Search

Leave a Message

Thank you for your message. We will be in touch with you shortly.

7643 Ashton Drive
7643 Ashton Drive
7643 Ashton Drive
7643 Ashton Drive
7643 Ashton Drive
7643 Ashton Drive
7643 Ashton Drive
7643 Ashton Drive
7643 Ashton Drive
7643 Ashton Drive
7643 Ashton Drive
7643 Ashton Drive
7643 Ashton Drive
7643 Ashton Drive
7643 Ashton Drive
7643 Ashton Drive
7643 Ashton Drive
7643 Ashton Drive
7643 Ashton Drive
7643 Ashton Drive
7643 Ashton Drive
7643 Ashton Drive
7643 Ashton Drive
7643 Ashton Drive
7643 Ashton Drive
7643 Ashton Drive
7643 Ashton Drive
7643 Ashton Drive
SEE ALL PHOTOS
7643 Ashton Drive
7643 Ashton Drive
7643 Ashton Drive
7643 Ashton Drive
7643 Ashton Drive
7643 Ashton Drive
7643 Ashton Drive
7643 Ashton Drive
7643 Ashton Drive
7643 Ashton Drive
7643 Ashton Drive
7643 Ashton Drive
7643 Ashton Drive
7643 Ashton Drive
7643 Ashton Drive
7643 Ashton Drive
7643 Ashton Drive
7643 Ashton Drive
7643 Ashton Drive
7643 Ashton Drive
7643 Ashton Drive
7643 Ashton Drive
7643 Ashton Drive
7643 Ashton Drive
7643 Ashton Drive
7643 Ashton Drive
7643 Ashton Drive
7643 Ashton Drive
Courtesy of AroundTown Properties Inc
Pending

7643 Ashton Drive

7643 Ashton Drive, Houston, TX 77095

$250,000
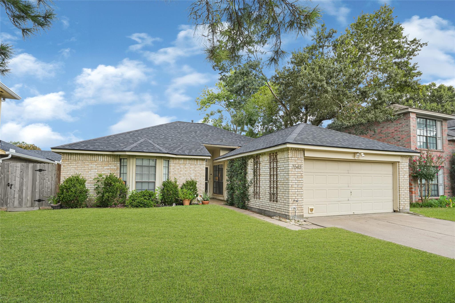
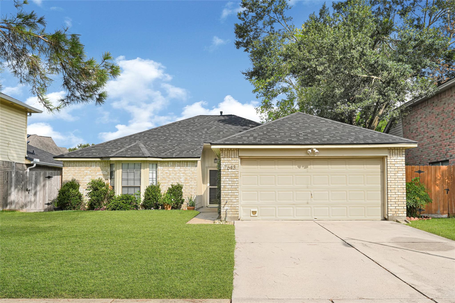
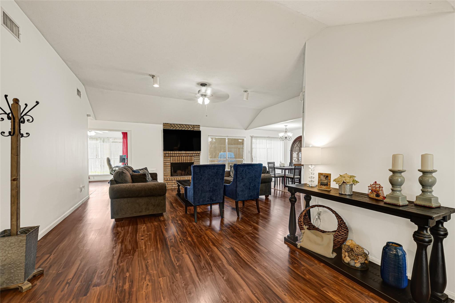
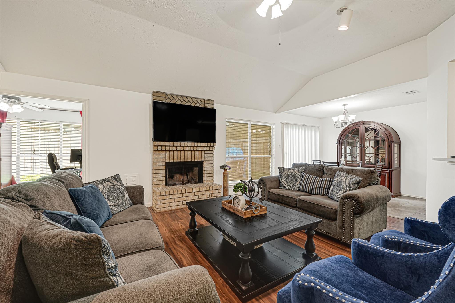
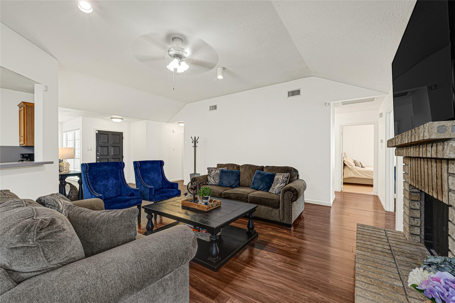
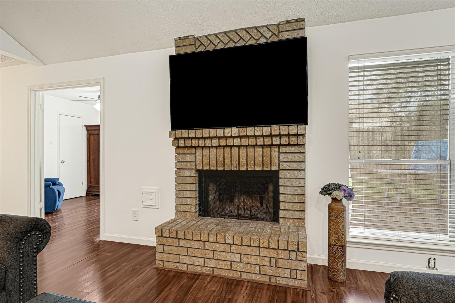
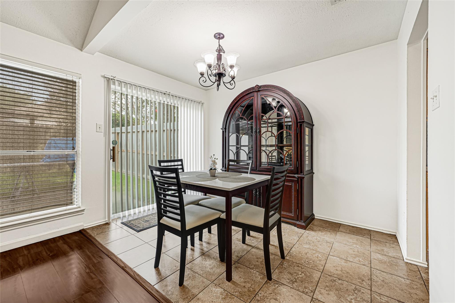
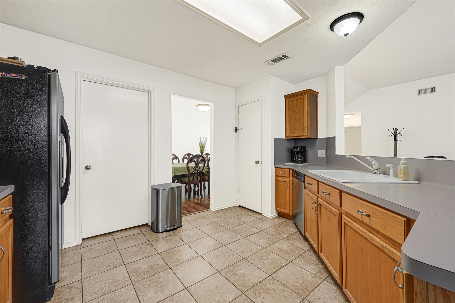
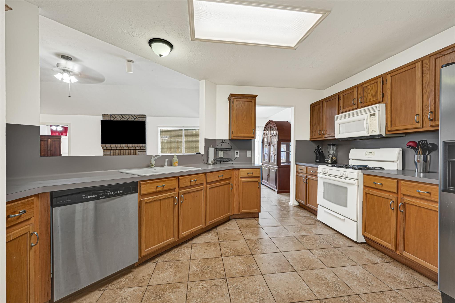
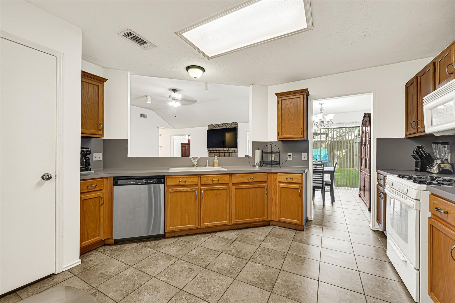
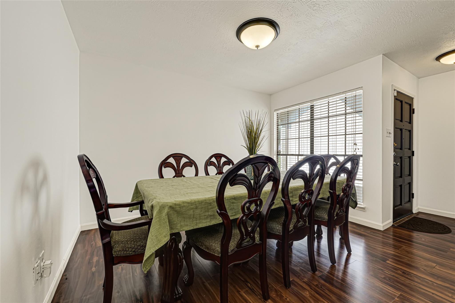
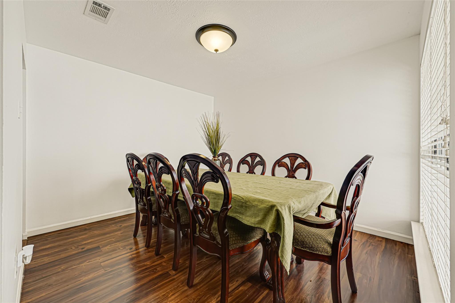
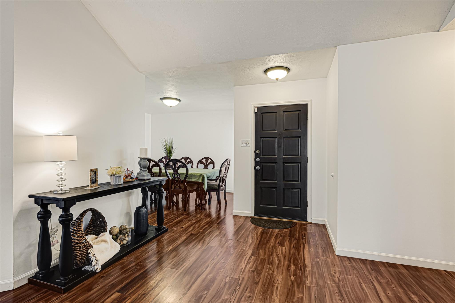
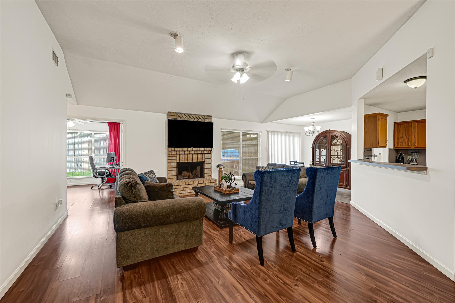
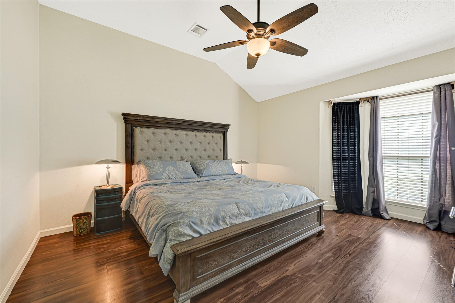
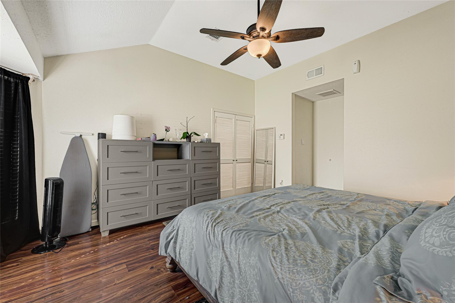
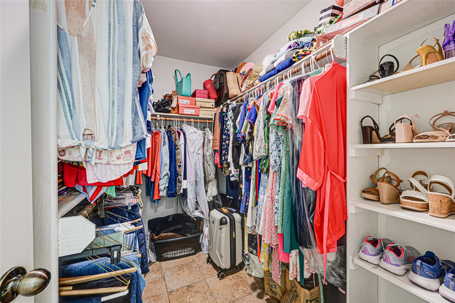
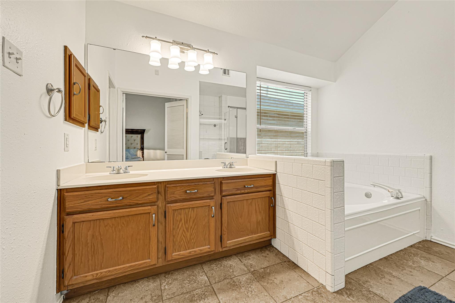
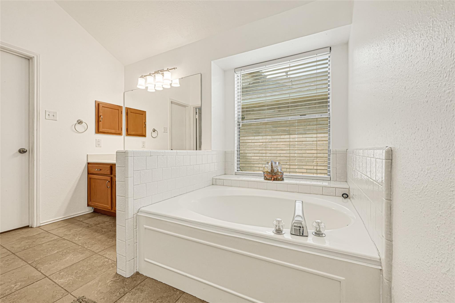
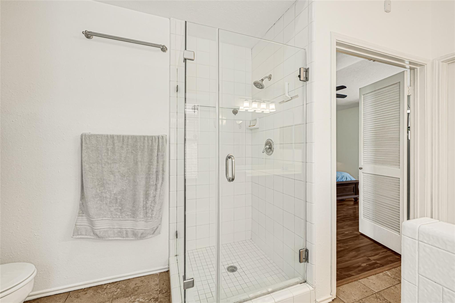
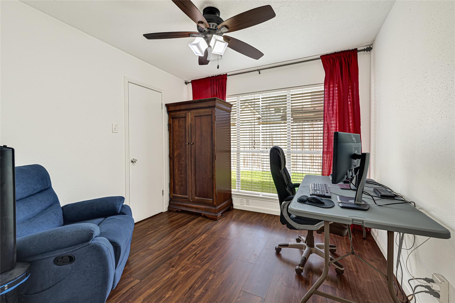
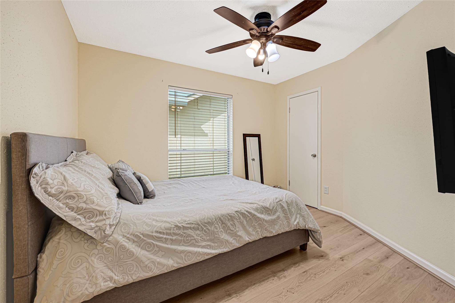
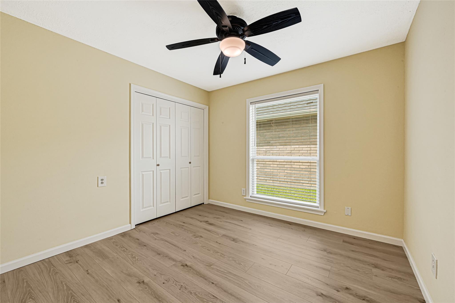
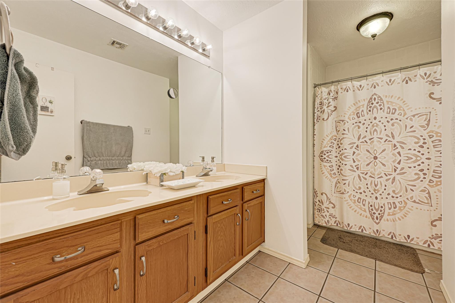
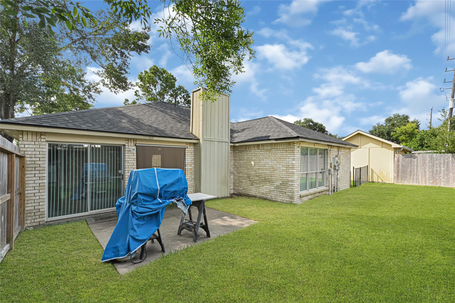
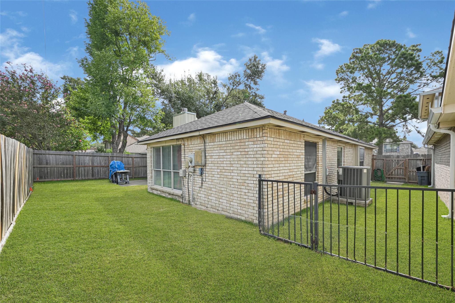
Welcome home to this well-maintained 4-bedroom, 2-bath home in the highly acclaimed Cy-Fair ISD. The spacious family room features soaring ceilings, abundant natural light, wood-look laminate flooring, and a cozy brick wood-burning fireplace. The kitchen offers a breakfast bar and flows seamlessly into the breakfast nook and formal dining room, making it perfect for everyday living and entertaining. The private primary suite includes a walk-in closet and an ensuite bath with dual sinks, a garden tub, and a separate shower. Three additional bedrooms provide flexibility for guests, a home office, or hobbies. Fresh interior paint adds a bright, move-in-ready feel. Enjoy the fully fenced backyard with a patio, ideal for relaxing or entertaining. Conveniently located near shopping, dining, parks, and major commuter routes.

4
beds

2
baths

1,782 Sq.Ft. LIVING AREA

5,501.63 Sq.Ft. lot

Elier Figueroa

Elier Figueroa

Features & Amenities

Interior

  • total bedrooms4
  • Total bathrooms2
  • full bathrooms2
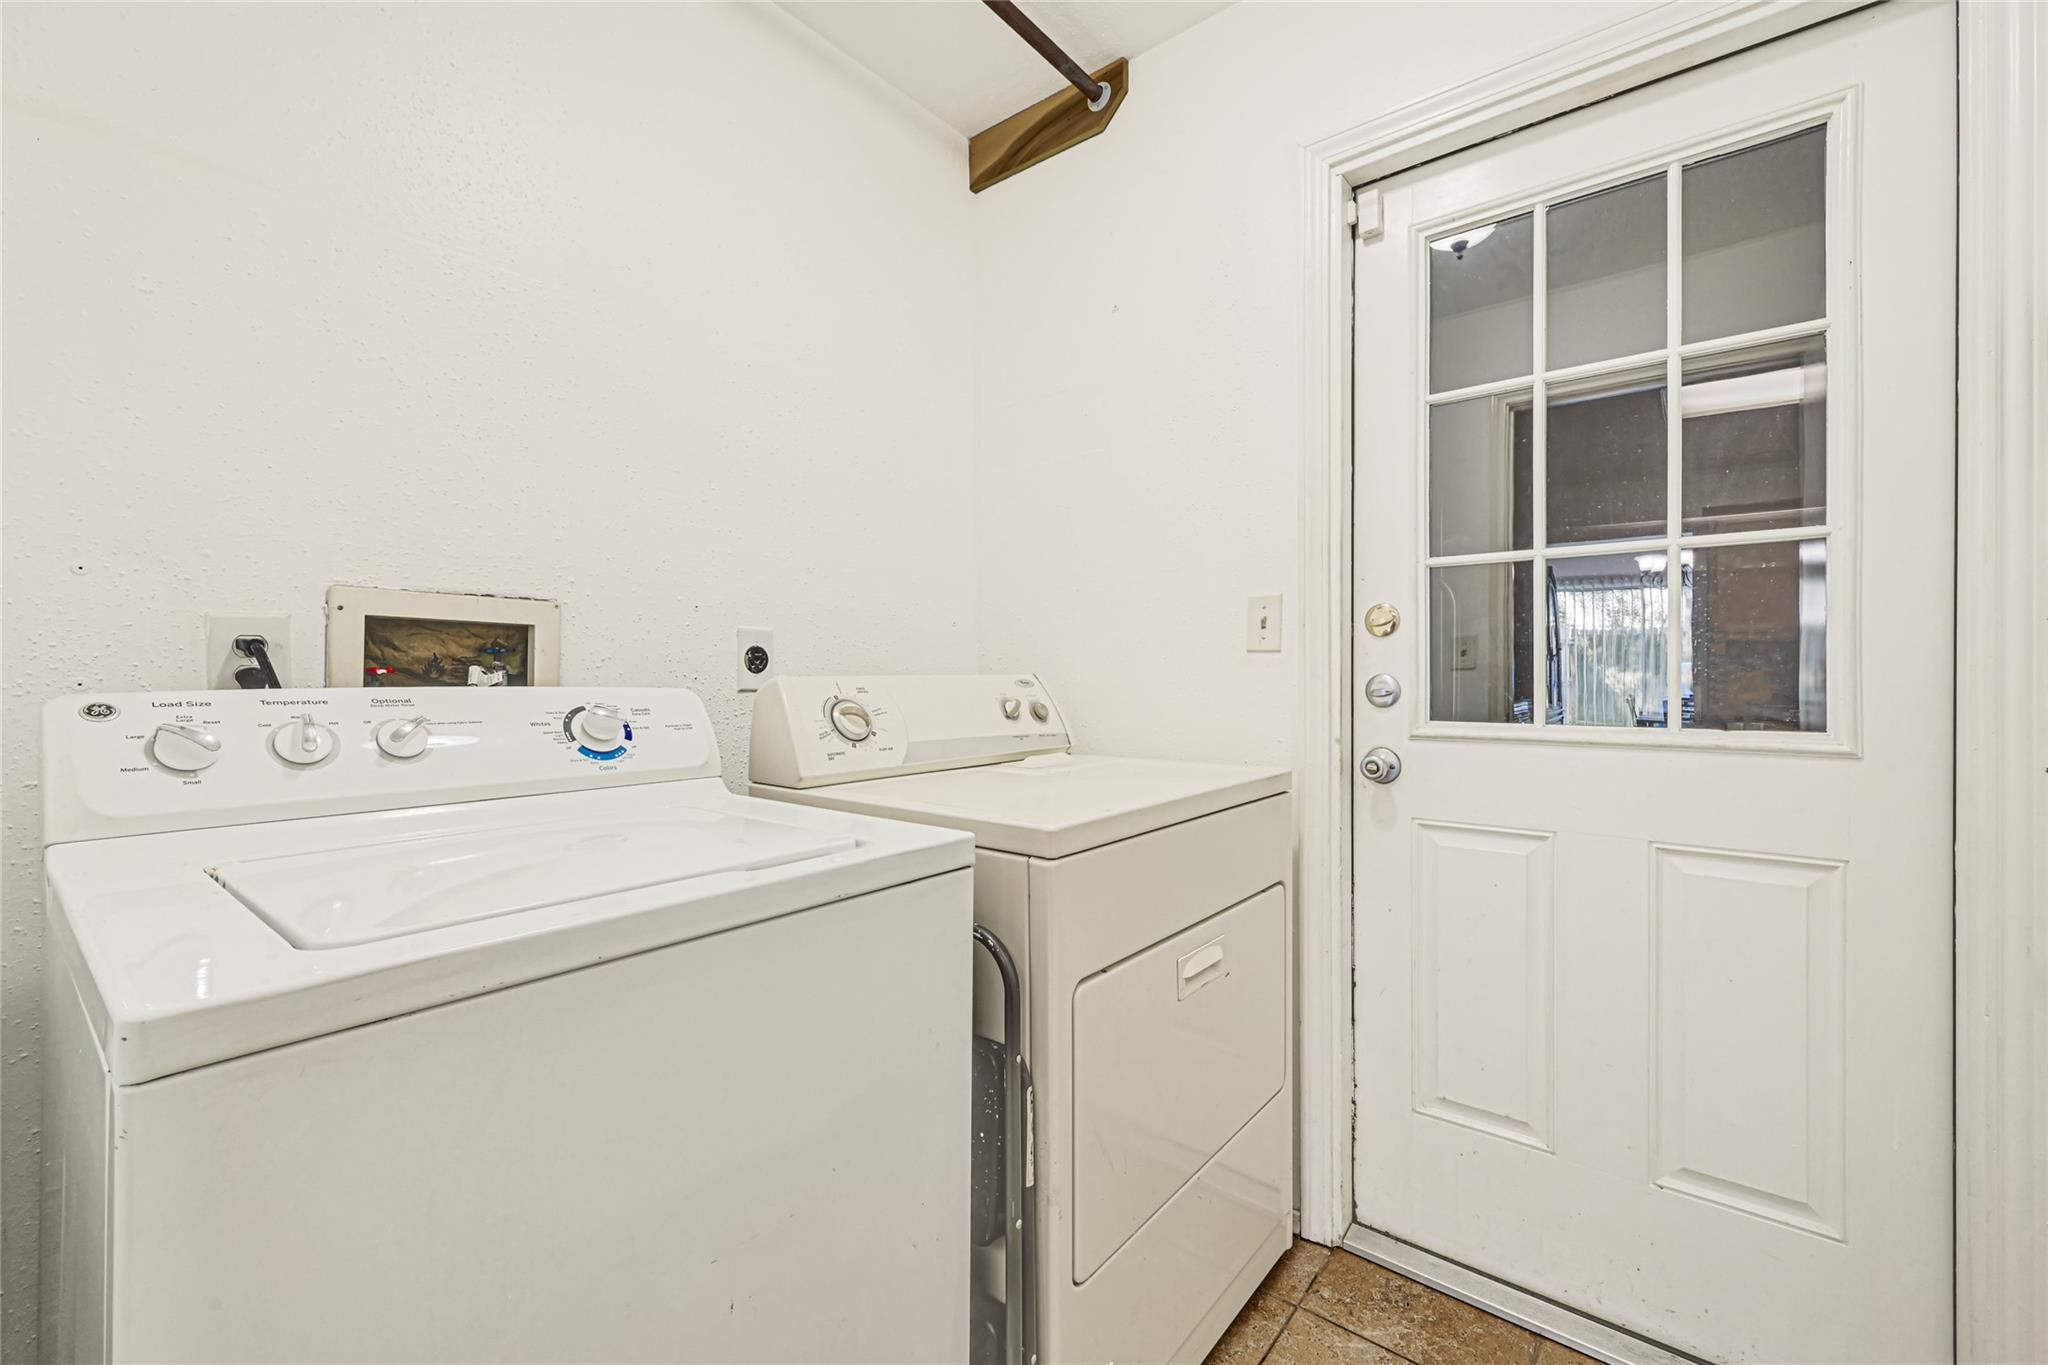
  • Laundry room Electric Dryer Hookup, Gas Dryer Hookup, Washer Hookup
  • Flooring Laminate, Tile, Vinyl Plank
  • APPLIANCES Disposal, Gas Oven, Microwave, Gas Range, Dishwasher
  • other interior Features All Bedrooms Down, Primary Bed - 1st Floor

Area & Lot

  • Status Pending
  • Living Area1,782 Sq.Ft.
  • Total Area1,782 Sq.Ft.
  • Lot Area5,501.63 Sq.Ft.
  • MLS® ID88605513
  • TypeResidential
  • YEAR BUILT1986
  • NeighborhoodCypress
  • Architecture StylesTraditional
  • Elementary SchoolLowery Elementary School
  • Middle SchoolAragon Middle School
  • High SchoolLangham Creek High School
  • School District13 - Cypress-Fairbanks

Exterior

  • STORIES1
  • Garage Space2.0
  • water SourceWater District
  • roofComposition
  • lot featuresSubdivided, 0 Up To 1/4 Acre
  • parkingAttached
  • HEAT TYPENatural Gas
  • AIR CONDITIONINGCeiling Fan(s), Electric
  • SubstructureSlab

Financial

  • Sales Price$250,000
  • Real Estate Tax $6,336/yr
  • HOA $941/yr
View Virtual Tour
image

Schedule a Showing

We would love to show you our beautiful property. Please select your preferred date and time below. An agent will be in touch shortly to confirm your appointment.

Schedule a Showing

We would love to show you our beautiful property. Please select your preferred date and time below. An agent will be in touch shortly to confirm your appointment.

Thank you for your interest in 7643 Ashton Drive, Houston, TX 77095. We are reviewing your request and will be in touch shortly!

Mortgage Calculator

Estimate your monthly mortgage payment, including the principal and interest, property taxes, and HOA. Adjust the values to generate a more accurate rate.

All estimates are provided for informational purposes only. Actual amounts may vary.
$0,000 Your Payment 20 15 65
$0,000 Your Payment

Cypress

Explore

Empowering you to achieve the home of your dreams!

From the budget, to the plan, to preparing and purchasing, we cover it all.

Follow Me on Instagram