Search

Leave a Message

Thank you for your message. We will be in touch with you shortly.

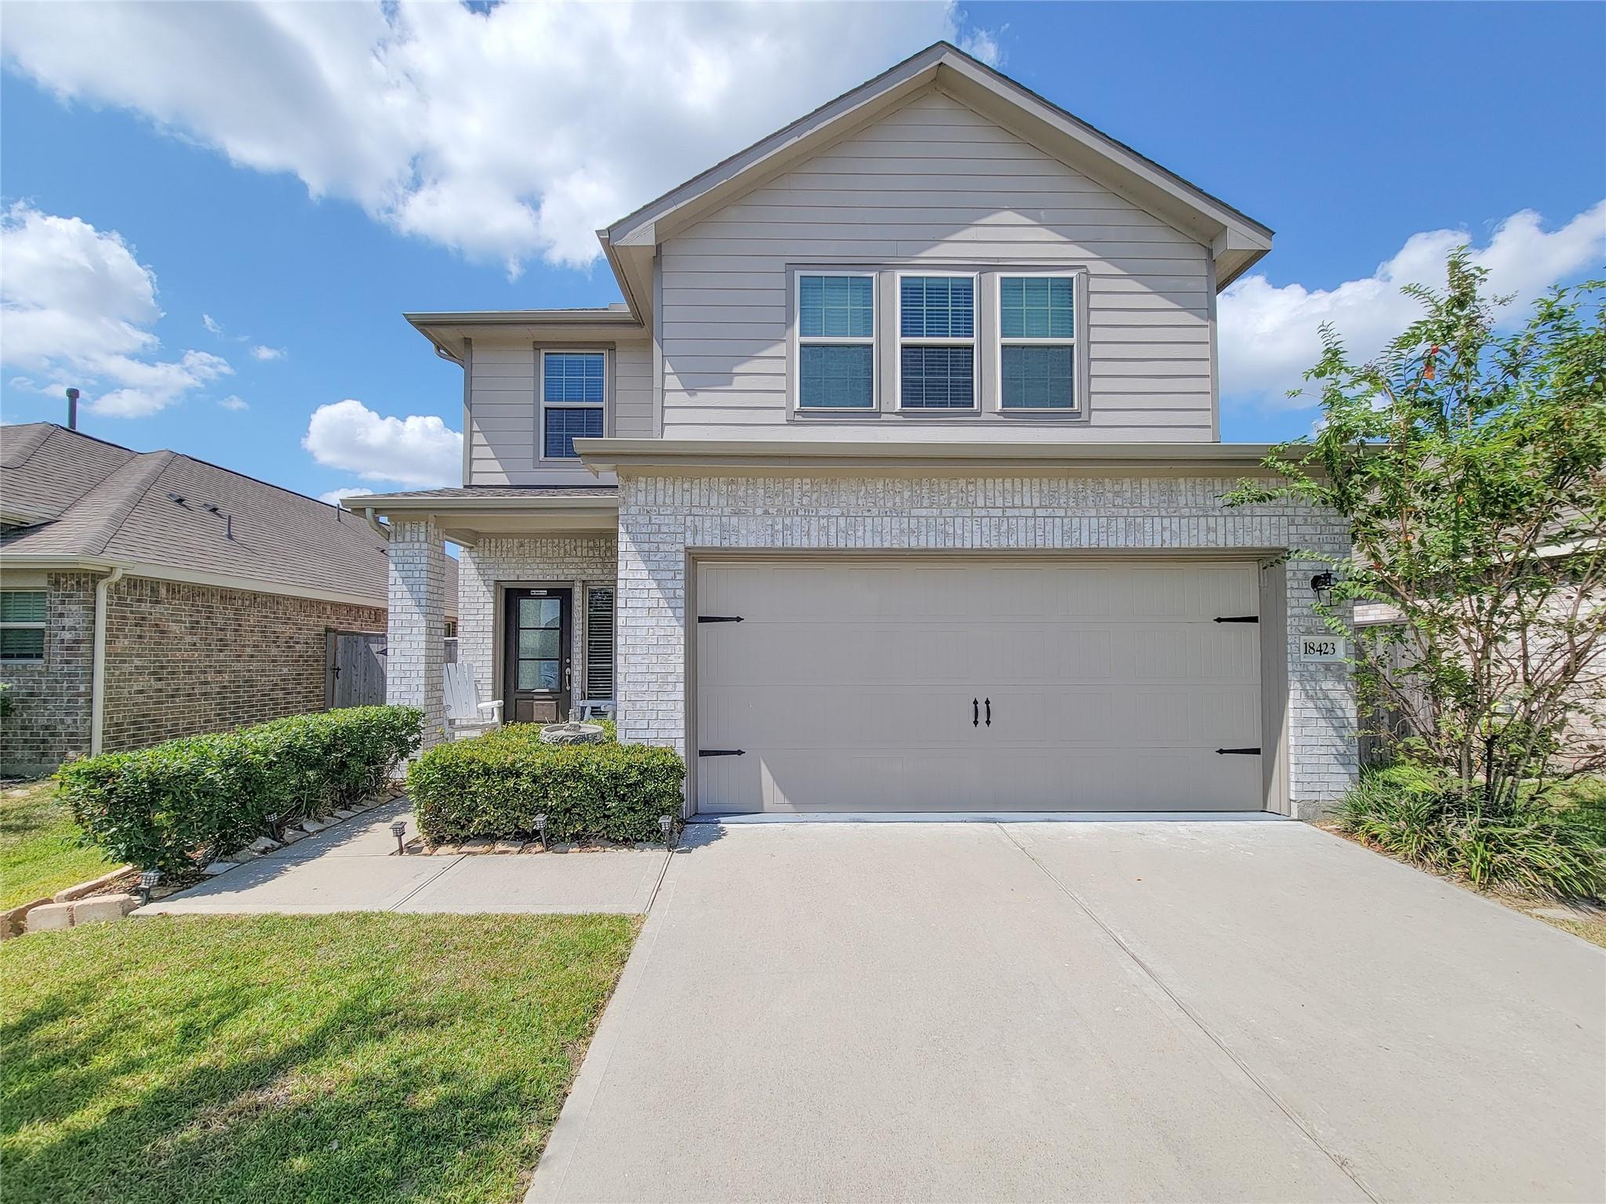
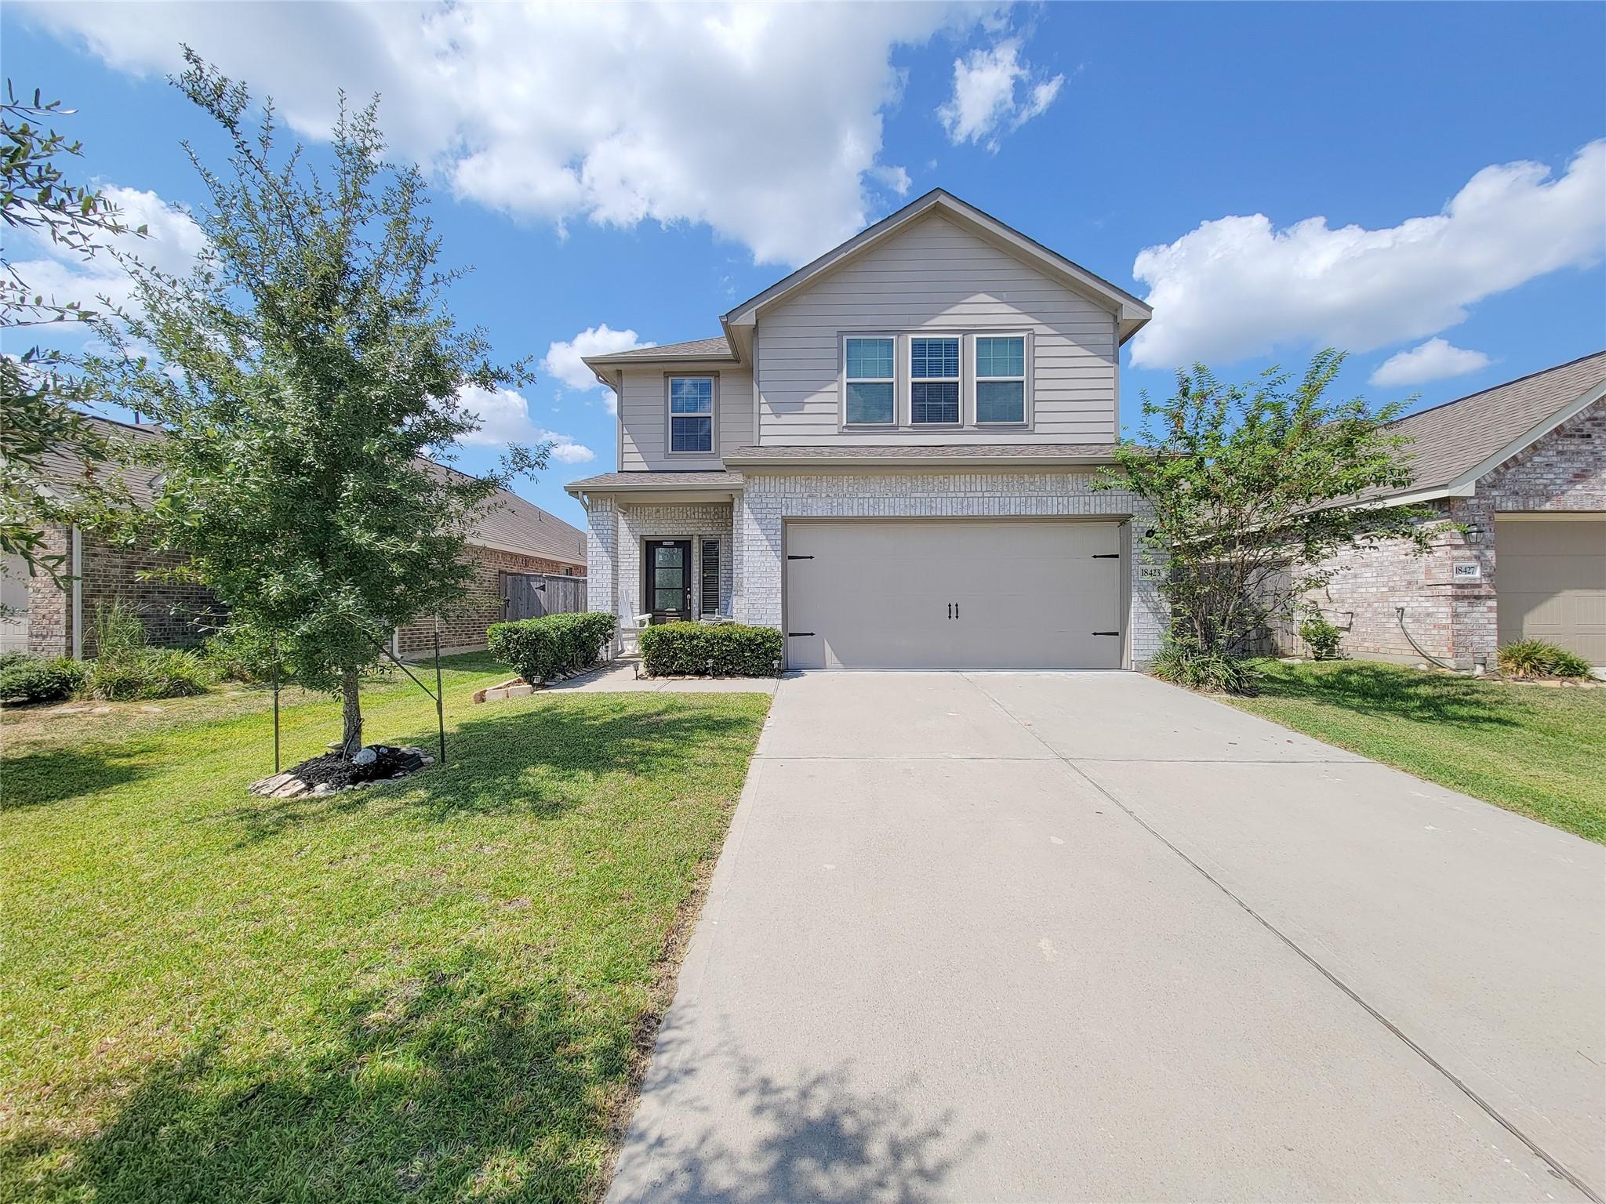
Two-story house with light brick, gray siding, a double garage, and a wide concrete driveway.
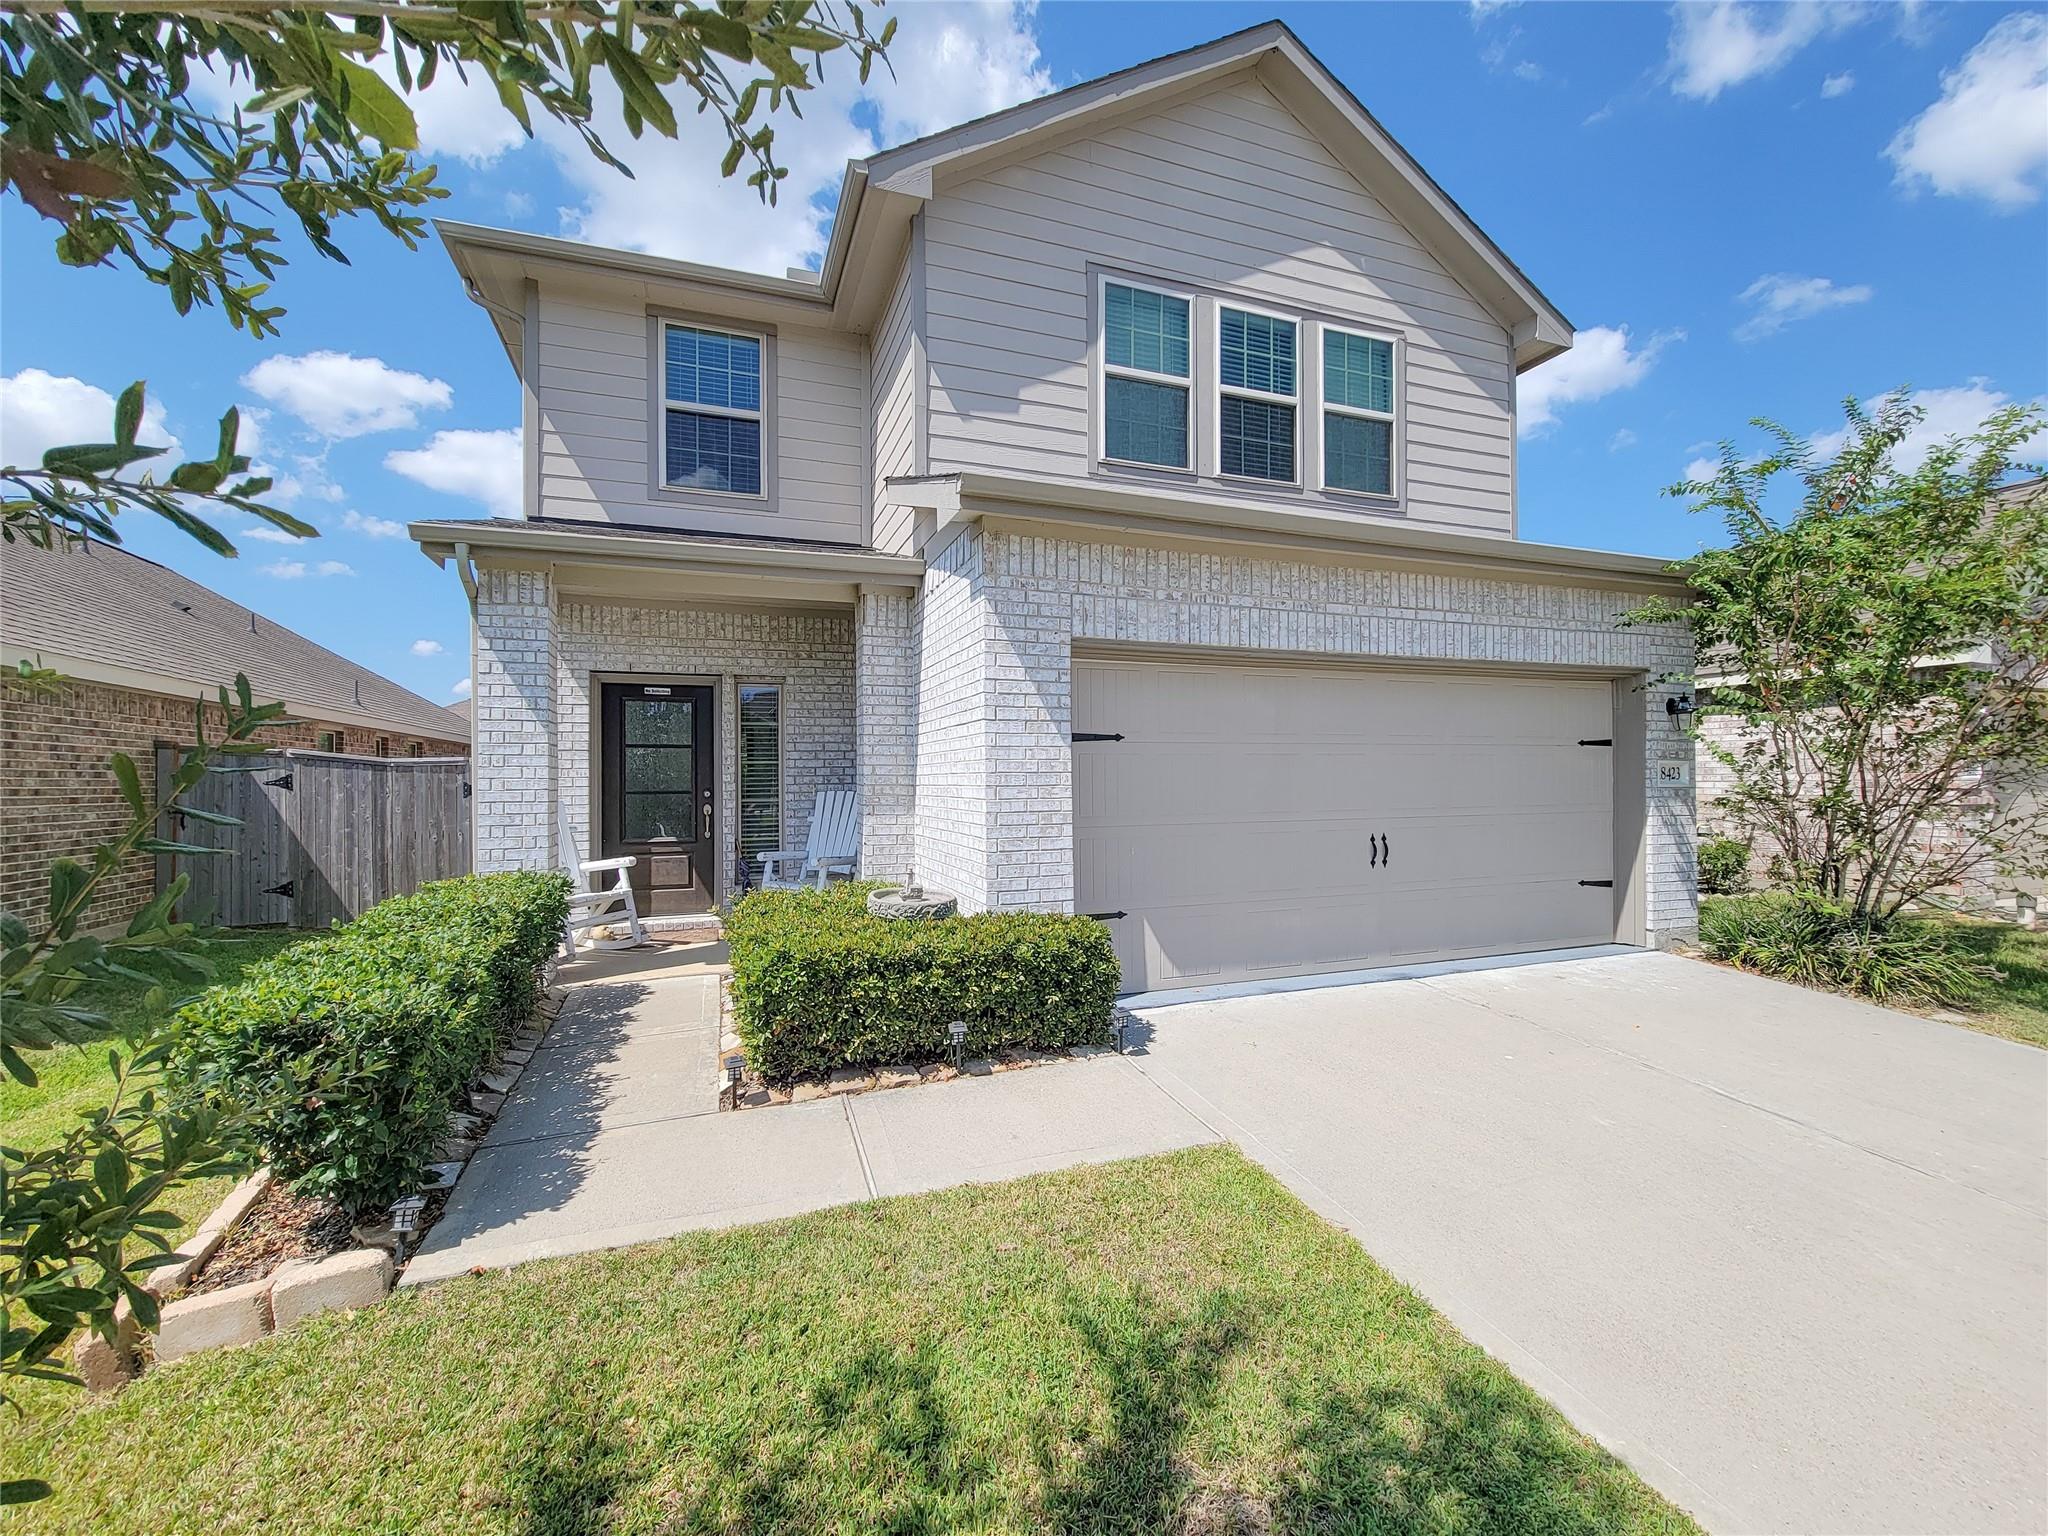
Two-story gray-sided and white-brick house with a double garage, covered entry, and trimmed front hedges.
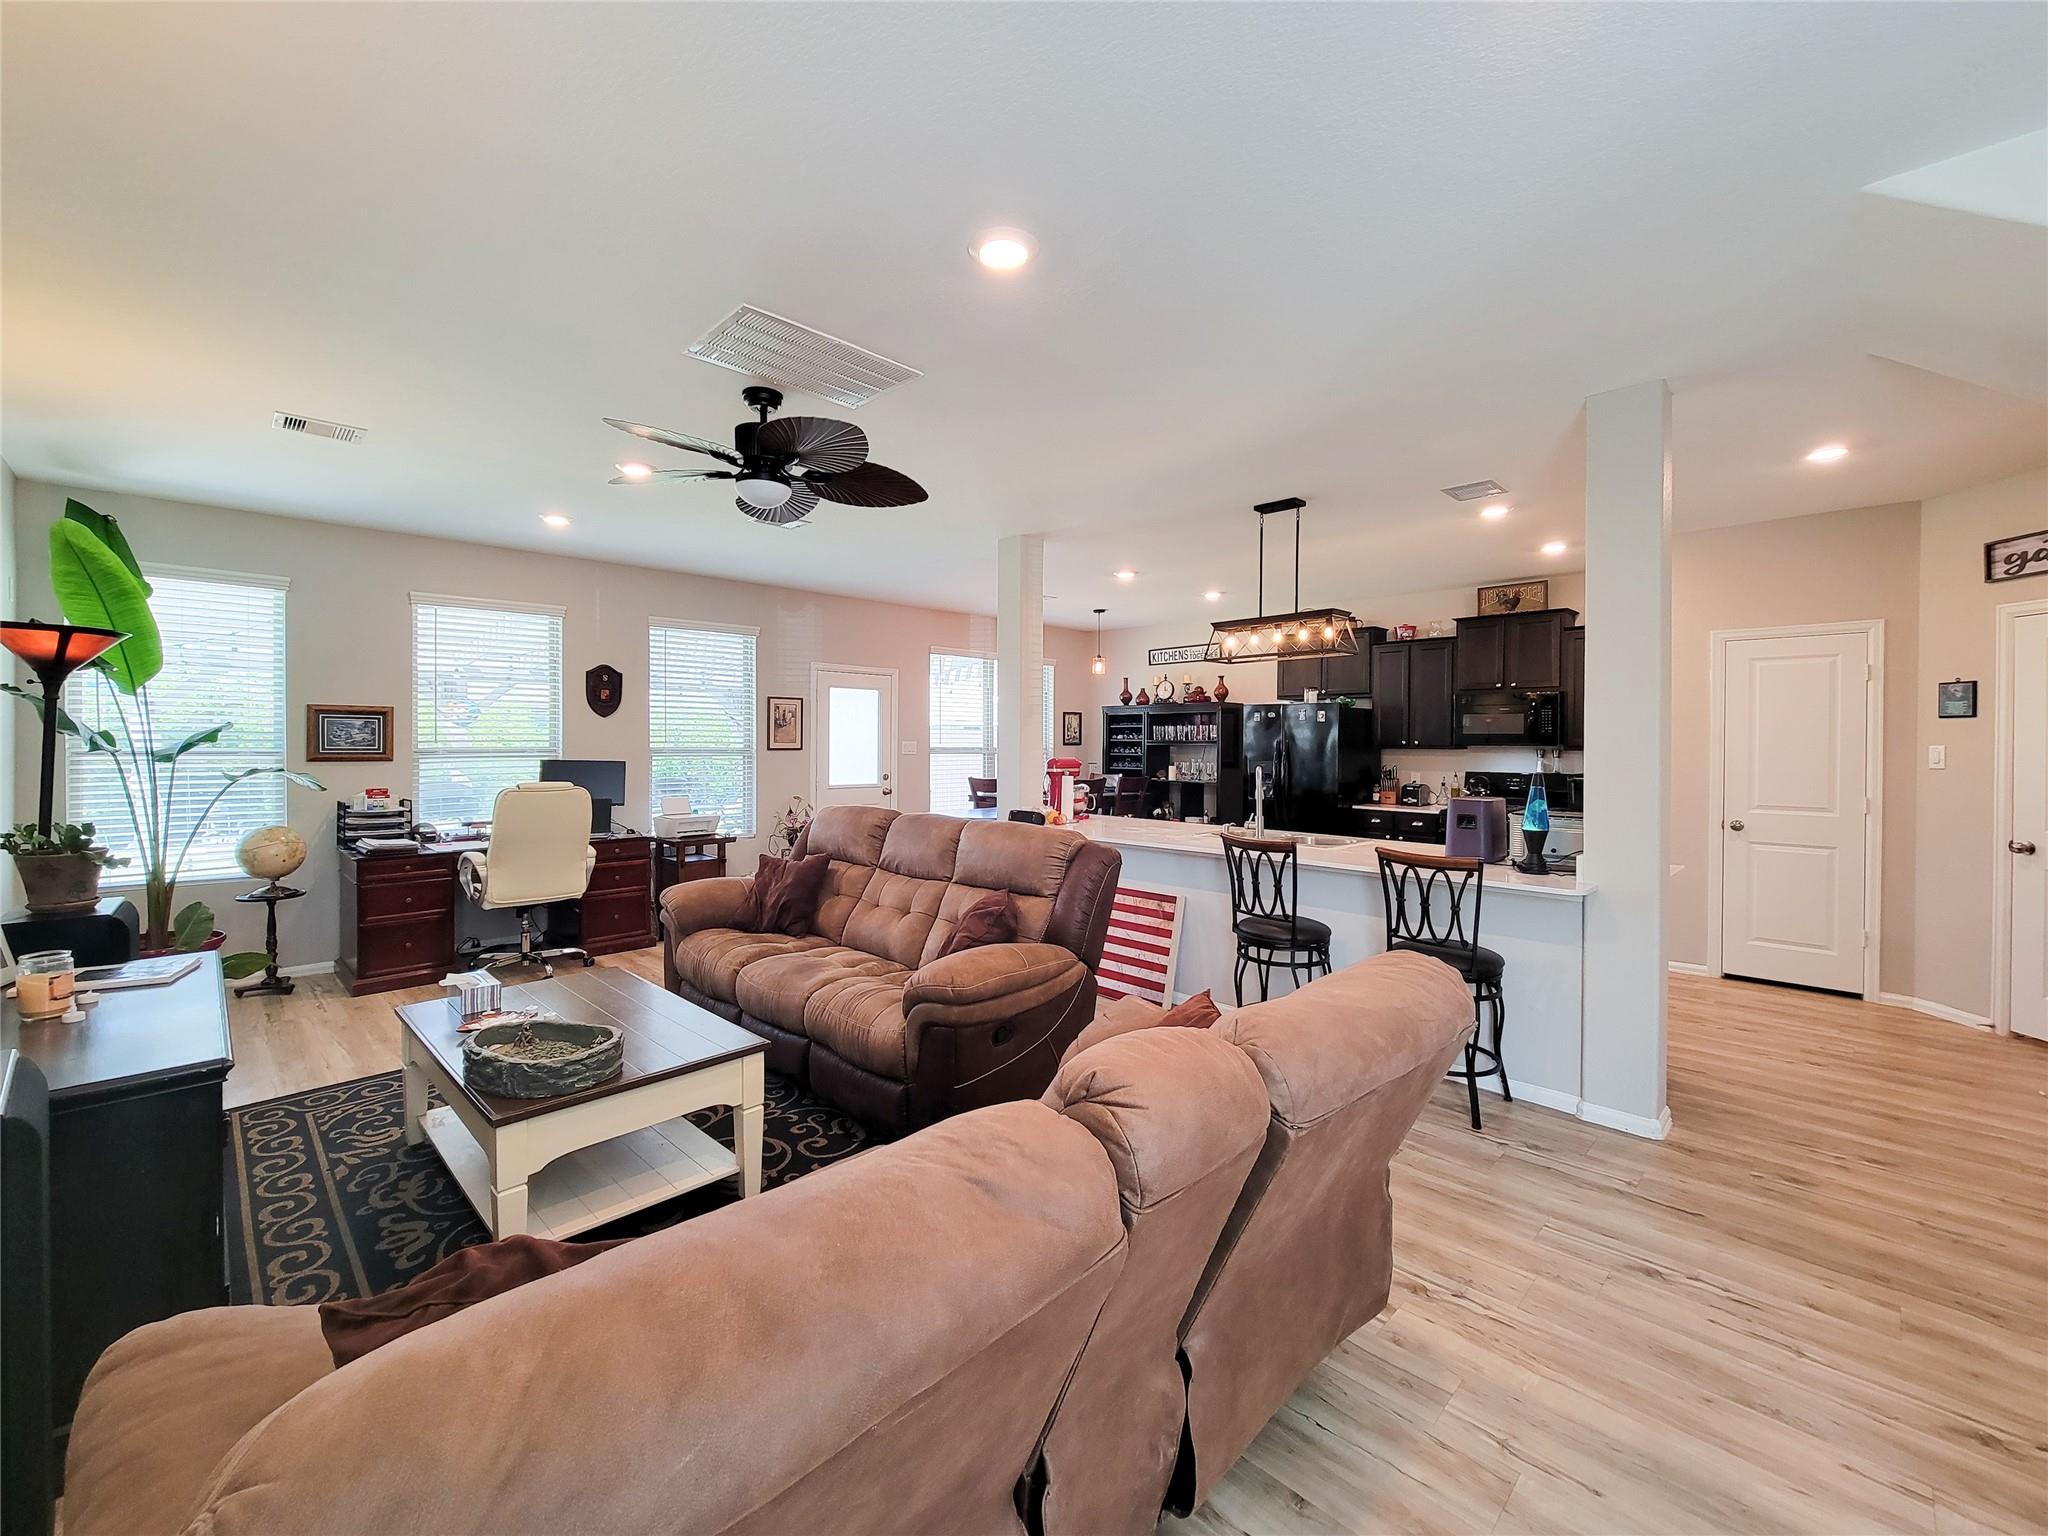
Open-plan living room with brown sofas, a desk area, and a kitchen breakfast bar.
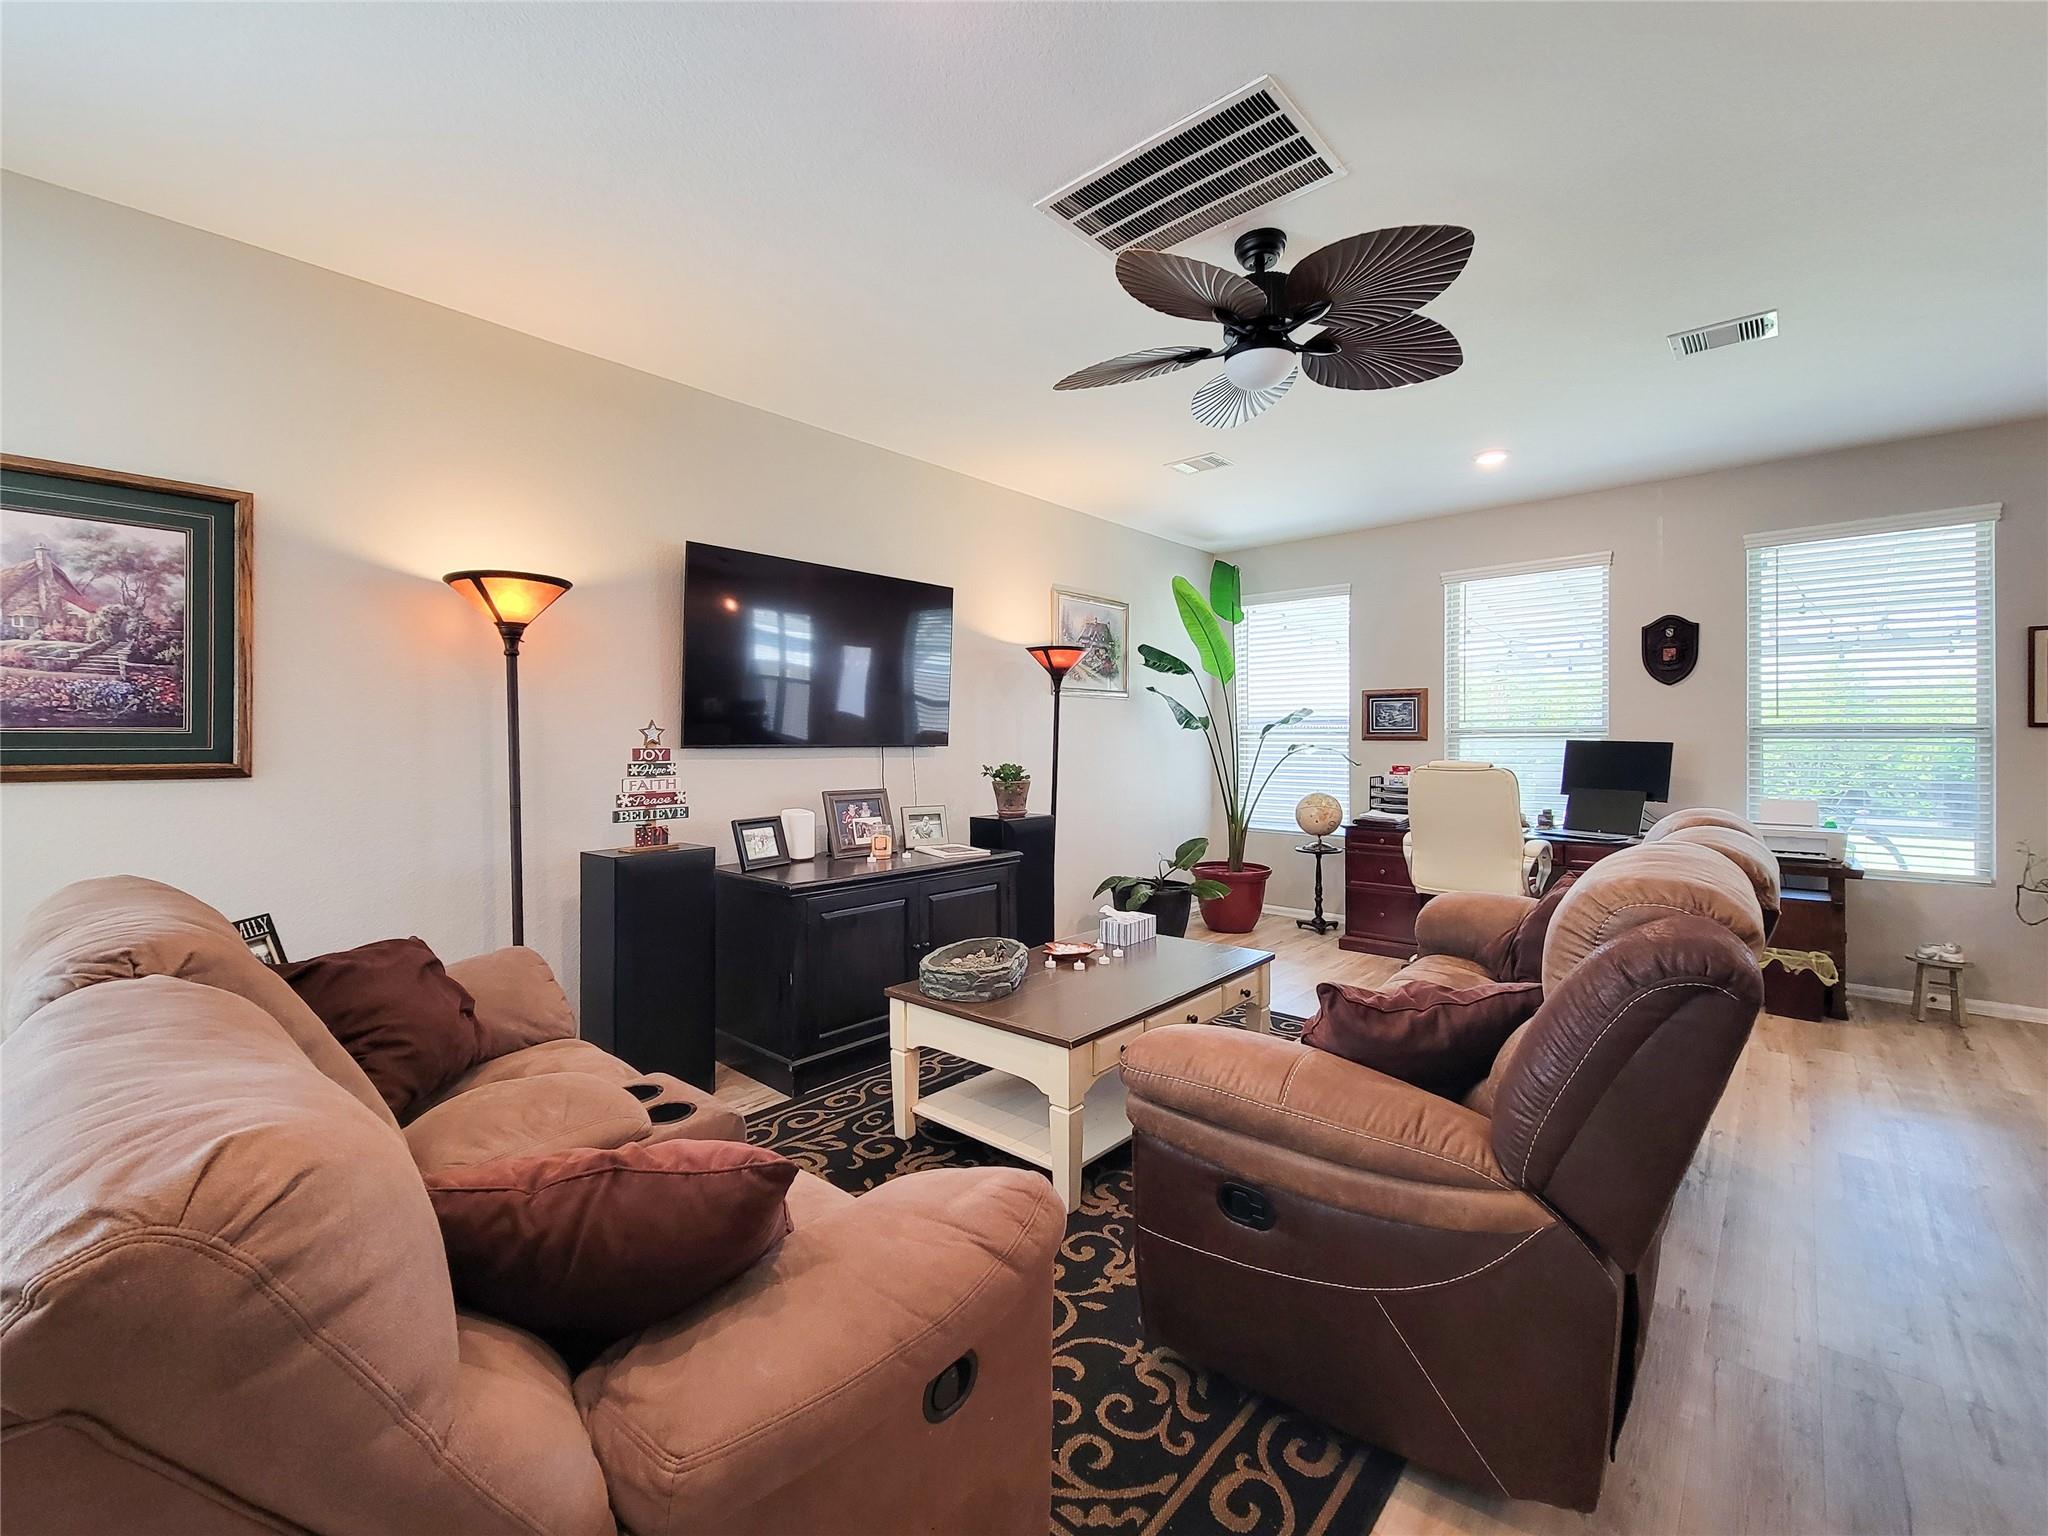
Furnished living room with tan sofas, a brown recliner, and a wall-mounted television.
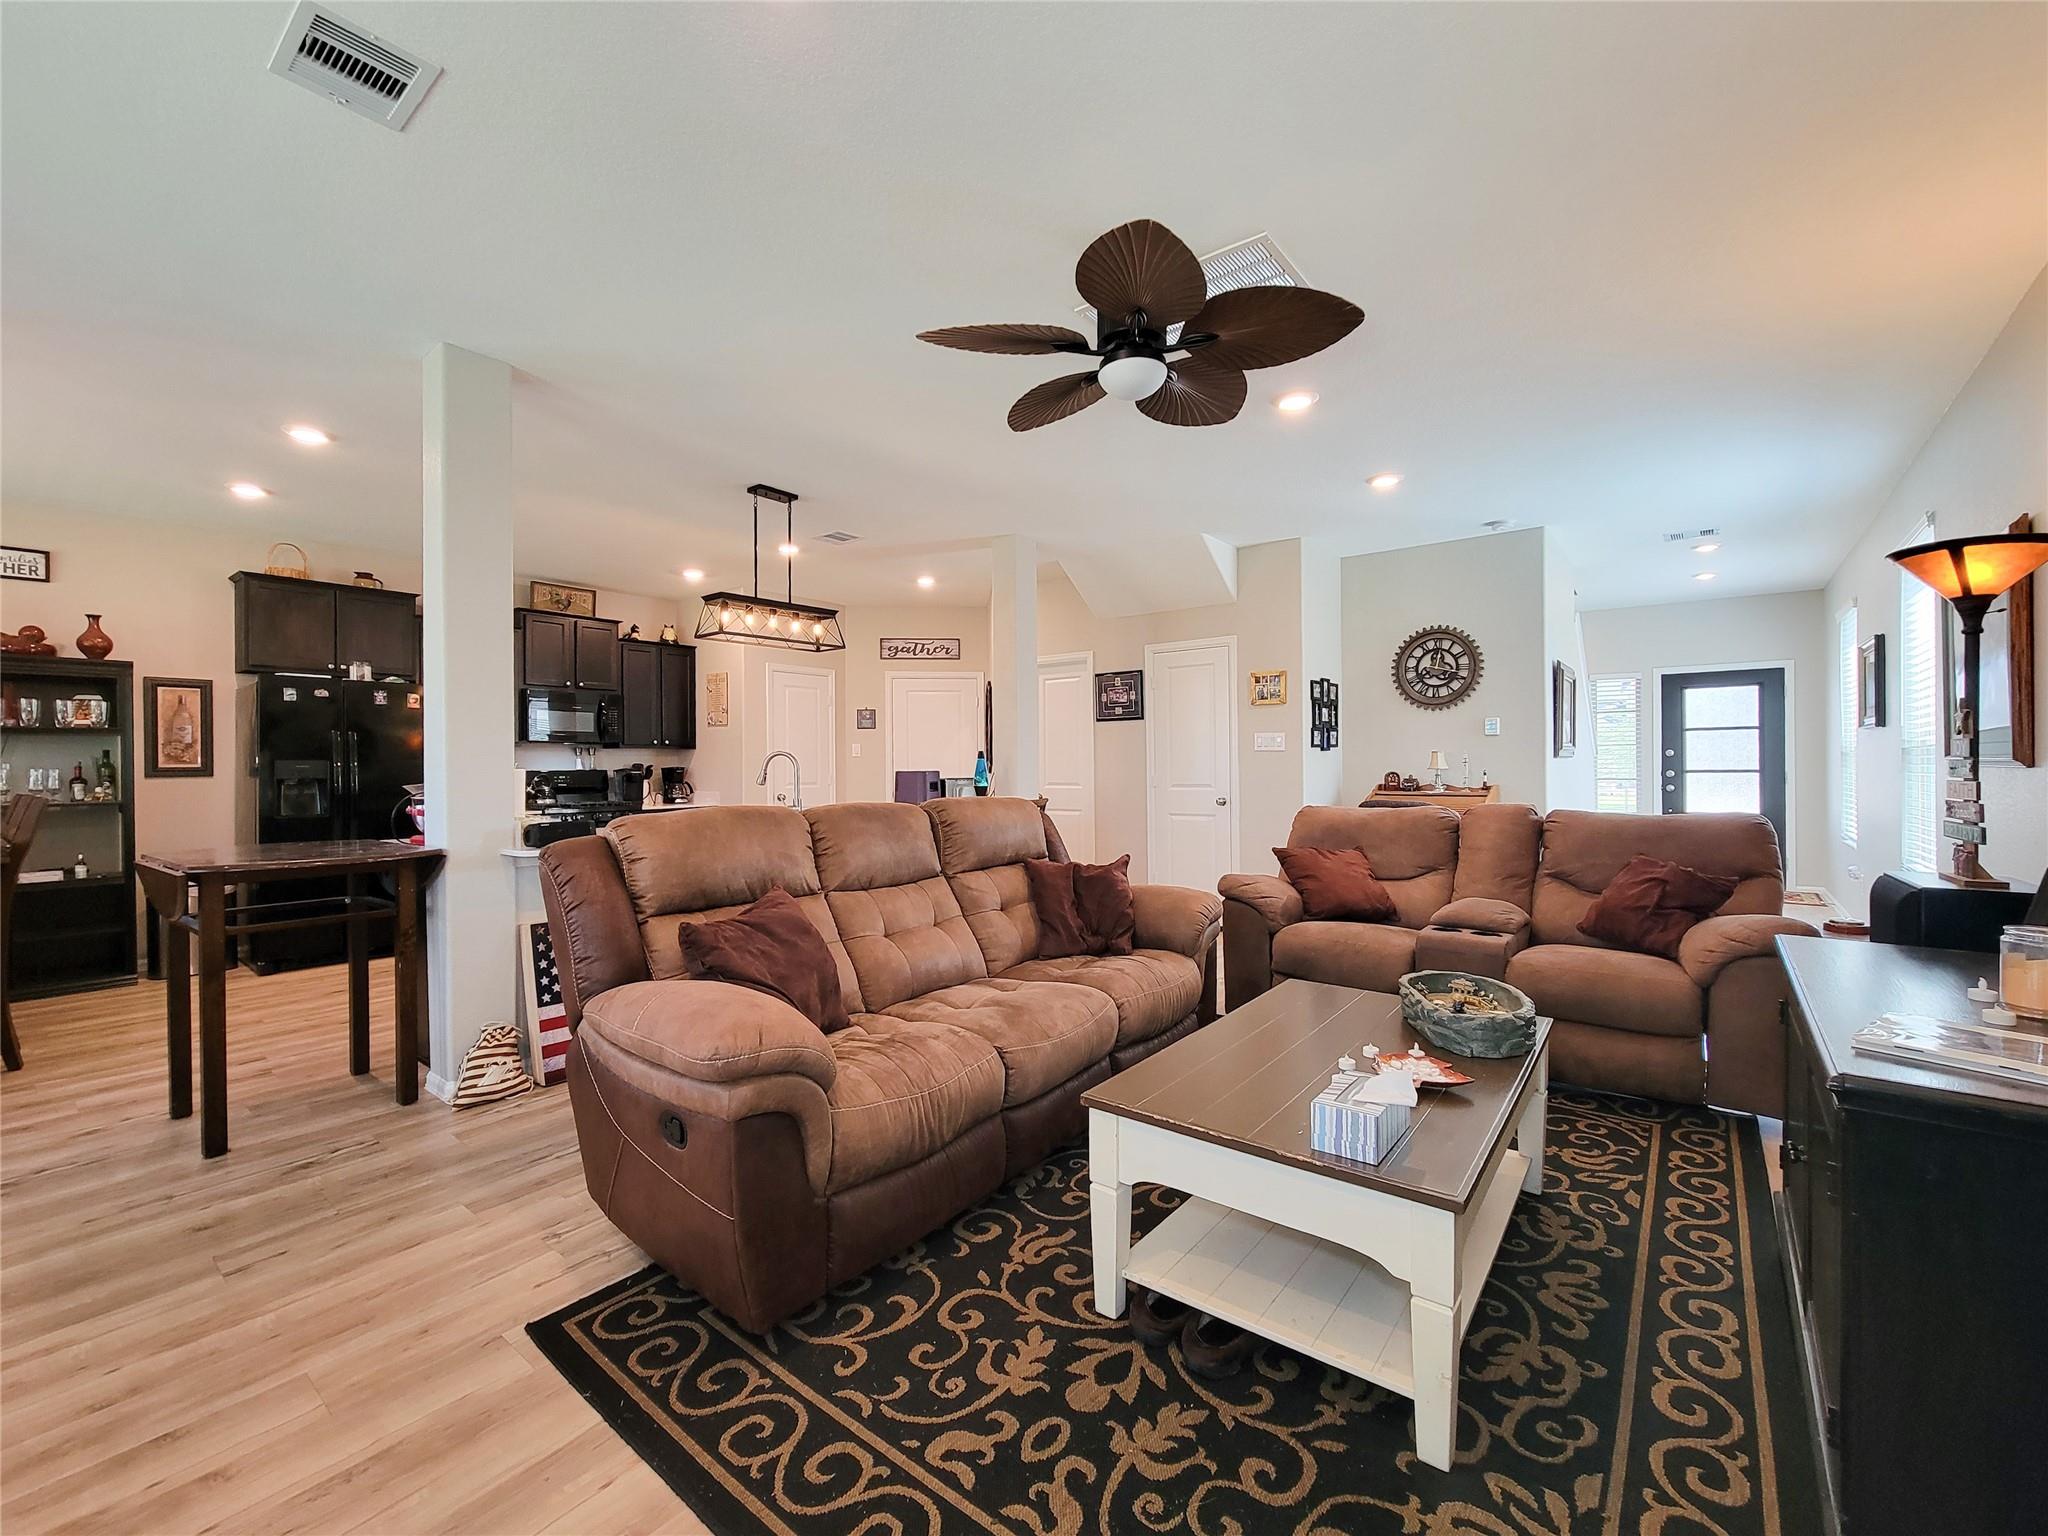
Open-plan living room with brown reclining sofas, patterned rug, ceiling fan, and dark-cabinet kitchen.
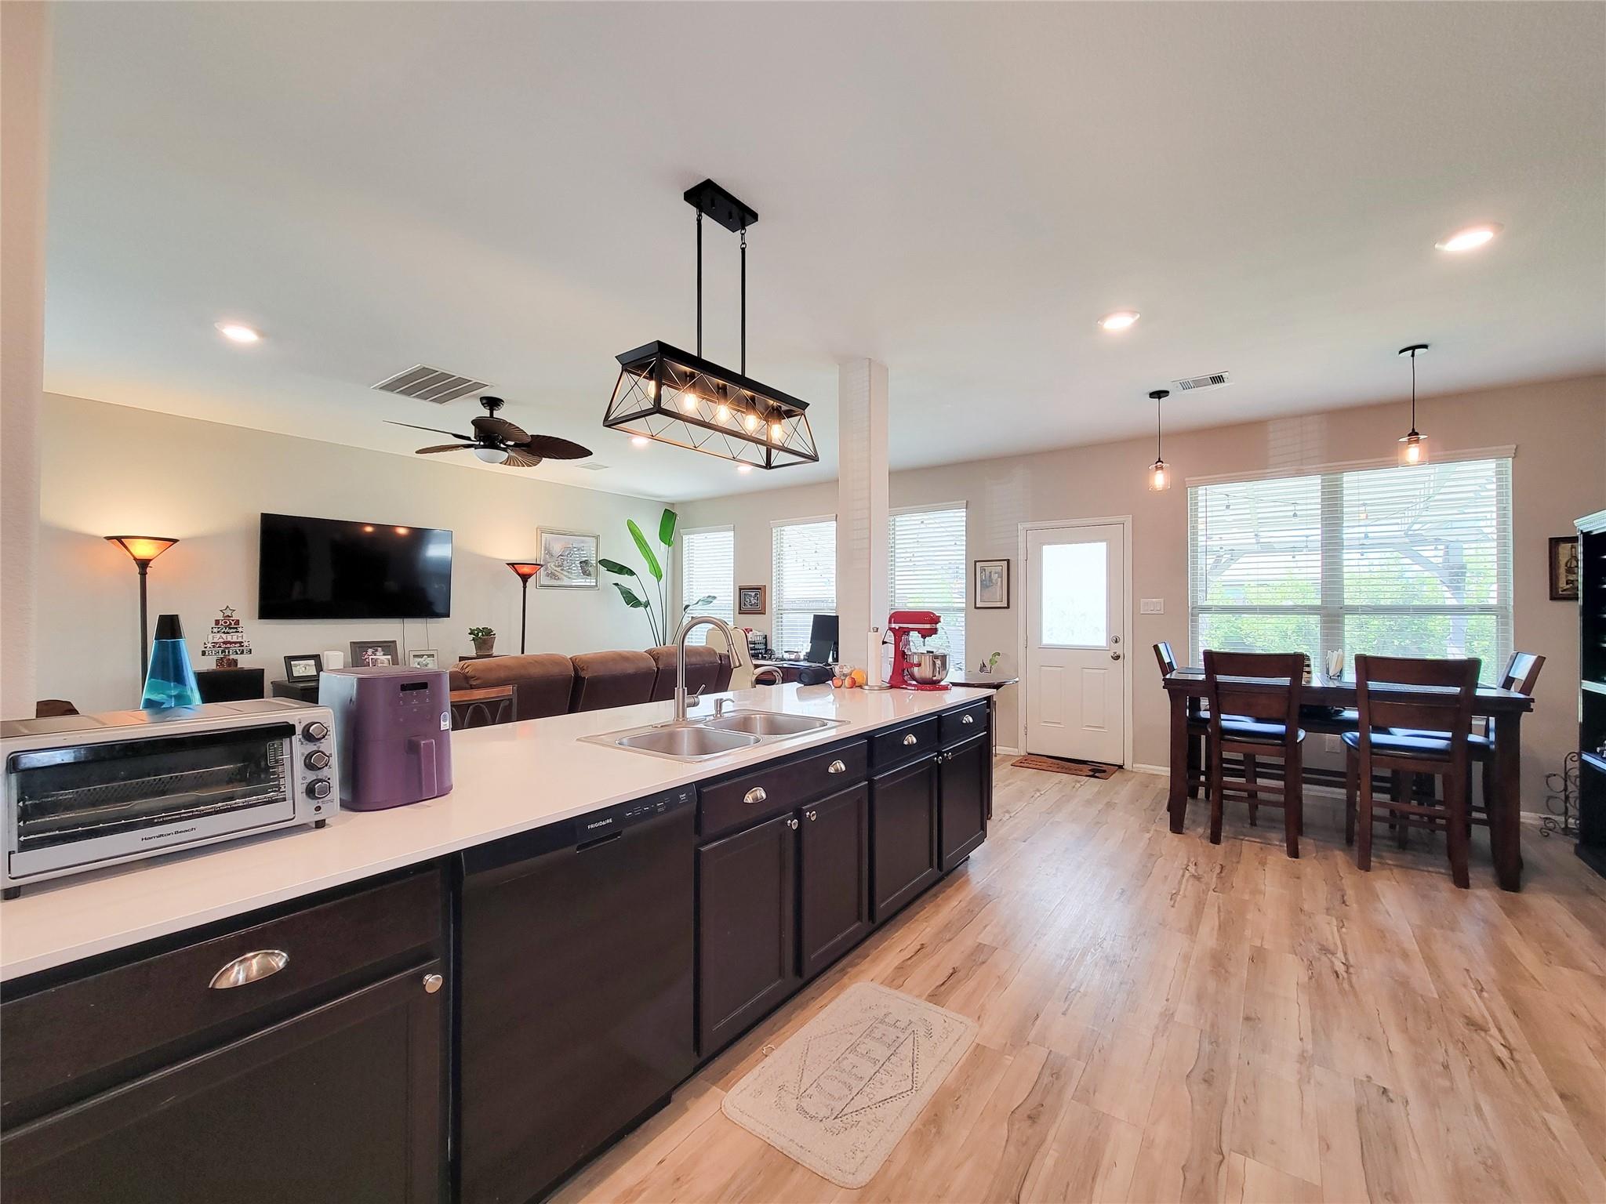
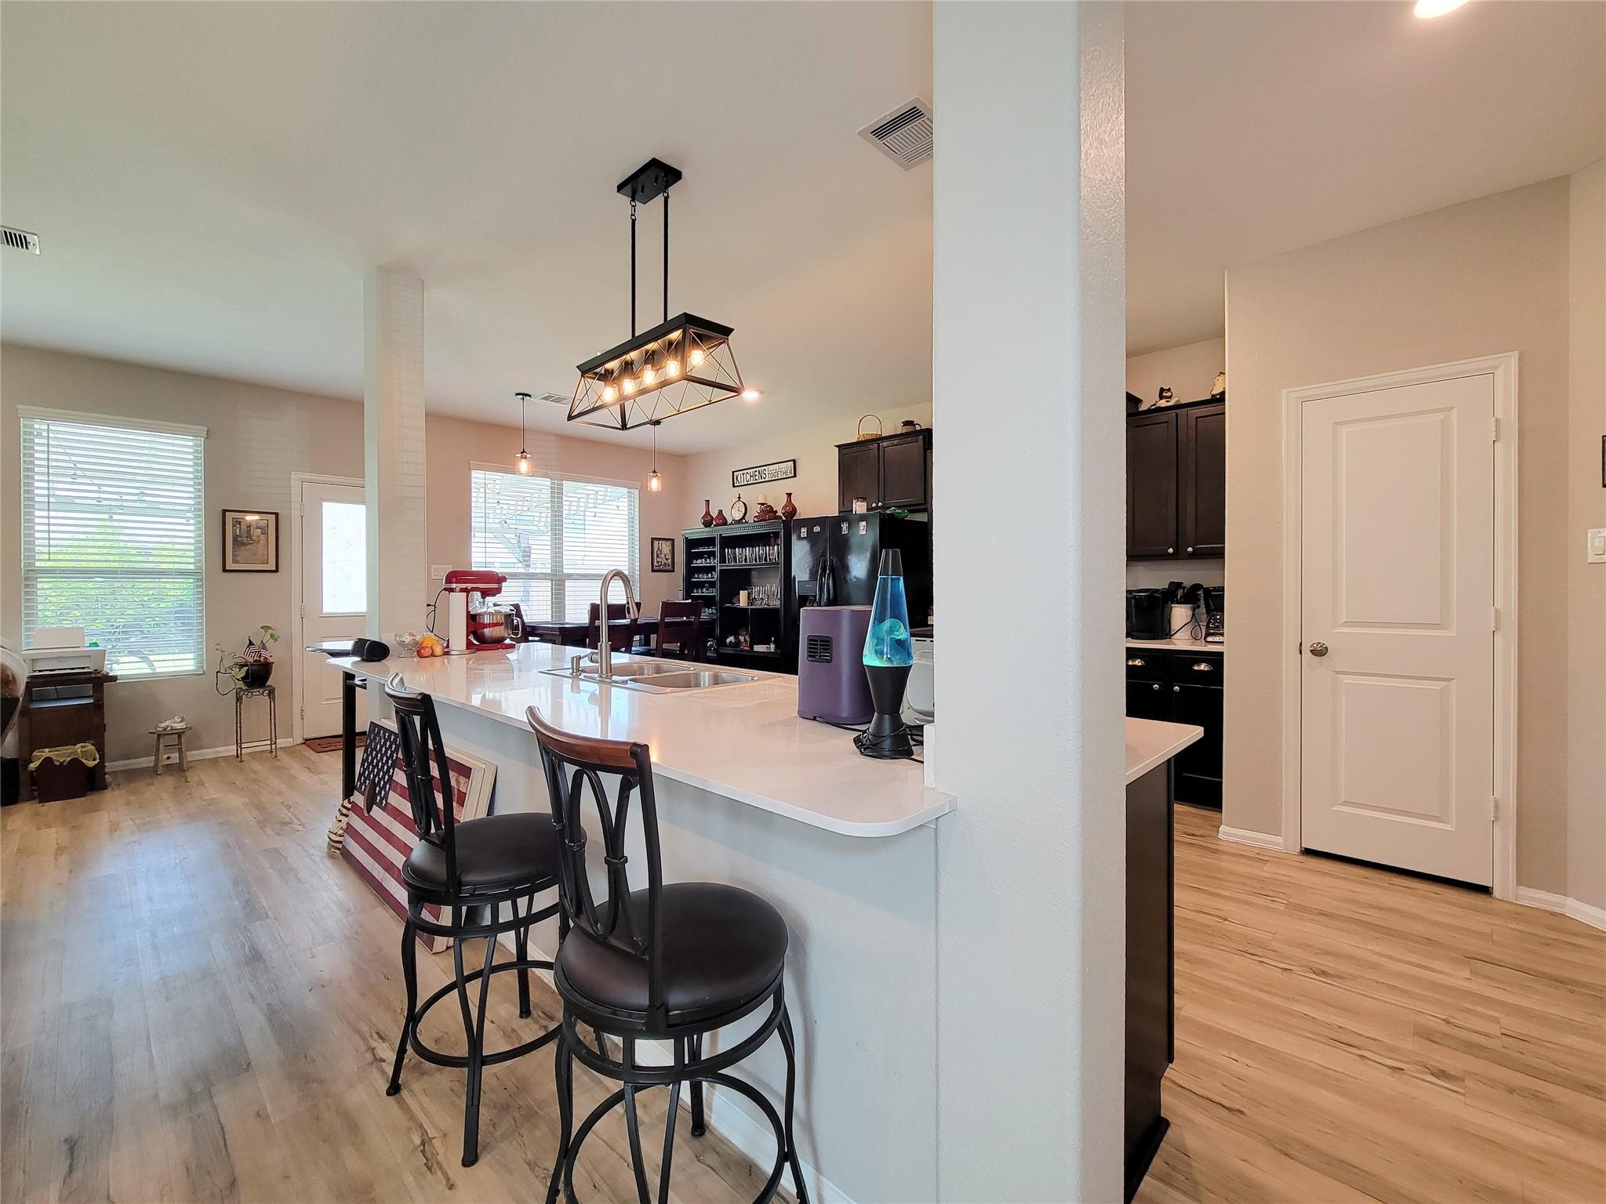
Open kitchen with a long white island, dark cabinets, double sink, and adjoining dining area.
Open-plan kitchen with a large white island, dark cabinetry, and an adjoining dining table.
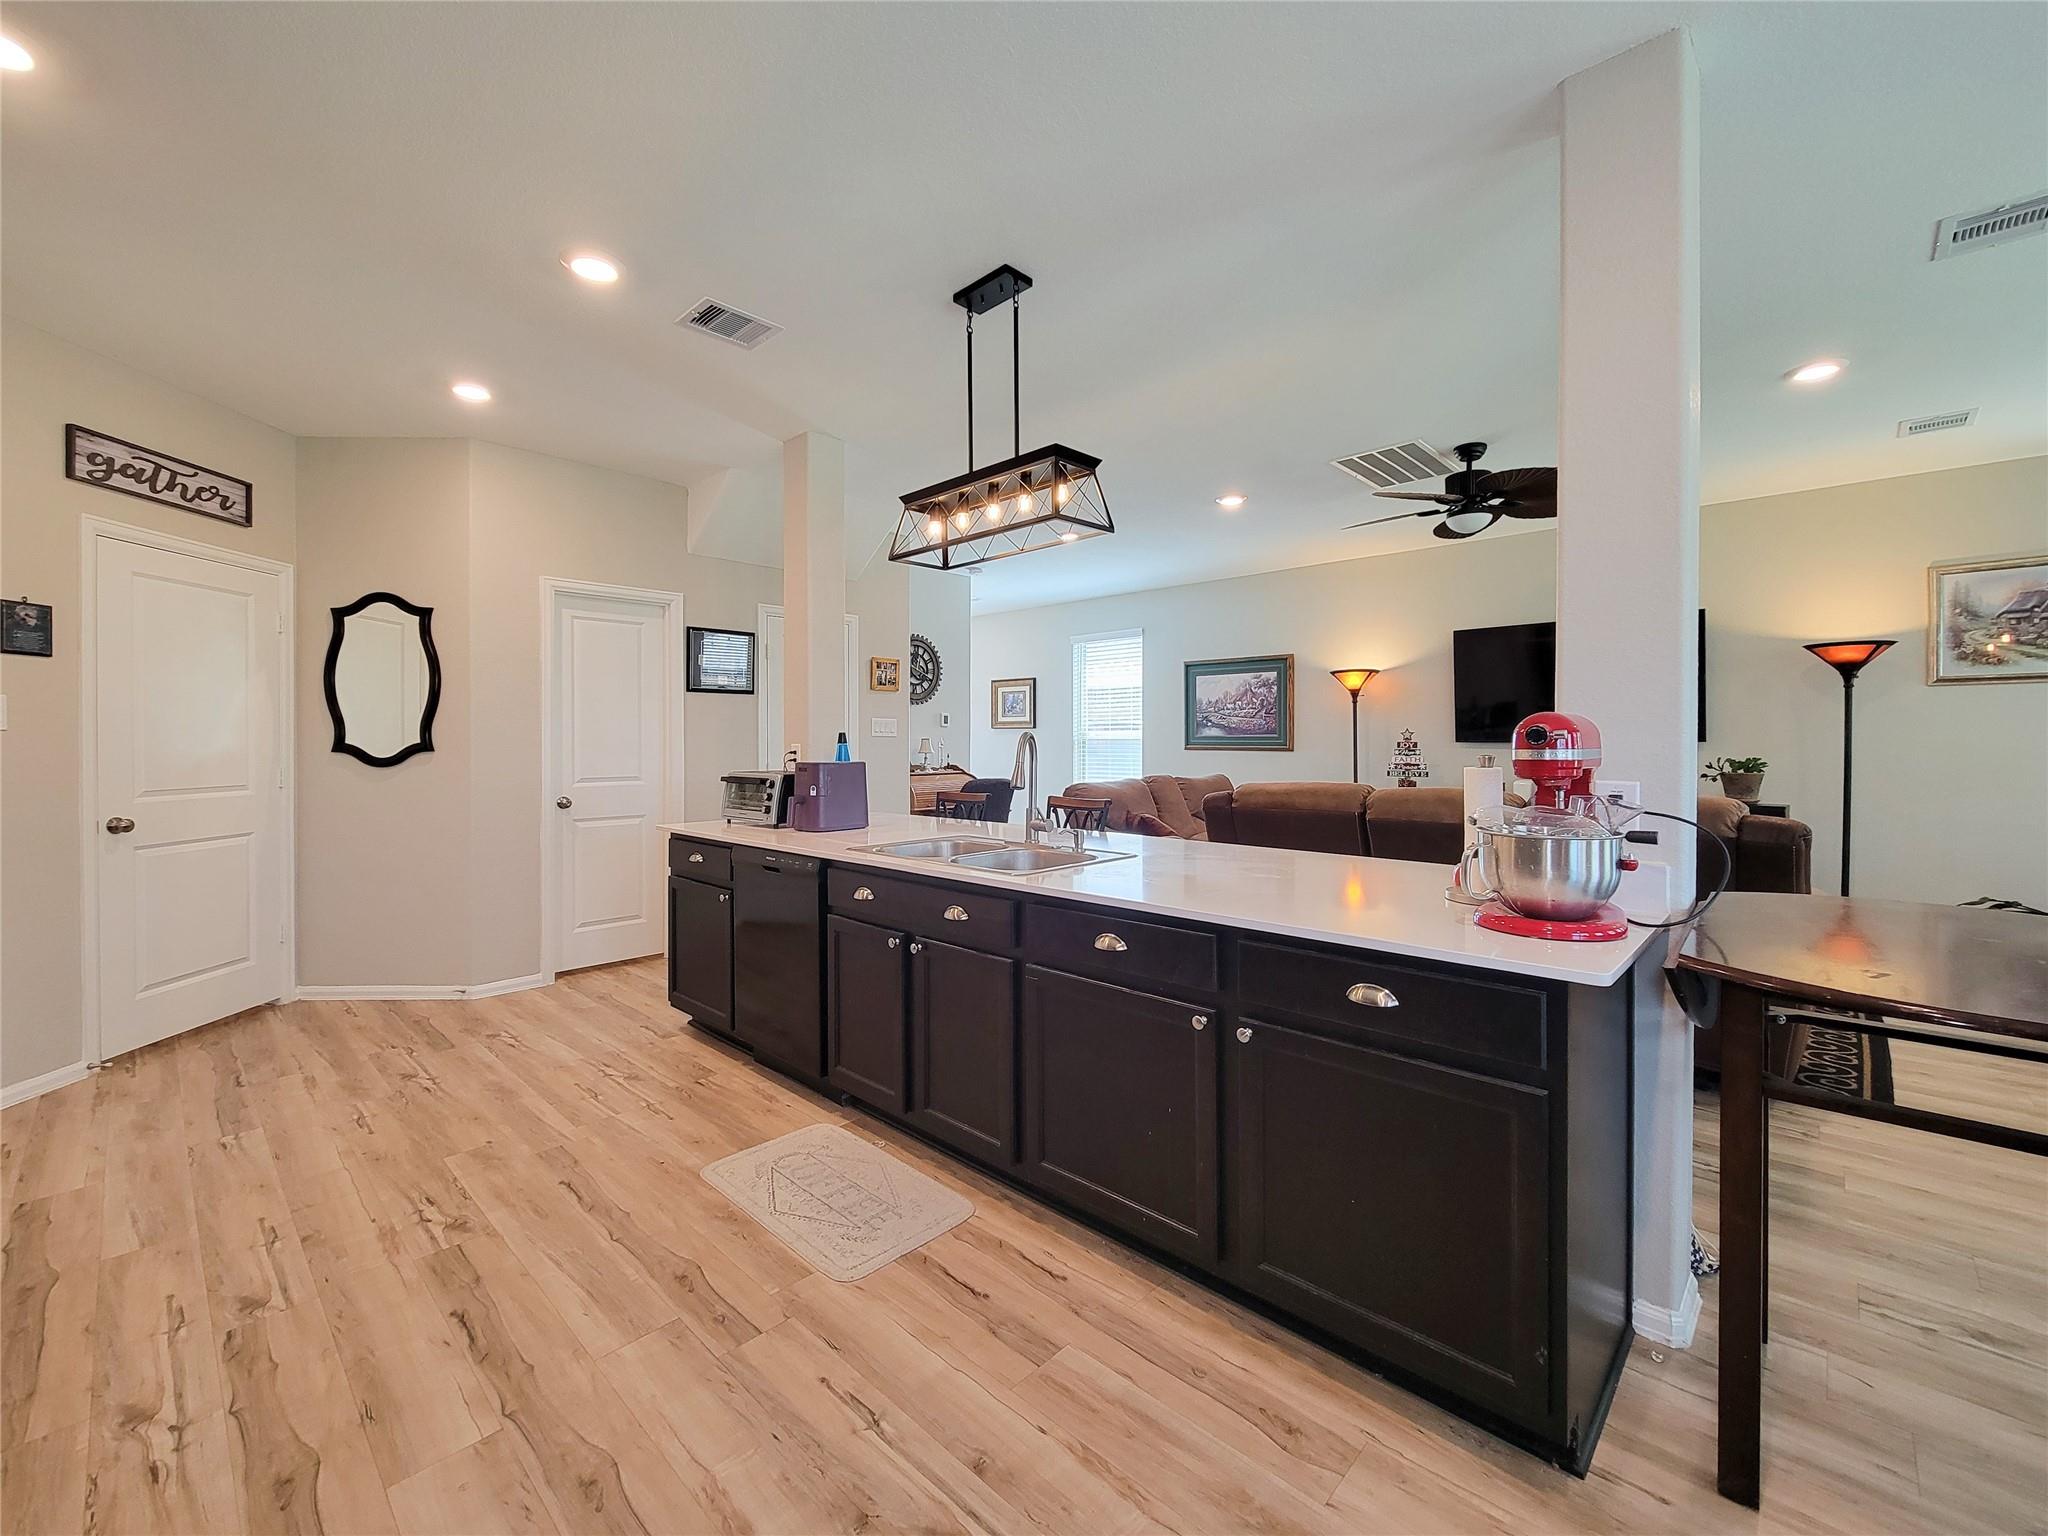
Open-plan kitchen with a large dark-cabinet island and living room beyond.
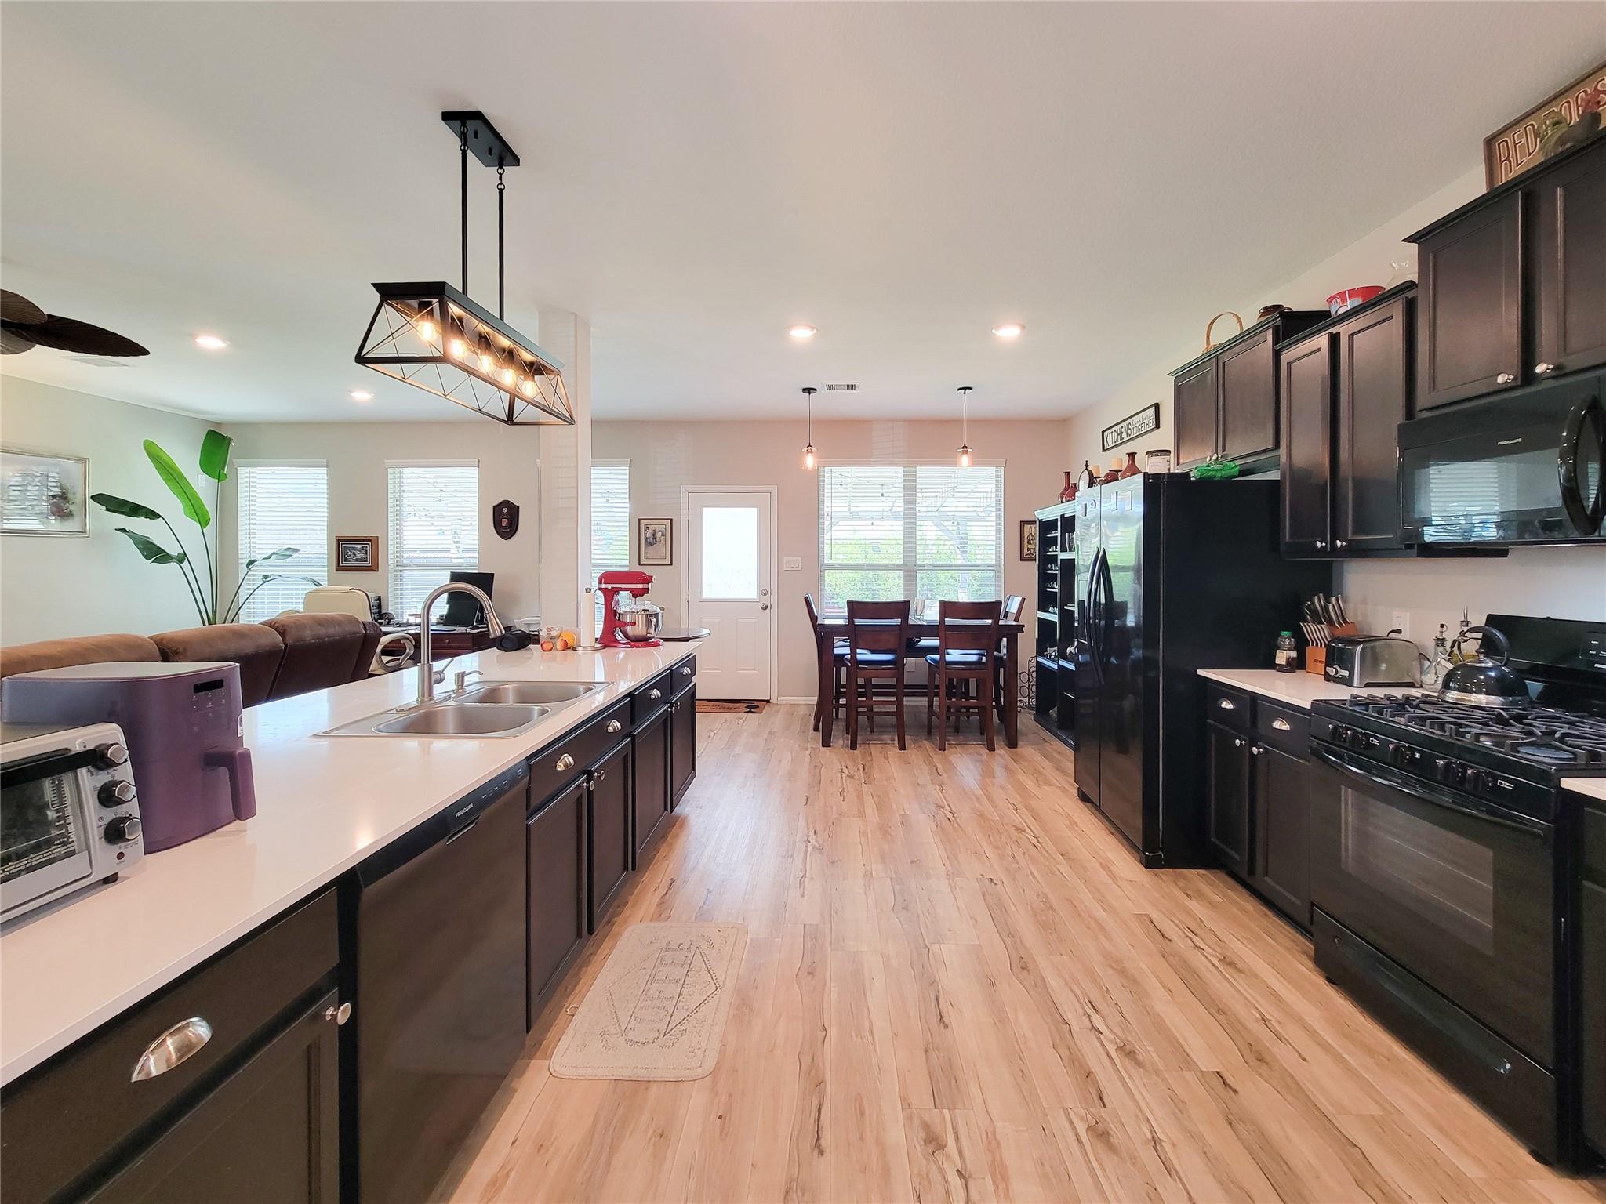
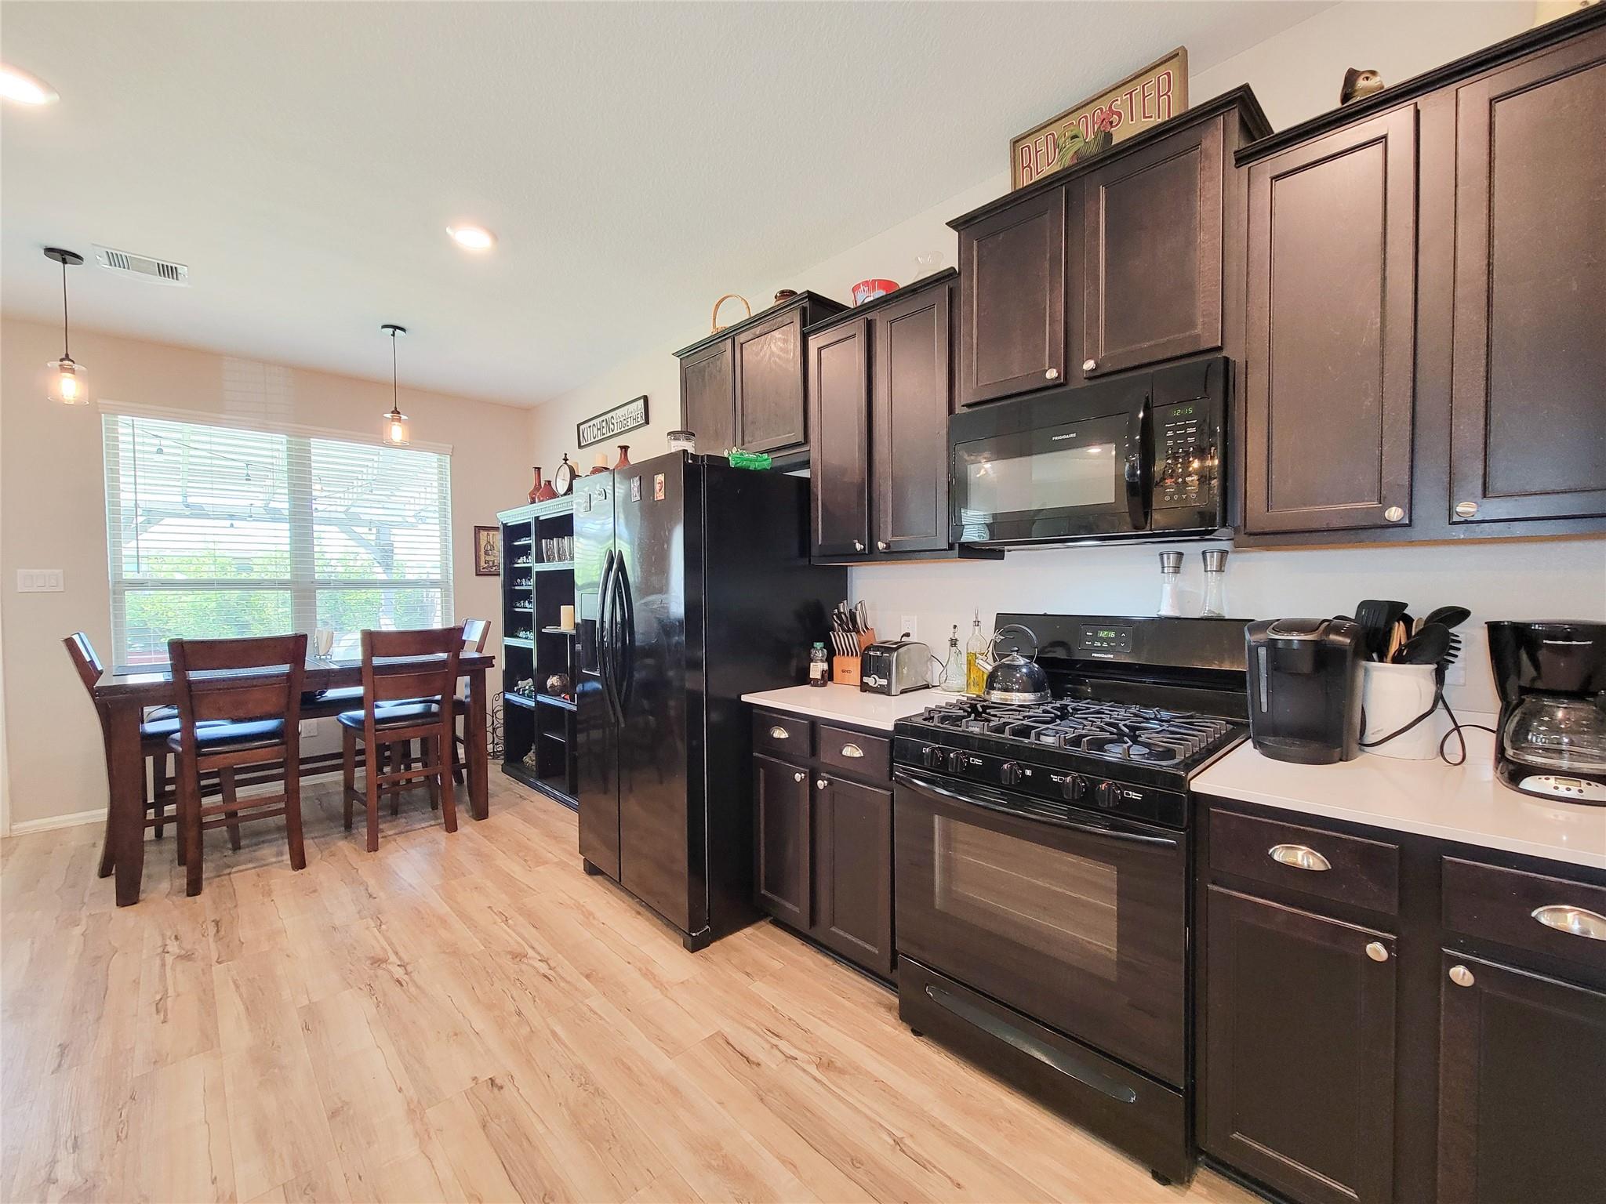
Kitchen with dark cabinets and black appliances, opening to a dining area by a large window.
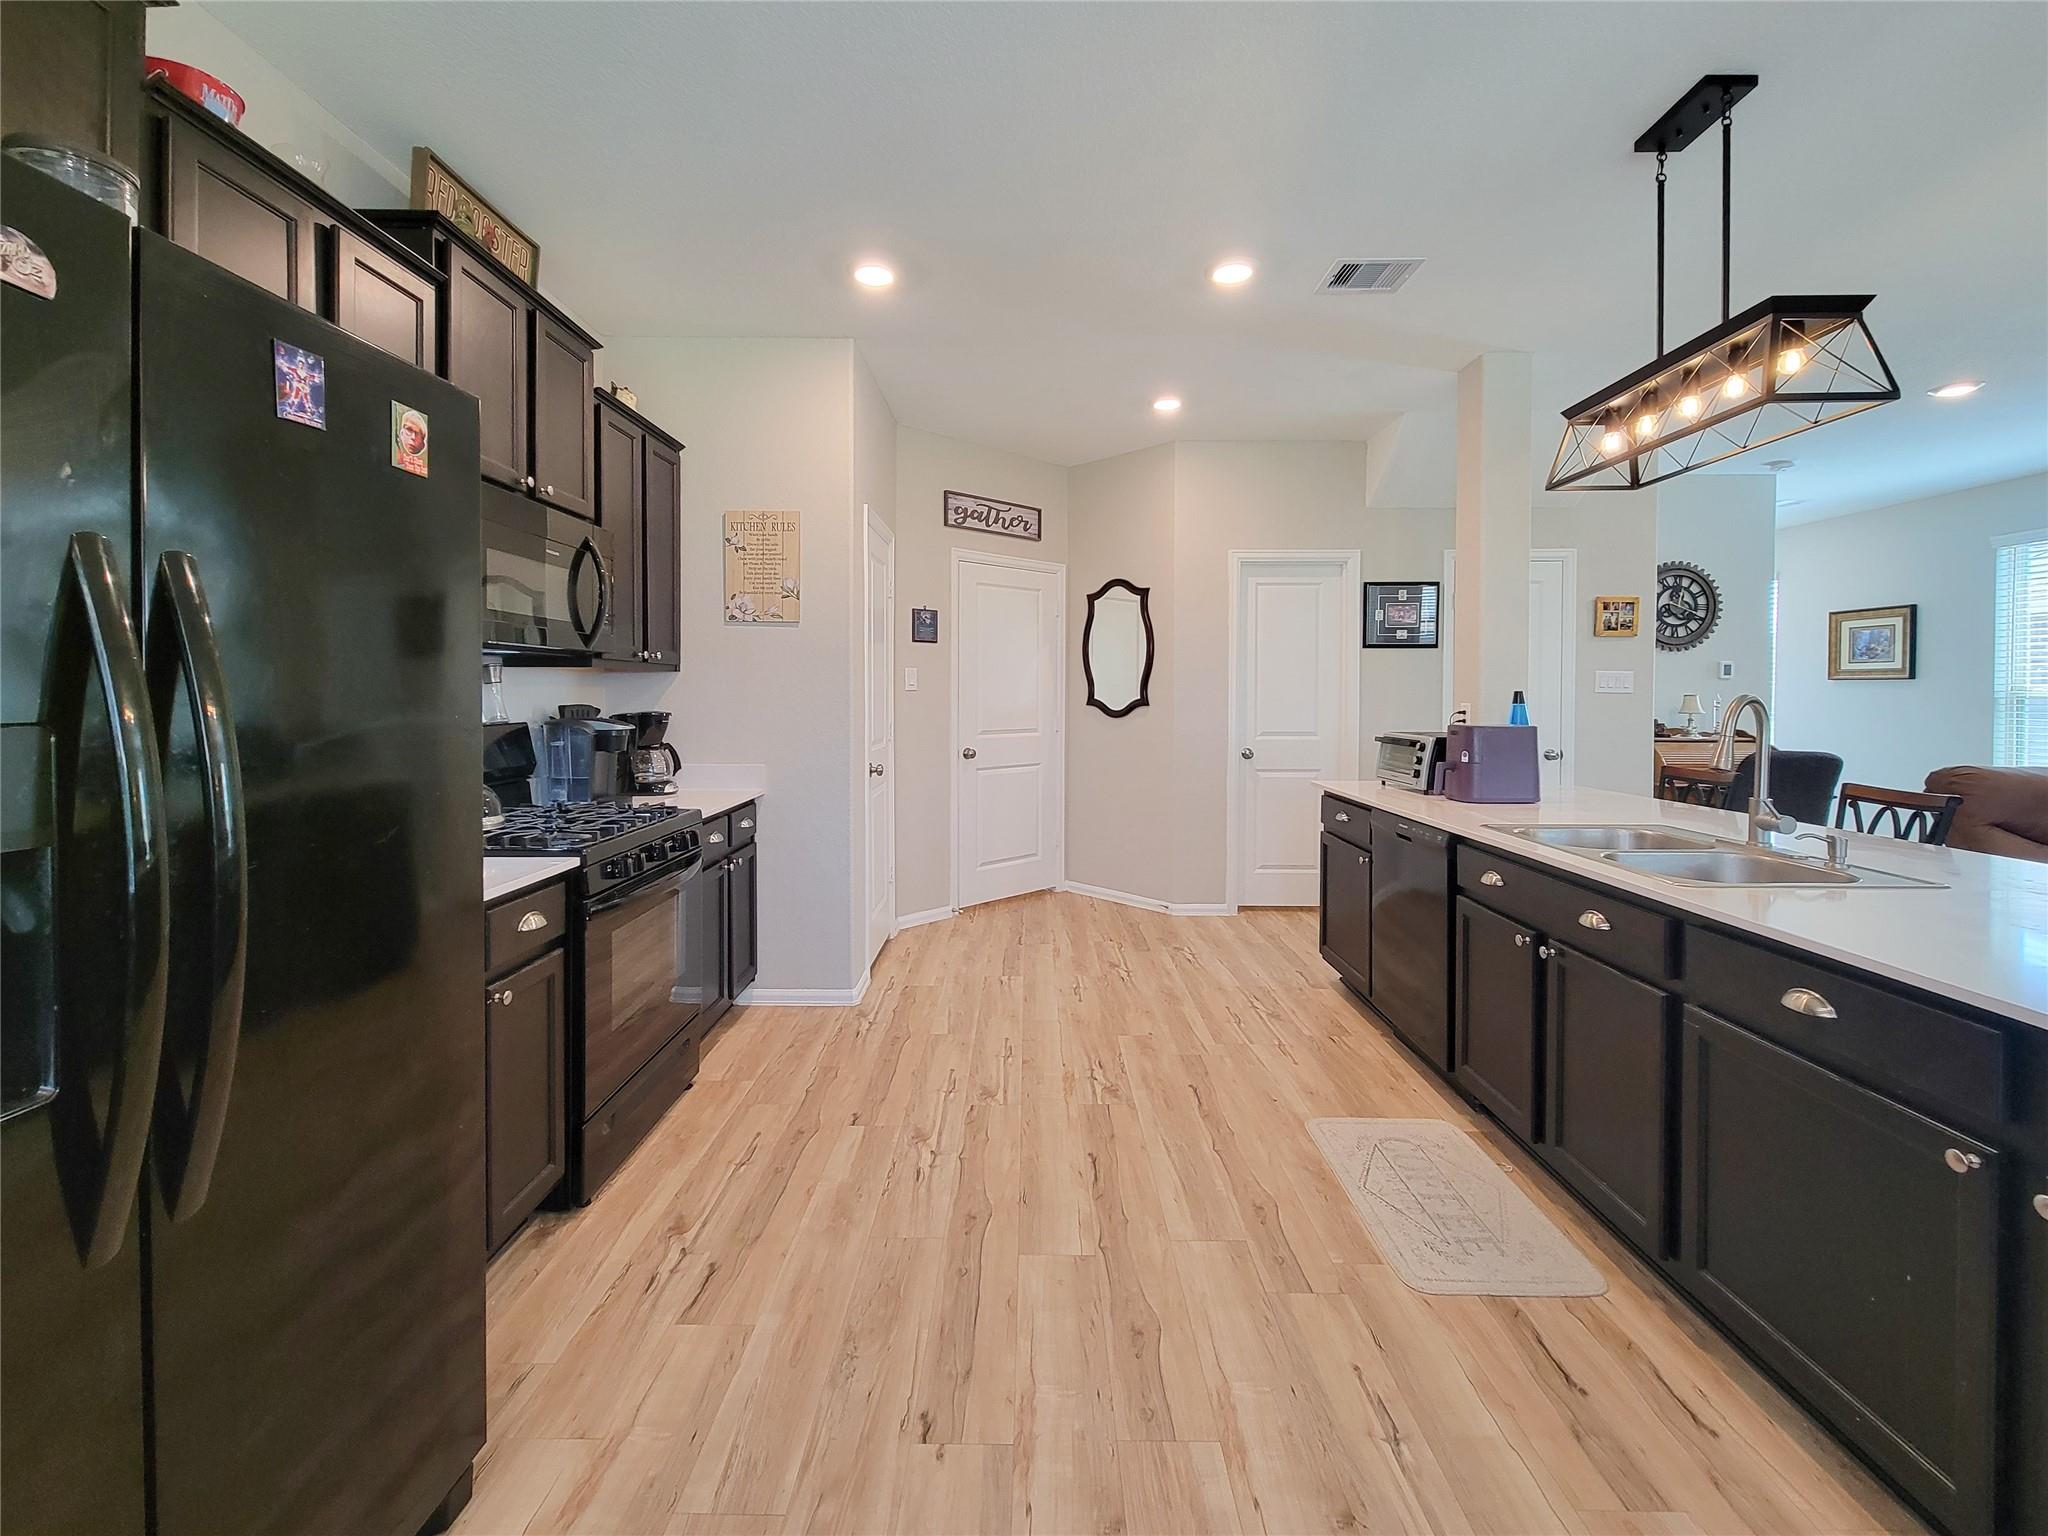
Kitchen with dark cabinets, a large sink island, and a geometric pendant light.
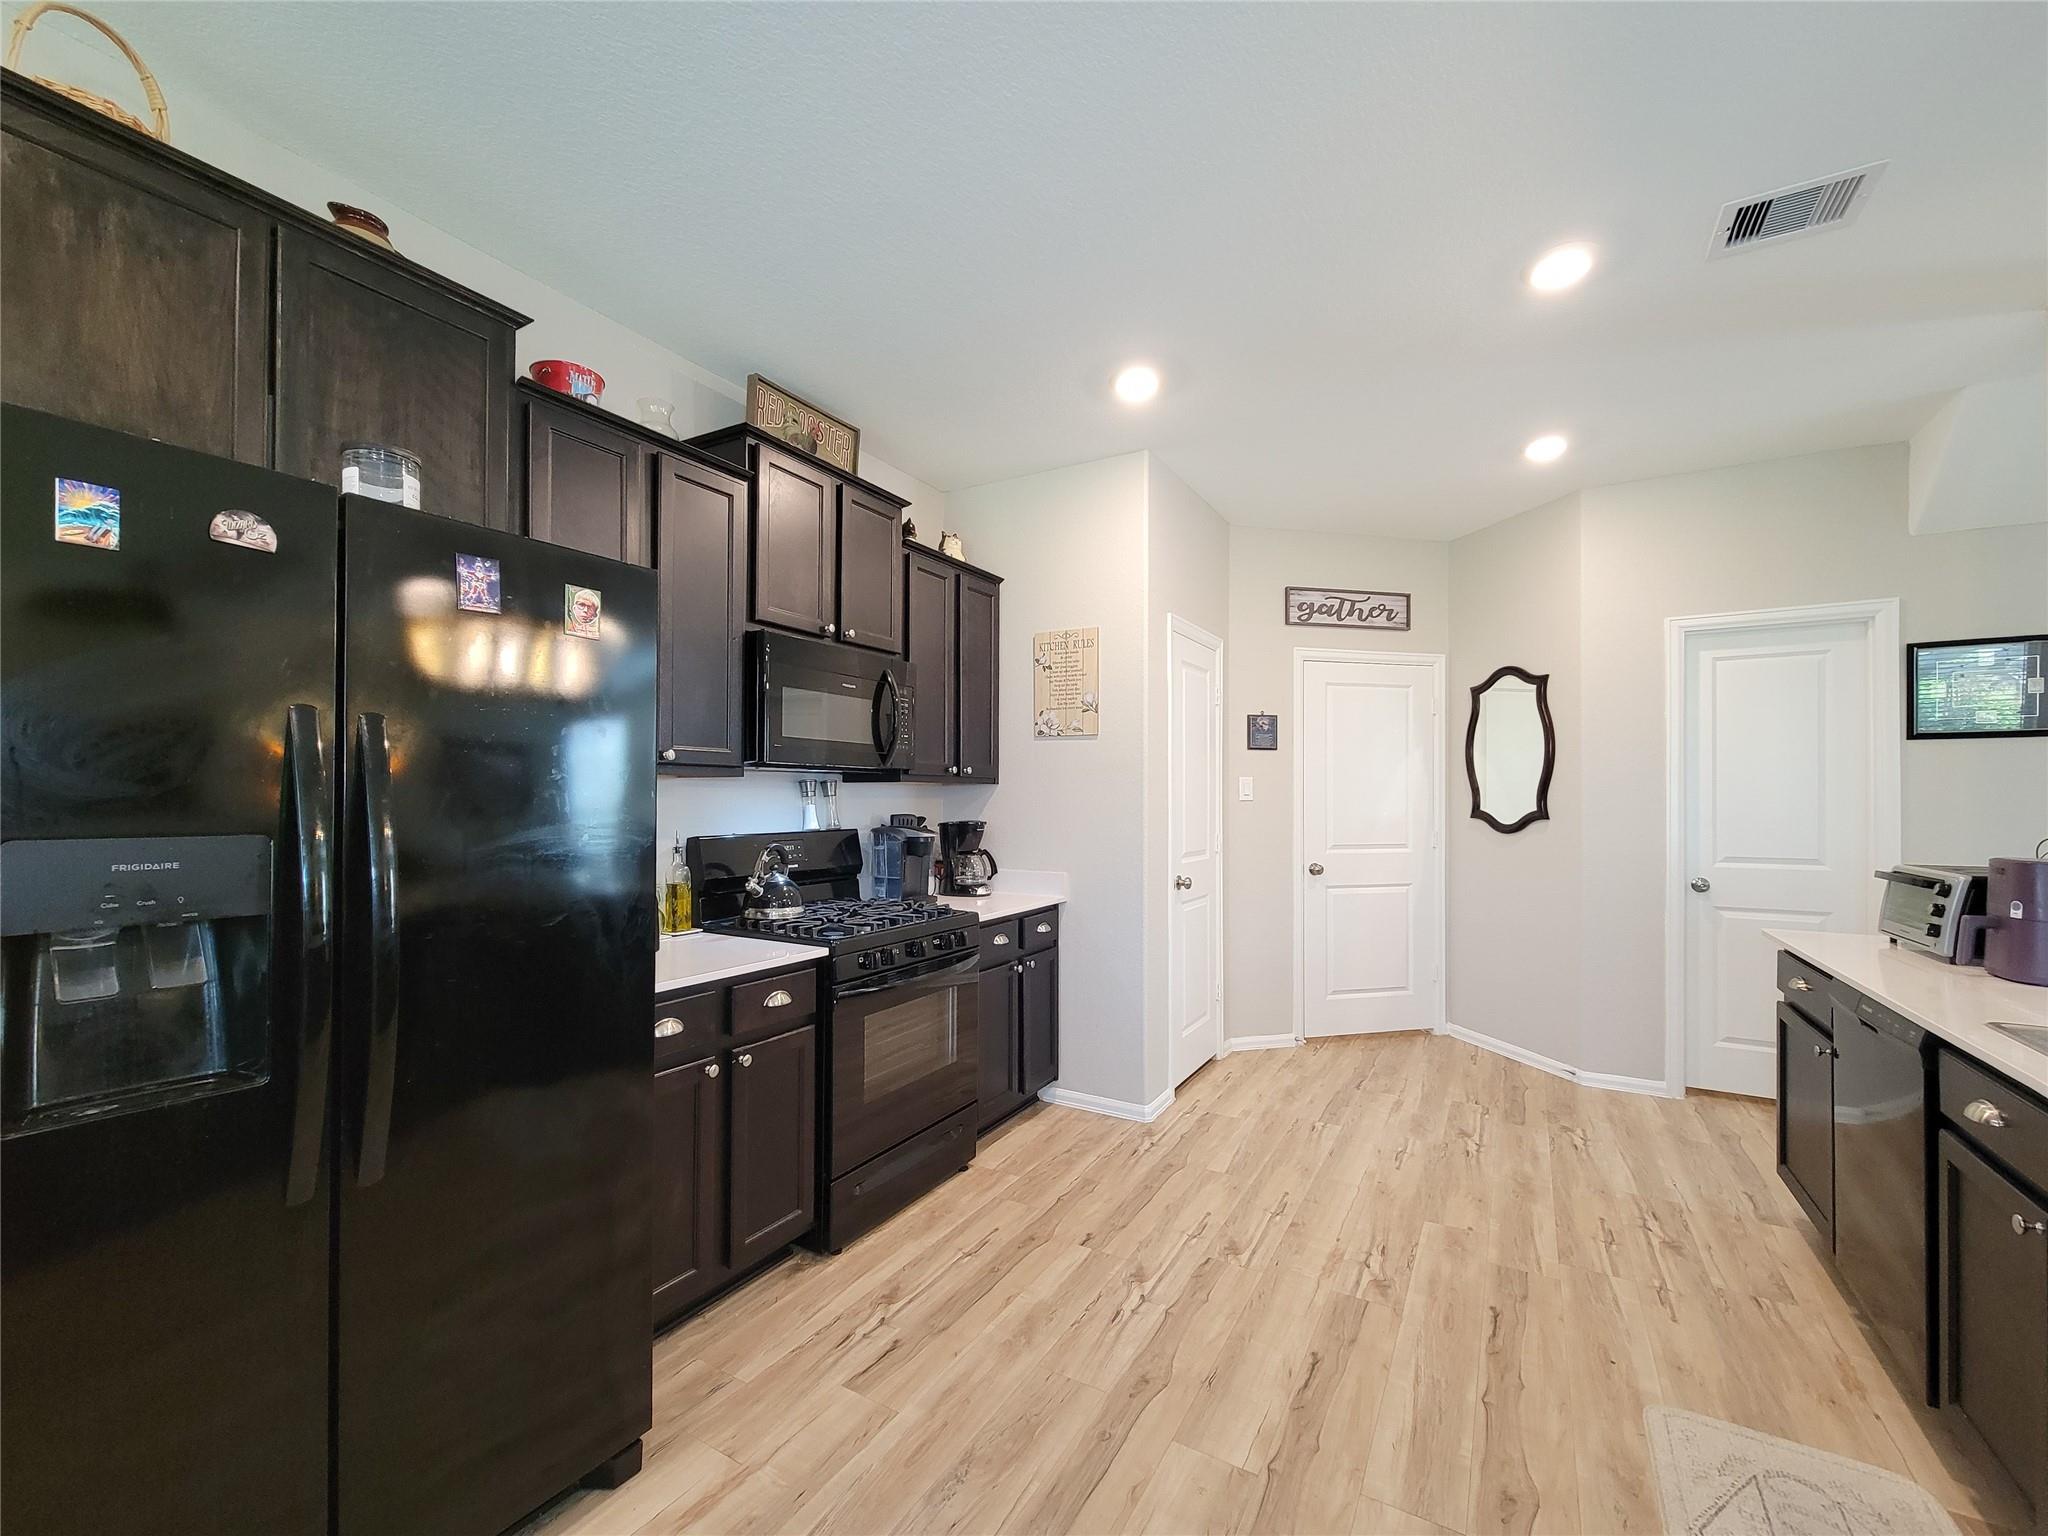
Kitchen with dark cabinets and black appliances, opening onto a light wood-look floor.
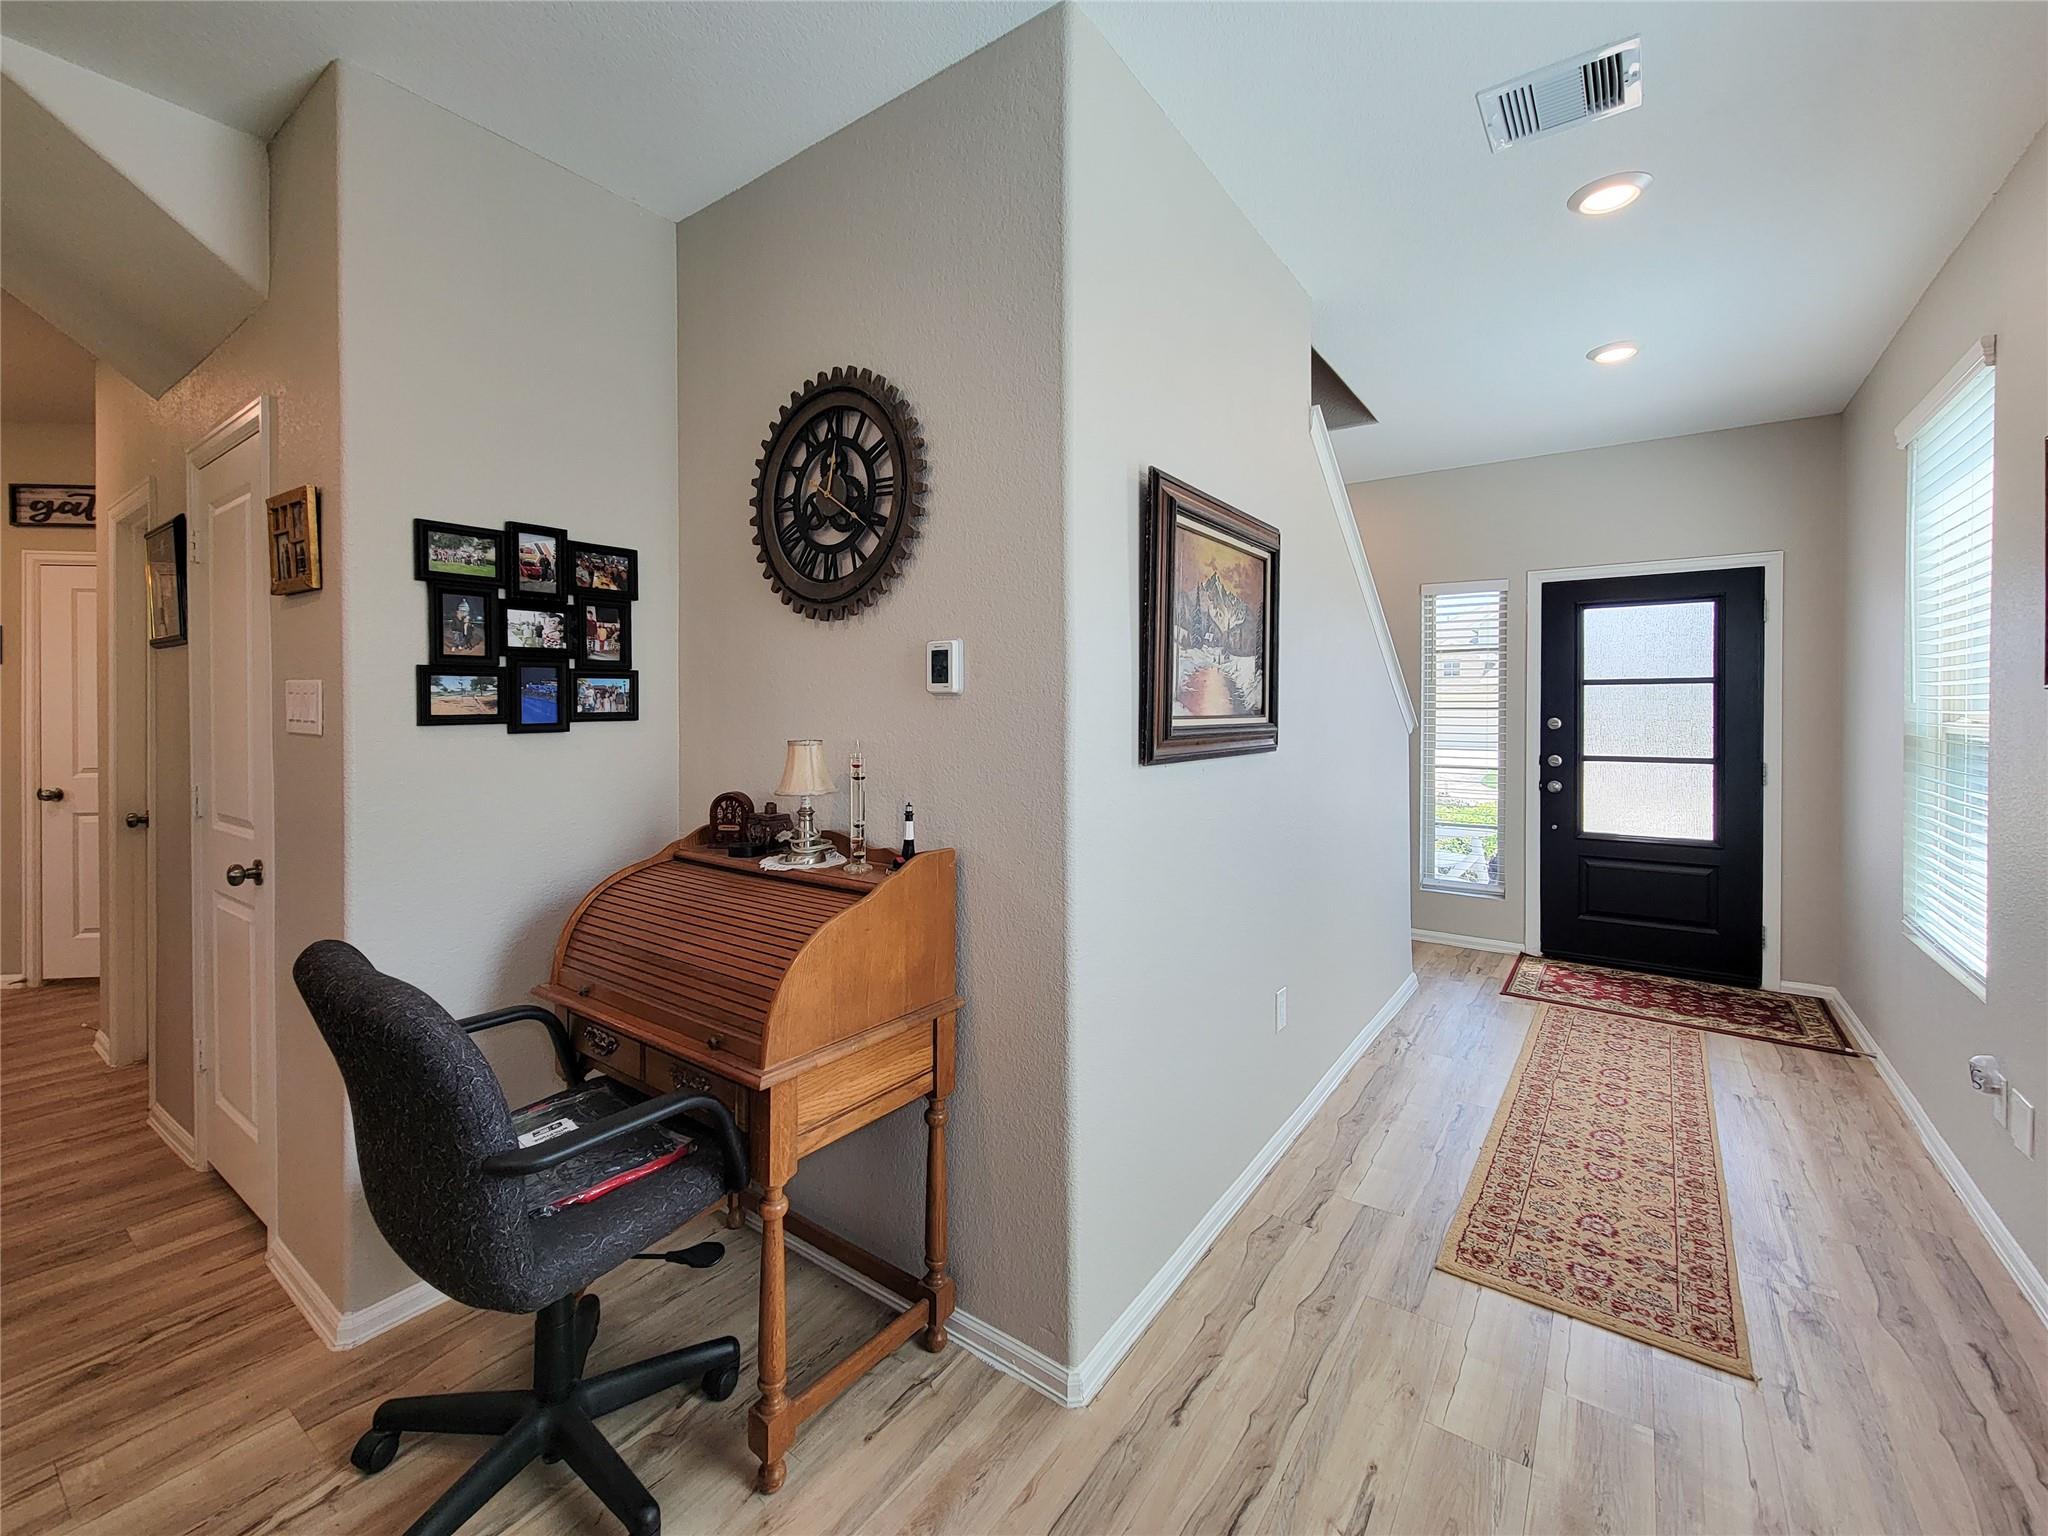
Furnished entryway with black front door, patterned rugs, and a roll-top desk beside a chair.
Open kitchen with a white breakfast-bar island, dark cabinets, and wood floors.
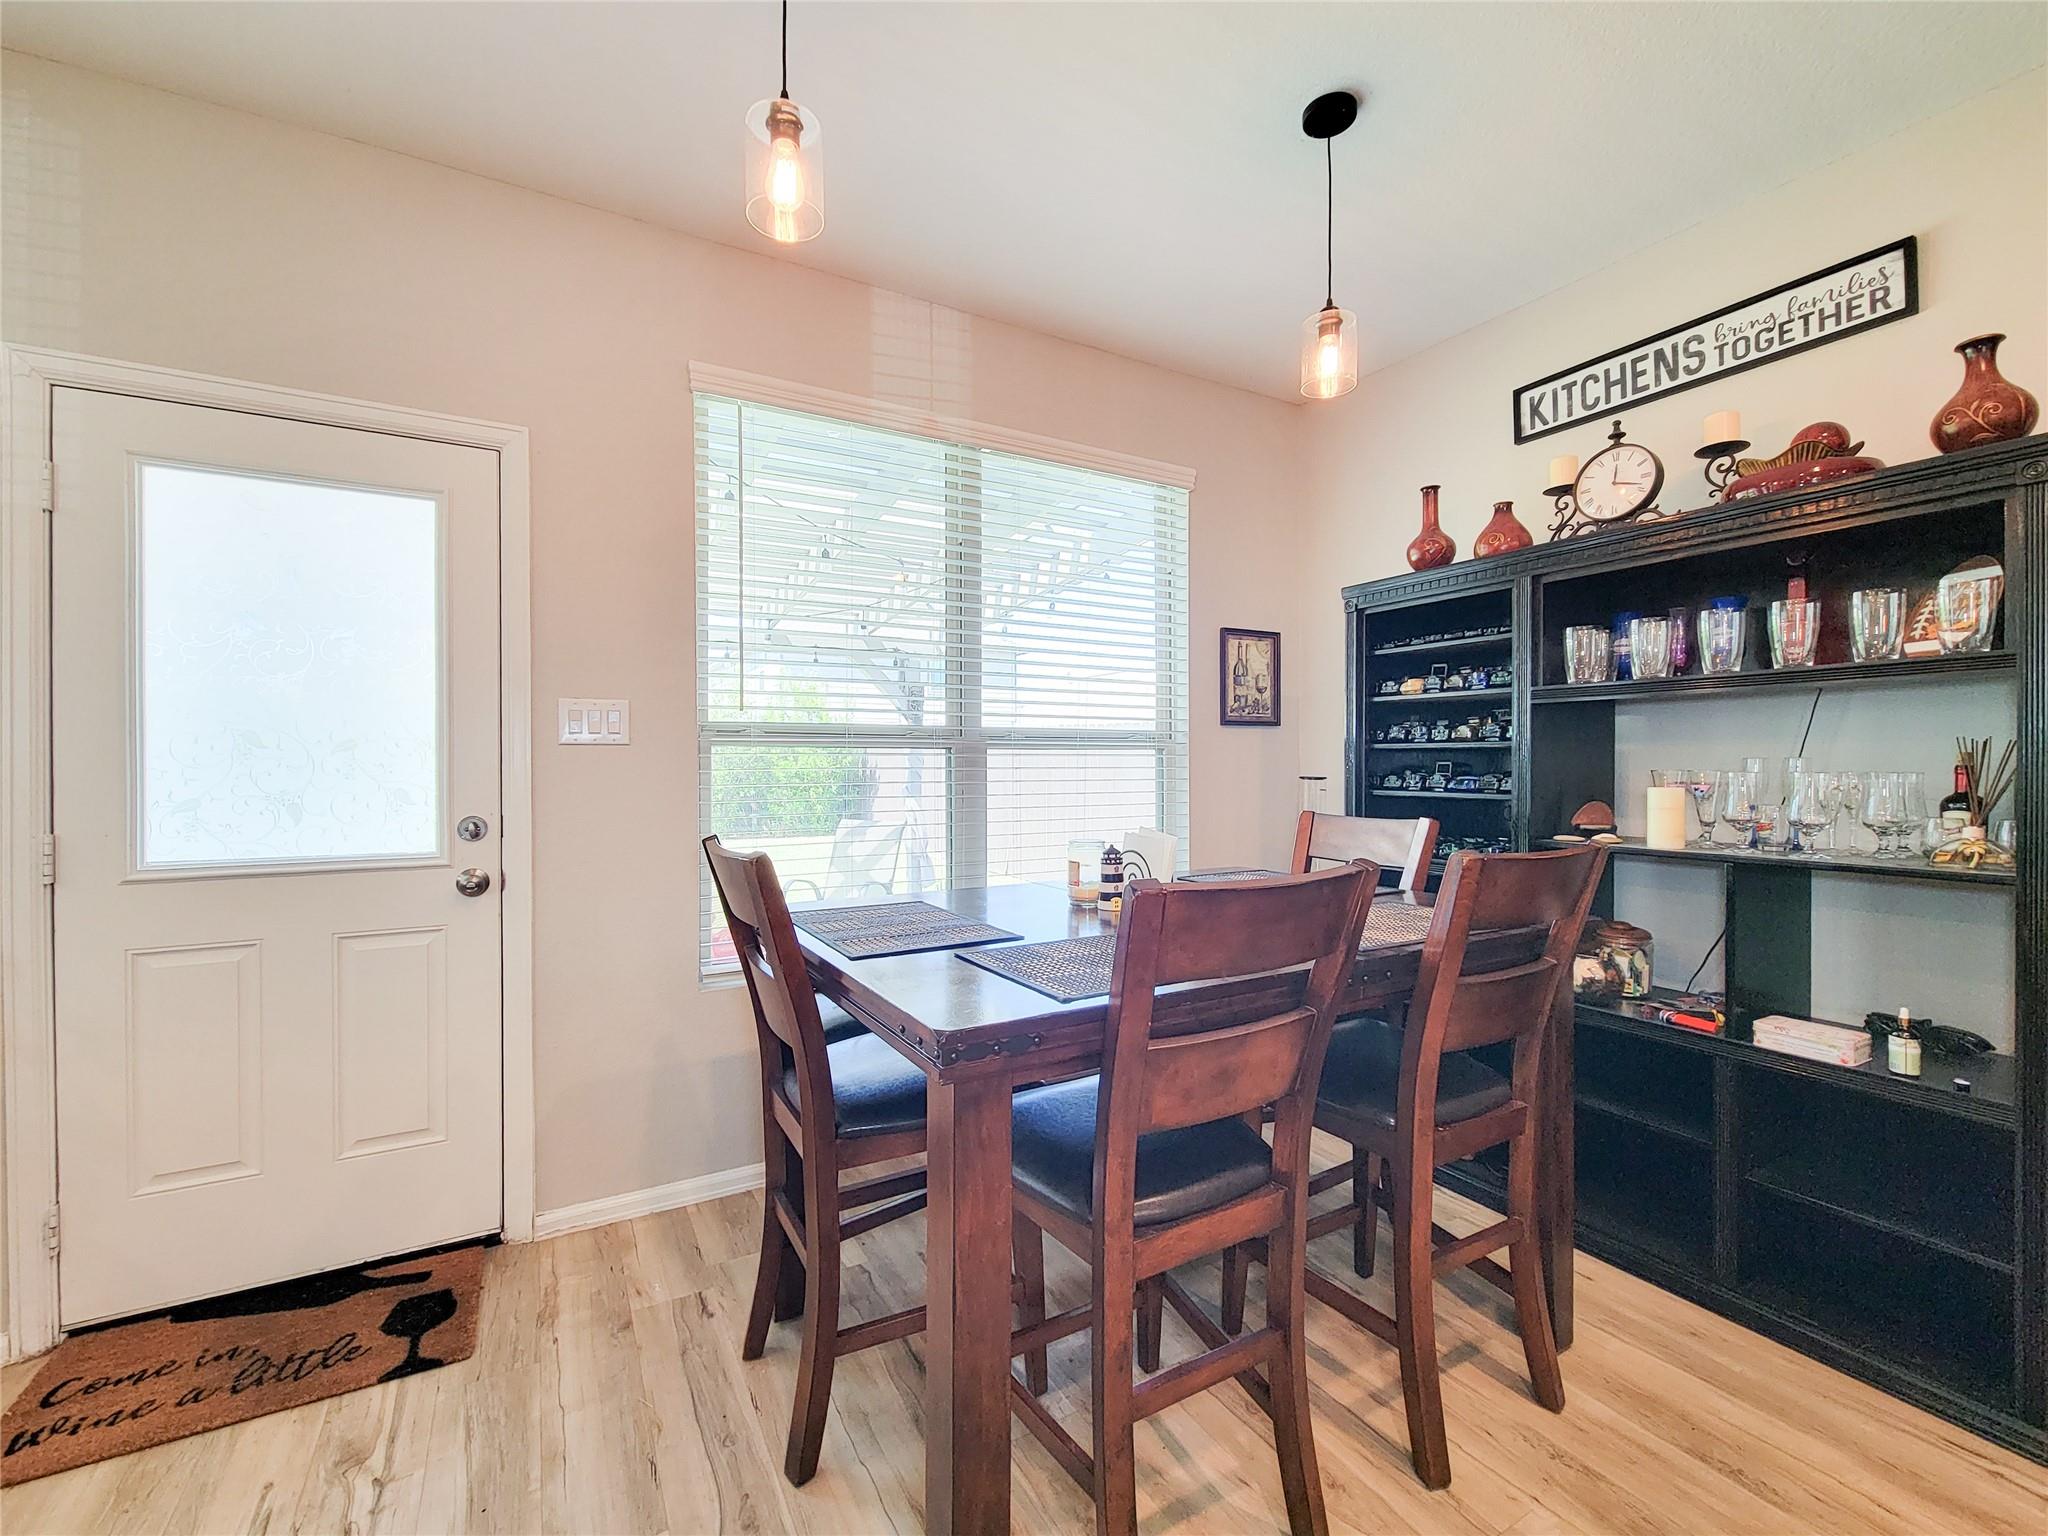
Dining room with a dark wood table, chairs, and a large black glassware cabinet.
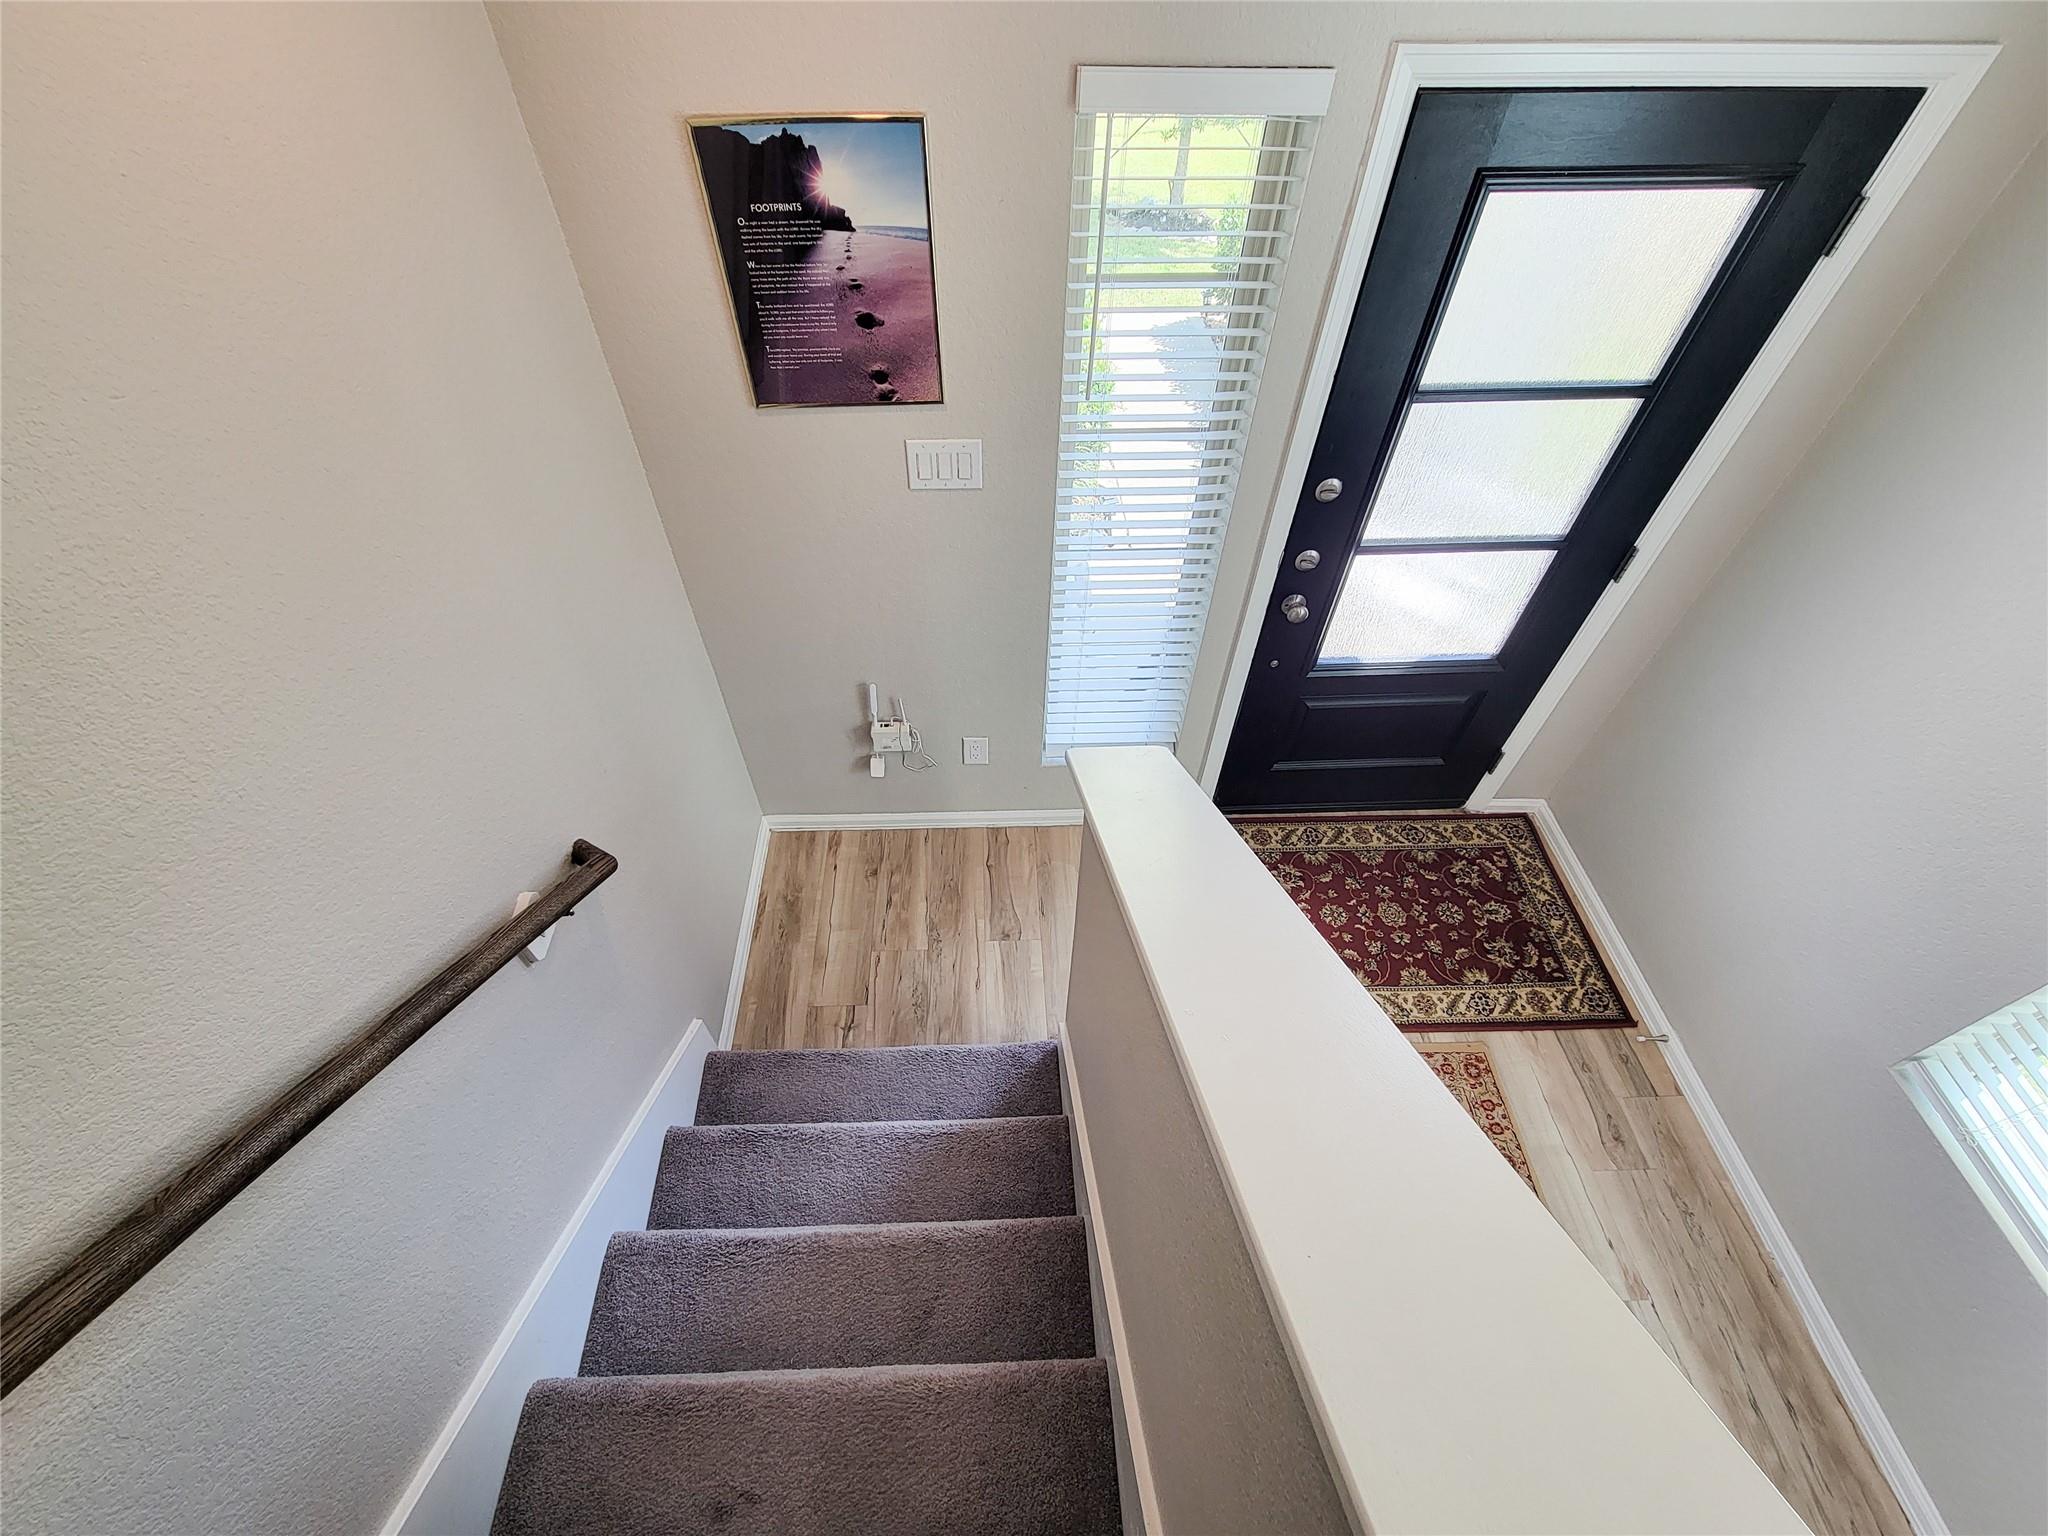
Carpeted staircase descends to an entry foyer with a dark glass-paneled door and wood-look flooring.
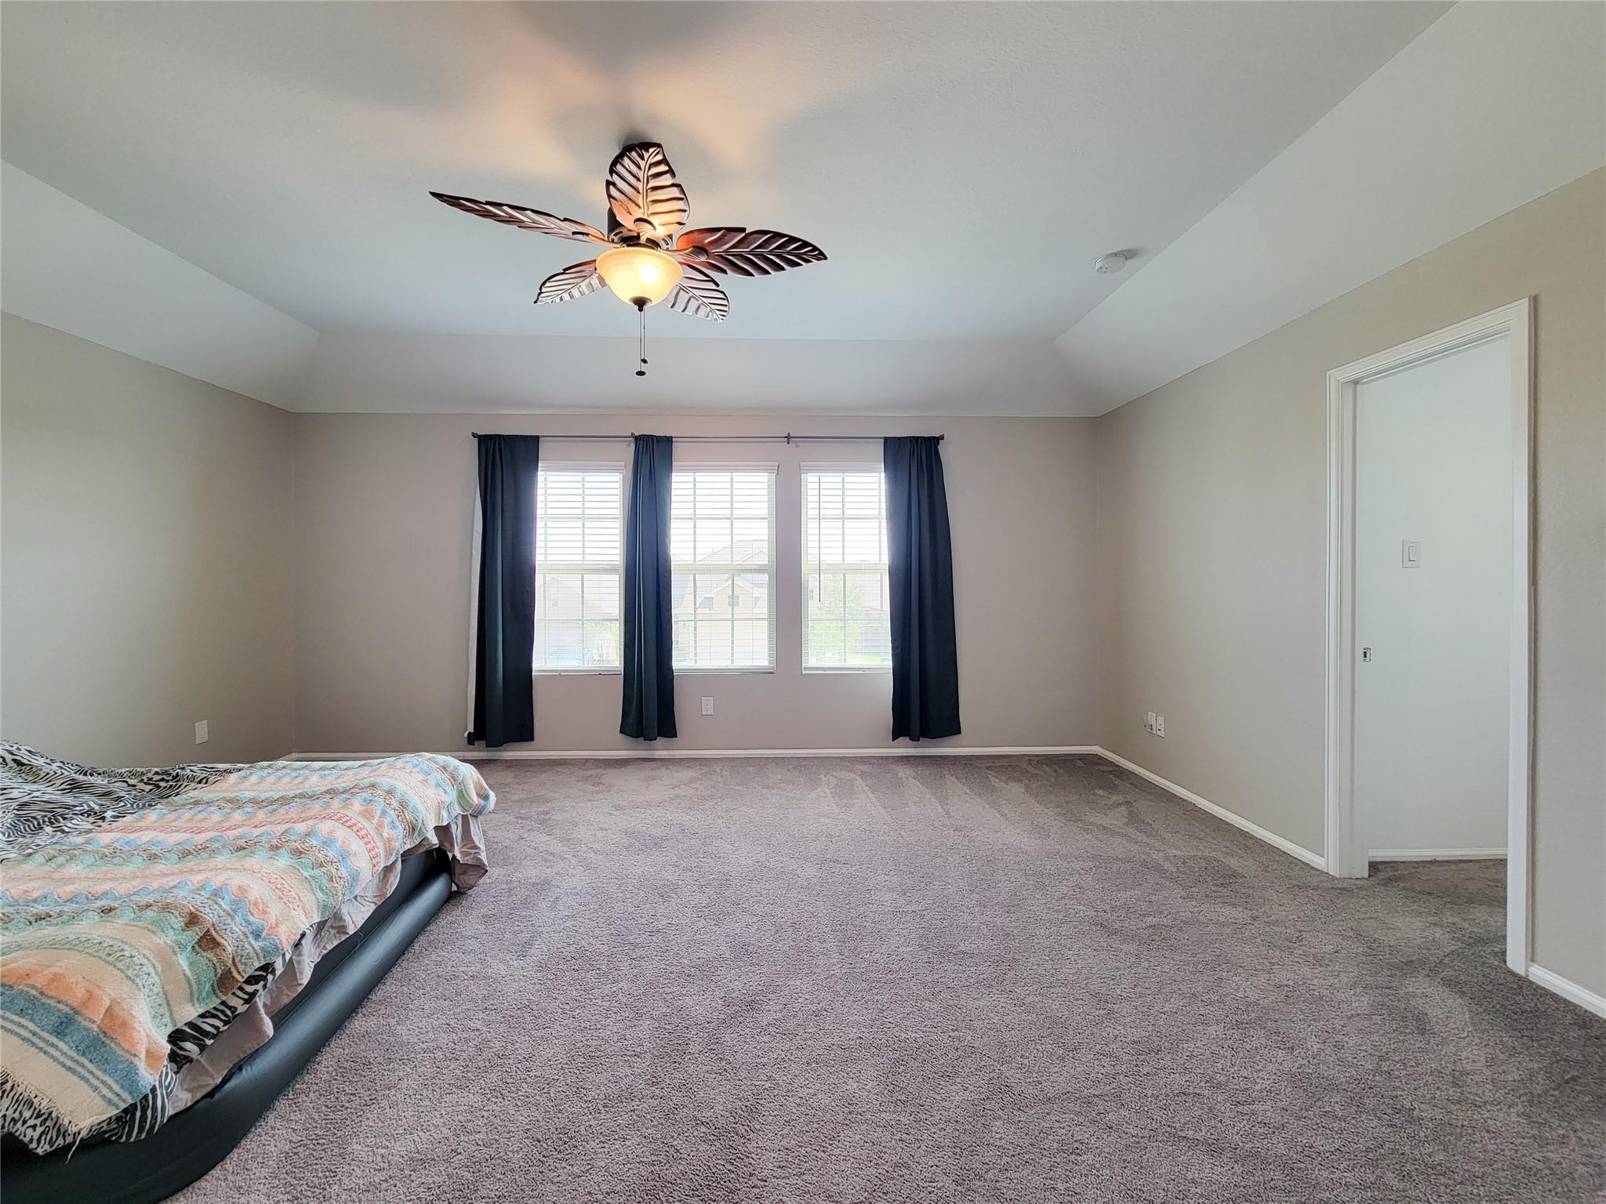
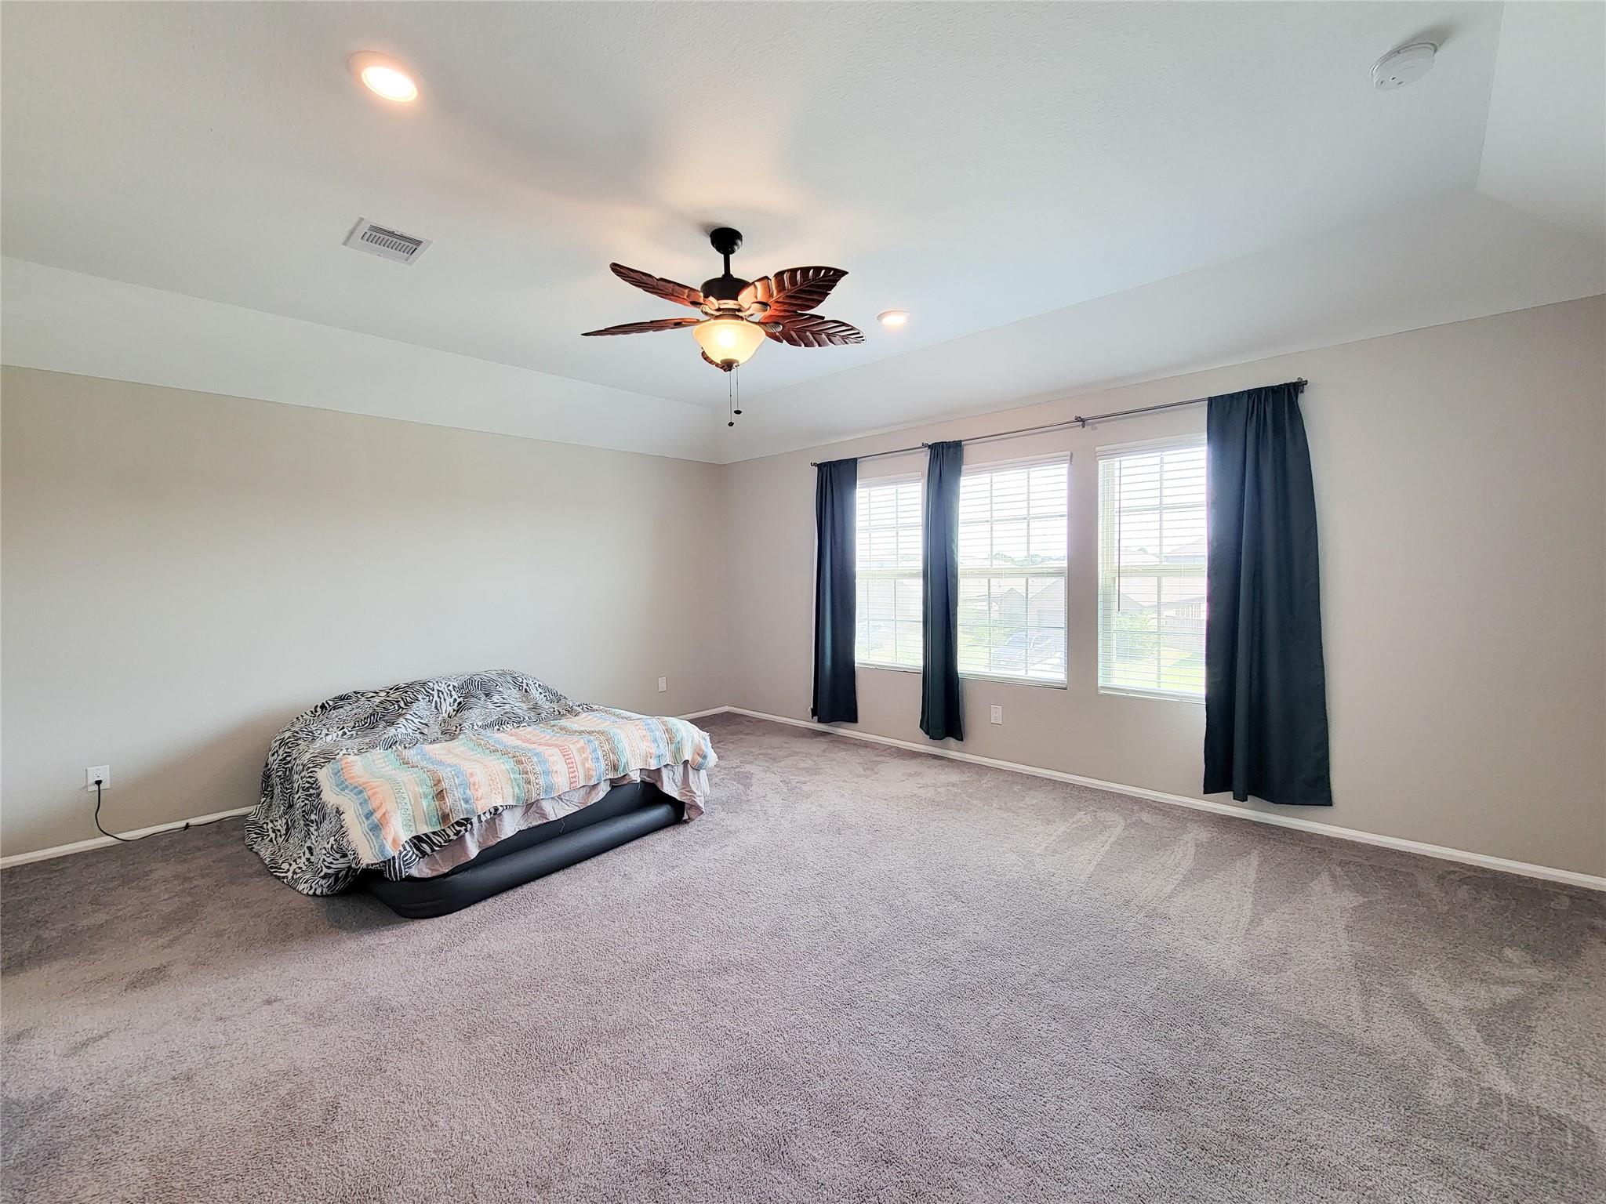
Bedroom with gray carpet, a bed with patterned bedding, and a leaf-shaped ceiling fan.
Carpeted bedroom with three curtained windows and a leaf-shaped ceiling fan.
Spacious carpeted bedroom with a ceiling fan, three curtained windows, and a bed.
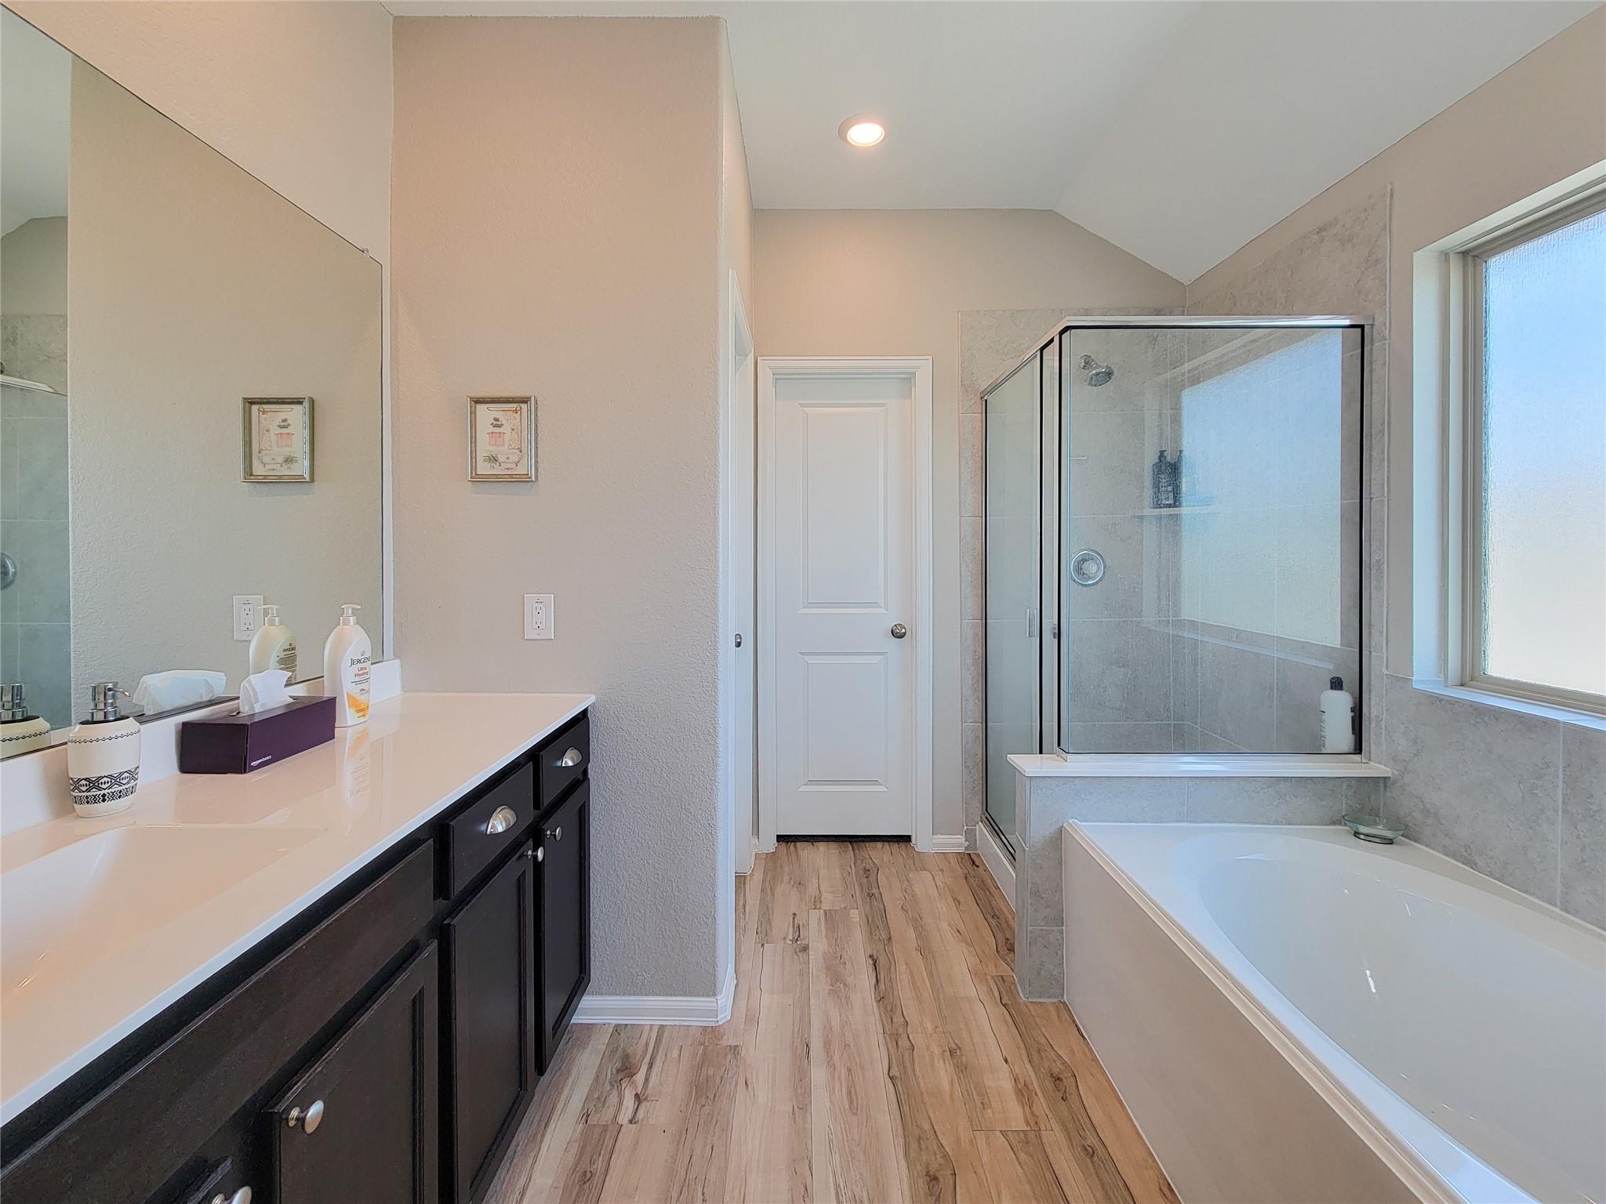
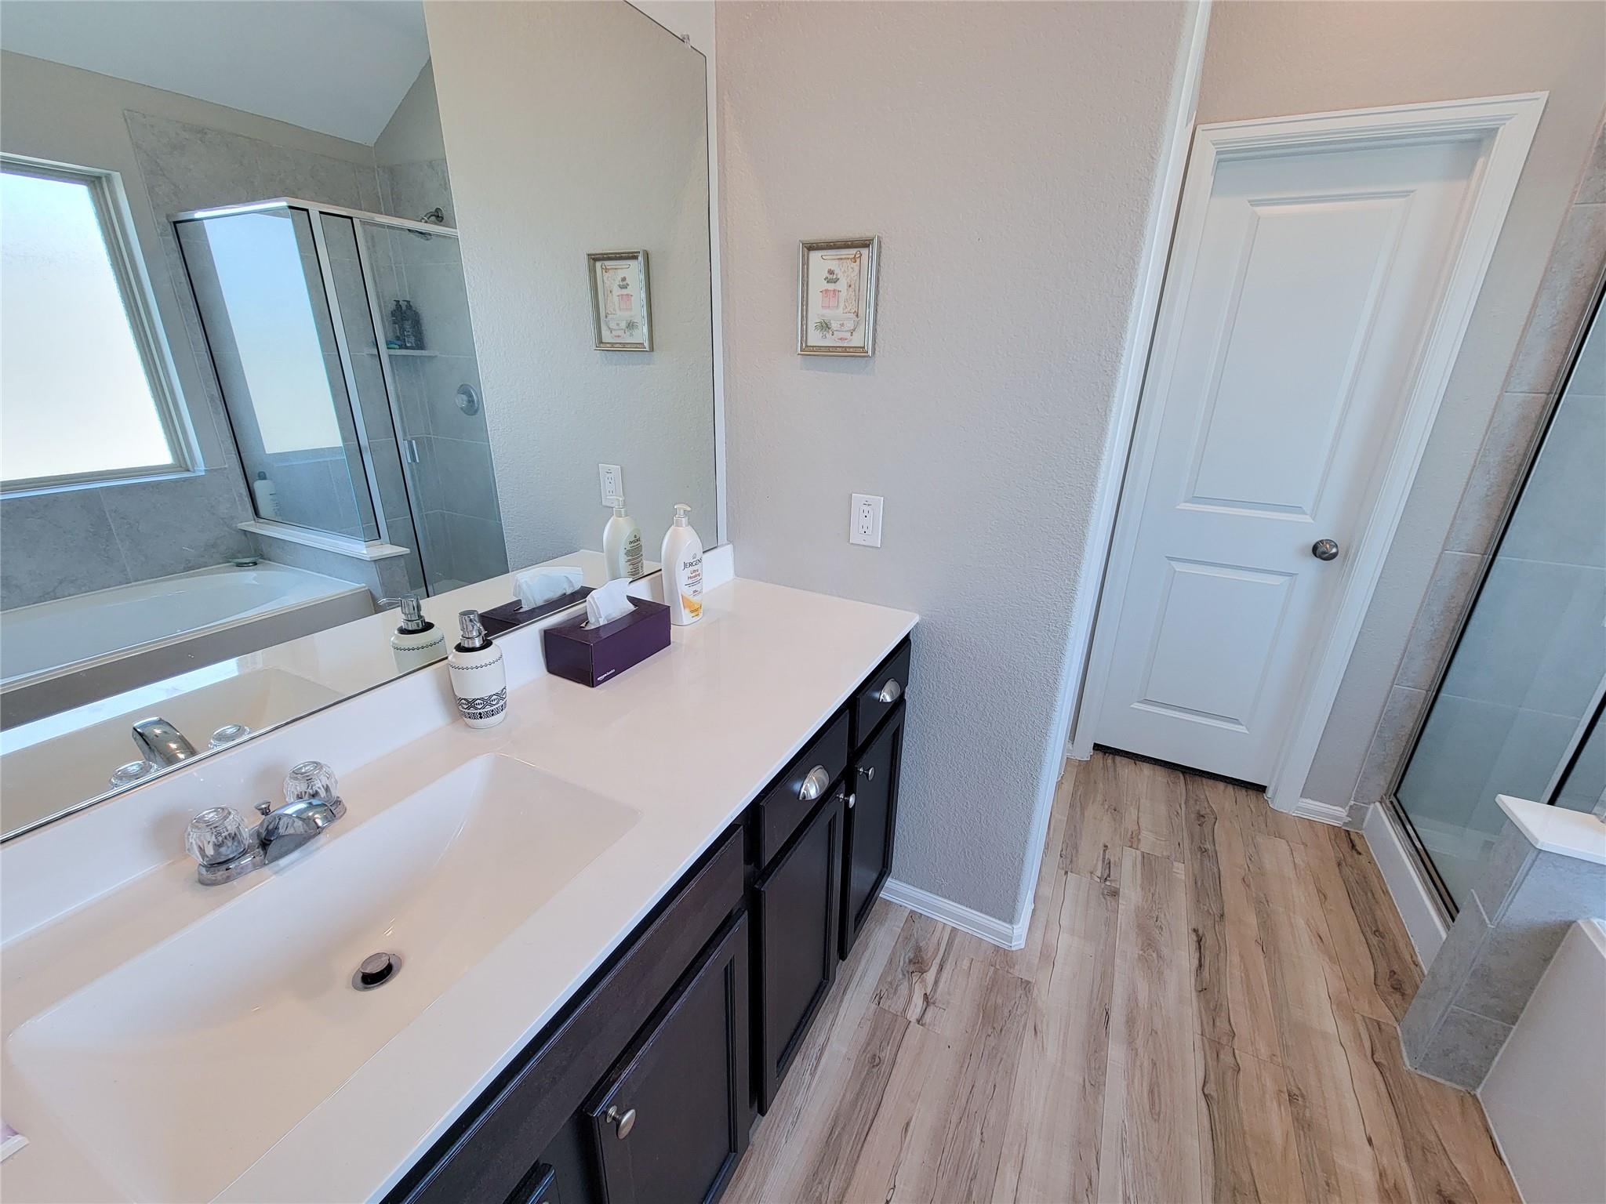
Bathroom with a glass-enclosed shower, built-in tub, dark vanity, and wood-look flooring.
Bathroom with a long dark vanity, double sinks, bathtub, and glass-enclosed shower.
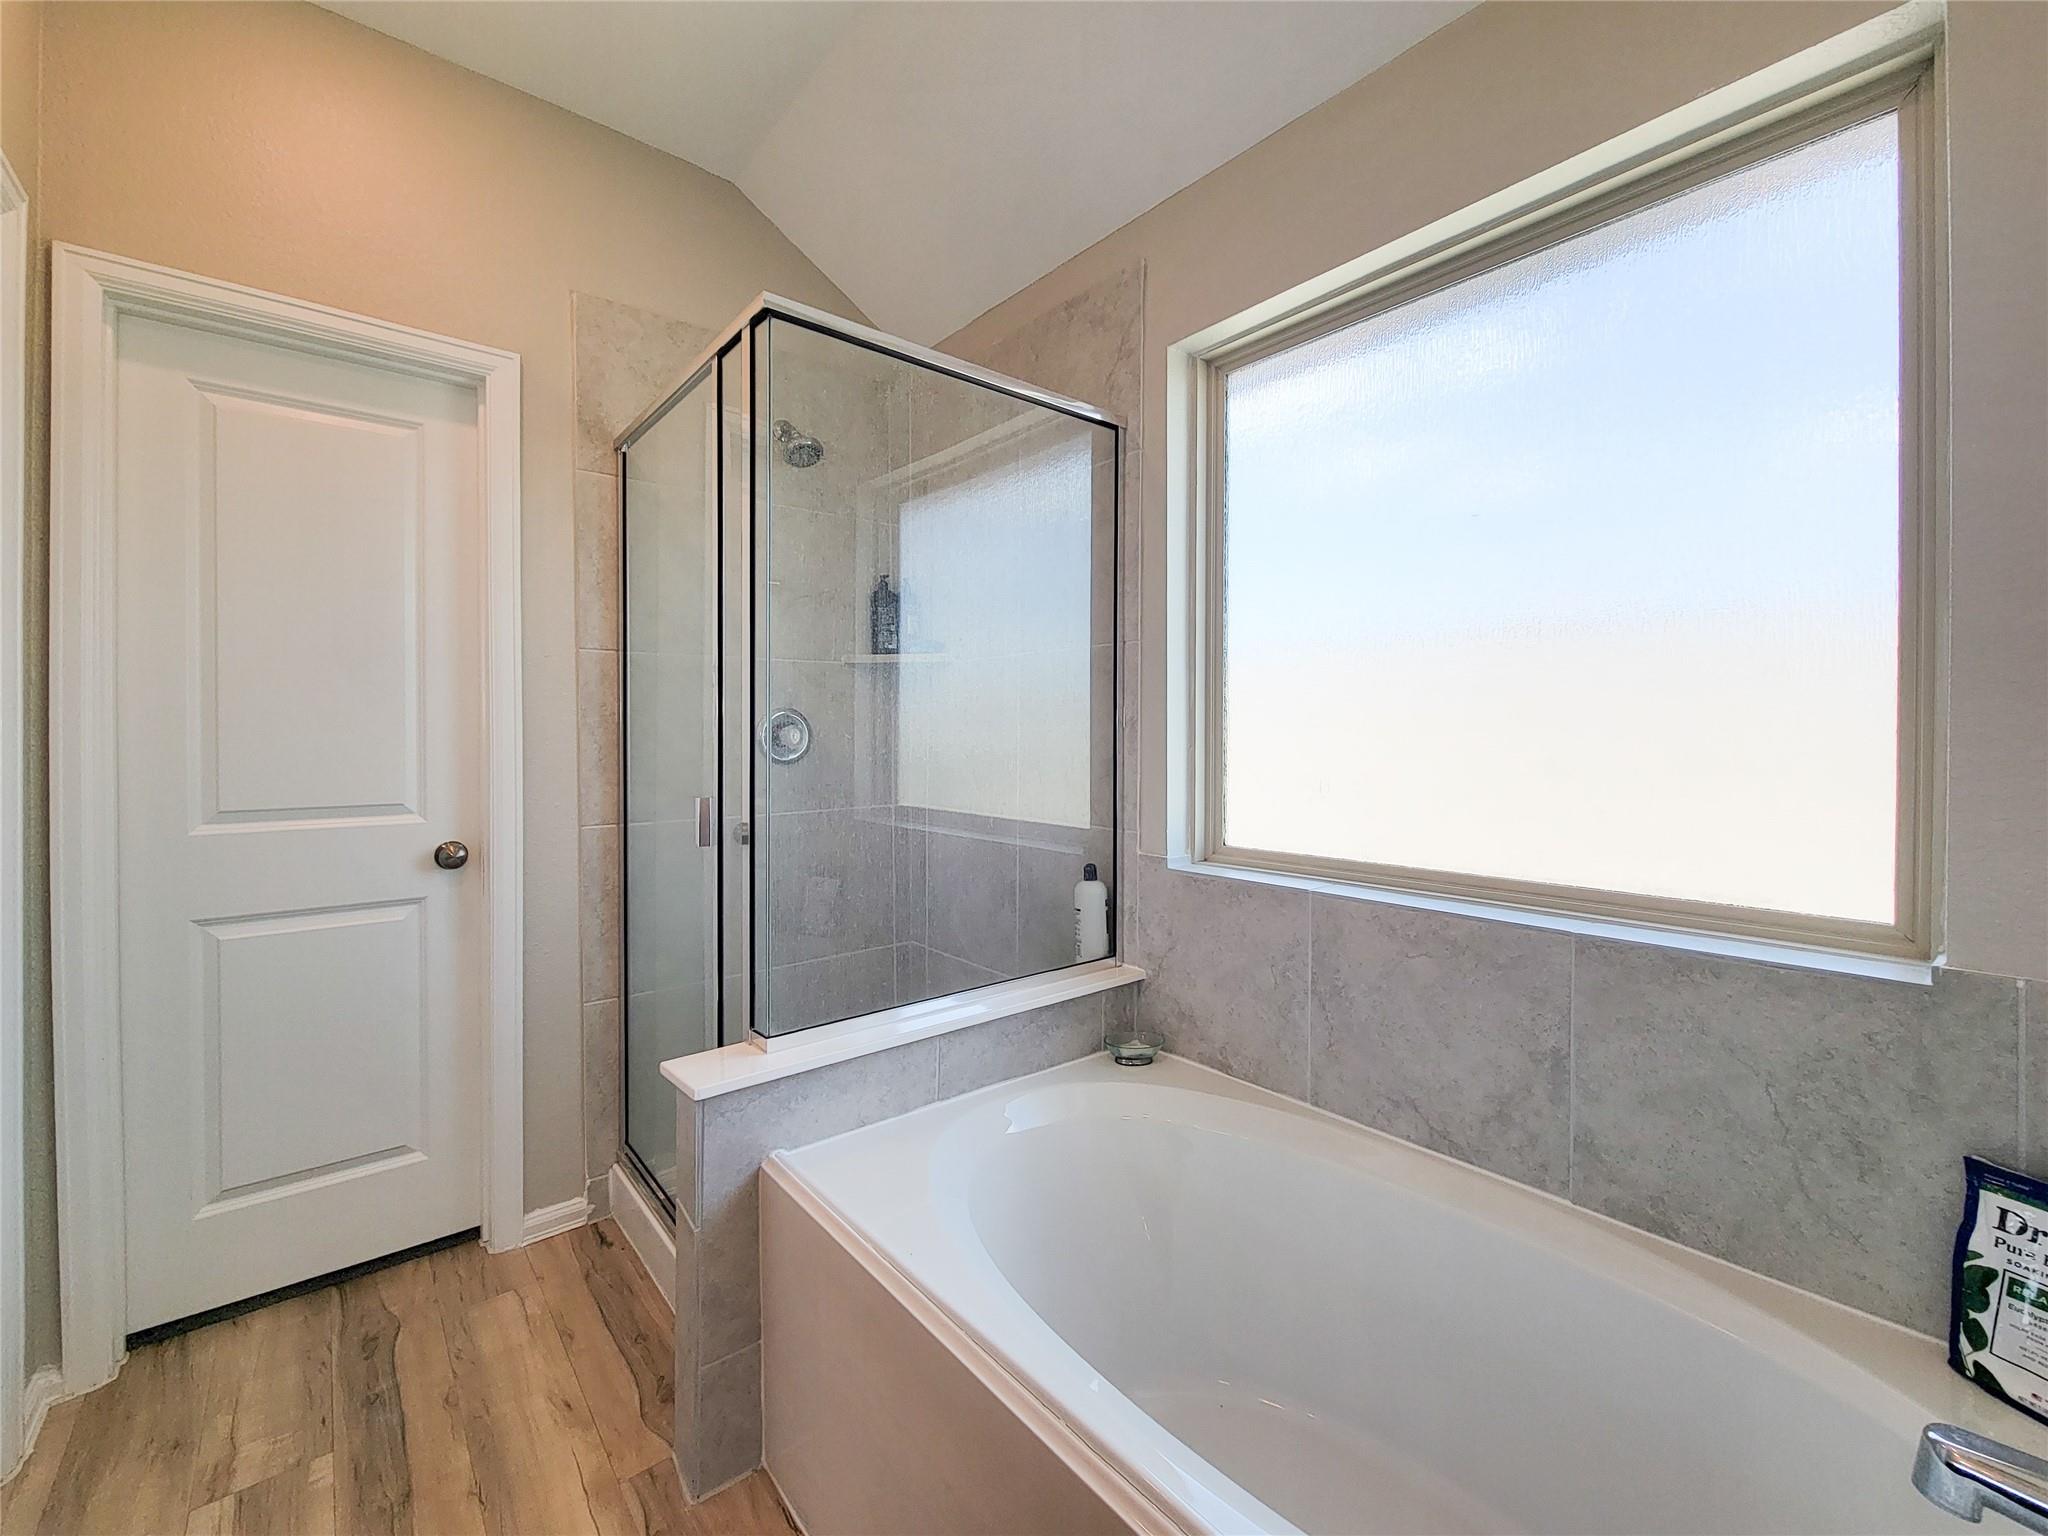
Bathroom with a built-in tub, glass-enclosed shower, gray tile, and a large frosted window.
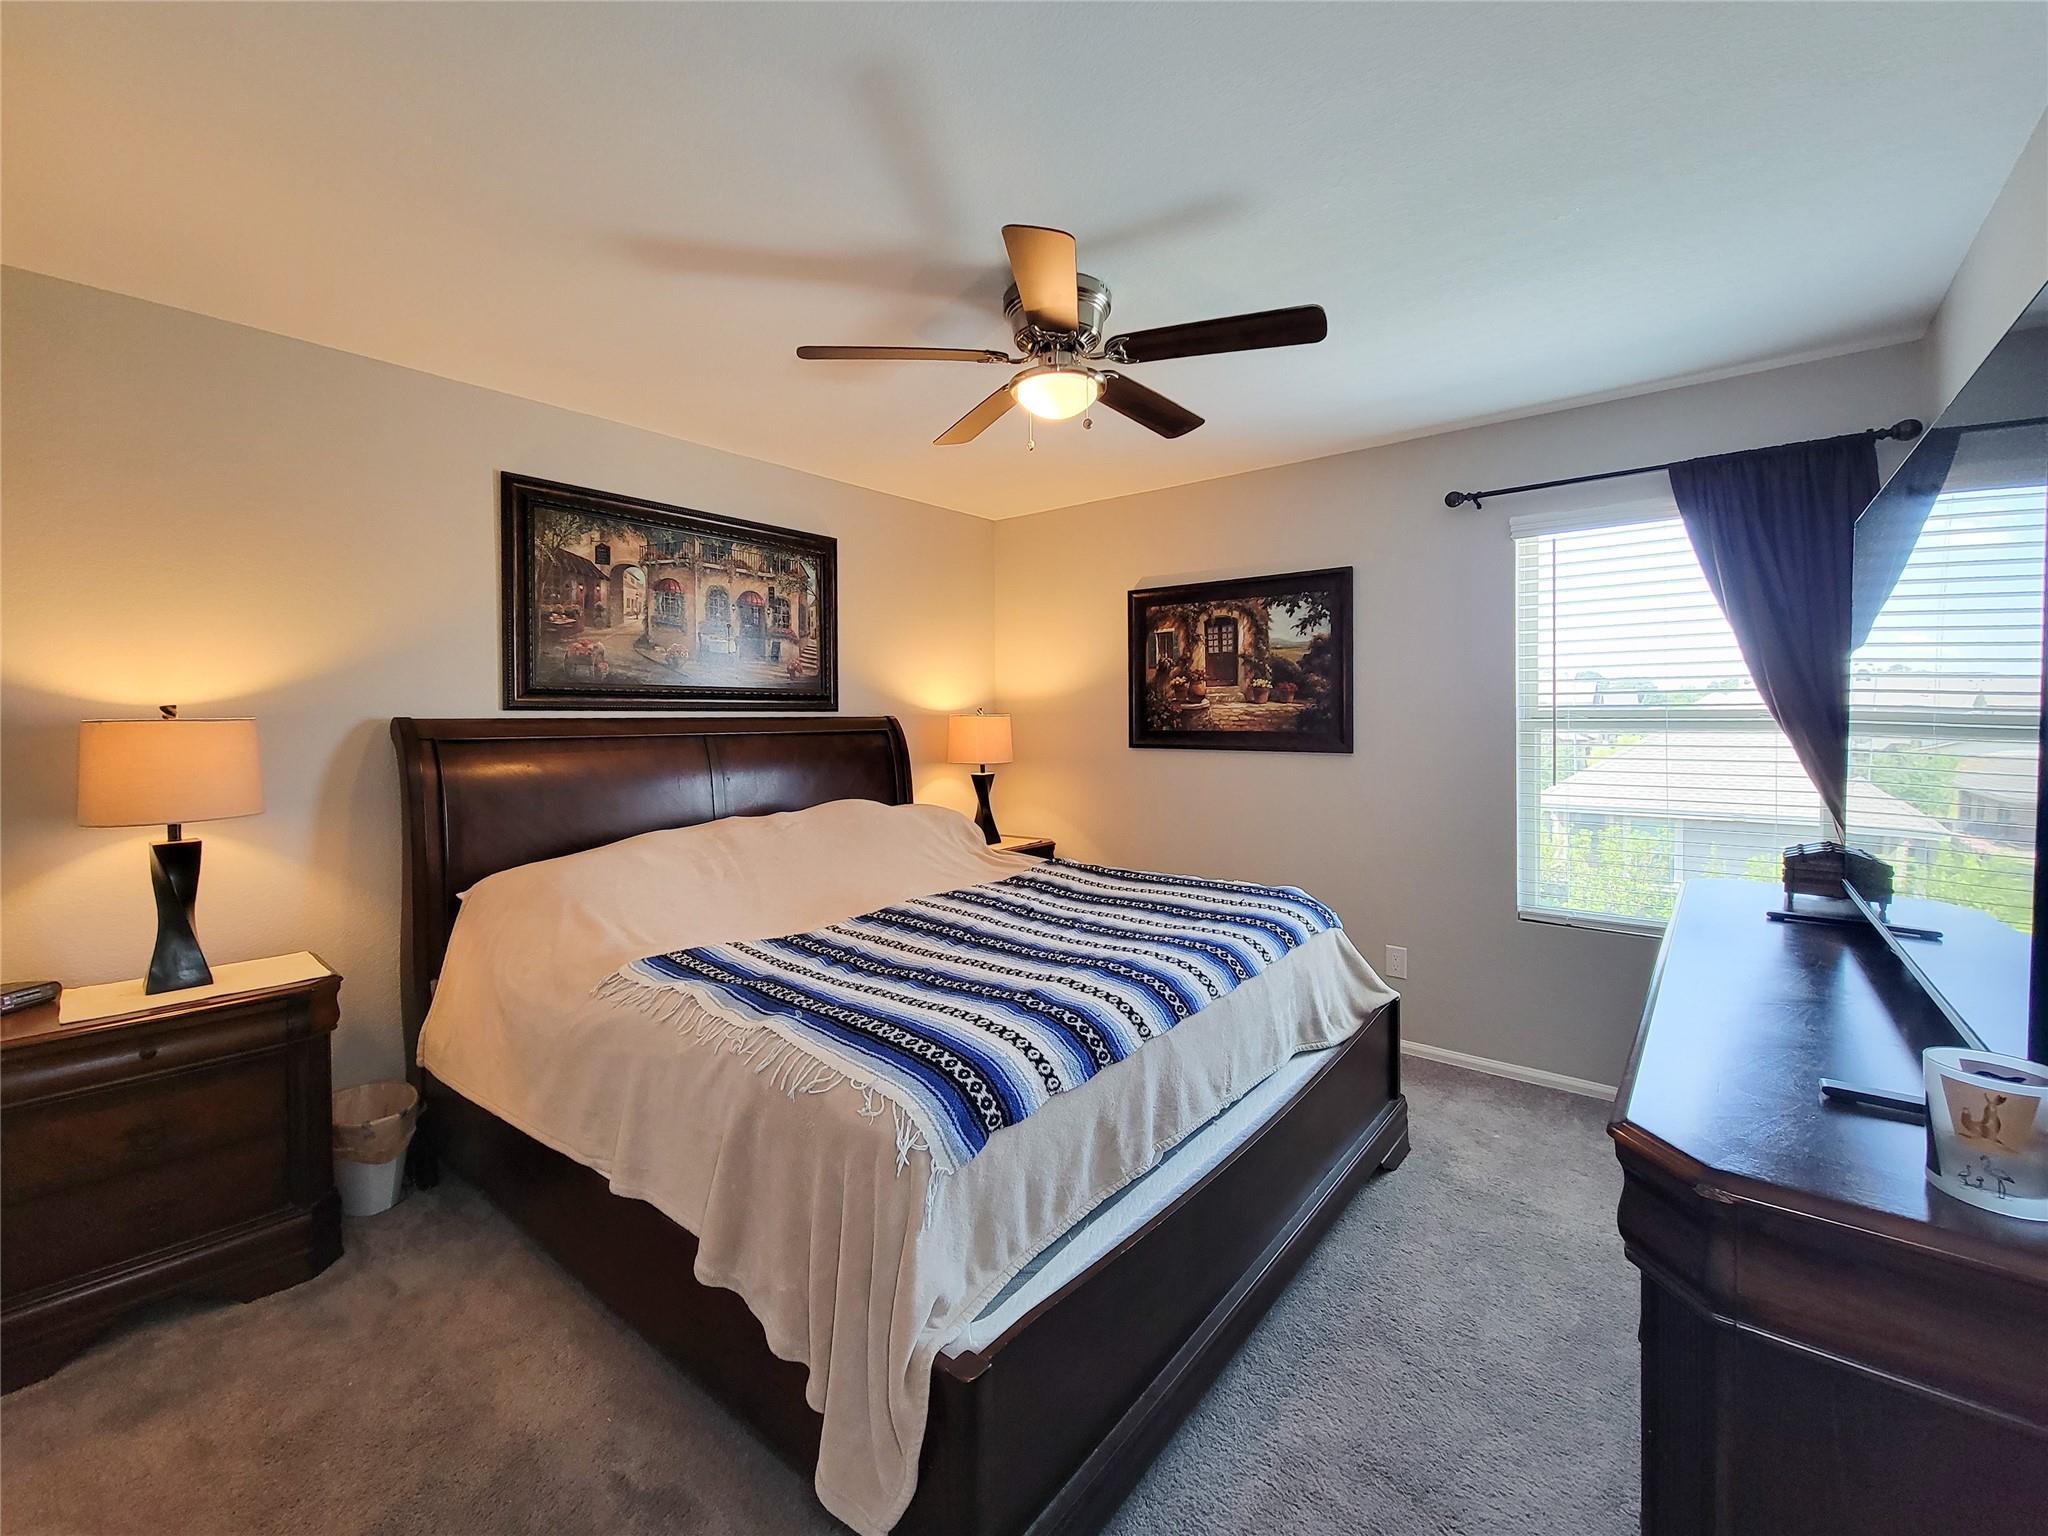
Furnished bedroom with a dark wood bed, blue patterned throw, and large curtained window.
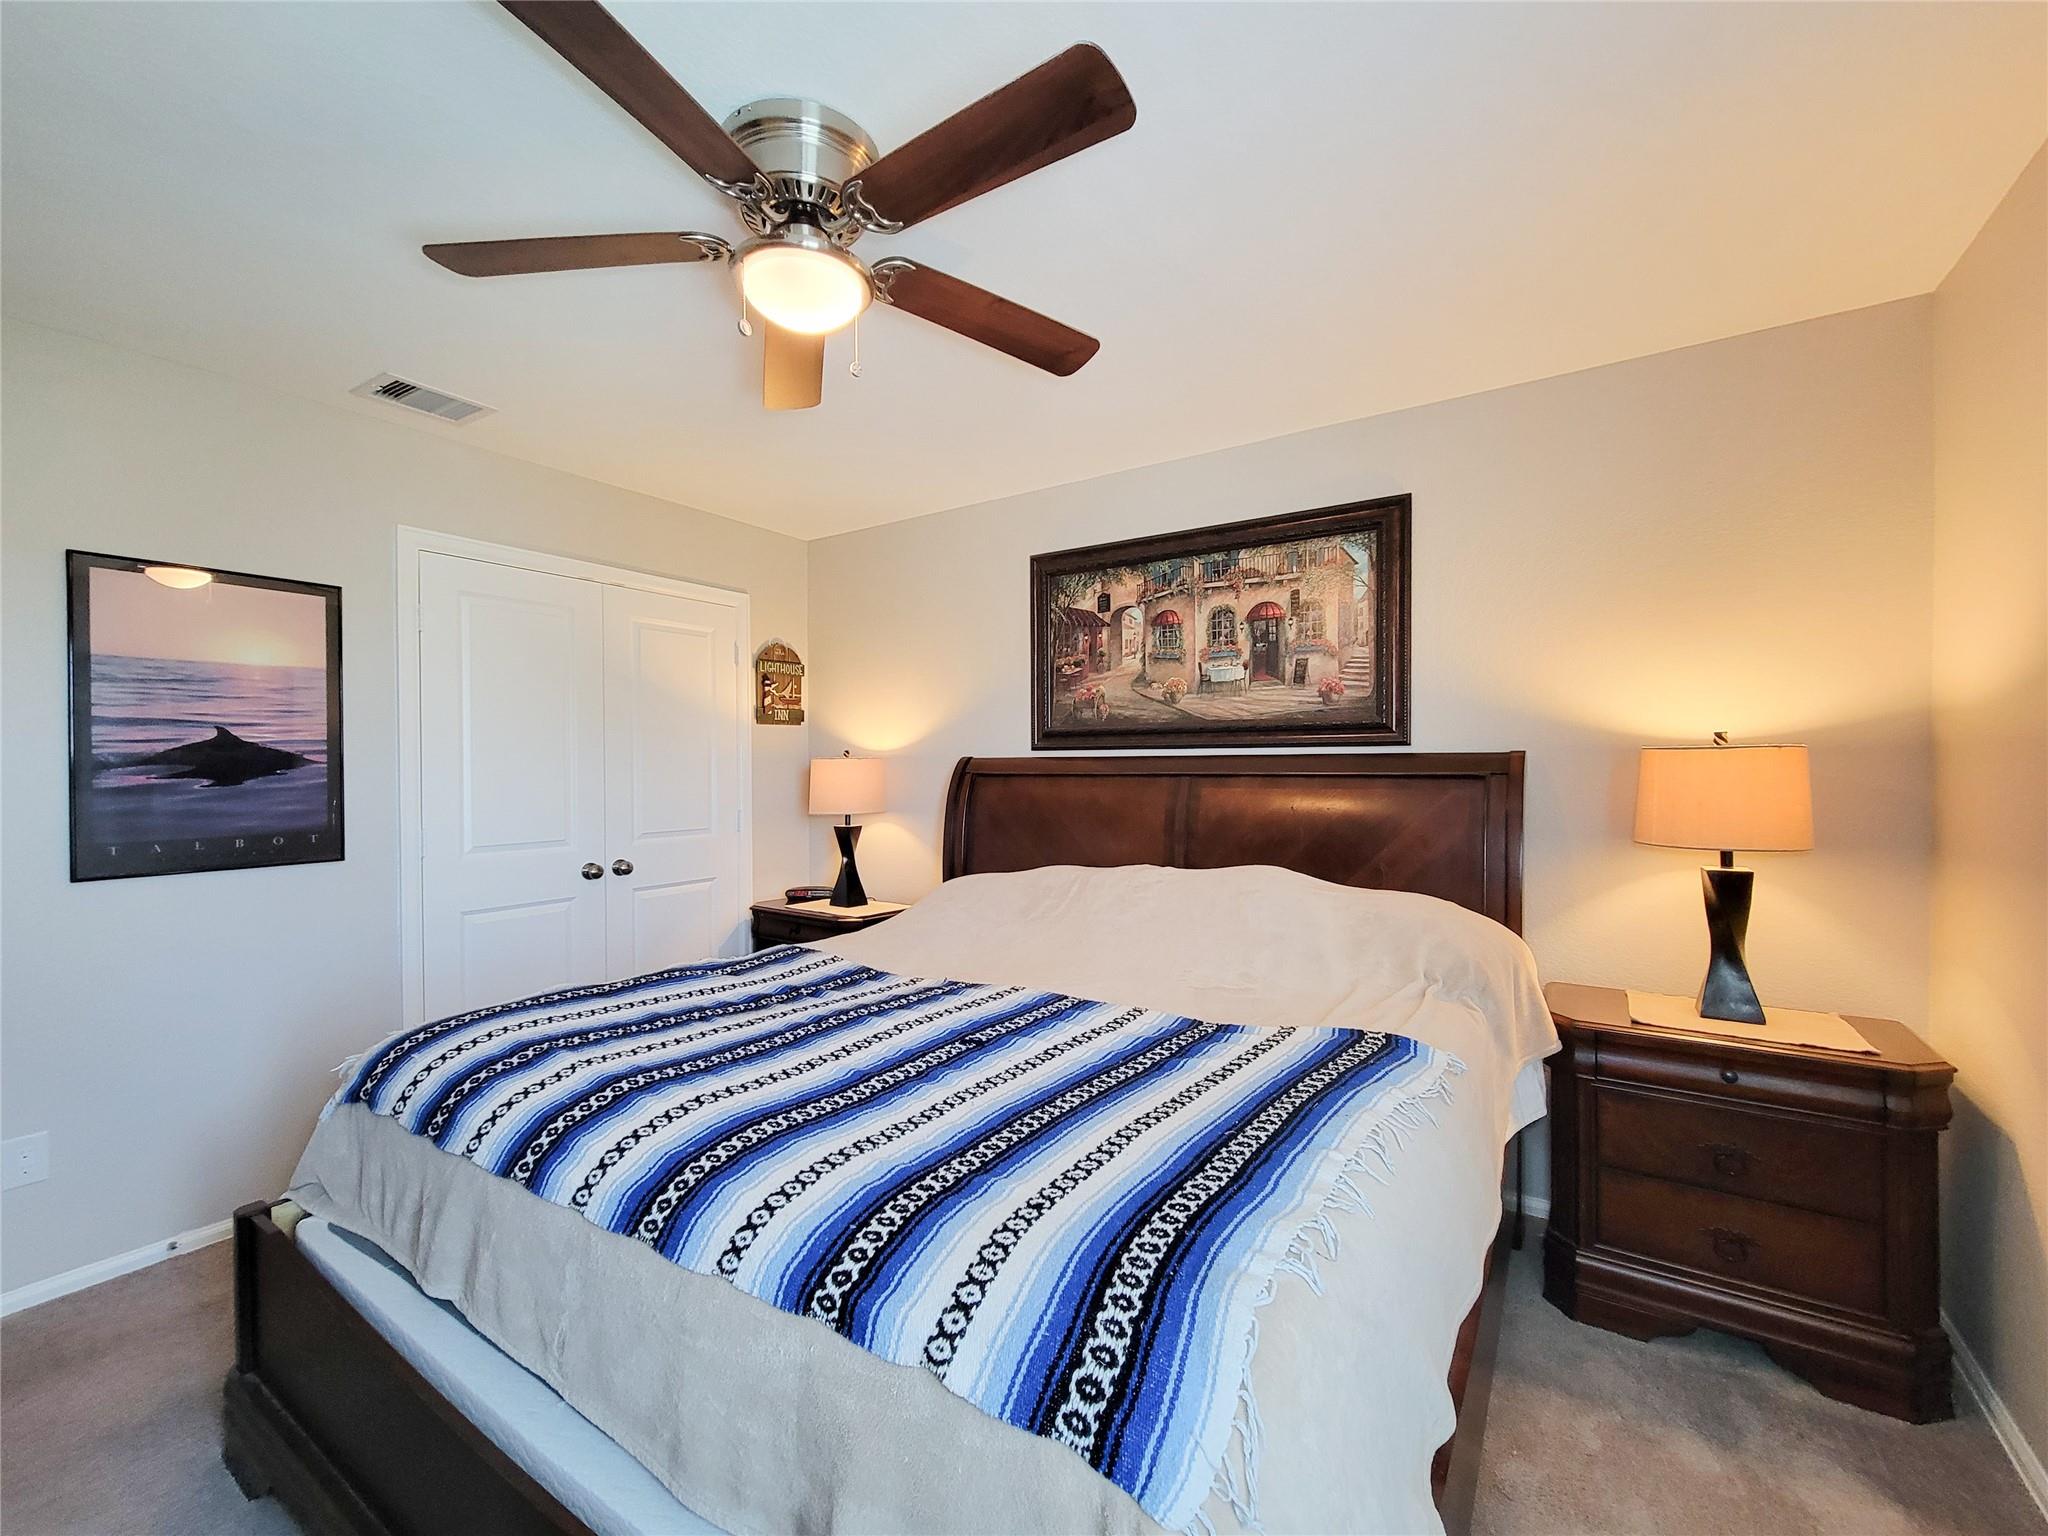
Bedroom with a dark wood bed, blue-and-white striped blanket, and ceiling fan.
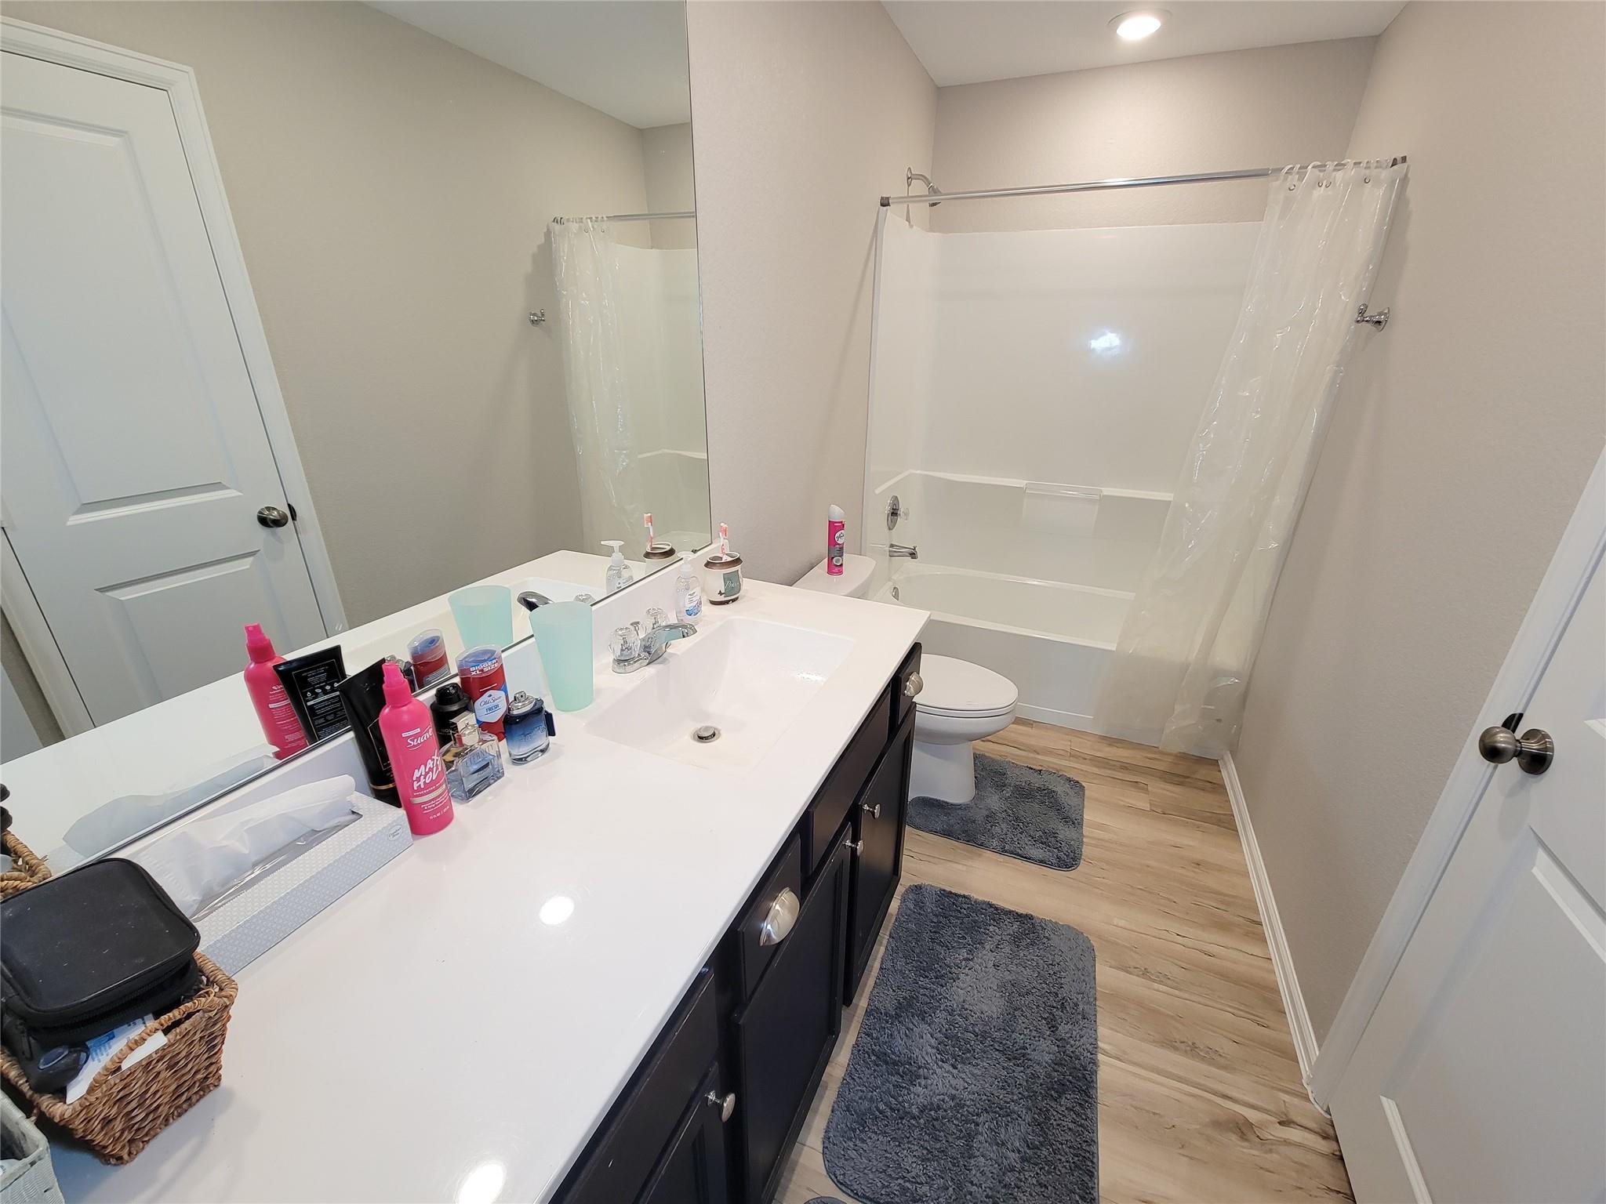
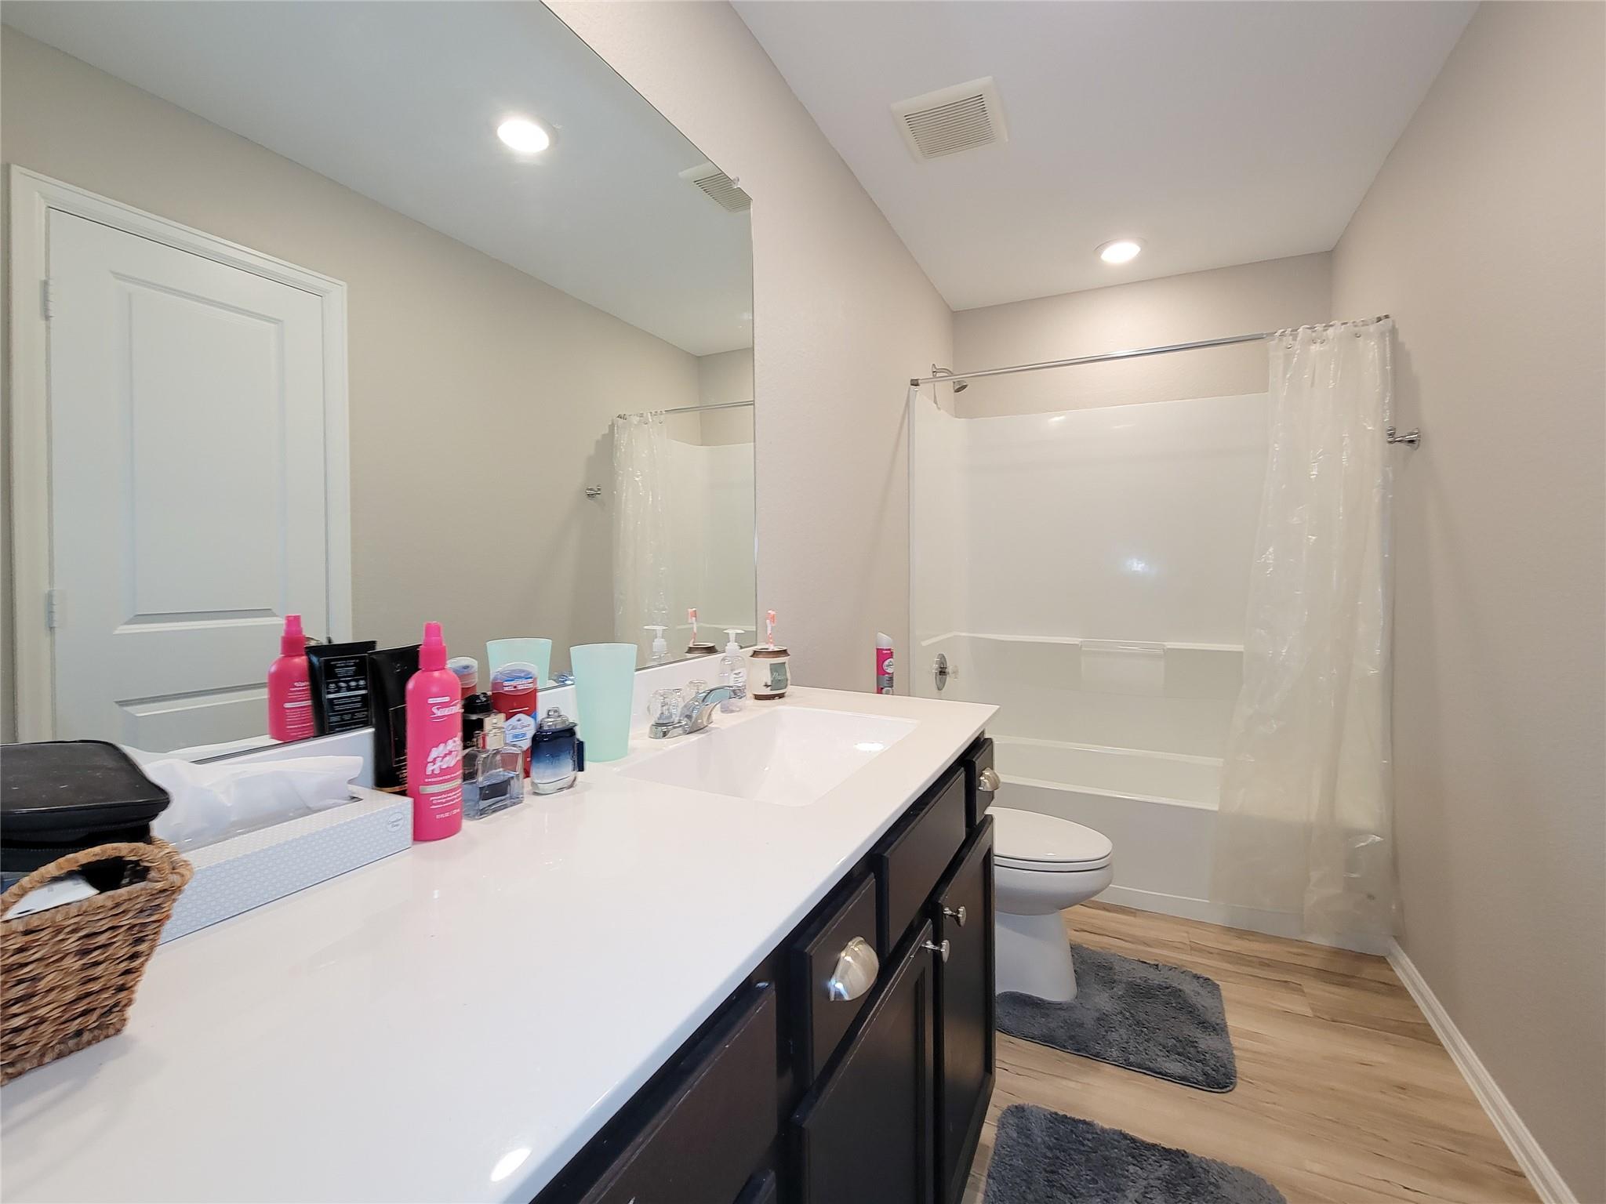
Bathroom with a dark vanity, large mirror, tub-shower, toilet, and wood-look flooring.
Bathroom with a long white vanity, large mirror, and tub-shower with a curtain.
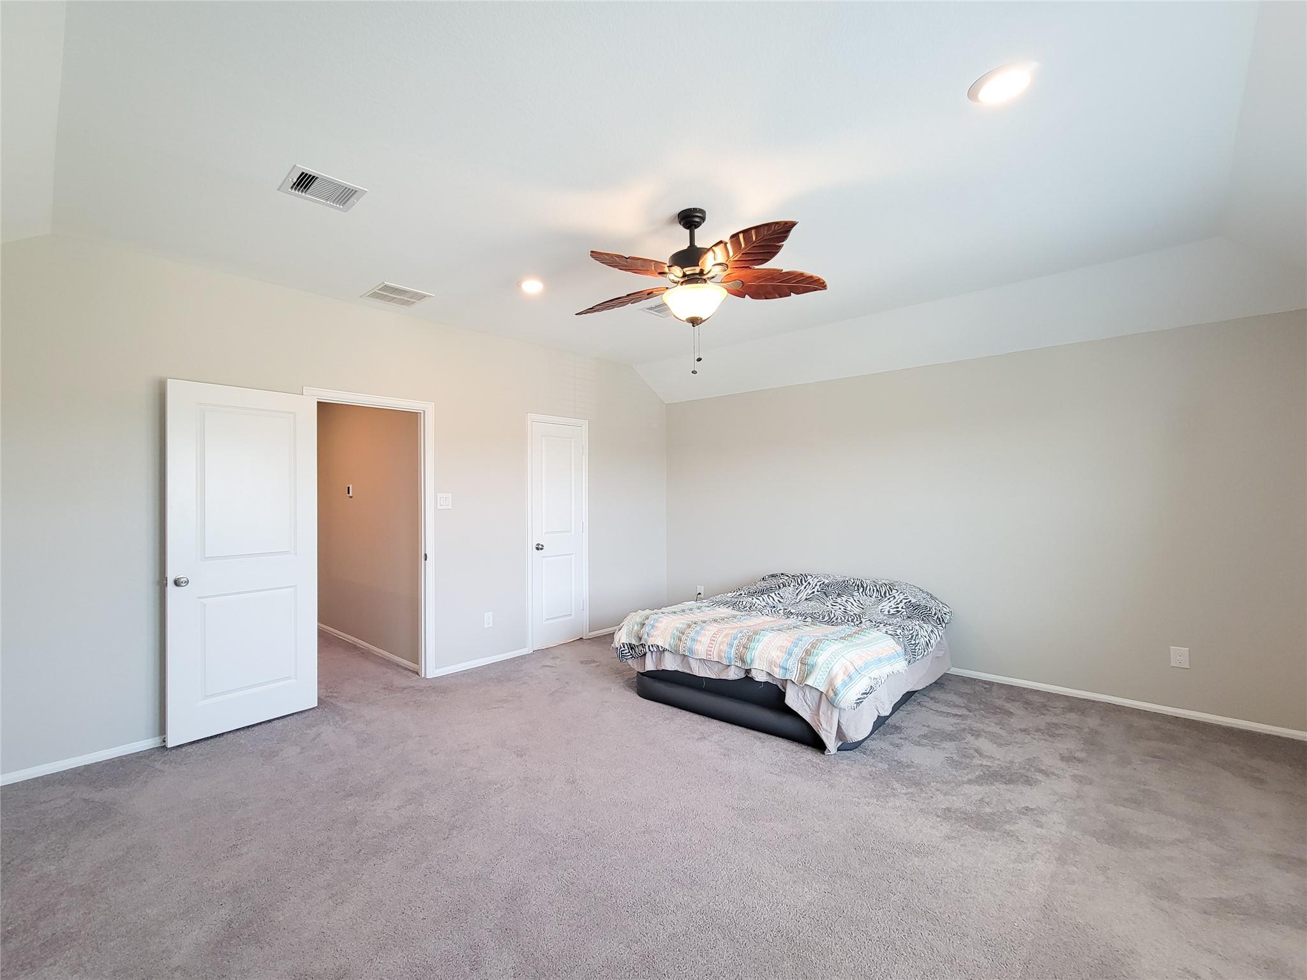
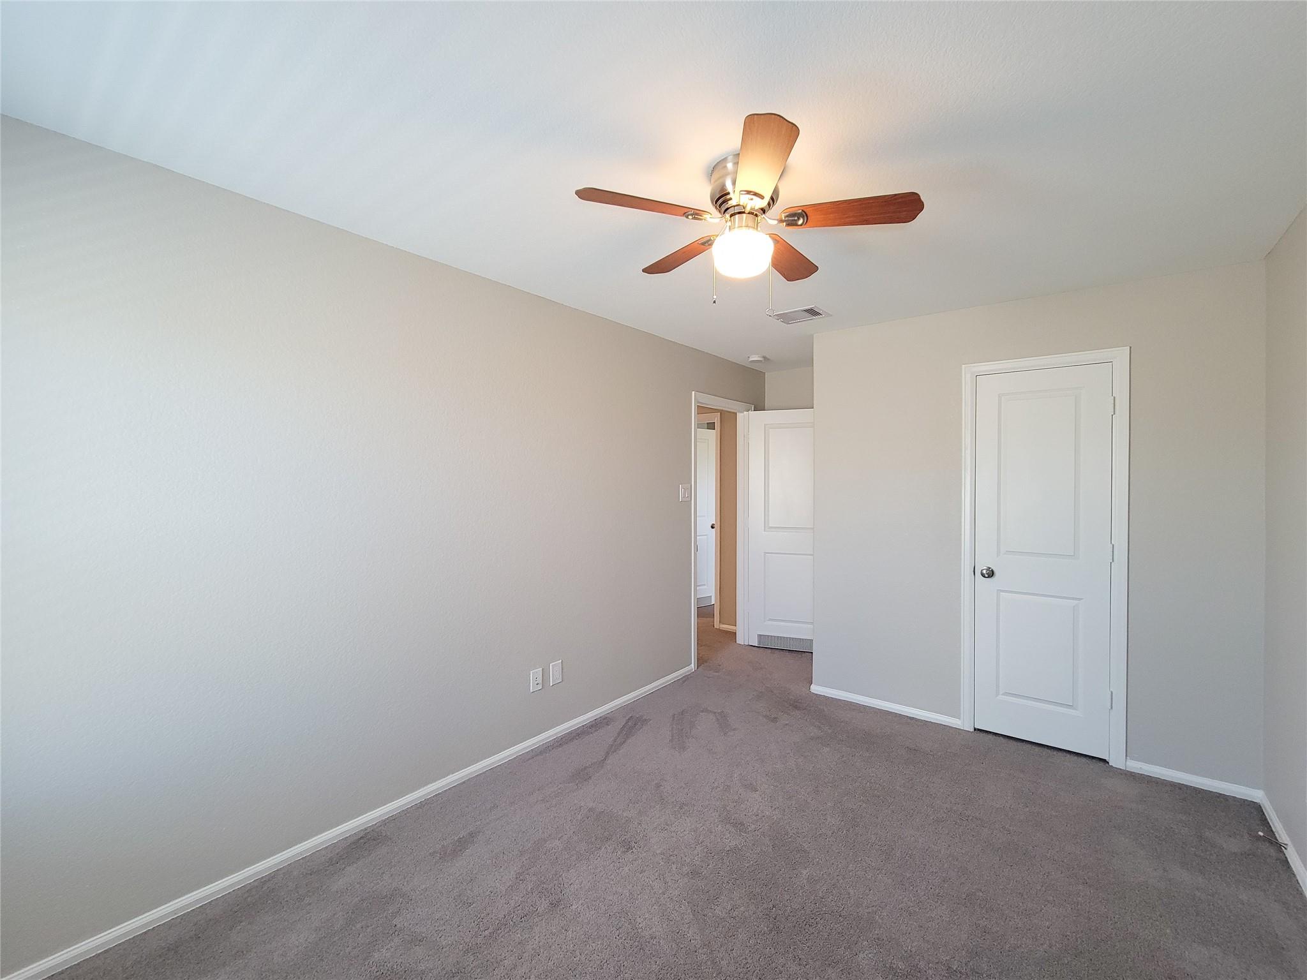
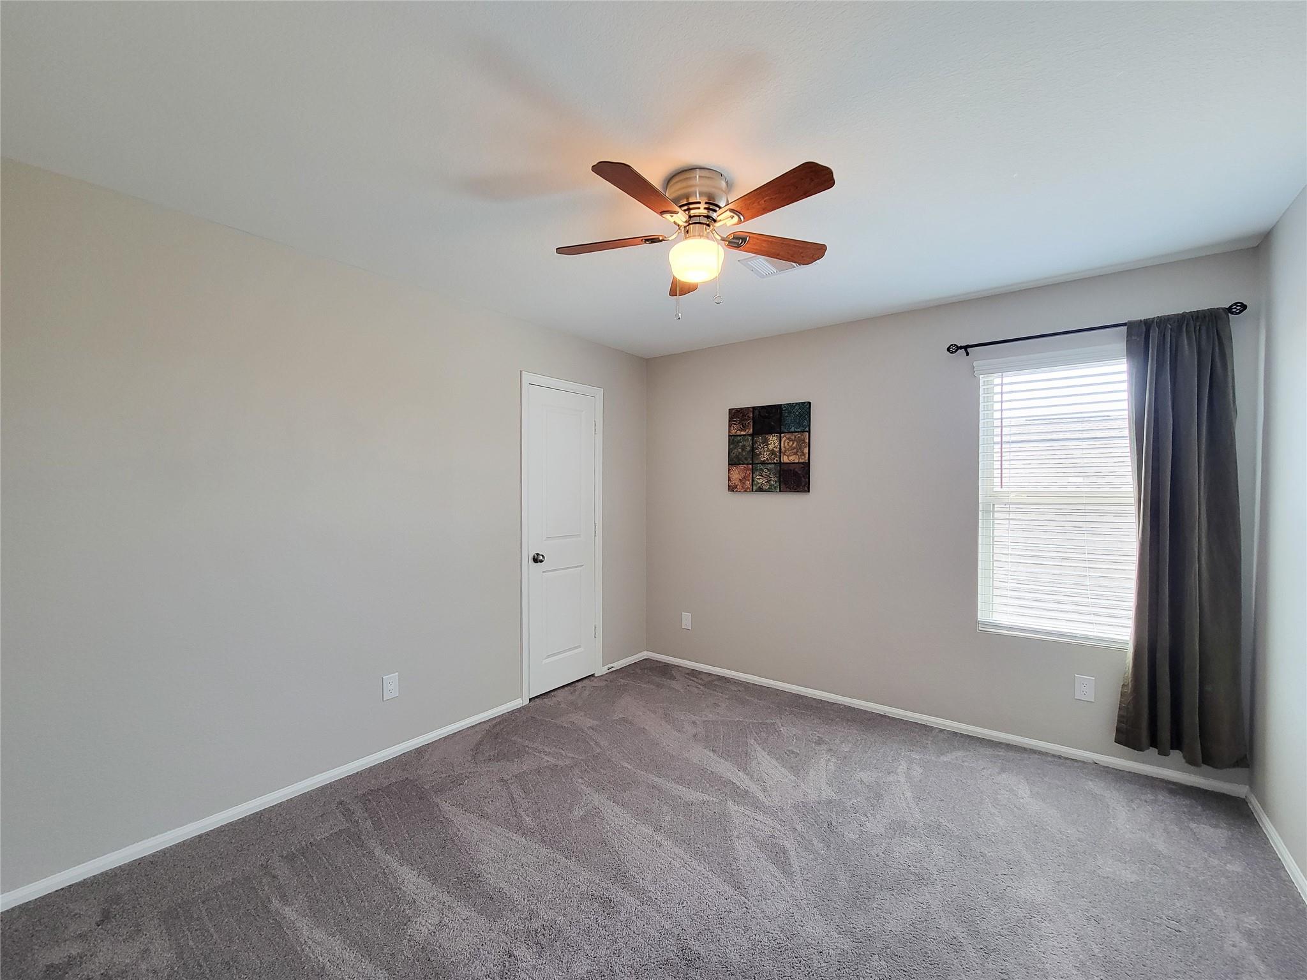
Empty bedroom with gray carpet, a ceiling fan, and white paneled doors.
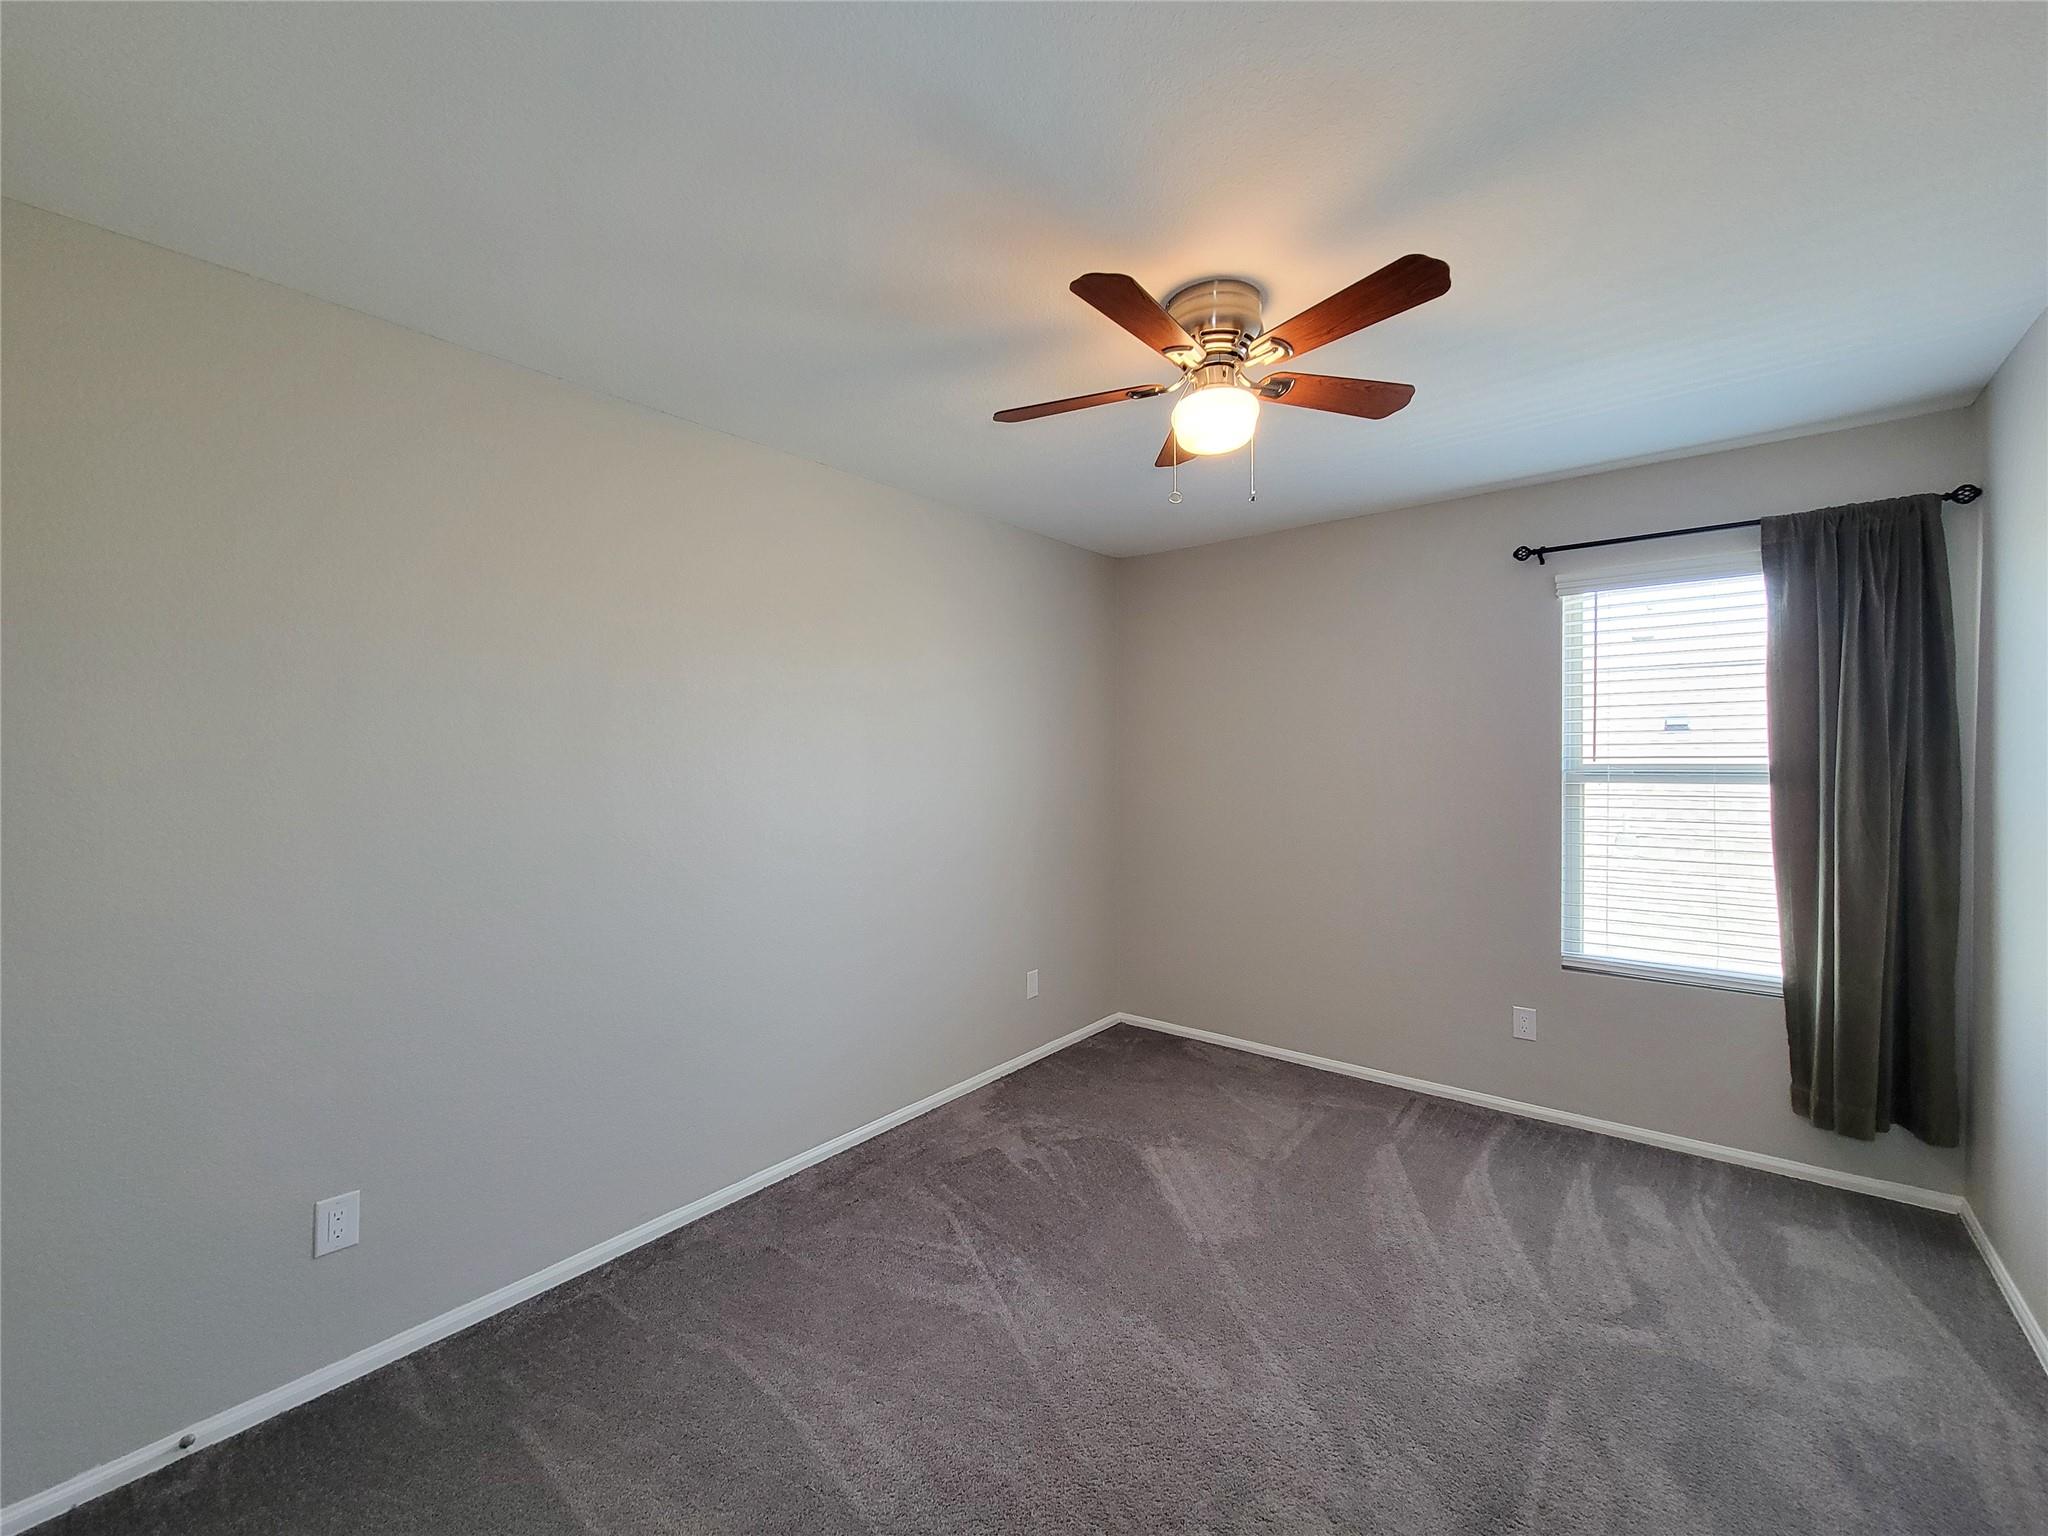
Empty carpeted bedroom with a ceiling fan and a curtained window.
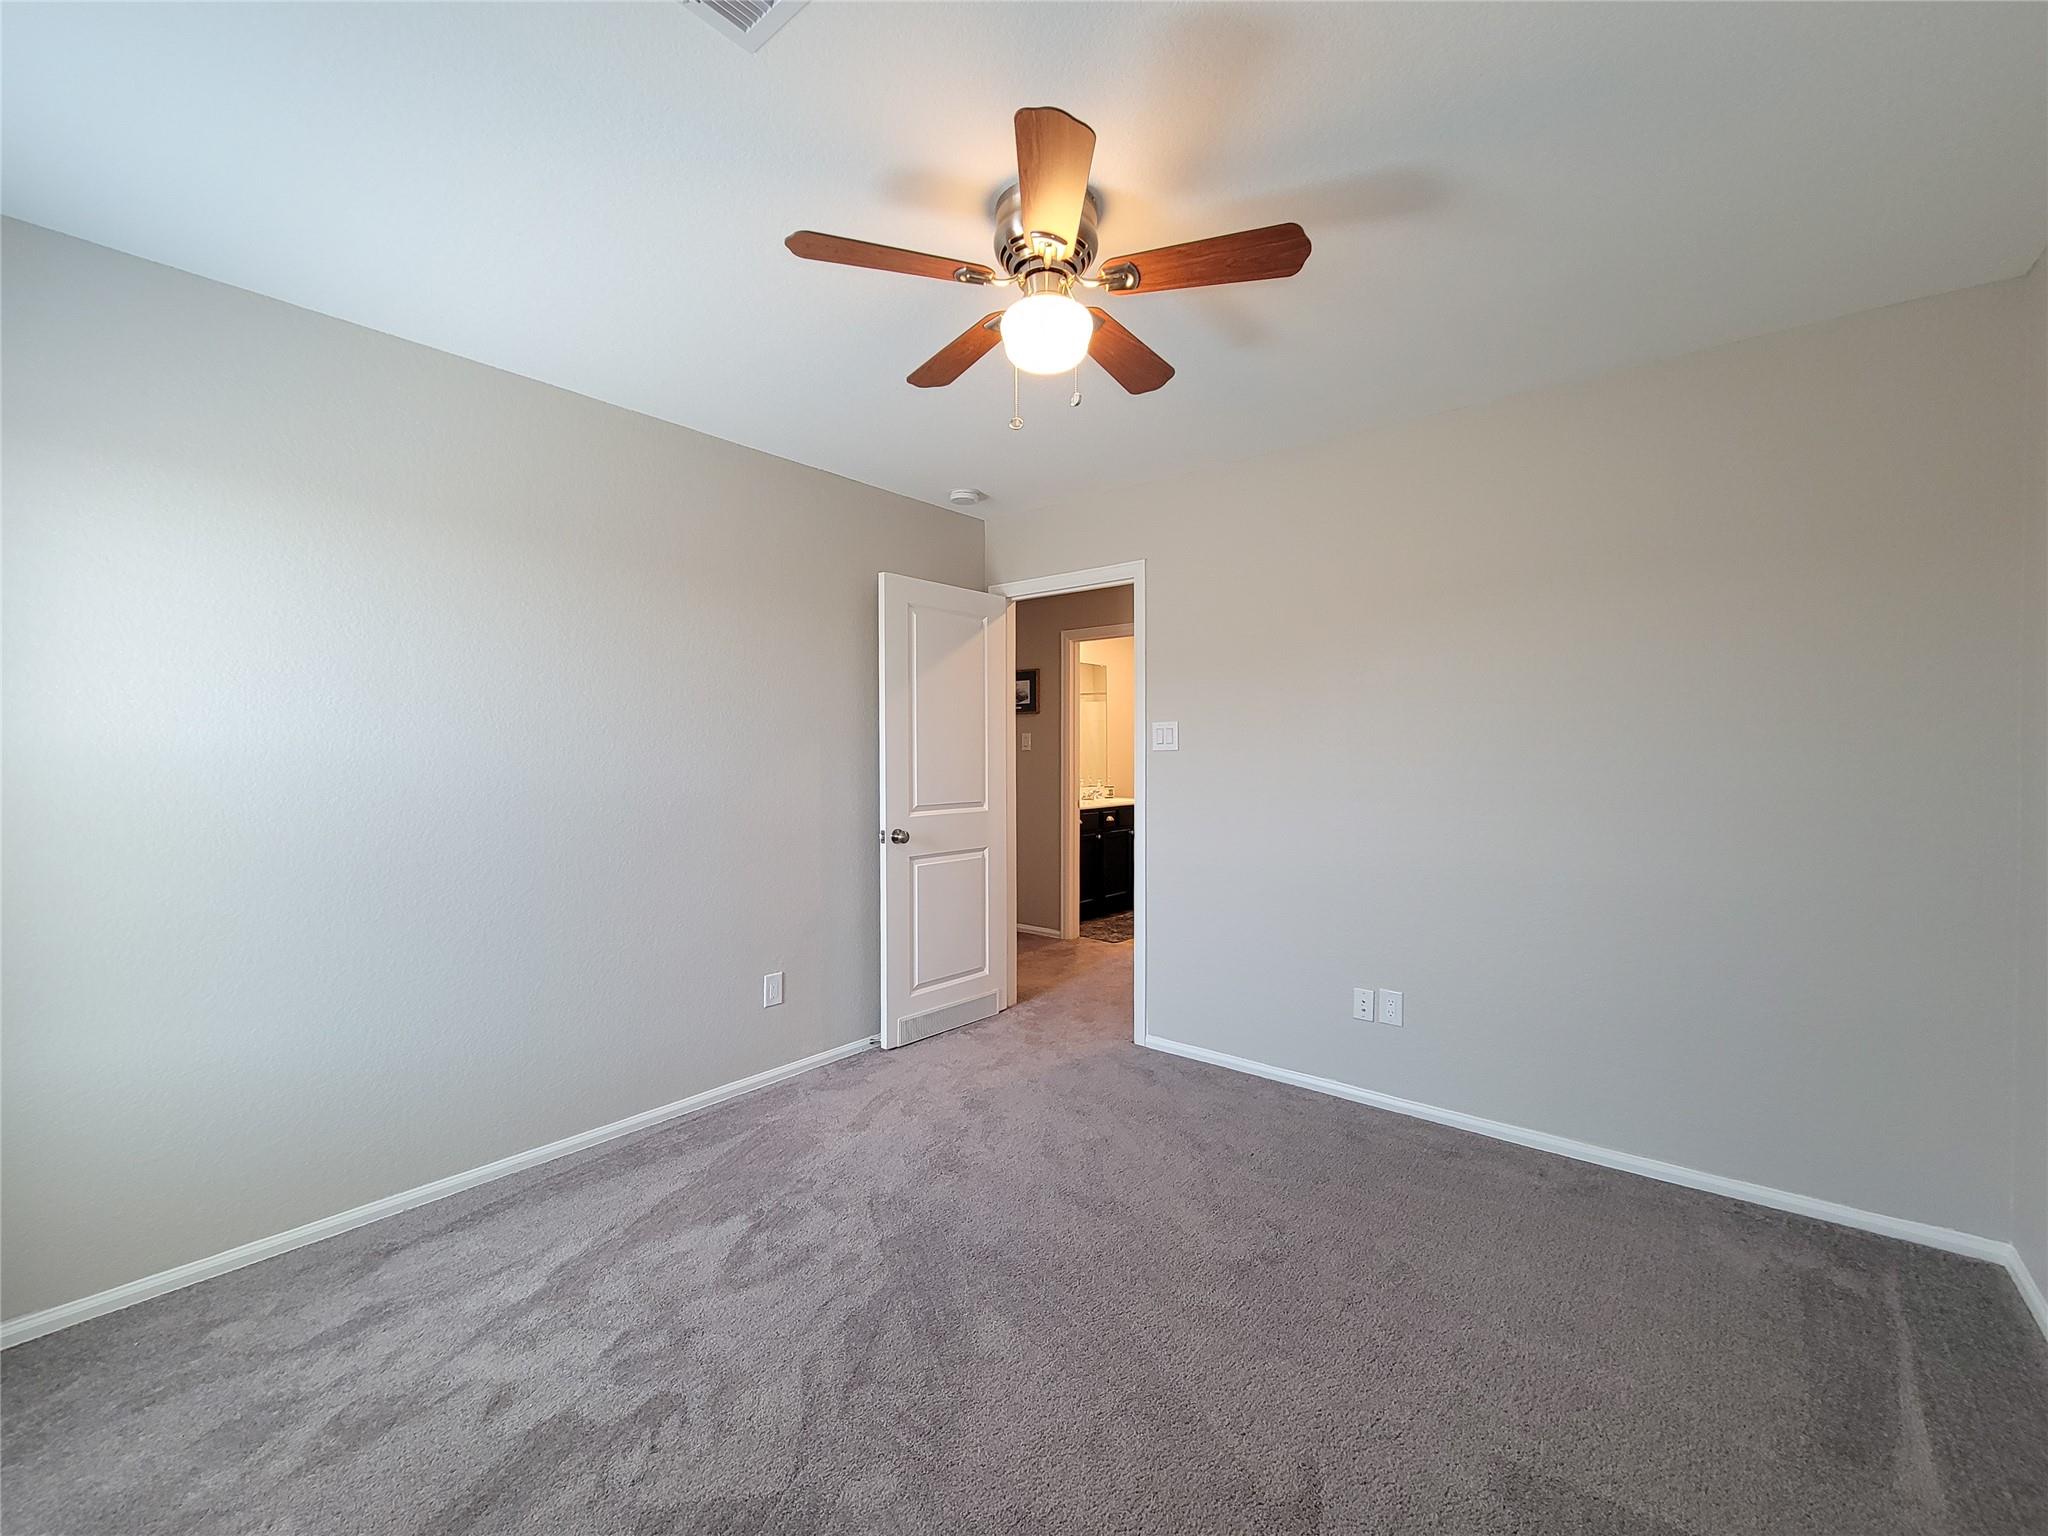
Empty bedroom with gray carpet and a ceiling fan, viewed toward an open bathroom door.
Empty bedroom with gray carpet, ceiling fan, and a curtained window.
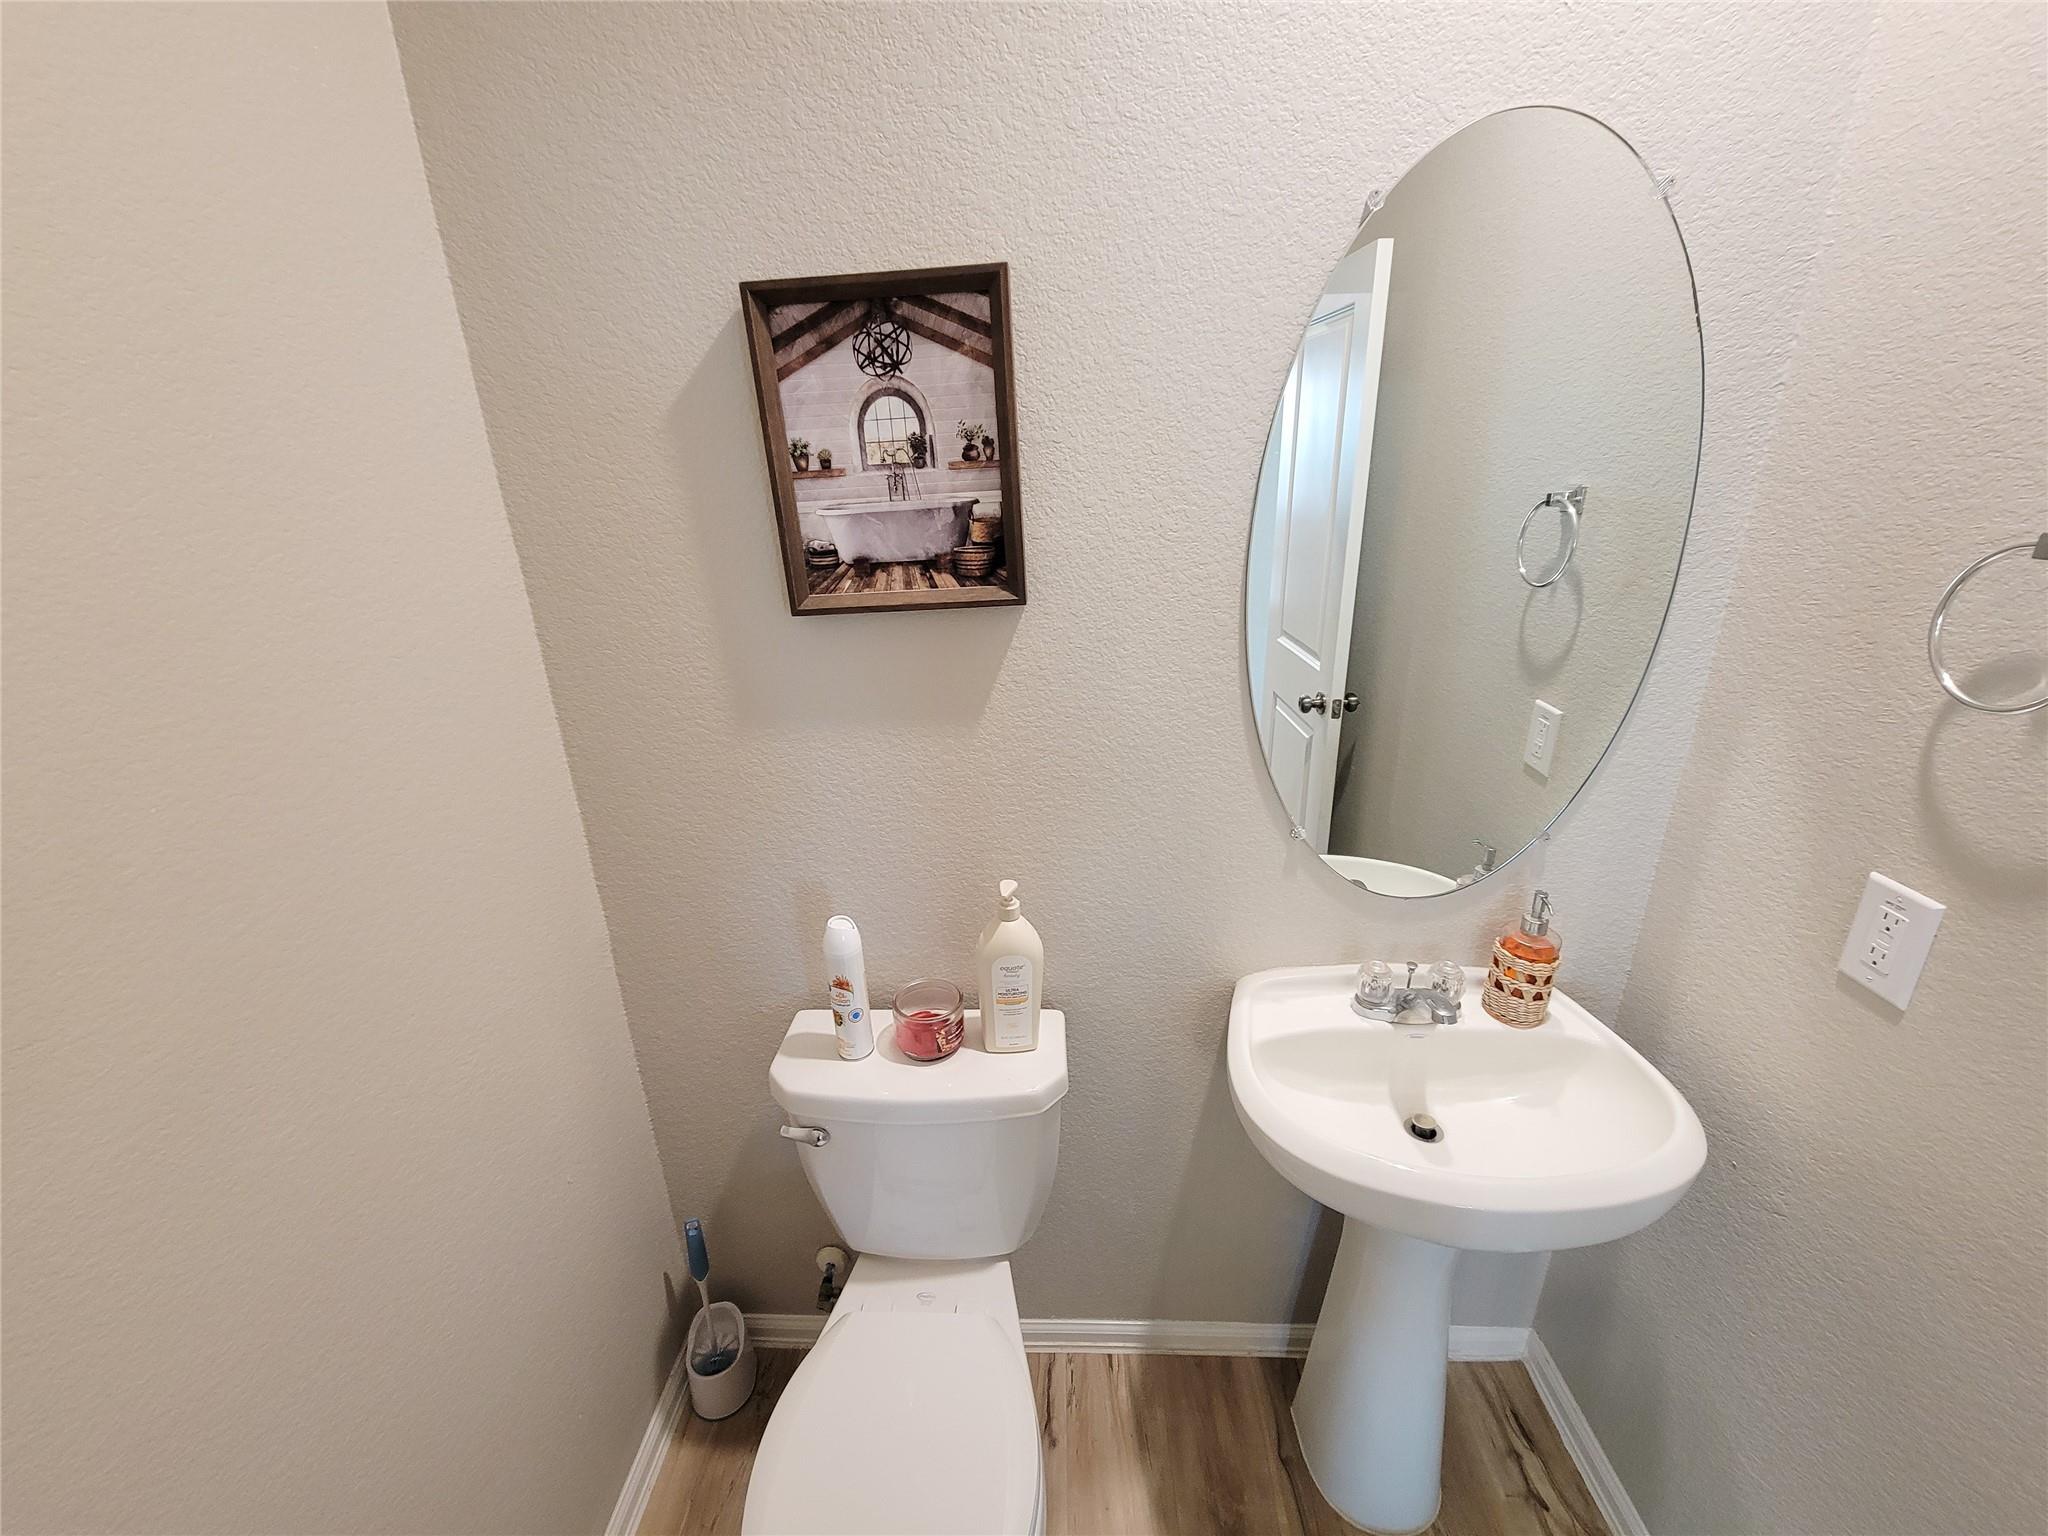
Powder room with a white toilet, pedestal sink, and large oval mirror.
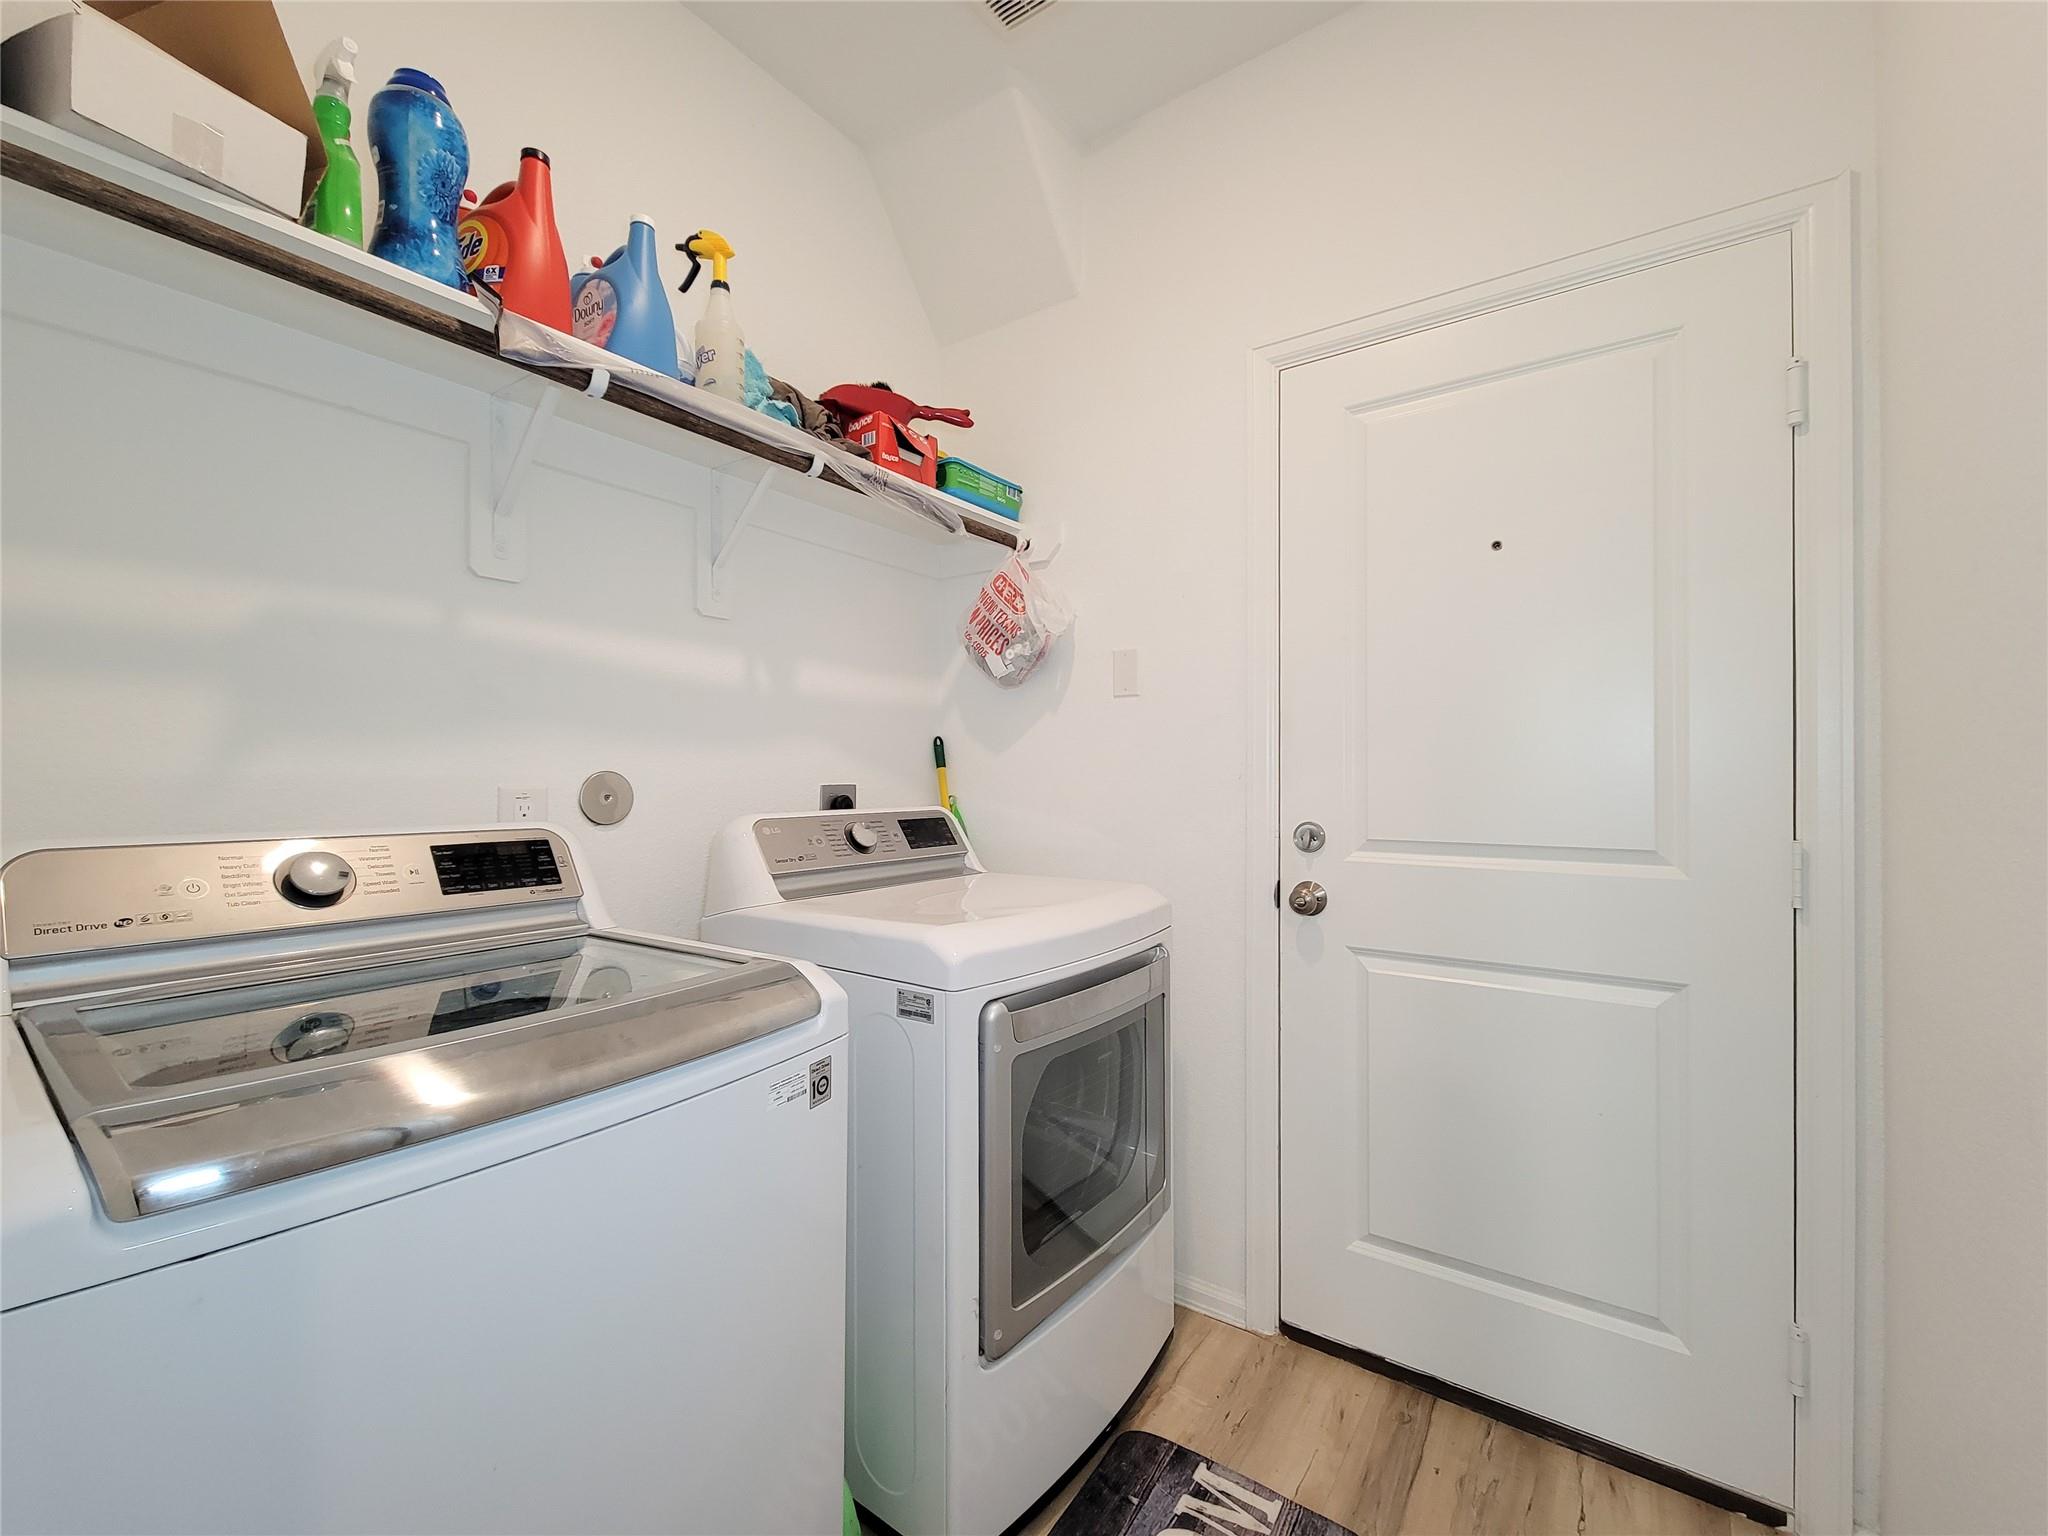
Laundry room with a washer and dryer beneath an open shelf of cleaning supplies.
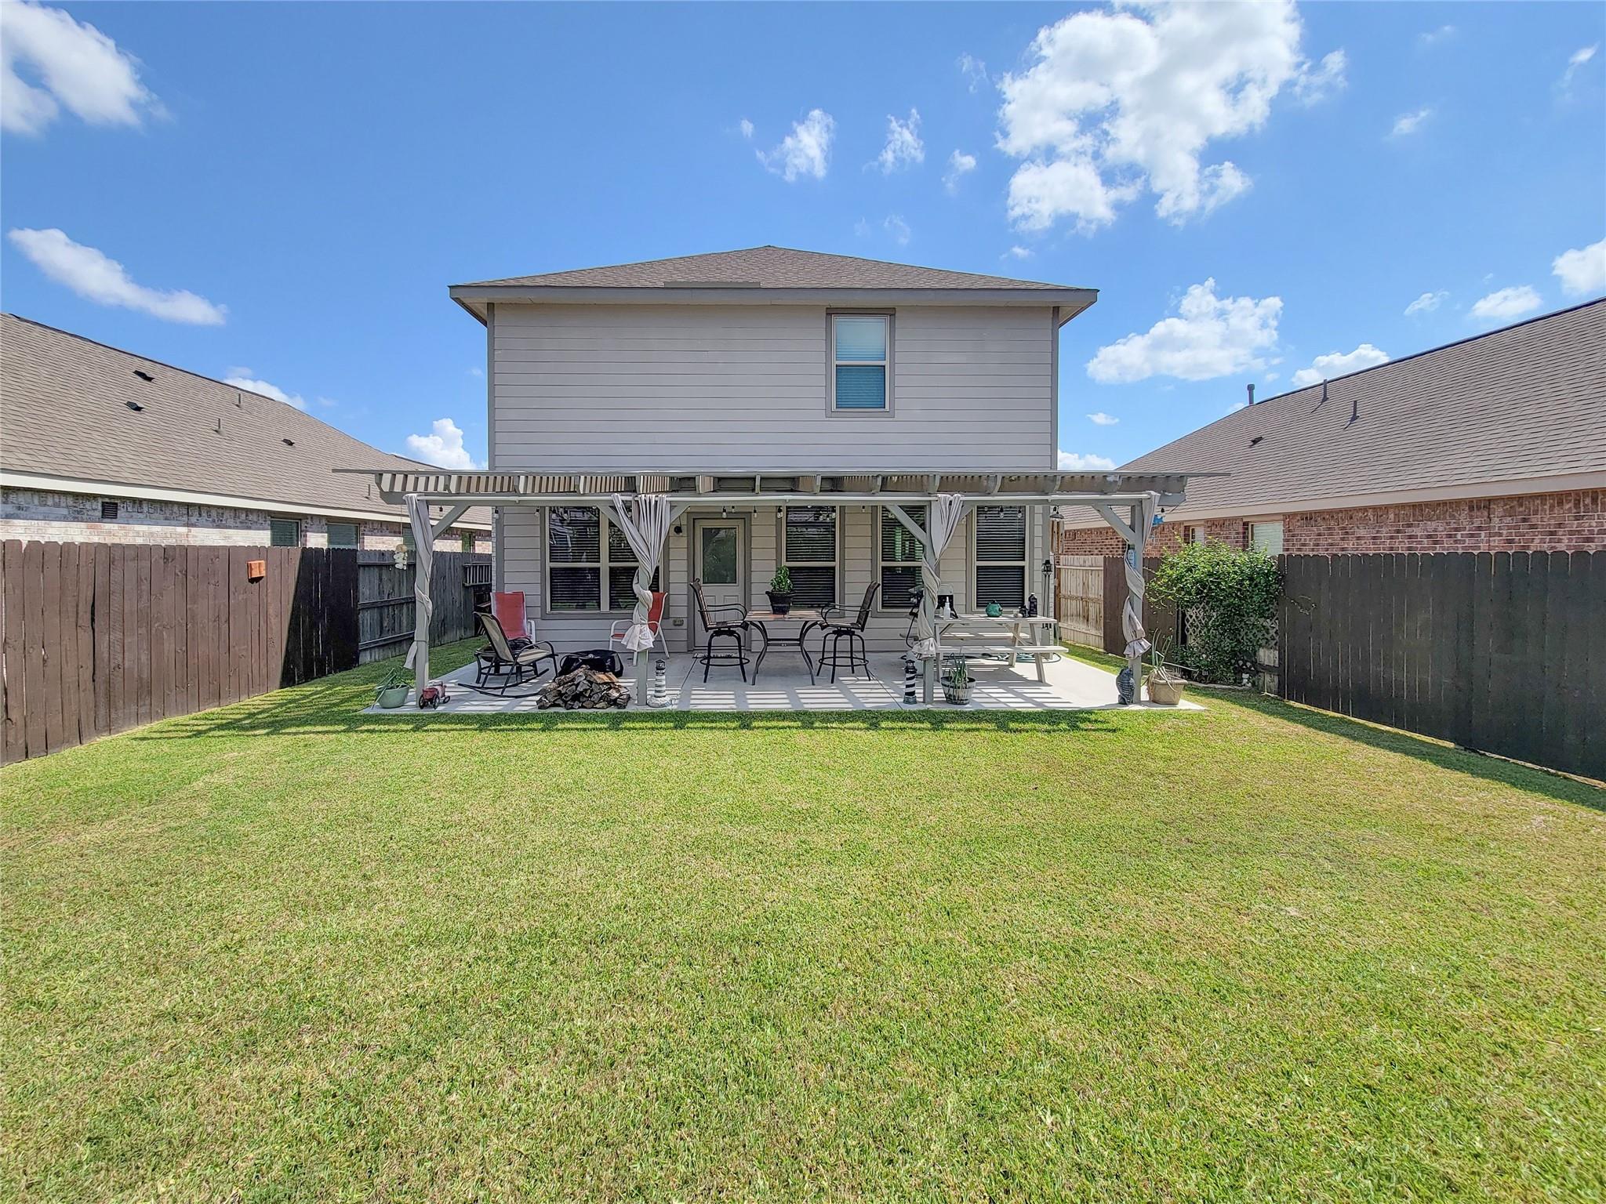
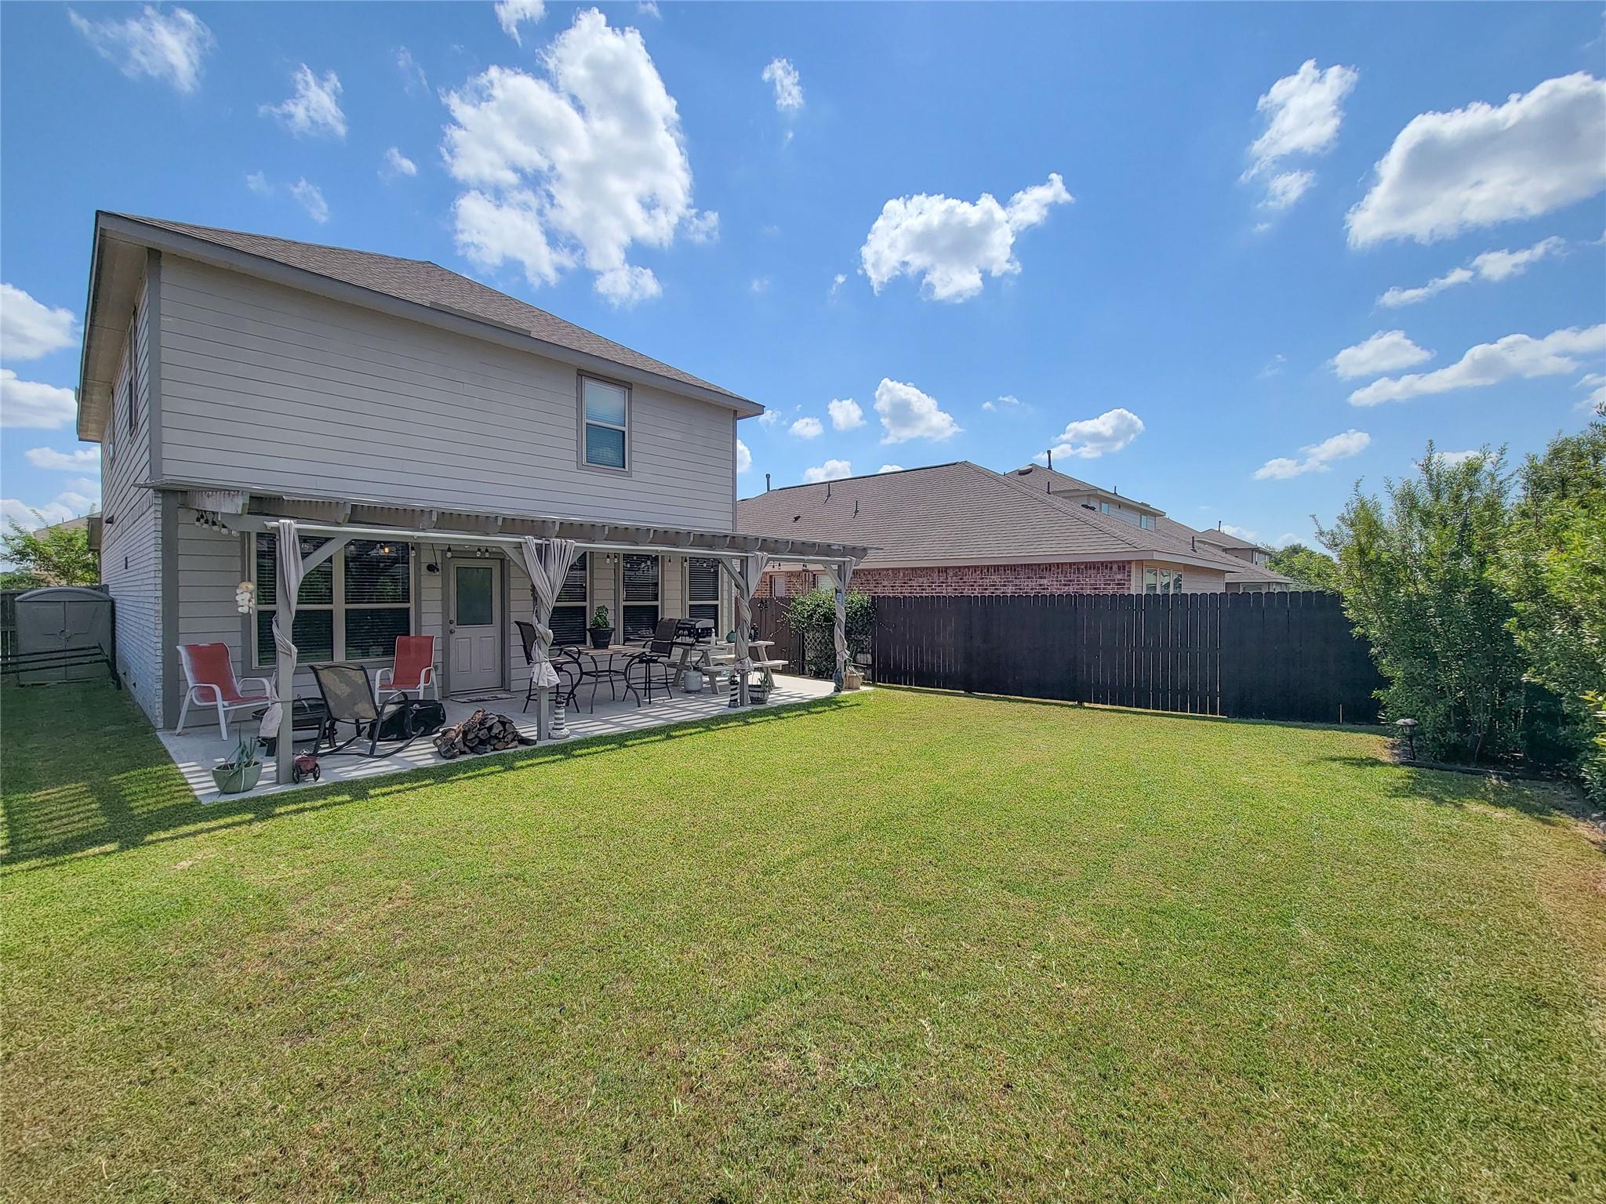
Two-story gray house with a covered, furnished patio overlooking a broad fenced lawn.
Two-story home with a covered, furnished patio overlooking a broad fenced backyard lawn.
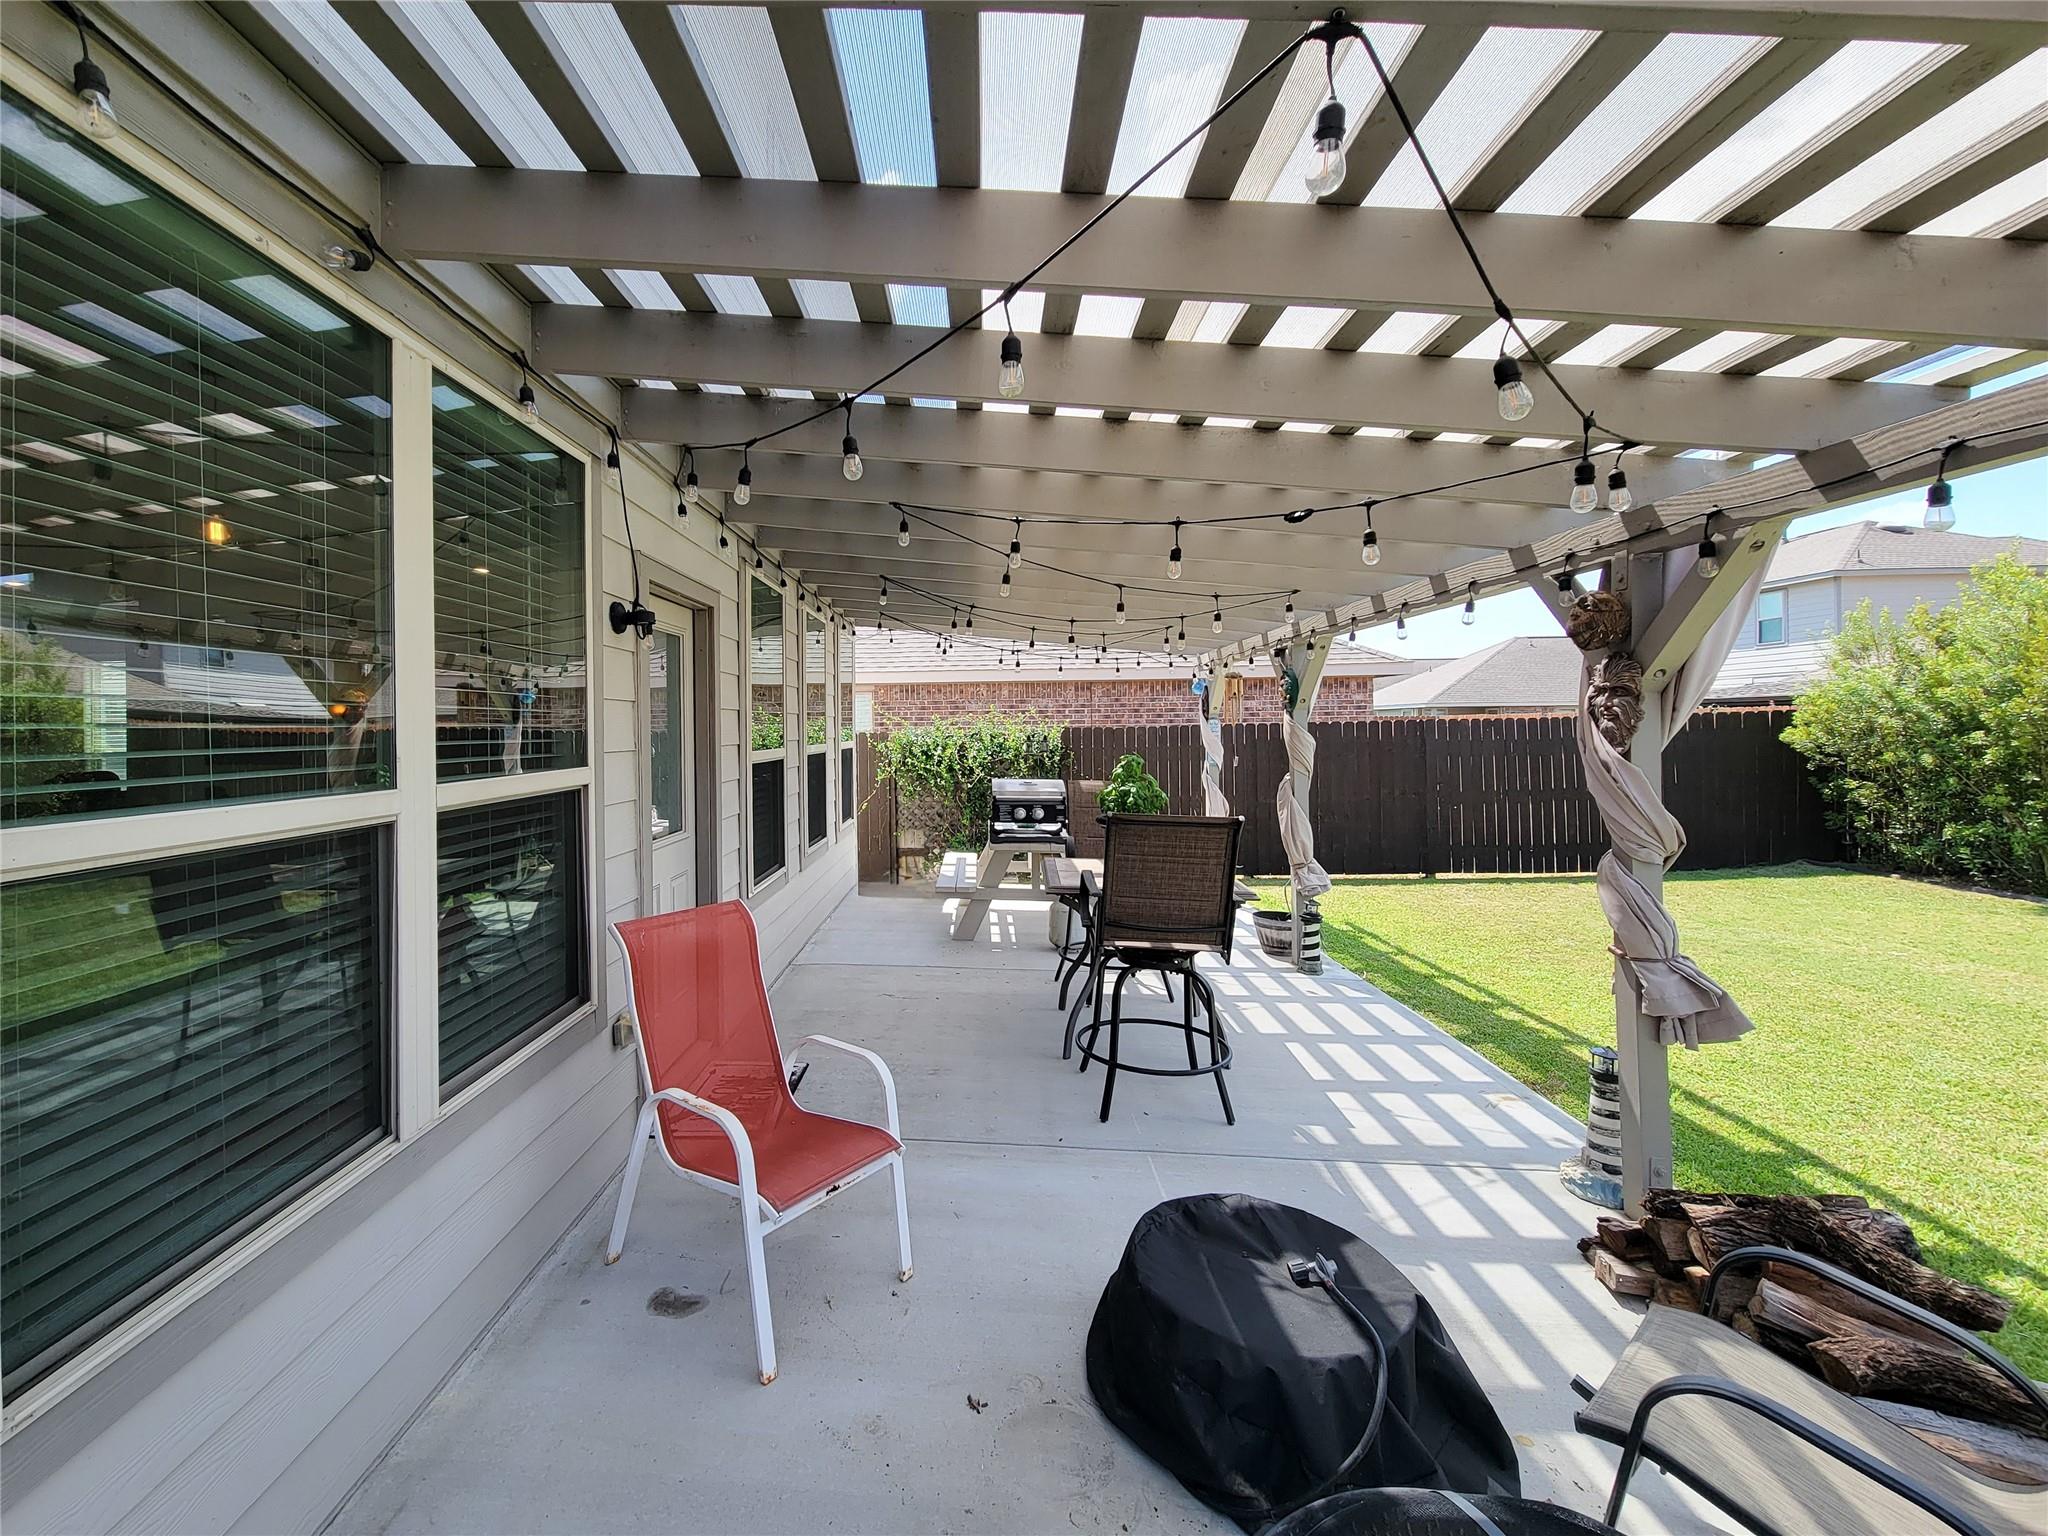
Covered backyard patio with pergola, string lights, outdoor seating, and grill beside a fenced lawn.
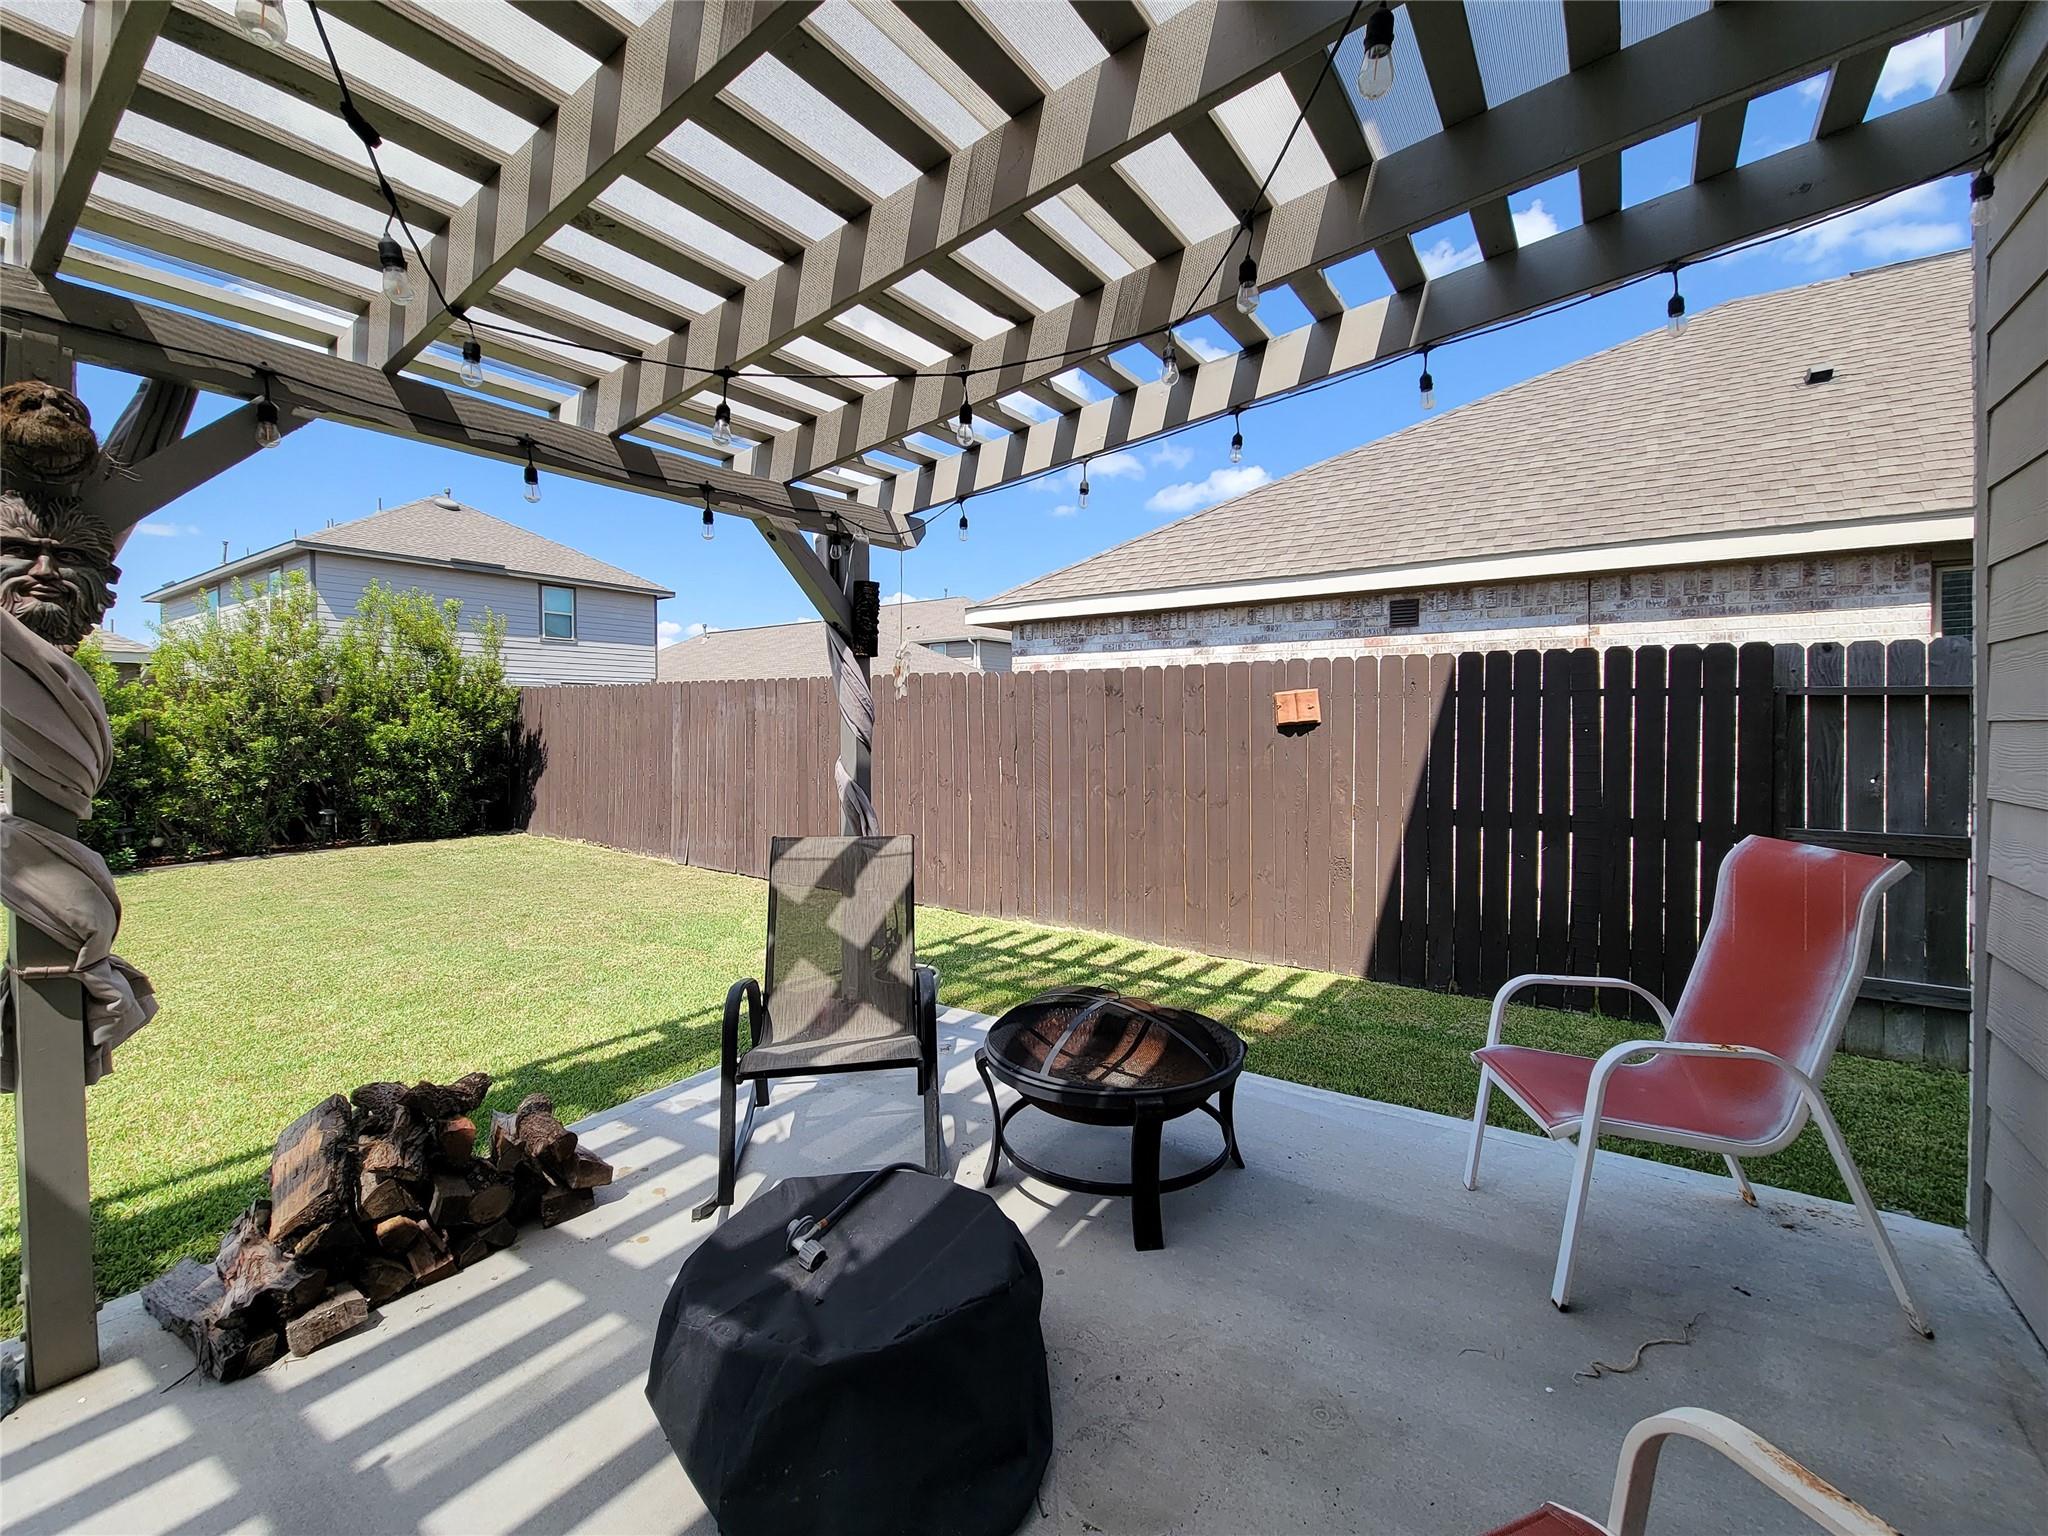
Backyard patio beneath a string-lit pergola, with a fire pit, chairs, and fenced lawn.
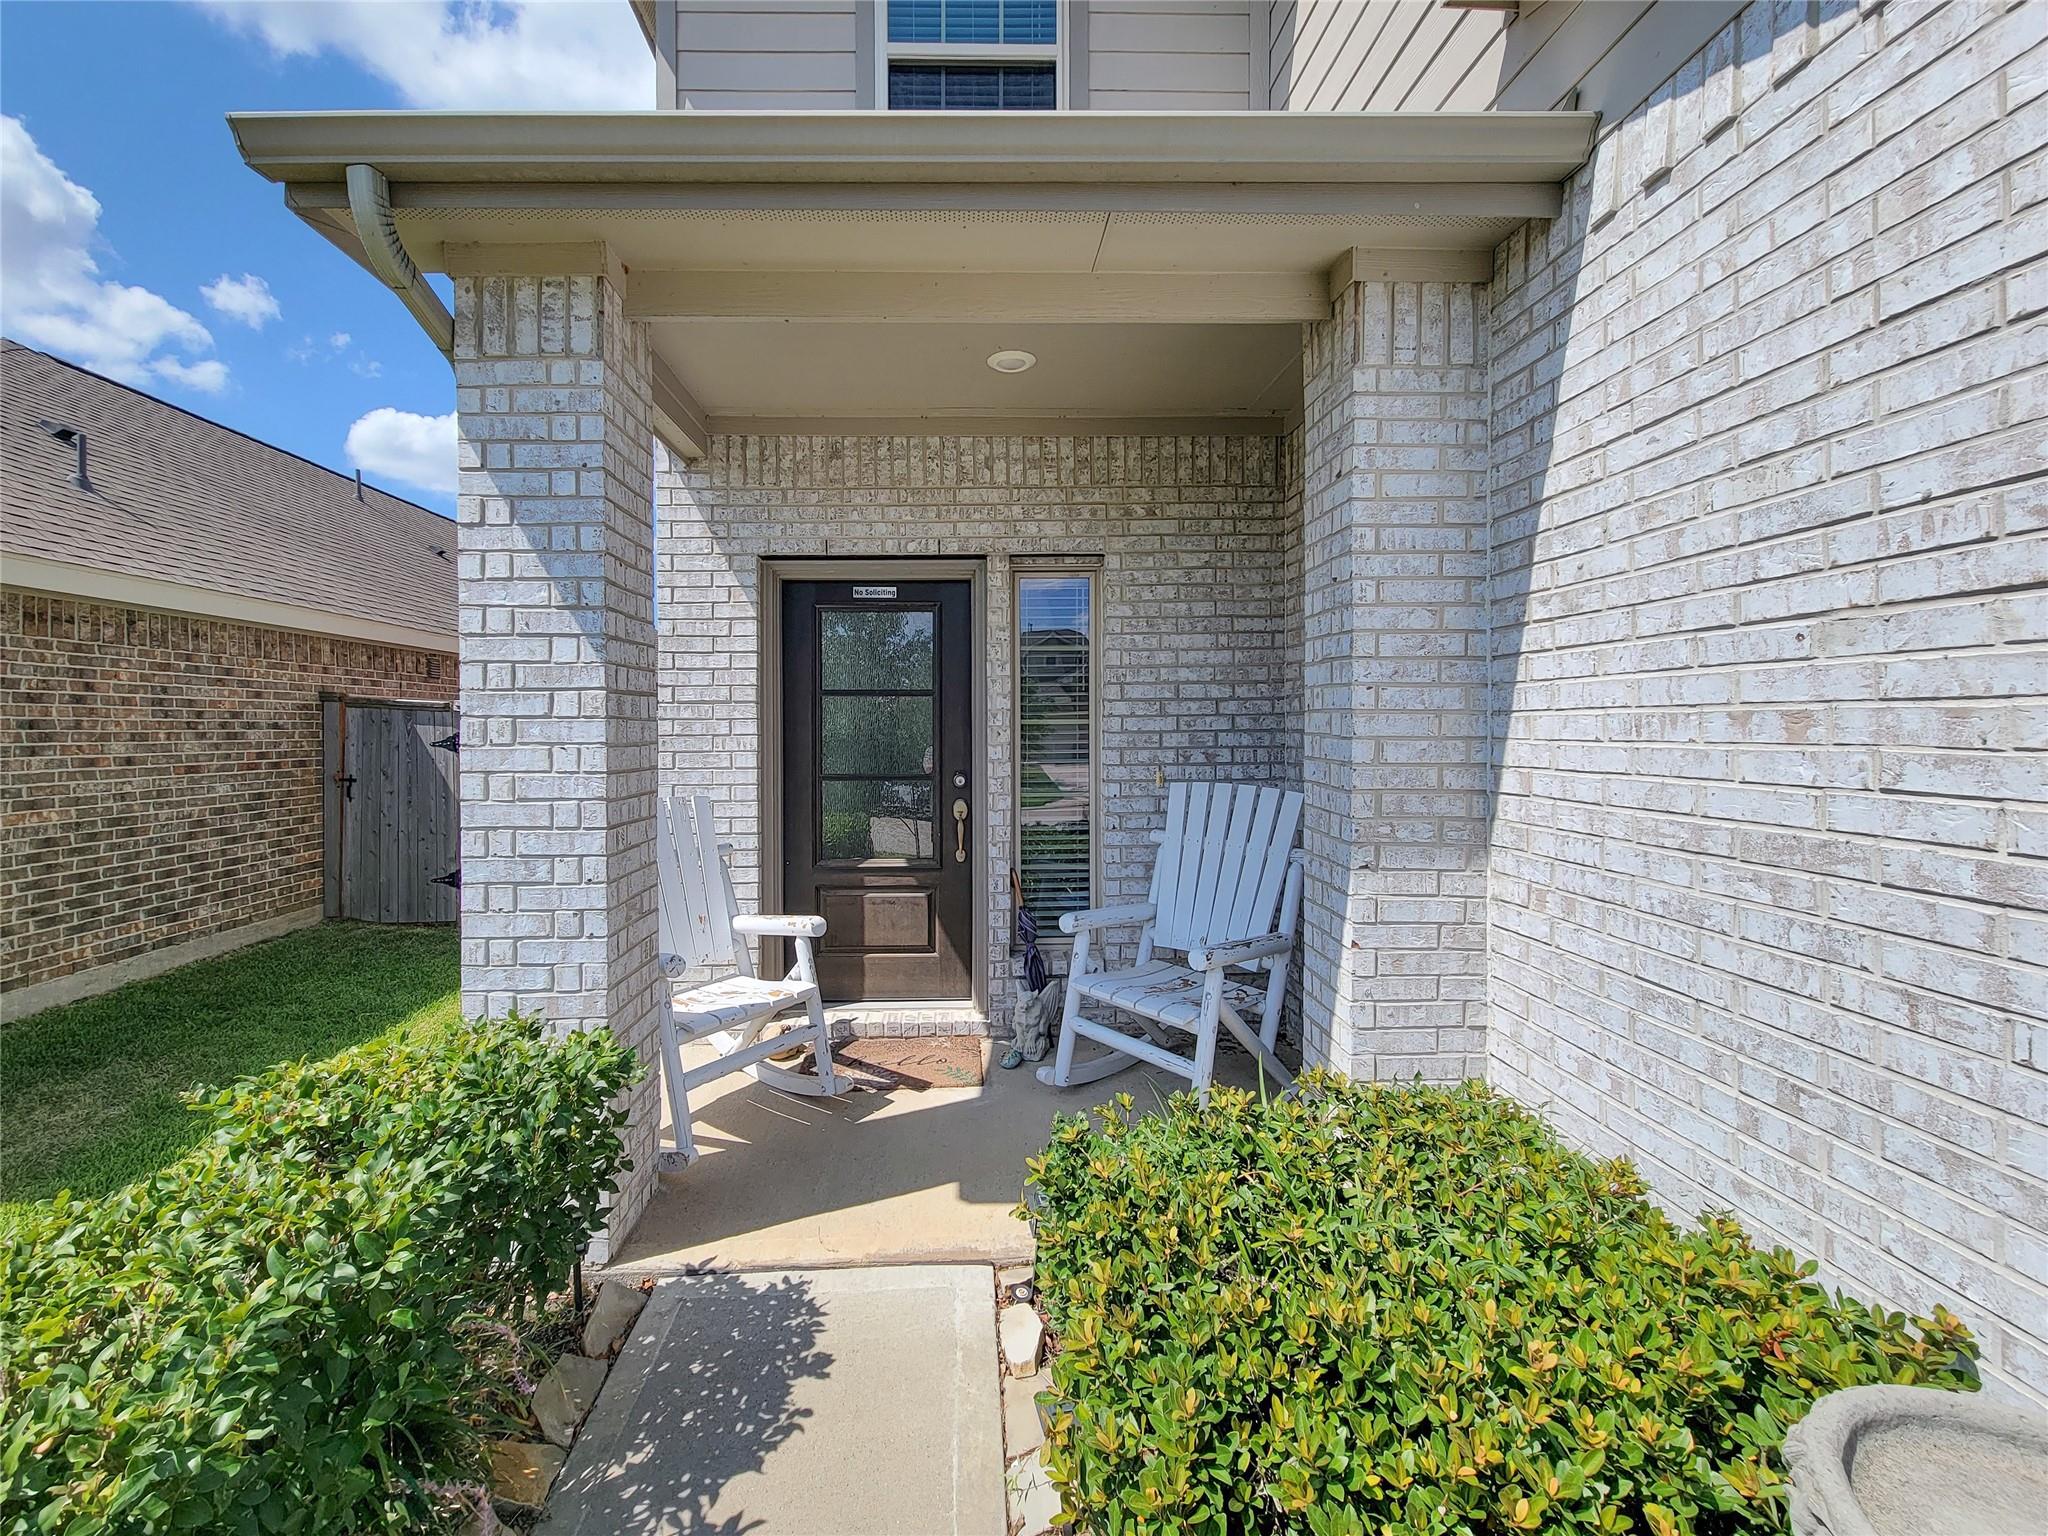
Covered brick front porch with a dark entry door, white rocking chairs, and trimmed hedges.
Two-story gray-sided and white-brick home with a two-car garage and wide driveway.
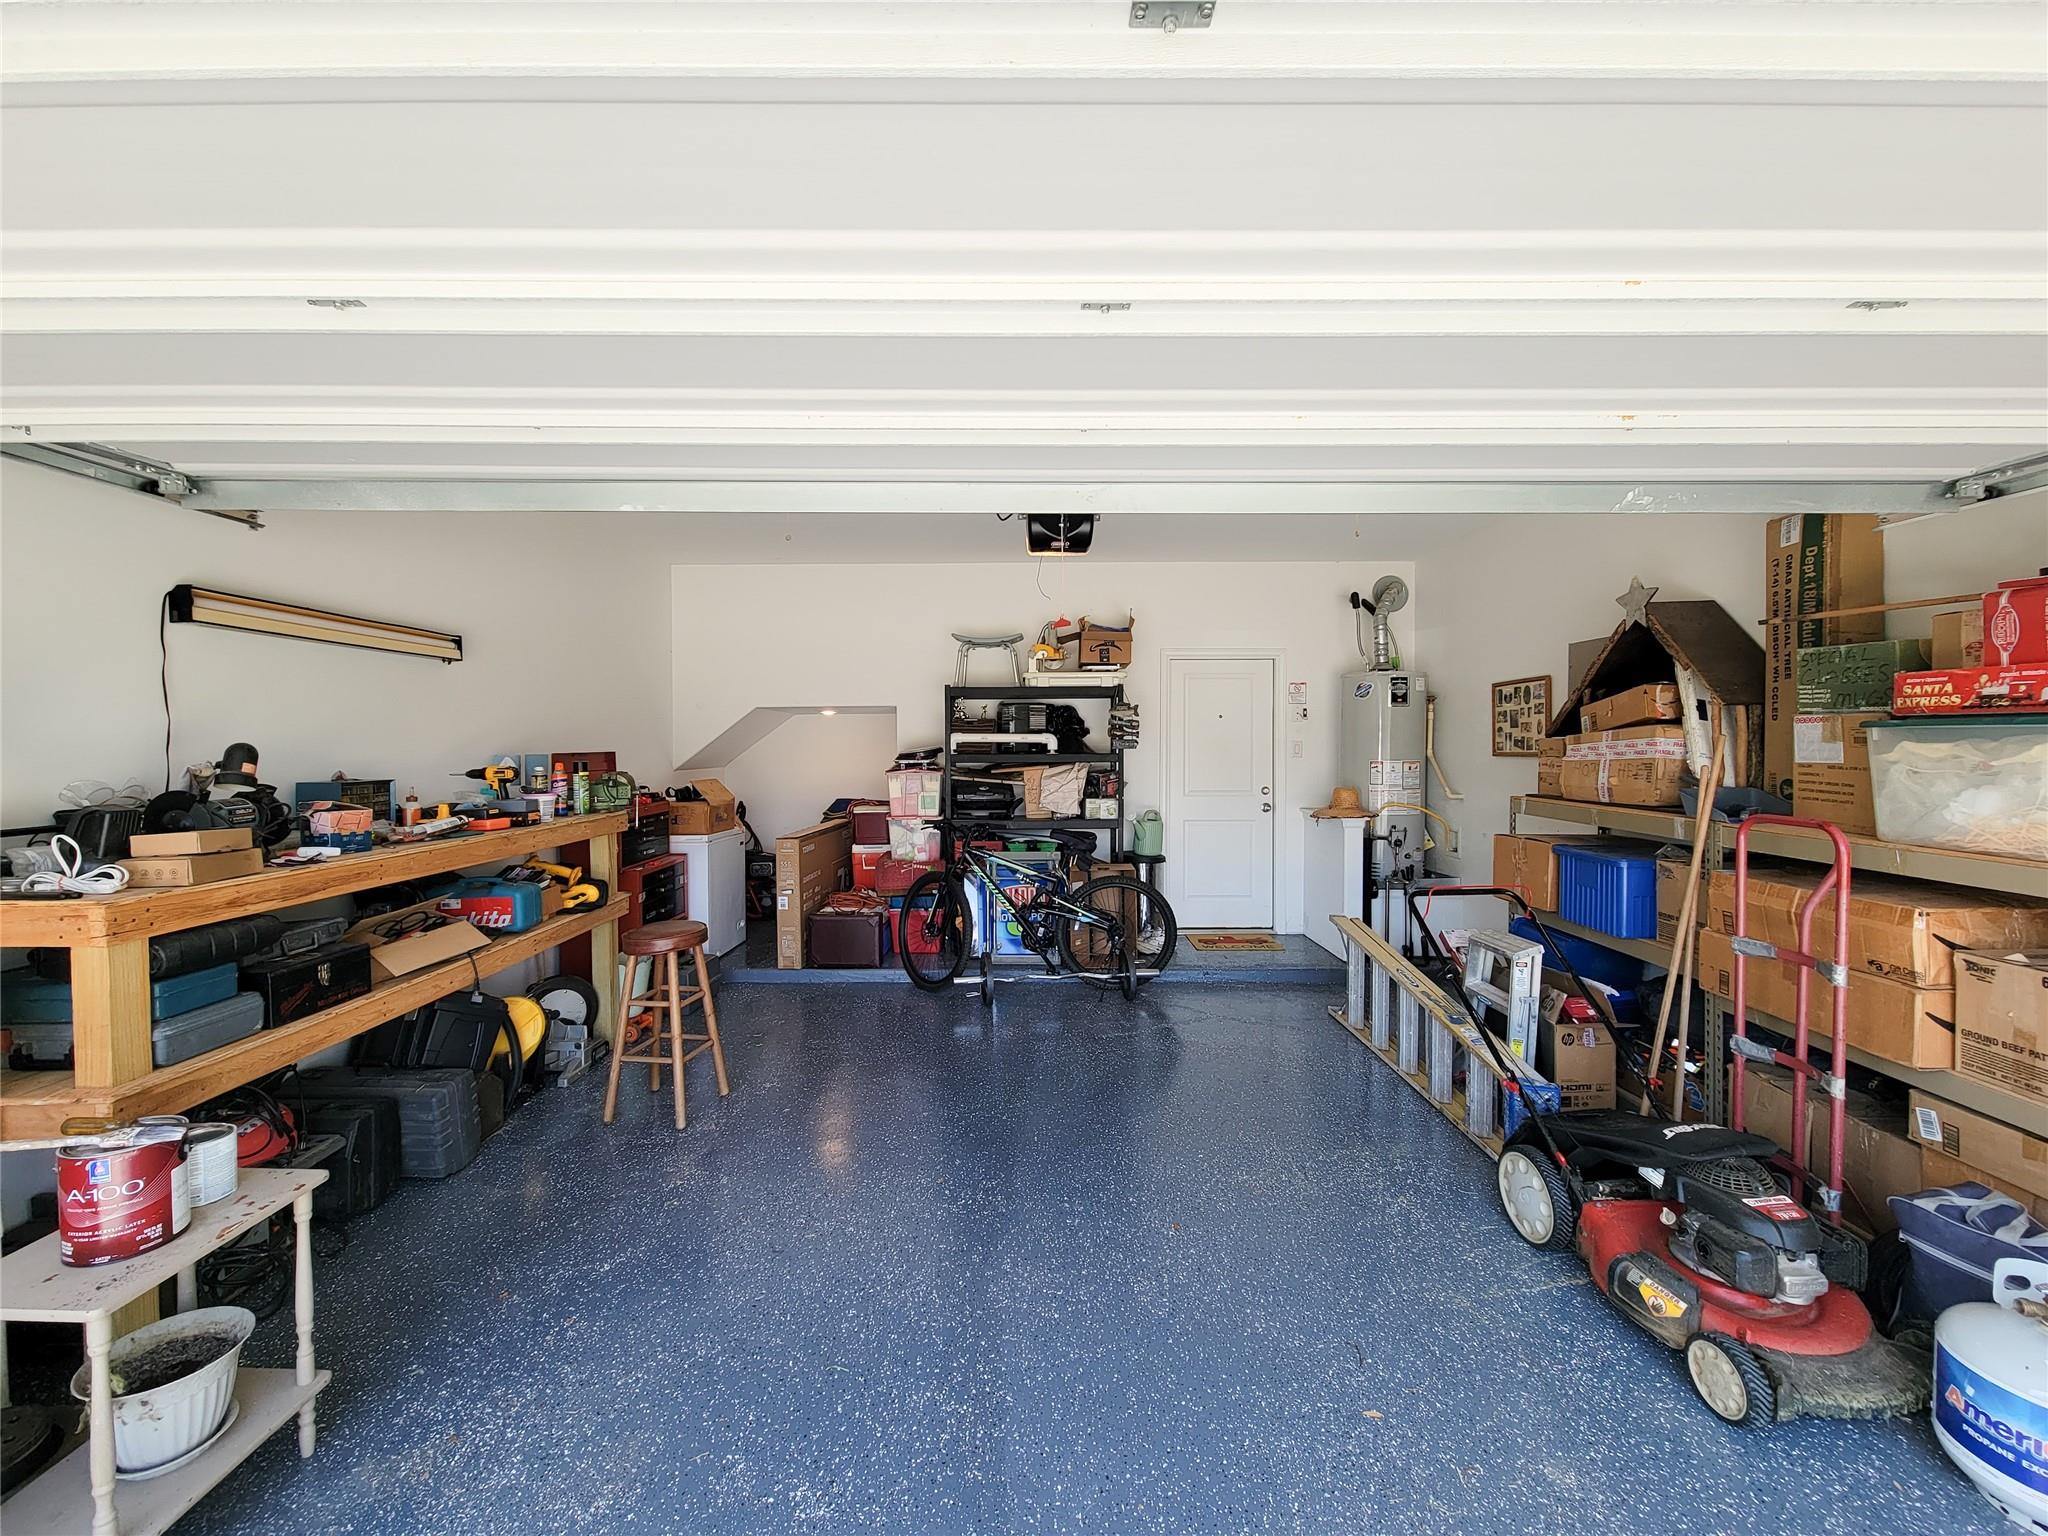
Garage with a blue speckled floor, workbench, bicycles, boxes, and lawn mower.
SEE ALL PHOTOS
Two-story house with light brick, gray siding, a double garage, and a wide concrete driveway.
Two-story gray-sided and white-brick house with a double garage, covered entry, and trimmed front hedges.
Open-plan living room with brown sofas, a desk area, and a kitchen breakfast bar.
Furnished living room with tan sofas, a brown recliner, and a wall-mounted television.
Open-plan living room with brown reclining sofas, patterned rug, ceiling fan, and dark-cabinet kitchen.
Open kitchen with a long white island, dark cabinets, double sink, and adjoining dining area.
Open-plan kitchen with a large white island, dark cabinetry, and an adjoining dining table.
Open-plan kitchen with a large dark-cabinet island and living room beyond.
Kitchen with dark cabinets and black appliances, opening to a dining area by a large window.
Kitchen with dark cabinets, a large sink island, and a geometric pendant light.
Kitchen with dark cabinets and black appliances, opening onto a light wood-look floor.
Furnished entryway with black front door, patterned rugs, and a roll-top desk beside a chair.
Open kitchen with a white breakfast-bar island, dark cabinets, and wood floors.
Dining room with a dark wood table, chairs, and a large black glassware cabinet.
Carpeted staircase descends to an entry foyer with a dark glass-paneled door and wood-look flooring.
Bedroom with gray carpet, a bed with patterned bedding, and a leaf-shaped ceiling fan.
Carpeted bedroom with three curtained windows and a leaf-shaped ceiling fan.
Spacious carpeted bedroom with a ceiling fan, three curtained windows, and a bed.
Bathroom with a glass-enclosed shower, built-in tub, dark vanity, and wood-look flooring.
Bathroom with a long dark vanity, double sinks, bathtub, and glass-enclosed shower.
Bathroom with a built-in tub, glass-enclosed shower, gray tile, and a large frosted window.
Furnished bedroom with a dark wood bed, blue patterned throw, and large curtained window.
Bedroom with a dark wood bed, blue-and-white striped blanket, and ceiling fan.
Bathroom with a dark vanity, large mirror, tub-shower, toilet, and wood-look flooring.
Bathroom with a long white vanity, large mirror, and tub-shower with a curtain.
Empty bedroom with gray carpet, a ceiling fan, and white paneled doors.
Empty carpeted bedroom with a ceiling fan and a curtained window.
Empty bedroom with gray carpet and a ceiling fan, viewed toward an open bathroom door.
Empty bedroom with gray carpet, ceiling fan, and a curtained window.
Powder room with a white toilet, pedestal sink, and large oval mirror.
Laundry room with a washer and dryer beneath an open shelf of cleaning supplies.
Two-story gray house with a covered, furnished patio overlooking a broad fenced lawn.
Two-story home with a covered, furnished patio overlooking a broad fenced backyard lawn.
Covered backyard patio with pergola, string lights, outdoor seating, and grill beside a fenced lawn.
Backyard patio beneath a string-lit pergola, with a fire pit, chairs, and fenced lawn.
Covered brick front porch with a dark entry door, white rocking chairs, and trimmed hedges.
Two-story gray-sided and white-brick home with a two-car garage and wide driveway.
Garage with a blue speckled floor, workbench, bicycles, boxes, and lawn mower.
For Sale

18423 Cobalt Cove Lane

18423 Cobalt Cove Lane, Hockley, TX 77447

$325,000
Welcome to 18423 Cobalt Cove Ln, a stunning light-filled home offering 4 bedrooms, 2.5 baths, and 2,300 square feet of beautifully designed open living space. Downstairs features soaring 9-foot ceilings and a wall of windows that flood the home with natural light. The chef's kitchen is equipped with crisp shaker-style cabinetry, elegant quartz countertops, a spacious pantry, dedicated breakfast area, and bar seating with abundant storage. Upstairs, the expansive primary suite effortlessly accommodates king-sized furniture alongside a cozy seating area, while three additional spacious secondary bedrooms include one with its own en-suite bath for ultimate privacy. Step outside to your private backyard retreat and spend weekends relaxing or entertaining under the shade of the back patio's pergola. Conveniently located just minutes from major highways, this home offers seamless commuting alongside effortless access to premier local shopping, dining, and vibrant entertainment destinations.

4
beds

3
baths

2,300 Sq.Ft. LIVING AREA

5,074.74 Sq.Ft. lot

Alex Rezende

Alex Rezende

Features & Amenities

Interior

  • total bedrooms4
  • Total bathrooms3
  • full bathrooms2
  • half bathroom1
  • Laundry room Electric Dryer Hookup, Washer Hookup
  • Flooring Carpet, Laminate
  • APPLIANCES ENERGY STAR Qualified Appliances, Gas Oven, Microwave, Gas Range, Dishwasher
  • other interior Features Prewired for Alarm System, All Bedrooms Up

Area & Lot

  • Status For Sale
  • Living Area2,300 Sq.Ft.
  • Total Area2,300 Sq.Ft.
  • Lot Area5,074.74 Sq.Ft.
  • MLS® ID47965574
  • TypeResidential
  • YEAR BUILT2021
  • NeighborhoodCypress
  • Architecture StylesTraditional
  • Elementary SchoolBryan Lowe Elementary
  • Middle SchoolSchultz Junior High School
  • High SchoolWaller High School
  • School District55 - Waller

Exterior

  • STORIES2
  • Garage Space2.0
  • water SourceWater District
  • roofComposition
  • lot featuresBack Yard, Build Line Restricted, Subdivided, 0 Up To 1/4 Acre
  • parkingAttached
  • HEAT TYPENatural Gas
  • AIR CONDITIONINGCeiling Fan(s), Electric
  • SubstructureSlab
  • other exterior FeaturesSprinkler System

Financial

  • Sales Price$325,000
  • Real Estate Tax $8,887/yr
  • HOA $750/yr
Two-story gray-sided and white-brick house with a double garage, covered entry, and trimmed front hedges.

Schedule a Showing

We would love to show you our beautiful property. Please select your preferred date and time below. An agent will be in touch shortly to confirm your appointment.

Schedule a Showing

We would love to show you our beautiful property. Please select your preferred date and time below. An agent will be in touch shortly to confirm your appointment.

Thank you for your interest in 18423 Cobalt Cove Lane, Hockley, TX 77447. We are reviewing your request and will be in touch shortly!

Mortgage Calculator

Estimate your monthly mortgage payment, including the principal and interest, property taxes, and HOA. Adjust the values to generate a more accurate rate.

All estimates are provided for informational purposes only. Actual amounts may vary.
$0,000 Your Payment 20 15 65
$0,000 Your Payment

Cypress

Explore

Empowering you to achieve the home of your dreams!

From the budget, to the plan, to preparing and purchasing, we cover it all.

Follow Me on Instagram