Search
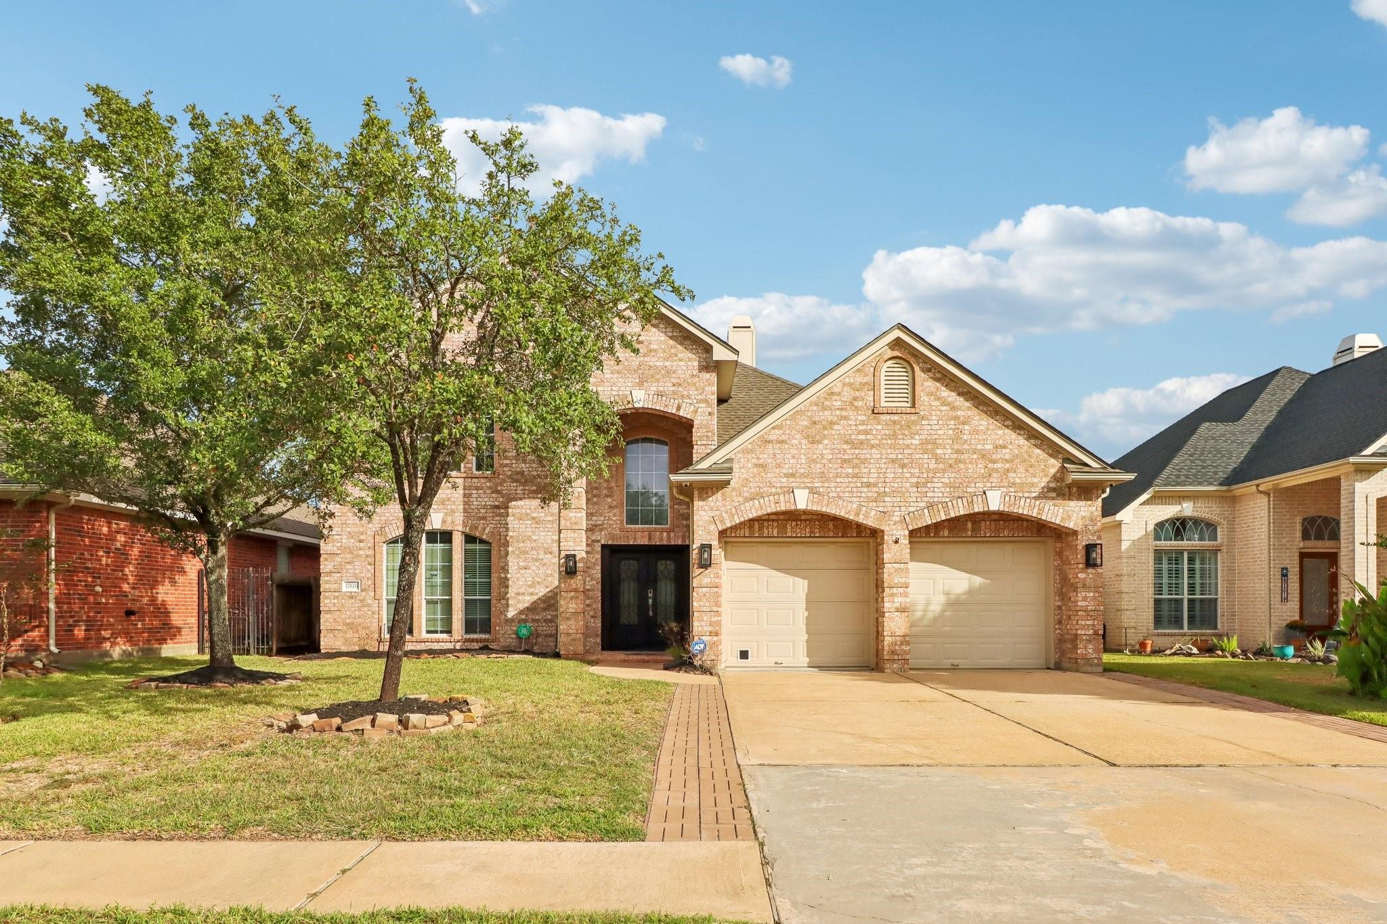
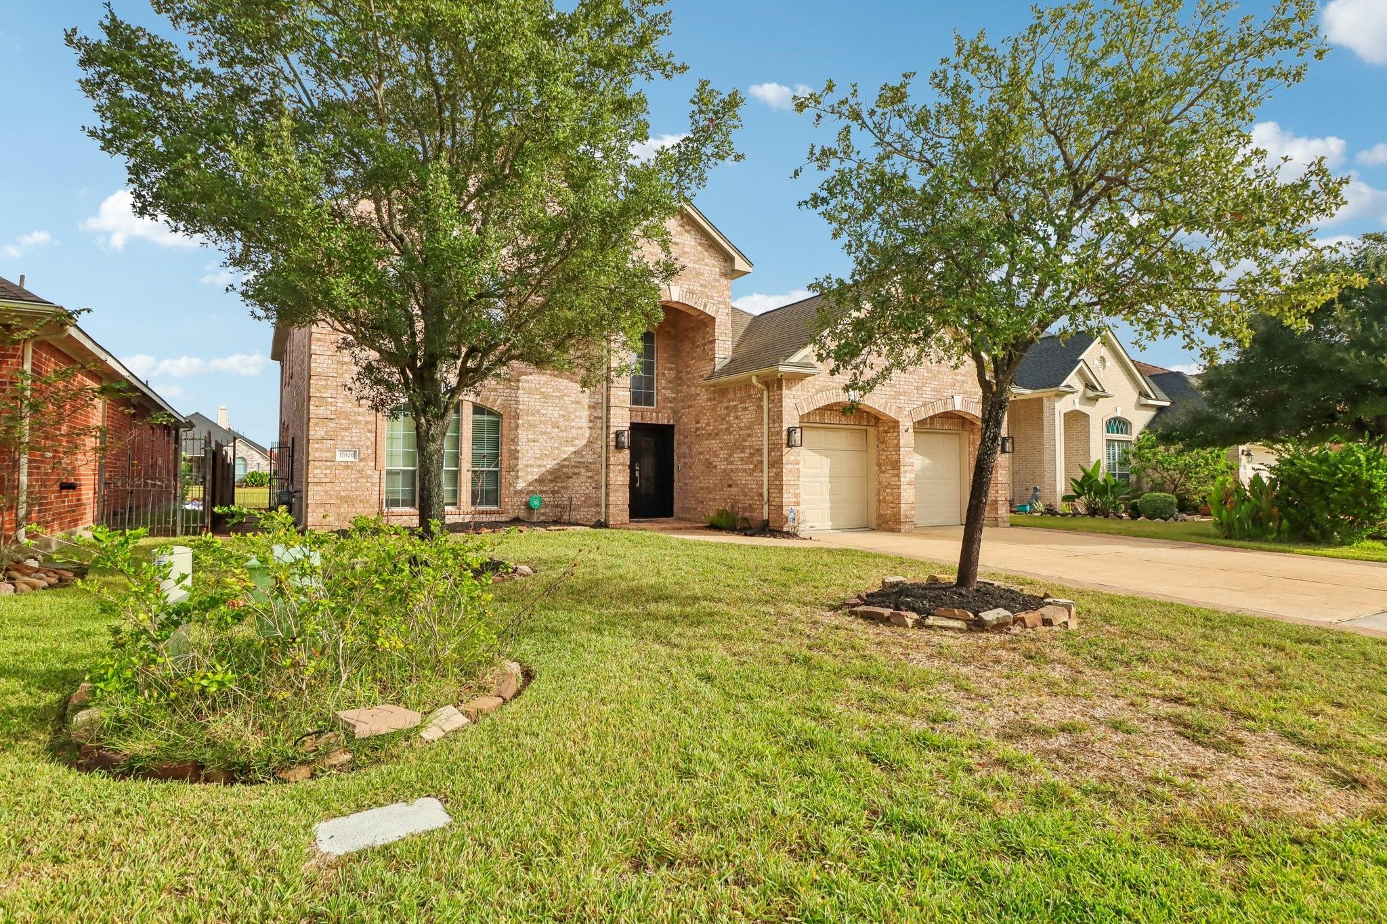
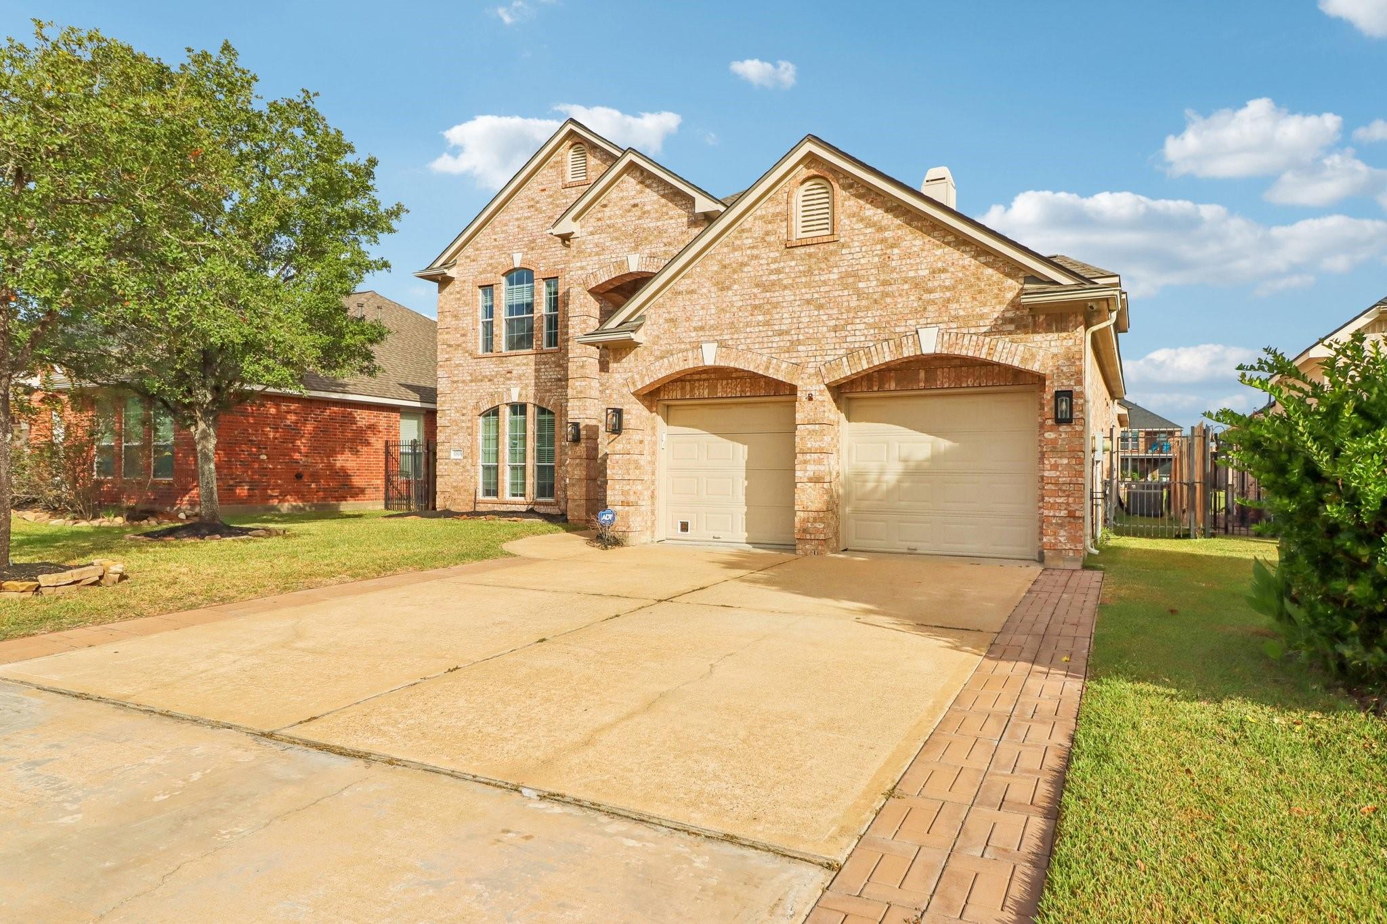
Two-story brick home with a double garage, mature front-yard trees, and a broad driveway.
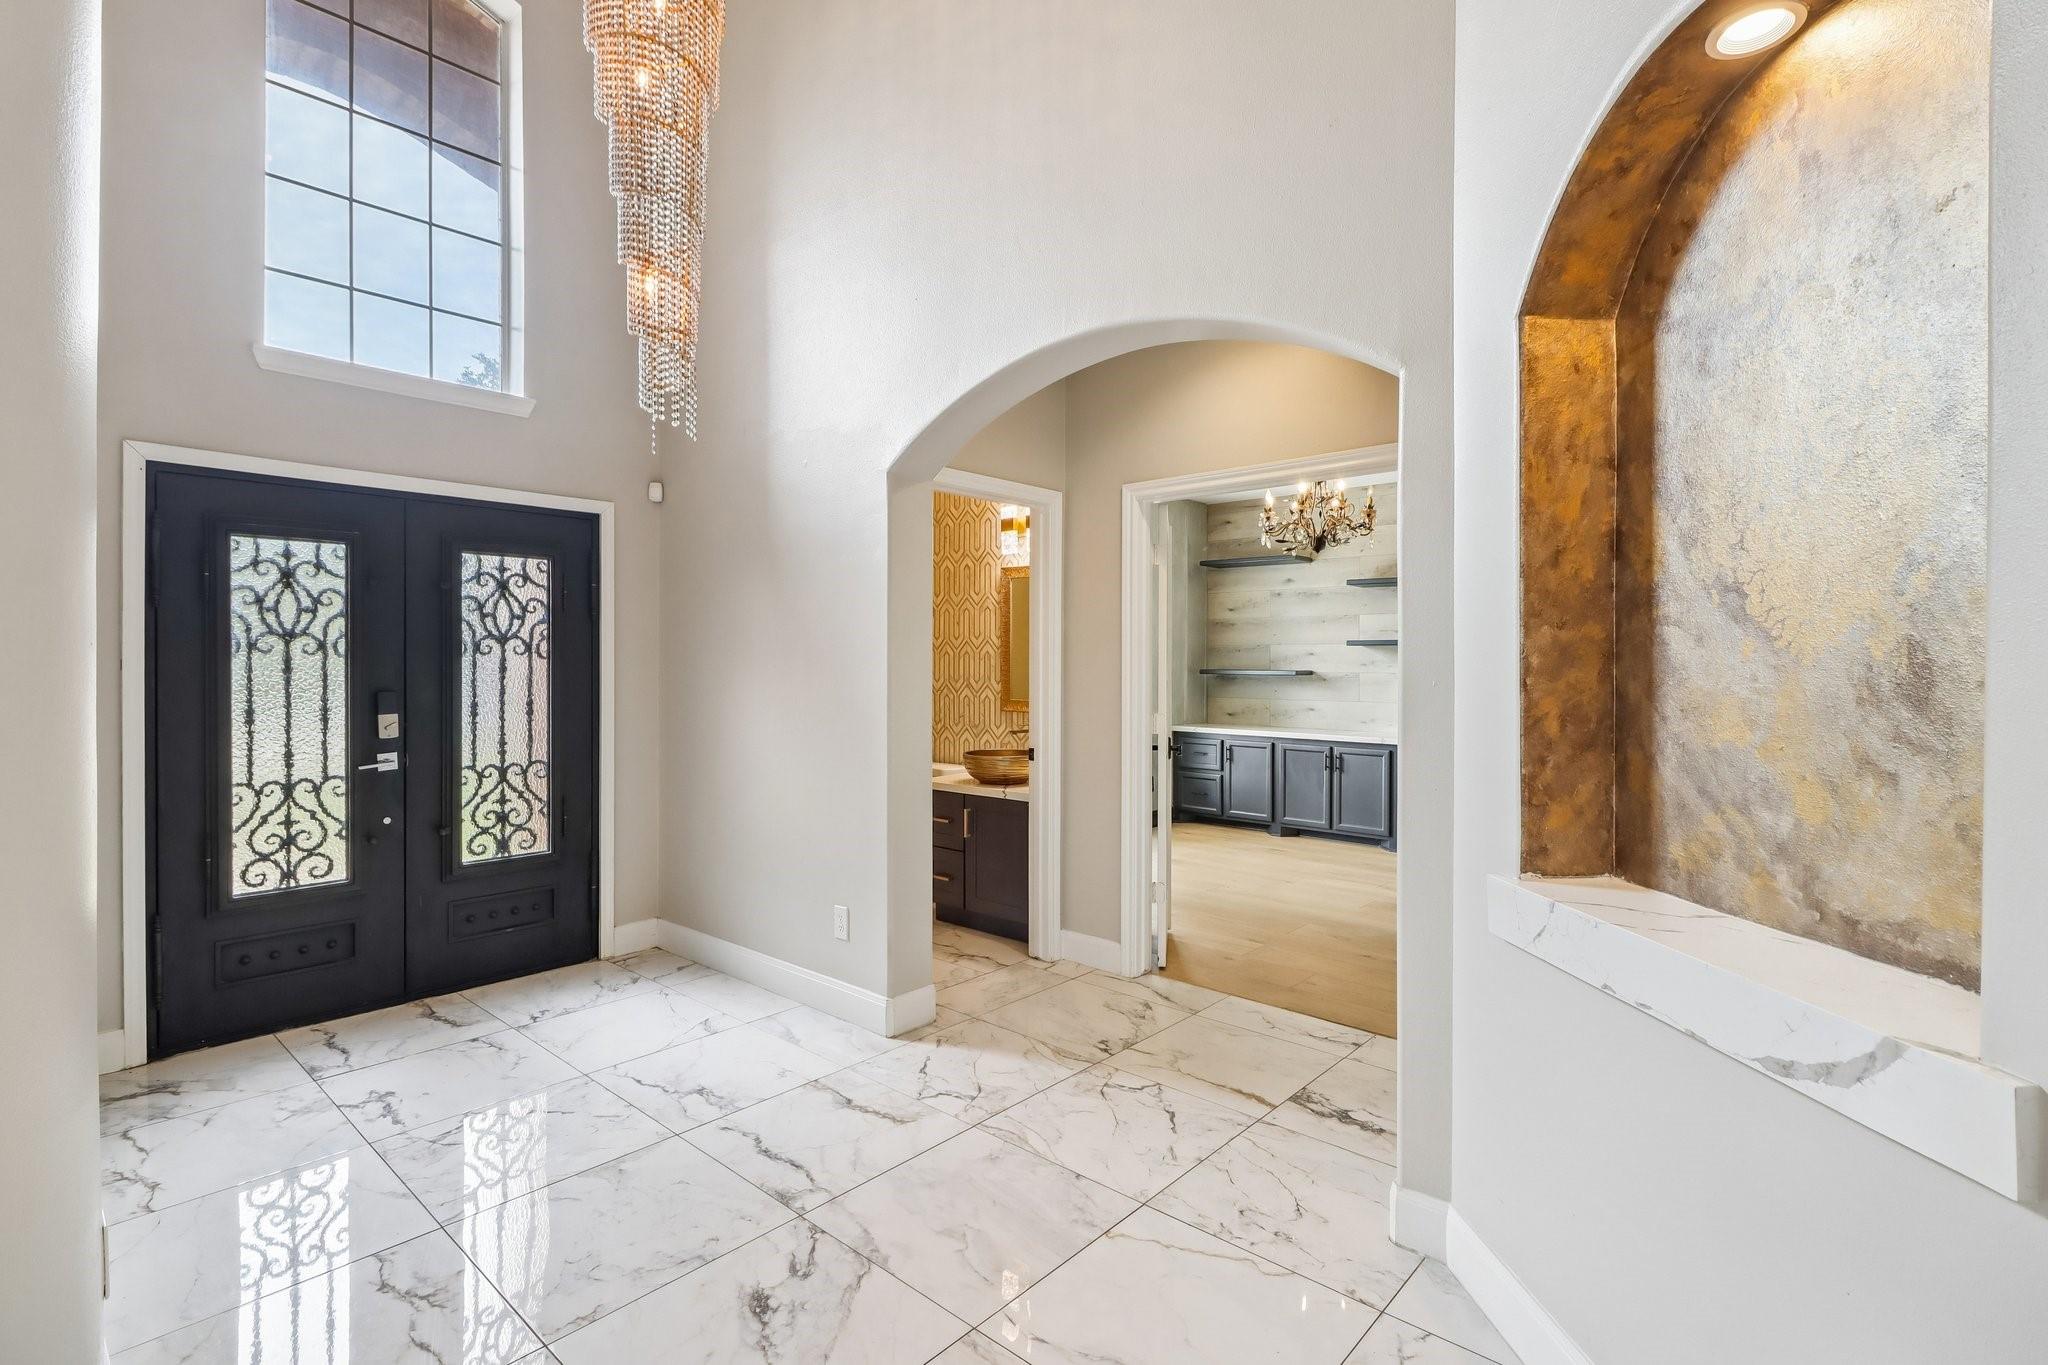
Double black entry doors and marble-look tile in a tall foyer with a crystal chandelier.
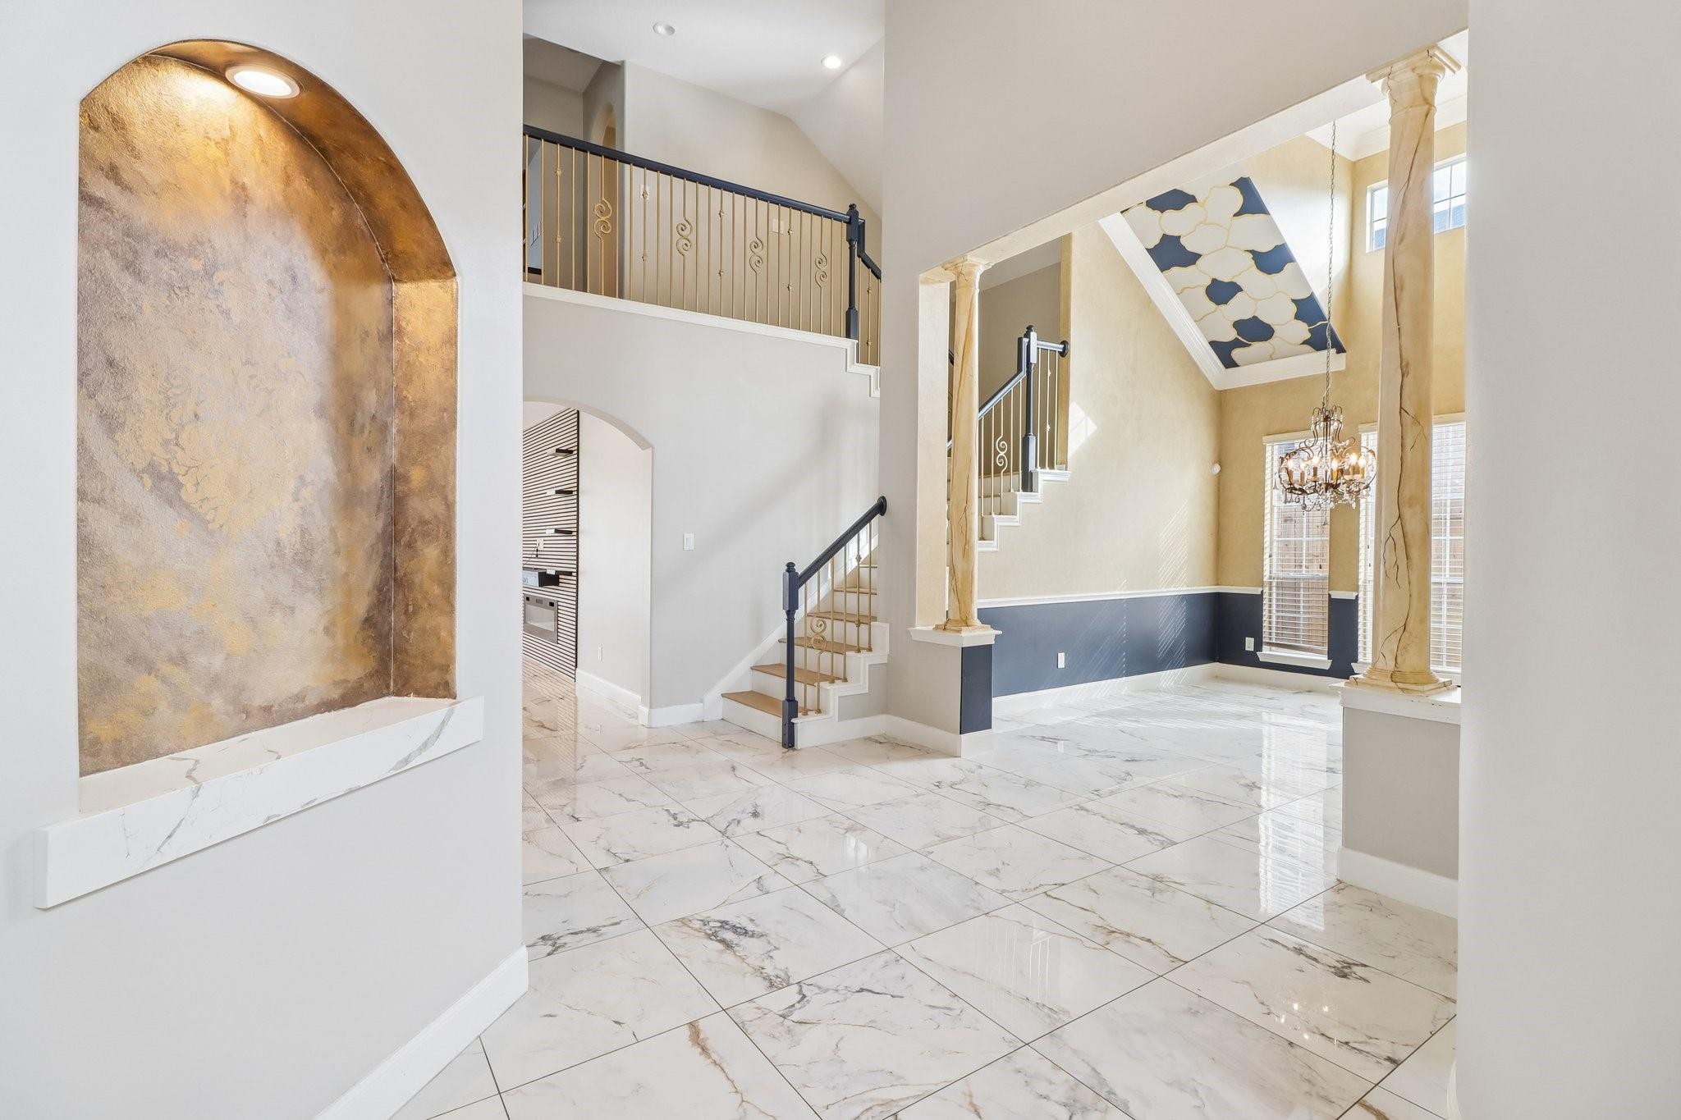
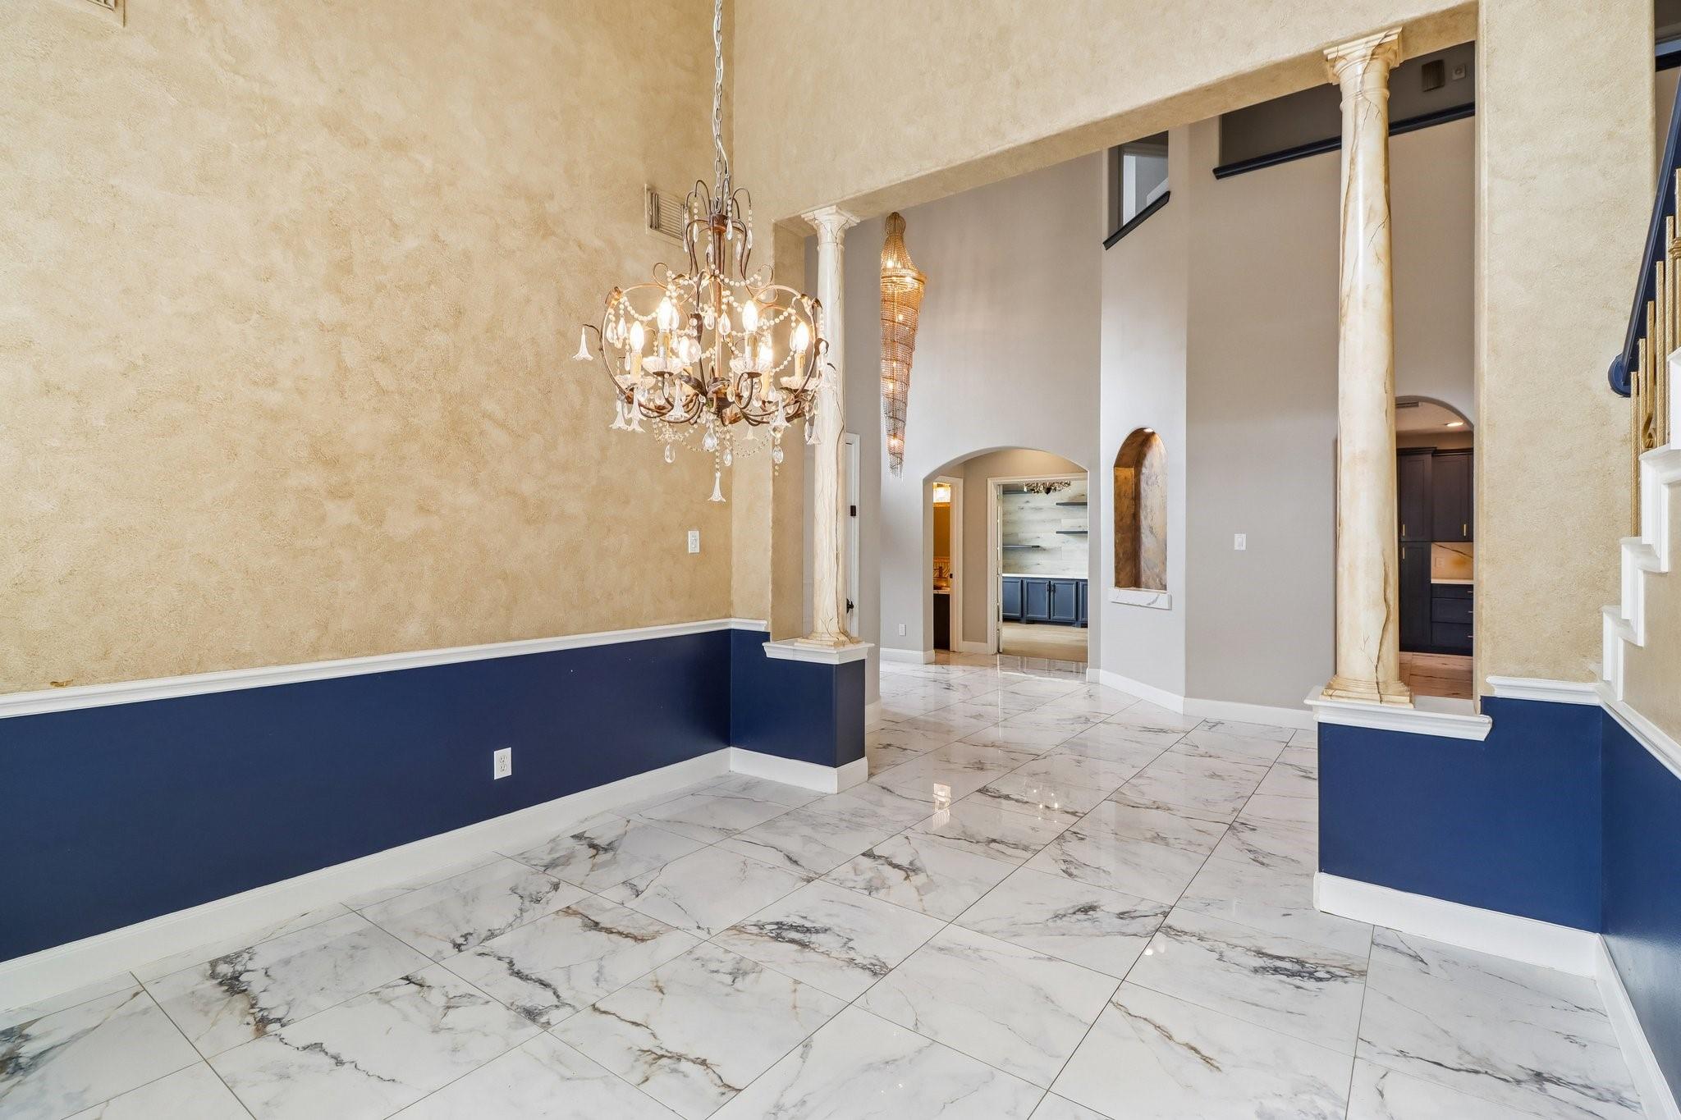
Two-story foyer with marble-look tile floors, a staircase, decorative columns, and a chandelier.
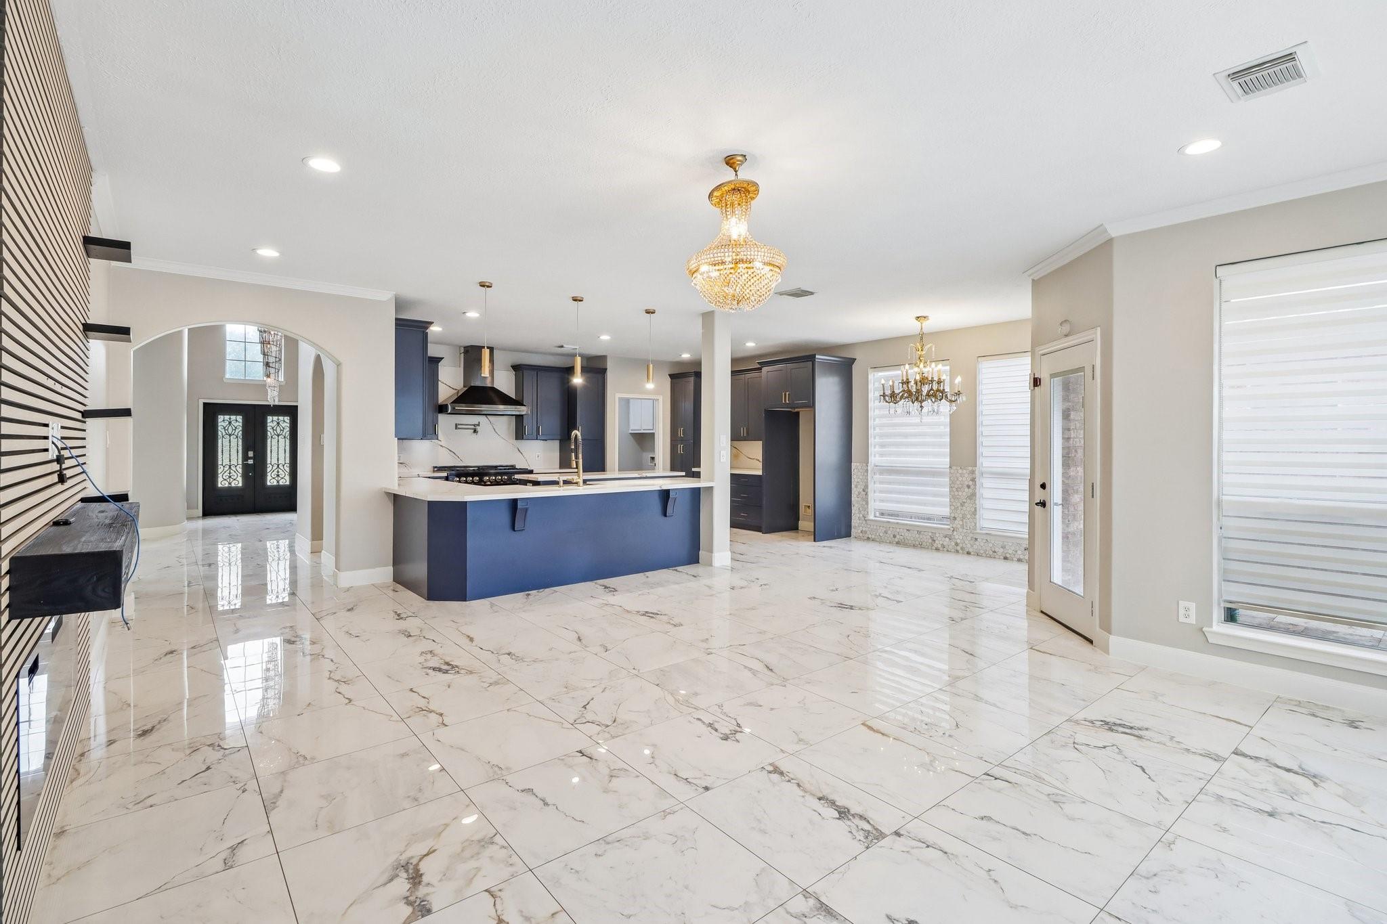
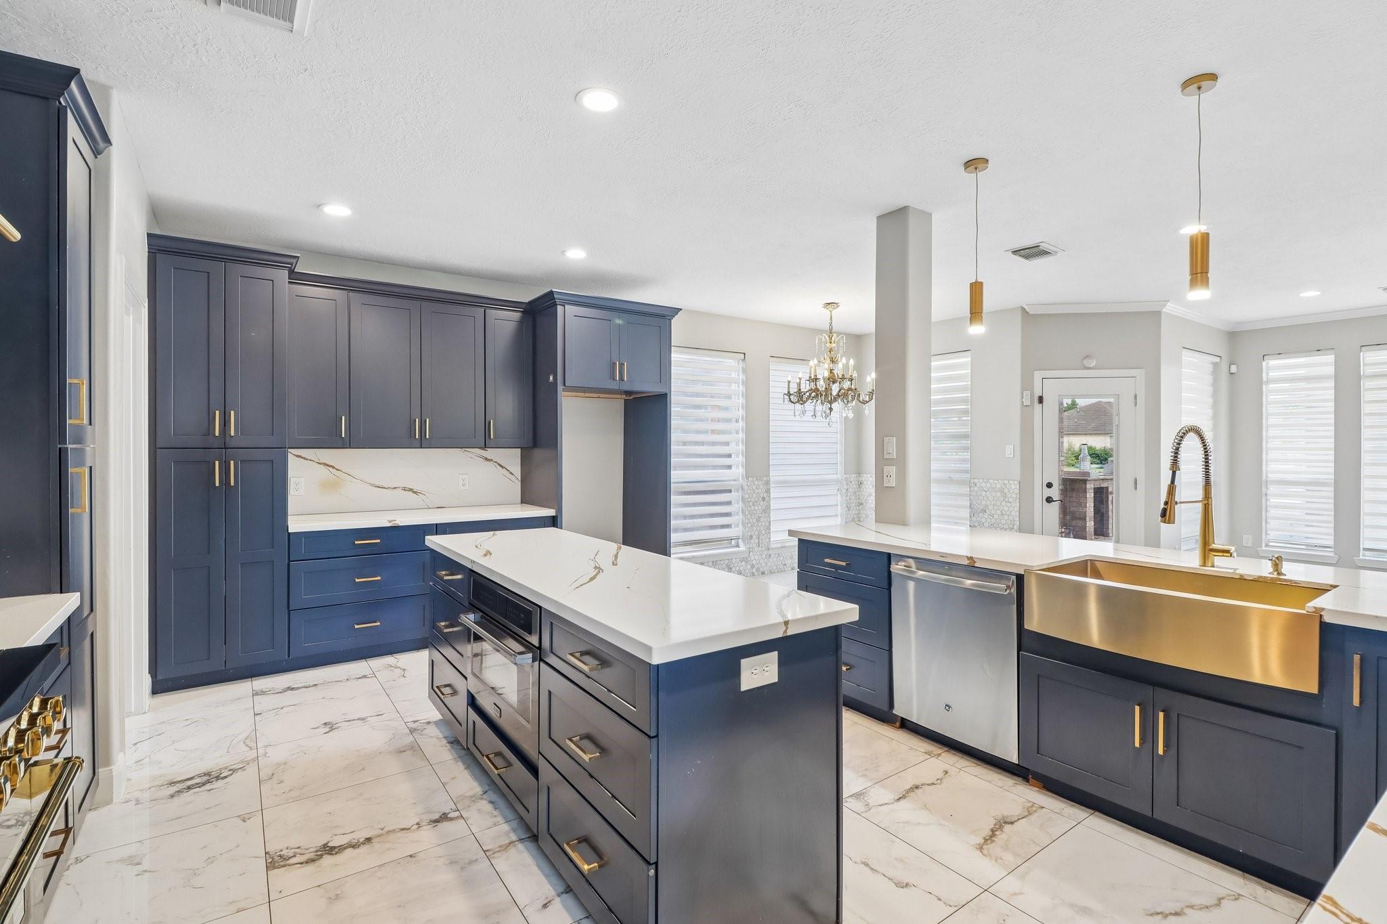
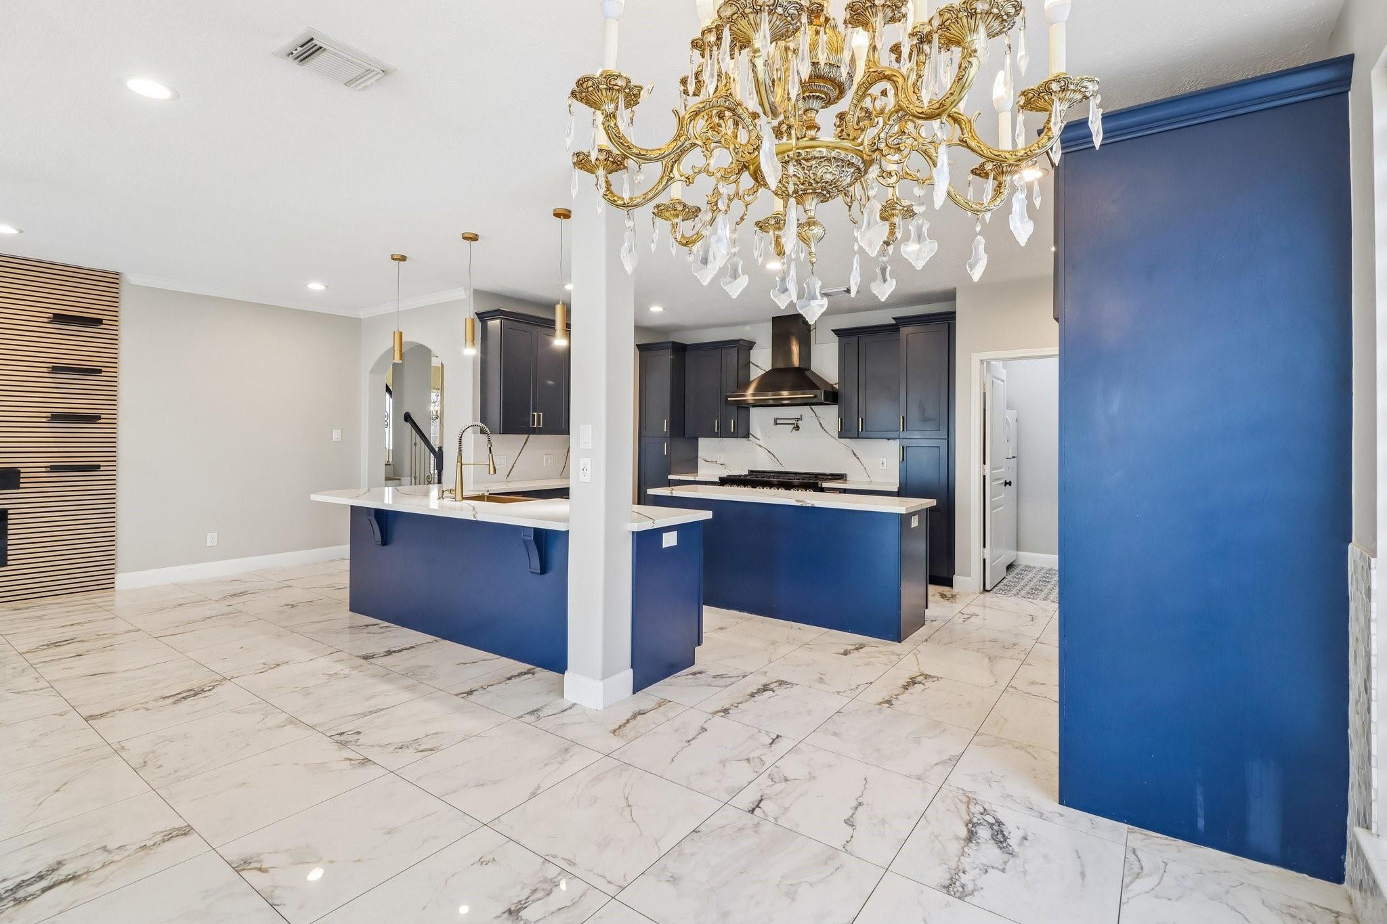
Open kitchen with navy cabinets, a large island, marble-look tile floors, and ornate chandeliers.
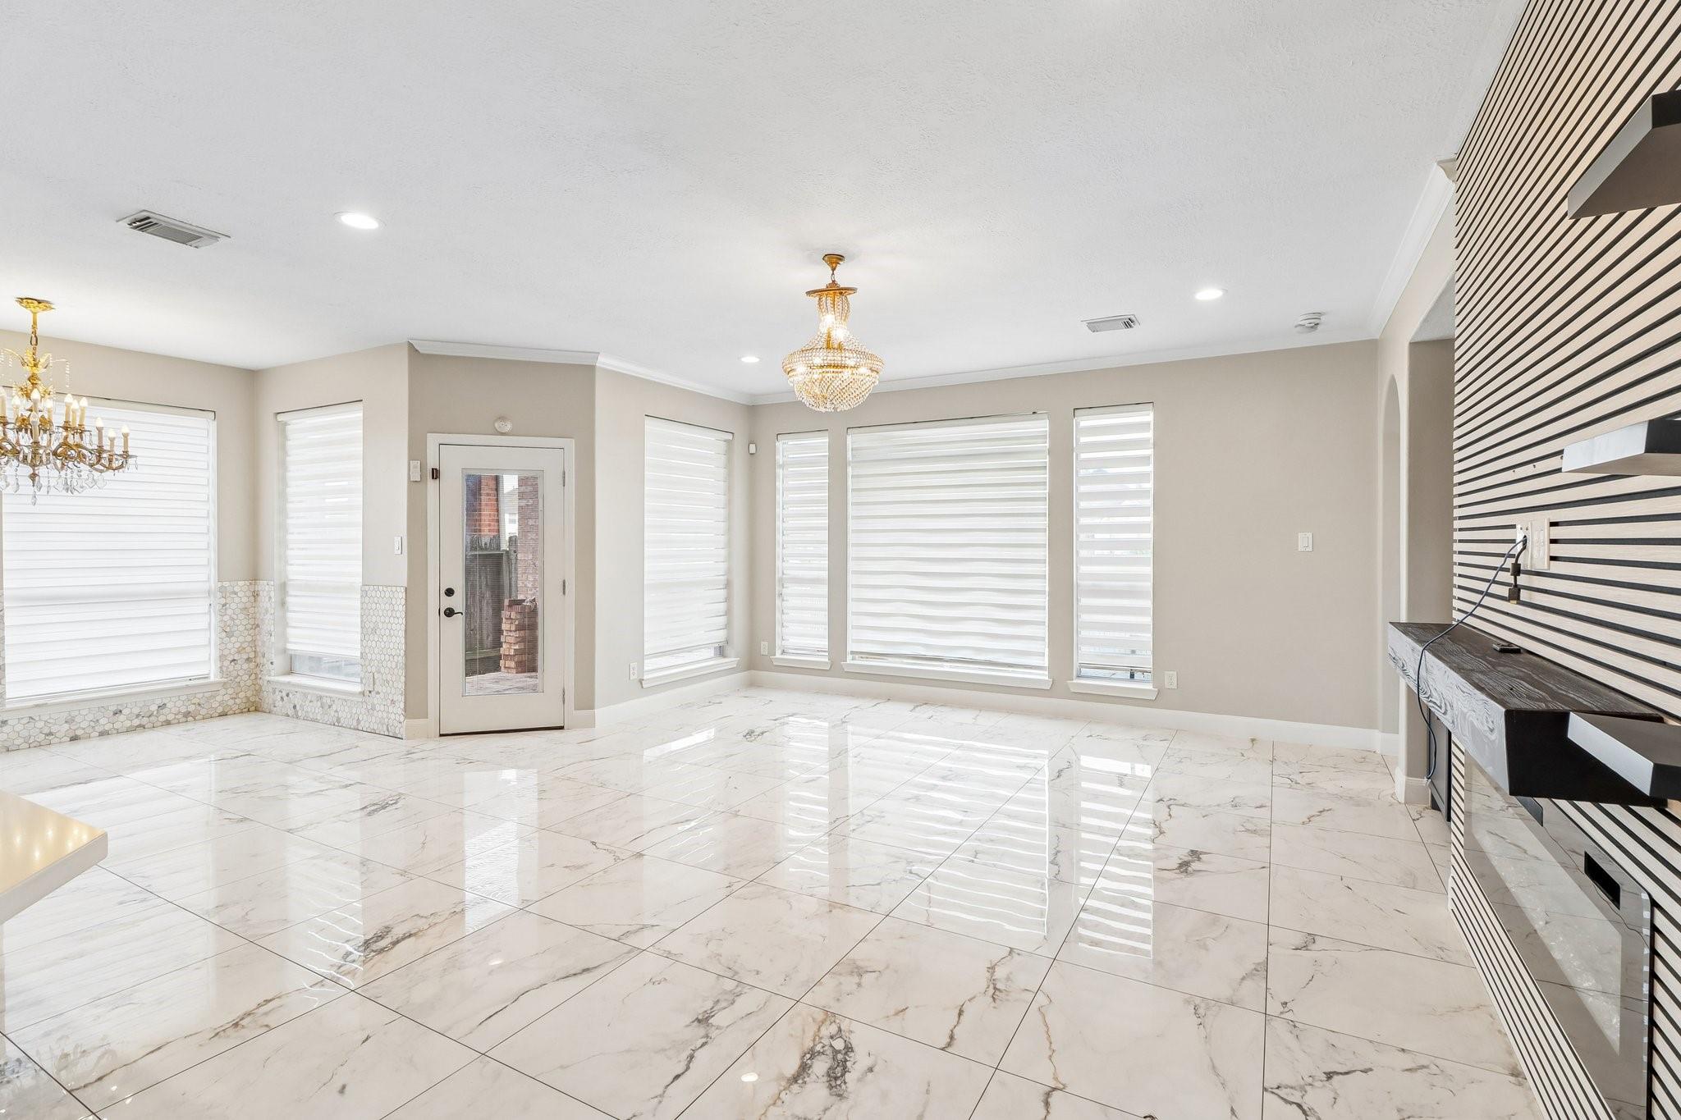
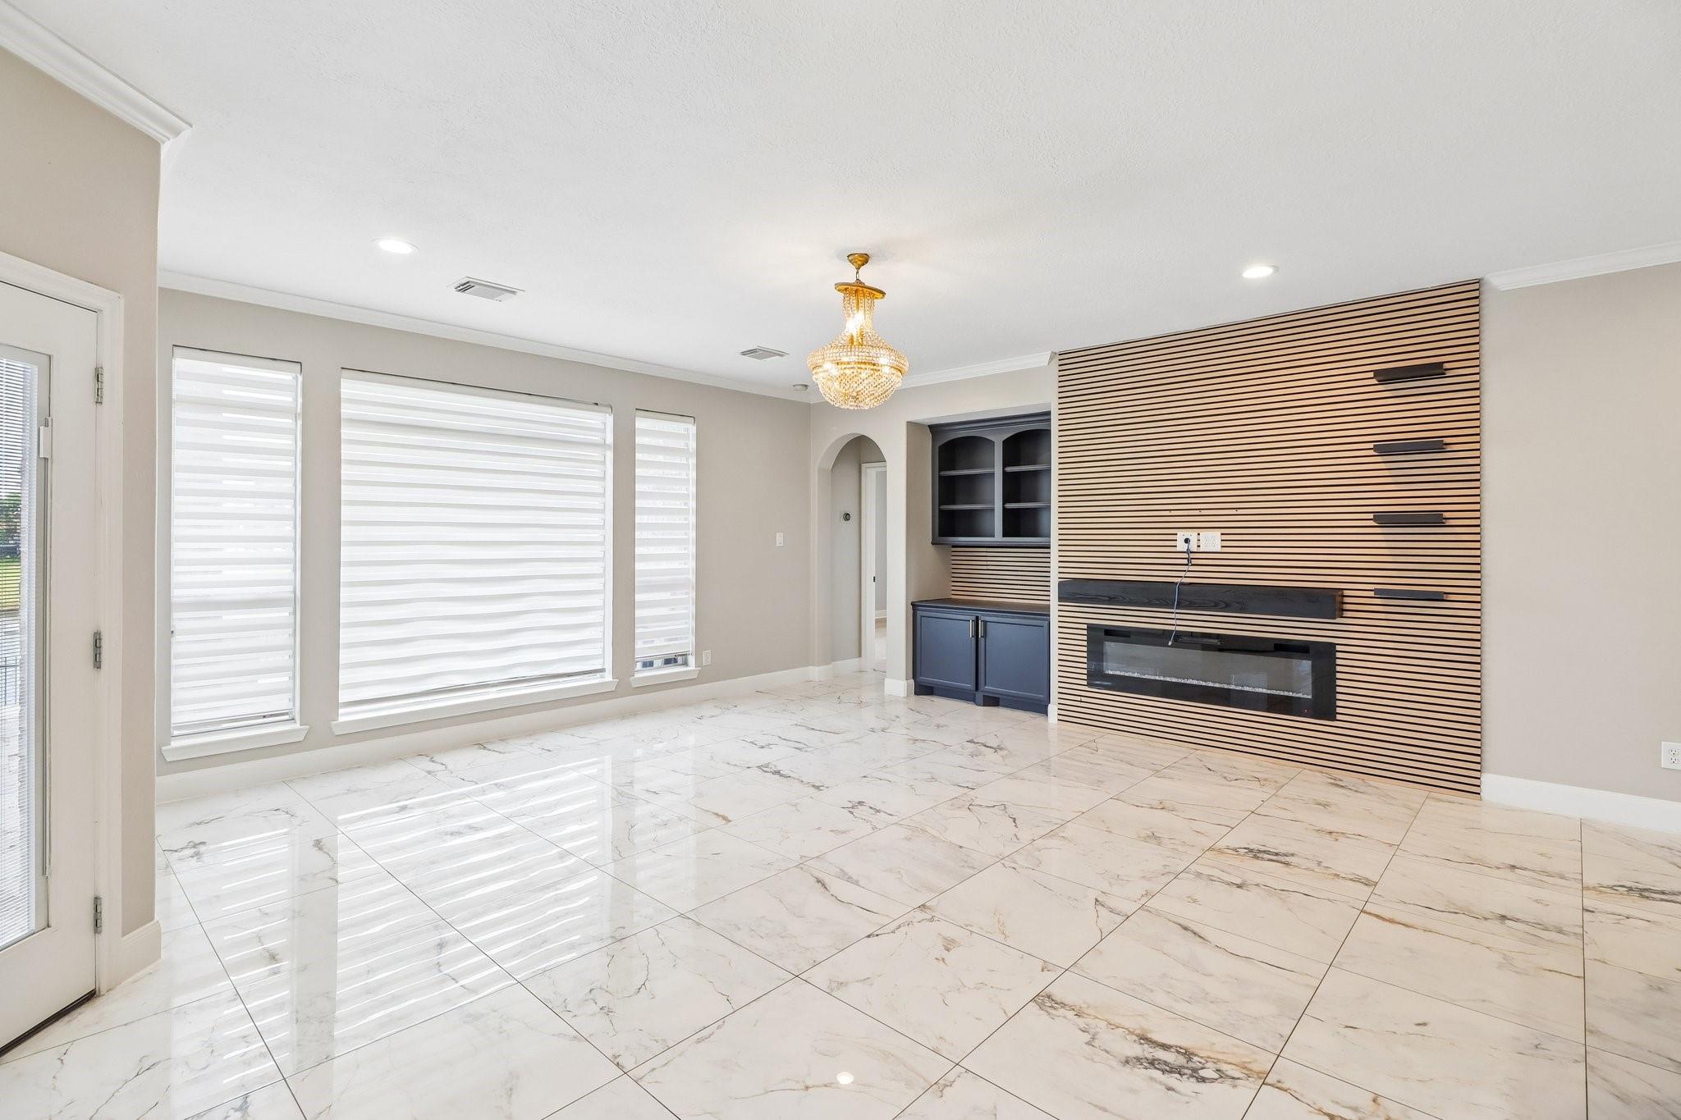
Bright living room with glossy marble-look tile, large windows, chandeliers, and a built-in media wall.
Kitchen with navy cabinets, a marble-veined island, and a gold farmhouse sink.
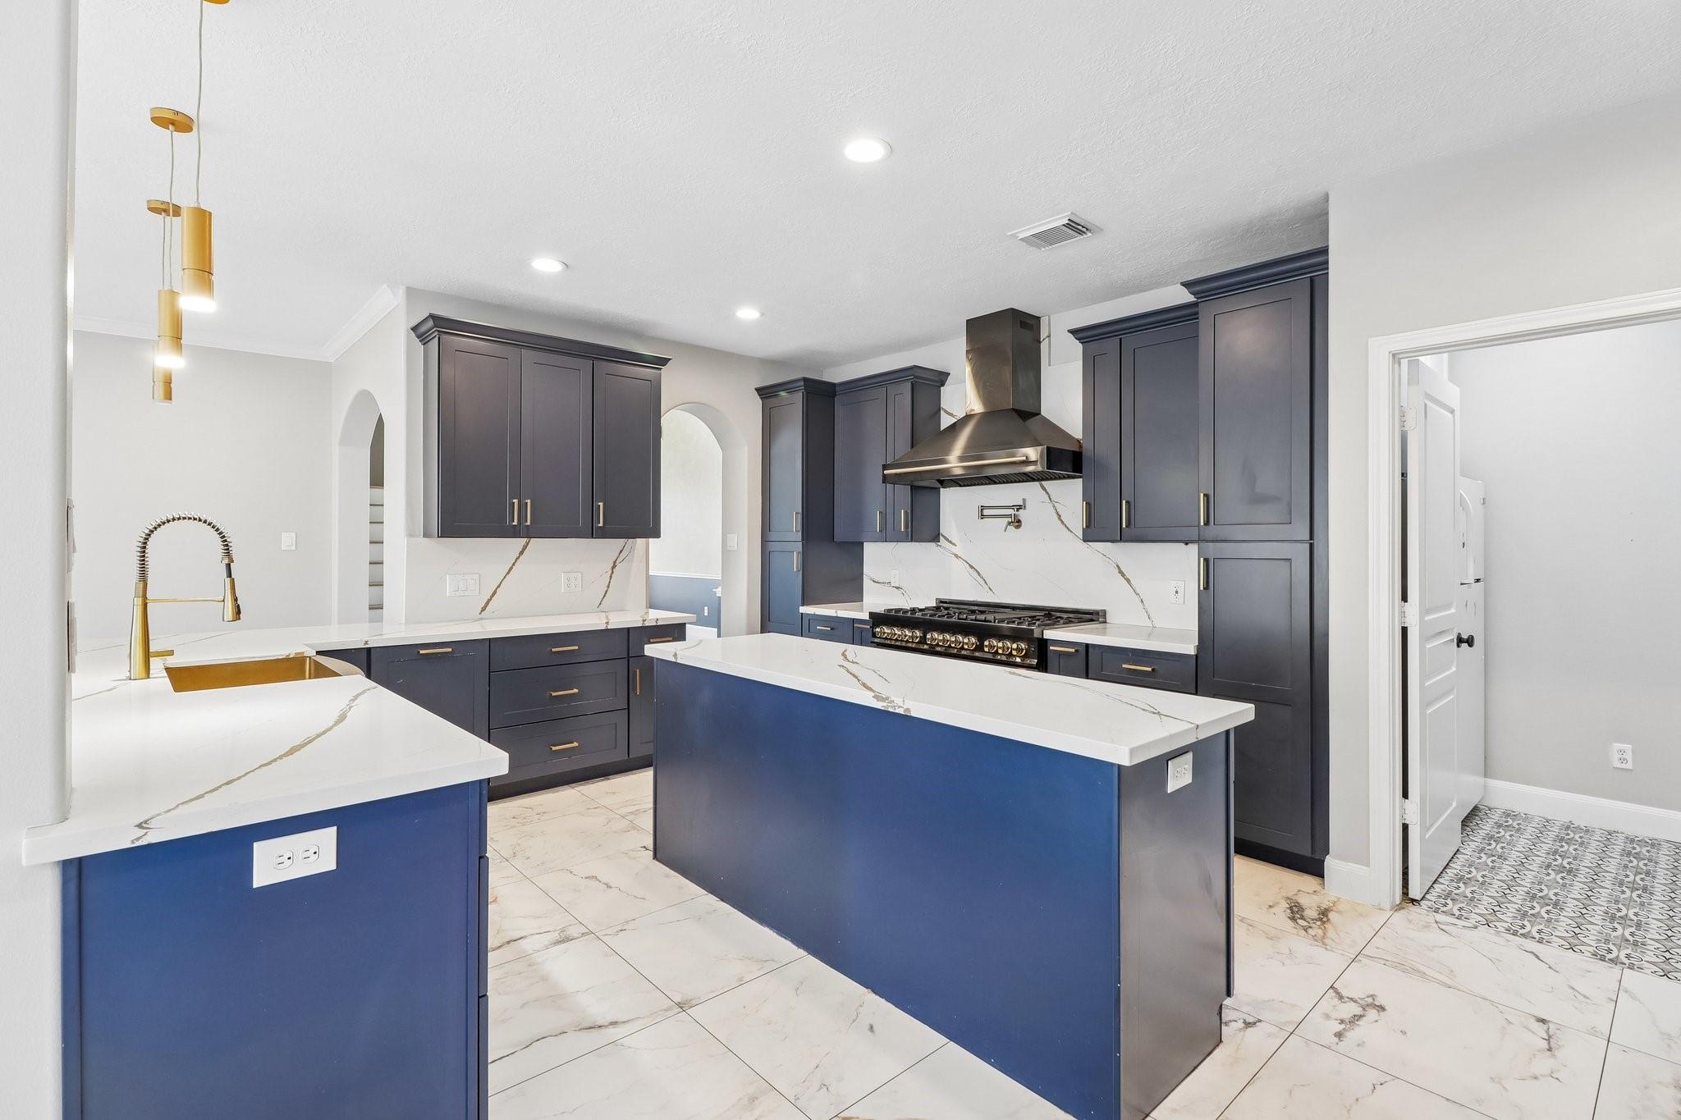
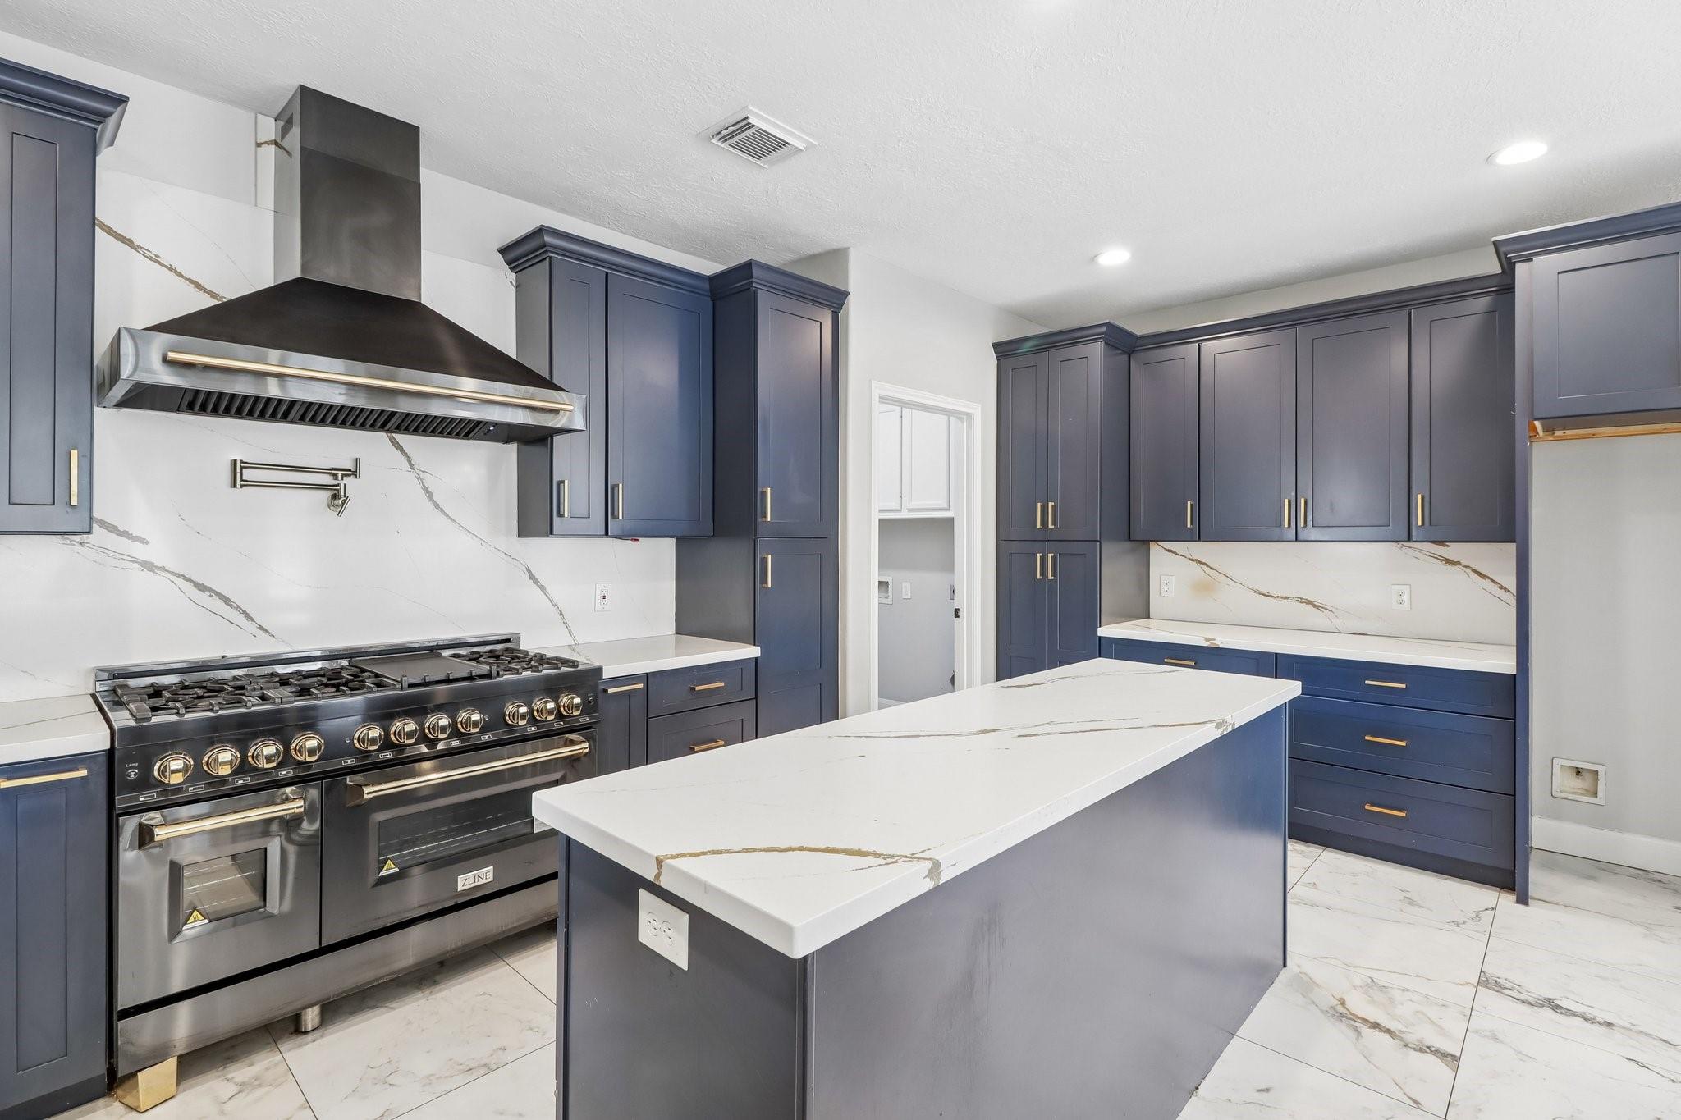
Kitchen with navy cabinets, veined white countertops, two islands, and gold fixtures.
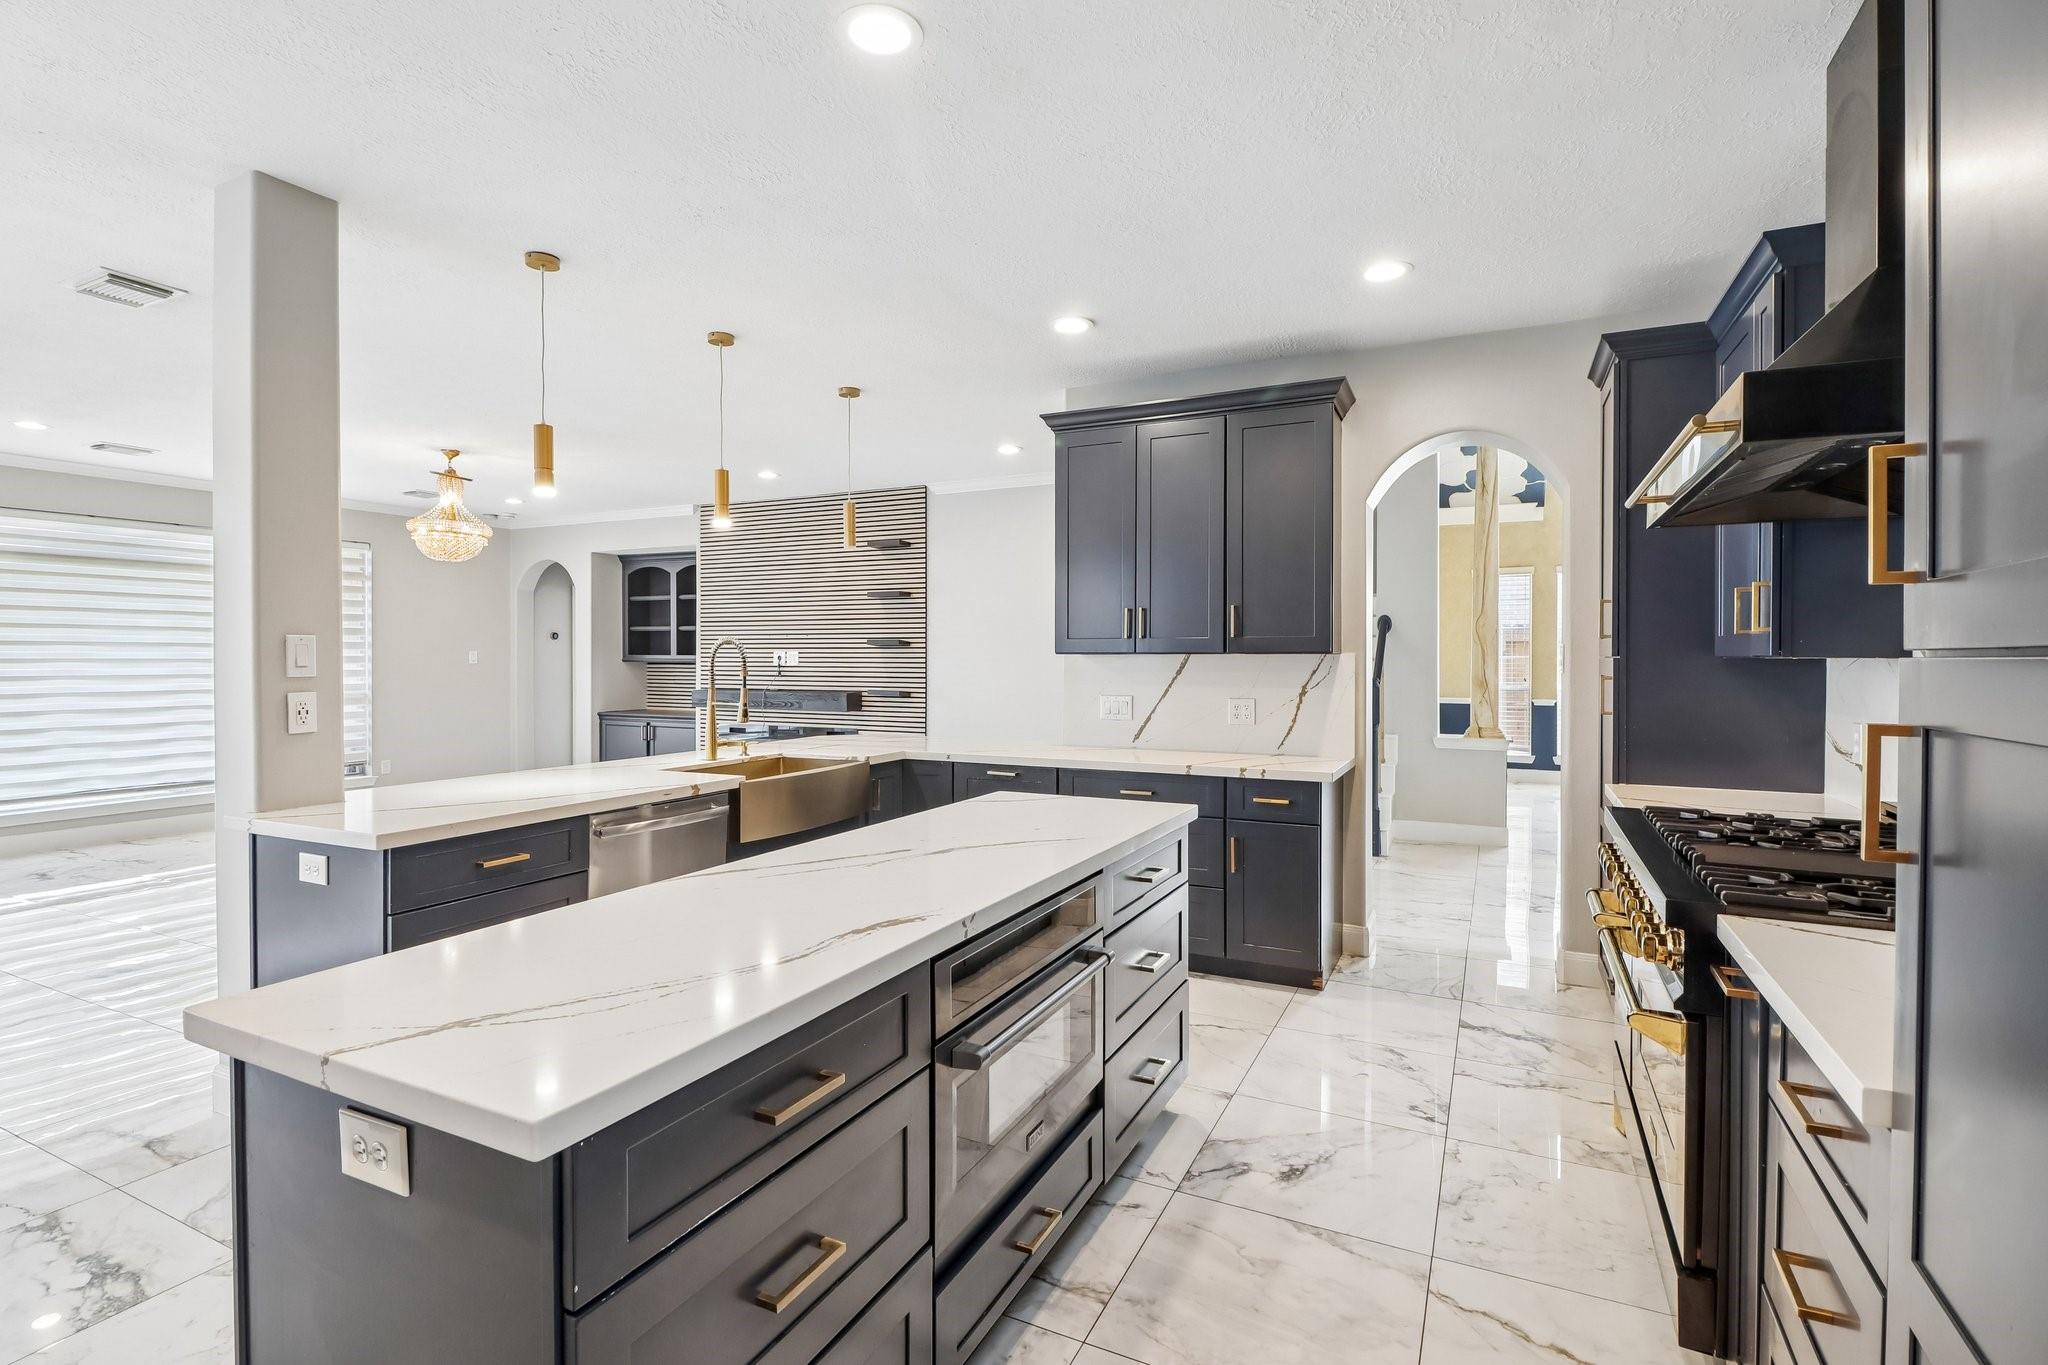
Modern kitchen with dark cabinetry, veined white counters, a large island, and gold hardware.
Kitchen with navy cabinets, a large marble-look island, and a stainless steel range.
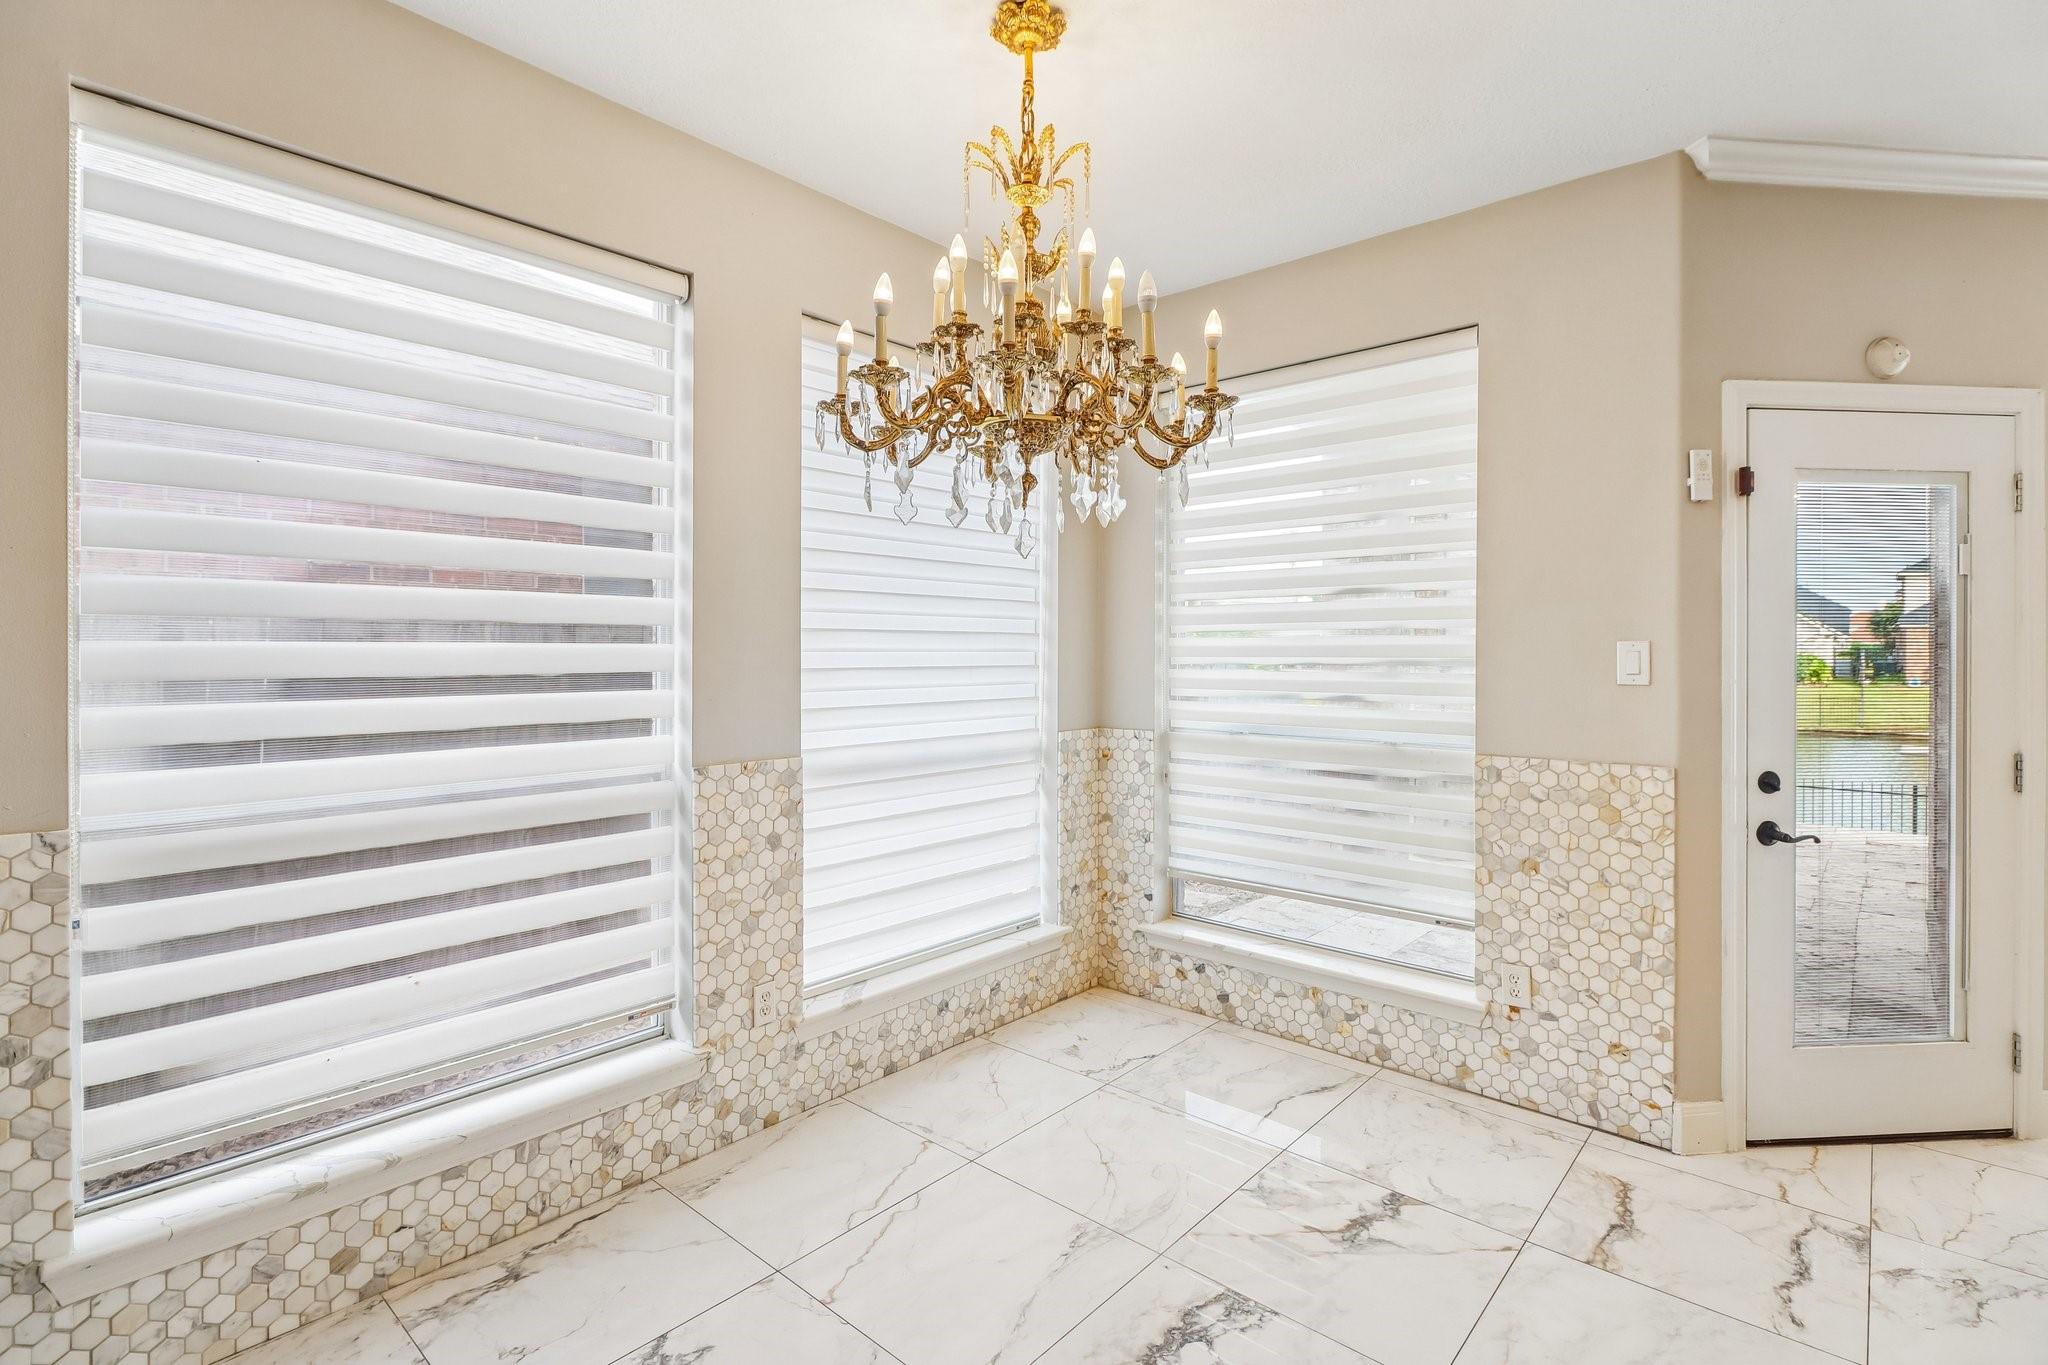
Bright tiled dining area with a gold chandelier, large windows, and a glass-panel exterior door.
Kitchen with navy-blue cabinetry, a white island, veined tile floors, and an ornate gold chandelier.
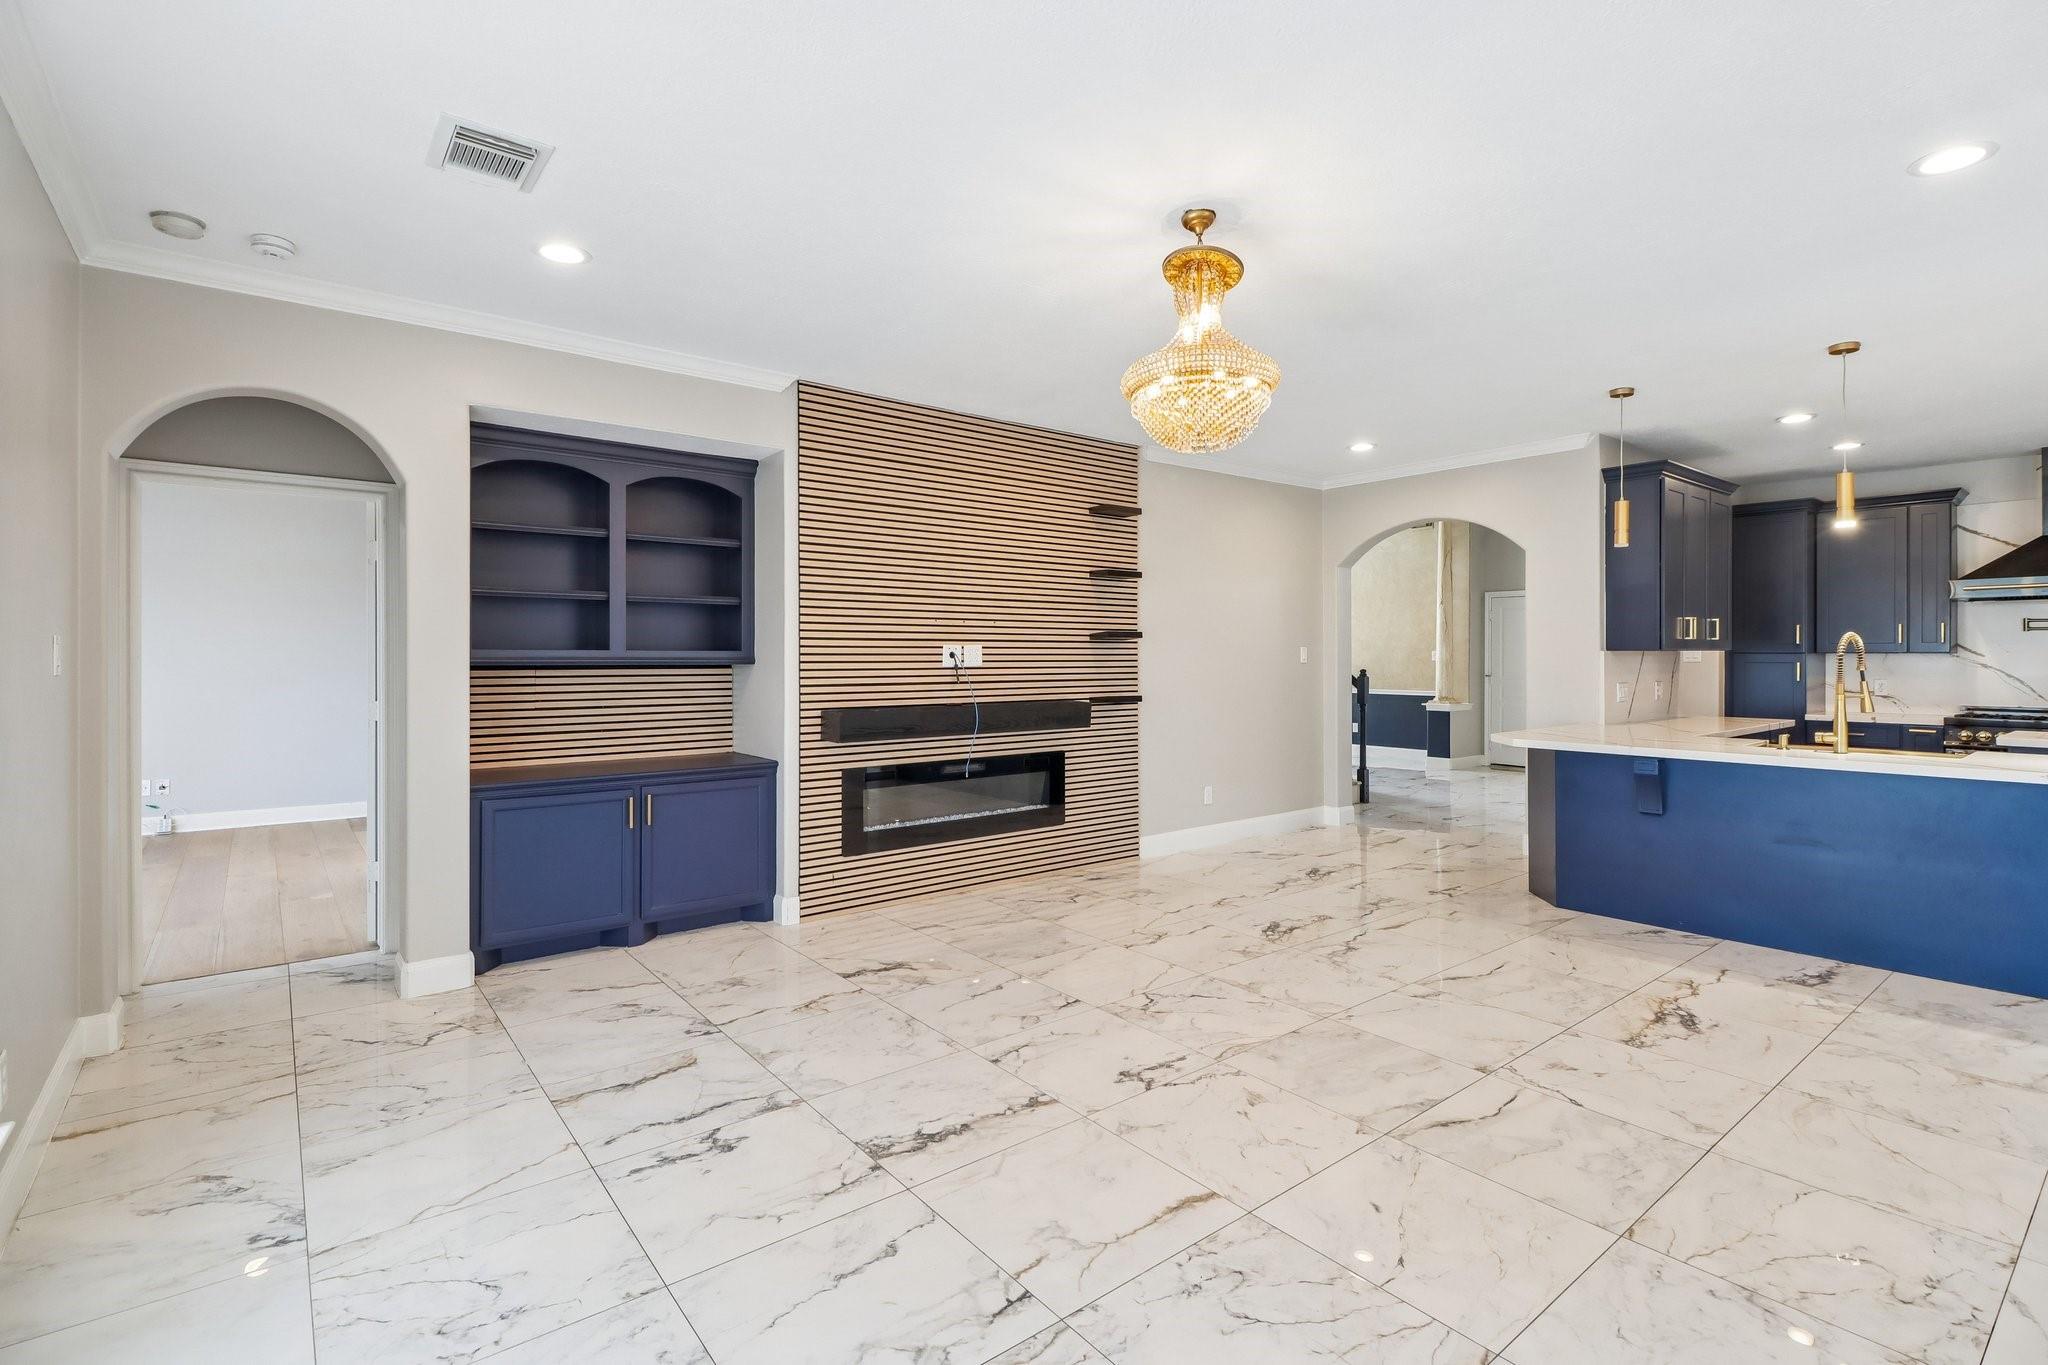
Living room with a slatted fireplace wall, navy built-ins, marble-look tile, and an open kitchen.
Living room with marble-look tile floors, wide shaded windows, and a slatted fireplace wall.
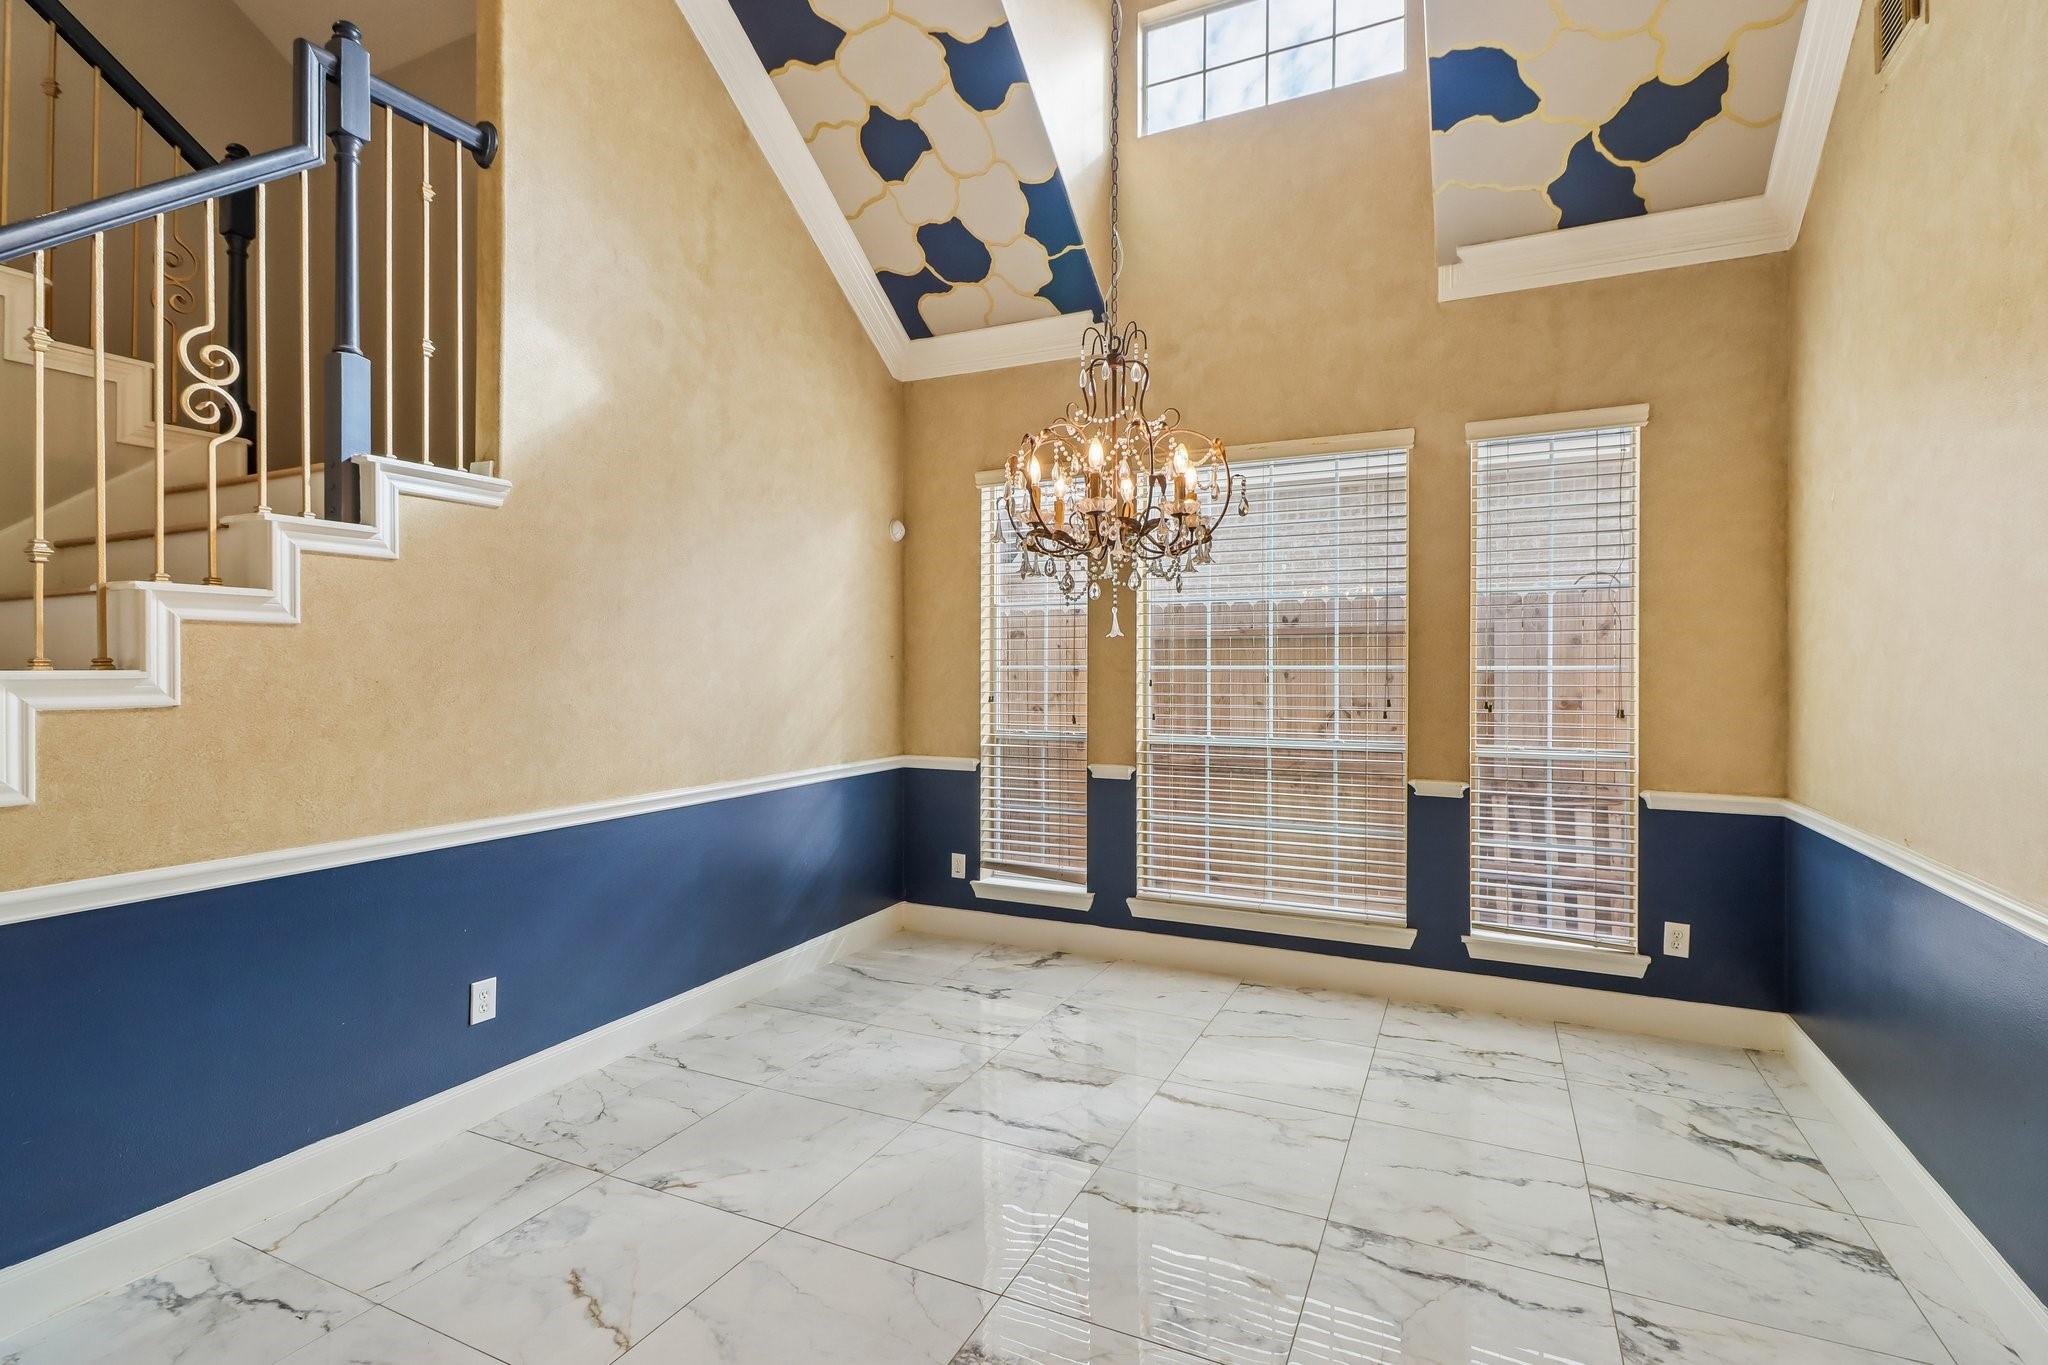
Two-story dining room with a chandelier, marble-look tile floor, and blue-and-gold ceiling panels.
Two-story foyer with a crystal chandelier, marble-look tile, and blue wainscoting.
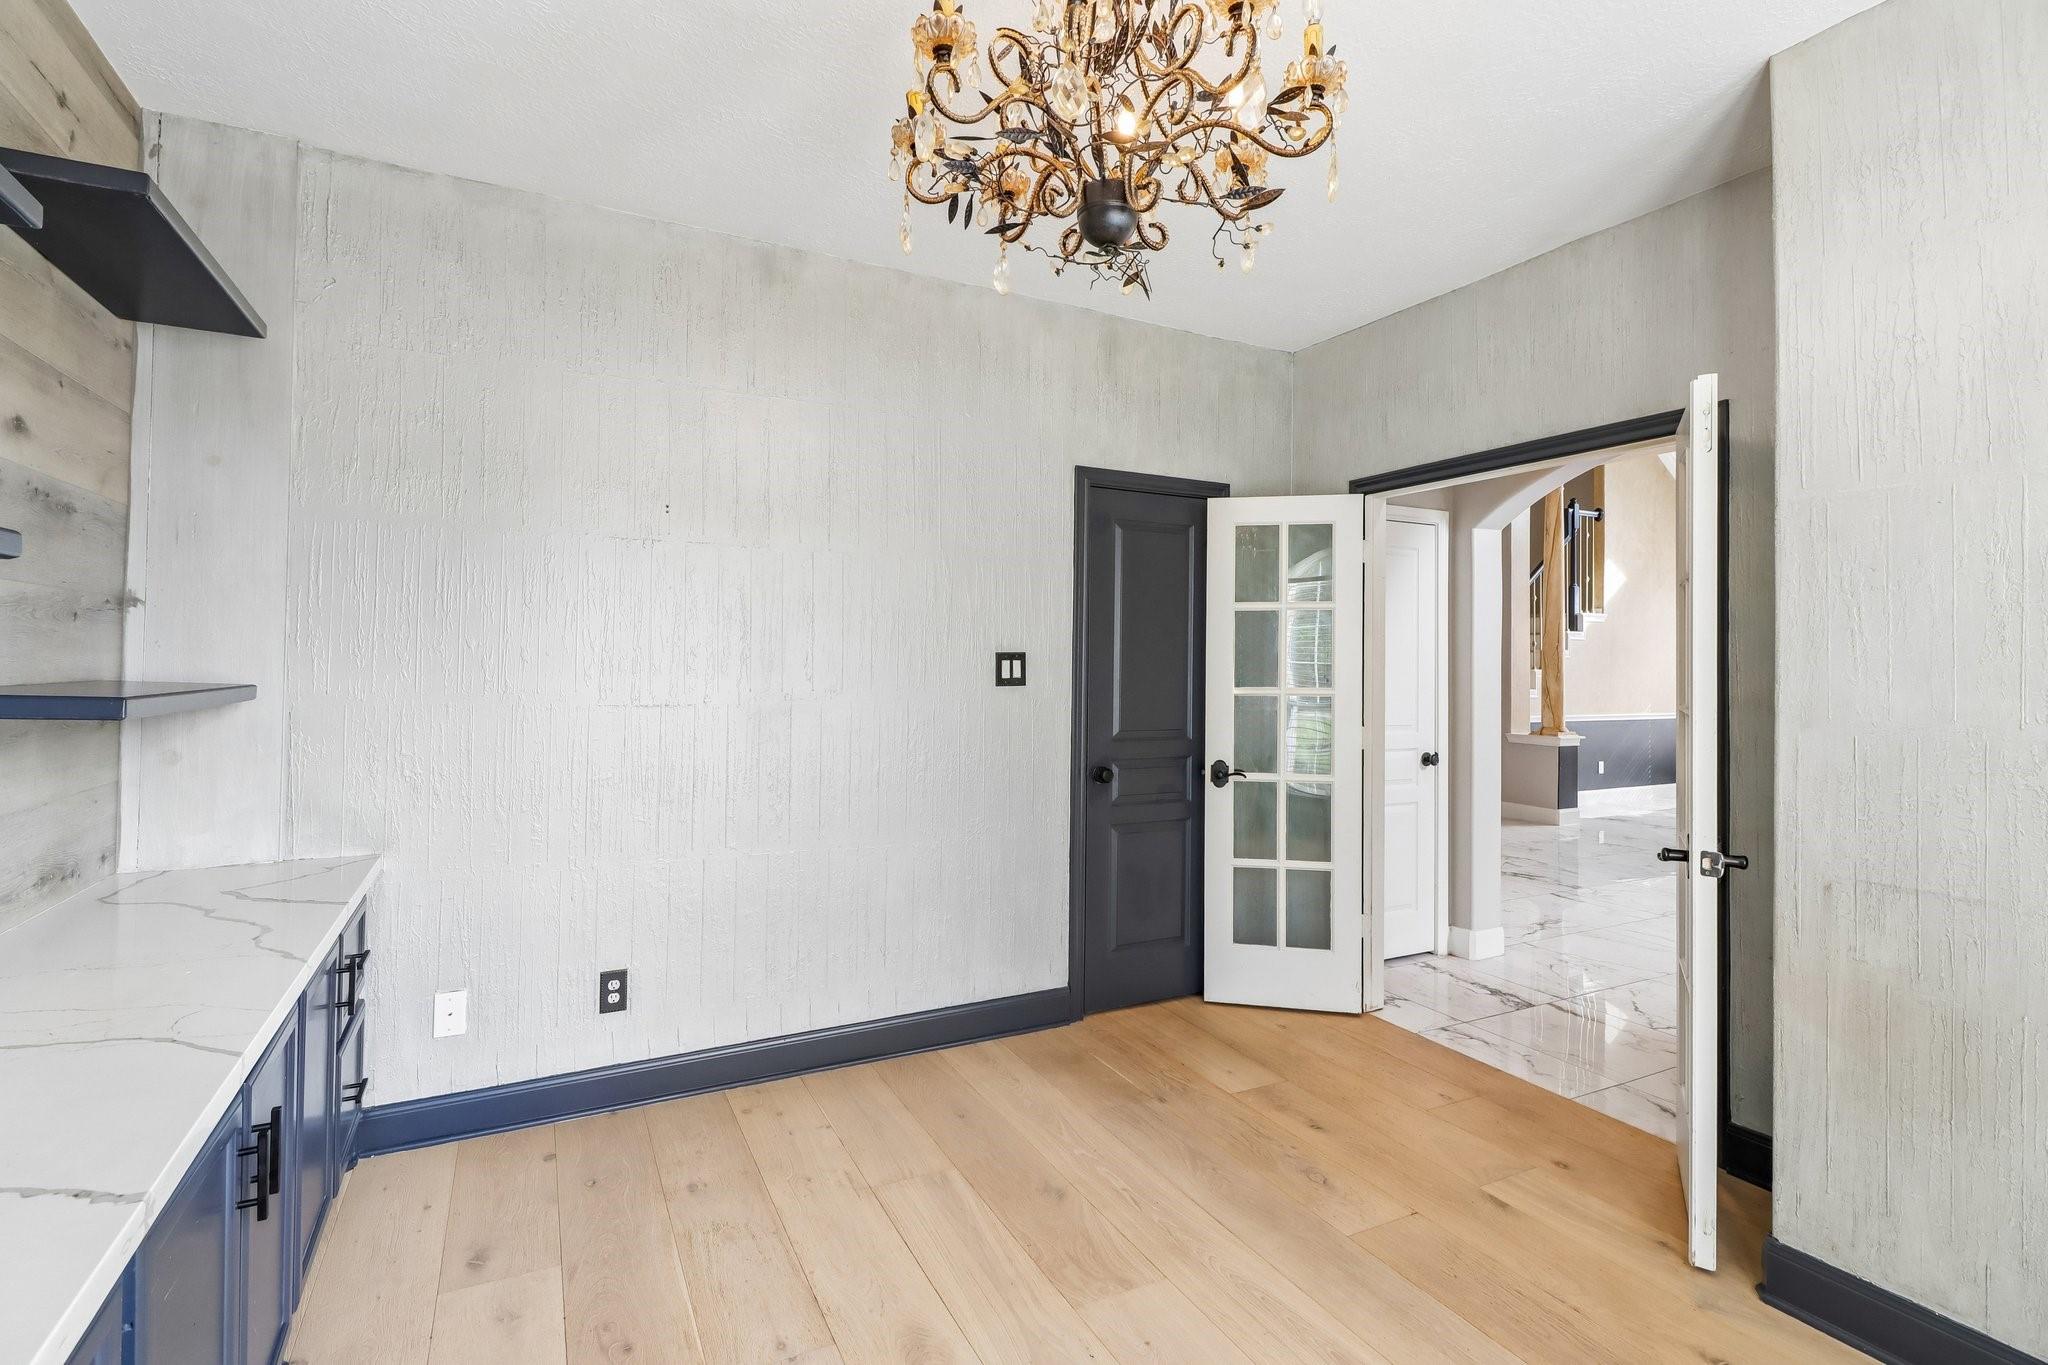
Kitchen nook with blue cabinetry, marble countertop, and an ornate chandelier.
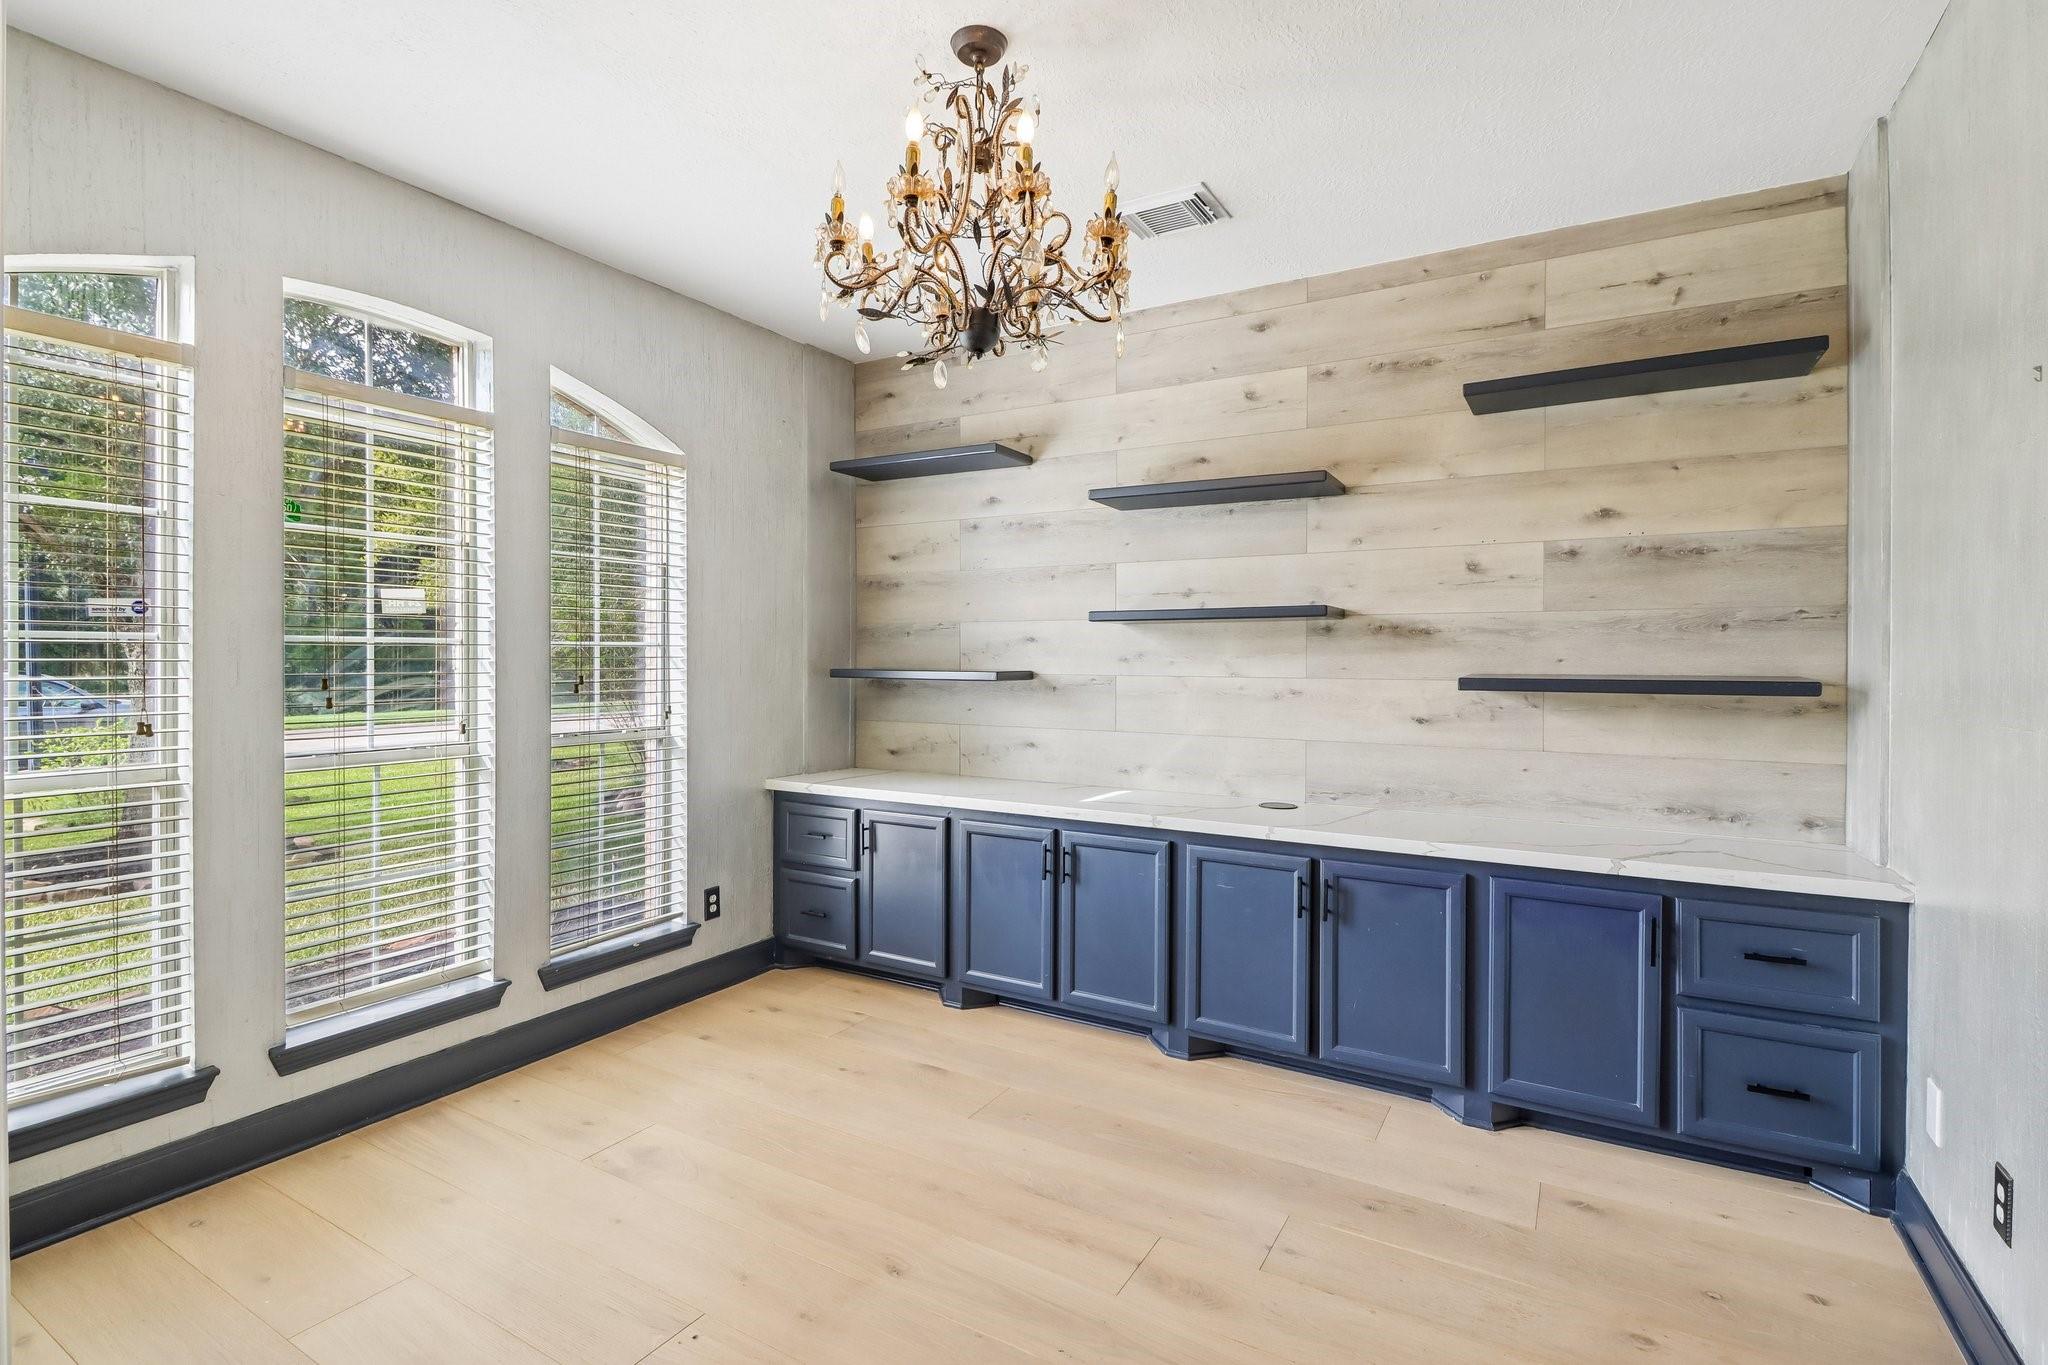
Built-in living room cabinetry with floating shelves, pale wood paneling, and tall windows.
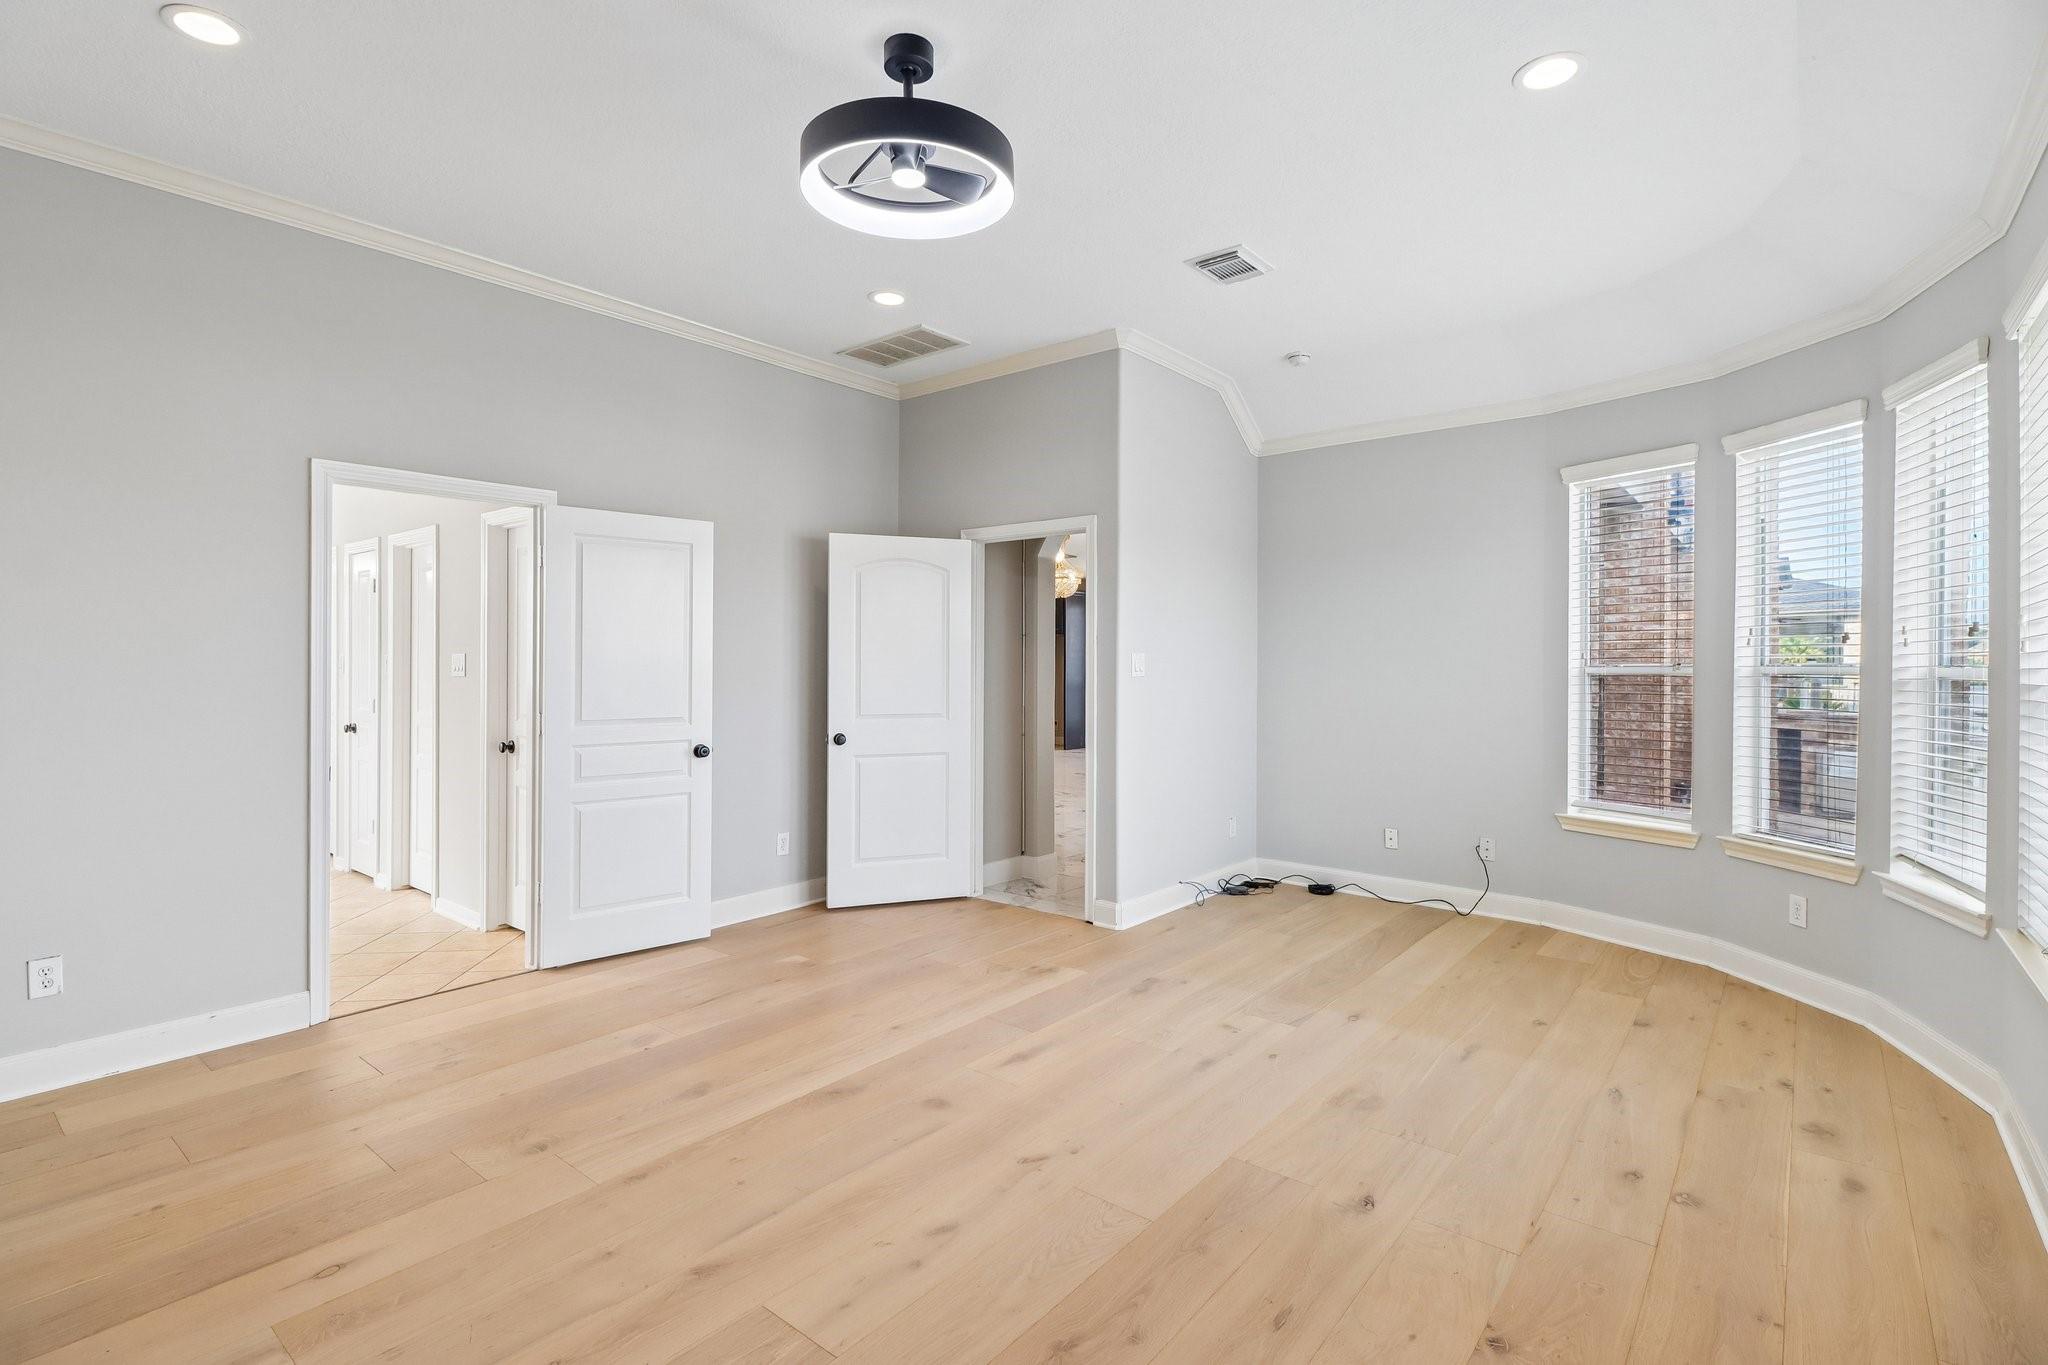
Empty bedroom with pale wood floors, gray walls, and three windows with blinds.
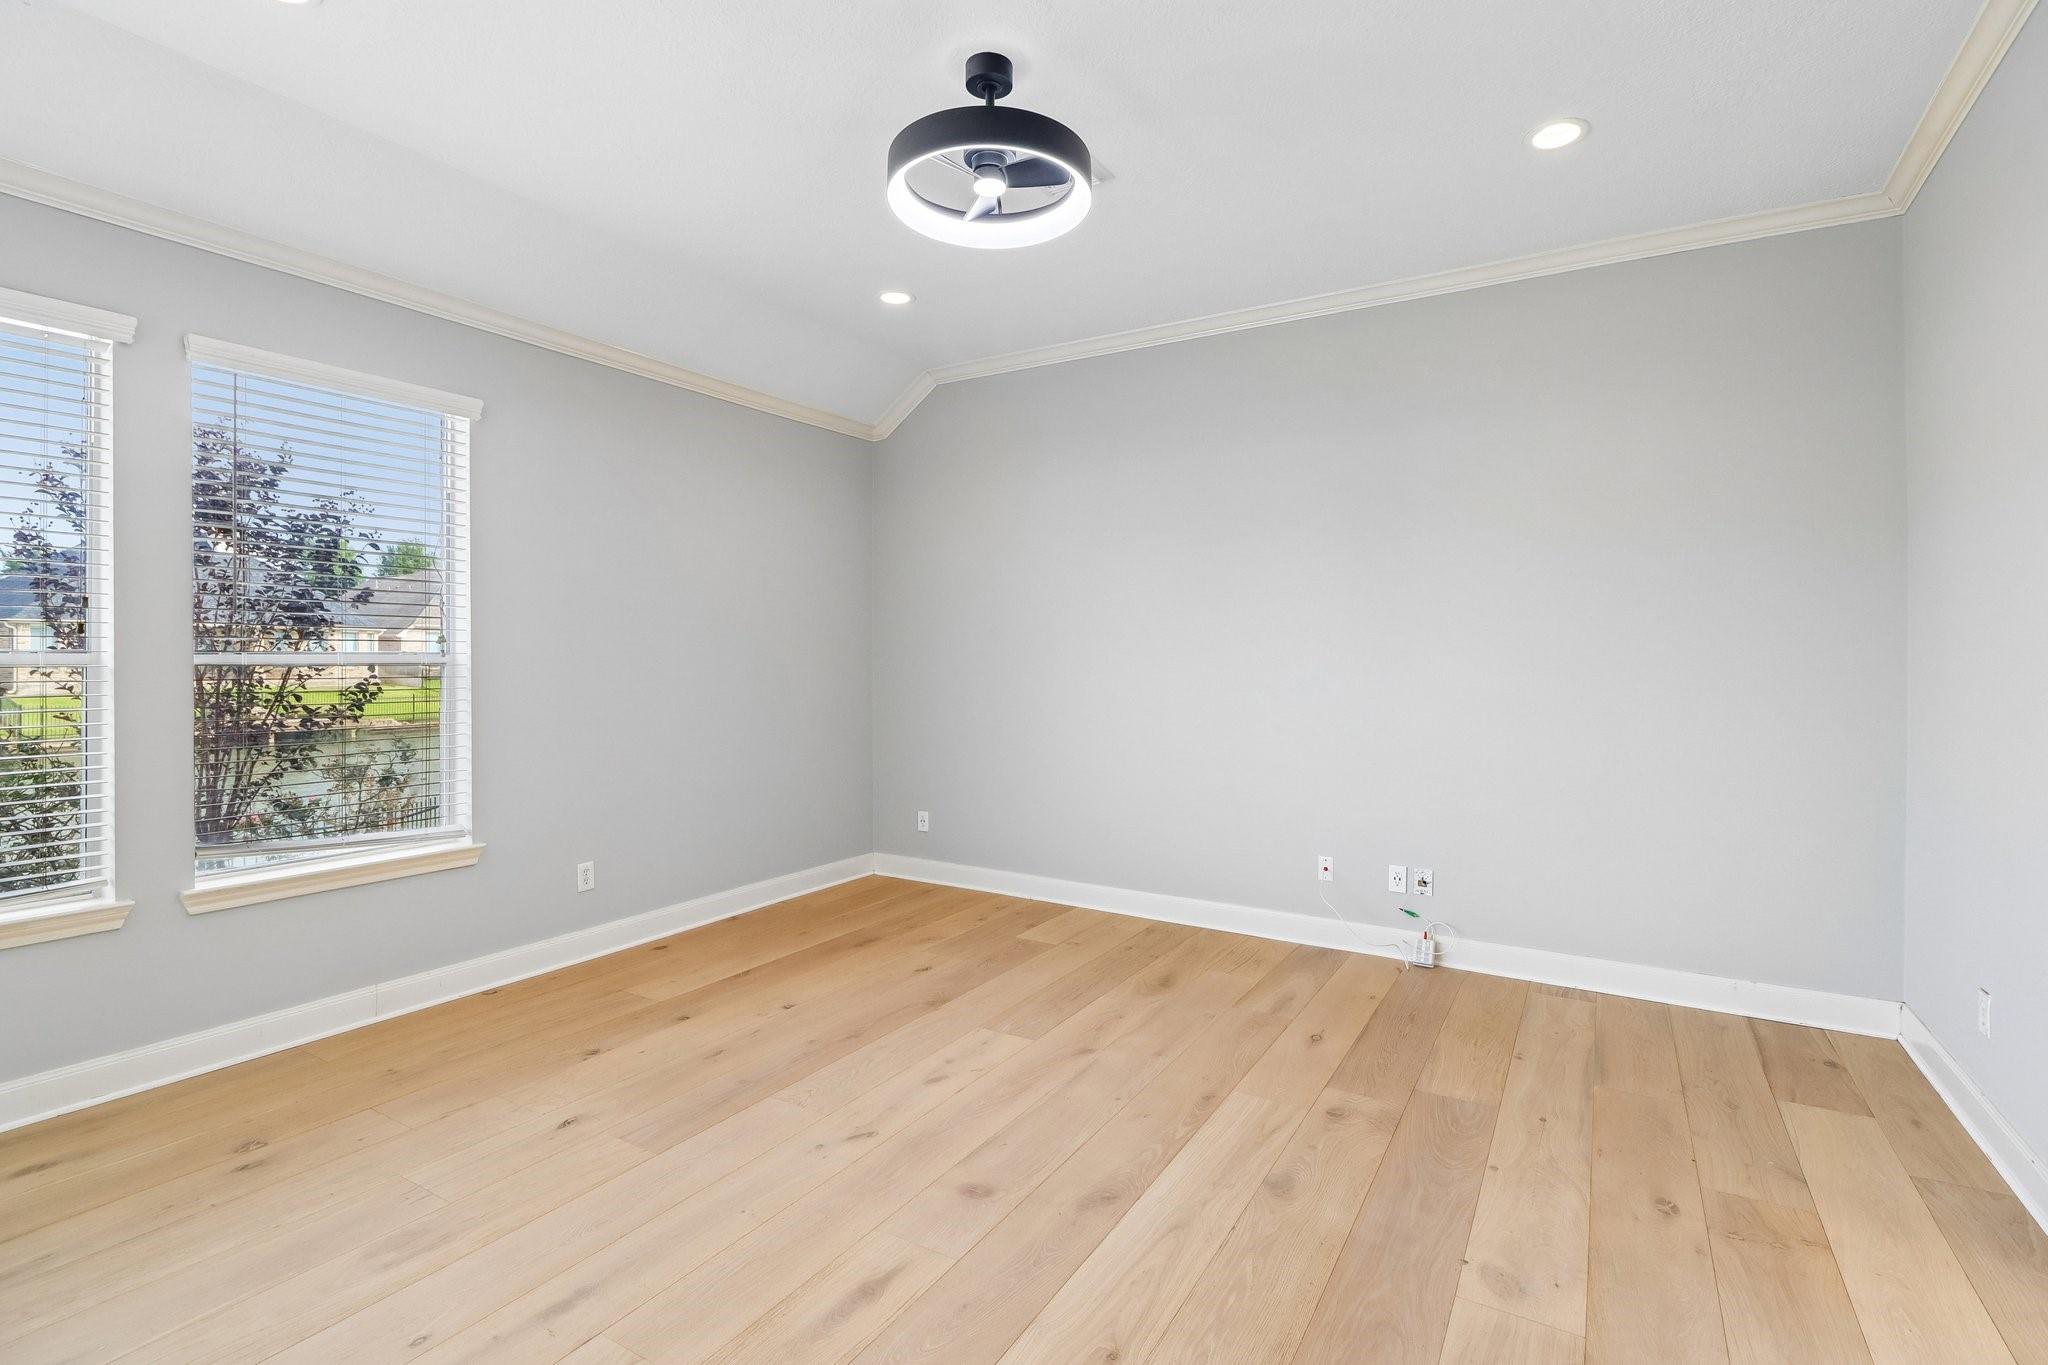
Empty room with light wood floors, two windows, and a ceiling fan.
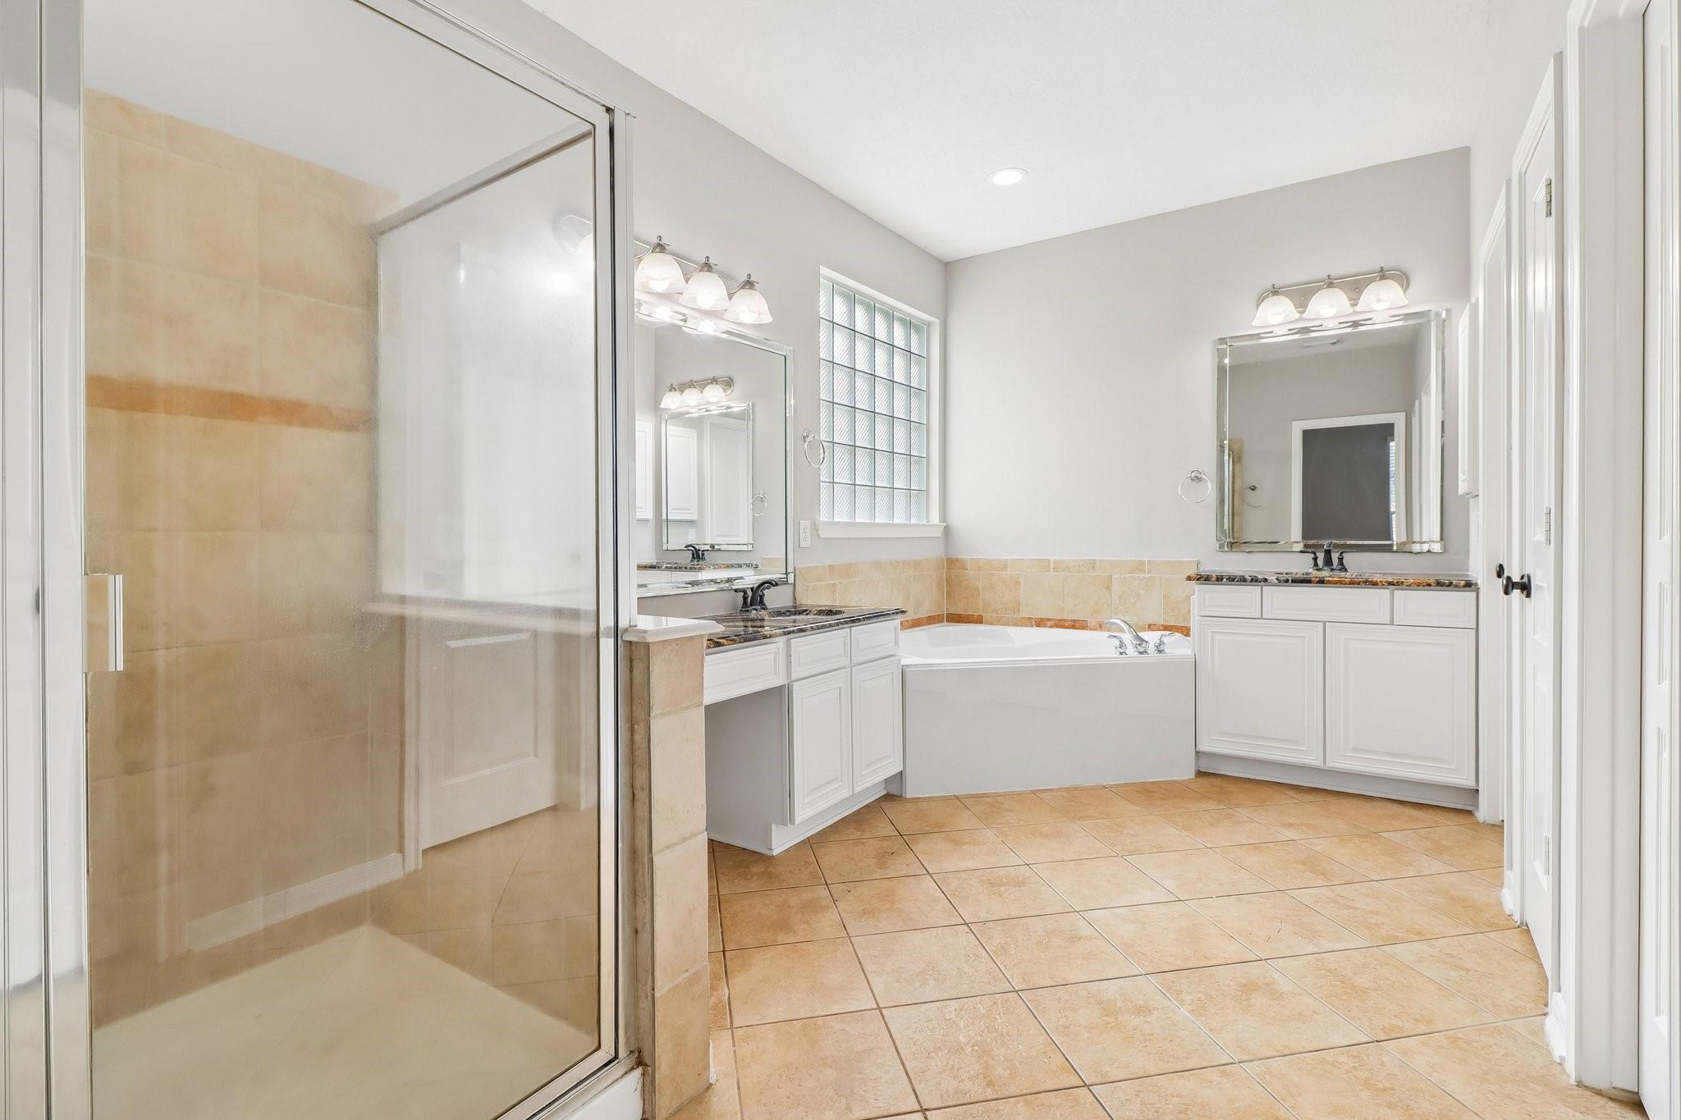
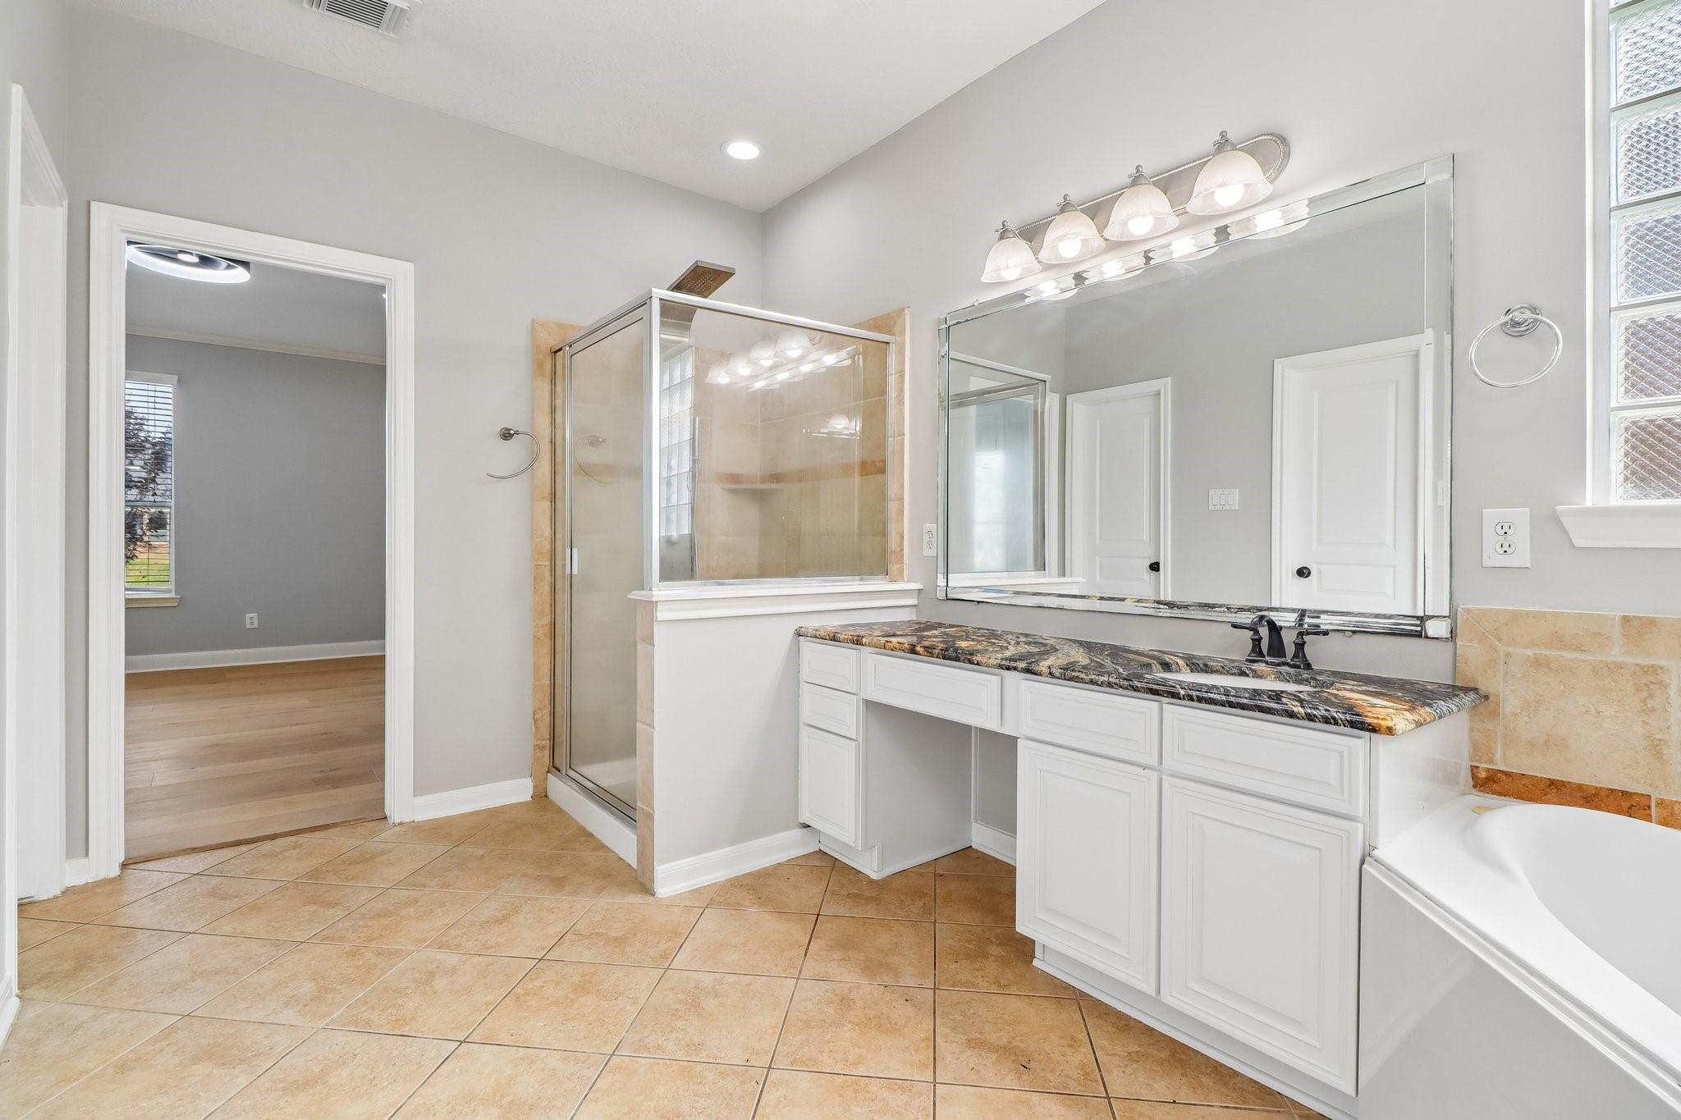
Bathroom with glass shower, corner soaking tub, and two white vanity areas.
Bathroom with a glass-enclosed shower, soaking tub, and long white vanity with dark stone countertop.
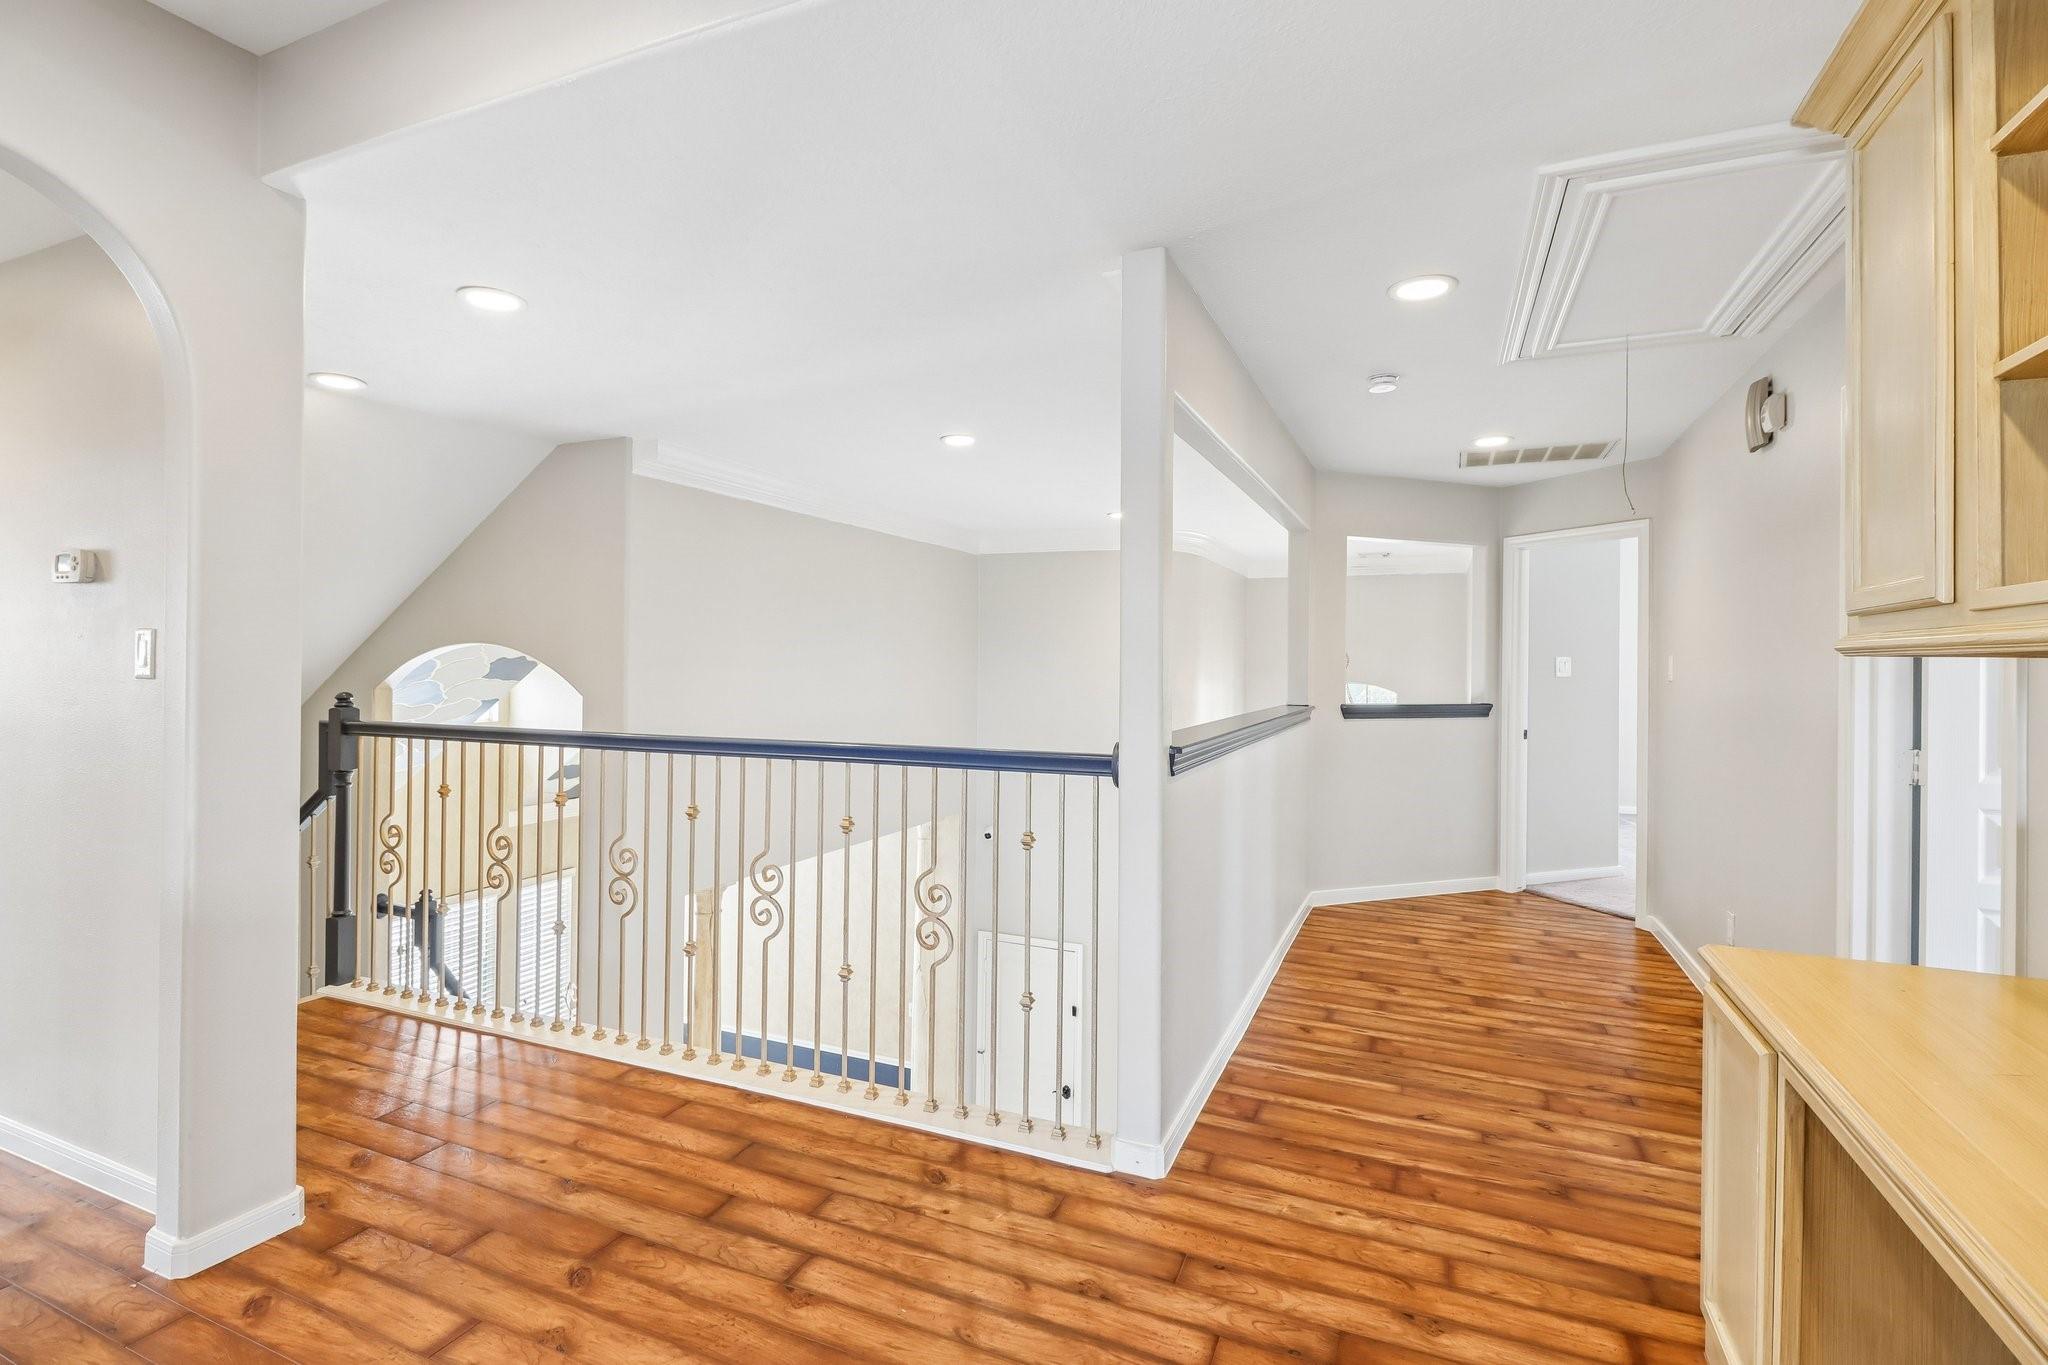
Upstairs hallway with warm wood floors, ornate stair railing, and built-in light wood cabinetry.
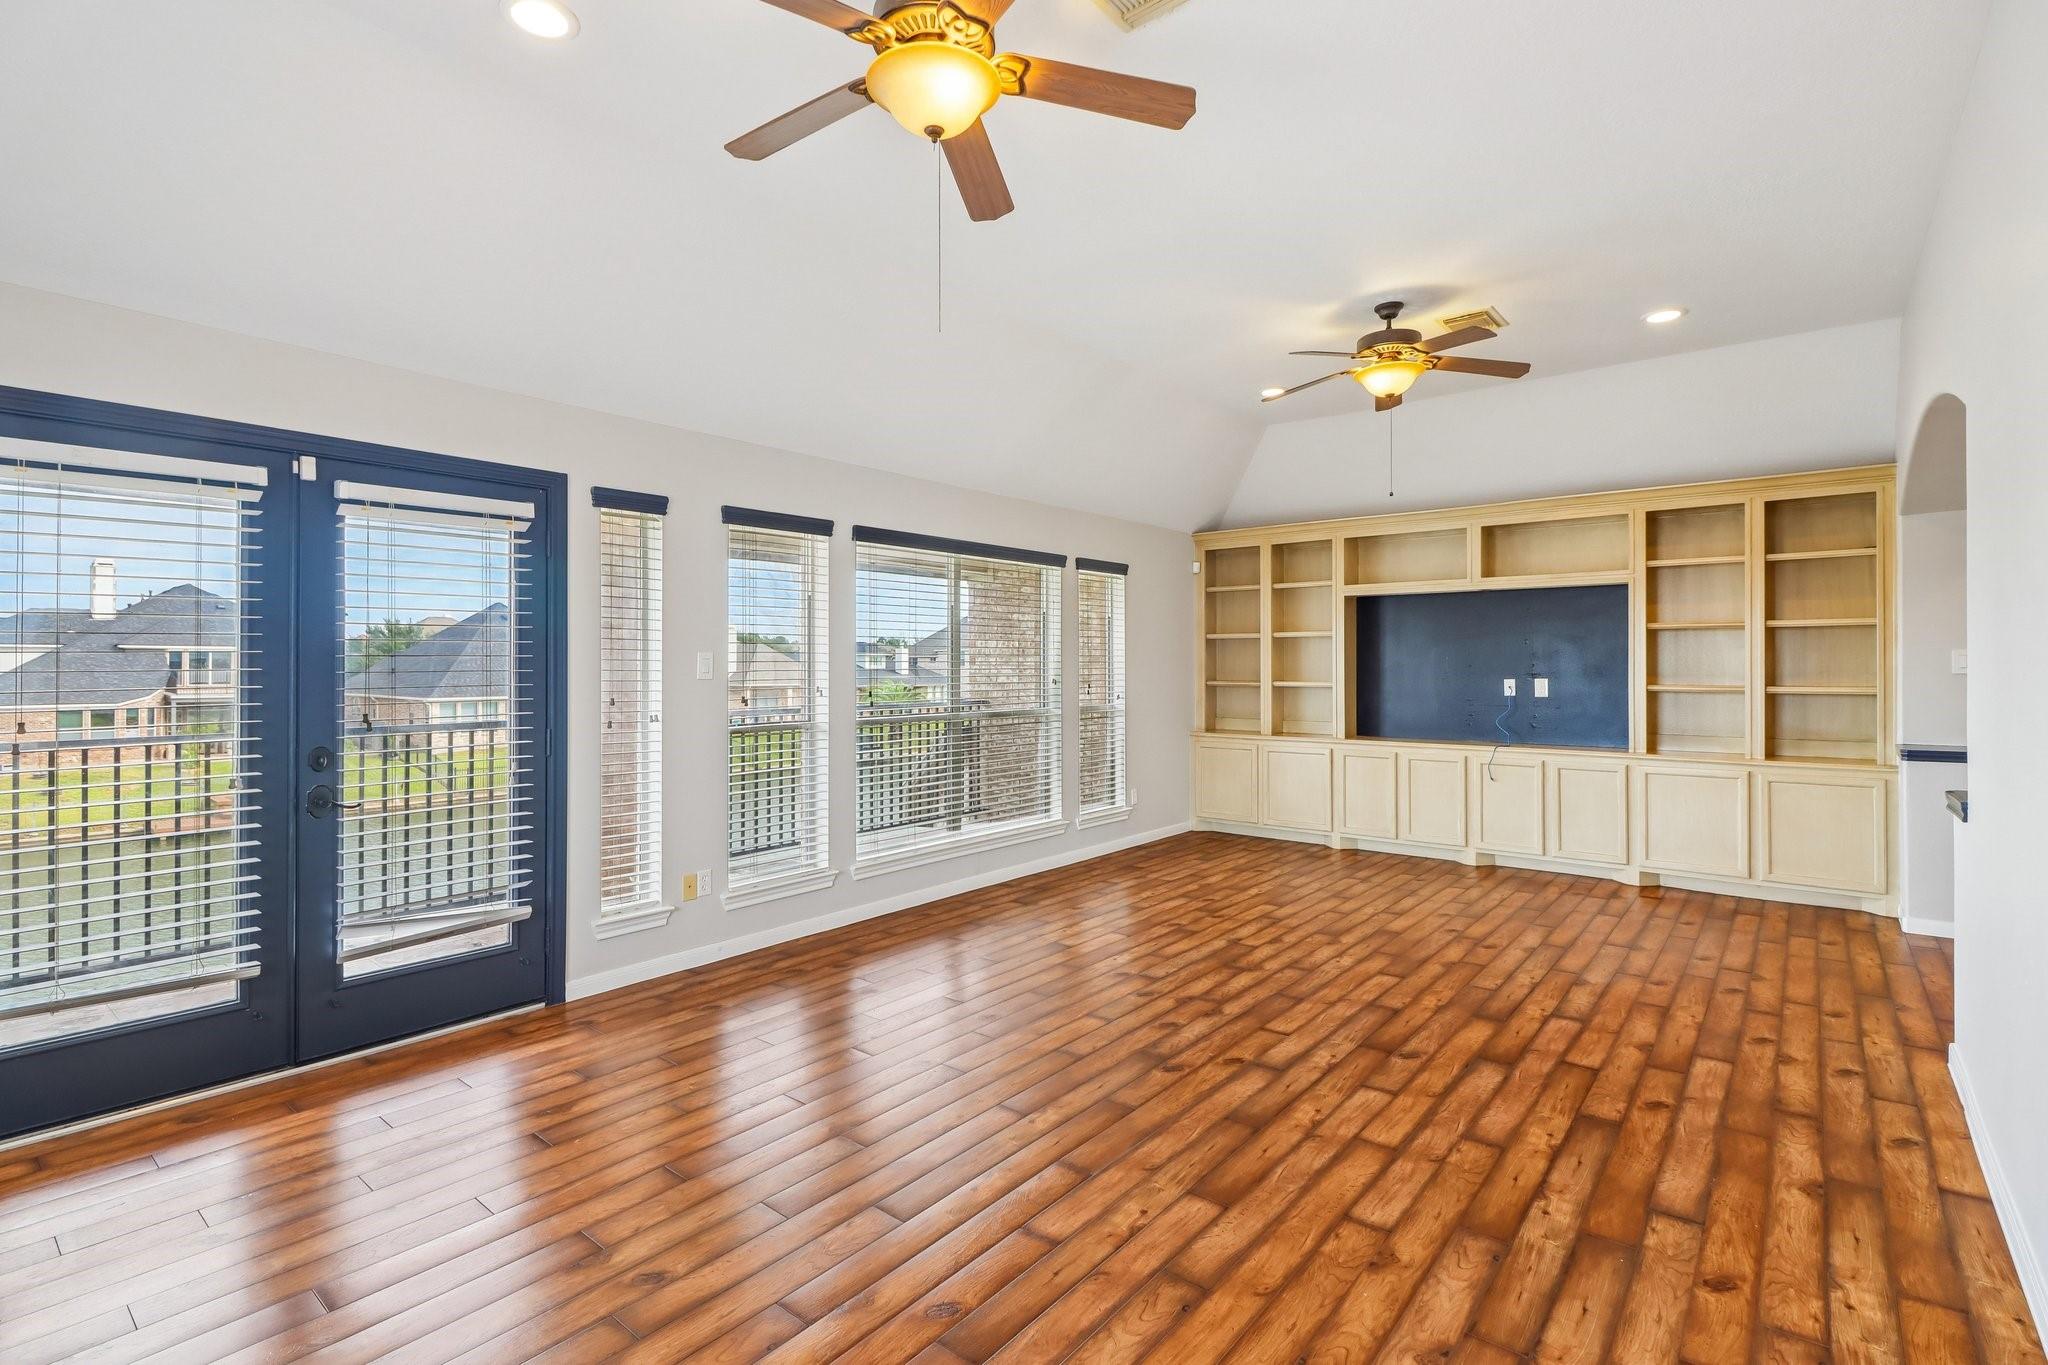
Living room with built-in shelving and media niche, hardwood floors, and French doors opening to a fenced yard.
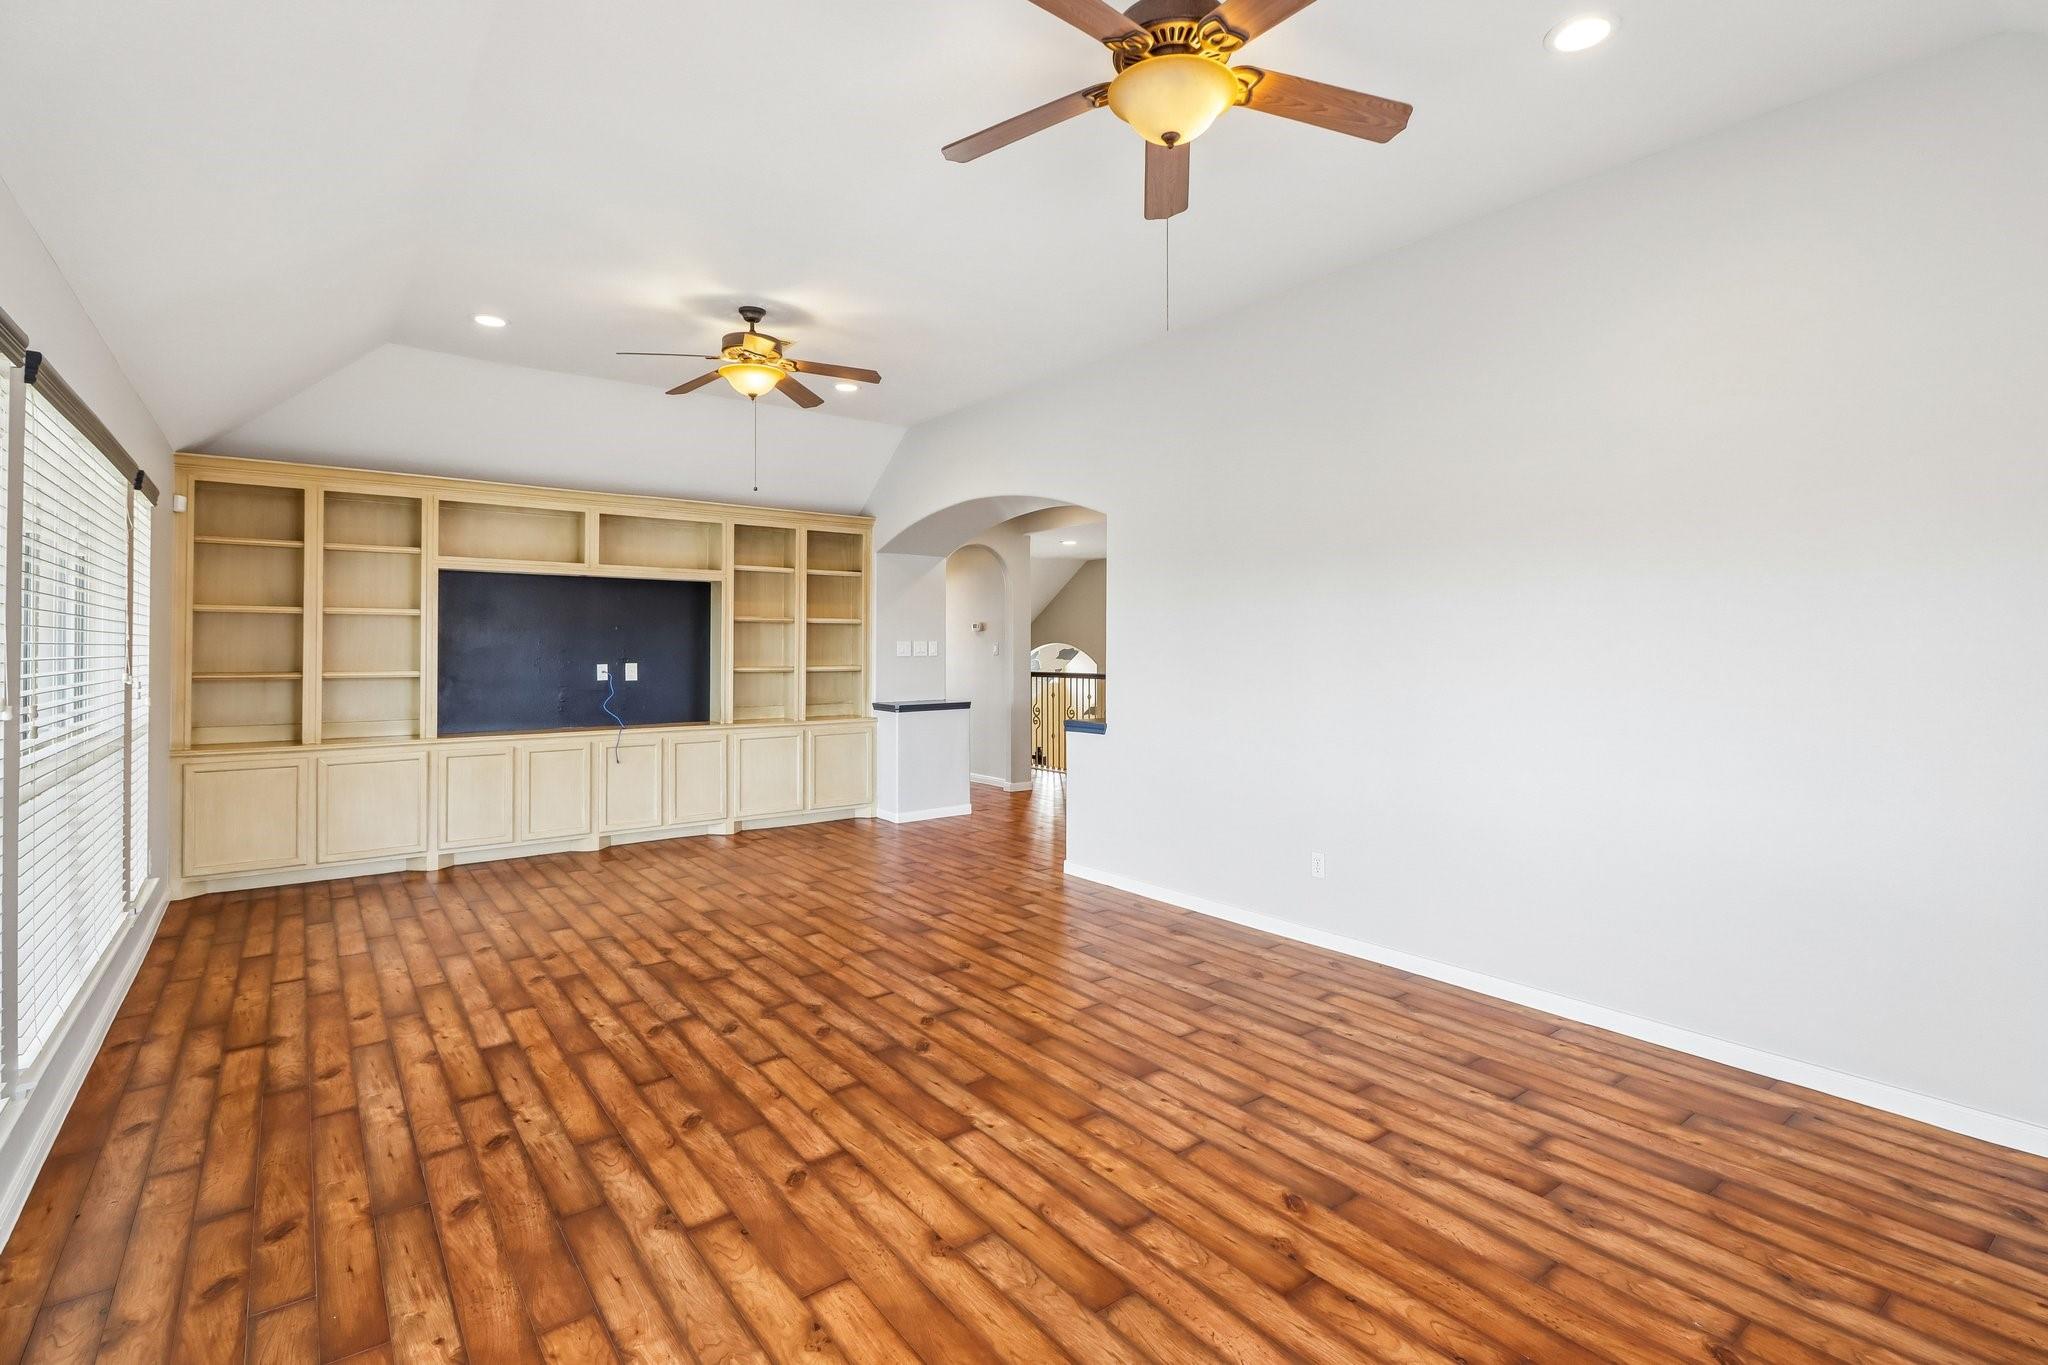
Empty living room with built-in light wood shelving, ceiling fans, and warm wood floors.
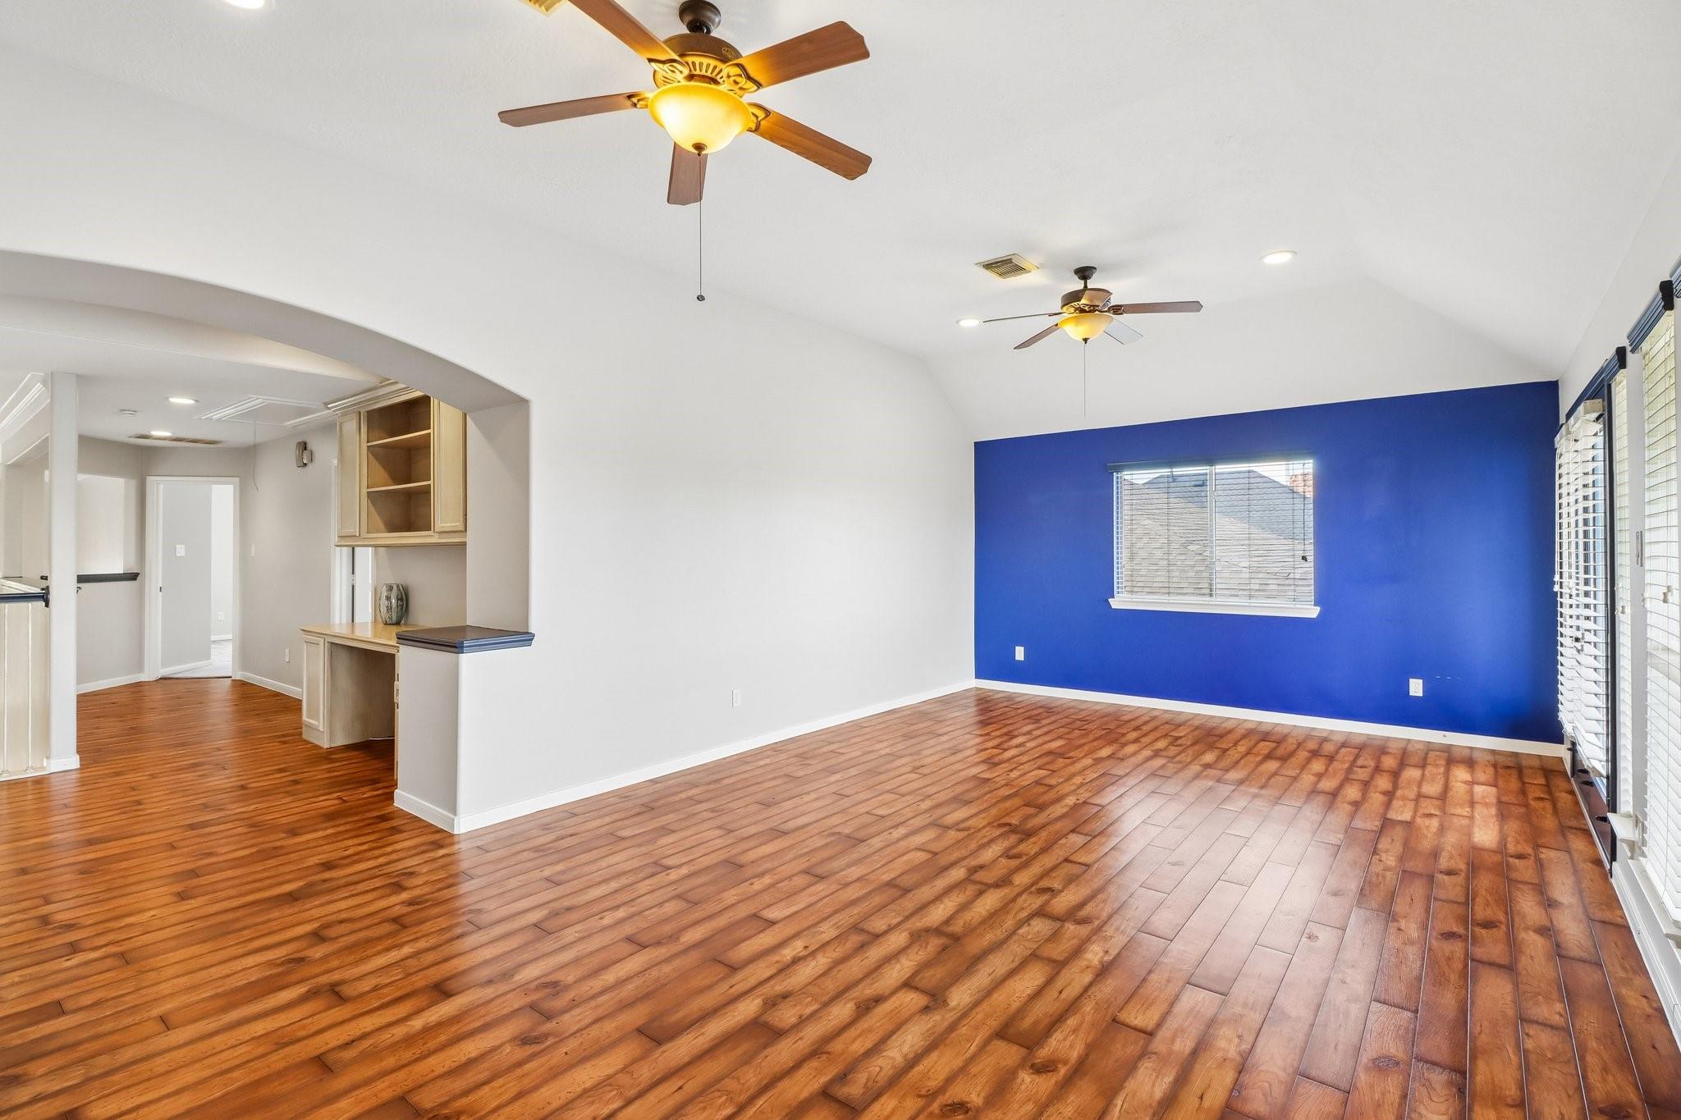
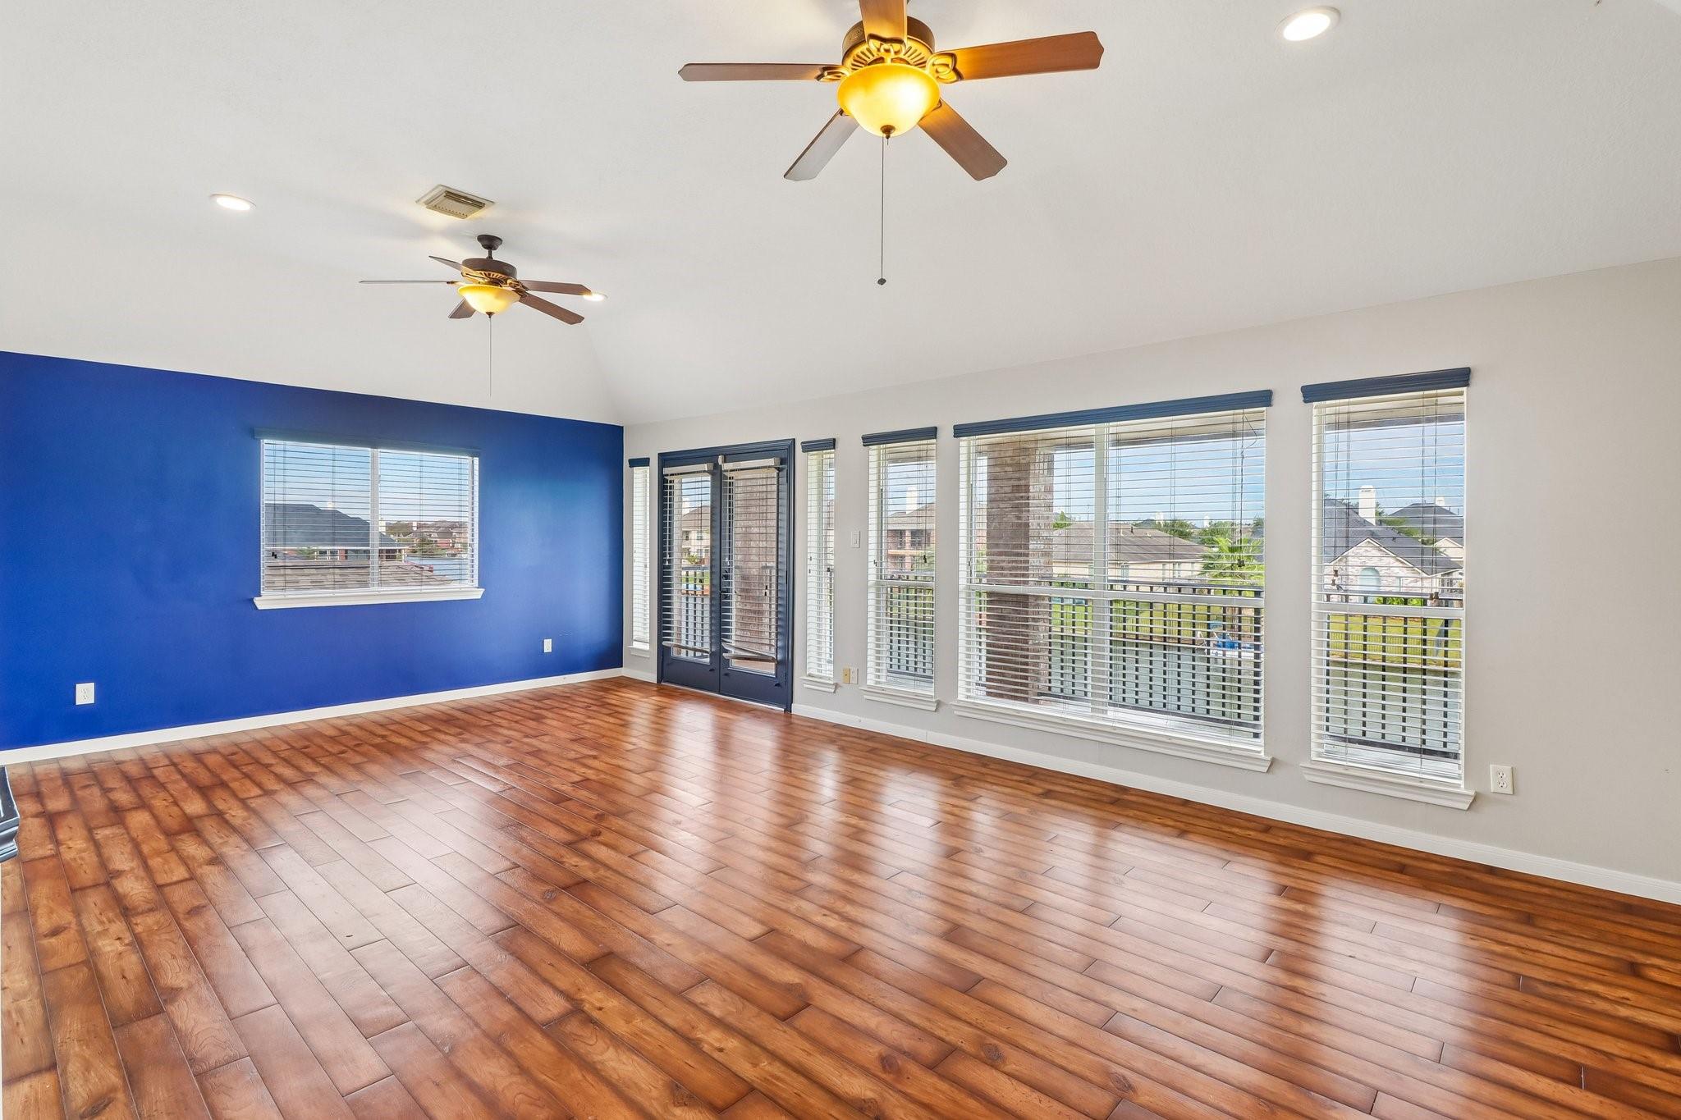
Empty living room with hardwood floors, vaulted ceiling, and a bold blue accent wall.
Empty living room with a blue accent wall, wood floors, ceiling fans, and windows overlooking the backyard.
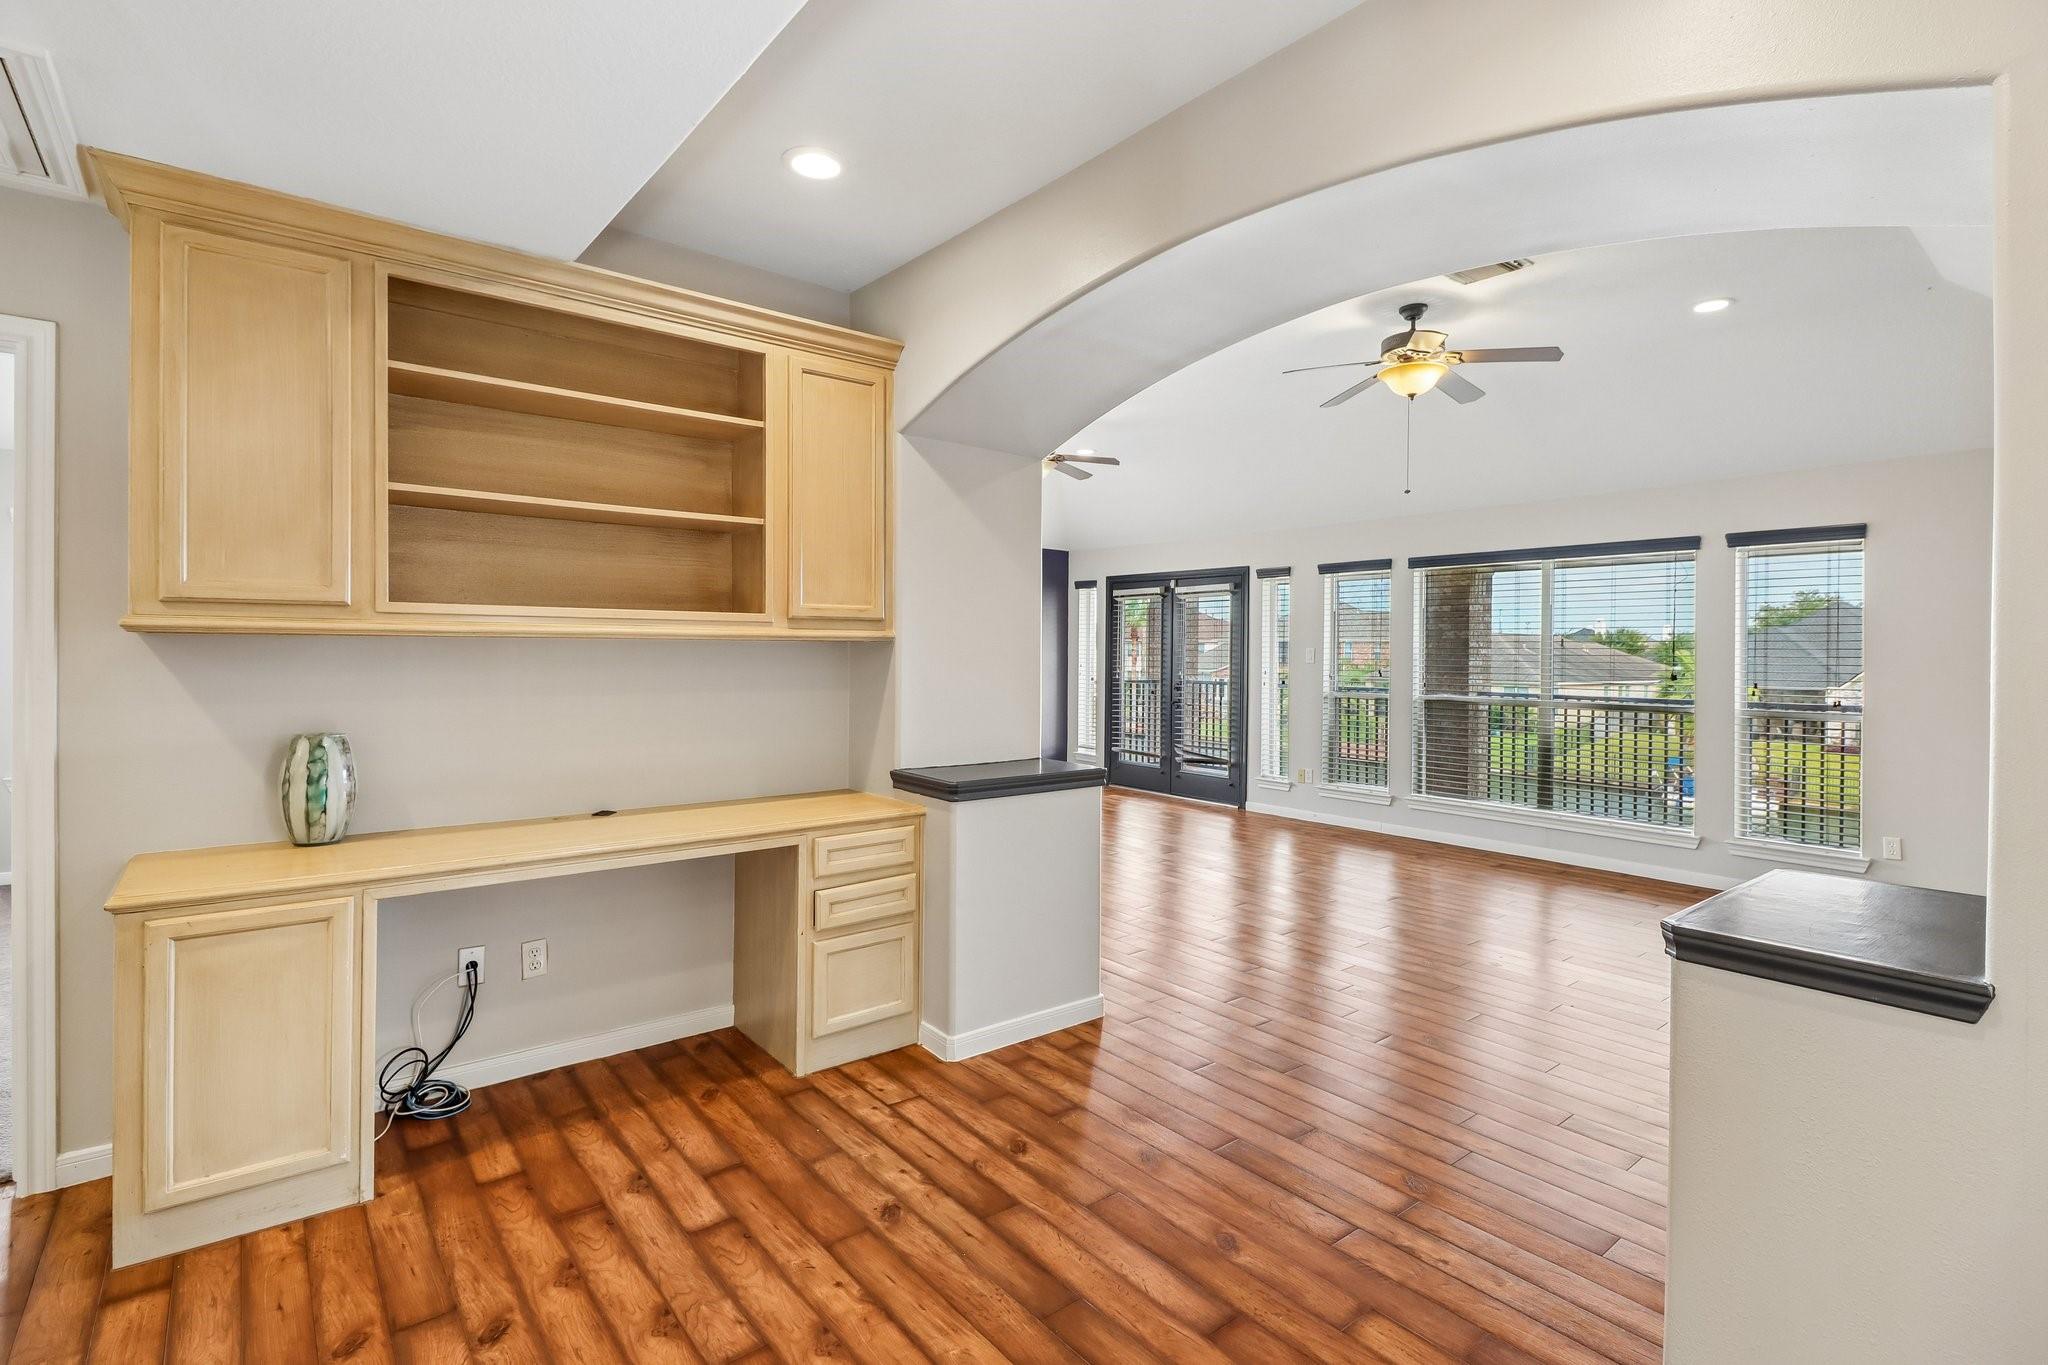
Open living area with built-in desk and shelving, arched ceiling, and large windows.
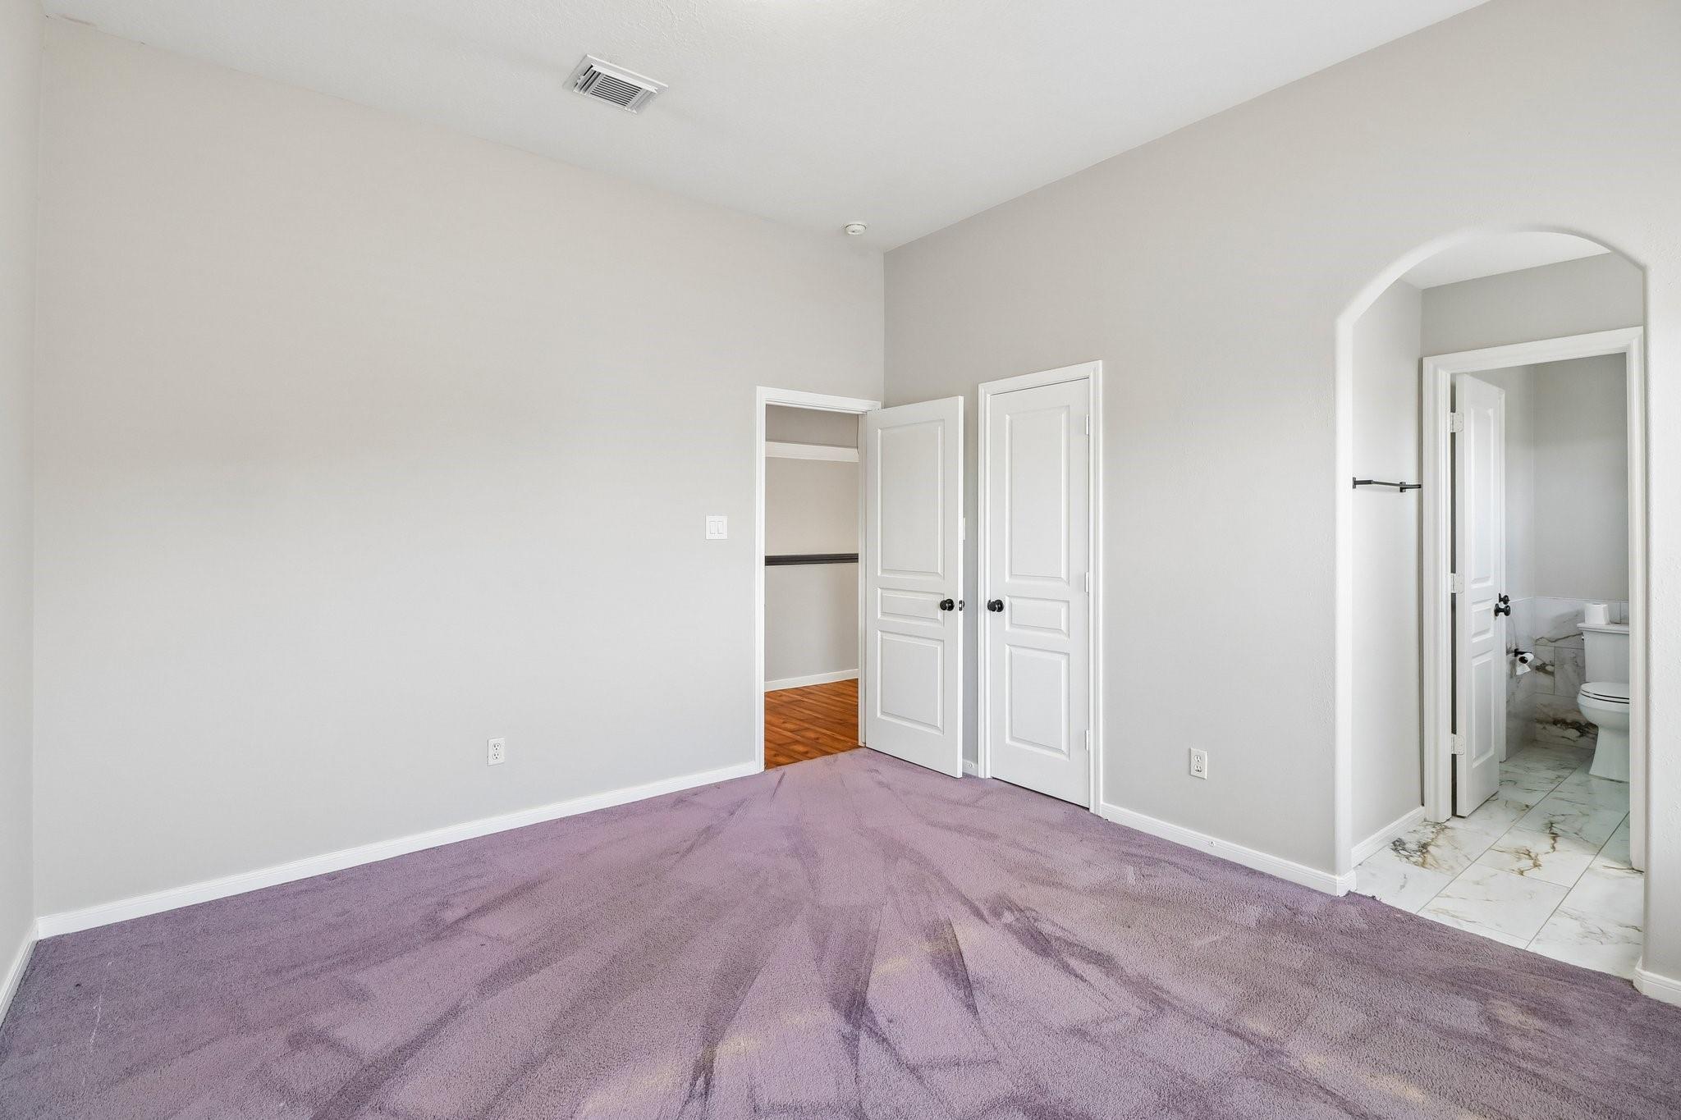
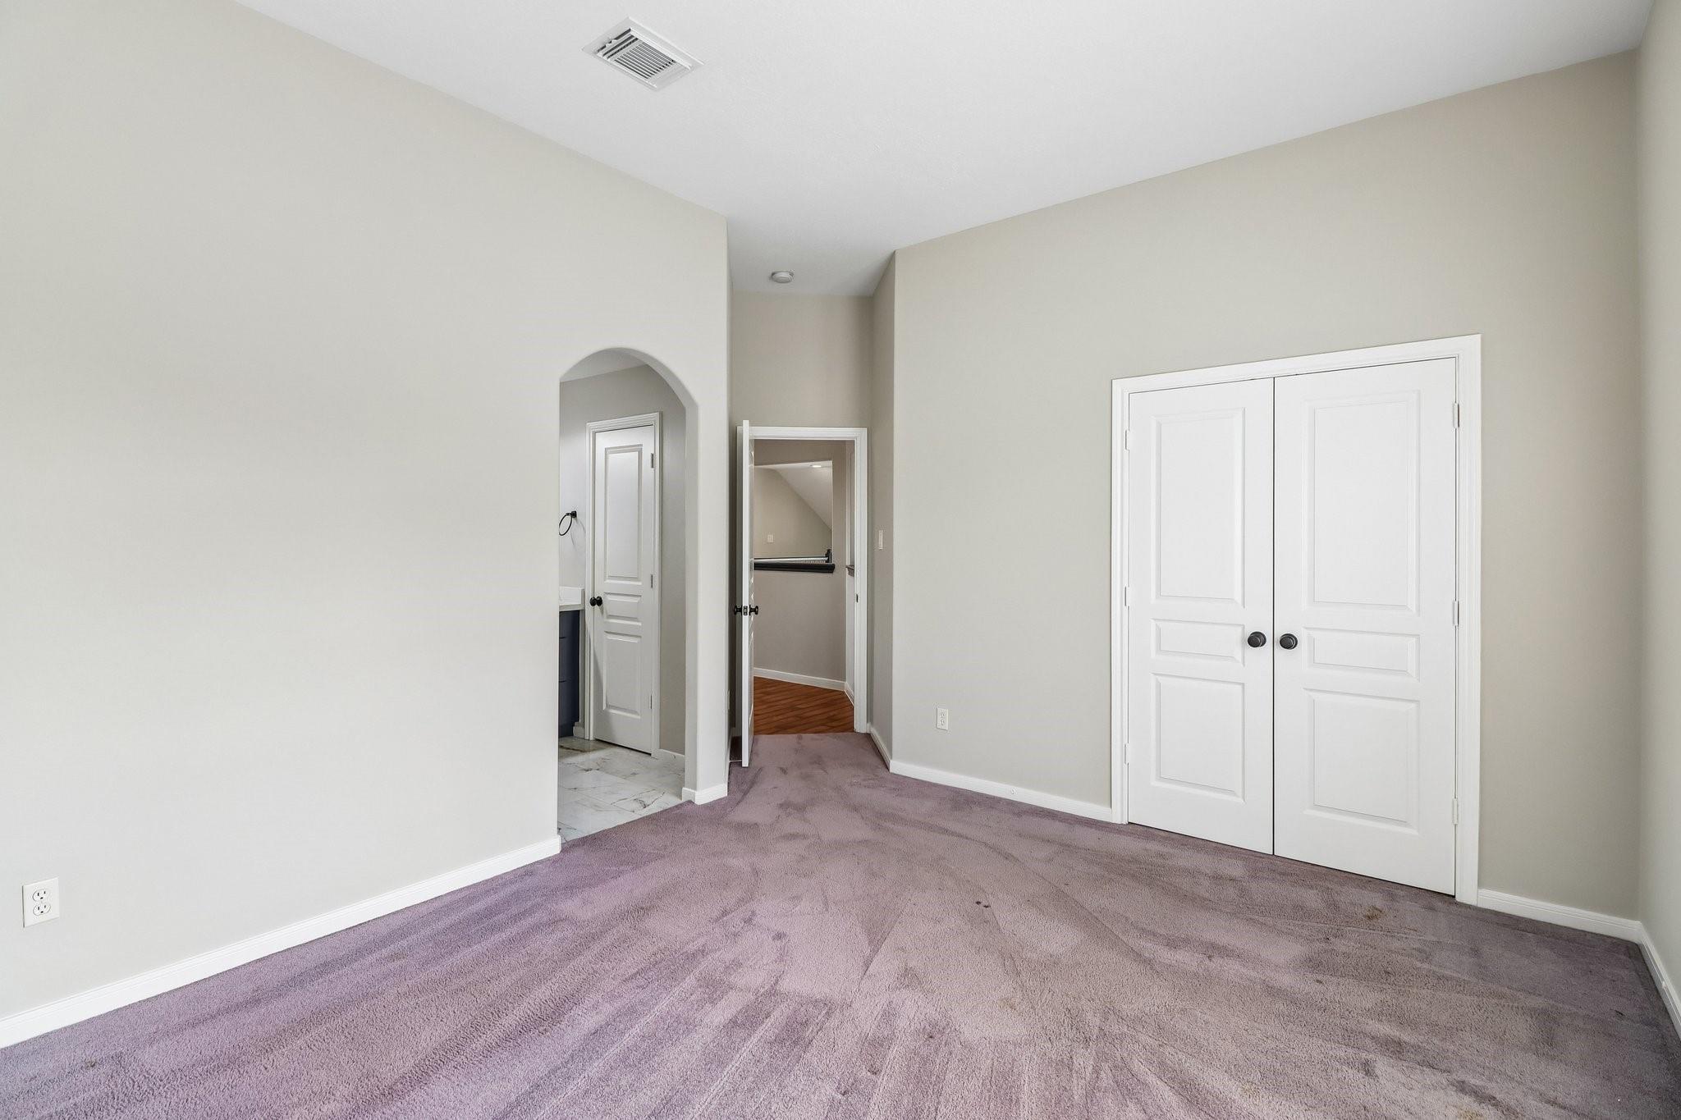
Empty bedroom with purple carpet, an open closet, and an arched doorway to the bathroom.
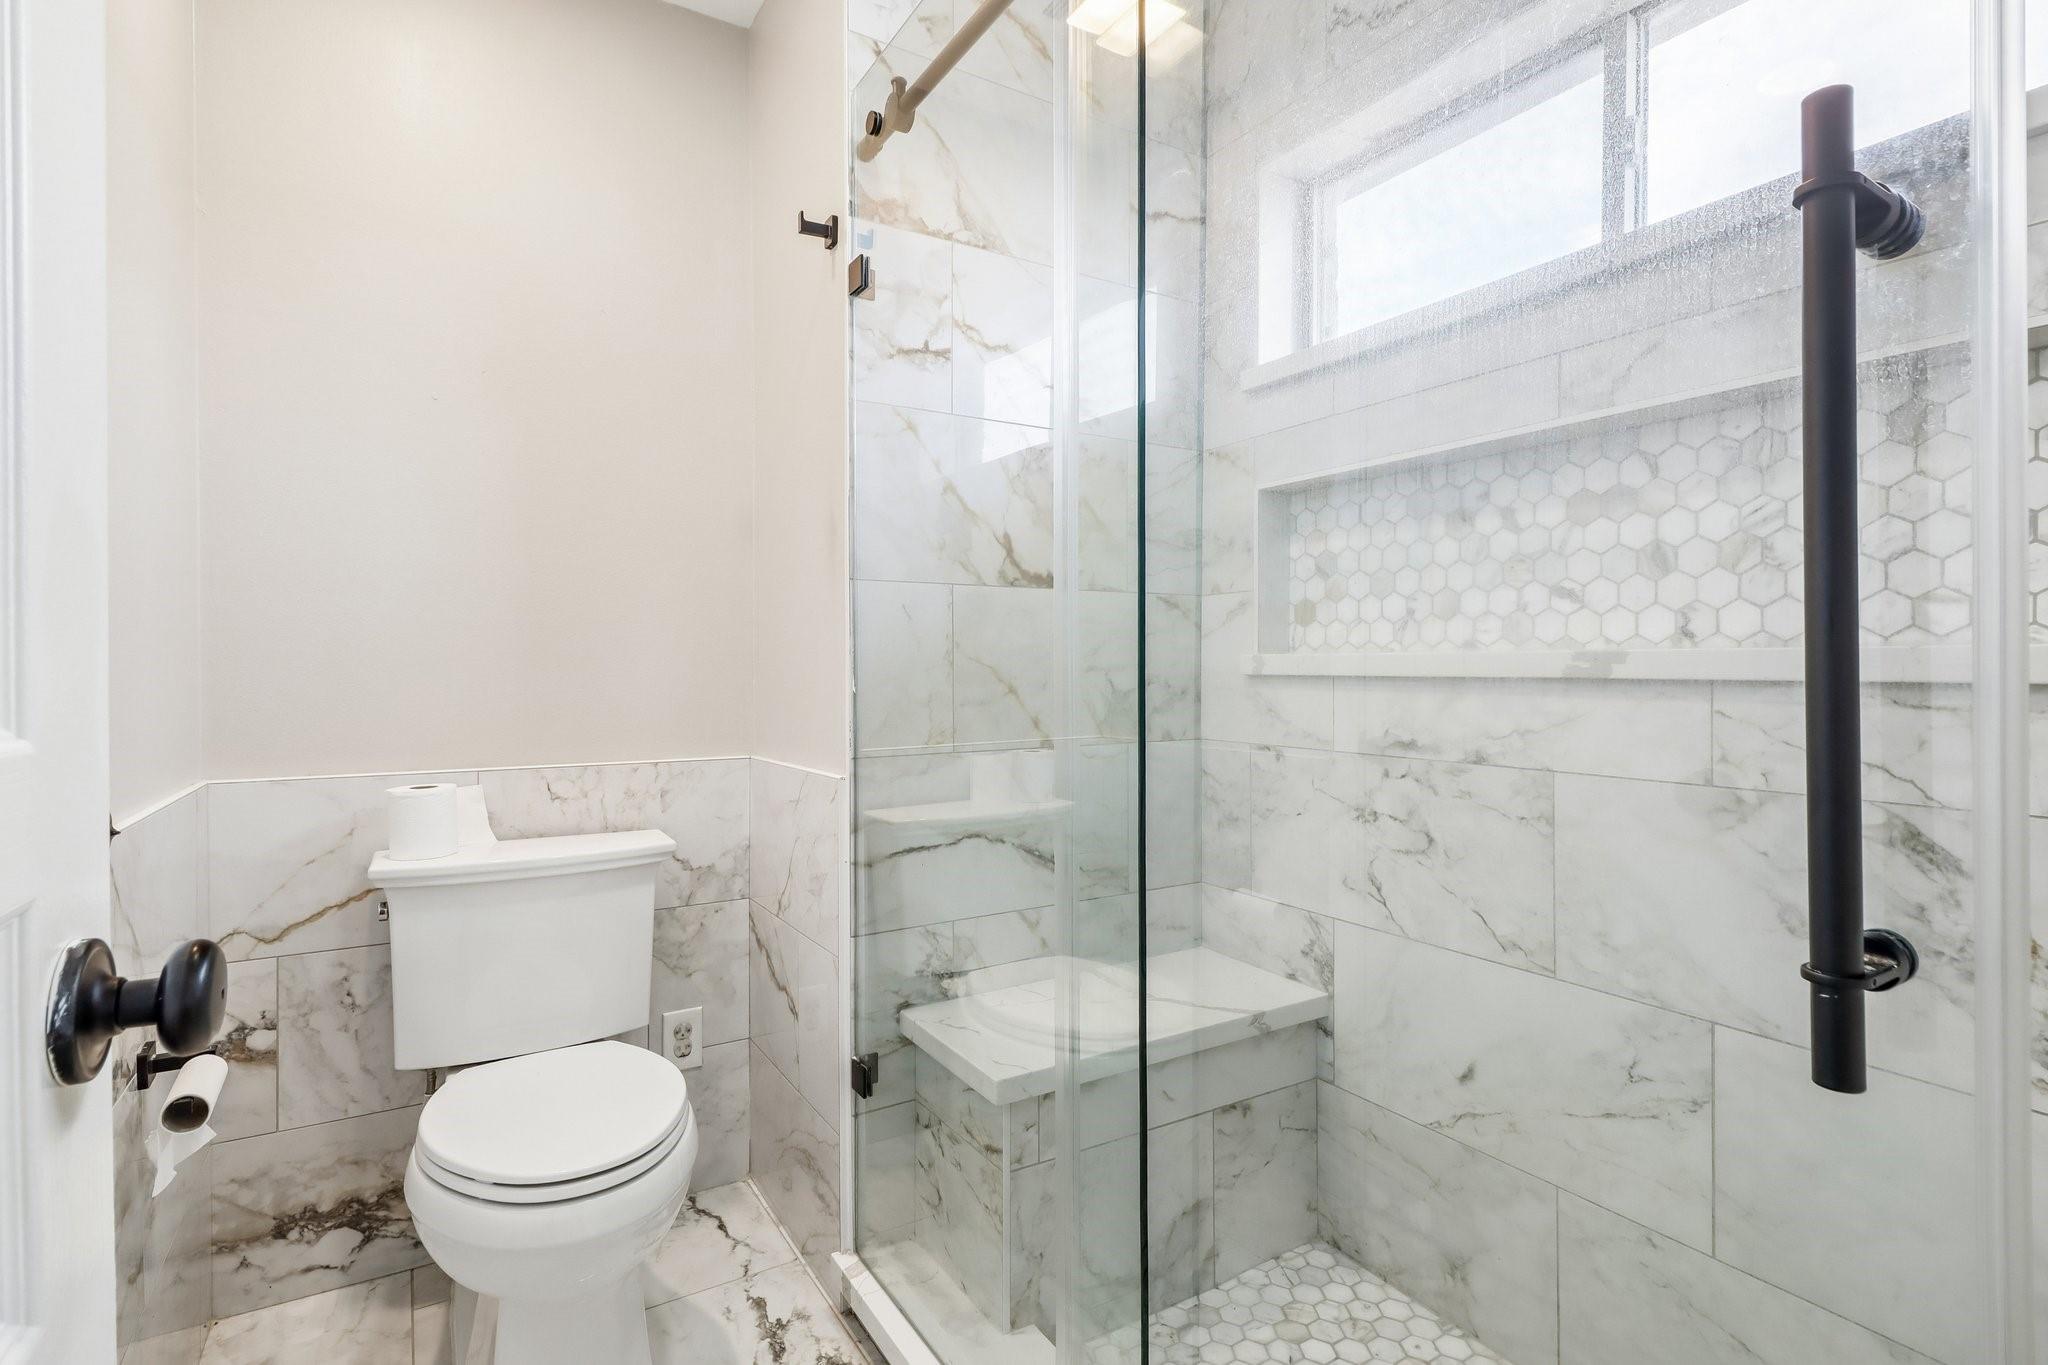
Bathroom with a glass shower, marble-look tile, hexagonal accents, and matte-black fixtures.
Empty carpeted bedroom with white double closet doors and an arched doorway.
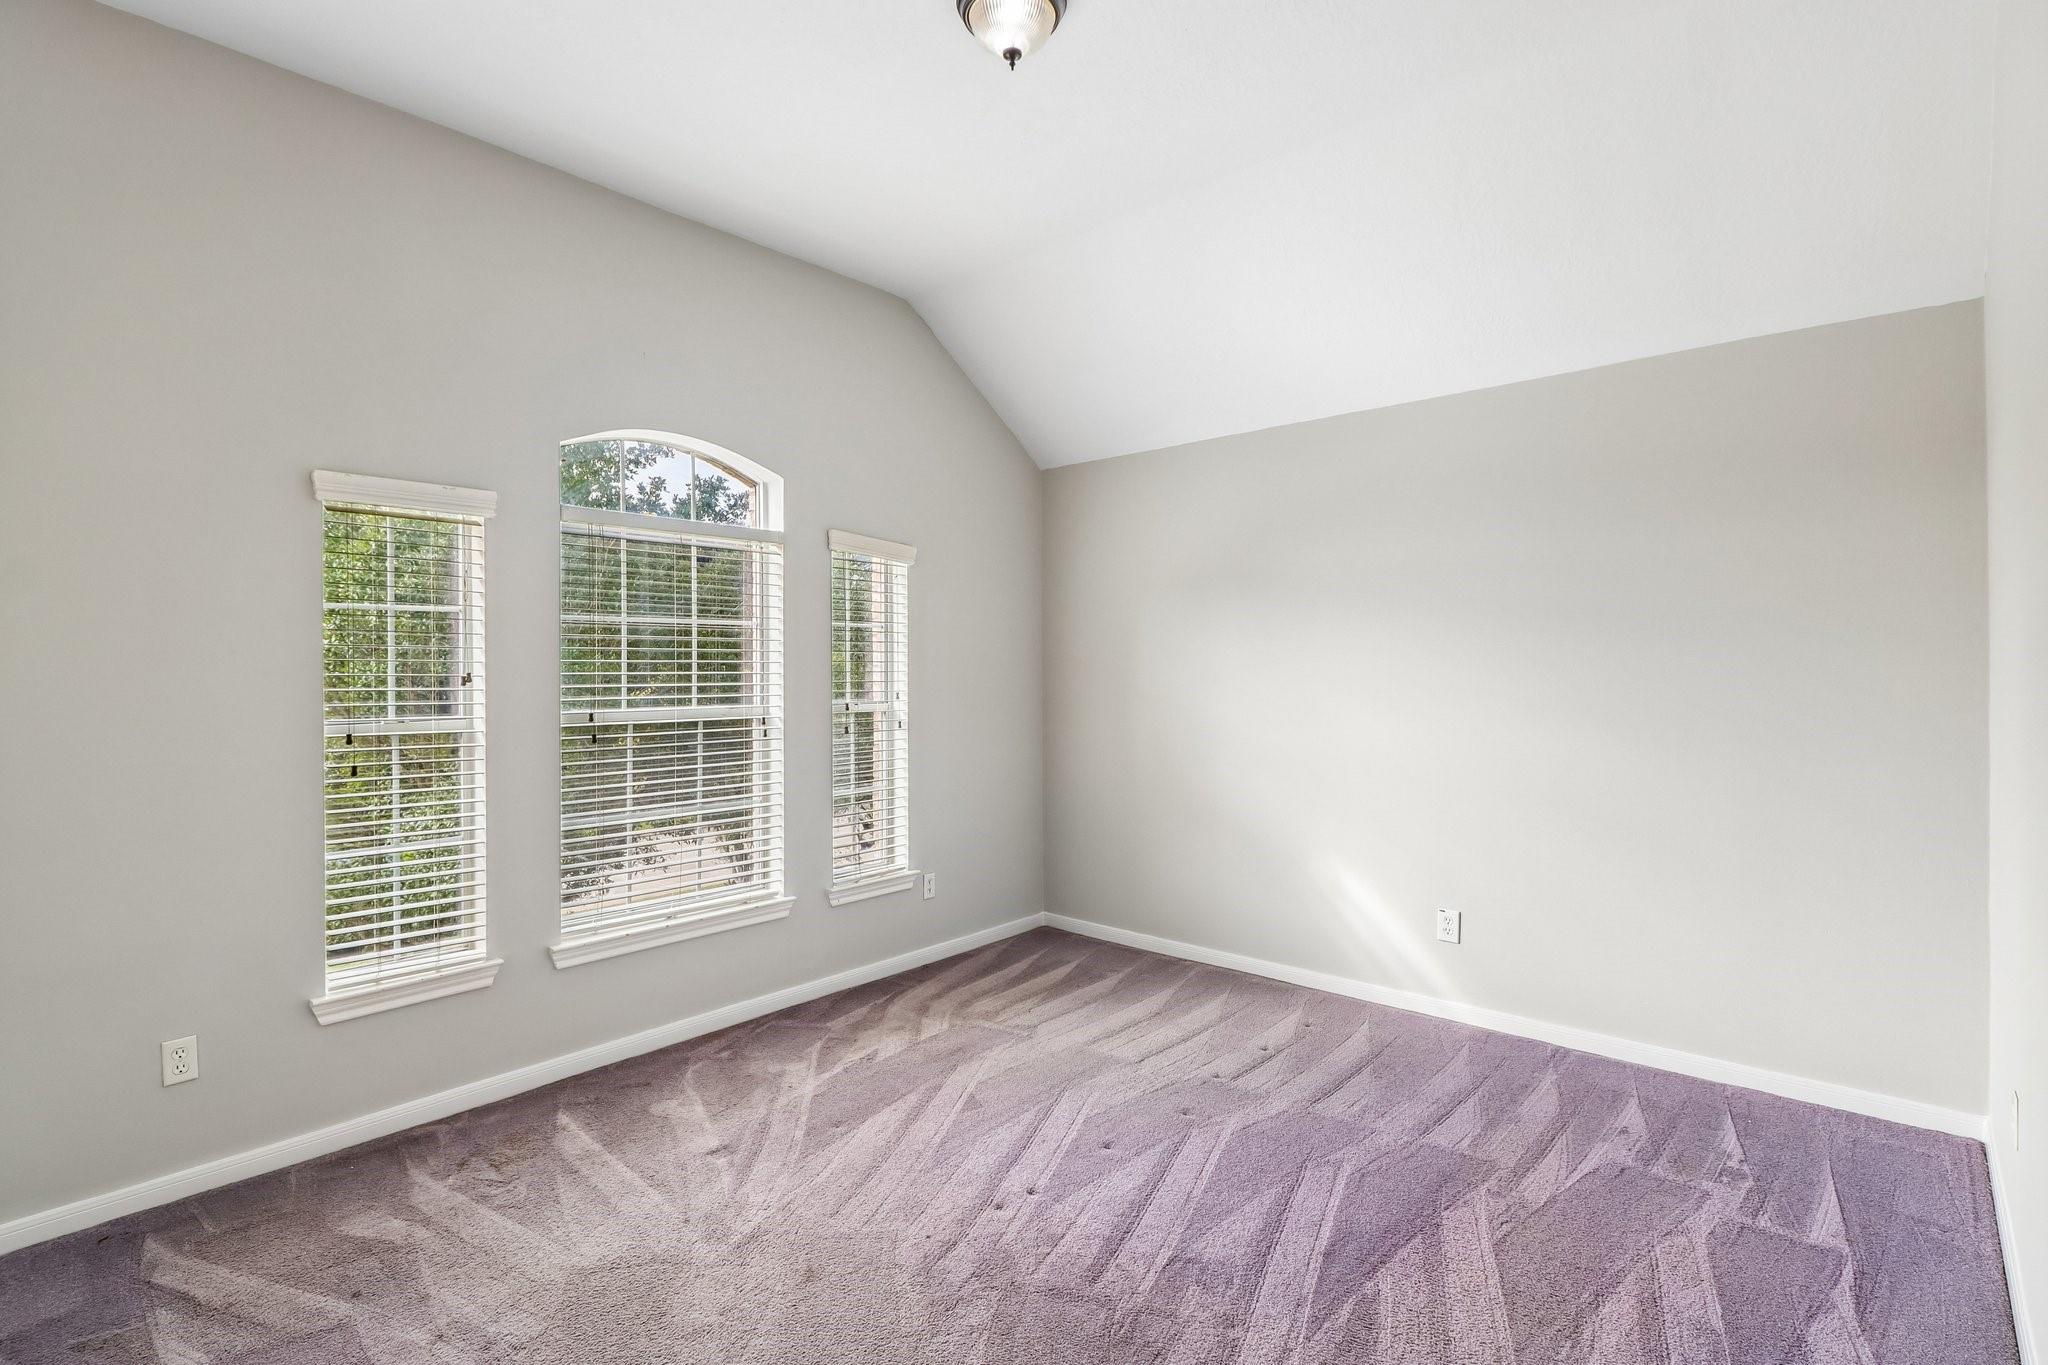
Empty carpeted room with a vaulted ceiling and three windows with blinds.
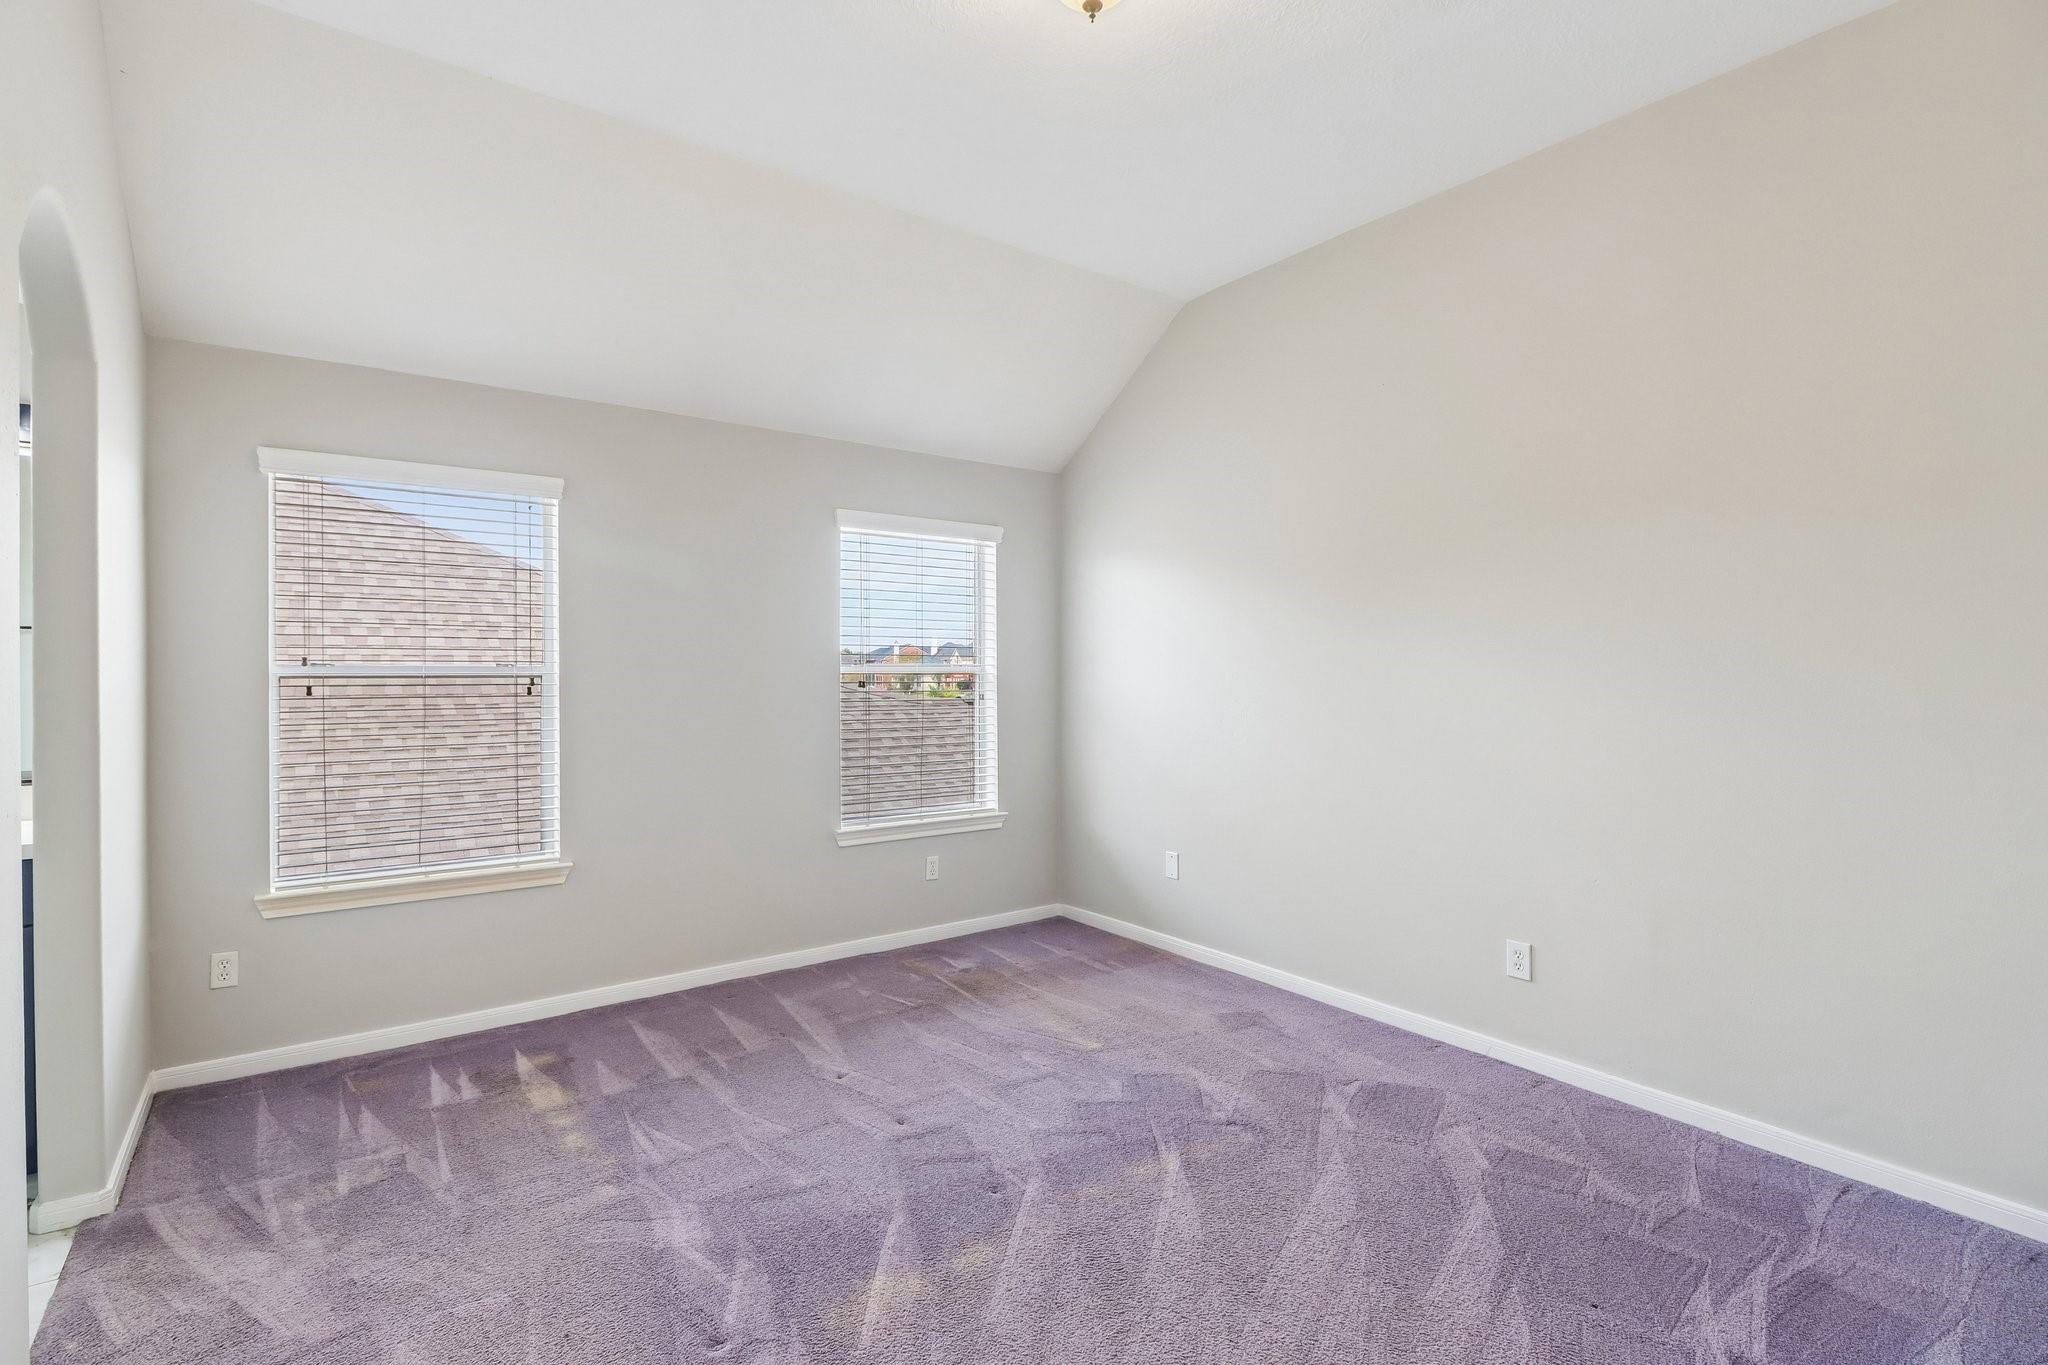
Empty carpeted bedroom with two windows and a vaulted ceiling.
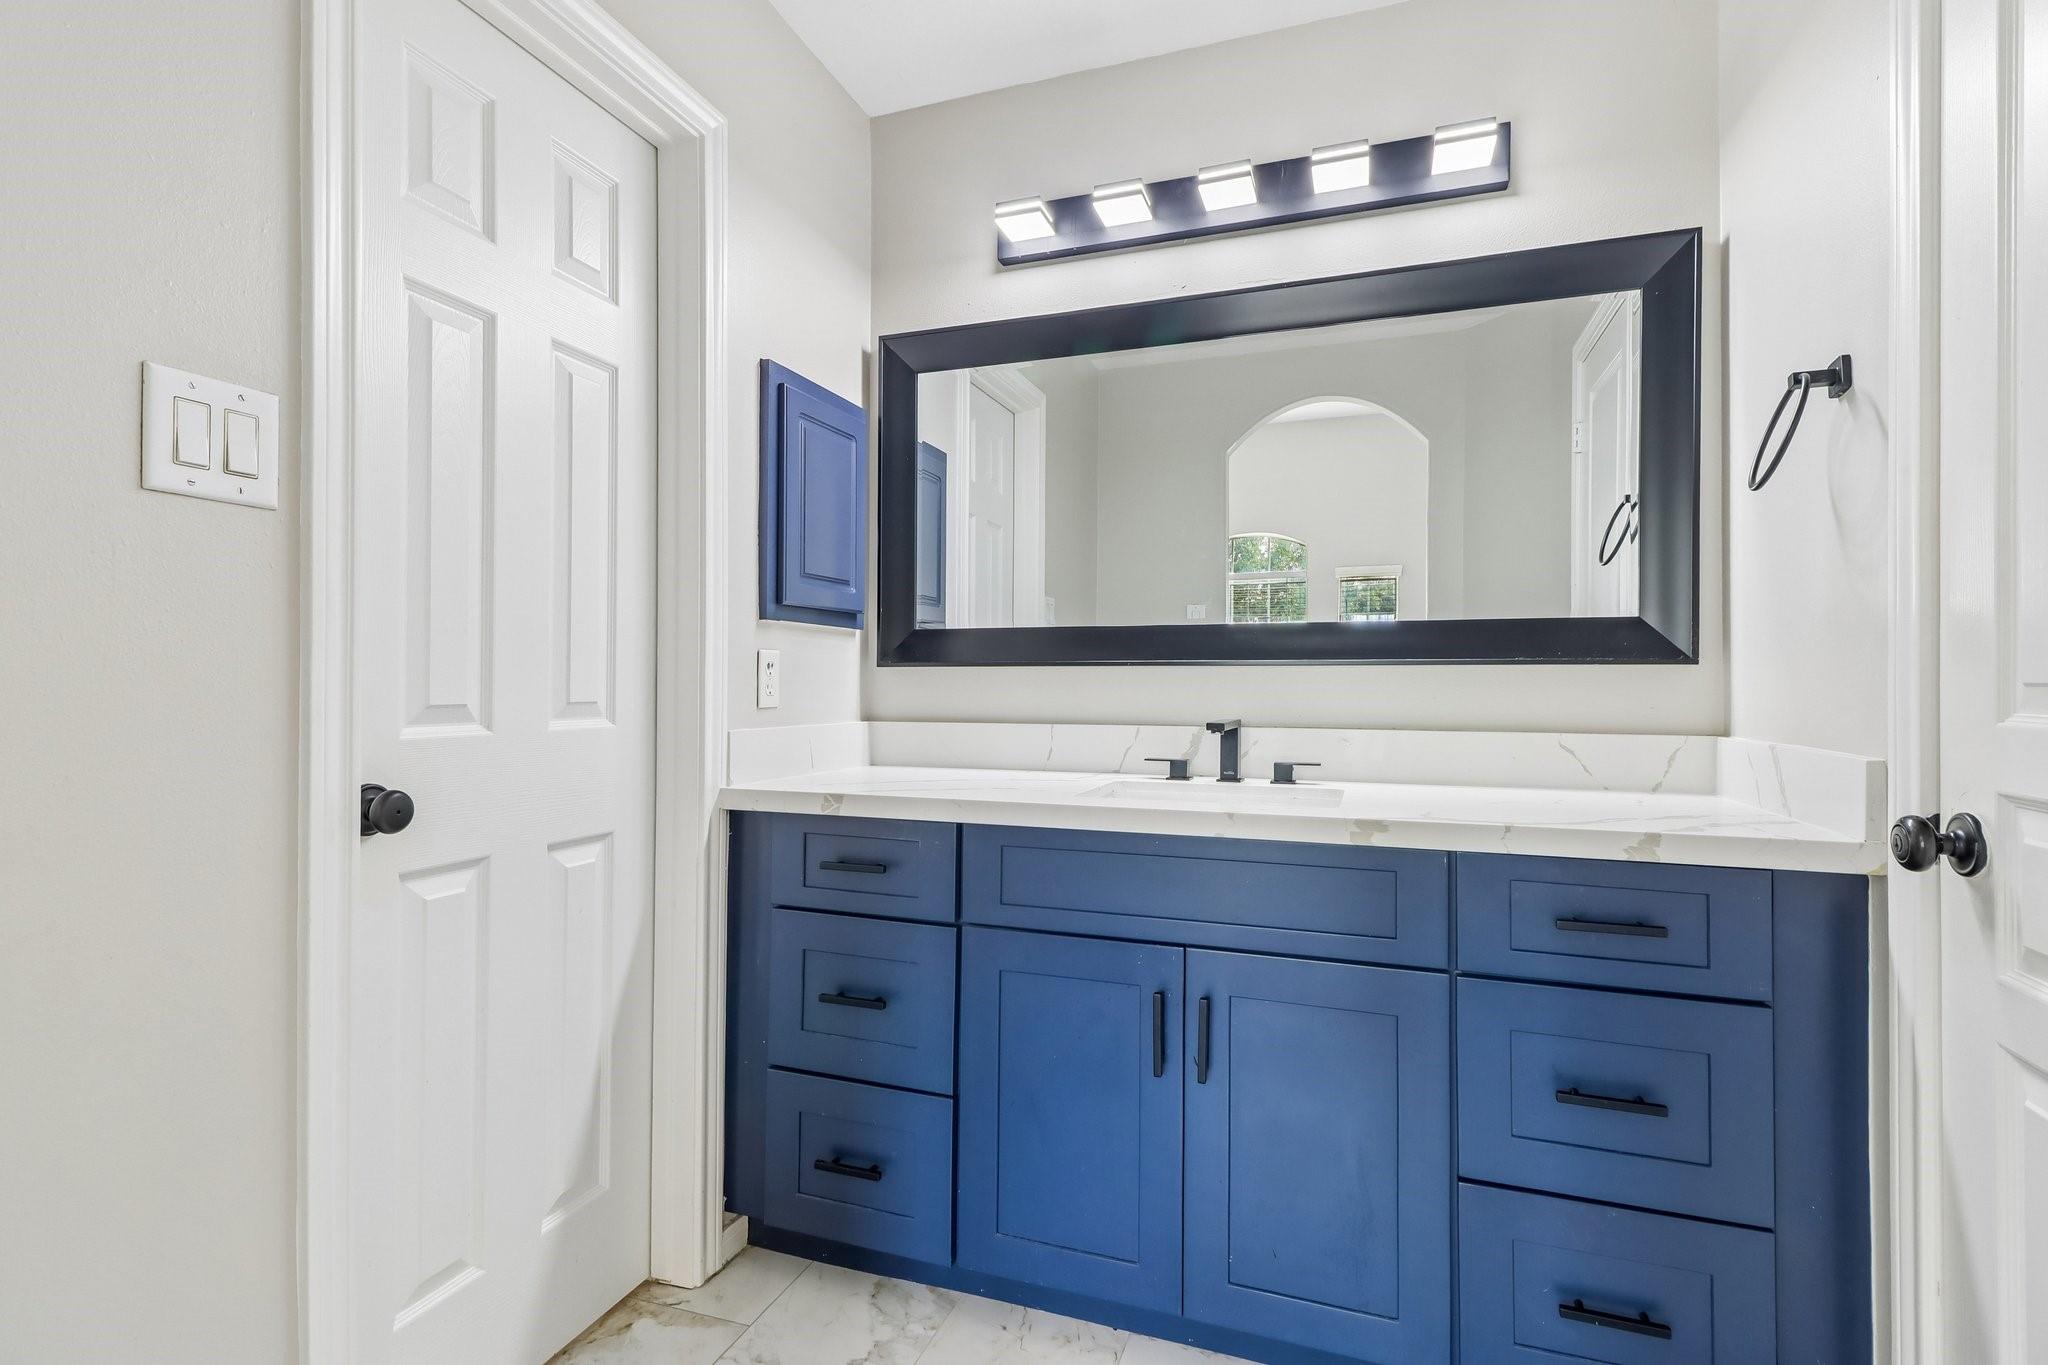
Bathroom vanity with navy-blue cabinets, a white countertop, and a wide black-framed mirror.
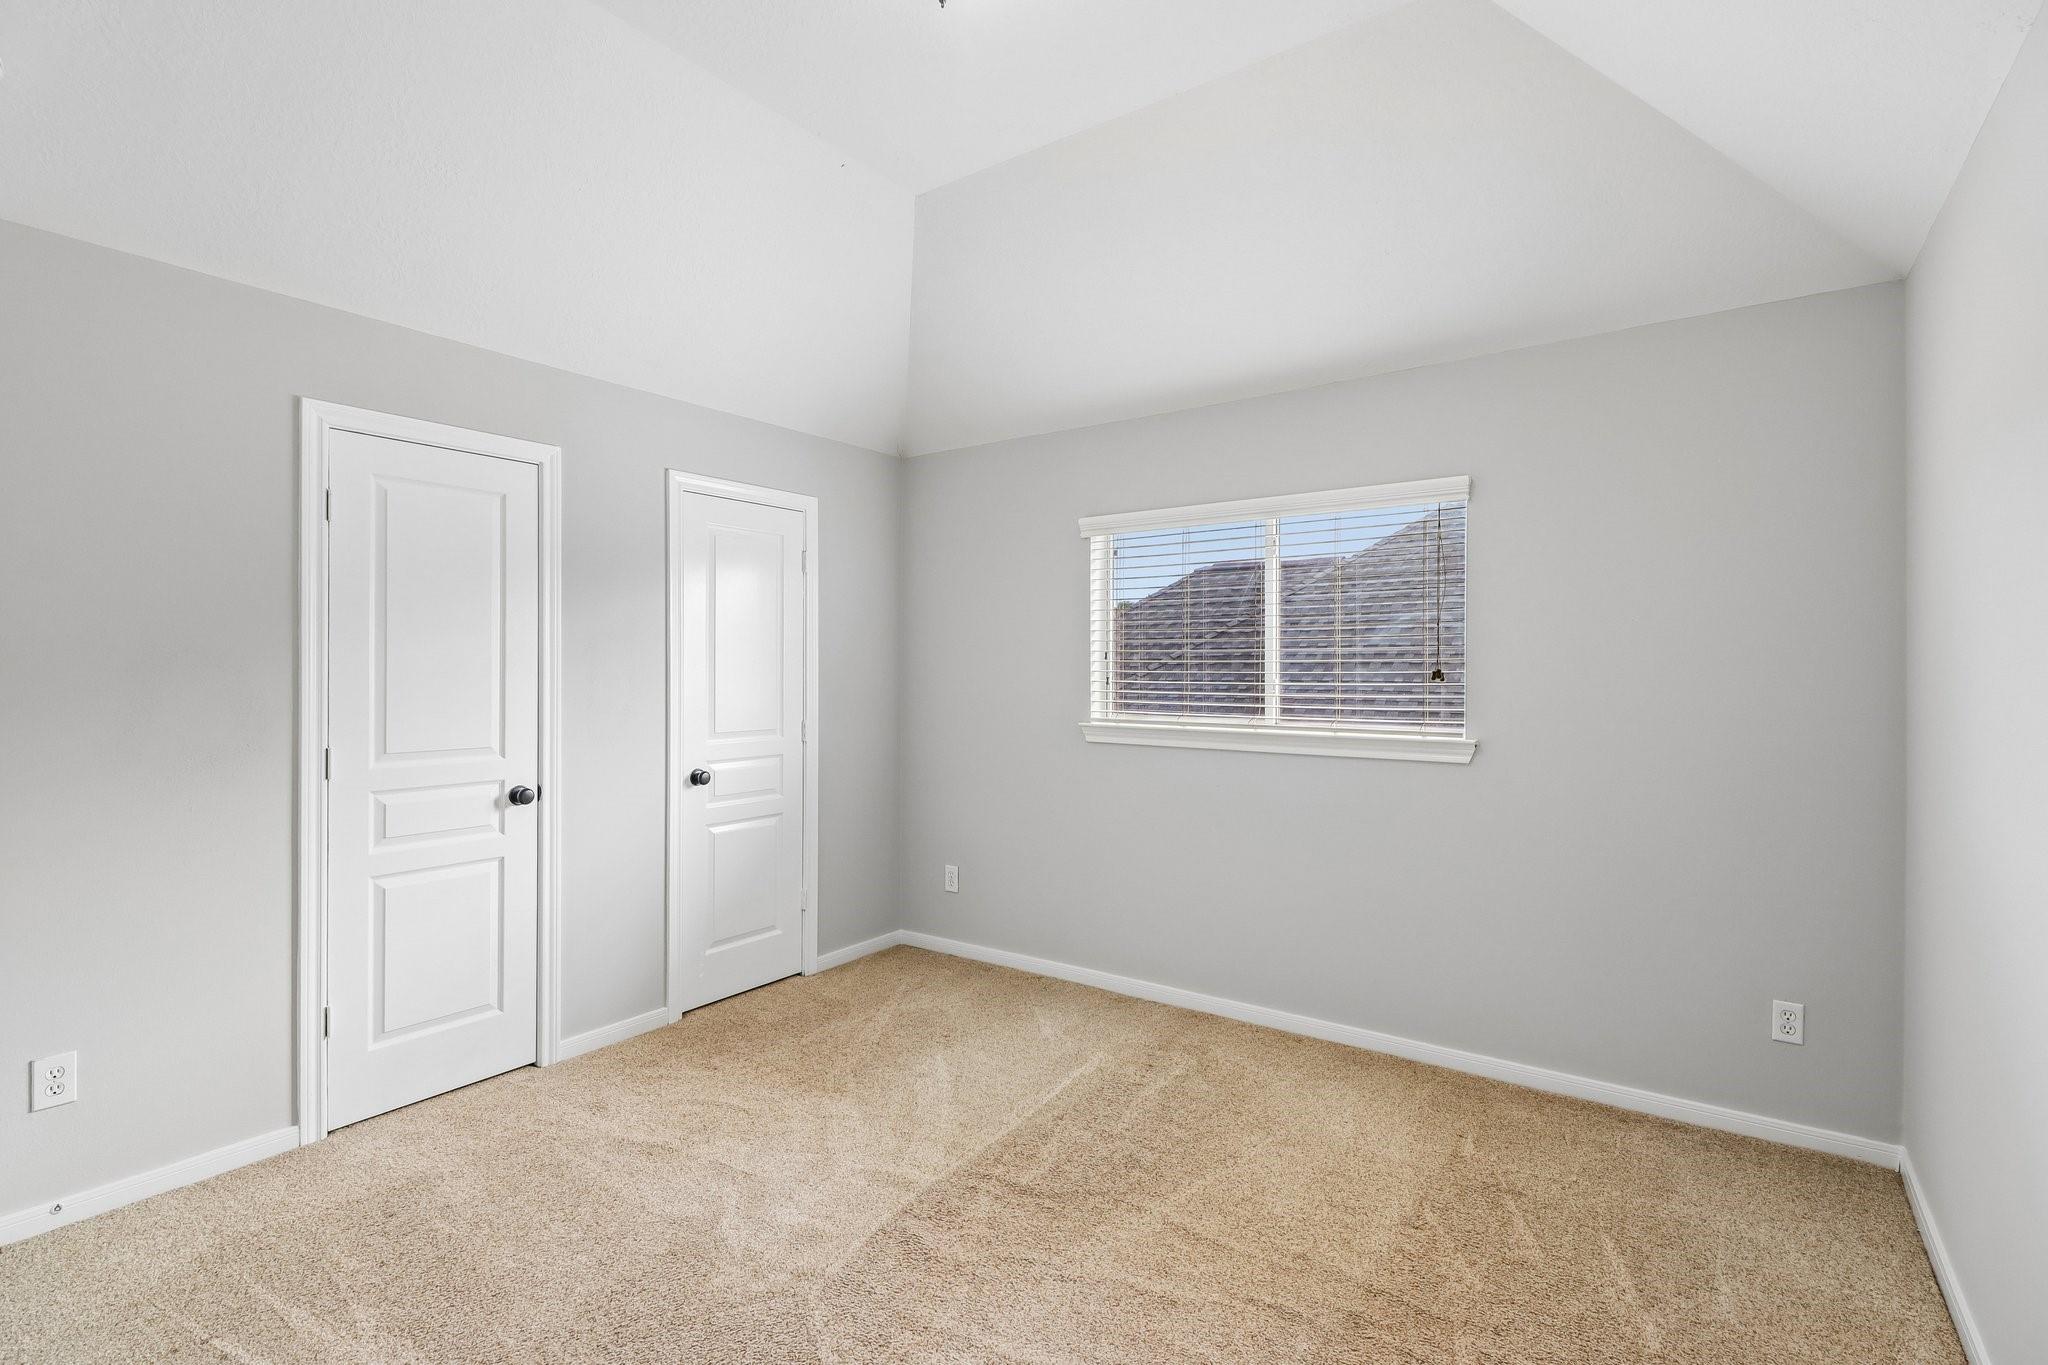
Empty carpeted bedroom with a vaulted ceiling, two white doors, and a window with blinds.
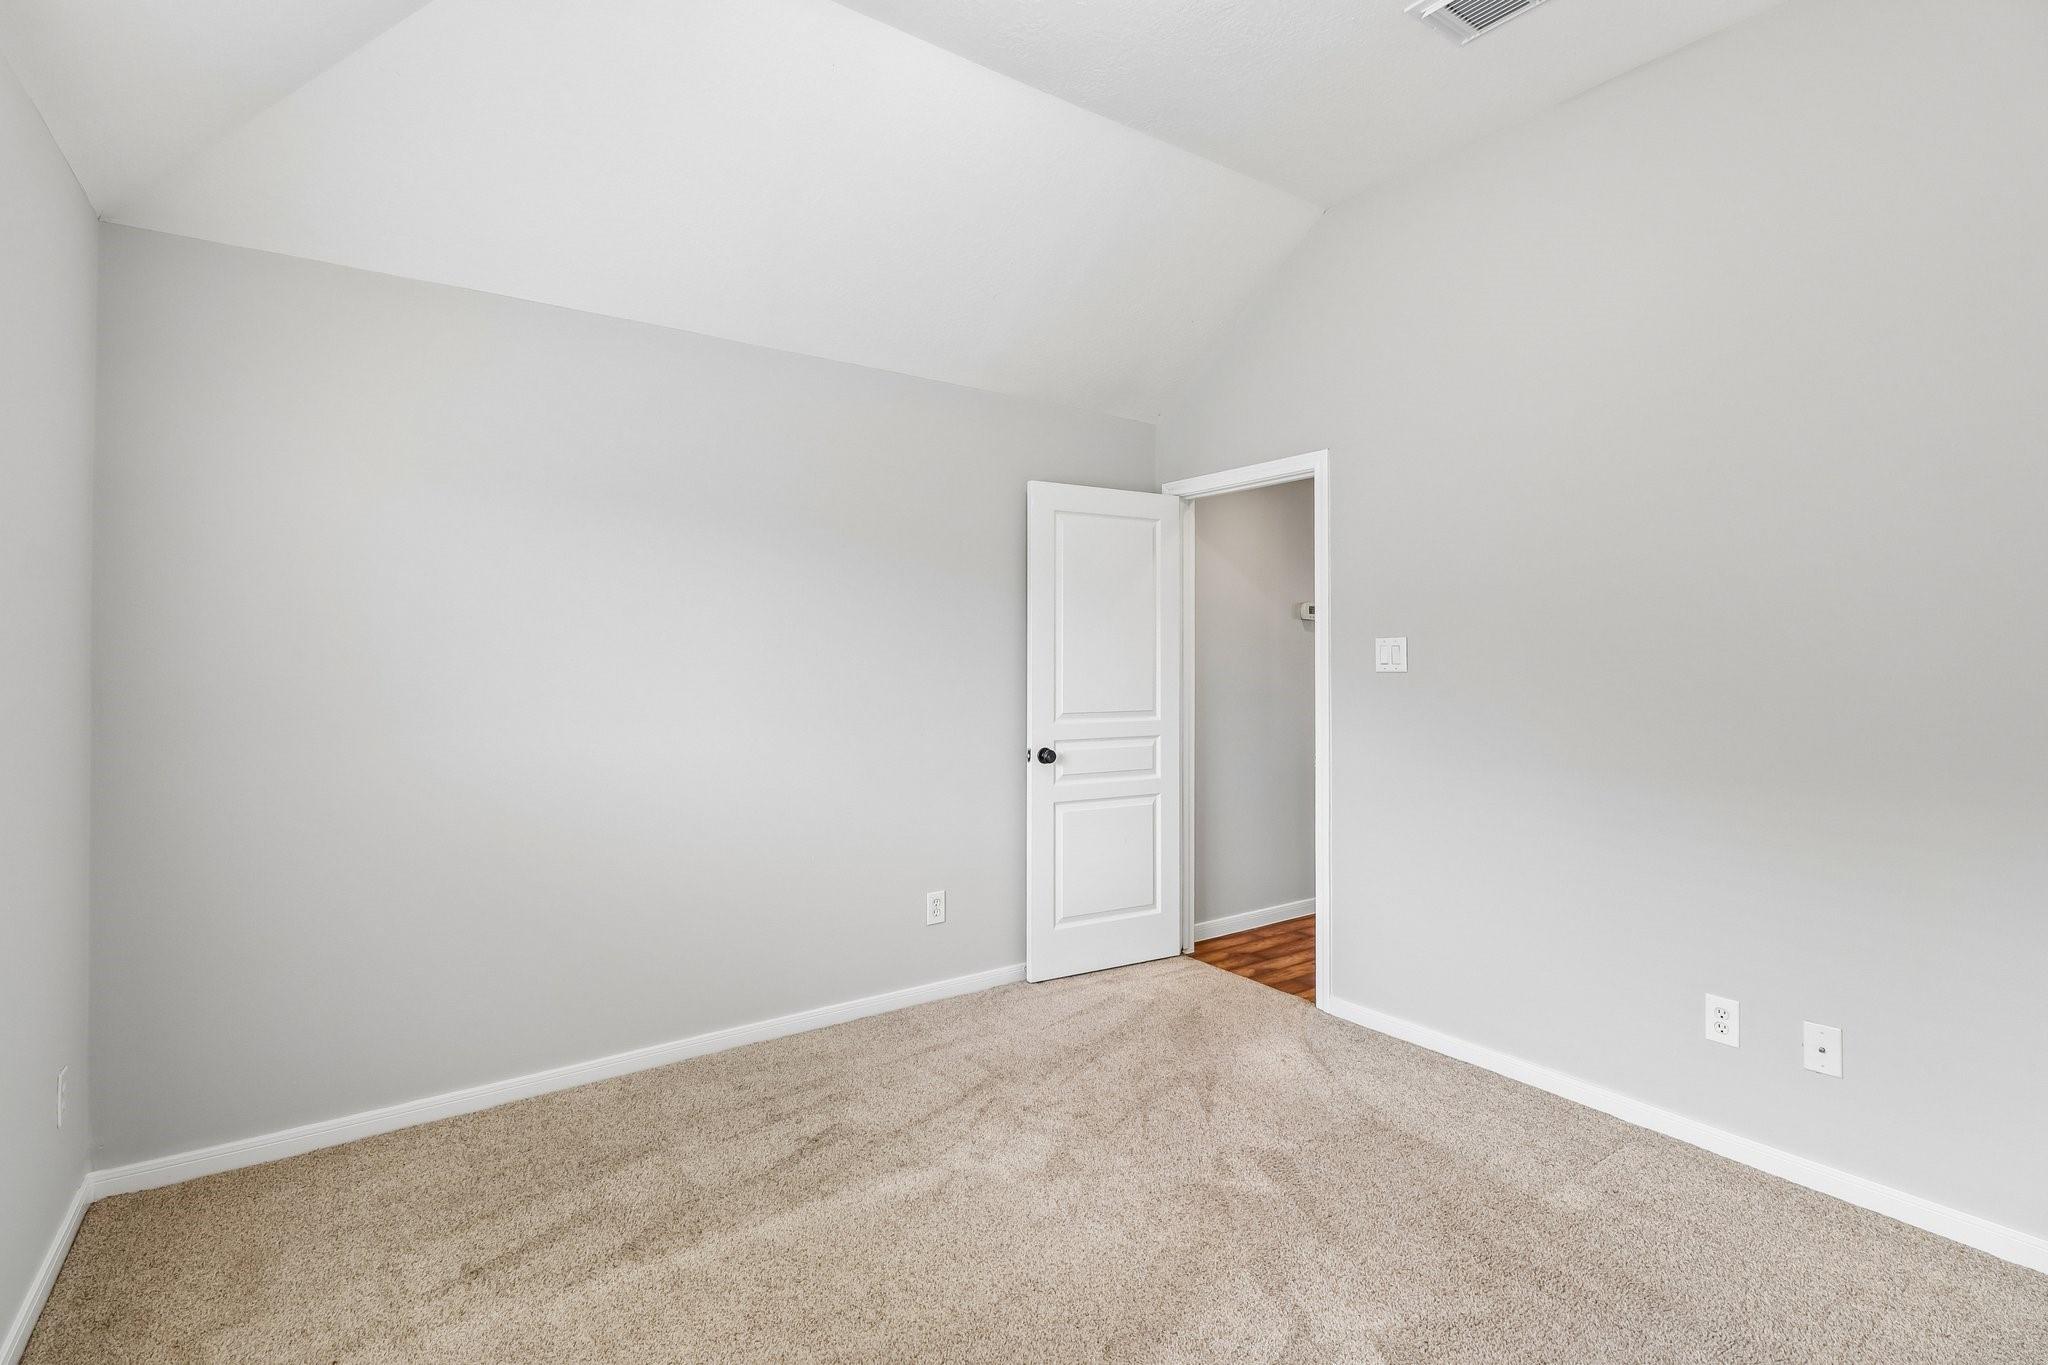
Empty carpeted room with light gray walls and an open white door.
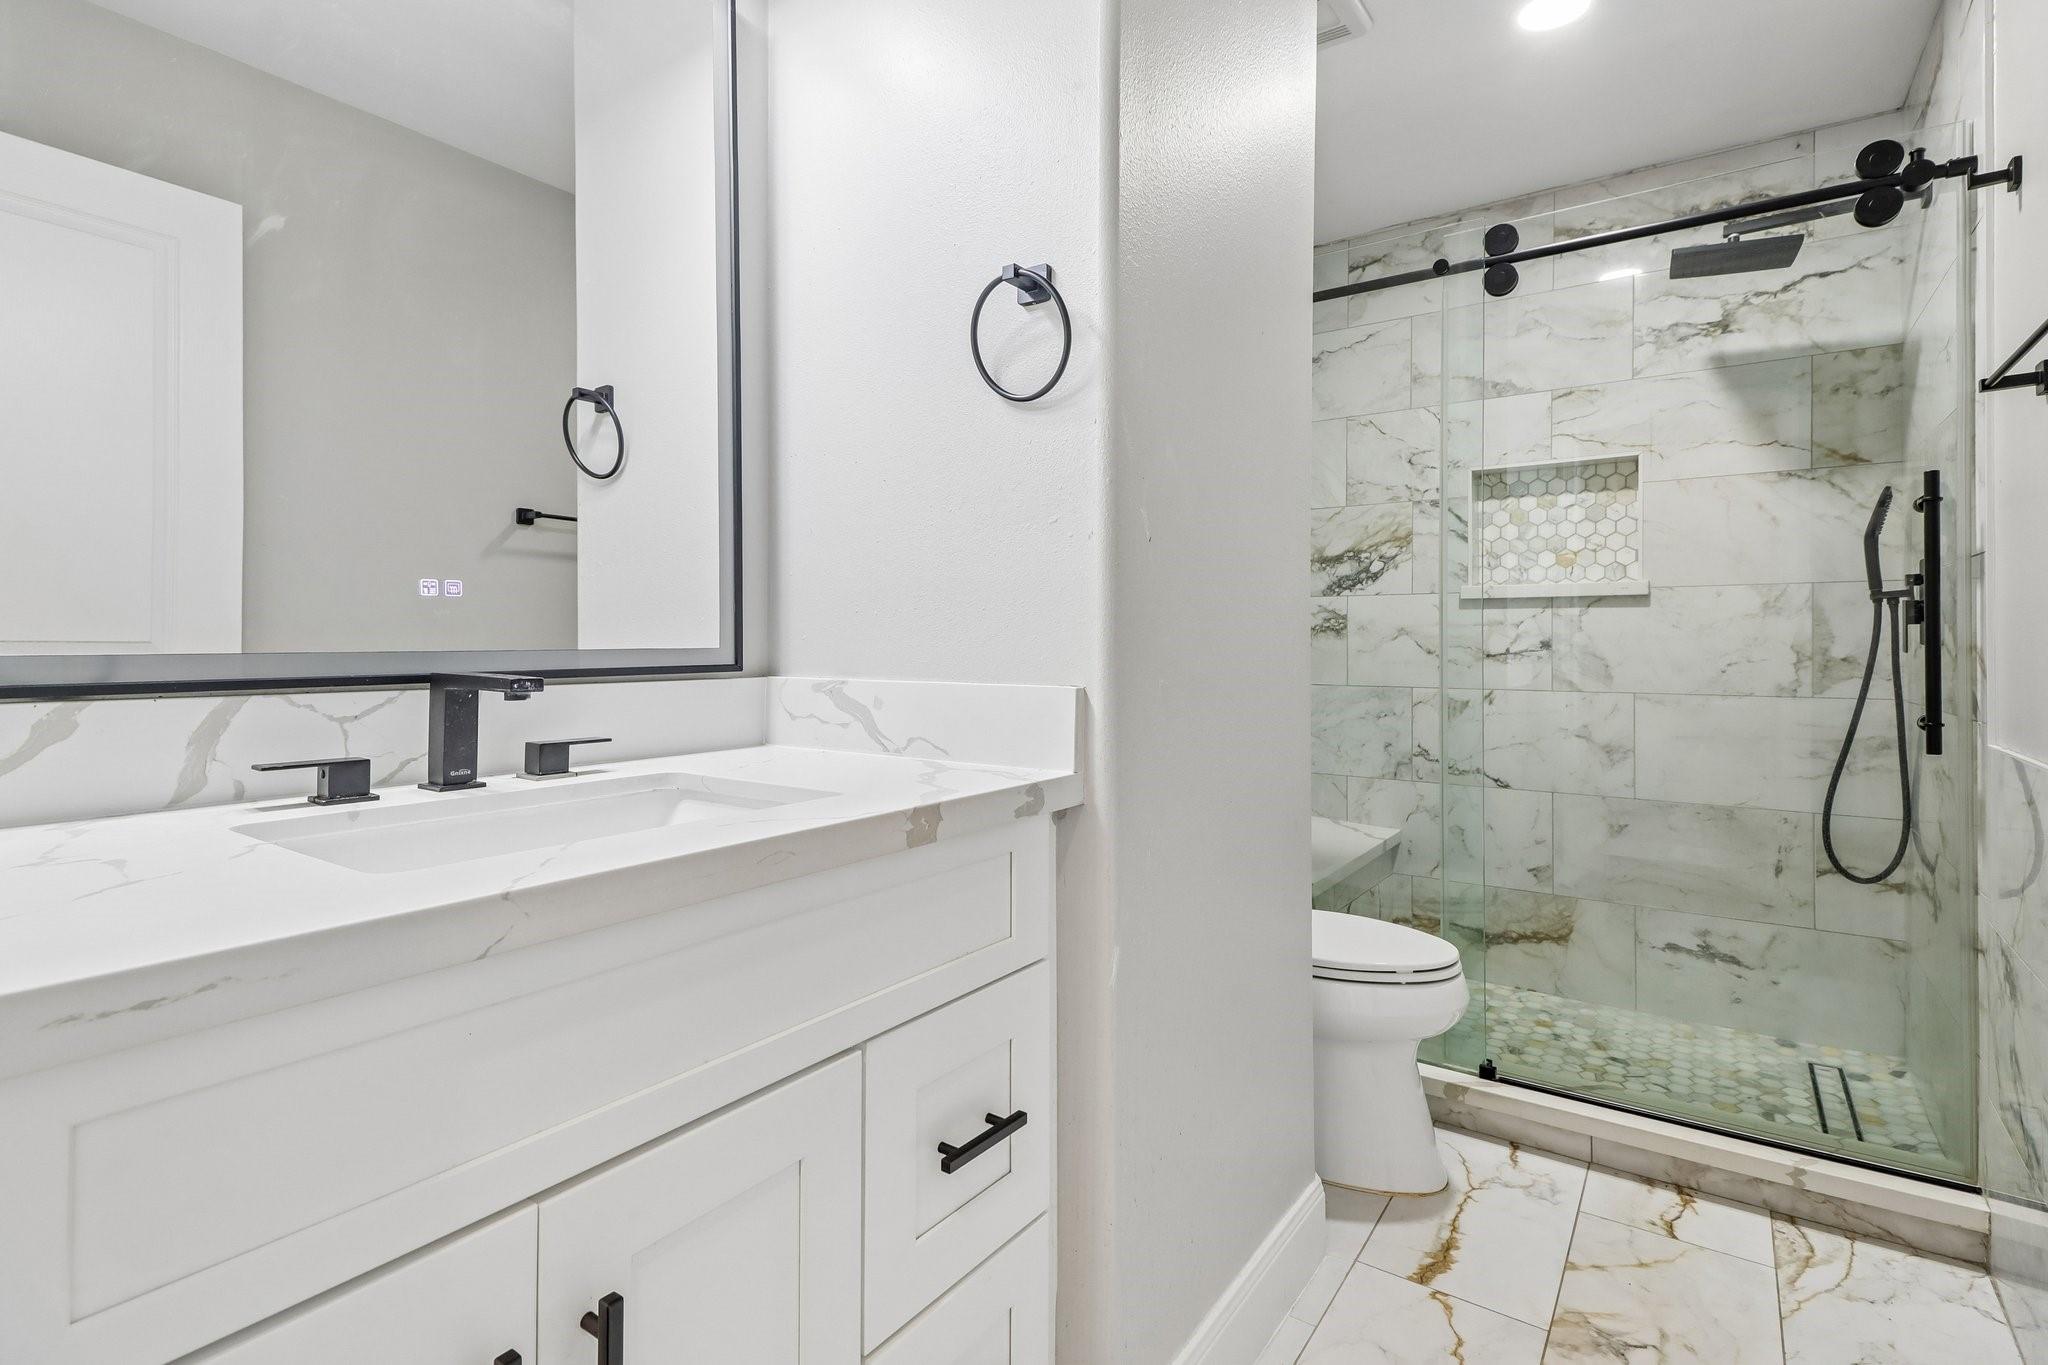
Bathroom with a white vanity and a glass-enclosed marble-look shower with black hardware.
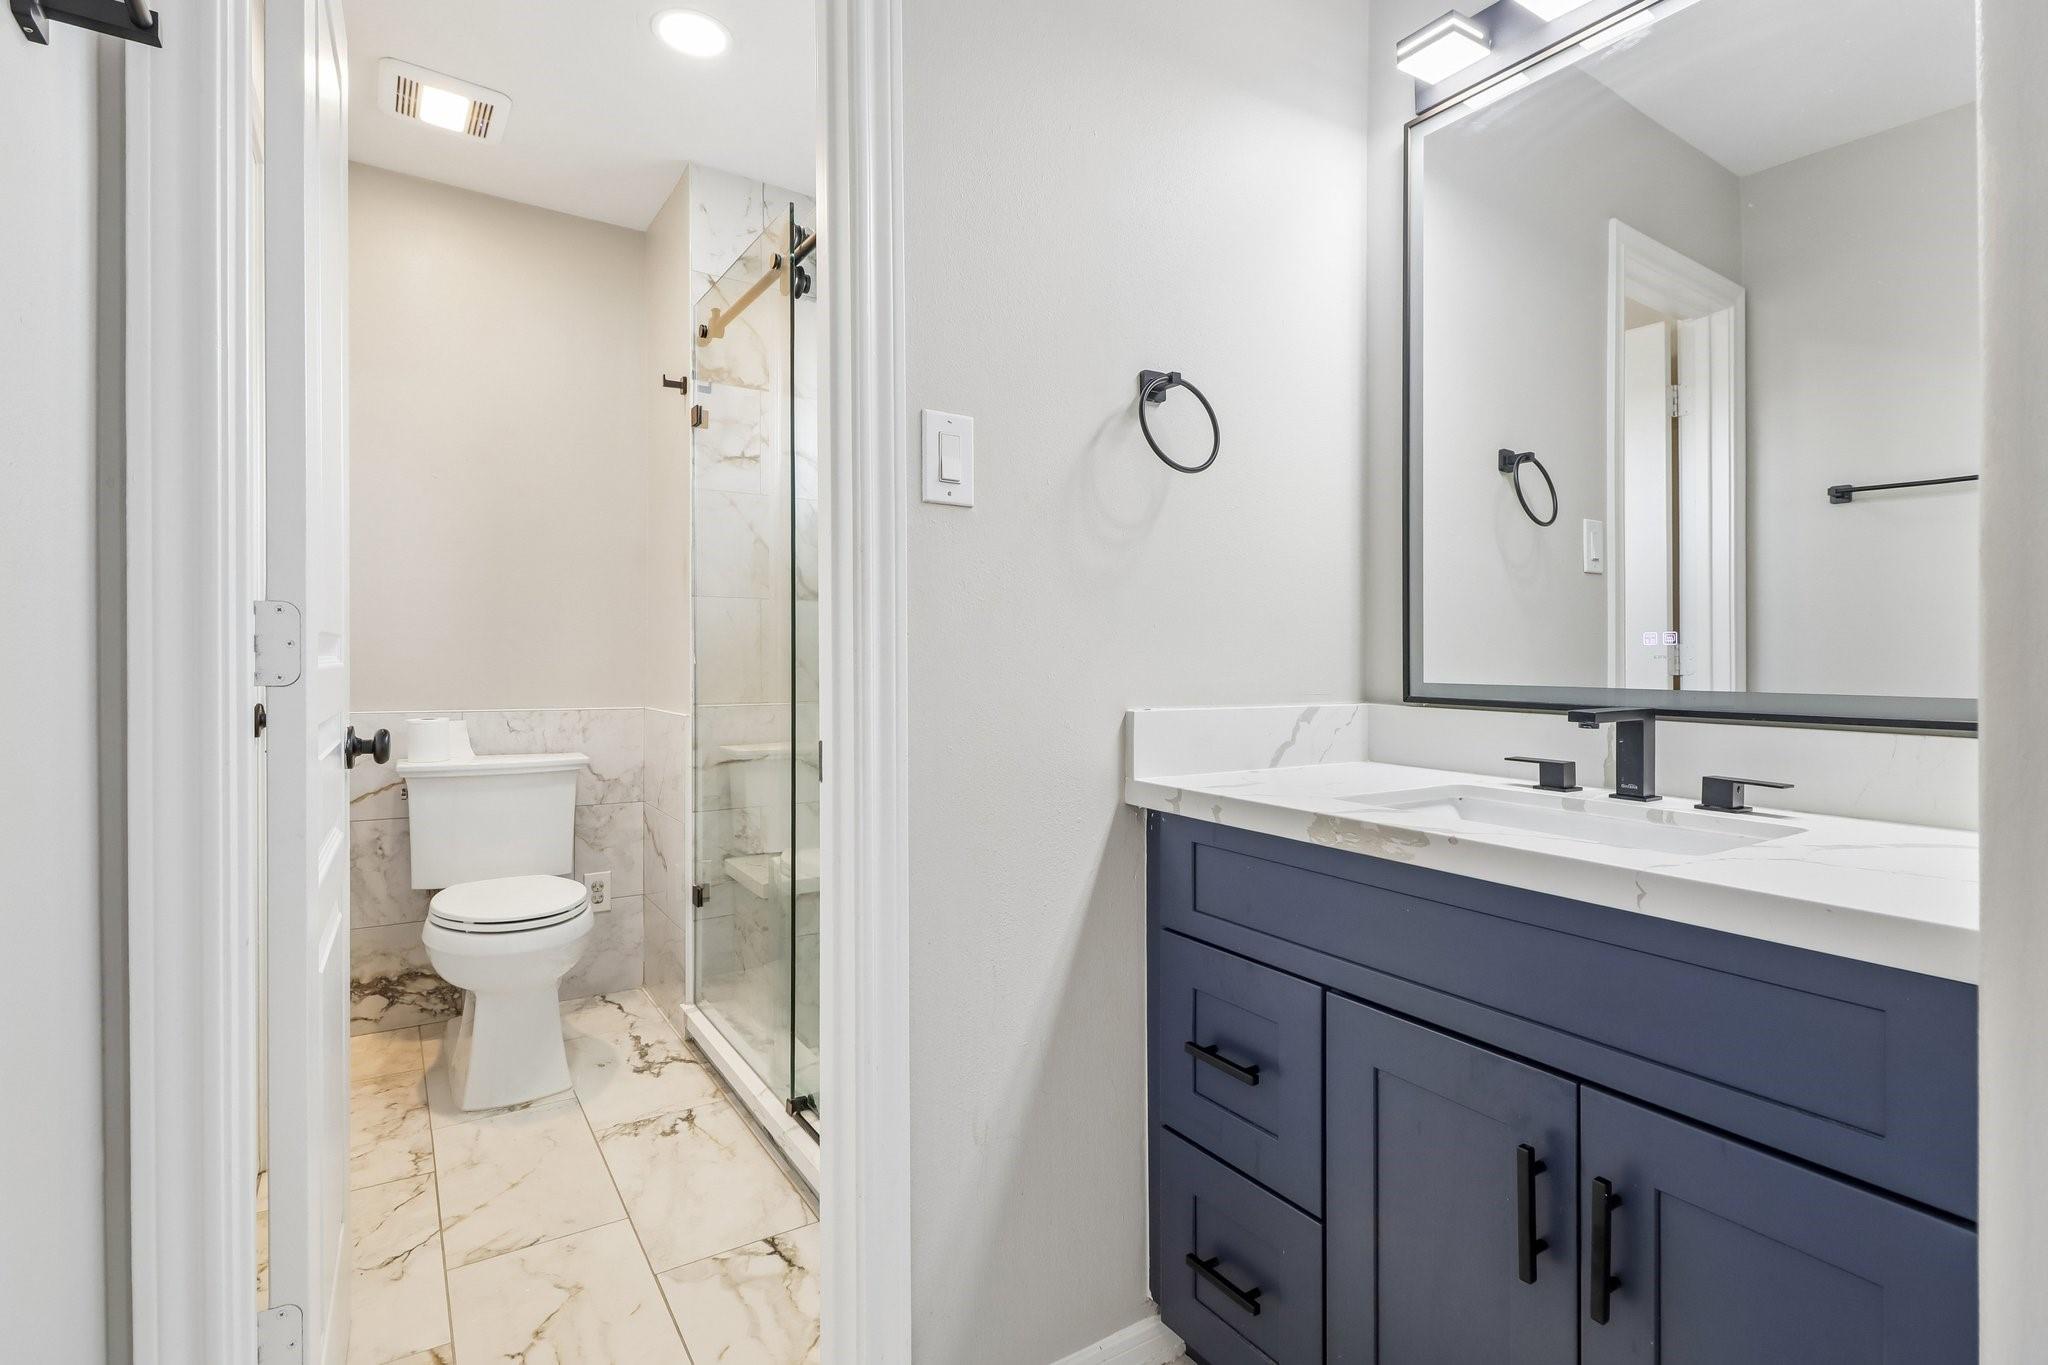
Bathroom with a navy double vanity, marble-look countertop, glass shower, and white toilet.
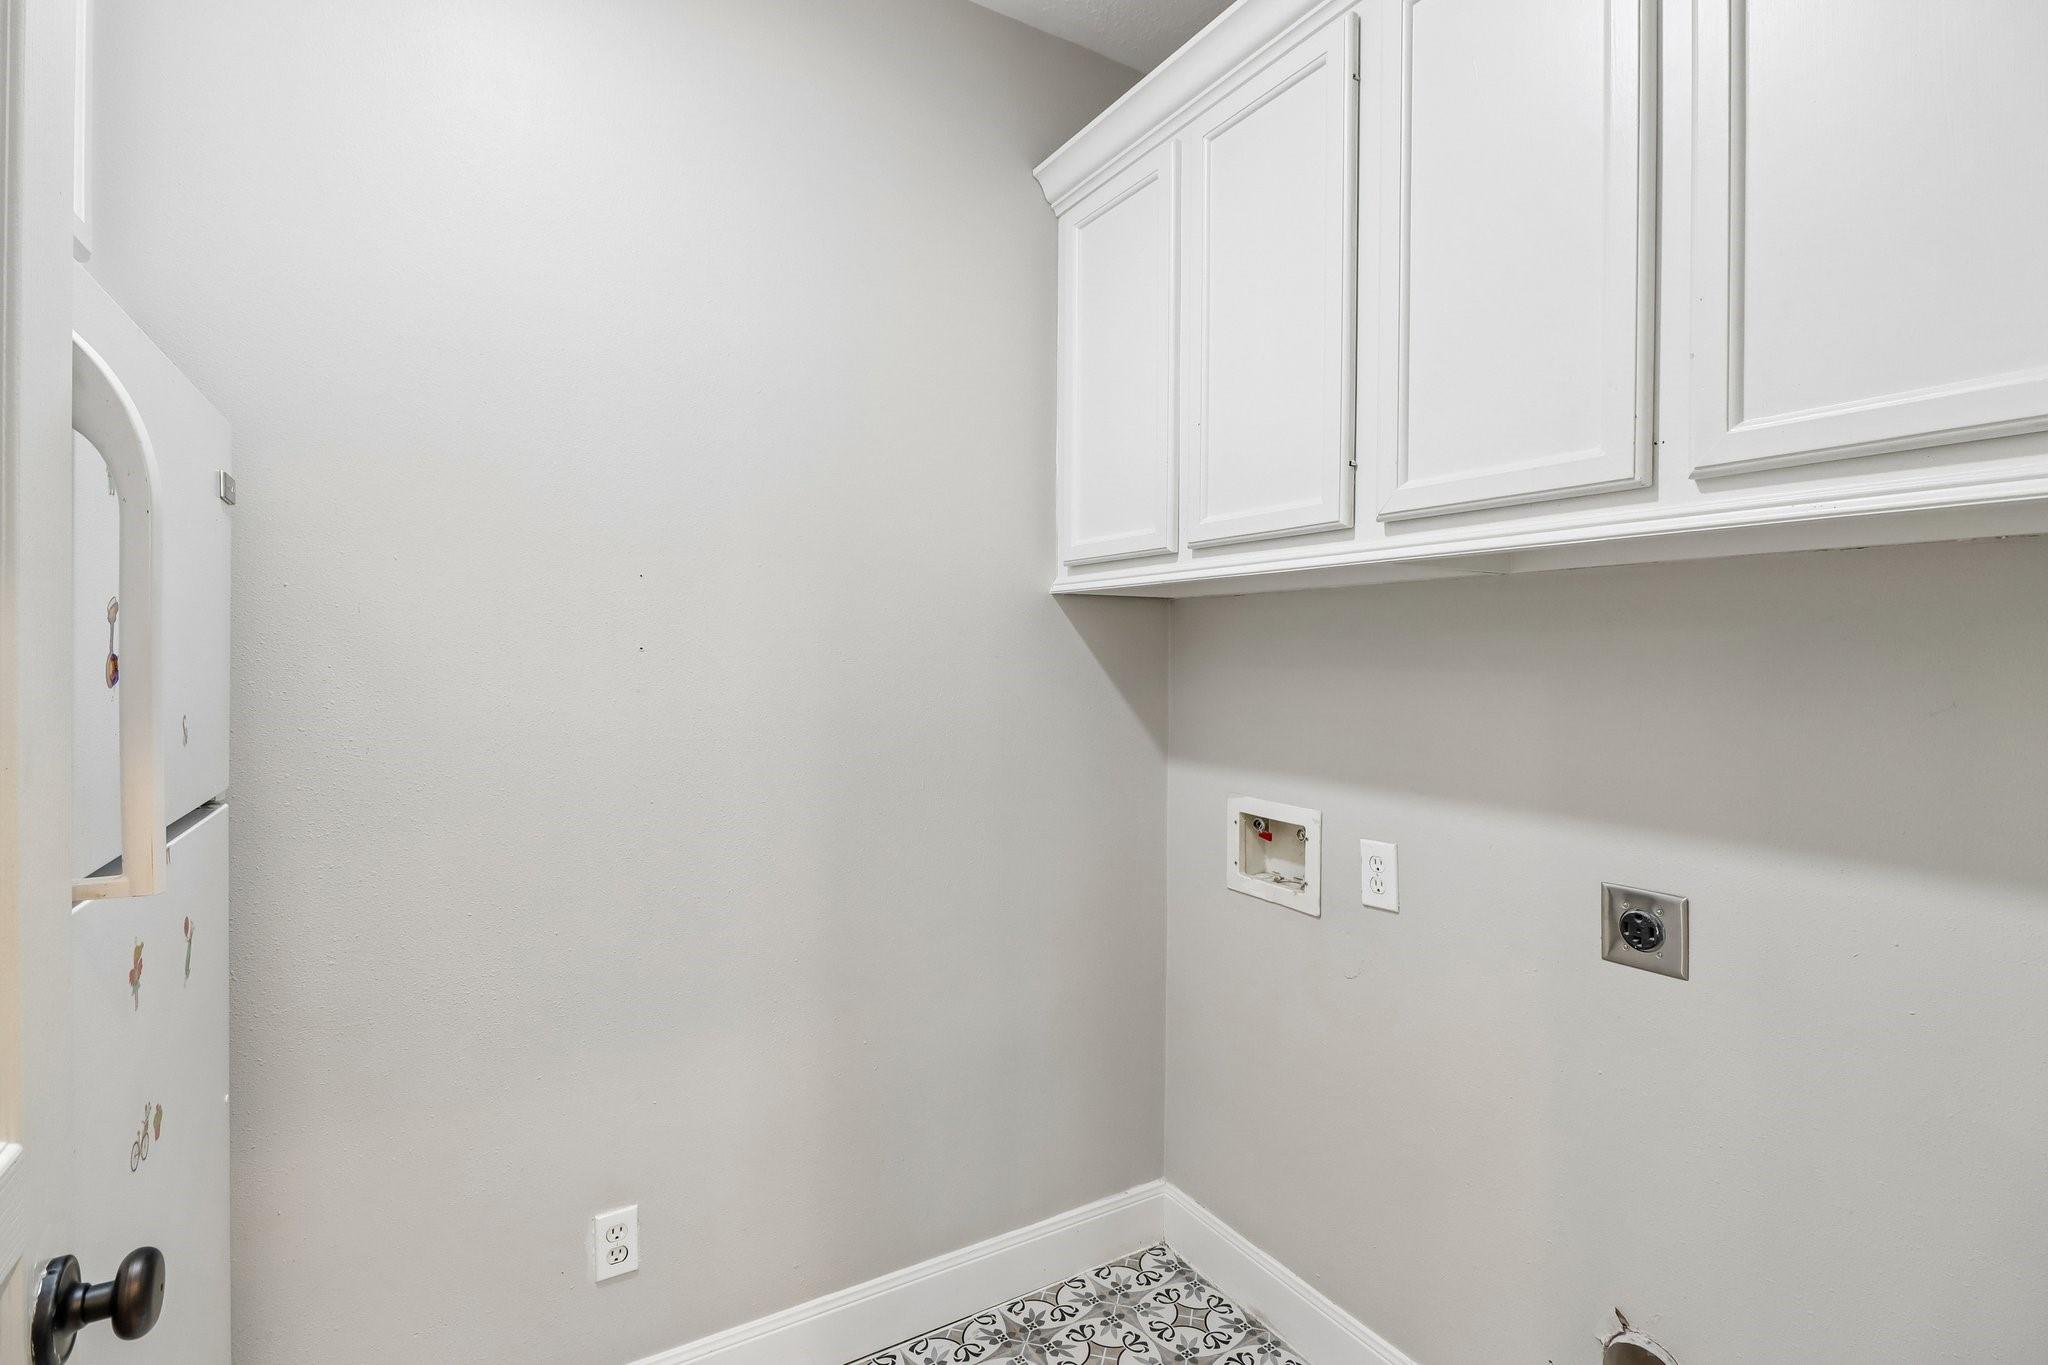
Laundry room with white upper cabinets, appliance hookups, and patterned tile flooring.
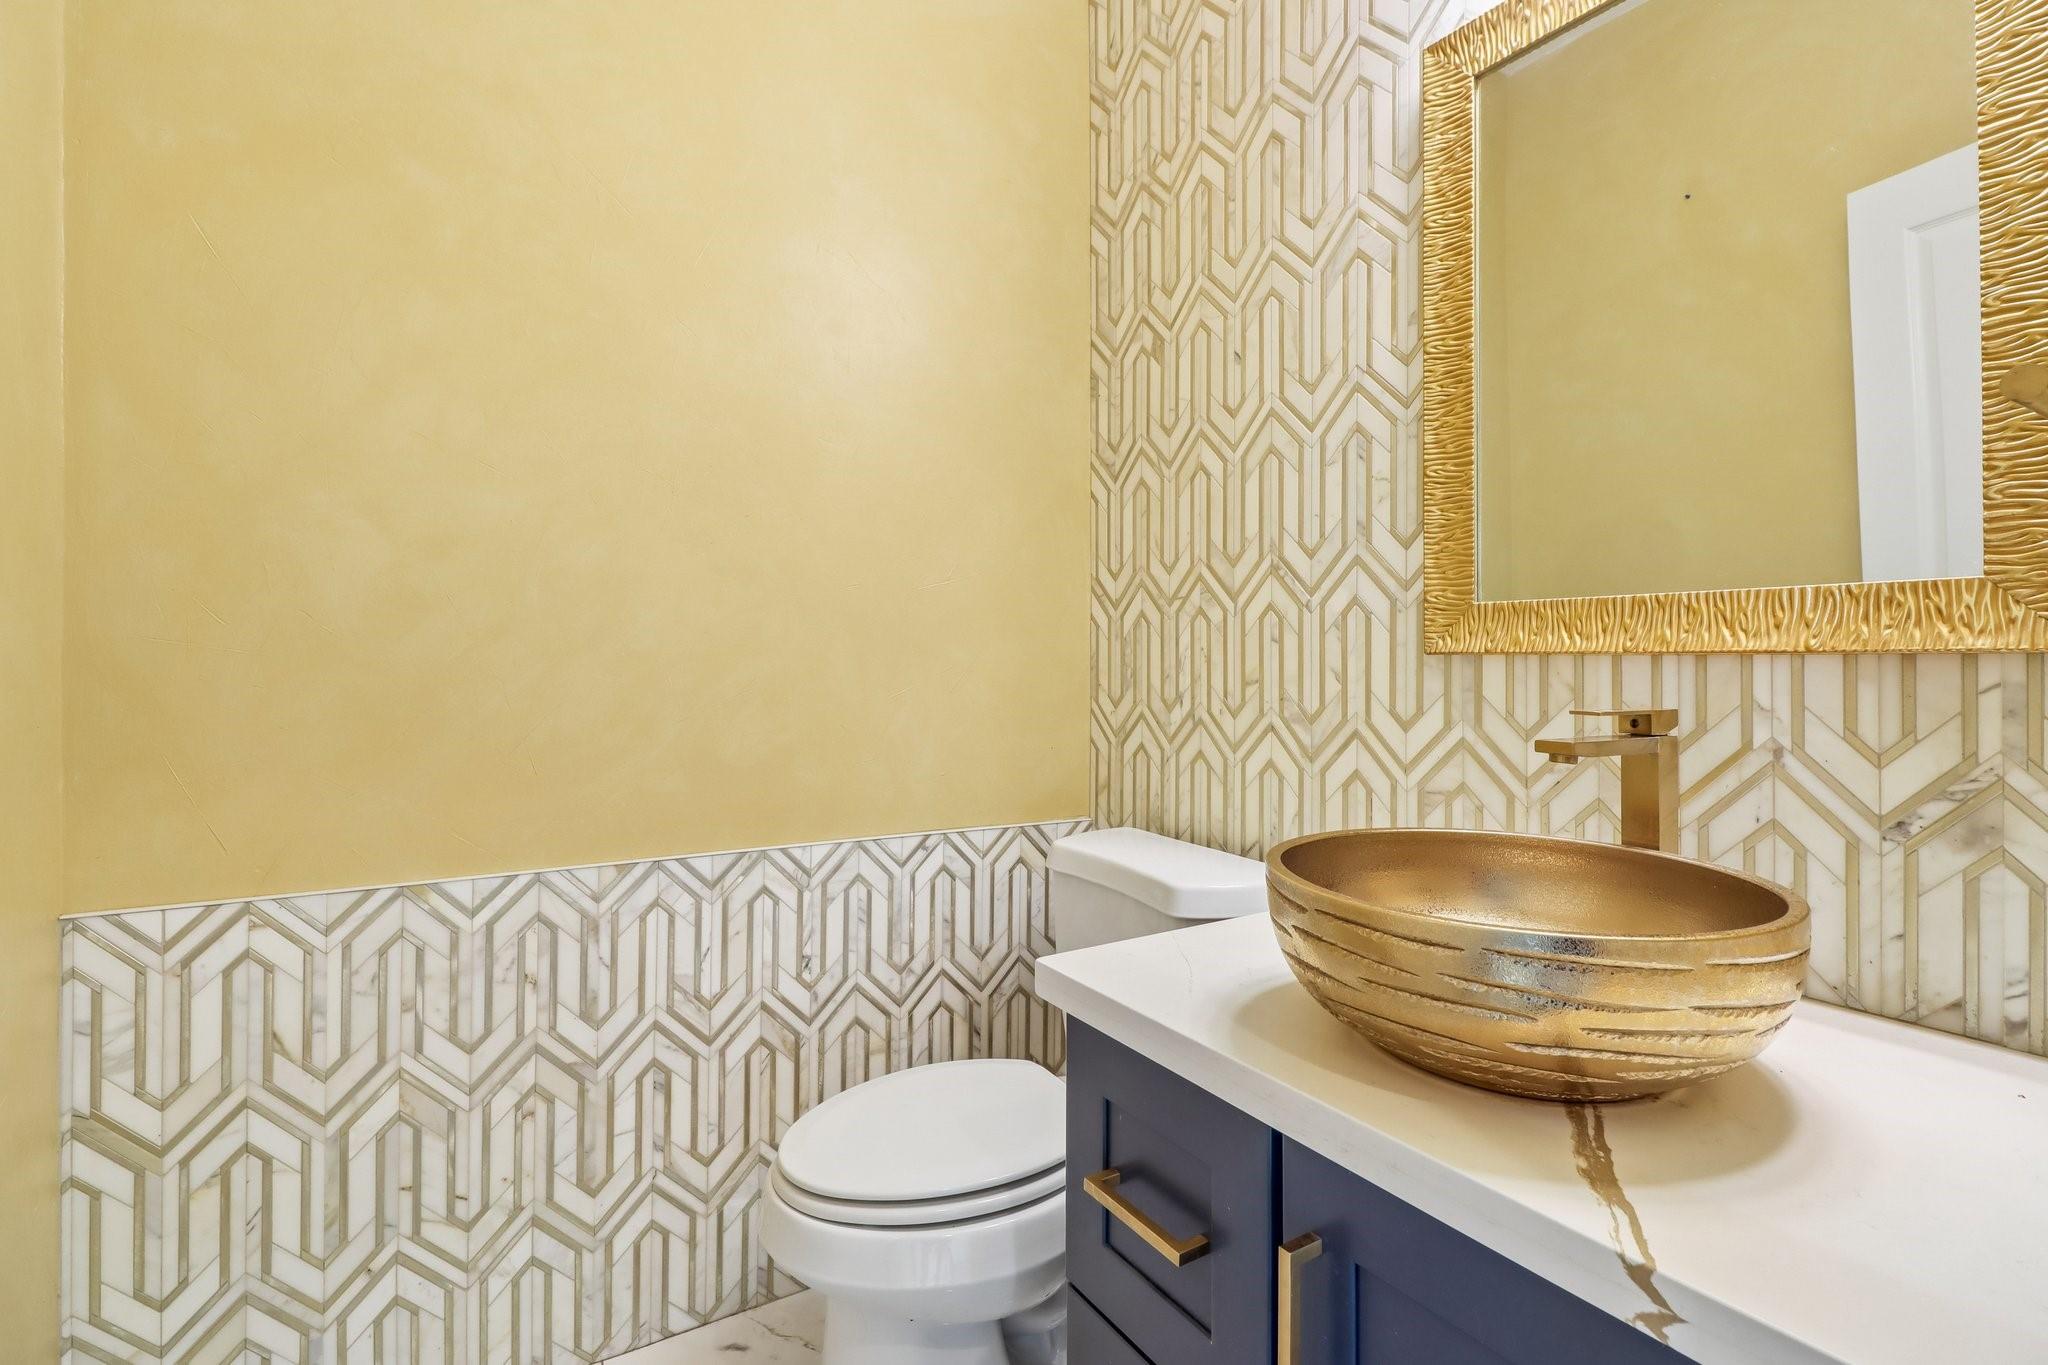
Powder room with a gold vessel sink, geometric tile, and navy vanity beside a toilet.
Two-story brick house with arched entry, double garage, and mature trees in the front yard.
Two-story brick house with arched garage entrances and a broad driveway.
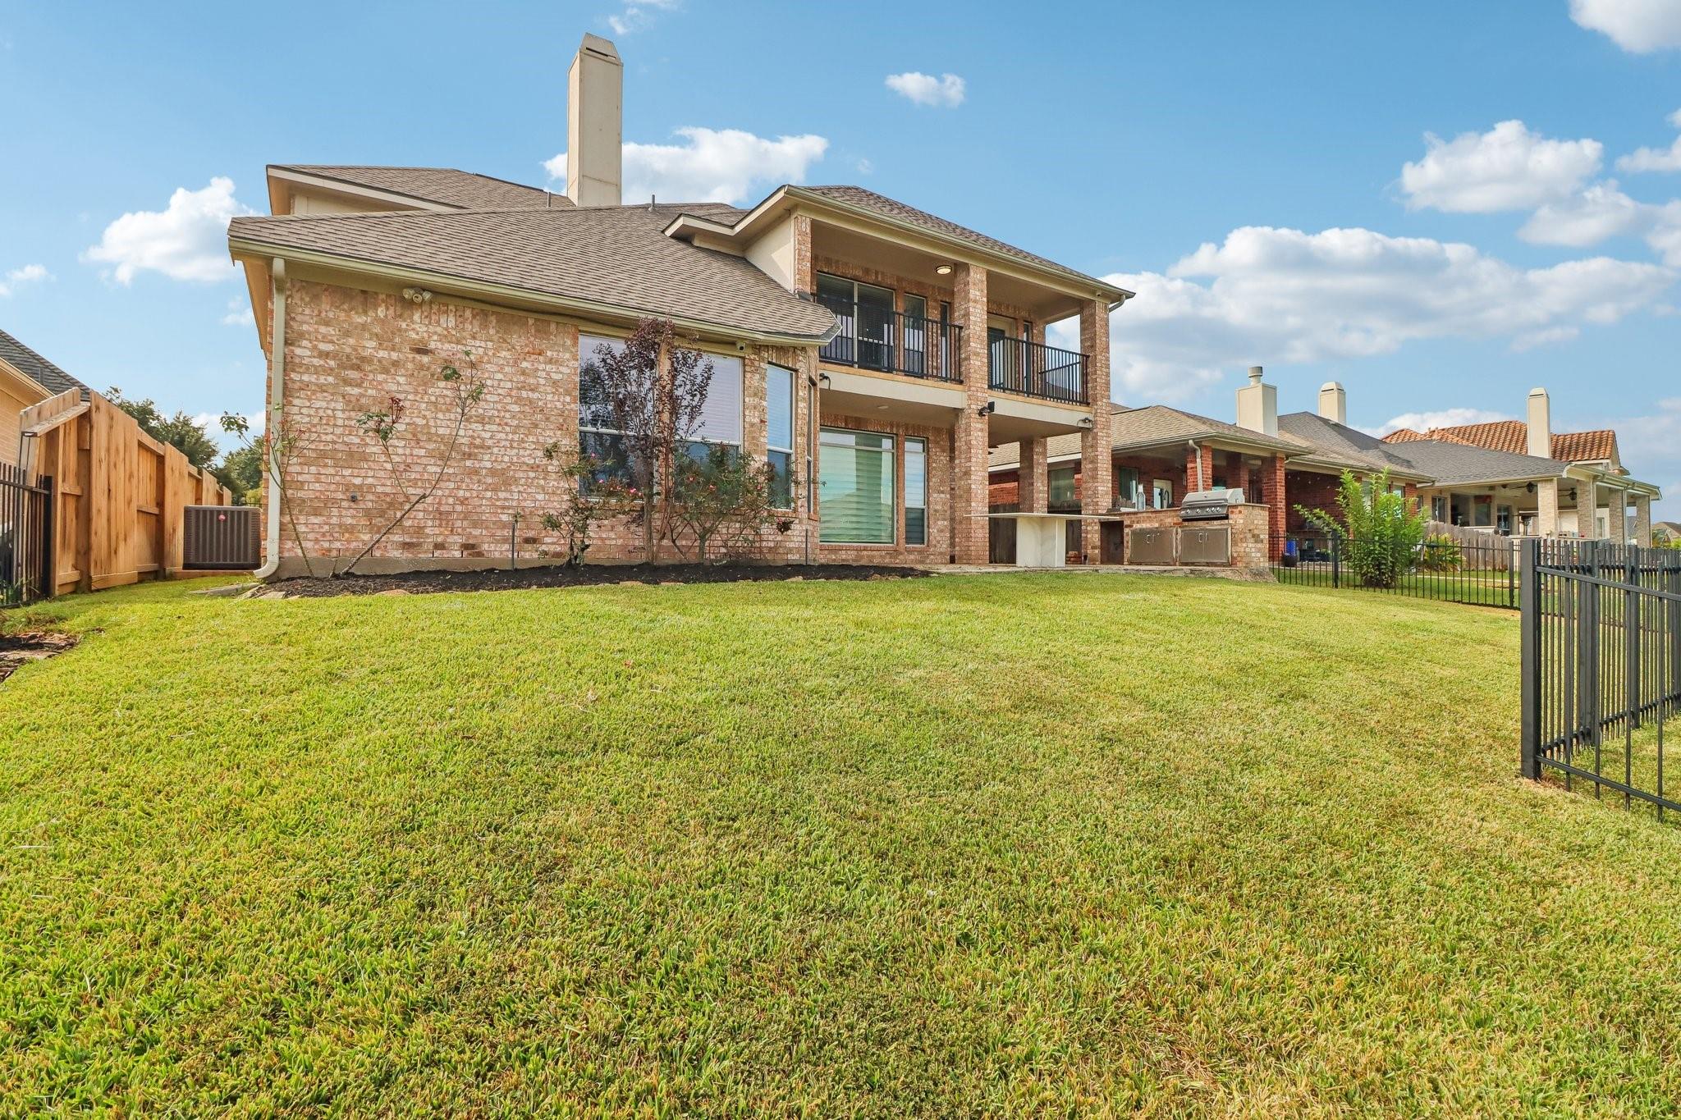
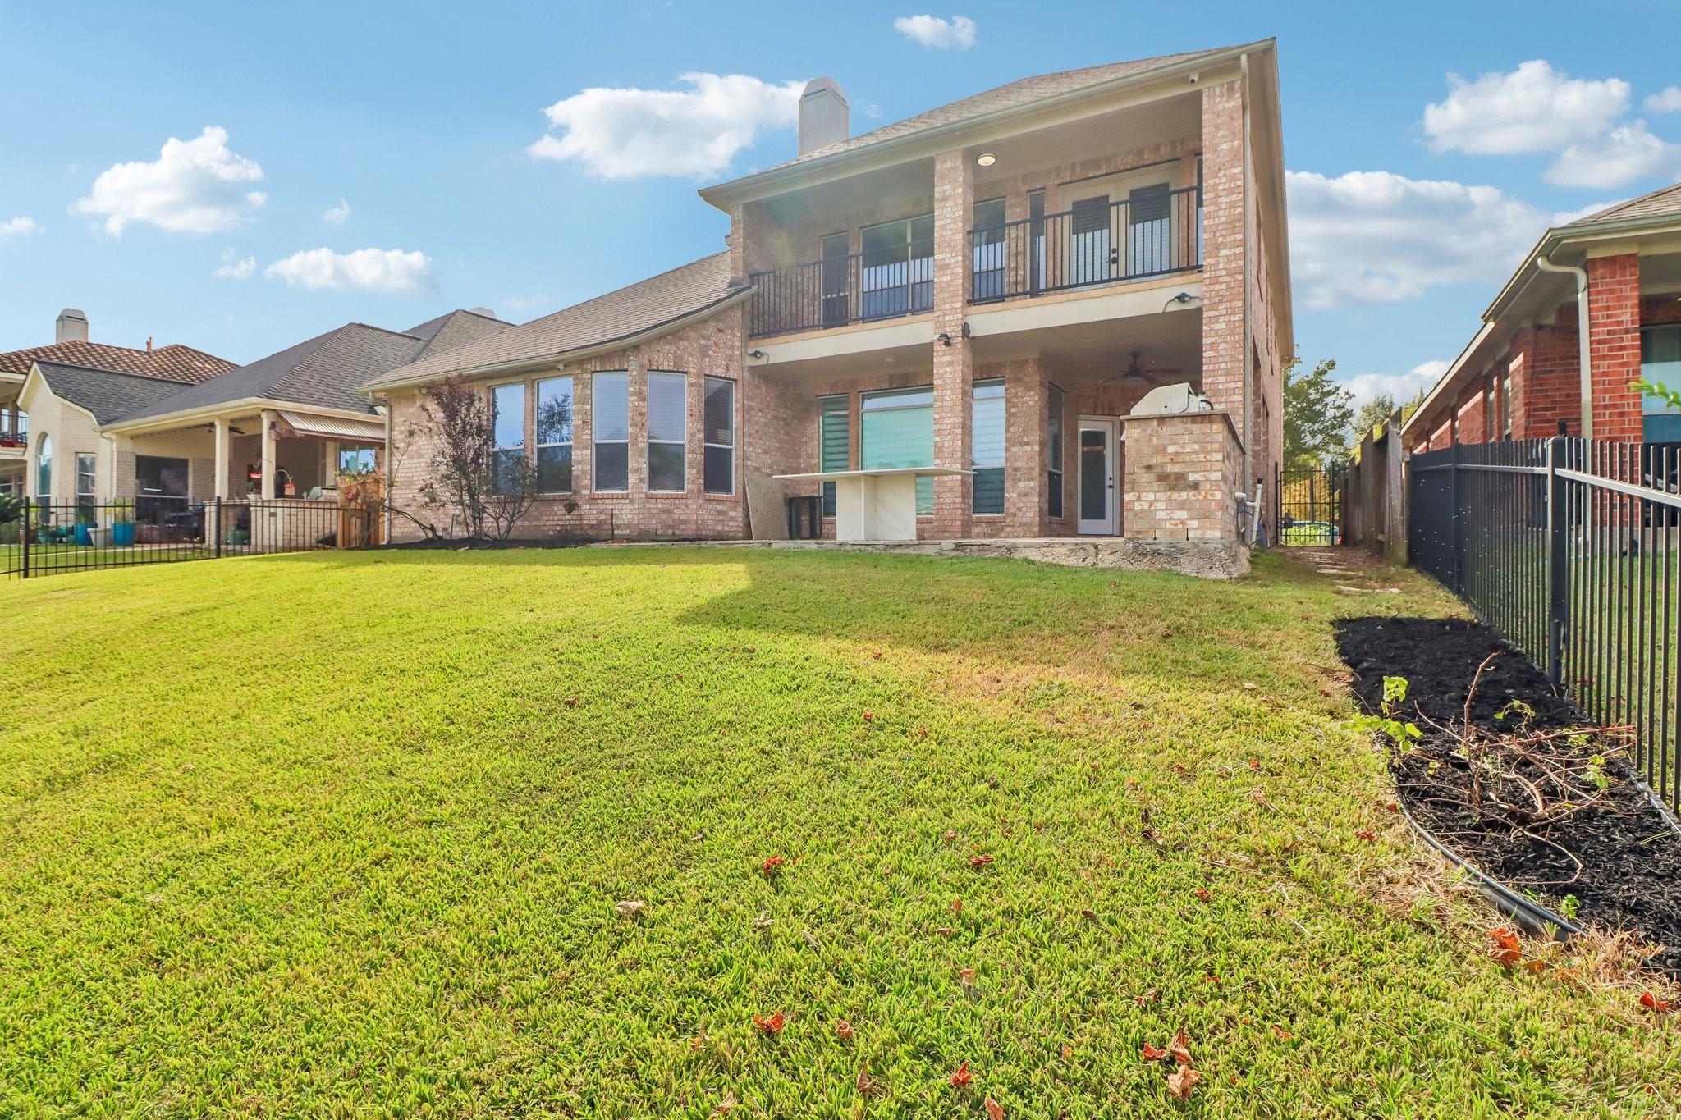
Two-story brick home with an upper balcony, covered patio, and fenced backyard lawn.
Rear of a two-story brick home with an upper balcony overlooking a fenced lawn.
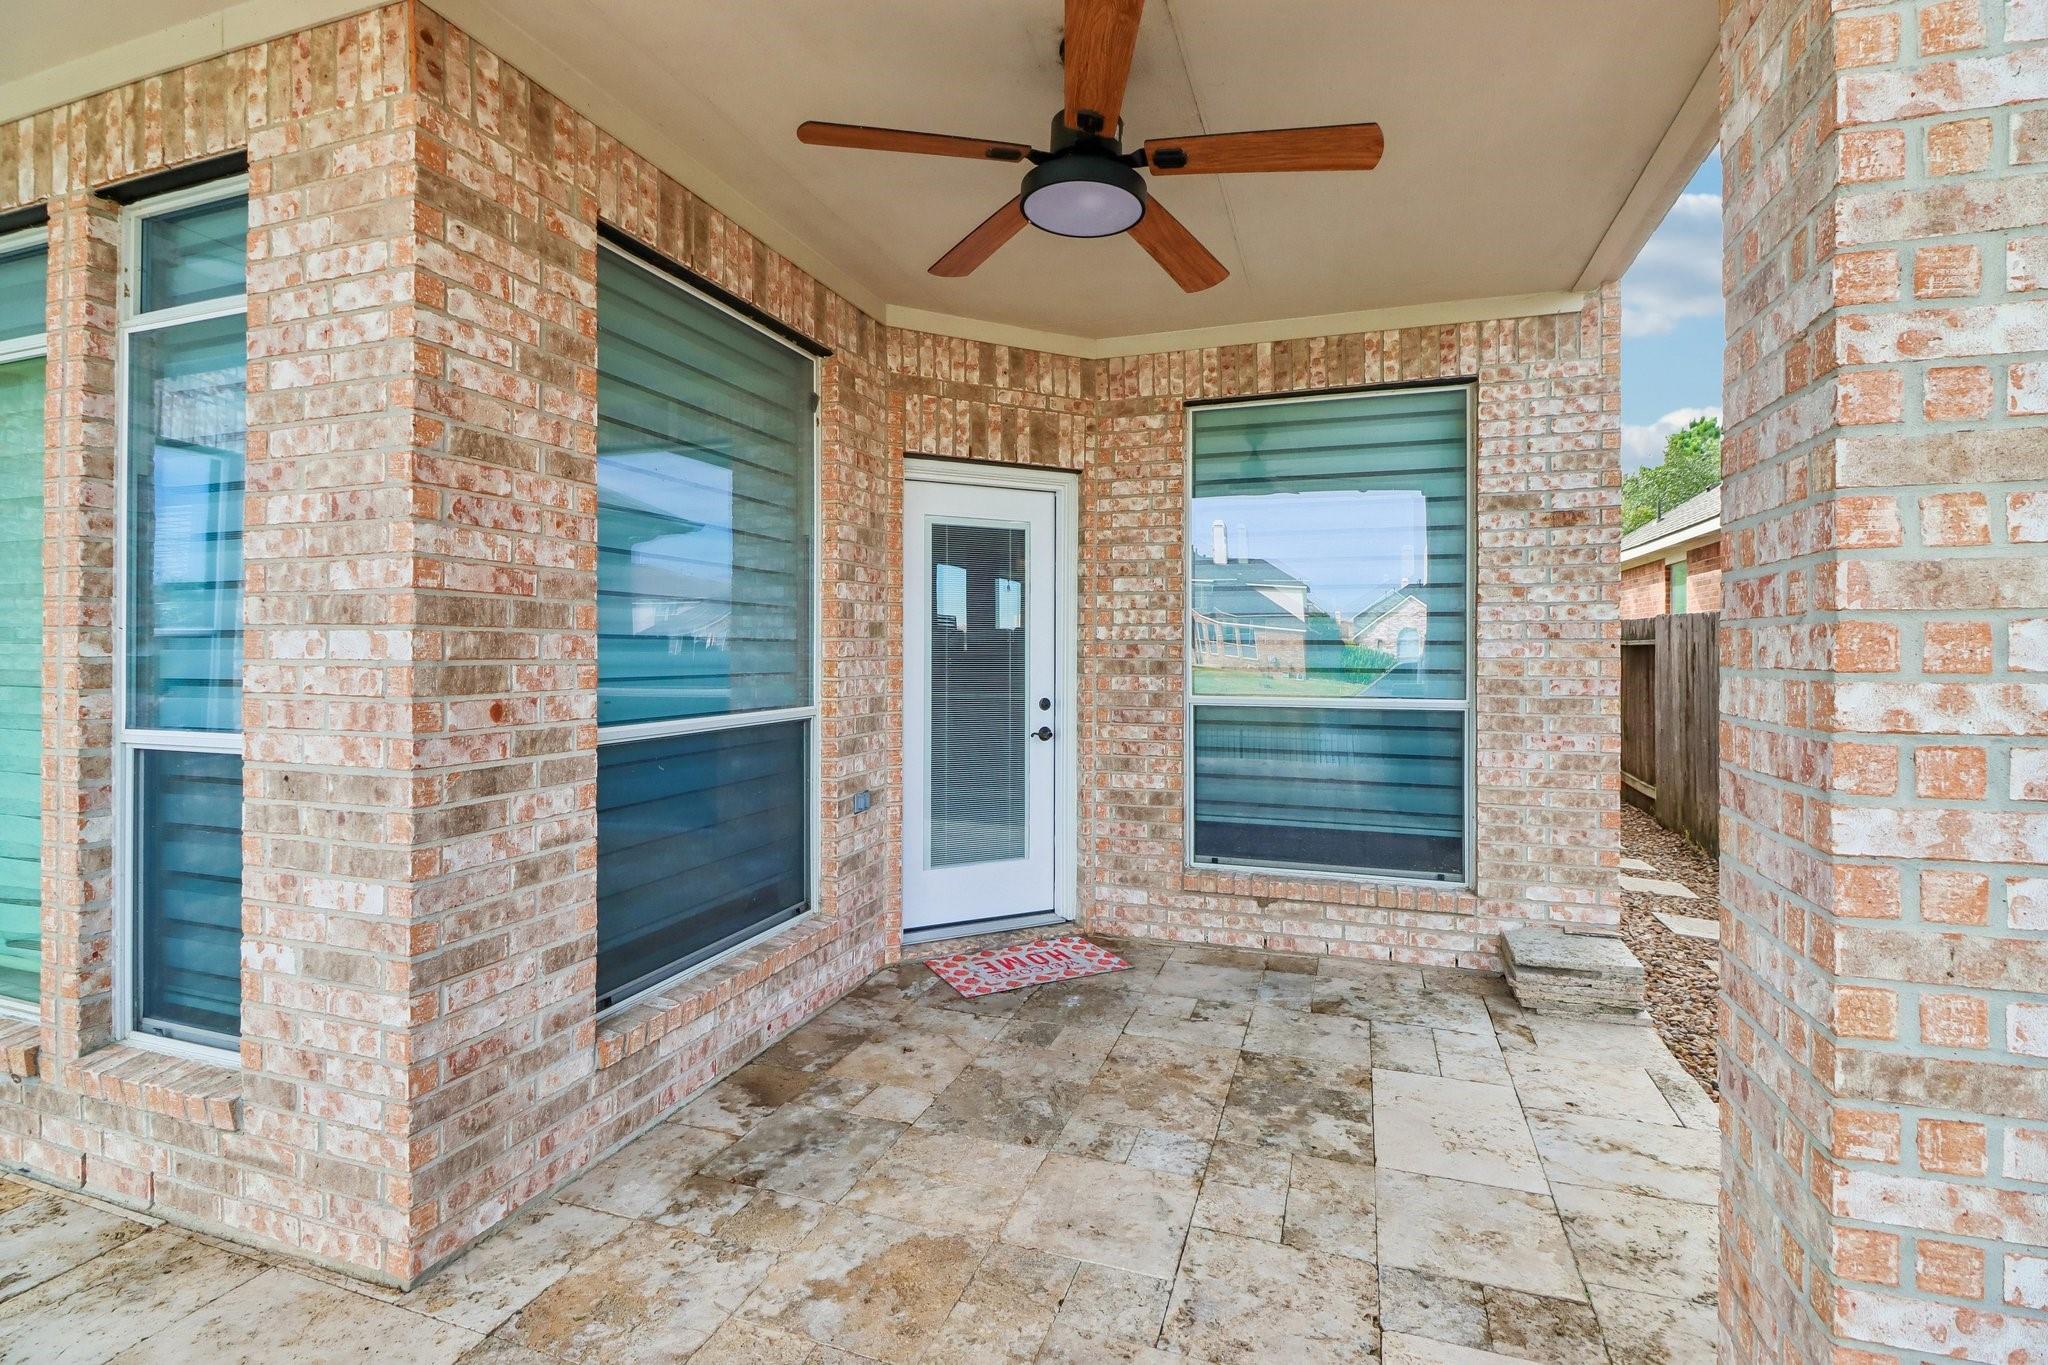
Covered brick patio with a ceiling fan, stone tile flooring, and a glass-paneled back door.
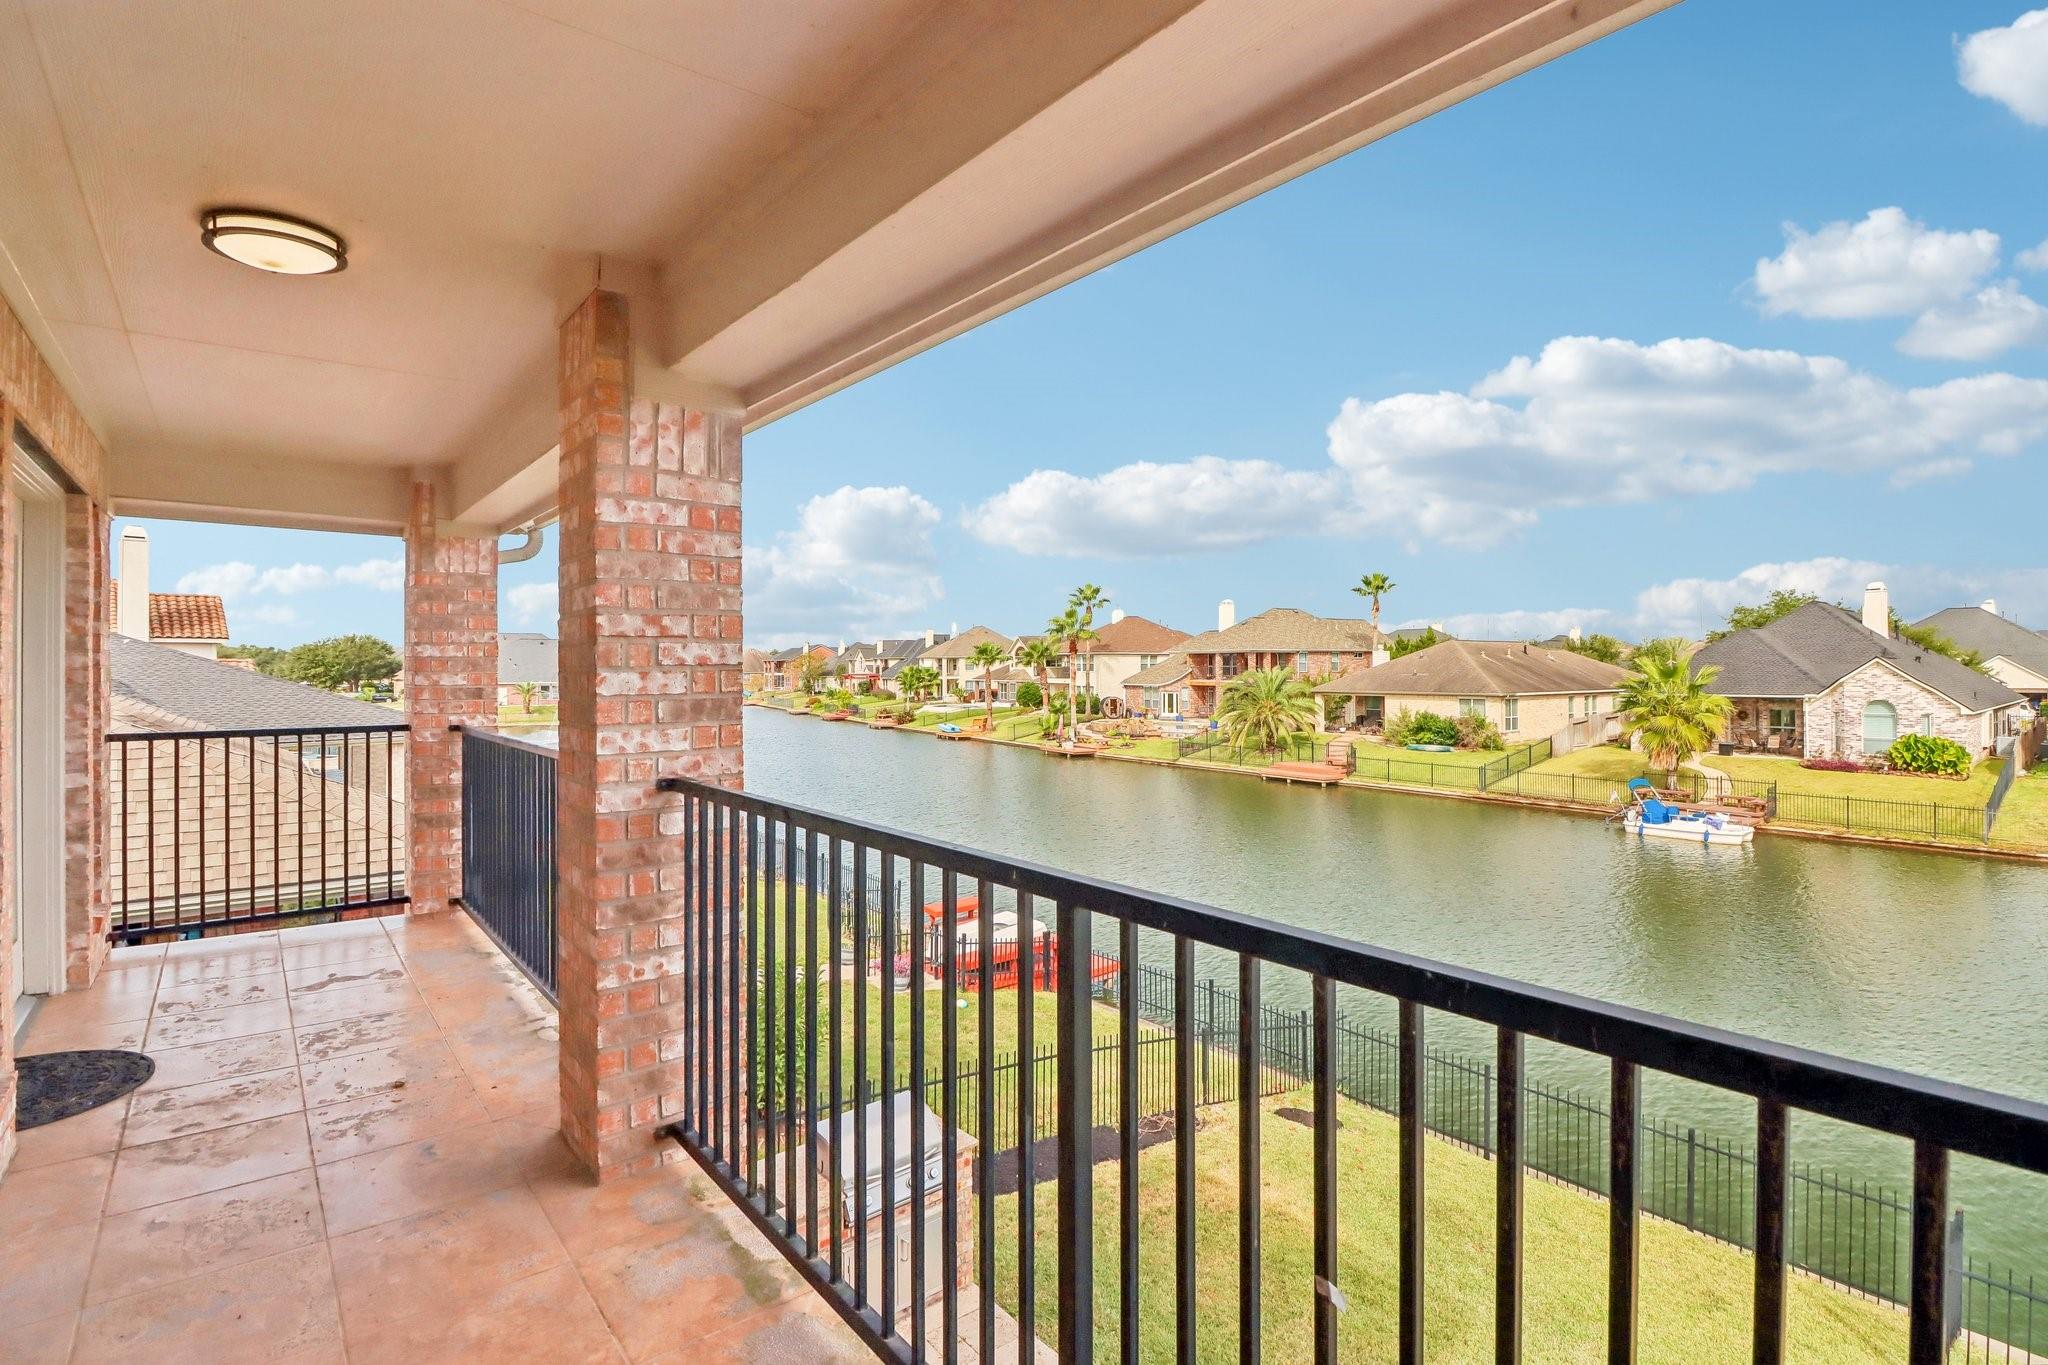
Covered brick balcony overlooking a canal lined with homes and palm trees.
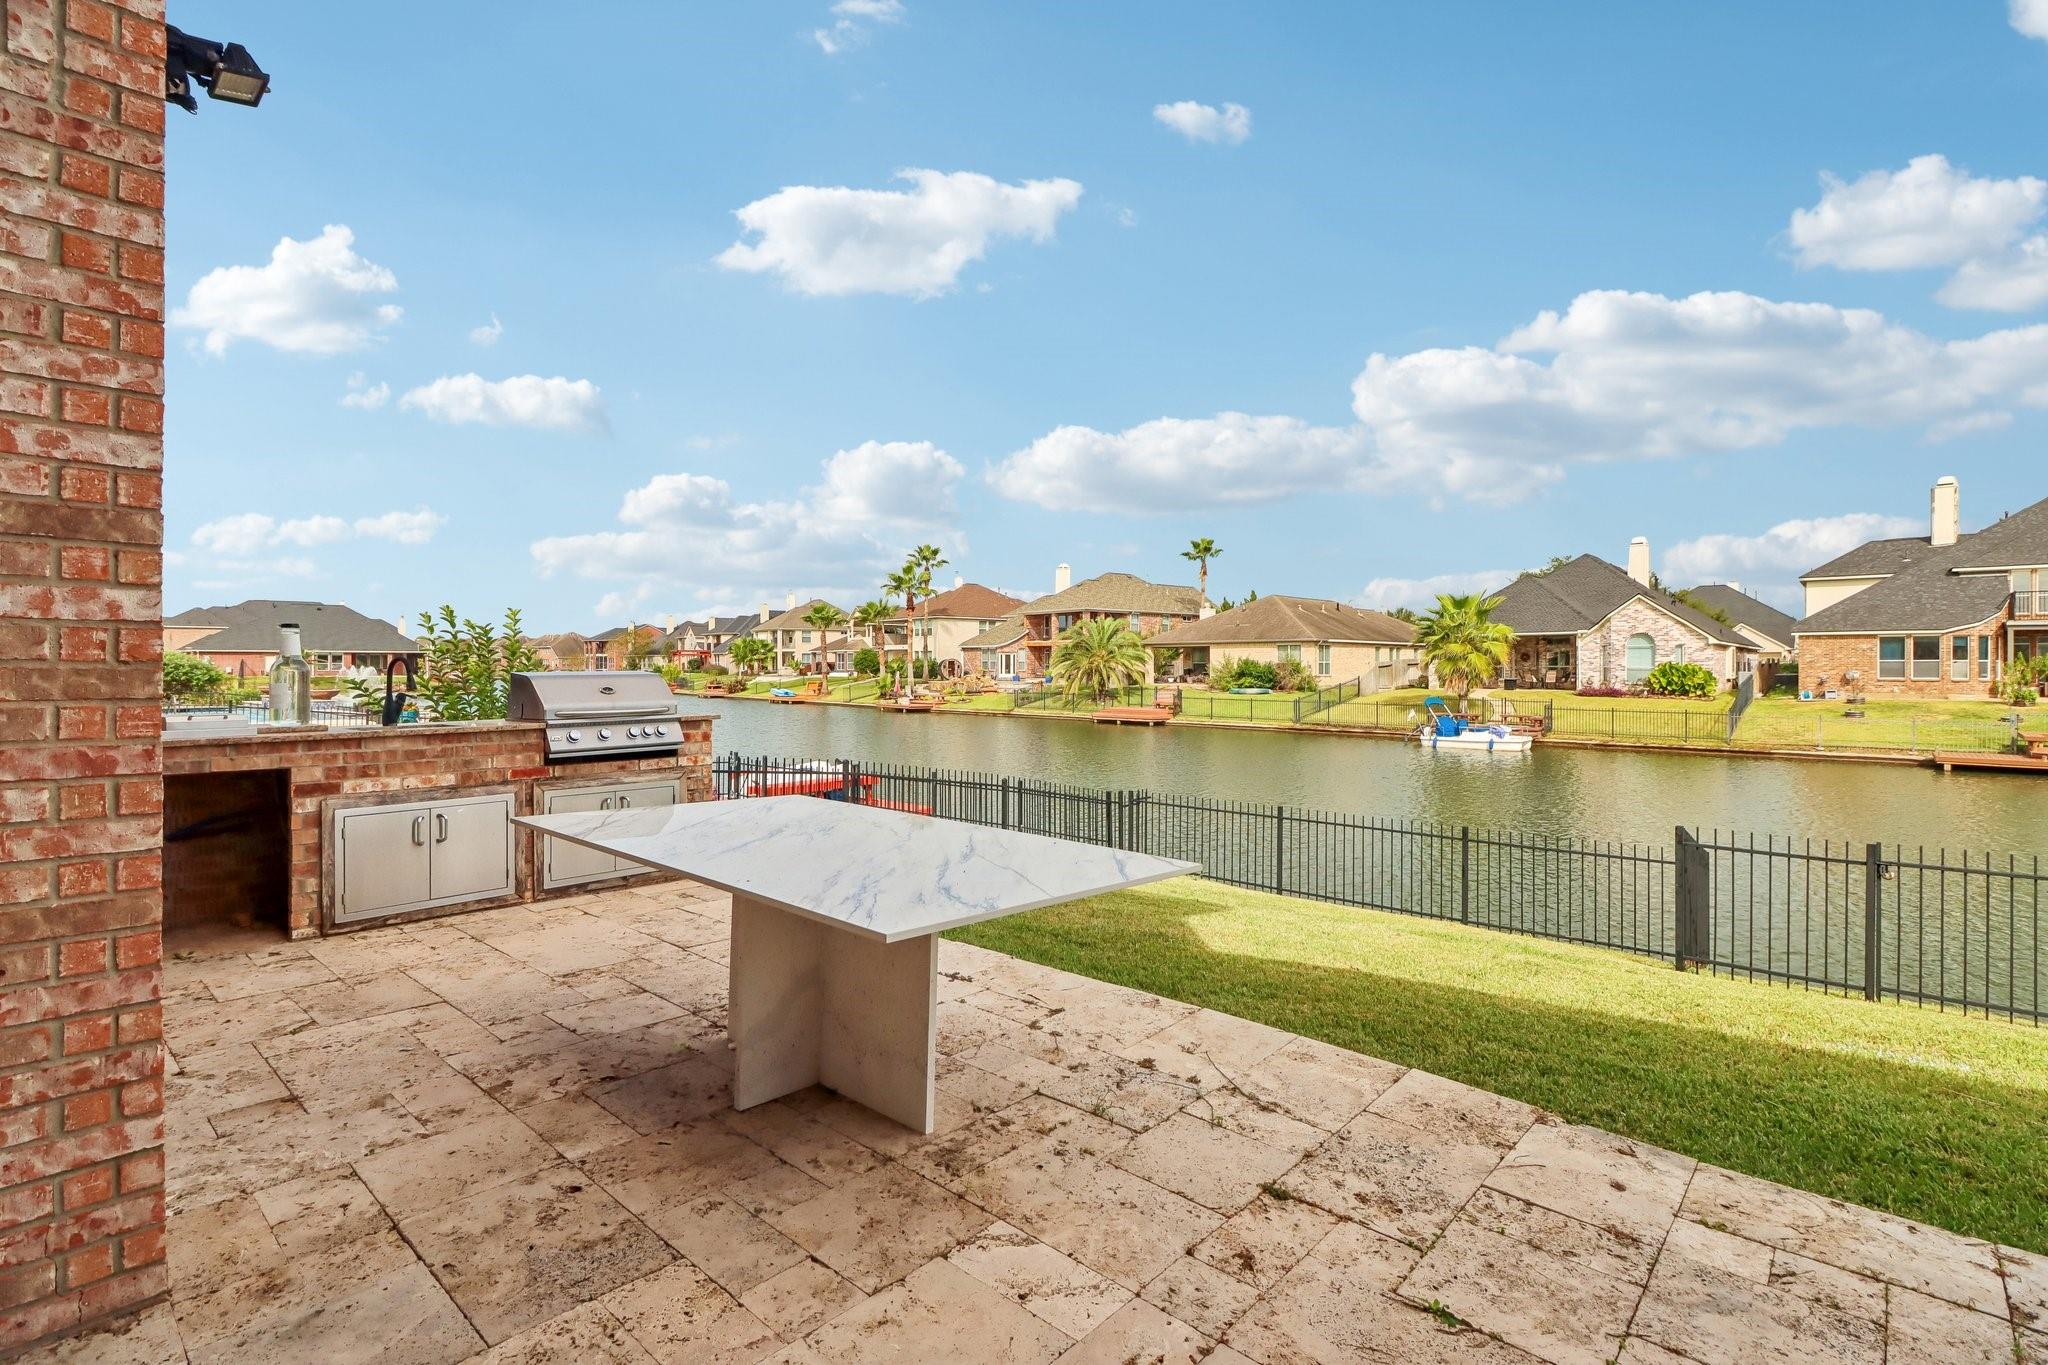
Canal-side patio with an outdoor kitchen, stone terrace, and neighboring homes across the water.
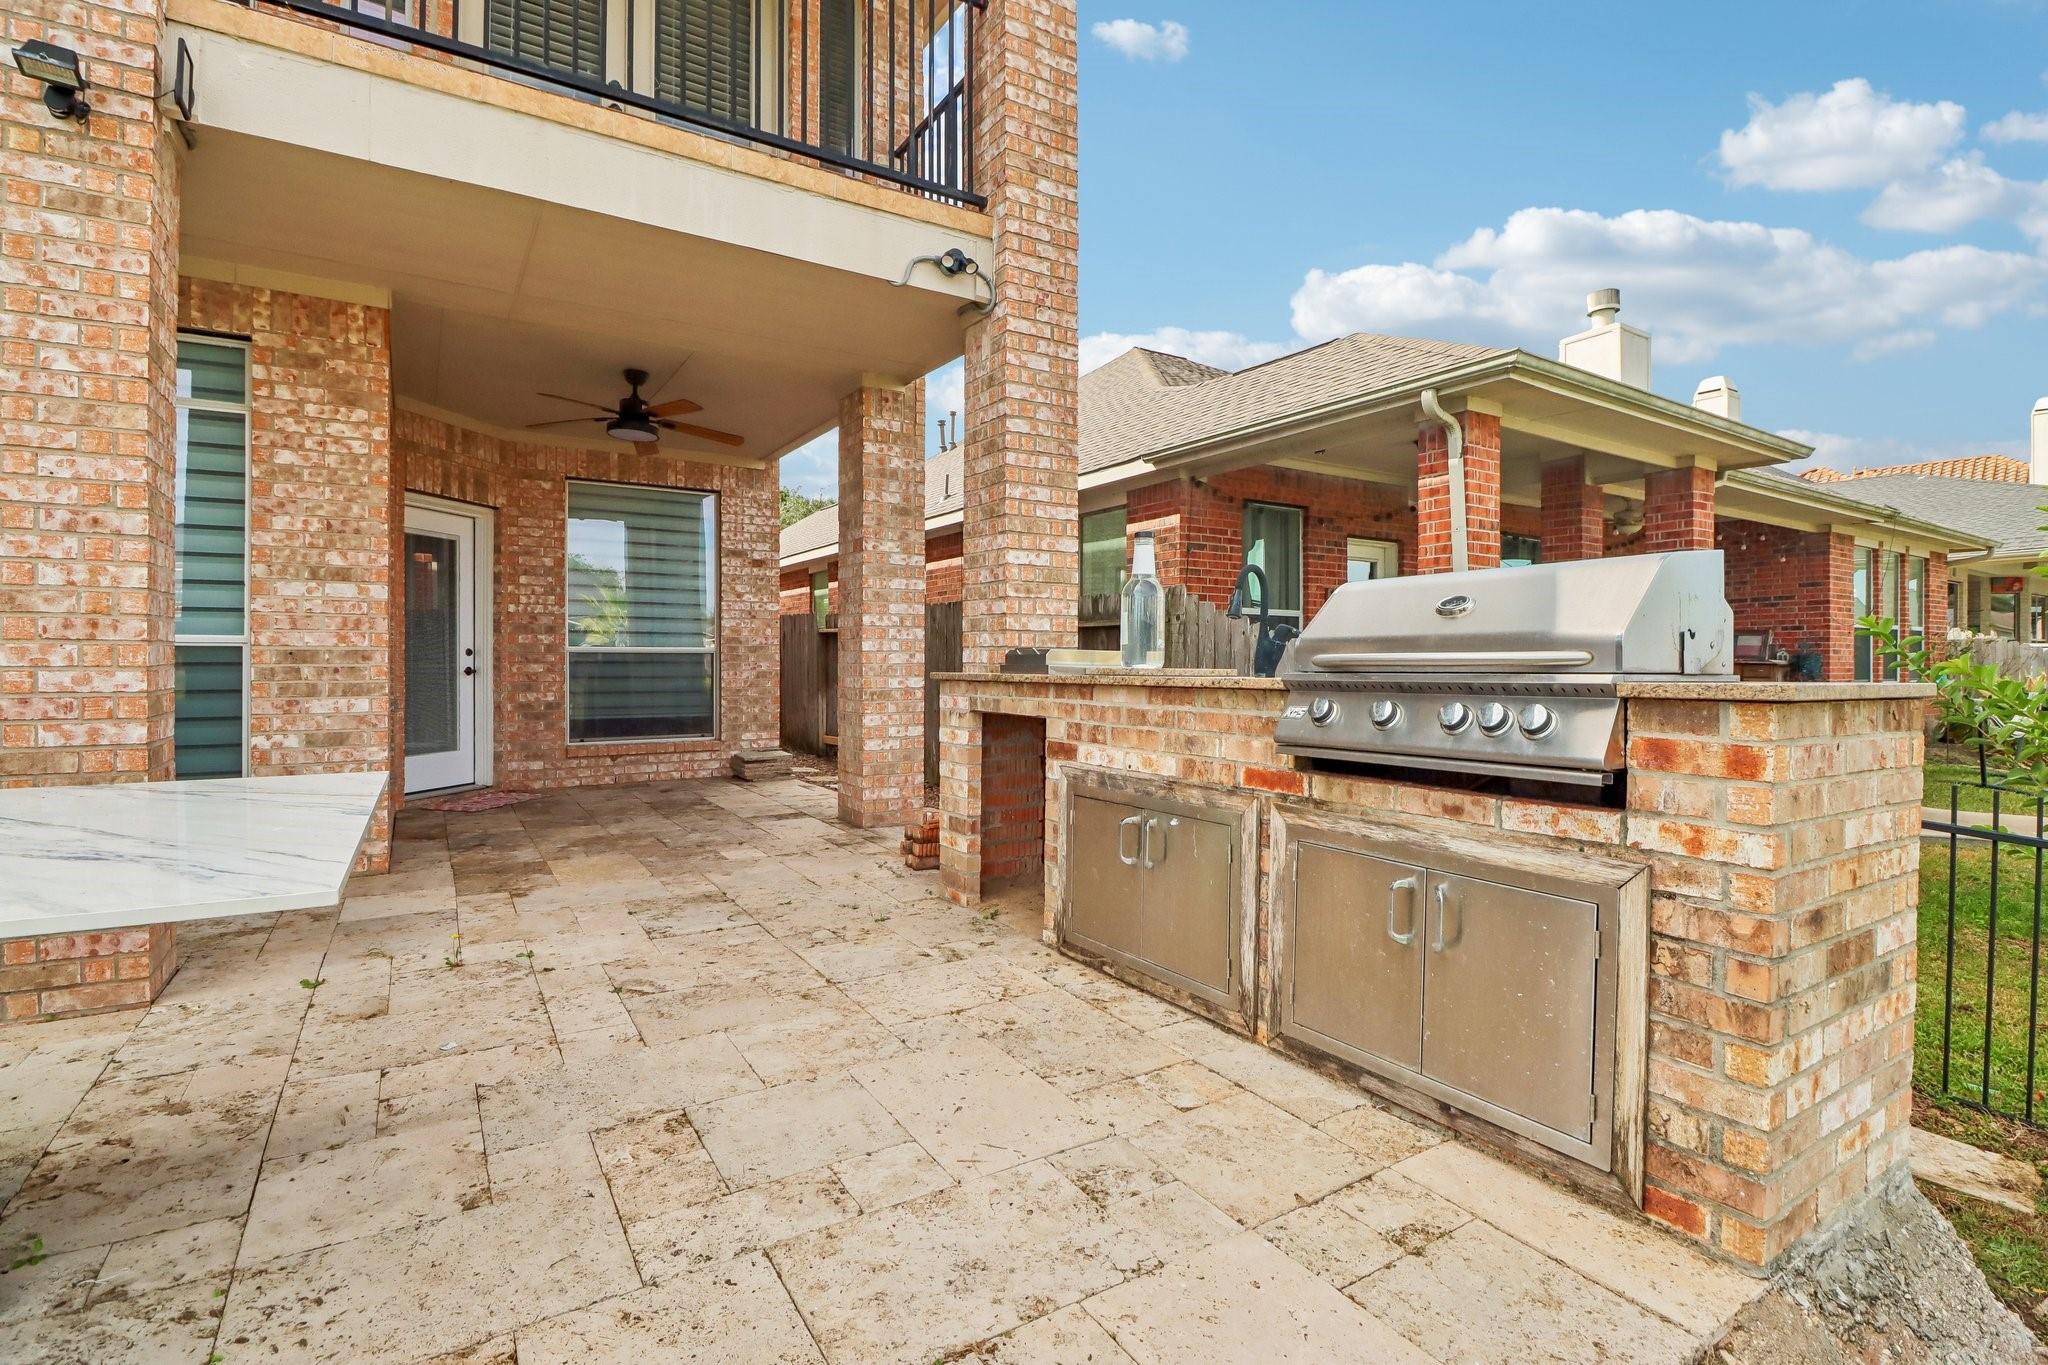
Covered brick patio with a built-in grill, stone tile flooring, and an upper-level balcony.
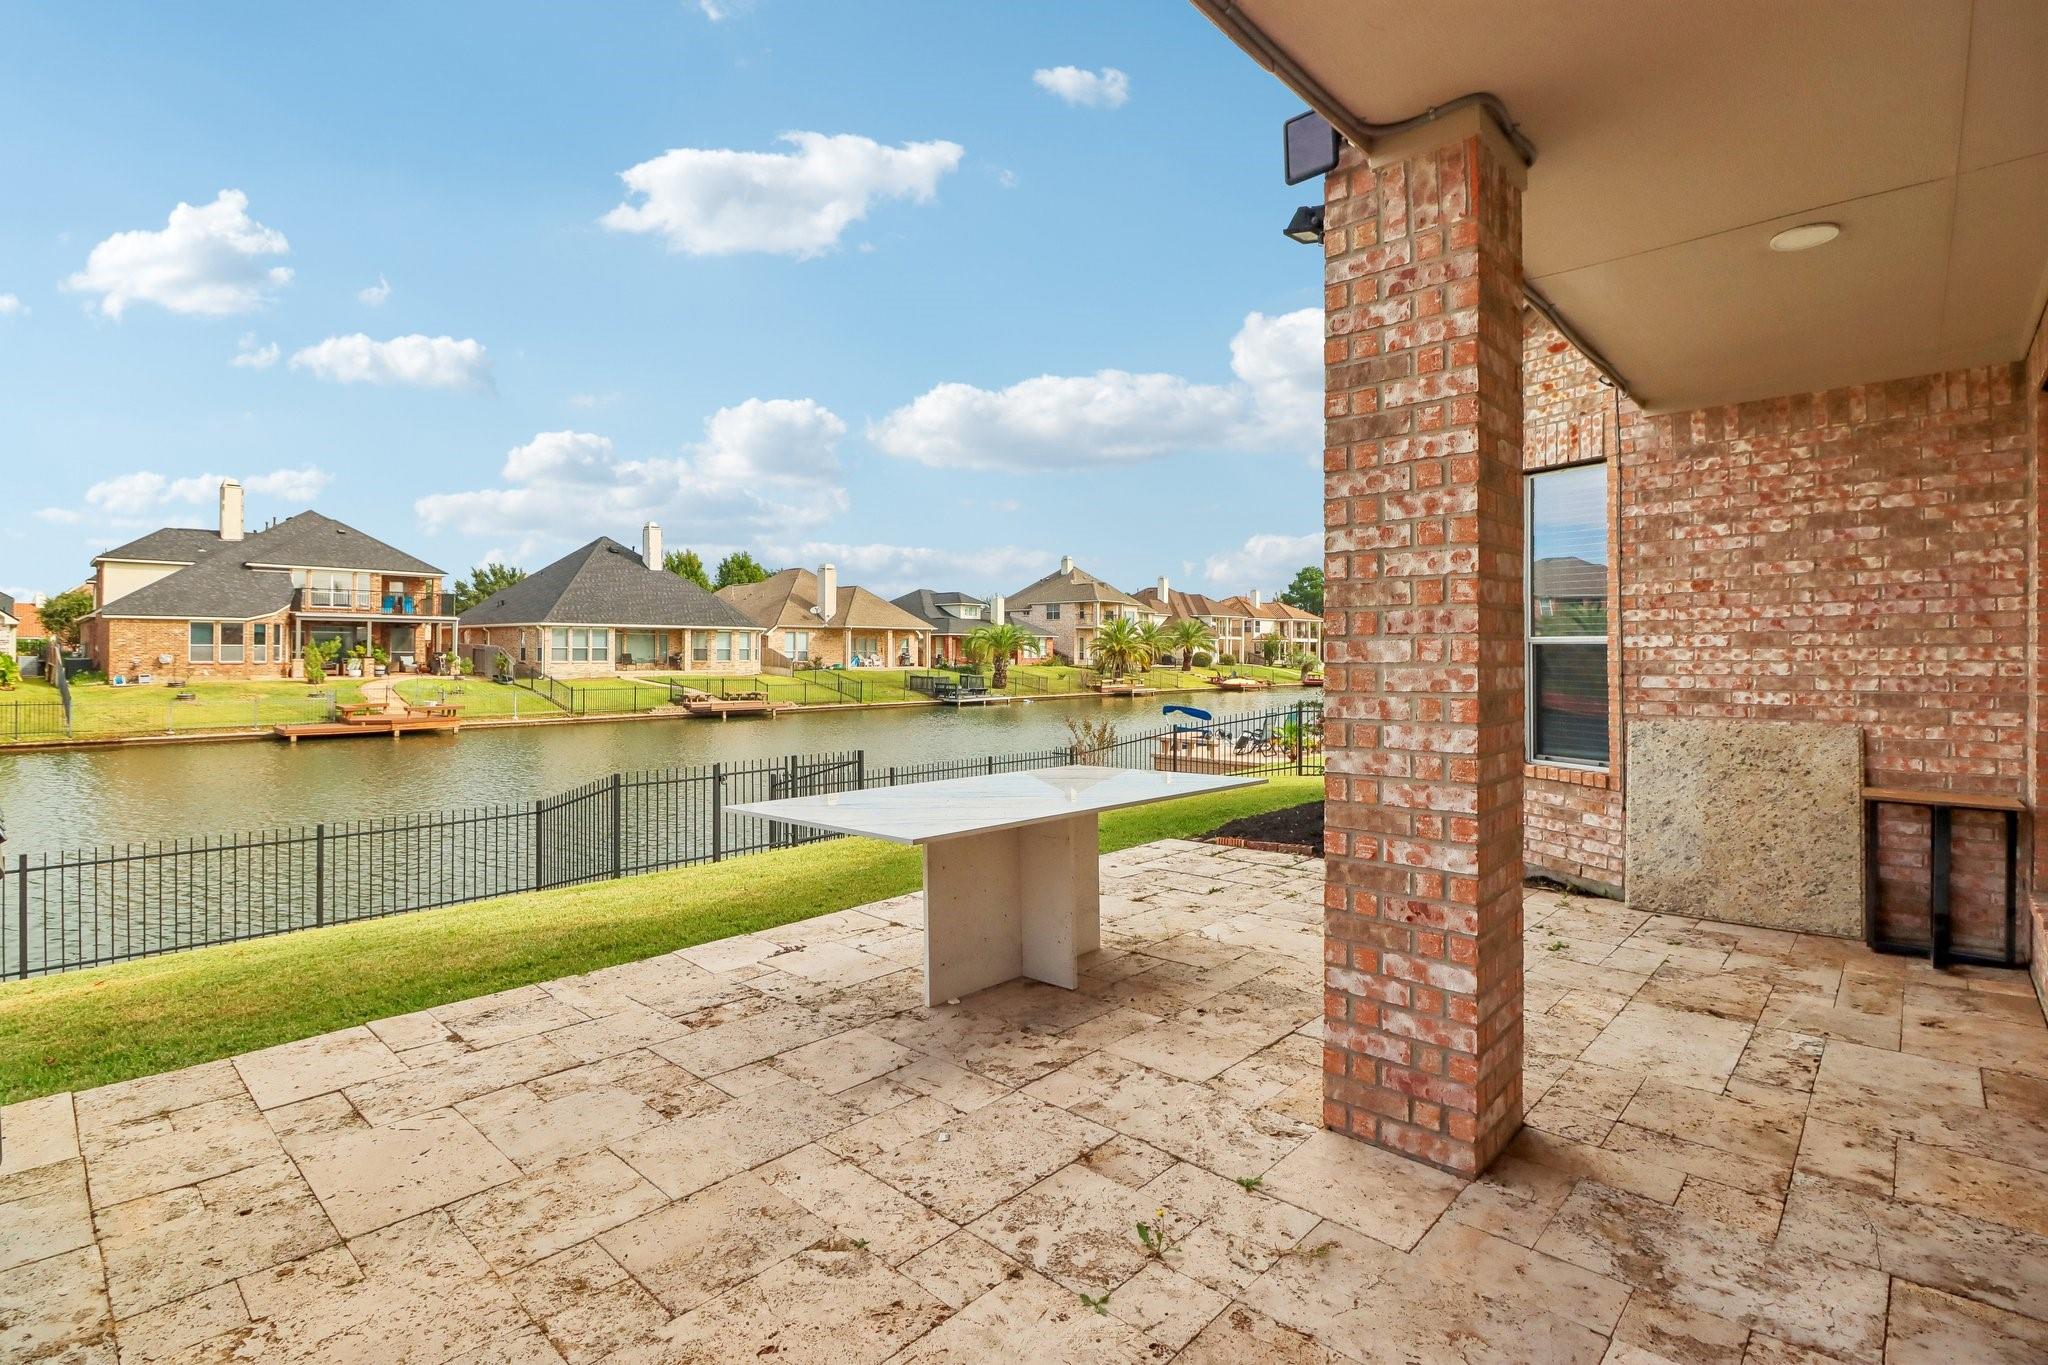
Covered stone patio overlooking a canal, with a brick column and waterfront homes across the water.
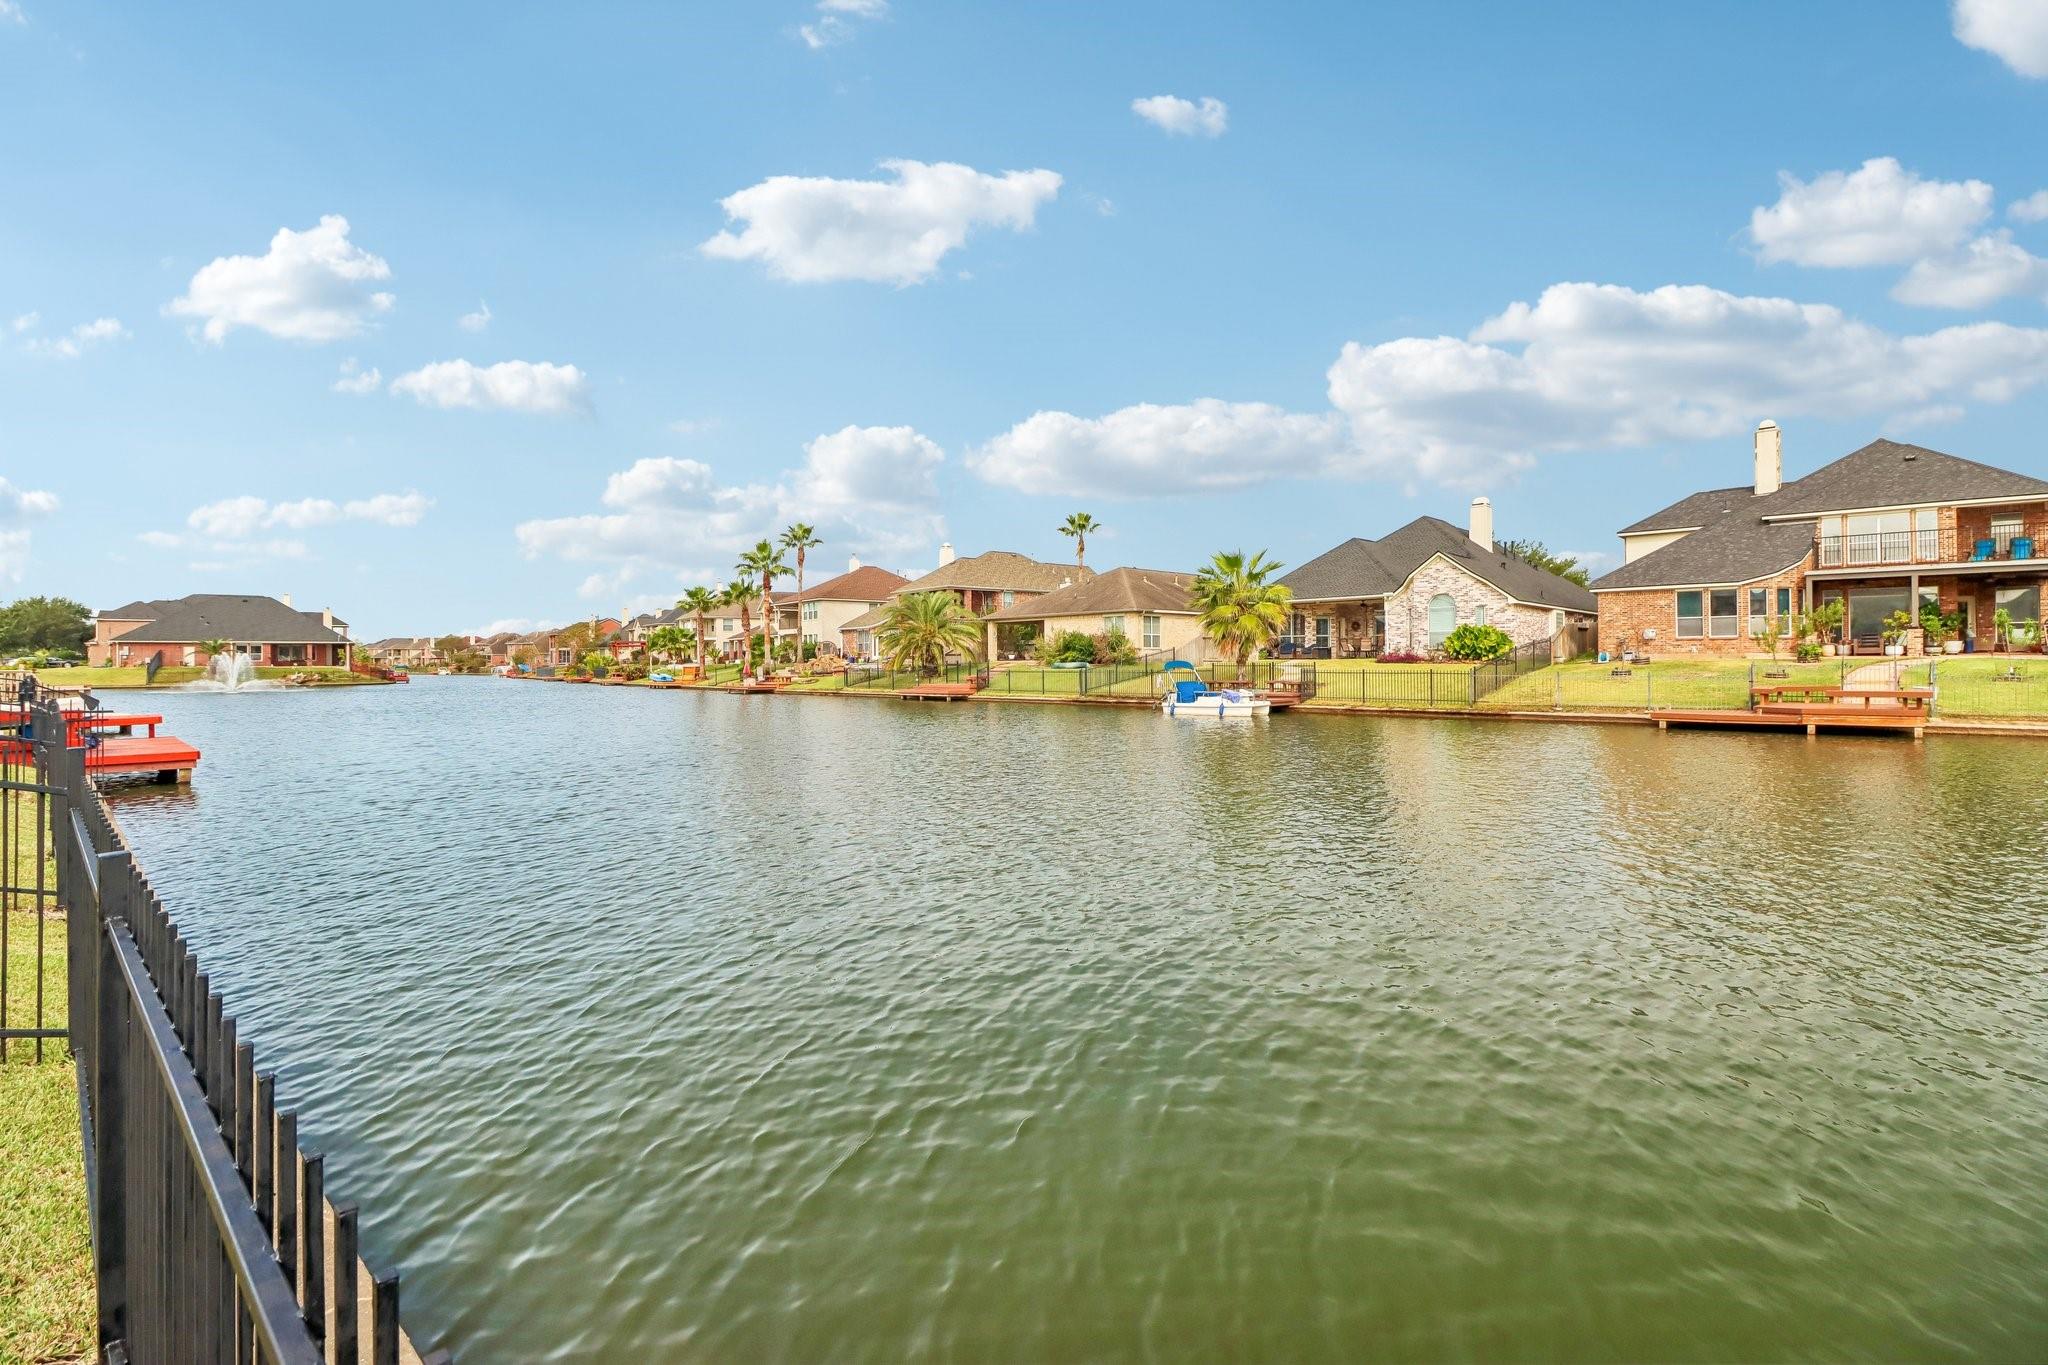
Waterfront homes line a neighborhood lake, with docks, palm trees, and a fountain.
17826 Watsons Bay Drive
SEE ALL PHOTOS
Two-story brick home with a double garage, mature front-yard trees, and a broad driveway.
Double black entry doors and marble-look tile in a tall foyer with a crystal chandelier.
Two-story foyer with marble-look tile floors, a staircase, decorative columns, and a chandelier.
Open kitchen with navy cabinets, a large island, marble-look tile floors, and ornate chandeliers.
Bright living room with glossy marble-look tile, large windows, chandeliers, and a built-in media wall.
Kitchen with navy cabinets, a marble-veined island, and a gold farmhouse sink.
Kitchen with navy cabinets, veined white countertops, two islands, and gold fixtures.
Modern kitchen with dark cabinetry, veined white counters, a large island, and gold hardware.
Kitchen with navy cabinets, a large marble-look island, and a stainless steel range.
Bright tiled dining area with a gold chandelier, large windows, and a glass-panel exterior door.
Kitchen with navy-blue cabinetry, a white island, veined tile floors, and an ornate gold chandelier.
Living room with a slatted fireplace wall, navy built-ins, marble-look tile, and an open kitchen.
Living room with marble-look tile floors, wide shaded windows, and a slatted fireplace wall.
Two-story dining room with a chandelier, marble-look tile floor, and blue-and-gold ceiling panels.
Two-story foyer with a crystal chandelier, marble-look tile, and blue wainscoting.
Kitchen nook with blue cabinetry, marble countertop, and an ornate chandelier.
Built-in living room cabinetry with floating shelves, pale wood paneling, and tall windows.
Empty bedroom with pale wood floors, gray walls, and three windows with blinds.
Empty room with light wood floors, two windows, and a ceiling fan.
Bathroom with glass shower, corner soaking tub, and two white vanity areas.
Bathroom with a glass-enclosed shower, soaking tub, and long white vanity with dark stone countertop.
Upstairs hallway with warm wood floors, ornate stair railing, and built-in light wood cabinetry.
Living room with built-in shelving and media niche, hardwood floors, and French doors opening to a fenced yard.
Empty living room with built-in light wood shelving, ceiling fans, and warm wood floors.
Empty living room with hardwood floors, vaulted ceiling, and a bold blue accent wall.
Empty living room with a blue accent wall, wood floors, ceiling fans, and windows overlooking the backyard.
Open living area with built-in desk and shelving, arched ceiling, and large windows.
Empty bedroom with purple carpet, an open closet, and an arched doorway to the bathroom.
Bathroom with a glass shower, marble-look tile, hexagonal accents, and matte-black fixtures.
Empty carpeted bedroom with white double closet doors and an arched doorway.
Empty carpeted room with a vaulted ceiling and three windows with blinds.
Empty carpeted bedroom with two windows and a vaulted ceiling.
Bathroom vanity with navy-blue cabinets, a white countertop, and a wide black-framed mirror.
Empty carpeted bedroom with a vaulted ceiling, two white doors, and a window with blinds.
Empty carpeted room with light gray walls and an open white door.
Bathroom with a white vanity and a glass-enclosed marble-look shower with black hardware.
Bathroom with a navy double vanity, marble-look countertop, glass shower, and white toilet.
Laundry room with white upper cabinets, appliance hookups, and patterned tile flooring.
Powder room with a gold vessel sink, geometric tile, and navy vanity beside a toilet.
Two-story brick house with arched entry, double garage, and mature trees in the front yard.
Two-story brick house with arched garage entrances and a broad driveway.
Two-story brick home with an upper balcony, covered patio, and fenced backyard lawn.
Rear of a two-story brick home with an upper balcony overlooking a fenced lawn.
Covered brick patio with a ceiling fan, stone tile flooring, and a glass-paneled back door.
Covered brick balcony overlooking a canal lined with homes and palm trees.
Canal-side patio with an outdoor kitchen, stone terrace, and neighboring homes across the water.
Covered brick patio with a built-in grill, stone tile flooring, and an upper-level balcony.
Covered stone patio overlooking a canal, with a brick column and waterfront homes across the water.
Waterfront homes line a neighborhood lake, with docks, palm trees, and a fountain.
17826 Watsons Bay Drive
For Sale

17826 Watsons Bay Drive

17826 Watsons Bay Drive, Cypress, TX 77429

$599,990
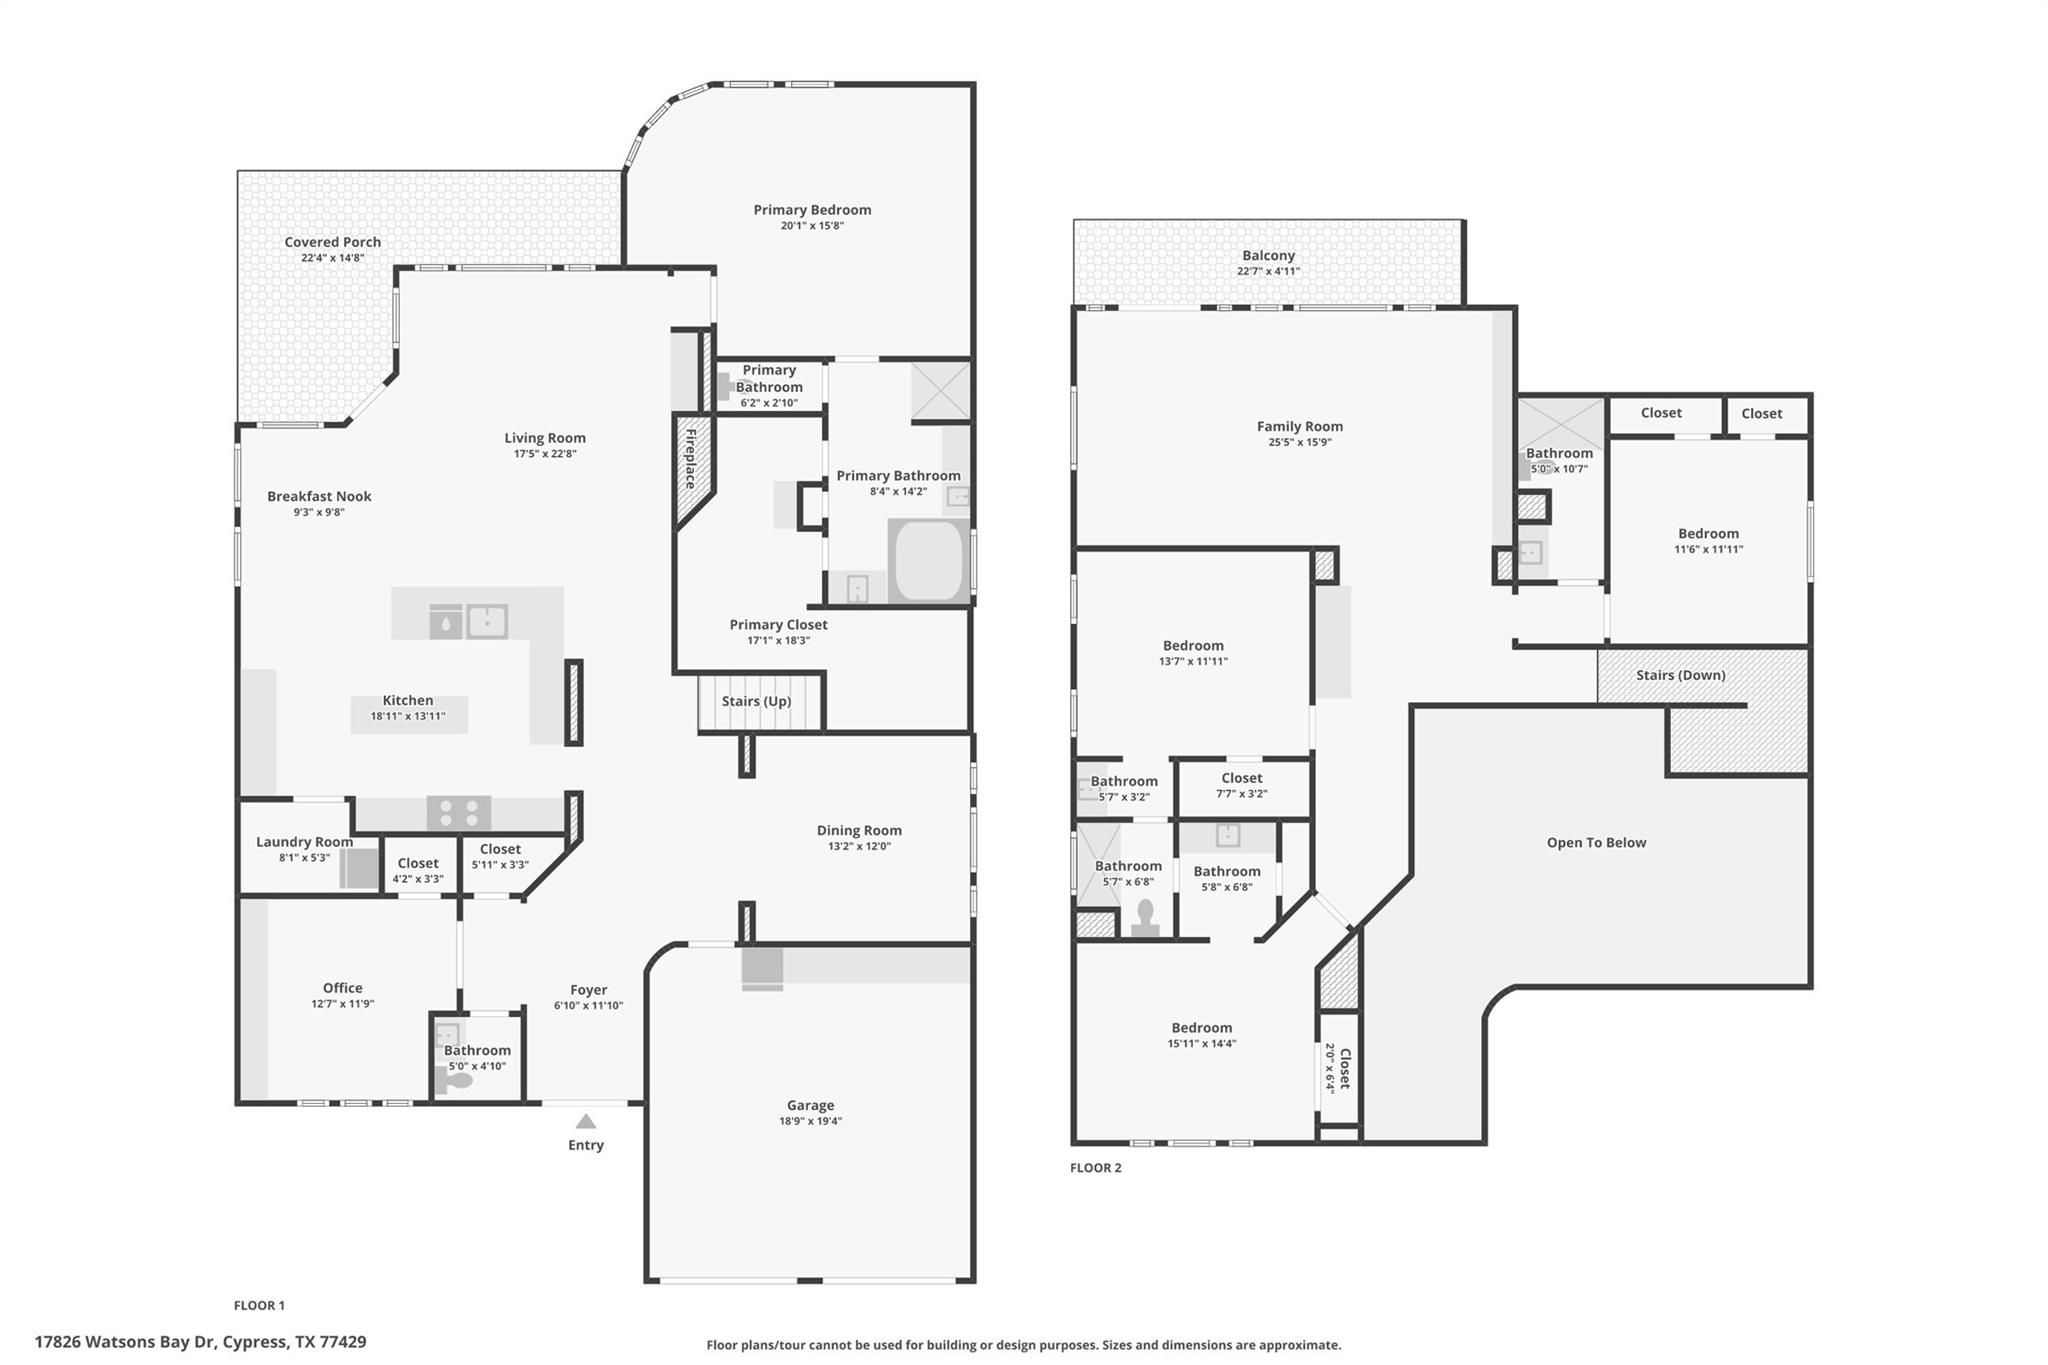
Welcome to 17826 Watsons Bay Dr in the prestigious Sydney Harbour community, this waterfront retreat offers 3,687 sq ft of recently renovated luxurious living space featuring 4 bedrooms and 3.5 baths. An impressive foyer with soaring ceilings greets you upon entry, flanked by a private home office and an elegant formal dining room. The chef's kitchen is a showstopper, upgraded with 42-inch cabinetry, quartz countertops, a premium 6-burner Zline double-oven range, built-in SS appliances, a pot filler, and abundant storage. In the family room, a wall of windows frames tranquil lake views around a cozy fireplace. The expansive primary suite easily accommodates king-sized furniture, complete with water views and a lavish en-suite bath. Upstairs, entertain in the sprawling game room with direct access to a full-length balcony, along with generous secondary bedrooms. Step outside to a fully equipped outdoor kitchen and ample patio space designed for relaxed lakeside living.

4
beds

4
baths

3,687 Sq.Ft. LIVING AREA

7,209.18 Sq.Ft. lot

Alex Rezende

Alex Rezende

Features & Amenities

Interior

  • total bedrooms4
  • Total bathrooms4
  • full bathrooms3
  • half bathroom1
  • Laundry room Electric Dryer Hookup, Washer Hookup
  • Flooring Carpet, Tile, Vinyl Plank, Wood
  • Fireplace Electric
  • APPLIANCES Disposal, Electric Oven, Microwave, Gas Range, Dishwasher, Exhaust Fan
  • other interior Features Crown Molding, Formal Entry/Foyer, High Ceilings, En-Suite Bath, Primary Bed - 1st Floor, Walk-In Closet(s)

Area & Lot

  • Status For Sale
  • Living Area3,687 Sq.Ft.
  • Total Area3,687 Sq.Ft.
  • Lot Area7,209.18 Sq.Ft.
  • MLS® ID19260907
  • TypeResidential
  • YEAR BUILT2006
  • NeighborhoodCypress
  • Architecture StylesTraditional
  • Water FrontageLake Front
  • View DescriptionLake, Water View
  • Elementary SchoolFarney Elementary School
  • Middle SchoolGoodson Middle School
  • High SchoolCypress Woods High School
  • School District13 - Cypress-Fairbanks

Exterior

  • STORIES2
  • Garage Space2.0
  • water SourcePublic
  • roofComposition
  • lot featuresBack Yard, Build Line Restricted, Subdivided, 0 Up To 1/4 Acre
  • parkingAttached, Double-Wide Driveway, Extra Driveway
  • HEAT TYPENatural Gas
  • AIR CONDITIONINGCeiling Fan(s), Electric
  • sewerPublic Sewer
  • SubstructureSlab
  • other exterior FeaturesSprinkler System

Financial

  • Sales Price$599,990
  • Real Estate Tax $11,807/yr
  • HOA $1,354/yr
View Virtual Tour
Double black entry doors and marble-look tile in a tall foyer with a crystal chandelier.

Schedule a Showing

We would love to show you our beautiful property. Please select your preferred date and time below. An agent will be in touch shortly to confirm your appointment.

Schedule a Showing

We would love to show you our beautiful property. Please select your preferred date and time below. An agent will be in touch shortly to confirm your appointment.

Thank you for your interest in 17826 Watsons Bay Drive, Cypress, TX 77429. We are reviewing your request and will be in touch shortly!

Mortgage Calculator

Estimate your monthly mortgage payment, including the principal and interest, property taxes, and HOA. Adjust the values to generate a more accurate rate.

All estimates are provided for informational purposes only. Actual amounts may vary.
$0,000 Your Payment 20 15 65
$0,000 Your Payment

Cypress

Explore

Empowering you to achieve the home of your dreams!

From the budget, to the plan, to preparing and purchasing, we cover it all.

Follow Me on Instagram