Search

Leave a Message

Thank you for your message. We will be in touch with you shortly.

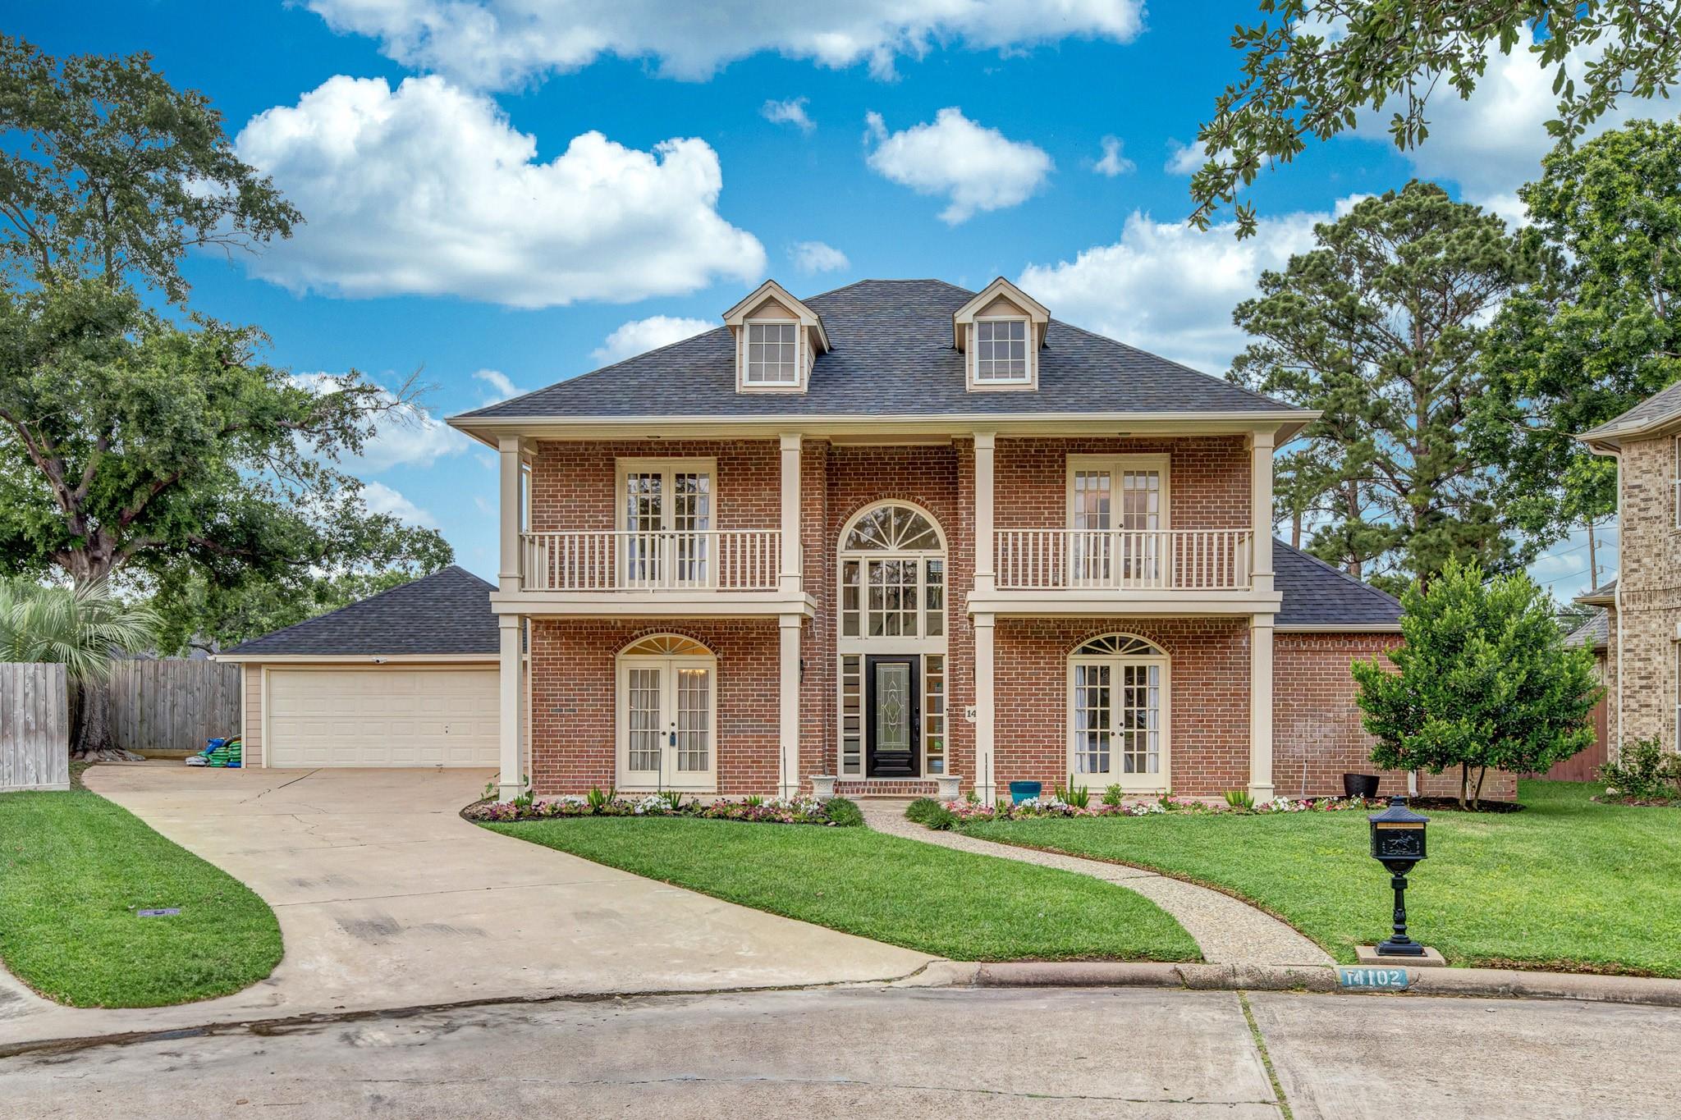
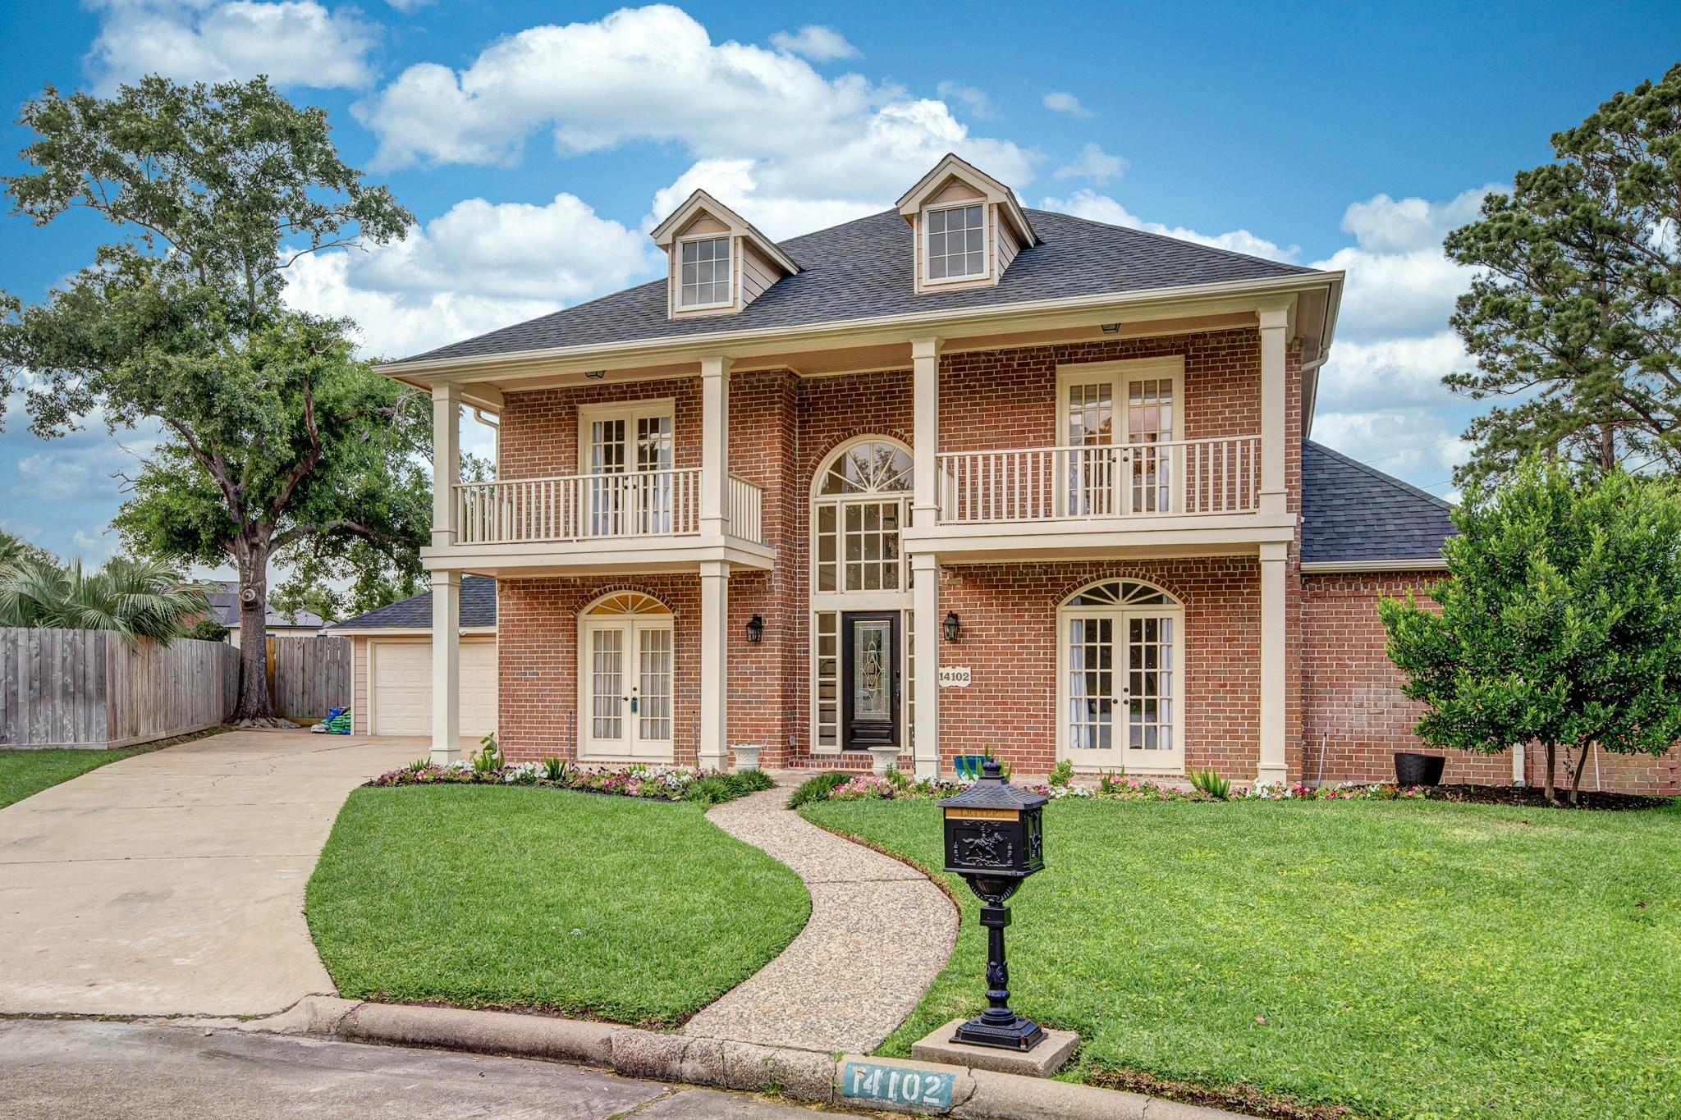
Two-story brick house with second-floor balconies, an arched entry, and an attached garage.
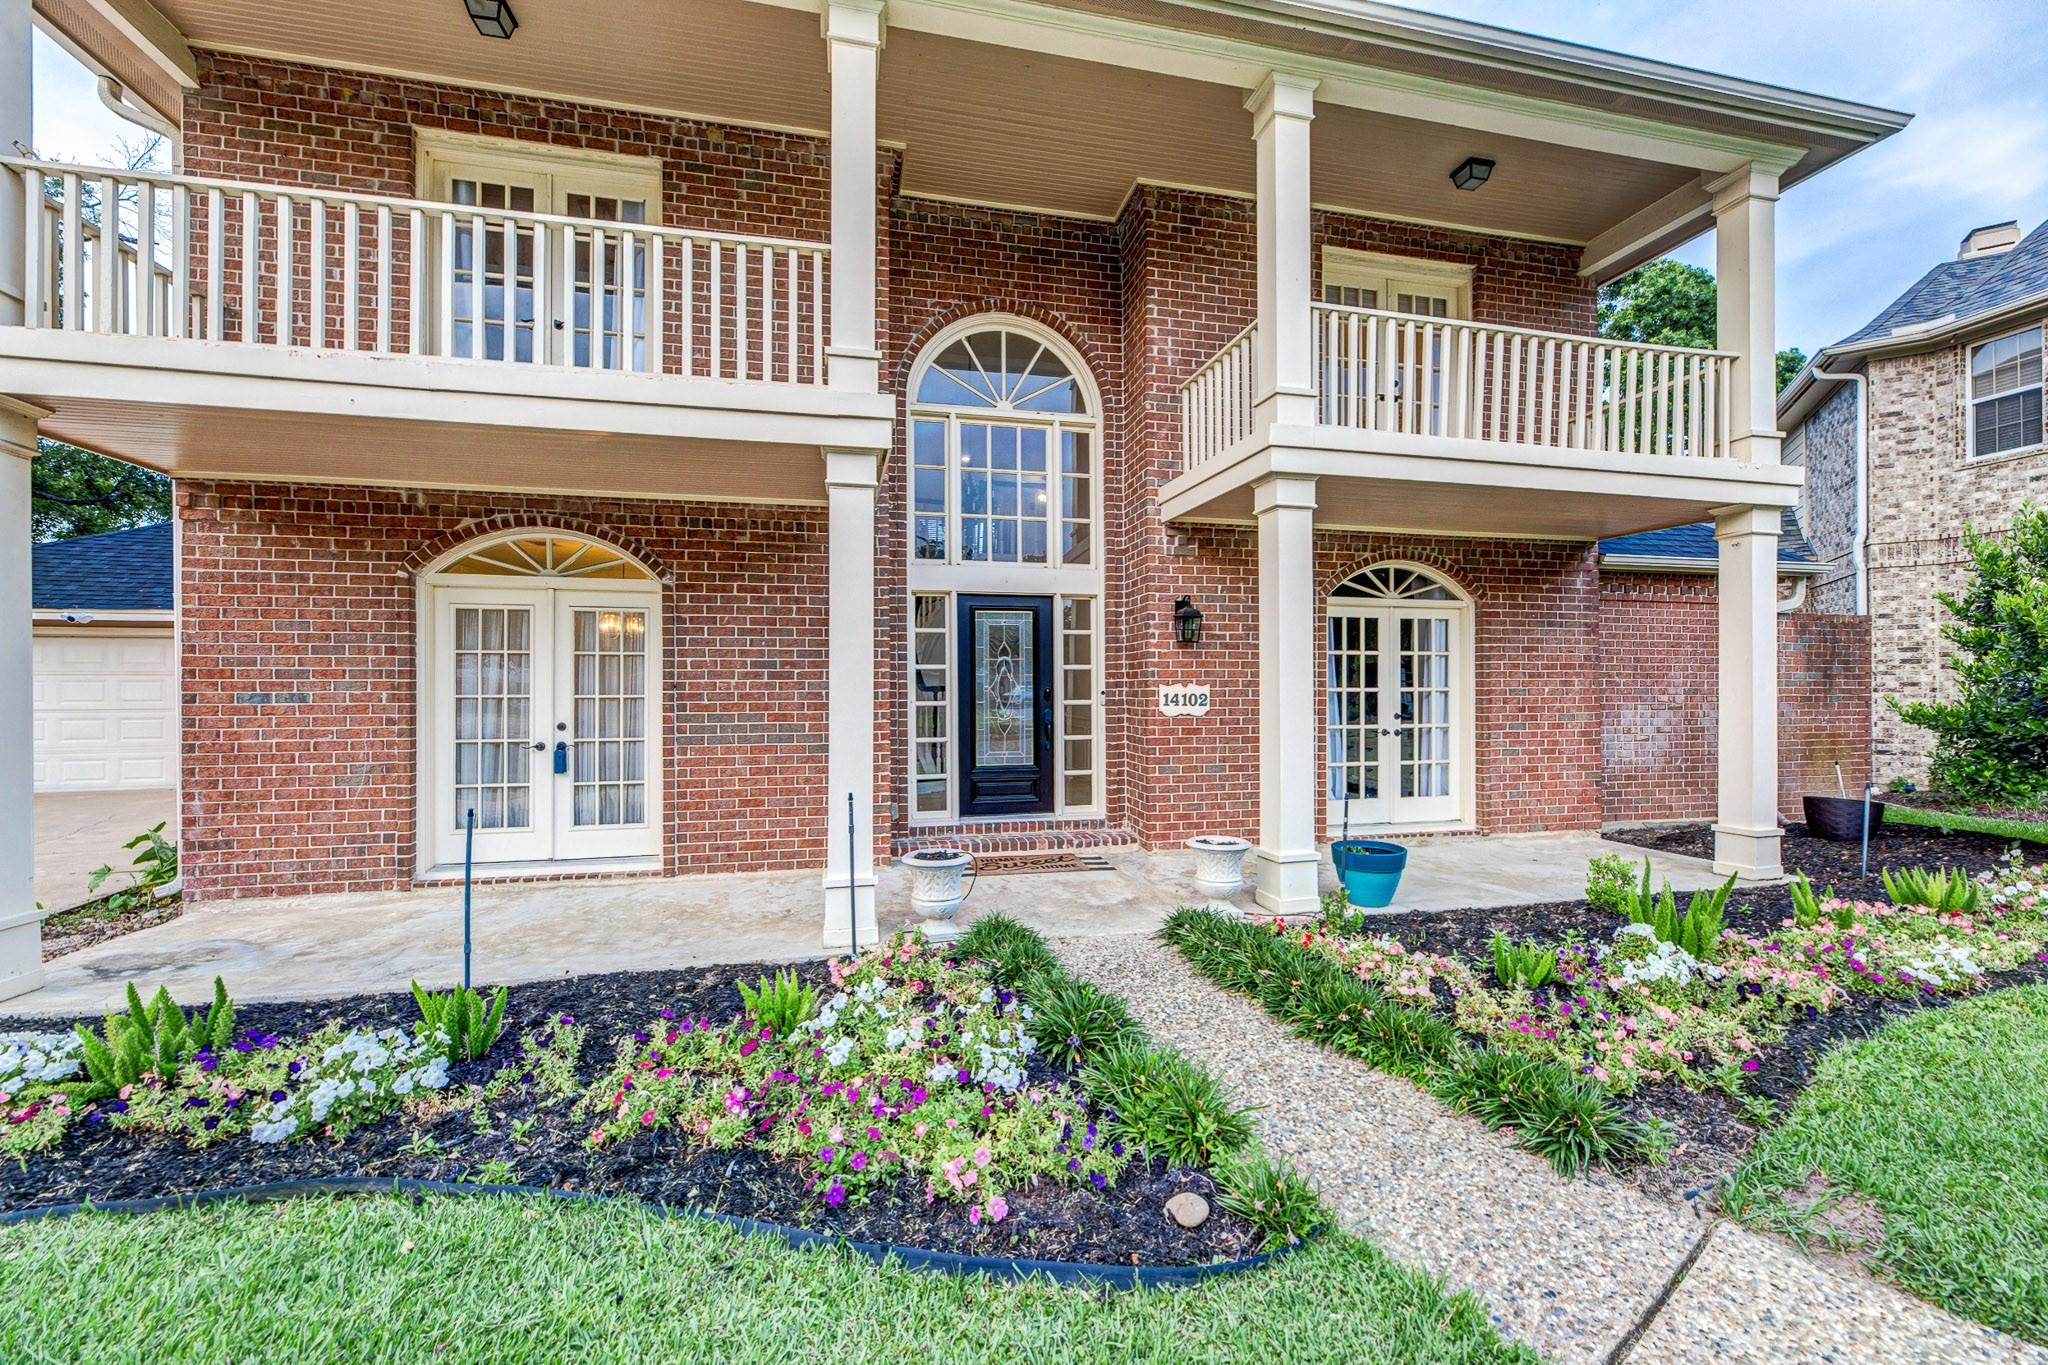
Two-story brick home with covered balconies, an arched entry, and colorful flower beds.
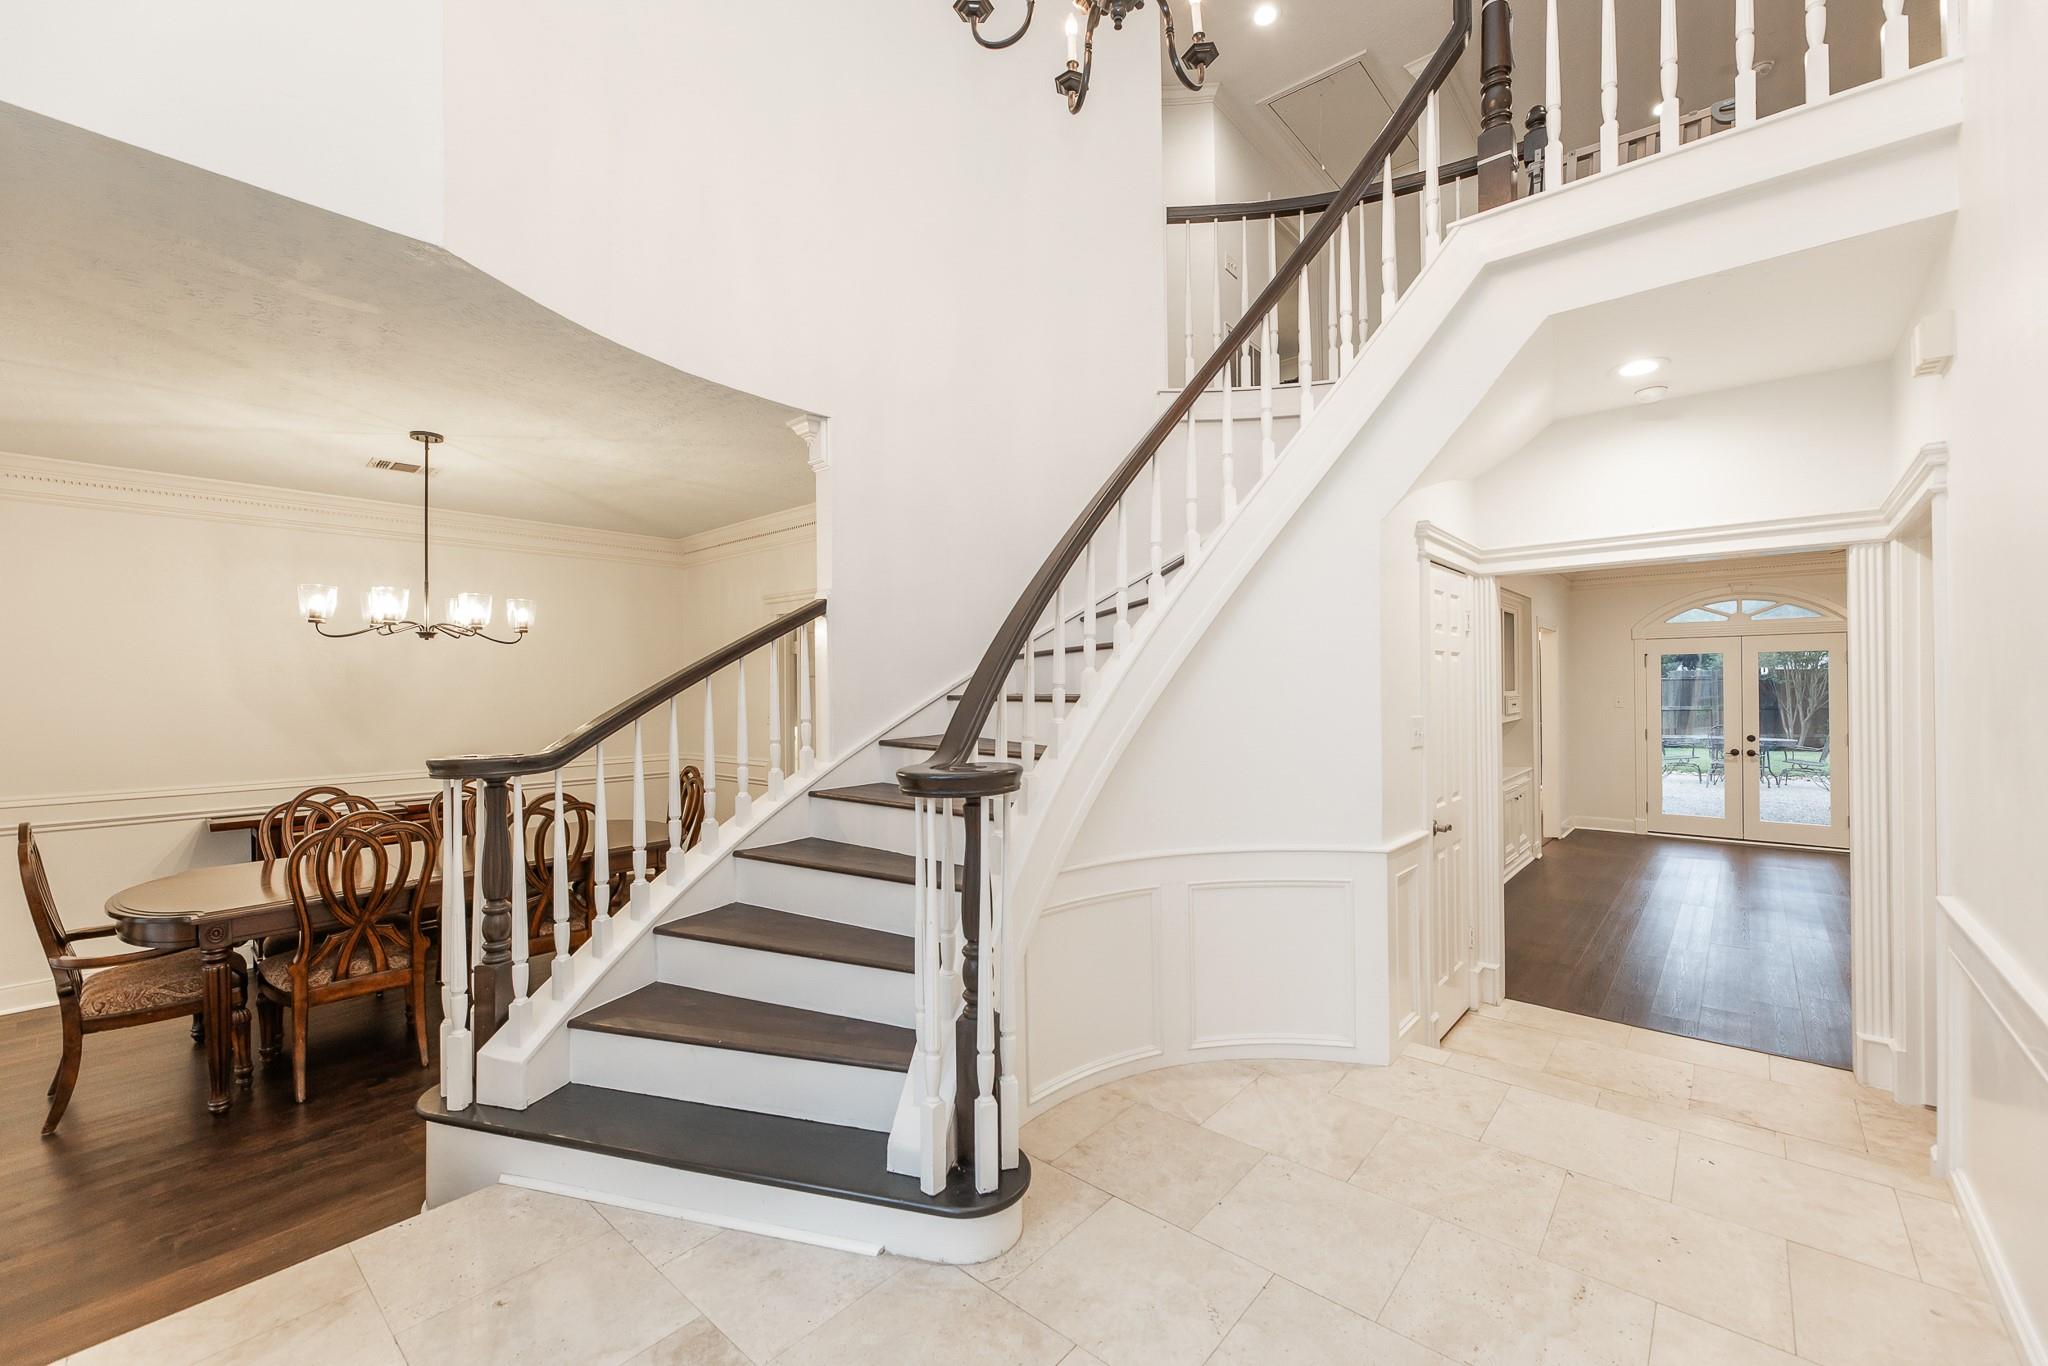
Foyer with a curved staircase, dining area, and glass French doors to the backyard.
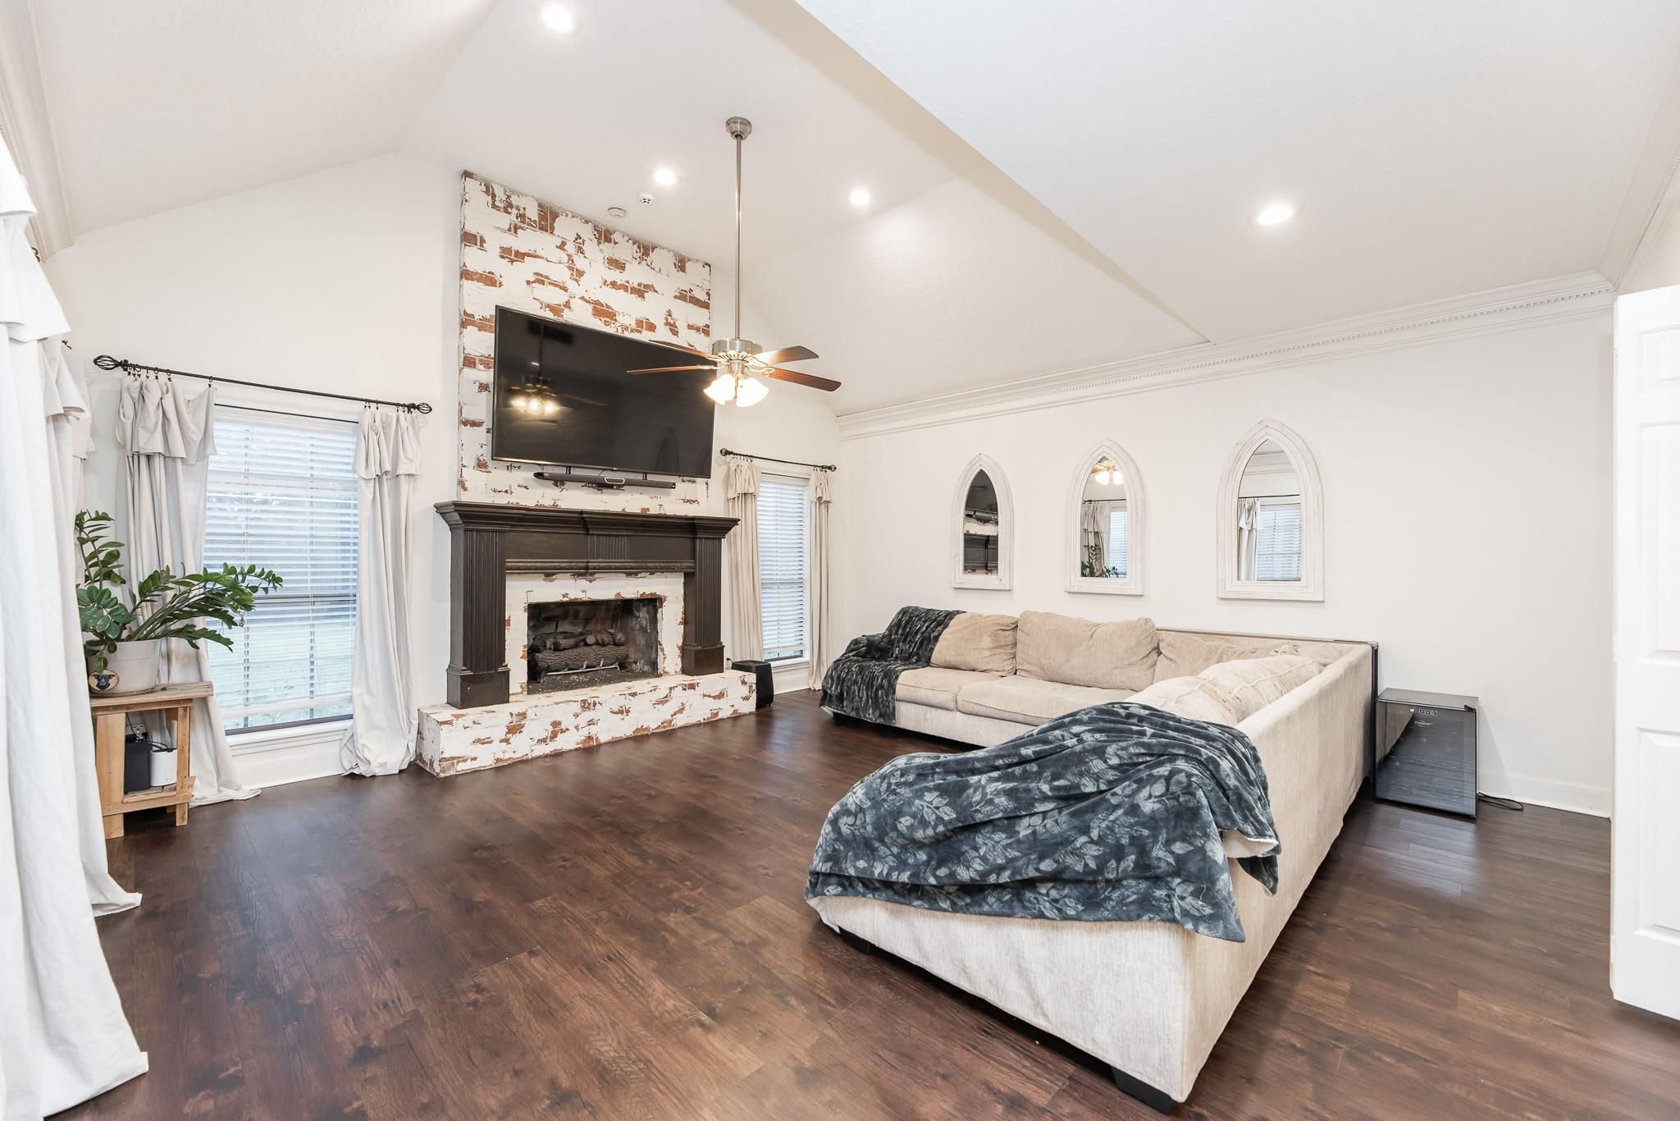
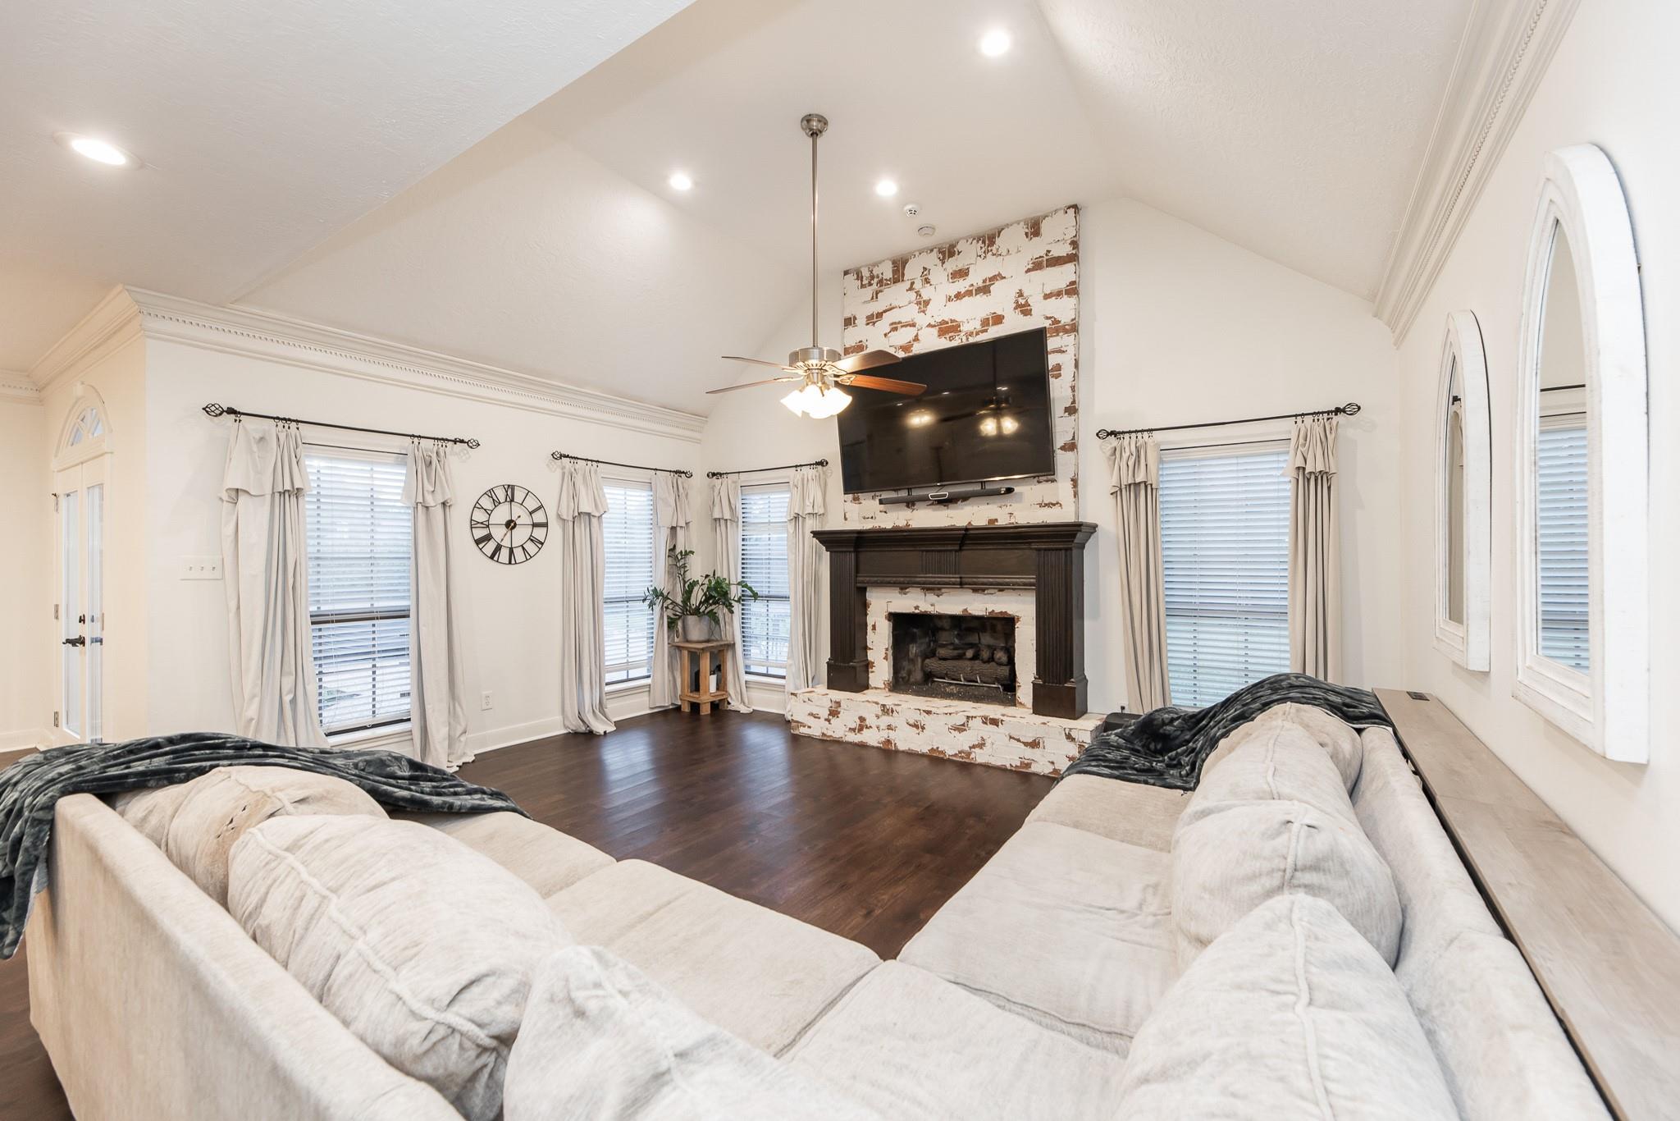
Living room with a cream sectional, distressed brick fireplace, wall-mounted television, and three arched mirrors.
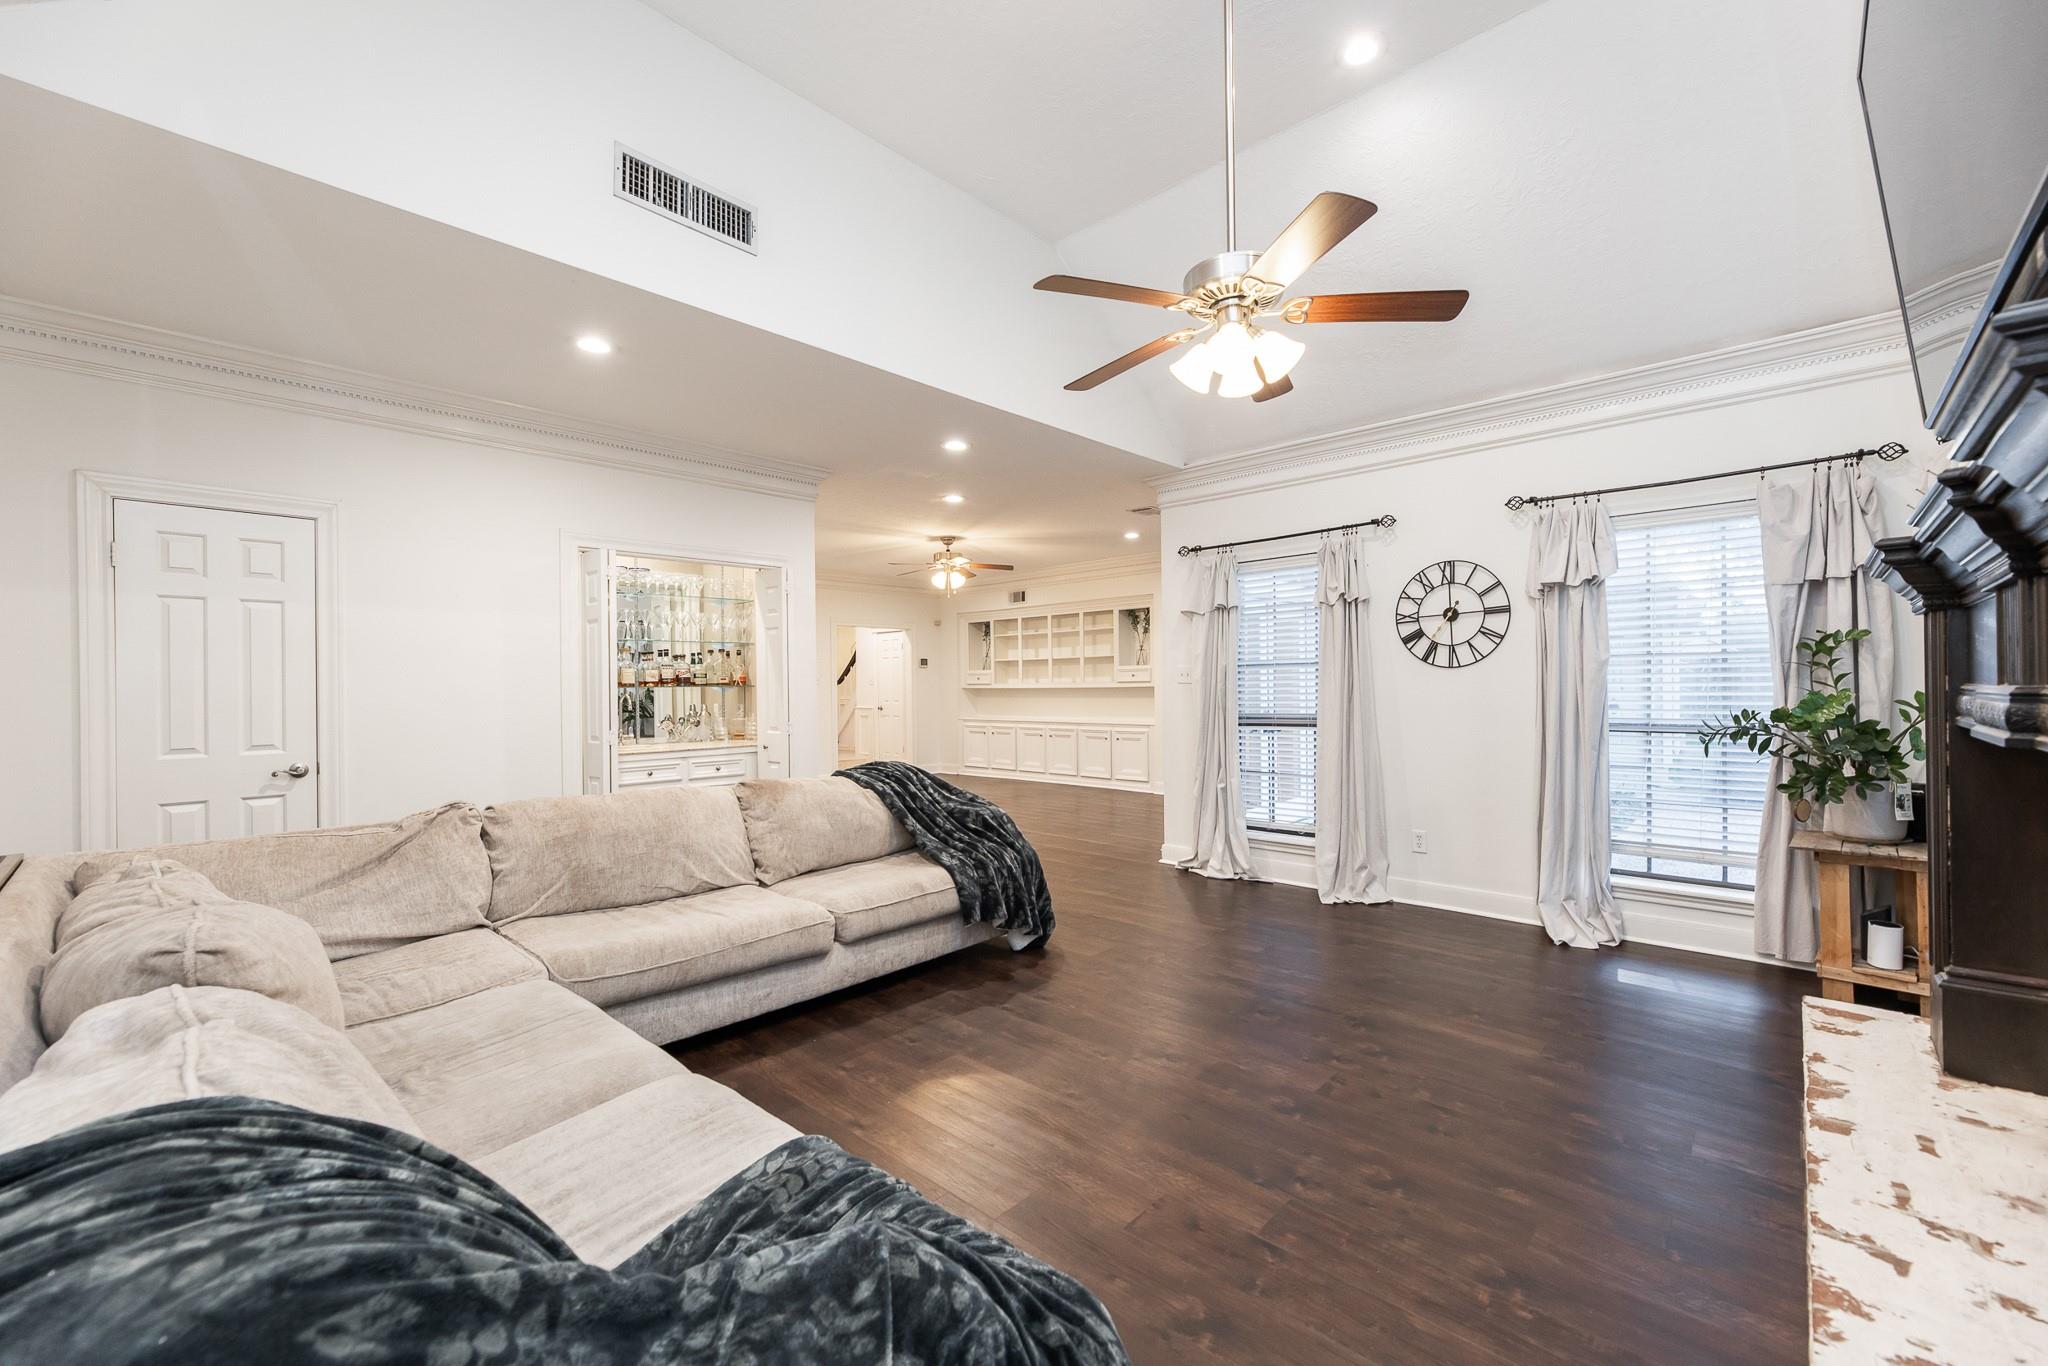
Living room with a vaulted ceiling, sectional sofa, dark wood floors, and built-in bar cabinetry.
Living room with a vaulted ceiling, sectional sofa, and fireplace beneath a mounted television.
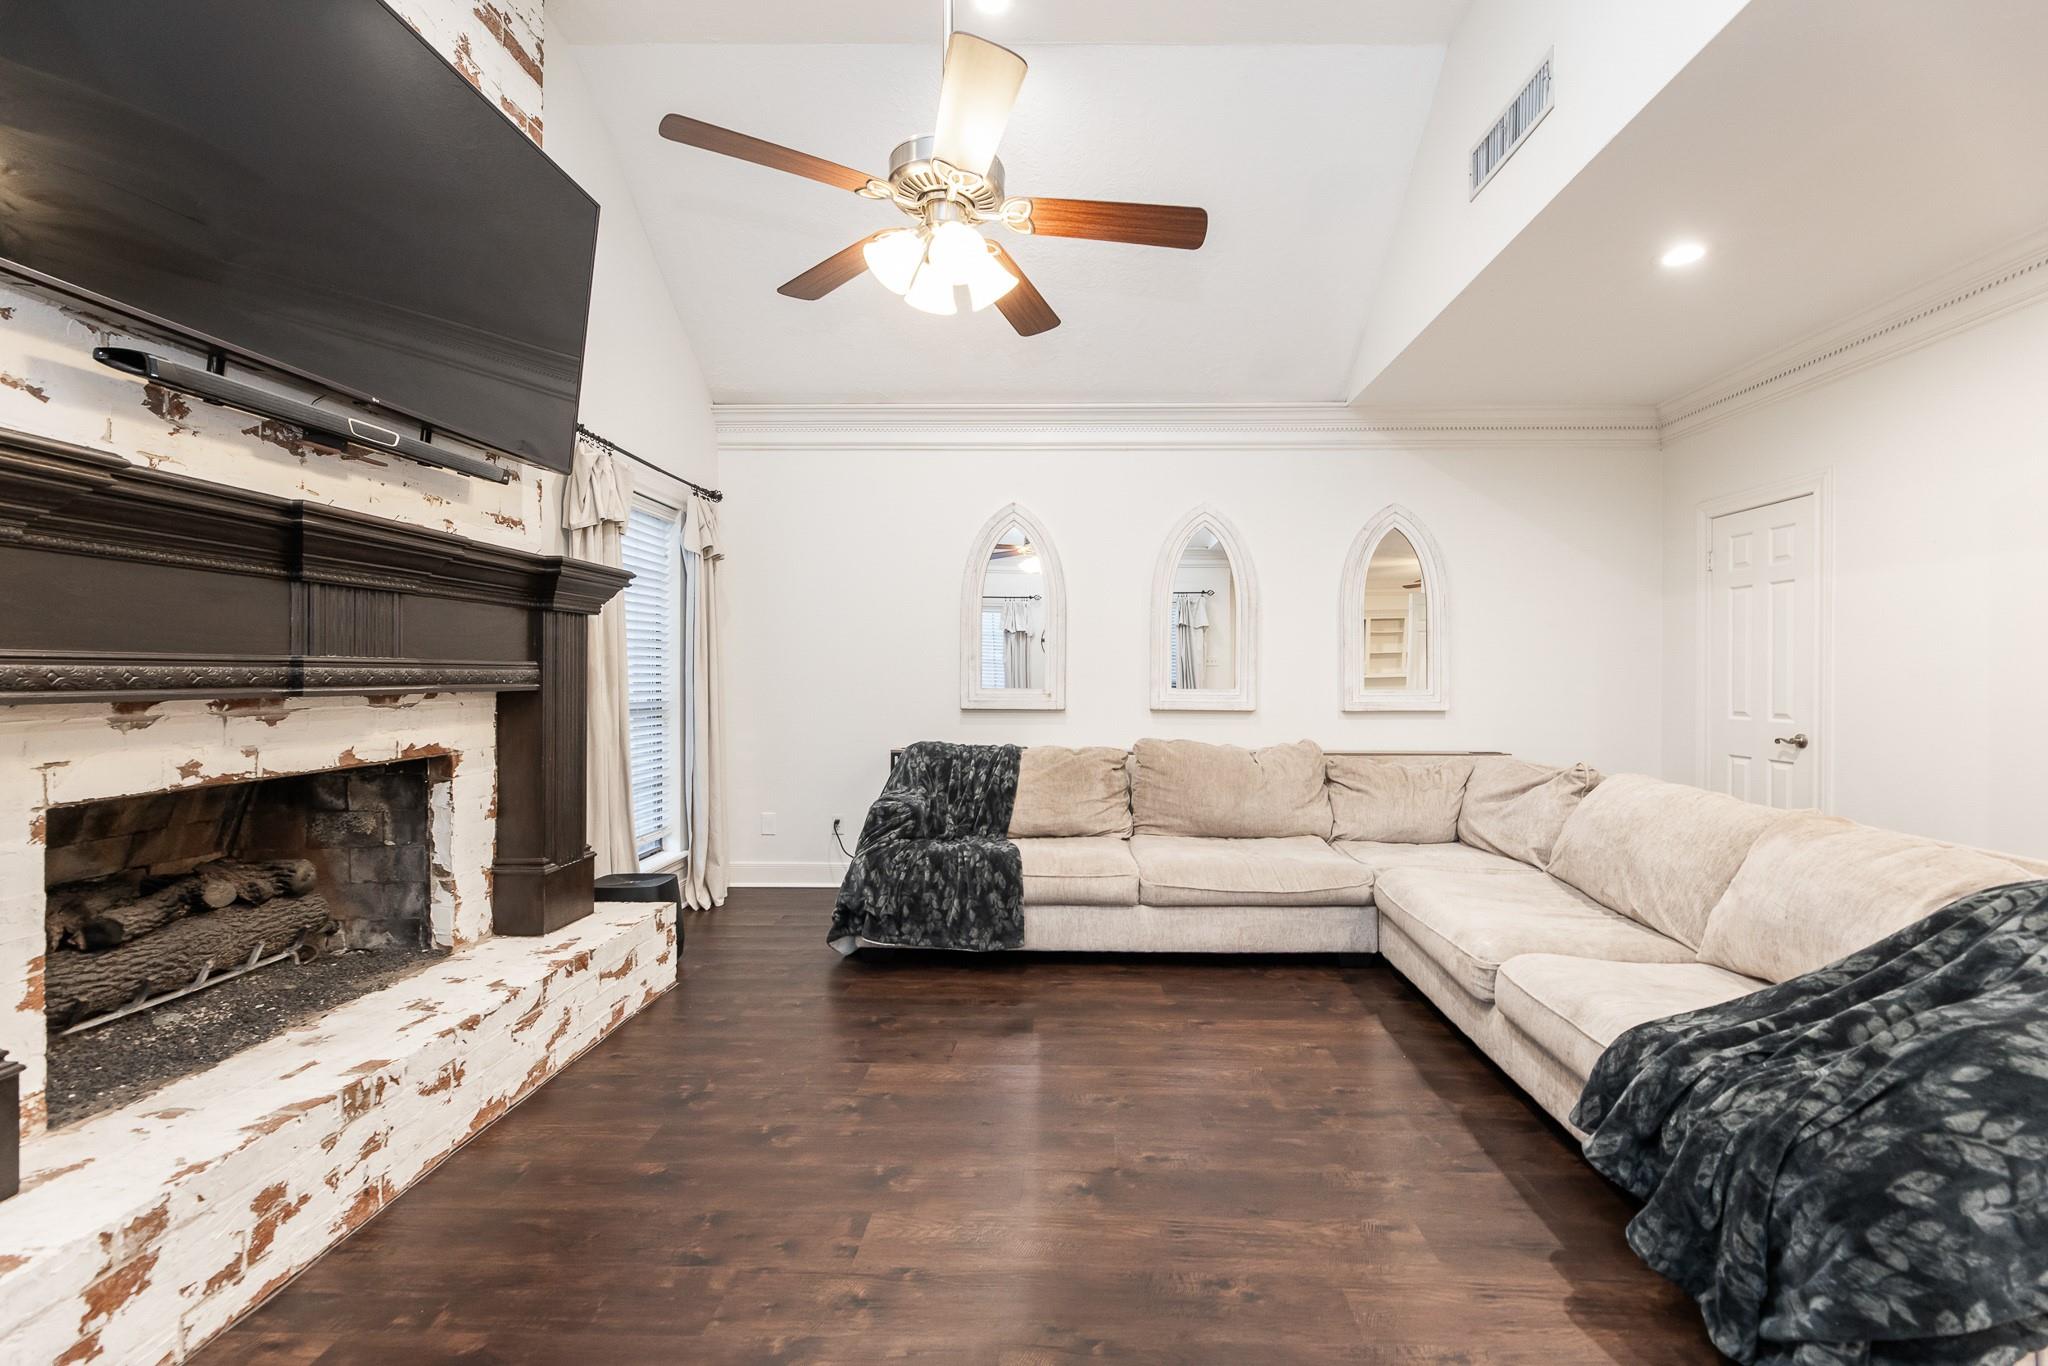
Living room with a beige sectional, distressed white-brick fireplace, mounted television, and three arched mirrors.
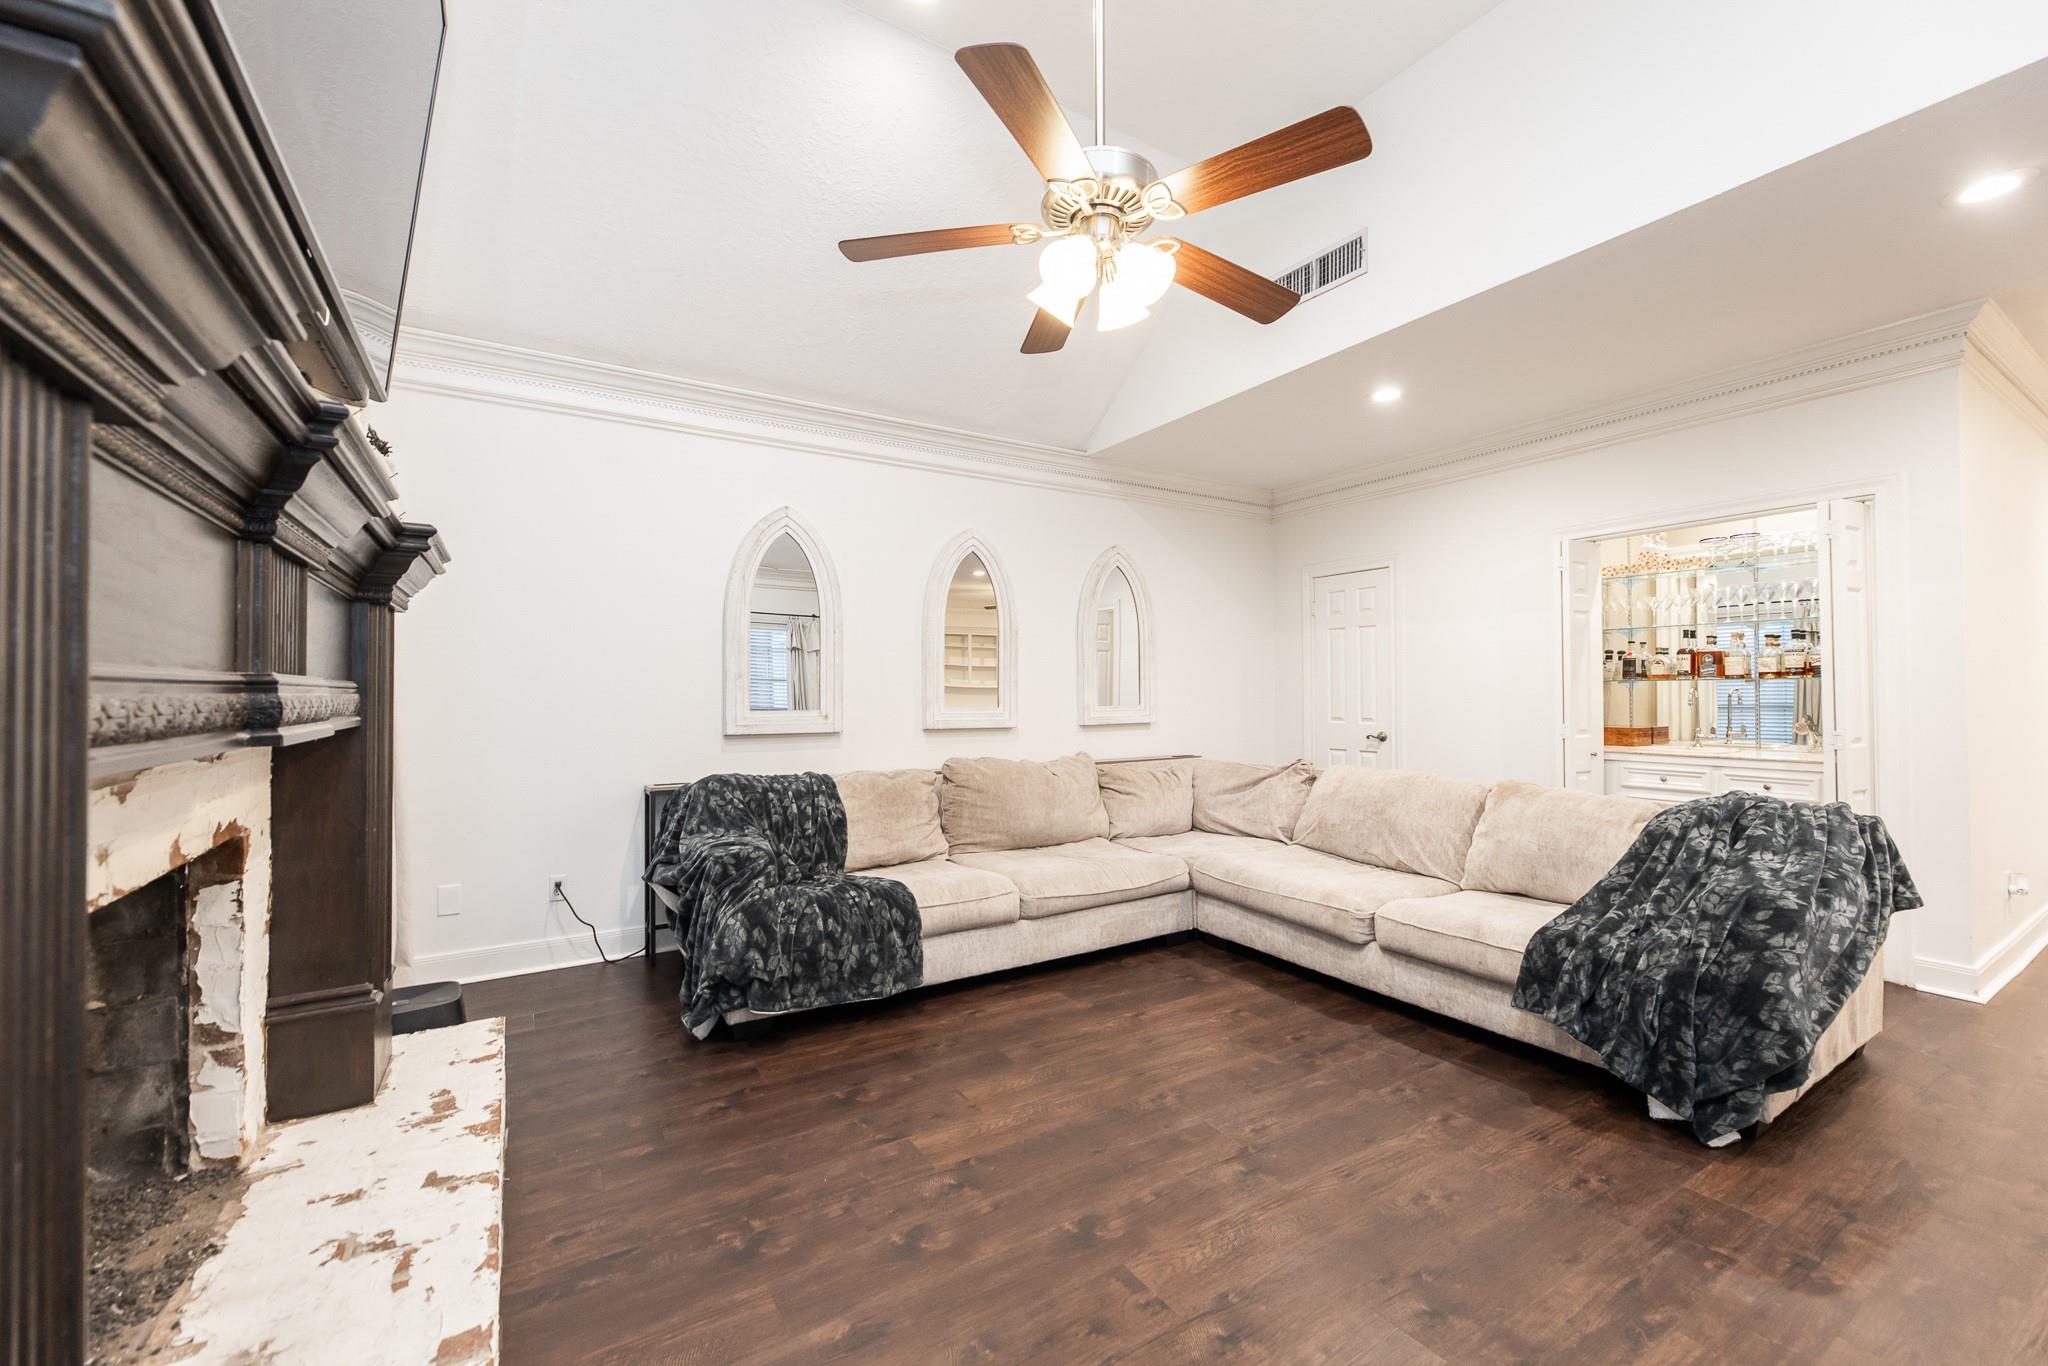
Living room with a beige sectional, ornate fireplace, dark hardwood floors, and arched mirrors.
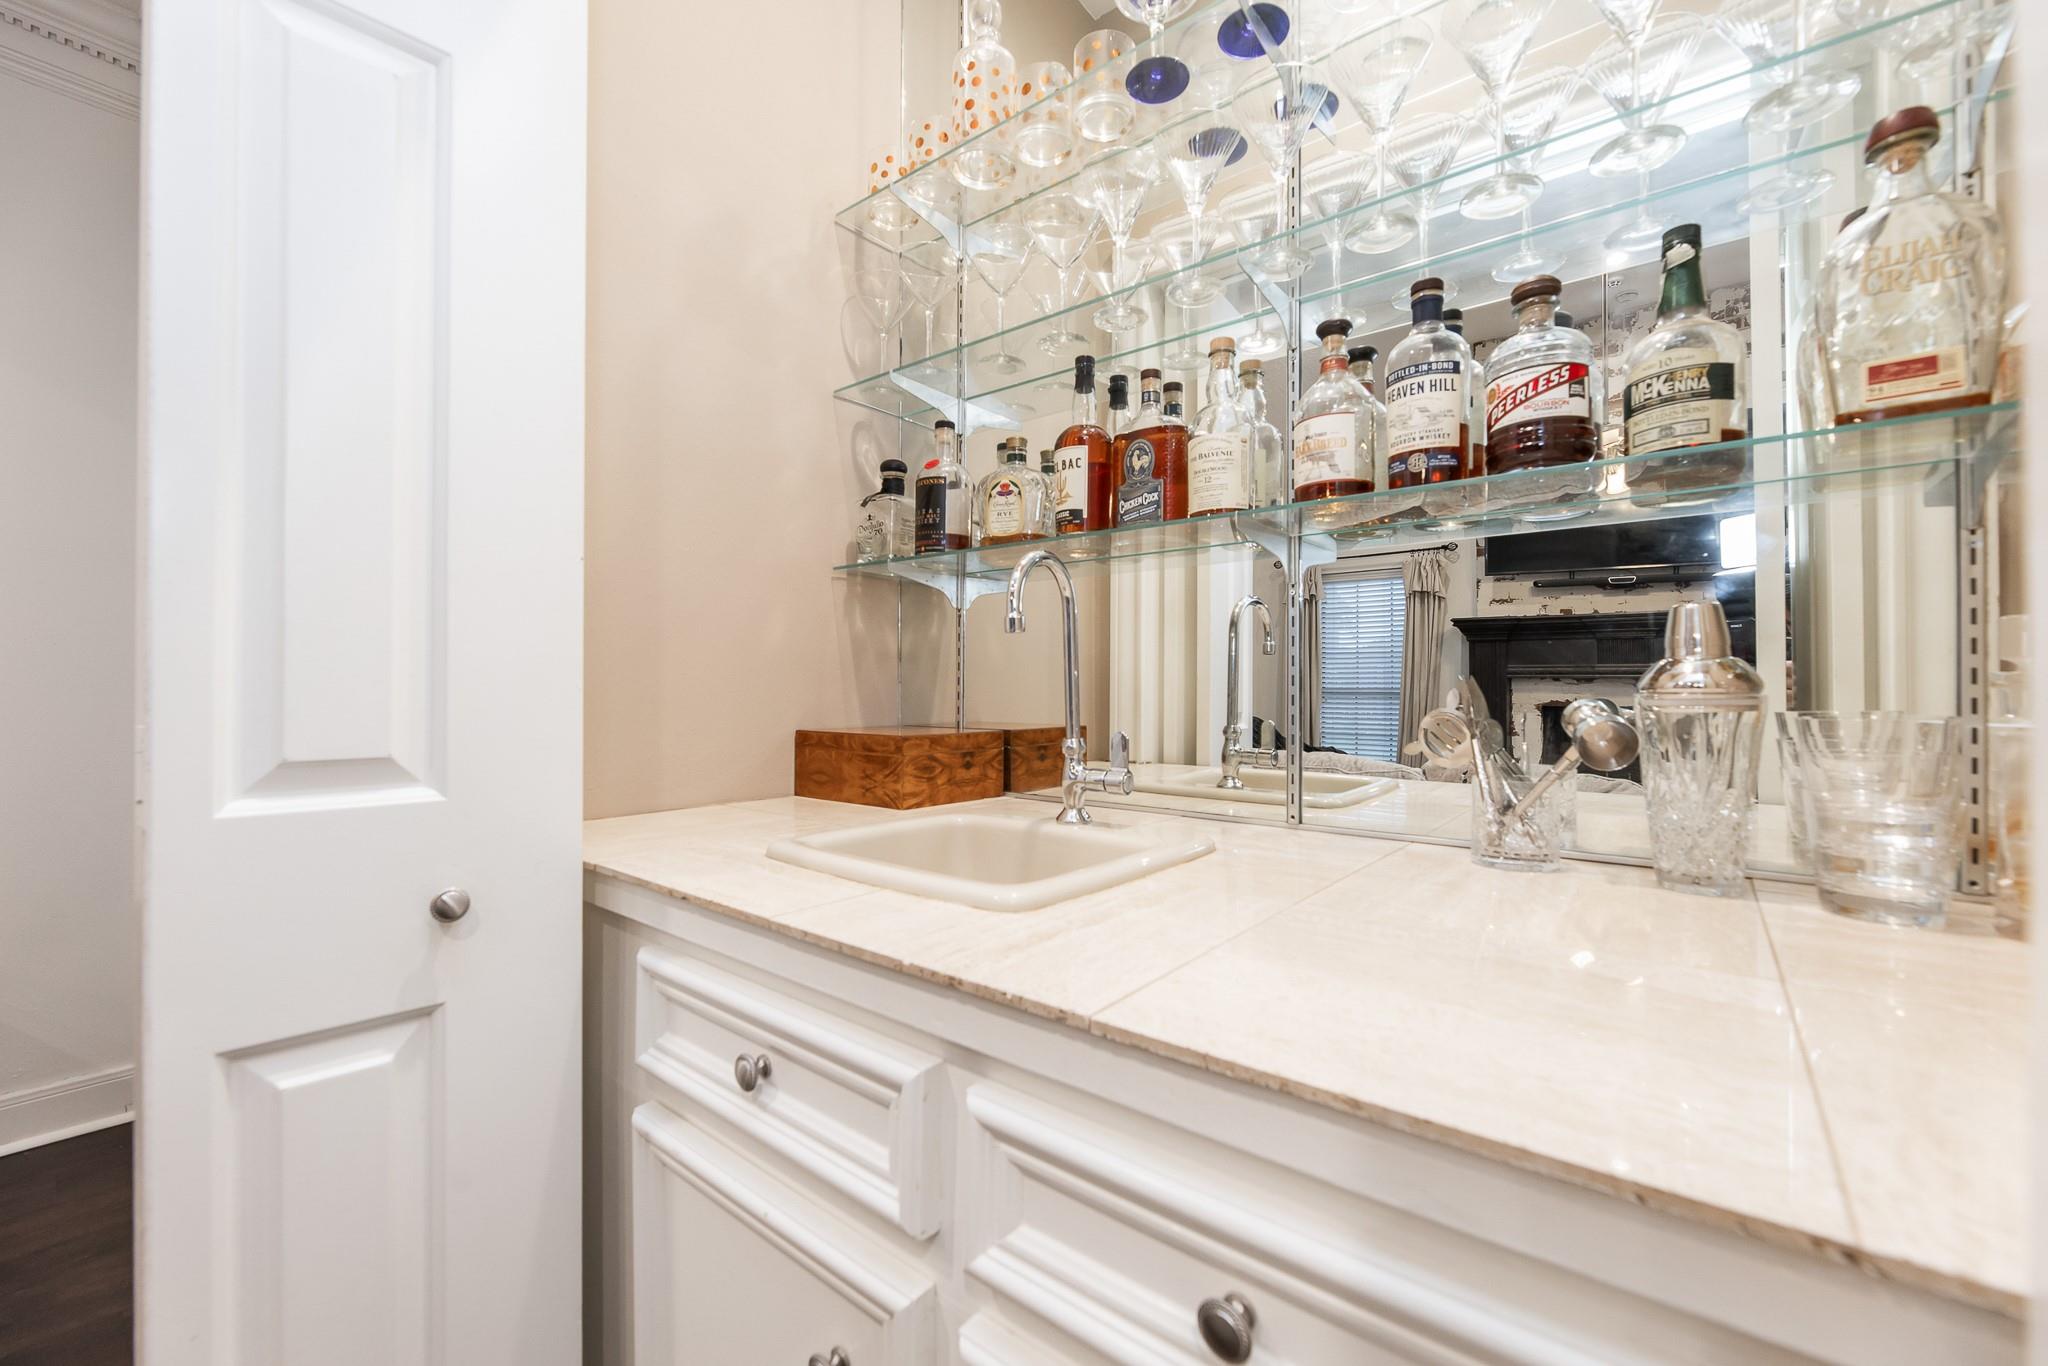
Home bar with mirrored backsplash, glass shelves of liquor bottles, and hanging stemware.
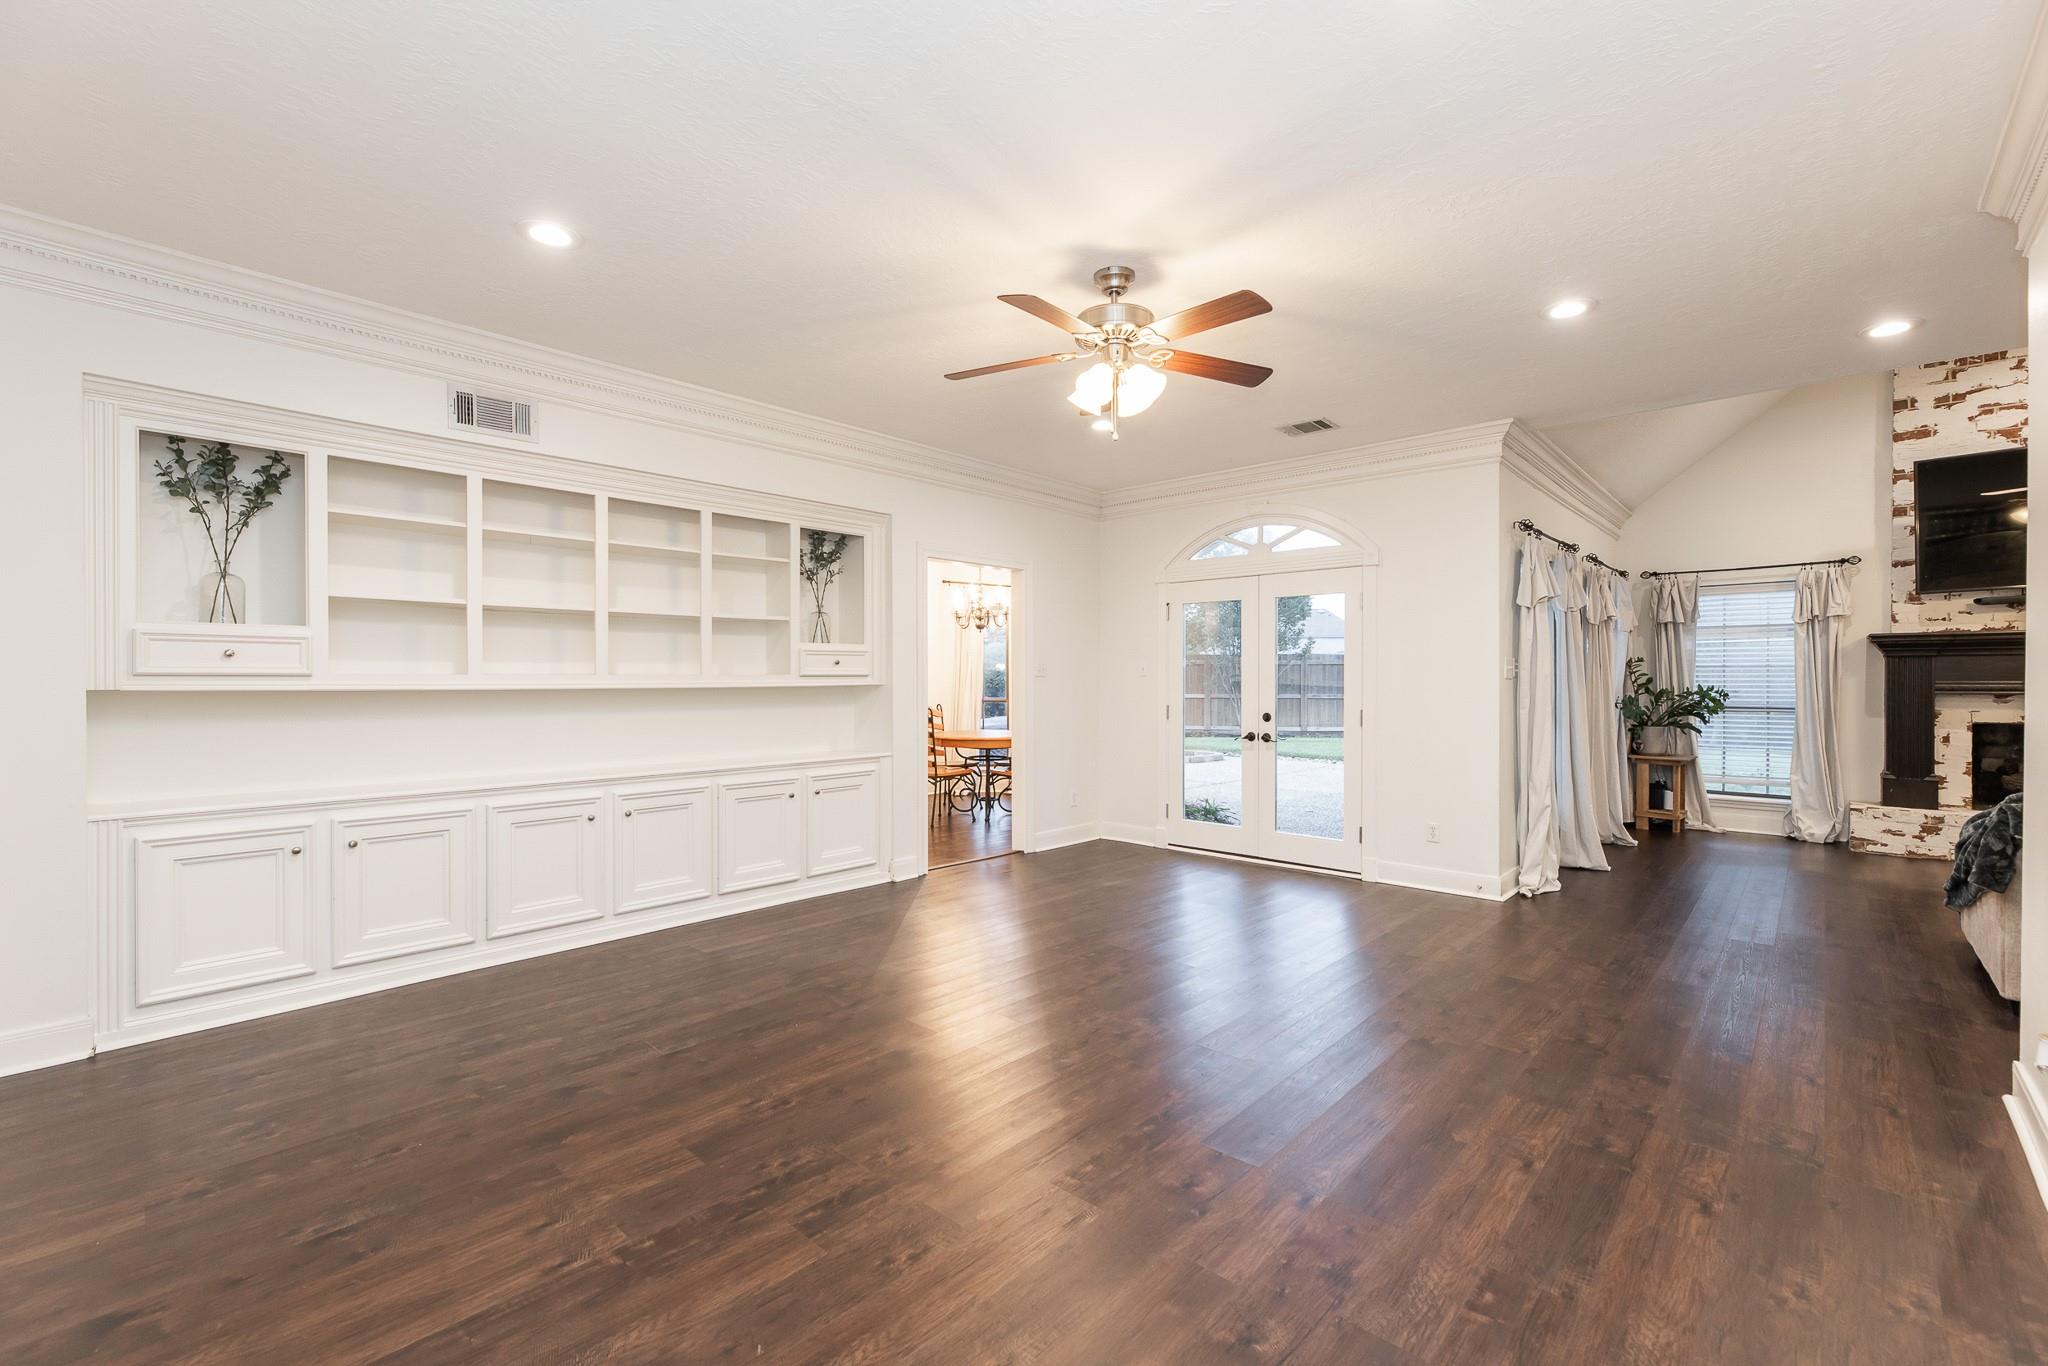
Living room with white built-in shelves, French doors, dark wood floors, and a brick fireplace.
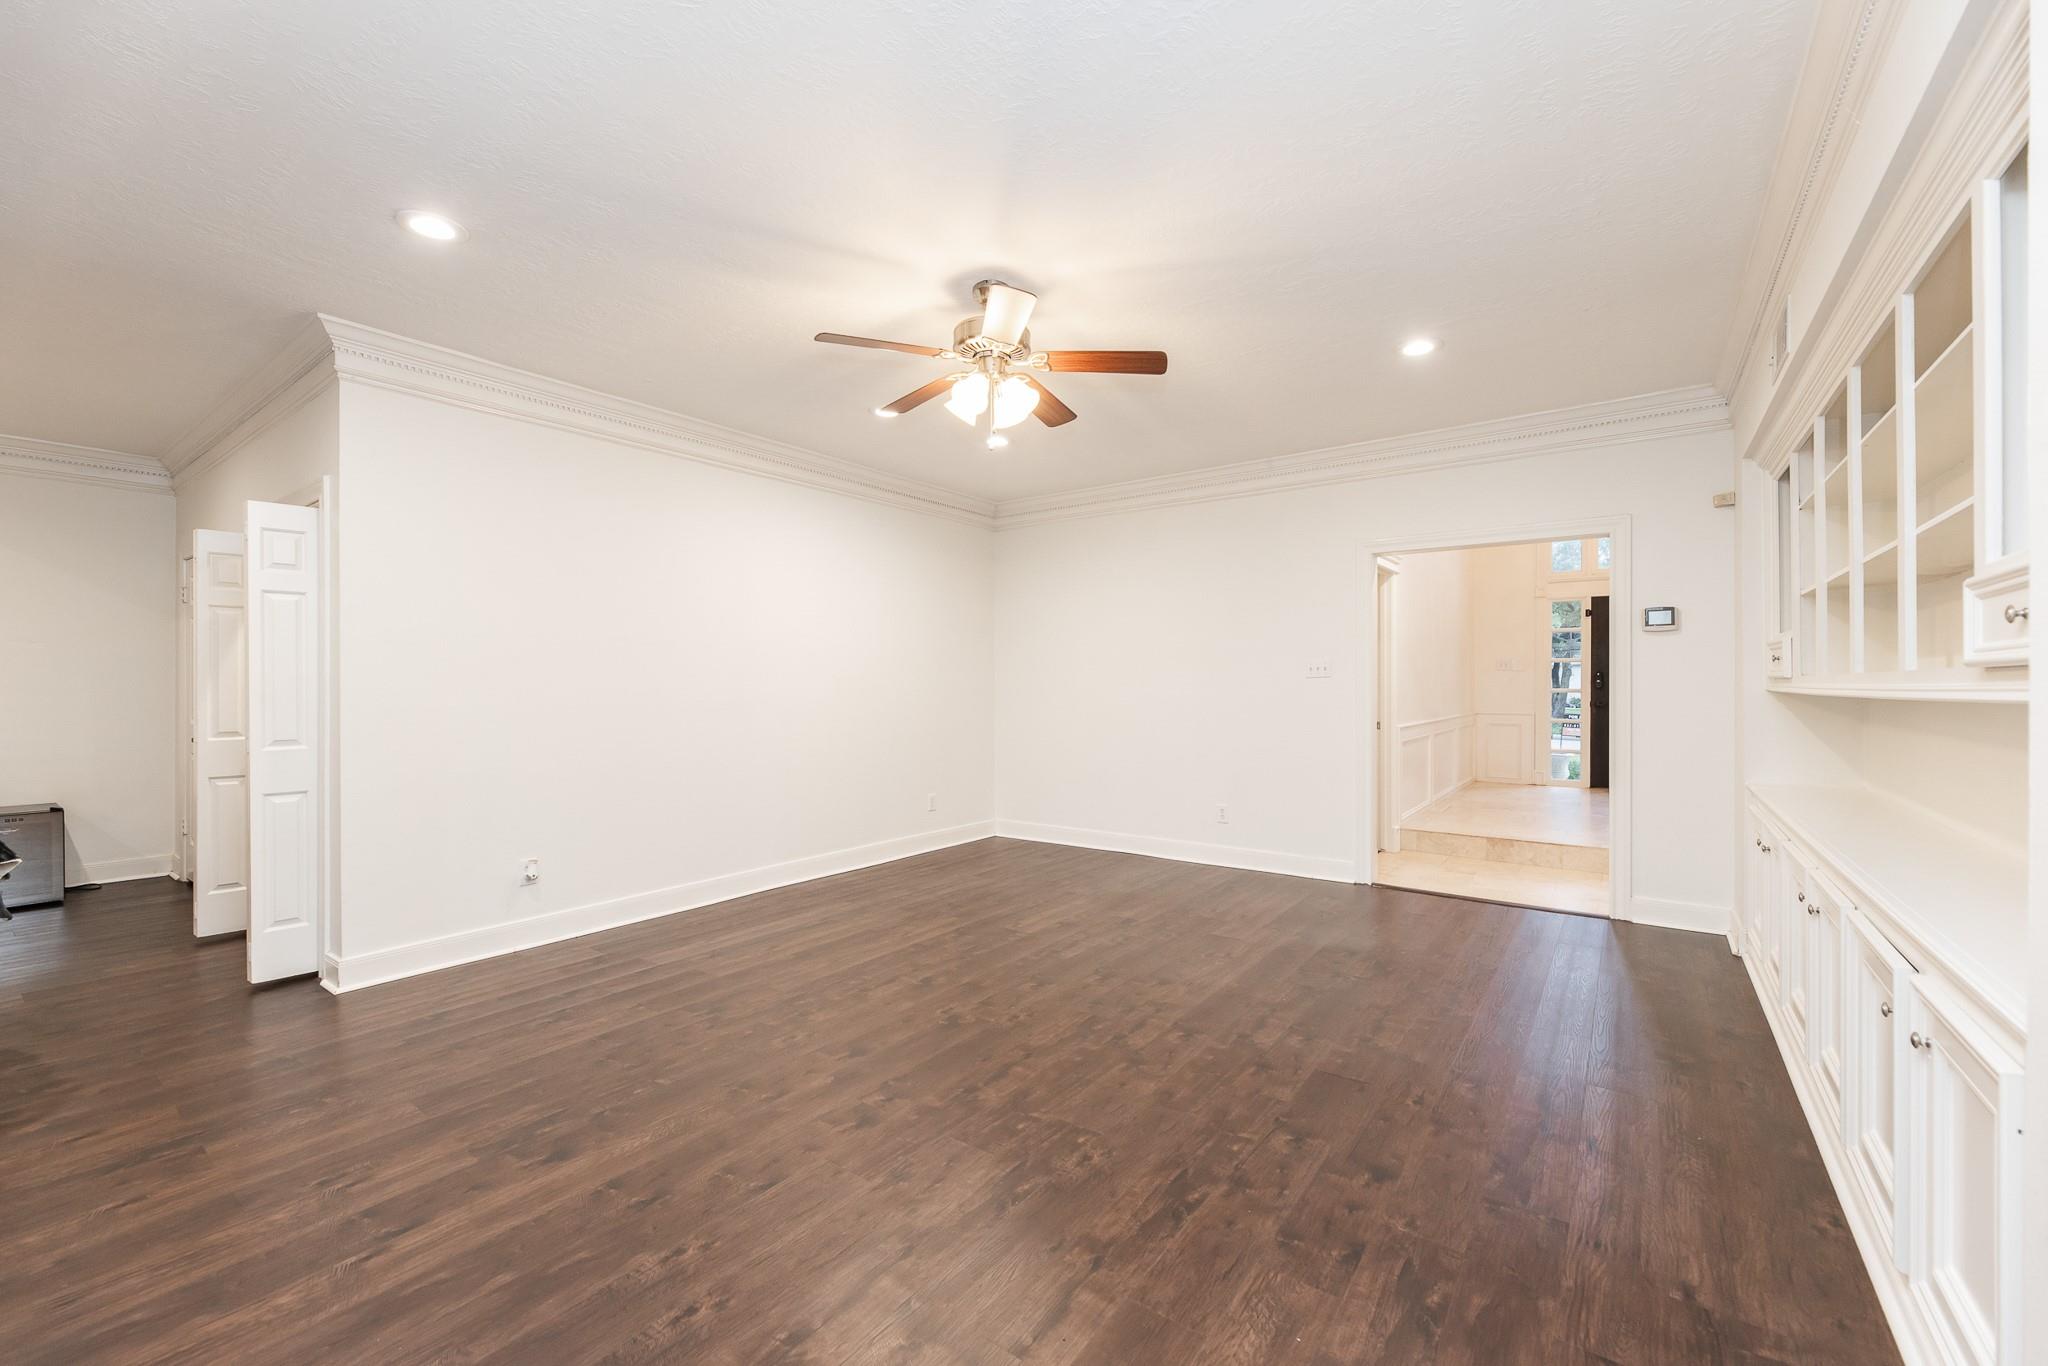
Unfurnished room with dark wood floors, a ceiling fan, and built-in white cabinetry.
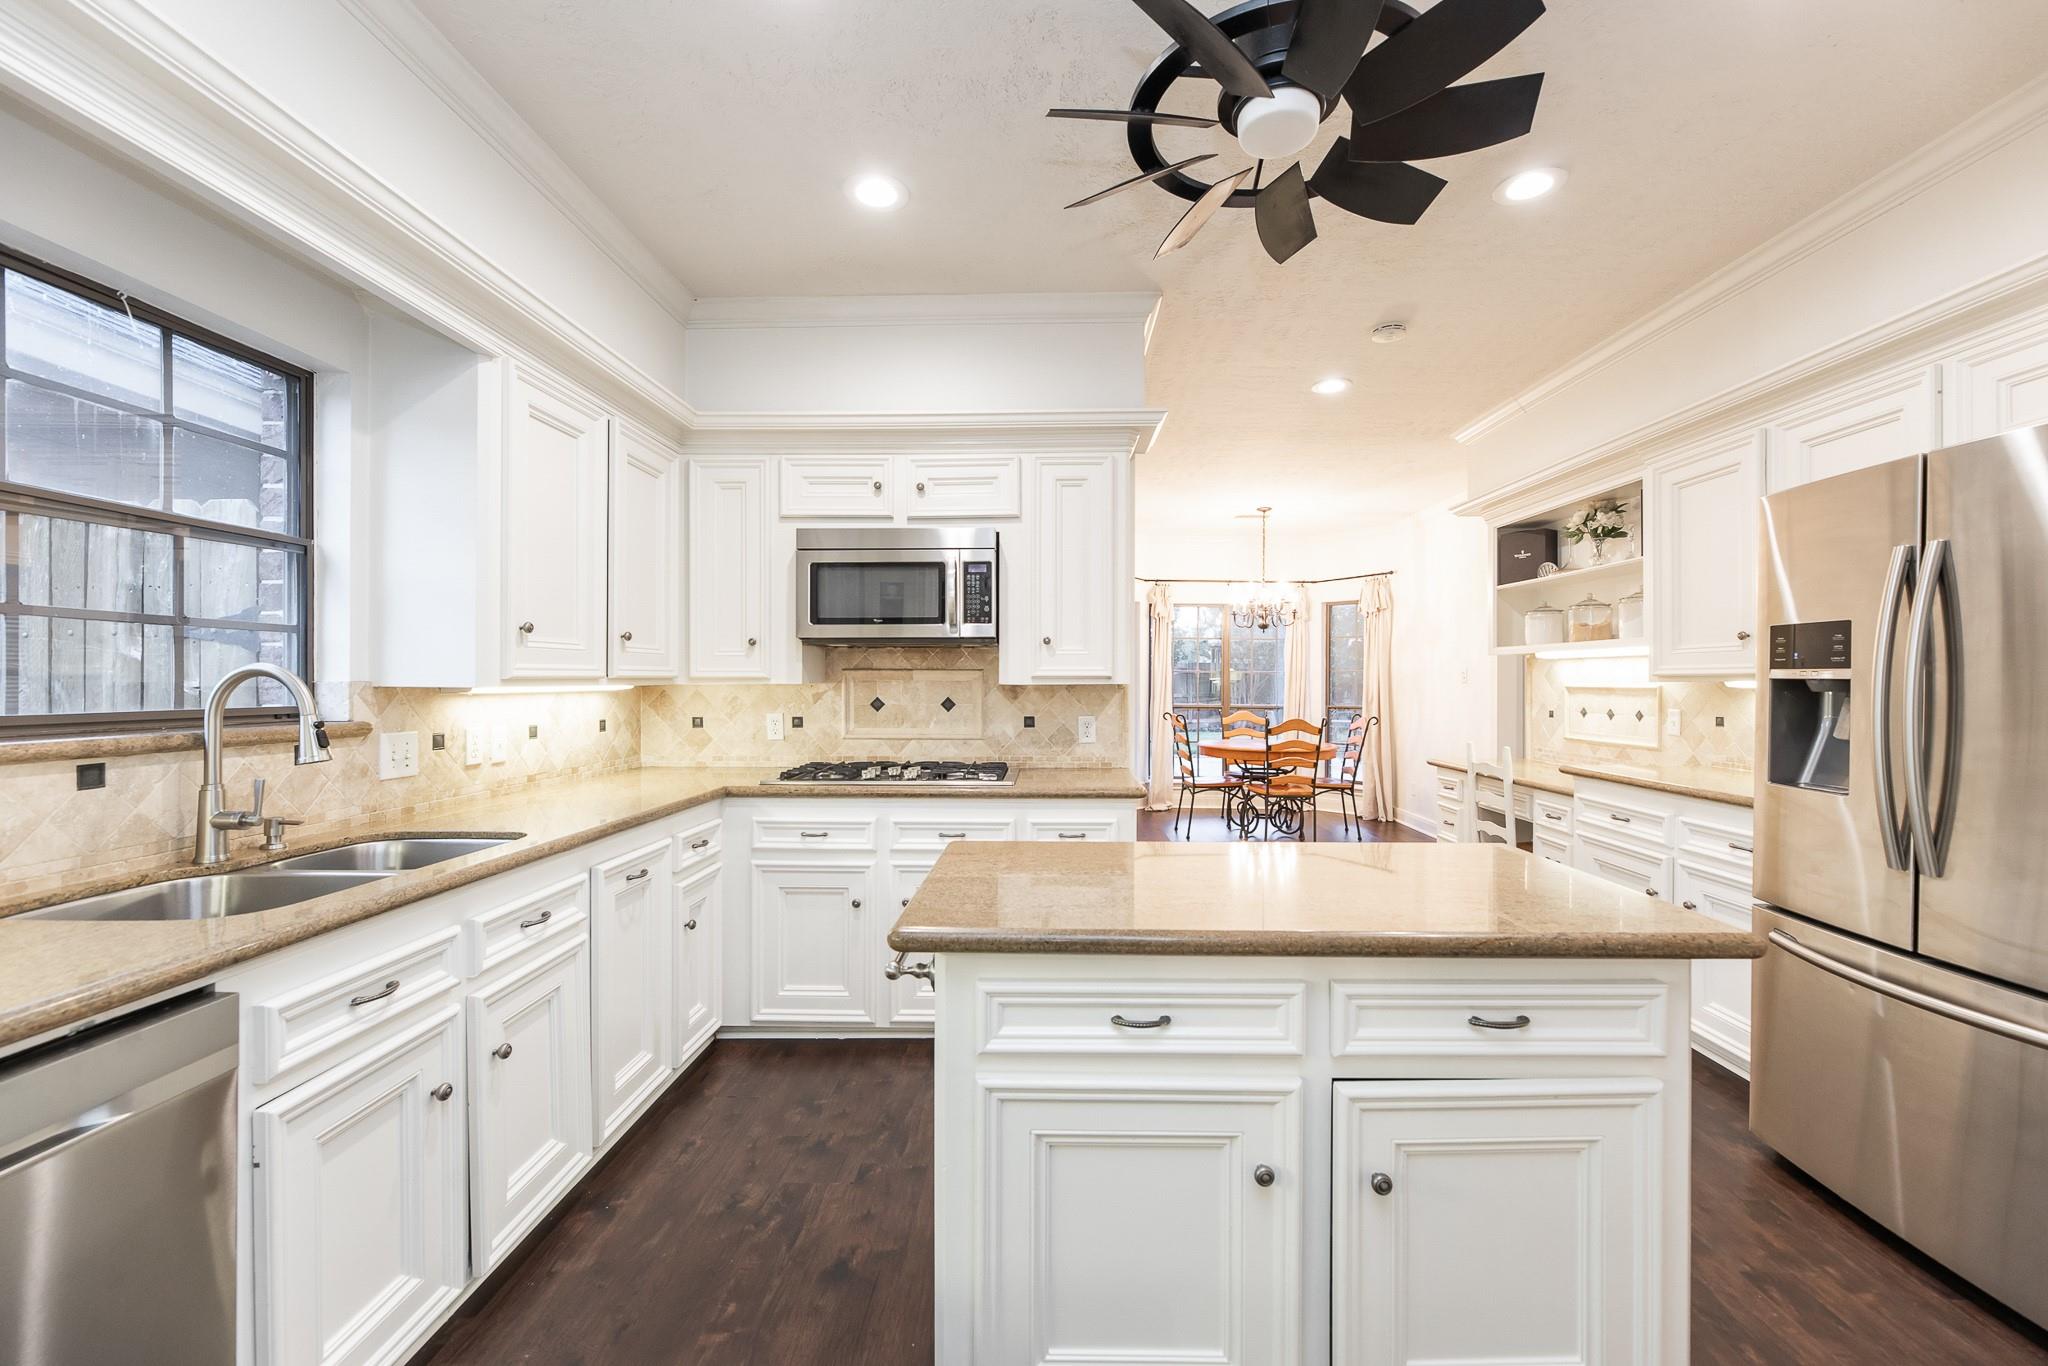
Kitchen with white cabinetry, a large island, stainless steel appliances, and a dining area beyond.
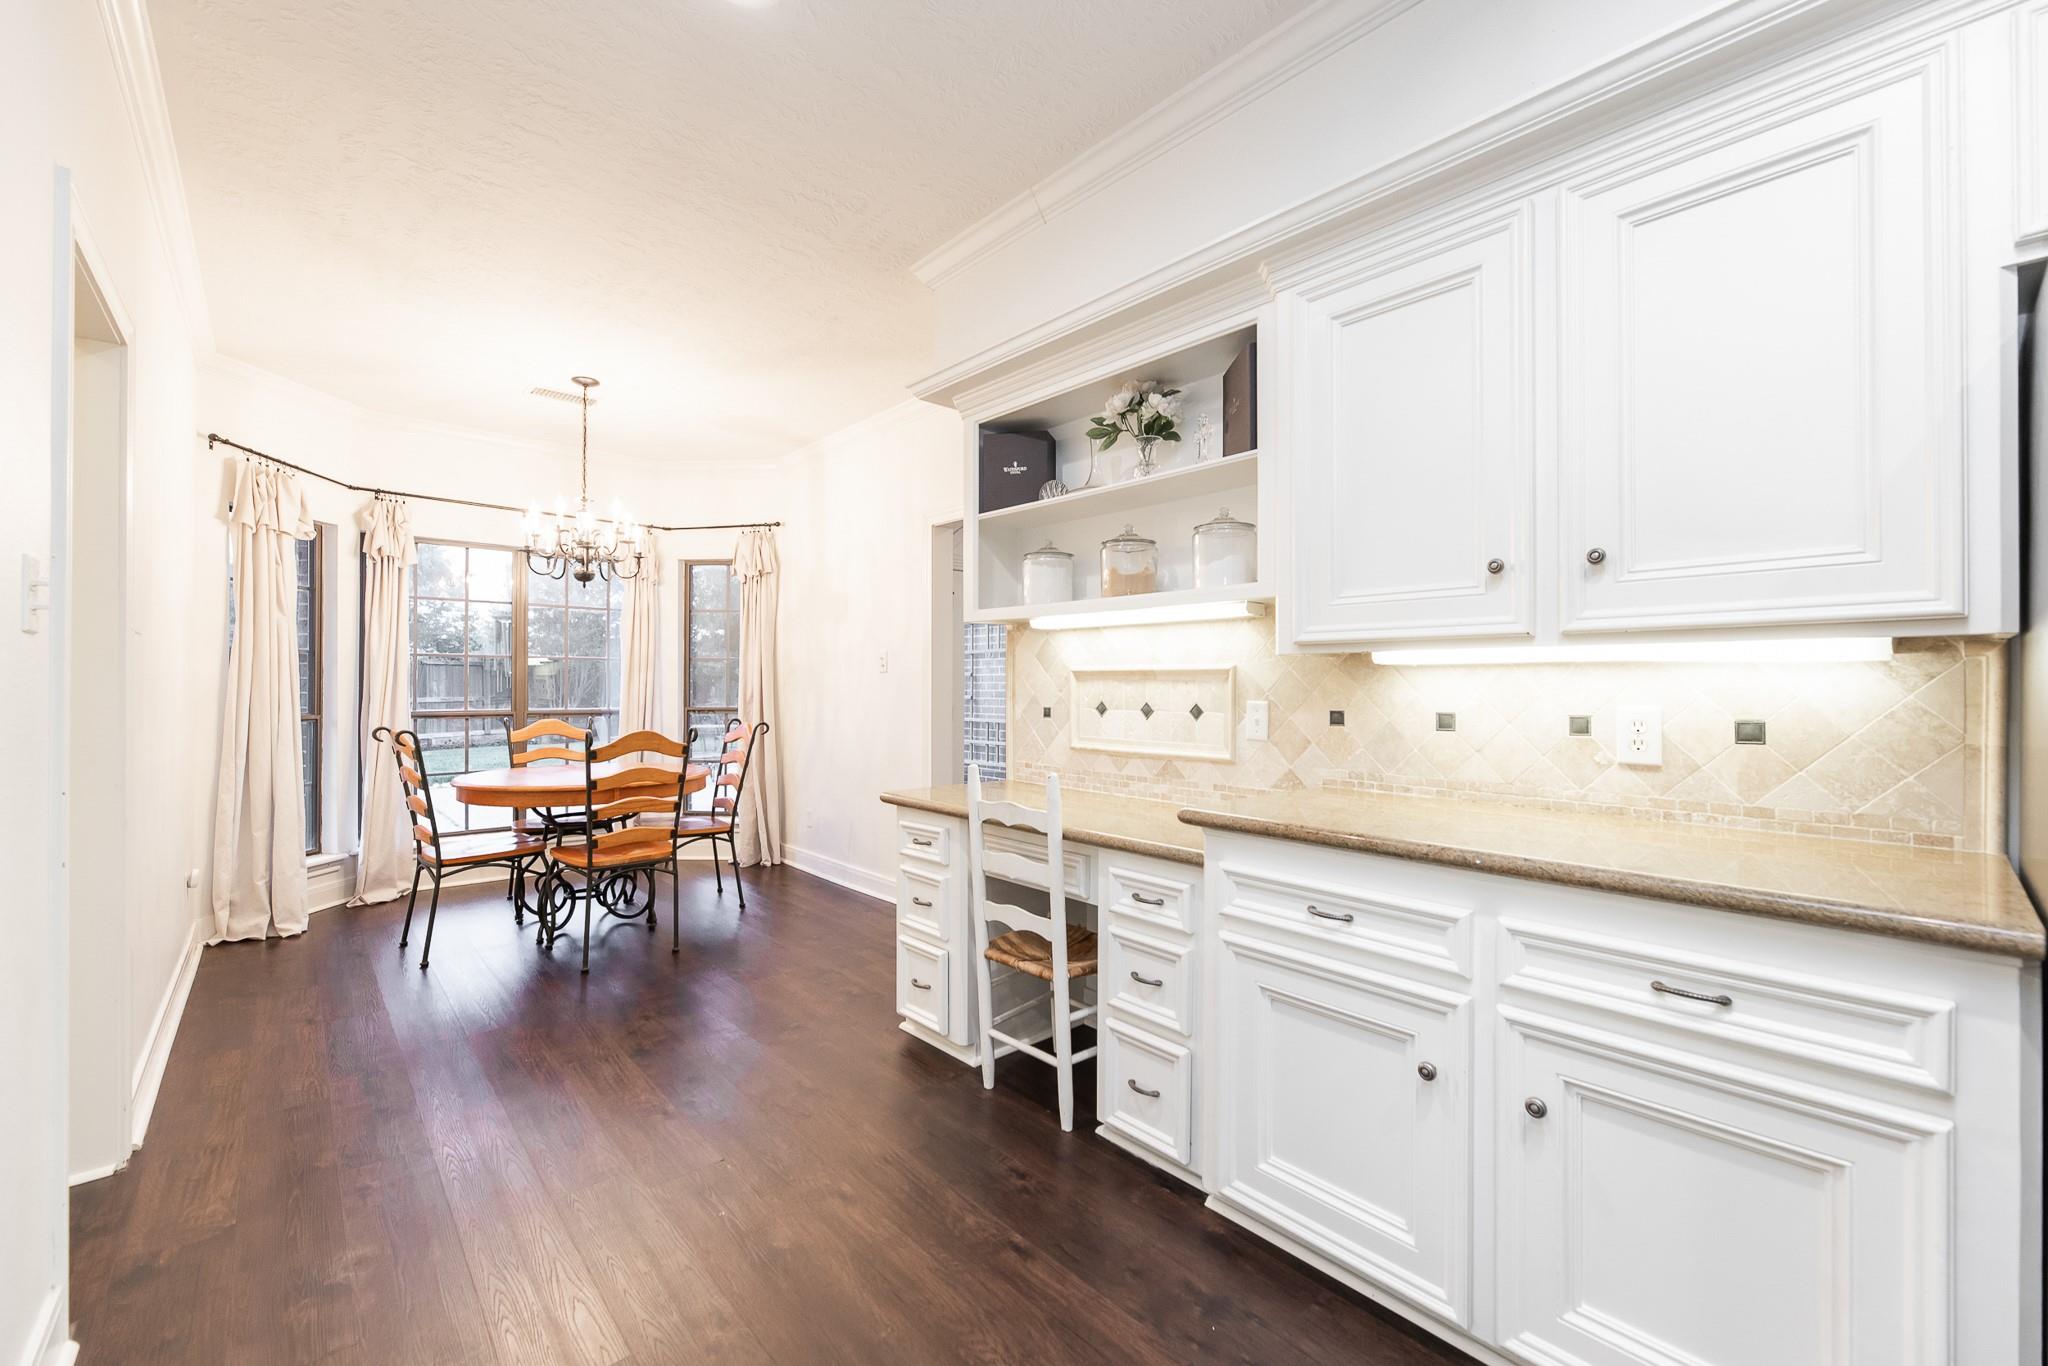
Kitchen and dining area with white cabinetry, beige tile backsplash, and a window-side dining table.
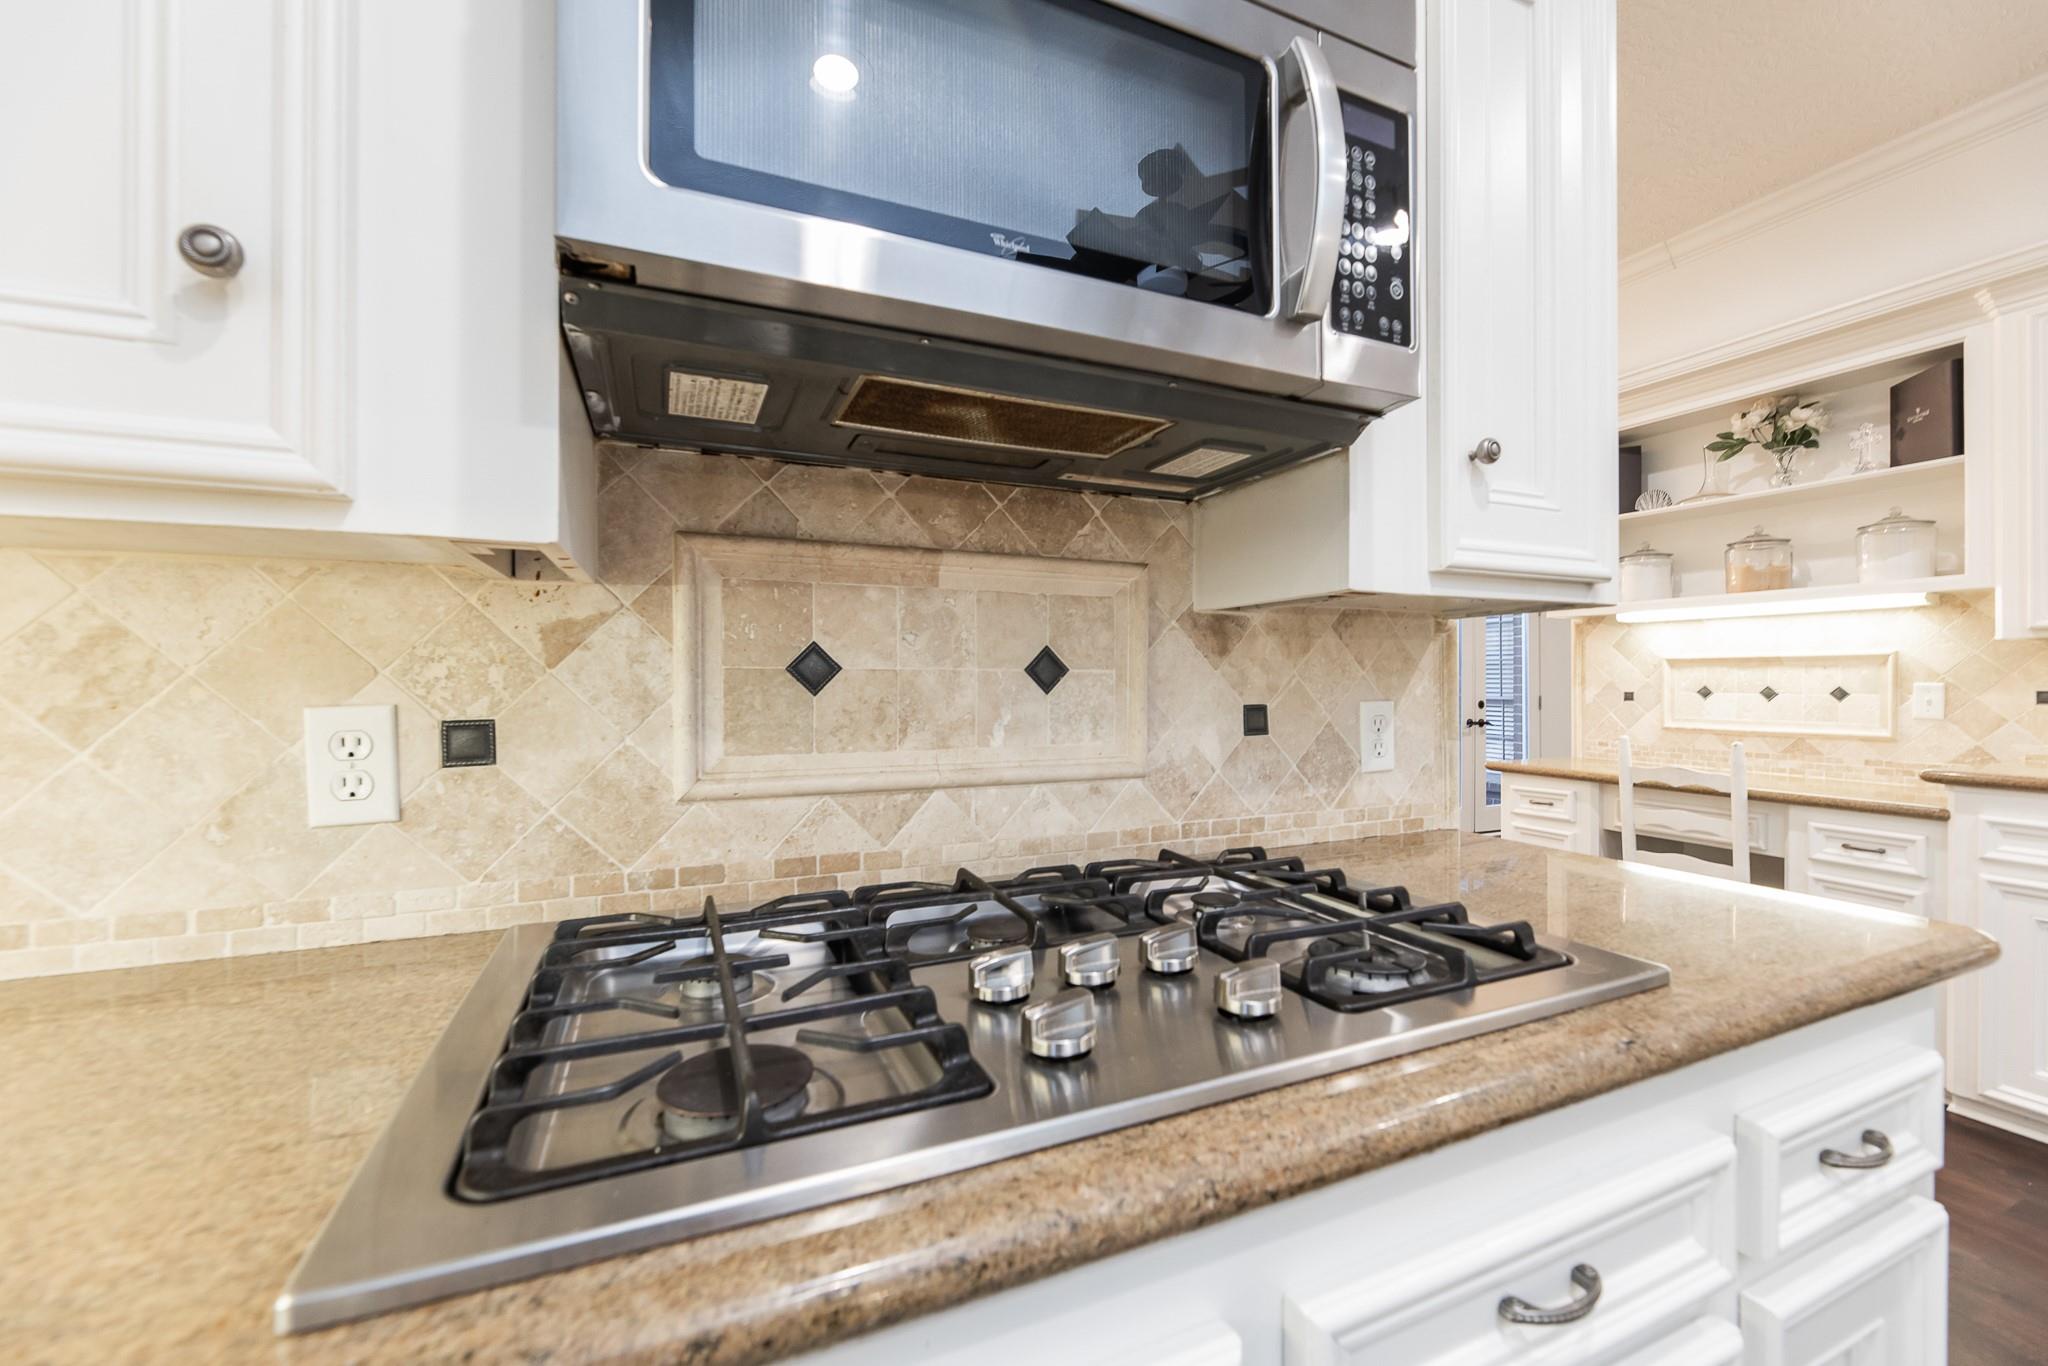
Kitchen with stainless steel gas cooktop, microwave, beige tile backsplash, and white cabinetry.
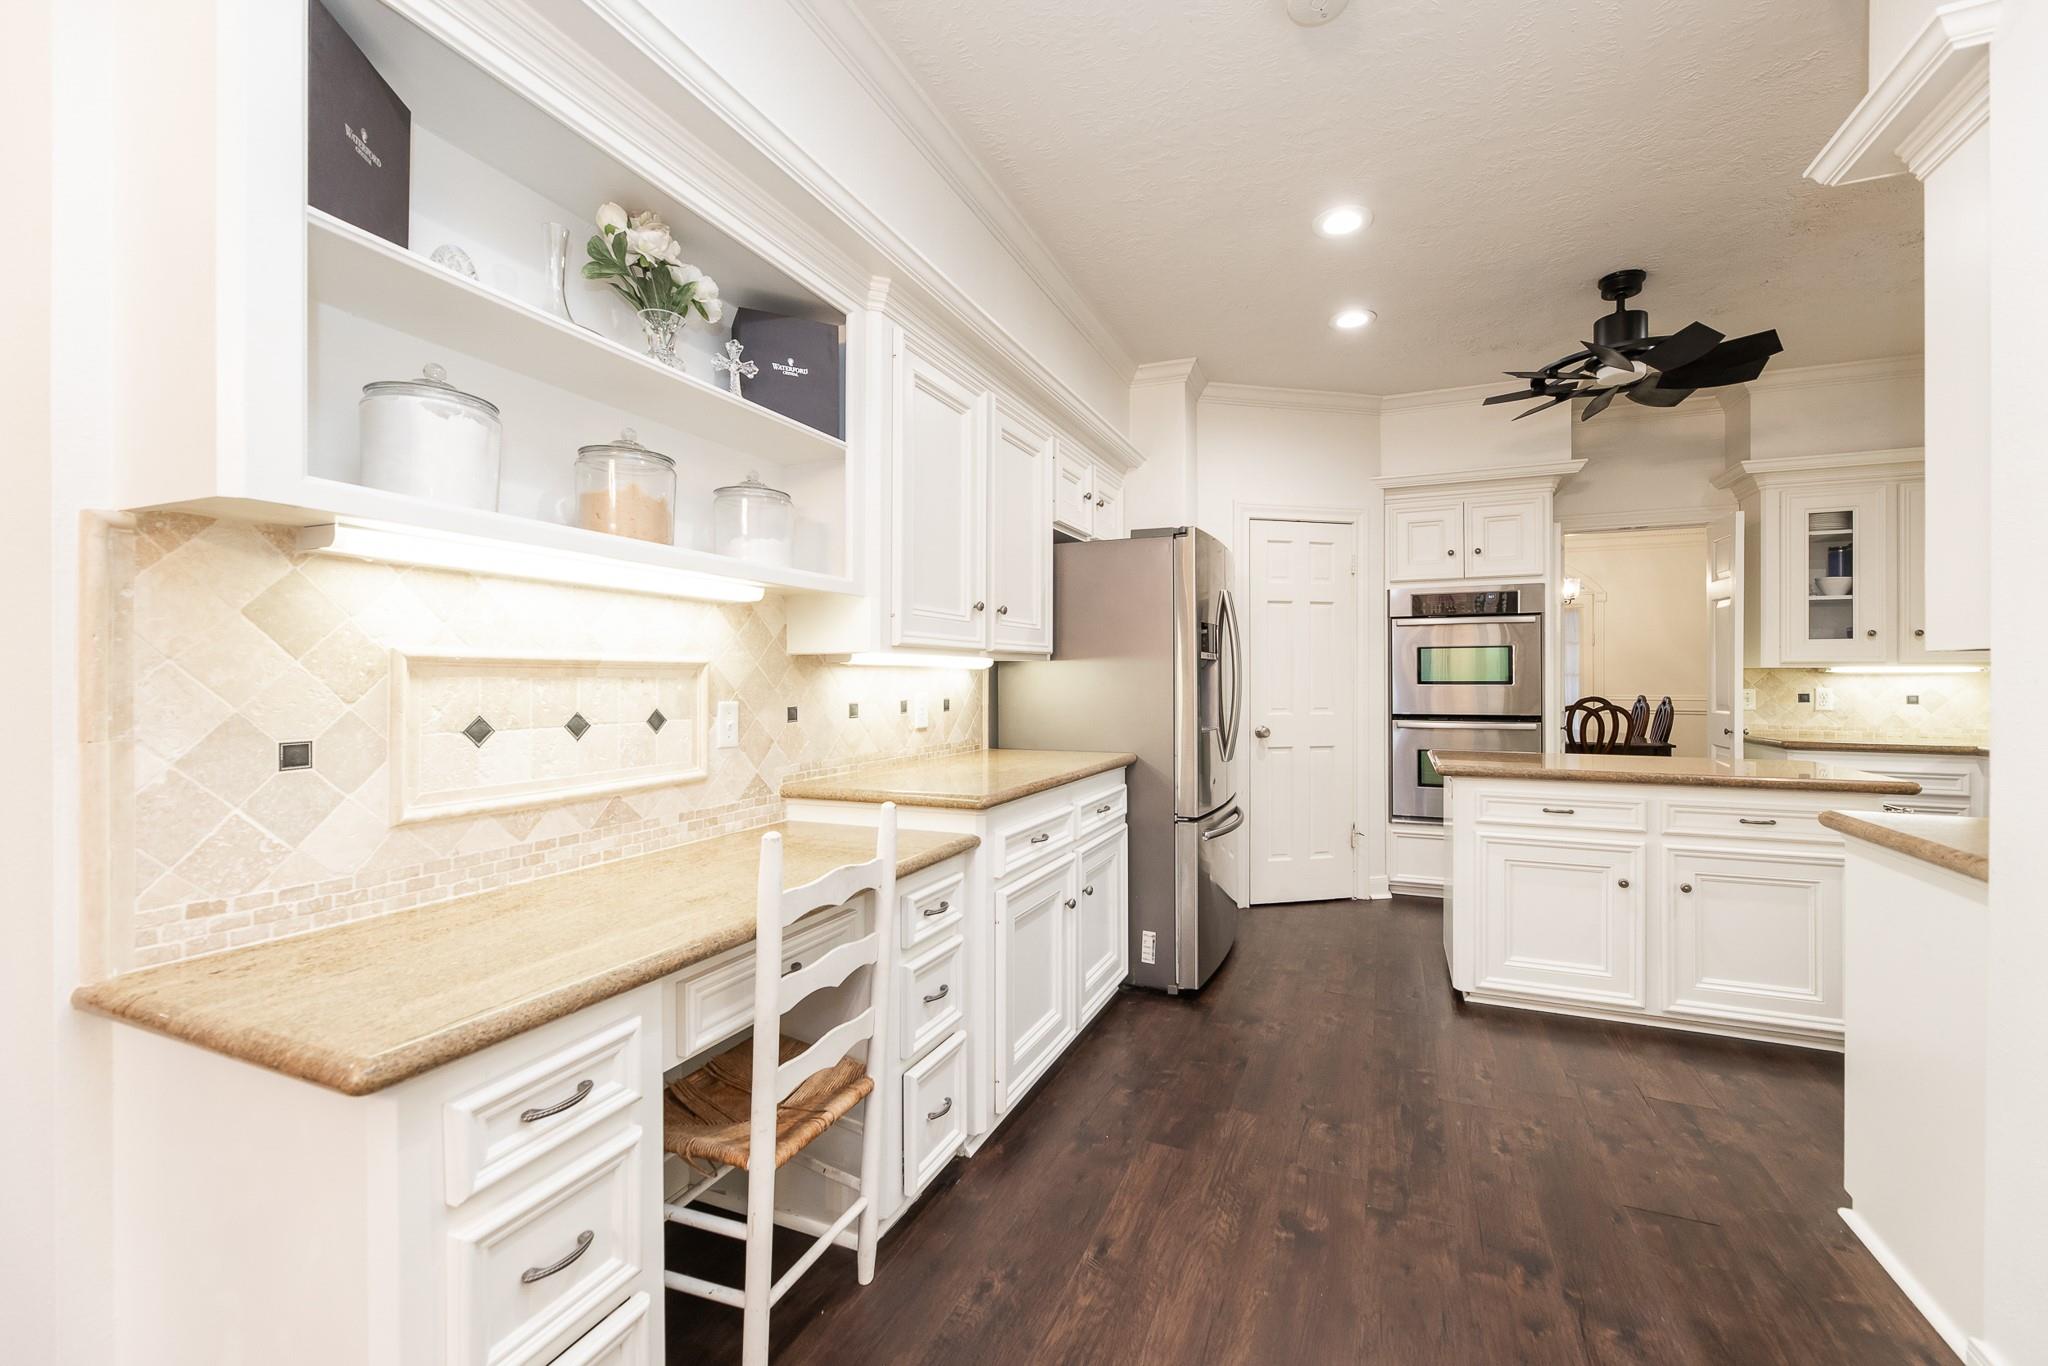
Bright white kitchen with beige stone counters, stainless appliances, open shelves, and a large island.
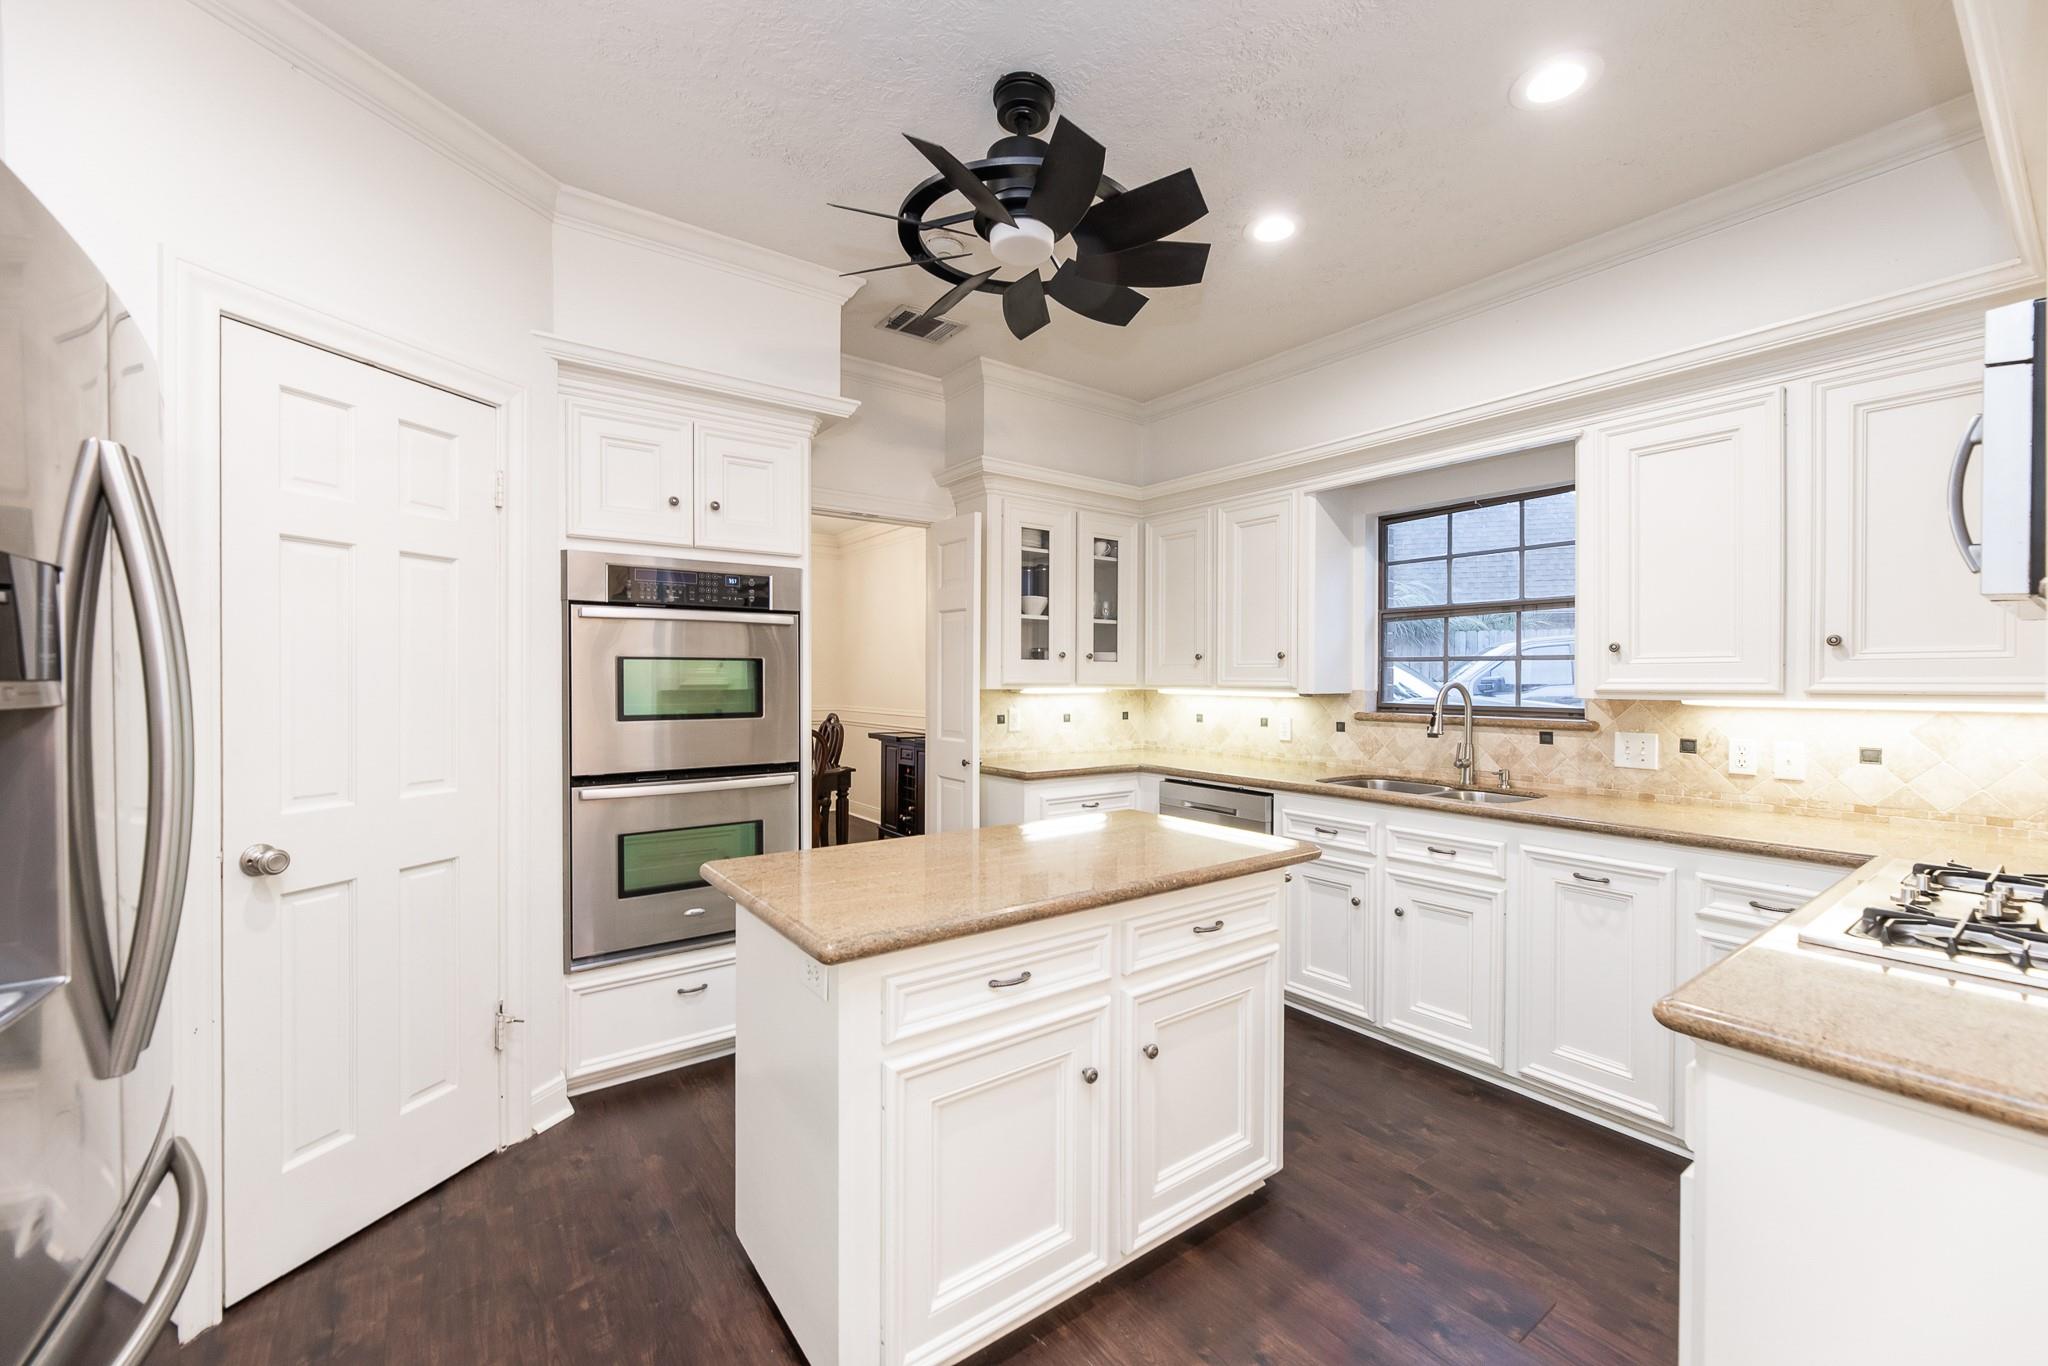
Kitchen with white cabinetry, a granite island, stainless steel double ovens, and dark wood flooring.
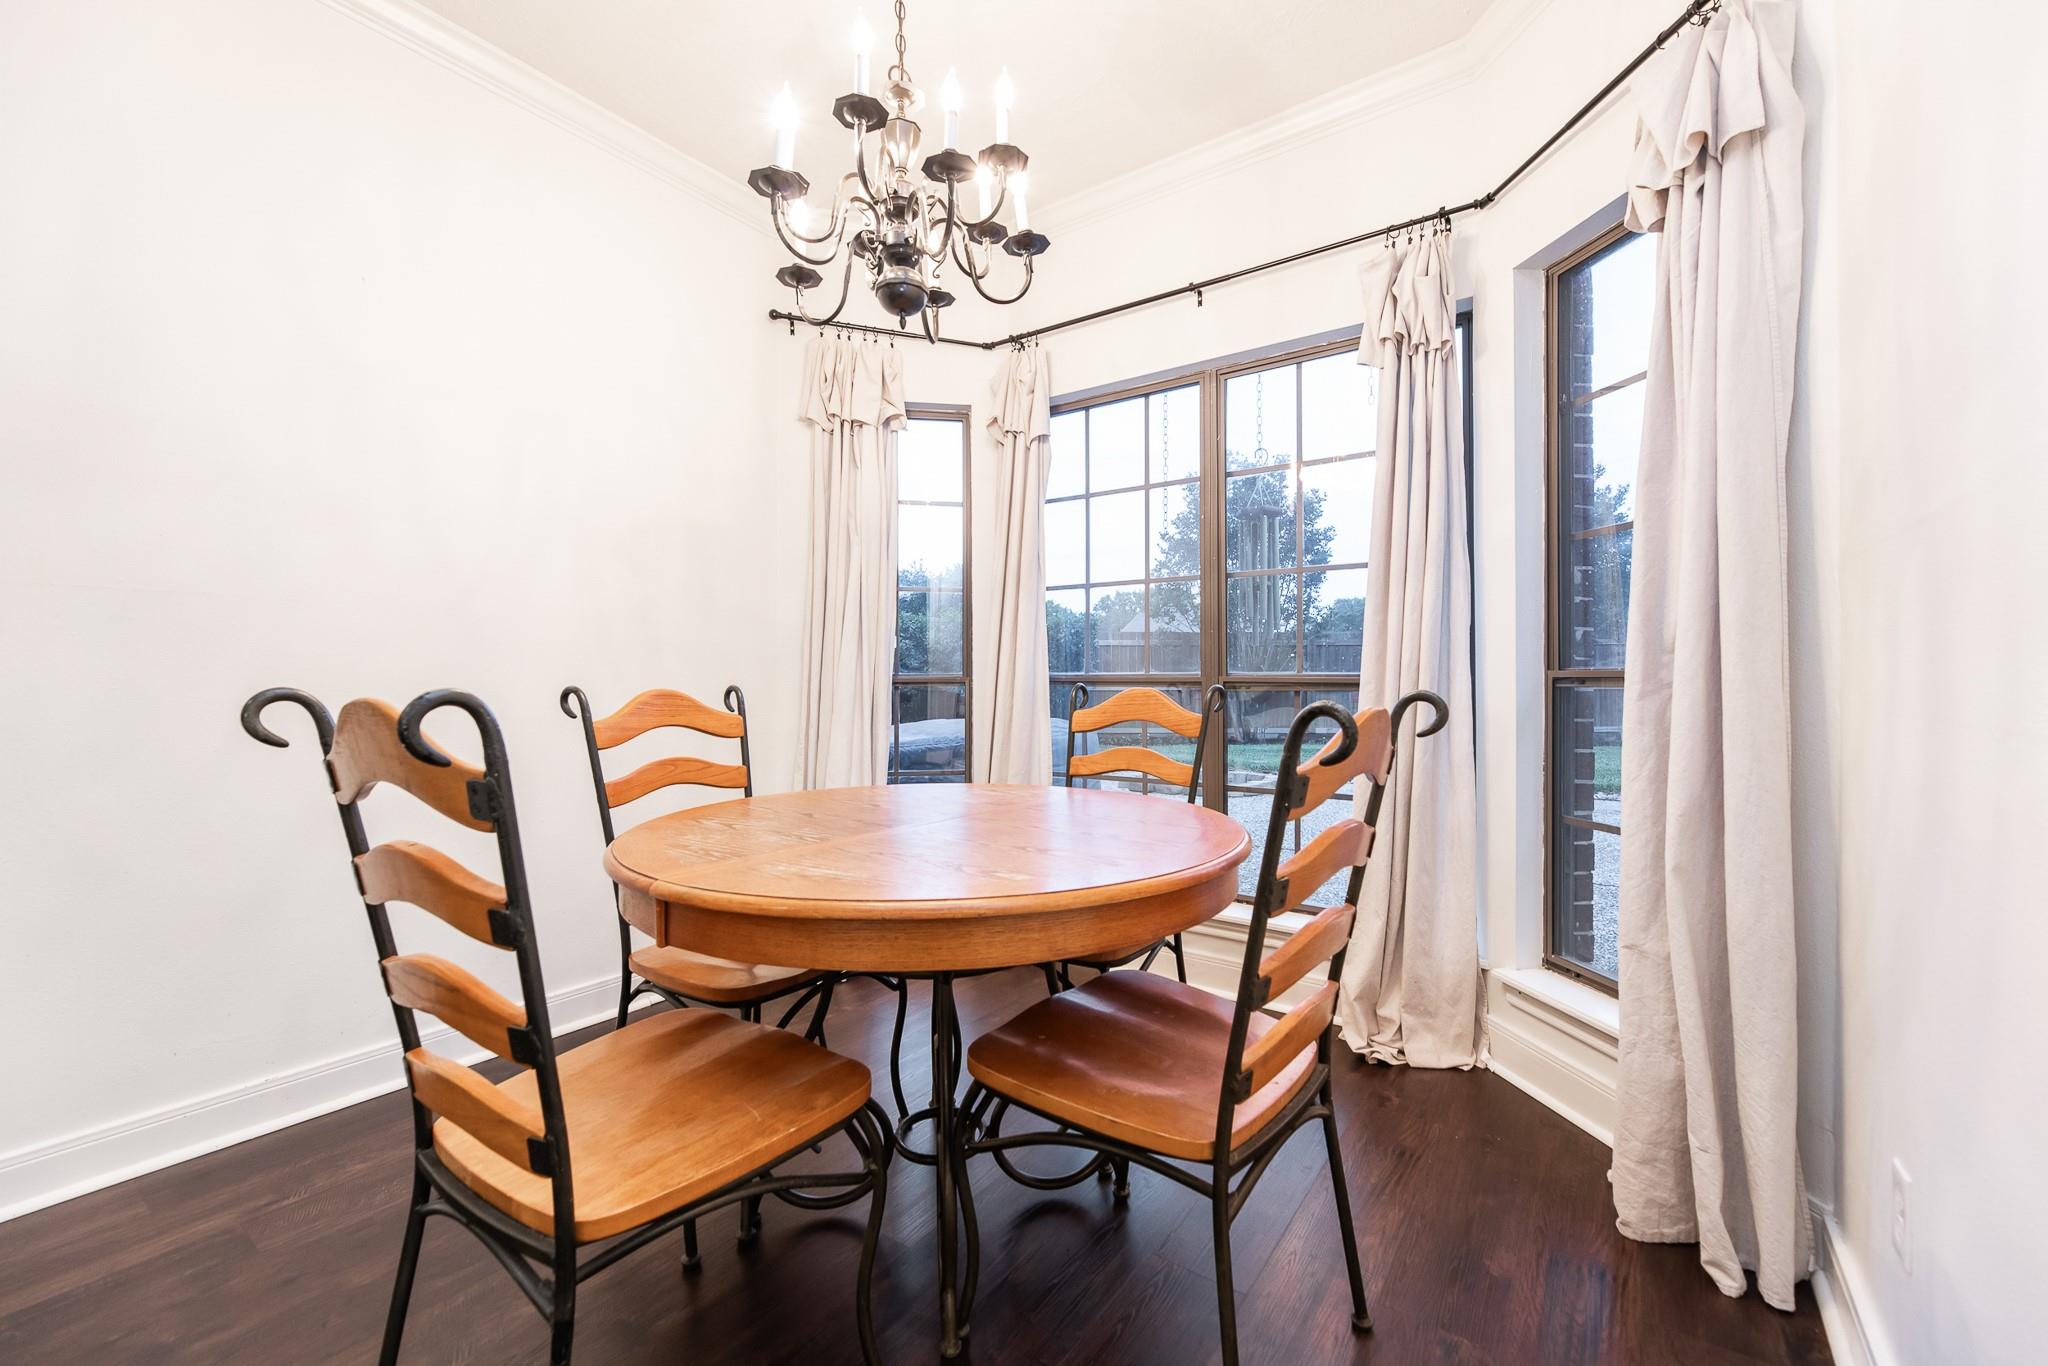
Dining room with a round wooden table, ladder-back chairs, chandelier, and large curtained windows.
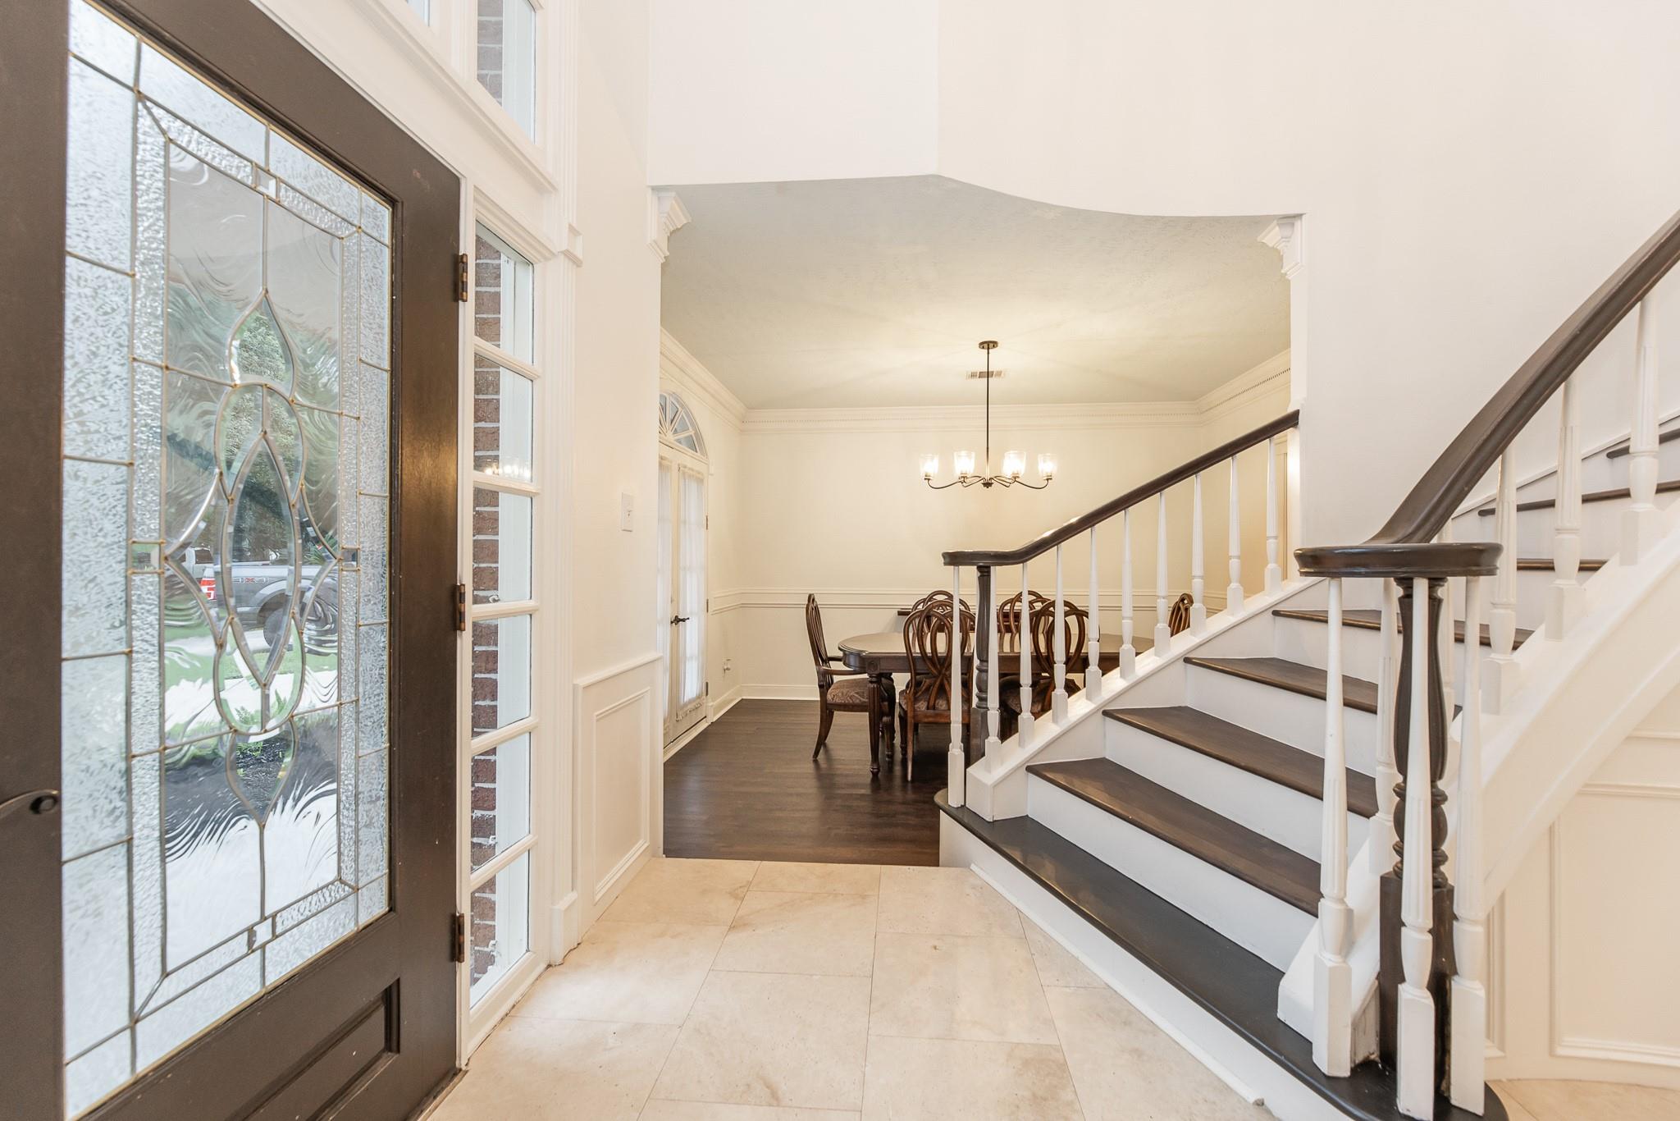
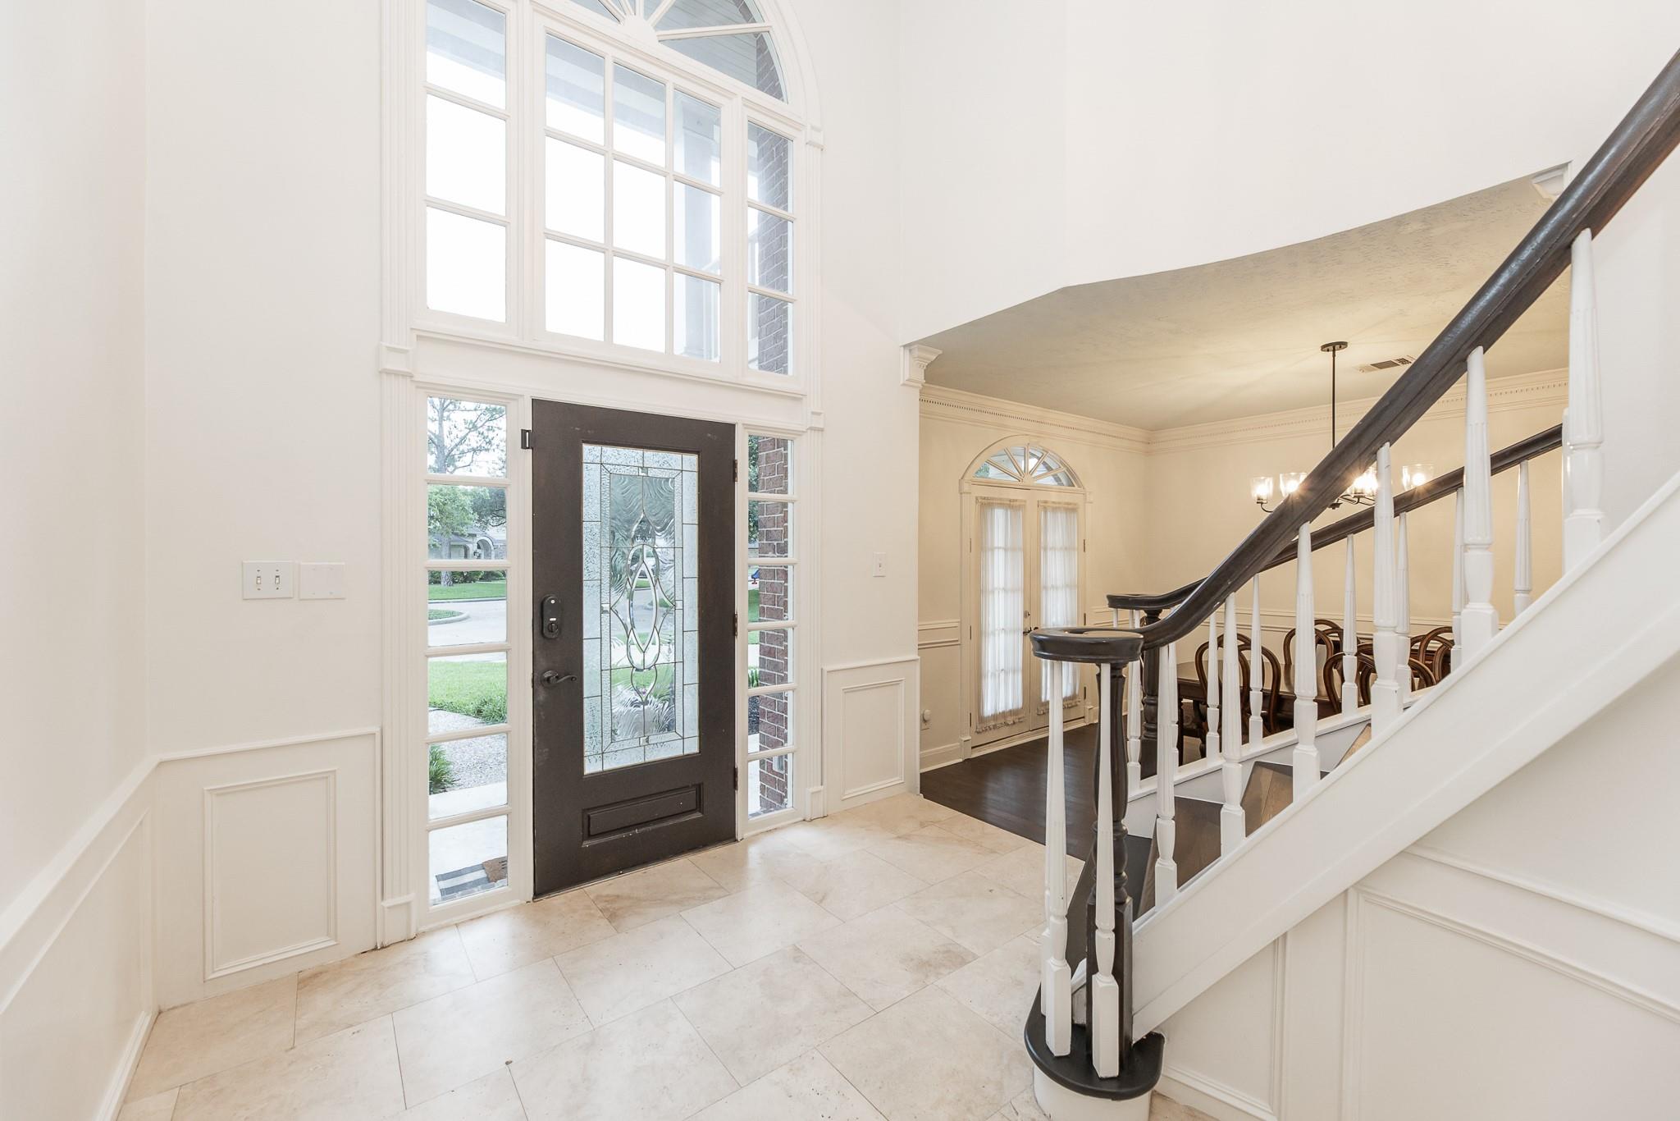
Entry hall with decorative glass front door, tiled floor, and dark-wood staircase beside a dining area.
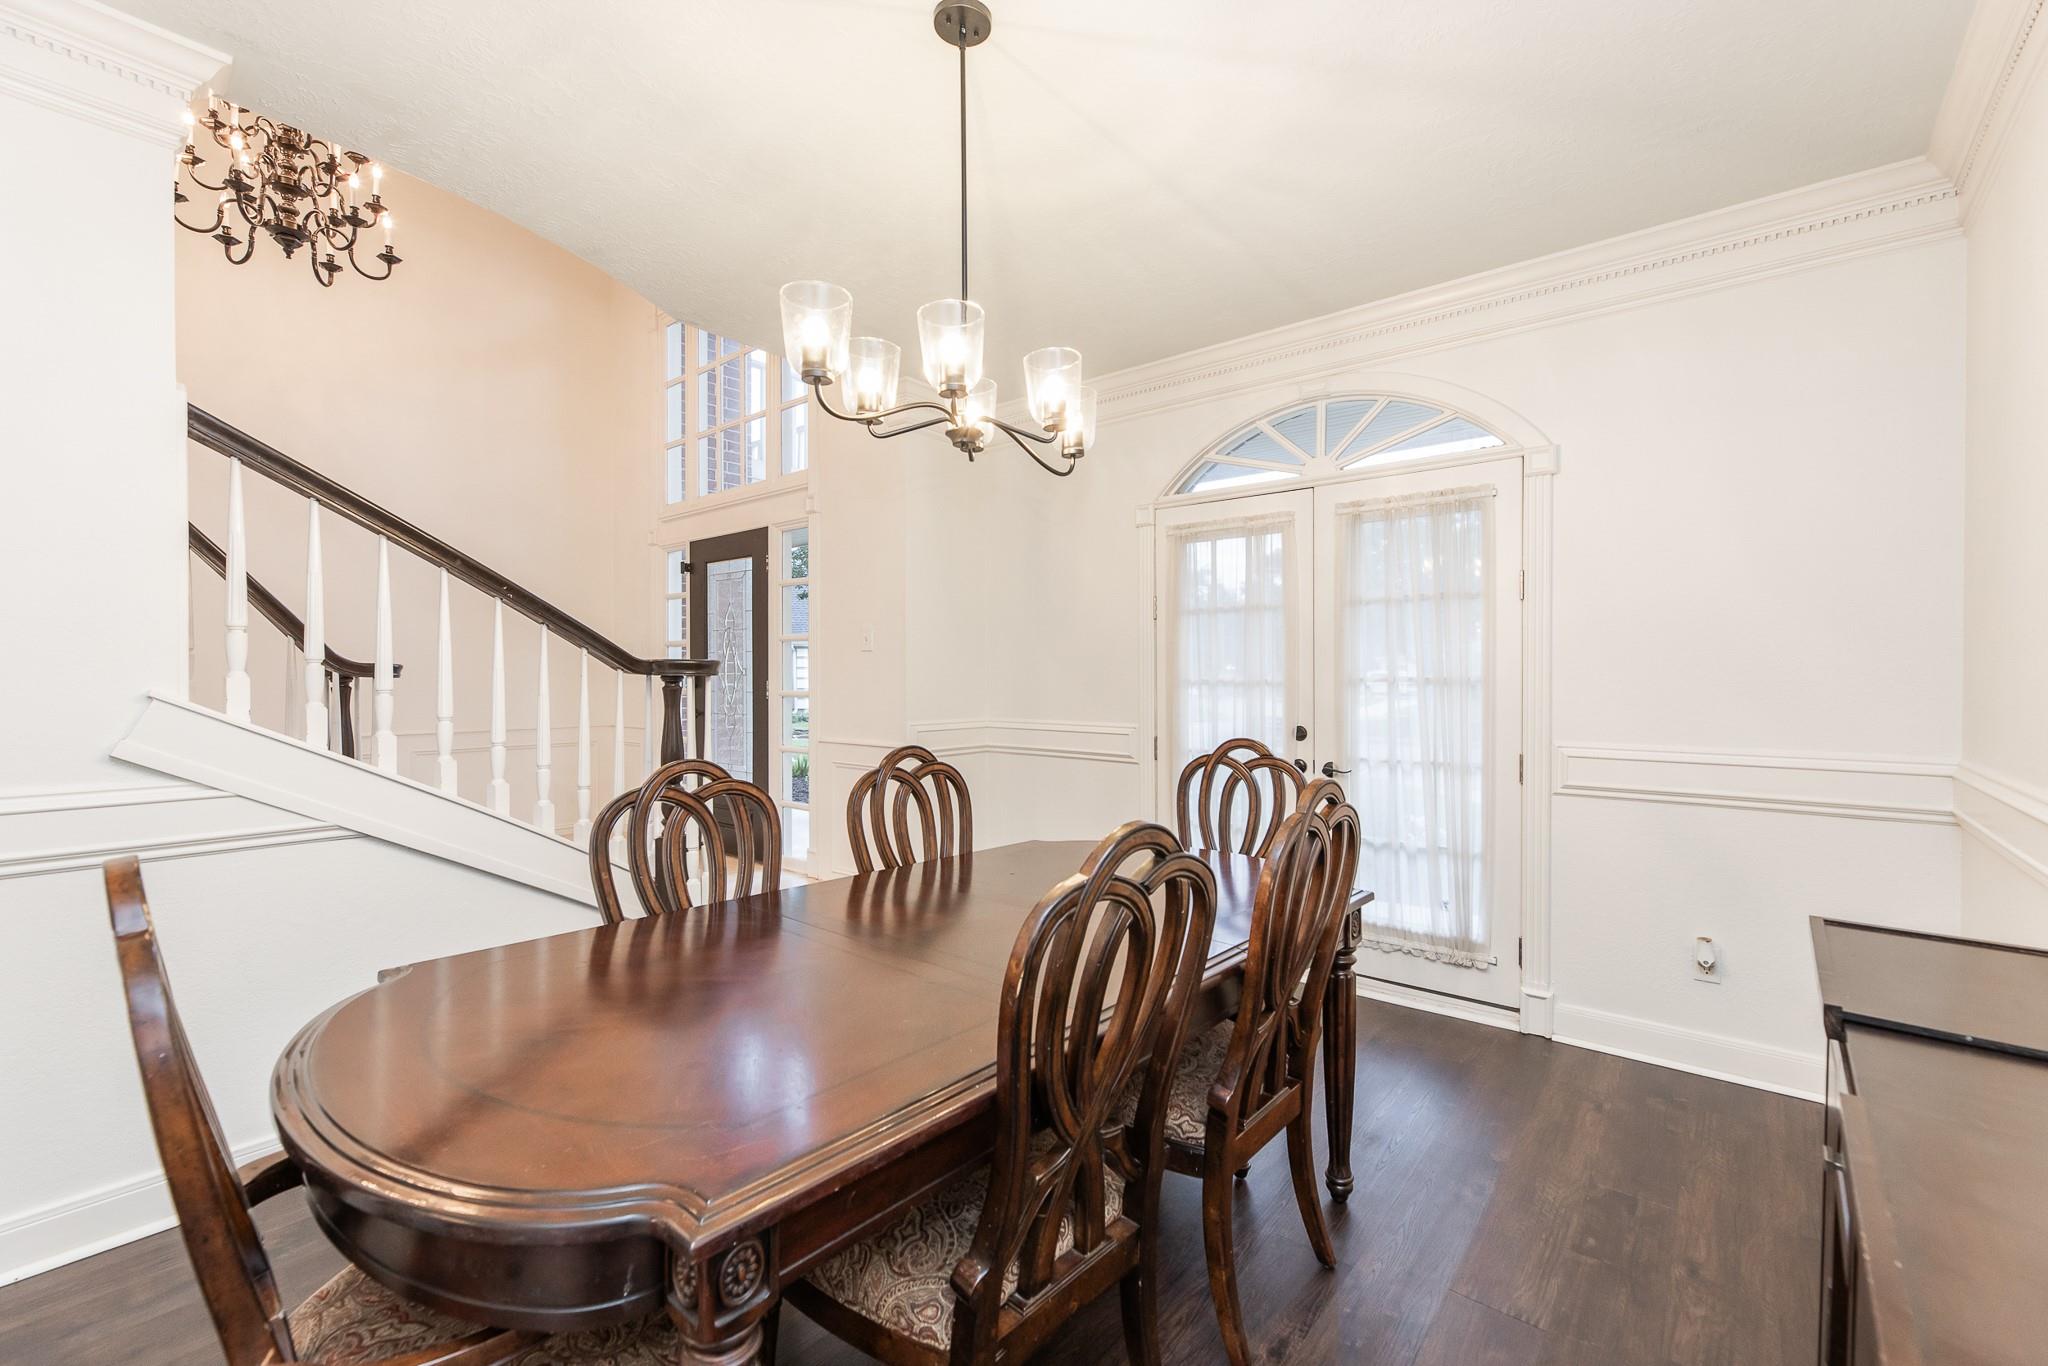
Dining room with a large carved wood table, staircase, and arched glass door.
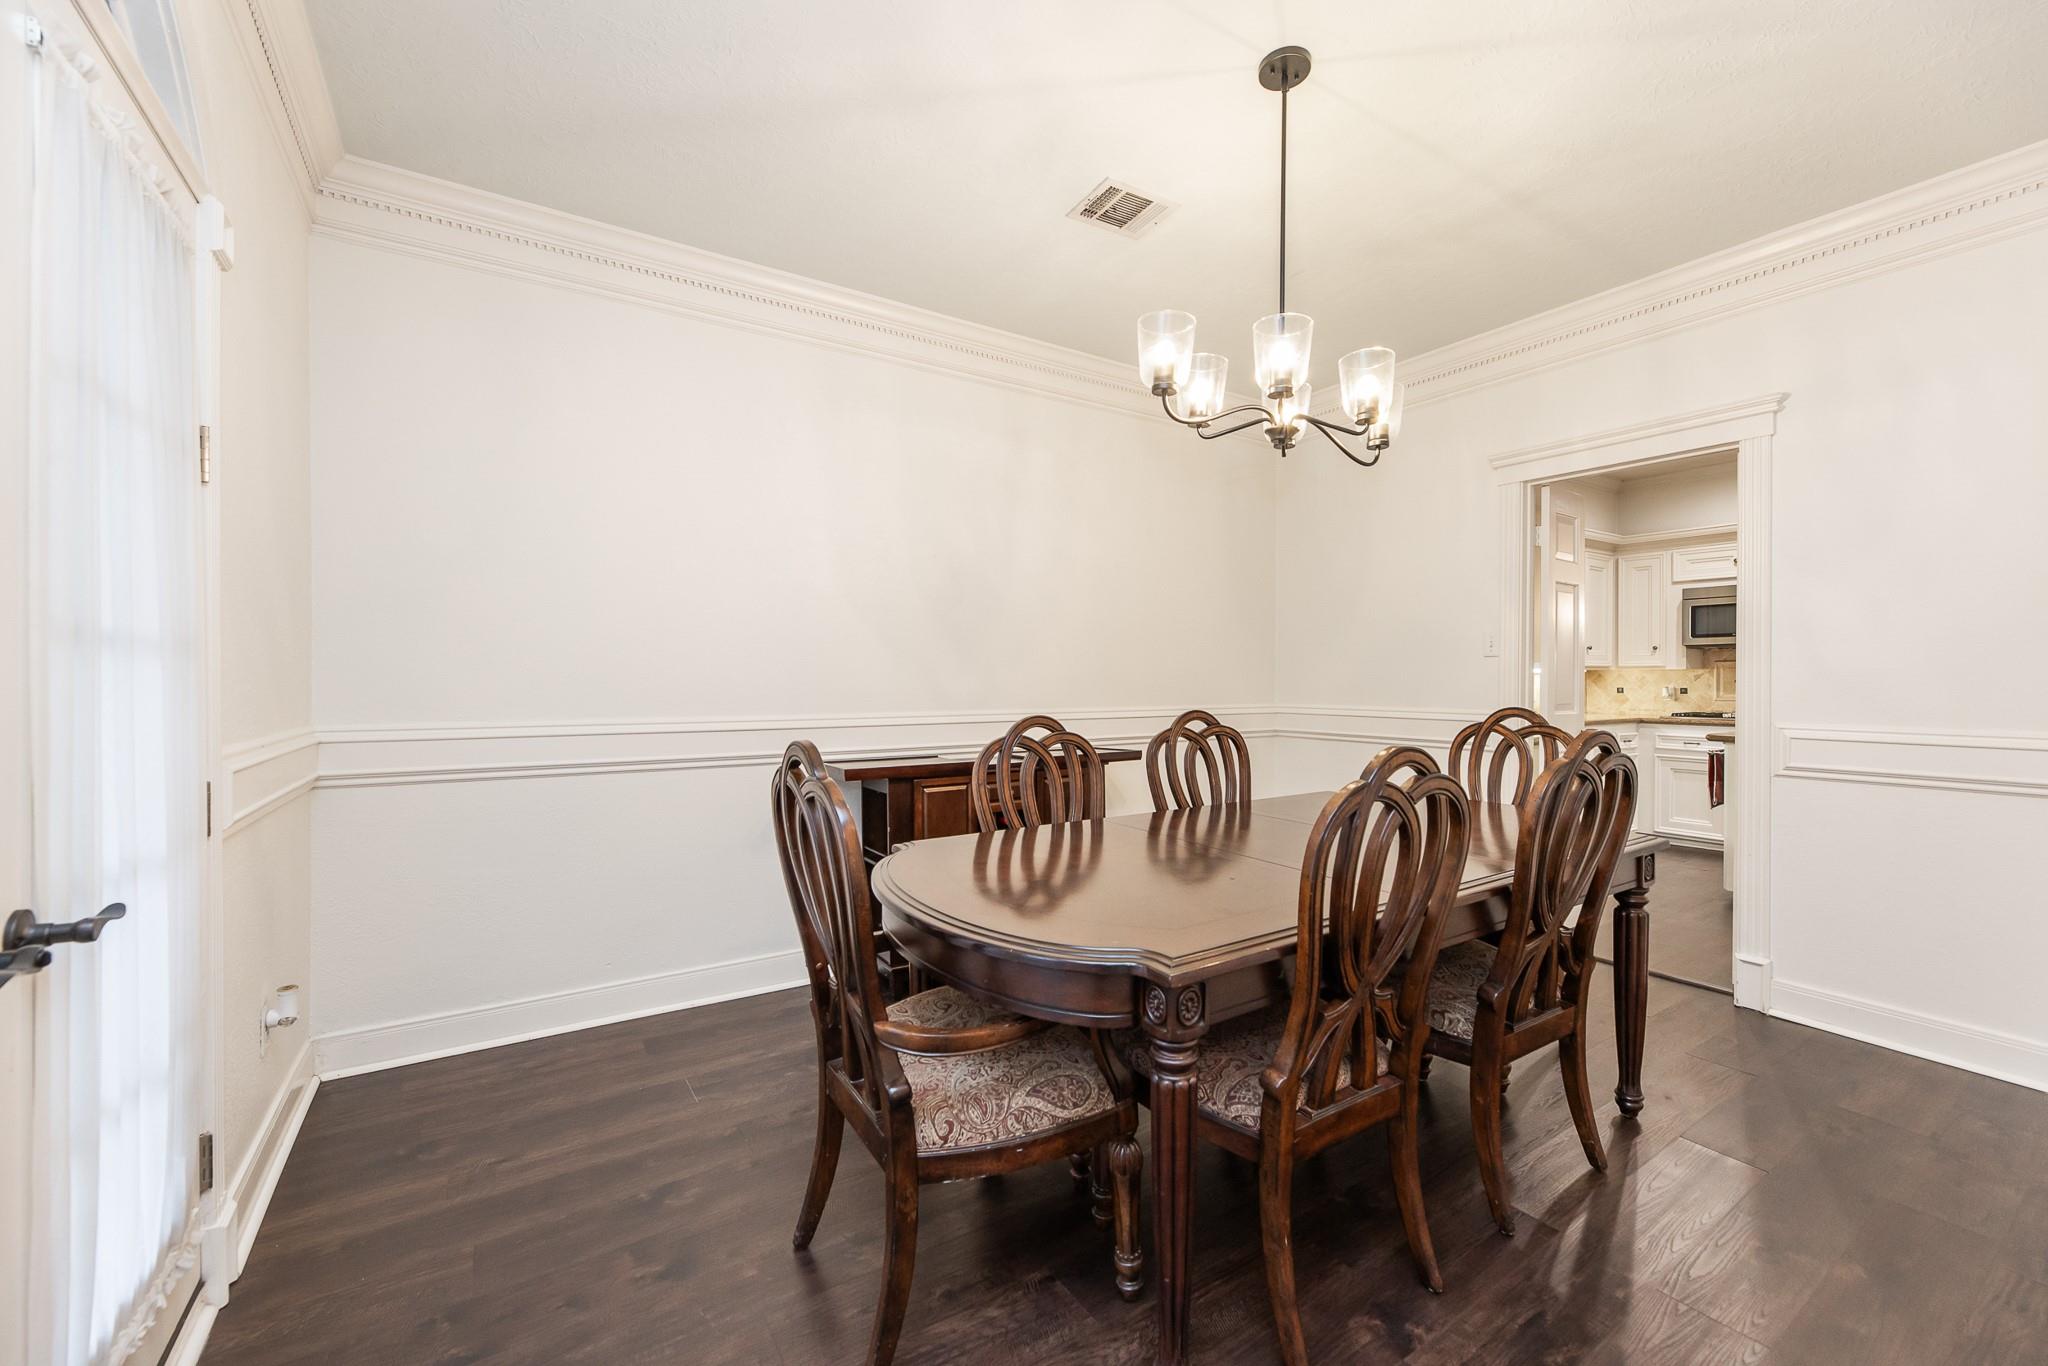
Dining room with a dark wood table and carved chairs beneath a chandelier, opening into the kitchen.
Two-story entry foyer with a decorative glass front door, tall windows, and a curved staircase.
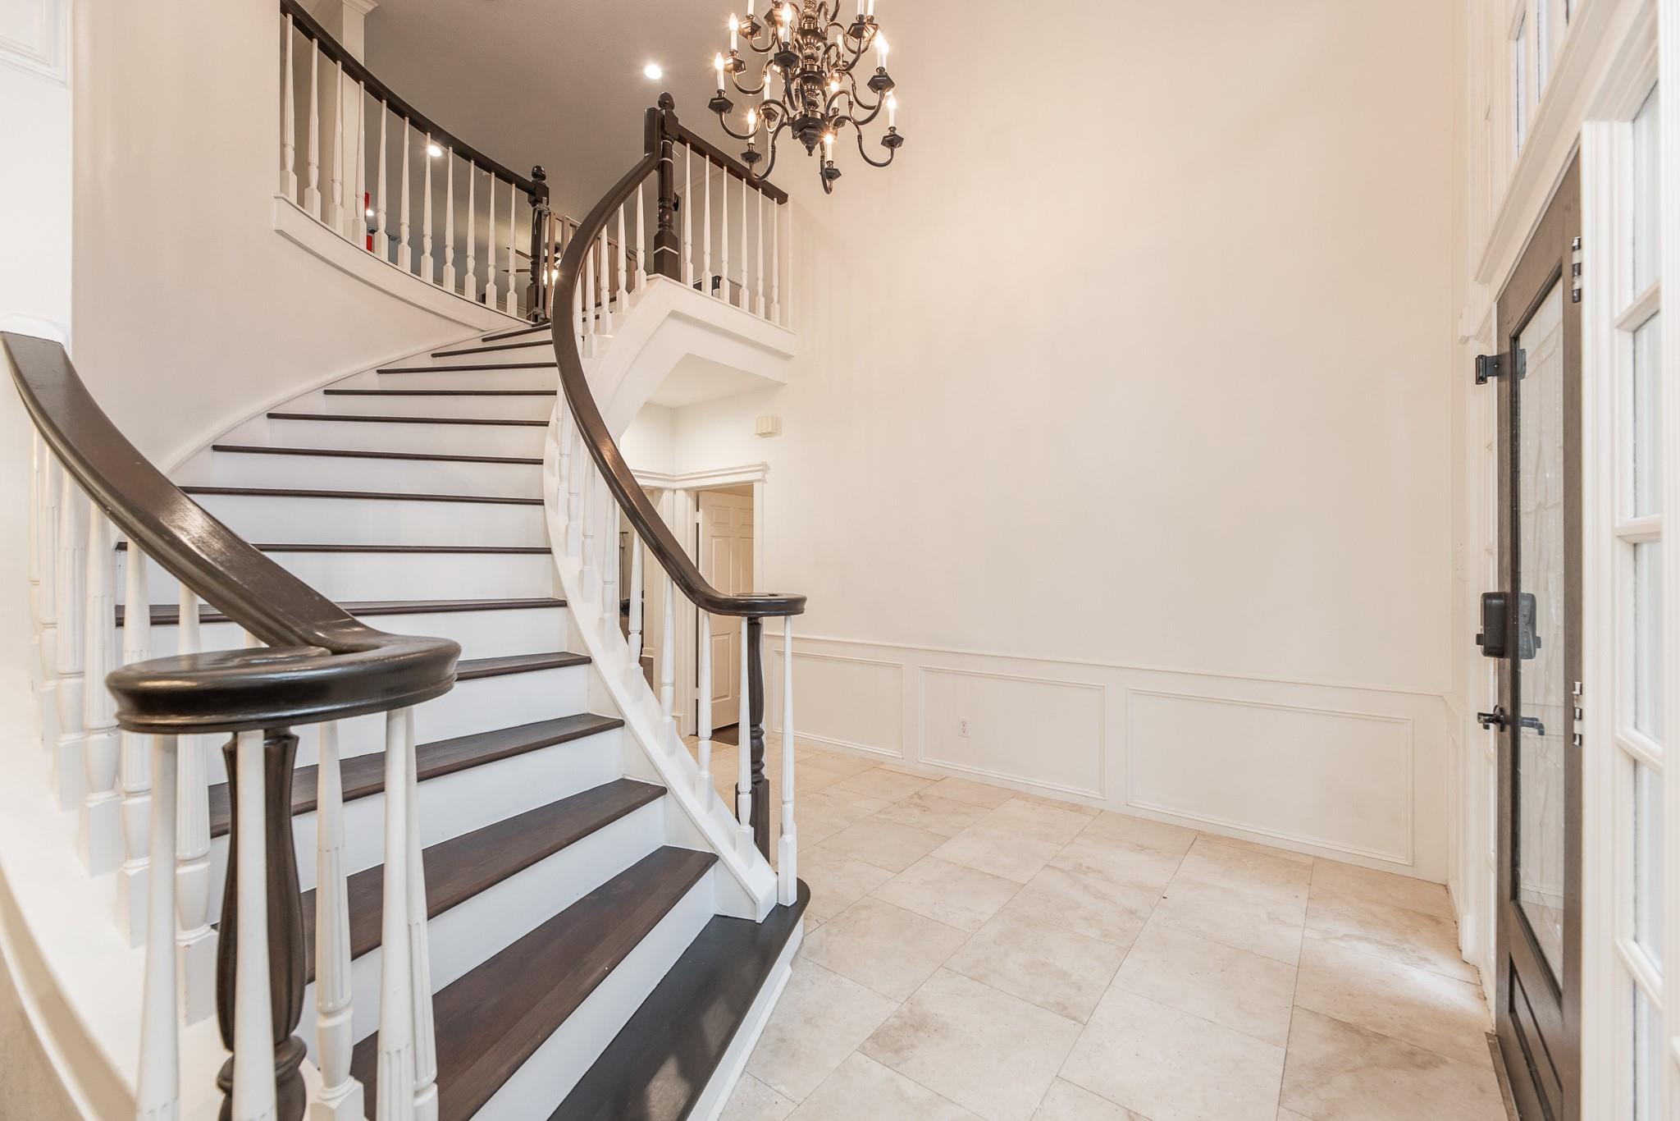
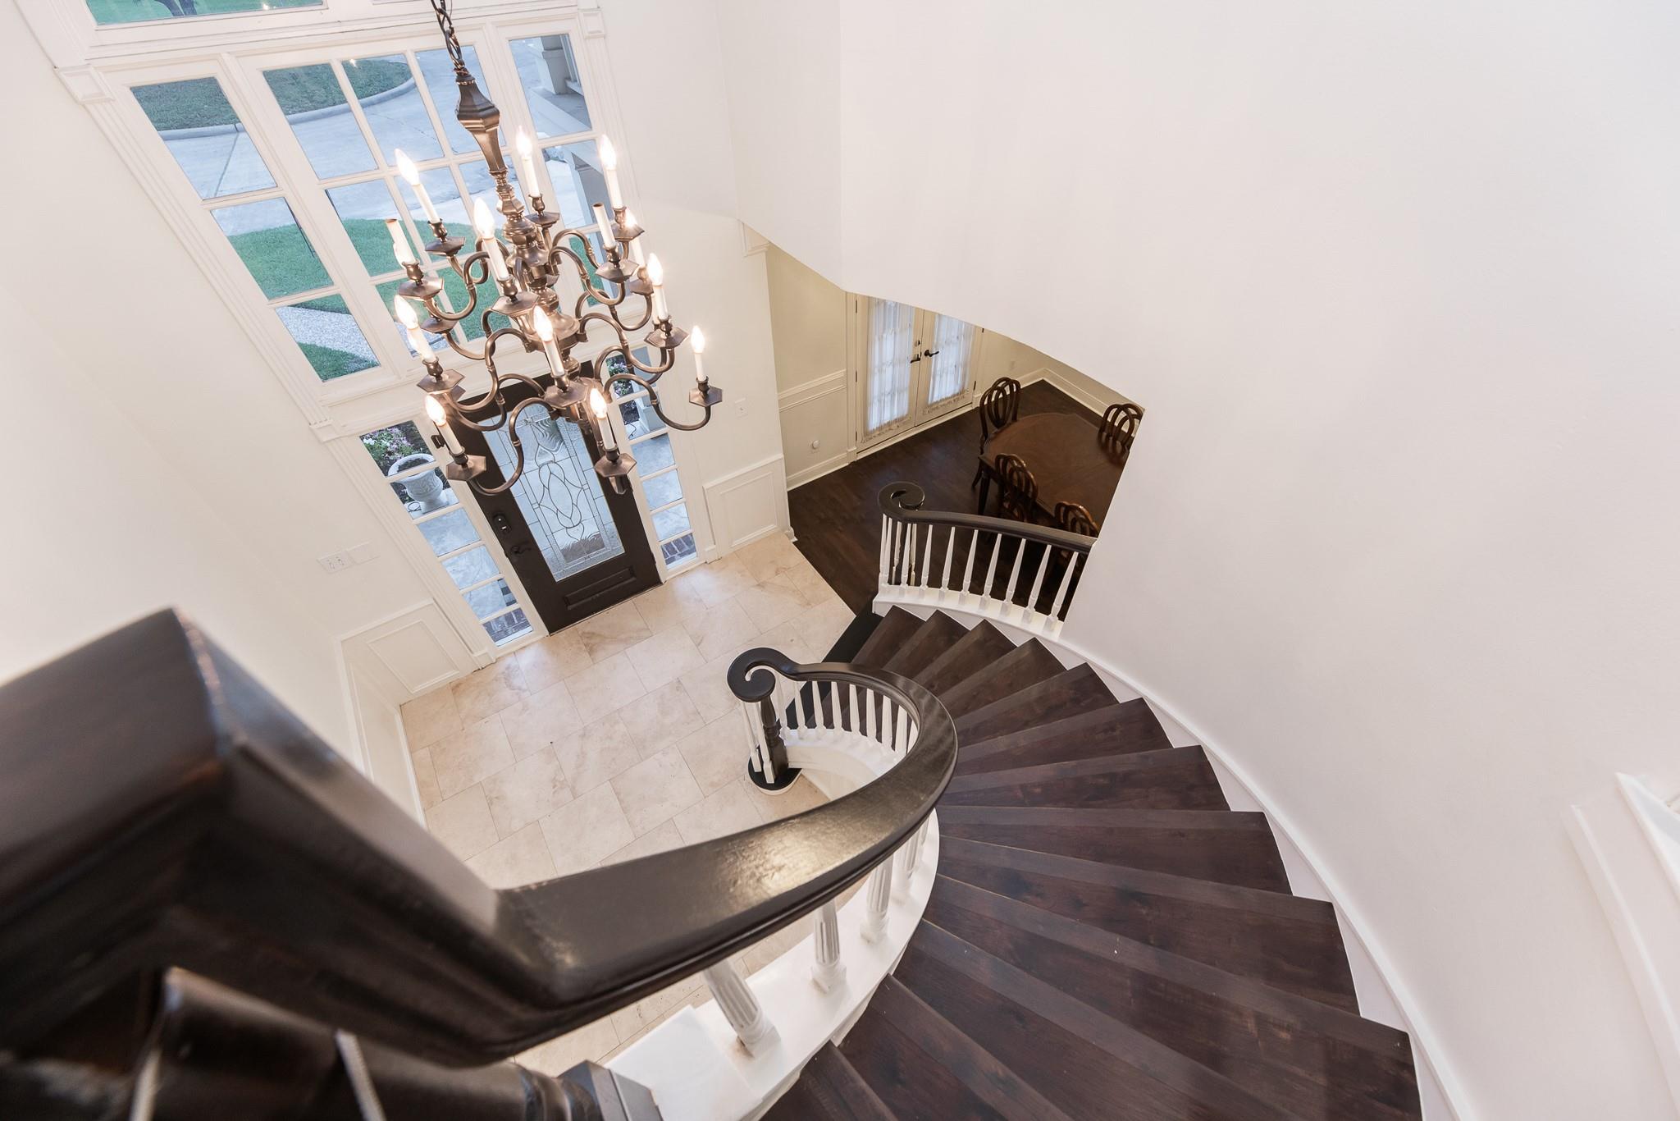
Two-story foyer with a curved dark-wood staircase, white balusters, tiled floor, and chandelier.
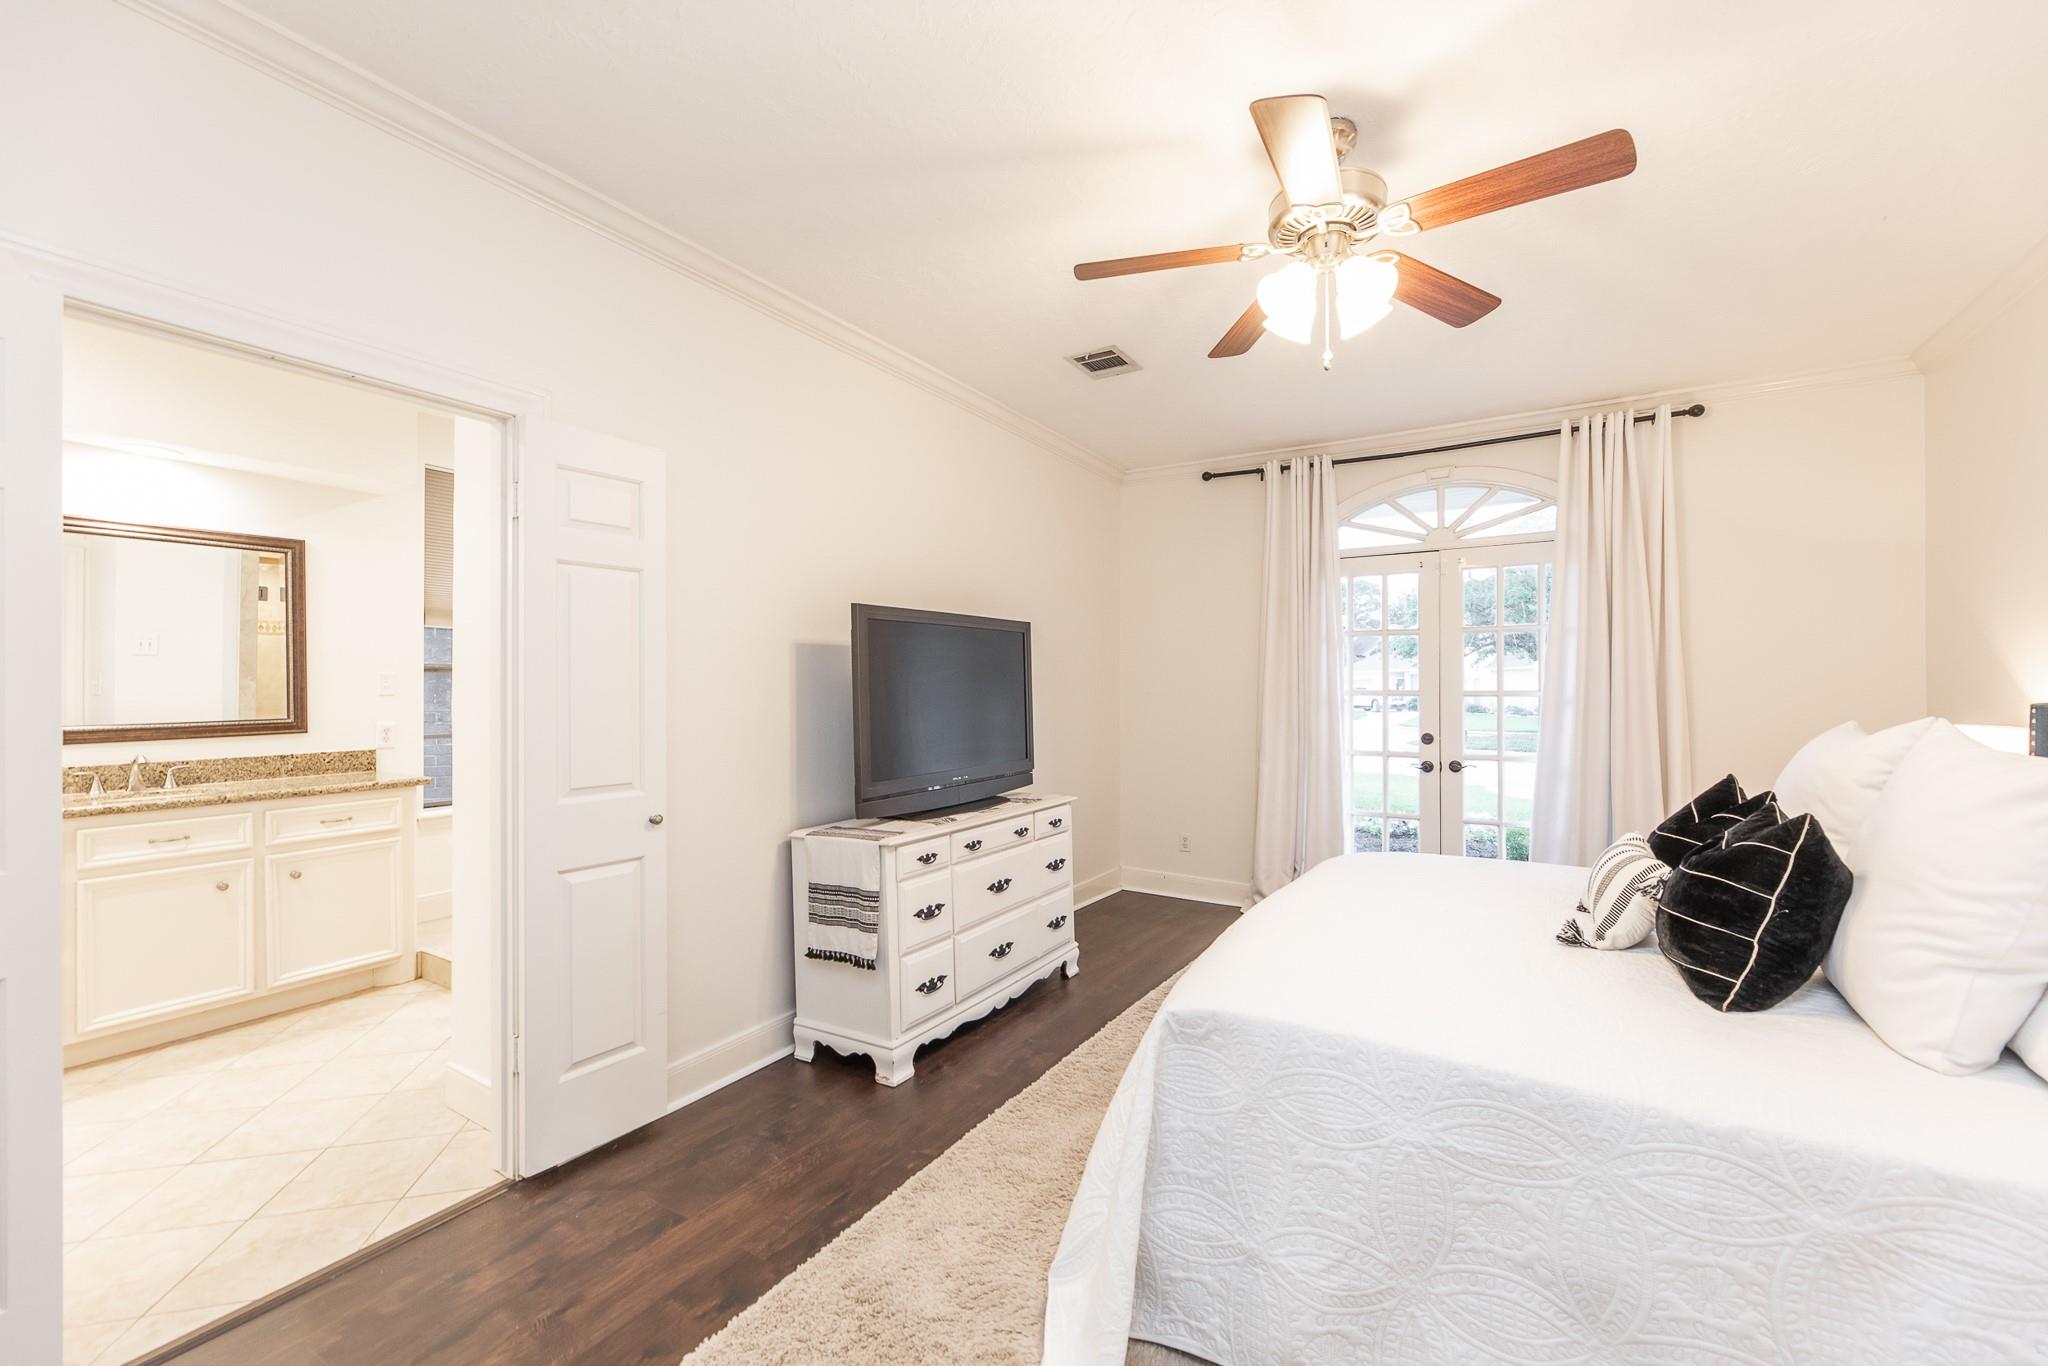
Bedroom with white bedding, arched French doors, and an adjoining bathroom vanity.
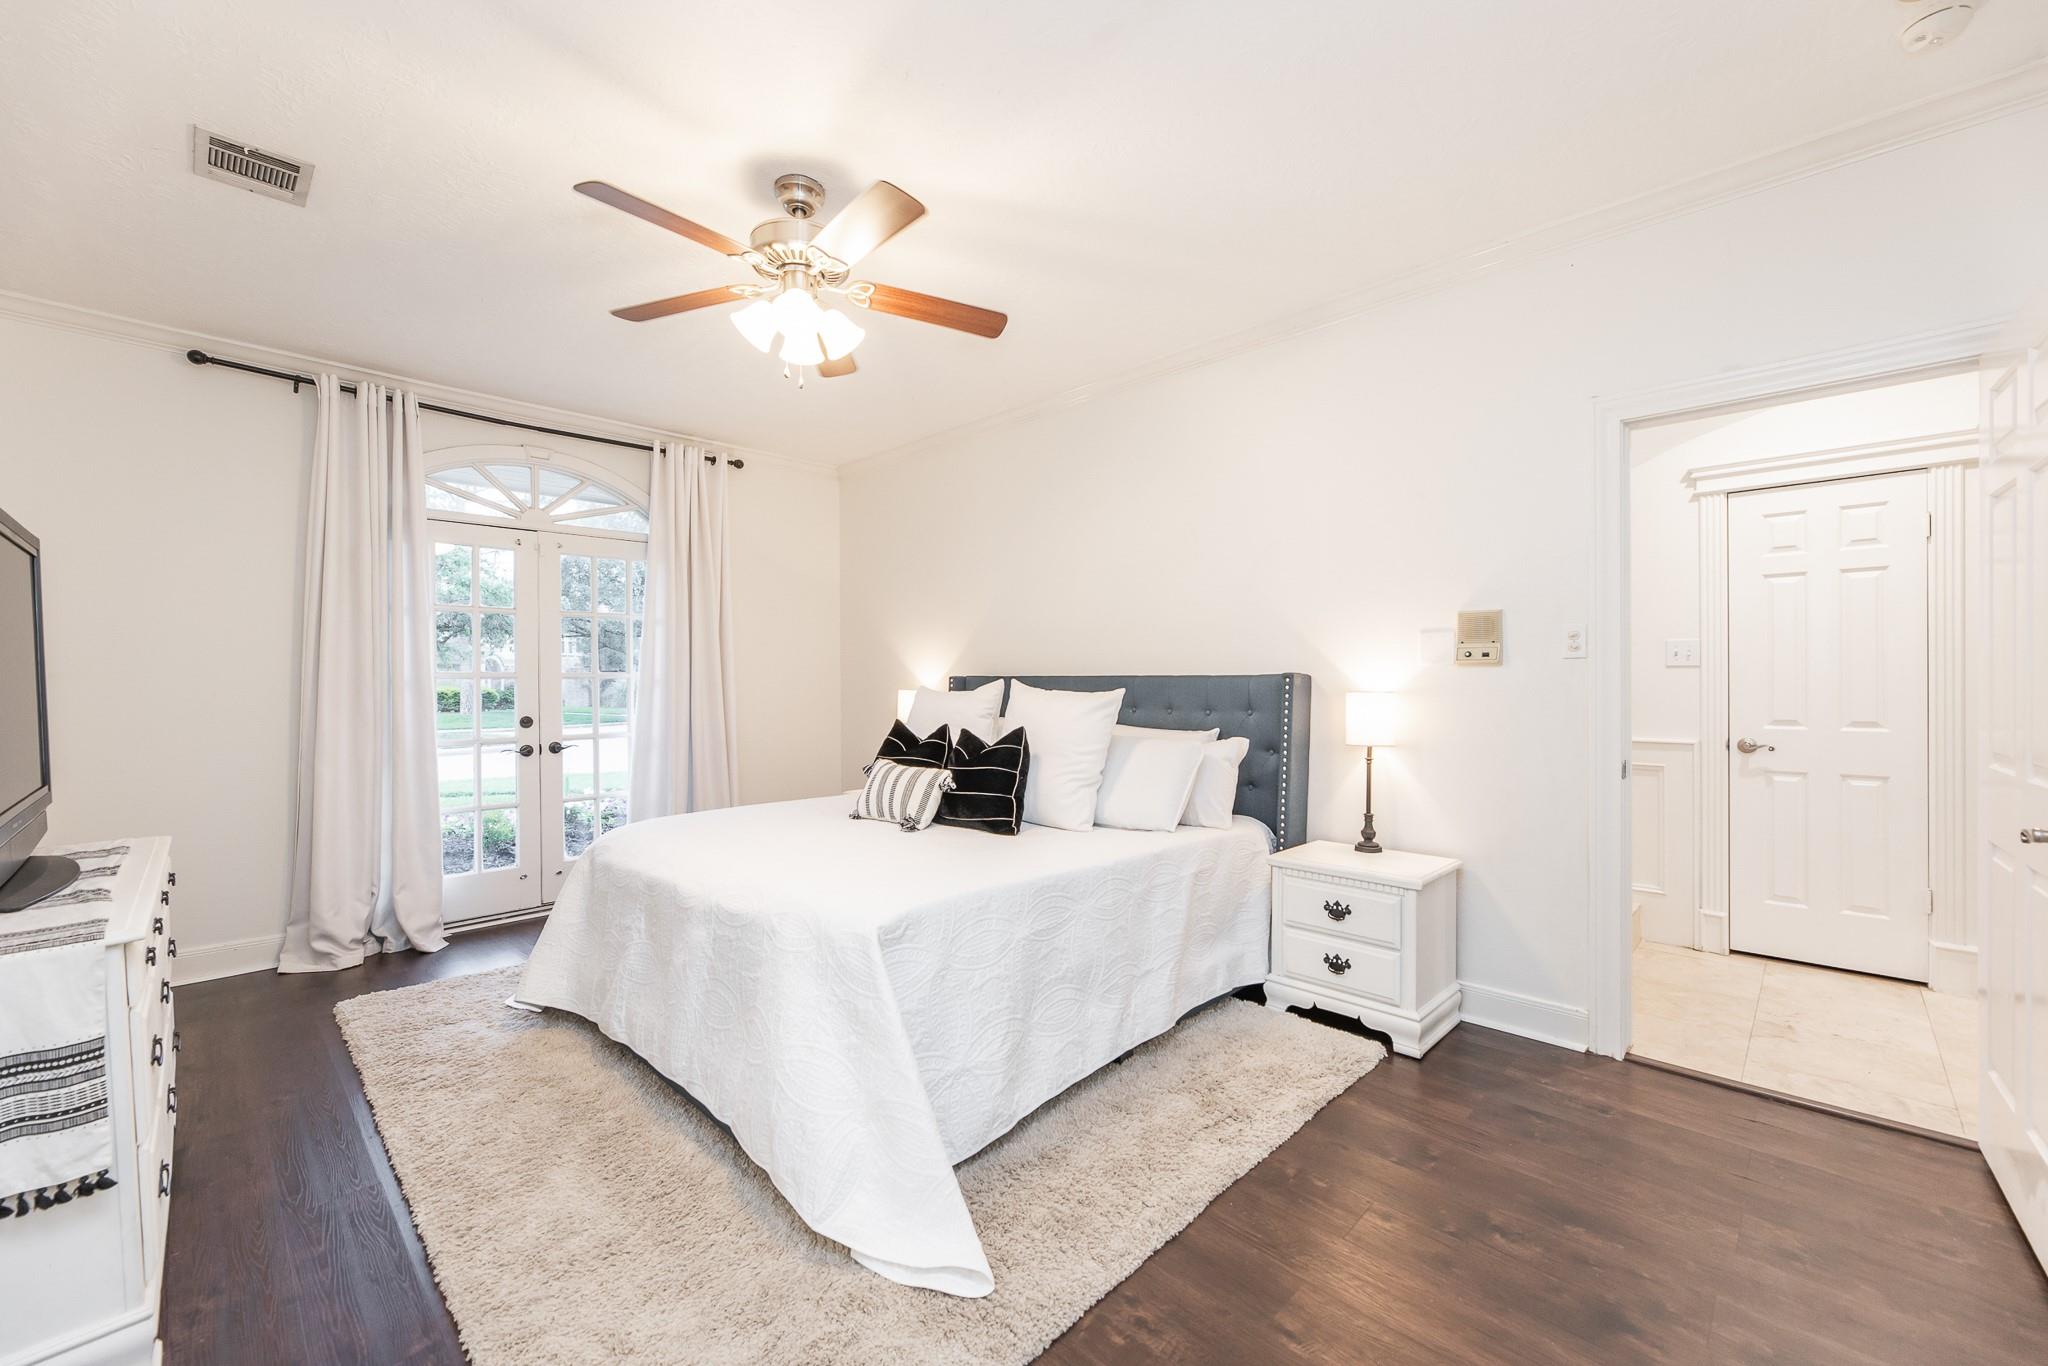
Furnished bedroom with a white bed, dark headboard, and arched French doors.
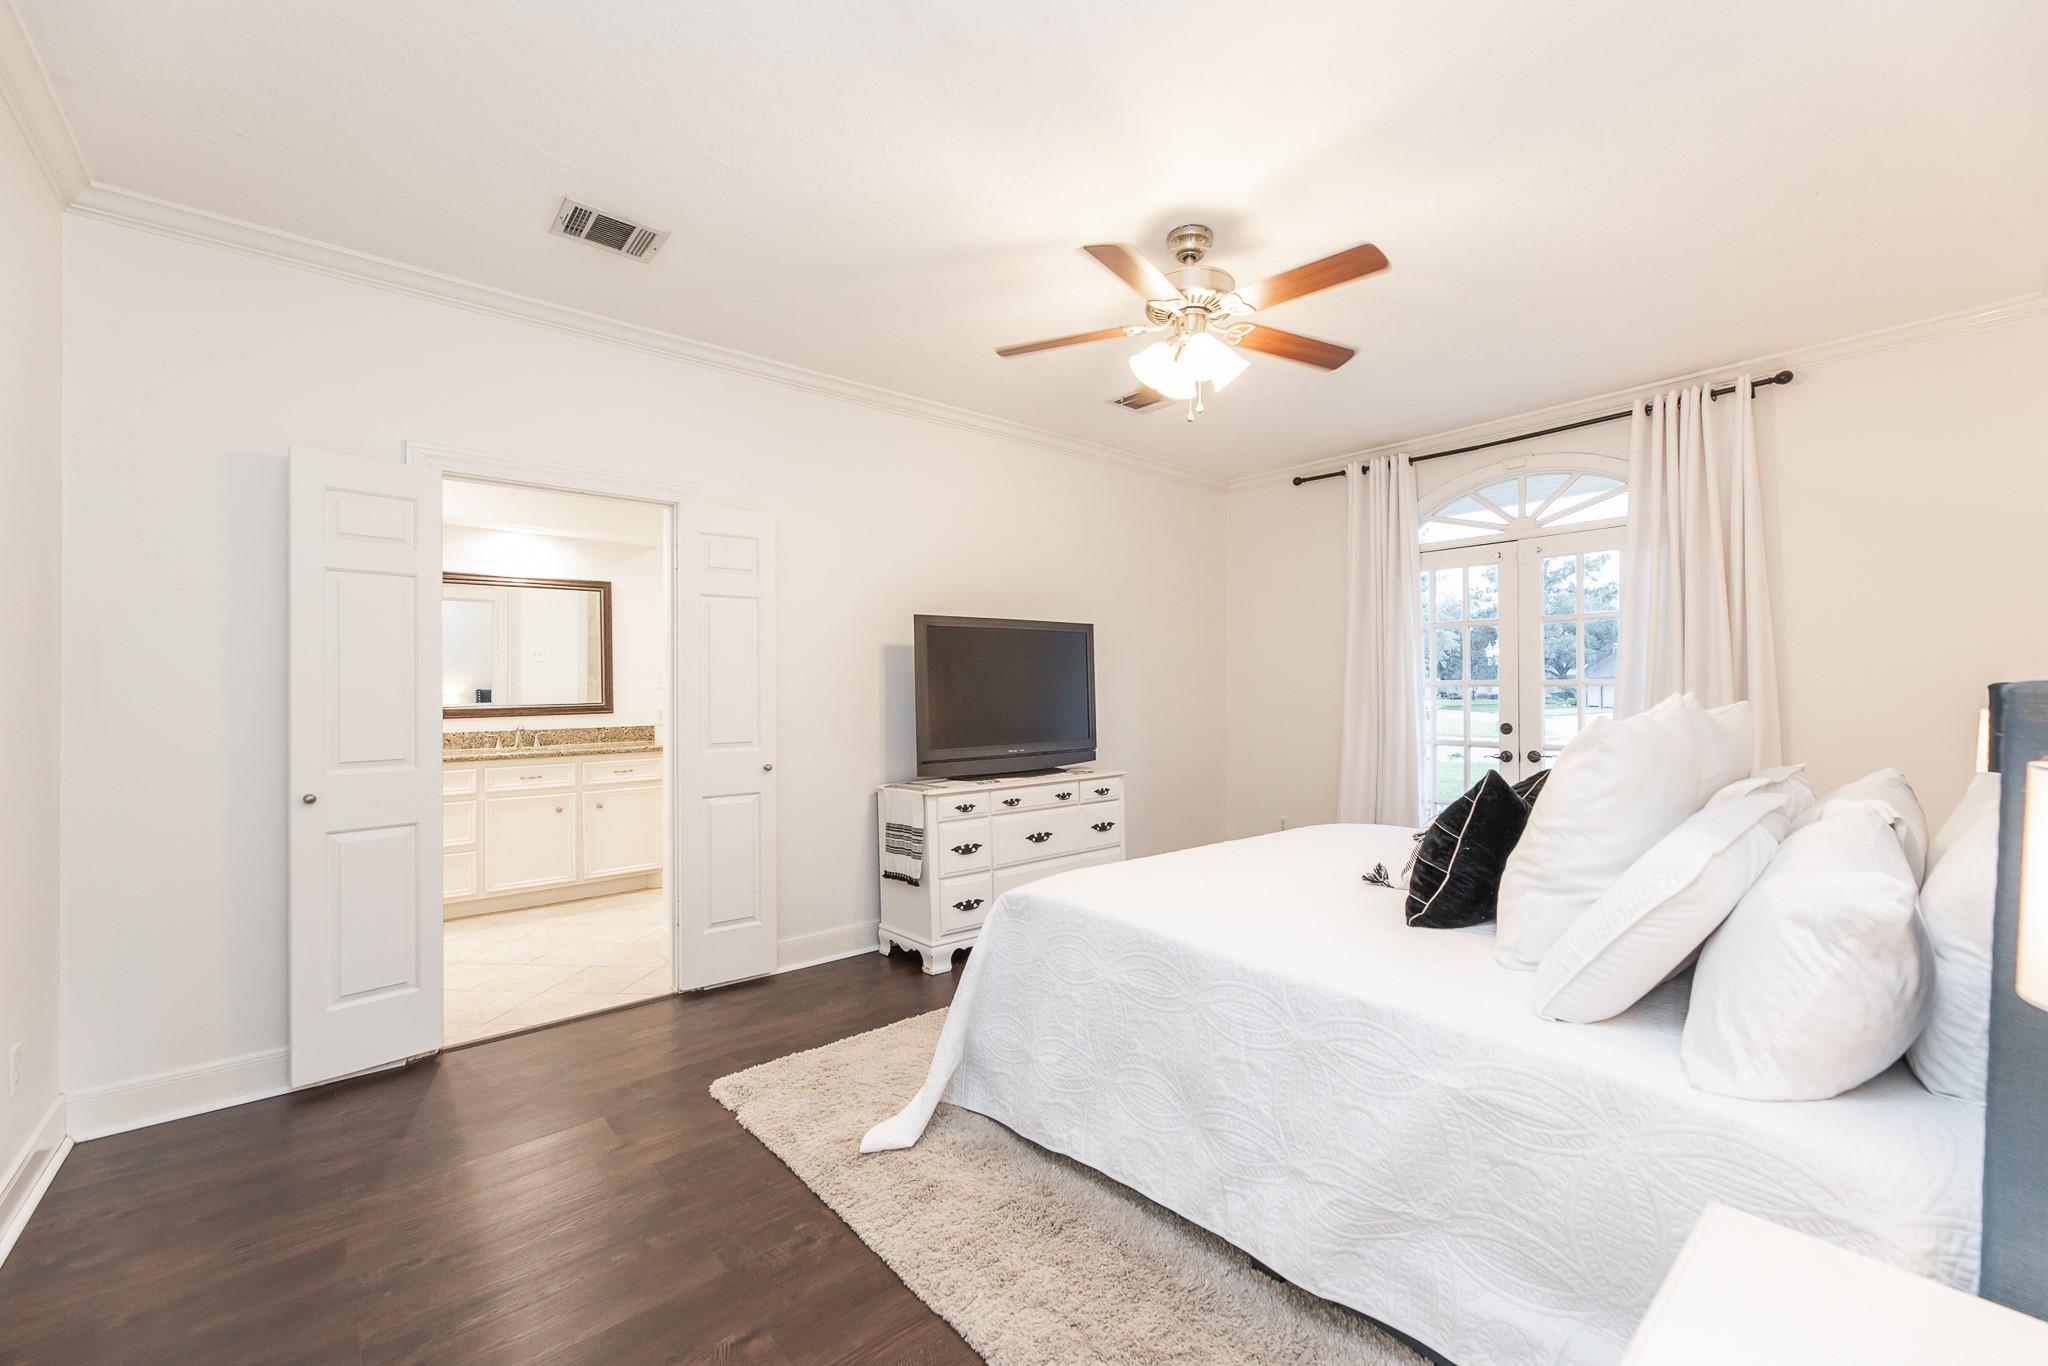
Furnished bedroom with French doors, a white bed, and a bathroom vanity visible through the doorway.
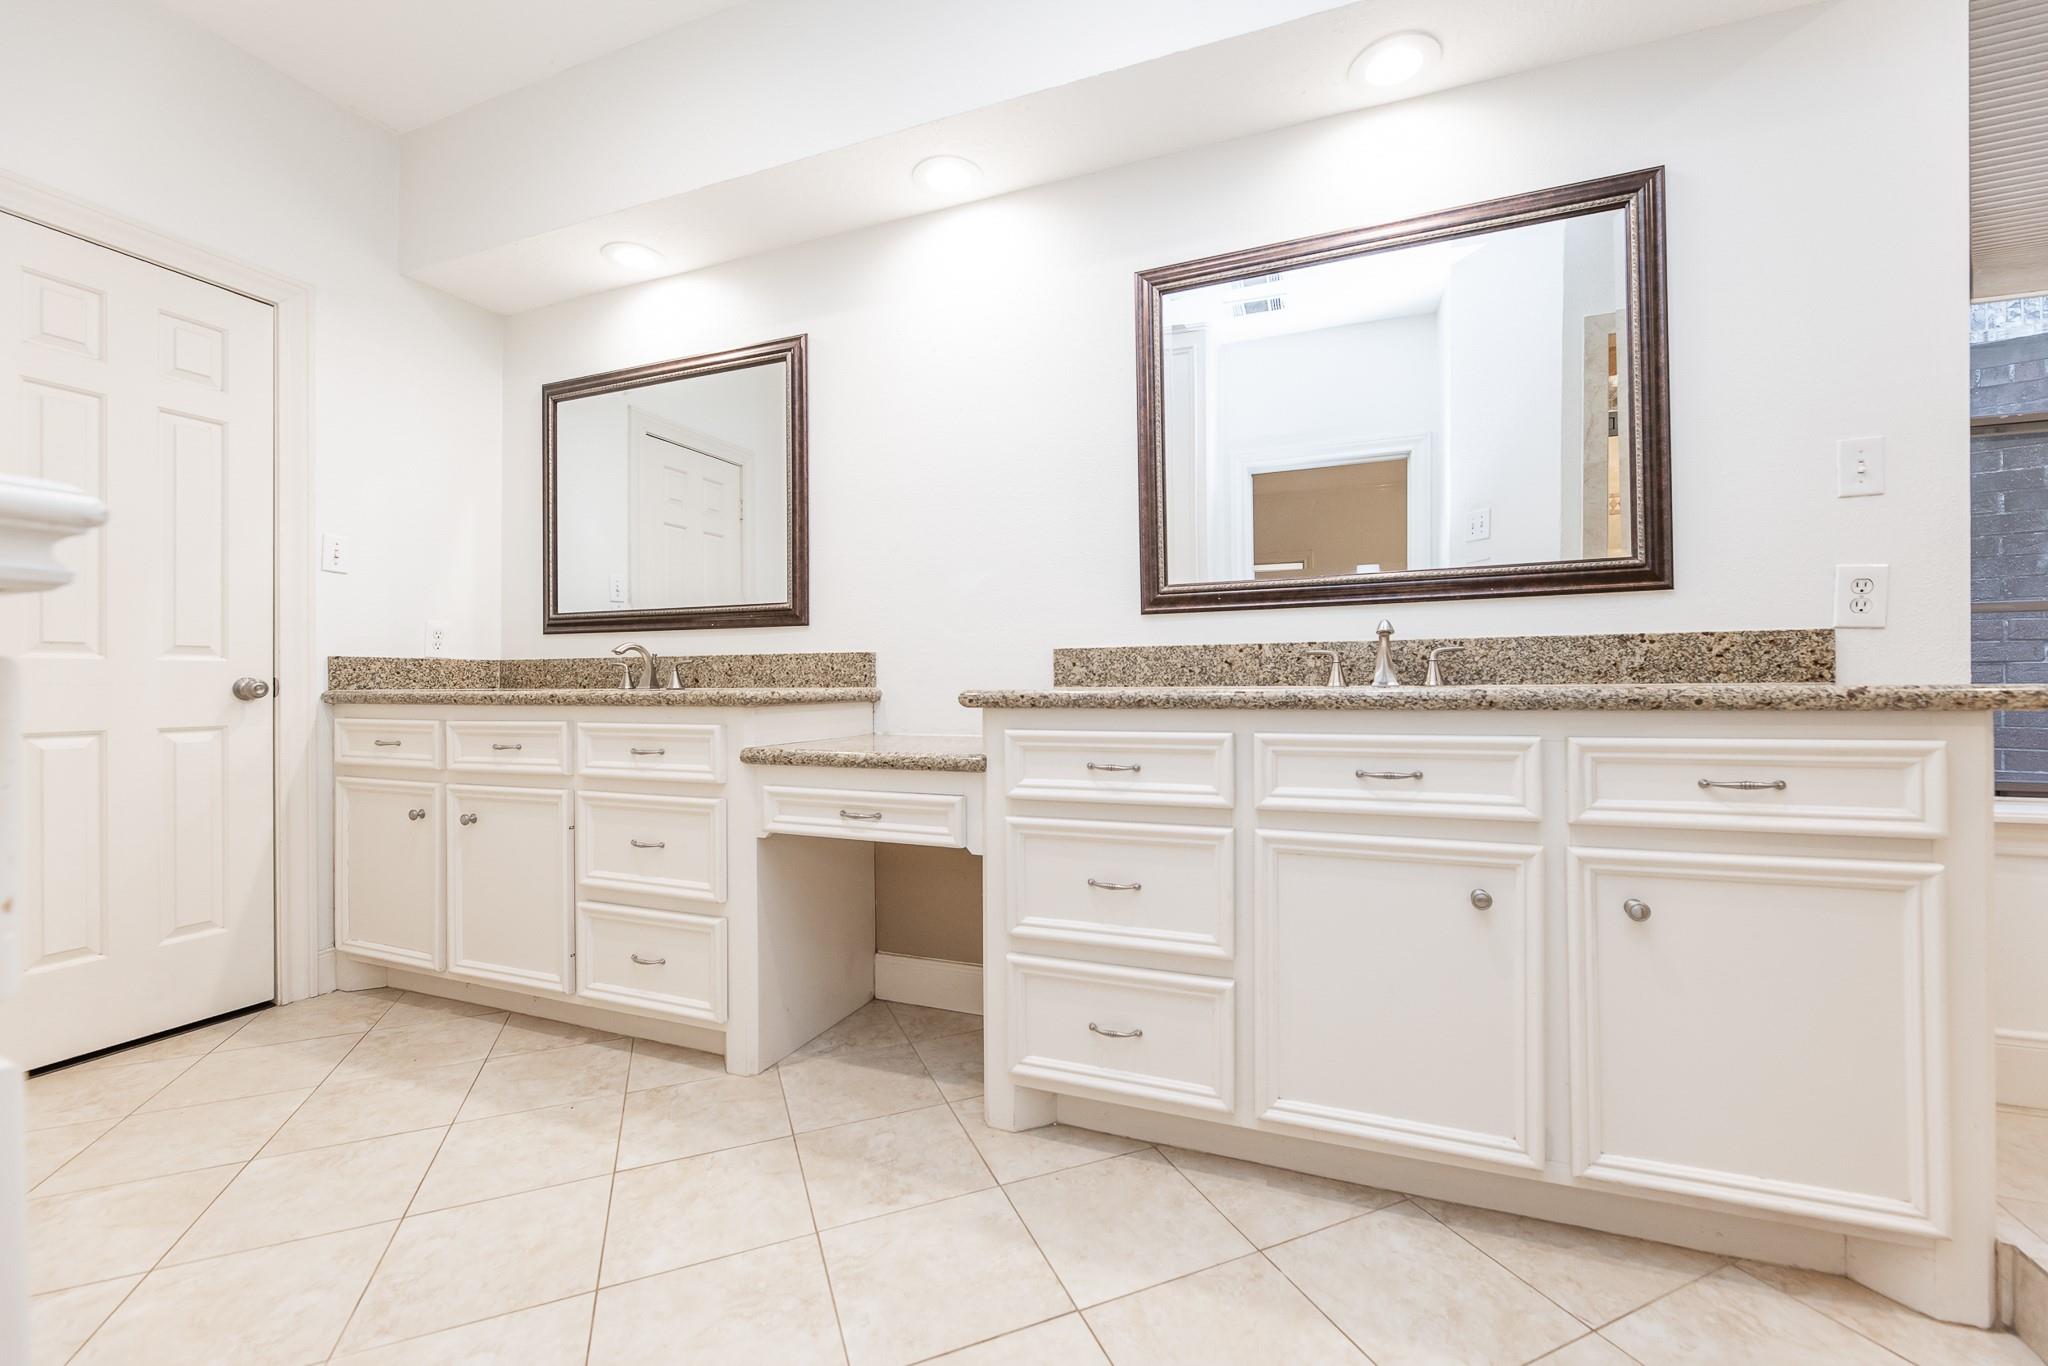
Bathroom vanity with two sinks, white cabinetry, granite counters, and framed mirrors.
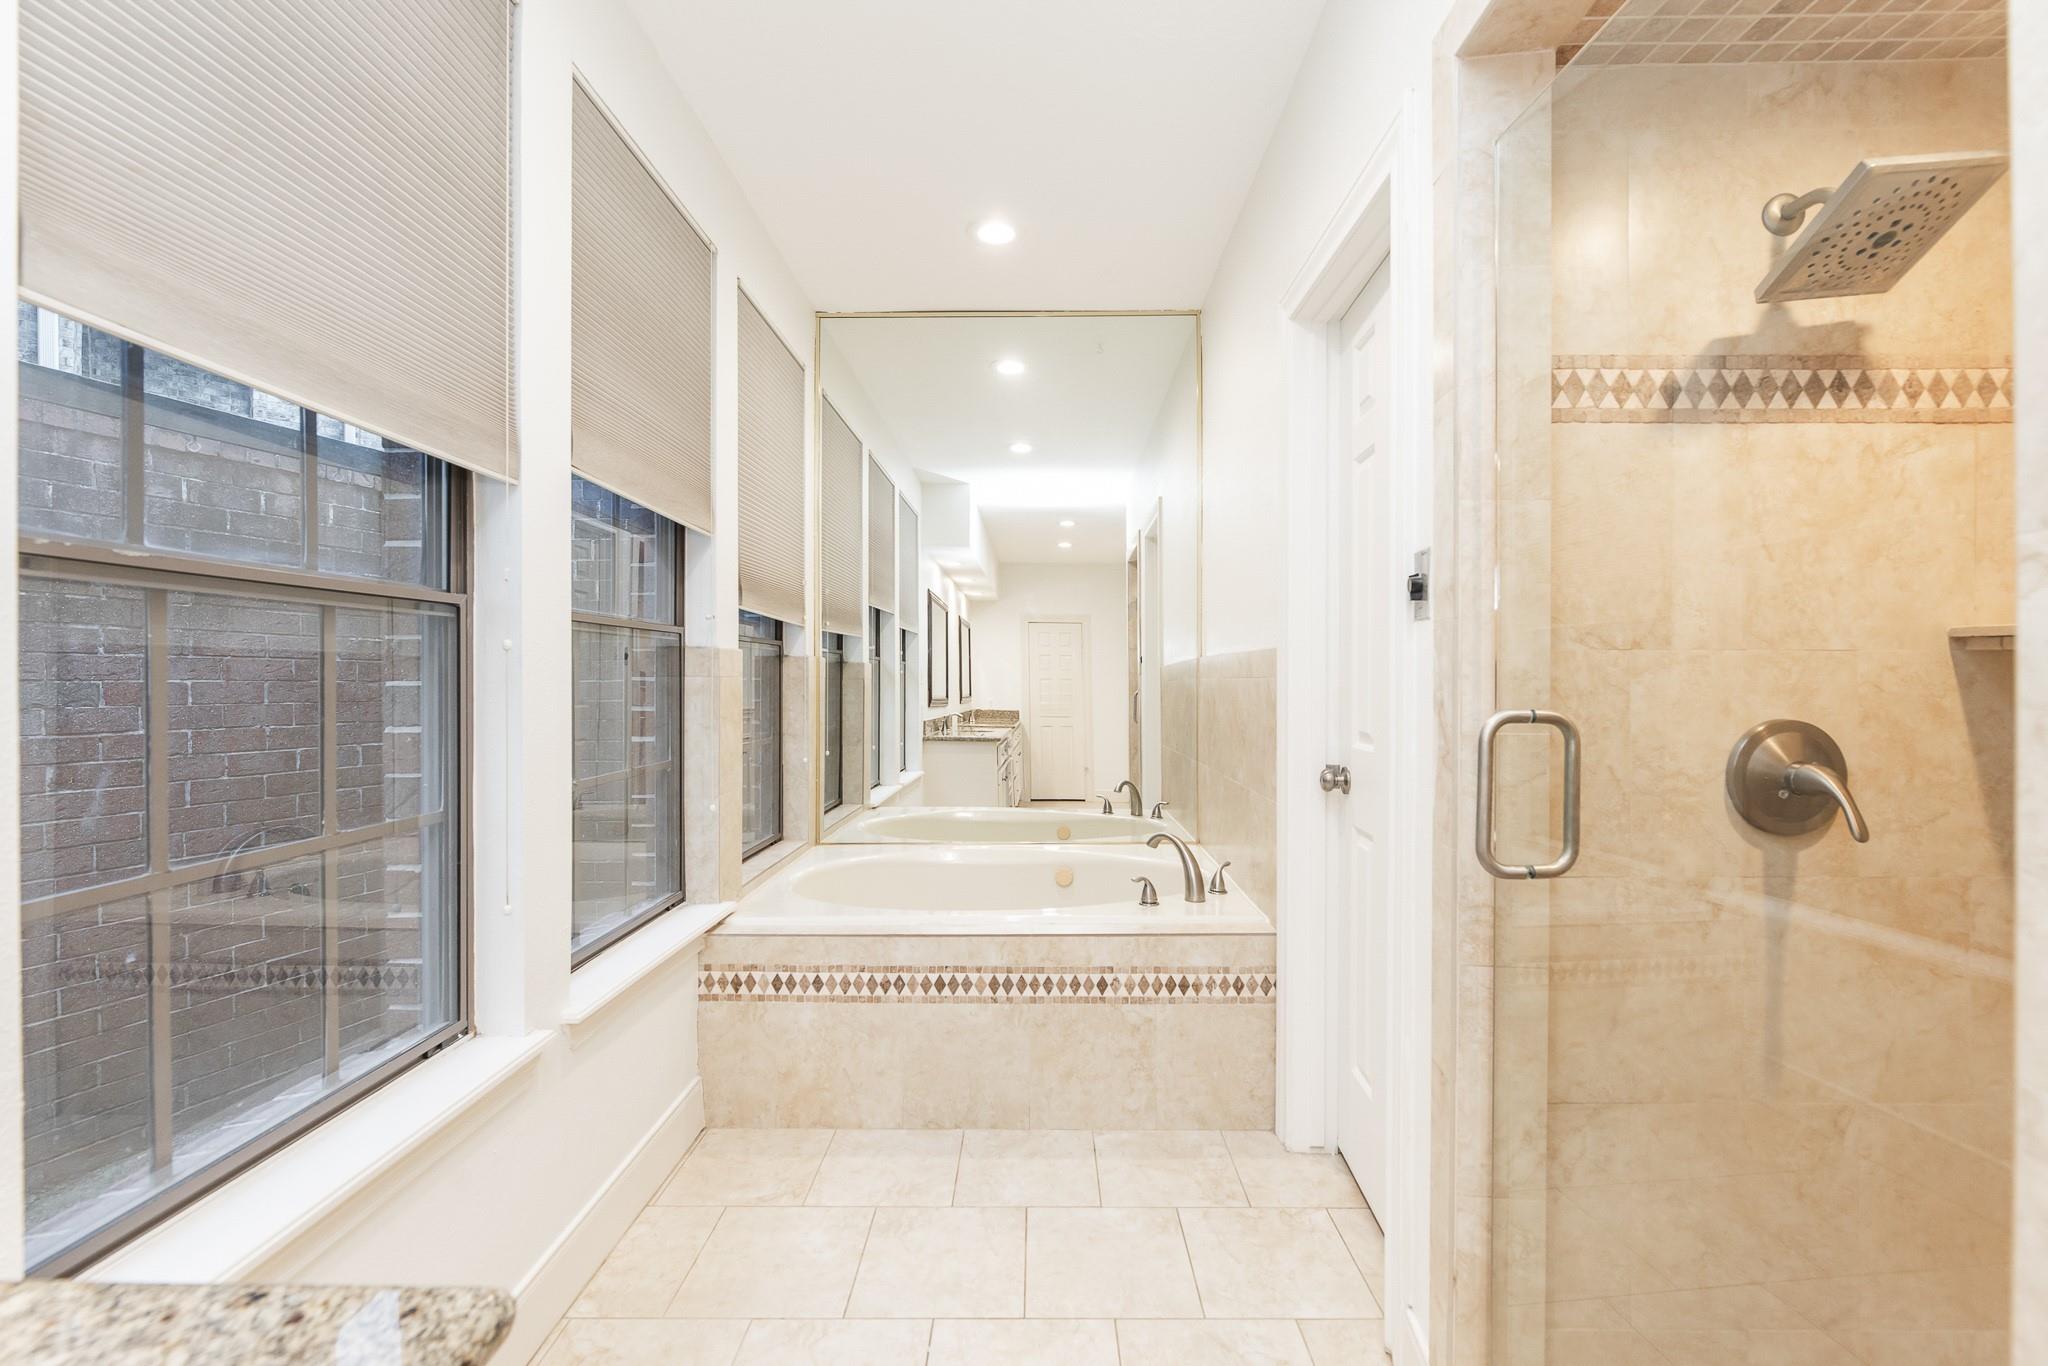
Bathroom with a soaking tub beneath a large mirror and a separate tiled shower.
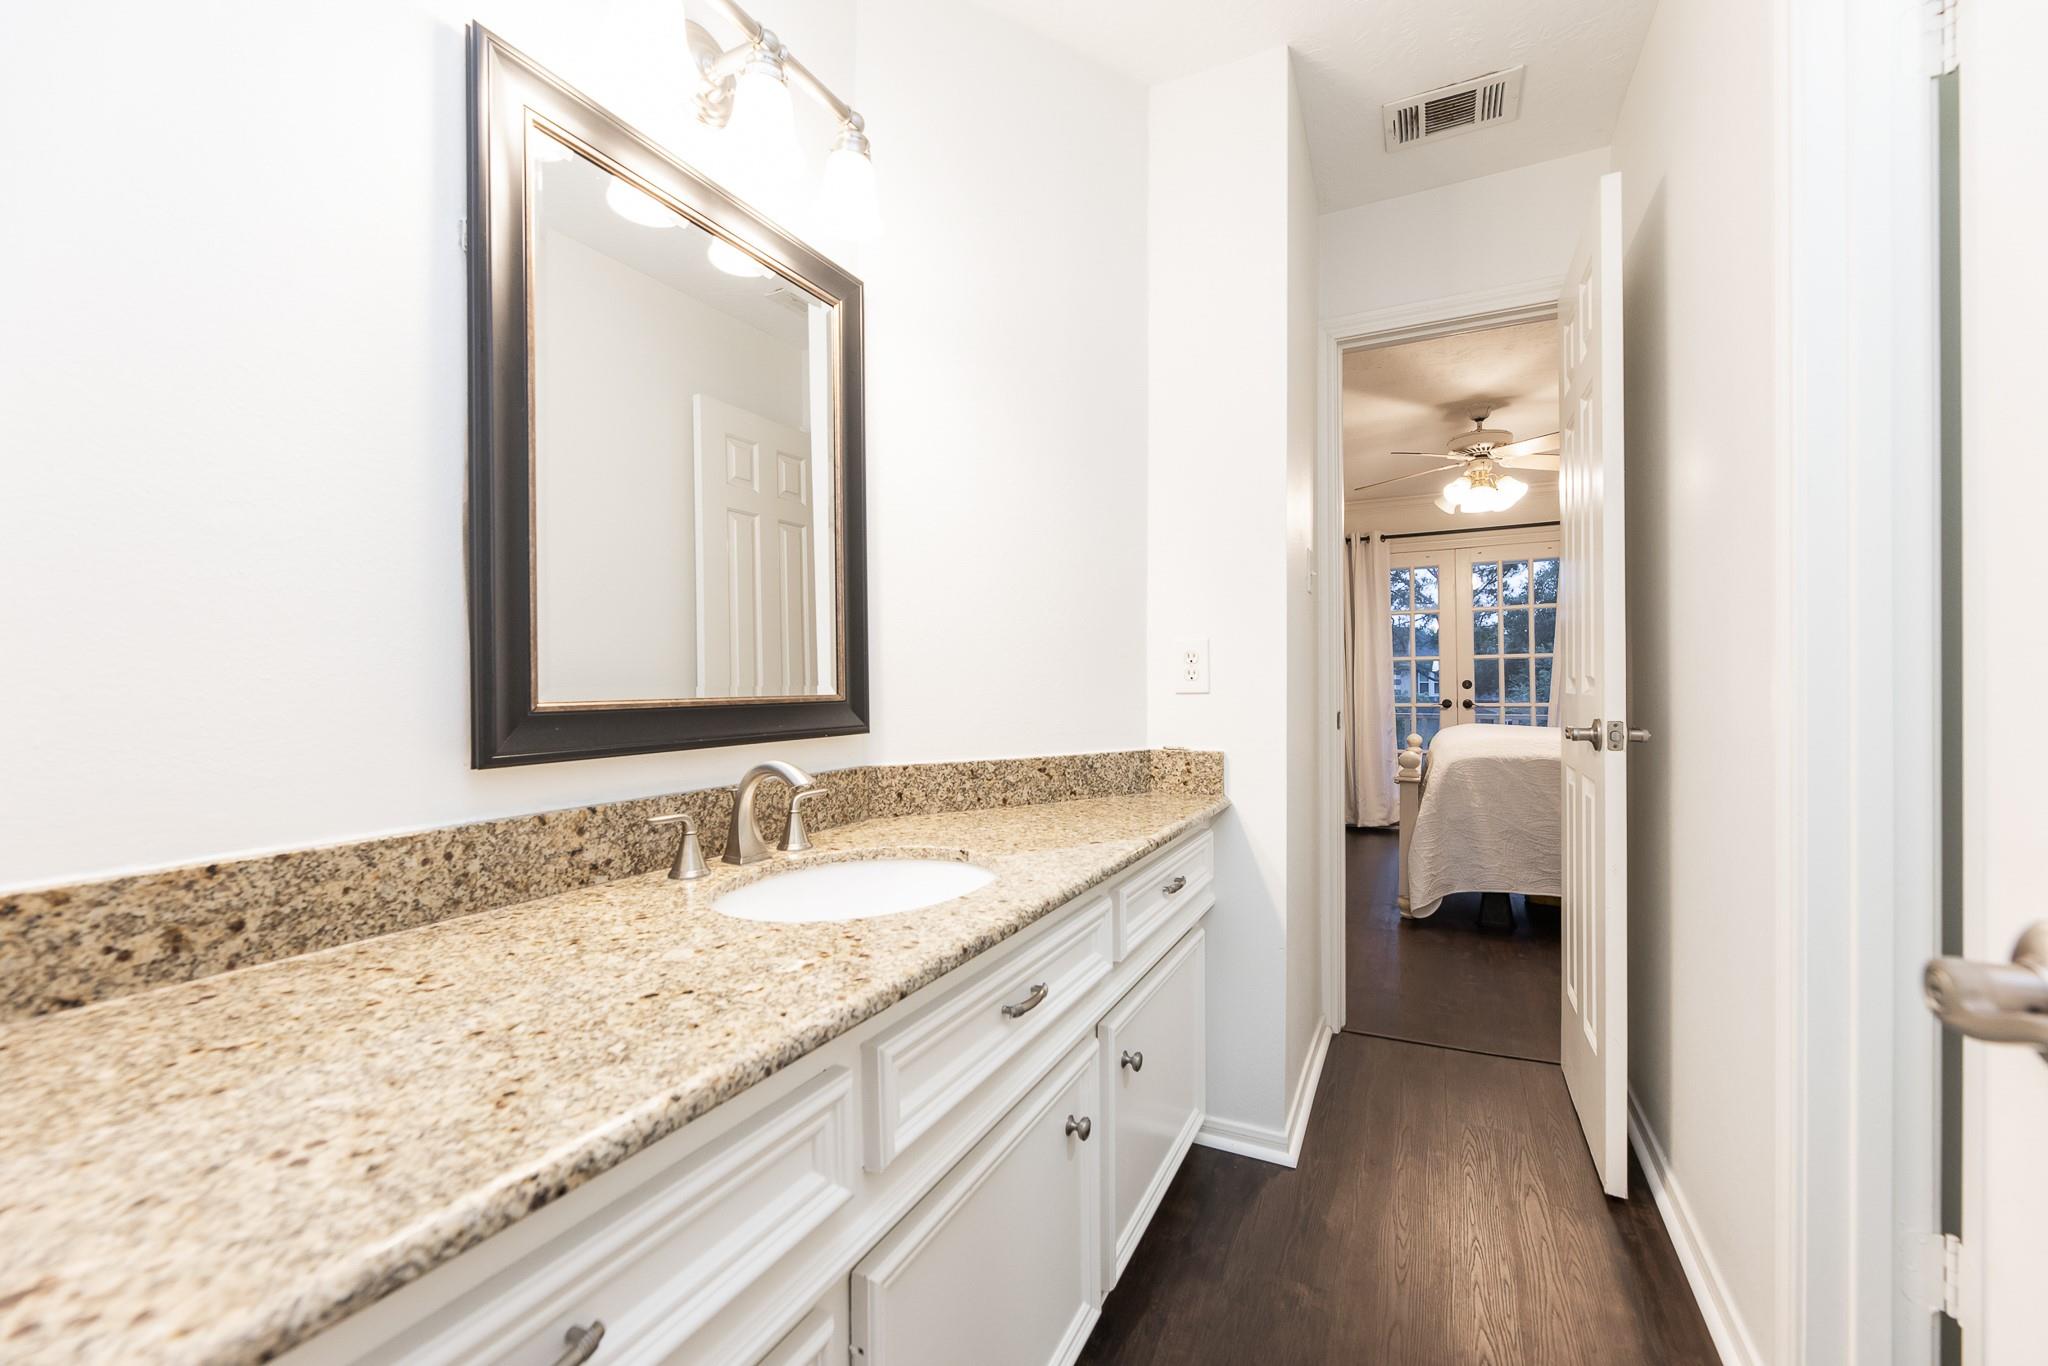
Bathroom vanity with granite counter and framed mirror, looking through an open doorway into a bedroom.
Two-story foyer with a curved dark-wood staircase, large chandelier, and tall entry windows.
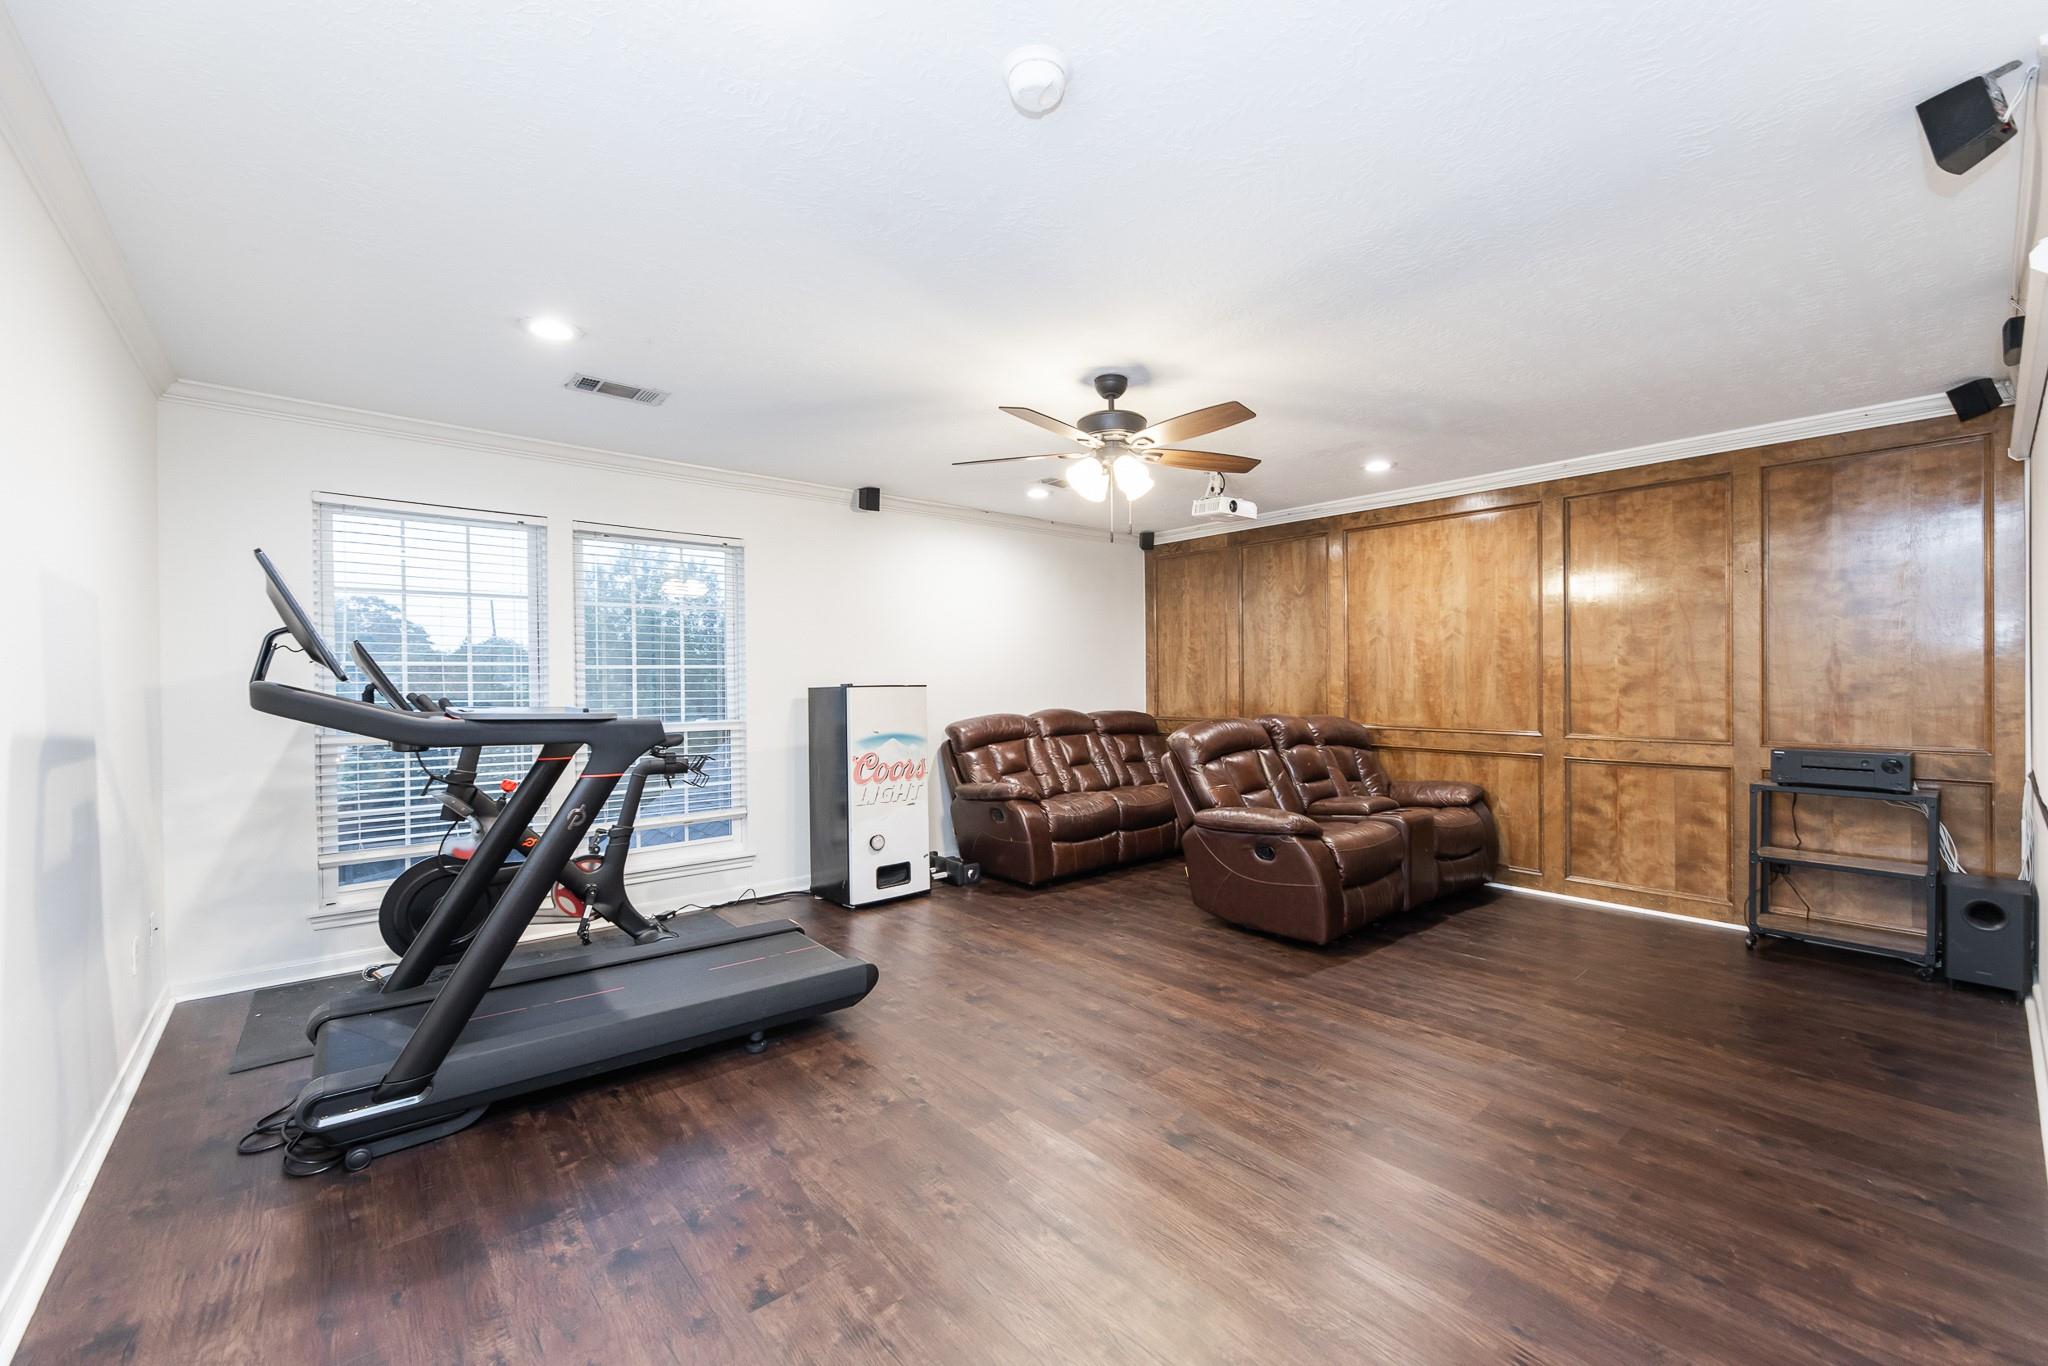
Media room with exercise equipment, leather recliners, and warm wood-paneled walls.
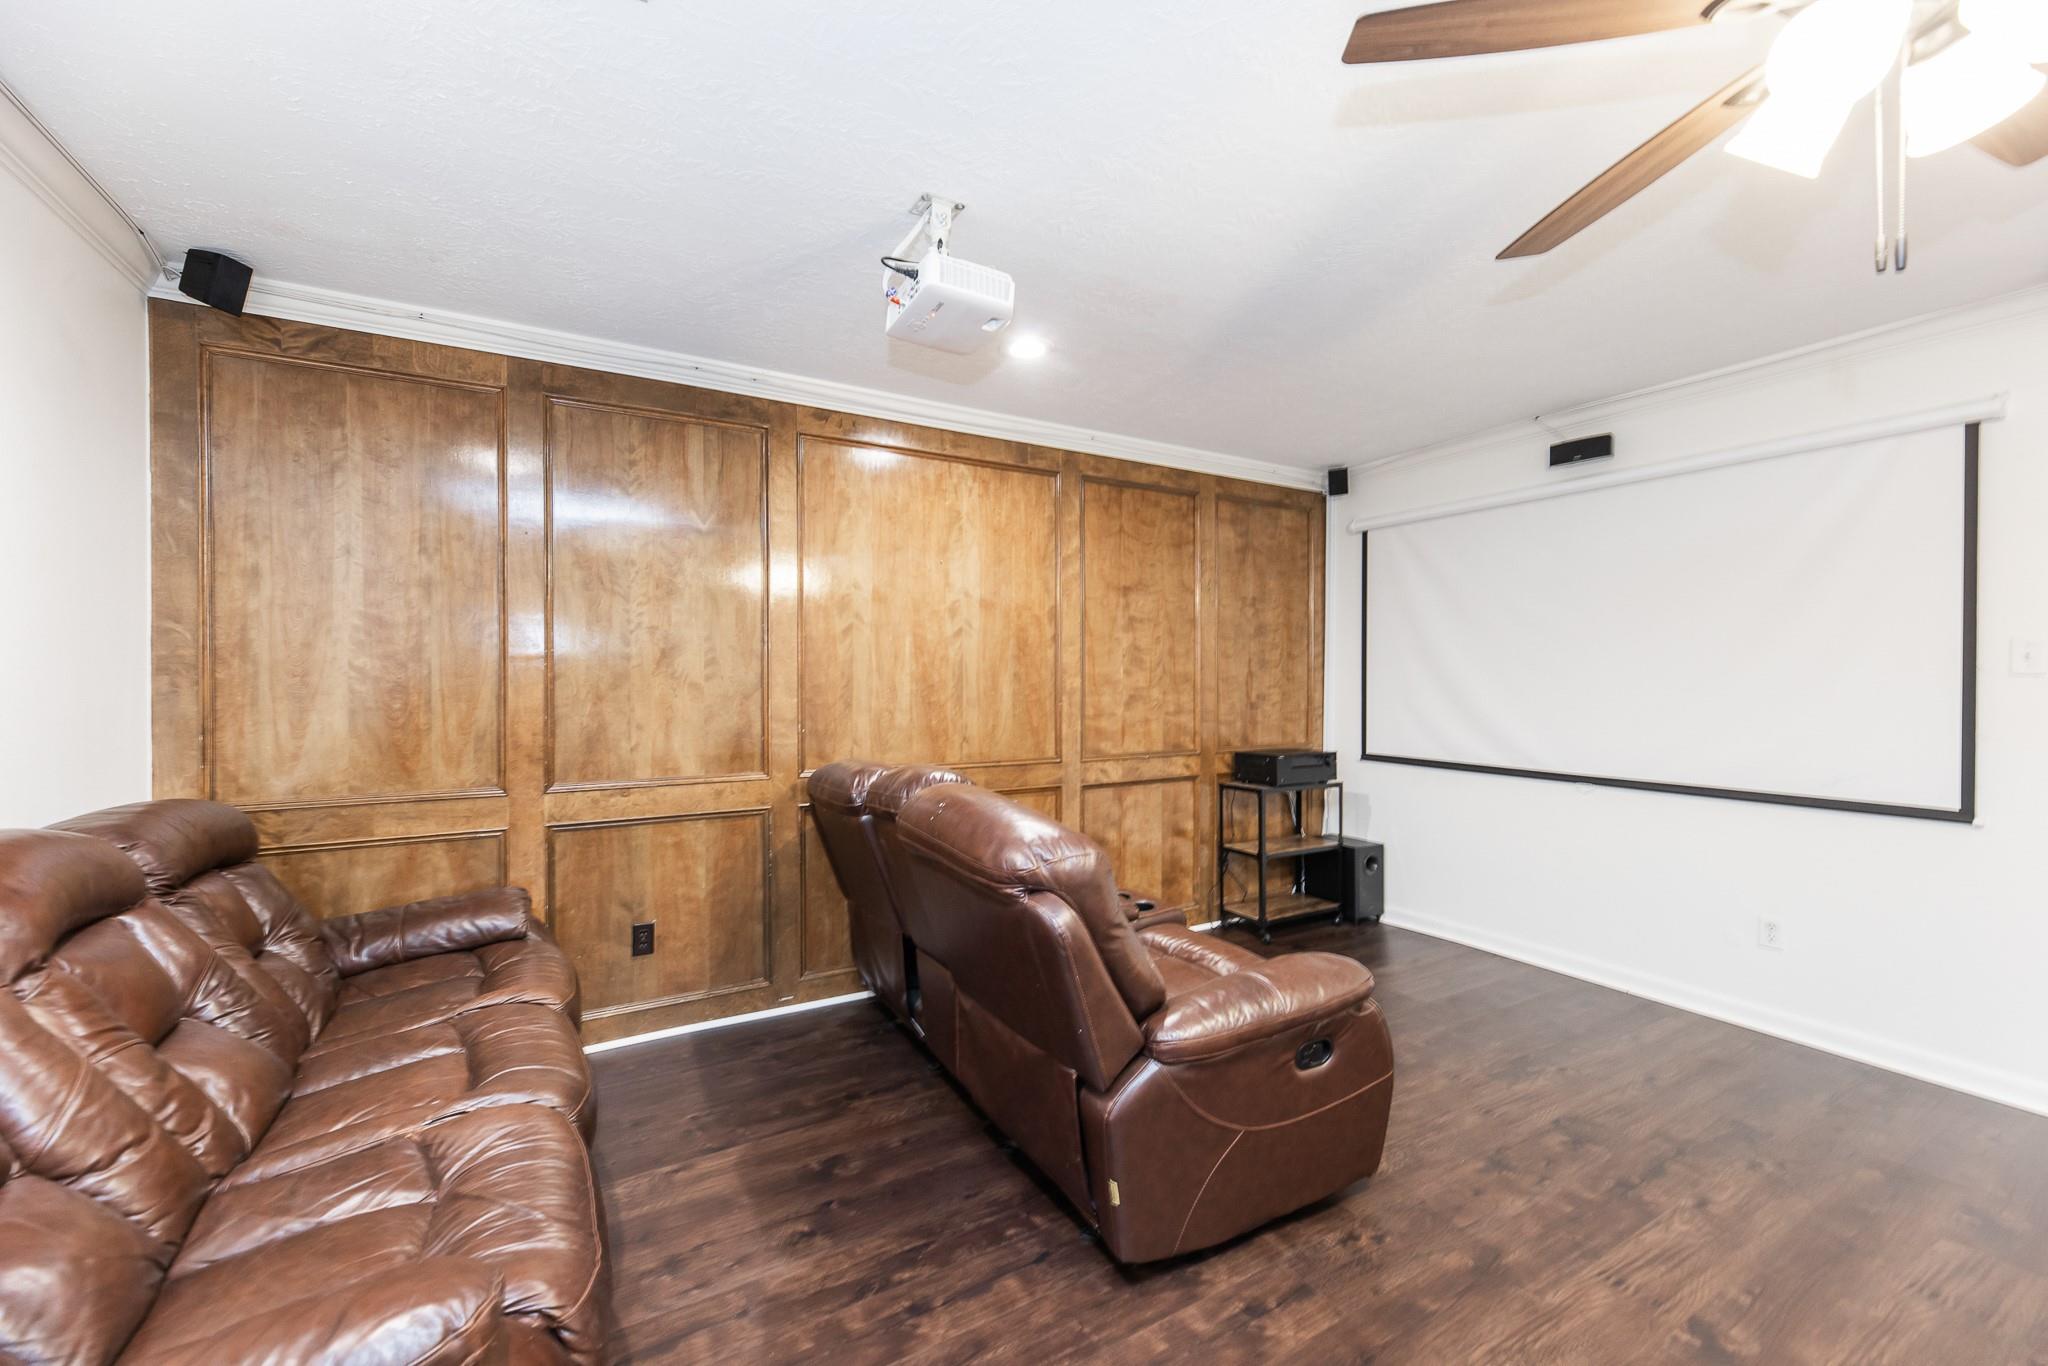
Home theater with brown leather seating, wood-paneled walls, and a large projection screen.
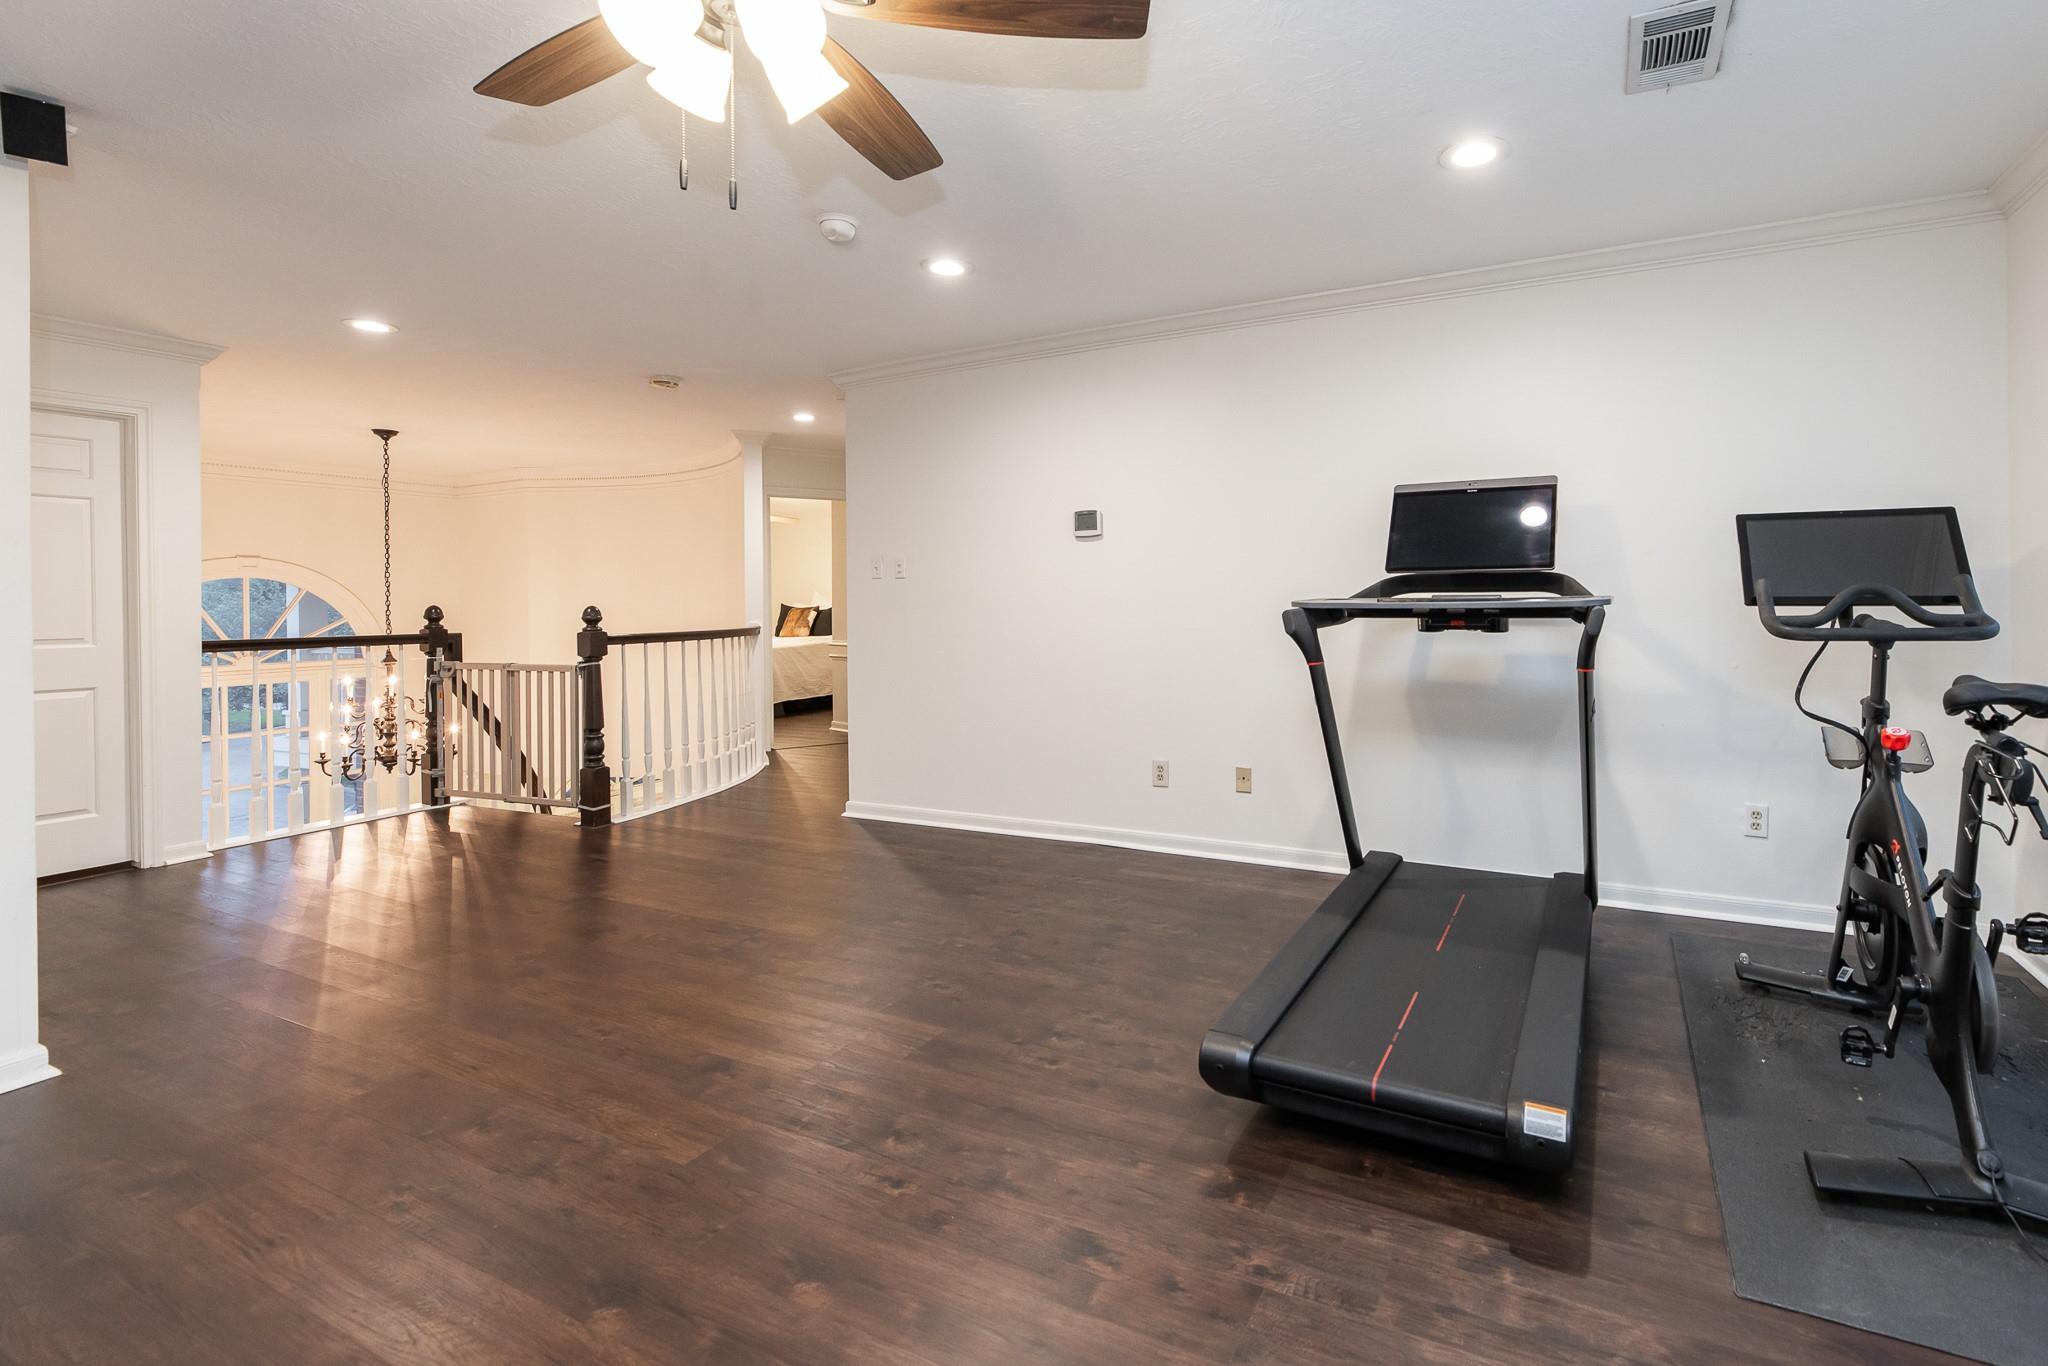
Upstairs home gym with a treadmill and stationary bike beside a curved foyer railing.
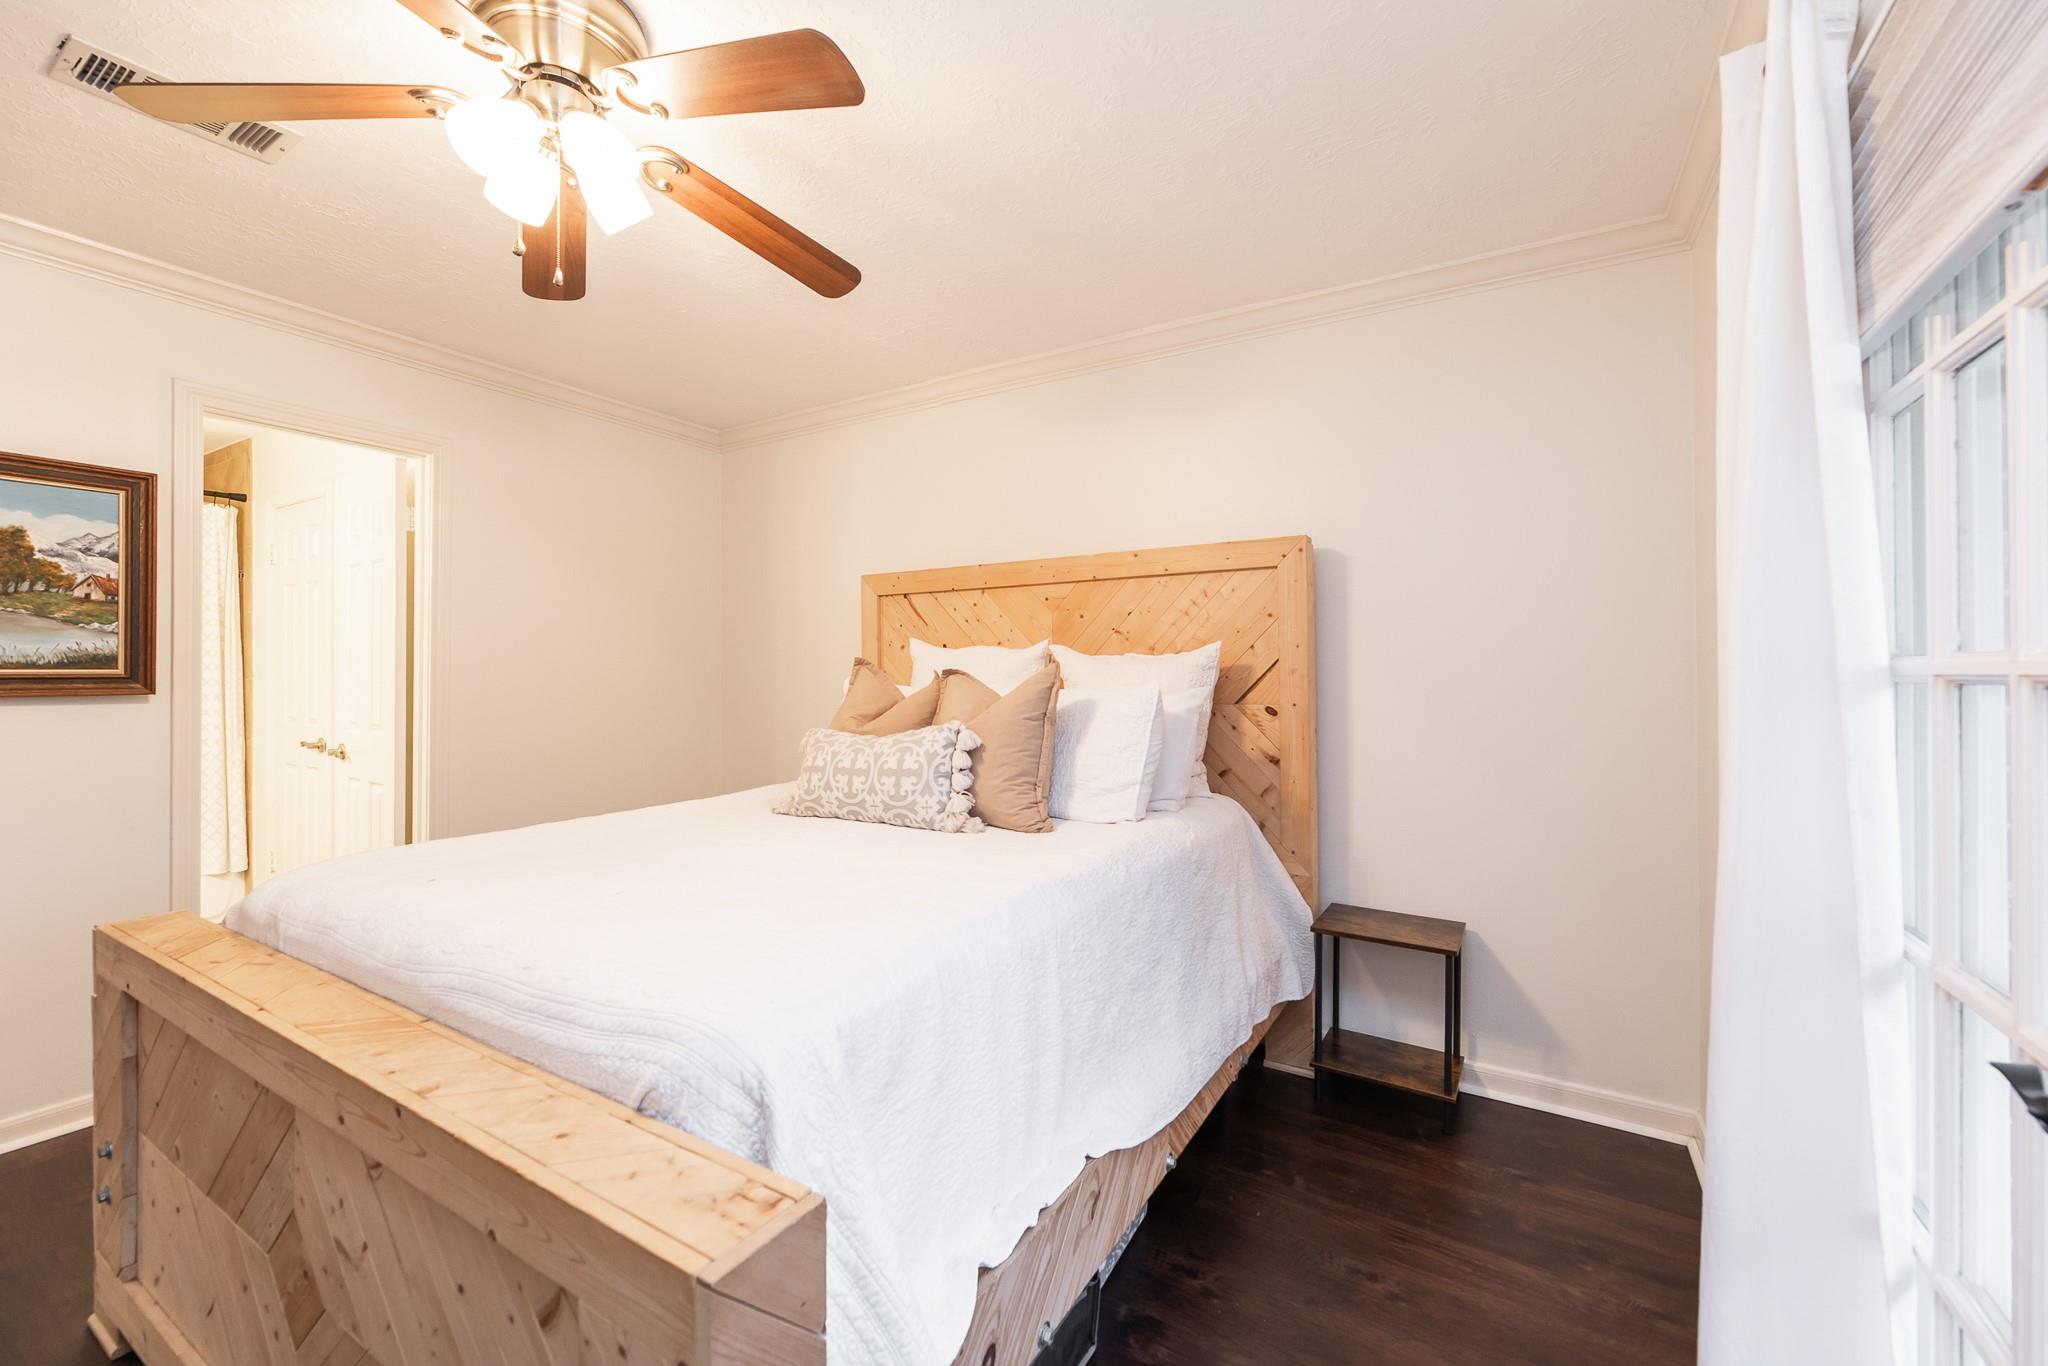
Bedroom with a light wood bed, dark hardwood floors, and glass-paneled doors.
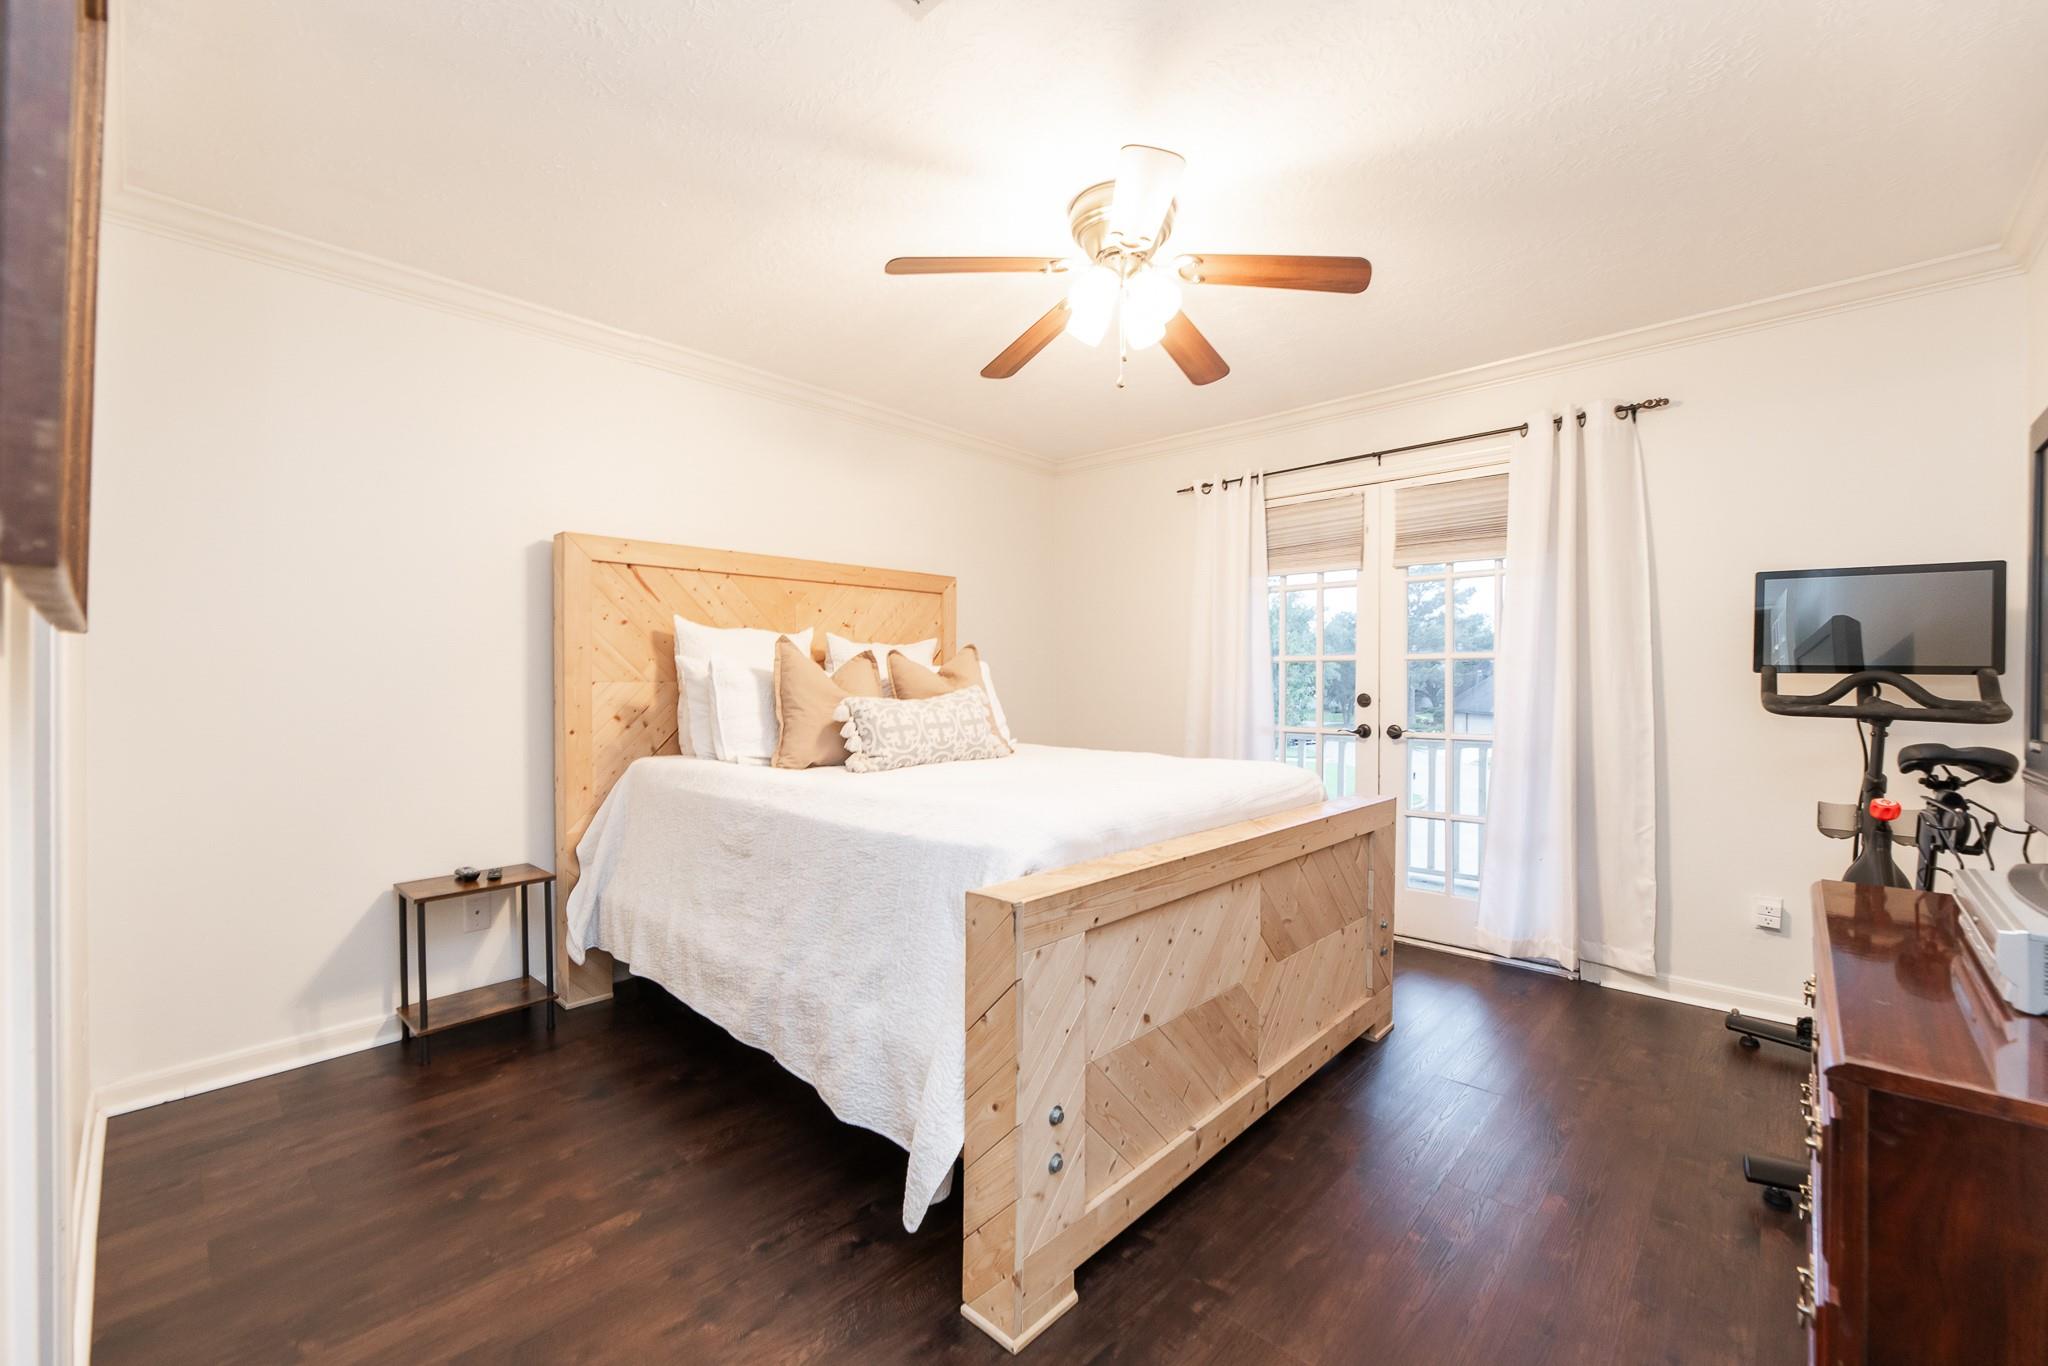
Furnished bedroom with a white bed, geometric wood headboard, and dark hardwood floors.
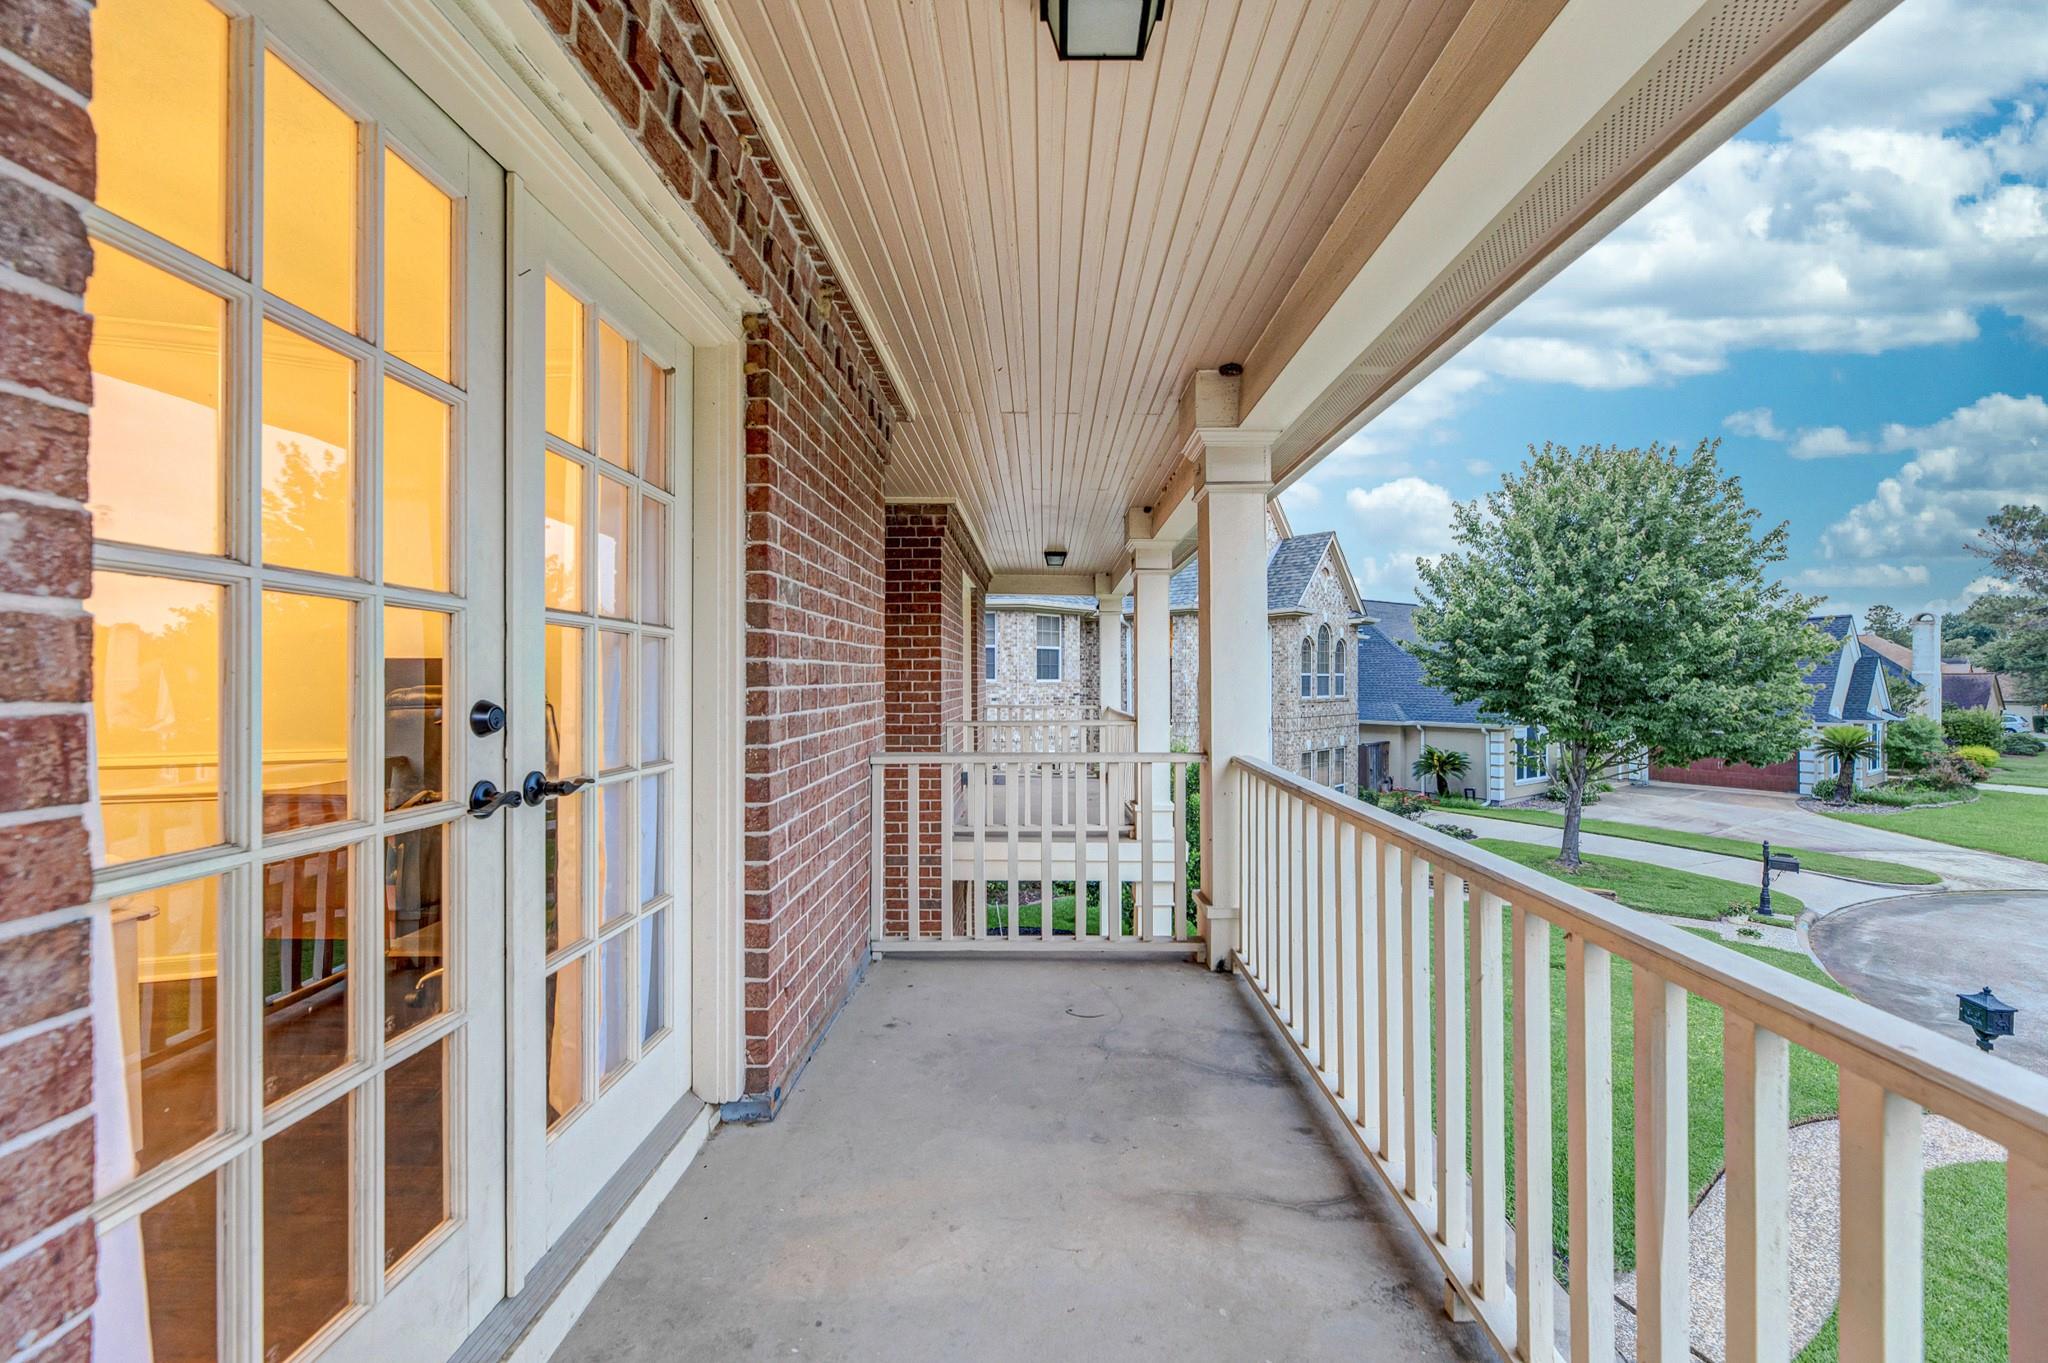
Covered brick-house porch with French doors, white railings, and a view of neighboring homes.
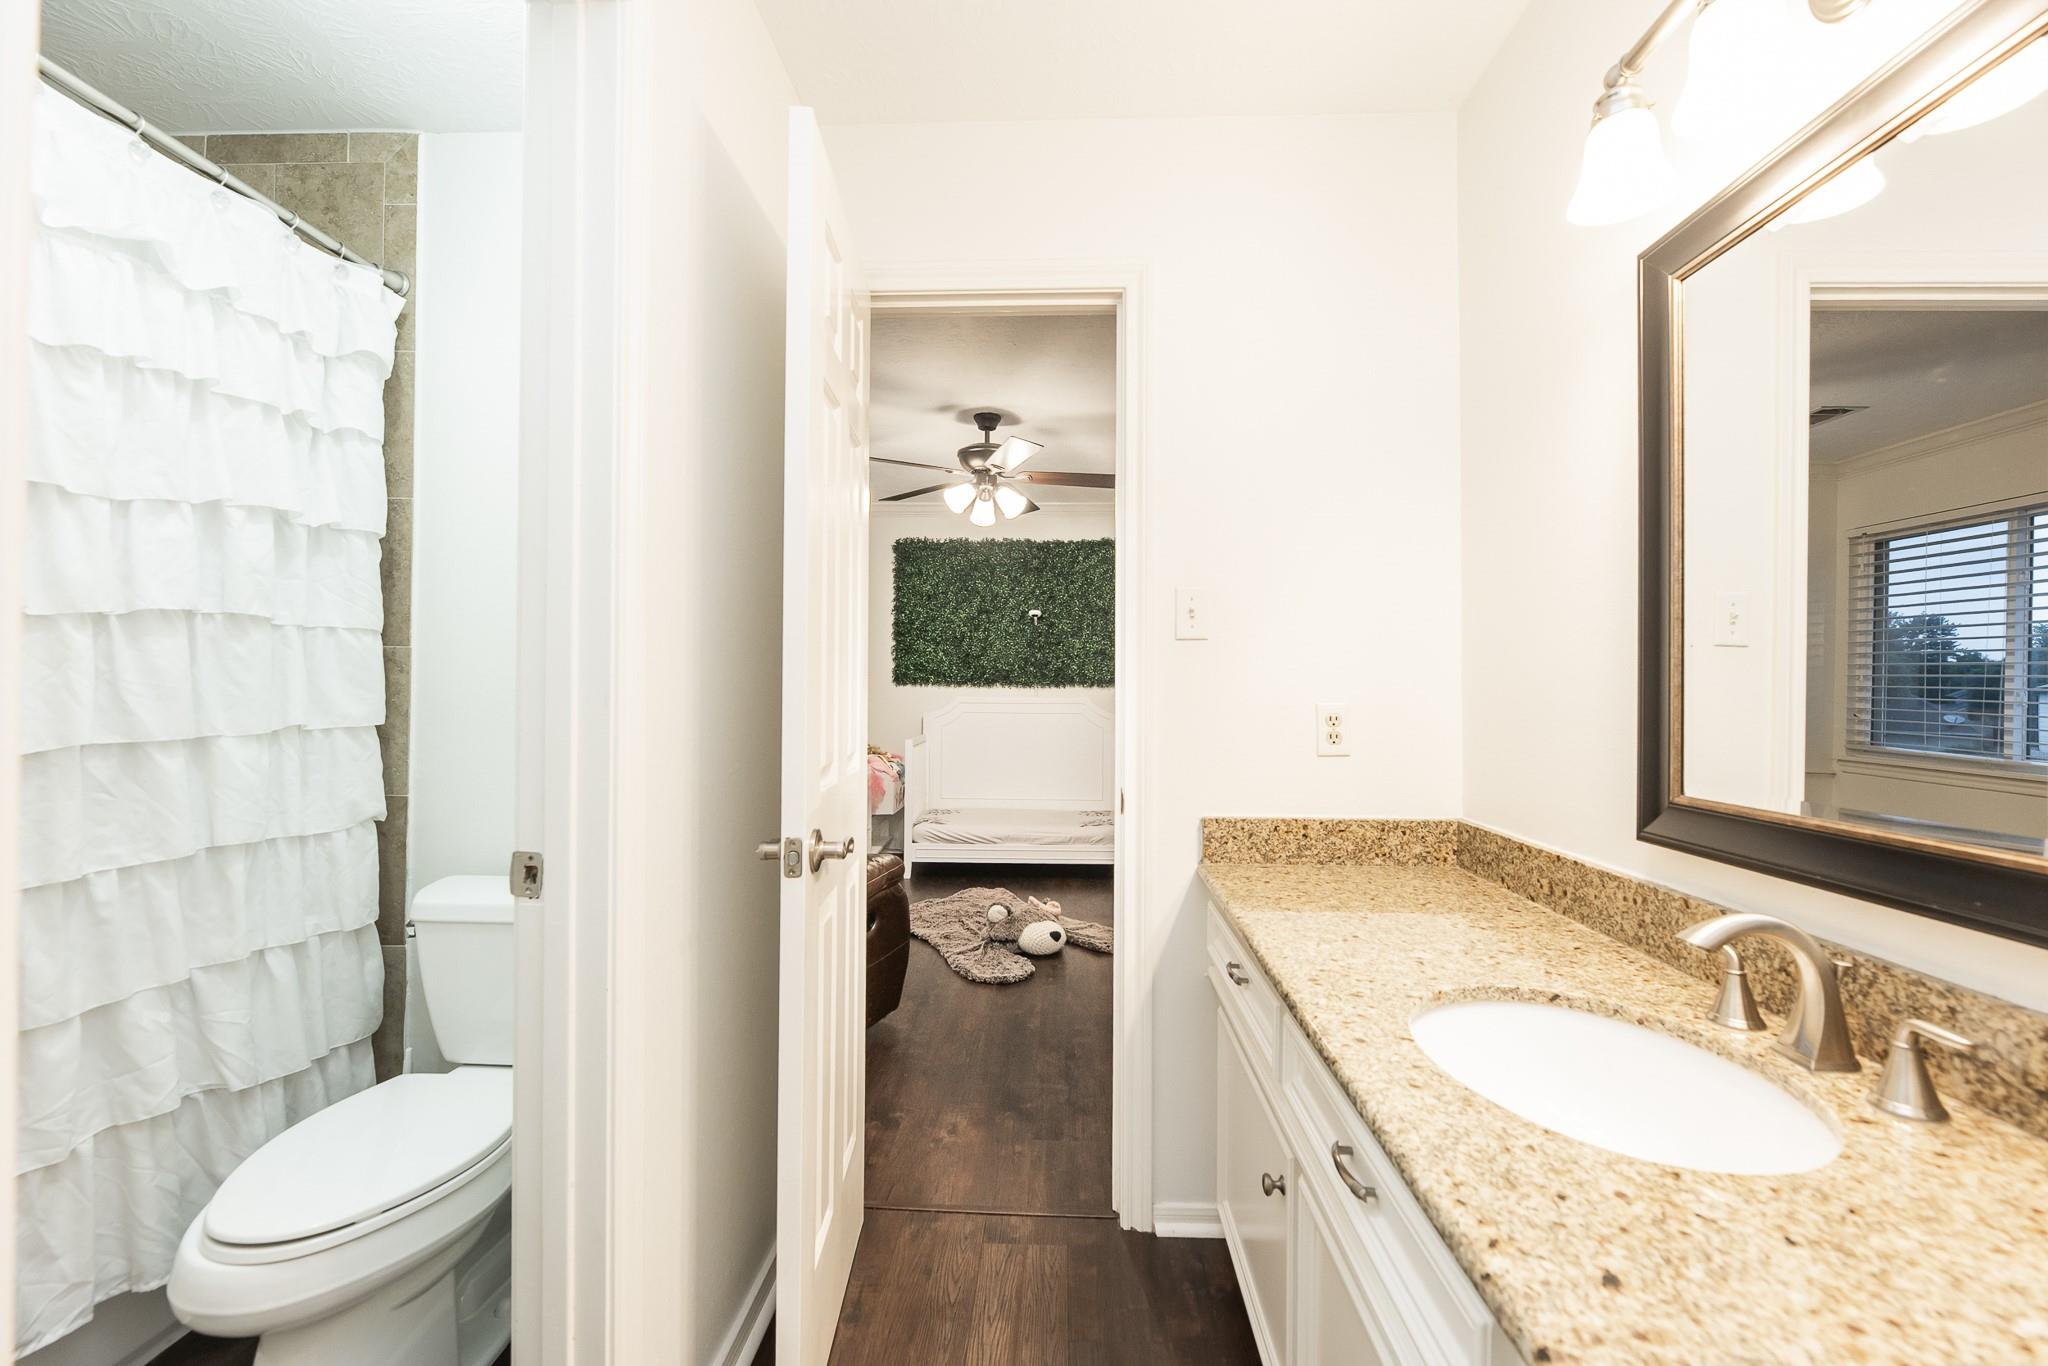
Bathroom with granite vanity and ruffled shower curtain, opening to a bedroom.
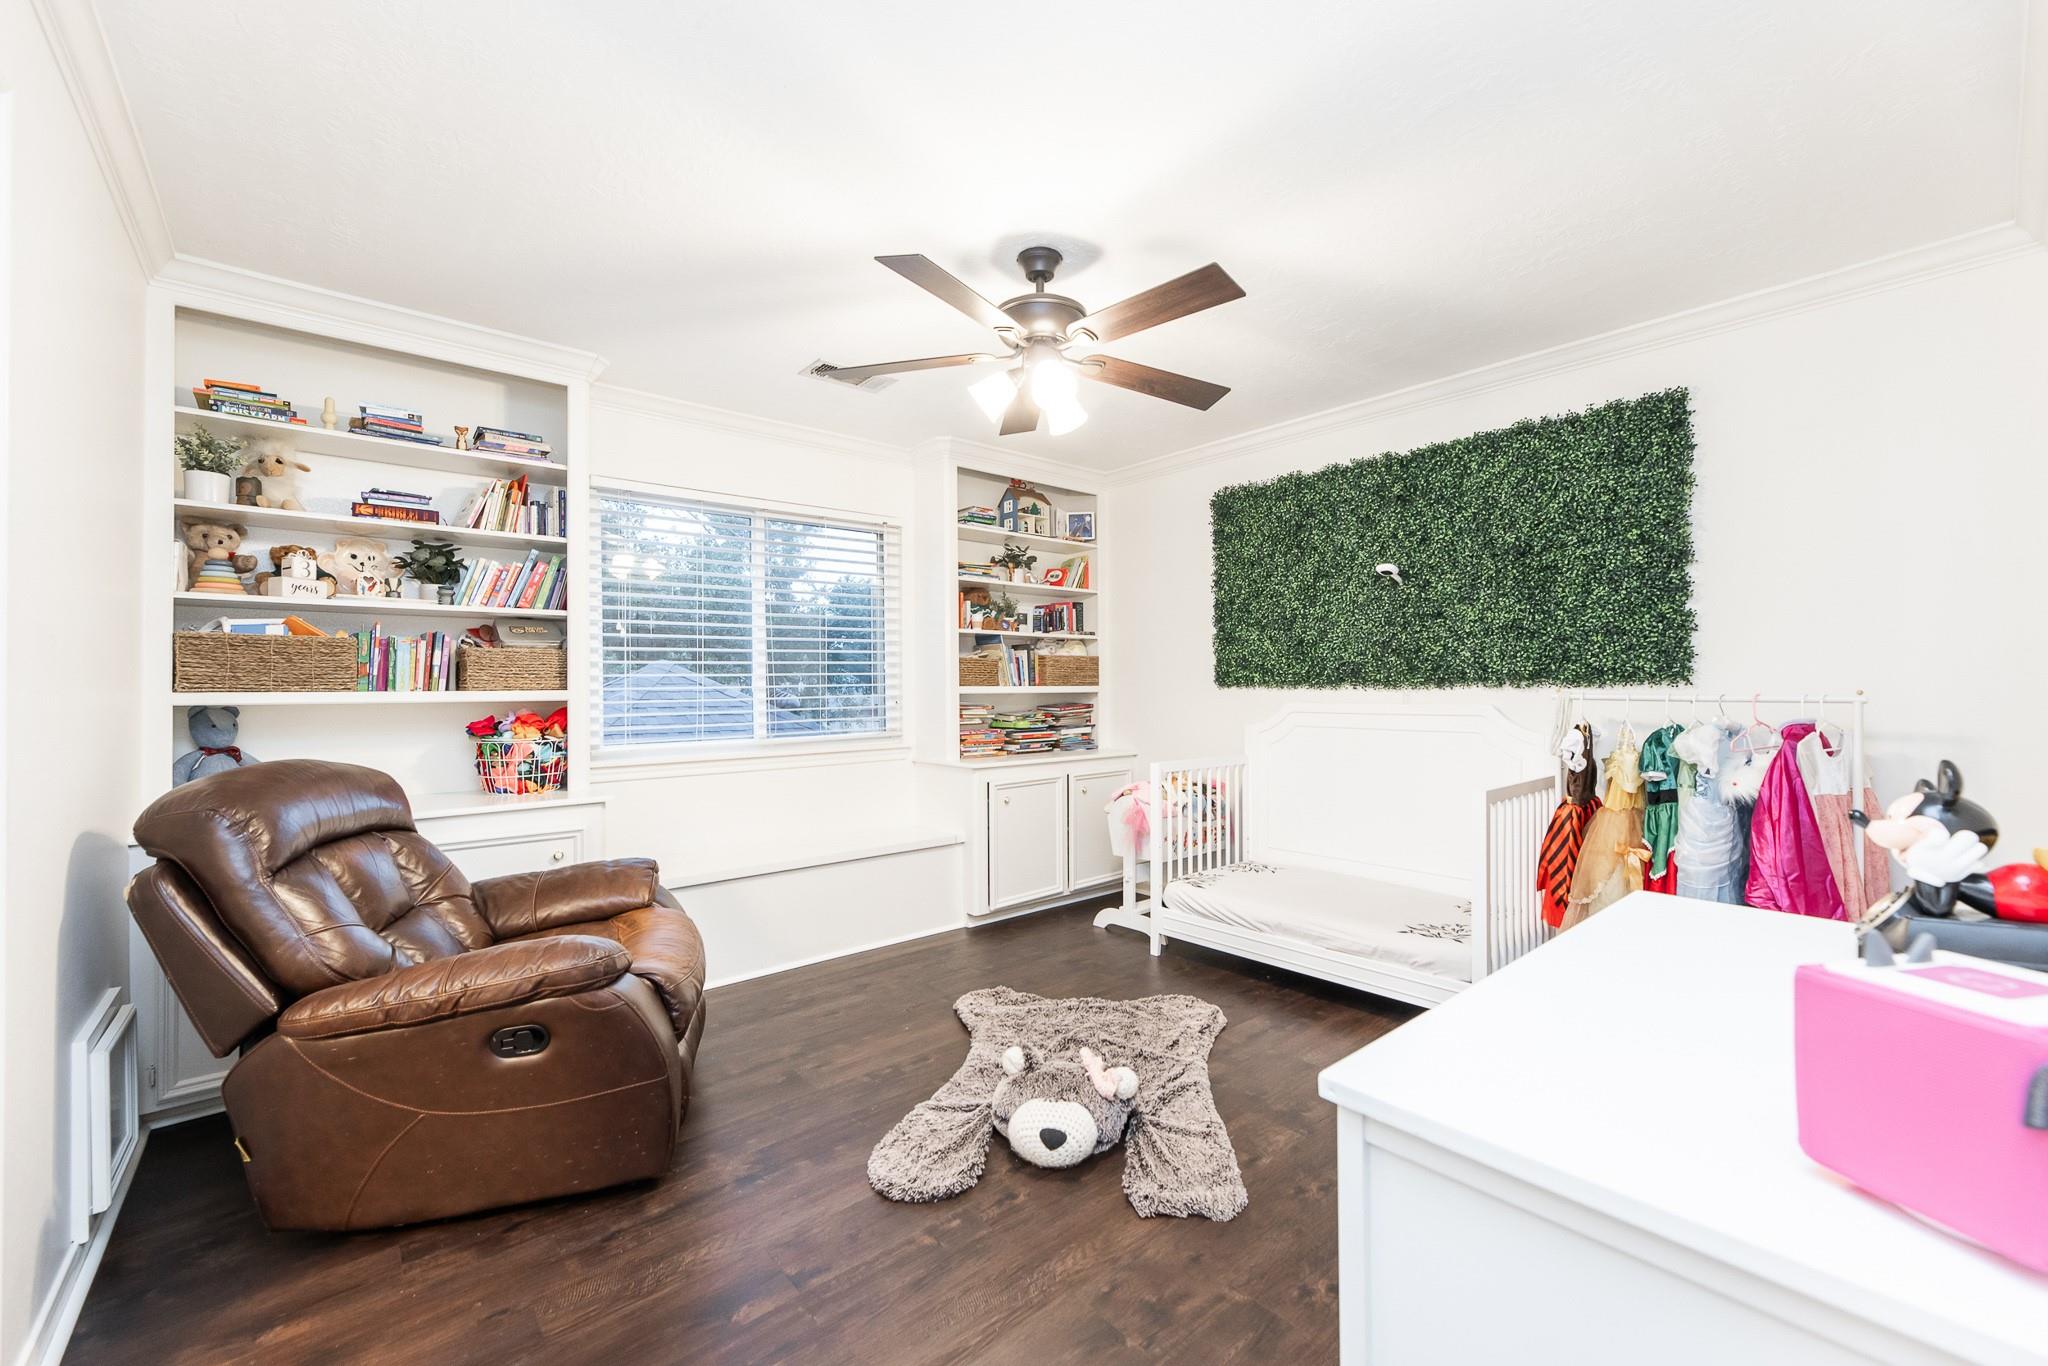
Child’s bedroom with built-in bookshelves, a white toddler bed, and colorful costumes on a rack.
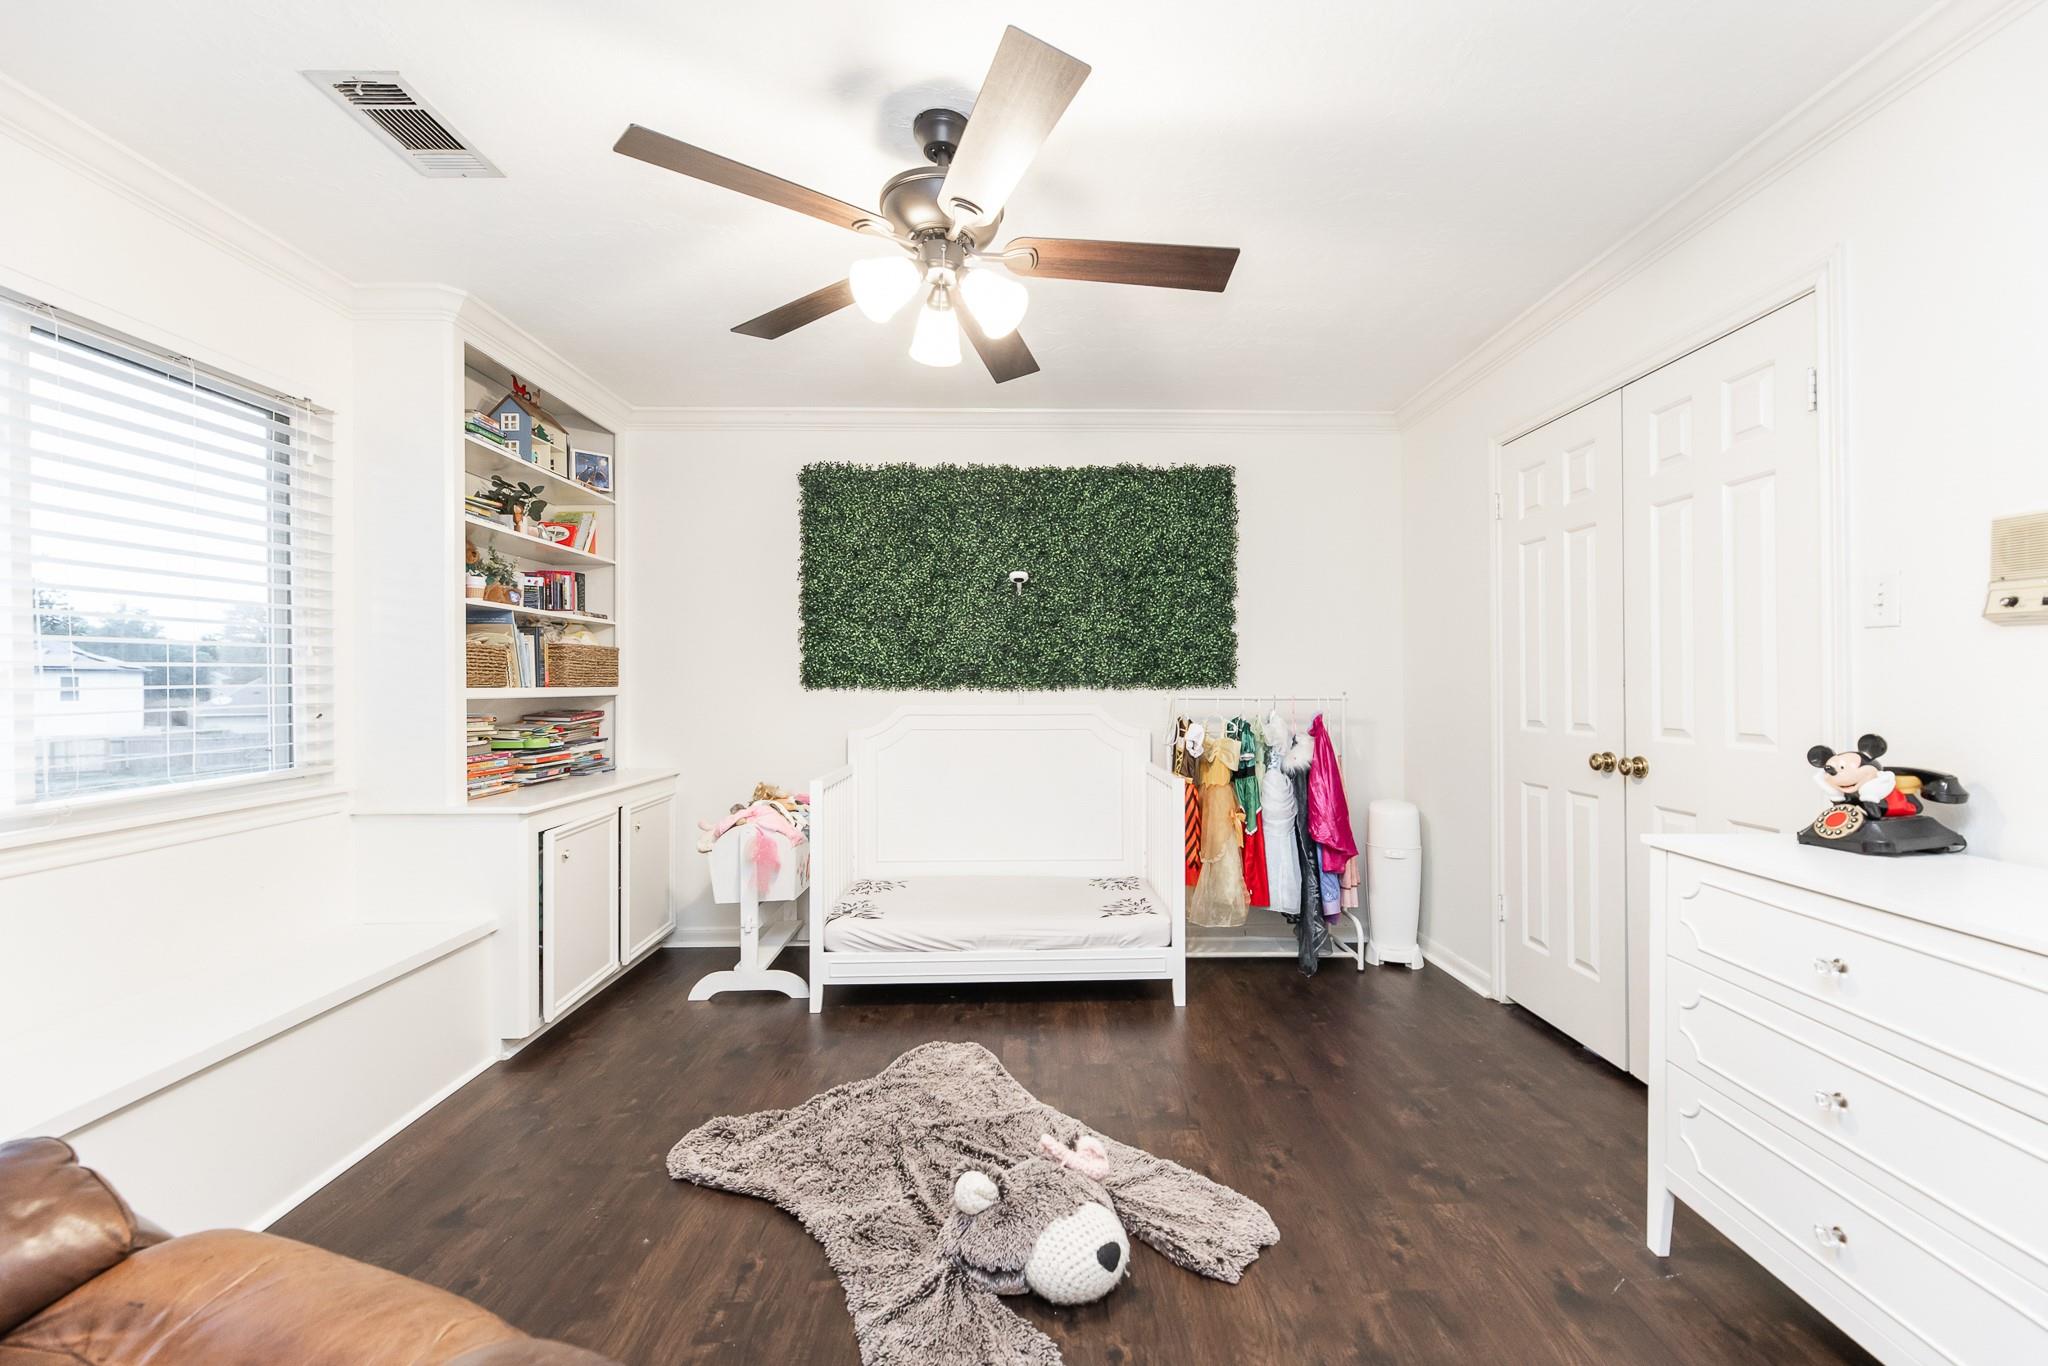
Furnished bedroom with a white toddler bed, built-in shelves, and a green foliage wall panel.
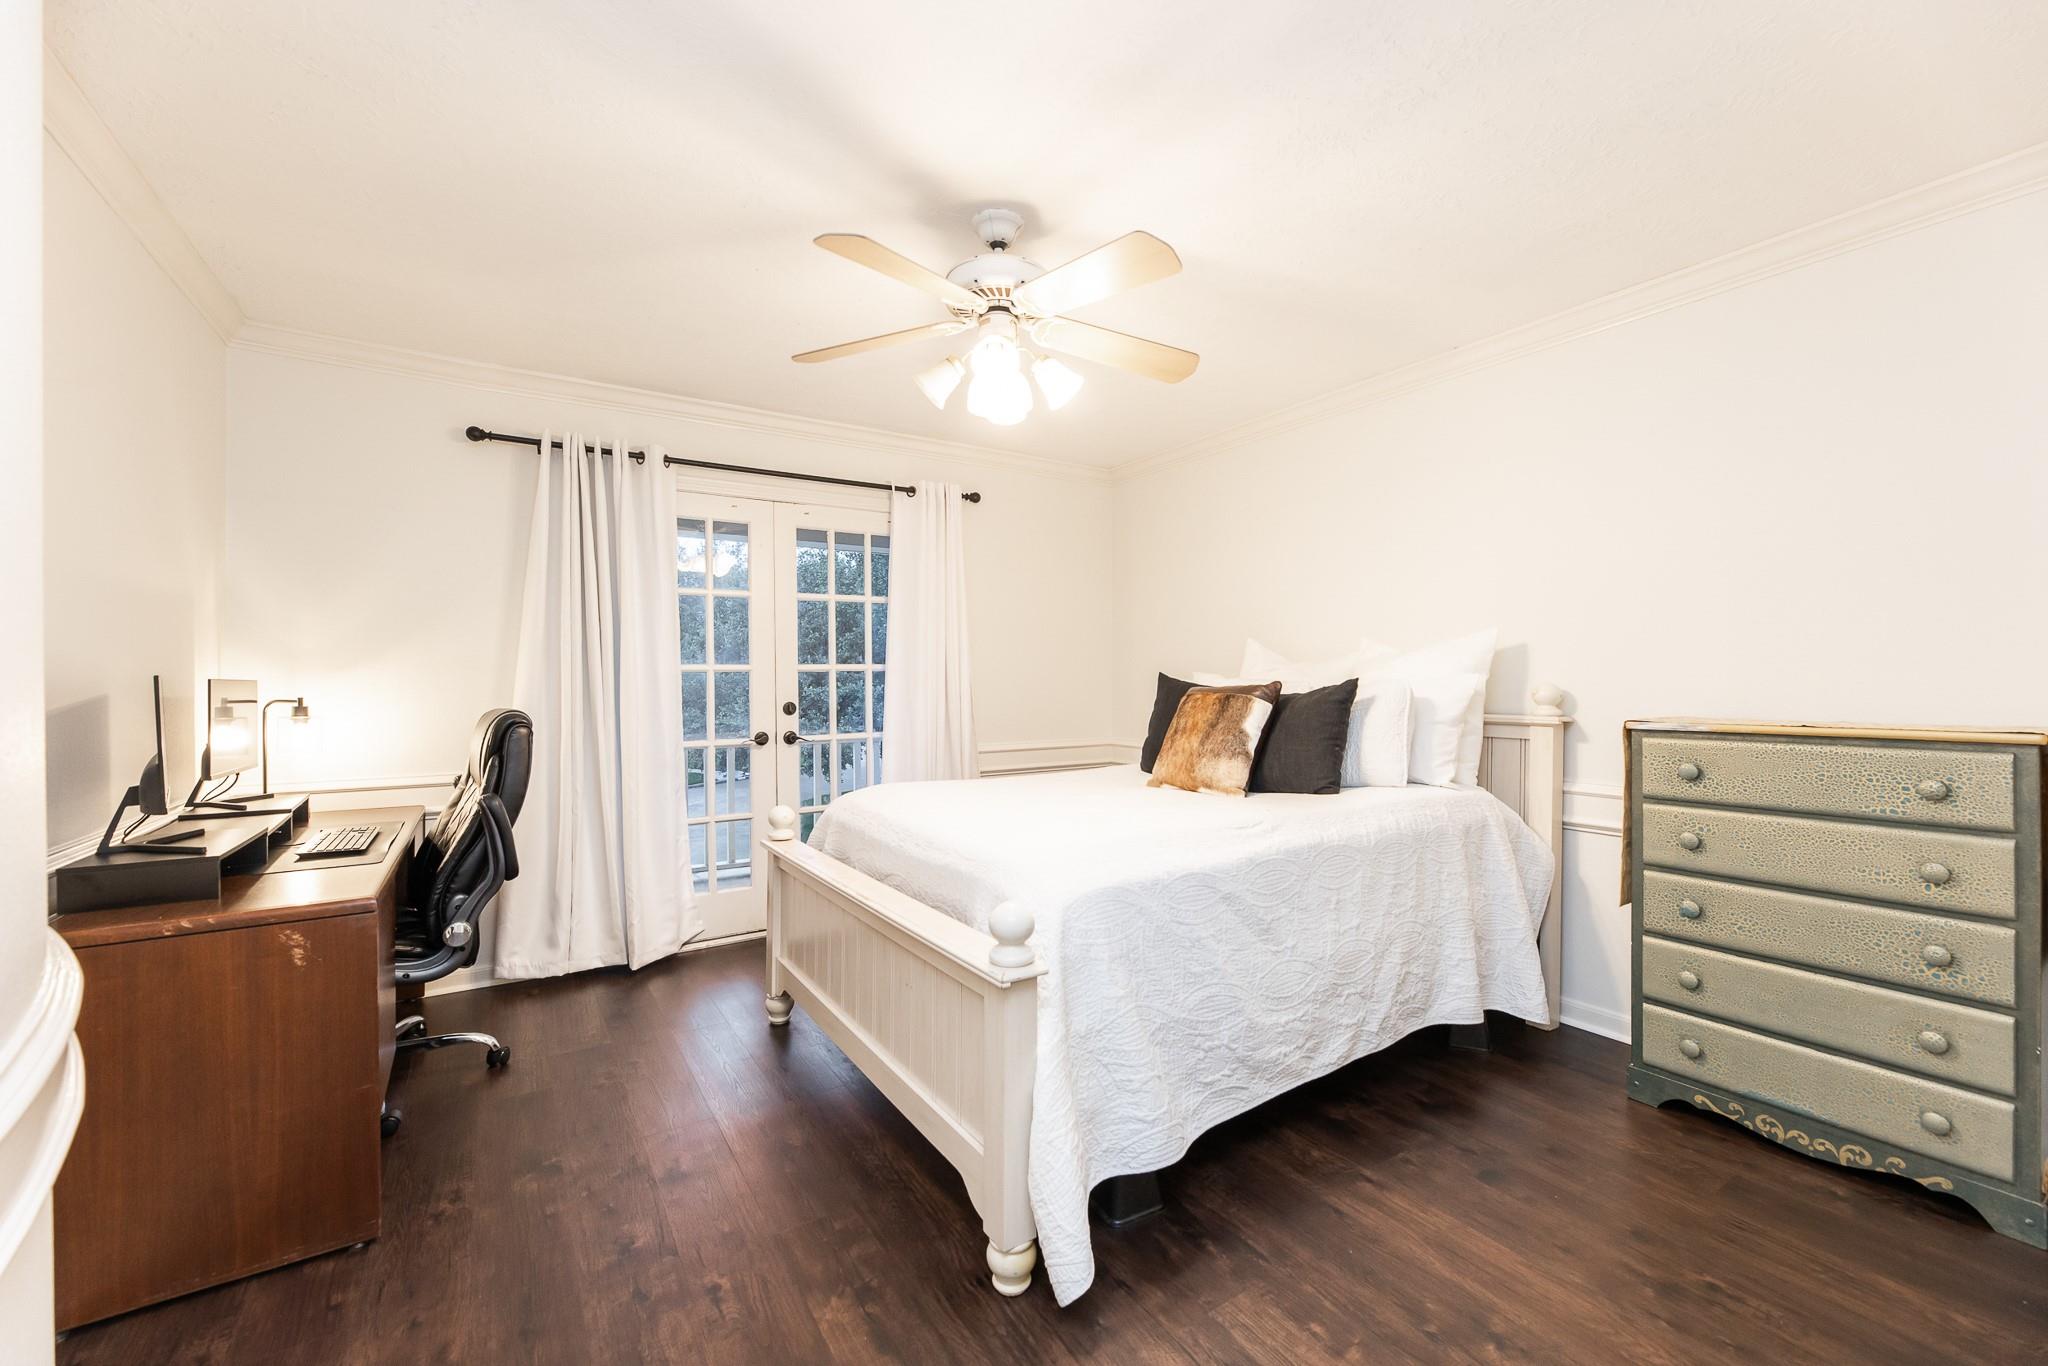
Bedroom with a white bed, French doors, dark wood floors, and a desk with an office chair.
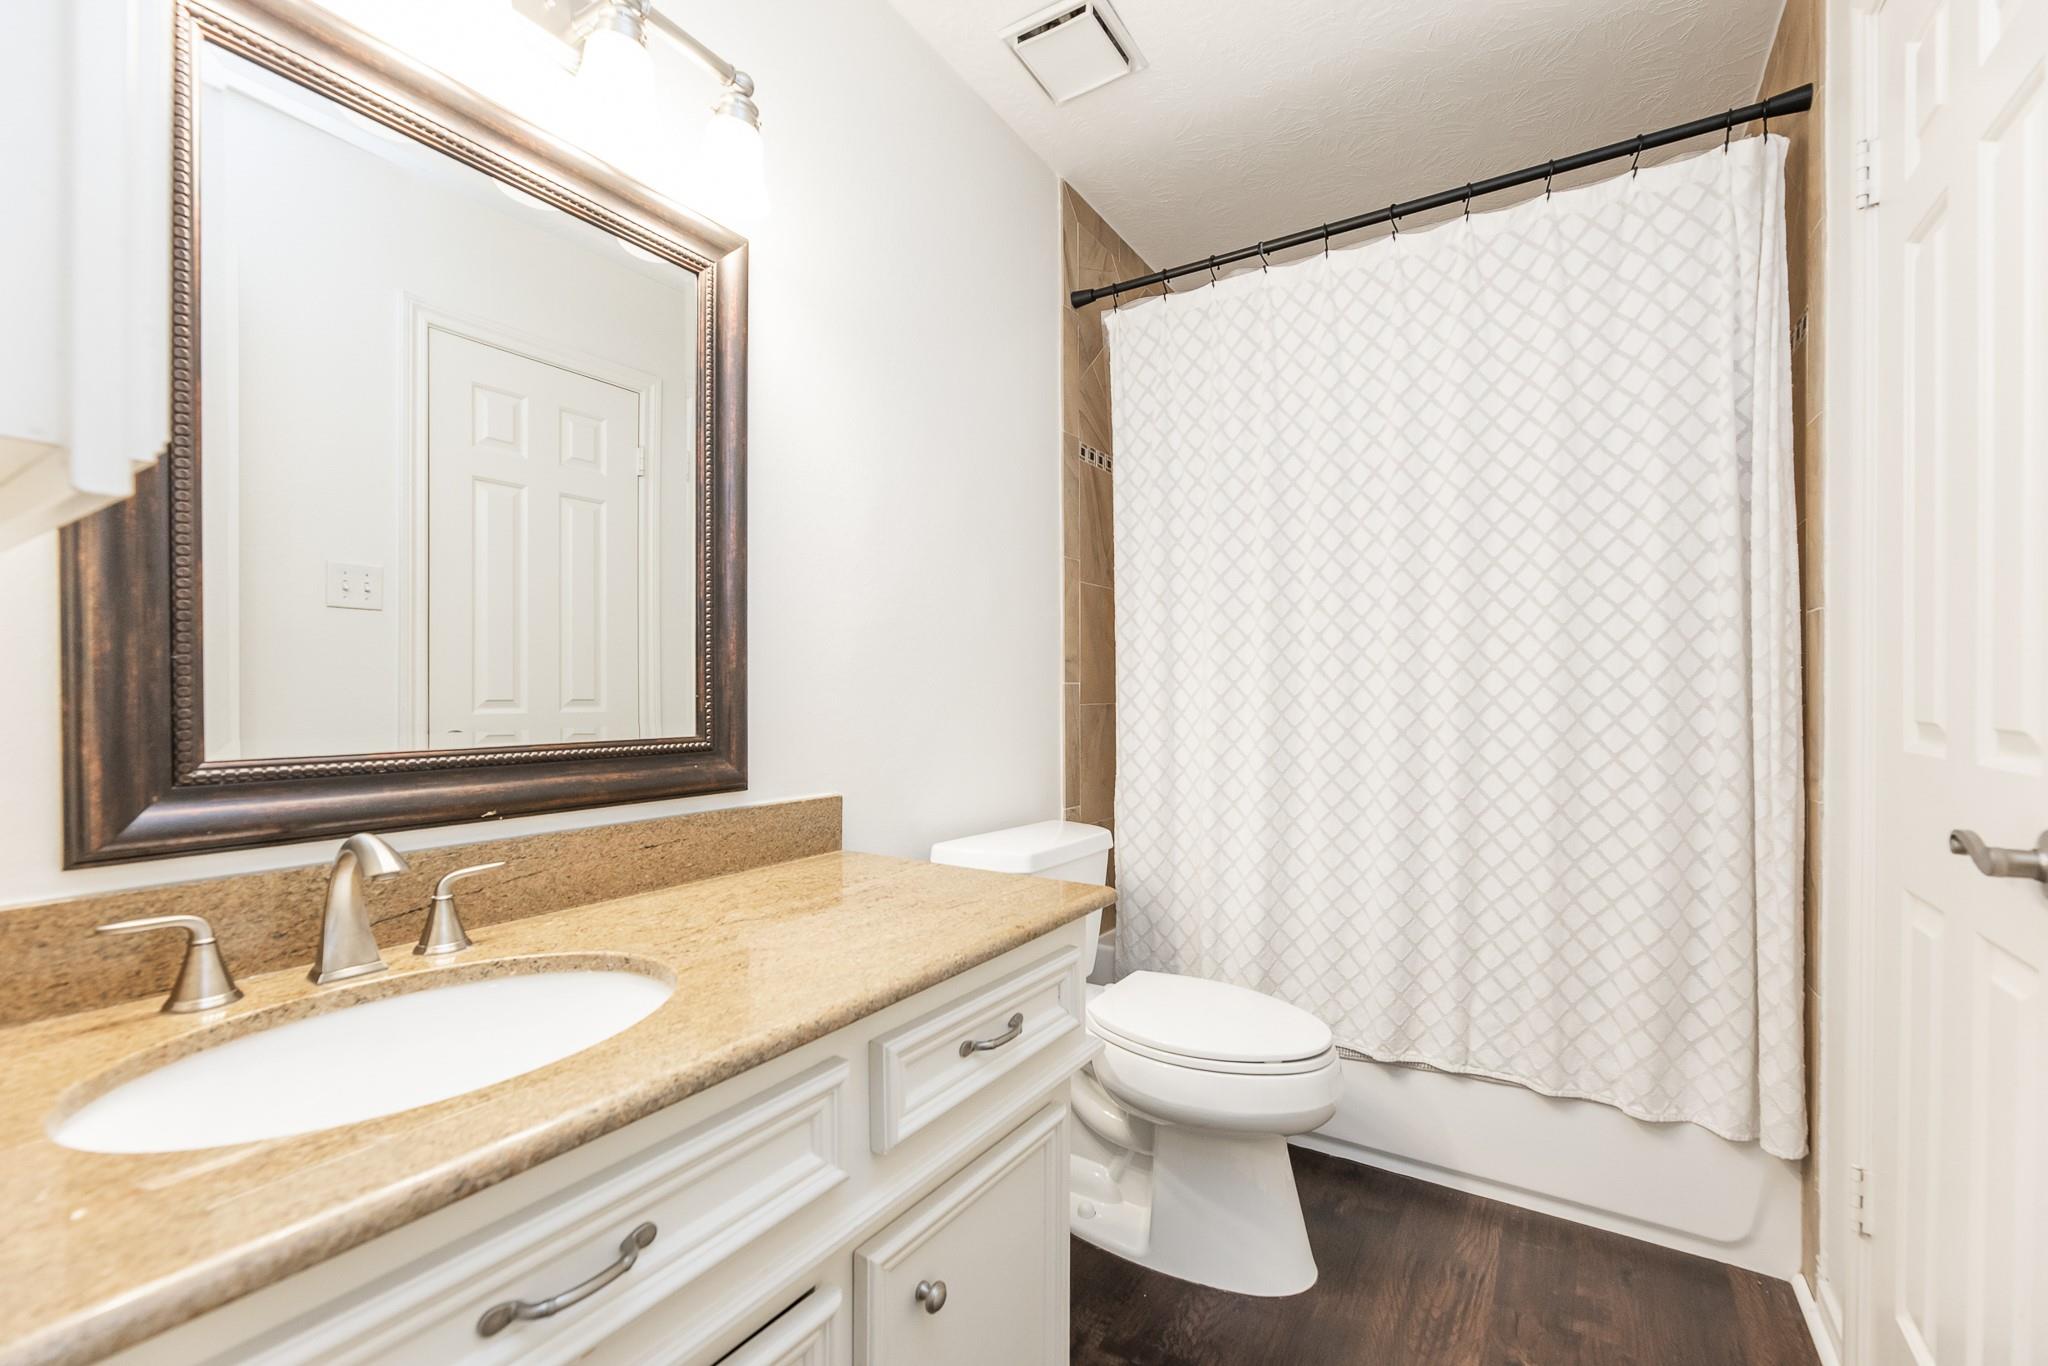
Bathroom with a tan stone vanity, large framed mirror, and tub with a white patterned curtain.
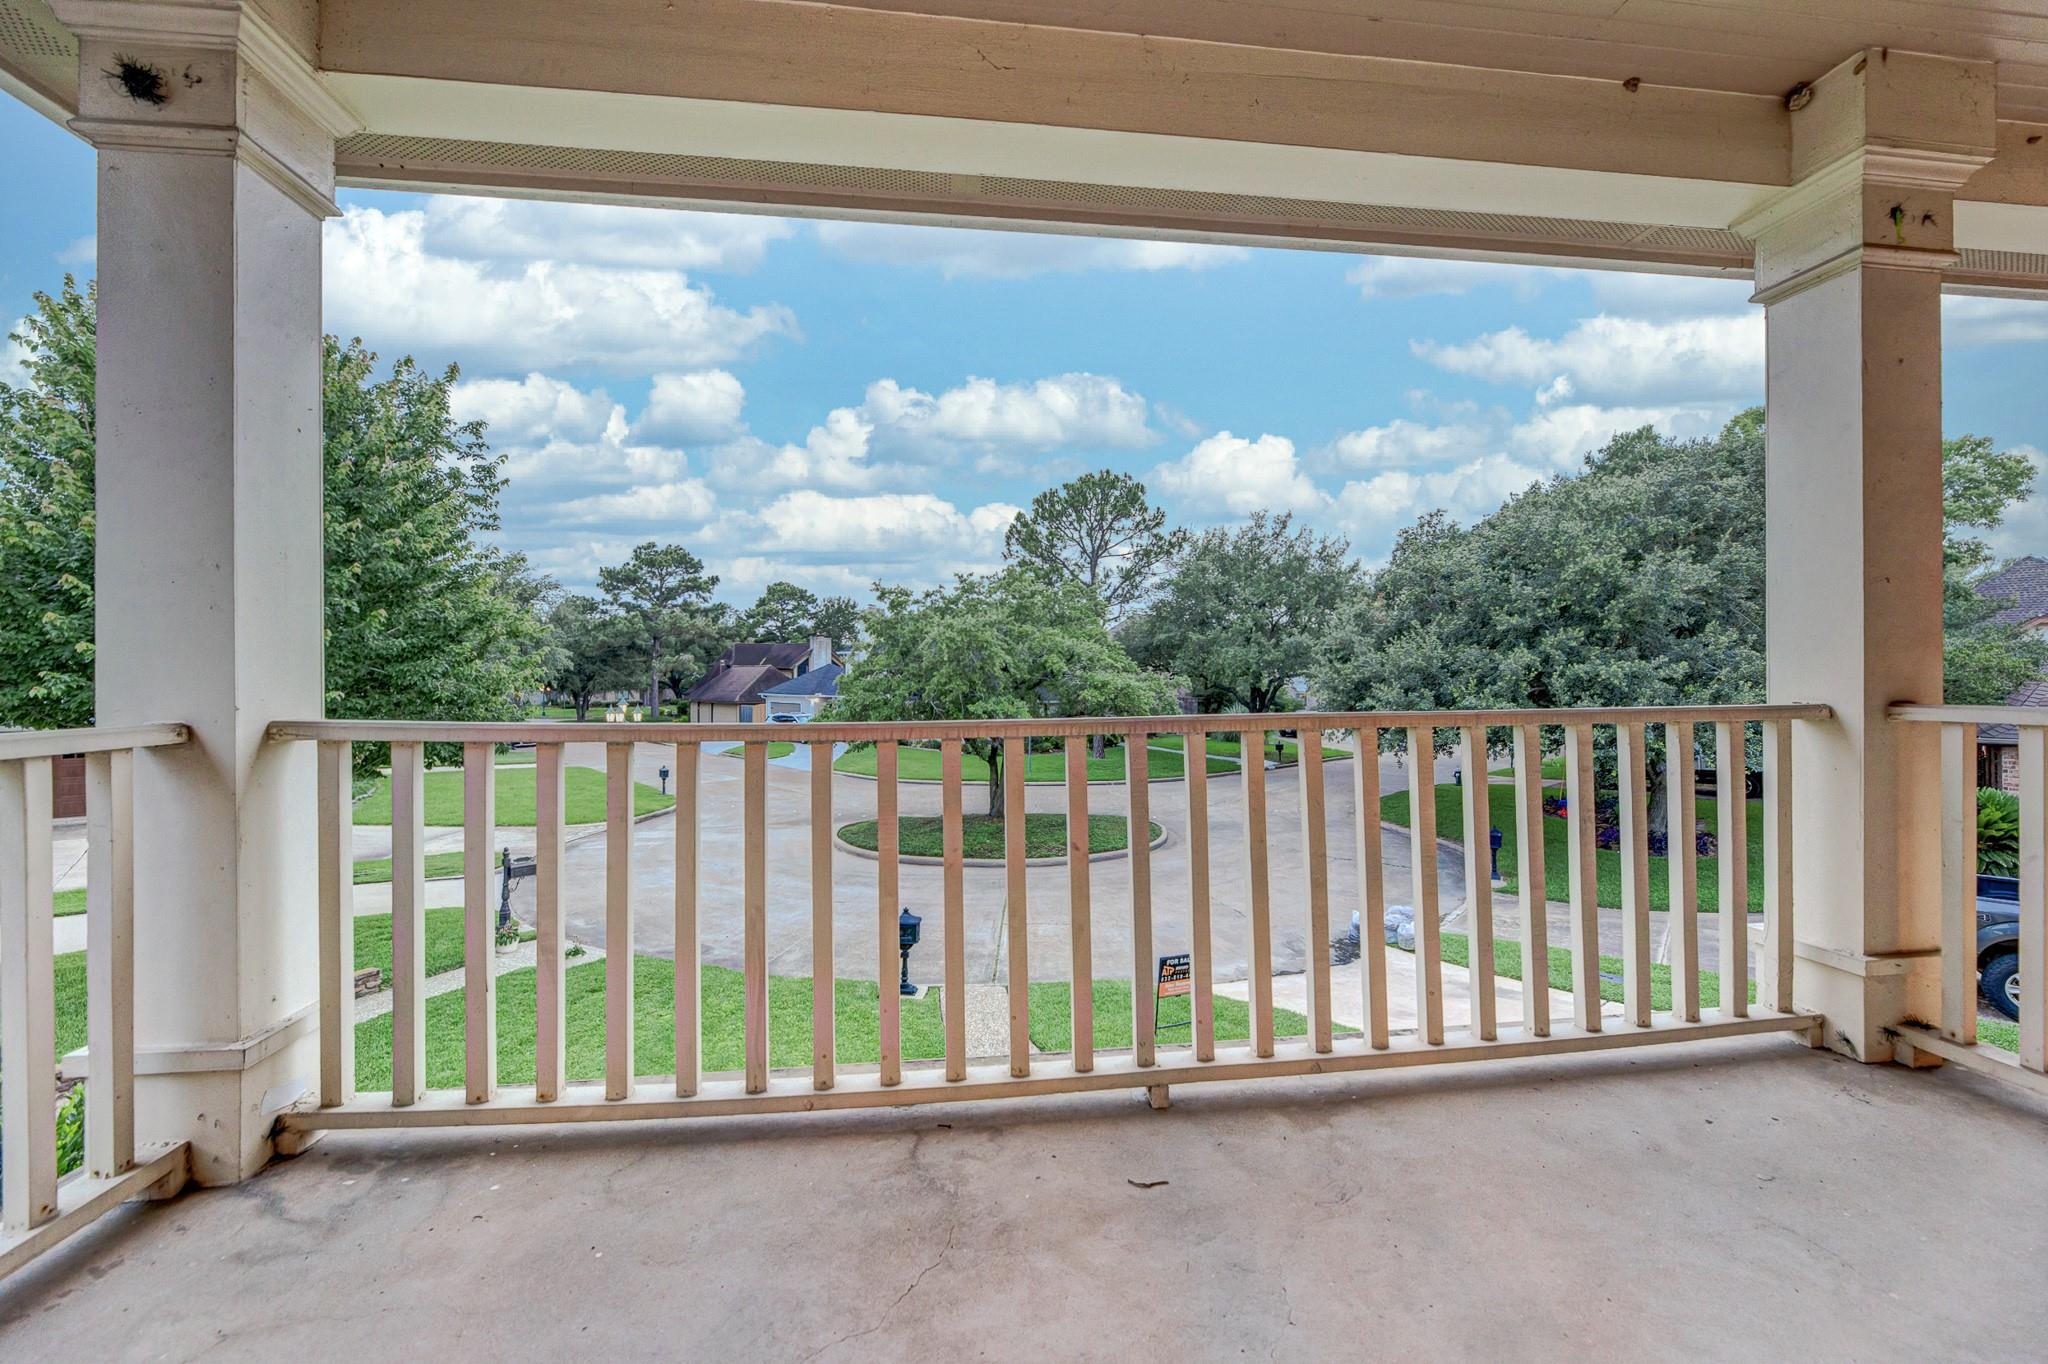
Covered porch overlooking a landscaped residential street and neighboring homes.
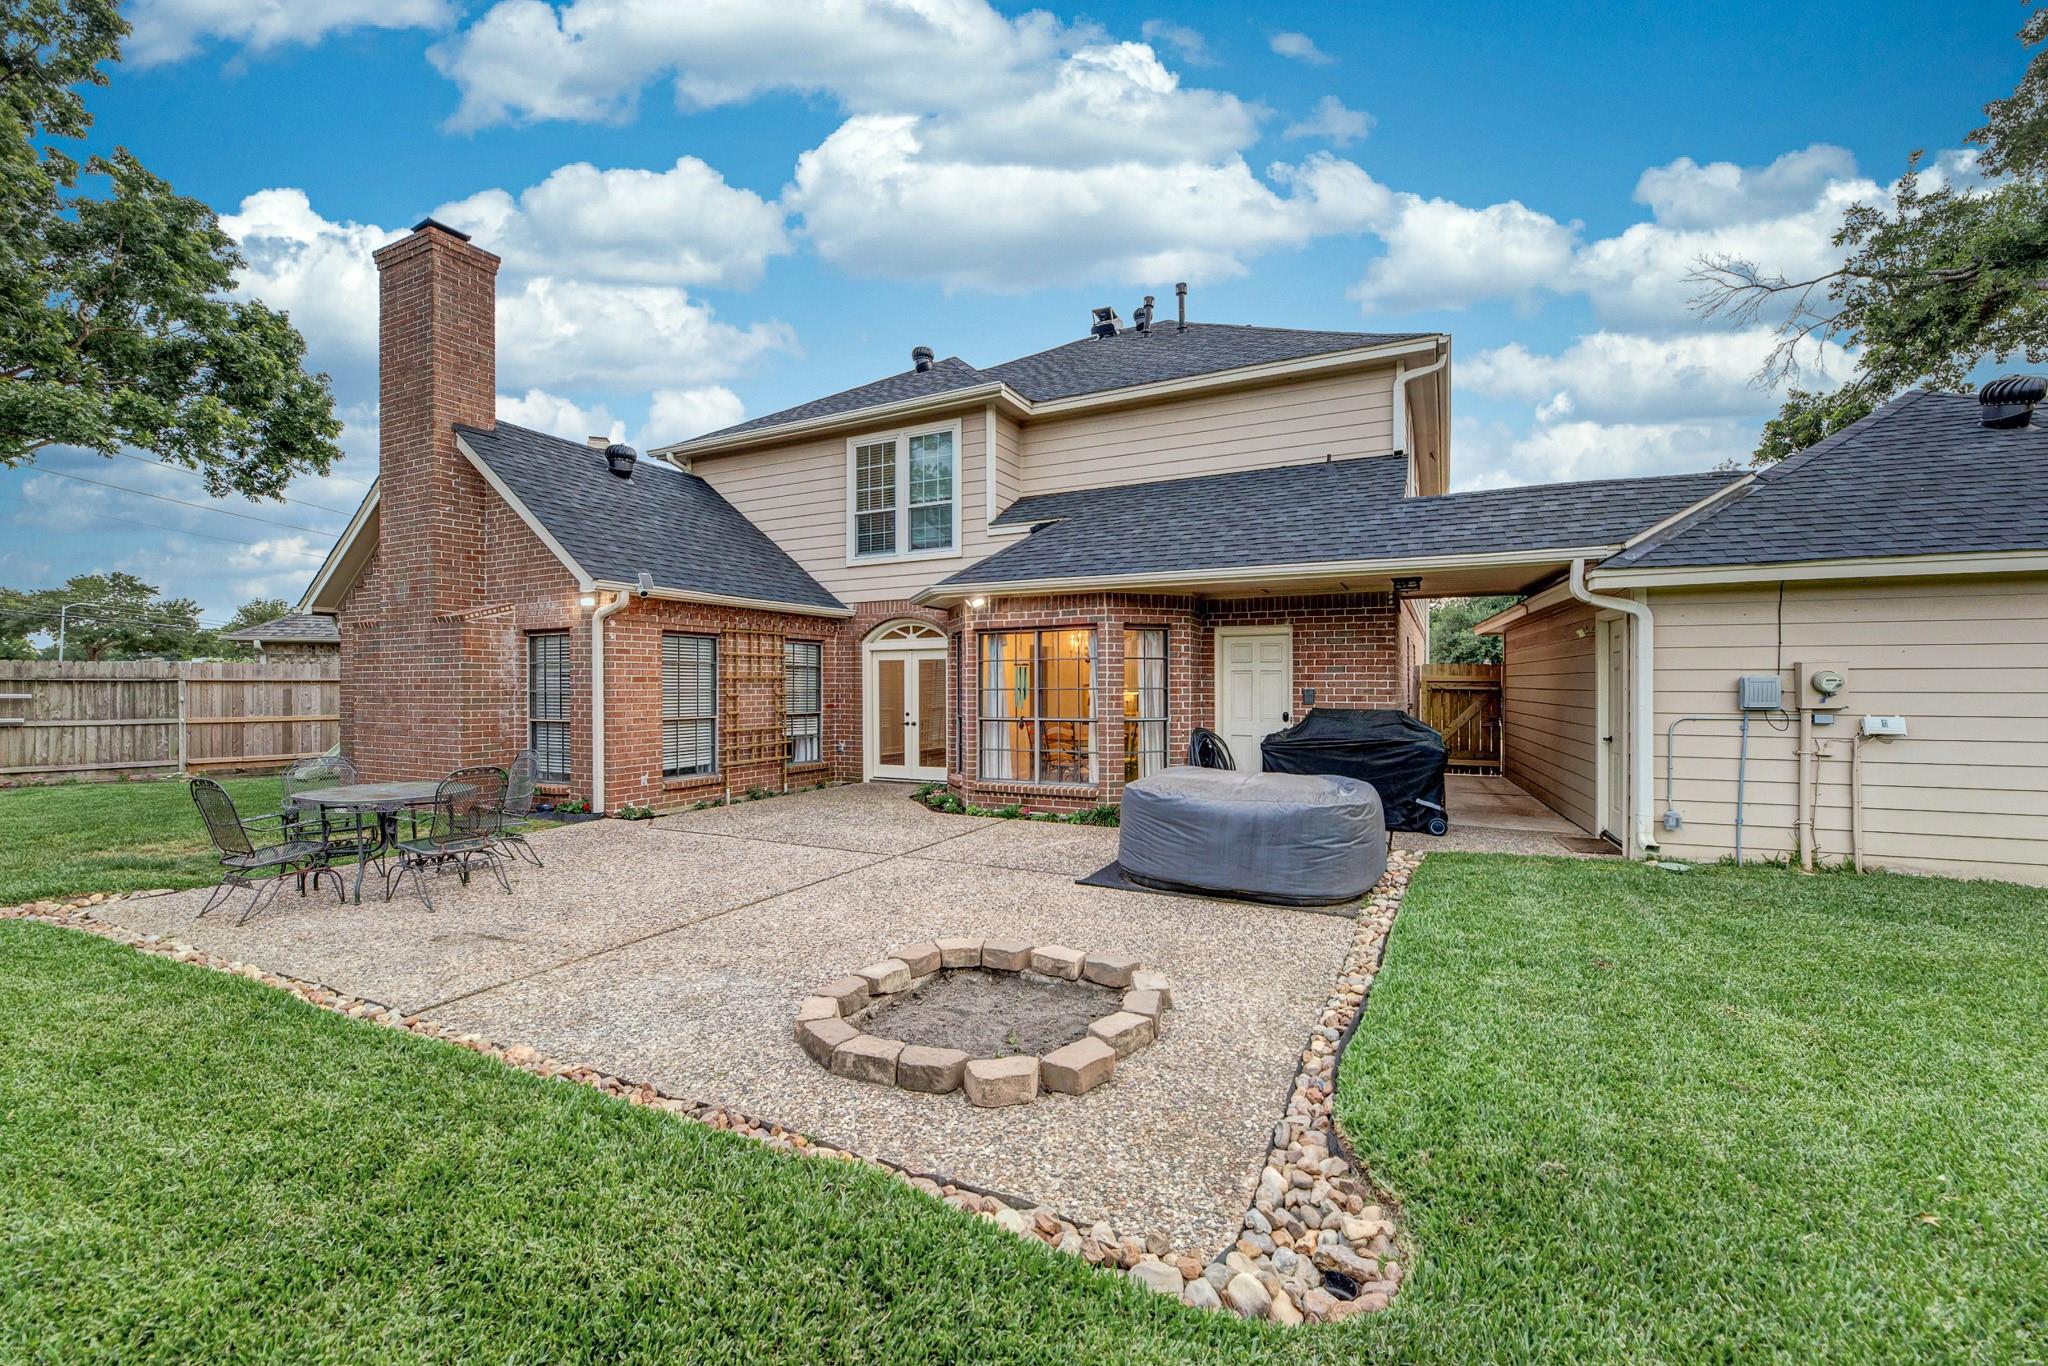
Rear of a two-story brick house with a wide patio, covered grills, stone fire pit, and lawn.
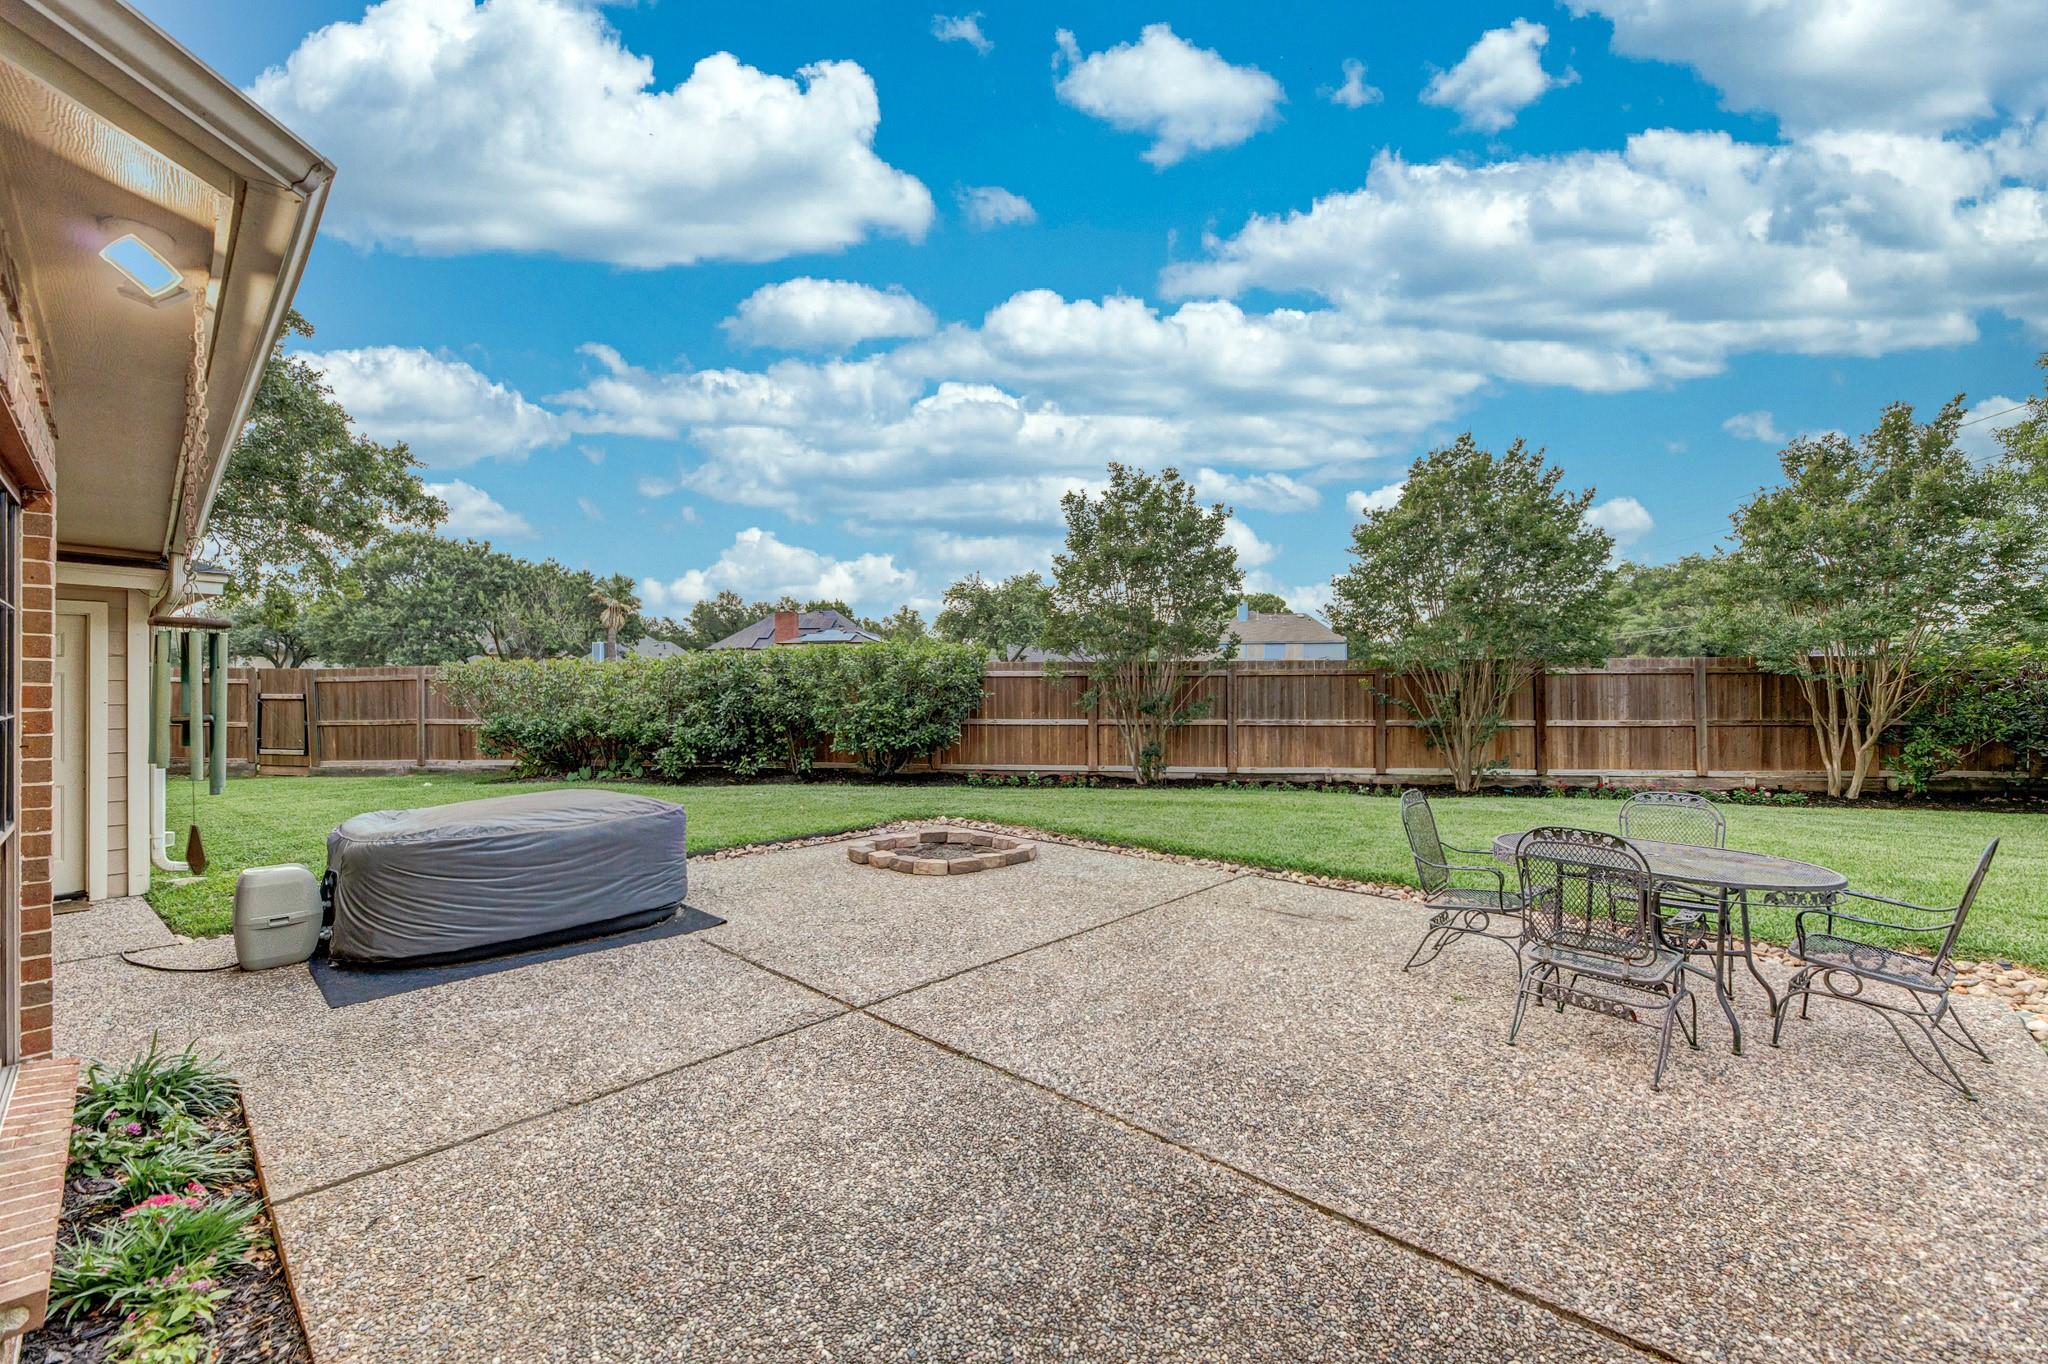
Backyard patio with a covered hot tub, outdoor dining set, lawn, and wooden privacy fence.
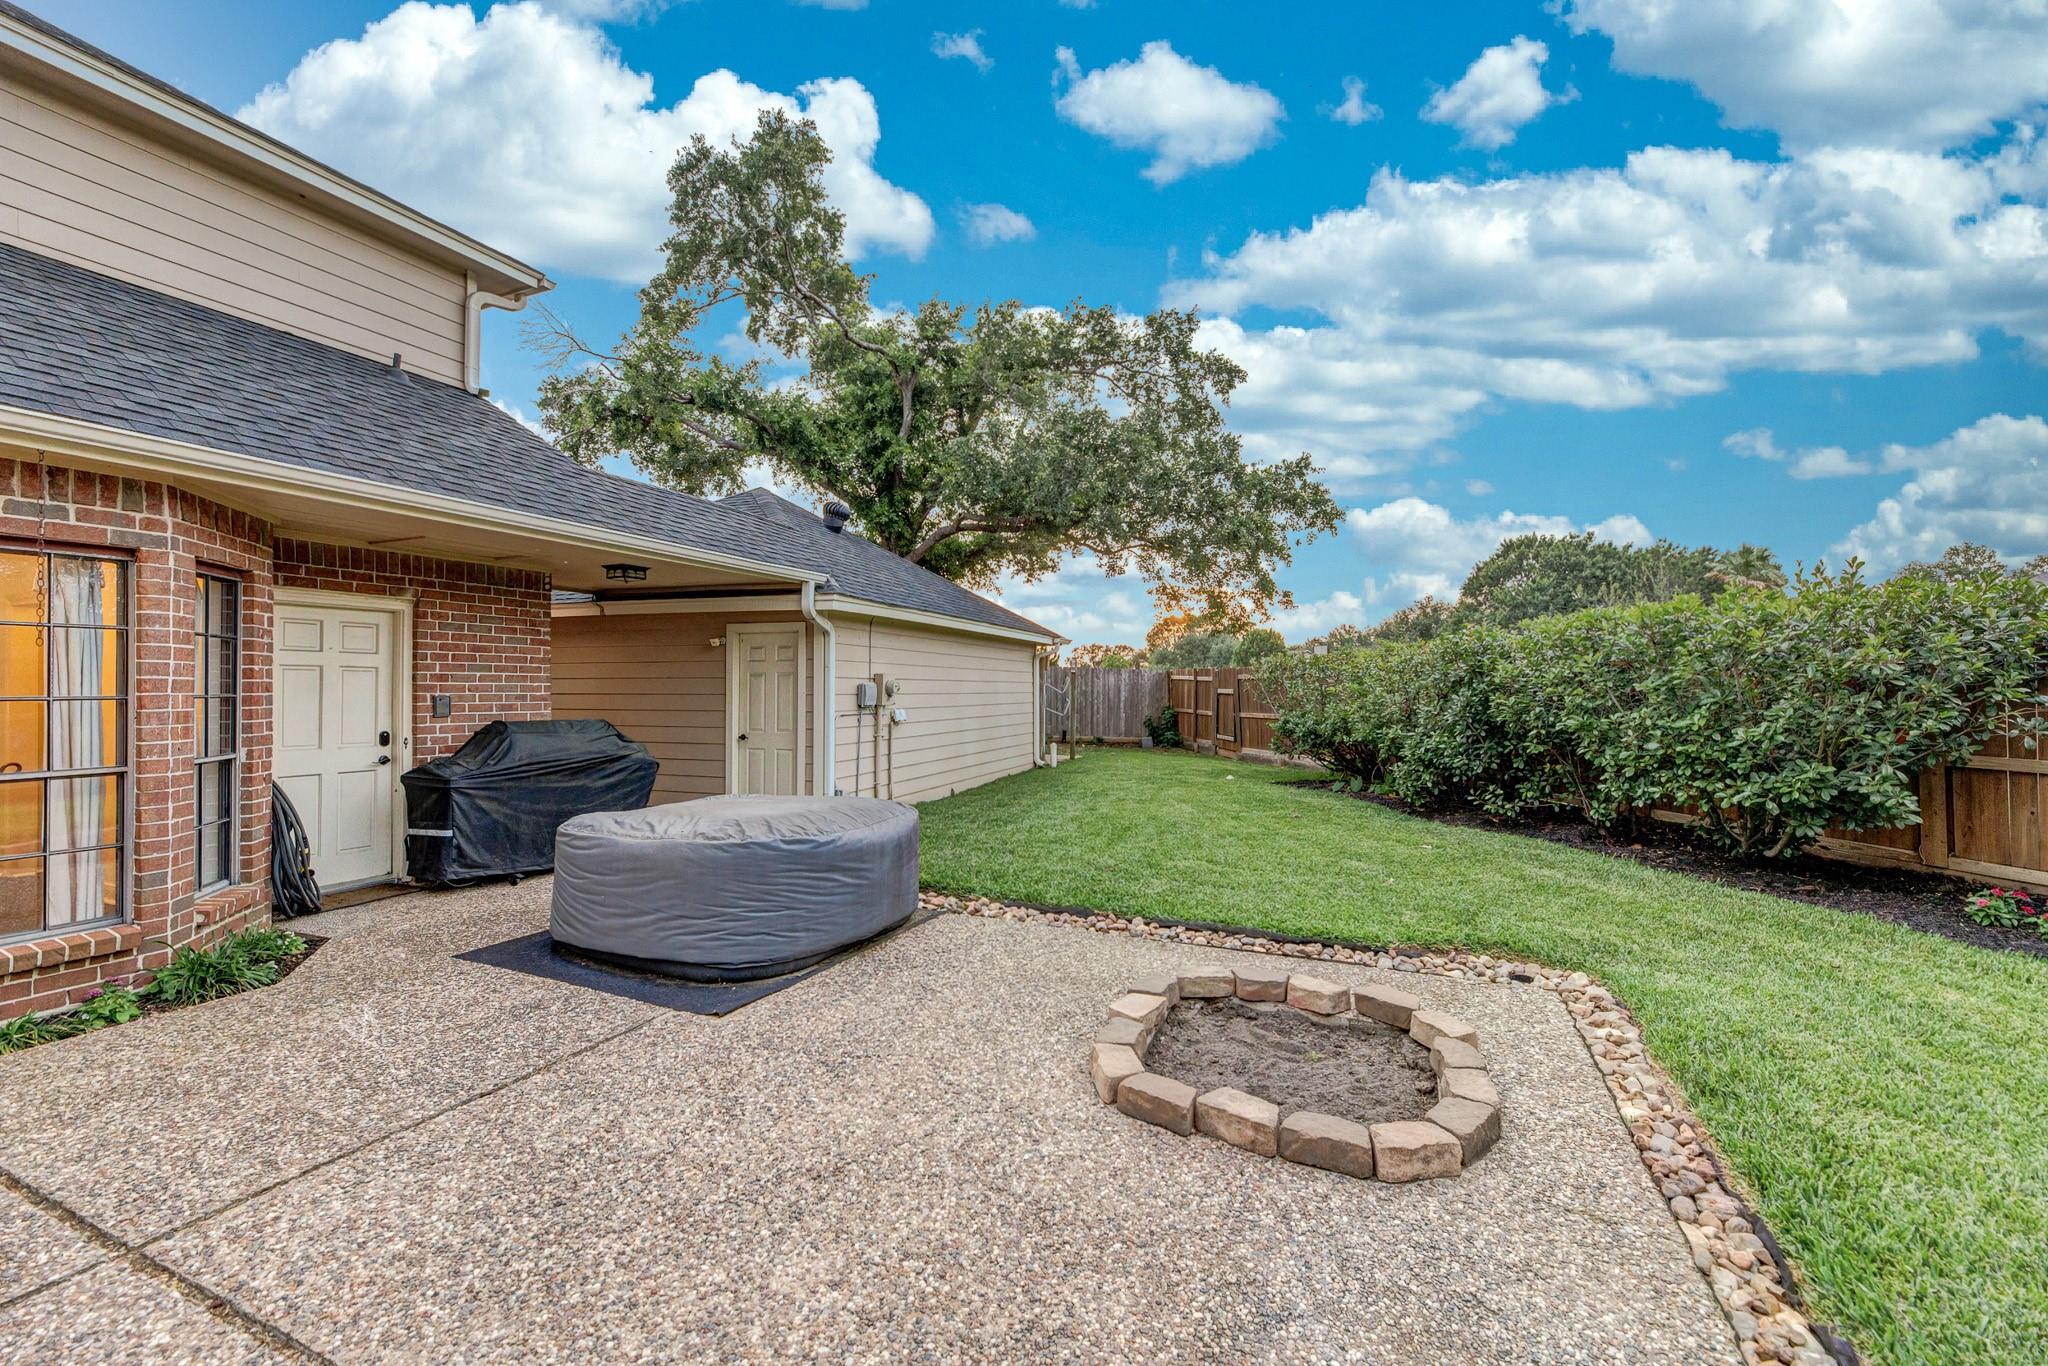
Backyard patio with a circular stone fire pit, covered outdoor furniture, and a fenced lawn.
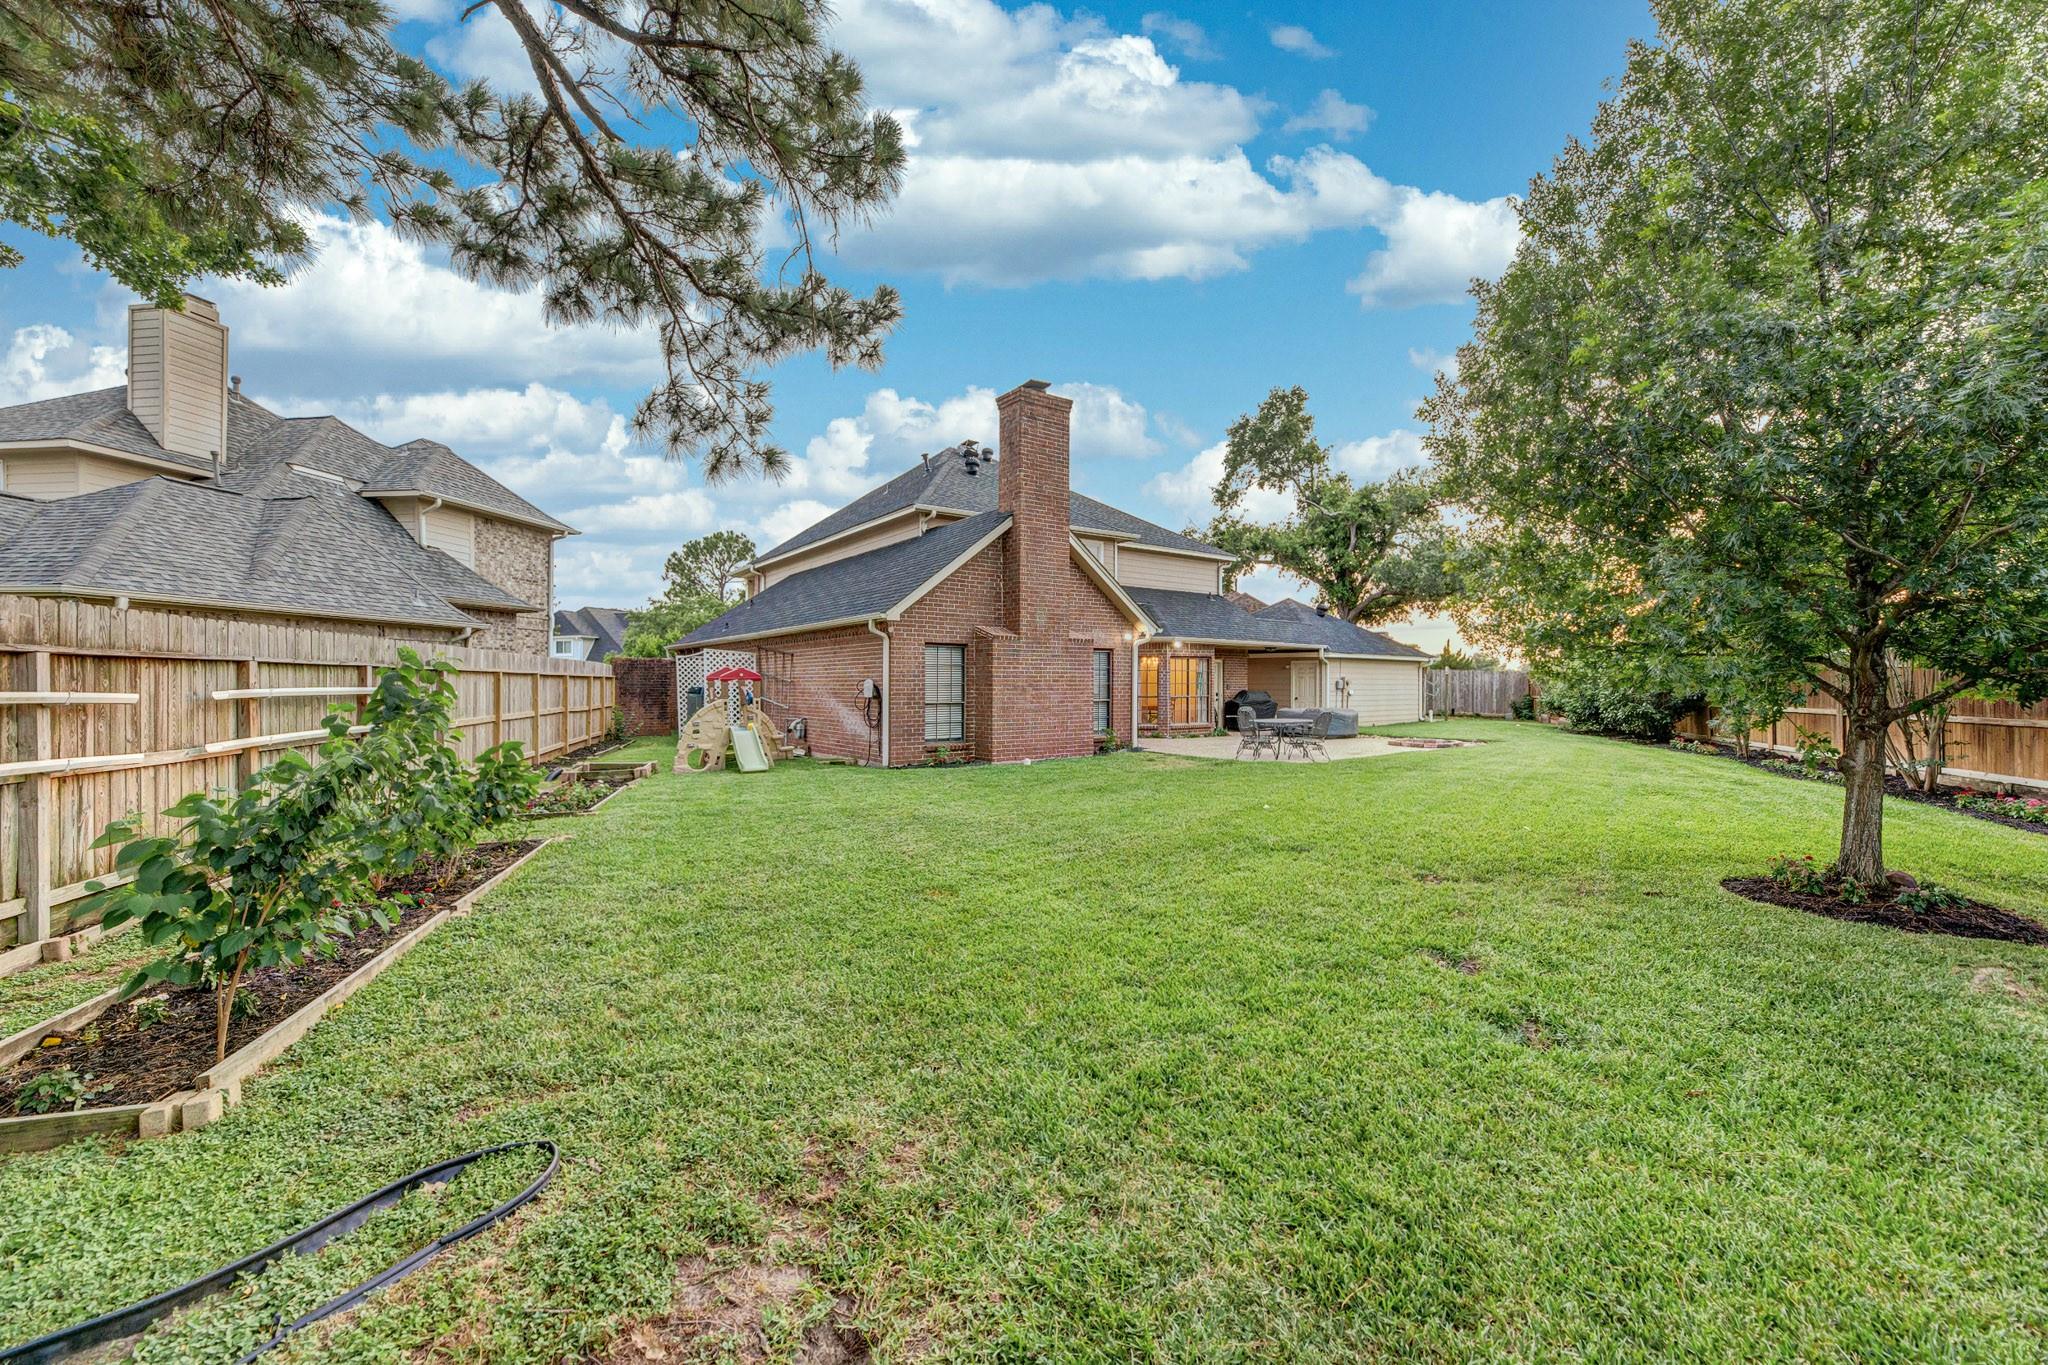
Fenced backyard with a broad lawn, raised garden beds, children's play structure, and patio behind a brick house.
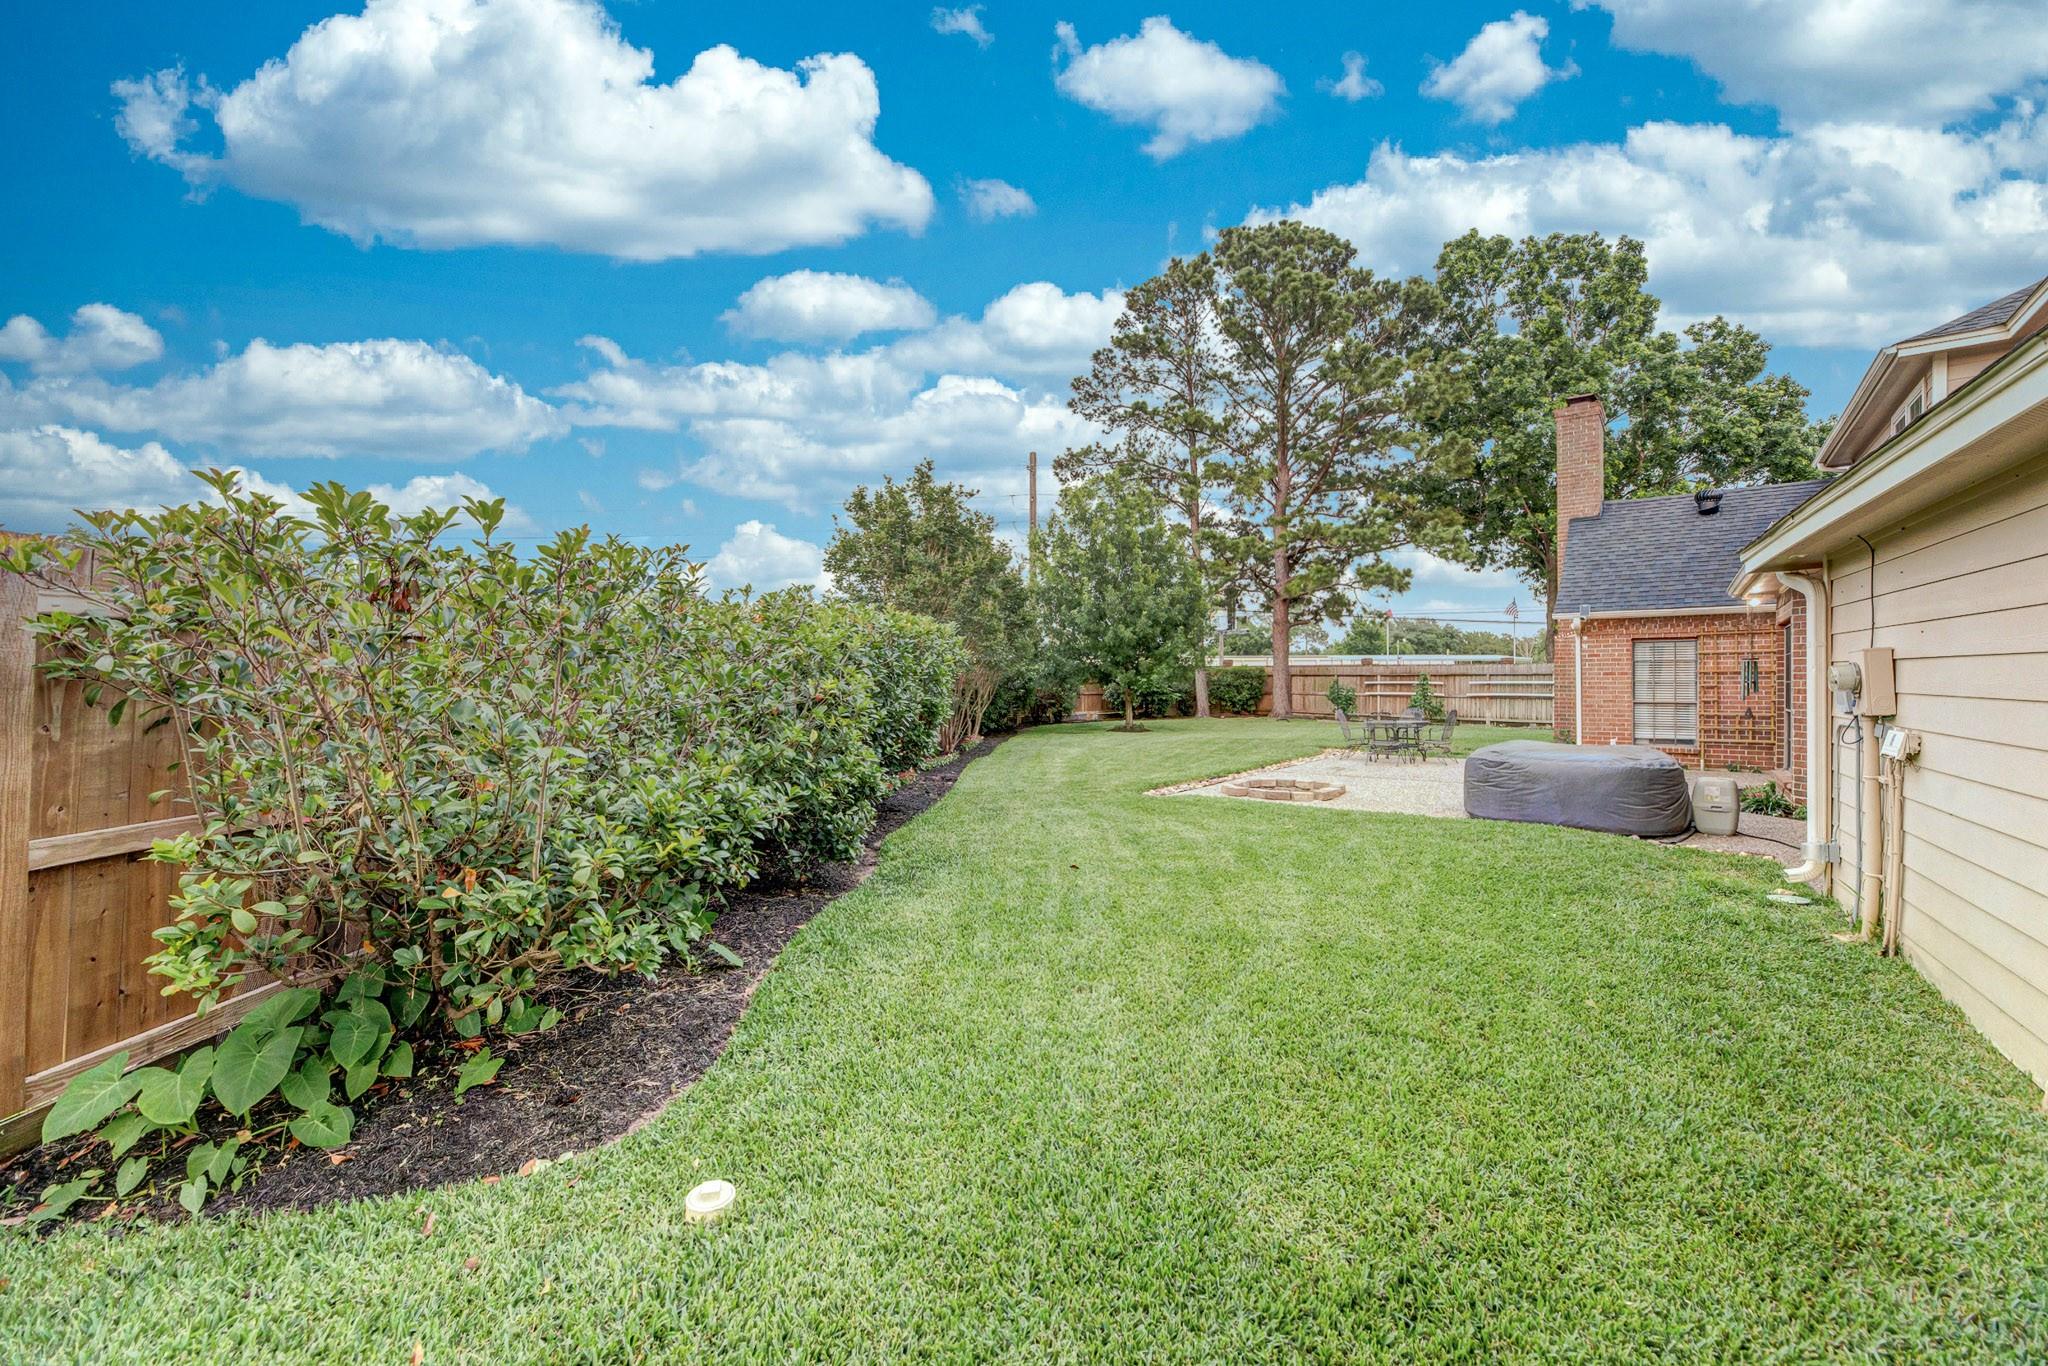
Fenced backyard with a broad lawn, landscaped shrubs, and a gravel patio with outdoor dining furniture.
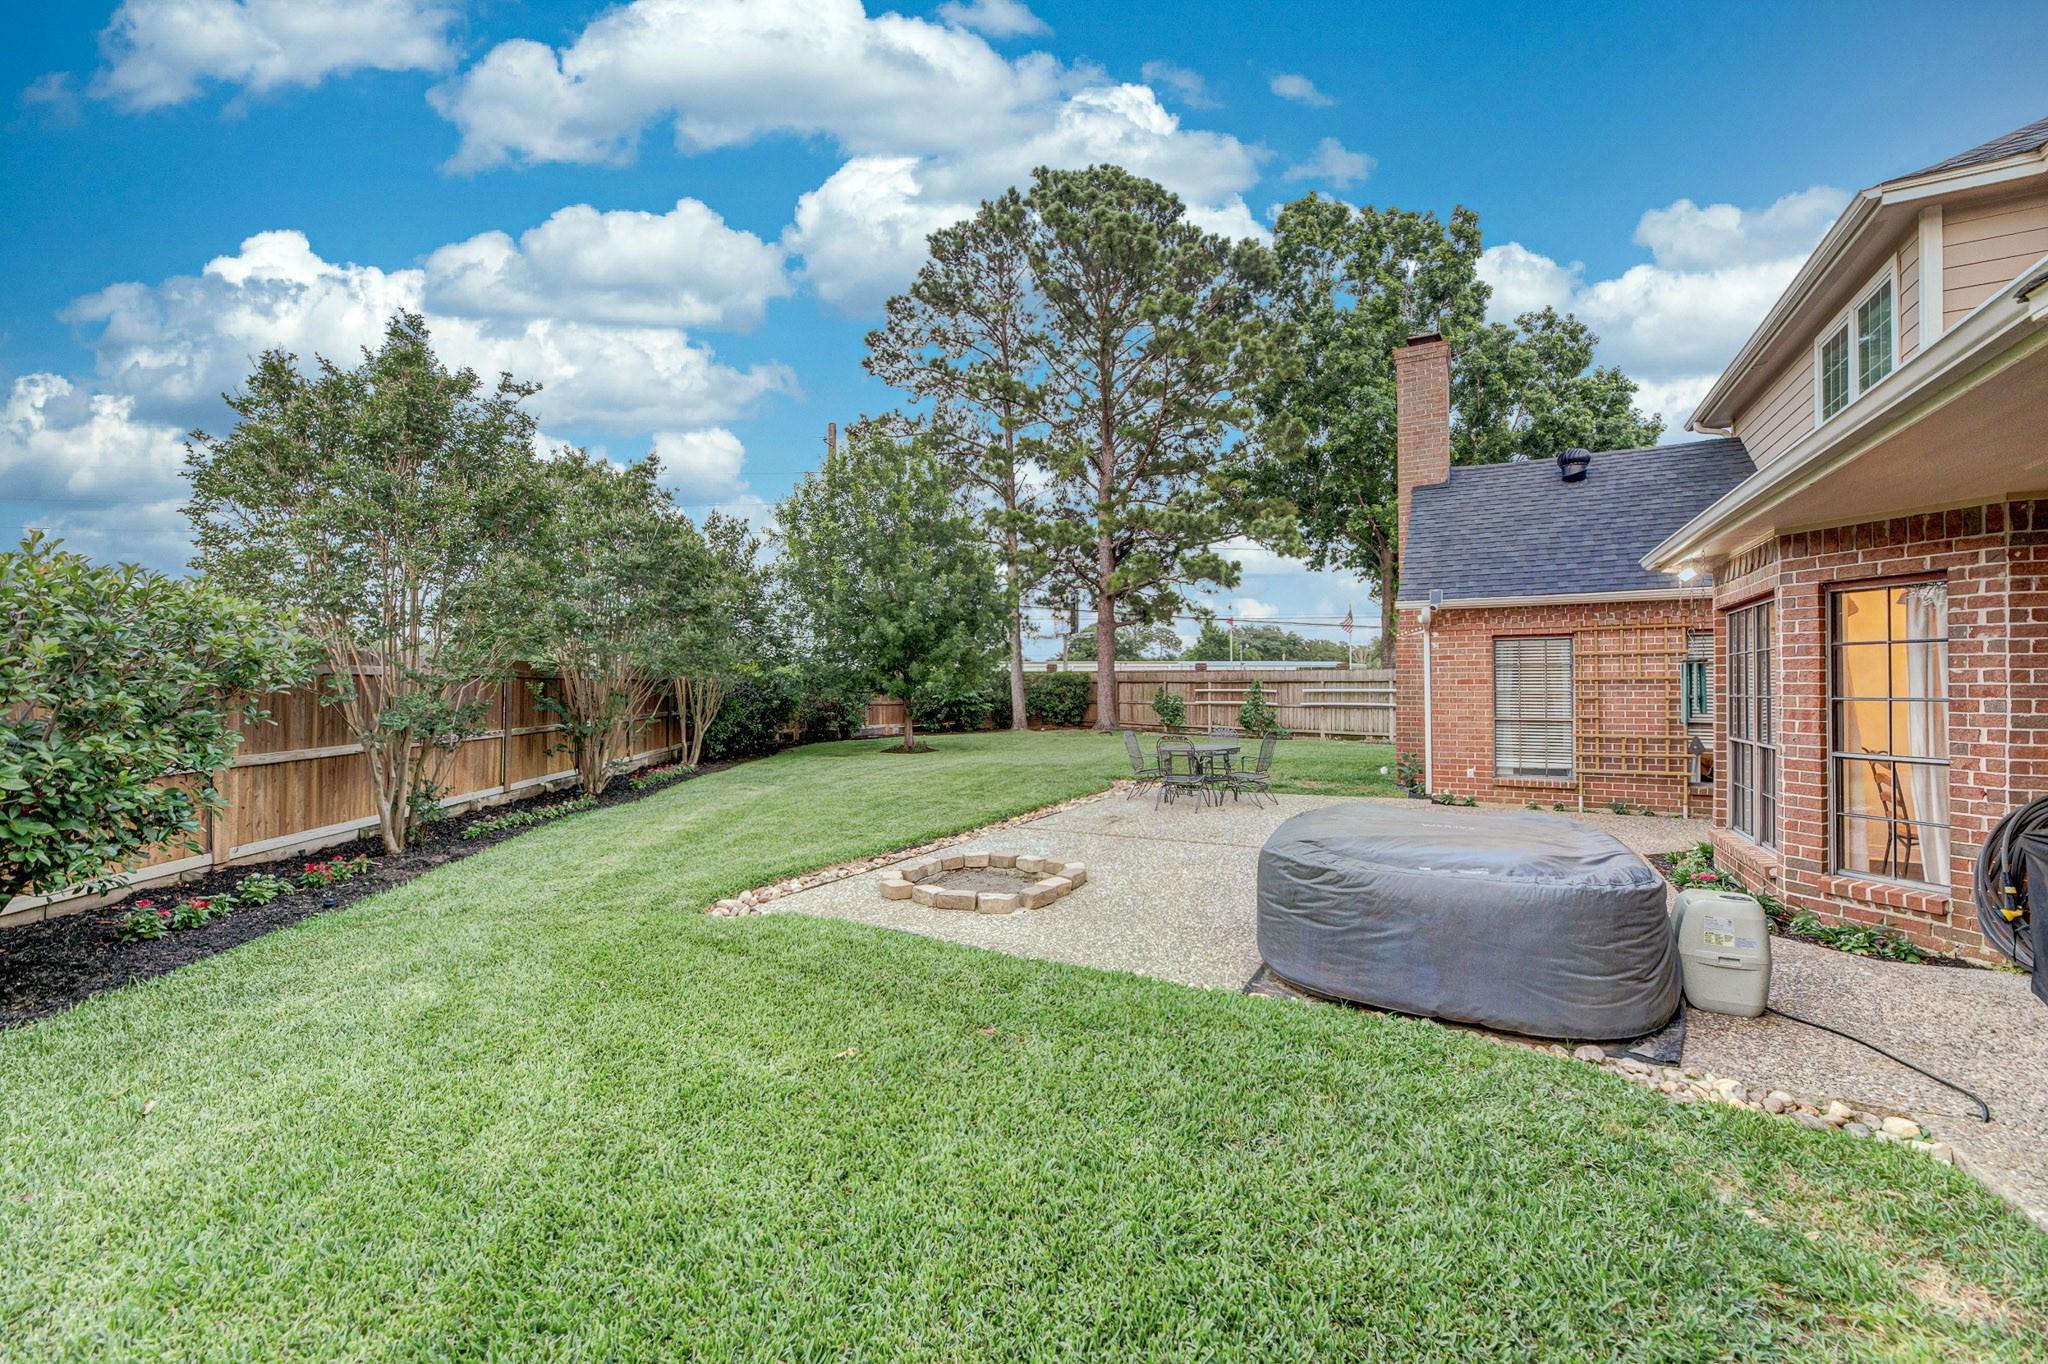
Fenced backyard with a broad lawn, stone patio, circular fire pit, and covered hot tub.
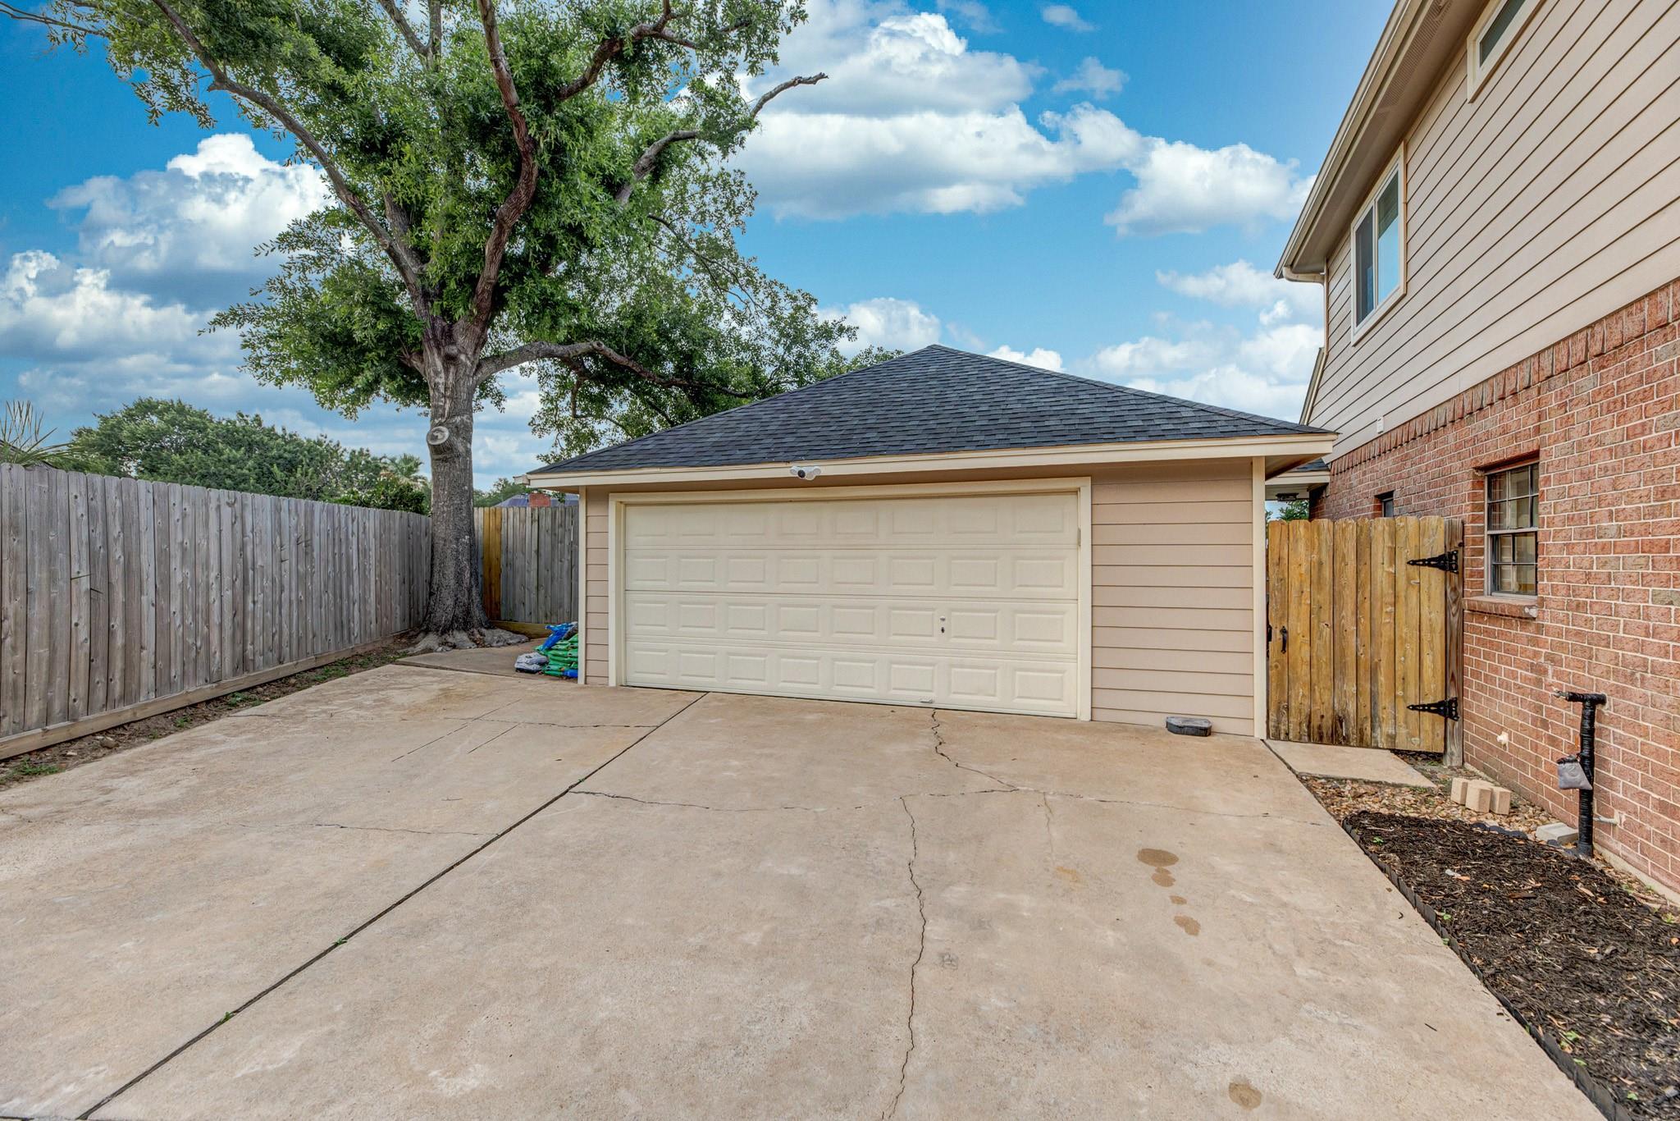
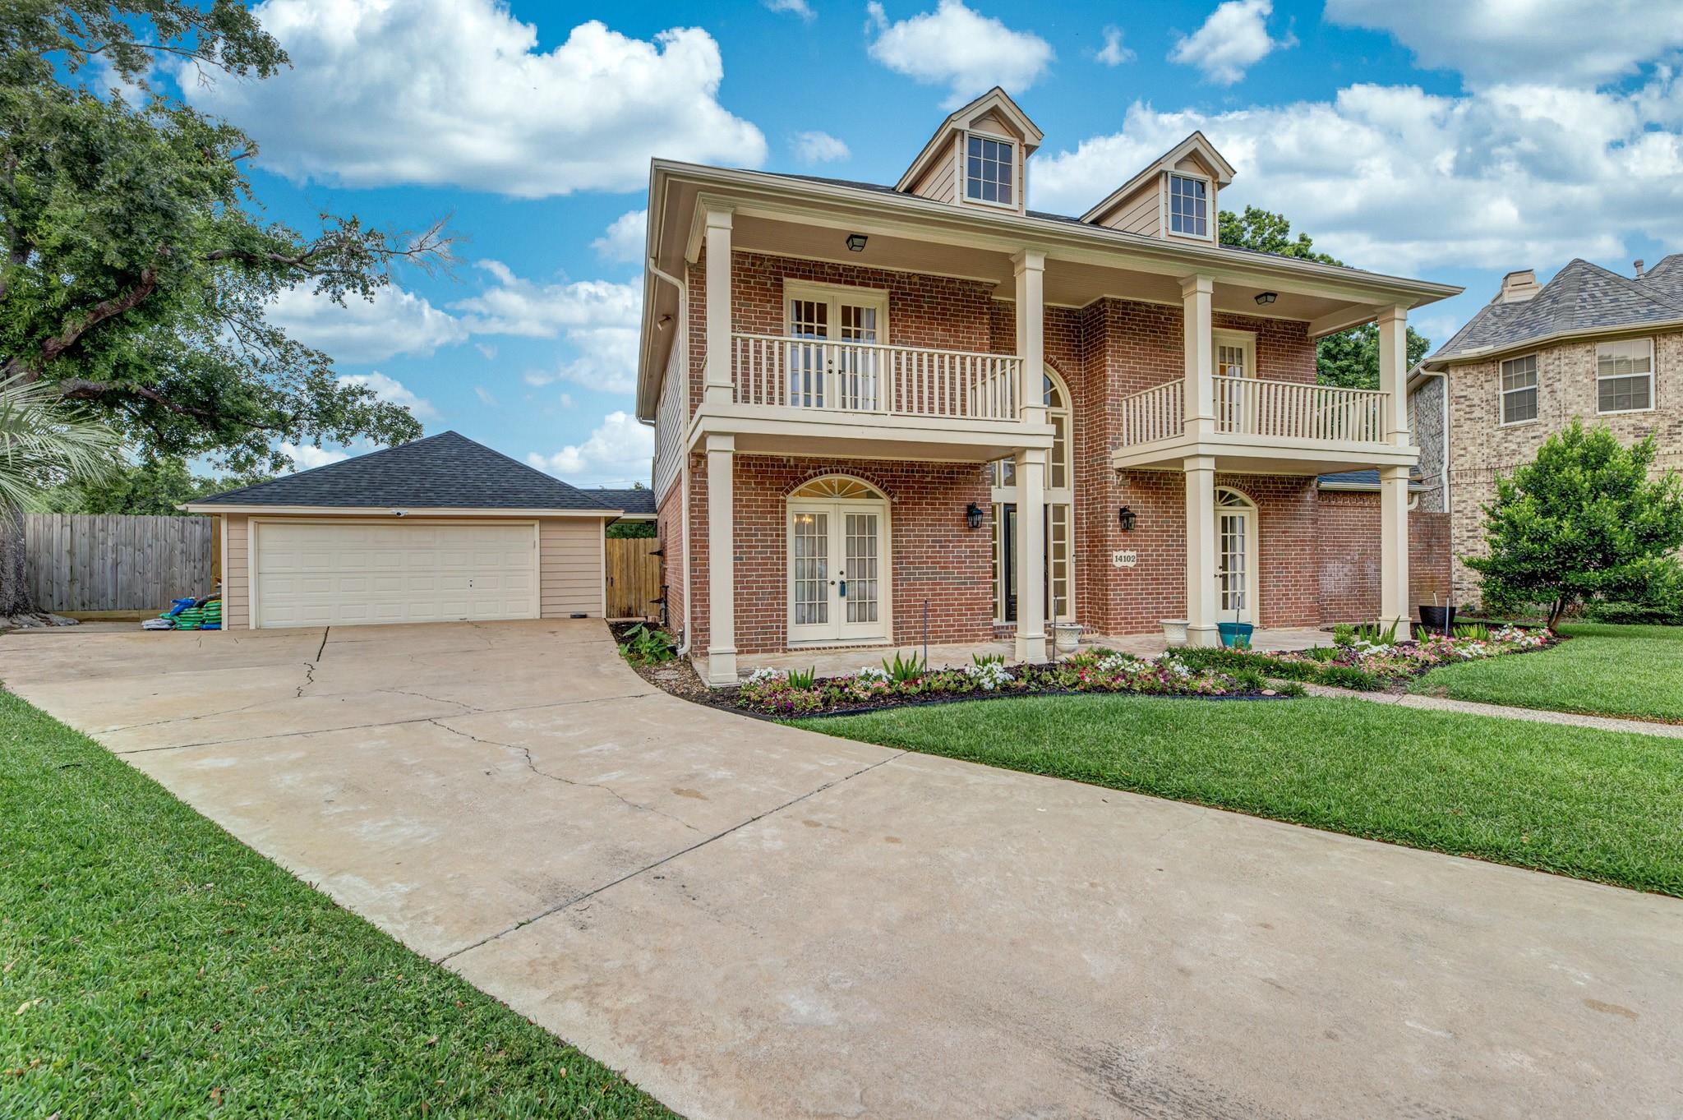
Detached two-car garage and broad concrete driveway beside a brick-and-siding house and large tree.
Two-story red brick house with cream balconies, dormer windows, and a curved path across the front lawn.
Two-story brick house with cream-trimmed balconies, detached garage, broad driveway, and landscaped front lawn.
SEE ALL PHOTOS
Two-story brick house with second-floor balconies, an arched entry, and an attached garage.
Two-story brick home with covered balconies, an arched entry, and colorful flower beds.
Foyer with a curved staircase, dining area, and glass French doors to the backyard.
Living room with a cream sectional, distressed brick fireplace, wall-mounted television, and three arched mirrors.
Living room with a vaulted ceiling, sectional sofa, dark wood floors, and built-in bar cabinetry.
Living room with a vaulted ceiling, sectional sofa, and fireplace beneath a mounted television.
Living room with a beige sectional, distressed white-brick fireplace, mounted television, and three arched mirrors.
Living room with a beige sectional, ornate fireplace, dark hardwood floors, and arched mirrors.
Home bar with mirrored backsplash, glass shelves of liquor bottles, and hanging stemware.
Living room with white built-in shelves, French doors, dark wood floors, and a brick fireplace.
Unfurnished room with dark wood floors, a ceiling fan, and built-in white cabinetry.
Kitchen with white cabinetry, a large island, stainless steel appliances, and a dining area beyond.
Kitchen and dining area with white cabinetry, beige tile backsplash, and a window-side dining table.
Kitchen with stainless steel gas cooktop, microwave, beige tile backsplash, and white cabinetry.
Bright white kitchen with beige stone counters, stainless appliances, open shelves, and a large island.
Kitchen with white cabinetry, a granite island, stainless steel double ovens, and dark wood flooring.
Dining room with a round wooden table, ladder-back chairs, chandelier, and large curtained windows.
Entry hall with decorative glass front door, tiled floor, and dark-wood staircase beside a dining area.
Dining room with a large carved wood table, staircase, and arched glass door.
Dining room with a dark wood table and carved chairs beneath a chandelier, opening into the kitchen.
Two-story entry foyer with a decorative glass front door, tall windows, and a curved staircase.
Two-story foyer with a curved dark-wood staircase, white balusters, tiled floor, and chandelier.
Bedroom with white bedding, arched French doors, and an adjoining bathroom vanity.
Furnished bedroom with a white bed, dark headboard, and arched French doors.
Furnished bedroom with French doors, a white bed, and a bathroom vanity visible through the doorway.
Bathroom vanity with two sinks, white cabinetry, granite counters, and framed mirrors.
Bathroom with a soaking tub beneath a large mirror and a separate tiled shower.
Bathroom vanity with granite counter and framed mirror, looking through an open doorway into a bedroom.
Two-story foyer with a curved dark-wood staircase, large chandelier, and tall entry windows.
Media room with exercise equipment, leather recliners, and warm wood-paneled walls.
Home theater with brown leather seating, wood-paneled walls, and a large projection screen.
Upstairs home gym with a treadmill and stationary bike beside a curved foyer railing.
Bedroom with a light wood bed, dark hardwood floors, and glass-paneled doors.
Furnished bedroom with a white bed, geometric wood headboard, and dark hardwood floors.
Covered brick-house porch with French doors, white railings, and a view of neighboring homes.
Bathroom with granite vanity and ruffled shower curtain, opening to a bedroom.
Child’s bedroom with built-in bookshelves, a white toddler bed, and colorful costumes on a rack.
Furnished bedroom with a white toddler bed, built-in shelves, and a green foliage wall panel.
Bedroom with a white bed, French doors, dark wood floors, and a desk with an office chair.
Bathroom with a tan stone vanity, large framed mirror, and tub with a white patterned curtain.
Covered porch overlooking a landscaped residential street and neighboring homes.
Rear of a two-story brick house with a wide patio, covered grills, stone fire pit, and lawn.
Backyard patio with a covered hot tub, outdoor dining set, lawn, and wooden privacy fence.
Backyard patio with a circular stone fire pit, covered outdoor furniture, and a fenced lawn.
Fenced backyard with a broad lawn, raised garden beds, children's play structure, and patio behind a brick house.
Fenced backyard with a broad lawn, landscaped shrubs, and a gravel patio with outdoor dining furniture.
Fenced backyard with a broad lawn, stone patio, circular fire pit, and covered hot tub.
Detached two-car garage and broad concrete driveway beside a brick-and-siding house and large tree.
Two-story red brick house with cream balconies, dormer windows, and a curved path across the front lawn.
Two-story brick house with cream-trimmed balconies, detached garage, broad driveway, and landscaped front lawn.
Pending

14102 N Suddley Castle Street

14102 N Suddley Castle Street, Houston, TX 77095

$399,999
Welcome to 14102 N Suddley Castle St, a beautiful 2-story home located in the highly sought-after Hearthstone community. This spacious 4 bed, 3.5 bath residence offers 3,490 sq ft of elegant living space. Upon entry, you're greeted by soaring ceilings, a grand spiral staircase, and a formal dining room to your left--perfect for entertaining. The cozy living room features a gas log fireplace, wet bar, and connects to a large great room ideal for gatherings. The kitchen boasts granite countertops, SS appliances, custom cabinetry, and a built-in office nook, with a bright breakfast area nearby for casual dining. The primary bedroom easily fits king-sized furniture and includes a must-see en-suite bath. Upstairs, enjoy a spacious gameroom perfect for movie nights or billiards, along with 3 additional bedrooms. The oversized backyard offers ample room for kids to play or future outdoor upgrades. Don't miss your chance to live in this exceptional Hearthstone Country Club home !!

4
beds

4
baths

3,490 Sq.Ft. LIVING AREA

0.29 Acres lot

Alex Rezende

Alex Rezende

Features & Amenities

Interior

  • total bedrooms4
  • Total bathrooms4
  • full bathrooms3
  • half bathroom1
  • Laundry room Electric Dryer Hookup, Gas Dryer Hookup, Washer Hookup
  • Flooring Laminate, Tile
  • Fireplace Gas, Gas Log
  • APPLIANCES Disposal, Double Oven, Microwave, Gas Cooktop, Dishwasher
  • other interior Features High Ceilings, Wet Bar, Primary Bed - 1st Floor, Sitting Area, Walk-In Closet(s)

Area & Lot

  • Status Pending
  • Living Area3,490 Sq.Ft.
  • Total Area3,490 Sq.Ft.
  • Lot Area0.29 Acres
  • MLS® ID53019273
  • TypeResidential
  • YEAR BUILT1983
  • NeighborhoodCypress
  • Architecture StylesTraditional
  • Elementary SchoolOwens Elementary School (Cypress-Fairbanks)
  • Middle SchoolLabay Middle School
  • High SchoolCypress Falls High School
  • School District13 - Cypress-Fairbanks

Exterior

  • STORIES2
  • Garage Space2.0
  • water SourceWater District
  • roofComposition
  • lot featuresBack Yard, Build Line Restricted, Cul-De-Sac, Greenbelt, Near Golf Course, 1/4 Up to 1/2 Acre
  • parkingAttached/Detached Garage, Double-Wide Driveway
  • HEAT TYPENatural Gas
  • AIR CONDITIONINGAttic Fan, Ceiling Fan(s), Electric
  • SubstructureSlab
  • other exterior FeaturesBalcony, Side Yard, Sprinkler System

Financial

  • Sales Price$399,999
  • Real Estate Tax $8,868/yr
  • HOA $528/yr
Two-story brick home with covered balconies, an arched entry, and colorful flower beds.

Schedule a Showing

We would love to show you our beautiful property. Please select your preferred date and time below. An agent will be in touch shortly to confirm your appointment.

Schedule a Showing

We would love to show you our beautiful property. Please select your preferred date and time below. An agent will be in touch shortly to confirm your appointment.

Thank you for your interest in 14102 N Suddley Castle Street, Houston, TX 77095. We are reviewing your request and will be in touch shortly!

Mortgage Calculator

Estimate your monthly mortgage payment, including the principal and interest, property taxes, and HOA. Adjust the values to generate a more accurate rate.

All estimates are provided for informational purposes only. Actual amounts may vary.
$0,000 Your Payment 20 15 65
$0,000 Your Payment

Cypress

Explore

Empowering you to achieve the home of your dreams!

From the budget, to the plan, to preparing and purchasing, we cover it all.

Follow Me on Instagram