Search
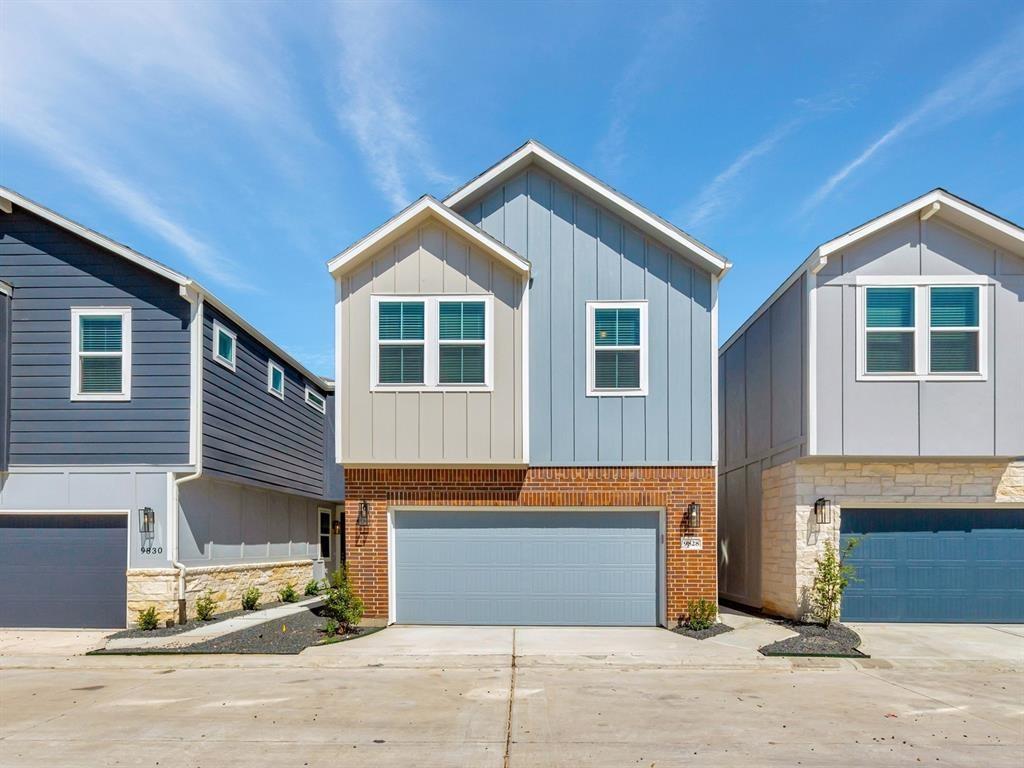
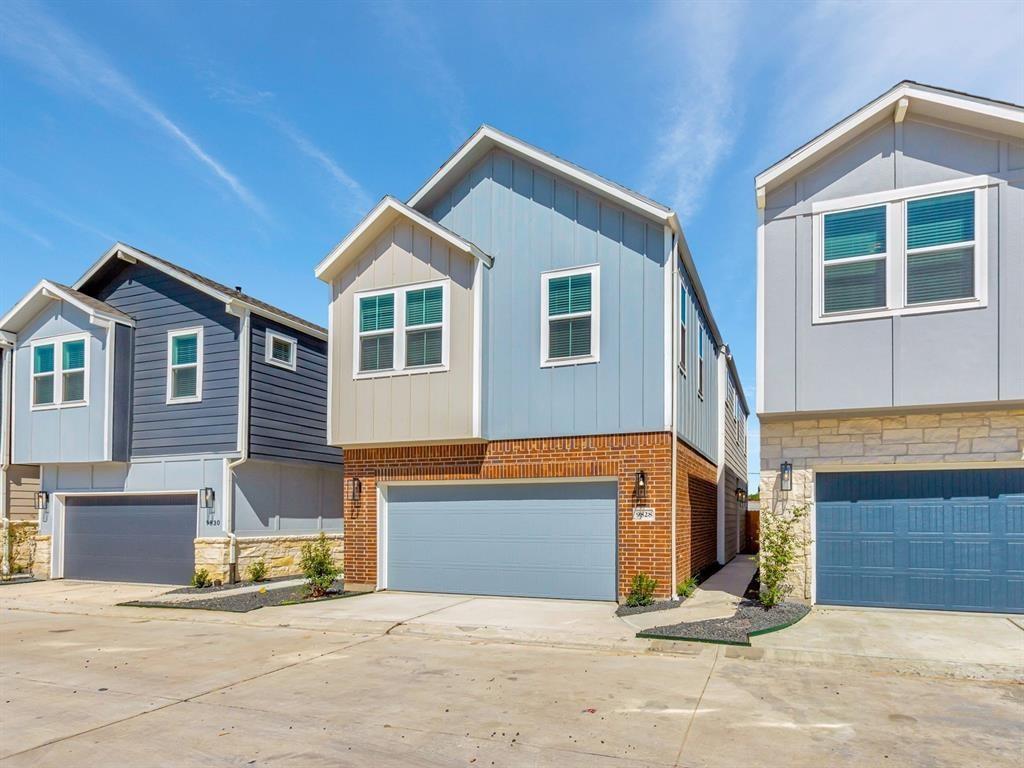
Two-story blue-gray home with a brick lower facade and attached garage.
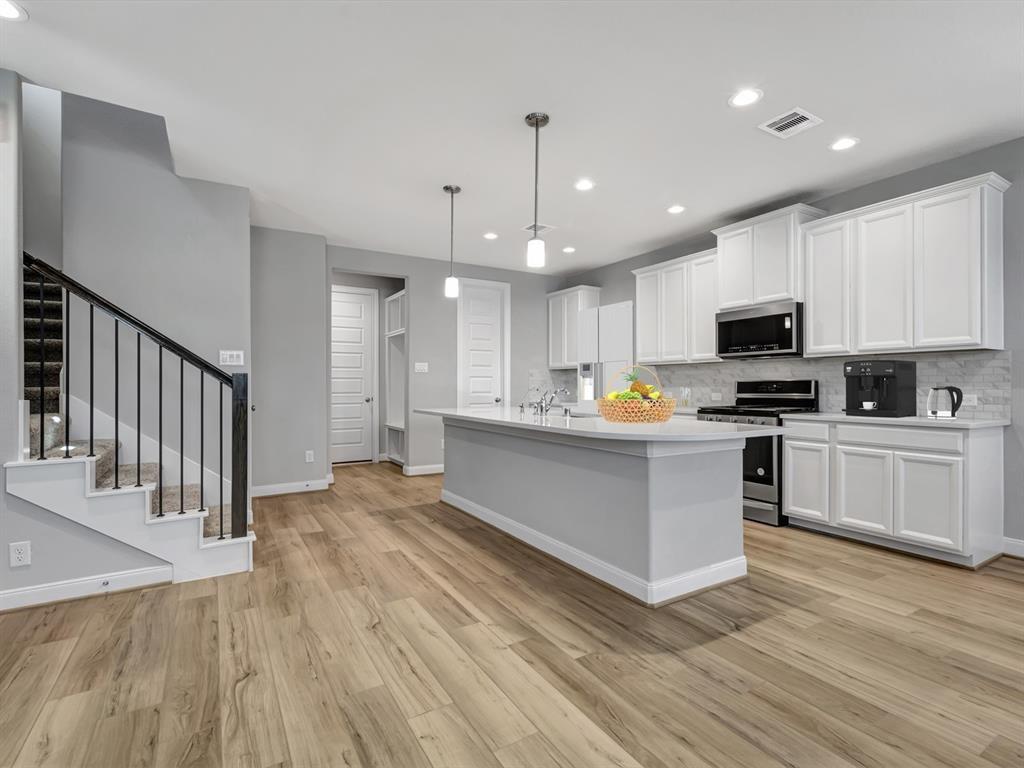
Kitchen with a large island, white cabinetry, and a staircase beside it.
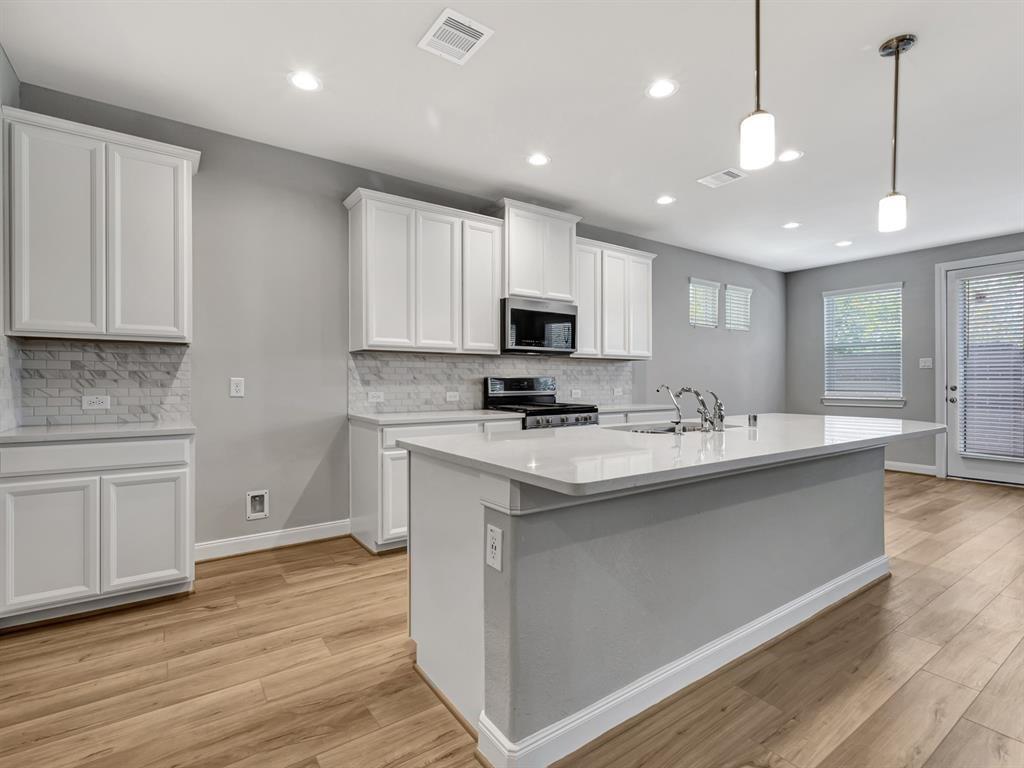
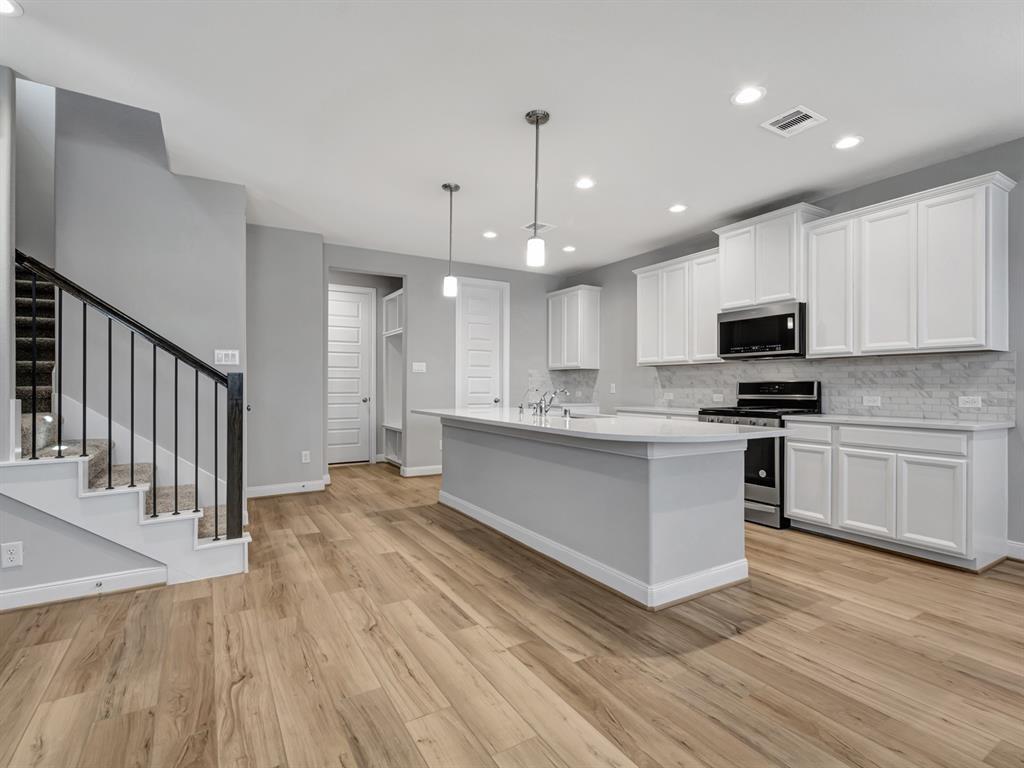
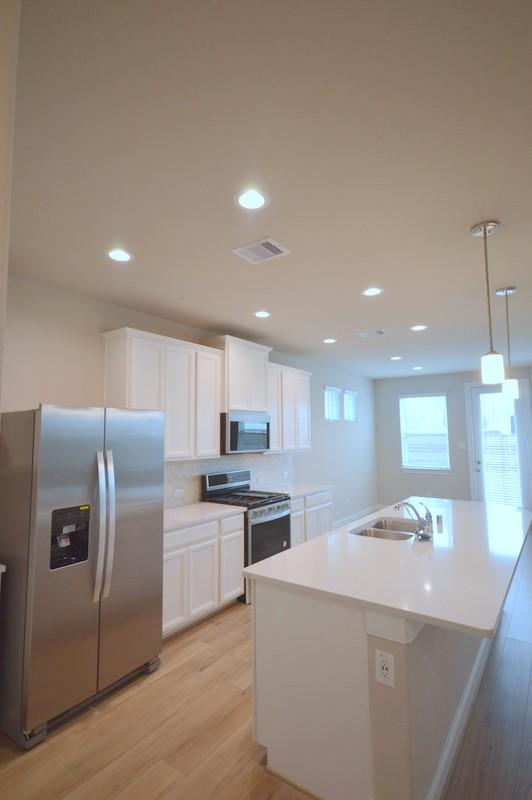
Kitchen with a large island, white cabinetry, stainless appliances, and wood-look flooring.
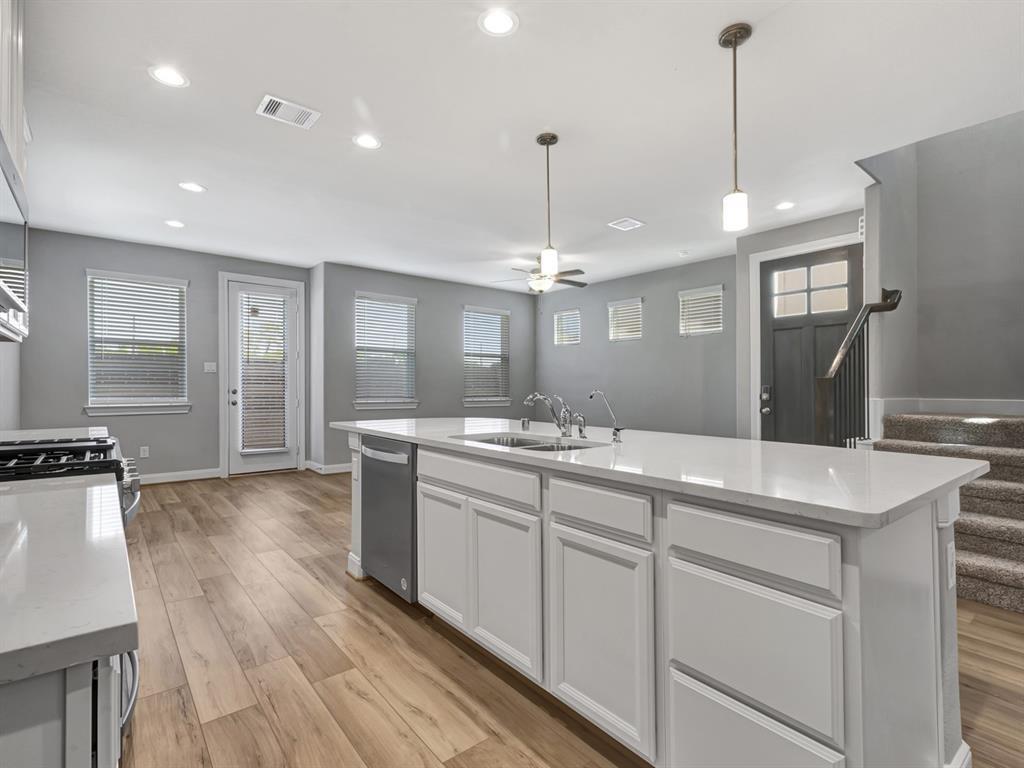
Kitchen with a large white island, stainless dishwasher, and stairs beside the back door.
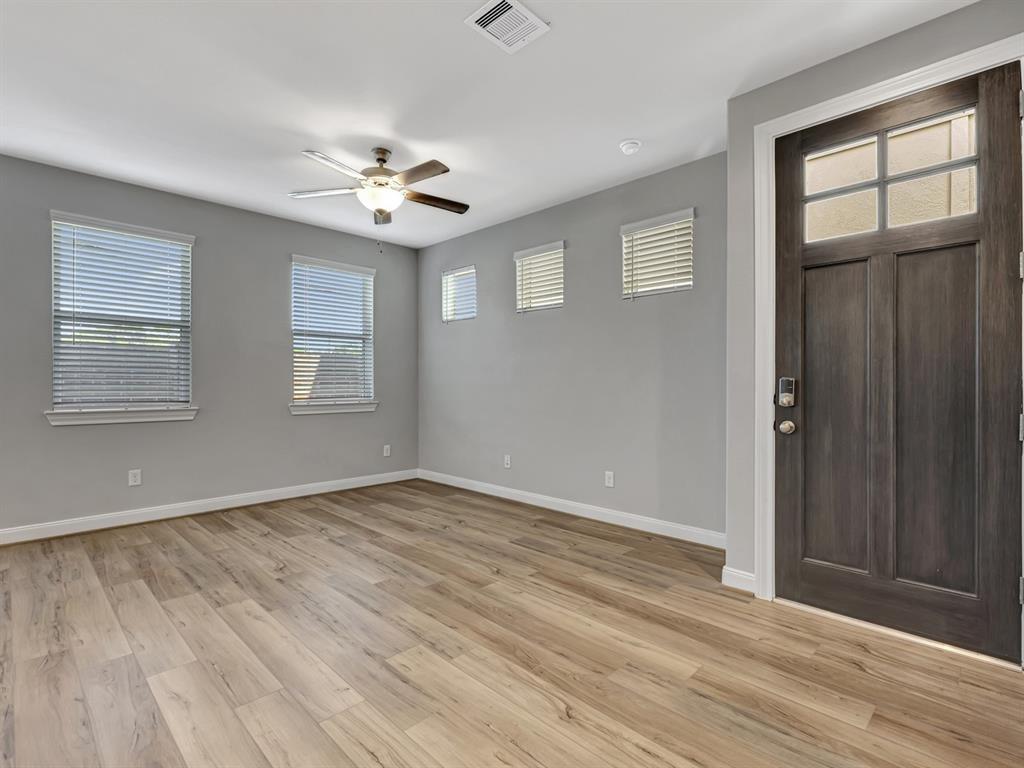
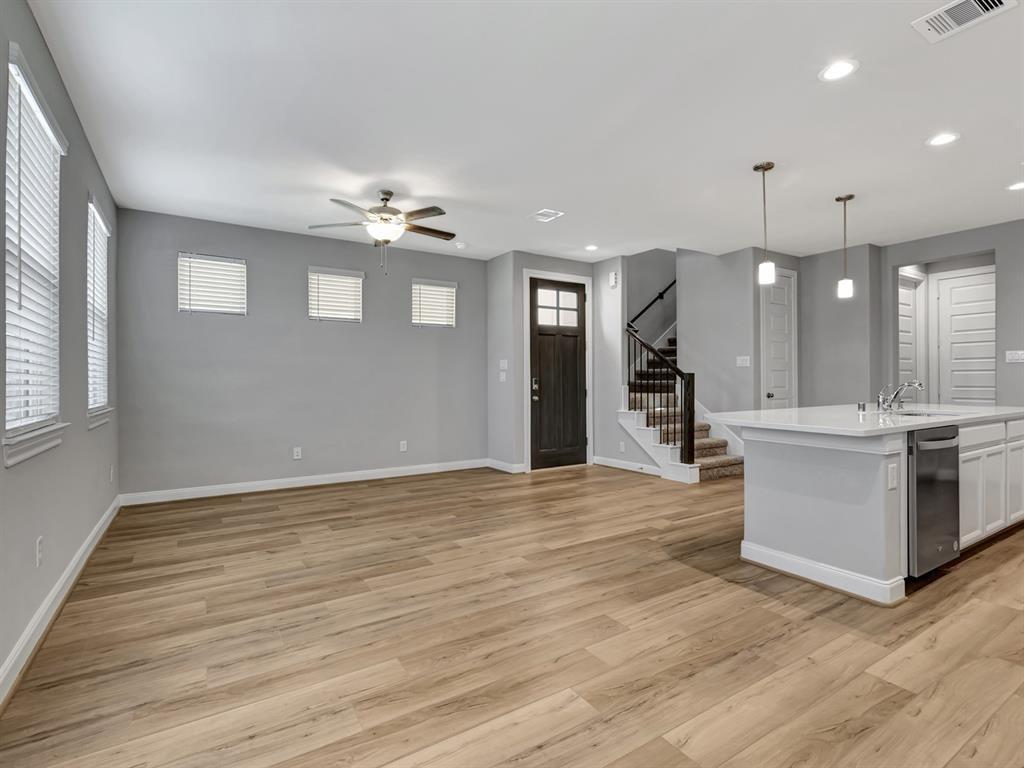
Empty room with gray walls, wood-look flooring, a ceiling fan, and a dark front door.
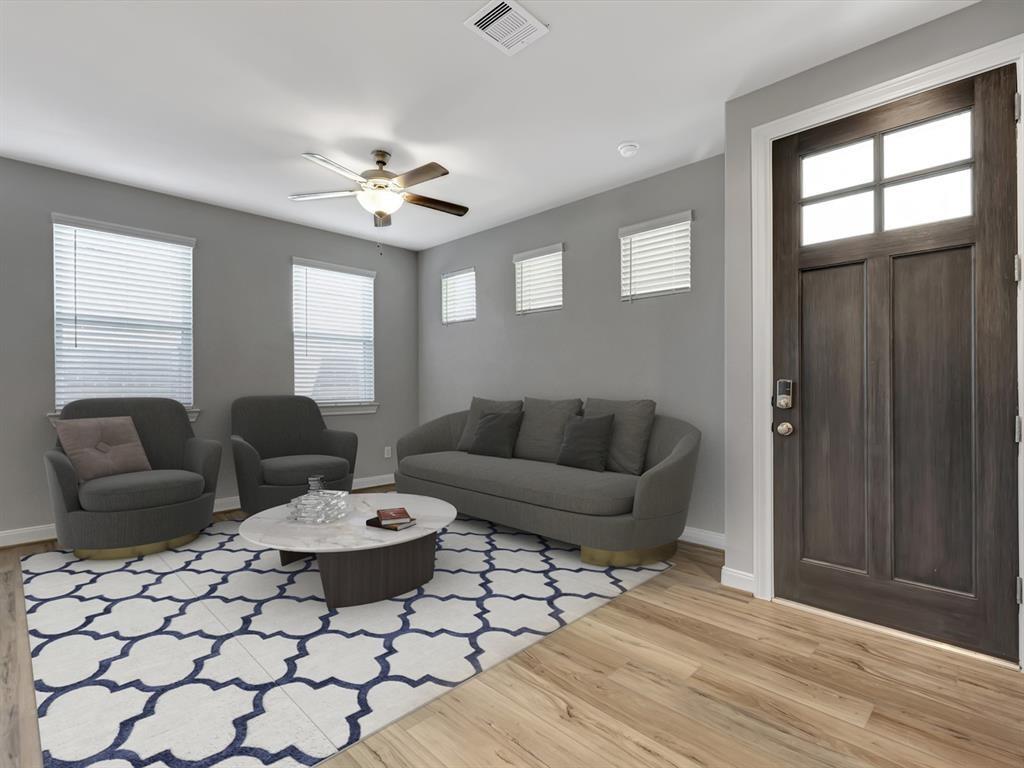
Living room with gray seating, a patterned rug, and a dark wood front door.
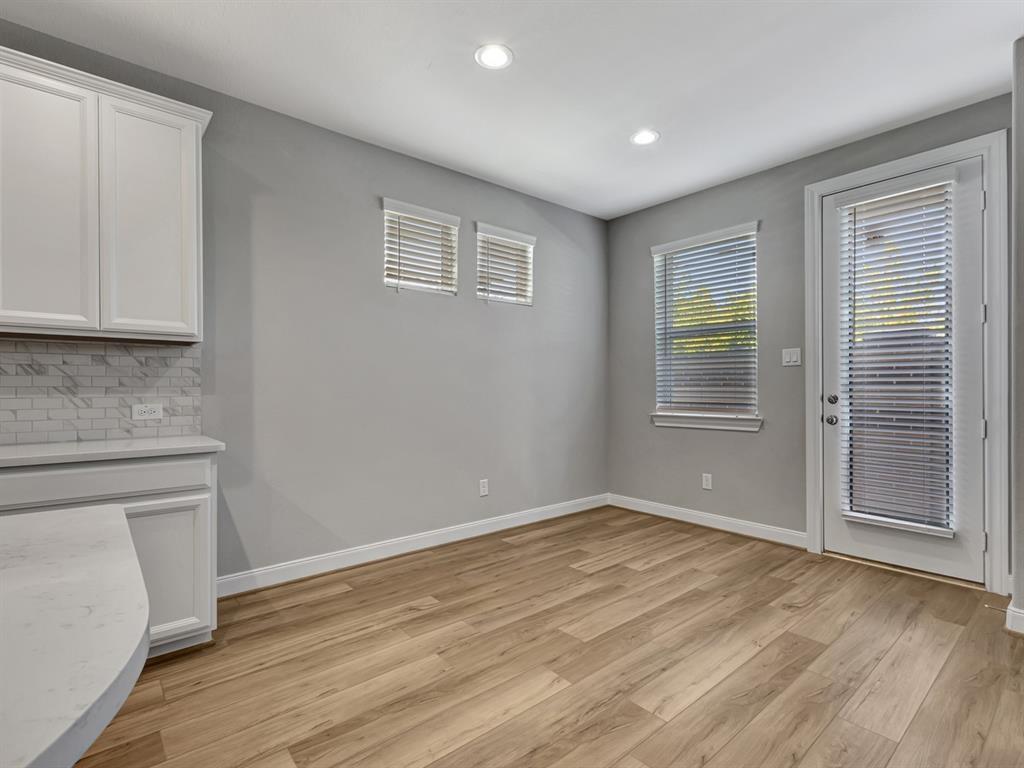
Kitchen with light wood flooring, white cabinets, and a glass door with blinds.
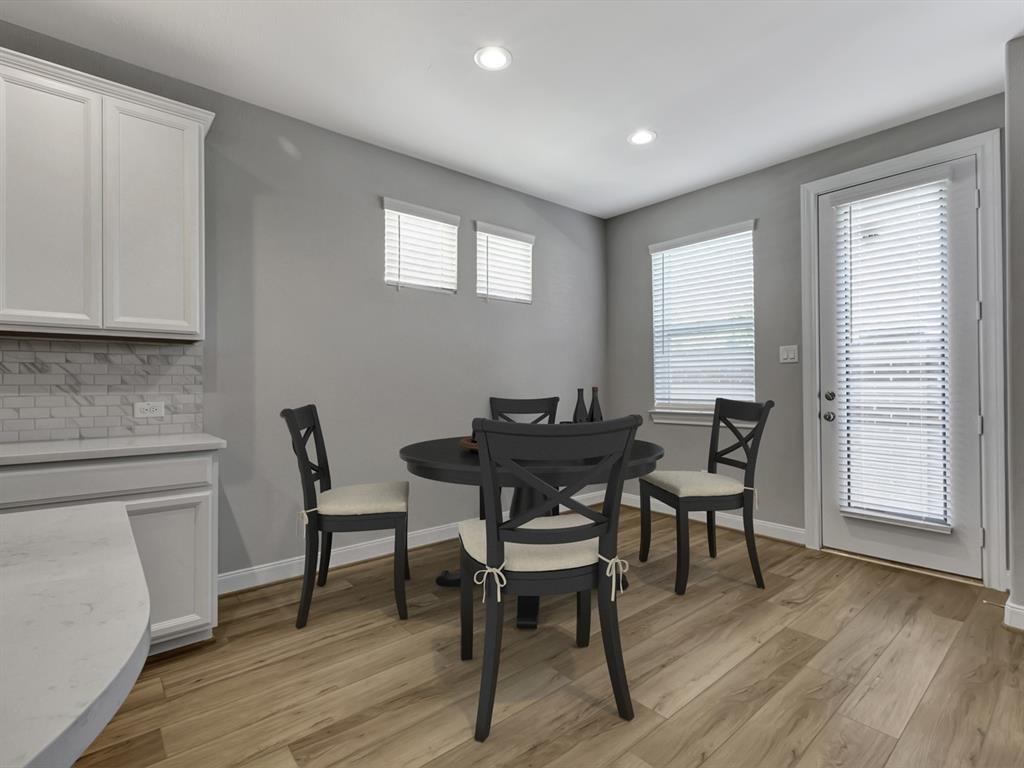
Dining area with a round table, four chairs, white cabinetry, and a glass door with blinds.
Open dining area with wood-look floors, a kitchen island, and staircase.
Kitchen with white cabinets, a large island, and an open staircase.
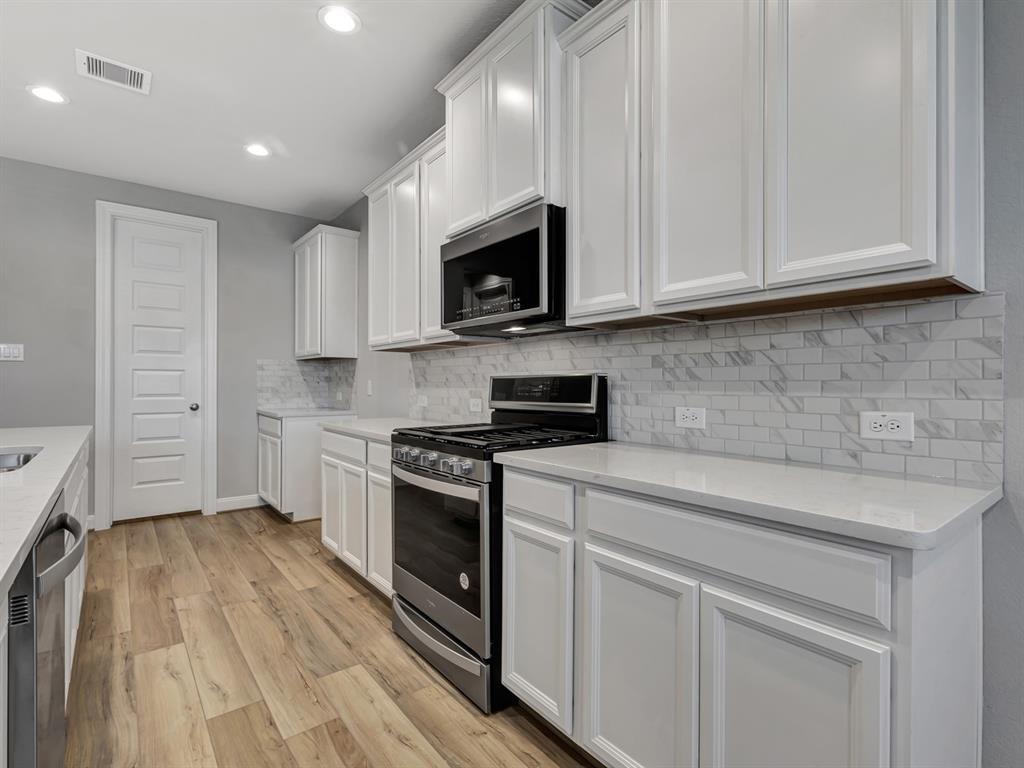
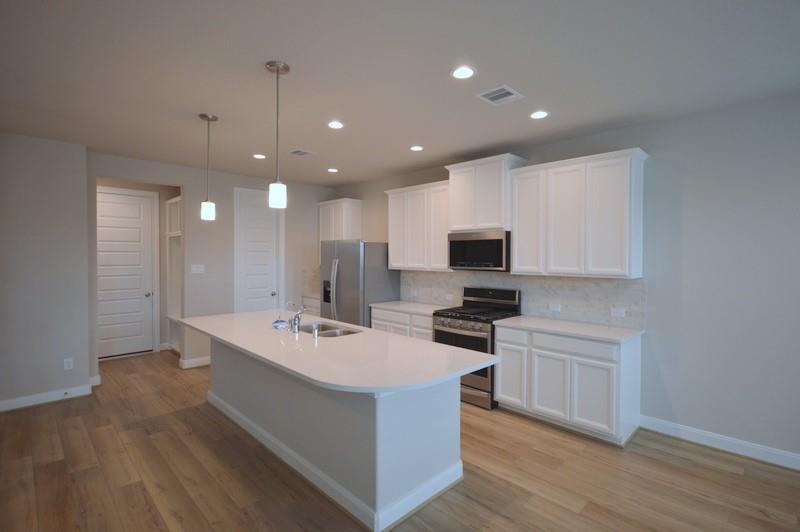
Kitchen with white cabinets, marble-look backsplash, stainless steel range, and wood-look flooring.
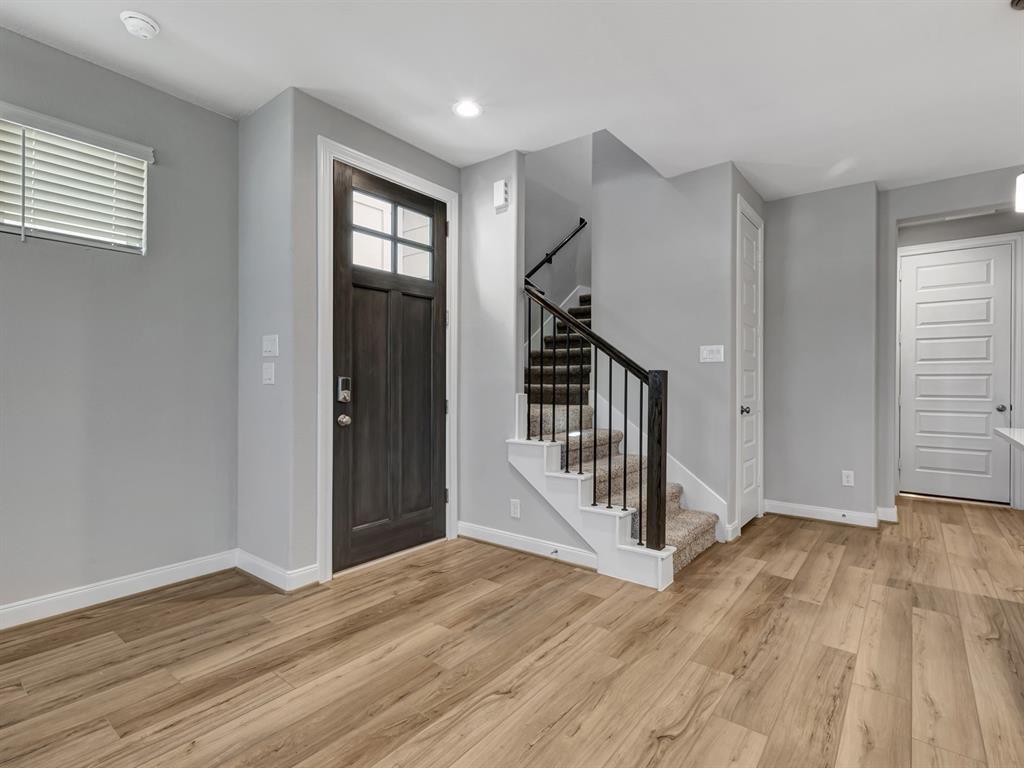
Entry foyer with a dark front door, wood-look flooring, and carpeted staircase.
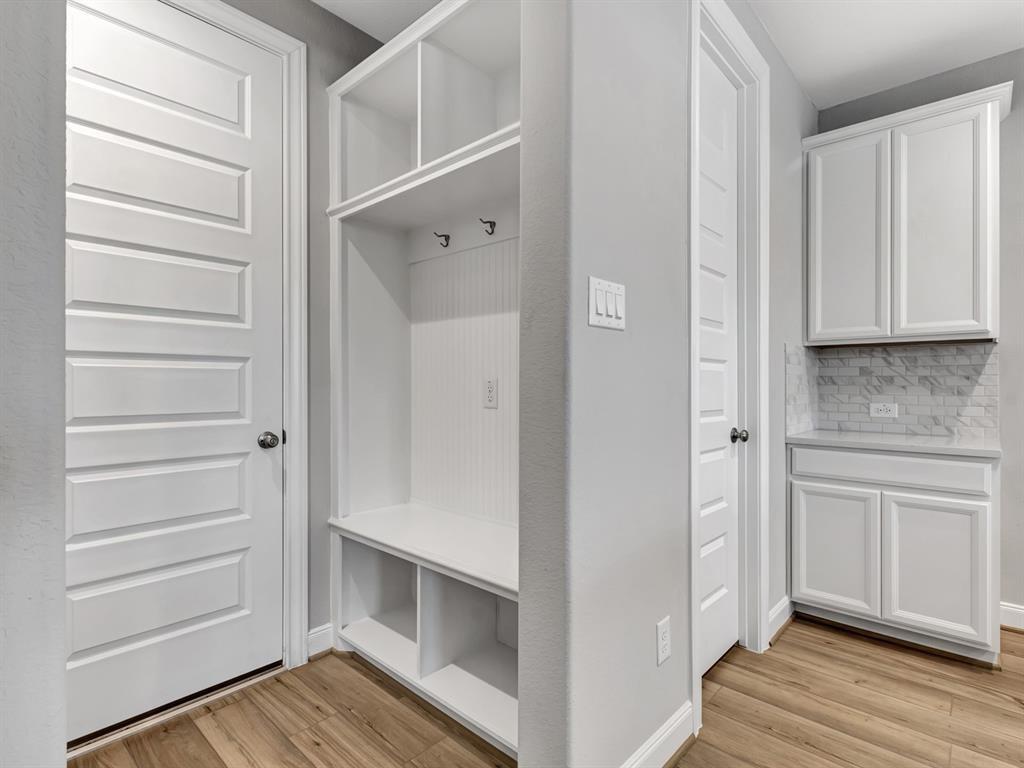
Built-in mudroom bench with hooks beside white cabinetry and a tiled backsplash.
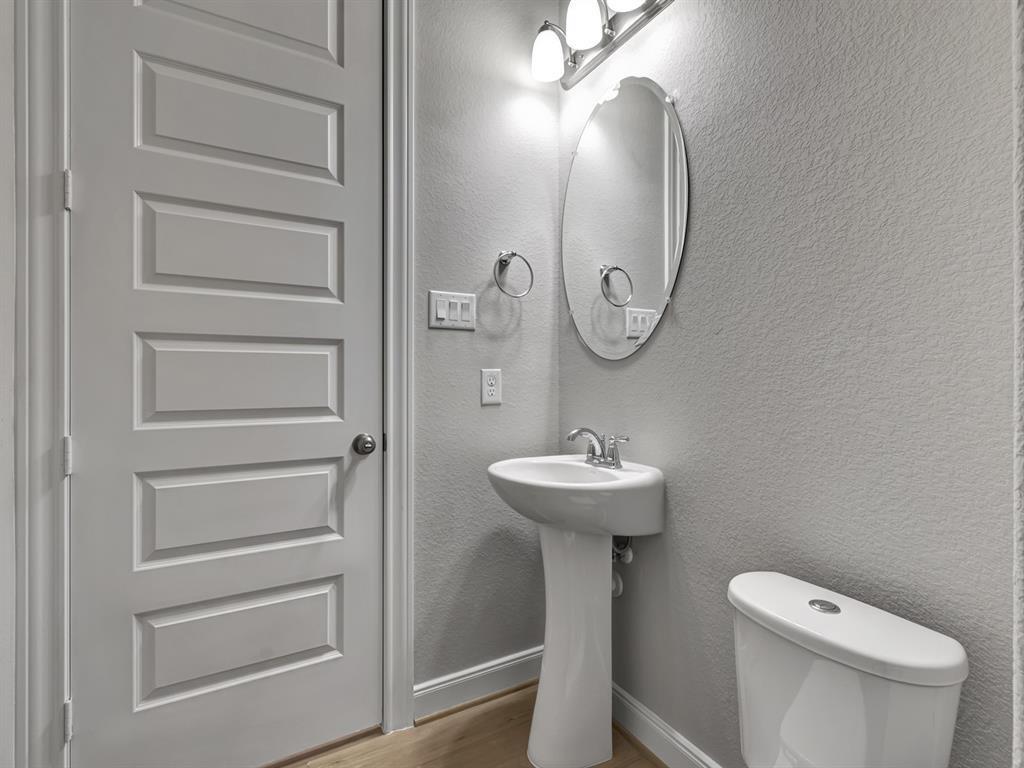
Bathroom with a pedestal sink, oval mirror, and white paneled door.
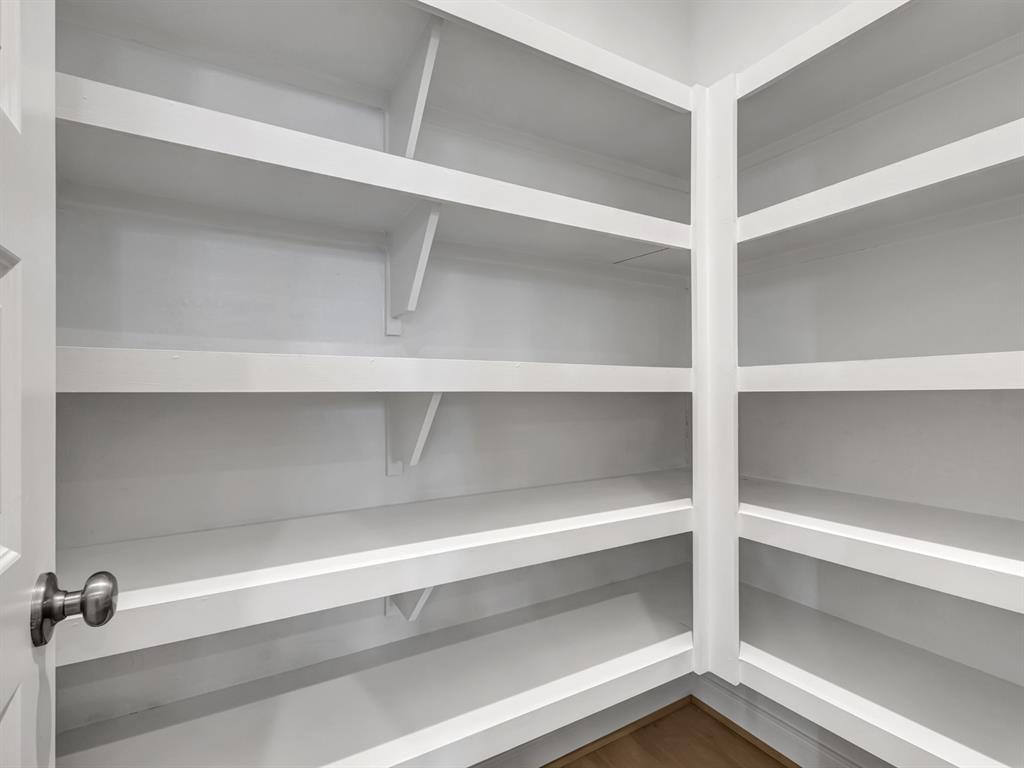
Built-in white shelves wrap around an empty storage closet with a wood floor.
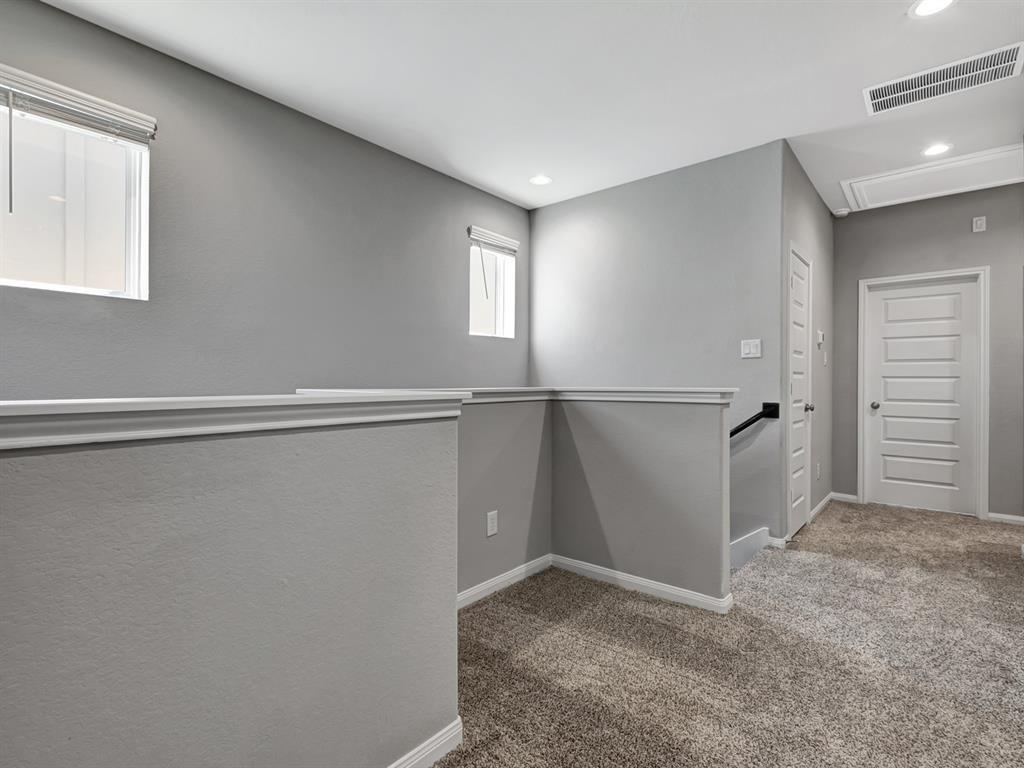
Carpeted upstairs hallway with gray walls, white doors, and a half-height railing.
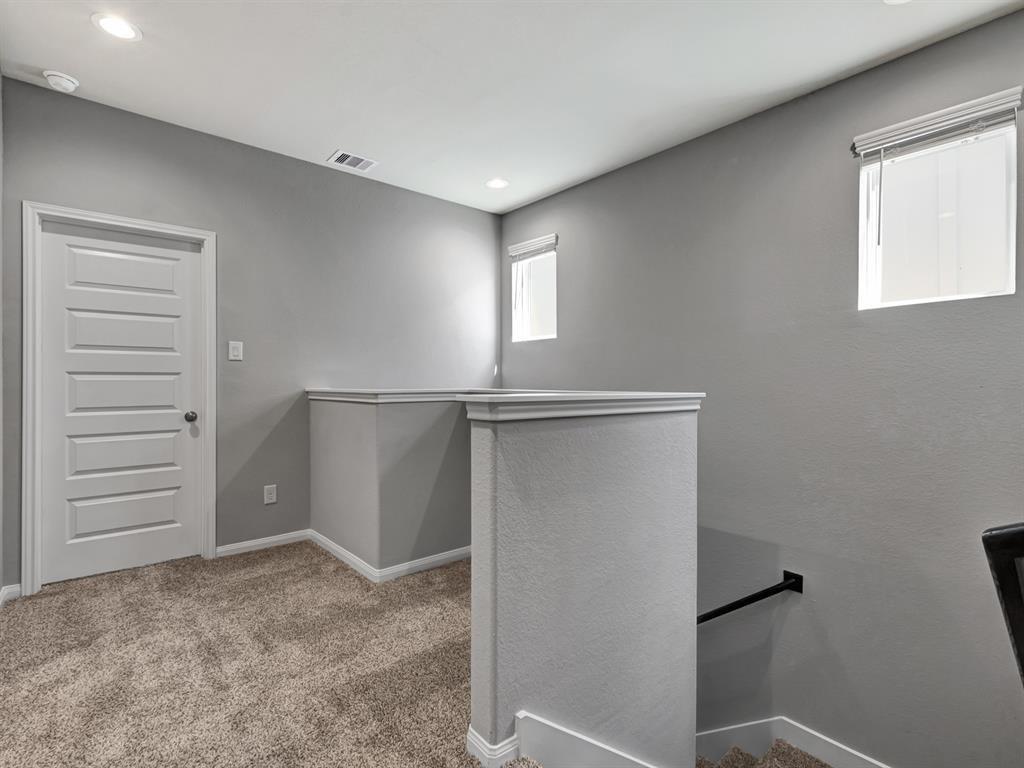
Upstairs landing with beige carpet, gray walls, and a half-wall overlooking the stairs.
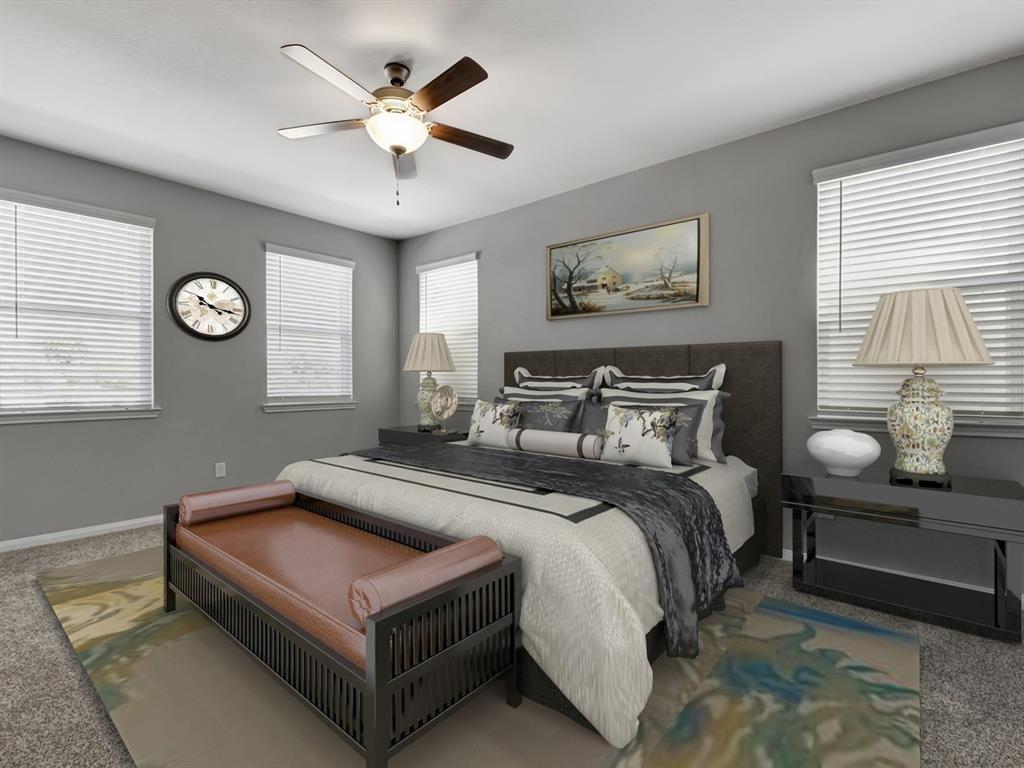
Staged bedroom with a dark upholstered bed, ceiling fan, and windows with white blinds.
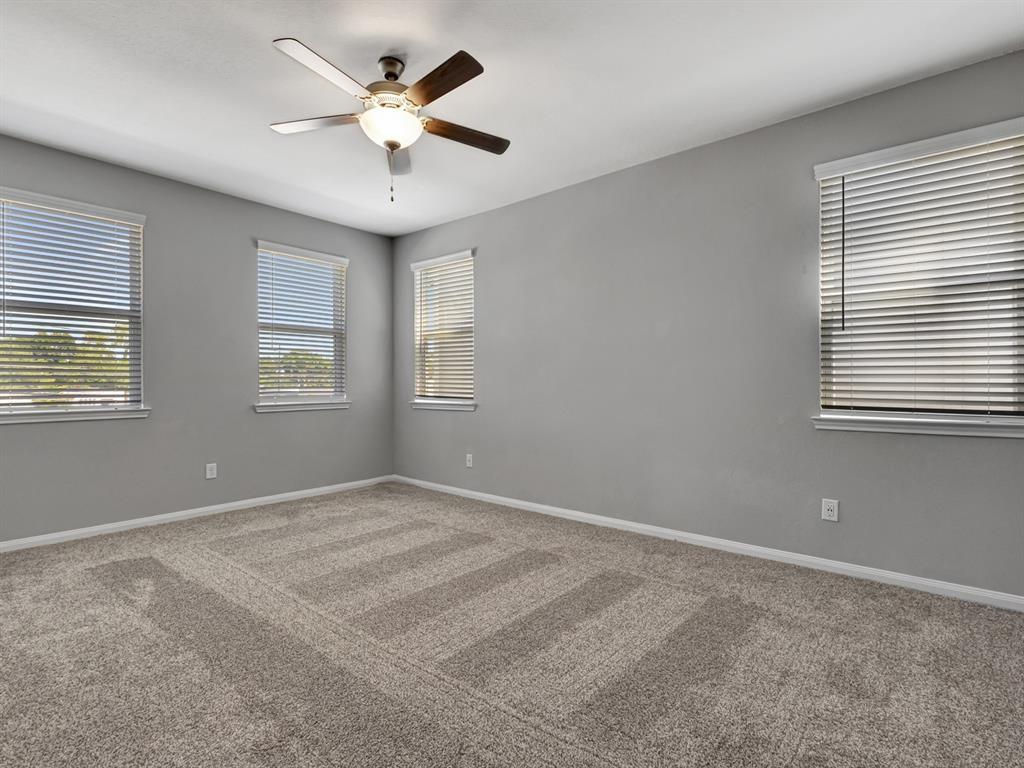
Empty carpeted room with gray walls, four windows with blinds, and a ceiling fan.
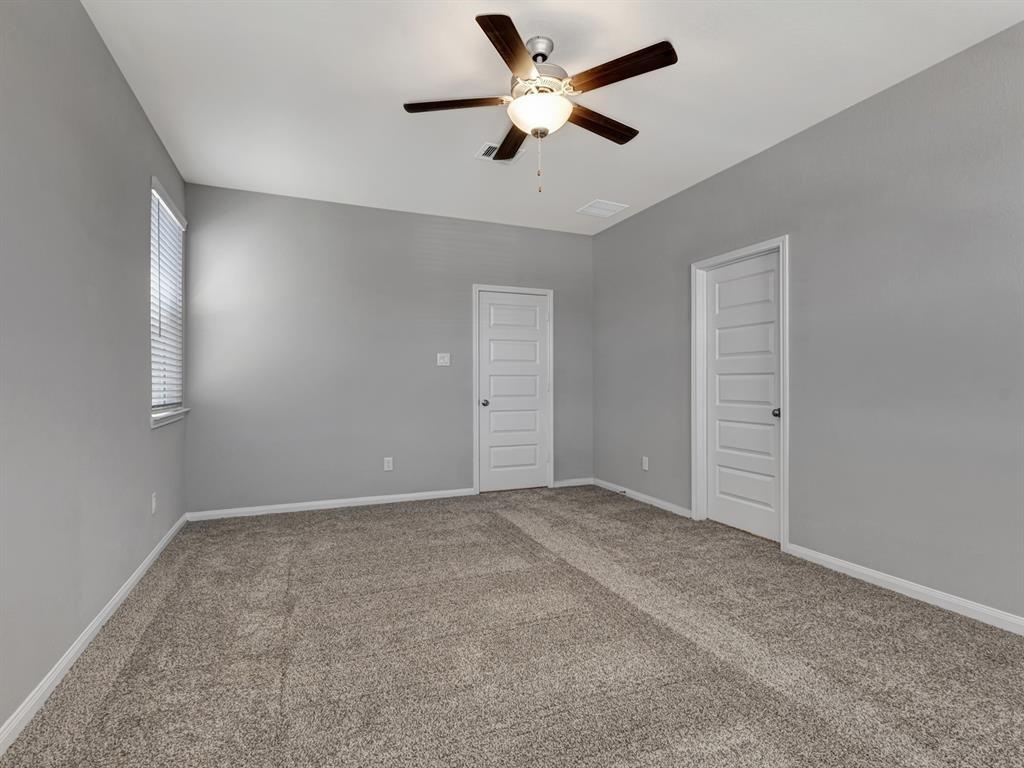
Empty carpeted bedroom with gray walls, two doors, a window, and ceiling fan.
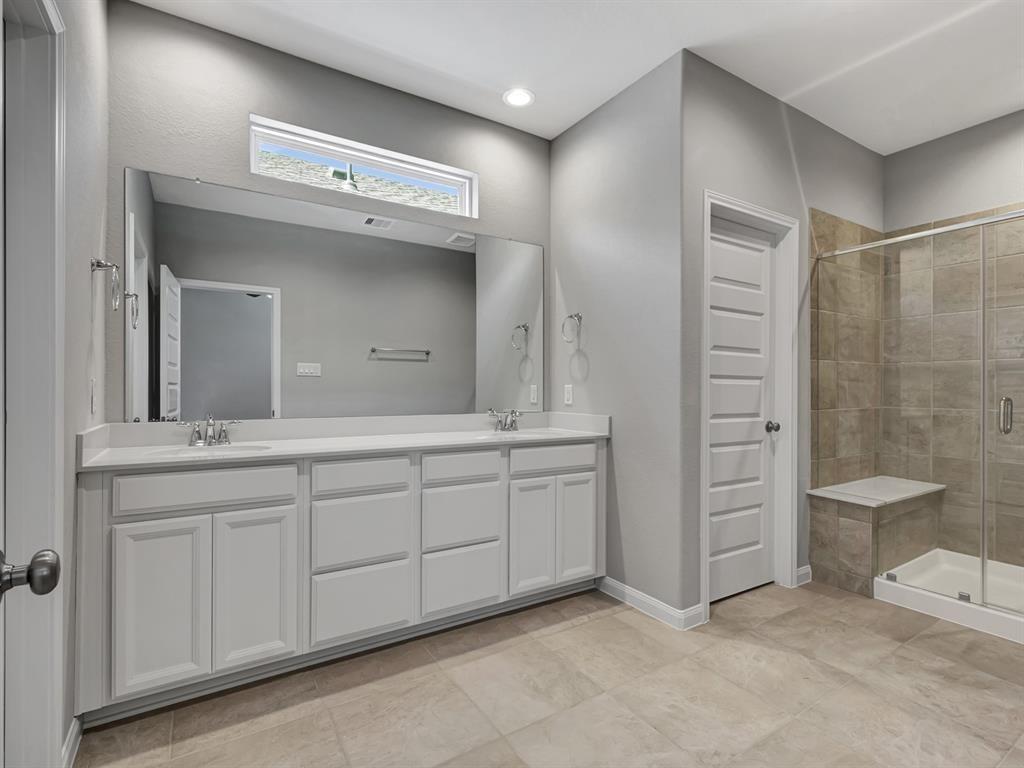
Bathroom with a long double-sink vanity and glass-enclosed tiled shower with bench.
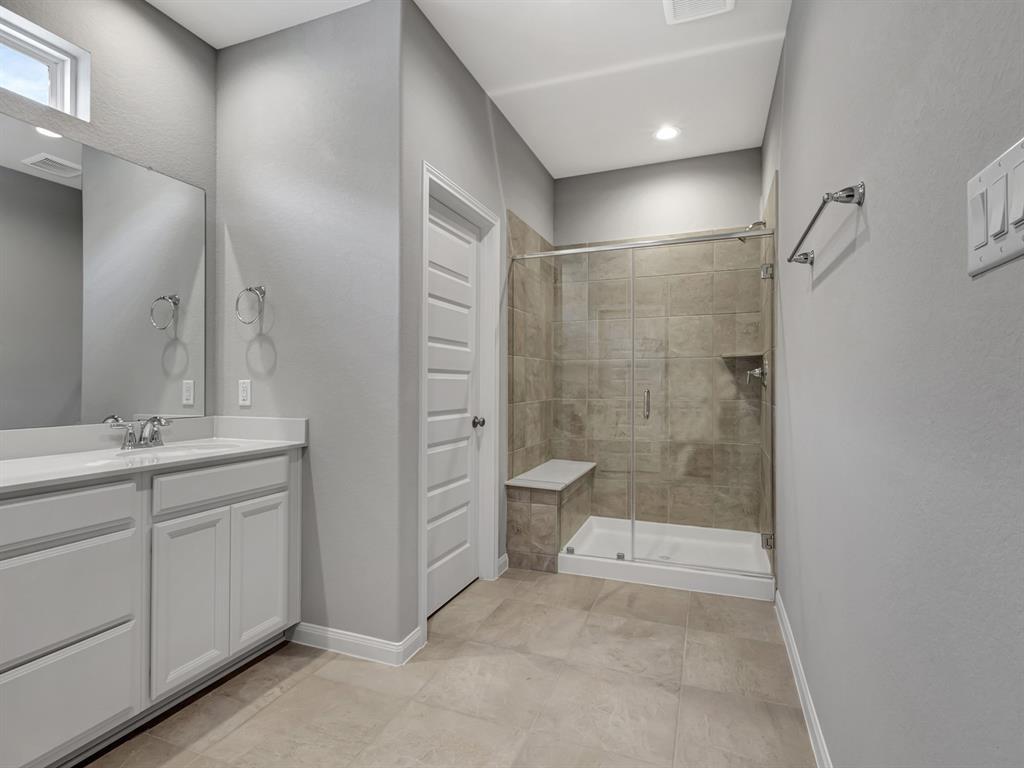
Bathroom with a double vanity and a tiled glass-enclosed shower with a built-in bench.
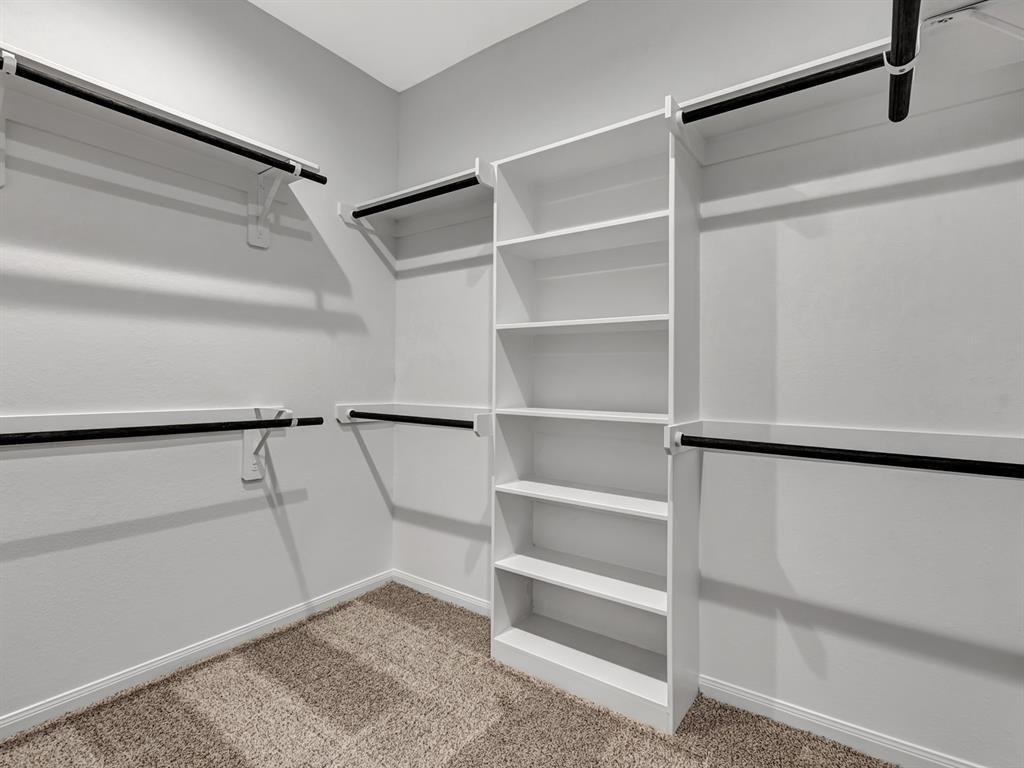
Walk-in closet with built-in white shelves and hanging rods.
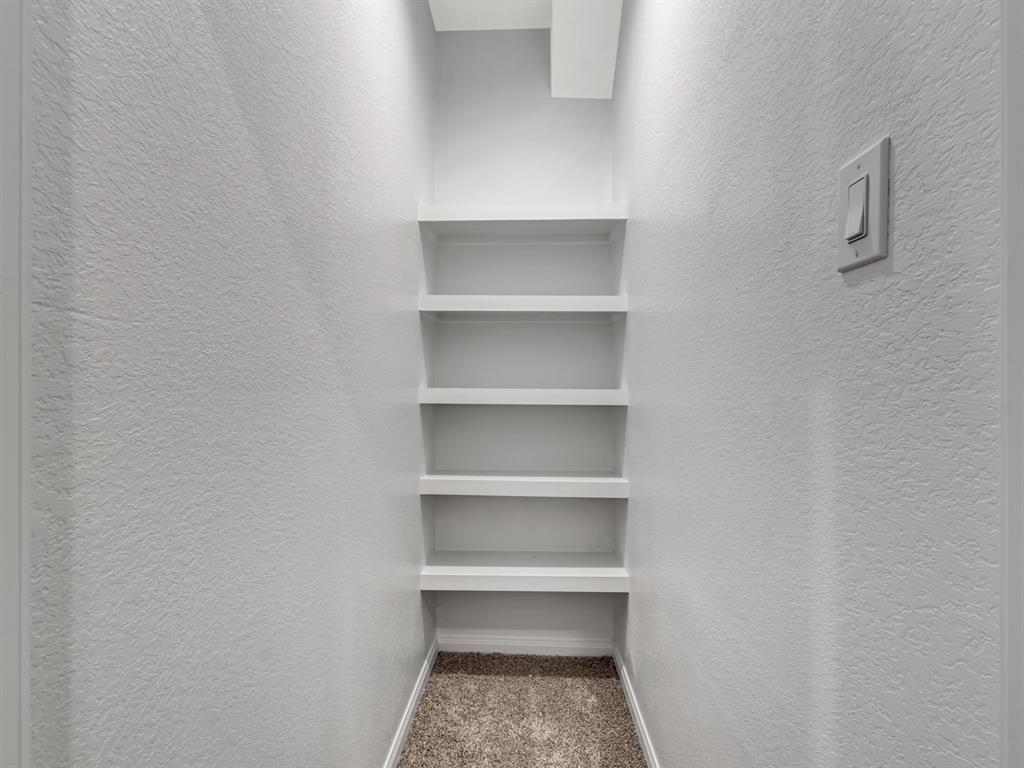
Empty closet with built-in white shelves and carpeted floor.
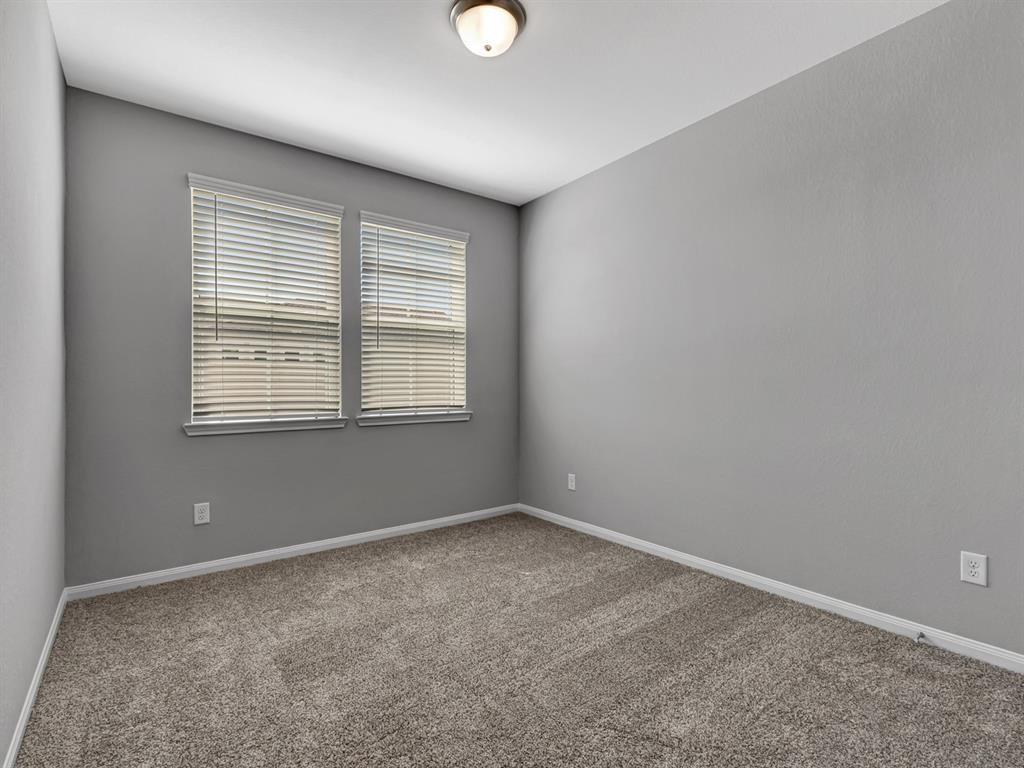
An empty carpeted room with gray walls and two windows fitted with blinds.
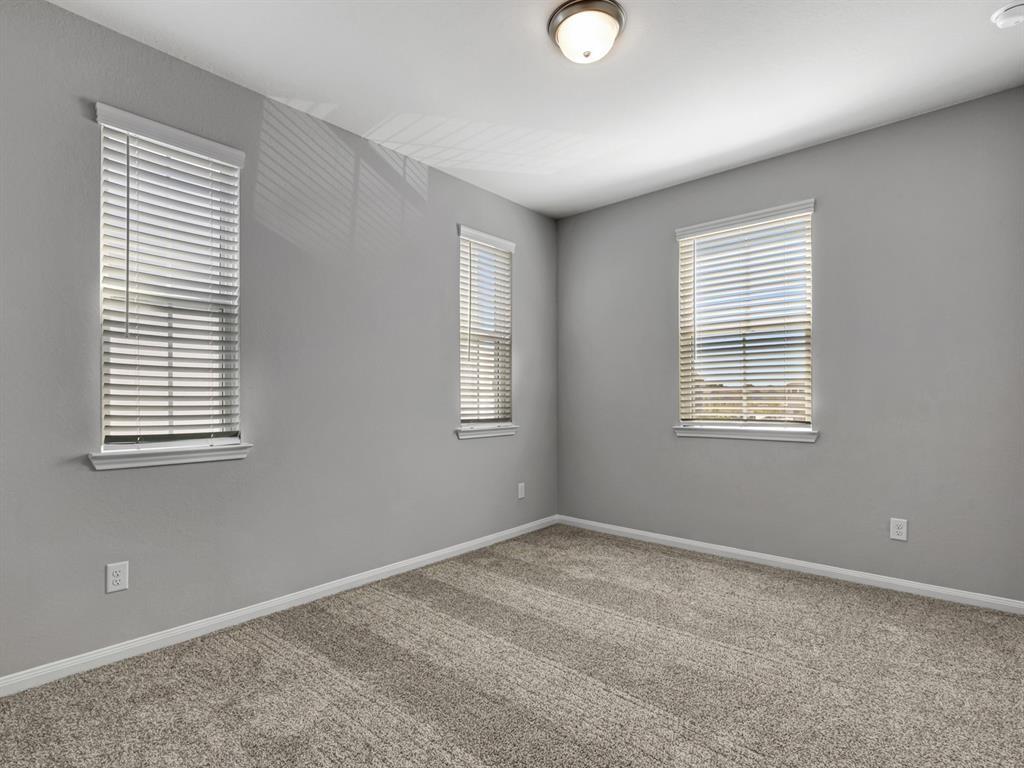
Empty carpeted bedroom with gray walls and three windows fitted with white blinds.
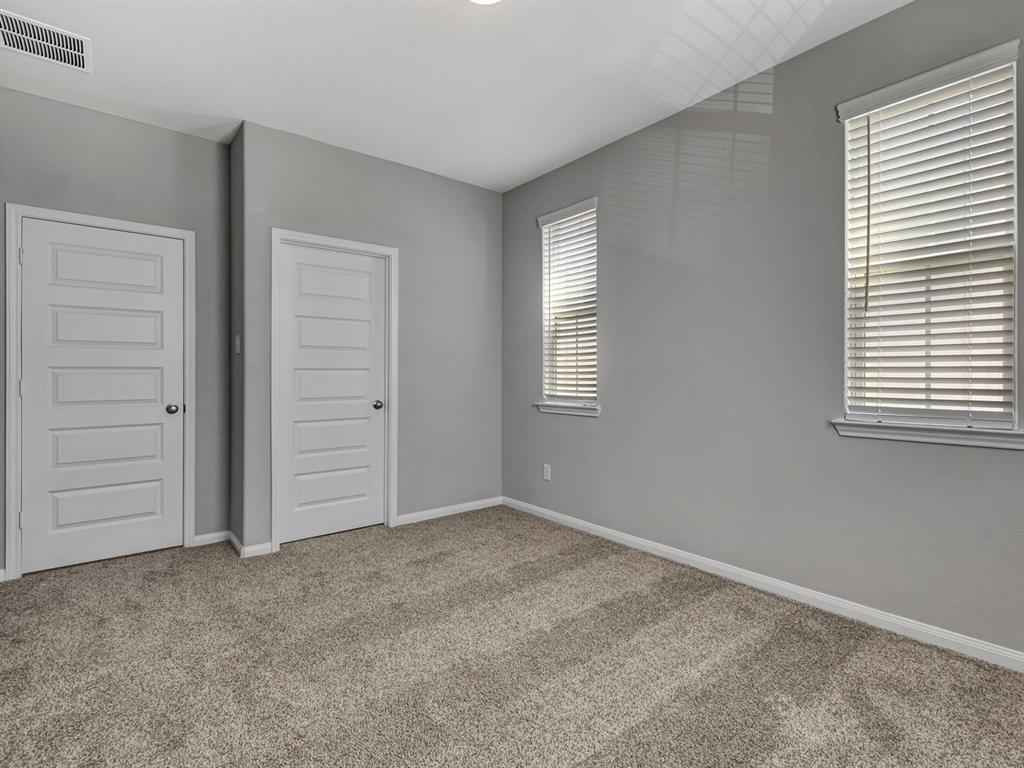
Carpeted empty bedroom with gray walls, two doors, and windows with blinds.
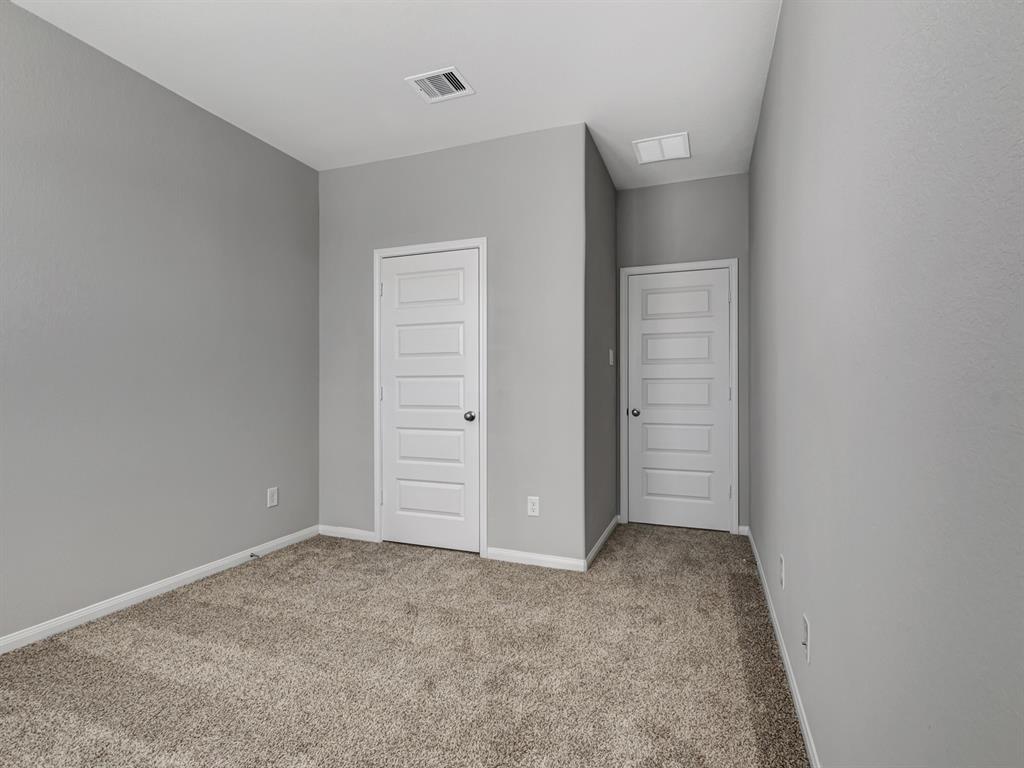
Empty carpeted room with gray walls and two white doors.
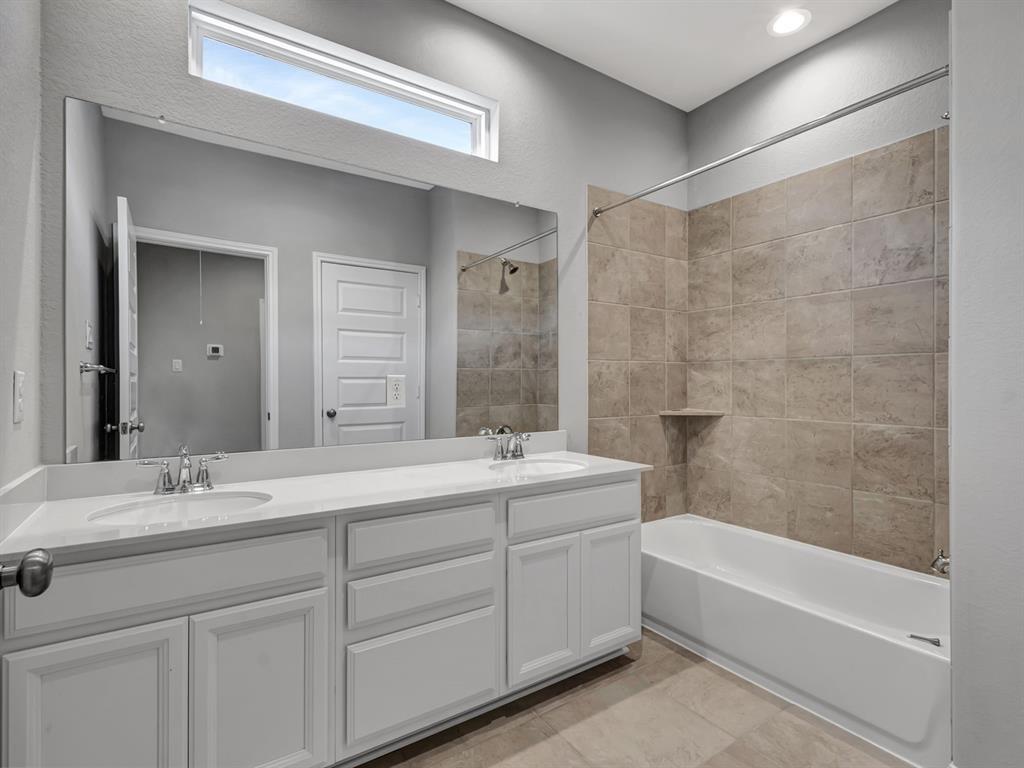
Bathroom with a double-sink vanity and a tiled tub-shower enclosure.
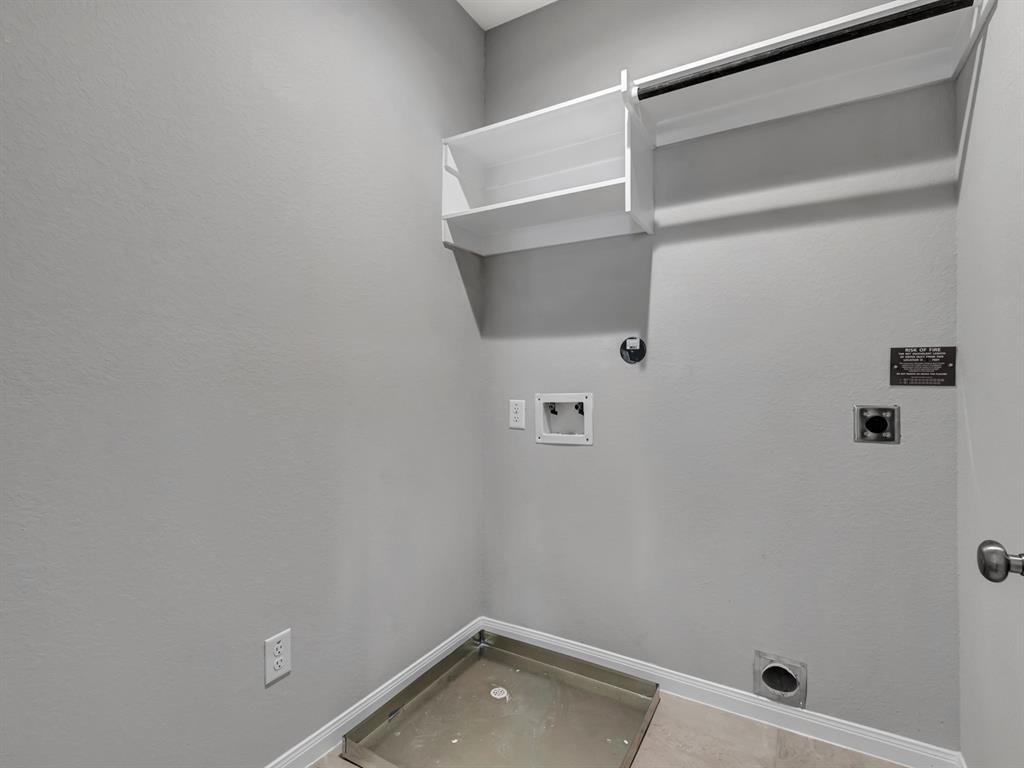
Laundry room with washer hookups, a drain pan, and overhead shelving.
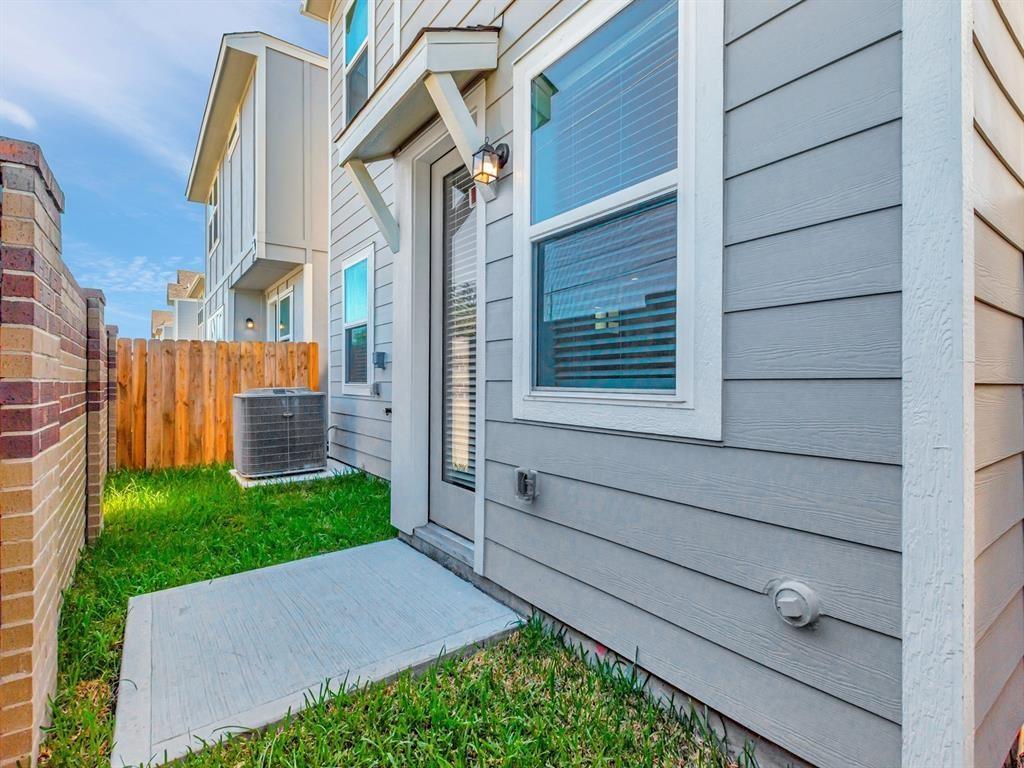
Side yard with a concrete walkway beside gray siding, brick wall, and wooden fence.
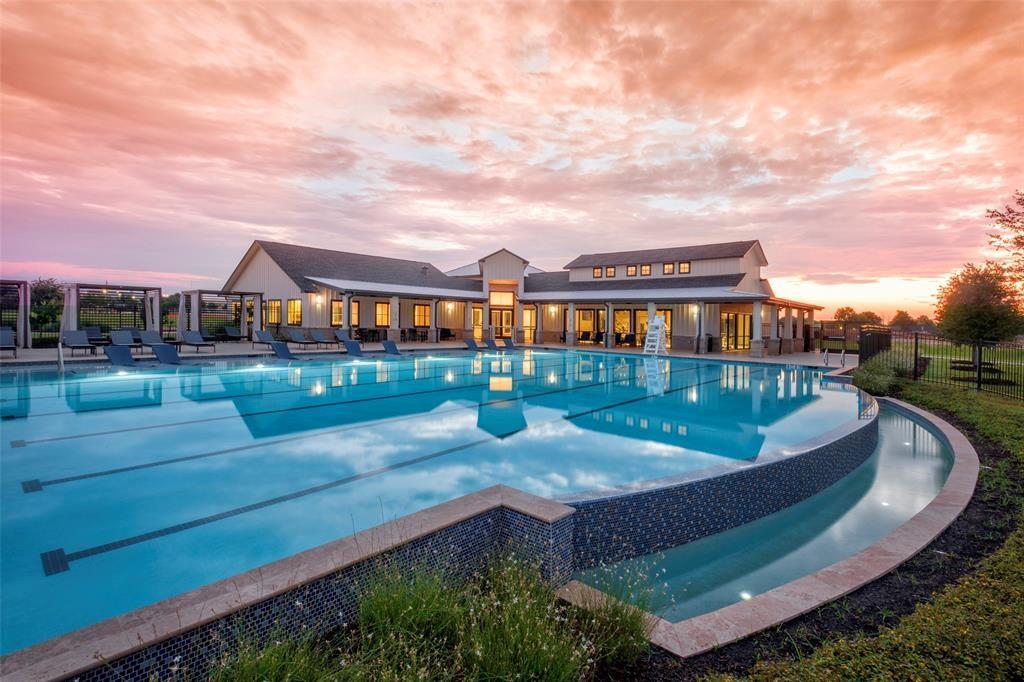
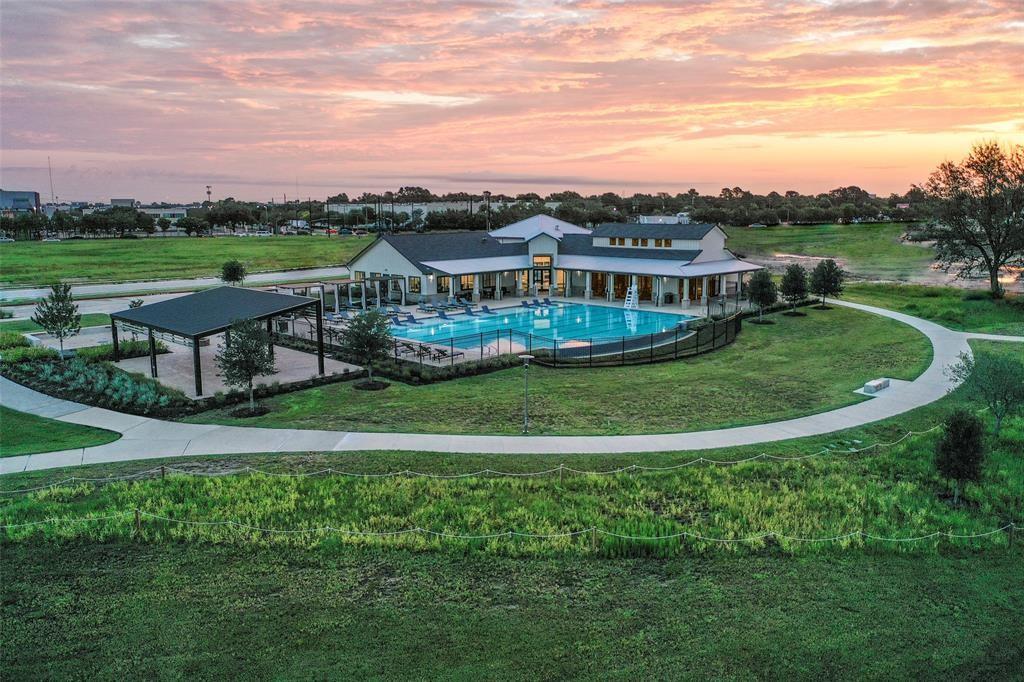
Community swimming pool beside a modern clubhouse beneath a pink sunset sky.
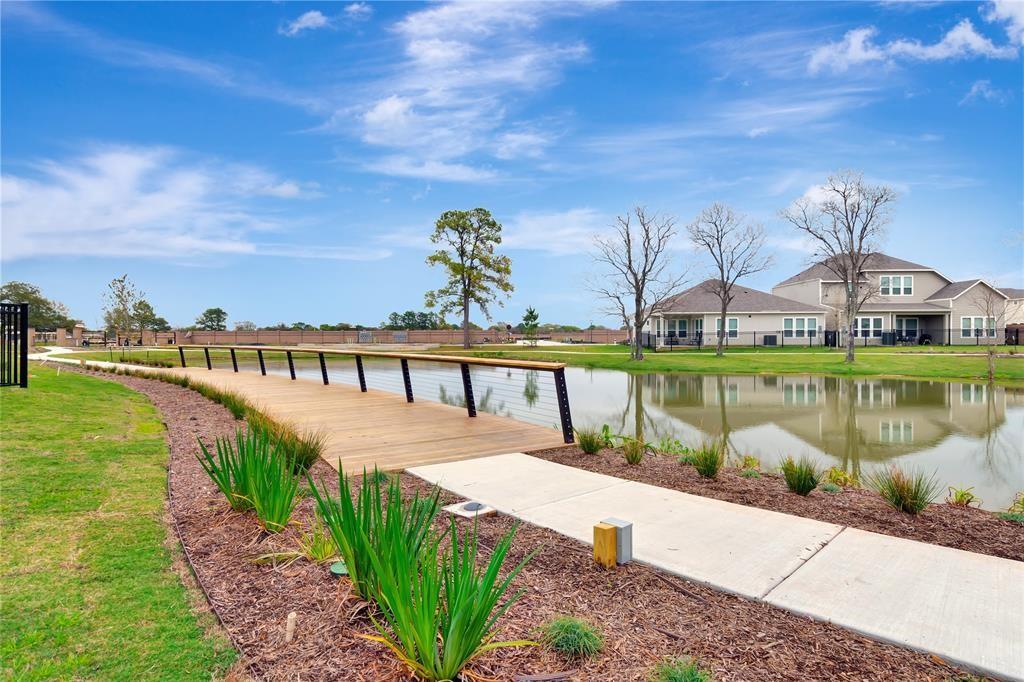
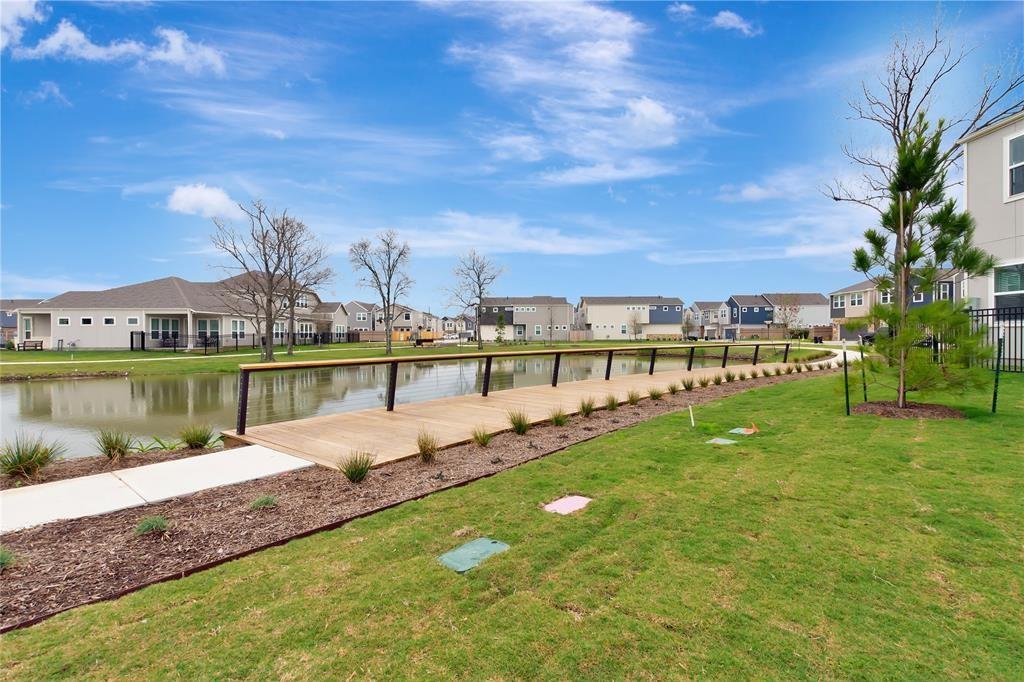
Community pond with a wooden footbridge, landscaped banks, and homes reflected in the water.
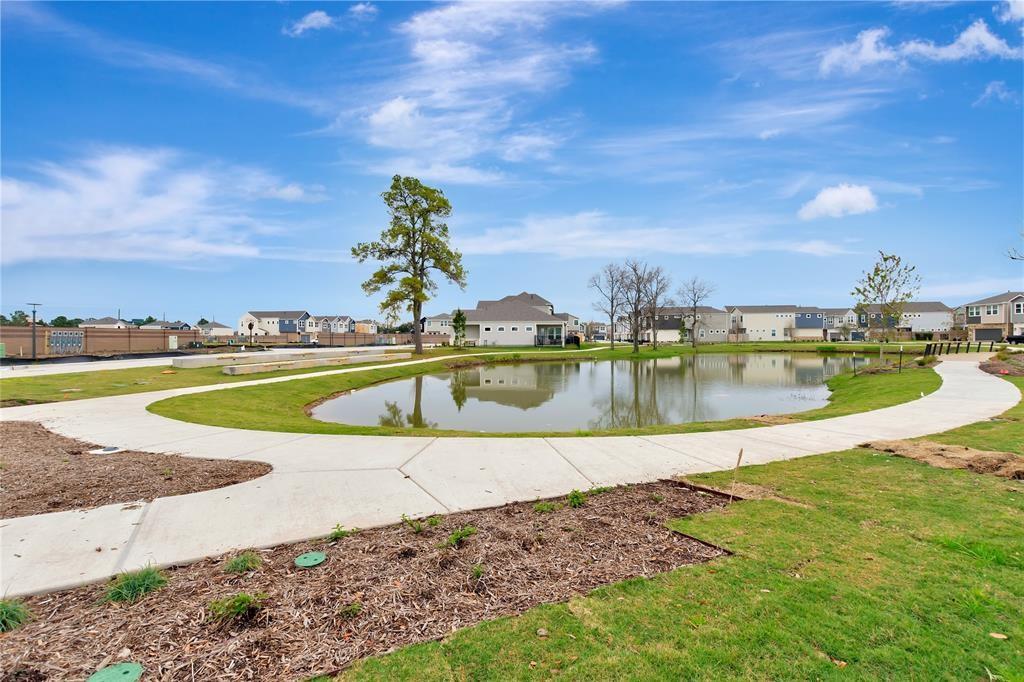
Community pond with a curved walking path and newly built homes.
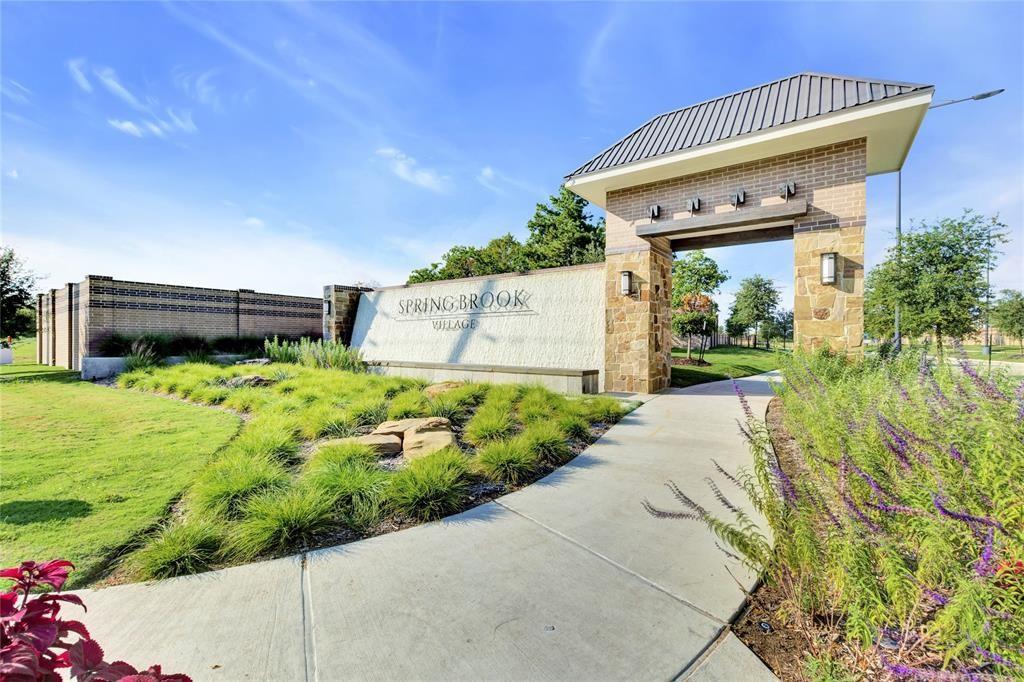
Springbrook Village entrance sign and landscaped stone-and-brick gateway.
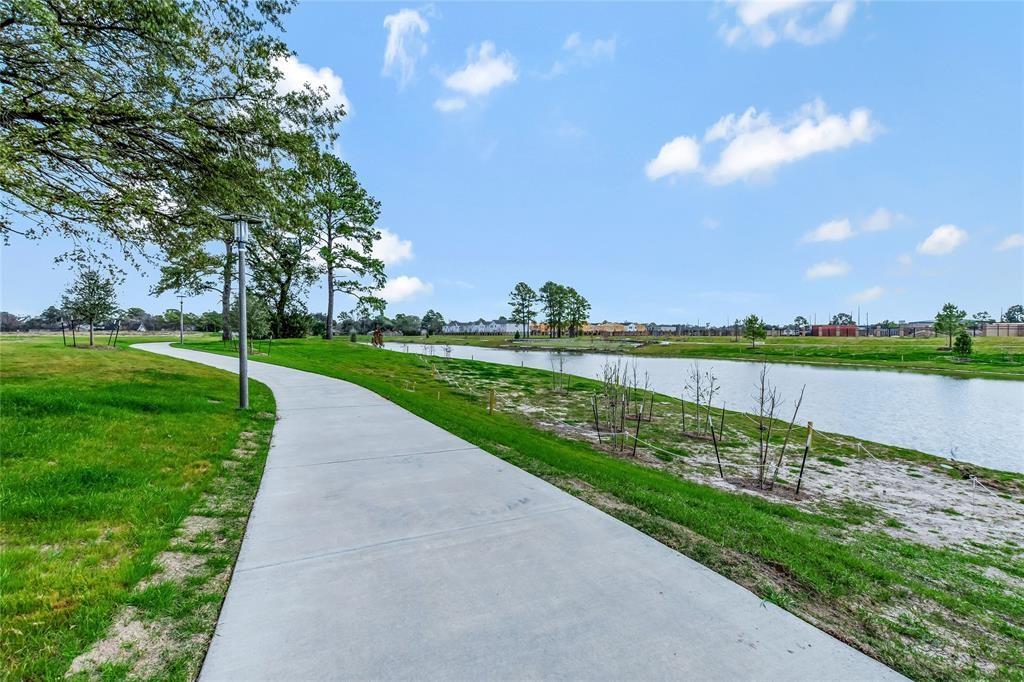
Curving concrete walking path beside a pond and grassy parkland.
Community pond with a wooden walkway, landscaped banks, and homes across the water.
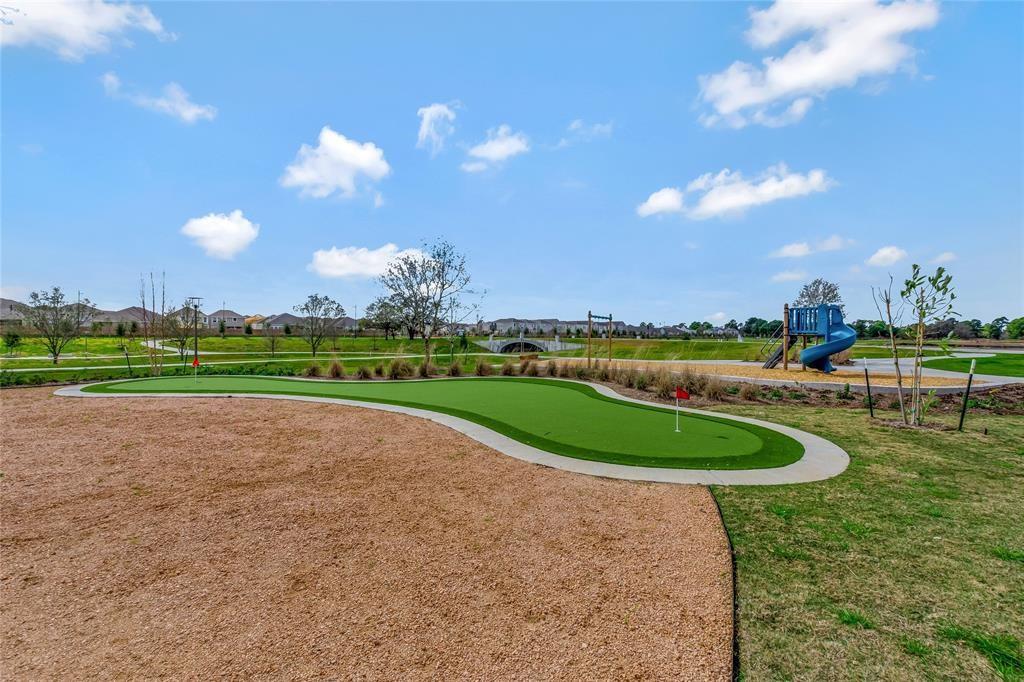
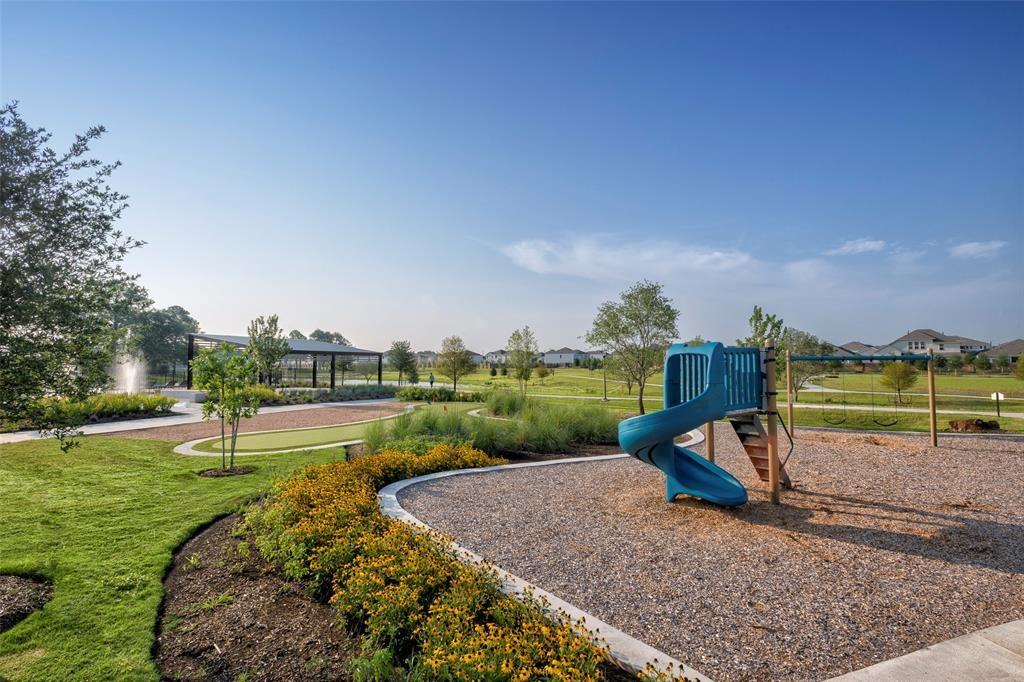
Community putting green and playground under a blue, cloud-dotted sky.
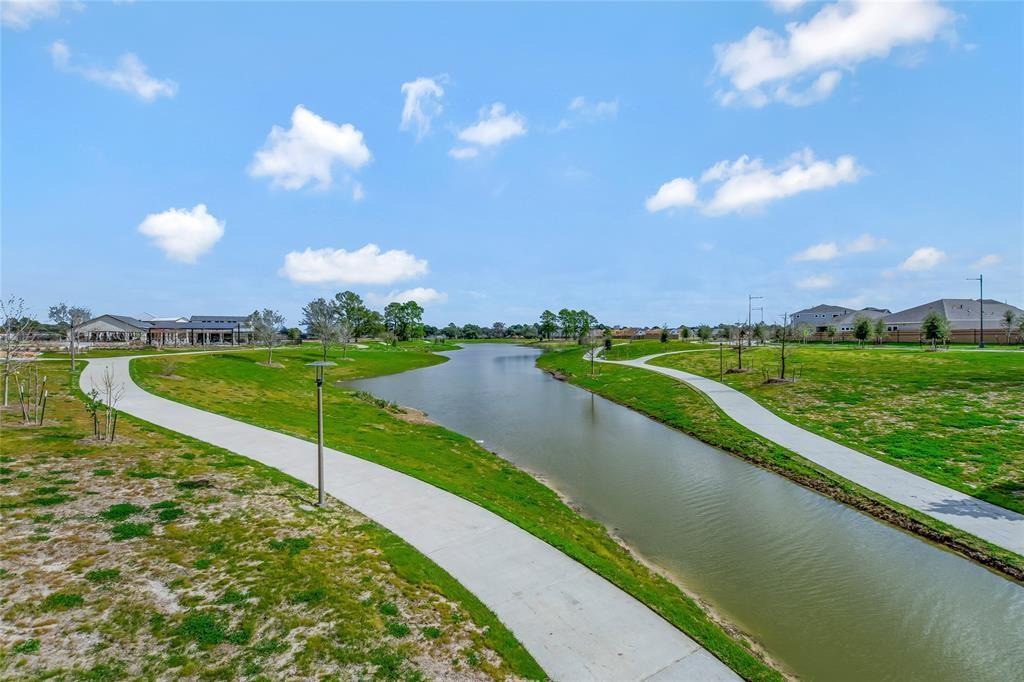
Neighborhood waterway bordered by grassy banks and curving walking paths.
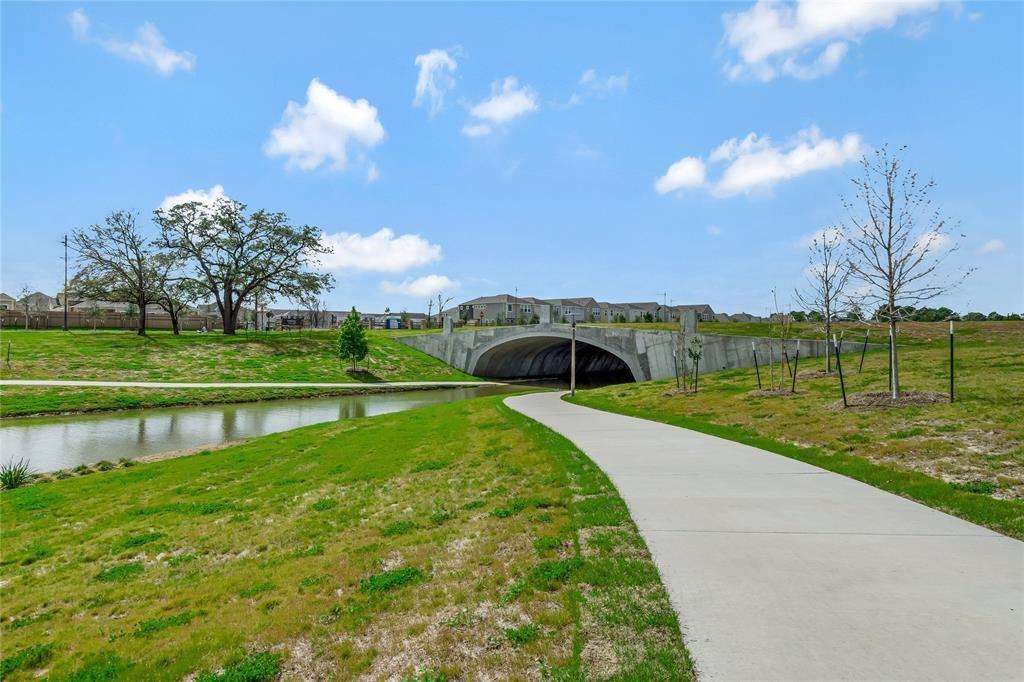
Curving concrete trail crosses a grassy creek through a residential neighborhood.
Community pool and clubhouse beneath a colorful sunset sky
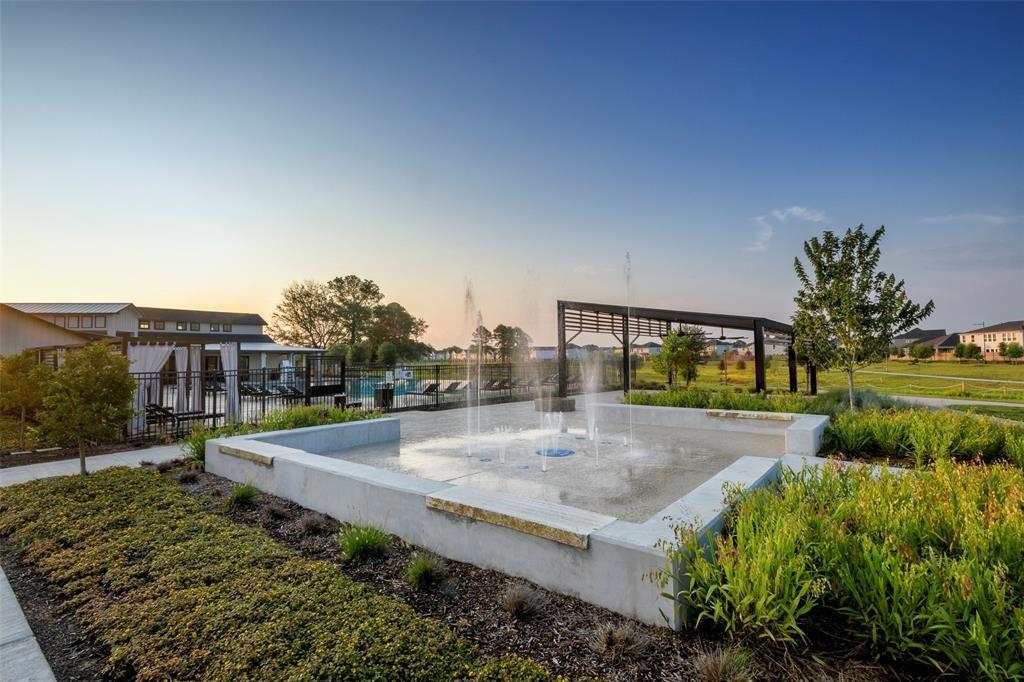
Community fountain and landscaped courtyard beside a pool and pavilion.
Community playground with a blue slide, swings, landscaped paths, and a pavilion.
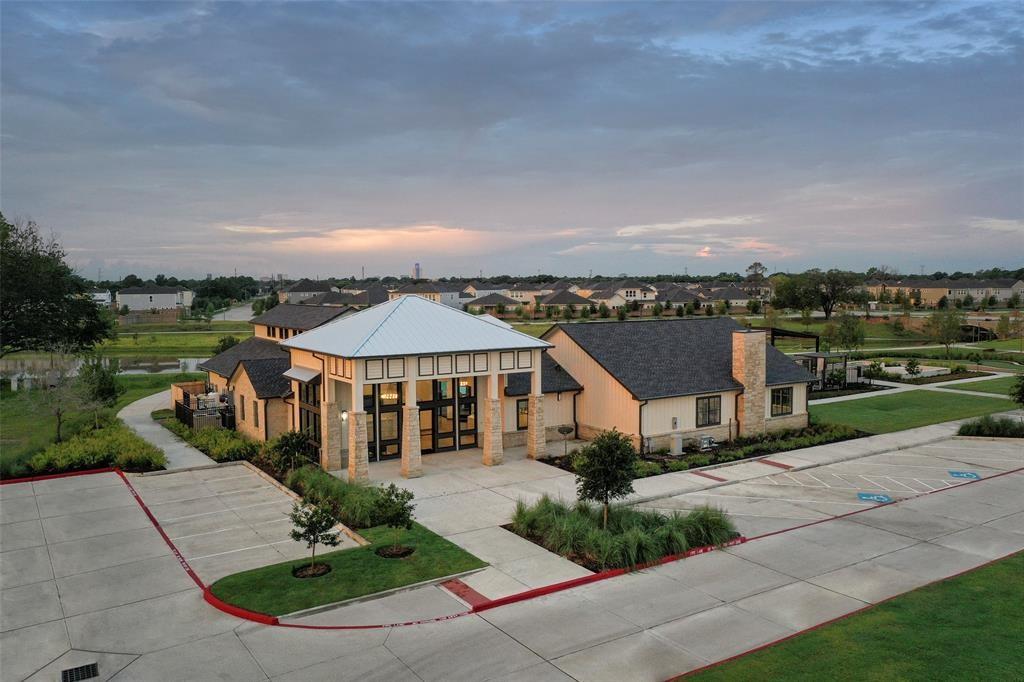
Community building with a metal roof, landscaped grounds, and parking lot at sunset.
Townhouse at 9828 Rugged Oaks Drive with blue siding, brick lower facade, and attached garage.
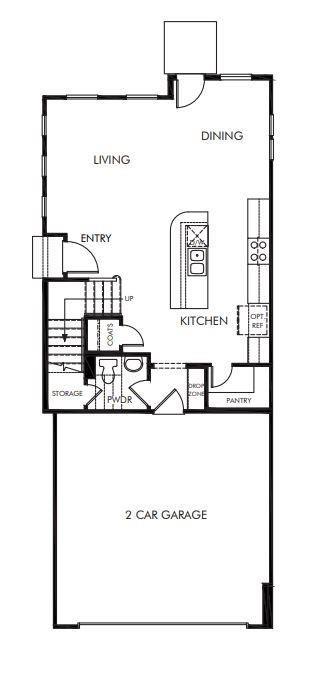
Floor plan of 9828 Rugged Oaks Drive
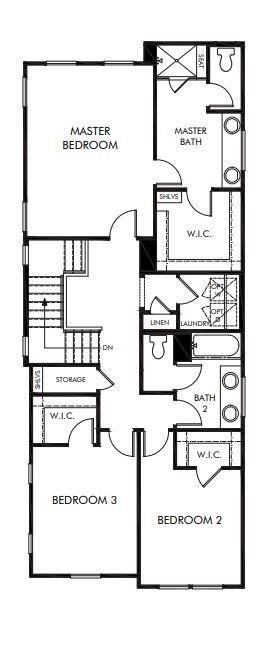
Floor plan showing a master bedroom, two additional bedrooms, bathrooms, laundry, and storage.
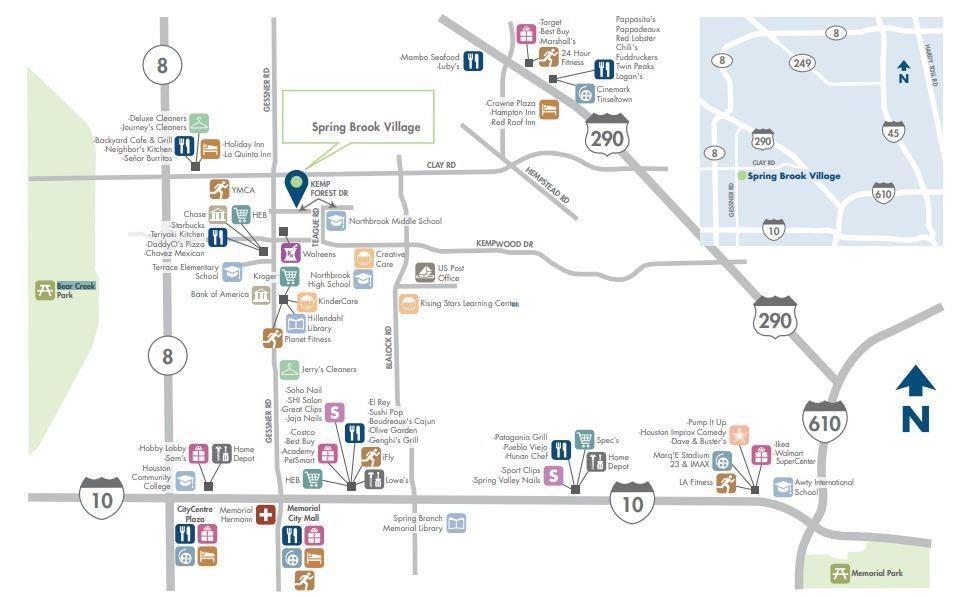
Map of Spring Brook Village and nearby roads, parks, schools, and businesses.
Kitchen with a large white island, stainless steel appliances, and light wood flooring.
Kitchen with a large white island, stainless steel appliances, and wood-look flooring.
SEE ALL PHOTOS
Two-story blue-gray home with a brick lower facade and attached garage.
Kitchen with a large island, white cabinetry, and a staircase beside it.
Kitchen with a large island, white cabinetry, stainless appliances, and wood-look flooring.
Kitchen with a large white island, stainless dishwasher, and stairs beside the back door.
Empty room with gray walls, wood-look flooring, a ceiling fan, and a dark front door.
Living room with gray seating, a patterned rug, and a dark wood front door.
Kitchen with light wood flooring, white cabinets, and a glass door with blinds.
Dining area with a round table, four chairs, white cabinetry, and a glass door with blinds.
Open dining area with wood-look floors, a kitchen island, and staircase.
Kitchen with white cabinets, a large island, and an open staircase.
Kitchen with white cabinets, marble-look backsplash, stainless steel range, and wood-look flooring.
Entry foyer with a dark front door, wood-look flooring, and carpeted staircase.
Built-in mudroom bench with hooks beside white cabinetry and a tiled backsplash.
Bathroom with a pedestal sink, oval mirror, and white paneled door.
Built-in white shelves wrap around an empty storage closet with a wood floor.
Carpeted upstairs hallway with gray walls, white doors, and a half-height railing.
Upstairs landing with beige carpet, gray walls, and a half-wall overlooking the stairs.
Staged bedroom with a dark upholstered bed, ceiling fan, and windows with white blinds.
Empty carpeted room with gray walls, four windows with blinds, and a ceiling fan.
Empty carpeted bedroom with gray walls, two doors, a window, and ceiling fan.
Bathroom with a long double-sink vanity and glass-enclosed tiled shower with bench.
Bathroom with a double vanity and a tiled glass-enclosed shower with a built-in bench.
Walk-in closet with built-in white shelves and hanging rods.
Empty closet with built-in white shelves and carpeted floor.
An empty carpeted room with gray walls and two windows fitted with blinds.
Empty carpeted bedroom with gray walls and three windows fitted with white blinds.
Carpeted empty bedroom with gray walls, two doors, and windows with blinds.
Empty carpeted room with gray walls and two white doors.
Bathroom with a double-sink vanity and a tiled tub-shower enclosure.
Laundry room with washer hookups, a drain pan, and overhead shelving.
Side yard with a concrete walkway beside gray siding, brick wall, and wooden fence.
Community swimming pool beside a modern clubhouse beneath a pink sunset sky.
Community pond with a wooden footbridge, landscaped banks, and homes reflected in the water.
Community pond with a curved walking path and newly built homes.
Springbrook Village entrance sign and landscaped stone-and-brick gateway.
Curving concrete walking path beside a pond and grassy parkland.
Community pond with a wooden walkway, landscaped banks, and homes across the water.
Community putting green and playground under a blue, cloud-dotted sky.
Neighborhood waterway bordered by grassy banks and curving walking paths.
Curving concrete trail crosses a grassy creek through a residential neighborhood.
Community pool and clubhouse beneath a colorful sunset sky
Community fountain and landscaped courtyard beside a pool and pavilion.
Community playground with a blue slide, swings, landscaped paths, and a pavilion.
Community building with a metal roof, landscaped grounds, and parking lot at sunset.
Townhouse at 9828 Rugged Oaks Drive with blue siding, brick lower facade, and attached garage.
Floor plan of 9828 Rugged Oaks Drive
Floor plan showing a master bedroom, two additional bedrooms, bathrooms, laundry, and storage.
Map of Spring Brook Village and nearby roads, parks, schools, and businesses.
Kitchen with a large white island, stainless steel appliances, and light wood flooring.
Kitchen with a large white island, stainless steel appliances, and wood-look flooring.
For Lease

9828 Rugged Oaks Drive

9828 Rugged Oaks Drive, Houston, TX 77080

$2,650/month
This beautiful home features 3 bedrooms & 2.5 baths located in the highly sought after Pinecrest gated community! This community includes tons of amenities such as walking/biking trails, a large community pool, splash pad, recreational clubhouse w/ fitness center, ponds, play grounds, a putting green & so much more! The modern style kitchen features Quartz countertops, SS appliances, a large island w/ breakfast bar seating, shaker cabinets & tons of counter and storage space! Spacious Primary bedroom with a MUST SEE Primary bath. Spacious secondary bedrooms. The upstairs nook is a great place to setup a WFH space! Incredible location with close proximity to 290, Bltwy 8, I-10 & 610 makes you only a short drive from plenty of fine dining, shopping & entertainment!


Fridge, washer & dryer included!

3
beds

3
baths

1,771 Sq.Ft. LIVING AREA

1,890.5 Sq.Ft. lot

Alex Rezende

Alex Rezende

Features & Amenities

Interior

  • total bedrooms3
  • Total bathrooms3
  • full bathrooms2
  • half bathroom1
  • Laundry room Electric Dryer Hookup
  • Flooring Carpet, Tile, Vinyl Plank
  • APPLIANCES ENERGY STAR Qualified Appliances, Water Heater, Disposal, Dryer Included, Refrigerator Included, Washer Included, Electric Oven, Microwave, Gas Range, Dryer, Full Size, Refrigerator, Washer, Dishwasher
  • other interior Features High Ceilings, All Bedrooms Up, Primary Bed - 2nd Floor, Walk-In Closet(s)

Area & Lot

  • Status For Lease
  • Living Area1,771 Sq.Ft.
  • Total Area1,771 Sq.Ft.
  • Lot Area1,890.5 Sq.Ft.
  • MLS® ID31390811
  • TypeResidential
  • YEAR BUILT2022
  • NeighborhoodHouston
  • Elementary SchoolTerrace Elementary School
  • Middle SchoolSpring Oaks Middle School
  • High SchoolSpring Woods High School
  • School District49 - Spring Branch

Exterior

  • STORIES2
  • Garage Space2.0
  • water SourcePublic
  • lot featuresBack Yard, Subdivided
  • parkingAttached, Auto Garage Door Opener, Controlled Entrance, Electric Gate, Gated, Garage Door Opener
  • HEAT TYPENatural Gas
  • AIR CONDITIONINGCeiling Fan(s), Electric
  • sewerPublic Sewer

Financial

  • Lease Price$2,650/mo
  • Lease Term 12 MONTHS
Kitchen with a large island, white cabinetry, and a staircase beside it.

Schedule a Showing

We would love to show you our beautiful property. Please select your preferred date and time below. An agent will be in touch shortly to confirm your appointment.

Schedule a Showing

We would love to show you our beautiful property. Please select your preferred date and time below. An agent will be in touch shortly to confirm your appointment.

Thank you for your interest in 9828 Rugged Oaks Drive, Houston, TX 77080. We are reviewing your request and will be in touch shortly!

Houston

Explore

Empowering you to achieve the home of your dreams!

From the budget, to the plan, to preparing and purchasing, we cover it all.

Follow Me on Instagram