Search

Leave a Message

Thank you for your message. We will be in touch with you shortly.

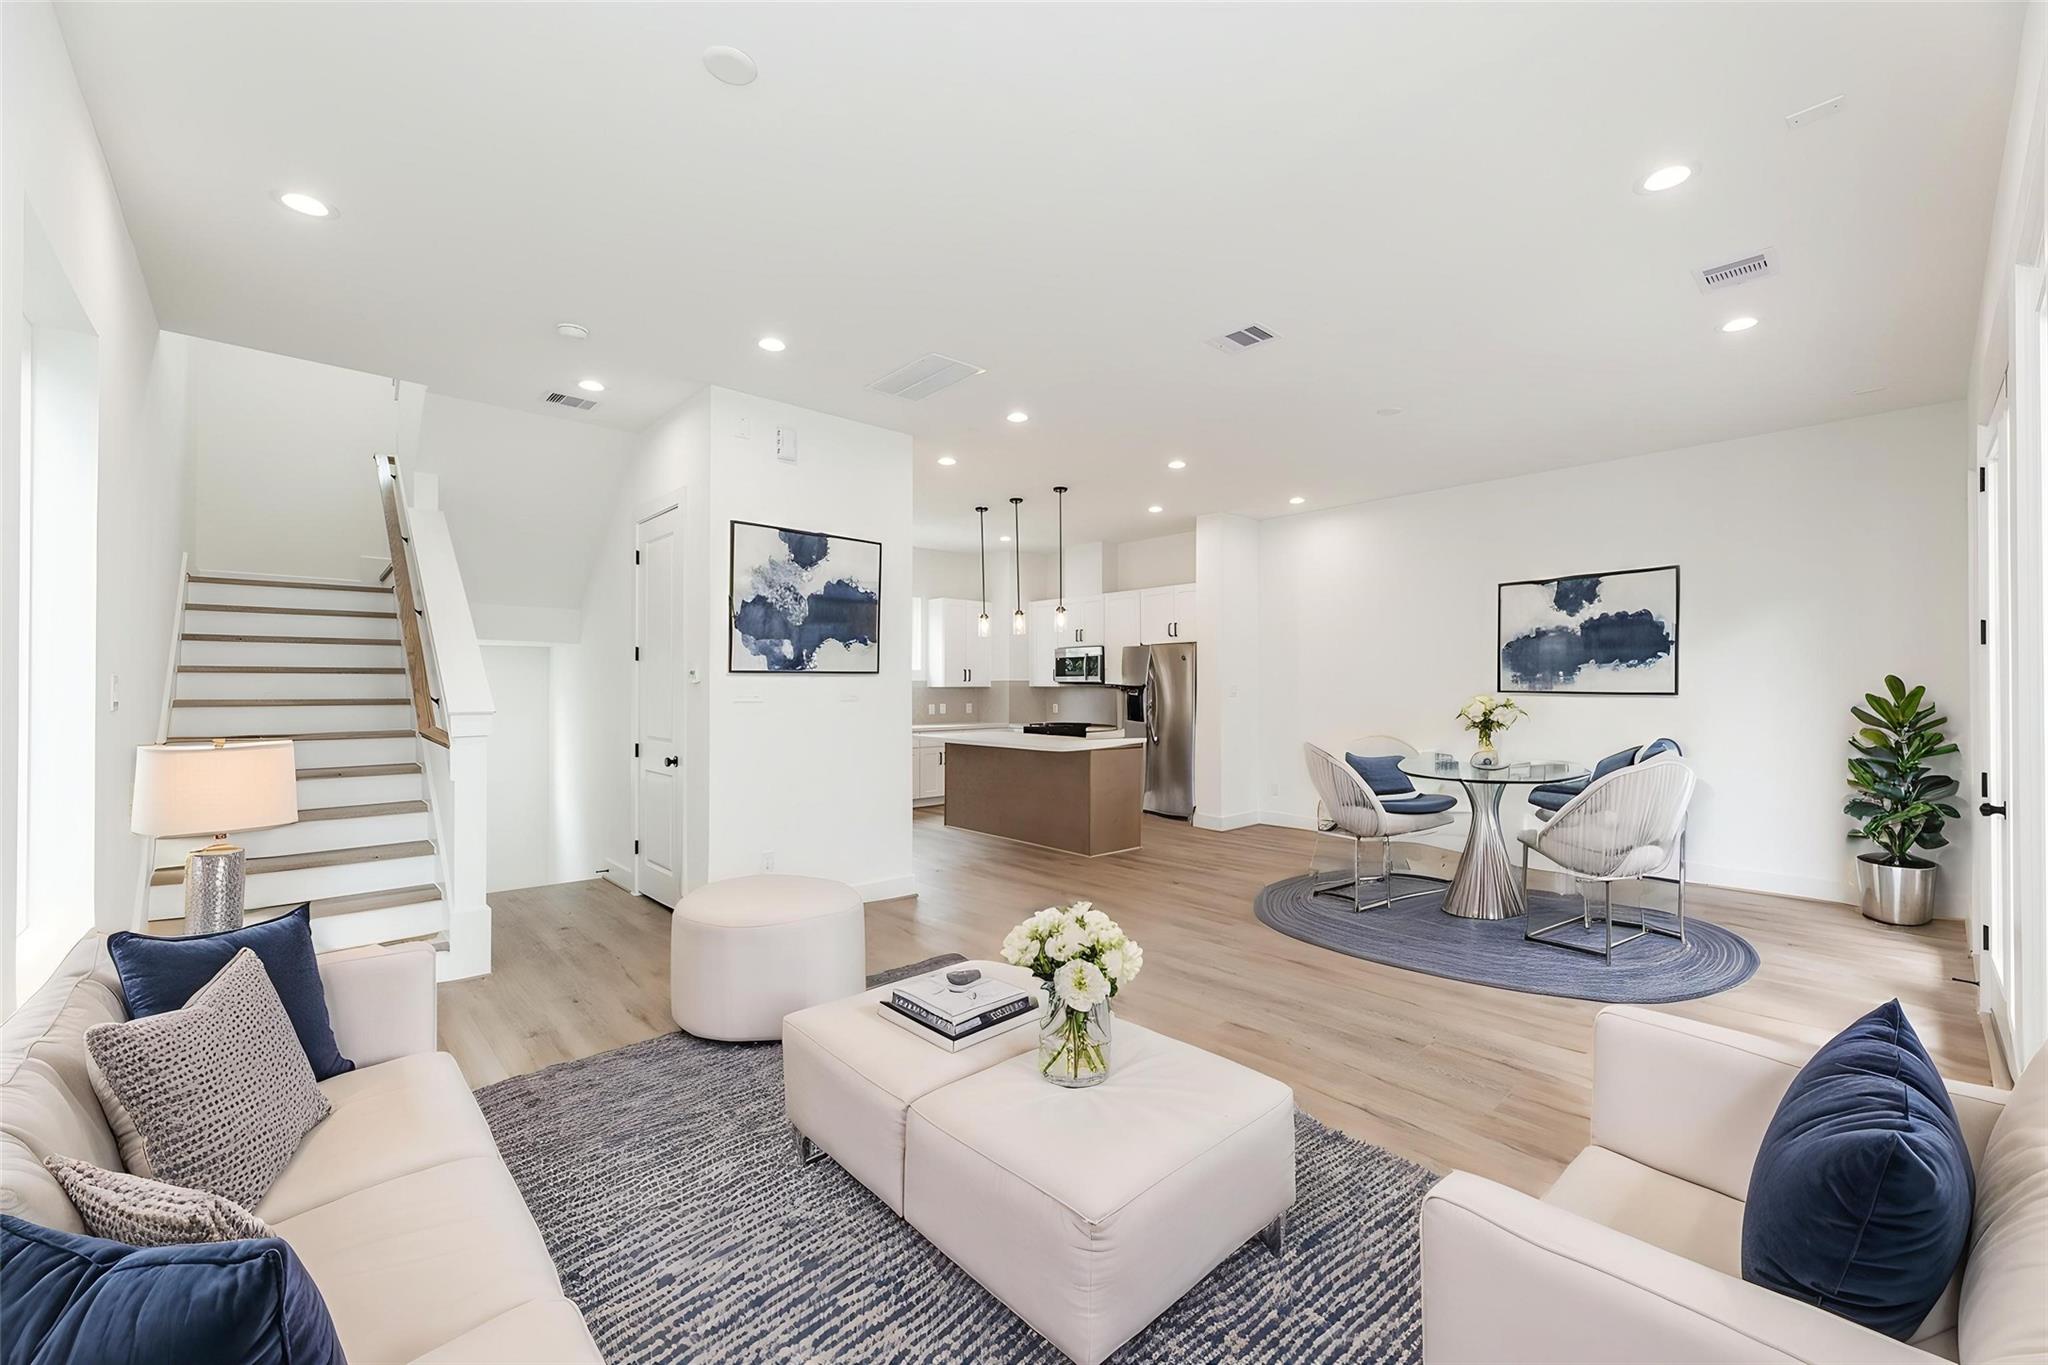
Staged open-plan living room with white sofas, blue accents, and a dining area beside the kitchen.
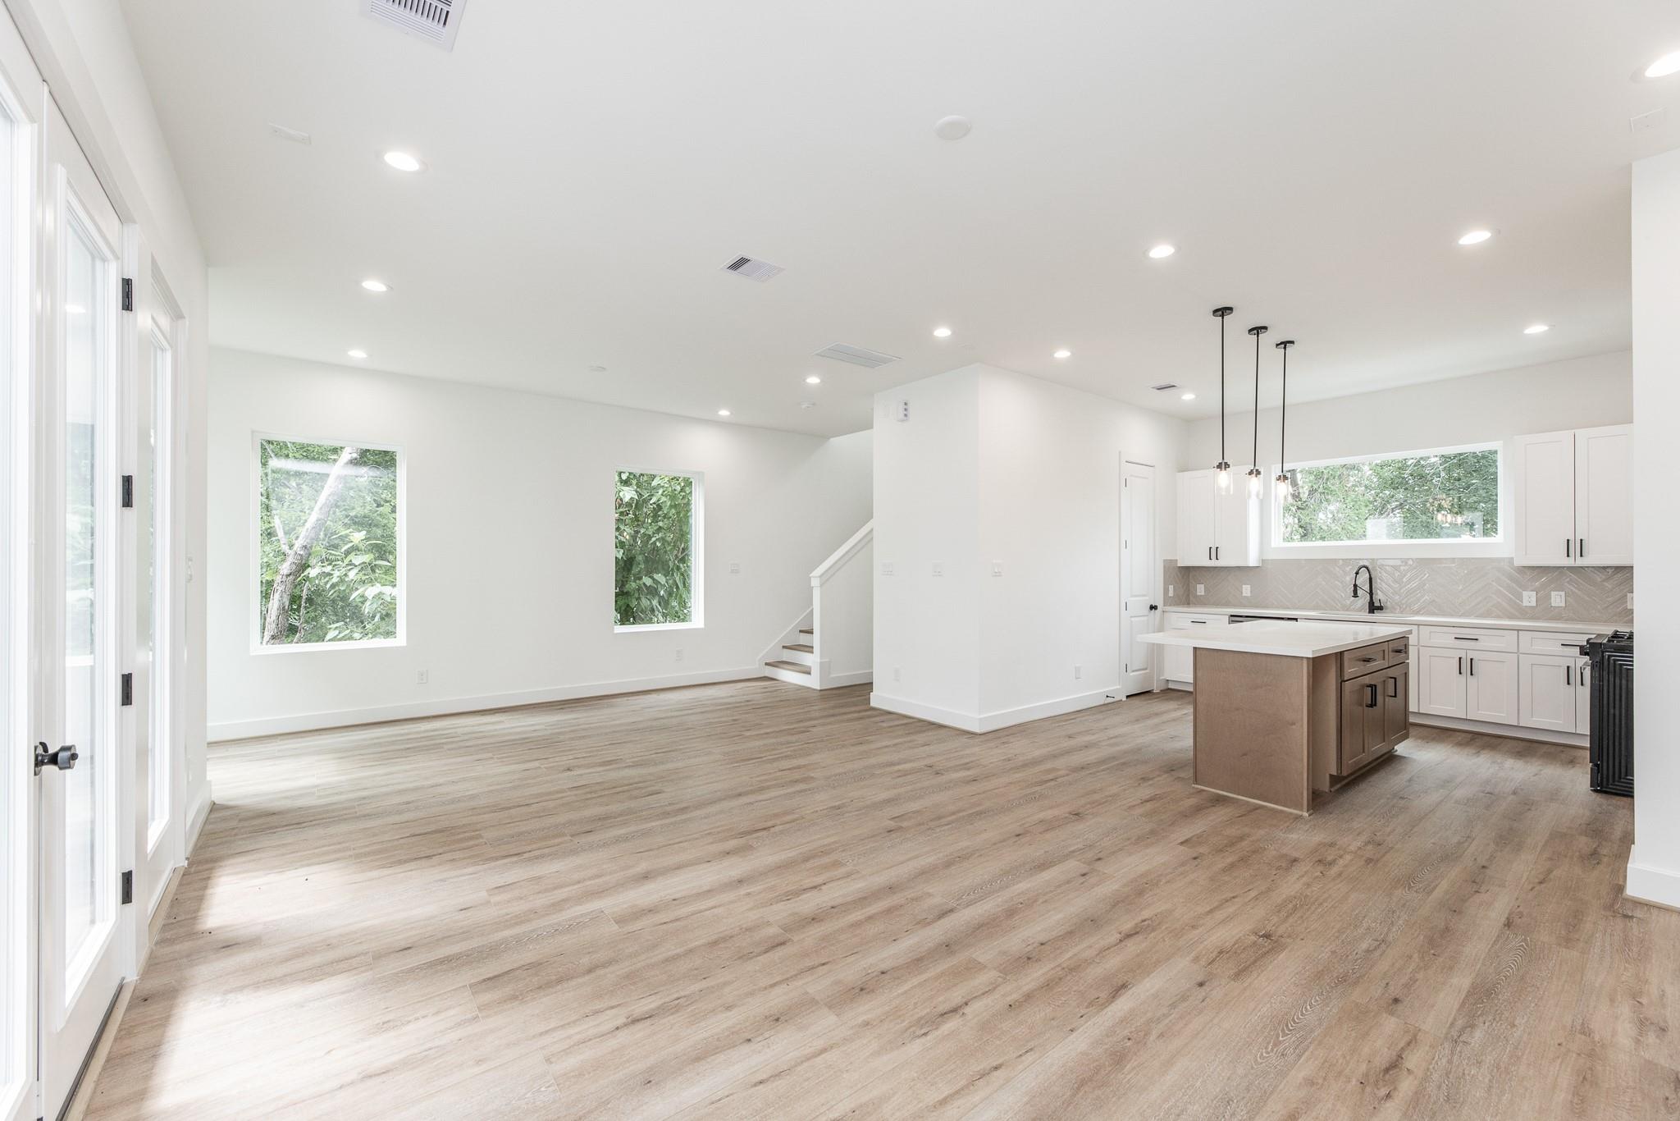
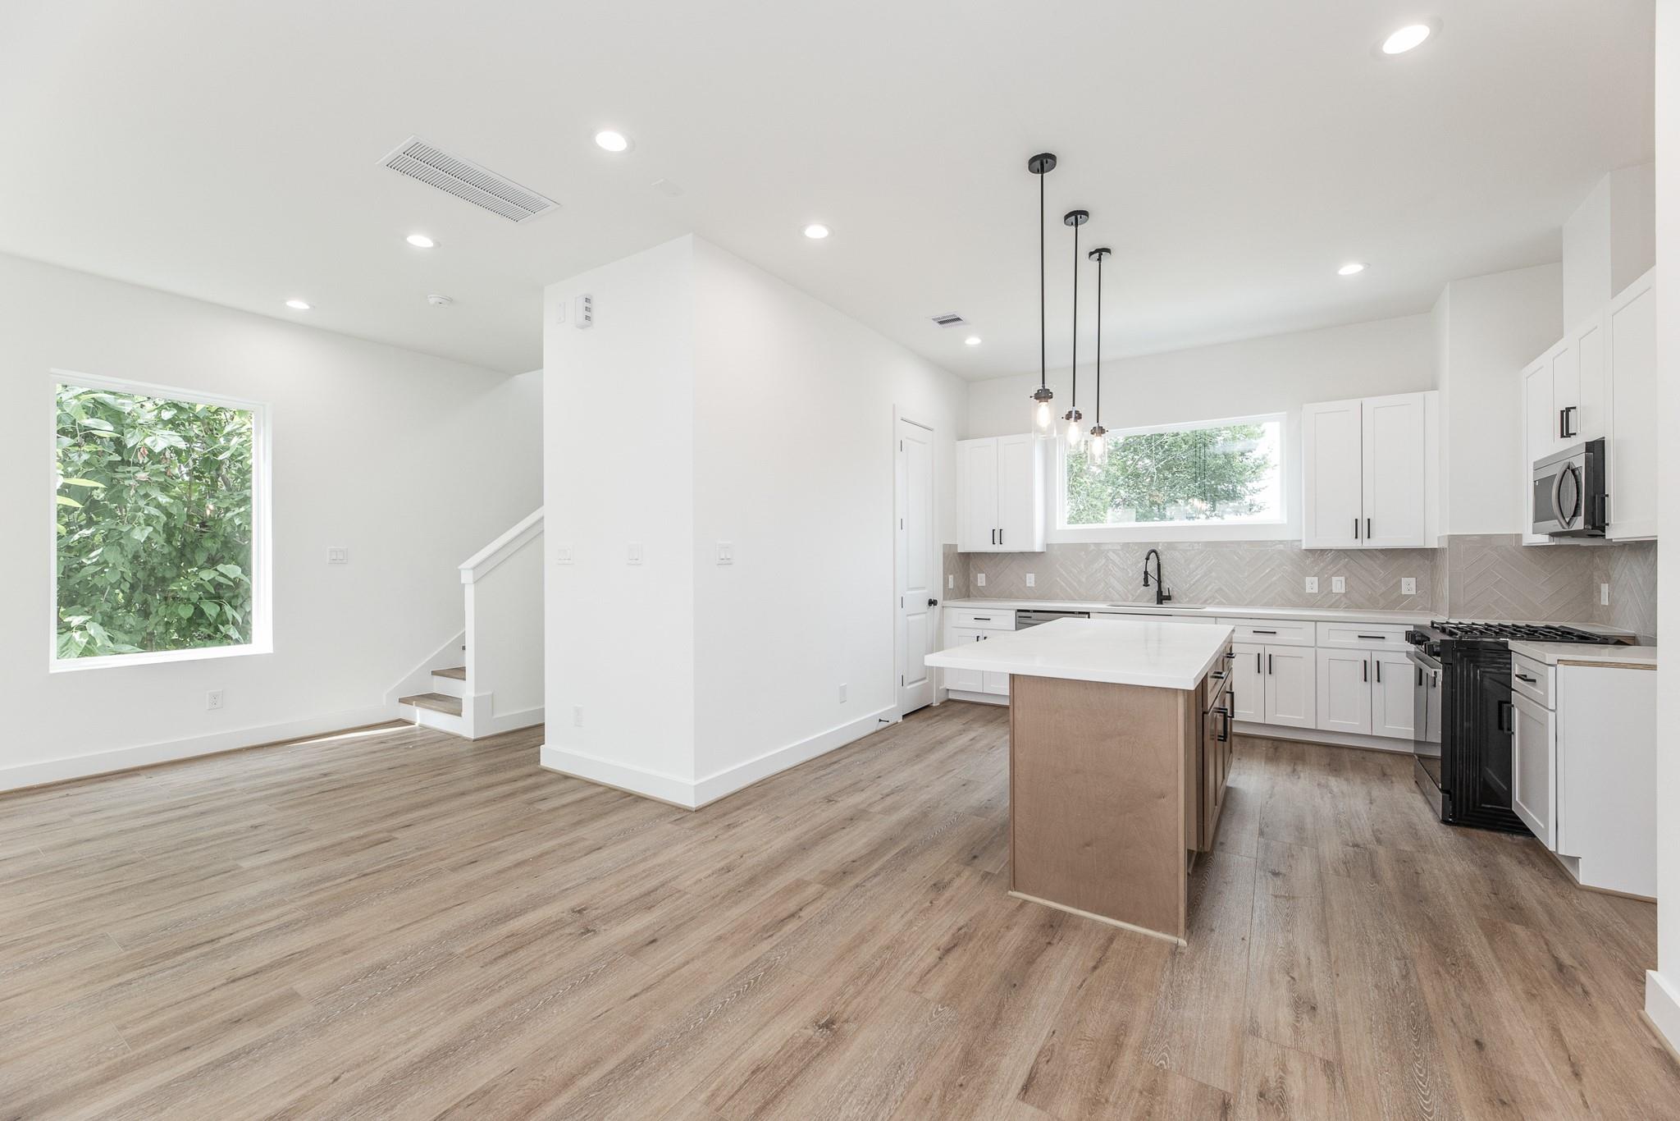
Open-plan living area and kitchen with a large island, wood-look flooring, and windows facing greenery.
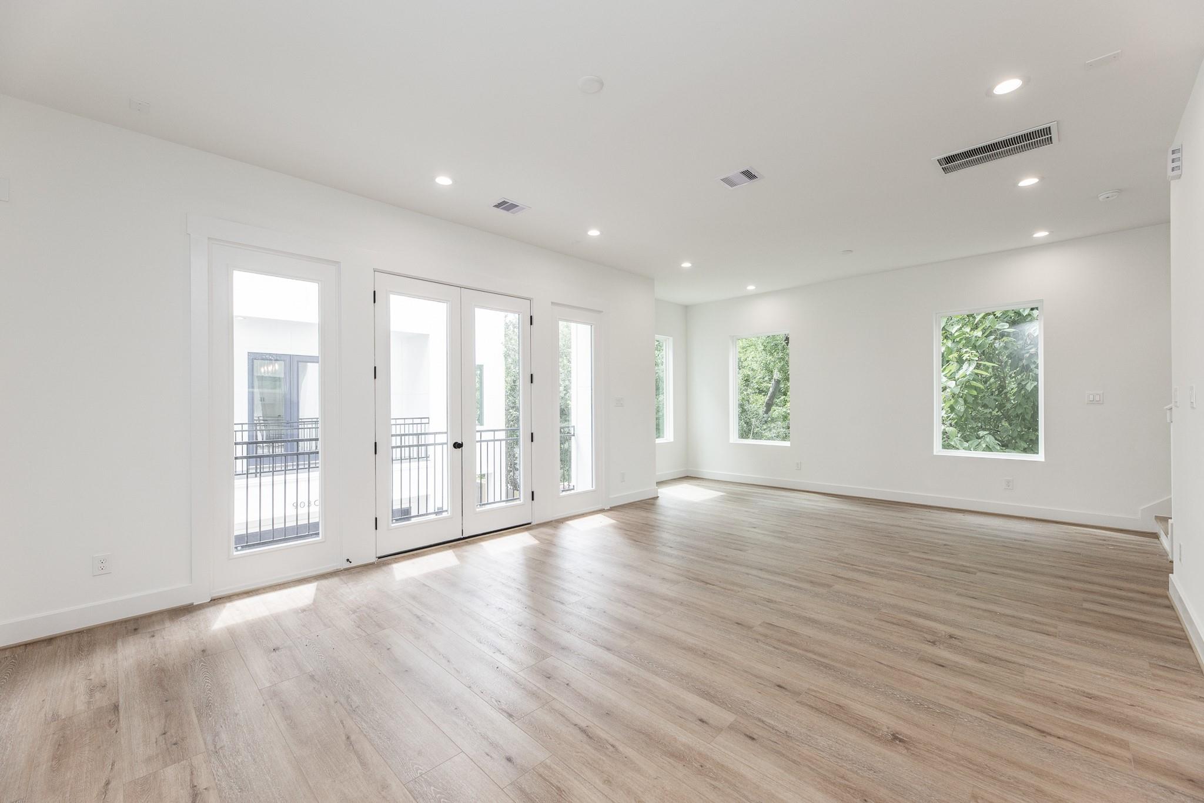
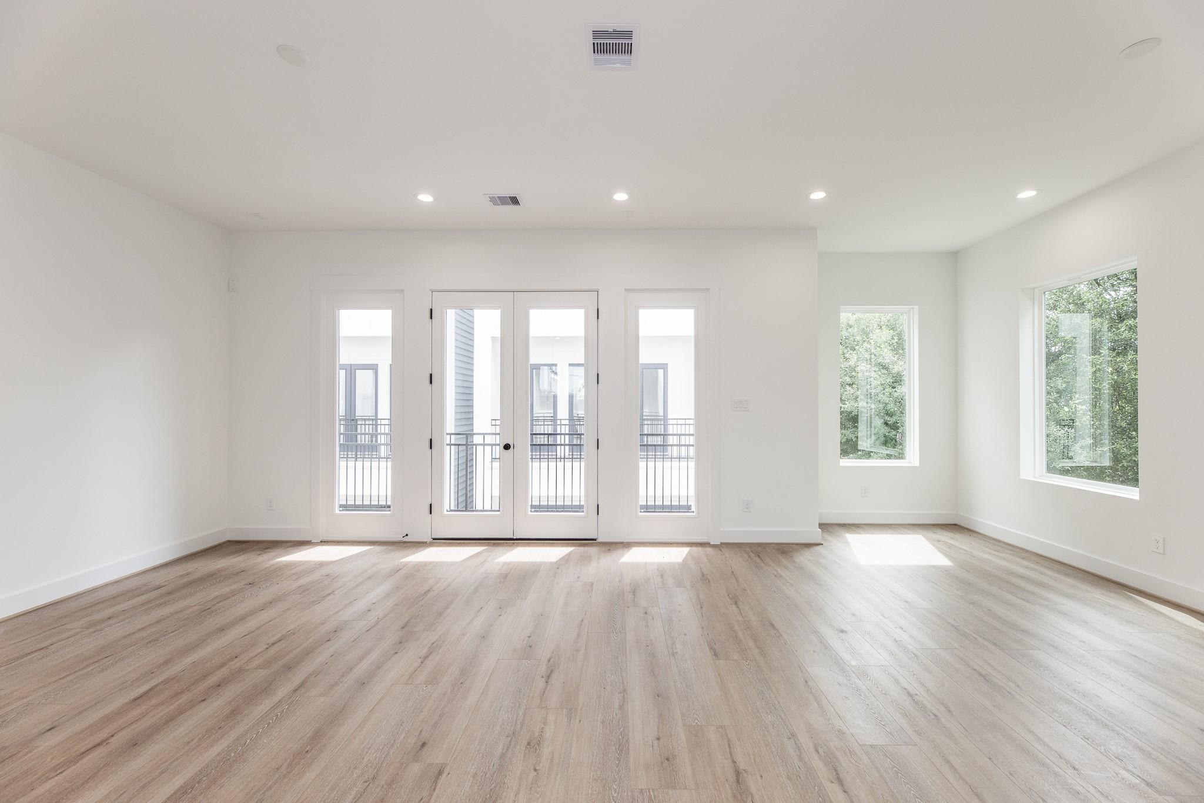
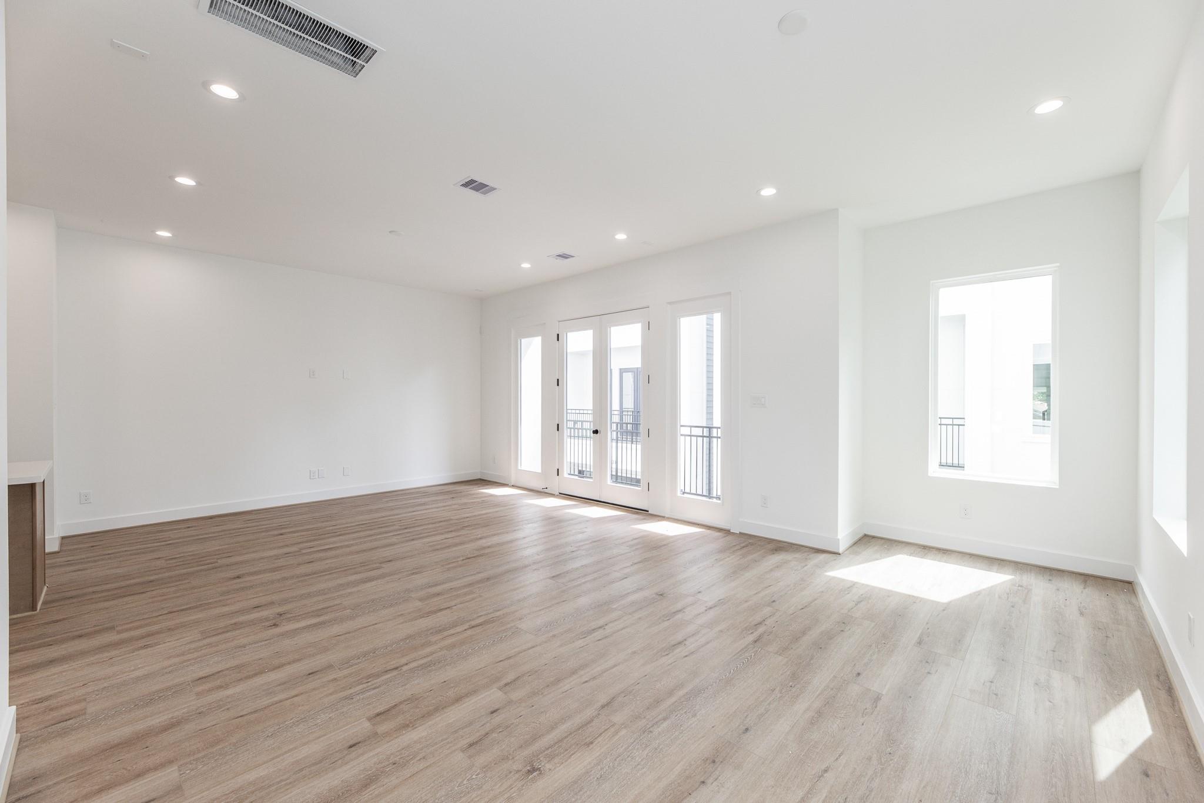
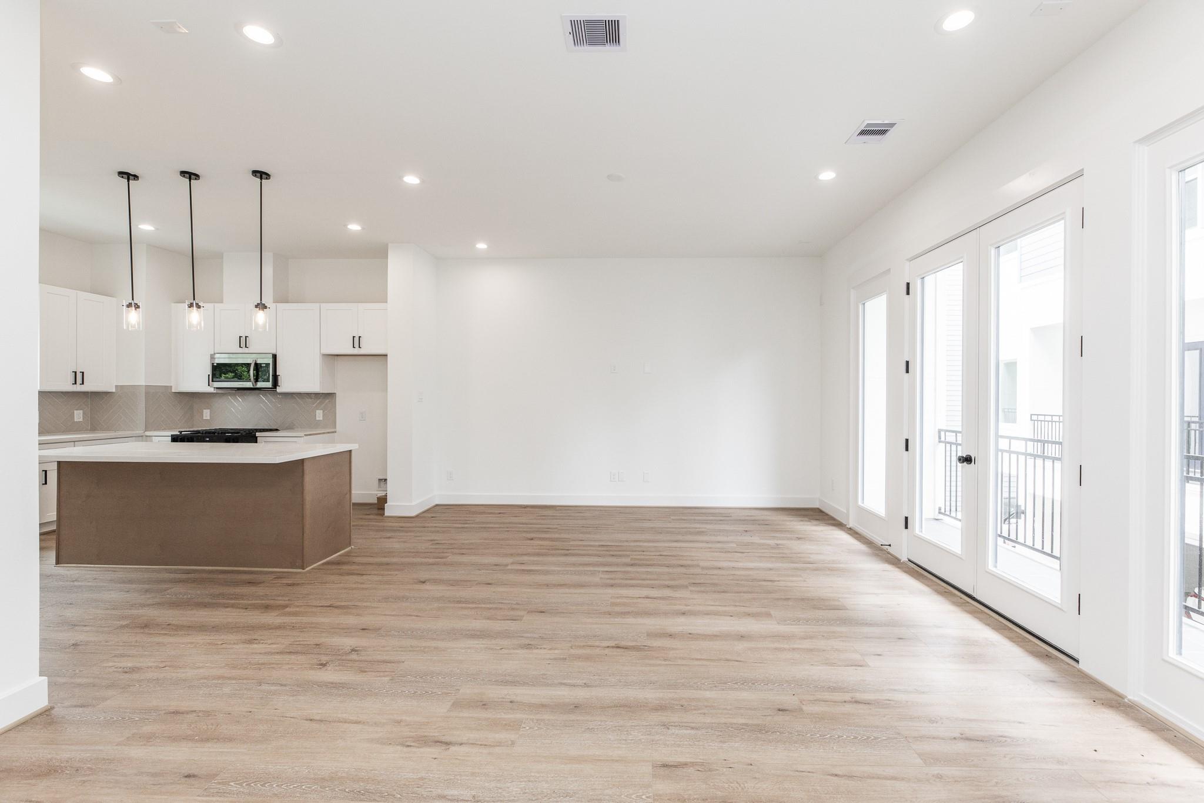
Empty living room with wood-look floors, large windows, and glazed doors to a balcony.
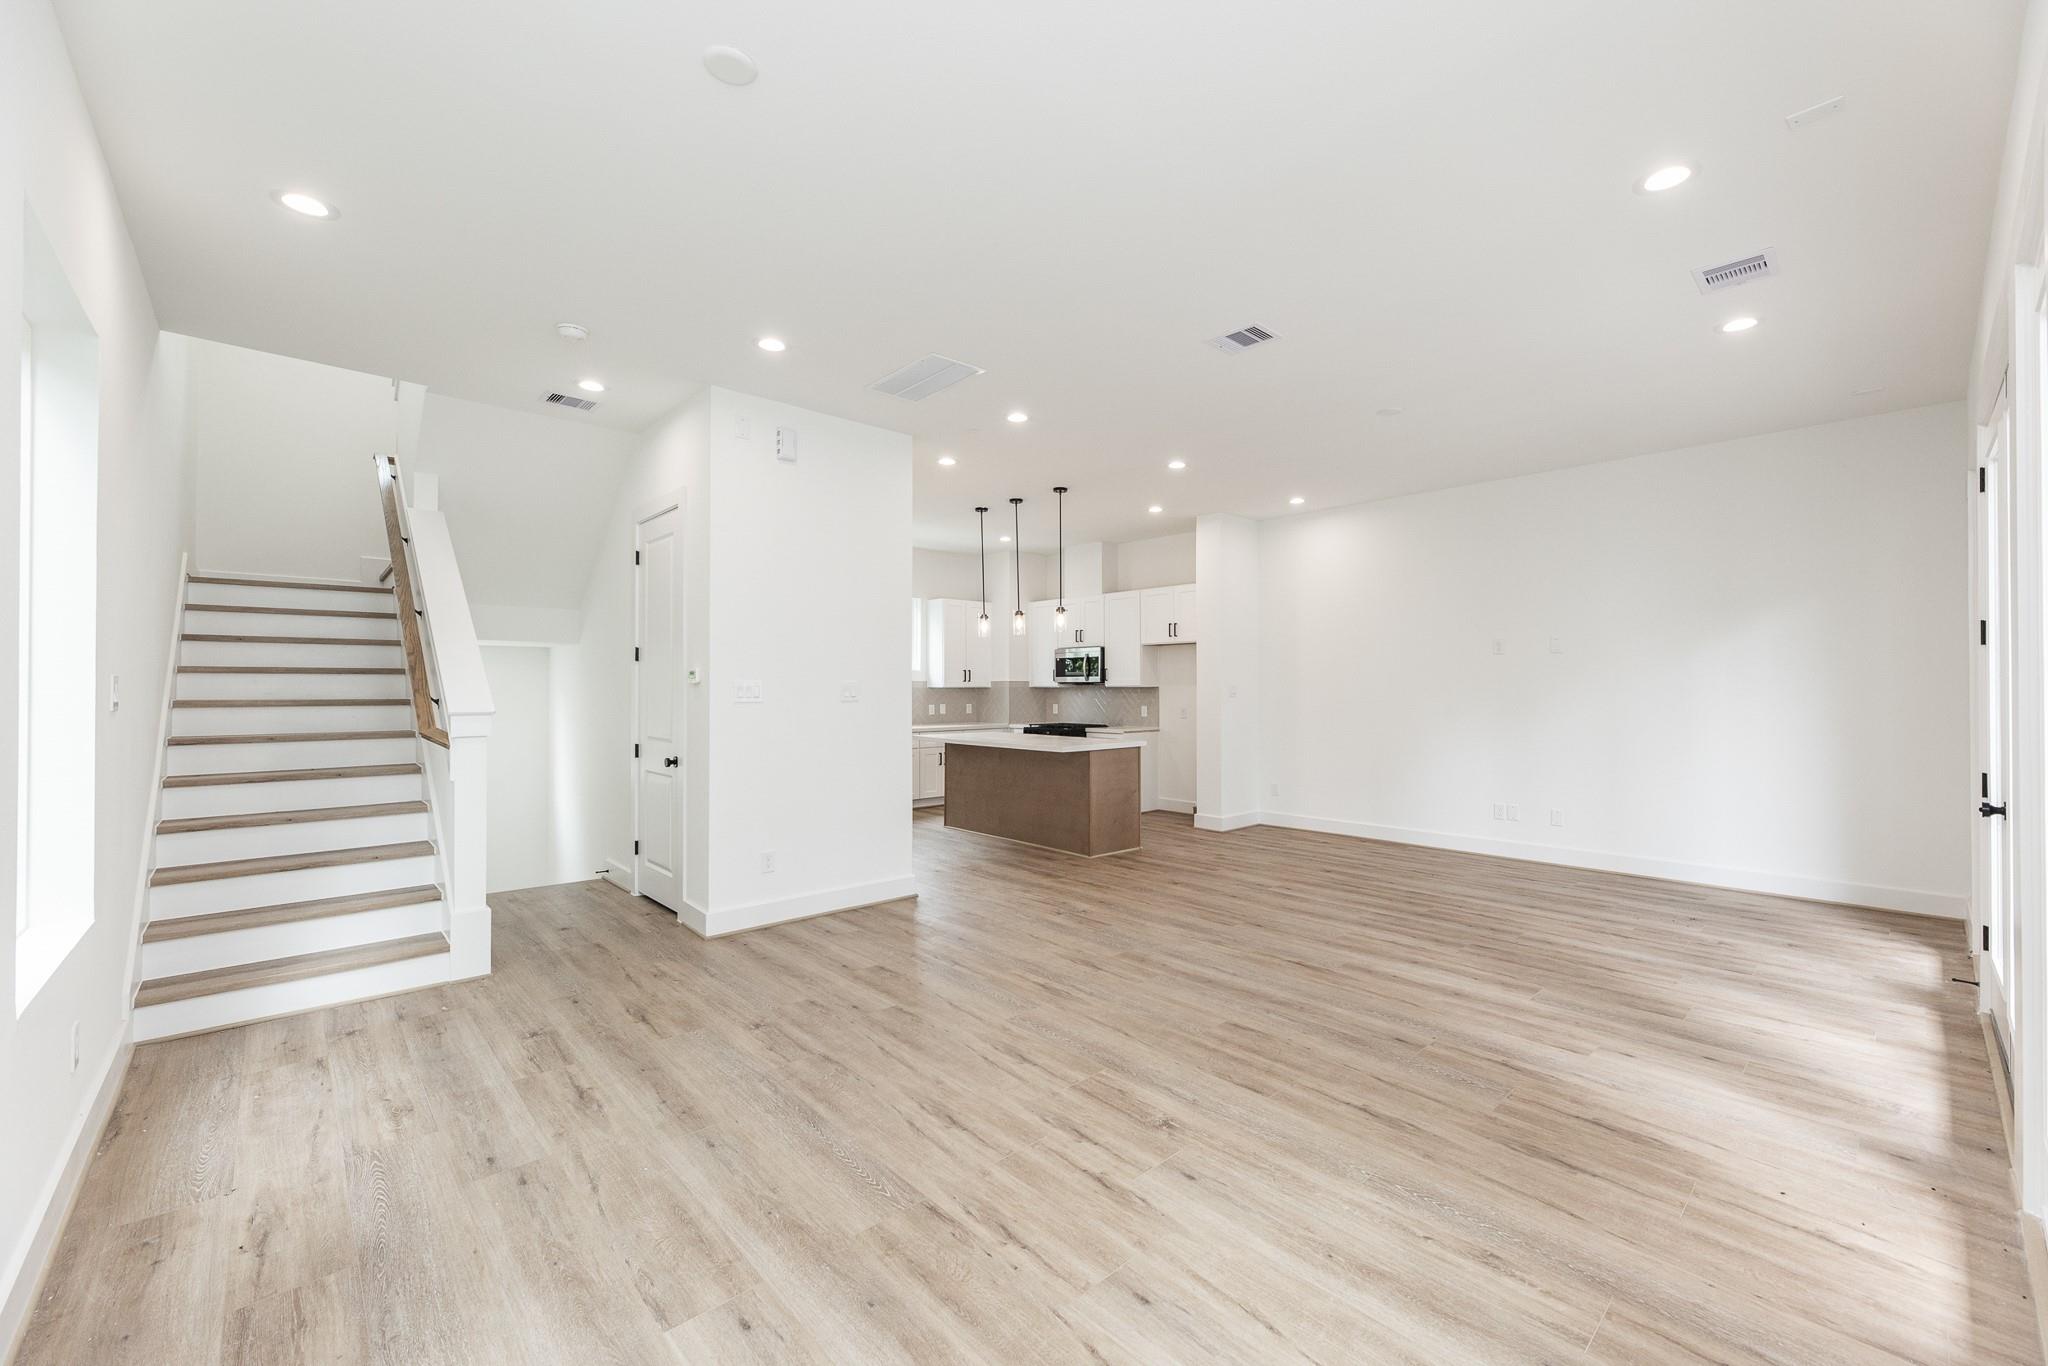
Open living room with light wood-look floors, staircase, and kitchen island.
Open-plan kitchen with a central island, white cabinets, wood-look flooring, and stairs by a large window.
Vacant living room with light wood-look floors, glass doors, and large windows overlooking trees.
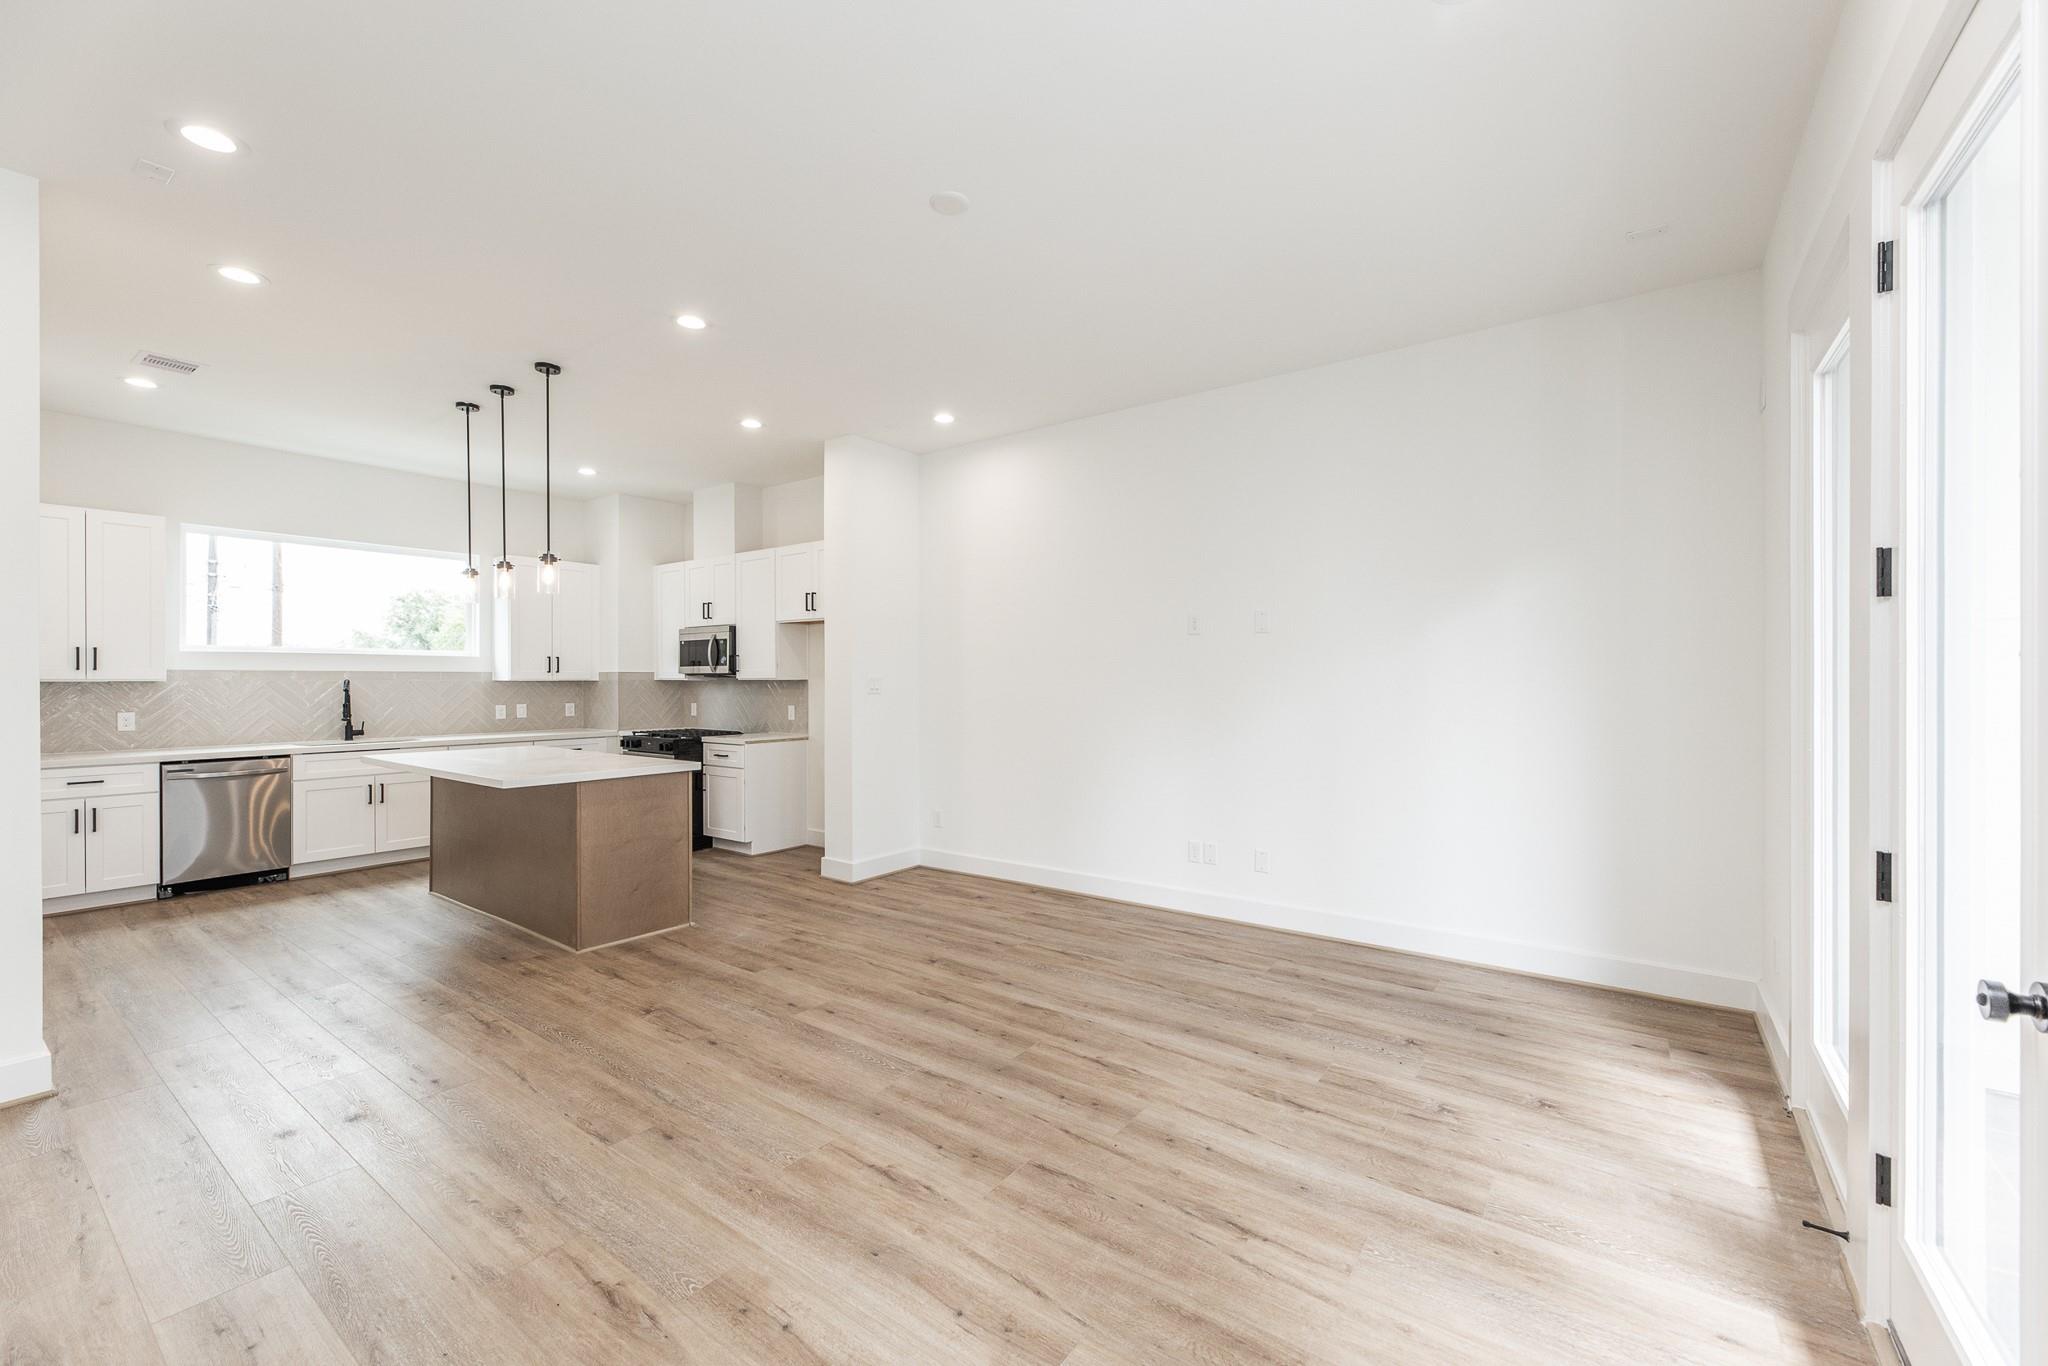
Vacant open-plan kitchen and living area with a central island and tall windows.
Empty living room with wood-look floors, recessed lights, and glass doors opening to a balcony.
Open-plan kitchen and living area with a large island, wood-look floors, and glass balcony doors.
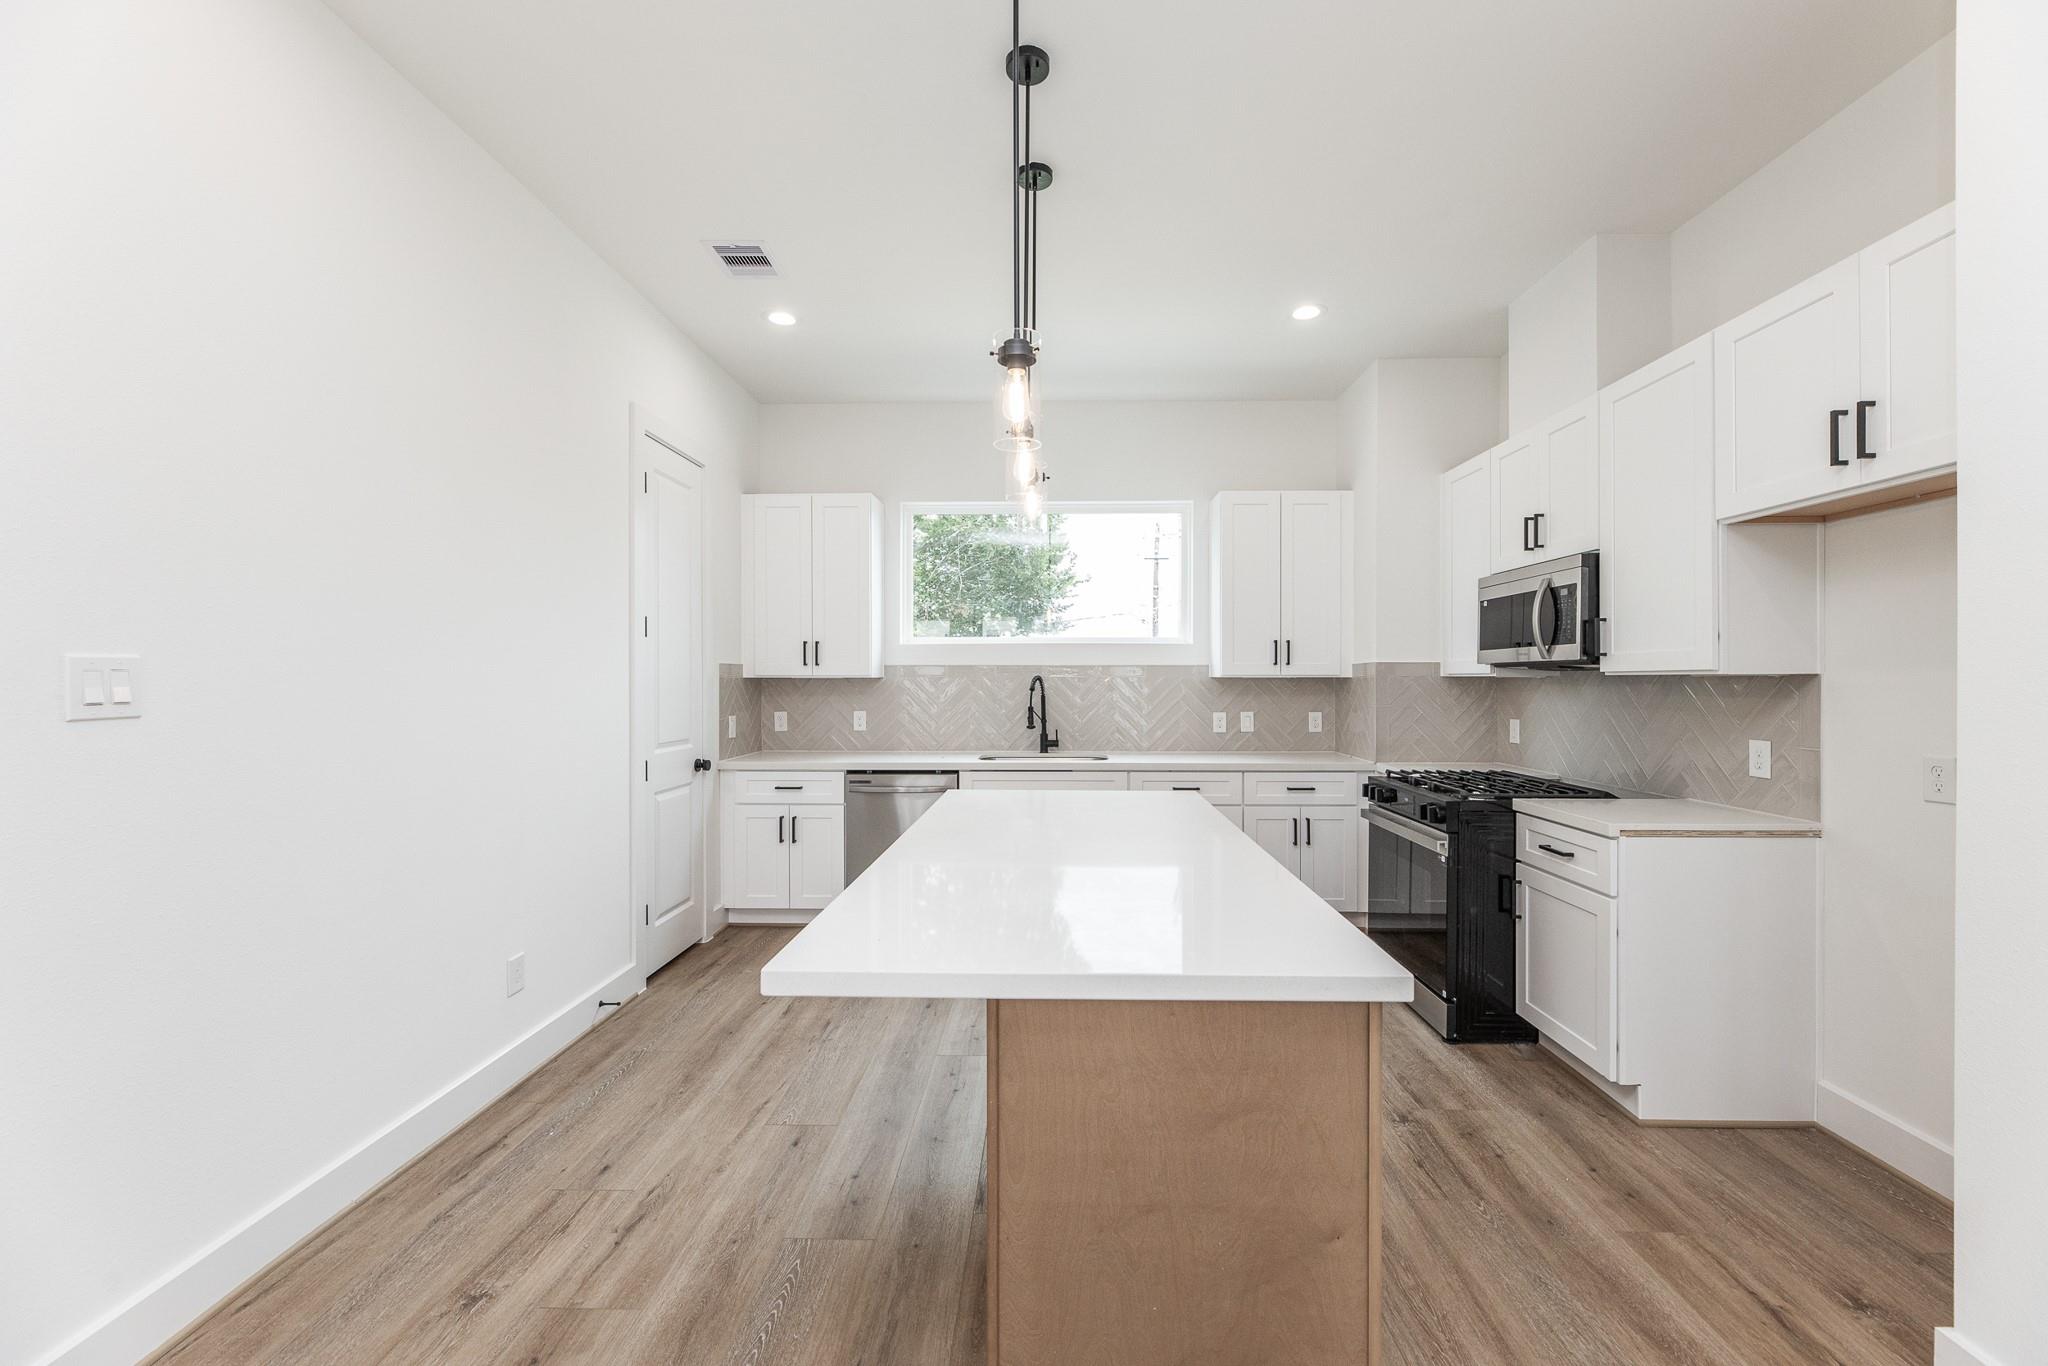
Modern kitchen with a large white island, herringbone backsplash, and stainless steel appliances.
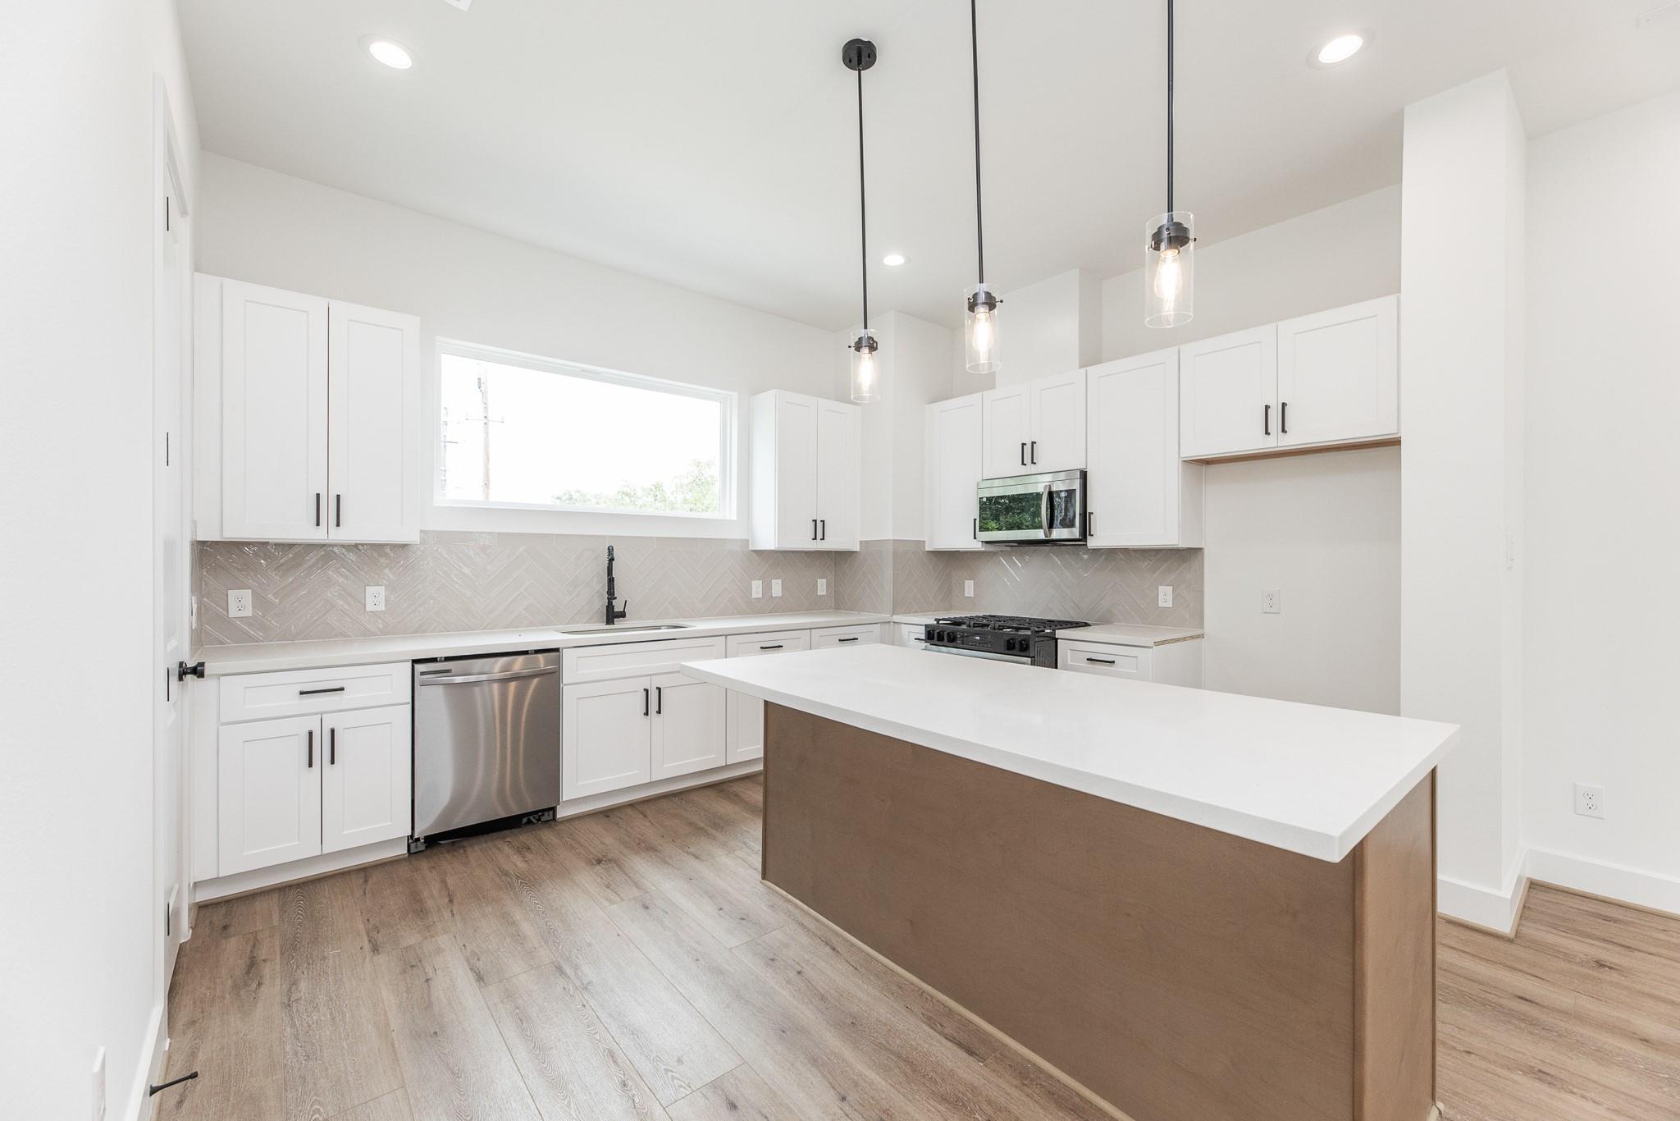
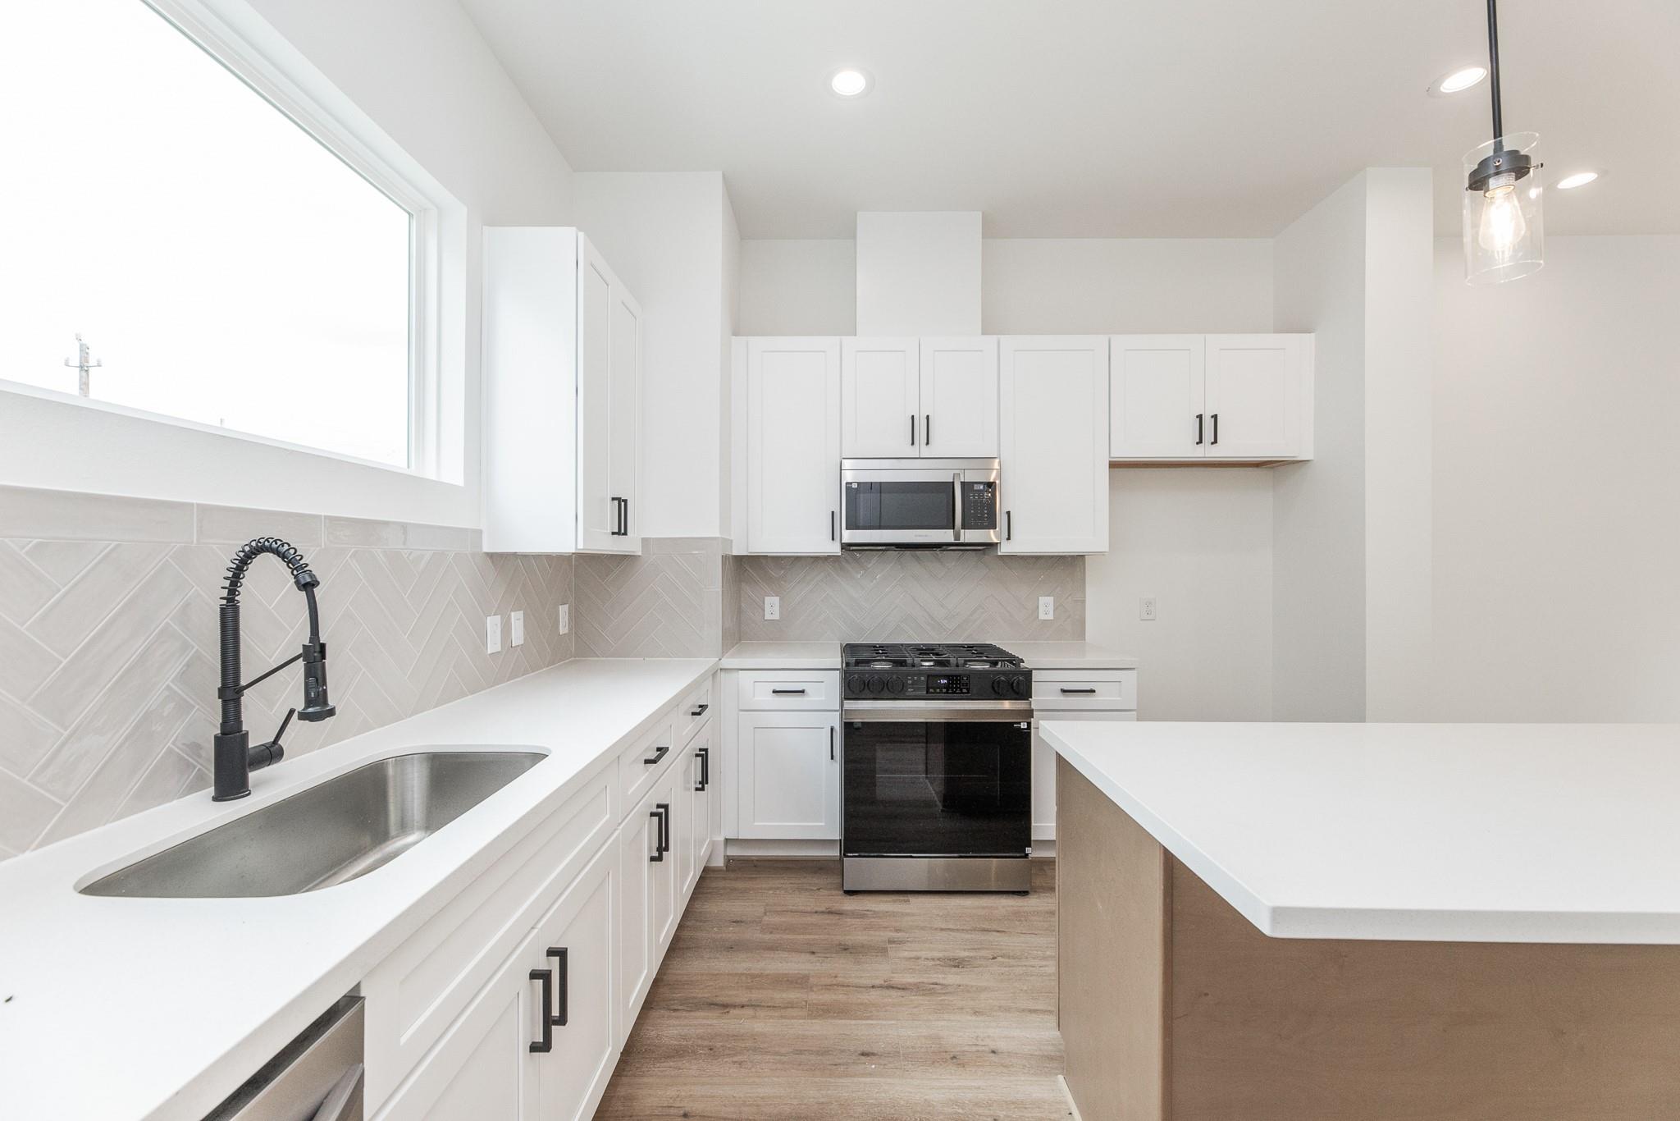
Modern kitchen with a large island, white cabinets, herringbone backsplash, and stainless steel appliances.
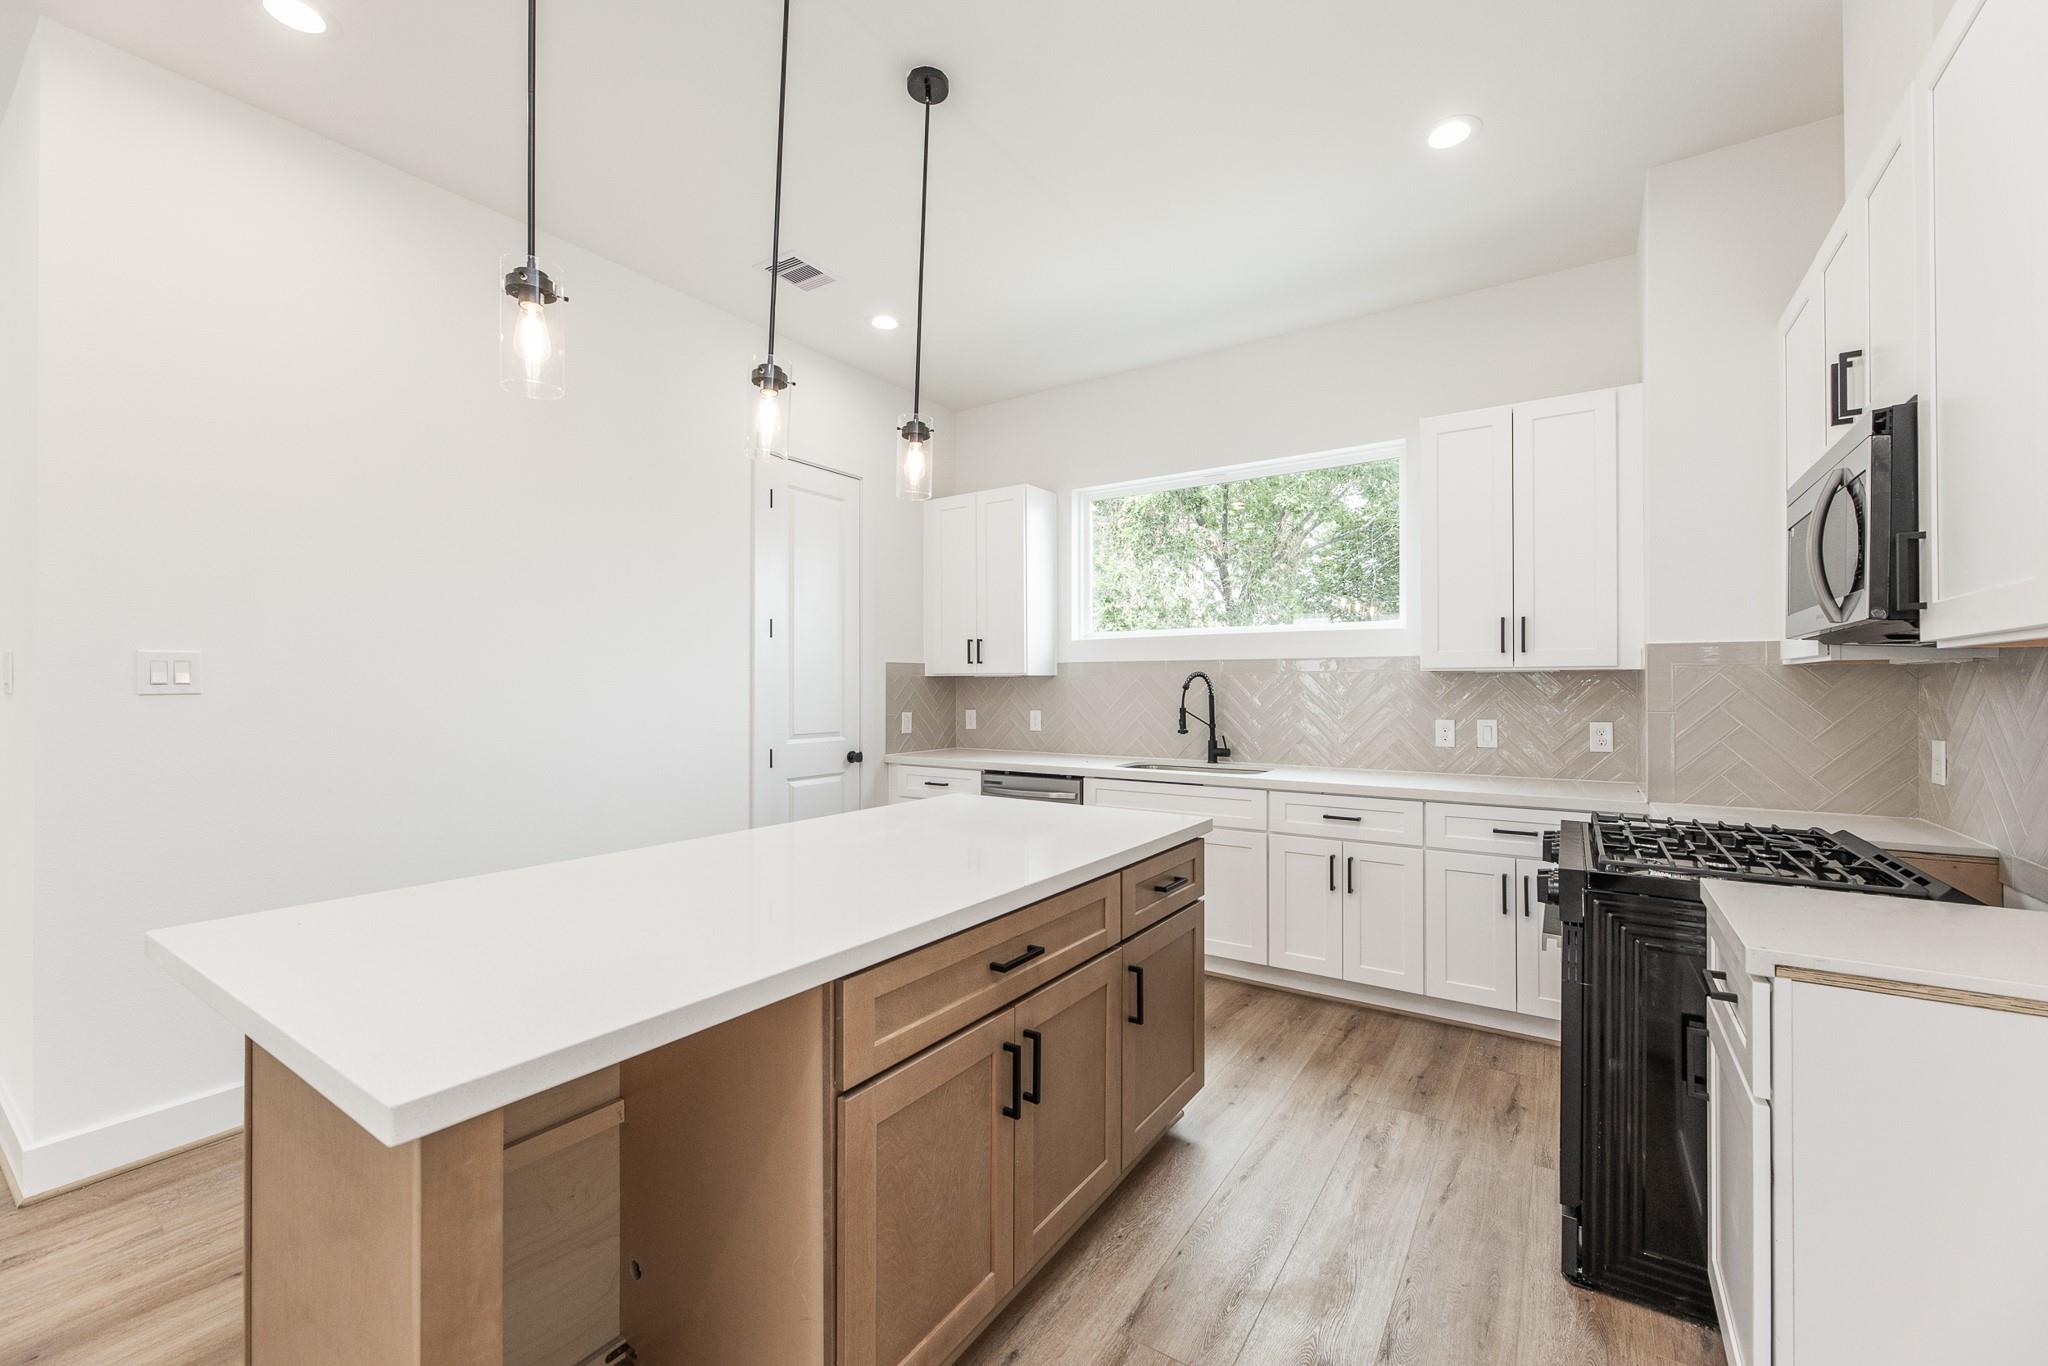
Modern kitchen with a large wood island, herringbone backsplash, and window overlooking trees.
Modern kitchen with white cabinets, stainless appliances, a large island, and herringbone tile backsplash.
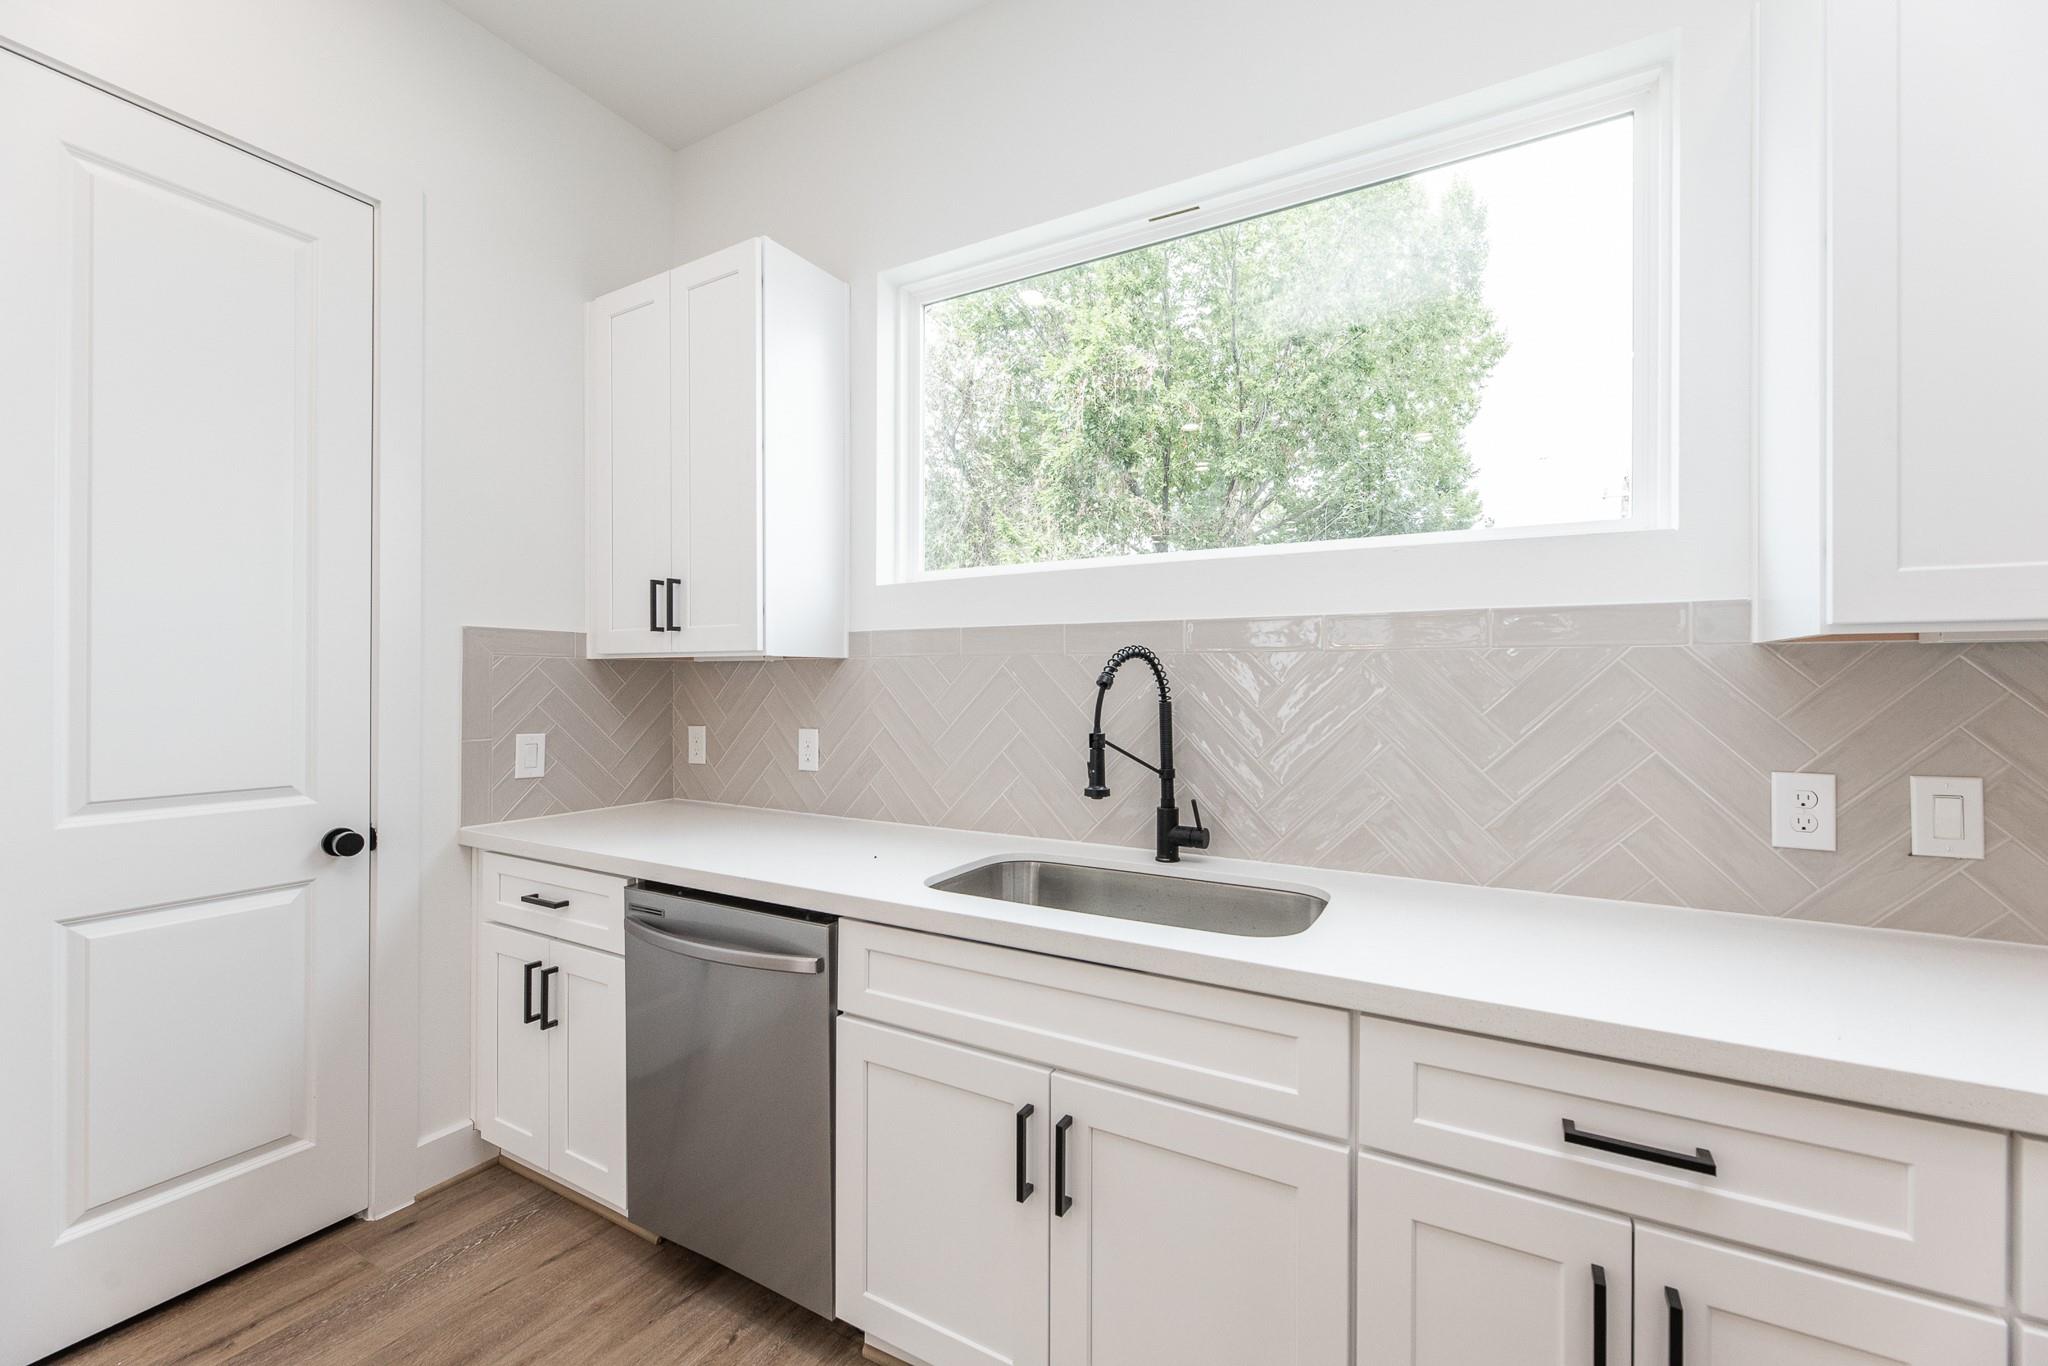
Modern white kitchen with herringbone backsplash, stainless dishwasher, and a wide window above the sink.
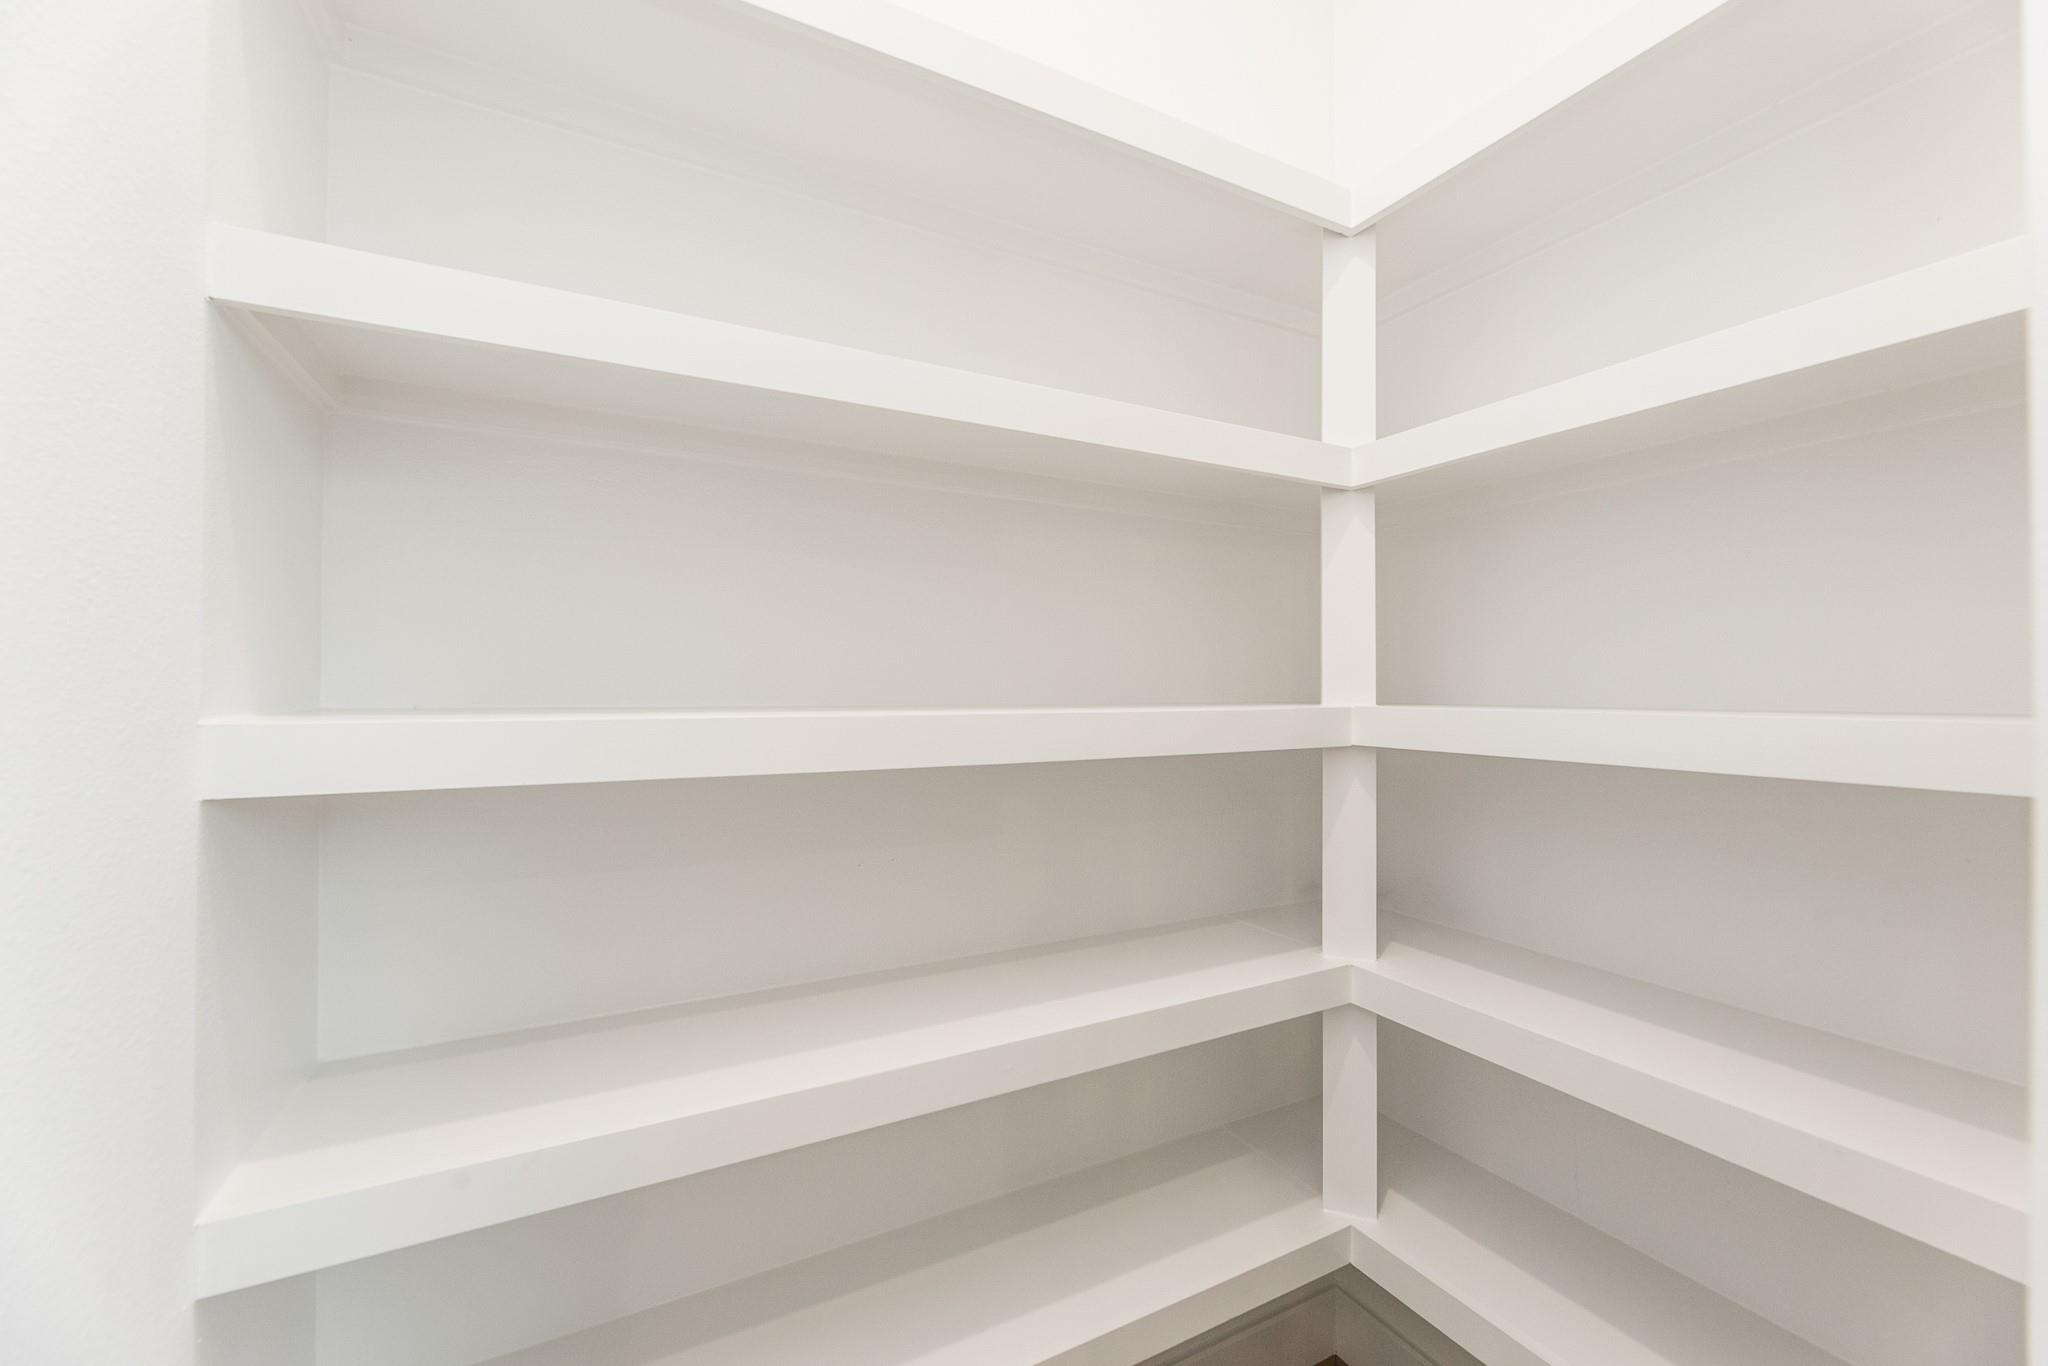
Empty white built-in corner shelves wrap around two walls.
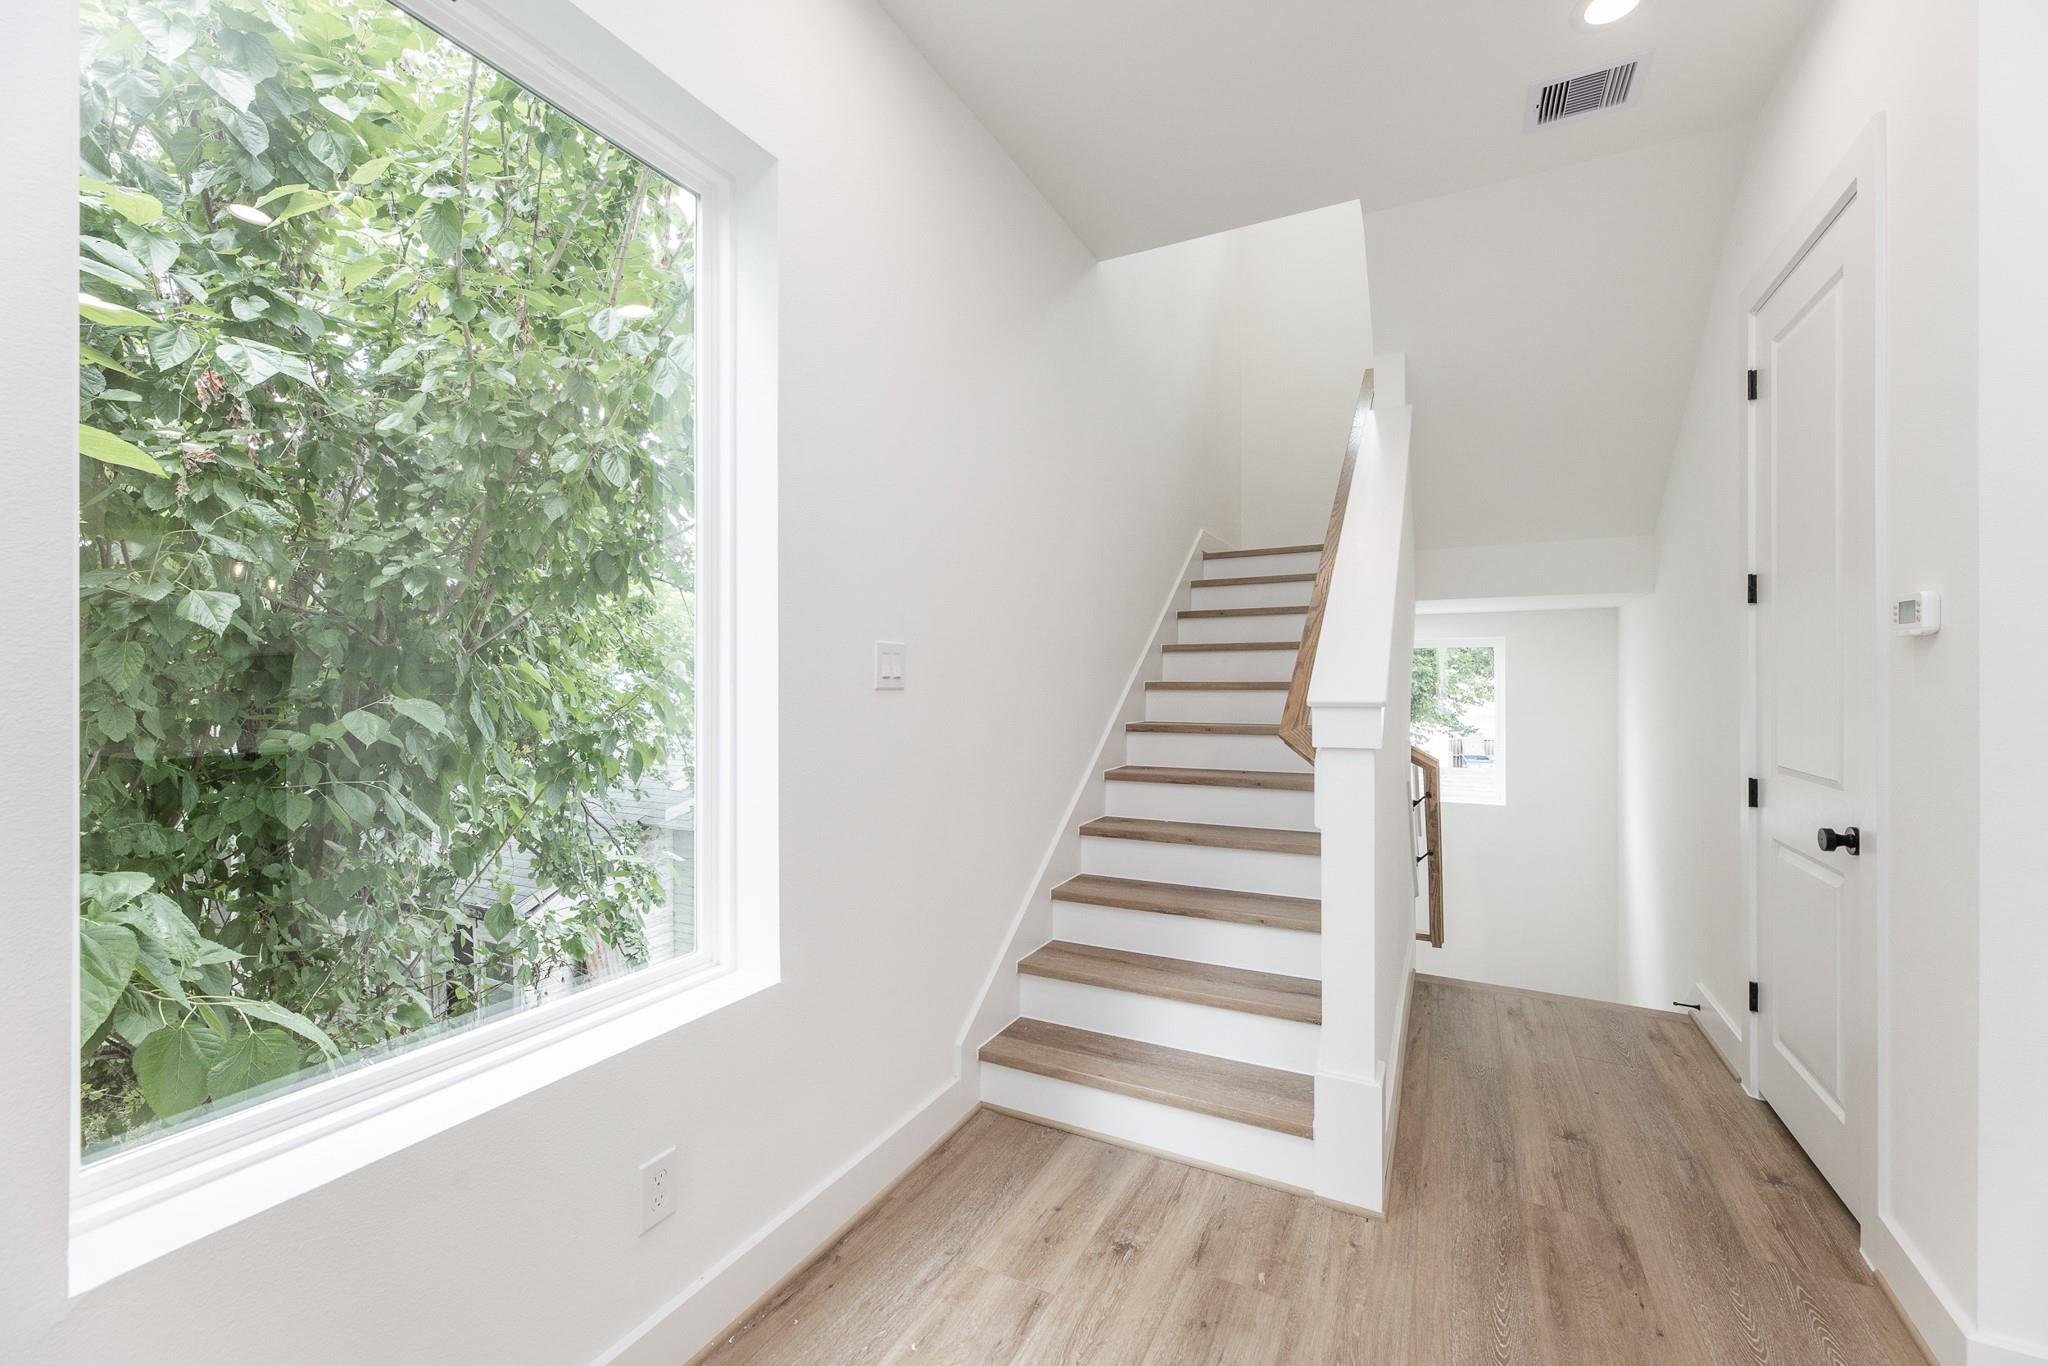
Bright stairwell with wood-tread stairs beside a large window overlooking leafy greenery.
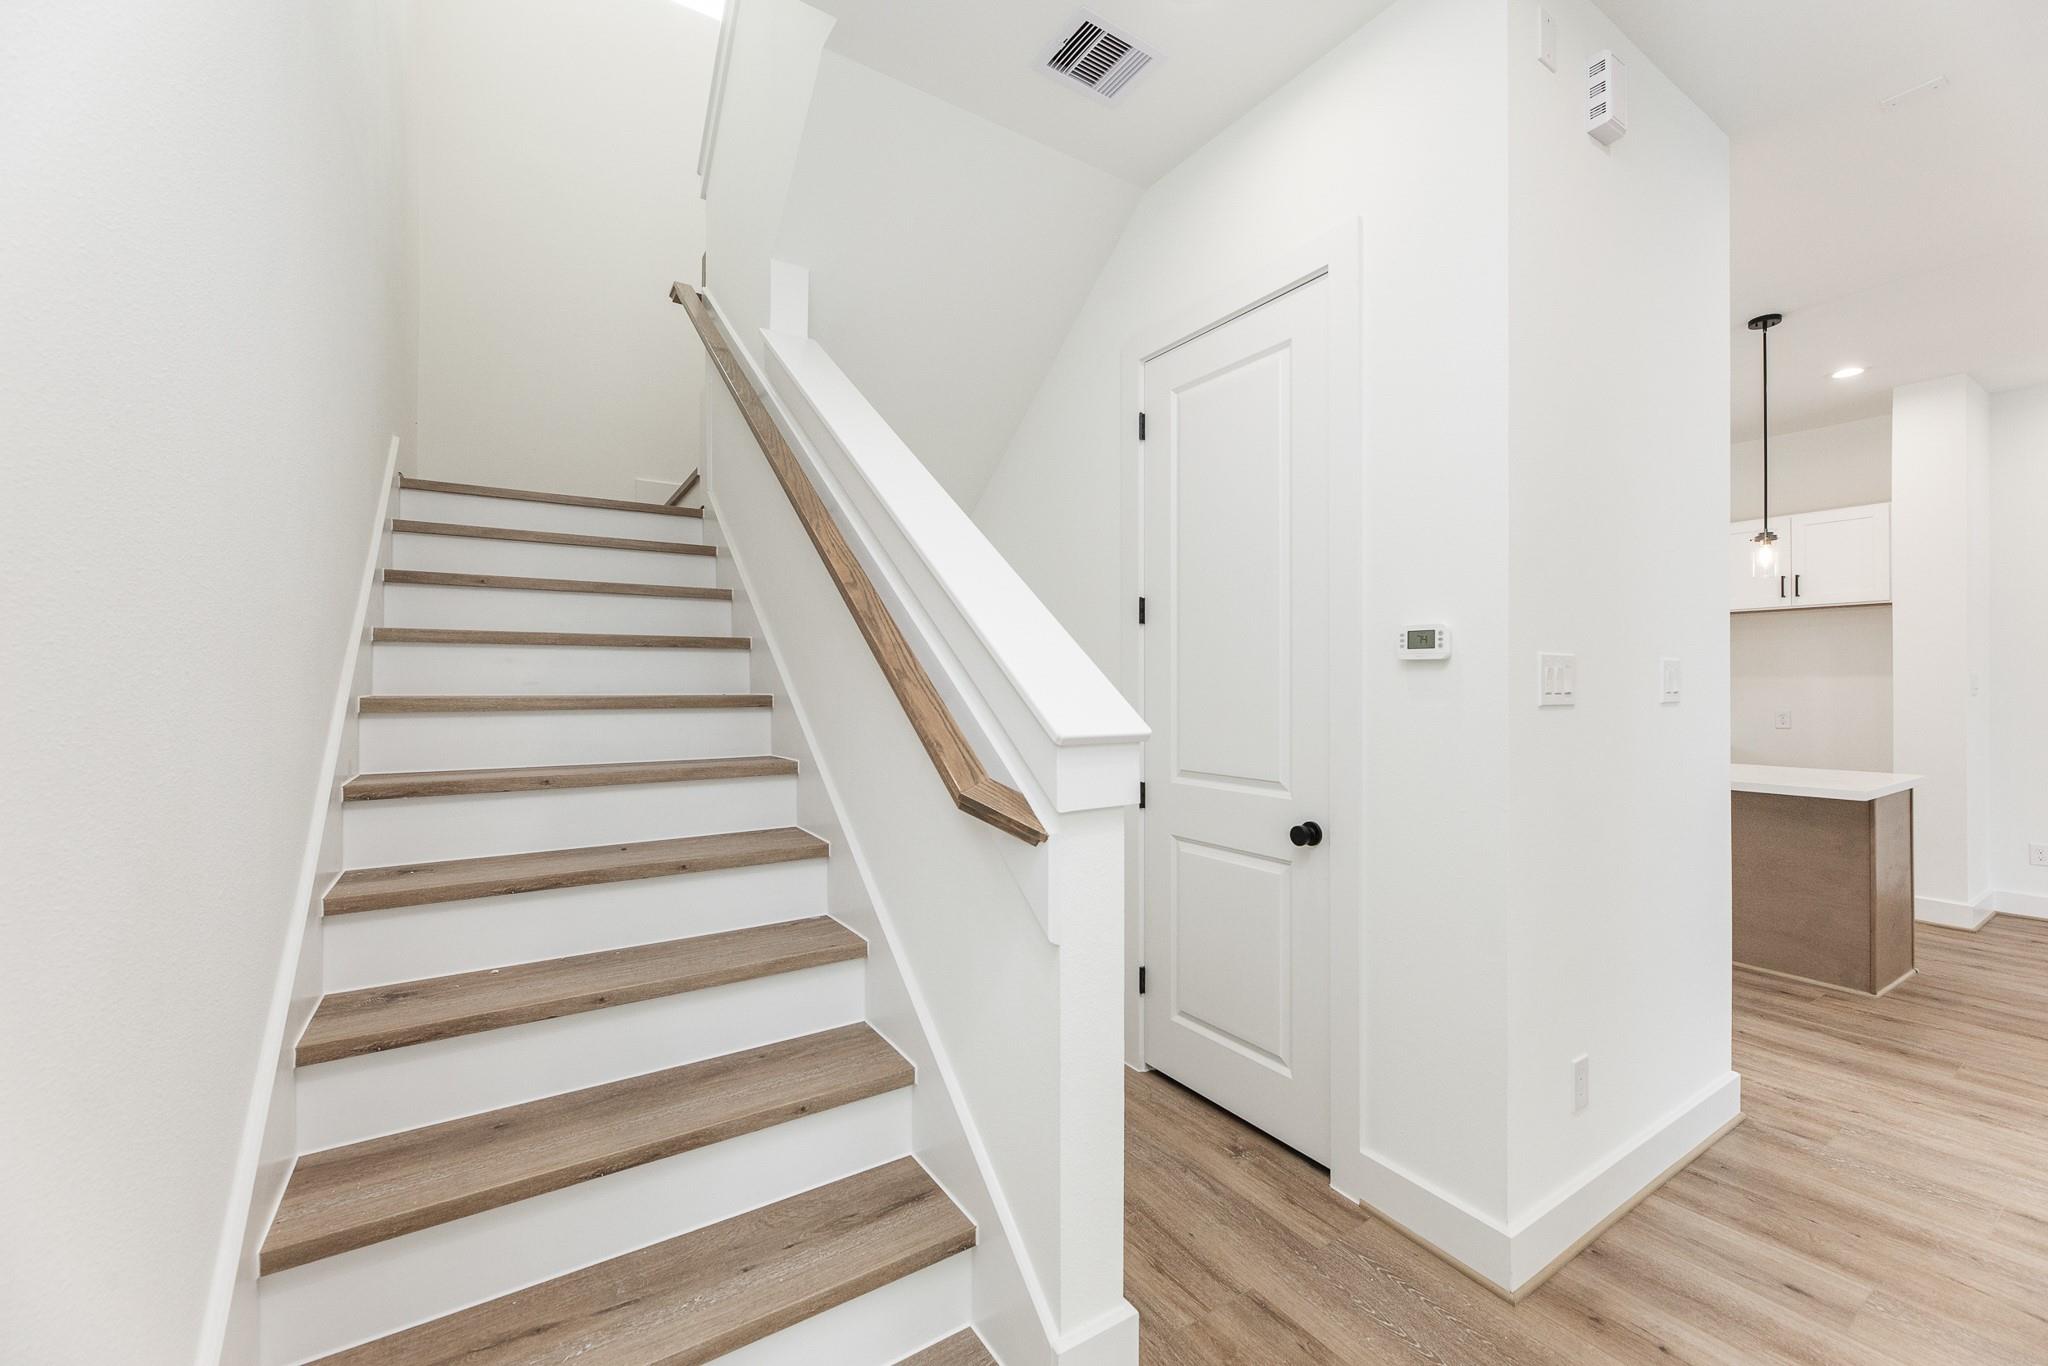
Wood-tread staircase with white risers and handrail beside a paneled door and open kitchen.
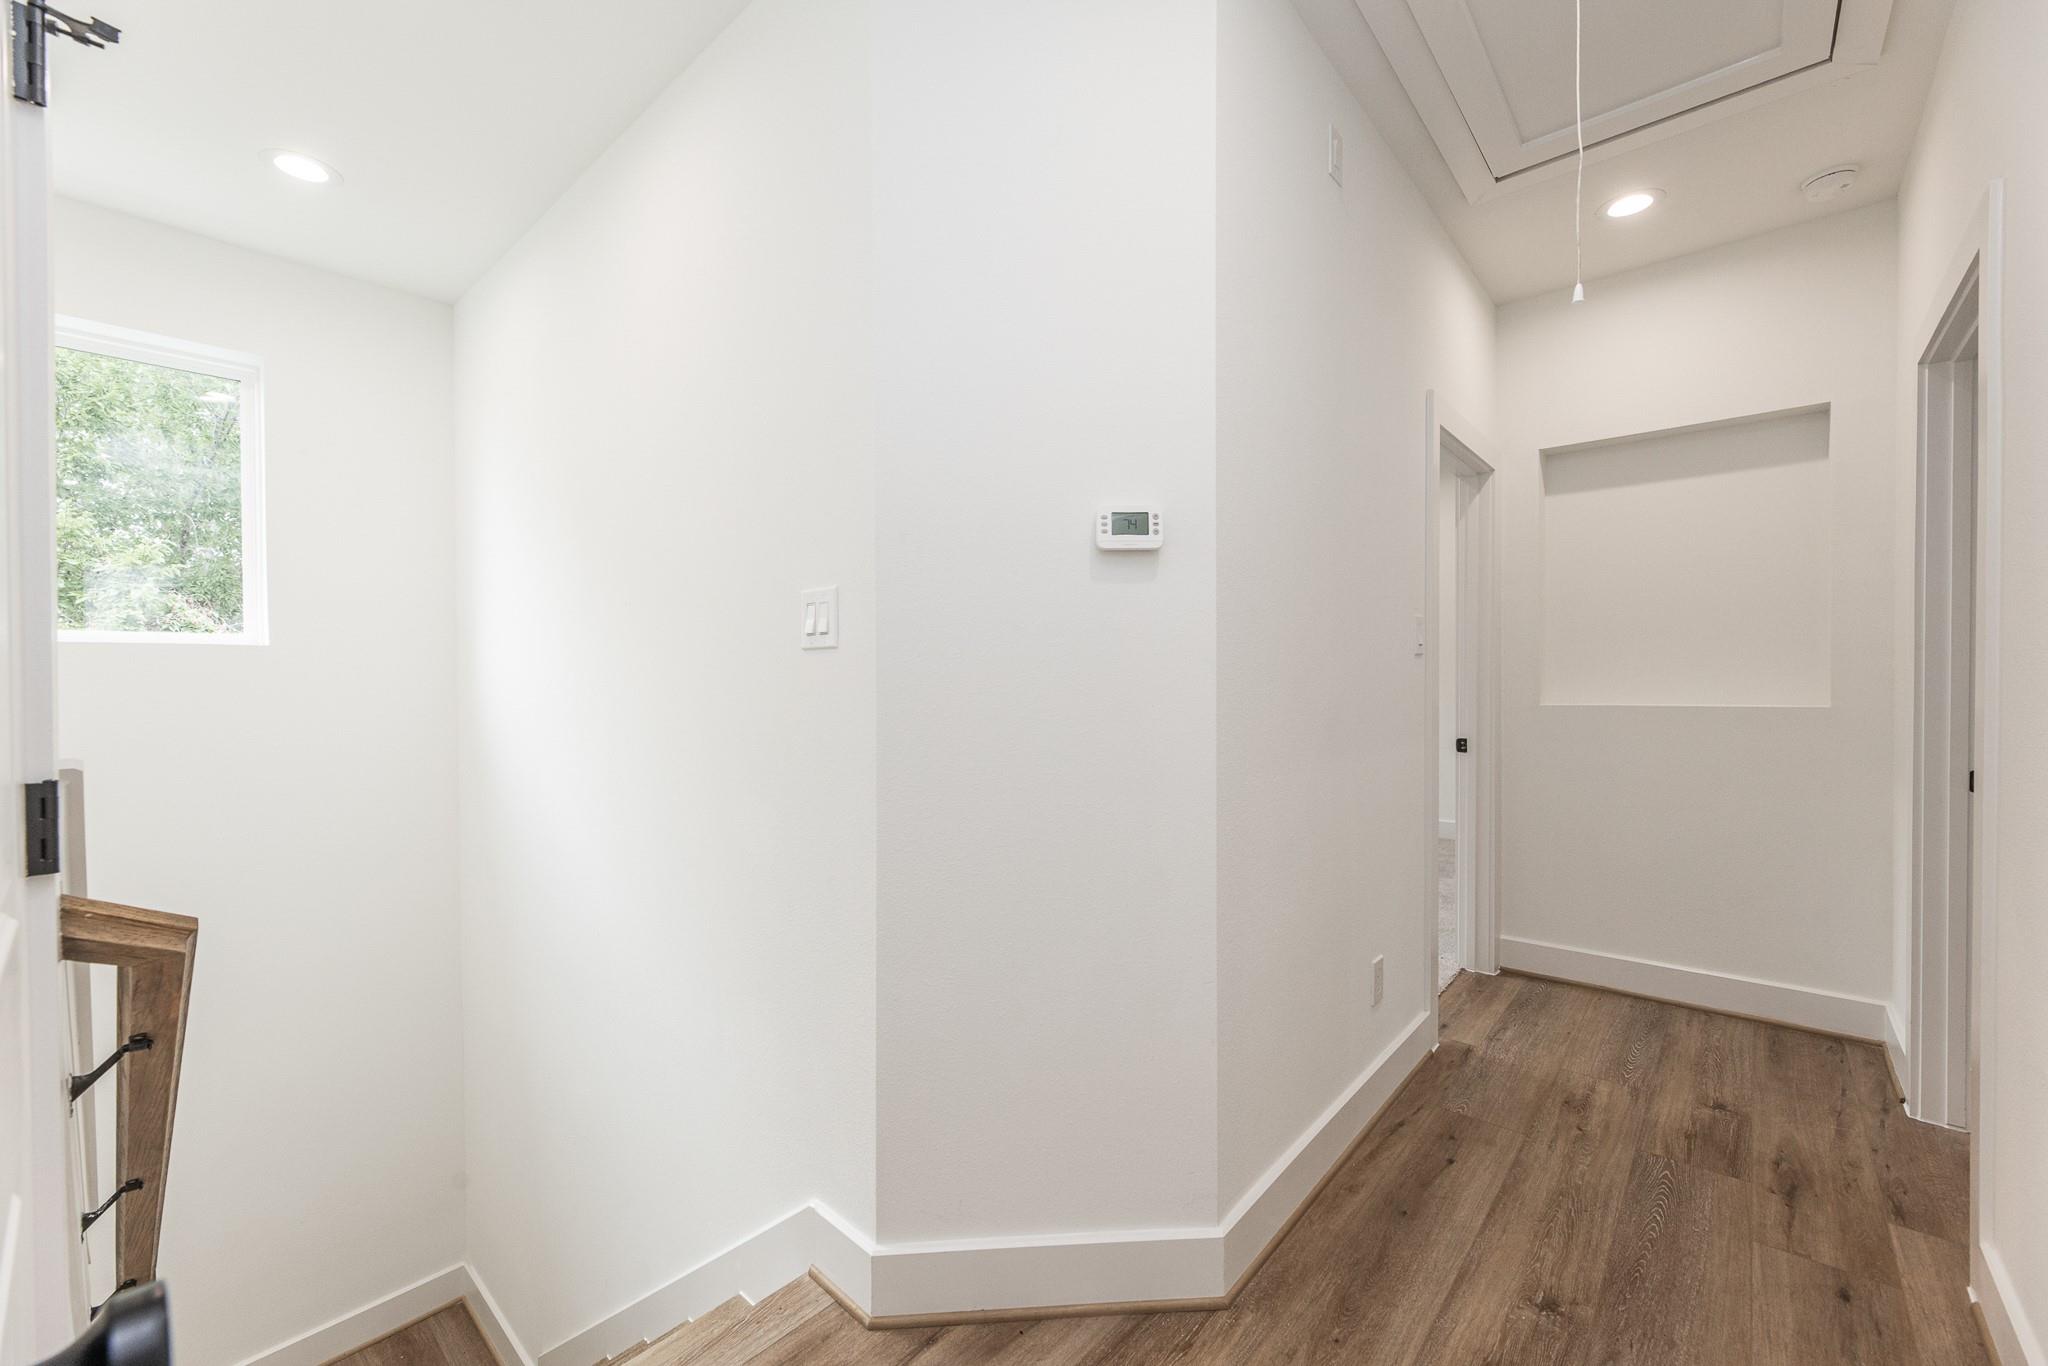
Stair landing and hallway with dark wood floors, a high ceiling, and a window overlooking greenery.
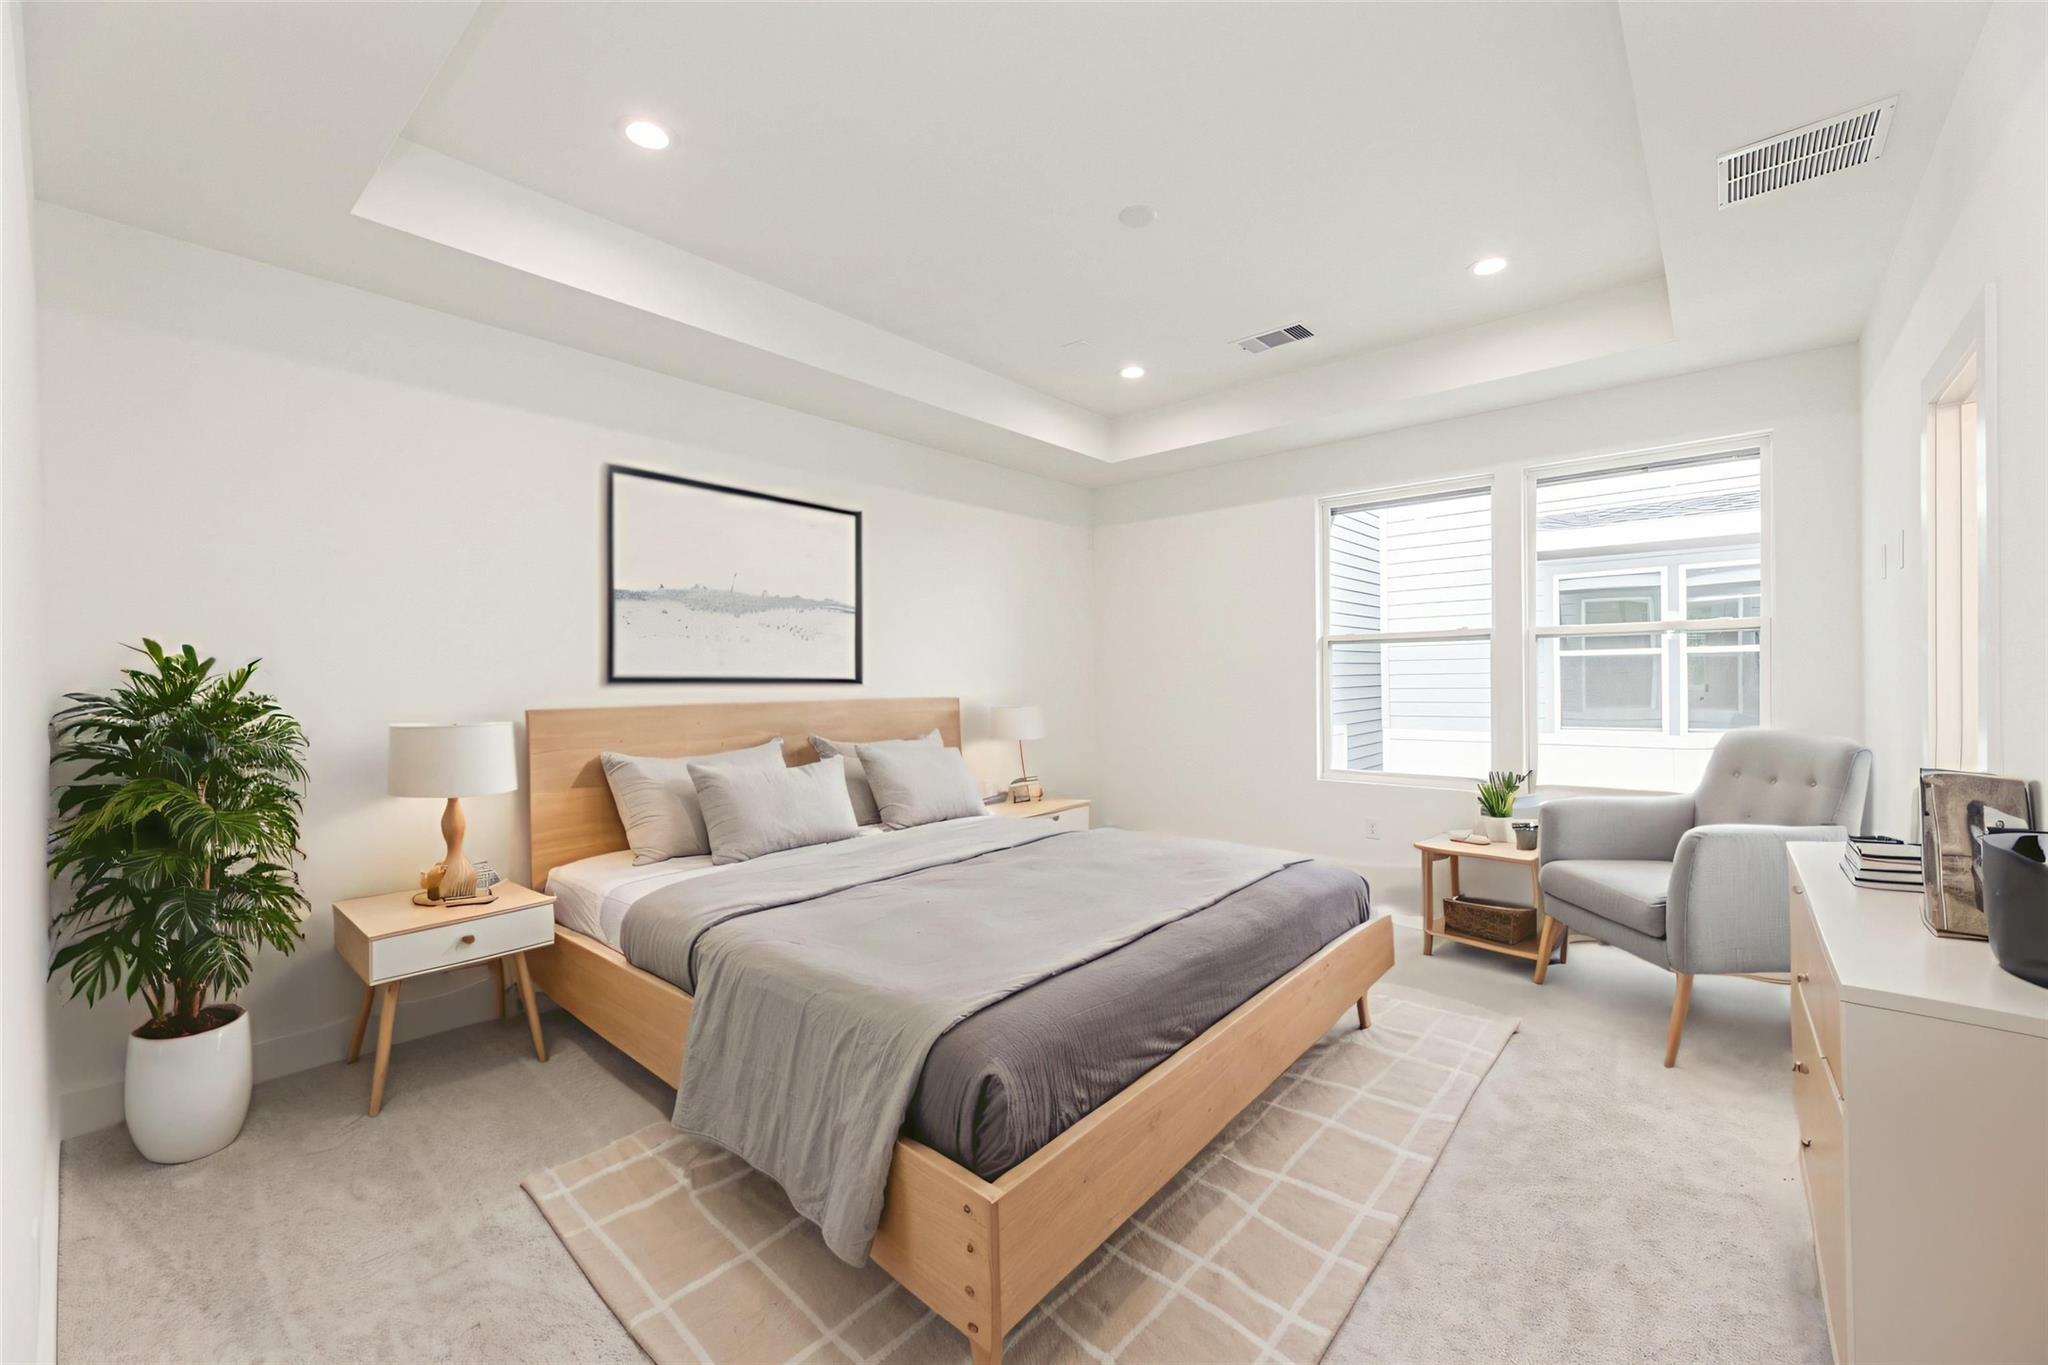
Staged bedroom with a light wood bed, gray bedding, two windows, and a gray armchair.
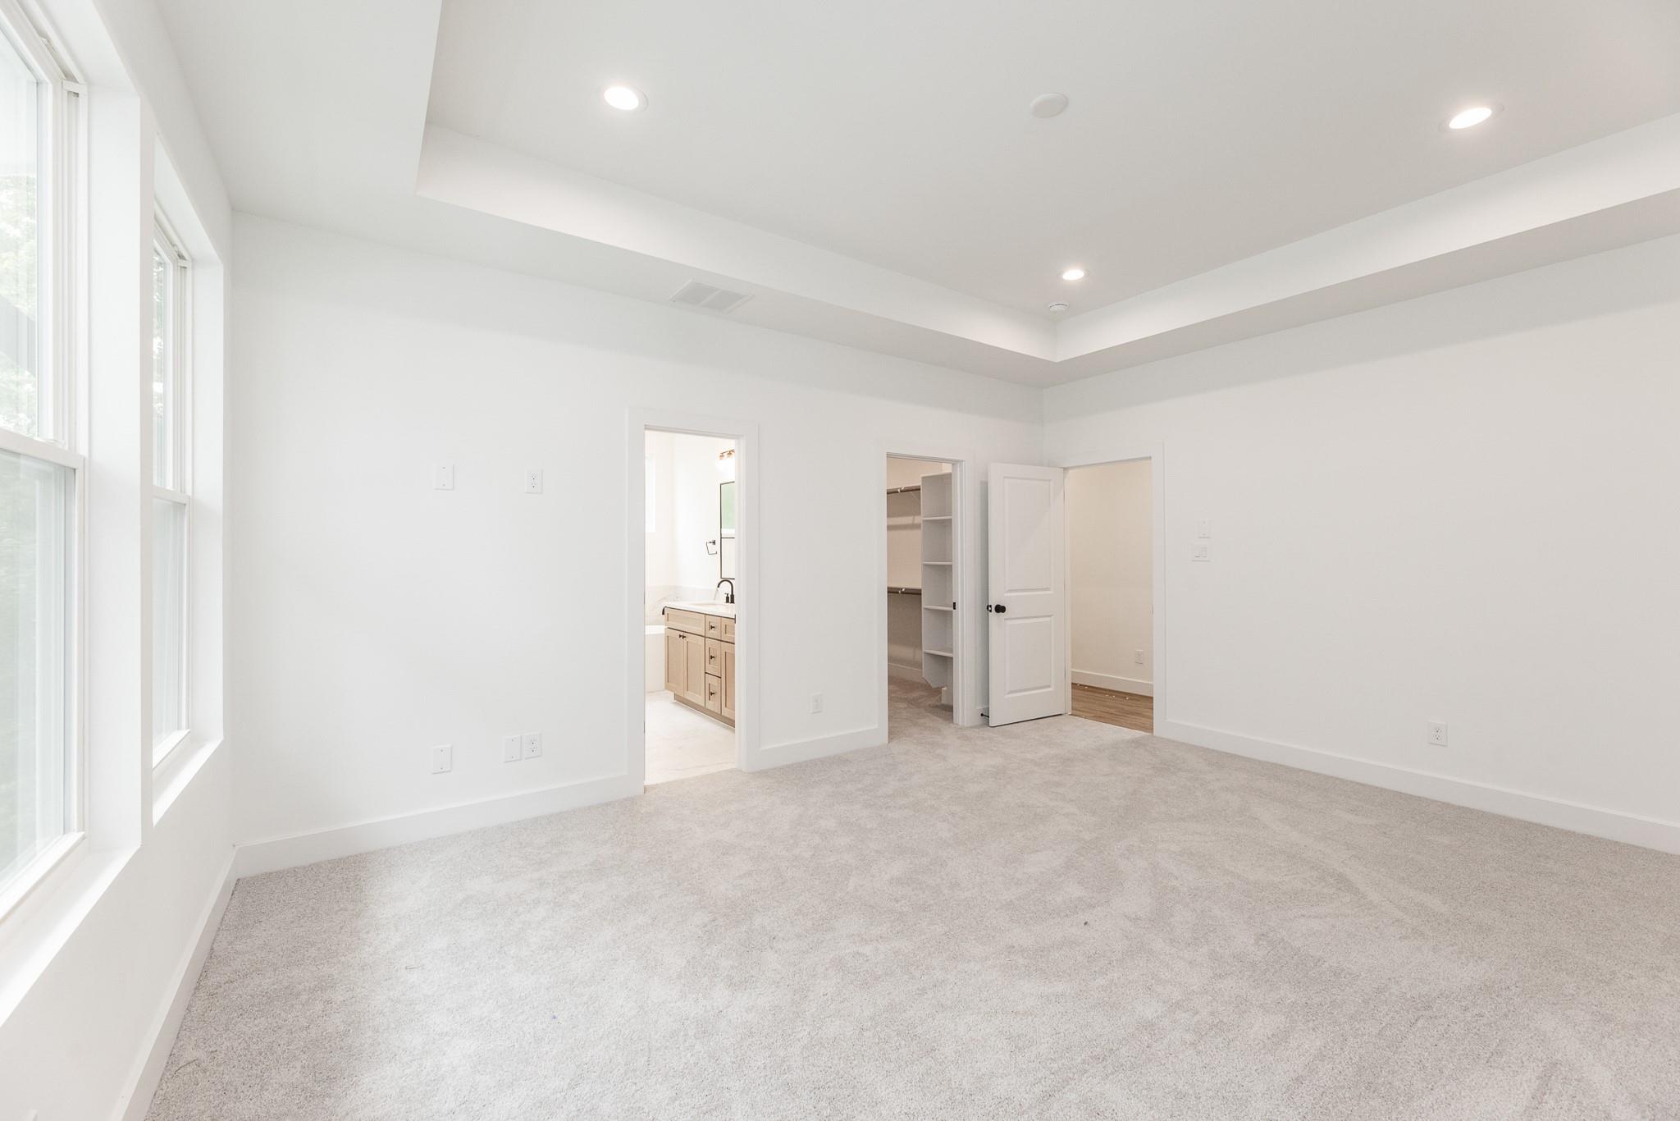
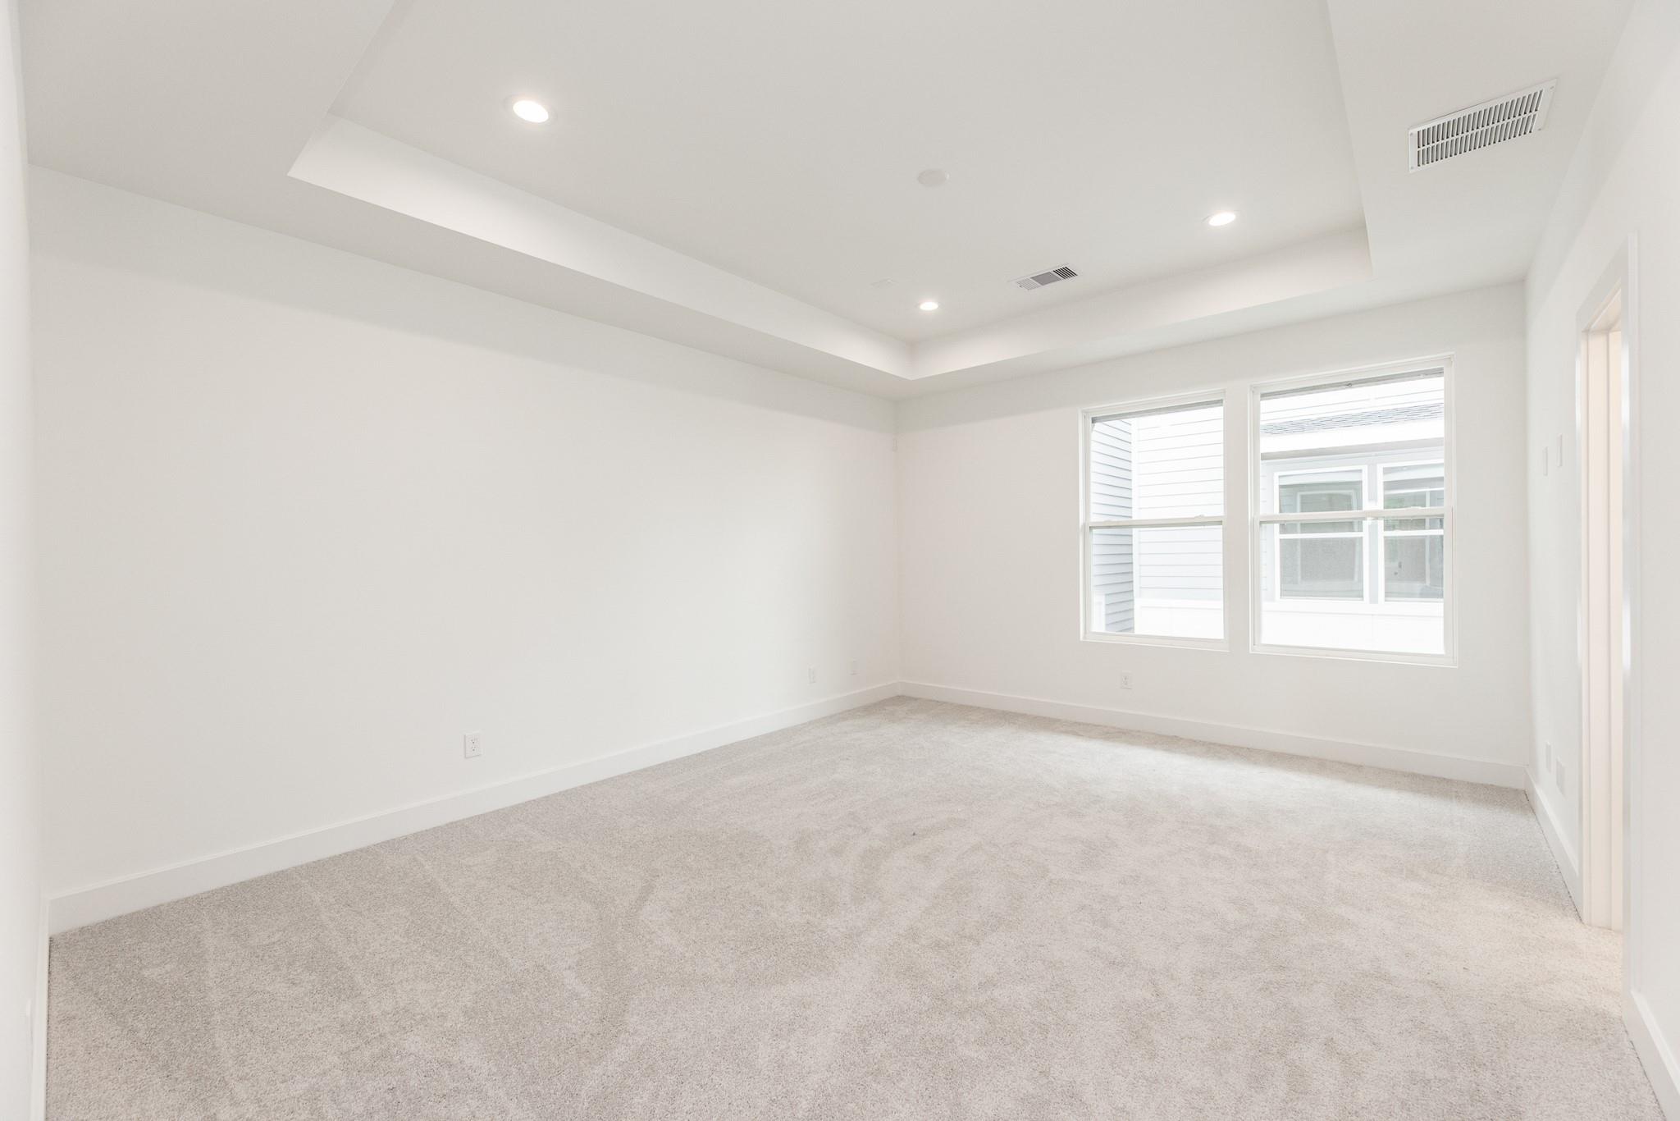
Empty carpeted bedroom with tall windows, tray ceiling, and open doors to a bathroom and closet.
Empty carpeted room with a tray ceiling and two windows.
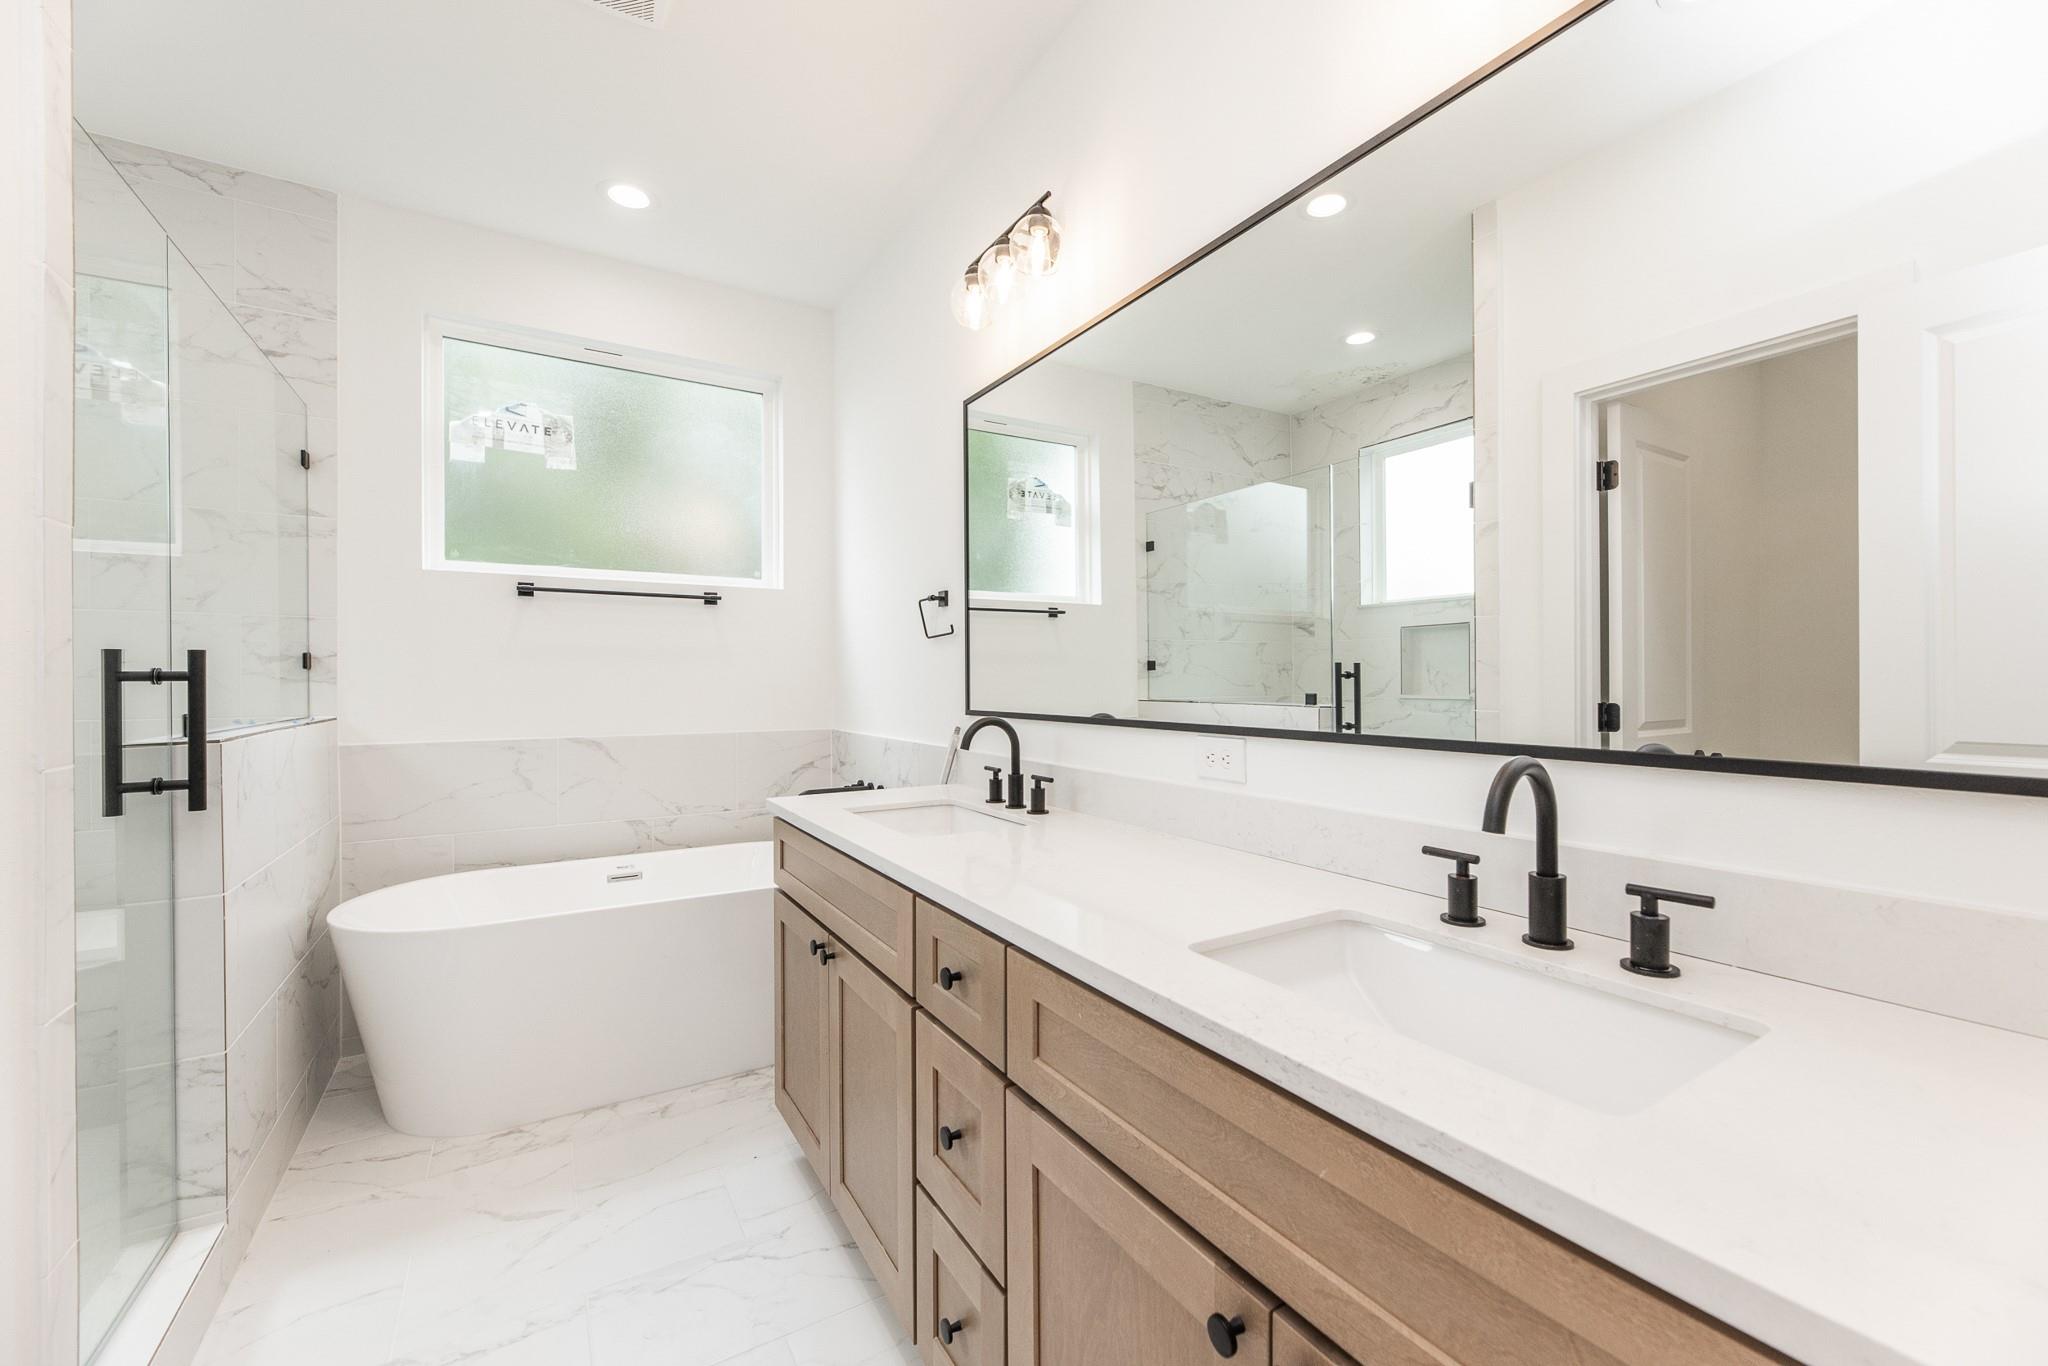
Modern bathroom with a freestanding tub, glass shower, and double vanity with black fixtures.
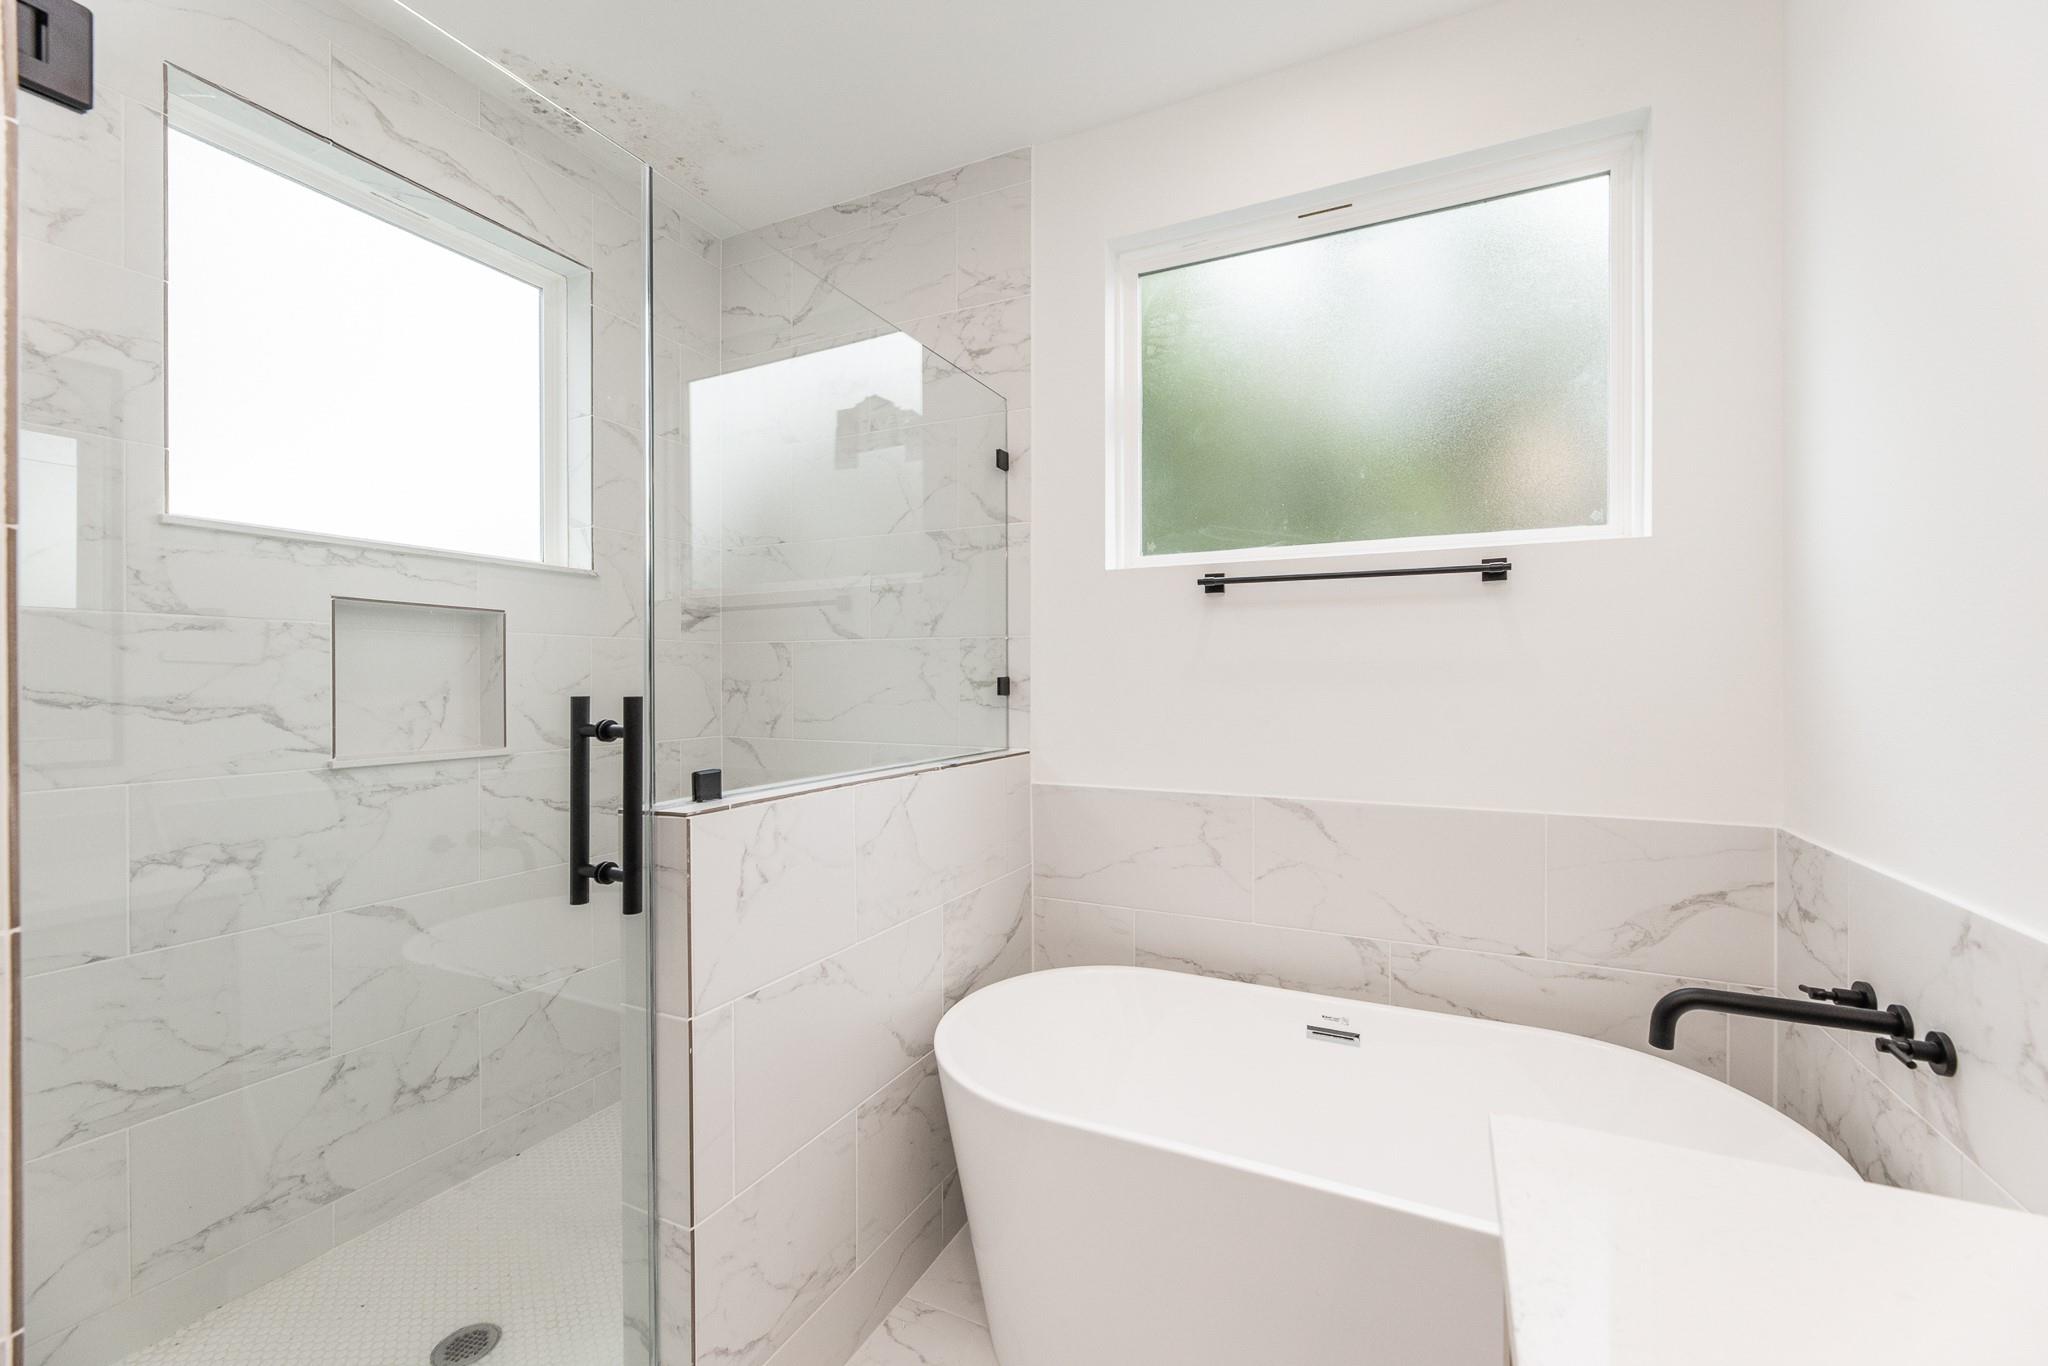
Bathroom with a marble-look tiled shower, freestanding tub, and black fixtures.
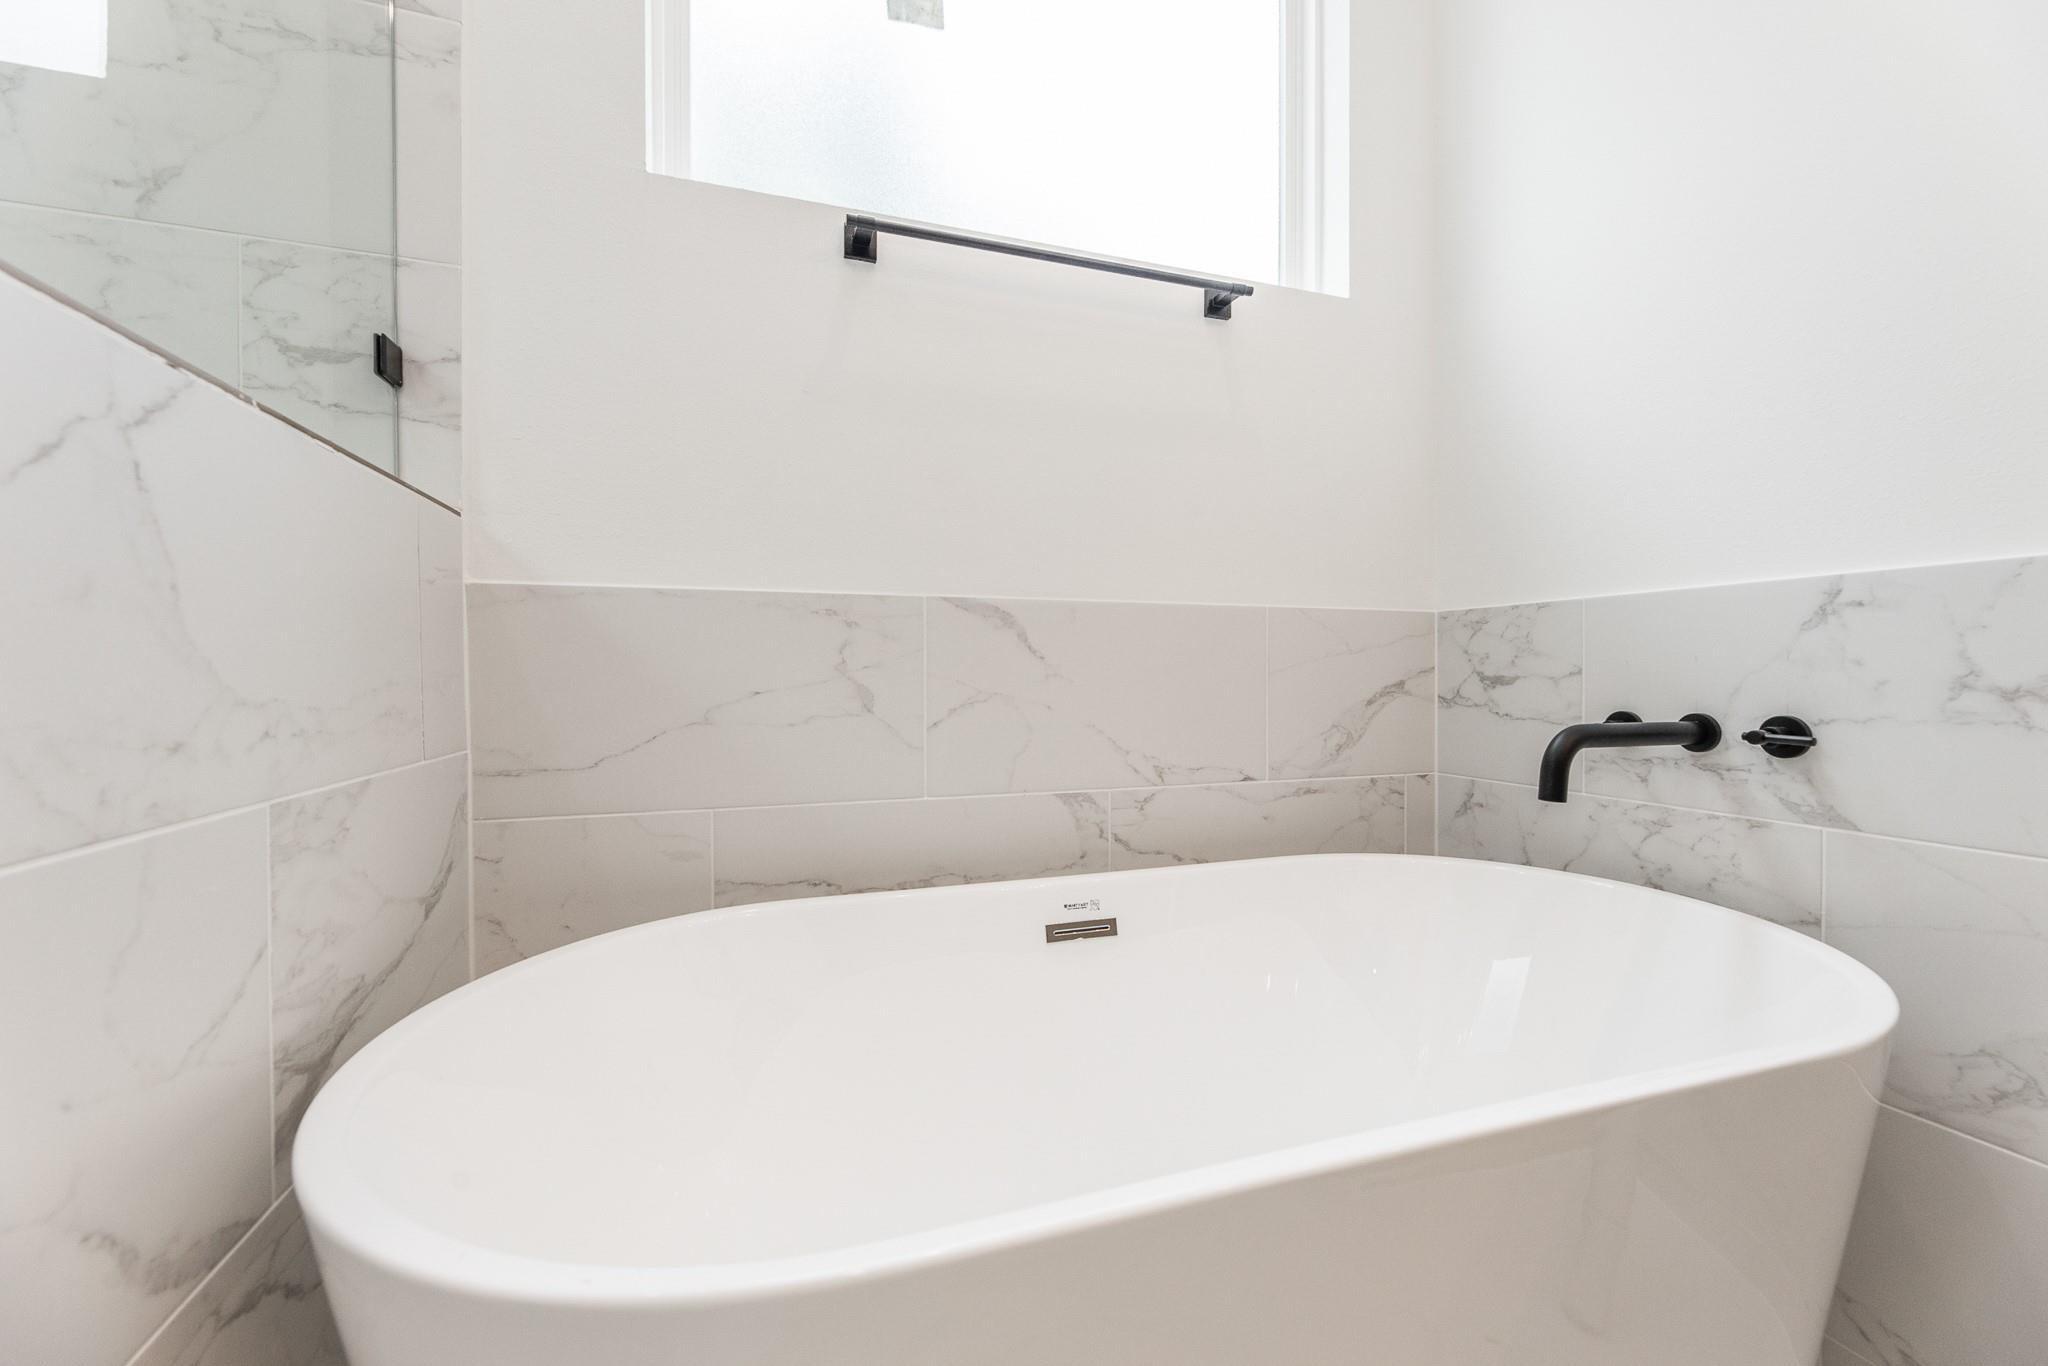
Freestanding white bathtub with marble-look tile, matte black fixtures, and a high window.
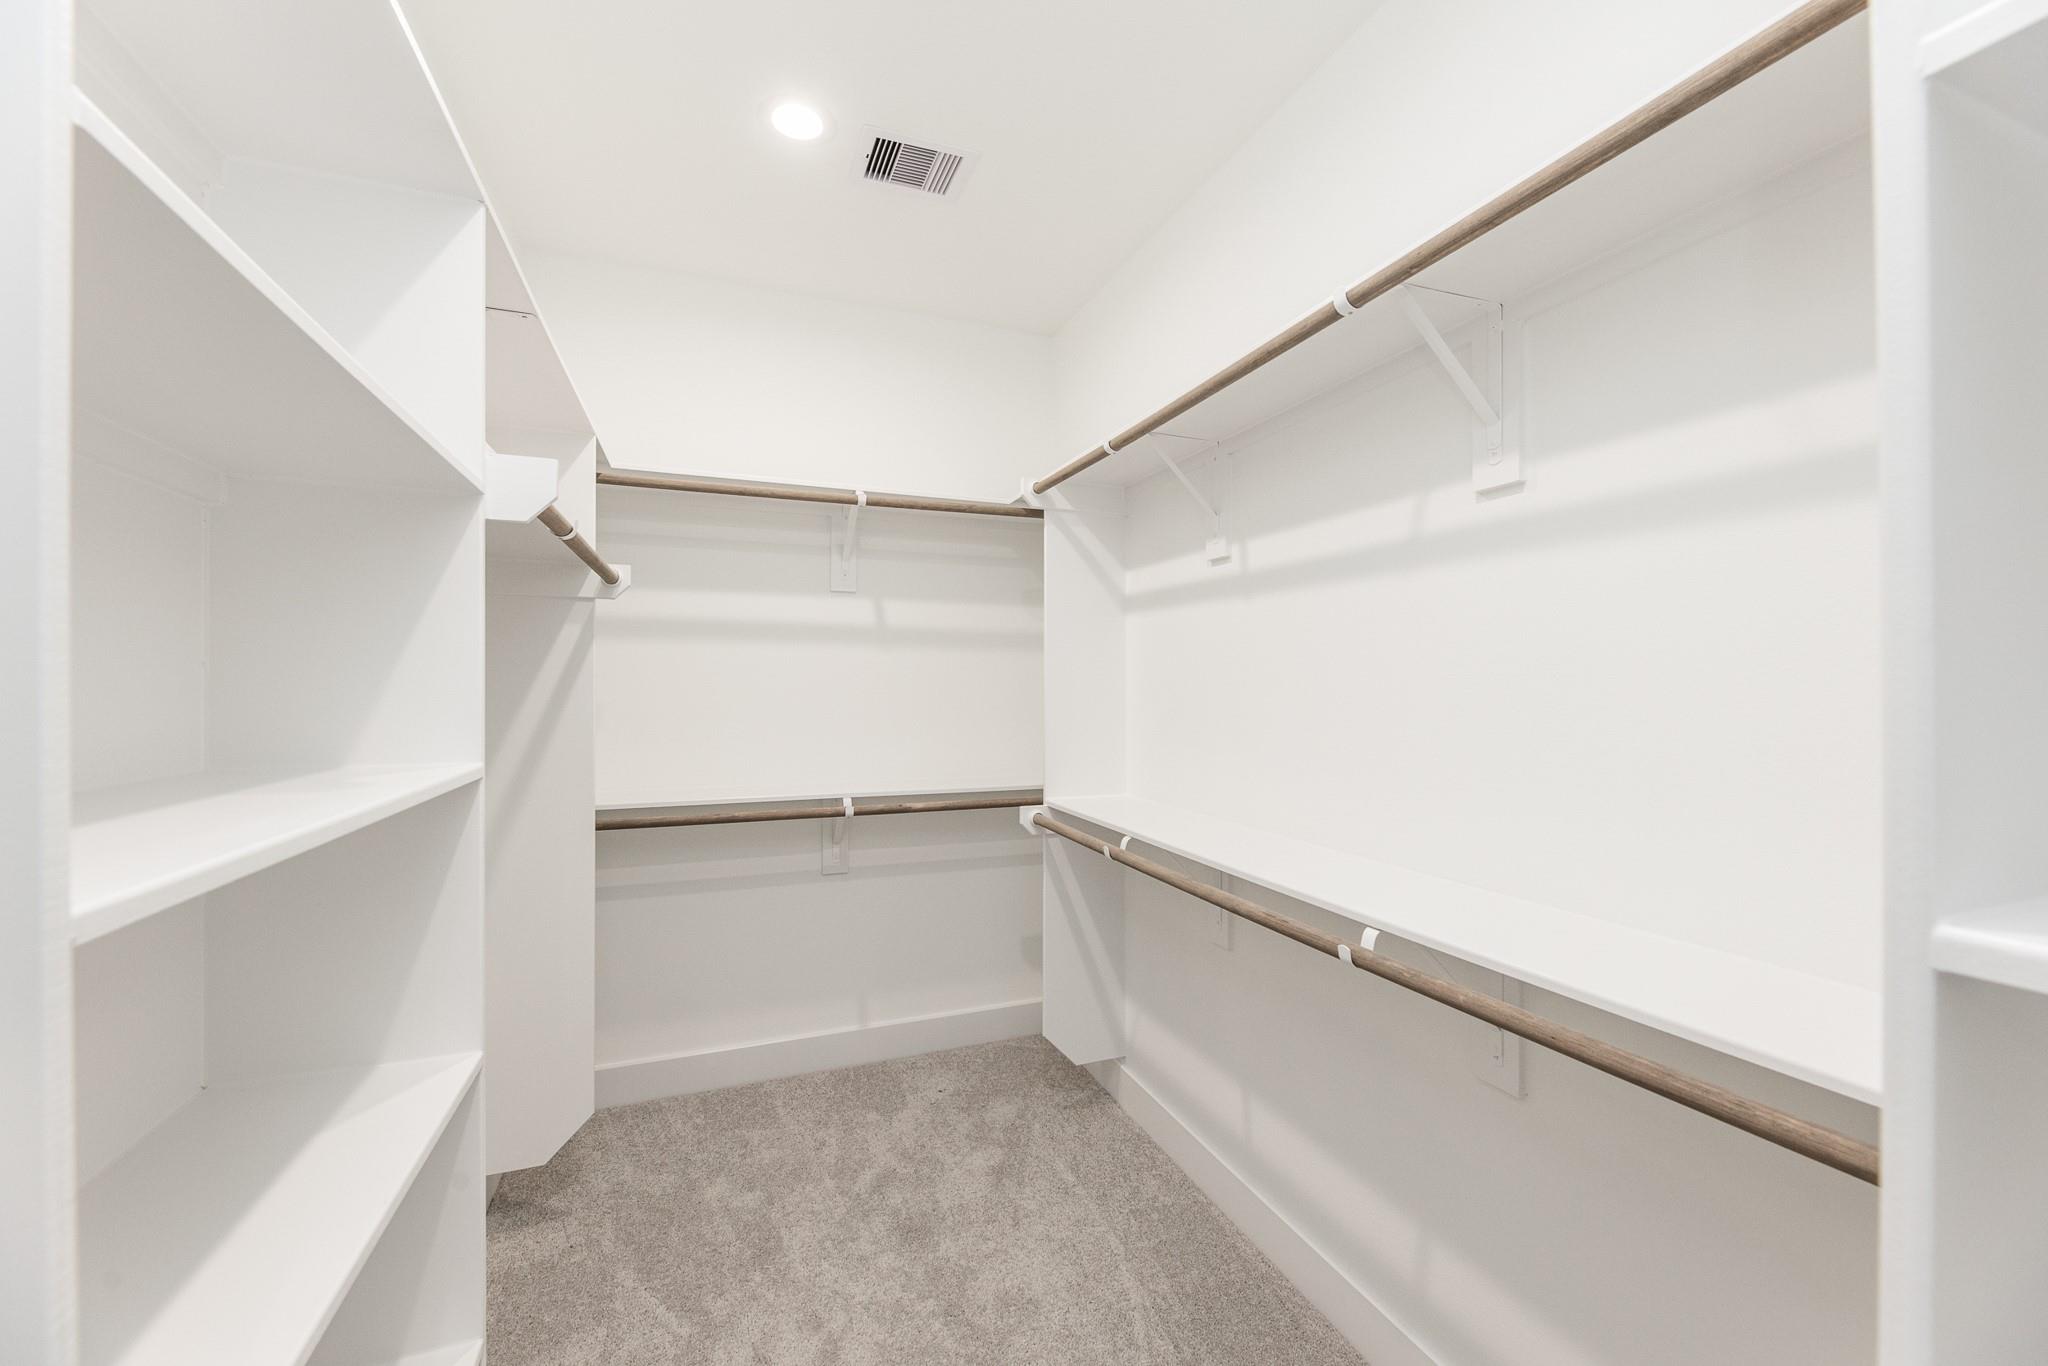
Walk-in closet with built-in white shelves, wooden hanging rods, and gray carpet.
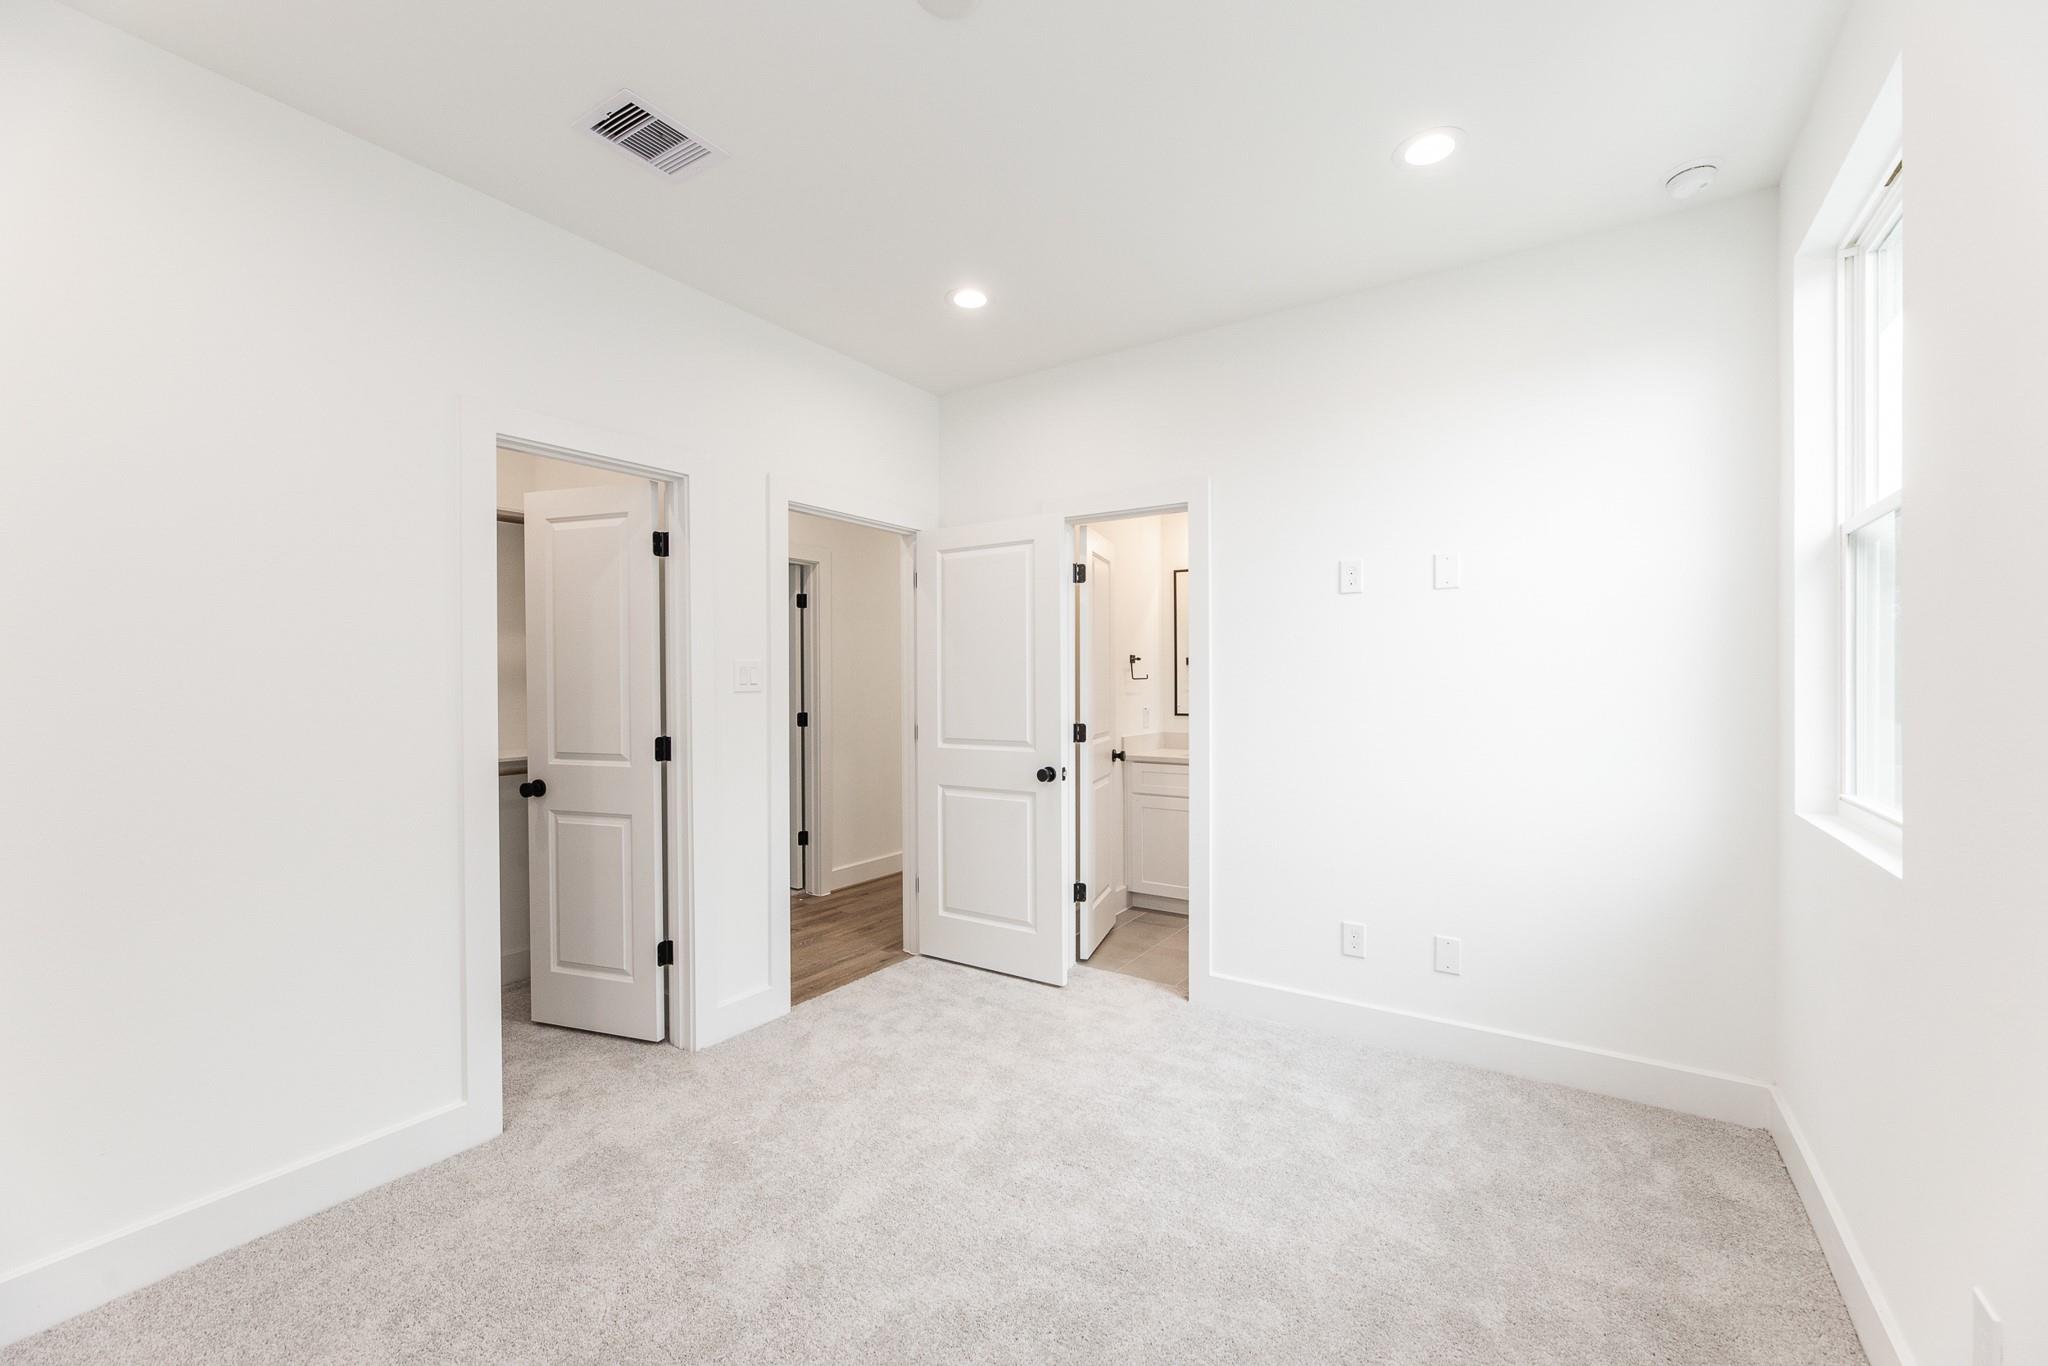
Empty bedroom with light carpet, a tall window, and open doors to a hallway and bathroom.
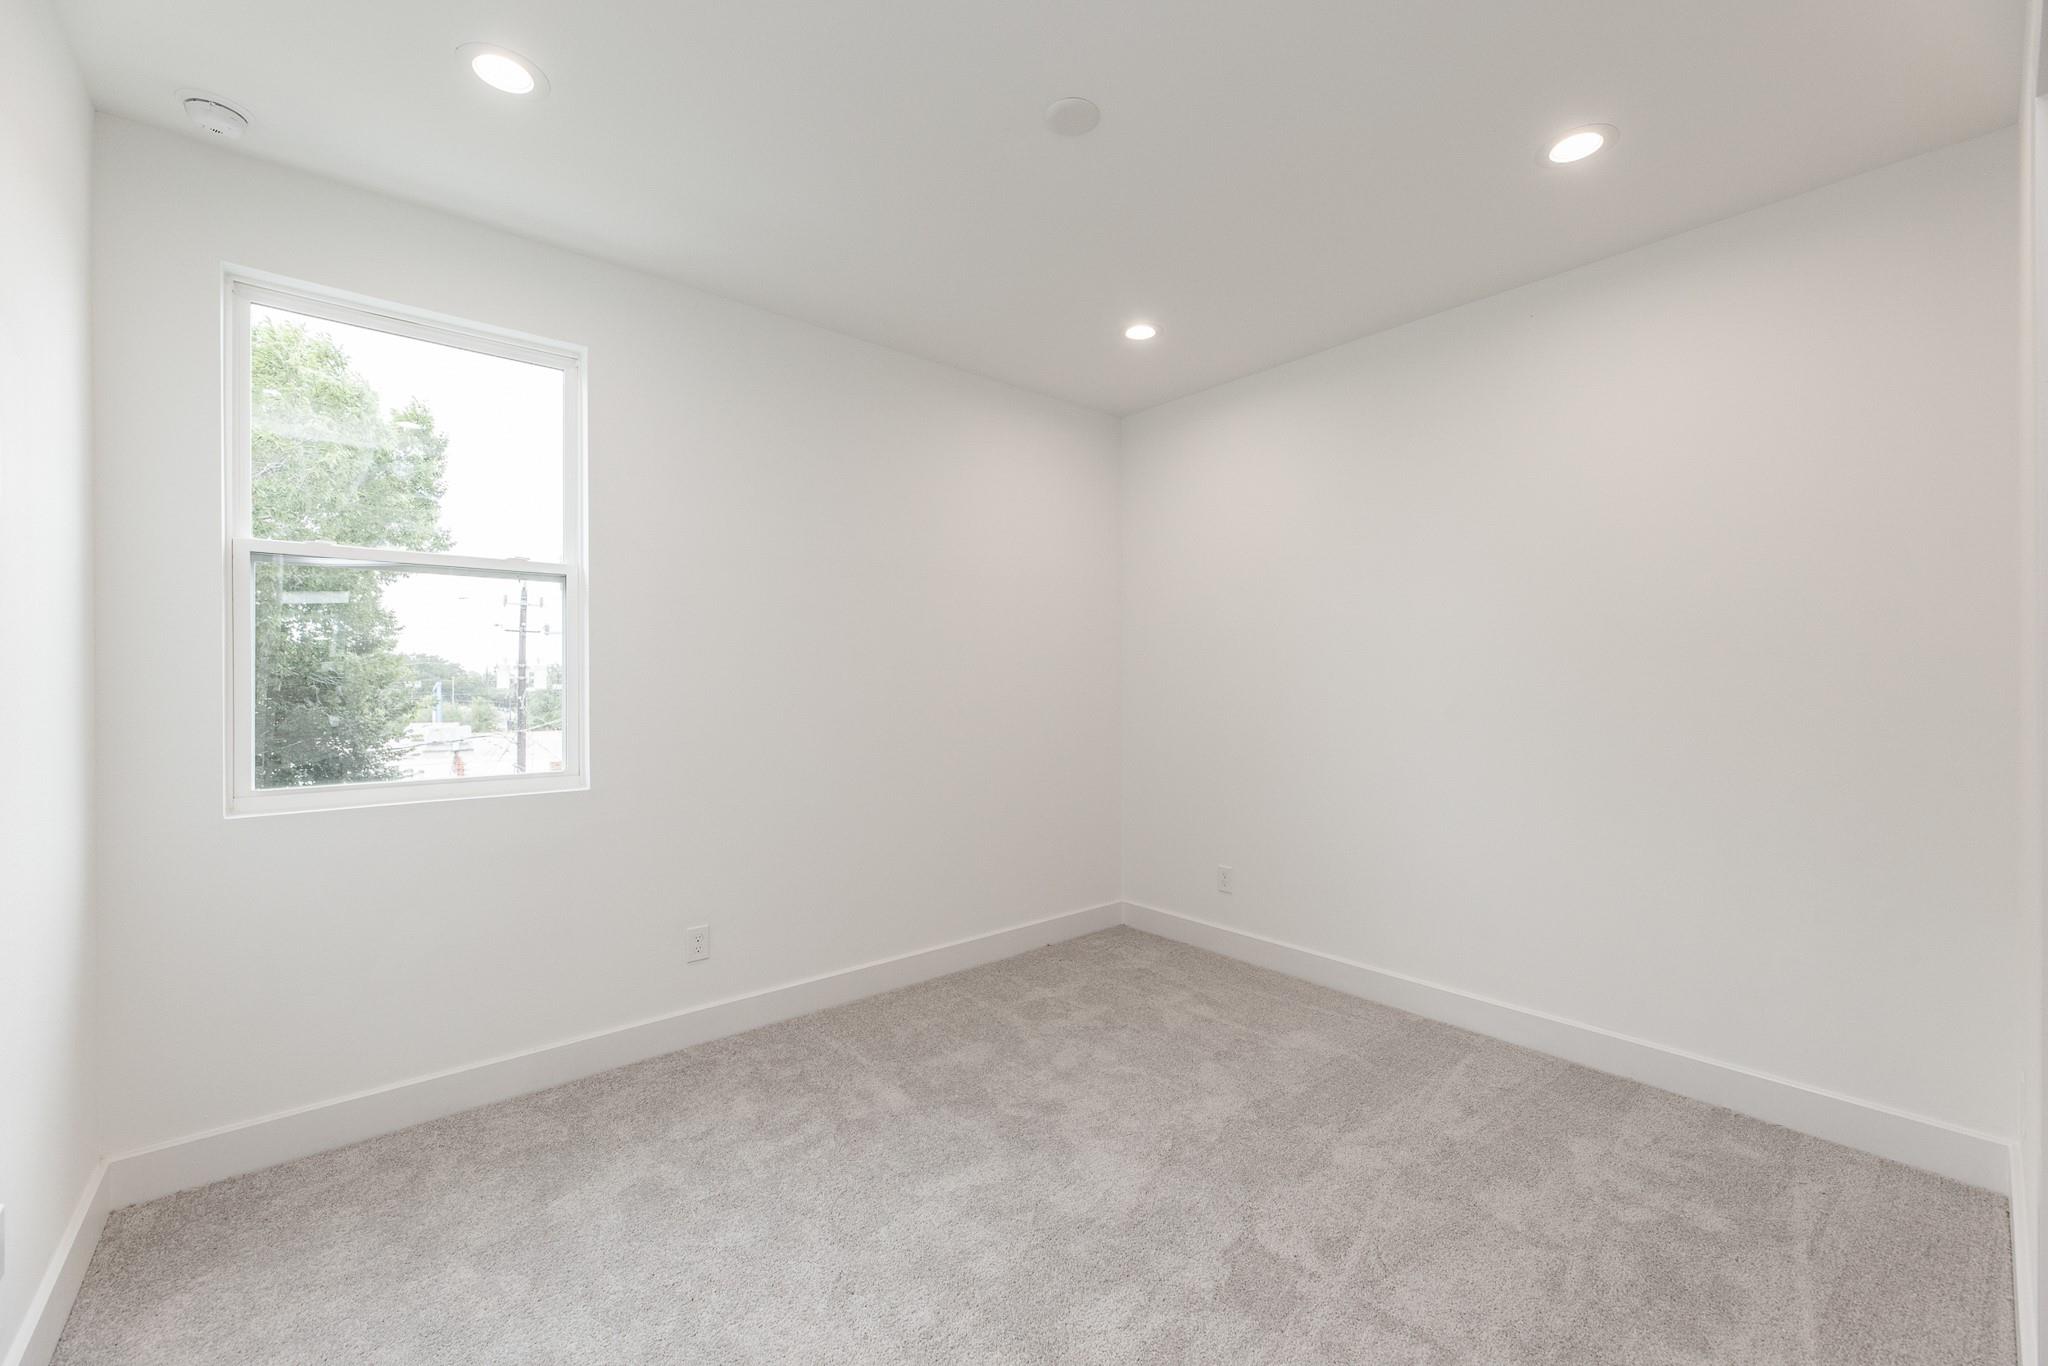
Empty carpeted room with white walls, recessed lights, and a window overlooking trees.
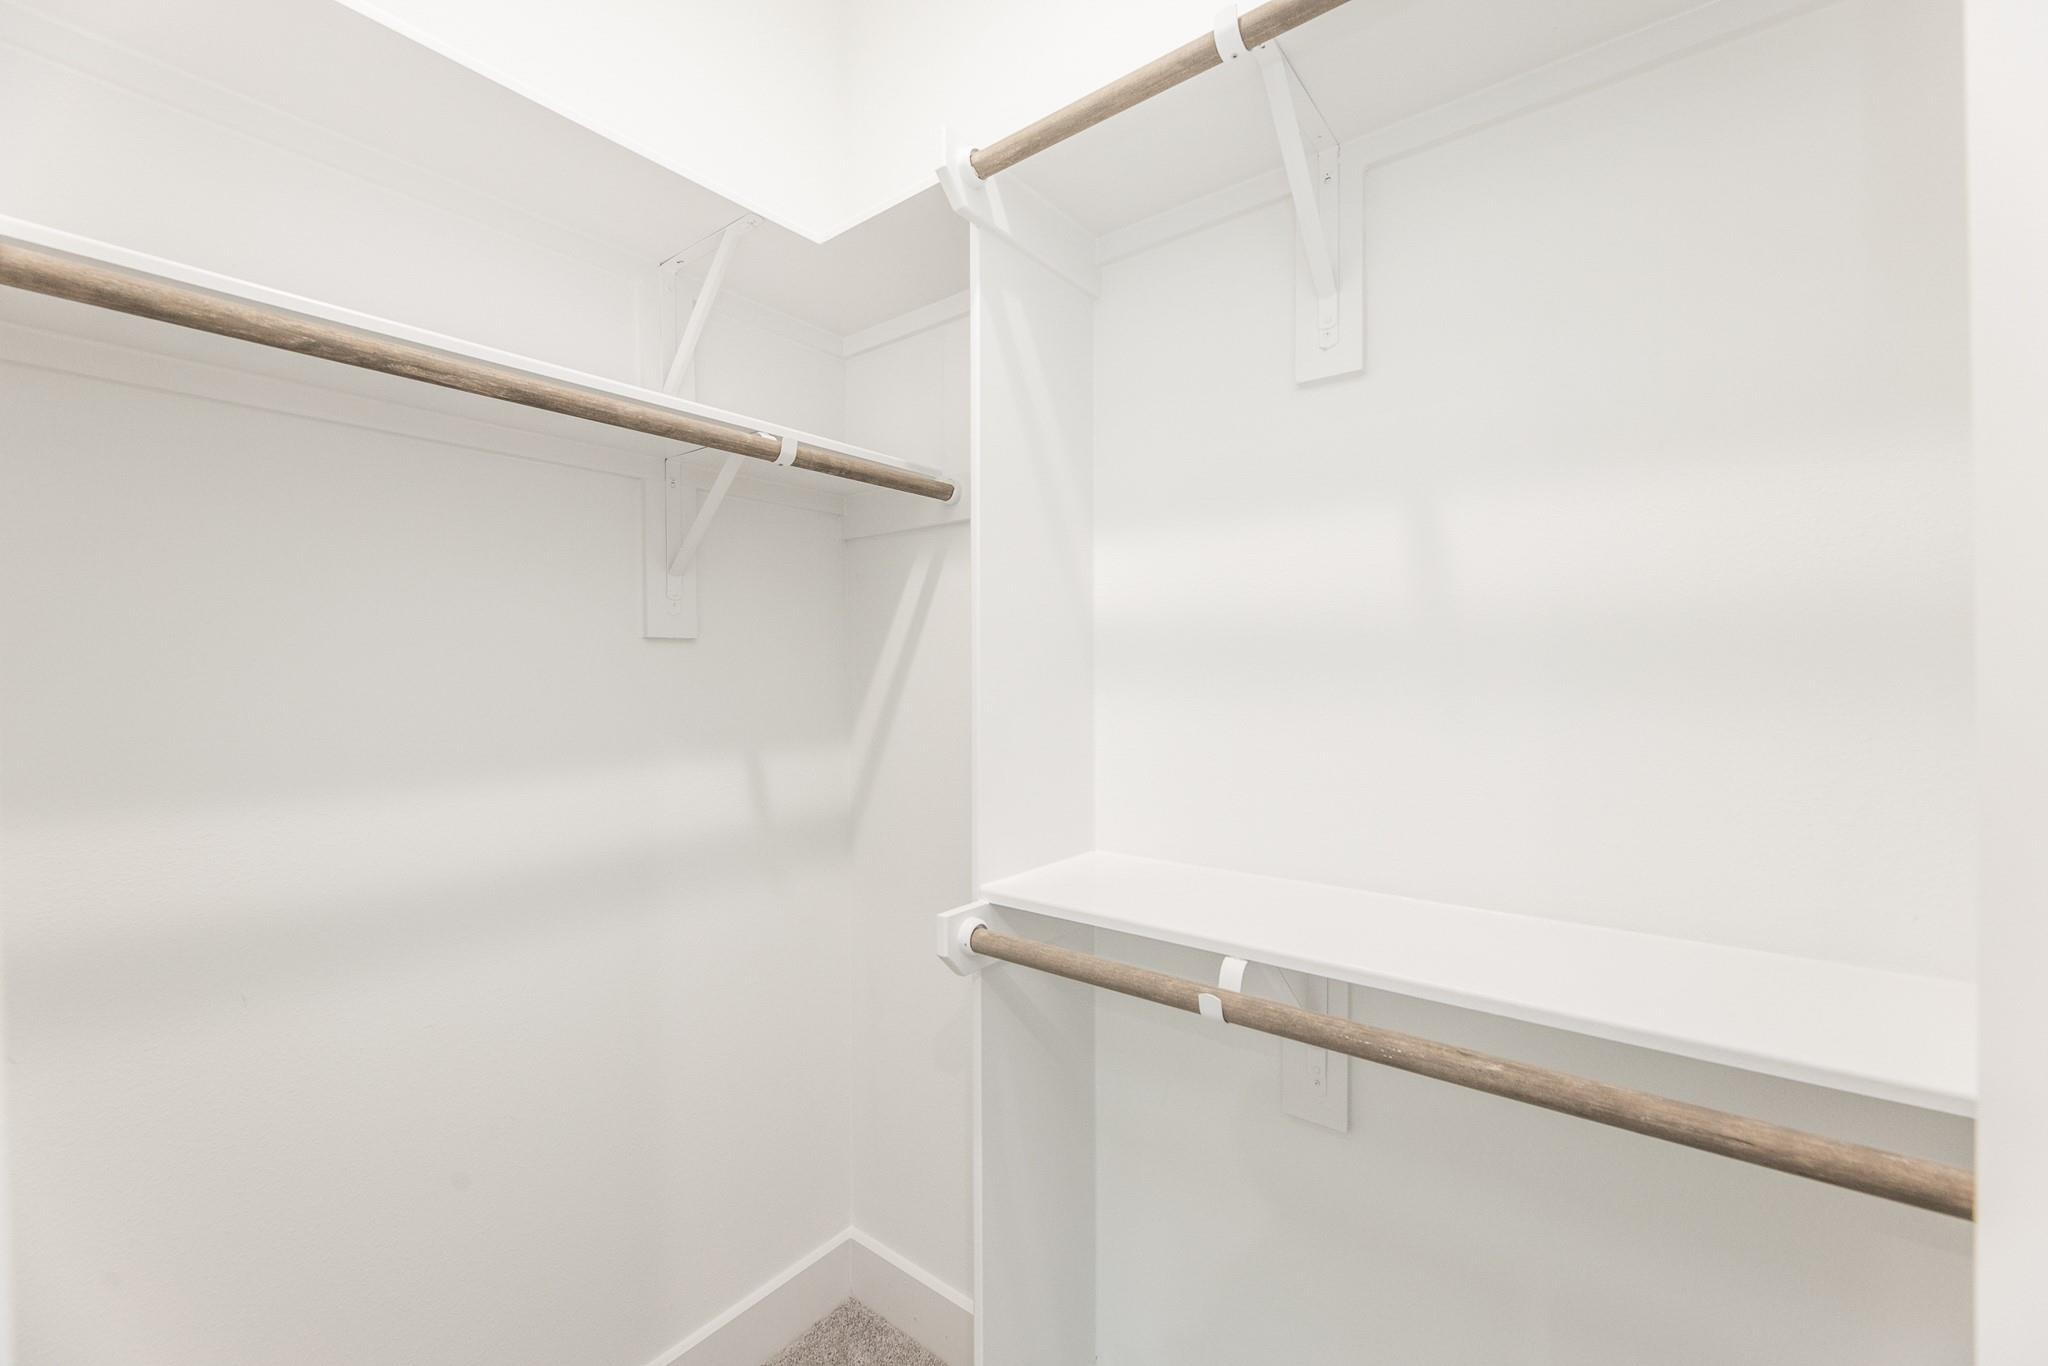
Empty walk-in closet with white shelving and multiple wood-toned hanging rods.
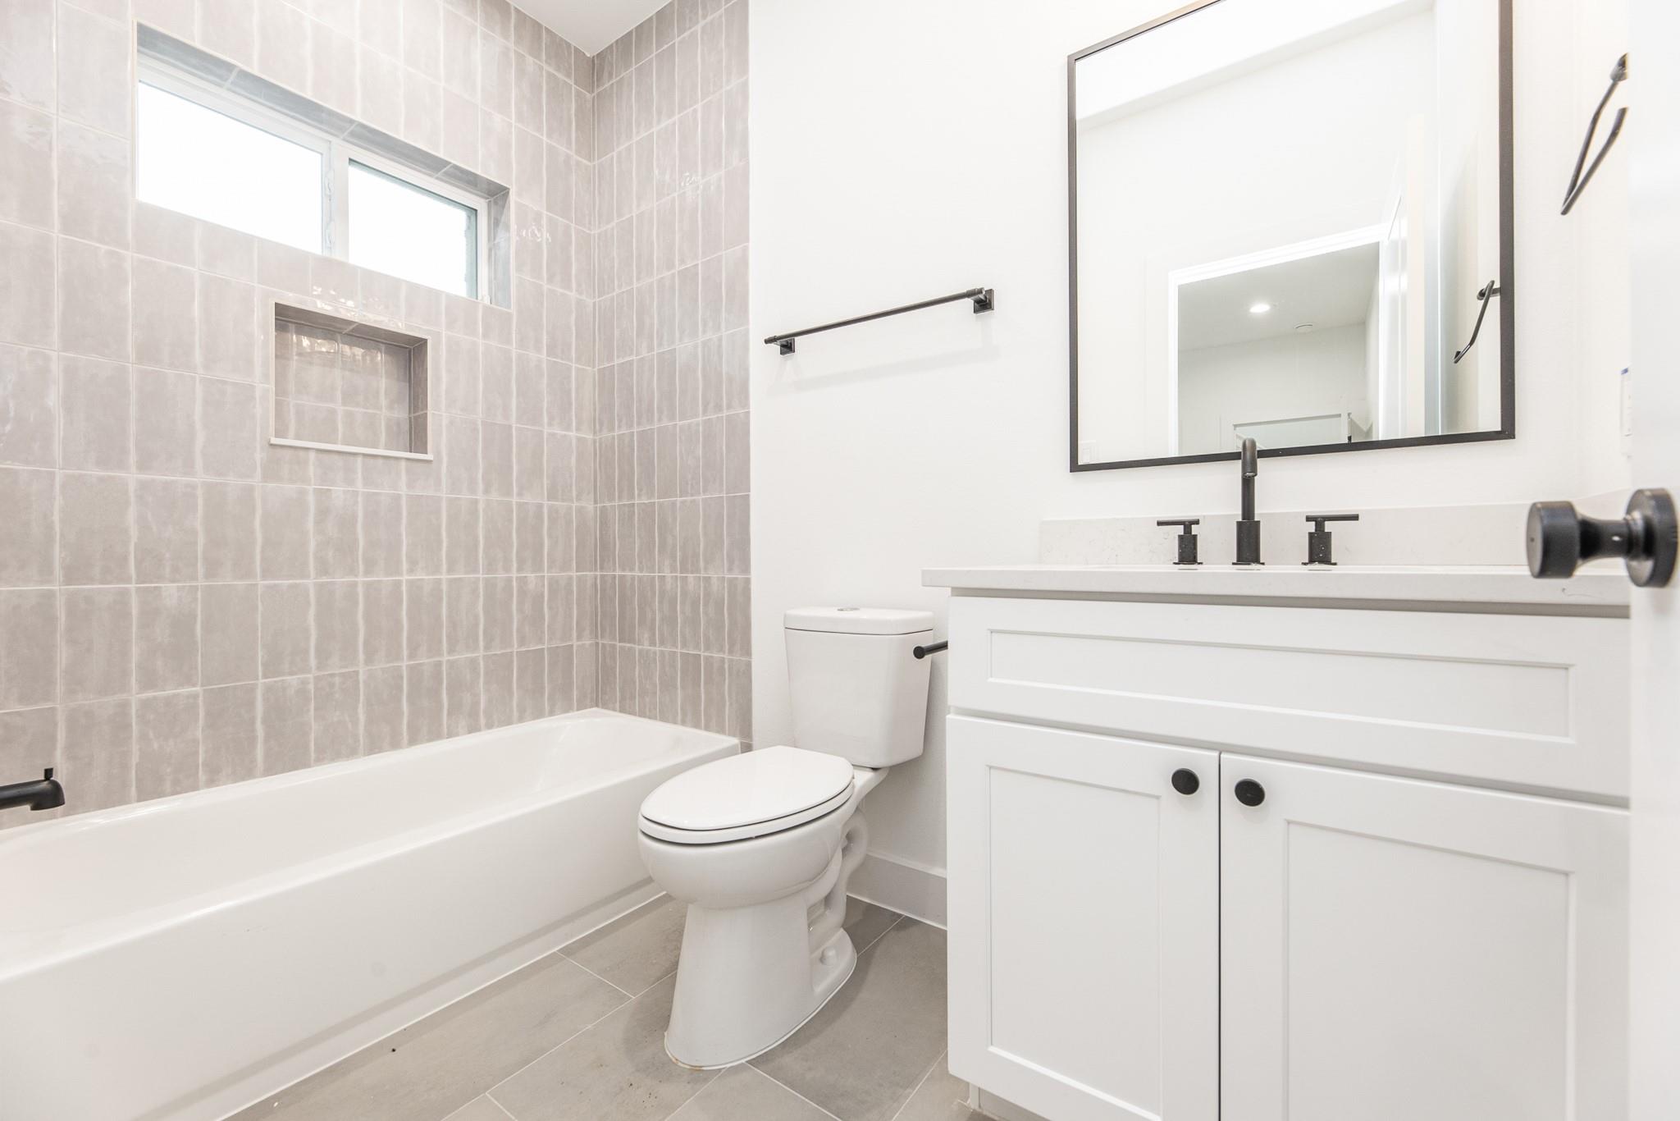
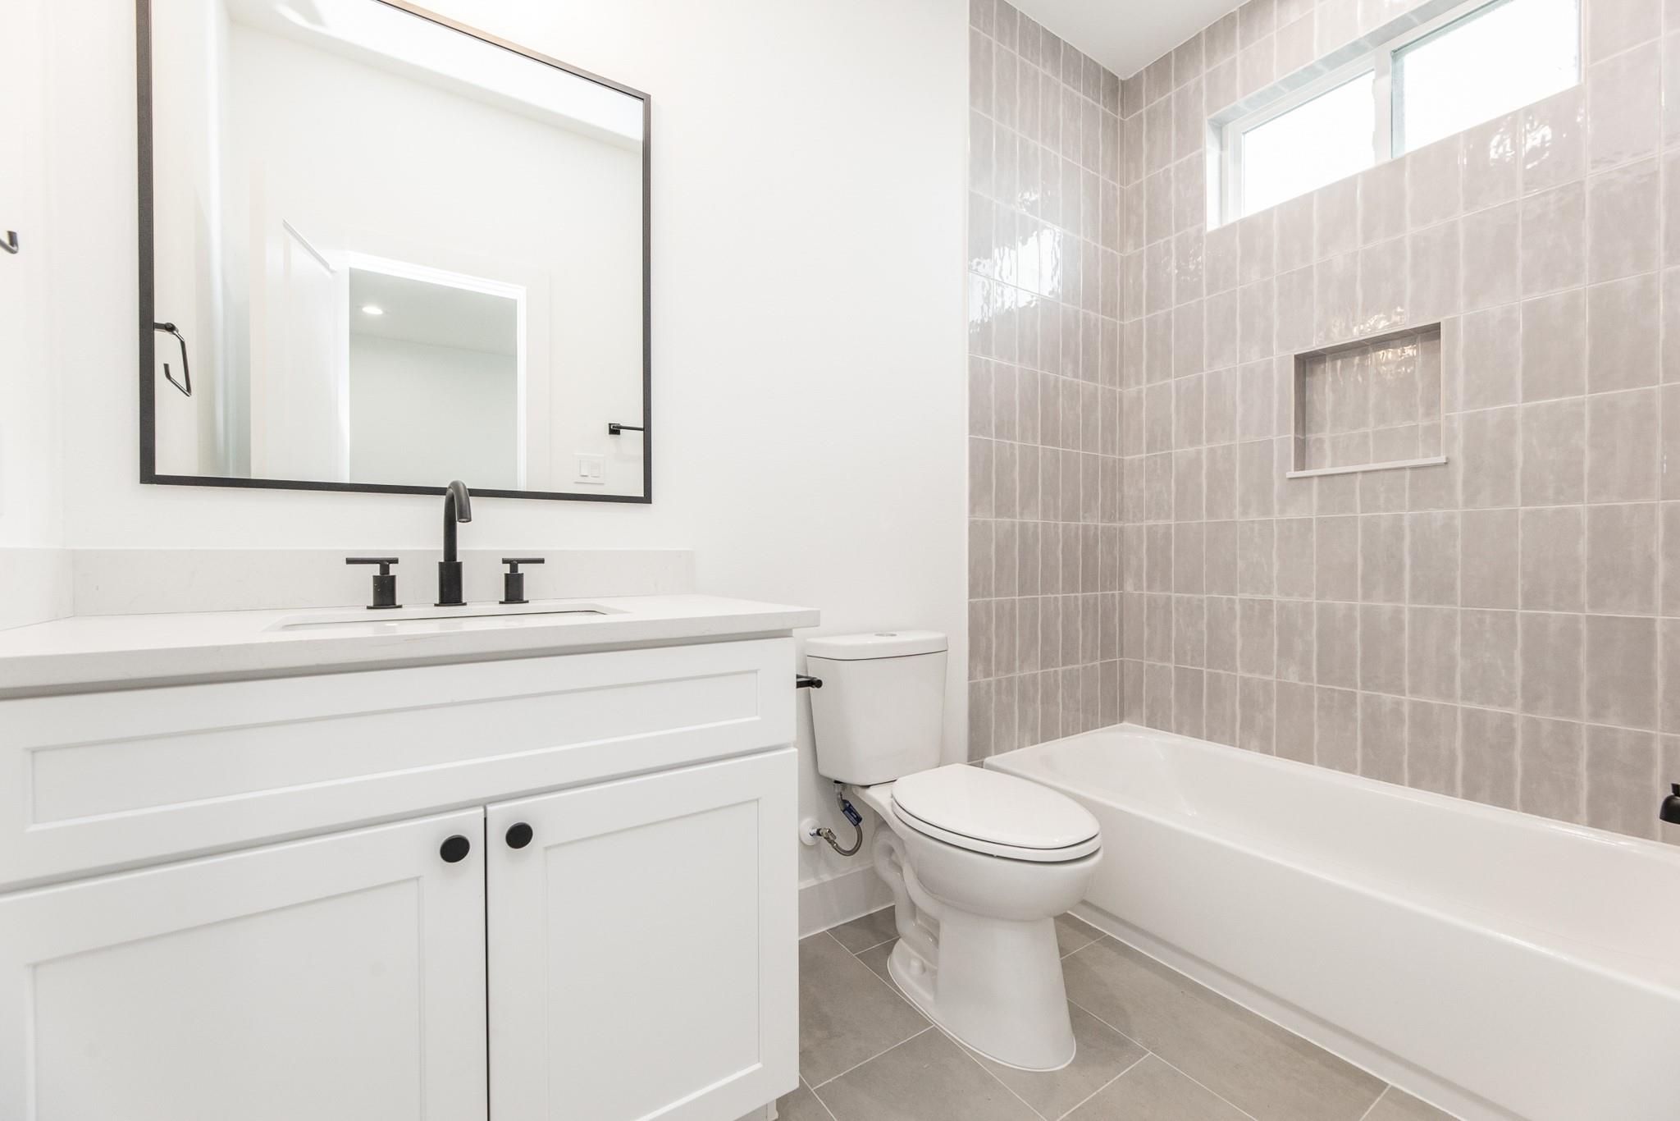
Bathroom with a white tub, gray tiled wall, and white vanity with black fixtures.
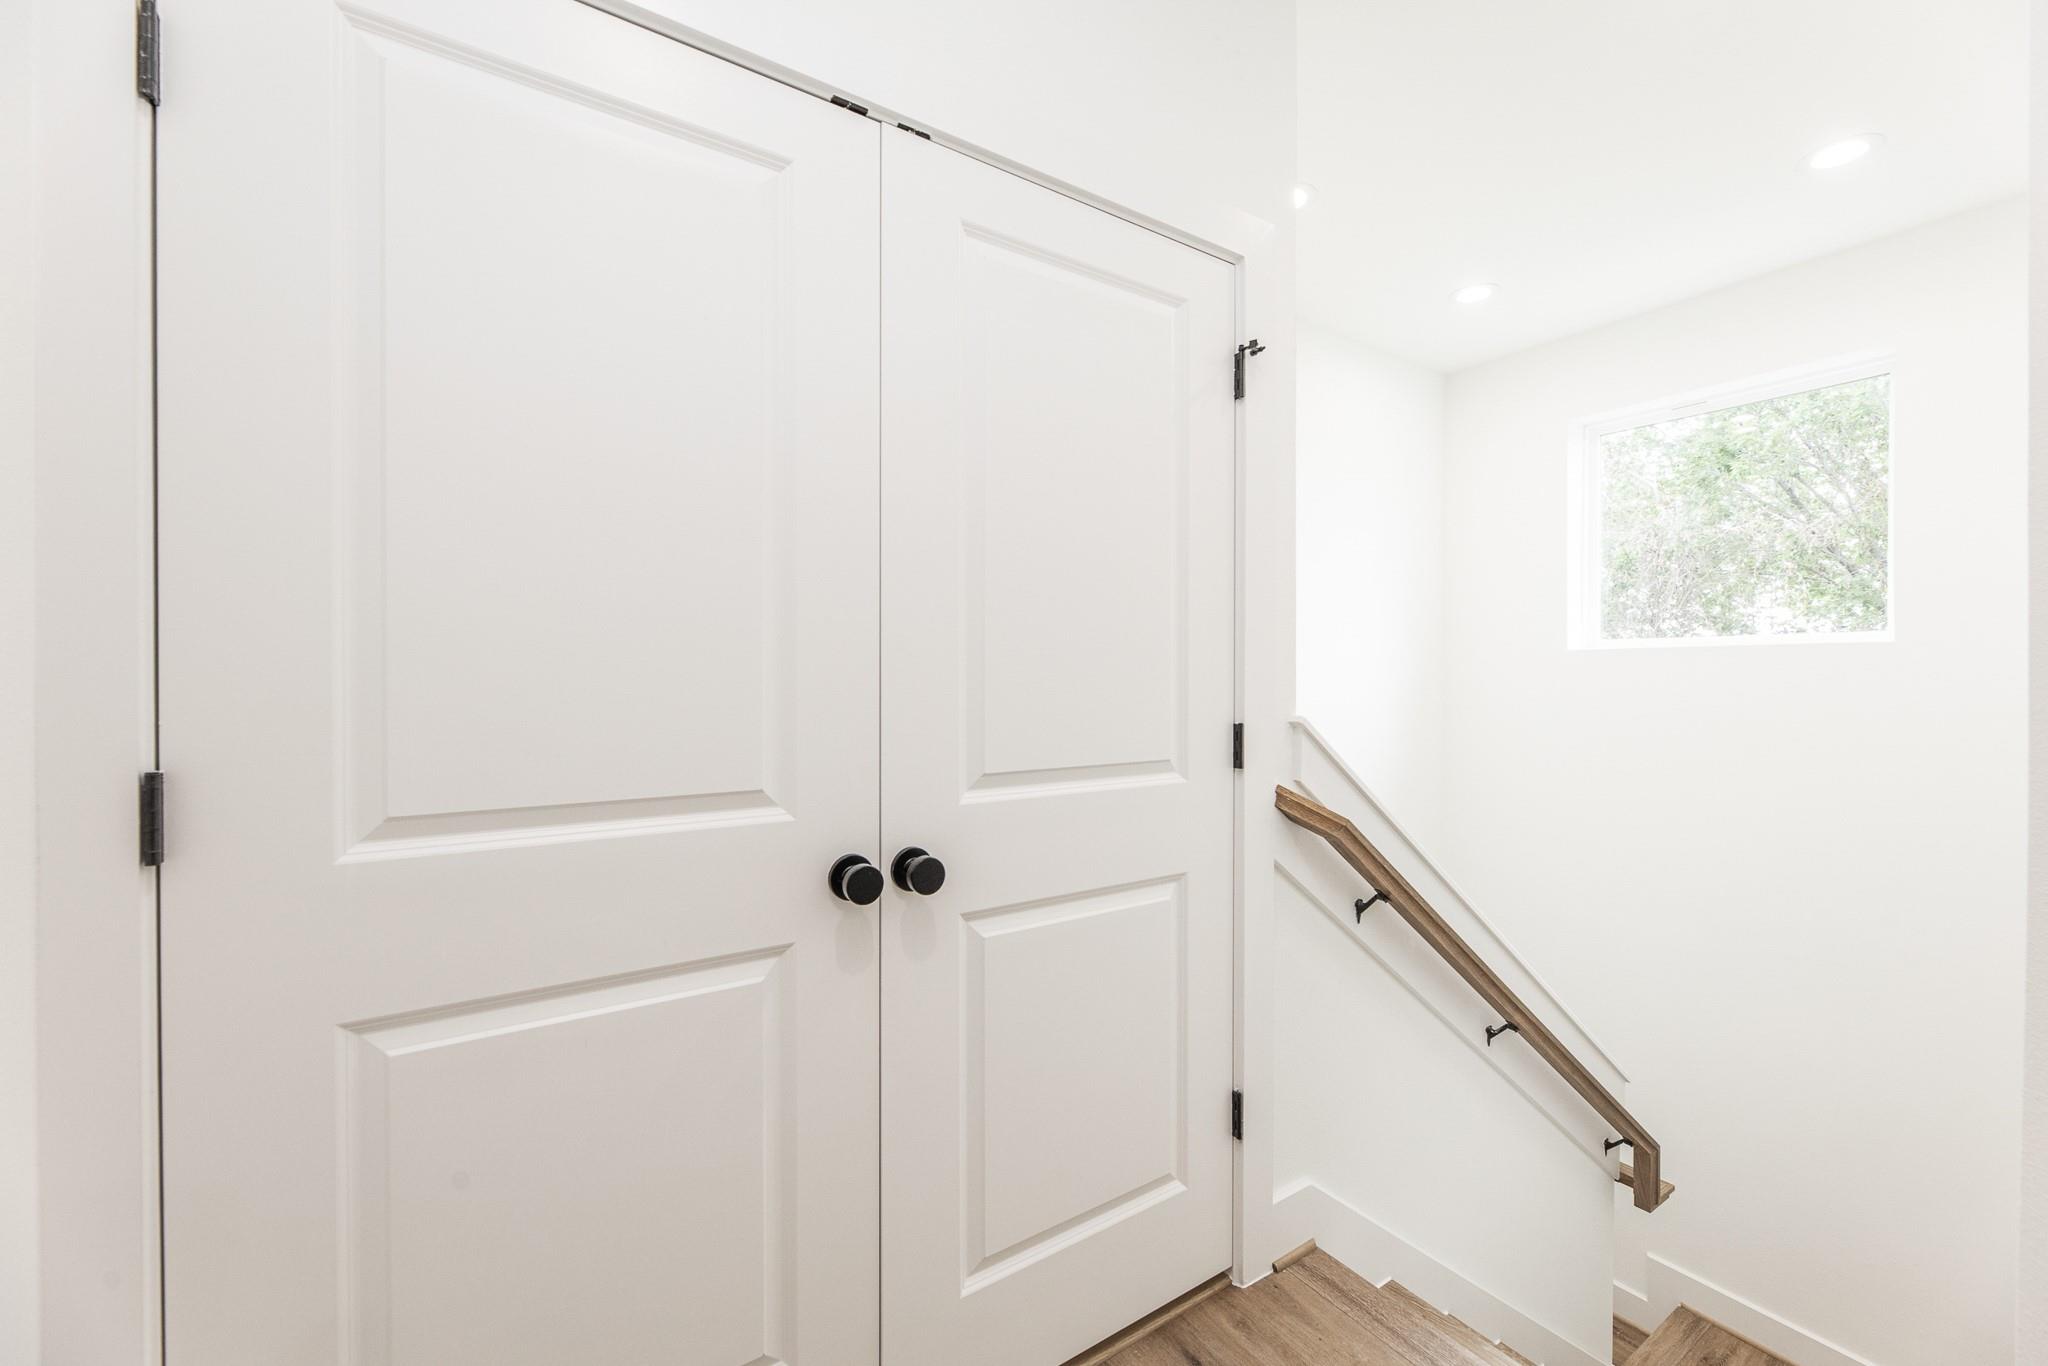
Interior stairwell with white double doors, a wood handrail, and a window overlooking trees.
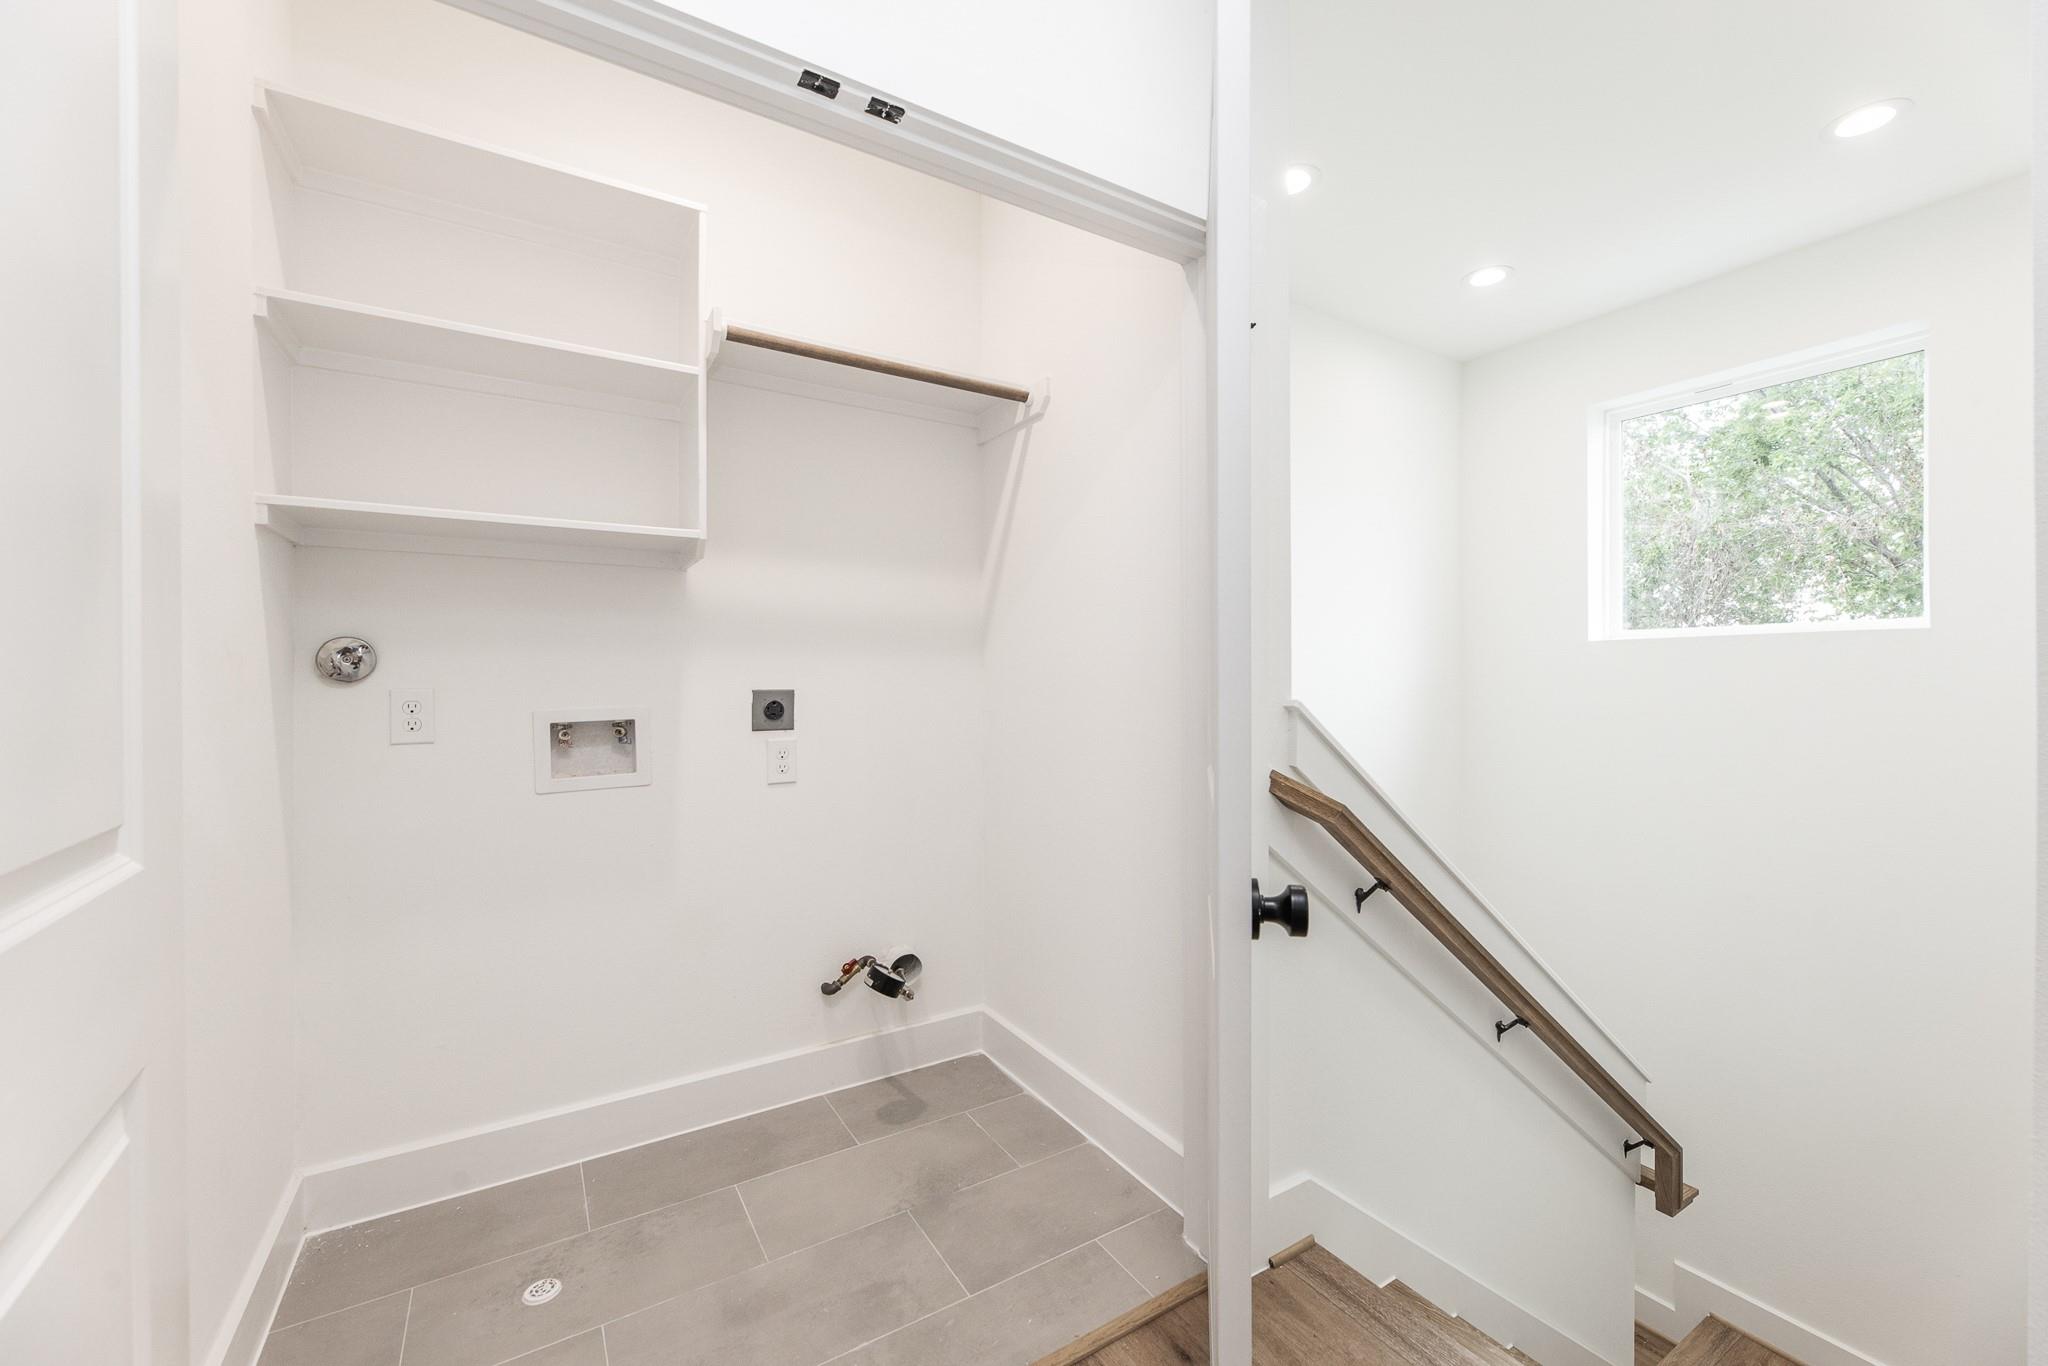
Empty laundry area with built-in shelves and tile flooring beside a staircase with a wood handrail.
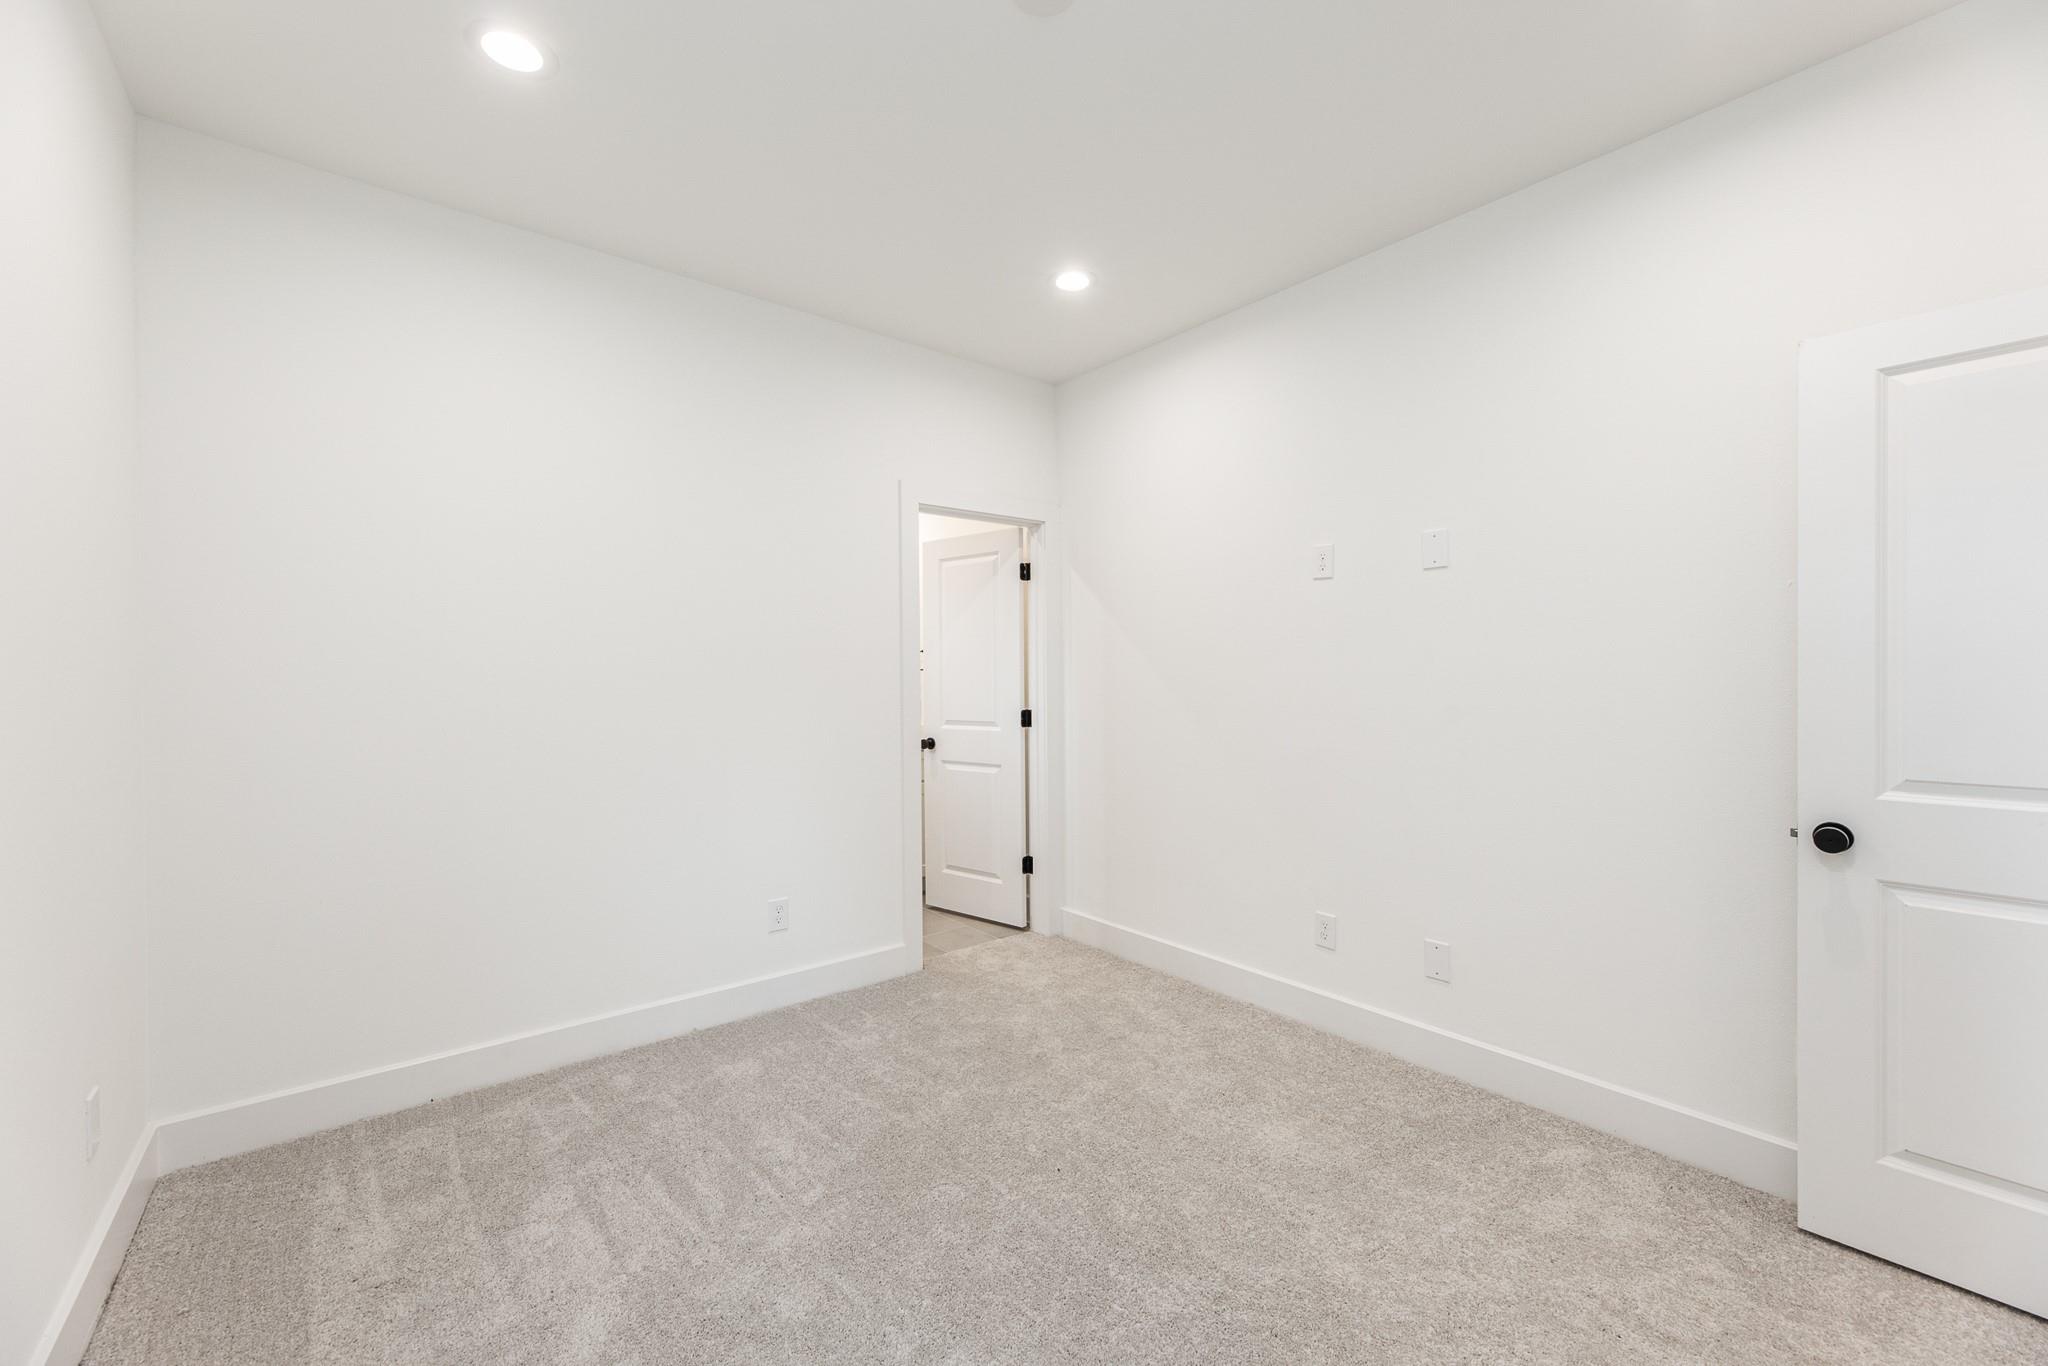
Empty carpeted room with white walls, recessed lights, and two white doors.
Bathroom with white vanity, black faucet, toilet, and tiled bathtub beneath a high window.
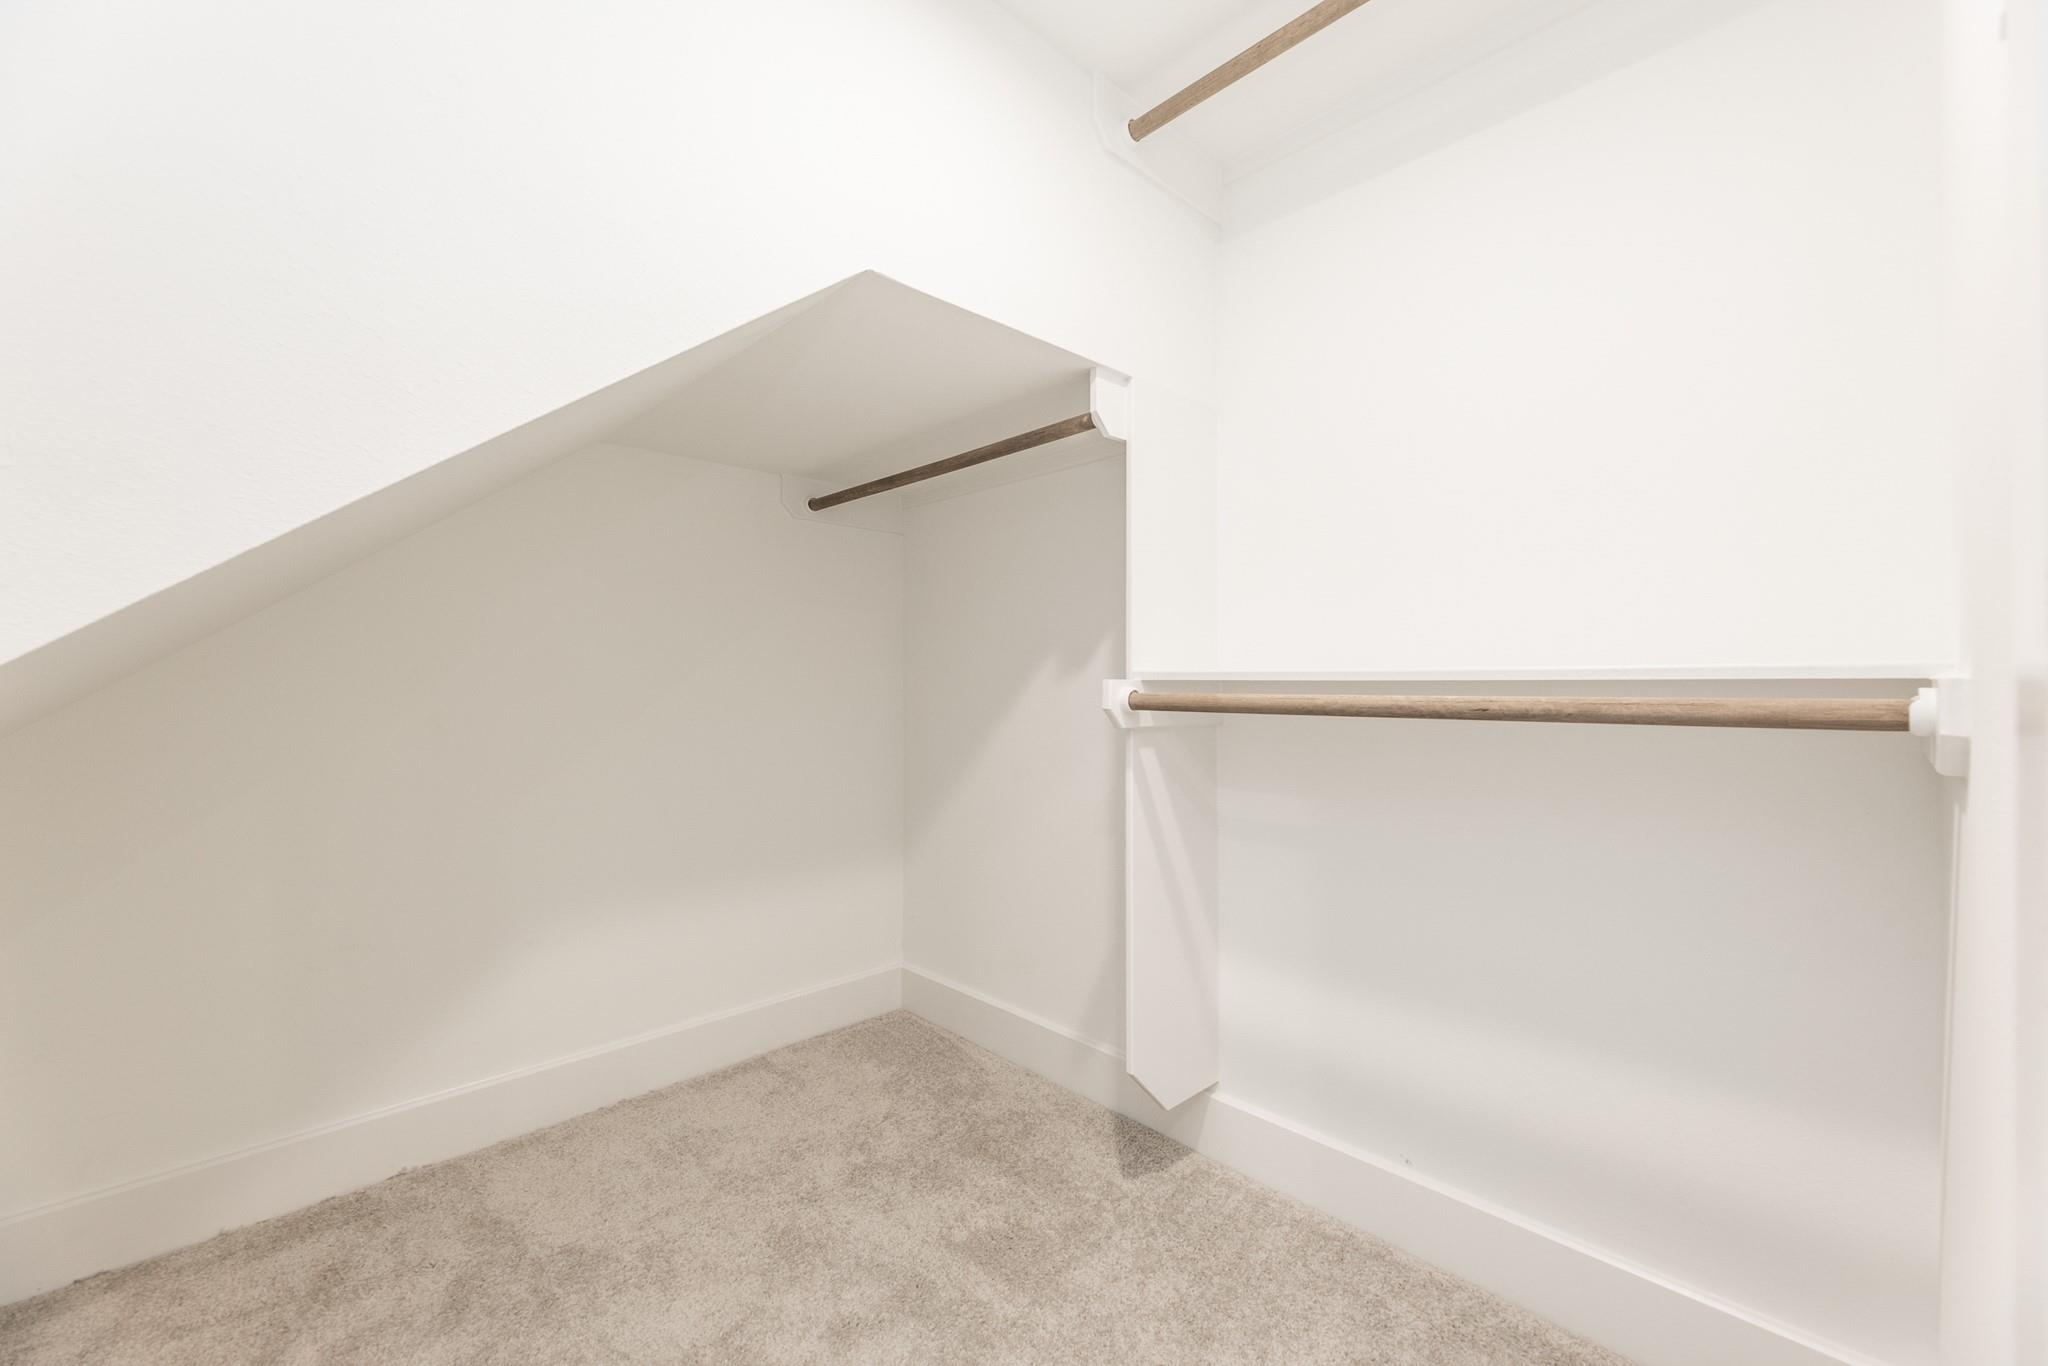
Empty carpeted closet with wooden hanging rods beneath a sloped ceiling.
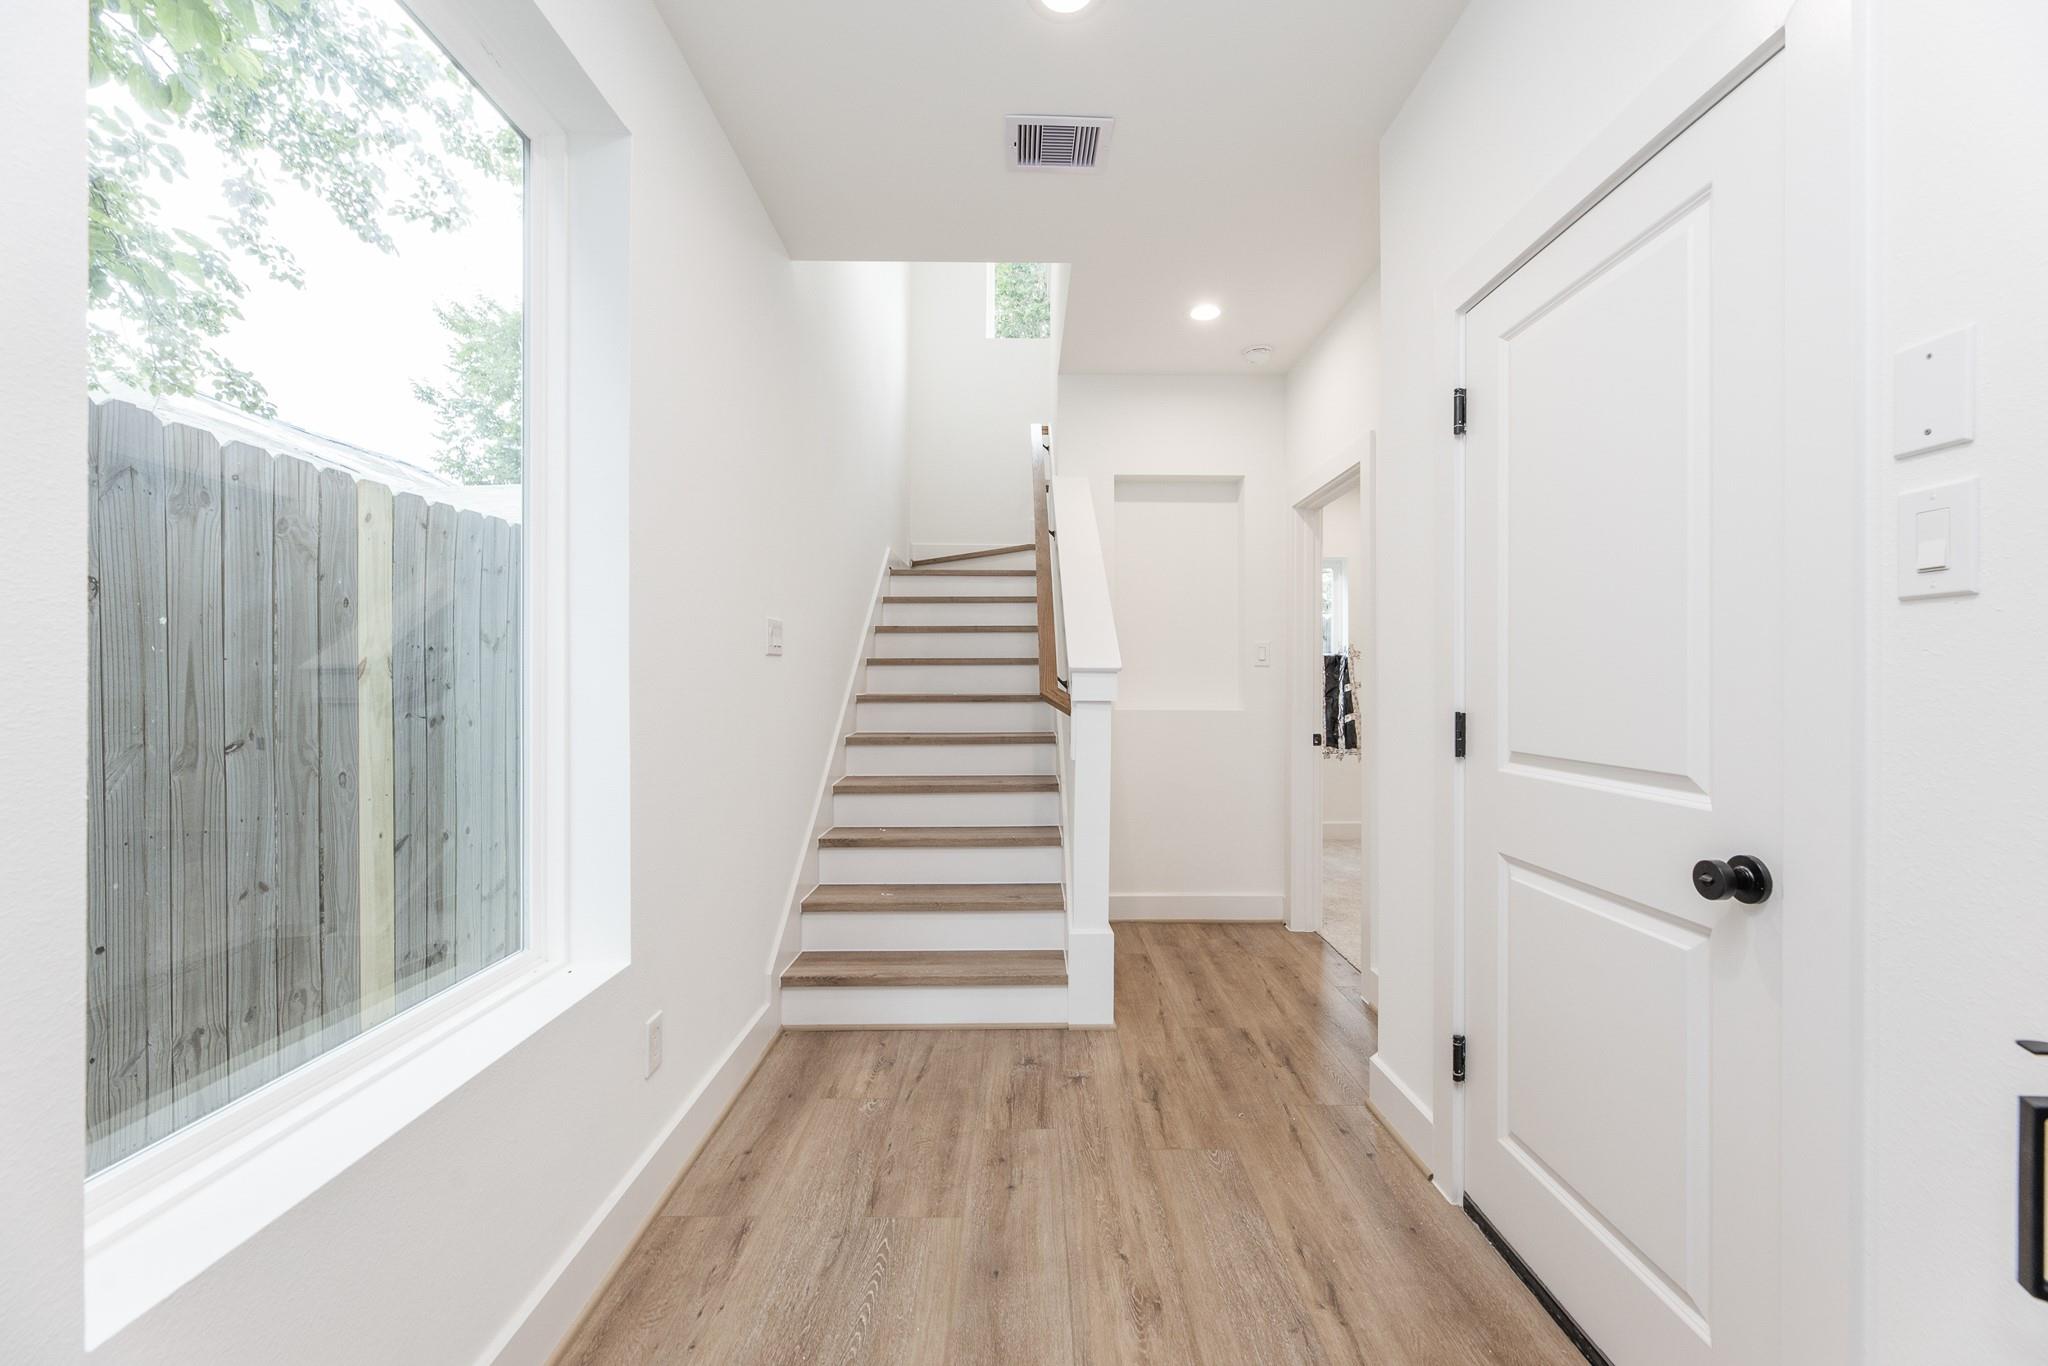
Entry hallway with wood stairs, light wood floors, and a large window beside a fenced yard.
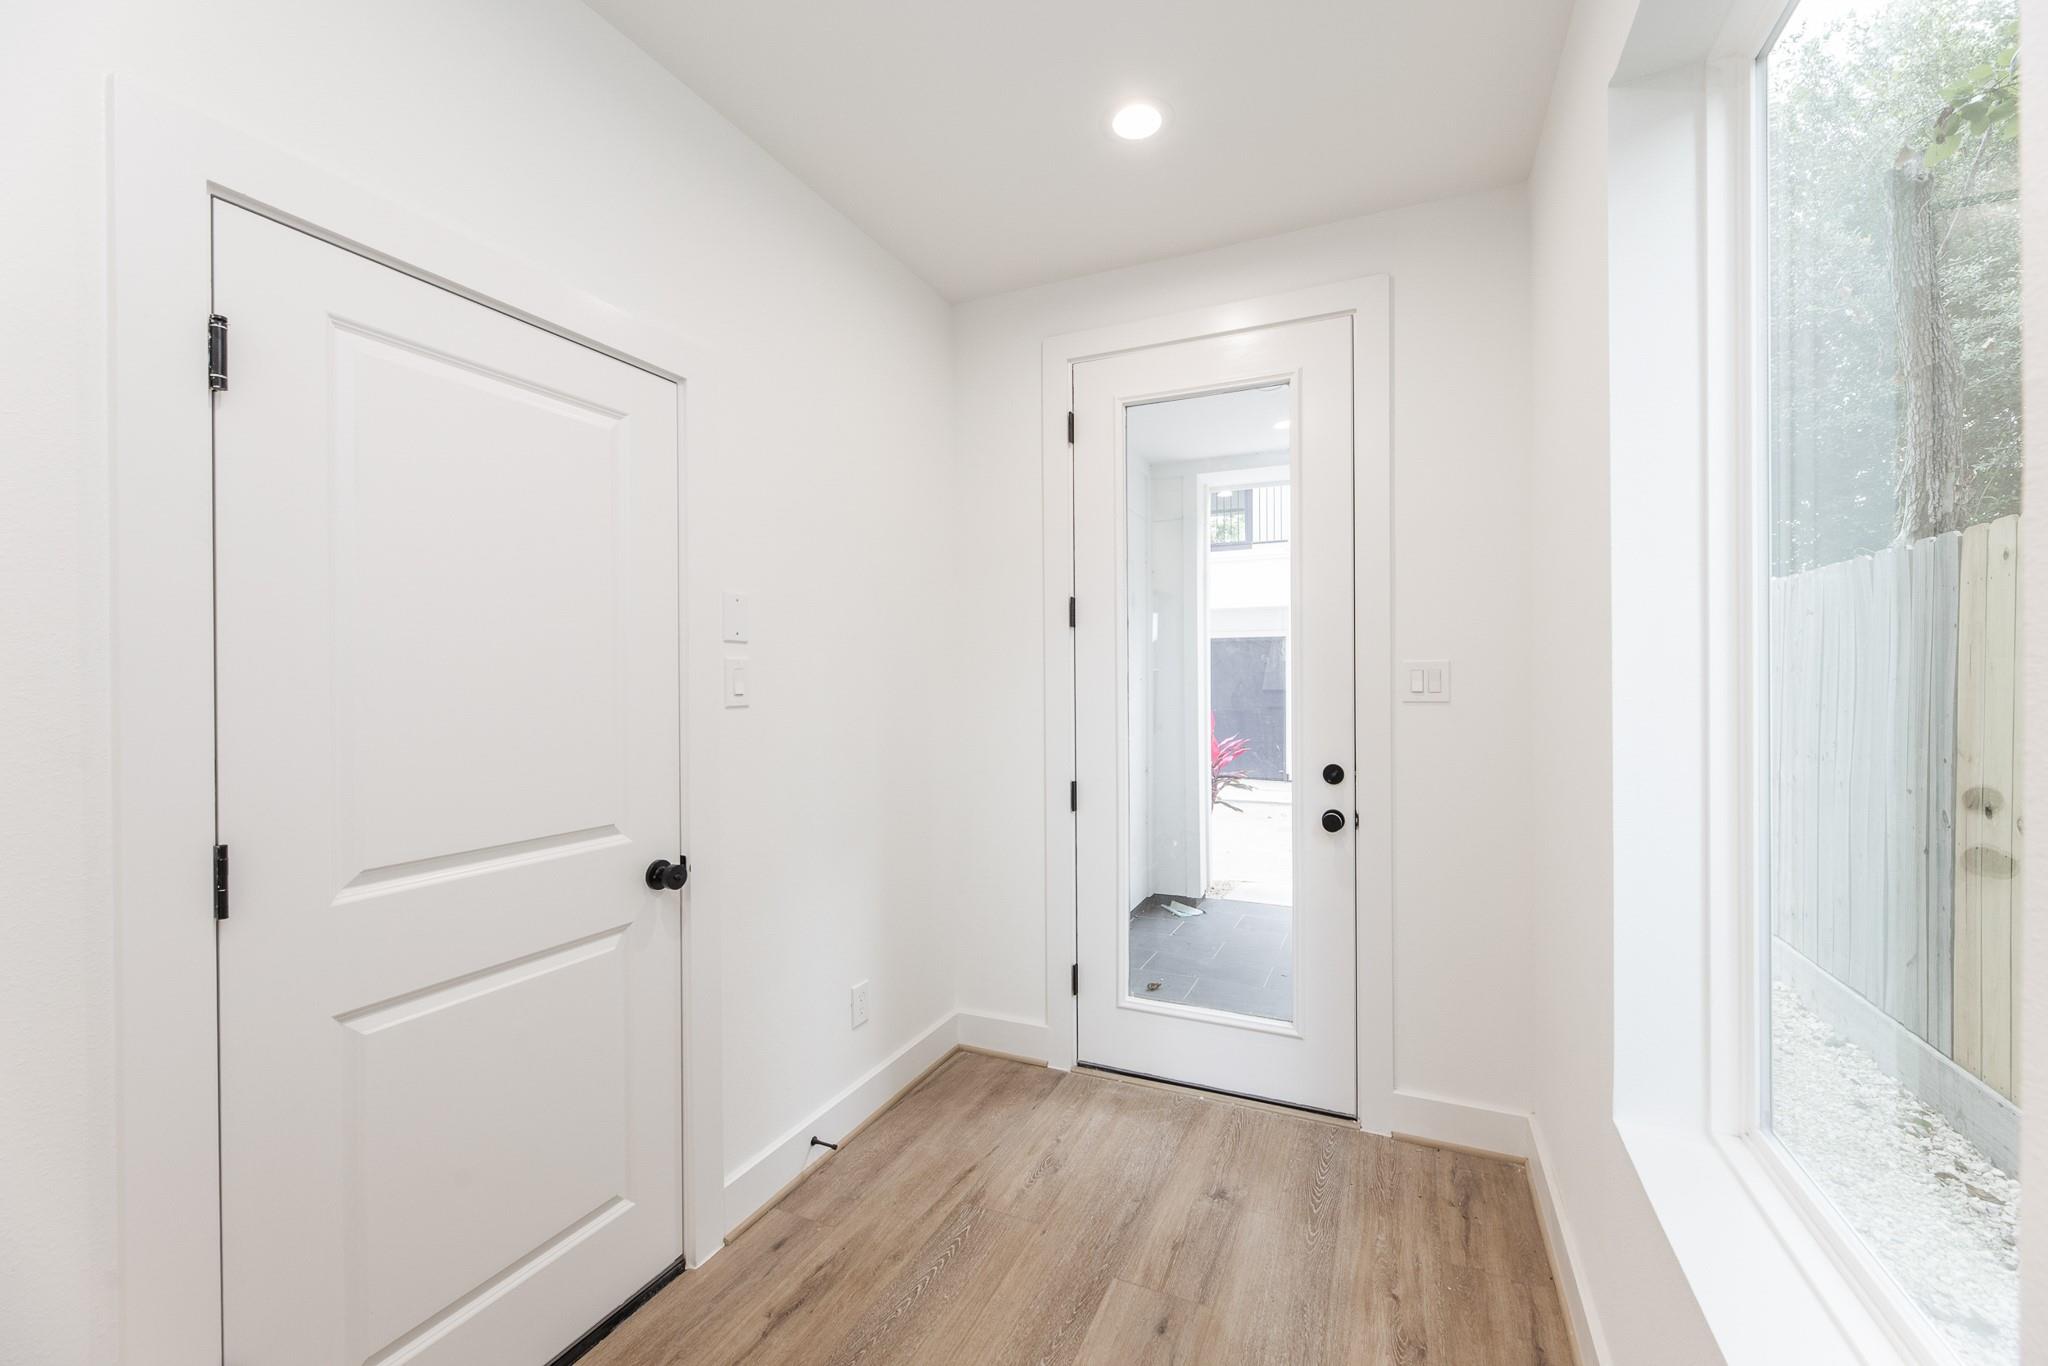
Bright entryway with light wood flooring, a glass-panel exterior door, and a large side window.
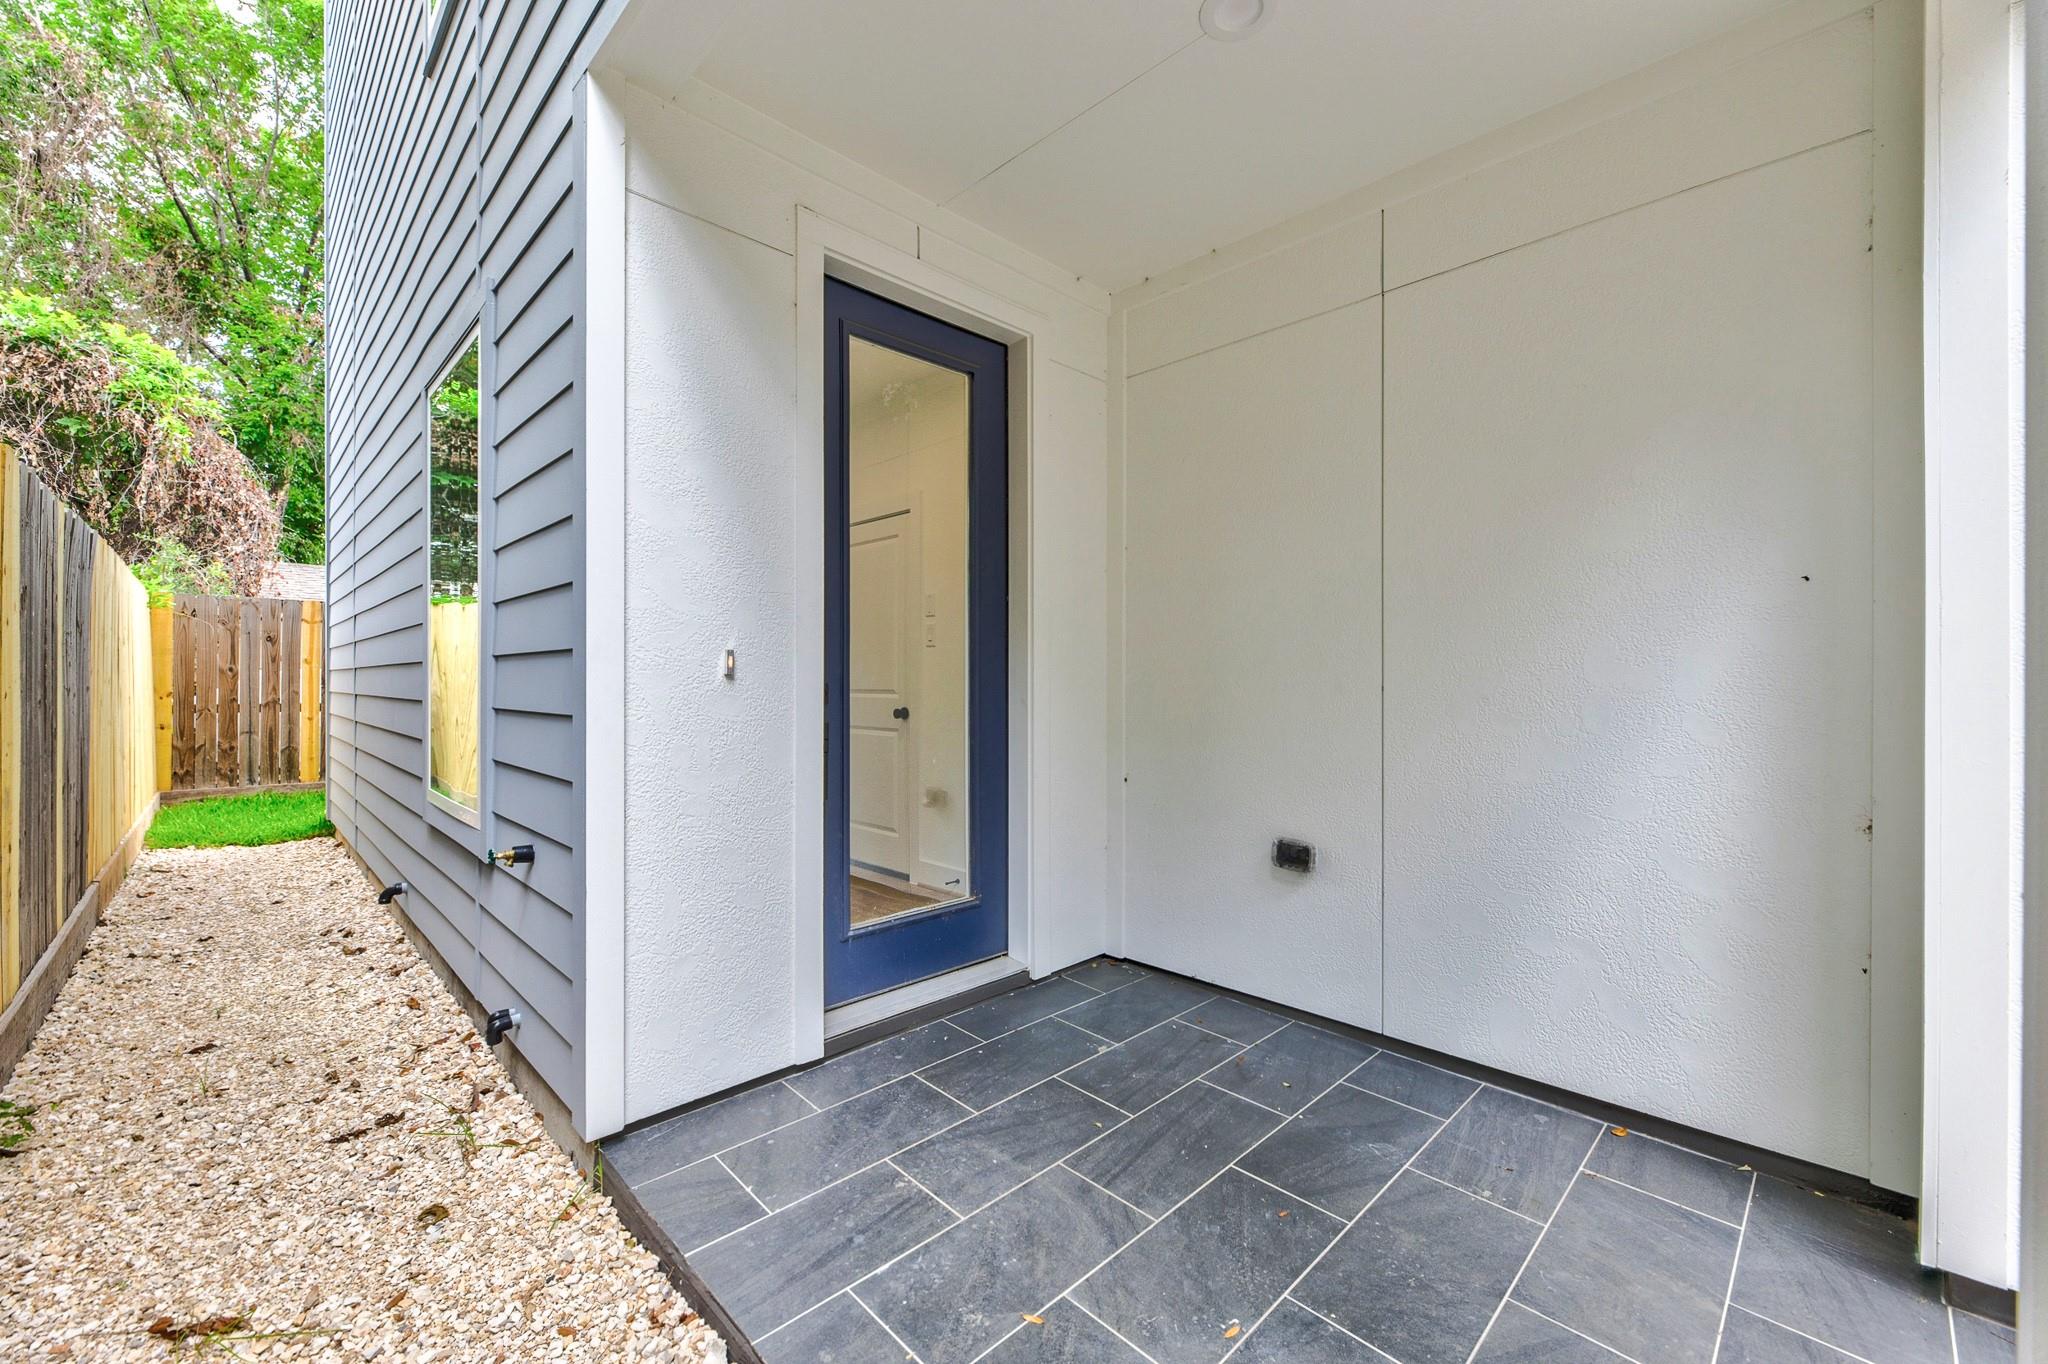
Covered house entrance with a blue glass-paneled door beside a gravel side yard.
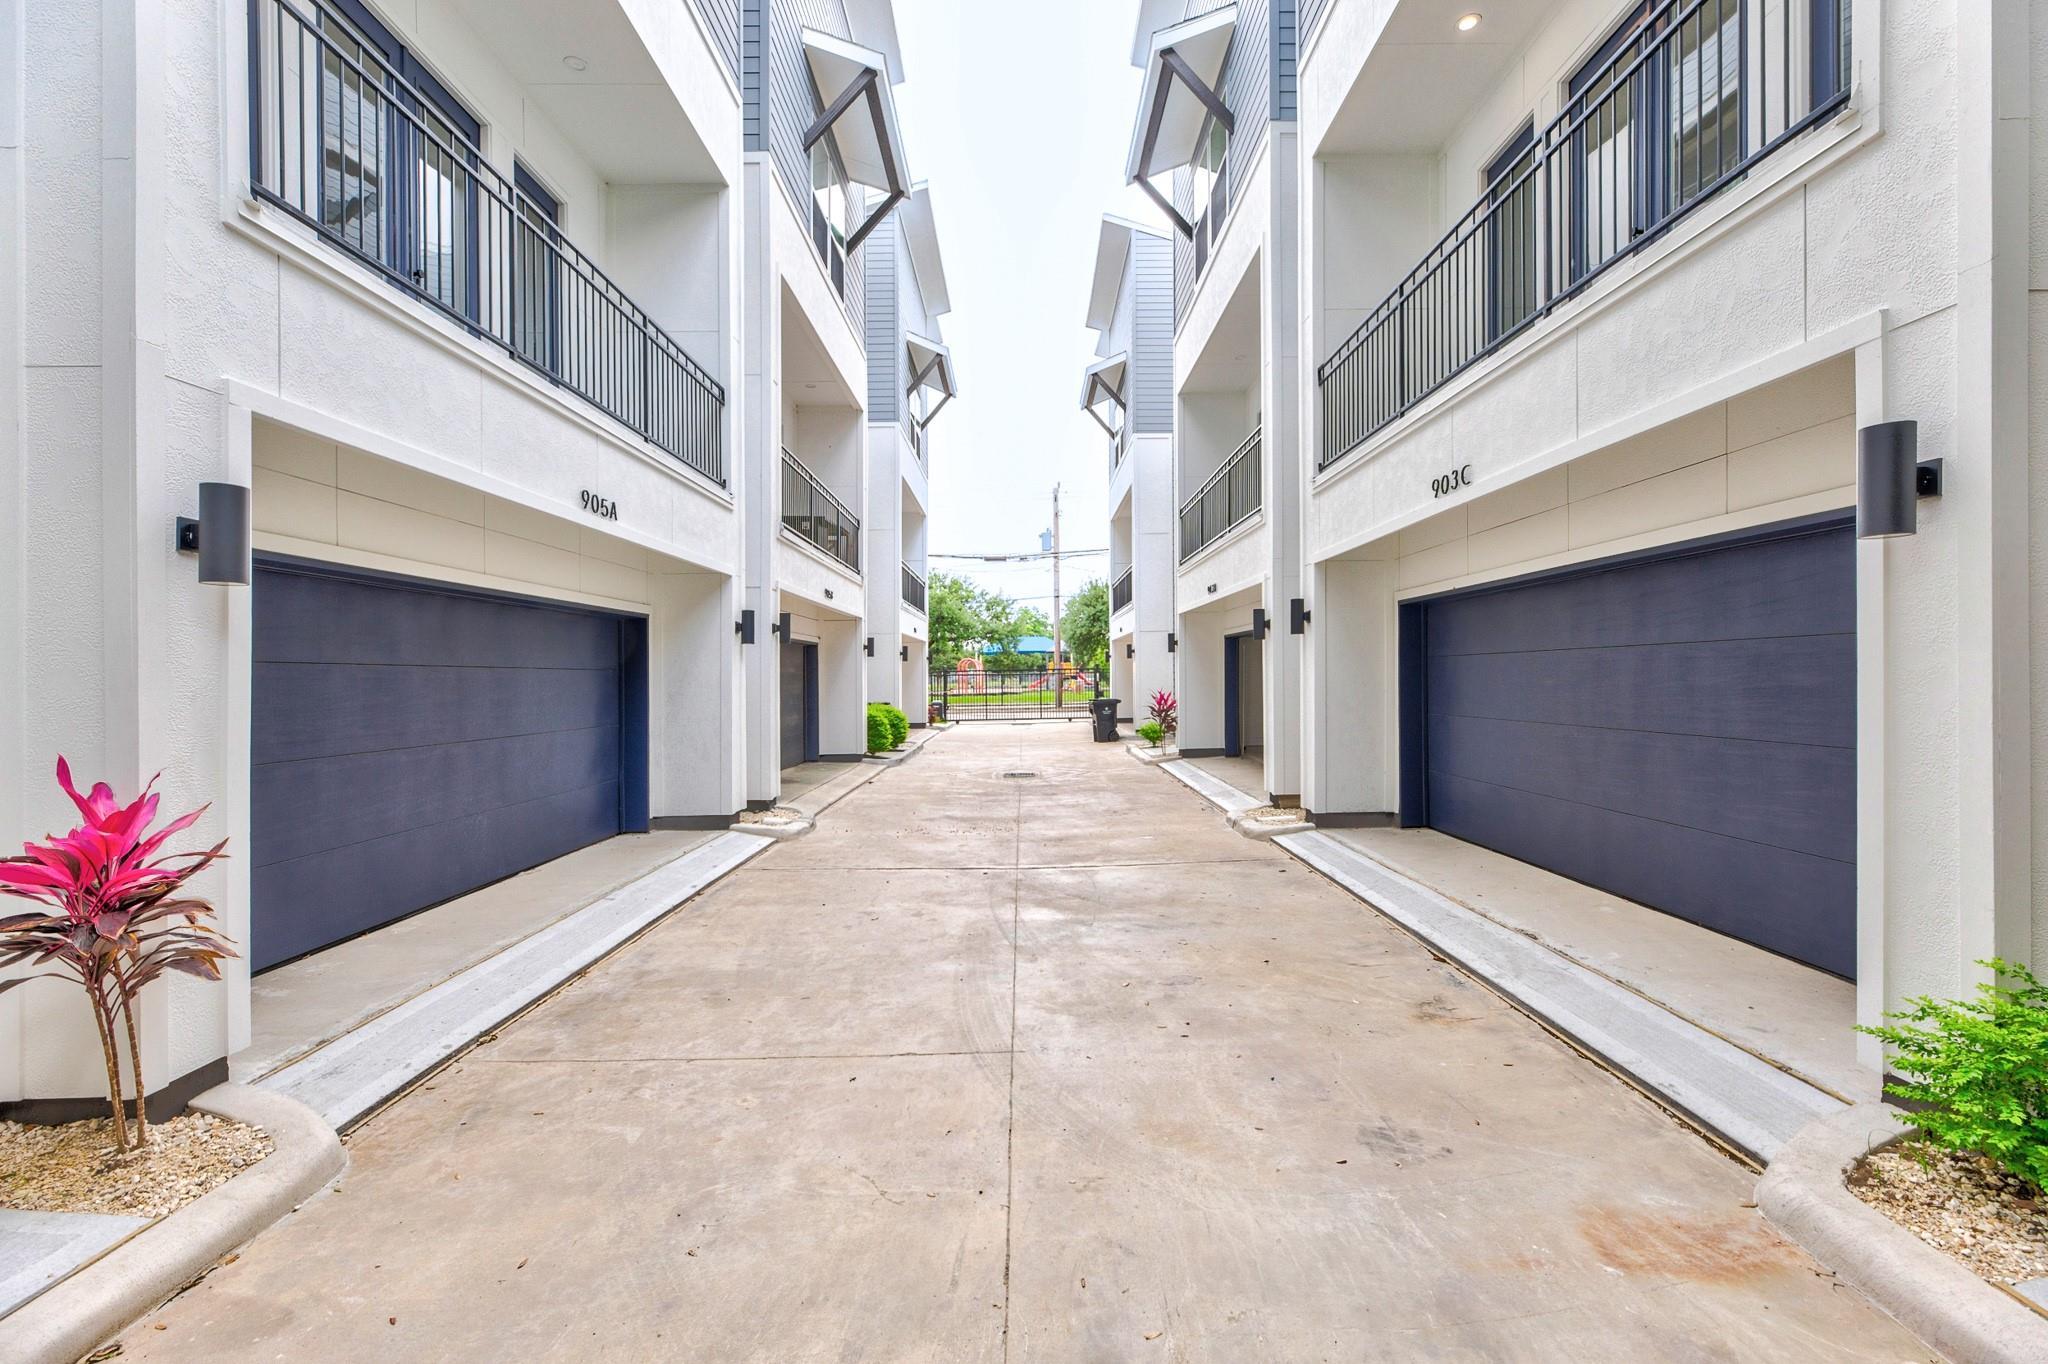
Shared driveway between white townhomes, with dark garage doors and upper balconies.
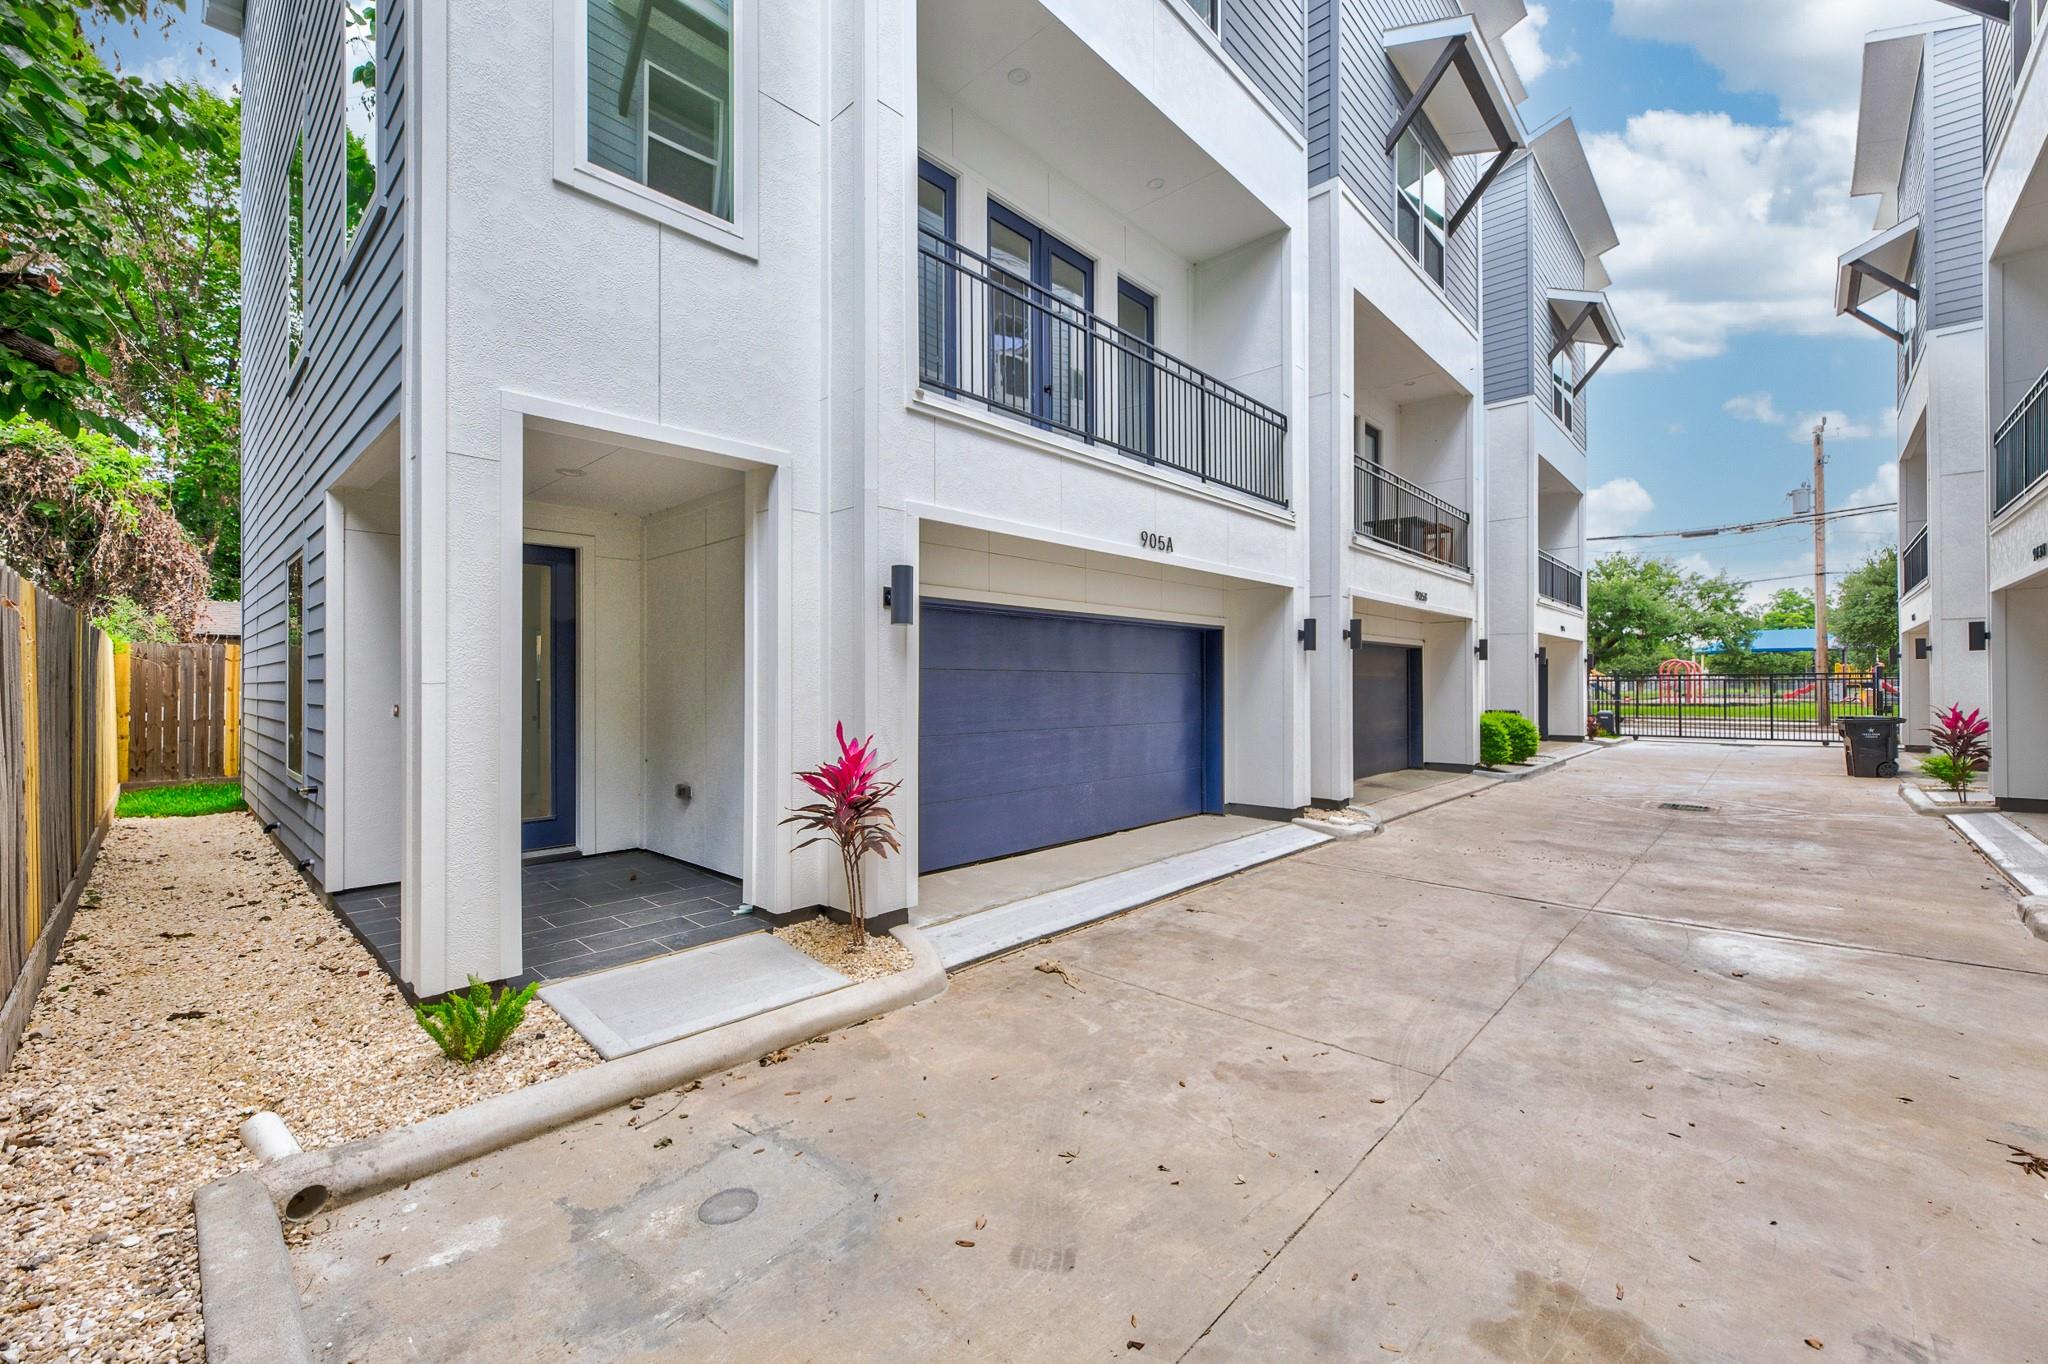
Modern white townhouse exterior with blue garage door, balcony, and concrete driveway.
Modern townhouse exterior with balconies and blue garage doors beside a shared driveway.
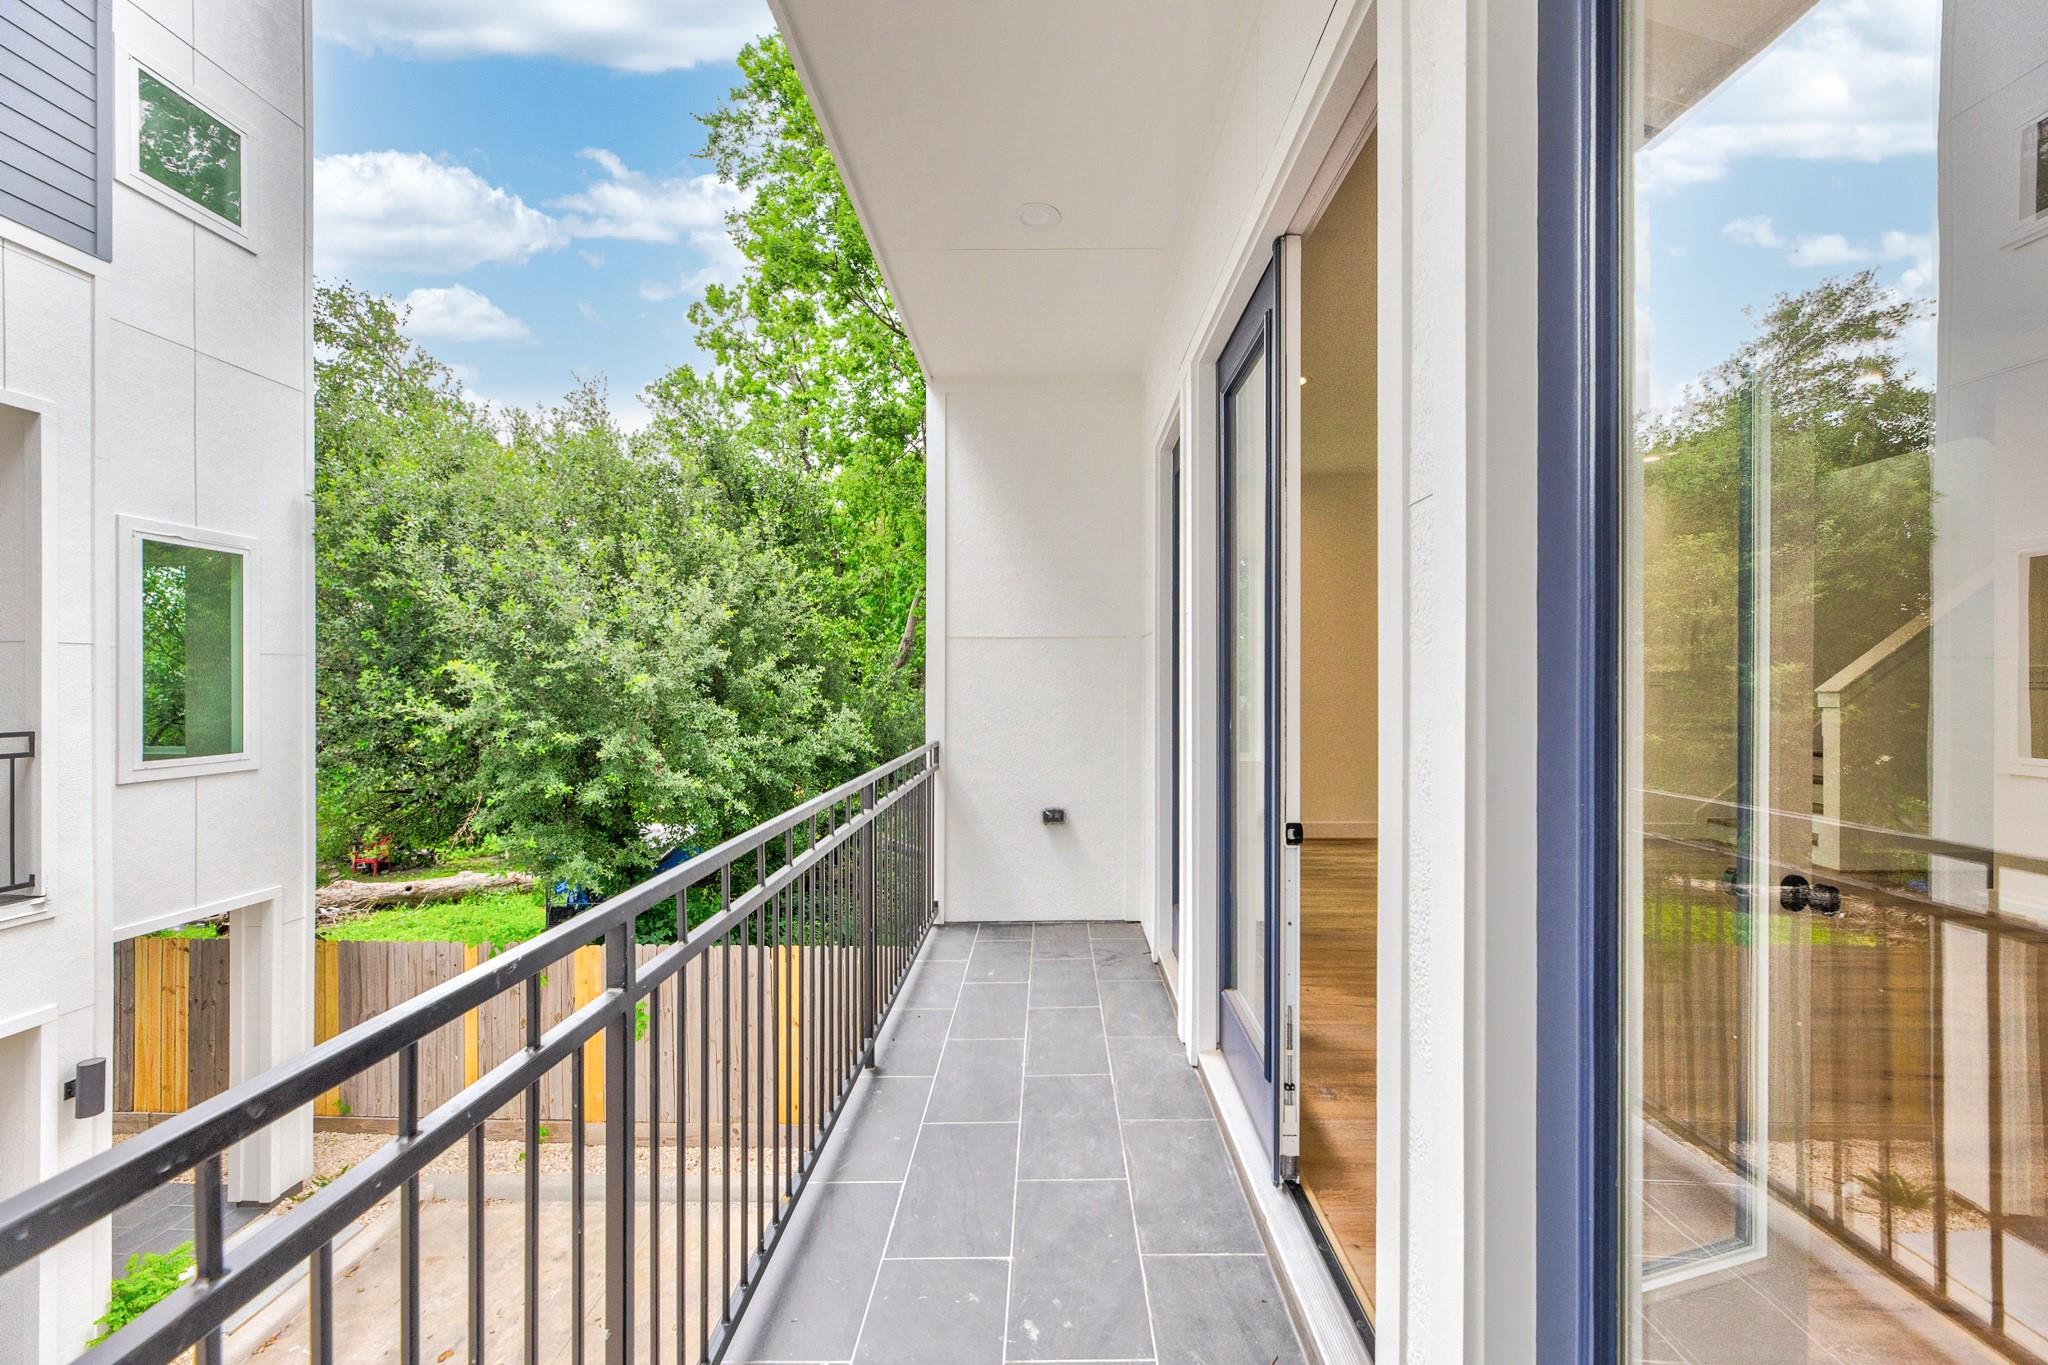
Tiled balcony with a black railing overlooking leafy trees and a fenced yard.
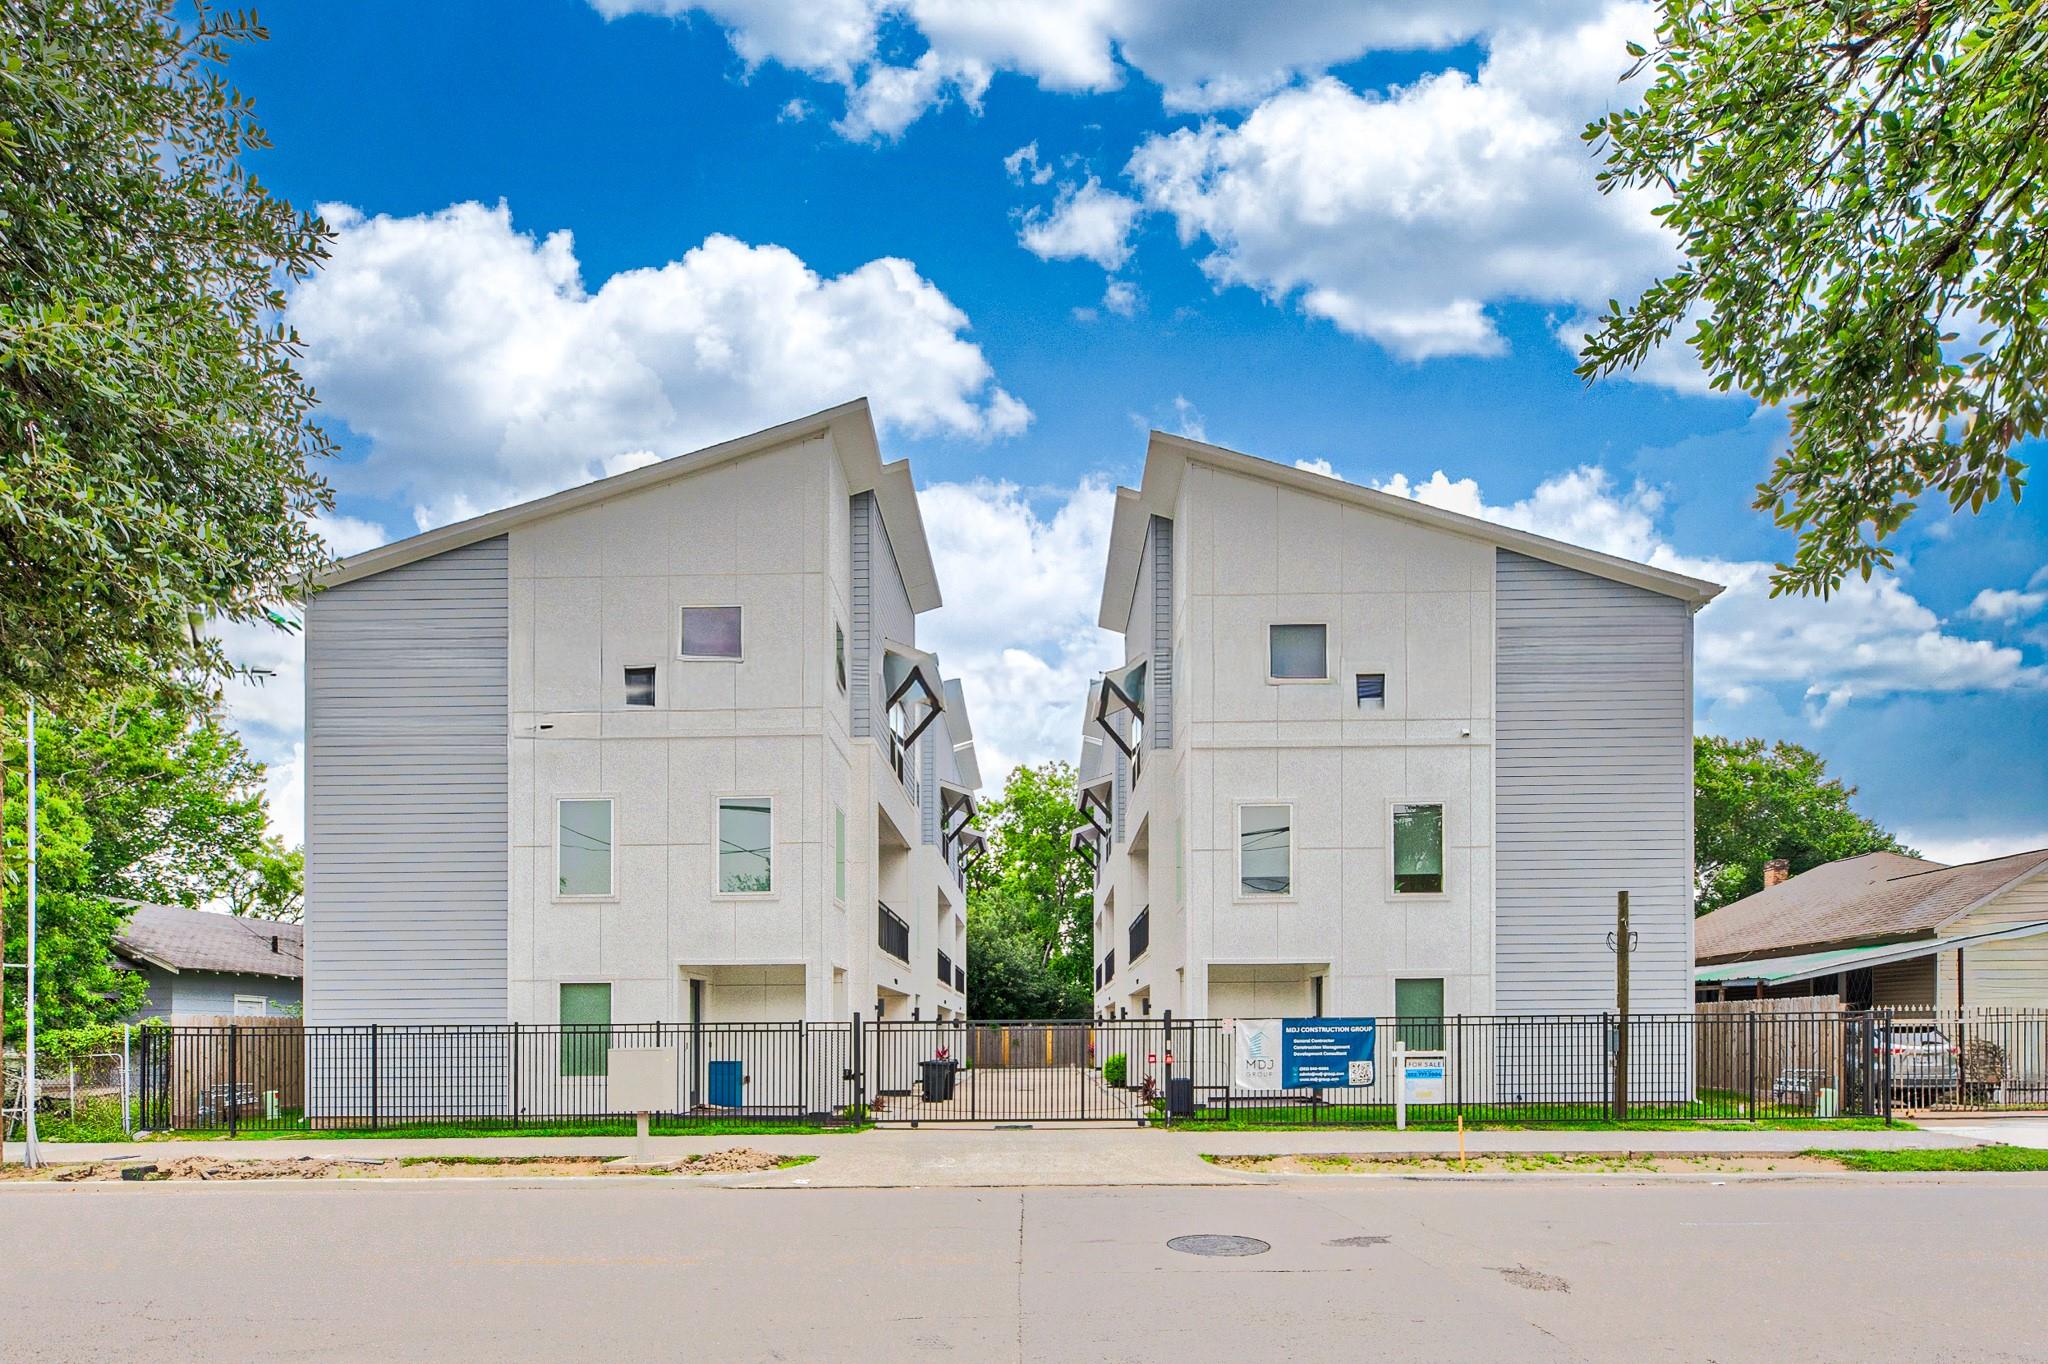
Modern attached homes with white facades and gray siding, viewed from the street behind a black metal fence.
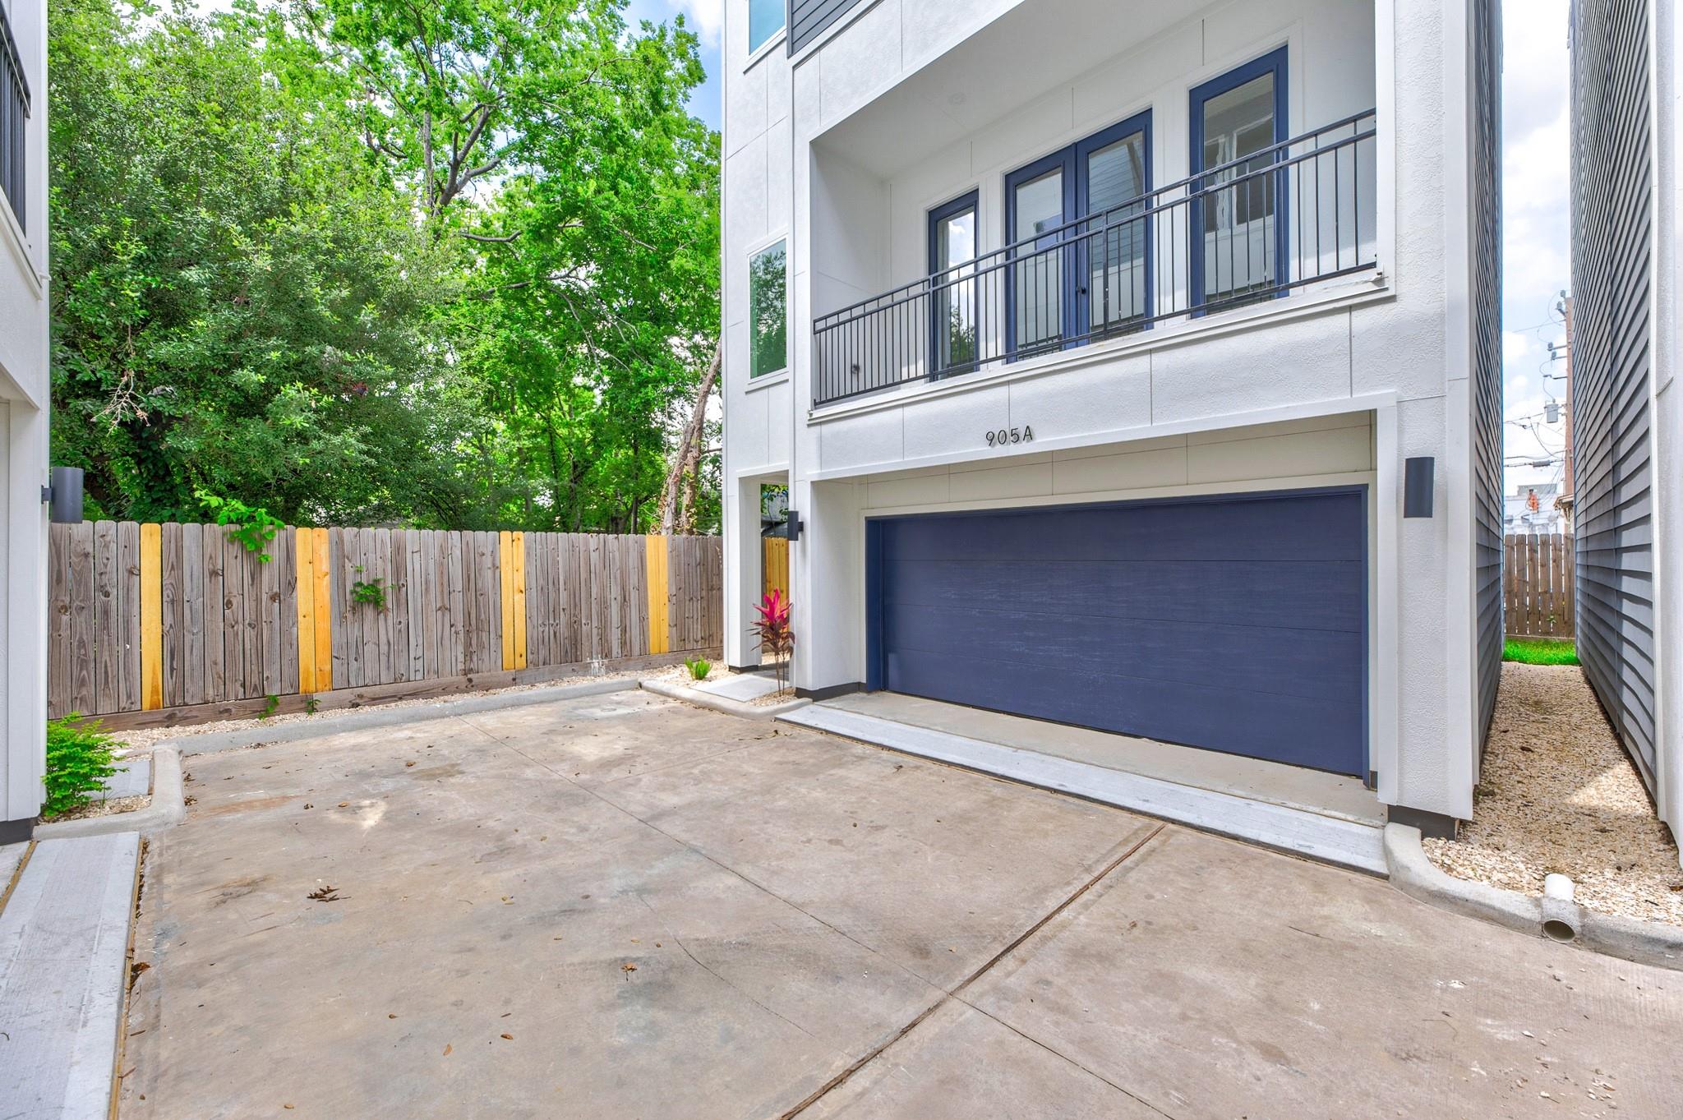
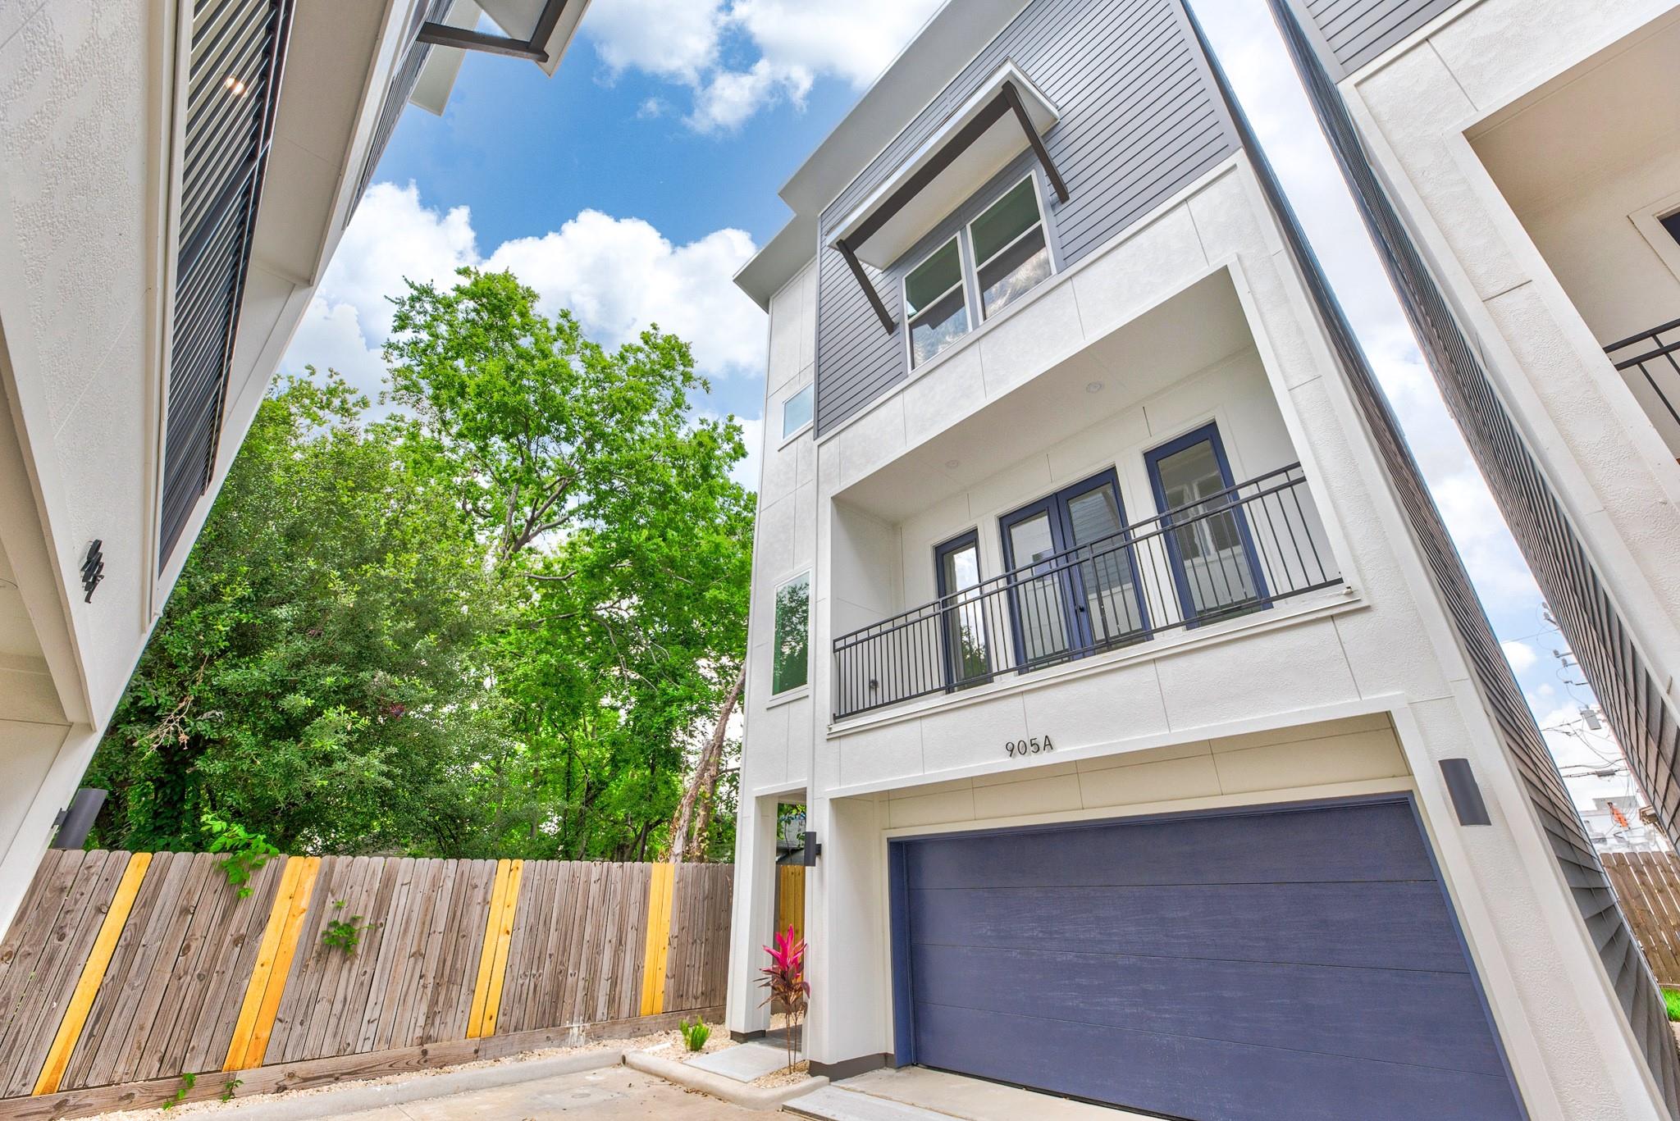
Modern townhome exterior with a dark blue garage door, balcony, and wood fence beside trees.
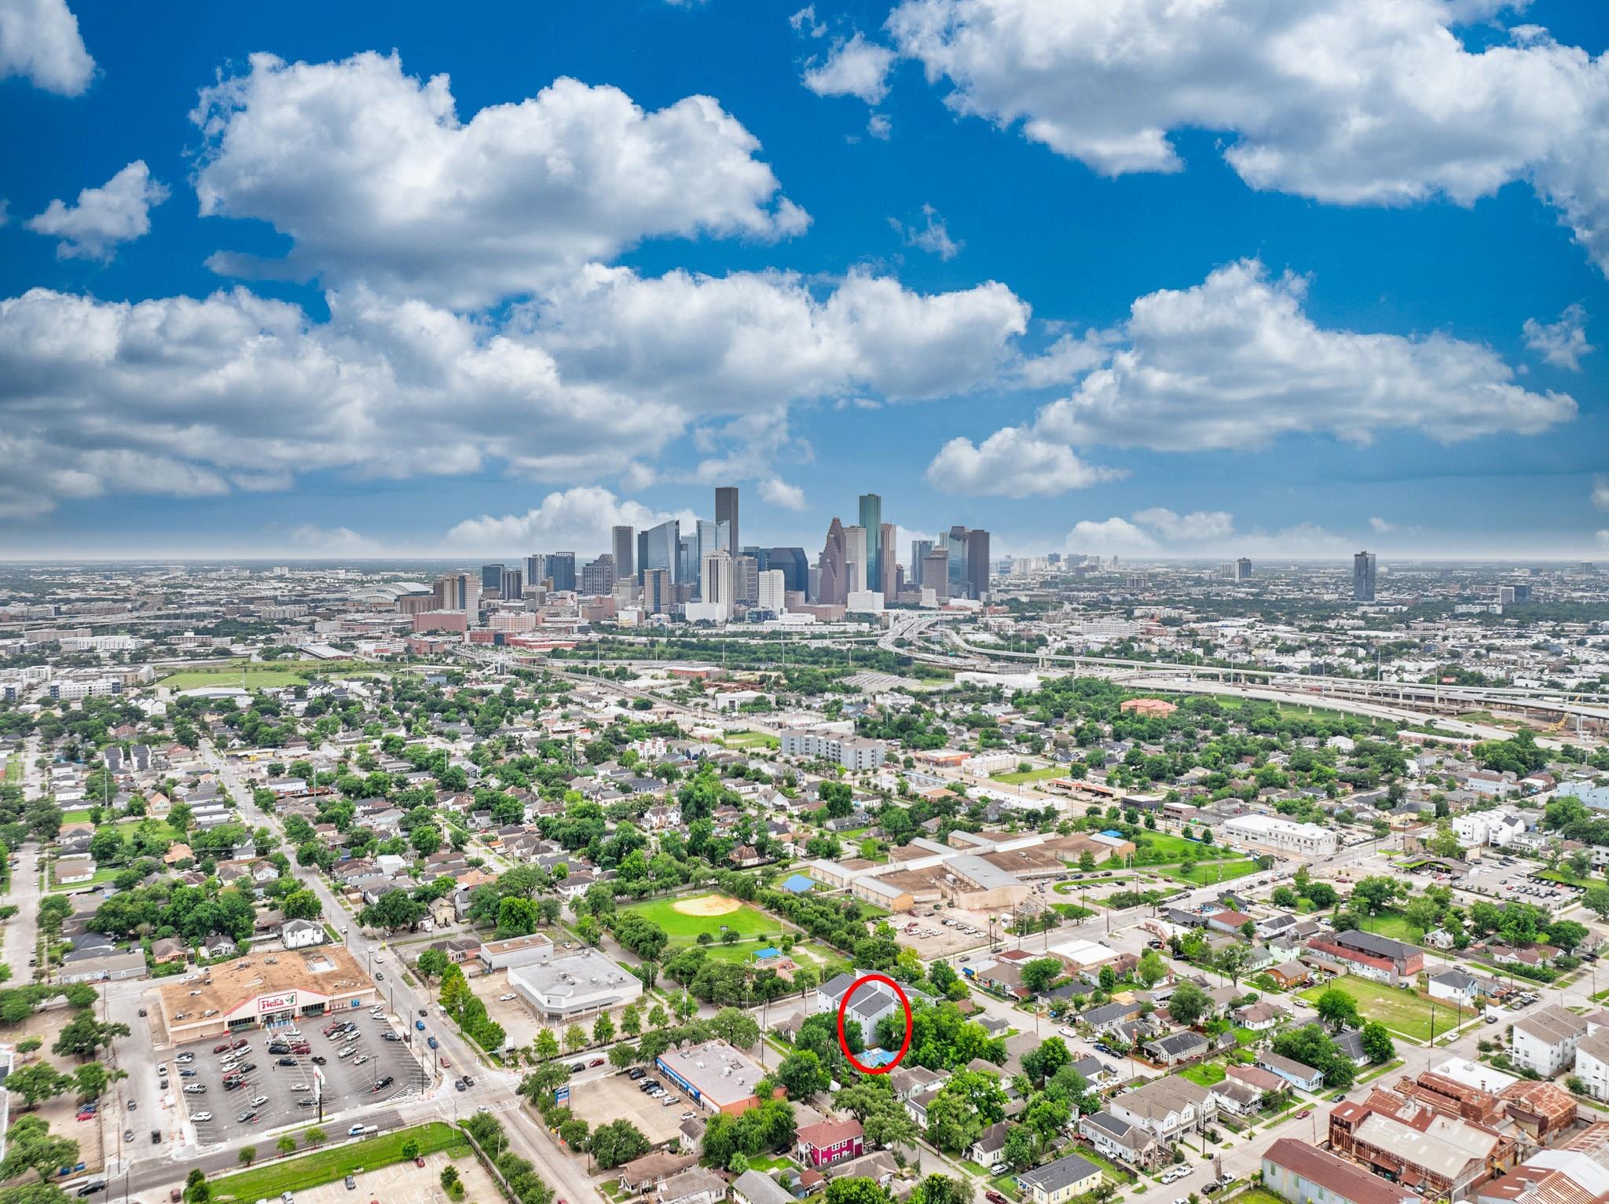
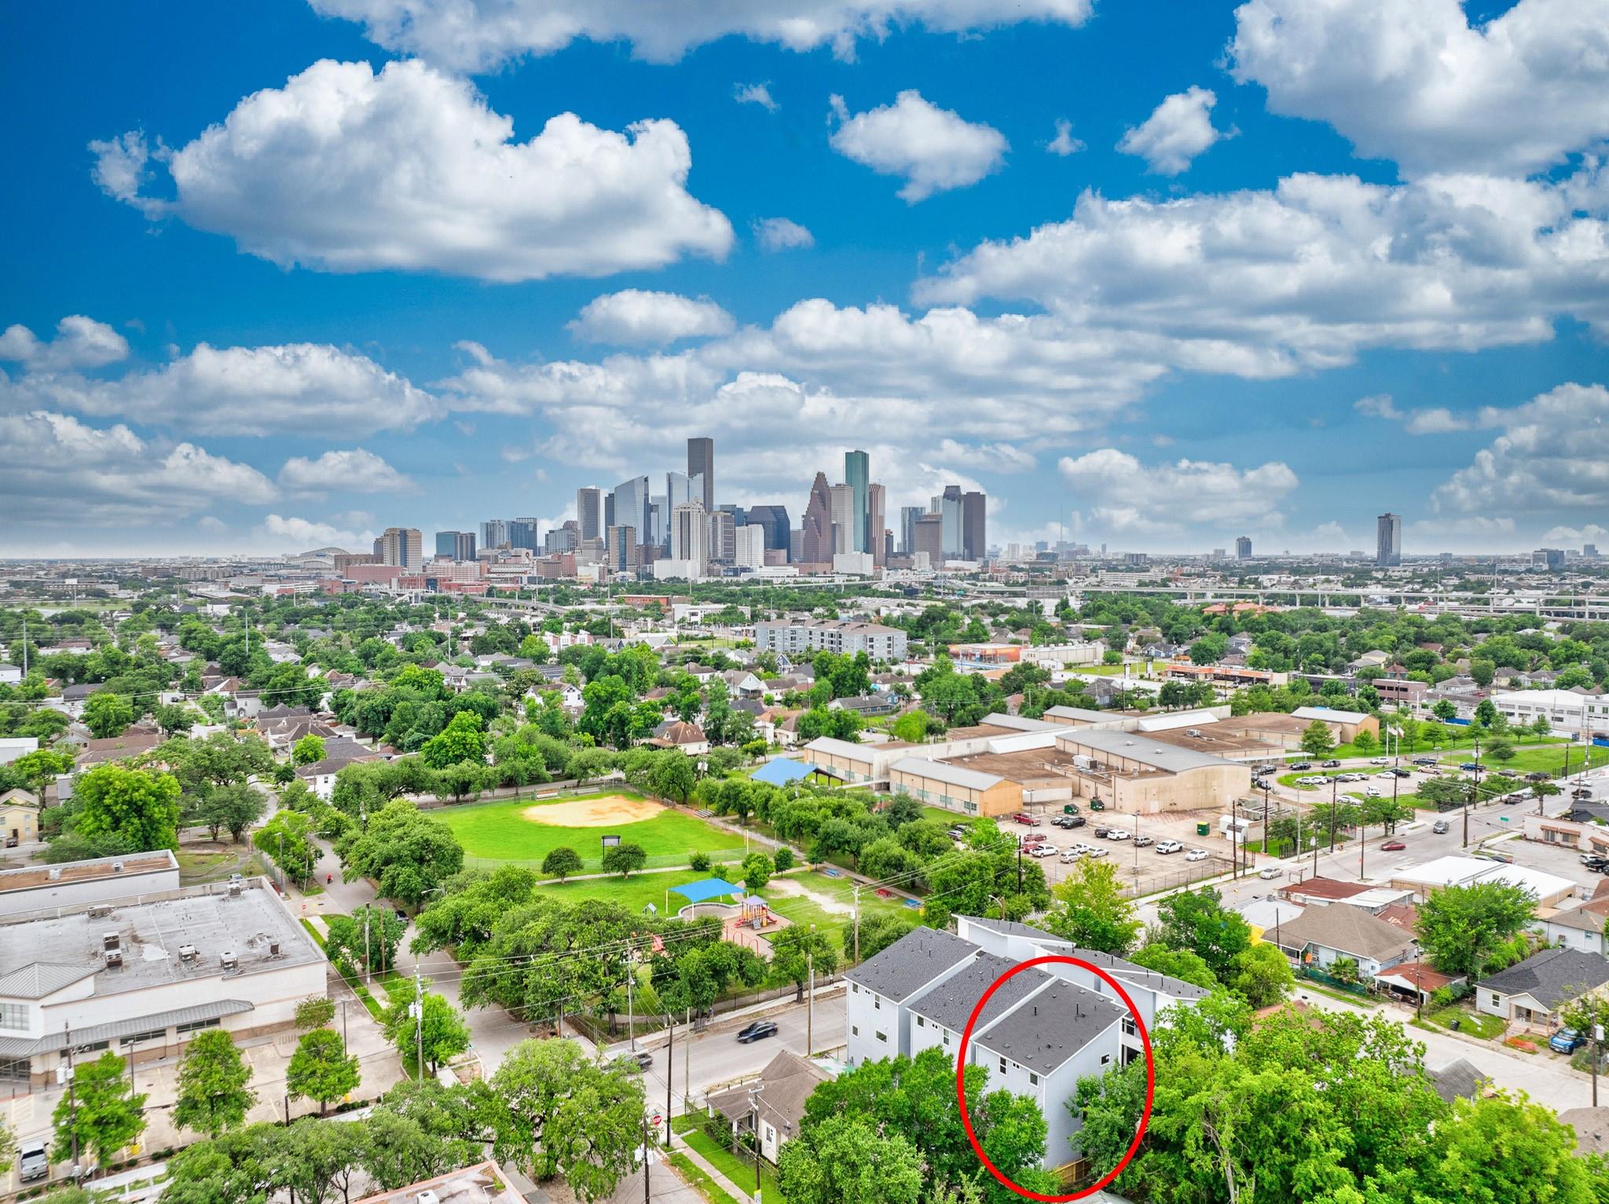
Aerial view of the circled property in a Houston neighborhood, with the downtown skyline beyond.
Aerial view of a circled two-story house with Houston’s downtown skyline in the distance.
SEE ALL PHOTOS
Staged open-plan living room with white sofas, blue accents, and a dining area beside the kitchen.
Open-plan living area and kitchen with a large island, wood-look flooring, and windows facing greenery.
Empty living room with wood-look floors, large windows, and glazed doors to a balcony.
Open living room with light wood-look floors, staircase, and kitchen island.
Open-plan kitchen with a central island, white cabinets, wood-look flooring, and stairs by a large window.
Vacant living room with light wood-look floors, glass doors, and large windows overlooking trees.
Vacant open-plan kitchen and living area with a central island and tall windows.
Empty living room with wood-look floors, recessed lights, and glass doors opening to a balcony.
Open-plan kitchen and living area with a large island, wood-look floors, and glass balcony doors.
Modern kitchen with a large white island, herringbone backsplash, and stainless steel appliances.
Modern kitchen with a large island, white cabinets, herringbone backsplash, and stainless steel appliances.
Modern kitchen with a large wood island, herringbone backsplash, and window overlooking trees.
Modern kitchen with white cabinets, stainless appliances, a large island, and herringbone tile backsplash.
Modern white kitchen with herringbone backsplash, stainless dishwasher, and a wide window above the sink.
Empty white built-in corner shelves wrap around two walls.
Bright stairwell with wood-tread stairs beside a large window overlooking leafy greenery.
Wood-tread staircase with white risers and handrail beside a paneled door and open kitchen.
Stair landing and hallway with dark wood floors, a high ceiling, and a window overlooking greenery.
Staged bedroom with a light wood bed, gray bedding, two windows, and a gray armchair.
Empty carpeted bedroom with tall windows, tray ceiling, and open doors to a bathroom and closet.
Empty carpeted room with a tray ceiling and two windows.
Modern bathroom with a freestanding tub, glass shower, and double vanity with black fixtures.
Bathroom with a marble-look tiled shower, freestanding tub, and black fixtures.
Freestanding white bathtub with marble-look tile, matte black fixtures, and a high window.
Walk-in closet with built-in white shelves, wooden hanging rods, and gray carpet.
Empty bedroom with light carpet, a tall window, and open doors to a hallway and bathroom.
Empty carpeted room with white walls, recessed lights, and a window overlooking trees.
Empty walk-in closet with white shelving and multiple wood-toned hanging rods.
Bathroom with a white tub, gray tiled wall, and white vanity with black fixtures.
Interior stairwell with white double doors, a wood handrail, and a window overlooking trees.
Empty laundry area with built-in shelves and tile flooring beside a staircase with a wood handrail.
Empty carpeted room with white walls, recessed lights, and two white doors.
Bathroom with white vanity, black faucet, toilet, and tiled bathtub beneath a high window.
Empty carpeted closet with wooden hanging rods beneath a sloped ceiling.
Entry hallway with wood stairs, light wood floors, and a large window beside a fenced yard.
Bright entryway with light wood flooring, a glass-panel exterior door, and a large side window.
Covered house entrance with a blue glass-paneled door beside a gravel side yard.
Shared driveway between white townhomes, with dark garage doors and upper balconies.
Modern white townhouse exterior with blue garage door, balcony, and concrete driveway.
Modern townhouse exterior with balconies and blue garage doors beside a shared driveway.
Tiled balcony with a black railing overlooking leafy trees and a fenced yard.
Modern attached homes with white facades and gray siding, viewed from the street behind a black metal fence.
Modern townhome exterior with a dark blue garage door, balcony, and wood fence beside trees.
Aerial view of the circled property in a Houston neighborhood, with the downtown skyline beyond.
Aerial view of a circled two-story house with Houston’s downtown skyline in the distance.
For Lease

905 Quitman Street # A

905 Quitman Street # A, Houston, TX 77009

$2,495/month
Welcome to 905 Quitman St #A, a stunning new construction home in a gated community offering modern elegance and an unbeatable location. This 3-story residence features 1,886 sq ft of open, bright living space with high-end finishes throughout. The chef's kitchen boasts quartz countertops, 42" shaker cabinets, built-in stainless steel appliances, breakfast bar seating, and abundant storage. The spacious primary suite includes tray ceilings, room for king-sized furniture, and a luxurious en-suite bath. Each secondary bedroom offers its own private bath, ideal for guests or roommates. Located just minutes from I-10, I-45, the Heights, EaDo, and Downtown, you'll enjoy easy commutes and quick access to Houston's best dining, shopping, and entertainment. Don't miss this opportunity to own a modern home in one of Houston's most connected neighborhoods.

3
beds

4
baths

1,886 Sq.Ft. LIVING AREA

1,803.38 Sq.Ft. lot

Alex Rezende

Alex Rezende

Features & Amenities

Interior

  • total bedrooms3
  • Total bathrooms4
  • full bathrooms3
  • half bathroom1
  • Laundry room Electric Dryer Hookup, Washer Hookup
  • Flooring Carpet, Vinyl
  • APPLIANCES Disposal, Gas Oven, Microwave, Gas Range, Dishwasher
  • other interior Features Balcony, High Ceilings, 1 Bedroom Down - Not Primary BR, Primary Bed - 3rd Floor, Walk-In Closet(s)

Area & Lot

  • Status For Lease
  • Living Area1,886 Sq.Ft.
  • Total Area1,886 Sq.Ft.
  • Lot Area1,803.38 Sq.Ft.
  • MLS® ID71298124
  • TypeResidential
  • YEAR BUILT2026
  • NeighborhoodHouston
  • Architecture StylesContemporary/Modern
  • Elementary SchoolKetelsen Elementary School
  • Middle SchoolMarshall Middle School (Houston)
  • High SchoolNorthside High School
  • School District27 - Houston

Exterior

  • STORIES3
  • Garage Space2.0
  • water SourcePublic
  • lot featuresBuild Line Restricted, Subdivided, 0 Up To 1/4 Acre
  • parkingAttached, Auto Driveway Gate, Double-Wide Driveway, Driveway Gate
  • HEAT TYPENatural Gas
  • AIR CONDITIONINGCeiling Fan(s), Electric
  • sewerPublic Sewer

Financial

  • Lease Price$2,495/mo
  • Lease Term 12 MONTHS
Open-plan living area and kitchen with a large island, wood-look flooring, and windows facing greenery.

Schedule a Showing

We would love to show you our beautiful property. Please select your preferred date and time below. An agent will be in touch shortly to confirm your appointment.

Schedule a Showing

We would love to show you our beautiful property. Please select your preferred date and time below. An agent will be in touch shortly to confirm your appointment.

Thank you for your interest in 905 Quitman Street # A, Houston, TX 77009. We are reviewing your request and will be in touch shortly!

Houston

Explore

Empowering you to achieve the home of your dreams!

From the budget, to the plan, to preparing and purchasing, we cover it all.

Follow Me on Instagram