Search

Leave a Message

Thank you for your message. We will be in touch with you shortly.

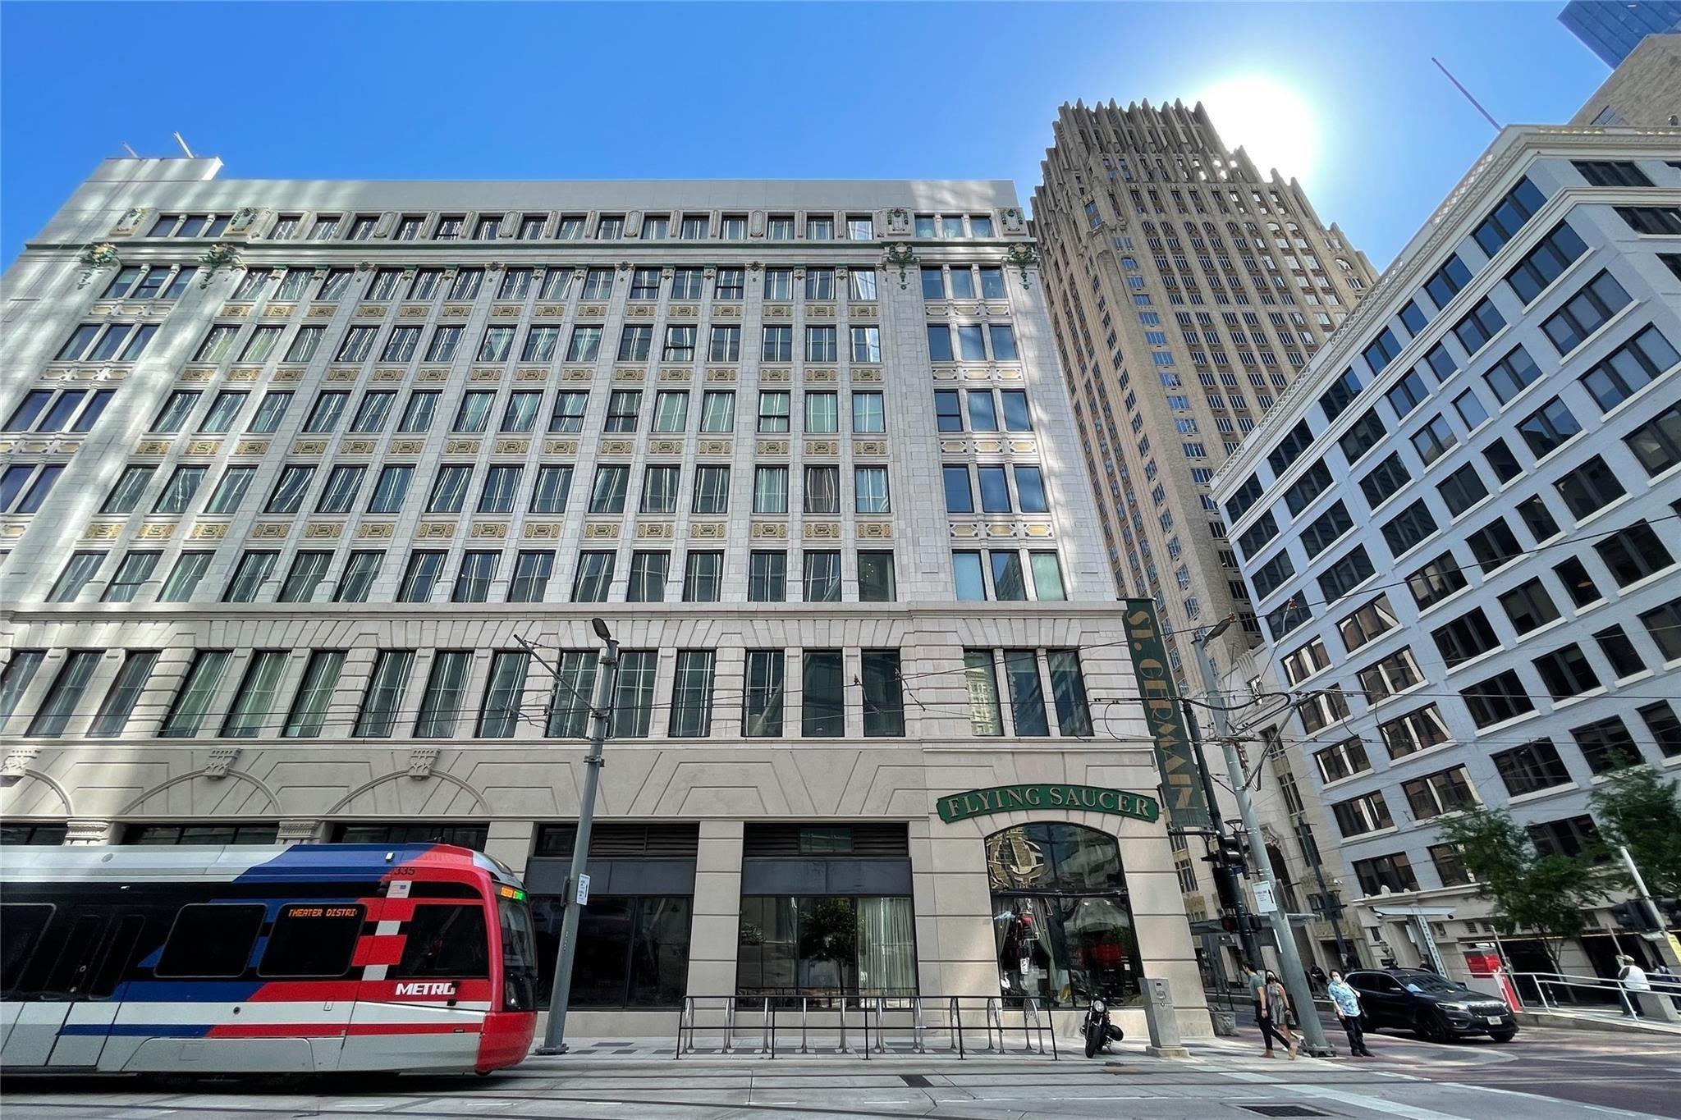
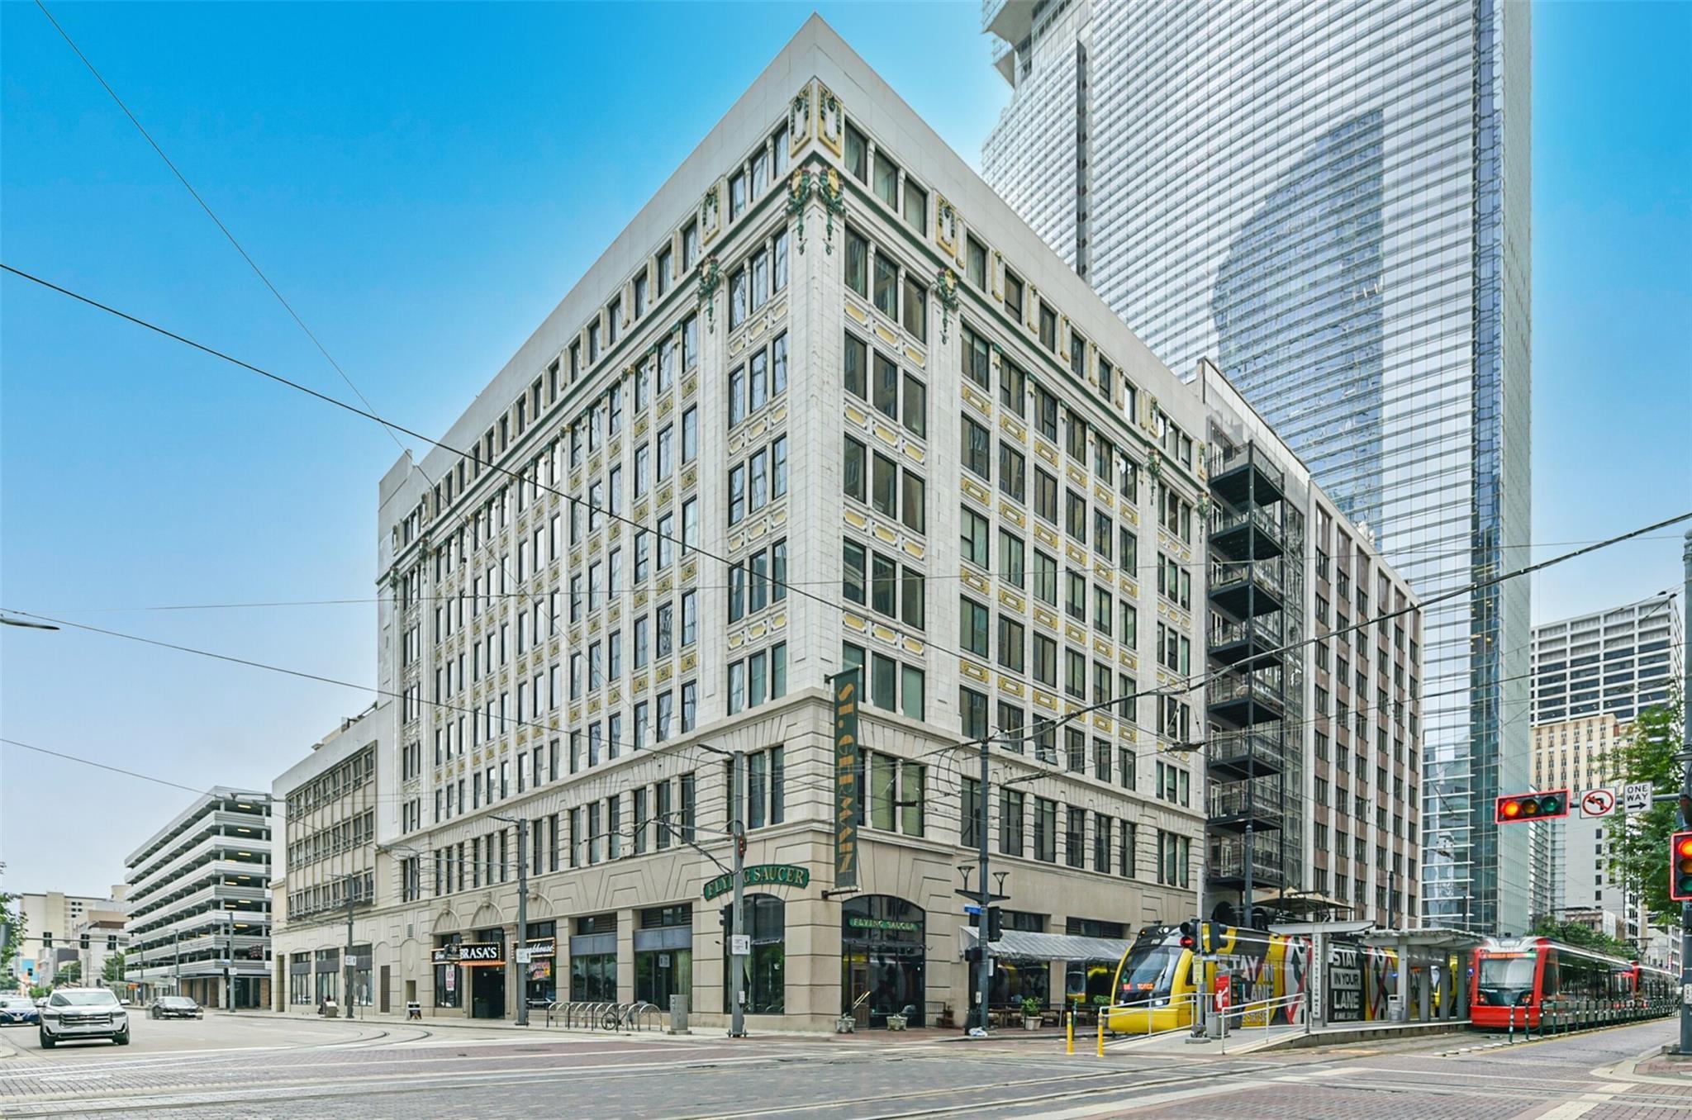
Downtown building with an ornate stone facade, Flying Saucer storefront, and METRO light-rail train.
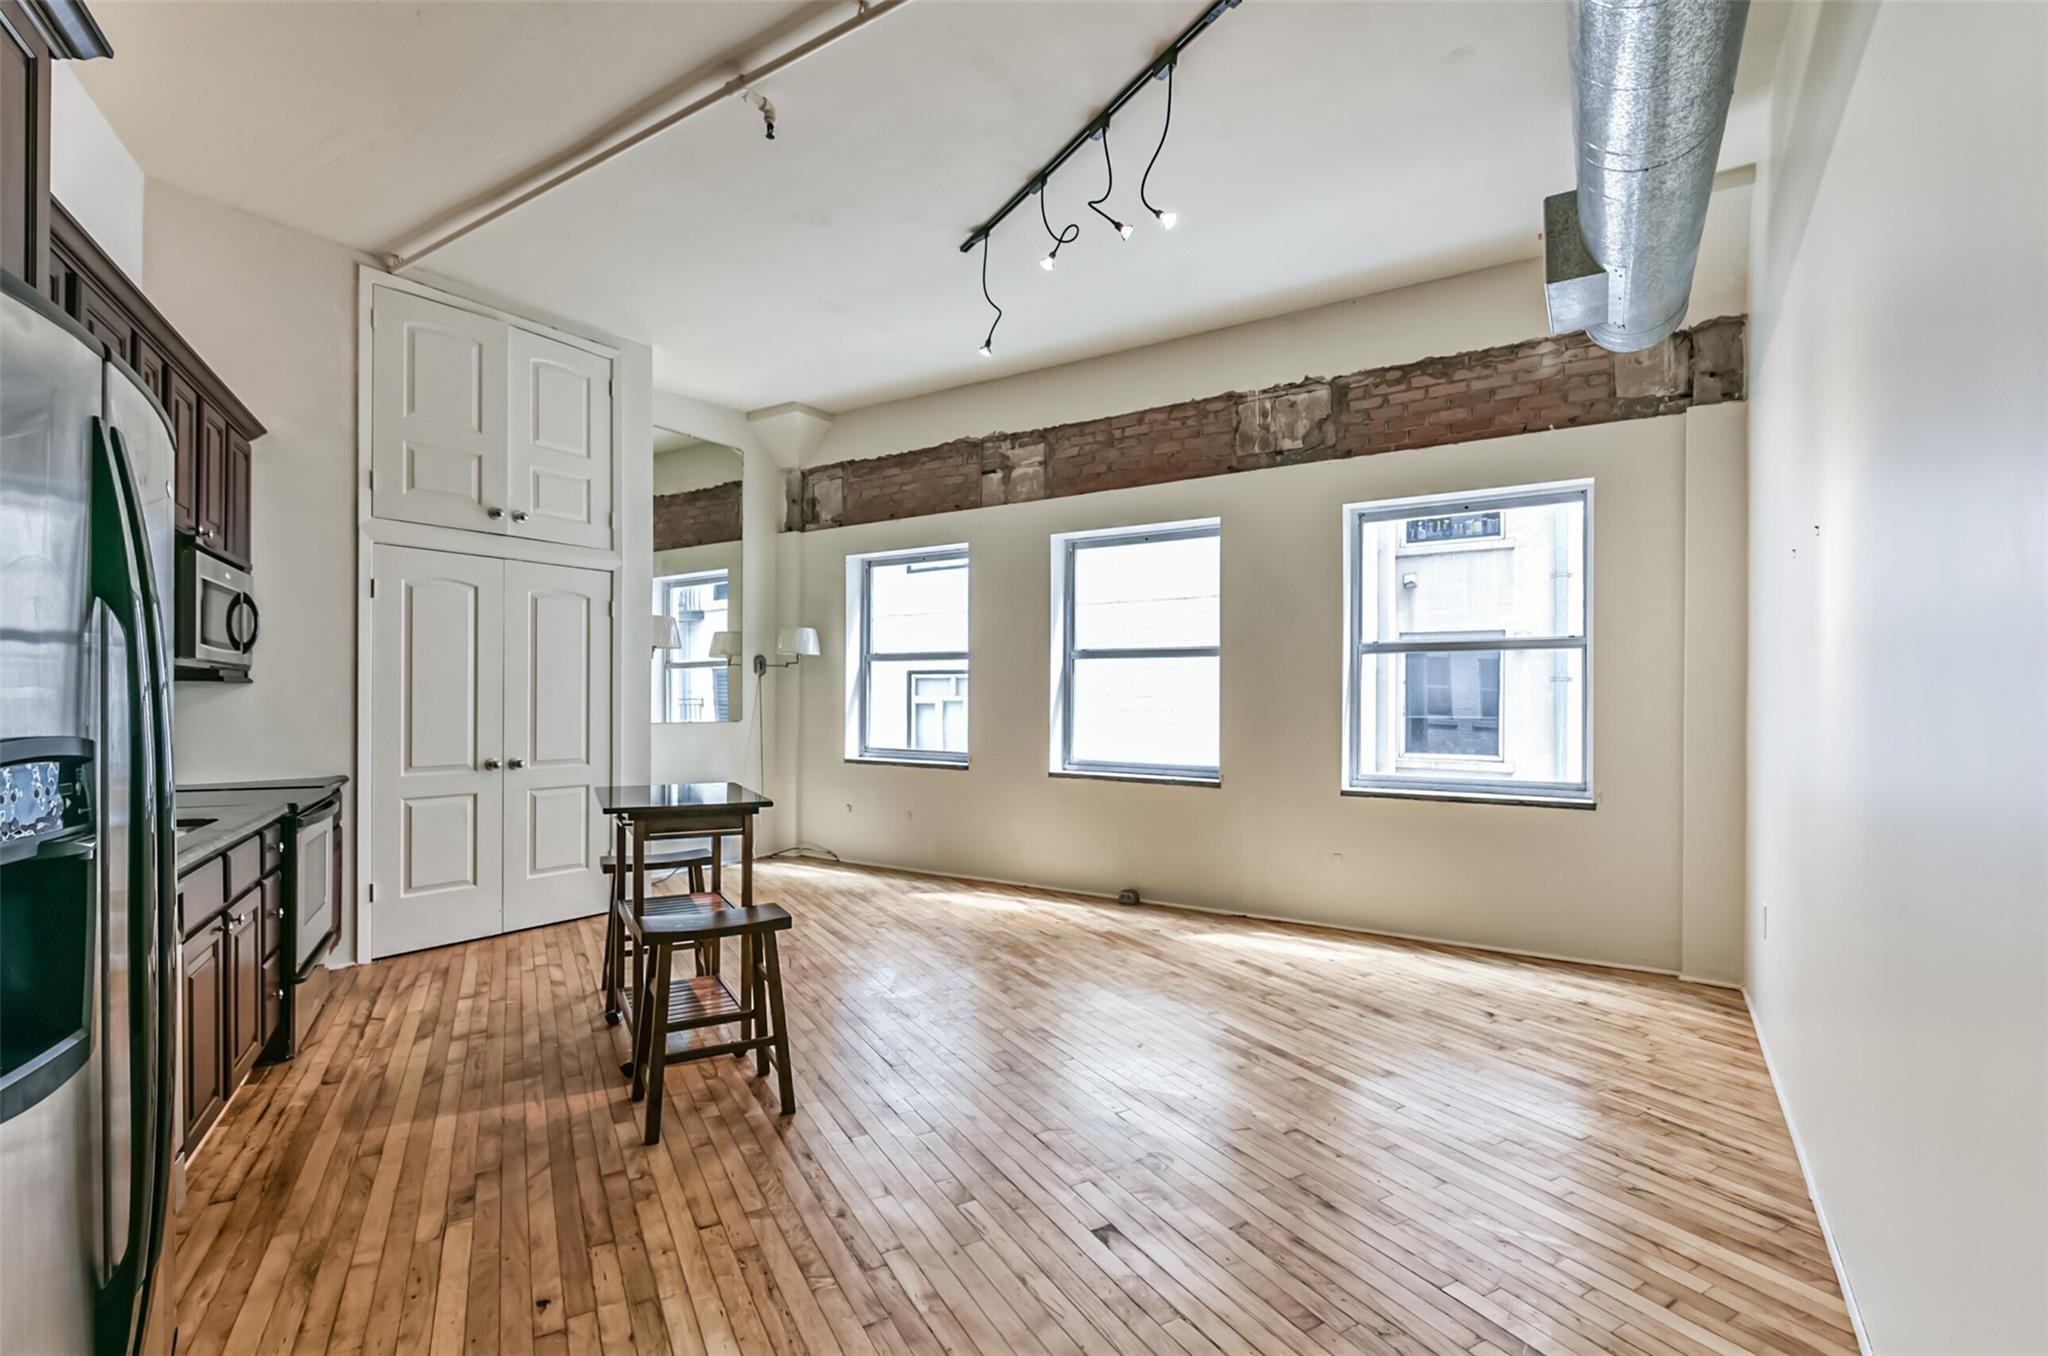
Open loft living area with hardwood floors, exposed brick, and tall windows beside a compact kitchen.
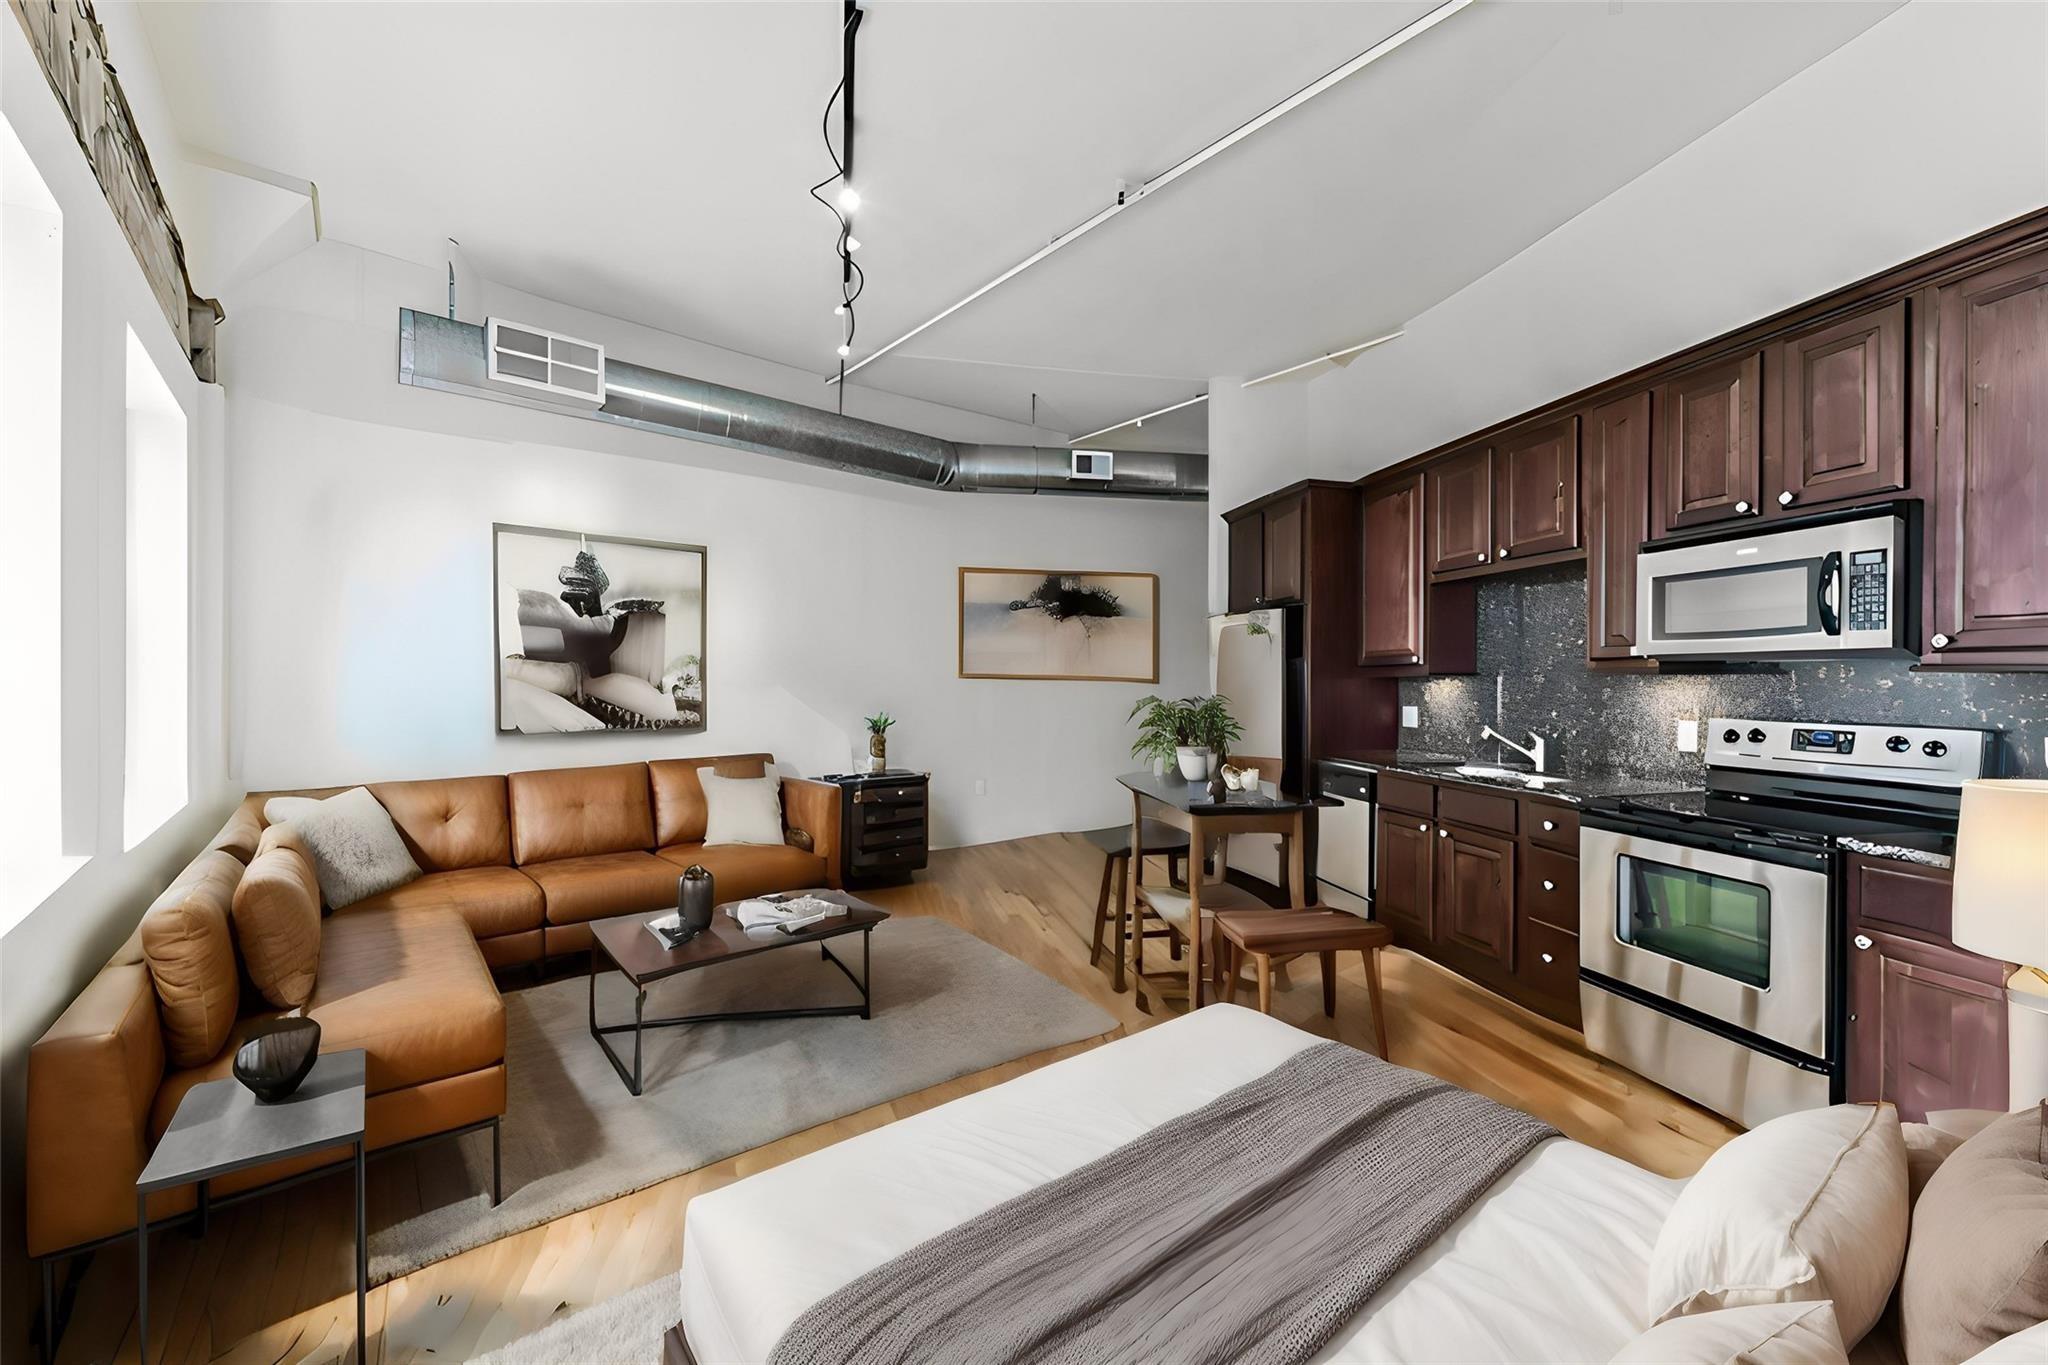
Open-plan studio with a tan sectional, dark wood kitchen, and bed in the foreground.
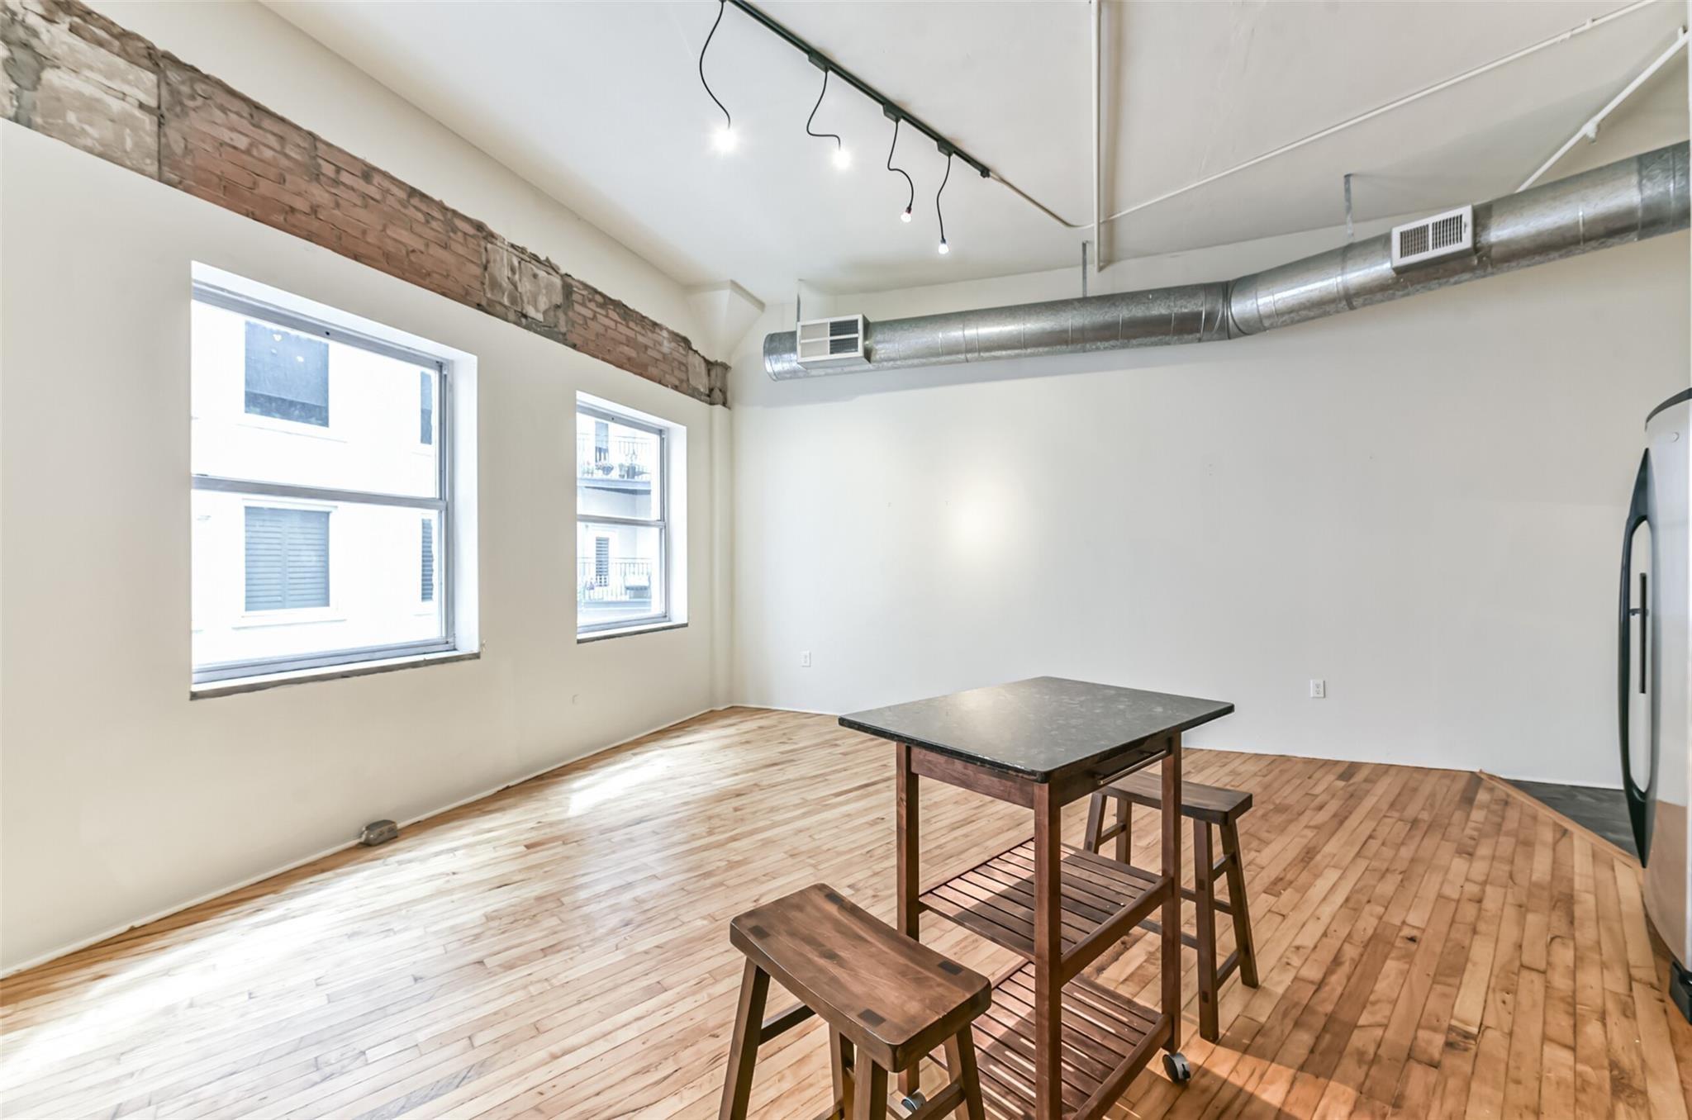
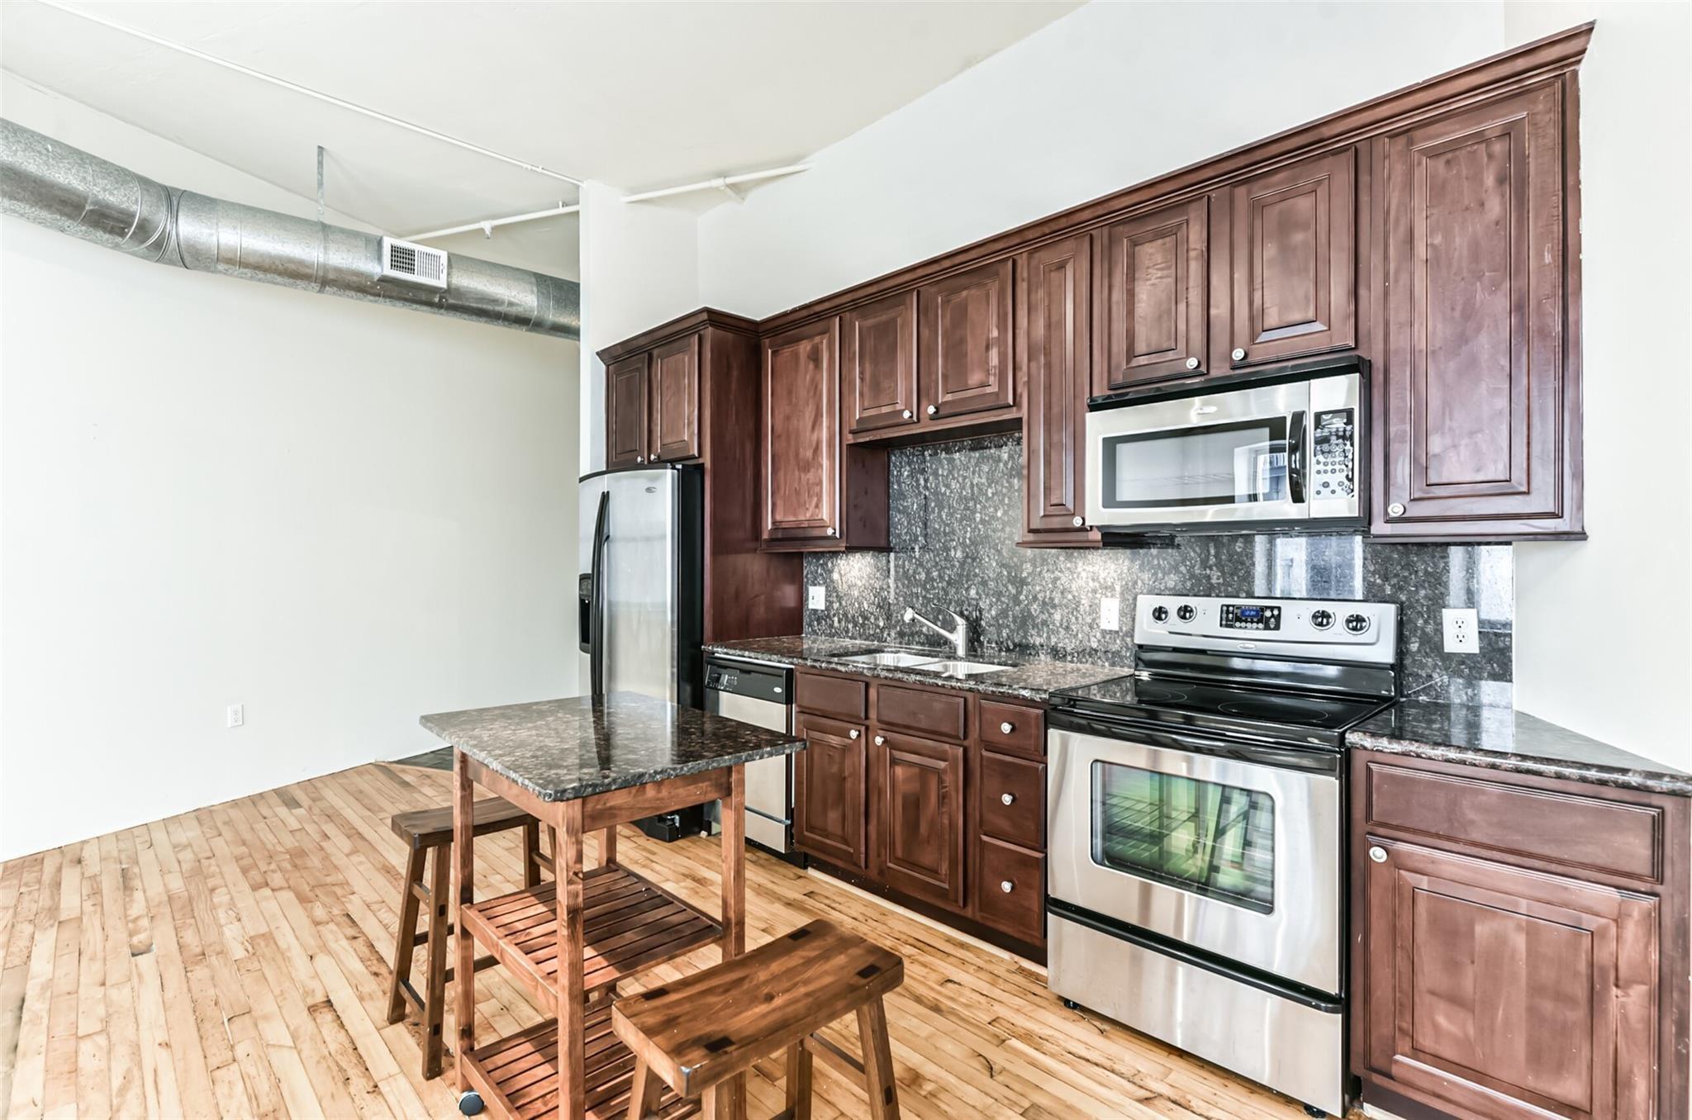
Loft kitchen with a dark-topped island, wooden stools, exposed brick, and visible metal ductwork.
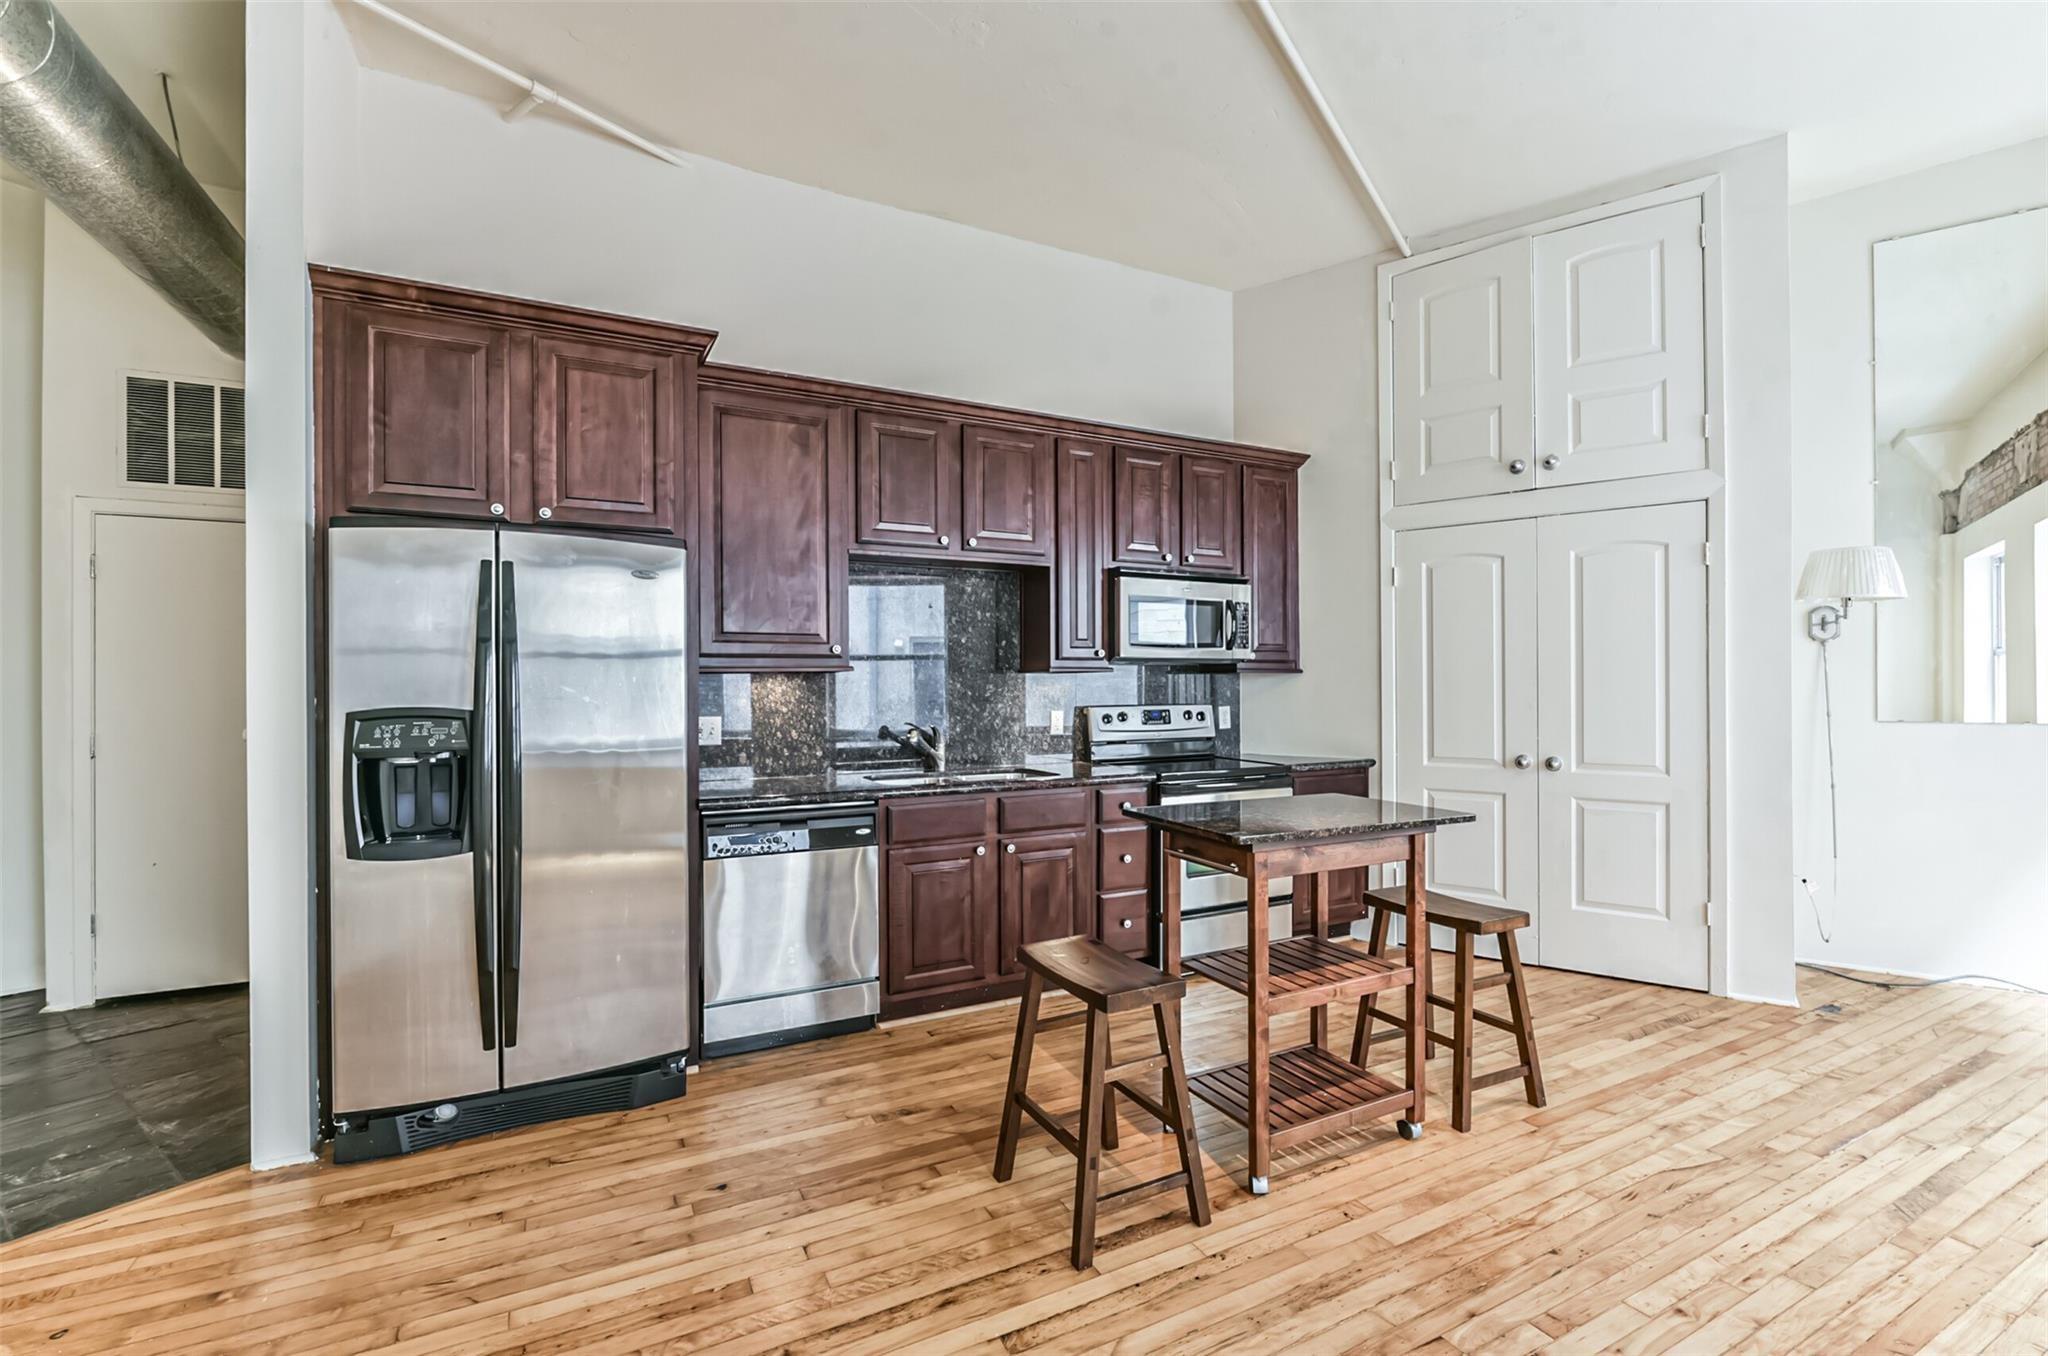
Kitchen with dark wood cabinets, stainless steel appliances, granite counters, and a small island with stools.
Condo kitchen with dark wood cabinets, stainless appliances, and a small island with stools.
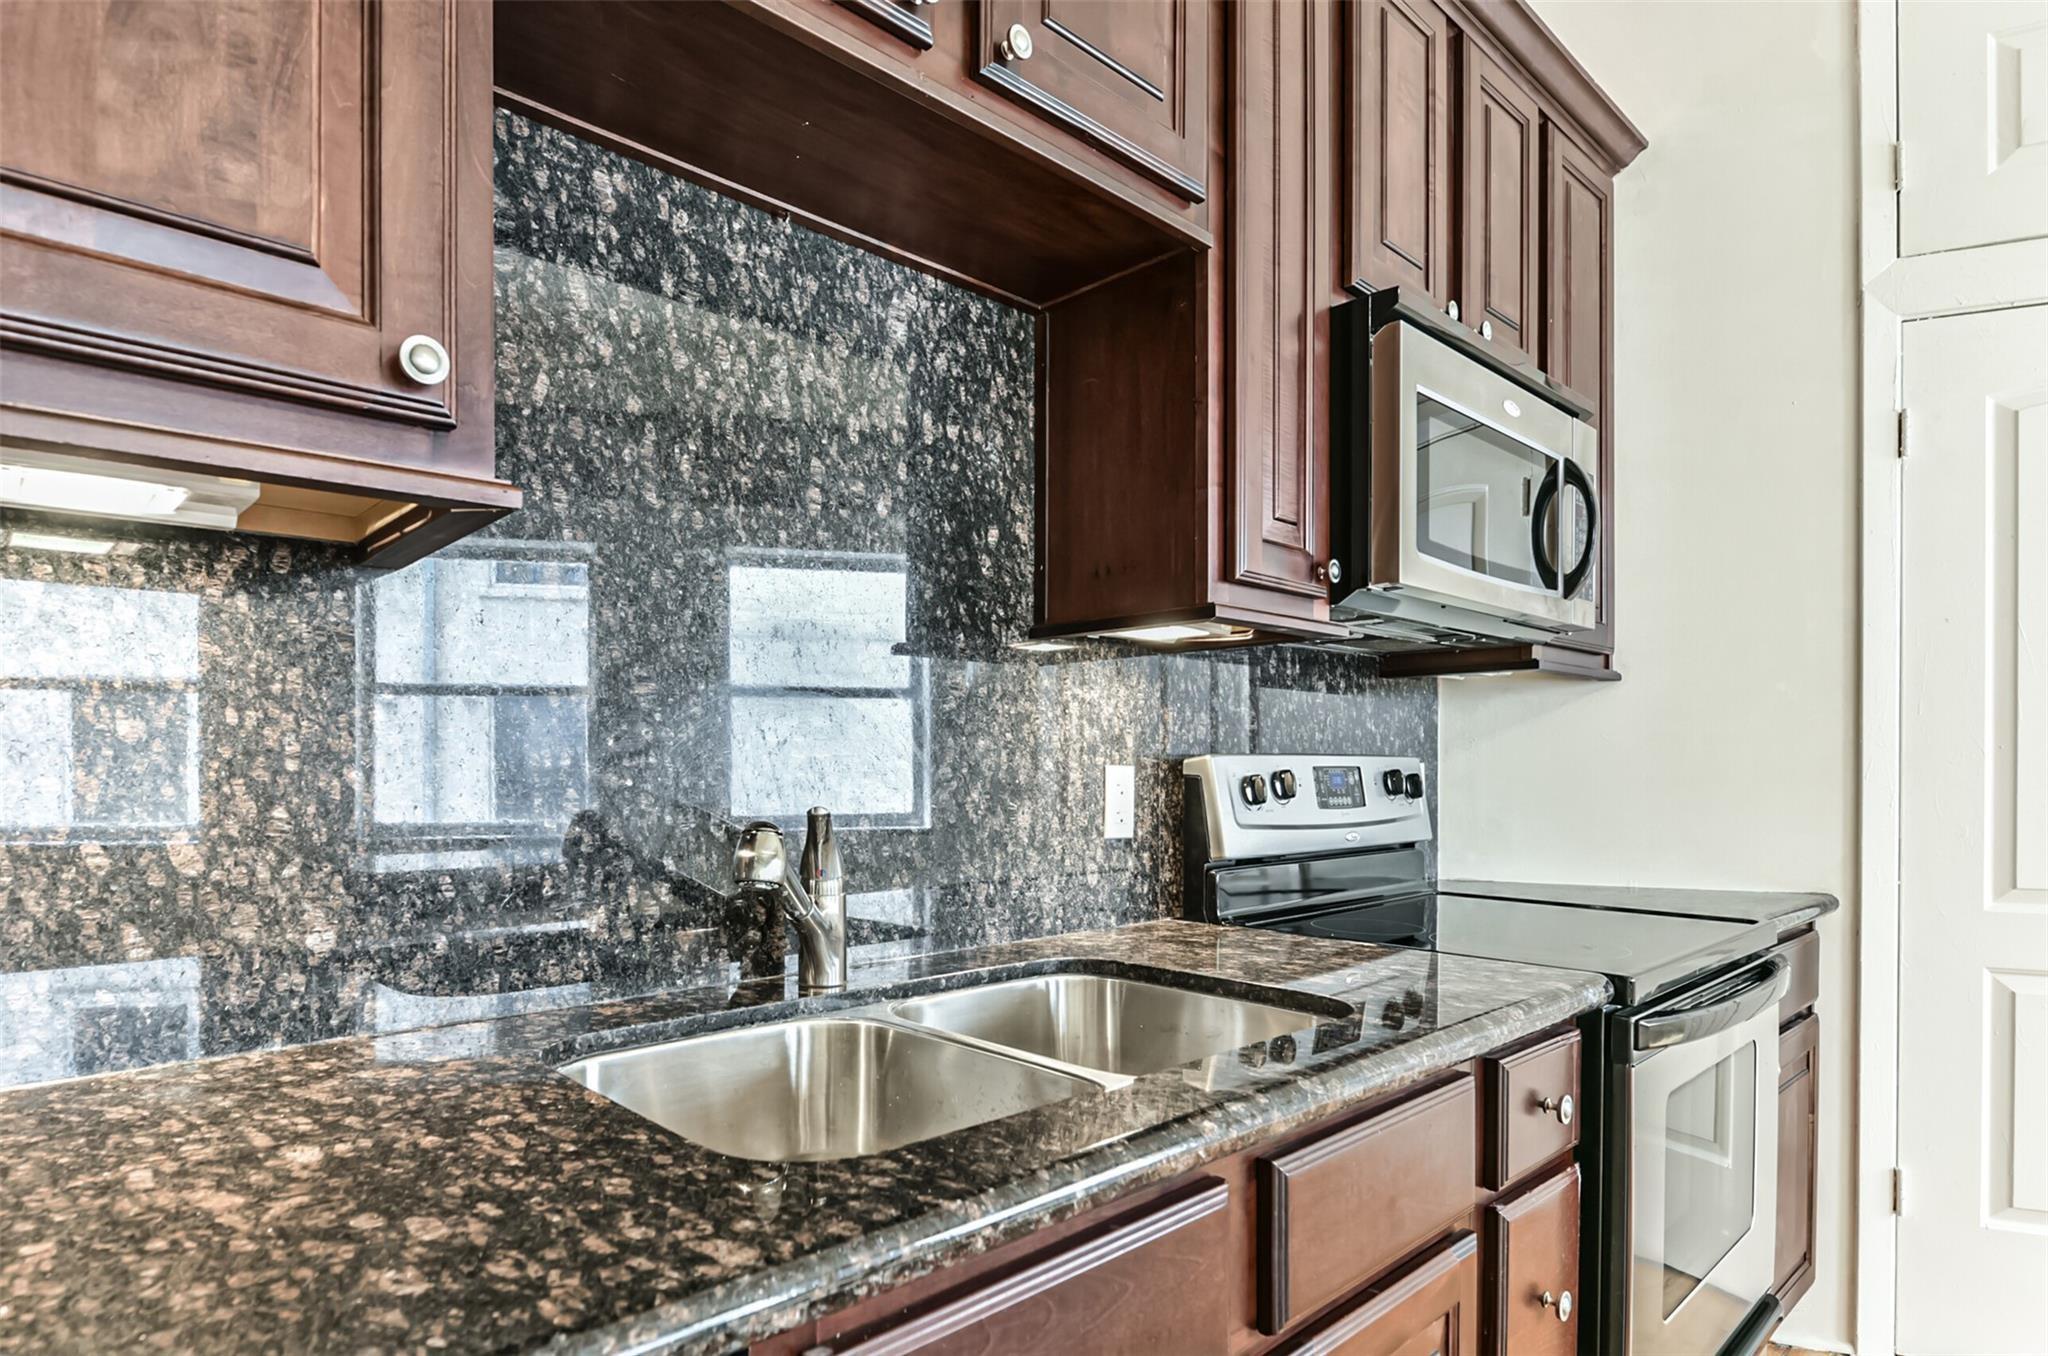
Kitchen with dark wood cabinets, granite counters, a double sink, and stainless steel appliances.
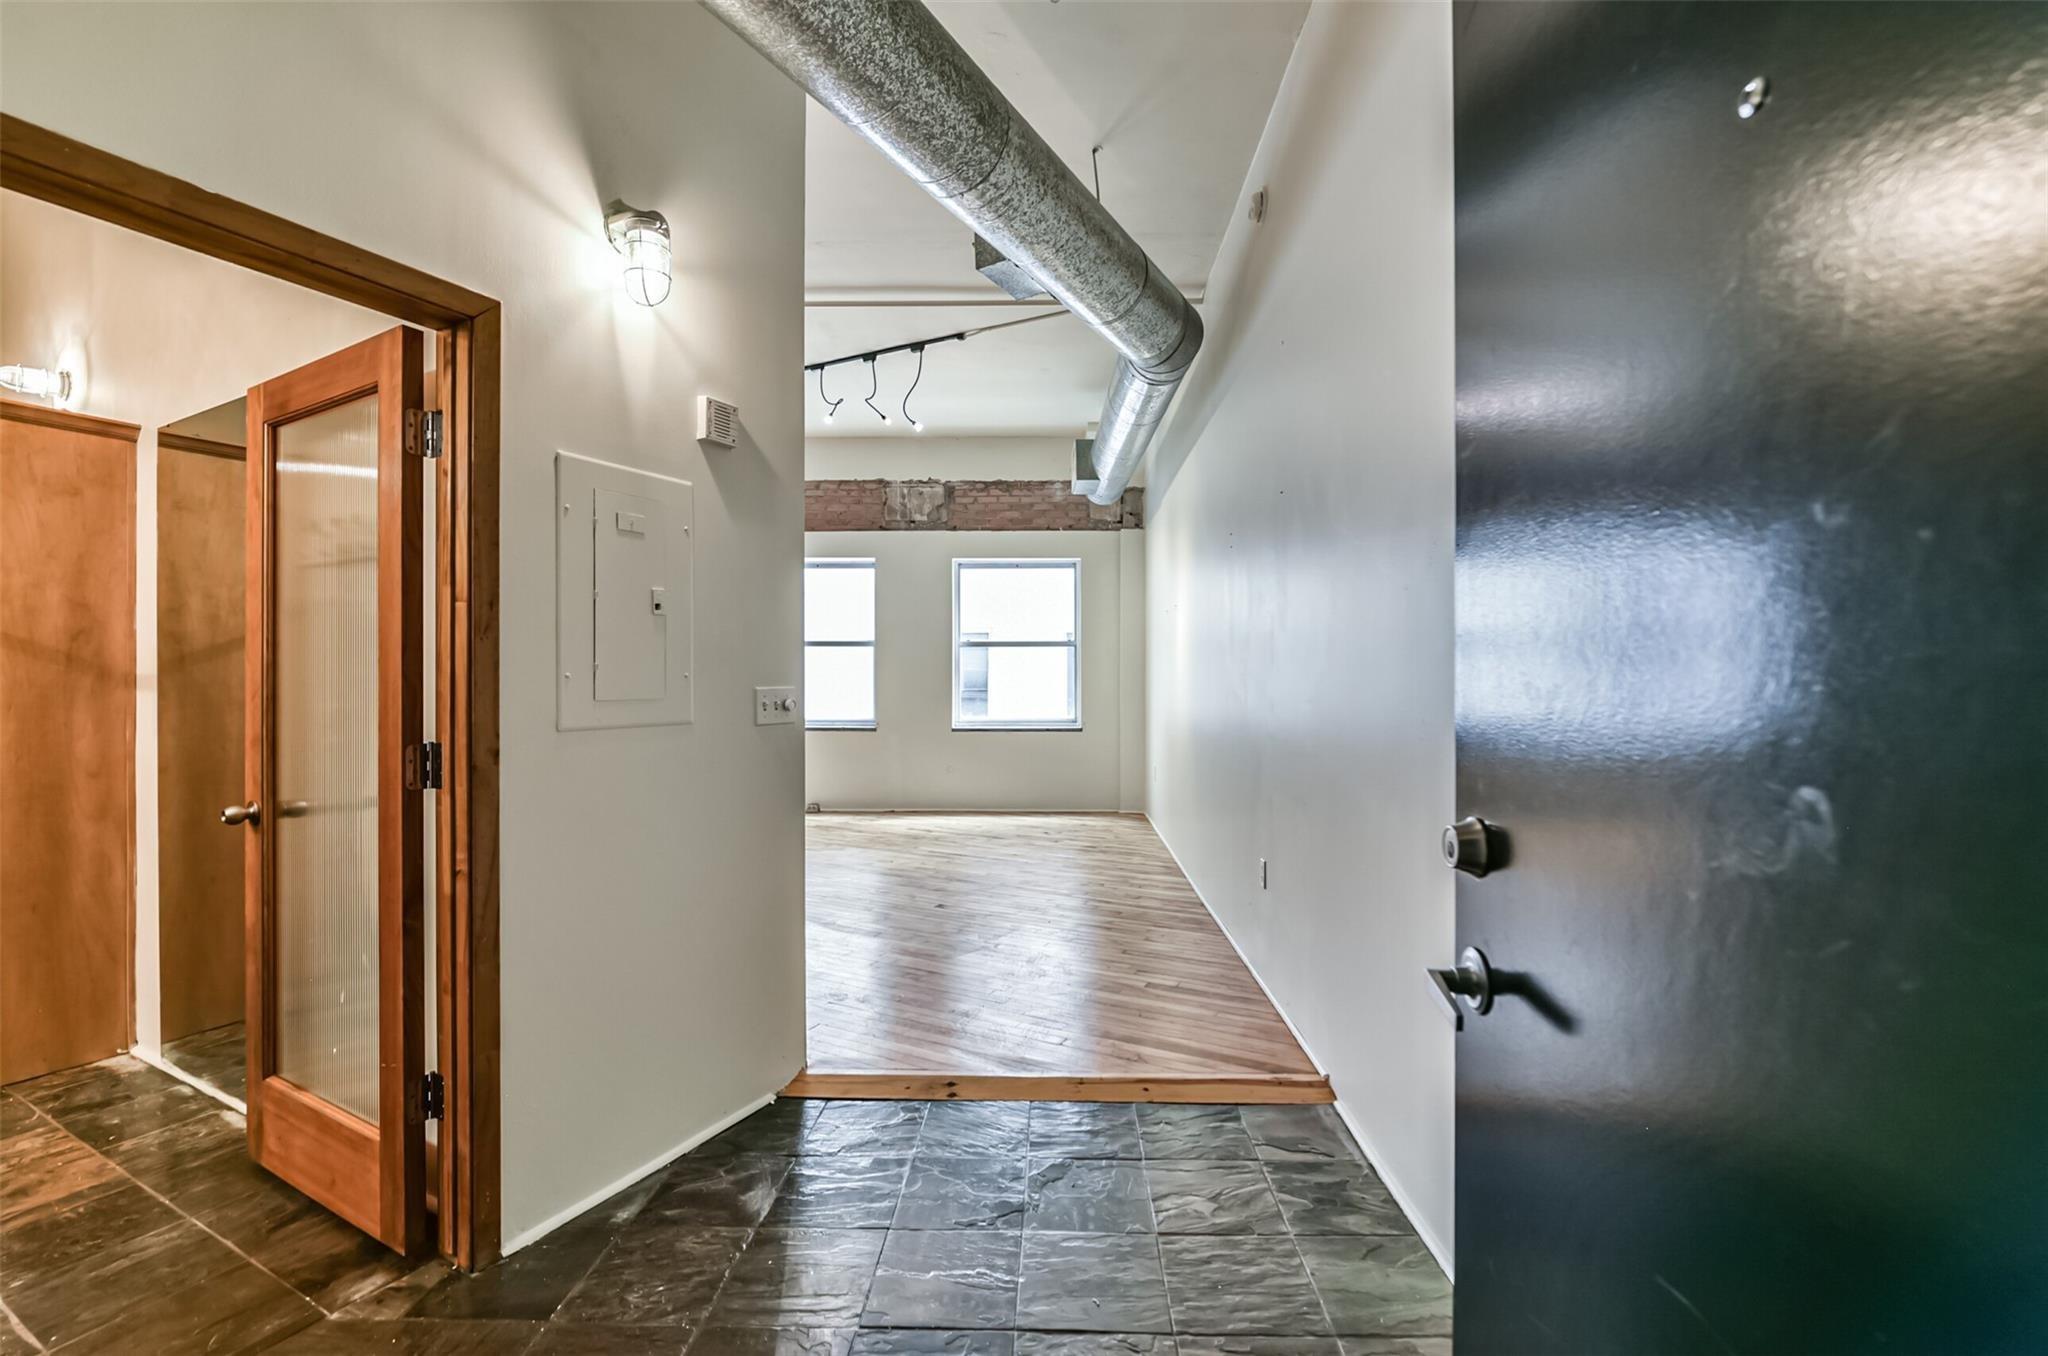
Entry hallway opening into a vacant loft room with exposed ceiling ductwork and wood-plank flooring.
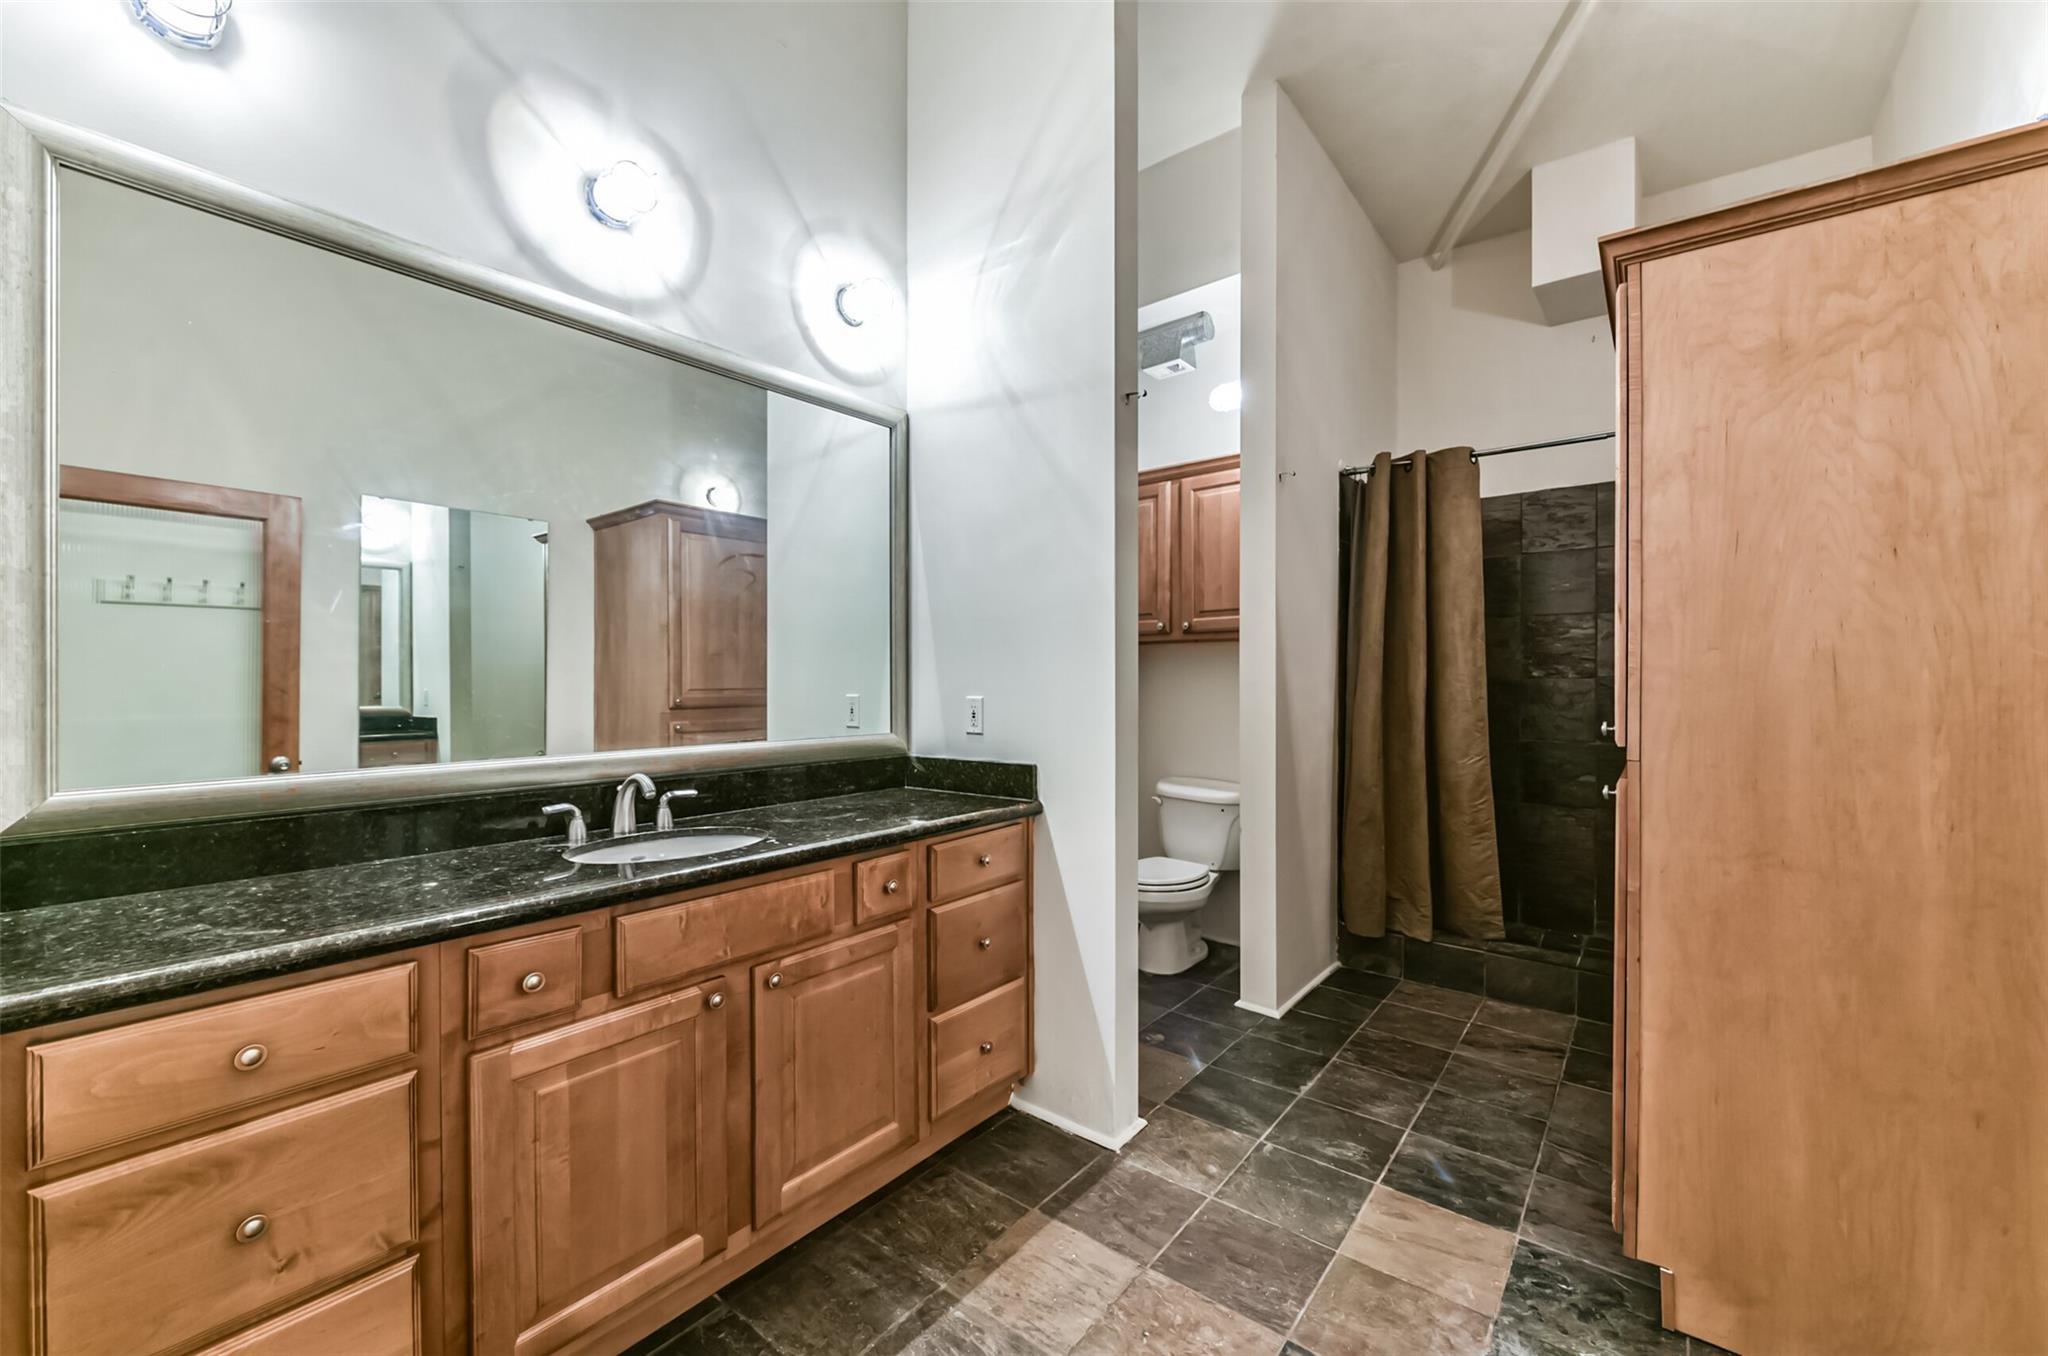
Bathroom with a long wood vanity, black countertop, and curtained shower beside a toilet alcove.
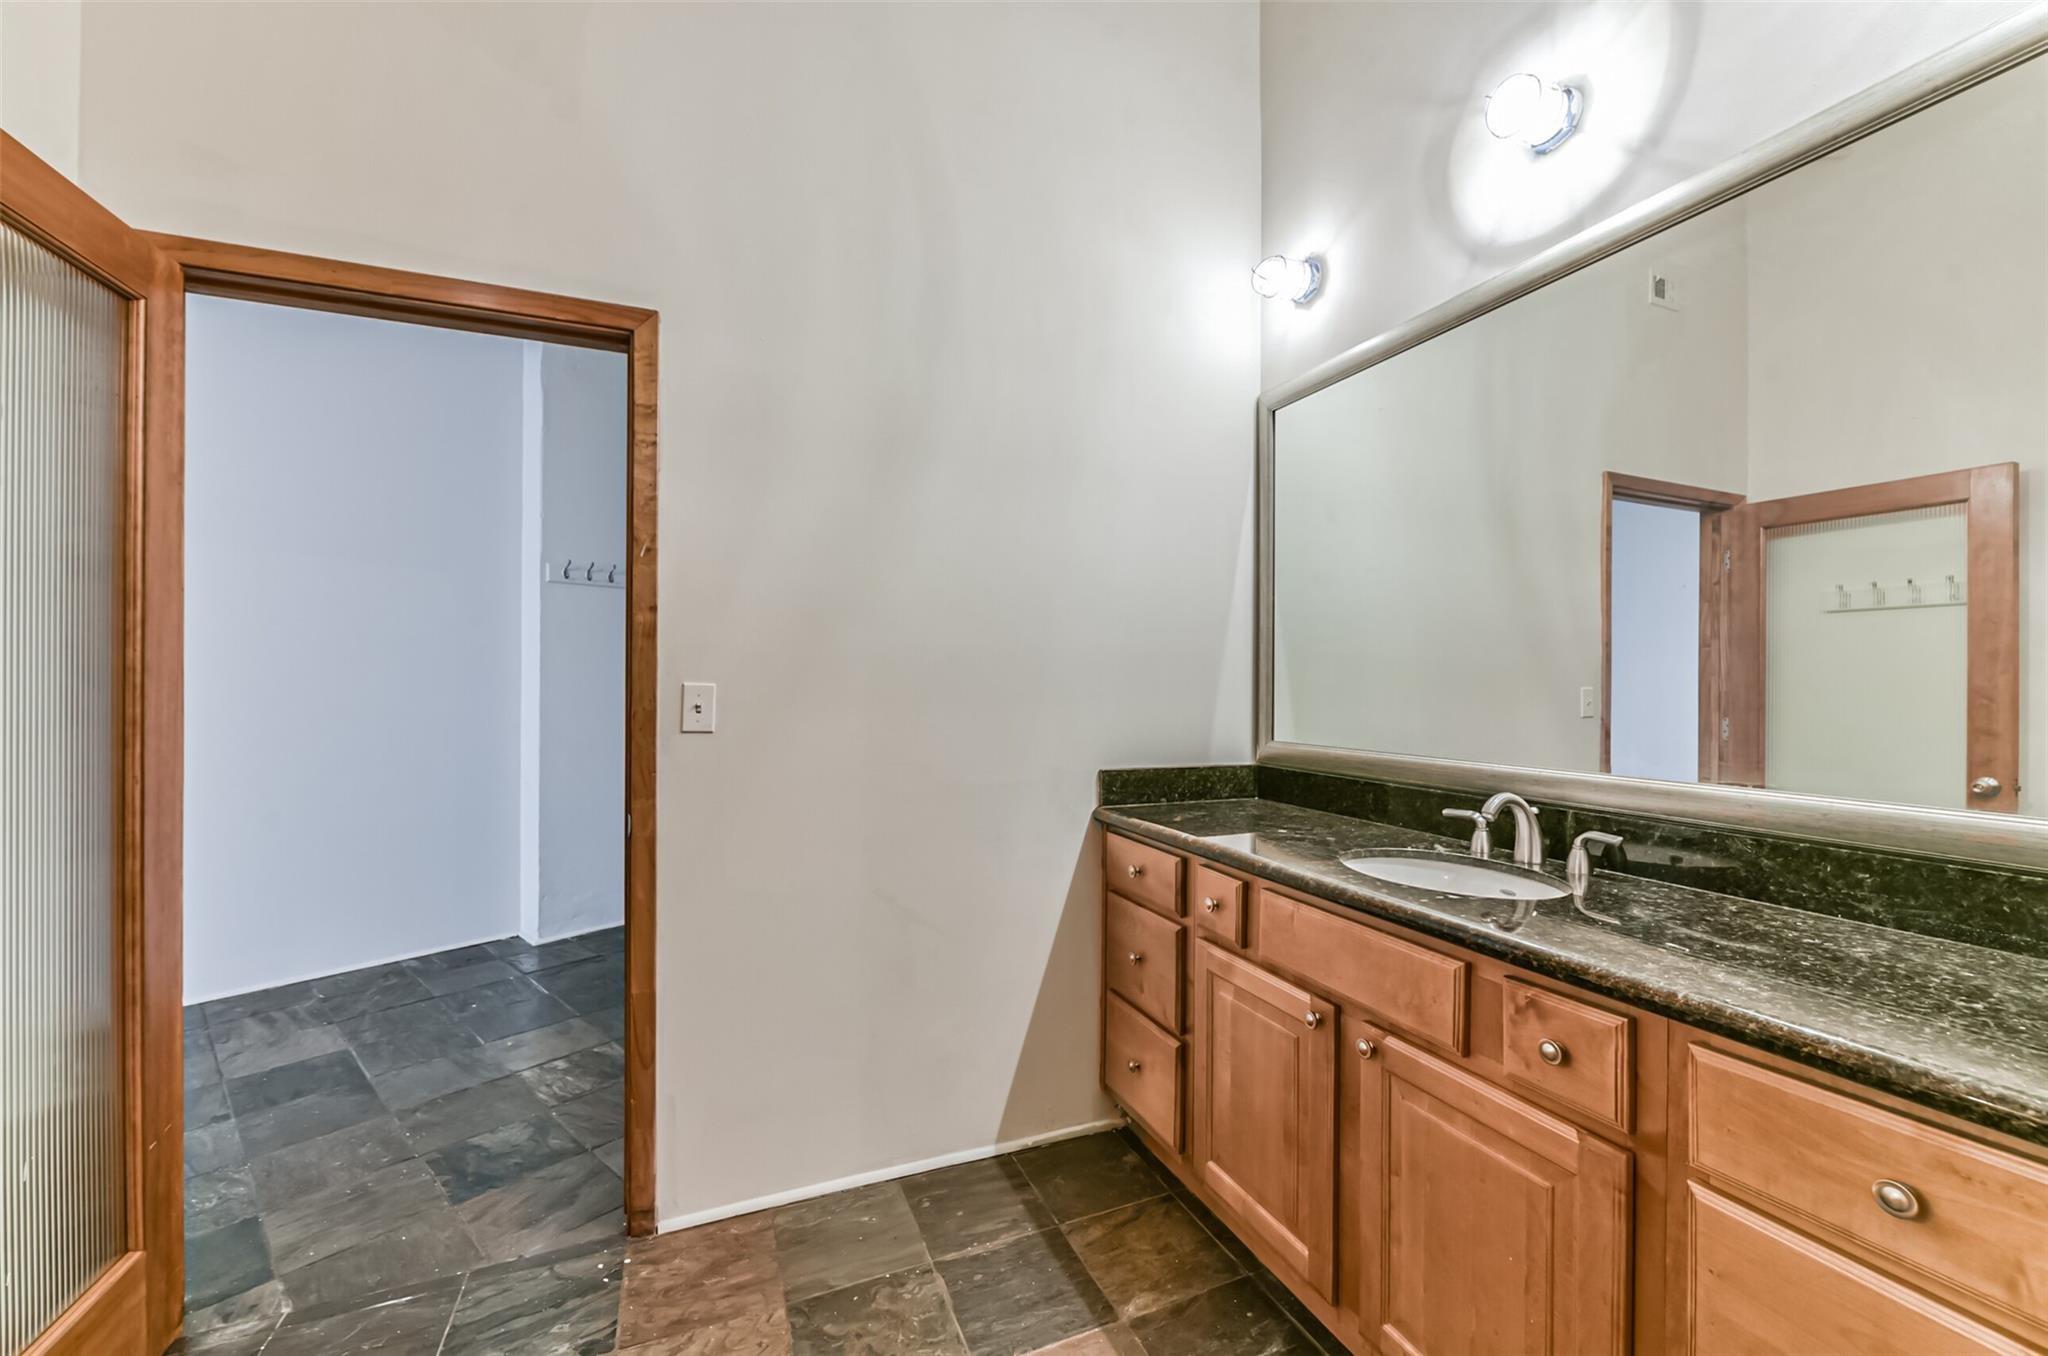
Bathroom with a wood vanity, dark stone countertop, large mirror, and slate tile floor.
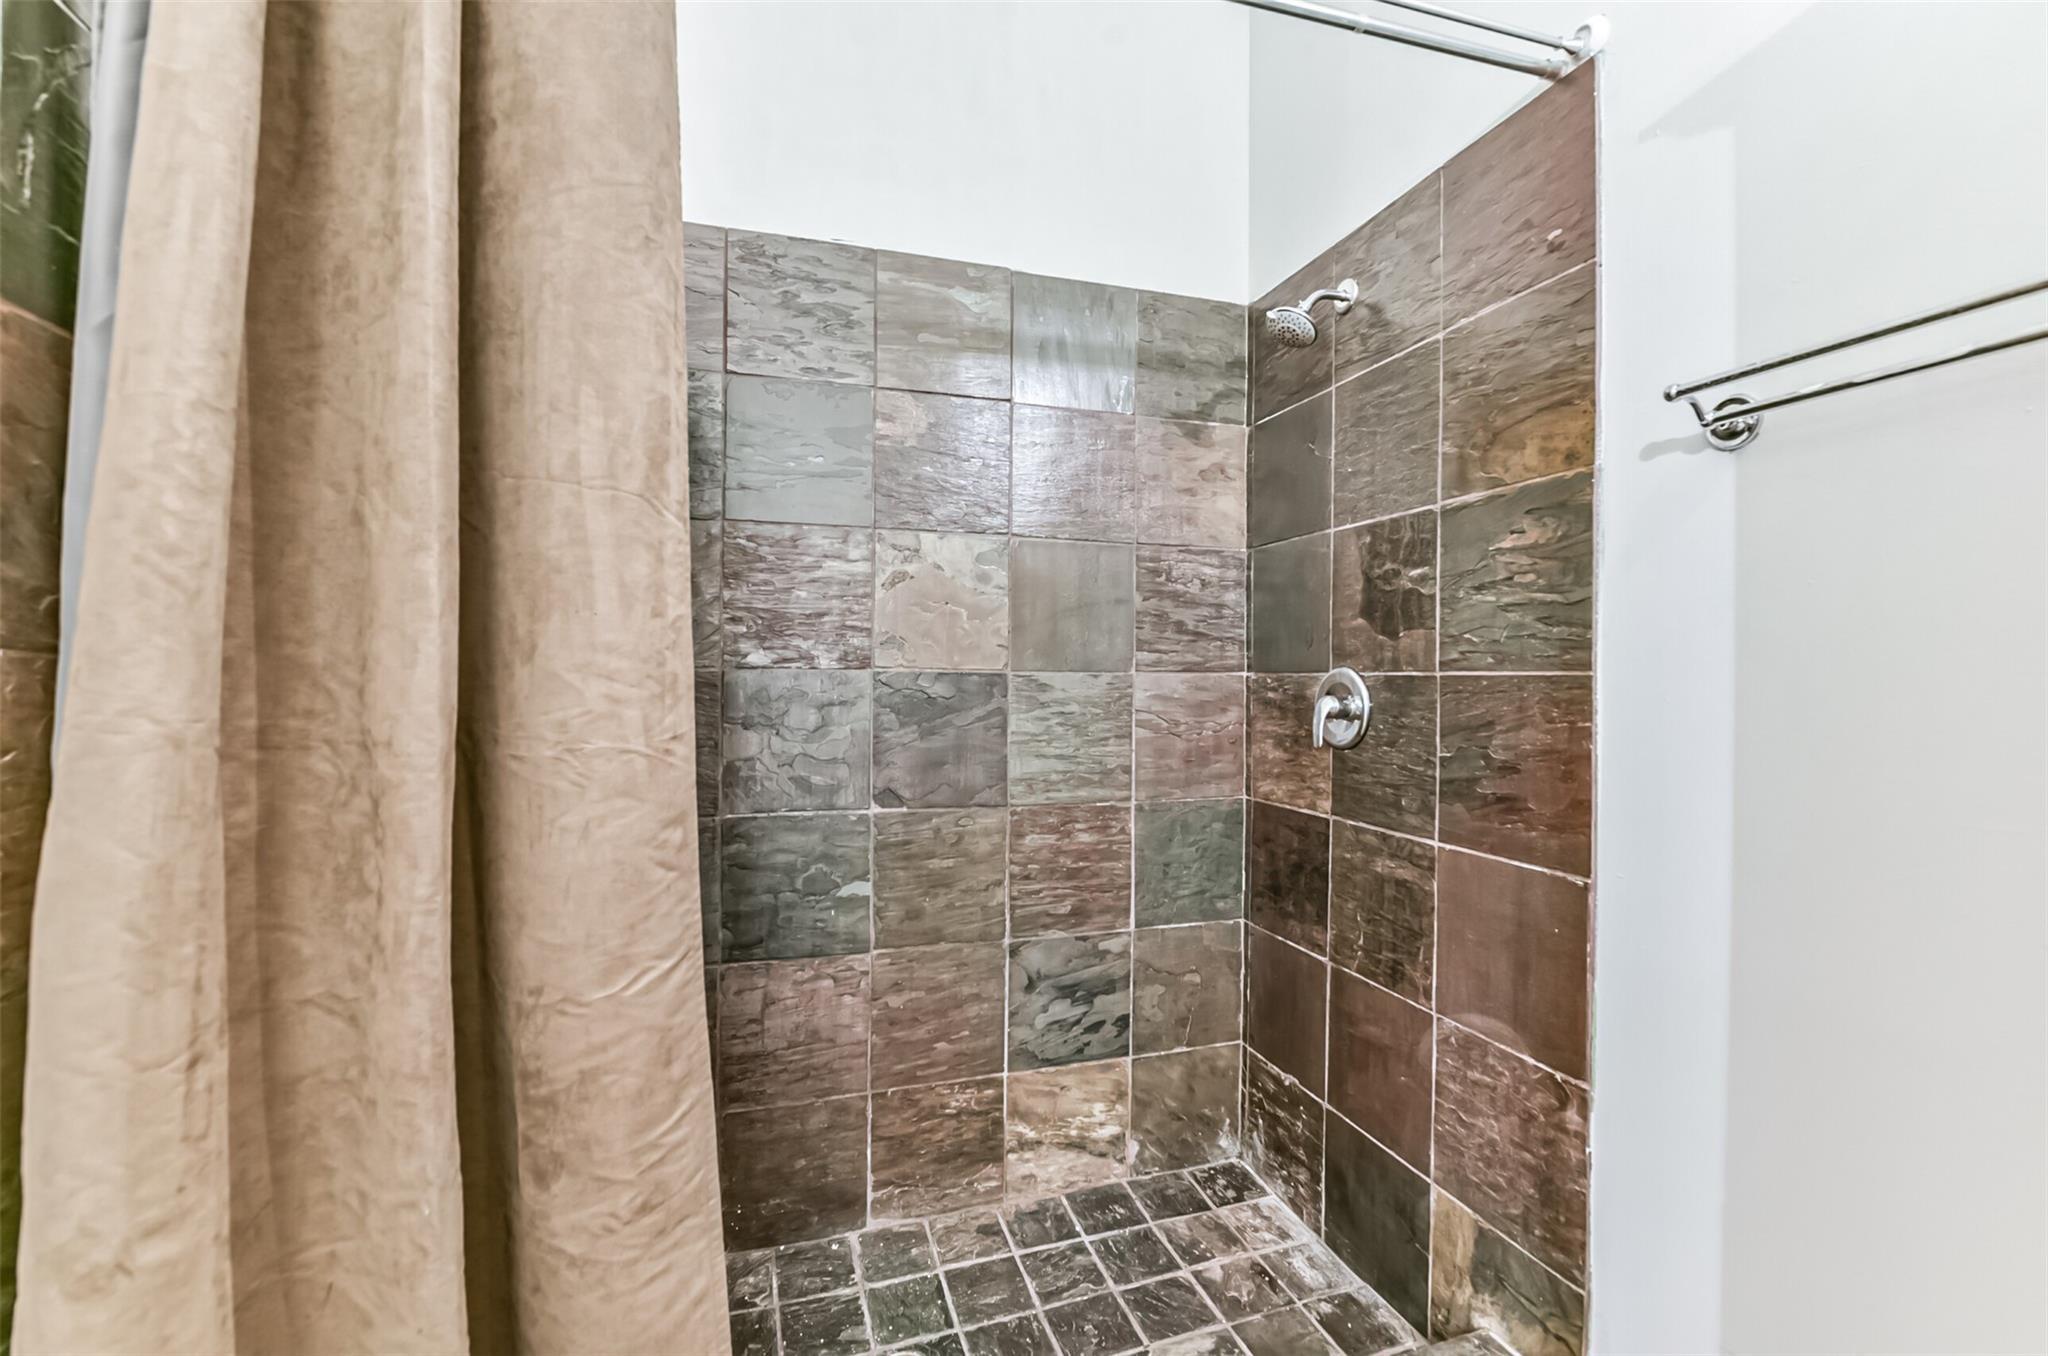
Bathroom shower with multicolored tile, beige curtain, and chrome fixtures.
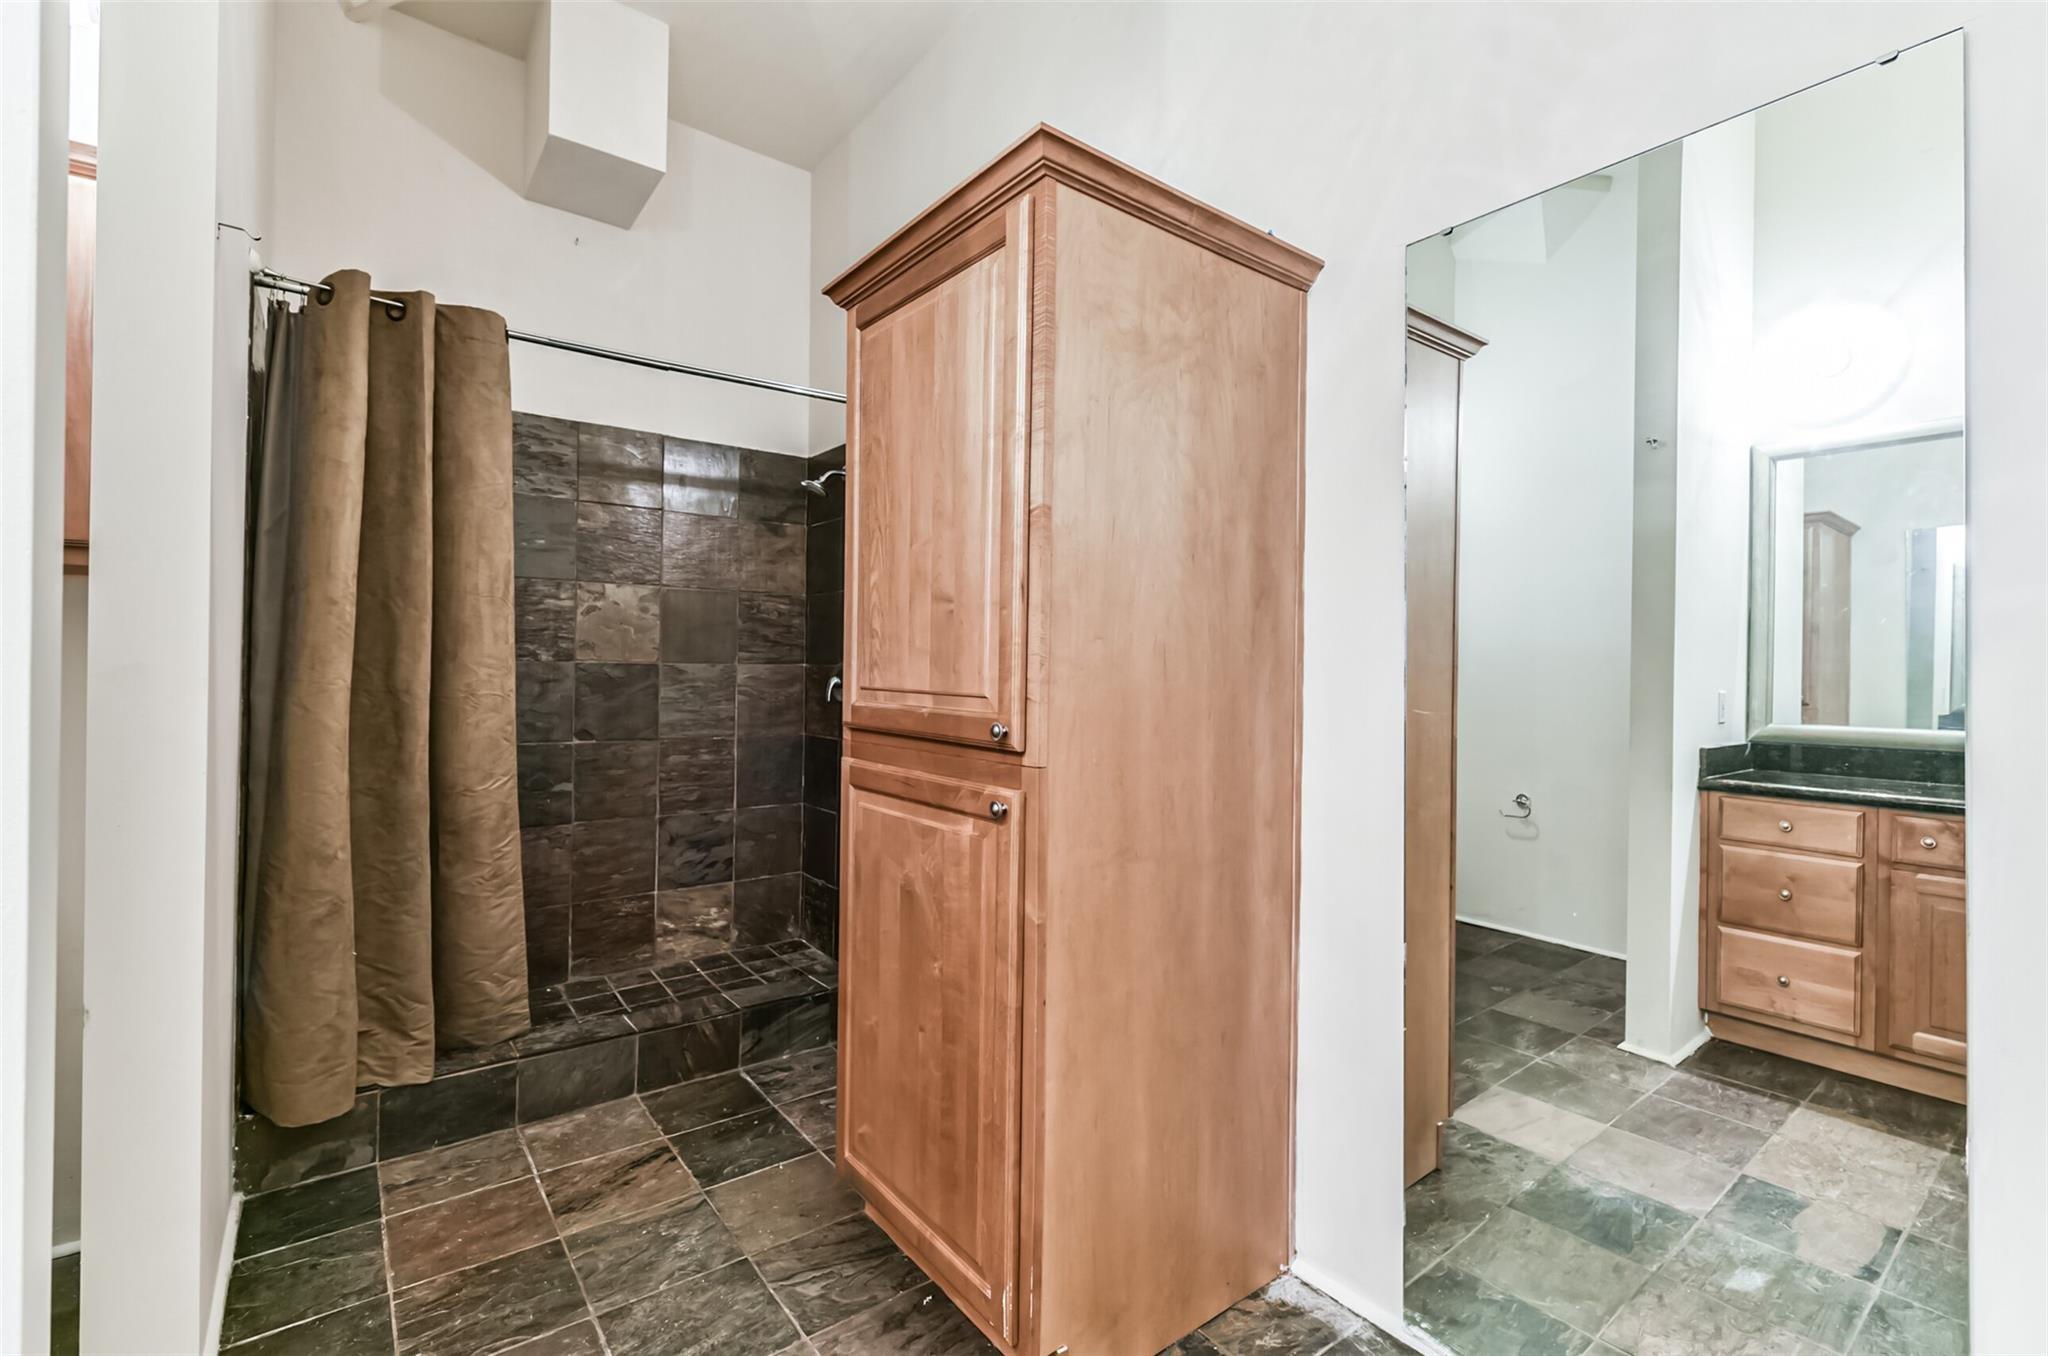
Bathroom with a dark tiled shower, tall wooden cabinet, and mirrored vanity.
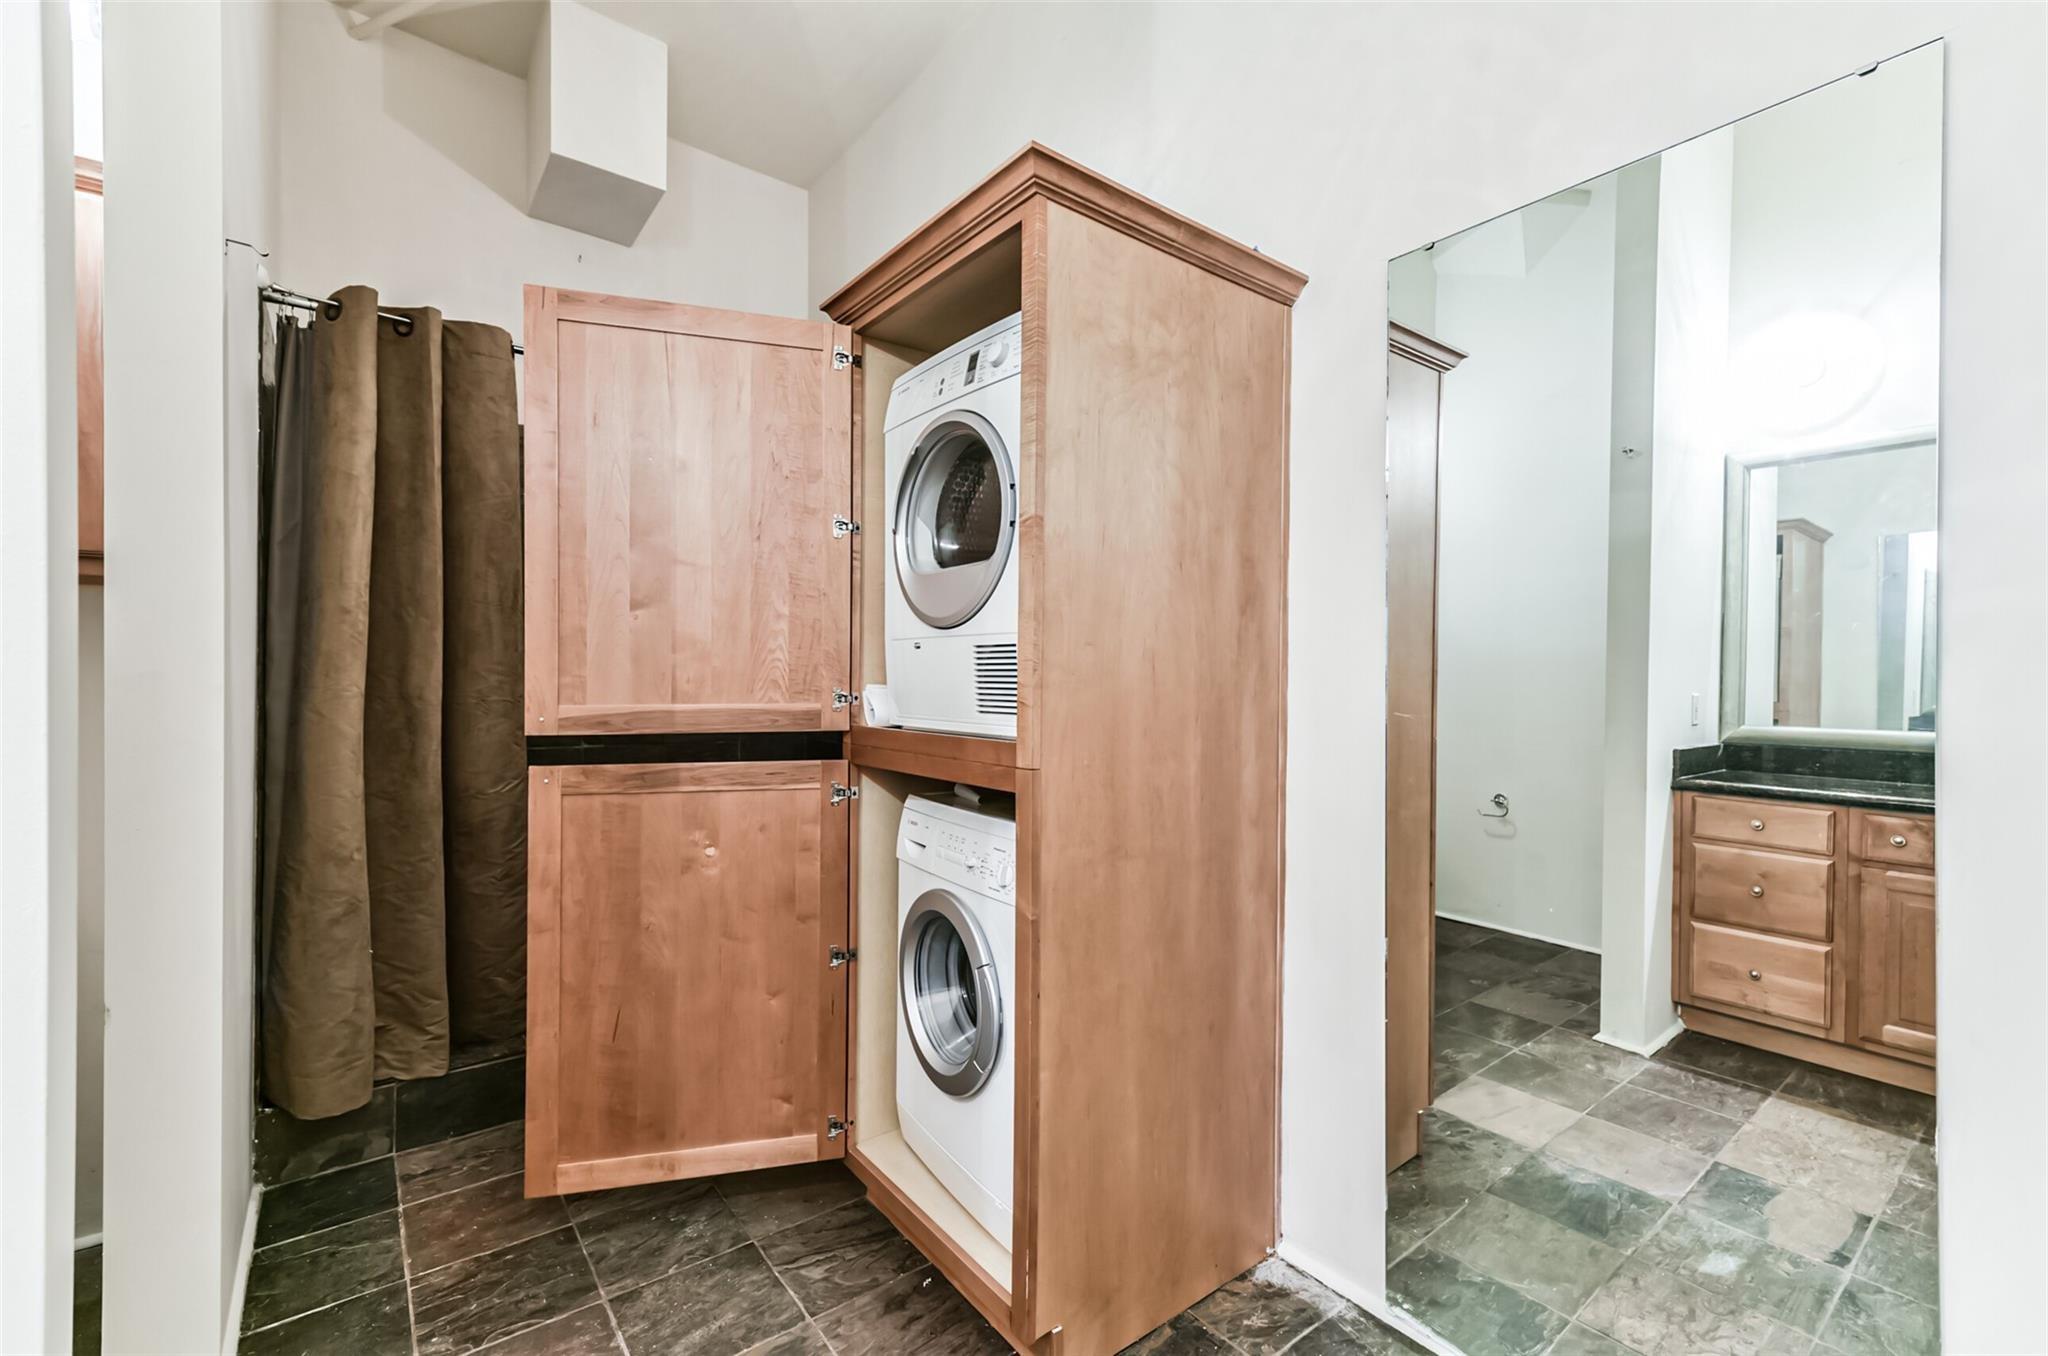
Stacked washer and dryer in an open wooden cabinet beside a shower and mirrored bathroom vanity.
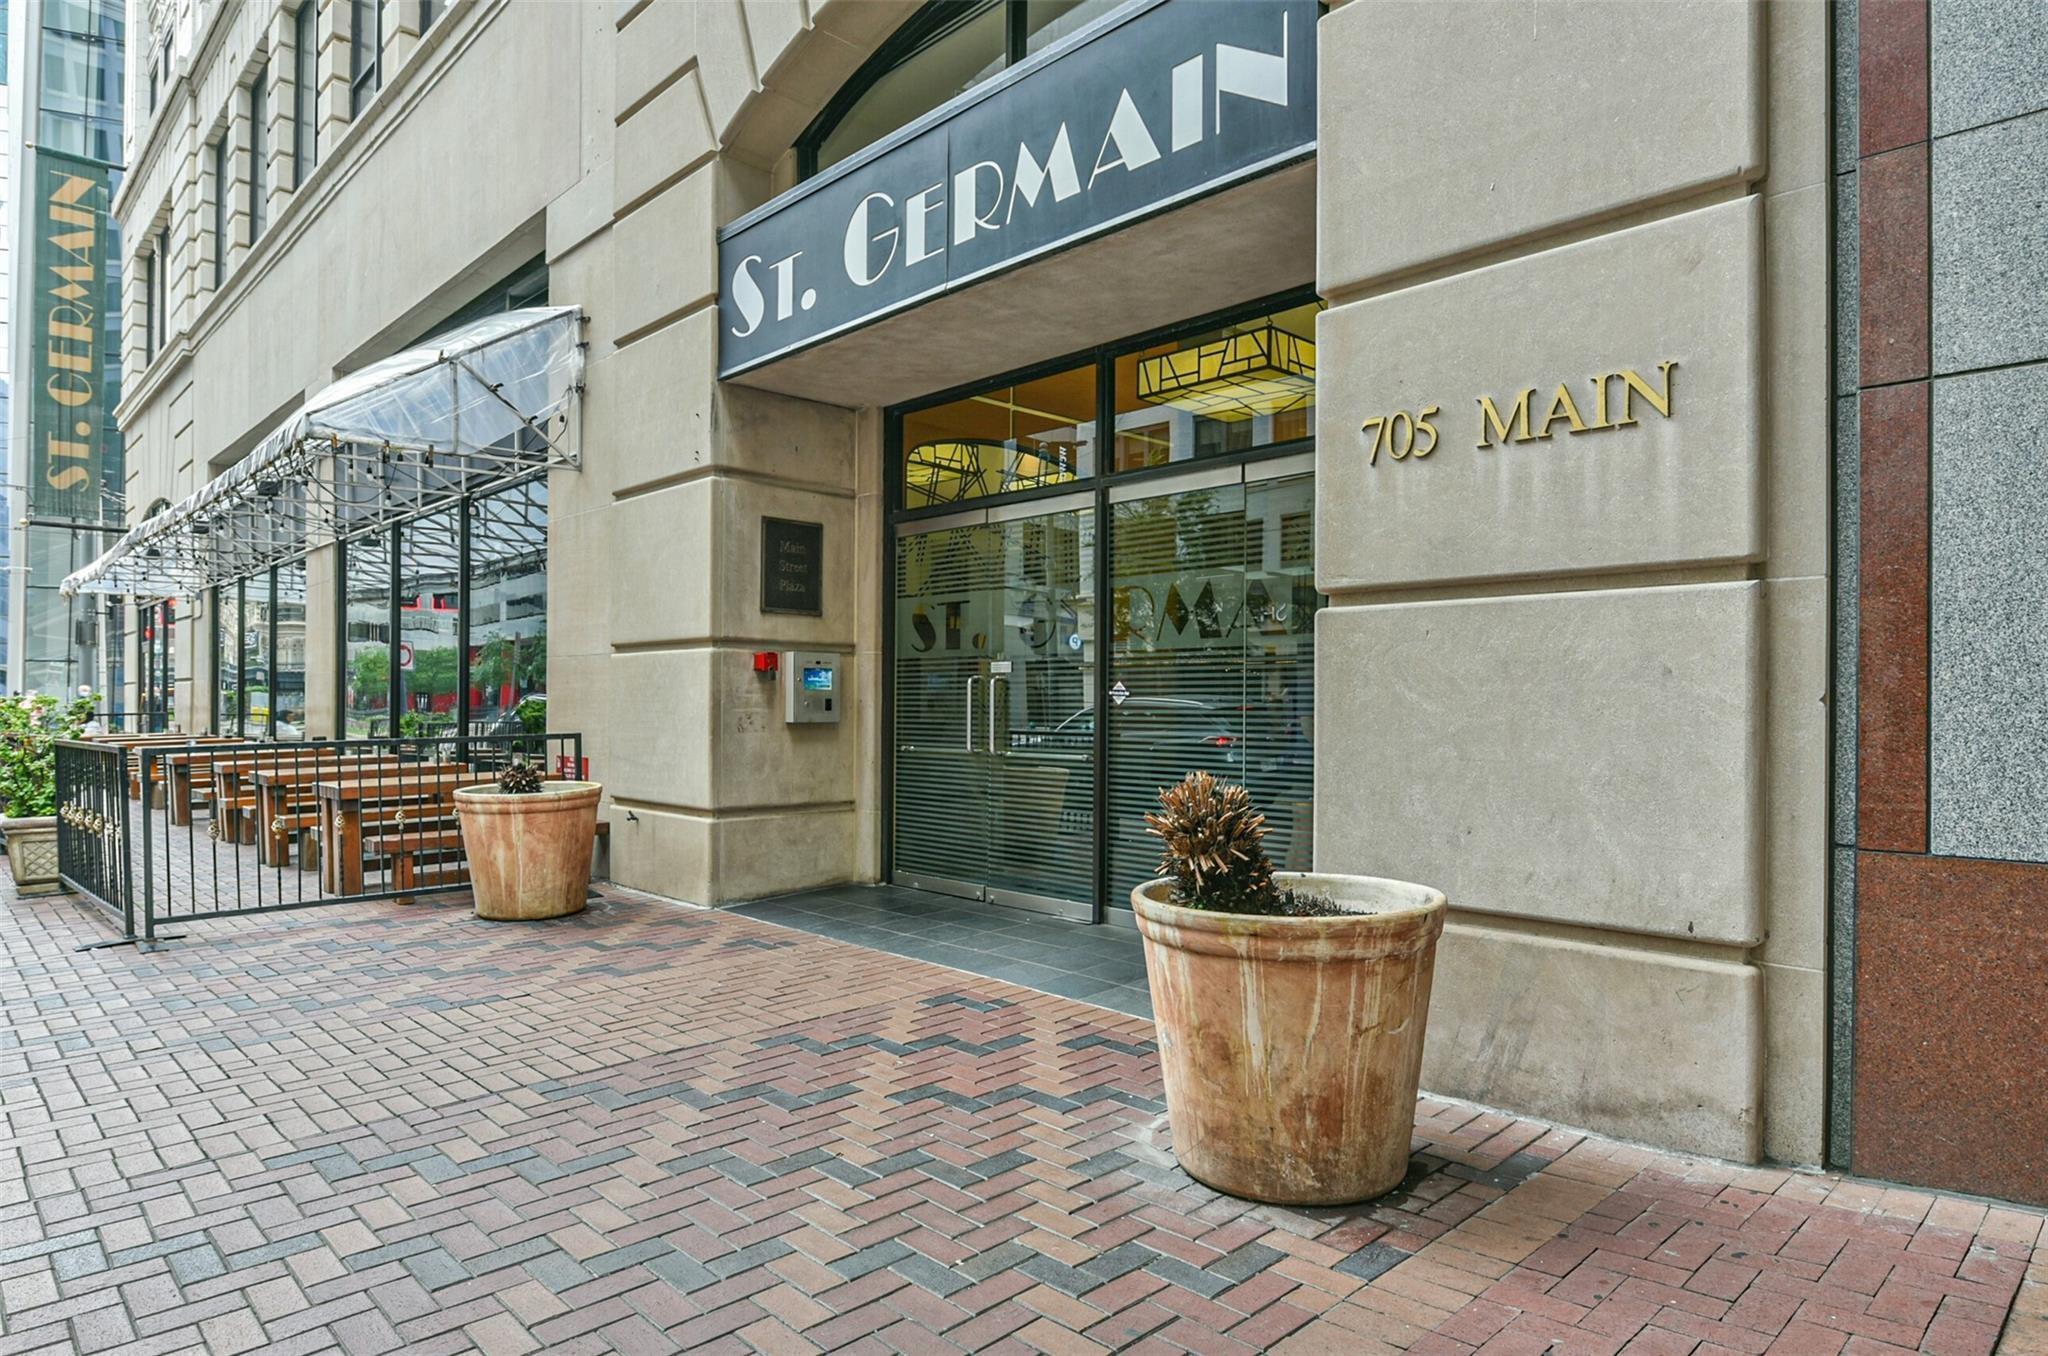
St. Germain building entrance at 705 Main Street, with glass doors, brick paving, and outdoor seating.
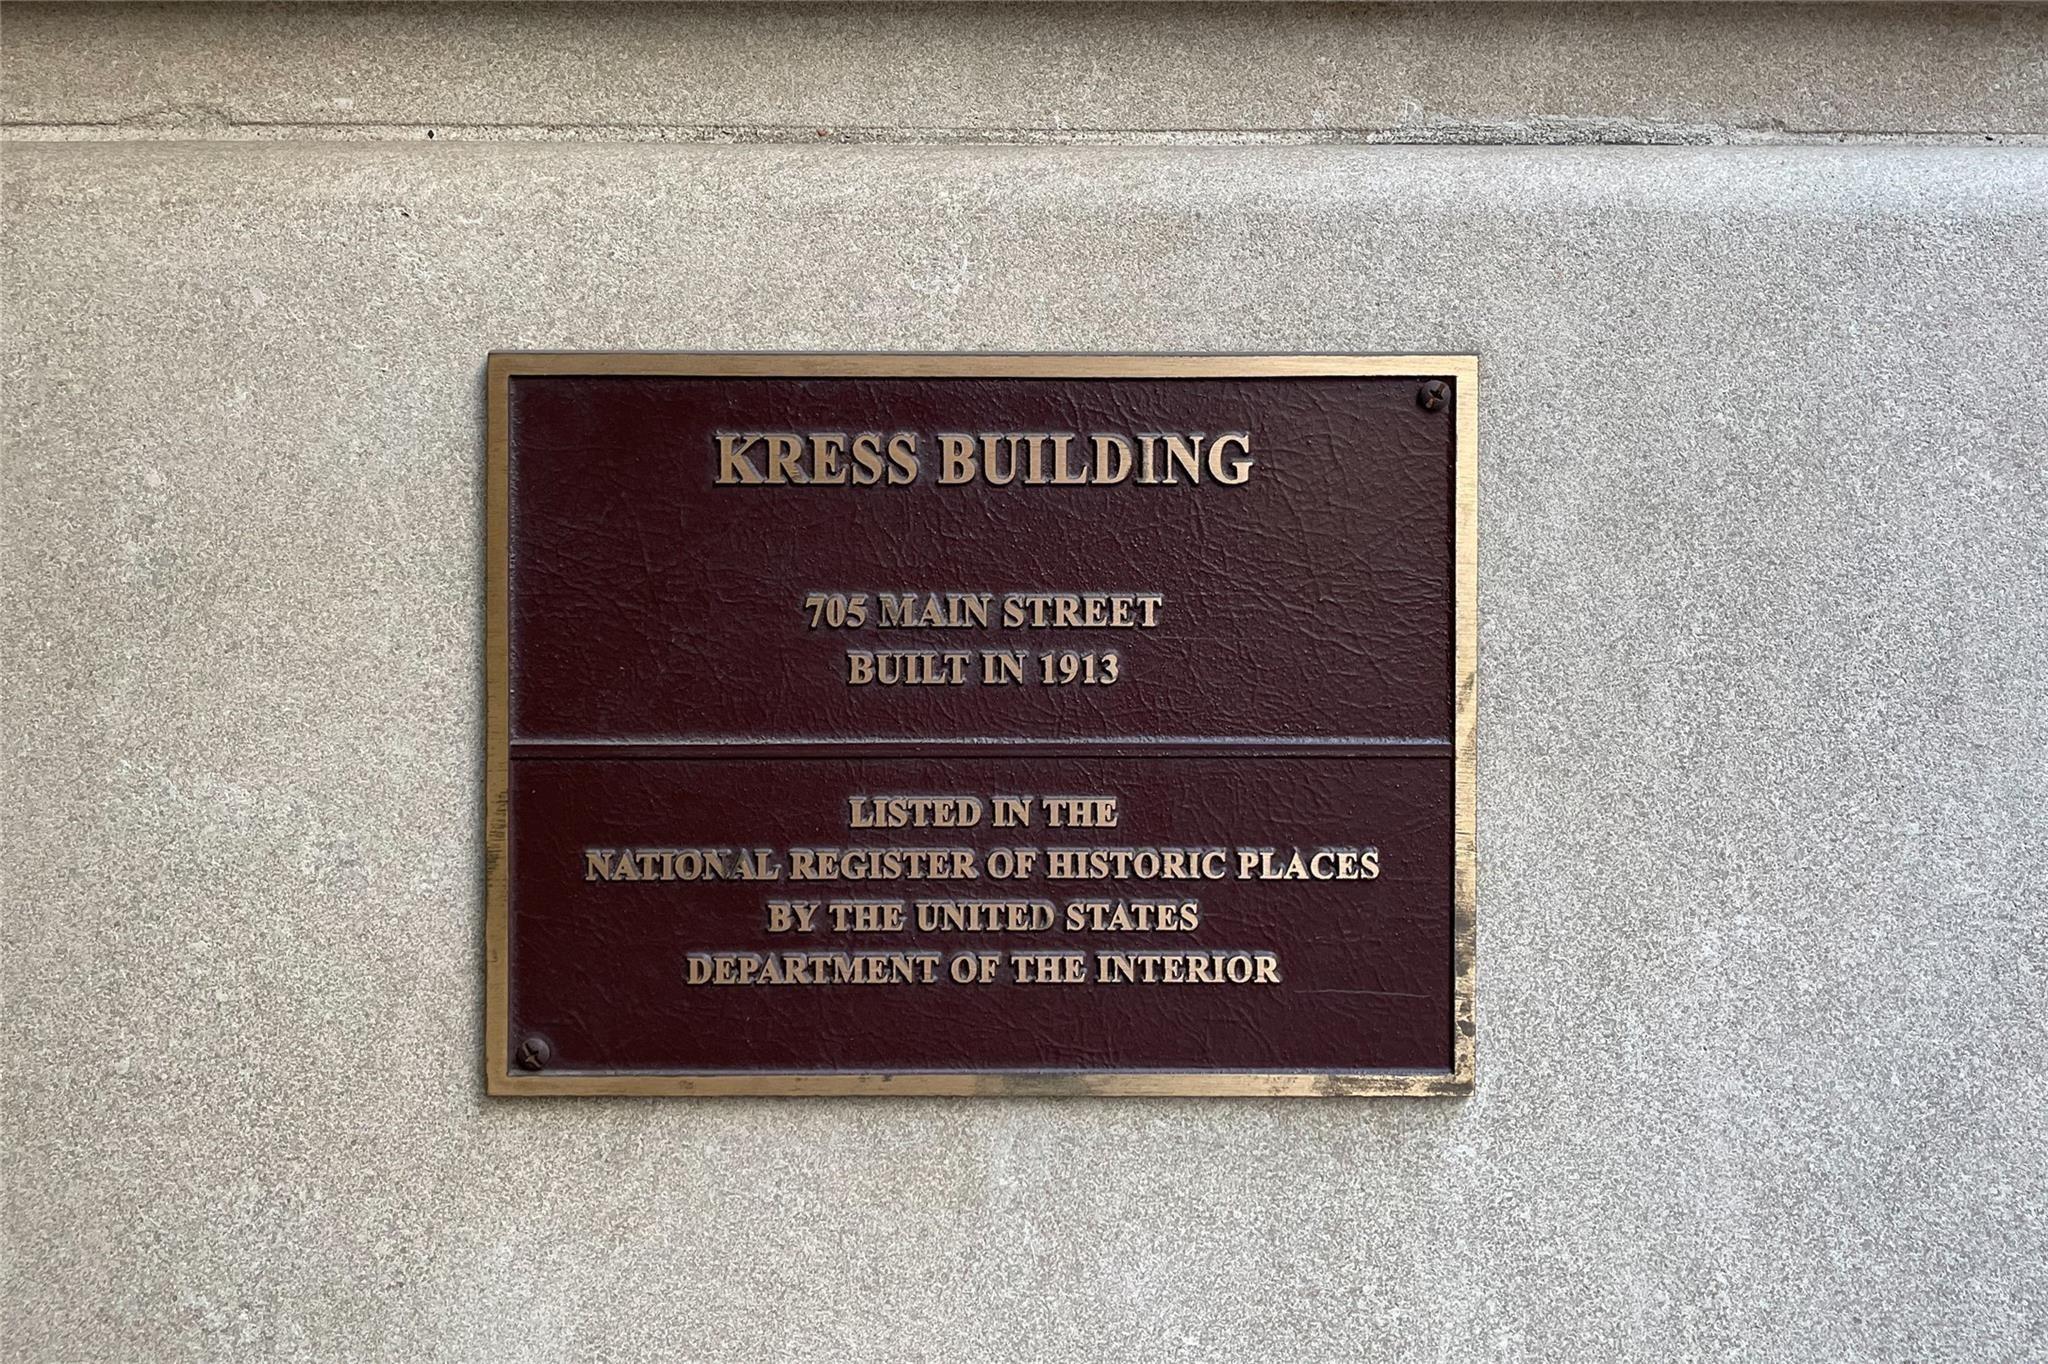
Historic plaque for the Kress Building at 705 Main Street, built in 1913 and listed on the National Register.
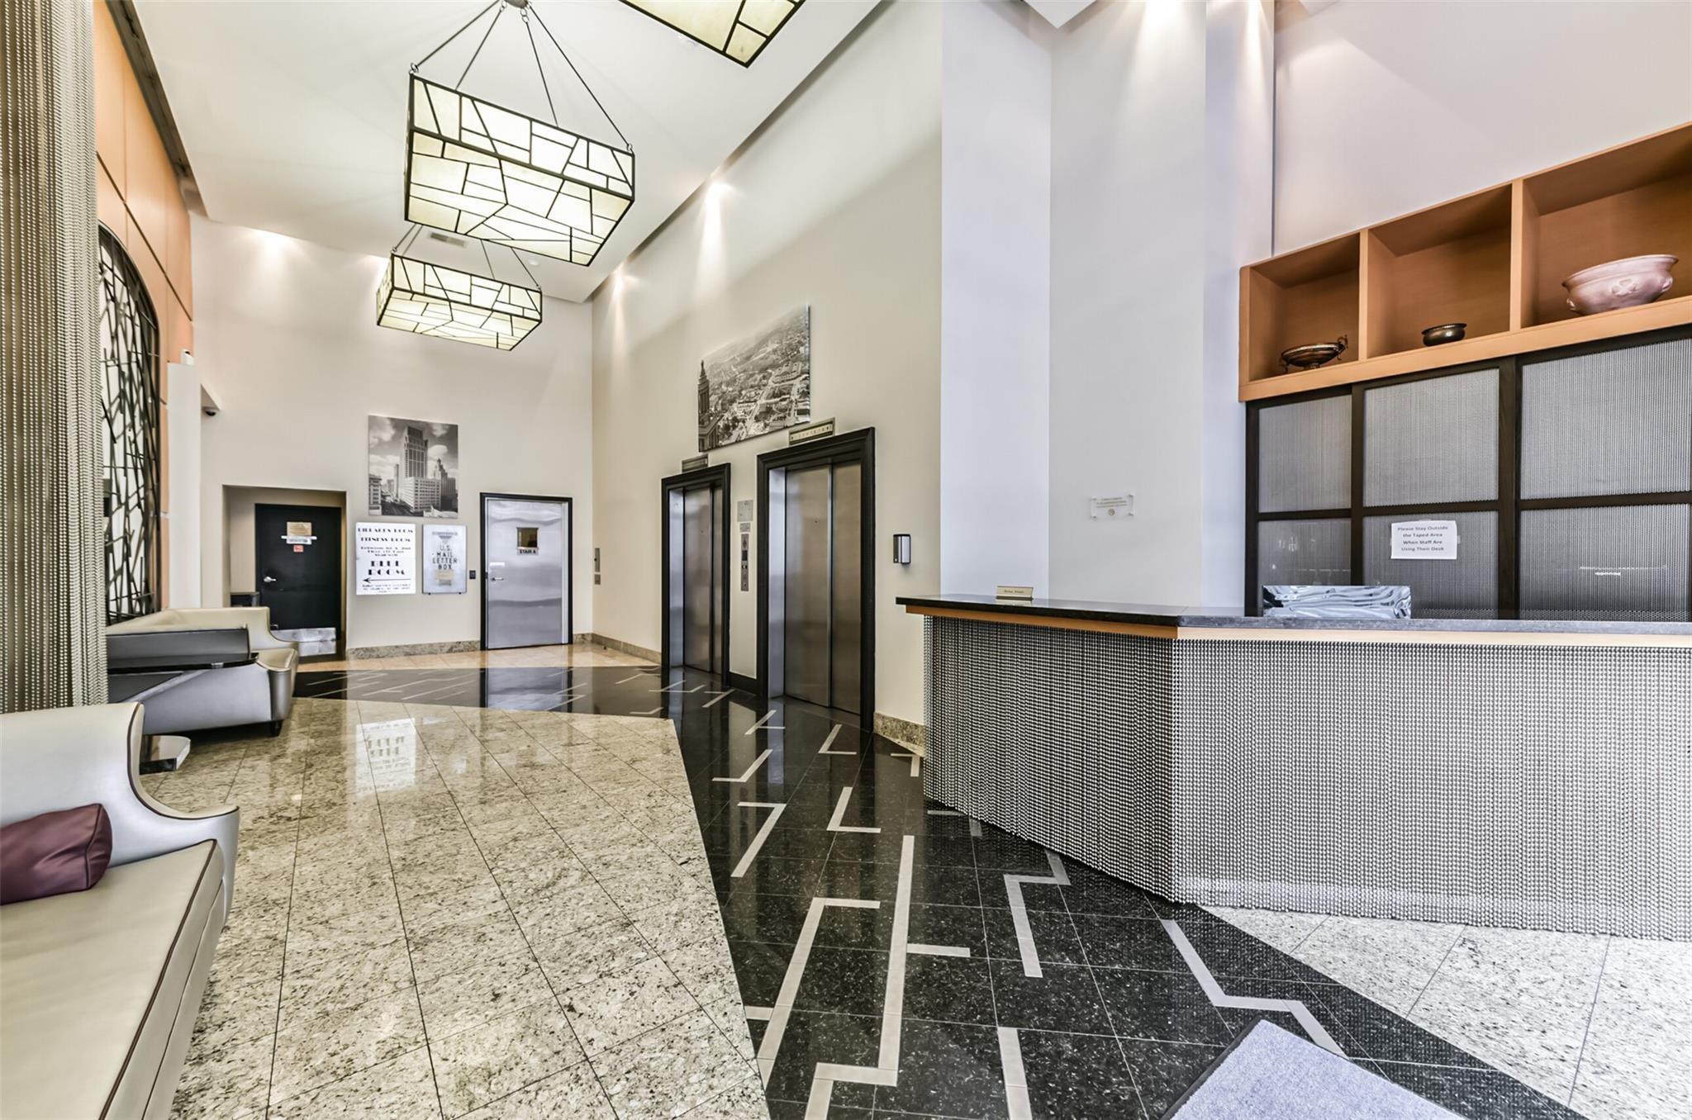
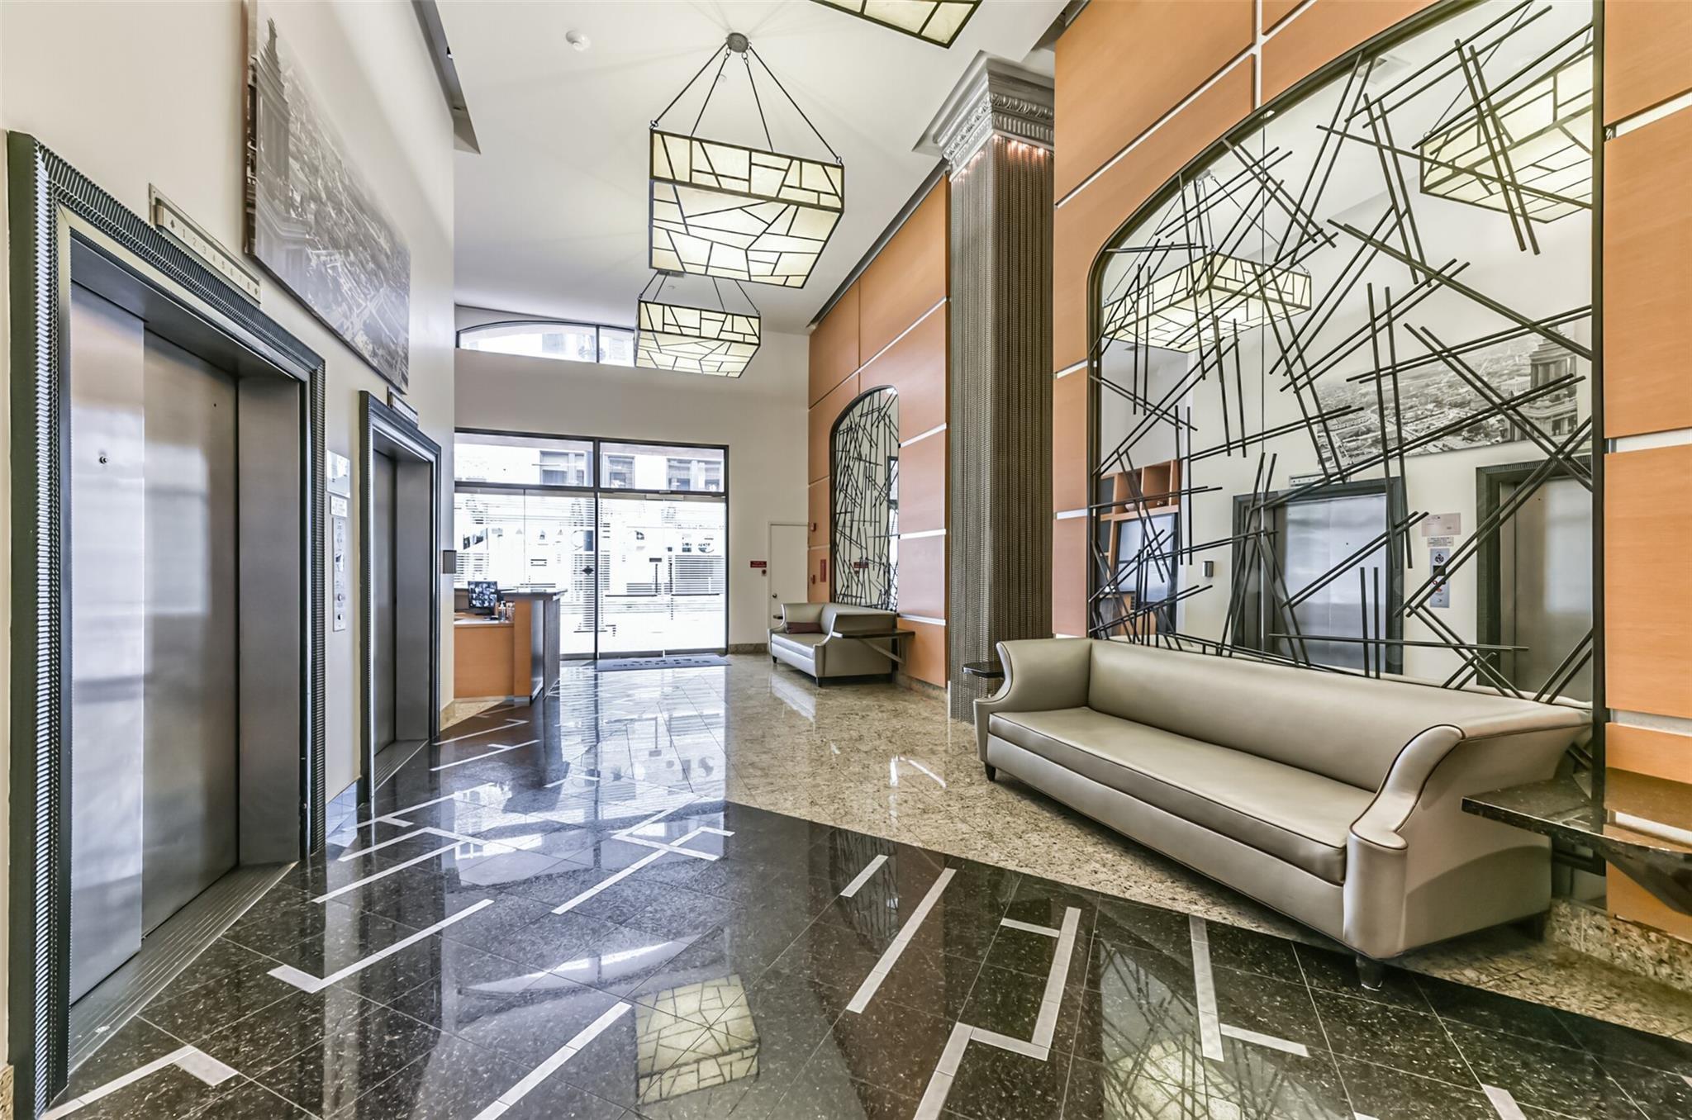
High-rise lobby with a reception desk, two elevators, geometric tile flooring, and contemporary pendant lights.
High-rise lobby with two elevators, cream sofas, geometric mirrors, and glossy patterned stone floors.
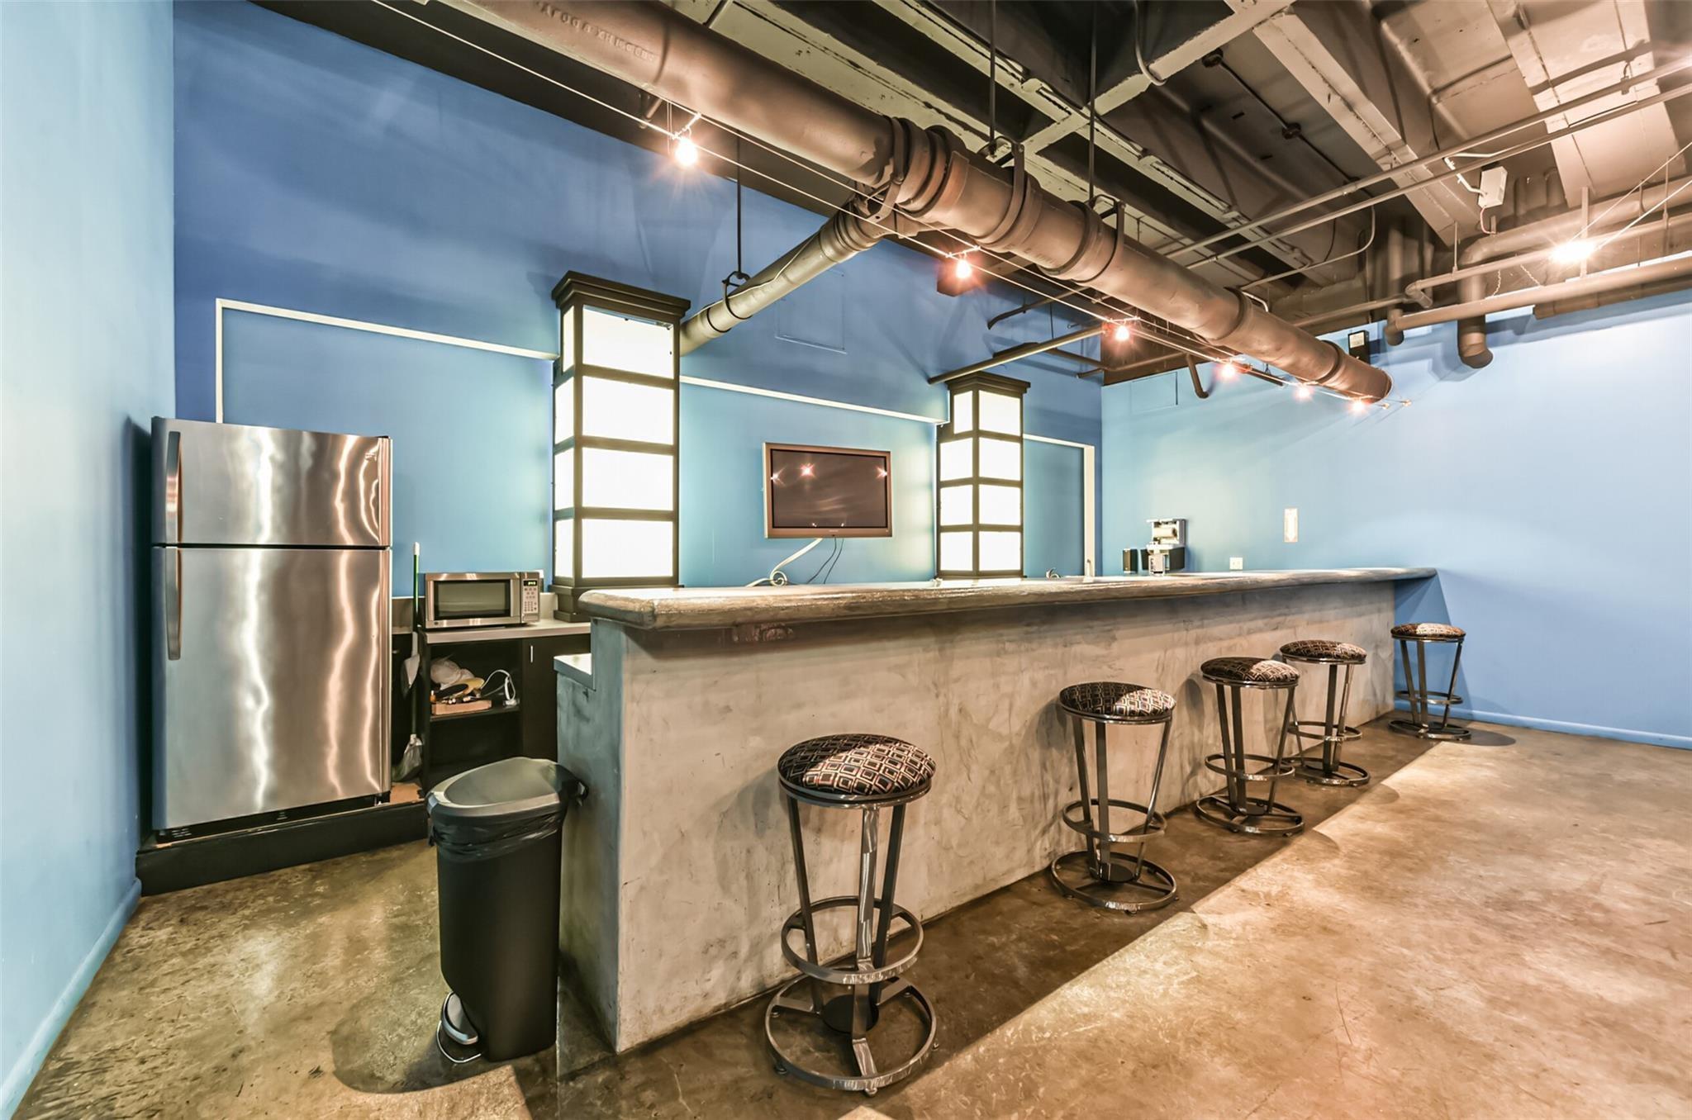
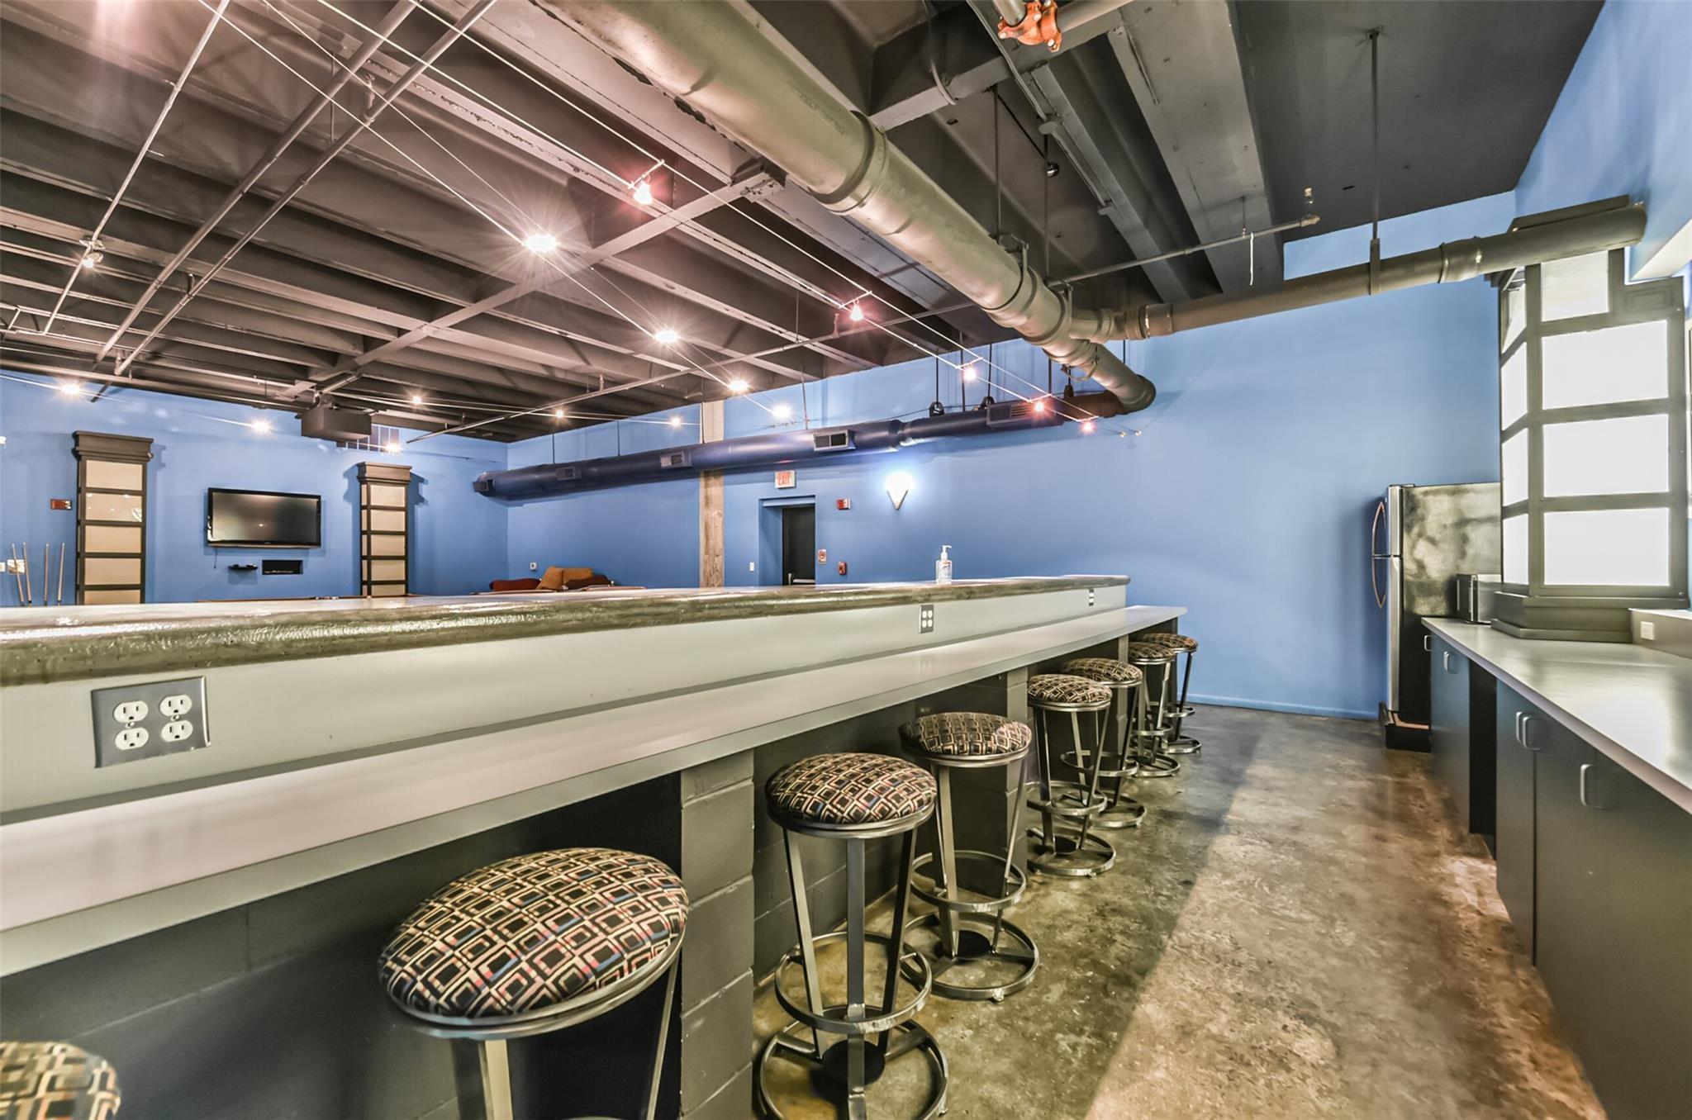
Interior bar with a long concrete counter, stools, and stainless steel refrigerator.
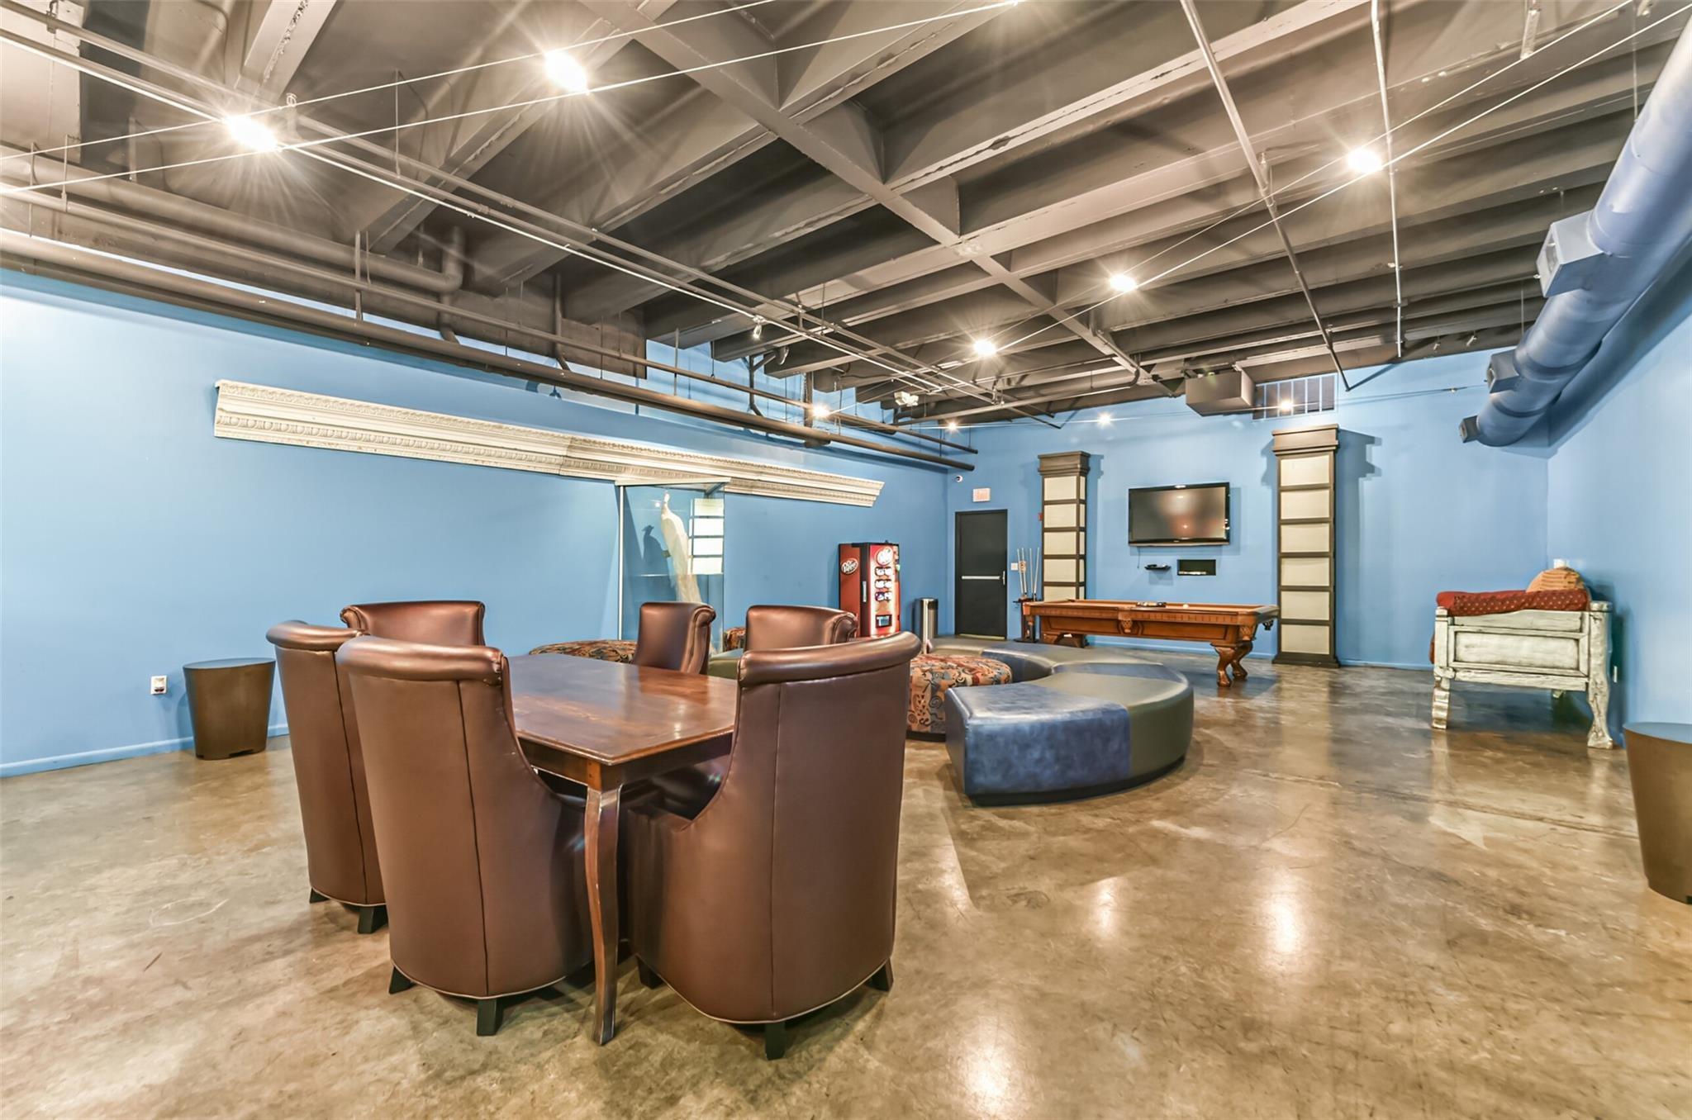
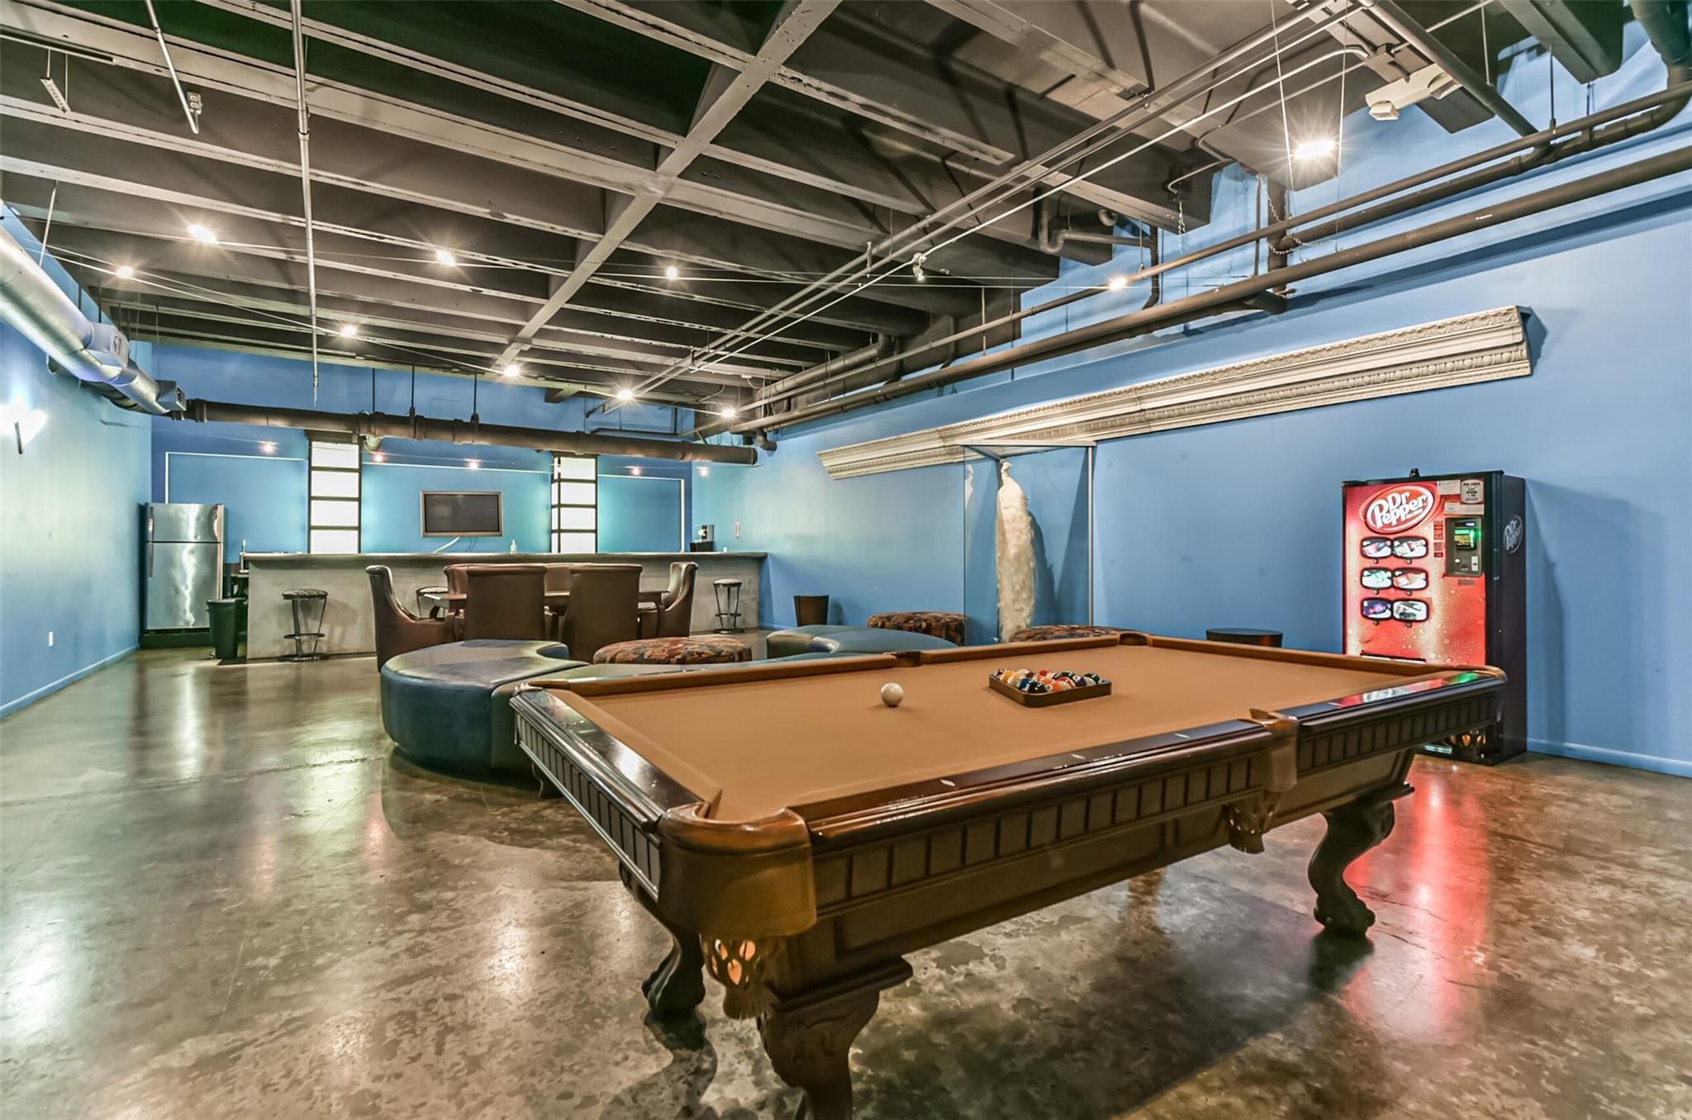
Furnished recreation room with a pool table, lounge seating, and exposed industrial ceiling.
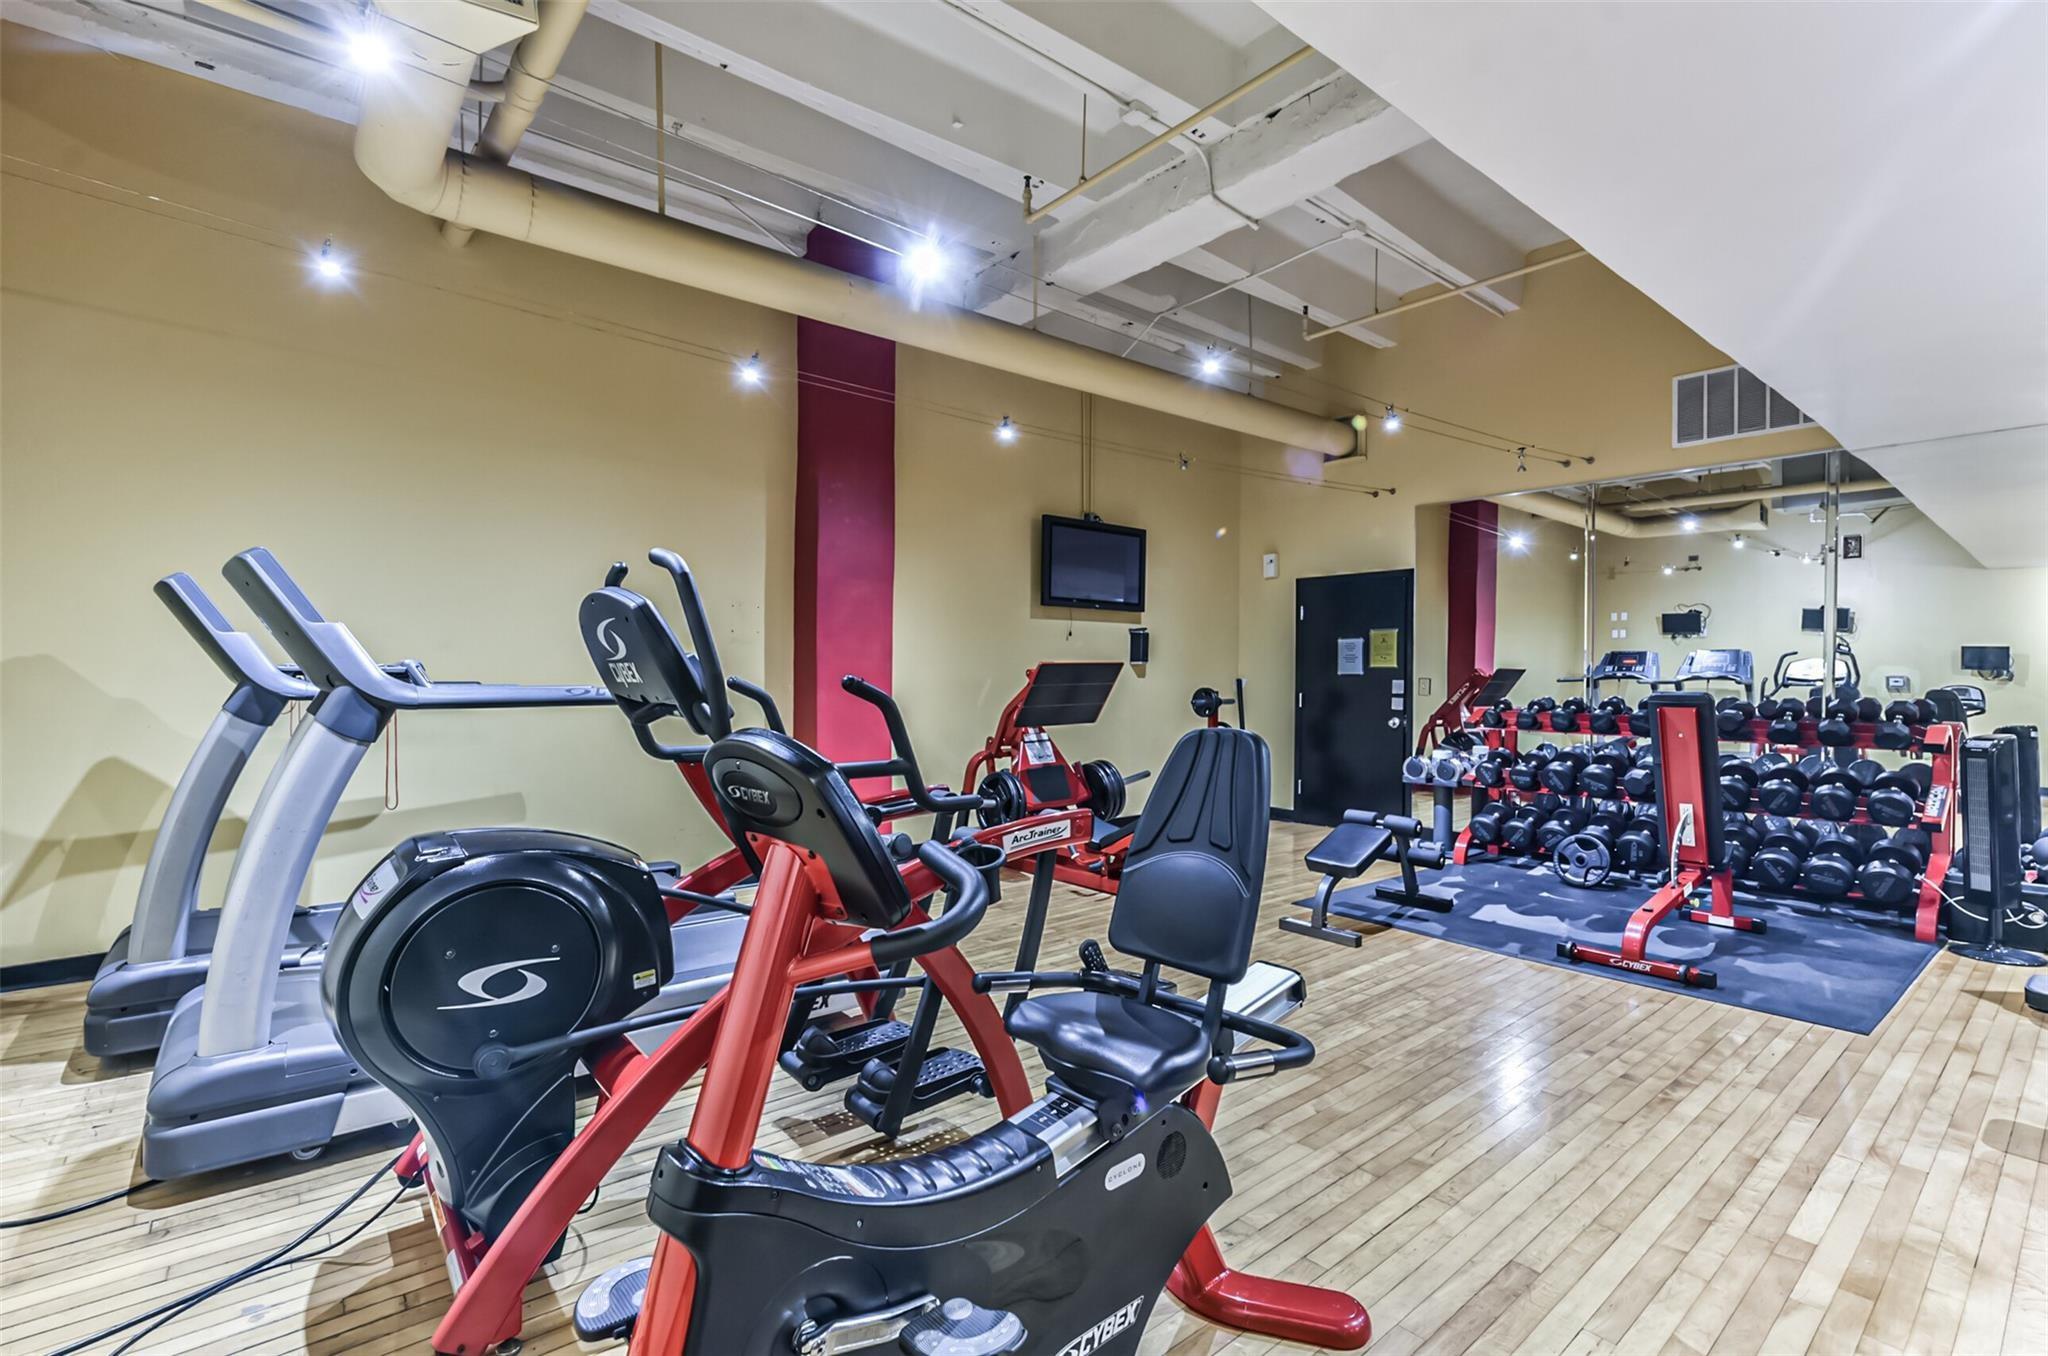
Fitness room with cardio machines, red exercise equipment, and rows of dumbbells beside a mirrored wall.
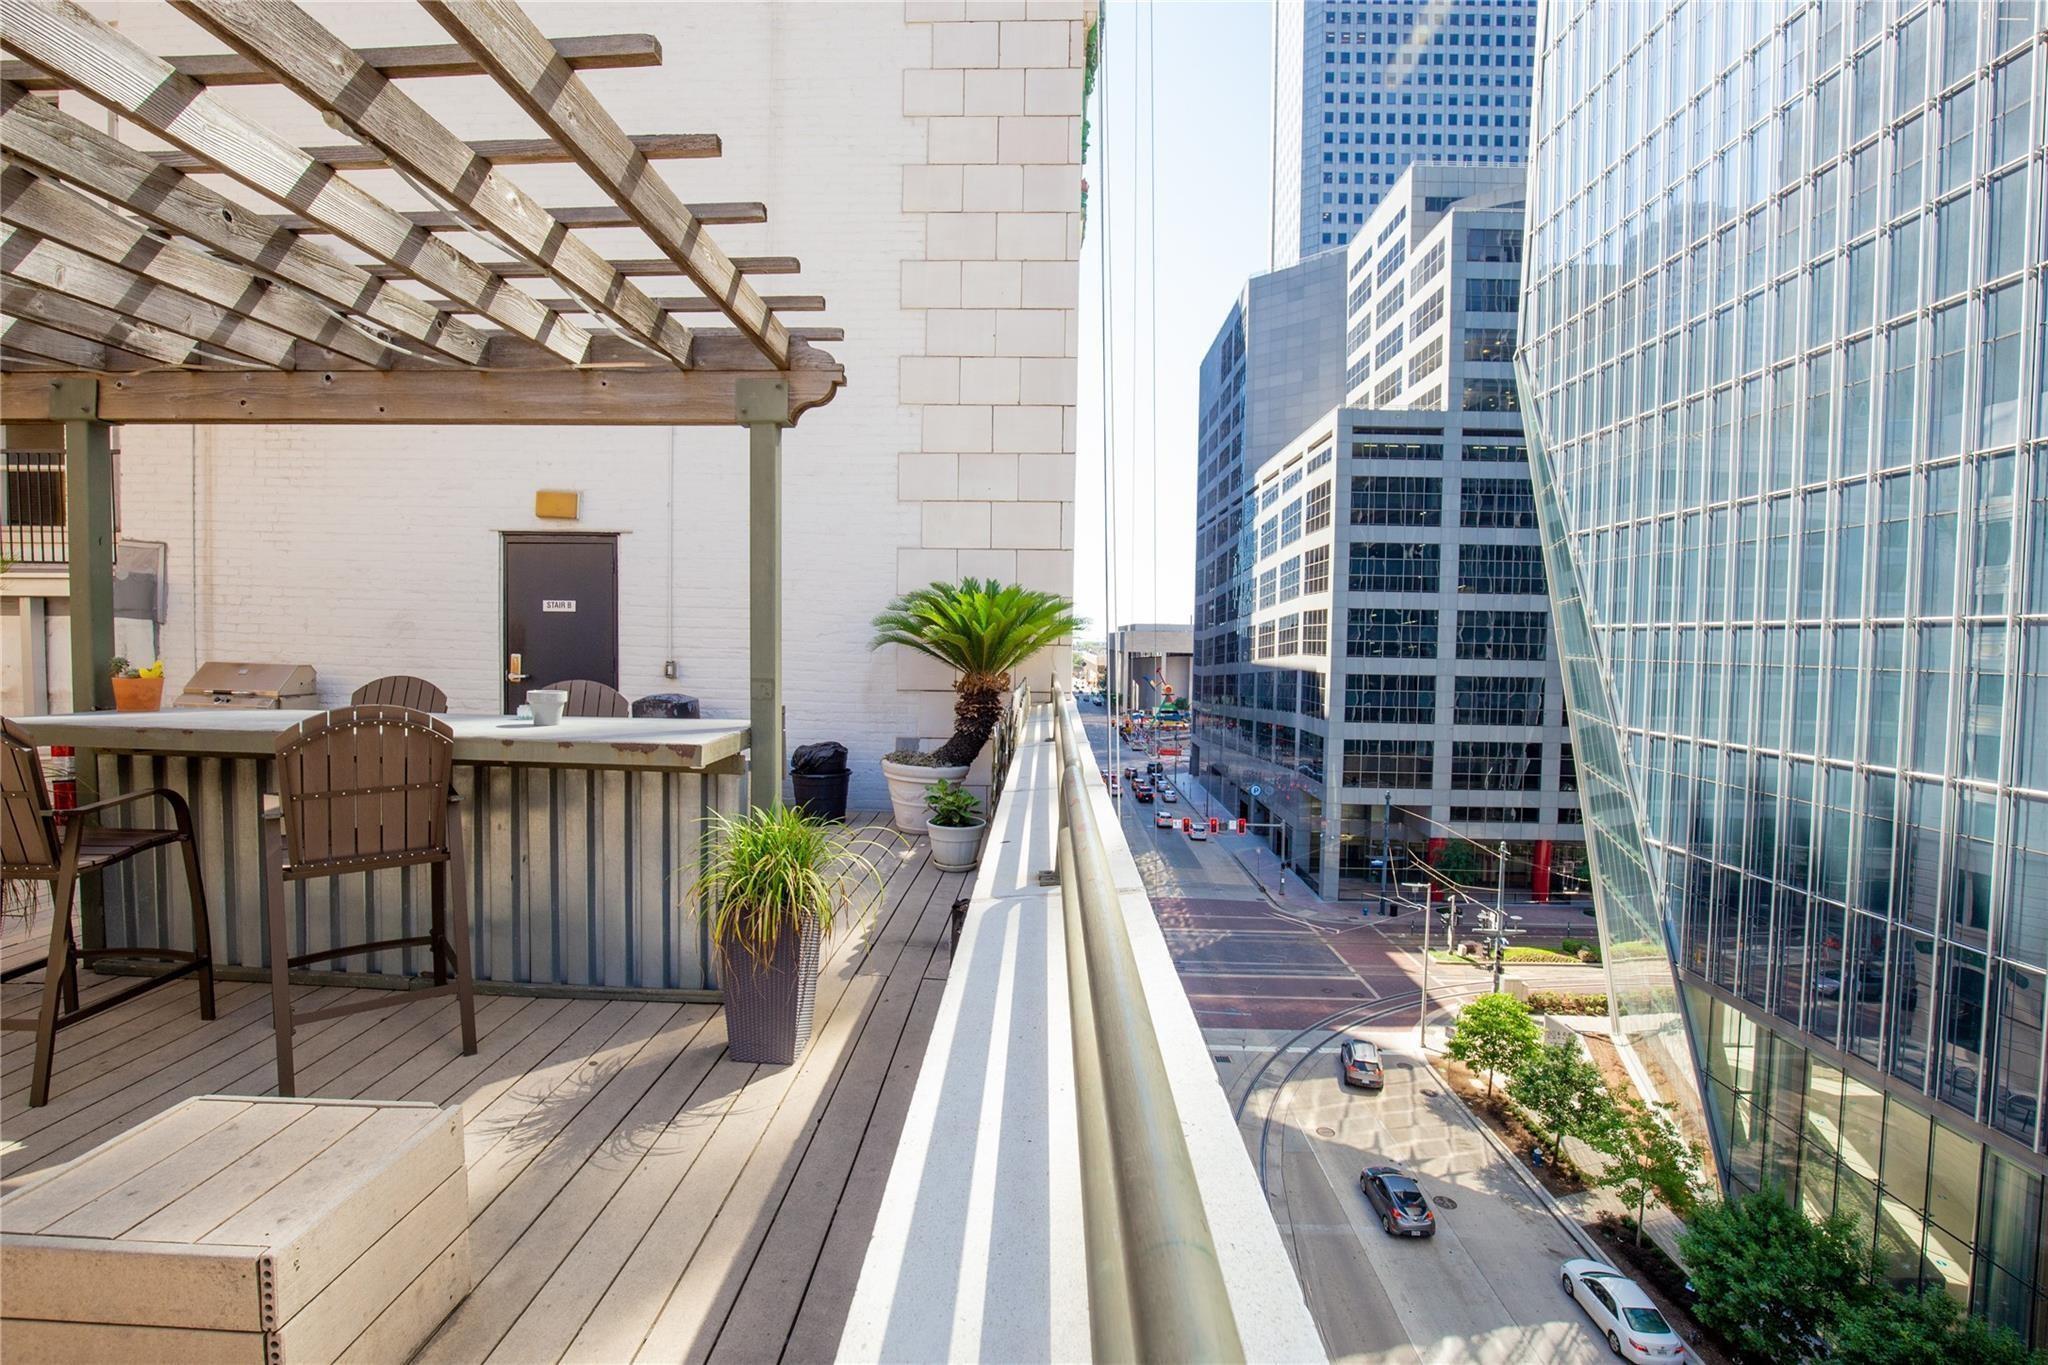
Outdoor deck with pergola and potted plants overlooking downtown Houston towers.
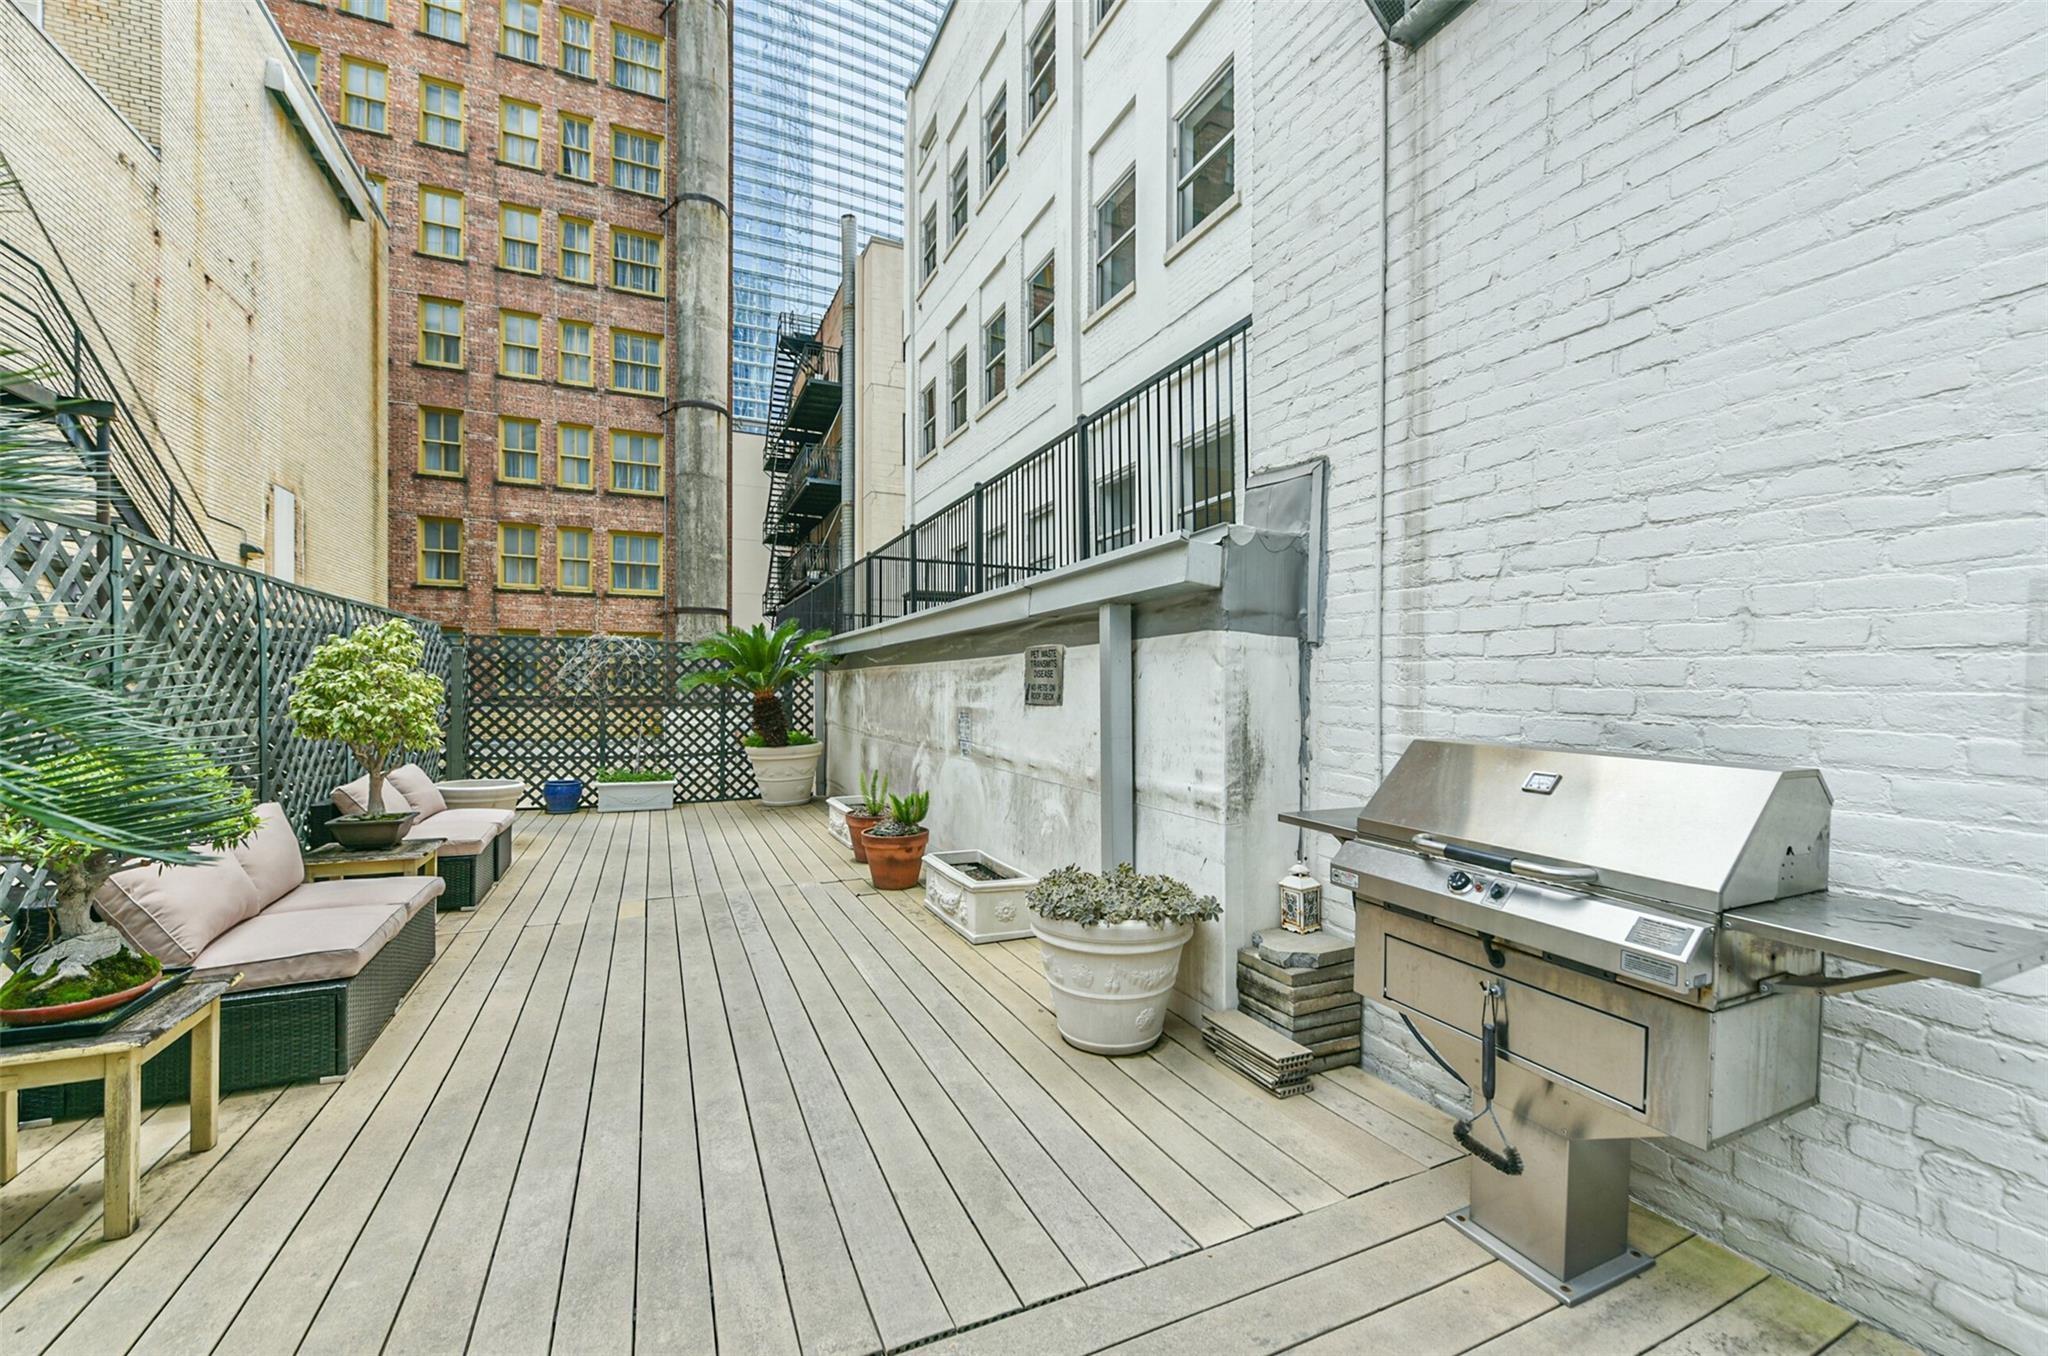
Outdoor deck courtyard with cushioned seating, potted plants, and a stainless-steel grill.
Lounge with a long counter and patterned stools beneath exposed ceiling ducts.
Recreation room with a billiards table, bar seating, and Dr Pepper vending machine.
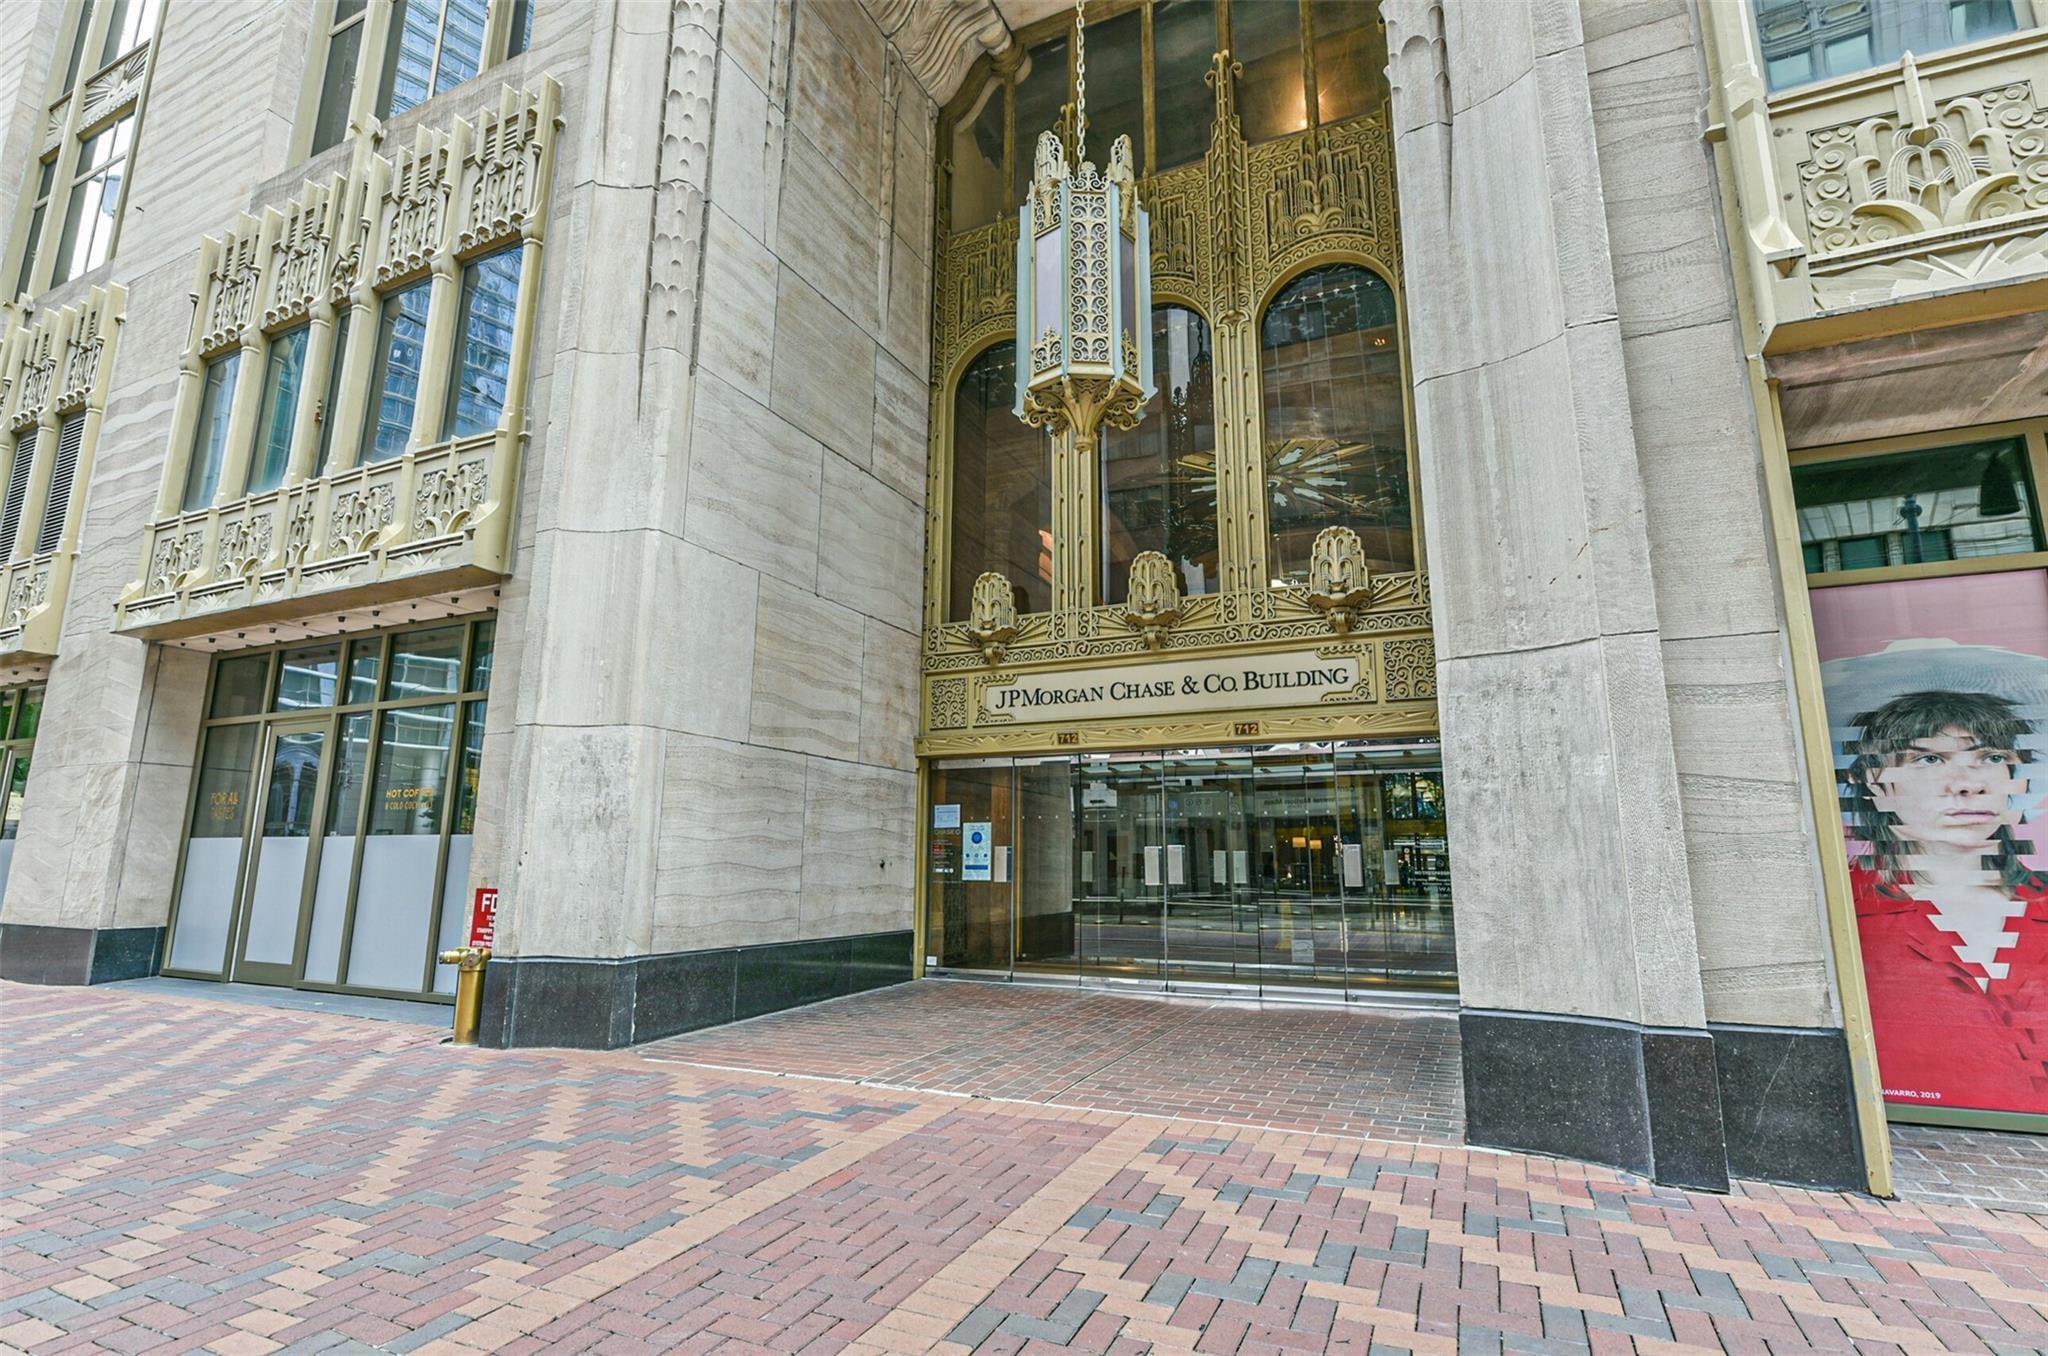
Ornate stone building entrance with gold Gothic-style metalwork and a brick-paved sidewalk.
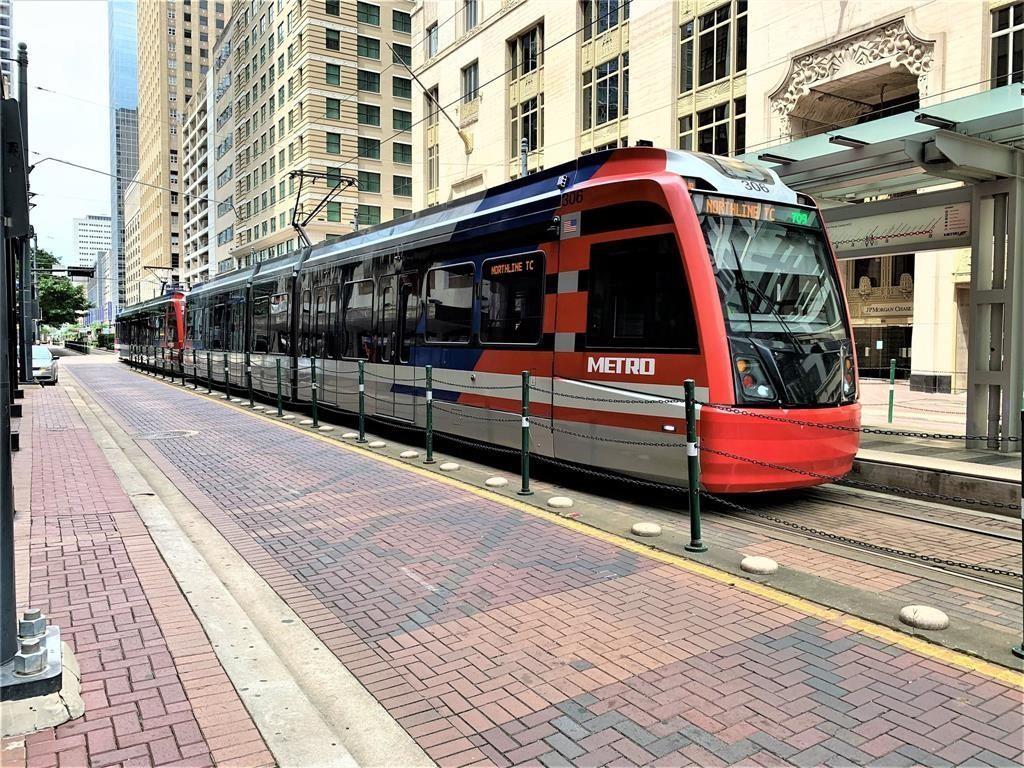
Houston METRO light-rail train on downtown tracks beside tall buildings.
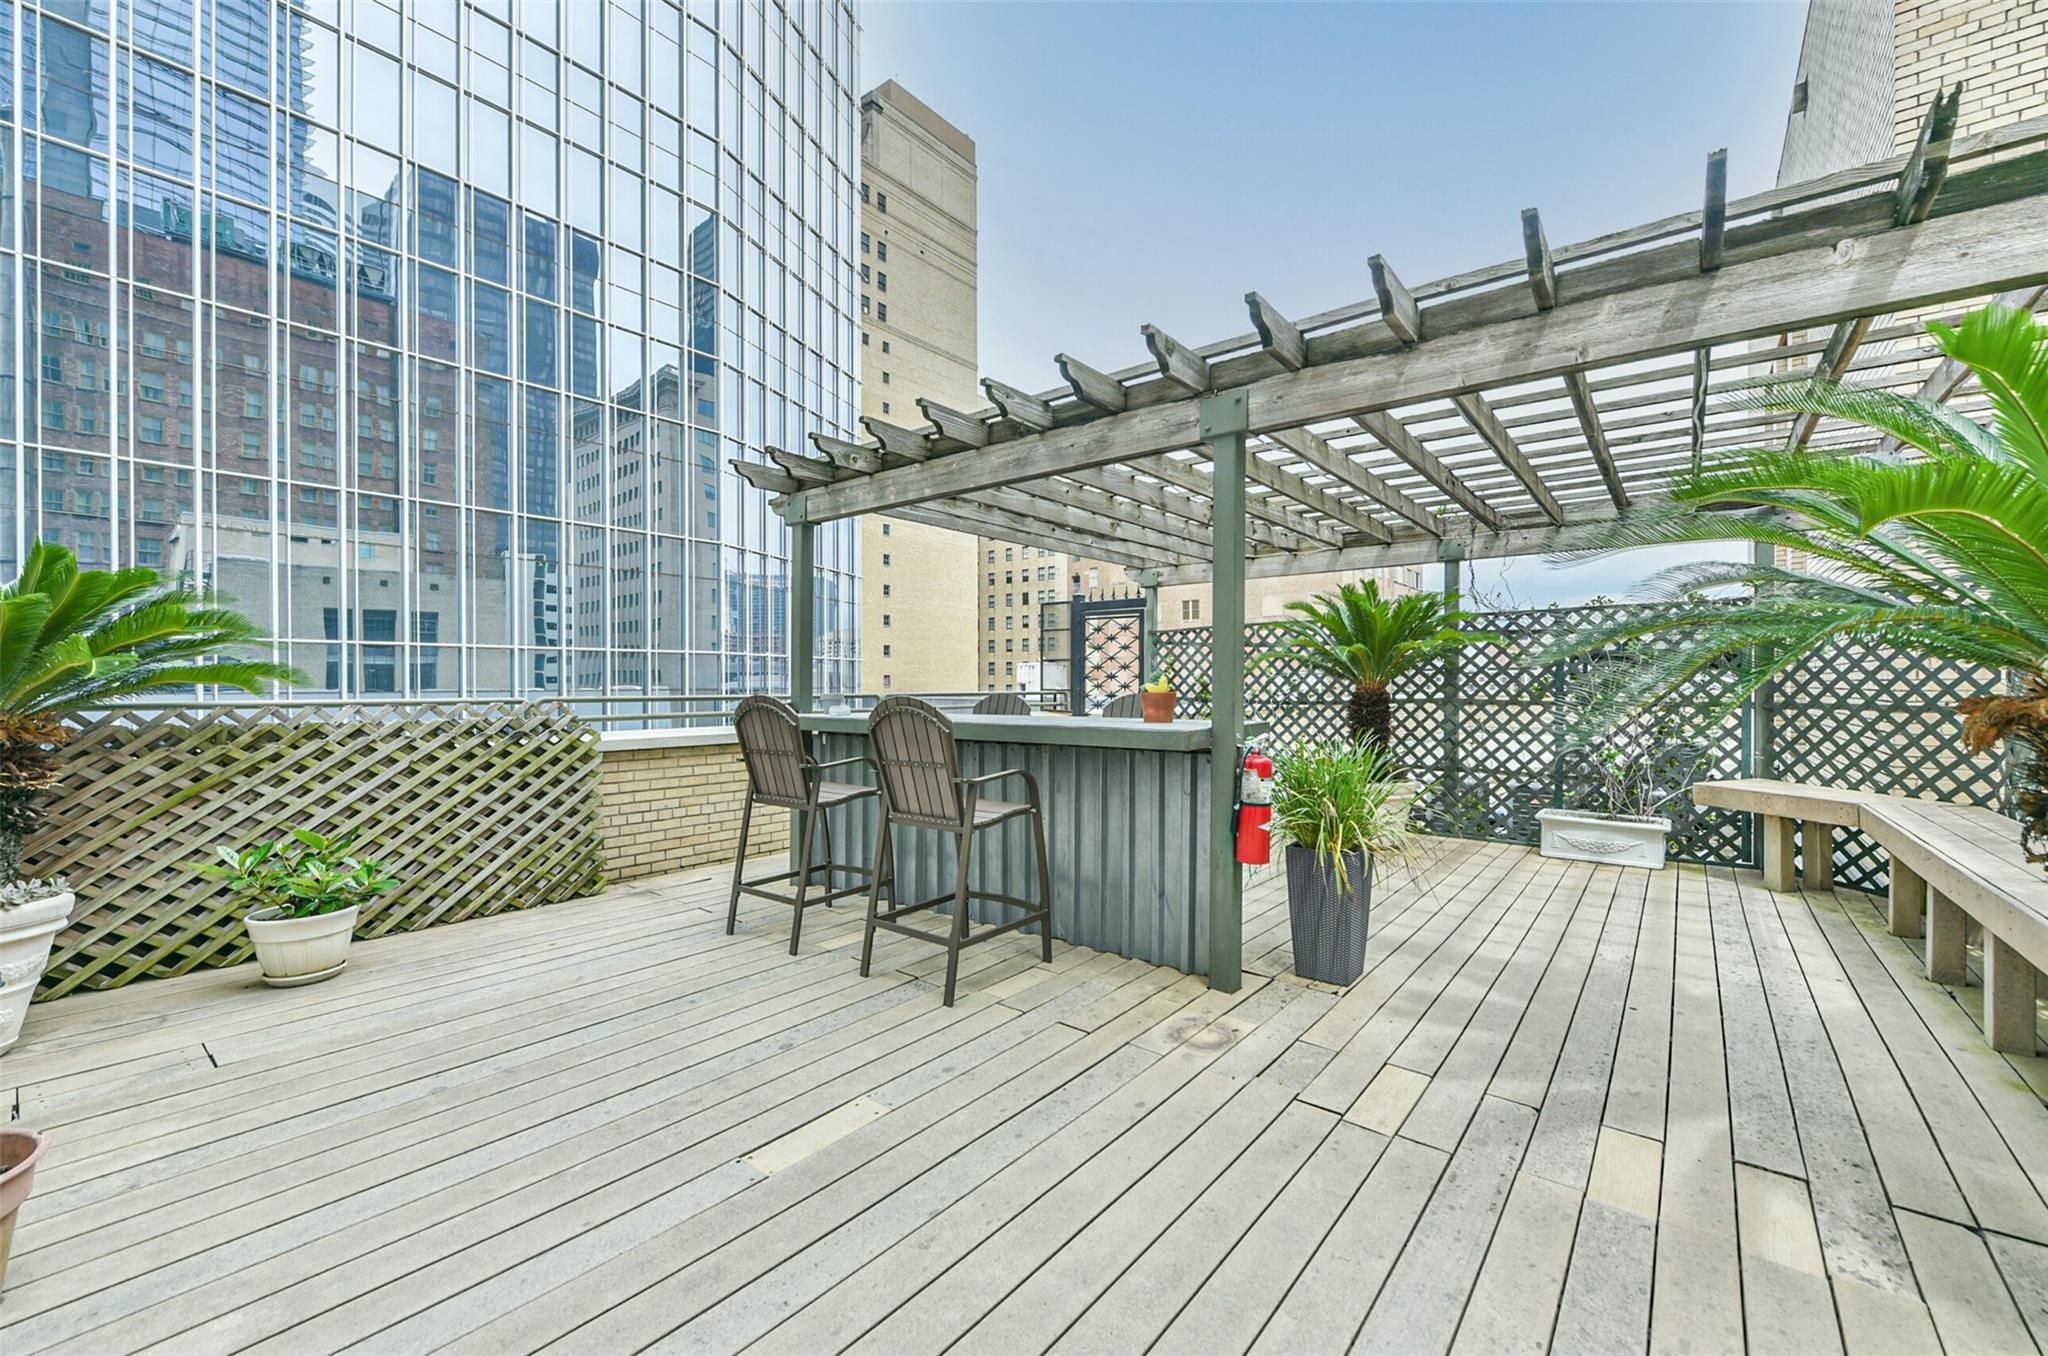
Outdoor deck with a wooden pergola, bar seating, potted plants, and downtown buildings in view.
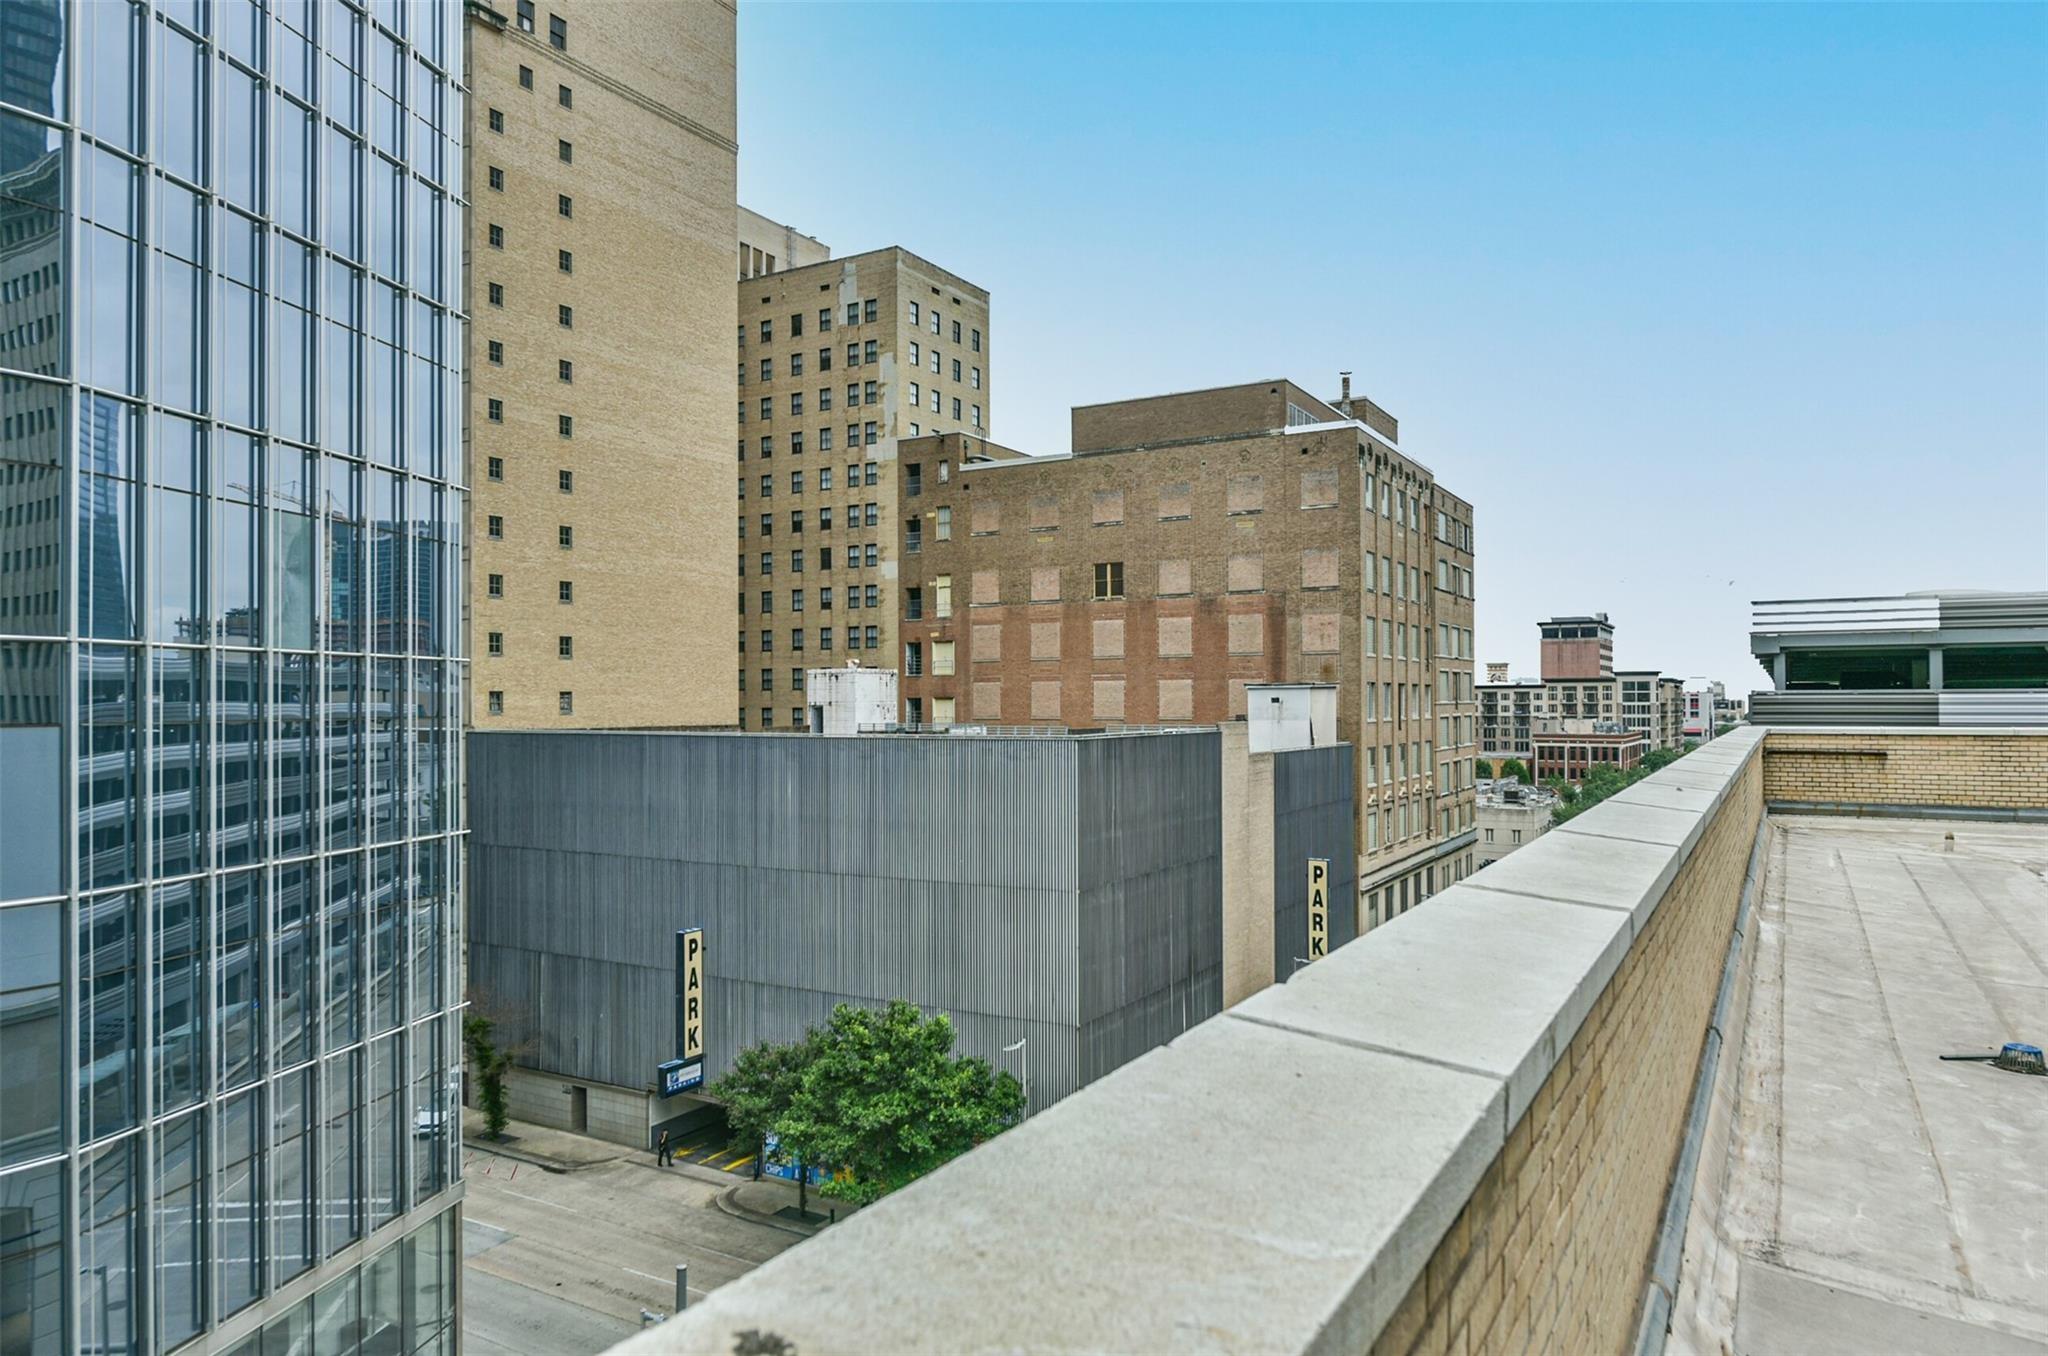
Rooftop view across downtown buildings, framed by a concrete parapet and neighboring glass and brick façades.
Downtown corner building with ornate white facades, storefronts, and a streetcar passing in front.
SEE ALL PHOTOS
Downtown building with an ornate stone facade, Flying Saucer storefront, and METRO light-rail train.
Open loft living area with hardwood floors, exposed brick, and tall windows beside a compact kitchen.
Open-plan studio with a tan sectional, dark wood kitchen, and bed in the foreground.
Loft kitchen with a dark-topped island, wooden stools, exposed brick, and visible metal ductwork.
Kitchen with dark wood cabinets, stainless steel appliances, granite counters, and a small island with stools.
Condo kitchen with dark wood cabinets, stainless appliances, and a small island with stools.
Kitchen with dark wood cabinets, granite counters, a double sink, and stainless steel appliances.
Entry hallway opening into a vacant loft room with exposed ceiling ductwork and wood-plank flooring.
Bathroom with a long wood vanity, black countertop, and curtained shower beside a toilet alcove.
Bathroom with a wood vanity, dark stone countertop, large mirror, and slate tile floor.
Bathroom shower with multicolored tile, beige curtain, and chrome fixtures.
Bathroom with a dark tiled shower, tall wooden cabinet, and mirrored vanity.
Stacked washer and dryer in an open wooden cabinet beside a shower and mirrored bathroom vanity.
St. Germain building entrance at 705 Main Street, with glass doors, brick paving, and outdoor seating.
Historic plaque for the Kress Building at 705 Main Street, built in 1913 and listed on the National Register.
High-rise lobby with a reception desk, two elevators, geometric tile flooring, and contemporary pendant lights.
High-rise lobby with two elevators, cream sofas, geometric mirrors, and glossy patterned stone floors.
Interior bar with a long concrete counter, stools, and stainless steel refrigerator.
Furnished recreation room with a pool table, lounge seating, and exposed industrial ceiling.
Fitness room with cardio machines, red exercise equipment, and rows of dumbbells beside a mirrored wall.
Outdoor deck with pergola and potted plants overlooking downtown Houston towers.
Outdoor deck courtyard with cushioned seating, potted plants, and a stainless-steel grill.
Lounge with a long counter and patterned stools beneath exposed ceiling ducts.
Recreation room with a billiards table, bar seating, and Dr Pepper vending machine.
Ornate stone building entrance with gold Gothic-style metalwork and a brick-paved sidewalk.
Houston METRO light-rail train on downtown tracks beside tall buildings.
Outdoor deck with a wooden pergola, bar seating, potted plants, and downtown buildings in view.
Rooftop view across downtown buildings, framed by a concrete parapet and neighboring glass and brick façades.
Downtown corner building with ornate white facades, storefronts, and a streetcar passing in front.
For Sale

705 Main Street # 511

705 Main Street # 511, Houston, TX 77002

$160,000
Live in the heart of Downtown Houston at the historic St. Germain Building, ideally located at Main St. and Capitol with convenient access to METRORail, the downtown tunnel system, dining, entertainment, and major employment centers. This charming 5th-floor studio combines historic character with modern comforts, featuring hardwood flooring, soaring ceilings with exposed ductwork, exposed brick accents, and abundant storage throughout. The kitchen is equipped with granite countertops, built-in stainless steel appliances, and ample cabinet space. The spacious bathroom offers a large walk-in shower, oversized vanity, and dedicated washer/dryer area. Residents enjoy premium building amenities including a secure lobby with doorman service, gated parking, fitness center, recreation room for entertaining, and an outdoor patio complete with a grill and pergola. Experience low-maintenance urban living in one of Downtown Houston's most iconic Art Deco buildings.

1
bed

1
bath

557 Sq.Ft. LIVING AREA

Alex Rezende

Alex Rezende

Features & Amenities

Interior

  • total bedrooms1
  • Total bathroom1
  • full bathroom1
  • Flooring Tile, Wood
  • APPLIANCES Disposal, Electric Oven, Microwave, Electric Range, Full Size, Washer/Dryer Stacked, Dishwasher, Washer/Dryer
  • other interior Features Formal Entry/Foyer, En-Suite Bath

Area & Lot

  • Status For Sale
  • Living Area557 Sq.Ft.
  • Total Area557 Sq.Ft.
  • MLS® ID36218513
  • TypeCondo
  • YEAR BUILT1921
  • NeighborhoodHouston
  • Elementary SchoolGregory-Lincoln Elementary School
  • Middle SchoolGregory-Lincoln Middle School
  • High SchoolNorthside High School
  • School District27 - Houston

Exterior

  • STORIES4
  • parkingAdditional Parking, Assigned, Controlled Entrance, Private Garage
  • HEAT TYPENatural Gas
  • AIR CONDITIONINGElectric
  • other exterior FeaturesExercise Room, Trash Pick Up, Outdoor Kitchen

Financial

  • Sales Price$160,000
  • Real Estate Tax $3,390/yr
  • HOA $602/mo
Open loft living area with hardwood floors, exposed brick, and tall windows beside a compact kitchen.

Schedule a Showing

We would love to show you our beautiful property. Please select your preferred date and time below. An agent will be in touch shortly to confirm your appointment.

Schedule a Showing

We would love to show you our beautiful property. Please select your preferred date and time below. An agent will be in touch shortly to confirm your appointment.

Thank you for your interest in 705 Main Street # 511, Houston, TX 77002. We are reviewing your request and will be in touch shortly!

Mortgage Calculator

Estimate your monthly mortgage payment, including the principal and interest, property taxes, and HOA. Adjust the values to generate a more accurate rate.

All estimates are provided for informational purposes only. Actual amounts may vary.
$0,000 Your Payment 20 15 65
$0,000 Your Payment

Houston

Explore

Empowering you to achieve the home of your dreams!

From the budget, to the plan, to preparing and purchasing, we cover it all.

Follow Me on Instagram