Search
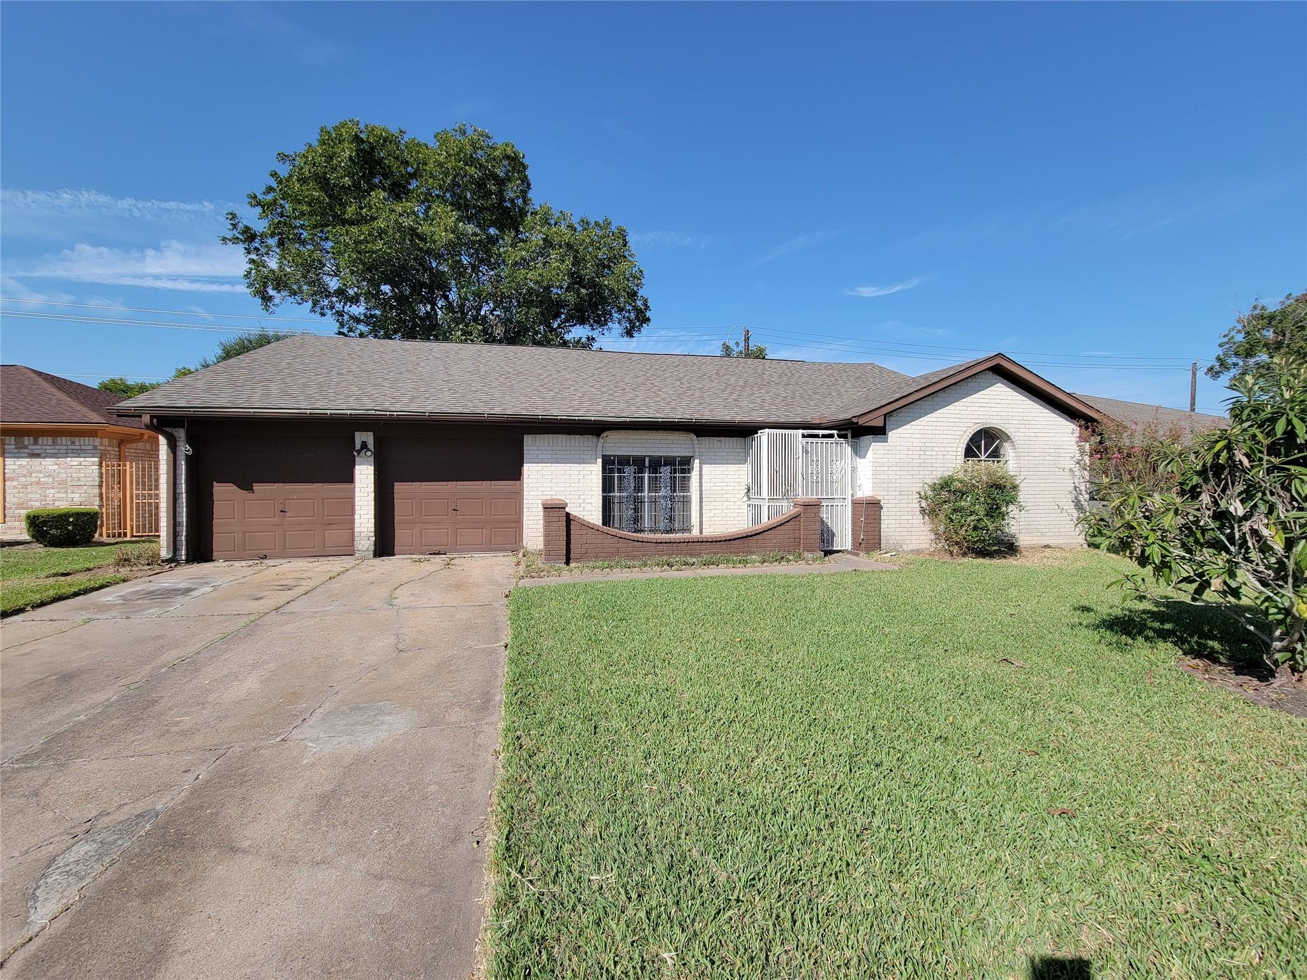
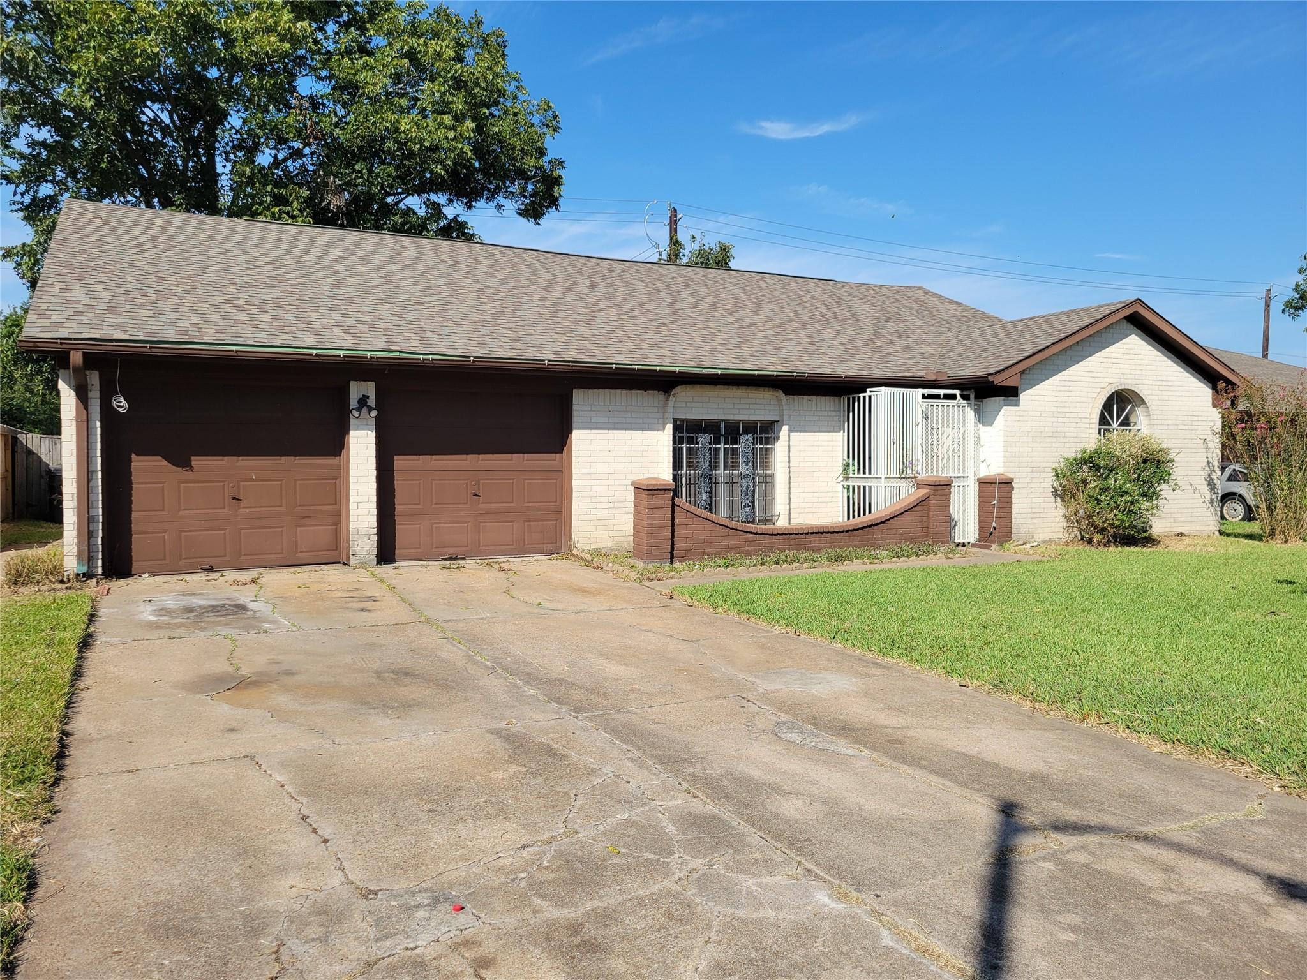
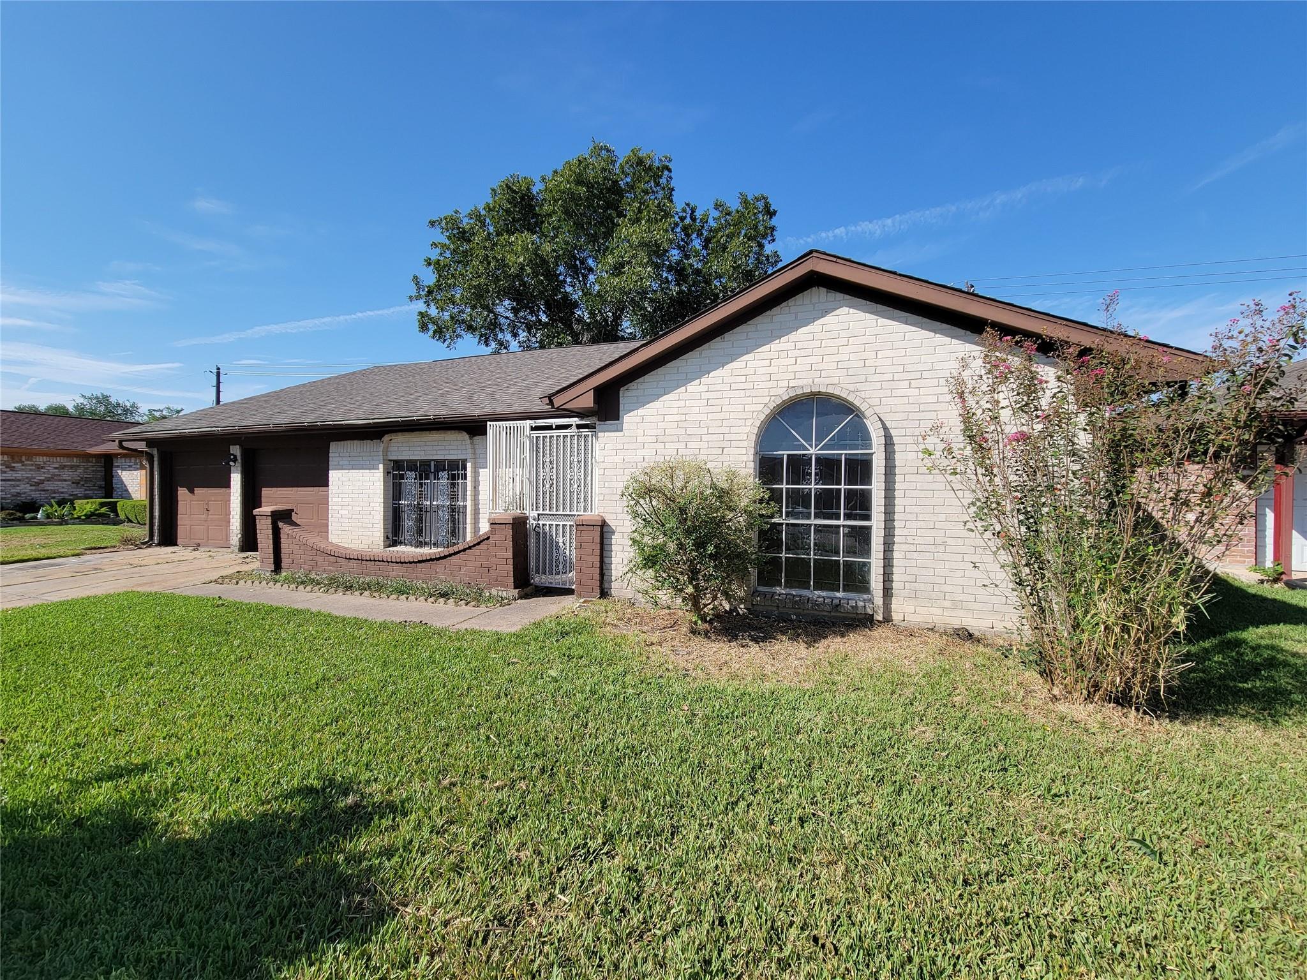
Single-story white-brick home with a double garage and gated front entry.
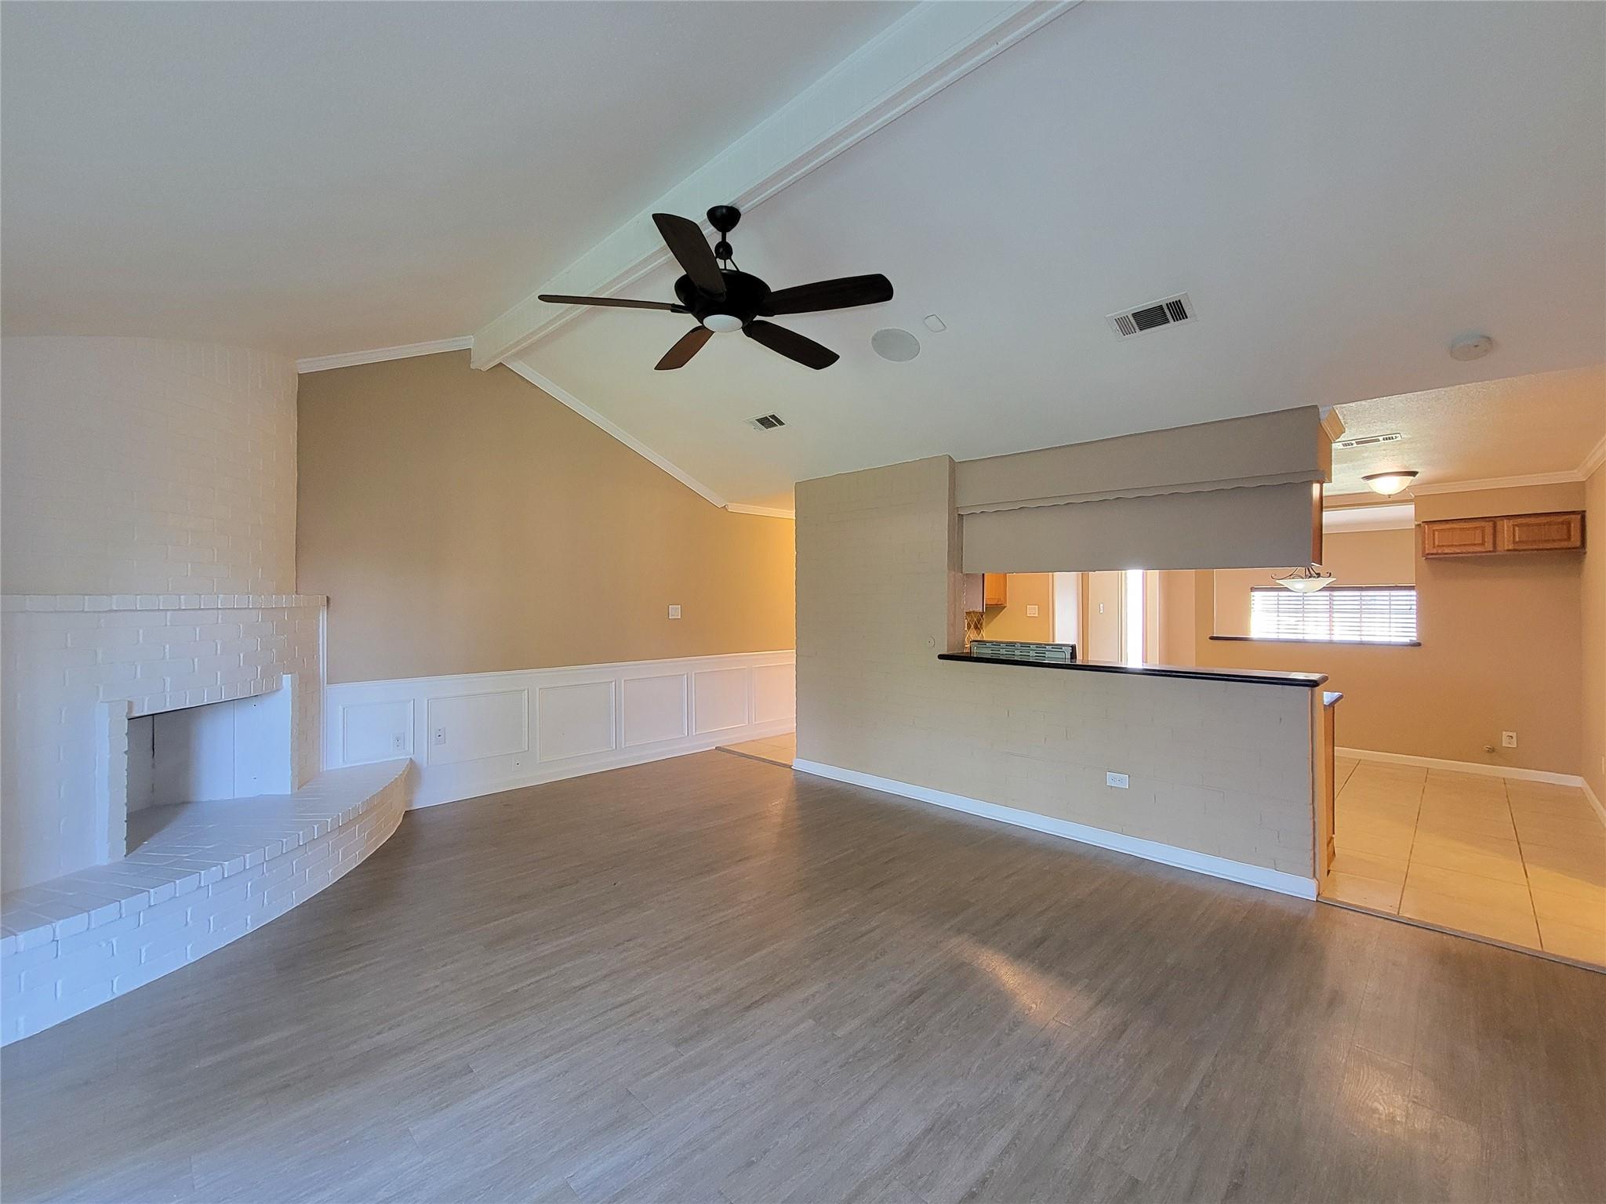
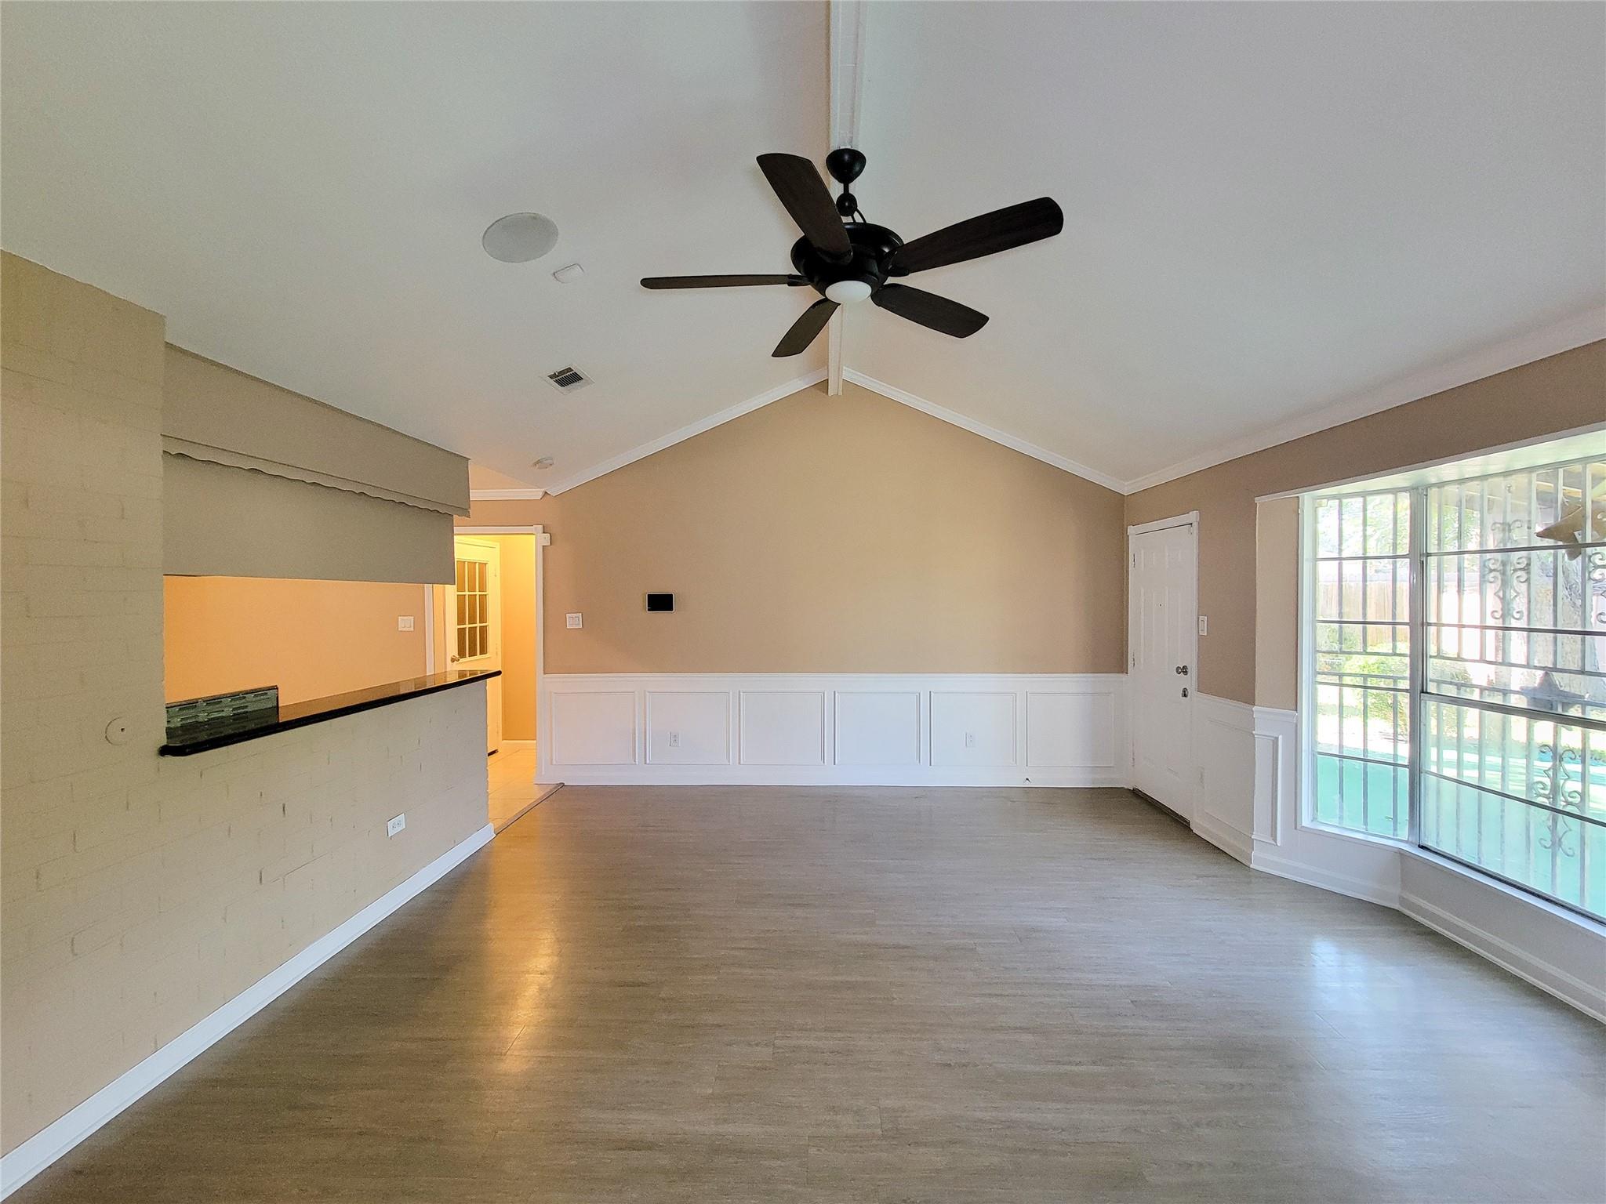
Living room with a white brick fireplace, ceiling fan, and open kitchen pass-through.
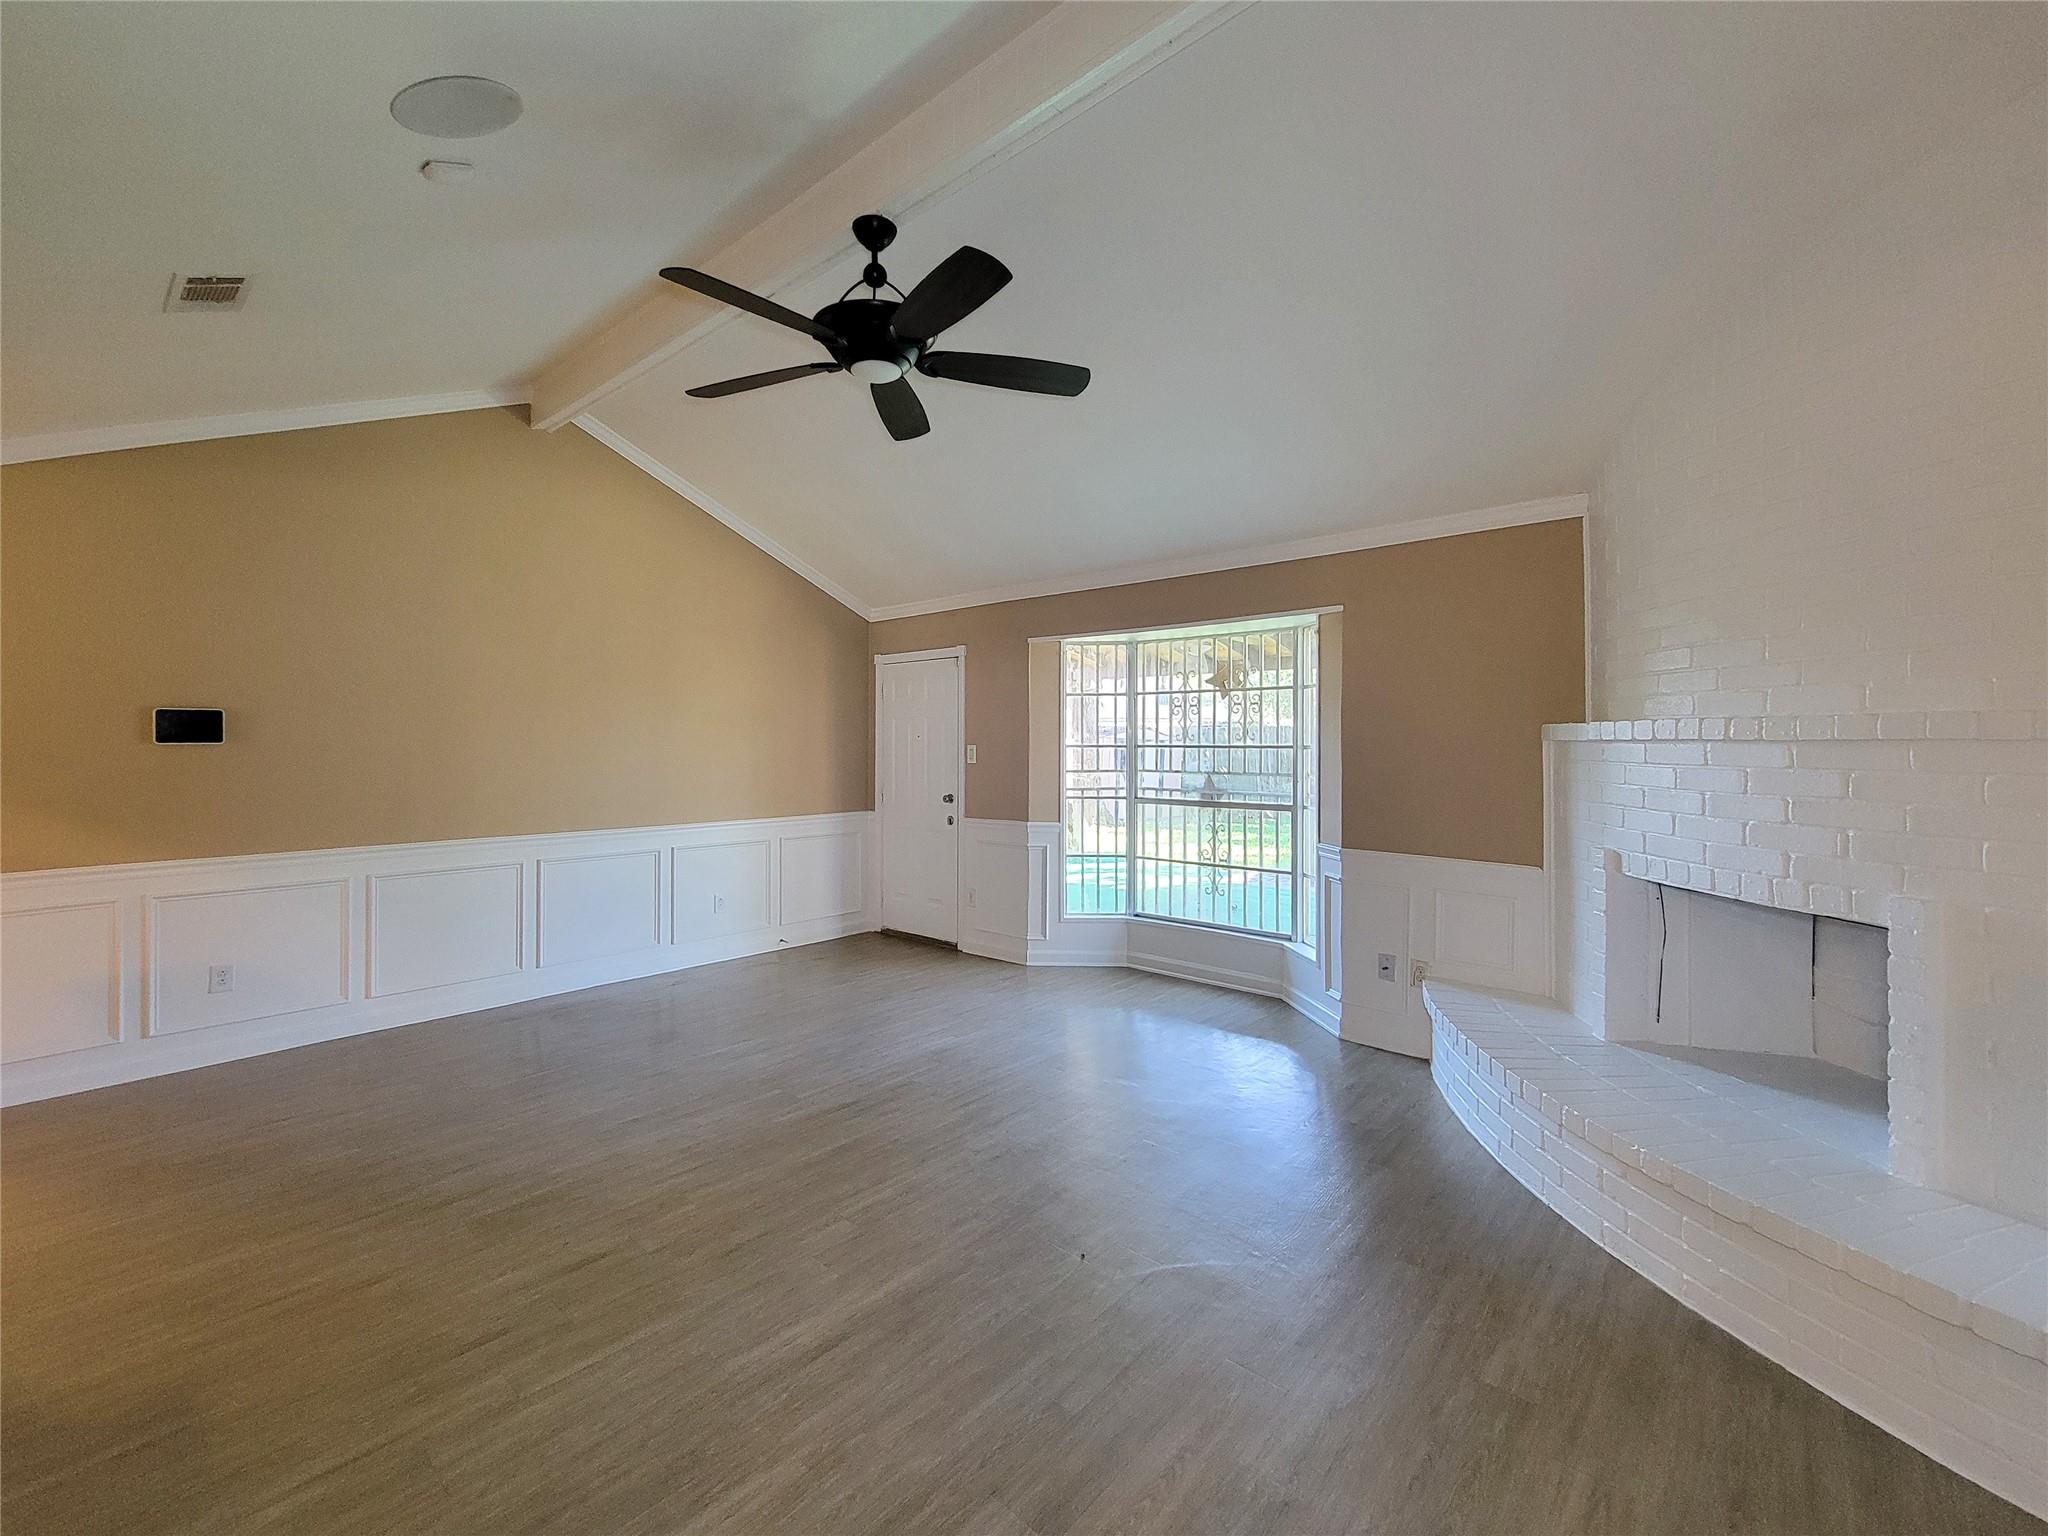
Vacant living room with a vaulted ceiling, white brick fireplace, and large barred window.
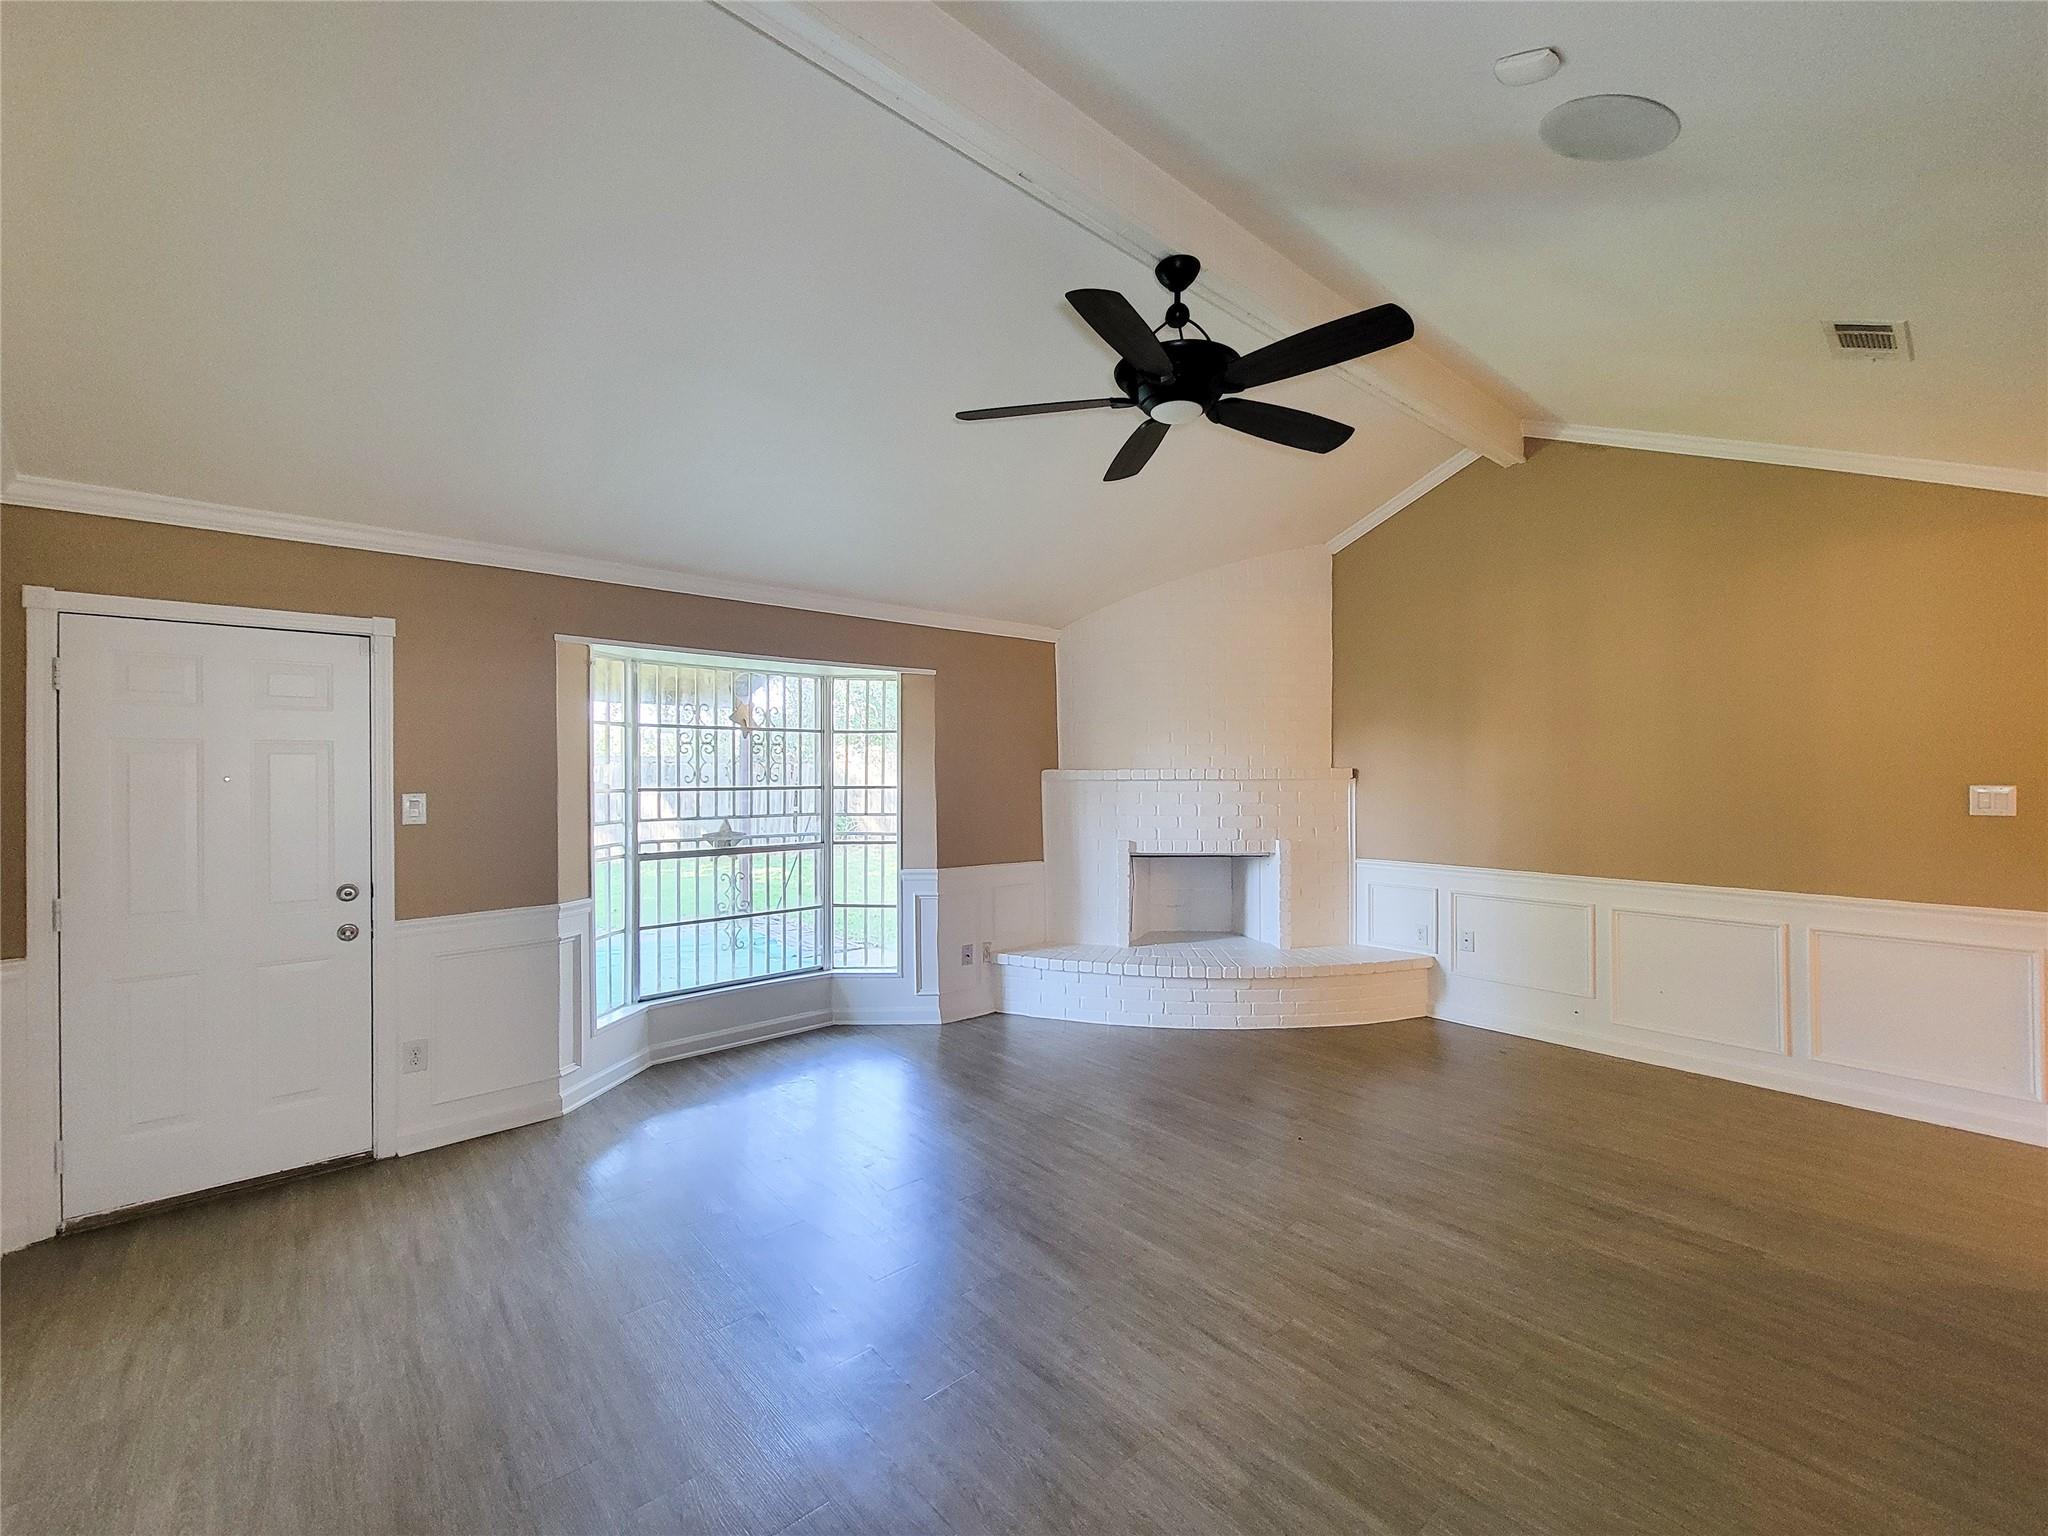
Living room with a white brick fireplace, large barred window, and dark ceiling fan.
Vacant living room with vaulted ceiling, ceiling fan, and large barred windows.
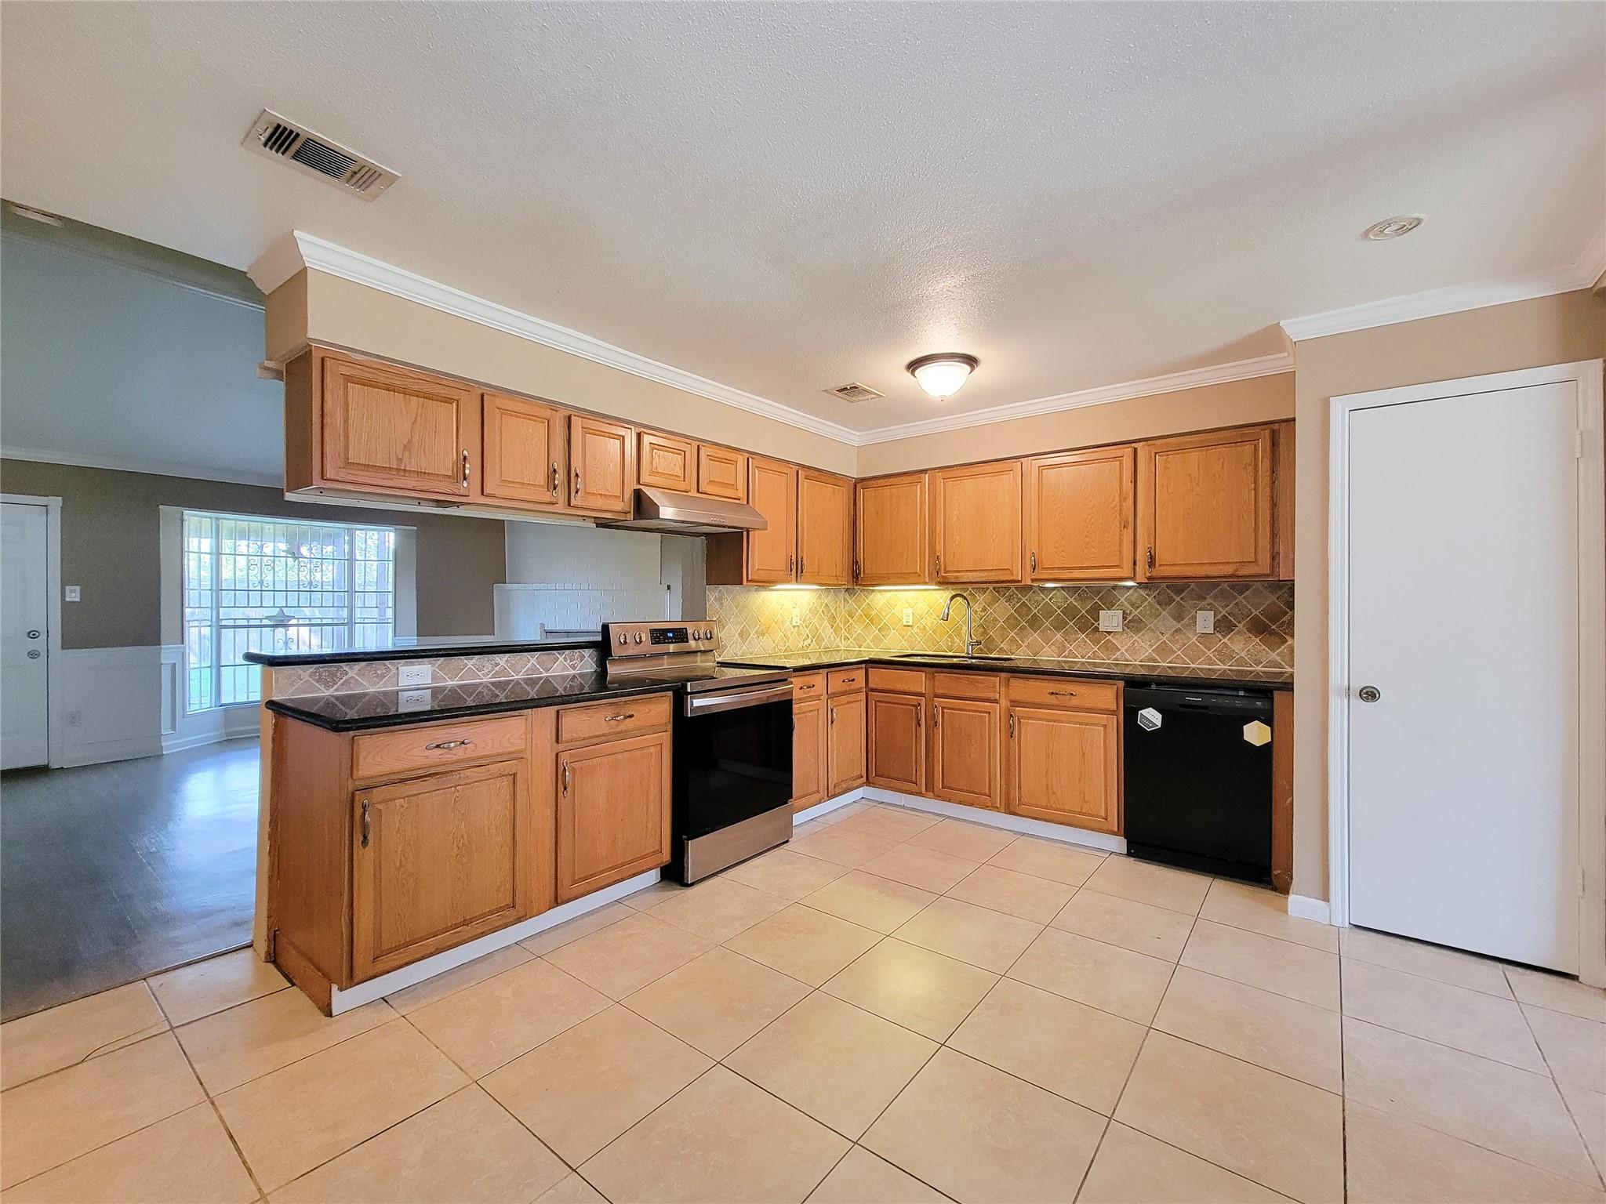
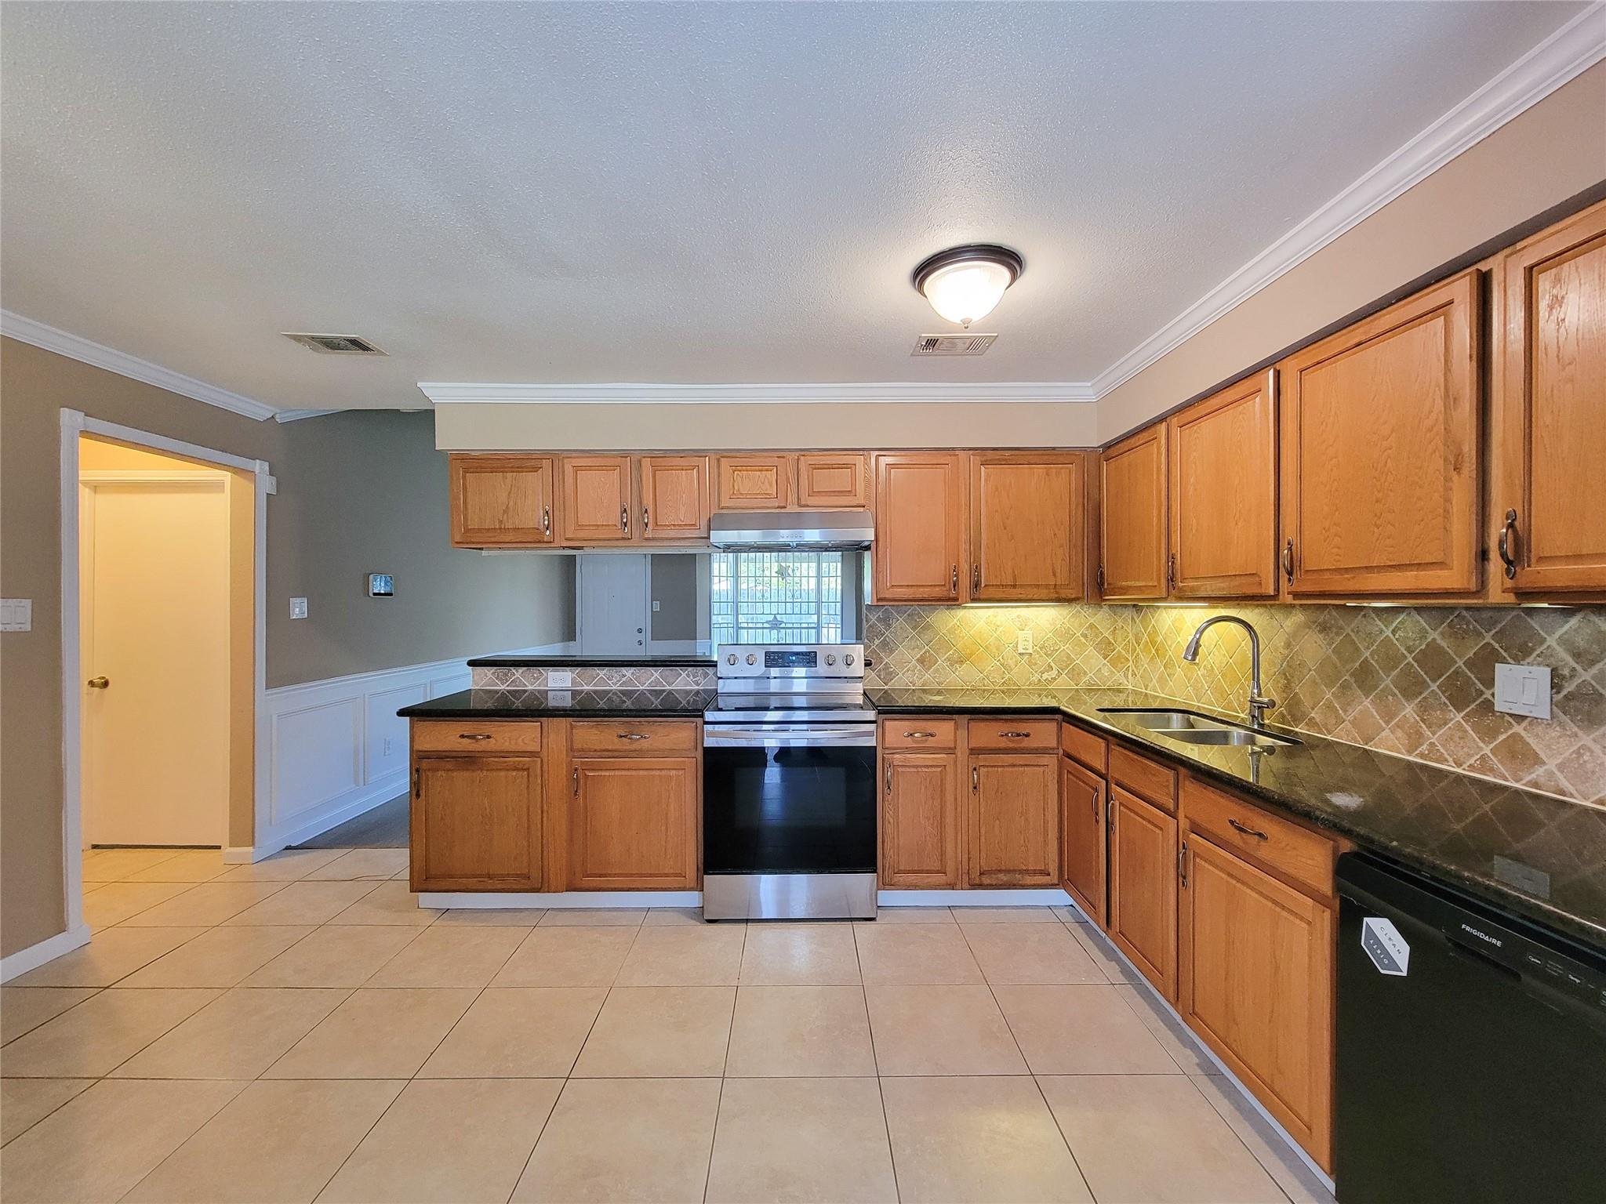
Kitchen with wood cabinets, tiled backsplash, black counters, and stainless steel range.
Kitchen with honey-colored wood cabinets, tiled backsplash, black countertops, and stainless steel range.
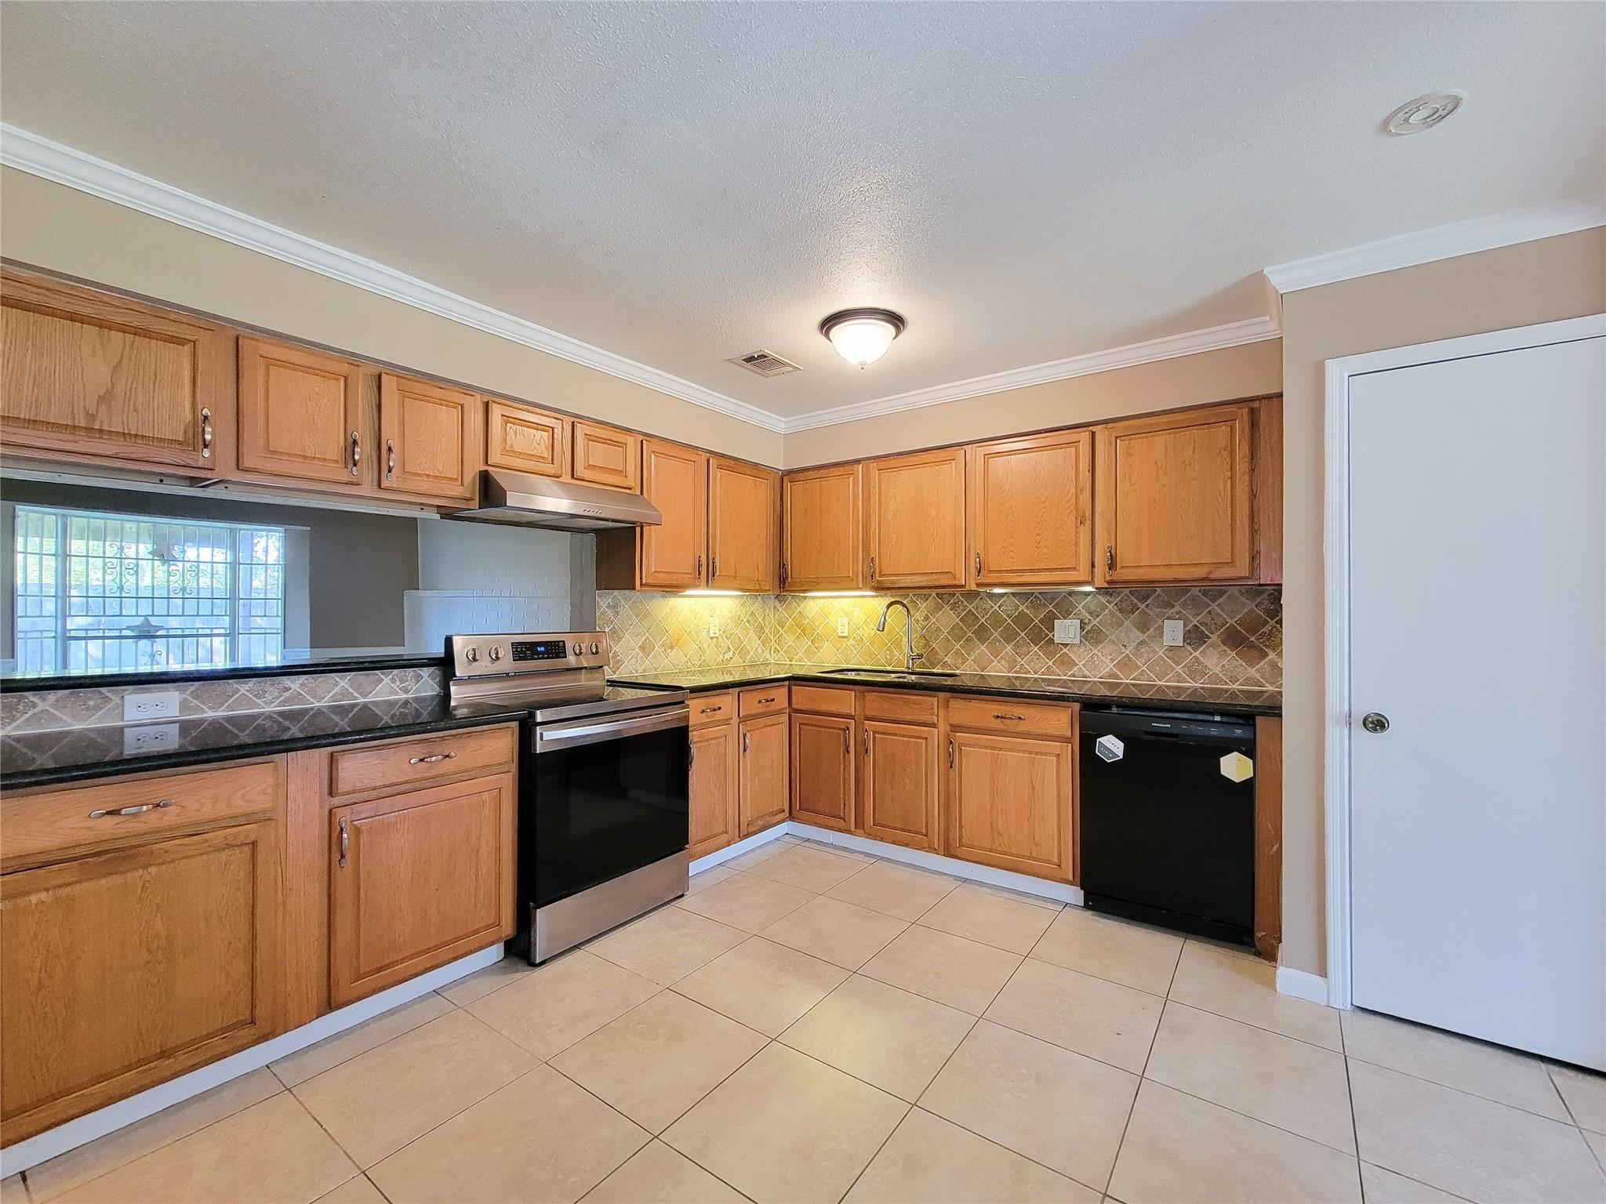
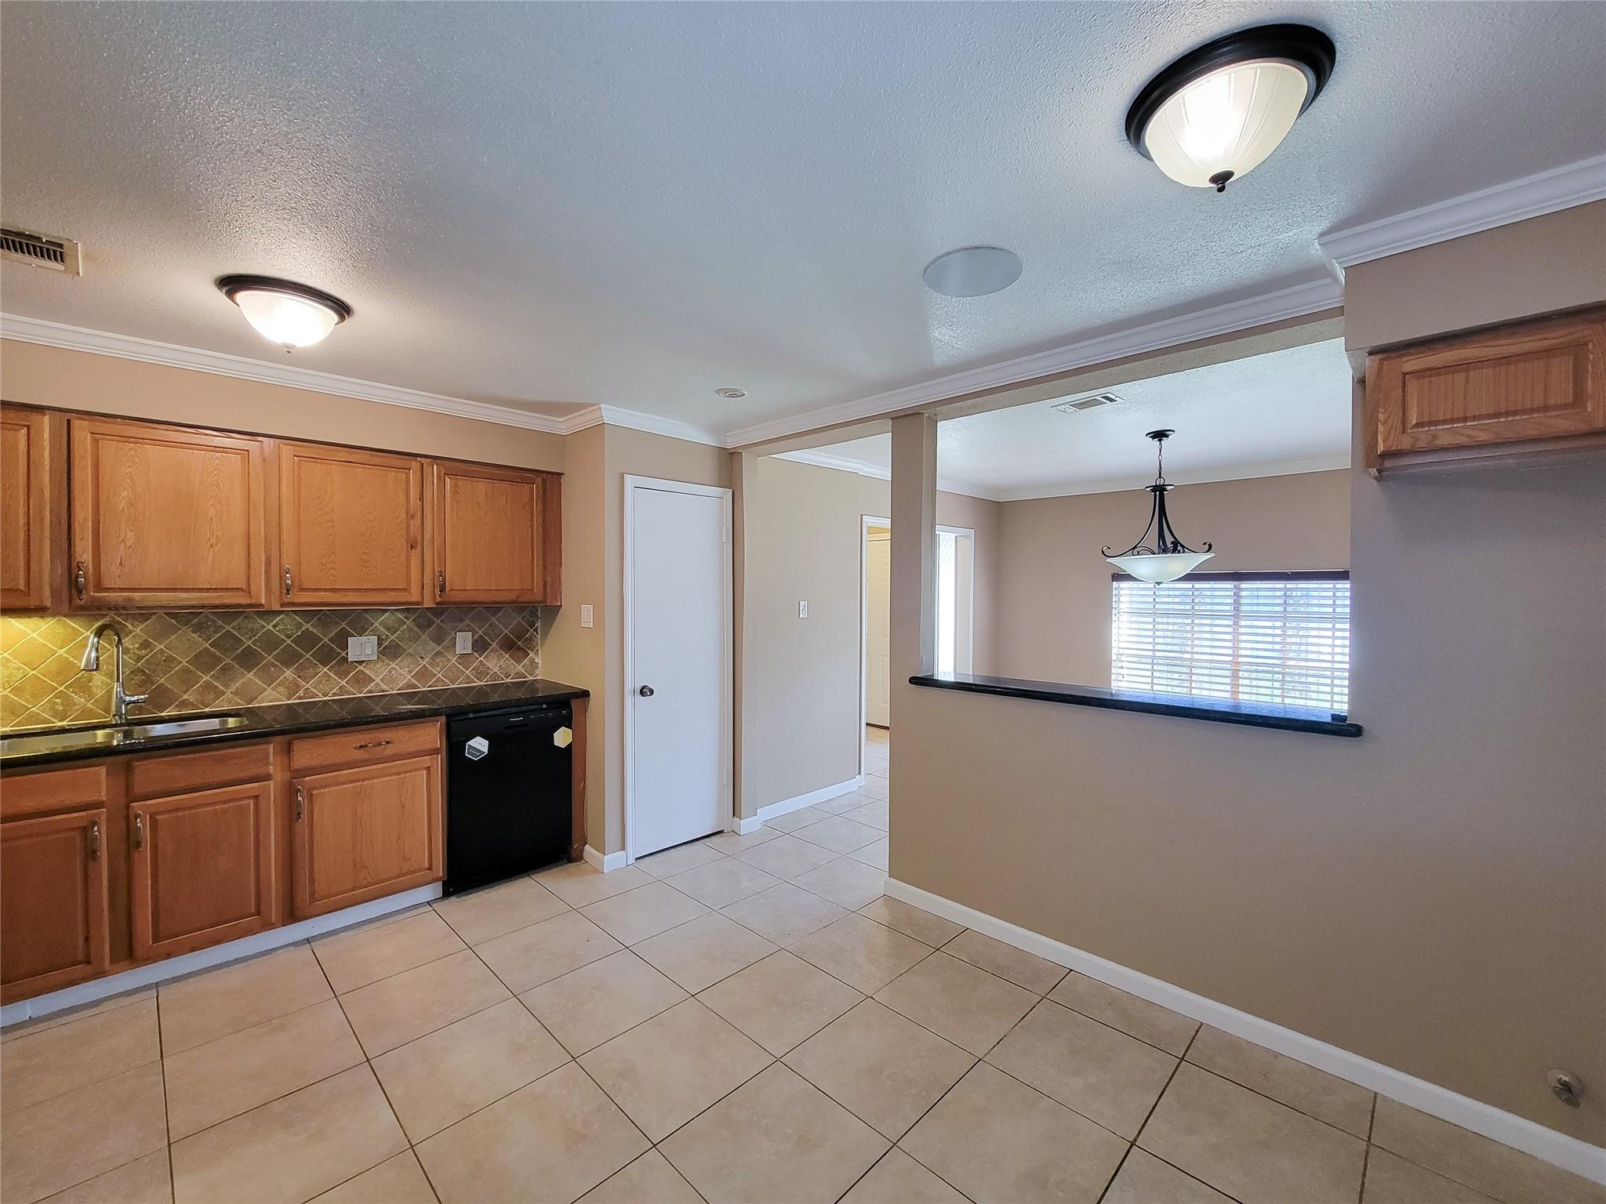
Kitchen with honey-colored wood cabinets, dark countertops, tile backsplash, and black appliances.
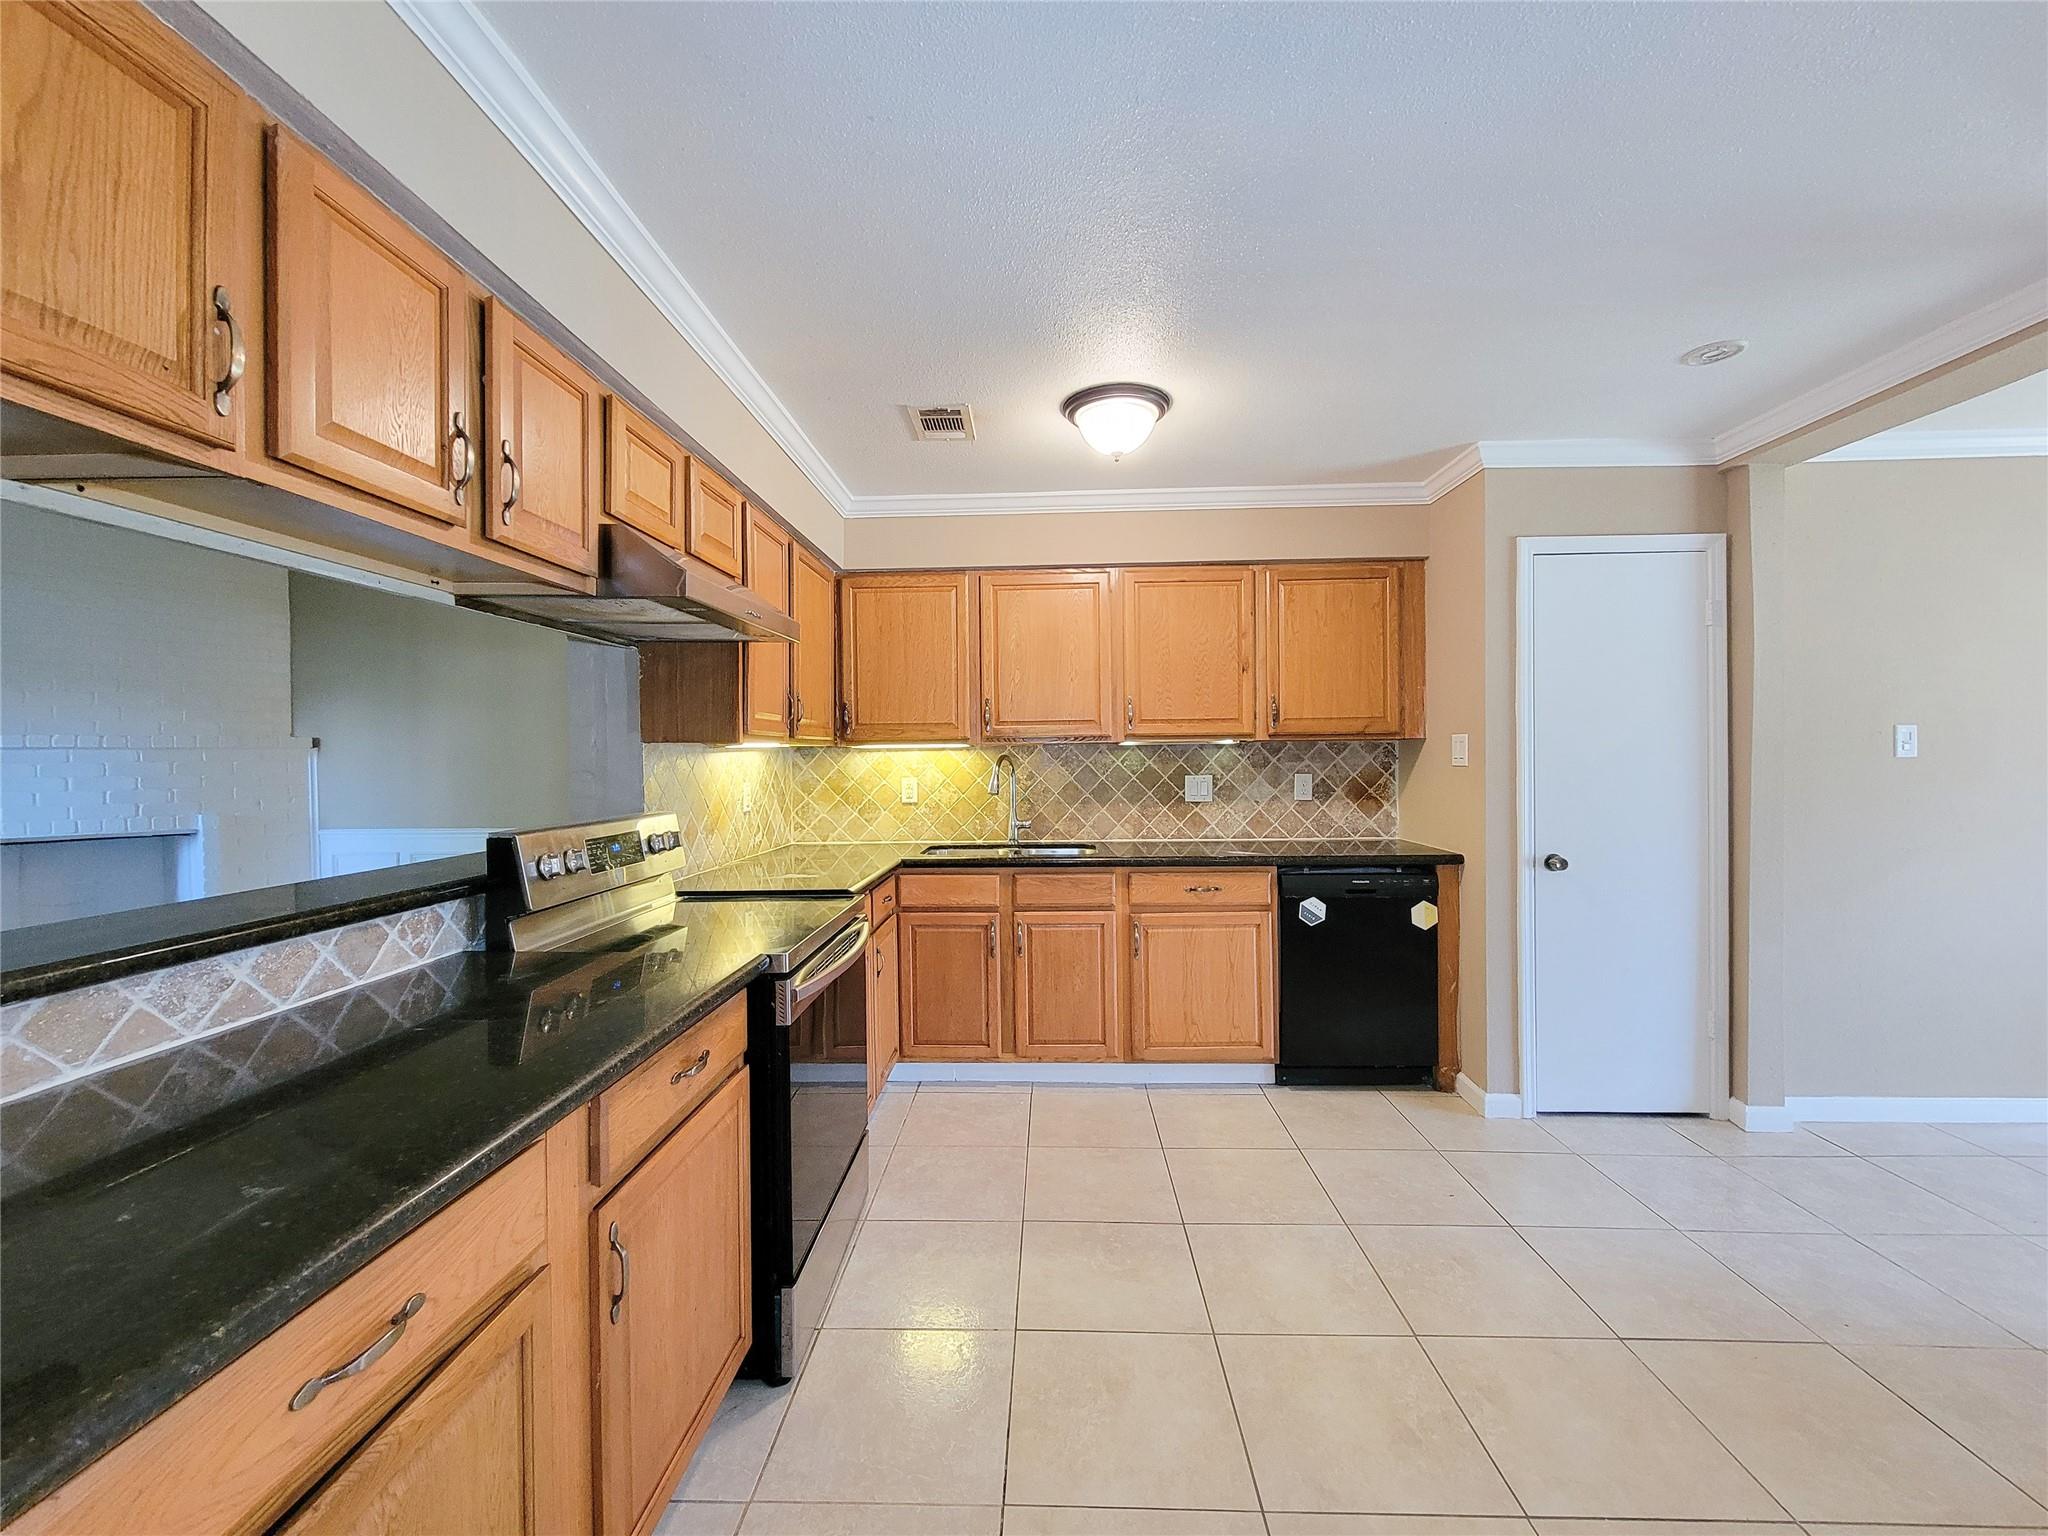
Kitchen with oak cabinets, tiled backsplash, and stainless steel range.
Kitchen with honey-colored cabinets, tiled backsplash, black counters, and a pass-through to the dining area.
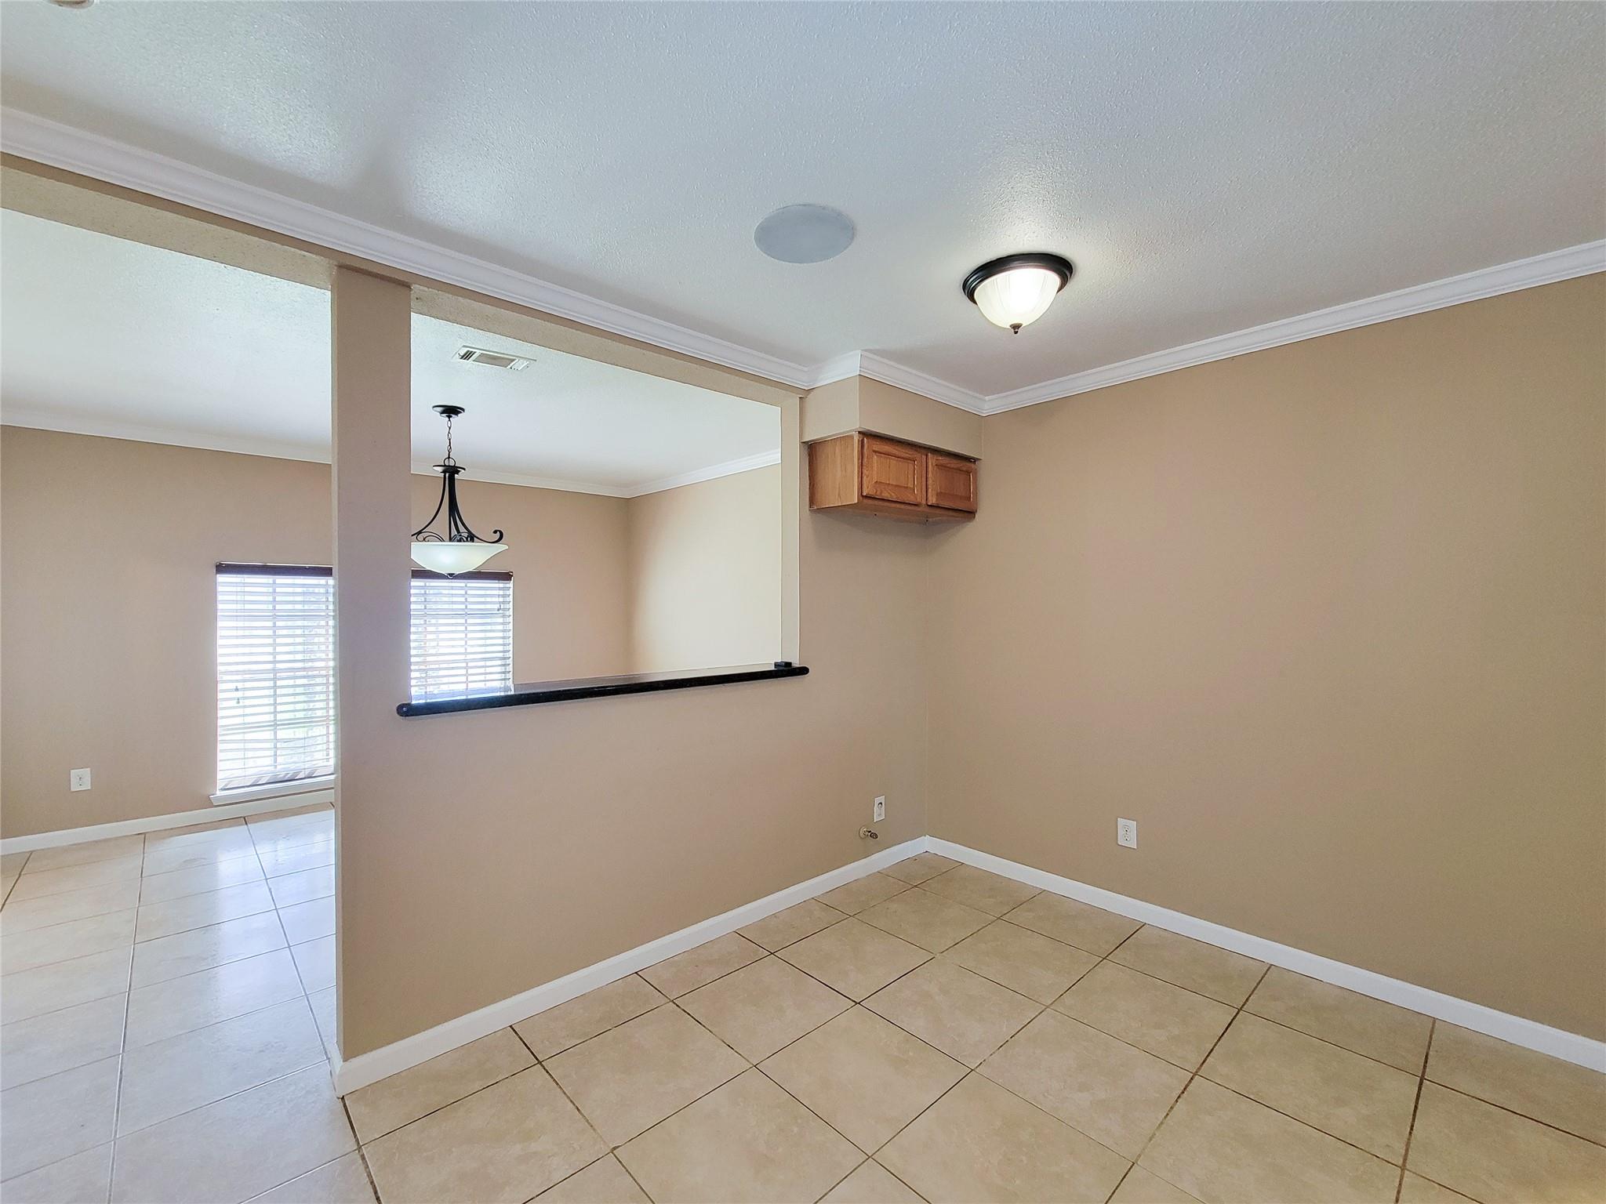
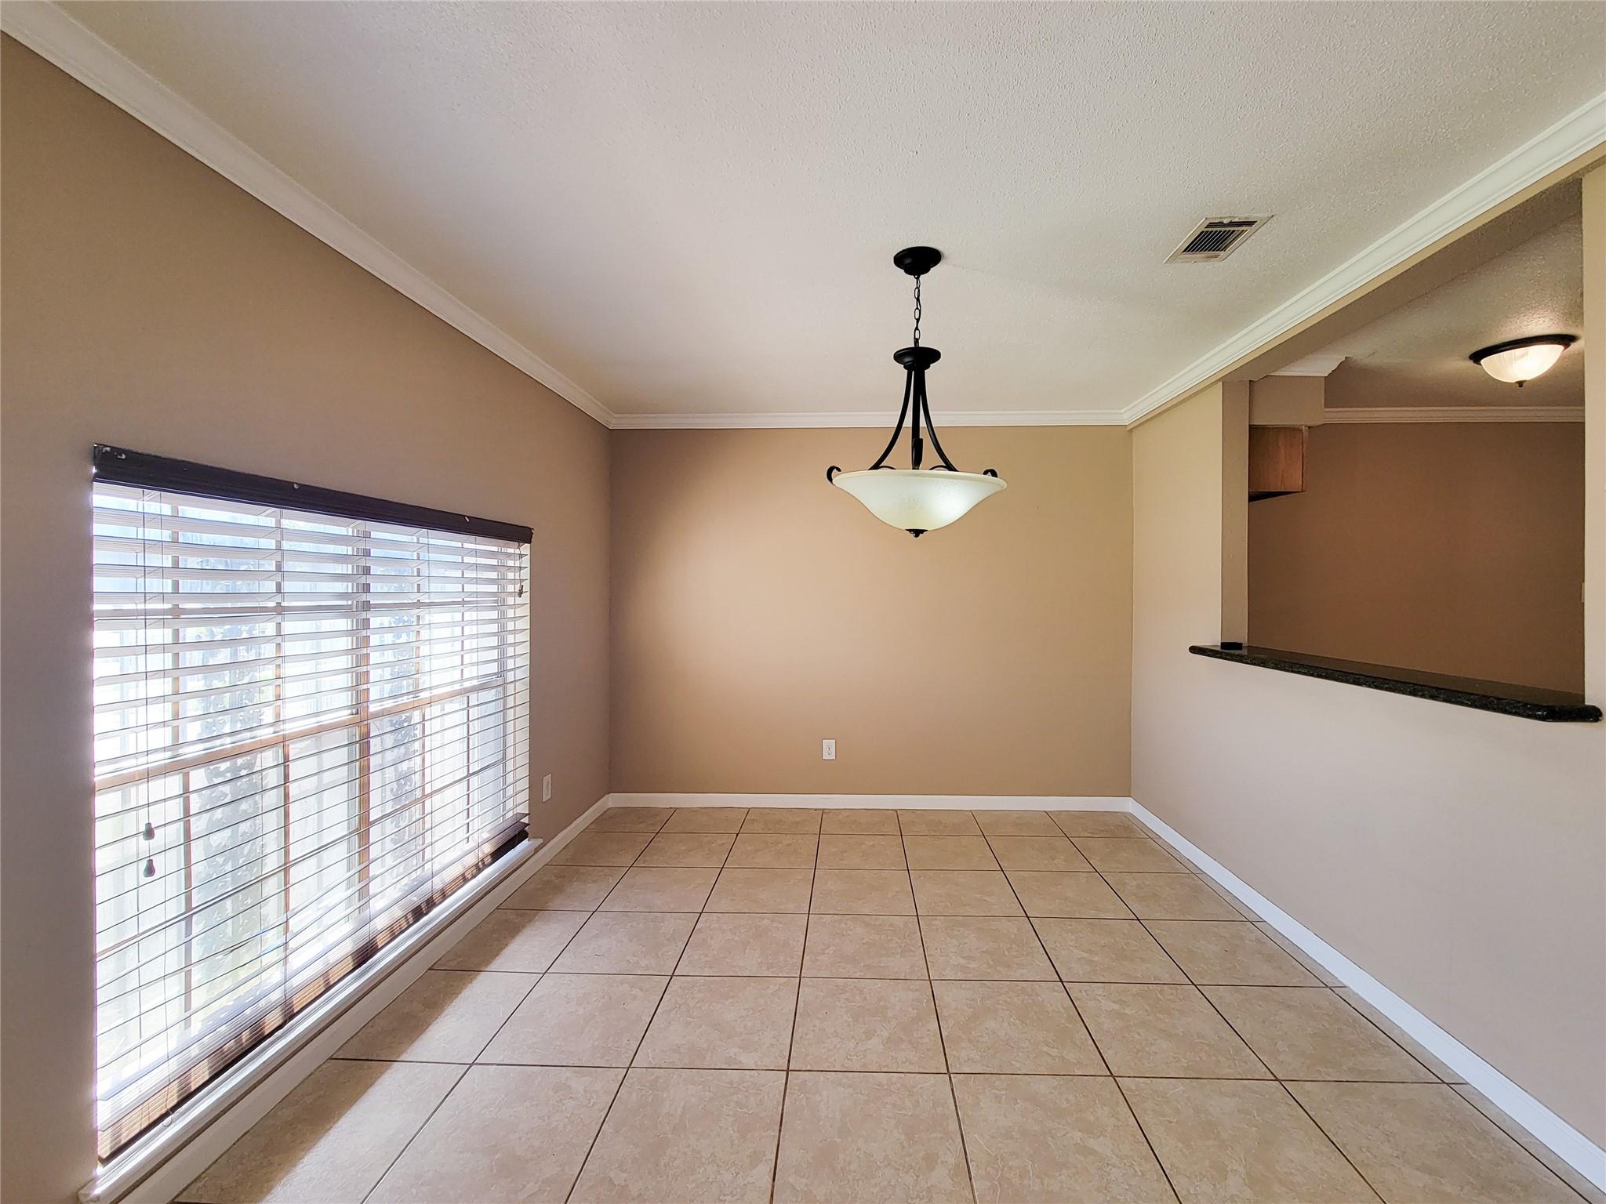
Empty tiled dining area with a pass-through counter, wood cabinet, and chandelier.
Open dining area with tiled floors and a pass-through to a wood-cabinet kitchen.
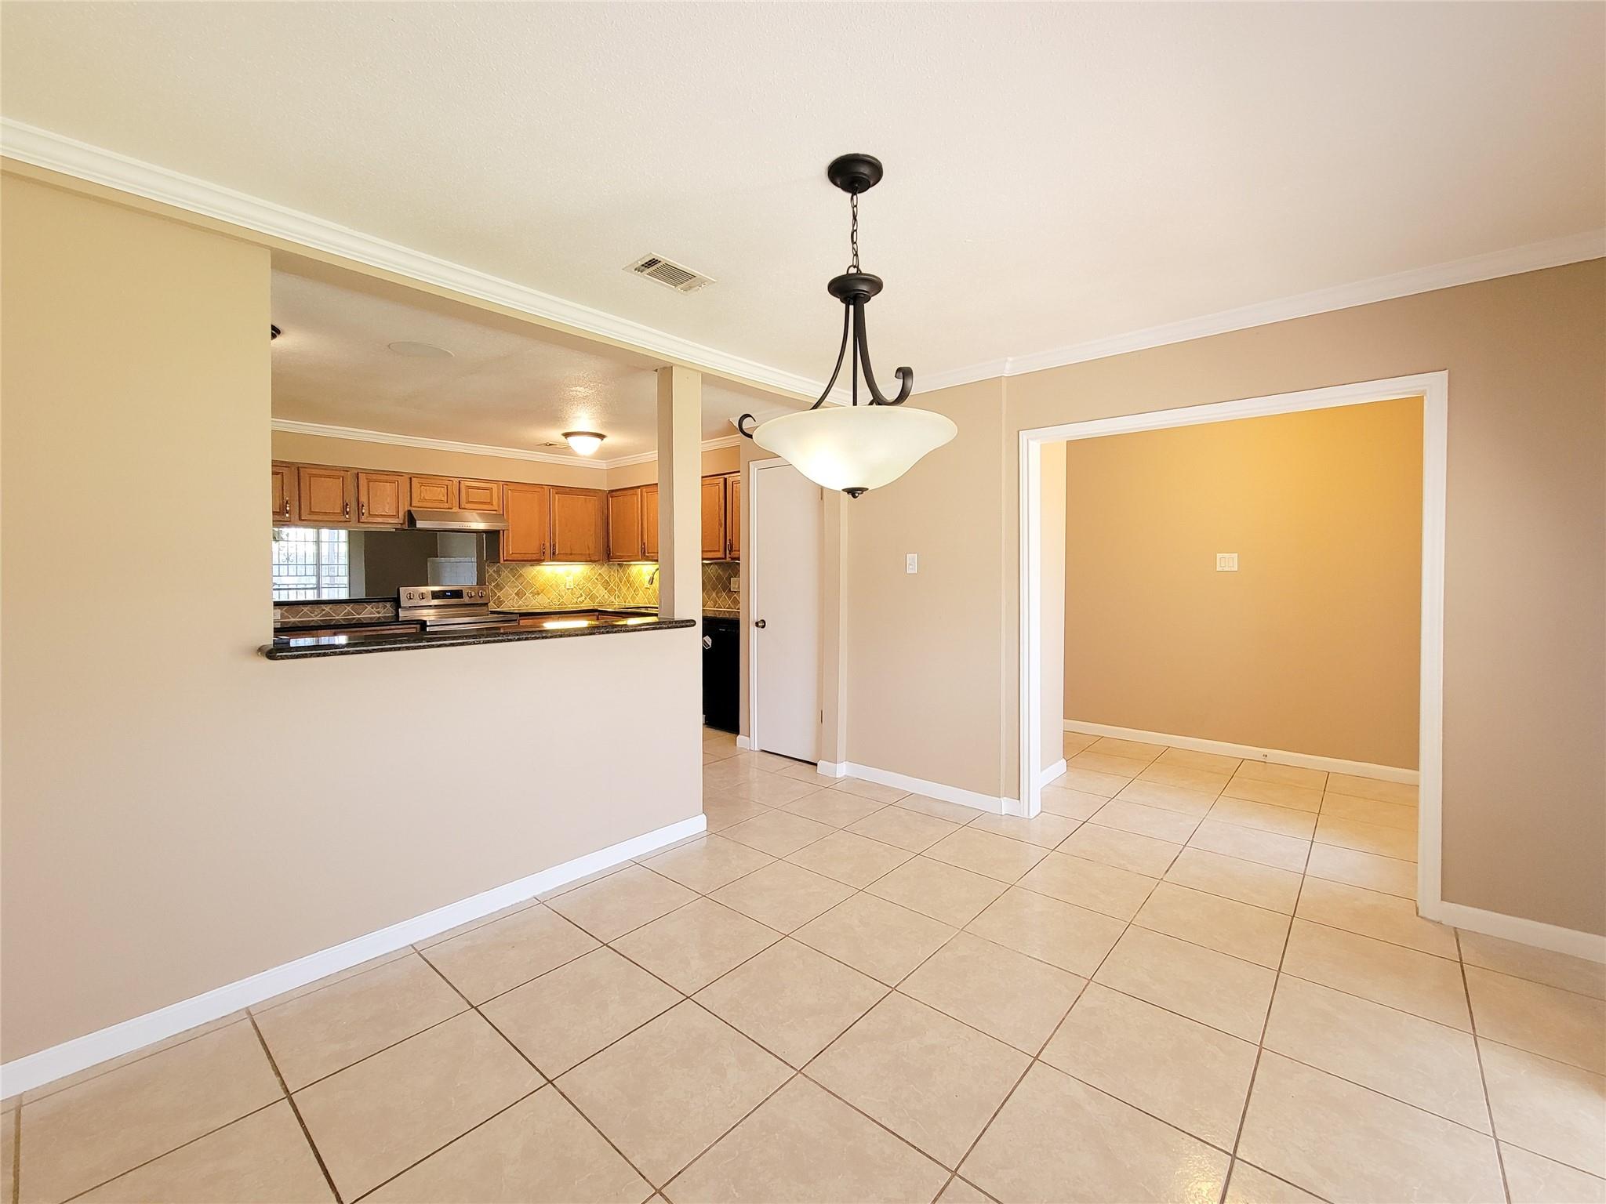
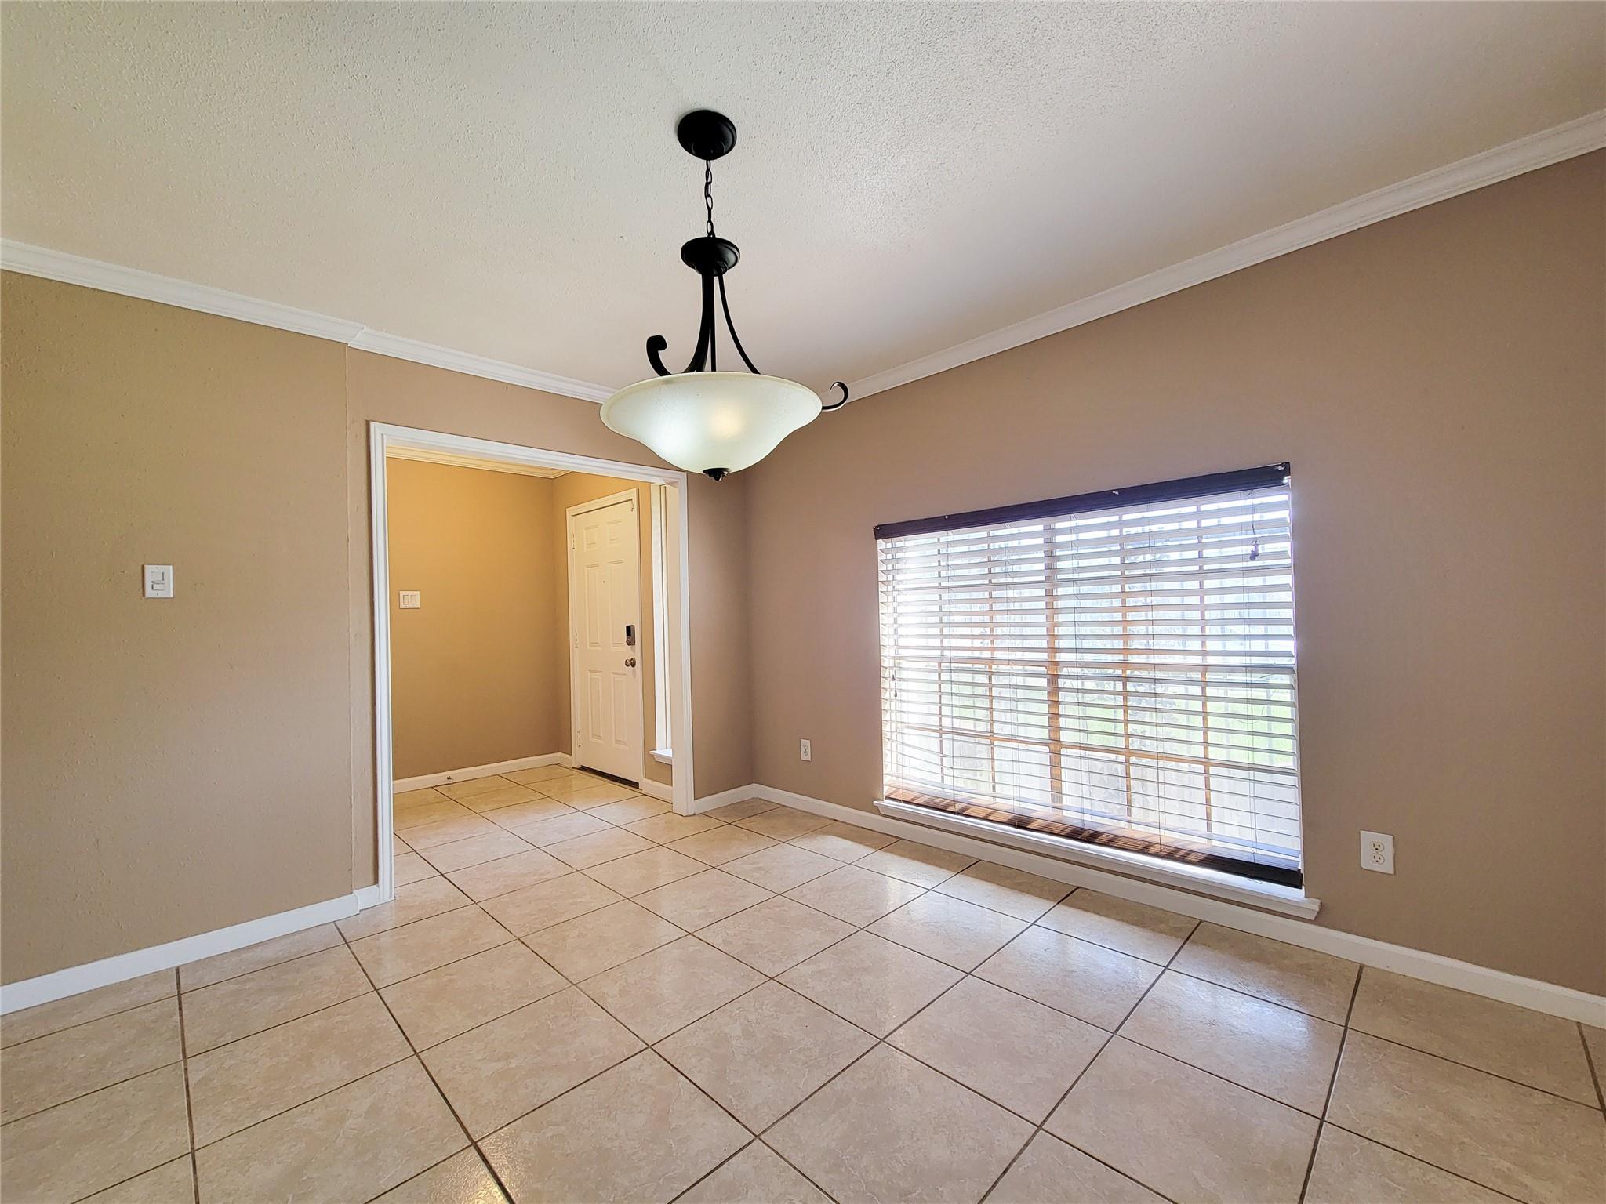
Empty tiled room with a black chandelier, beige walls, and a large window with blinds.
Empty dining area with a hanging chandelier, tiled floor, and large window with blinds.
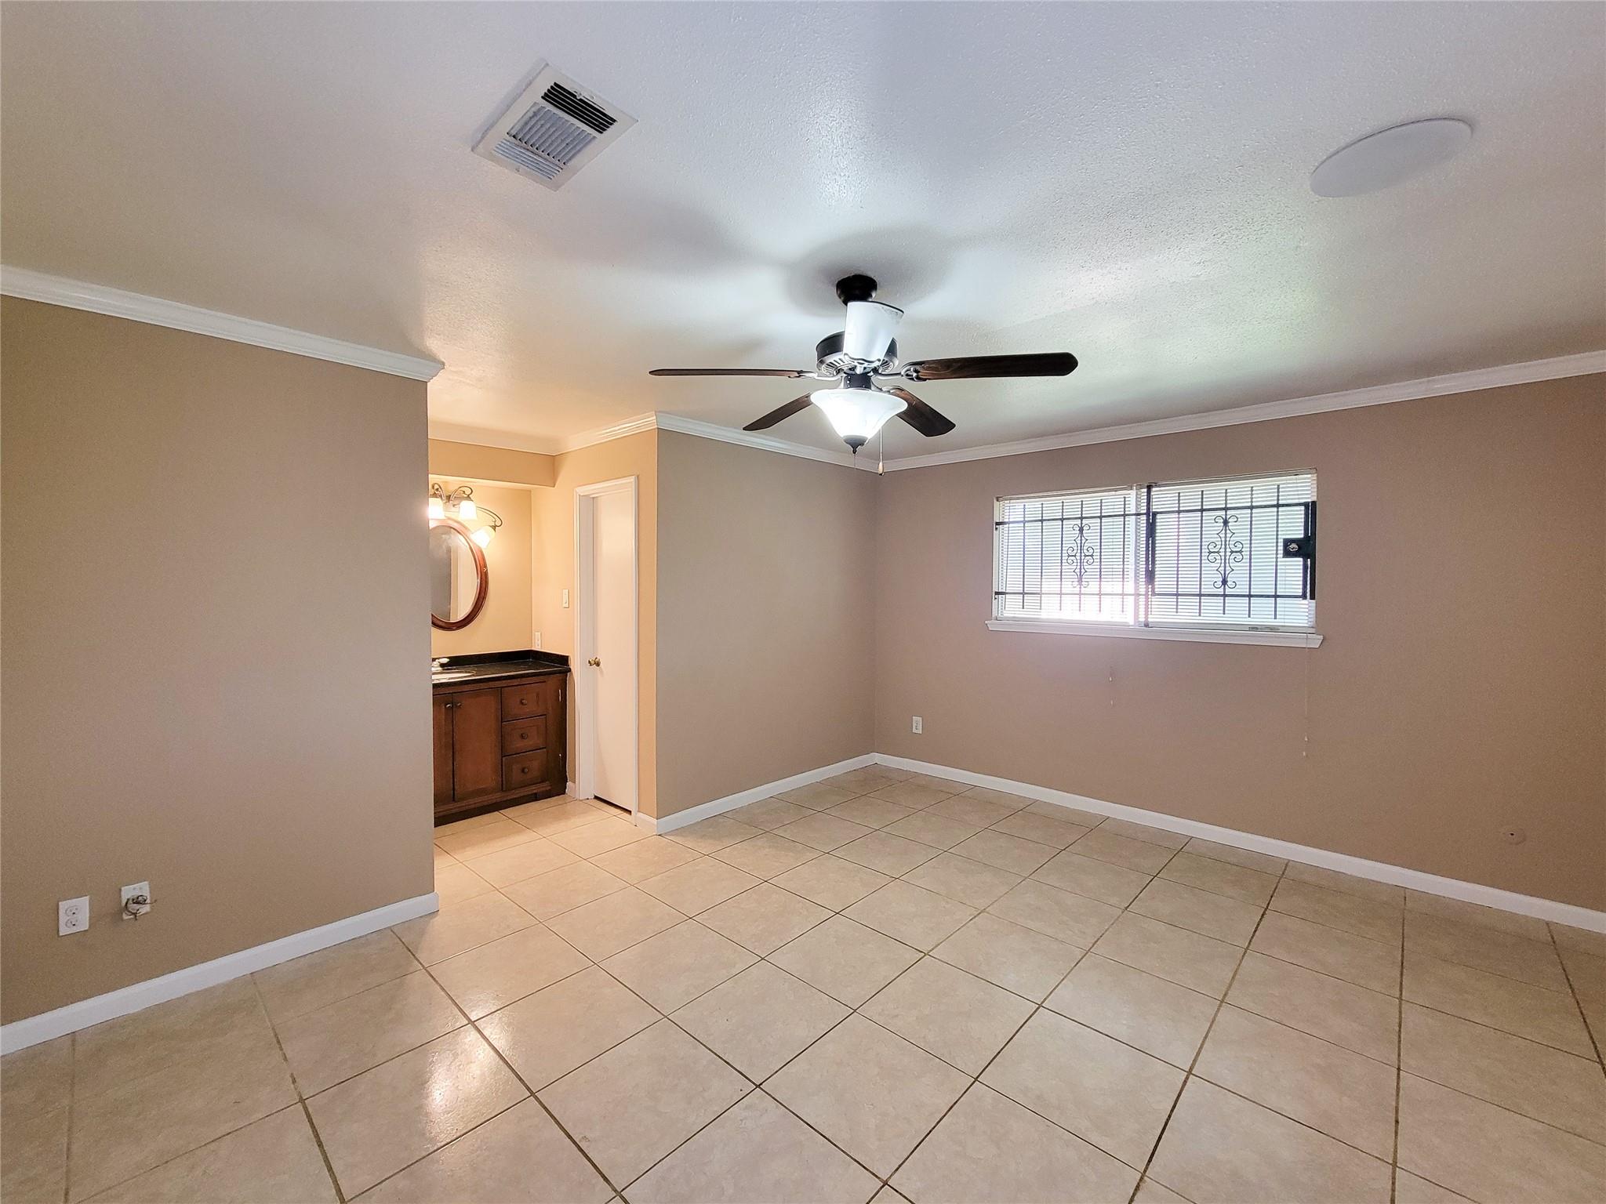
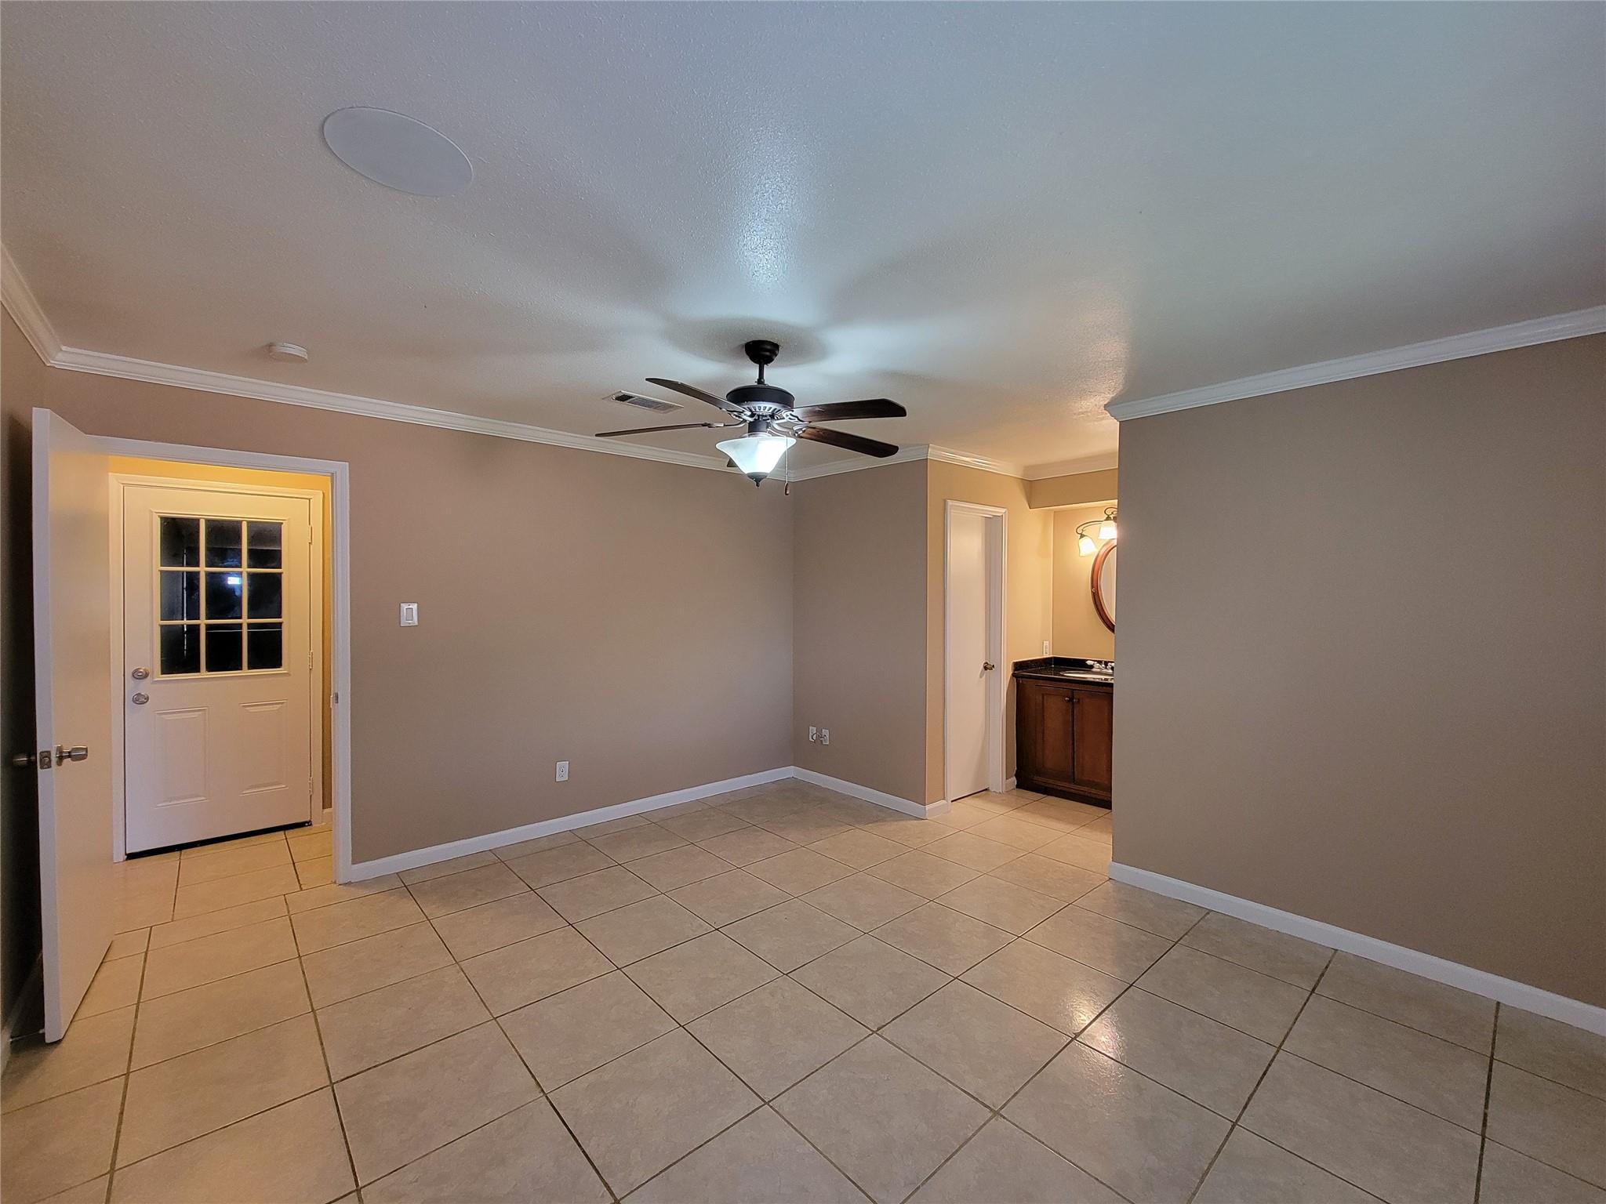
Empty room with beige tile floors, a ceiling fan, barred window, and adjoining vanity.
Empty tiled room with a ceiling fan and a bathroom vanity visible through the doorway.
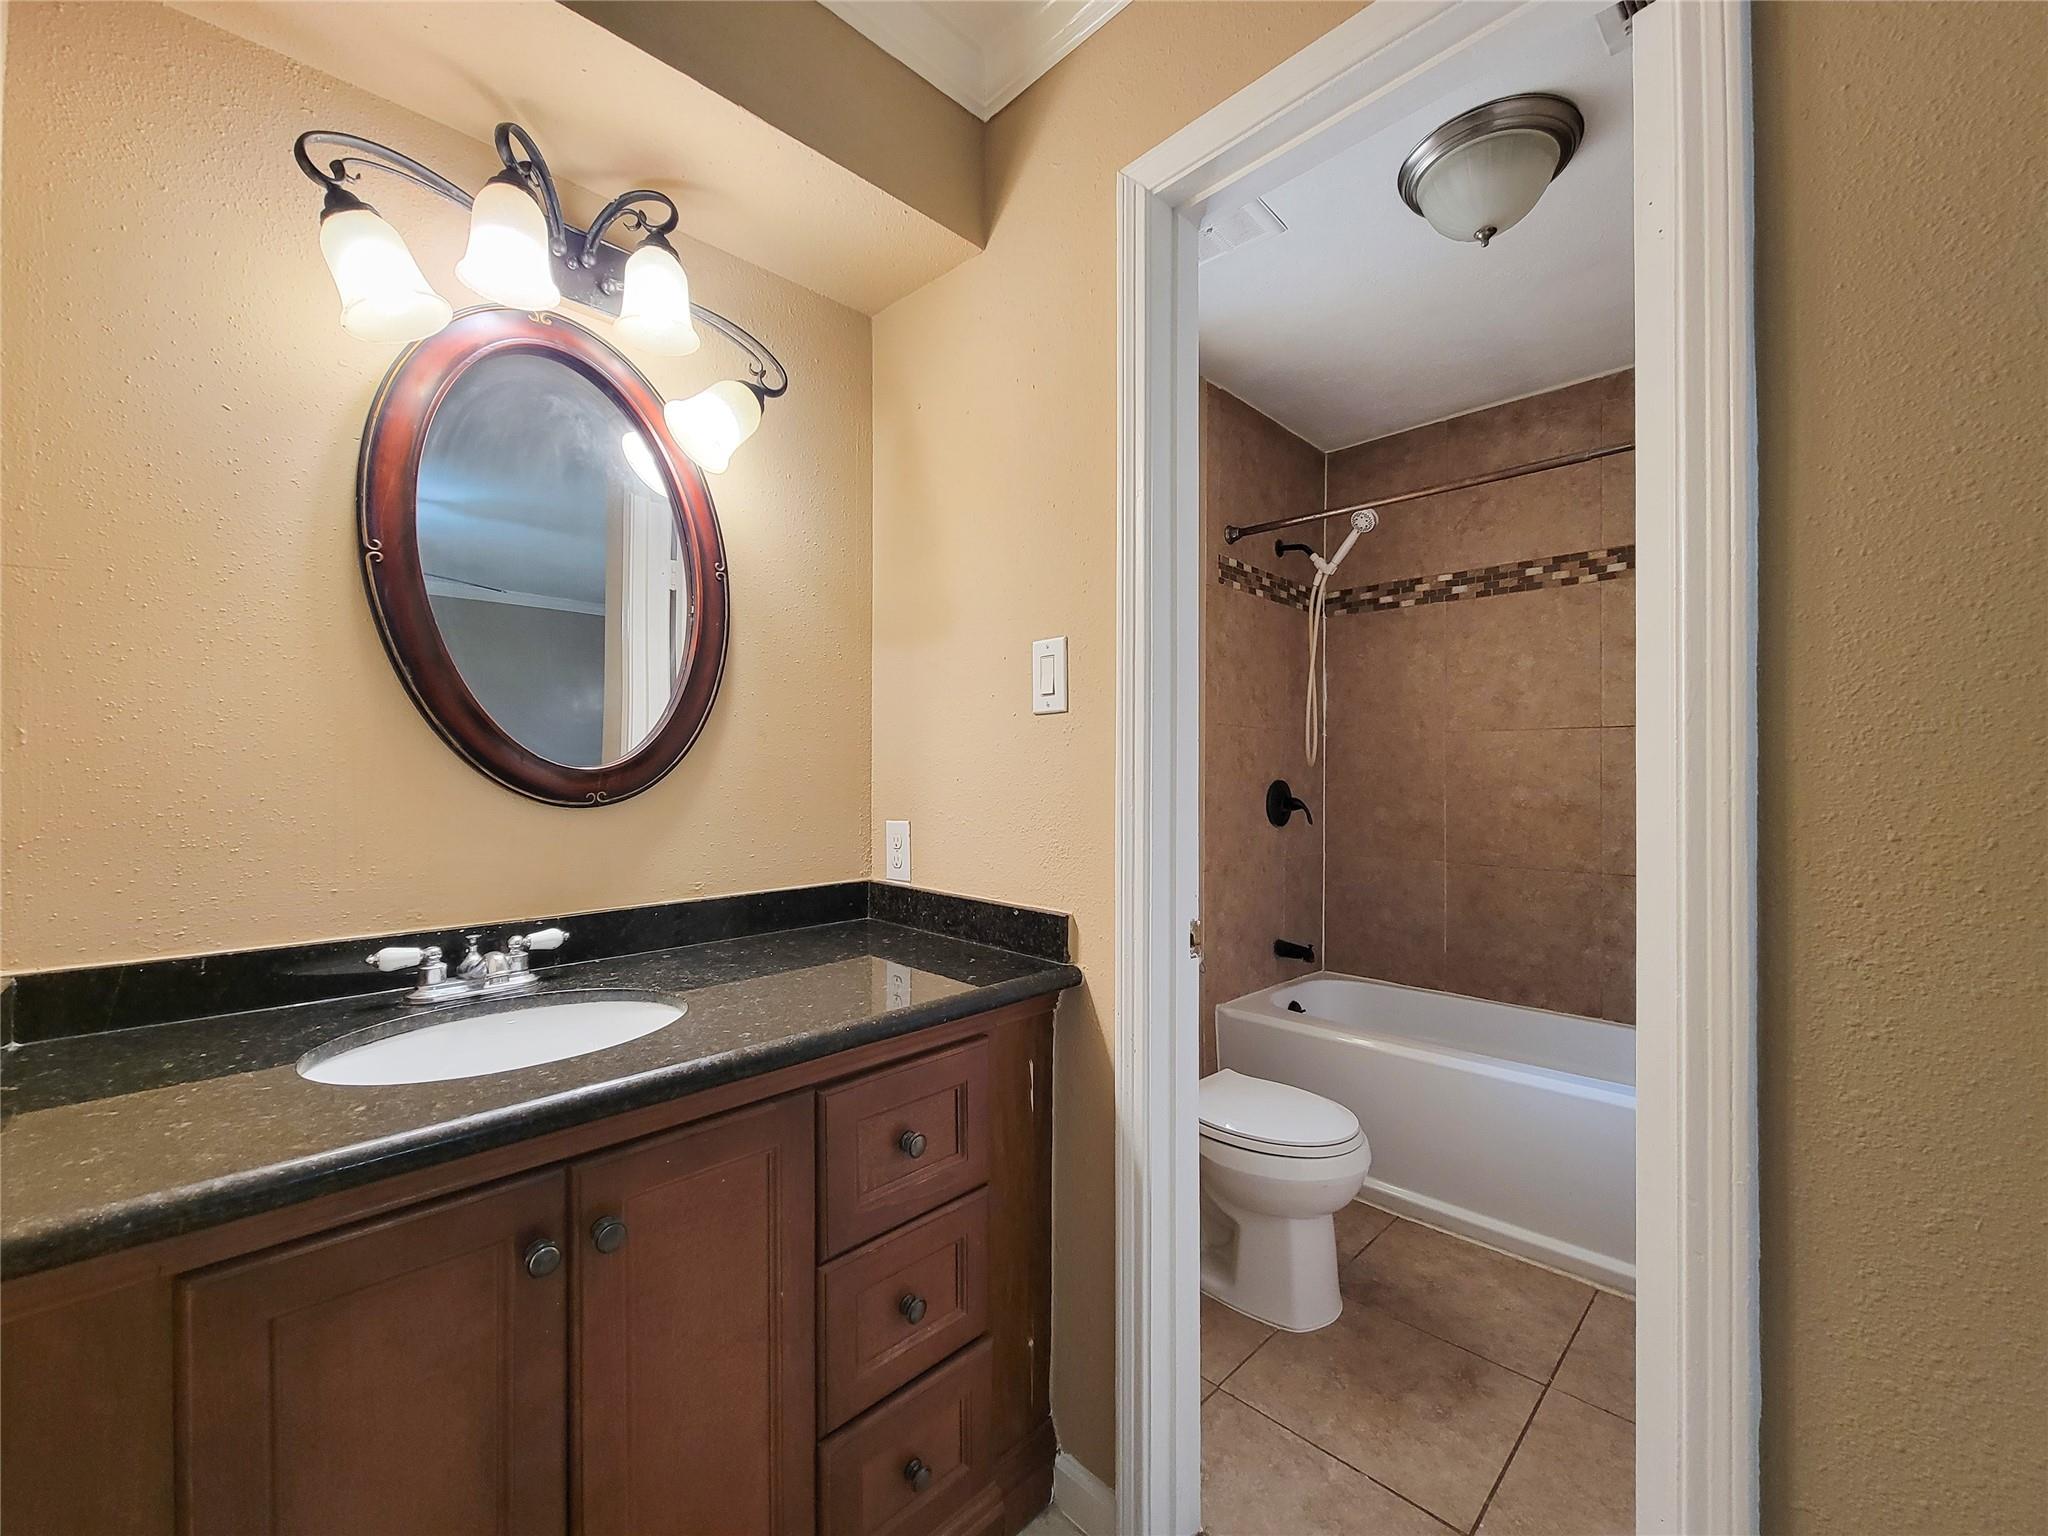
Bathroom vanity with oval mirror beside a tiled tub and shower.
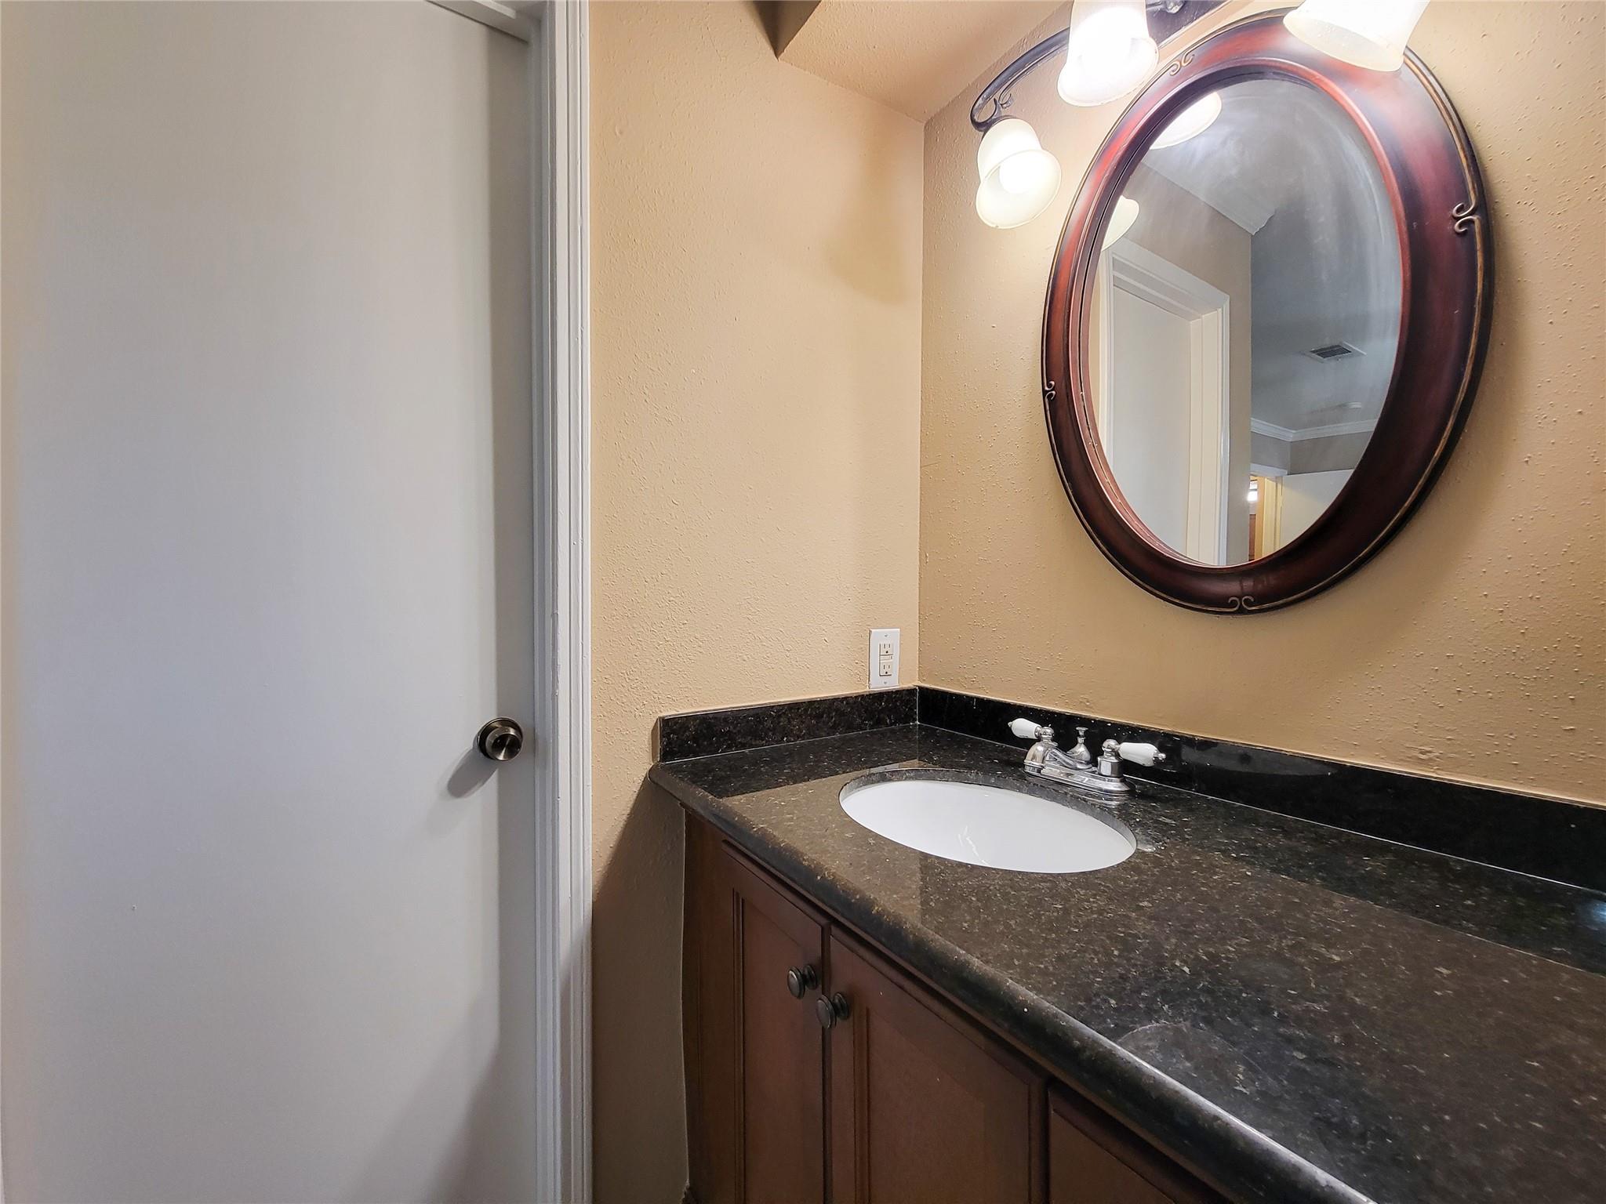
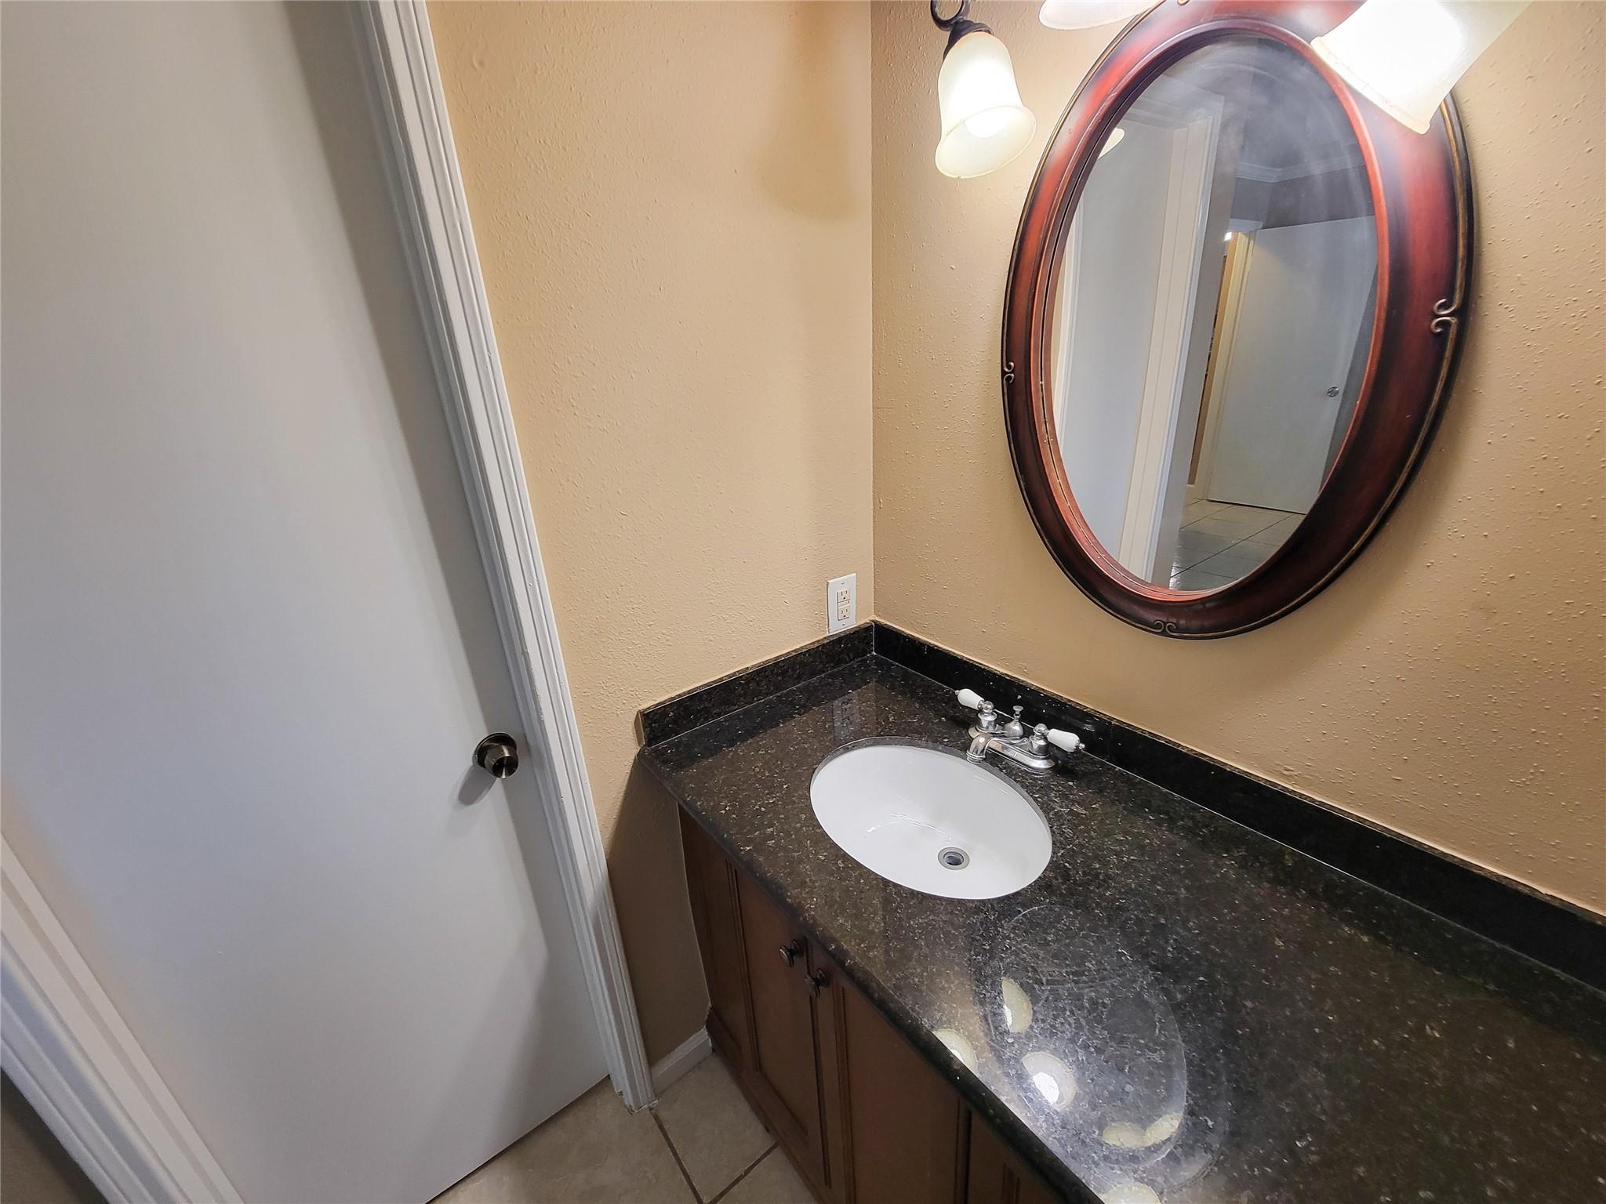
Bathroom vanity with a dark stone countertop, oval mirror, and illuminated wall lights.
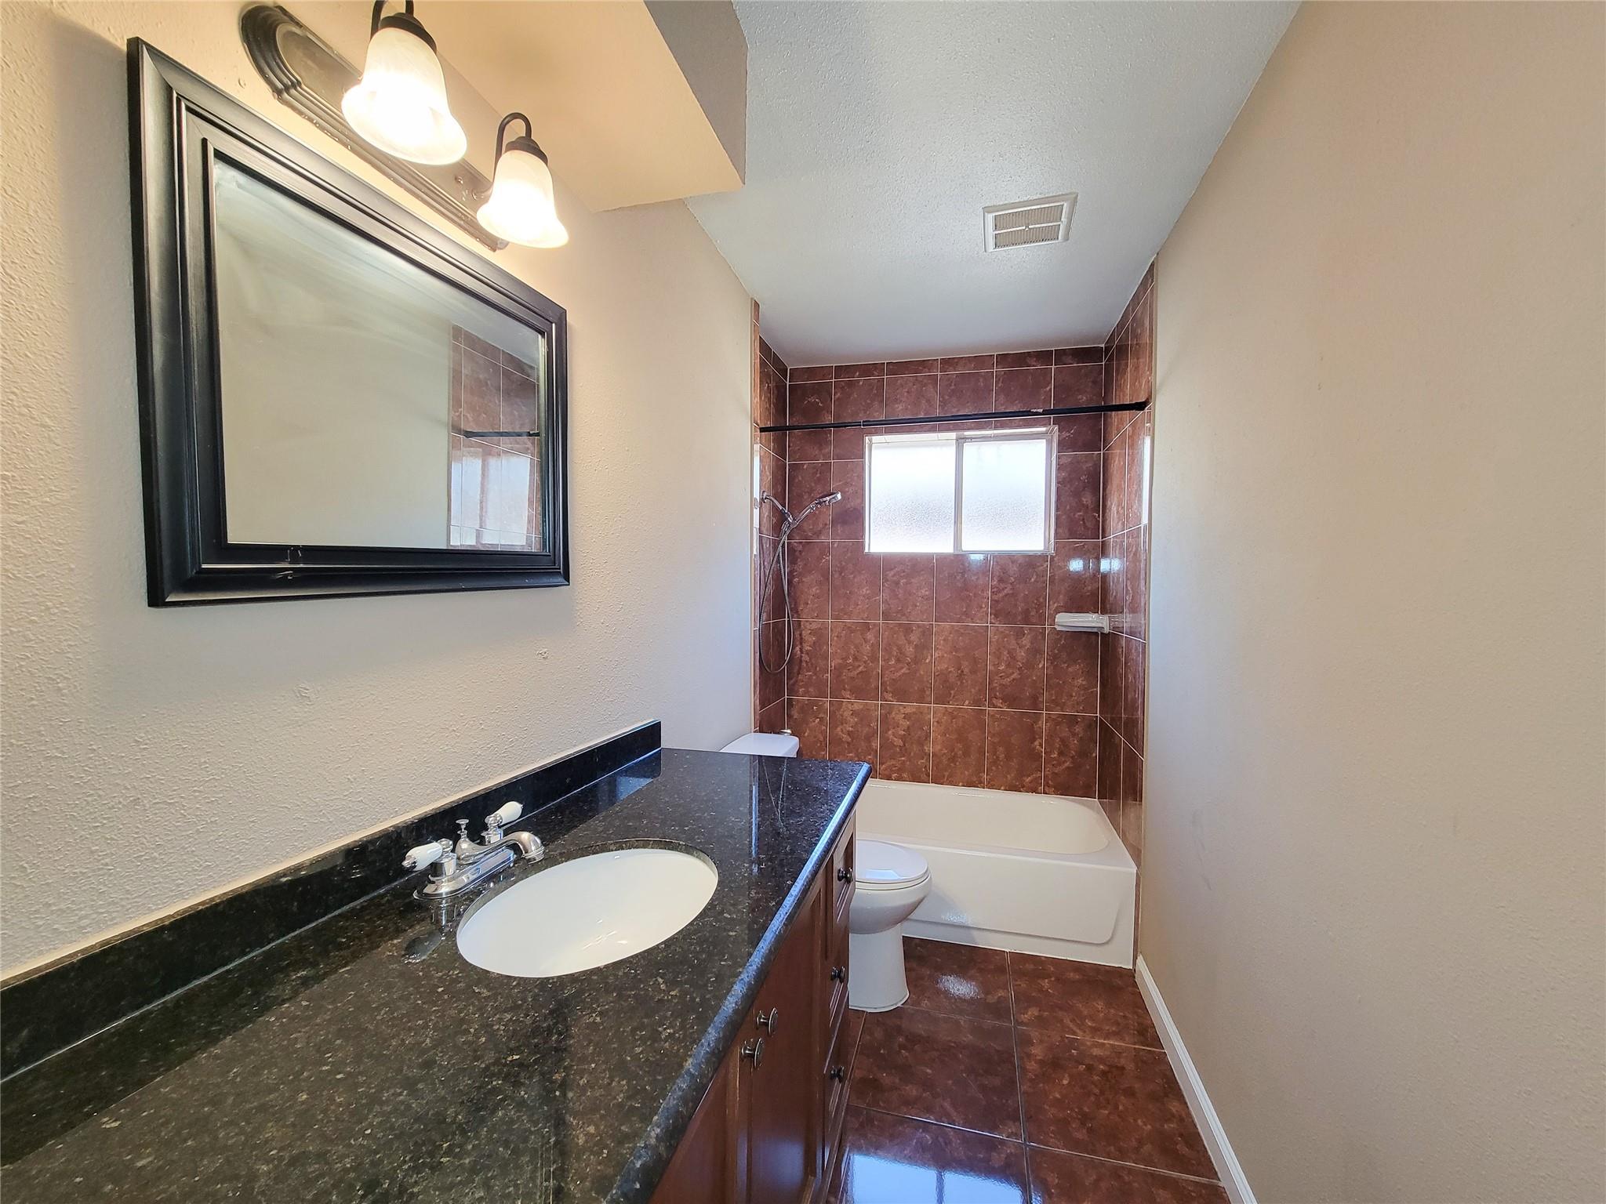
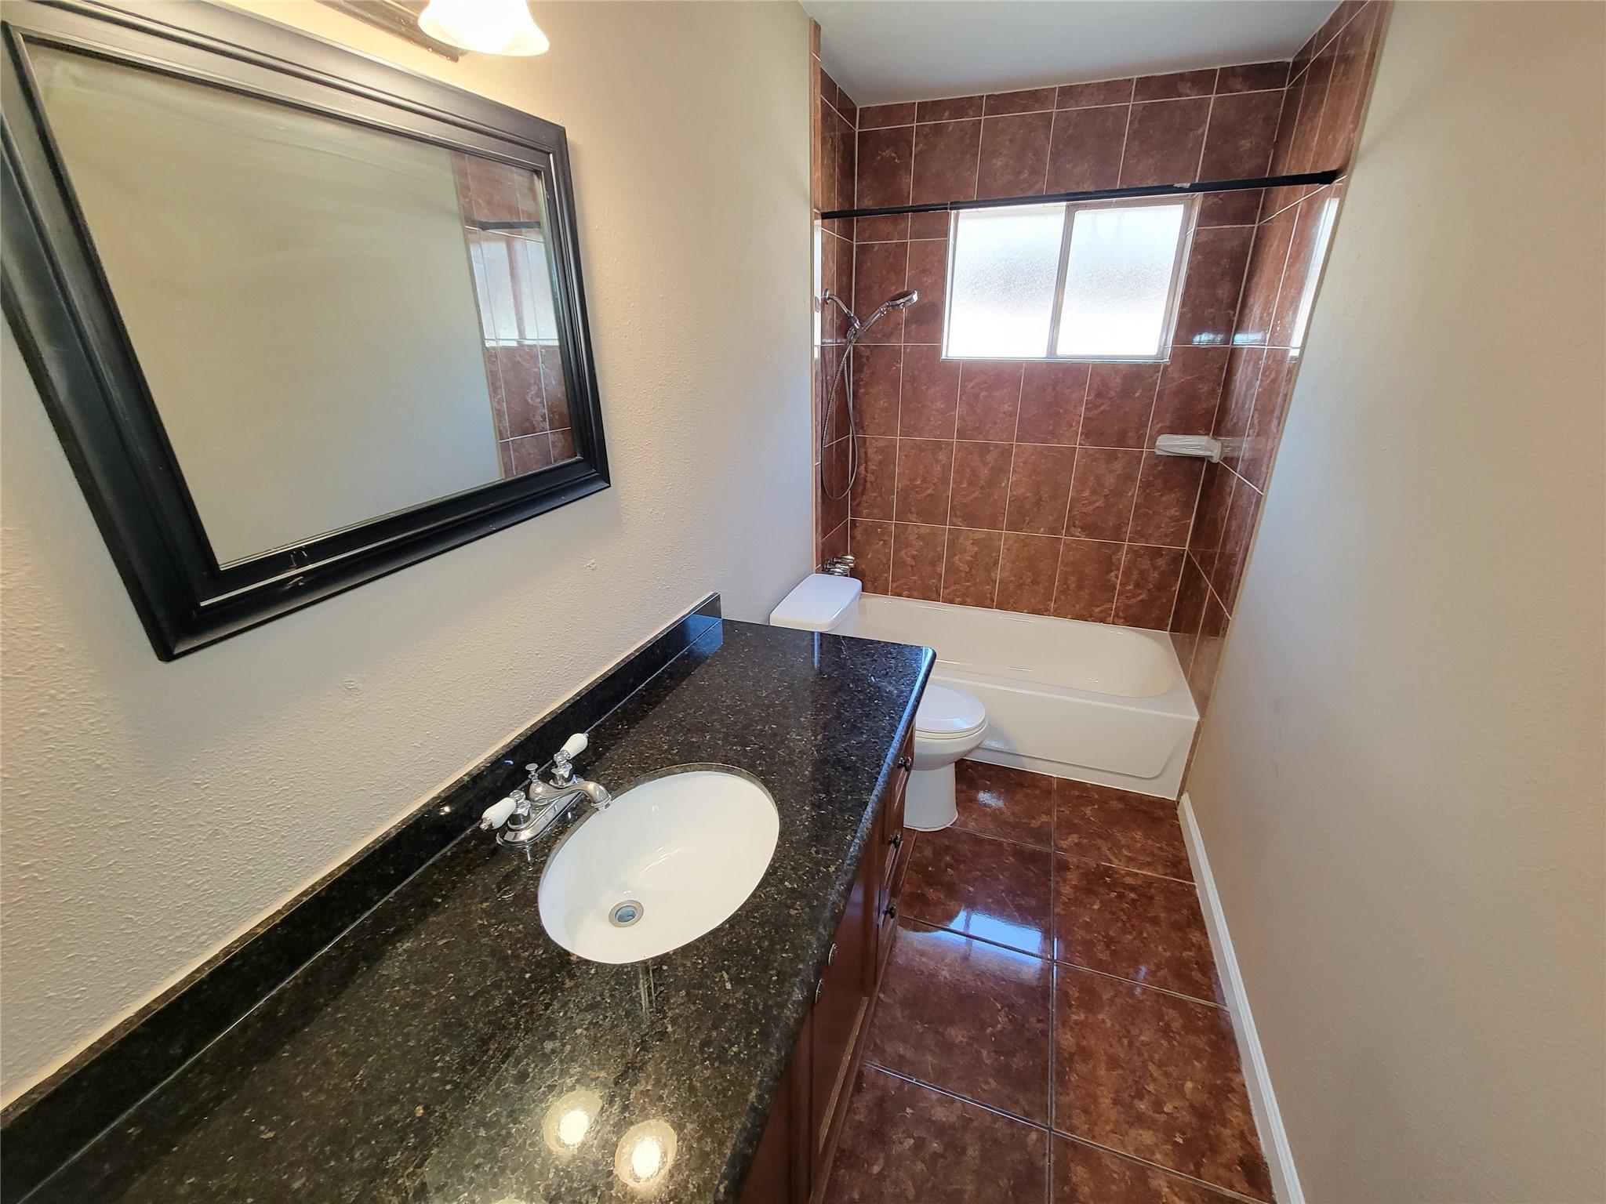
Bathroom vanity with dark granite countertop, oval mirror, and white sink.
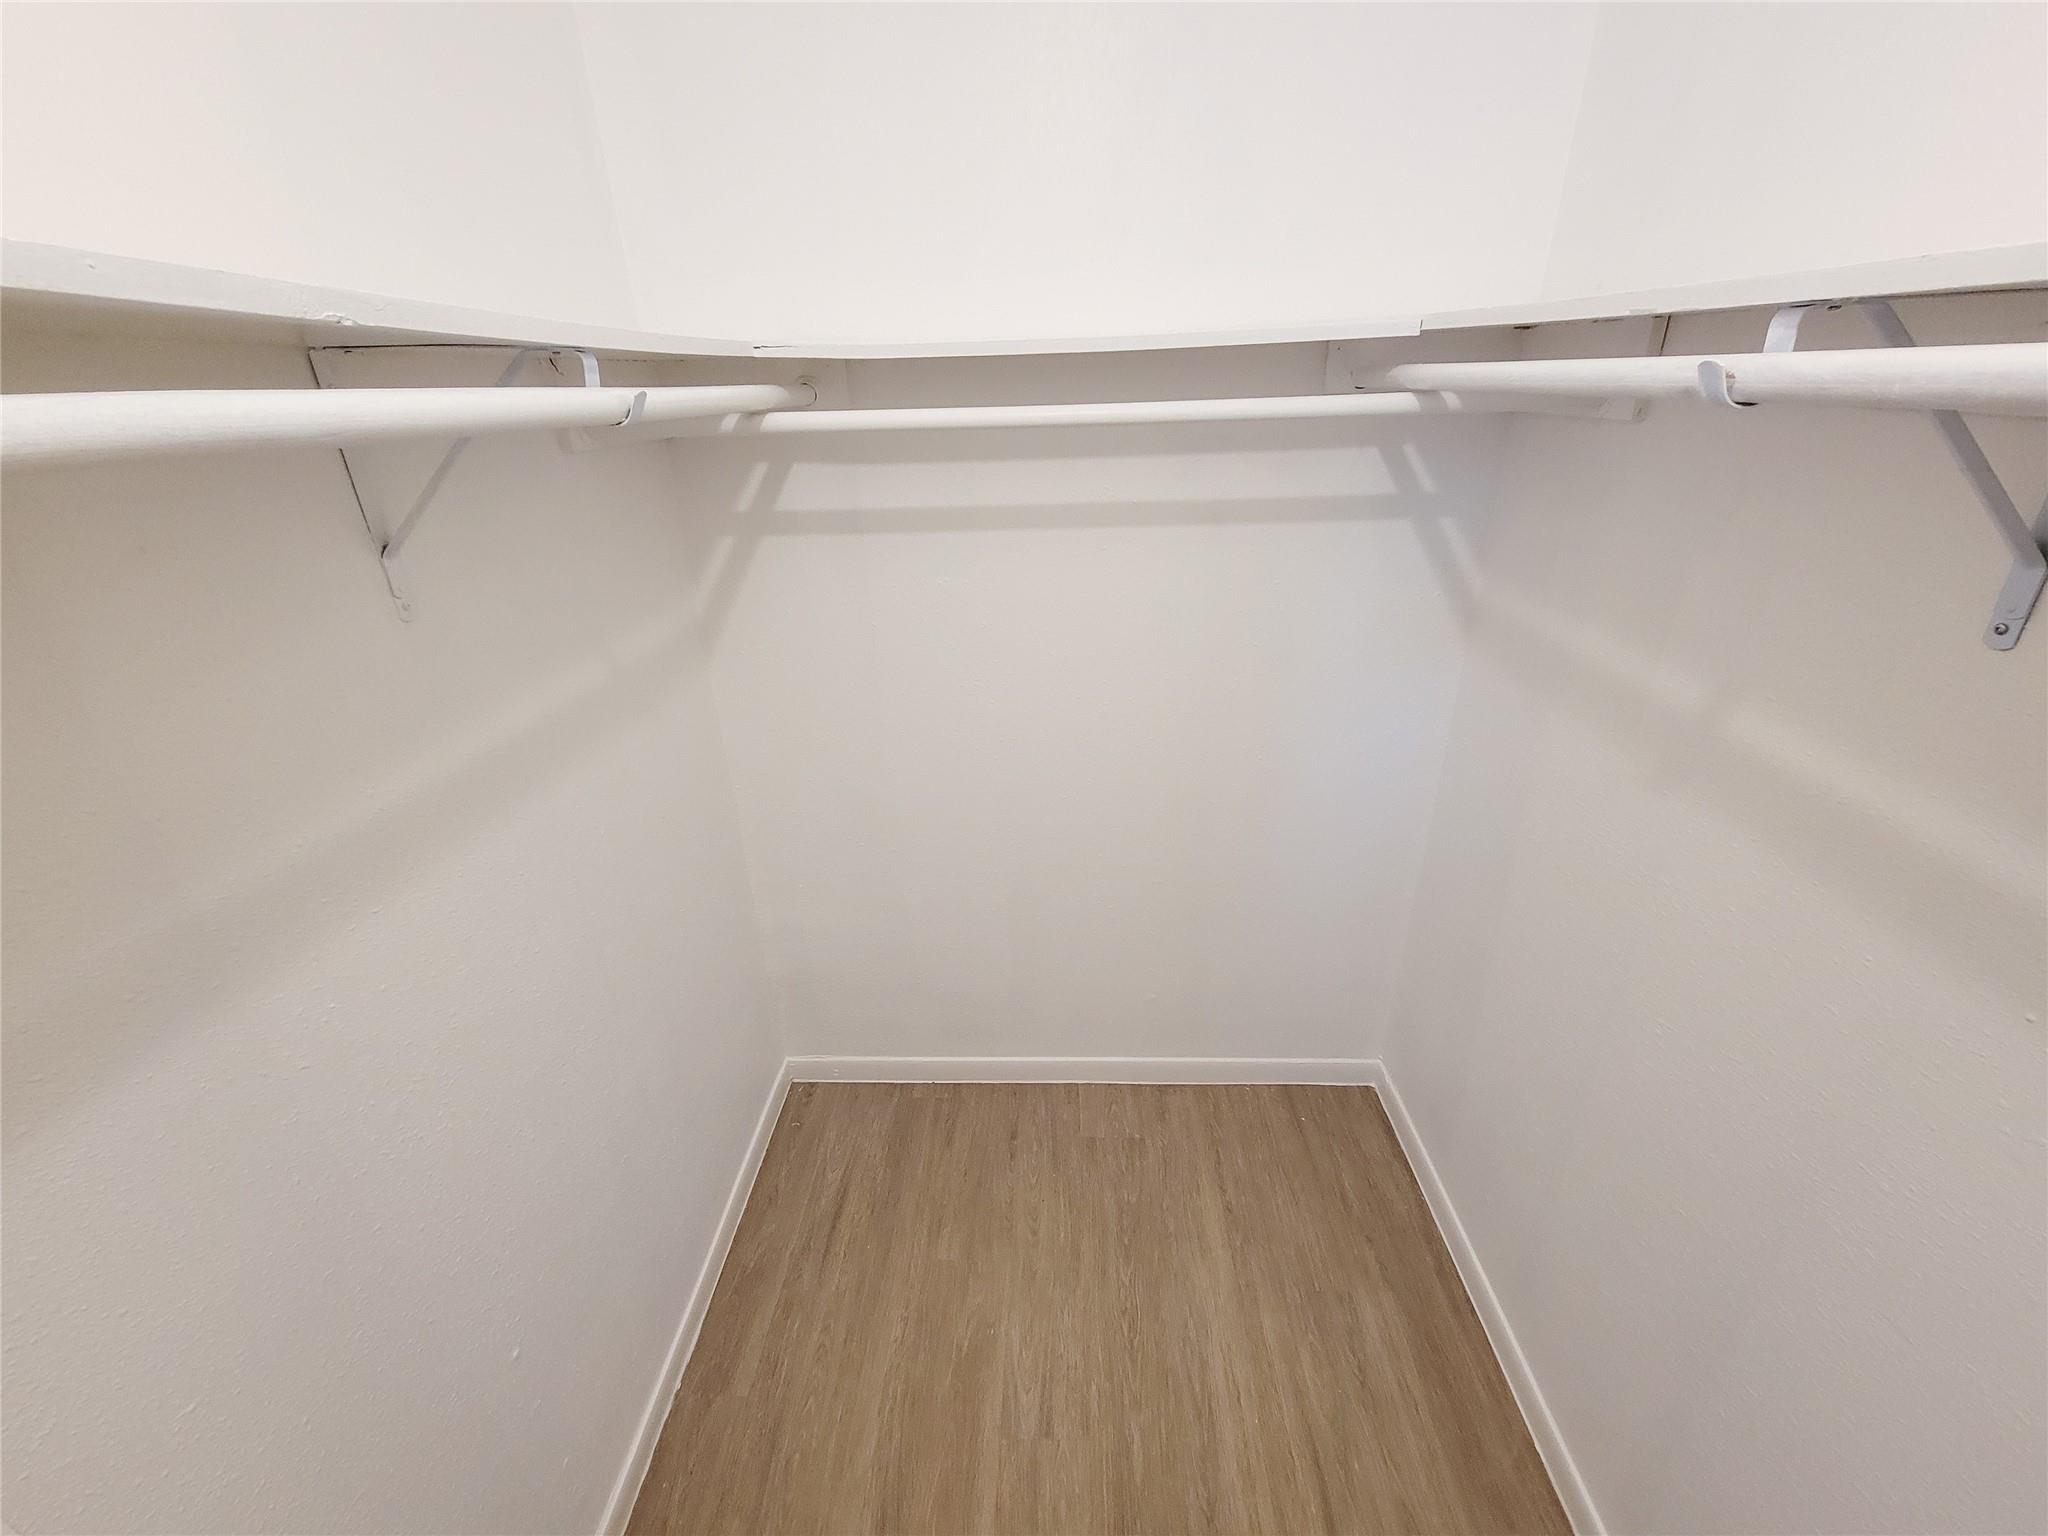
Empty walk-in closet with white walls, hanging rods, and wood-look flooring.
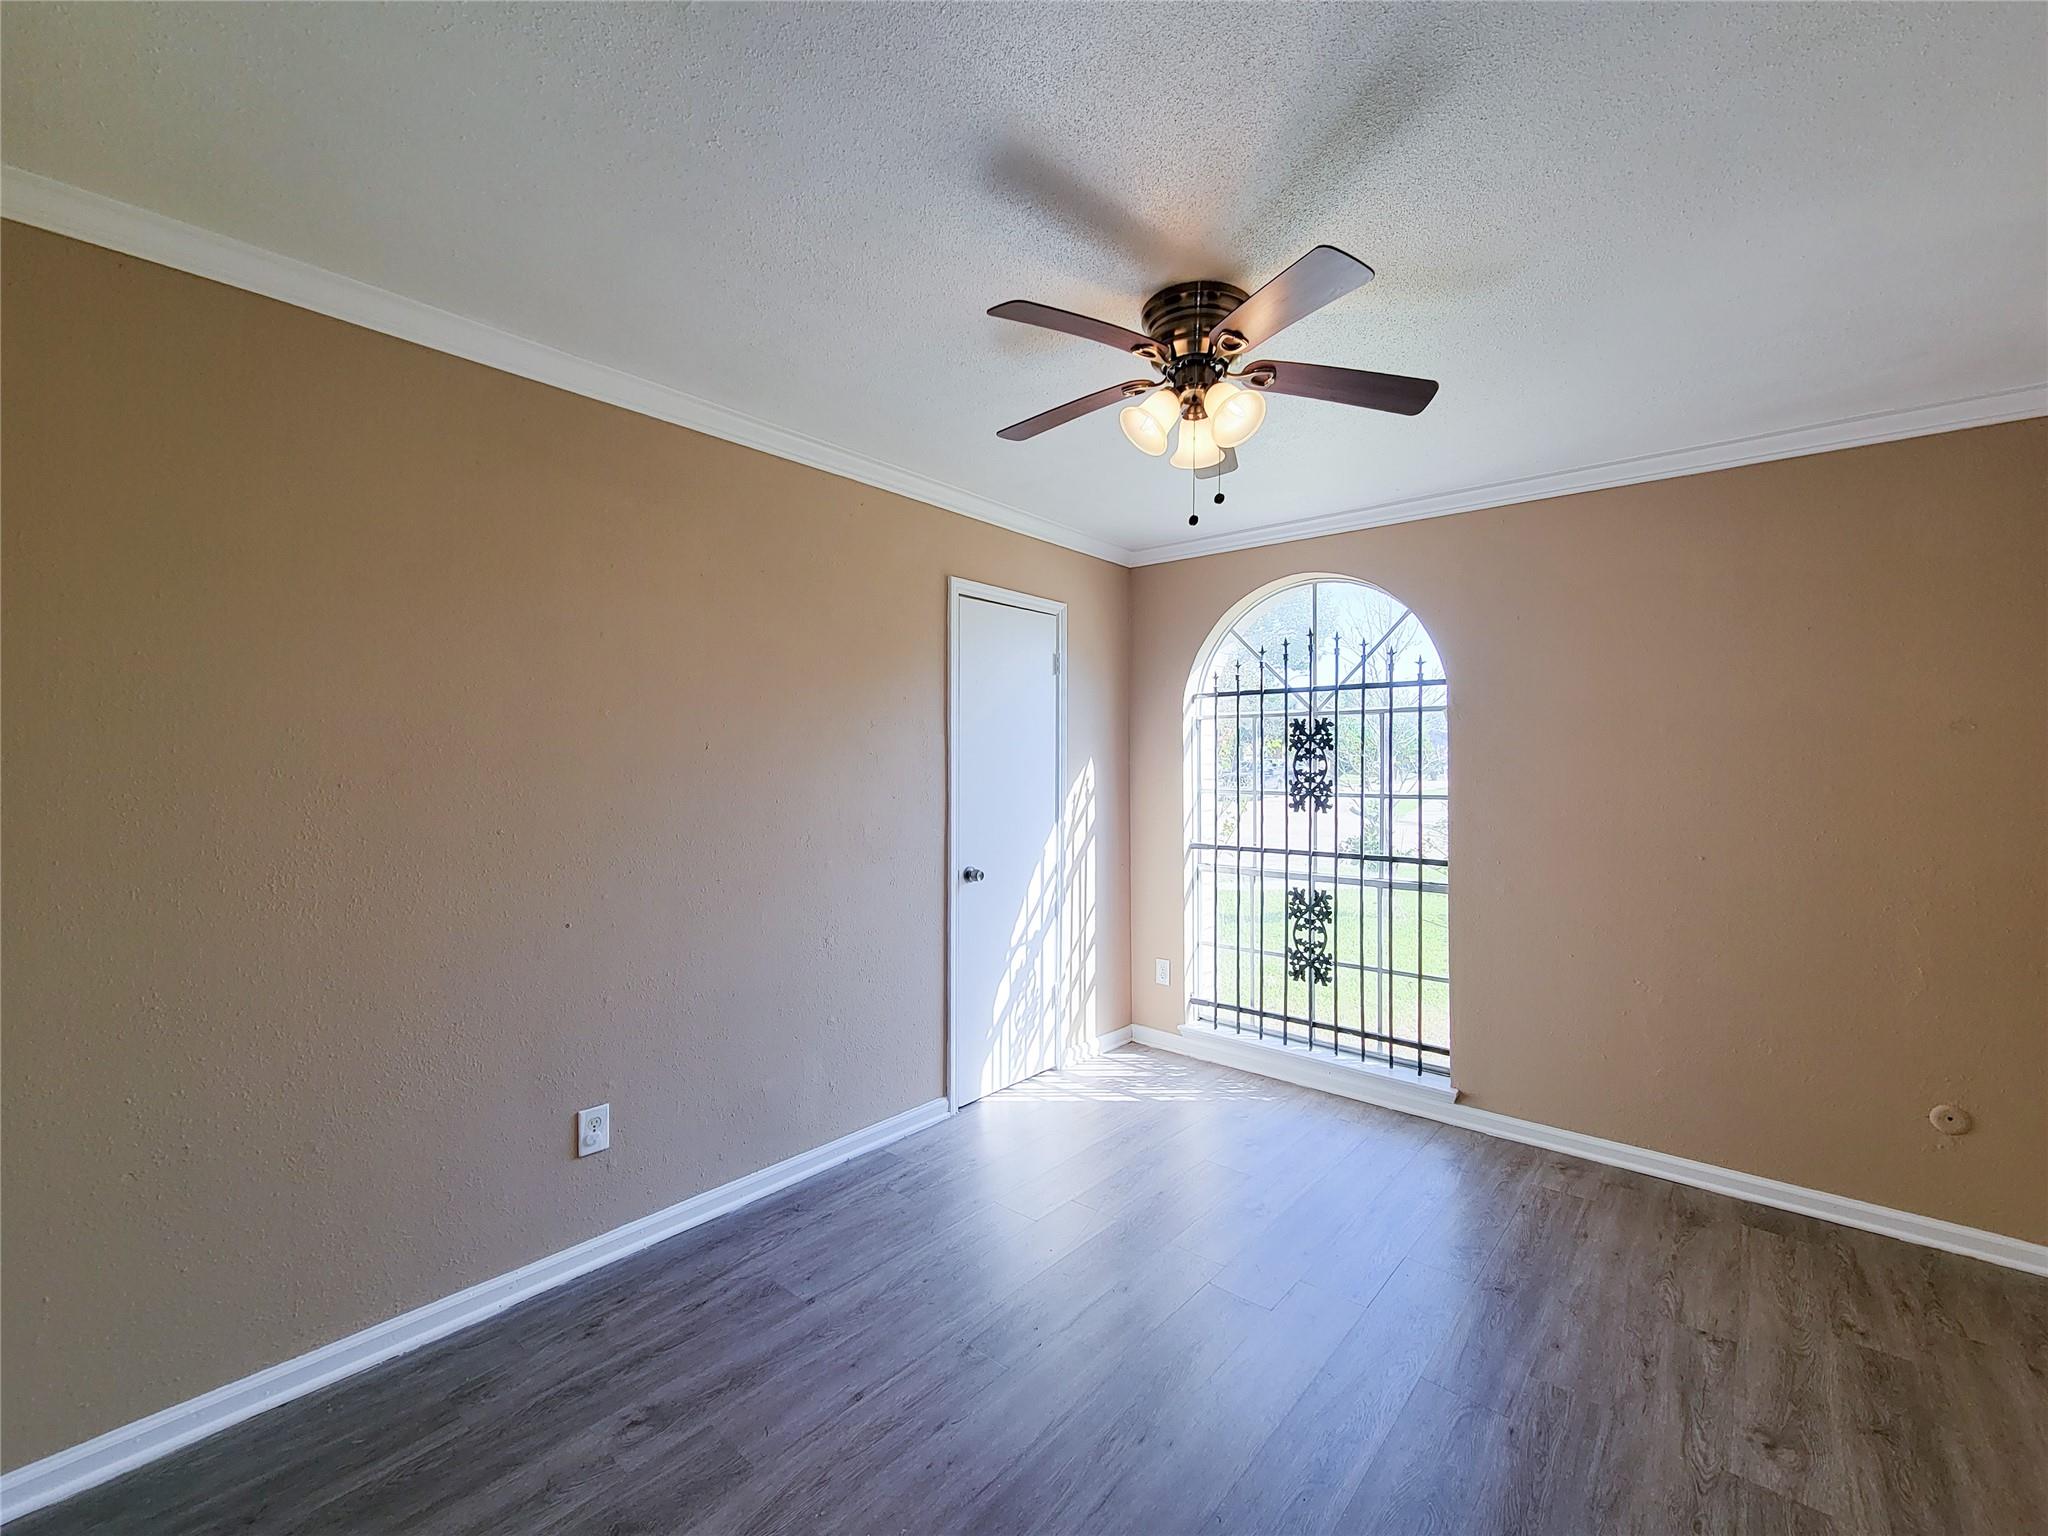
Empty room with tan walls, gray plank flooring, and an arched window with decorative metal bars.
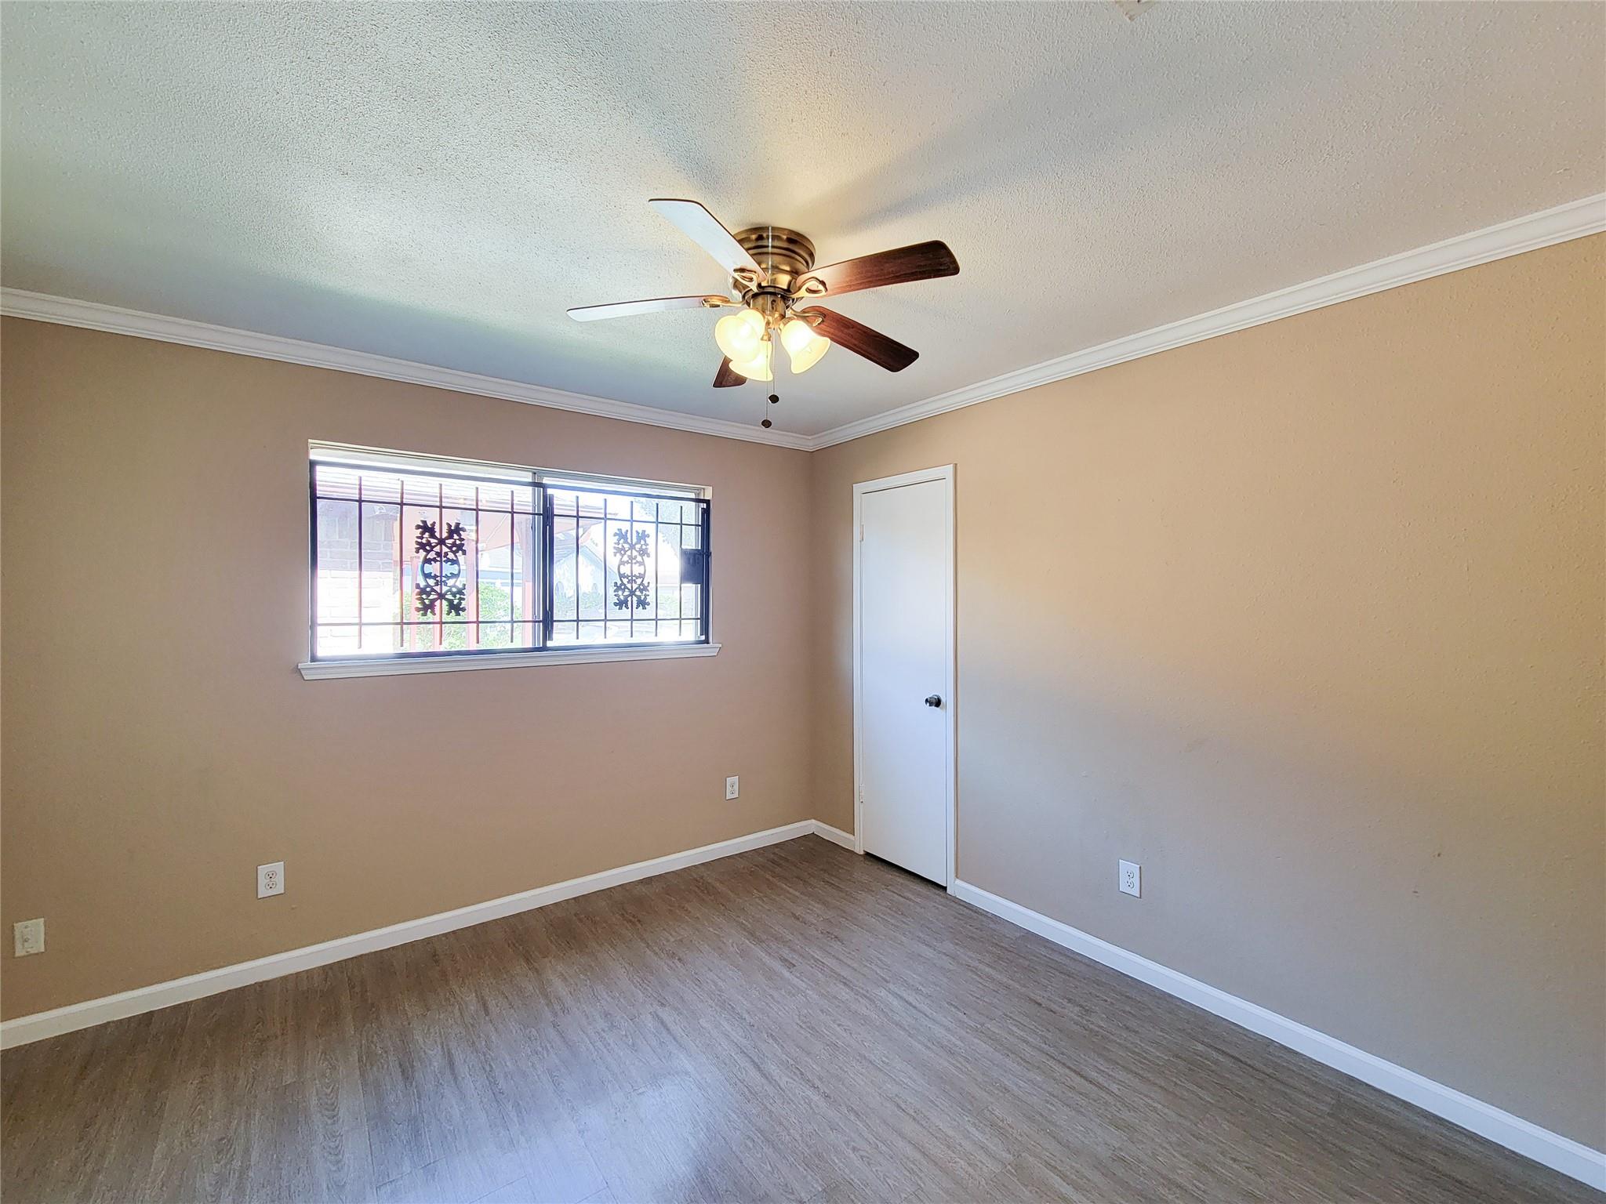
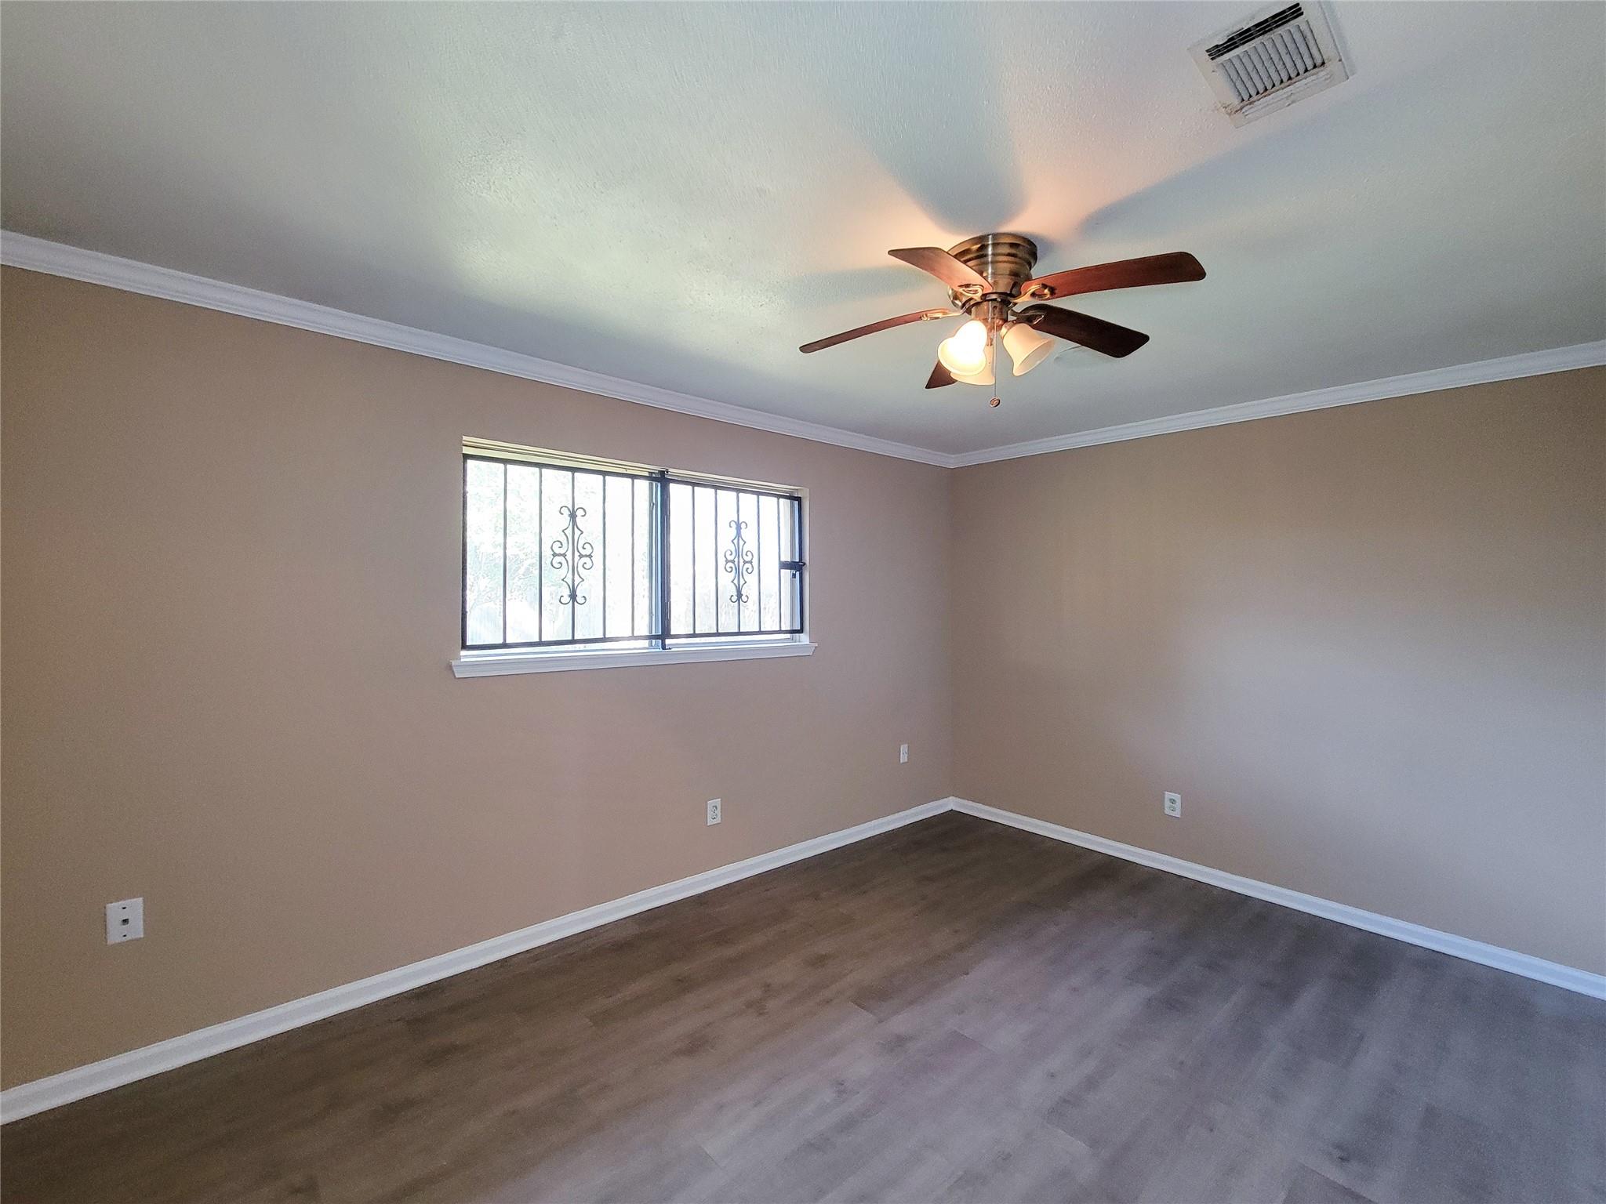
Empty room with tan walls, wood-look flooring, barred window, and ceiling fan.
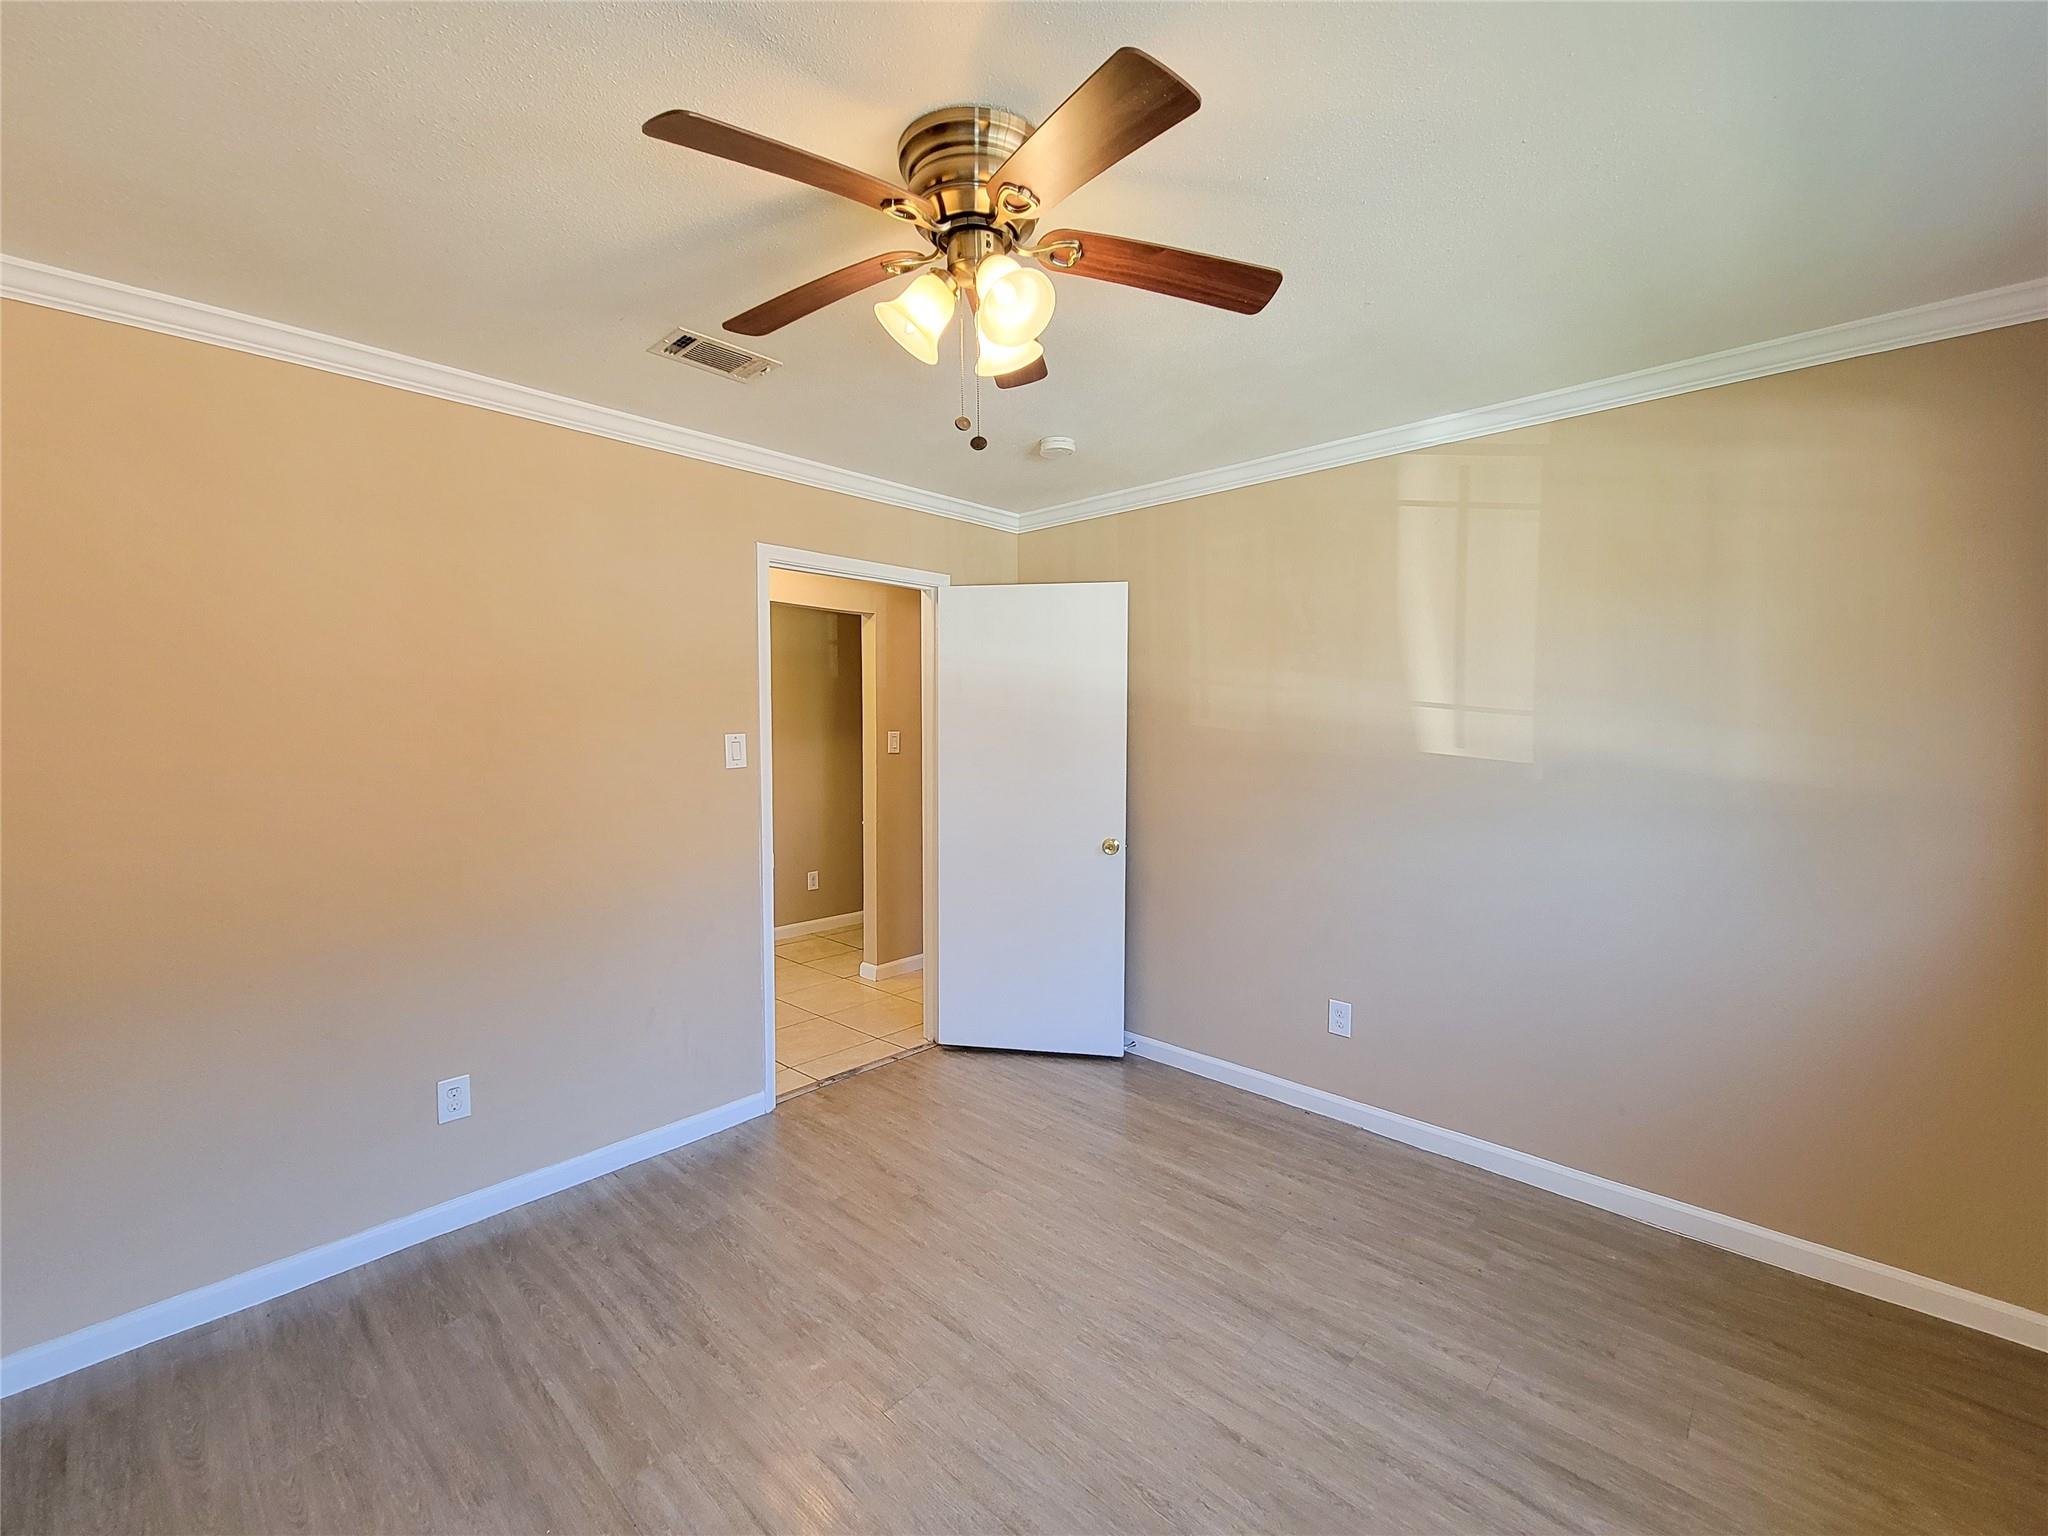
Empty room with beige walls, wood-look flooring, and a ceiling fan with lights.
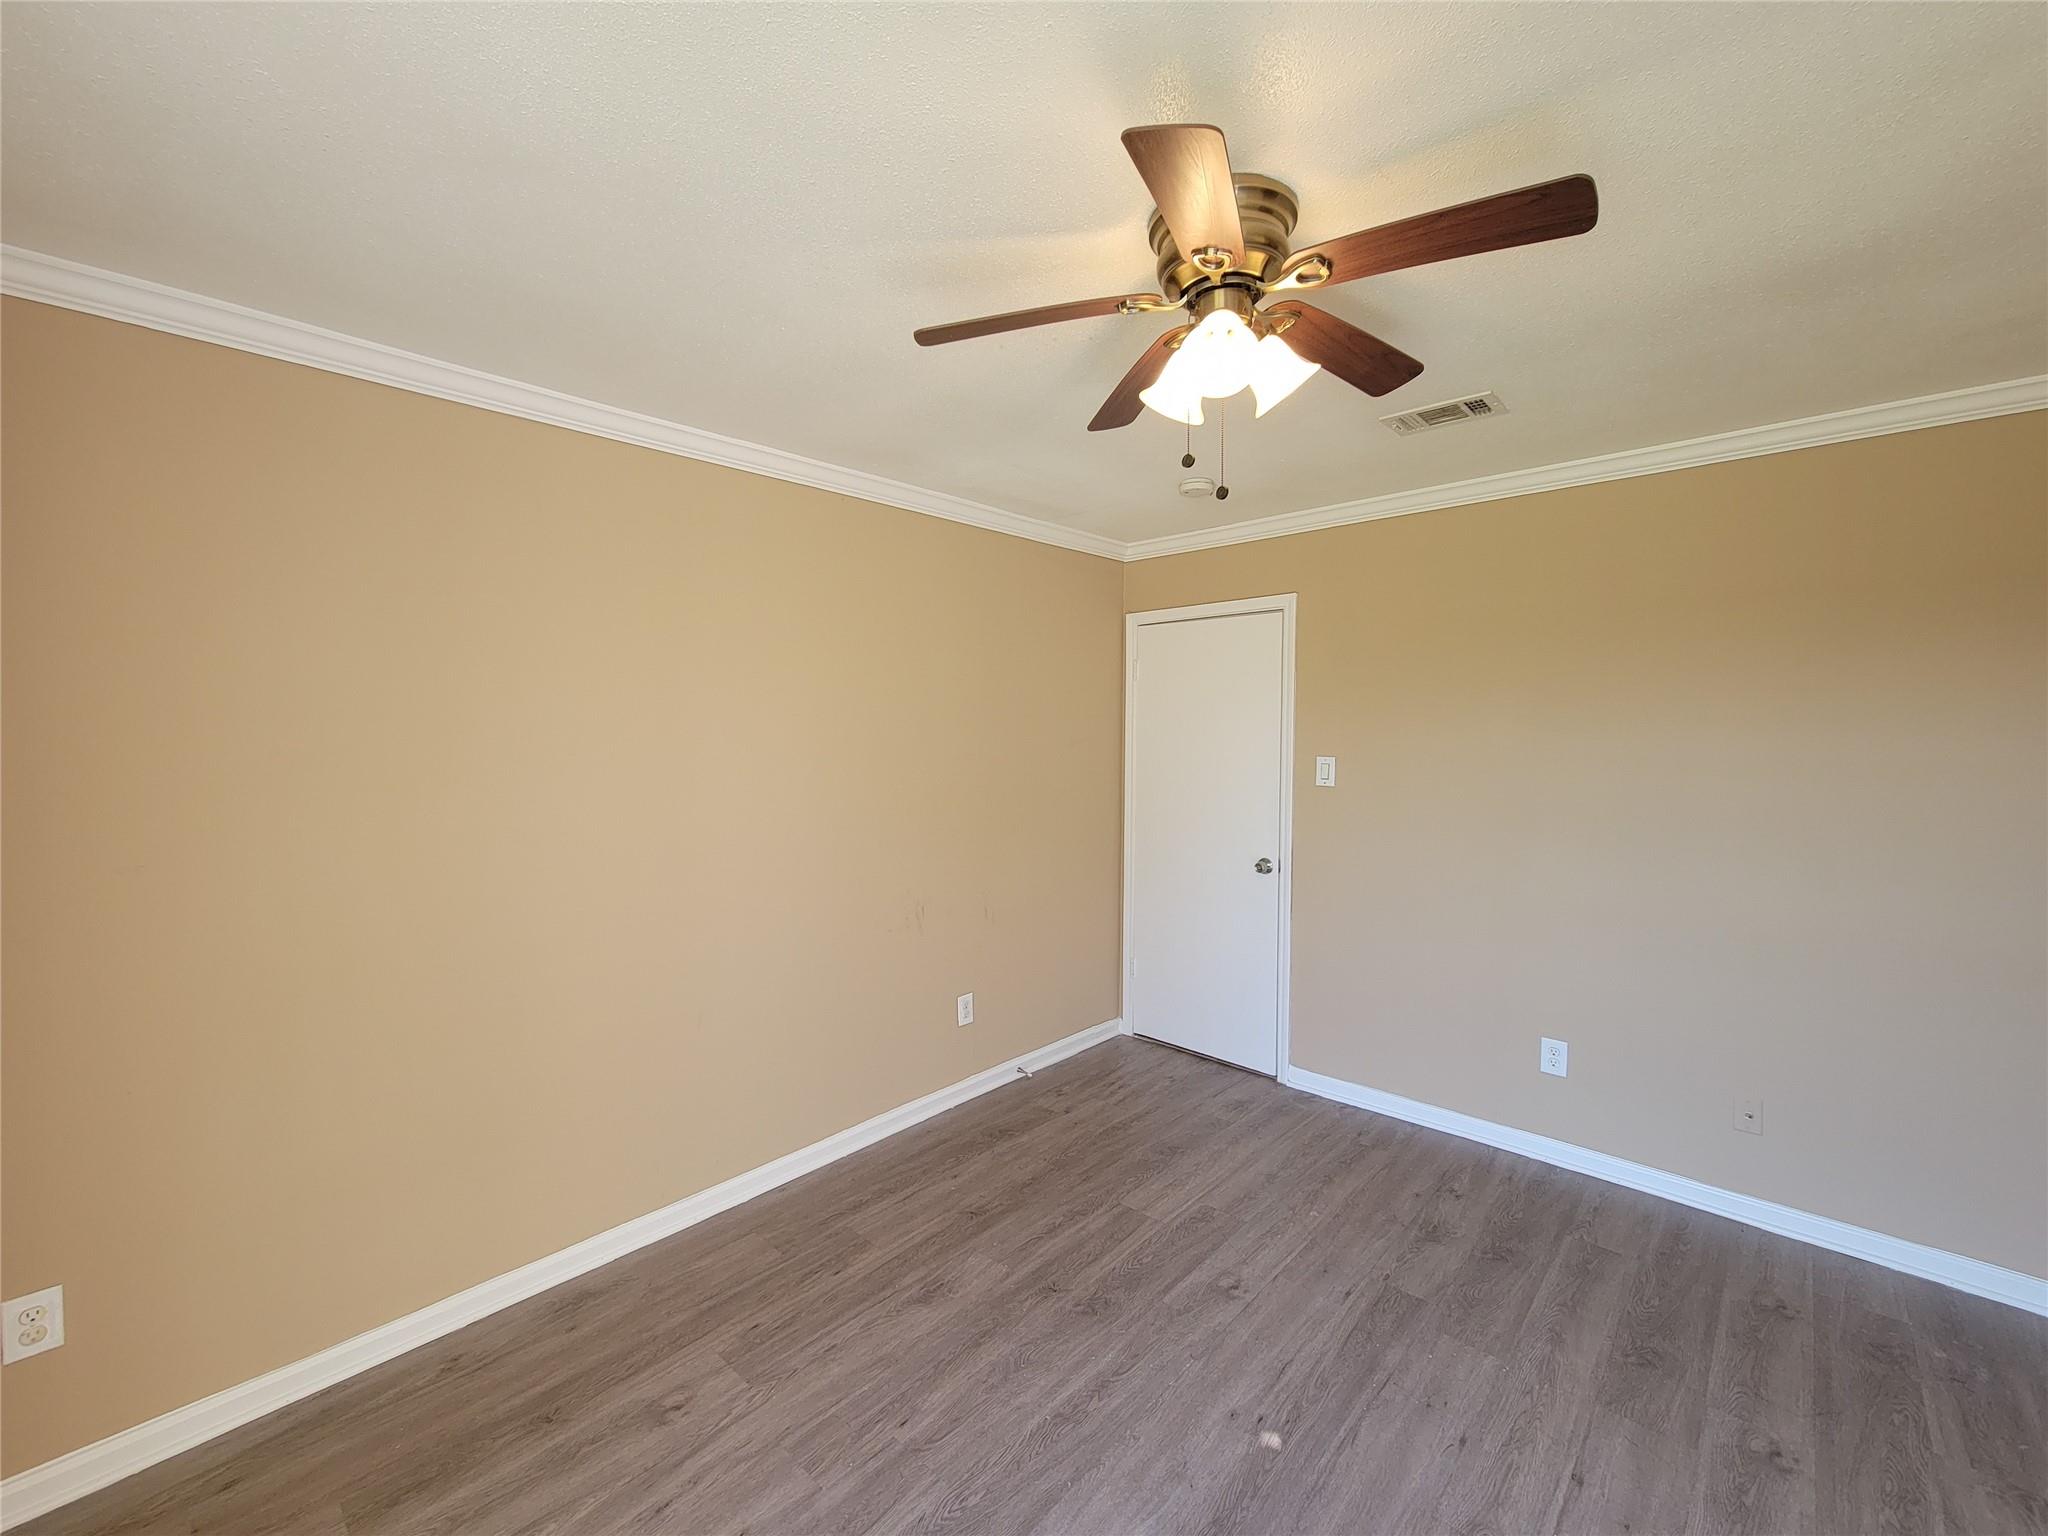
Empty room with beige walls, gray wood-look flooring, and a ceiling fan with lights.
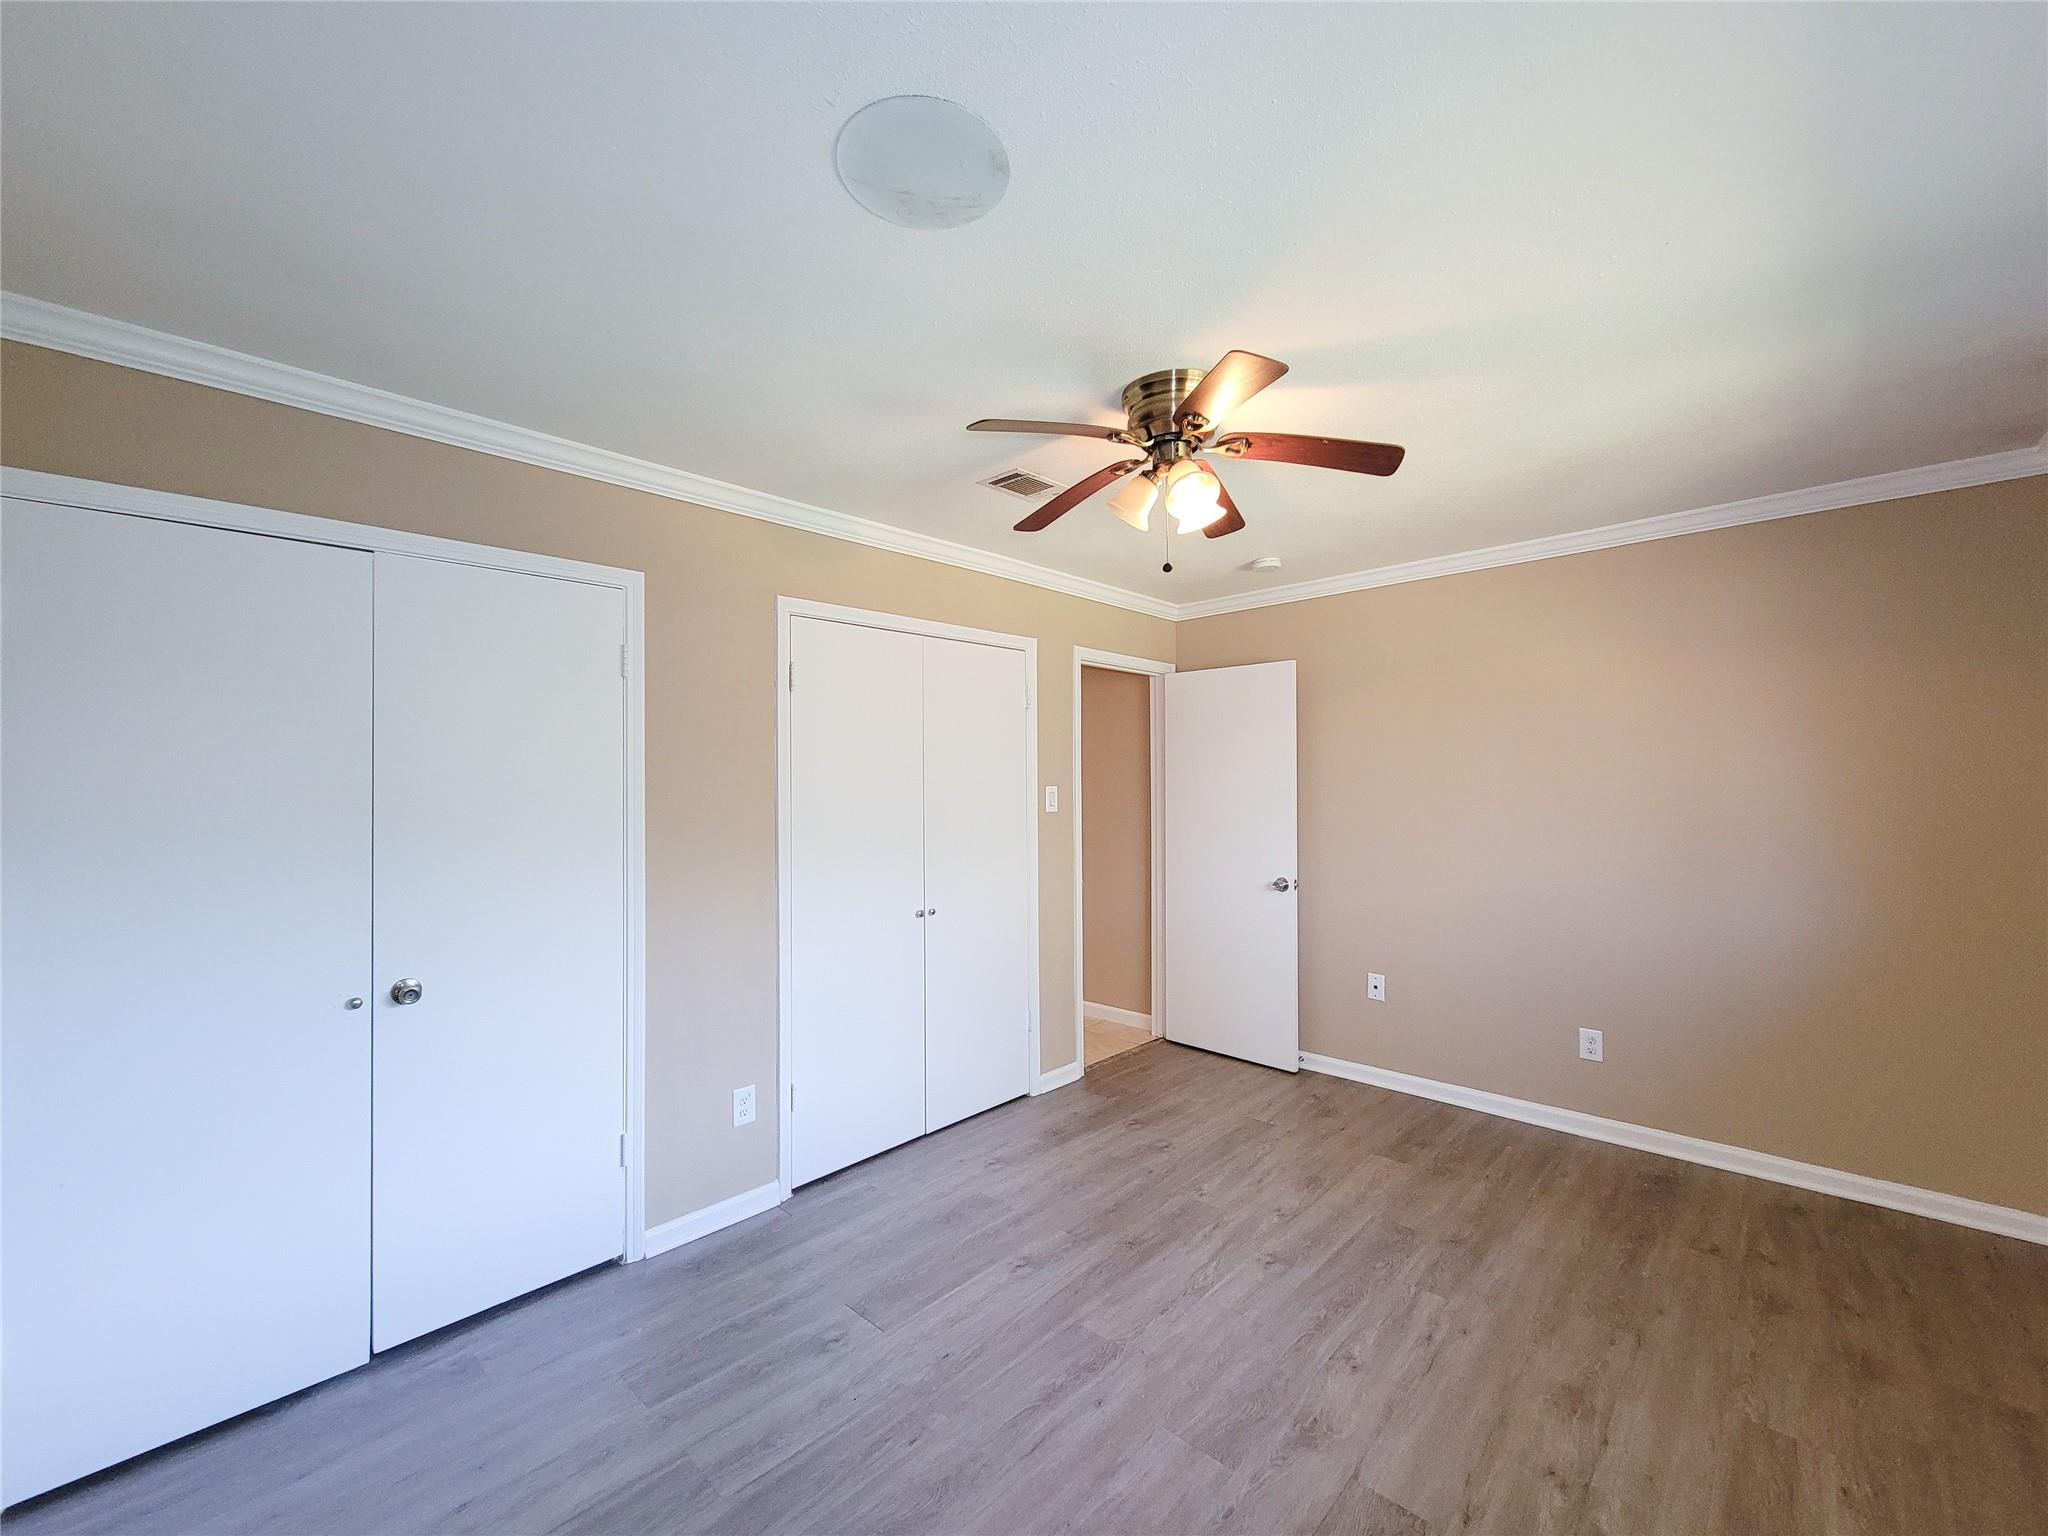
Empty bedroom with wood-look flooring, two closet doors, and a ceiling fan.
Empty room with tan walls, wood-look flooring, and a ceiling fan beneath a barred window.
Bathroom with a dark stone vanity and a tub-shower with reddish-brown tile.
Bathroom with dark granite vanity and a tub-shower lined with brown tile.
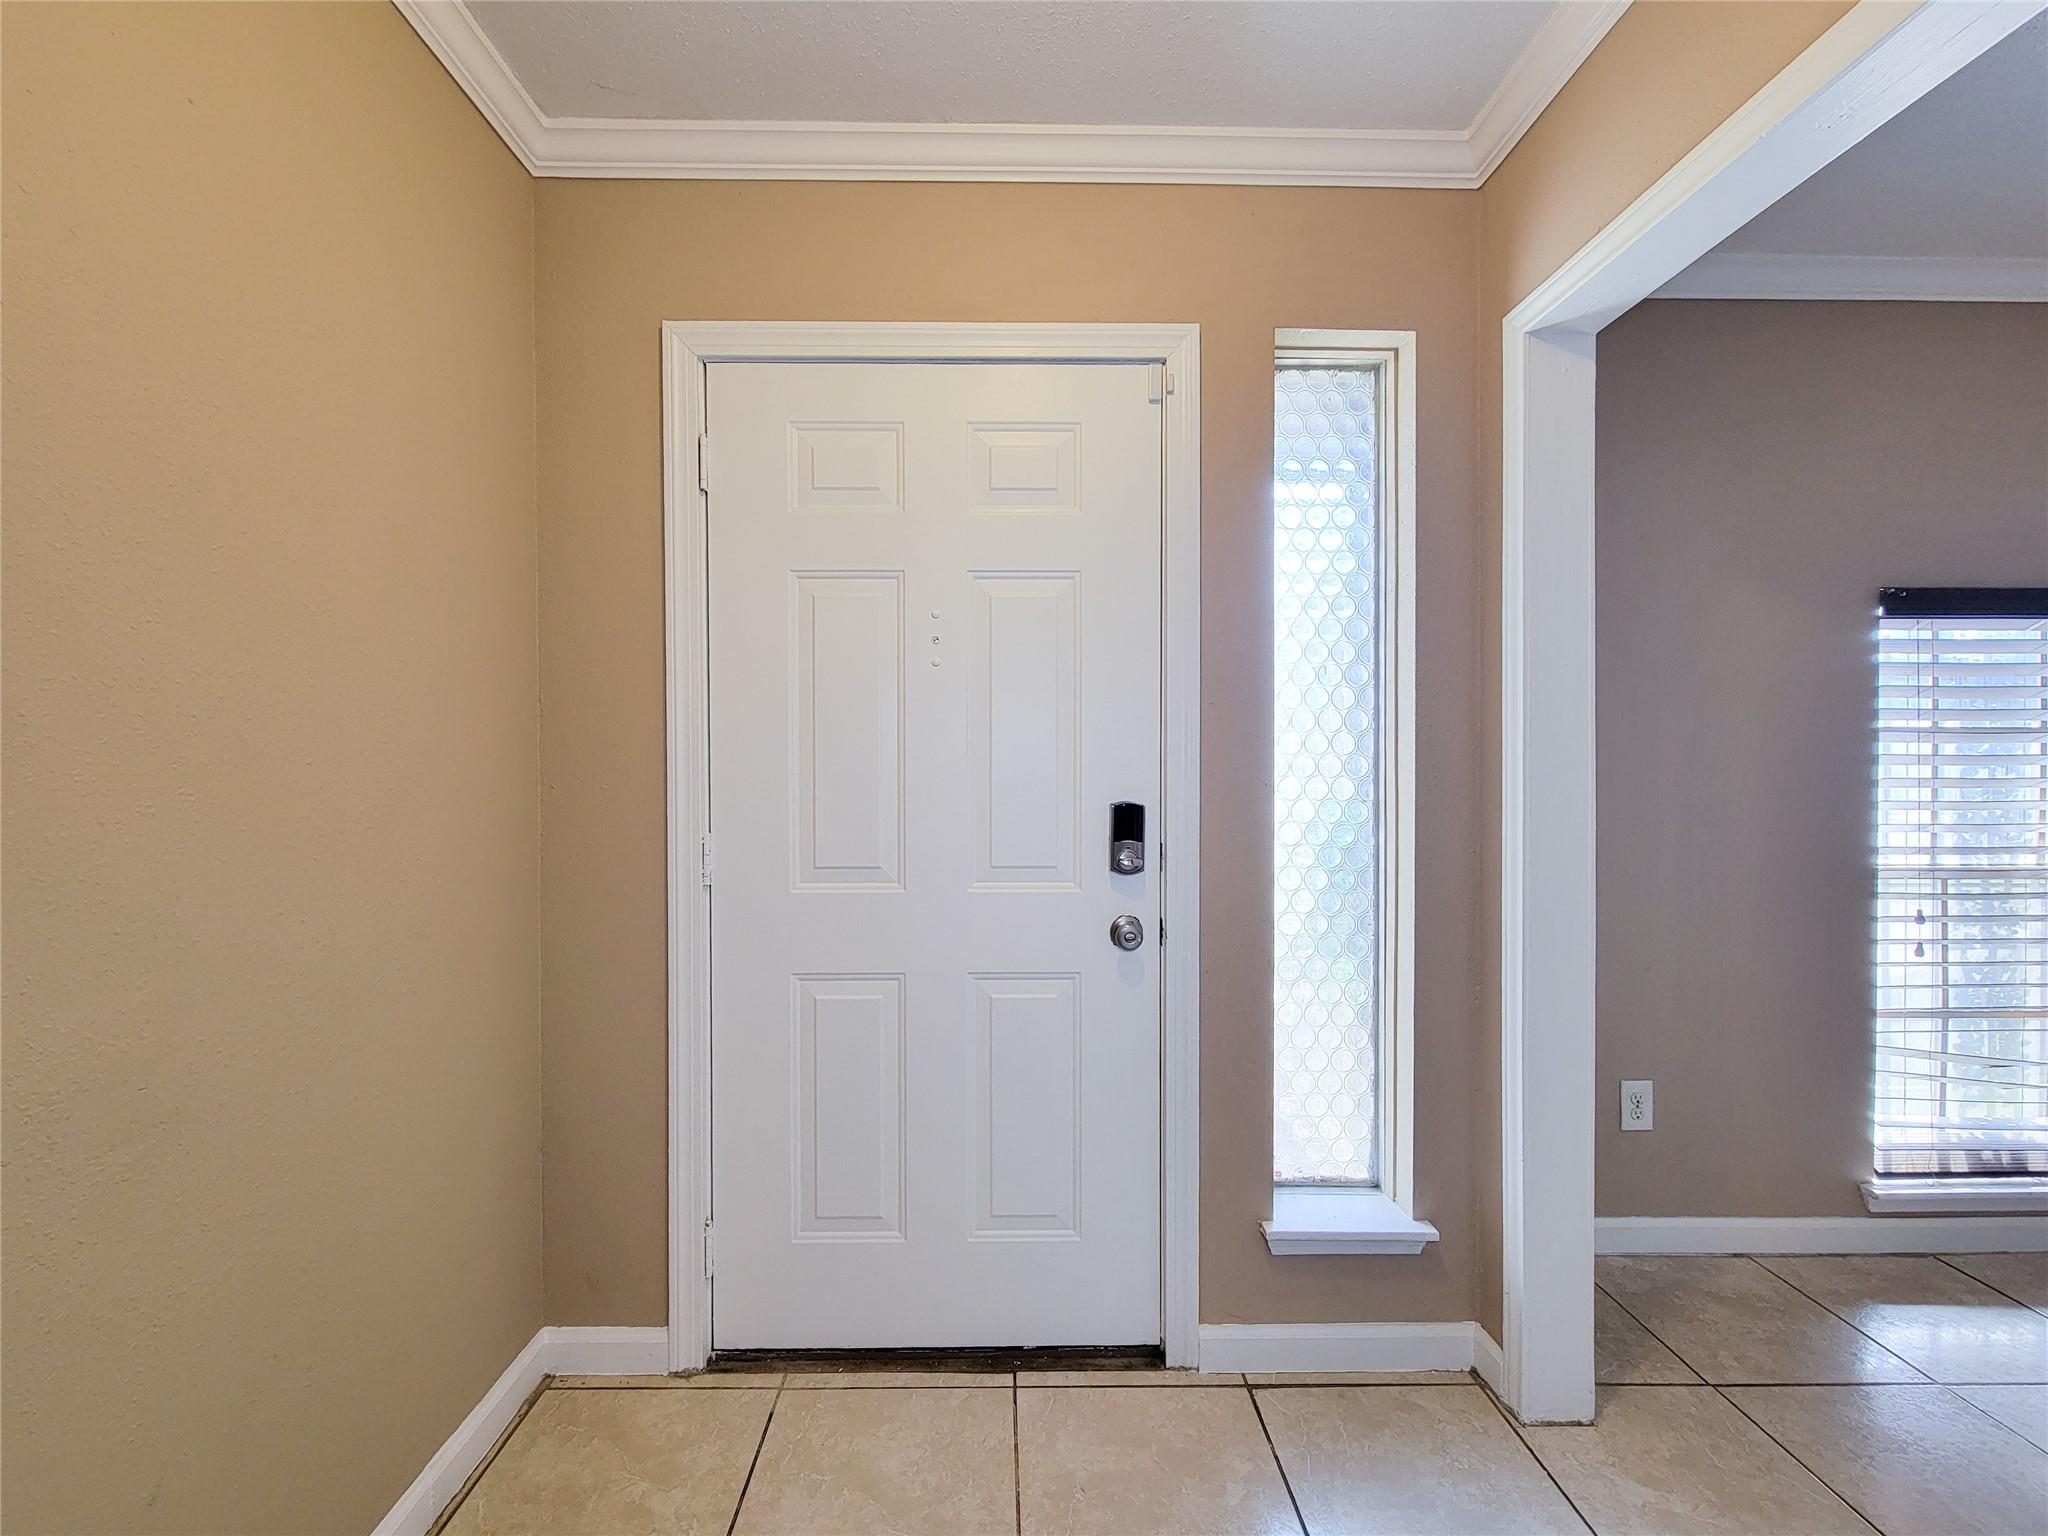
Entry foyer with a white front door, narrow glass sidelight, and tiled floor.
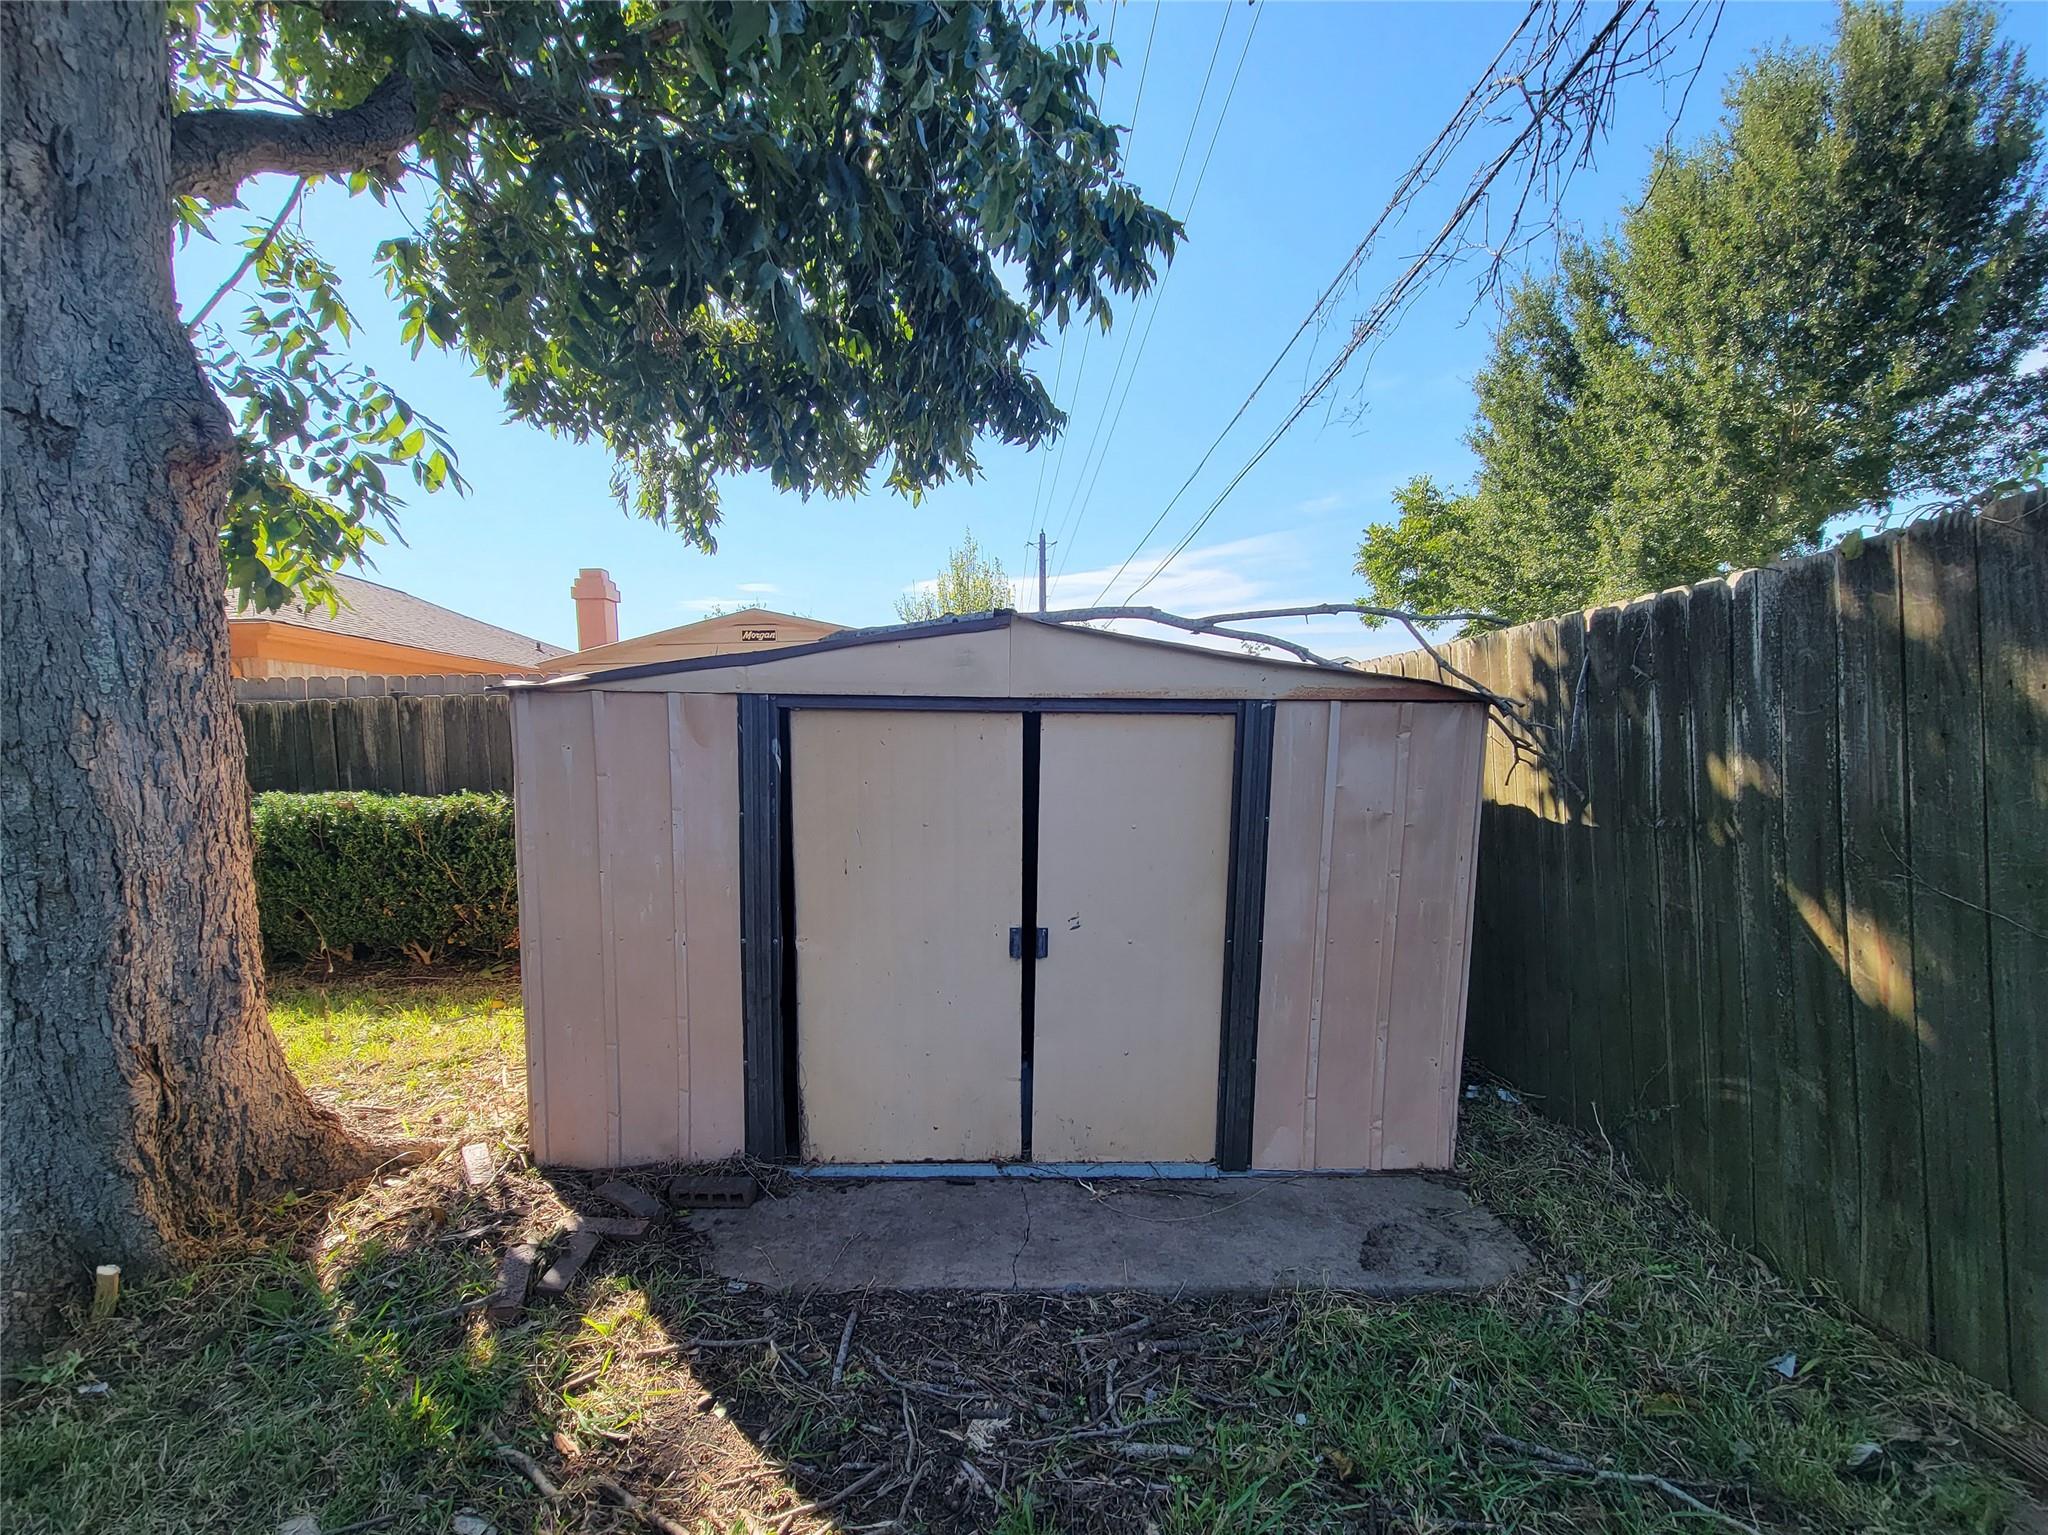
Backyard storage shed beside a large tree and tall wooden fence.
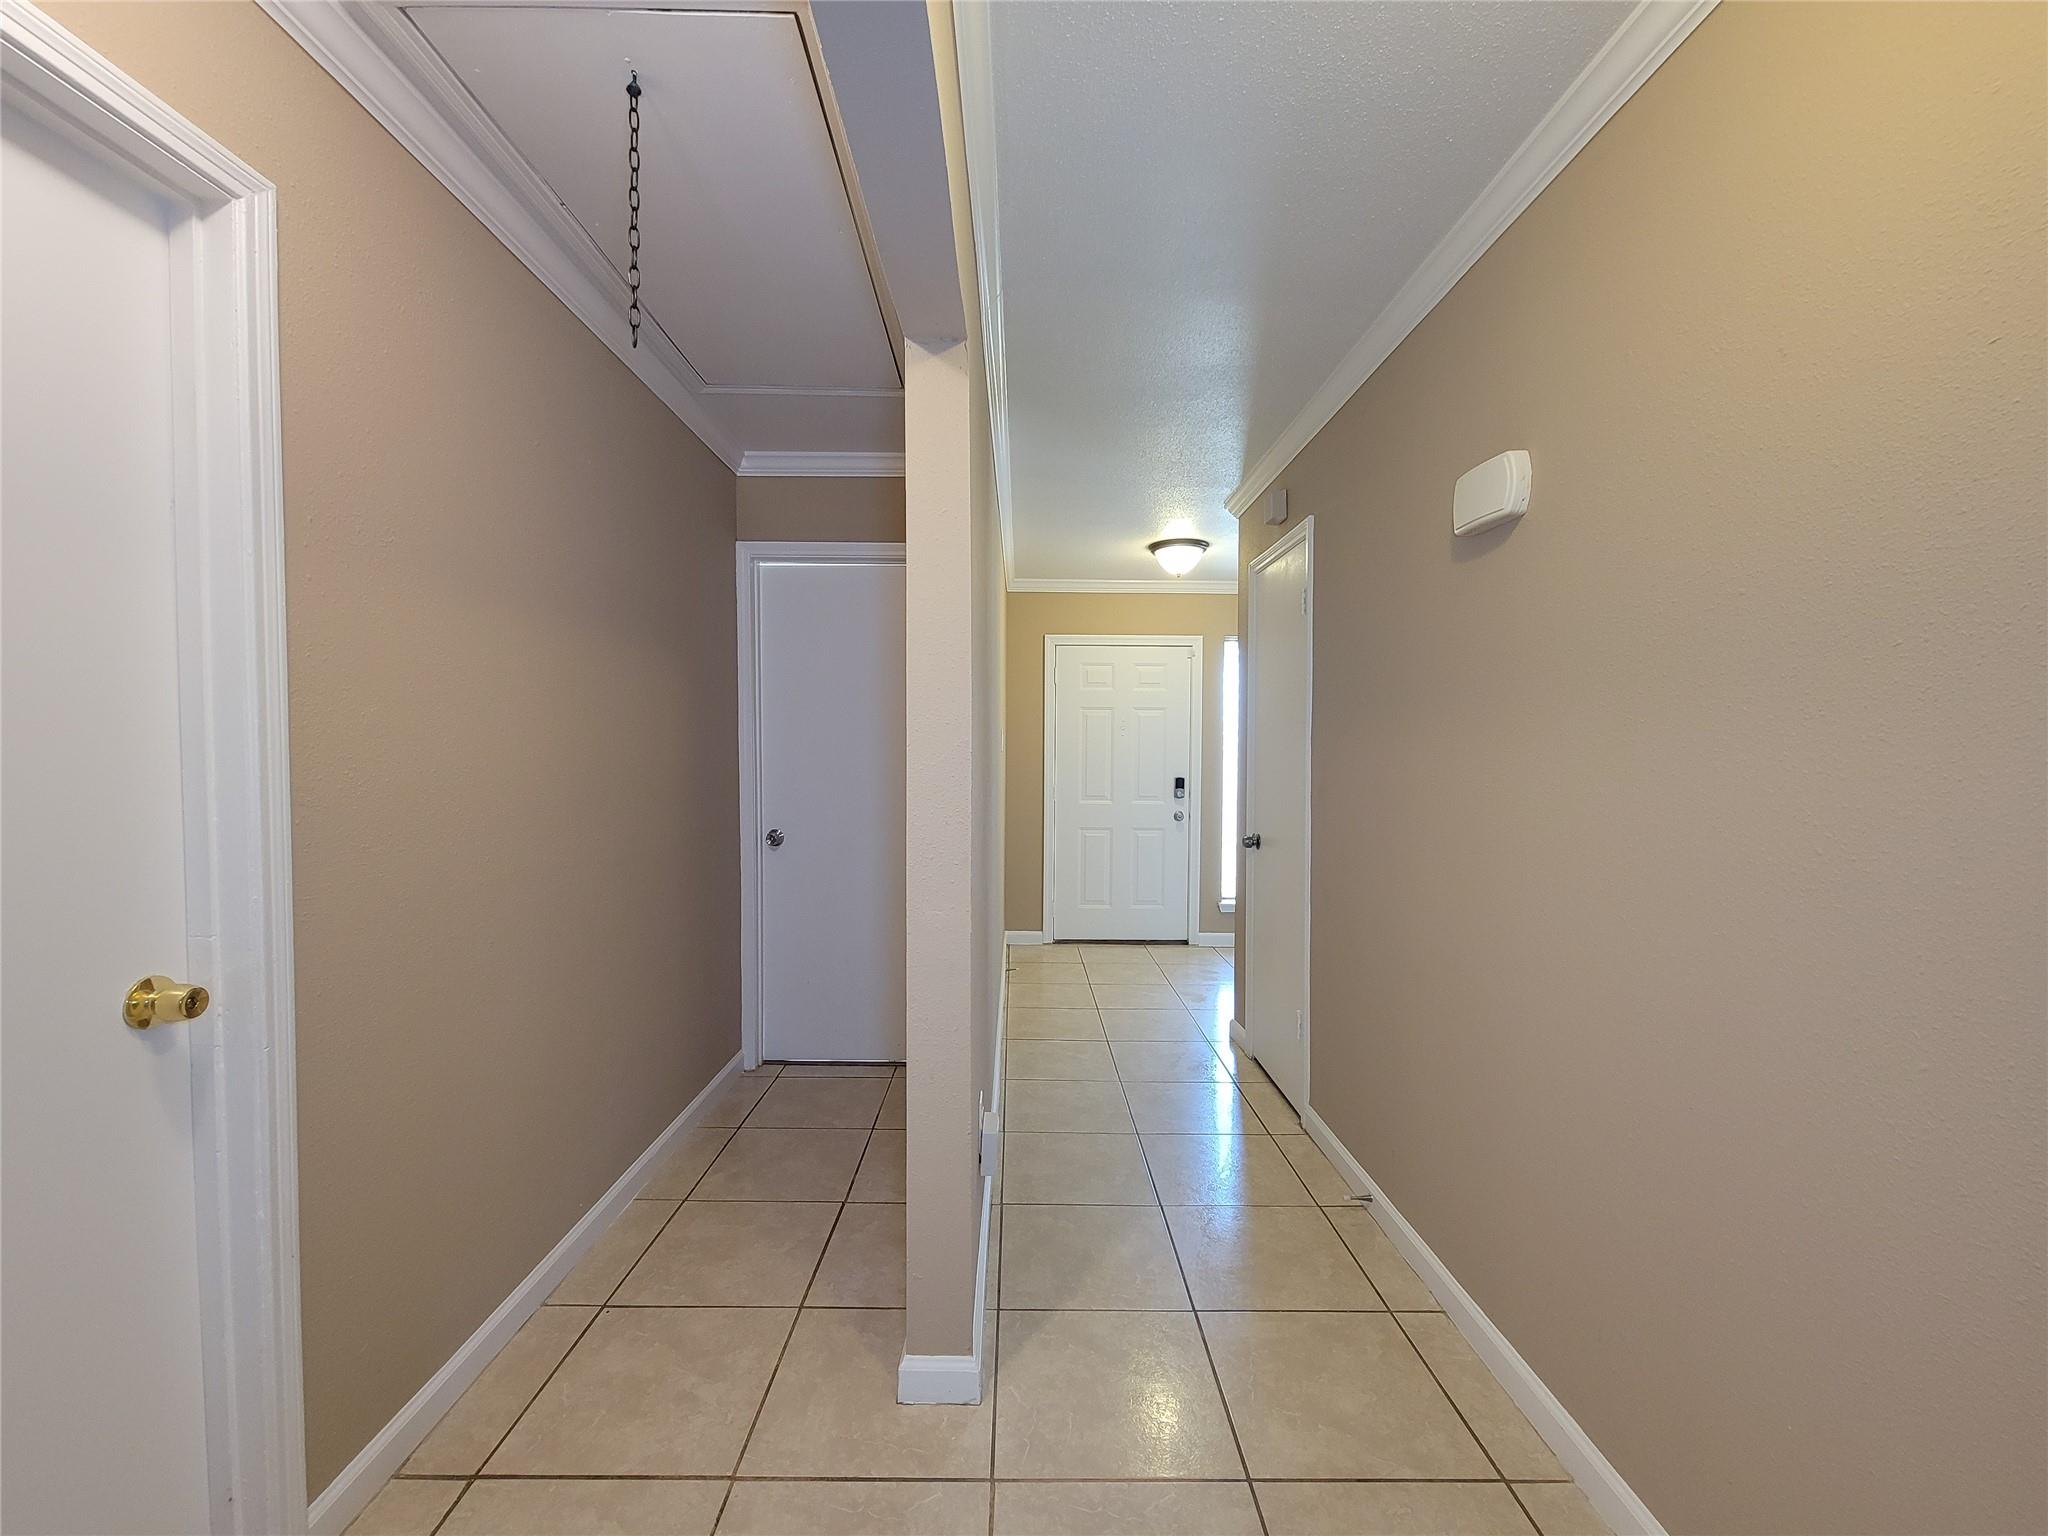
Tiled entry hallway with beige walls, multiple white doors, and a recessed ceiling detail.
Single-story brick house with a wide driveway, two brown garage doors, and a gated entry.
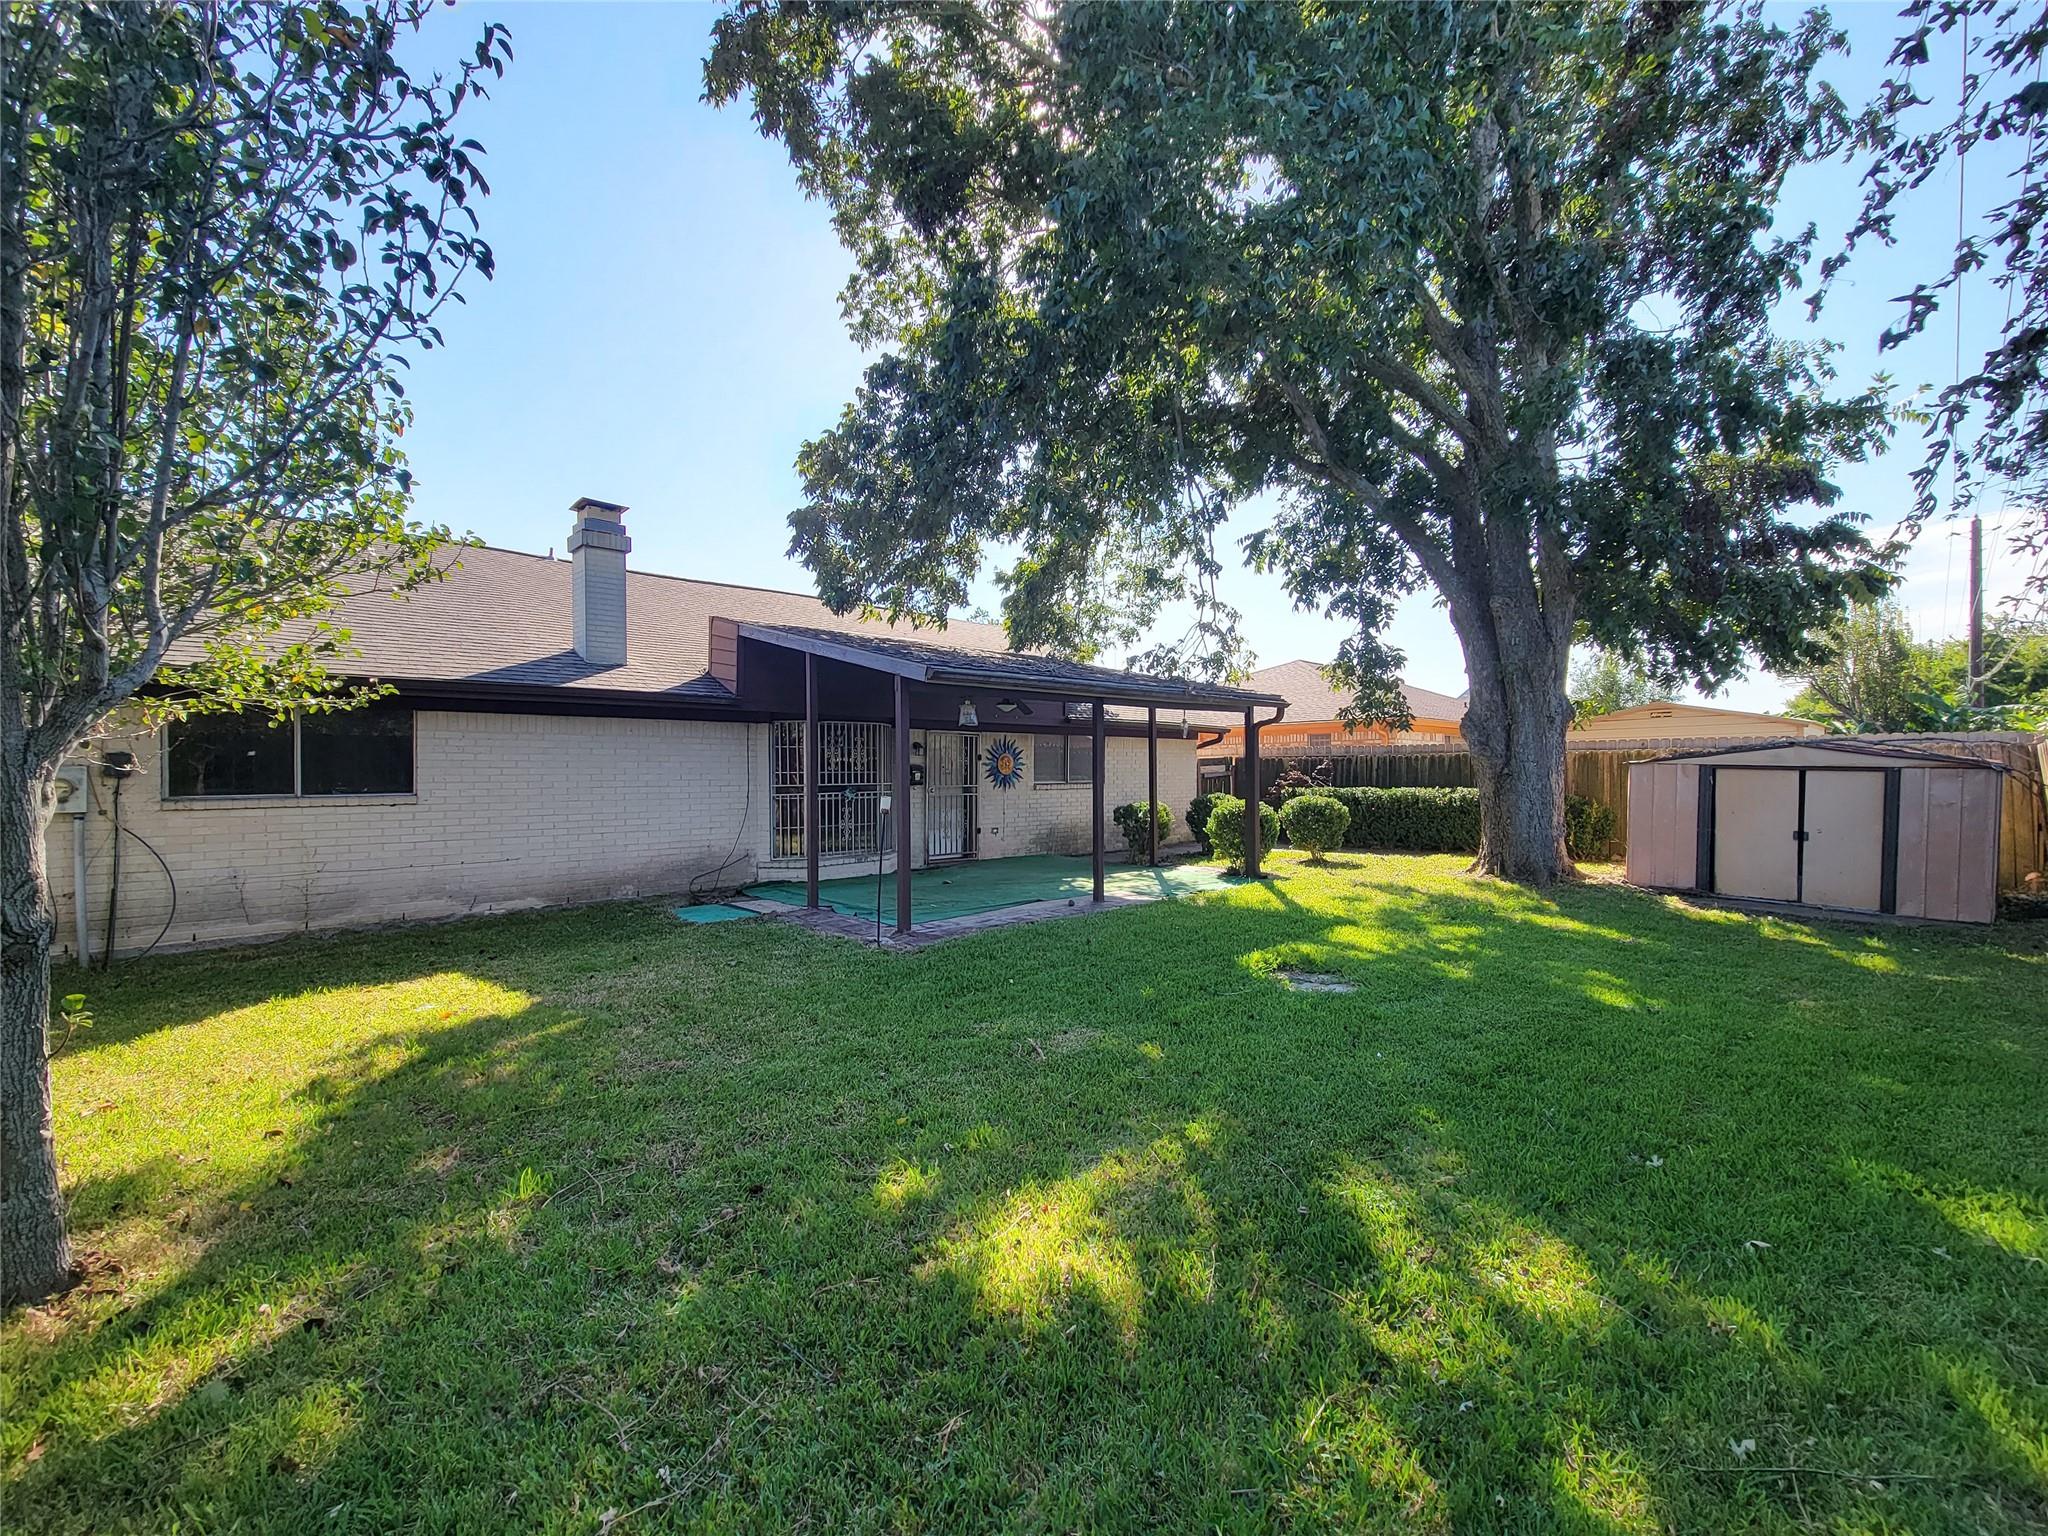
Rear of a single-story brick home with a covered patio, broad lawn, mature trees, and a storage shed.
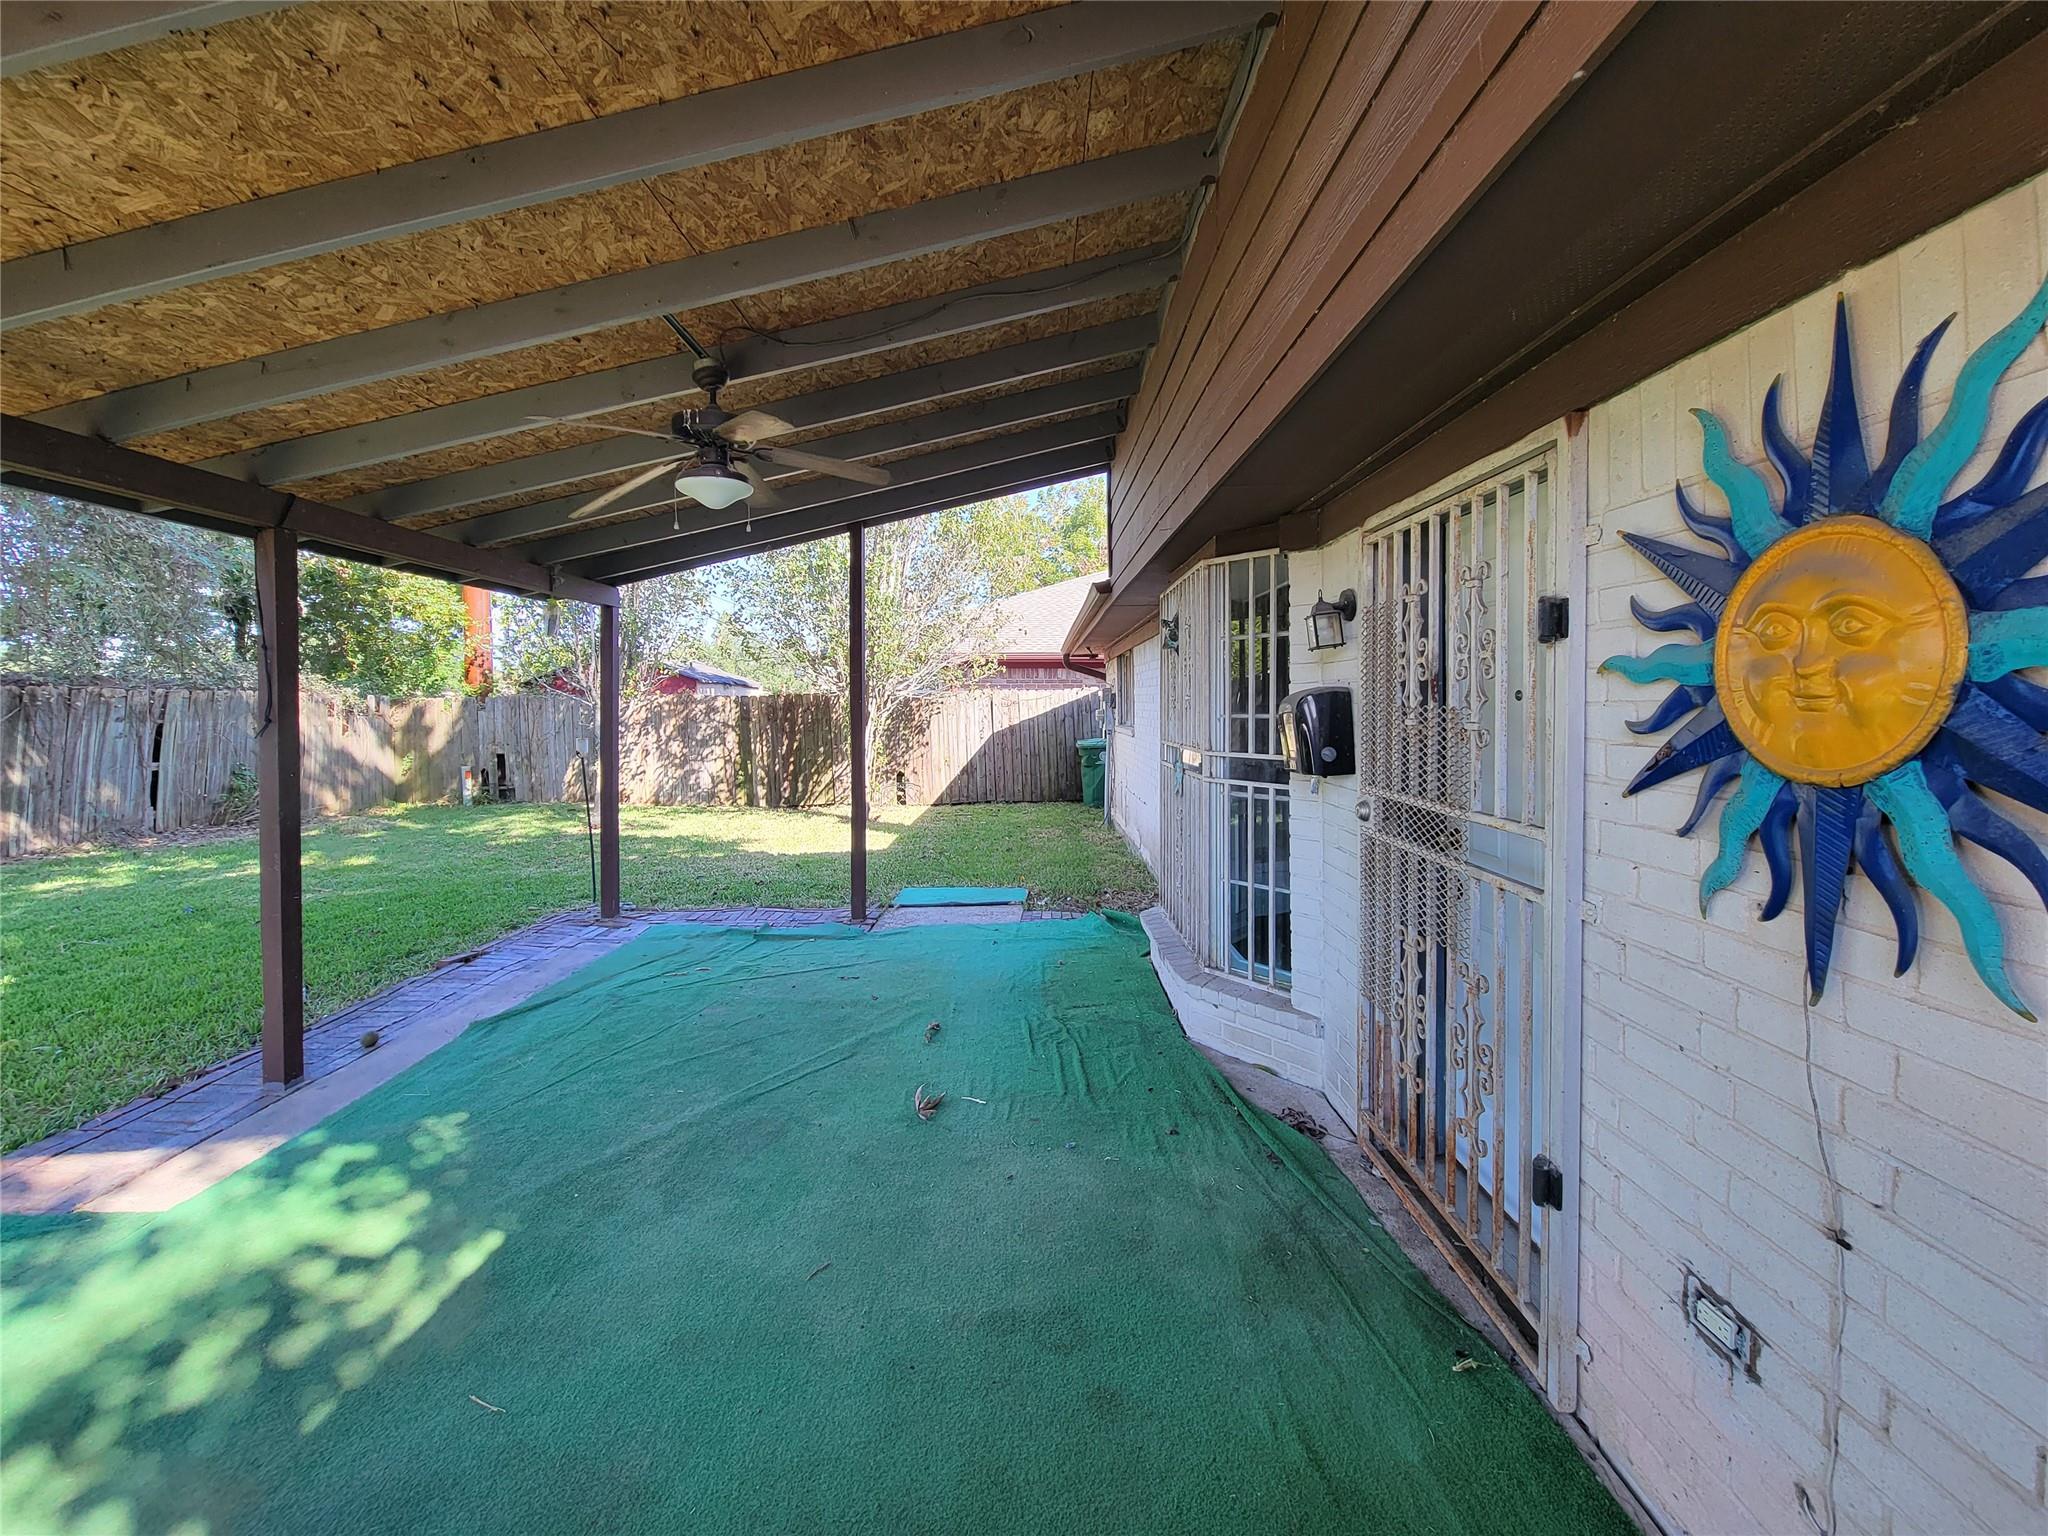
Covered backyard patio with green turf, ceiling fan, barred windows, and colorful sun wall art.
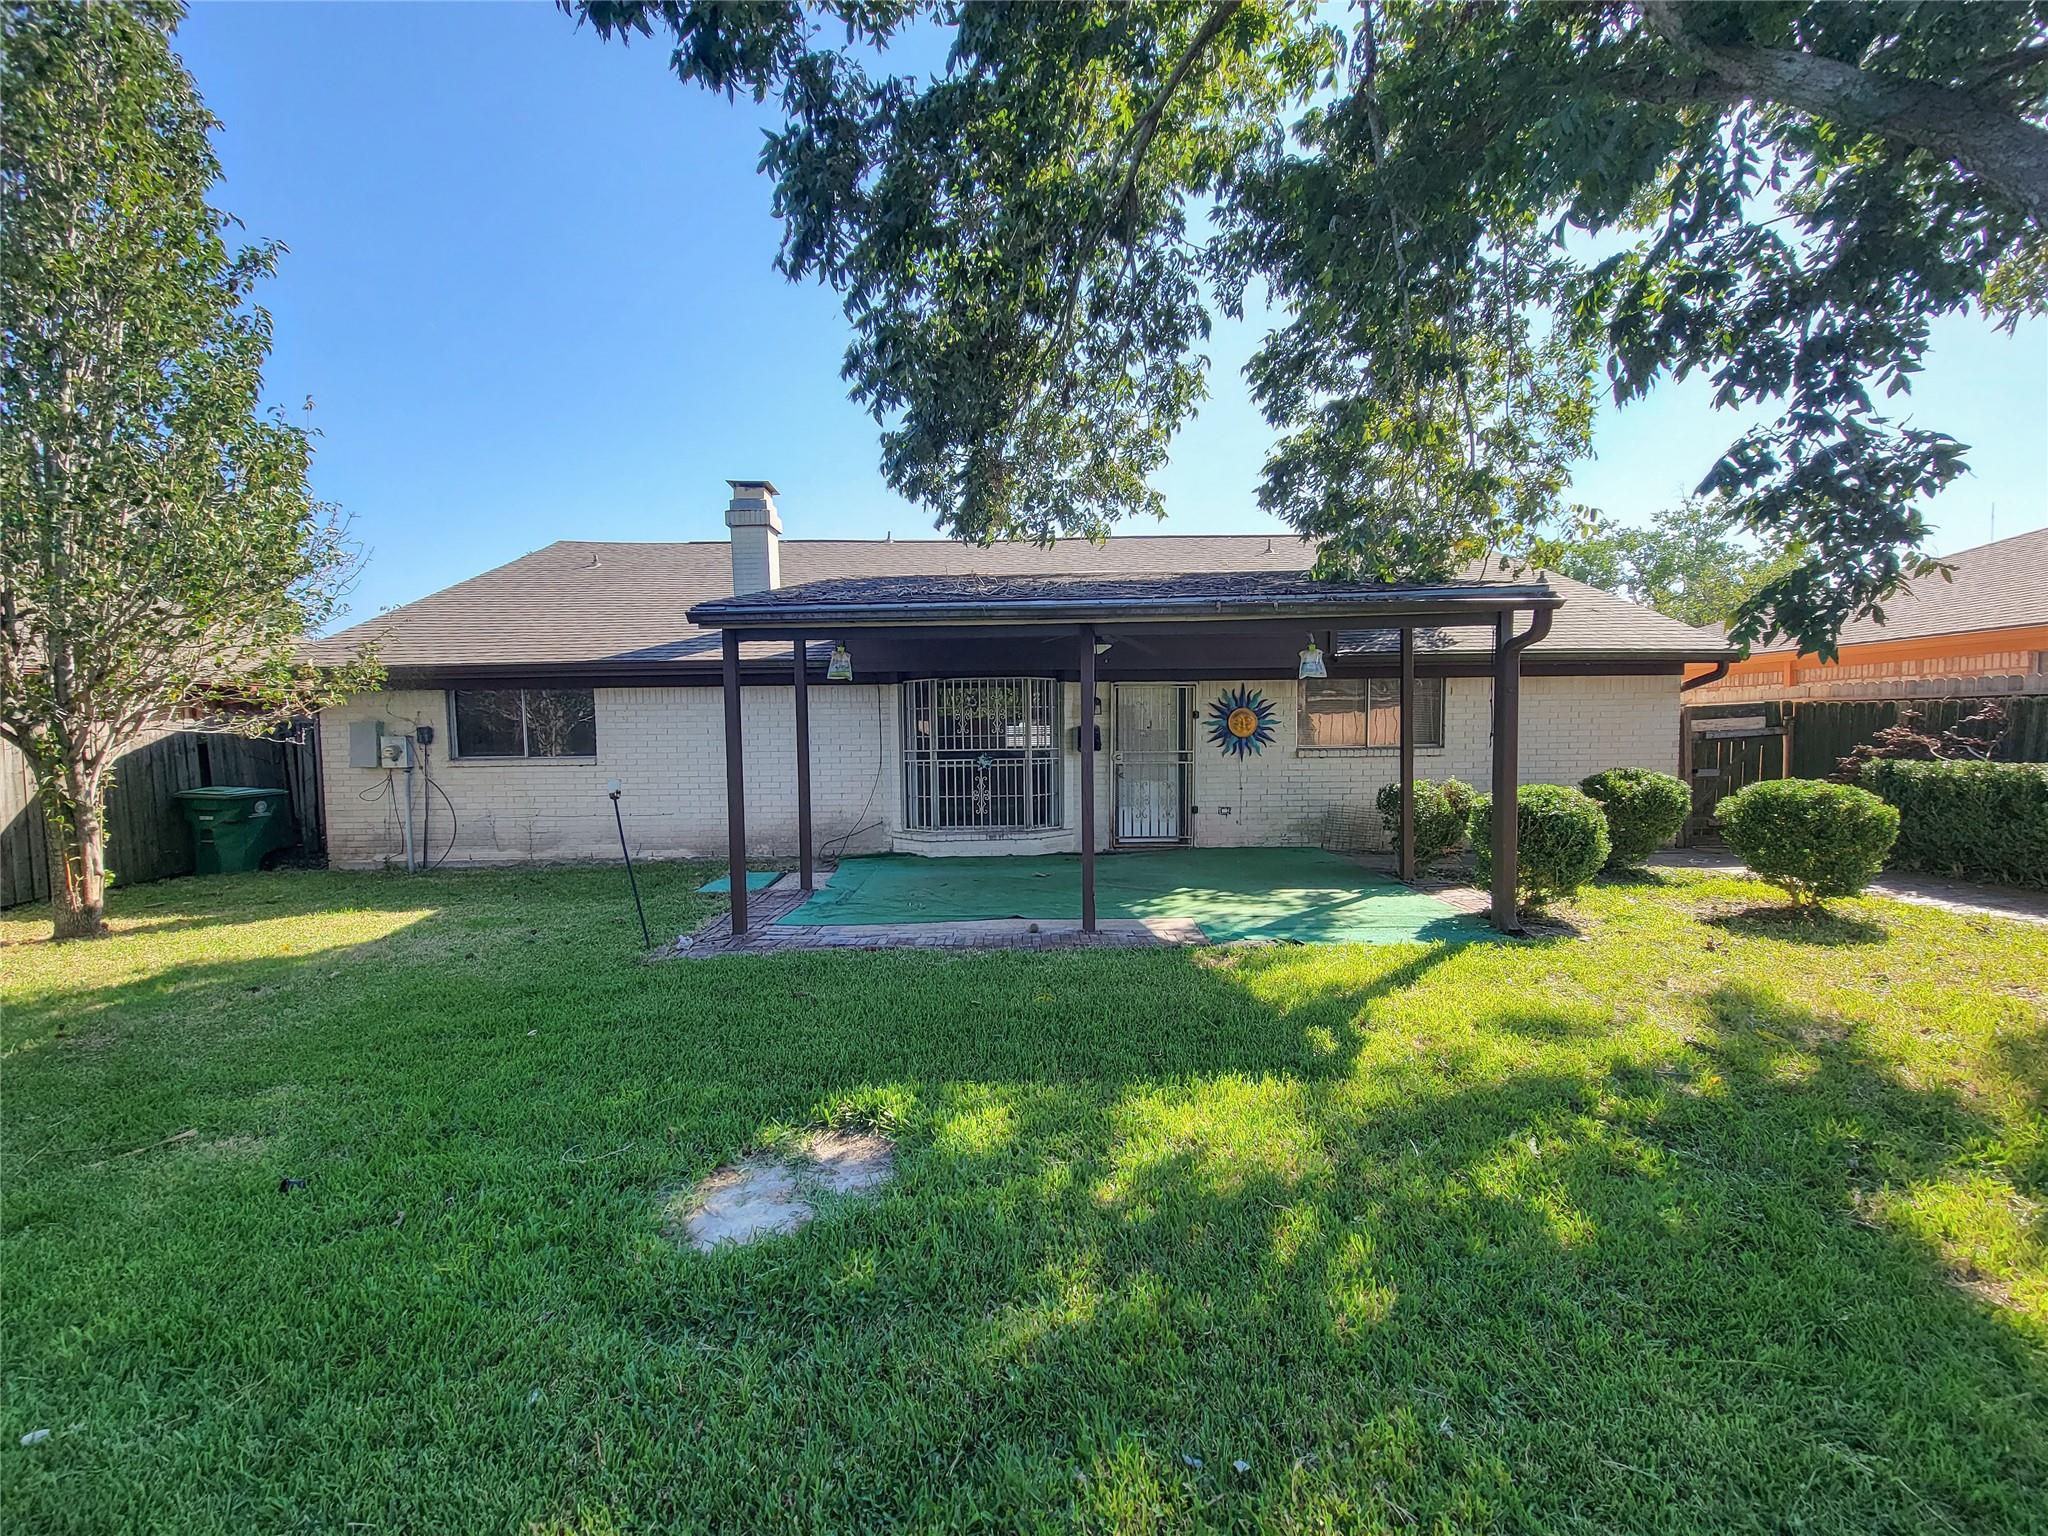
Rear exterior of a brick house with a covered patio, green lawn, and mature shade trees.
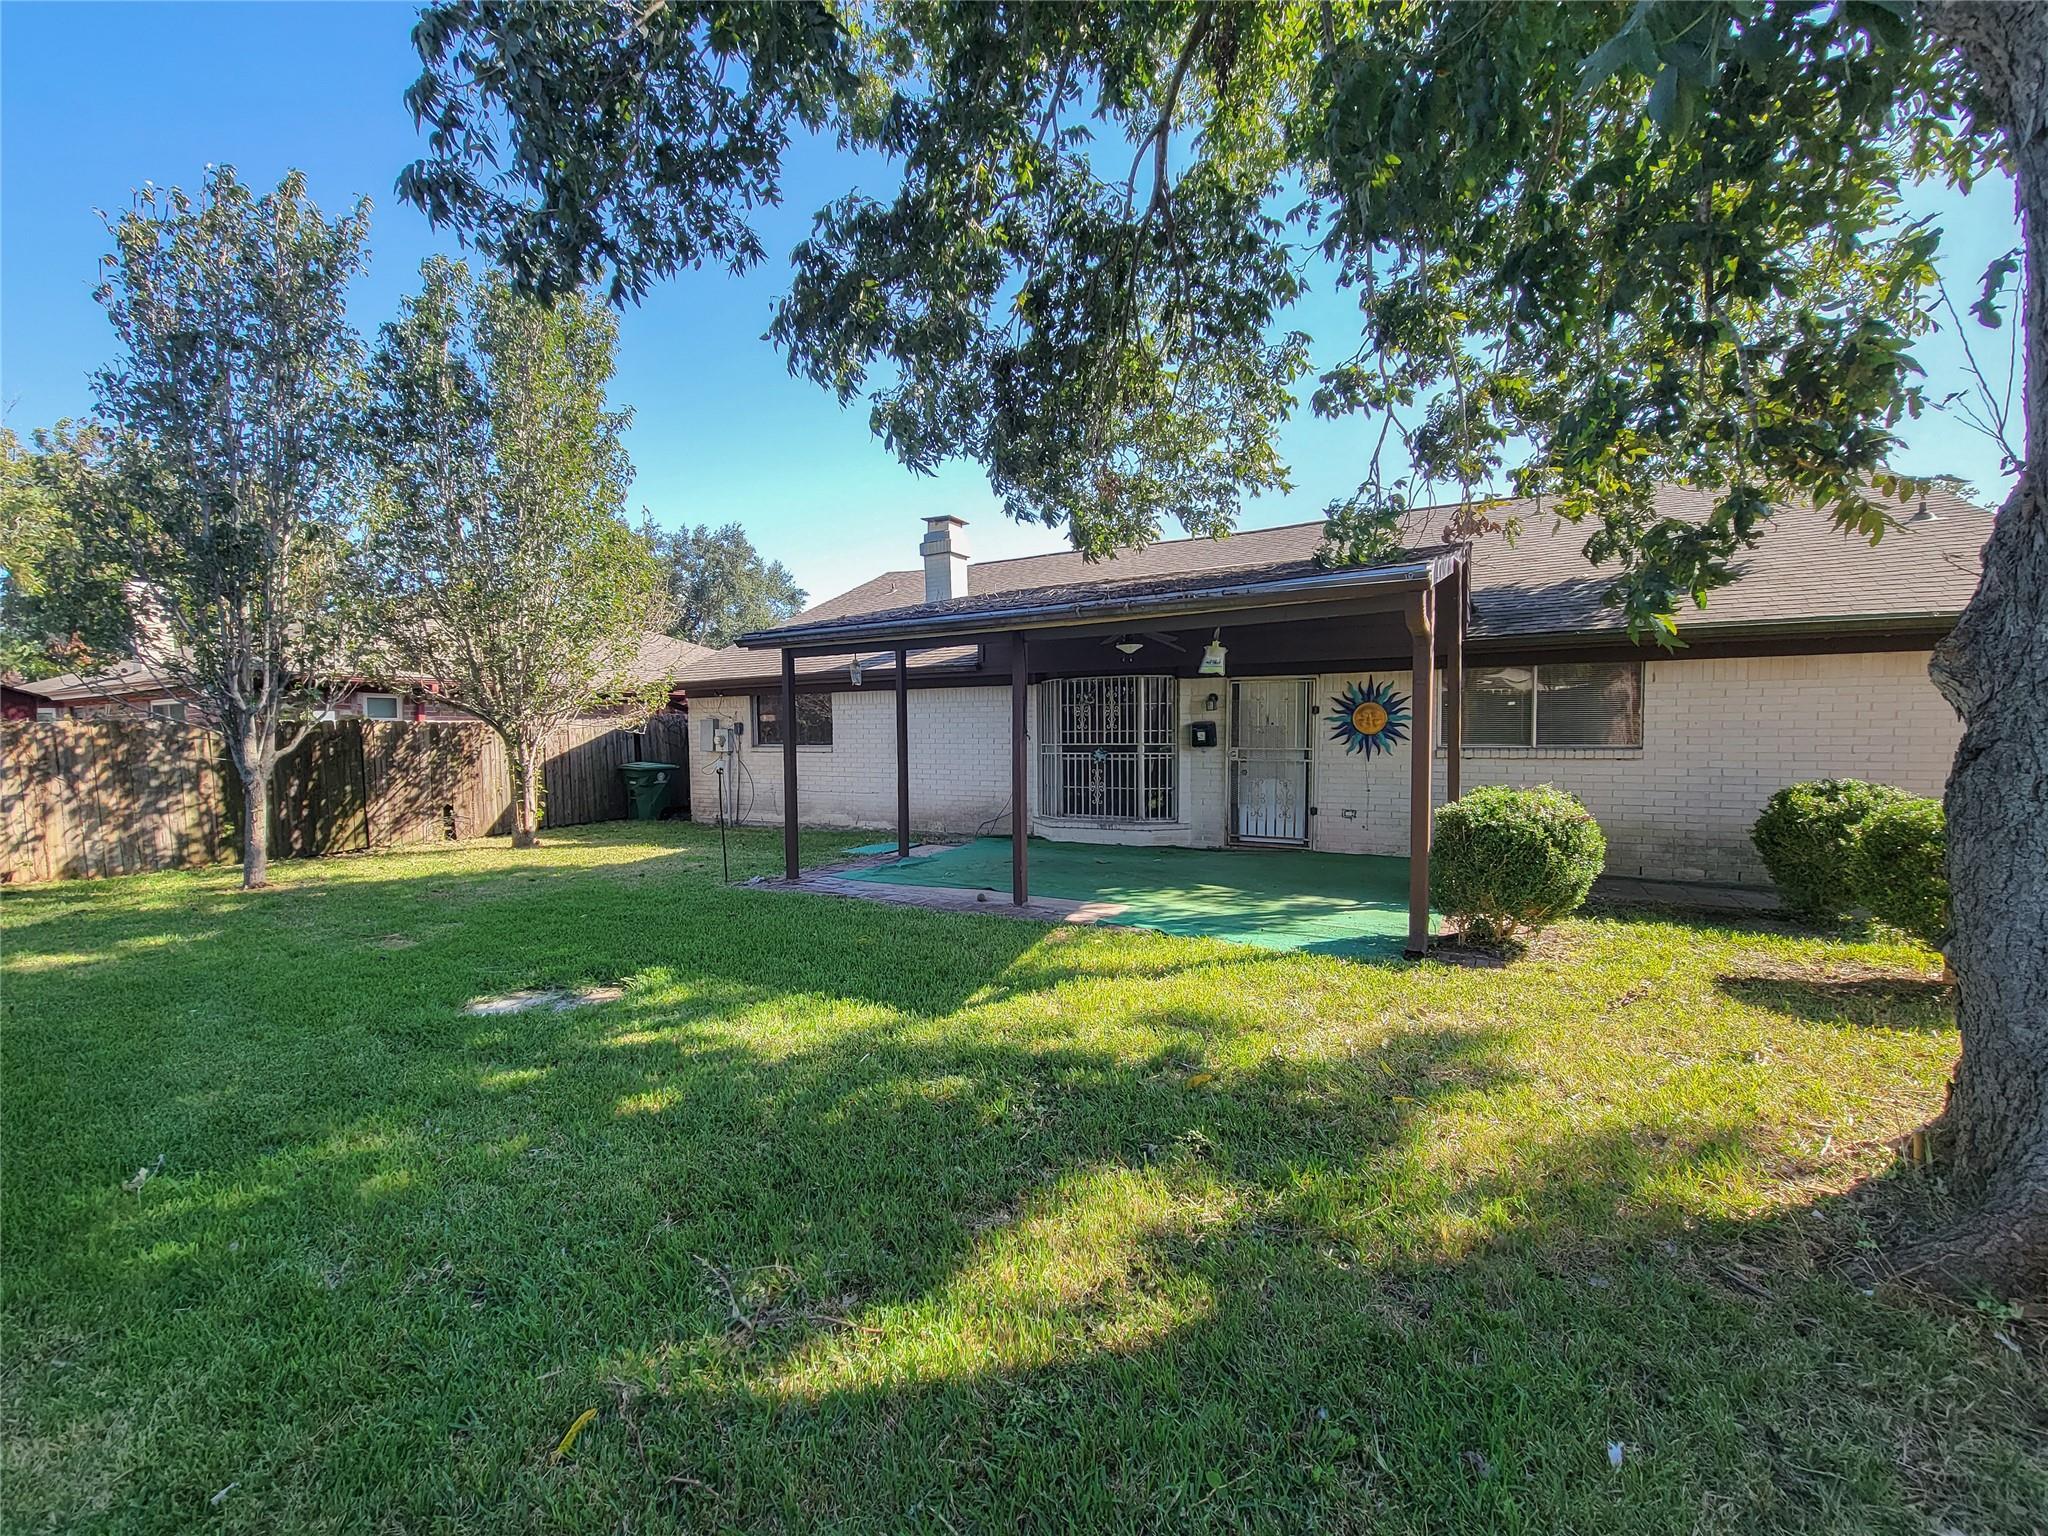
Rear of a brick home with a covered patio and shaded lawn.
Single-story brick home with an arched front window, gated entry, and attached garage.
SEE ALL PHOTOS
Single-story white-brick home with a double garage and gated front entry.
Living room with a white brick fireplace, ceiling fan, and open kitchen pass-through.
Vacant living room with a vaulted ceiling, white brick fireplace, and large barred window.
Living room with a white brick fireplace, large barred window, and dark ceiling fan.
Vacant living room with vaulted ceiling, ceiling fan, and large barred windows.
Kitchen with wood cabinets, tiled backsplash, black counters, and stainless steel range.
Kitchen with honey-colored wood cabinets, tiled backsplash, black countertops, and stainless steel range.
Kitchen with honey-colored wood cabinets, dark countertops, tile backsplash, and black appliances.
Kitchen with oak cabinets, tiled backsplash, and stainless steel range.
Kitchen with honey-colored cabinets, tiled backsplash, black counters, and a pass-through to the dining area.
Empty tiled dining area with a pass-through counter, wood cabinet, and chandelier.
Open dining area with tiled floors and a pass-through to a wood-cabinet kitchen.
Empty tiled room with a black chandelier, beige walls, and a large window with blinds.
Empty dining area with a hanging chandelier, tiled floor, and large window with blinds.
Empty room with beige tile floors, a ceiling fan, barred window, and adjoining vanity.
Empty tiled room with a ceiling fan and a bathroom vanity visible through the doorway.
Bathroom vanity with oval mirror beside a tiled tub and shower.
Bathroom vanity with a dark stone countertop, oval mirror, and illuminated wall lights.
Bathroom vanity with dark granite countertop, oval mirror, and white sink.
Empty walk-in closet with white walls, hanging rods, and wood-look flooring.
Empty room with tan walls, gray plank flooring, and an arched window with decorative metal bars.
Empty room with tan walls, wood-look flooring, barred window, and ceiling fan.
Empty room with beige walls, wood-look flooring, and a ceiling fan with lights.
Empty room with beige walls, gray wood-look flooring, and a ceiling fan with lights.
Empty bedroom with wood-look flooring, two closet doors, and a ceiling fan.
Empty room with tan walls, wood-look flooring, and a ceiling fan beneath a barred window.
Bathroom with a dark stone vanity and a tub-shower with reddish-brown tile.
Bathroom with dark granite vanity and a tub-shower lined with brown tile.
Entry foyer with a white front door, narrow glass sidelight, and tiled floor.
Backyard storage shed beside a large tree and tall wooden fence.
Tiled entry hallway with beige walls, multiple white doors, and a recessed ceiling detail.
Single-story brick house with a wide driveway, two brown garage doors, and a gated entry.
Rear of a single-story brick home with a covered patio, broad lawn, mature trees, and a storage shed.
Covered backyard patio with green turf, ceiling fan, barred windows, and colorful sun wall art.
Rear exterior of a brick house with a covered patio, green lawn, and mature shade trees.
Rear of a brick home with a covered patio and shaded lawn.
Single-story brick home with an arched front window, gated entry, and attached garage.
For Sale

6606 Laughlin Drive

6606 Laughlin Drive, Houston, TX 77489

$244,990
Welcome to 6606 Laughlin Dr, a beautiful, move-in ready home offering 4 spacious bedrooms, 2 full baths, and unmatched charm. Nestled in a prime, highly accessible location close to local amenities, schools, and major routes, this property delivers ultimate convenience. Step inside to an inviting open-concept layout packed with character and bathed in natural light. The well-appointed kitchen features sleek granite countertops, an elegant tile backsplash, and dedicated breakfast and dining areas perfect for everyday meals or hosting guests. Exceptional big-ticket updates ensure true peace of mind, including a new roof (2021), a new electrical panel (2021), and fresh exterior paint (2021). Combining modern upgrades, functional space, and a fantastic neighborhood setting, this turnkey residence is ready for you to call home!

4
beds

2
baths

1,887 Sq.Ft. LIVING AREA

6,425.1 Sq.Ft. lot

Alex Rezende

Alex Rezende

Features & Amenities

Interior

  • total bedrooms4
  • Total bathrooms2
  • full bathrooms2
  • Laundry room Electric Dryer Hookup, Washer Hookup
  • Flooring Laminate, Tile
  • APPLIANCES Disposal, Electric Oven, Electric Range, Dishwasher
  • other interior Features All Bedrooms Down, Primary Bed - 1st Floor

Area & Lot

  • Status For Sale
  • Living Area1,887 Sq.Ft.
  • Total Area1,887 Sq.Ft.
  • Lot Area6,425.1 Sq.Ft.
  • MLS® ID28047526
  • TypeResidential
  • YEAR BUILT1976
  • NeighborhoodHouston
  • Architecture StylesTraditional
  • Elementary SchoolAllen Aldridge Jr Elementary
  • Middle SchoolMcauliffe Middle School
  • High SchoolWillowridge High School
  • School District19 - Fort Bend

Exterior

  • STORIES1
  • Garage Space2.0
  • water SourcePublic
  • roofComposition
  • lot featuresBack Yard, Build Line Restricted, Subdivided, 0 Up To 1/4 Acre
  • parkingAttached
  • HEAT TYPENatural Gas
  • AIR CONDITIONINGCeiling Fan(s), Electric
  • sewerPublic Sewer
  • SubstructureSlab

Financial

  • Sales Price$244,990
  • Real Estate Tax $4,566/yr
  • HOA $144/yr
Living room with a white brick fireplace, ceiling fan, and open kitchen pass-through.

Schedule a Showing

We would love to show you our beautiful property. Please select your preferred date and time below. An agent will be in touch shortly to confirm your appointment.

Schedule a Showing

We would love to show you our beautiful property. Please select your preferred date and time below. An agent will be in touch shortly to confirm your appointment.

Thank you for your interest in 6606 Laughlin Drive, Houston, TX 77489. We are reviewing your request and will be in touch shortly!

Mortgage Calculator

Estimate your monthly mortgage payment, including the principal and interest, property taxes, and HOA. Adjust the values to generate a more accurate rate.

All estimates are provided for informational purposes only. Actual amounts may vary.
$0,000 Your Payment 20 15 65
$0,000 Your Payment

Houston

Explore

Empowering you to achieve the home of your dreams!

From the budget, to the plan, to preparing and purchasing, we cover it all.

Follow Me on Instagram