Search
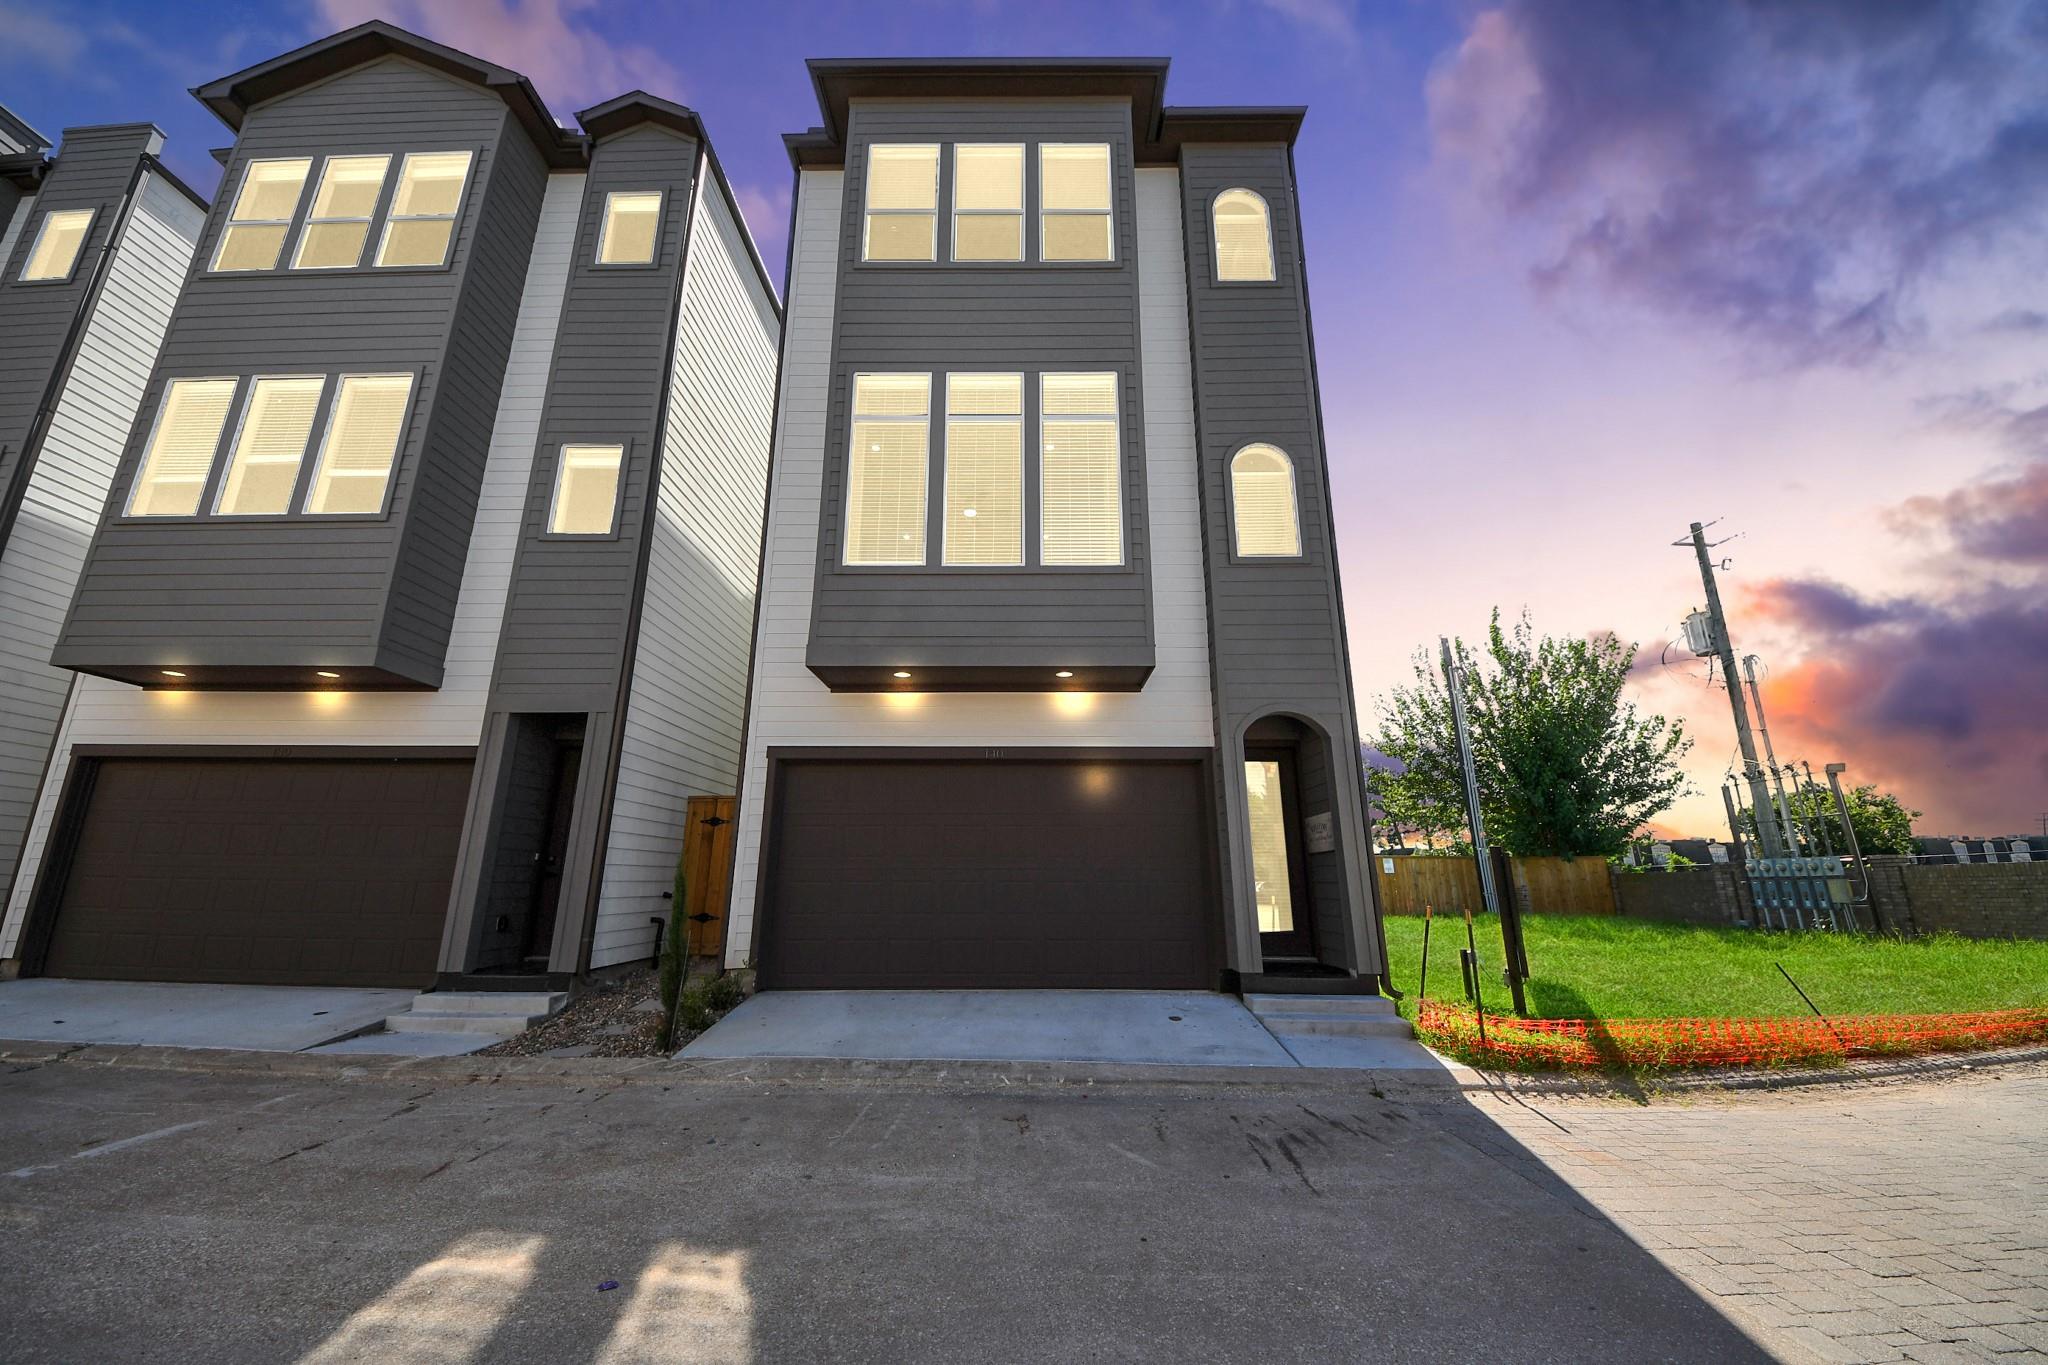
Modern gray townhouses with lit windows and garages beneath a colorful dusk sky.
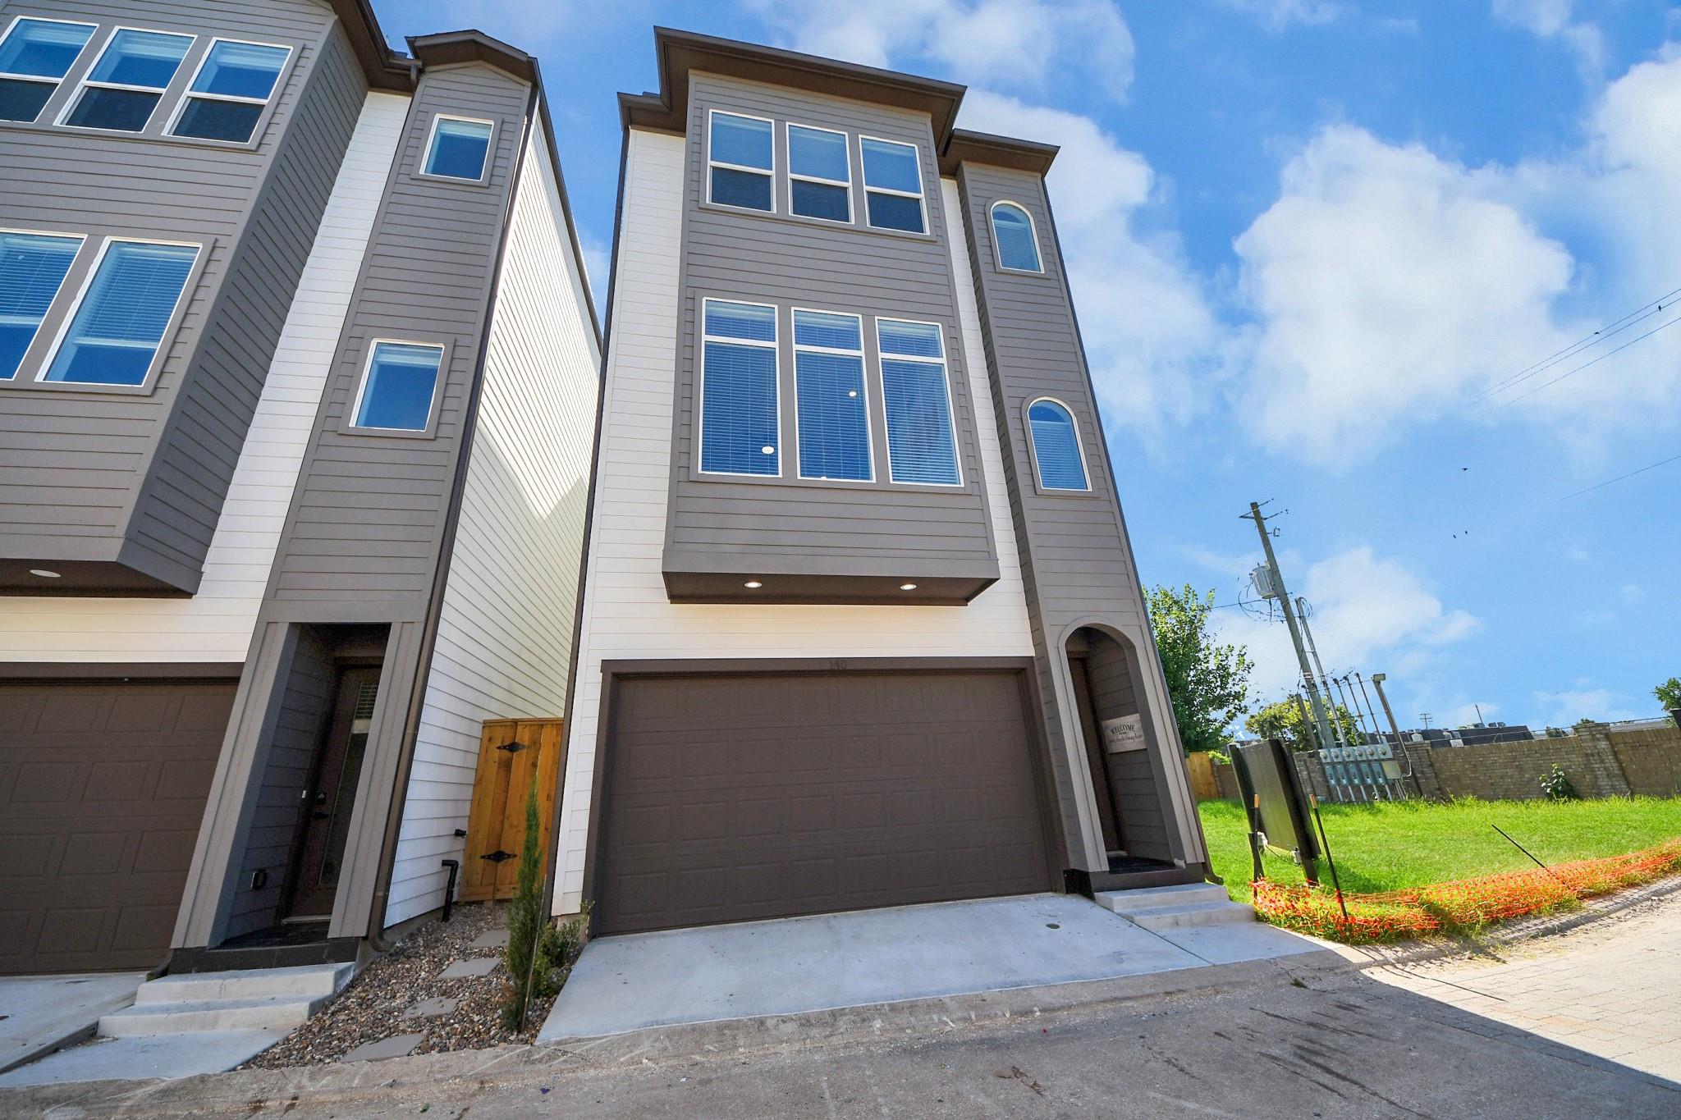
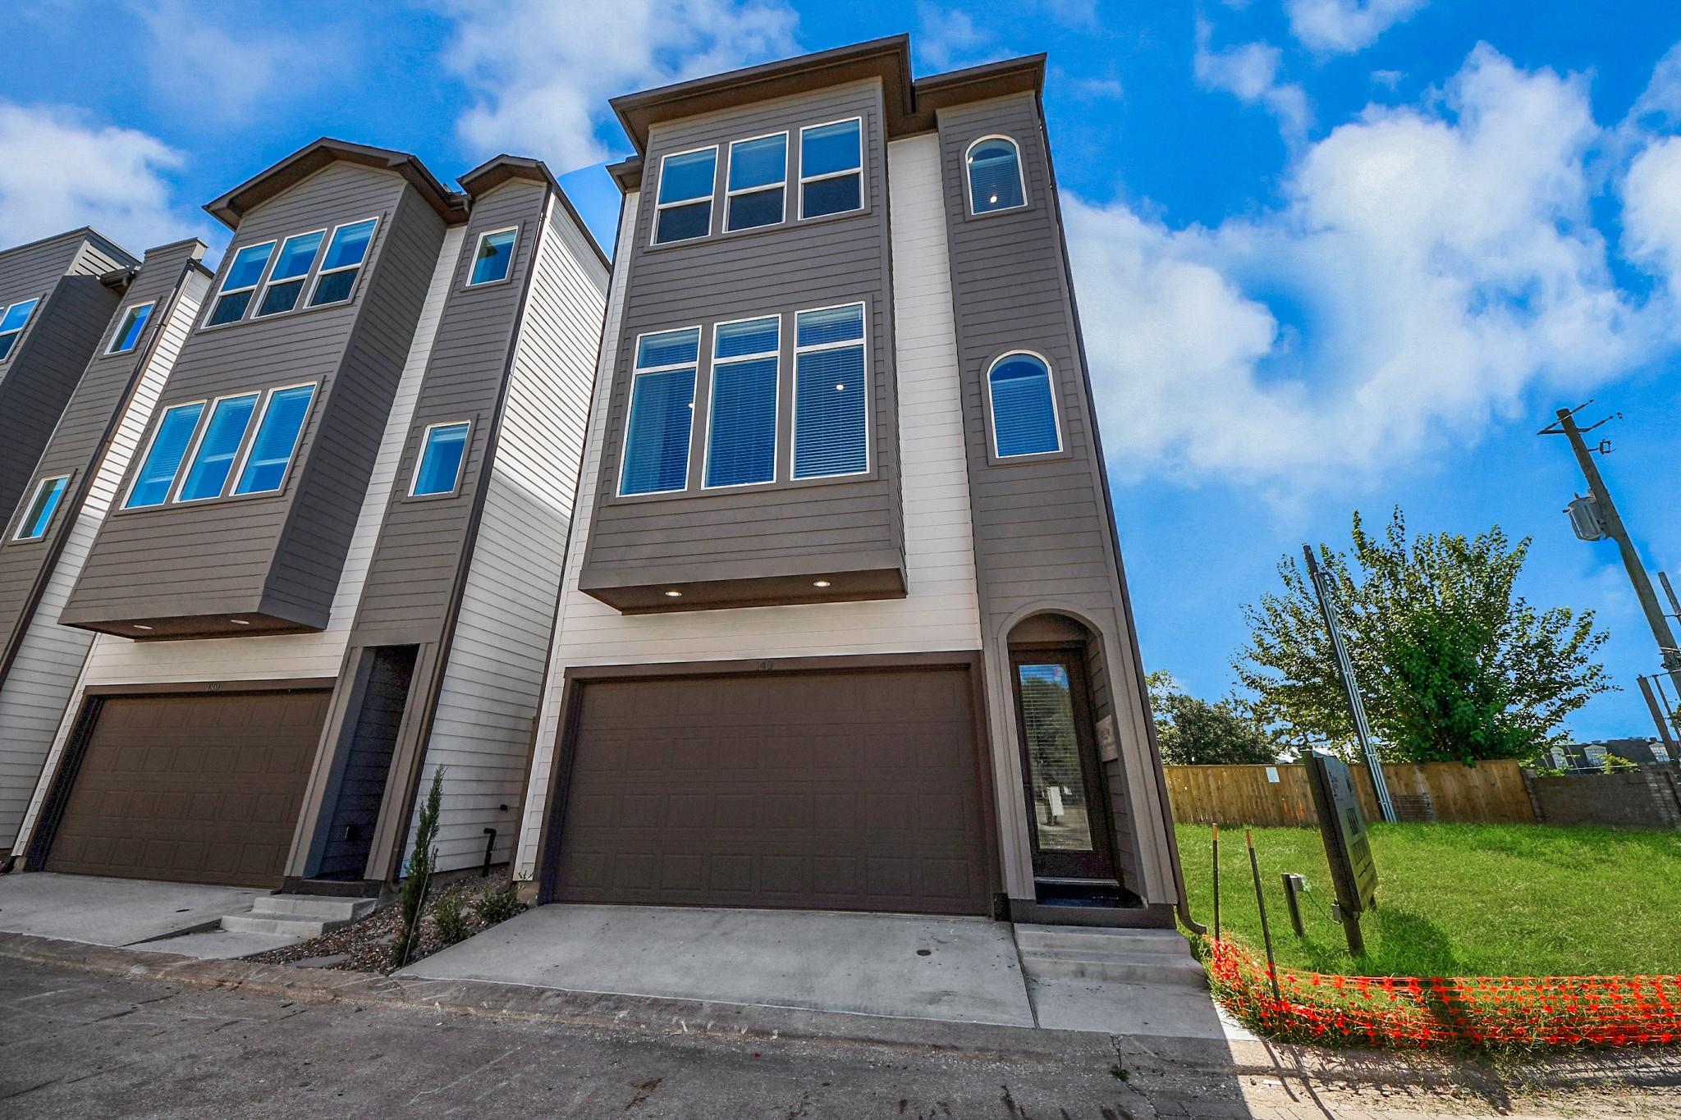
Modern gray townhouse with a wide garage, tall windows, and an arched entryway.
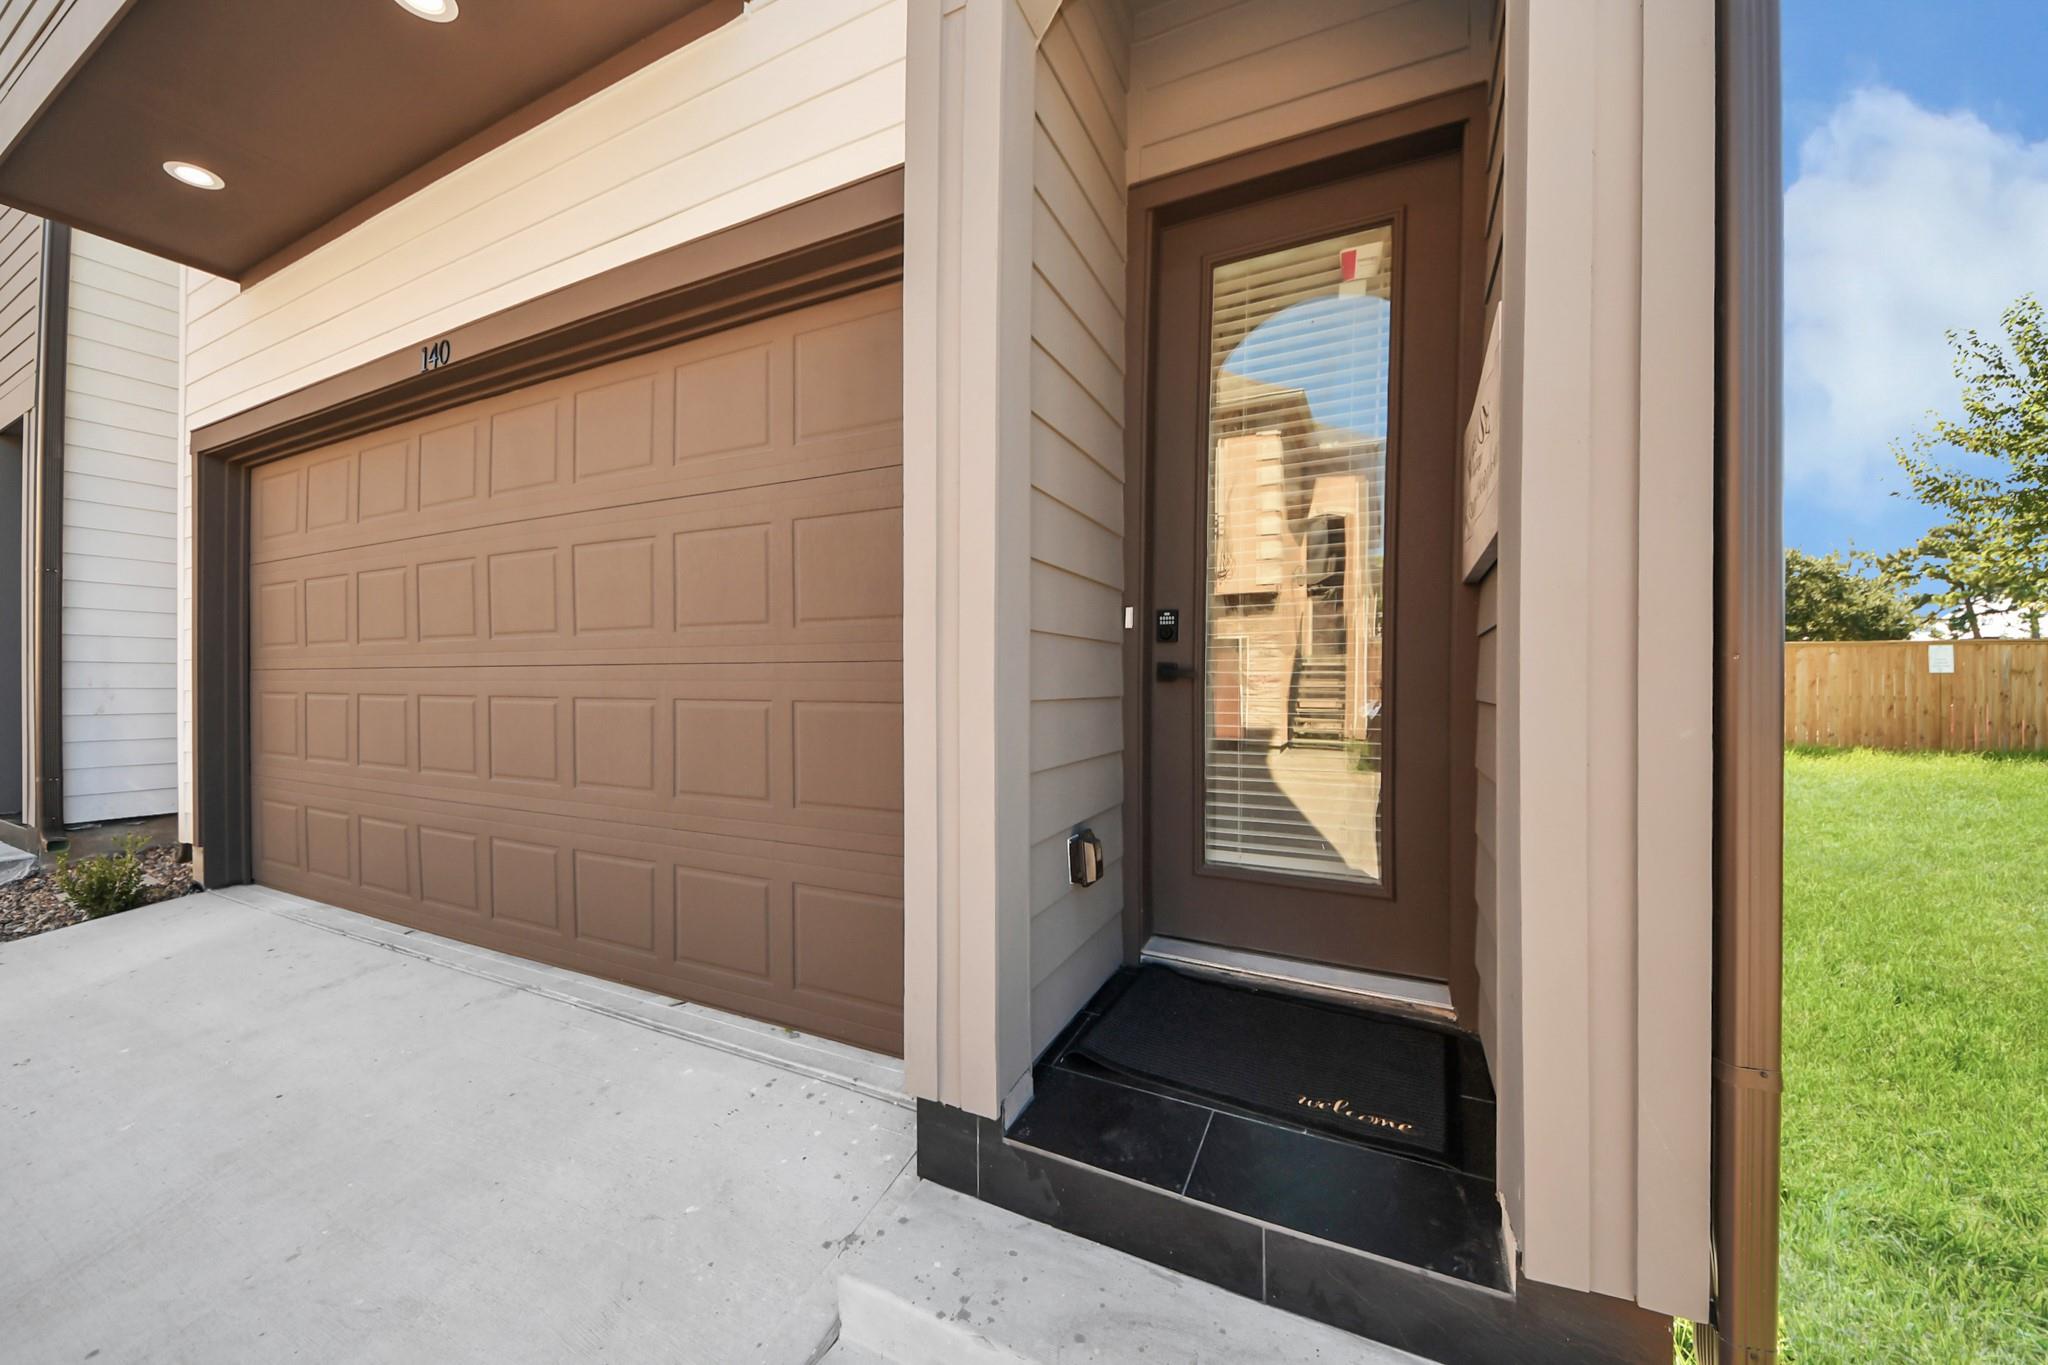
Townhome exterior with a brown garage door and recessed glass-paneled front entry.
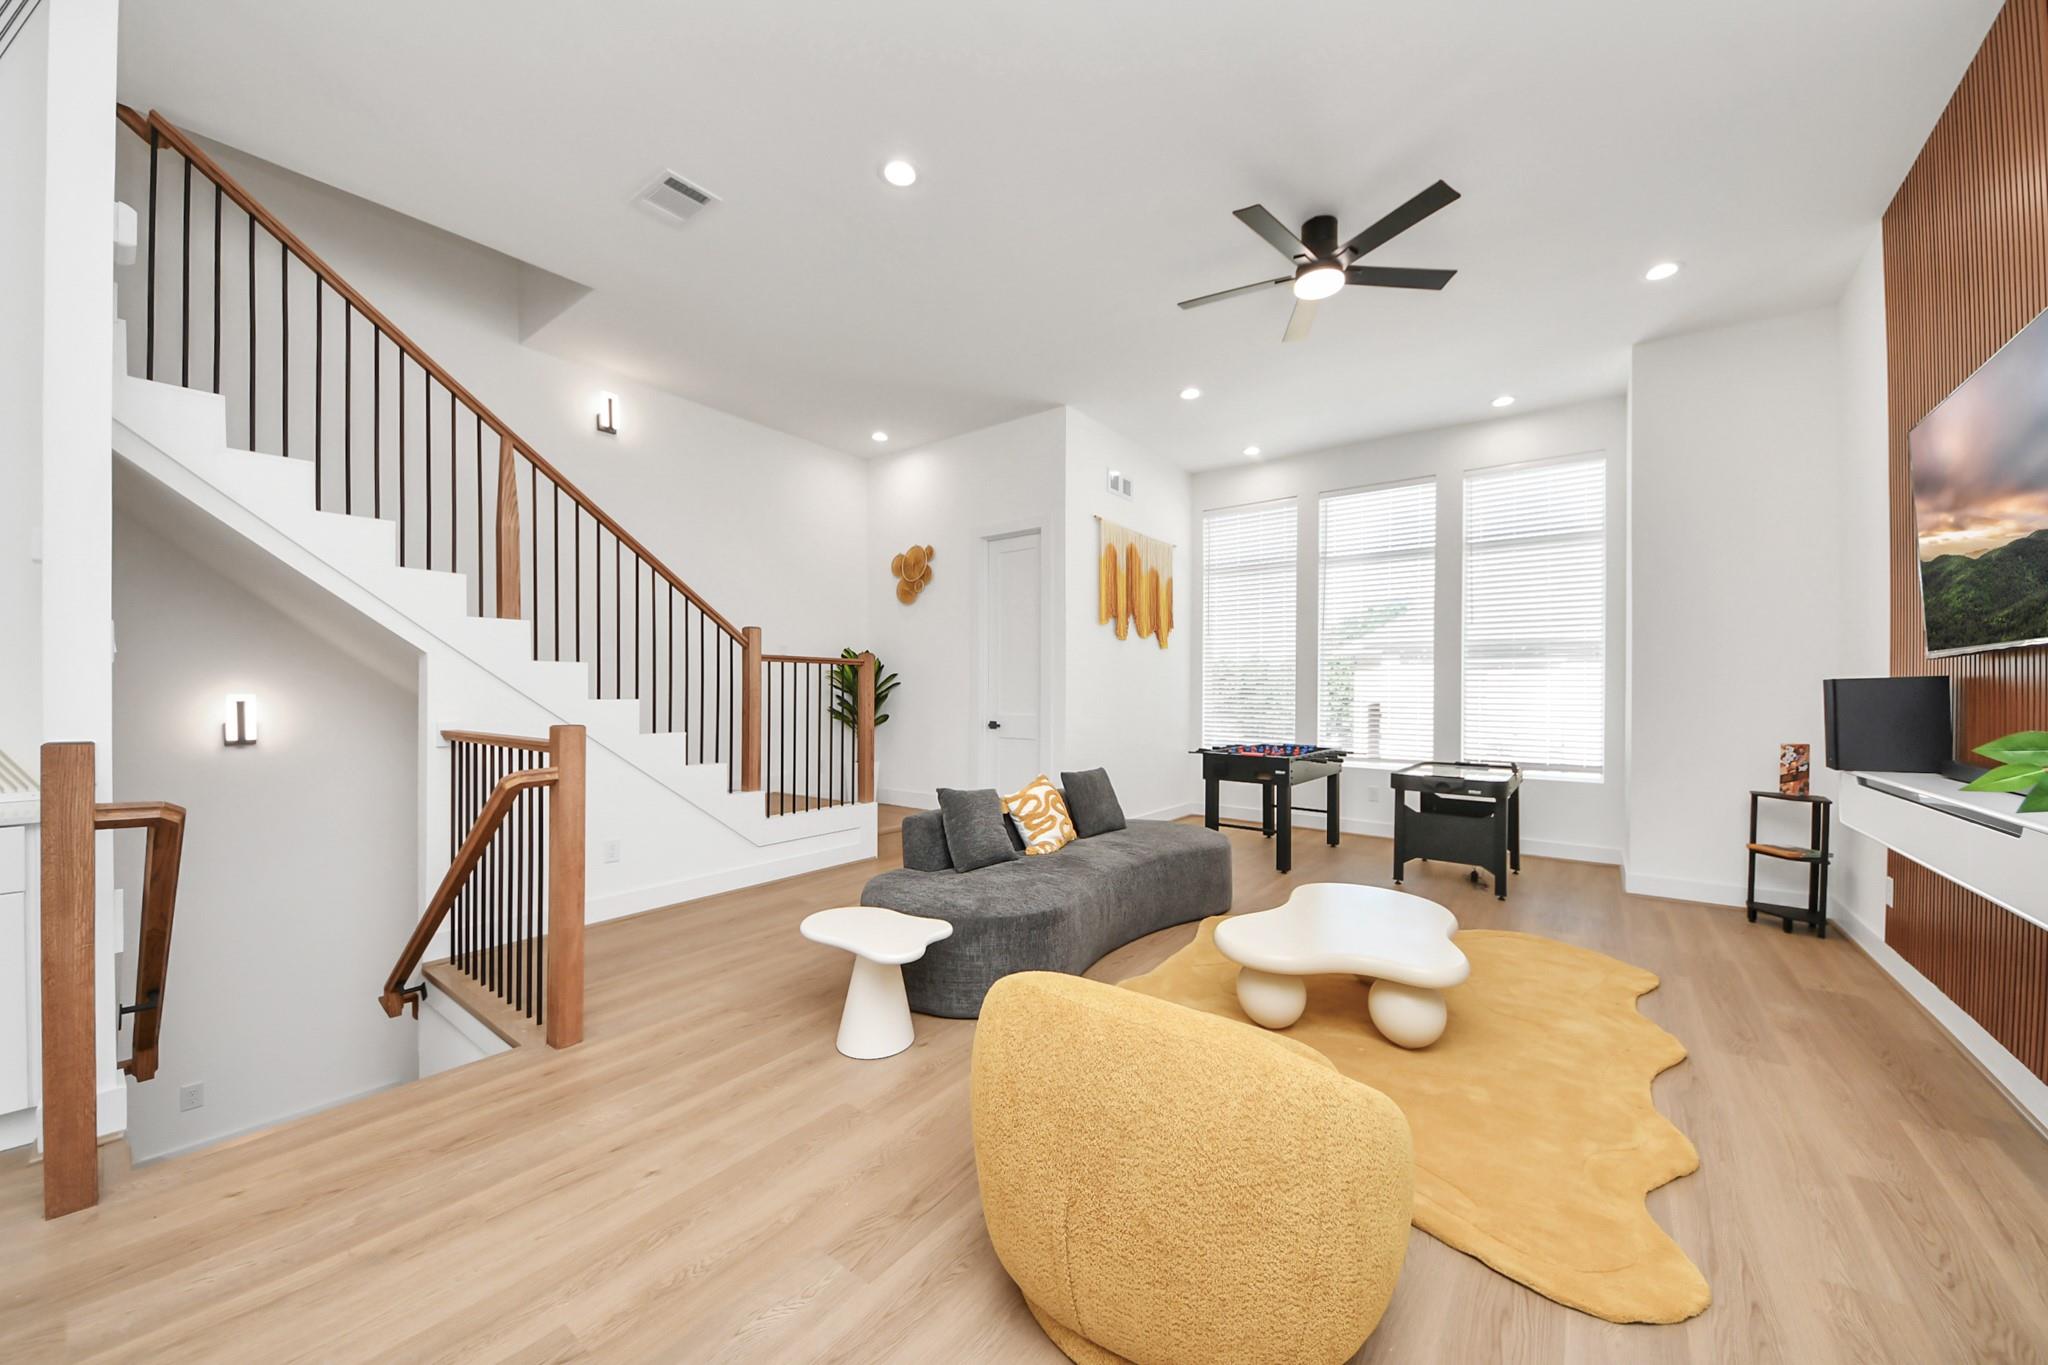
Bright staged living room with a wood-and-black stair railing, gray sofa, and sculptural white tables.
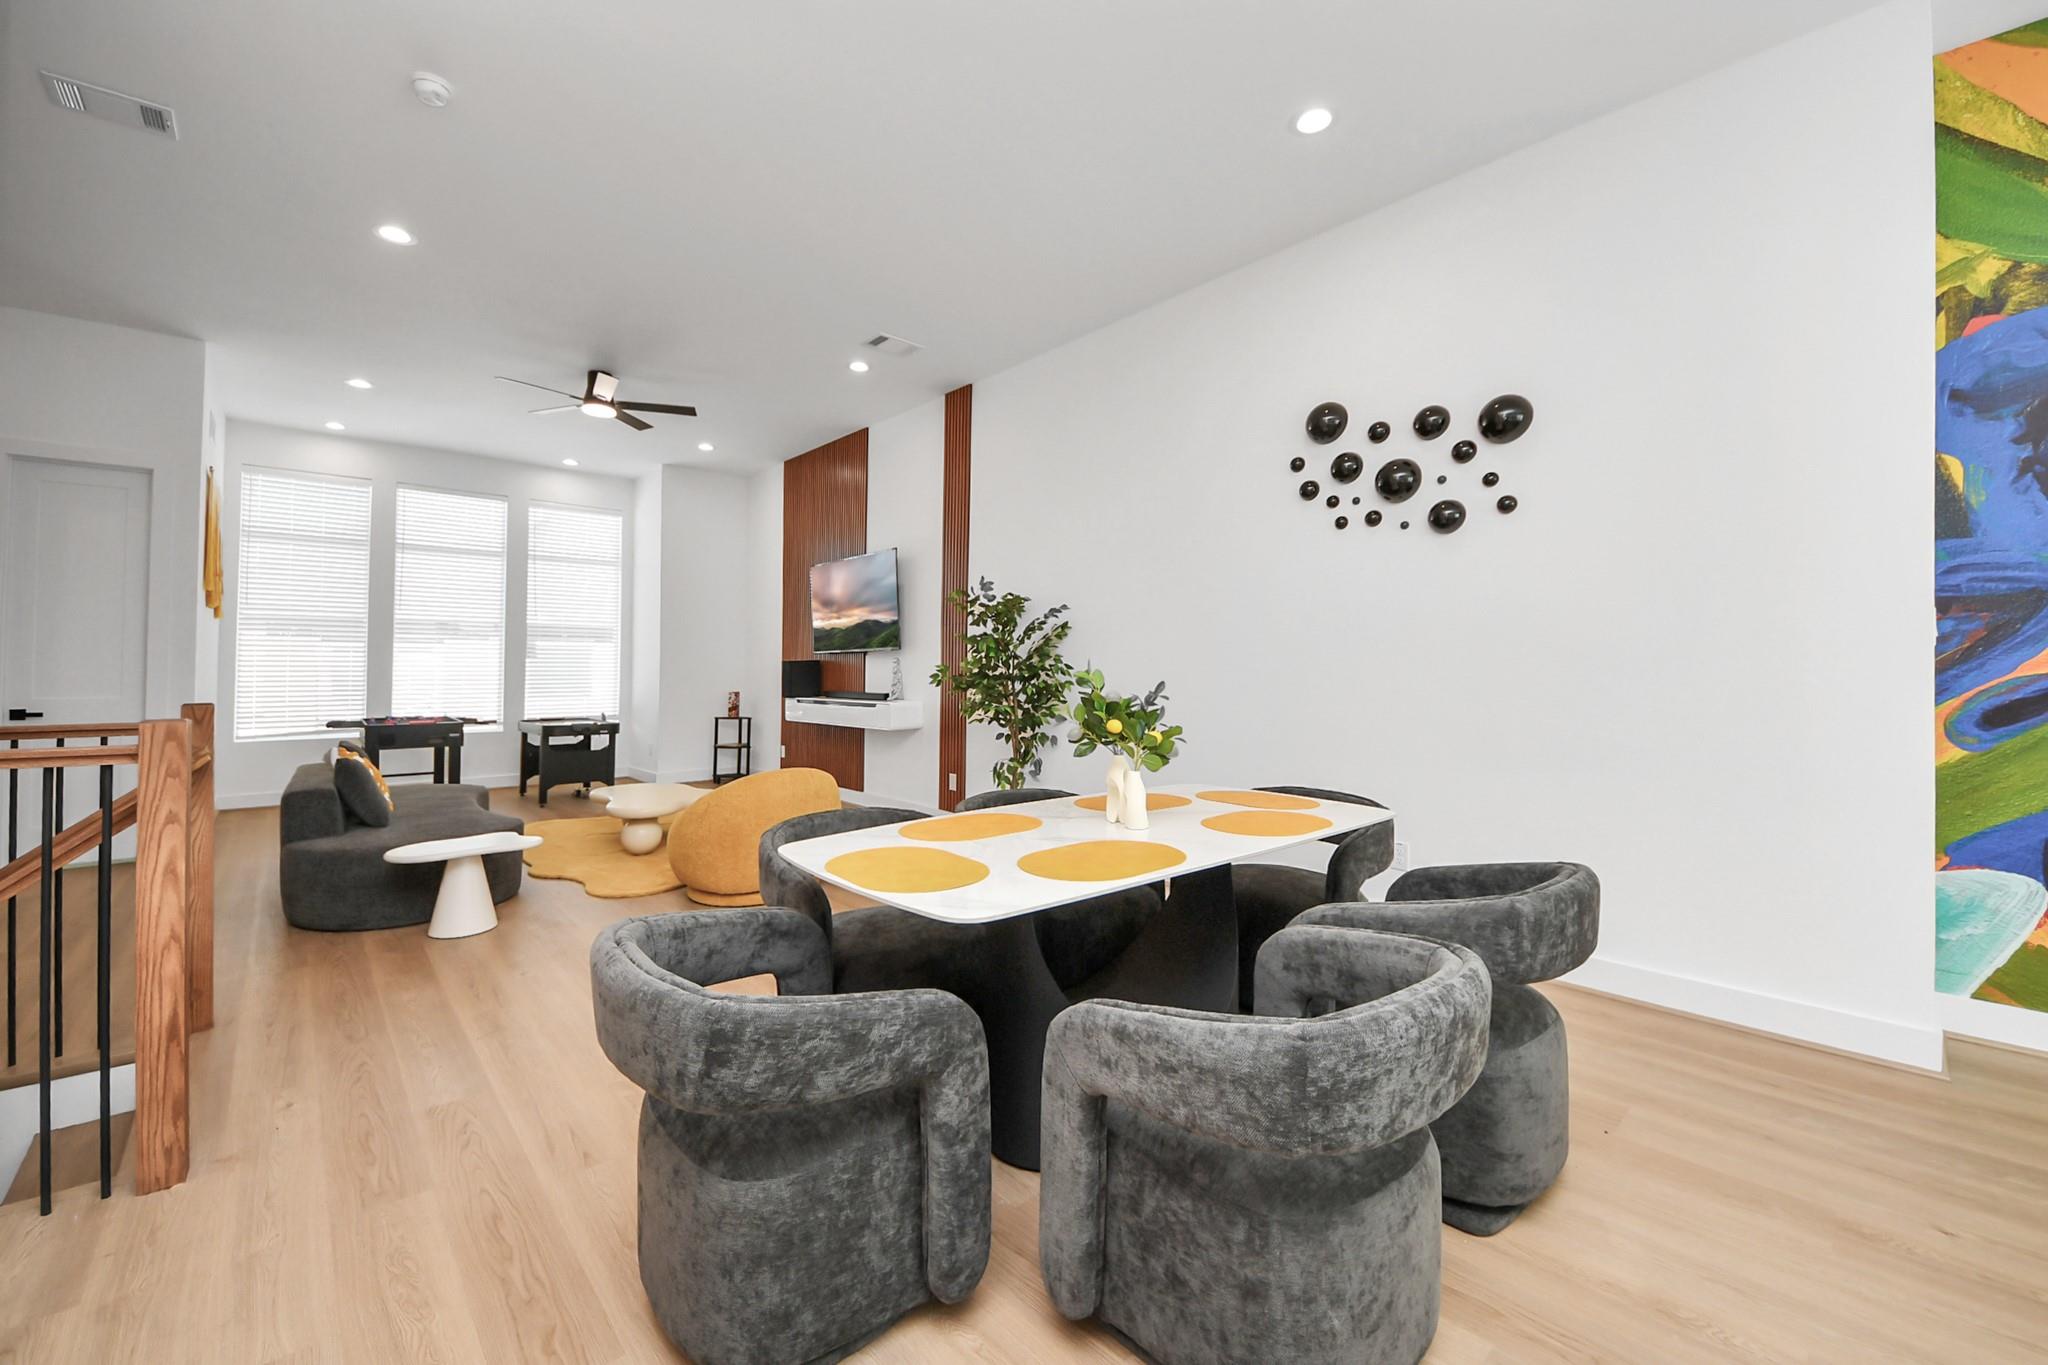
Open living and dining area with gray upholstered chairs, a yellow-accented table, and a wall-mounted television.
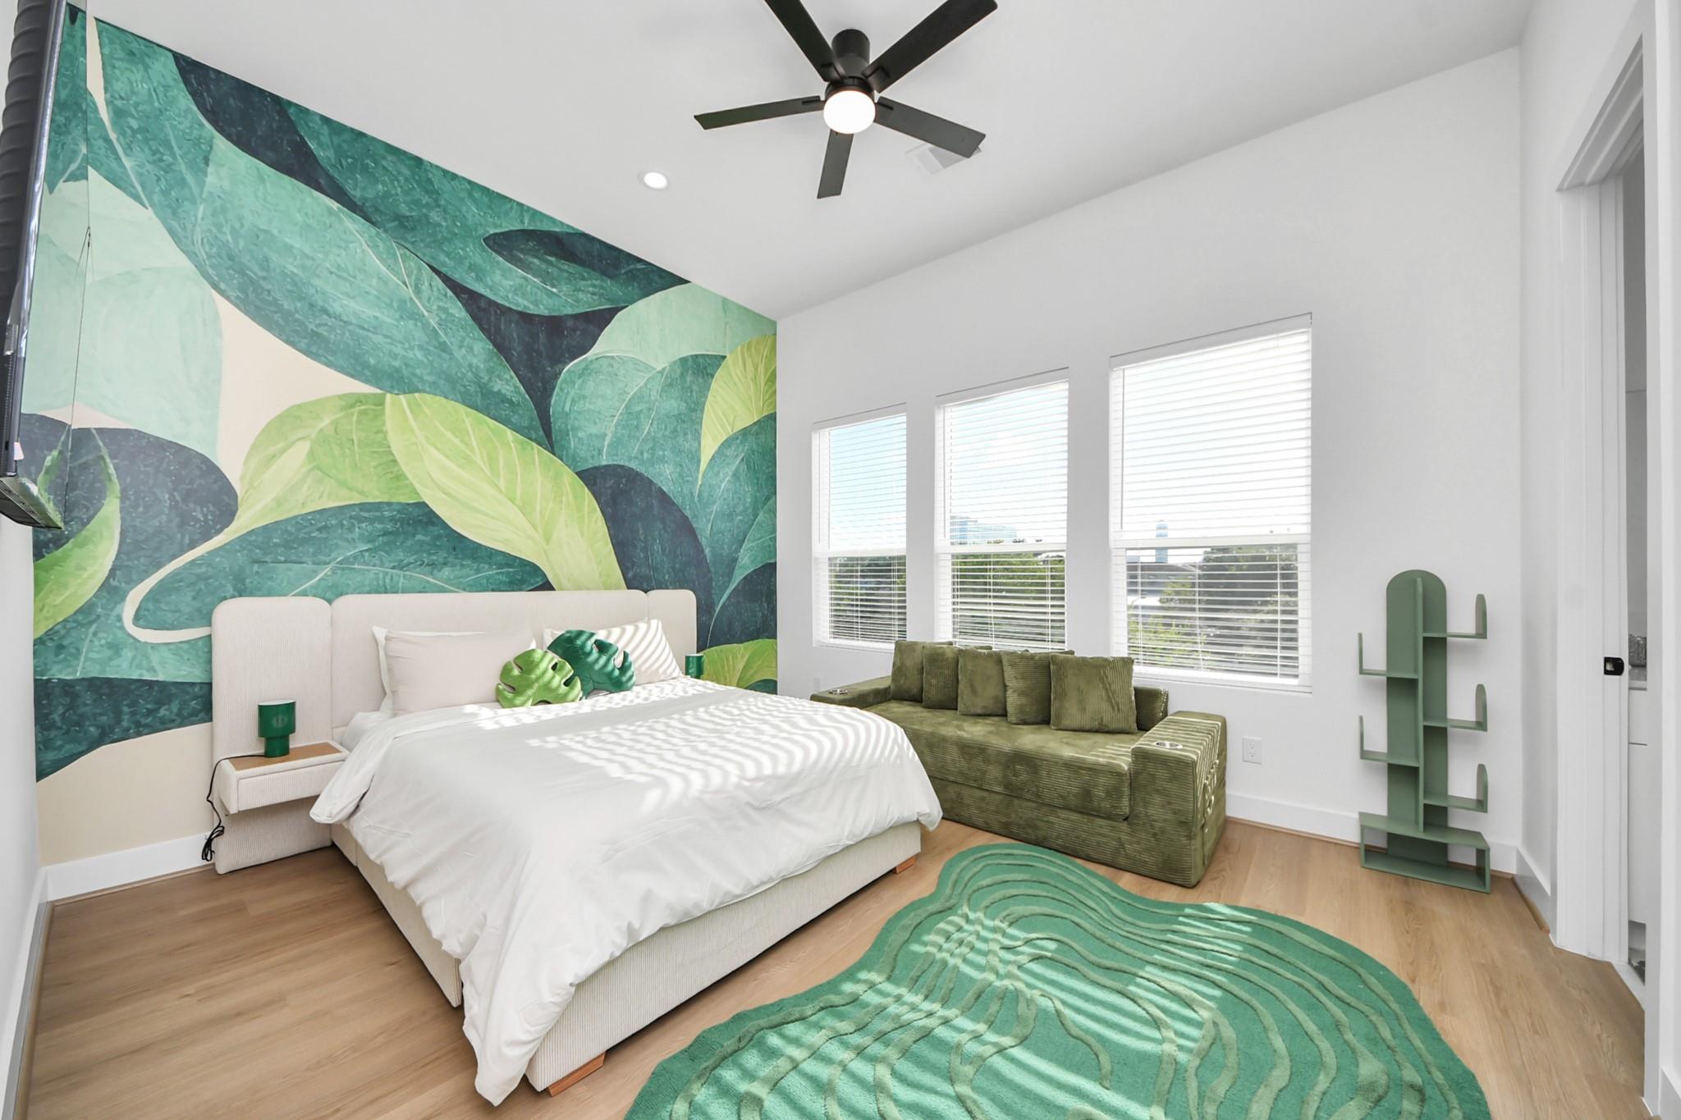
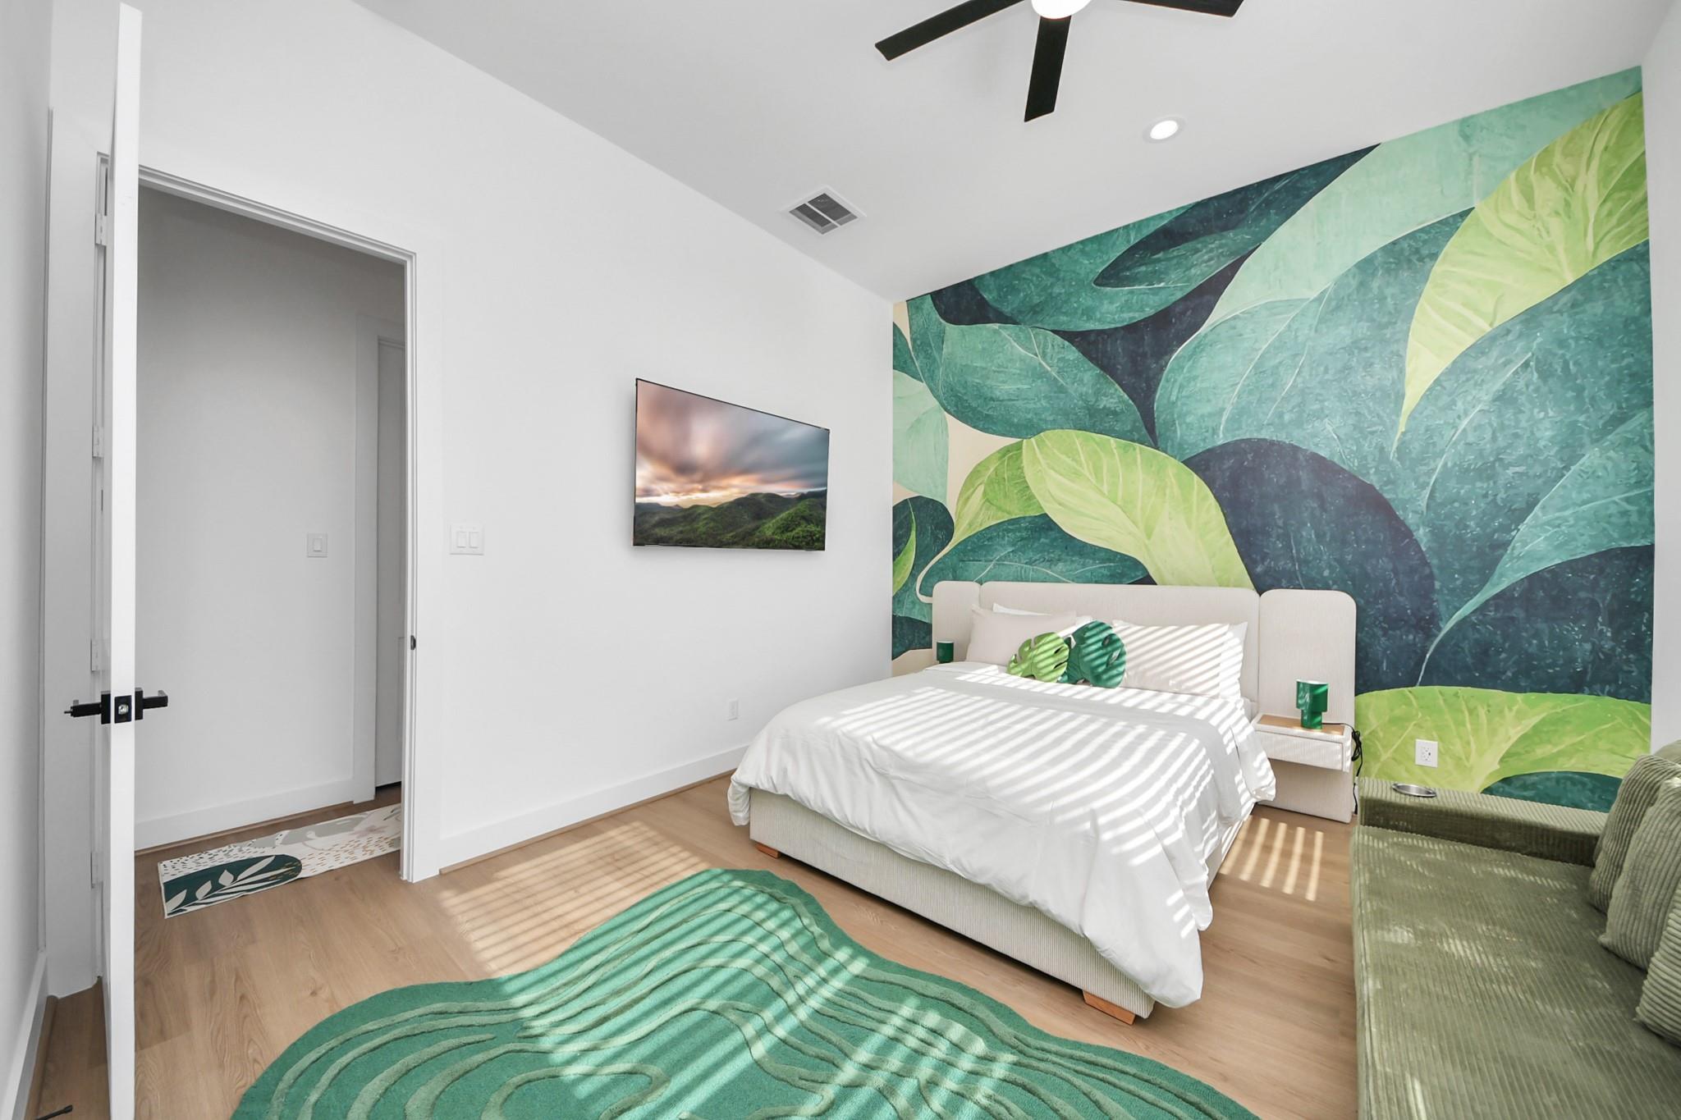
Staged bedroom with a large tropical mural, white bed, and green sofa.
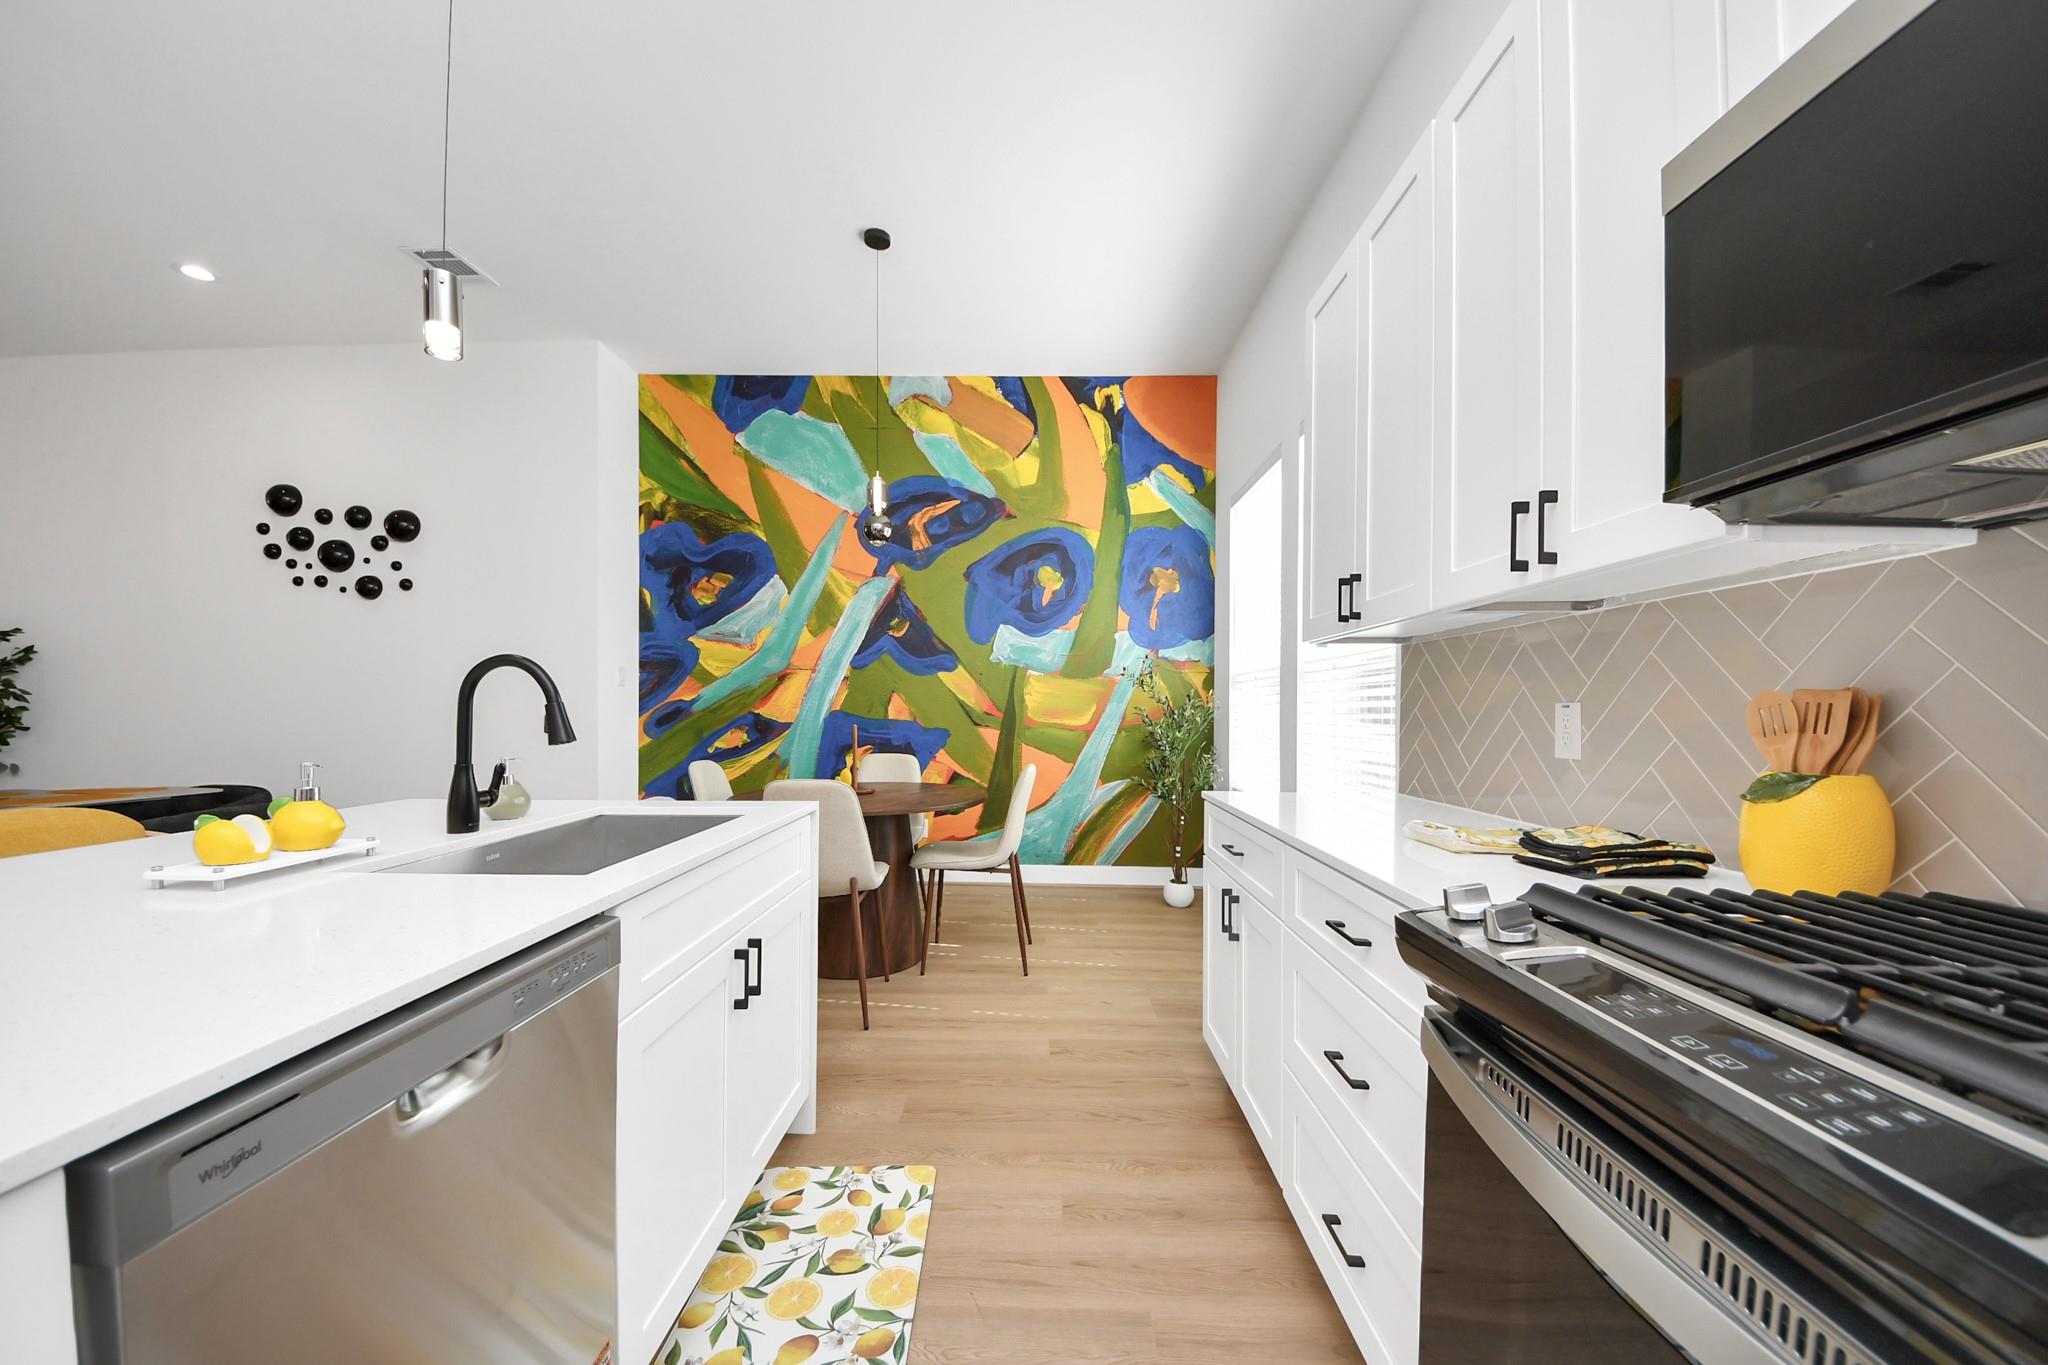
Bright white kitchen with island, stainless appliances, and colorful abstract mural.
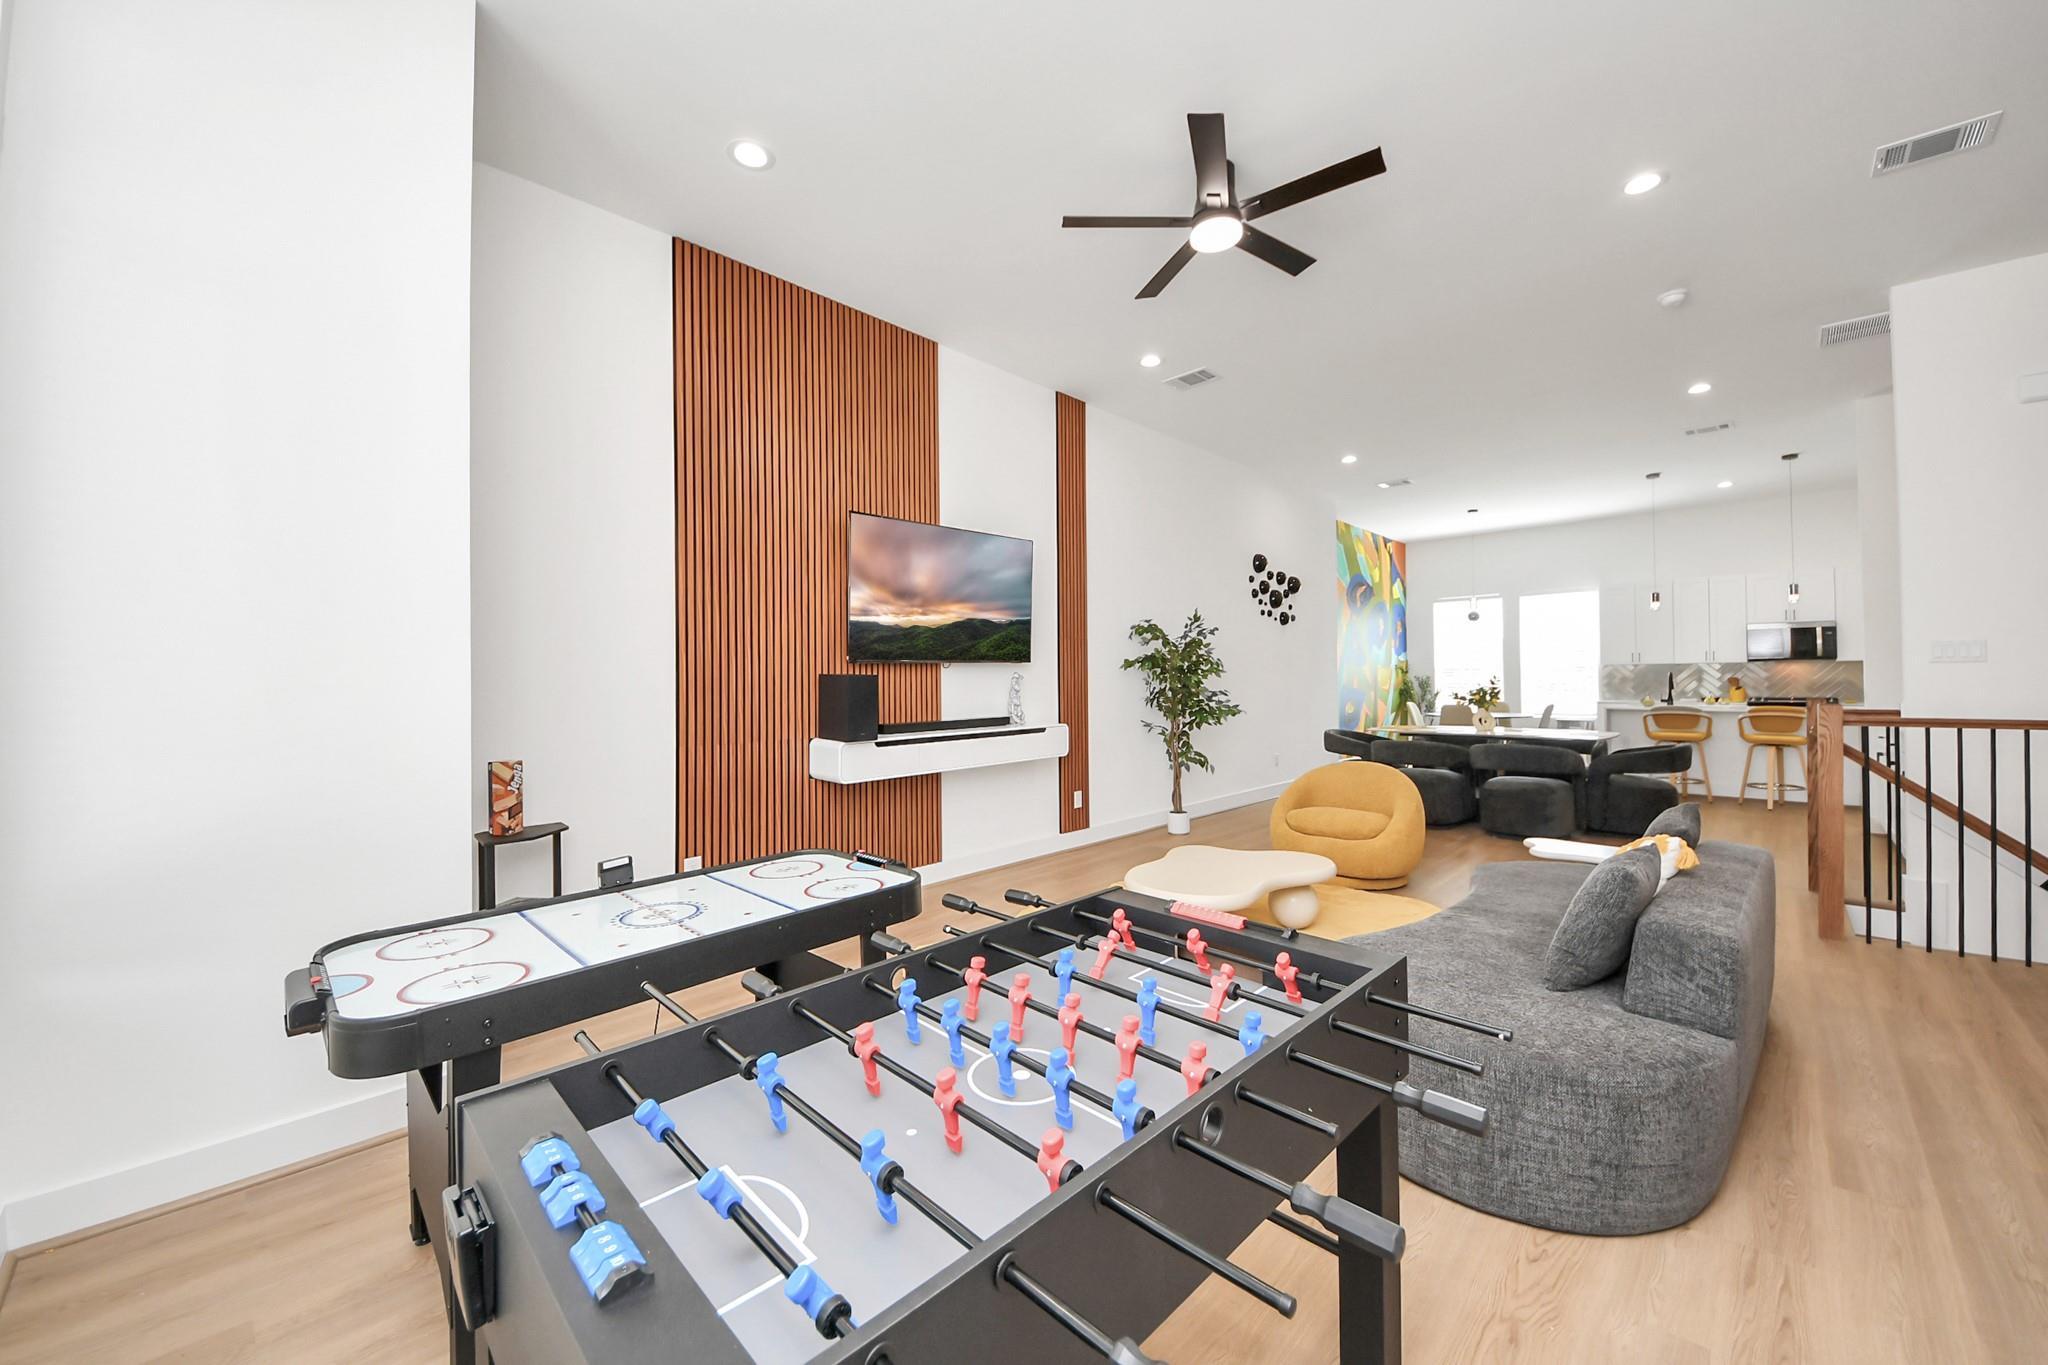
Furnished game room with foosball and air hockey tables, lounge seating, and an open kitchen.
Bedroom with a white bed and oversized green leaf mural wall.
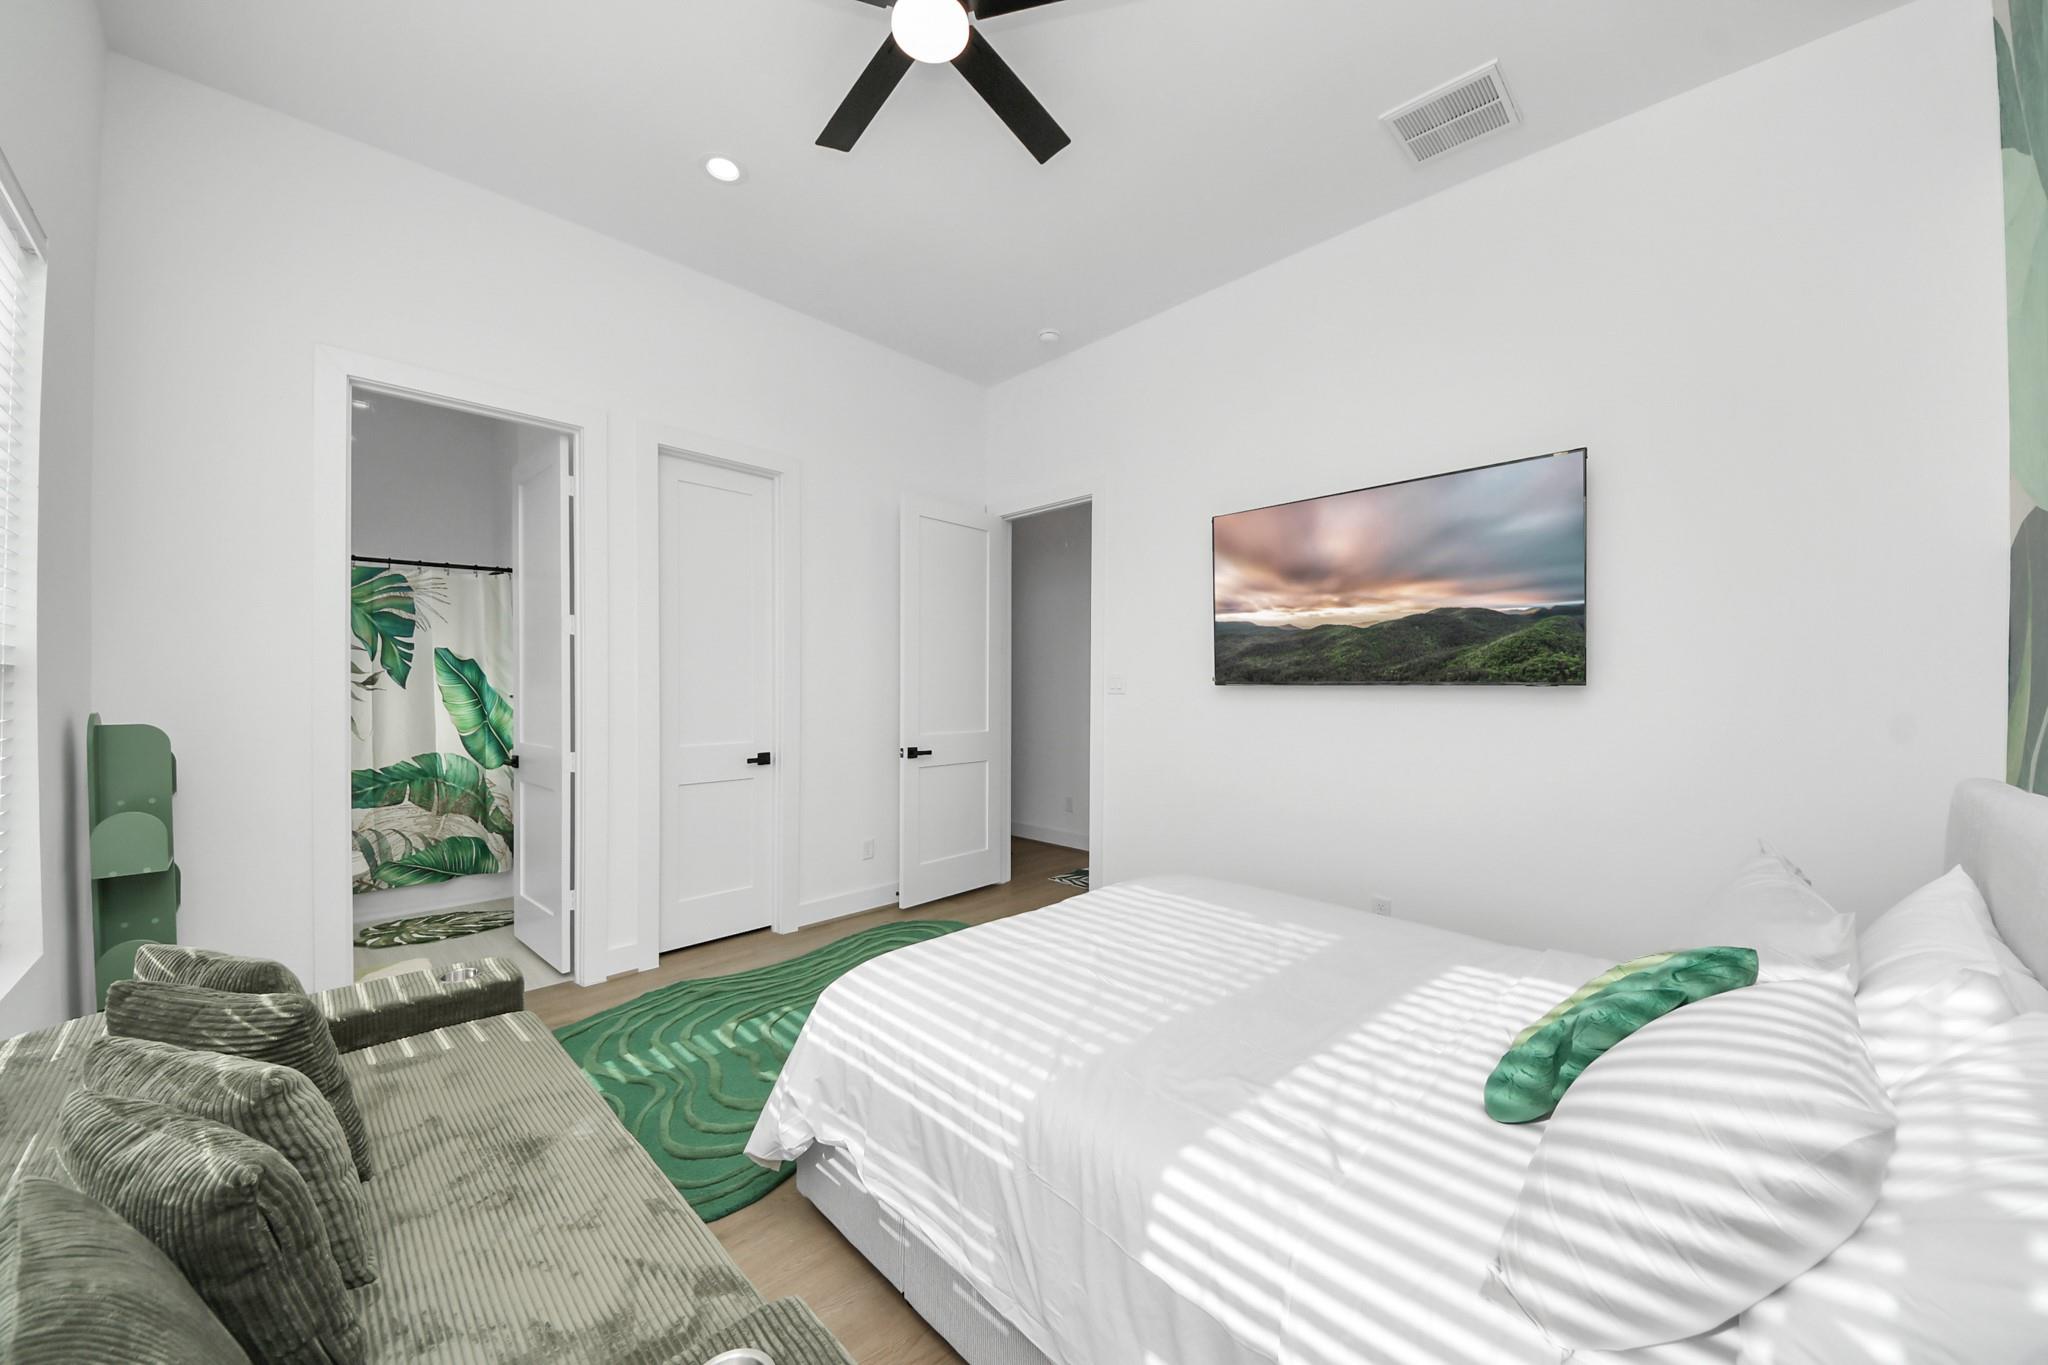
Bedroom with a white bed, green accents, and an open closet with a leafy curtain.
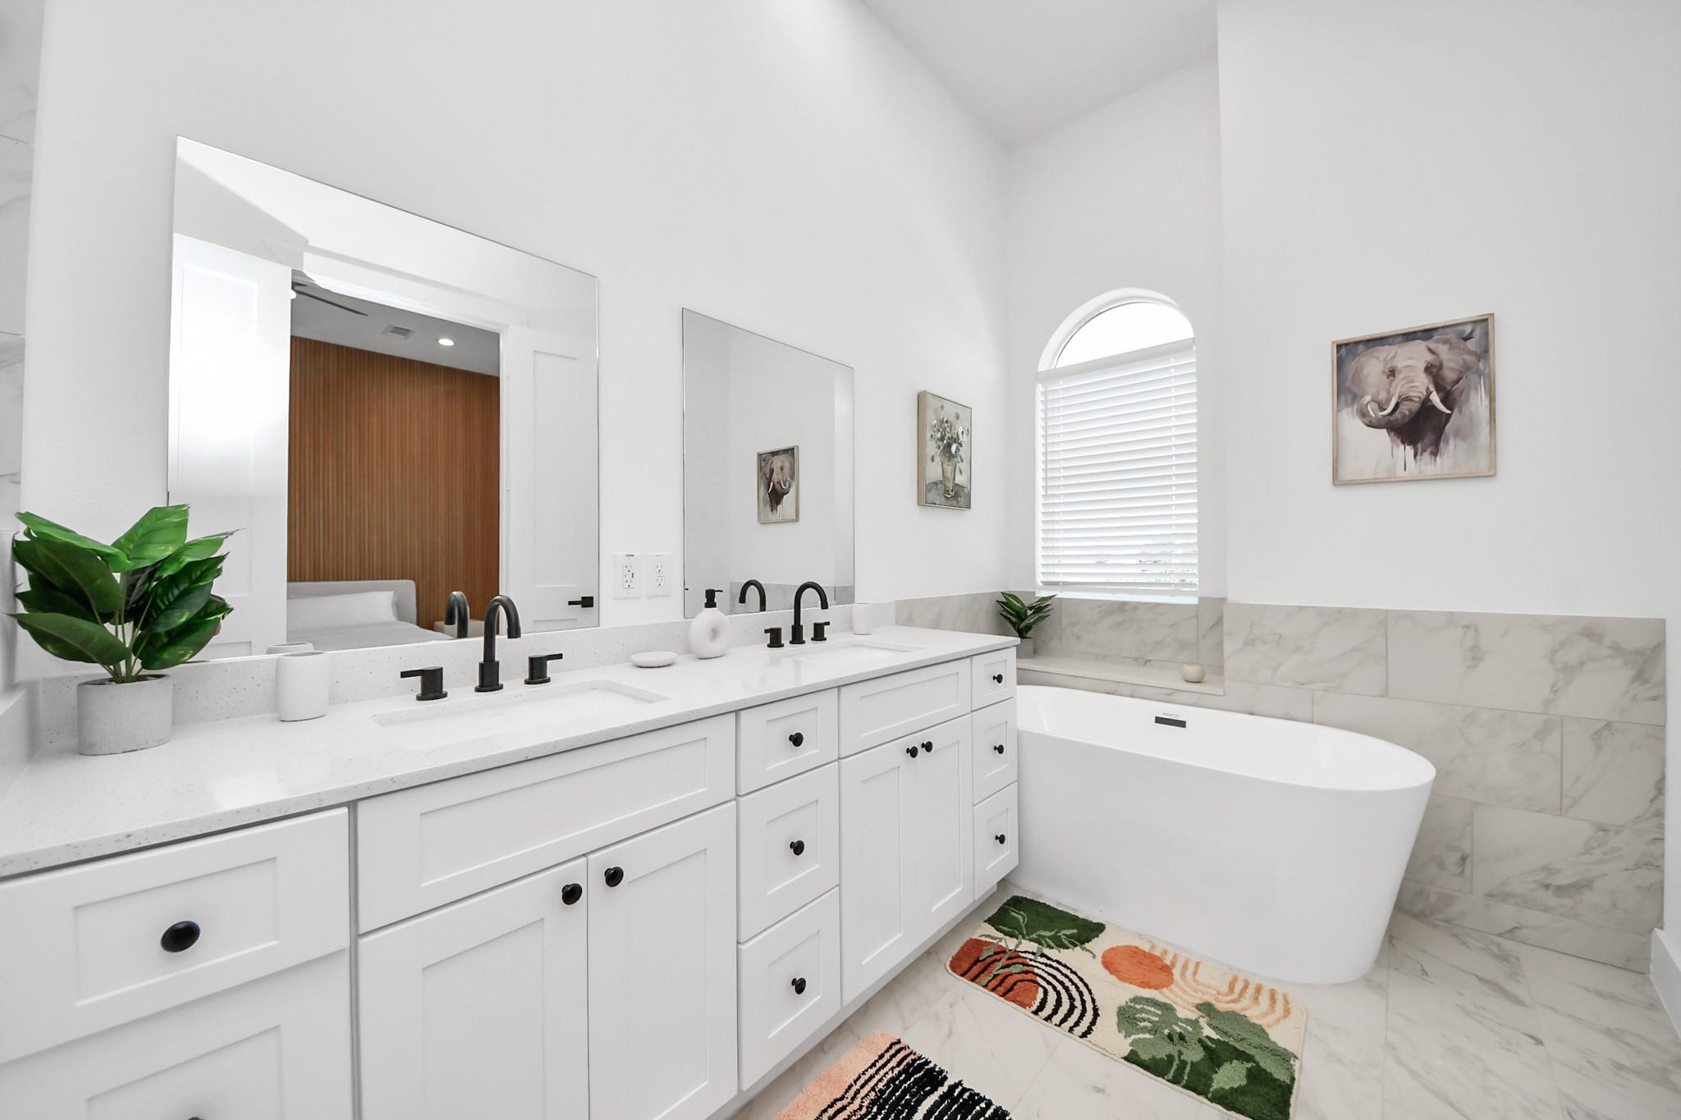
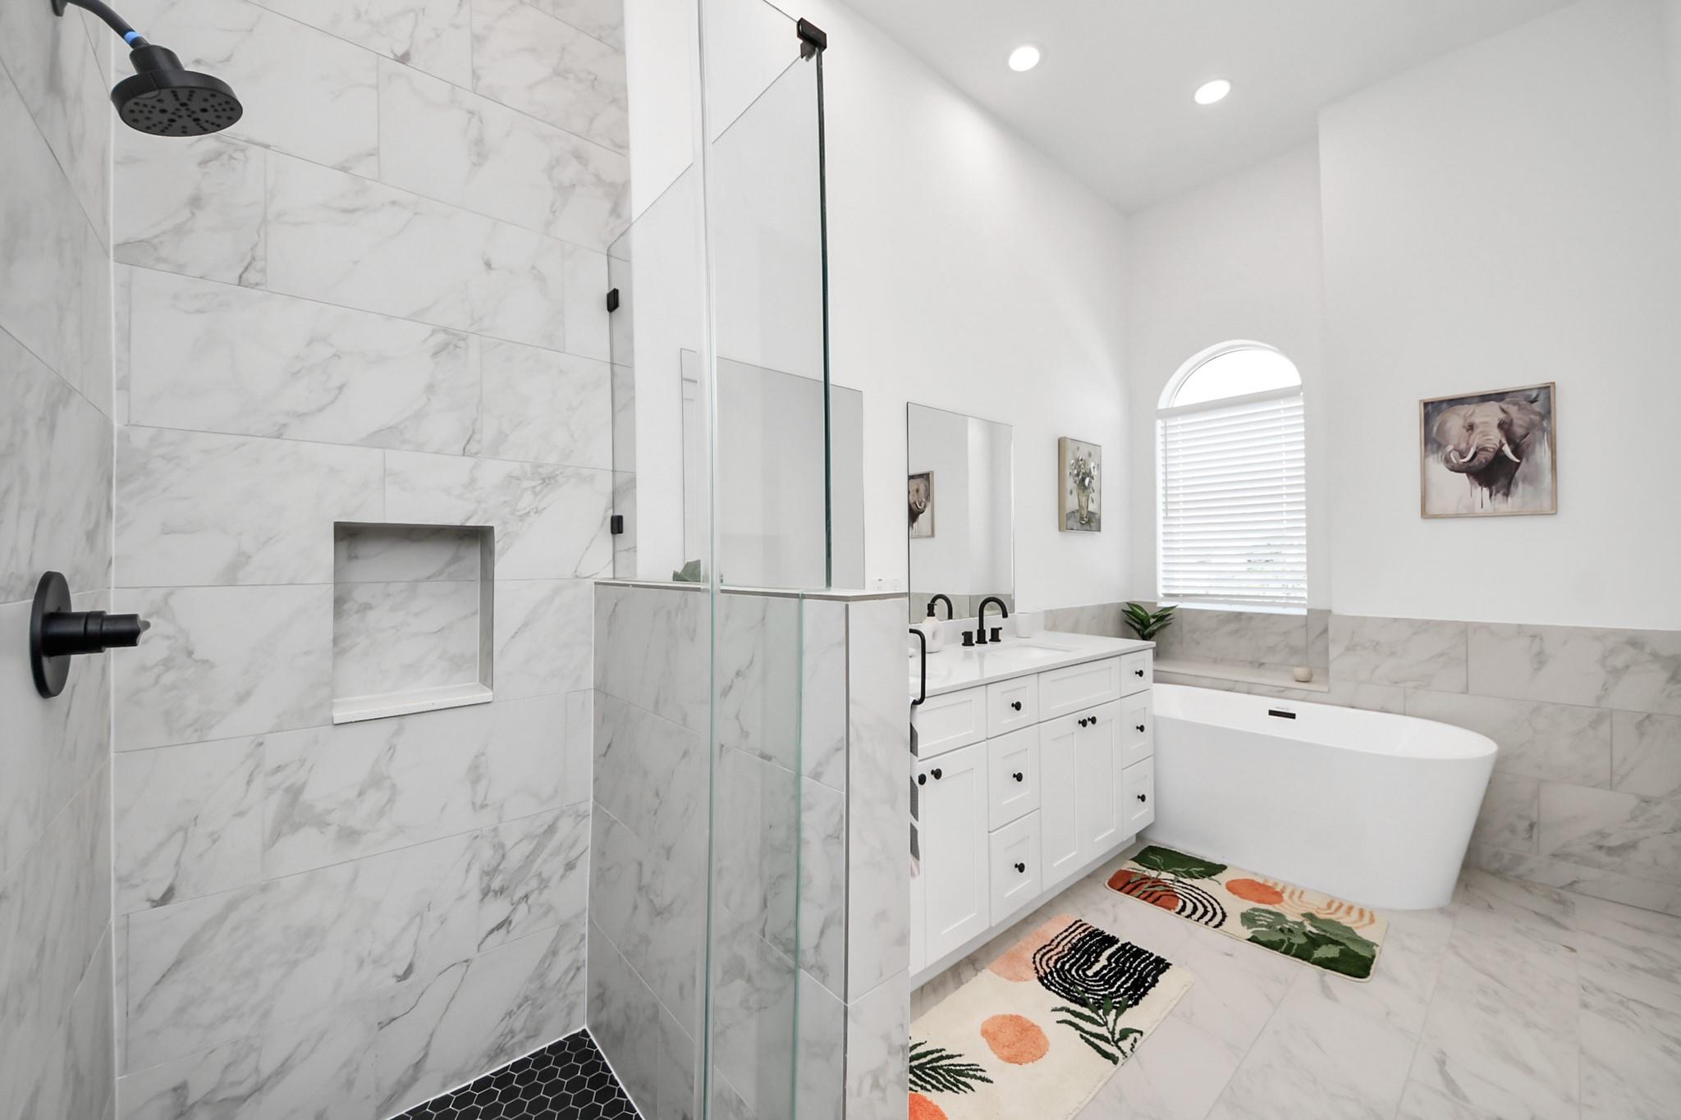
Bright bathroom with a double vanity, freestanding tub, marble tile, and arched window.
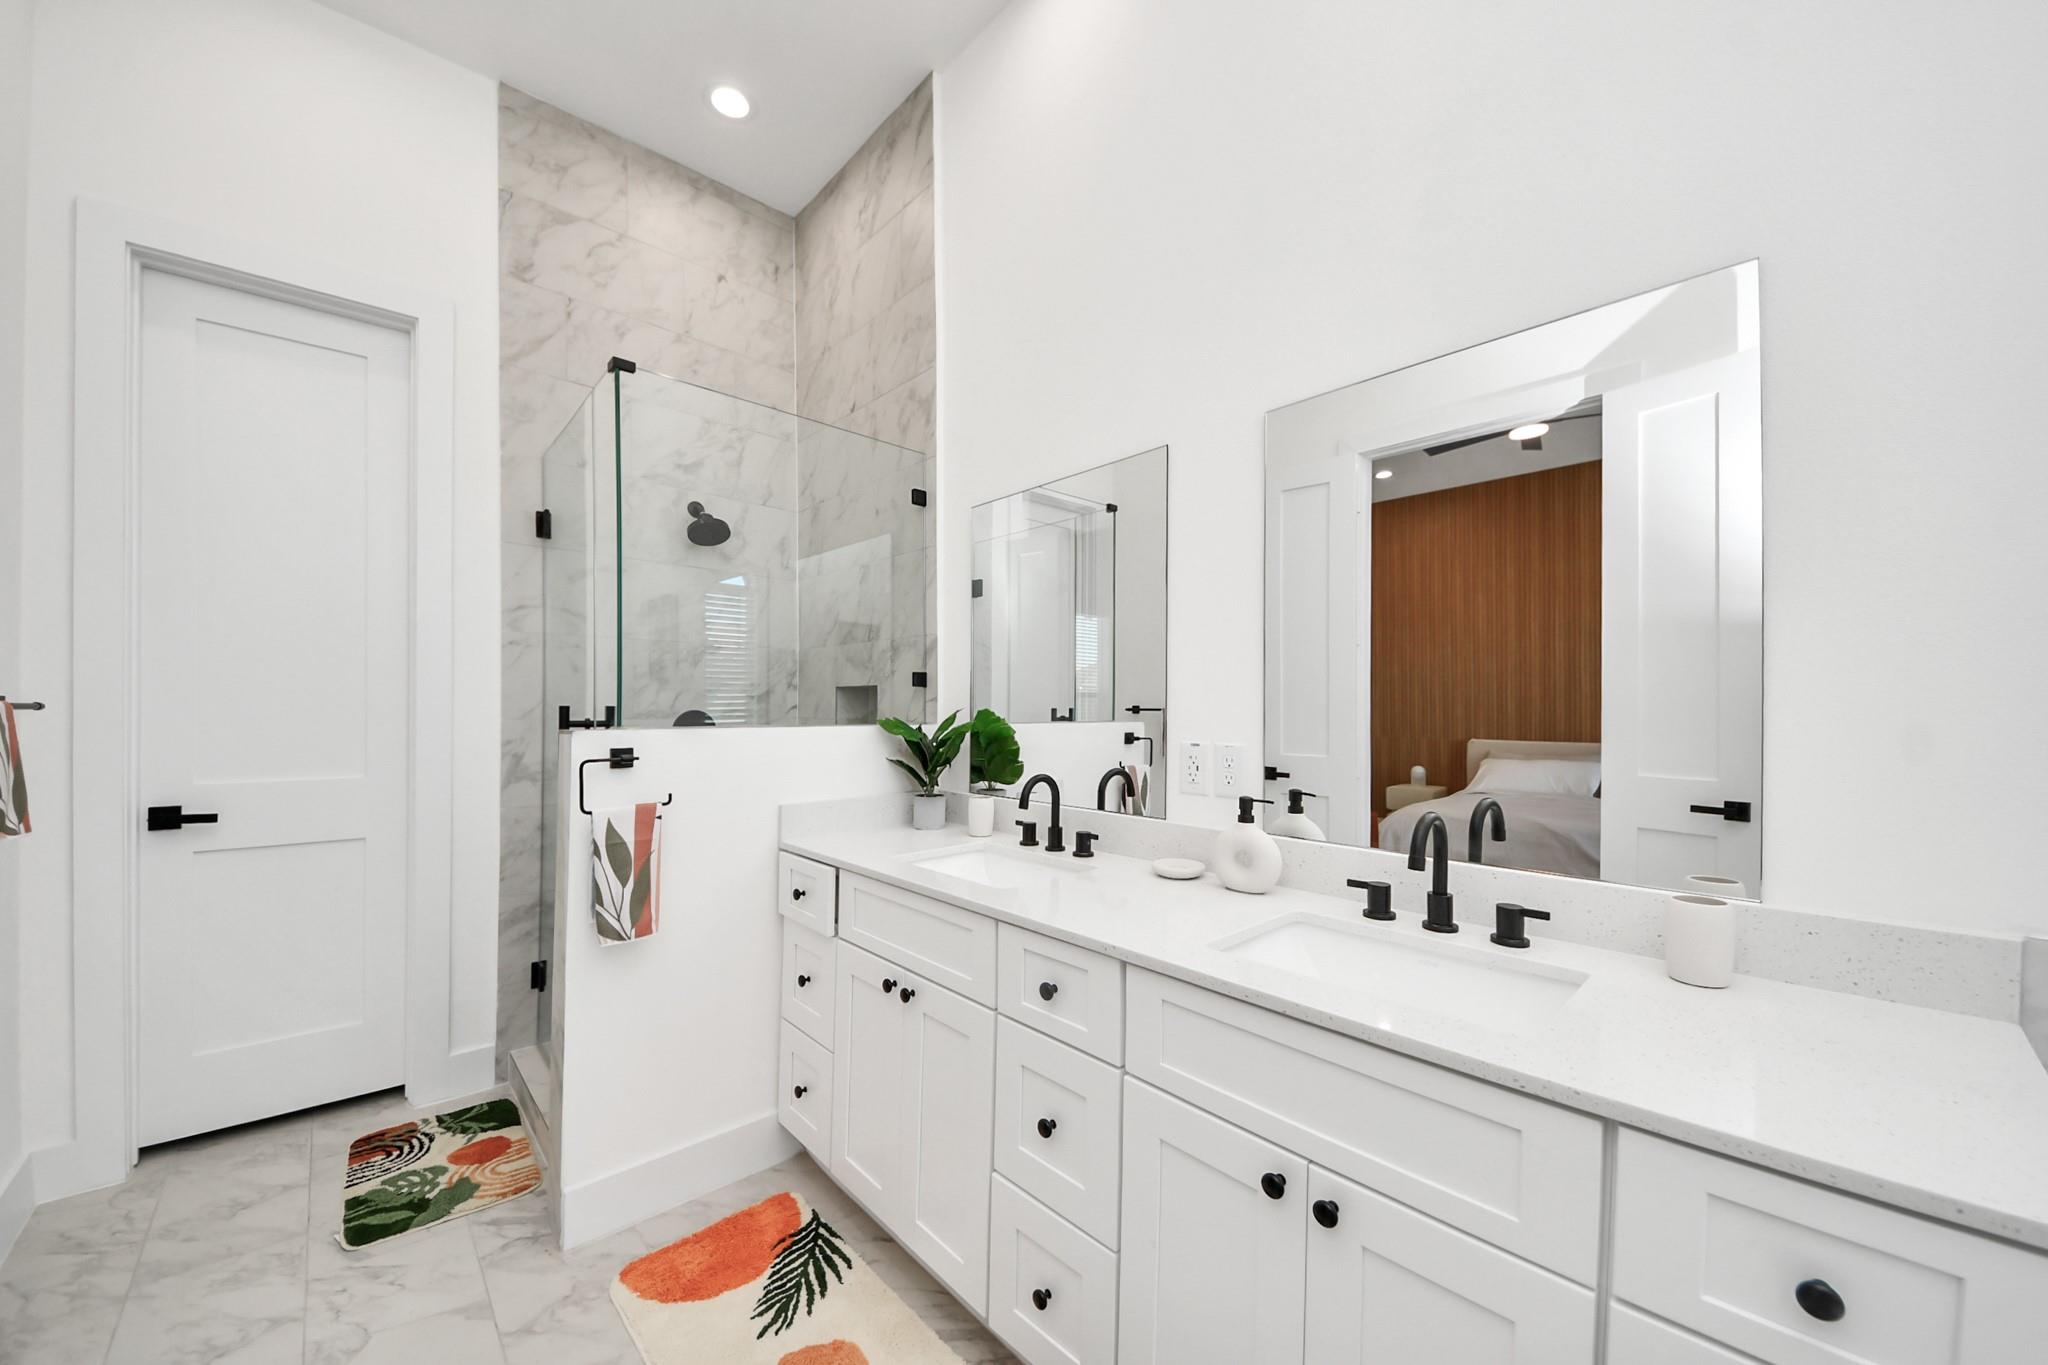
Bright bathroom with a double vanity, black fixtures, and a marble-tiled glass shower.
Bathroom with a marble-tiled shower, white vanity, and freestanding tub.
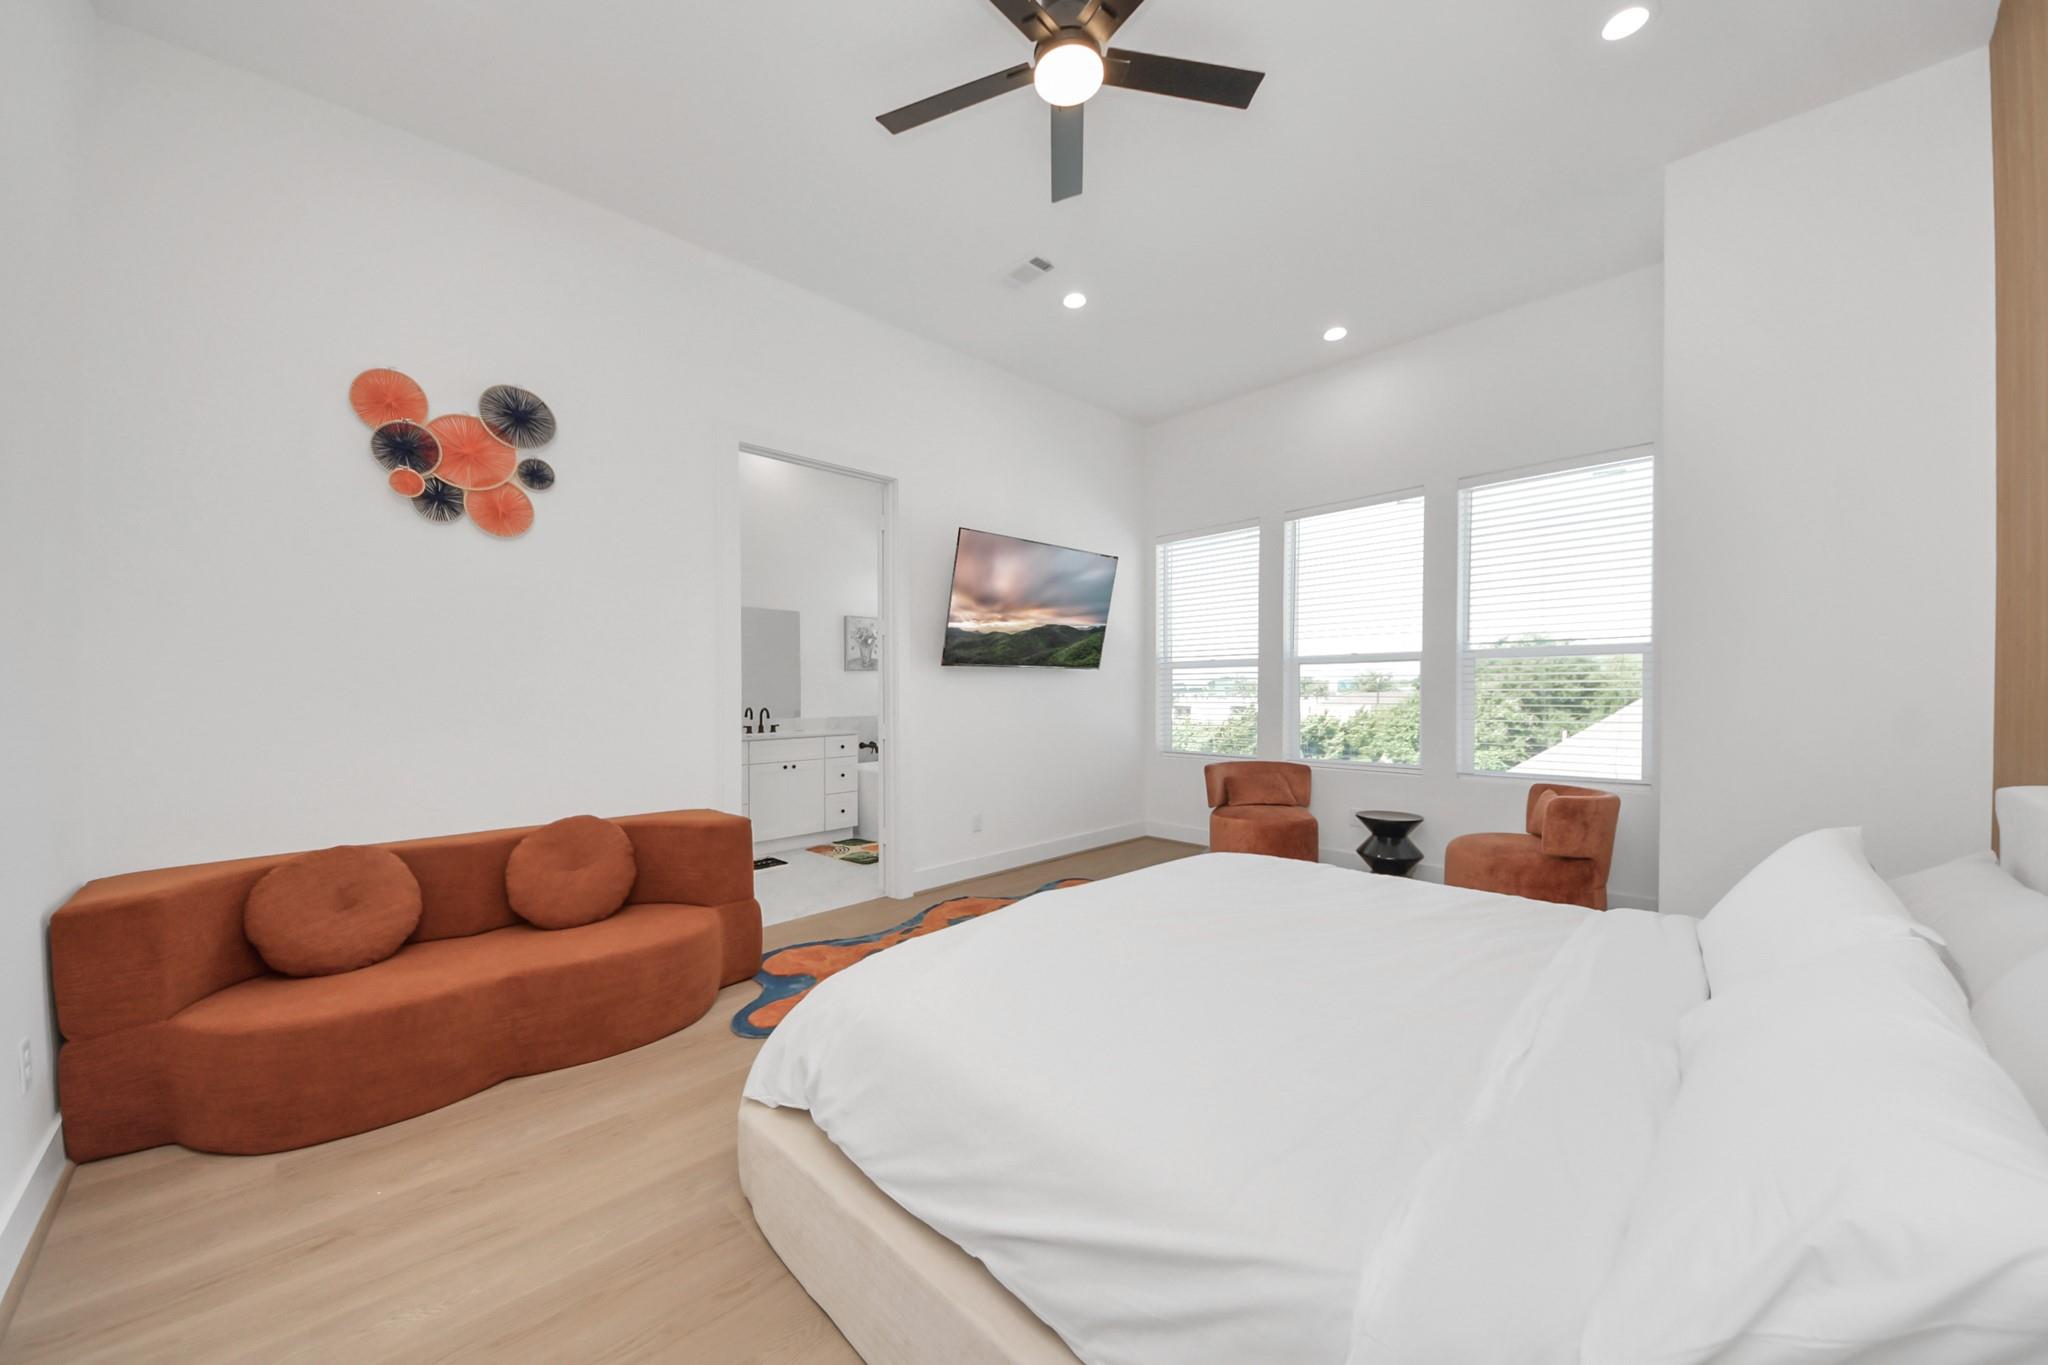
Bedroom with a white bed, rust-colored sofa, and three windows with blinds.
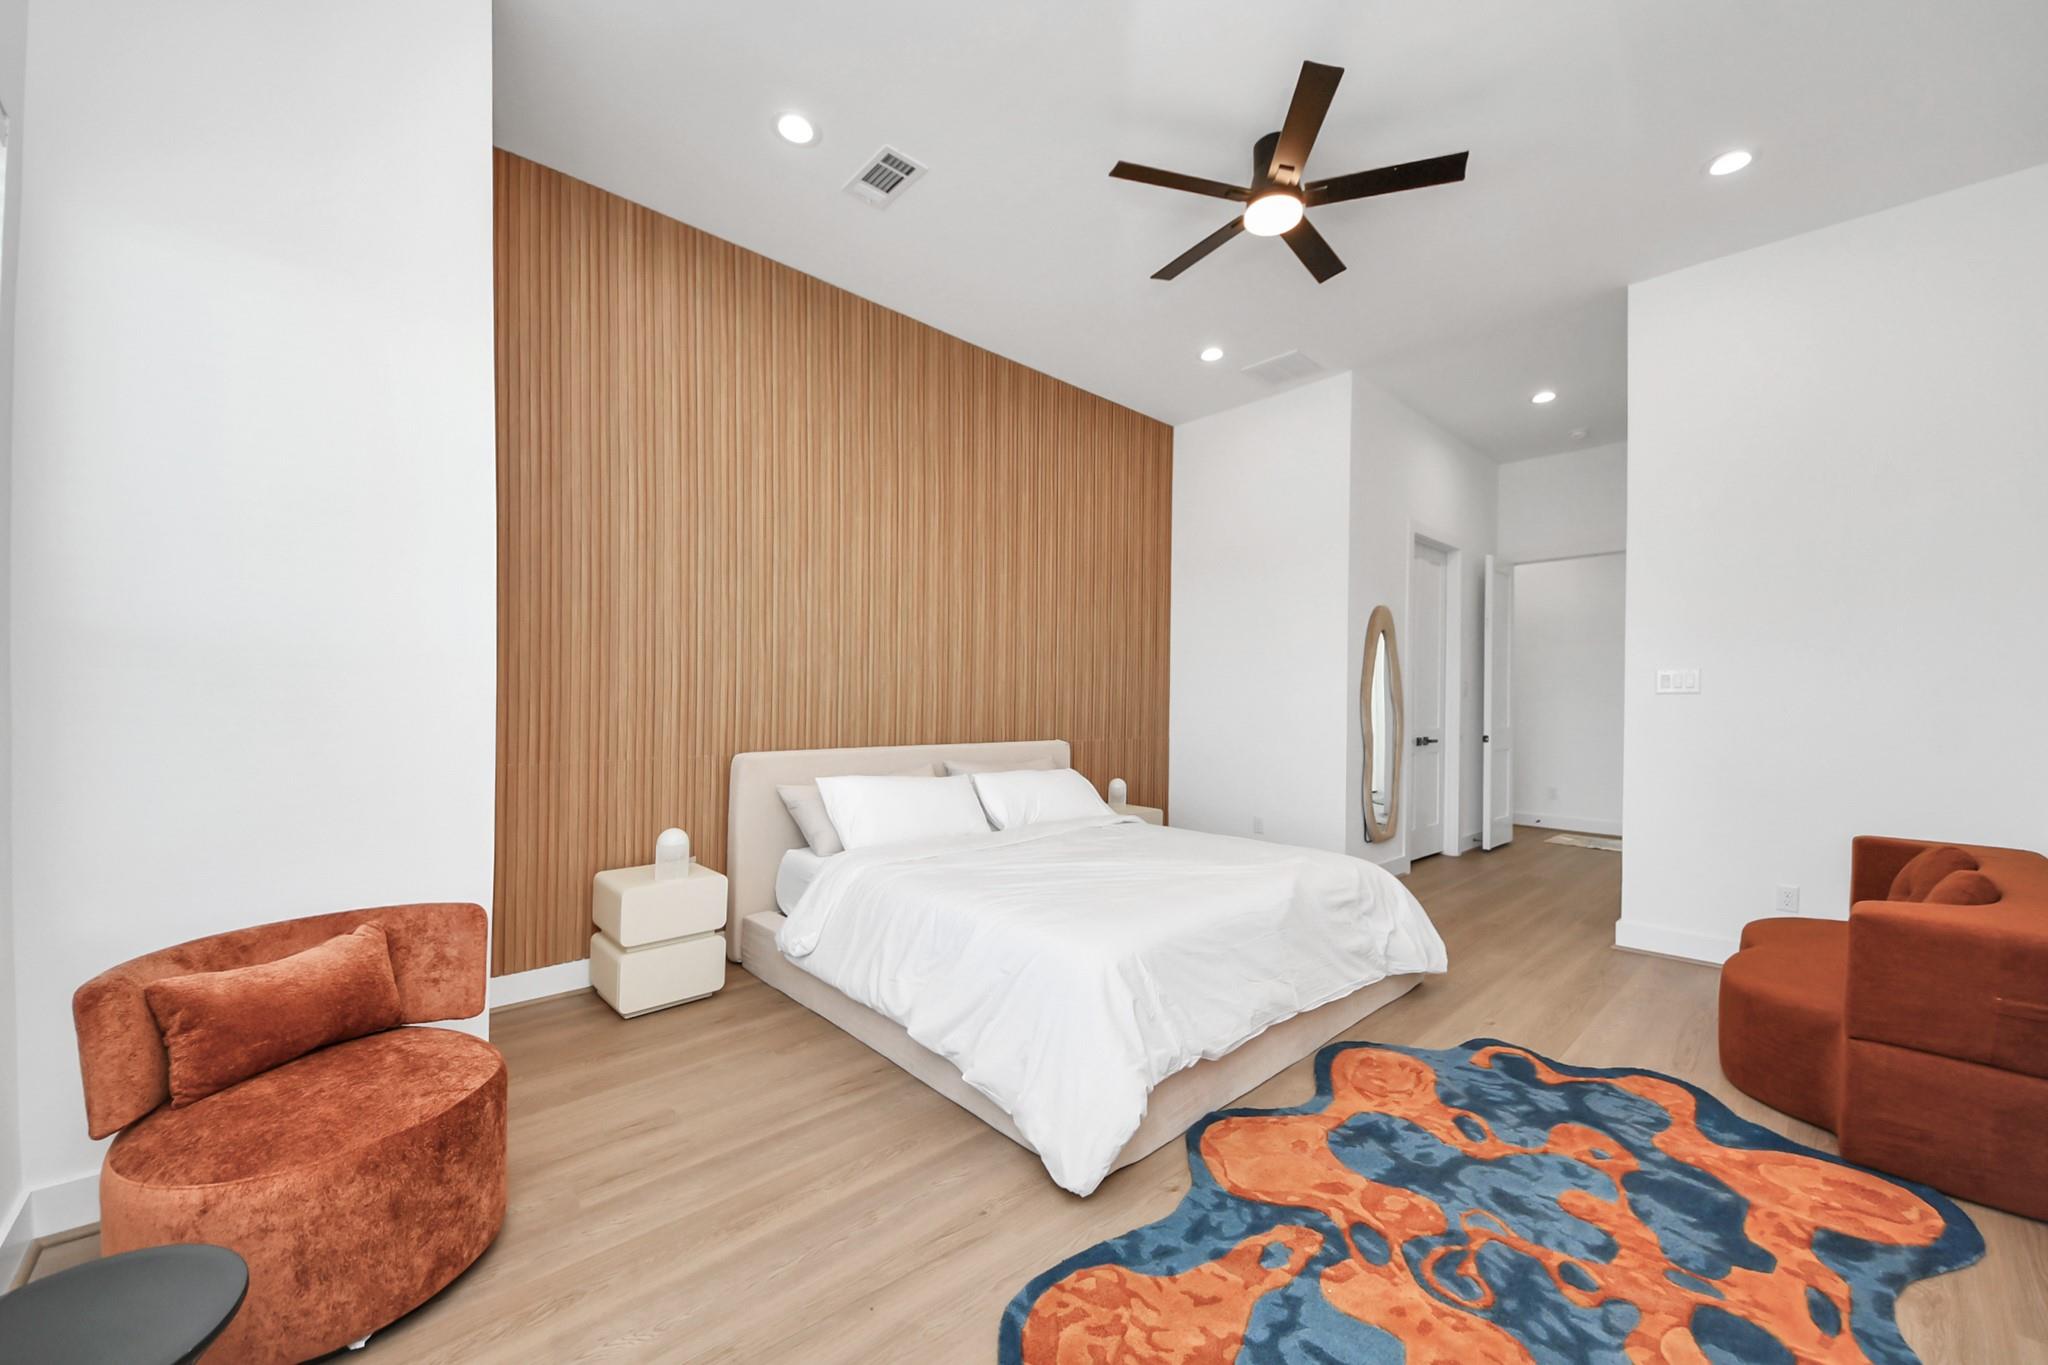
Staged bedroom with a white bed, wood-slat accent wall, and rust-colored chairs.
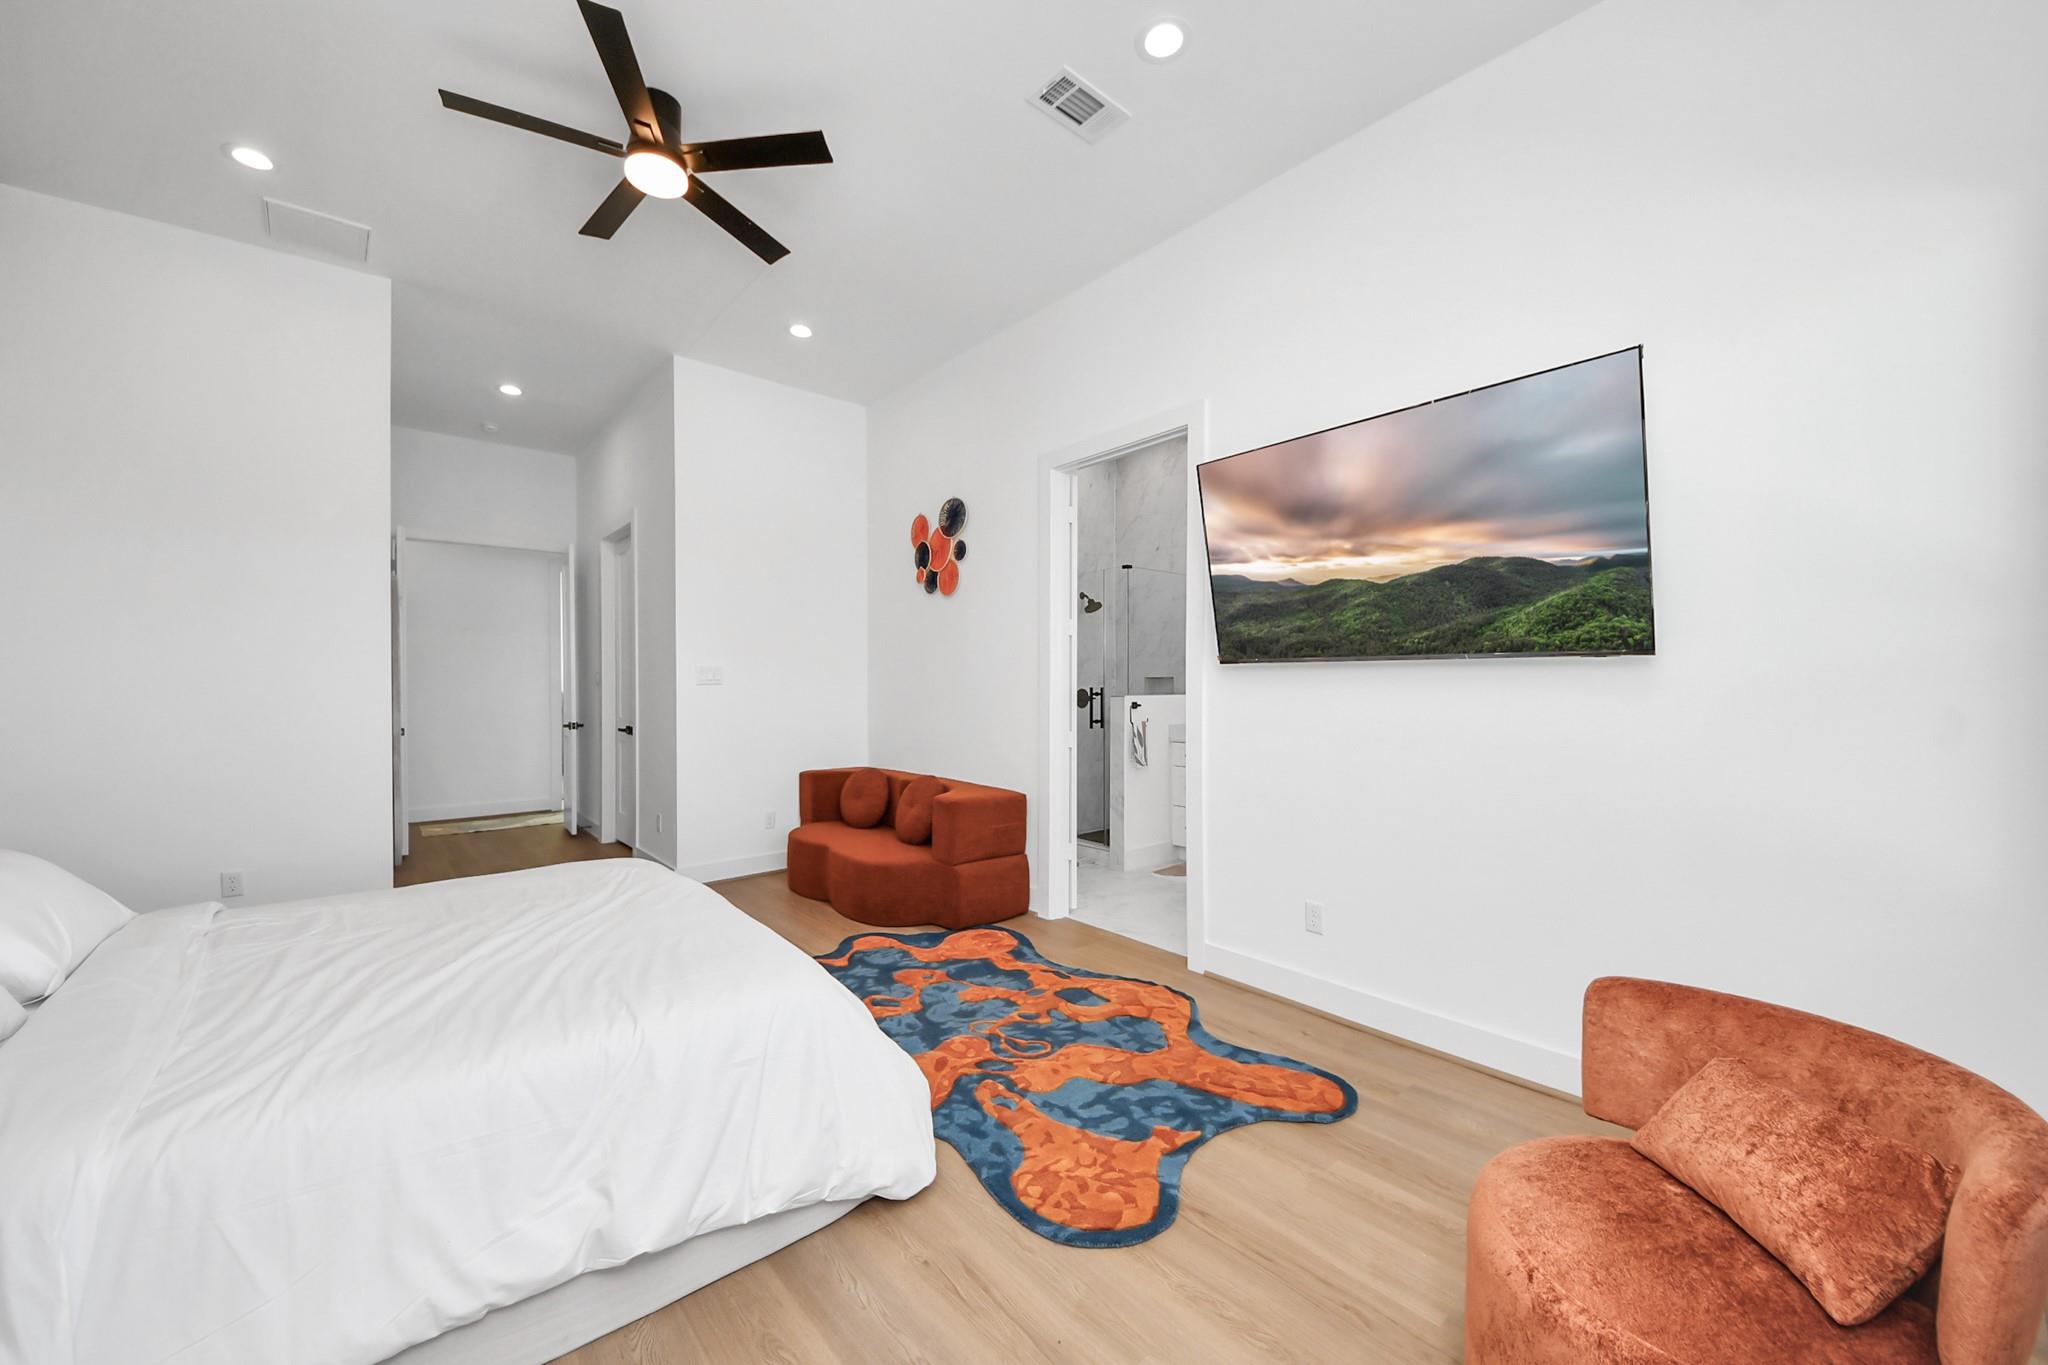
Bedroom with a white bed, rust-colored seating, and a bold blue and orange rug.
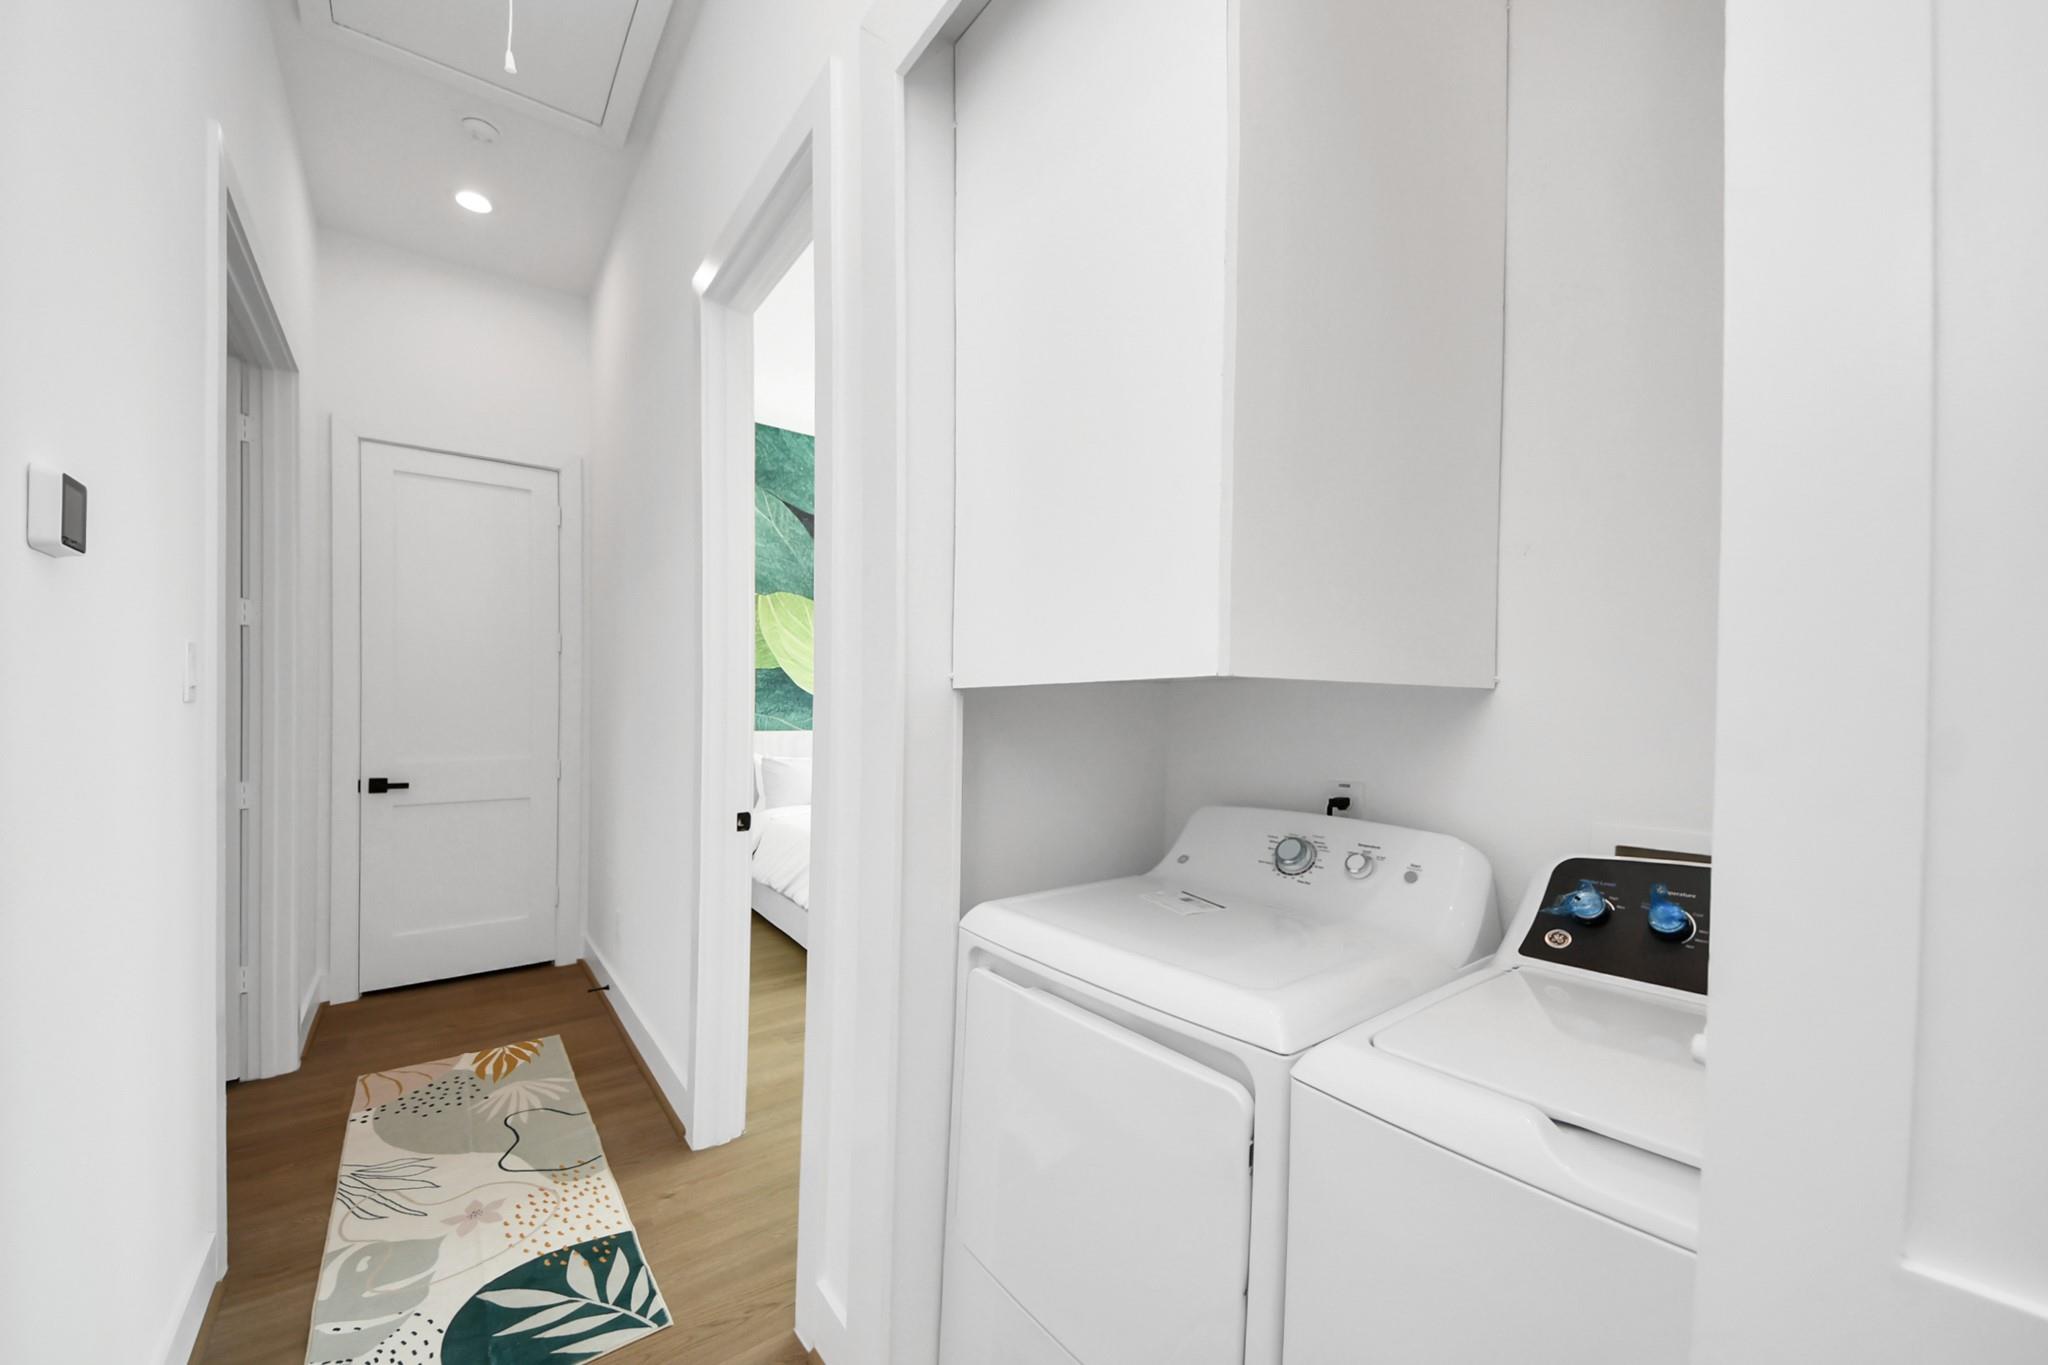
Laundry area with a washer and dryer beneath white cabinets beside a hallway.
Modern white kitchen with a gas range, stainless steel appliances, and a large island.
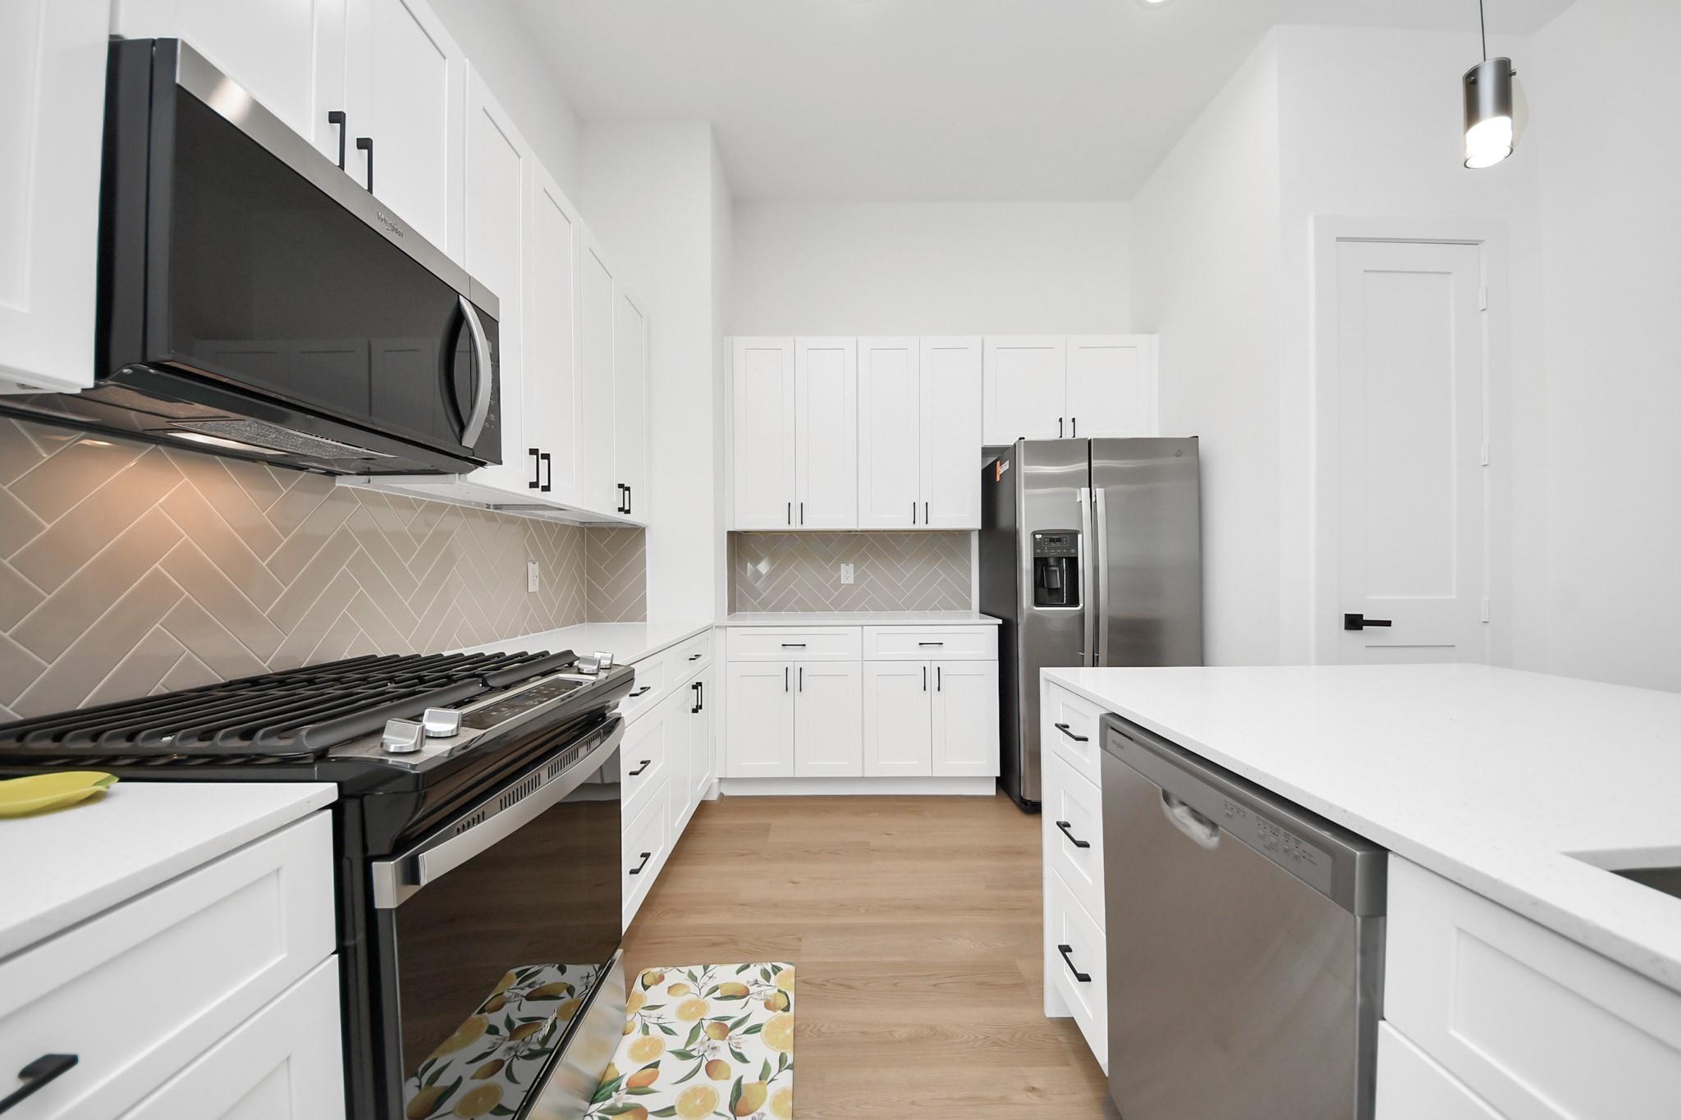
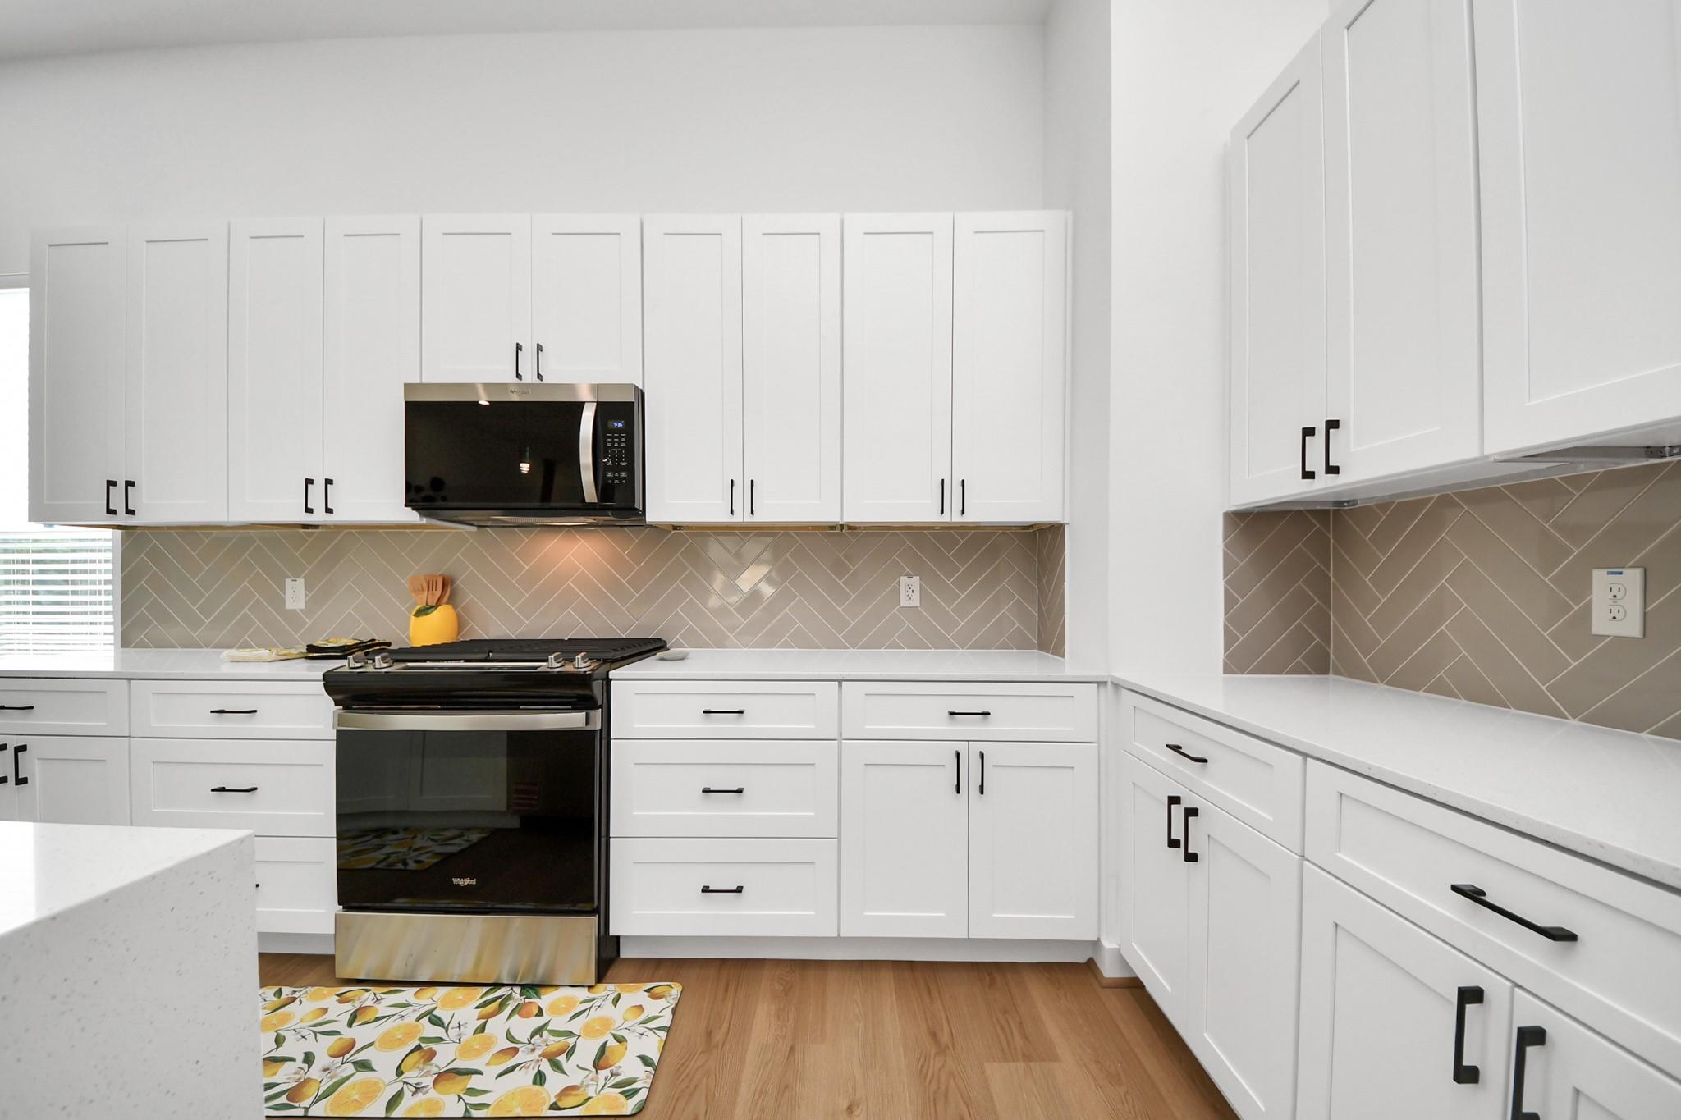
Bright kitchen with white cabinets, black appliances, and a taupe herringbone tile backsplash.
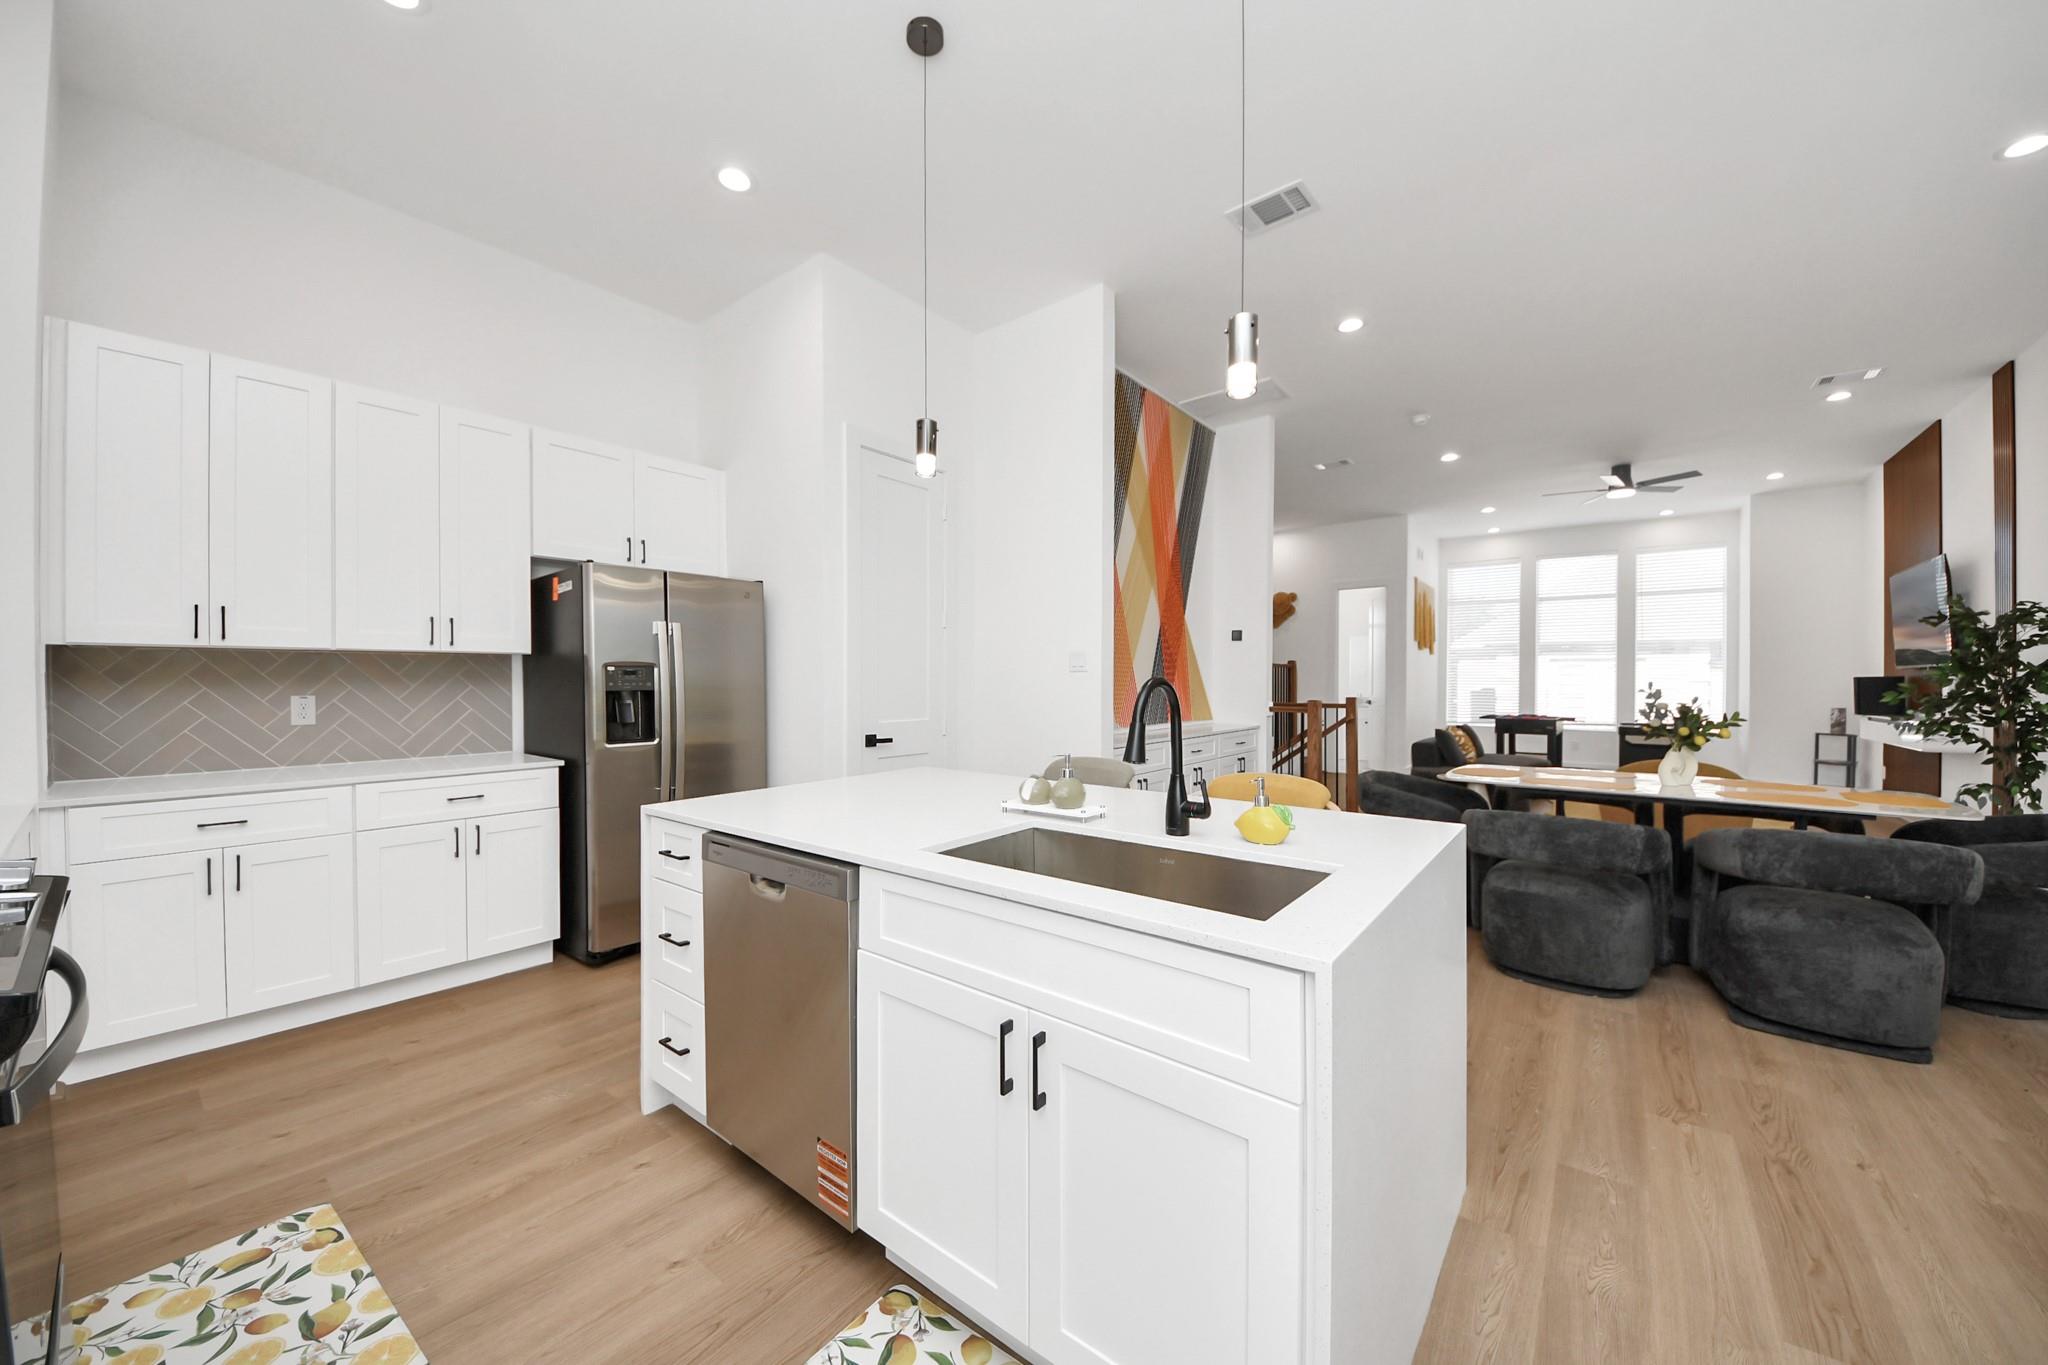
Bright kitchen with a large white island, stainless steel appliances, and an open living area.
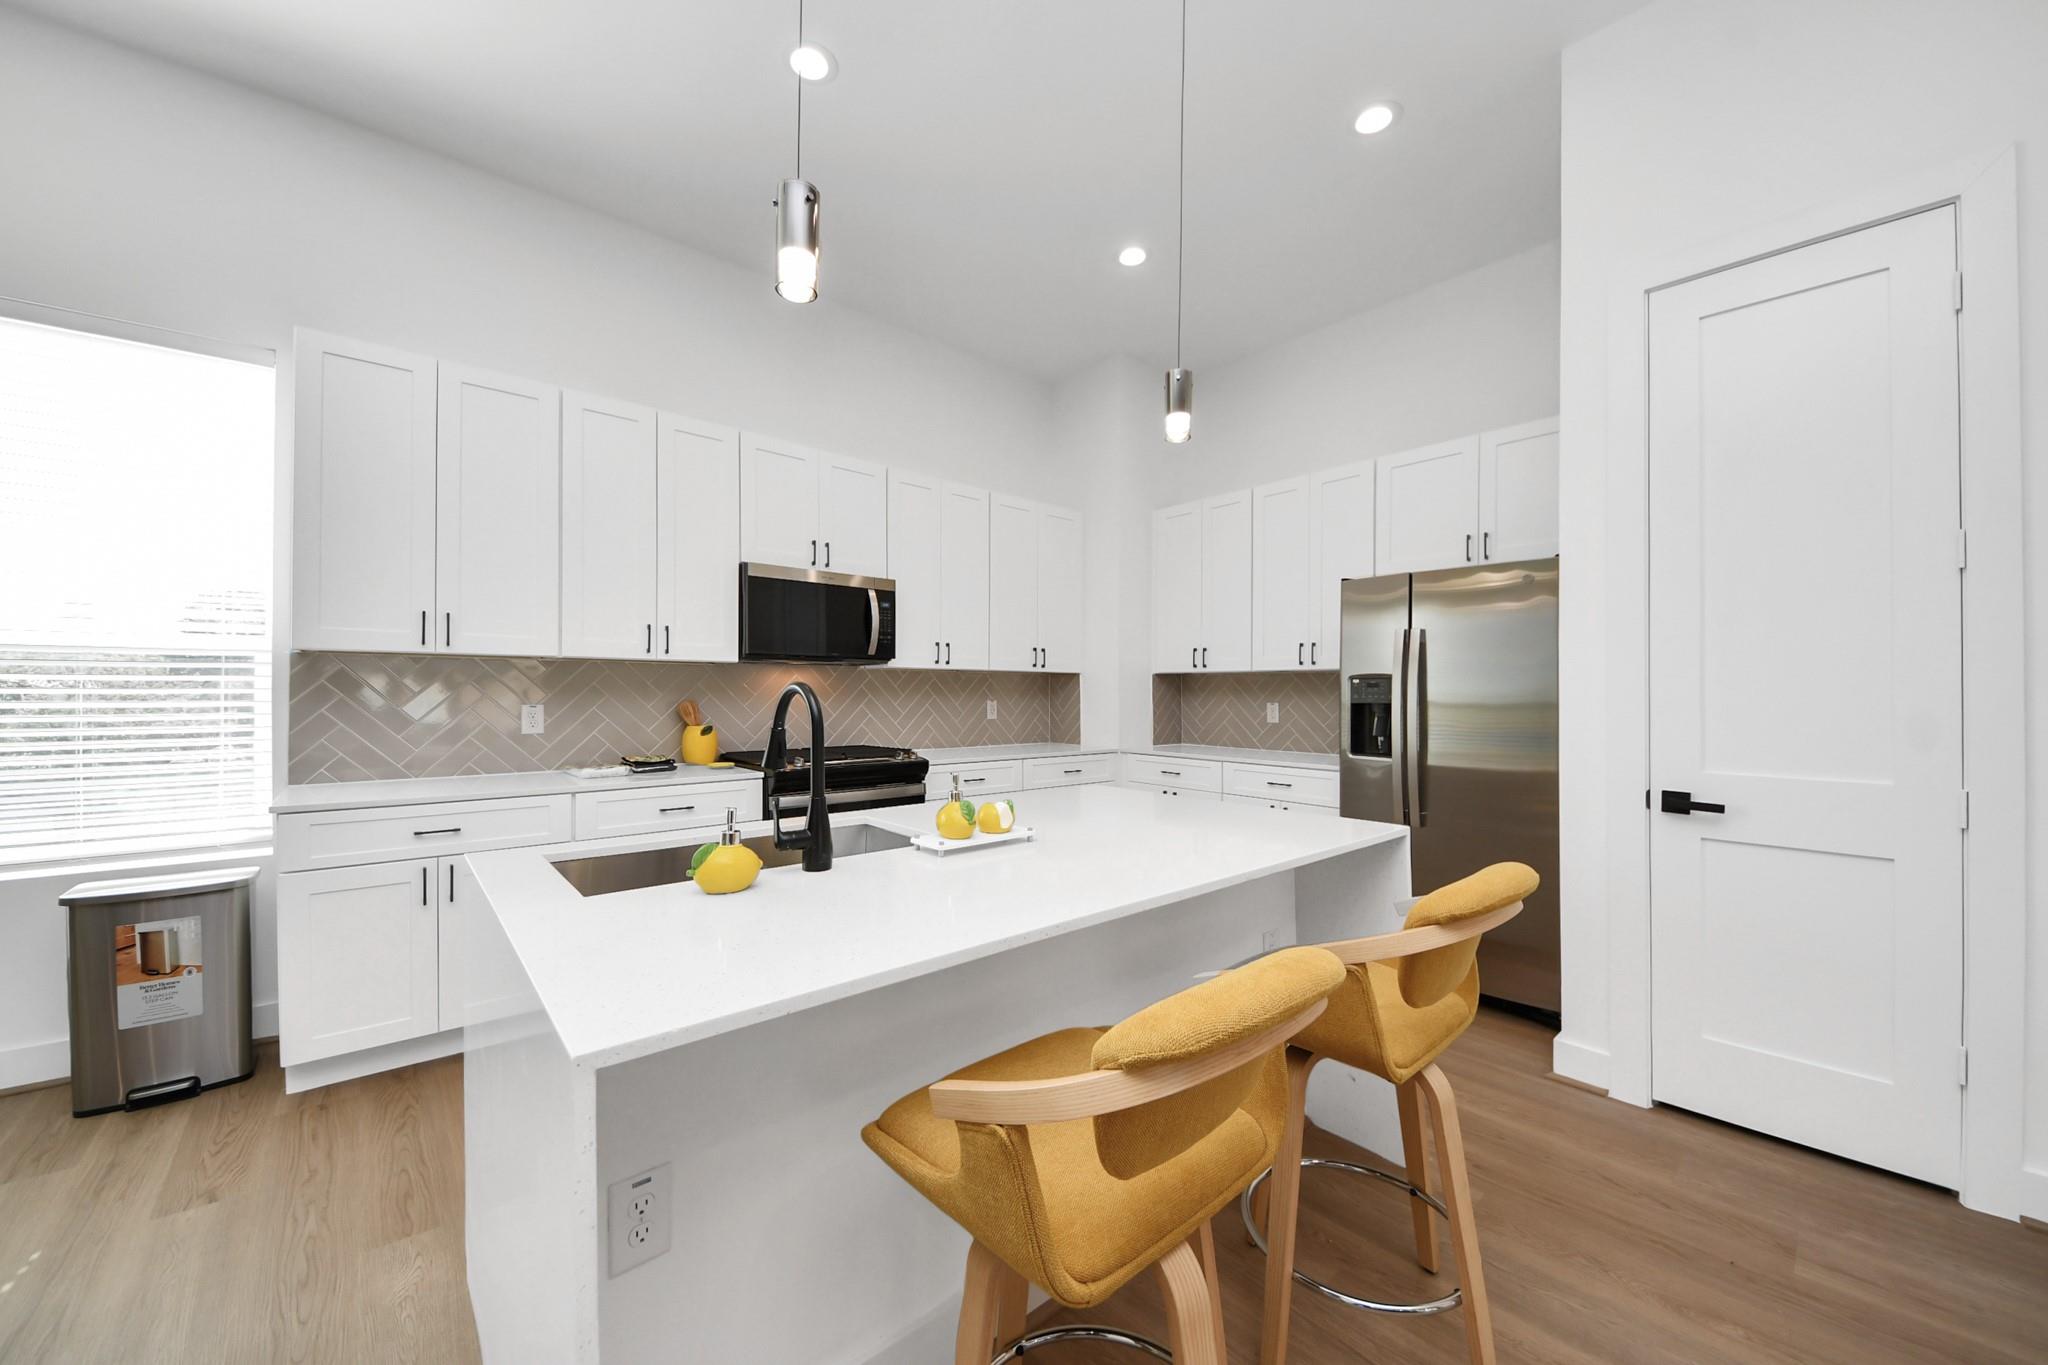
Bright white kitchen with a large island, stainless steel appliances, and mustard-yellow bar stools.
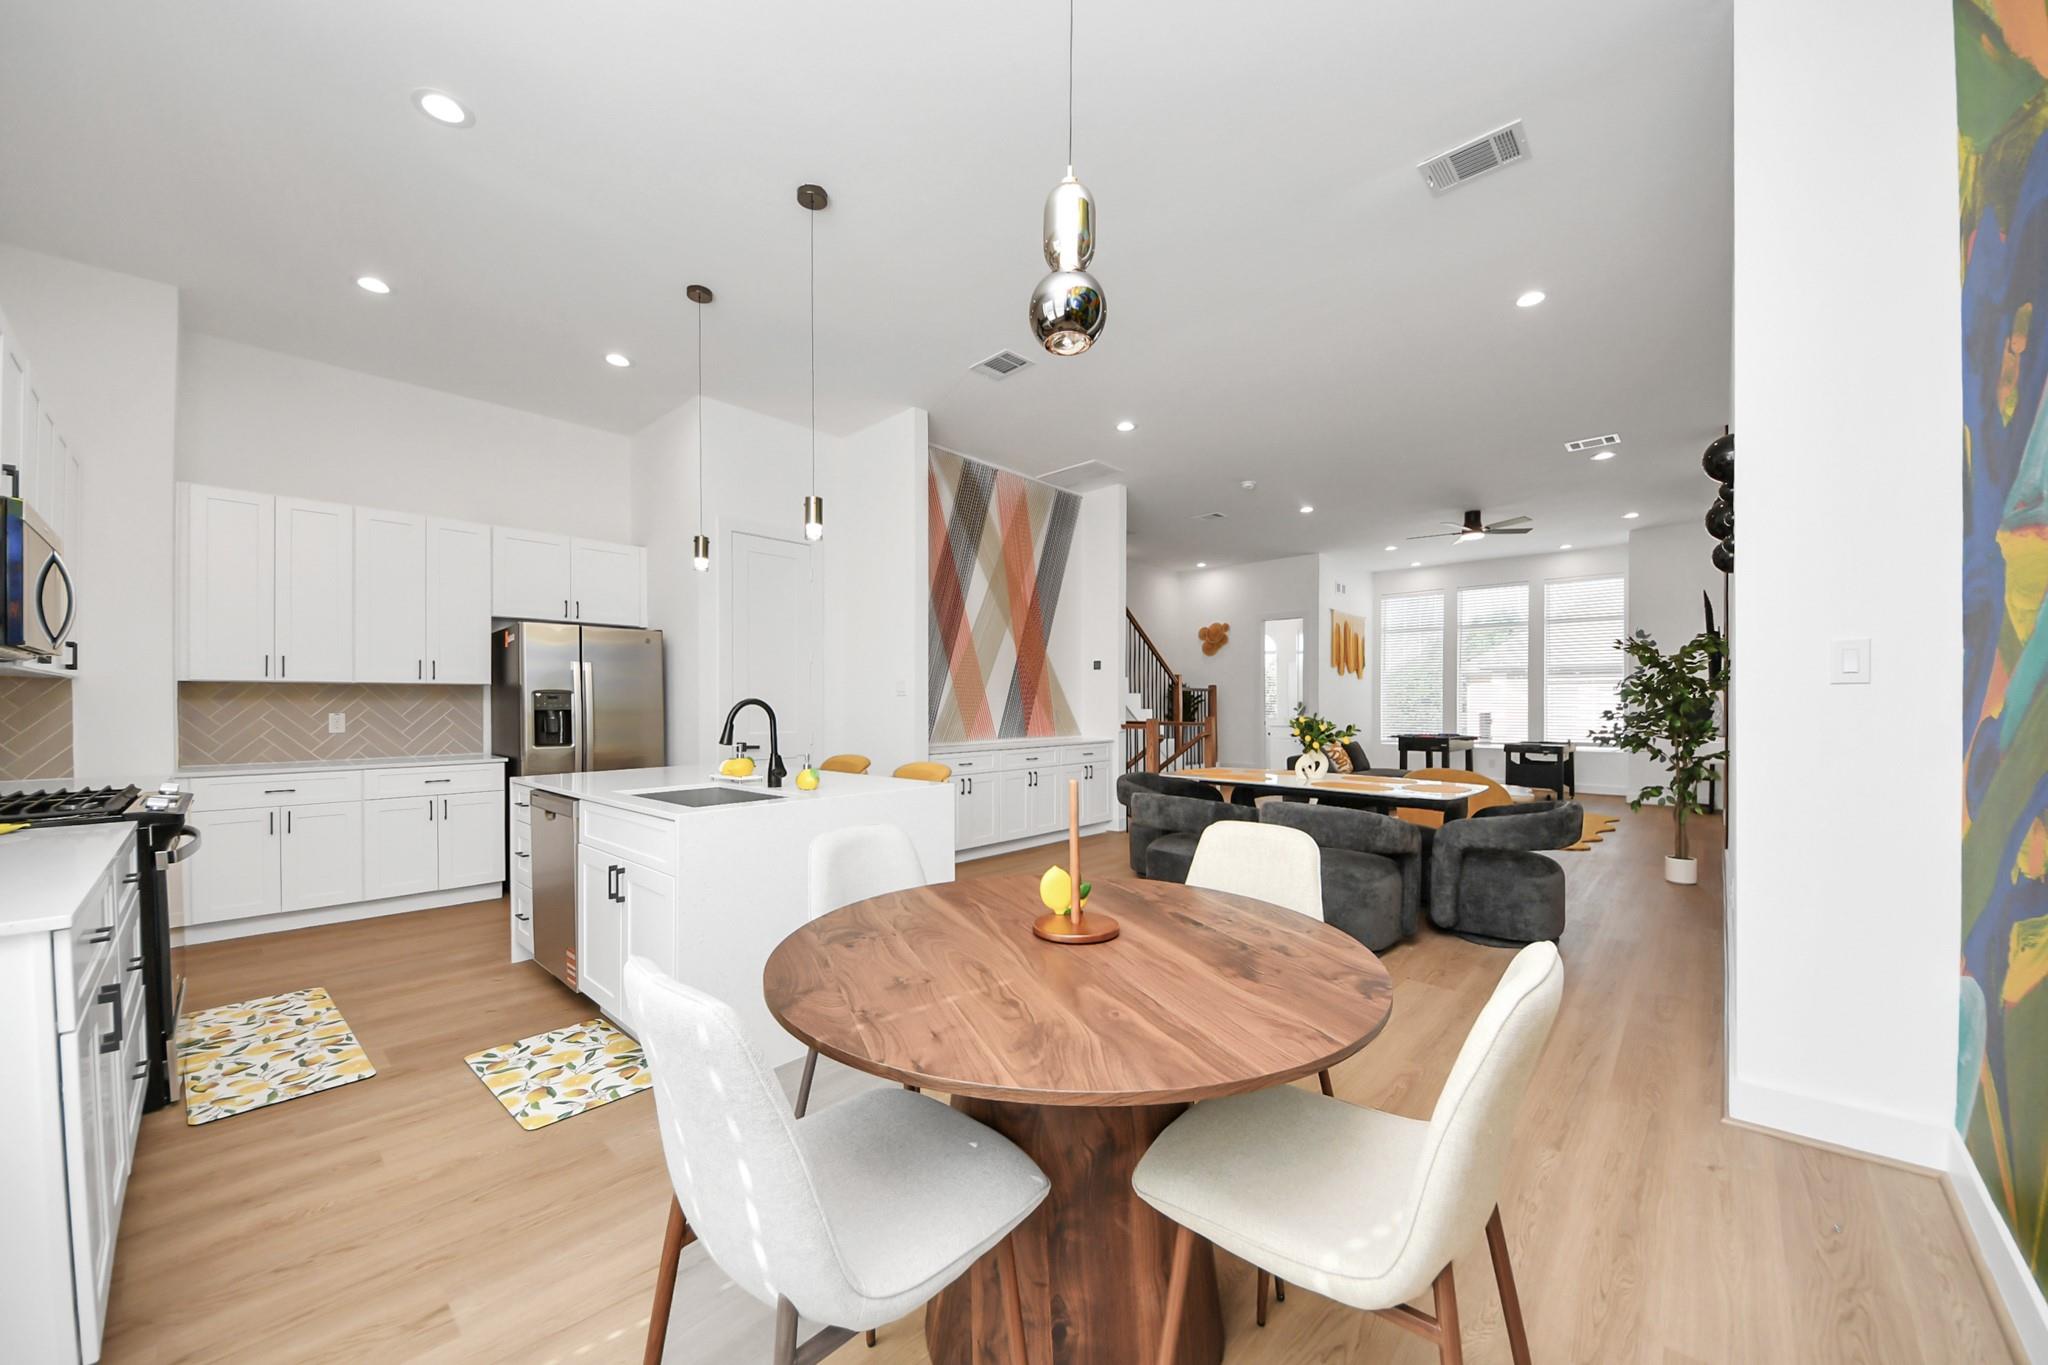
Open-plan kitchen and dining area with white cabinetry, a central island, and a round wood table.
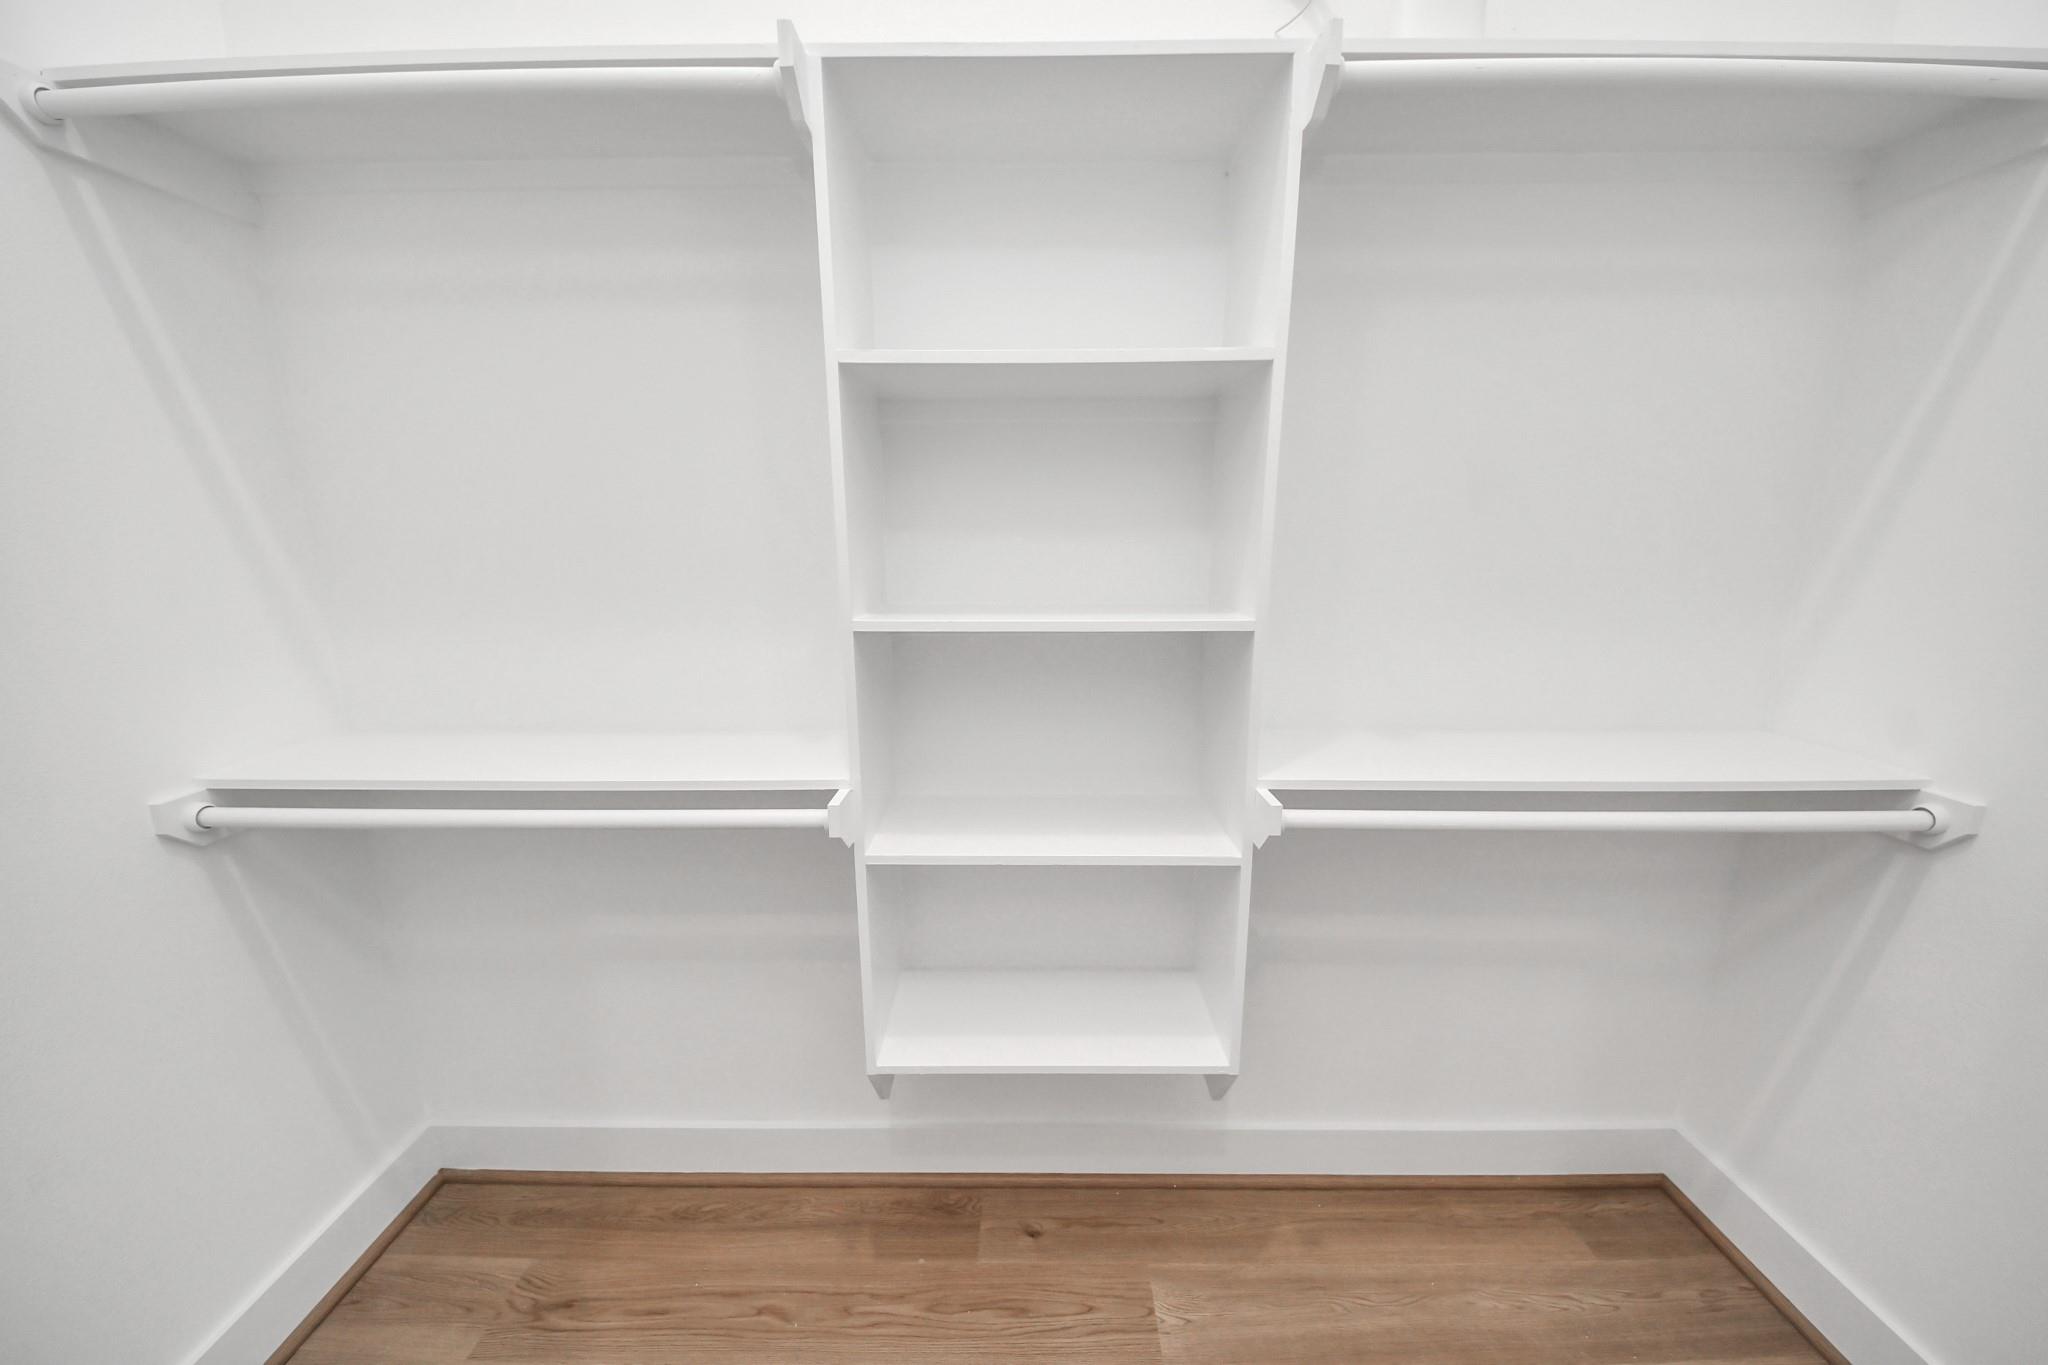
Empty walk-in closet with white shelving and hanging rods above a wood floor.
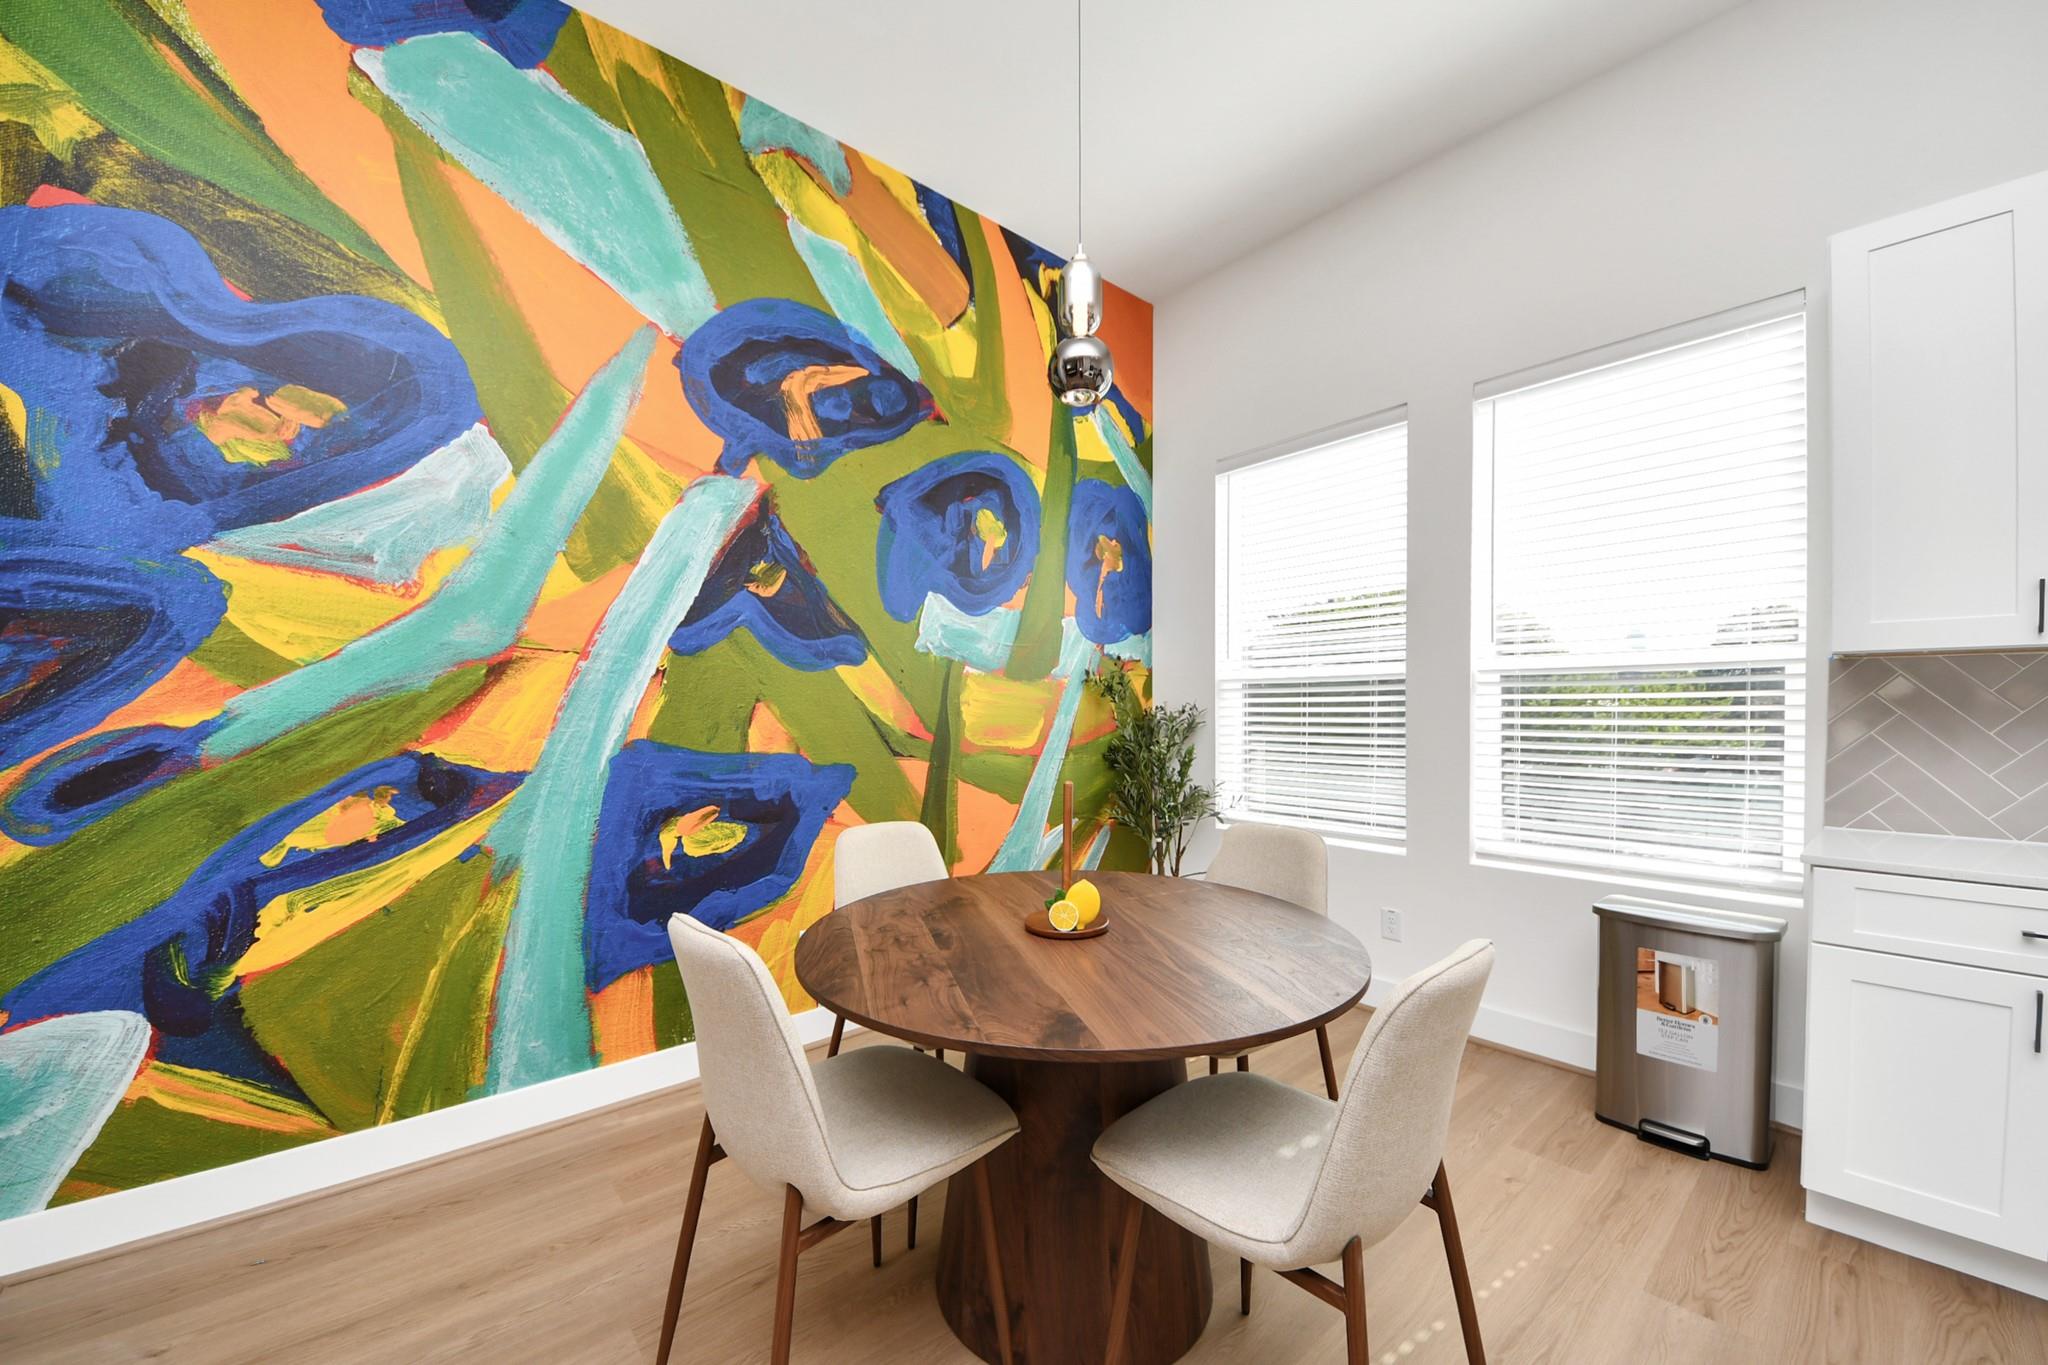
Dining area with a round wood table, light chairs, and a bold multicolored mural.
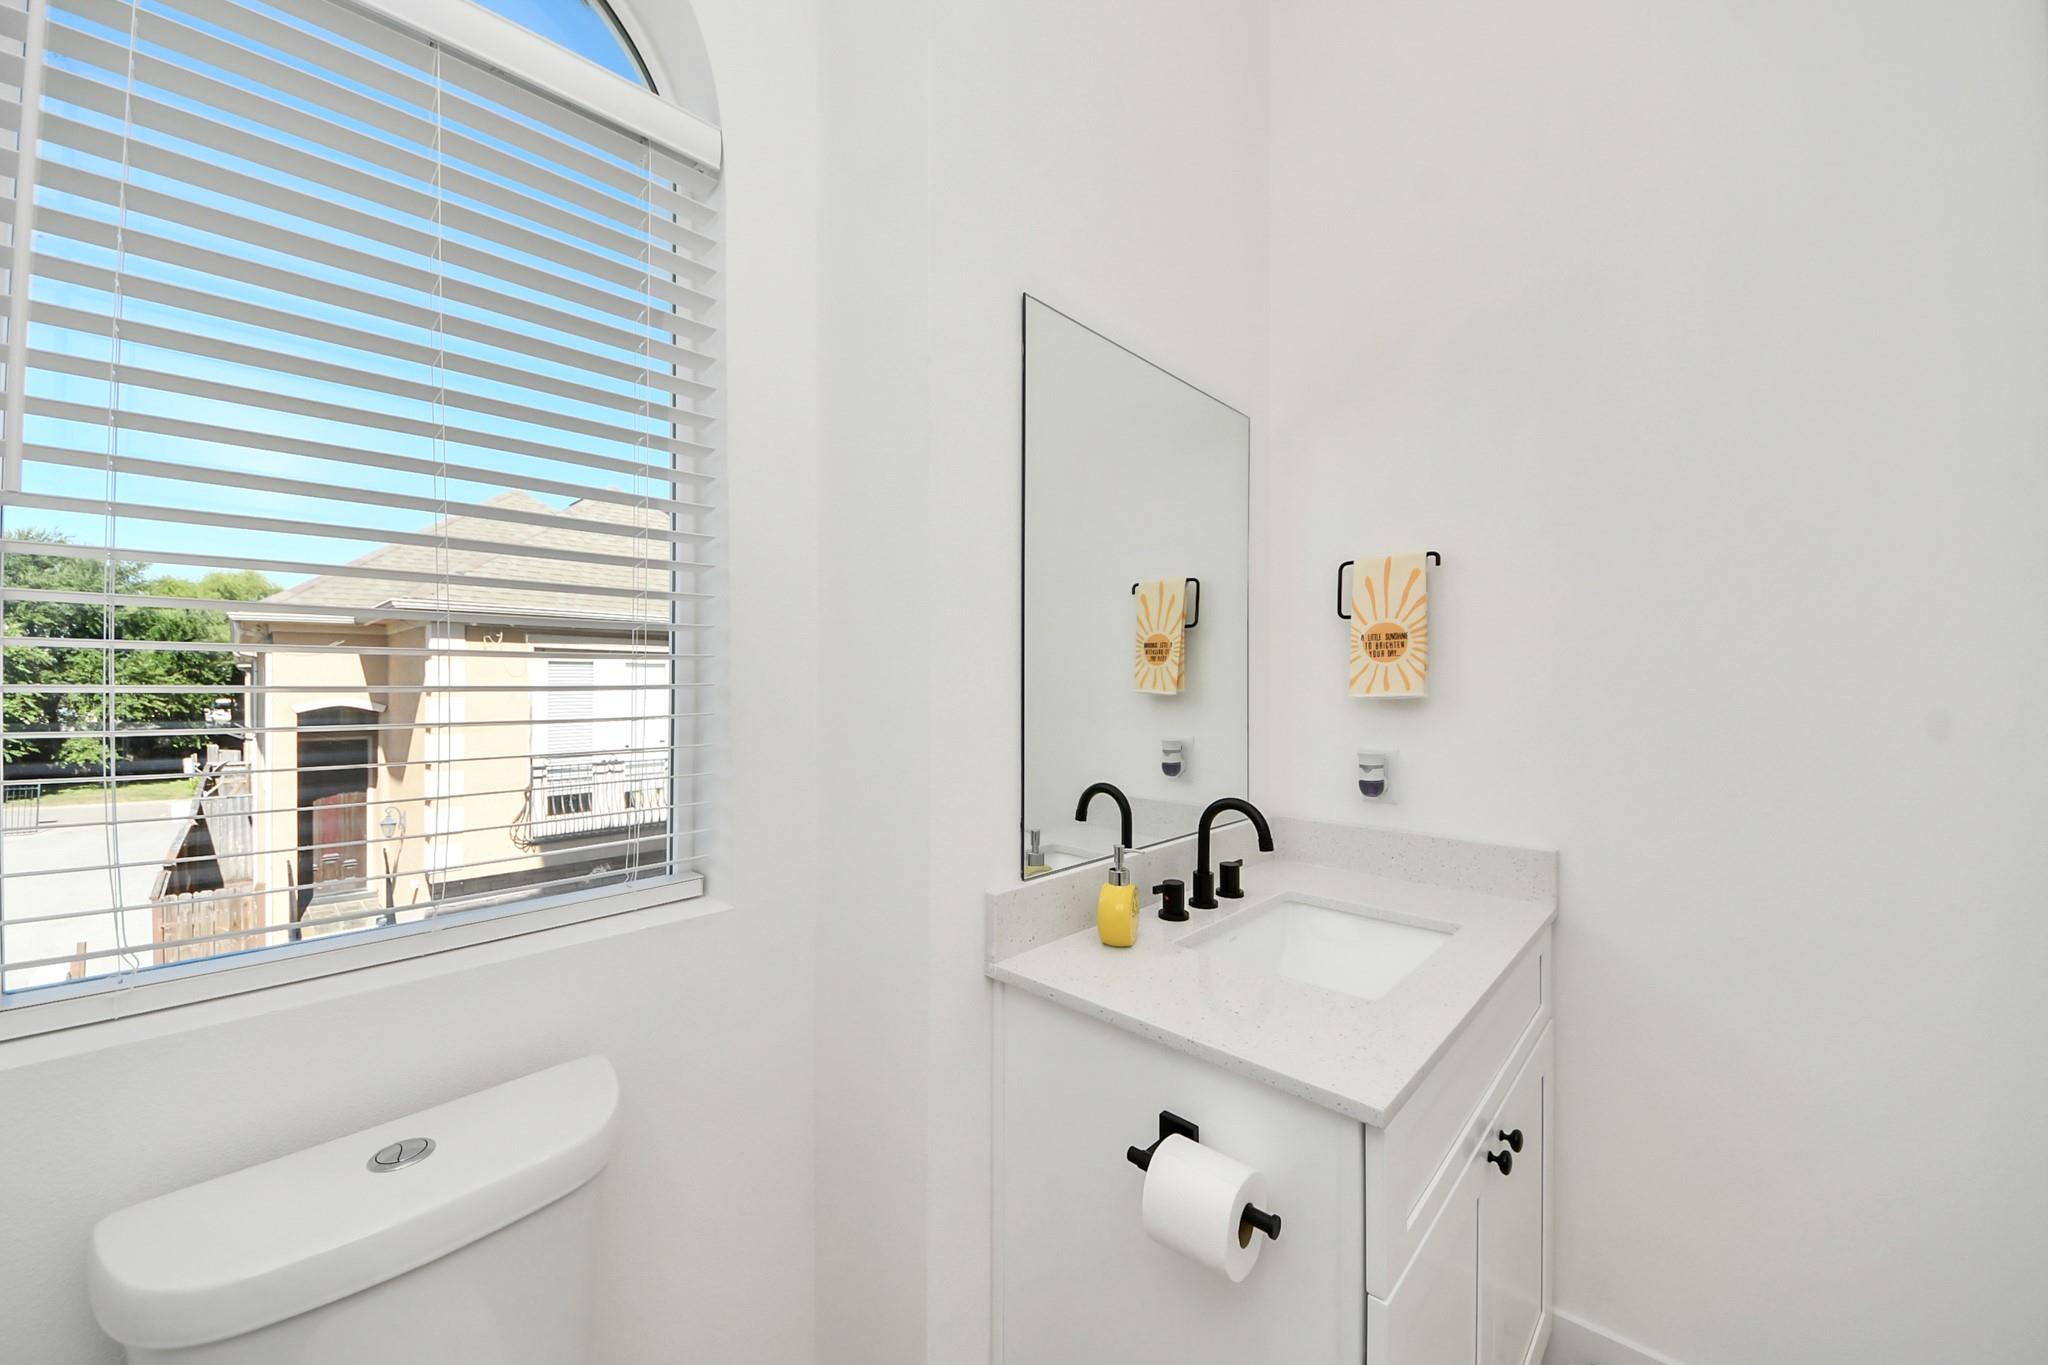
Bright bathroom with a white vanity, black faucet, wall mirror, and window with blinds.
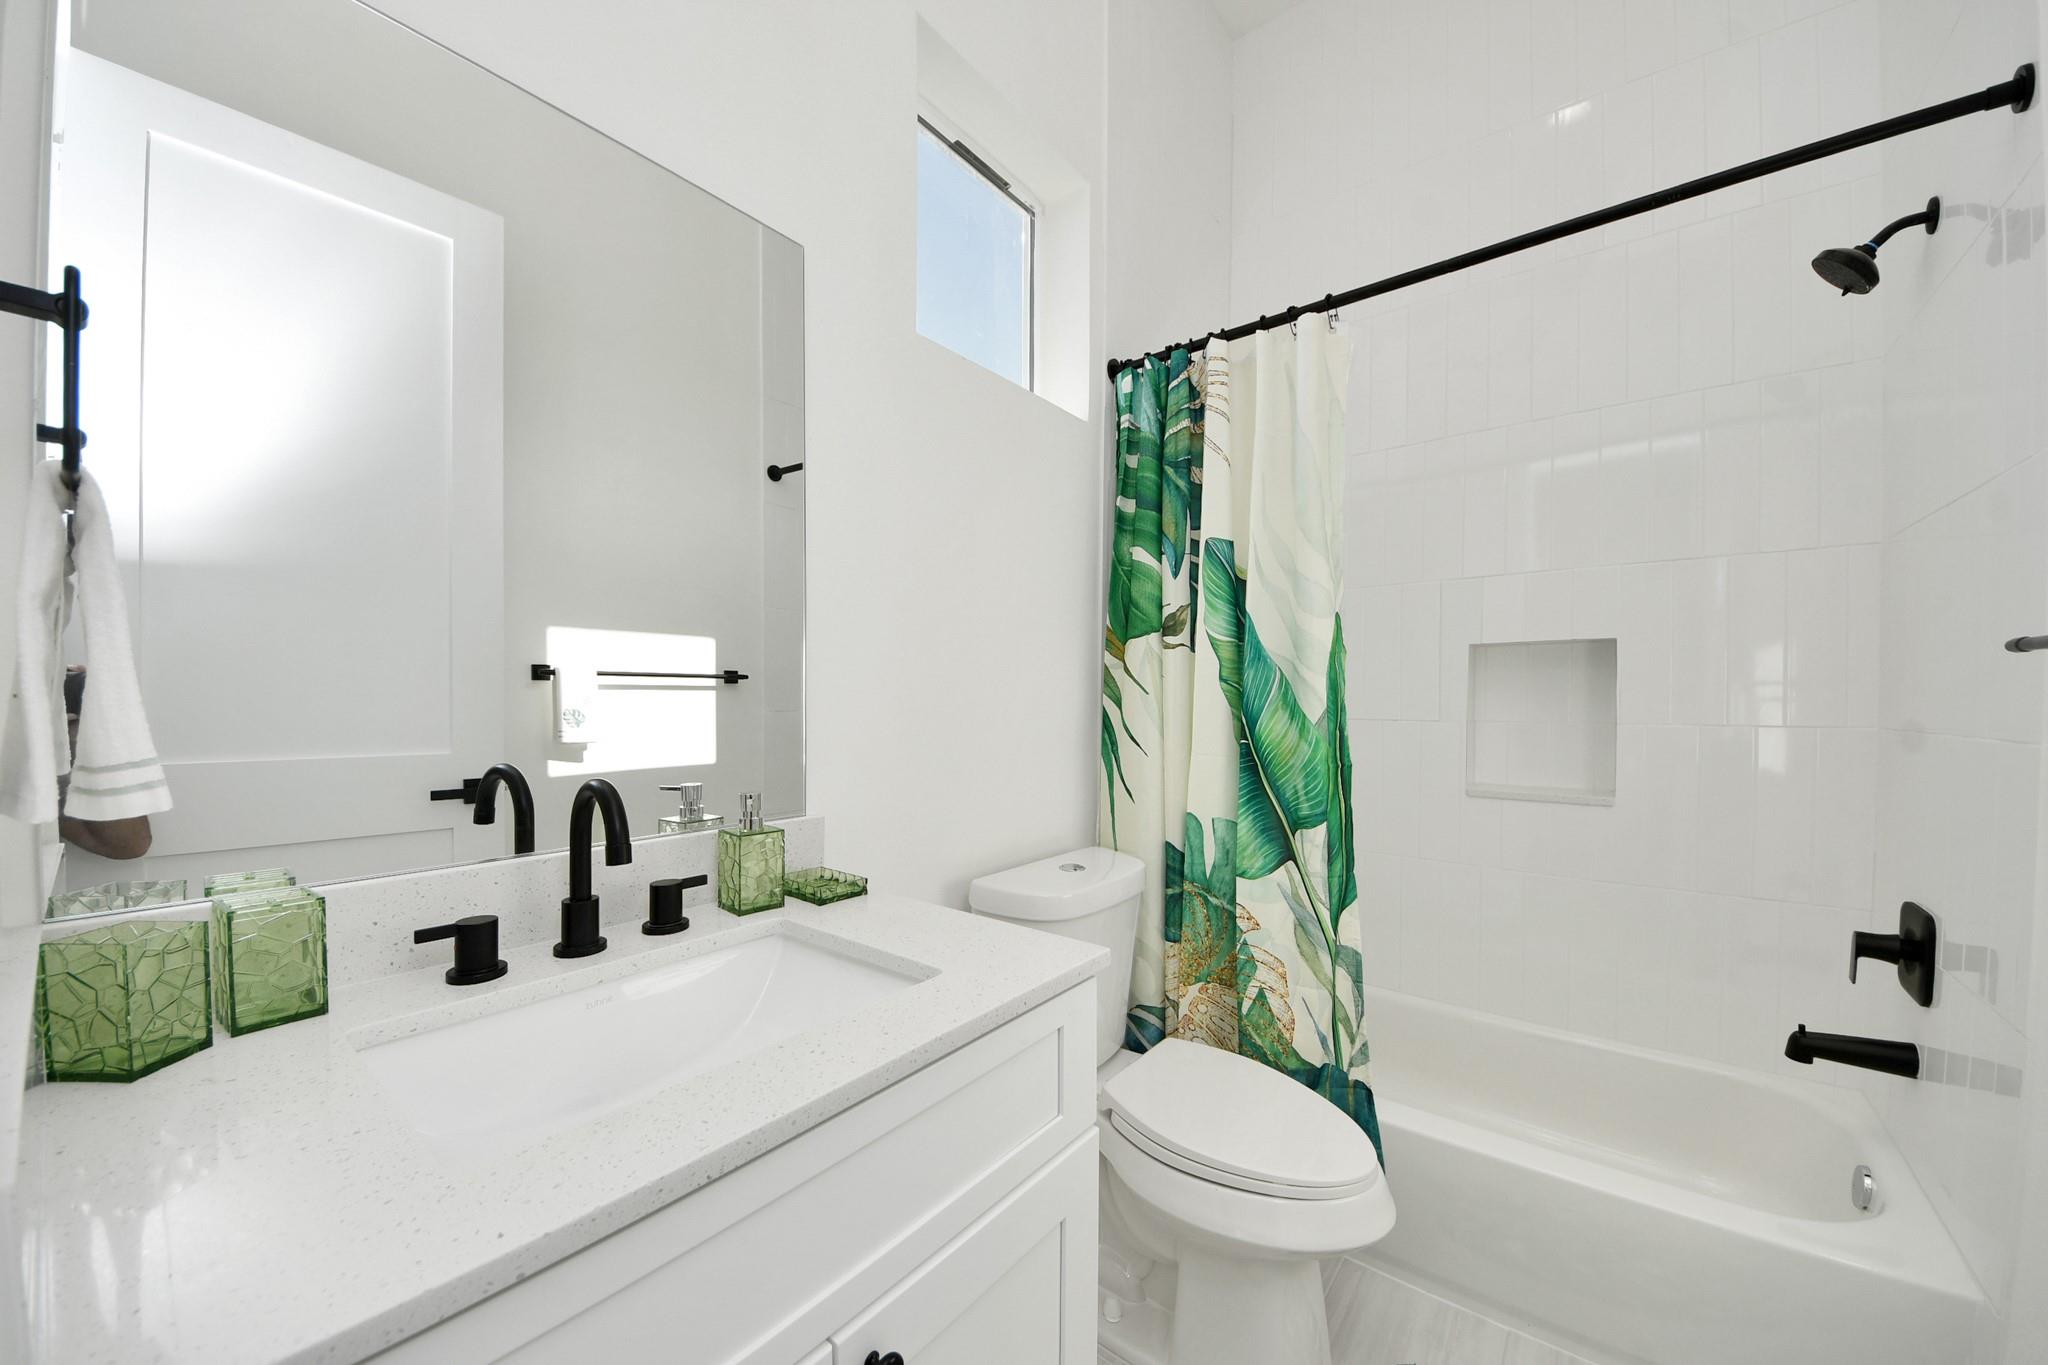
Bathroom with a white vanity, black fixtures, and a tropical leaf shower curtain.
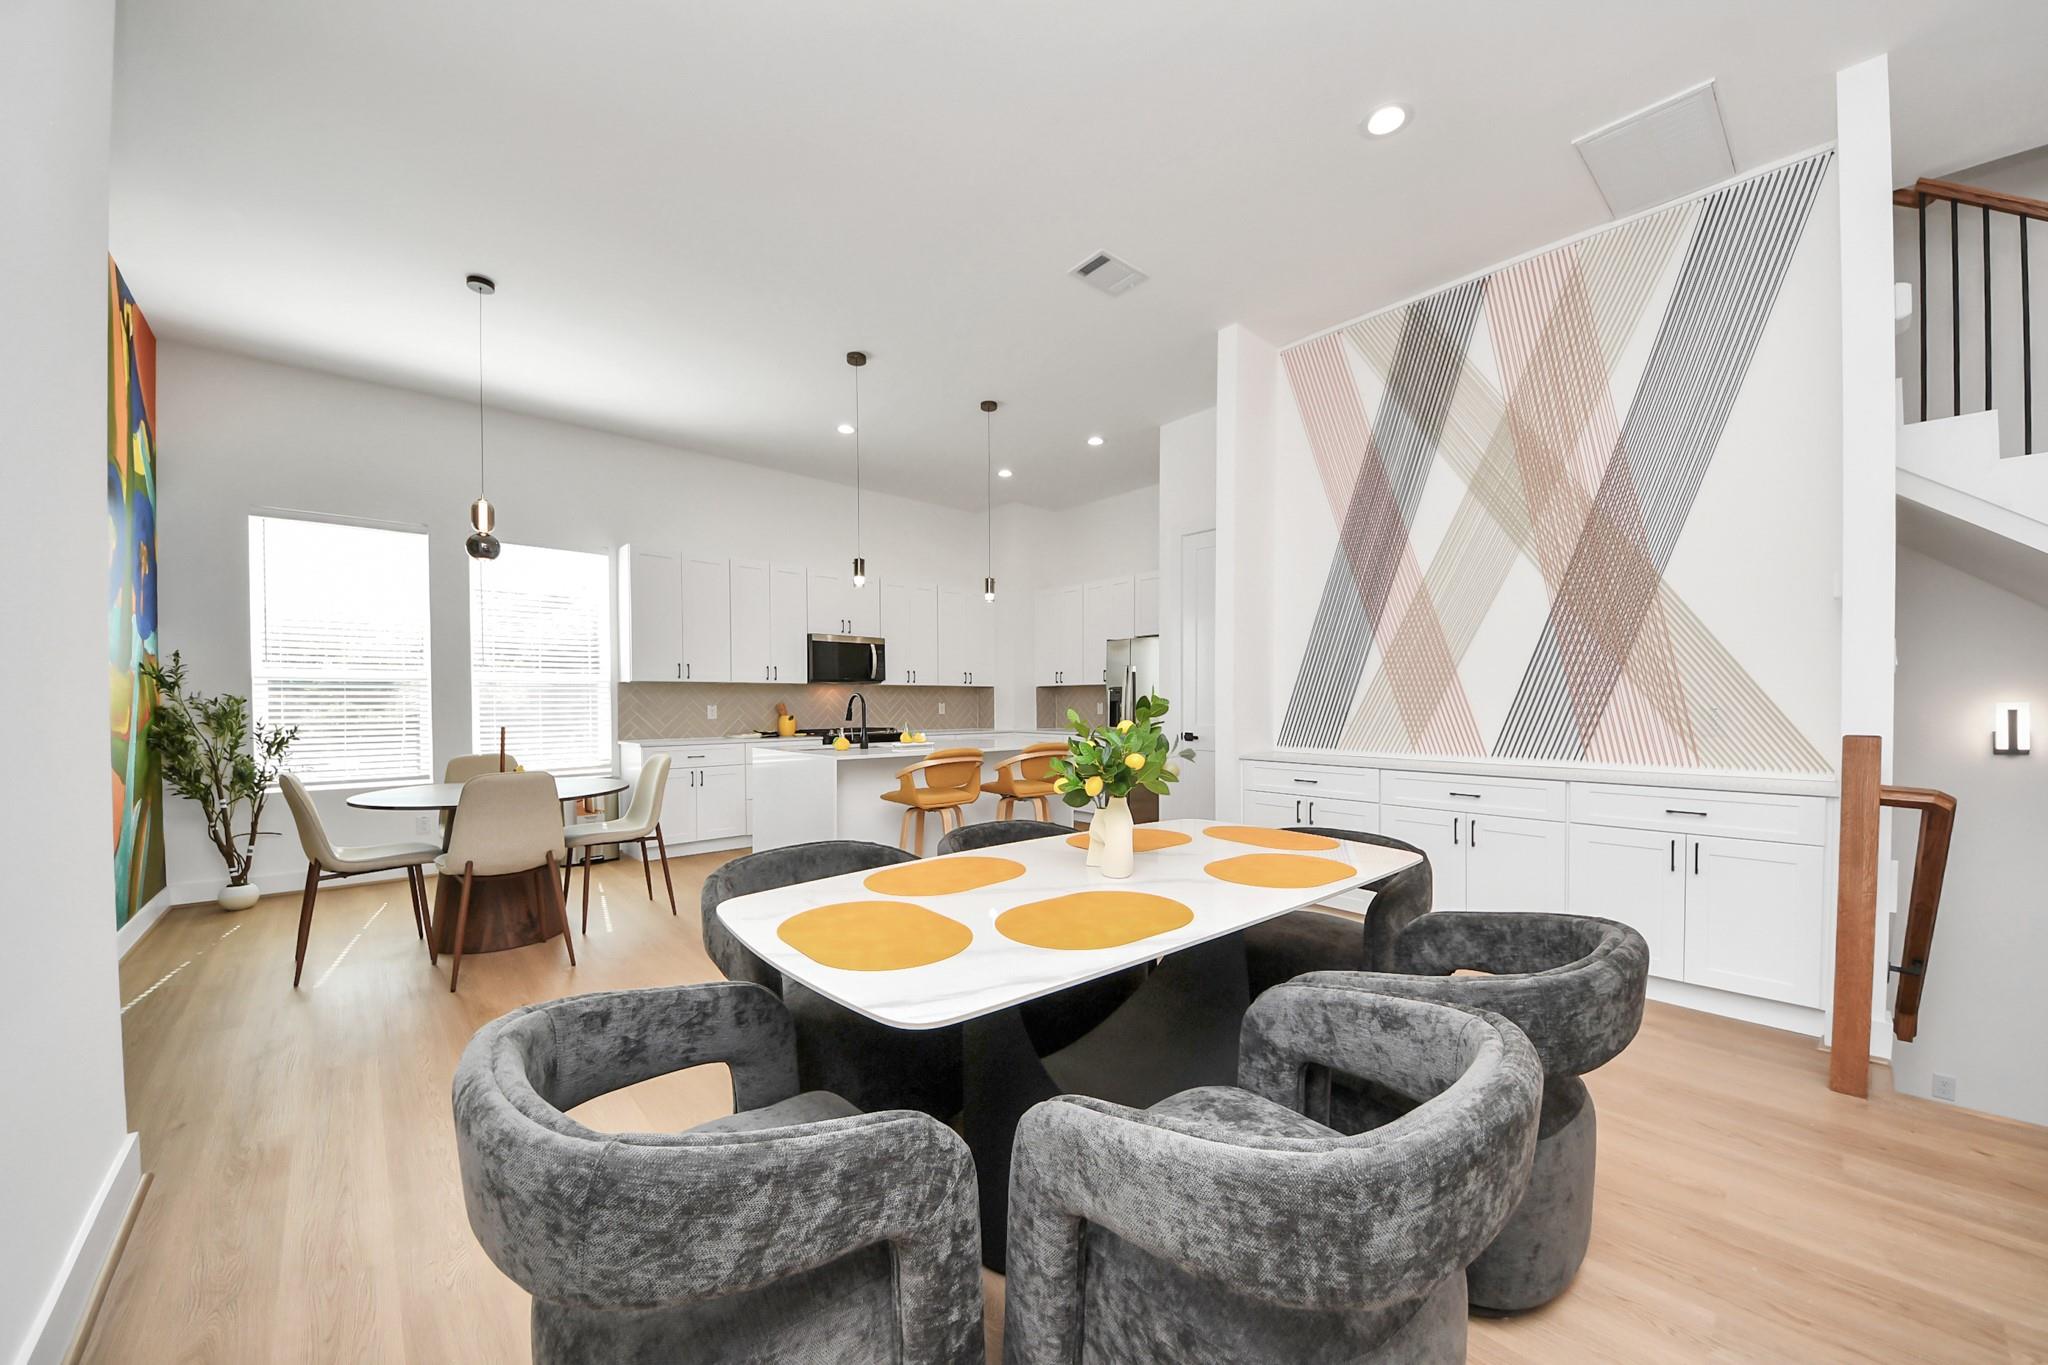
Open kitchen and dining area with white cabinets, sculptural wall art, and gray upholstered chairs.
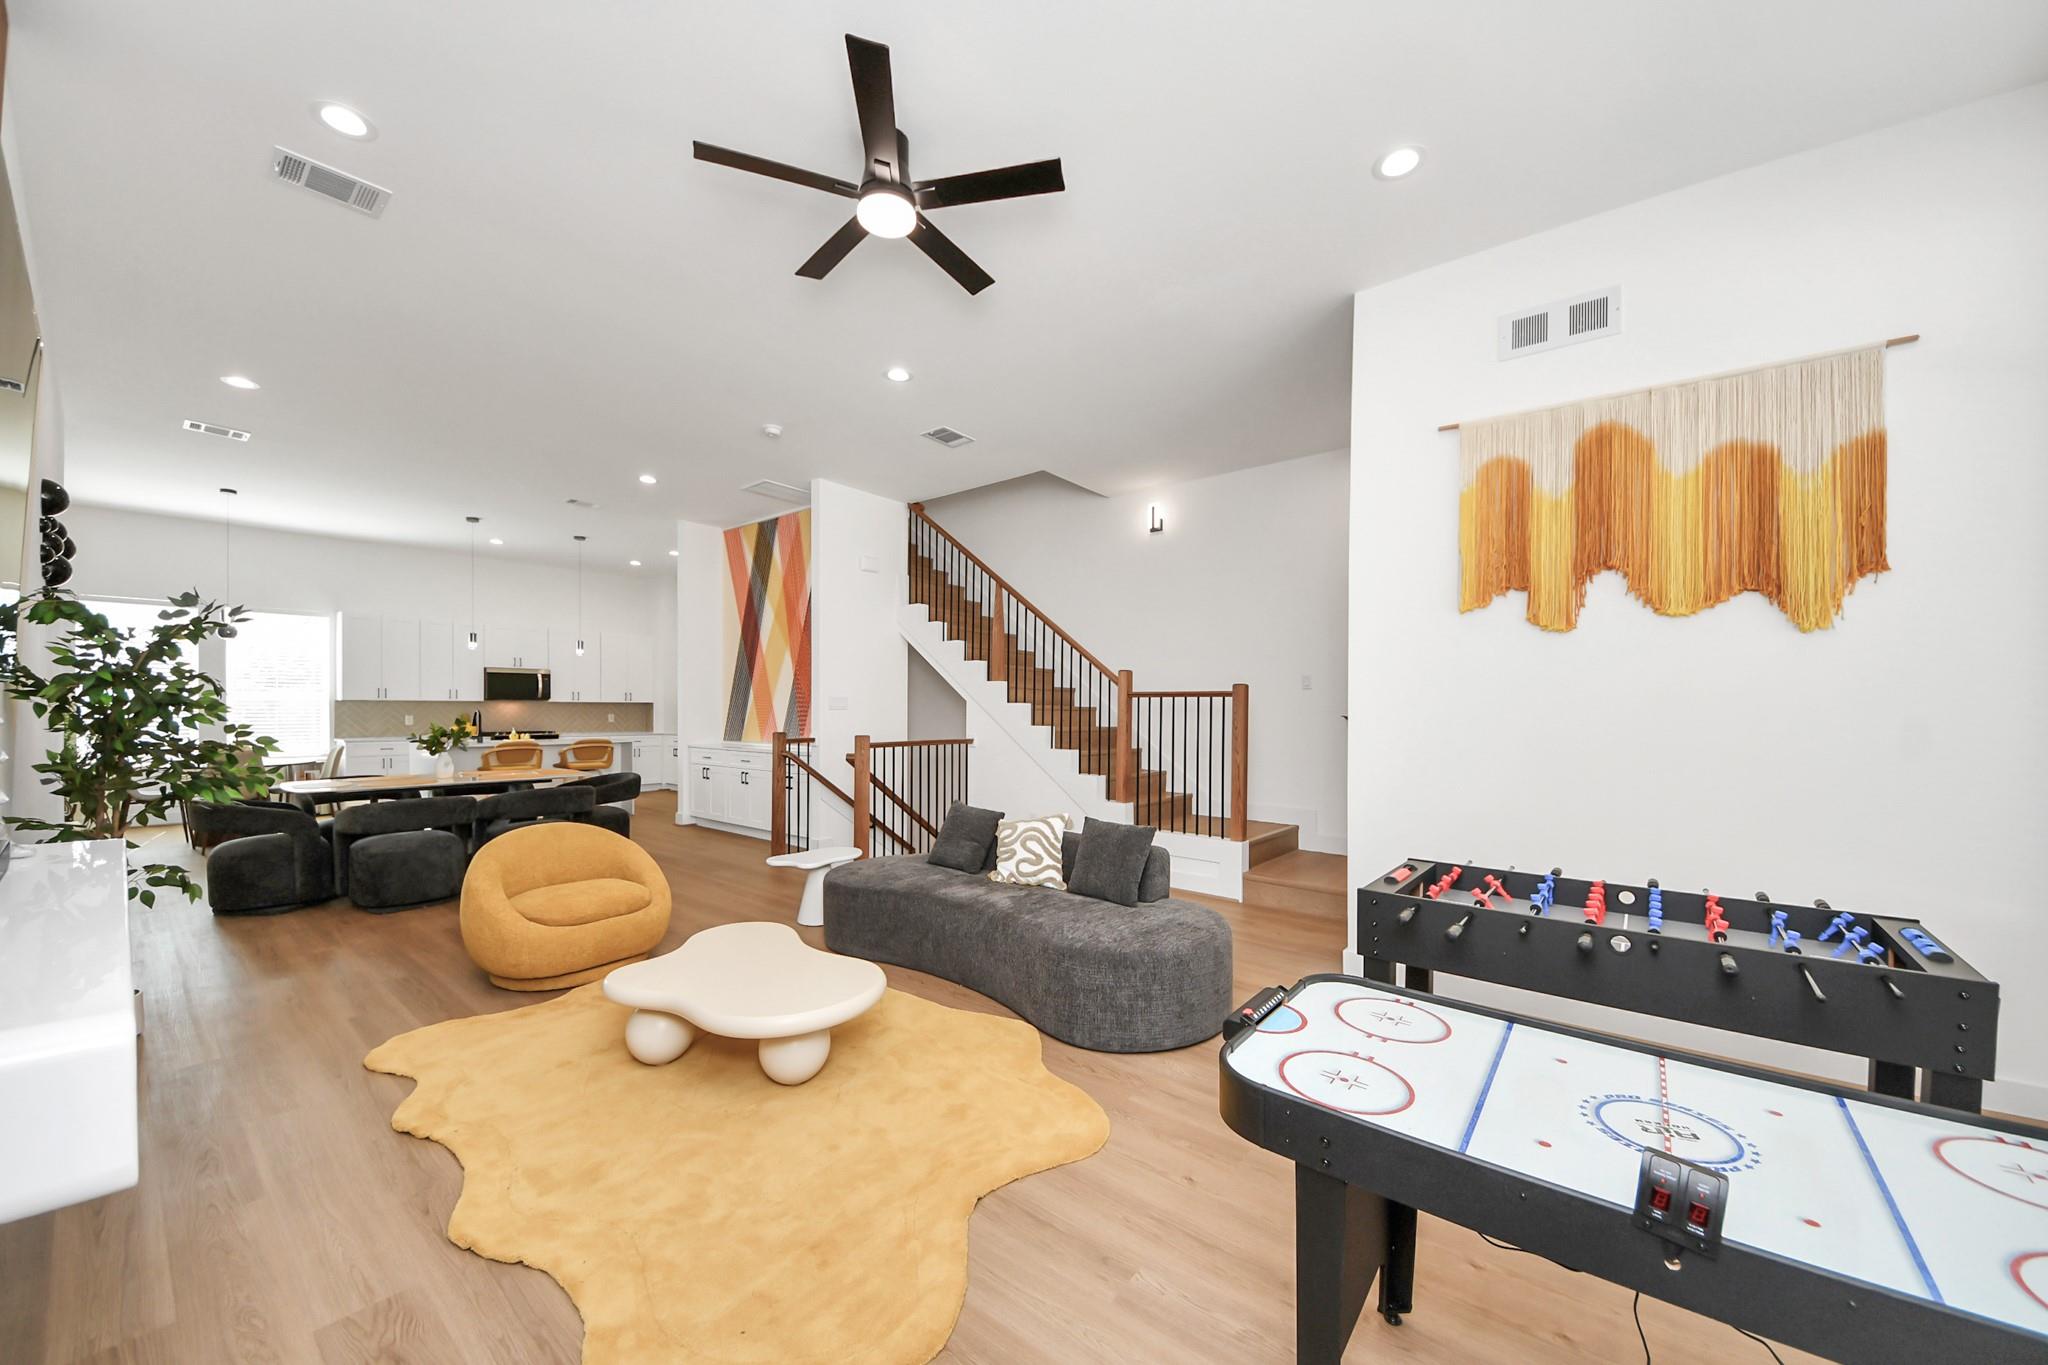
Open-plan living room with staircase, kitchen, air hockey and foosball tables.
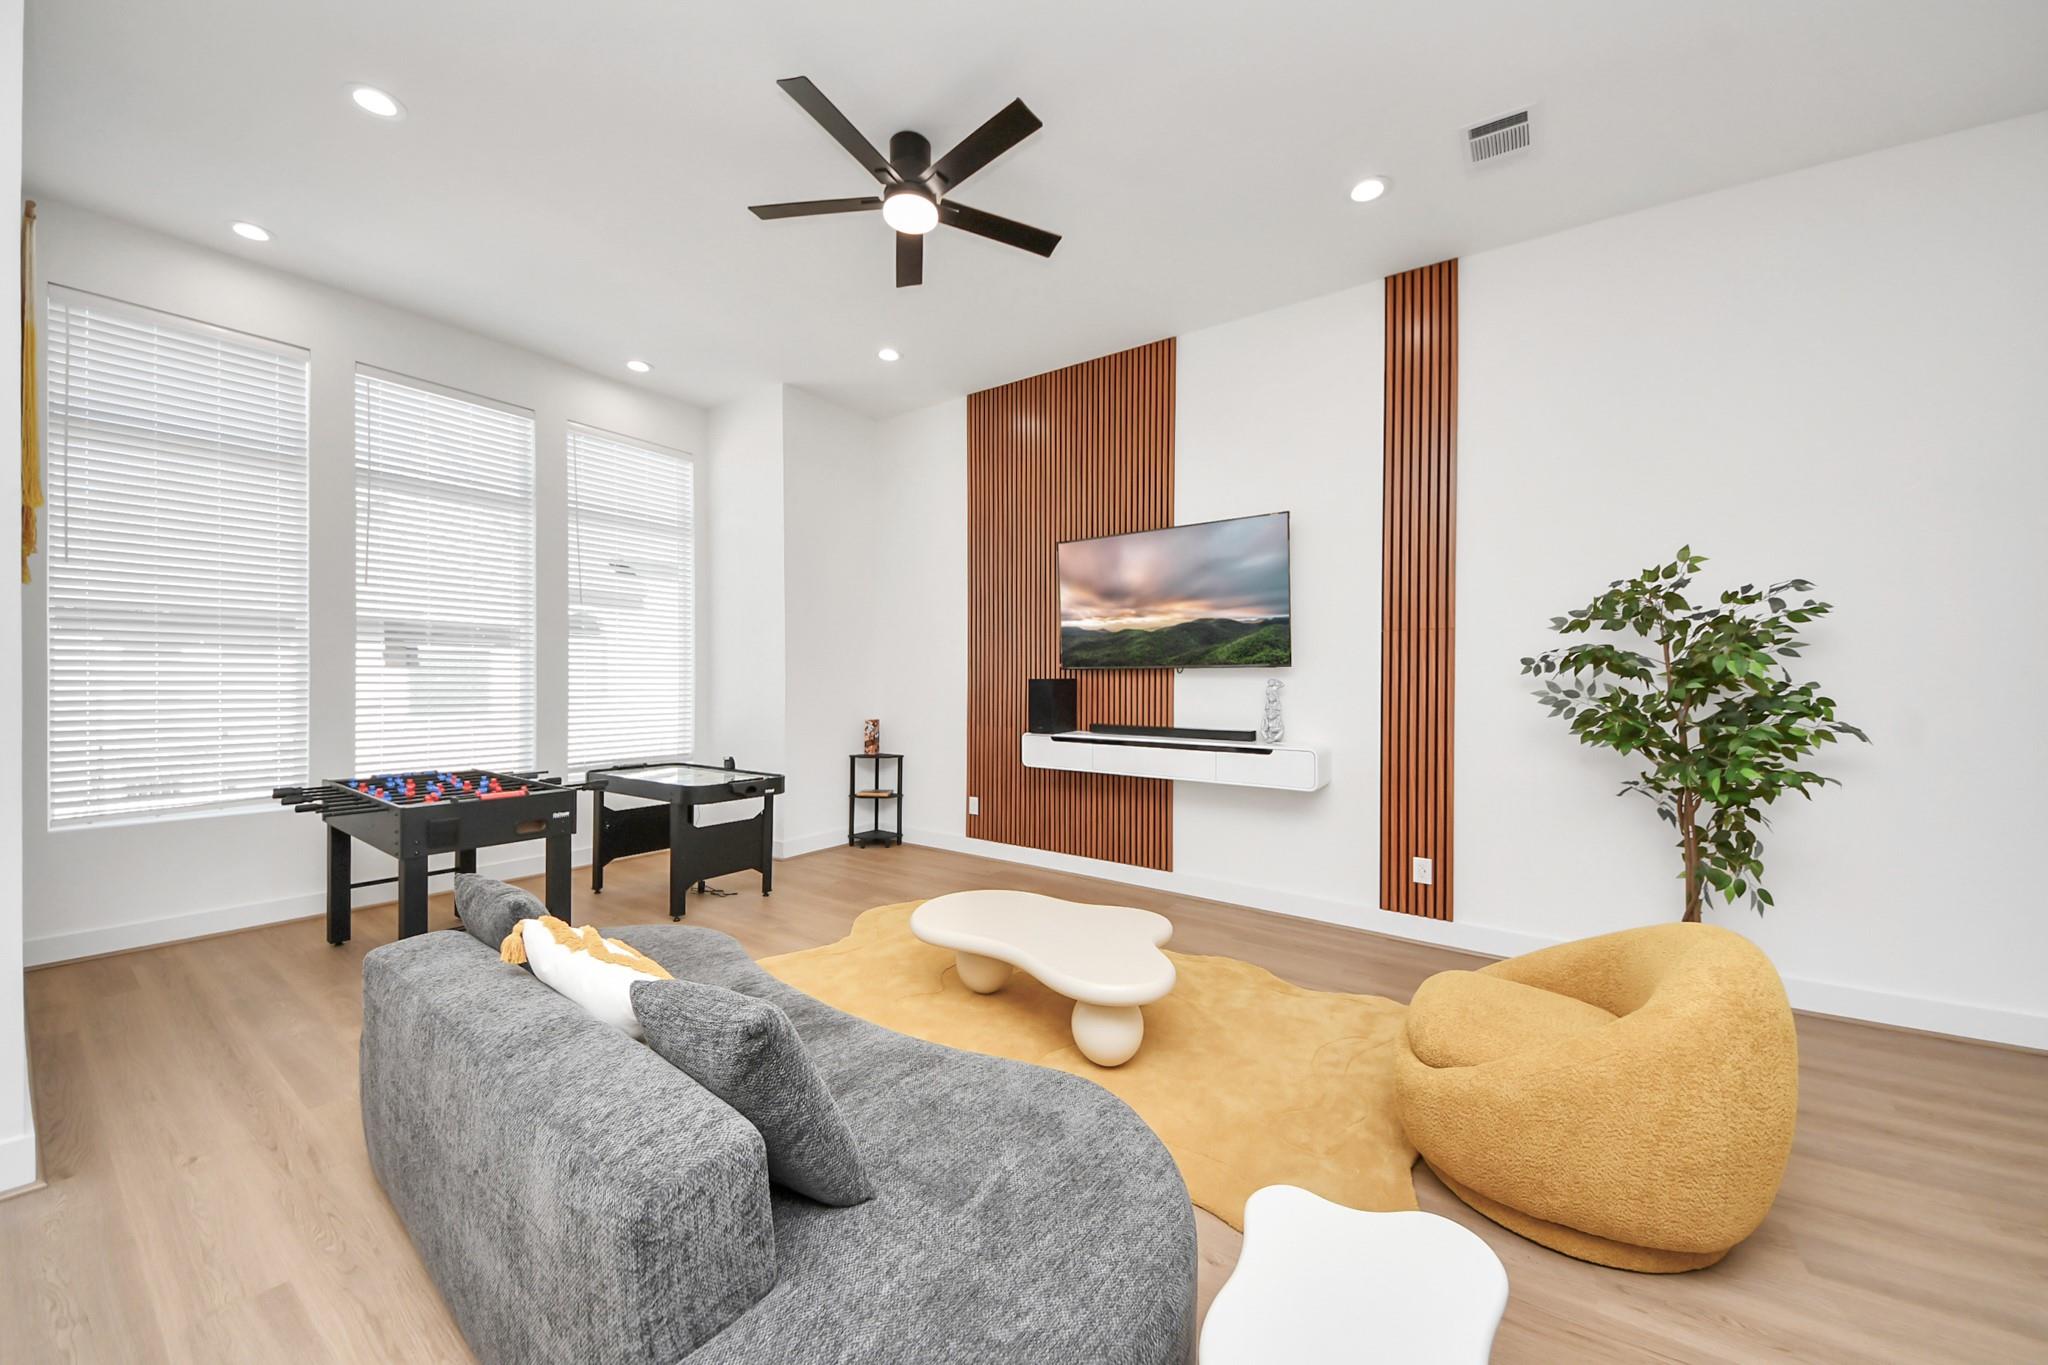
Furnished lounge with a curved gray sofa, mustard chair, foosball table, and wood-slat TV wall.
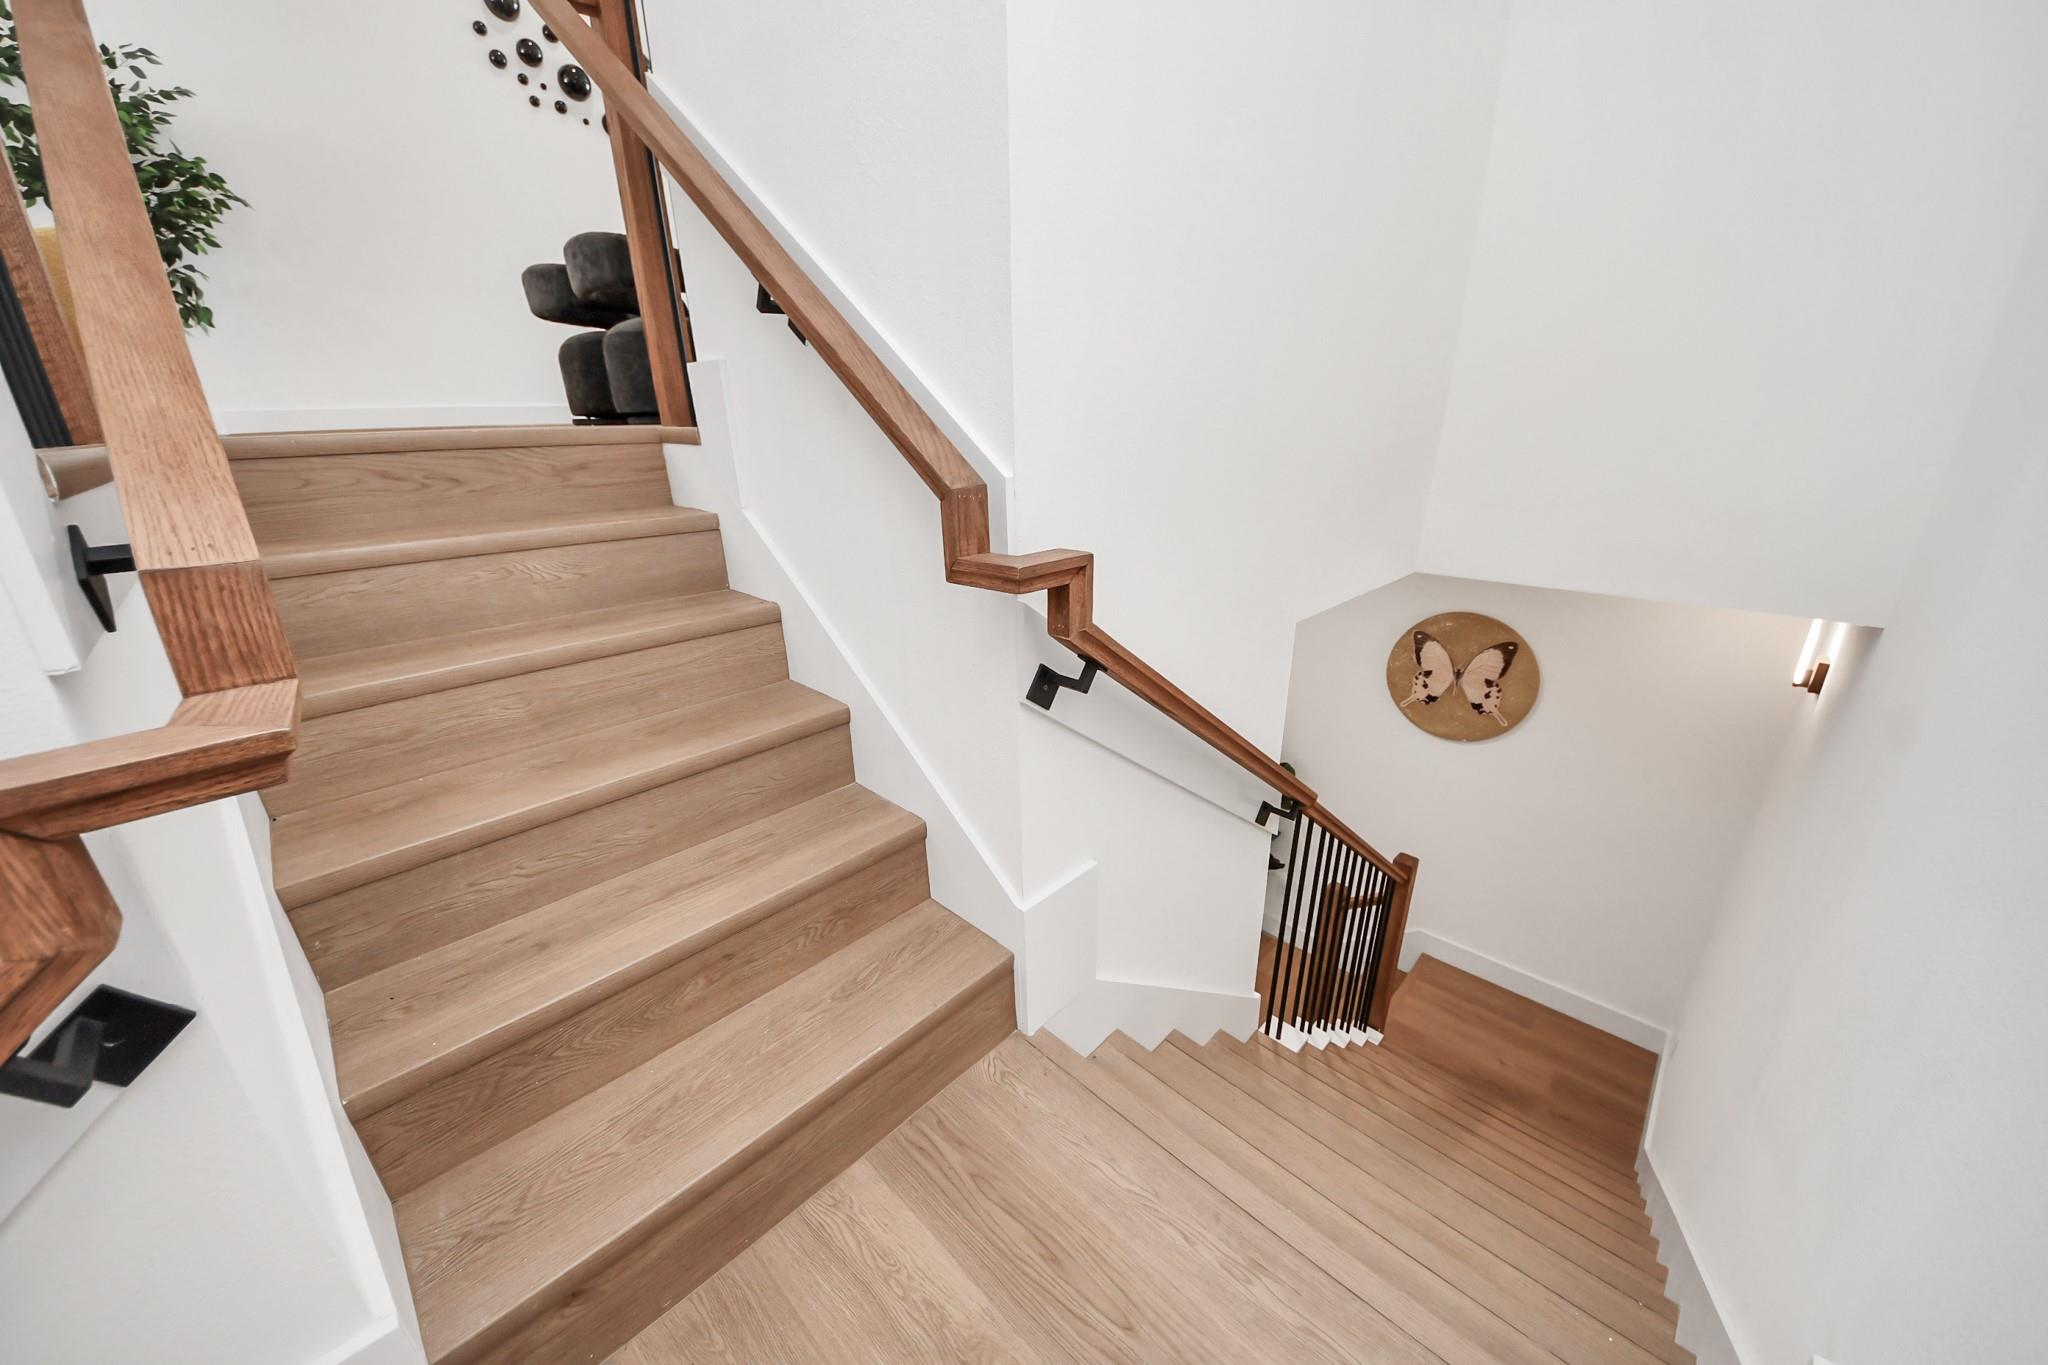
Interior staircase with light wood treads, angular wooden handrails, and black metal balusters.
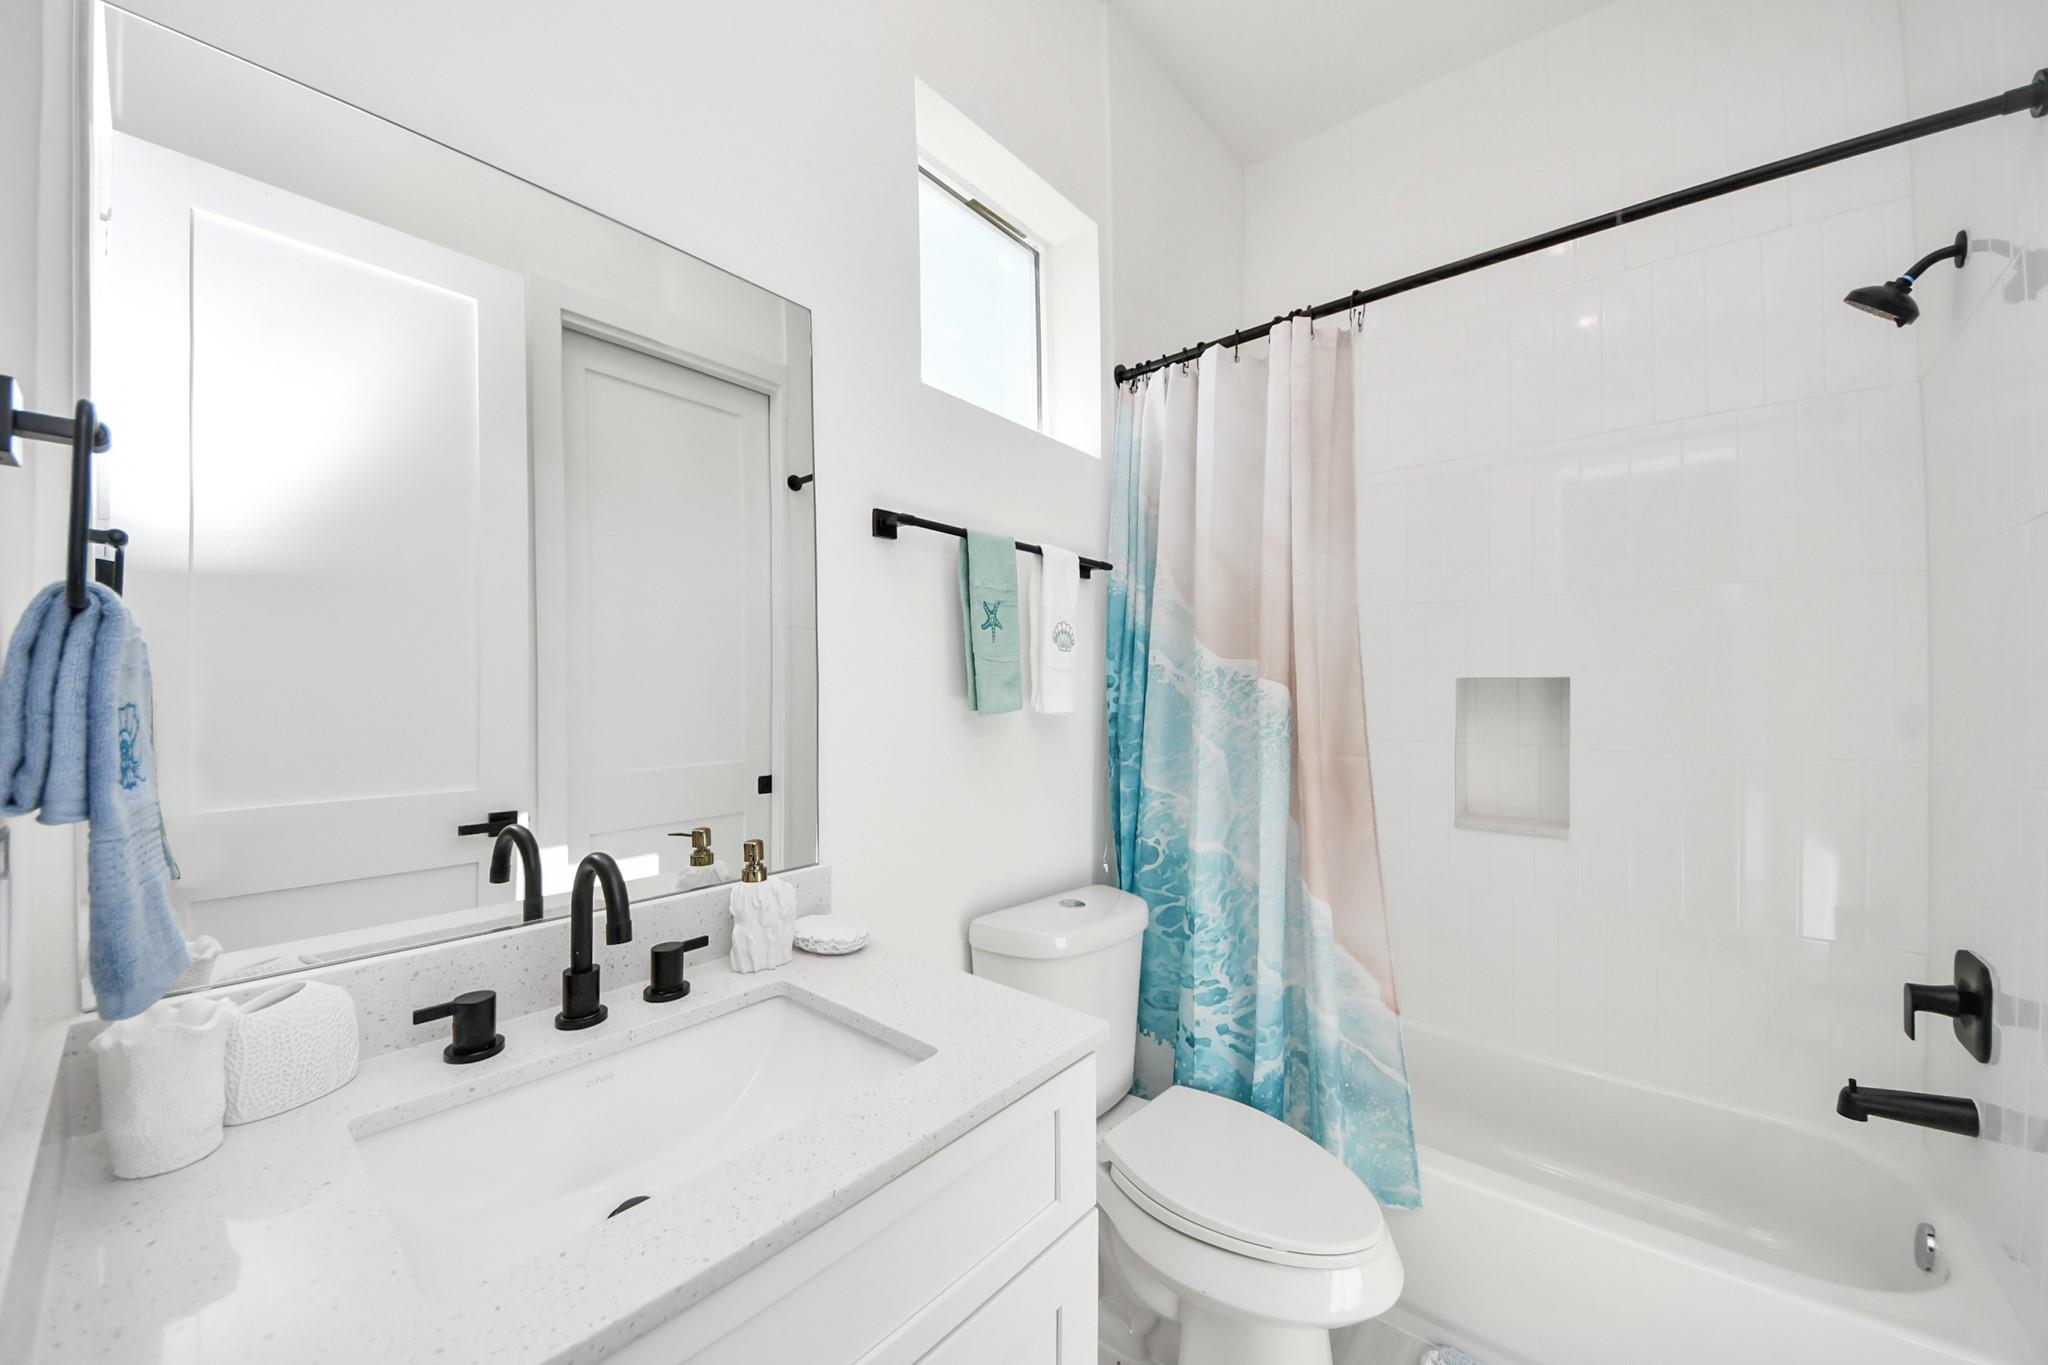
Bright bathroom with a white vanity, black fixtures, and a tub behind a blue-patterned shower curtain.
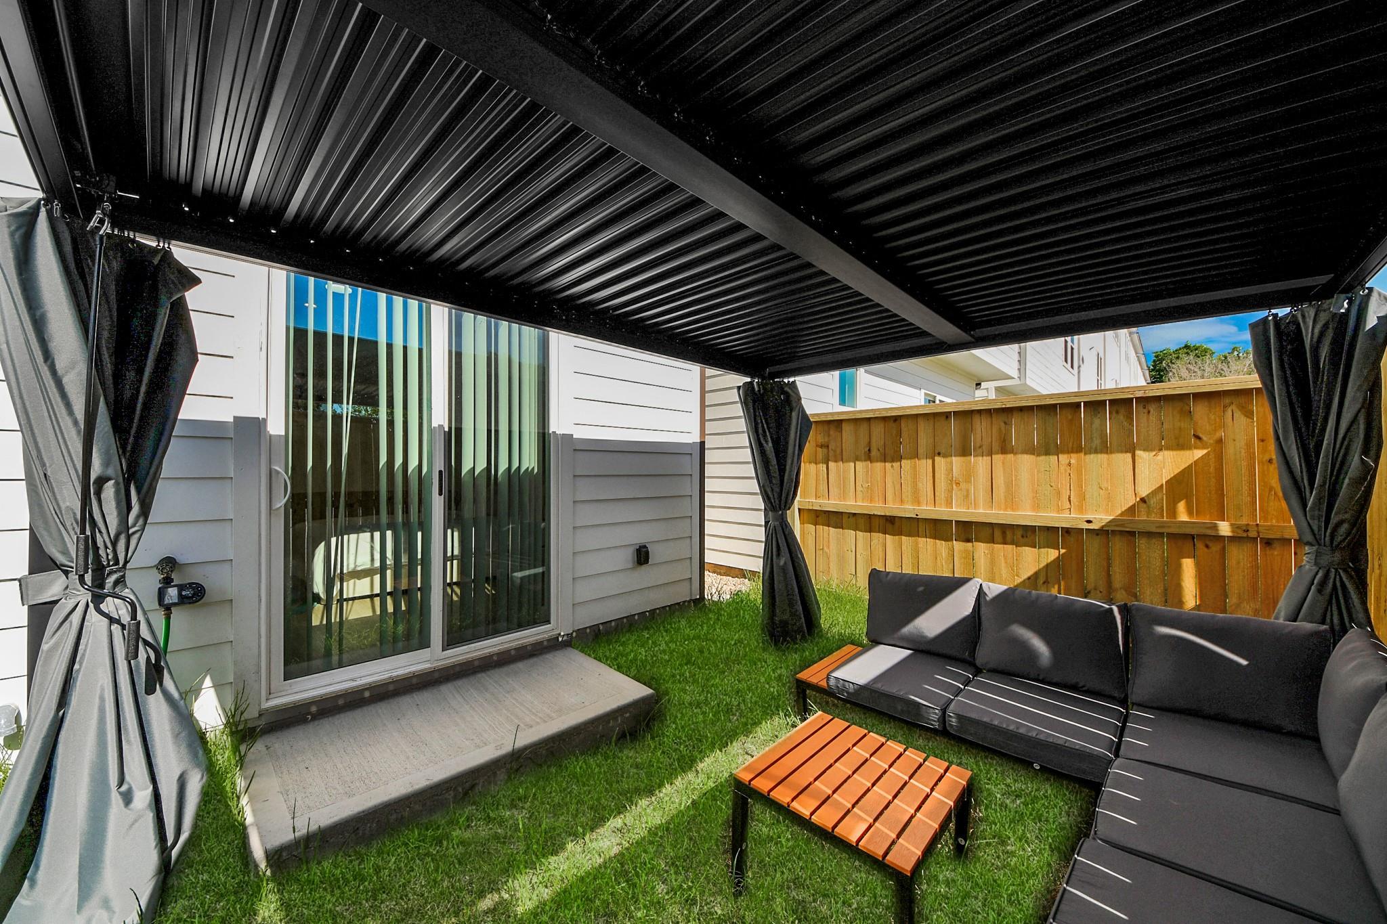
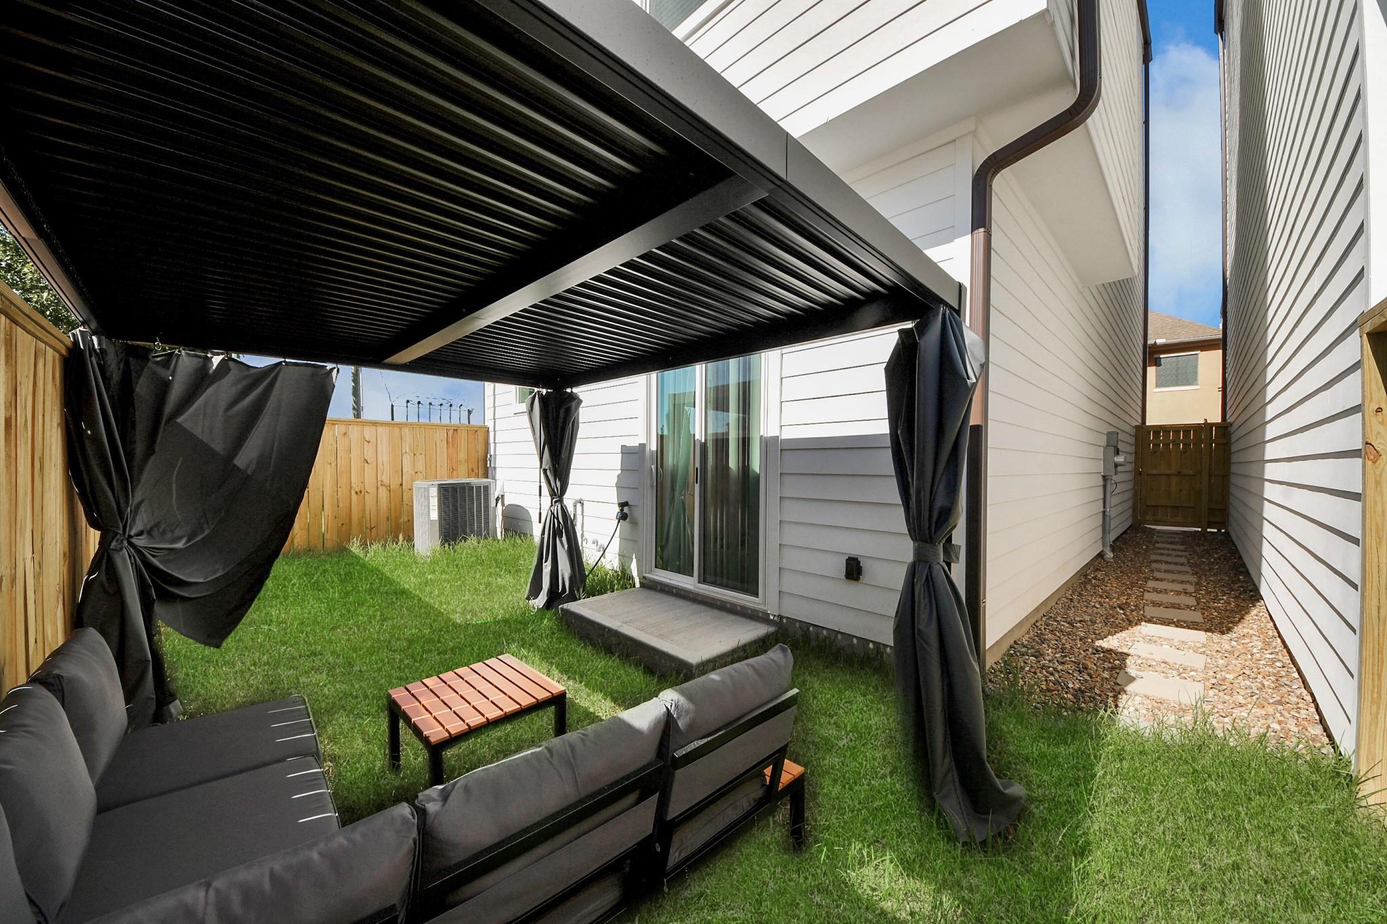
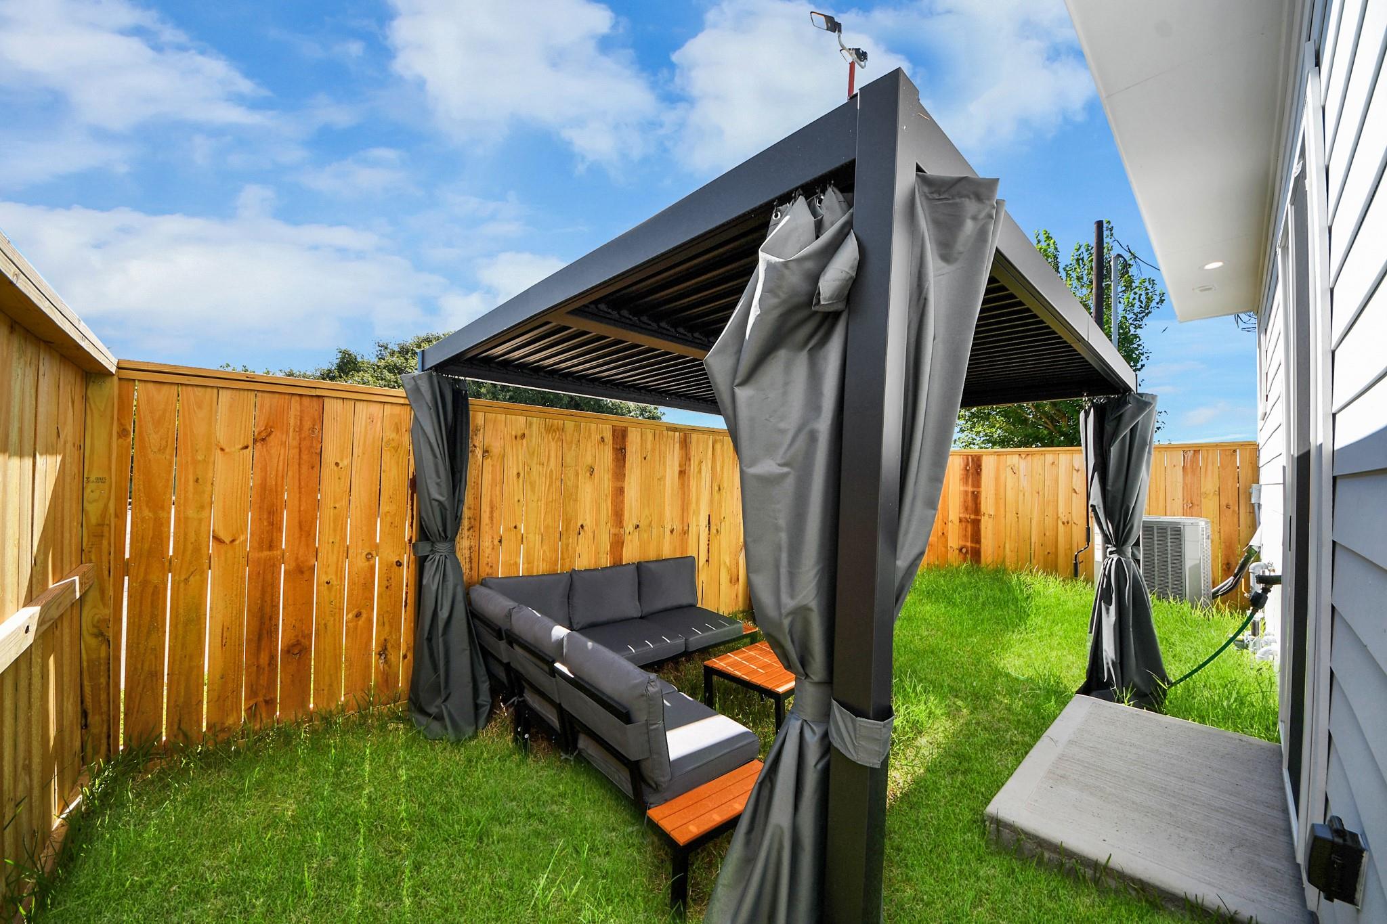
Covered patio with black curtains, sectional seating, and a fenced grassy yard.
Furnished backyard patio with a covered seating area, black curtains, and a gravel side path.
Backyard patio with a curtained pergola, outdoor sofa, lawn, and wooden privacy fence.
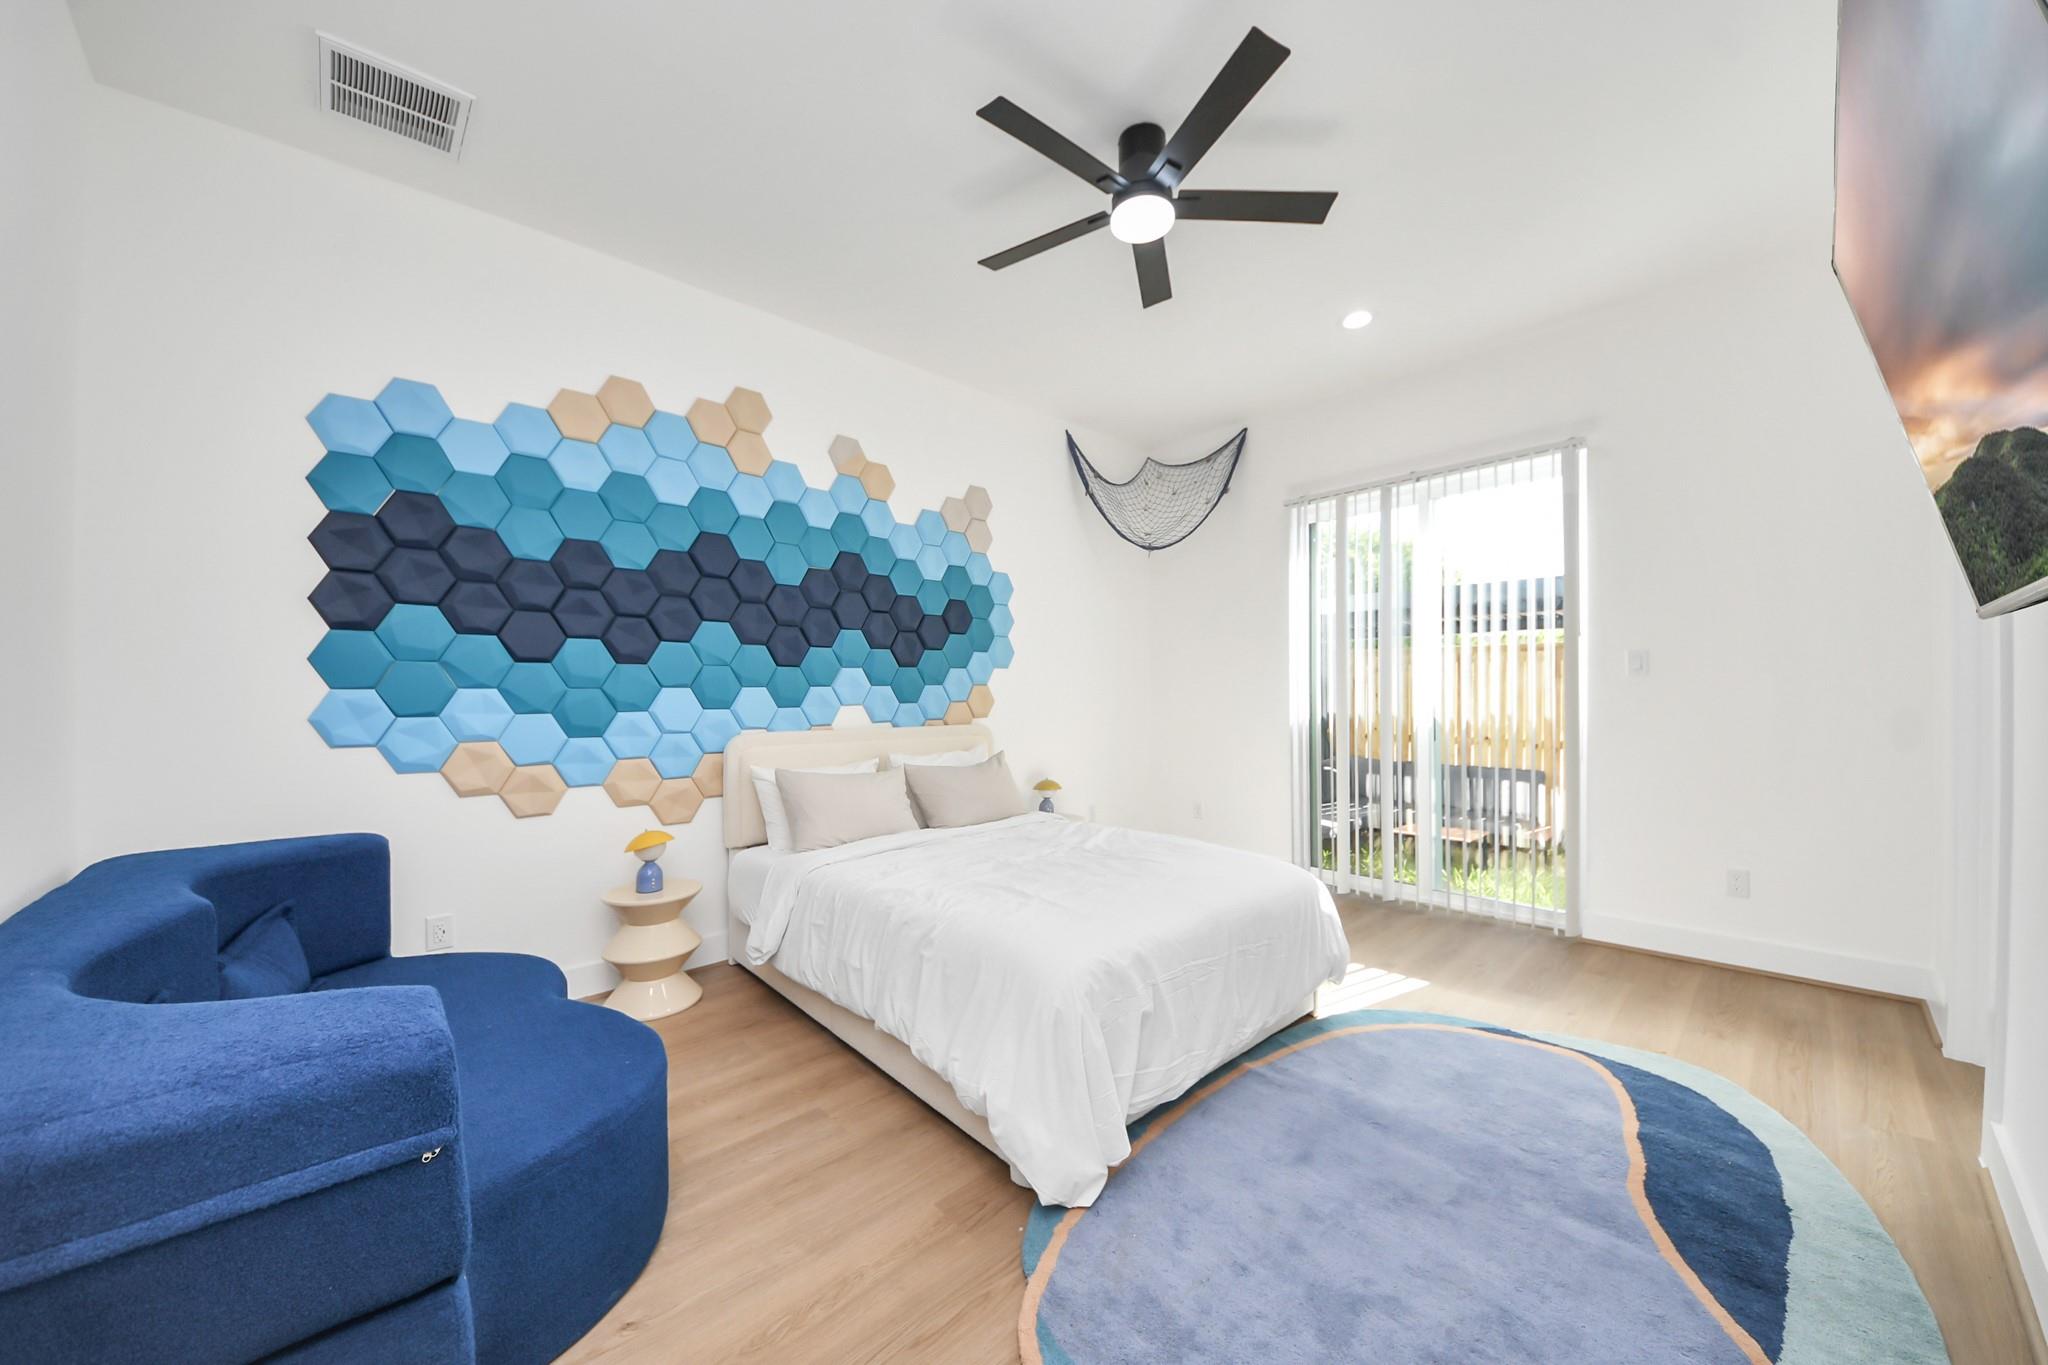
Bedroom with a white bed, blue sofa, and geometric blue wall panels beside sliding glass doors.
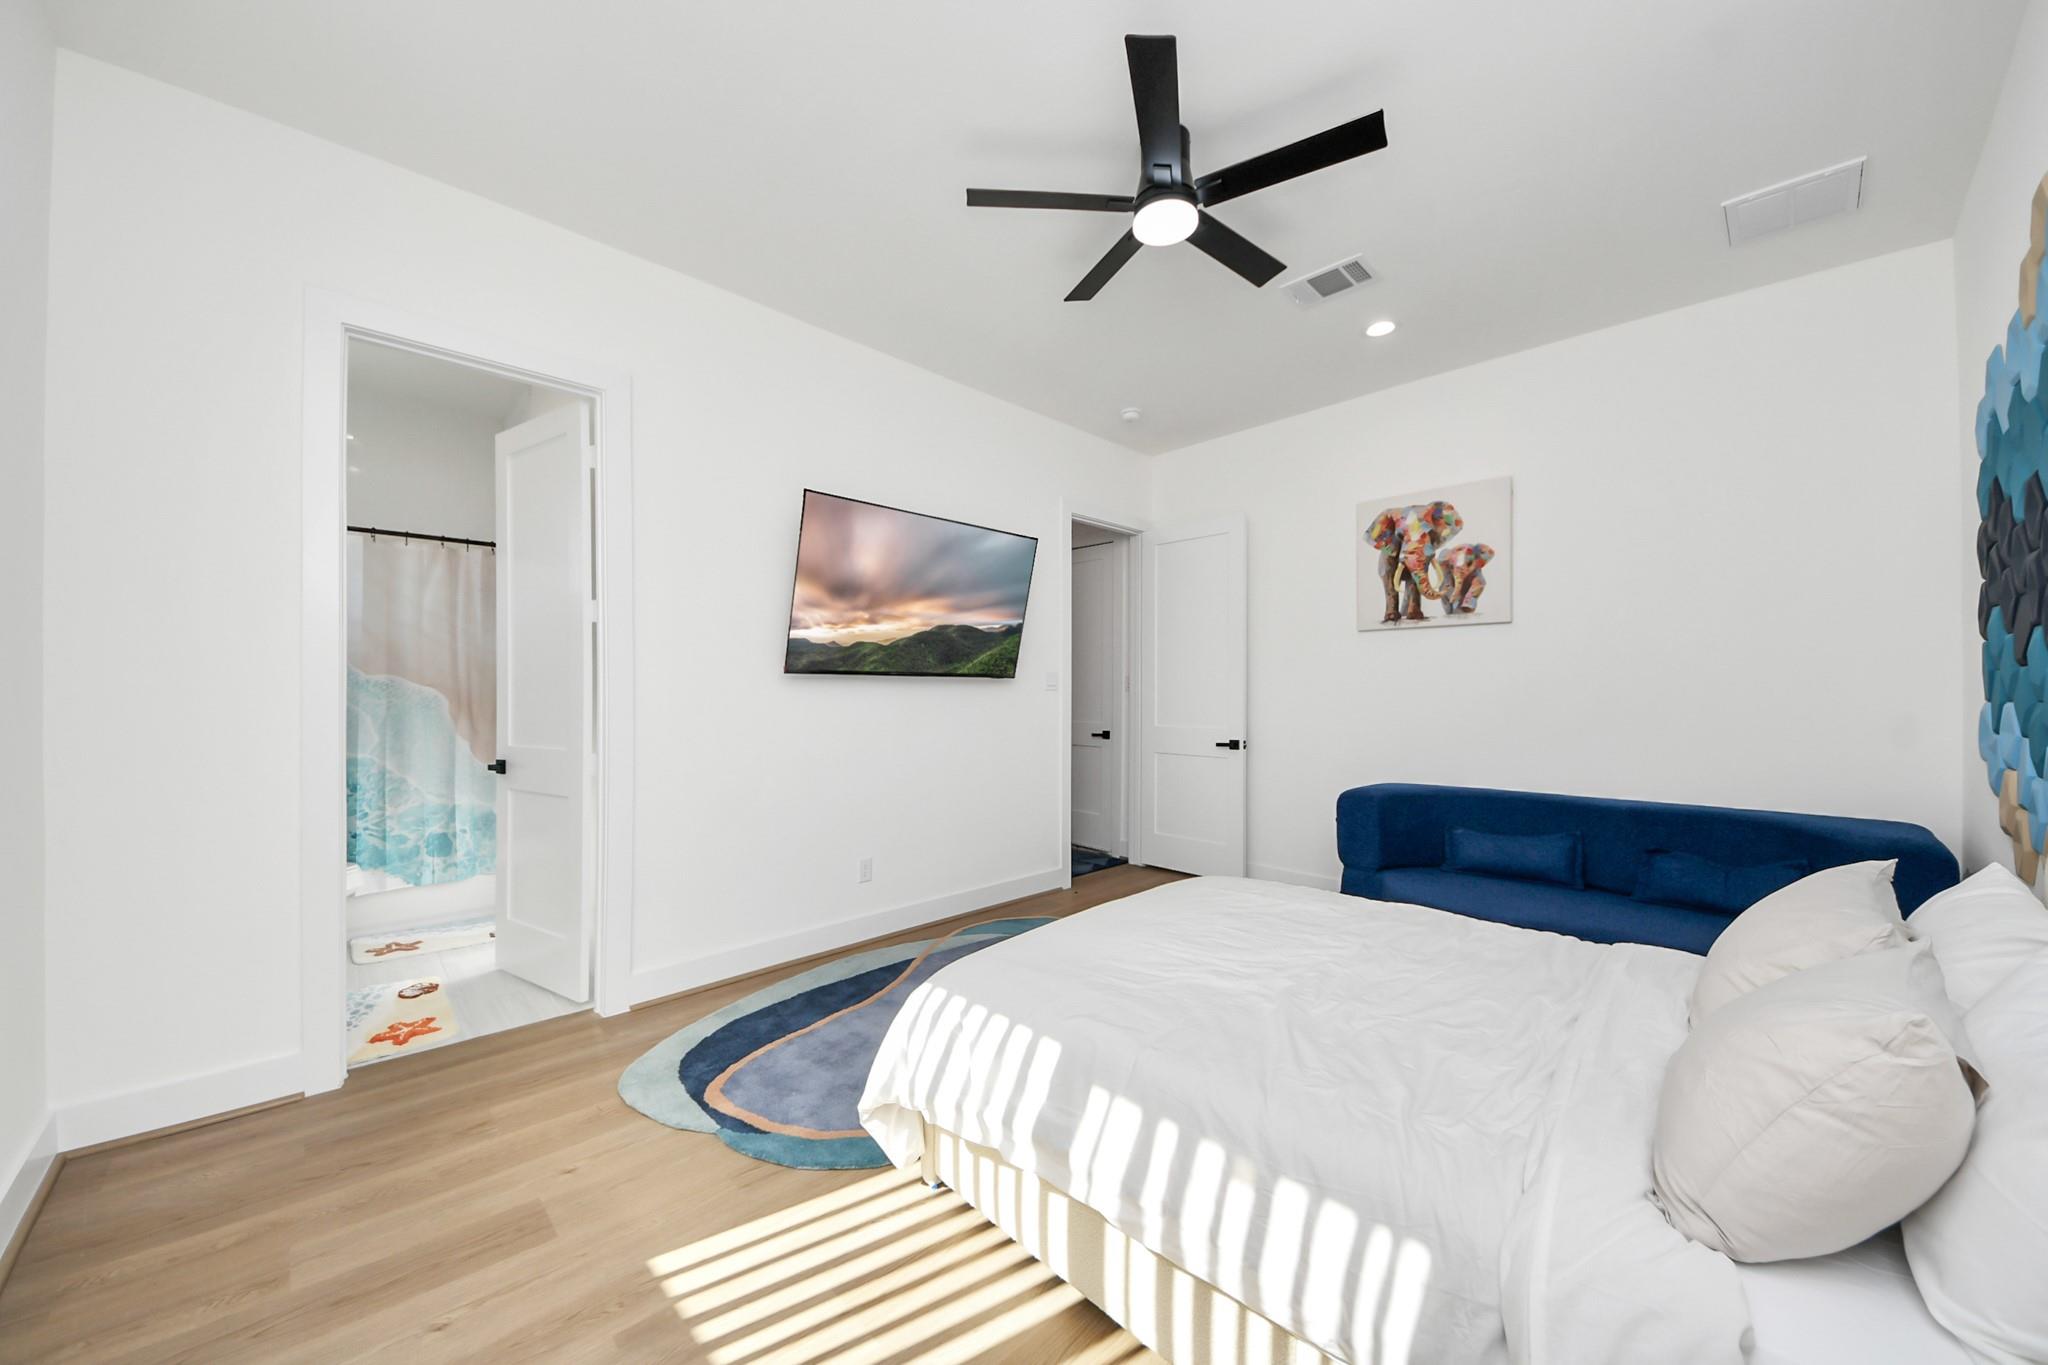
Bright bedroom with a white bed, blue sofa, ceiling fan, and ensuite bathroom doorway.
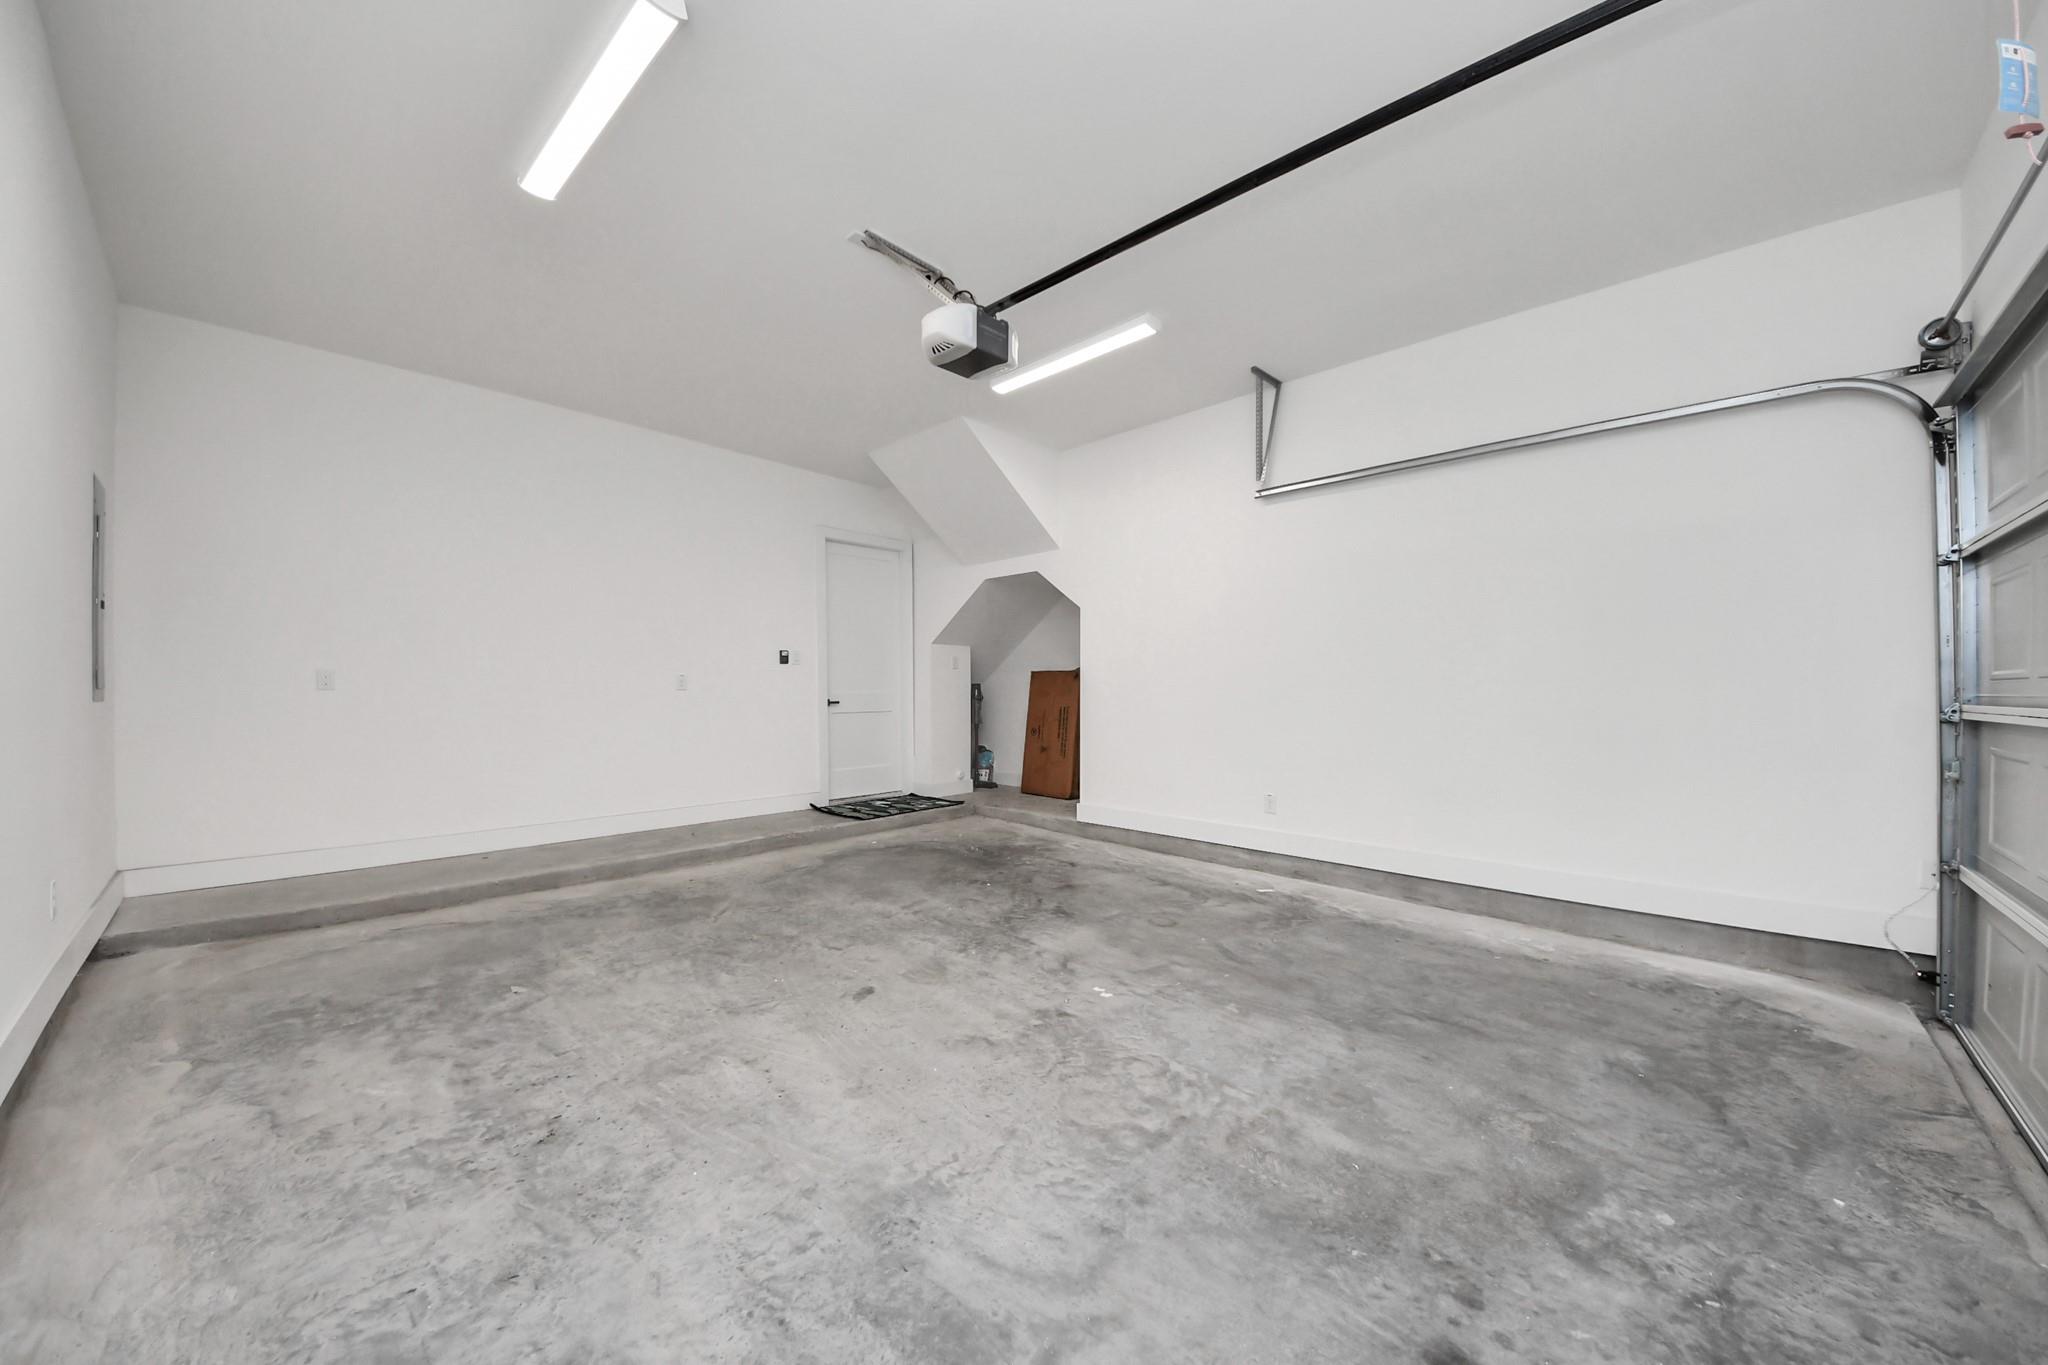
Empty garage with a concrete floor and overhead door.
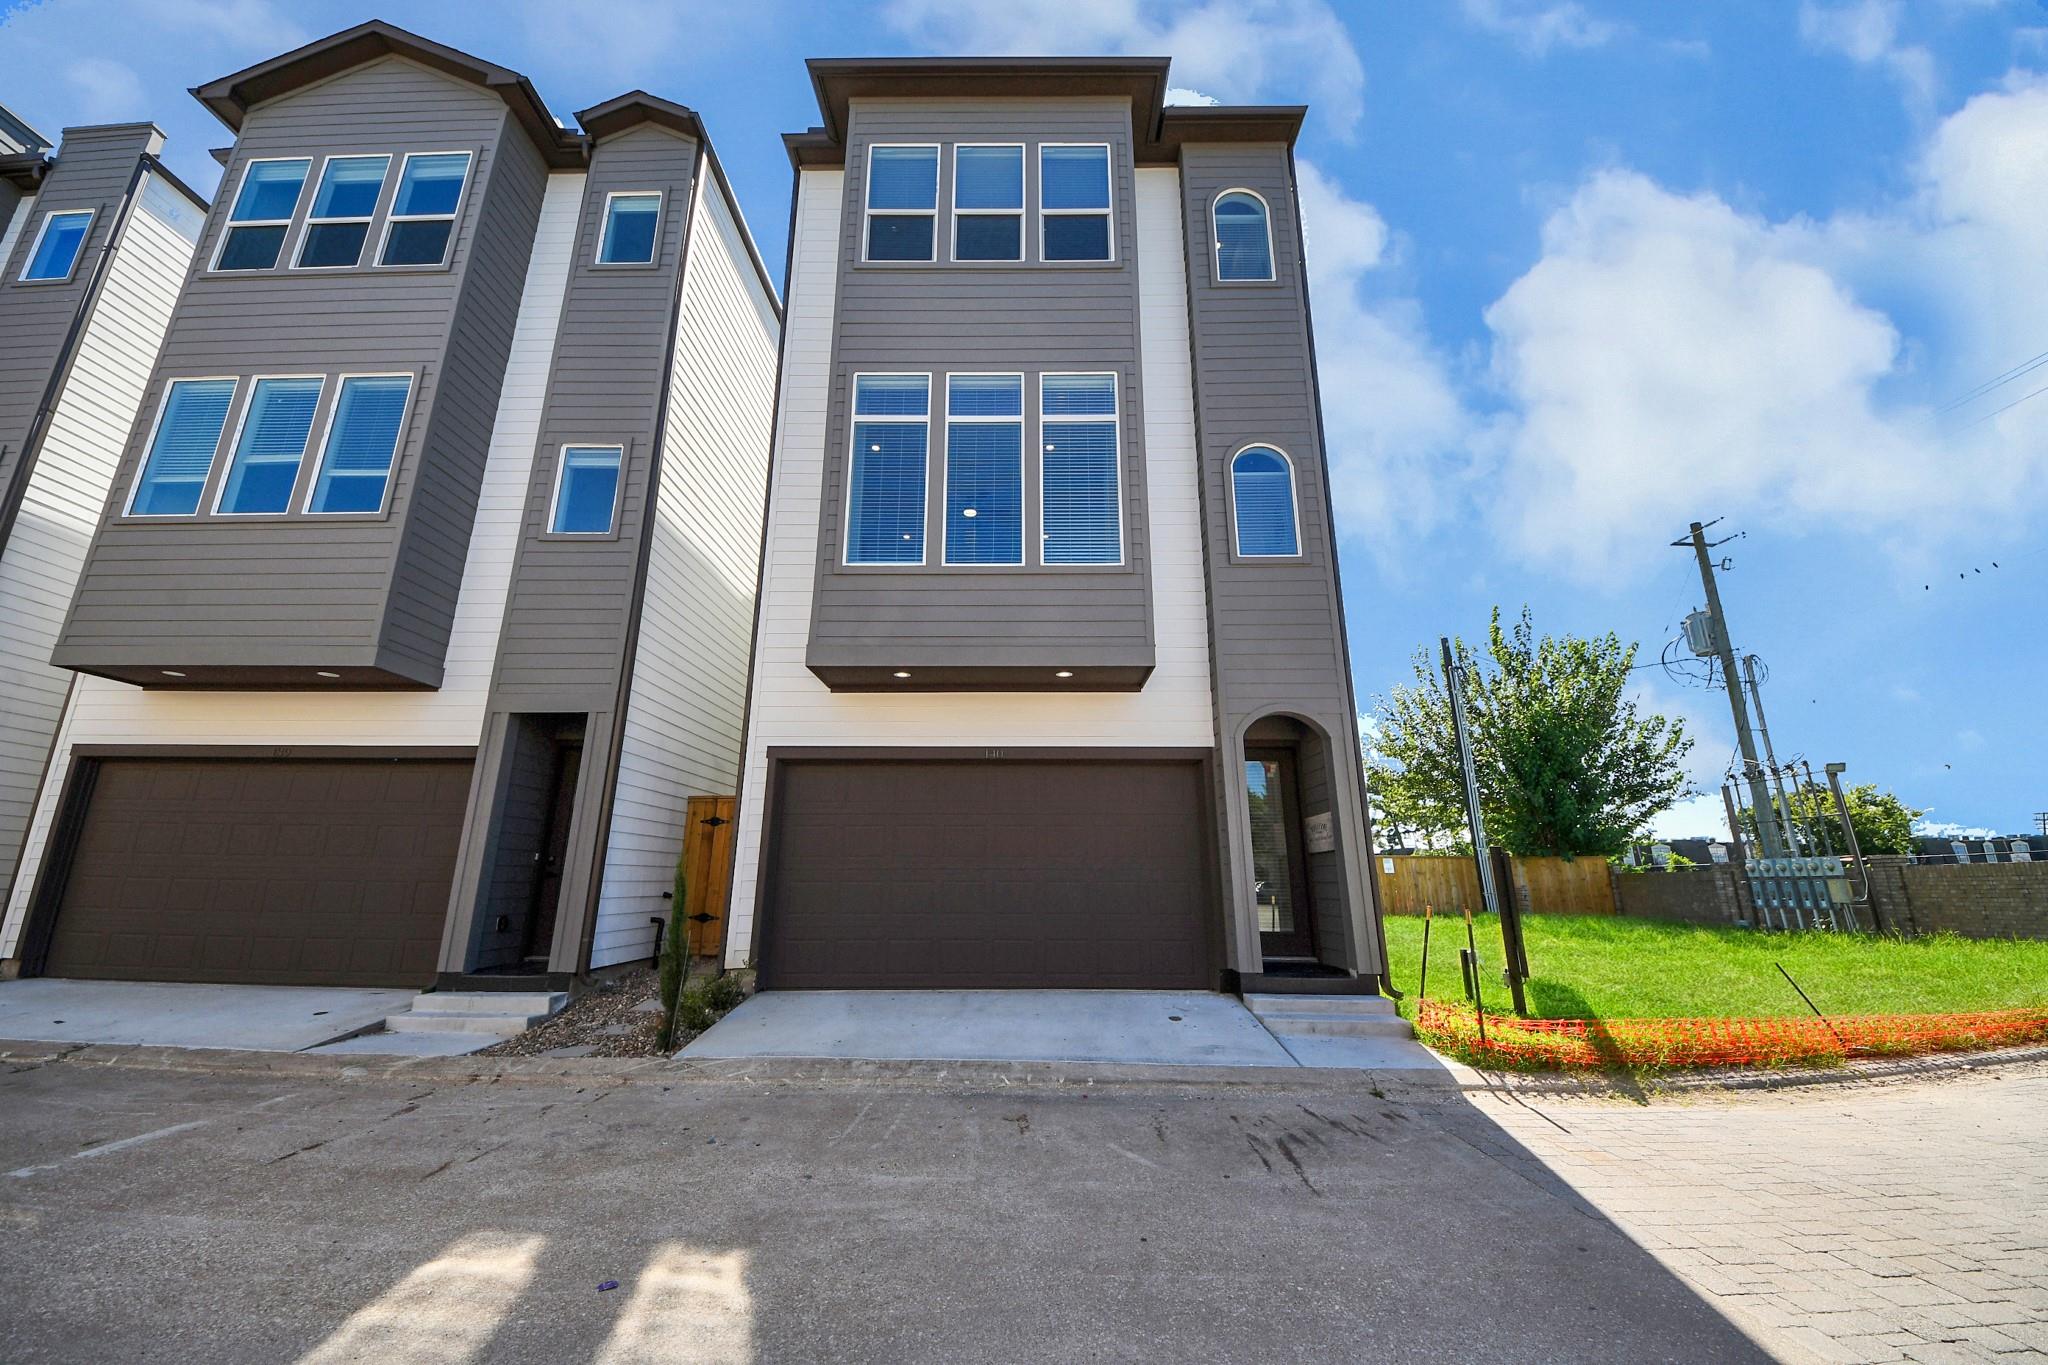
Three-story gray townhome with a two-car garage and neighboring homes on a sunny day.
Townhouse exterior with gray siding, brown garage door, and adjoining homes under a blue sky.
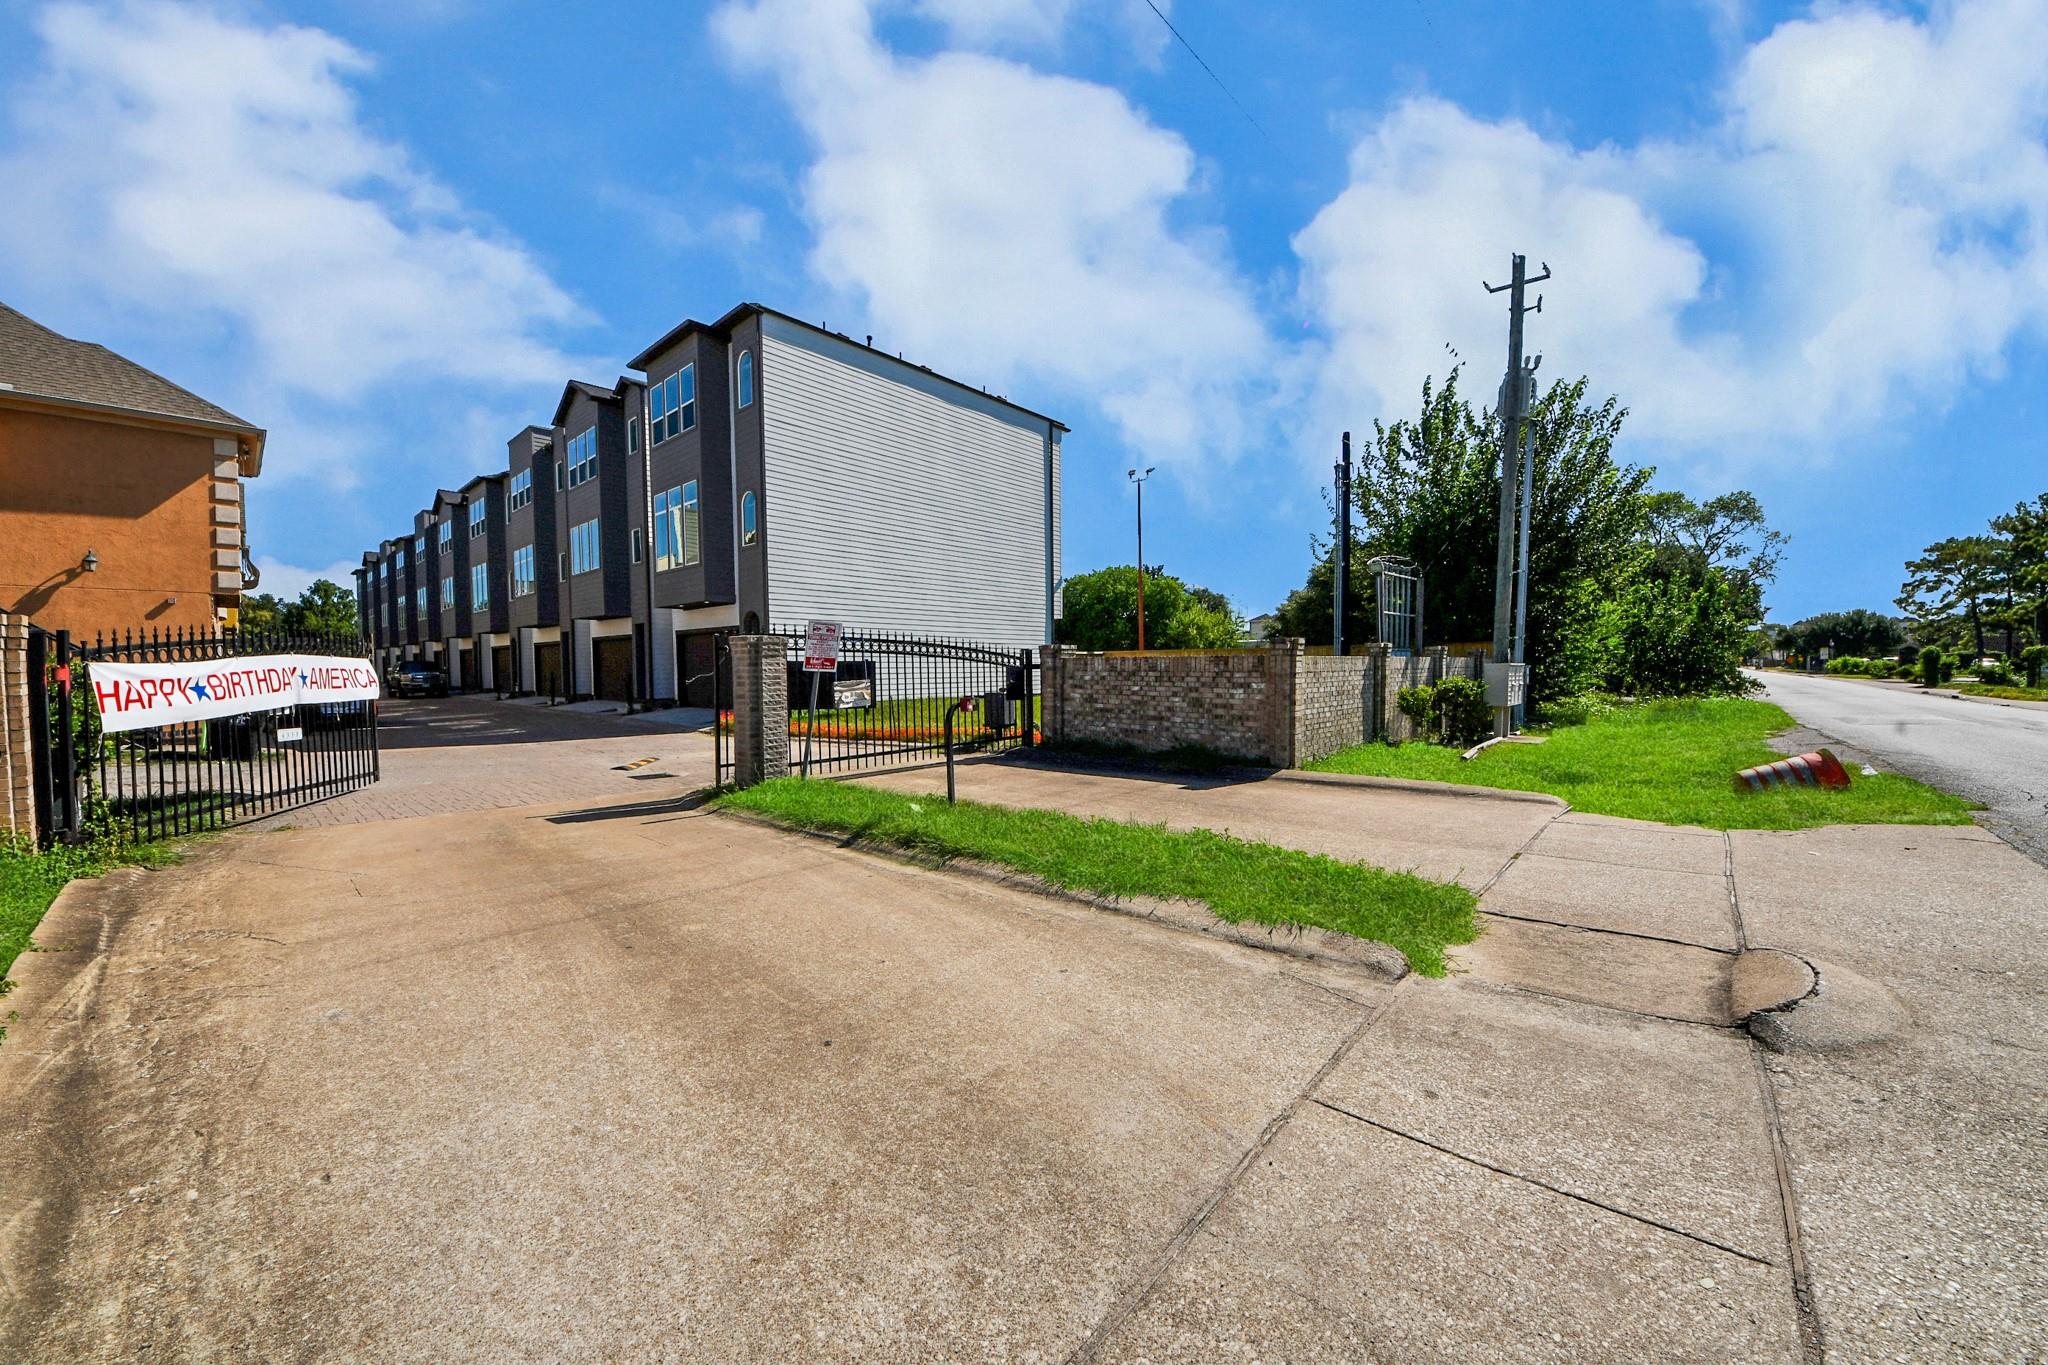
Modern attached homes behind a gated entrance, viewed from the driveway on a sunny day.
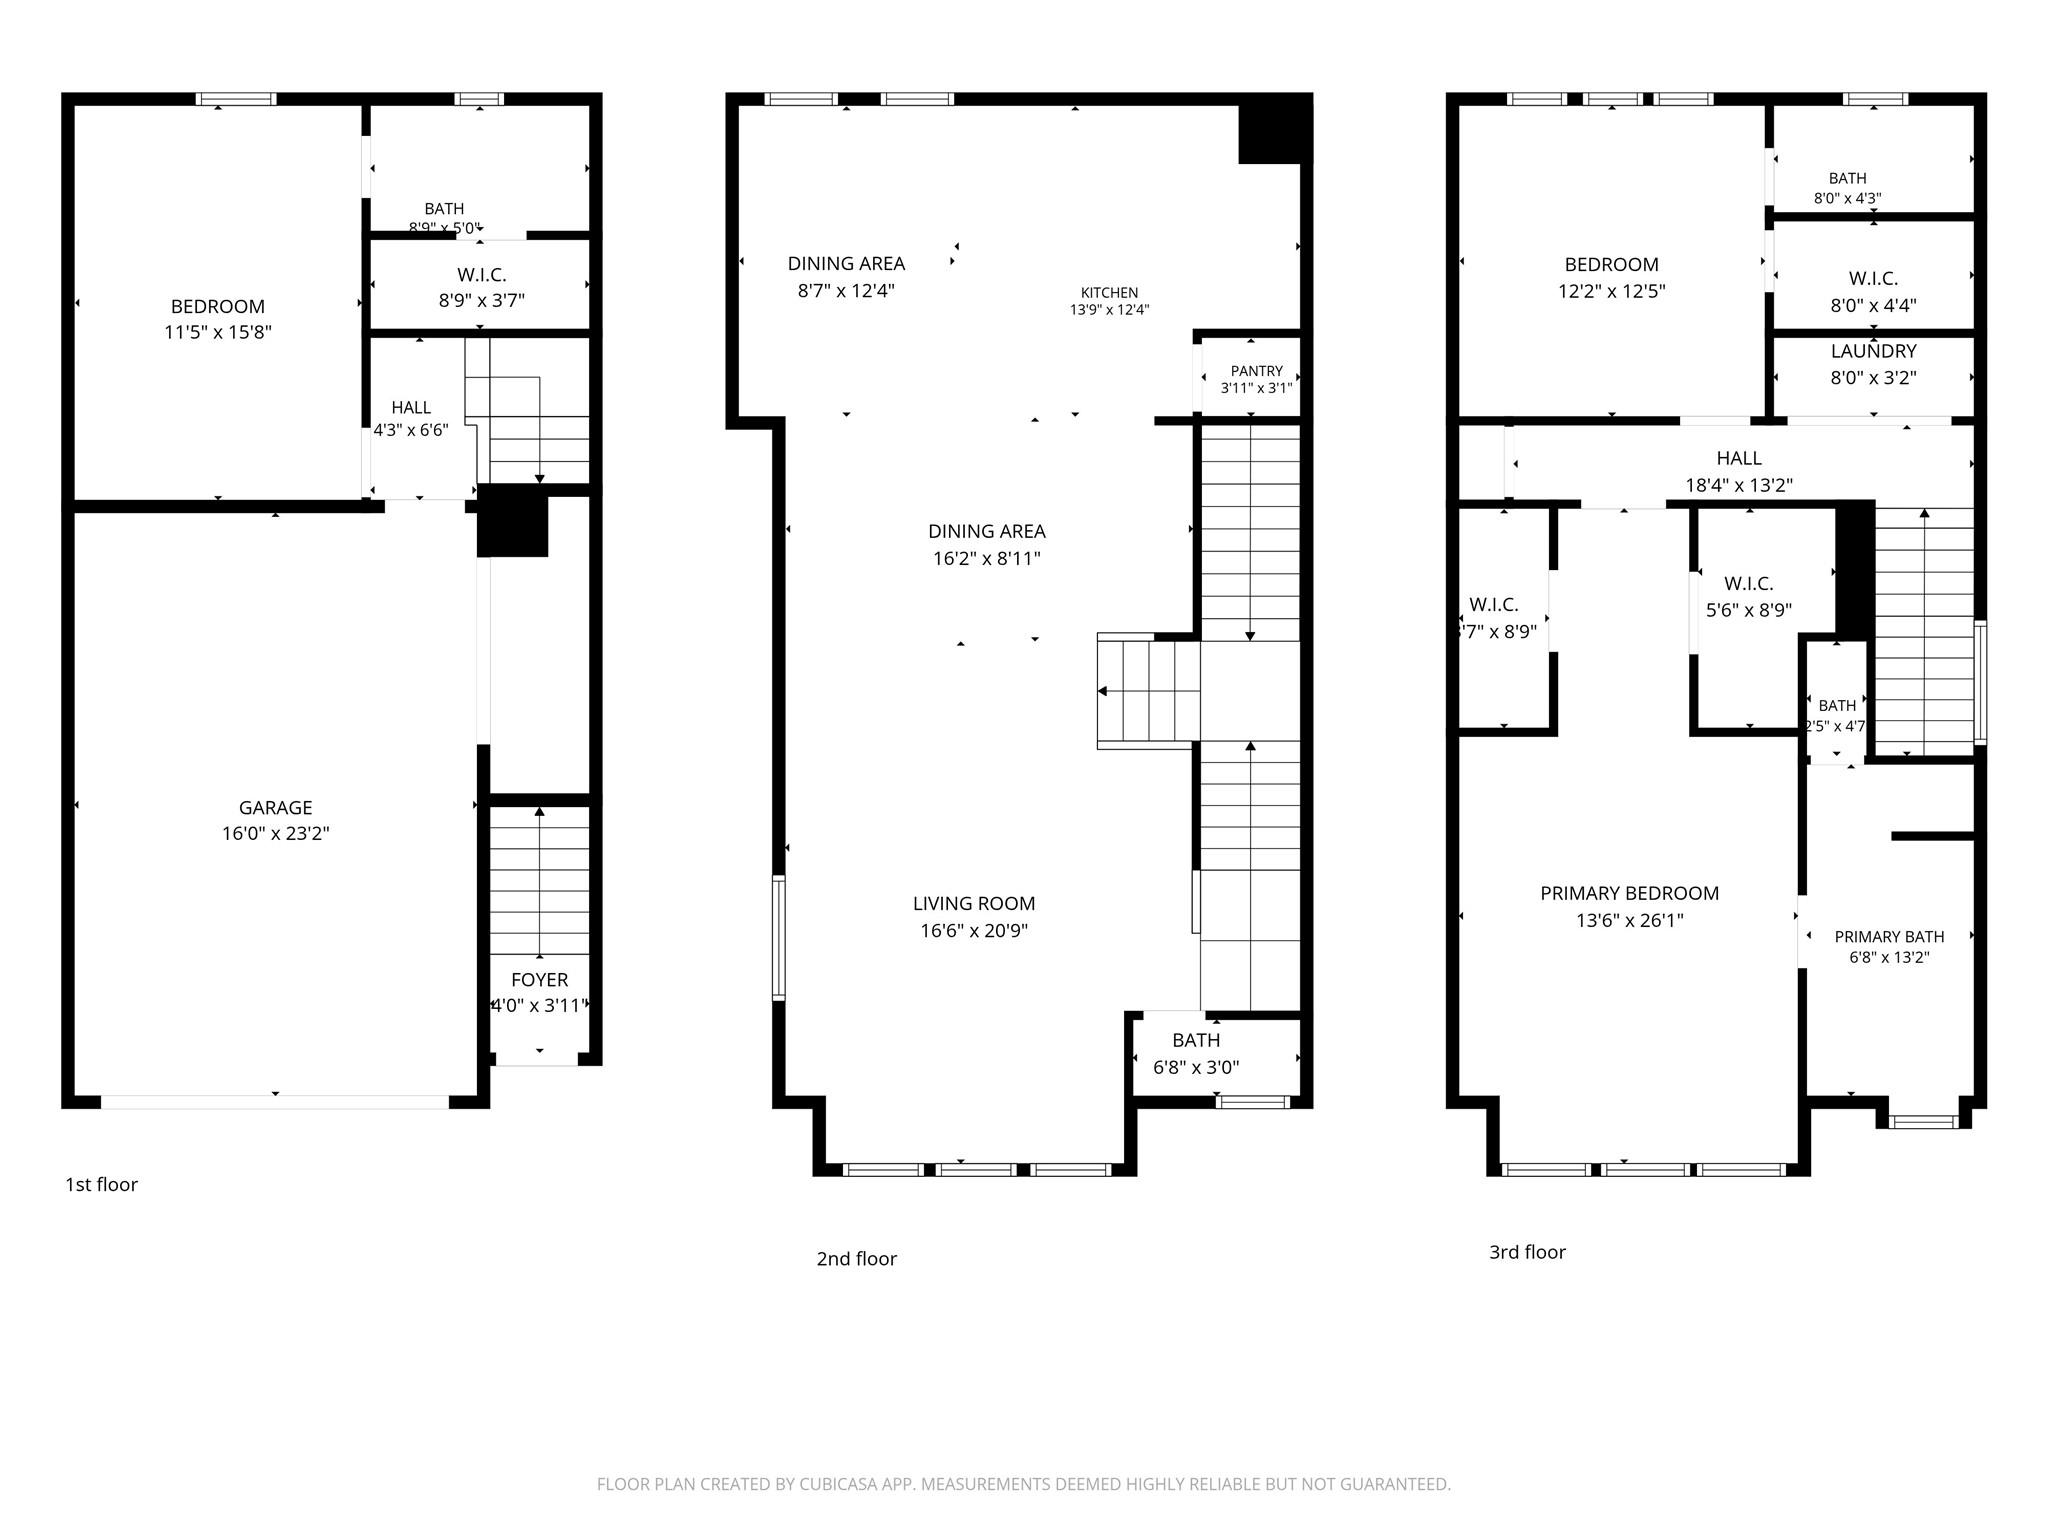
Three-story townhome floor plan
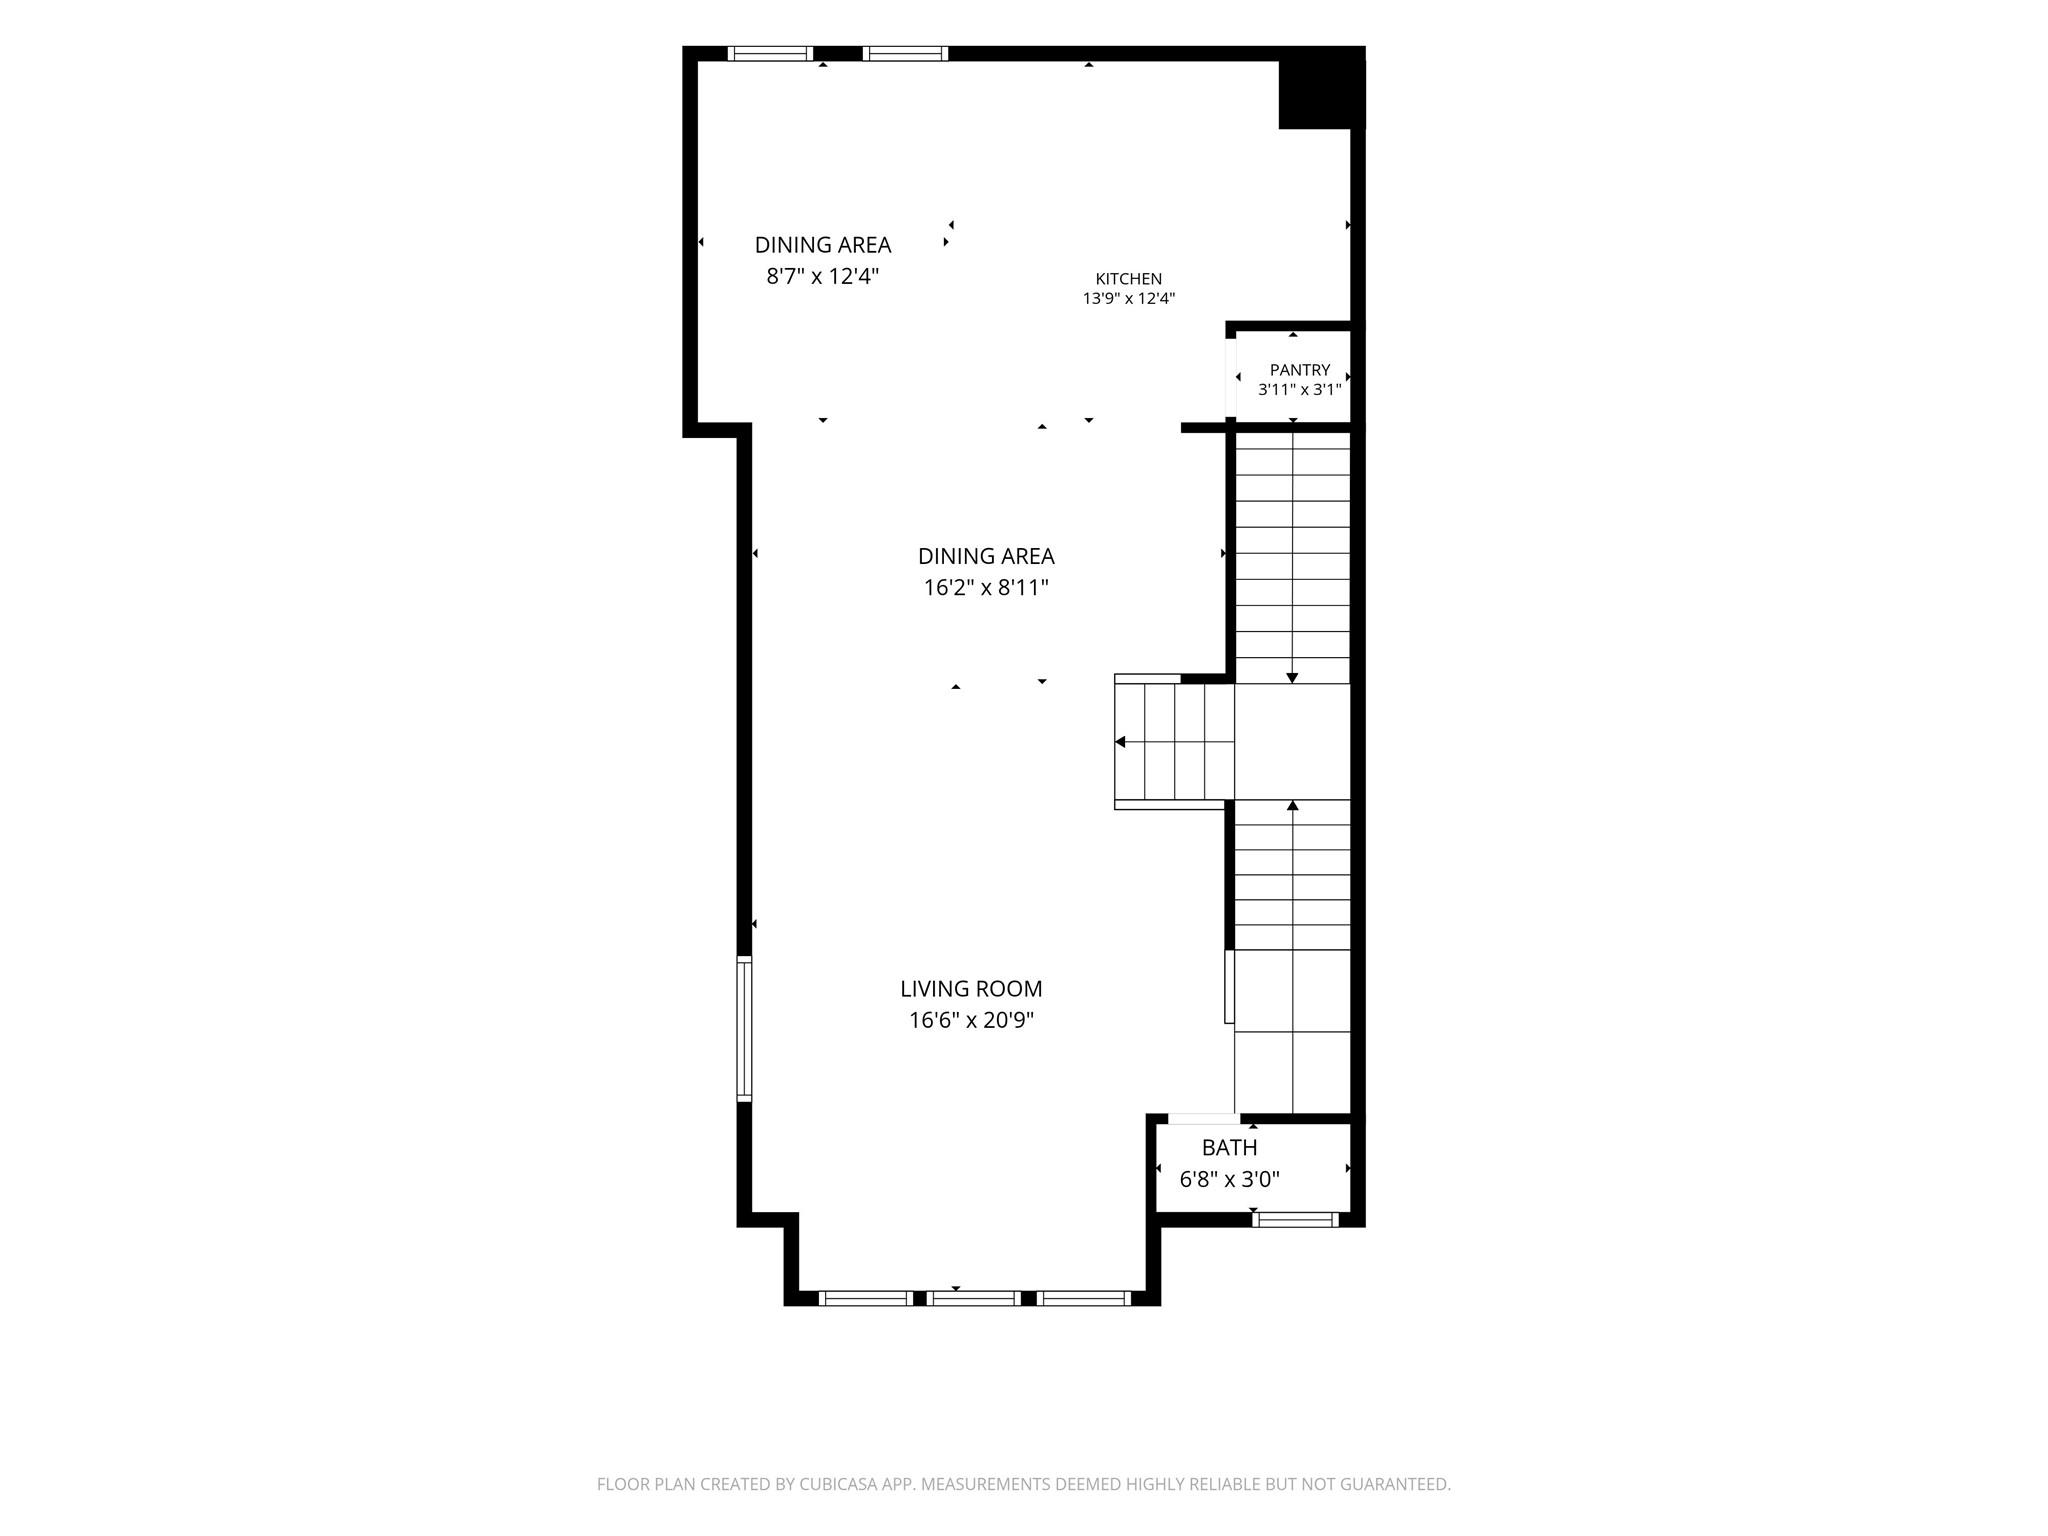
Floor plan showing a living room, two dining areas, kitchen, pantry, bath and stairs.
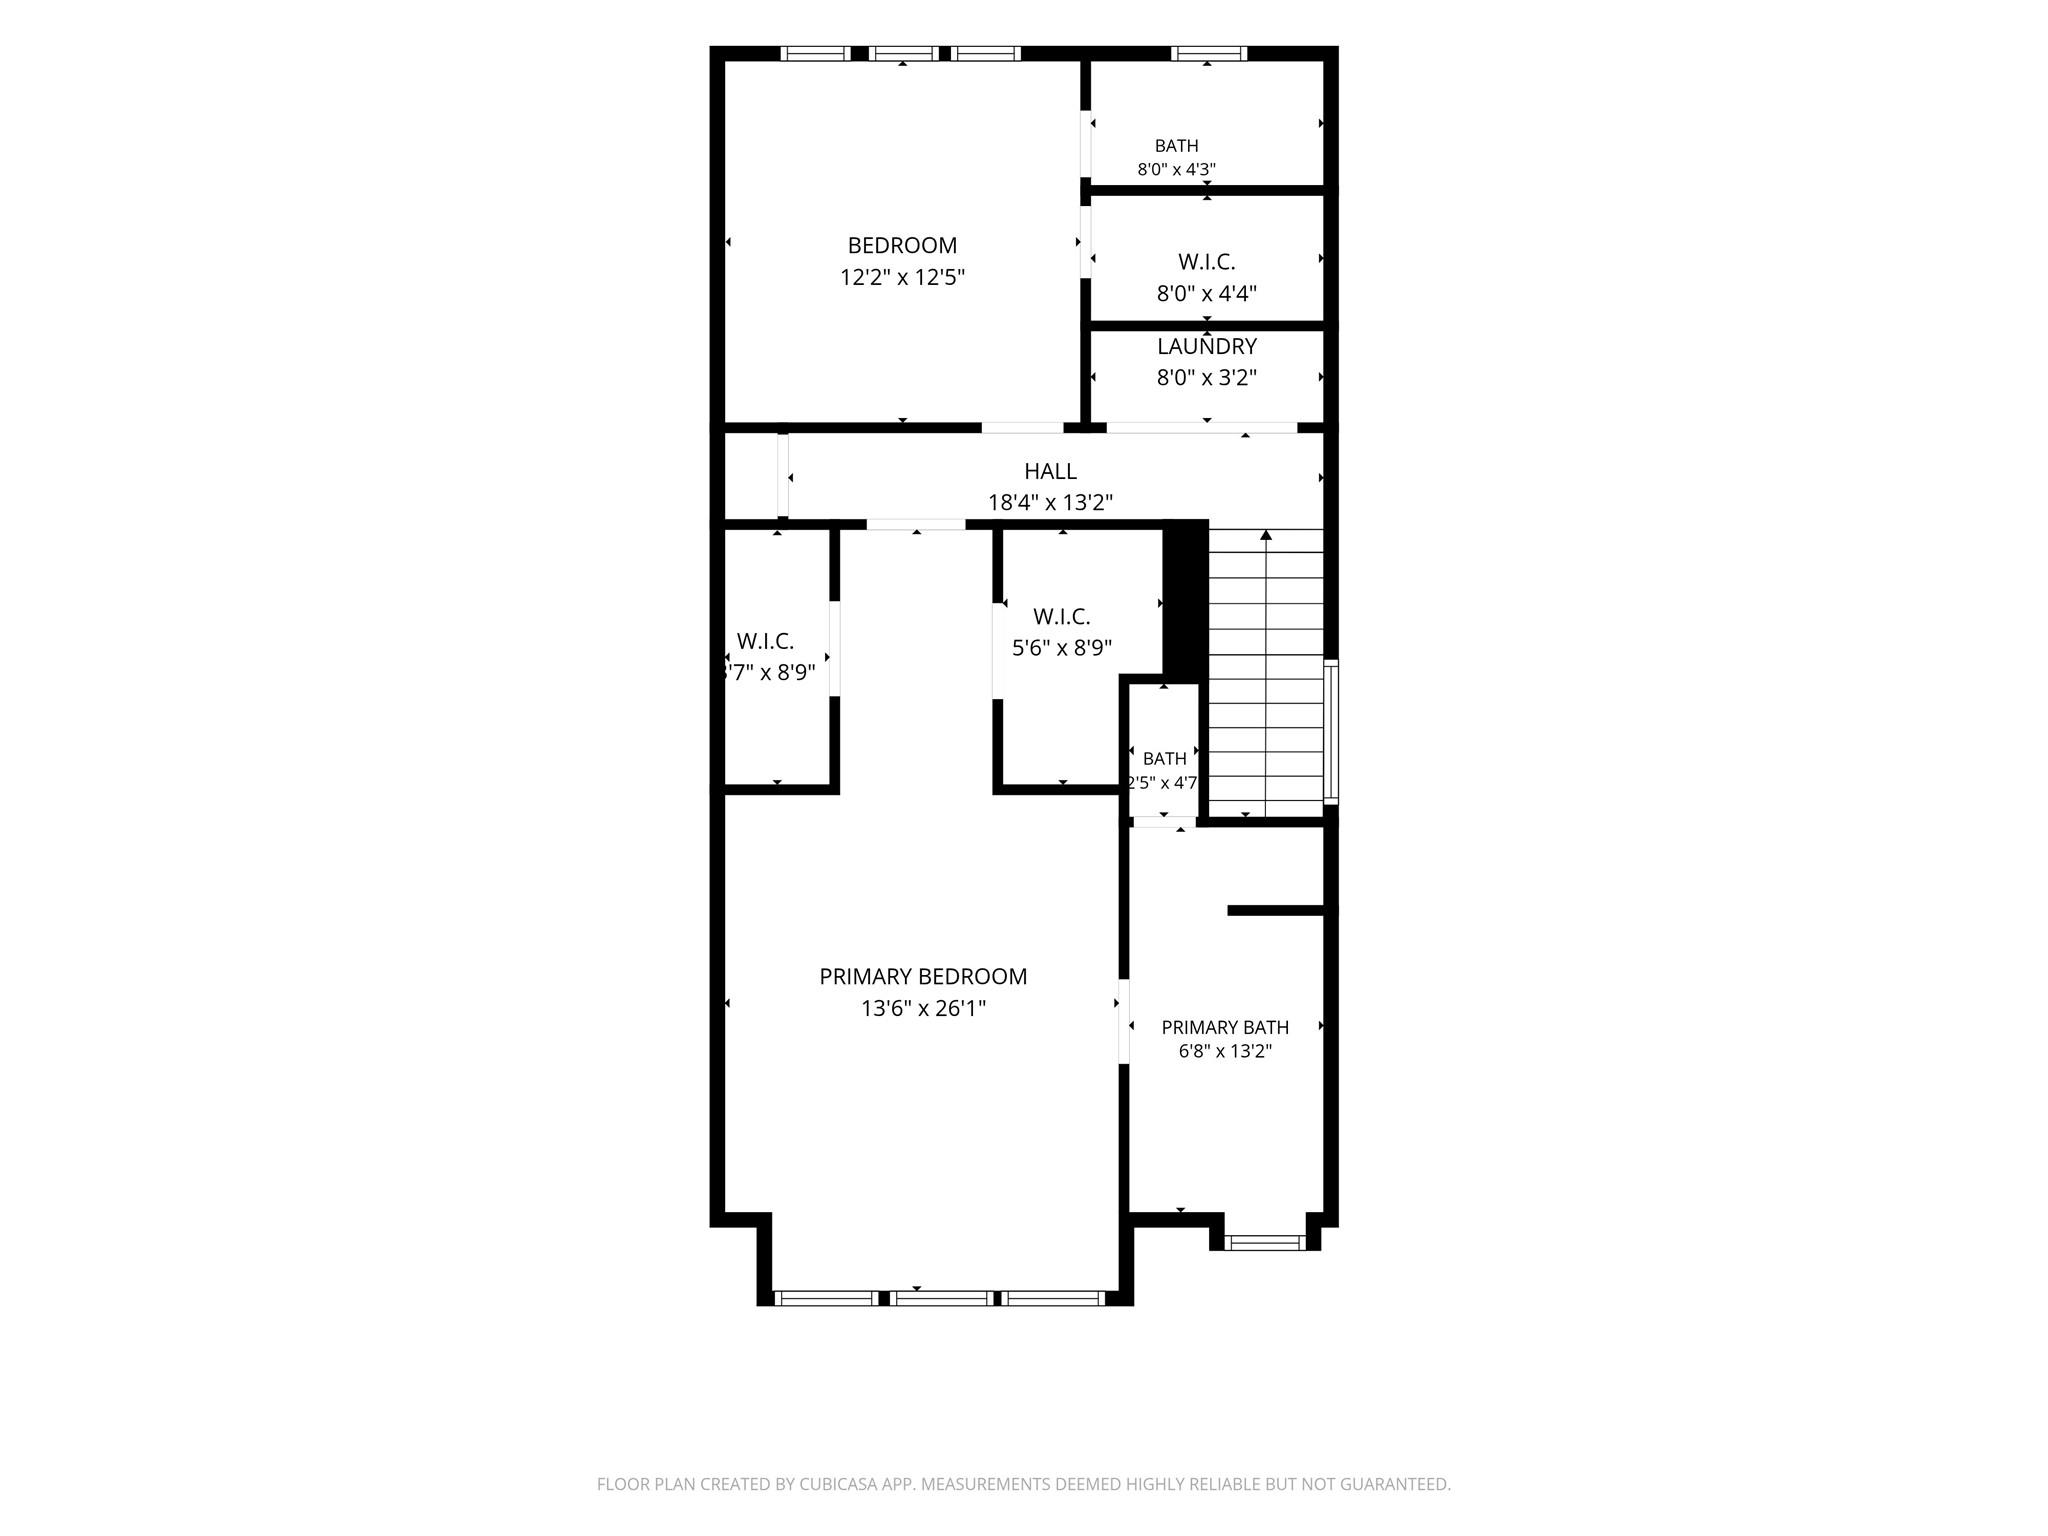
Floor plan
SEE ALL PHOTOS
Modern gray townhouses with lit windows and garages beneath a colorful dusk sky.
Modern gray townhouse with a wide garage, tall windows, and an arched entryway.
Townhome exterior with a brown garage door and recessed glass-paneled front entry.
Bright staged living room with a wood-and-black stair railing, gray sofa, and sculptural white tables.
Open living and dining area with gray upholstered chairs, a yellow-accented table, and a wall-mounted television.
Staged bedroom with a large tropical mural, white bed, and green sofa.
Bright white kitchen with island, stainless appliances, and colorful abstract mural.
Furnished game room with foosball and air hockey tables, lounge seating, and an open kitchen.
Bedroom with a white bed and oversized green leaf mural wall.
Bedroom with a white bed, green accents, and an open closet with a leafy curtain.
Bright bathroom with a double vanity, freestanding tub, marble tile, and arched window.
Bright bathroom with a double vanity, black fixtures, and a marble-tiled glass shower.
Bathroom with a marble-tiled shower, white vanity, and freestanding tub.
Bedroom with a white bed, rust-colored sofa, and three windows with blinds.
Staged bedroom with a white bed, wood-slat accent wall, and rust-colored chairs.
Bedroom with a white bed, rust-colored seating, and a bold blue and orange rug.
Laundry area with a washer and dryer beneath white cabinets beside a hallway.
Modern white kitchen with a gas range, stainless steel appliances, and a large island.
Bright kitchen with white cabinets, black appliances, and a taupe herringbone tile backsplash.
Bright kitchen with a large white island, stainless steel appliances, and an open living area.
Bright white kitchen with a large island, stainless steel appliances, and mustard-yellow bar stools.
Open-plan kitchen and dining area with white cabinetry, a central island, and a round wood table.
Empty walk-in closet with white shelving and hanging rods above a wood floor.
Dining area with a round wood table, light chairs, and a bold multicolored mural.
Bright bathroom with a white vanity, black faucet, wall mirror, and window with blinds.
Bathroom with a white vanity, black fixtures, and a tropical leaf shower curtain.
Open kitchen and dining area with white cabinets, sculptural wall art, and gray upholstered chairs.
Open-plan living room with staircase, kitchen, air hockey and foosball tables.
Furnished lounge with a curved gray sofa, mustard chair, foosball table, and wood-slat TV wall.
Interior staircase with light wood treads, angular wooden handrails, and black metal balusters.
Bright bathroom with a white vanity, black fixtures, and a tub behind a blue-patterned shower curtain.
Covered patio with black curtains, sectional seating, and a fenced grassy yard.
Furnished backyard patio with a covered seating area, black curtains, and a gravel side path.
Backyard patio with a curtained pergola, outdoor sofa, lawn, and wooden privacy fence.
Bedroom with a white bed, blue sofa, and geometric blue wall panels beside sliding glass doors.
Bright bedroom with a white bed, blue sofa, ceiling fan, and ensuite bathroom doorway.
Empty garage with a concrete floor and overhead door.
Three-story gray townhome with a two-car garage and neighboring homes on a sunny day.
Townhouse exterior with gray siding, brown garage door, and adjoining homes under a blue sky.
Modern attached homes behind a gated entrance, viewed from the driveway on a sunny day.
Three-story townhome floor plan
Floor plan showing a living room, two dining areas, kitchen, pantry, bath and stairs.
Floor plan
For Sale

6353 Richmond Avenue # 140 Unit: 131-140

6353 Richmond Avenue # 140 Unit: 131-140, Houston, TX 77057

$5,199,000
10 new construction single family homes! Half are tenant occupied $2,800/month. Welcome to this Beauty in-town living at its finest! This stunning 3-story single-family home seamlessly combines modern elegance with urban convenience. The second level features a sprawling open-concept living area bathed in natural light, centered around a chef-inspired island kitchen equipped with premium appliances, custom cabinetry, and sleek countertops--perfect for entertaining. Upstairs, the private third-floor primary suite offers a peaceful retreat with a spa-like ensuite bathroom and a massive walk-in closet. Two additional generously sized bedrooms provide the ultimate flexibility for guests, children, or a dedicated home office. Complete with a 2-car garage and a low-maintenance yard space, this property delivers the perfect lock-and-leave lifestyle just minutes from the city's finest dining, shopping, and nightlife. Schedule your tour today!

3
beds

3
baths

23,980 Sq.Ft. LIVING AREA

Alex Rezende

Alex Rezende

Features & Amenities

Interior

  • total bedrooms3
  • Total bathrooms3
  • full bathrooms3
  • Flooring Tile, Vinyl
  • APPLIANCES Range, ENERGY STAR Qualified Appliances, Disposal, Microwave, Dishwasher, Refrigerator

Area & Lot

  • Status For Sale
  • Living Area23,980 Sq.Ft.
  • Total Area23,980 Sq.Ft.
  • MLS® ID45158581
  • TypeMulti-Family
  • YEAR BUILT2026
  • NeighborhoodHouston
  • Elementary SchoolPilgrim Academy
  • Middle SchoolTanglewood Middle School
  • High SchoolWisdom High School
  • School District27 - Houston

Exterior

  • STORIES3
  • utilitiesCable Connected, Electric, Natural Gas Connected, Water Connected
  • roofComposition
  • lot featuresSubdivision Lot, Build Line Restricted, 0 Up To 1/4 Acre
  • parkingAuto Garage Door Opener, Automatic Driveway Gate, Garage, Paved, More than Two
  • HEAT TYPENatural Gas
  • AIR CONDITIONINGCeiling Fan(s), Electric

Financial

  • Sales Price$5,199,000
  • Real Estate Tax $6,772/yr
  • HOA $2,000/mo
Modern gray townhouse with a wide garage, tall windows, and an arched entryway.

Schedule a Showing

We would love to show you our beautiful property. Please select your preferred date and time below. An agent will be in touch shortly to confirm your appointment.

Schedule a Showing

We would love to show you our beautiful property. Please select your preferred date and time below. An agent will be in touch shortly to confirm your appointment.

Thank you for your interest in 6353 Richmond Avenue # 140 Unit: 131-140, Houston, TX 77057. We are reviewing your request and will be in touch shortly!

Mortgage Calculator

Estimate your monthly mortgage payment, including the principal and interest, property taxes, and HOA. Adjust the values to generate a more accurate rate.

All estimates are provided for informational purposes only. Actual amounts may vary.
$0,000 Your Payment 20 15 65
$0,000 Your Payment

Houston

Explore

Empowering you to achieve the home of your dreams!

From the budget, to the plan, to preparing and purchasing, we cover it all.

Follow Me on Instagram