Search

Leave a Message

Thank you for your message. We will be in touch with you shortly.

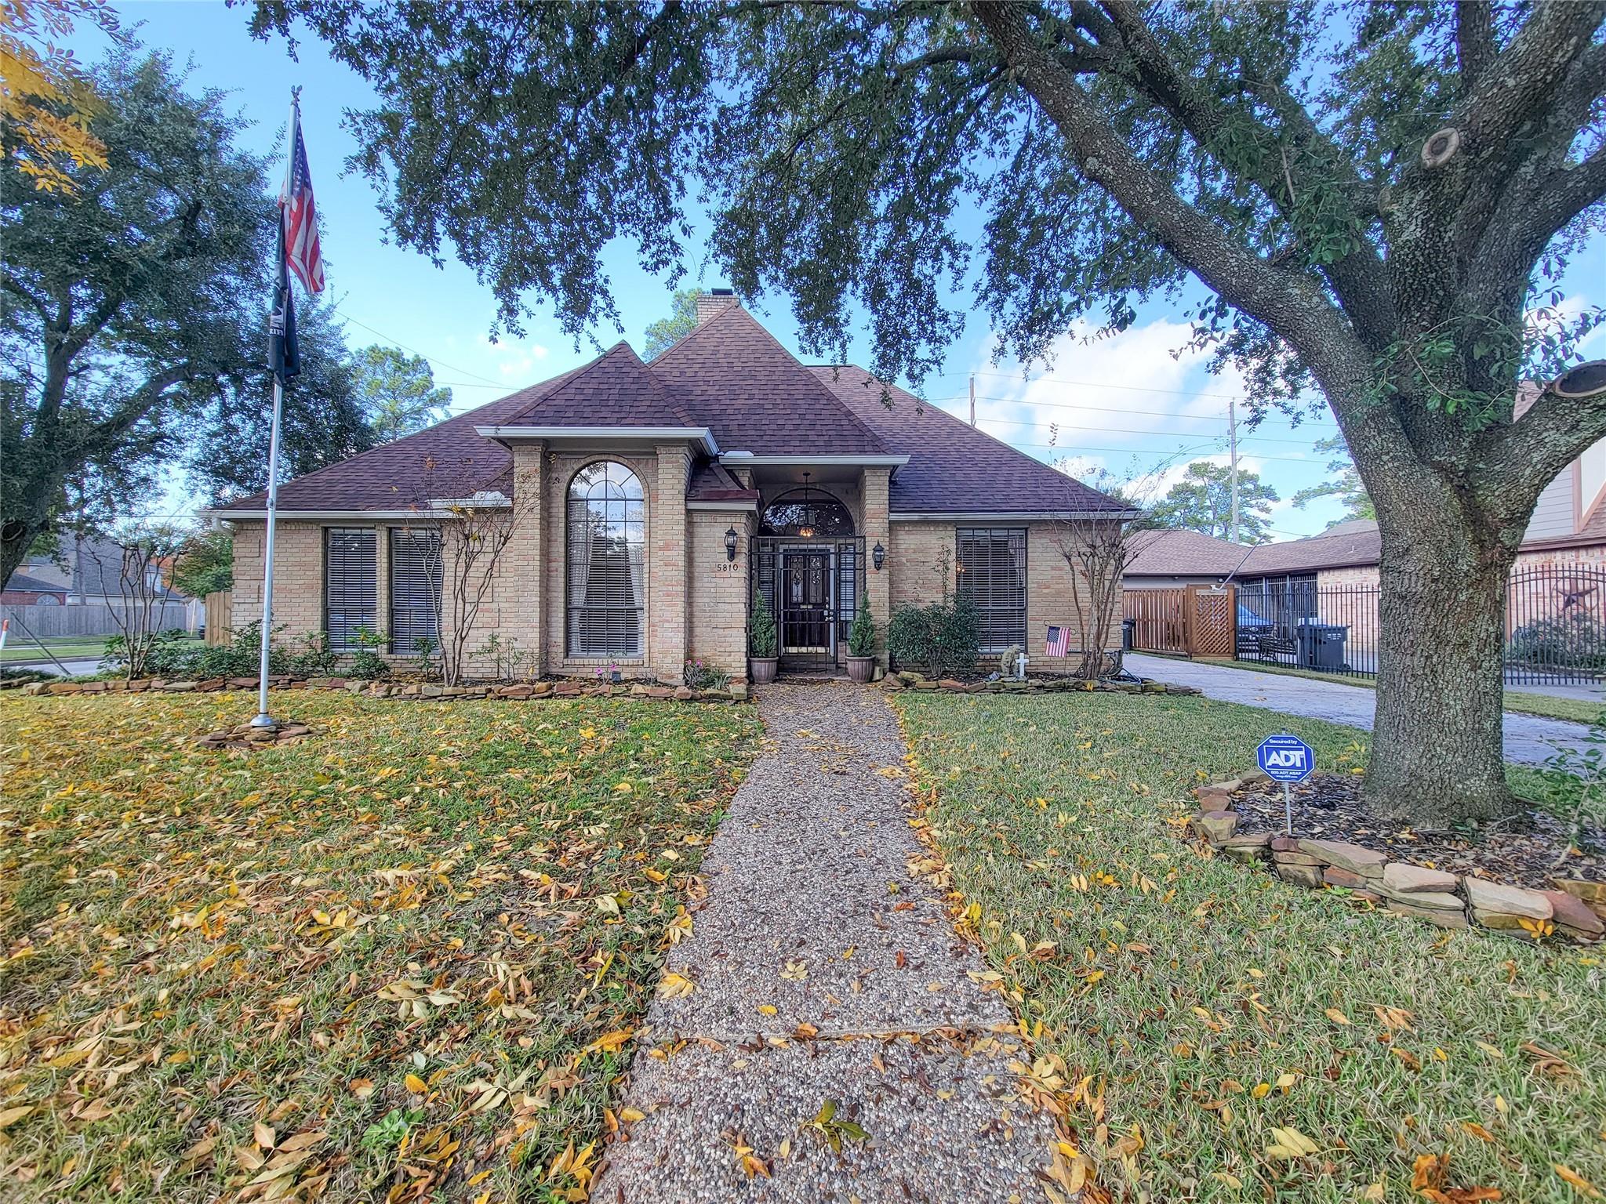
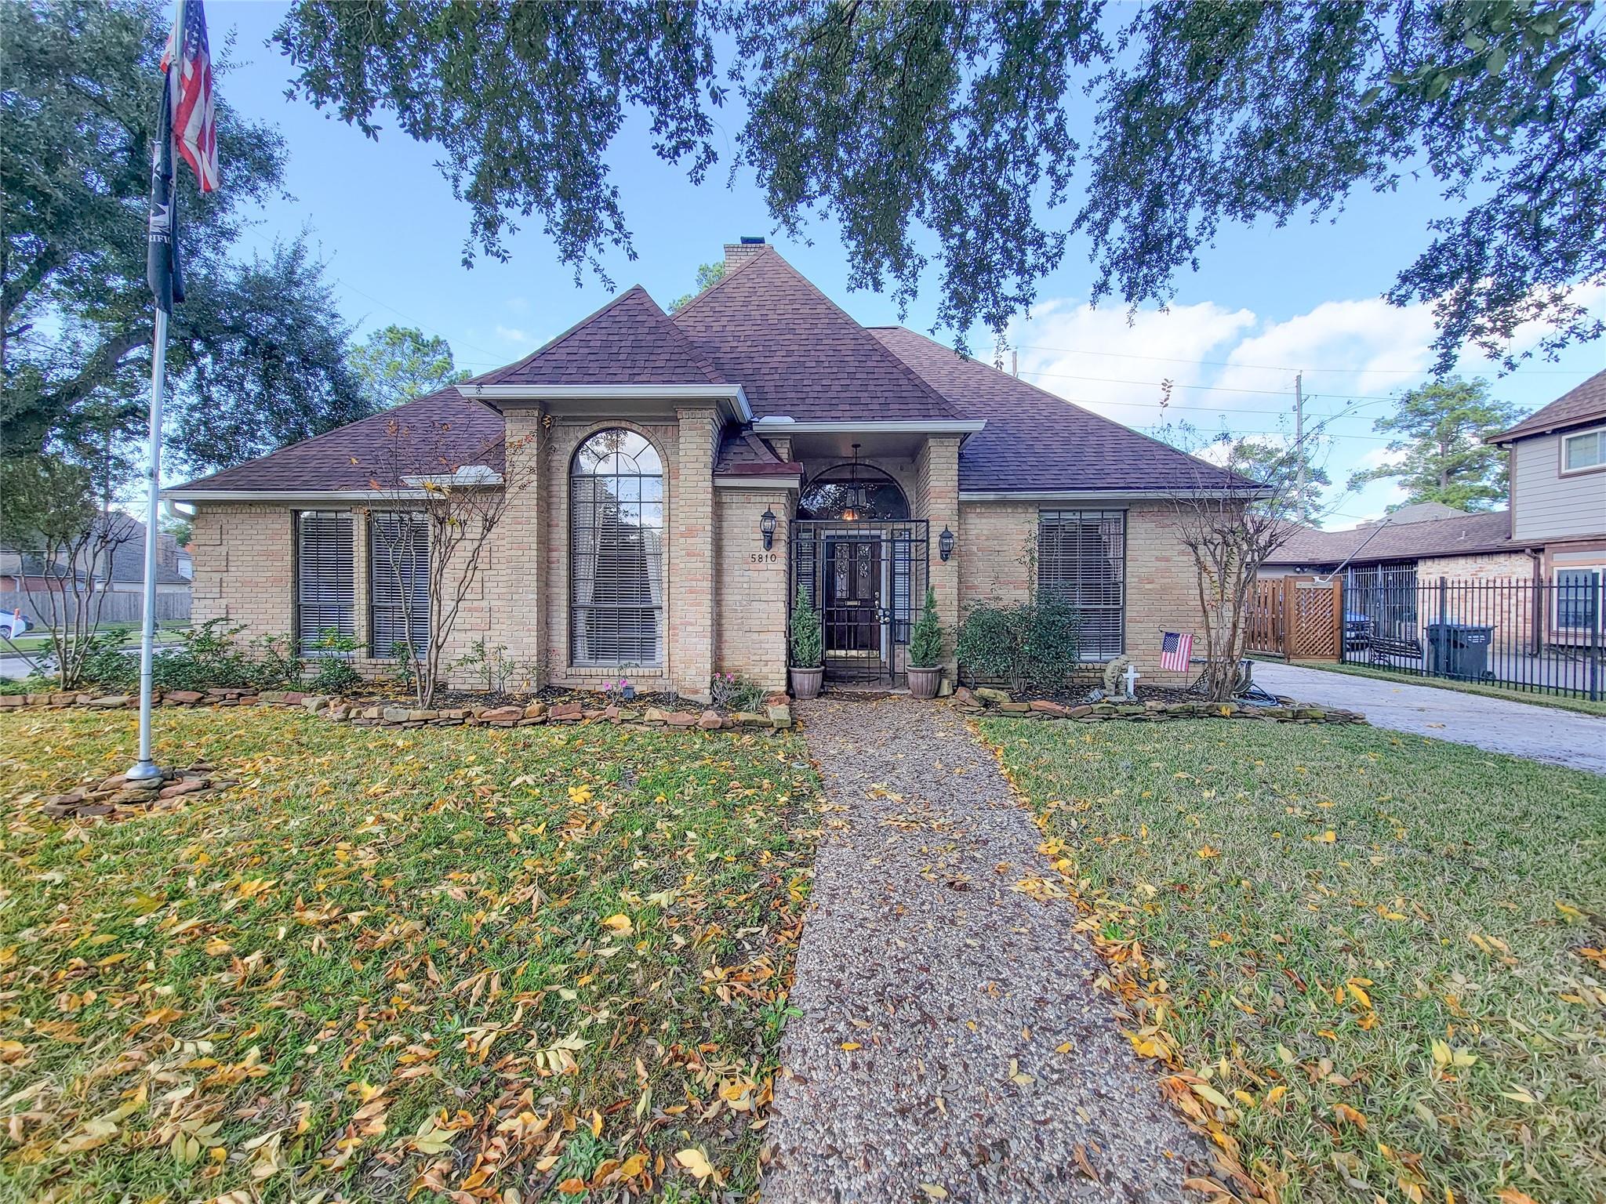
Tan brick home with a steep gabled roof, arched windows, and a gravel path beneath a large tree.
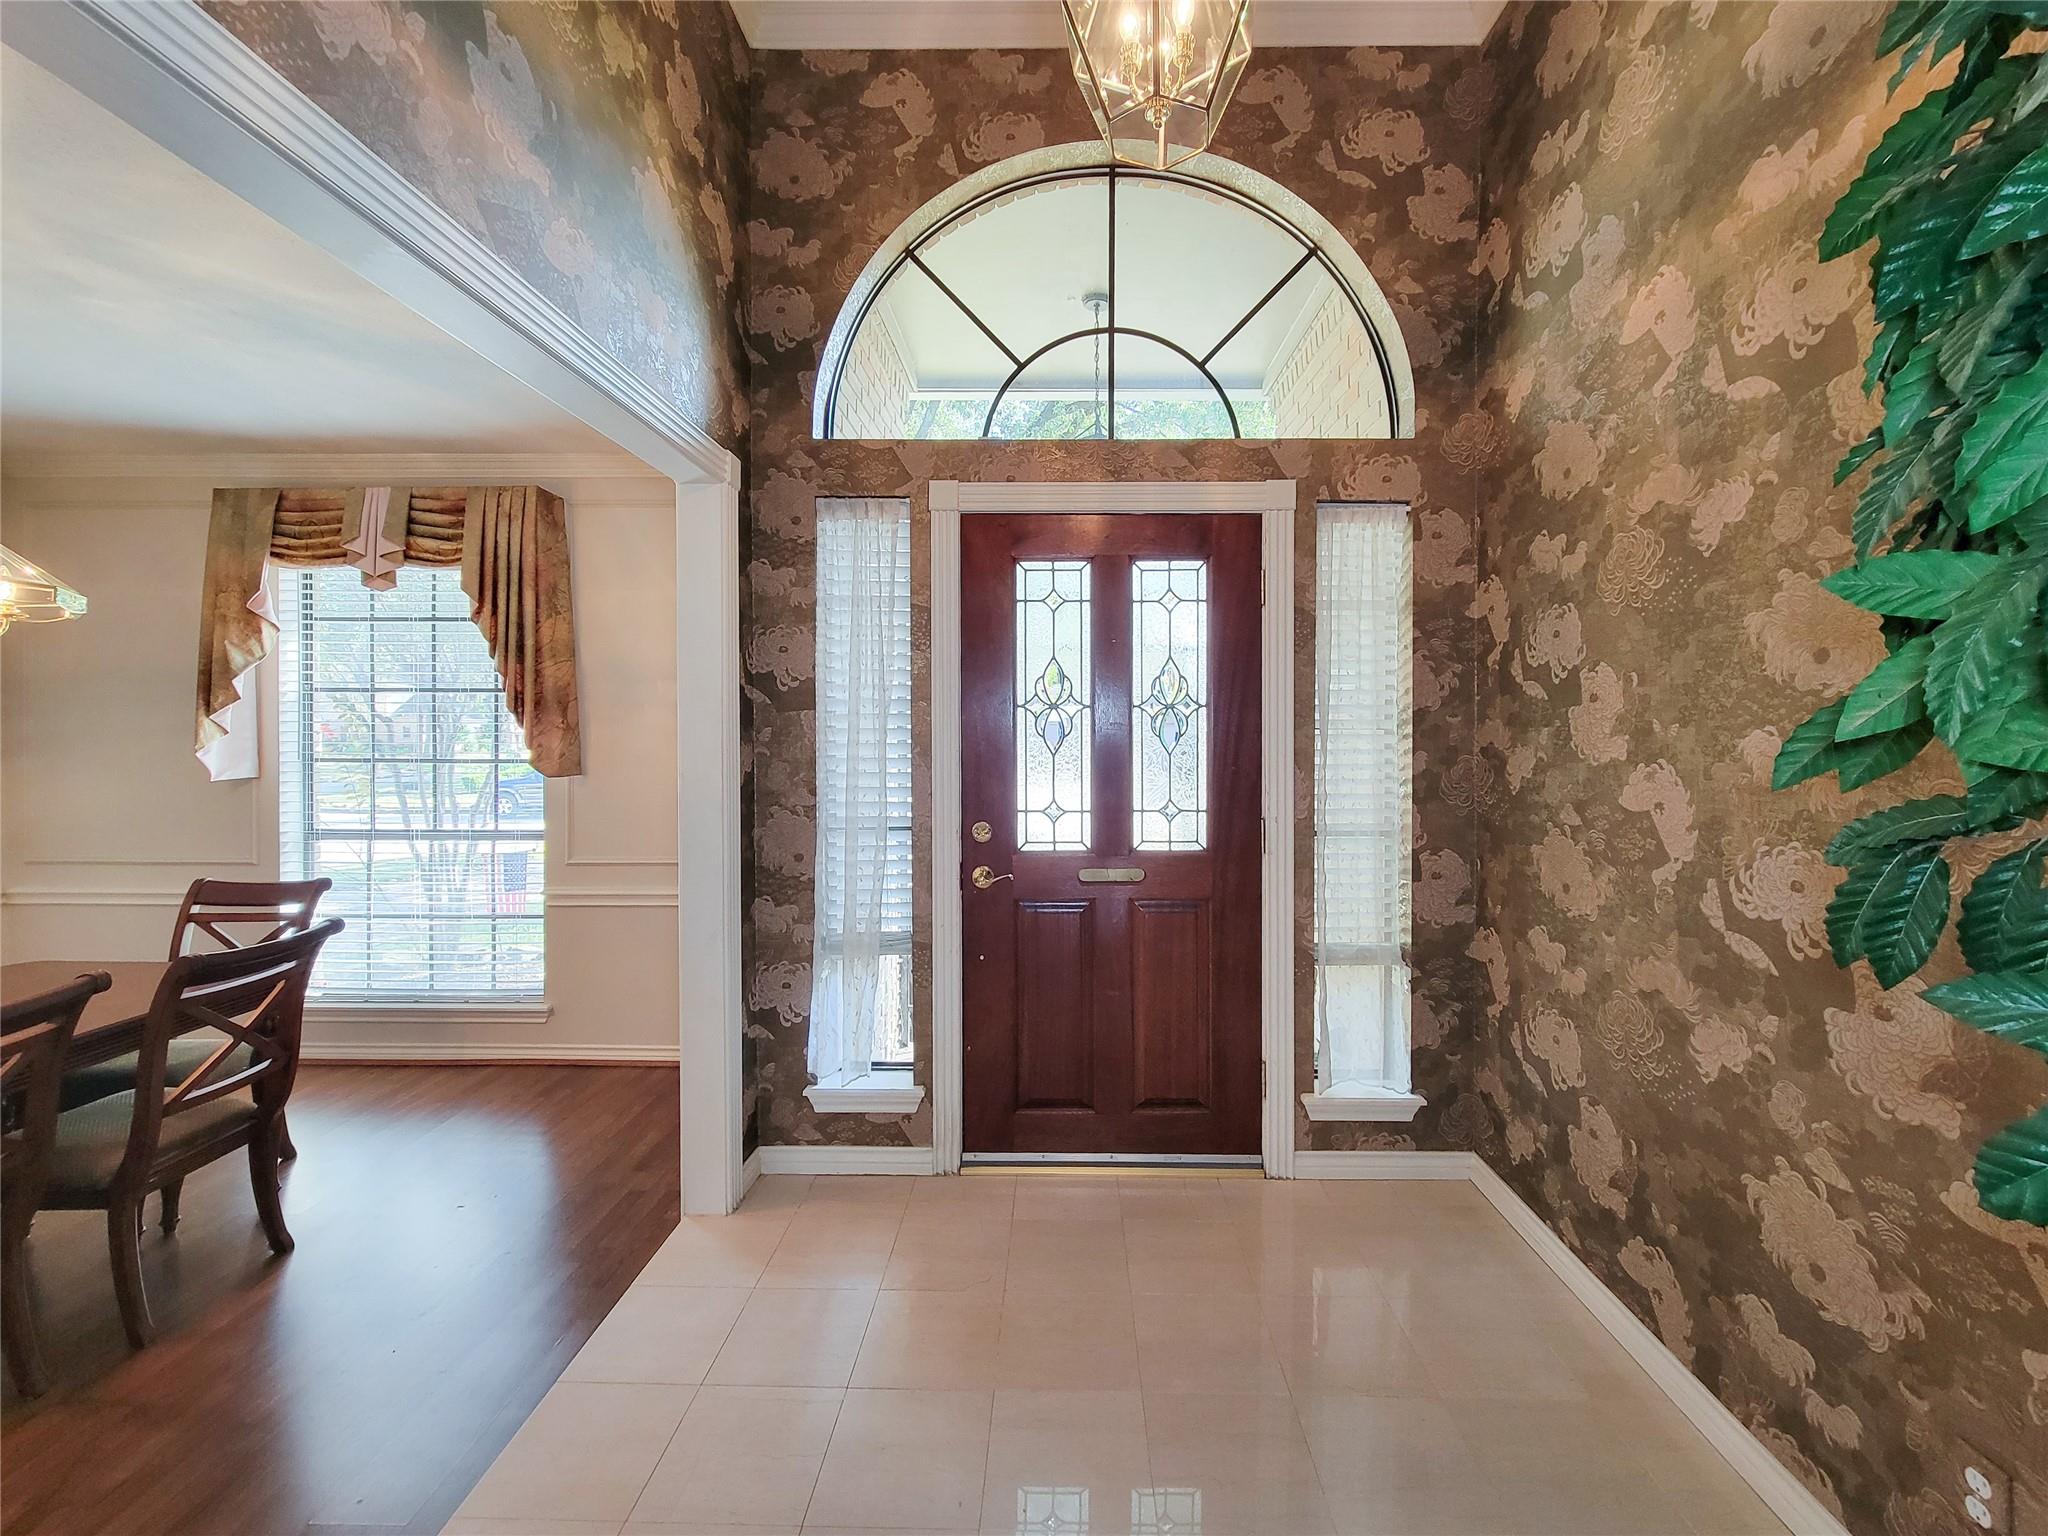
Entryway with a dark double door, arched transom, floral wallpaper, and tiled floor beside a dining area.
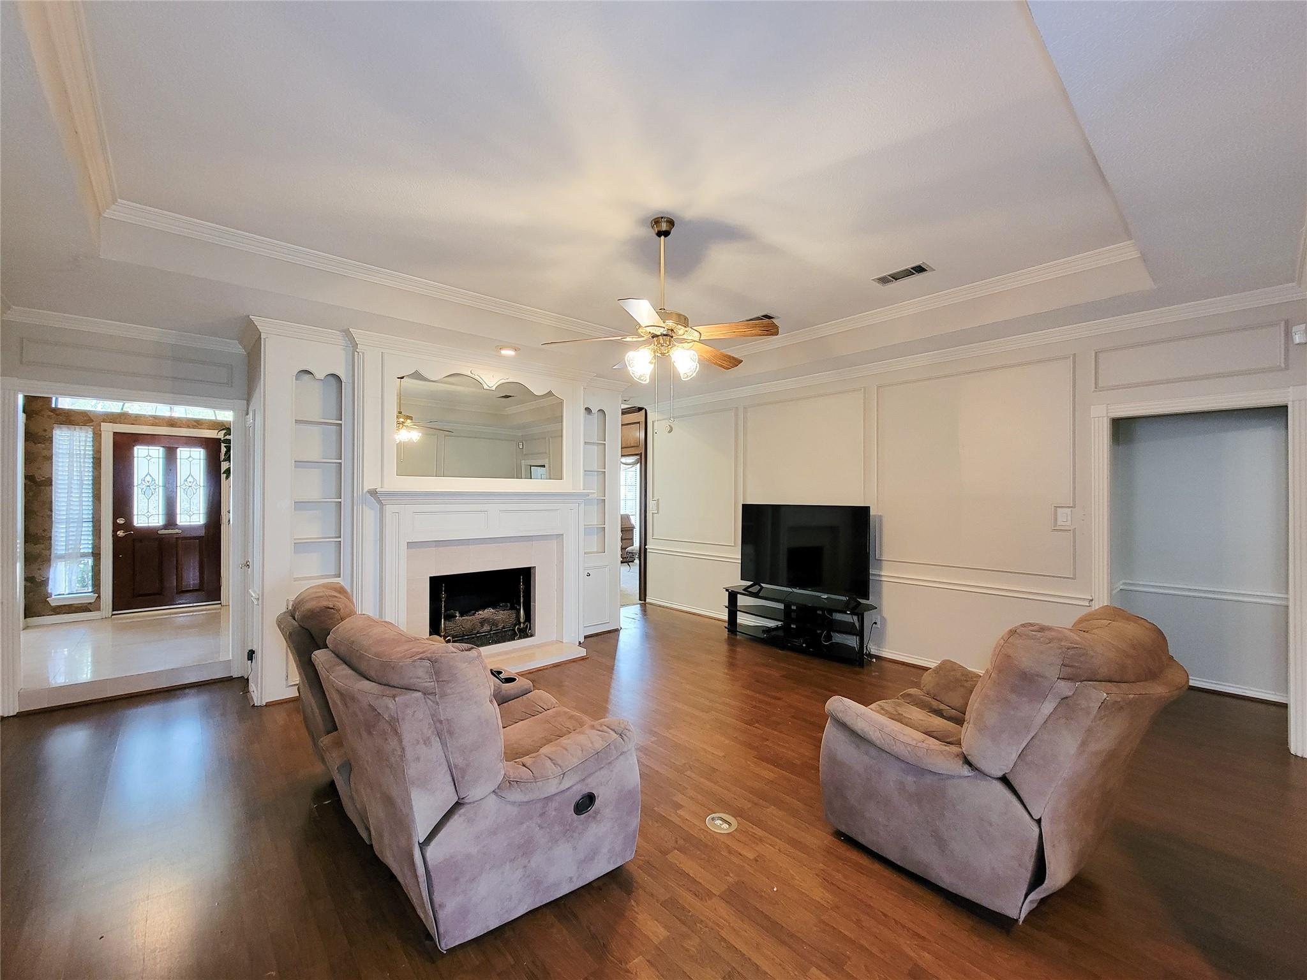
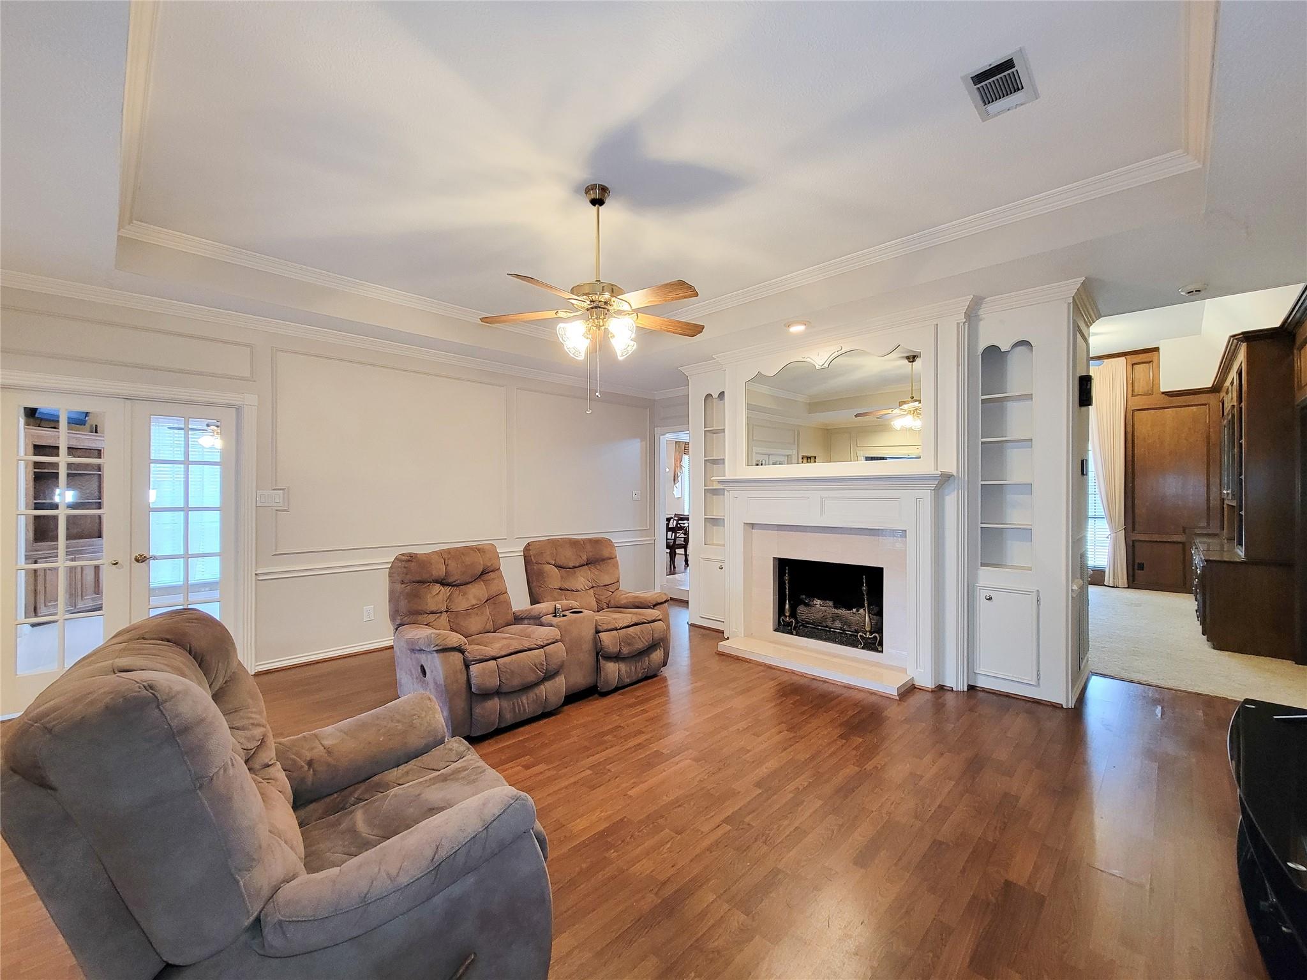
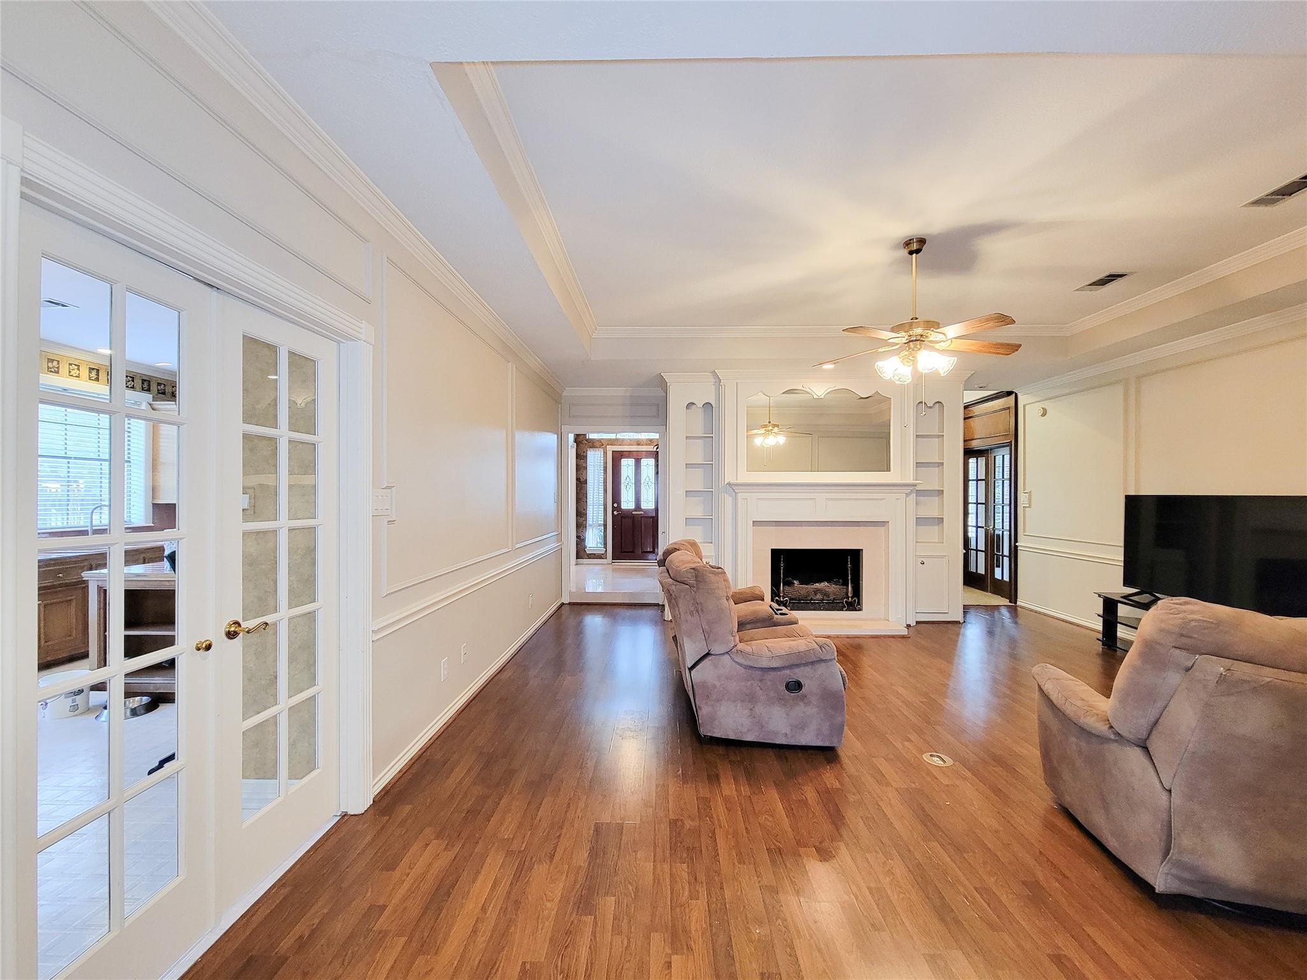
Living room with a white fireplace, built-in shelving, hardwood floors, and two recliners.
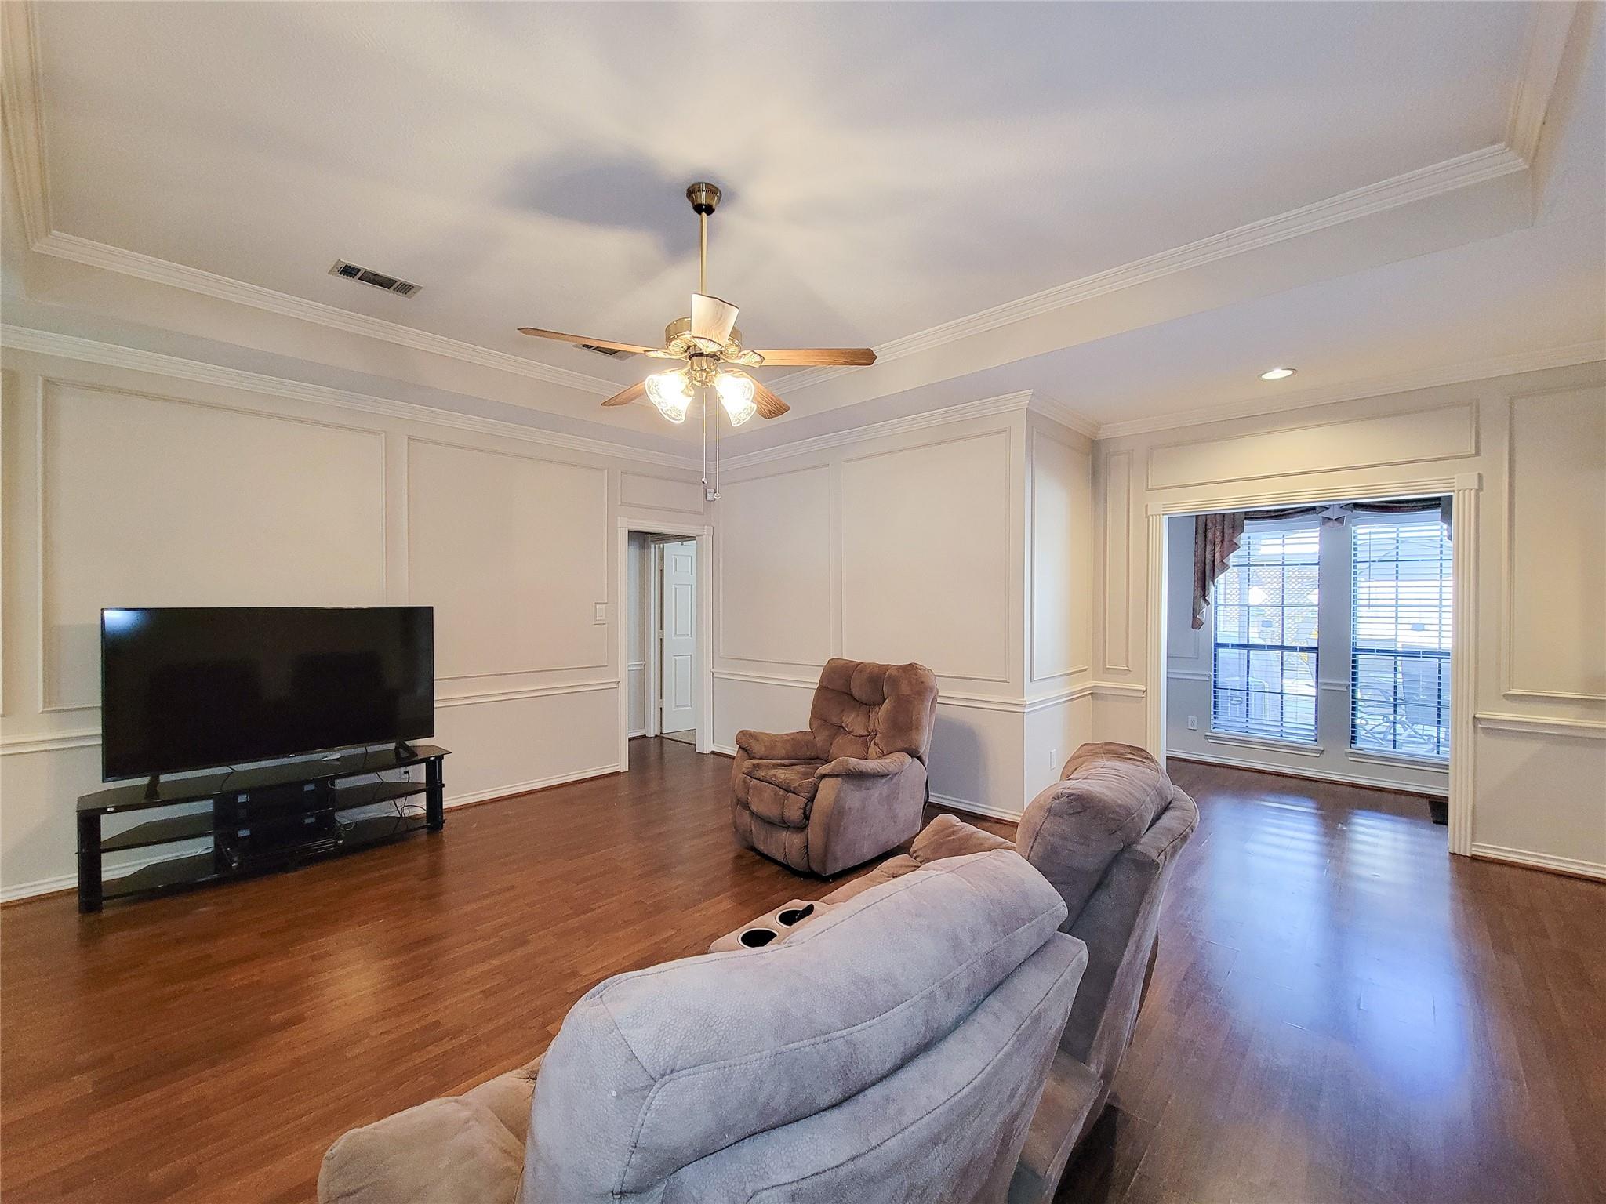
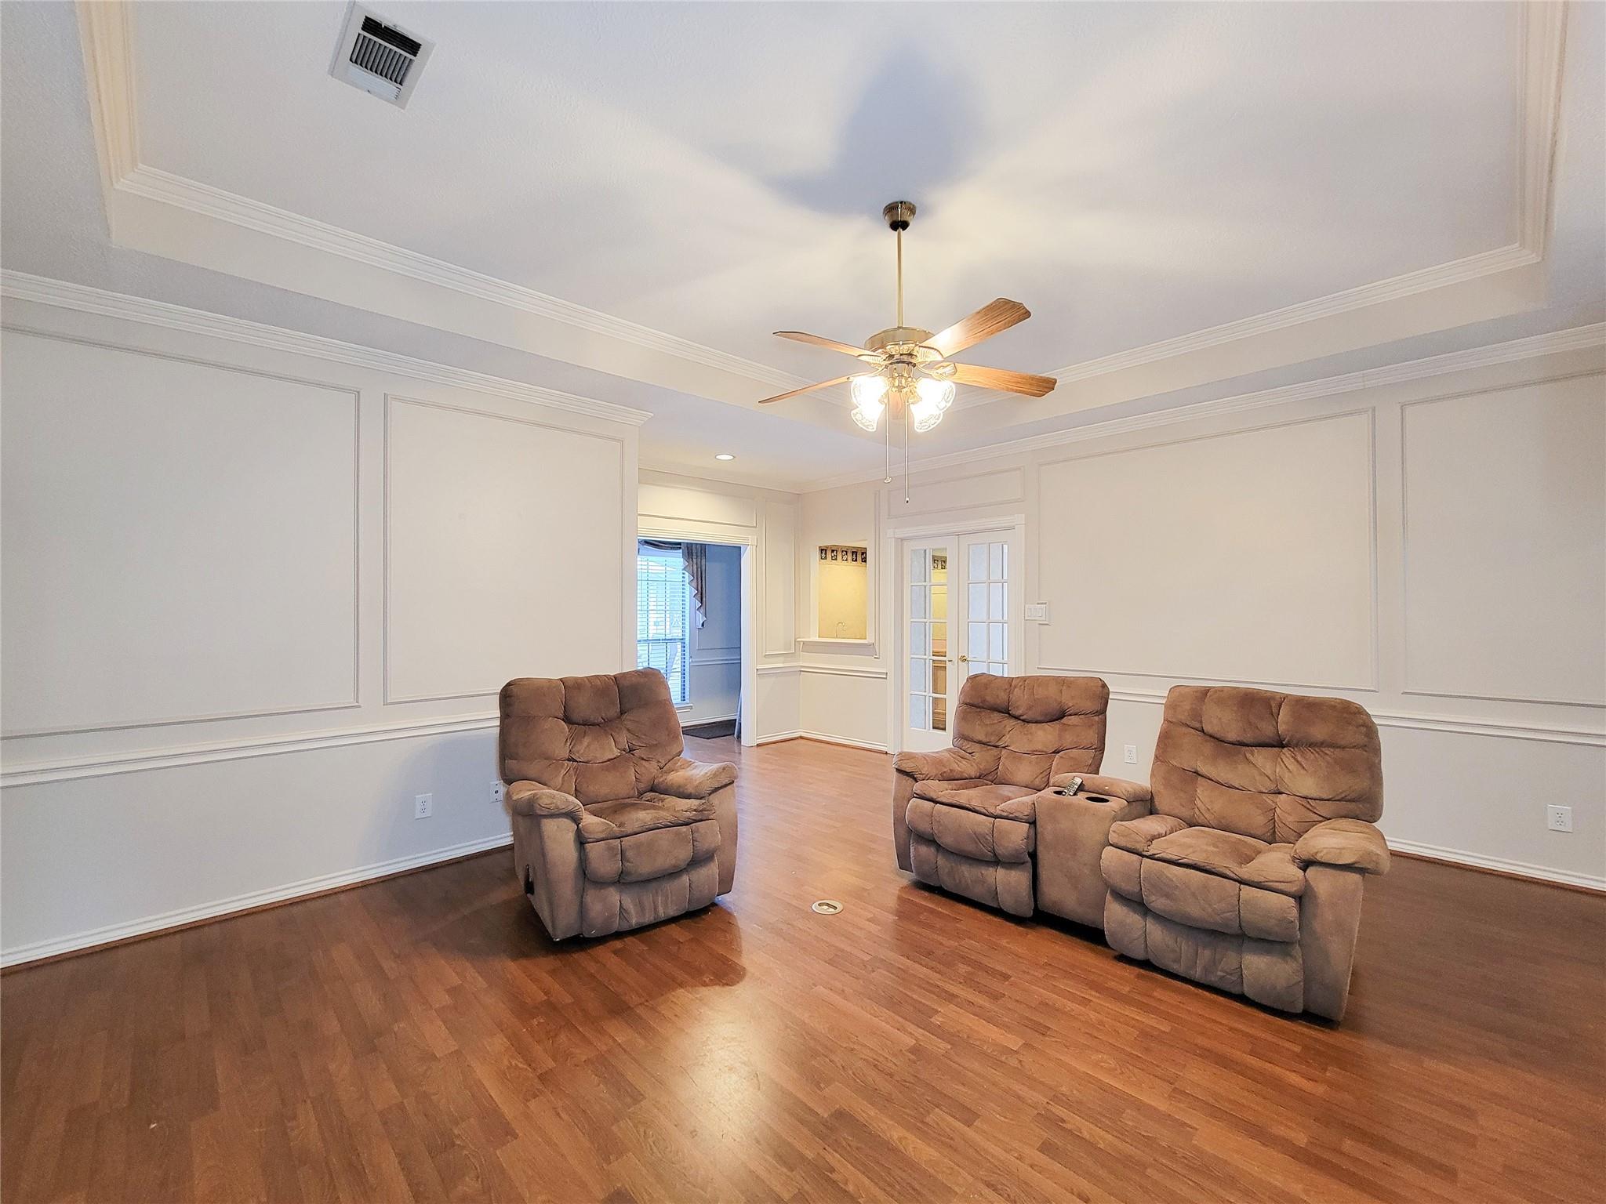
Living room with hardwood floors, paneled walls, recliners, and a ceiling fan.
Living room with hardwood floors, recliners, and a white fireplace with built-in shelves.
Living room with a white fireplace, hardwood floors, and brown recliners.
Living room with a white fireplace and built-ins, hardwood floors, and a television.
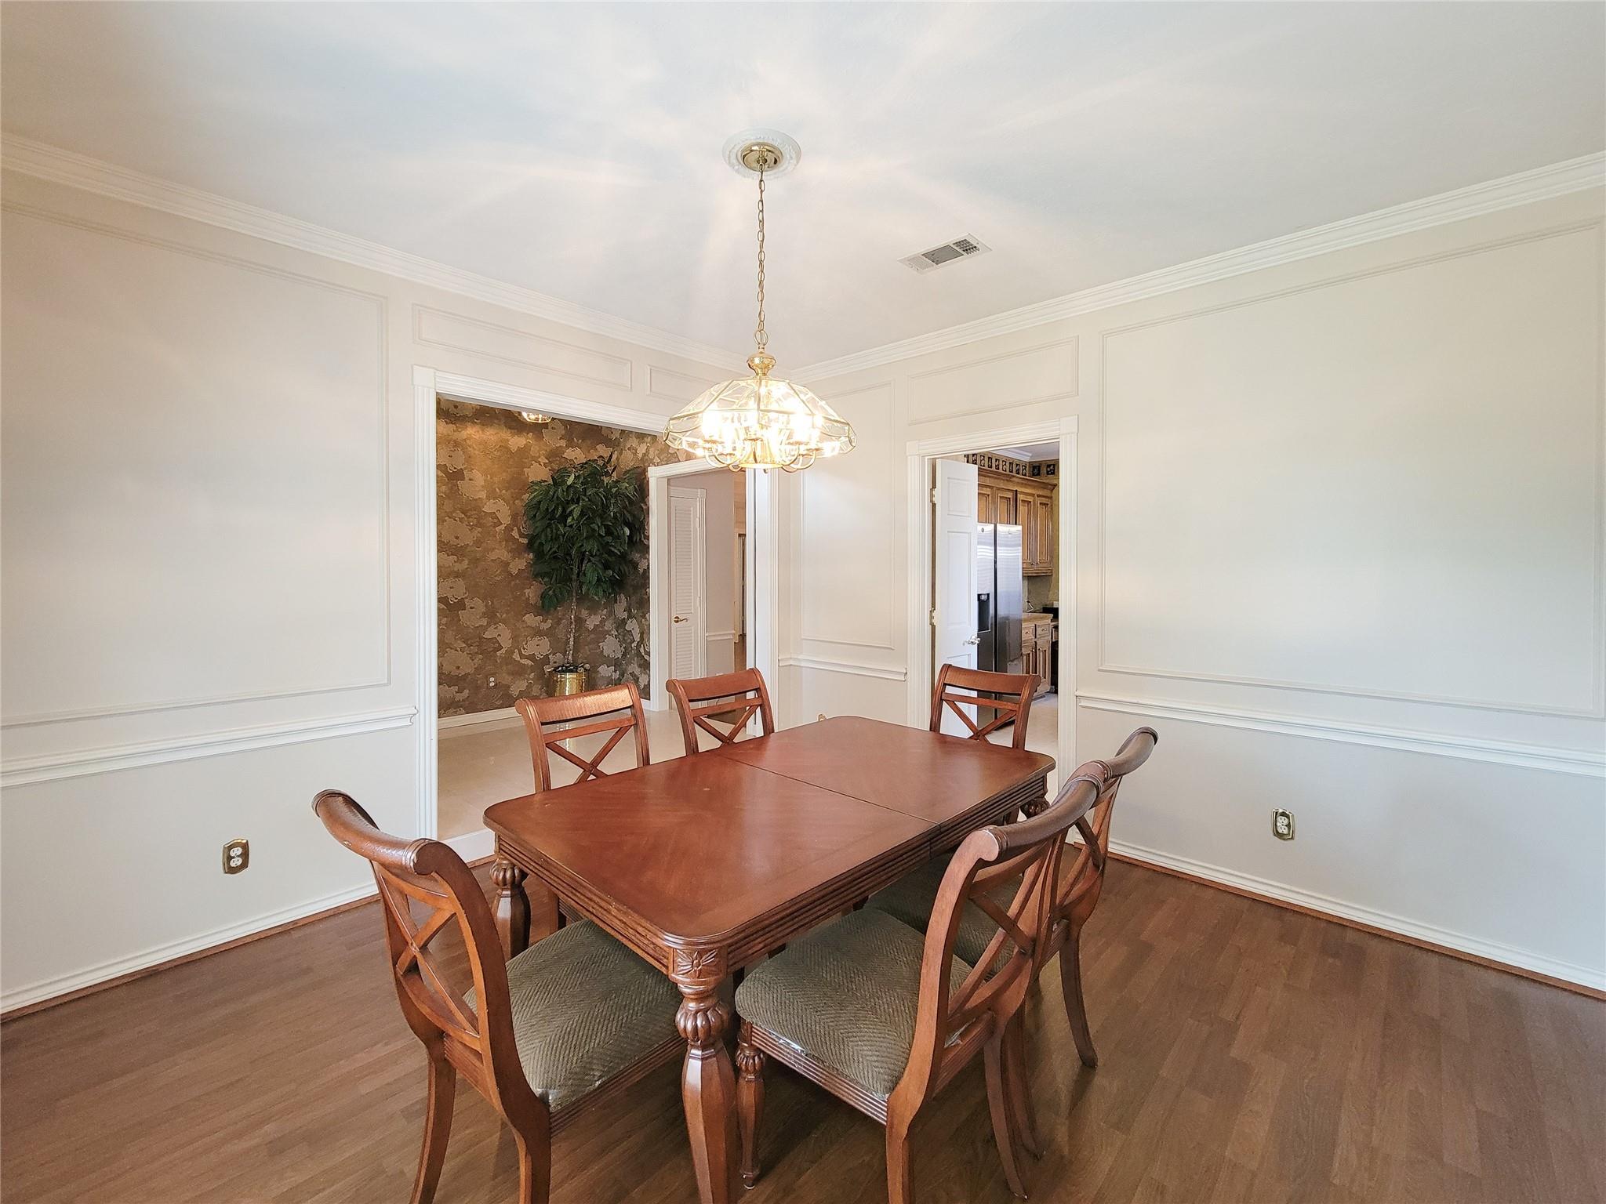
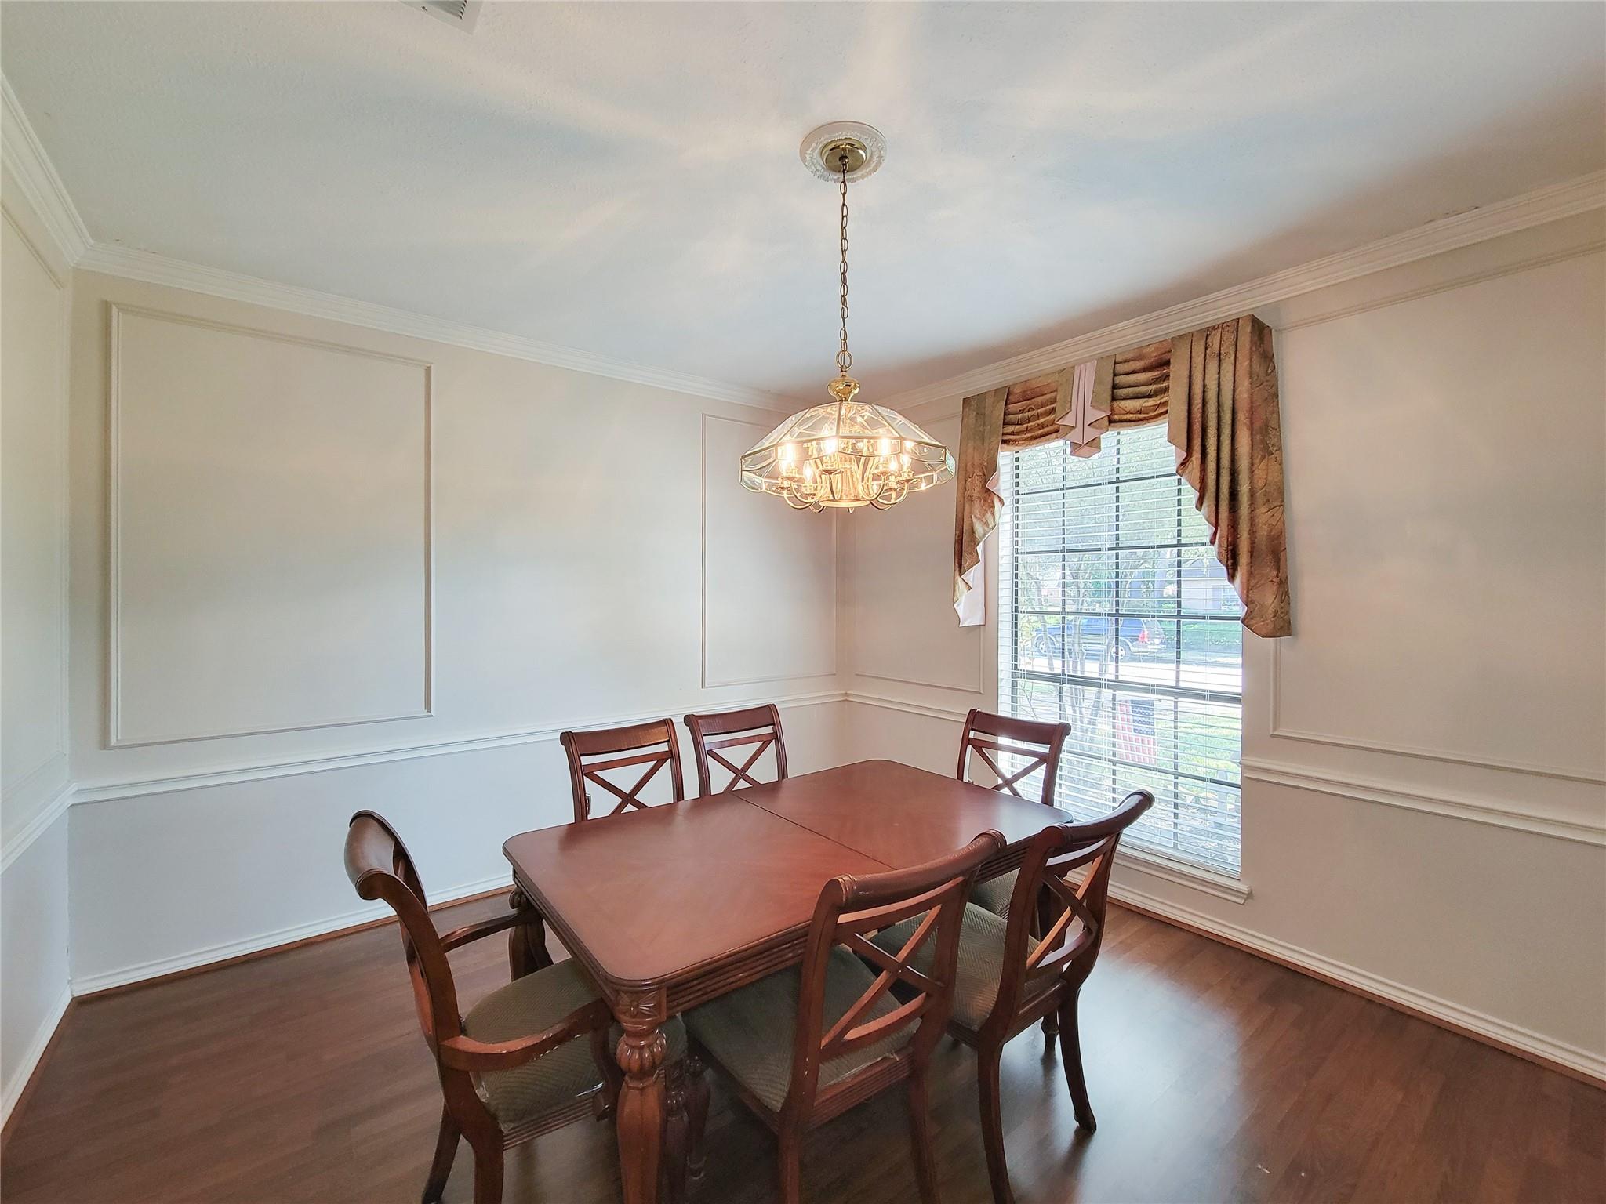
Dining room with a wooden table, cross-back chairs, paneled walls, and a hanging chandelier.
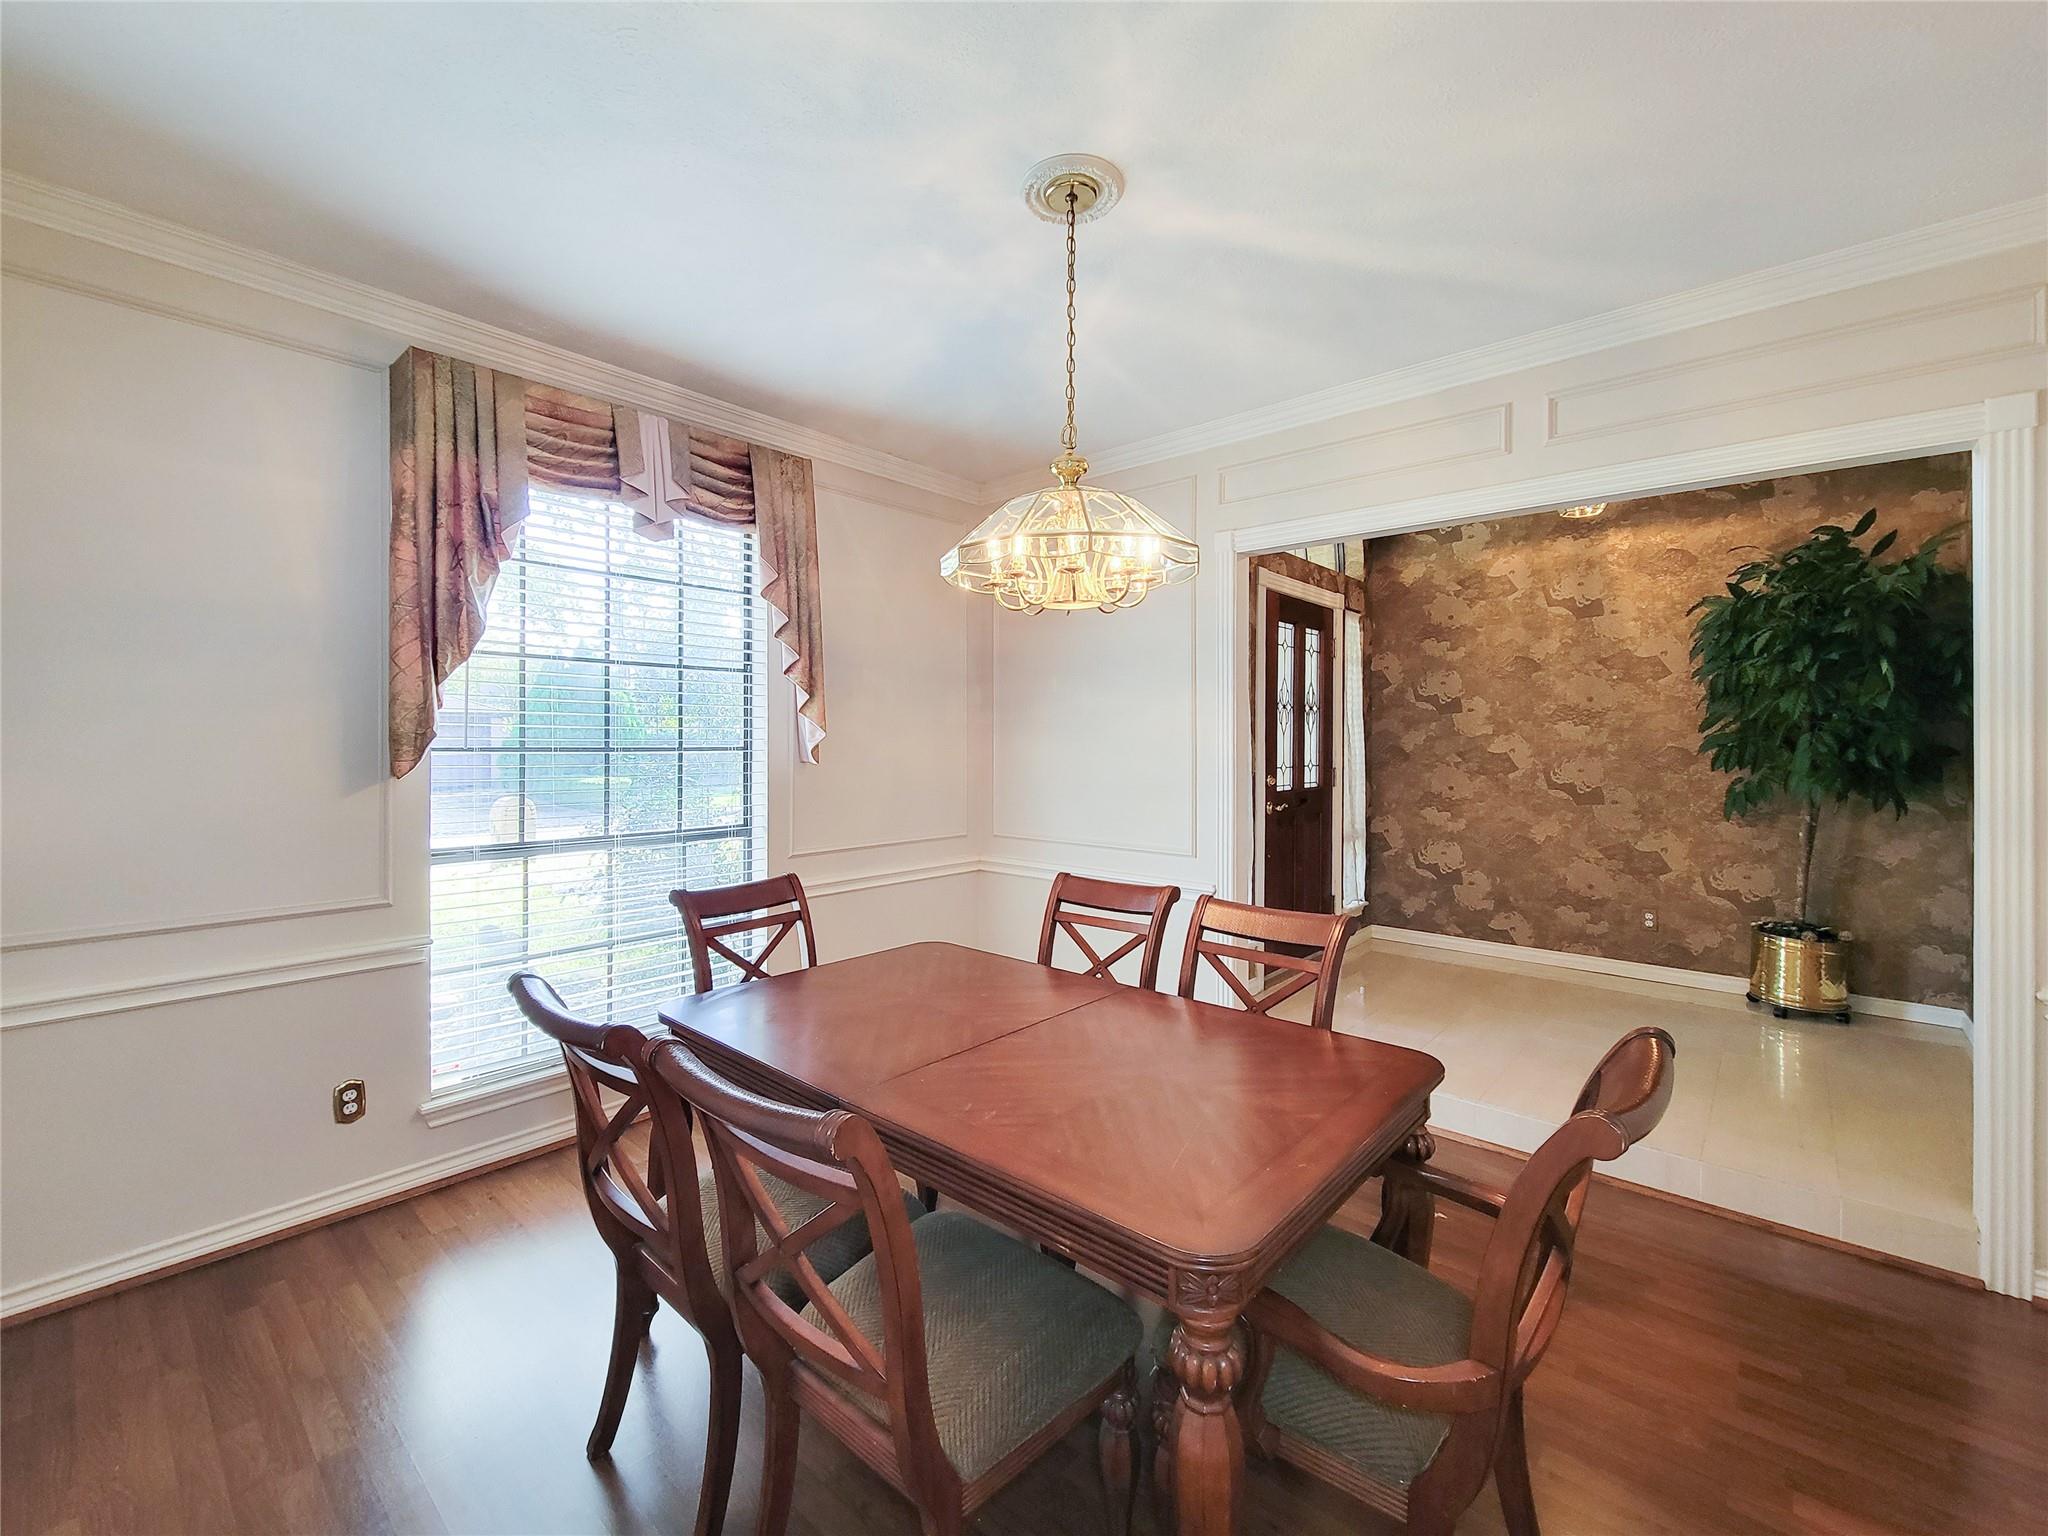
Dining room with a wooden table, chandelier, and a wide opening to a wallpapered entry area.
Dining room with dark wood table and chairs, ornate chandelier, and window with brown drapes.
Living room with hardwood floors, decorative wall paneling, and brown recliners beneath a ceiling fan.
Living room with a white fireplace, built-in shelves, wood floors, and French doors to the kitchen.
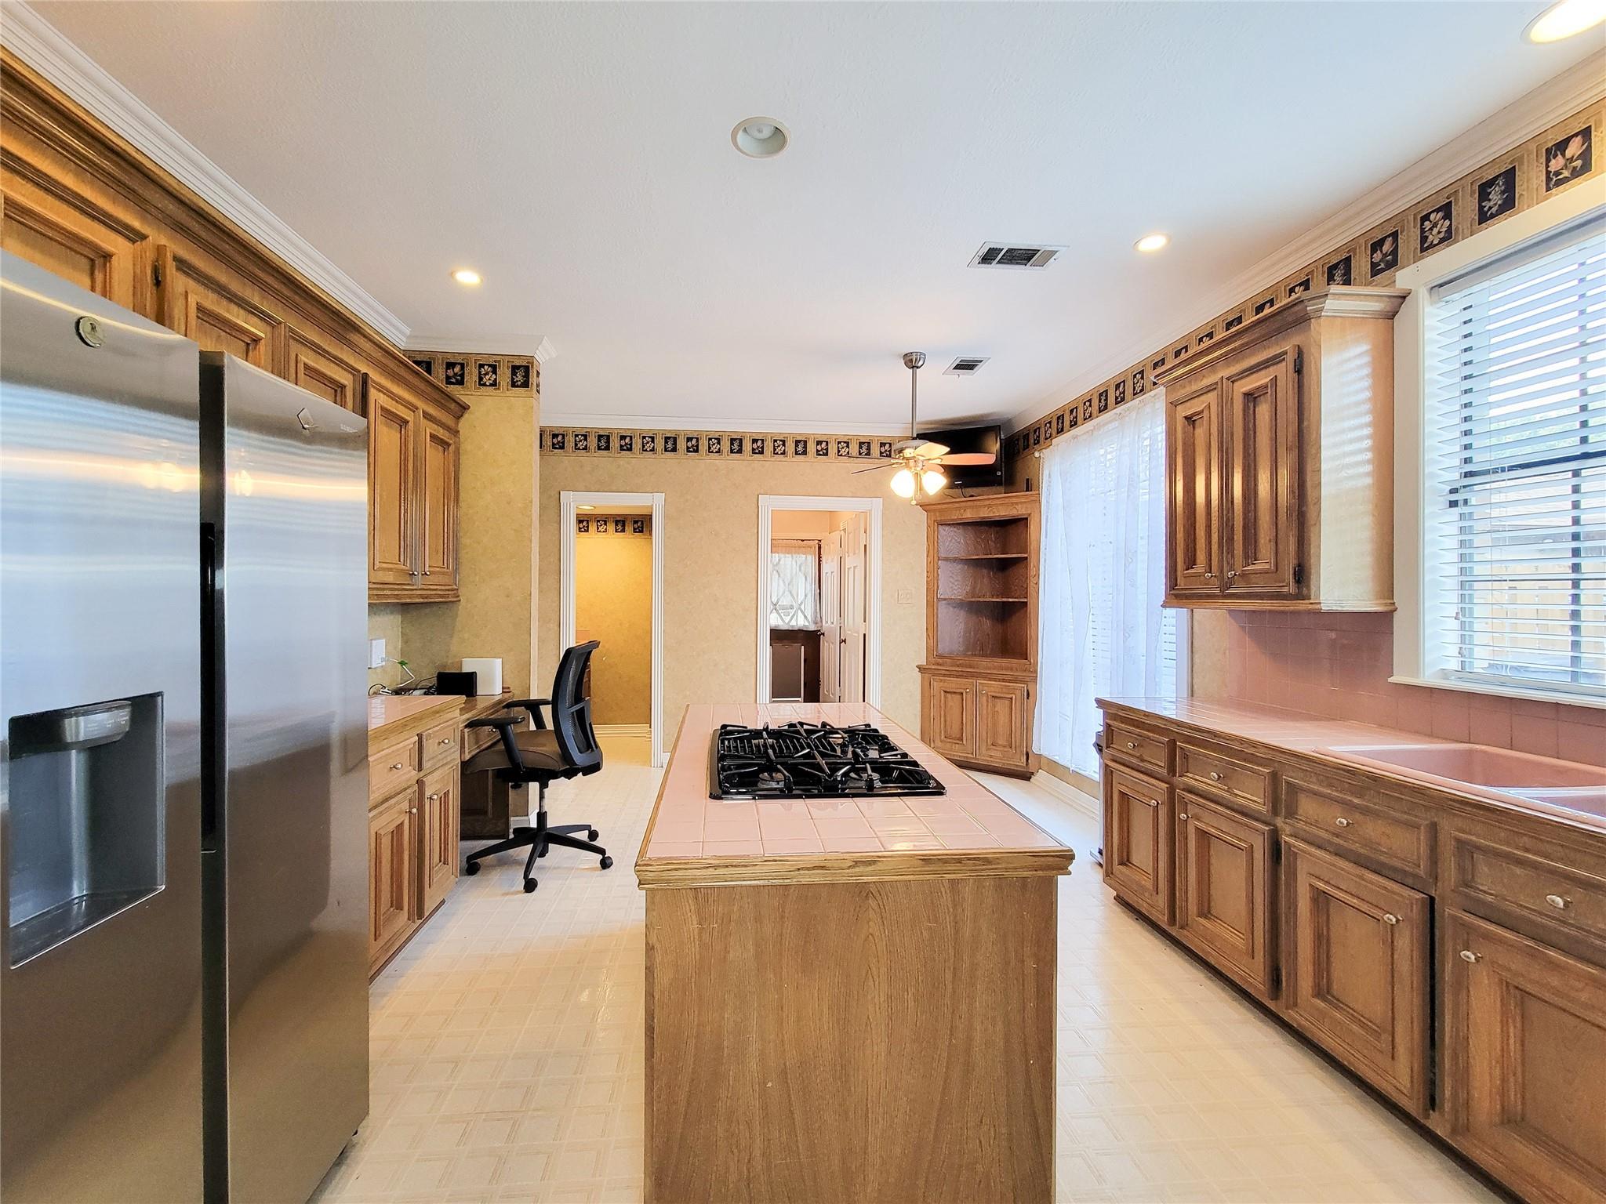
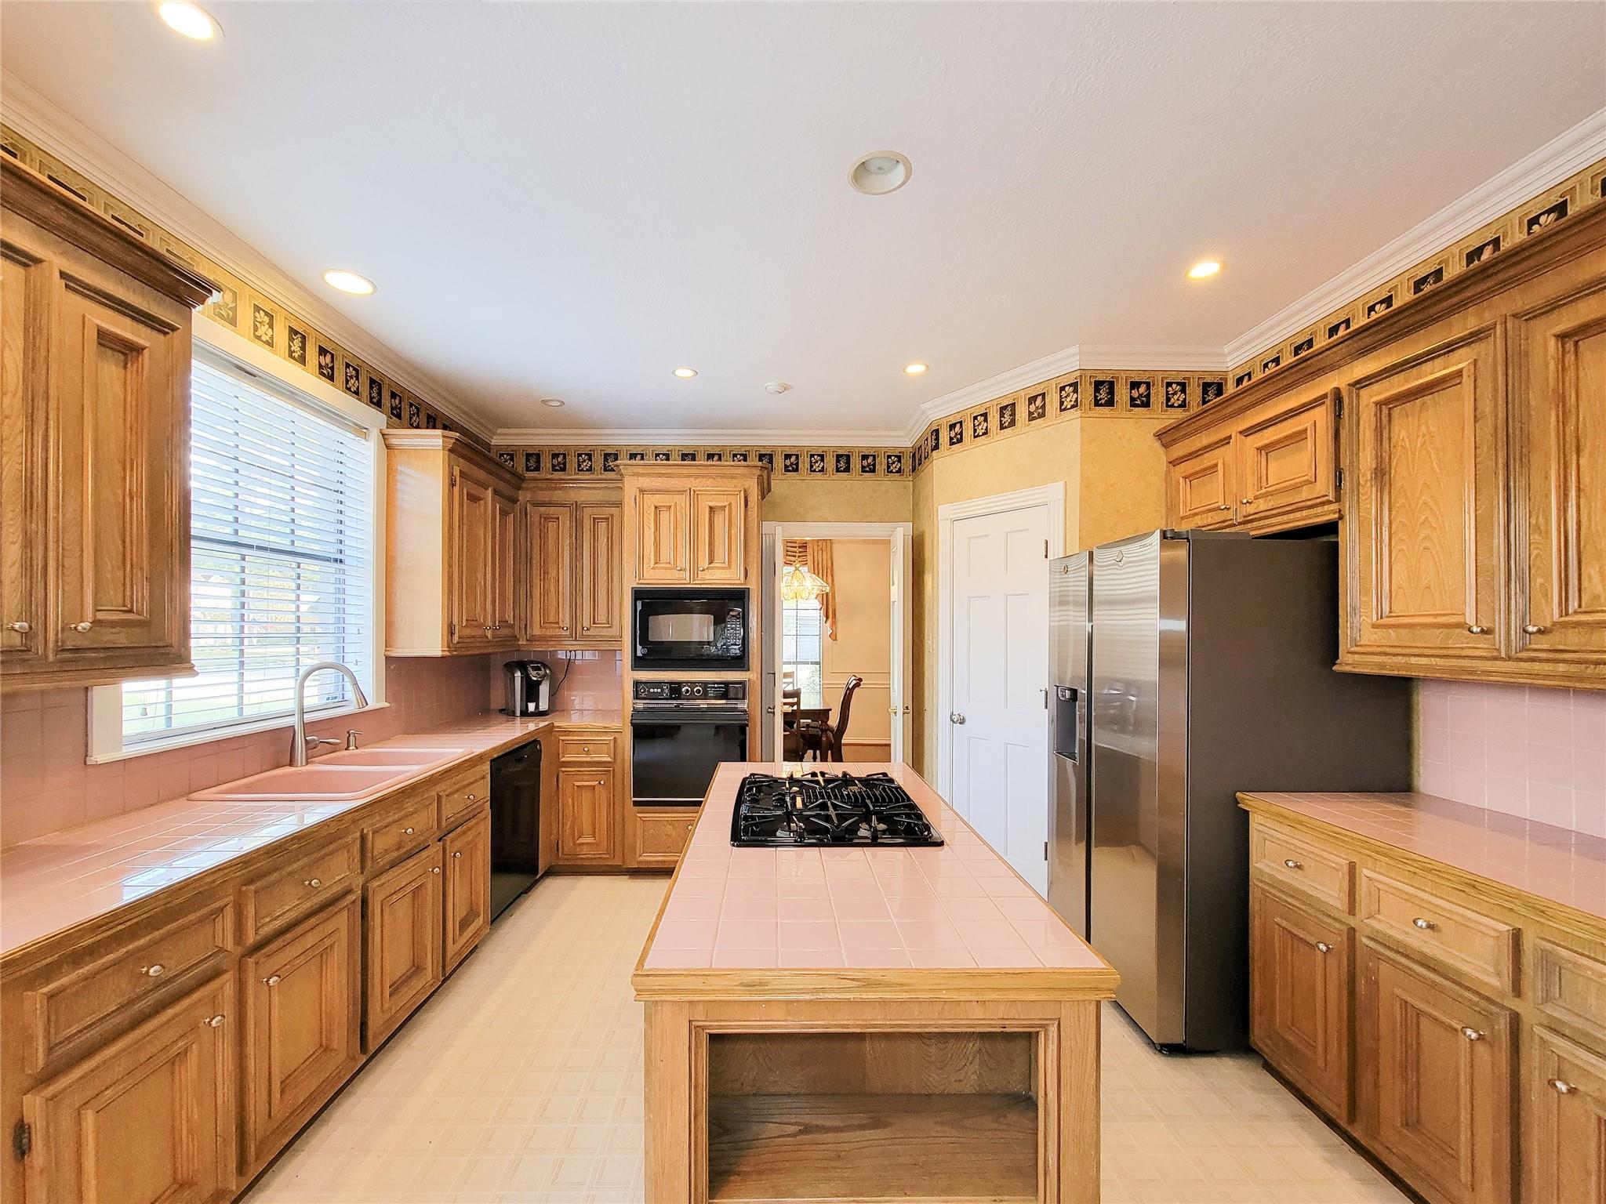
Kitchen with warm wood cabinets, stainless refrigerator, and a large tiled island with gas cooktop.
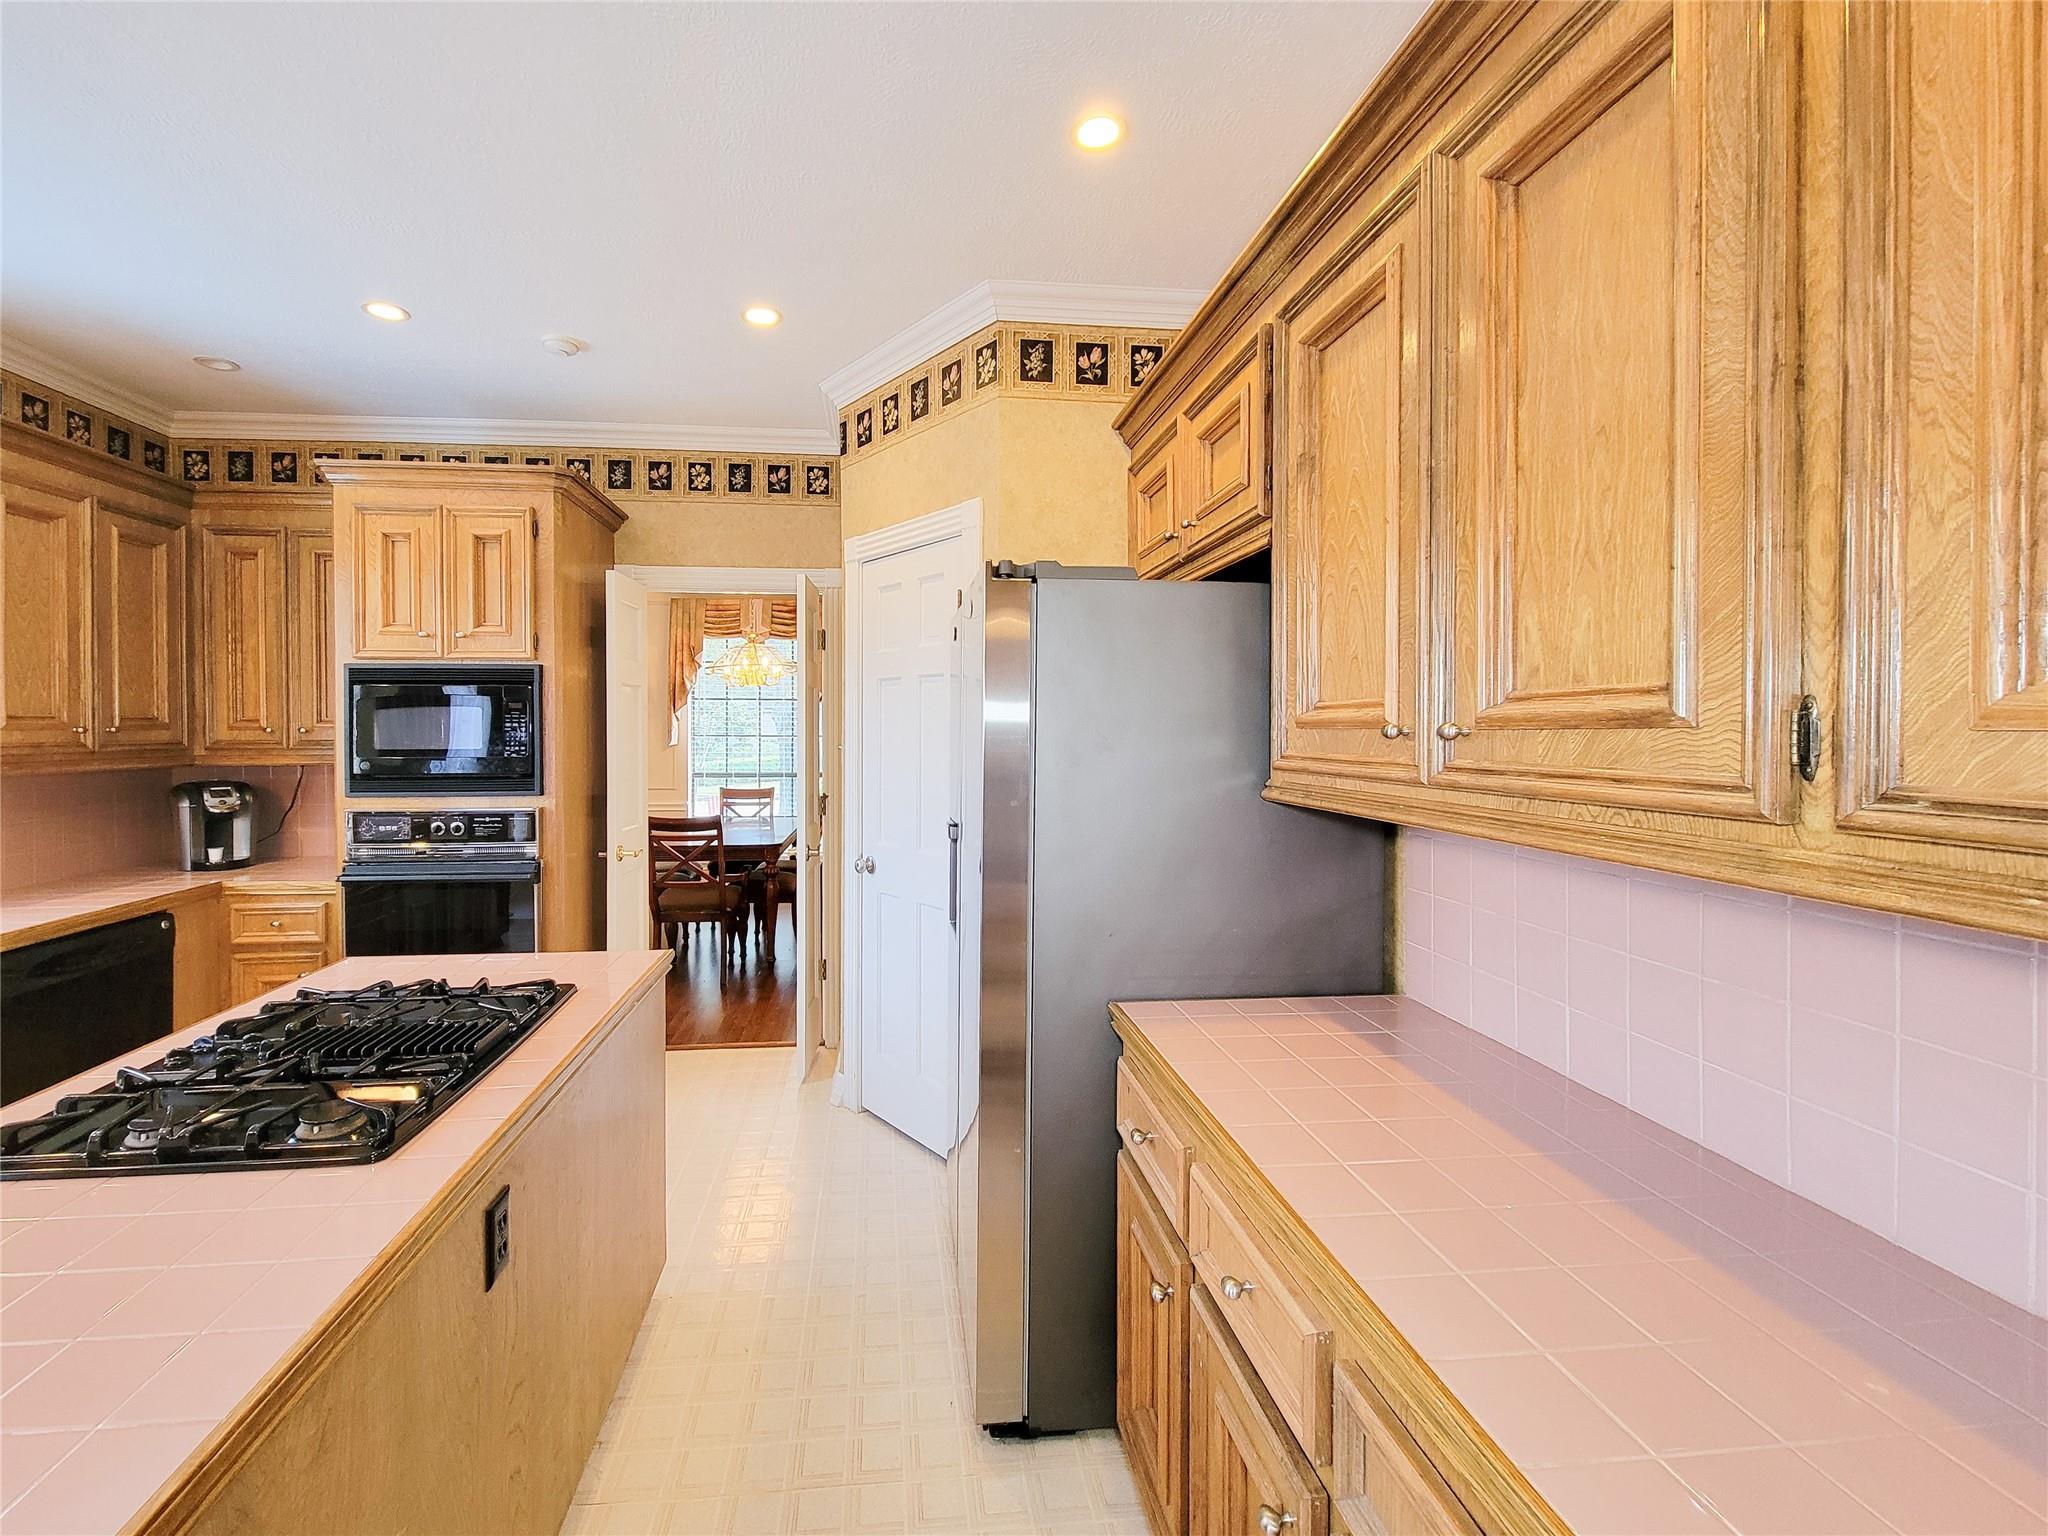
Kitchen with wood cabinets, pink tile counters, gas cooktop, and stainless steel refrigerator.
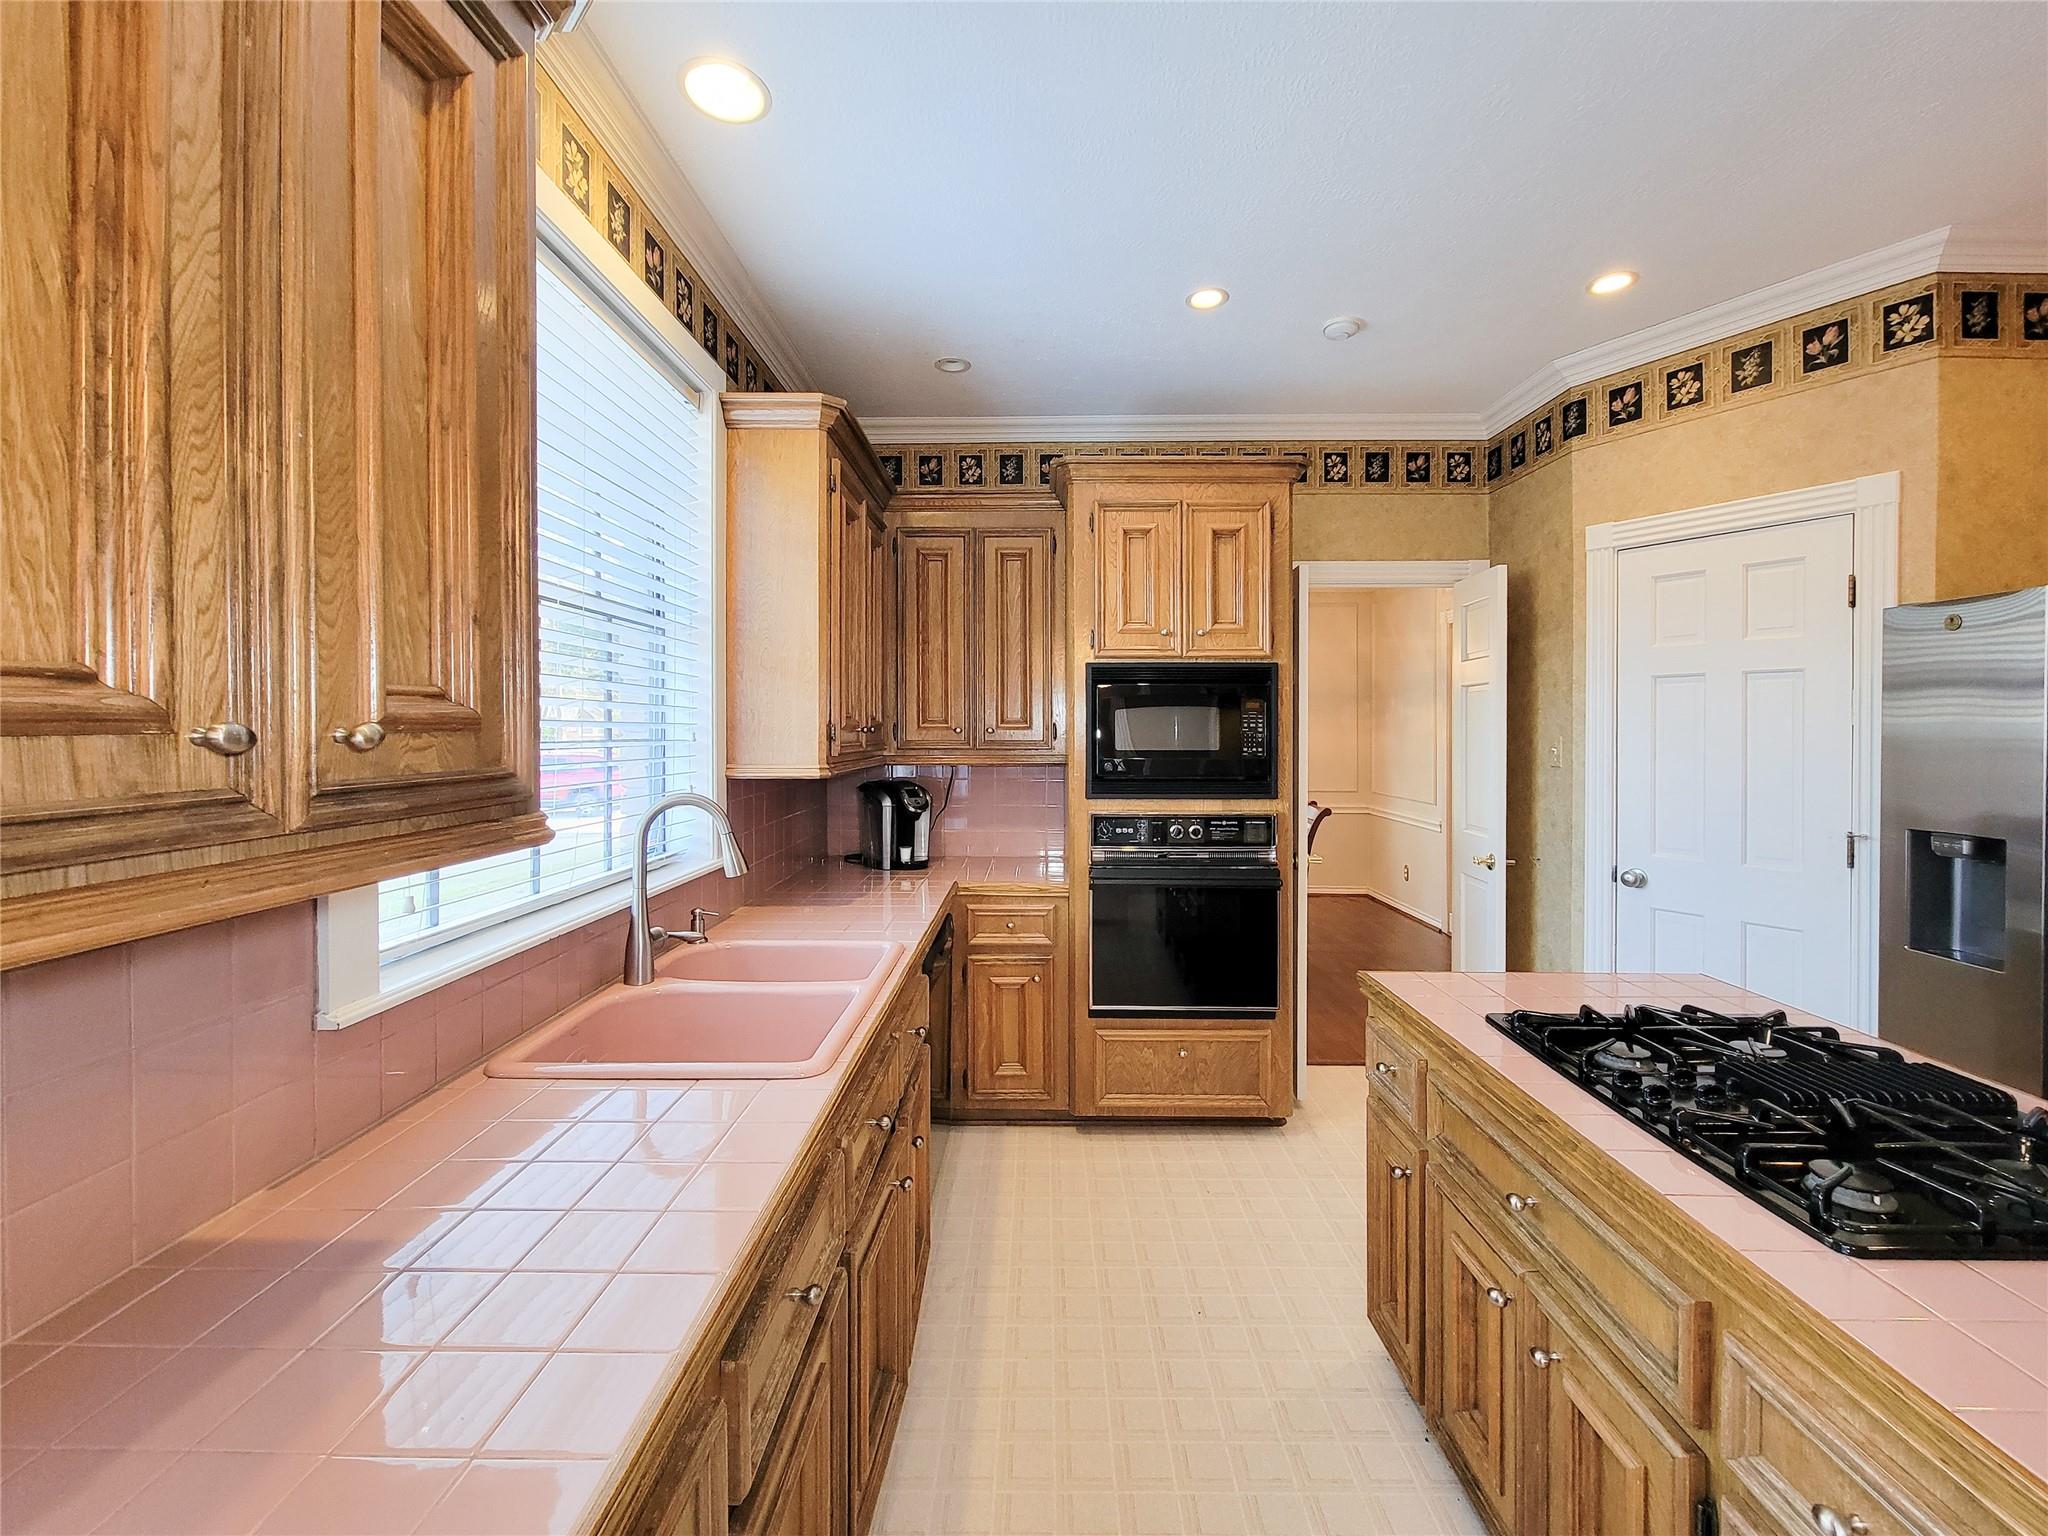
Galley kitchen with oak cabinets, pink tile counters, double sink, gas cooktop, and built-in oven.
Kitchen with wood cabinets, pink-tiled island and countertops, gas cooktop, and stainless steel refrigerator.
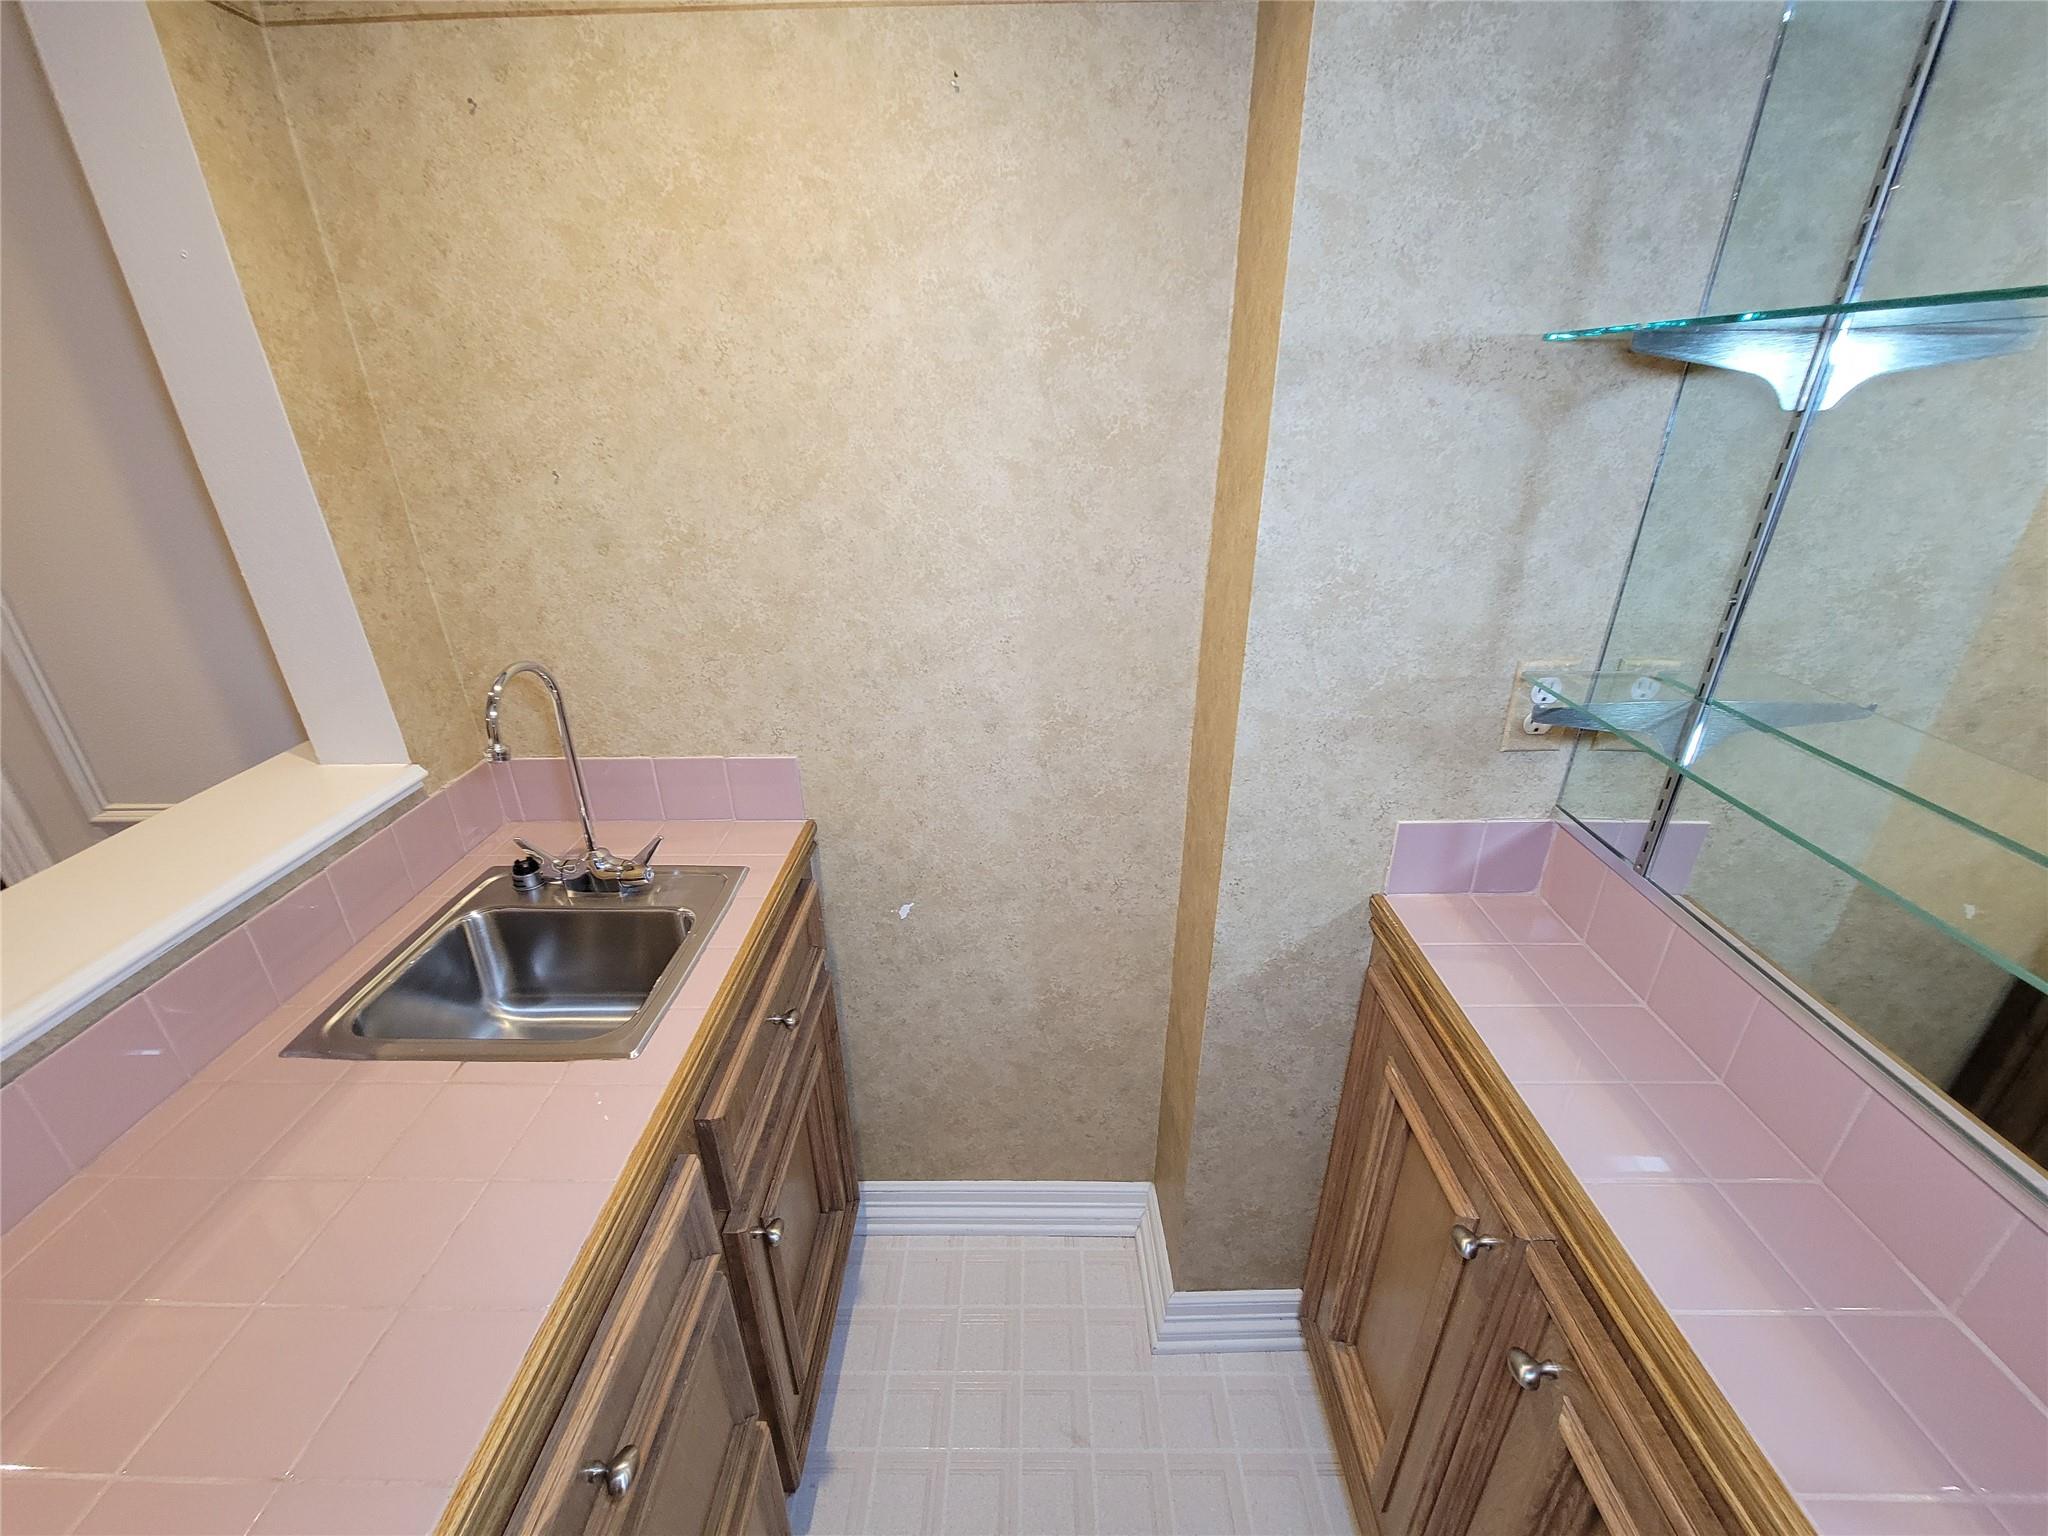
Narrow bathroom with pink tiled counters, wood cabinets, and glass shelves.
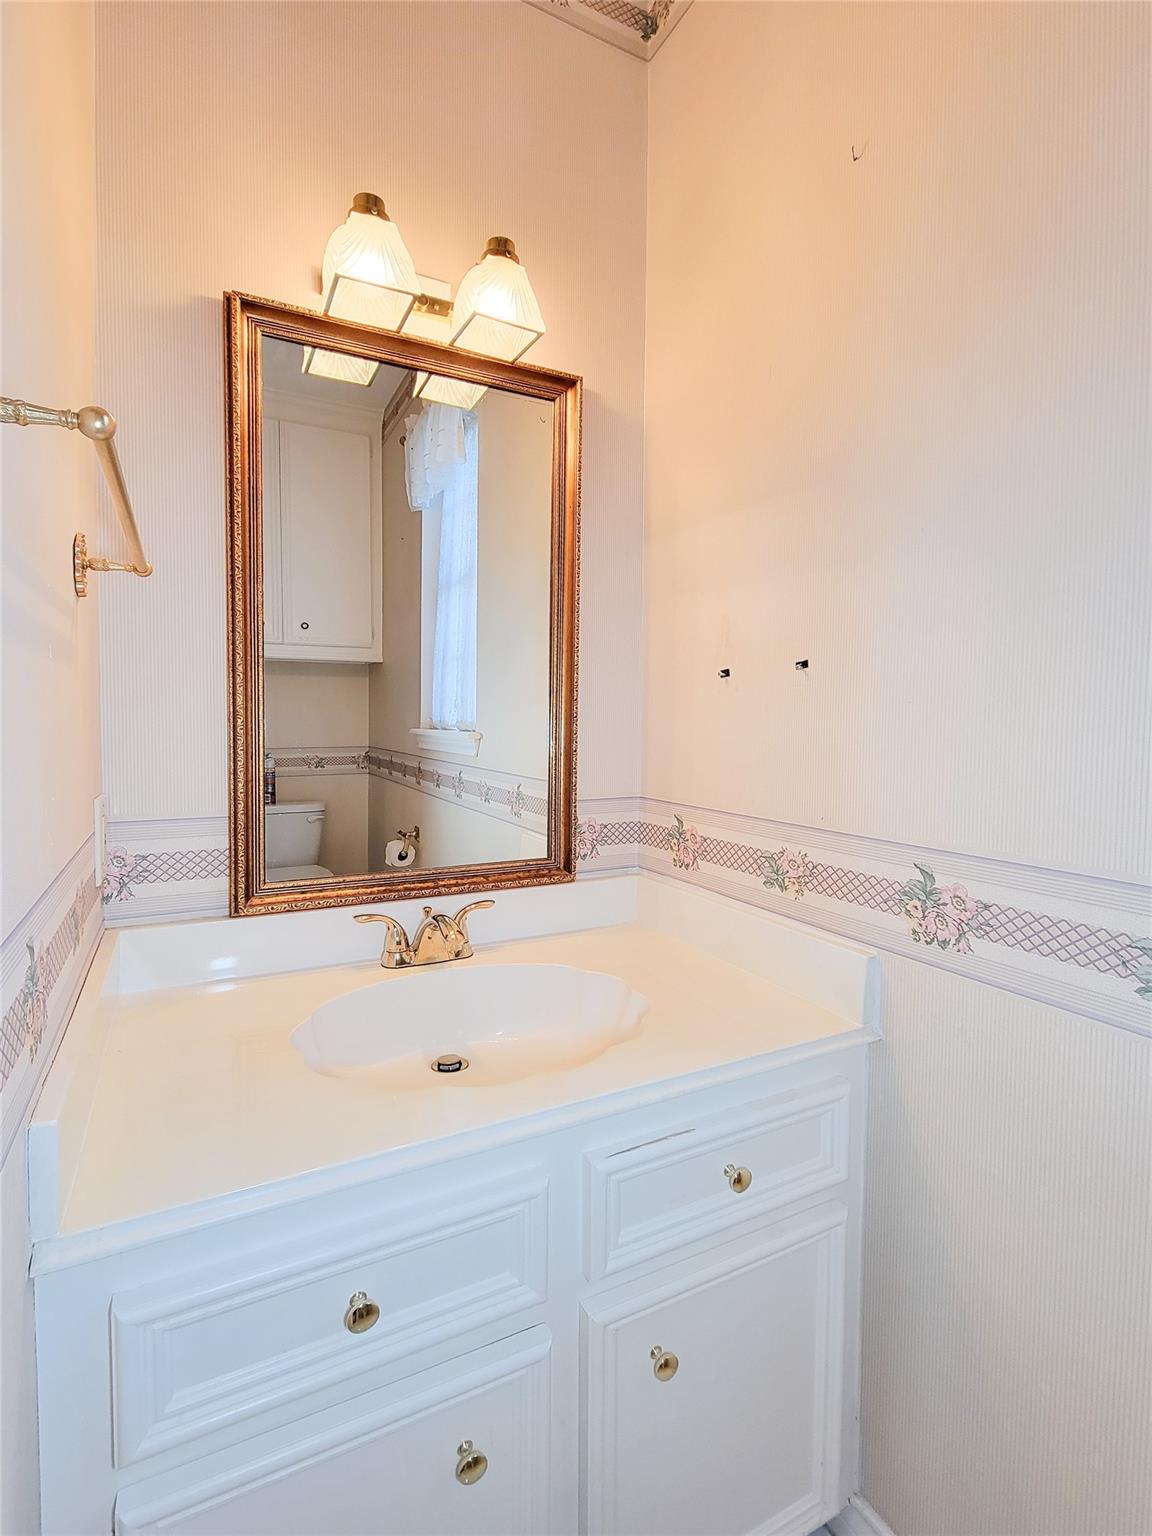
Bathroom vanity with a white sink, brass fixtures, framed mirror, and floral wallpaper border.
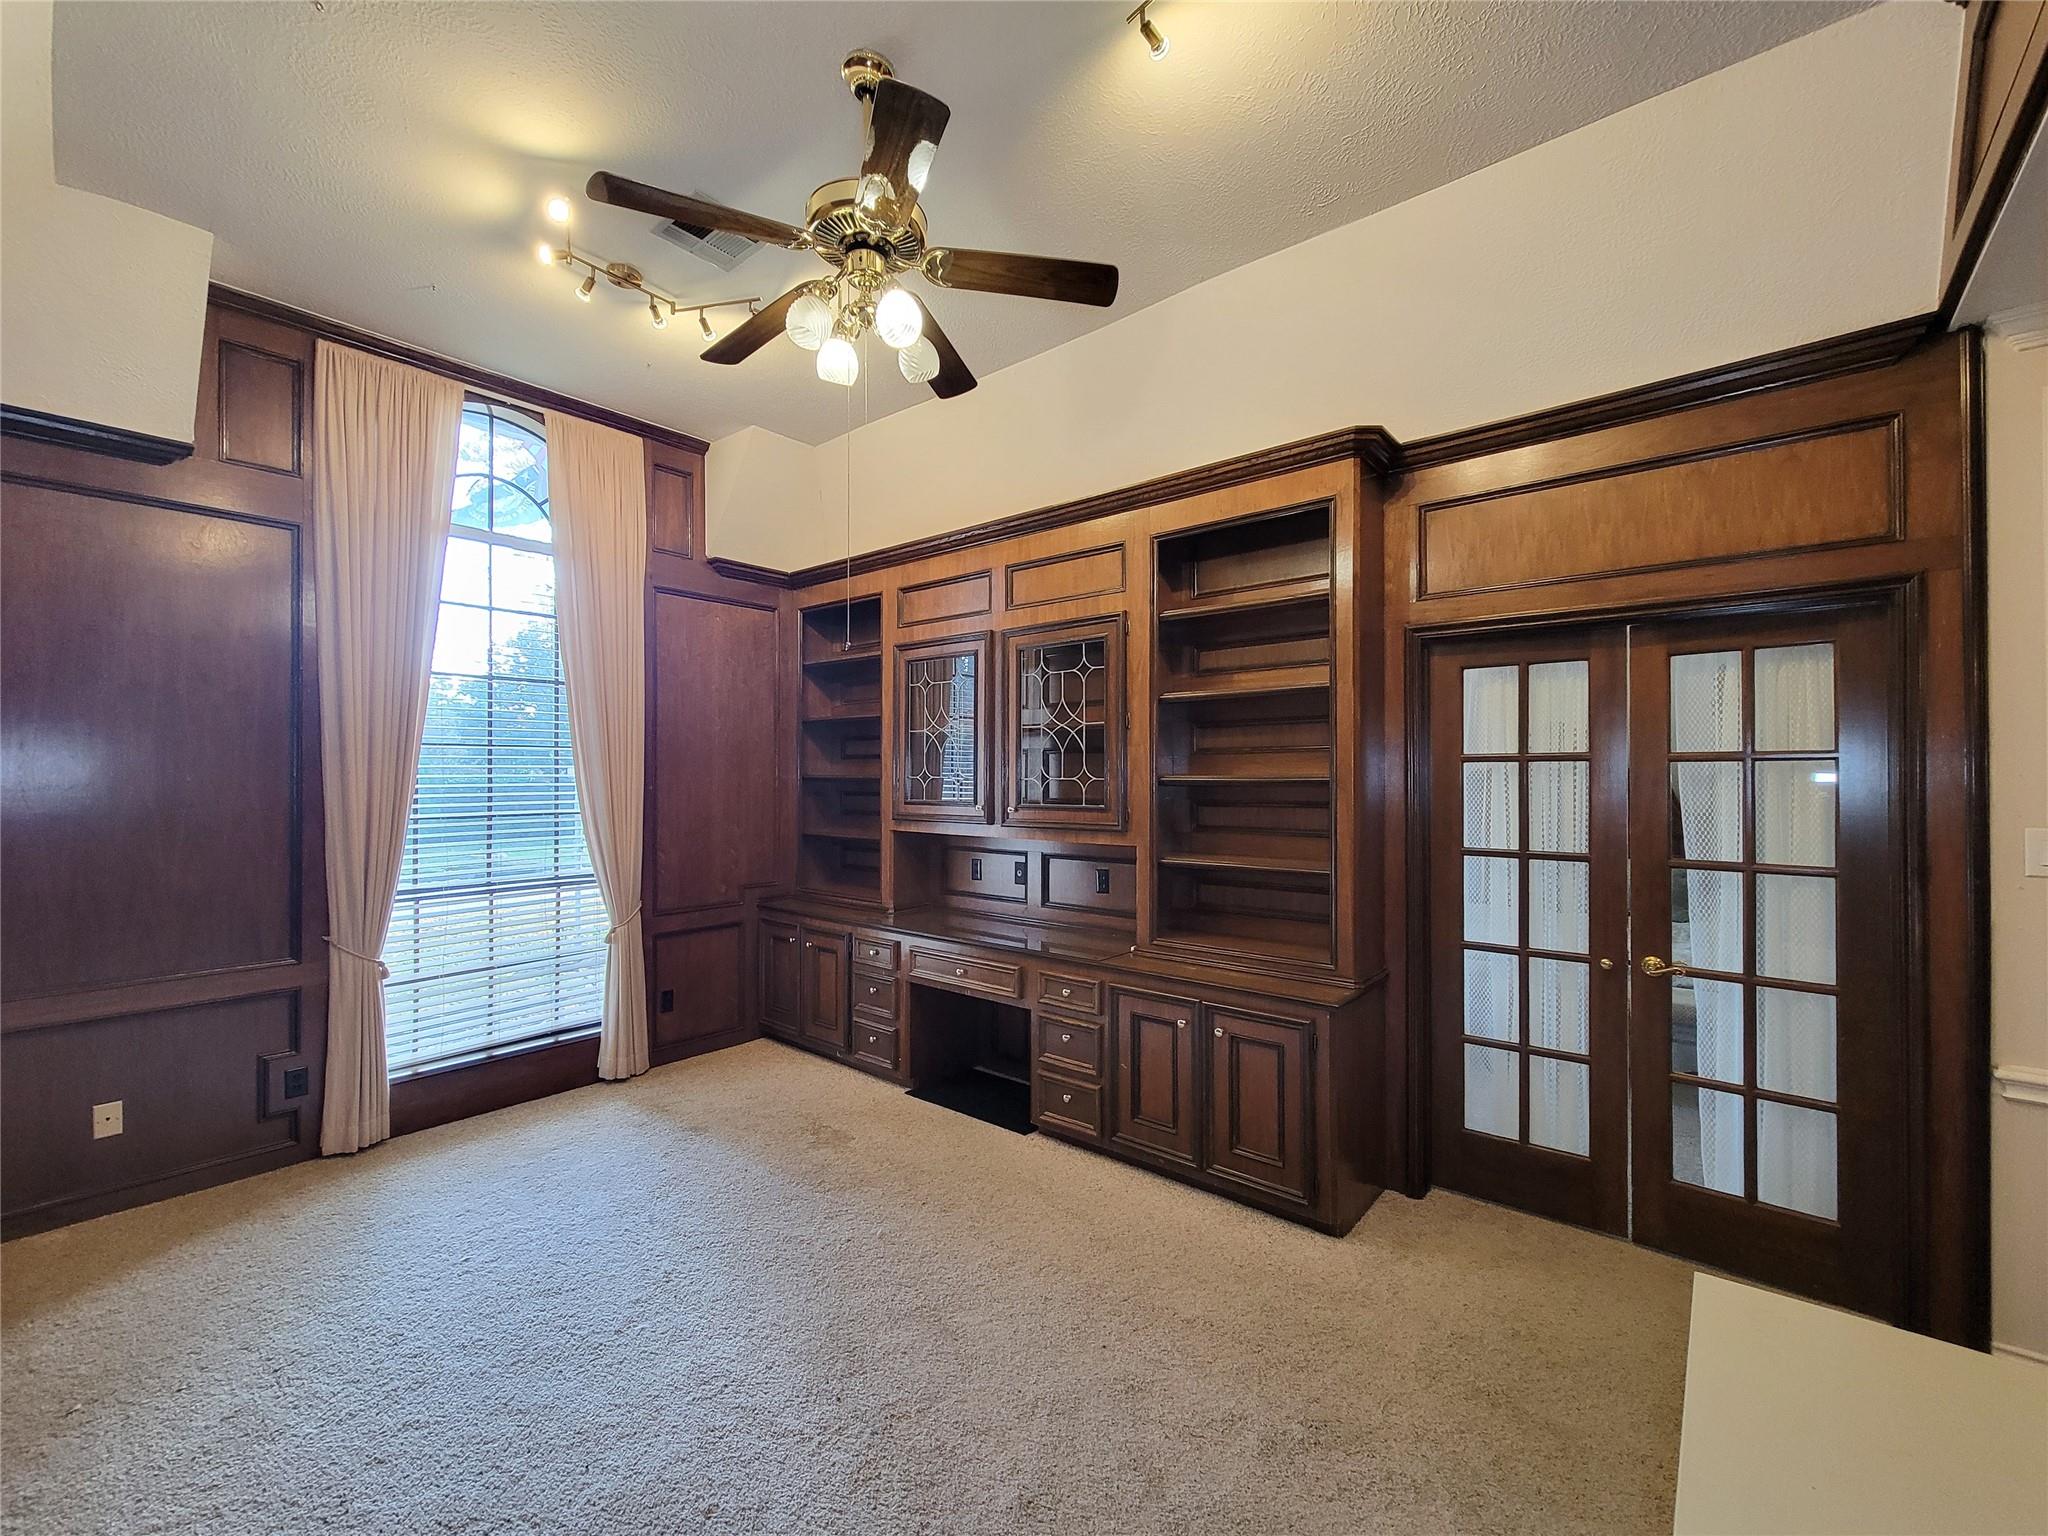
Home office with dark wood built-in shelves and desk, a tall curtained window, and glass-paneled double doors.
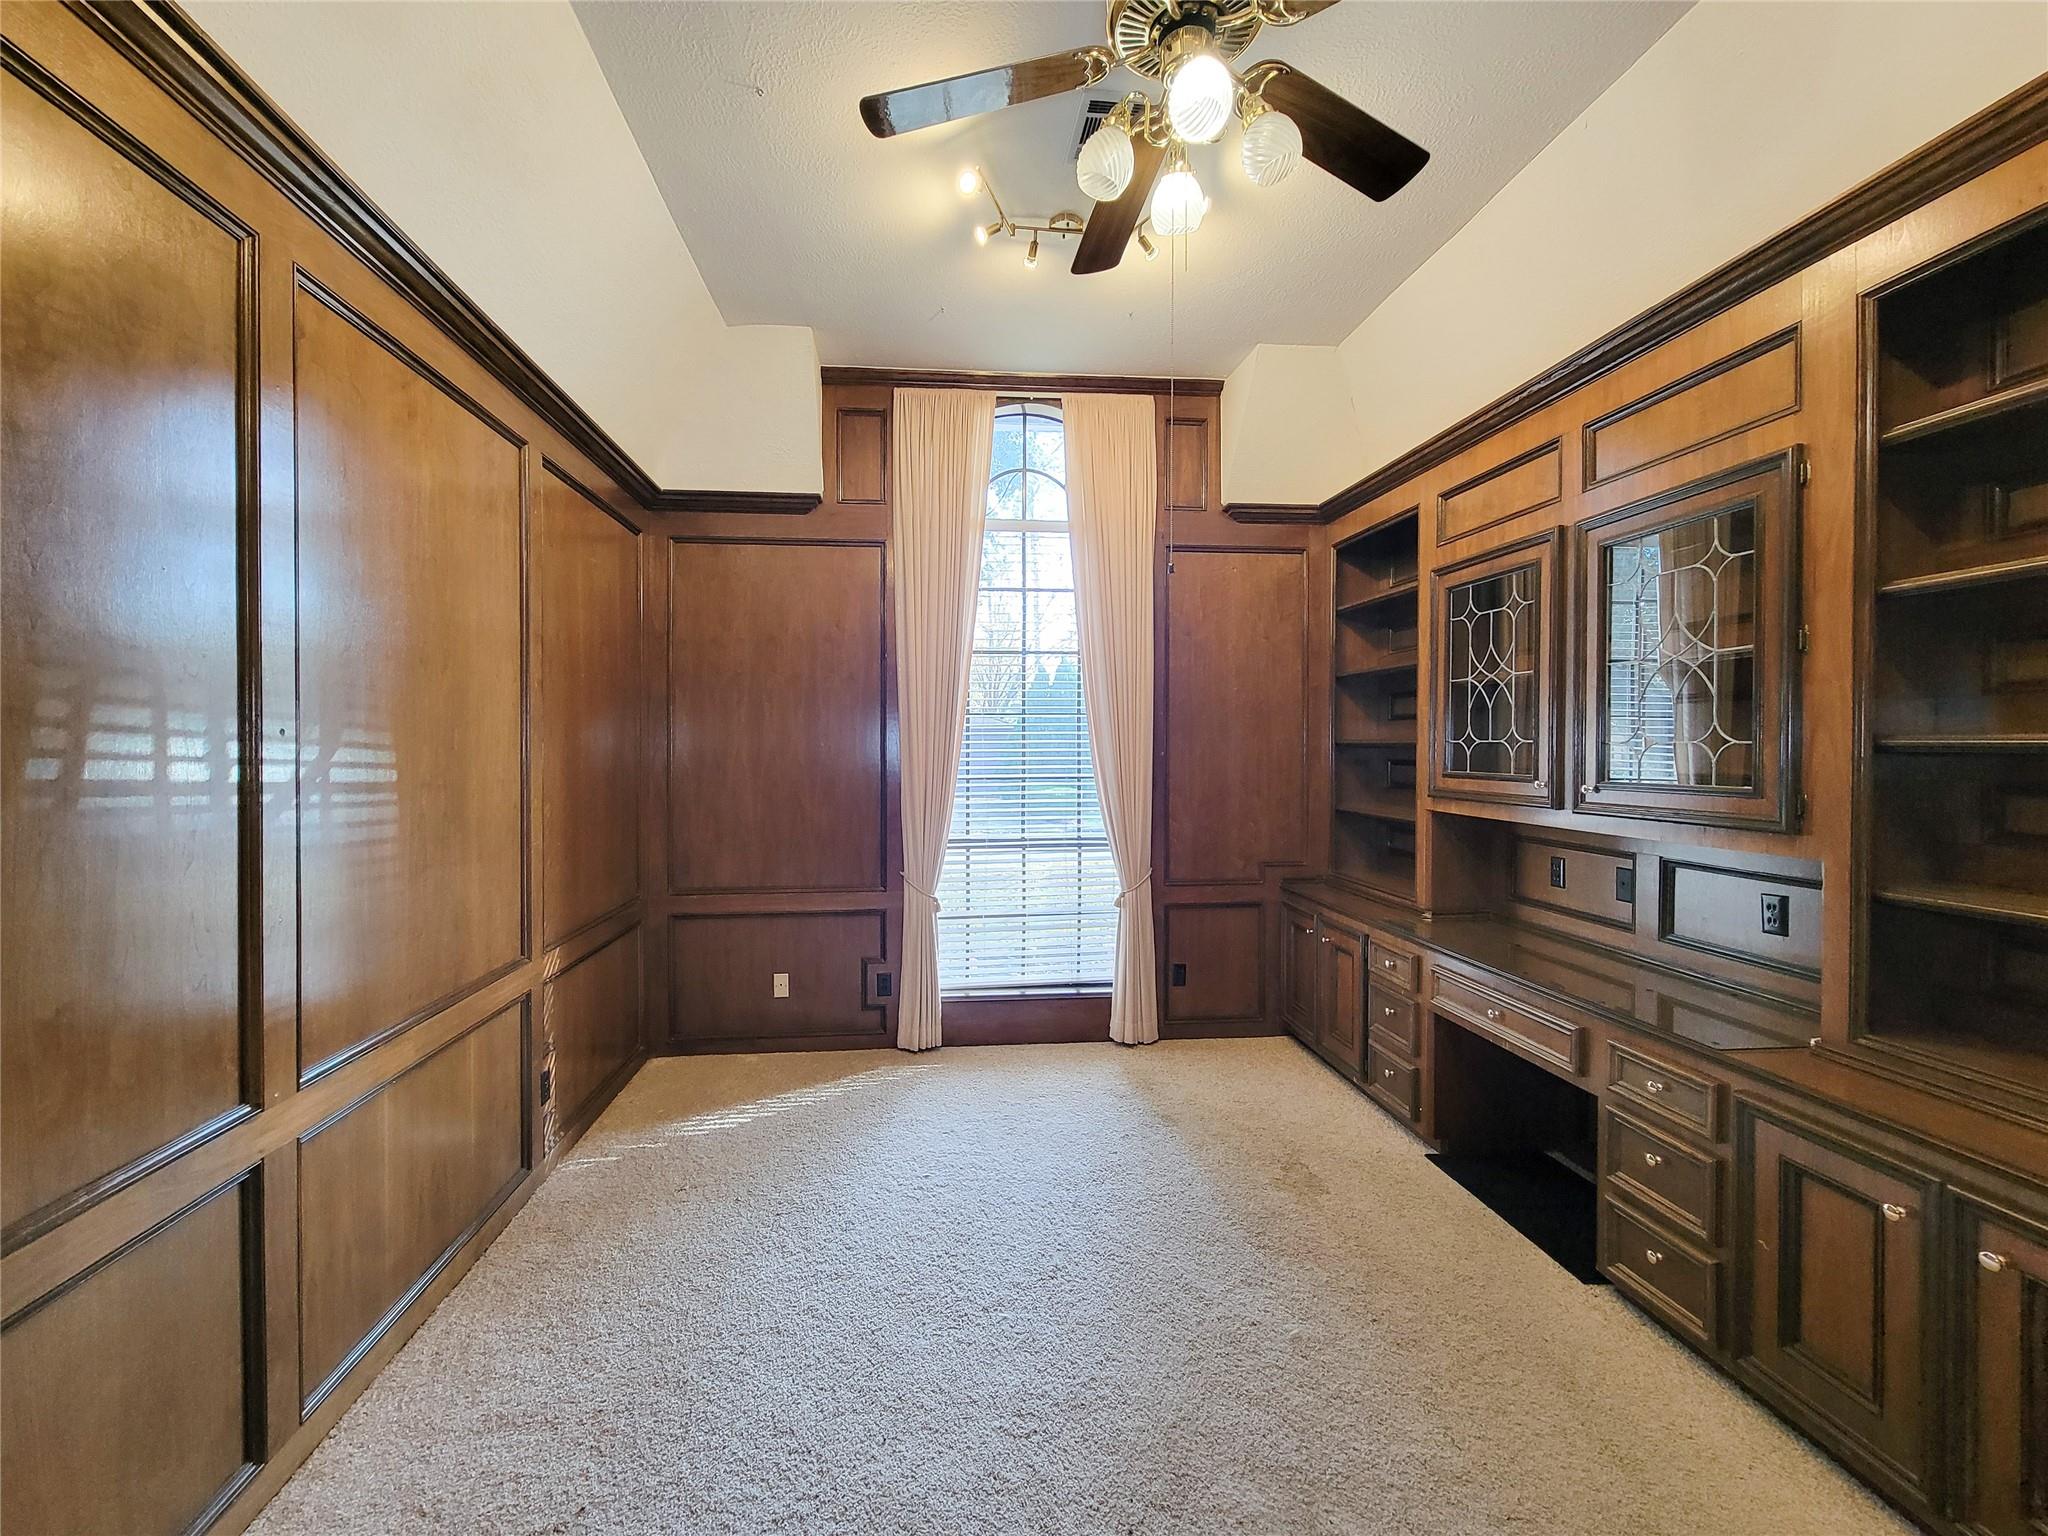
Home office with dark wood built-ins, a long desk, and a tall curtained window.
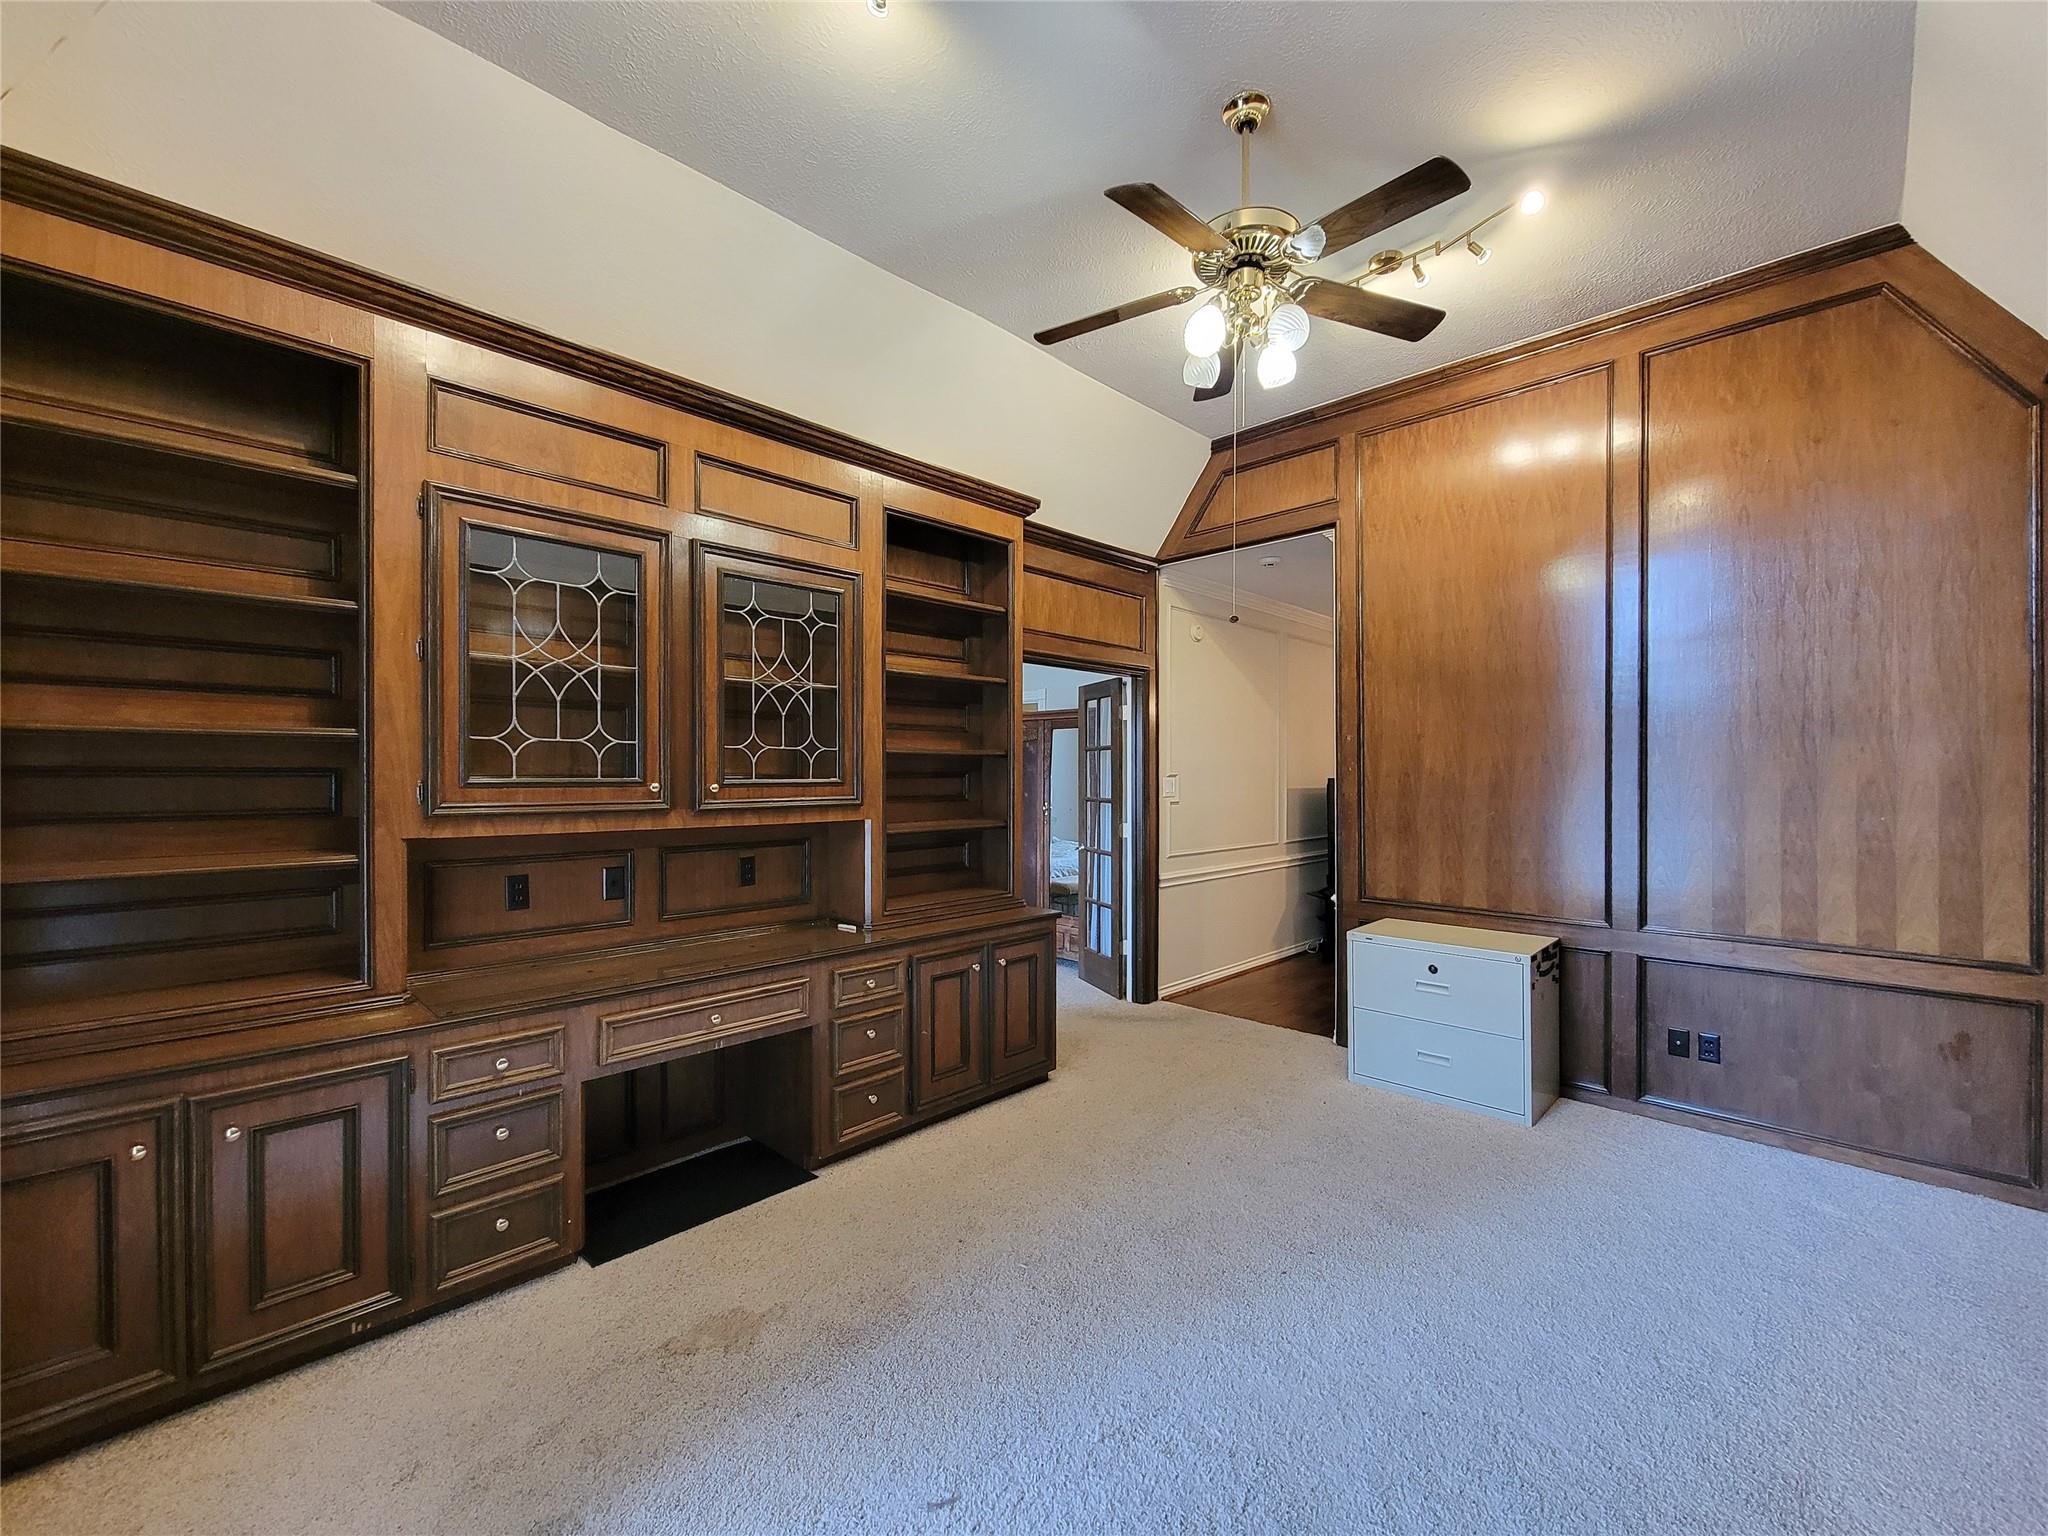
Home office with extensive dark wood built-in cabinetry, glass-front cabinets, and beige carpet.
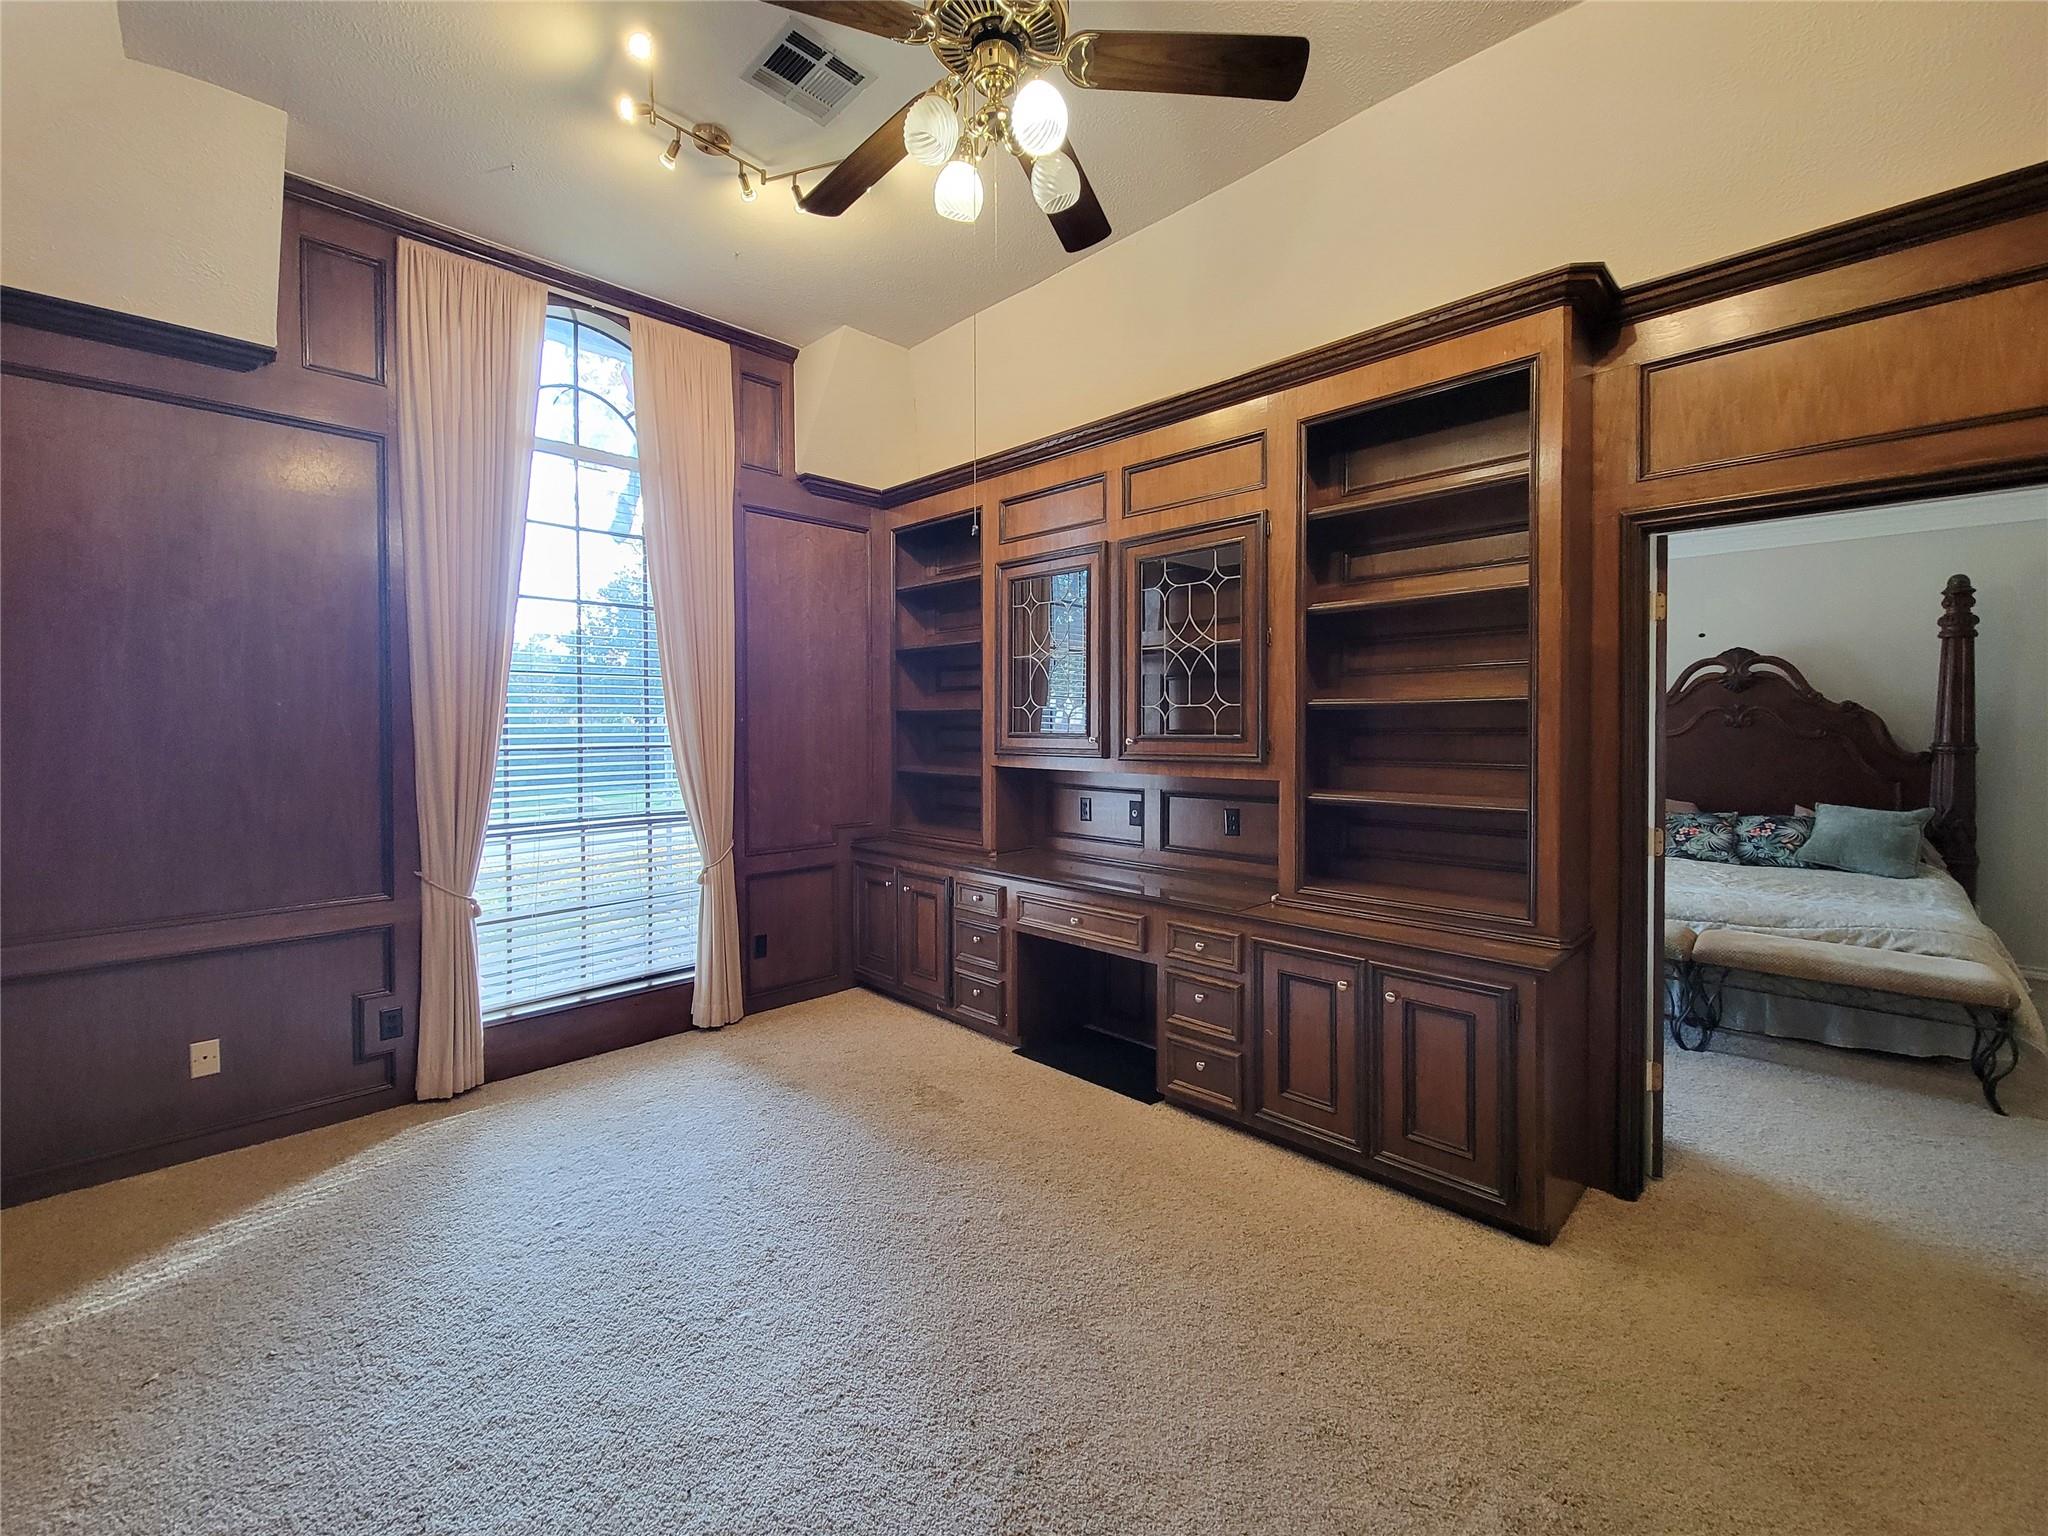
Study with extensive dark wood built-ins and a tall curtained window, with a bedroom visible through the doorway.
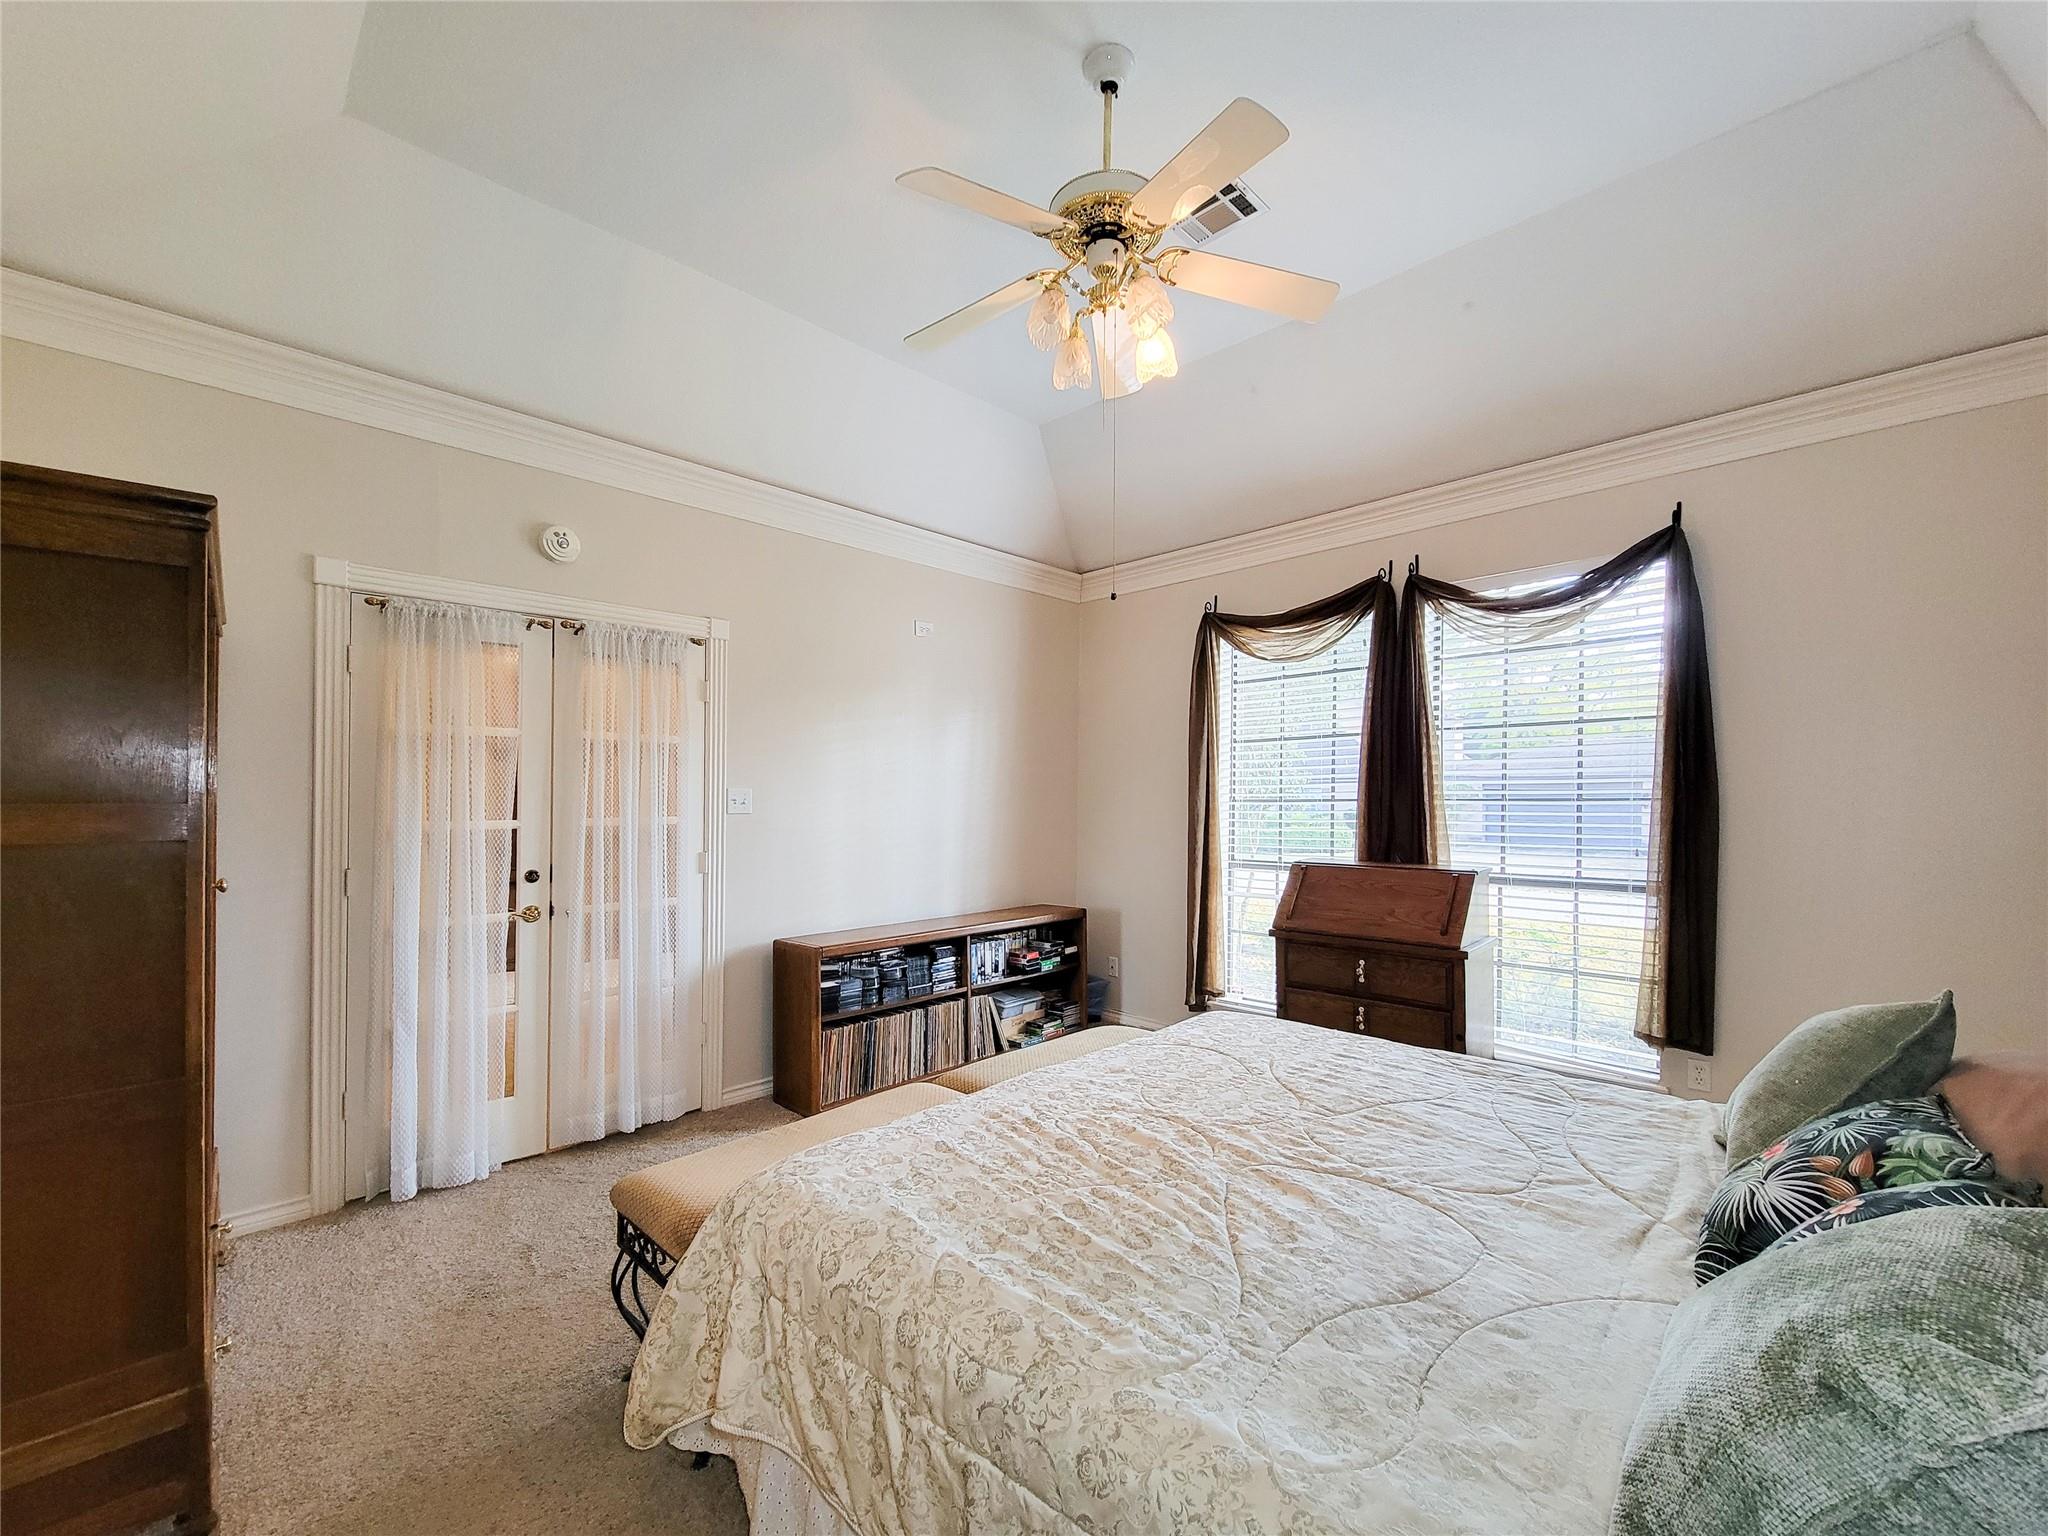
Bedroom with a large bed, high ceiling, ceiling fan, and two curtained windows.
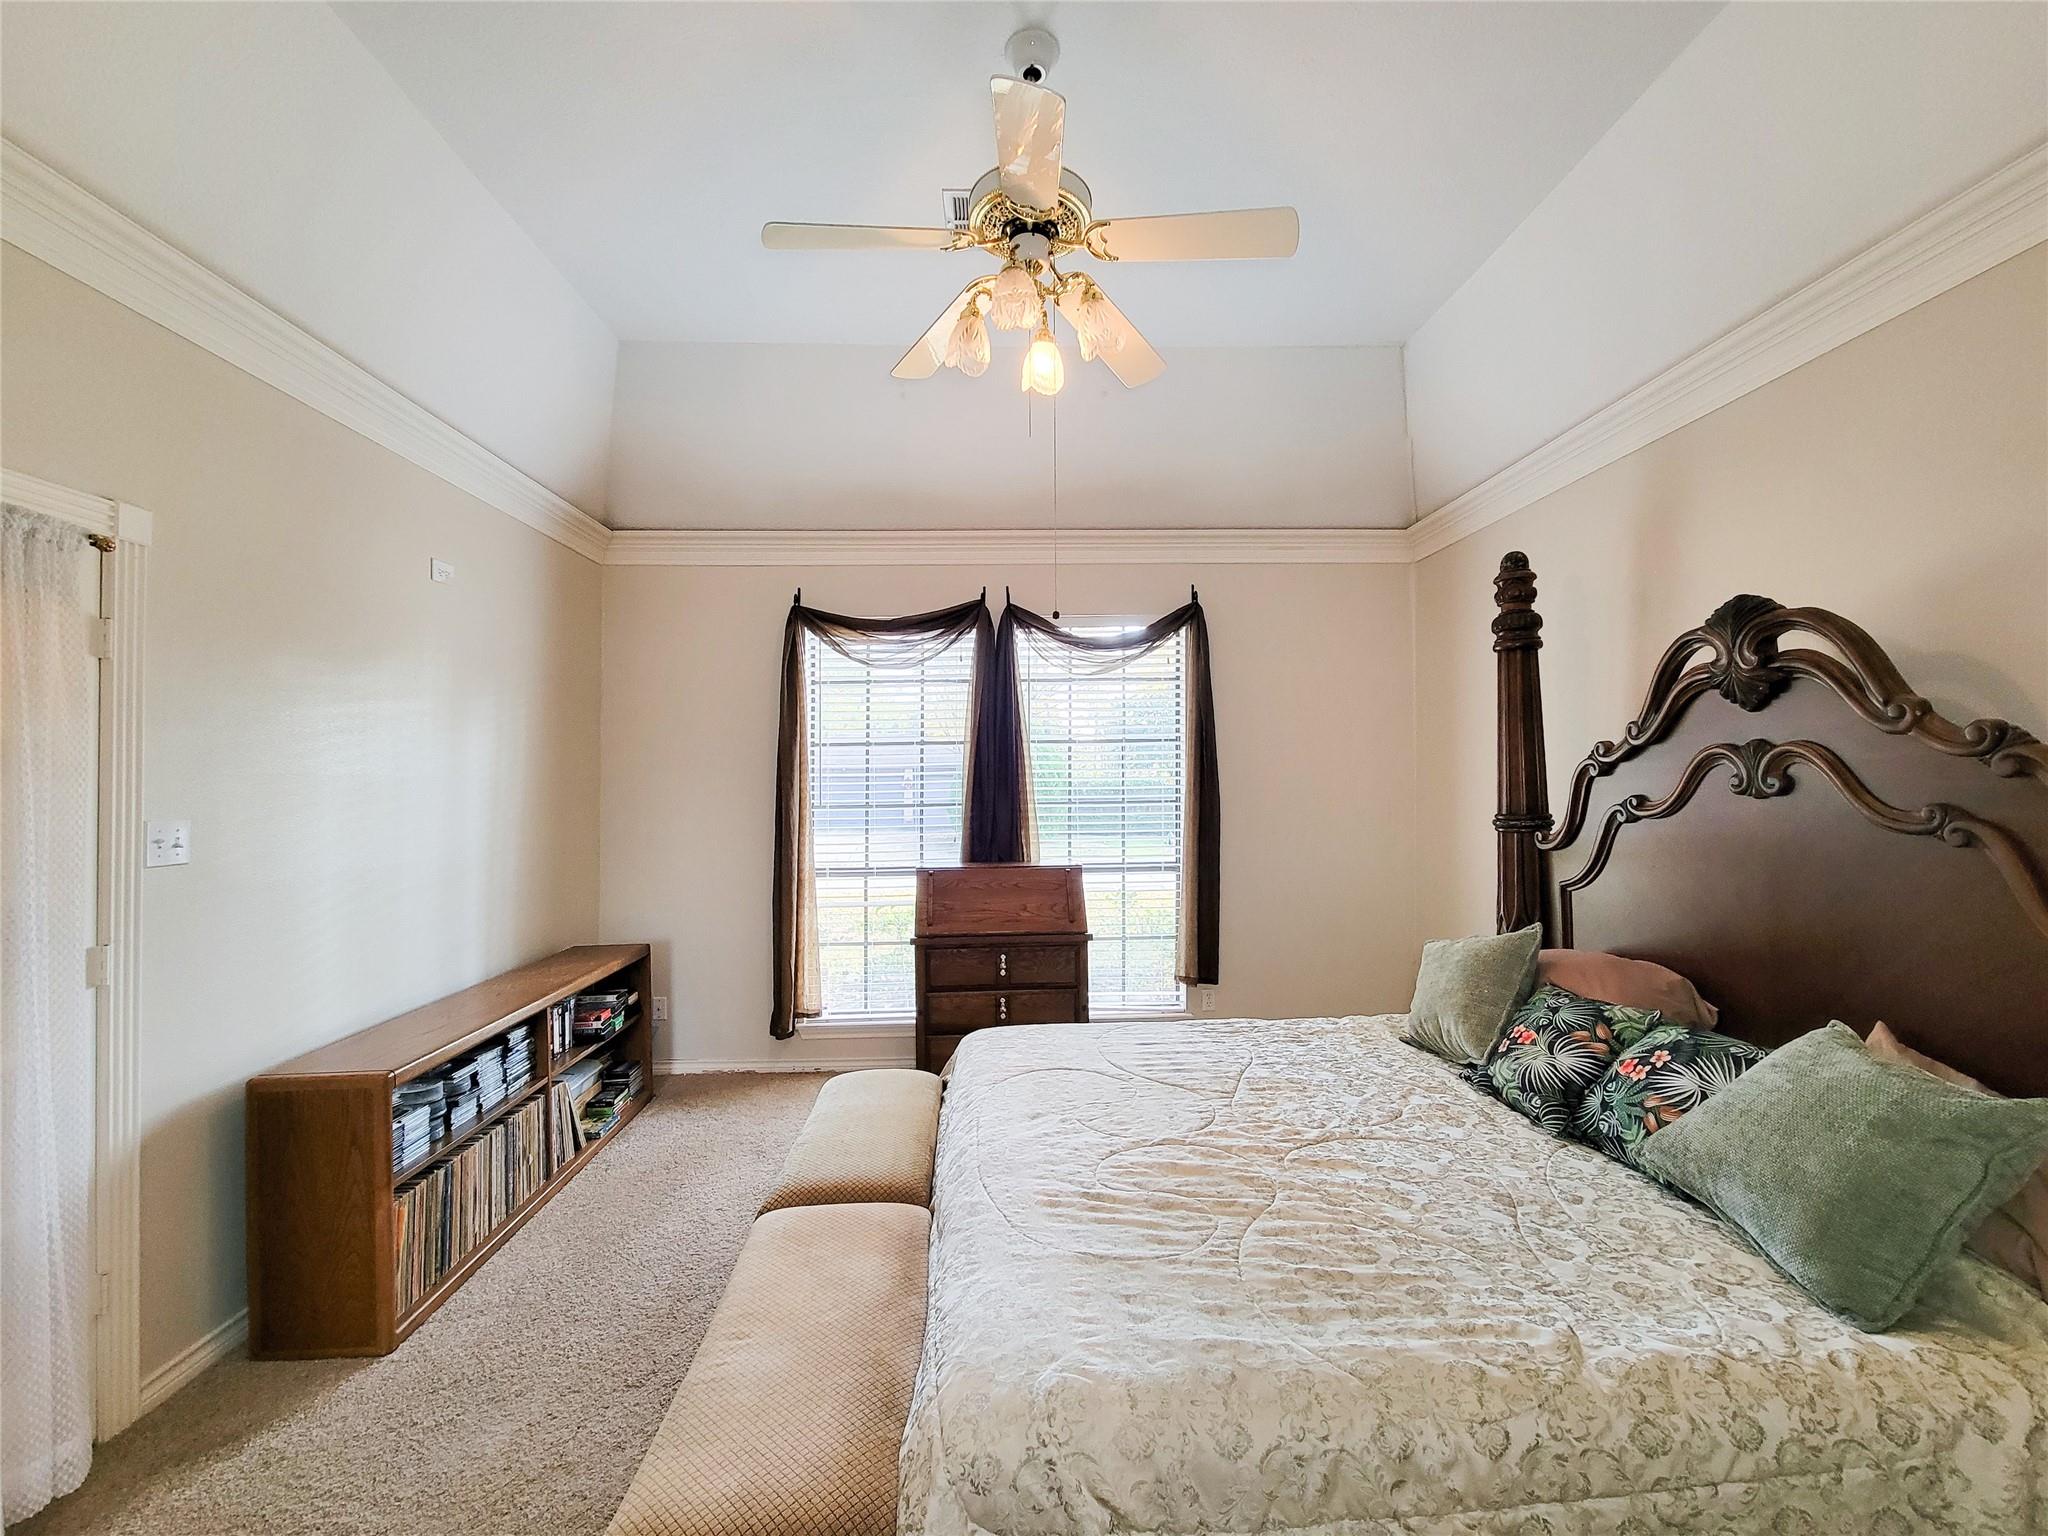
Furnished bedroom with an ornate dark wood bed, ceiling fan, curtained windows, and a low bookcase.
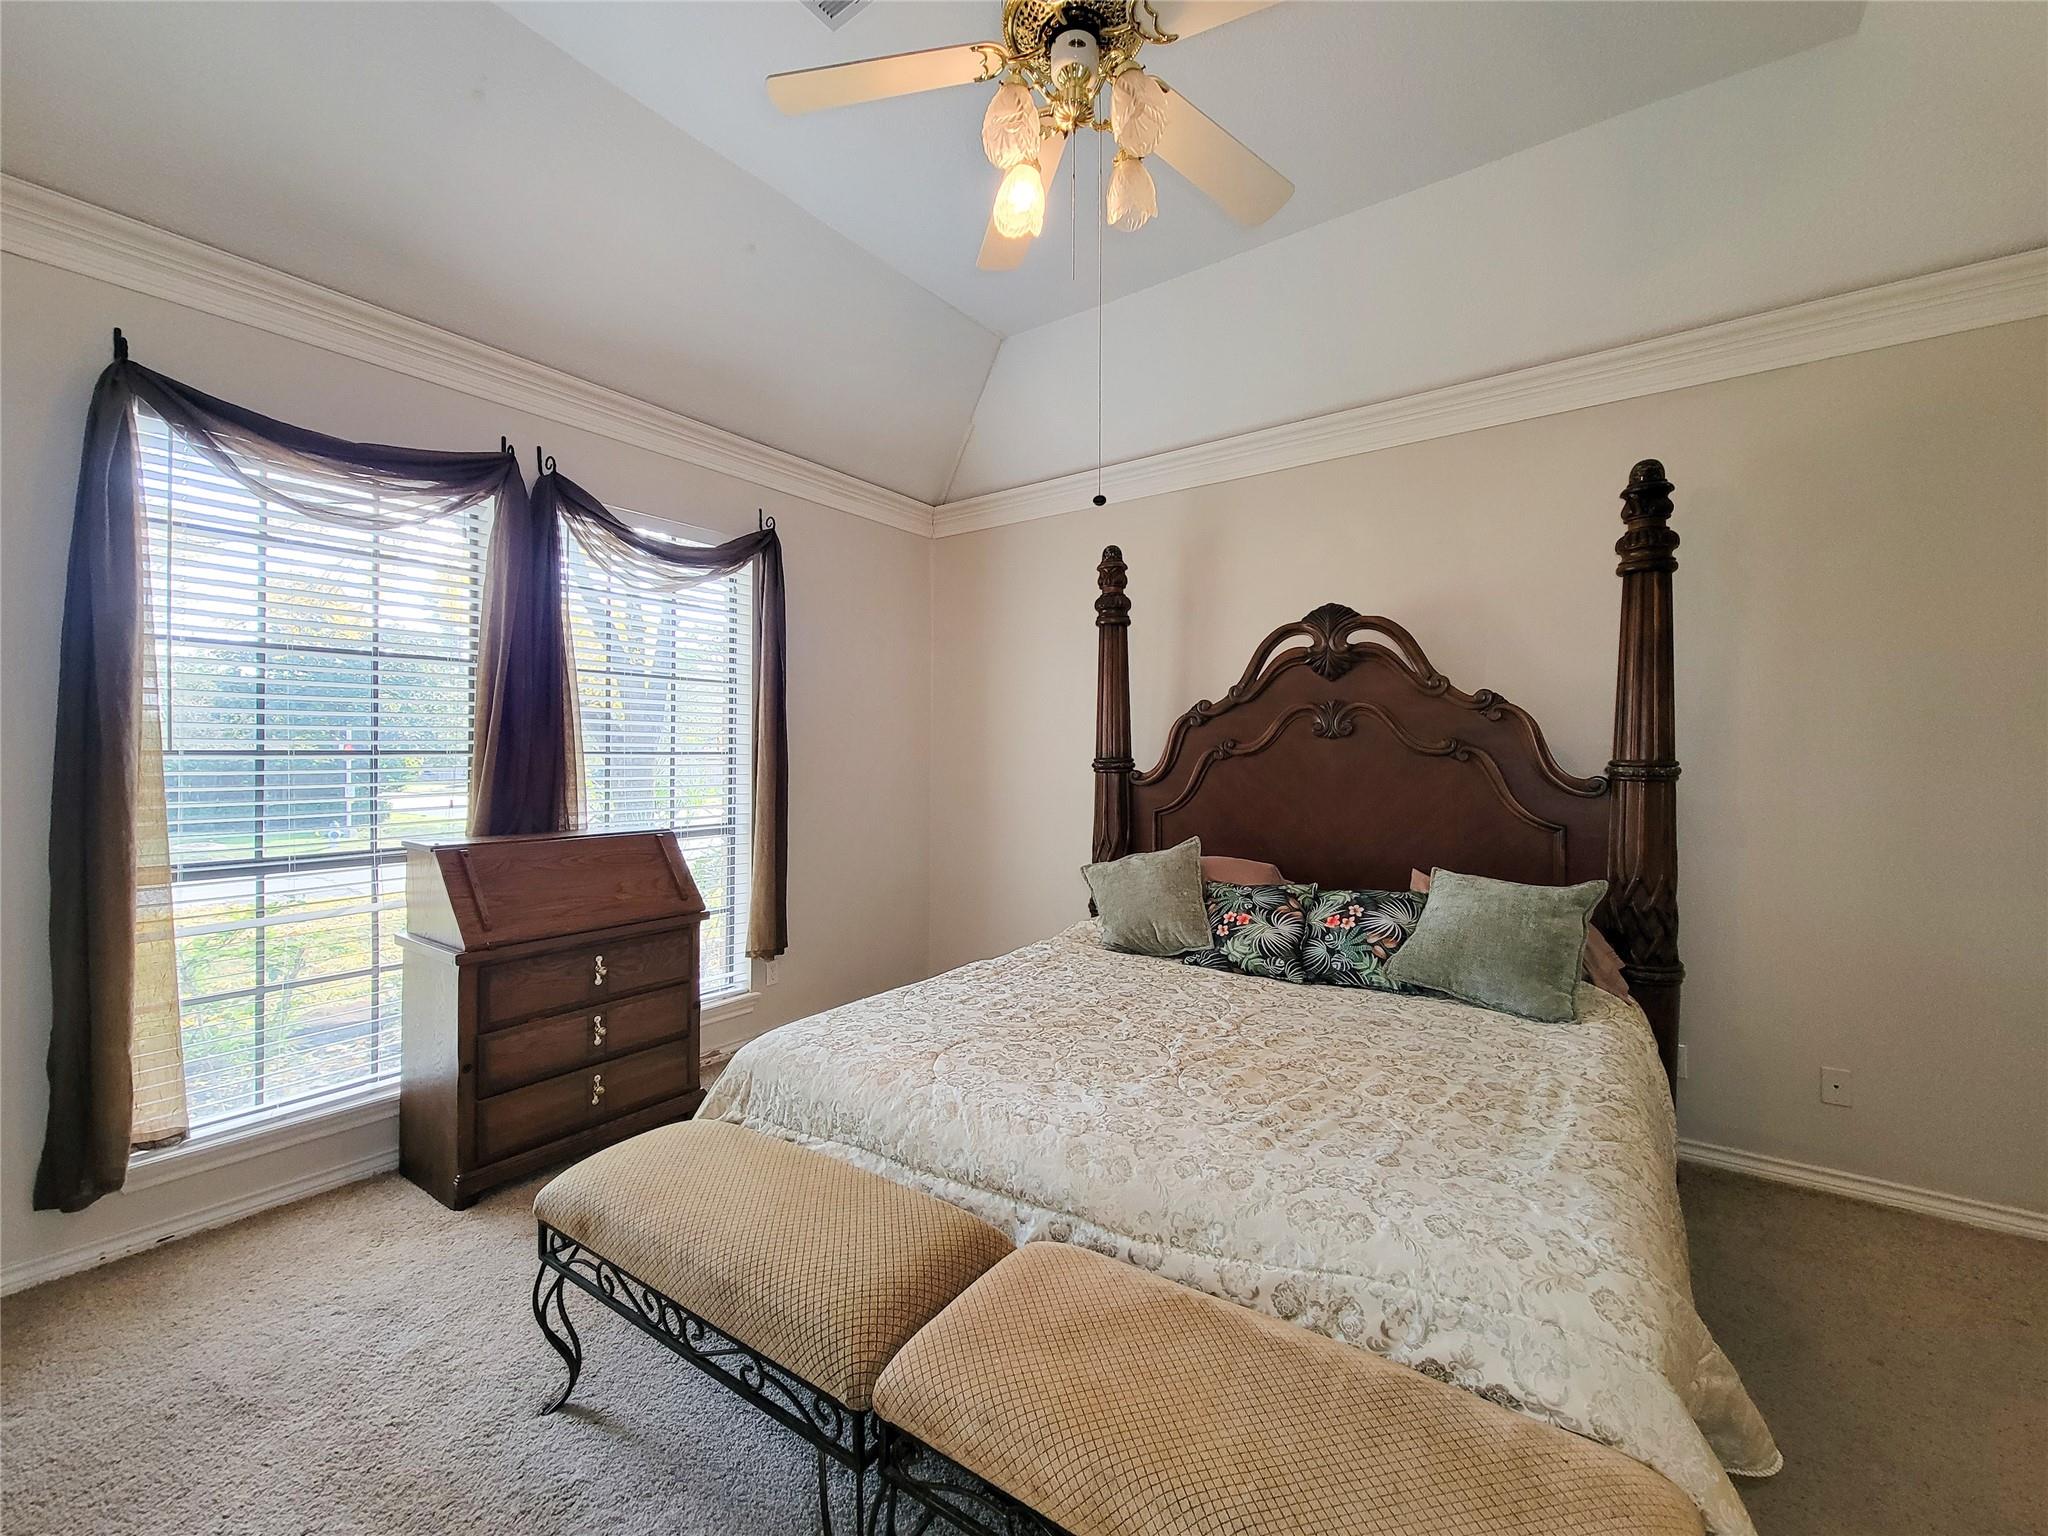
Bedroom with a carved four-poster bed, vaulted ceiling, and two curtained windows.
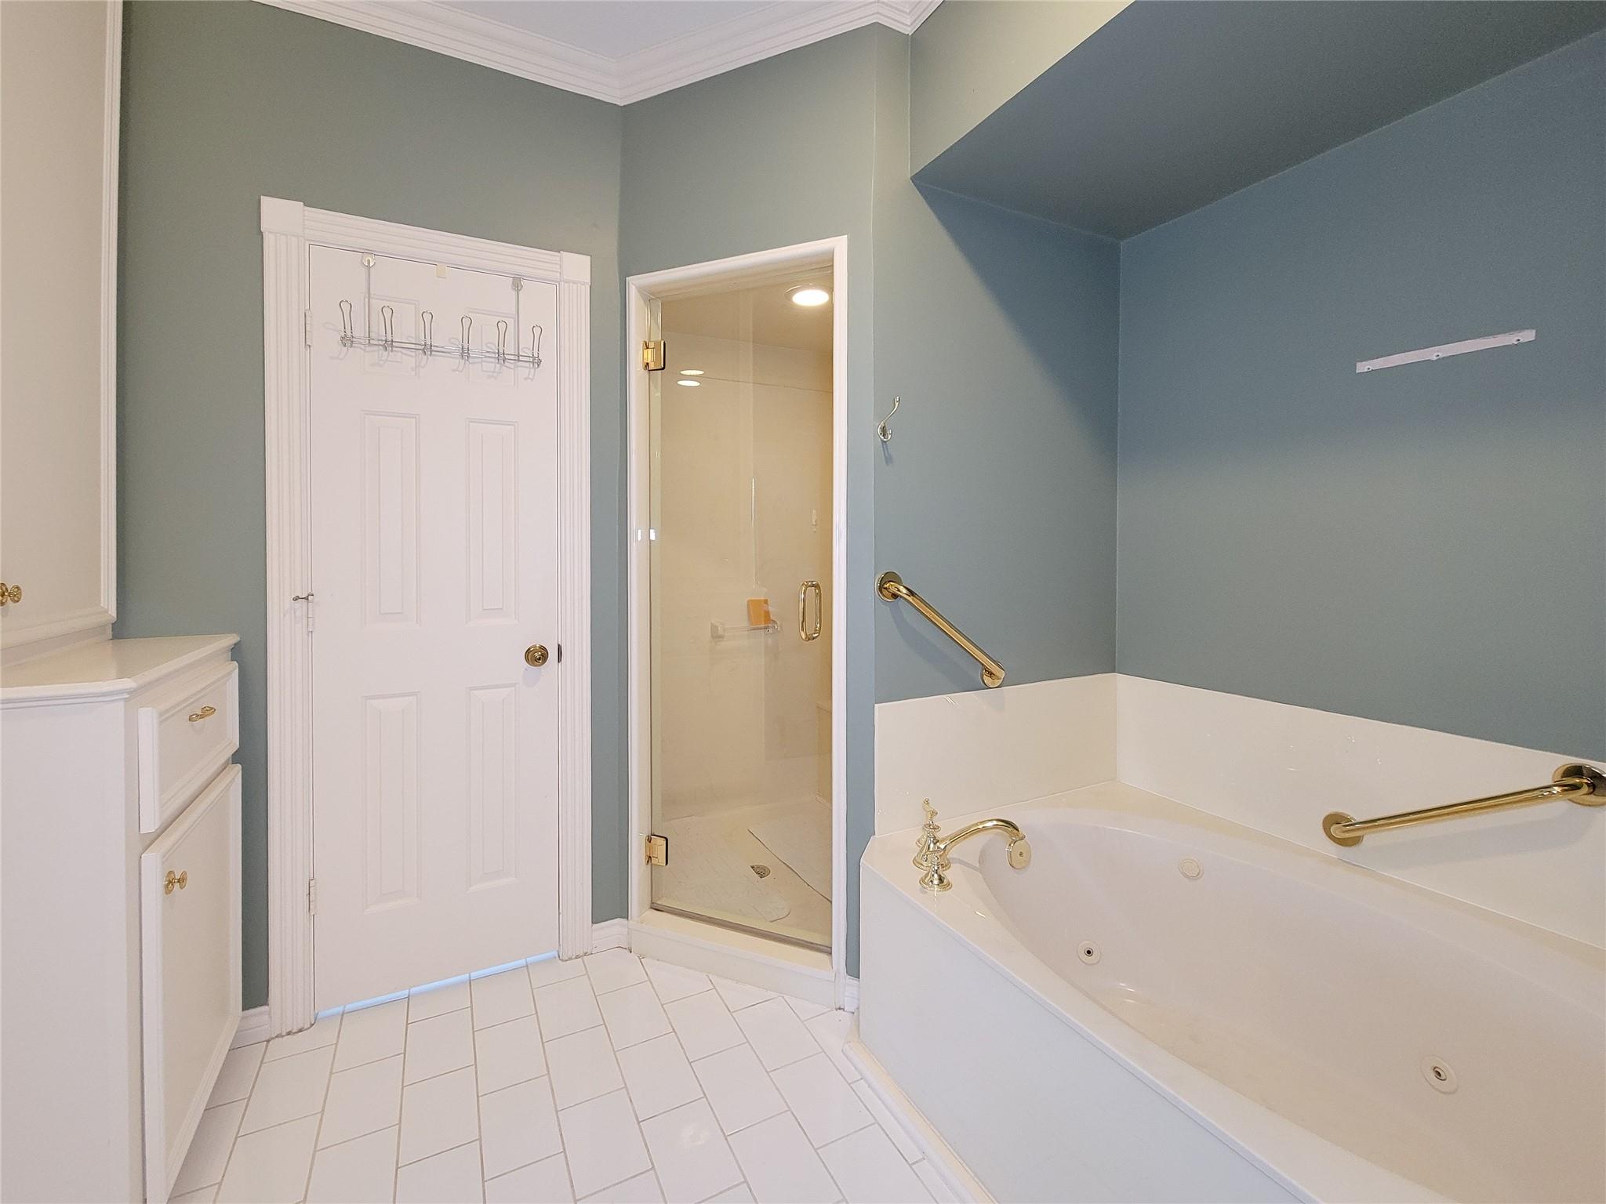
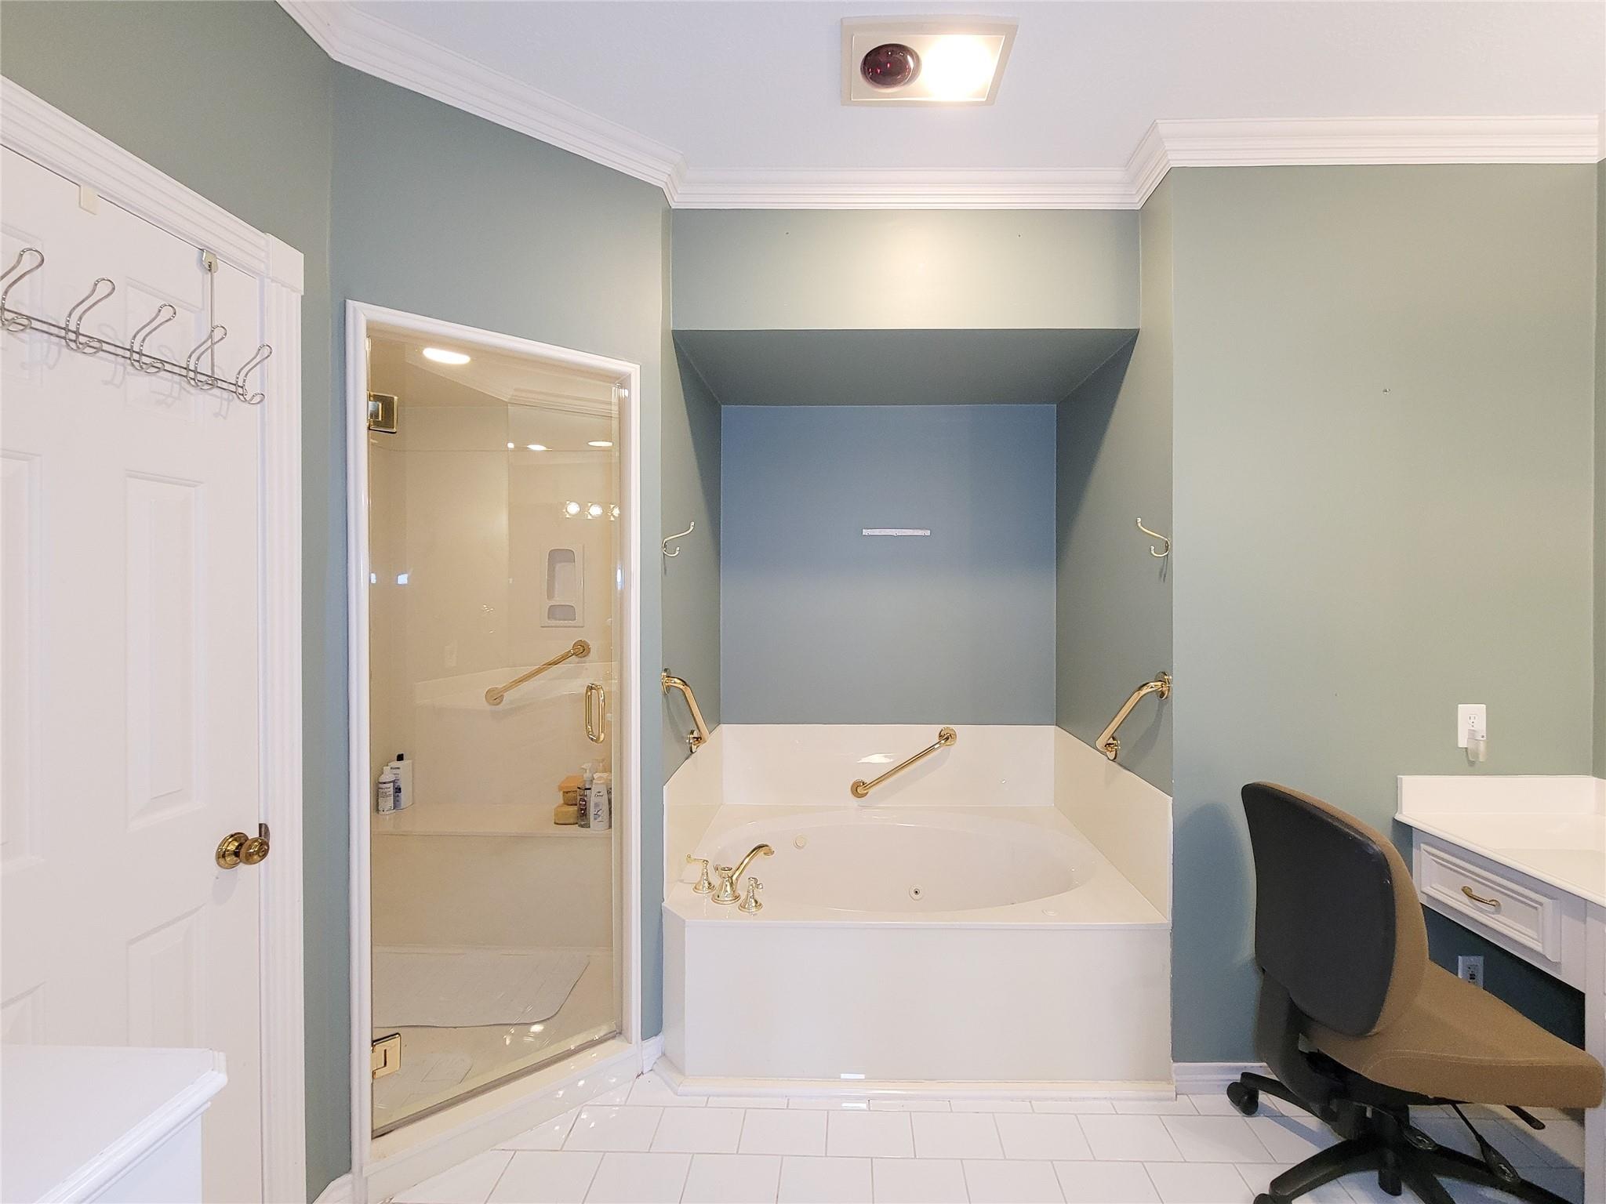
Bathroom with a jetted soaking tub, gold grab bars, and a glass-enclosed shower.
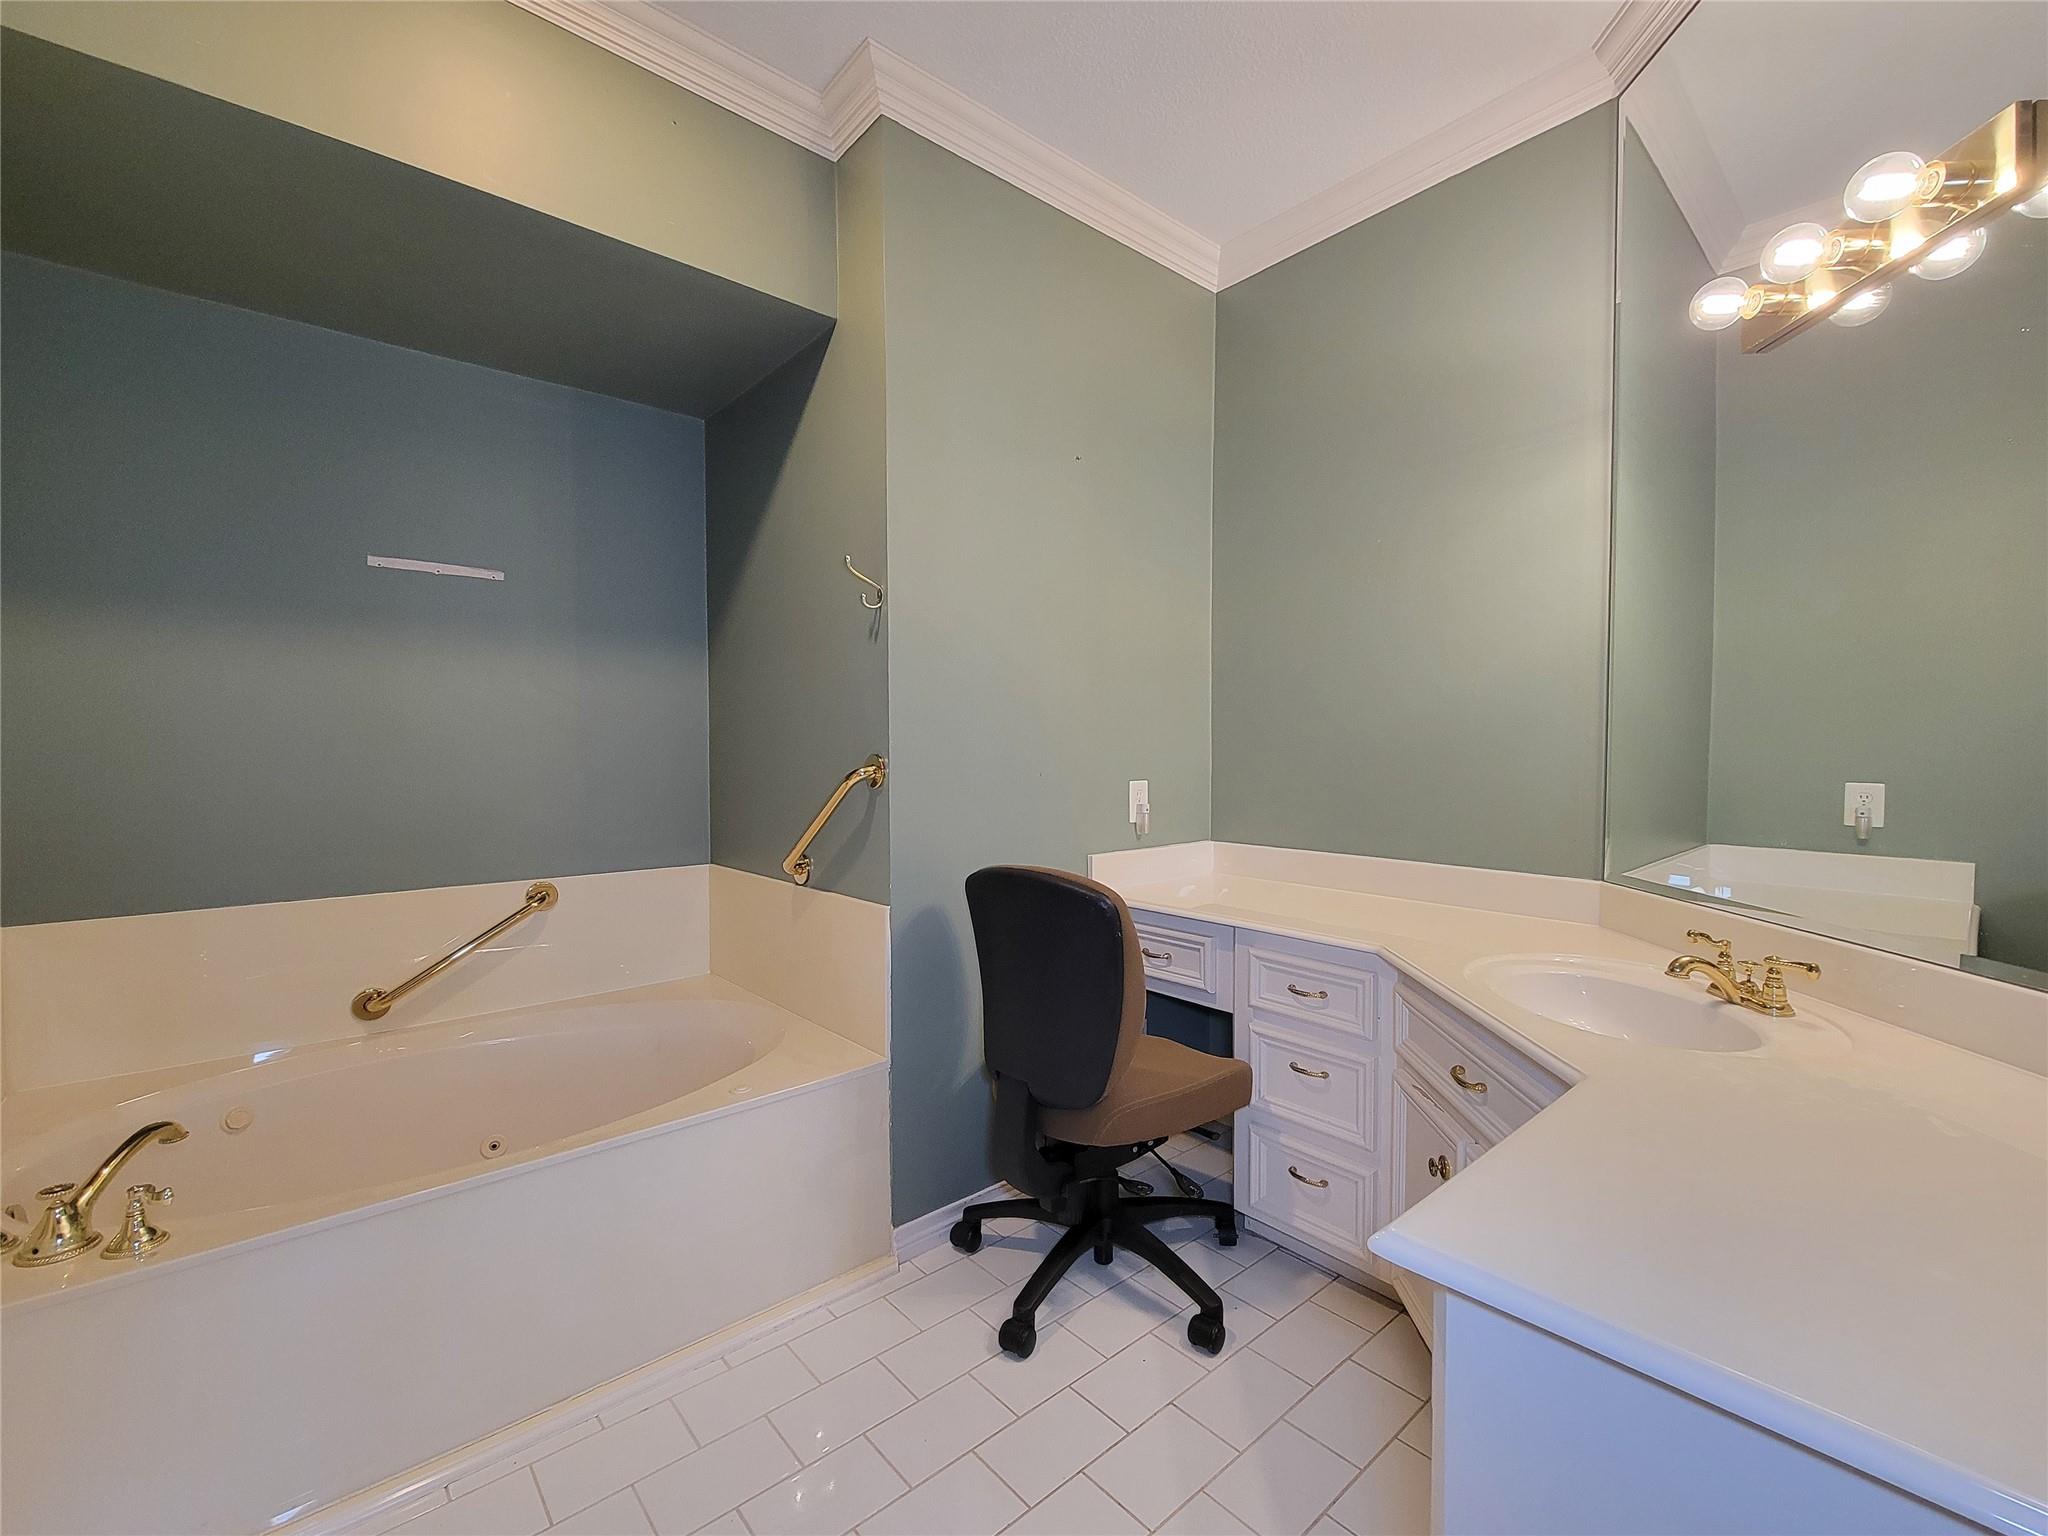
Bathroom with a jetted tub, brass grab bars, and a long white vanity with a black chair.
Bathroom with a jetted soaking tub, glass-enclosed shower, and brass grab bars.
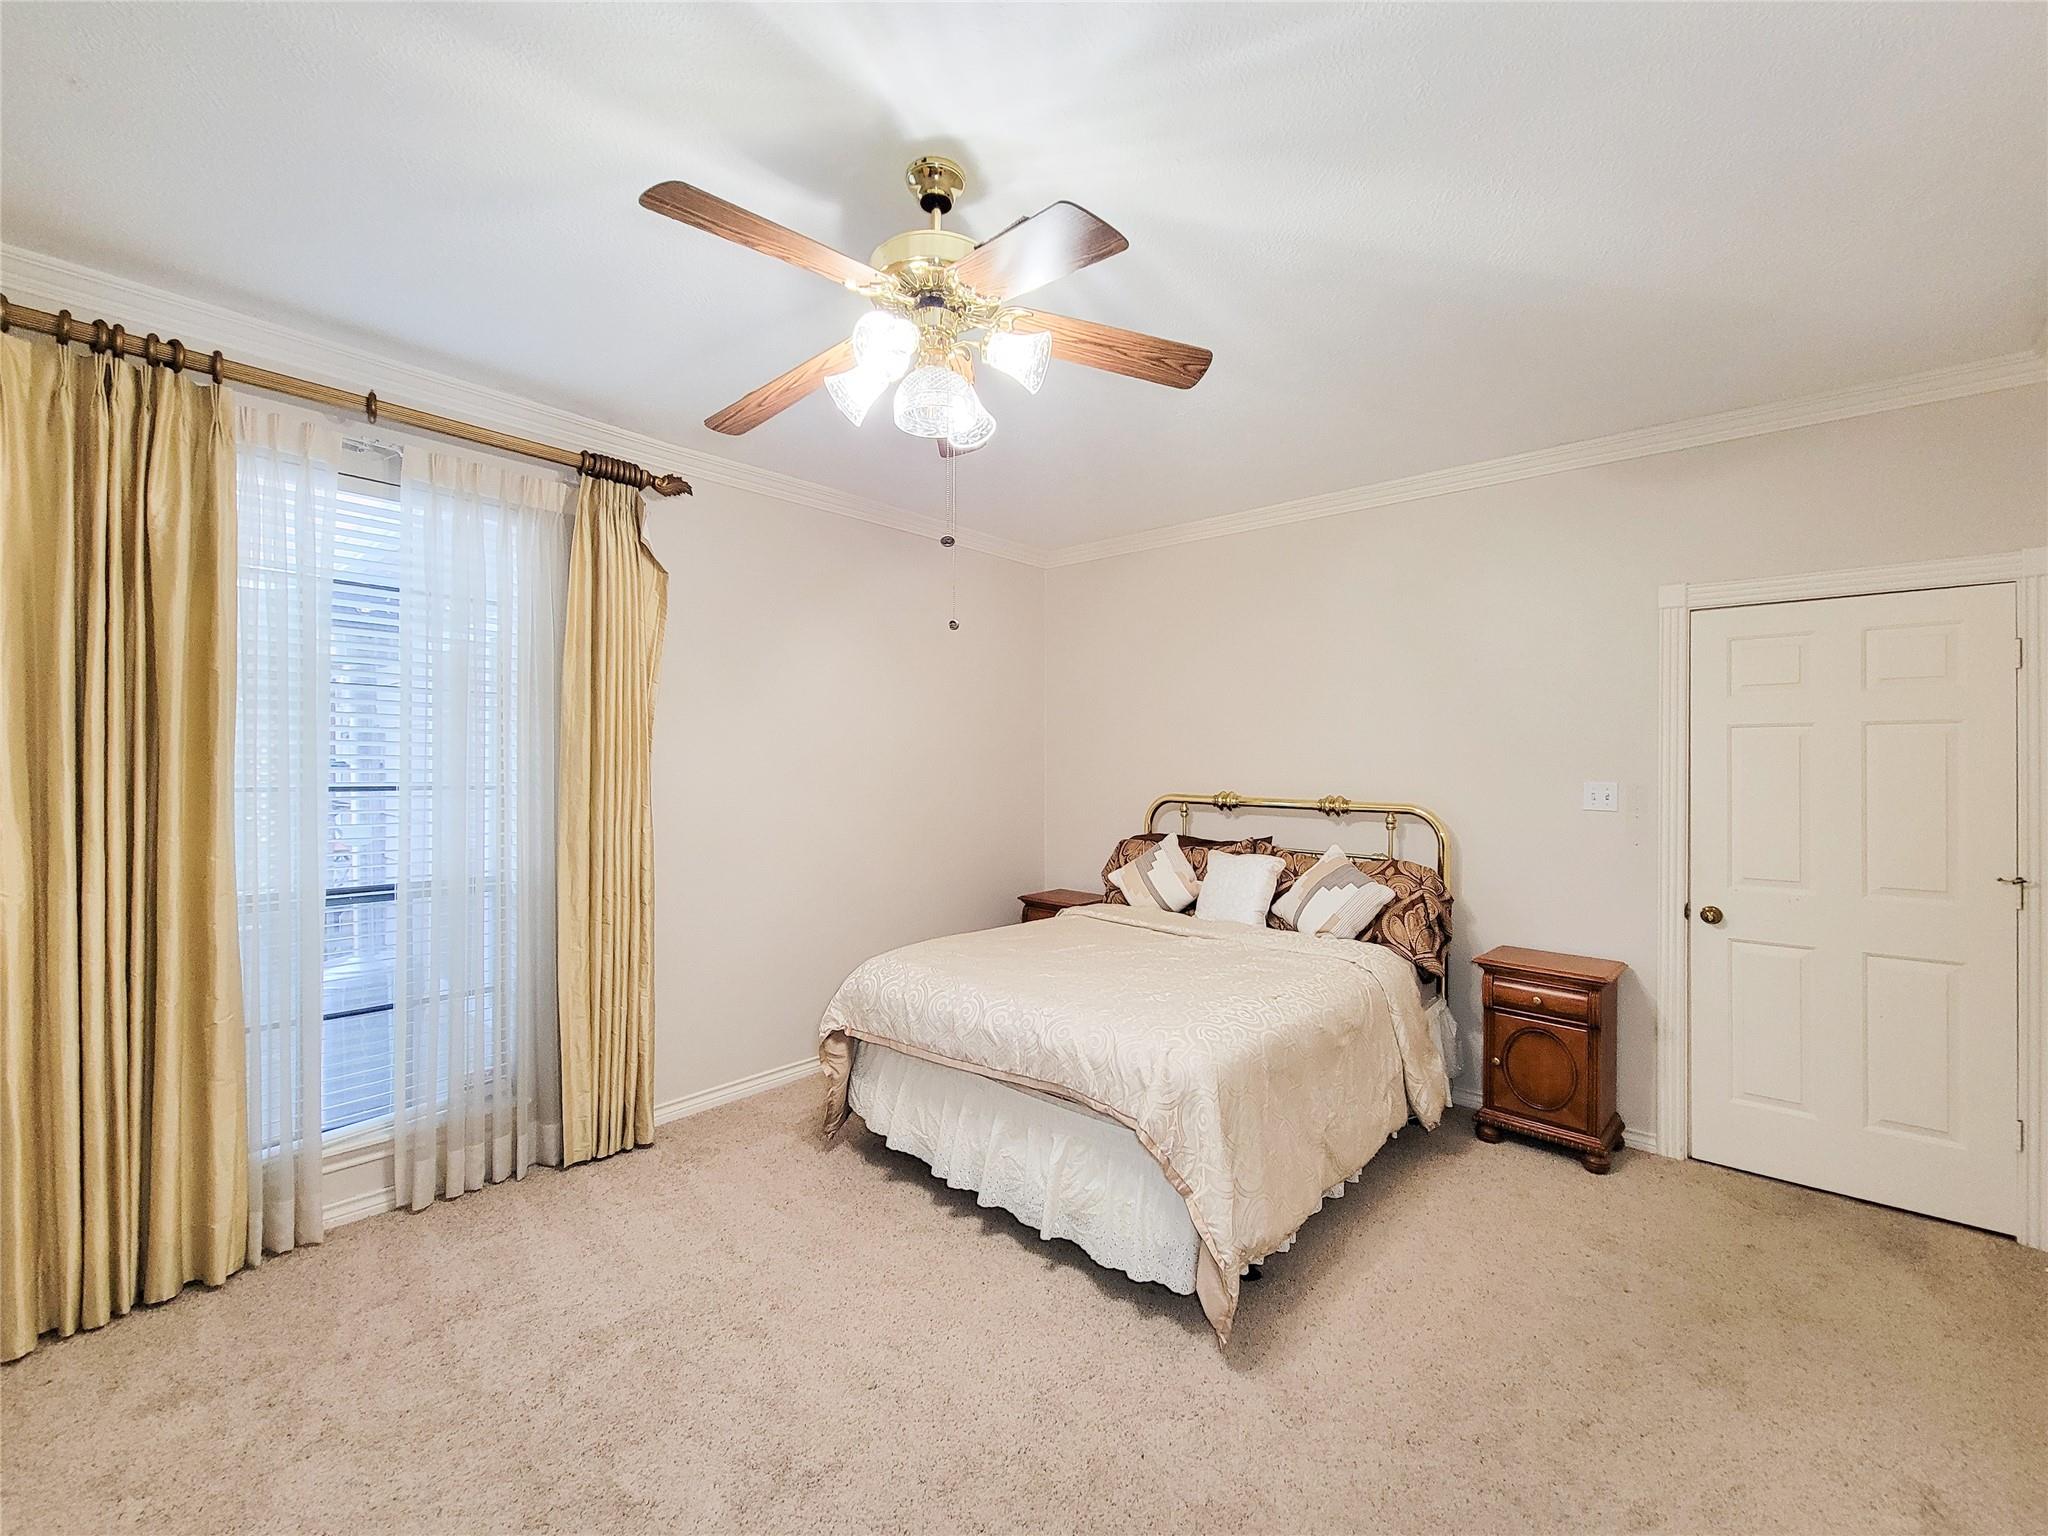
Furnished bedroom with a brass bed, gold curtains, beige carpet, and a ceiling fan.
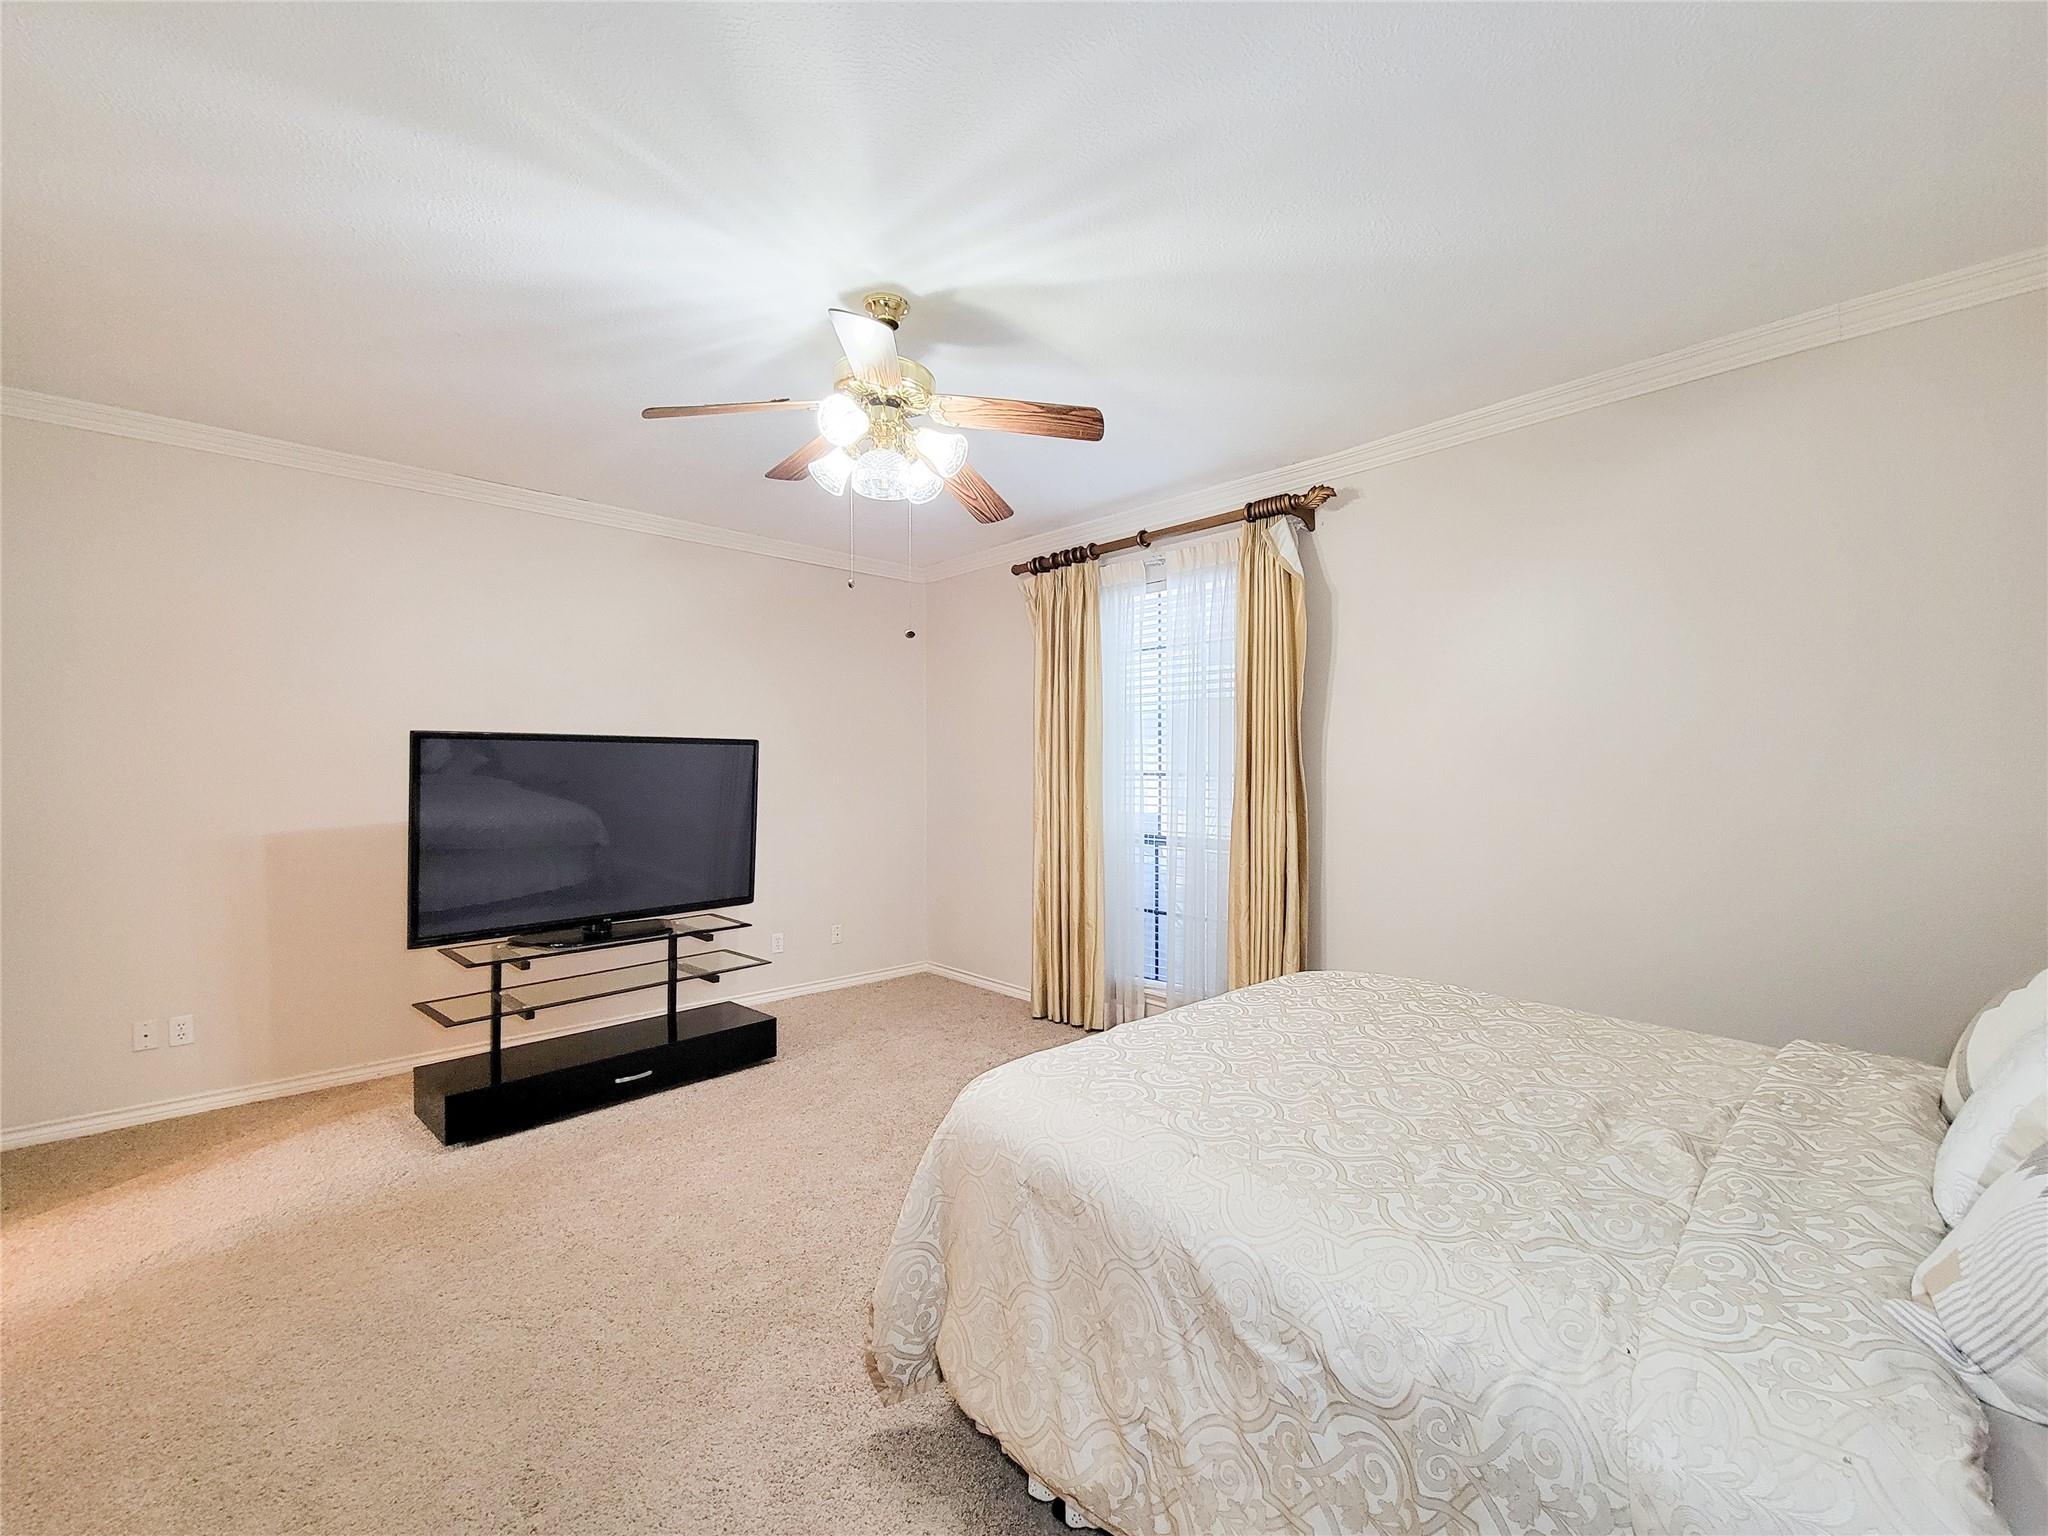
Bedroom with a patterned bedspread, television on a stand, and curtained window.
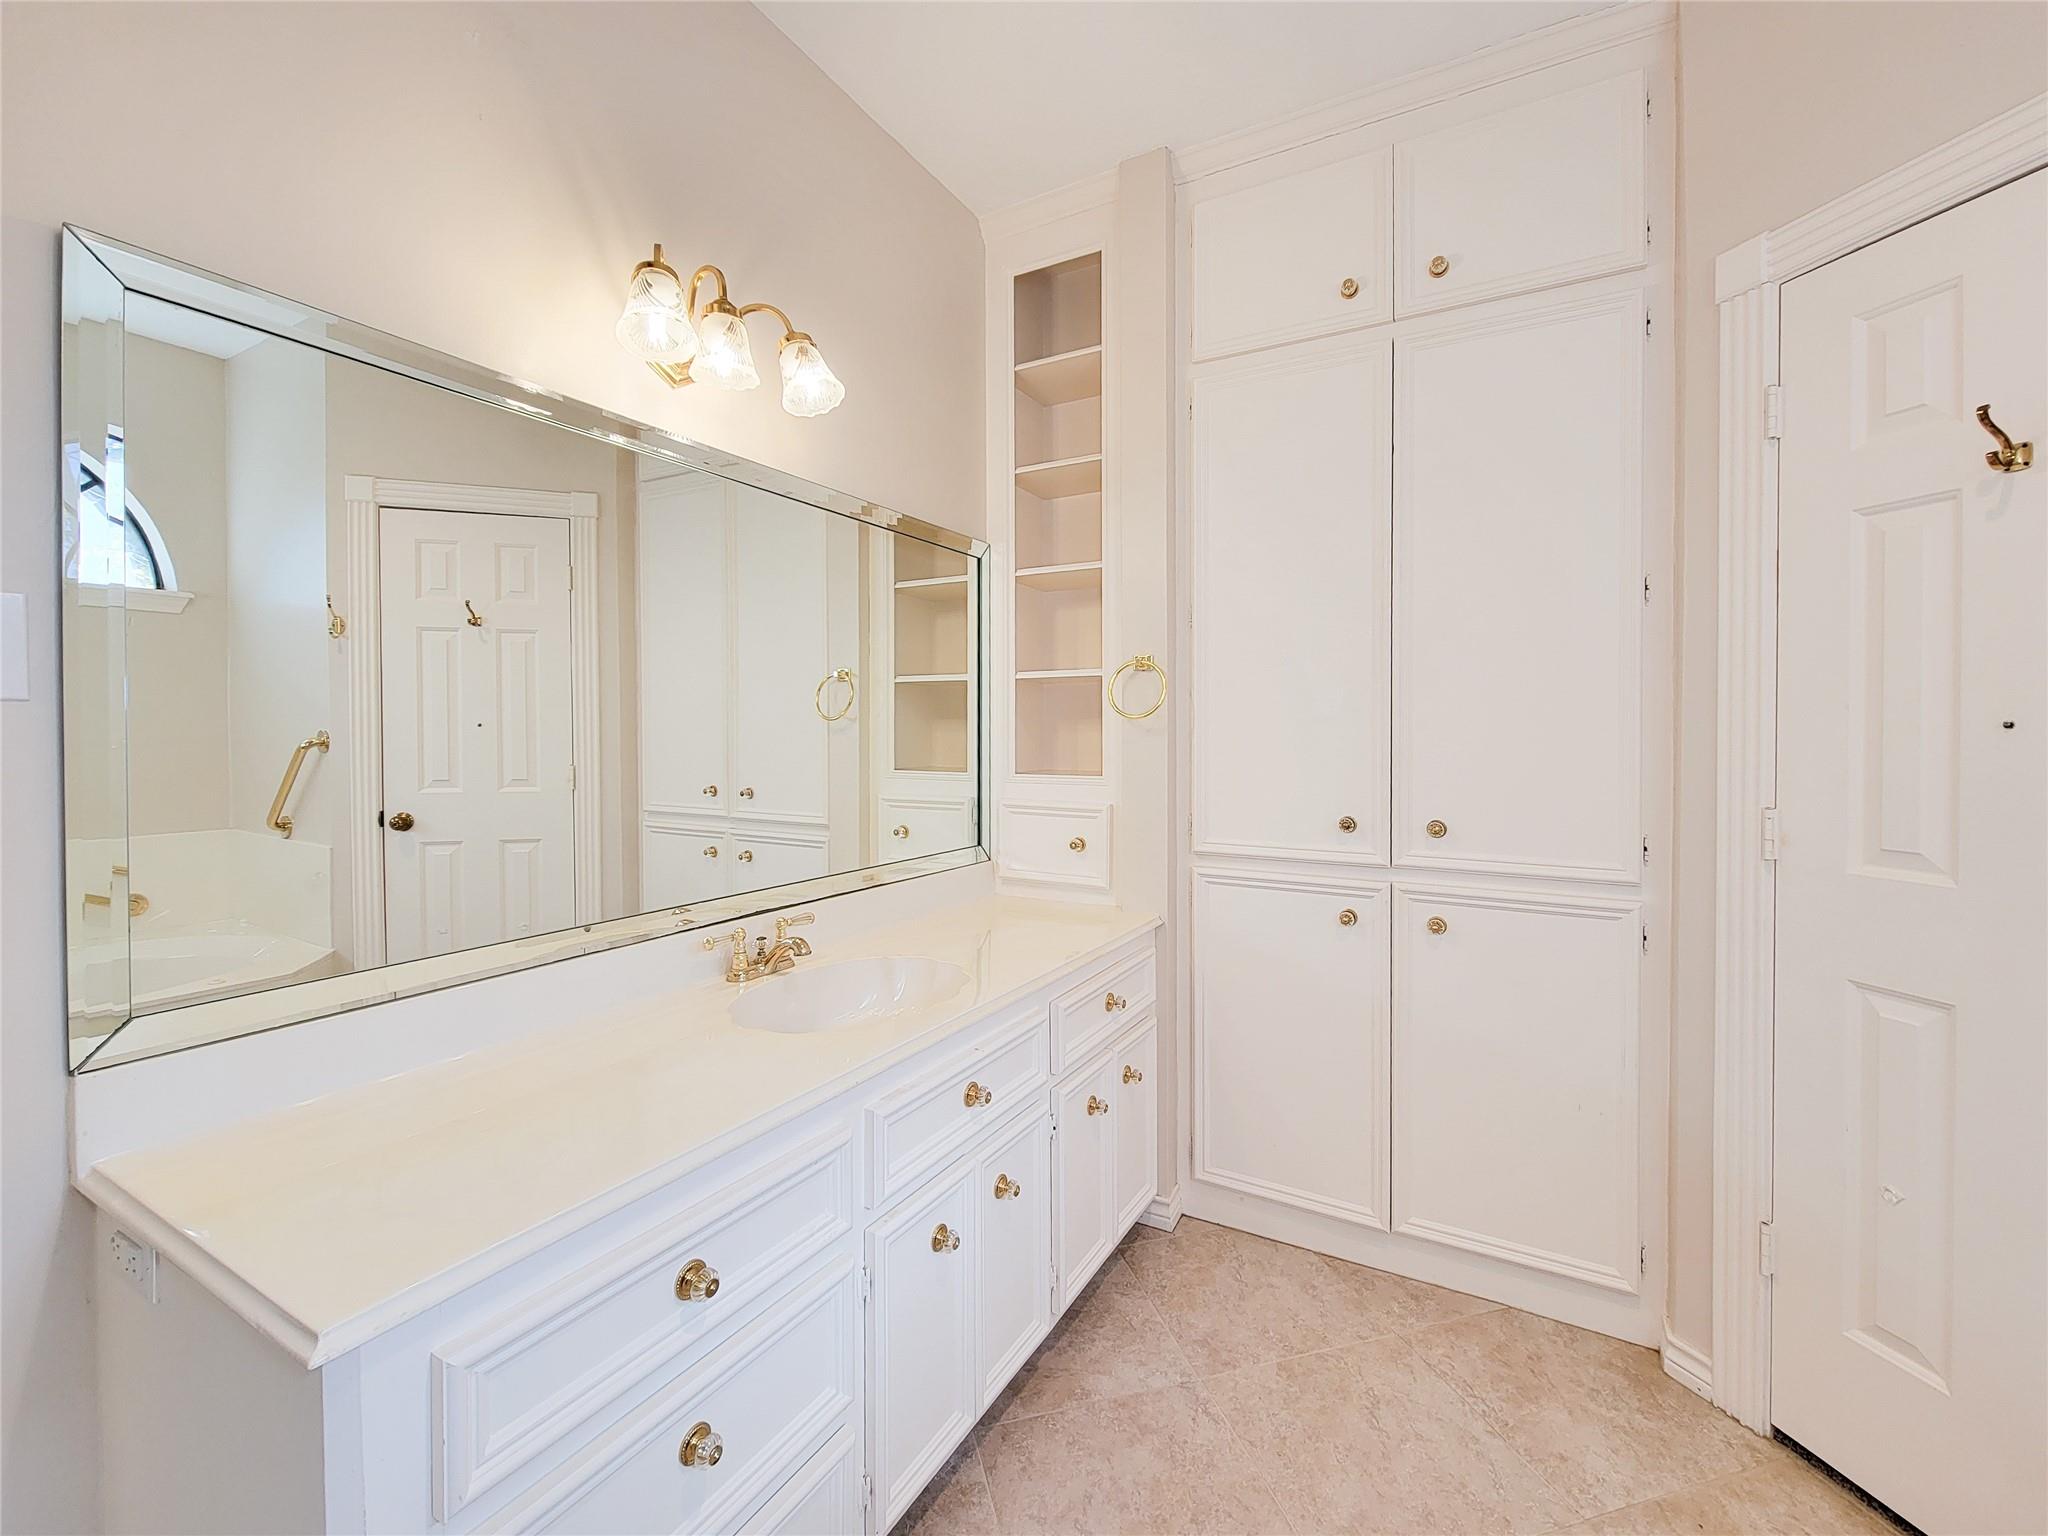
Bathroom vanity with a large mirror, brass fixtures, and extensive white built-in cabinetry.
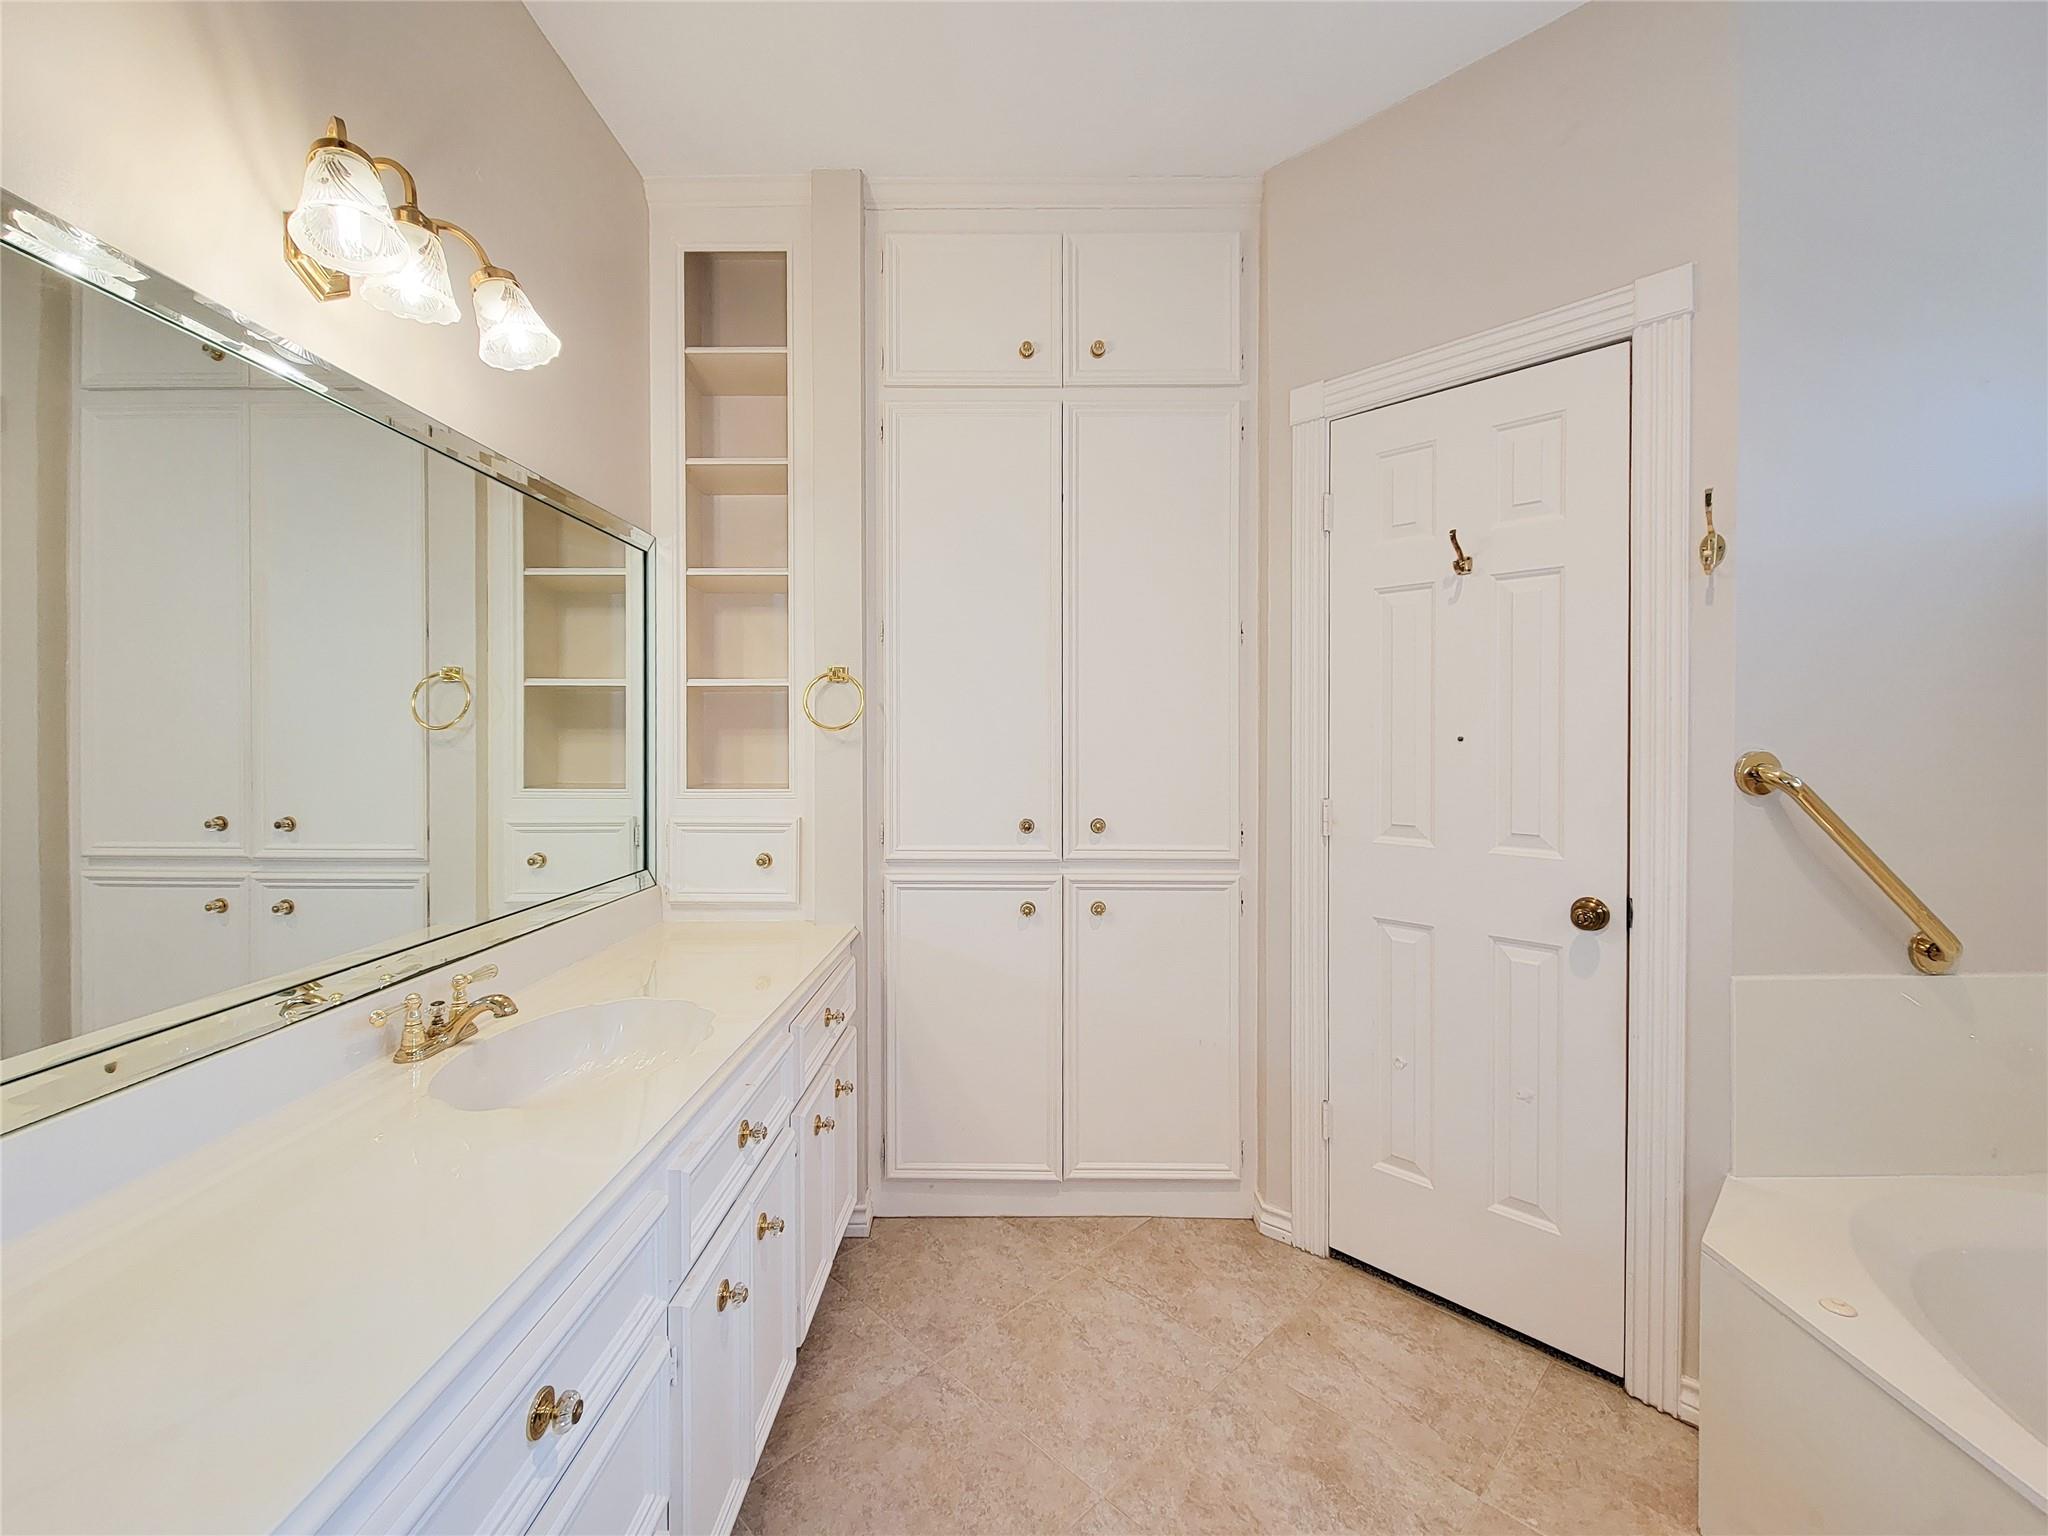
Bathroom with a long white vanity, extensive built-in cabinetry, and a bathtub.
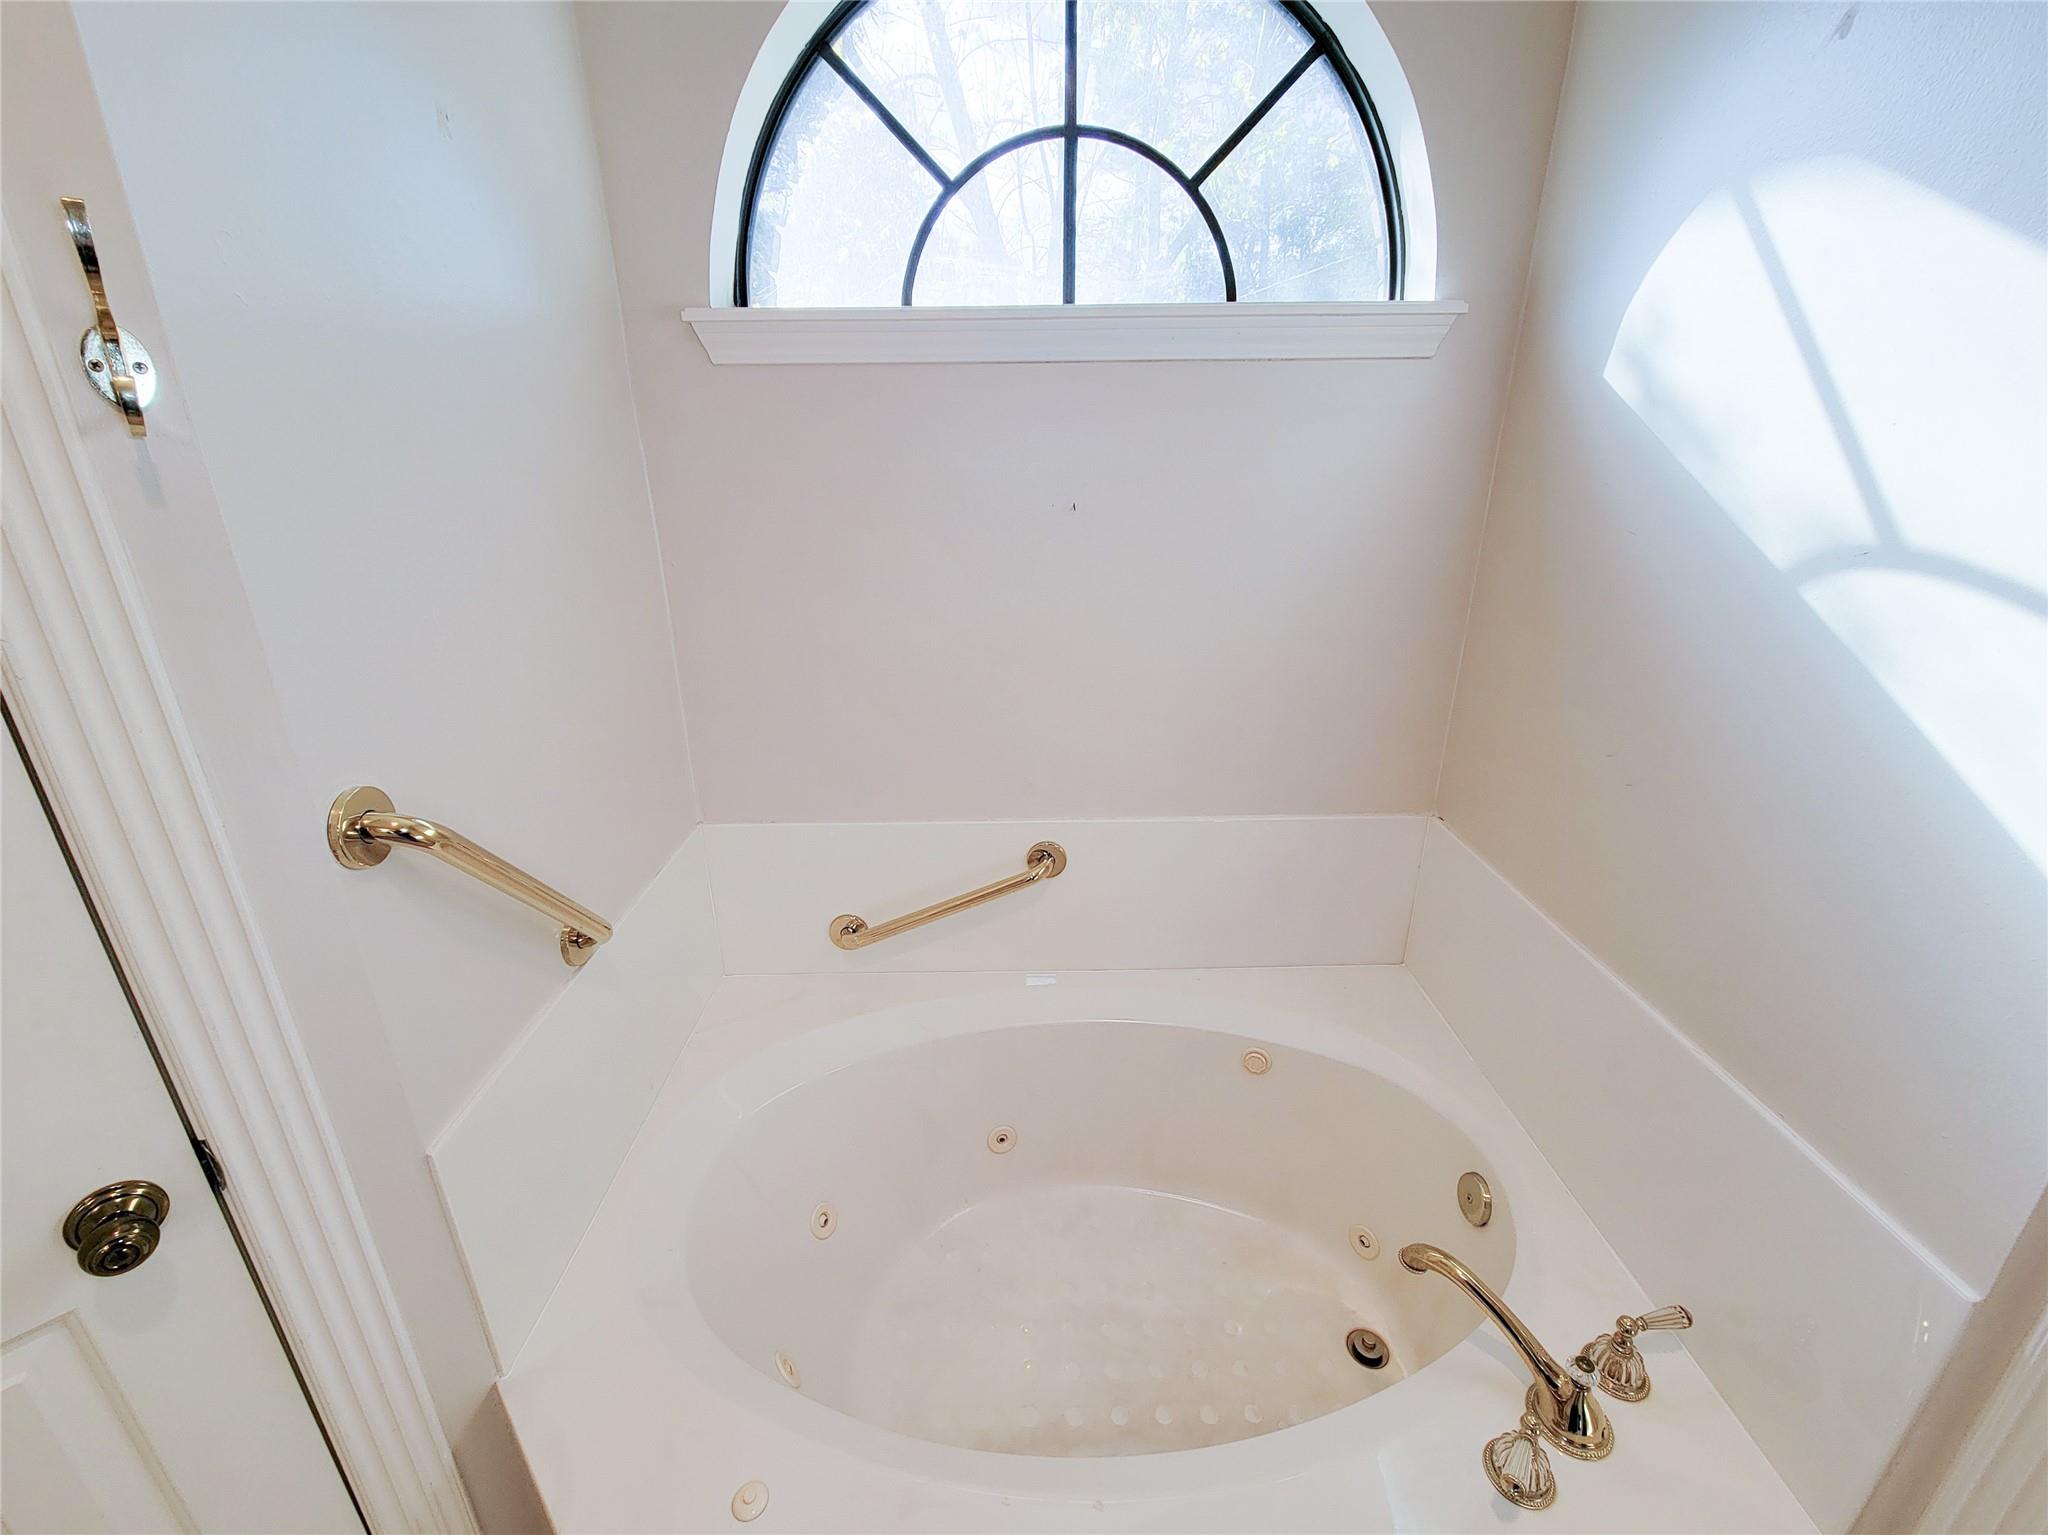
White jetted soaking tub with brass fixtures beneath a large arched window.
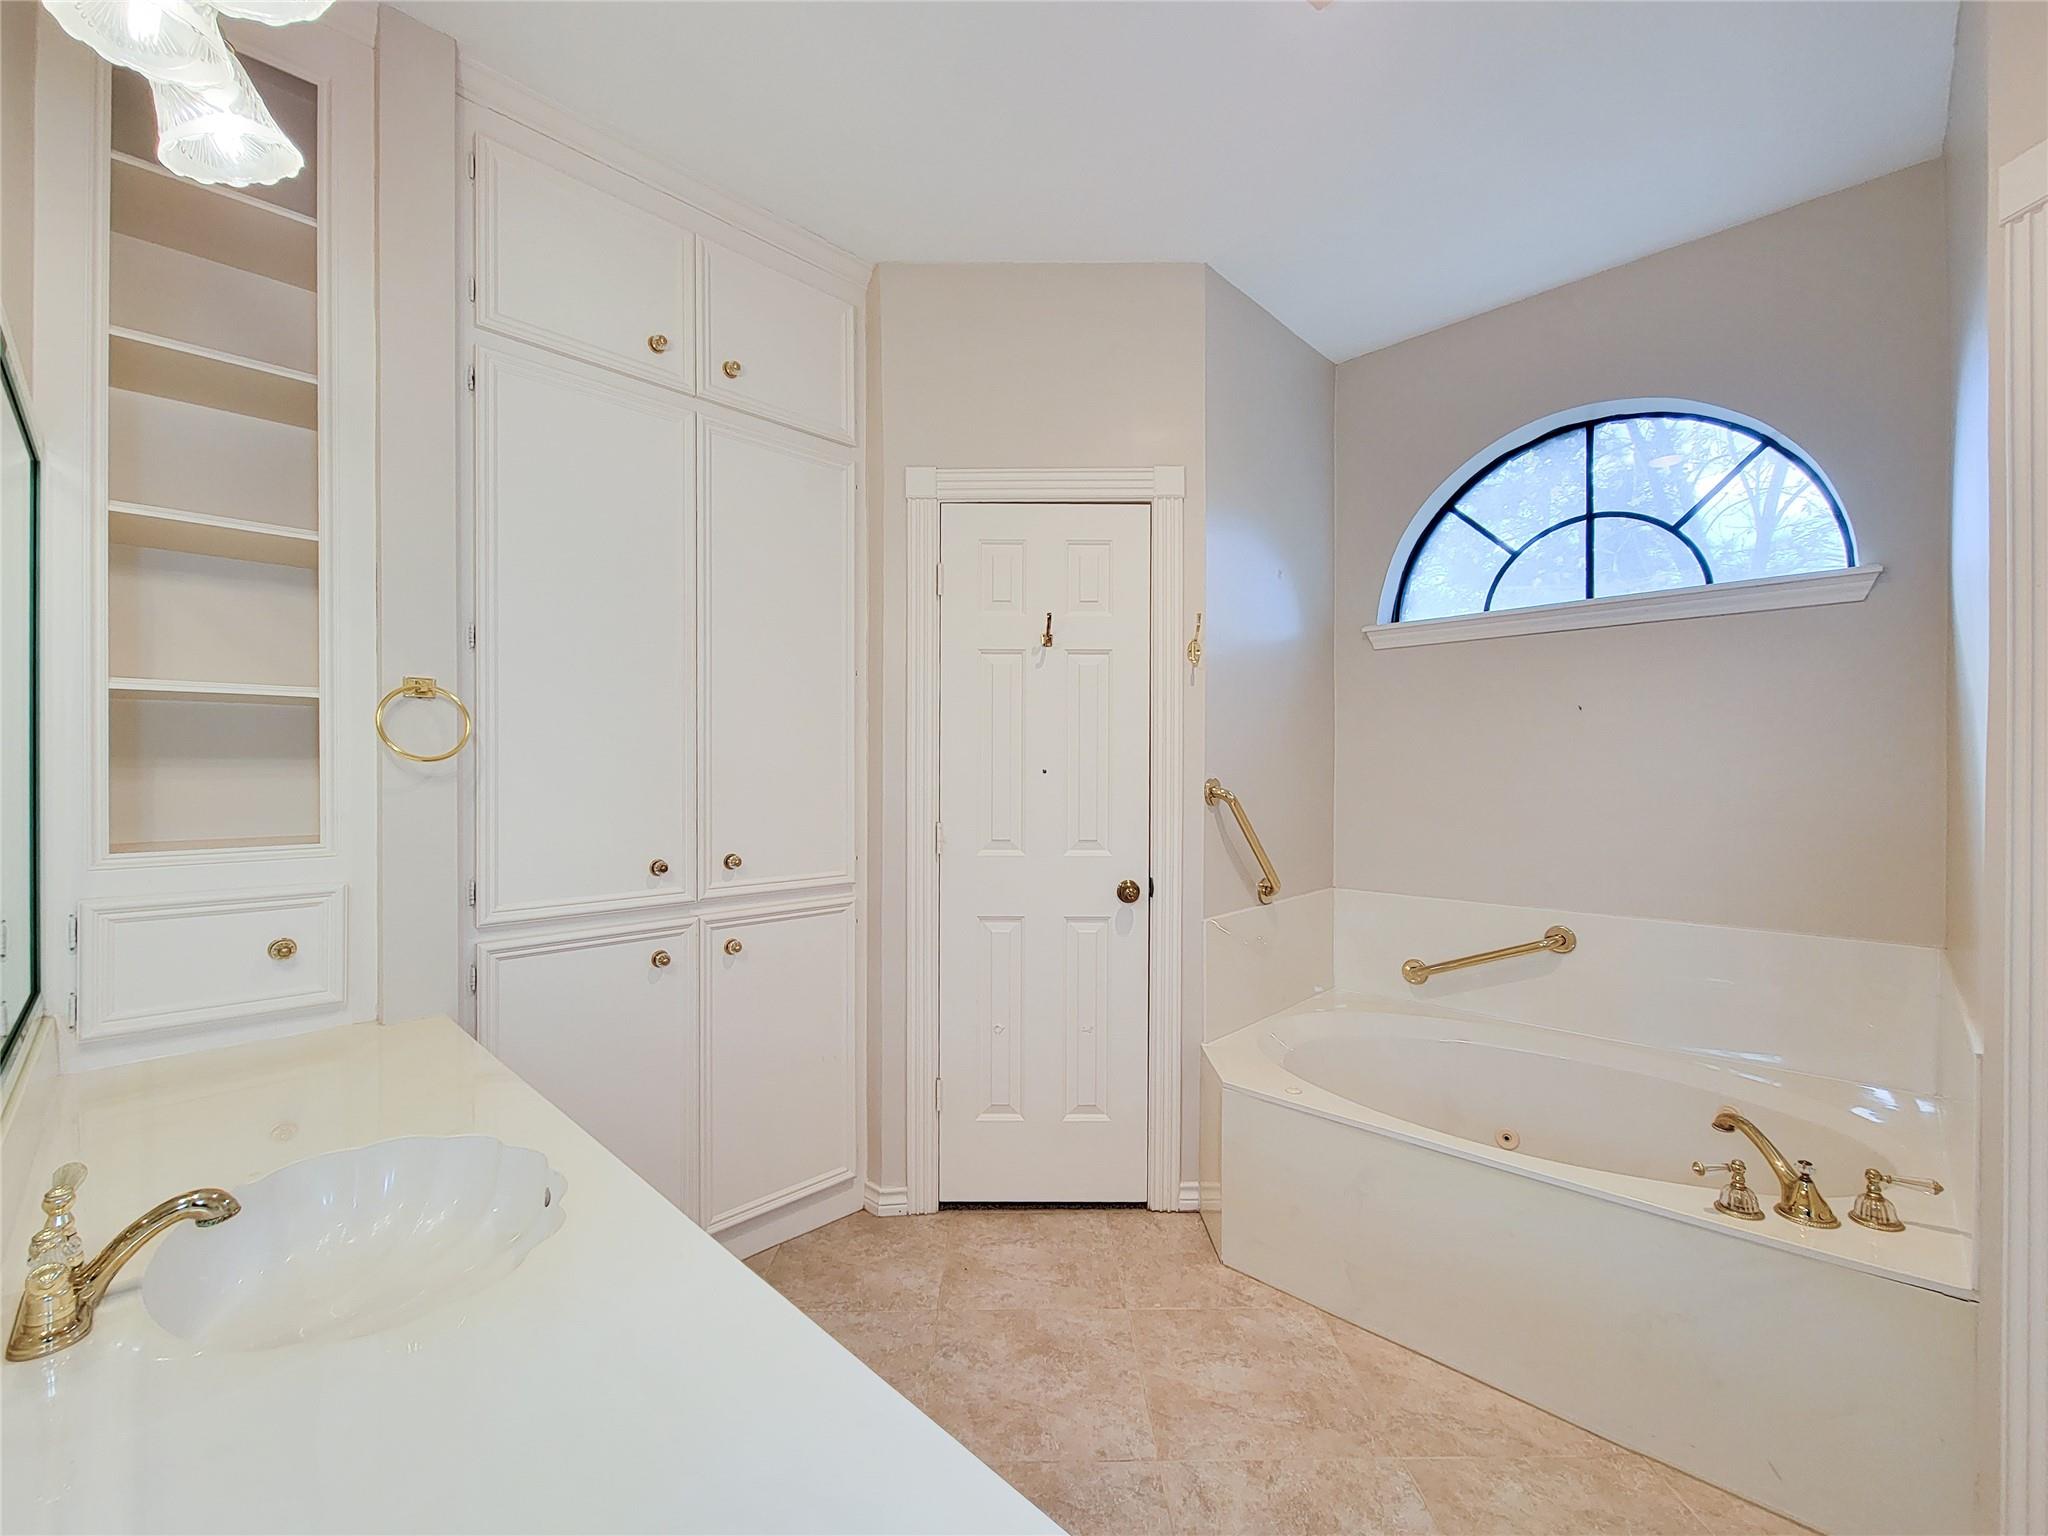
Bathroom with a soaking tub beneath an arched window, white cabinetry, and brass fixtures.
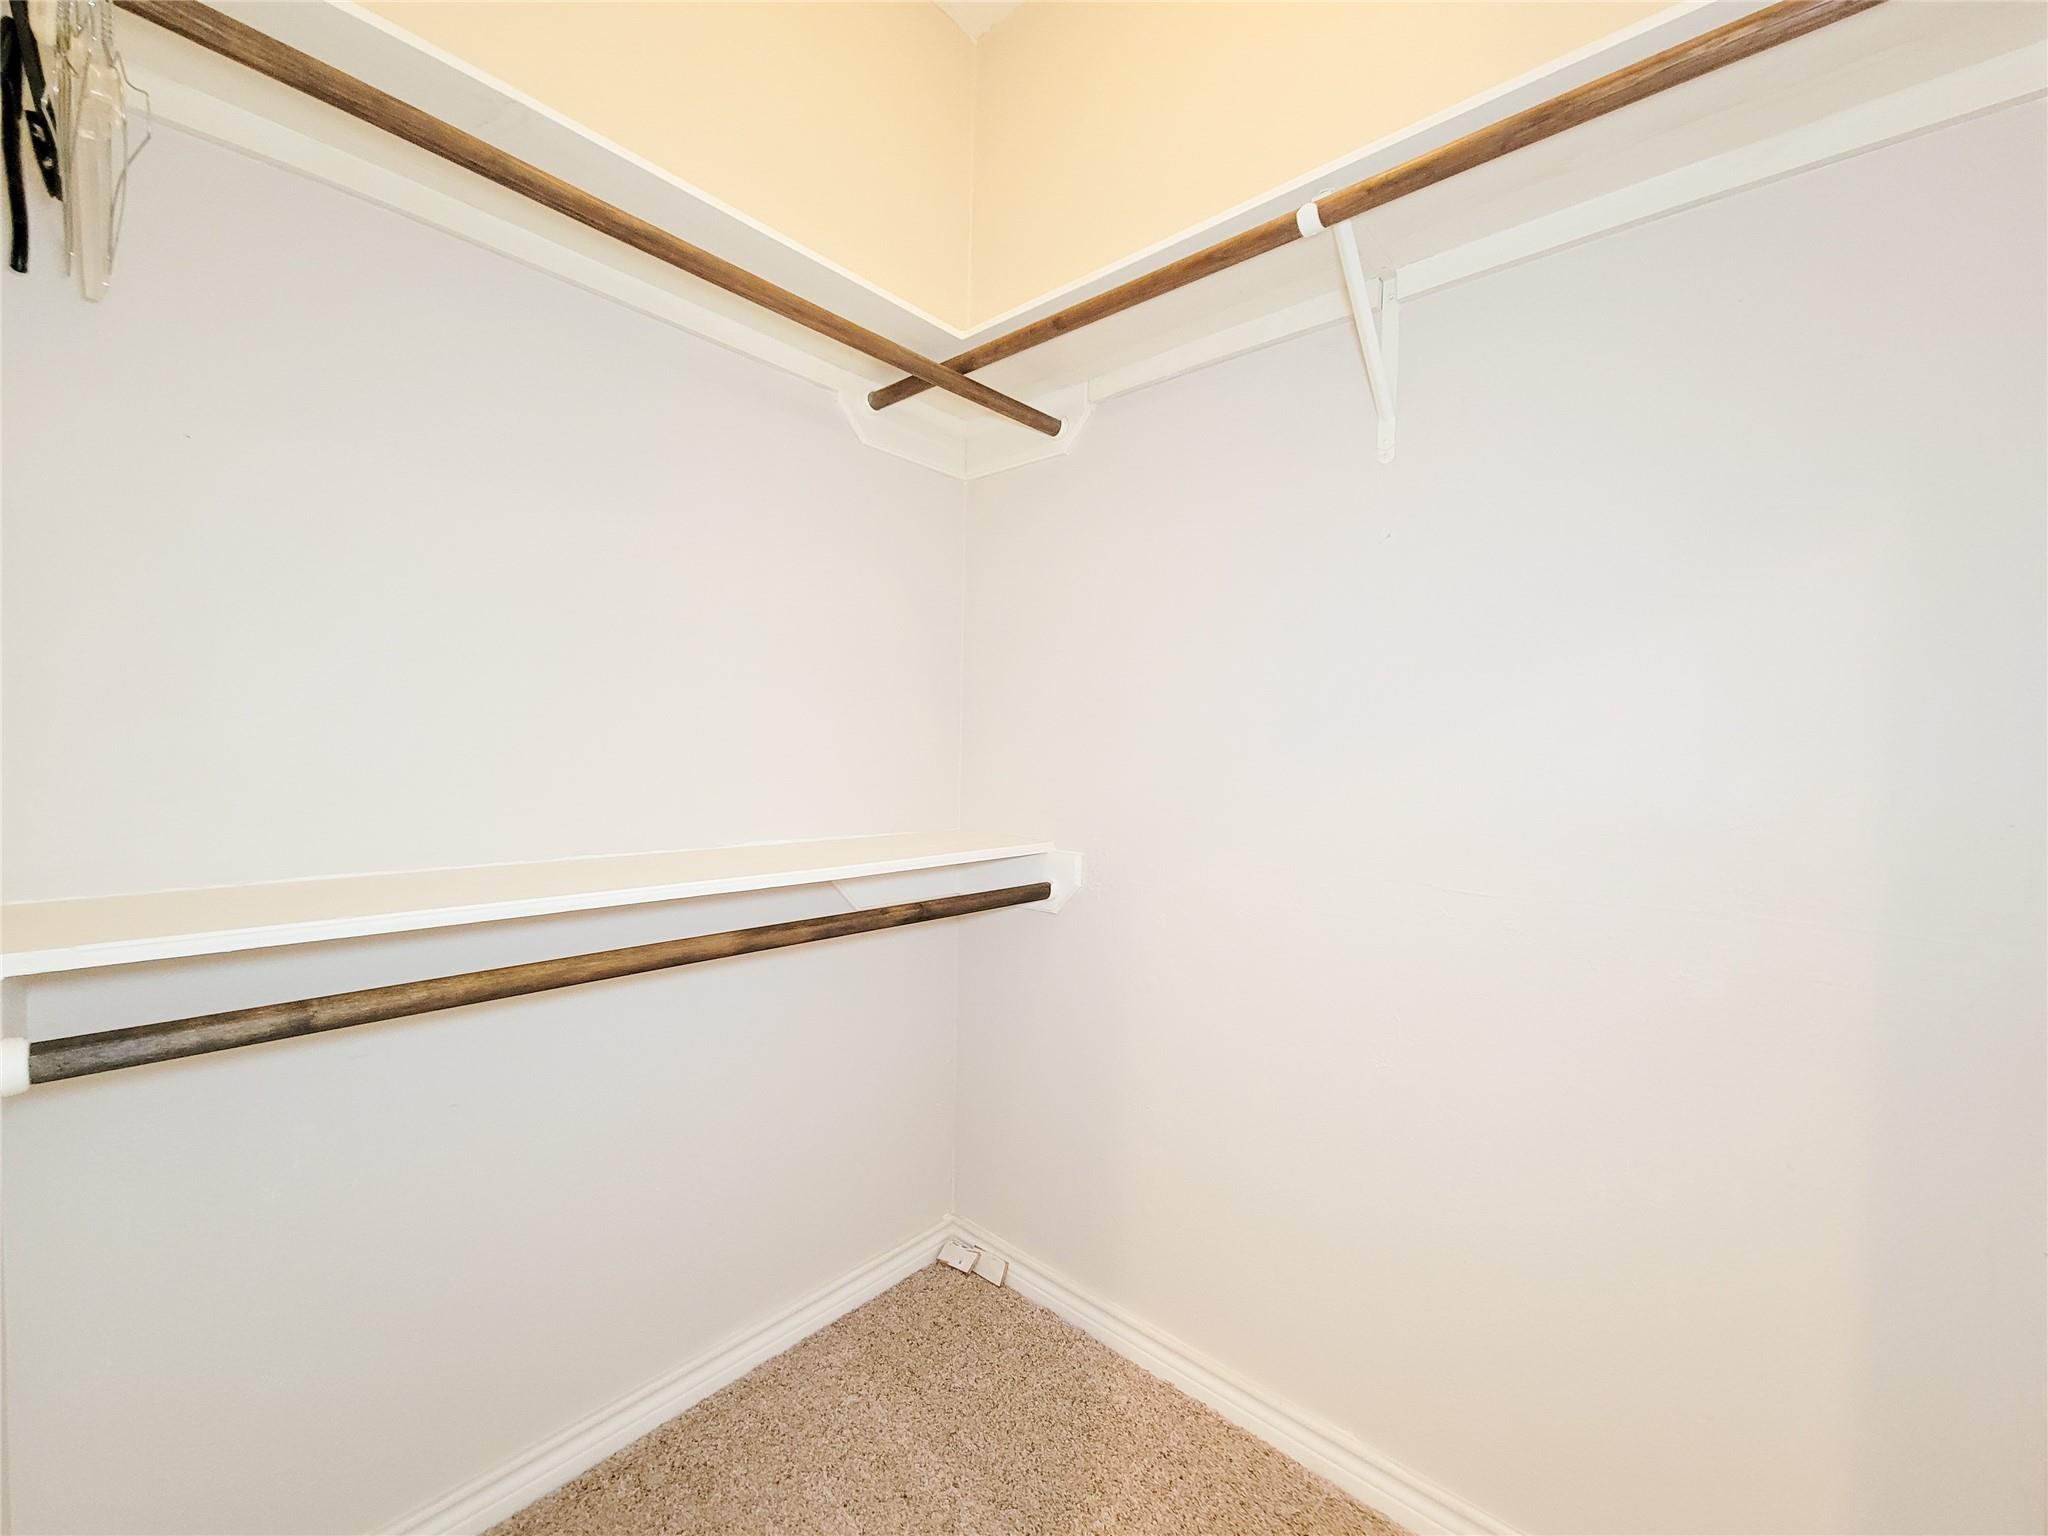
Empty walk-in closet with built-in shelves and wooden hanging rods.
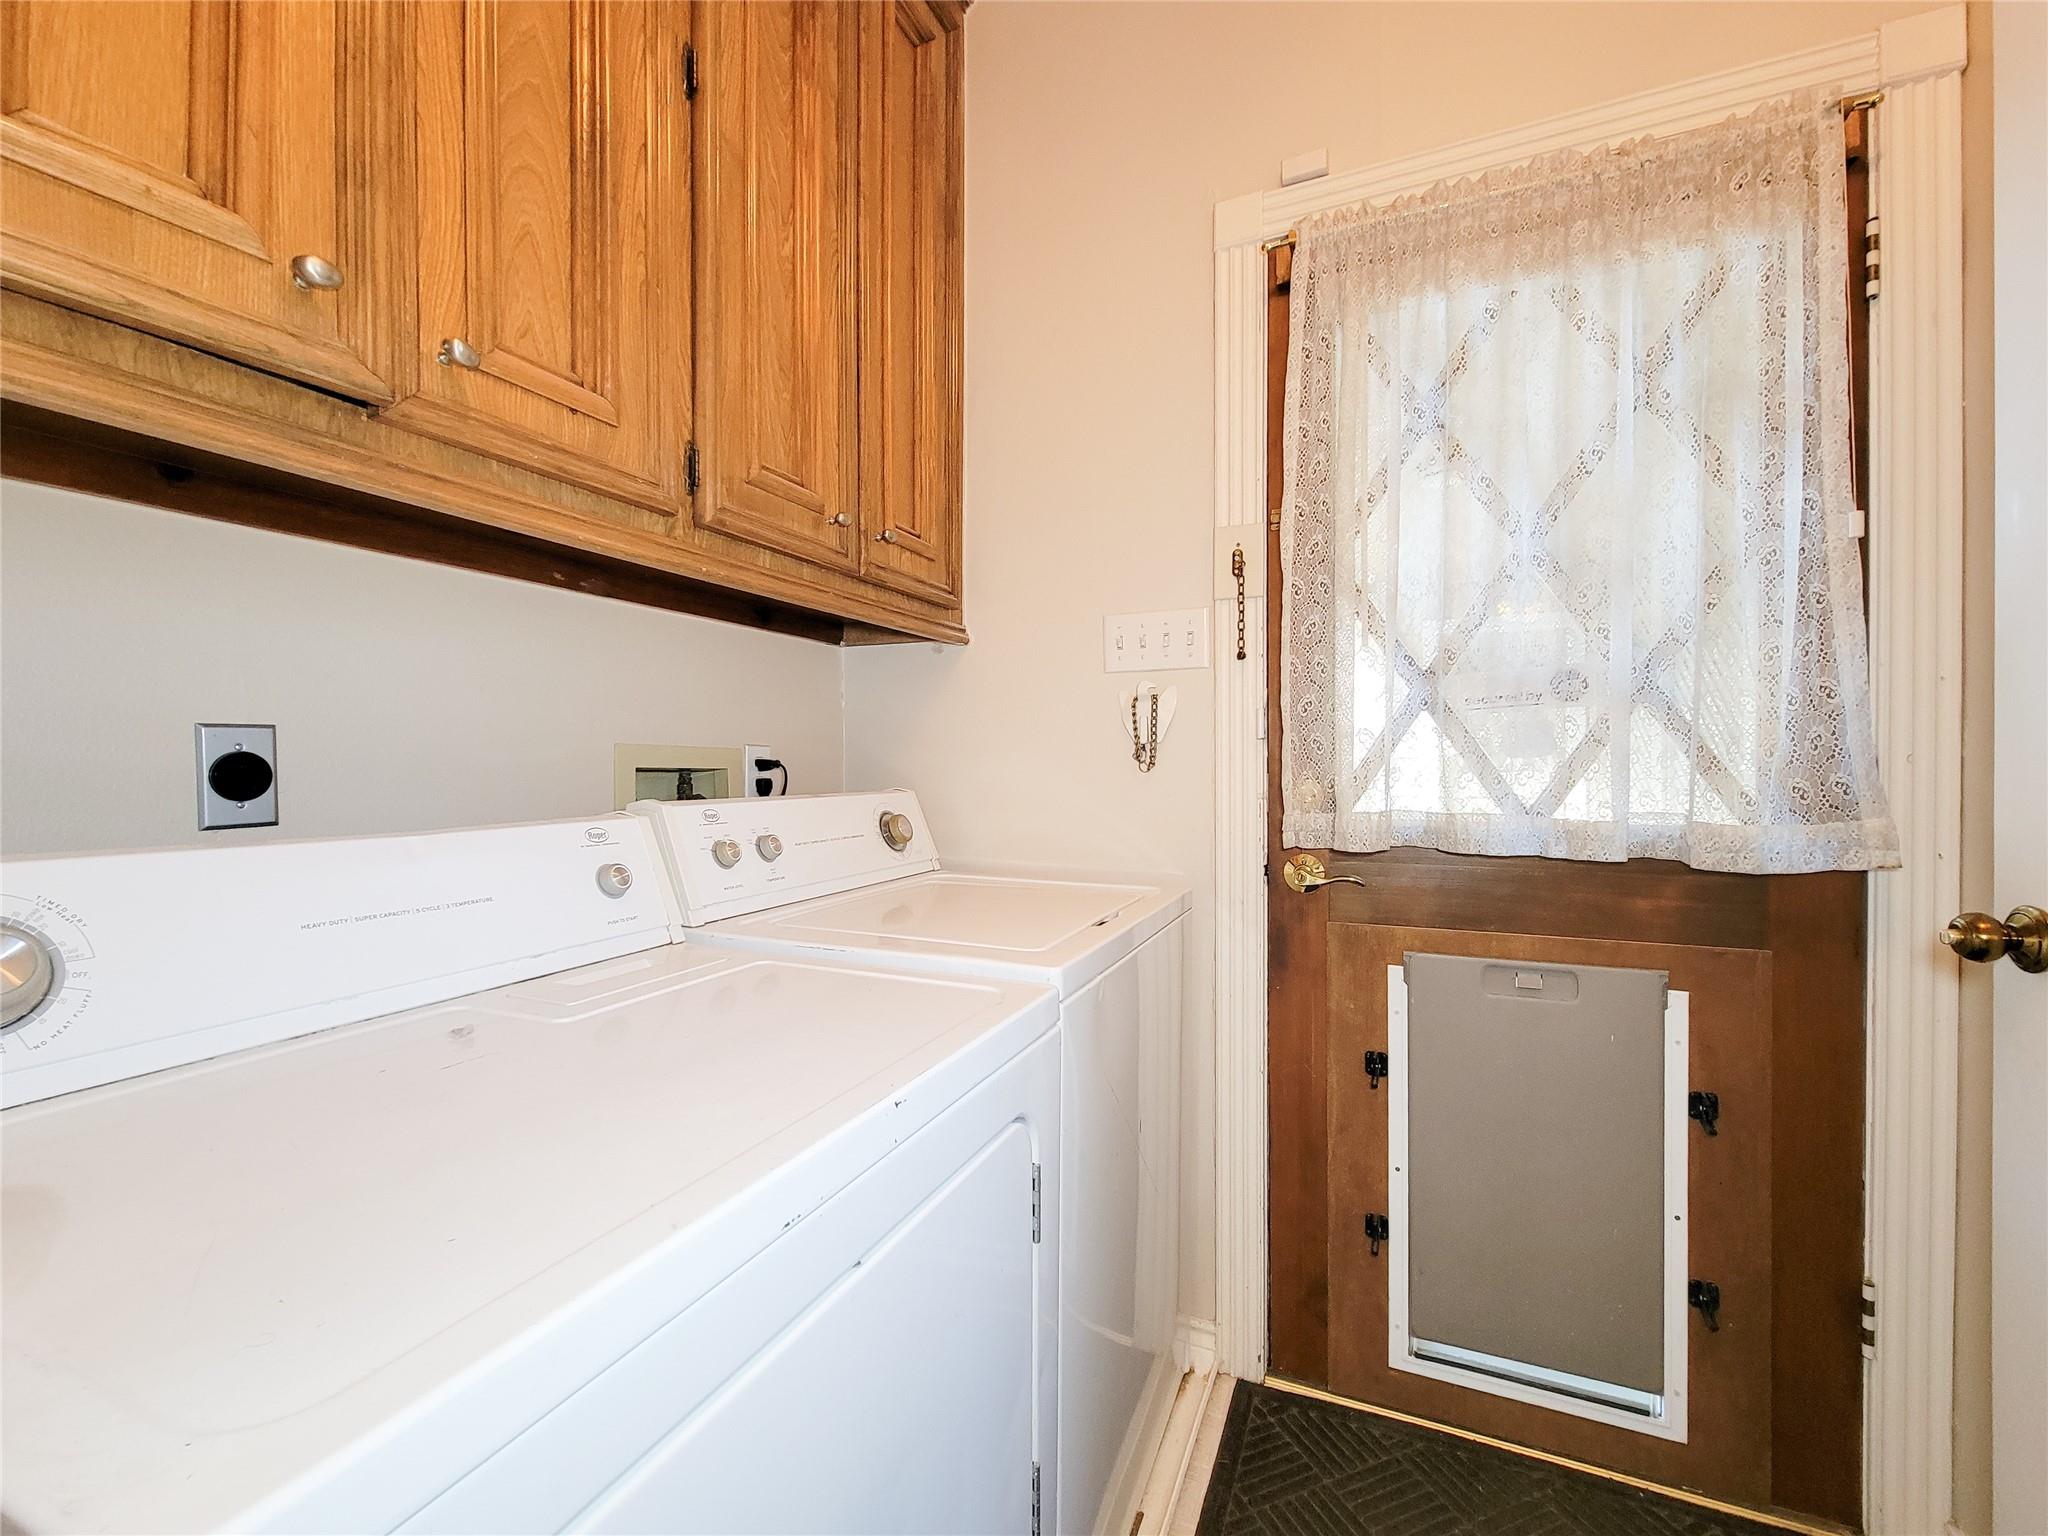
Laundry room with white washer and dryer, wooden cabinets, and a pet door.
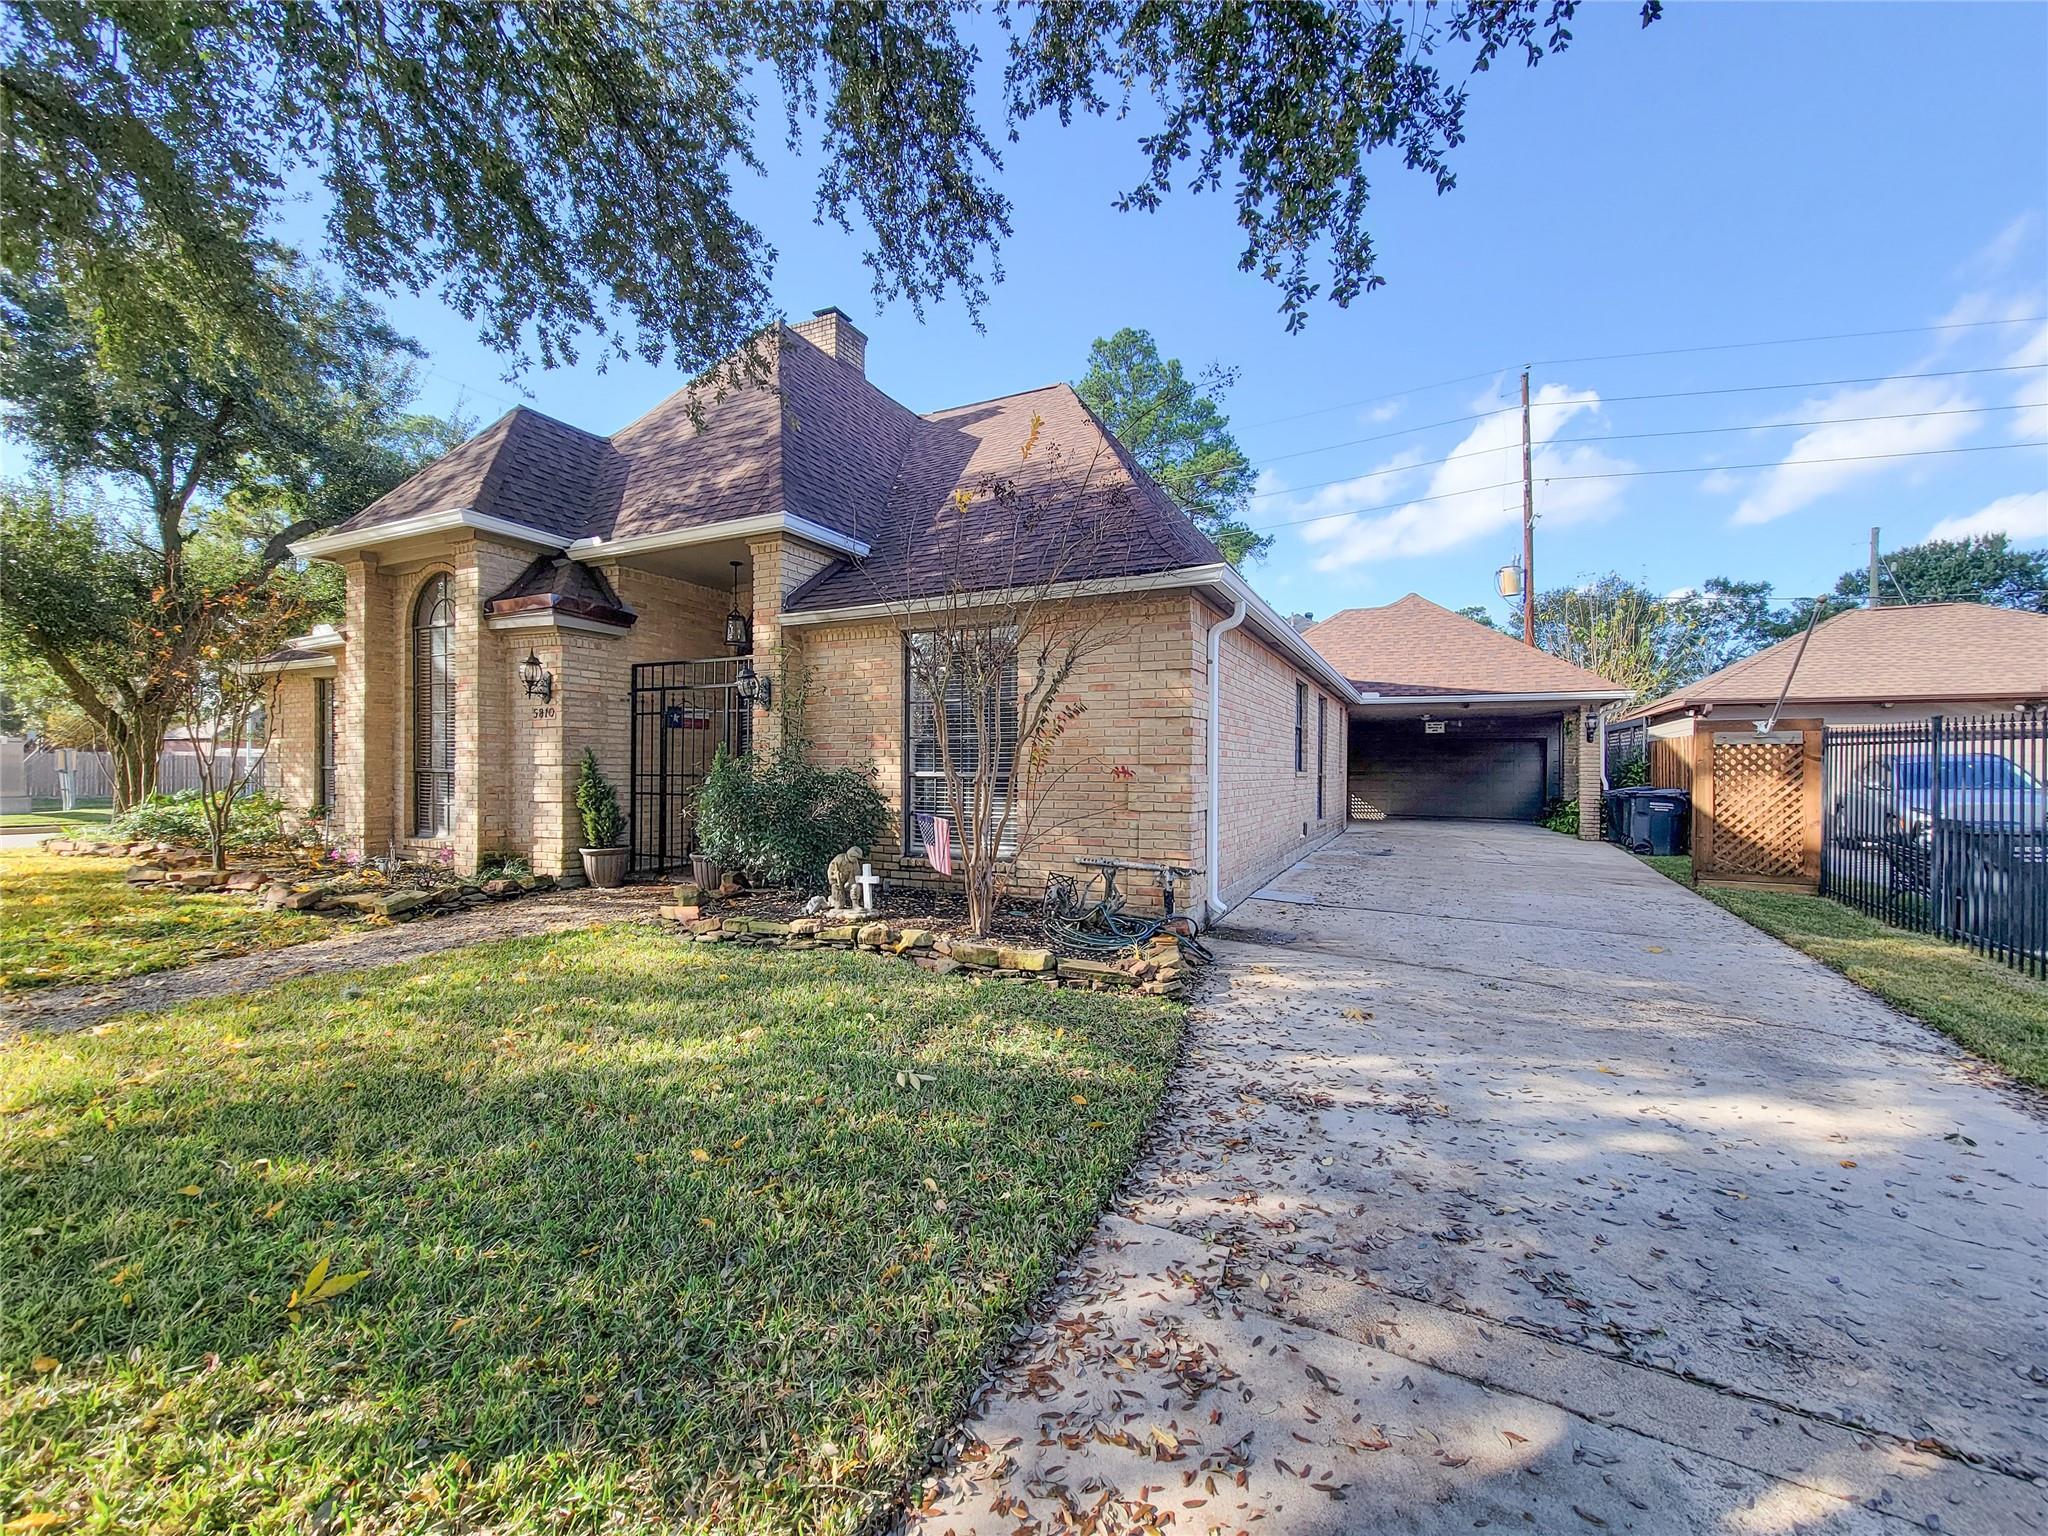
Tan brick house with an arched front window, gated entry, and long driveway to the garage.
Tan brick house with a steep dark roof and arched entry, framed by mature trees and an autumn leaf-covered lawn.
Brick home with steep roof, arched entry, and leaf-strewn walkway.
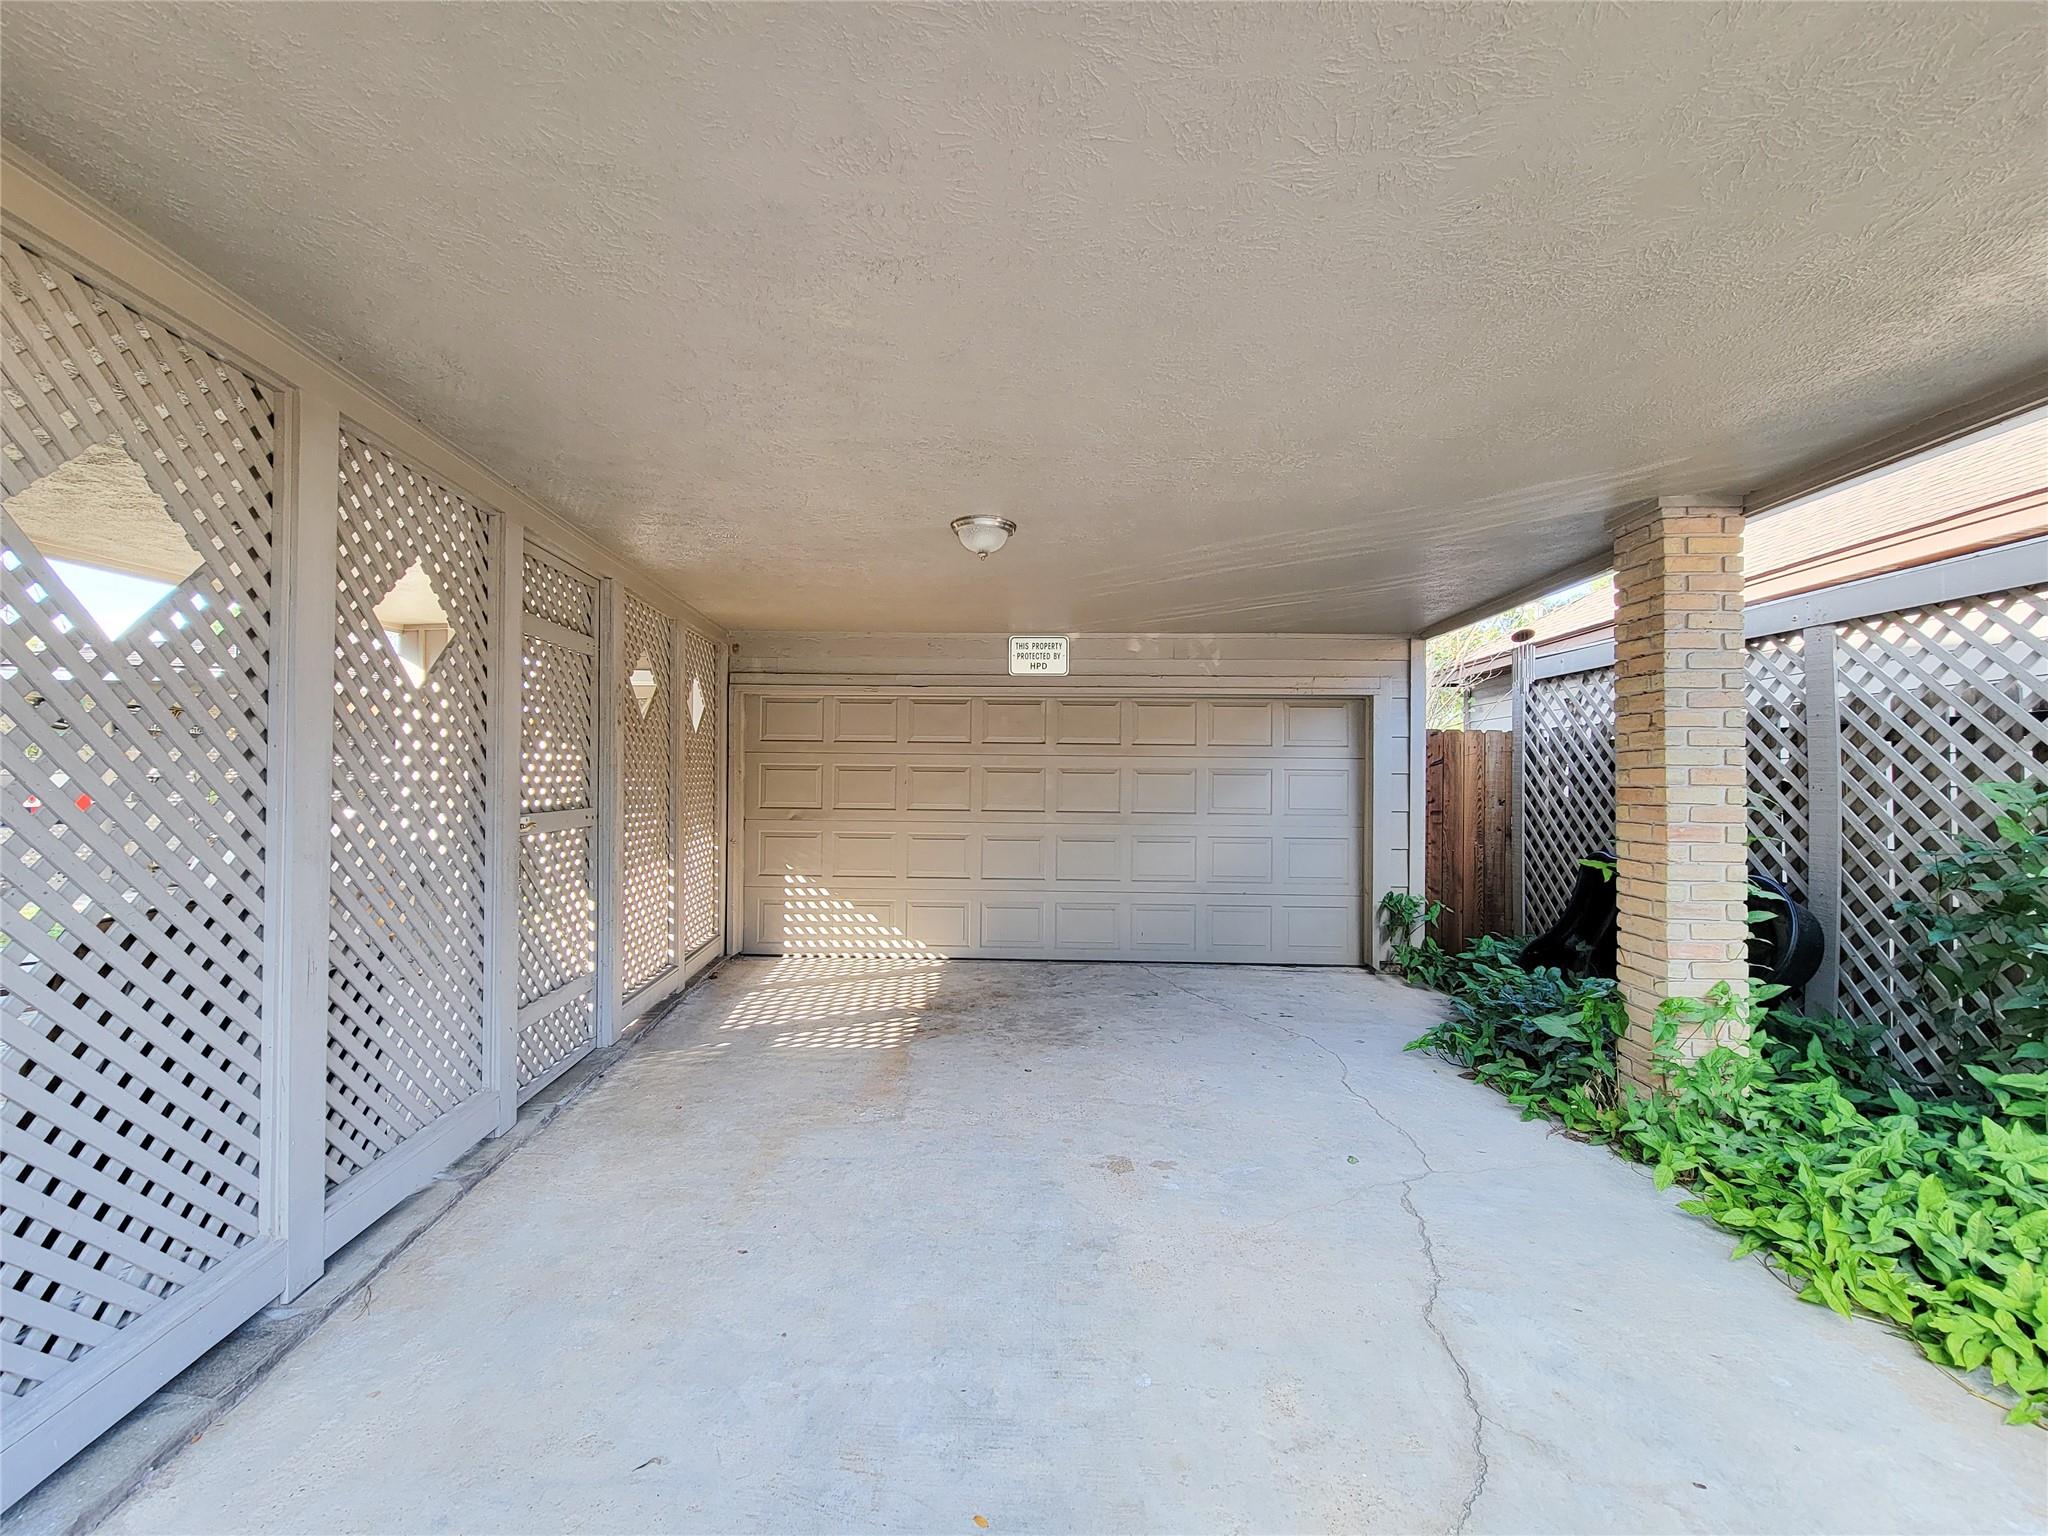
Covered carport with lattice screens, a paneled garage door, and leafy plants along the driveway.
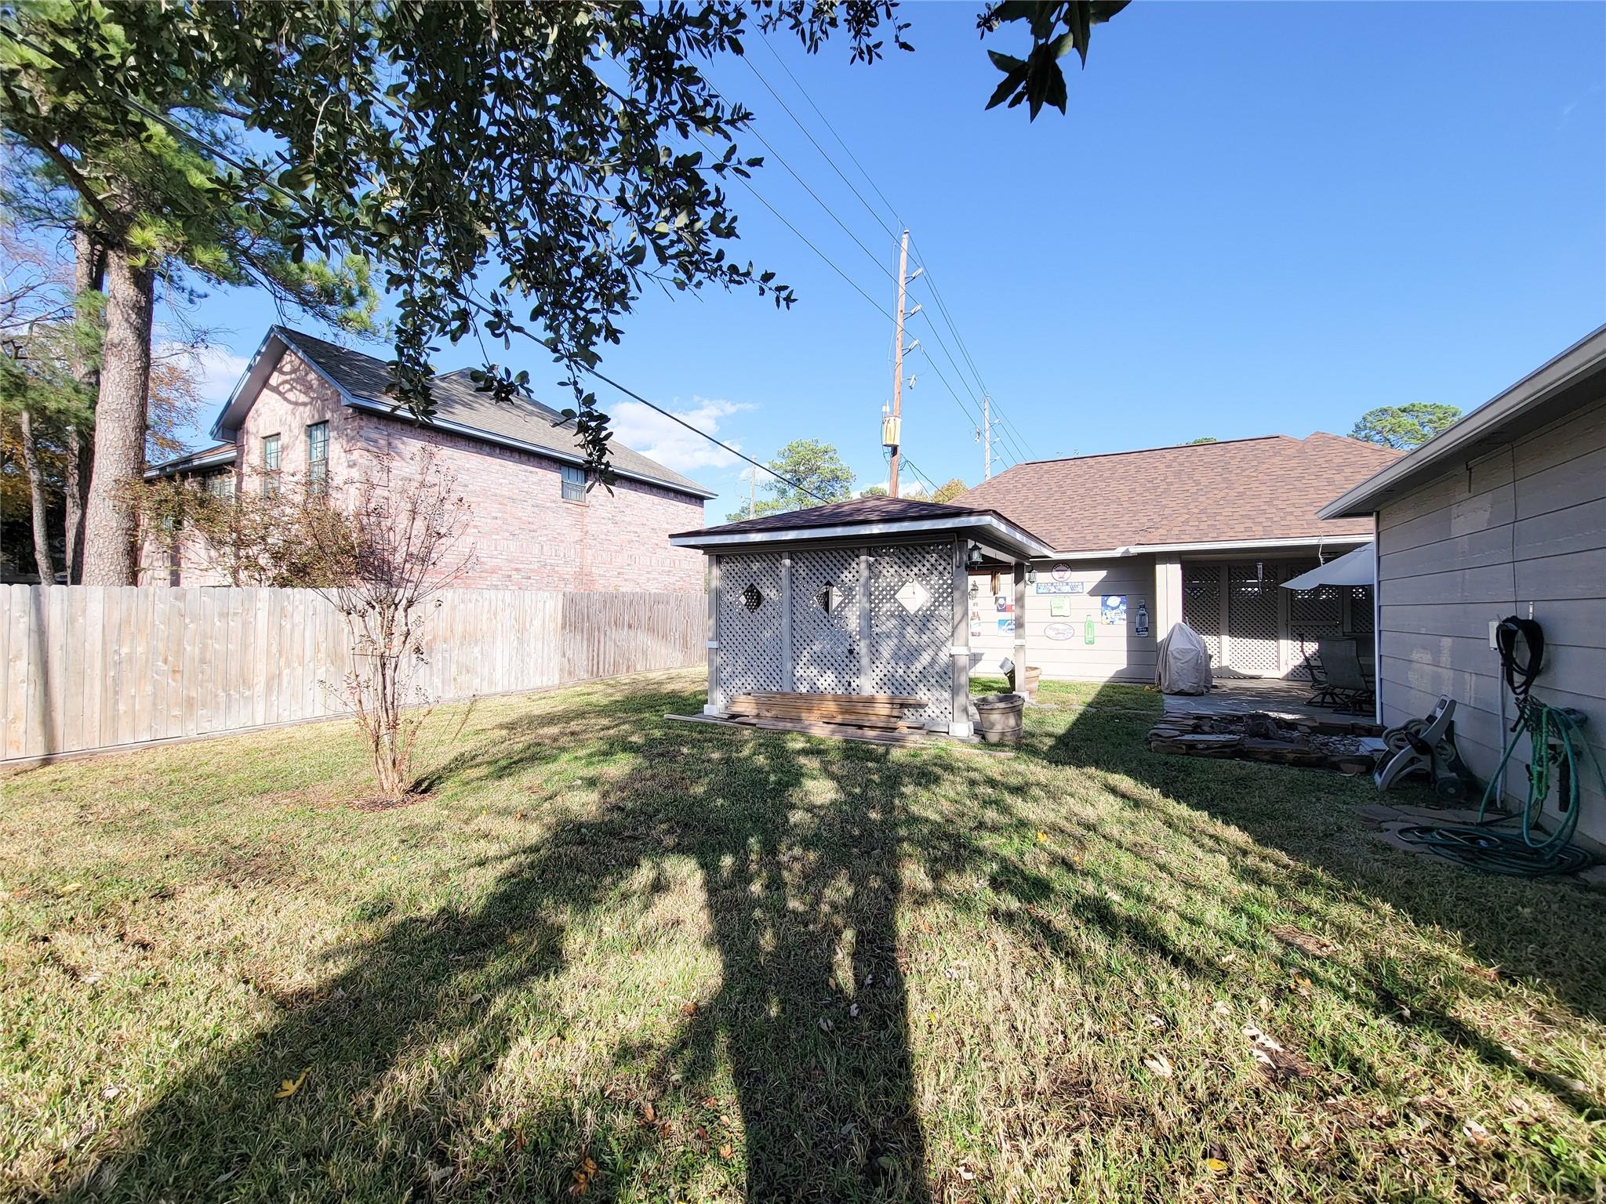
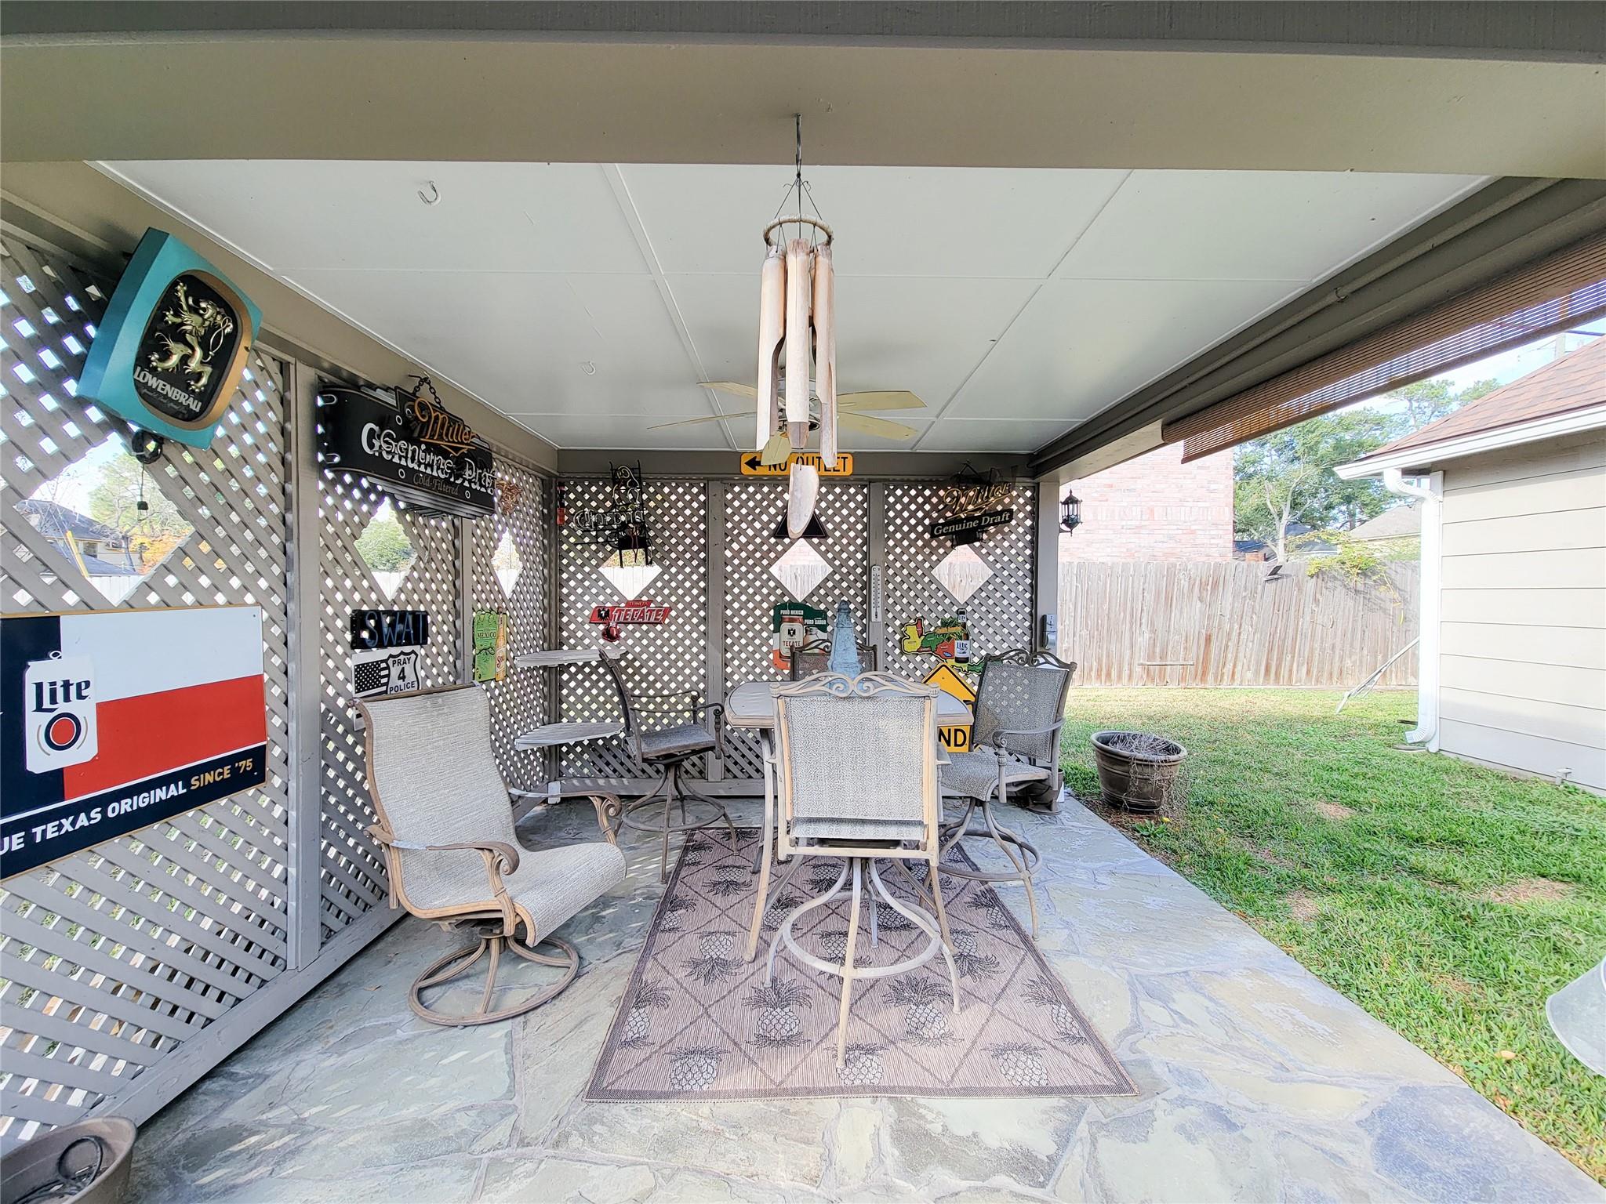
Backyard with a lattice gazebo, grassy lawn, wooden fence, and covered patio.
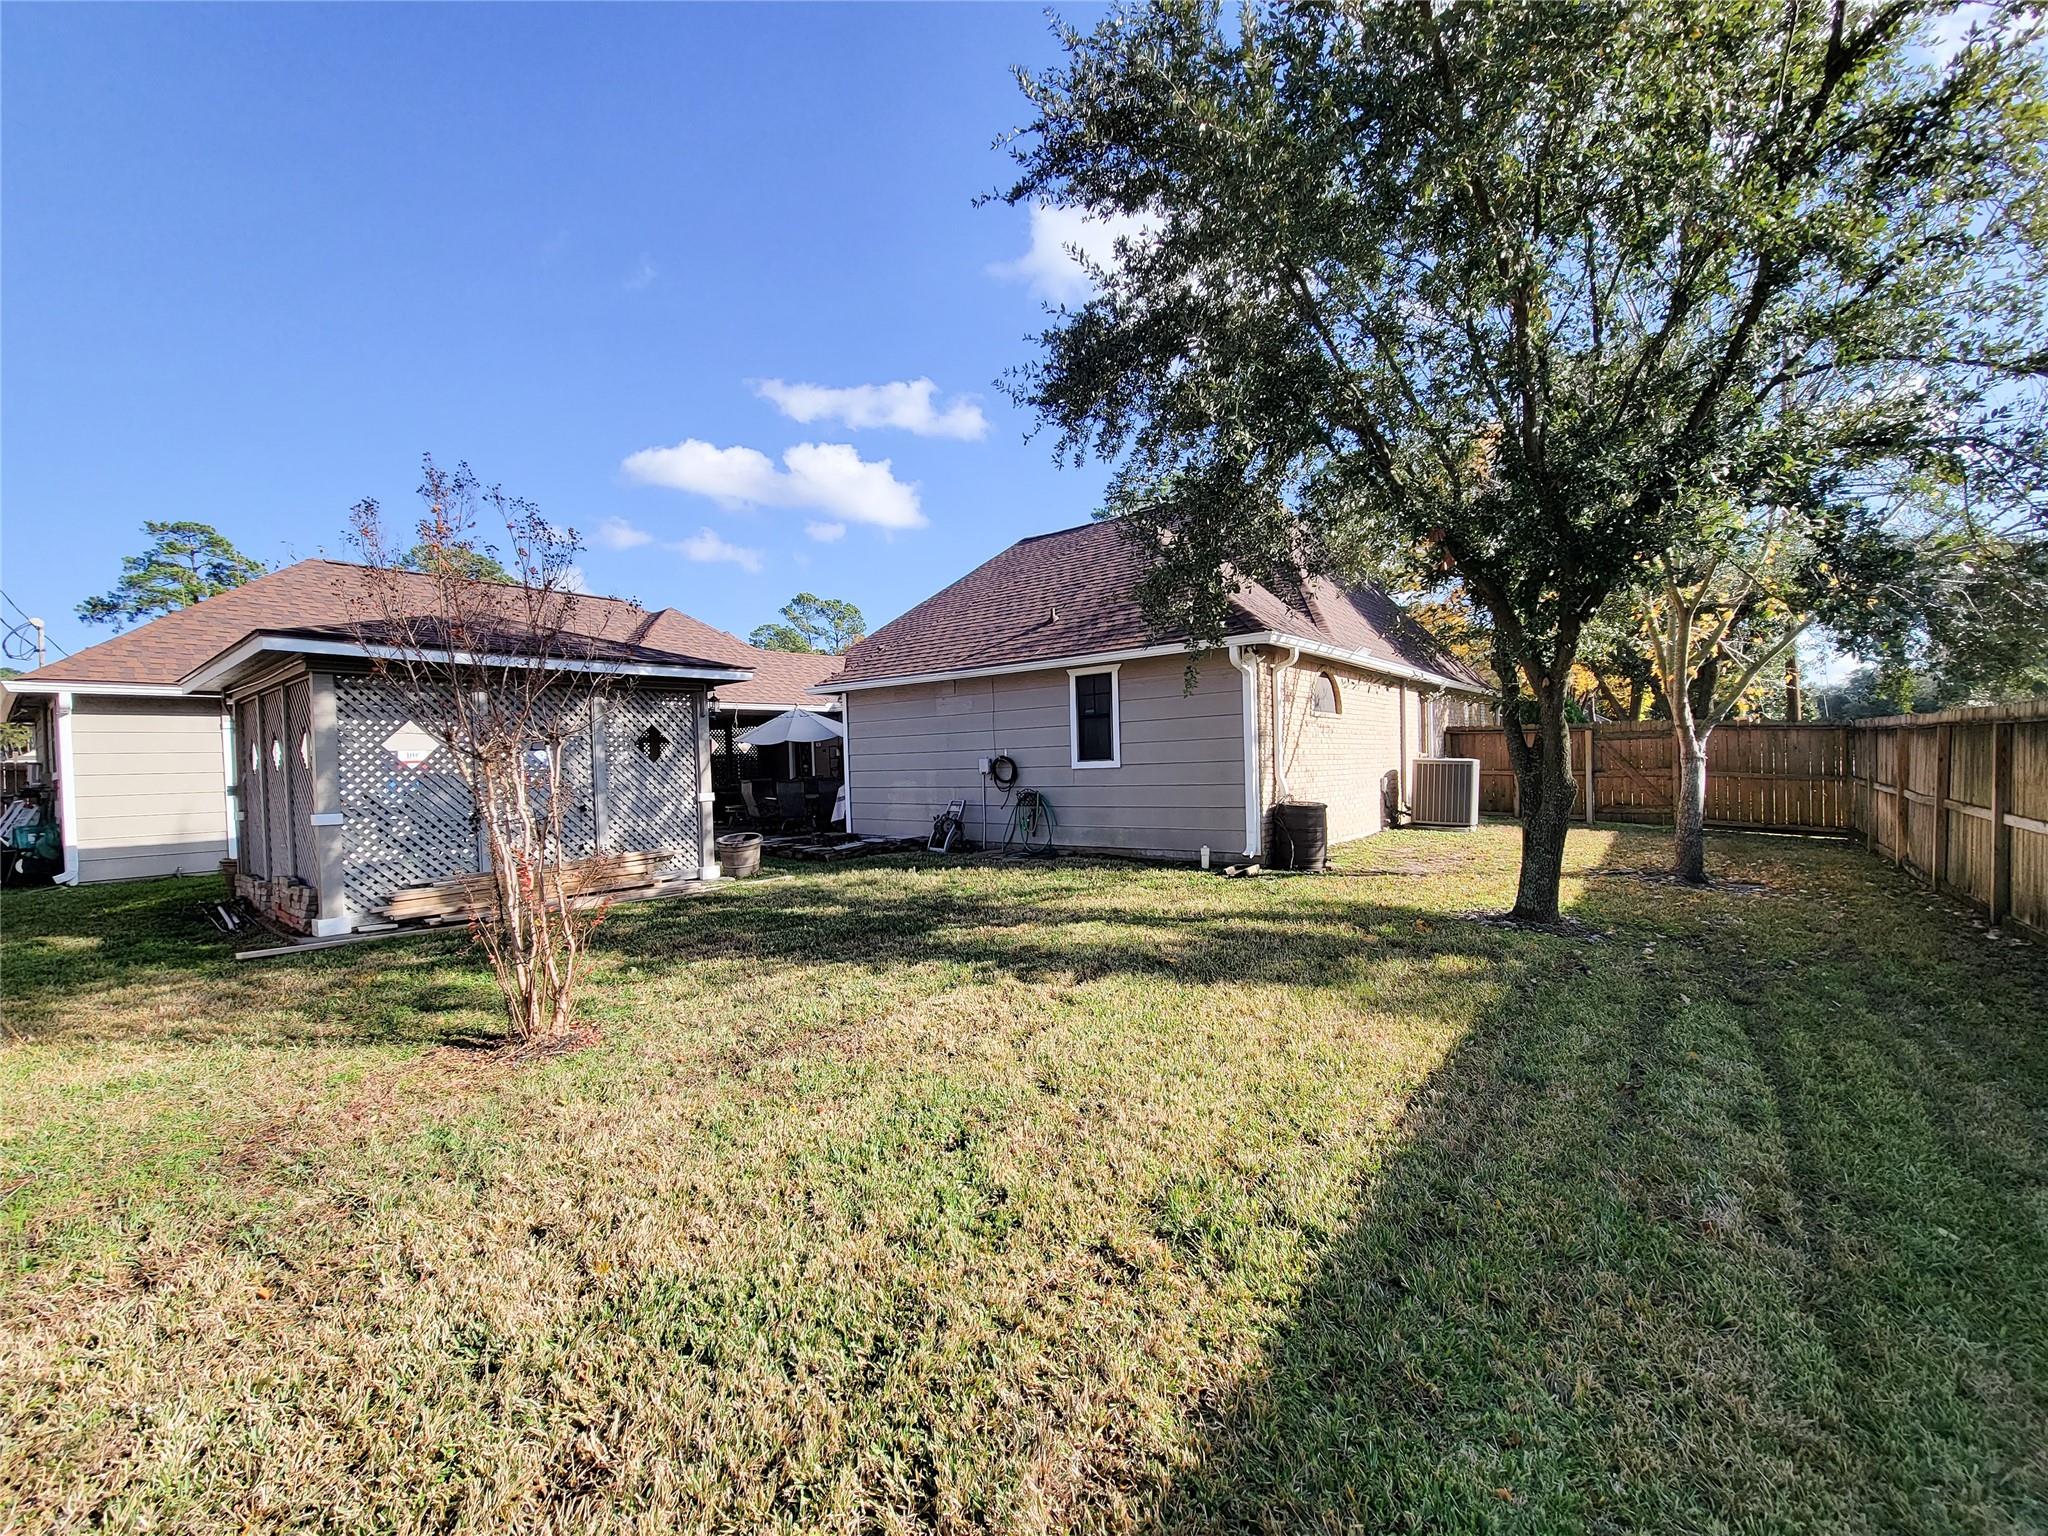
Home’s backyard with a covered lattice patio, grassy lawn, mature trees, and wooden privacy fence.
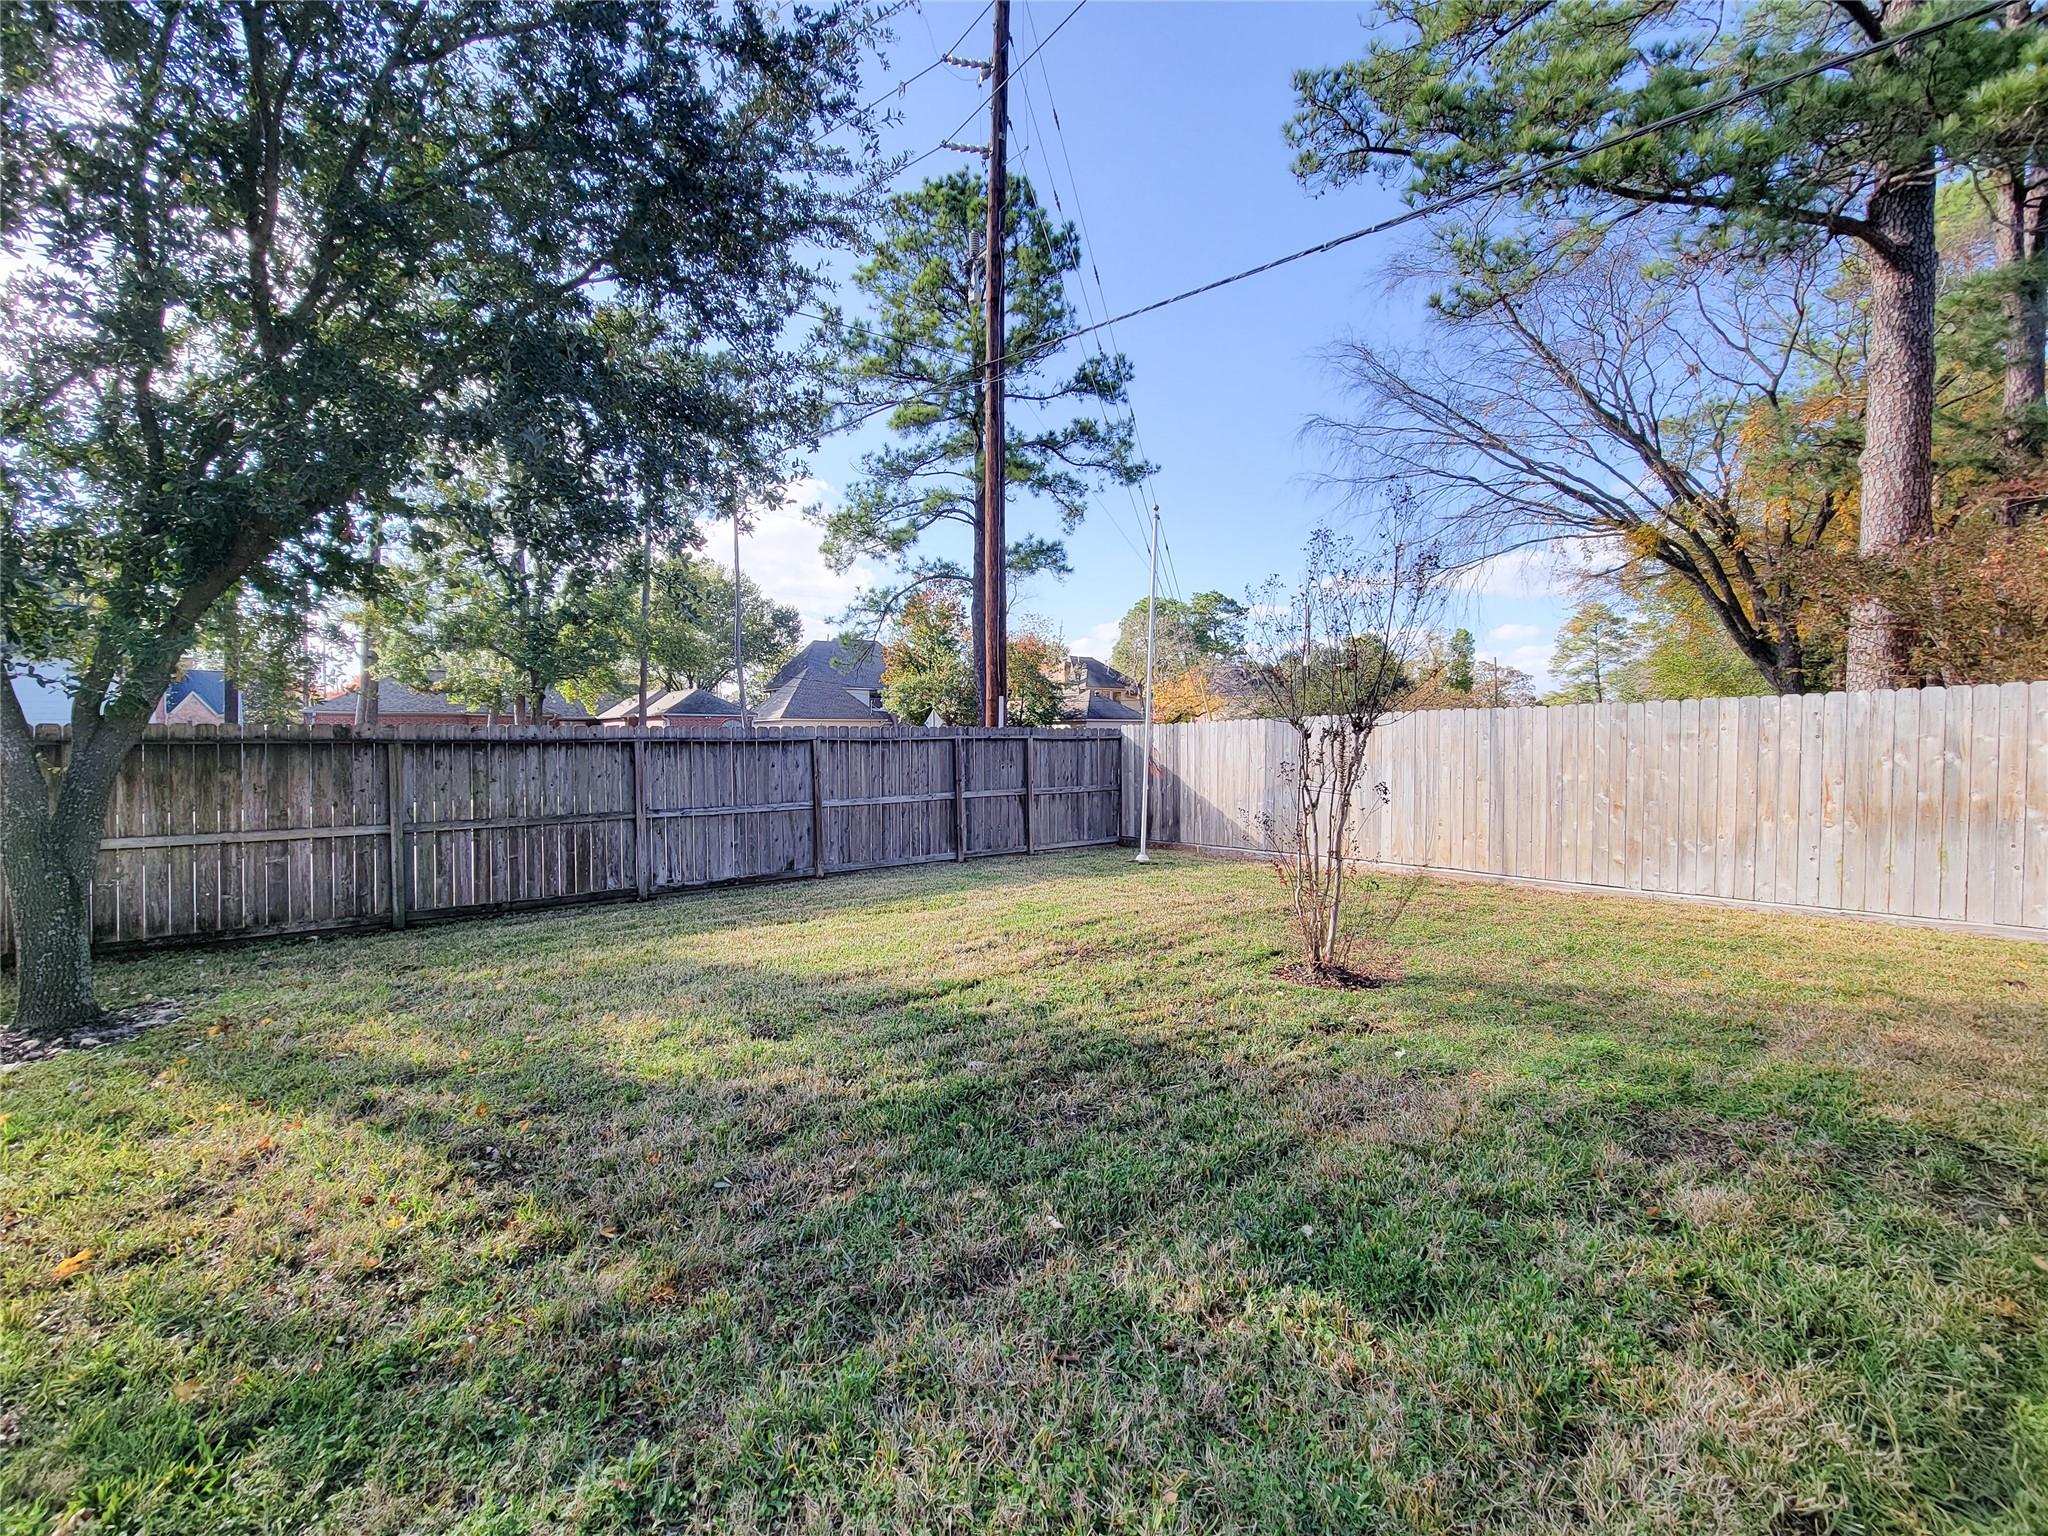
Fenced backyard with a broad lawn, mature trees, and a small ornamental tree.
Covered patio with lattice panels, stone flooring, and a metal dining set on a patterned rug.
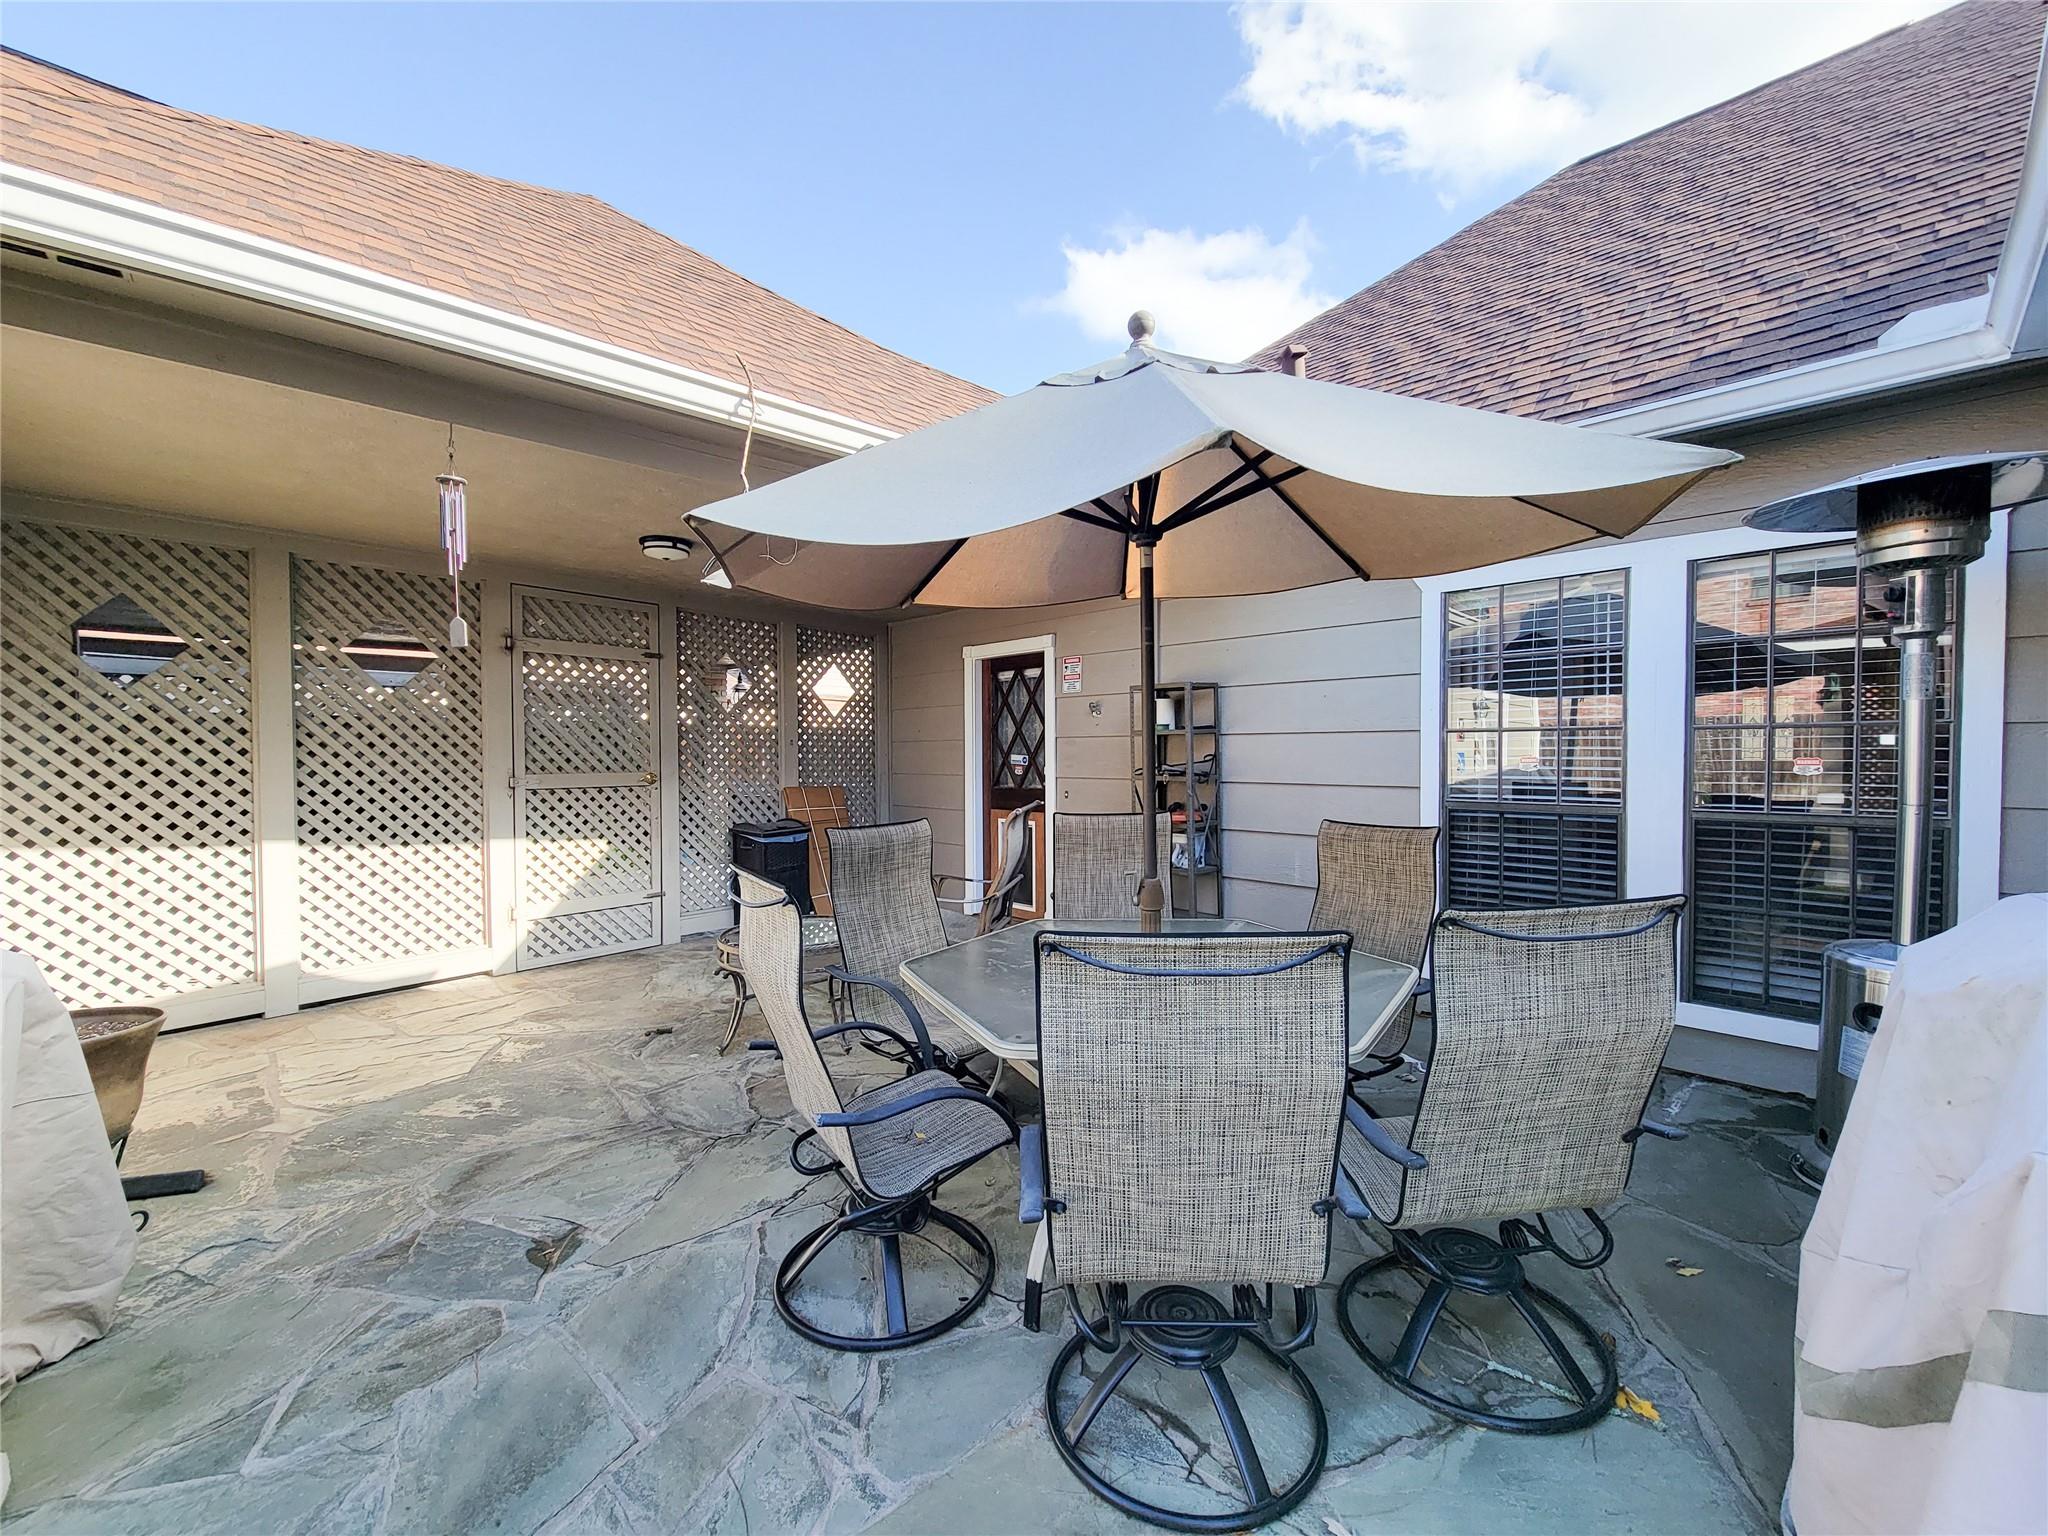
Covered stone patio with an umbrella-shaded dining set and a wooden pet door.
Furnished stone patio with lattice screens, dining chairs, and a large umbrella.
SEE ALL PHOTOS
Tan brick home with a steep gabled roof, arched windows, and a gravel path beneath a large tree.
Entryway with a dark double door, arched transom, floral wallpaper, and tiled floor beside a dining area.
Living room with a white fireplace, built-in shelving, hardwood floors, and two recliners.
Living room with hardwood floors, paneled walls, recliners, and a ceiling fan.
Living room with hardwood floors, recliners, and a white fireplace with built-in shelves.
Living room with a white fireplace, hardwood floors, and brown recliners.
Living room with a white fireplace and built-ins, hardwood floors, and a television.
Dining room with a wooden table, cross-back chairs, paneled walls, and a hanging chandelier.
Dining room with a wooden table, chandelier, and a wide opening to a wallpapered entry area.
Dining room with dark wood table and chairs, ornate chandelier, and window with brown drapes.
Living room with hardwood floors, decorative wall paneling, and brown recliners beneath a ceiling fan.
Living room with a white fireplace, built-in shelves, wood floors, and French doors to the kitchen.
Kitchen with warm wood cabinets, stainless refrigerator, and a large tiled island with gas cooktop.
Kitchen with wood cabinets, pink tile counters, gas cooktop, and stainless steel refrigerator.
Galley kitchen with oak cabinets, pink tile counters, double sink, gas cooktop, and built-in oven.
Kitchen with wood cabinets, pink-tiled island and countertops, gas cooktop, and stainless steel refrigerator.
Narrow bathroom with pink tiled counters, wood cabinets, and glass shelves.
Bathroom vanity with a white sink, brass fixtures, framed mirror, and floral wallpaper border.
Home office with dark wood built-in shelves and desk, a tall curtained window, and glass-paneled double doors.
Home office with dark wood built-ins, a long desk, and a tall curtained window.
Home office with extensive dark wood built-in cabinetry, glass-front cabinets, and beige carpet.
Study with extensive dark wood built-ins and a tall curtained window, with a bedroom visible through the doorway.
Bedroom with a large bed, high ceiling, ceiling fan, and two curtained windows.
Furnished bedroom with an ornate dark wood bed, ceiling fan, curtained windows, and a low bookcase.
Bedroom with a carved four-poster bed, vaulted ceiling, and two curtained windows.
Bathroom with a jetted soaking tub, gold grab bars, and a glass-enclosed shower.
Bathroom with a jetted tub, brass grab bars, and a long white vanity with a black chair.
Bathroom with a jetted soaking tub, glass-enclosed shower, and brass grab bars.
Furnished bedroom with a brass bed, gold curtains, beige carpet, and a ceiling fan.
Bedroom with a patterned bedspread, television on a stand, and curtained window.
Bathroom vanity with a large mirror, brass fixtures, and extensive white built-in cabinetry.
Bathroom with a long white vanity, extensive built-in cabinetry, and a bathtub.
White jetted soaking tub with brass fixtures beneath a large arched window.
Bathroom with a soaking tub beneath an arched window, white cabinetry, and brass fixtures.
Empty walk-in closet with built-in shelves and wooden hanging rods.
Laundry room with white washer and dryer, wooden cabinets, and a pet door.
Tan brick house with an arched front window, gated entry, and long driveway to the garage.
Tan brick house with a steep dark roof and arched entry, framed by mature trees and an autumn leaf-covered lawn.
Brick home with steep roof, arched entry, and leaf-strewn walkway.
Covered carport with lattice screens, a paneled garage door, and leafy plants along the driveway.
Backyard with a lattice gazebo, grassy lawn, wooden fence, and covered patio.
Home’s backyard with a covered lattice patio, grassy lawn, mature trees, and wooden privacy fence.
Fenced backyard with a broad lawn, mature trees, and a small ornamental tree.
Covered patio with lattice panels, stone flooring, and a metal dining set on a patterned rug.
Covered stone patio with an umbrella-shaded dining set and a wooden pet door.
Furnished stone patio with lattice screens, dining chairs, and a large umbrella.
For Sale

5810 Glenmere Lane

5810 Glenmere Lane, Spring, TX 77379

$289,900
This beautiful one-story home at 5810 Glenmere Ln offers 2,220 square feet of elegant, thoughtfully designed living space. Featuring two spacious primary bedrooms, each with its own private en-suite bath, plus an additional half bathroom, the layout is ideal for multigenerational living or hosting guests in comfort. The open-concept design is filled with natural light and showcases beautifully carved architectural details throughout. The kitchen is a true centerpiece, complete with built-in appliances, abundant counter and storage space, and both a Breakfast Area and Formal Dining Room positioned on either side--perfect for entertaining and hosting dinner parties. Step outside to unwind under the covered patio and gazebo, where the backyard offers plenty of space for kids to play and weekend gatherings to shine.

2
beds

3
baths

2,220 Sq.Ft. LIVING AREA

10,389.06 Sq.Ft. lot

Alex Rezende

Alex Rezende

Features & Amenities

Interior

  • total bedrooms2
  • Total bathrooms3
  • full bathrooms2
  • half bathroom1
  • Flooring Tile, Vinyl, Wood
  • APPLIANCES Electric Oven, Microwave, Gas Cooktop, Dishwasher
  • other interior Features Crown Molding, Formal Entry/Foyer, 2 Primary Bedrooms, Primary Bed - 1st Floor, Walk-In Closet(s)

Area & Lot

  • Status For Sale
  • Living Area2,220 Sq.Ft.
  • Total Area2,220 Sq.Ft.
  • Lot Area10,389.06 Sq.Ft.
  • MLS® ID13729754
  • TypeResidential
  • YEAR BUILT1989
  • Architecture StylesTraditional
  • Elementary SchoolBenfer Elementary School
  • Middle SchoolStrack Intermediate School
  • High SchoolKlein High School
  • School District32 - Klein

Exterior

  • STORIES1
  • Garage Space2.0
  • water SourceWater District
  • roofComposition
  • lot featuresBack Yard, Build Line Restricted, Corner Lot, Subdivided, 0 Up To 1/4 Acre
  • parkingAttached, Attached/Detached Garage
  • HEAT TYPENatural Gas
  • AIR CONDITIONINGCeiling Fan(s), Electric
  • SubstructureSlab

Financial

  • Sales Price$289,900
  • Real Estate Tax $6,929/yr
  • HOA $1,100/yr
Entryway with a dark double door, arched transom, floral wallpaper, and tiled floor beside a dining area.

Schedule a Showing

We would love to show you our beautiful property. Please select your preferred date and time below. An agent will be in touch shortly to confirm your appointment.

Schedule a Showing

We would love to show you our beautiful property. Please select your preferred date and time below. An agent will be in touch shortly to confirm your appointment.

Thank you for your interest in 5810 Glenmere Lane, Spring, TX 77379. We are reviewing your request and will be in touch shortly!

Mortgage Calculator

Estimate your monthly mortgage payment, including the principal and interest, property taxes, and HOA. Adjust the values to generate a more accurate rate.

All estimates are provided for informational purposes only. Actual amounts may vary.
$0,000 Your Payment 20 15 65
$0,000 Your Payment

Empowering you to achieve the home of your dreams!

From the budget, to the plan, to preparing and purchasing, we cover it all.

Follow Me on Instagram