Search
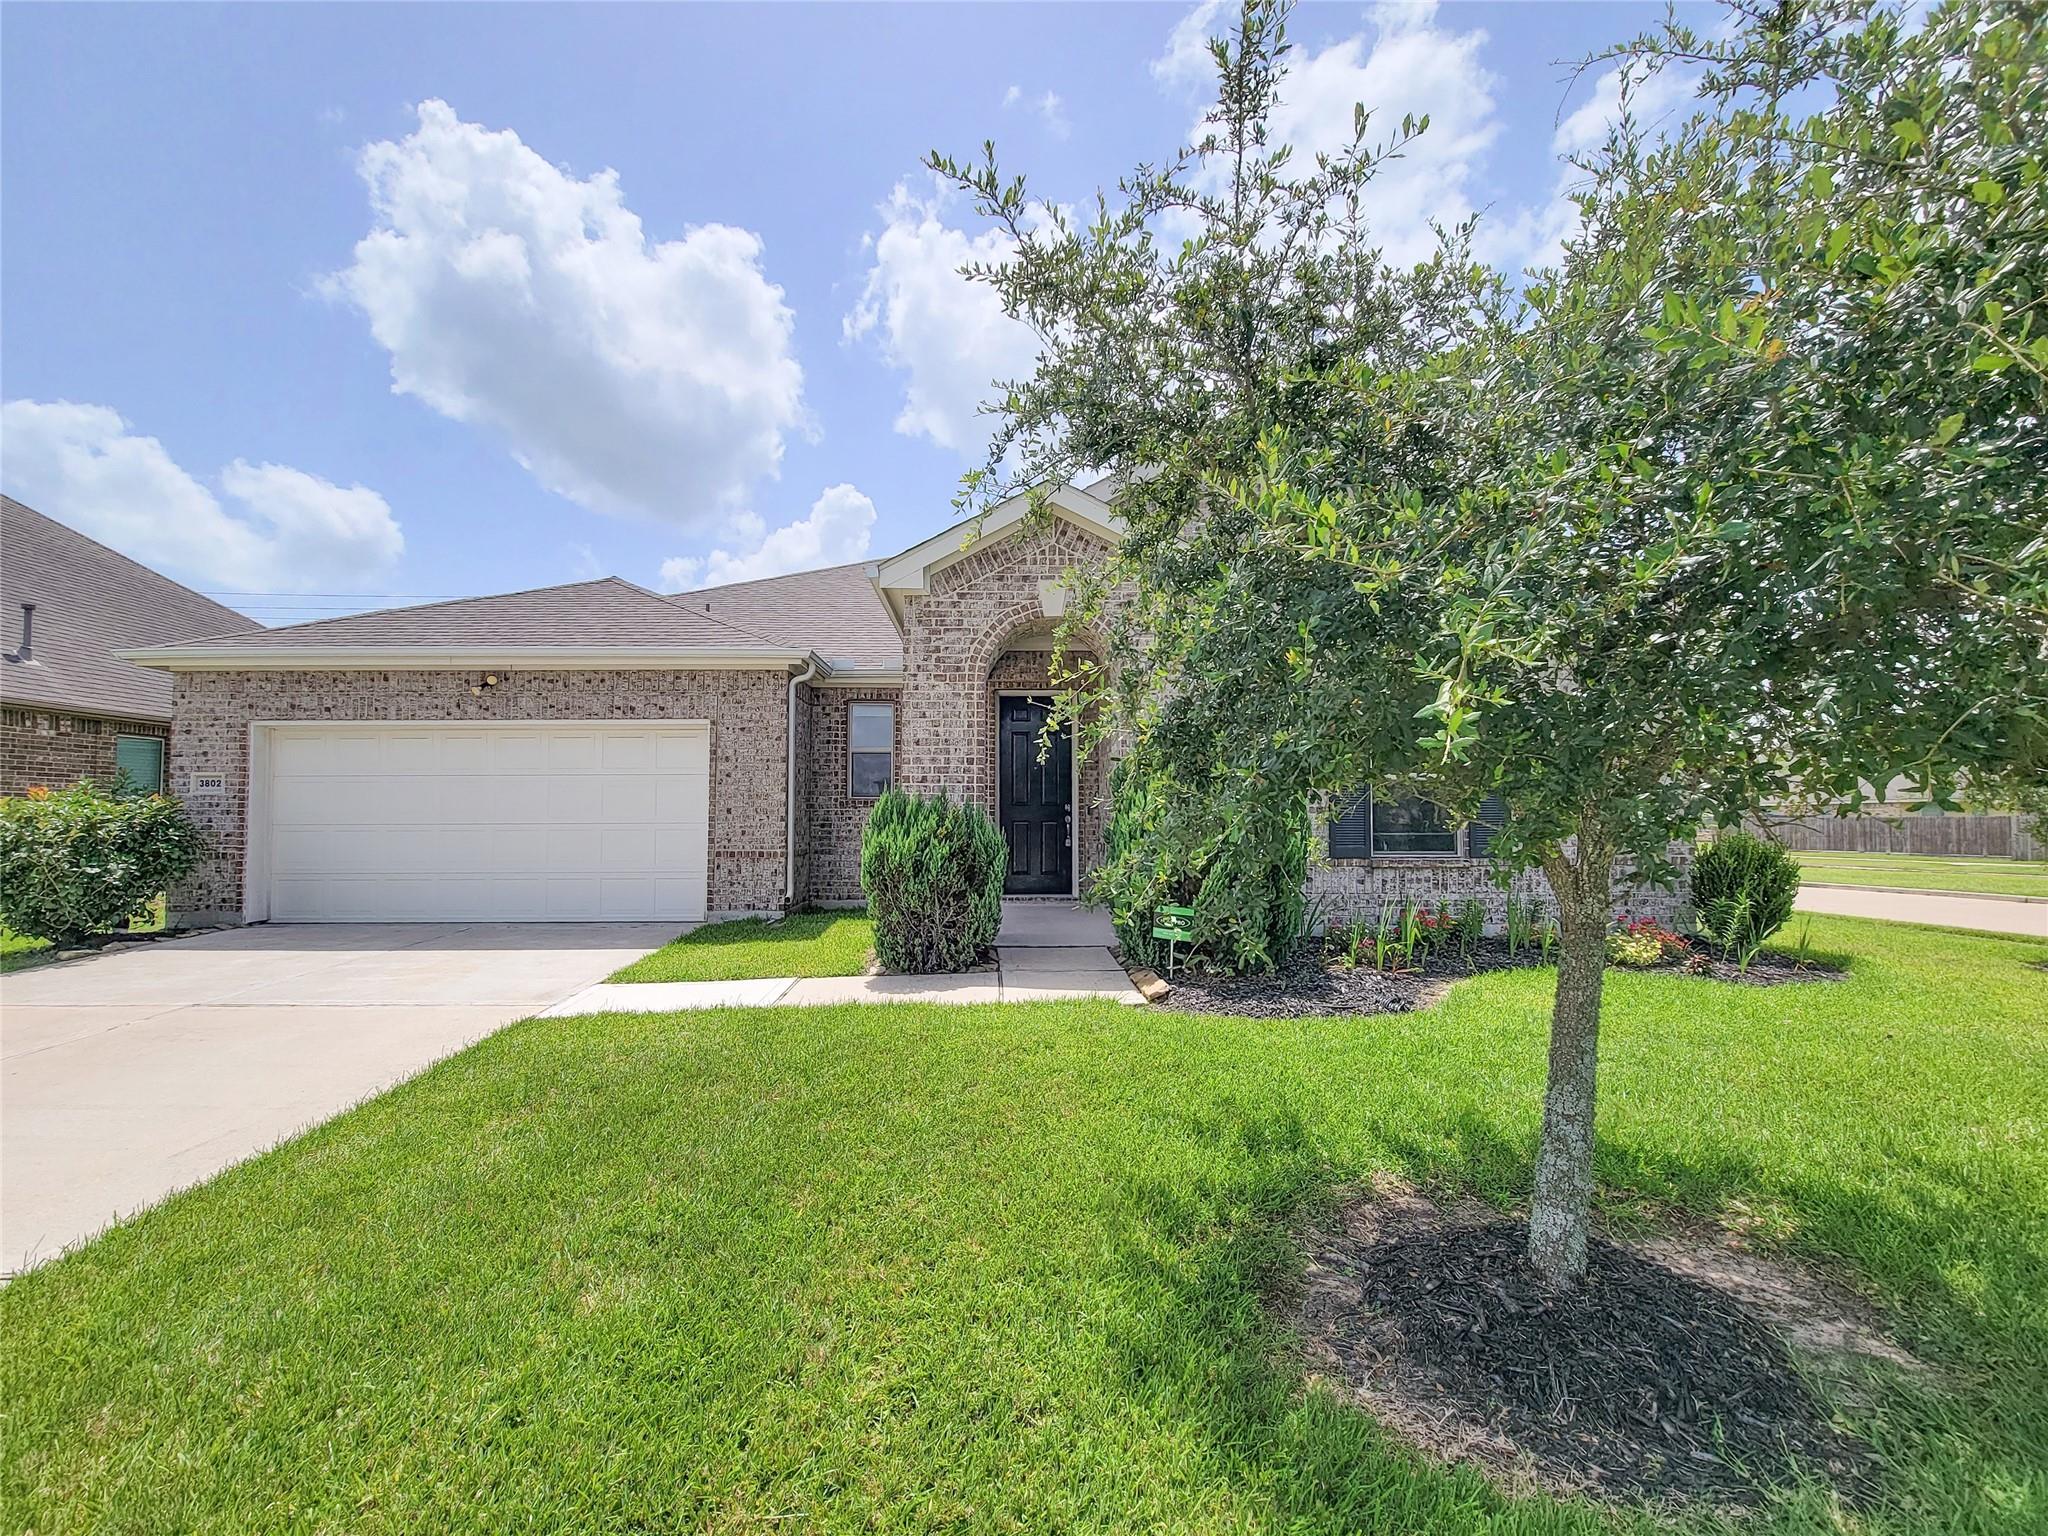
Single-story brick home with a two-car garage, arched entry, and leafy front yard.
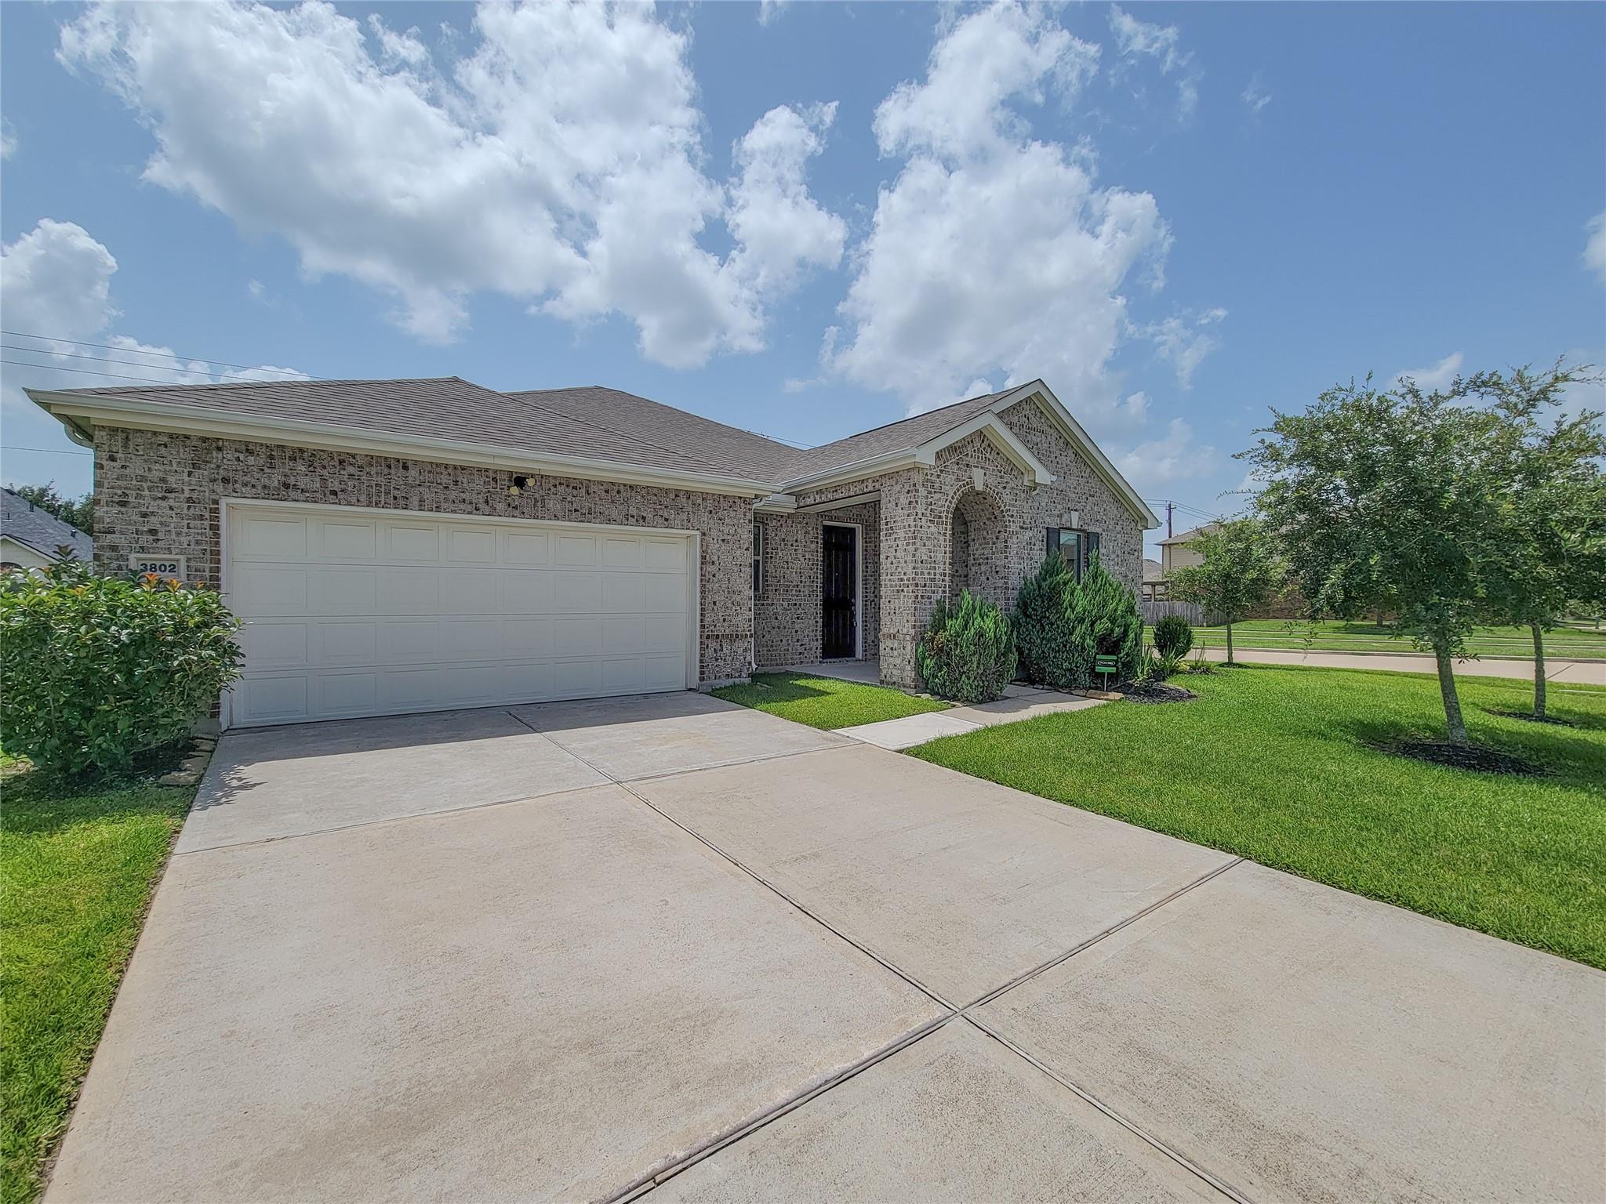
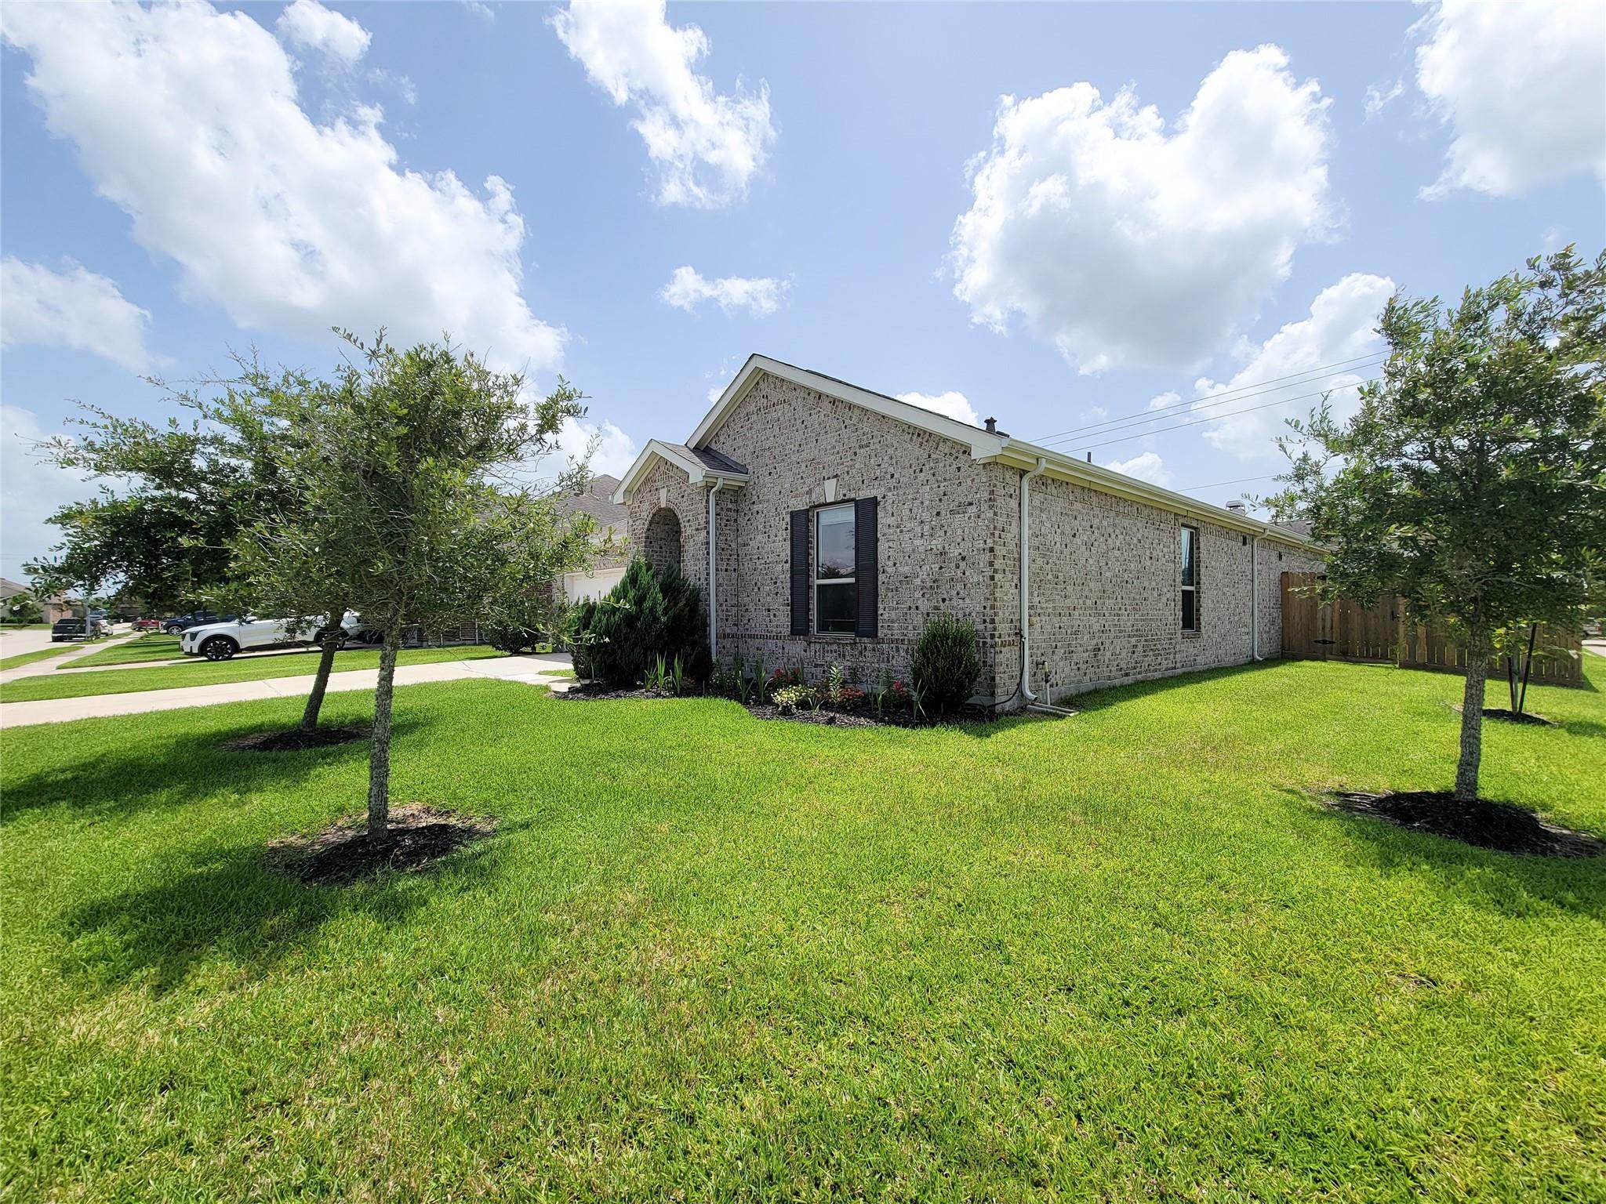
Single-story brick house with a wide driveway, two-car garage, and arched front entry.
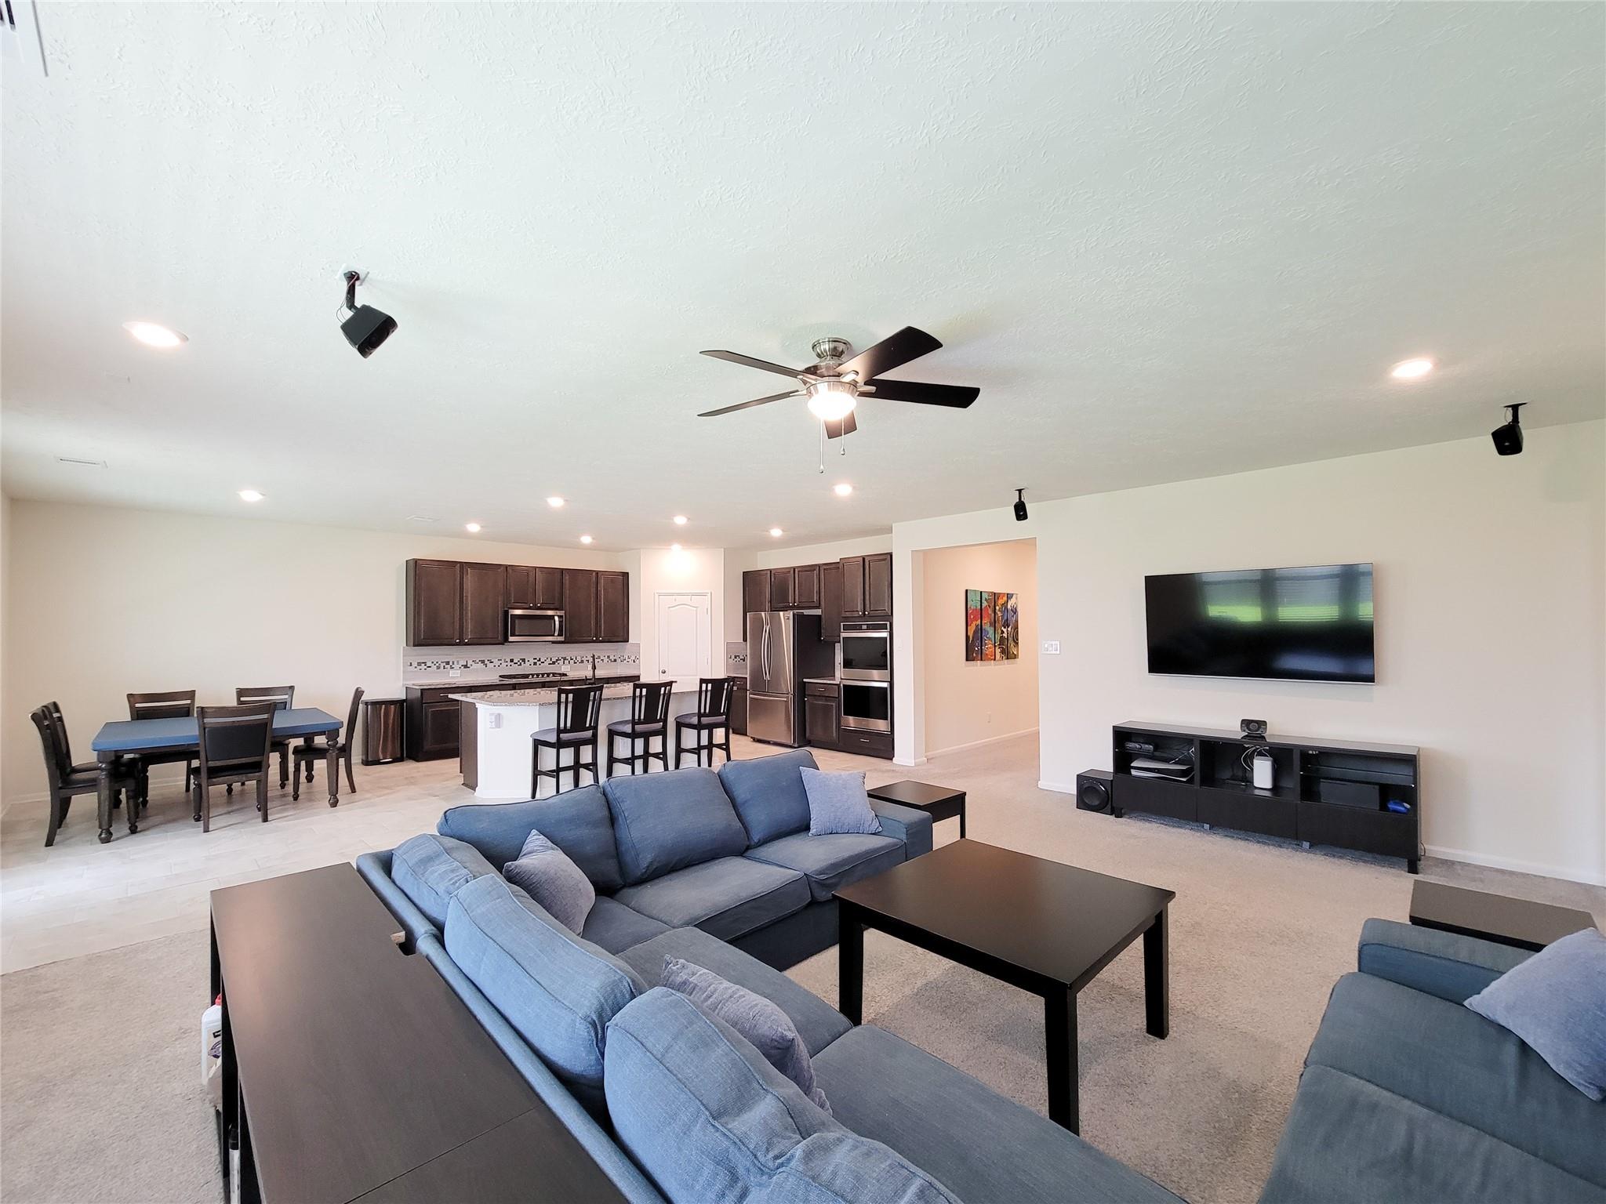
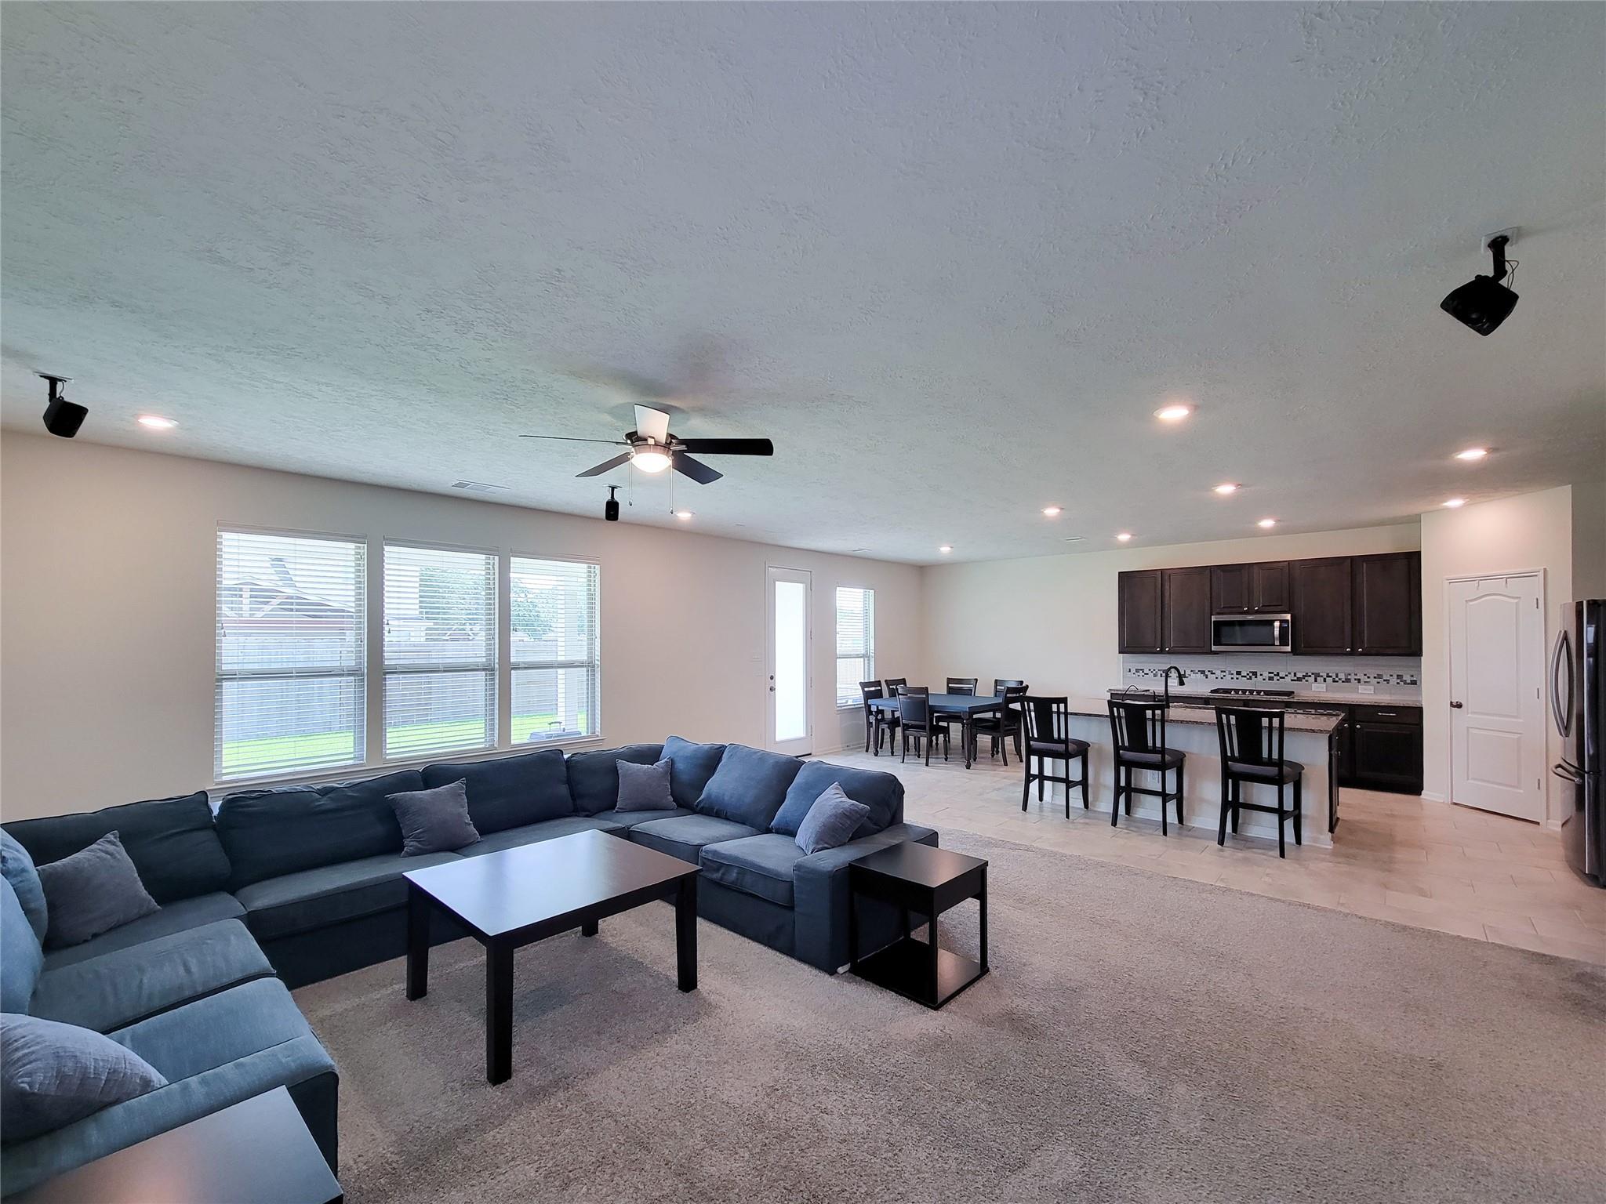
Open-plan living room and kitchen with blue sofas, dark cabinets, and stainless steel appliances.
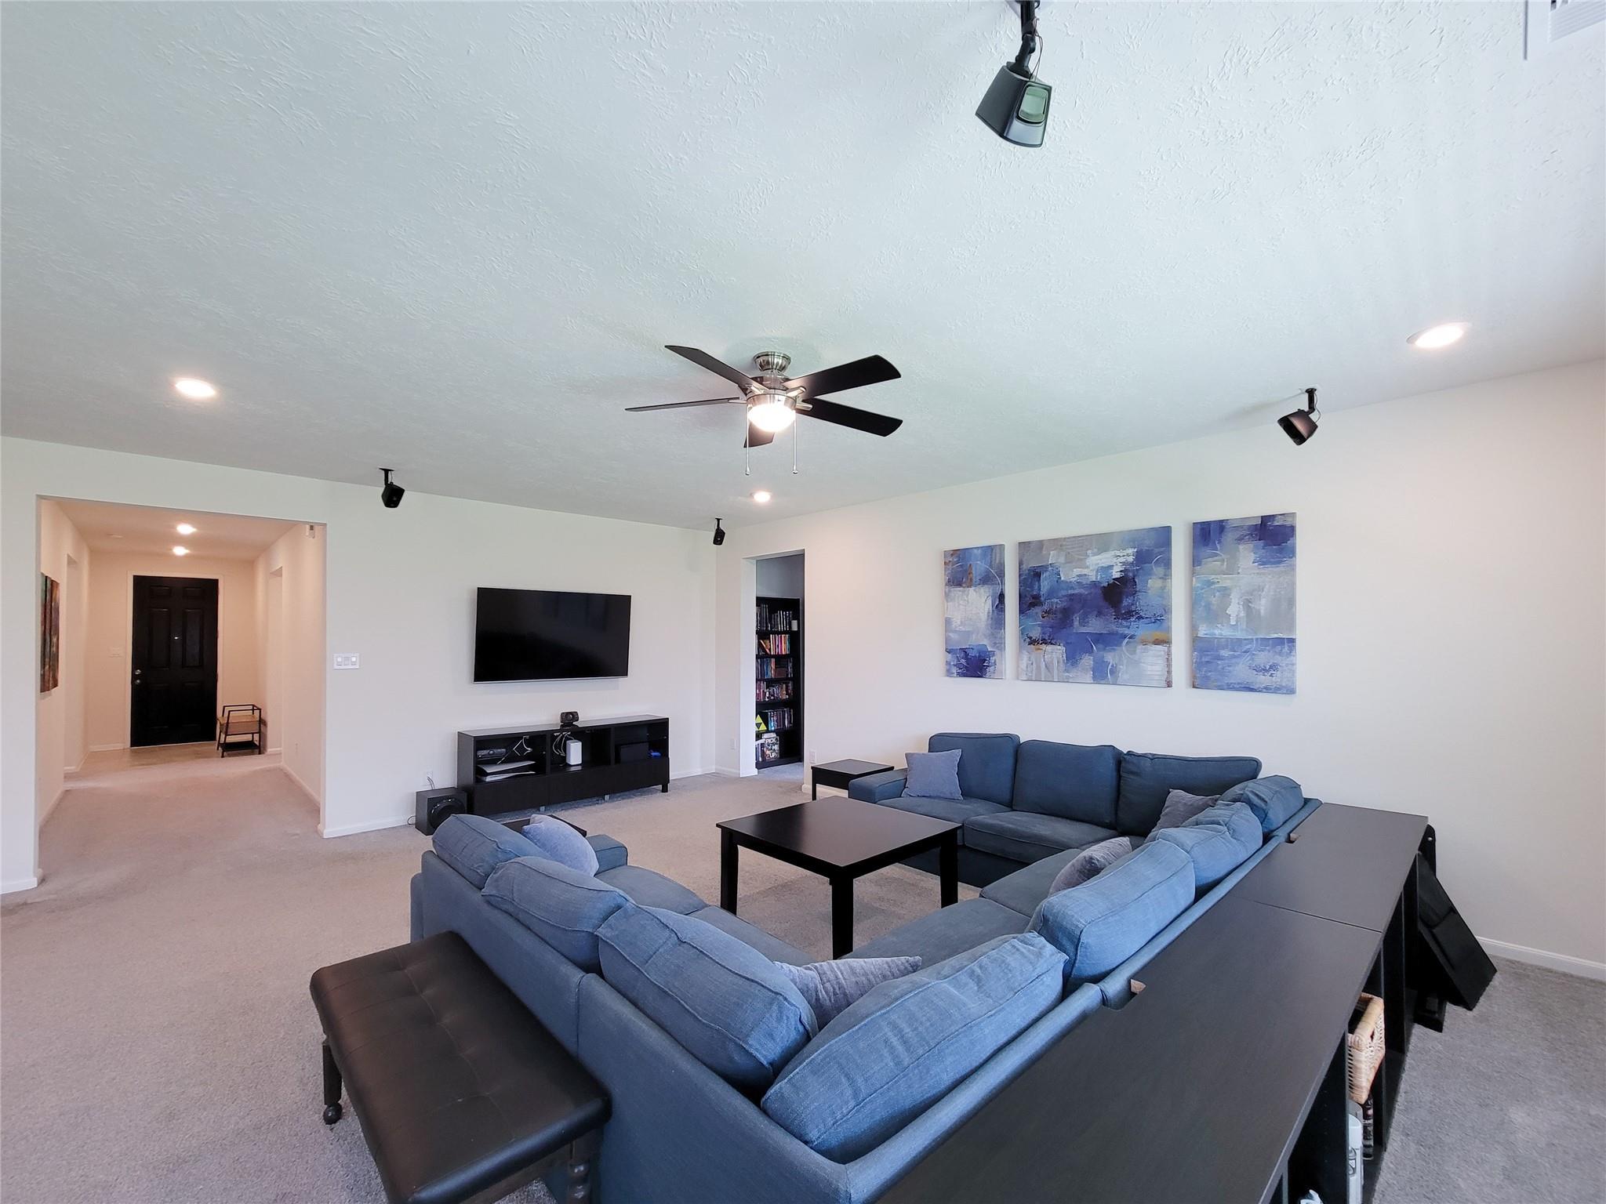
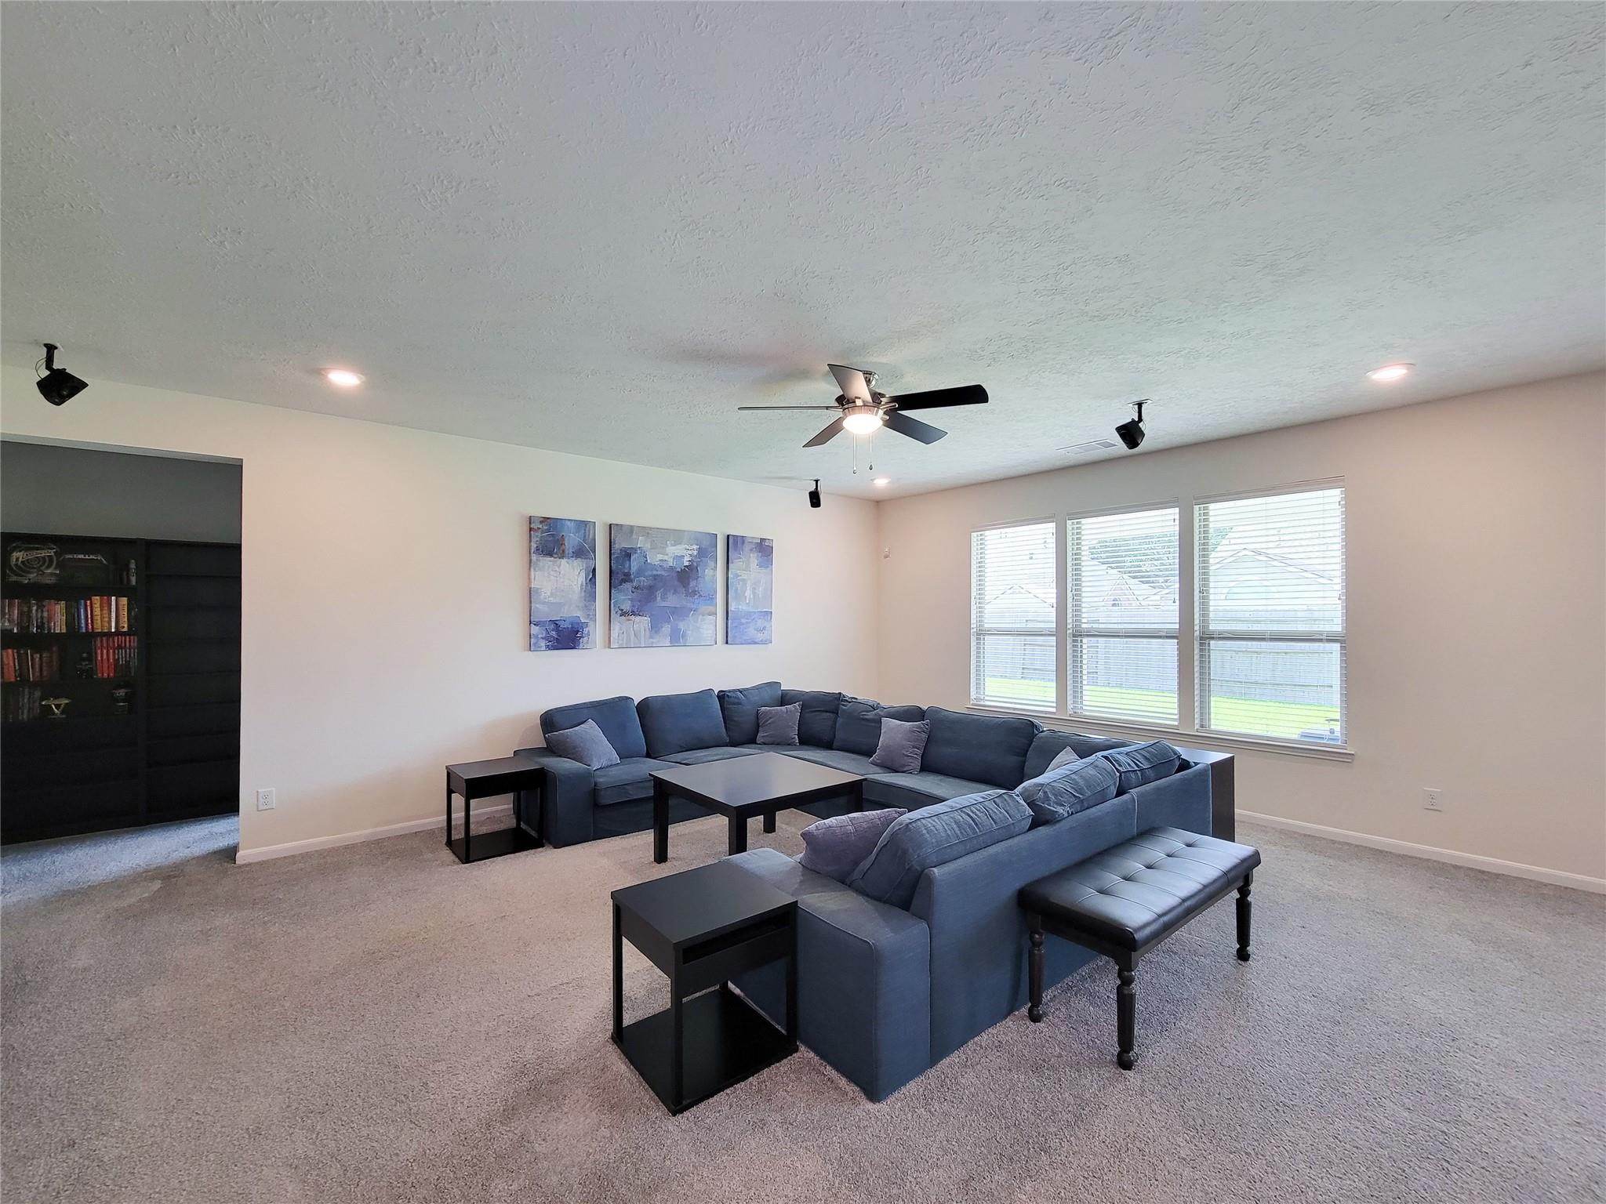
Living room with a blue sectional, wall-mounted television, and ceiling fan.
Open-plan living room with a blue sectional, dining area, and dark kitchen cabinetry.
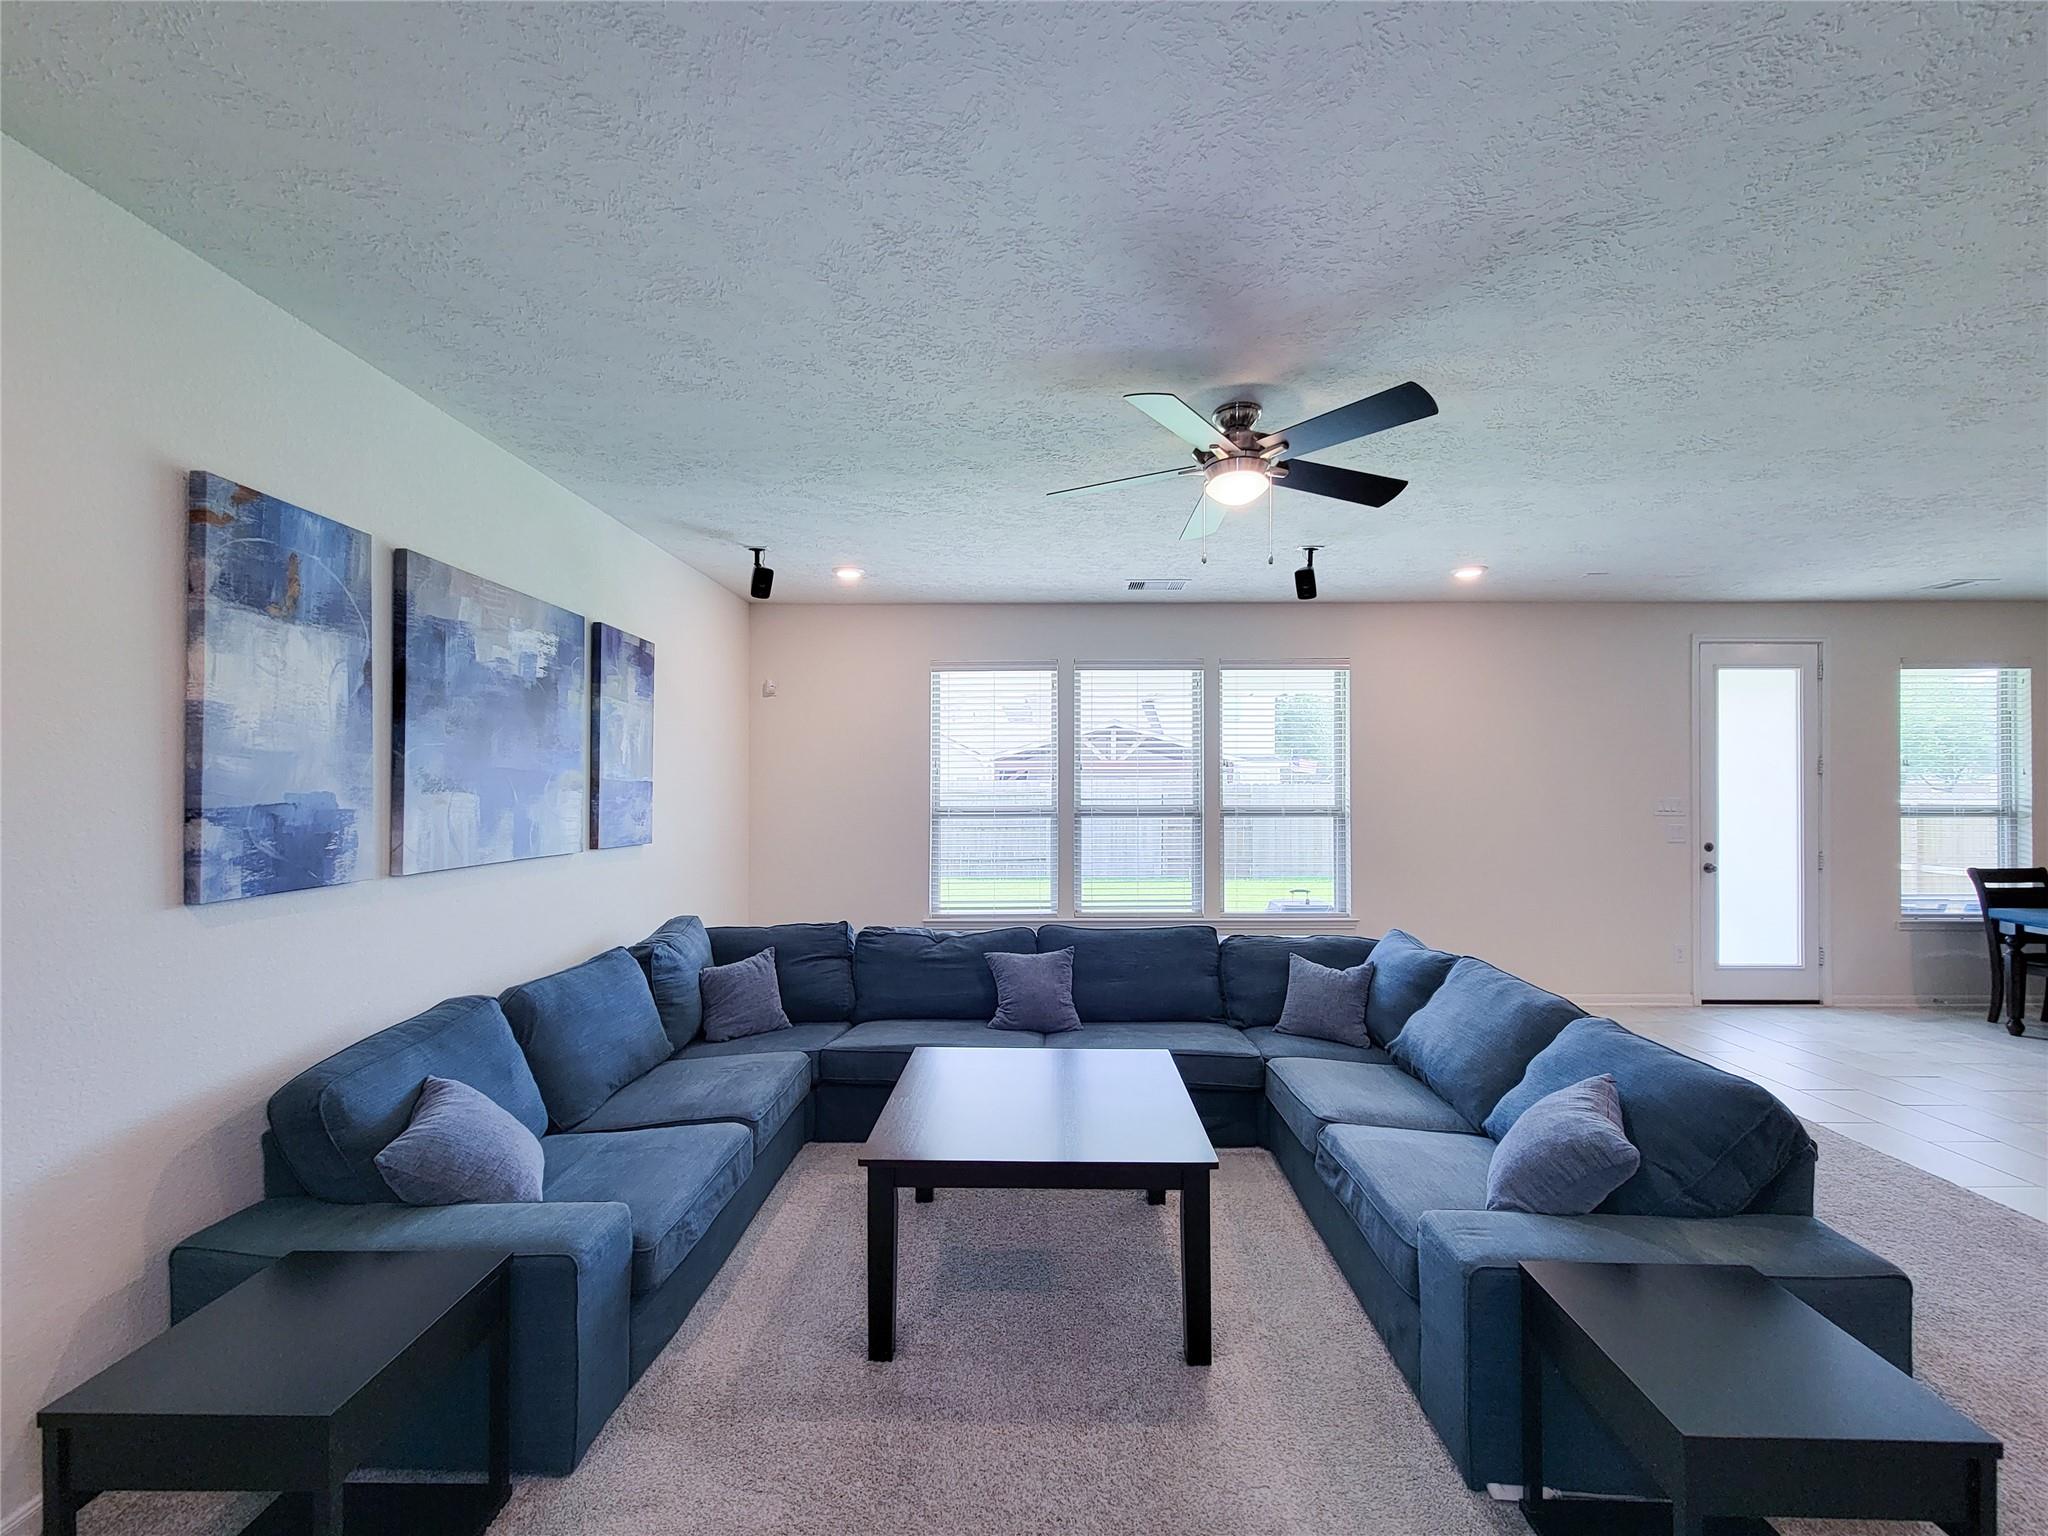
Living room with a large blue sectional, coffee table, and three abstract wall art panels.
Furnished living room with a large blue sectional, three shuttered windows, and a ceiling fan.
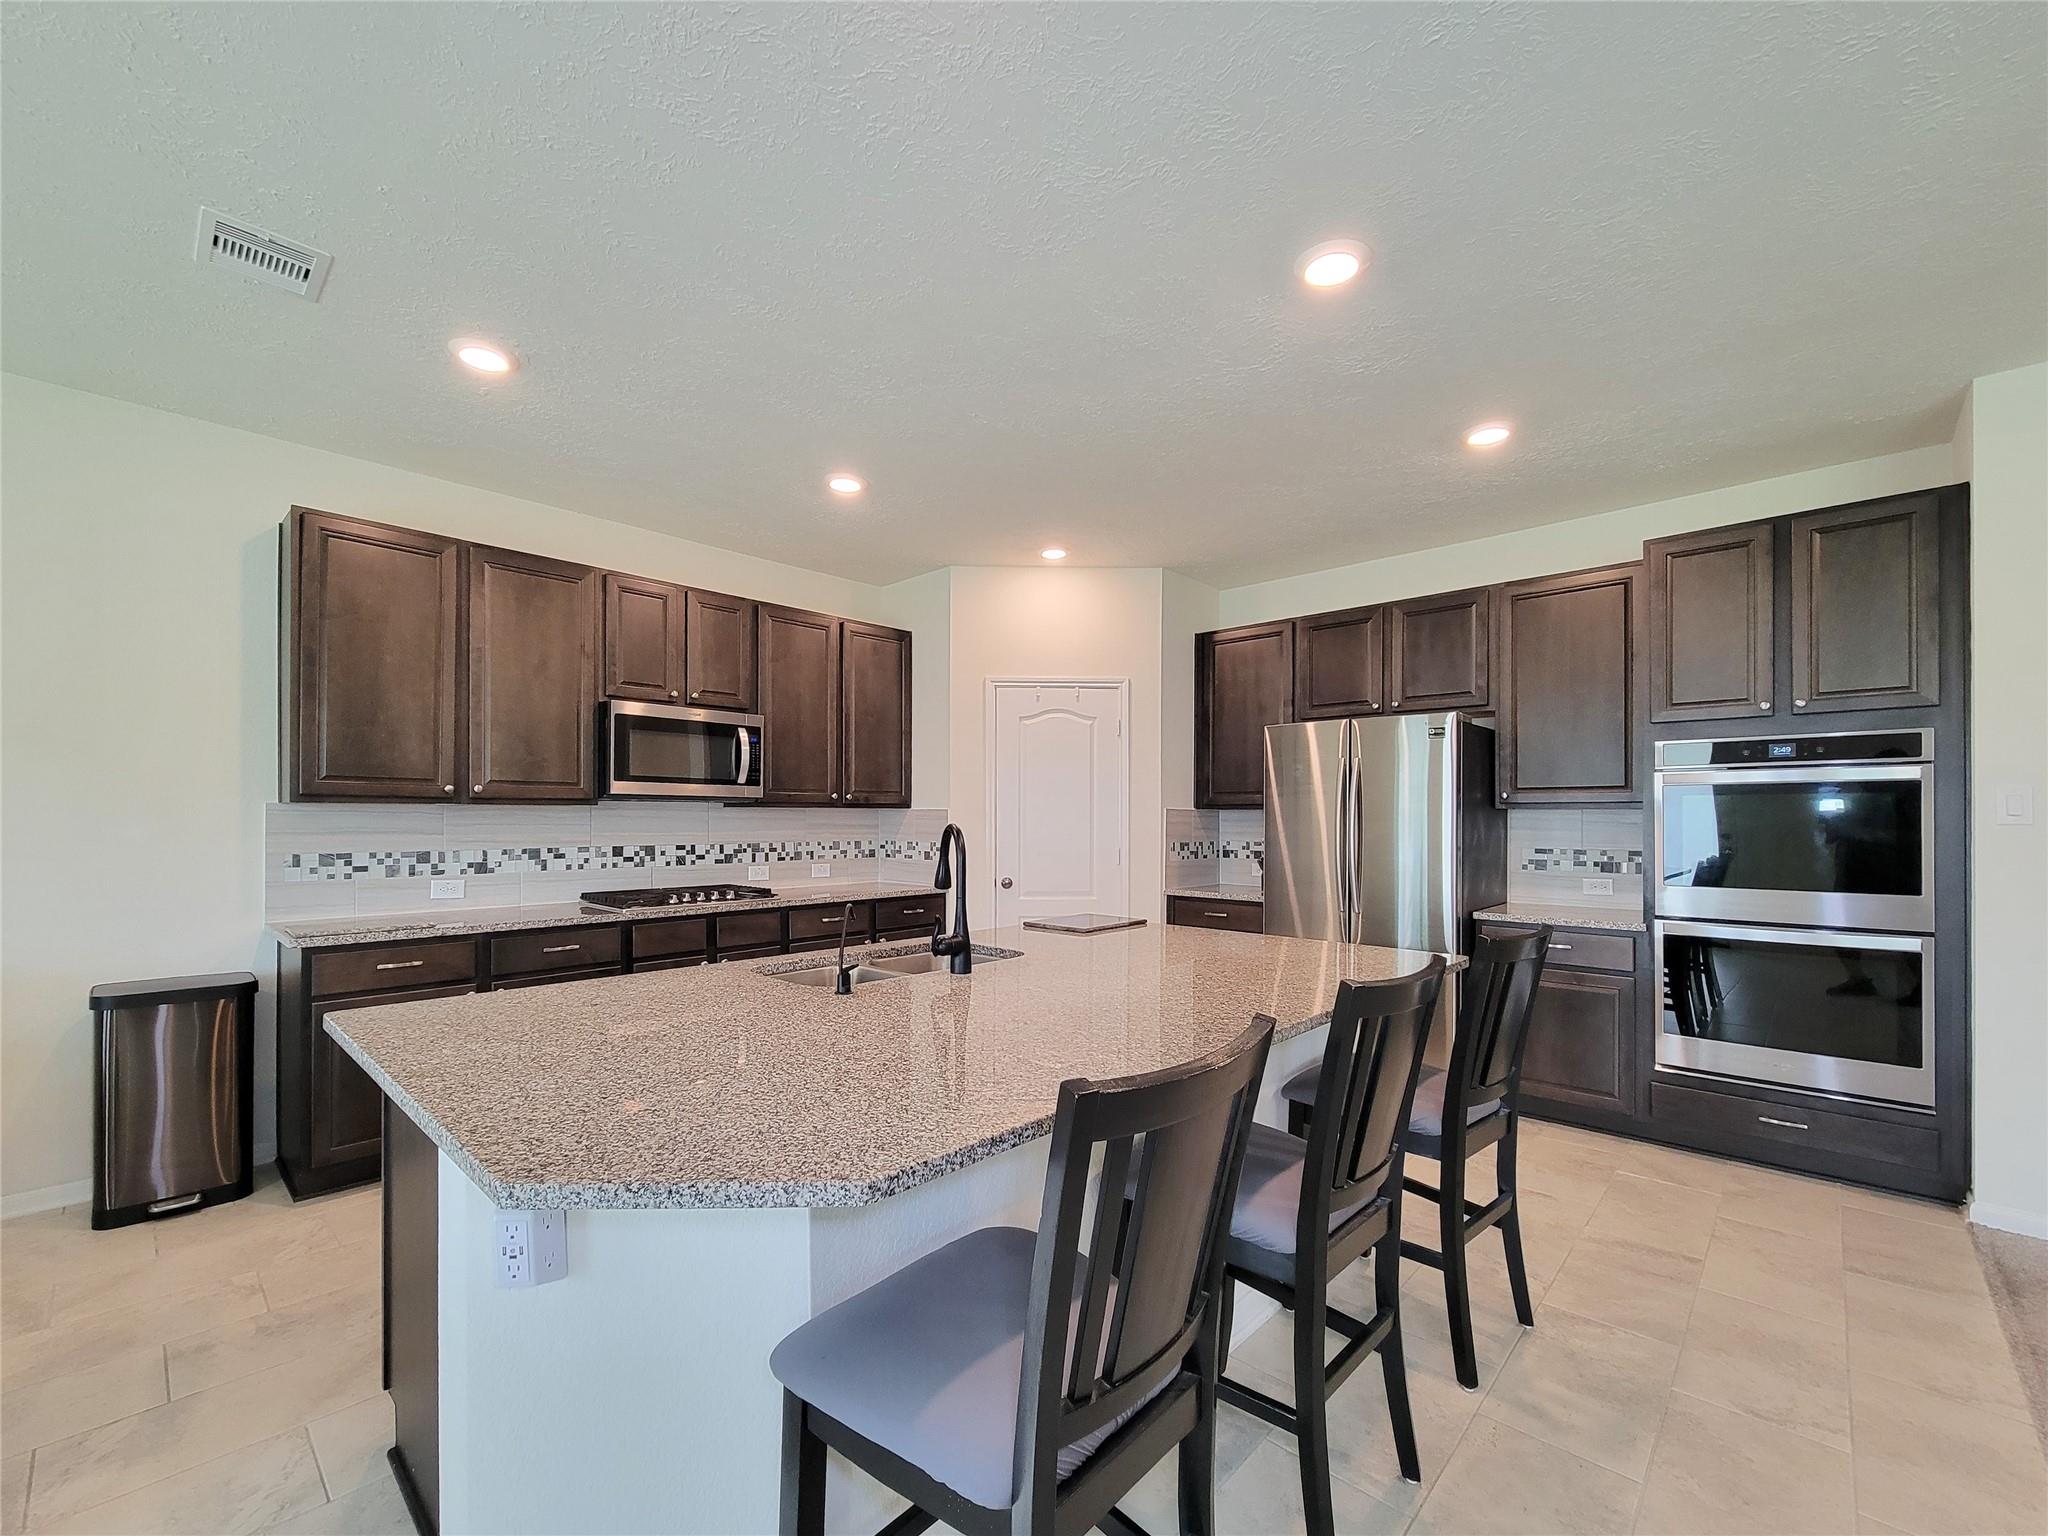
Kitchen with dark cabinets, granite island and bar seating, and stainless steel appliances.
Kitchen with a granite island and breakfast bar, dark cabinets, and stainless microwave.
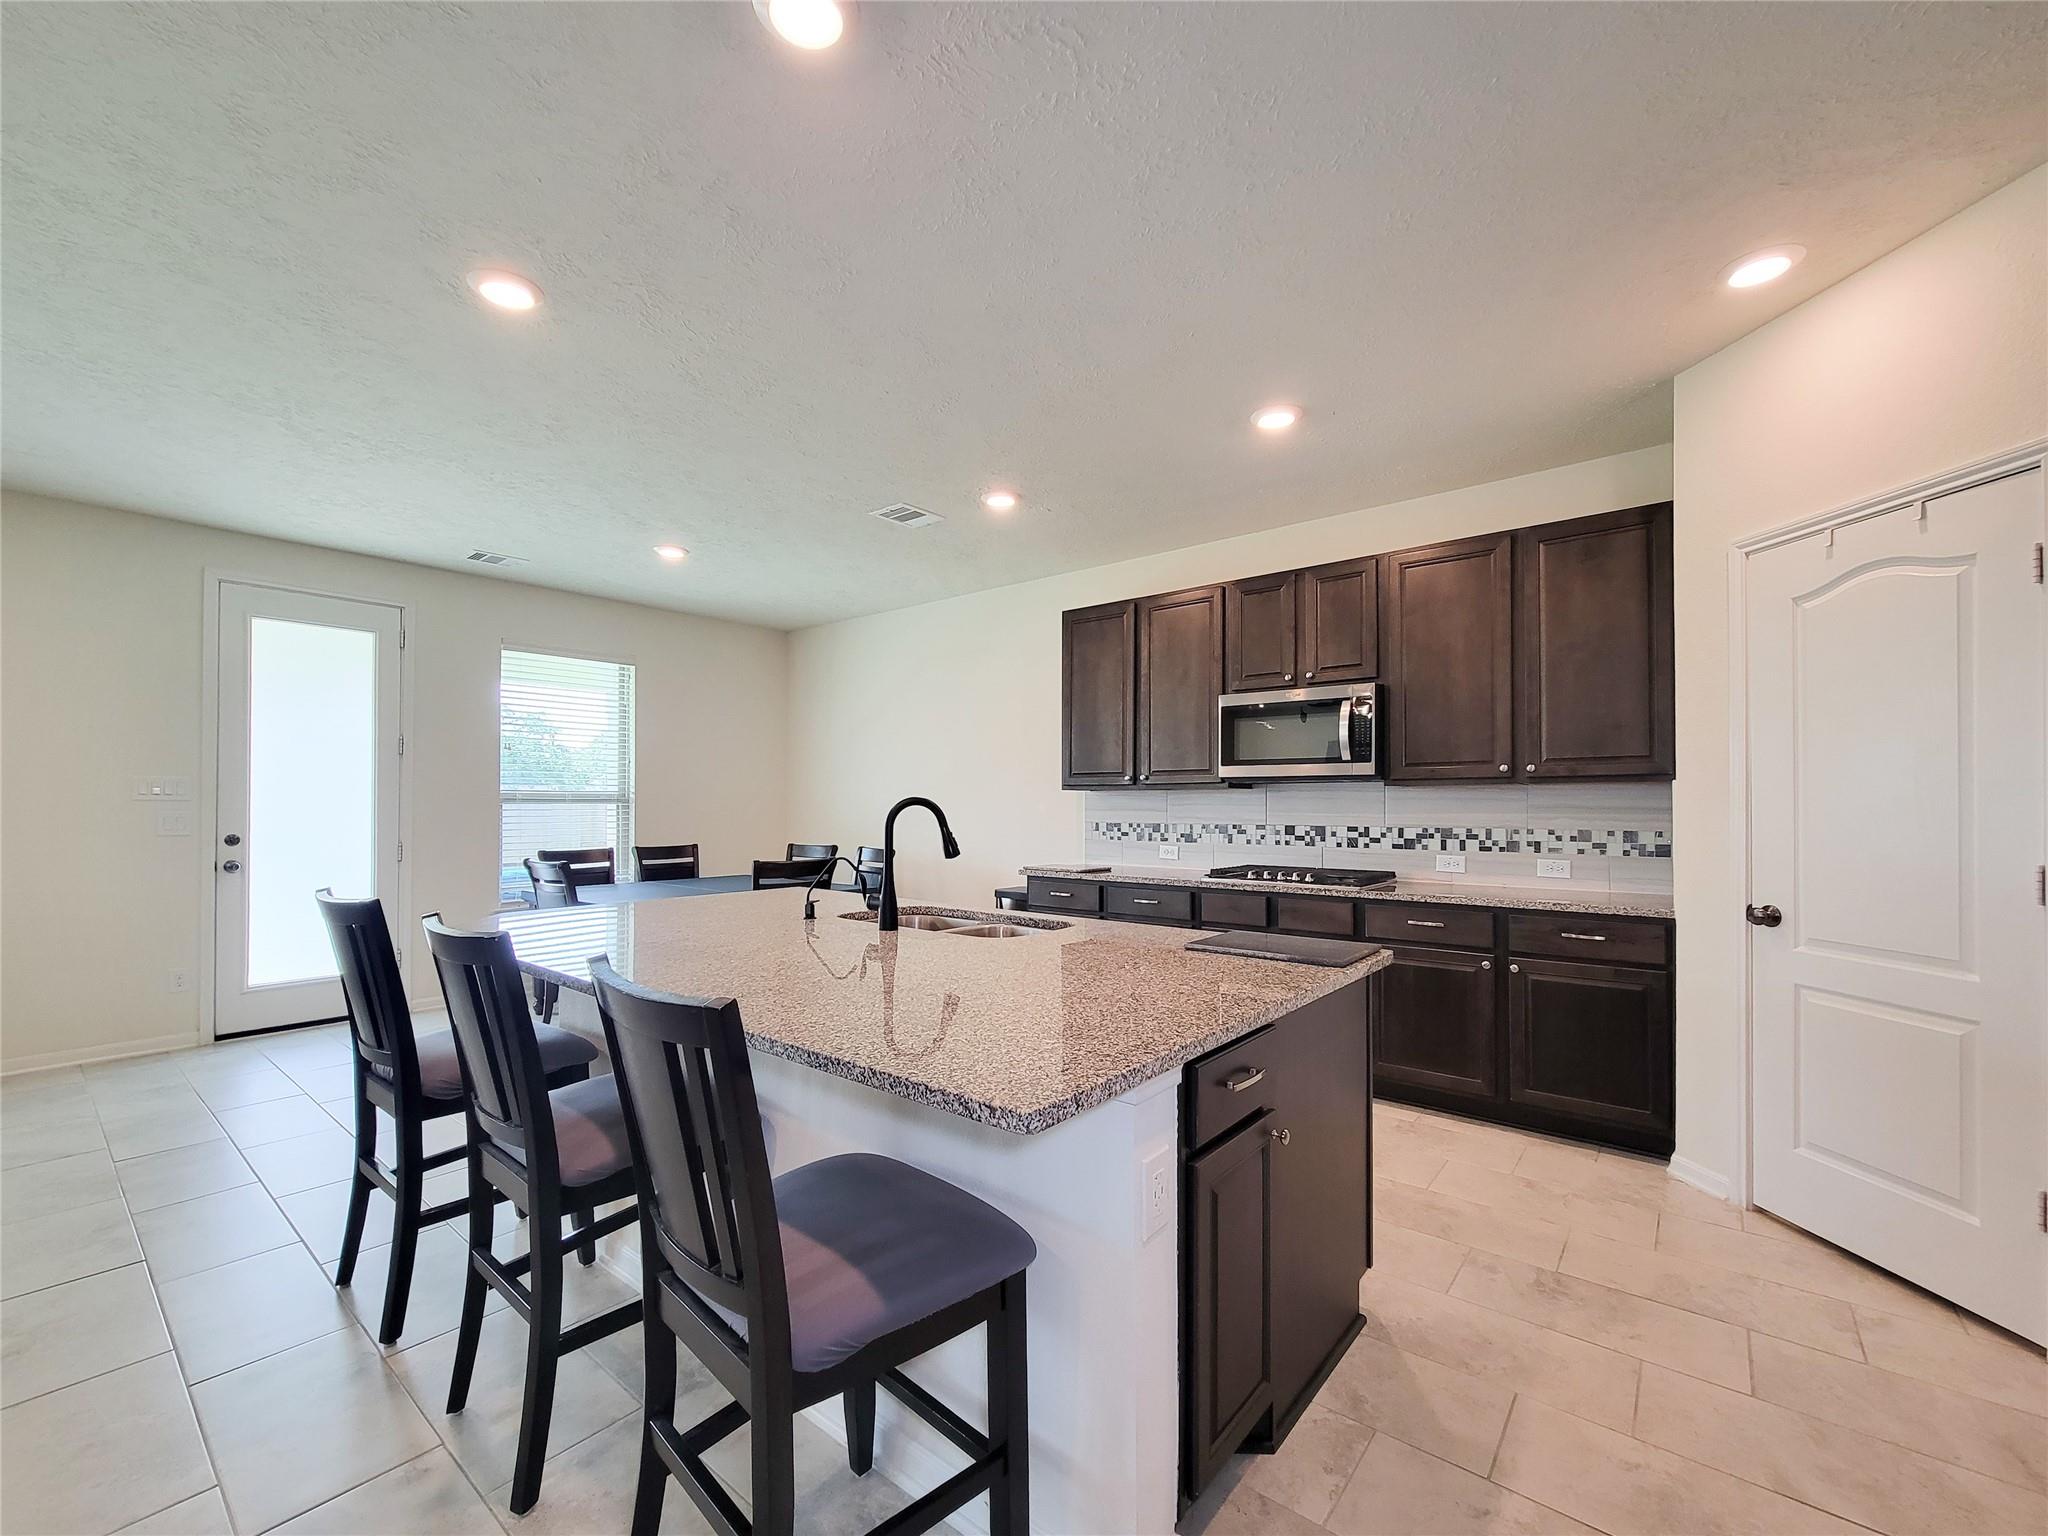
Kitchen with dark cabinets, stainless steel appliances, and a large granite island with bar stools.
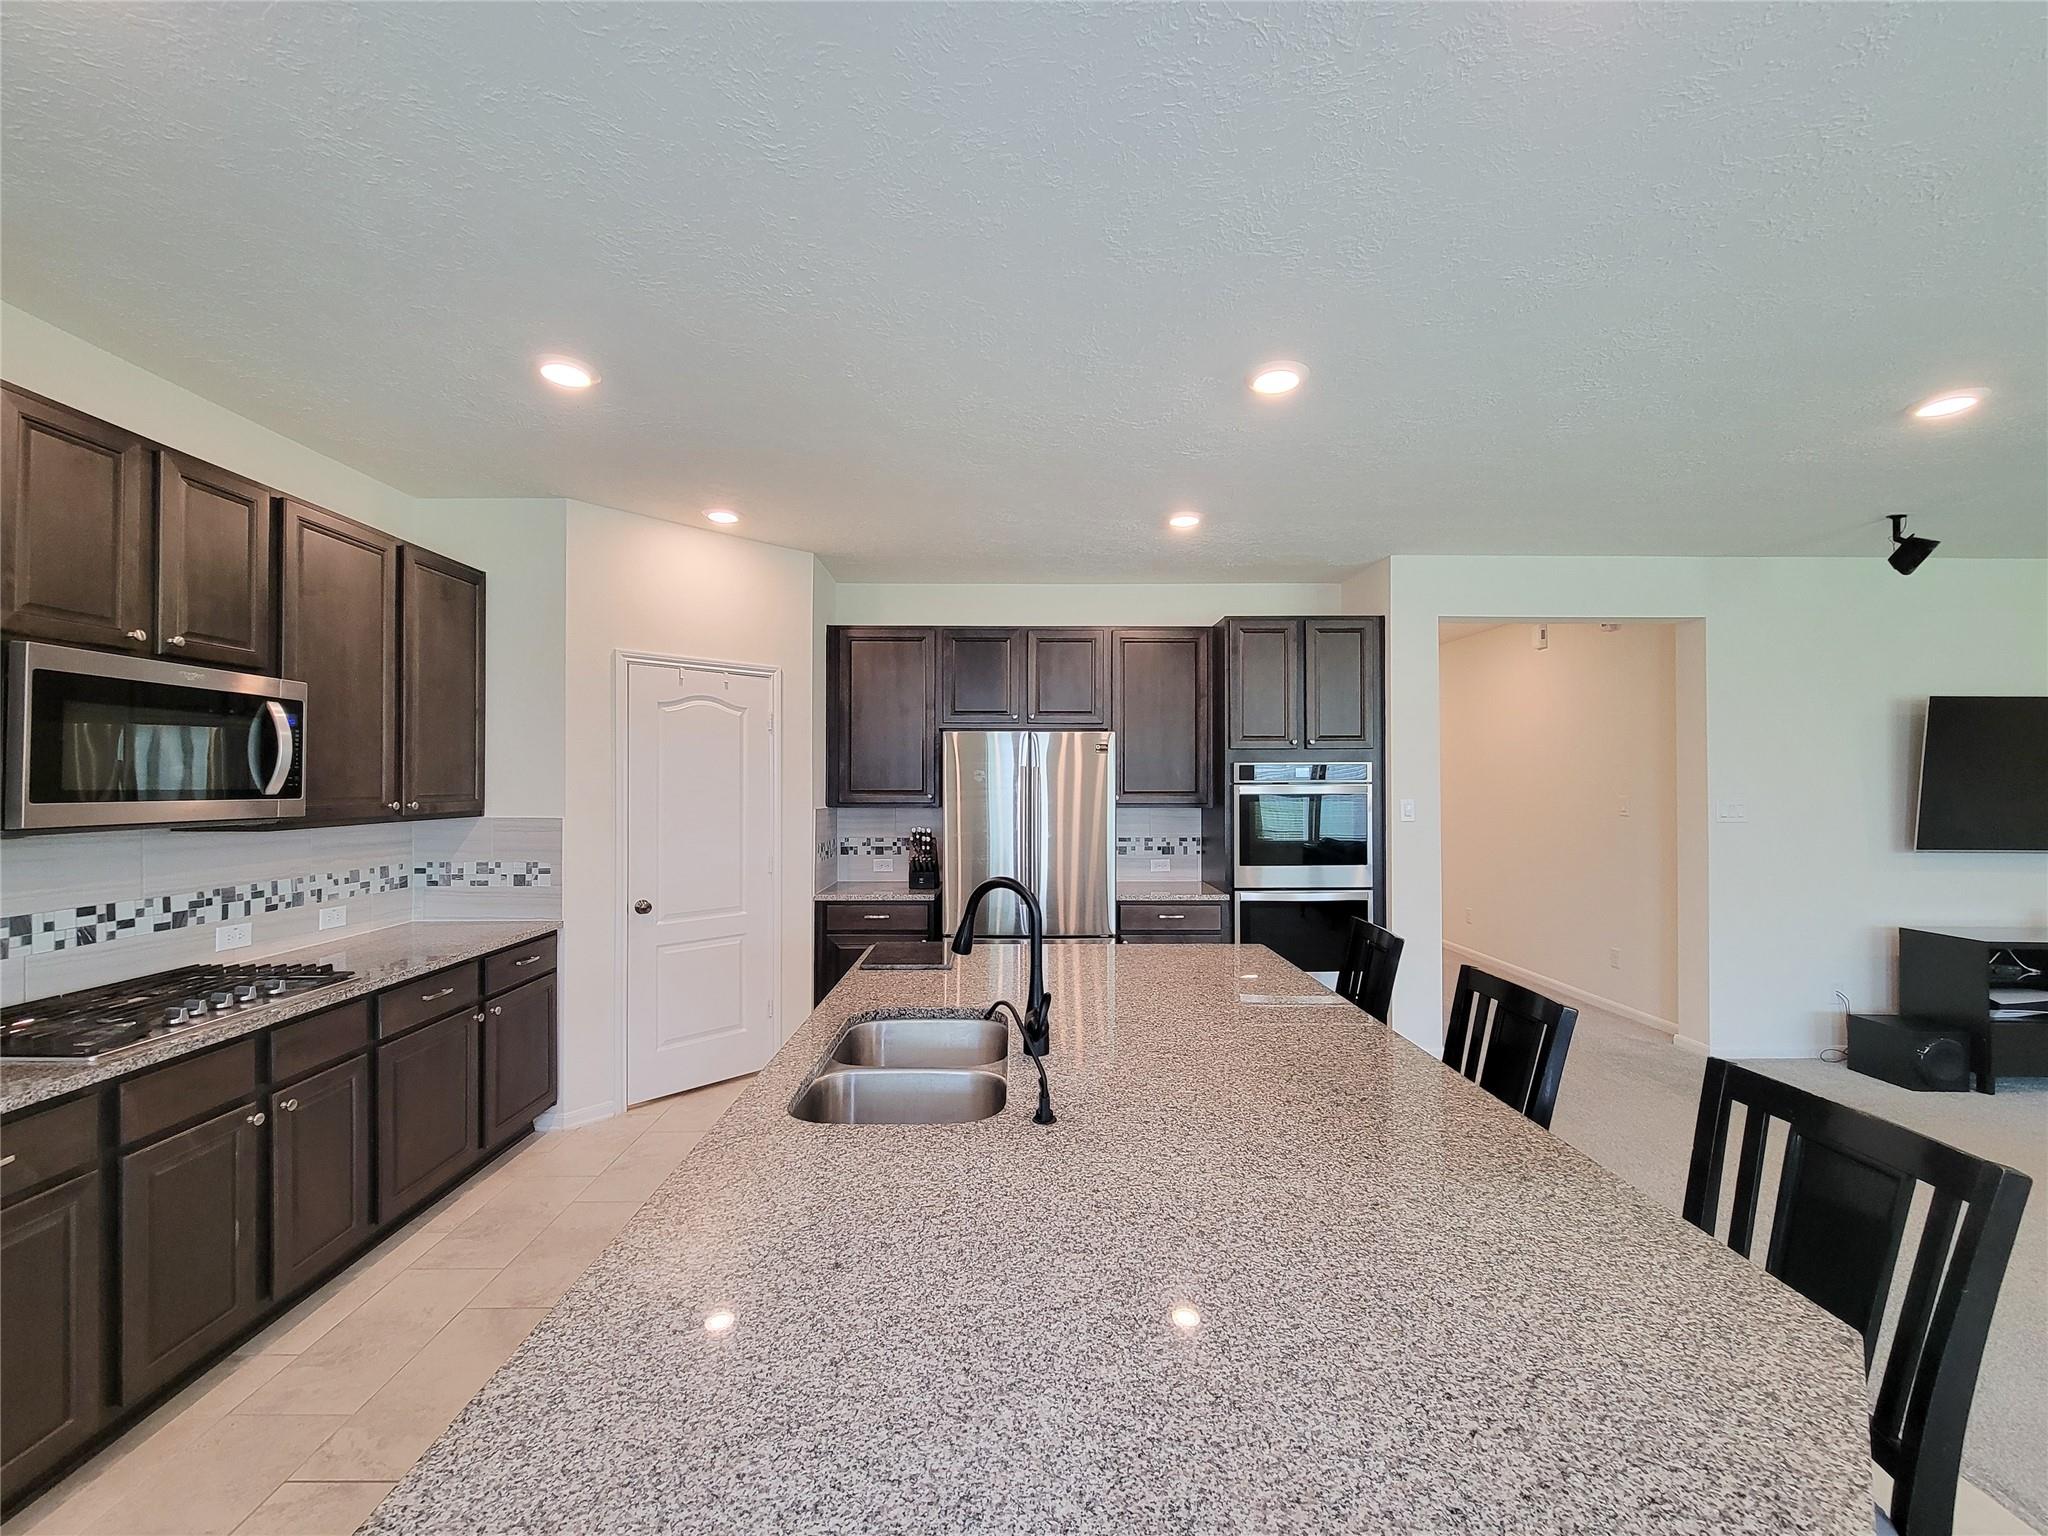
Kitchen with dark cabinets, stainless steel appliances, and a large granite island with double sink.
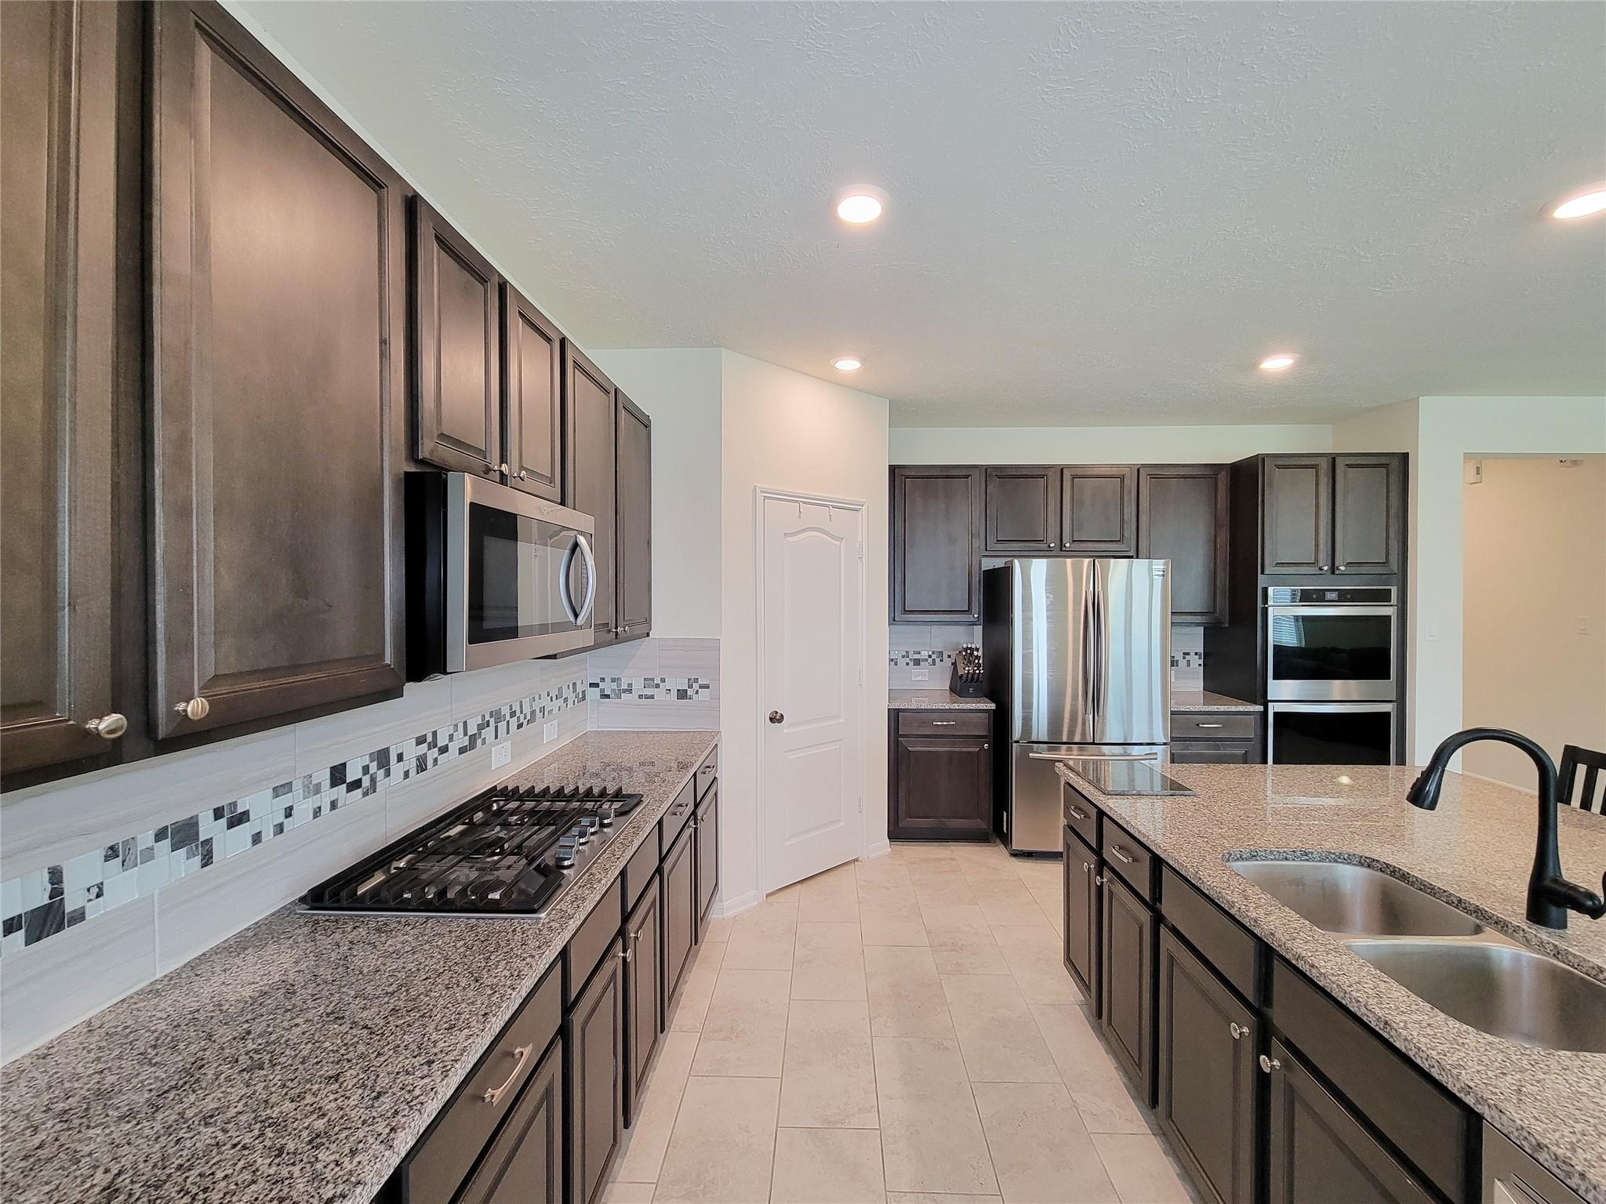
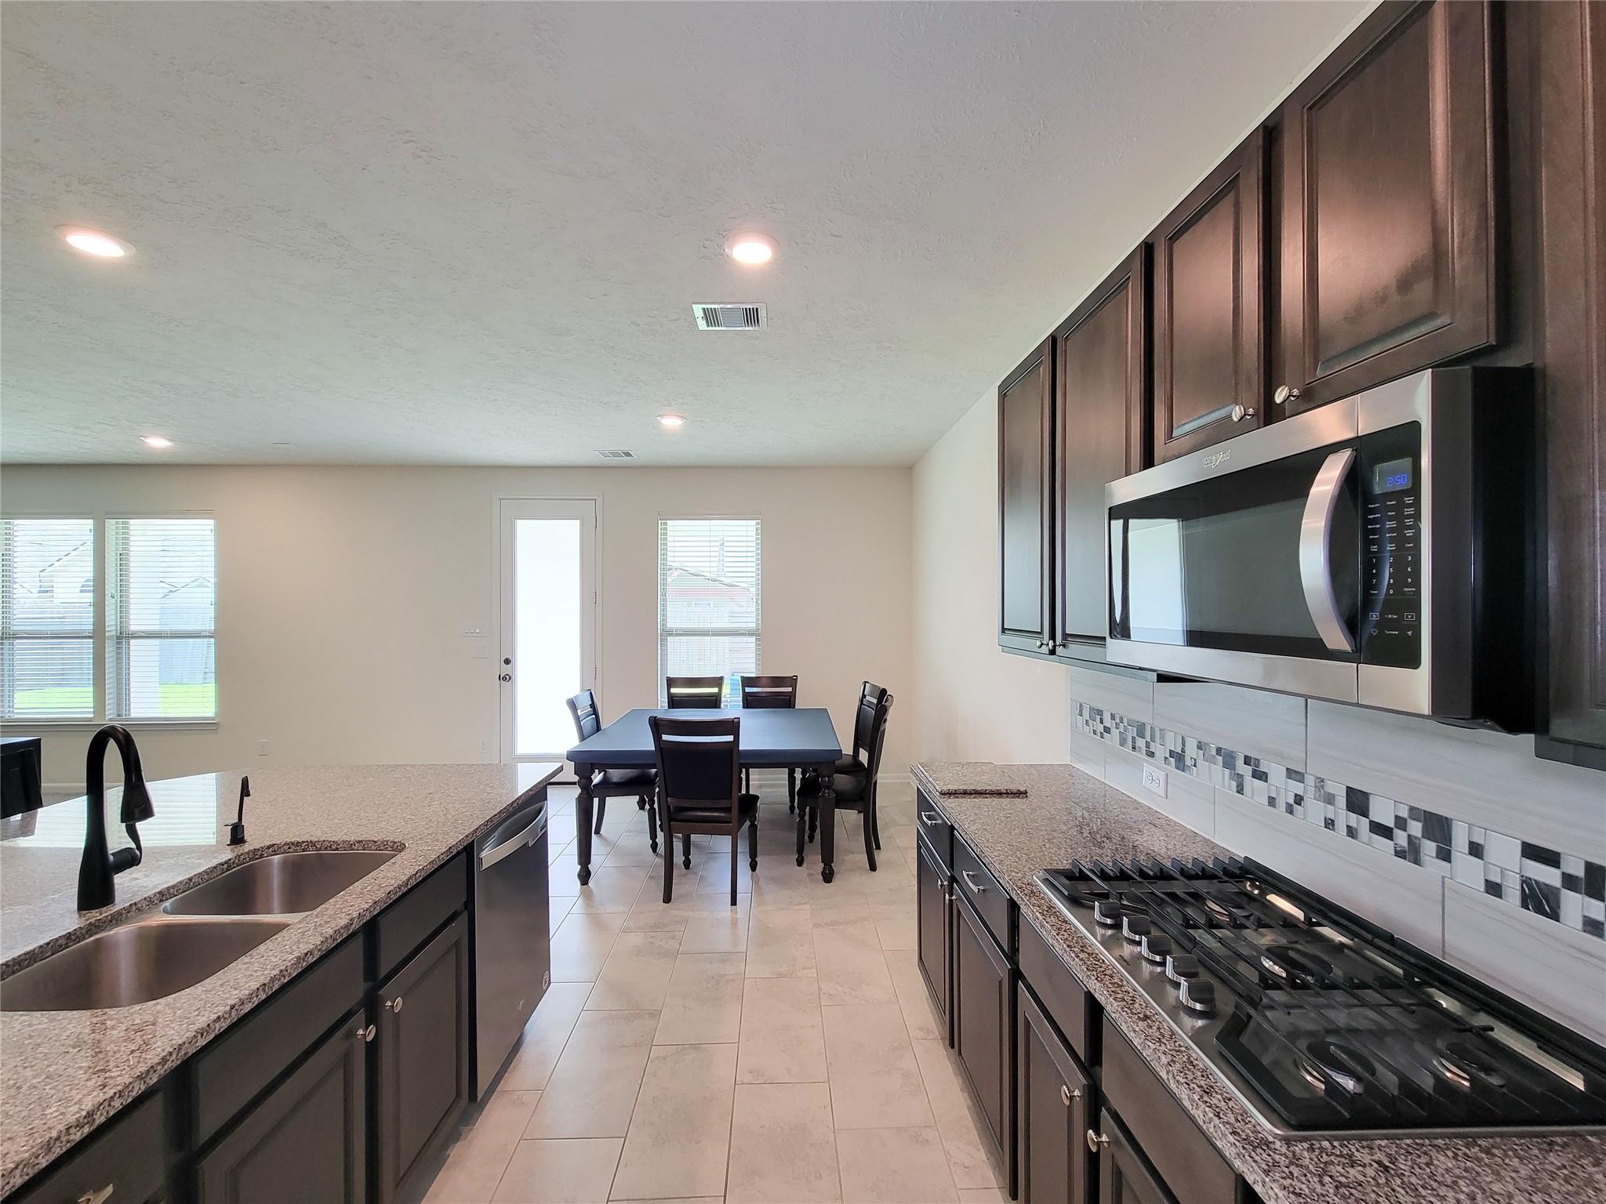
Kitchen with dark cabinets, granite counters, a large sink island, stainless appliances, and a gas cooktop.
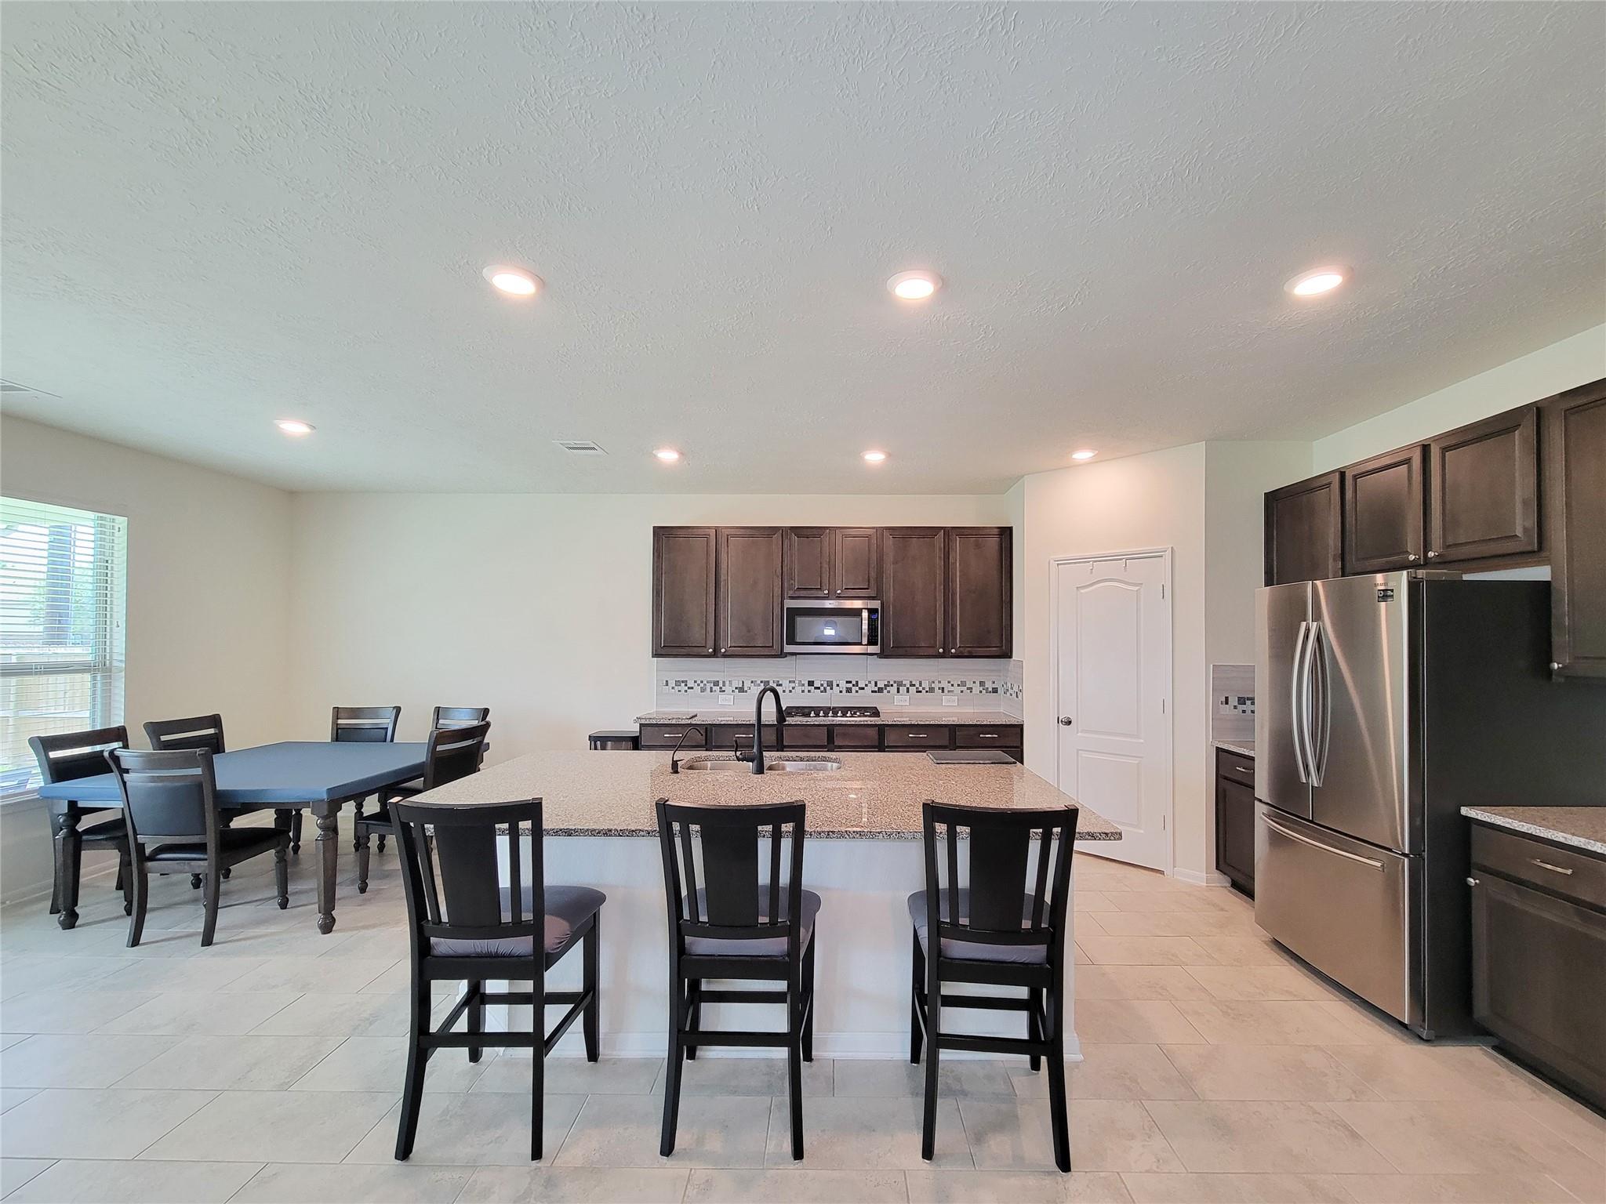
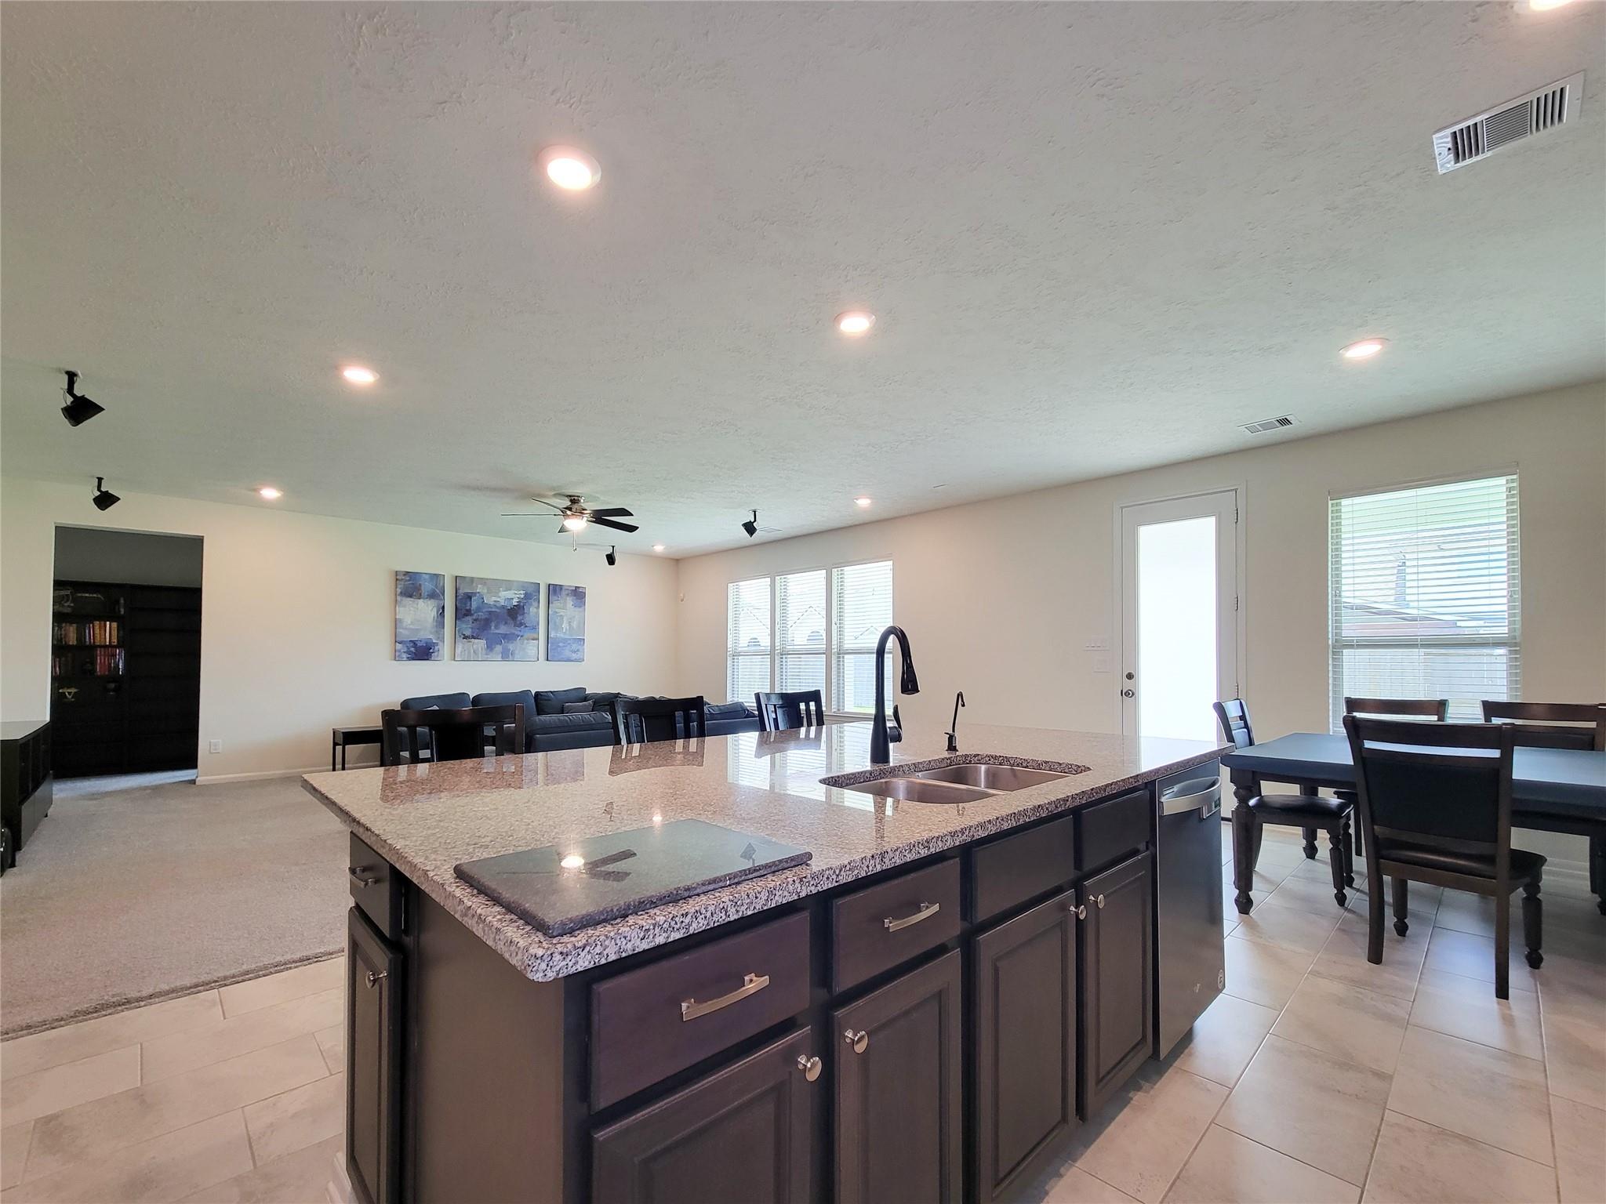
Open-plan kitchen with a large granite island, dark cabinetry, dining table, and adjoining living area.
Kitchen with dark cabinets, granite counters, stainless appliances, and a dining table by the back door.
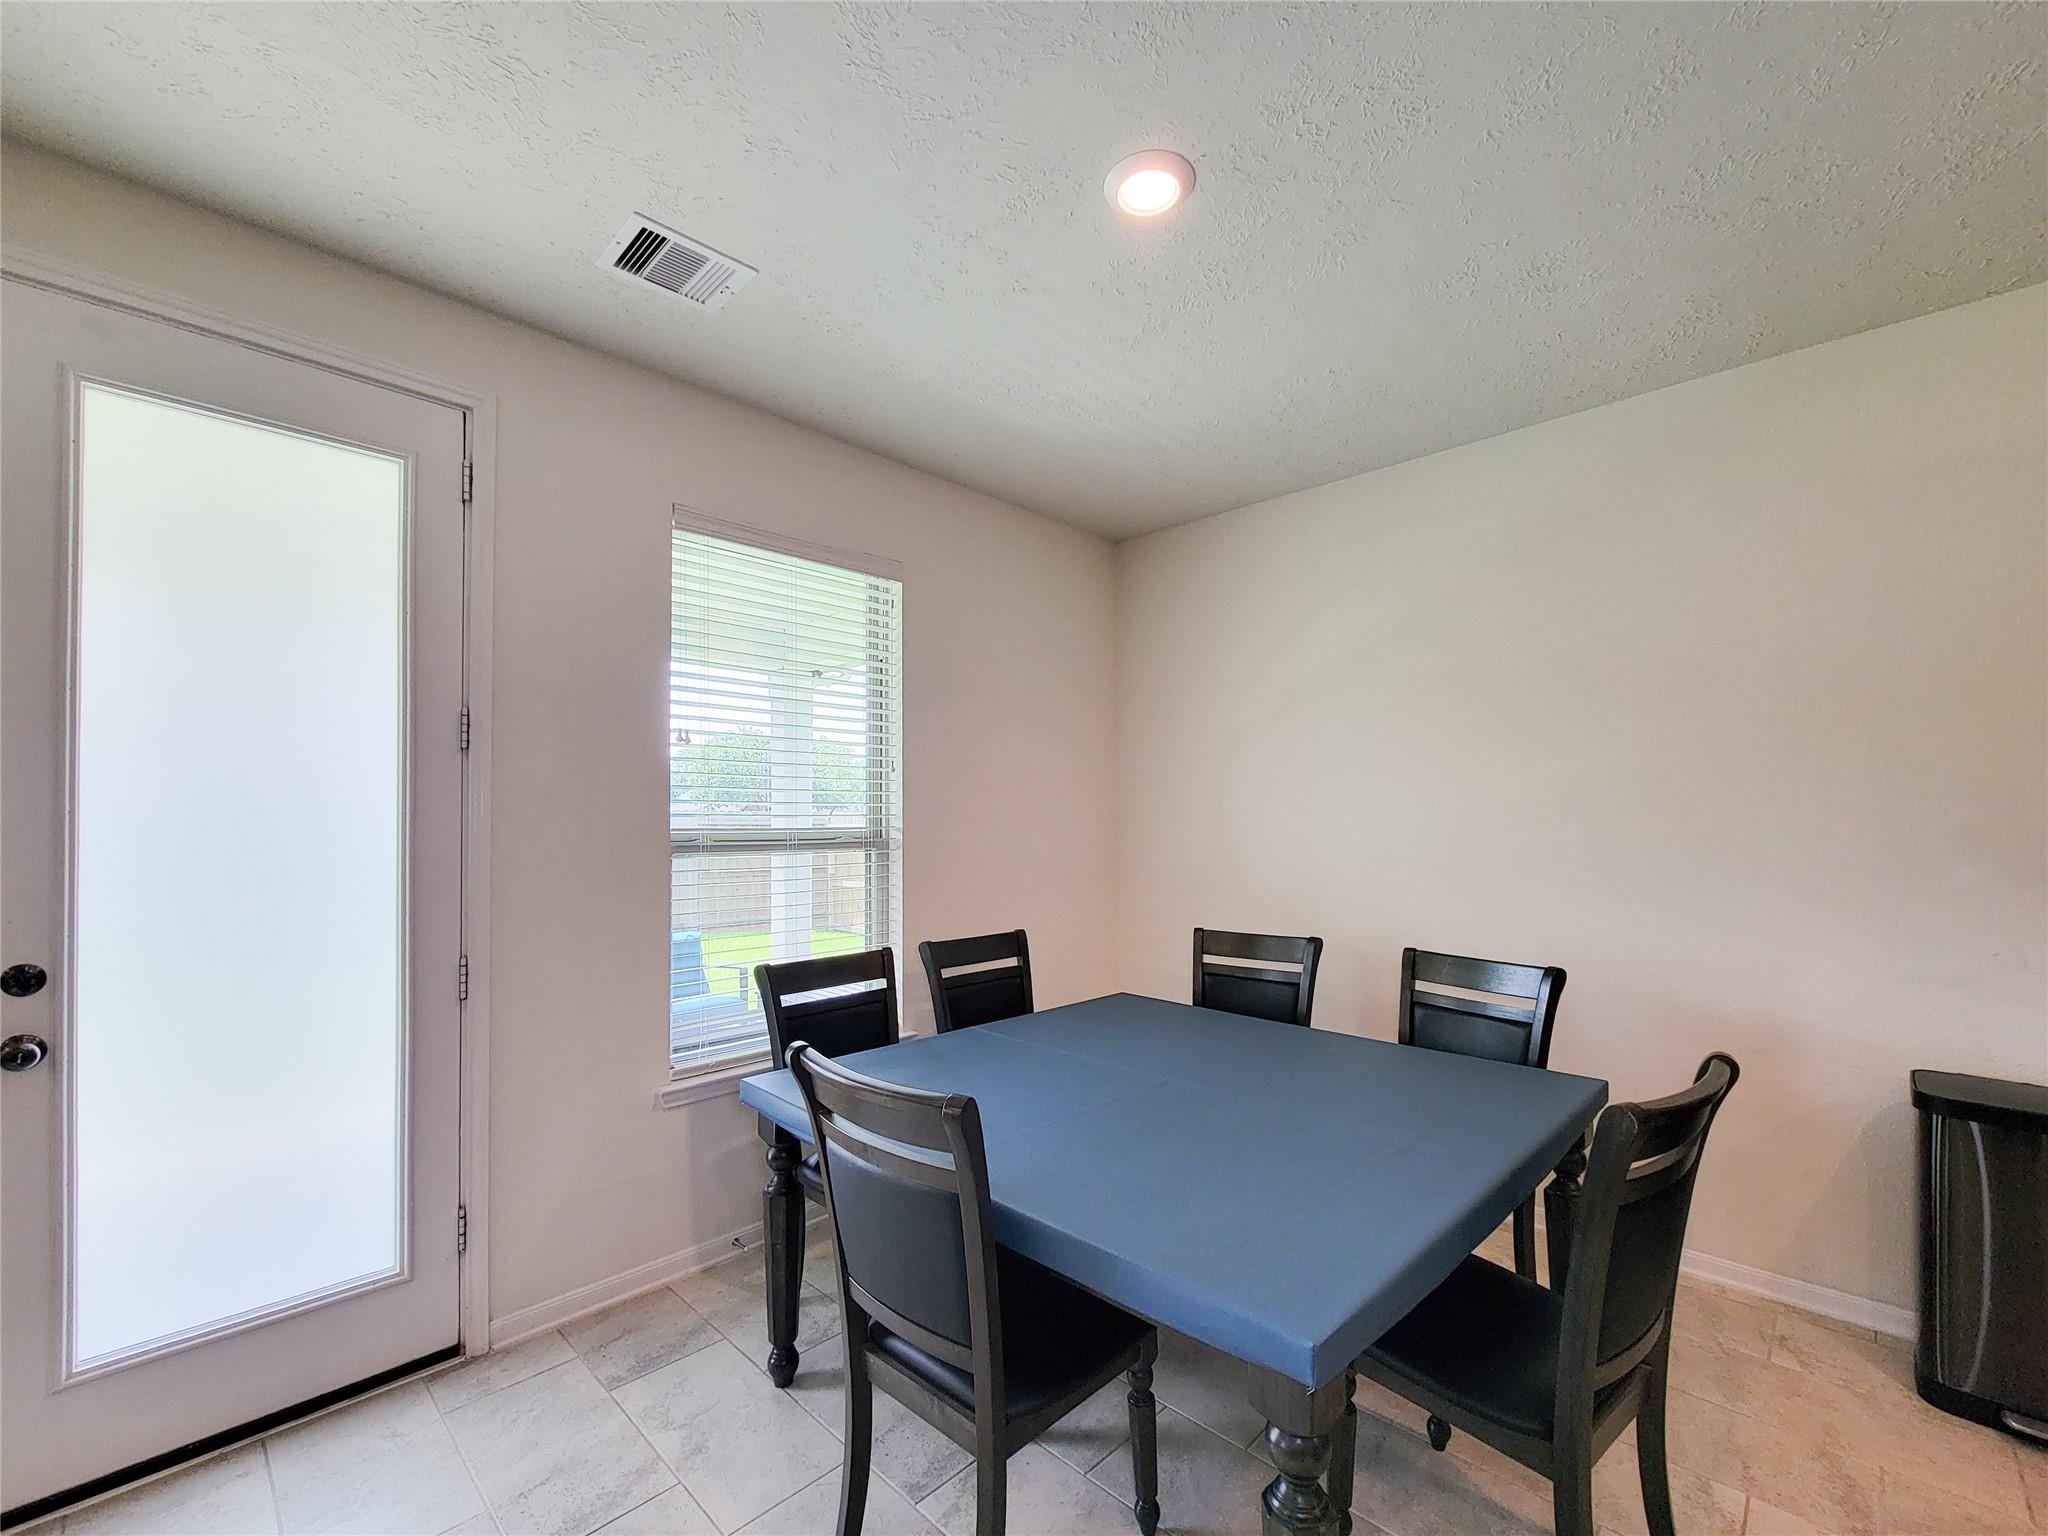
Dining room with a dark table and chairs beside a window and full-height glass door.
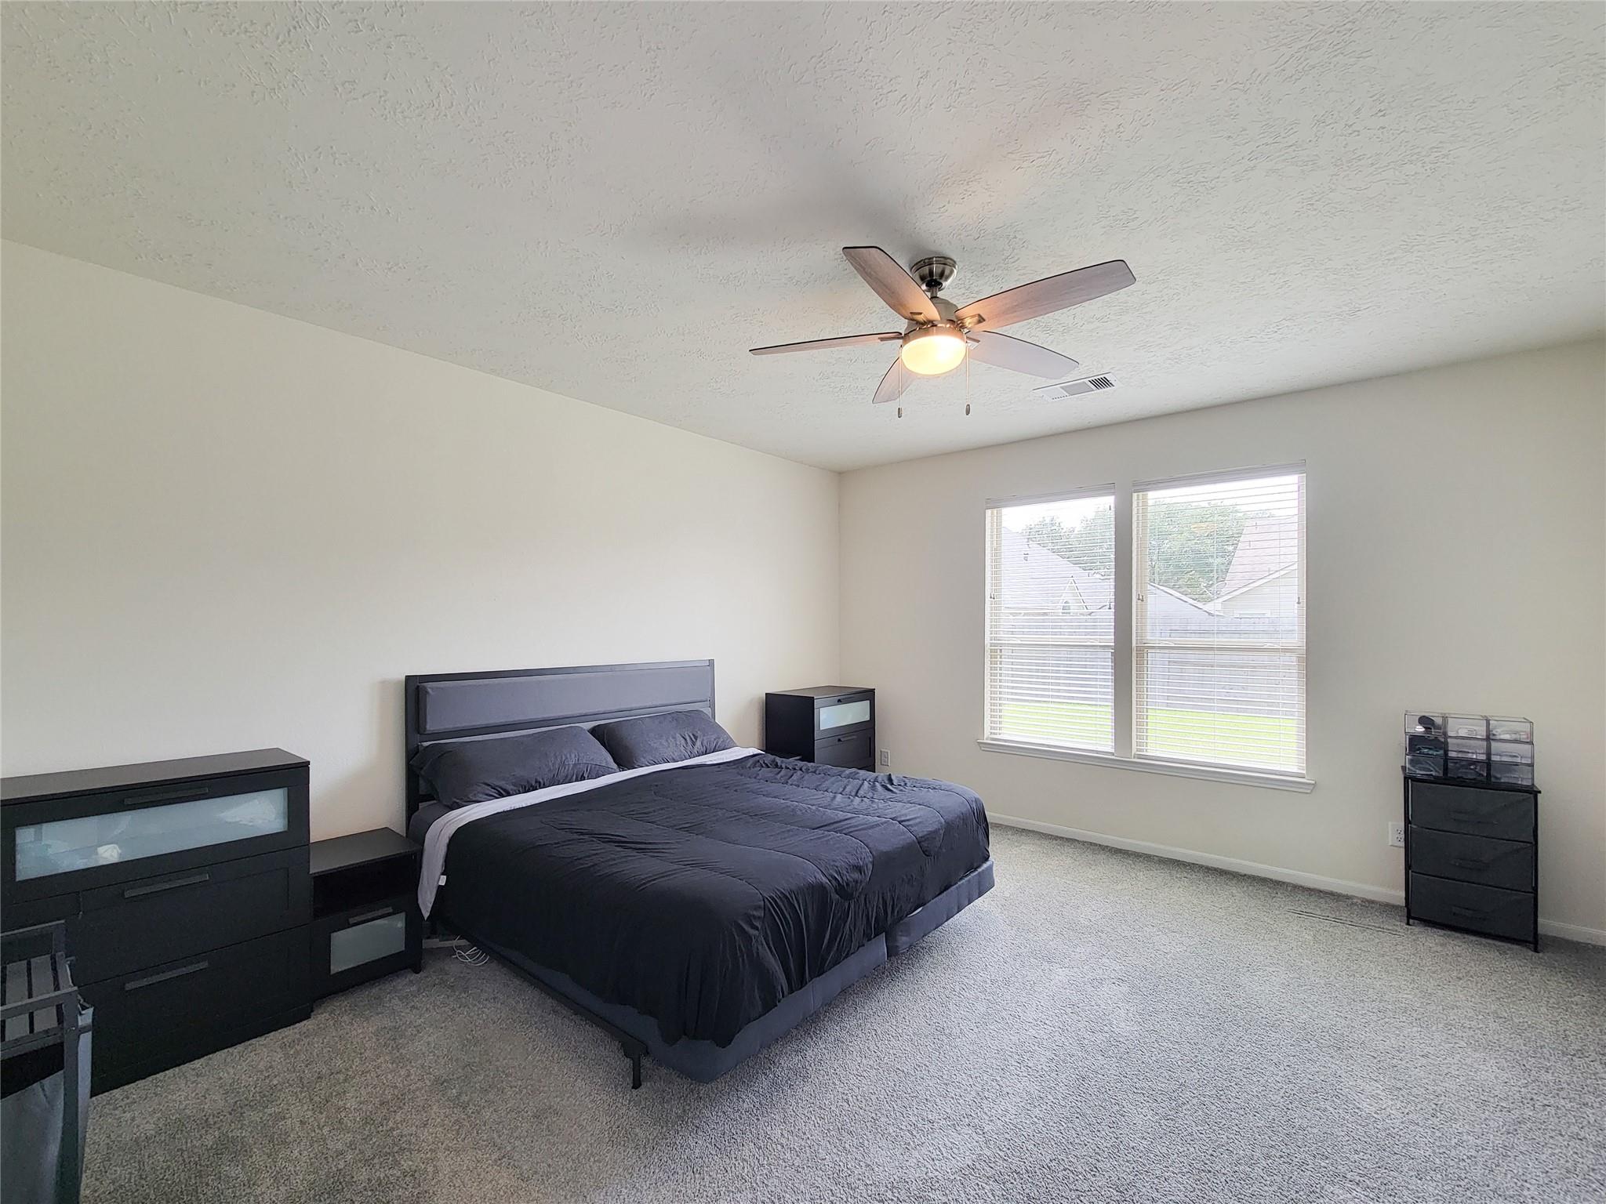
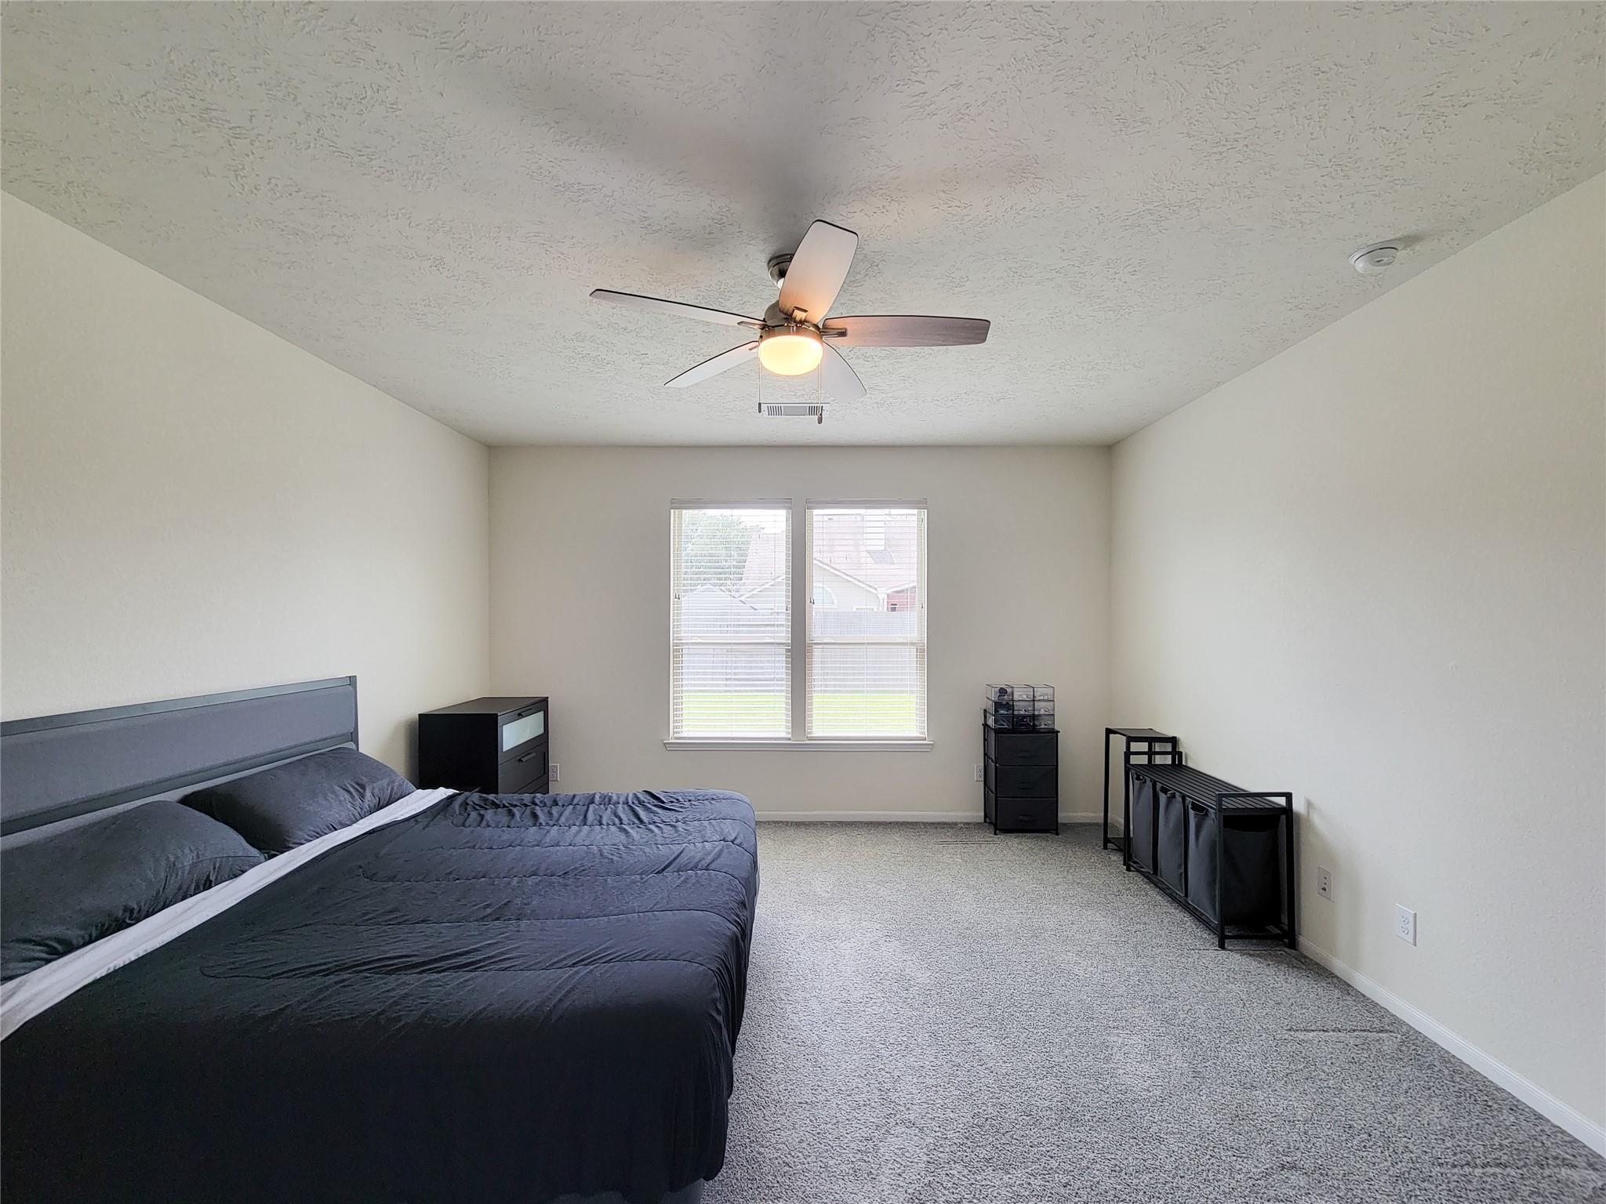
Furnished bedroom with a dark bed, matching dressers, and two bright windows with blinds.
Bedroom with a dark bed, two blinded windows, and a ceiling fan with light.
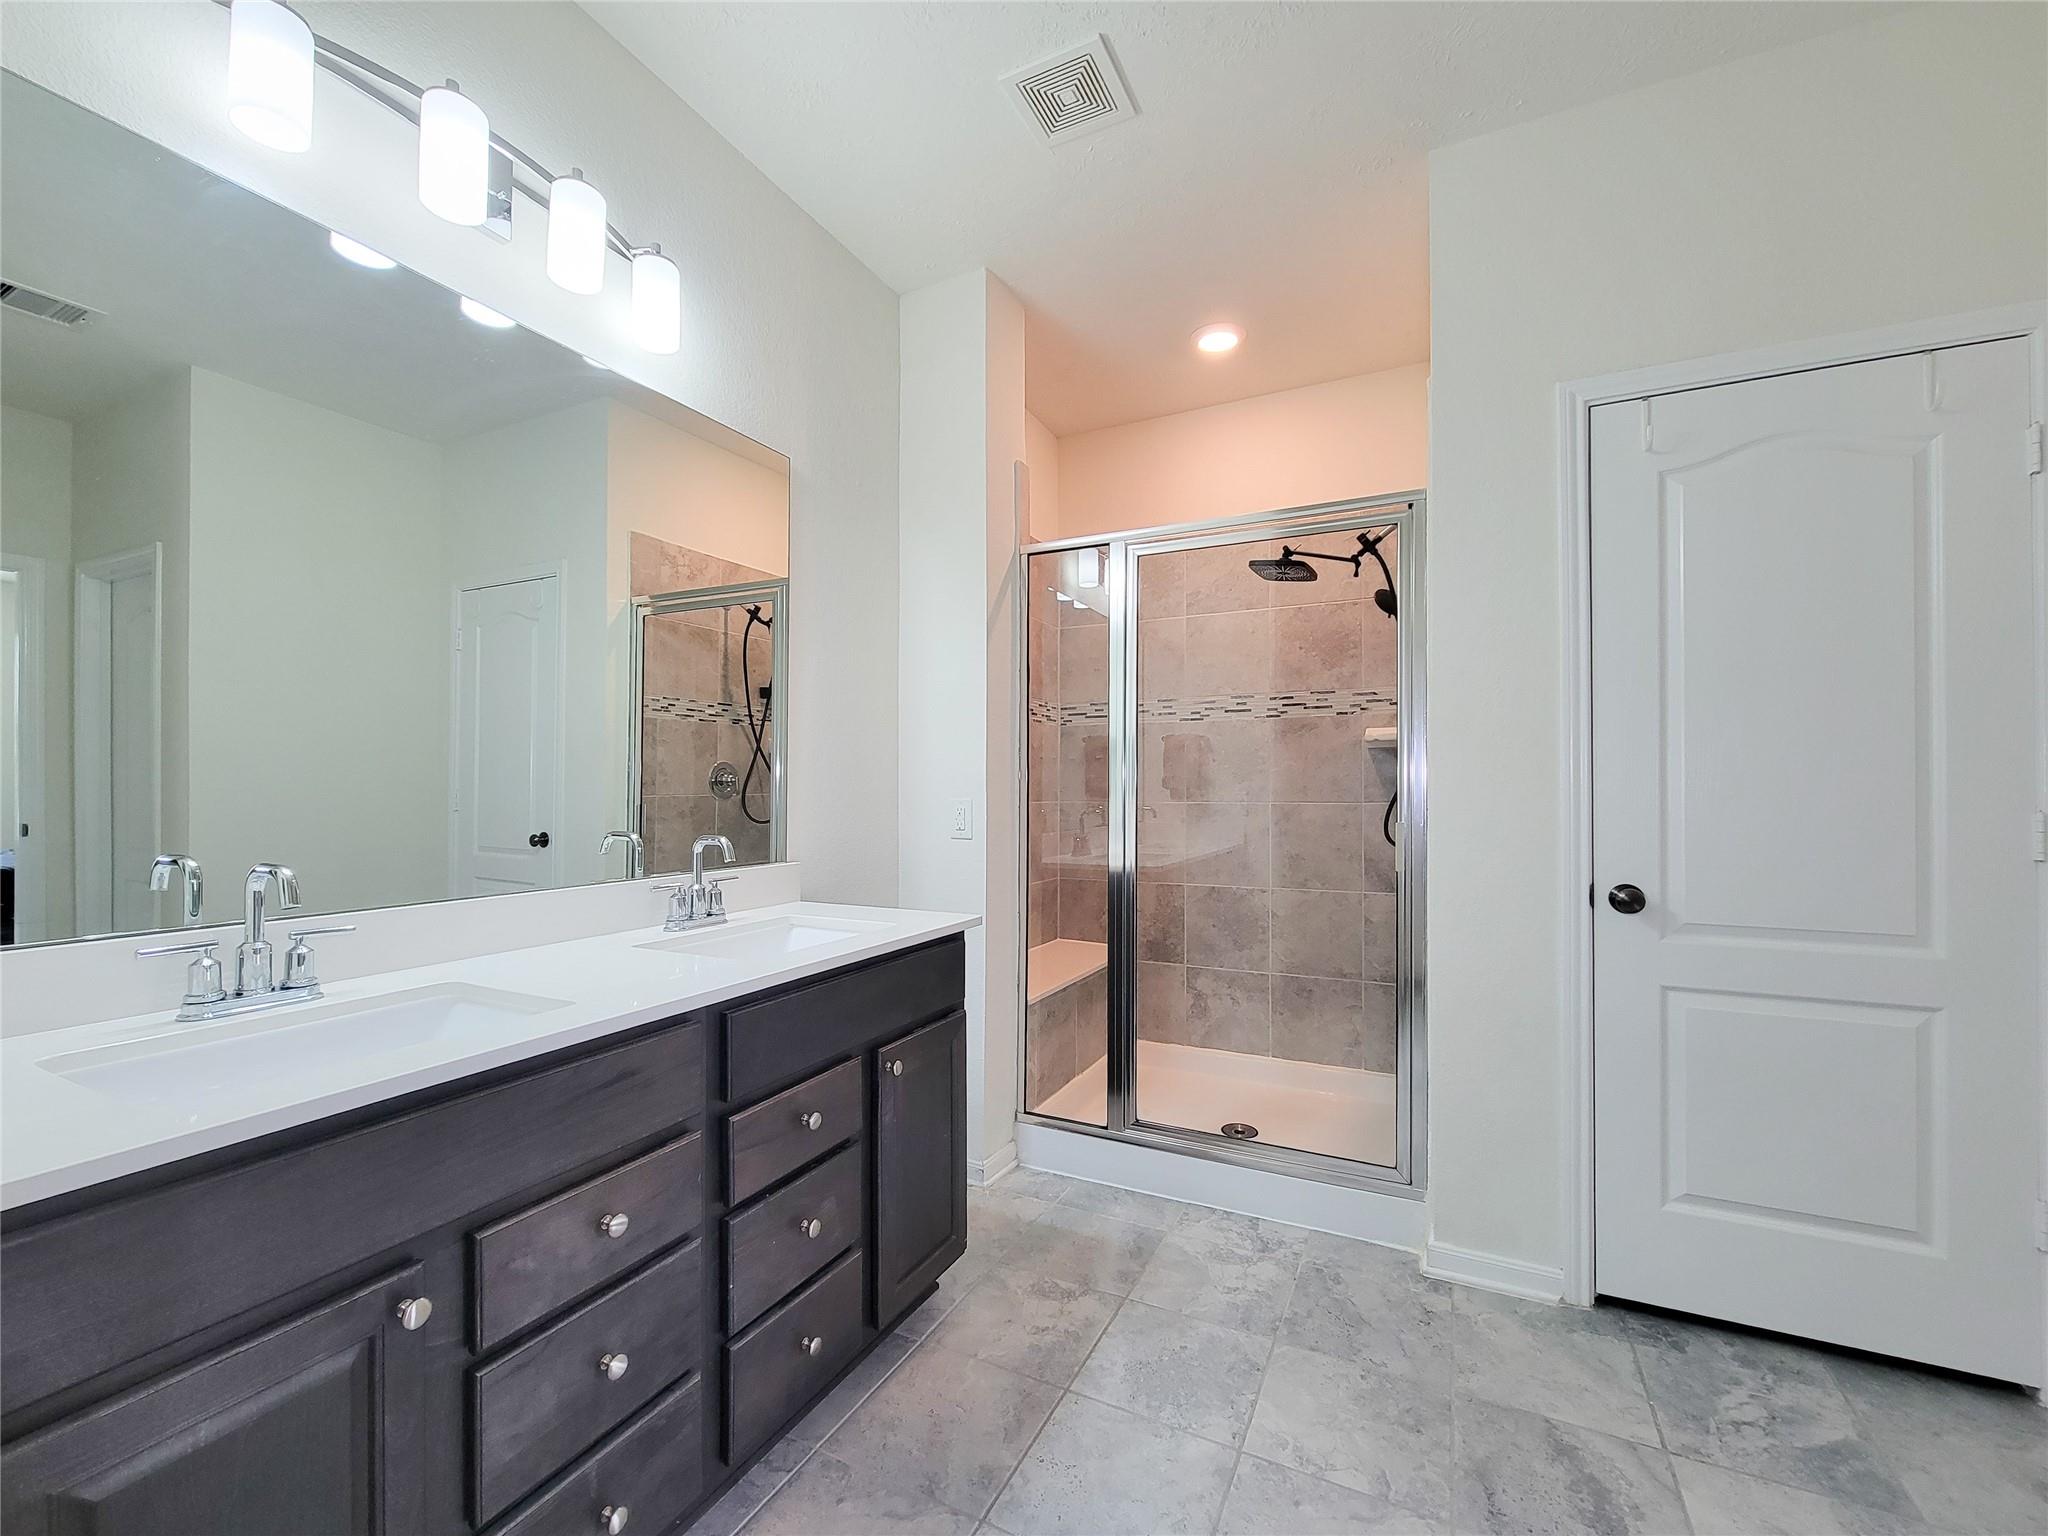
Bathroom with a dark double vanity and mirrored wall beside a glass-enclosed tiled shower with a built-in bench.
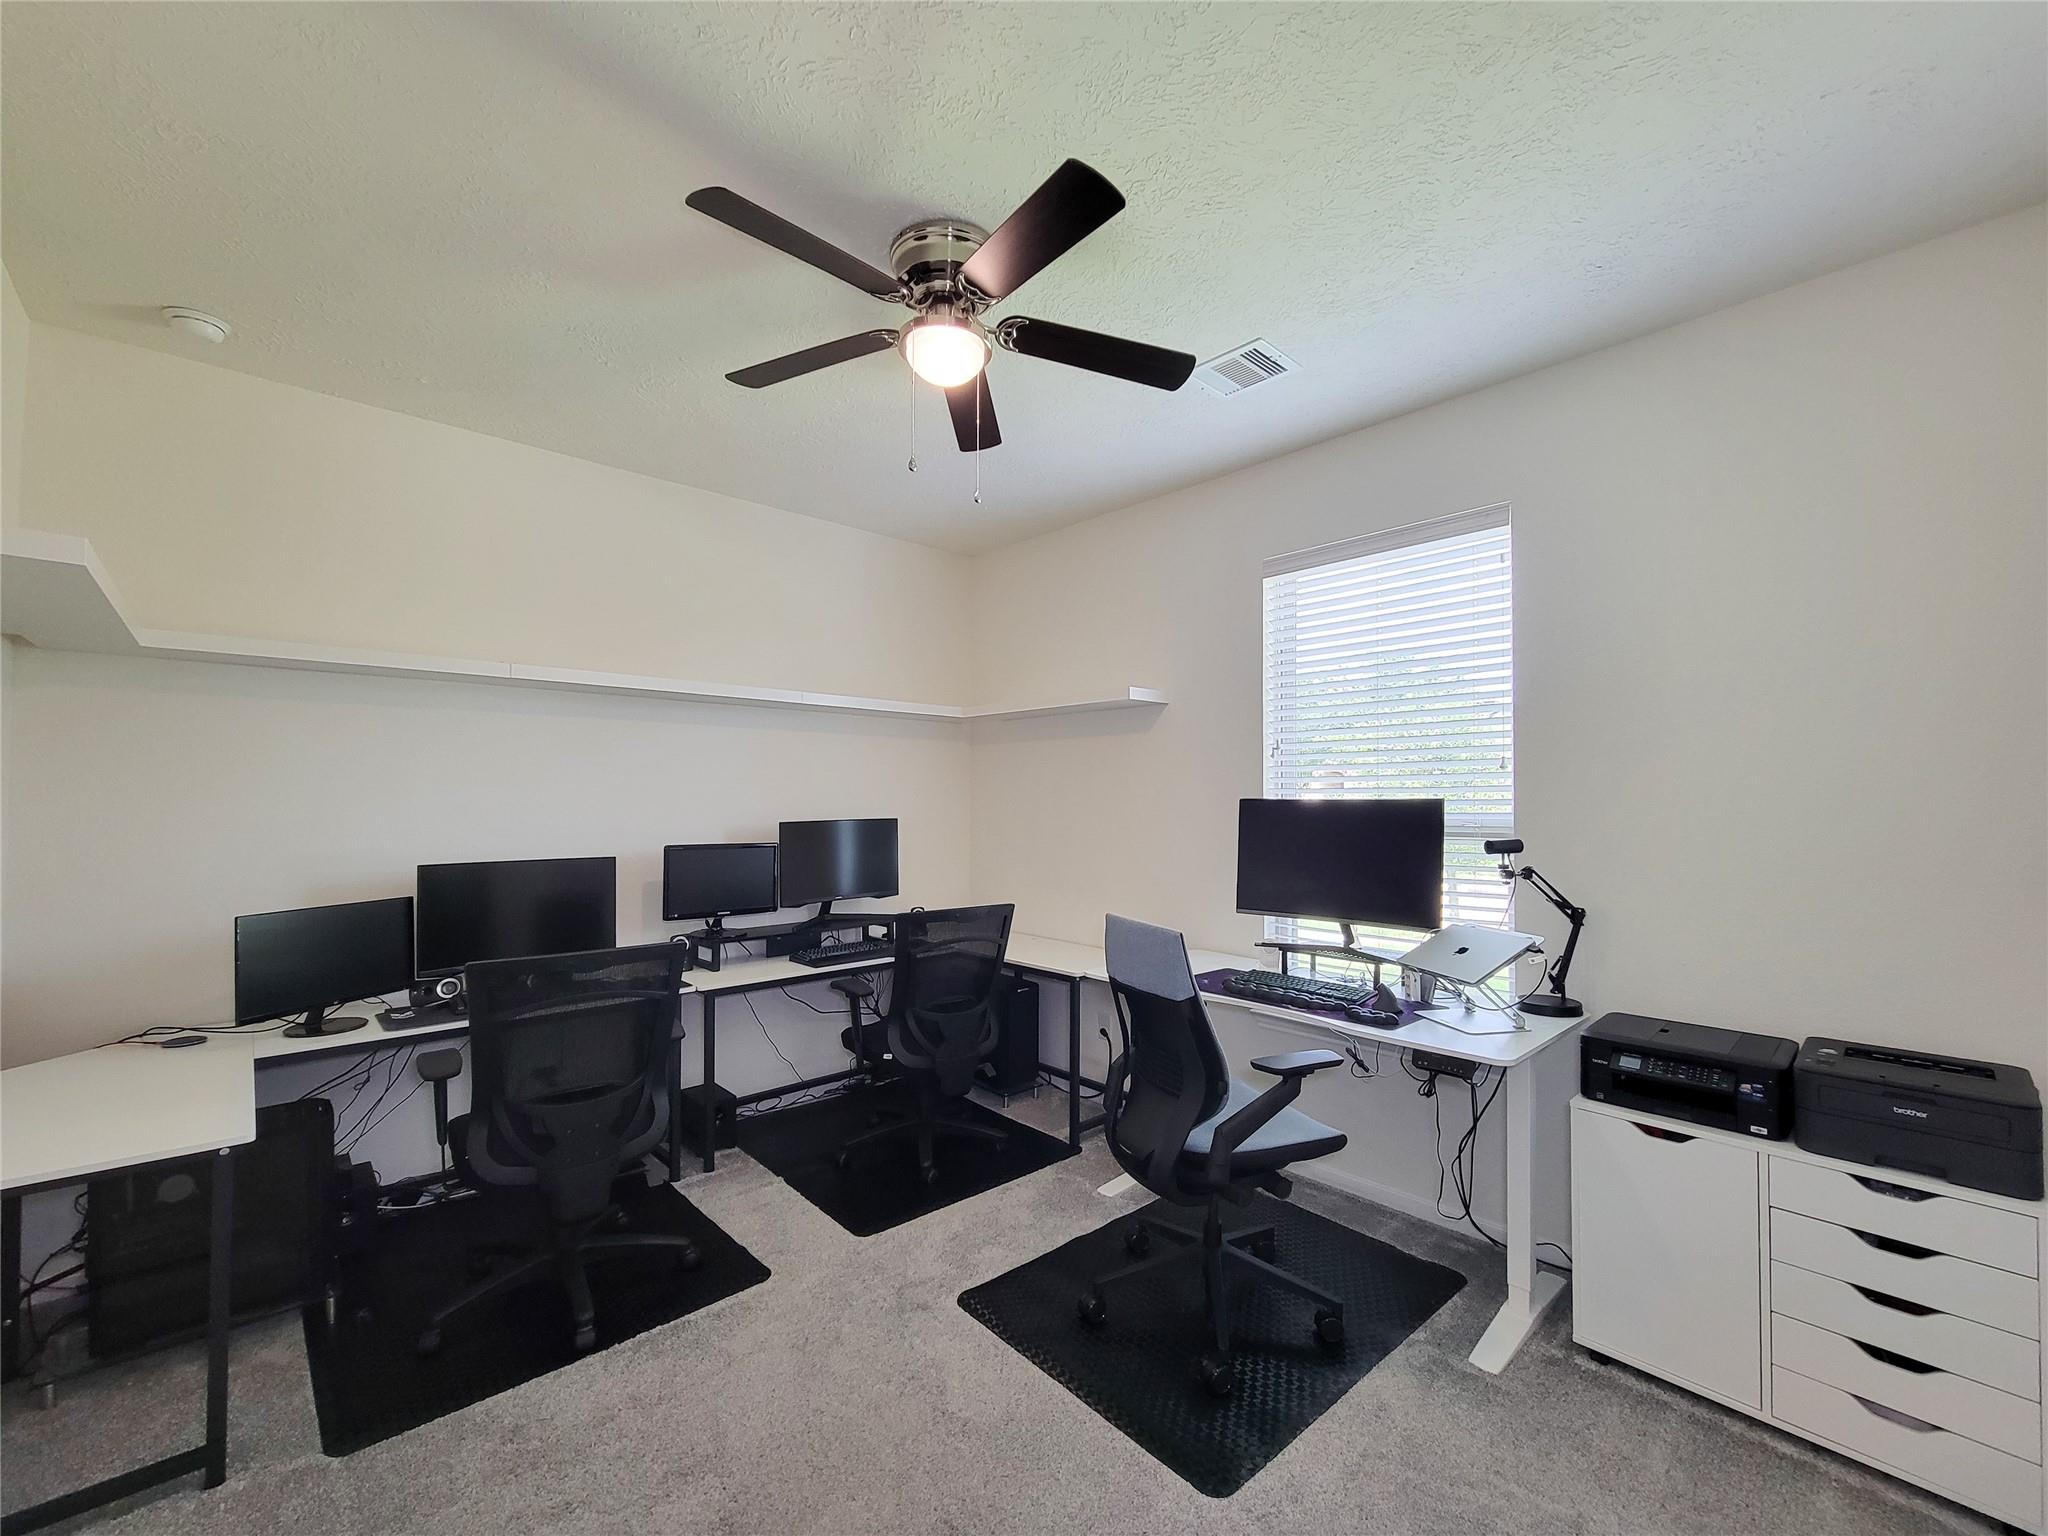
Home office with multiple computer workstations, black office chairs, and a window with blinds.
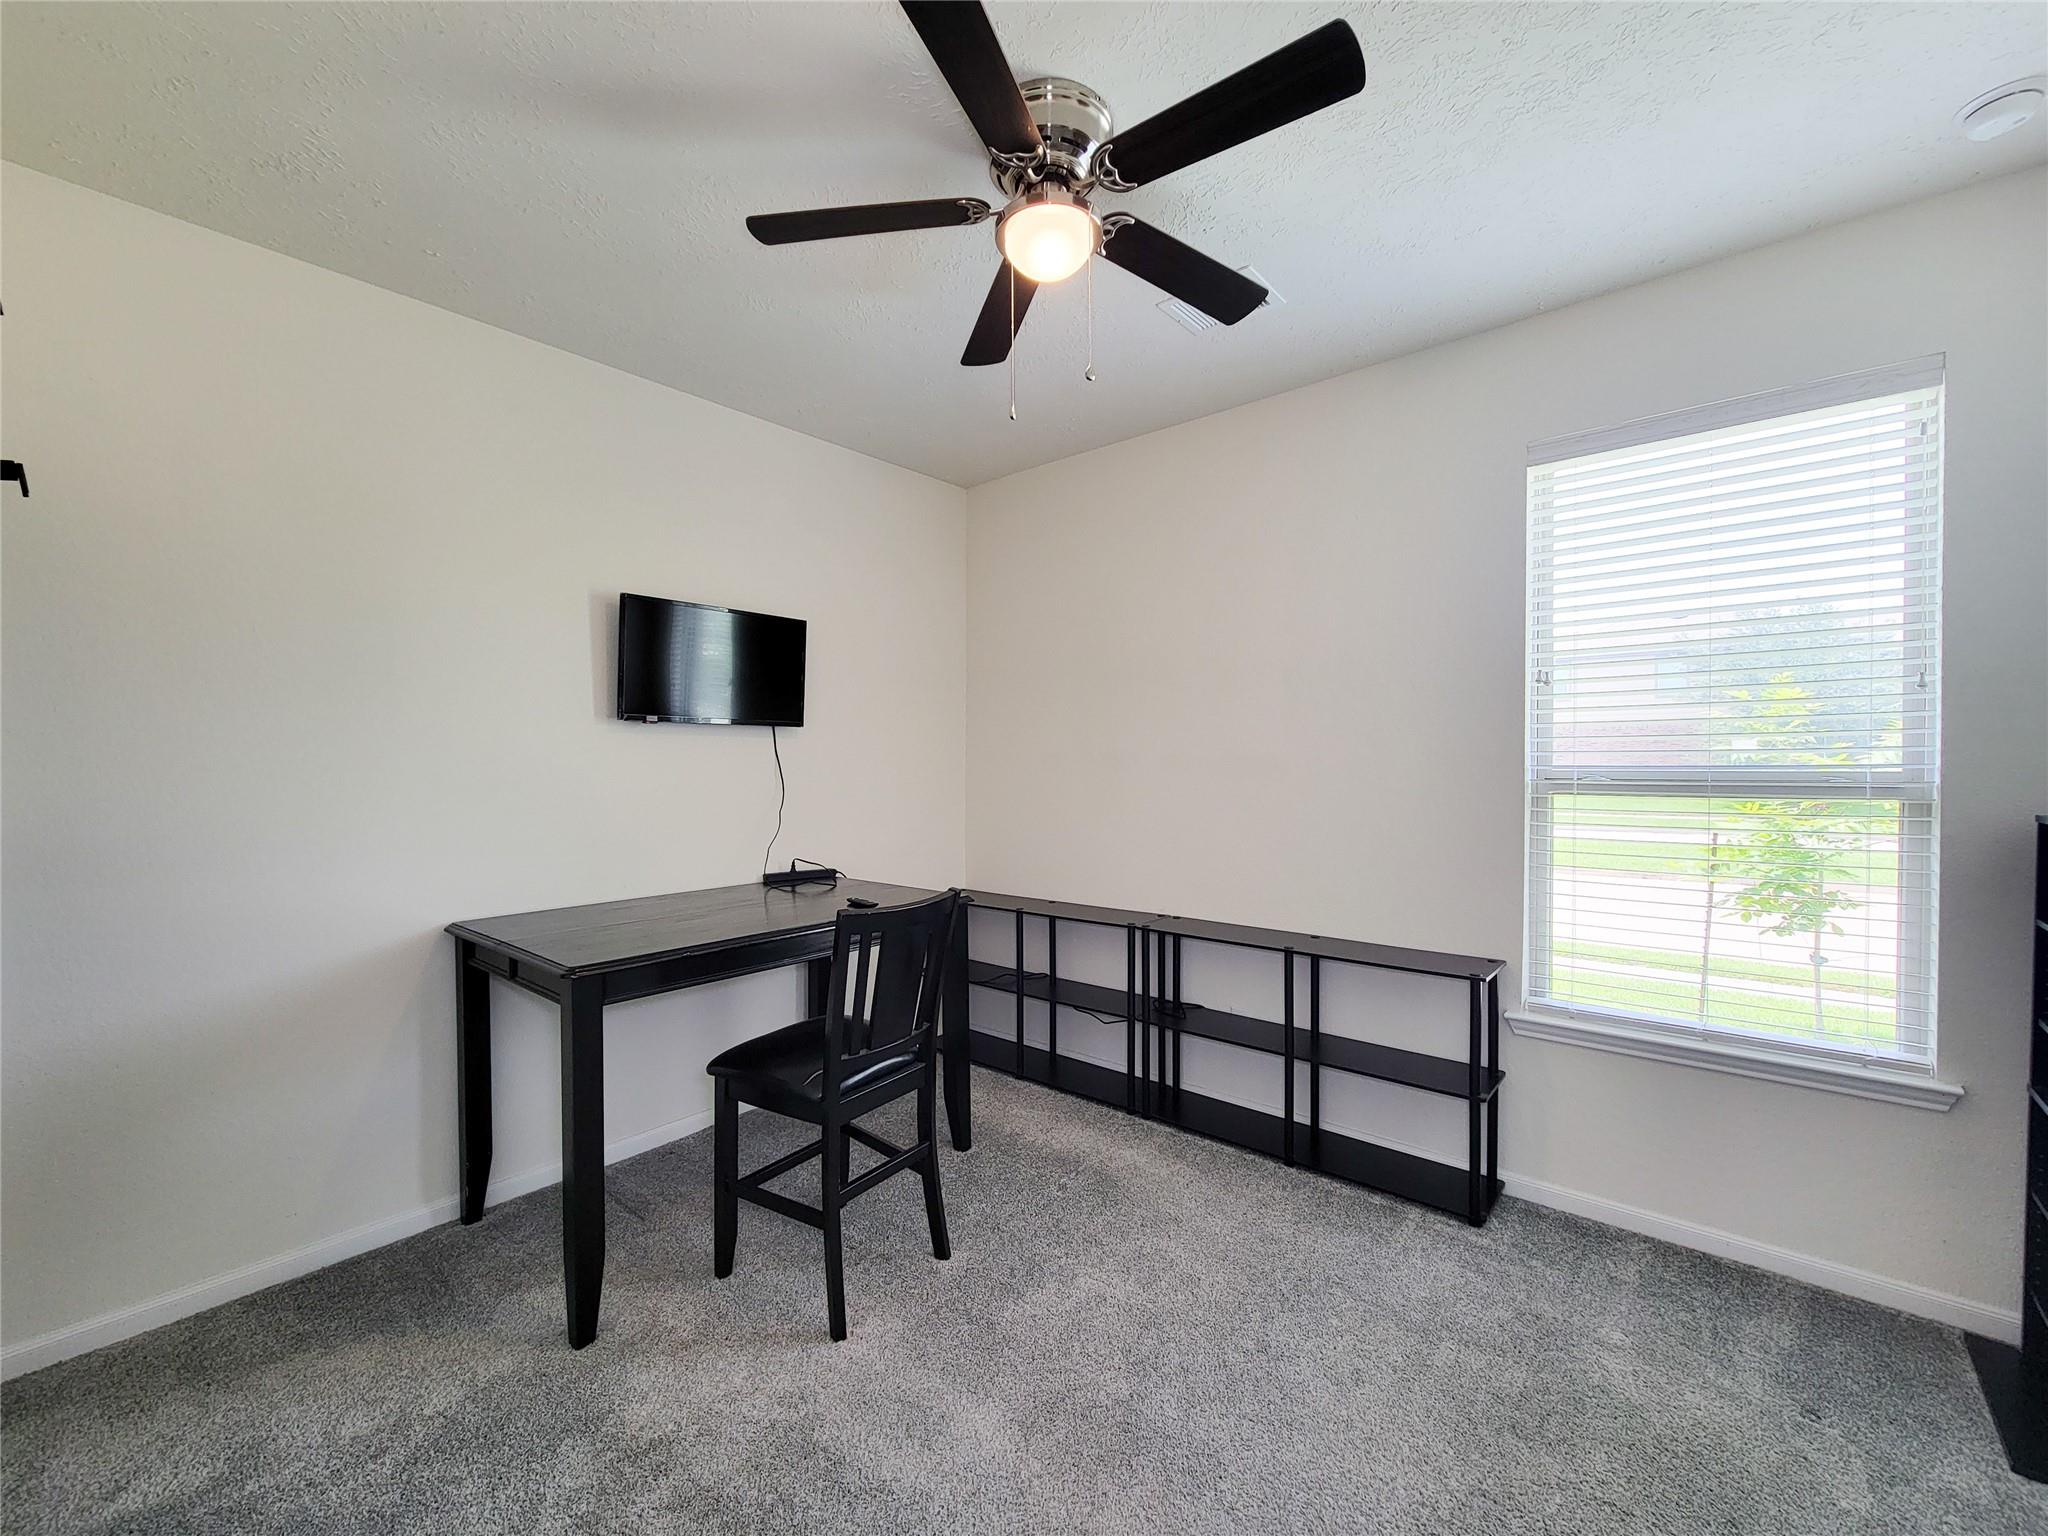
Home office with a black desk, chair, open shelving, and a window with white blinds.
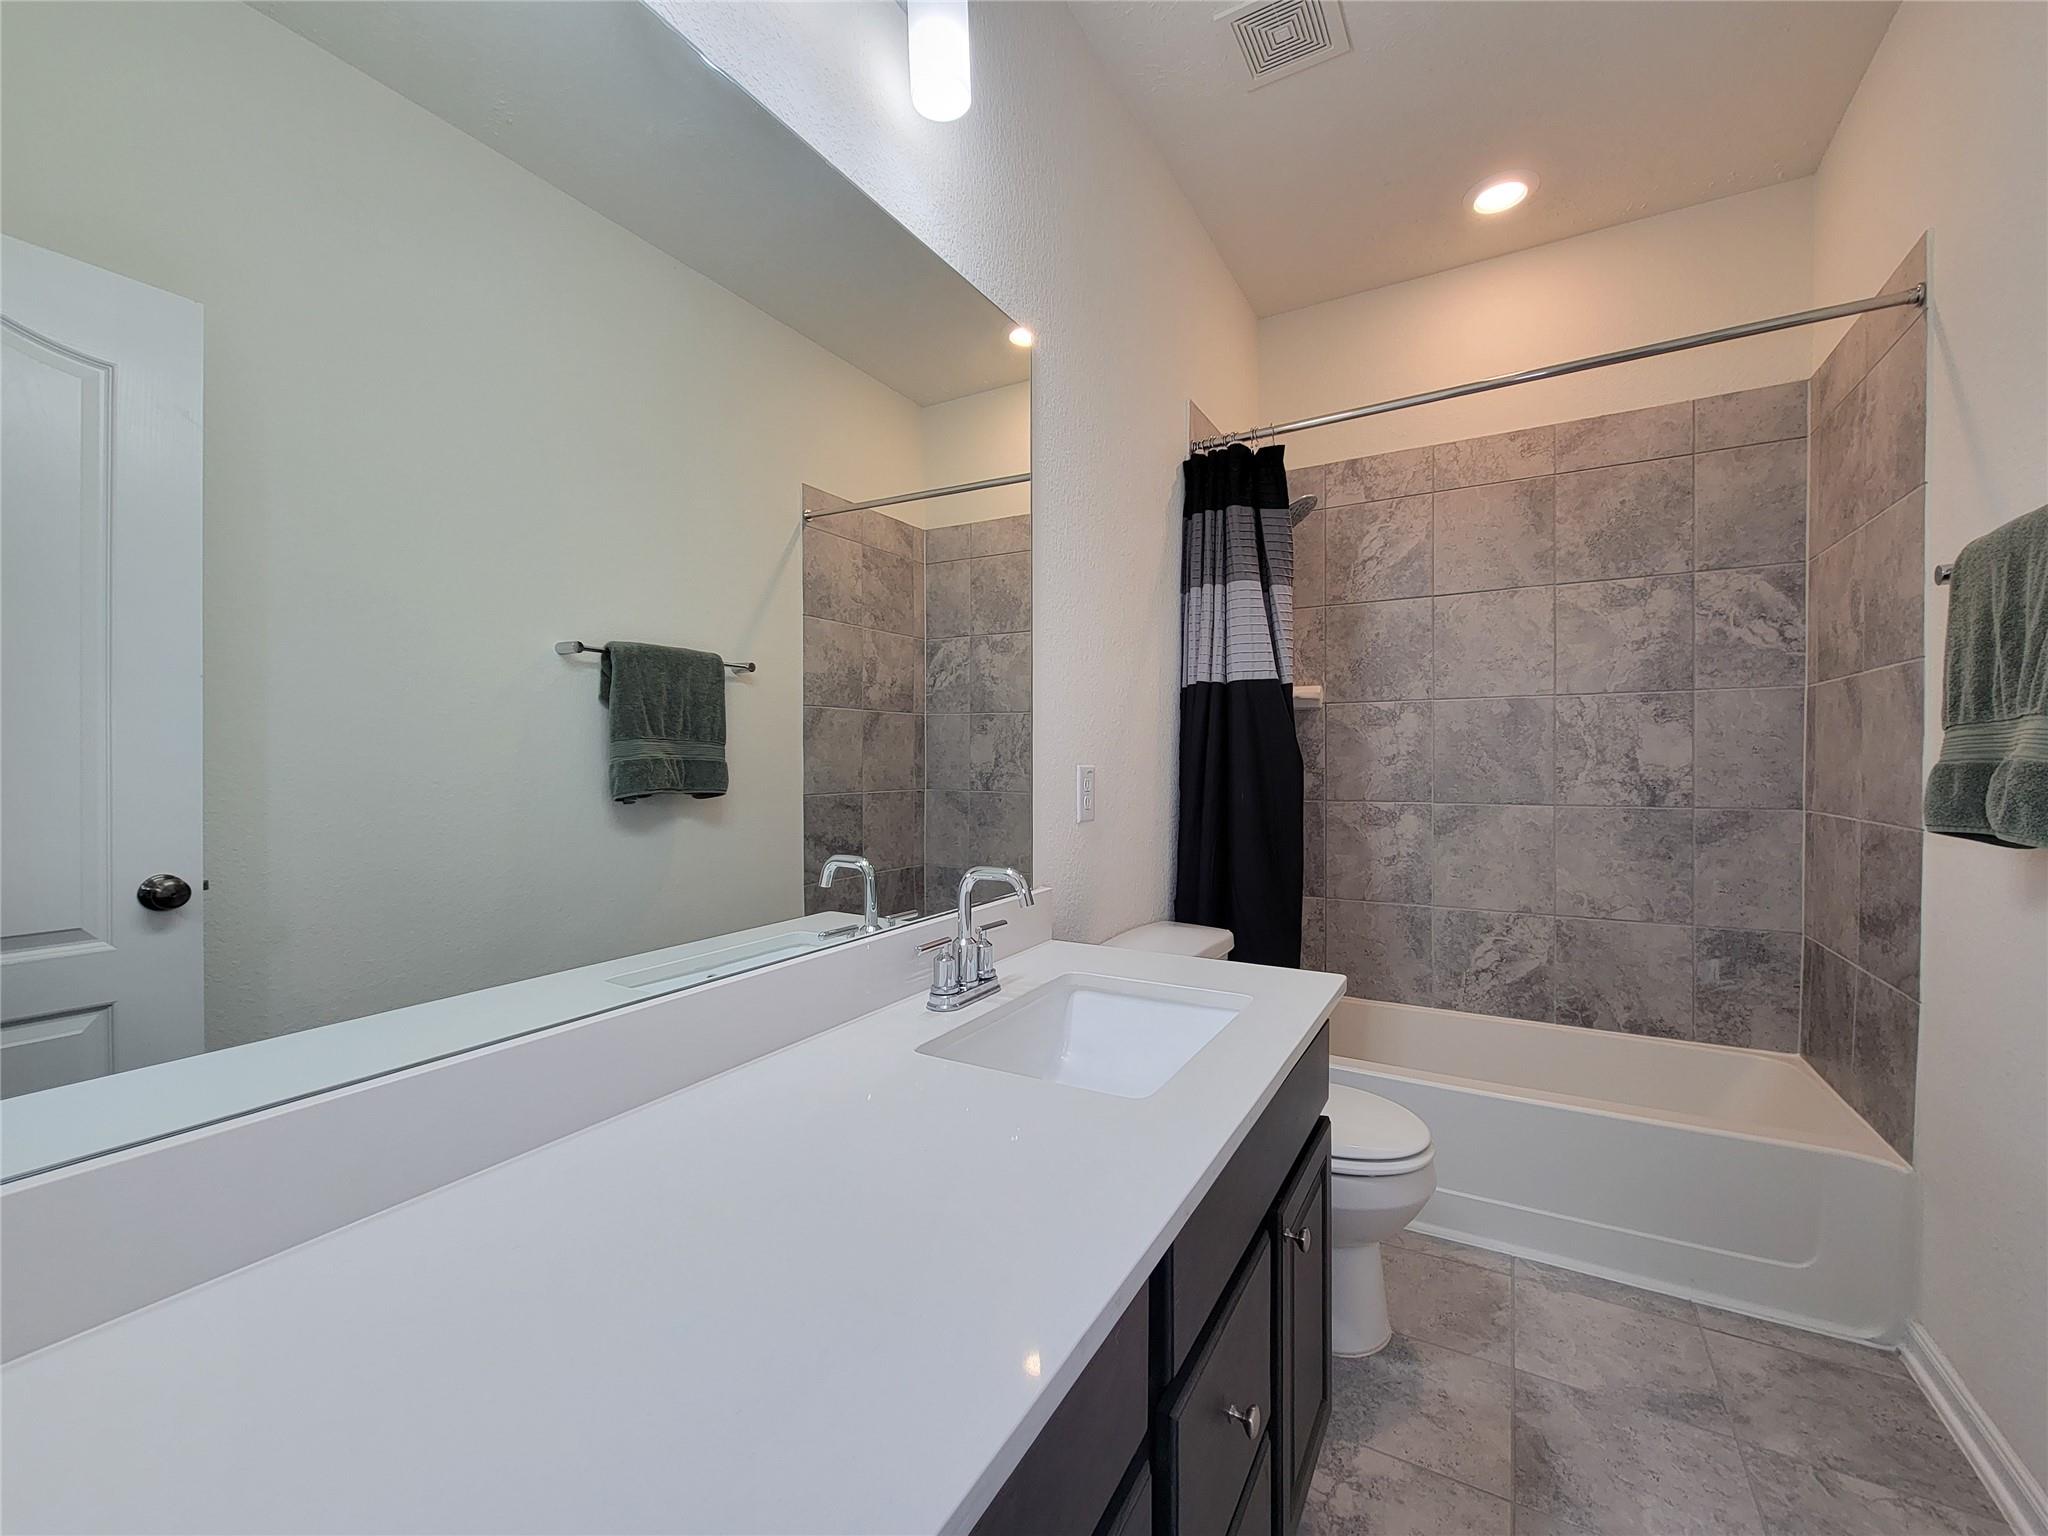
Bathroom with a dark vanity, large mirror, and gray-tiled tub and shower.
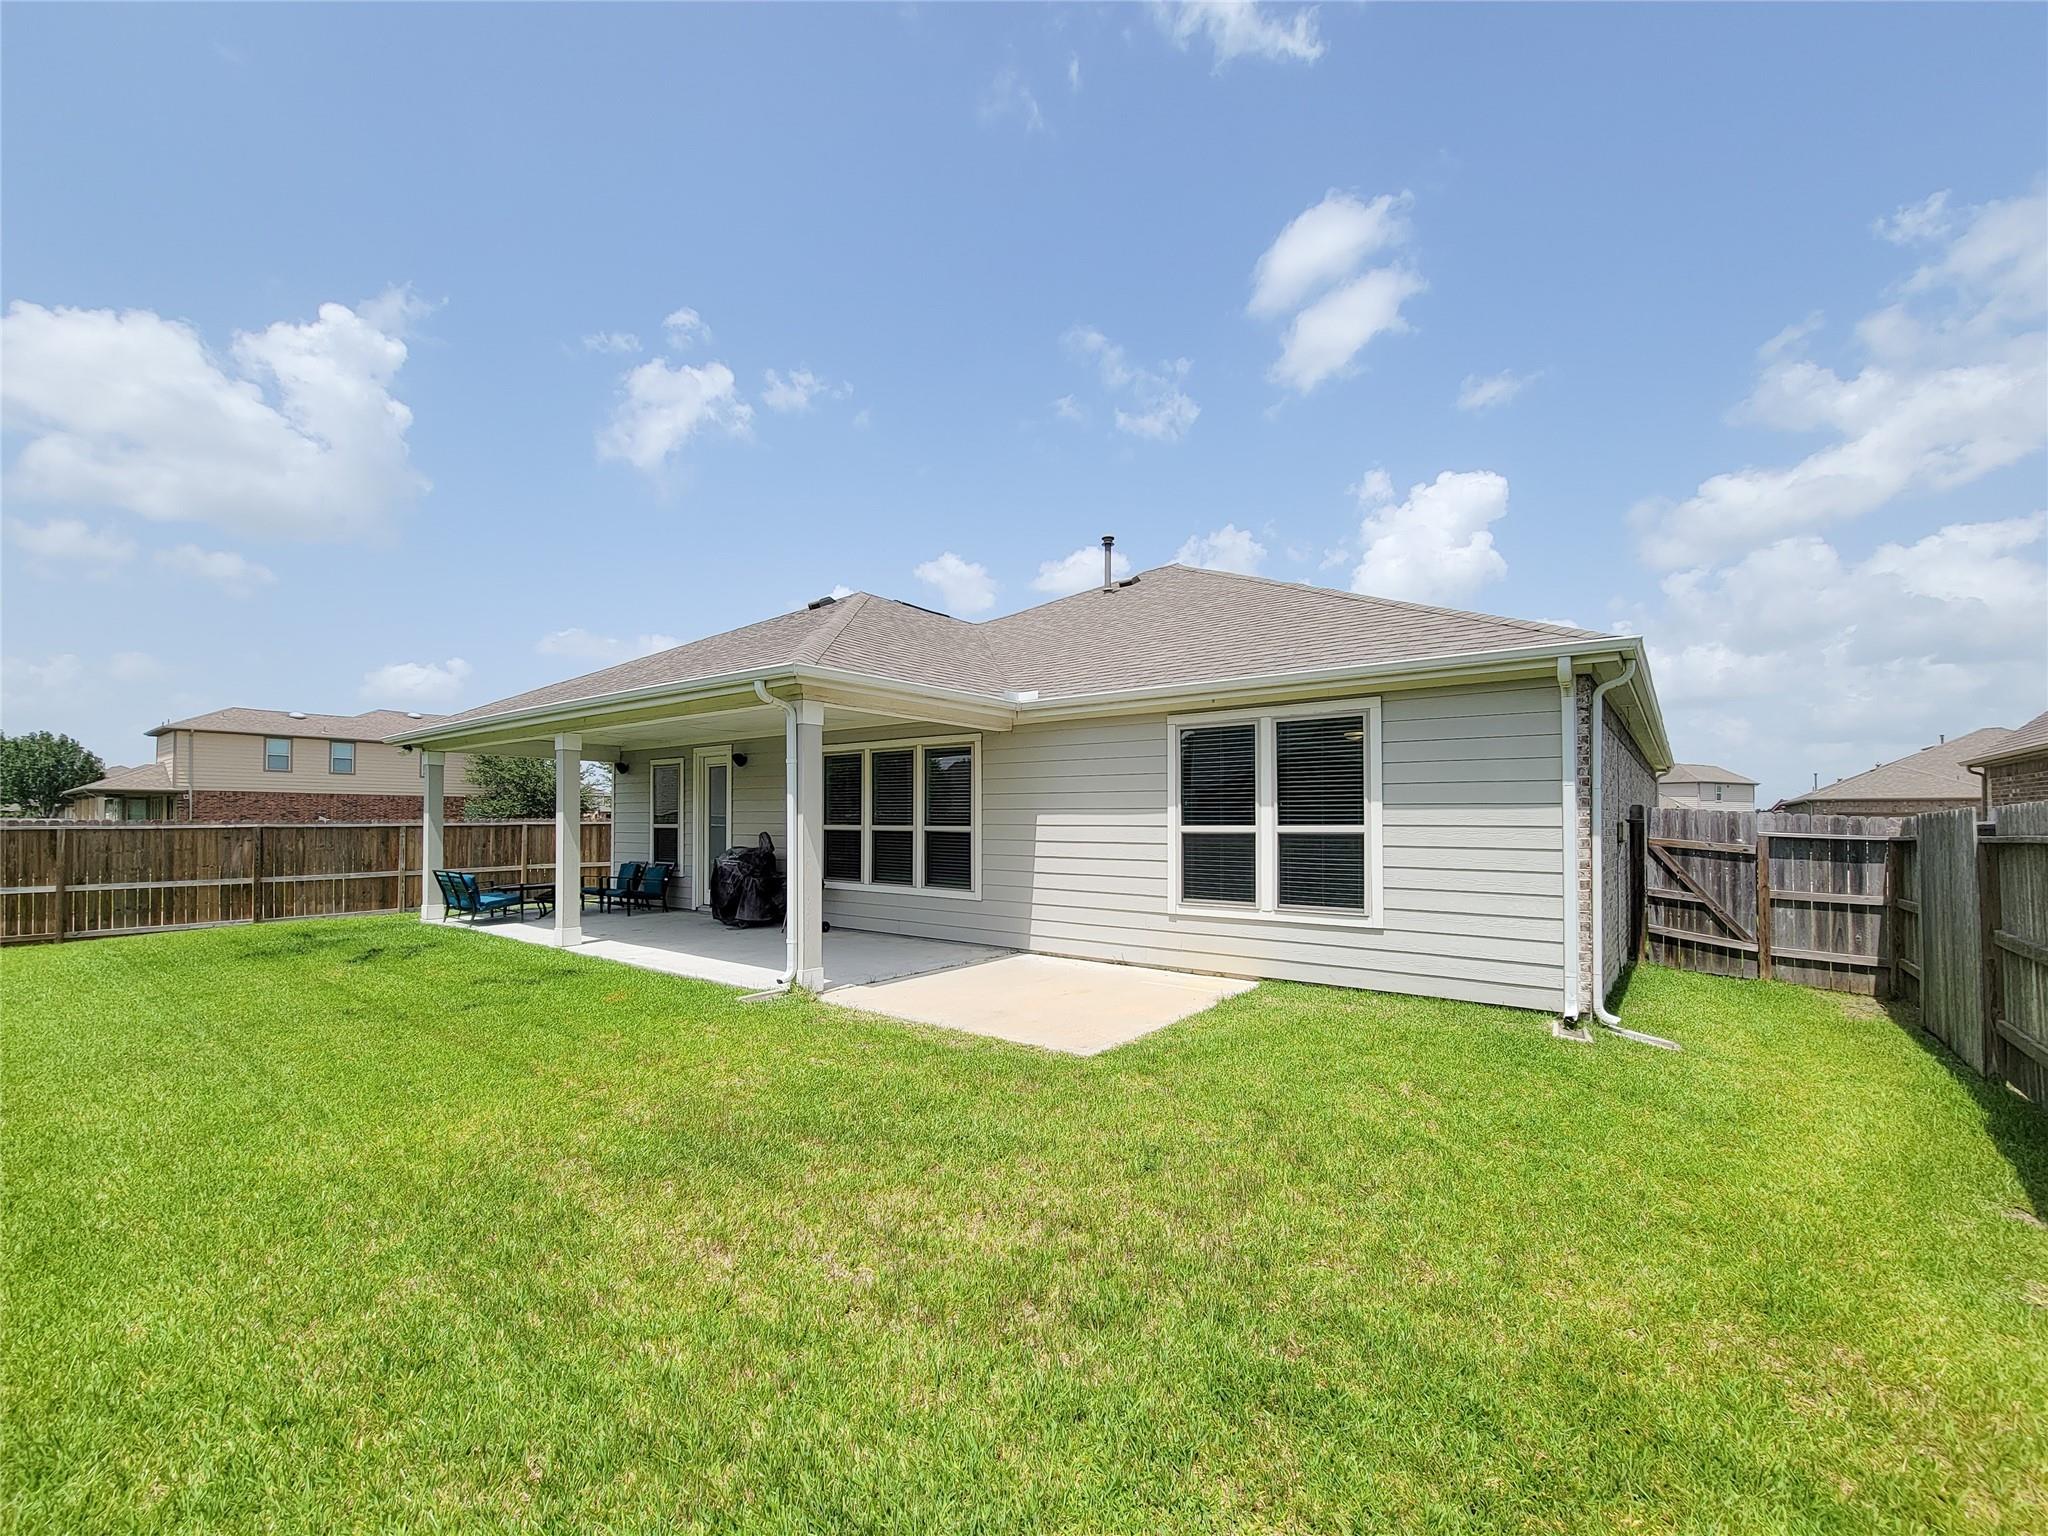
Rear of a single-story home with a covered patio, outdoor seating, and a fenced grassy yard.
Home’s covered rear patio with outdoor seating, a fenced yard, and a broad green lawn.
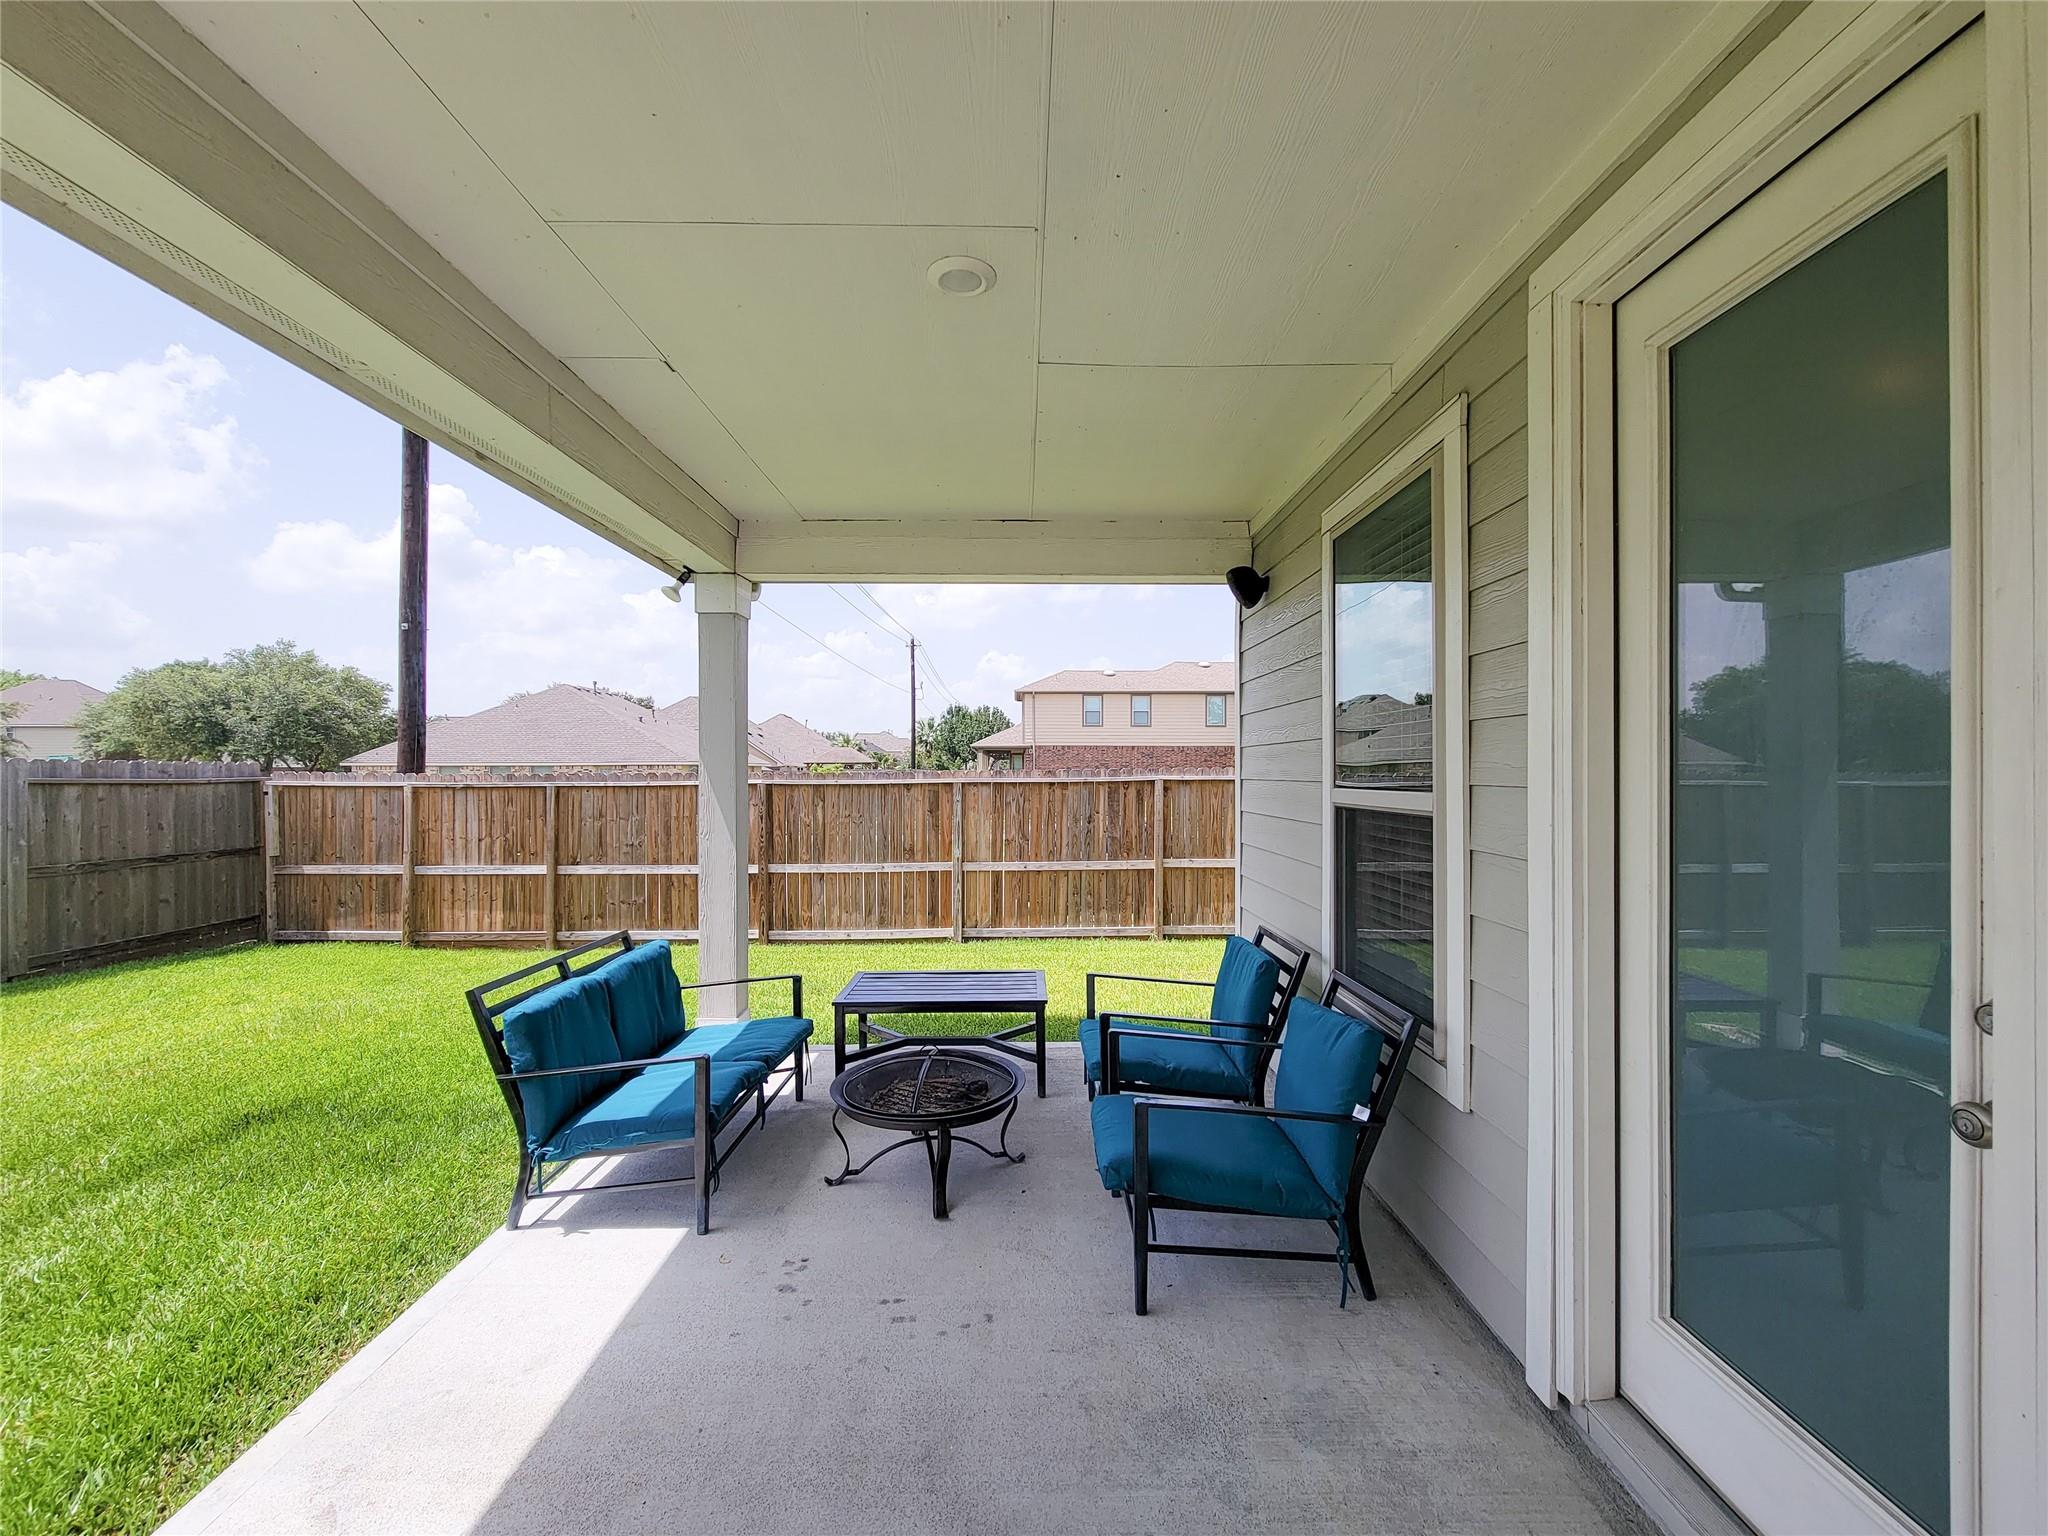
Covered backyard patio with blue seating and a fire pit beside a fenced lawn.
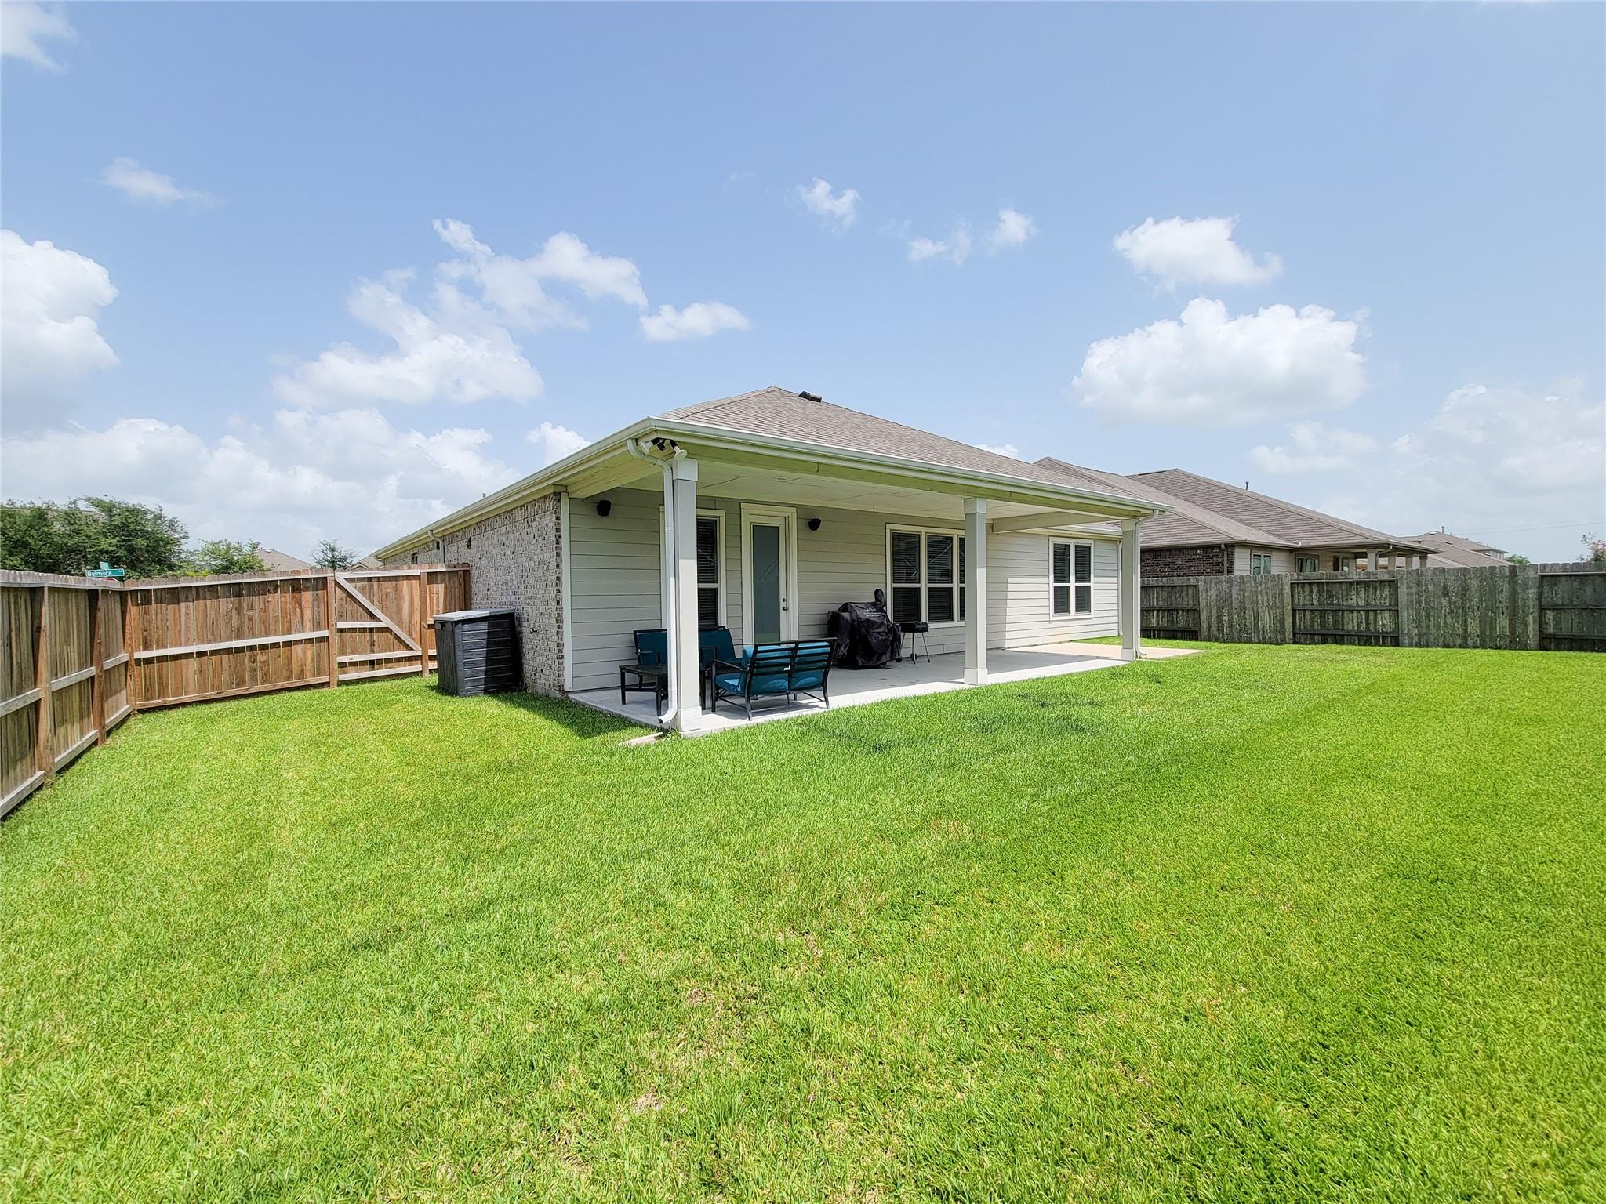
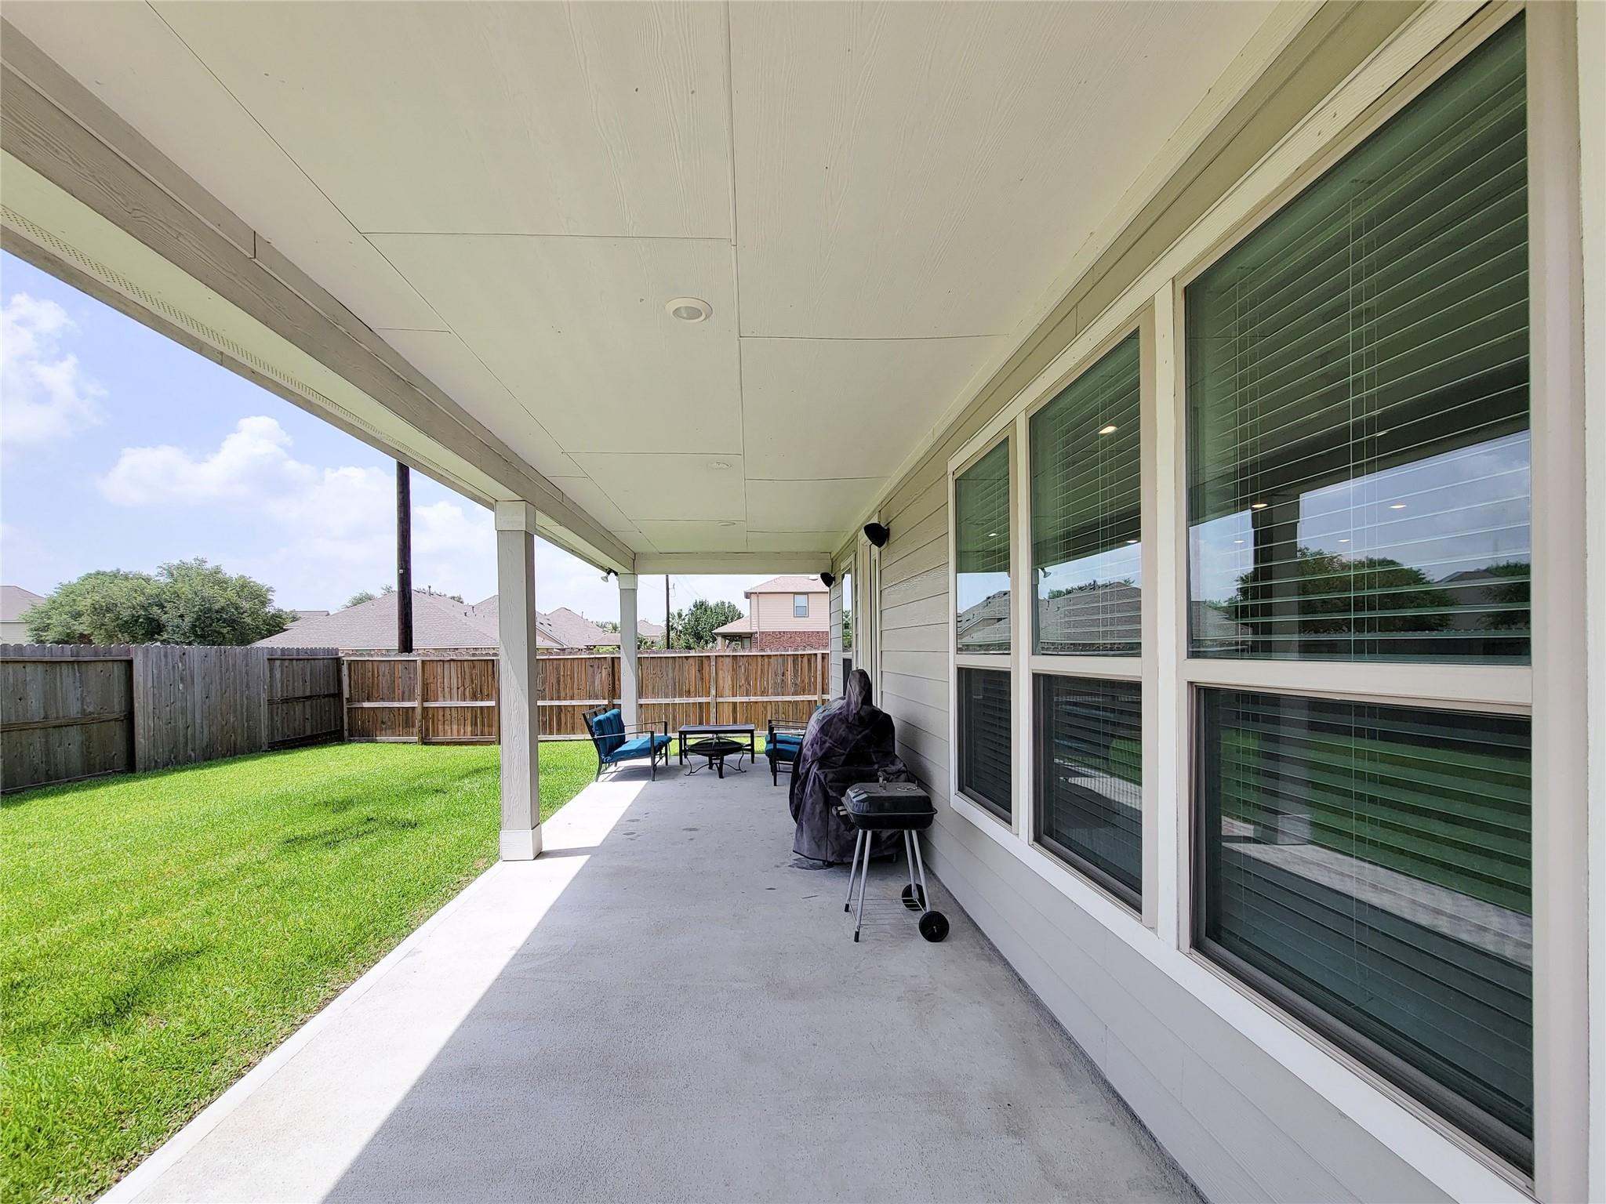
Covered backyard patio with outdoor chairs, a grill, large windows, and a fenced lawn.
Single-story brick home with an arched entry, small trees, and a broad green lawn.
SEE ALL PHOTOS
Single-story brick home with a two-car garage, arched entry, and leafy front yard.
Single-story brick house with a wide driveway, two-car garage, and arched front entry.
Open-plan living room and kitchen with blue sofas, dark cabinets, and stainless steel appliances.
Living room with a blue sectional, wall-mounted television, and ceiling fan.
Open-plan living room with a blue sectional, dining area, and dark kitchen cabinetry.
Living room with a large blue sectional, coffee table, and three abstract wall art panels.
Furnished living room with a large blue sectional, three shuttered windows, and a ceiling fan.
Kitchen with dark cabinets, granite island and bar seating, and stainless steel appliances.
Kitchen with a granite island and breakfast bar, dark cabinets, and stainless microwave.
Kitchen with dark cabinets, stainless steel appliances, and a large granite island with bar stools.
Kitchen with dark cabinets, stainless steel appliances, and a large granite island with double sink.
Kitchen with dark cabinets, granite counters, a large sink island, stainless appliances, and a gas cooktop.
Open-plan kitchen with a large granite island, dark cabinetry, dining table, and adjoining living area.
Kitchen with dark cabinets, granite counters, stainless appliances, and a dining table by the back door.
Dining room with a dark table and chairs beside a window and full-height glass door.
Furnished bedroom with a dark bed, matching dressers, and two bright windows with blinds.
Bedroom with a dark bed, two blinded windows, and a ceiling fan with light.
Bathroom with a dark double vanity and mirrored wall beside a glass-enclosed tiled shower with a built-in bench.
Home office with multiple computer workstations, black office chairs, and a window with blinds.
Home office with a black desk, chair, open shelving, and a window with white blinds.
Bathroom with a dark vanity, large mirror, and gray-tiled tub and shower.
Rear of a single-story home with a covered patio, outdoor seating, and a fenced grassy yard.
Home’s covered rear patio with outdoor seating, a fenced yard, and a broad green lawn.
Covered backyard patio with blue seating and a fire pit beside a fenced lawn.
Covered backyard patio with outdoor chairs, a grill, large windows, and a fenced lawn.
Single-story brick home with an arched entry, small trees, and a broad green lawn.
For Sale

3802 Belmore Lane

3802 Belmore Lane, Pearland, TX 77584

$349,750
Welcome to 3802 Belmore Lane, a stunning corner lot 1-story 3/2 home boasting 2,112 sq. ft. of bright, open-concept living space. At the heart of this home is a gourmet kitchen designed for effortless entertaining, featuring premium granite countertops, a large island with breakfast bar seating, elegant raised-panel cabinetry, a stylish backsplash, a walk-in pantry, and high-end SS appliances including a gas cooktop and double oven. The private primary suite serves as a true retreat, easily accommodating king-sized furniture with room for a cozy seating area alongside a spacious, spa-like bath. Two additional generously sized bedrooms offer ample closet space and share a beautifully appointed full bath. Step outside to your private backyard oasis, where an oversized covered patio provides the perfect spot for weekend relaxation while kids and pets run free on the lush lawn. Combining elegant finishes with everyday functionality, this move-in-ready home is an absolute must-see!

3
beds

2
baths

2,112 Sq.Ft. LIVING AREA

8,515.98 Sq.Ft. lot

Alex Rezende

Alex Rezende

Features & Amenities

Interior

  • total bedrooms3
  • Total bathrooms2
  • full bathrooms2
  • Laundry room Electric Dryer Hookup, Gas Dryer Hookup, Washer Hookup
  • Flooring Carpet, Tile
  • APPLIANCES ENERGY STAR Qualified Appliances, Disposal, Double Oven, Electric Oven, Microwave, Gas Cooktop, Dishwasher
  • other interior Features Prewired for Alarm System, All Bedrooms Down

Area & Lot

  • Status For Sale
  • Living Area2,112 Sq.Ft.
  • Total Area2,112 Sq.Ft.
  • Lot Area8,515.98 Sq.Ft.
  • MLS® ID15520352
  • TypeResidential
  • YEAR BUILT2018
  • NeighborhoodHouston
  • Architecture StylesTraditional
  • Elementary SchoolMagnolia Elementary School (Pearland)
  • Middle SchoolPearland Junior High South
  • High SchoolPearland High School
  • School District42 - Pearland

Exterior

  • STORIES1
  • Garage Space2.0
  • water SourceWater District
  • roofComposition
  • lot featuresBack Yard, Build Line Restricted, Corner Lot, Subdivided, 0 Up To 1/4 Acre
  • parkingAttached
  • HEAT TYPENatural Gas
  • AIR CONDITIONINGCeiling Fan(s), Electric
  • SubstructureSlab
  • other exterior FeaturesSide Yard

Financial

  • Sales Price$349,750
  • Real Estate Tax $9,343/yr
  • HOA $425/yr
Single-story brick house with a wide driveway, two-car garage, and arched front entry.

Schedule a Showing

We would love to show you our beautiful property. Please select your preferred date and time below. An agent will be in touch shortly to confirm your appointment.

Schedule a Showing

We would love to show you our beautiful property. Please select your preferred date and time below. An agent will be in touch shortly to confirm your appointment.

Thank you for your interest in 3802 Belmore Lane, Pearland, TX 77584. We are reviewing your request and will be in touch shortly!

Mortgage Calculator

Estimate your monthly mortgage payment, including the principal and interest, property taxes, and HOA. Adjust the values to generate a more accurate rate.

All estimates are provided for informational purposes only. Actual amounts may vary.
$0,000 Your Payment 20 15 65
$0,000 Your Payment

Houston

Explore

Empowering you to achieve the home of your dreams!

From the budget, to the plan, to preparing and purchasing, we cover it all.

Follow Me on Instagram