Search
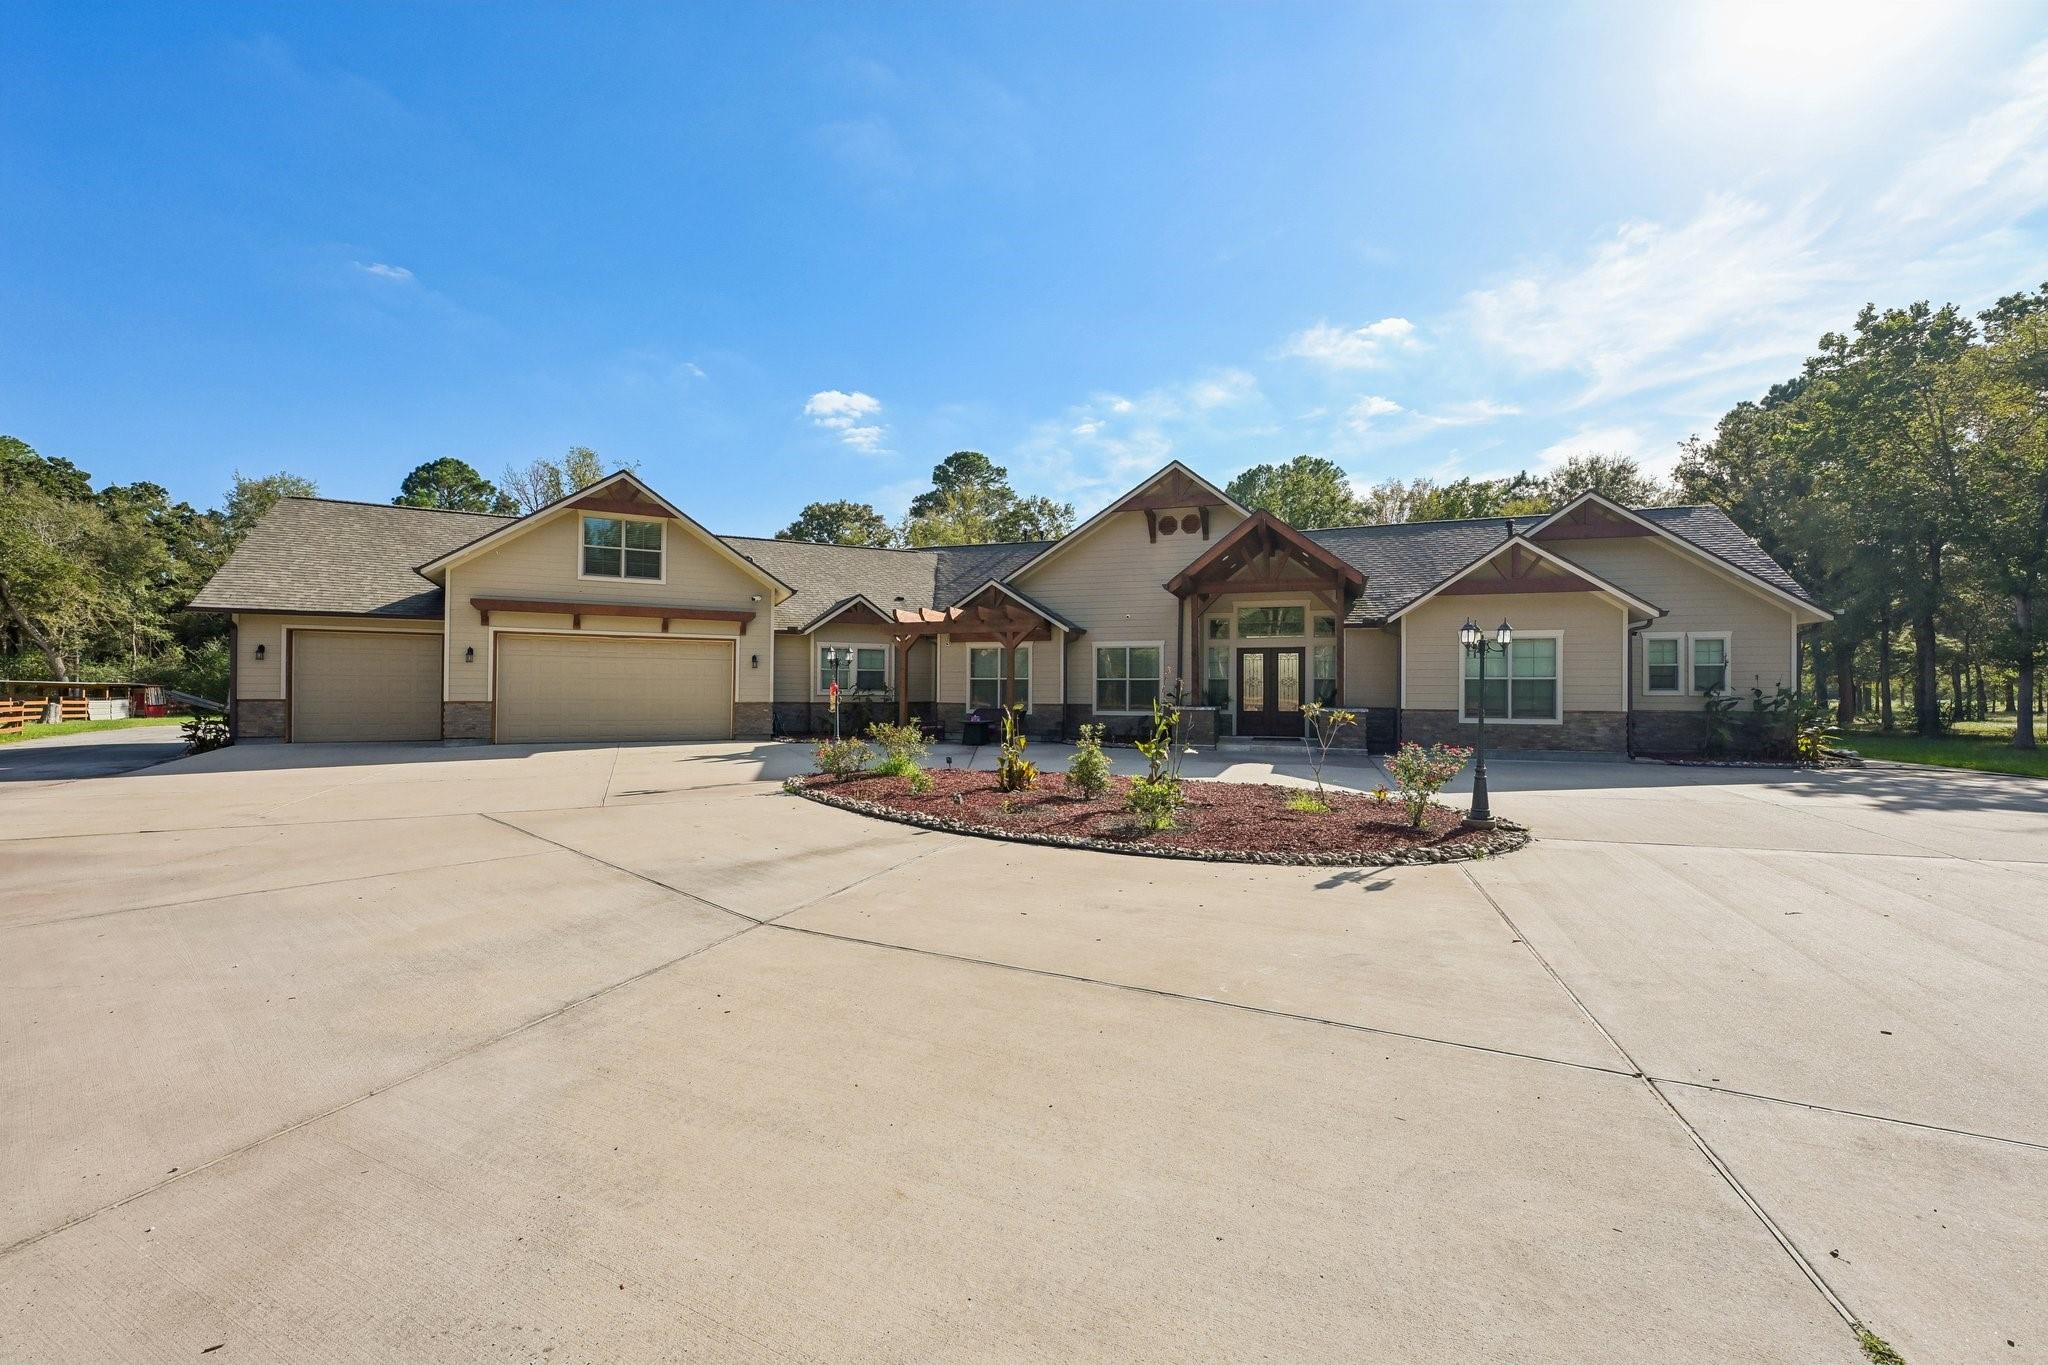
Large single-story home with three garage bays, a landscaped drive, and mature trees.
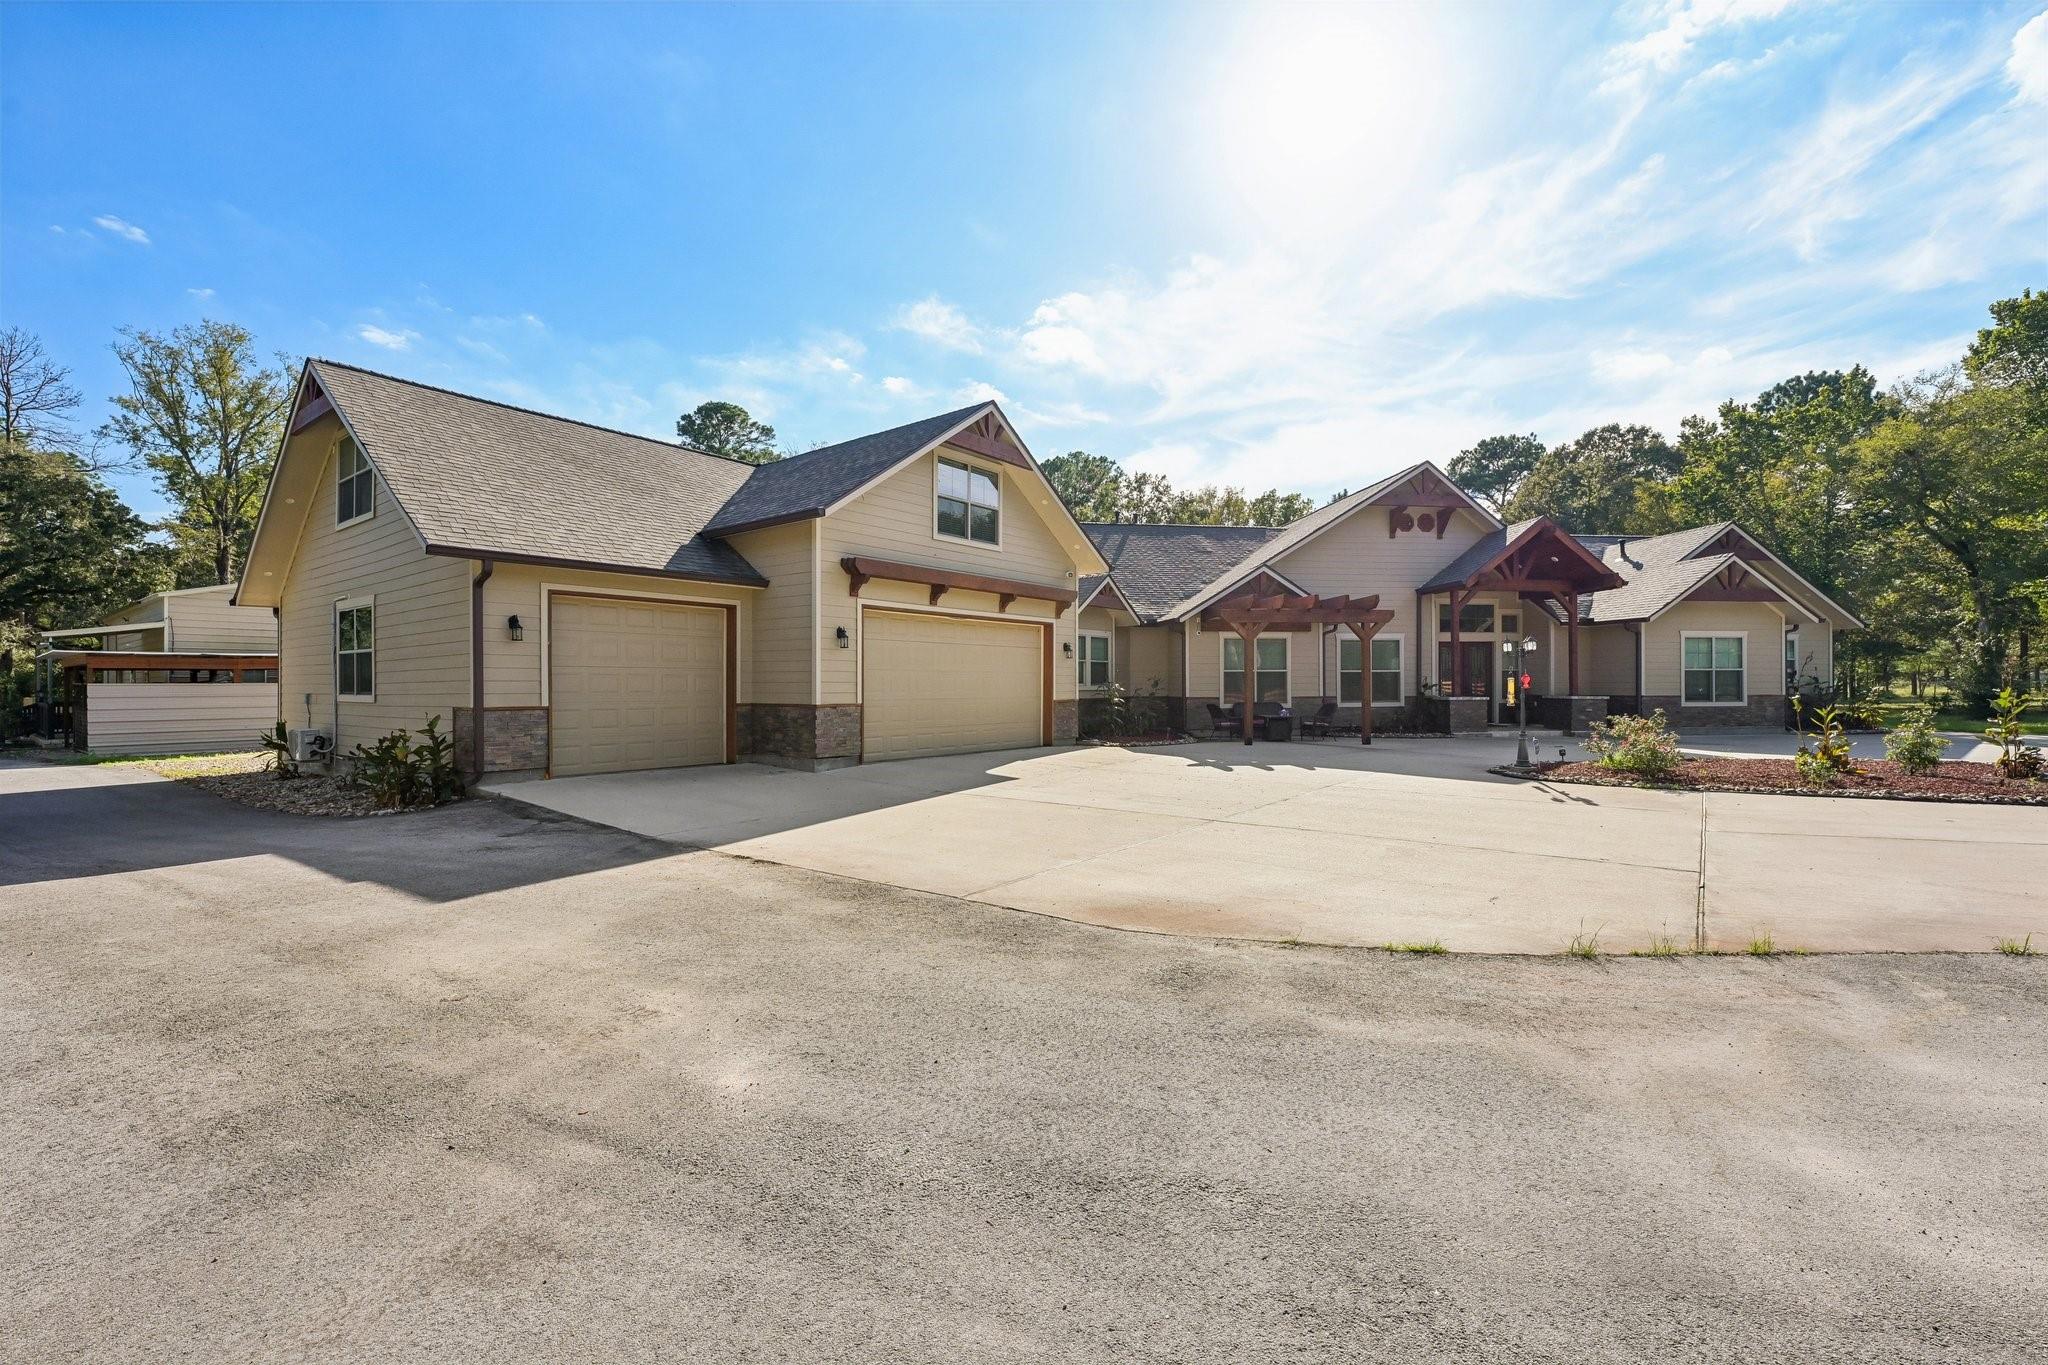
House exterior with two garage doors, covered entry porches, and a wide concrete driveway.
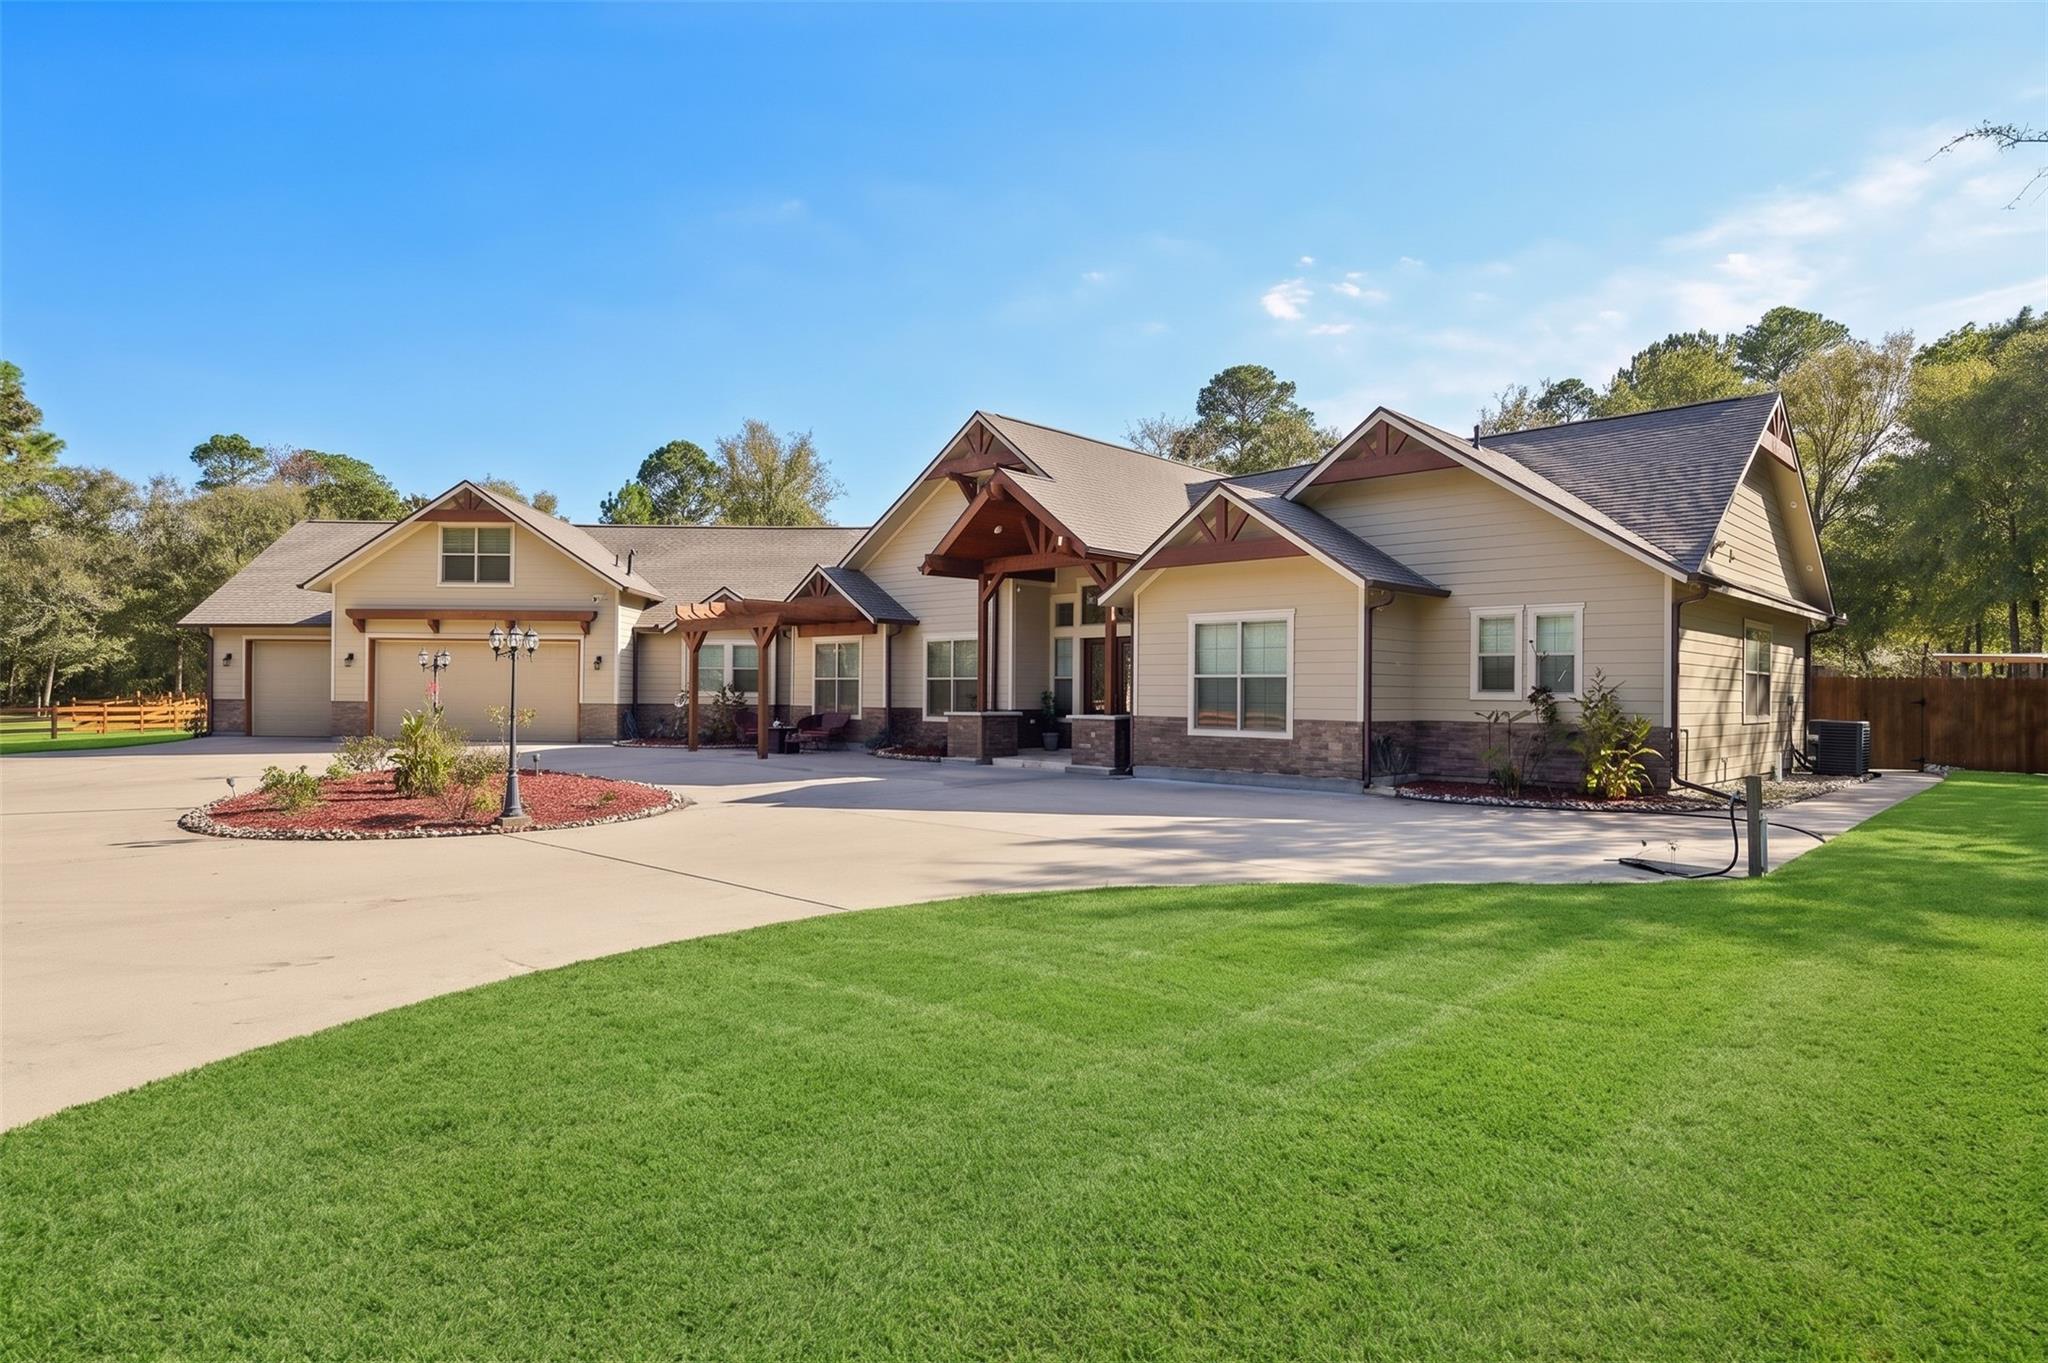
Large beige home with timber-trimmed gables, a three-car garage, and a broad lawn.
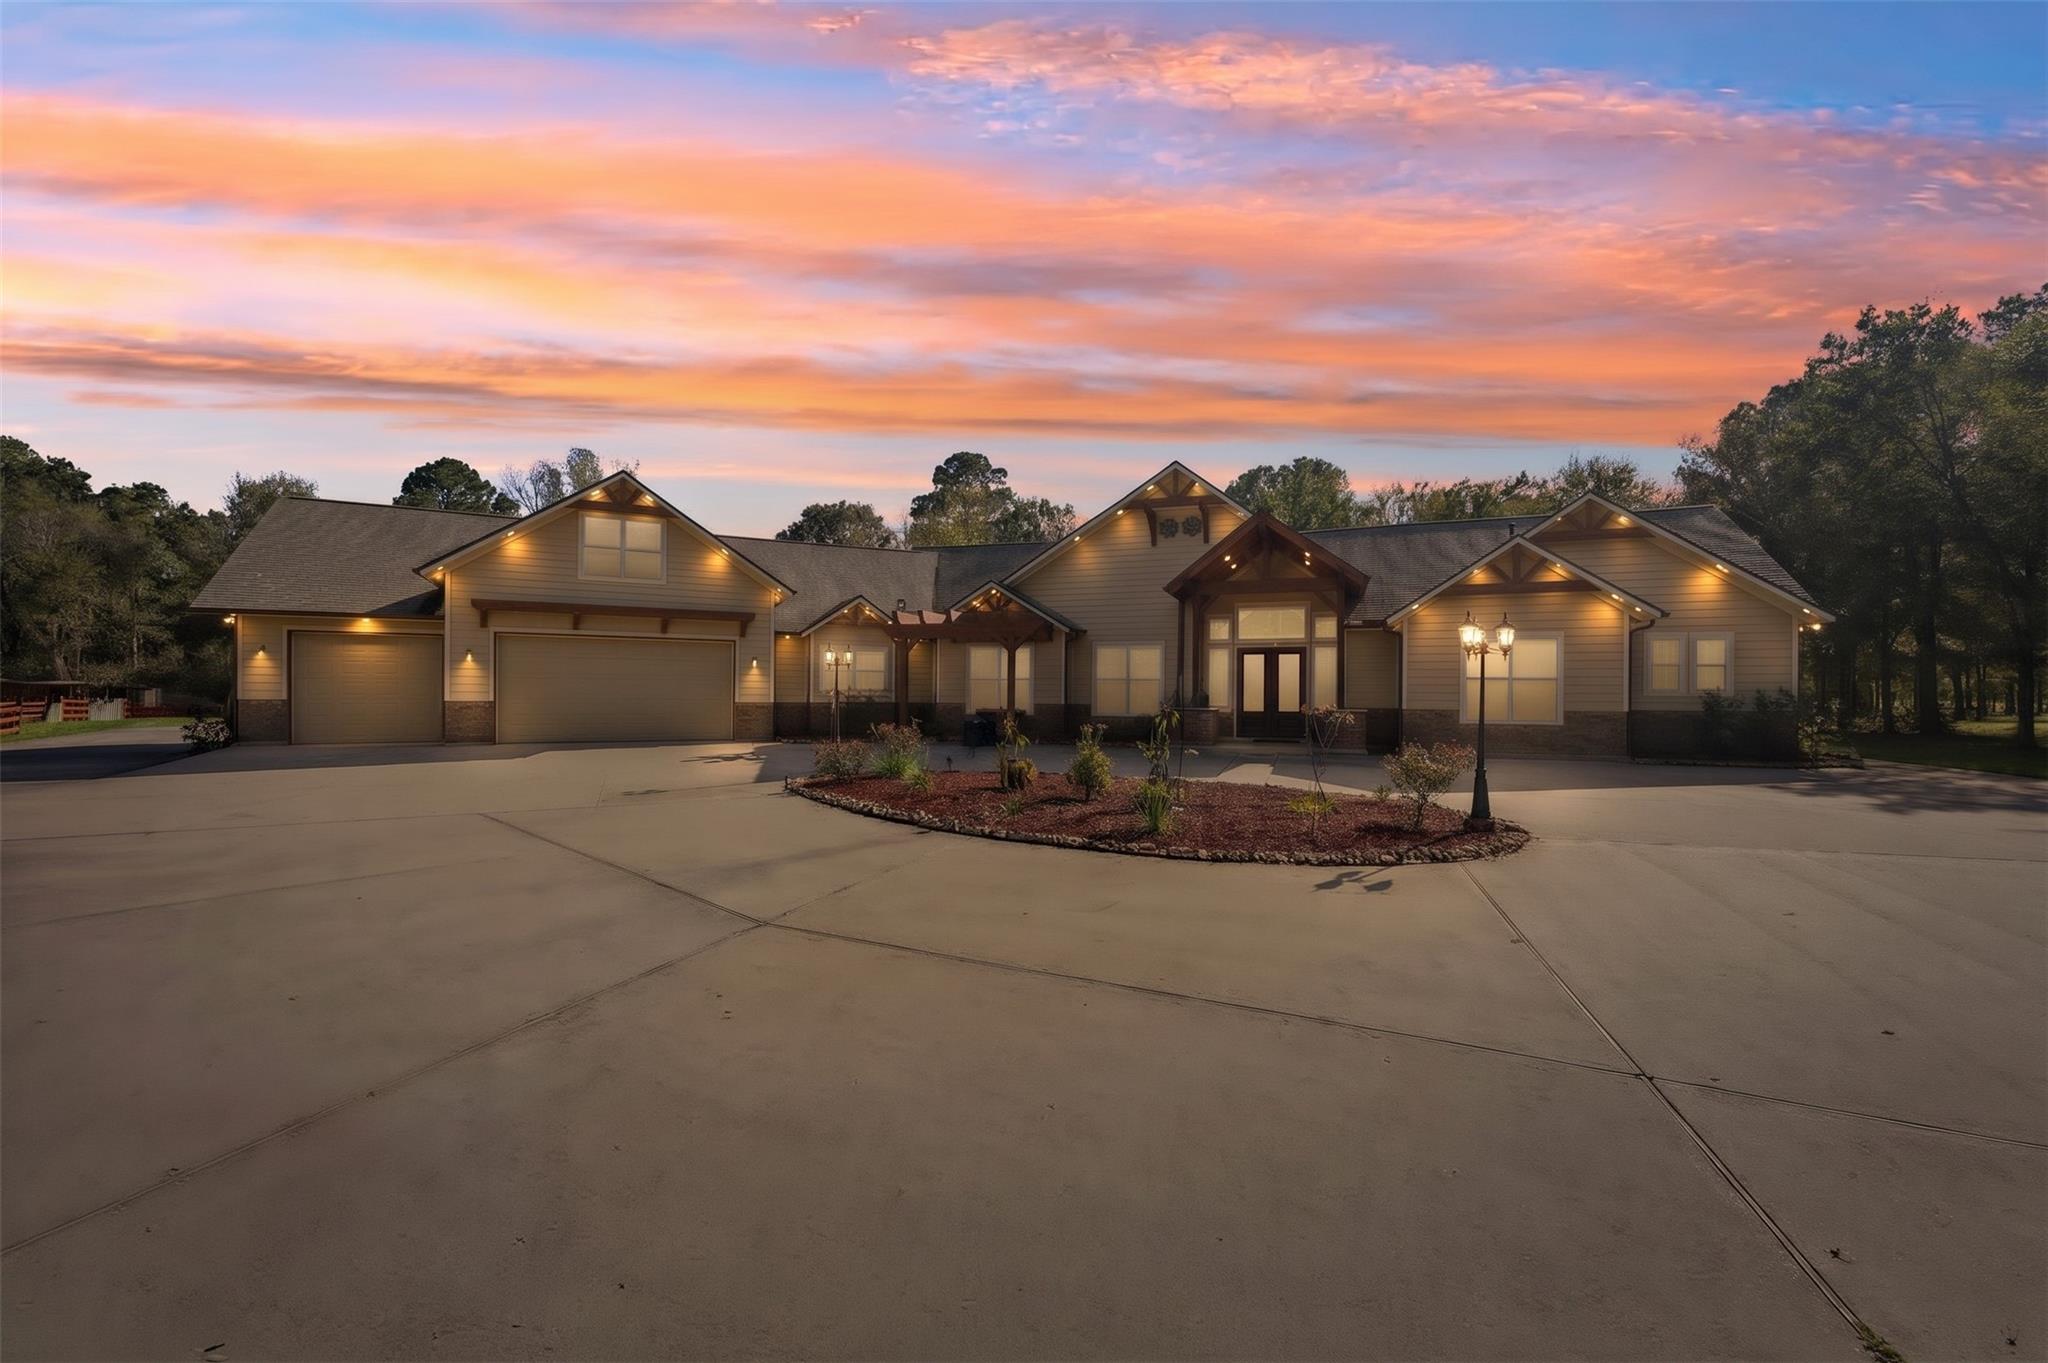
House with a broad concrete driveway and landscaped entrance at dusk.
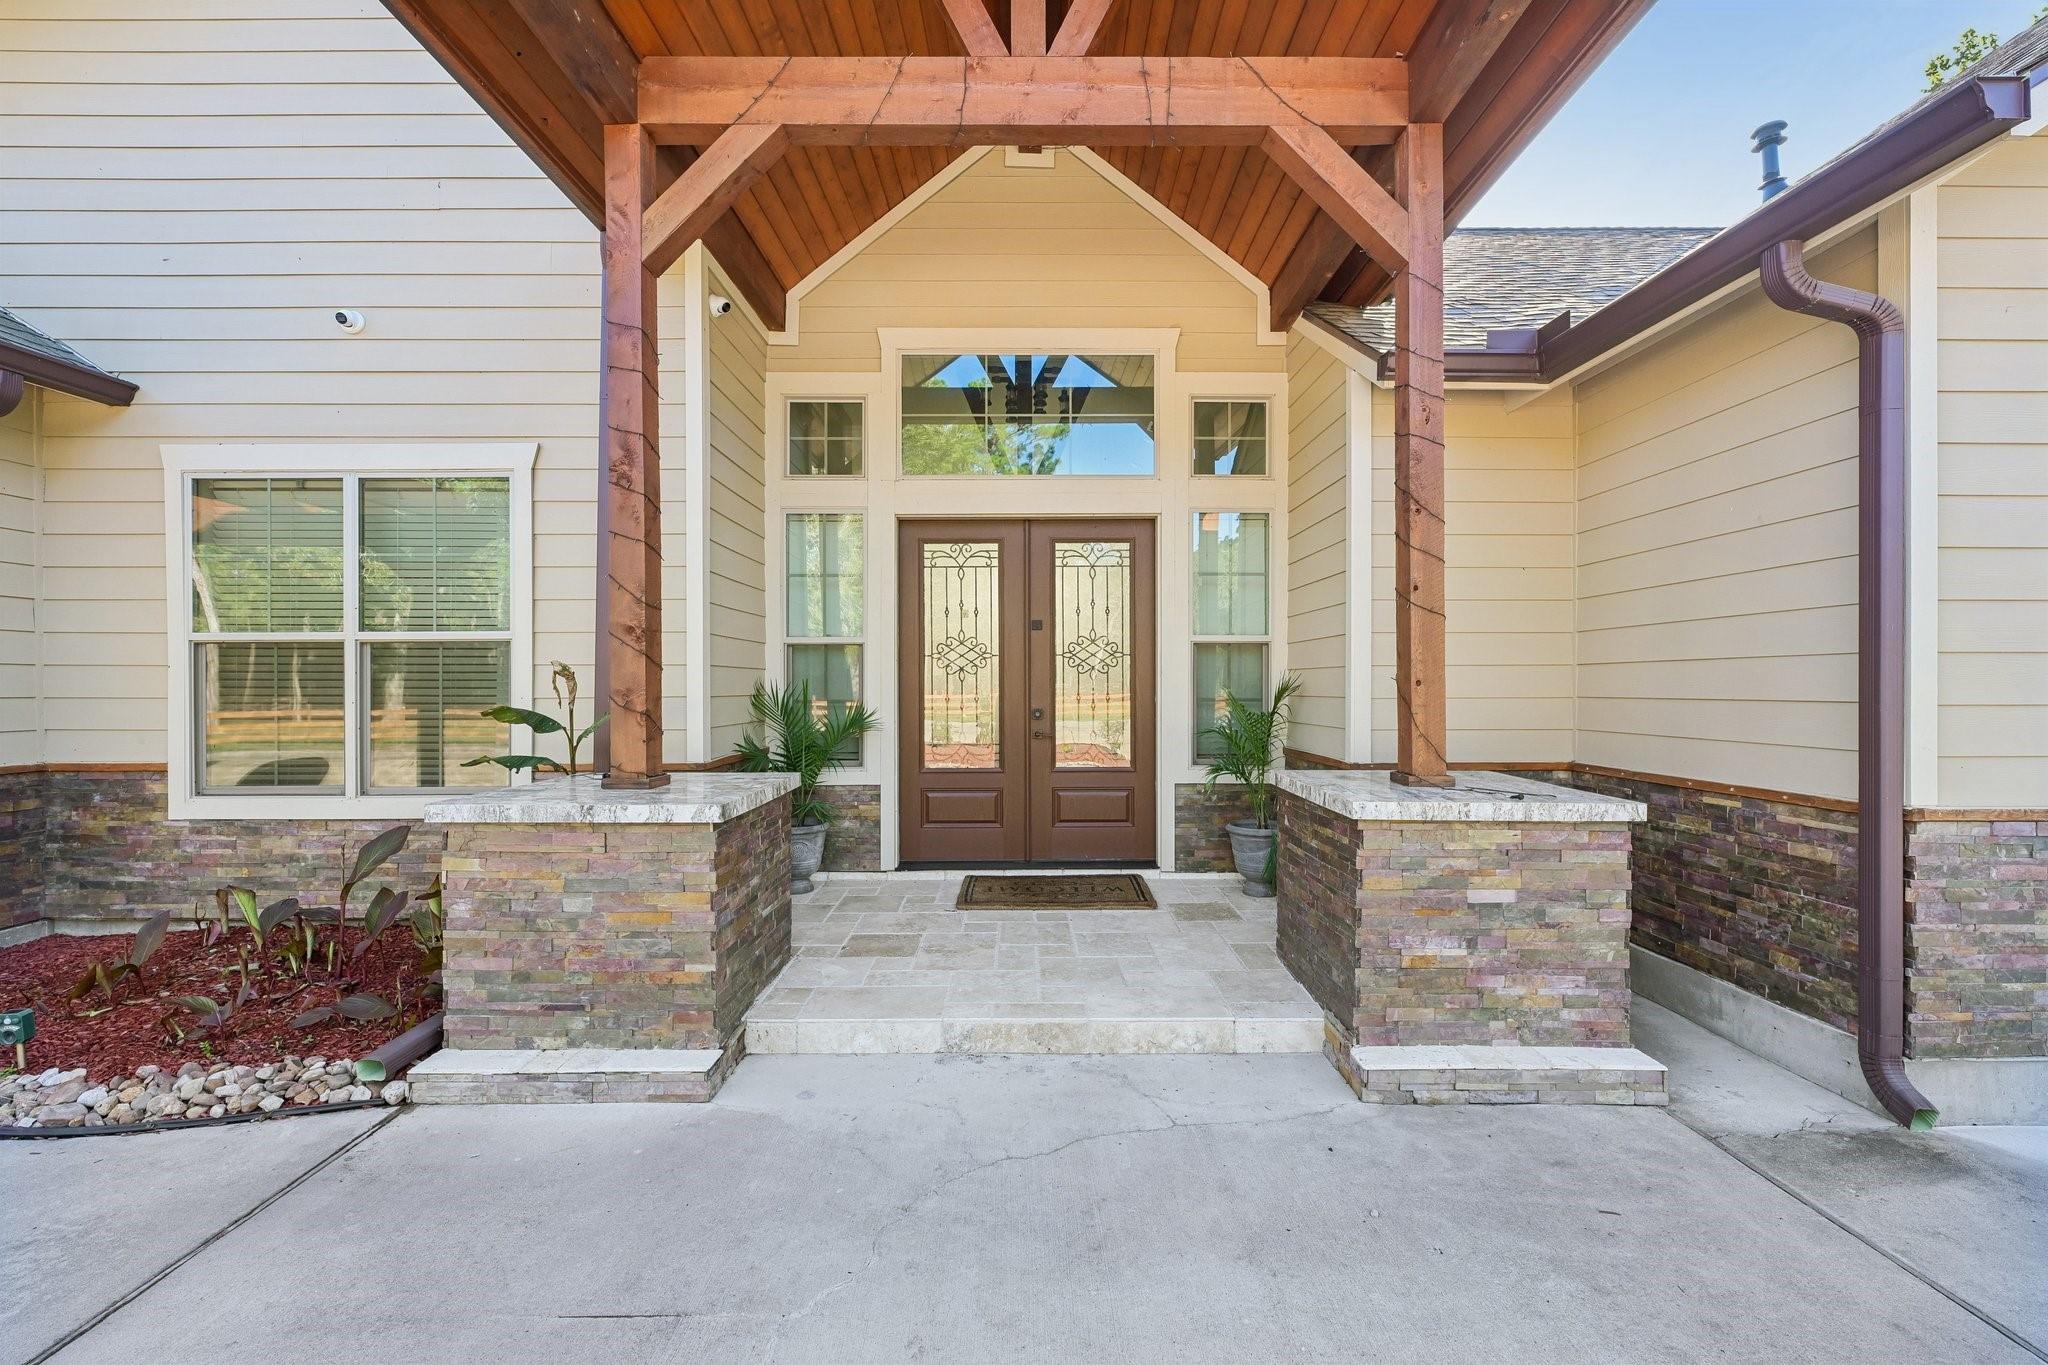
Home entrance with a timber-covered porch, decorative double doors, and stone planter walls.
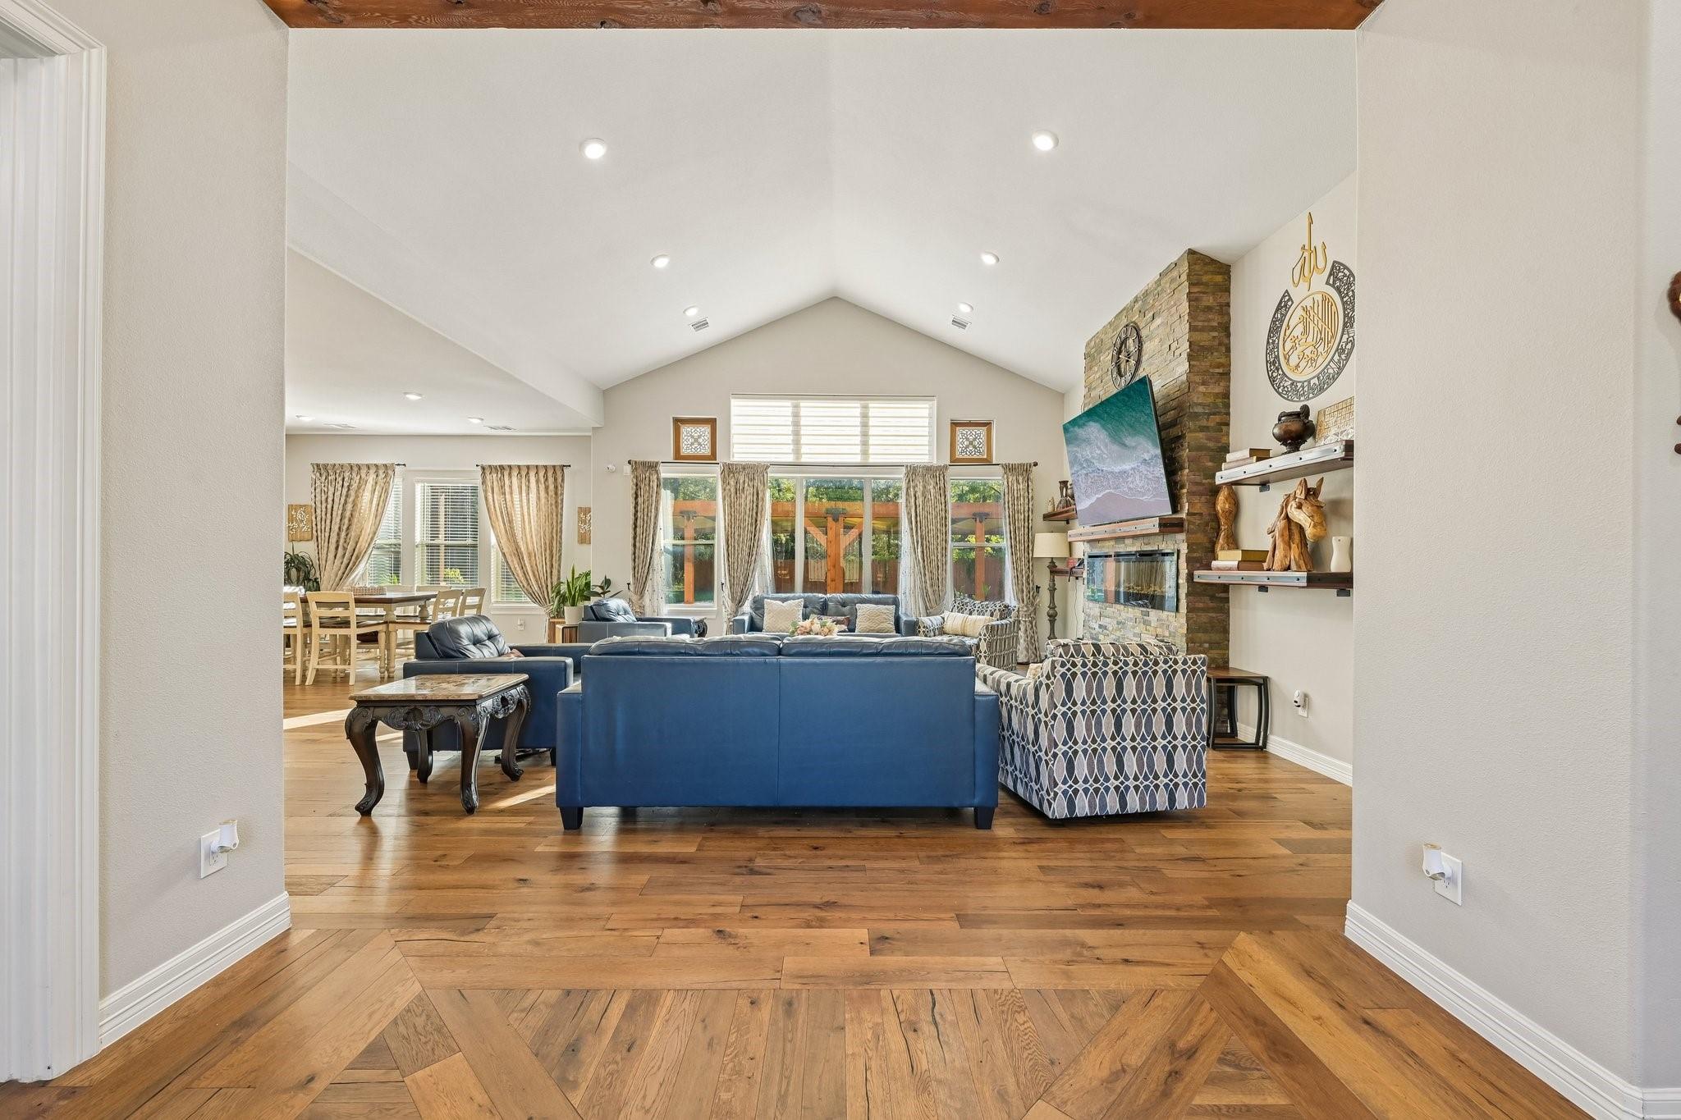
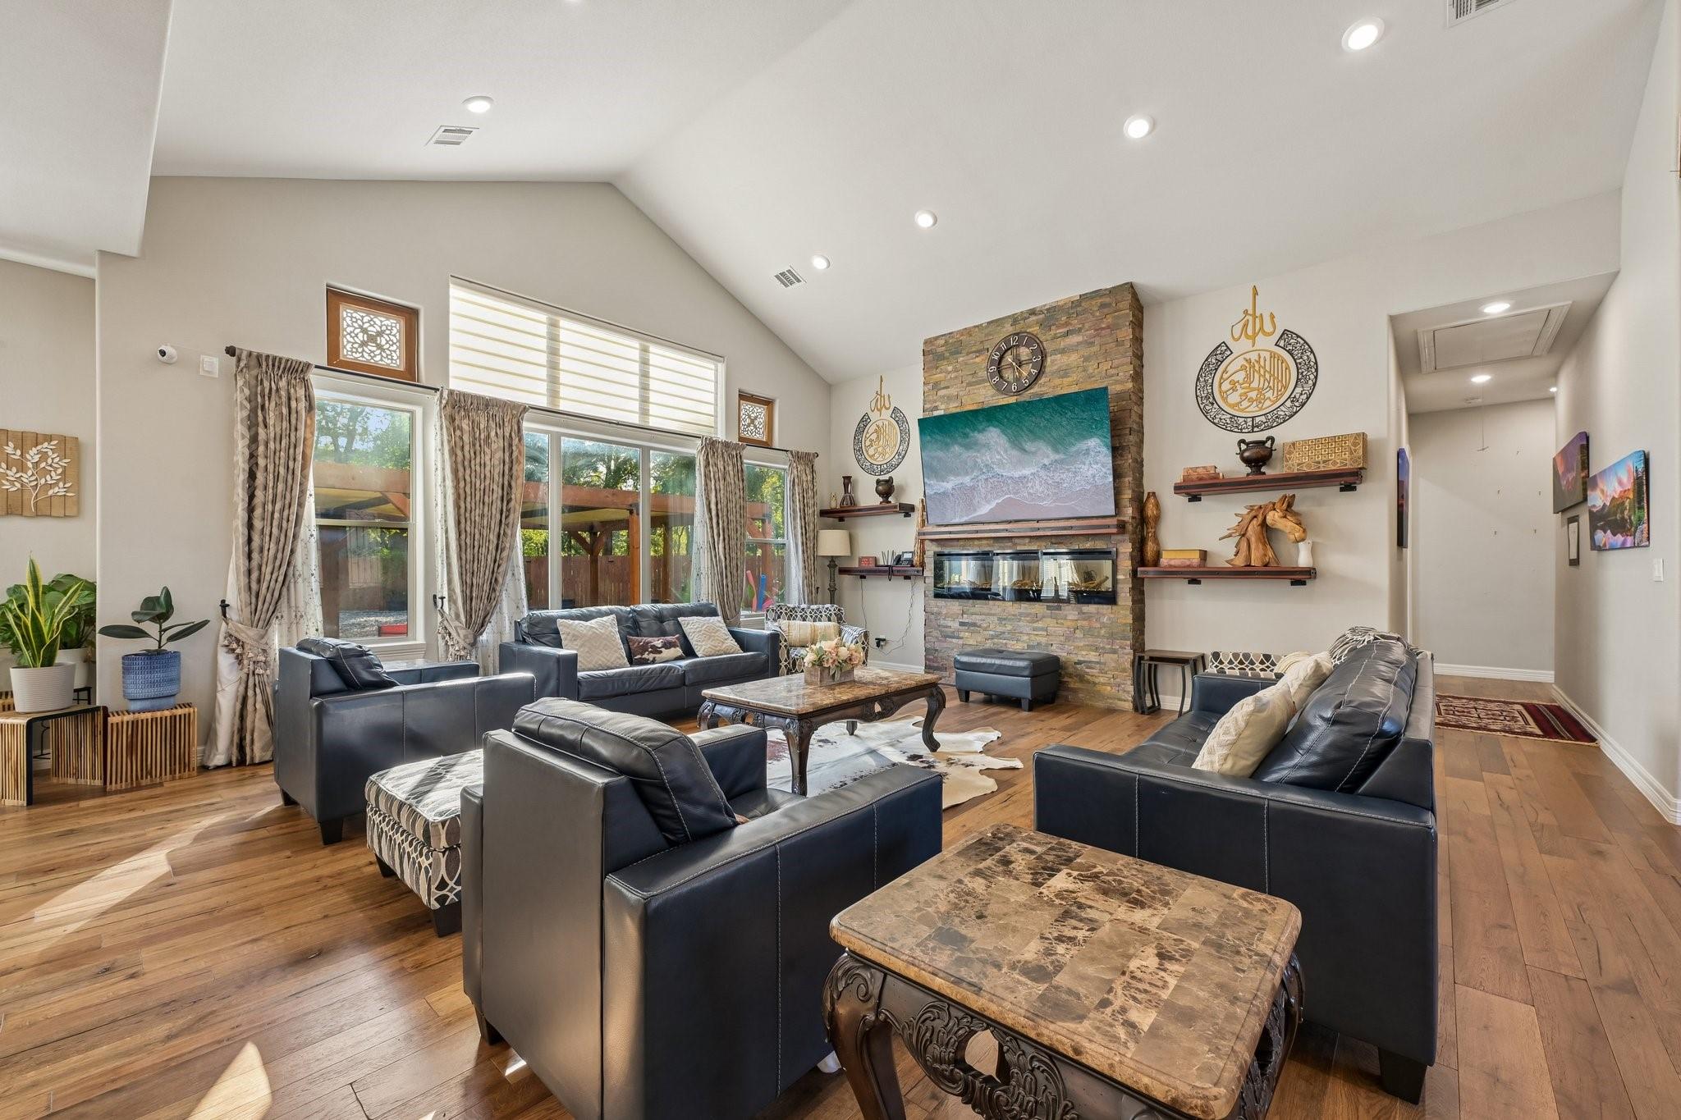
Living room with blue sofas, a stone fireplace, and a vaulted ceiling.
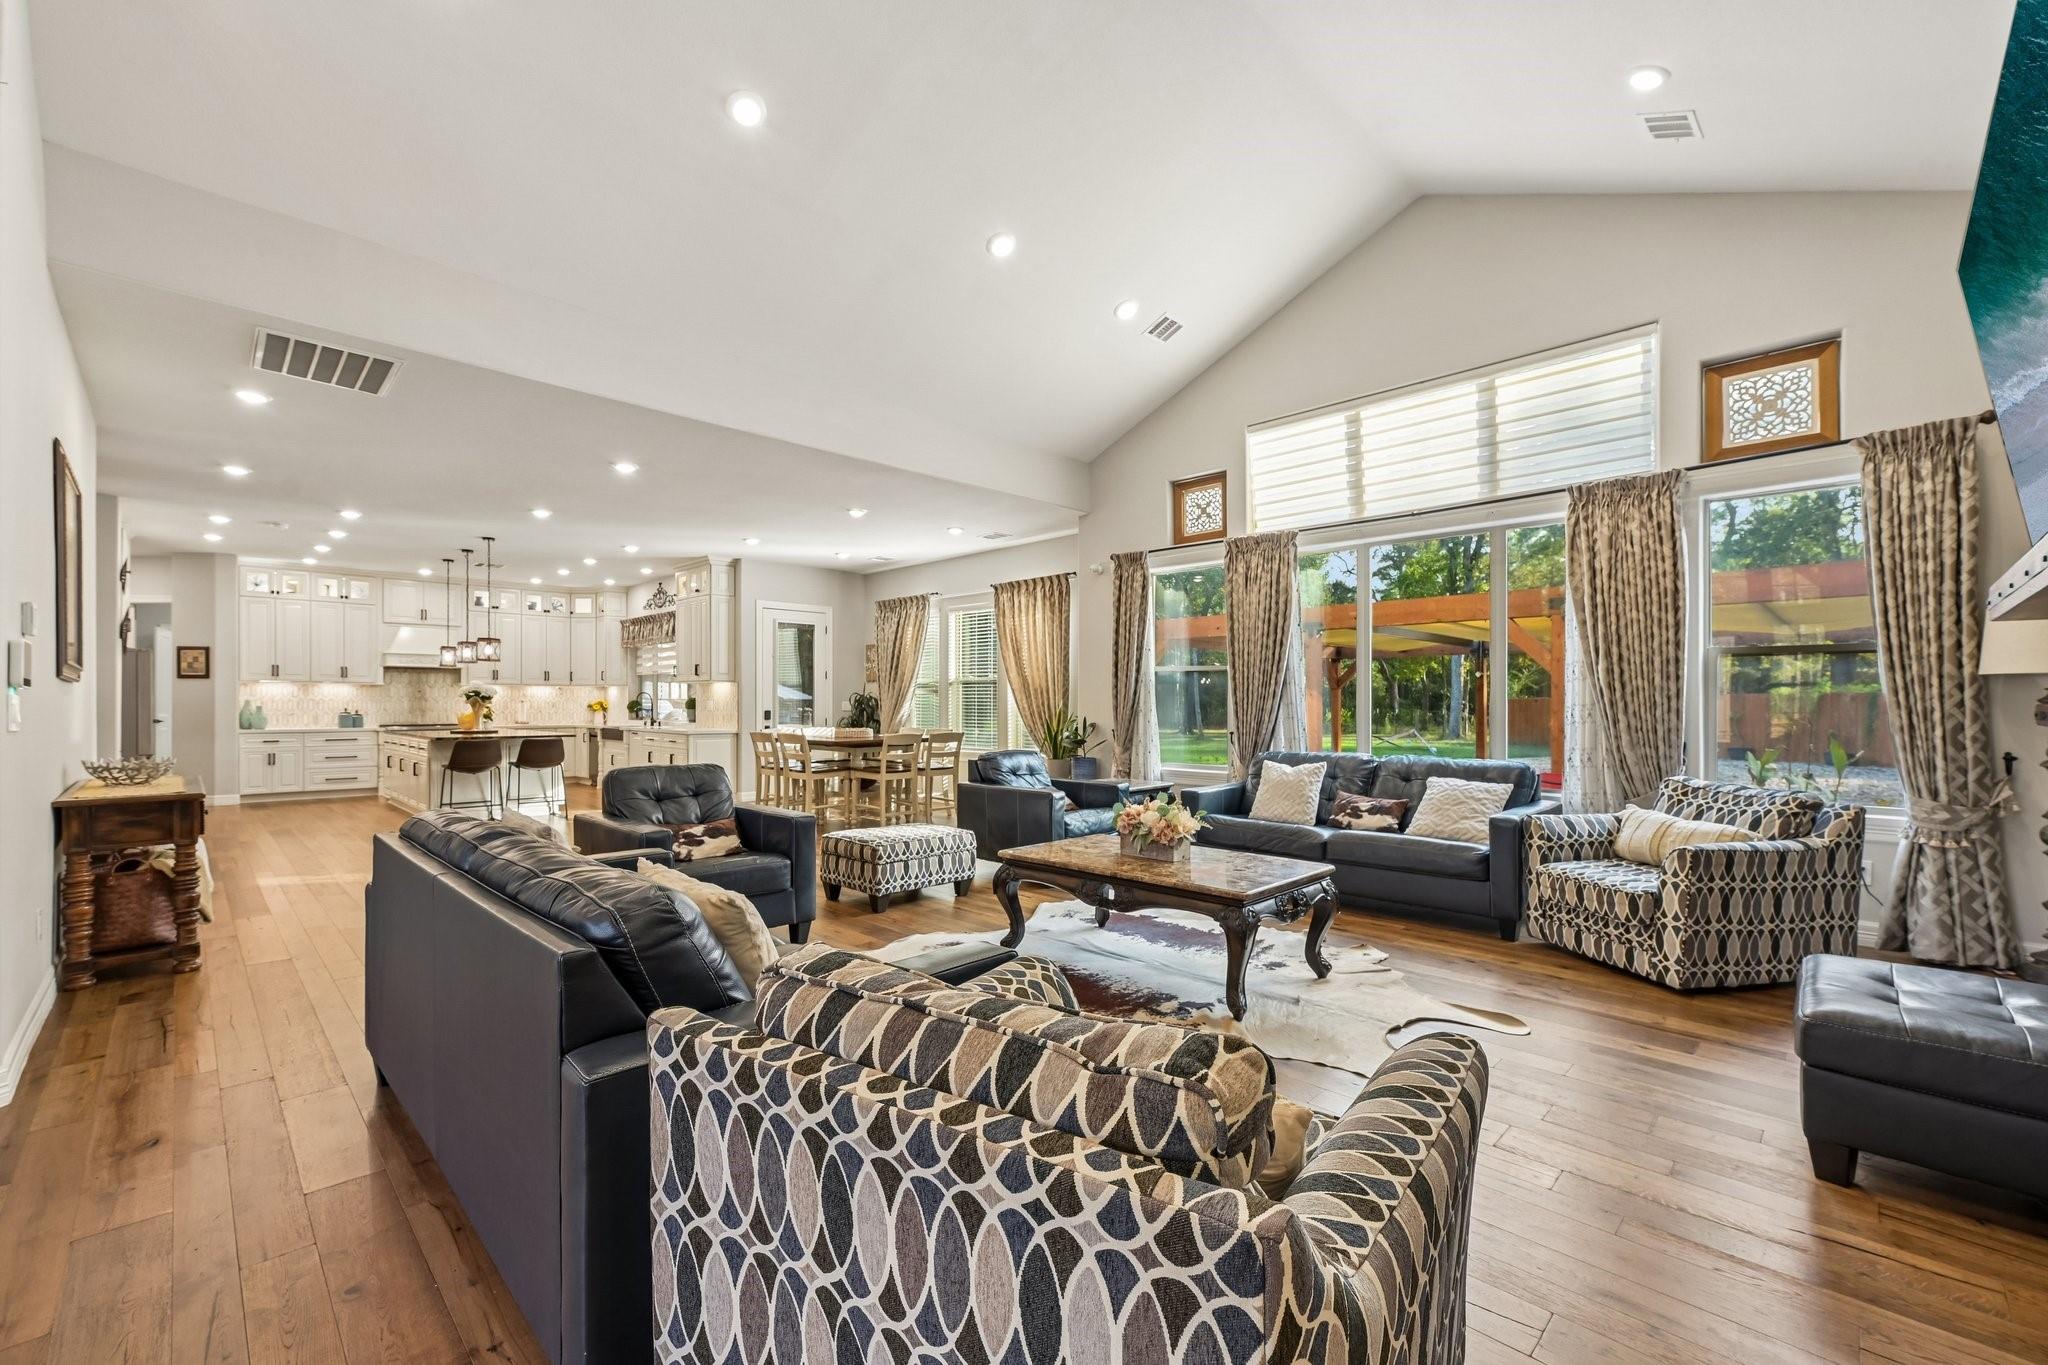
Furnished living room with high ceilings, large windows, and an open kitchen and dining area.
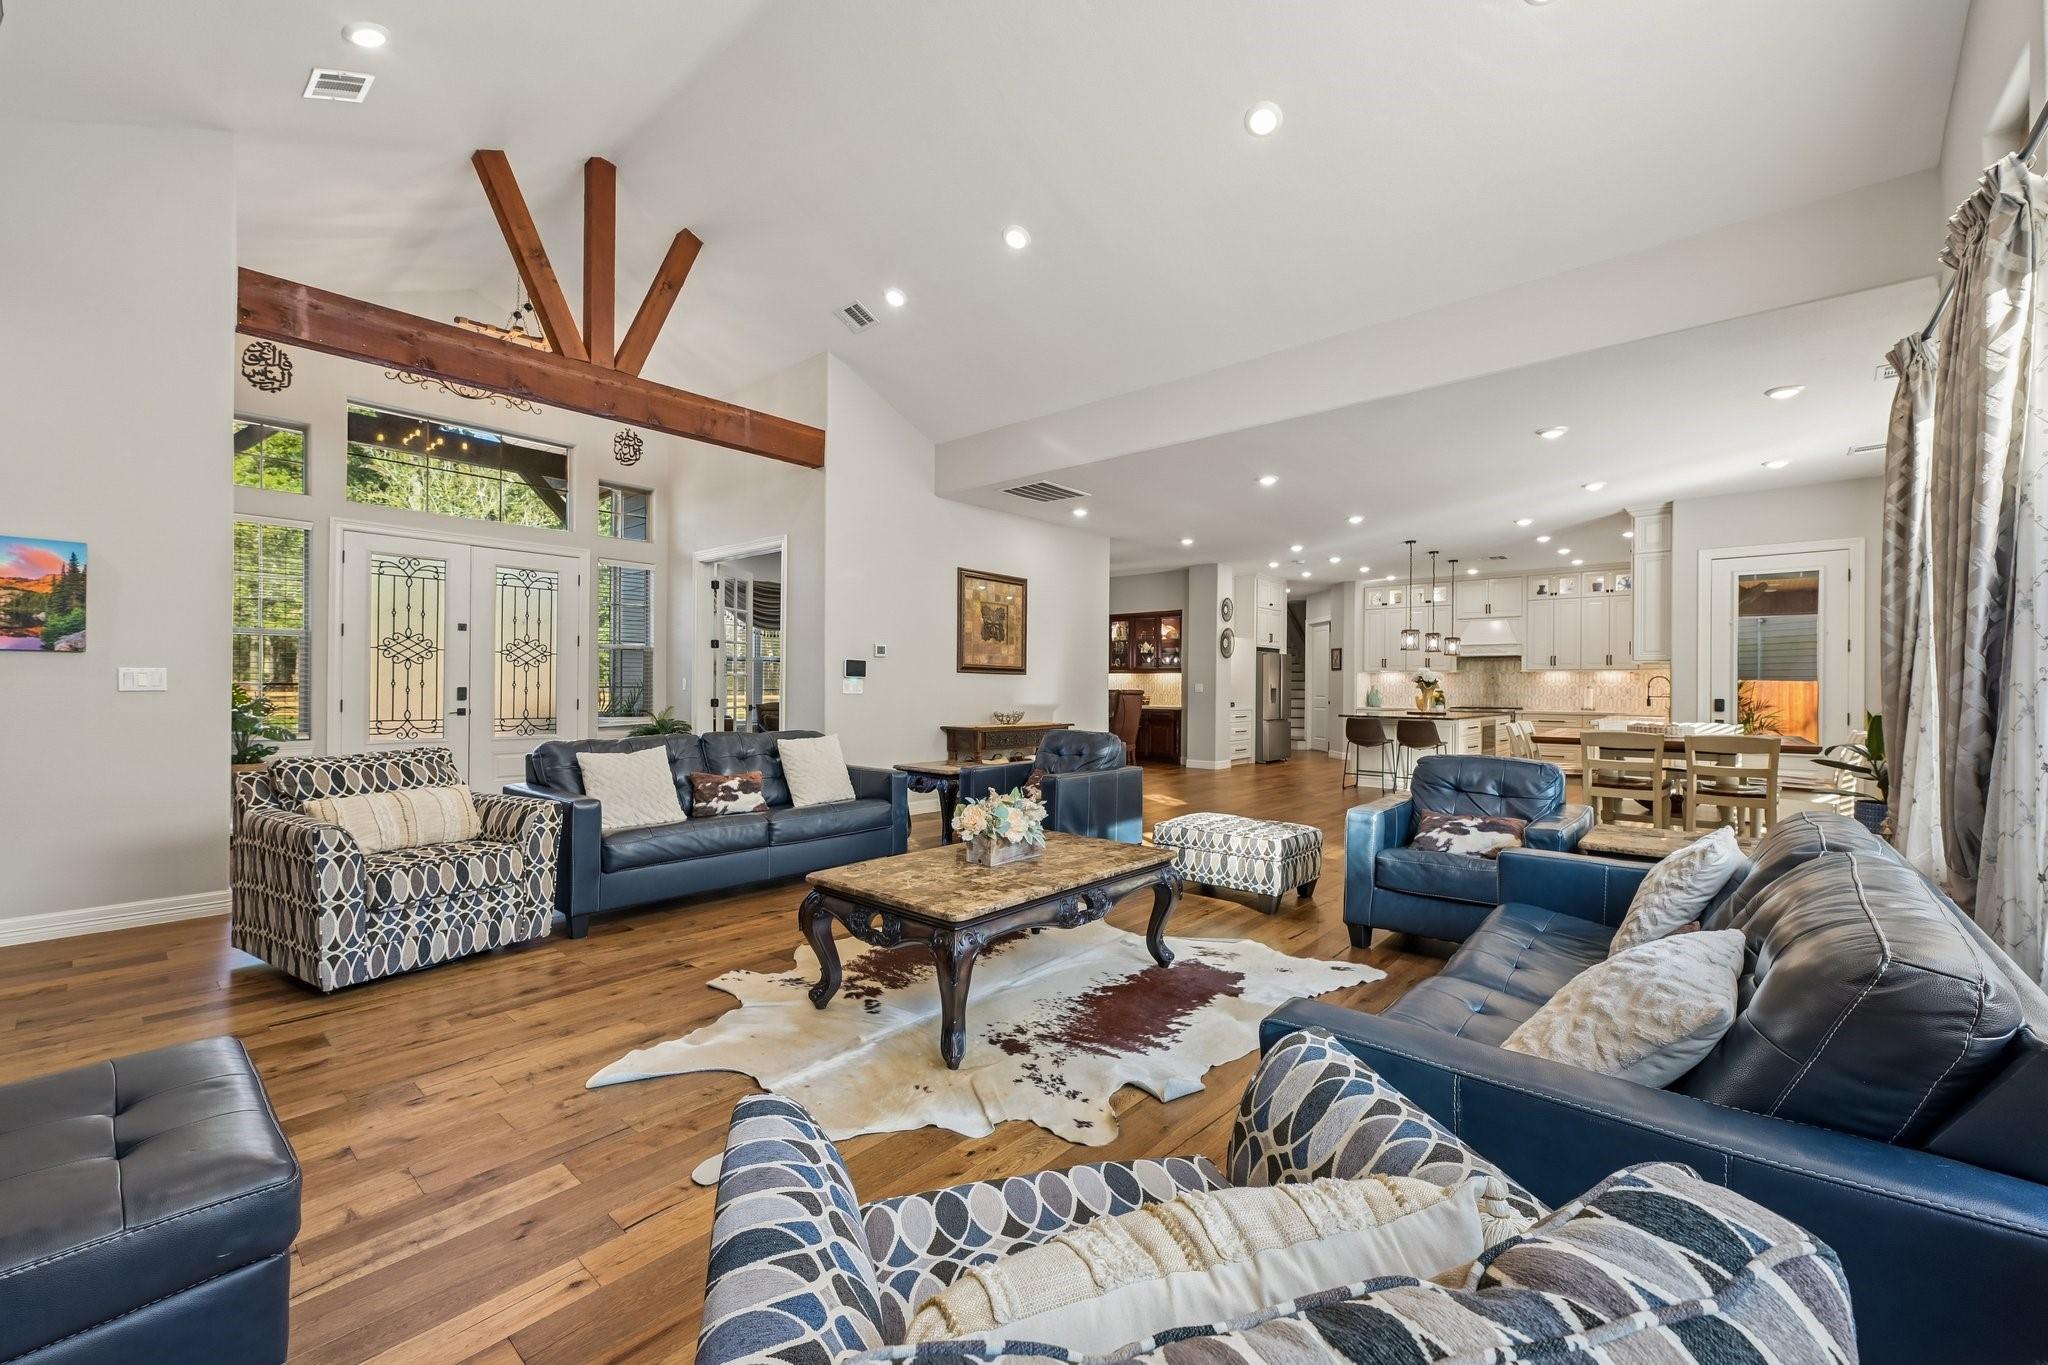
Furnished living room with vaulted wood-beam ceiling, hardwood floors, and open kitchen.
Furnished living room with vaulted ceiling, stone fireplace, and large windows.
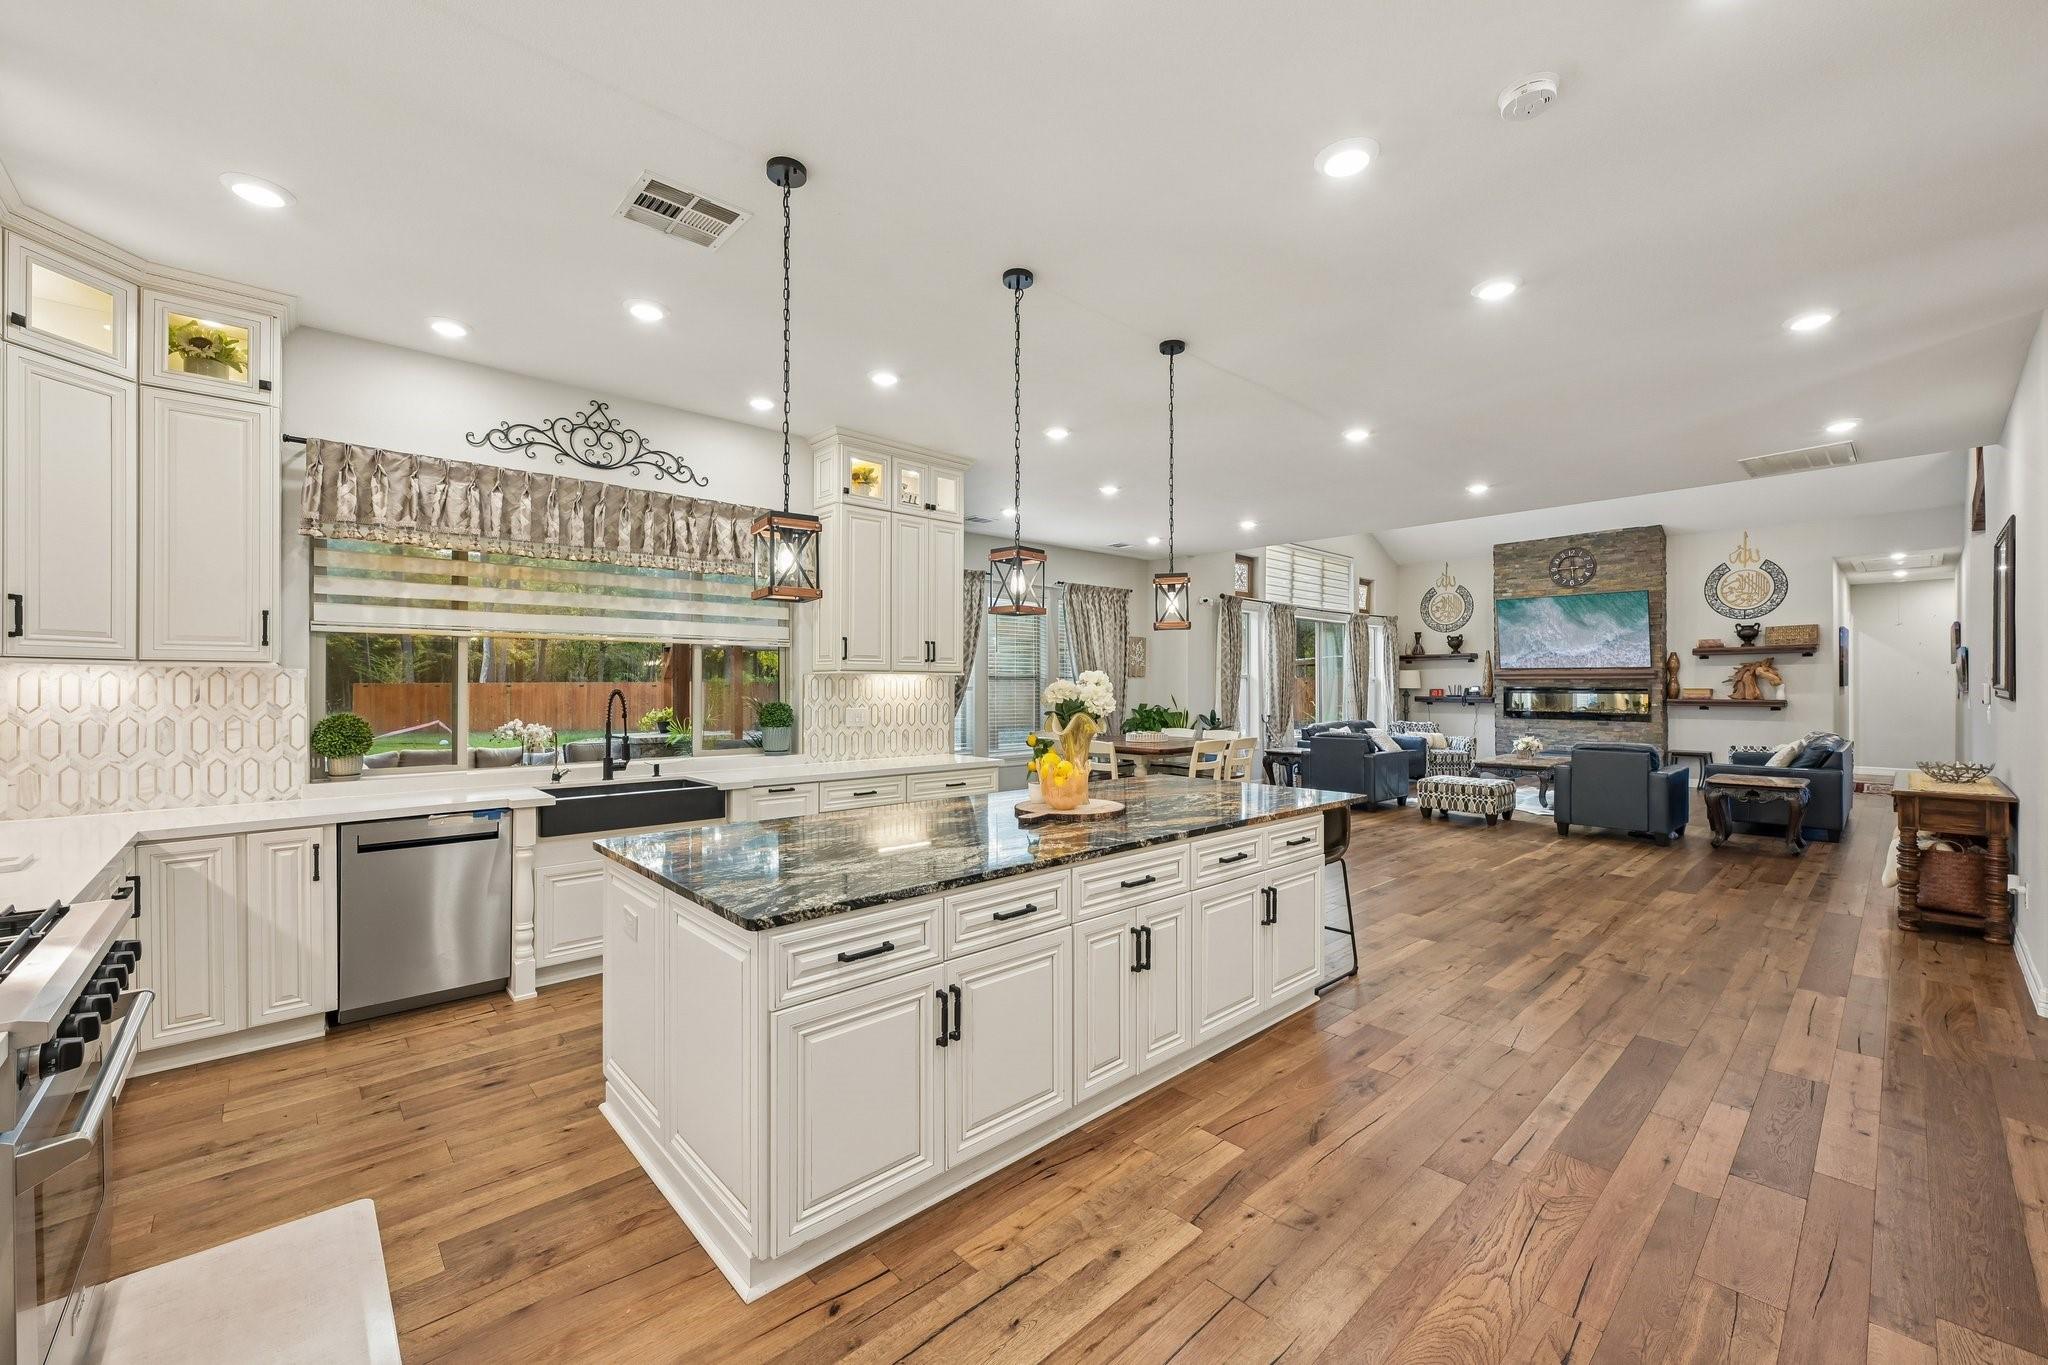
Kitchen with a large stone island opening to a furnished living room with a stone fireplace.
Open kitchen and living area with a large stone island, white cabinetry, and a stone fireplace.
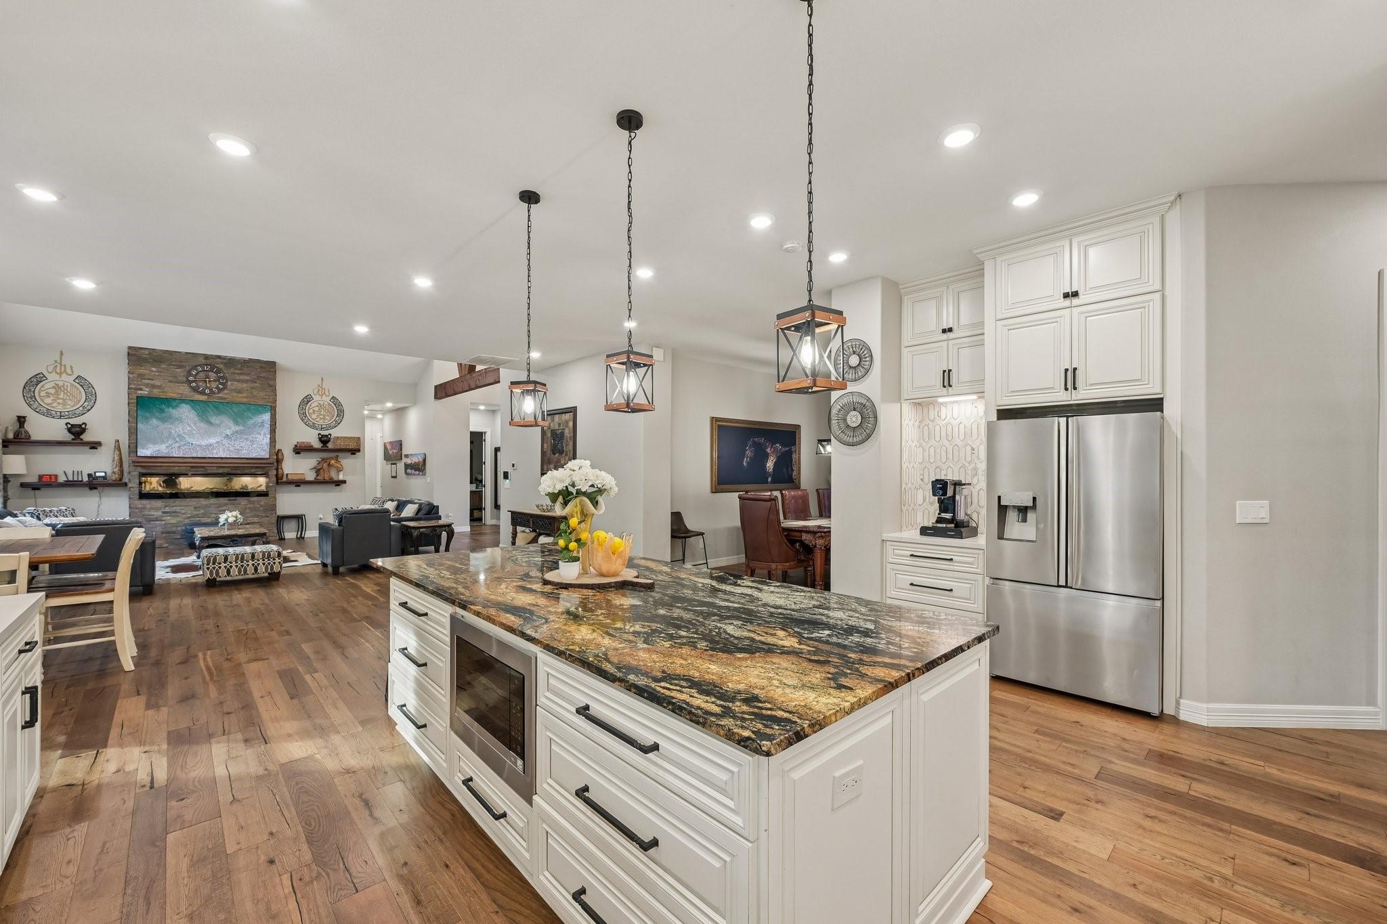
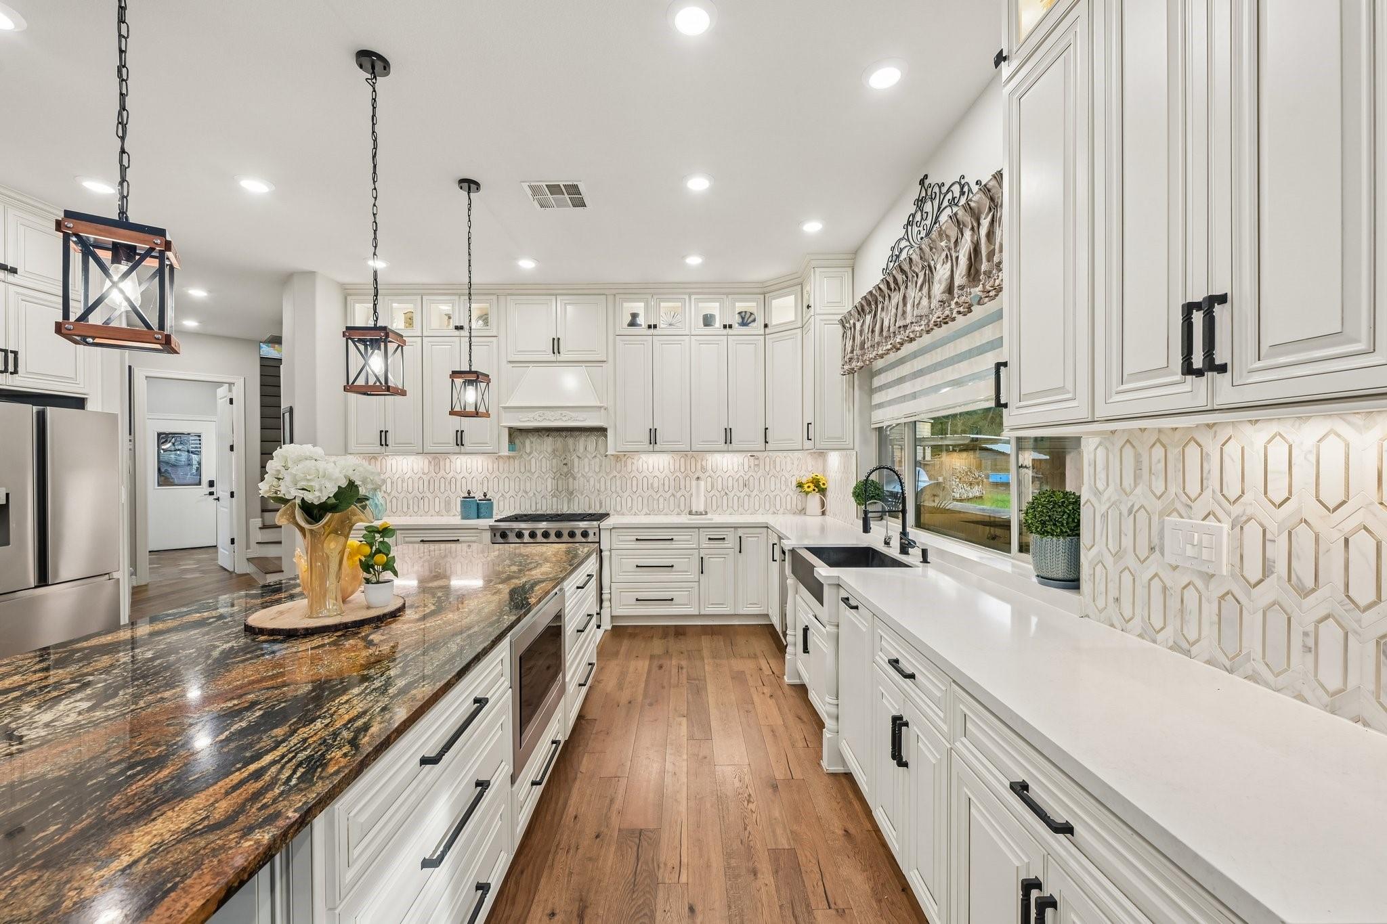
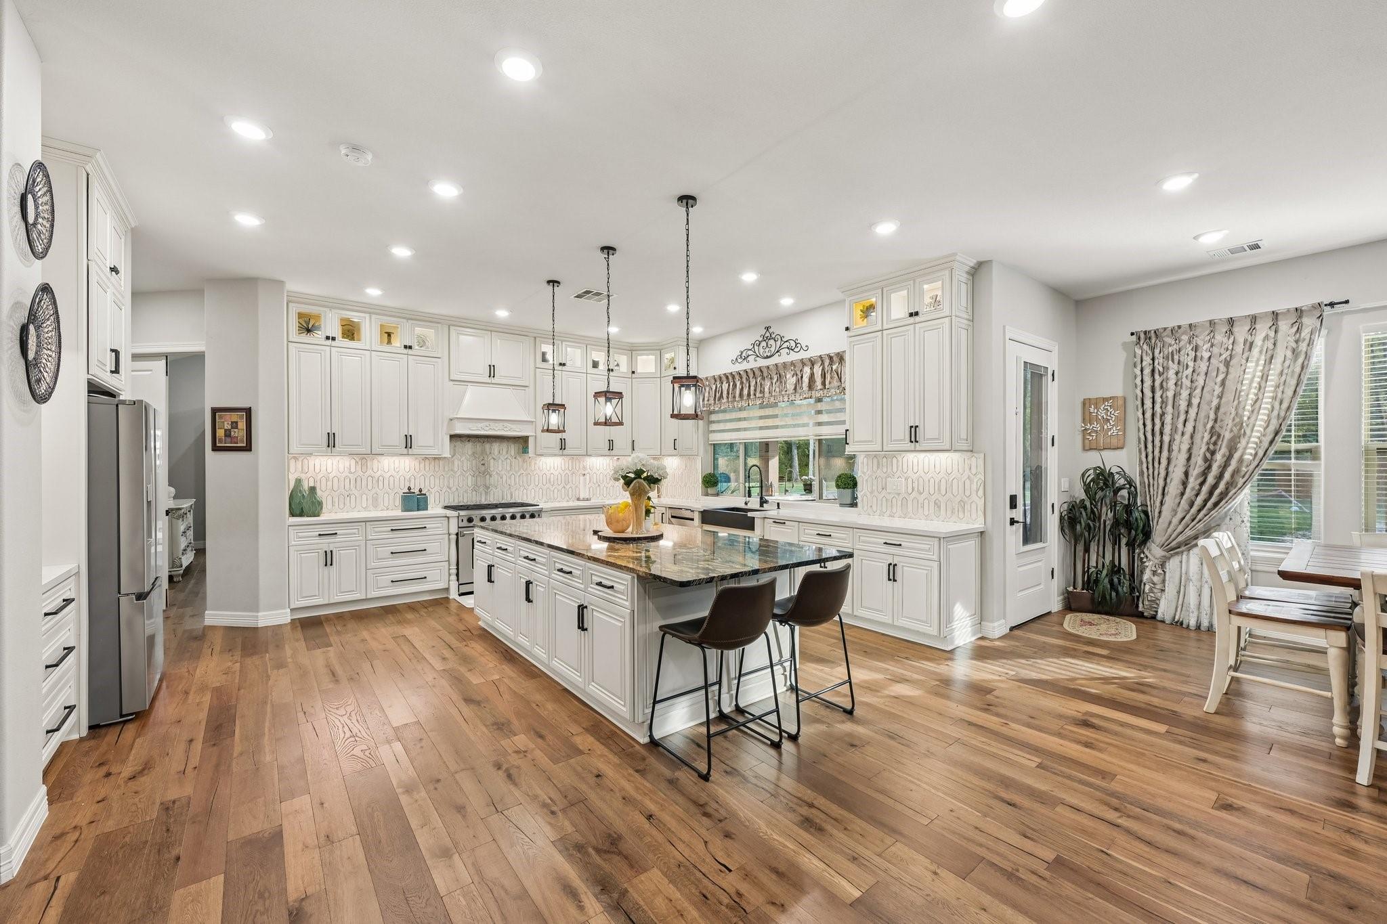
Bright white kitchen with a large stone island, pendant lights, and hardwood floors.
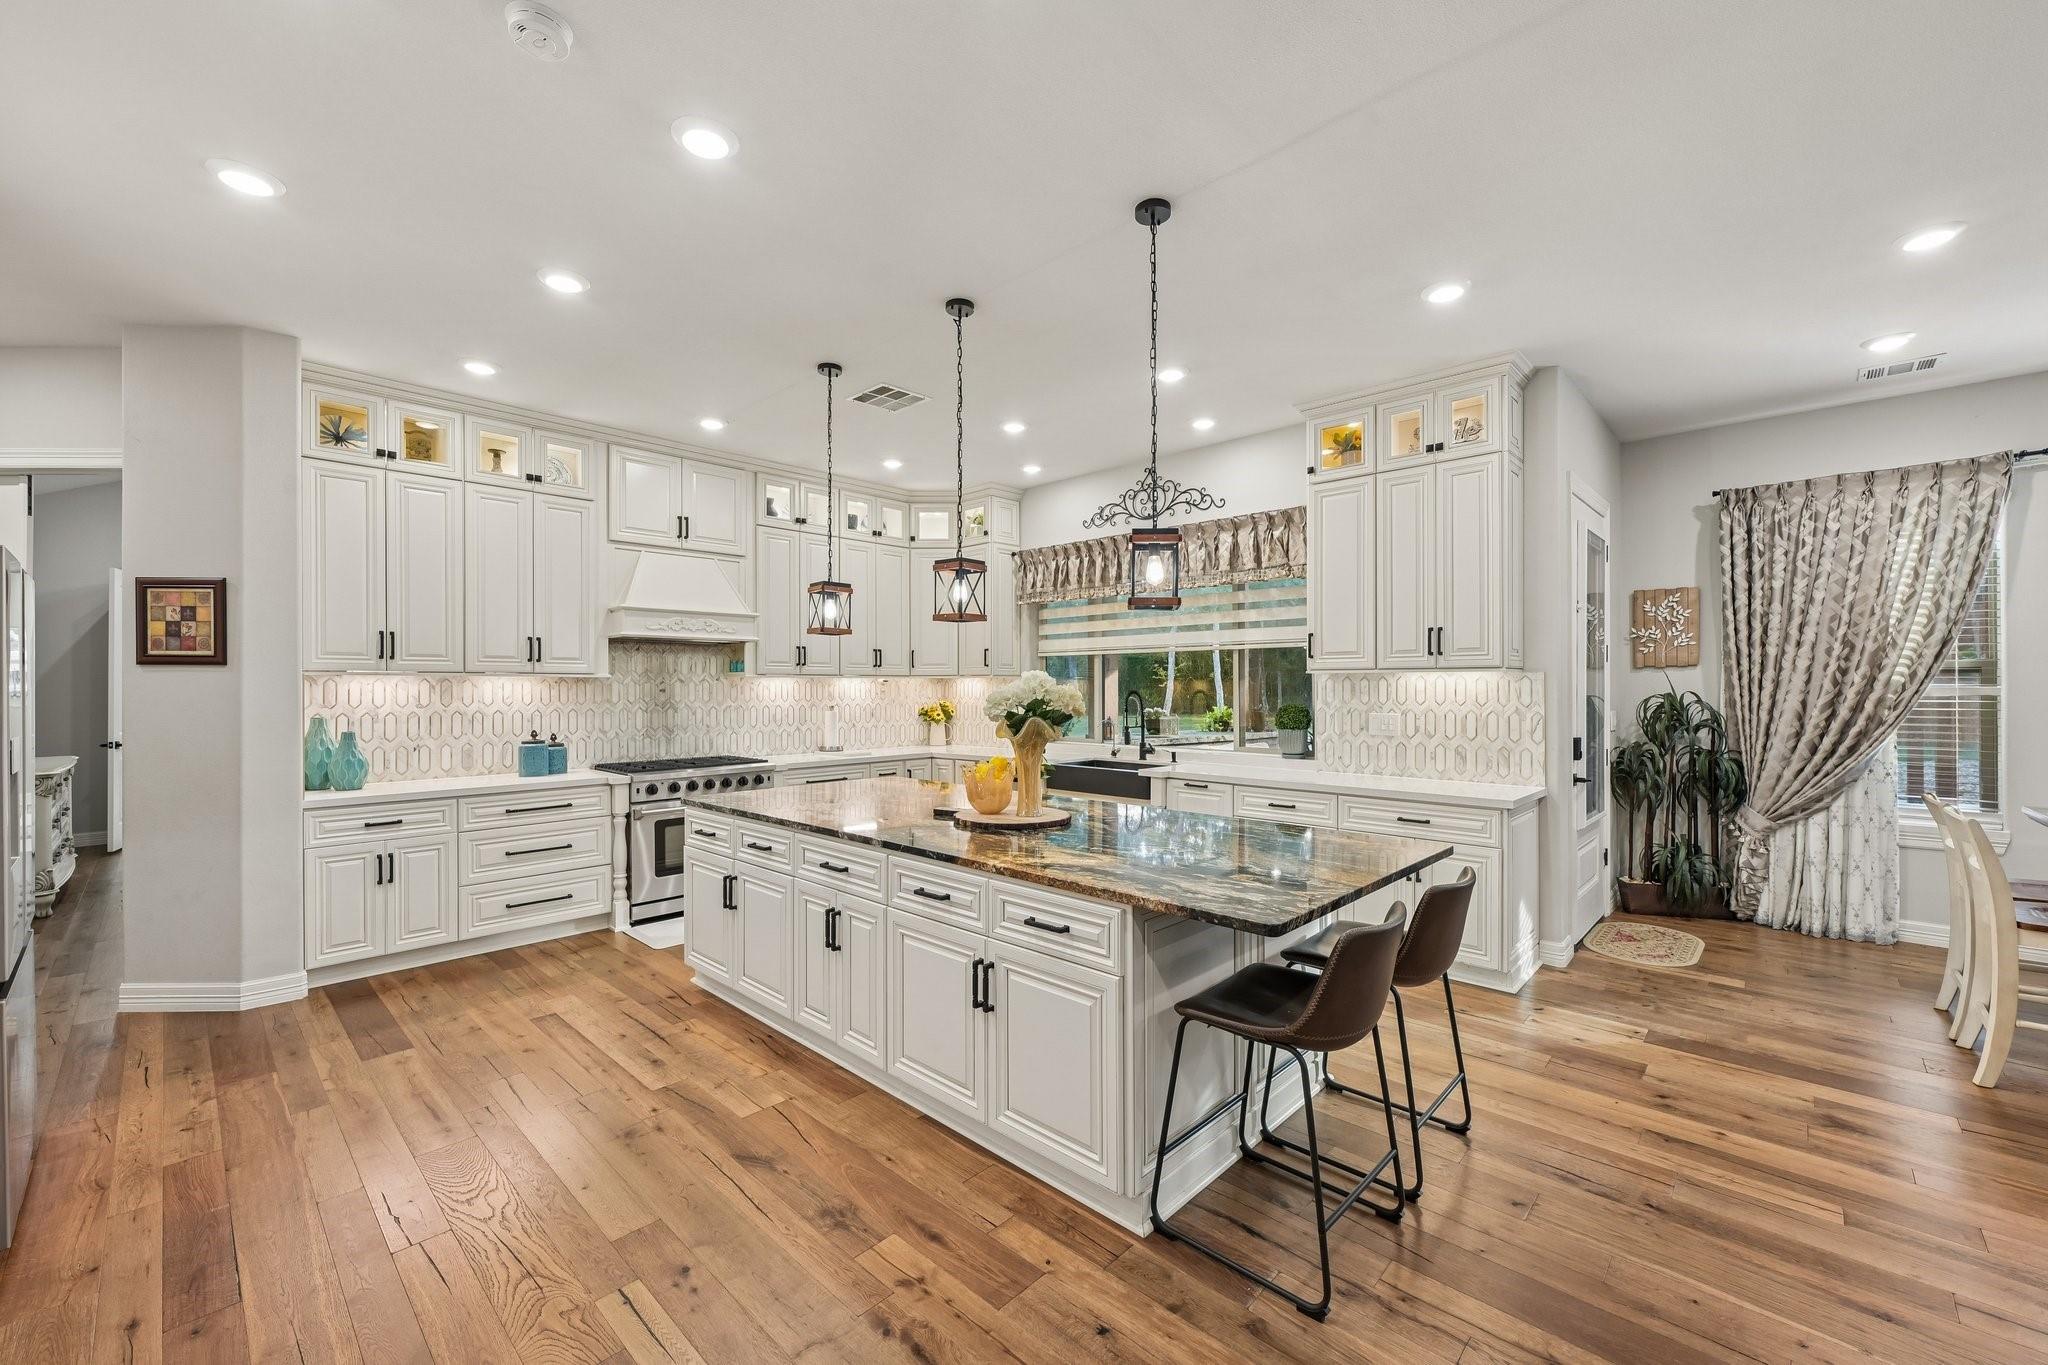
Bright white kitchen with patterned tile backsplash, large stone island, and wood flooring.
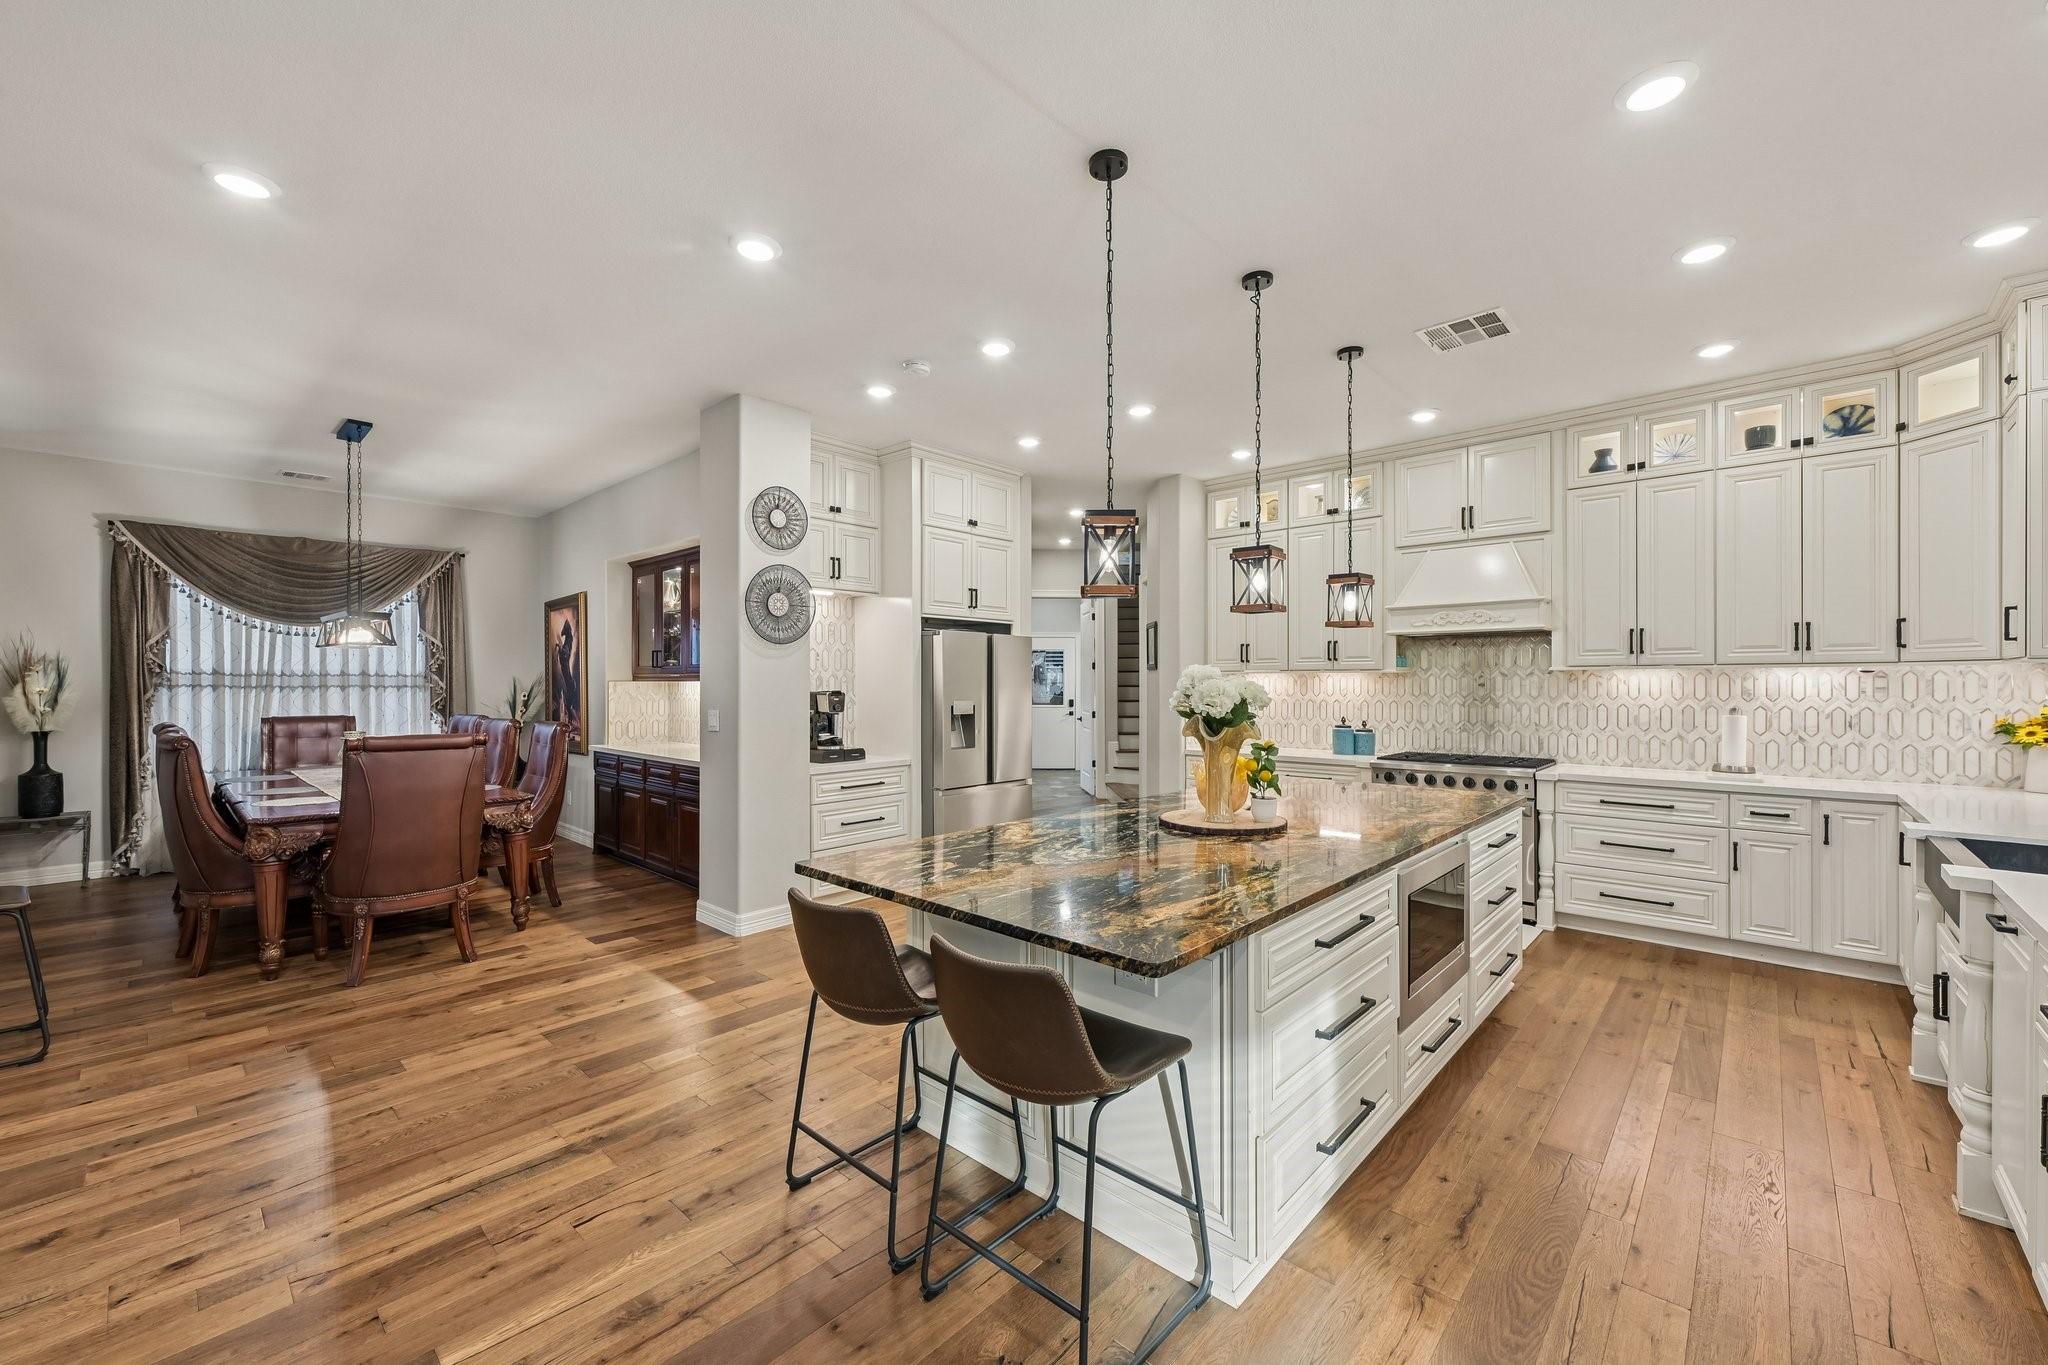
Spacious kitchen with white cabinetry, a dark stone island, pendant lights, and warm wood floors.
Bright kitchen with a large stone island, white cabinetry, and an adjoining dining area.
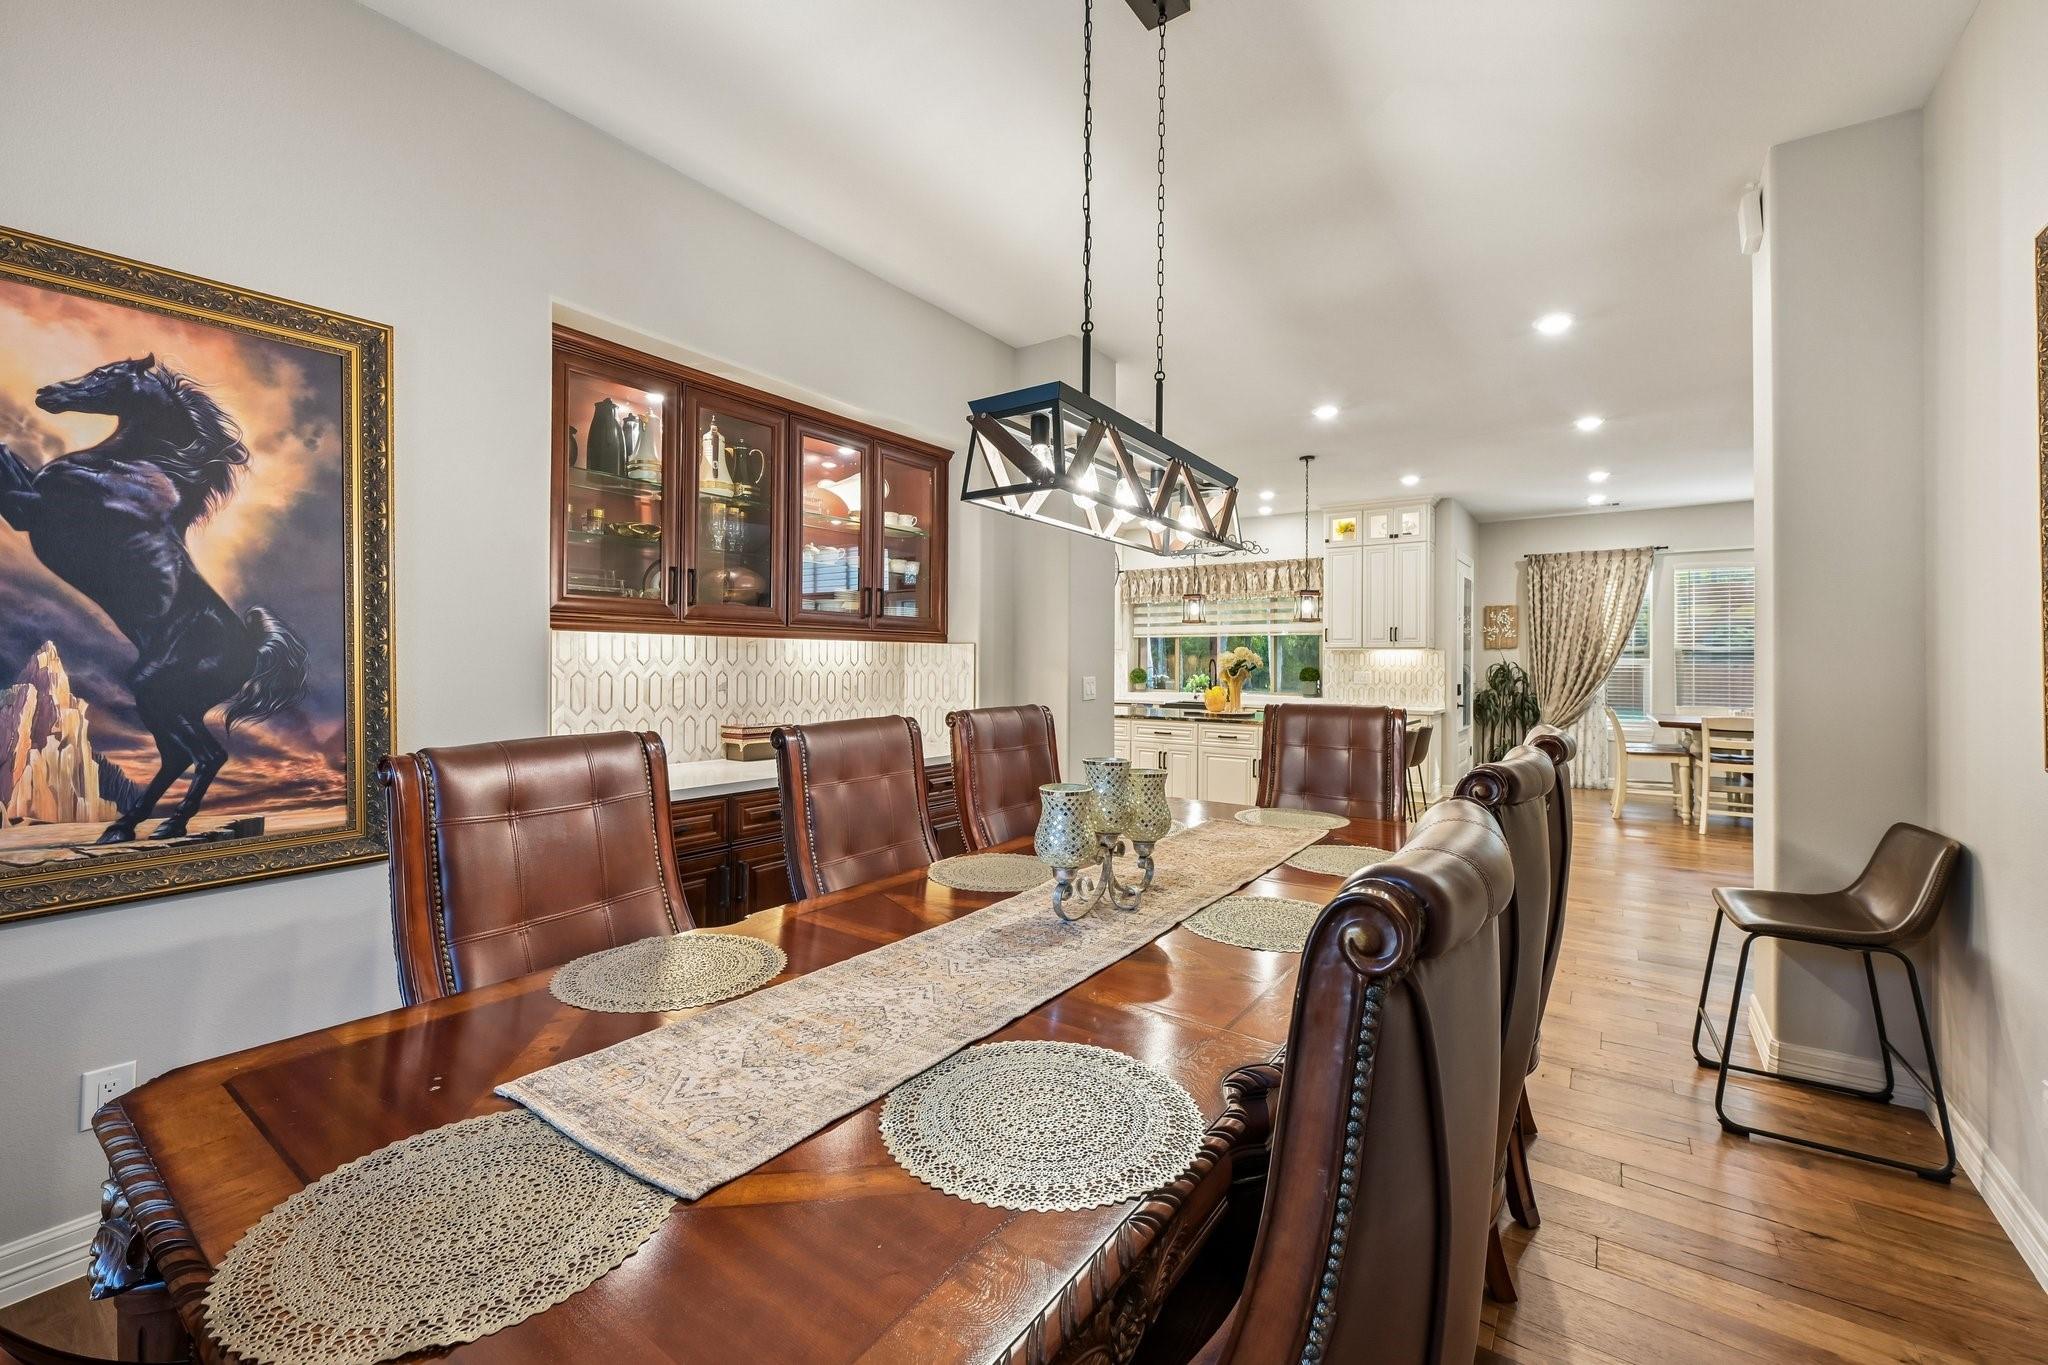
Dining room with a long wooden table, leather chairs, and a view into the kitchen.
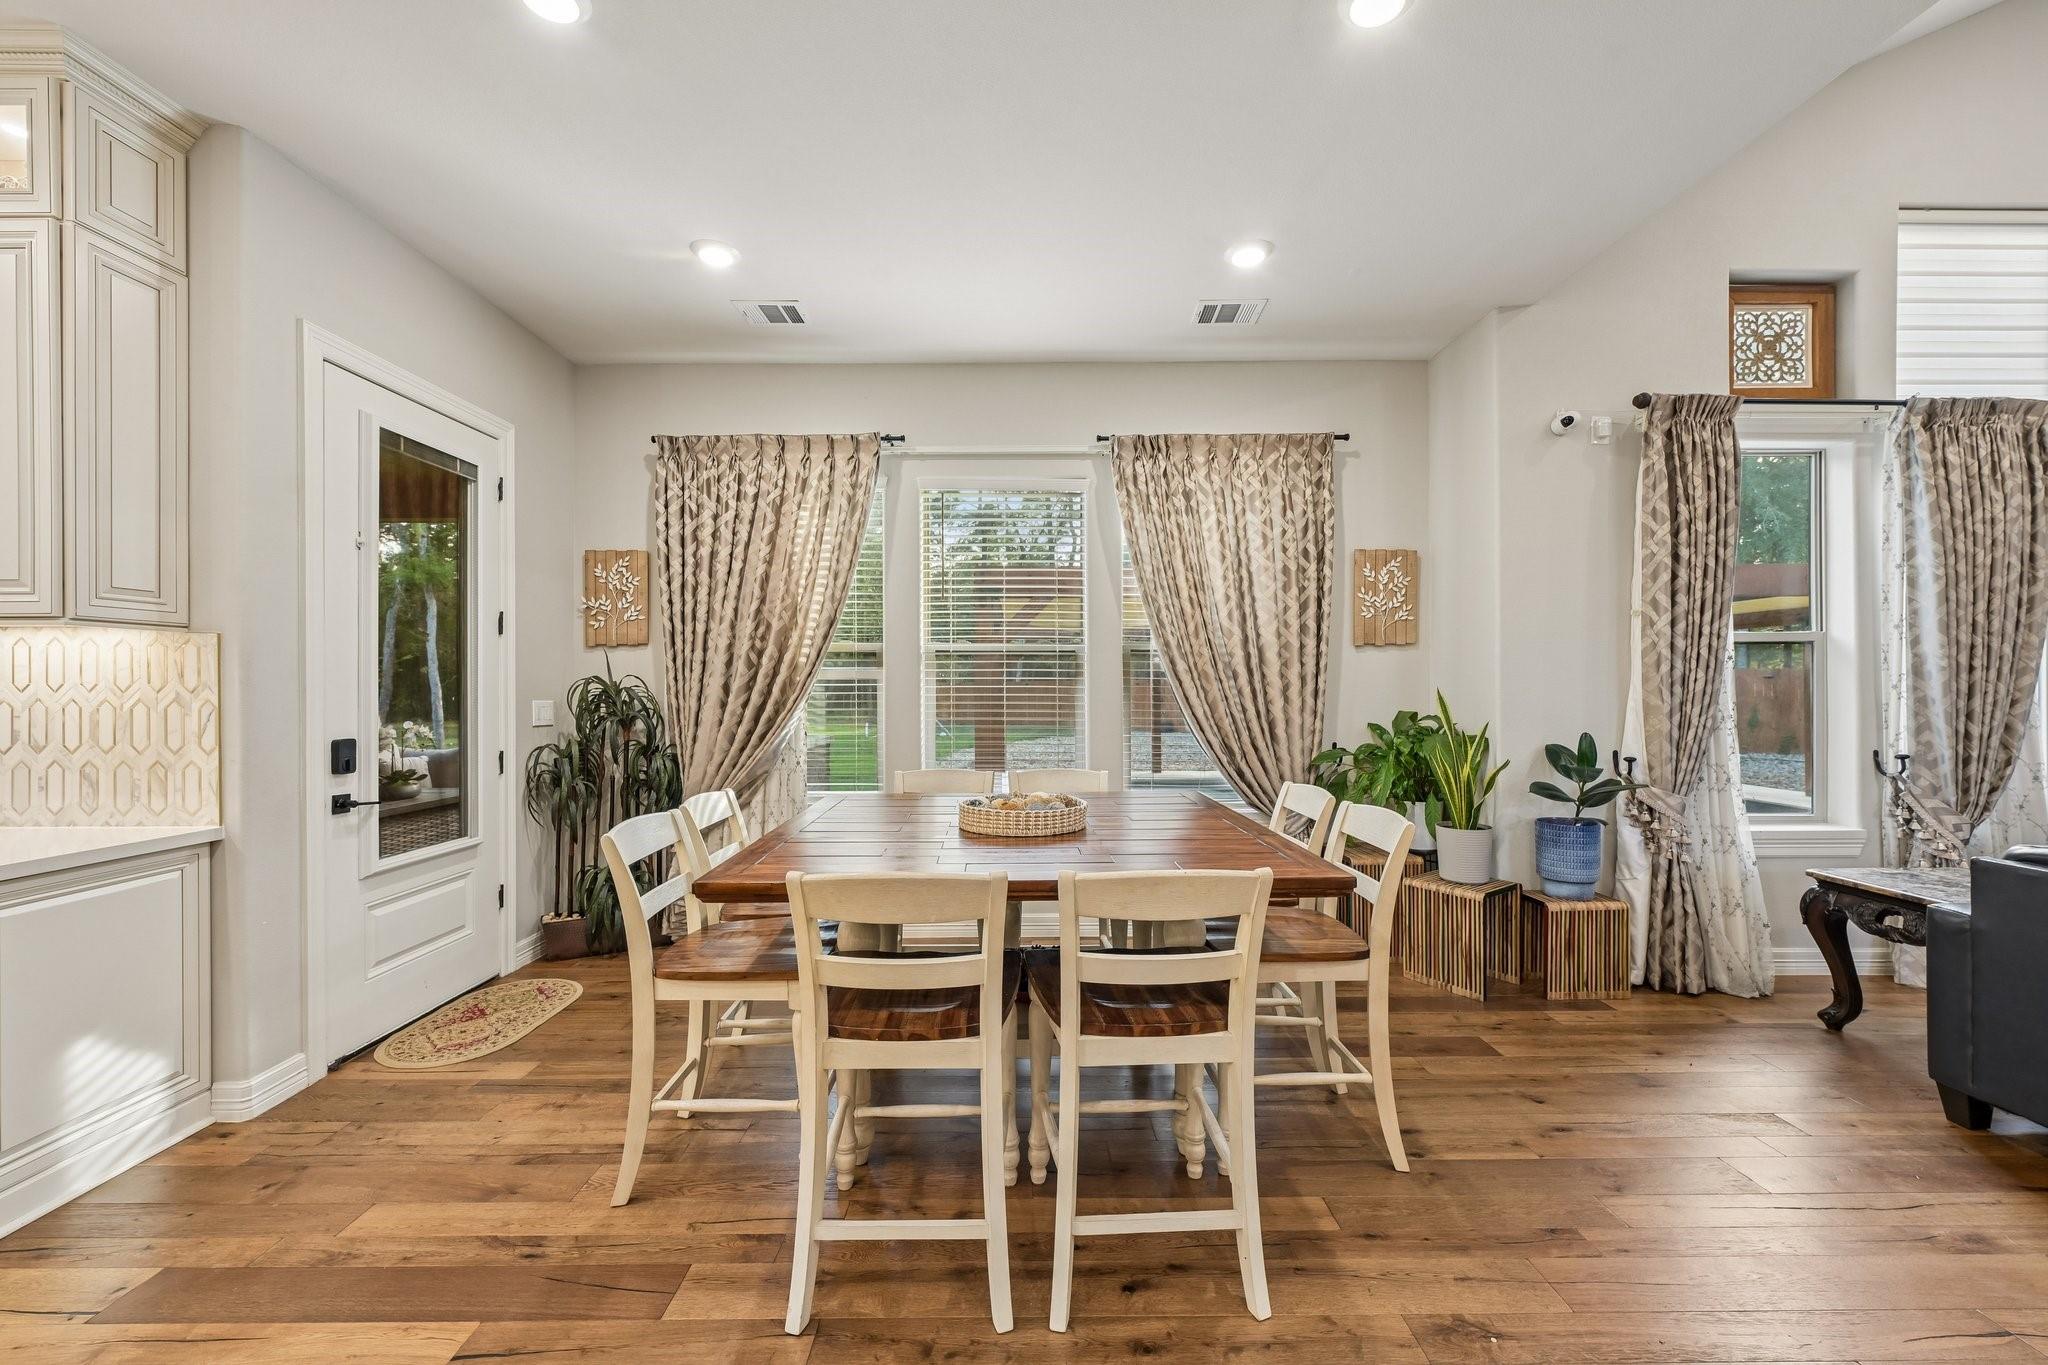
Dining room with a wooden table, white chairs, patterned curtains, and hardwood floors.
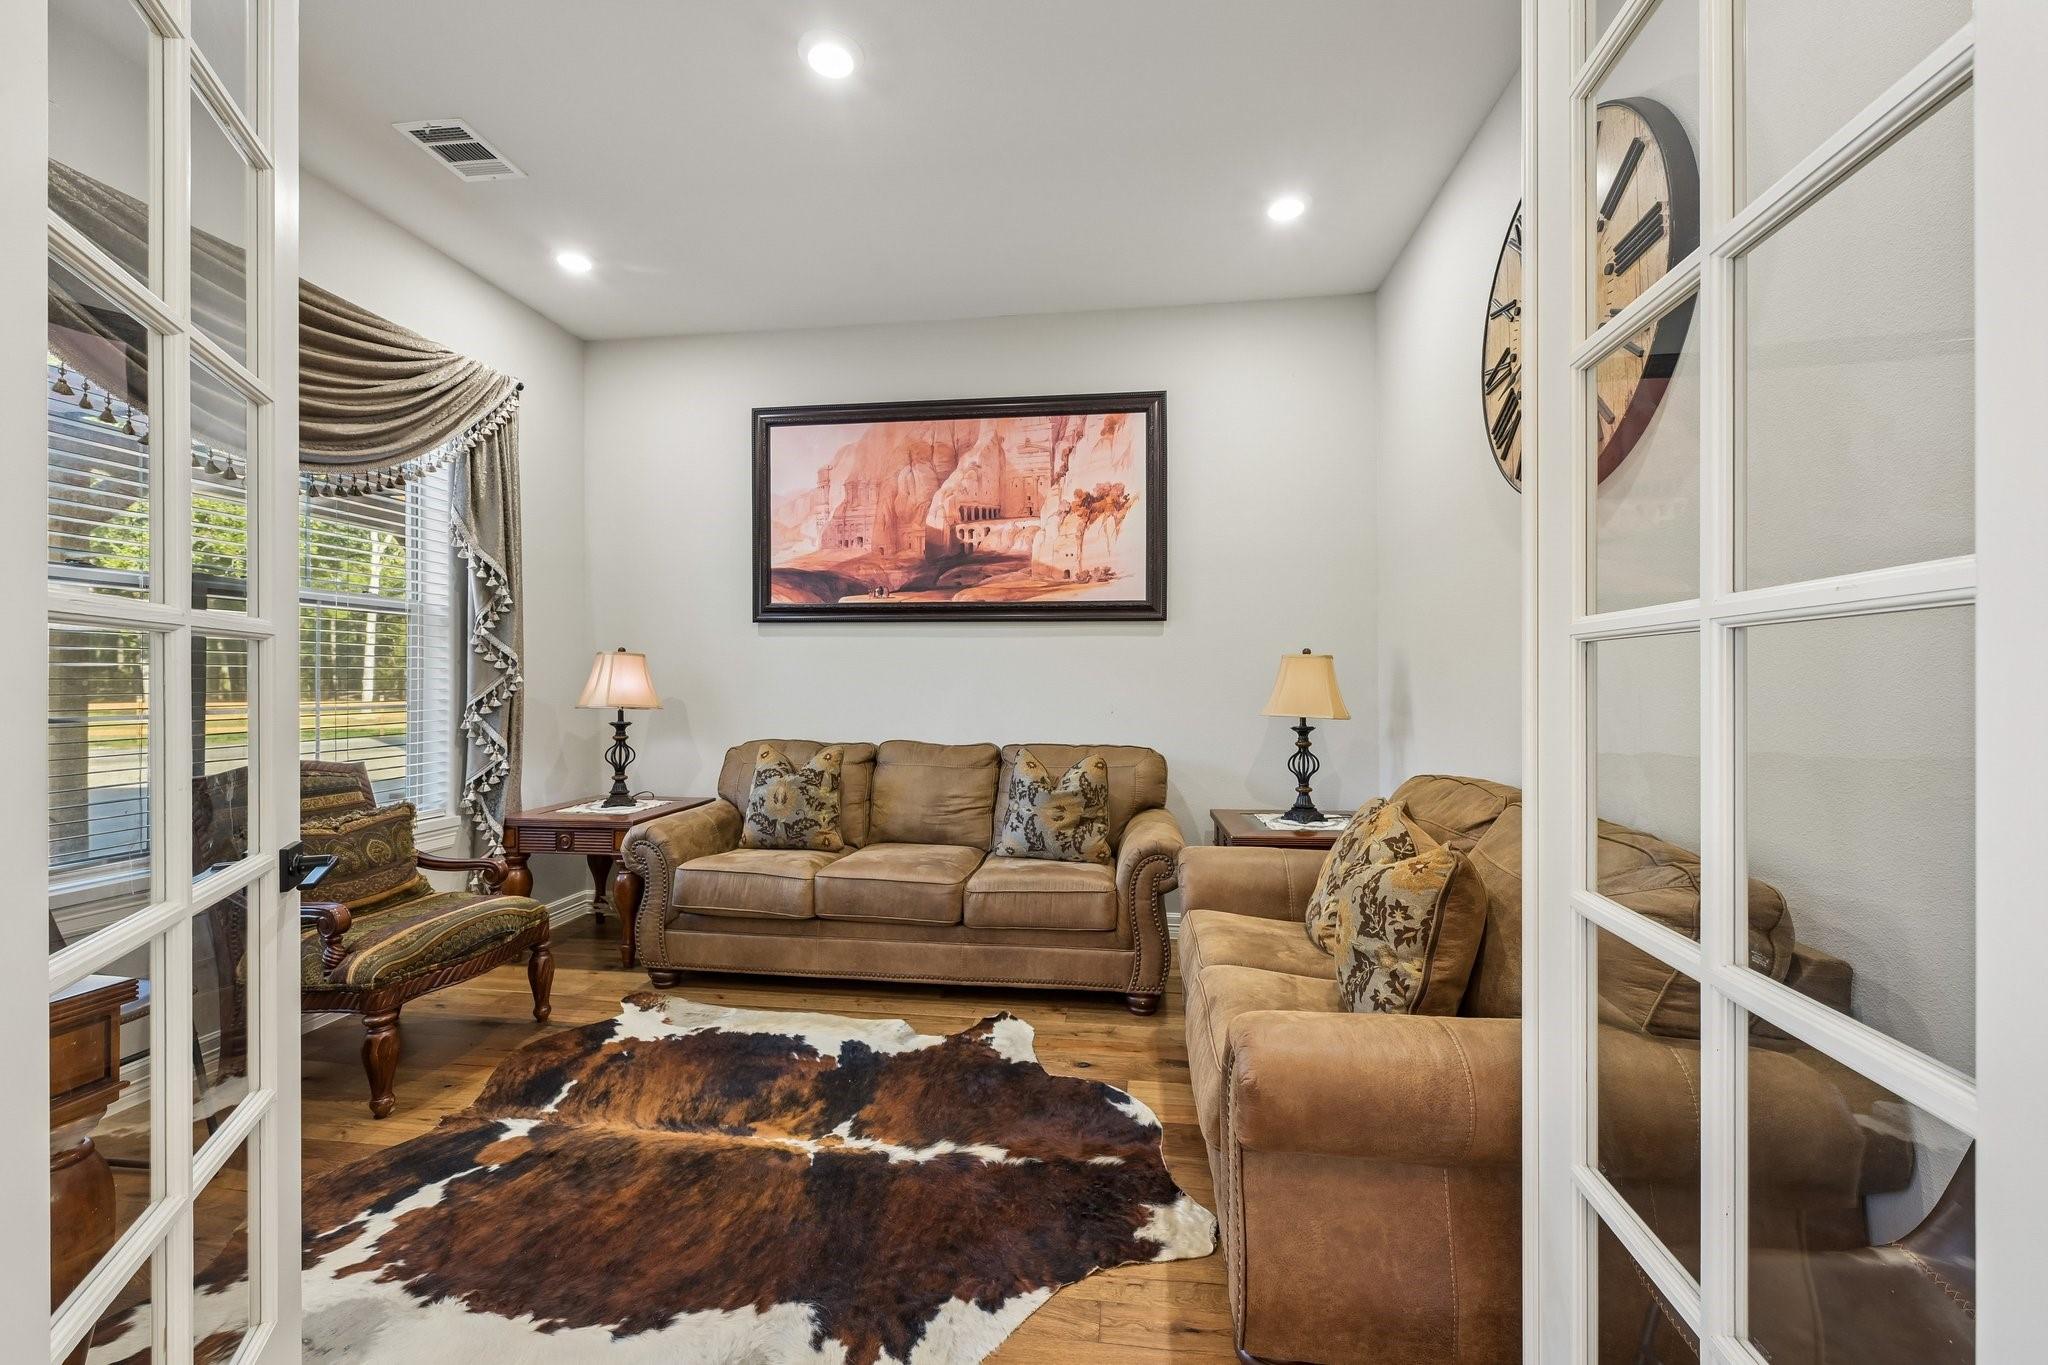
Furnished living room with tan sofas, a cowhide rug, and tall windows.
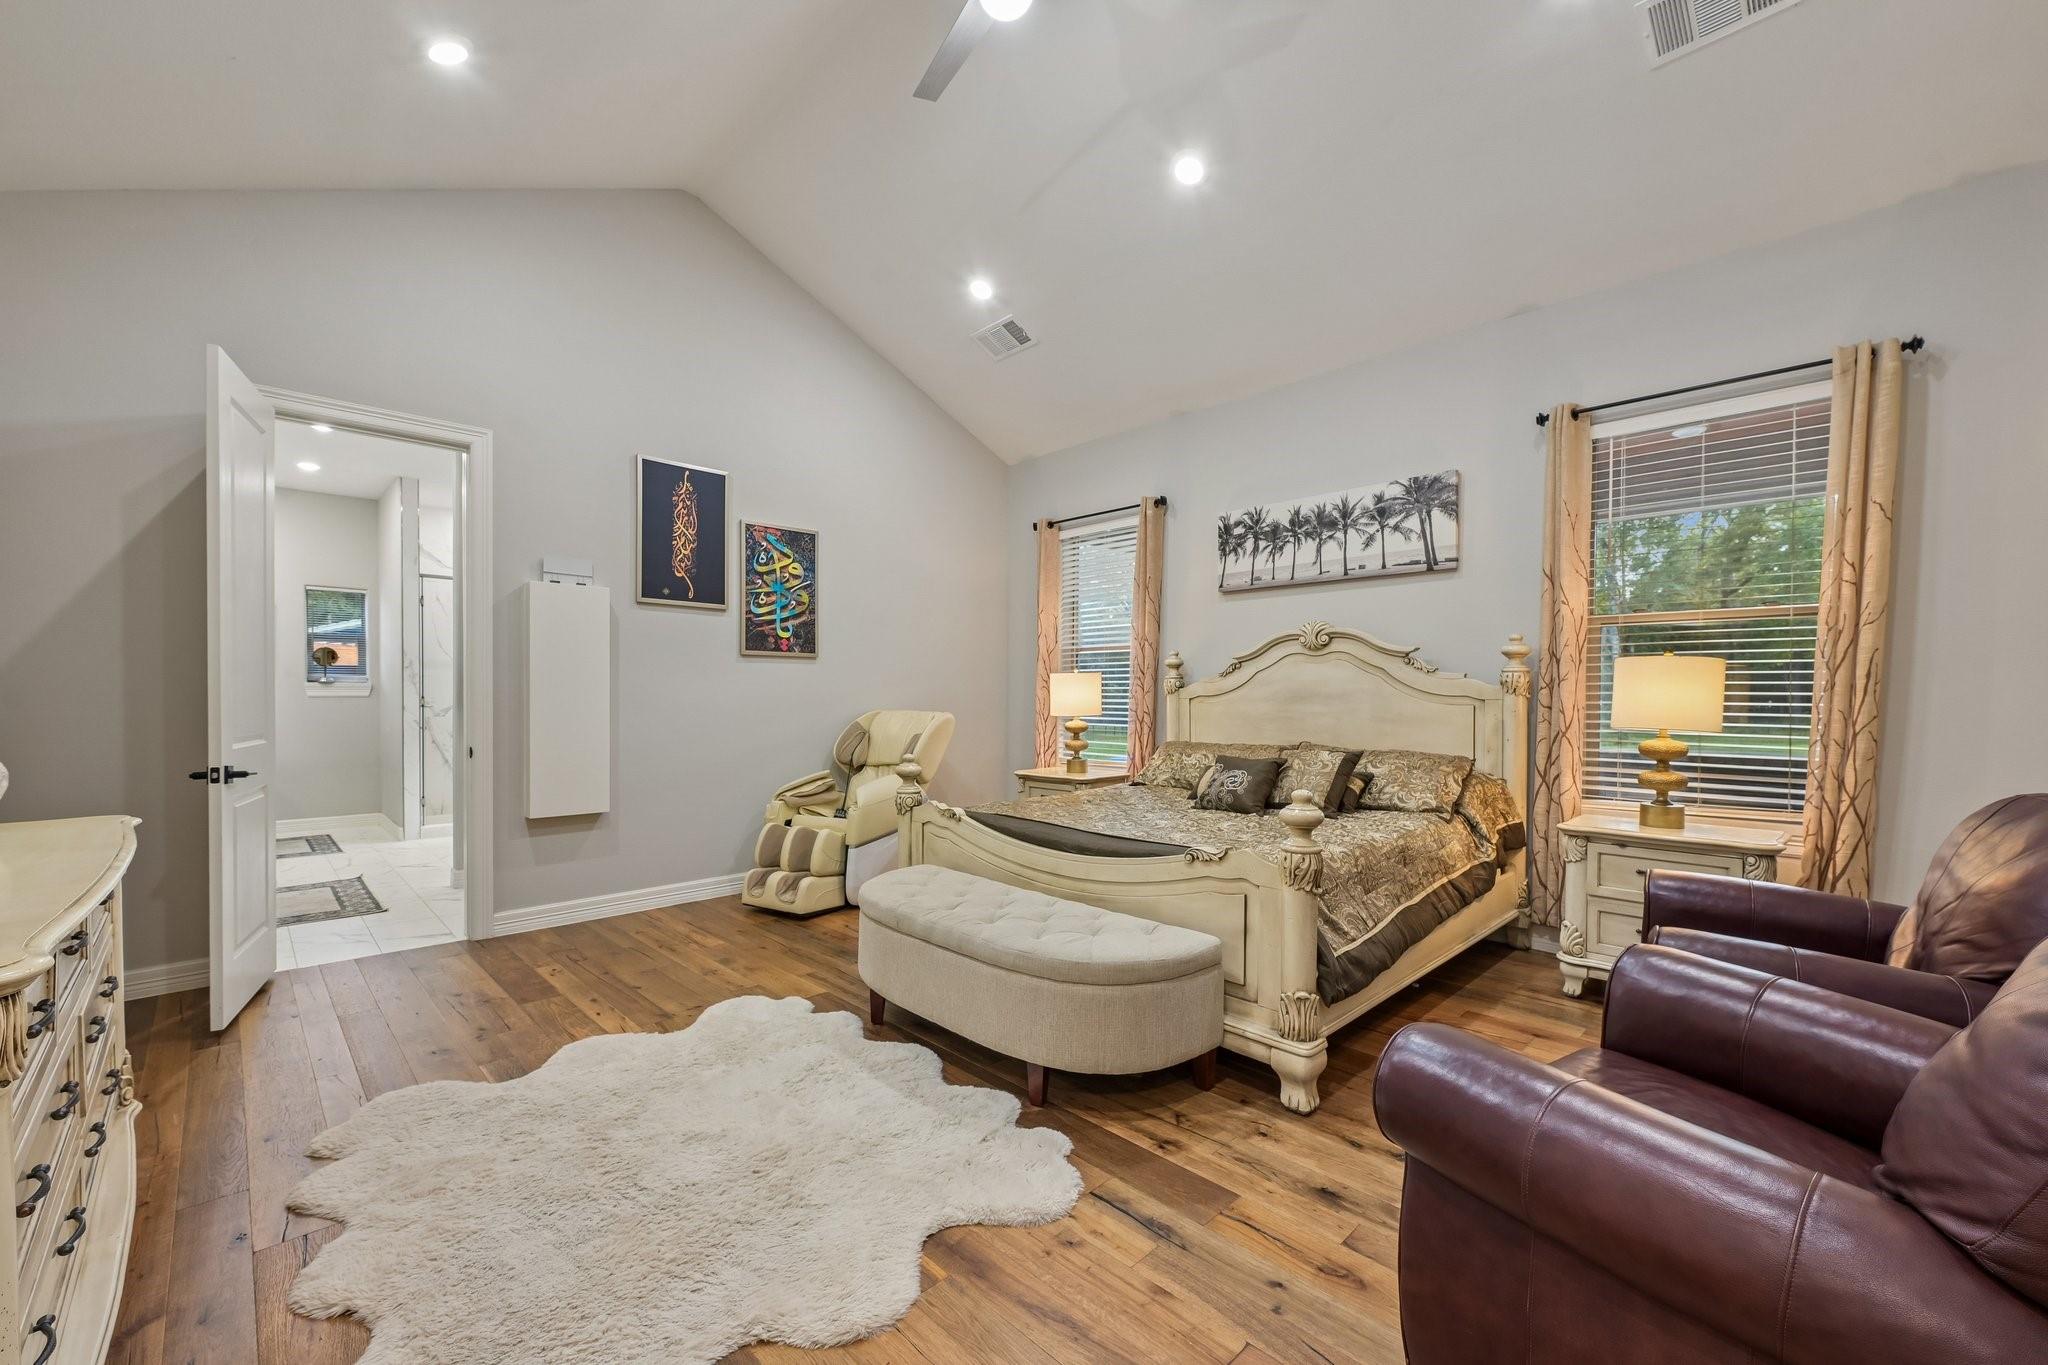
Bedroom with an ornate cream bed, vaulted ceiling, wood floors, and a doorway to the bathroom.
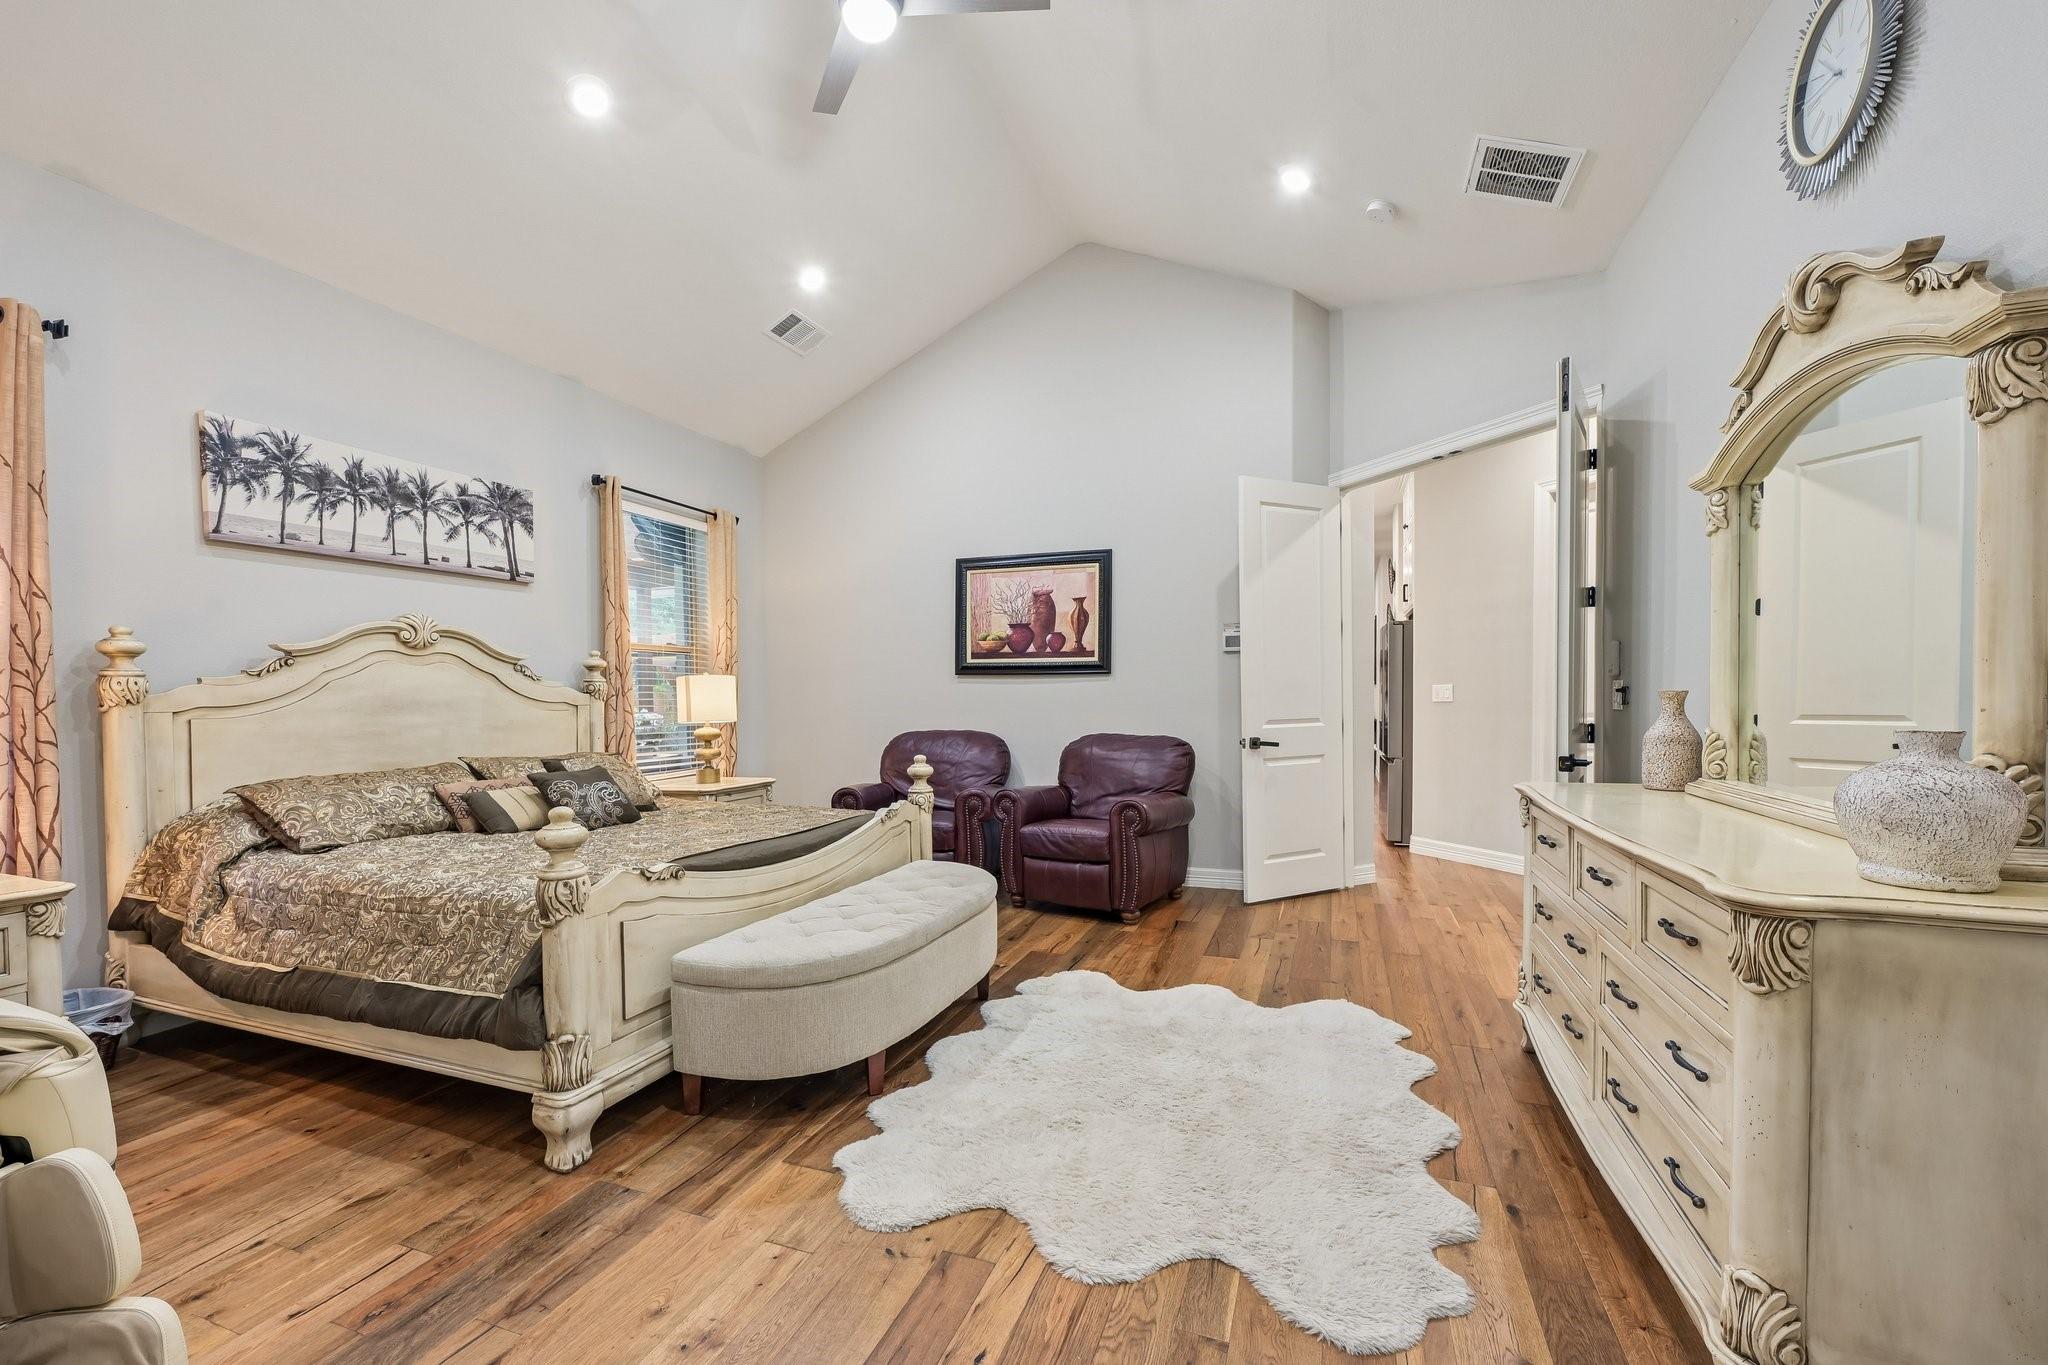
Primary bedroom with ornate cream furniture, wood floors, and two burgundy armchairs.
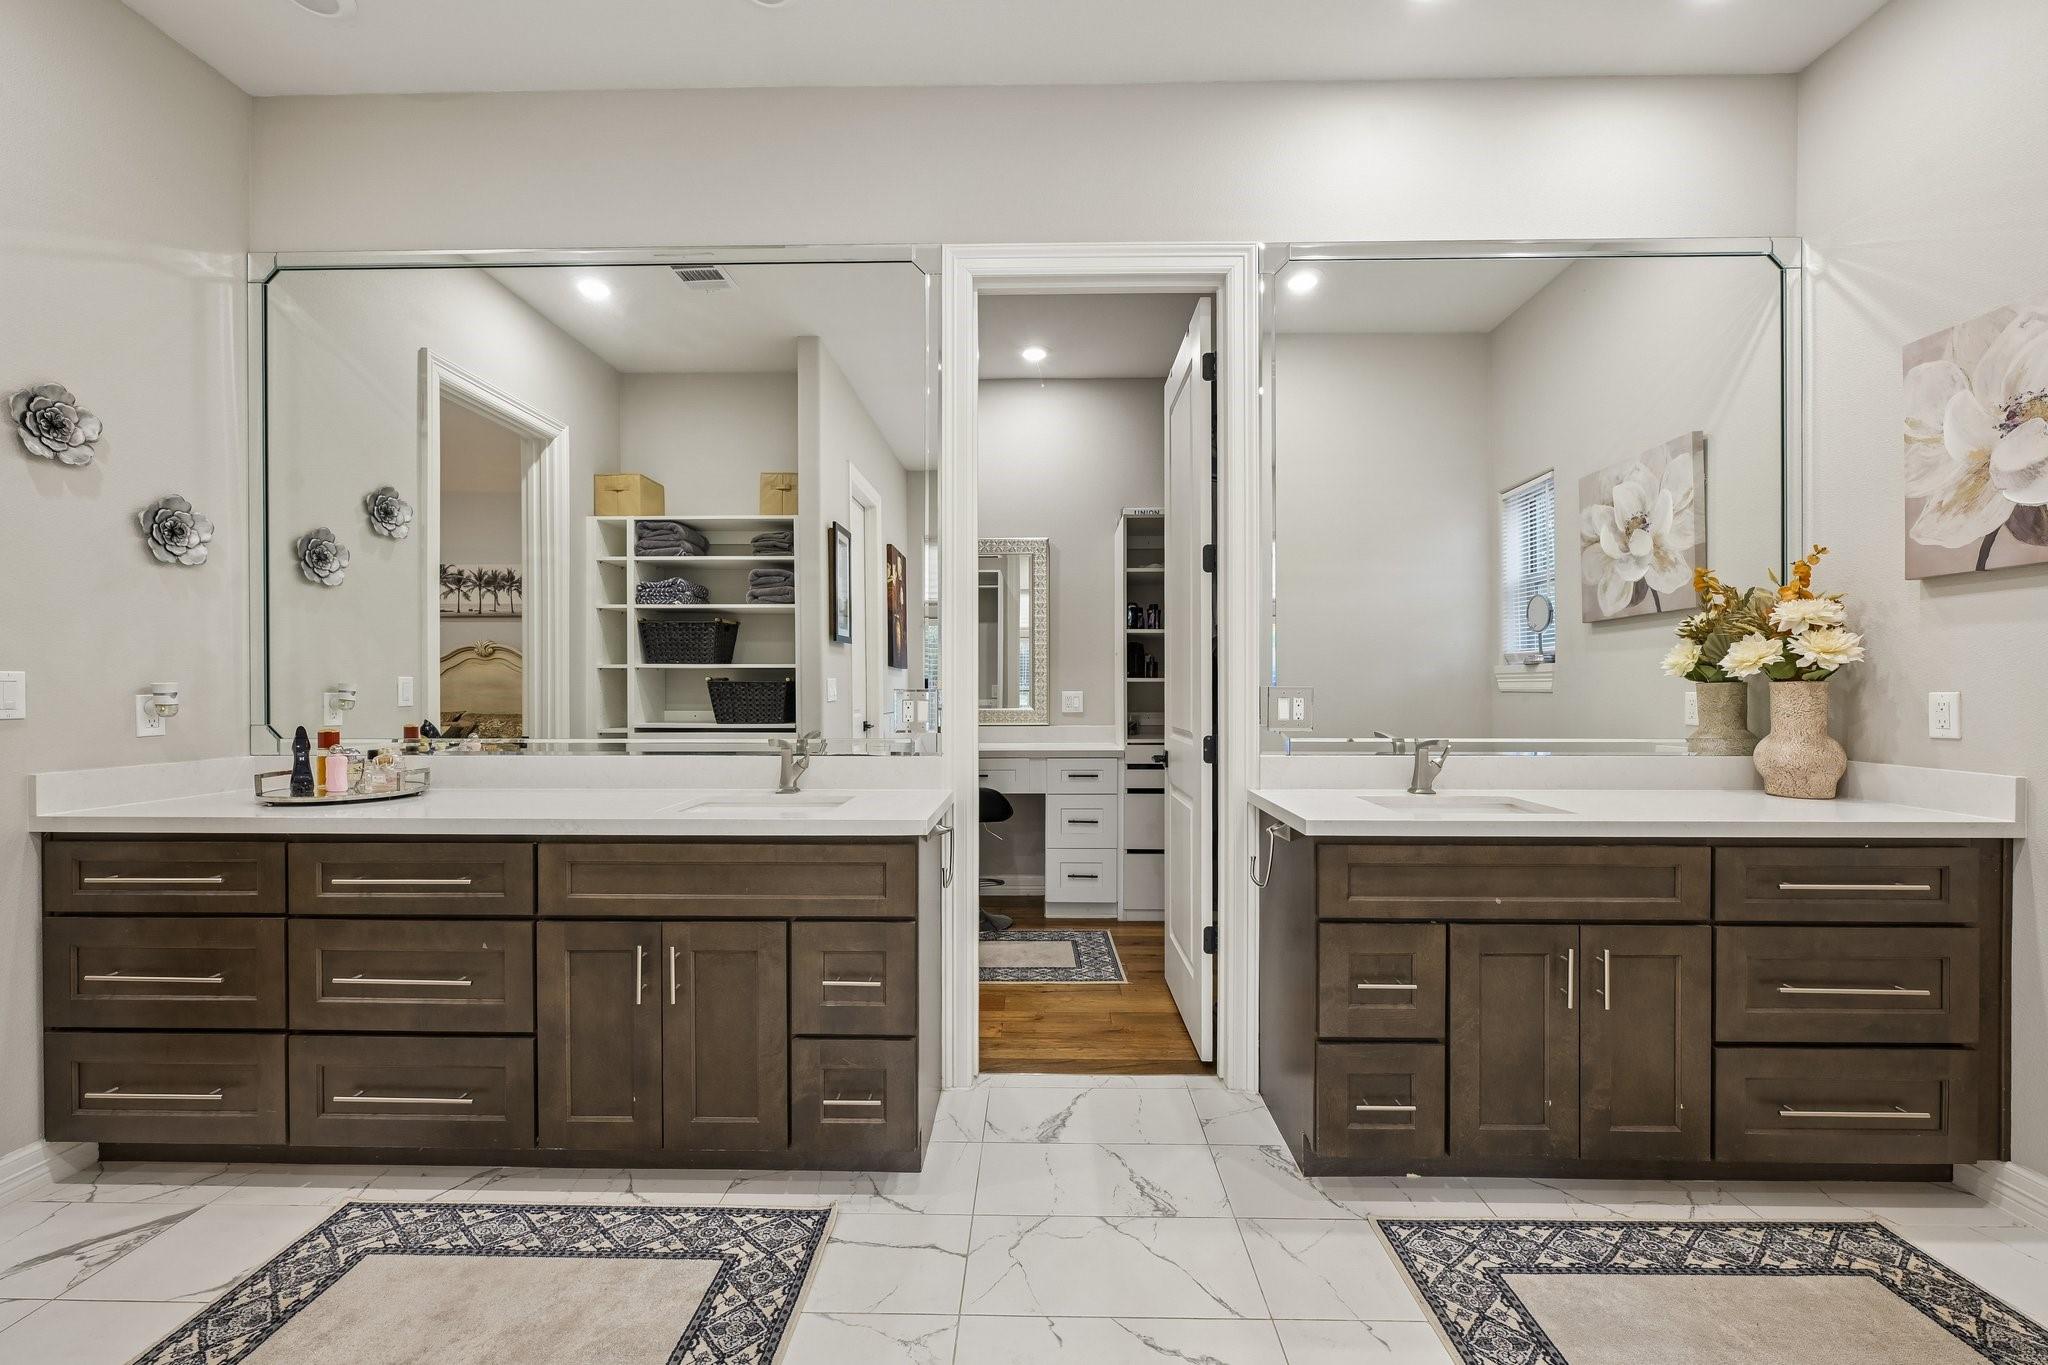
Bathroom with twin vanities, dark wood cabinets, broad mirrors, and marble-look tile flooring.
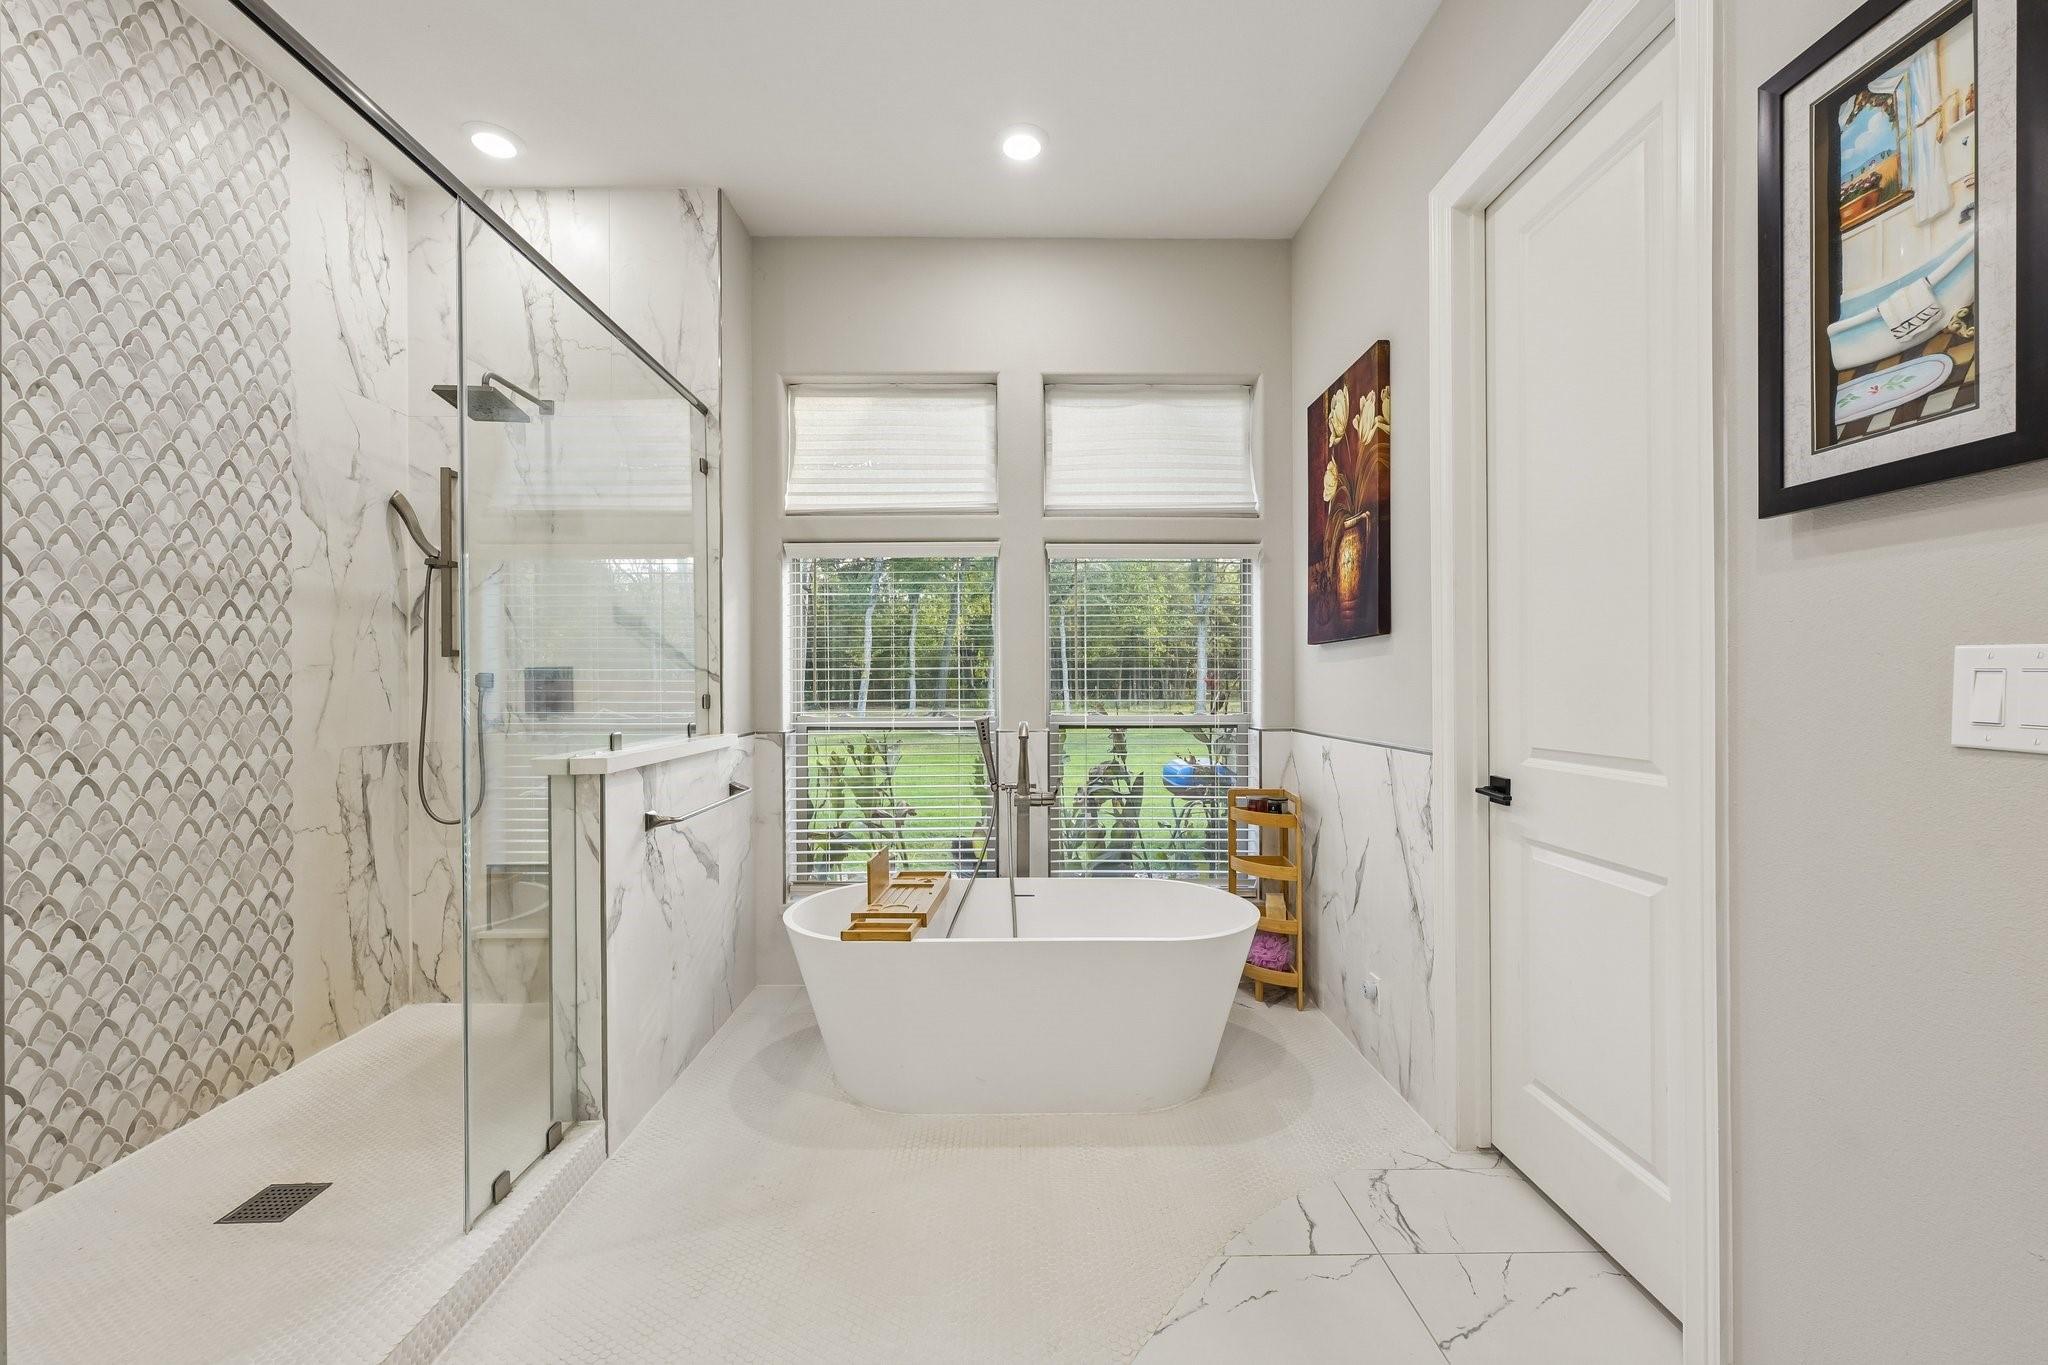
Bathroom with a freestanding tub, glass-enclosed shower, and patterned accent tile.
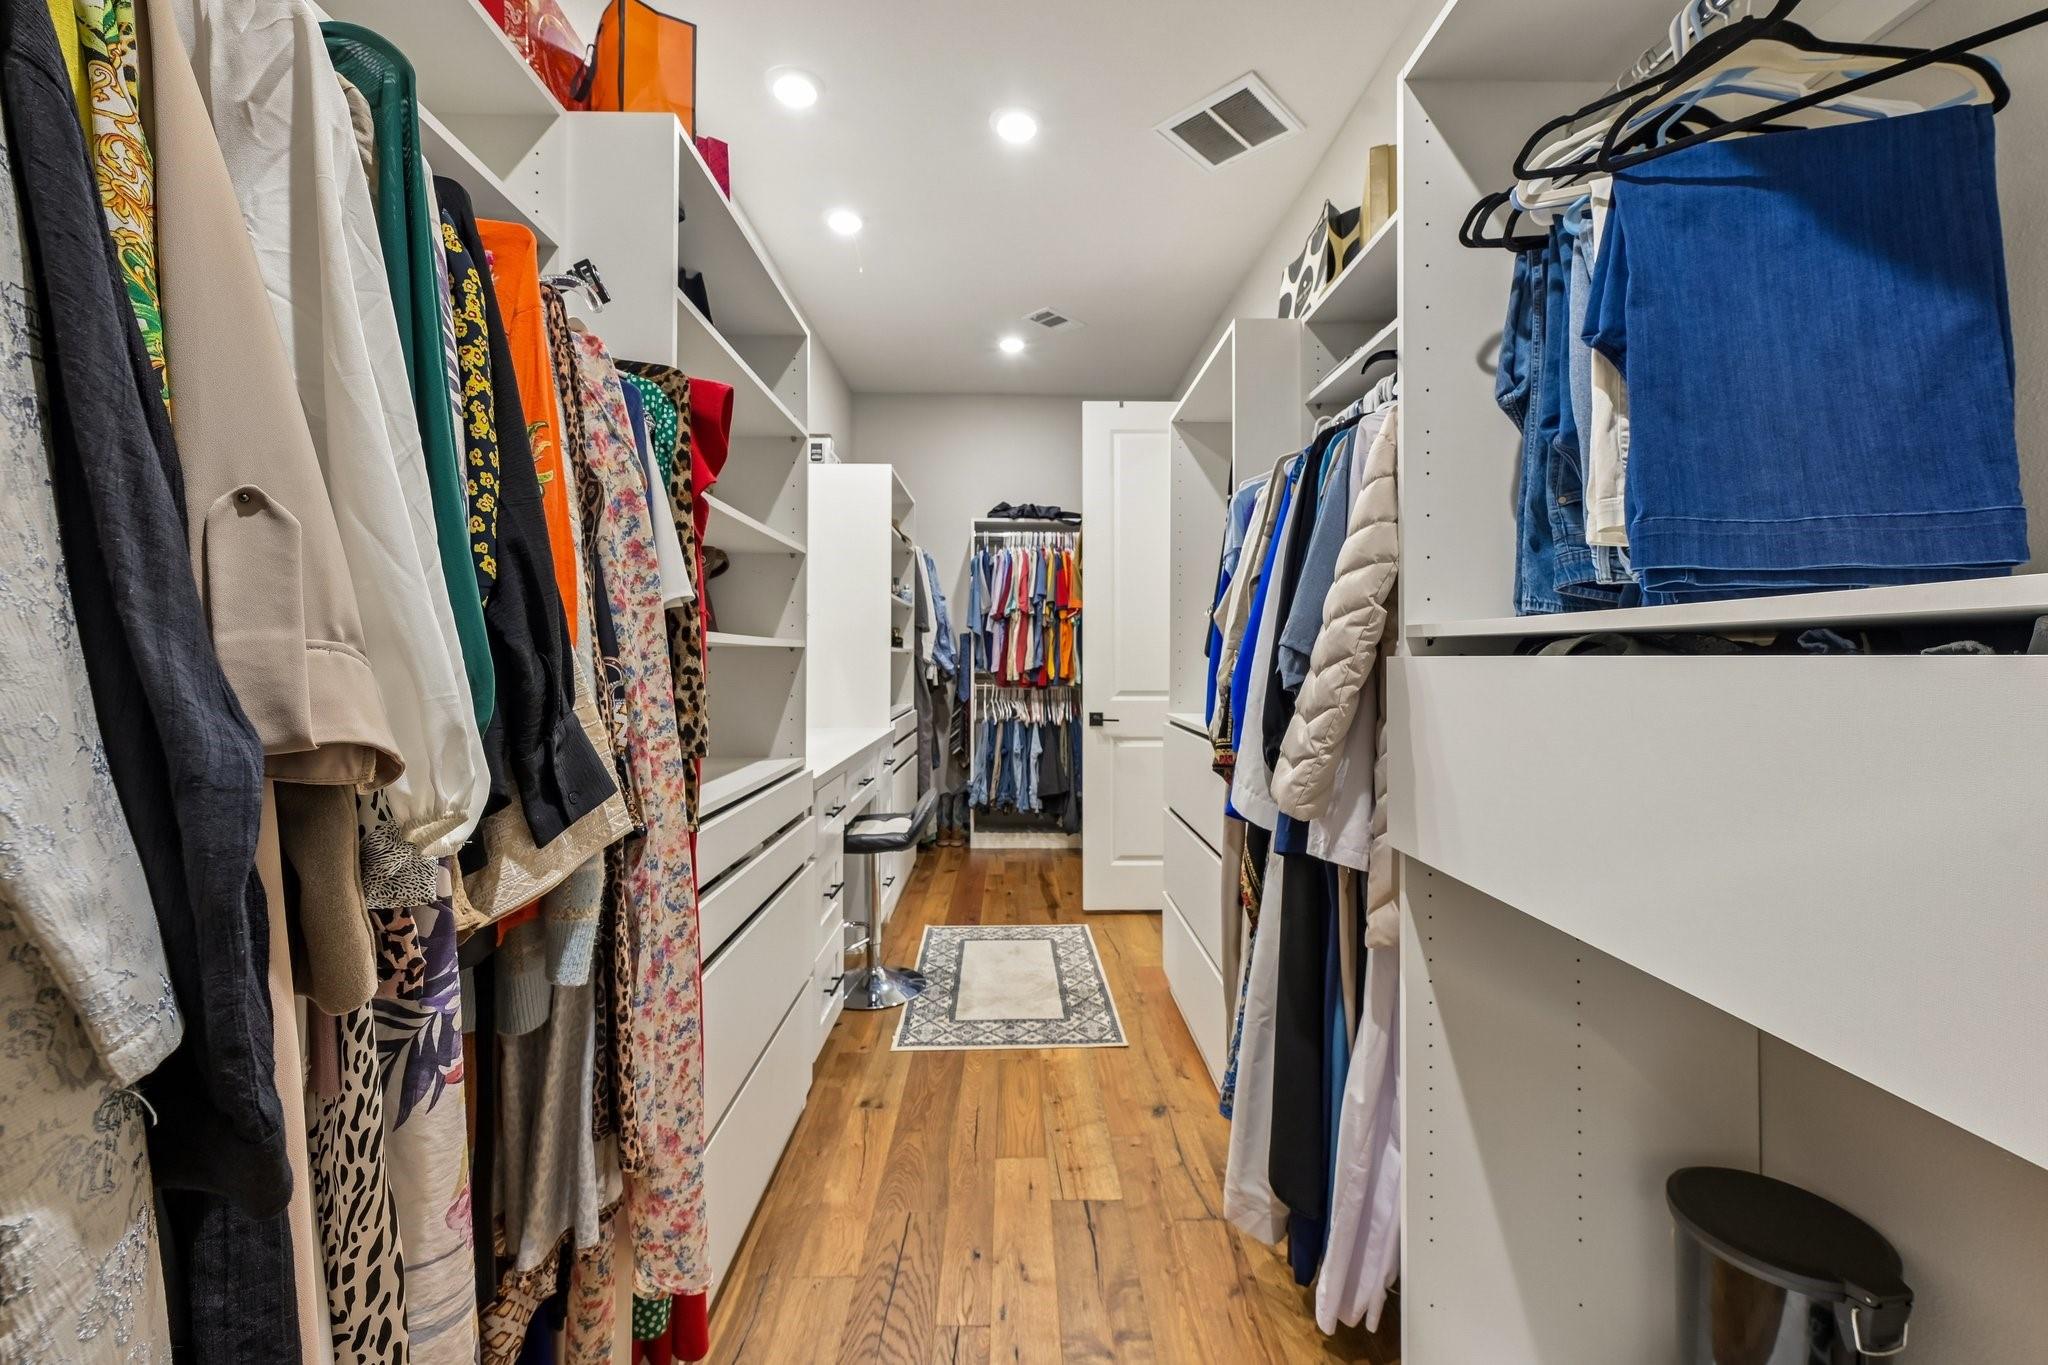
Walk-in closet with built-in white shelving, hanging clothes, drawers, and a wood floor.
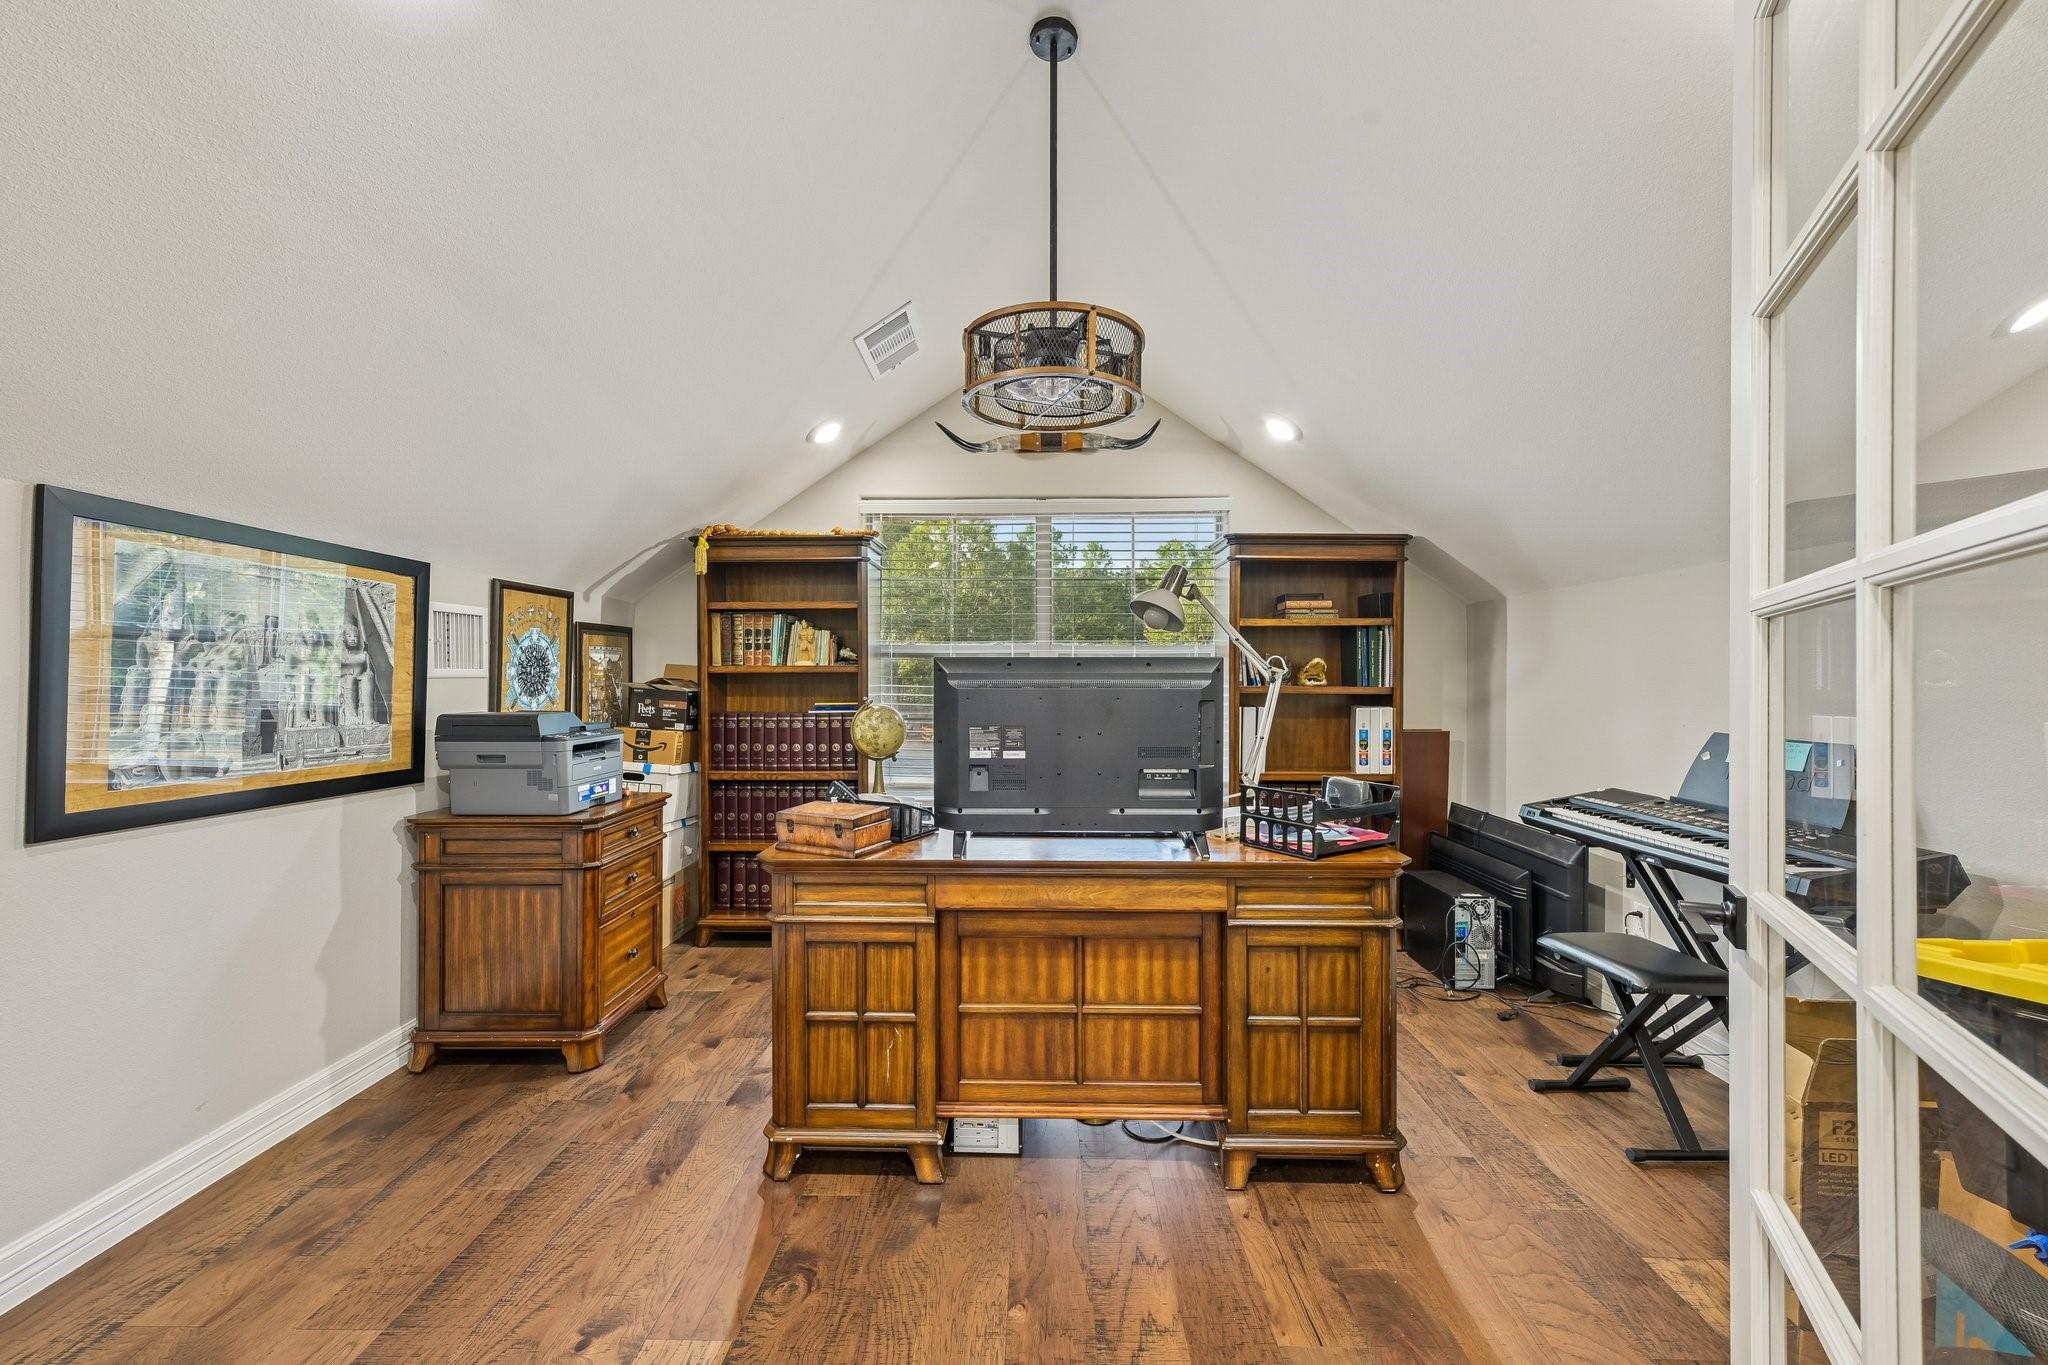
Home office with a large wooden desk, bookshelves, and a vaulted ceiling.
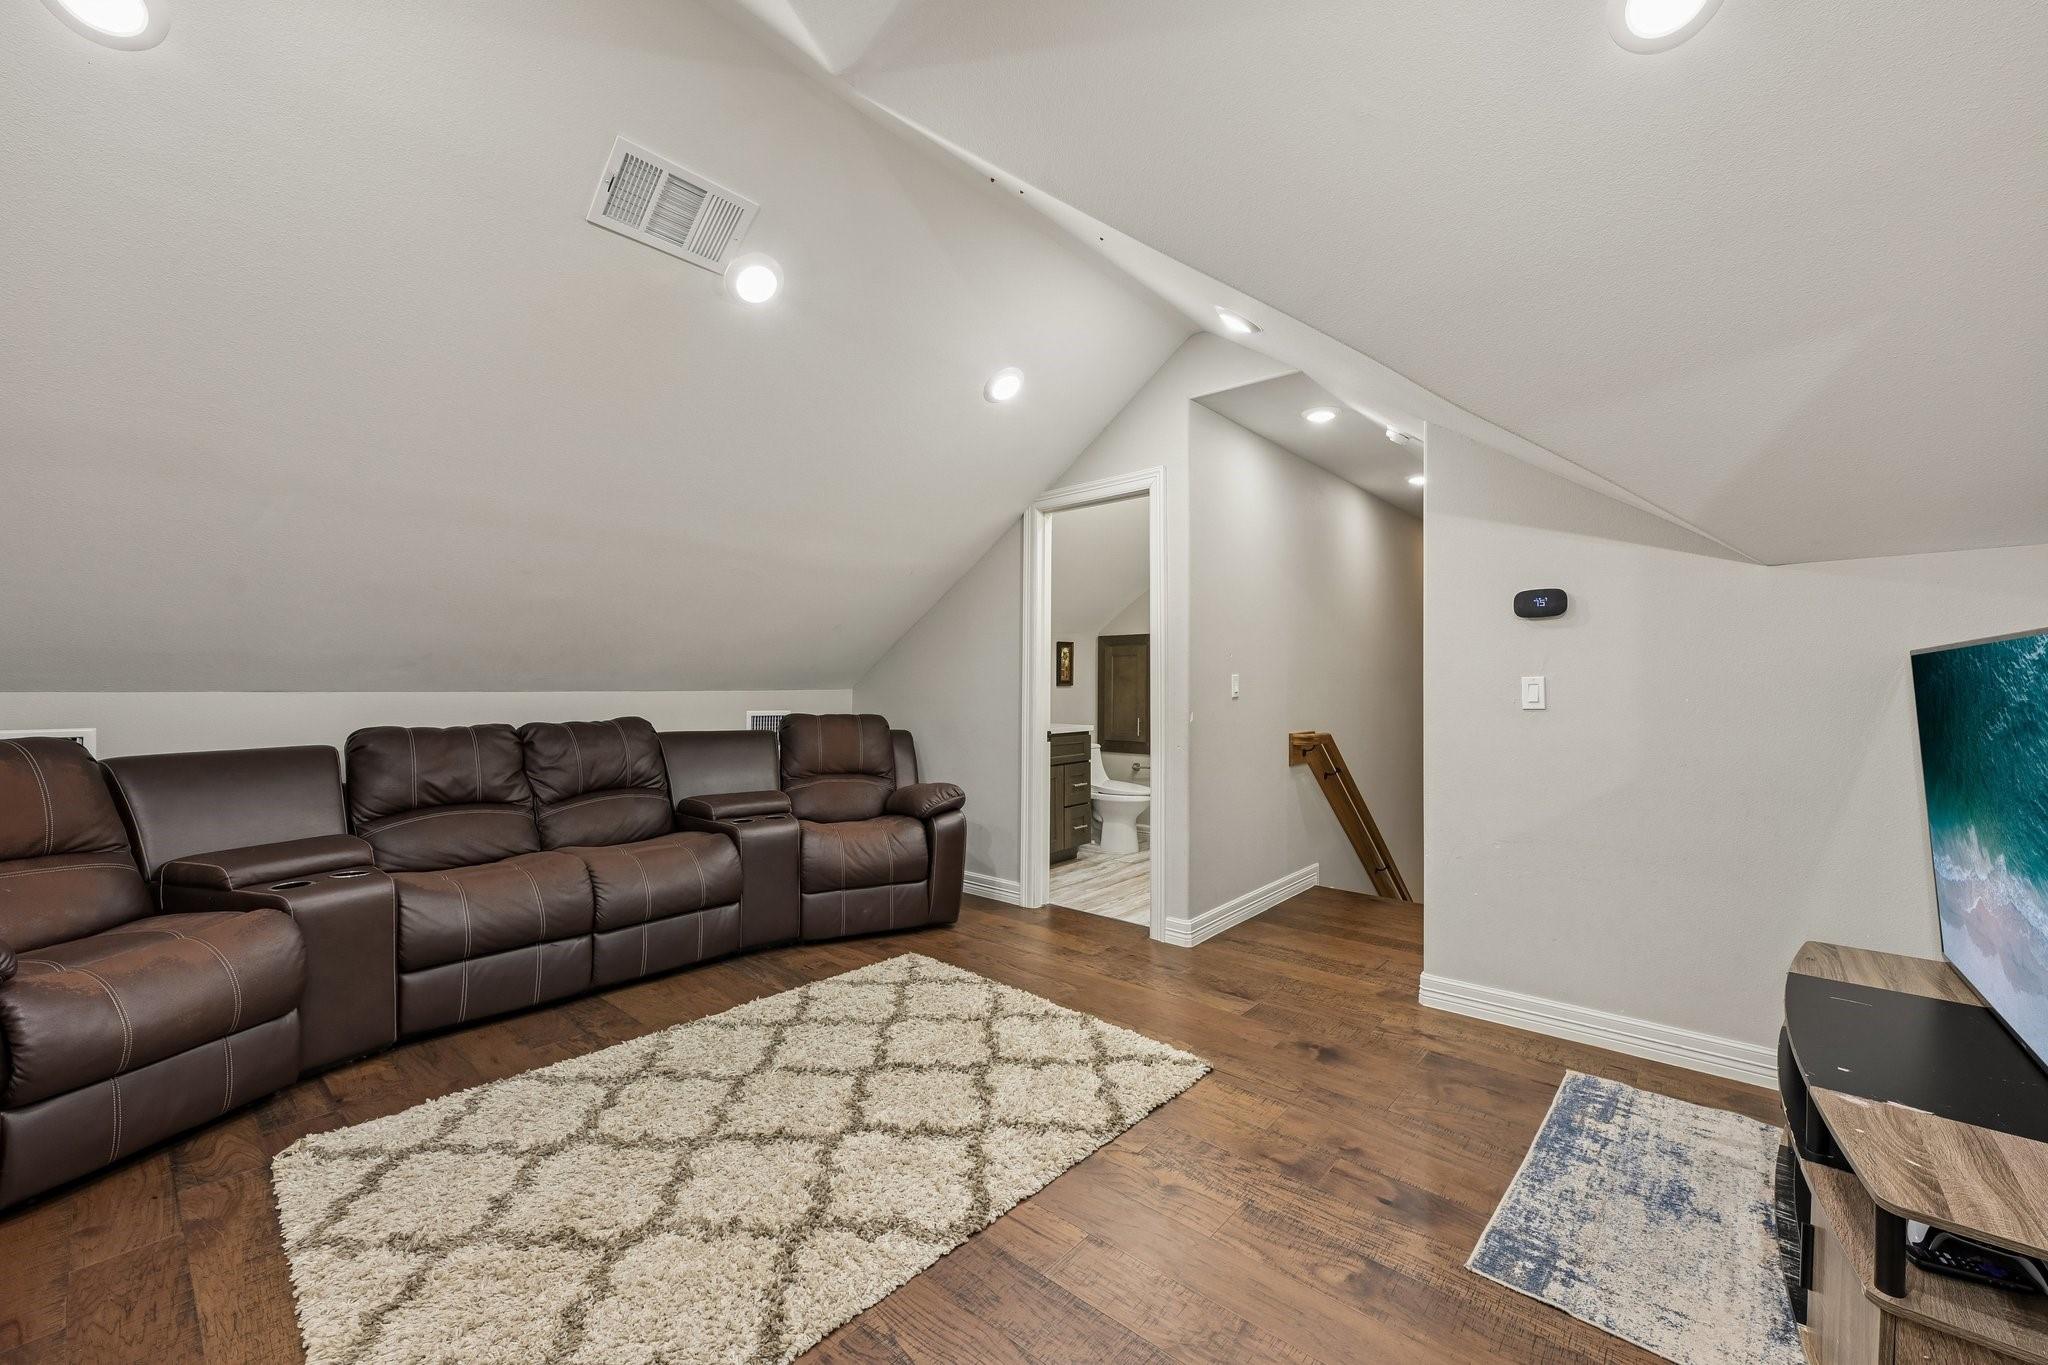
Upstairs media room with dark leather recliners, a wall-mounted television, and a vaulted ceiling.
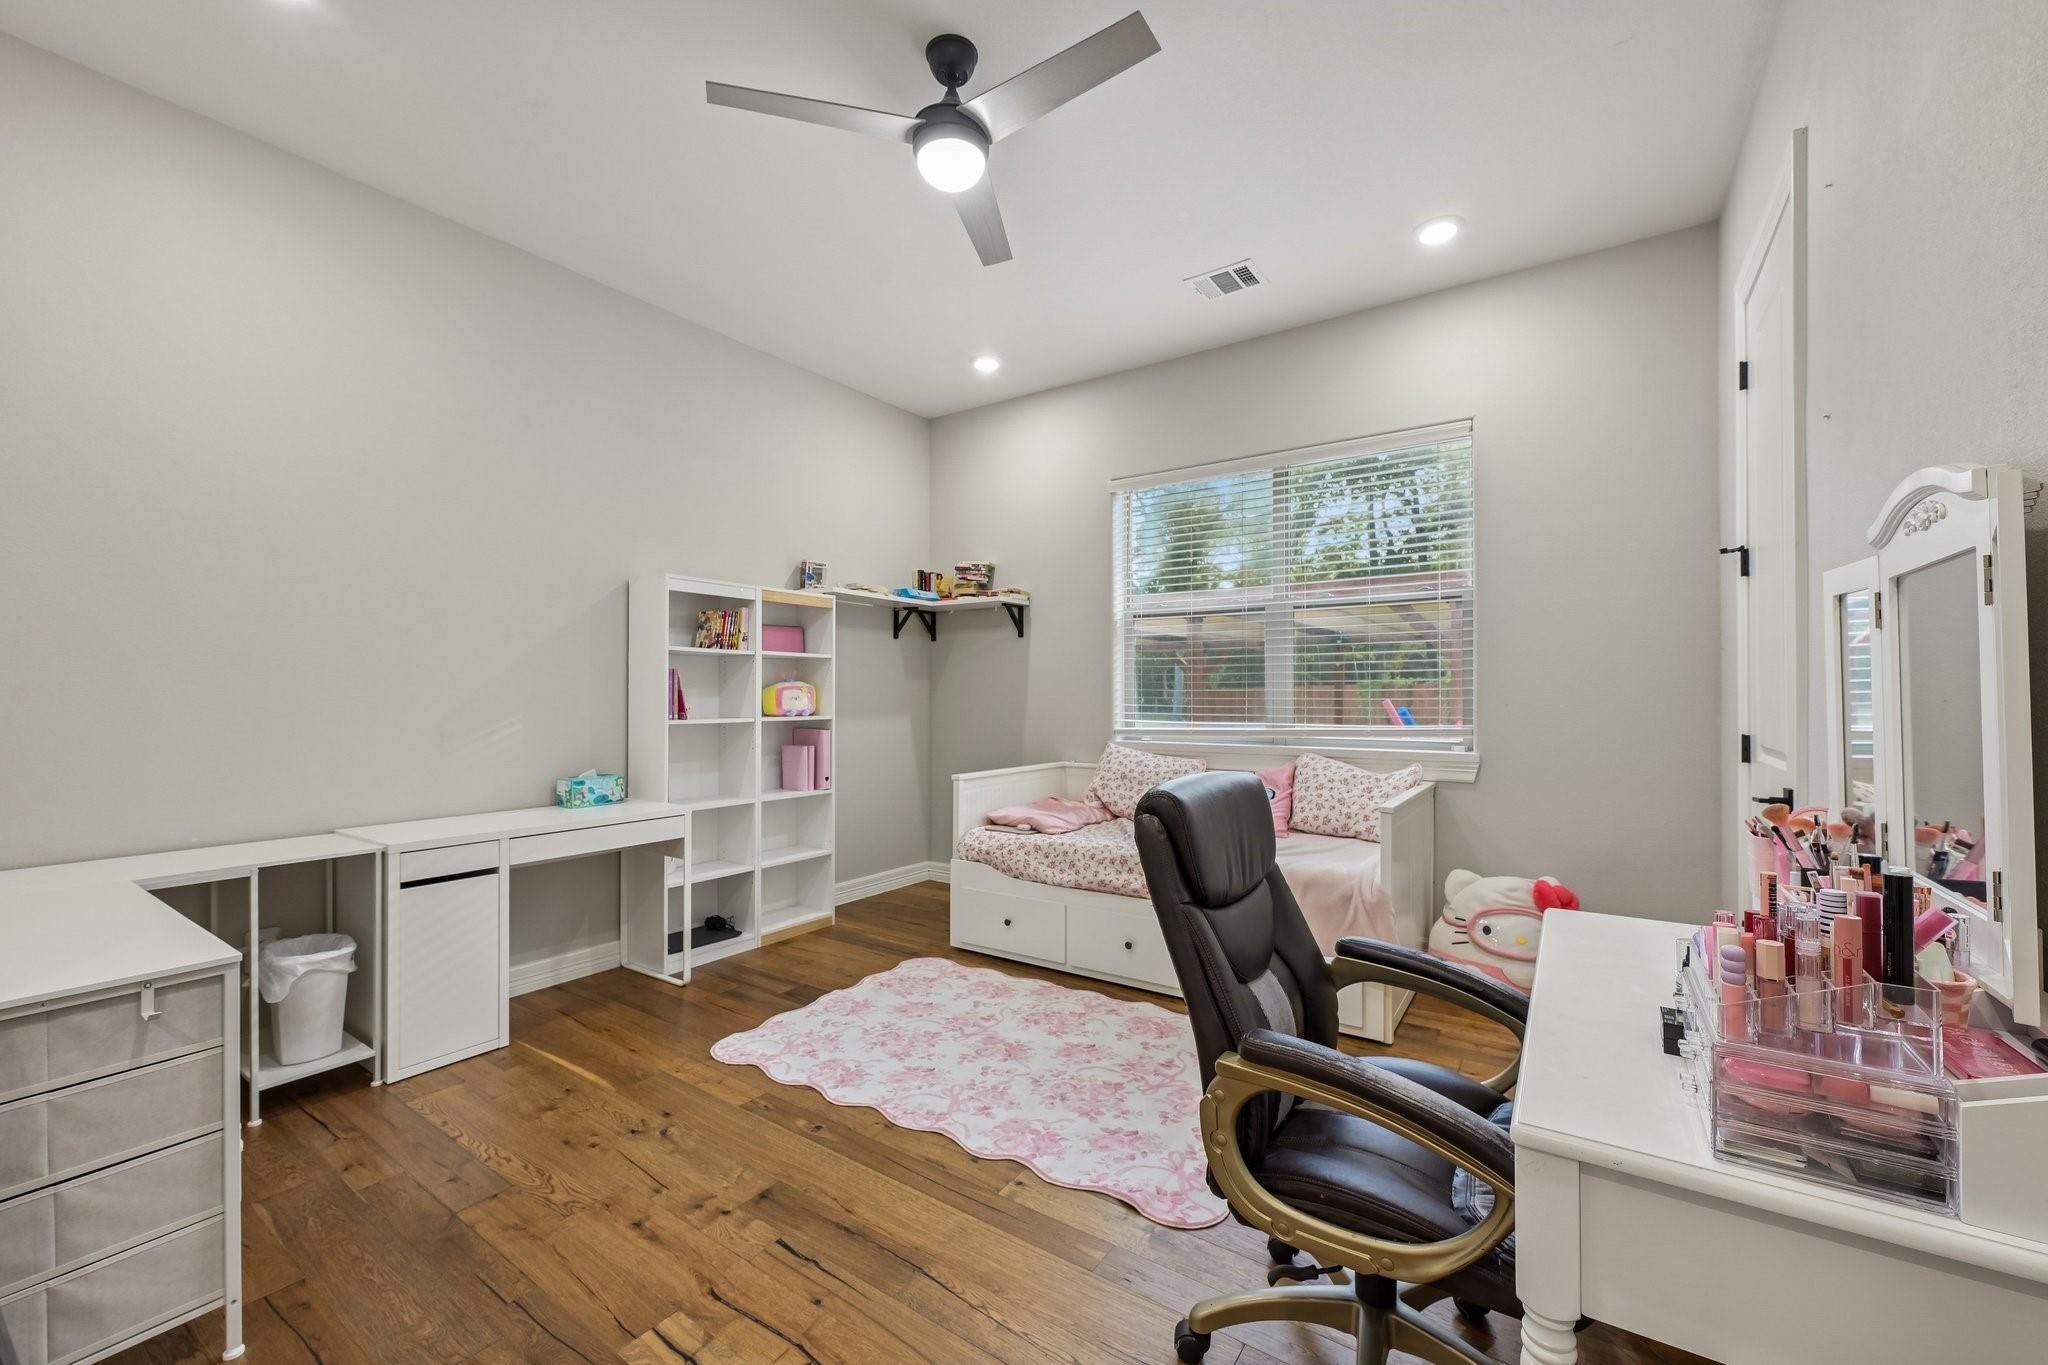
Furnished bedroom with a window-seat bed, white desk and shelving, and pink rug.
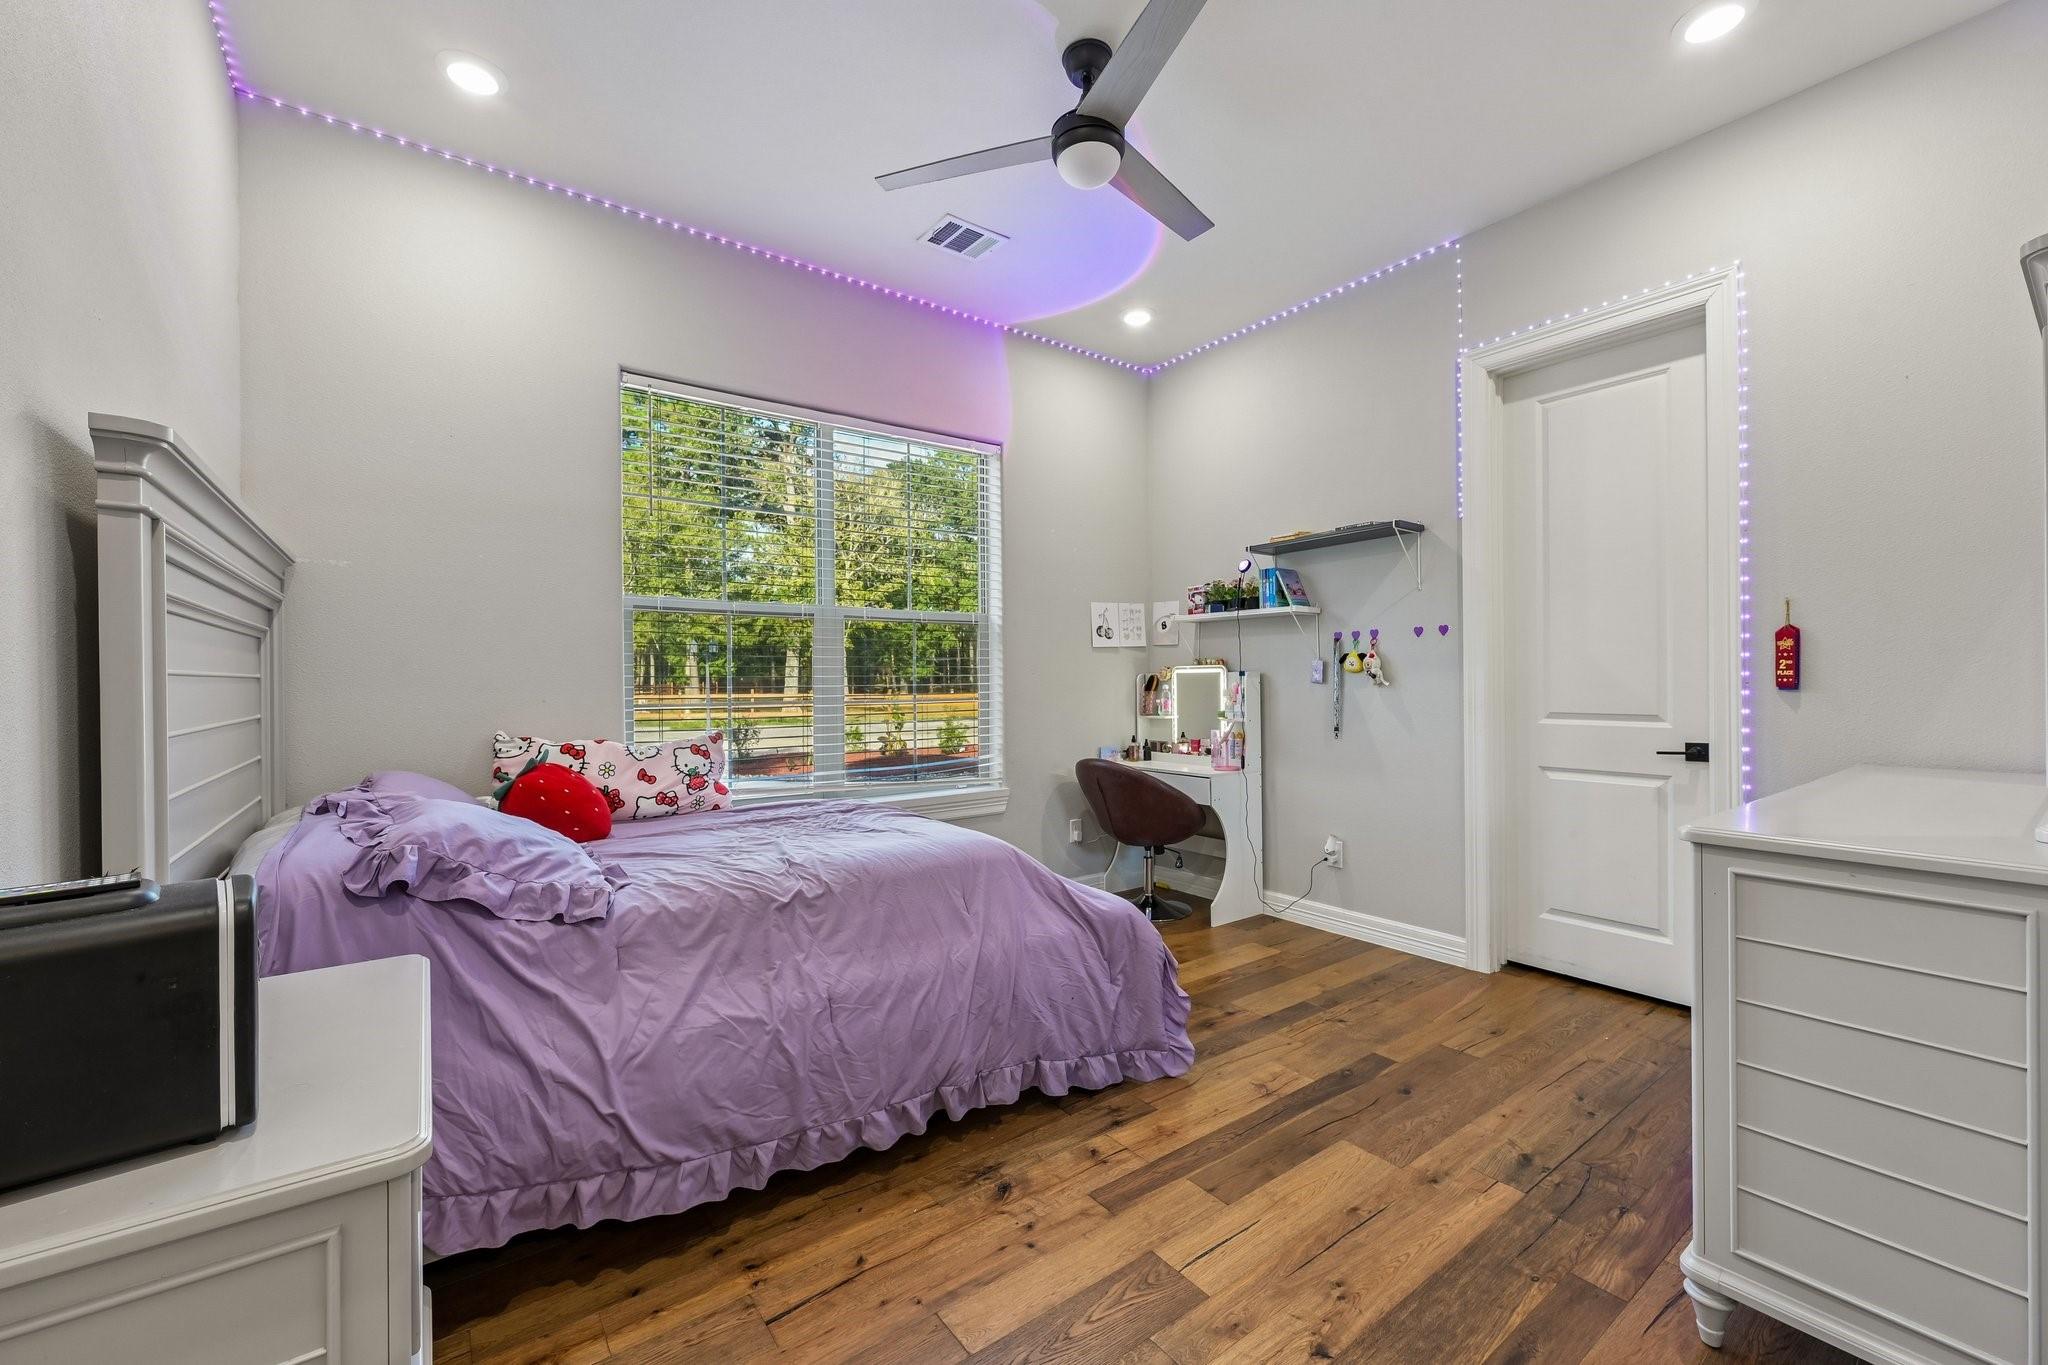
Bedroom with a lavender bedspread, purple LED ceiling lights, and a large window overlooking trees.
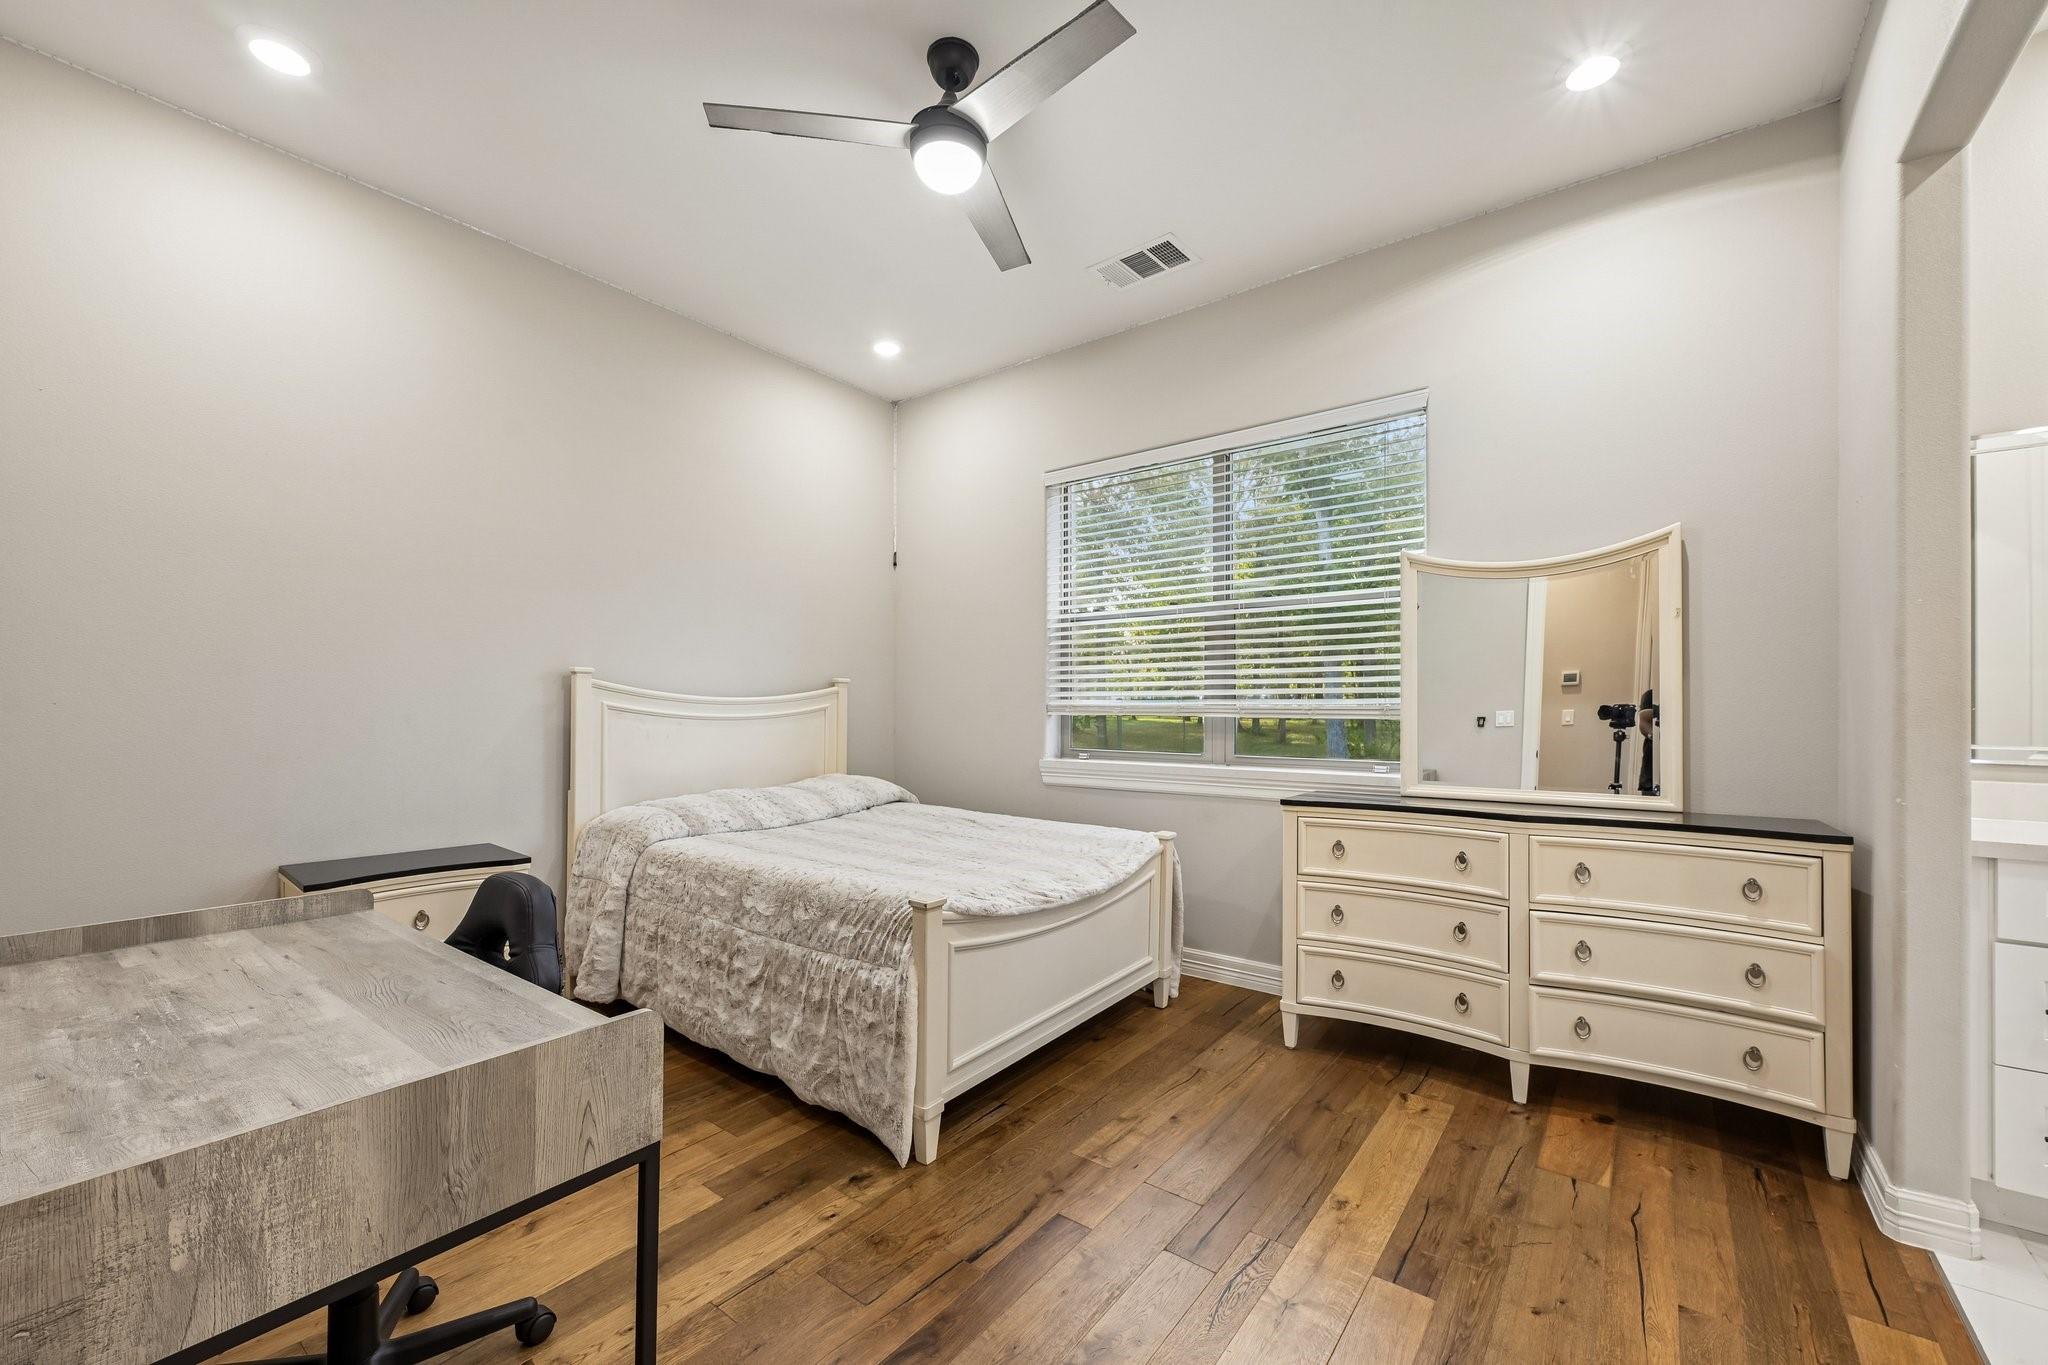
Bedroom with a cream bed and dresser, wood flooring, and a window with blinds.
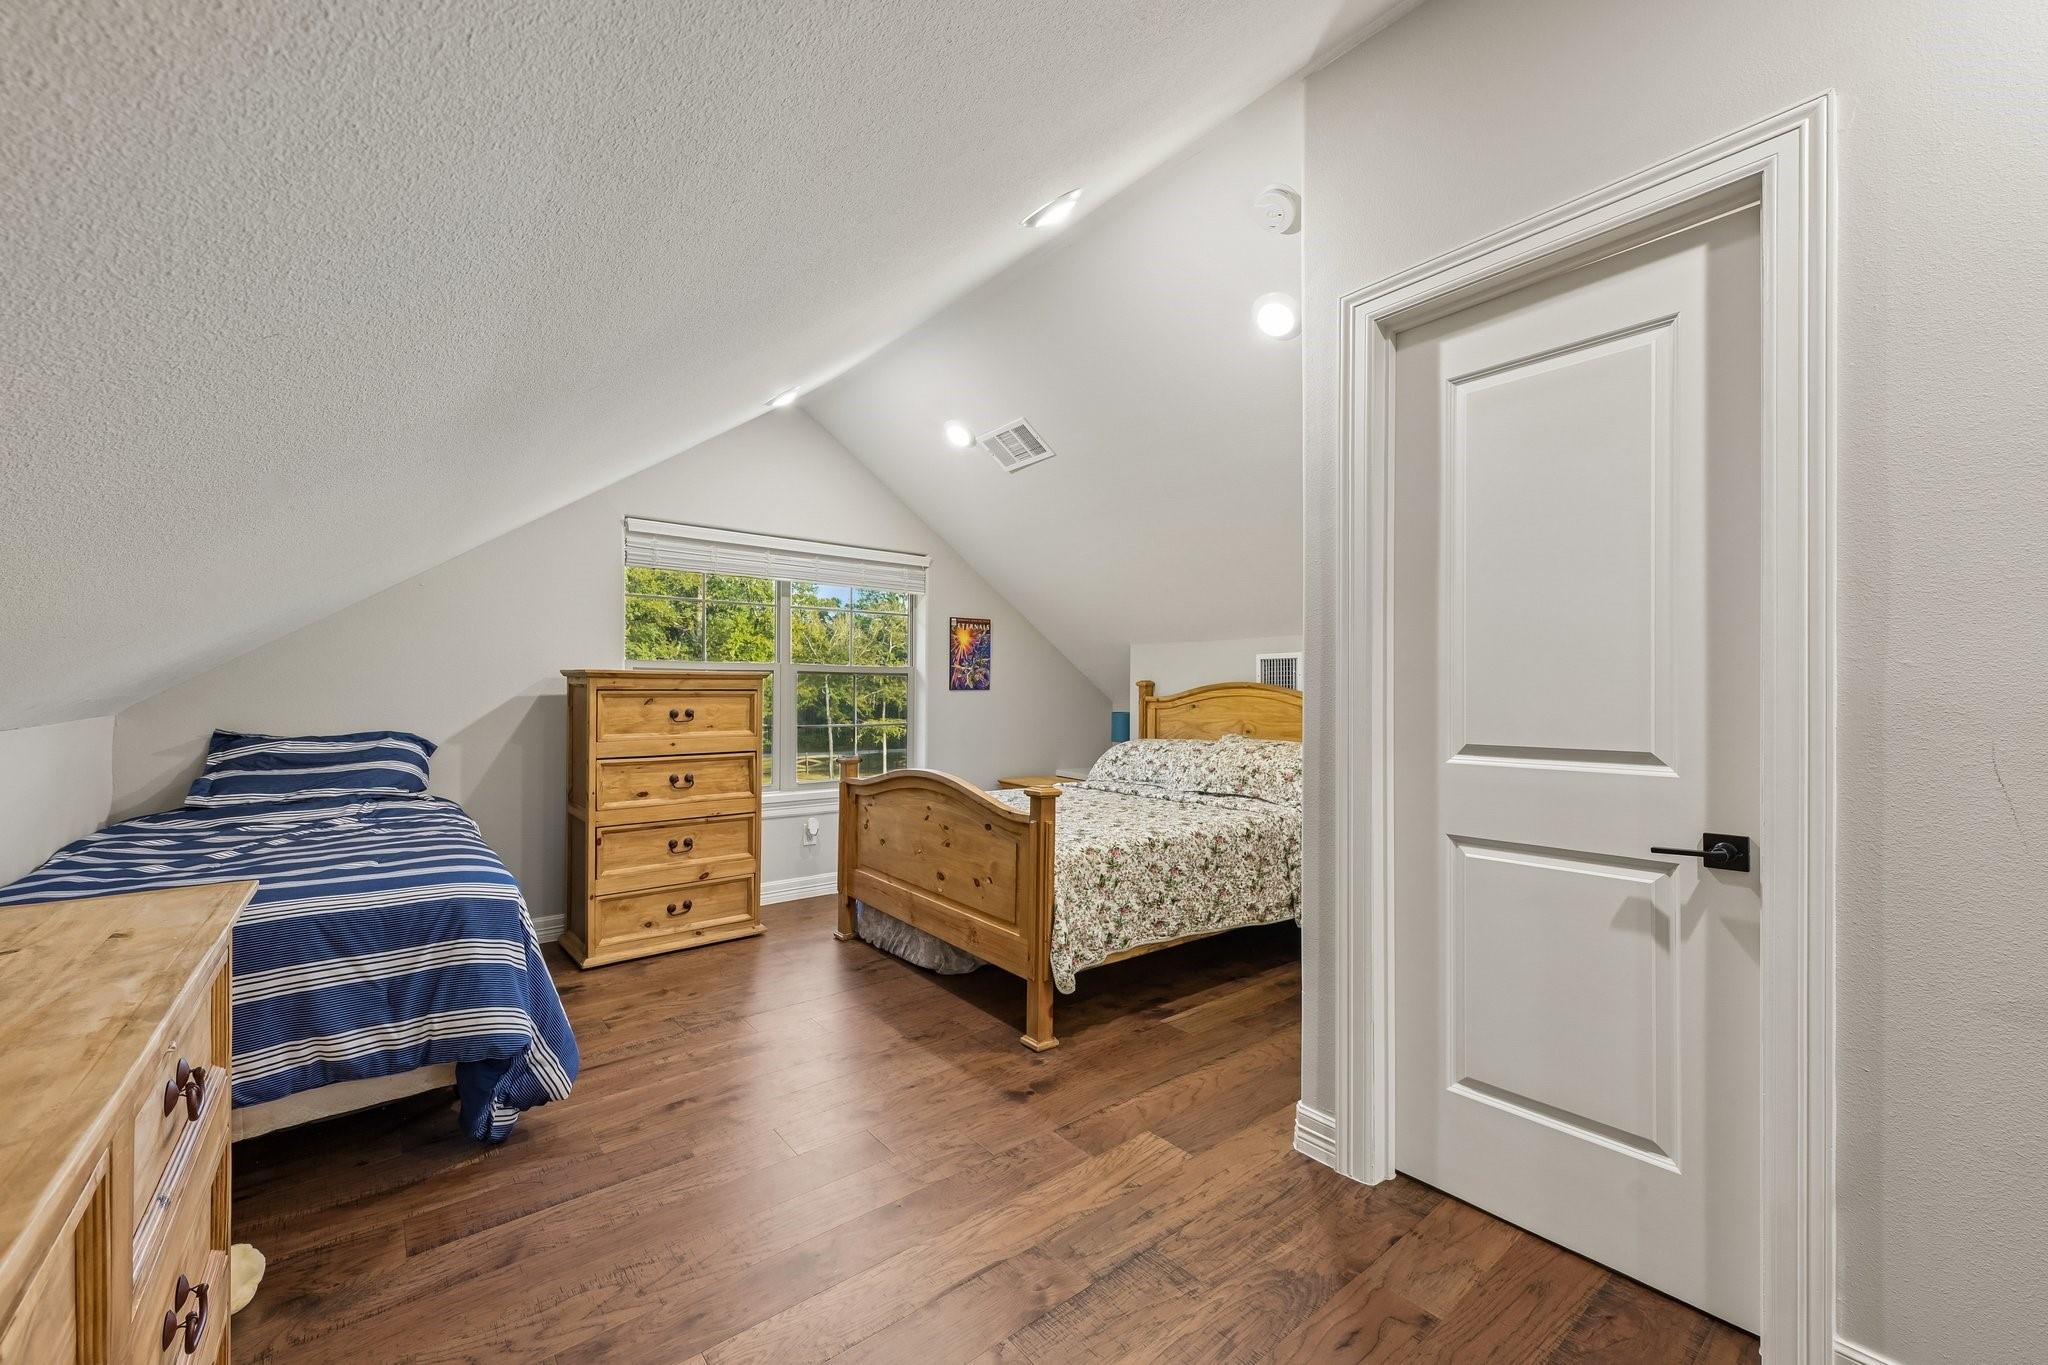
Furnished bedroom with two wooden beds beneath a sloped ceiling and a large window.
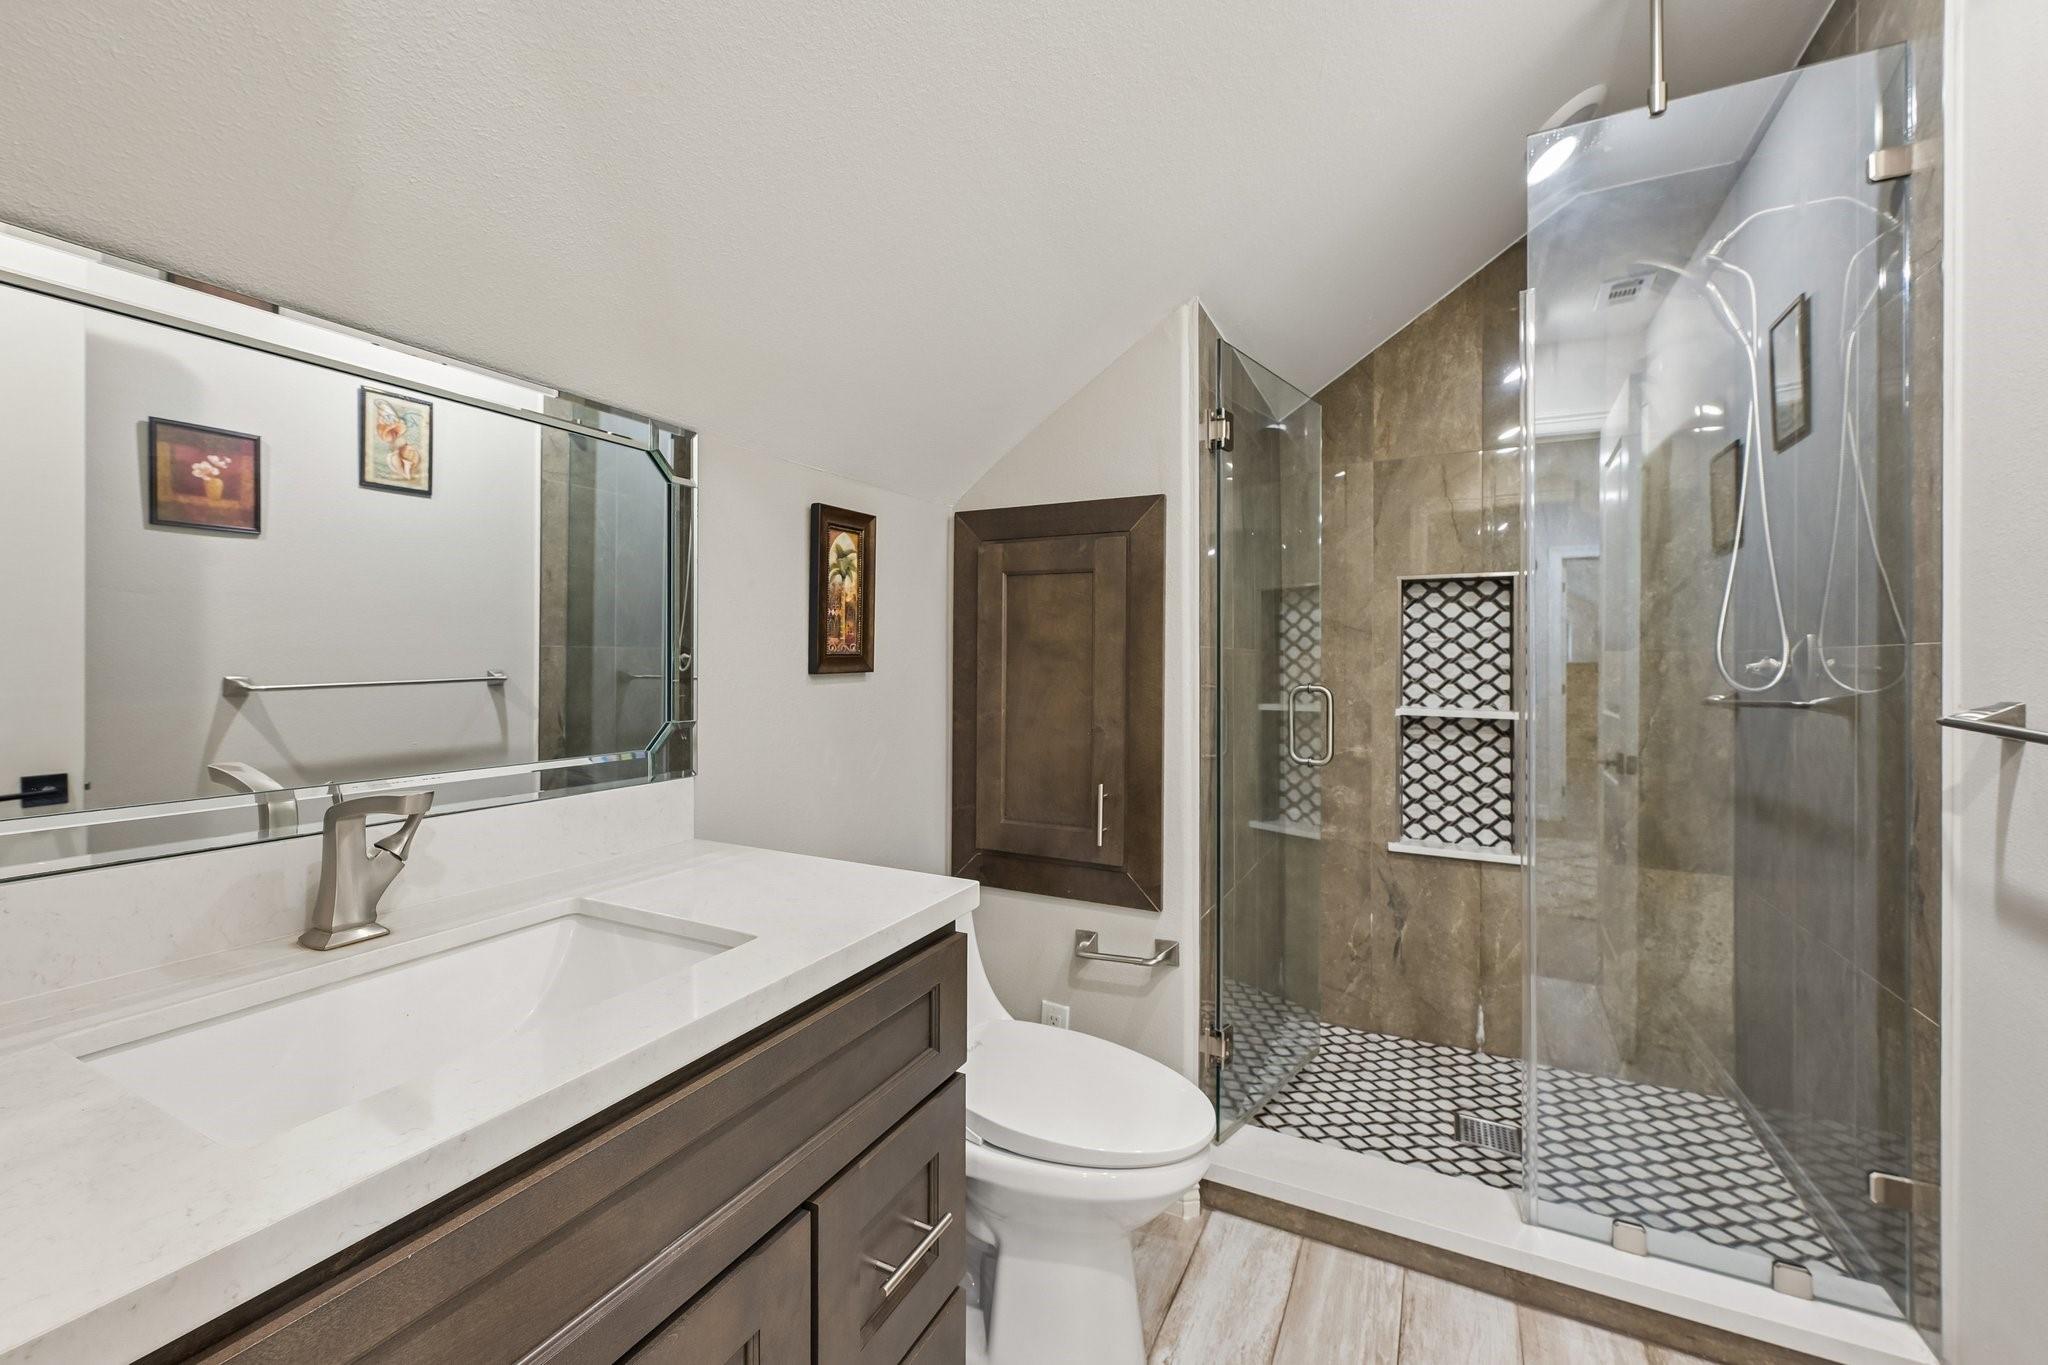
Bathroom with a dark wood vanity and a glass-enclosed shower with patterned tile flooring.
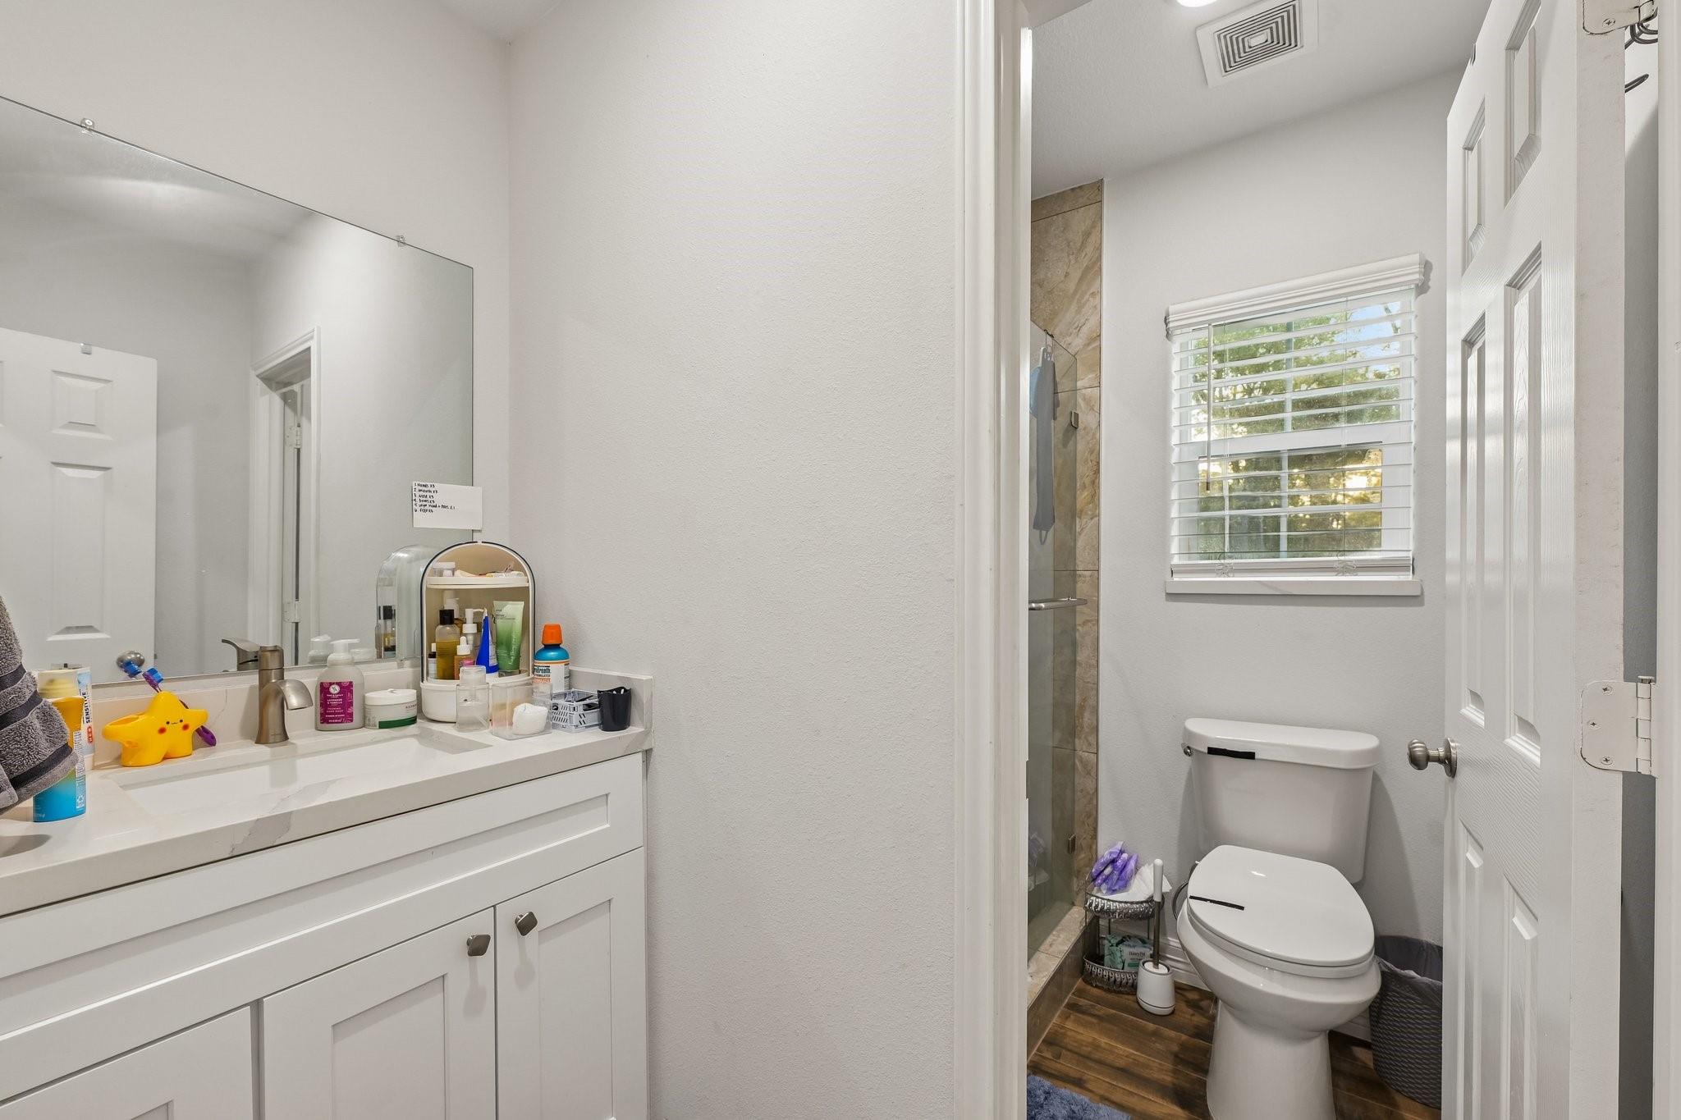
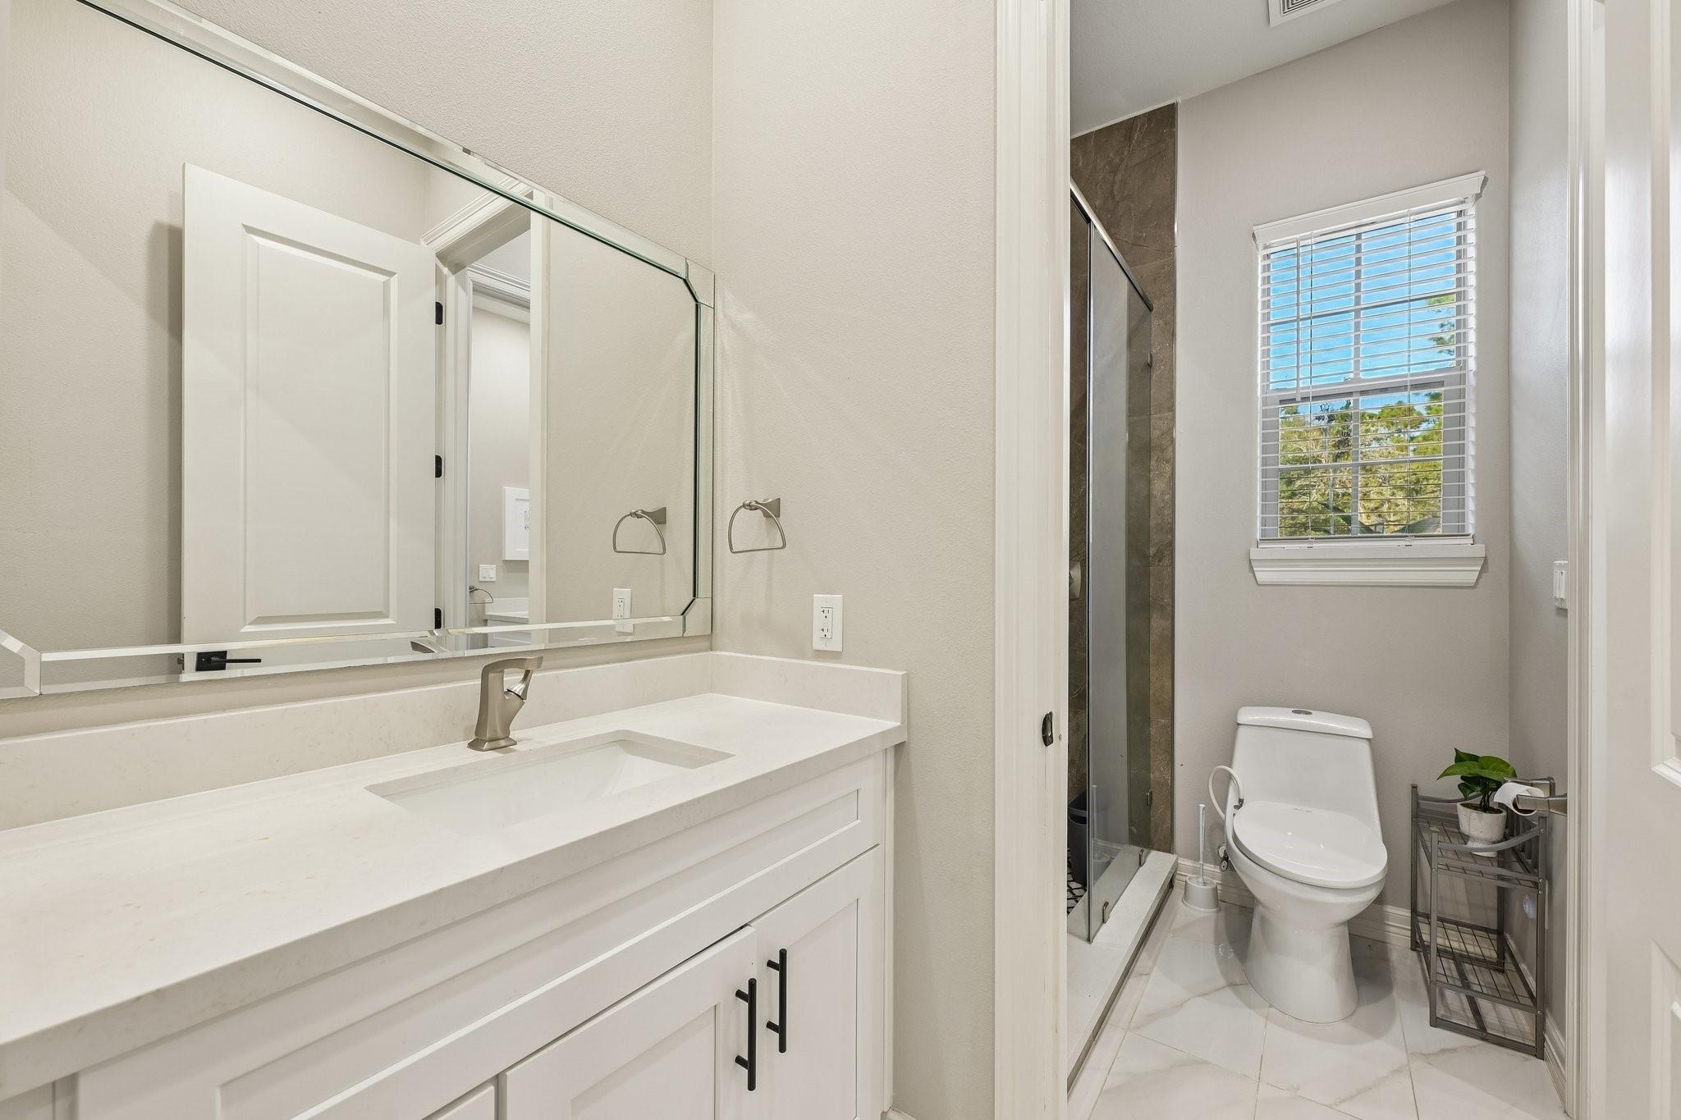
Bathroom with a white vanity and mirror beside a toilet, shower, and window with blinds.
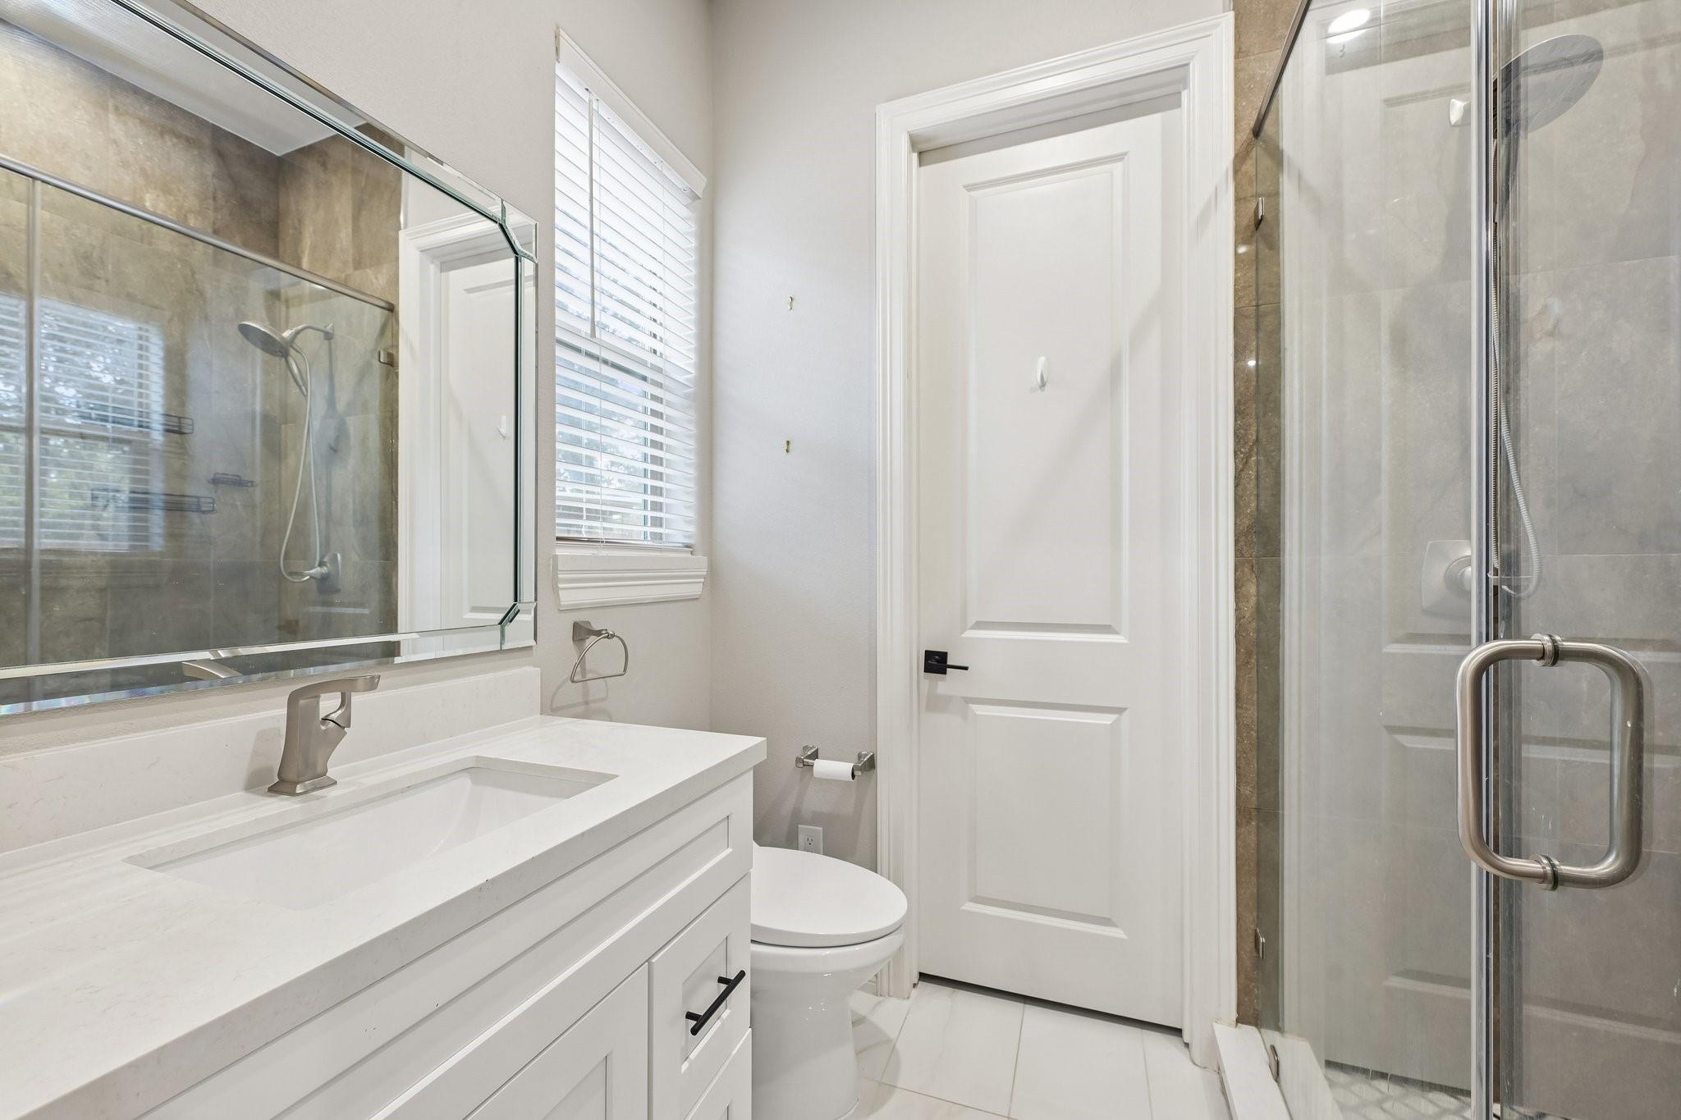
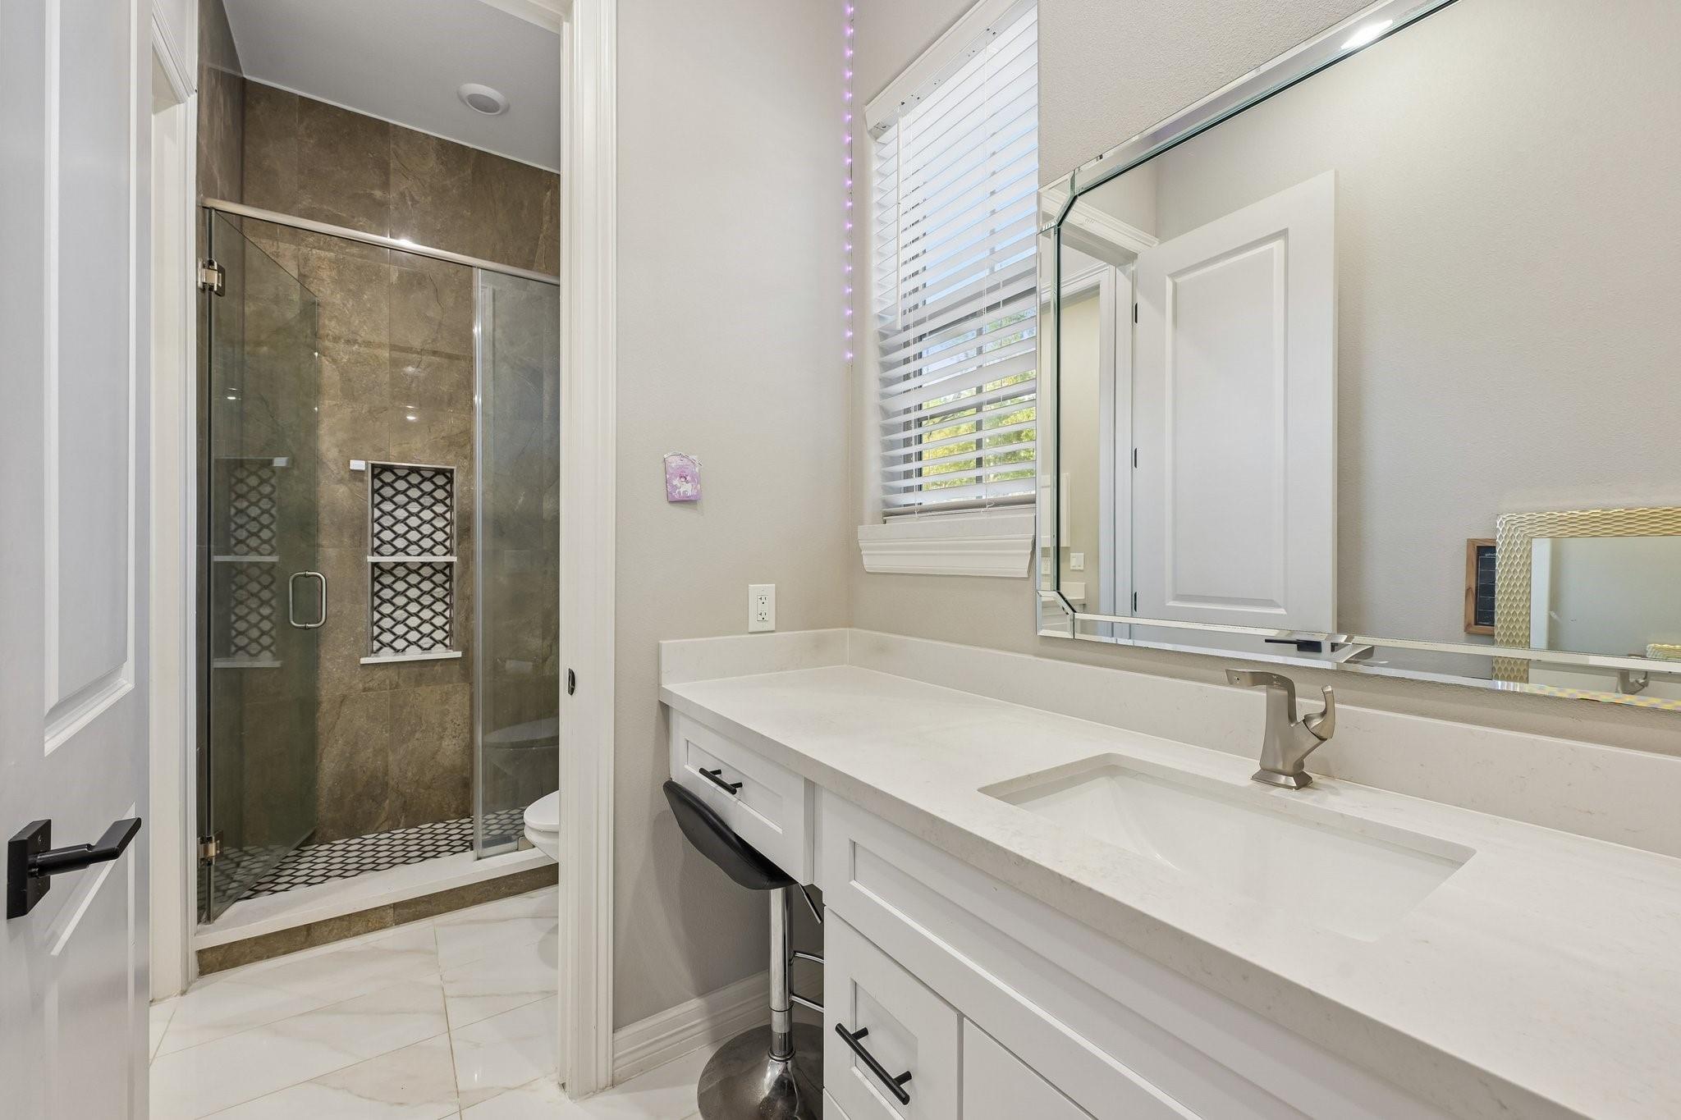
Bathroom with a white vanity and a glass-enclosed, tiled shower.
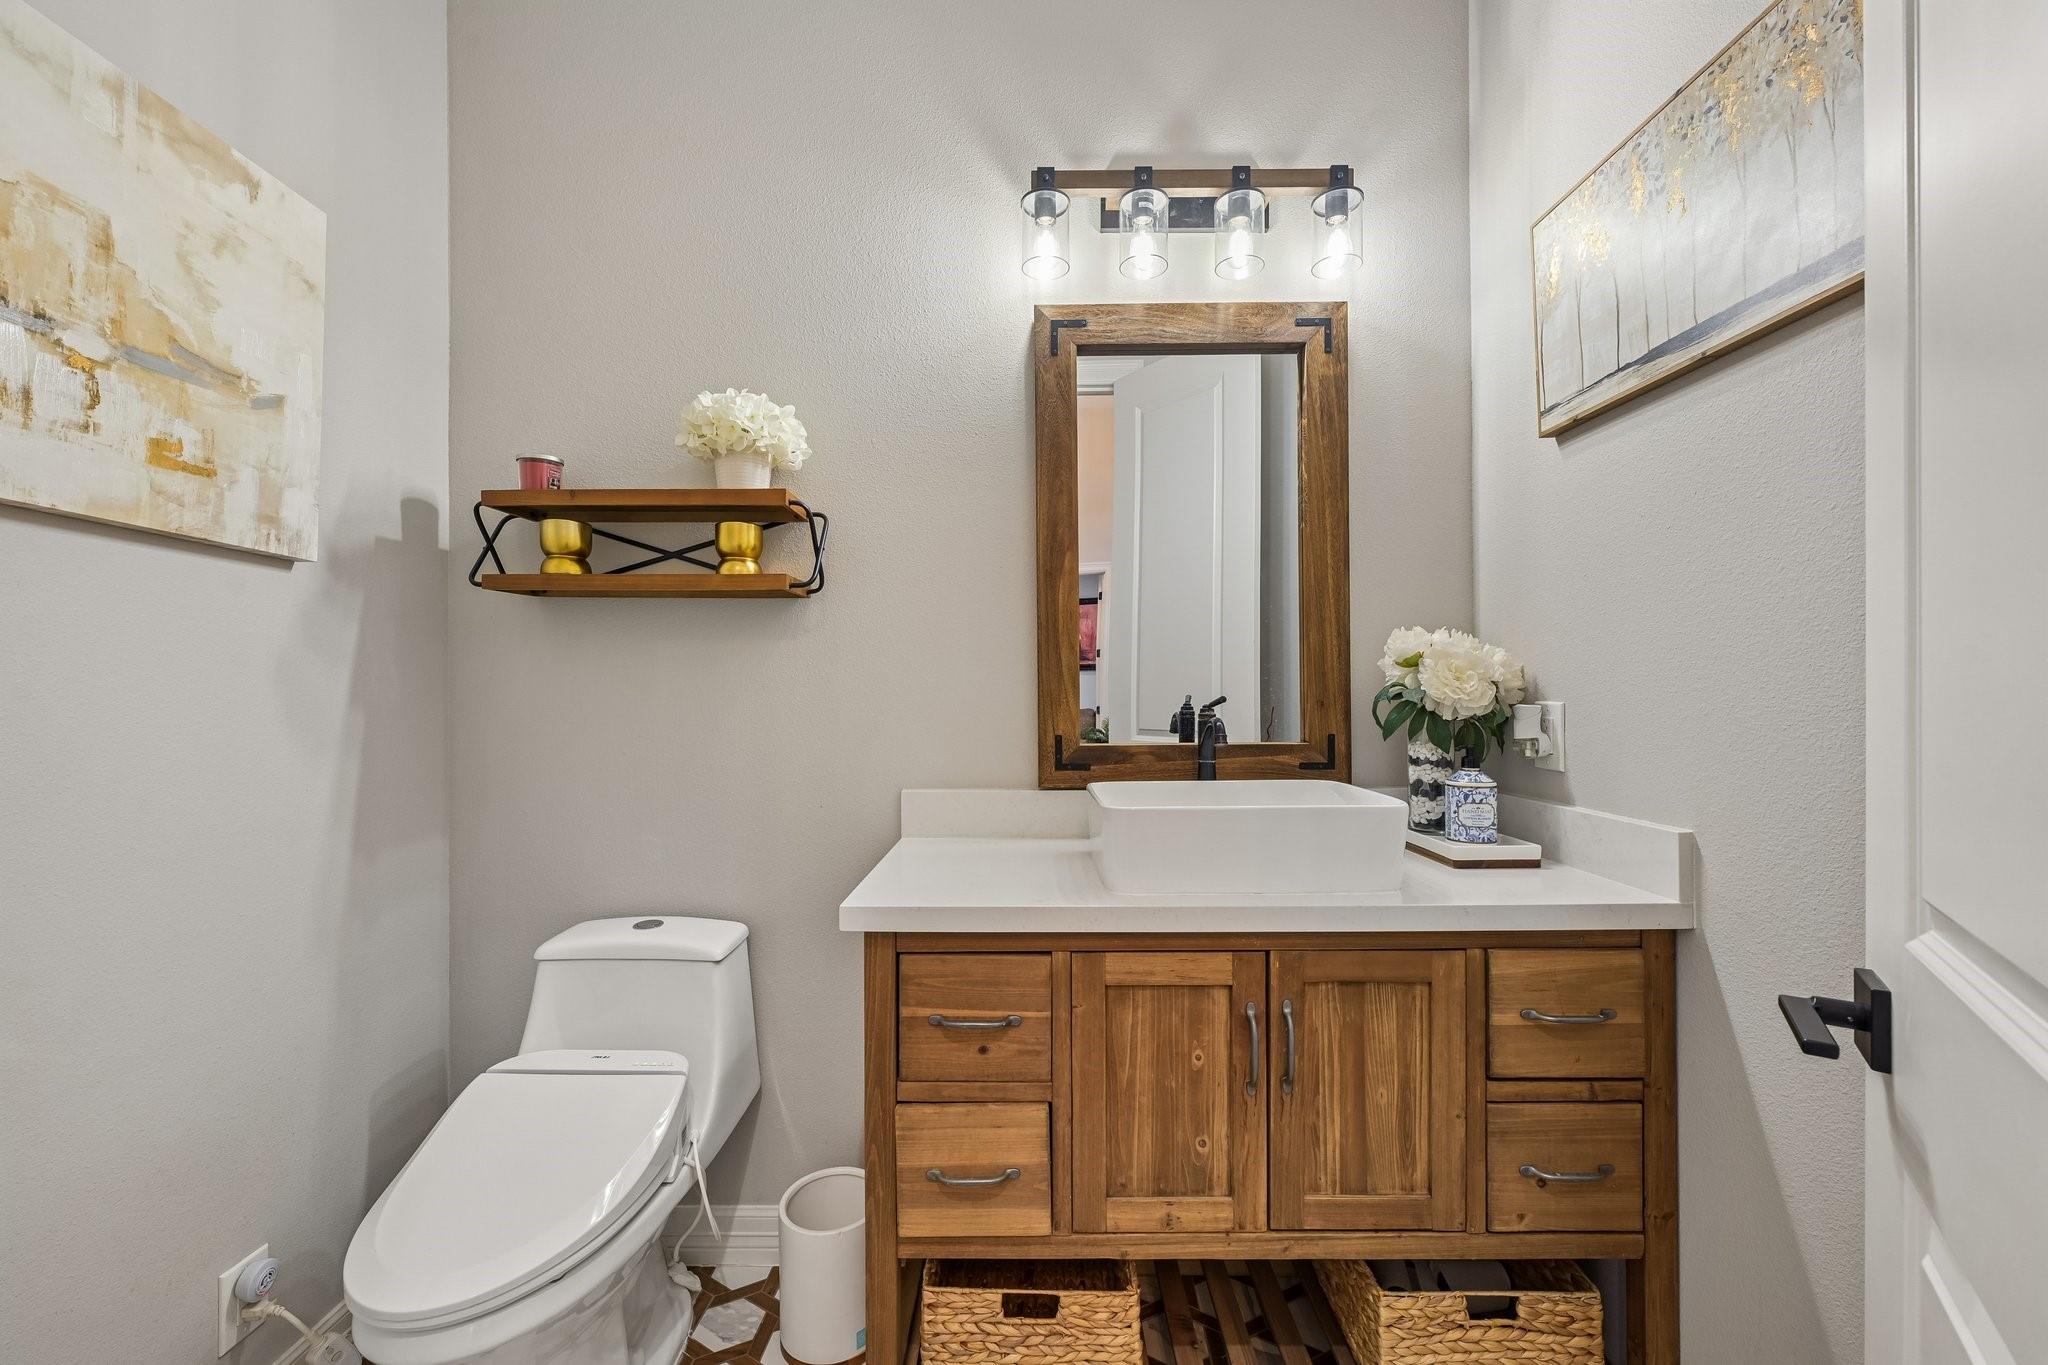
Bathroom with a wood vanity, vessel sink, framed mirror, and toilet.
Bathroom with a white double vanity, glass shower, and window above the toilet.
Bathroom vanity with white countertop and sink beside a glass-enclosed tiled shower.
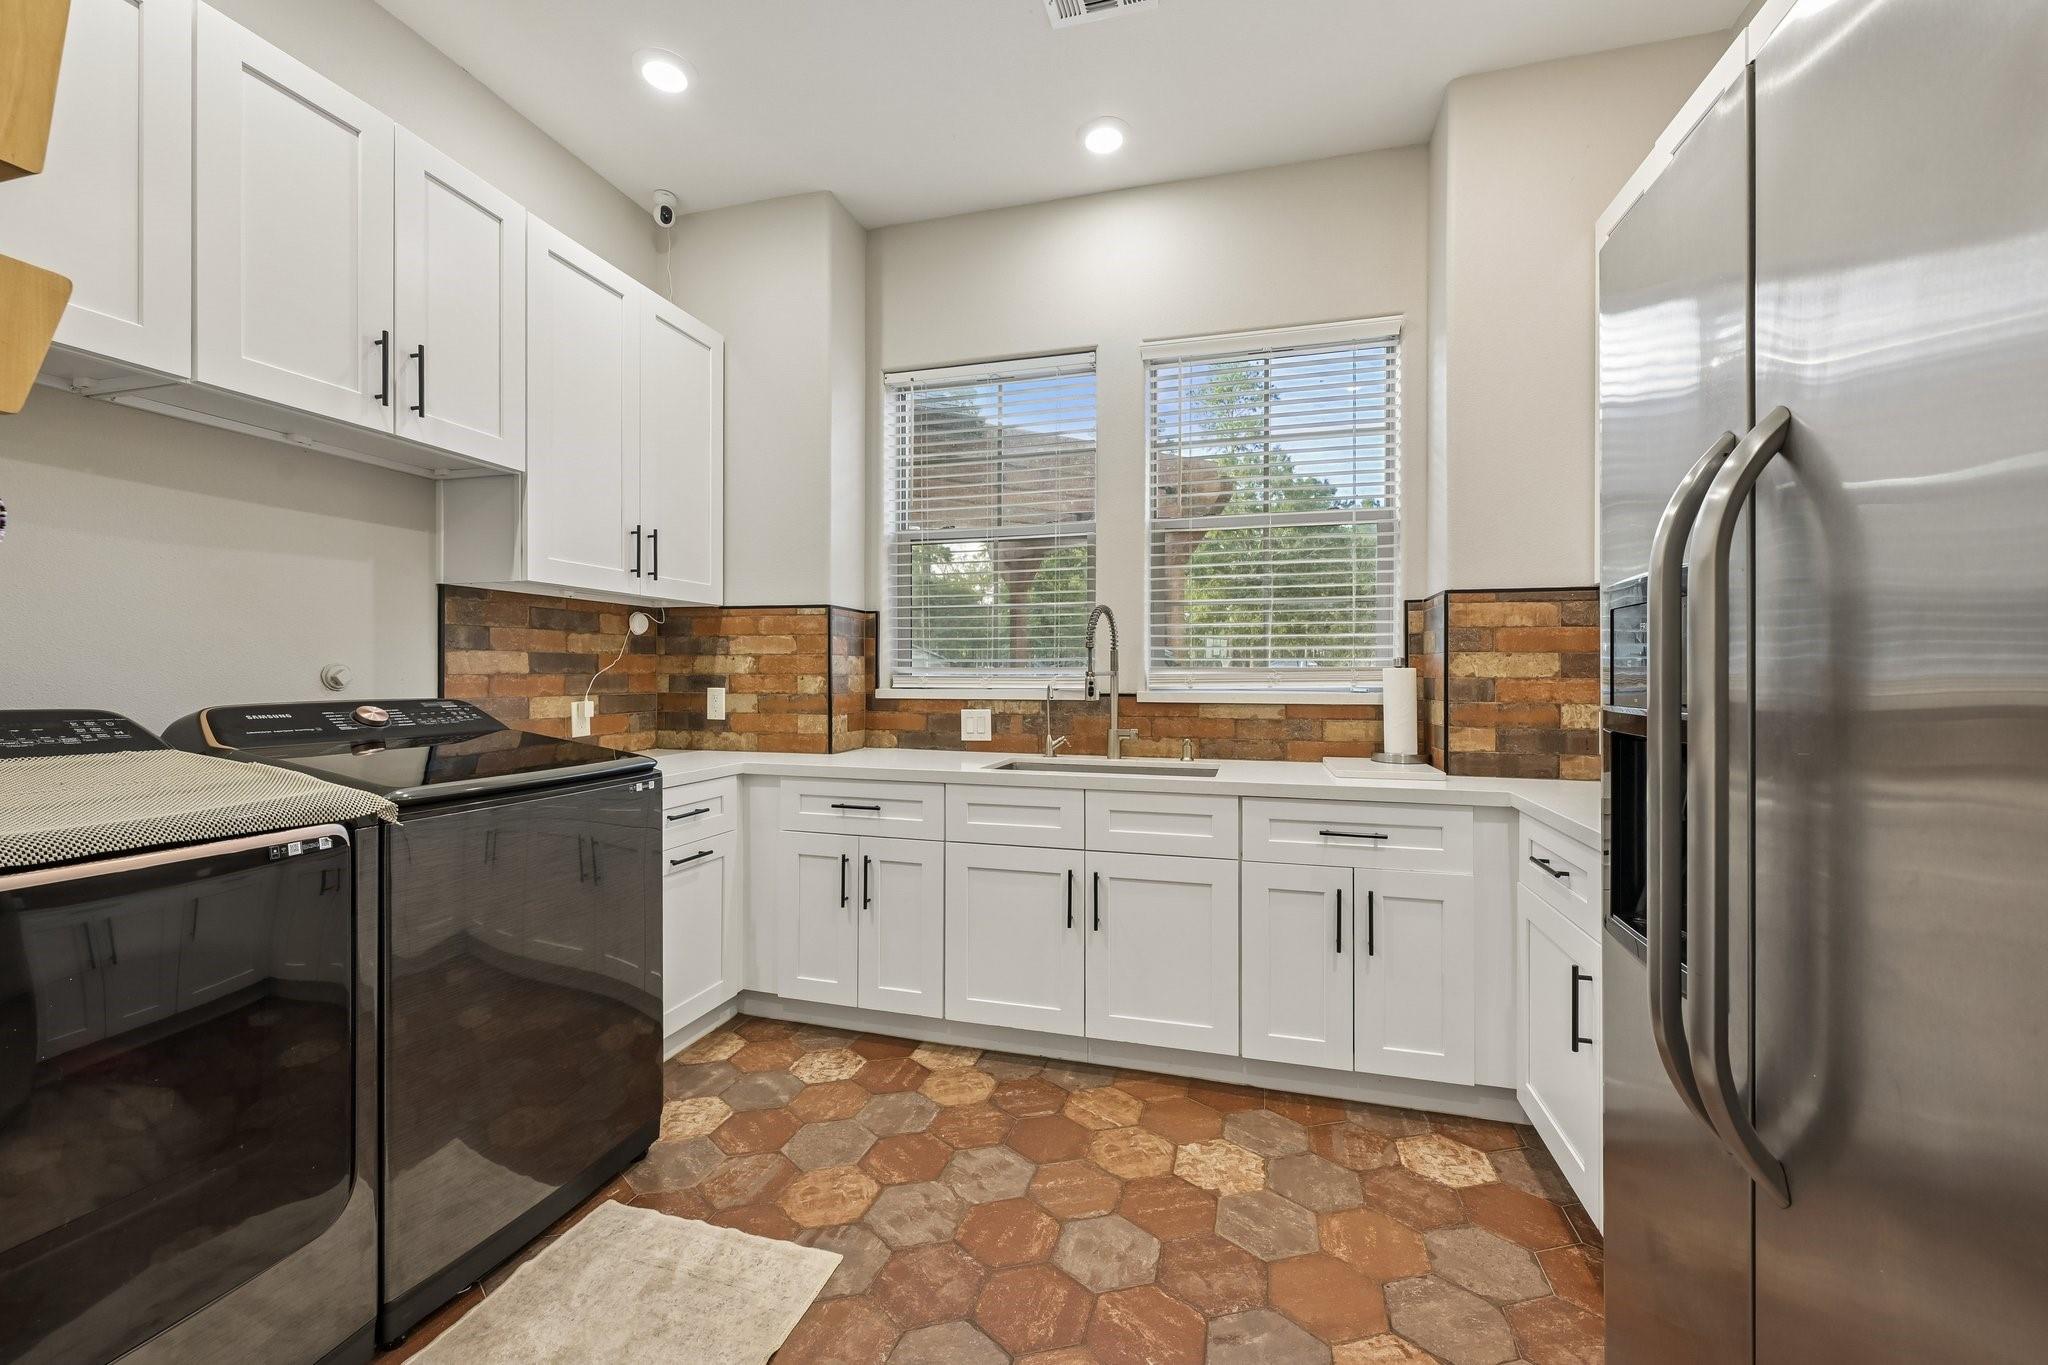
Laundry room with white cabinets, brick backsplash, washer and dryer, and stainless steel refrigerator.
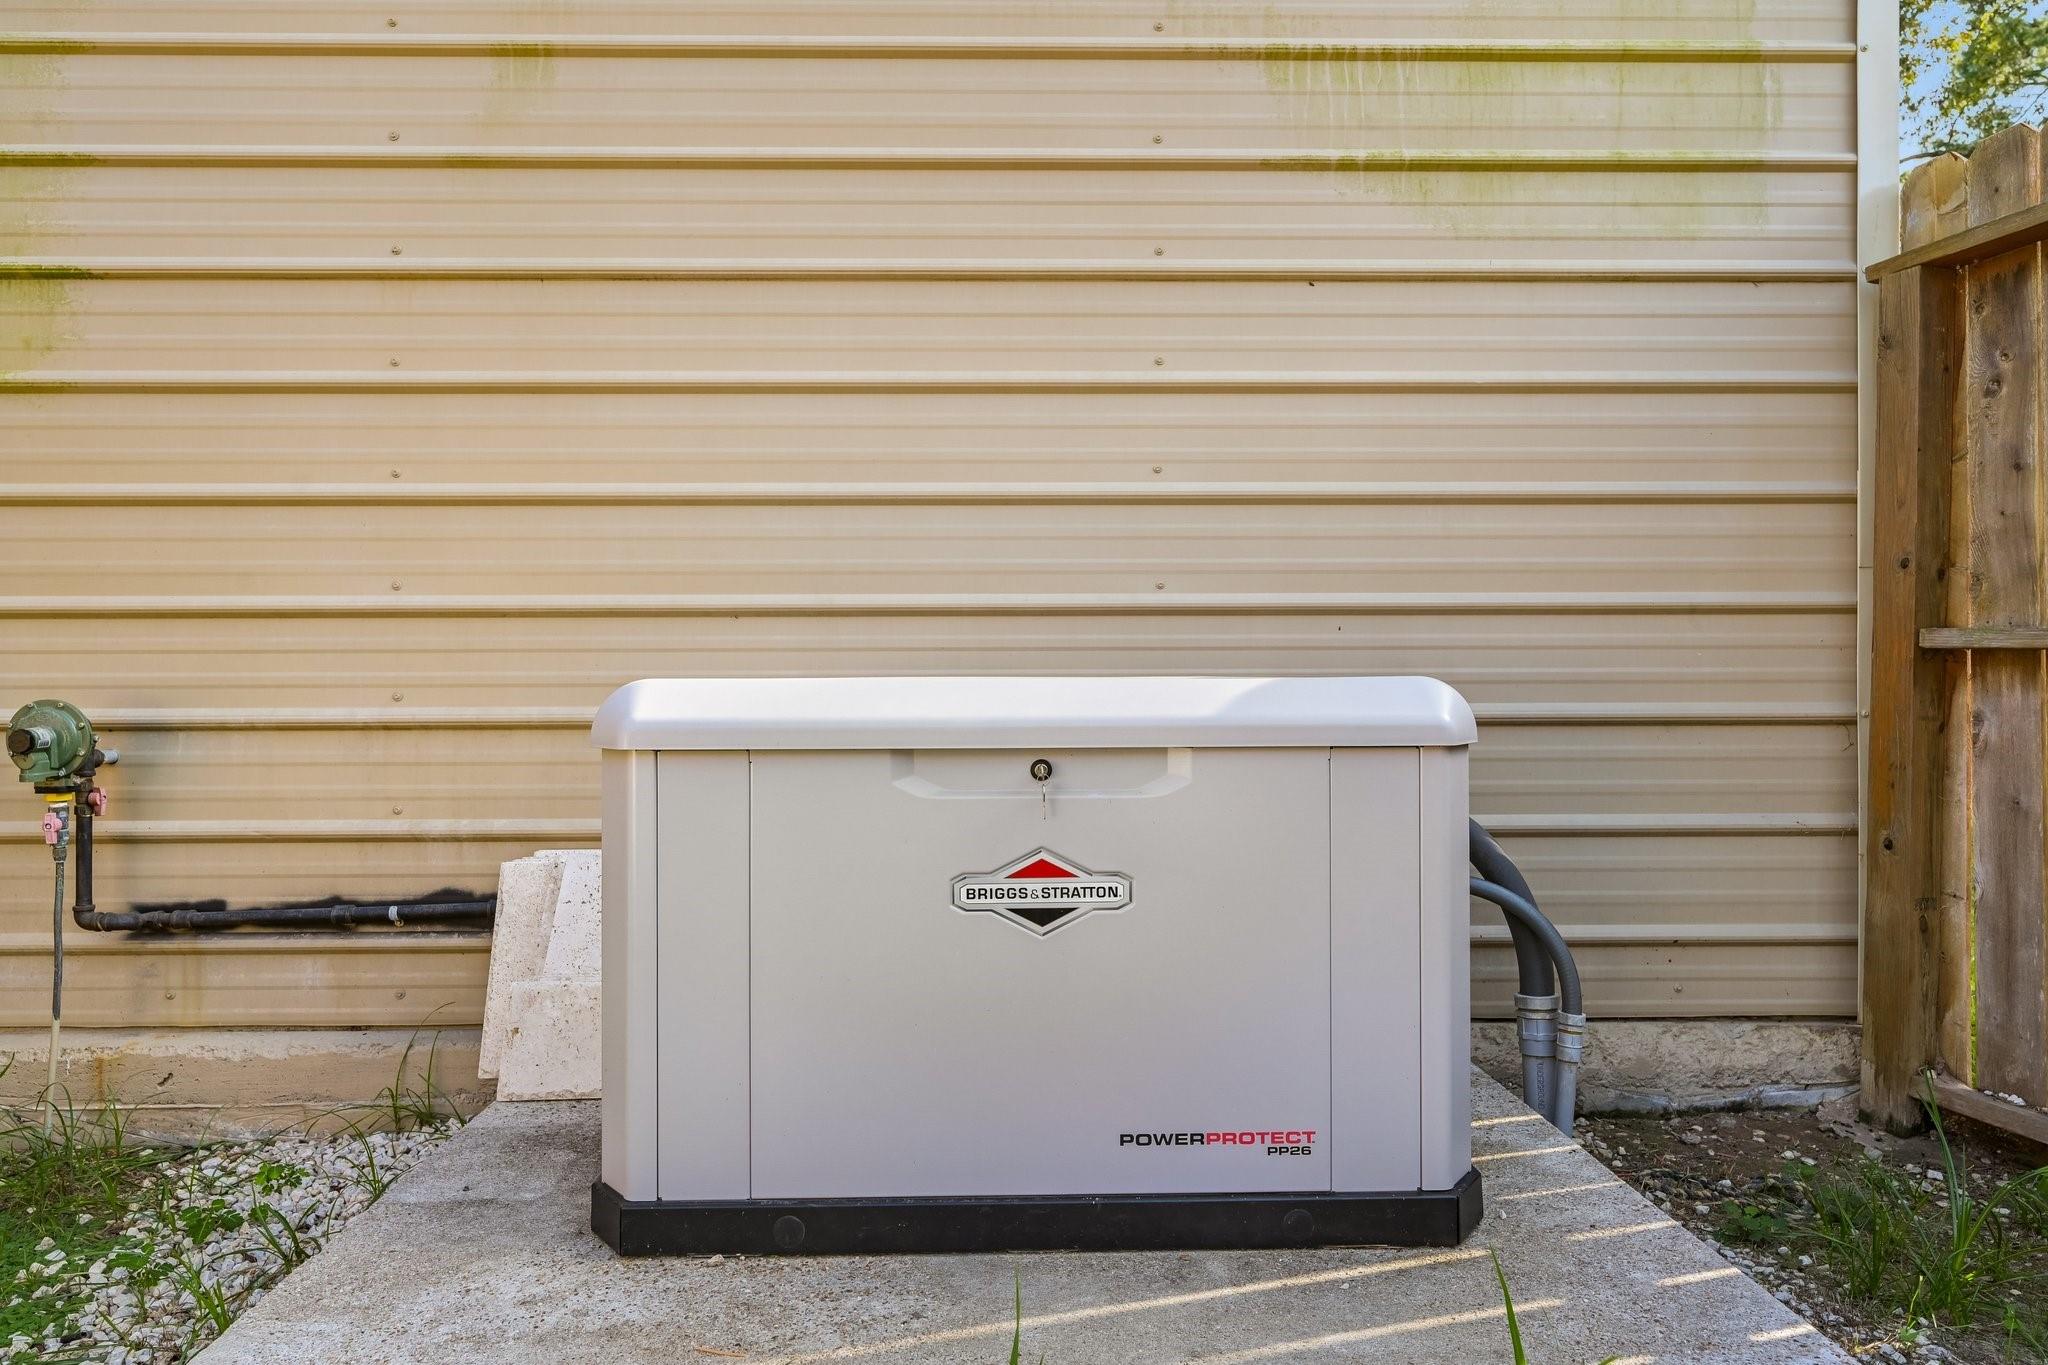
Whole-house generator beside the home's metal siding and wooden fence.
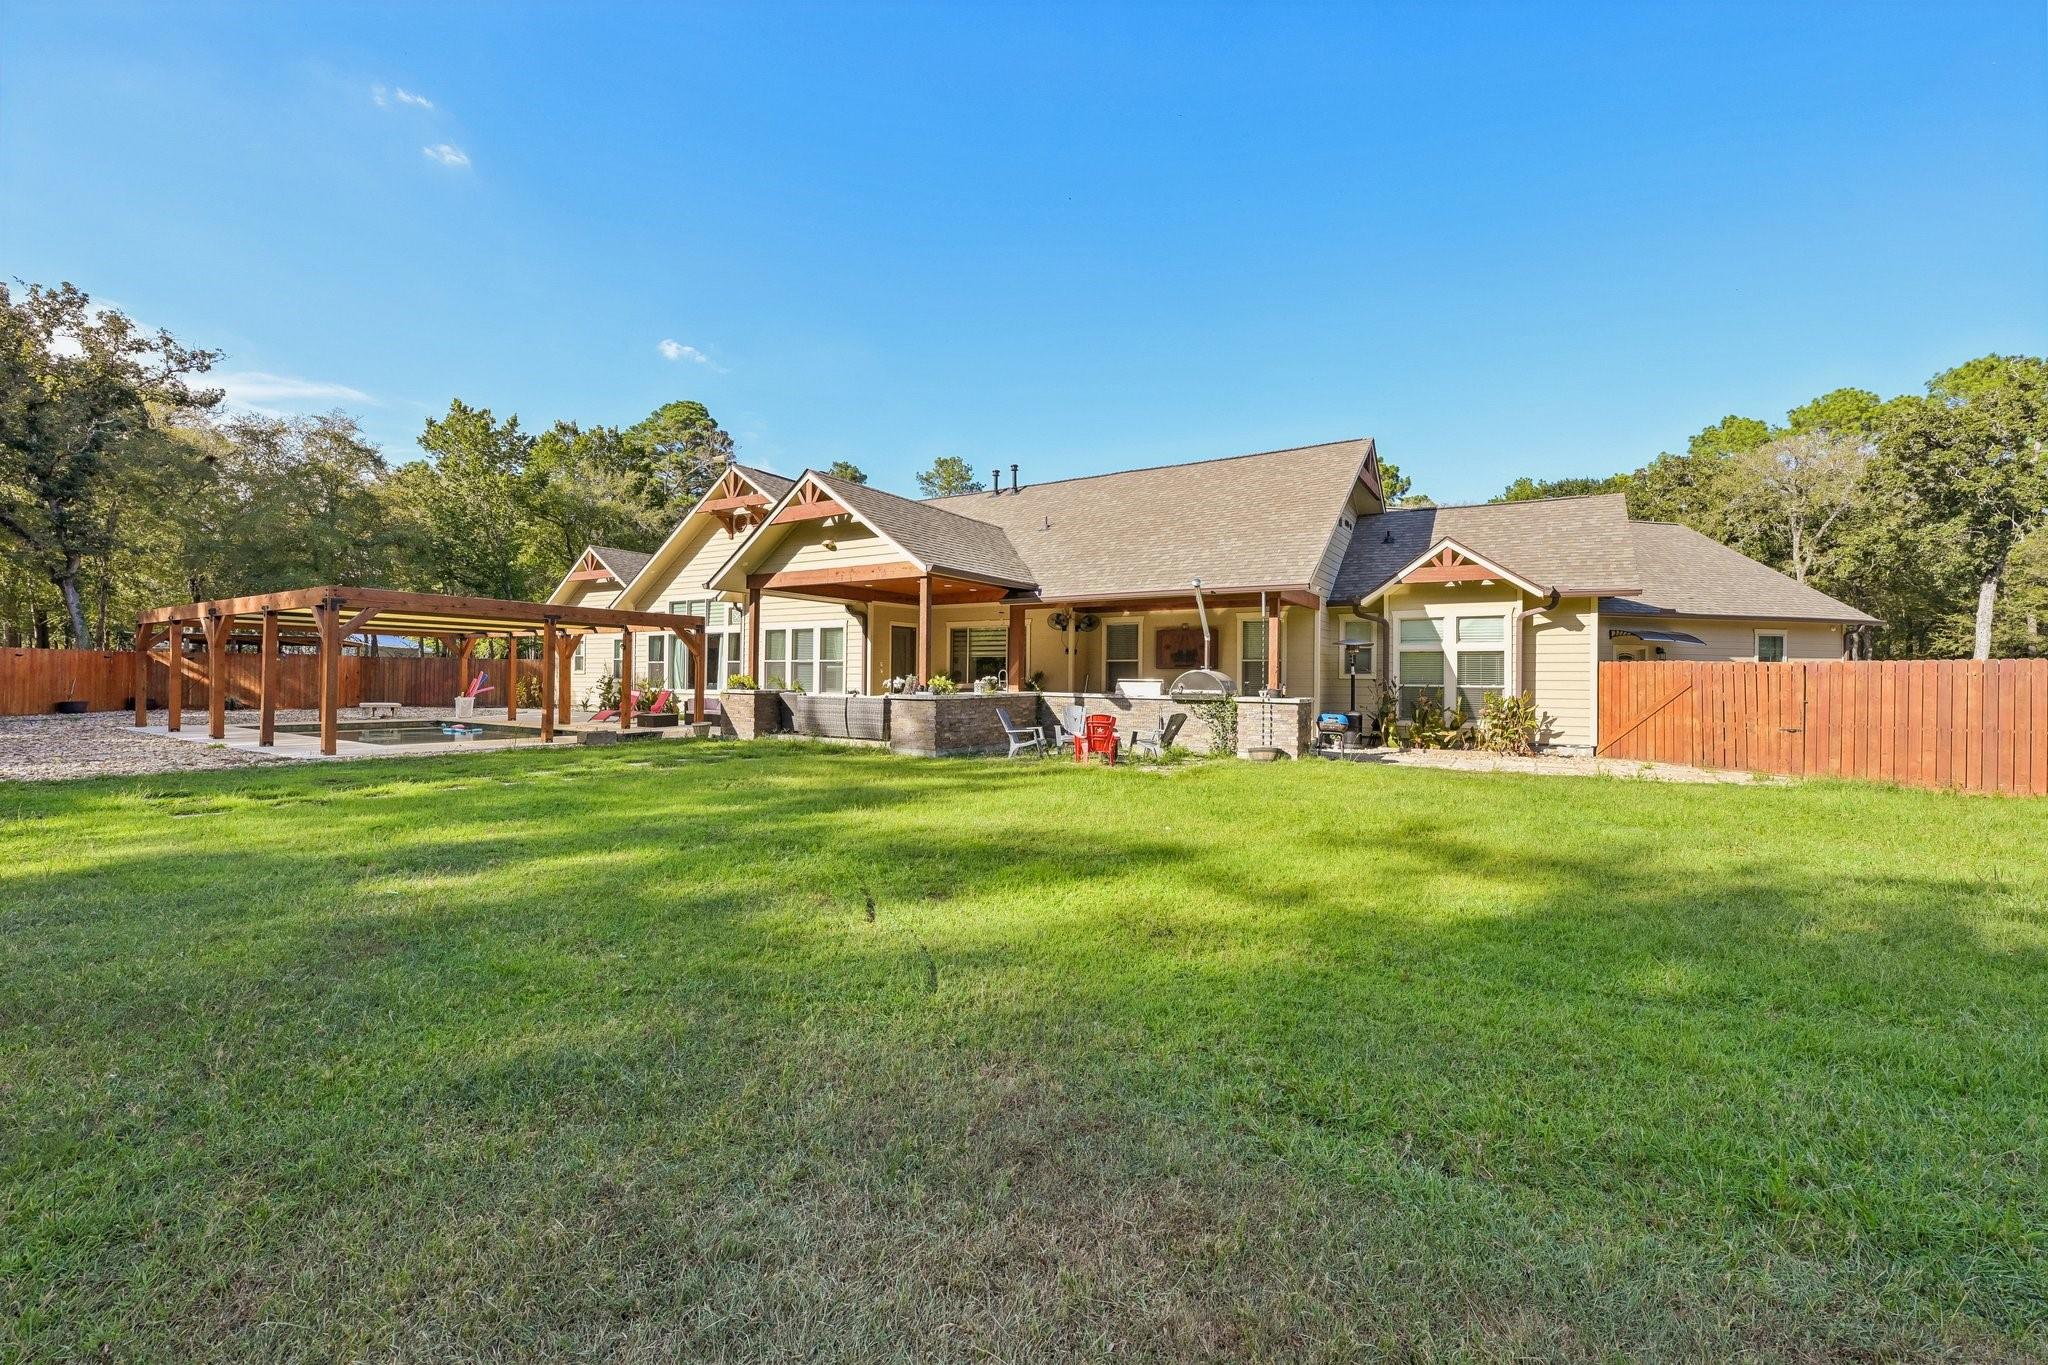
Rear exterior of a single-story home with a covered patio, wooden pergola, and broad lawn.
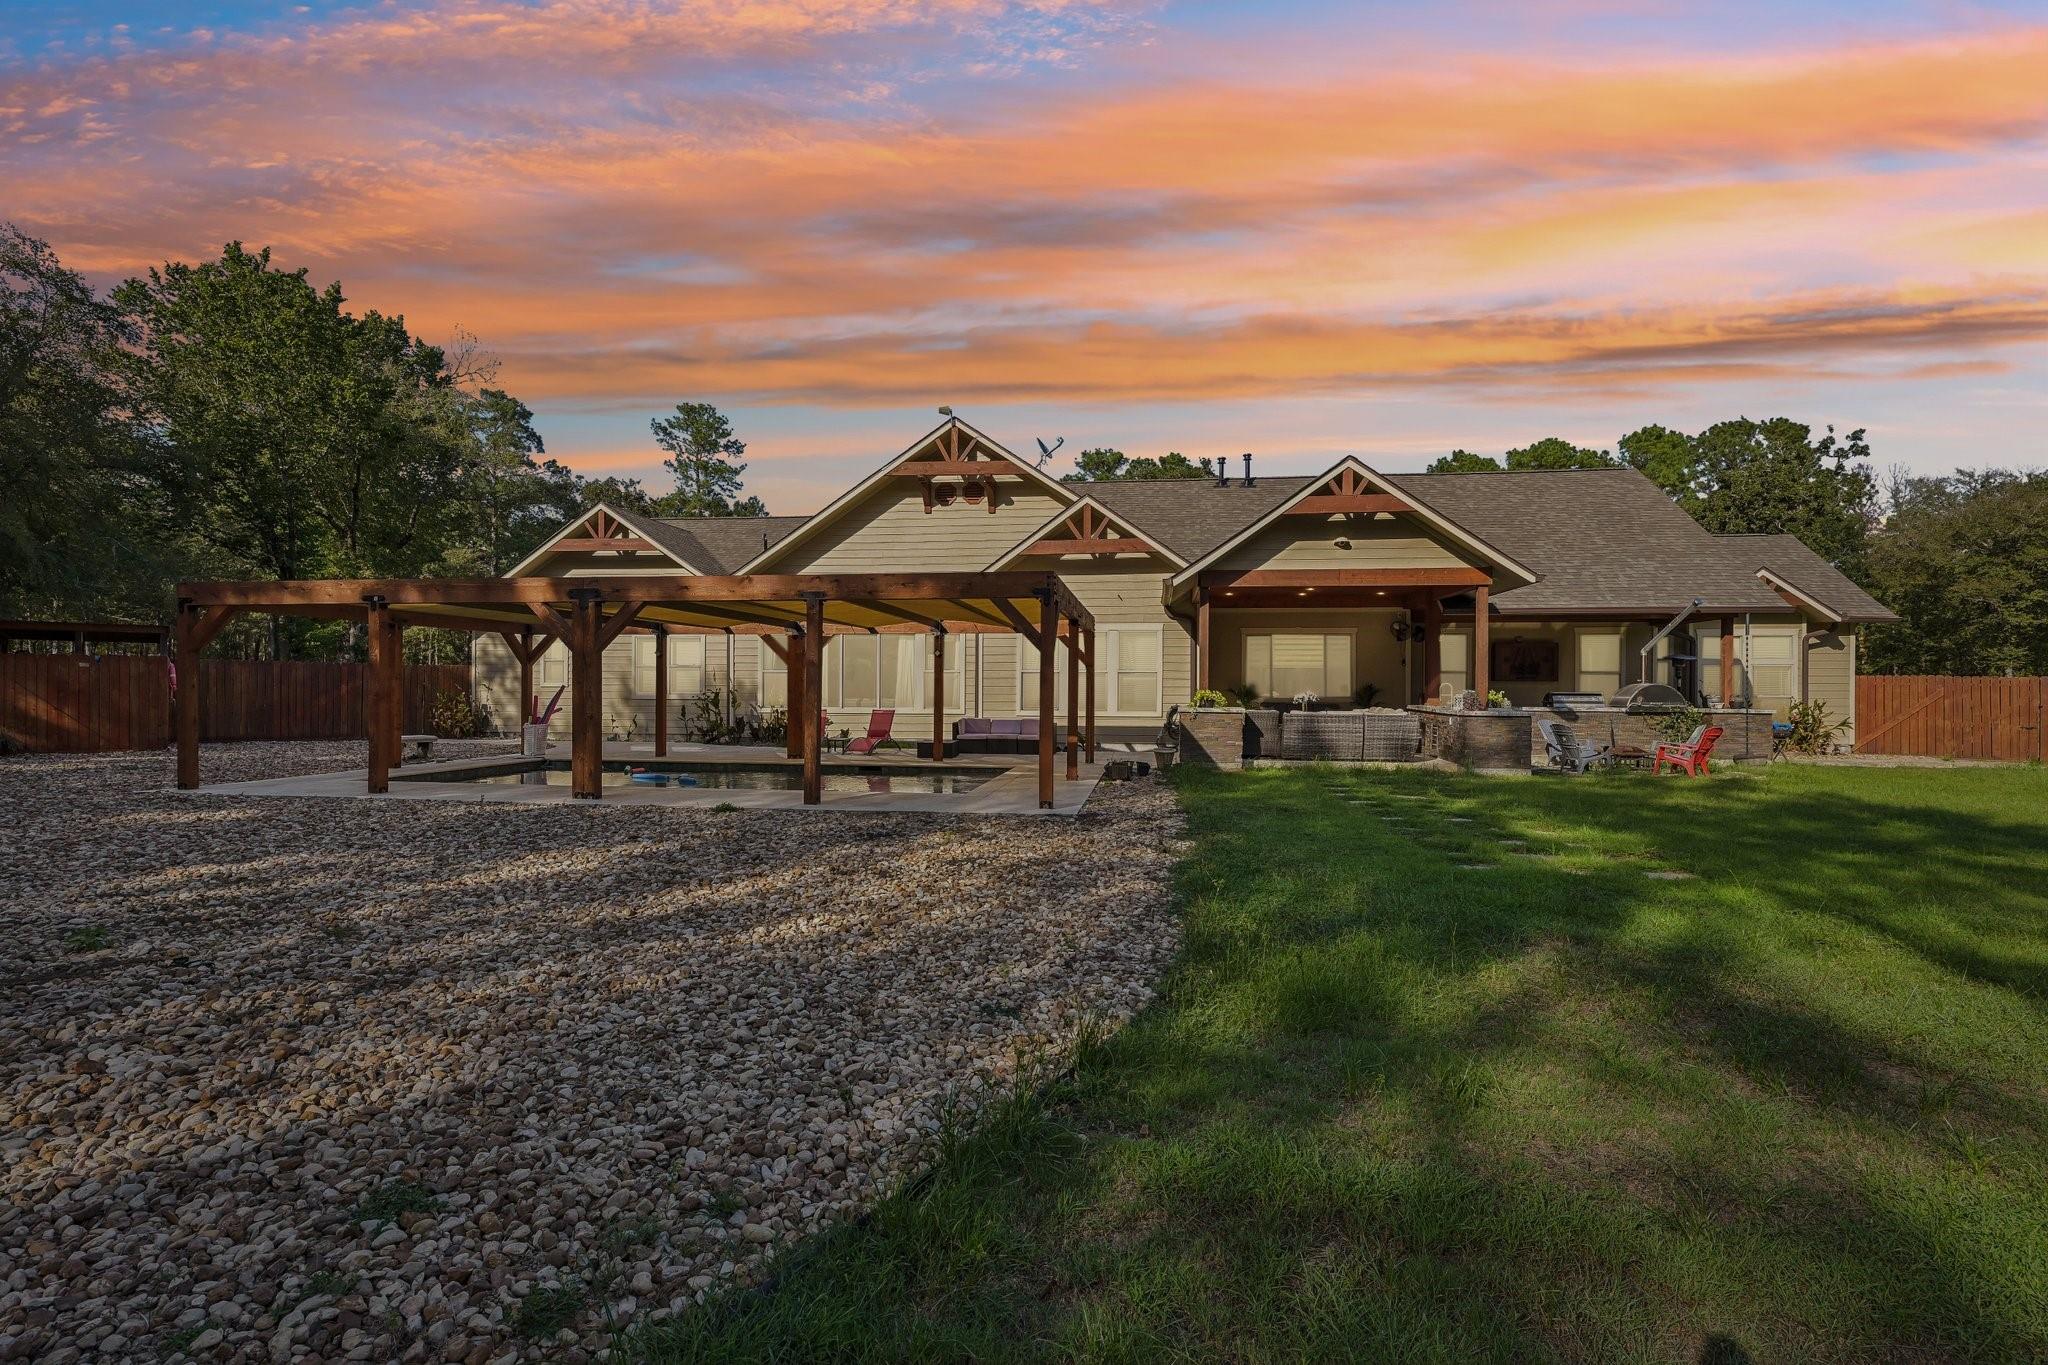
Rear of a gabled home with a covered patio, pergola, stone landscaping, and lawn at sunset.
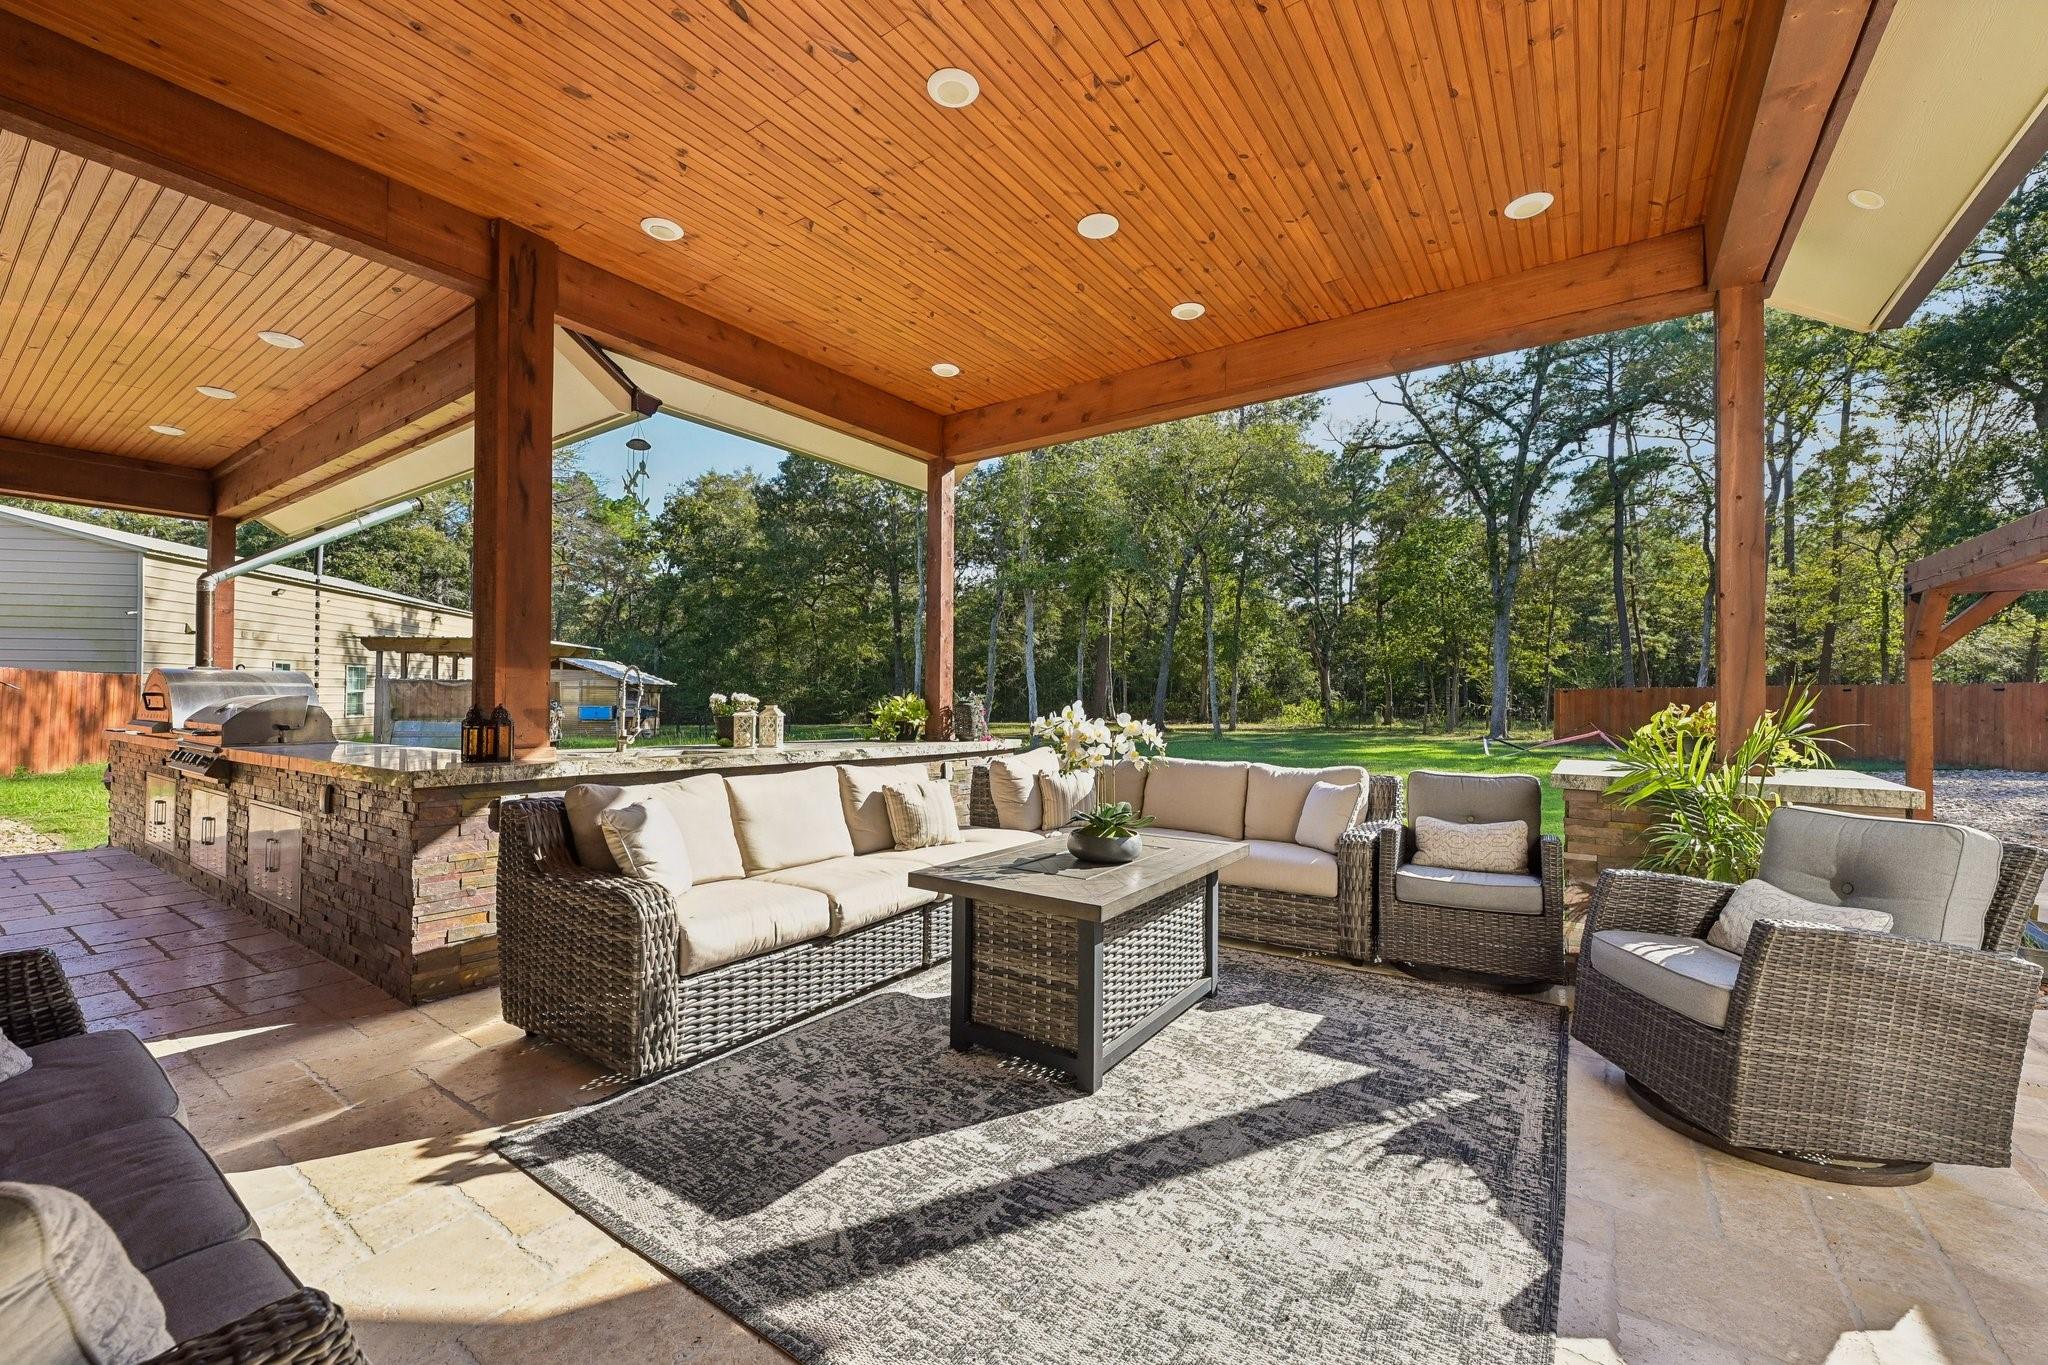
Covered patio with a wood ceiling, outdoor kitchen, and wicker lounge seating facing the yard.
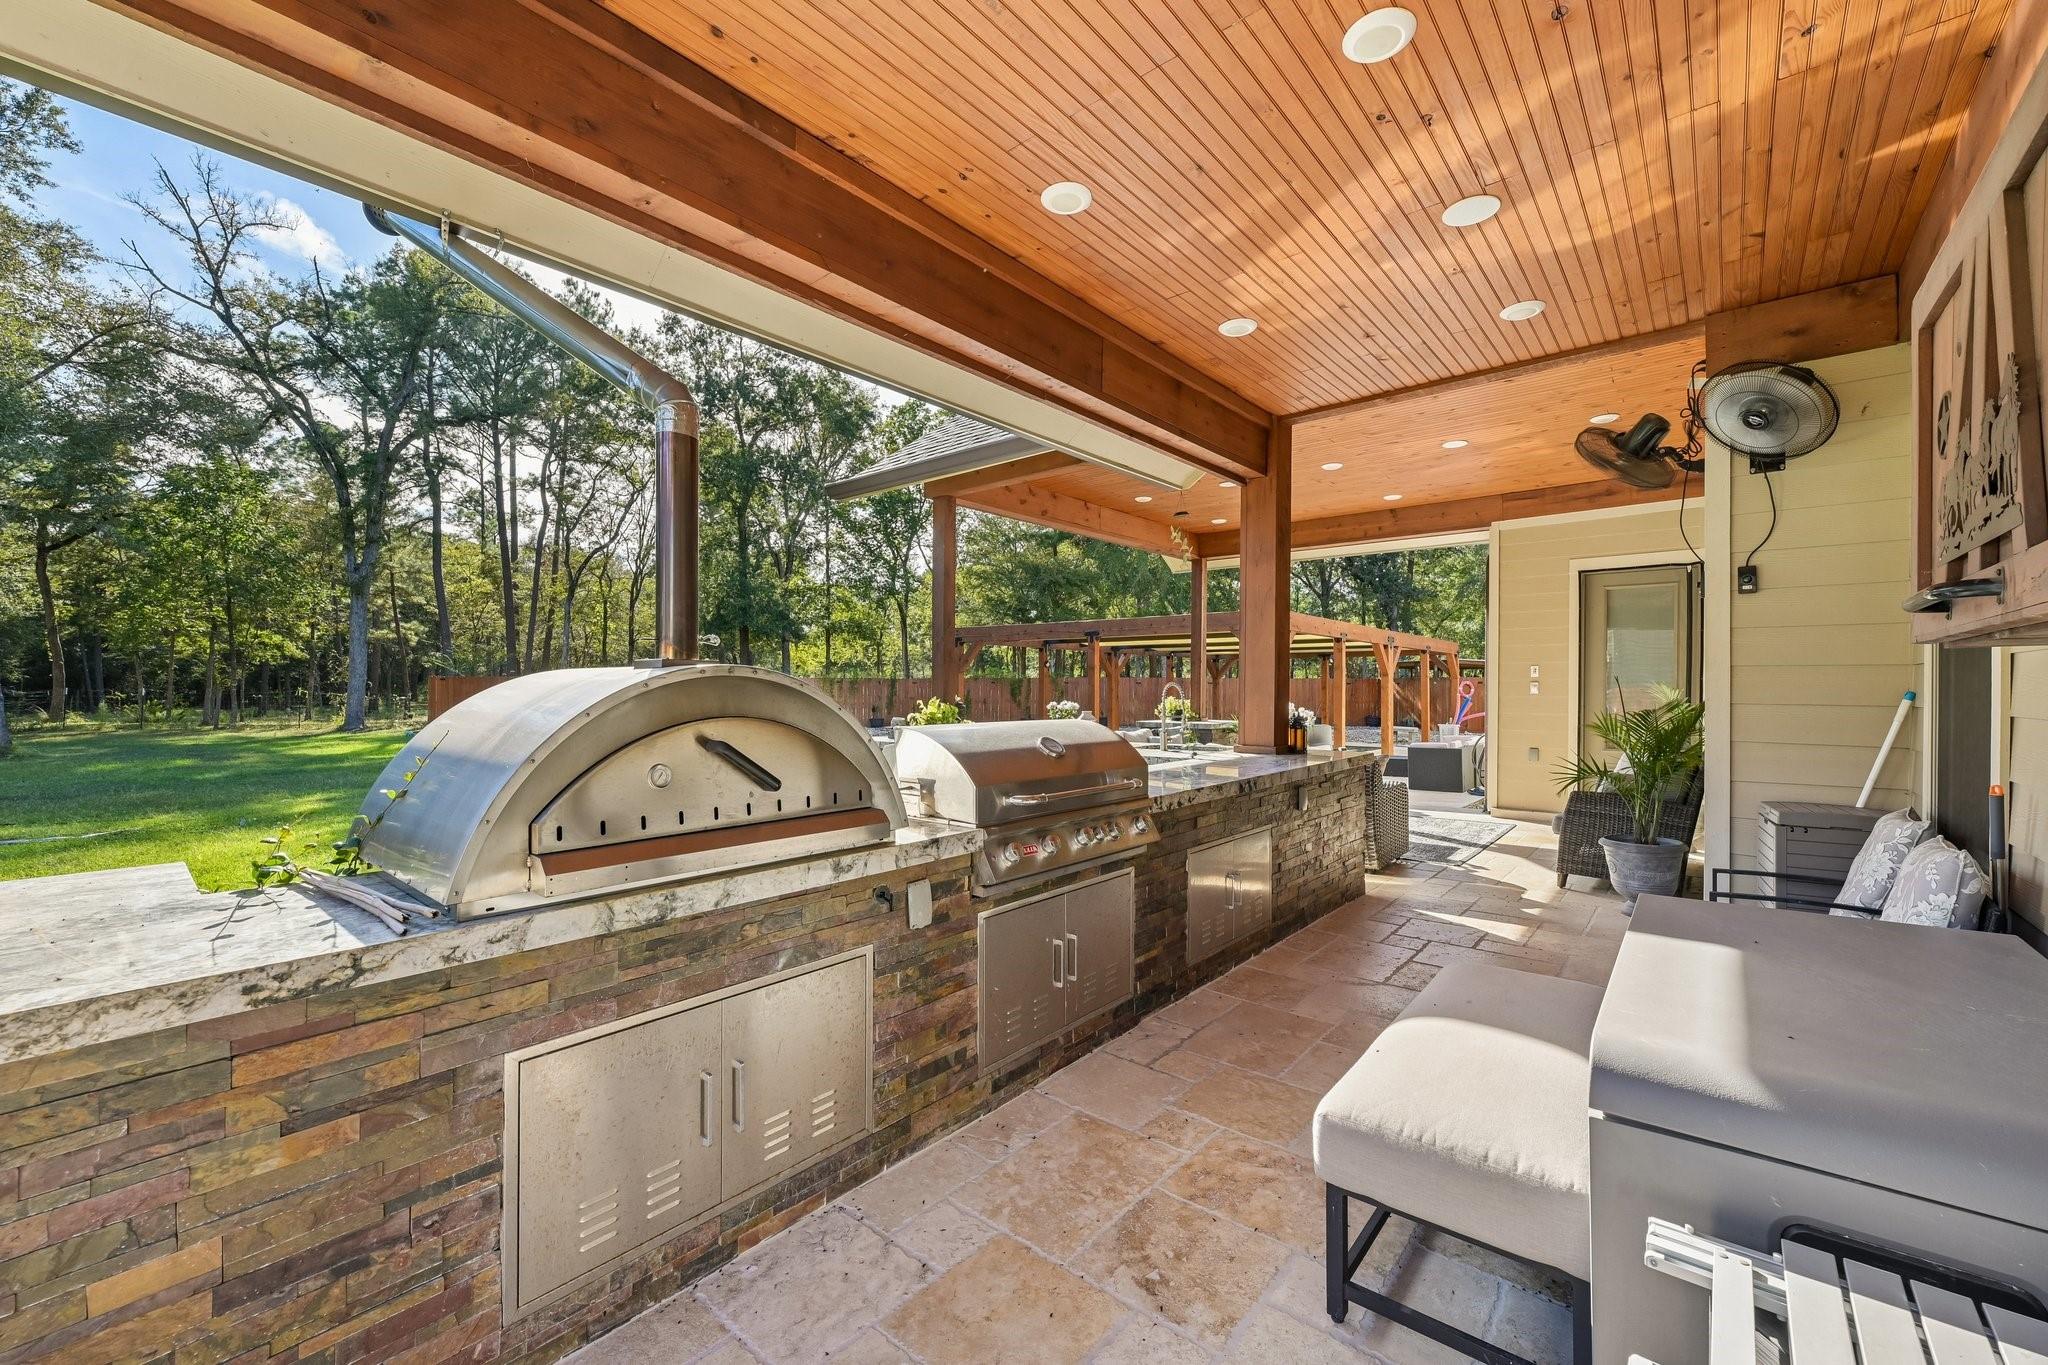
Covered outdoor kitchen with a wood-plank ceiling, stone island, pizza oven, and stainless steel grill.
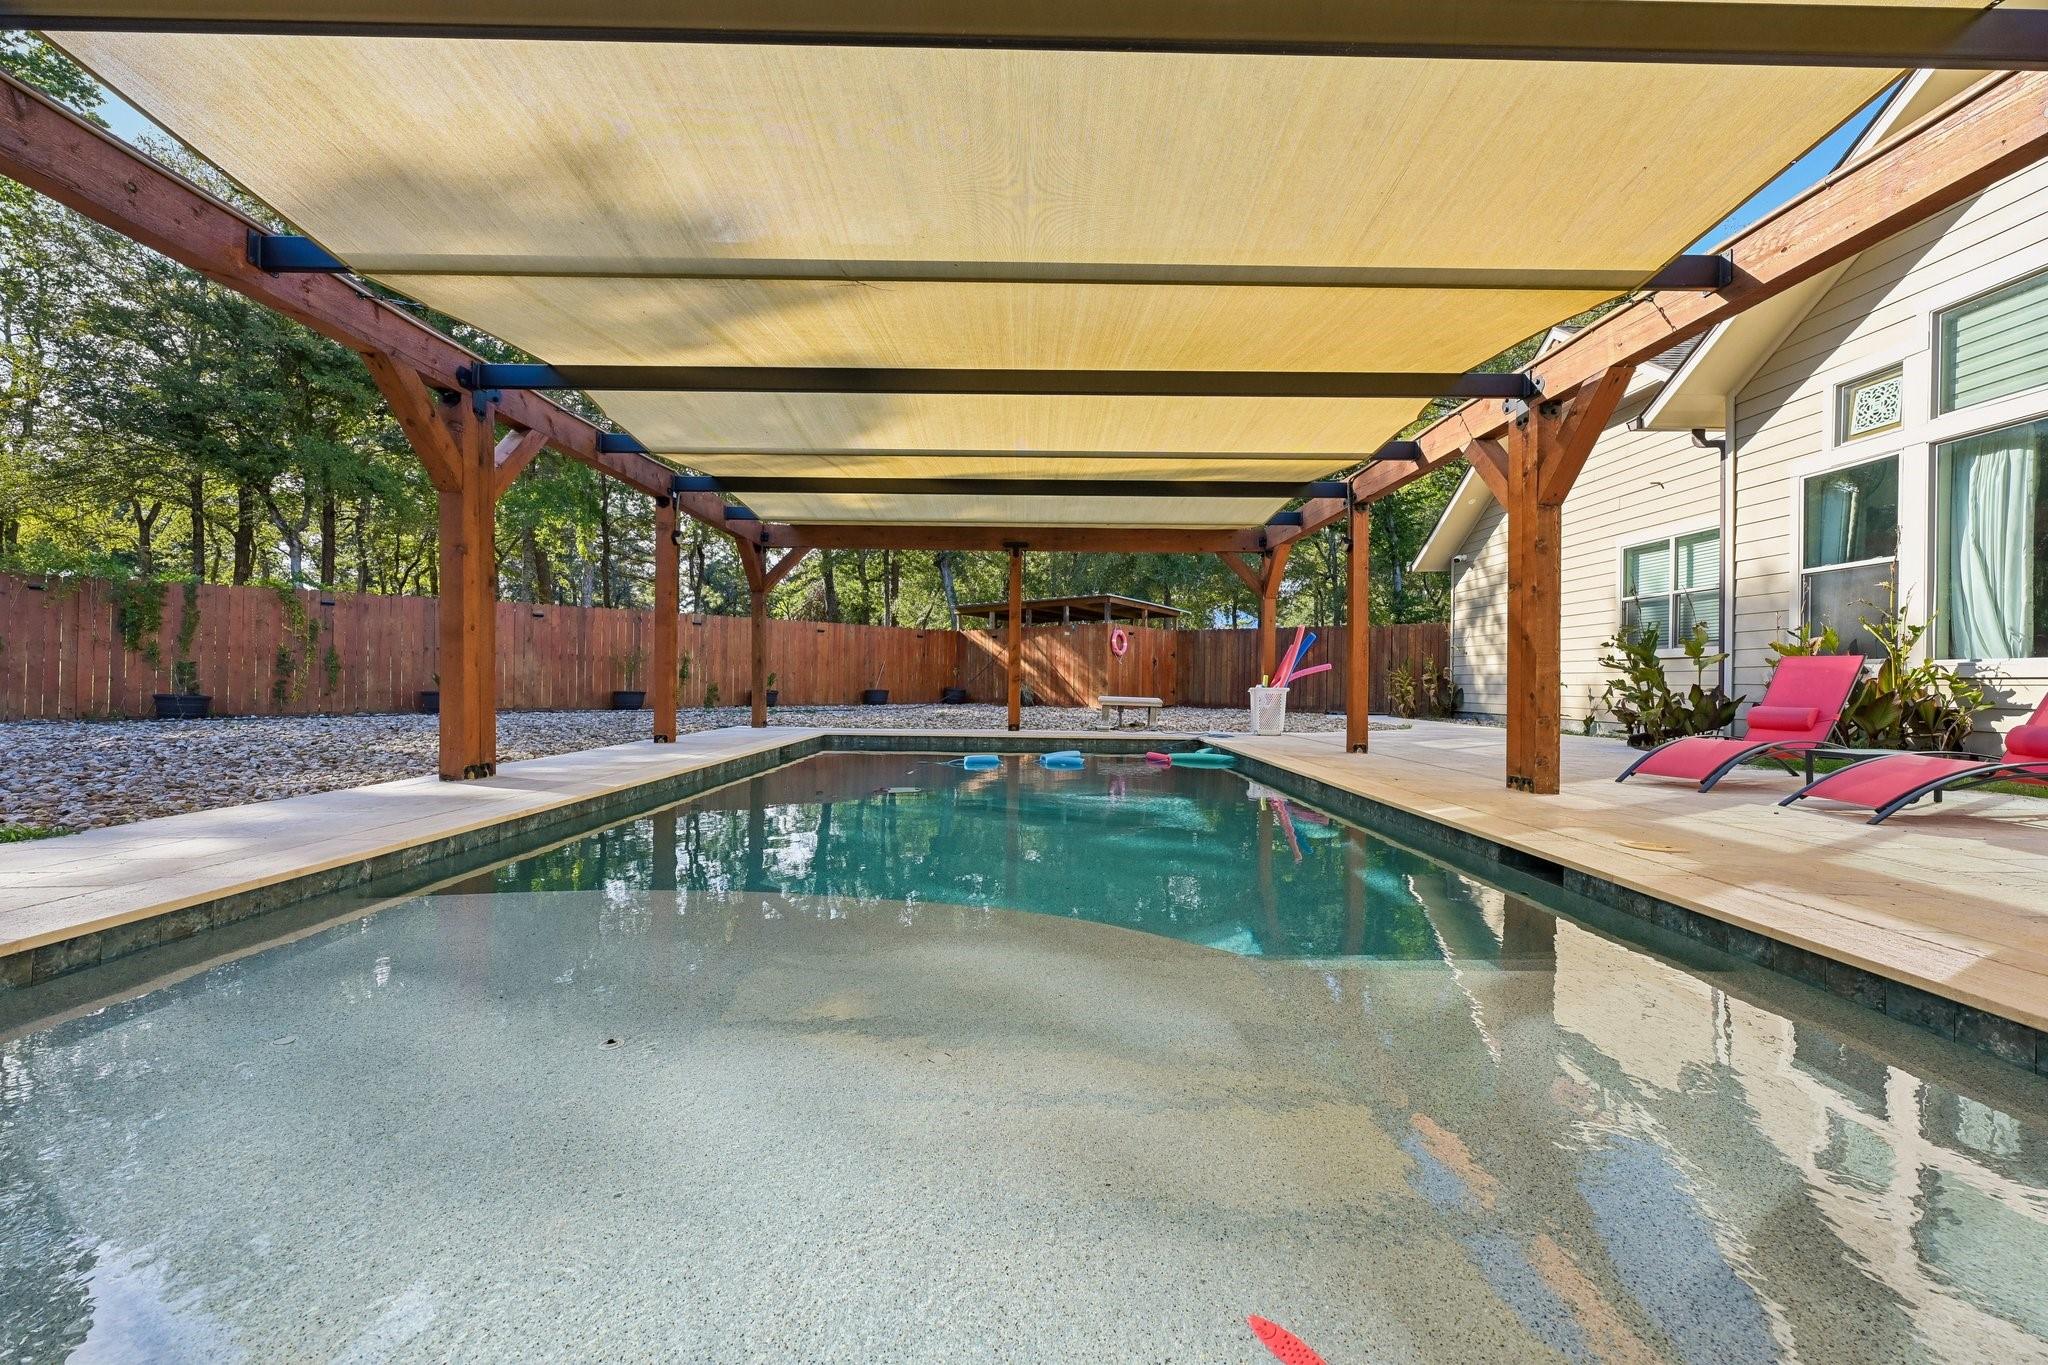
Backyard pool beneath a wood pergola with shade canopy, bordered by a stone deck and pink loungers.
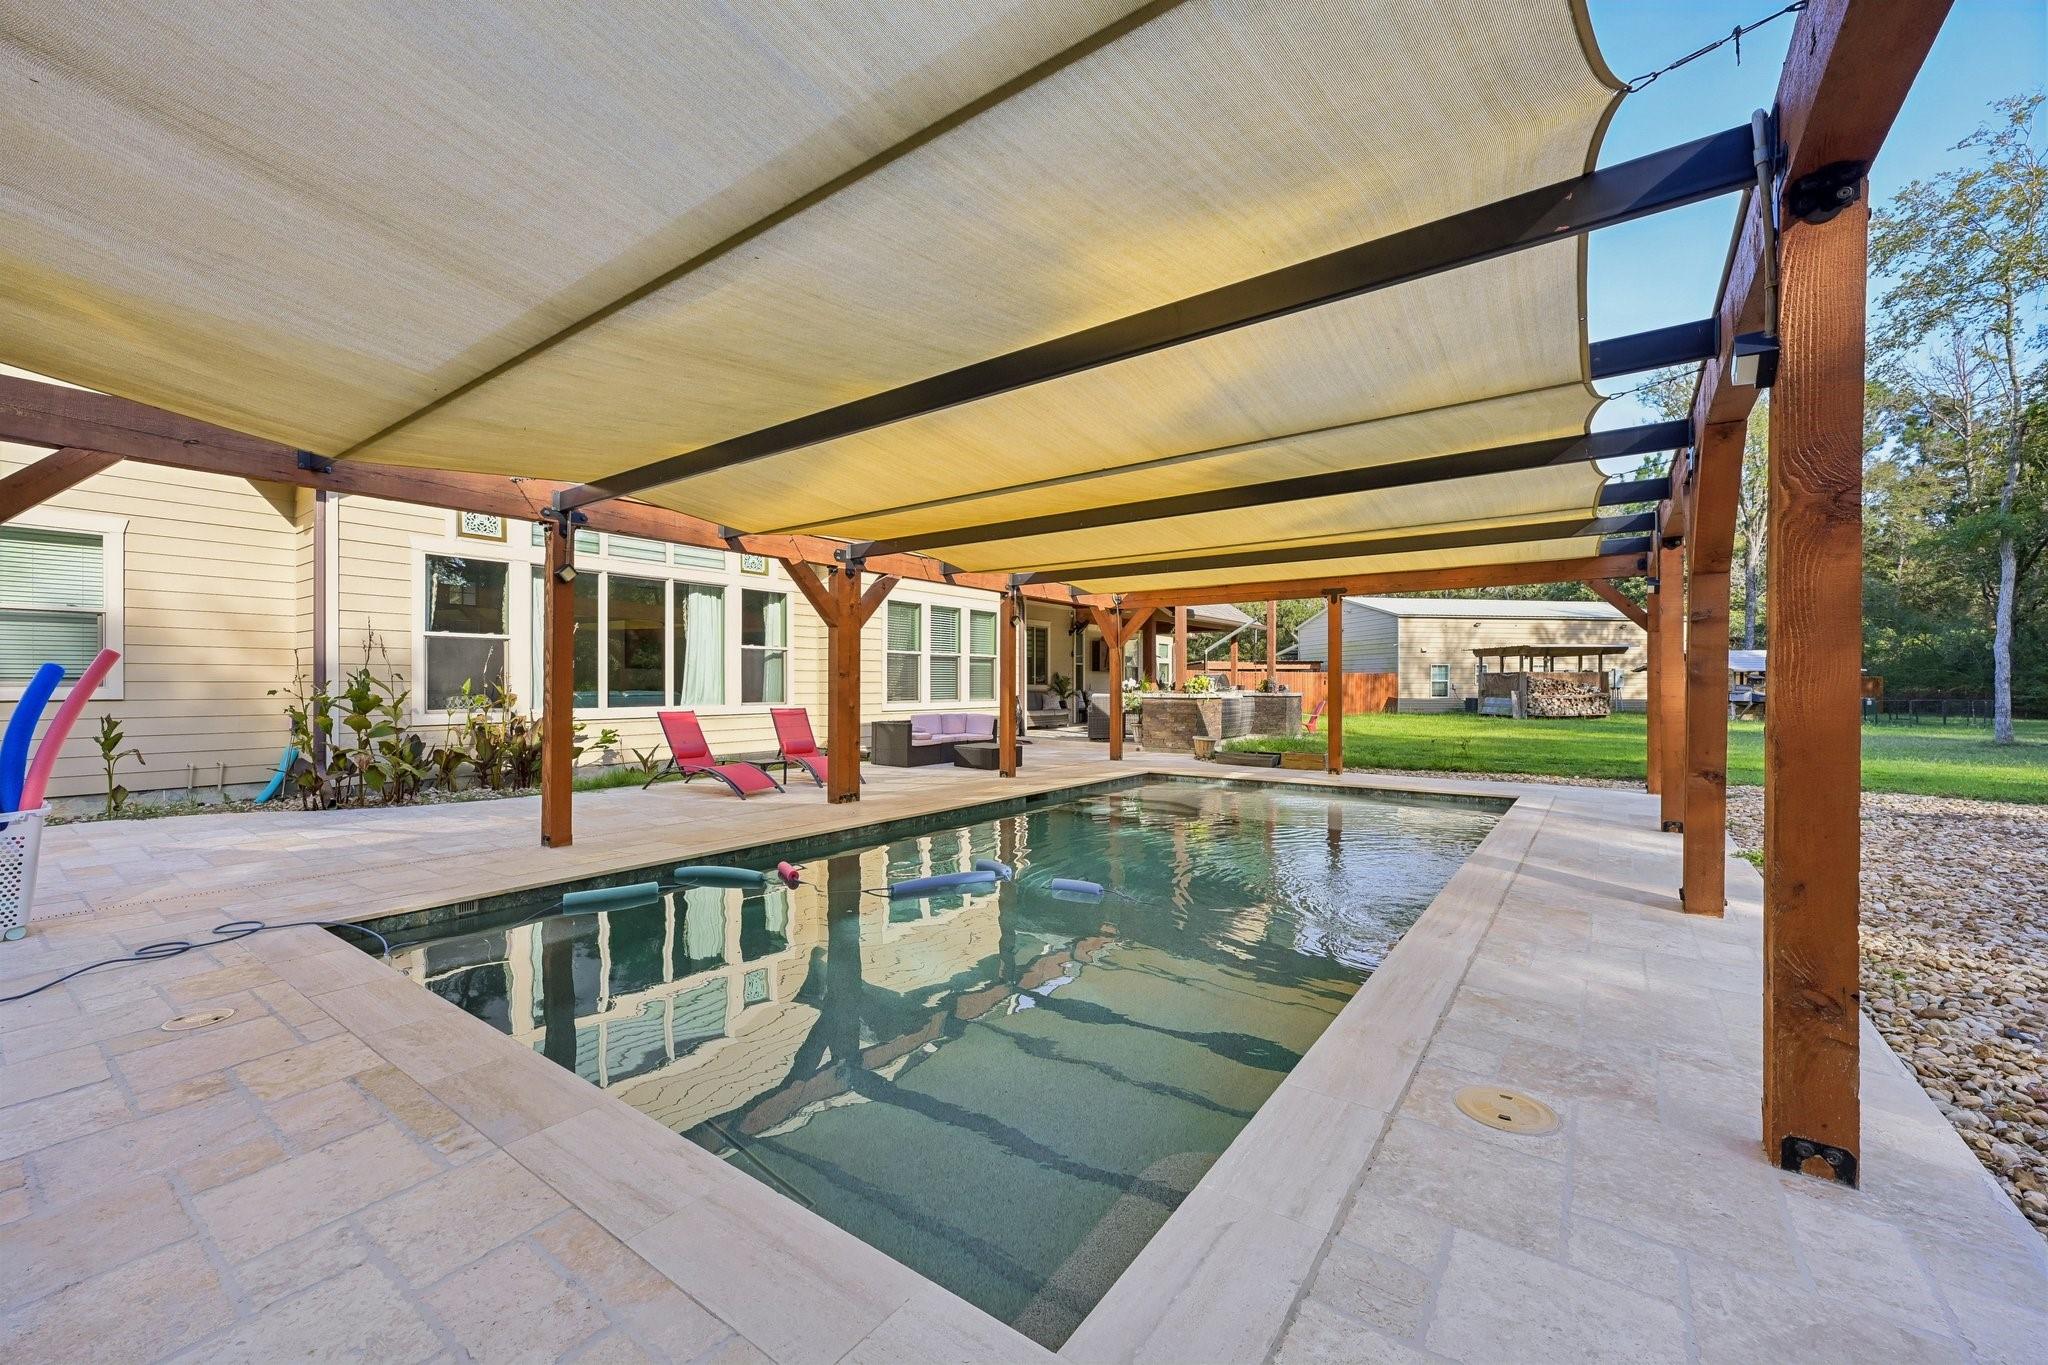
Backyard swimming pool beneath a timber pergola with a retractable shade canopy.
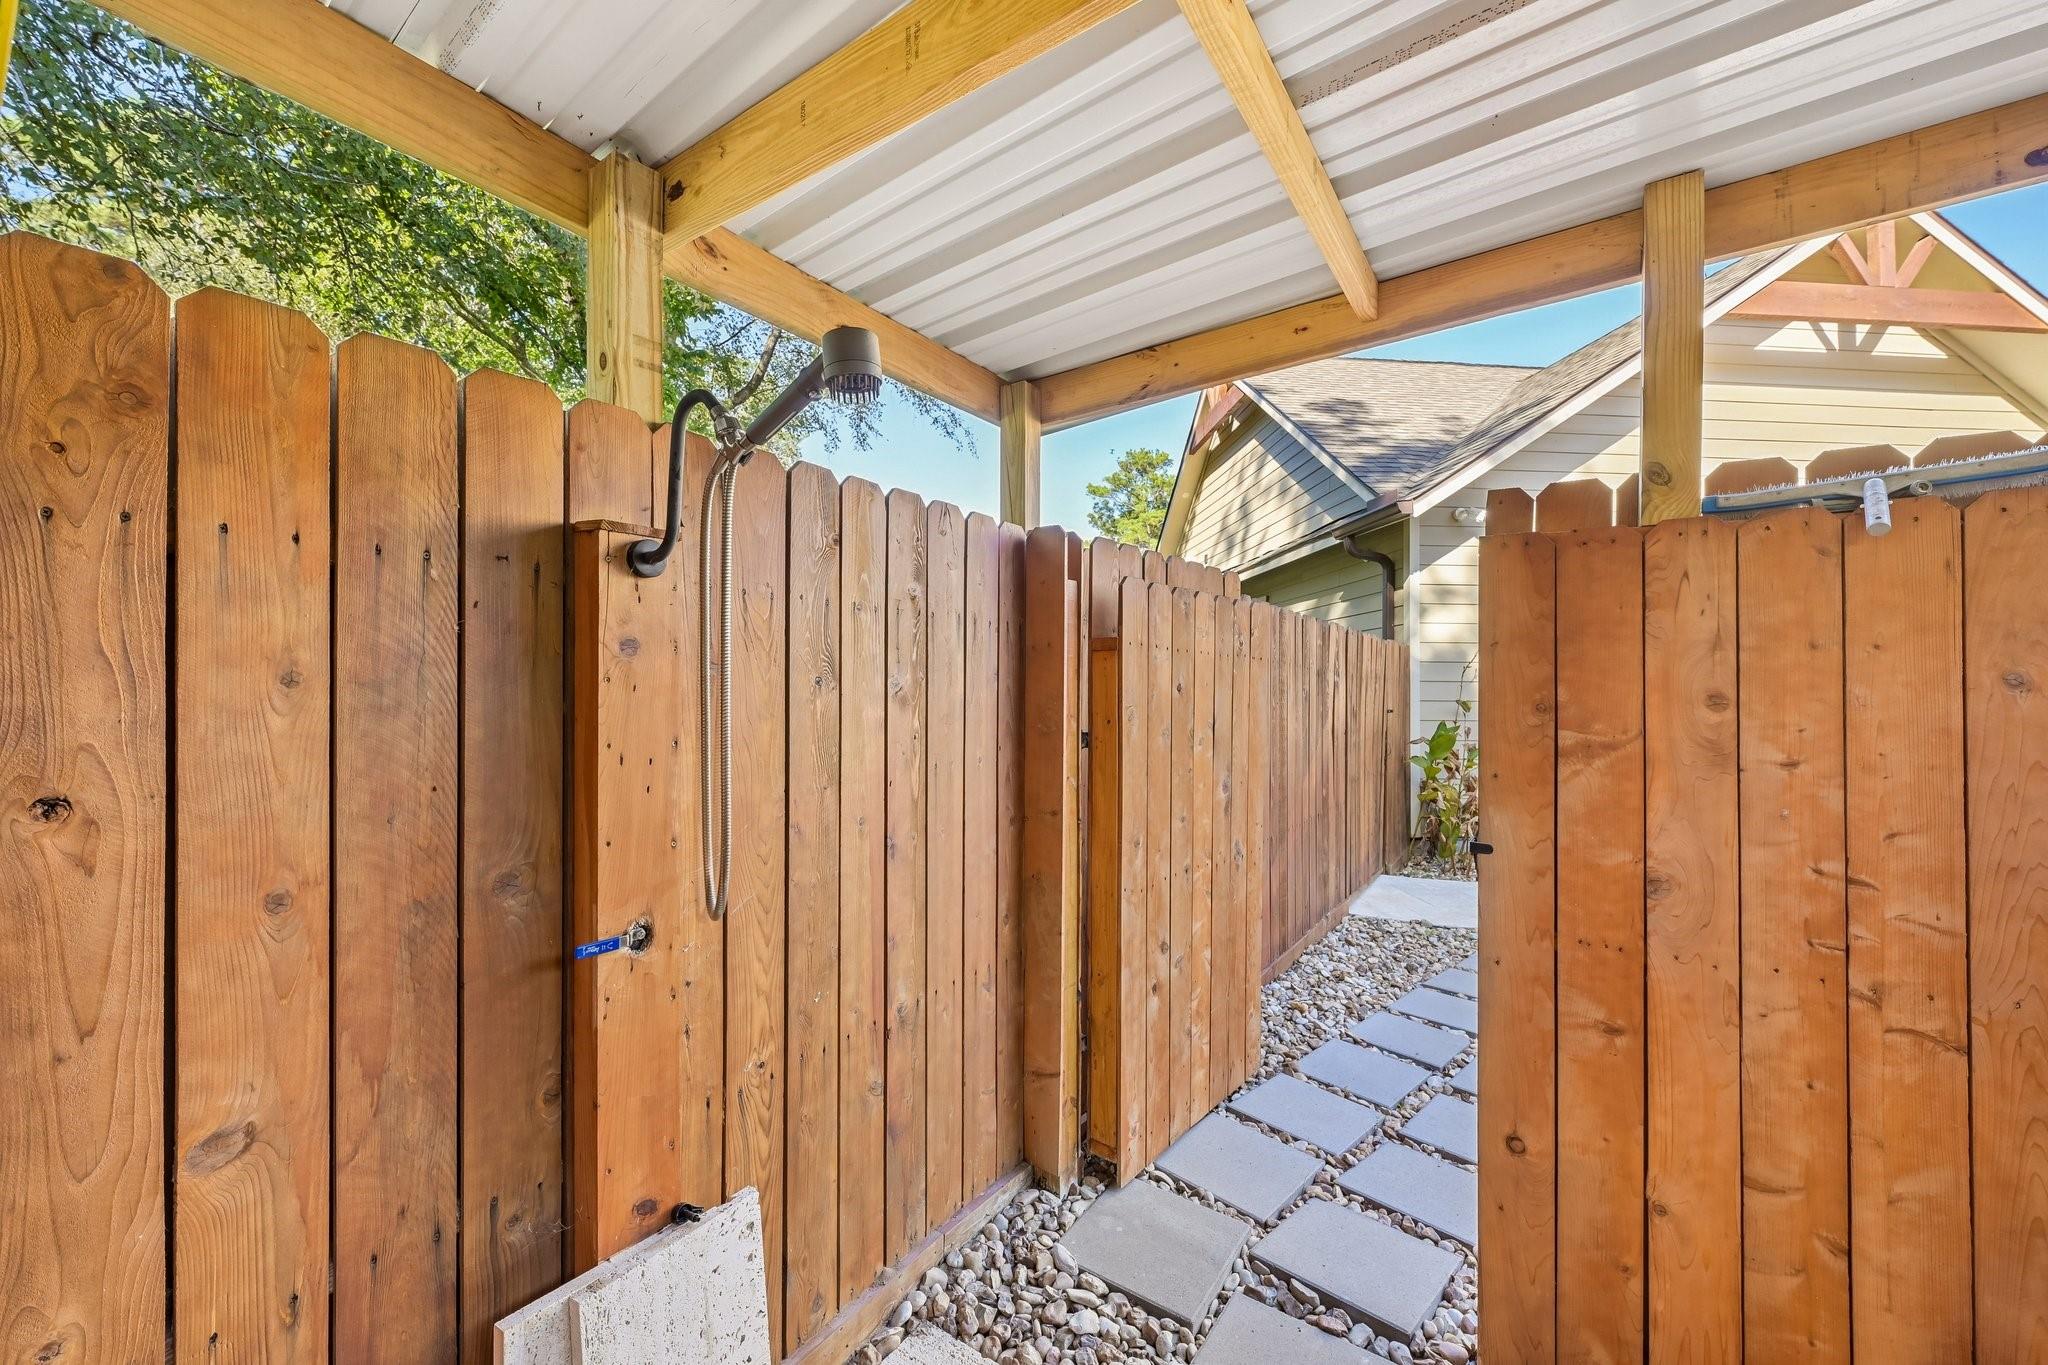
Covered outdoor shower beside a wooden privacy fence and stepping-stone path.
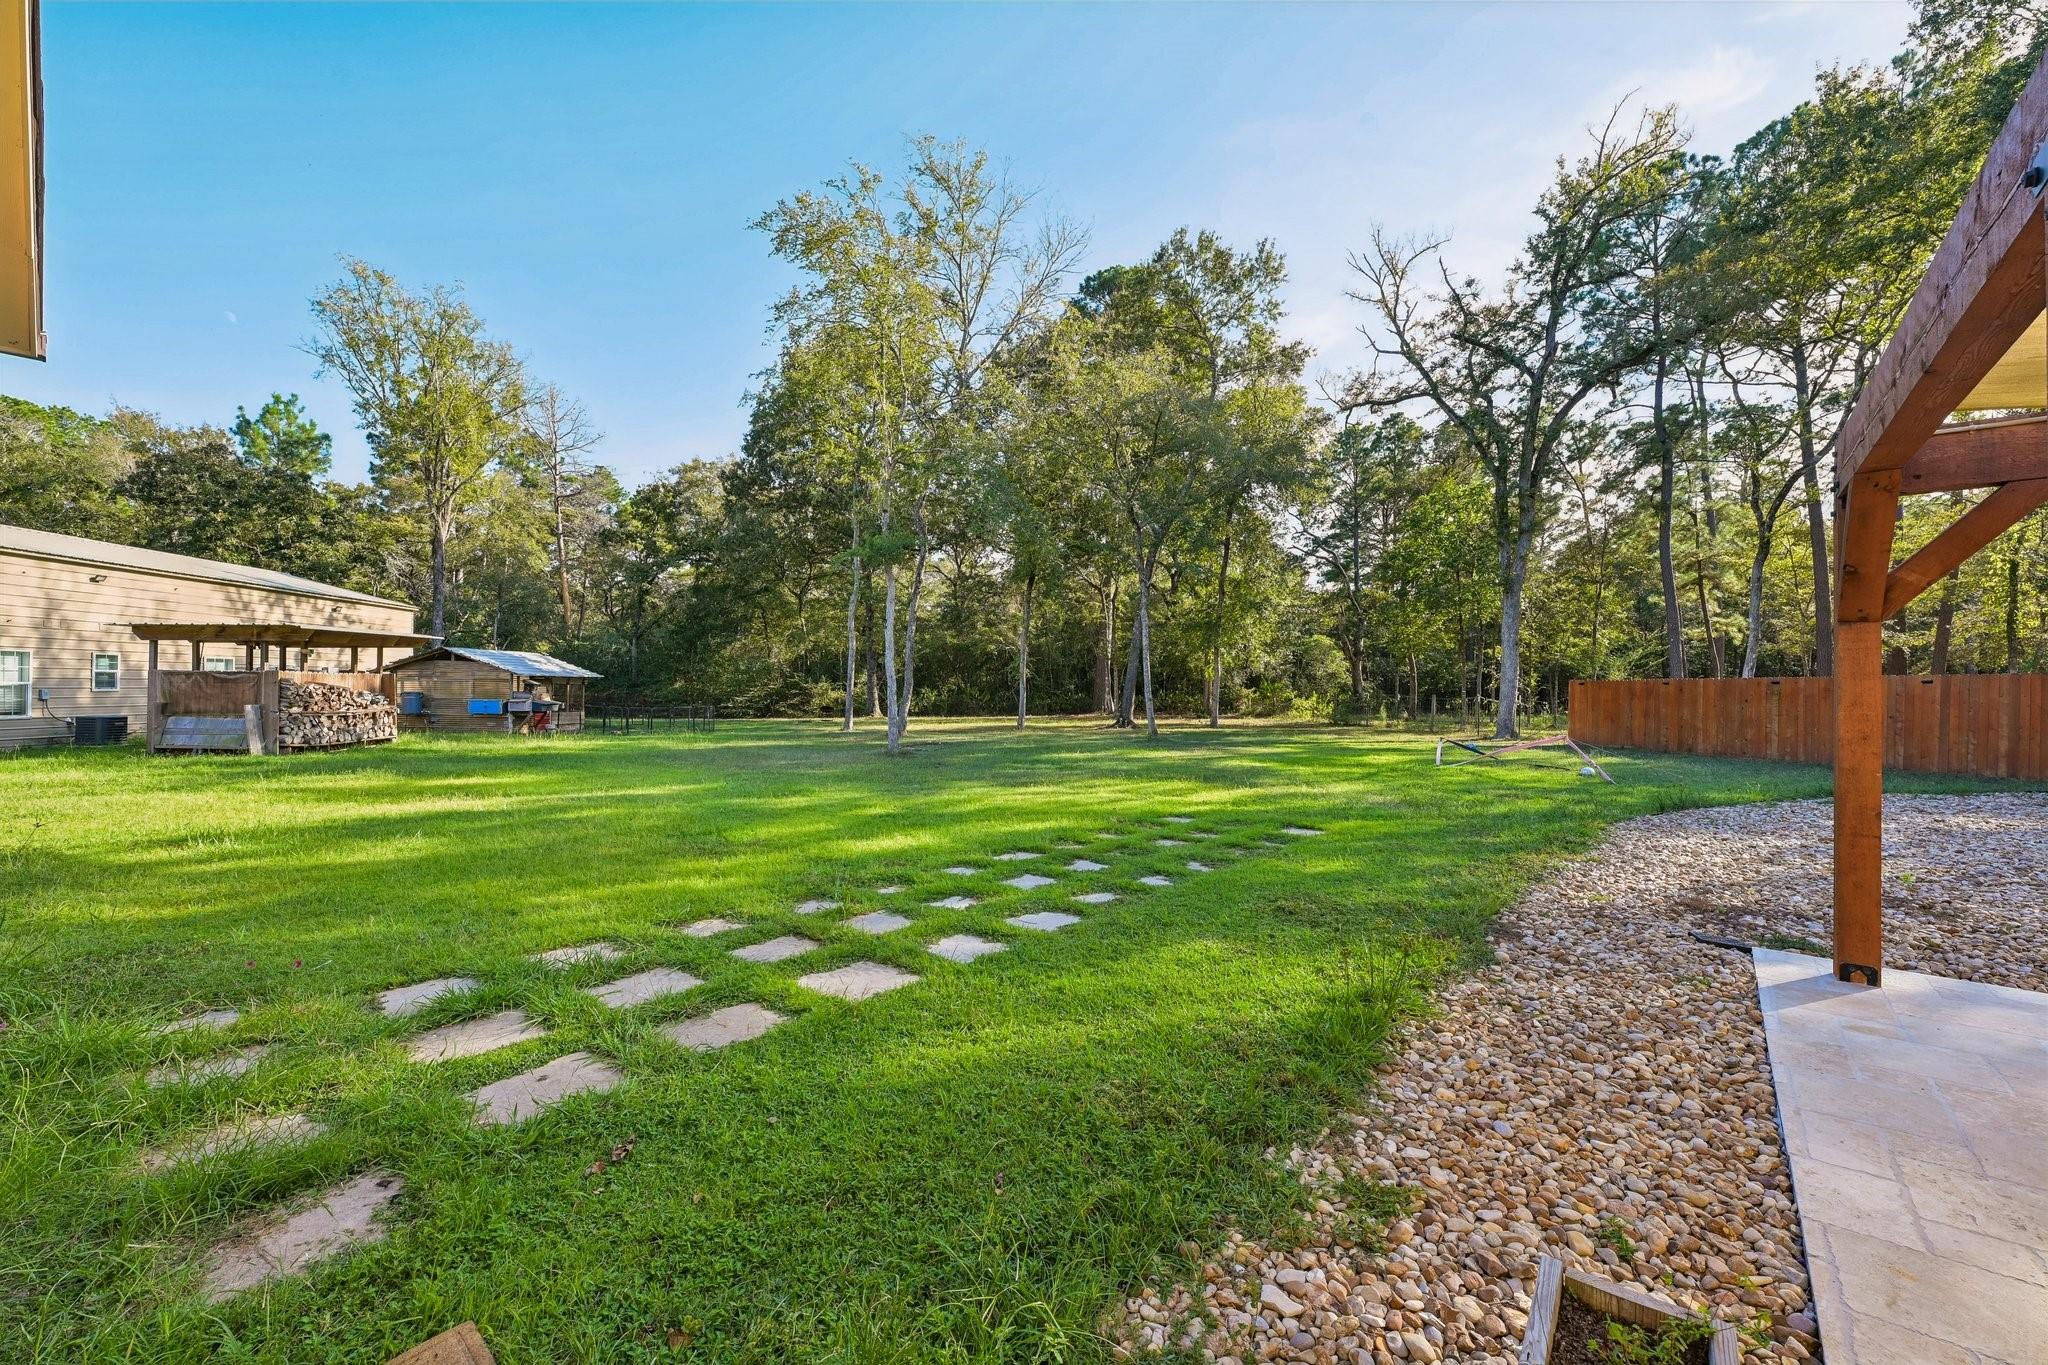
Grassy backyard with stepping-stone path, mature trees, and a covered patio.
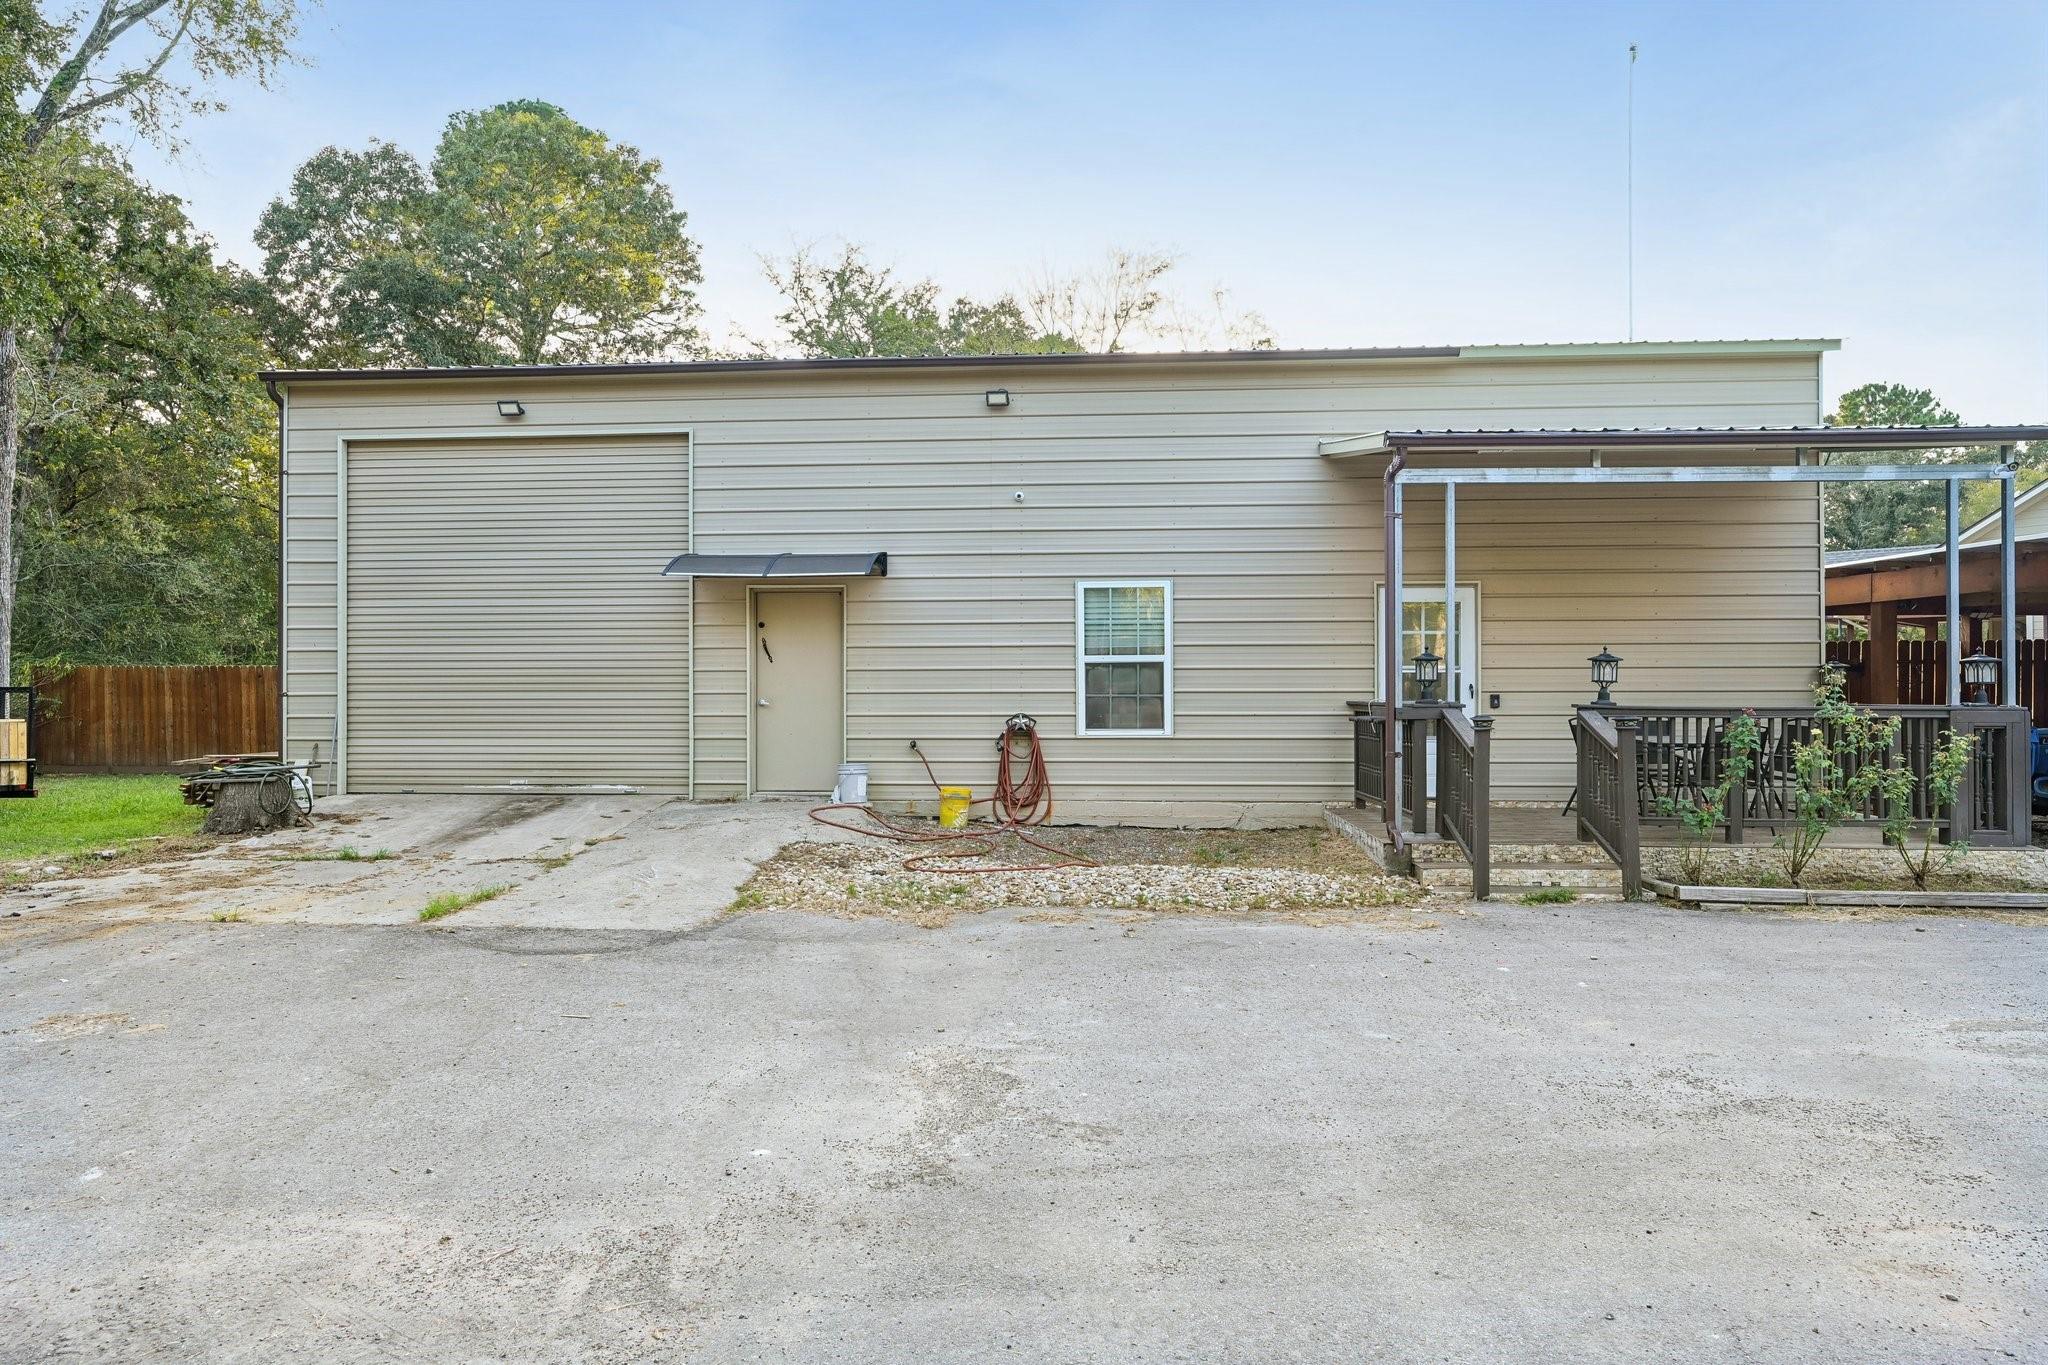
Beige-sided home with a large roll-up door and covered deck.
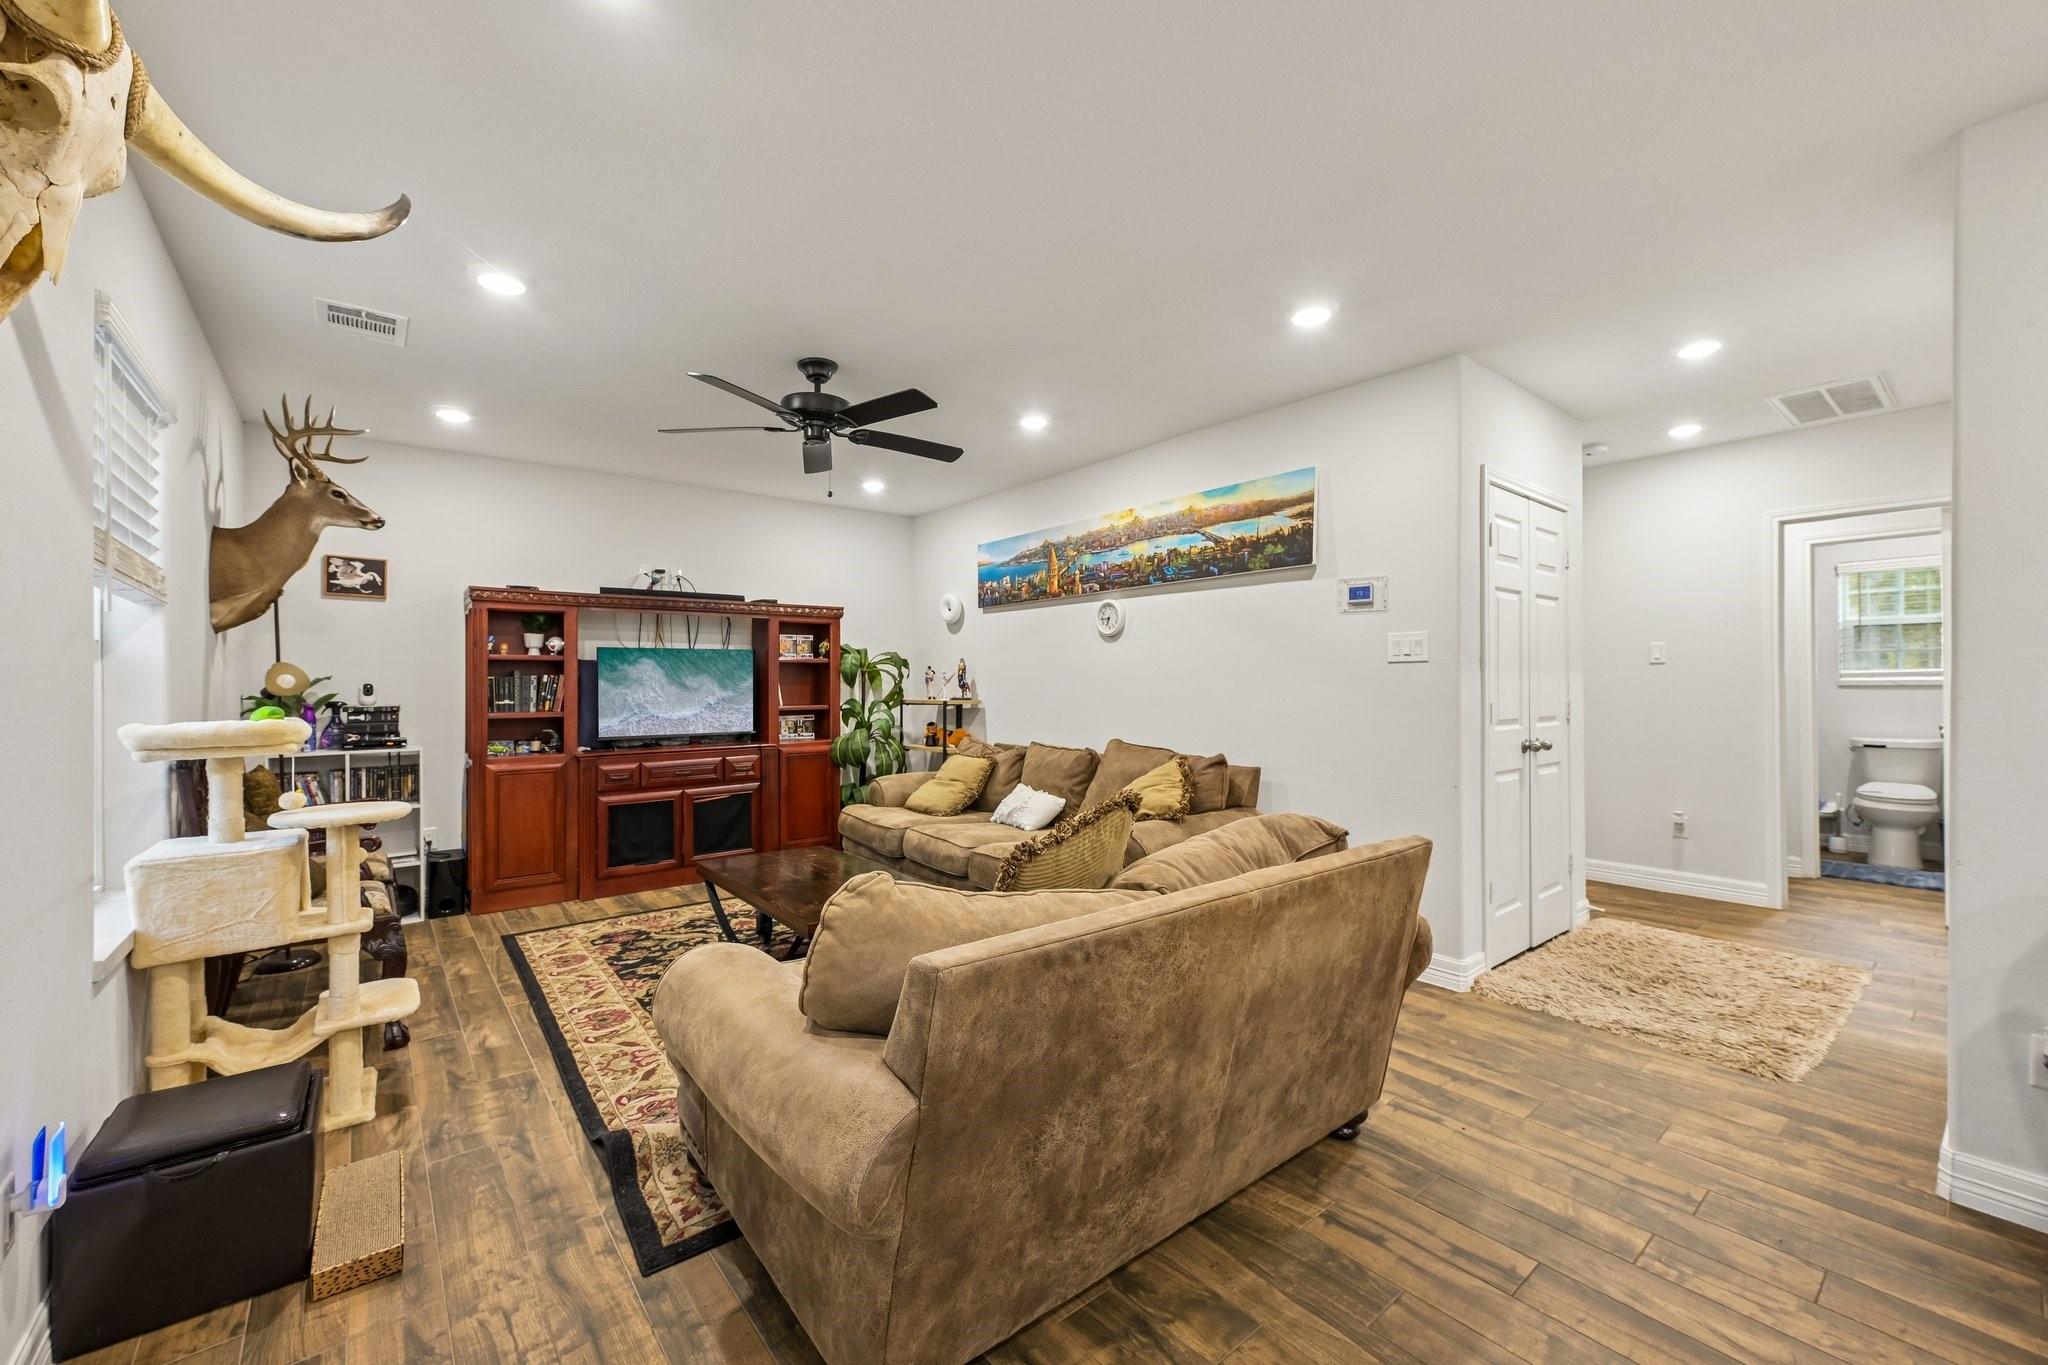
Living room with brown sectional seating, wood-look flooring, and mounted deer trophies.
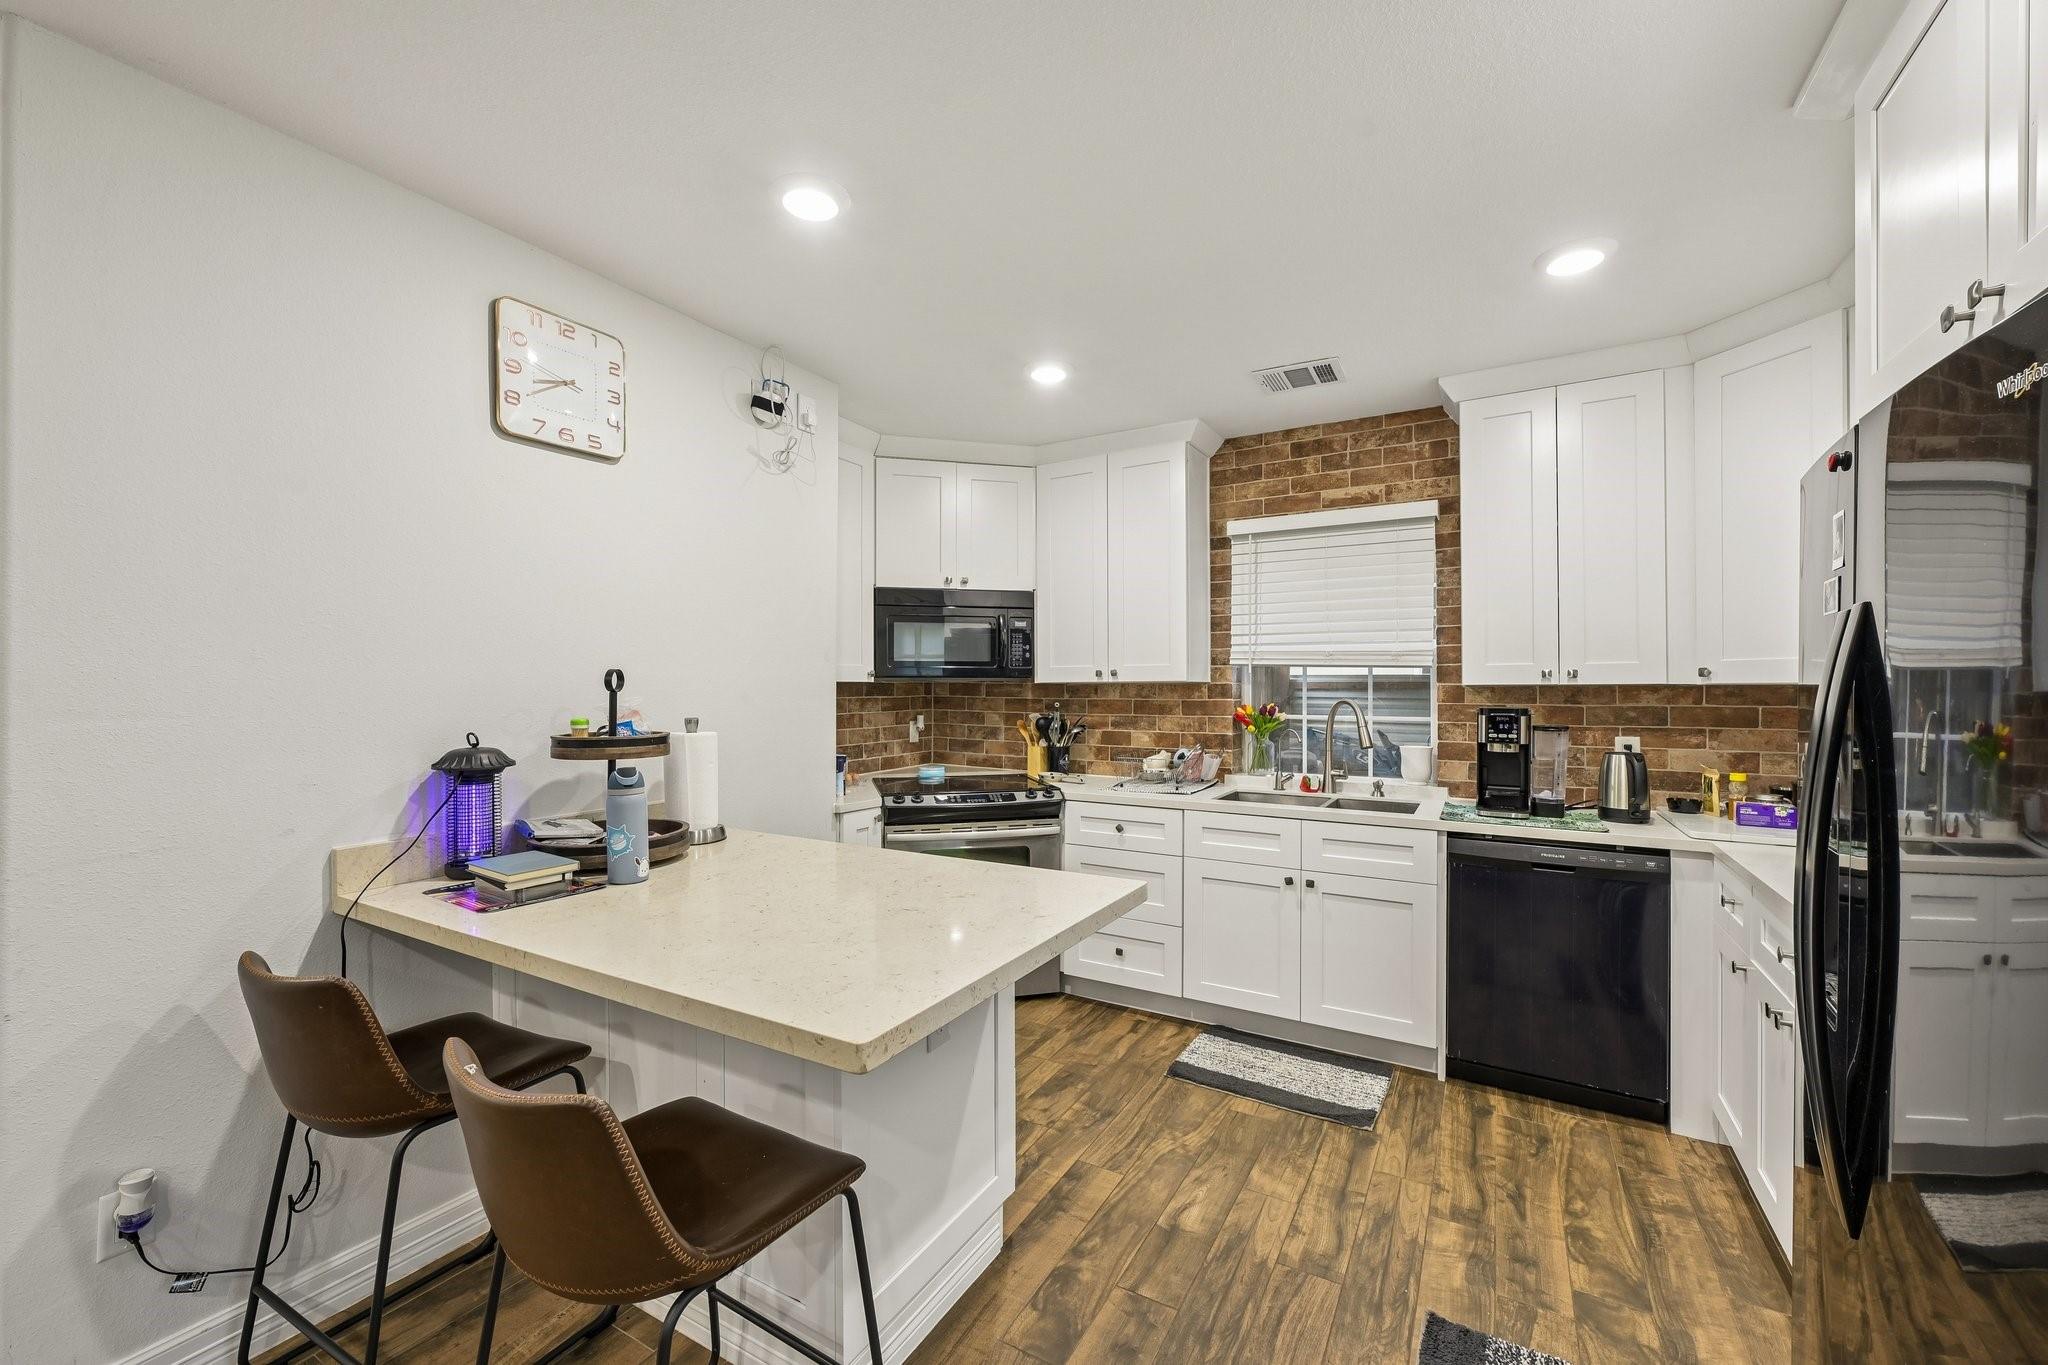
Kitchen with a large island, white cabinets, brick backsplash, and stainless steel appliances.
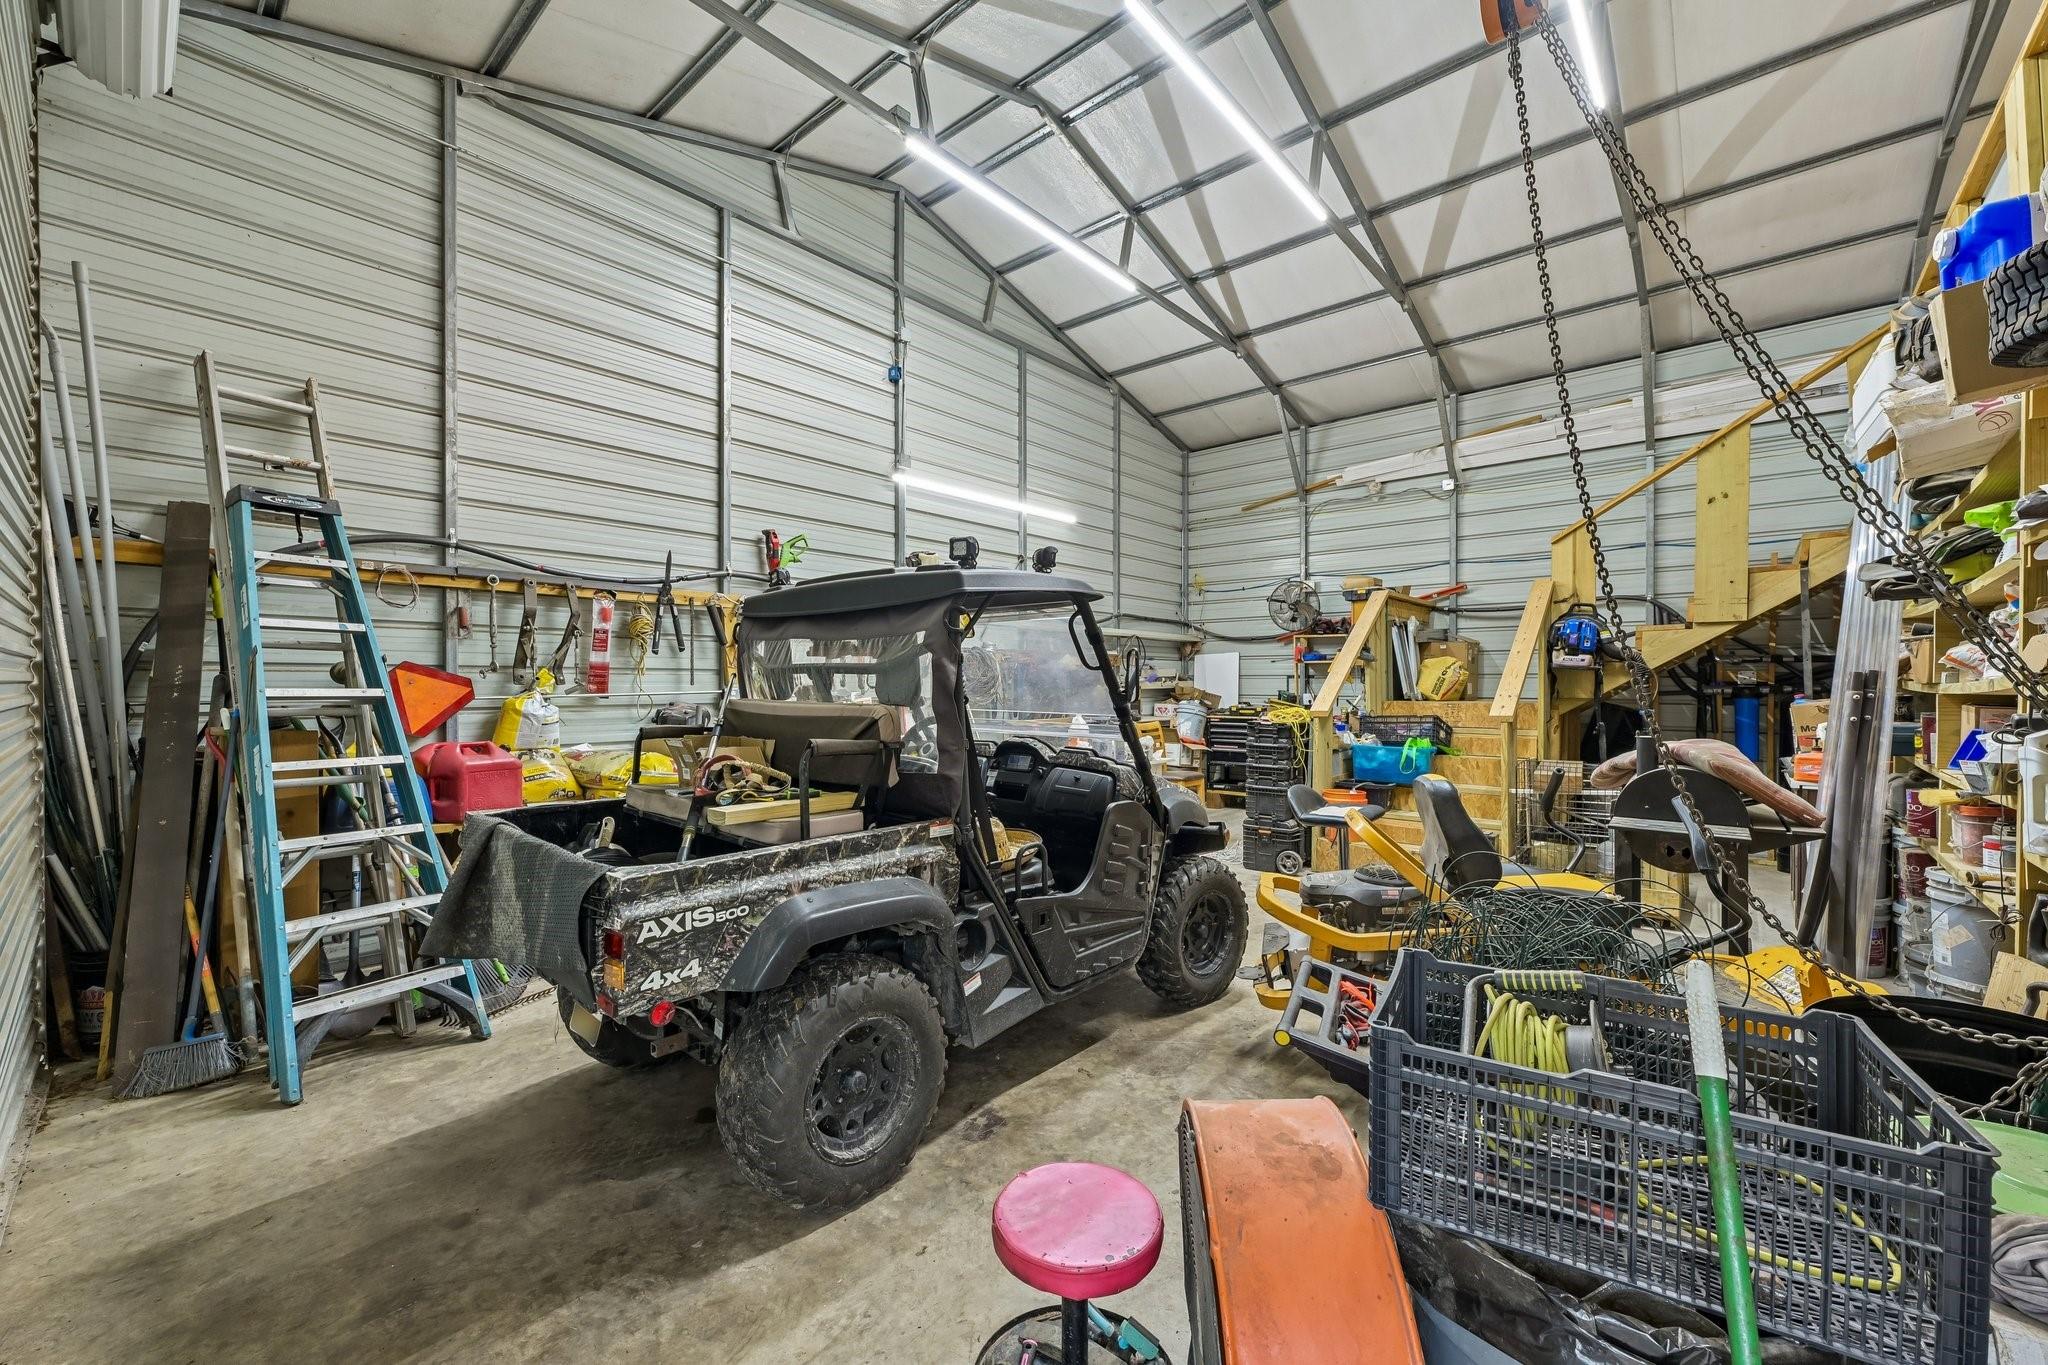
Large metal workshop with a utility vehicle, ladder, tools, and storage shelves.
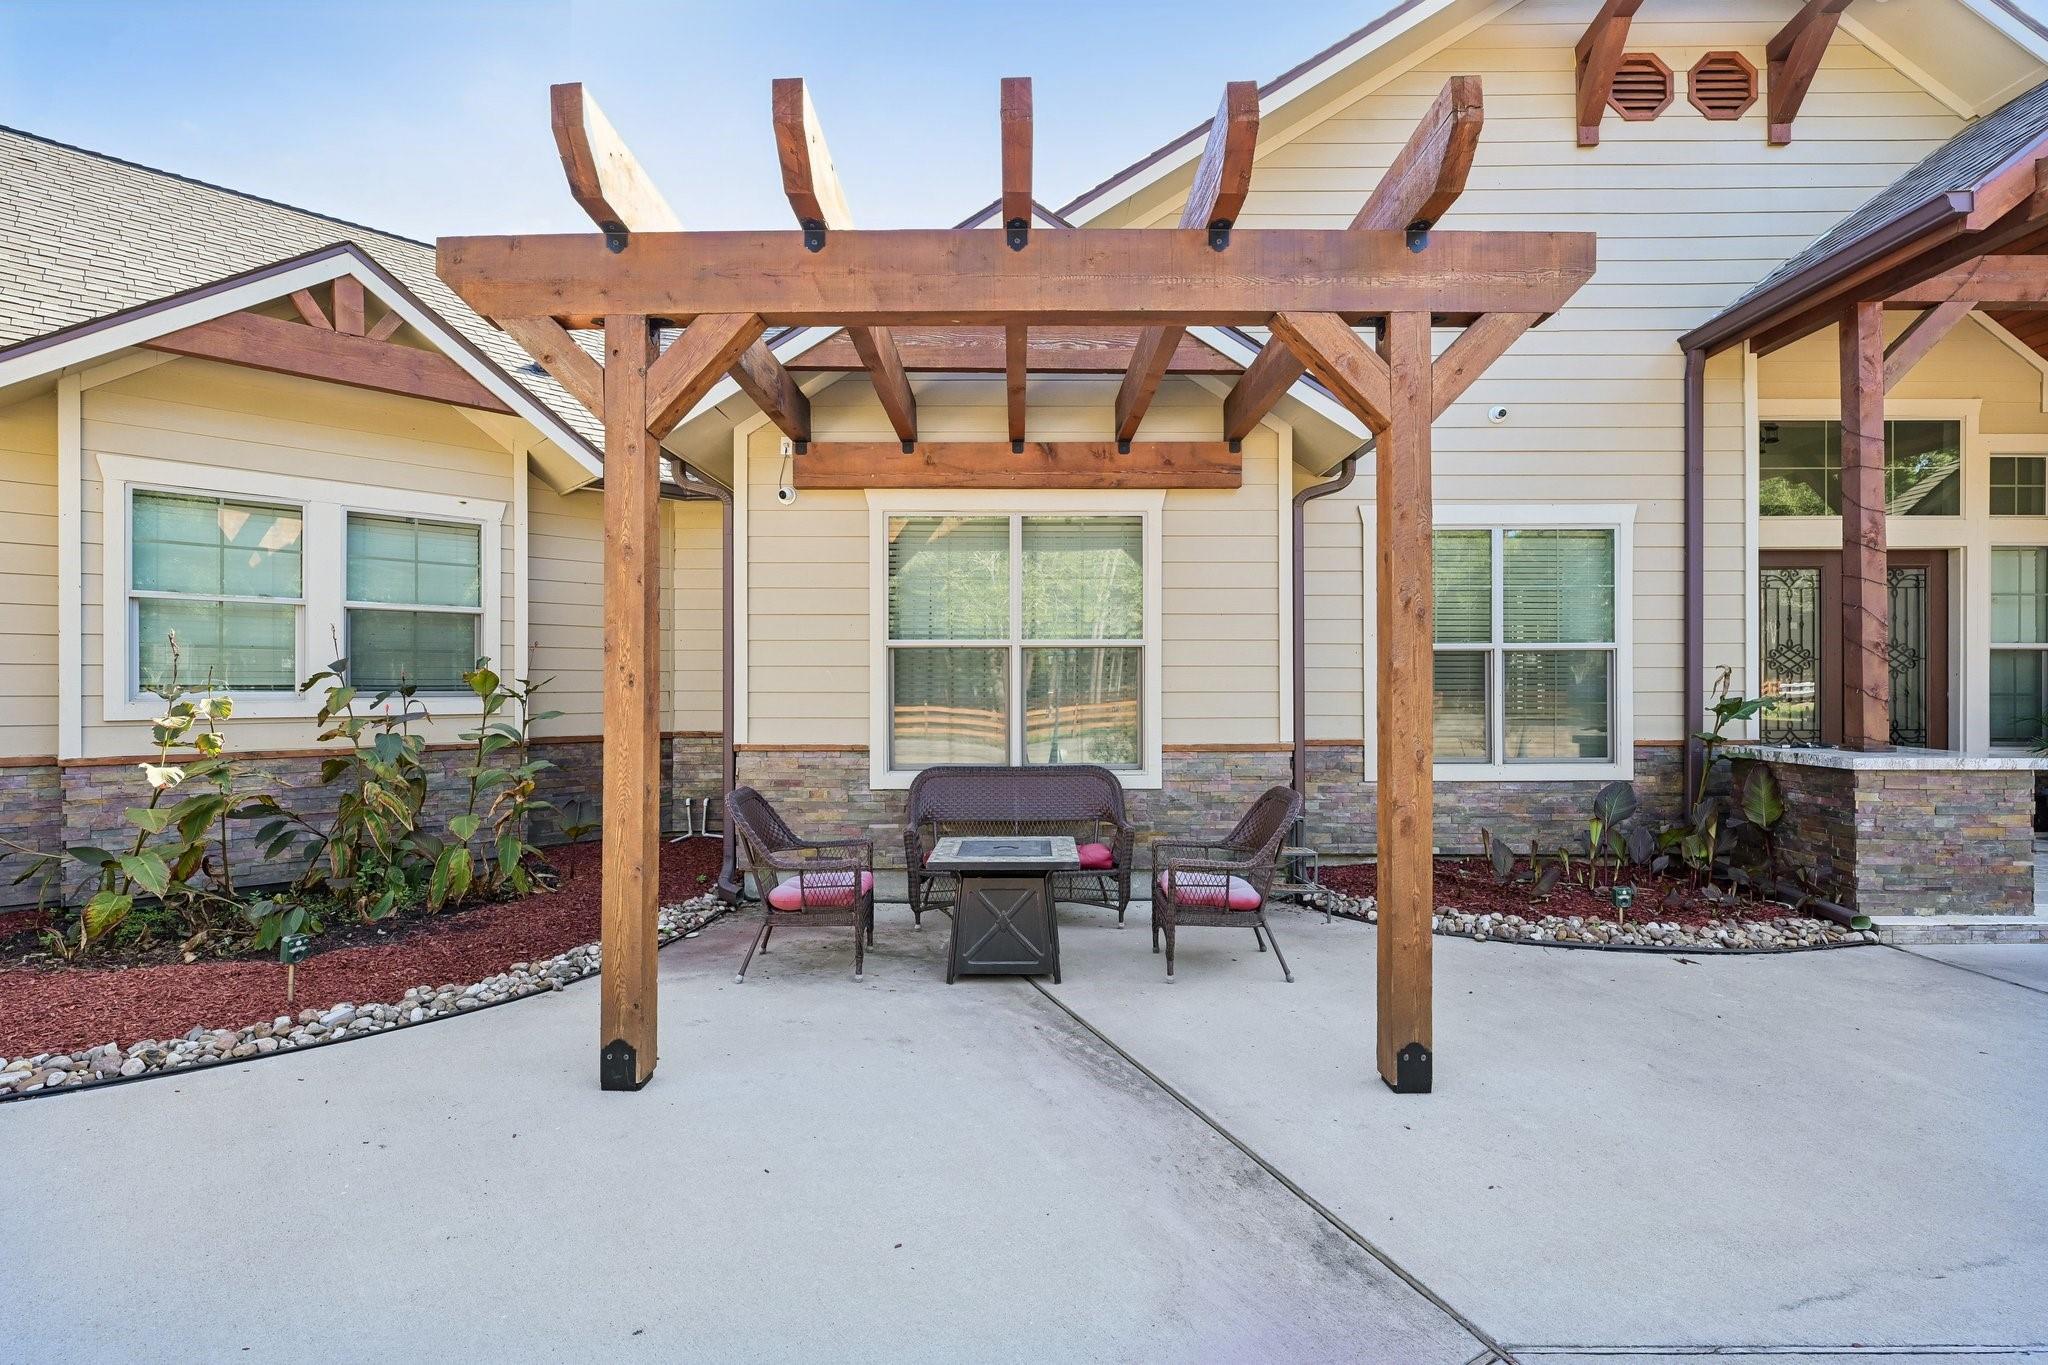
Covered patio with a timber pergola, outdoor seating, and landscaped beds beside the house.
SEE ALL PHOTOS
Large single-story home with three garage bays, a landscaped drive, and mature trees.
House exterior with two garage doors, covered entry porches, and a wide concrete driveway.
Large beige home with timber-trimmed gables, a three-car garage, and a broad lawn.
House with a broad concrete driveway and landscaped entrance at dusk.
Home entrance with a timber-covered porch, decorative double doors, and stone planter walls.
Living room with blue sofas, a stone fireplace, and a vaulted ceiling.
Furnished living room with high ceilings, large windows, and an open kitchen and dining area.
Furnished living room with vaulted wood-beam ceiling, hardwood floors, and open kitchen.
Furnished living room with vaulted ceiling, stone fireplace, and large windows.
Kitchen with a large stone island opening to a furnished living room with a stone fireplace.
Open kitchen and living area with a large stone island, white cabinetry, and a stone fireplace.
Bright white kitchen with a large stone island, pendant lights, and hardwood floors.
Bright white kitchen with patterned tile backsplash, large stone island, and wood flooring.
Spacious kitchen with white cabinetry, a dark stone island, pendant lights, and warm wood floors.
Bright kitchen with a large stone island, white cabinetry, and an adjoining dining area.
Dining room with a long wooden table, leather chairs, and a view into the kitchen.
Dining room with a wooden table, white chairs, patterned curtains, and hardwood floors.
Furnished living room with tan sofas, a cowhide rug, and tall windows.
Bedroom with an ornate cream bed, vaulted ceiling, wood floors, and a doorway to the bathroom.
Primary bedroom with ornate cream furniture, wood floors, and two burgundy armchairs.
Bathroom with twin vanities, dark wood cabinets, broad mirrors, and marble-look tile flooring.
Bathroom with a freestanding tub, glass-enclosed shower, and patterned accent tile.
Walk-in closet with built-in white shelving, hanging clothes, drawers, and a wood floor.
Home office with a large wooden desk, bookshelves, and a vaulted ceiling.
Upstairs media room with dark leather recliners, a wall-mounted television, and a vaulted ceiling.
Furnished bedroom with a window-seat bed, white desk and shelving, and pink rug.
Bedroom with a lavender bedspread, purple LED ceiling lights, and a large window overlooking trees.
Bedroom with a cream bed and dresser, wood flooring, and a window with blinds.
Furnished bedroom with two wooden beds beneath a sloped ceiling and a large window.
Bathroom with a dark wood vanity and a glass-enclosed shower with patterned tile flooring.
Bathroom with a white vanity and mirror beside a toilet, shower, and window with blinds.
Bathroom with a white vanity and a glass-enclosed, tiled shower.
Bathroom with a wood vanity, vessel sink, framed mirror, and toilet.
Bathroom with a white double vanity, glass shower, and window above the toilet.
Bathroom vanity with white countertop and sink beside a glass-enclosed tiled shower.
Laundry room with white cabinets, brick backsplash, washer and dryer, and stainless steel refrigerator.
Whole-house generator beside the home's metal siding and wooden fence.
Rear exterior of a single-story home with a covered patio, wooden pergola, and broad lawn.
Rear of a gabled home with a covered patio, pergola, stone landscaping, and lawn at sunset.
Covered patio with a wood ceiling, outdoor kitchen, and wicker lounge seating facing the yard.
Covered outdoor kitchen with a wood-plank ceiling, stone island, pizza oven, and stainless steel grill.
Backyard pool beneath a wood pergola with shade canopy, bordered by a stone deck and pink loungers.
Backyard swimming pool beneath a timber pergola with a retractable shade canopy.
Covered outdoor shower beside a wooden privacy fence and stepping-stone path.
Grassy backyard with stepping-stone path, mature trees, and a covered patio.
Beige-sided home with a large roll-up door and covered deck.
Living room with brown sectional seating, wood-look flooring, and mounted deer trophies.
Kitchen with a large island, white cabinets, brick backsplash, and stainless steel appliances.
Large metal workshop with a utility vehicle, ladder, tools, and storage shelves.
Covered patio with a timber pergola, outdoor seating, and landscaped beds beside the house.
For Sale

33135 Willow Bend Road

33135 Willow Bend Road, Waller, TX 77484

$1,999,000
Set on a private, tree-lined lot in Waller/Navasota, this custom craftsman estate offers a 4,387 SqFt main residence plus a detached garage apartment & workshop. Soaring vaulted ceilings, exposed timber beams, and a stone fireplace make an unforgettable first impression. The open layout flows into a gourmet kitchen with granite island, quartz counters, and gas range, while a formal dining room, sitting room, and mudroom add flexibility. The vaulted primary suite features a spa bath with freestanding tub and a huge walk-in closet. Five bedrooms, plus an upstairs game room and office, provide space for everyone. The garage apartment offers two bedrooms, 1 bath, a full kitchen, living room, laundry, covered porch, and a large two-story workshop - ideal for guests or extended family. Outside, a covered patio with outdoor kitchen, pizza oven, pool, and pergolas set the stage for entertaining. A whole-home generator completes this rare find. Schedule your private showing today.

7
beds

6
baths

4,387 Sq.Ft. LIVING AREA

5 Acres lot

Alex Rezende

Alex Rezende

Features & Amenities

Interior

  • total bedrooms7
  • Total bathrooms6
  • full bathrooms5
  • half bathroom1
  • Laundry room Electric Dryer Hookup, Gas Dryer Hookup, Washer Hookup
  • Flooring Tile, Wood
  • Fireplace Electric
  • APPLIANCES Water Heater, Disposal, Gas Oven, Microwave, Gas Range, Dishwasher
  • other interior Features Formal Entry/Foyer, High Ceilings, Prewired for Alarm System, Vaulted Ceiling, En-Suite Bath, Primary Bed - 1st Floor, Sitting Area, Split Plan, Walk-In Closet(s)

Area & Lot

  • Status For Sale
  • Living Area4,387 Sq.Ft.
  • Total Area4,387 Sq.Ft.
  • Lot Area5 Acres
  • MLS® ID54250840
  • TypeResidential
  • YEAR BUILT2022
  • Architecture StylesFarmhouse, Ranch, Traditional
  • Elementary SchoolFields Store Elementary School
  • Middle SchoolSchultz Junior High School
  • High SchoolWaller High School
  • School District55 - Waller

Exterior

  • STORIES1
  • Garage Space3.0
  • water SourceWell
  • PoolGunite, In Ground
  • roofComposition
  • lot featuresBack Yard, Build Line Restricted, Subdivided, Wooded, 5 Up to 10 Acres
  • parkingDriveway Gate, Attached, Additional Parking, Auto Driveway Gate, Garage Door Opener, Circular Driveway, Double-Wide Driveway, Extra Driveway, RV Access/Parking, Workshop in Garage
  • HEAT TYPENatural Gas
  • AIR CONDITIONINGCeiling Fan(s), Electric
  • sewerAerobic Septic, Septic Tank
  • SubstructureSlab
  • other exterior FeaturesBack Green Space, Outdoor Kitchen, Side Yard, Sprinkler System

Financial

  • Sales Price$1,999,000
  • Real Estate Tax $18,650/yr
House exterior with two garage doors, covered entry porches, and a wide concrete driveway.

Schedule a Showing

We would love to show you our beautiful property. Please select your preferred date and time below. An agent will be in touch shortly to confirm your appointment.

Schedule a Showing

We would love to show you our beautiful property. Please select your preferred date and time below. An agent will be in touch shortly to confirm your appointment.

Thank you for your interest in 33135 Willow Bend Road, Waller, TX 77484. We are reviewing your request and will be in touch shortly!

Mortgage Calculator

Estimate your monthly mortgage payment, including the principal and interest, property taxes, and HOA. Adjust the values to generate a more accurate rate.

All estimates are provided for informational purposes only. Actual amounts may vary.
$0,000 Your Payment 20 15 65
$0,000 Your Payment

Empowering you to achieve the home of your dreams!

From the budget, to the plan, to preparing and purchasing, we cover it all.

Follow Me on Instagram