Search
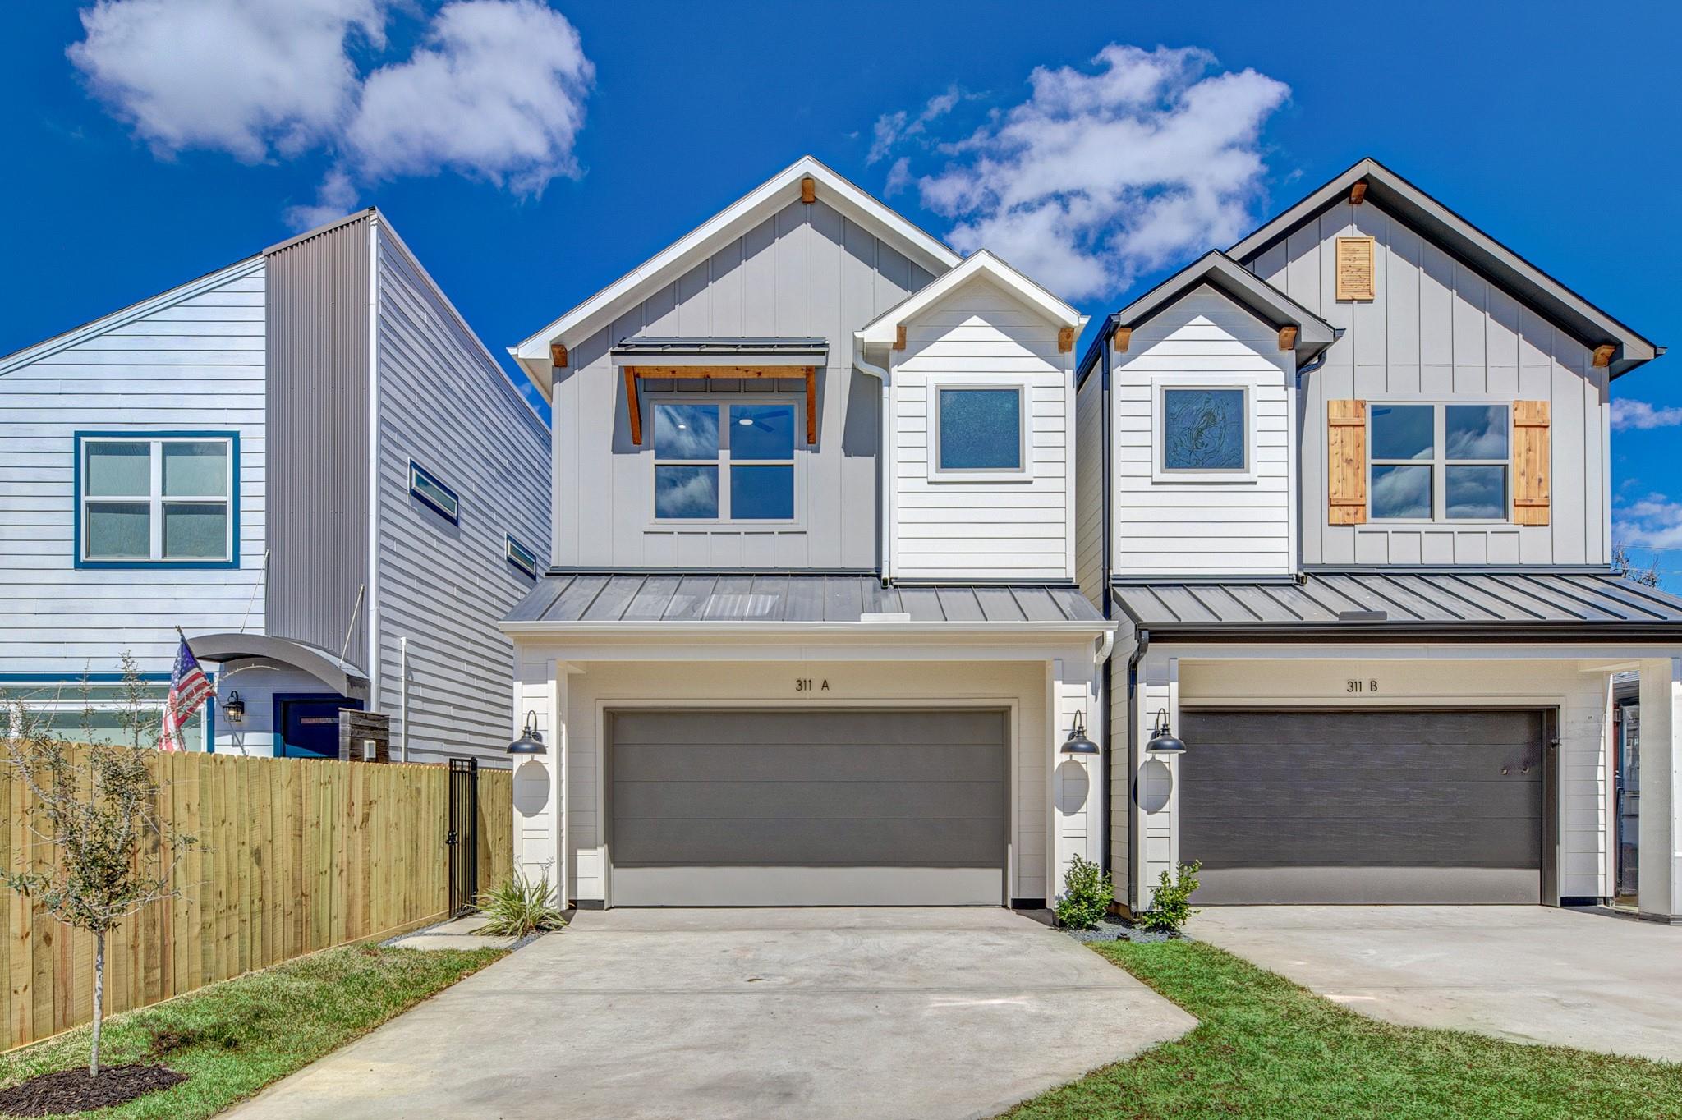
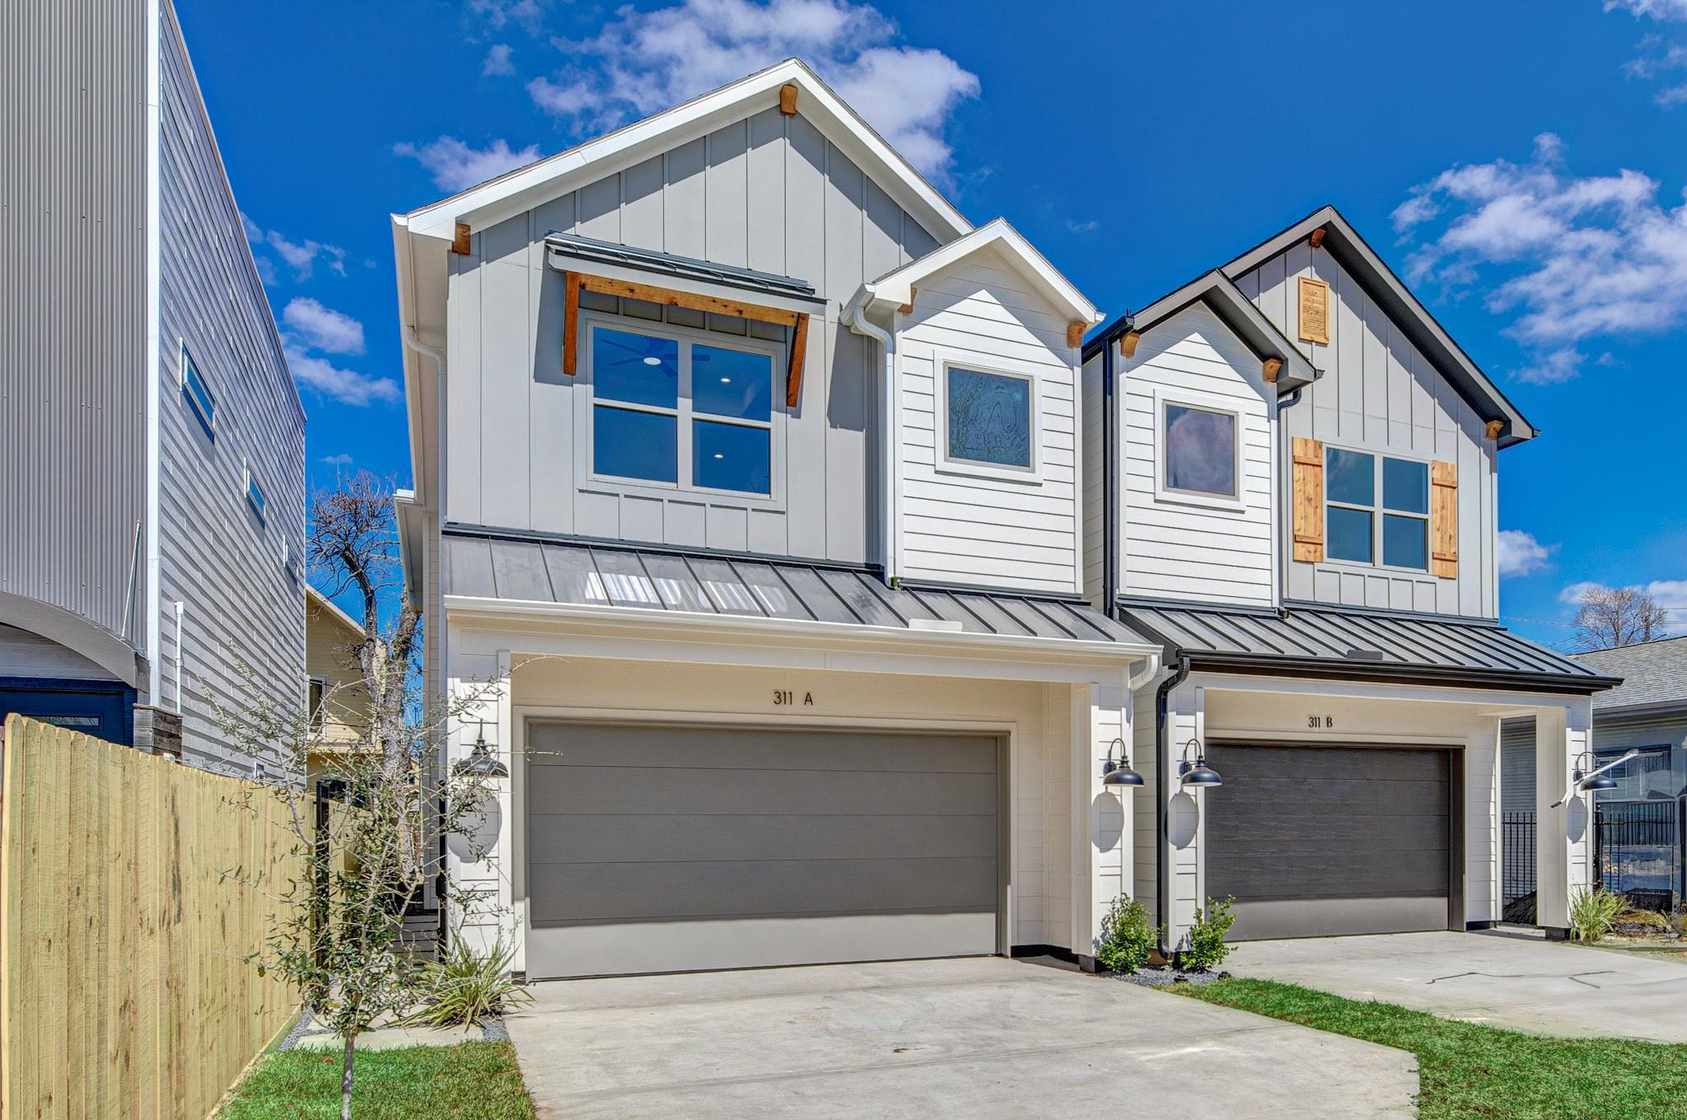
Front exterior of 311 E 34th Street #B, a two-story home with a gray garage and white siding.
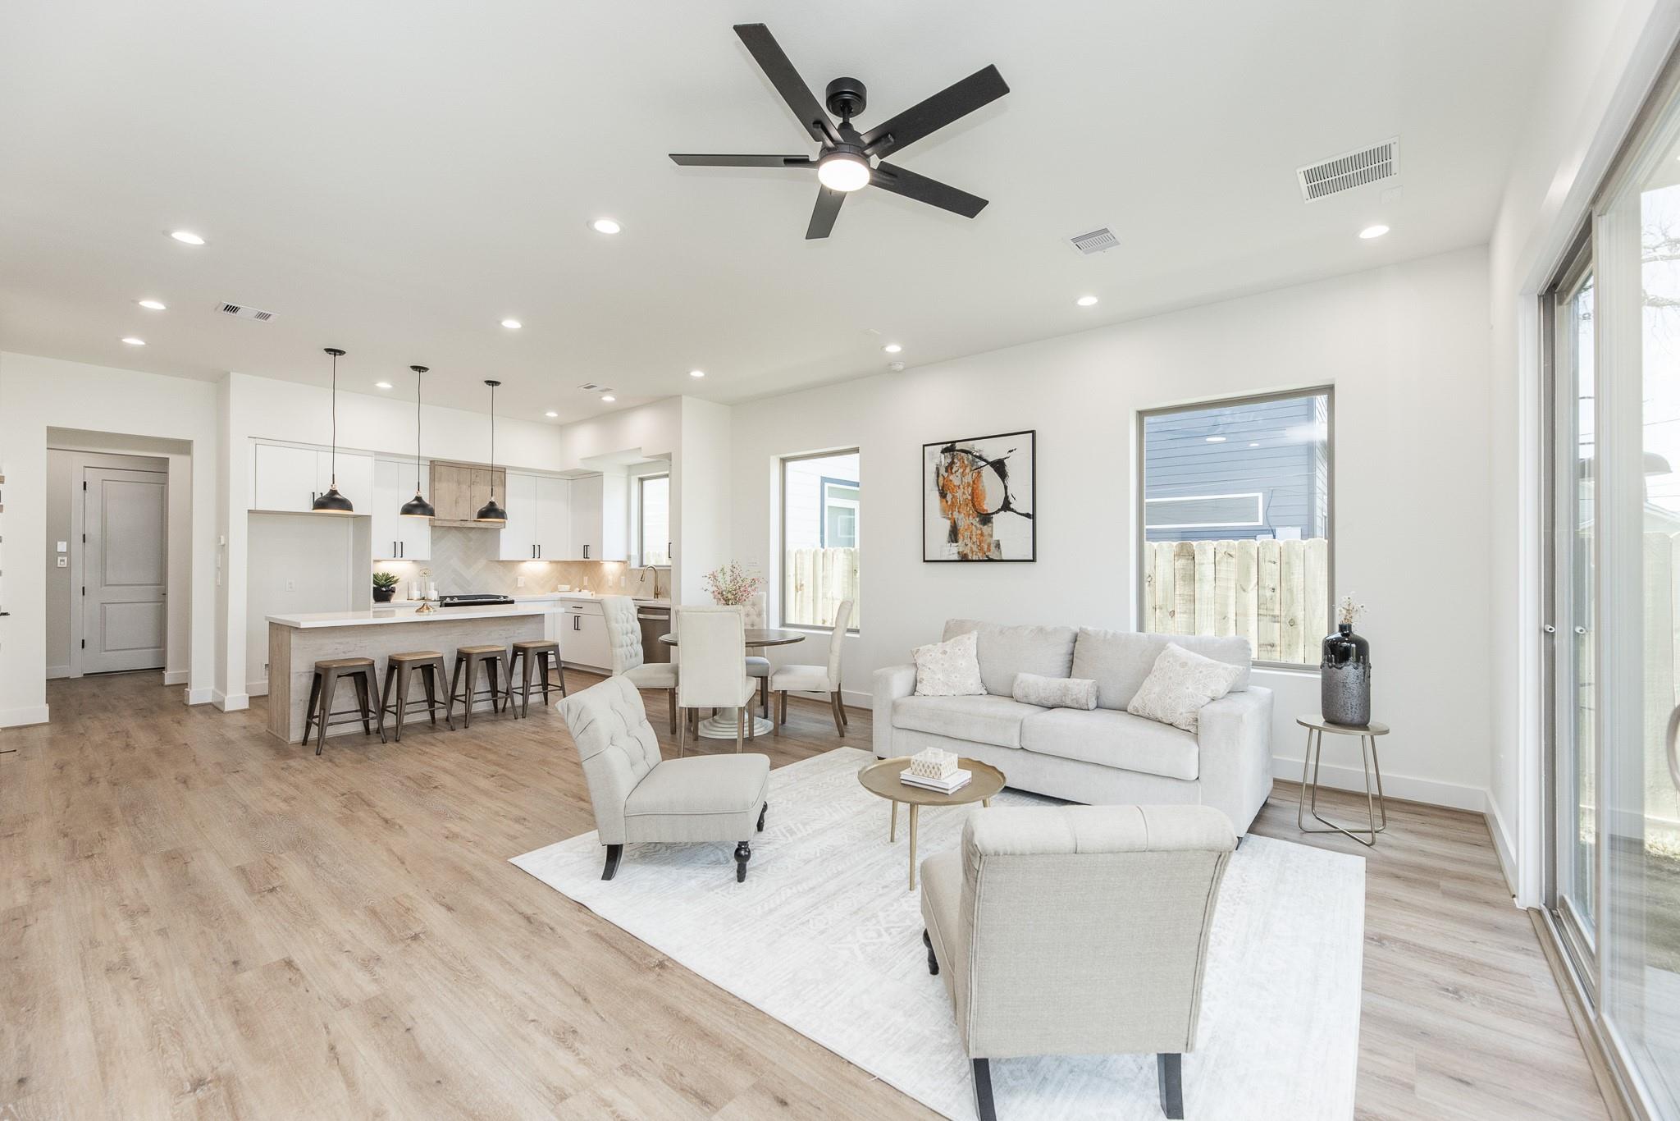
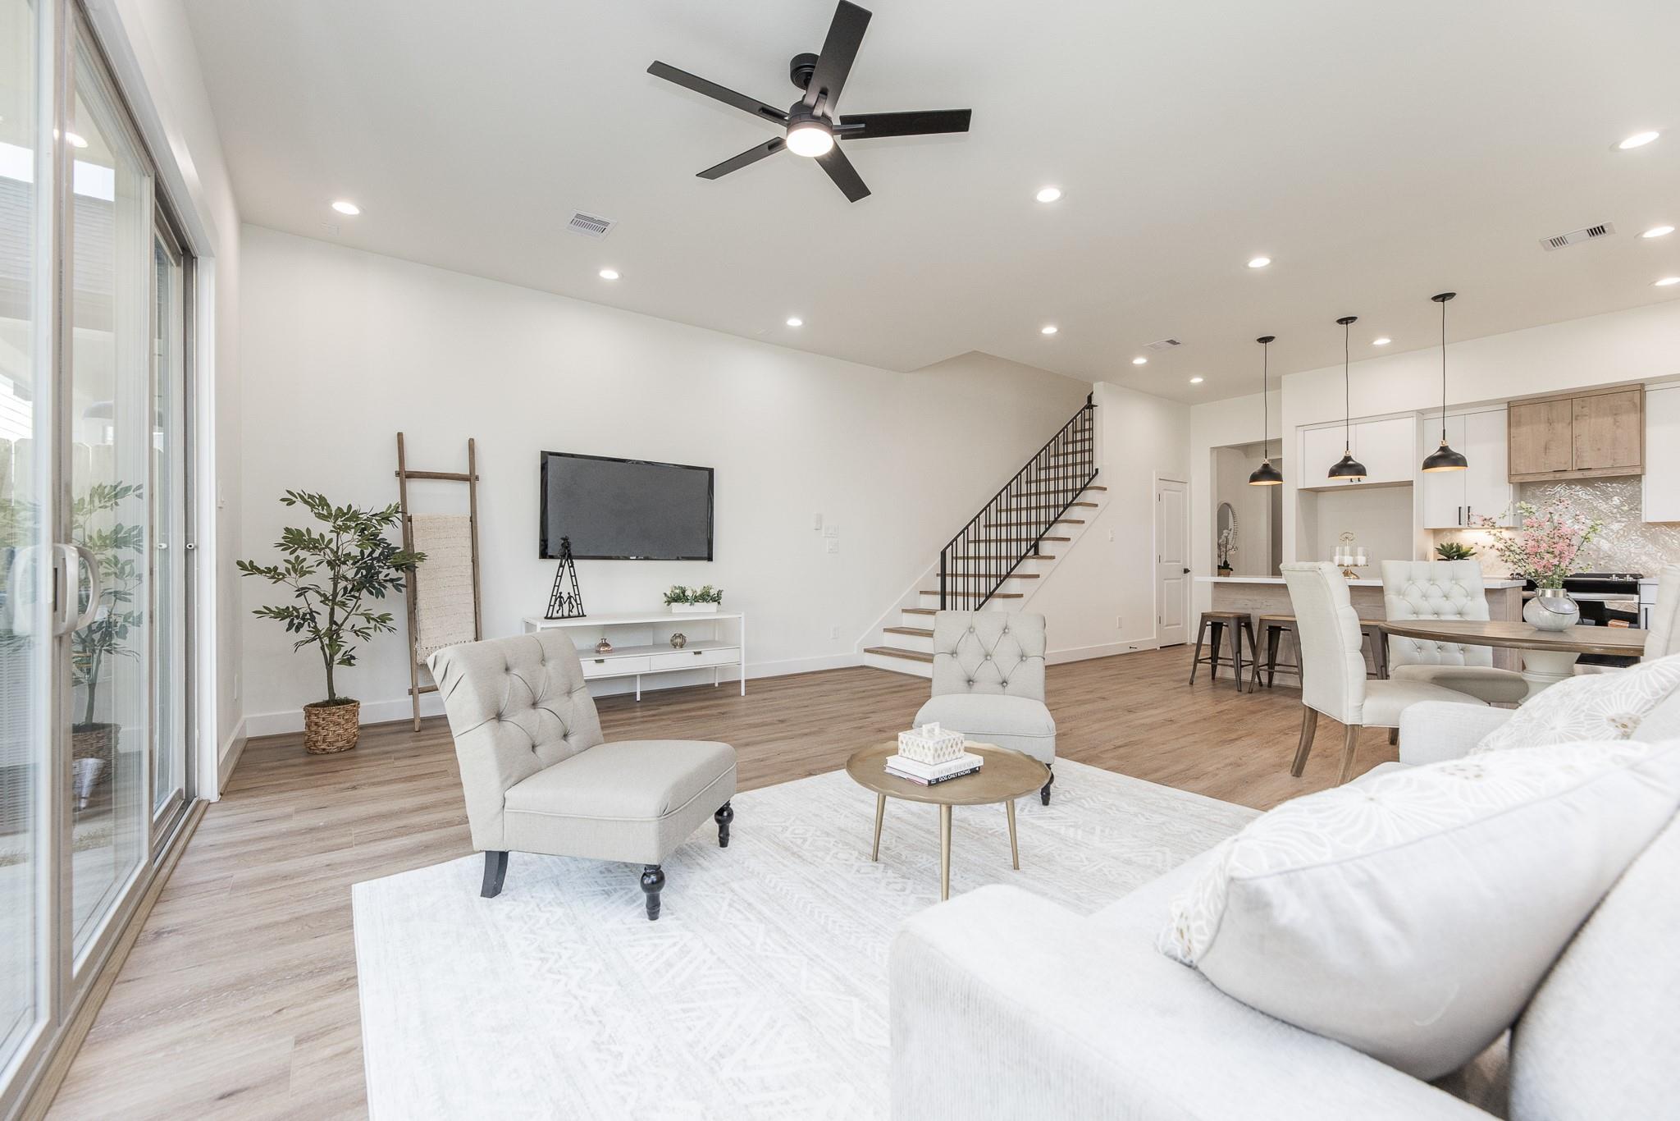
Open-plan living room and kitchen with light wood floors, white furnishings, and a large ceiling fan.
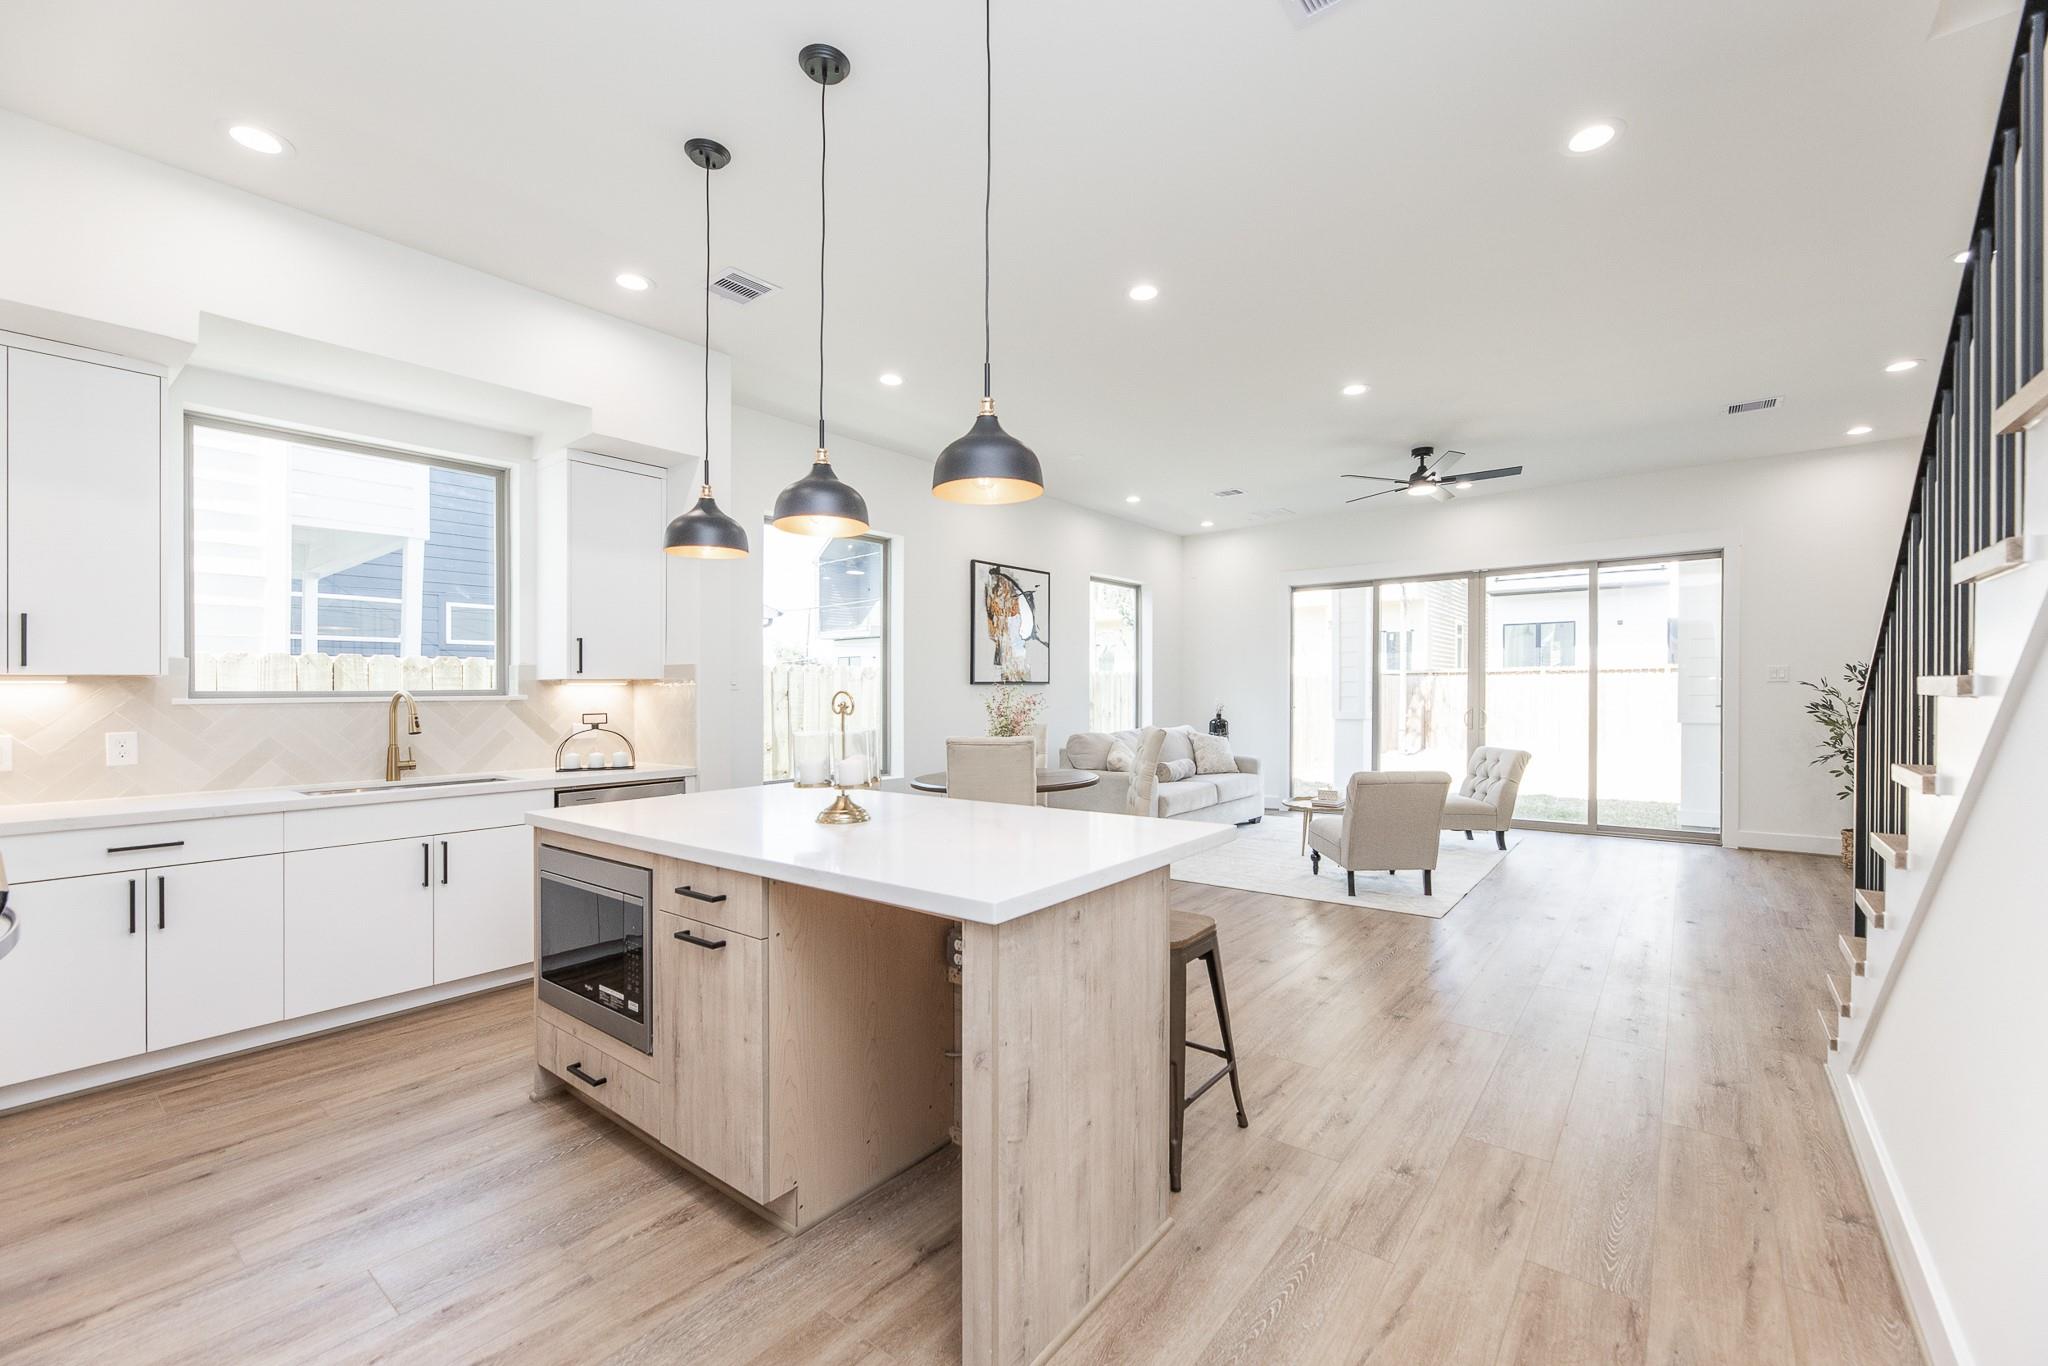
Open kitchen and living area with a large island, pendant lights, and sliding glass doors.
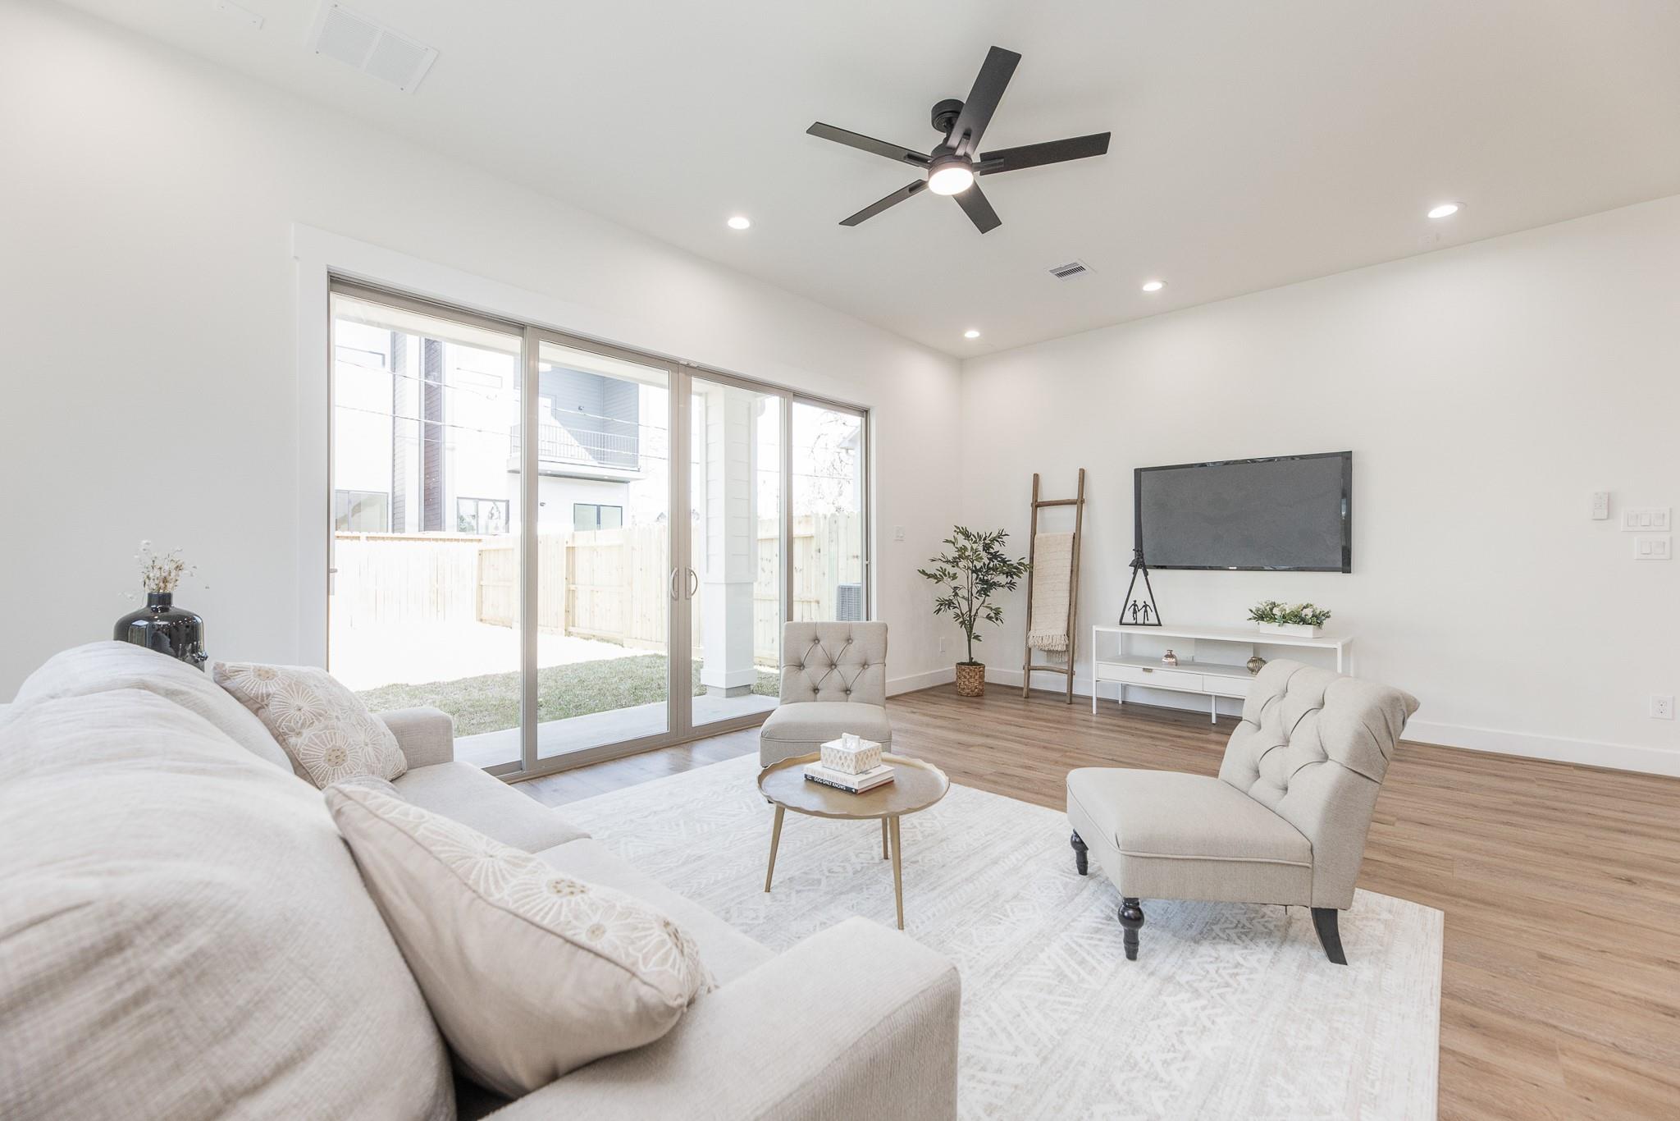
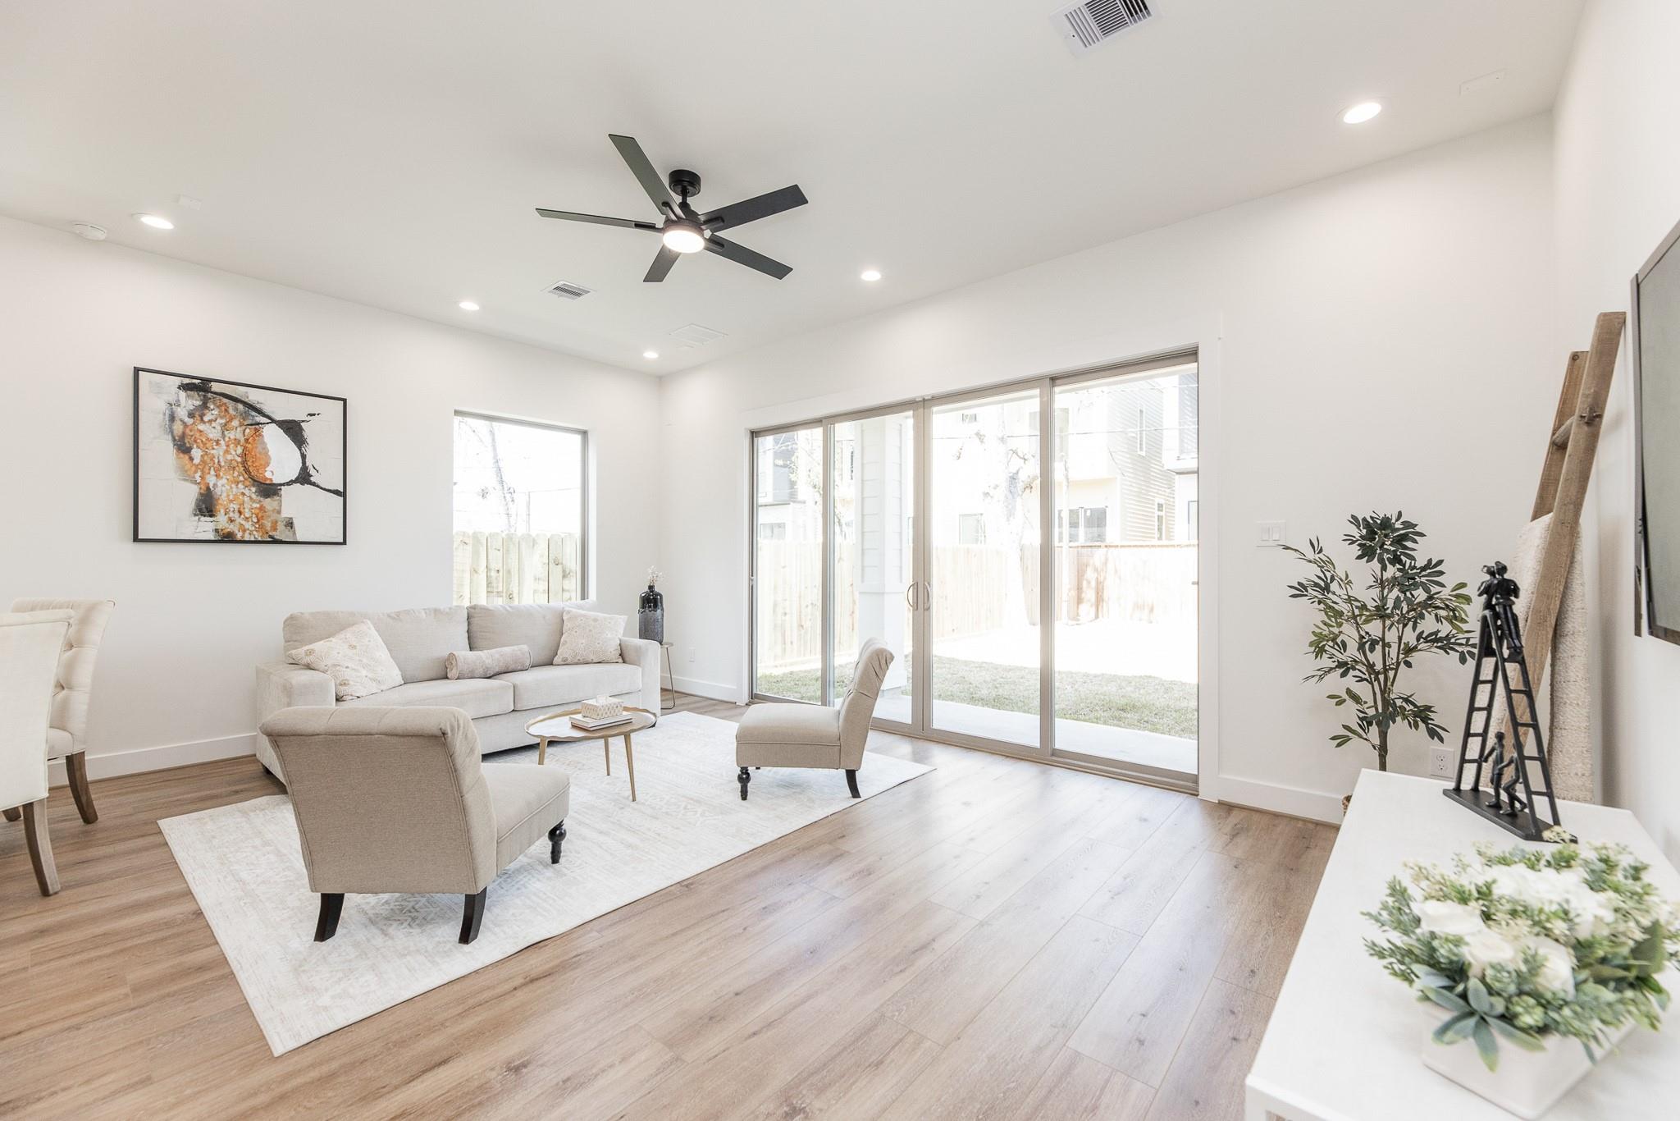
Living room with neutral seating, a wall-mounted TV, and sliding glass doors to a fenced yard.
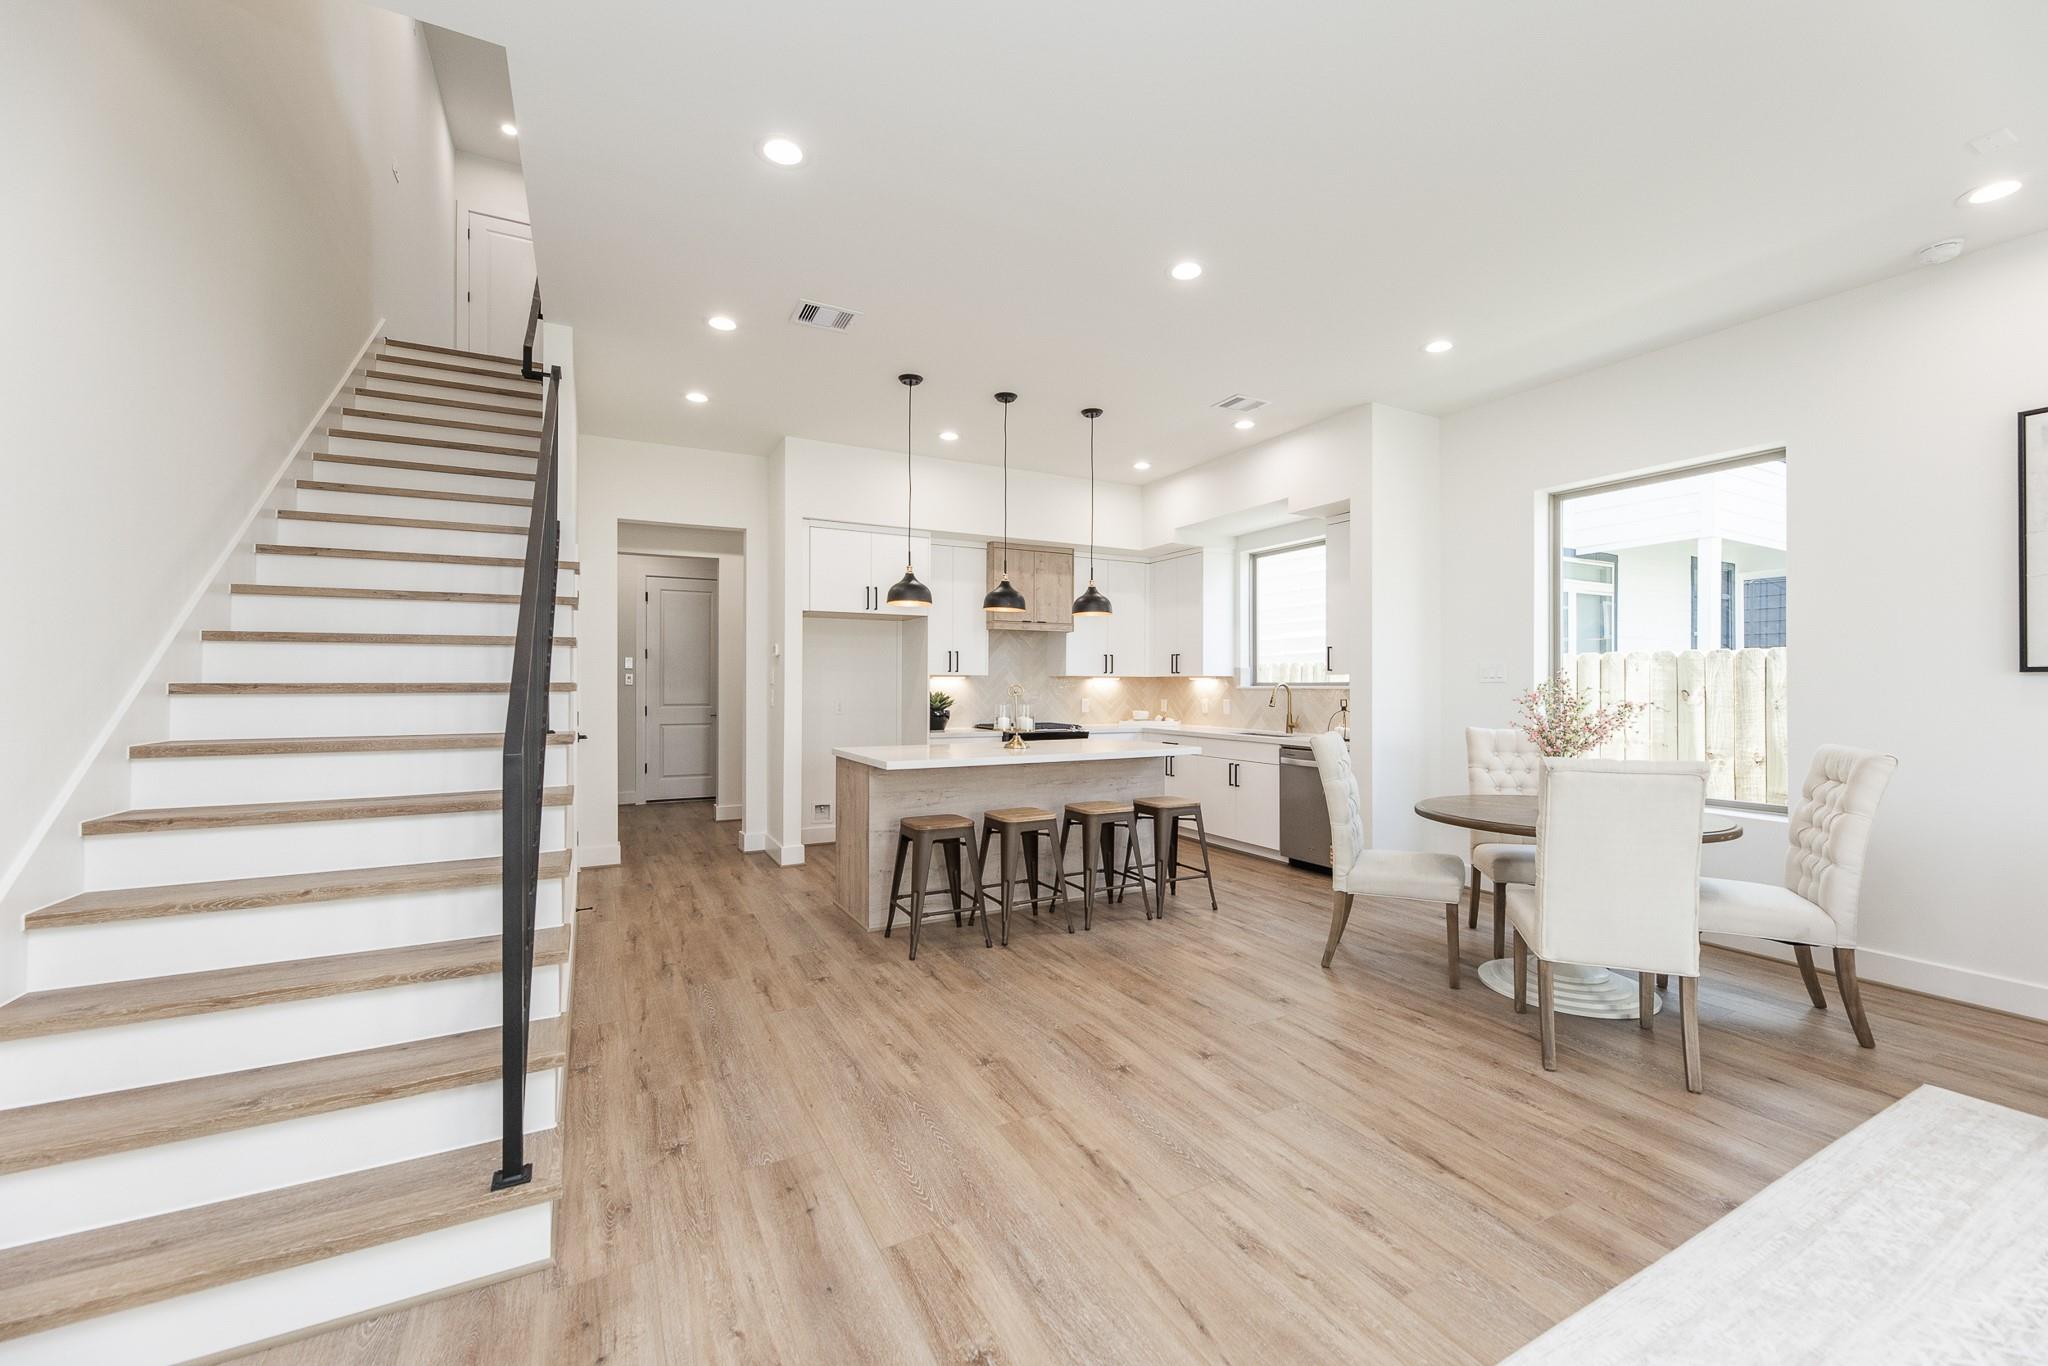
Open kitchen and dining area with a wood-tread staircase, island seating, and a round dining table.
Bright staged living room with a ceiling fan and wide sliding glass doors opening to a fenced yard.
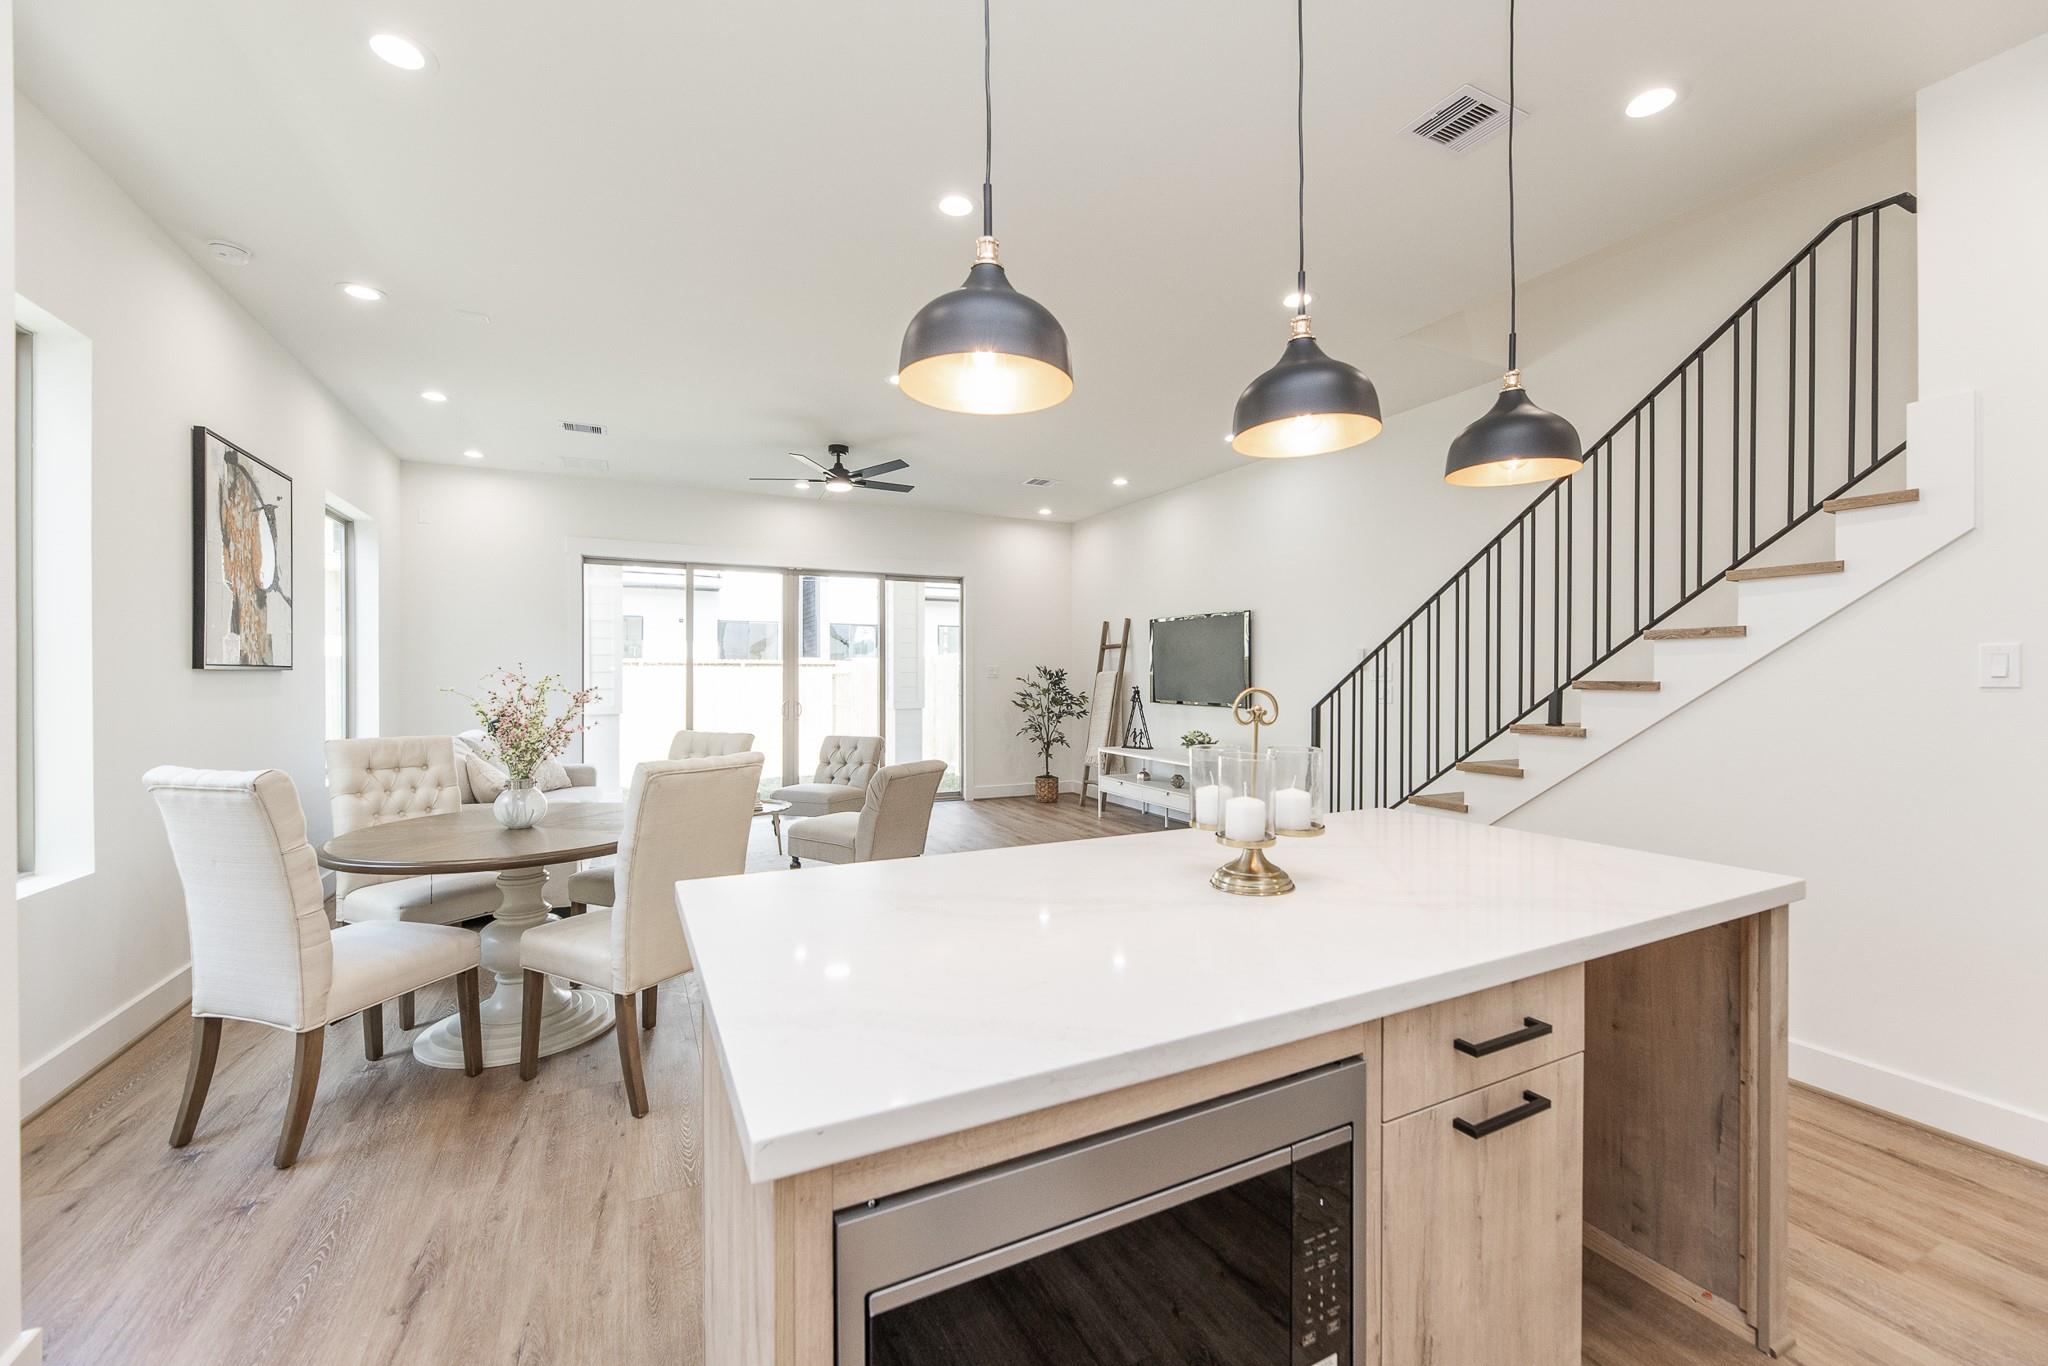
Open kitchen and dining area with a large white island, pendant lights, and a staircase.
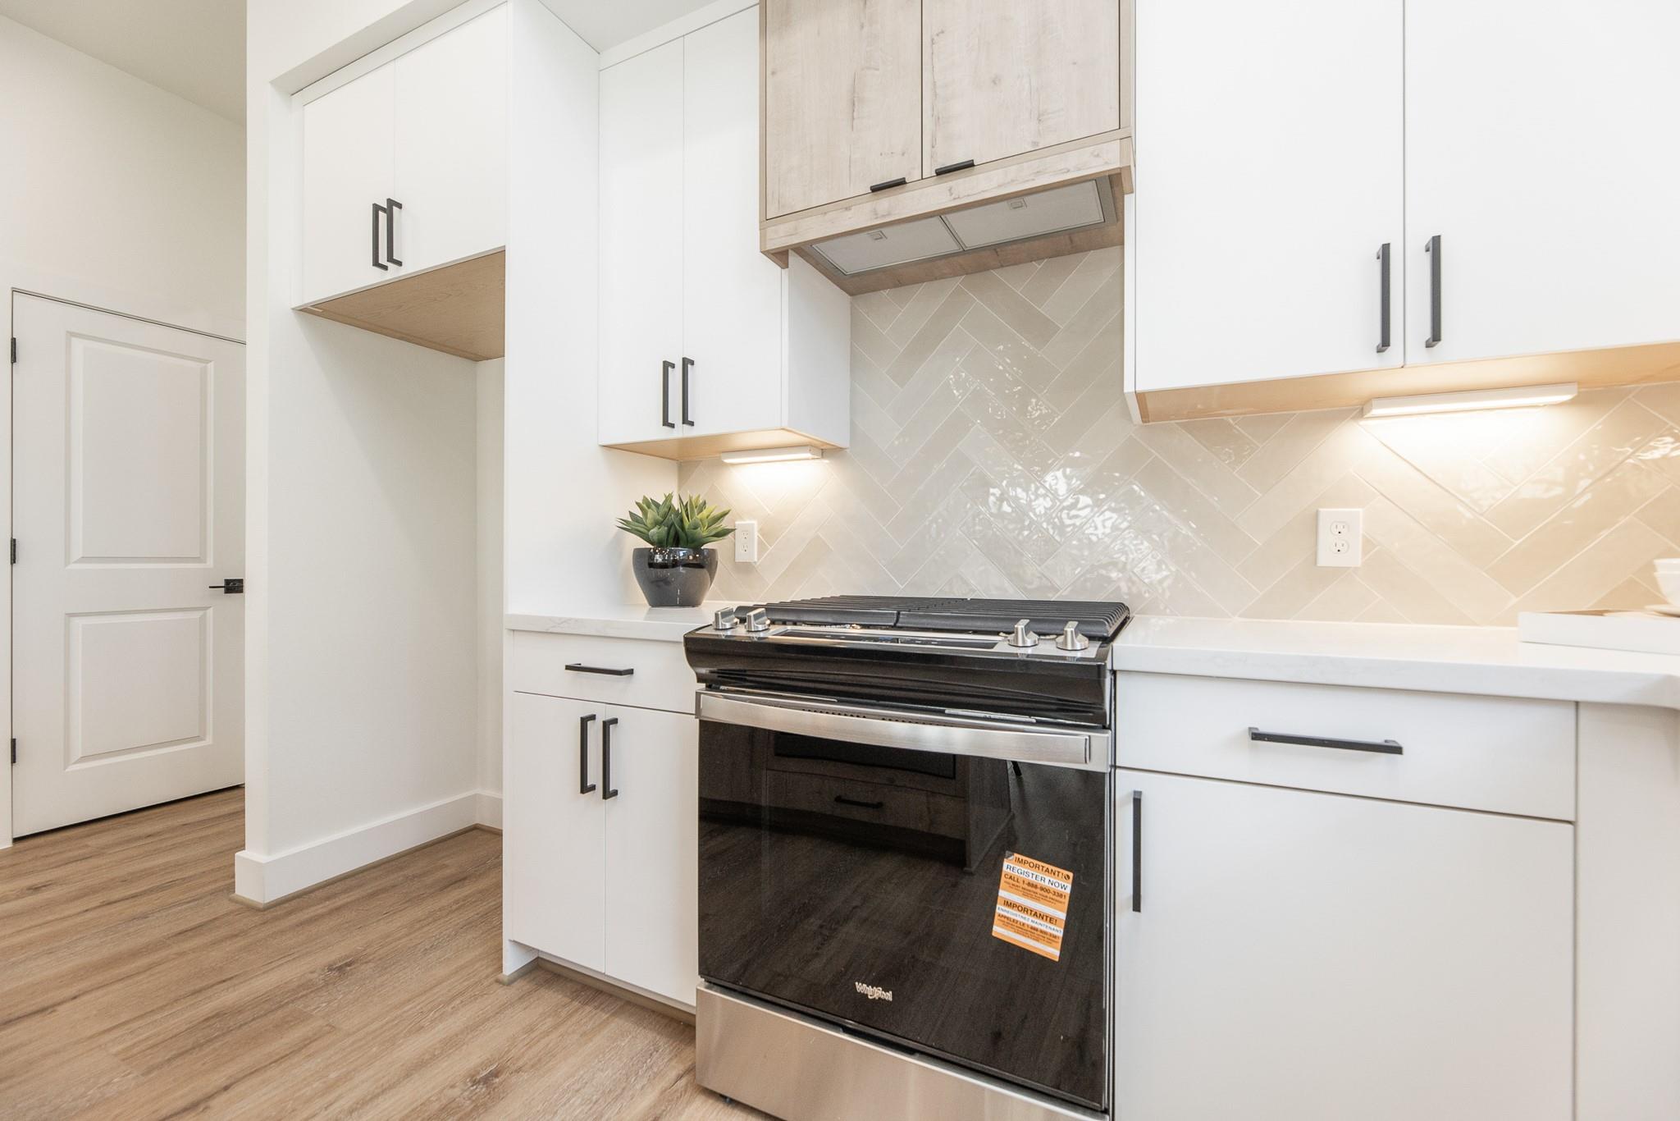
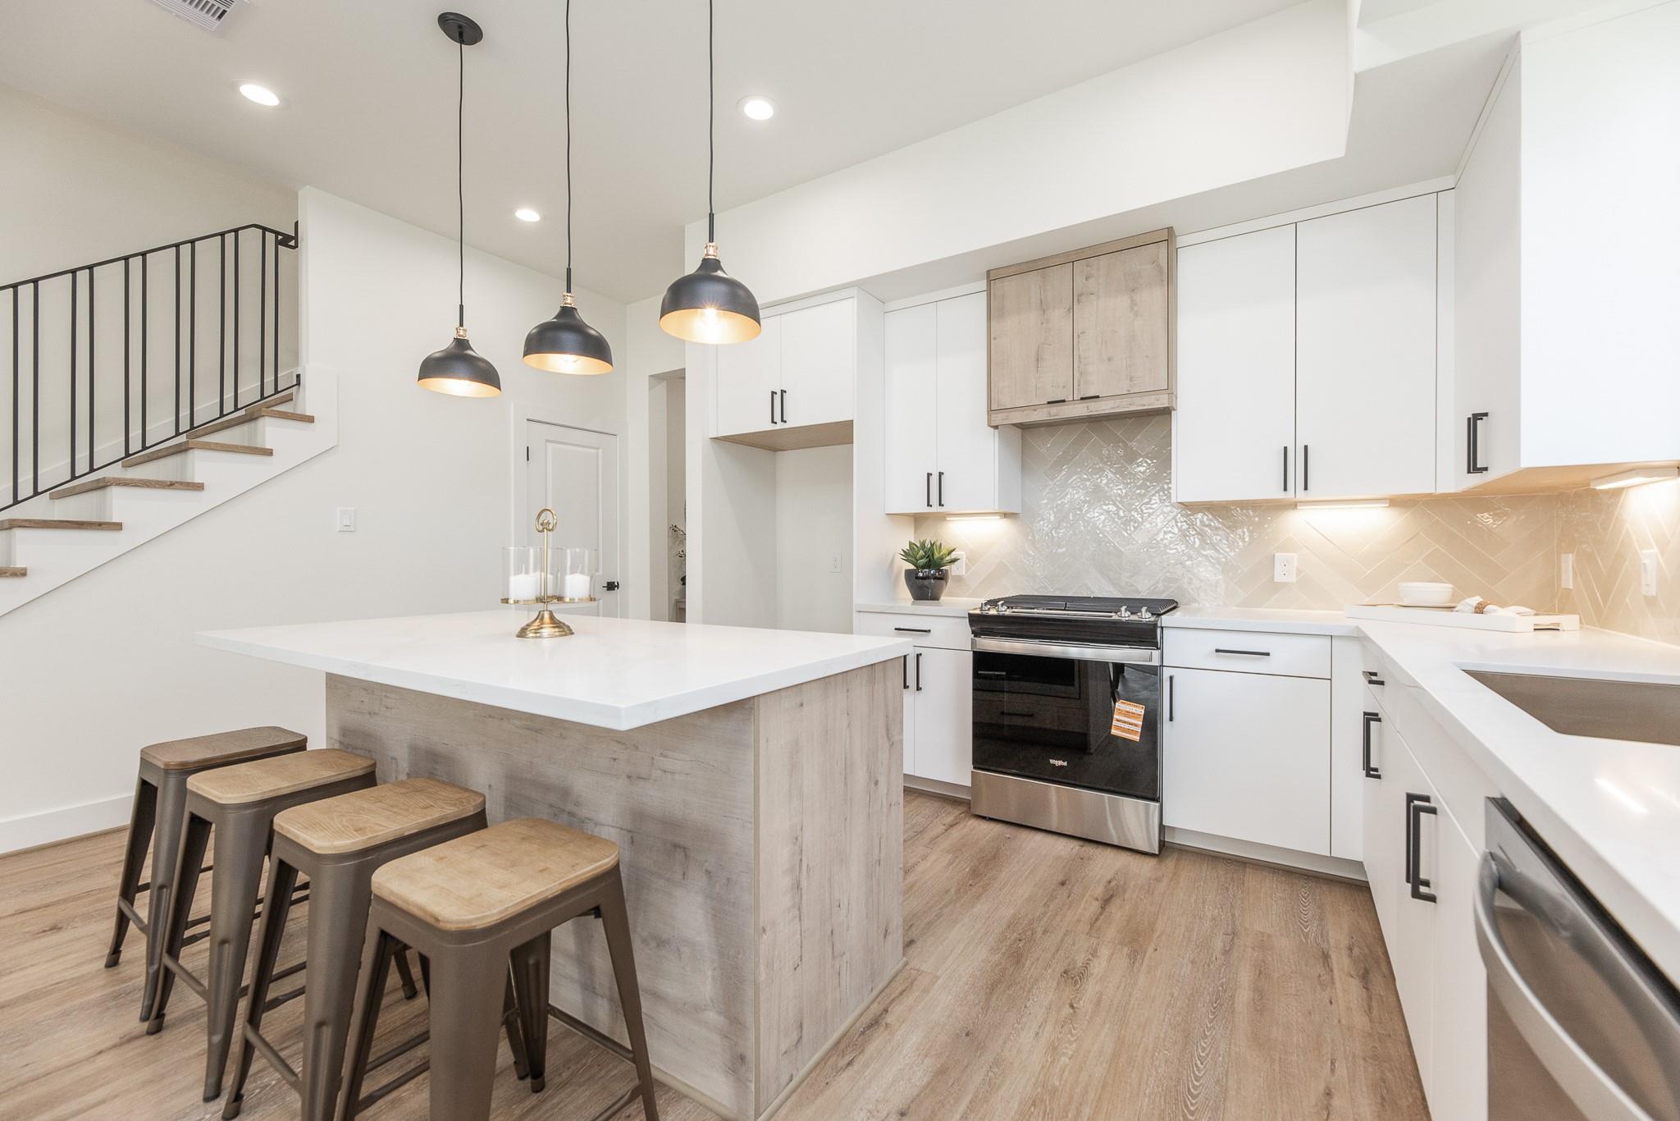
Modern kitchen with white cabinets, glossy tile backsplash, and a black range.
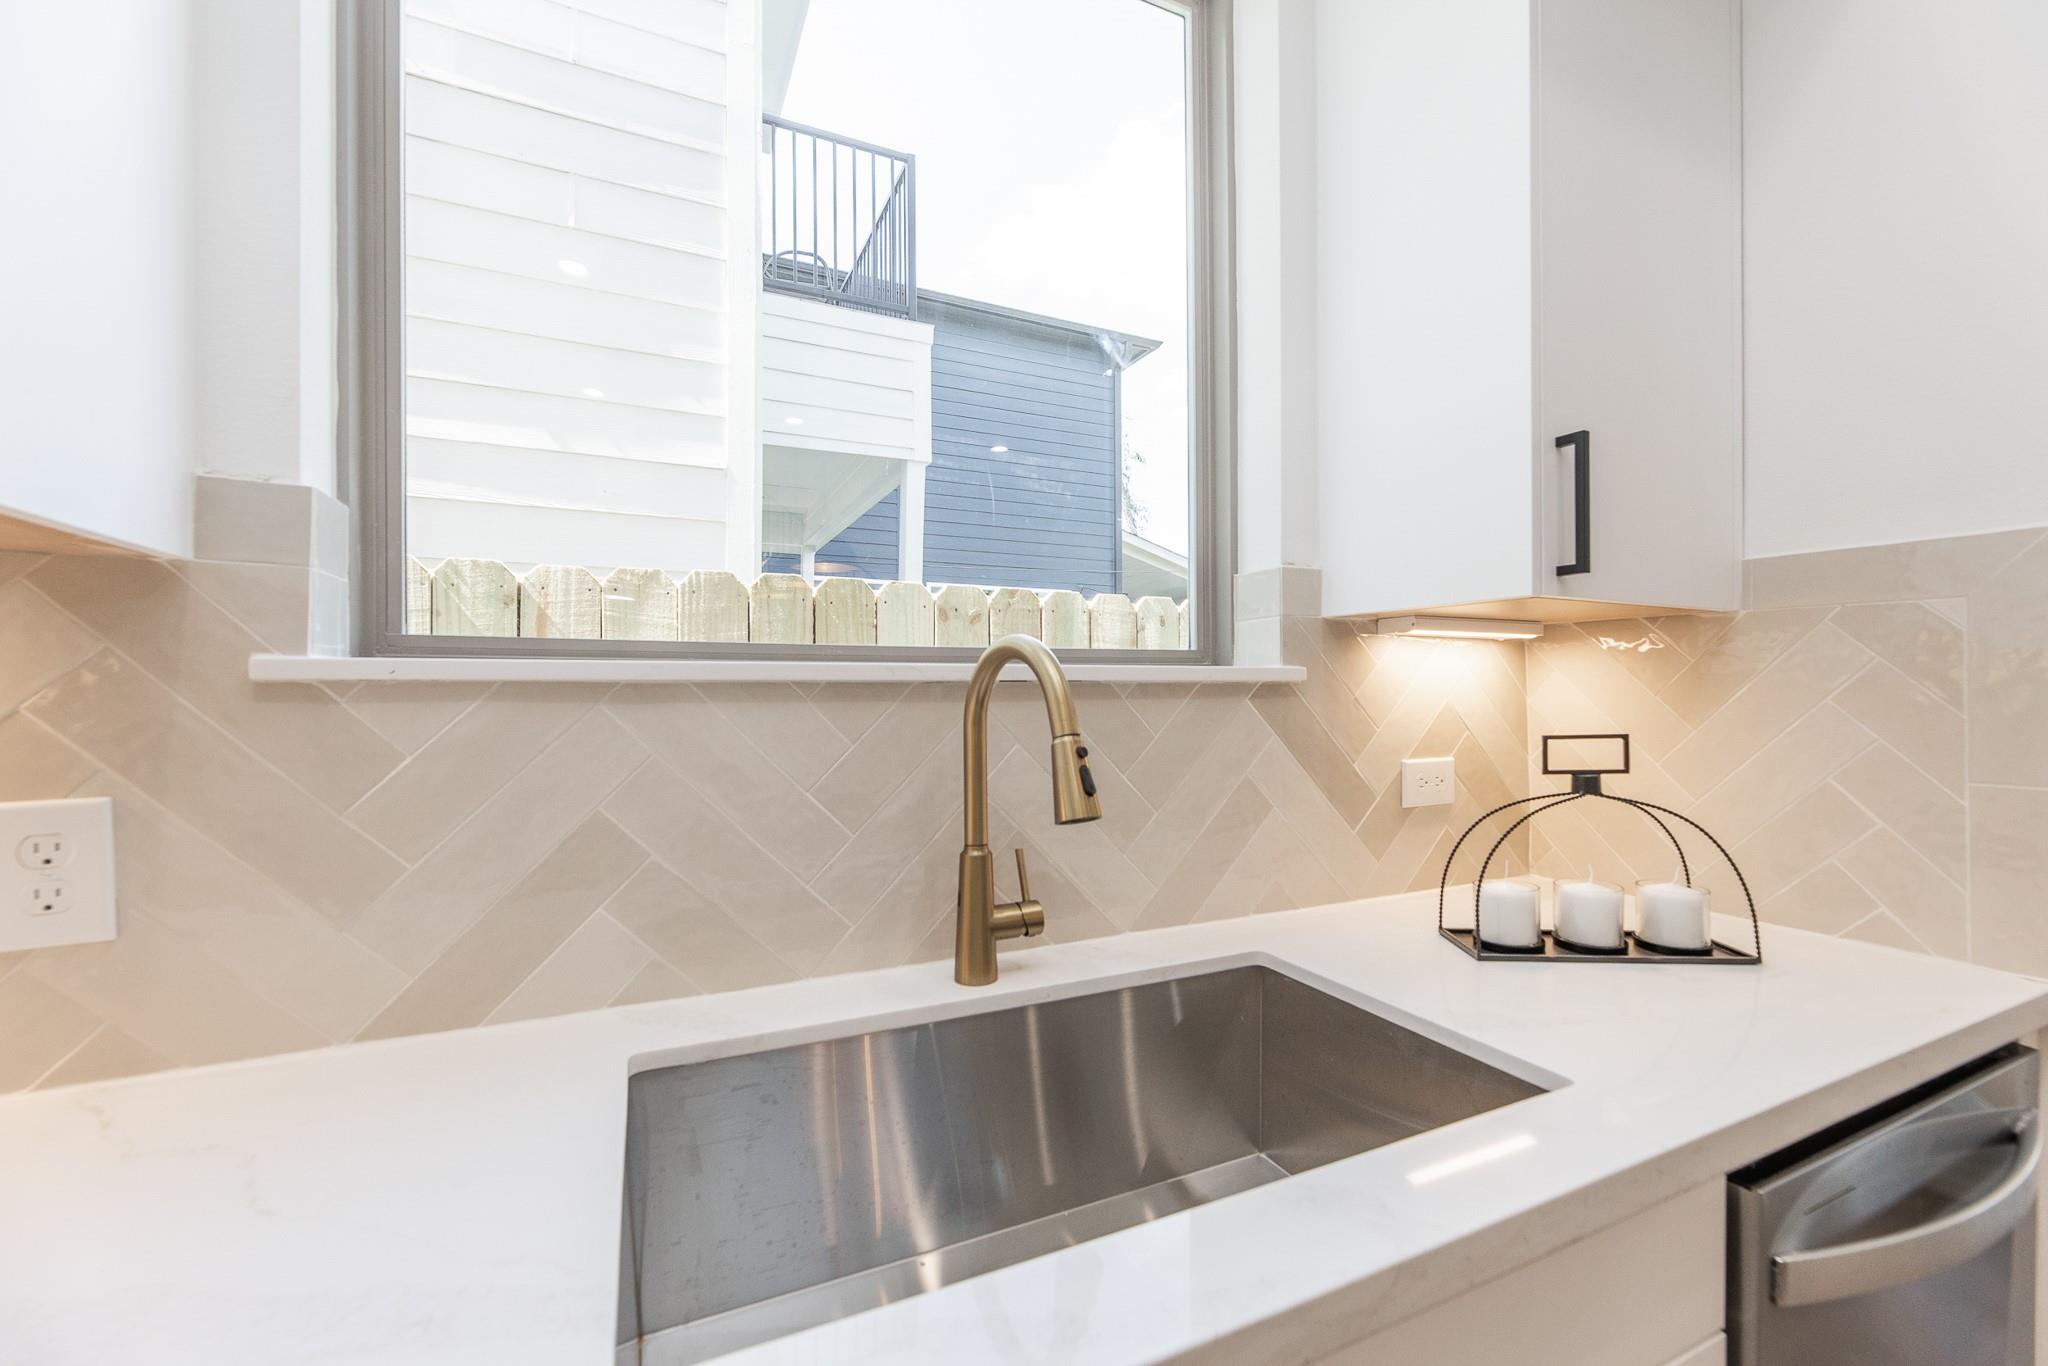
Kitchen sink beneath a window, with a brass faucet and pale herringbone tile backsplash.
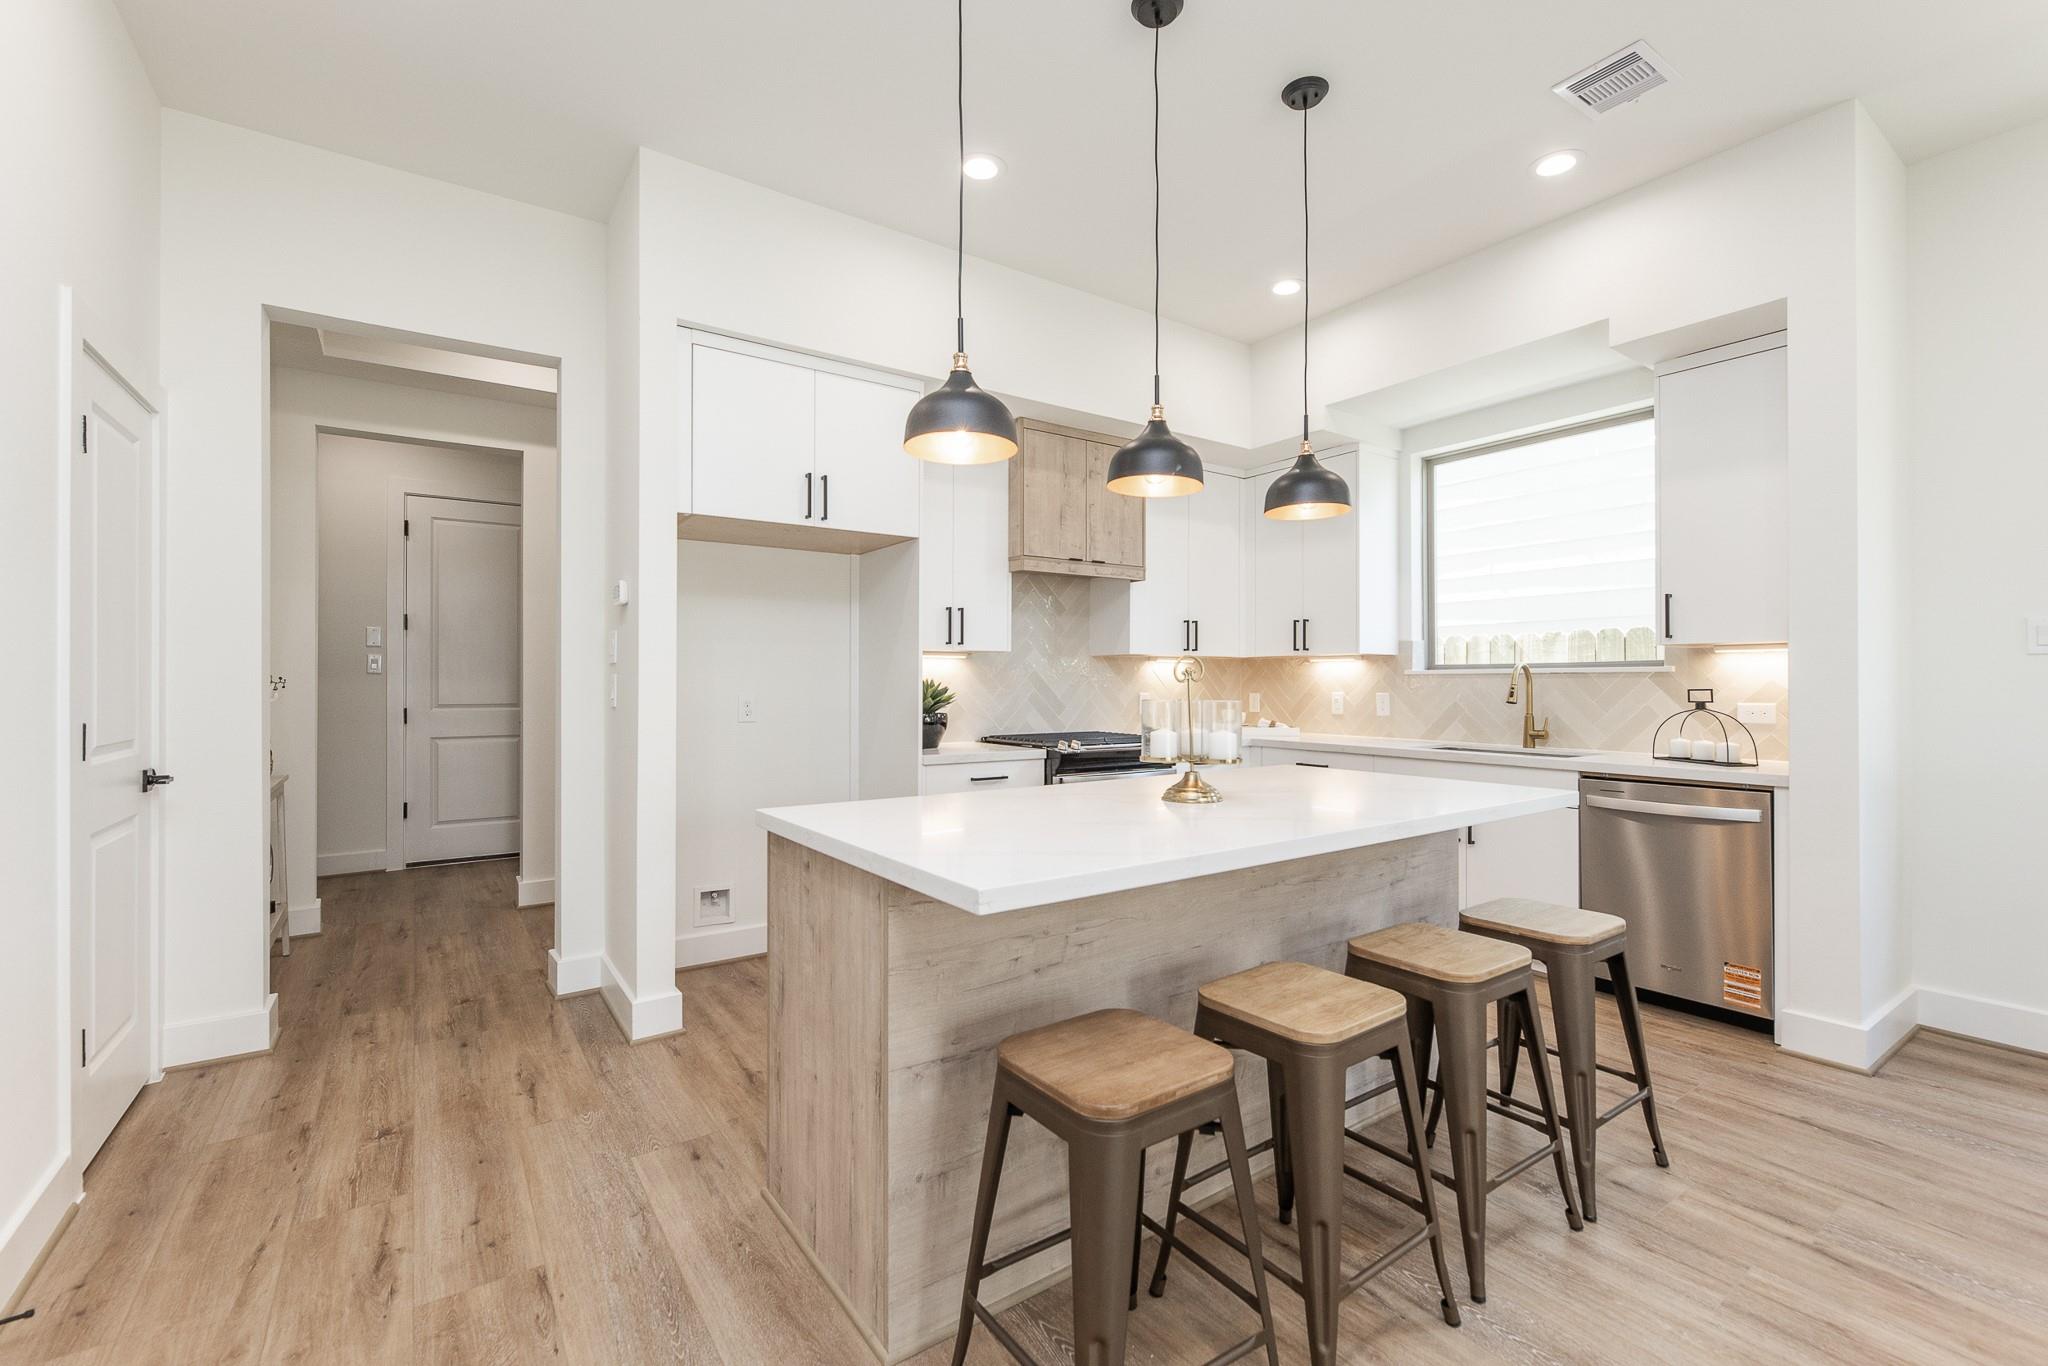
Bright modern kitchen with a large island, four stools, pendant lights, and an open staircase.
Bright modern kitchen with a large island, pendant lights, and four stools.
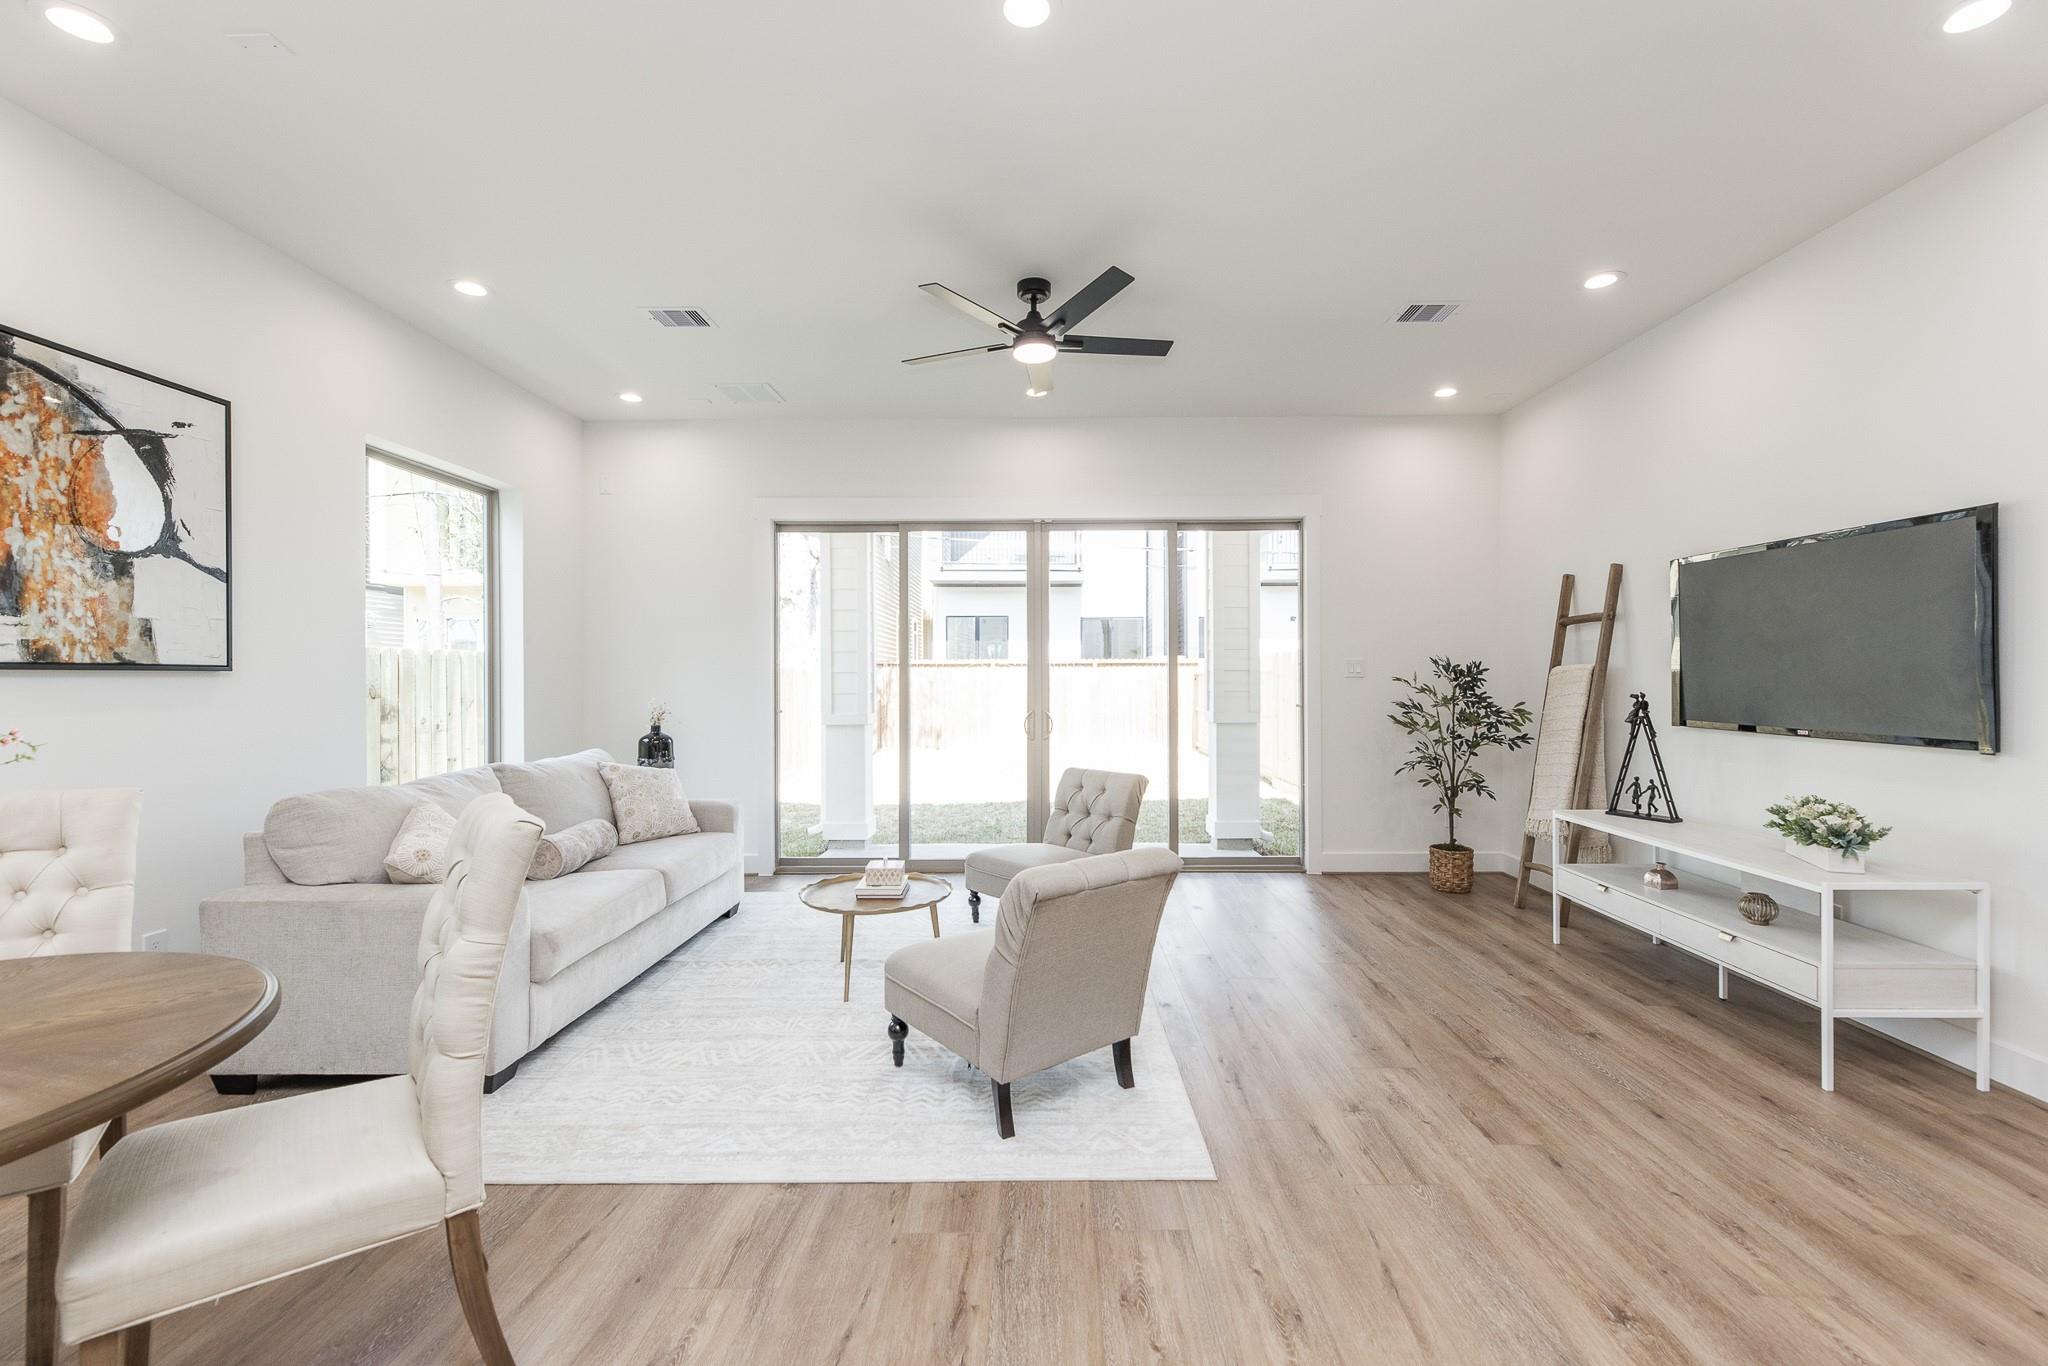
Living room with light upholstered seating, wood-look floors, and sliding glass doors to a fenced yard.
Open-plan living room with a staircase, dining area, and kitchen.
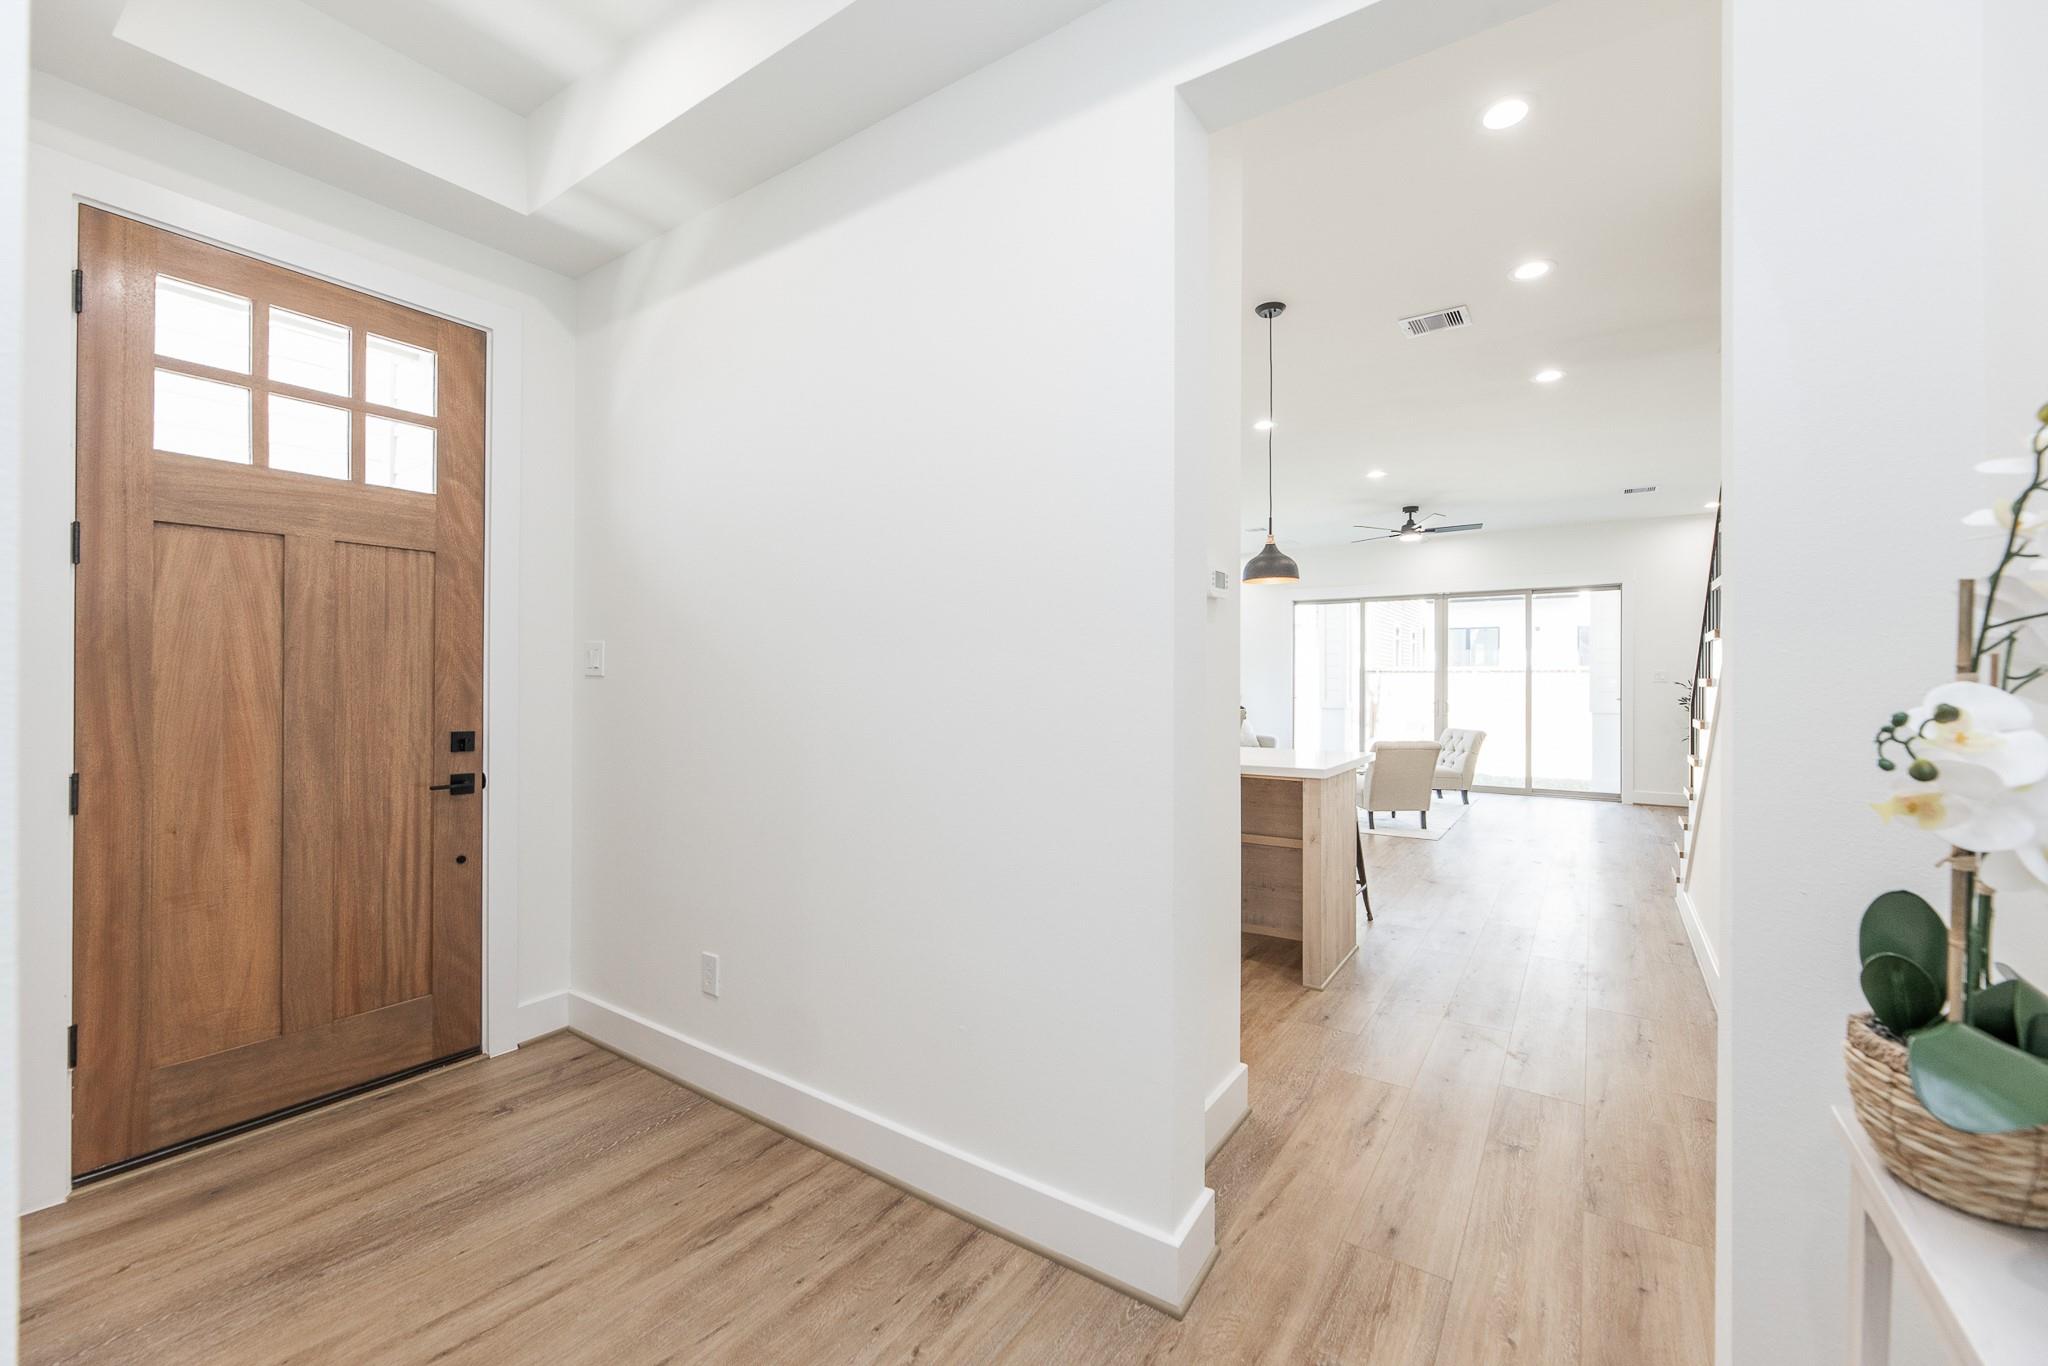
Bright entry foyer with a wood front door, opening to a living area with large windows.
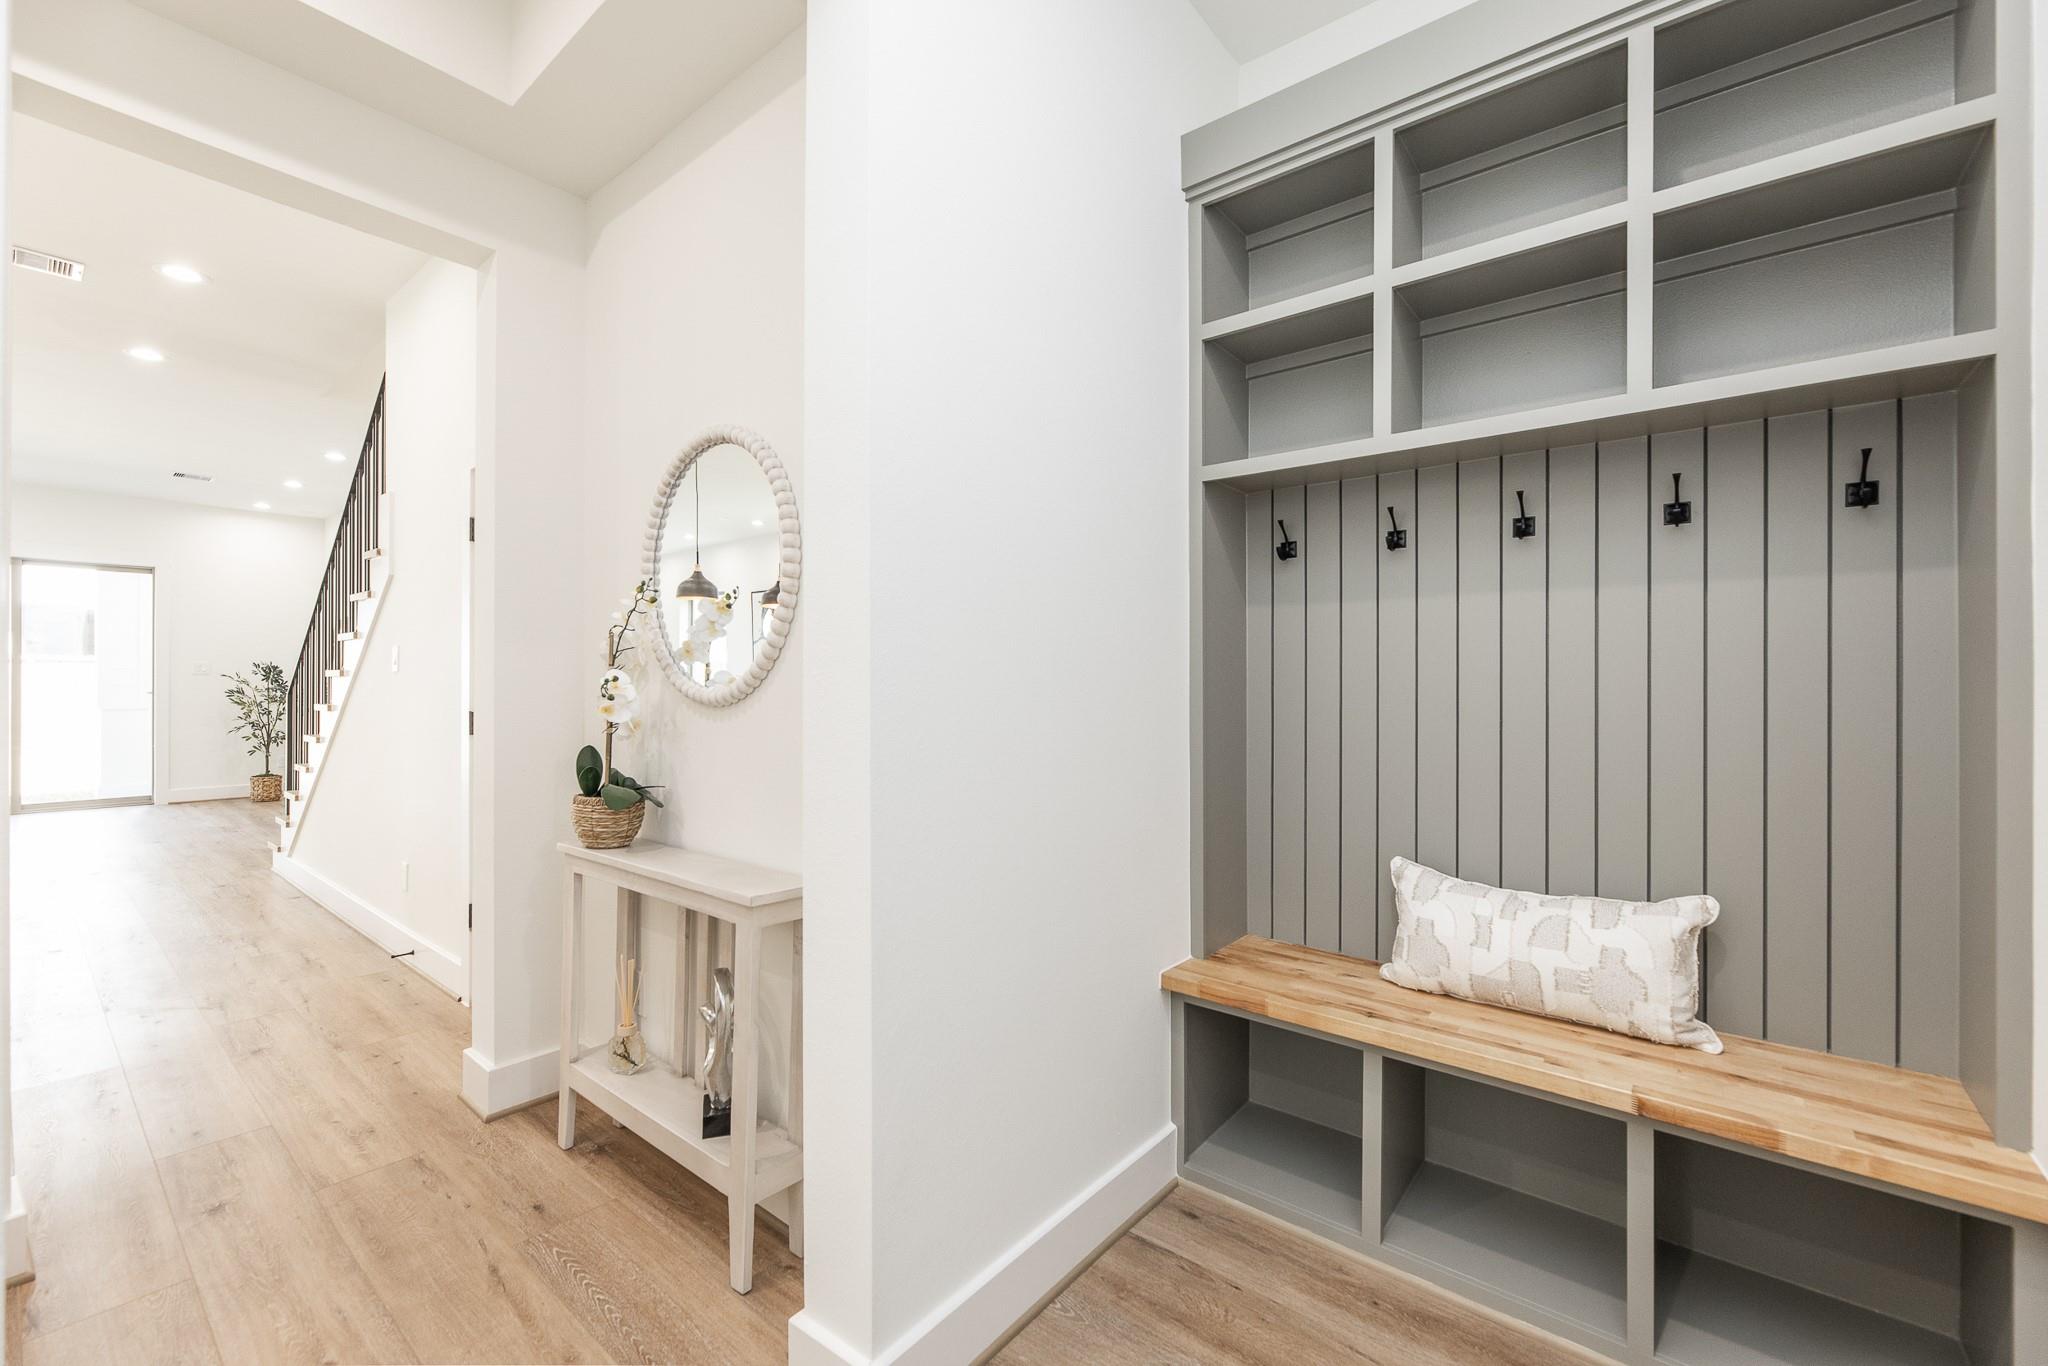
Bright entry hall with a built-in gray bench, storage cubbies, and staircase.
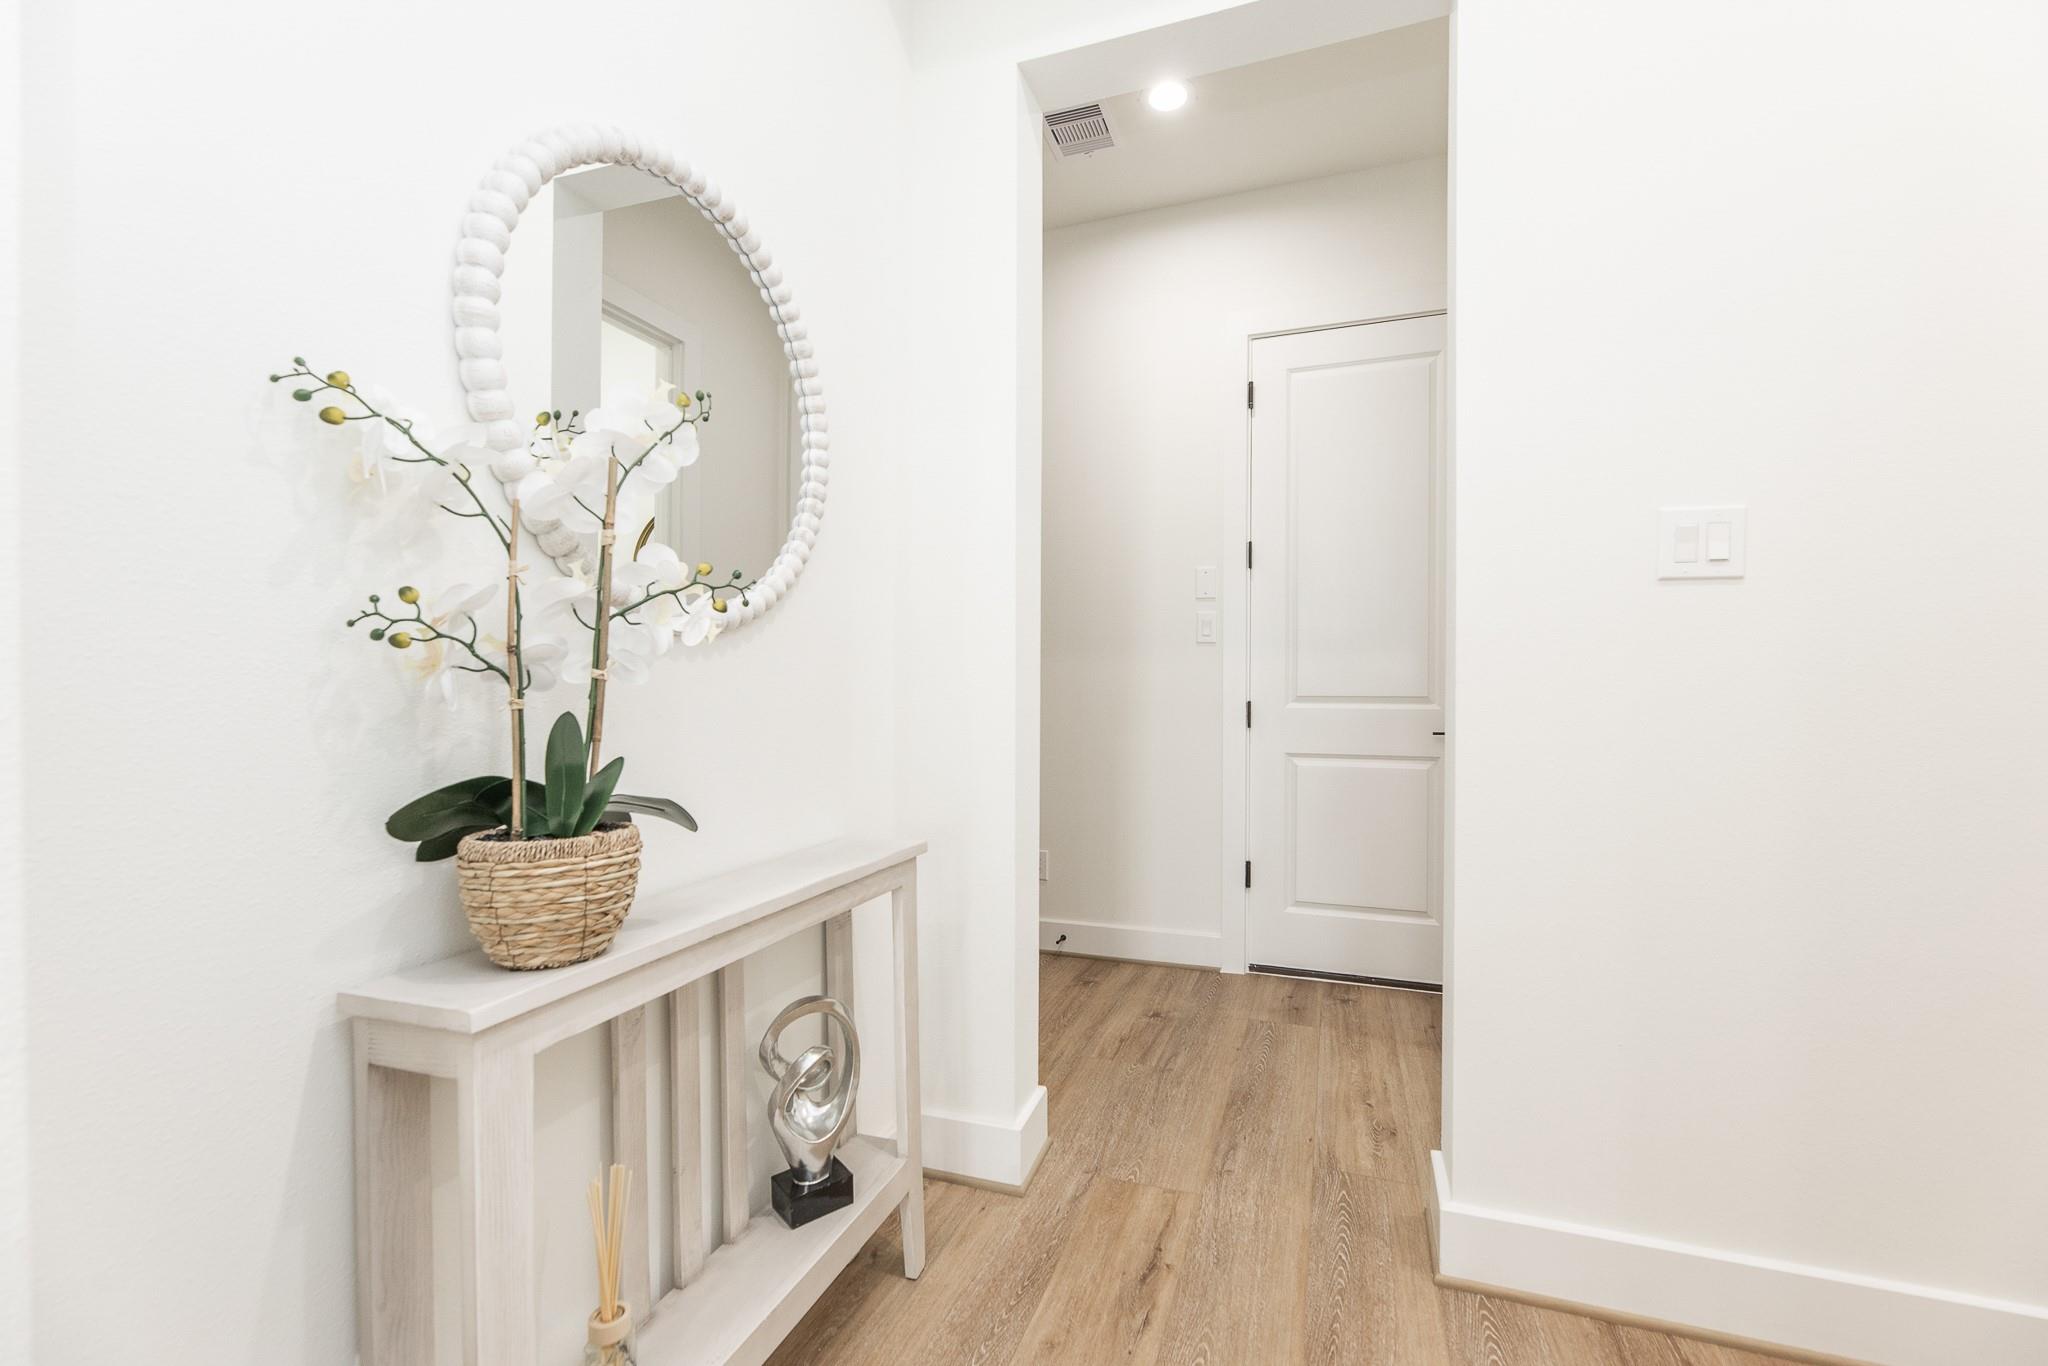
Entry hallway with wood-look flooring, a console table, round mirror, and orchid.
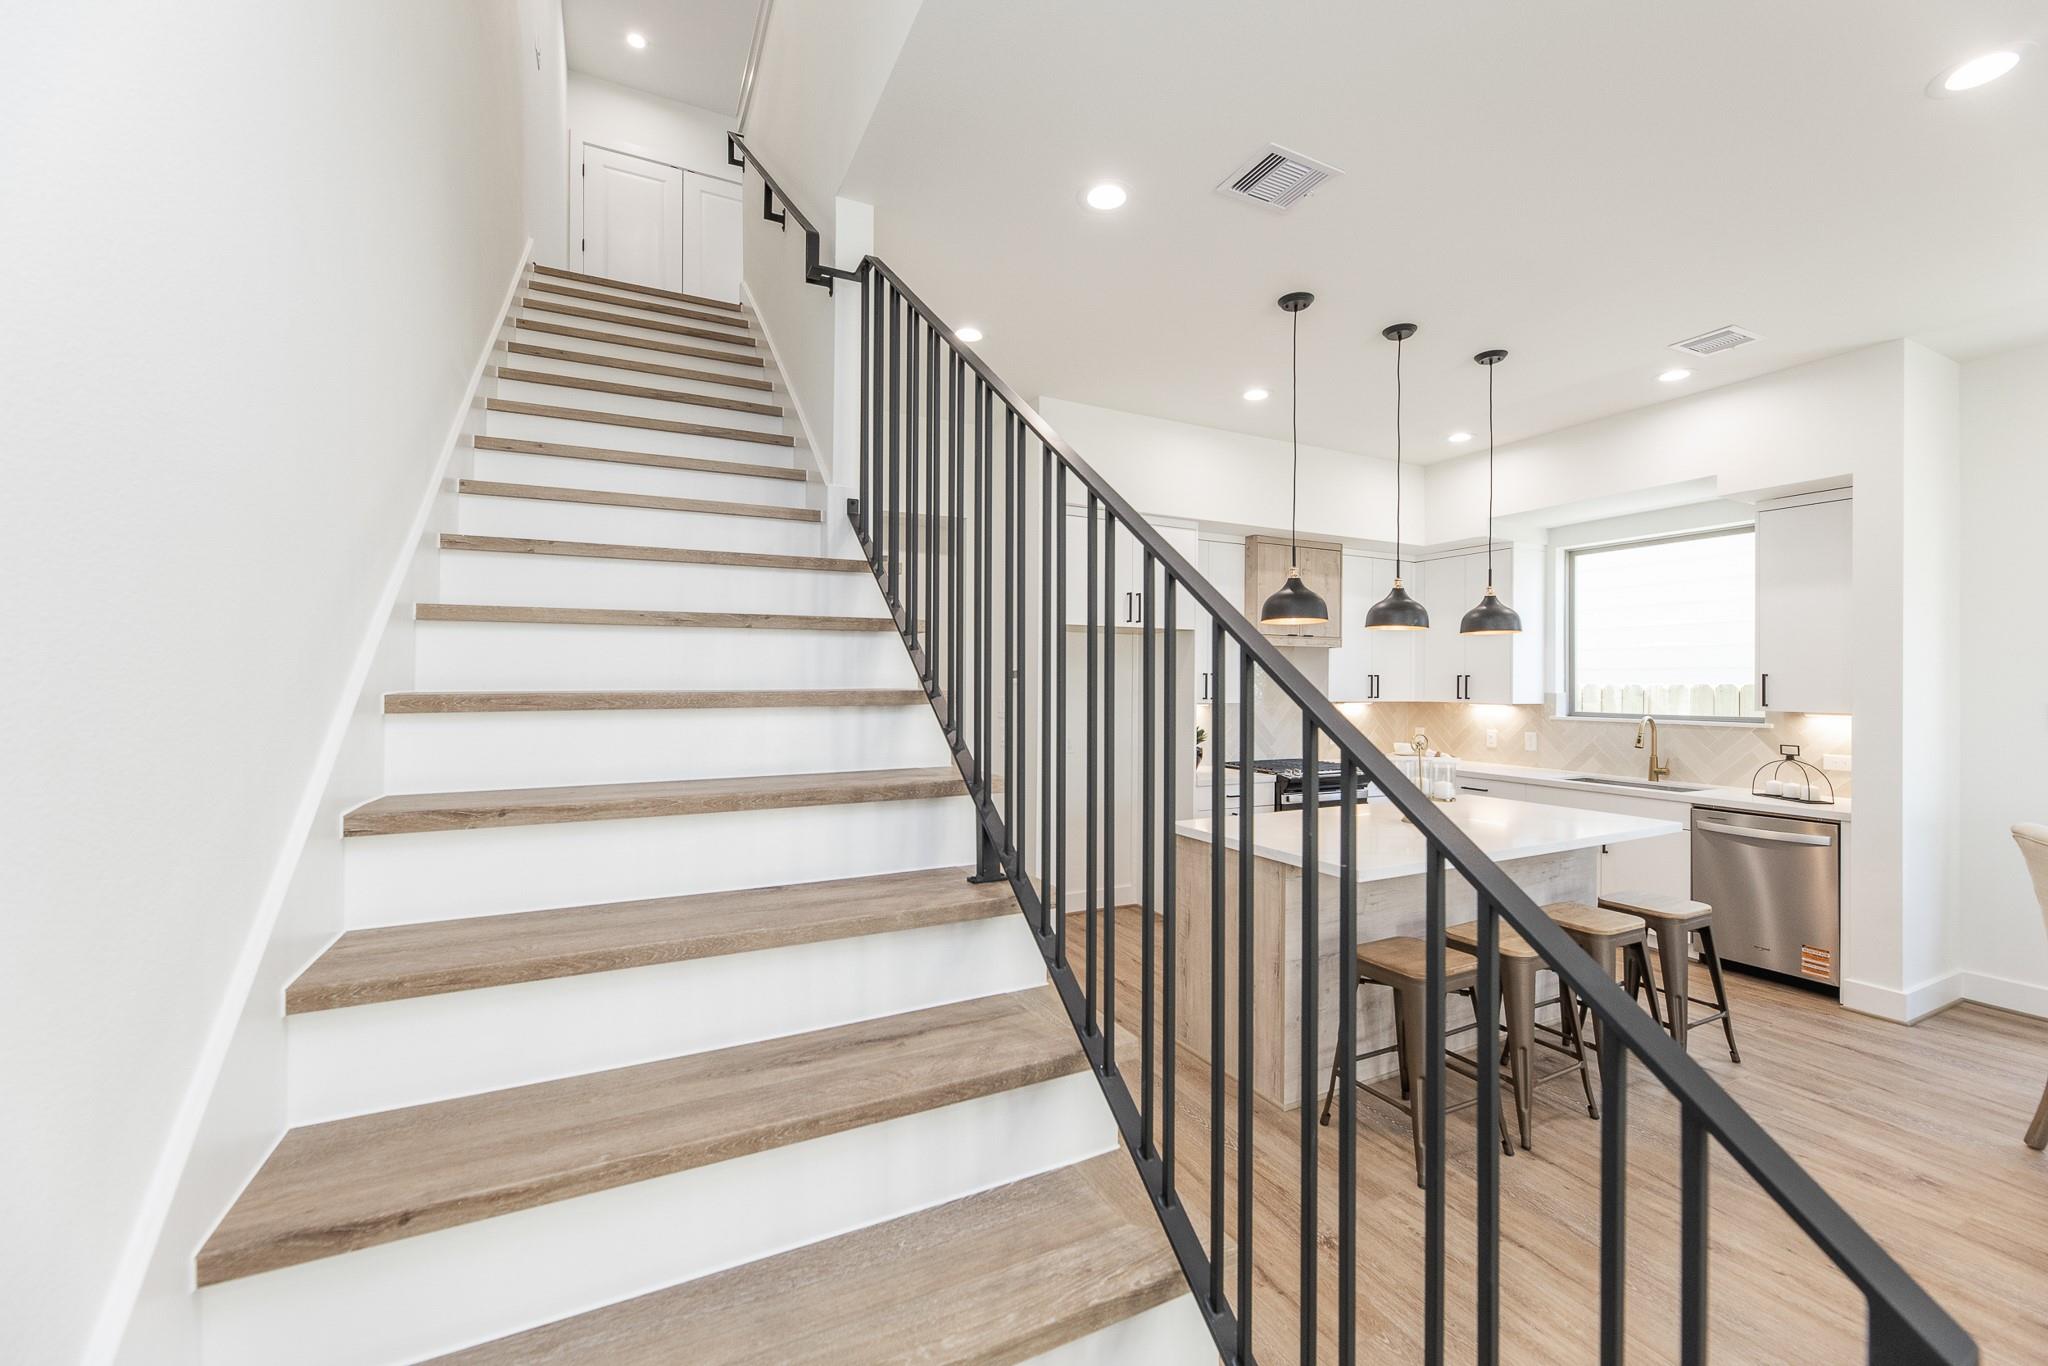
Open staircase with wood treads and black railing beside a bright kitchen with pendant lights.
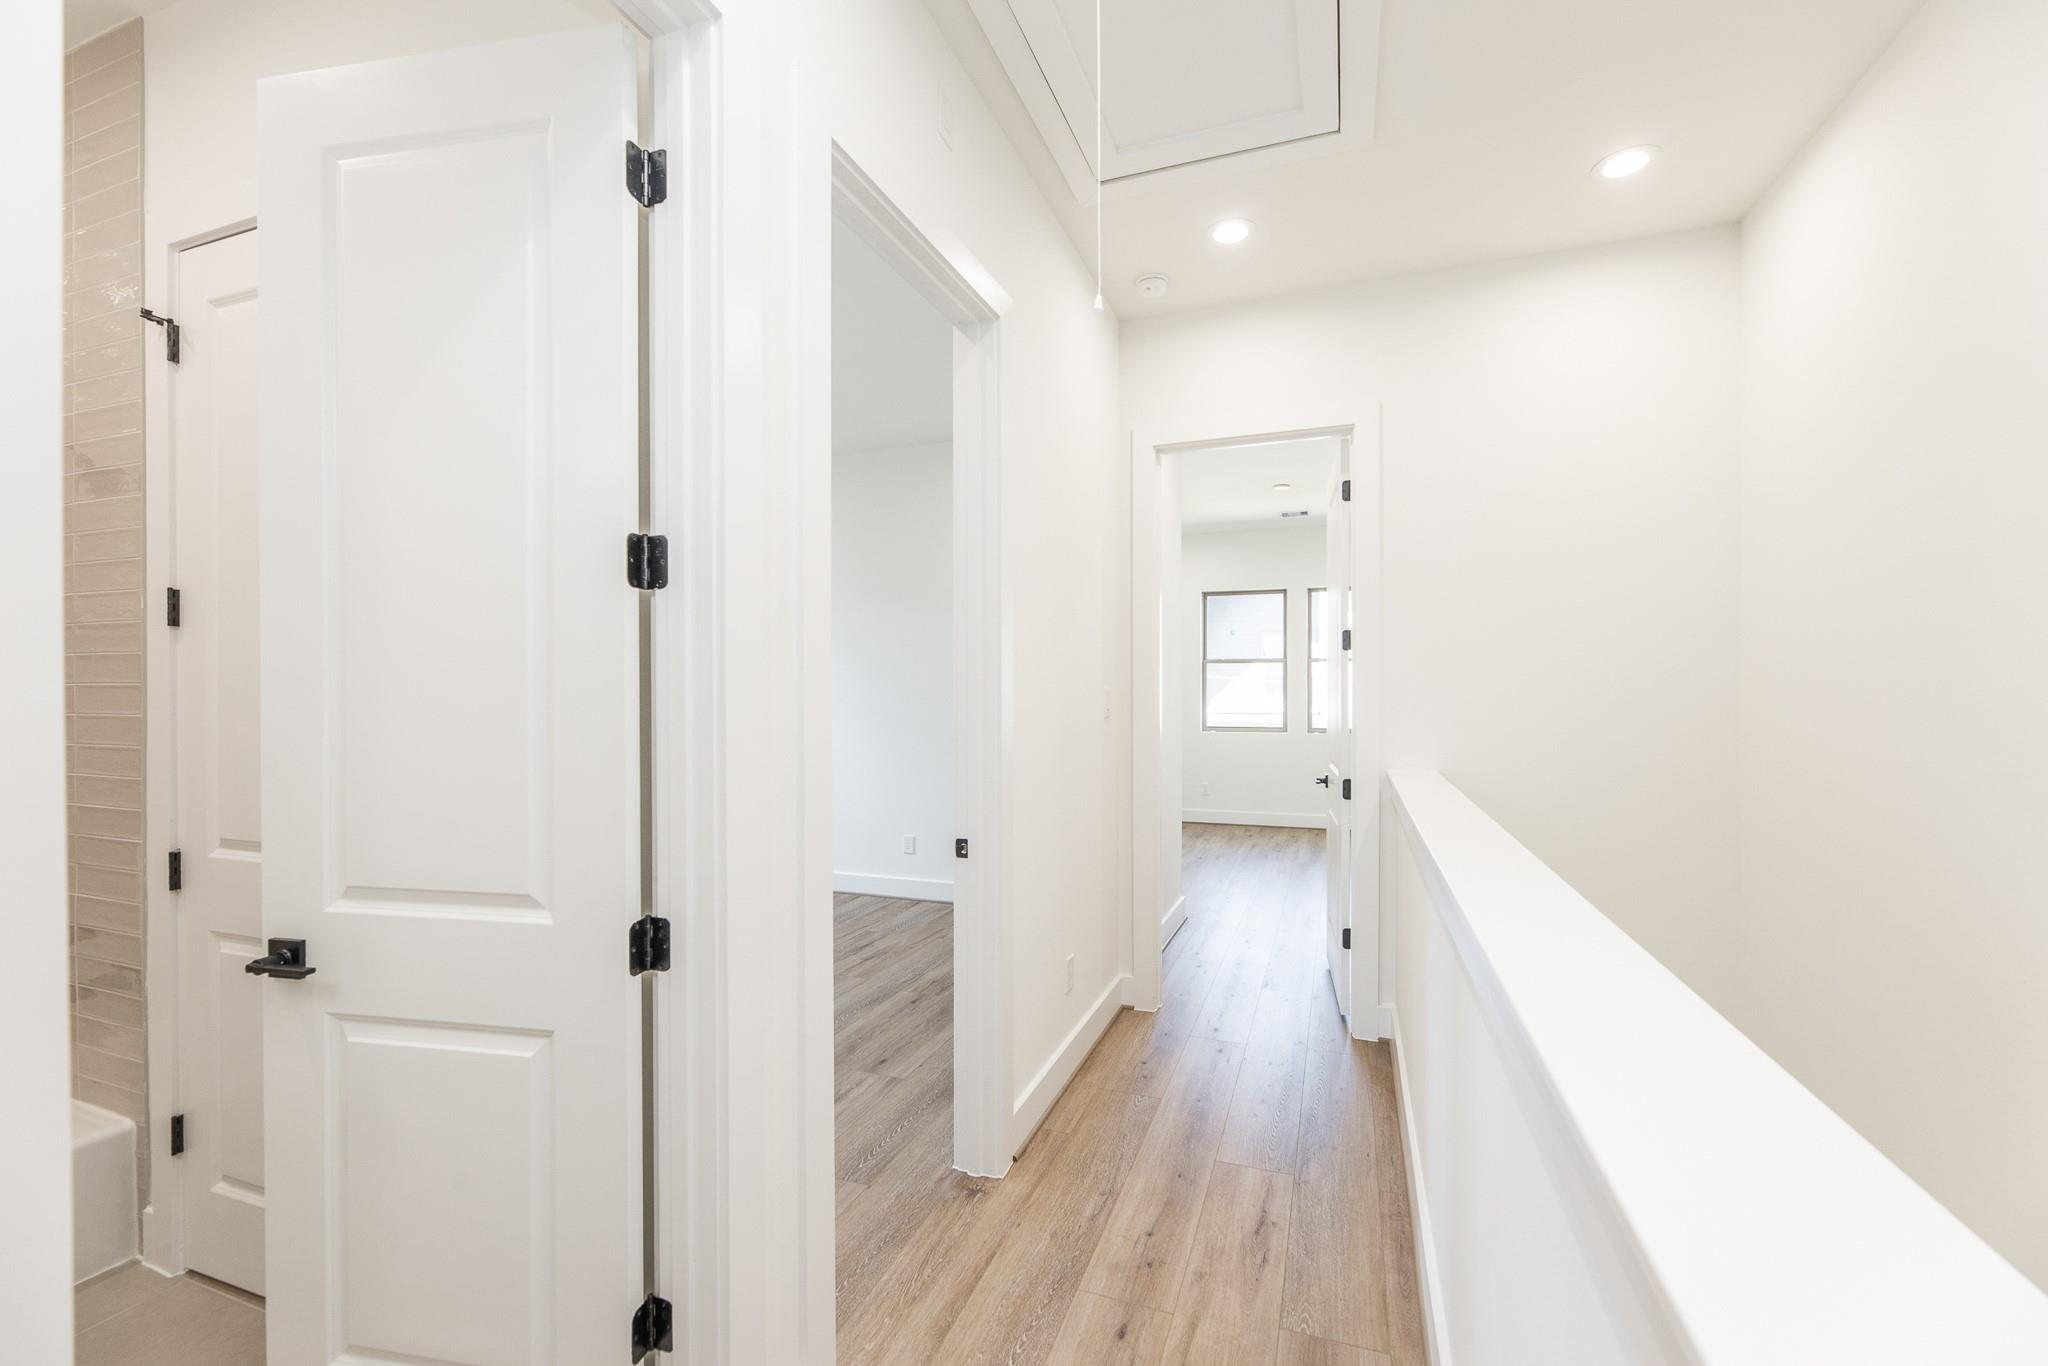
Upstairs hallway with light wood-look flooring, white doors, and a railing overlooking the stairwell.
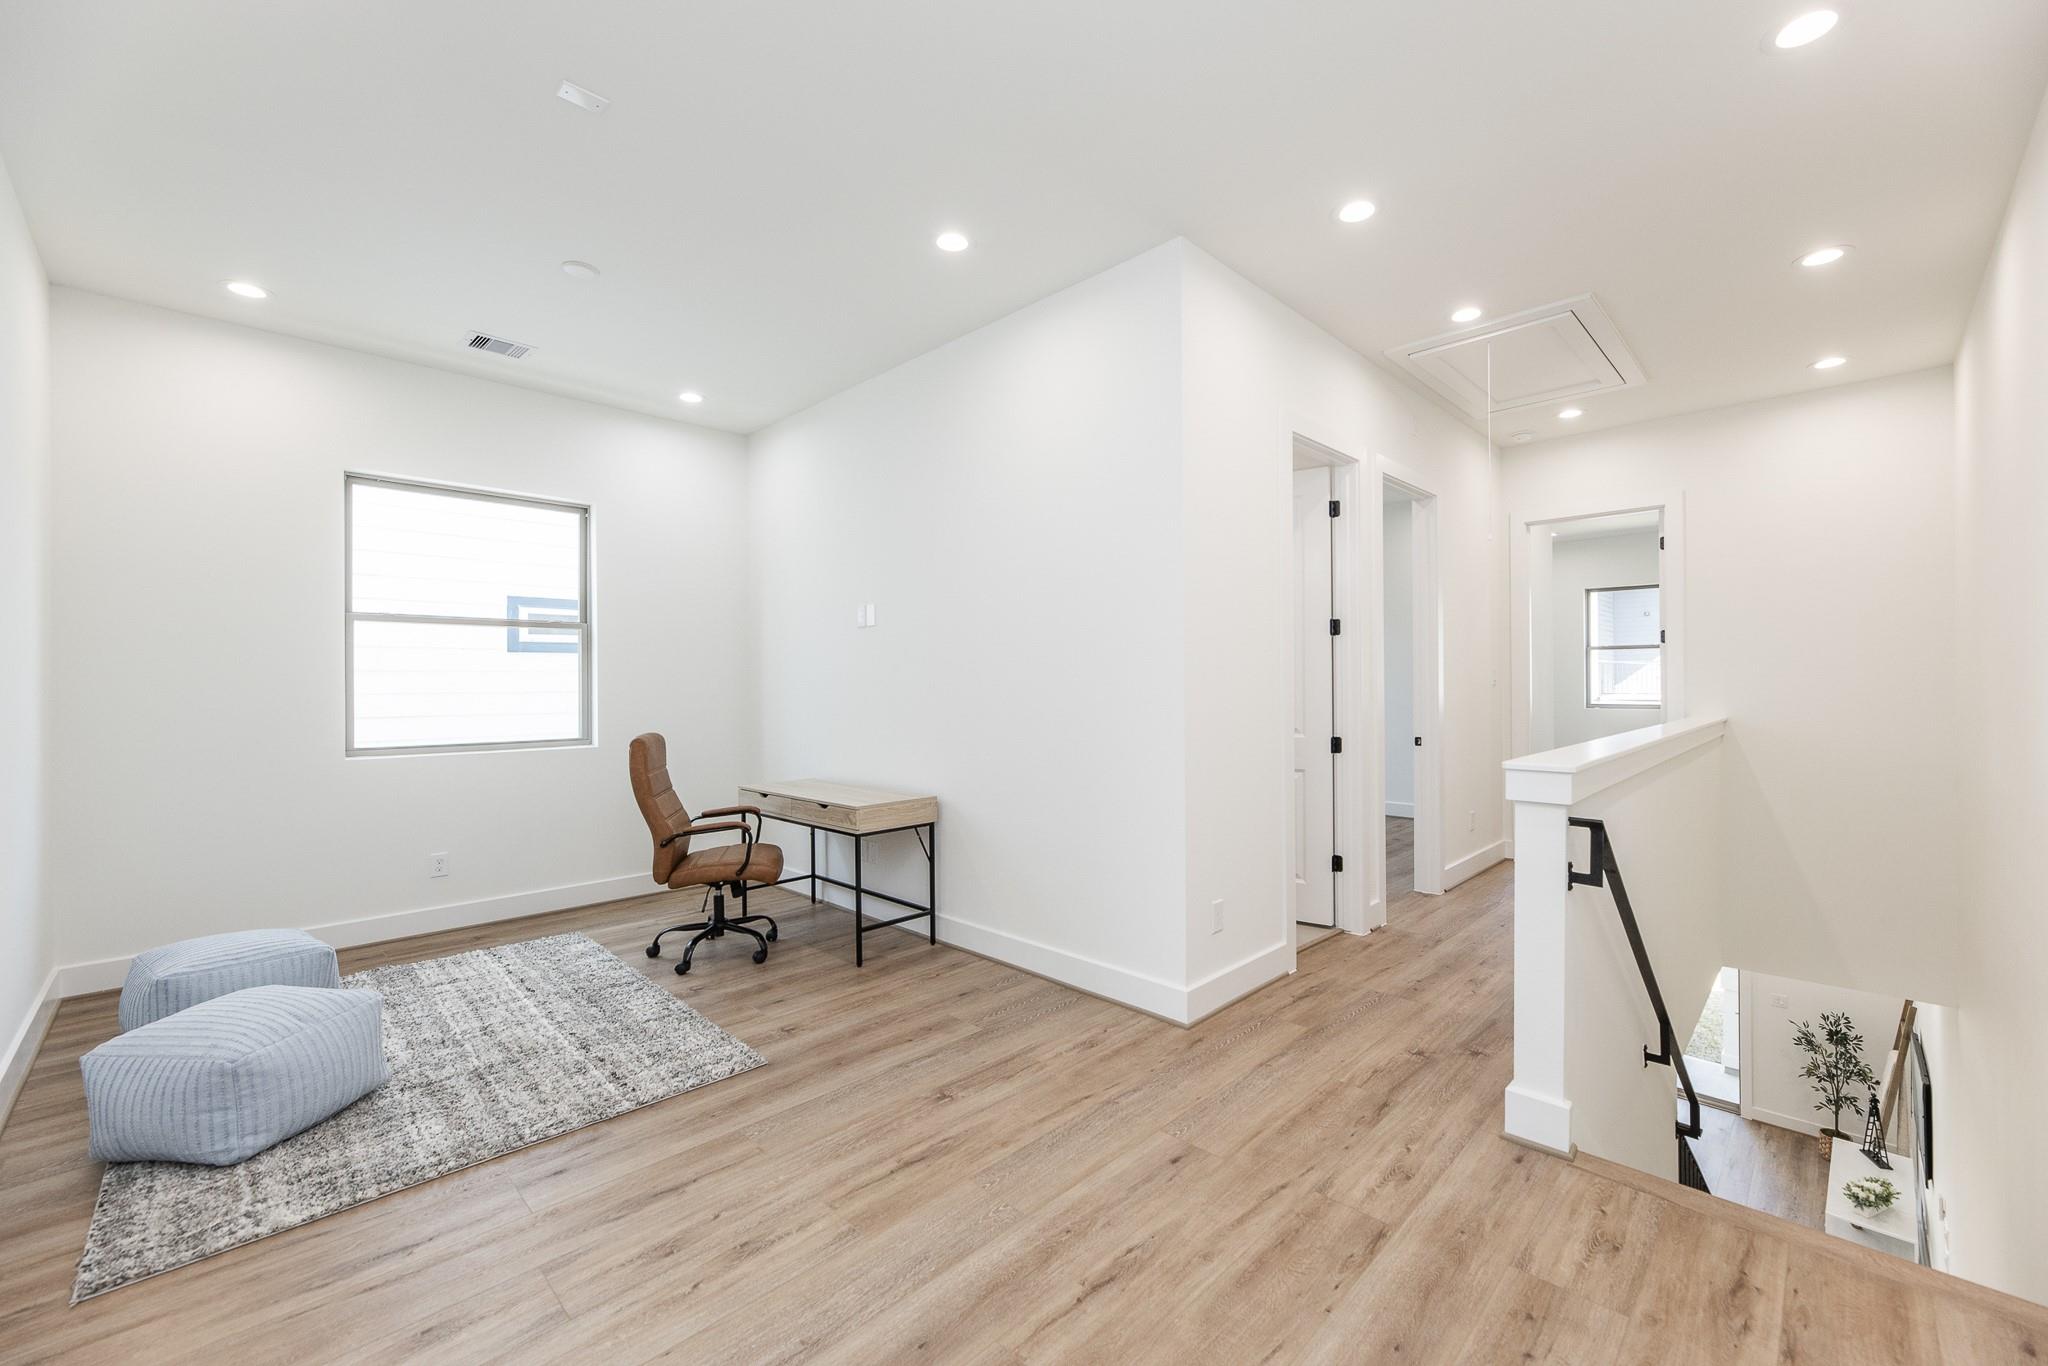
Upstairs landing with a desk and chair, seating poufs, and an open stairwell.
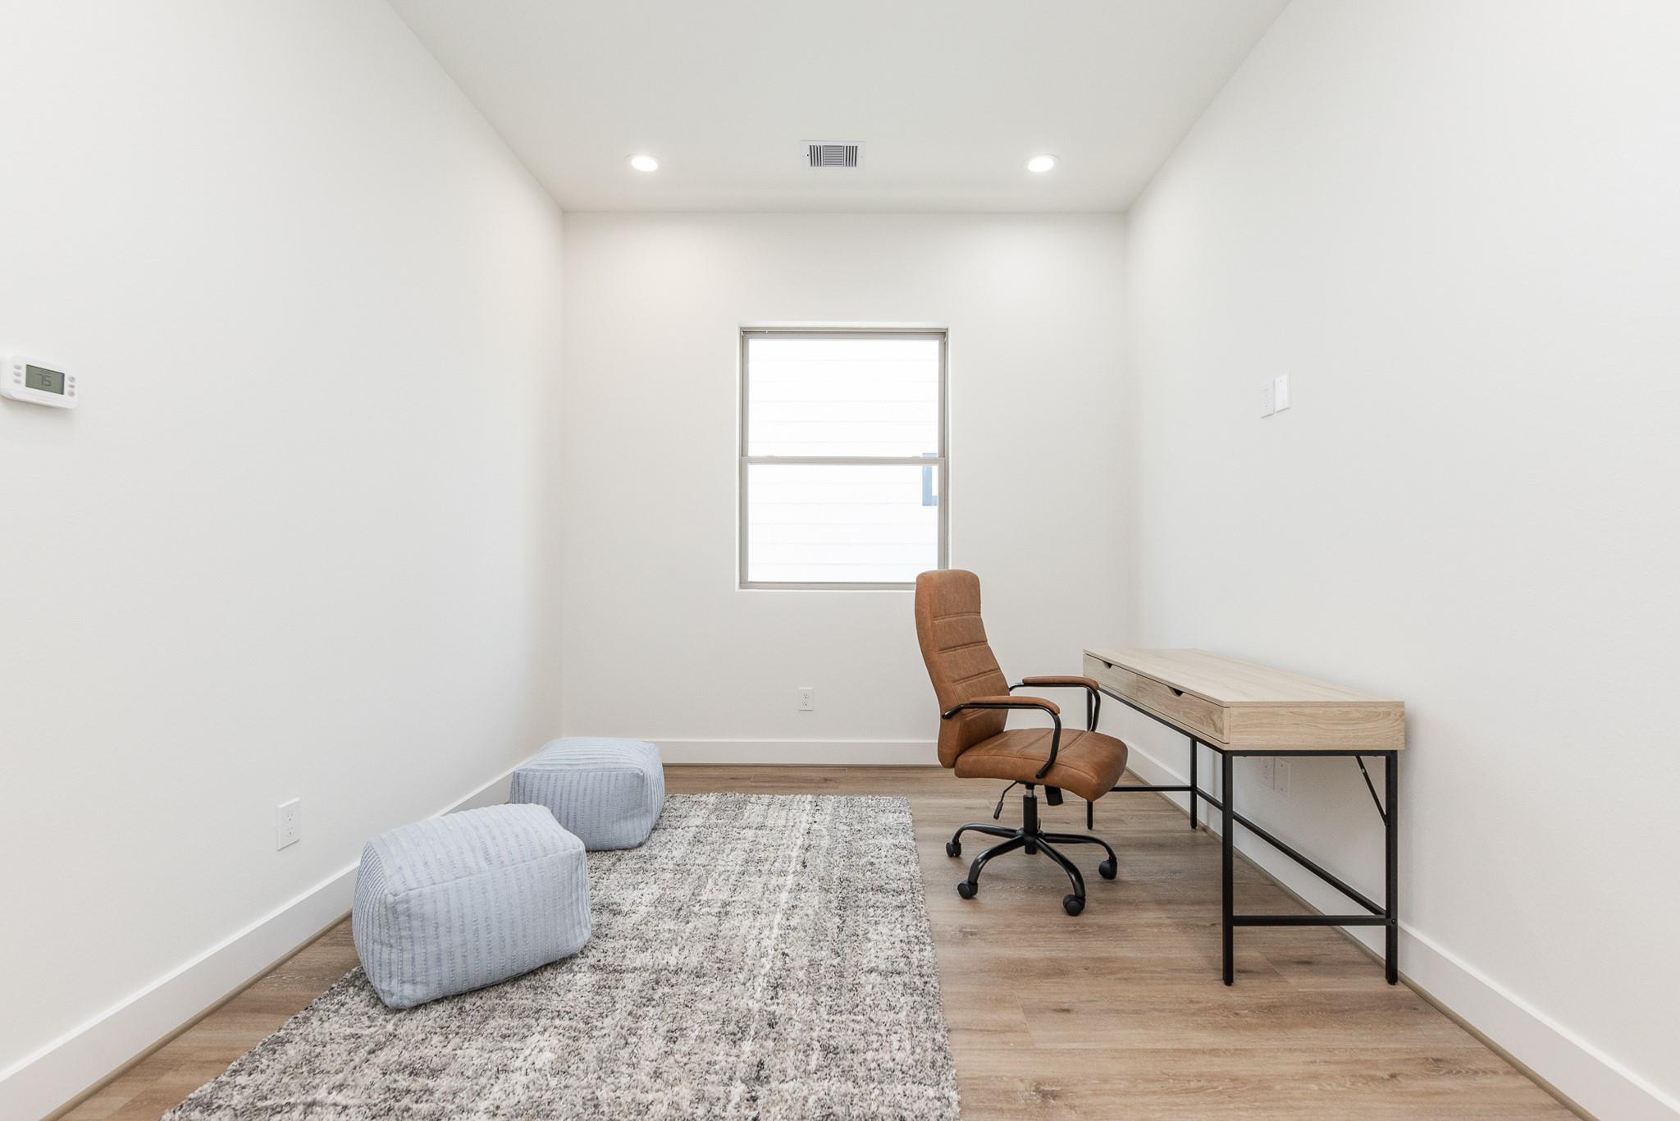
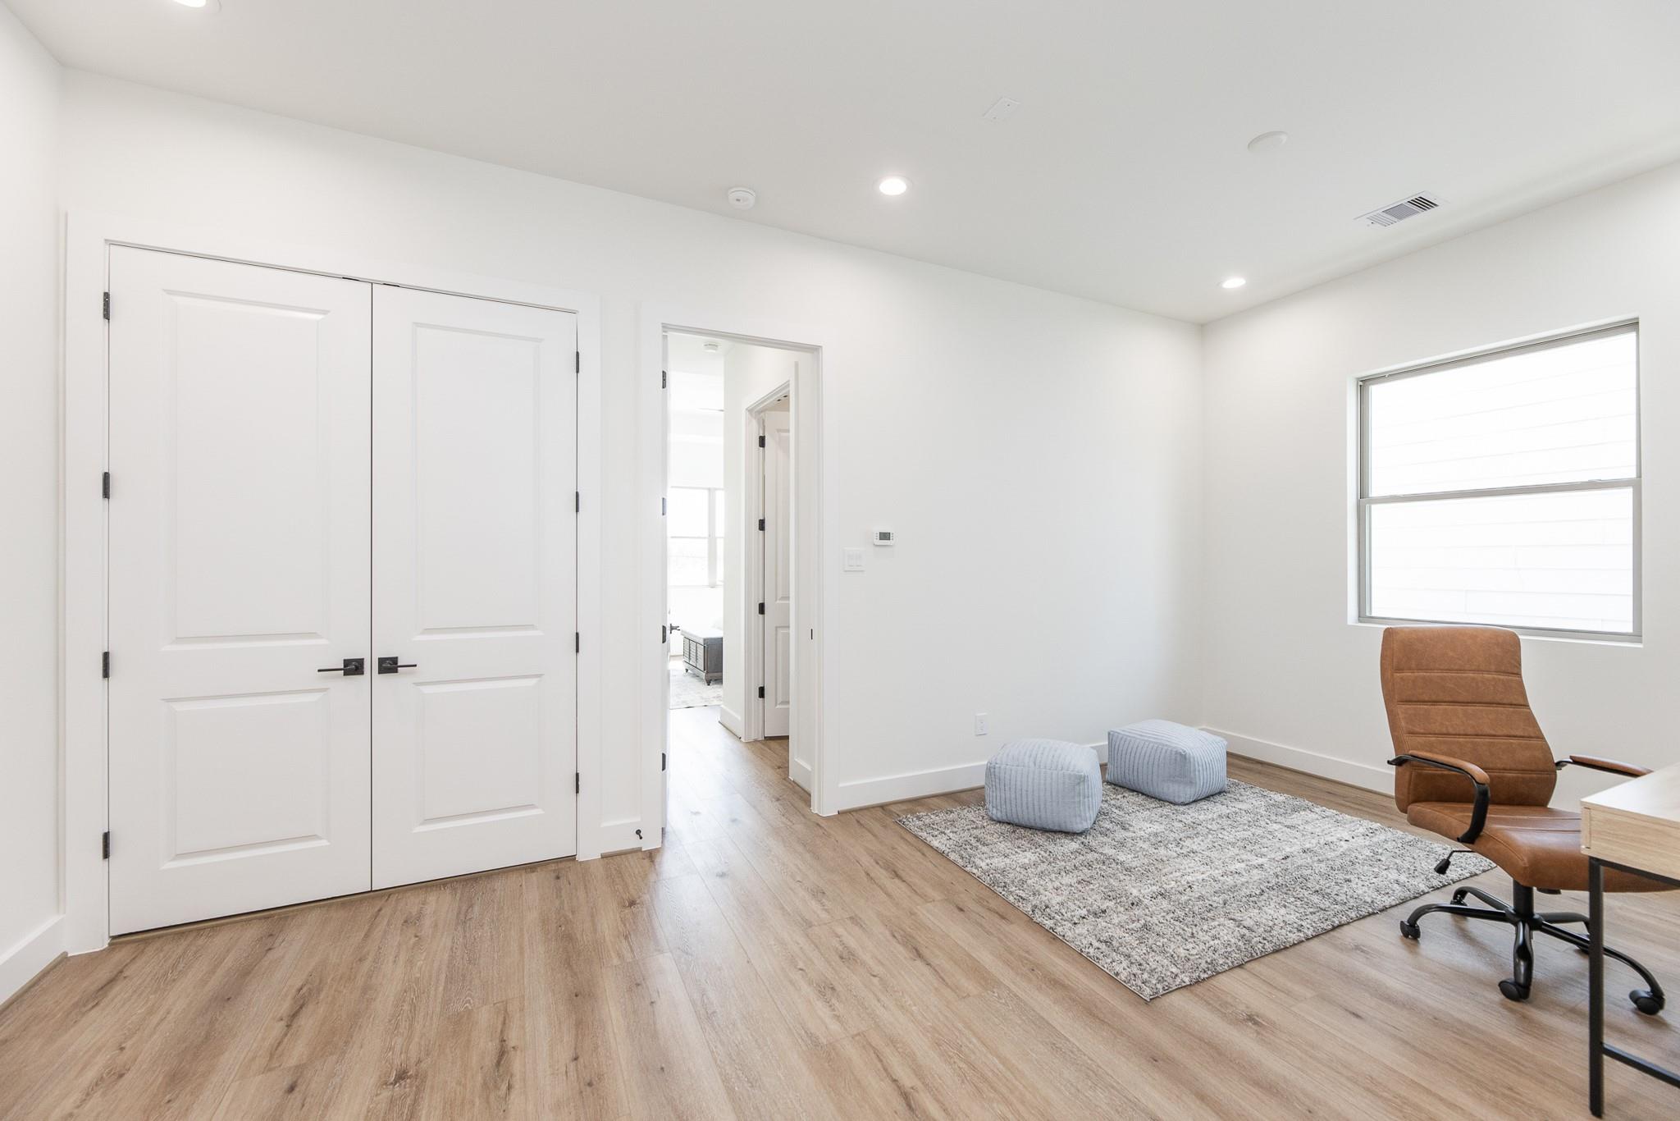
Home office with a wood desk, brown chair, and two pale ottomans on a rug.
Home office with a brown desk chair, gray rug, and double closet doors.
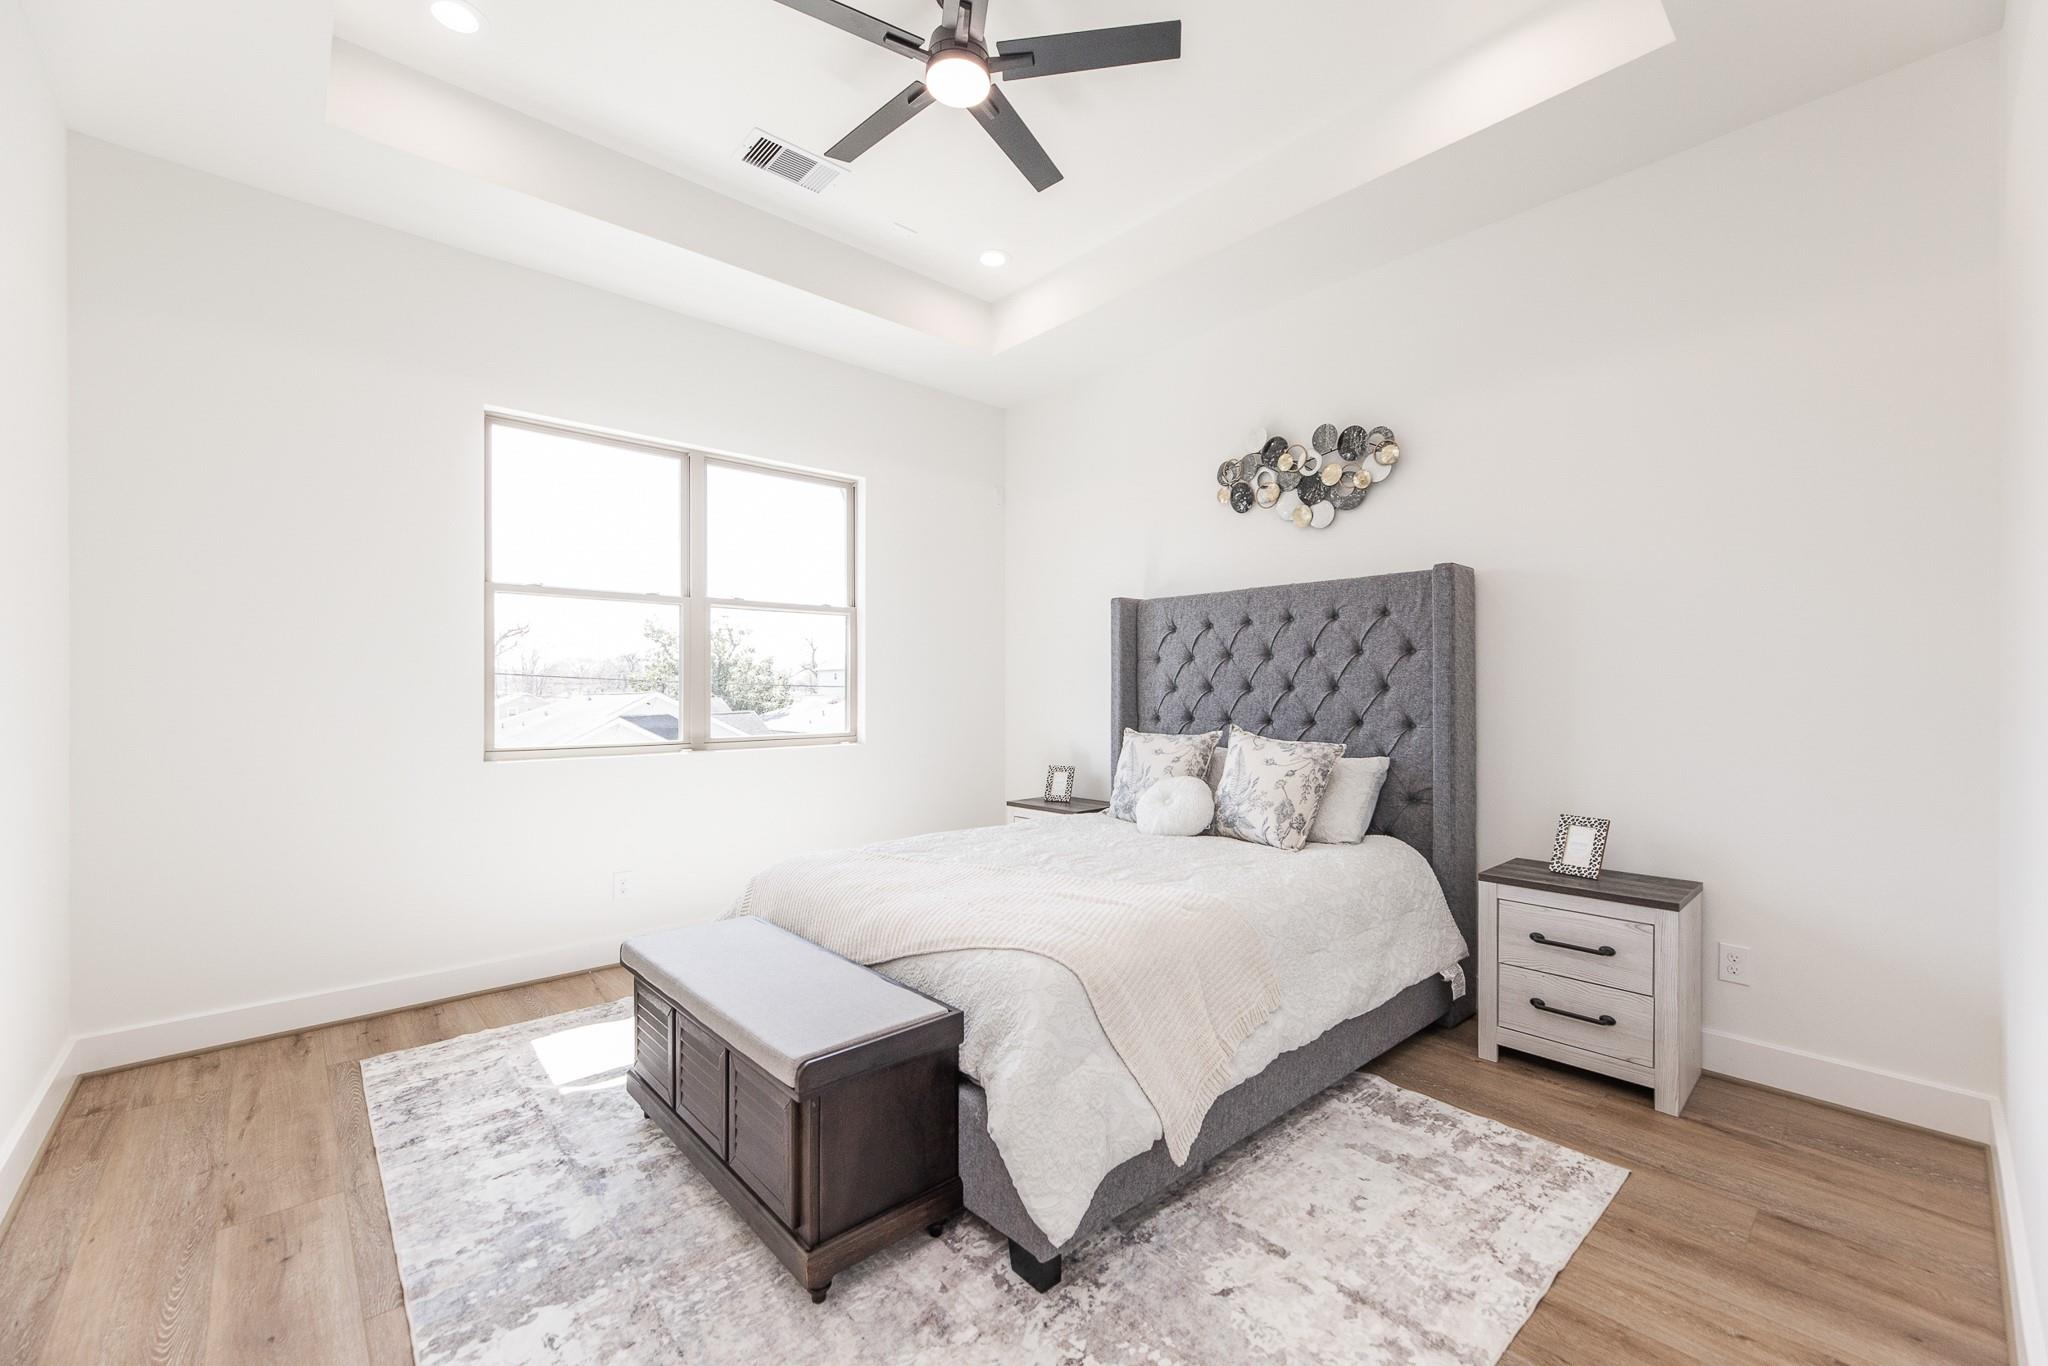
Staged bedroom with a gray tufted headboard, bright window, and wood-look flooring.
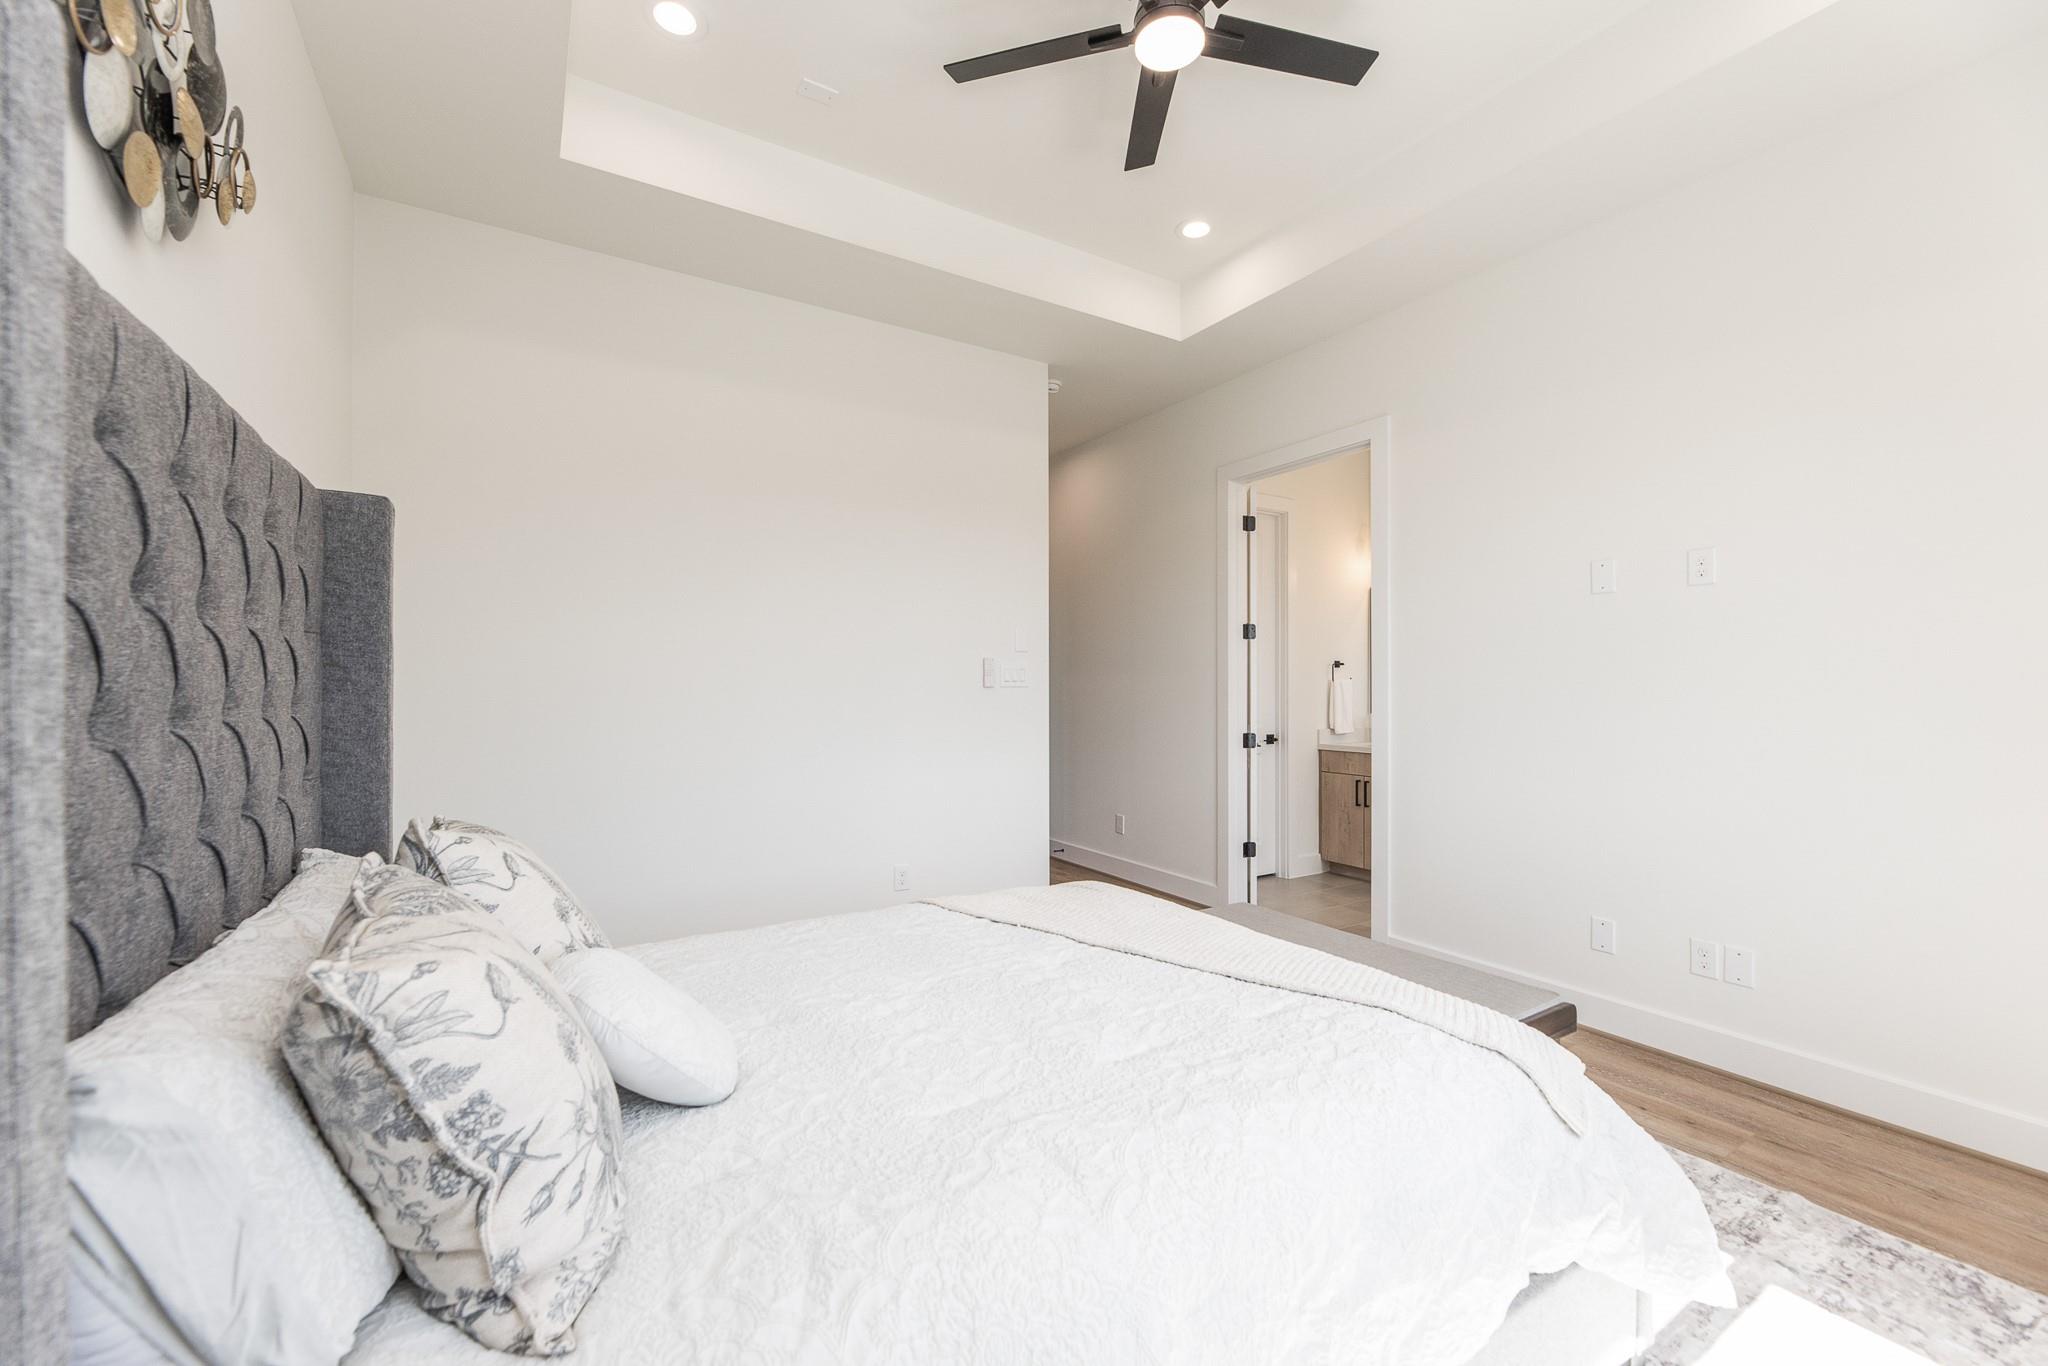
Bedroom with a gray upholstered headboard, white bedding, ceiling fan, and adjoining bathroom doorway.
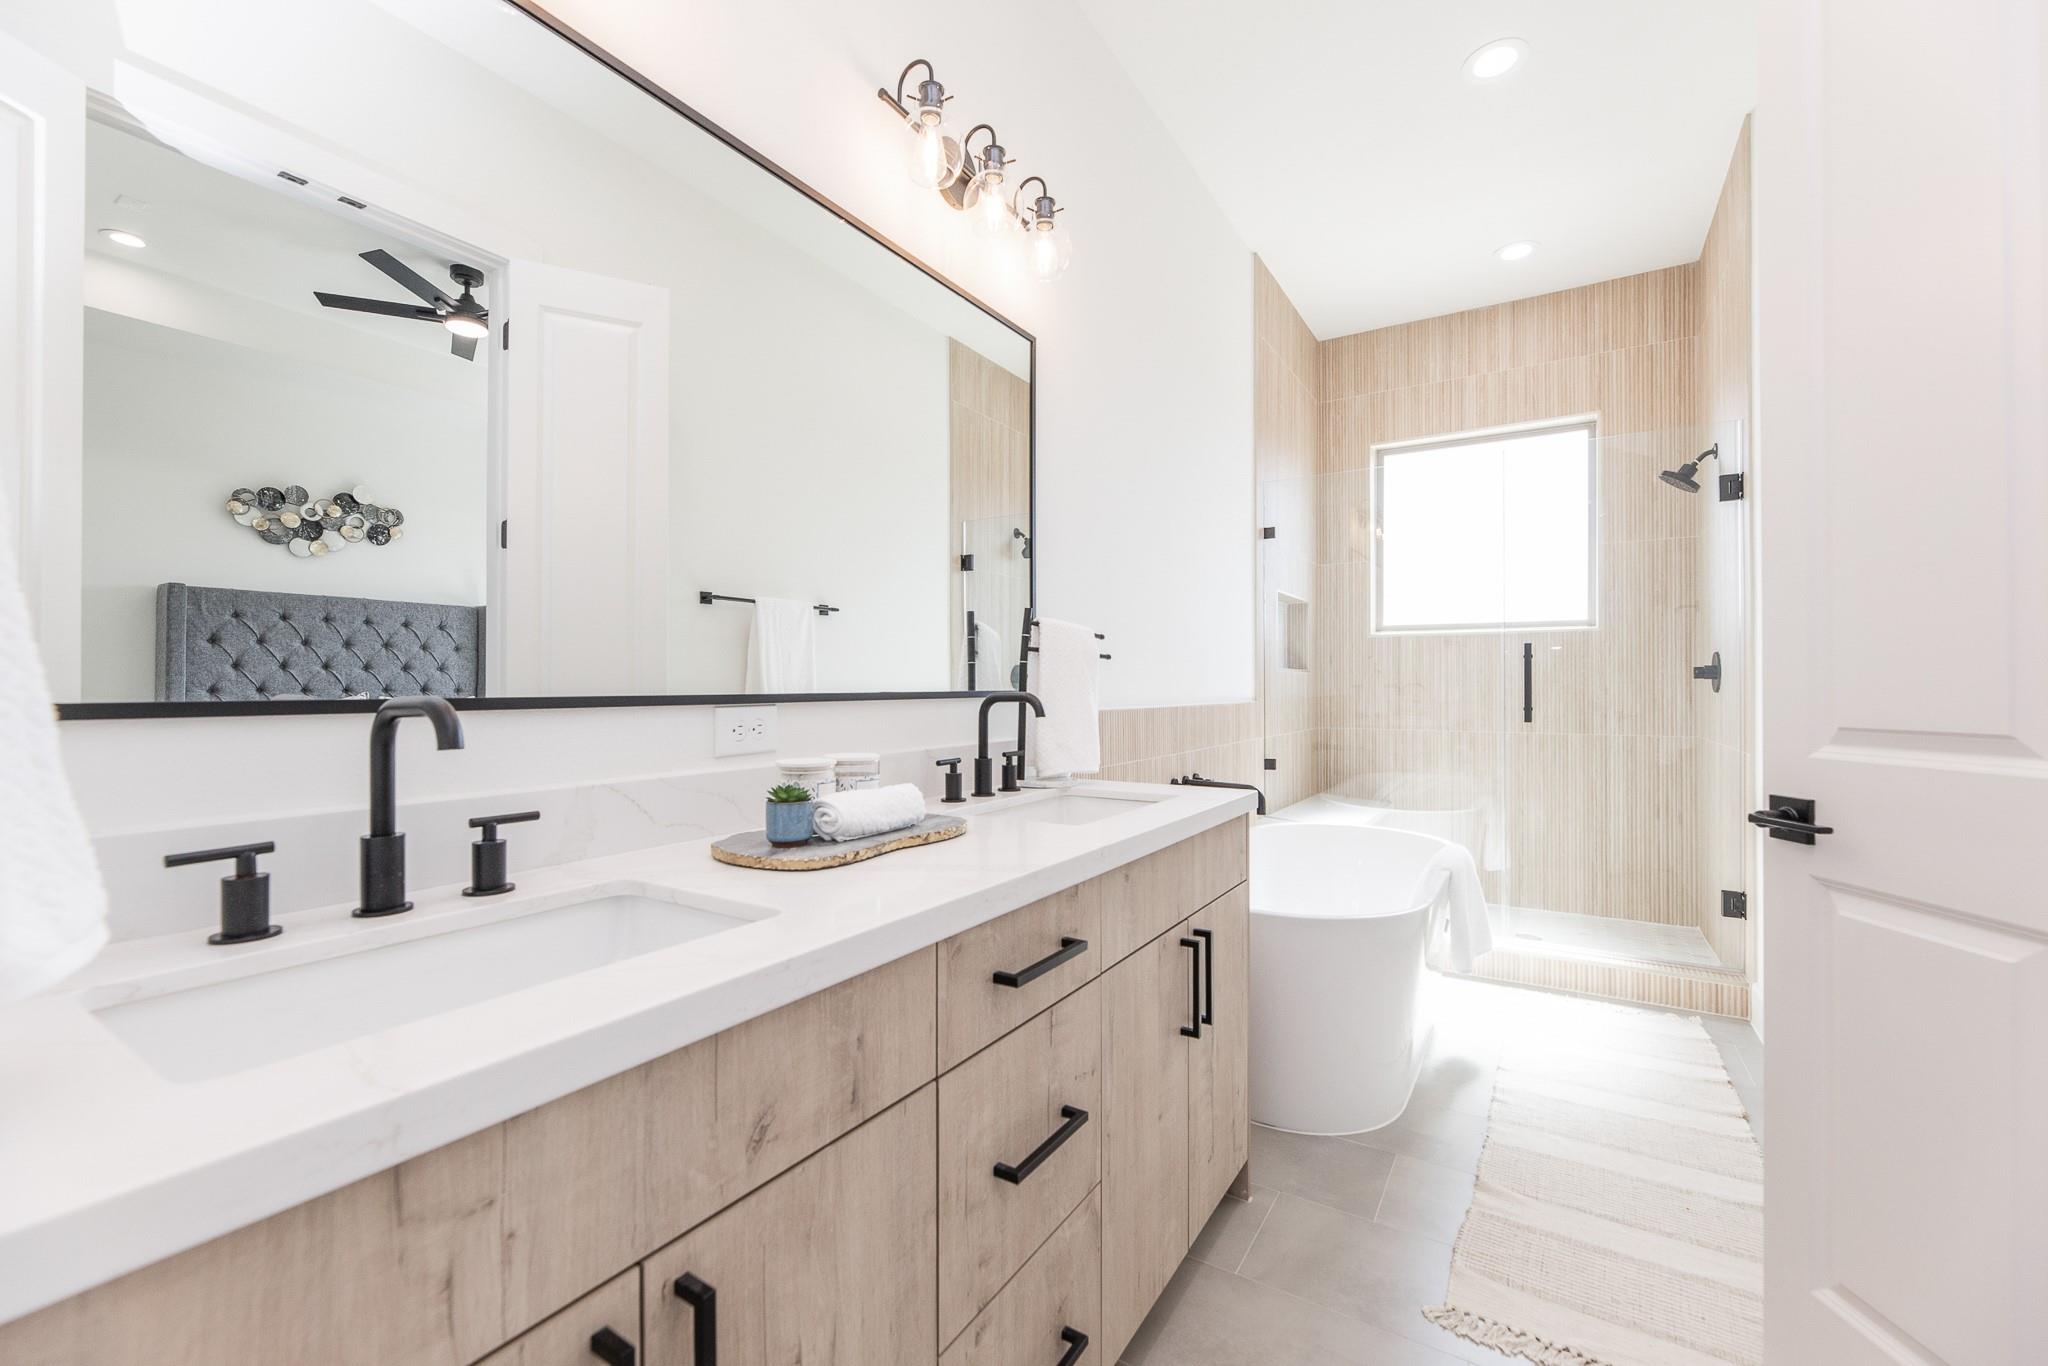
Bathroom with a double vanity, freestanding tub, and beige-tiled walk-in shower.
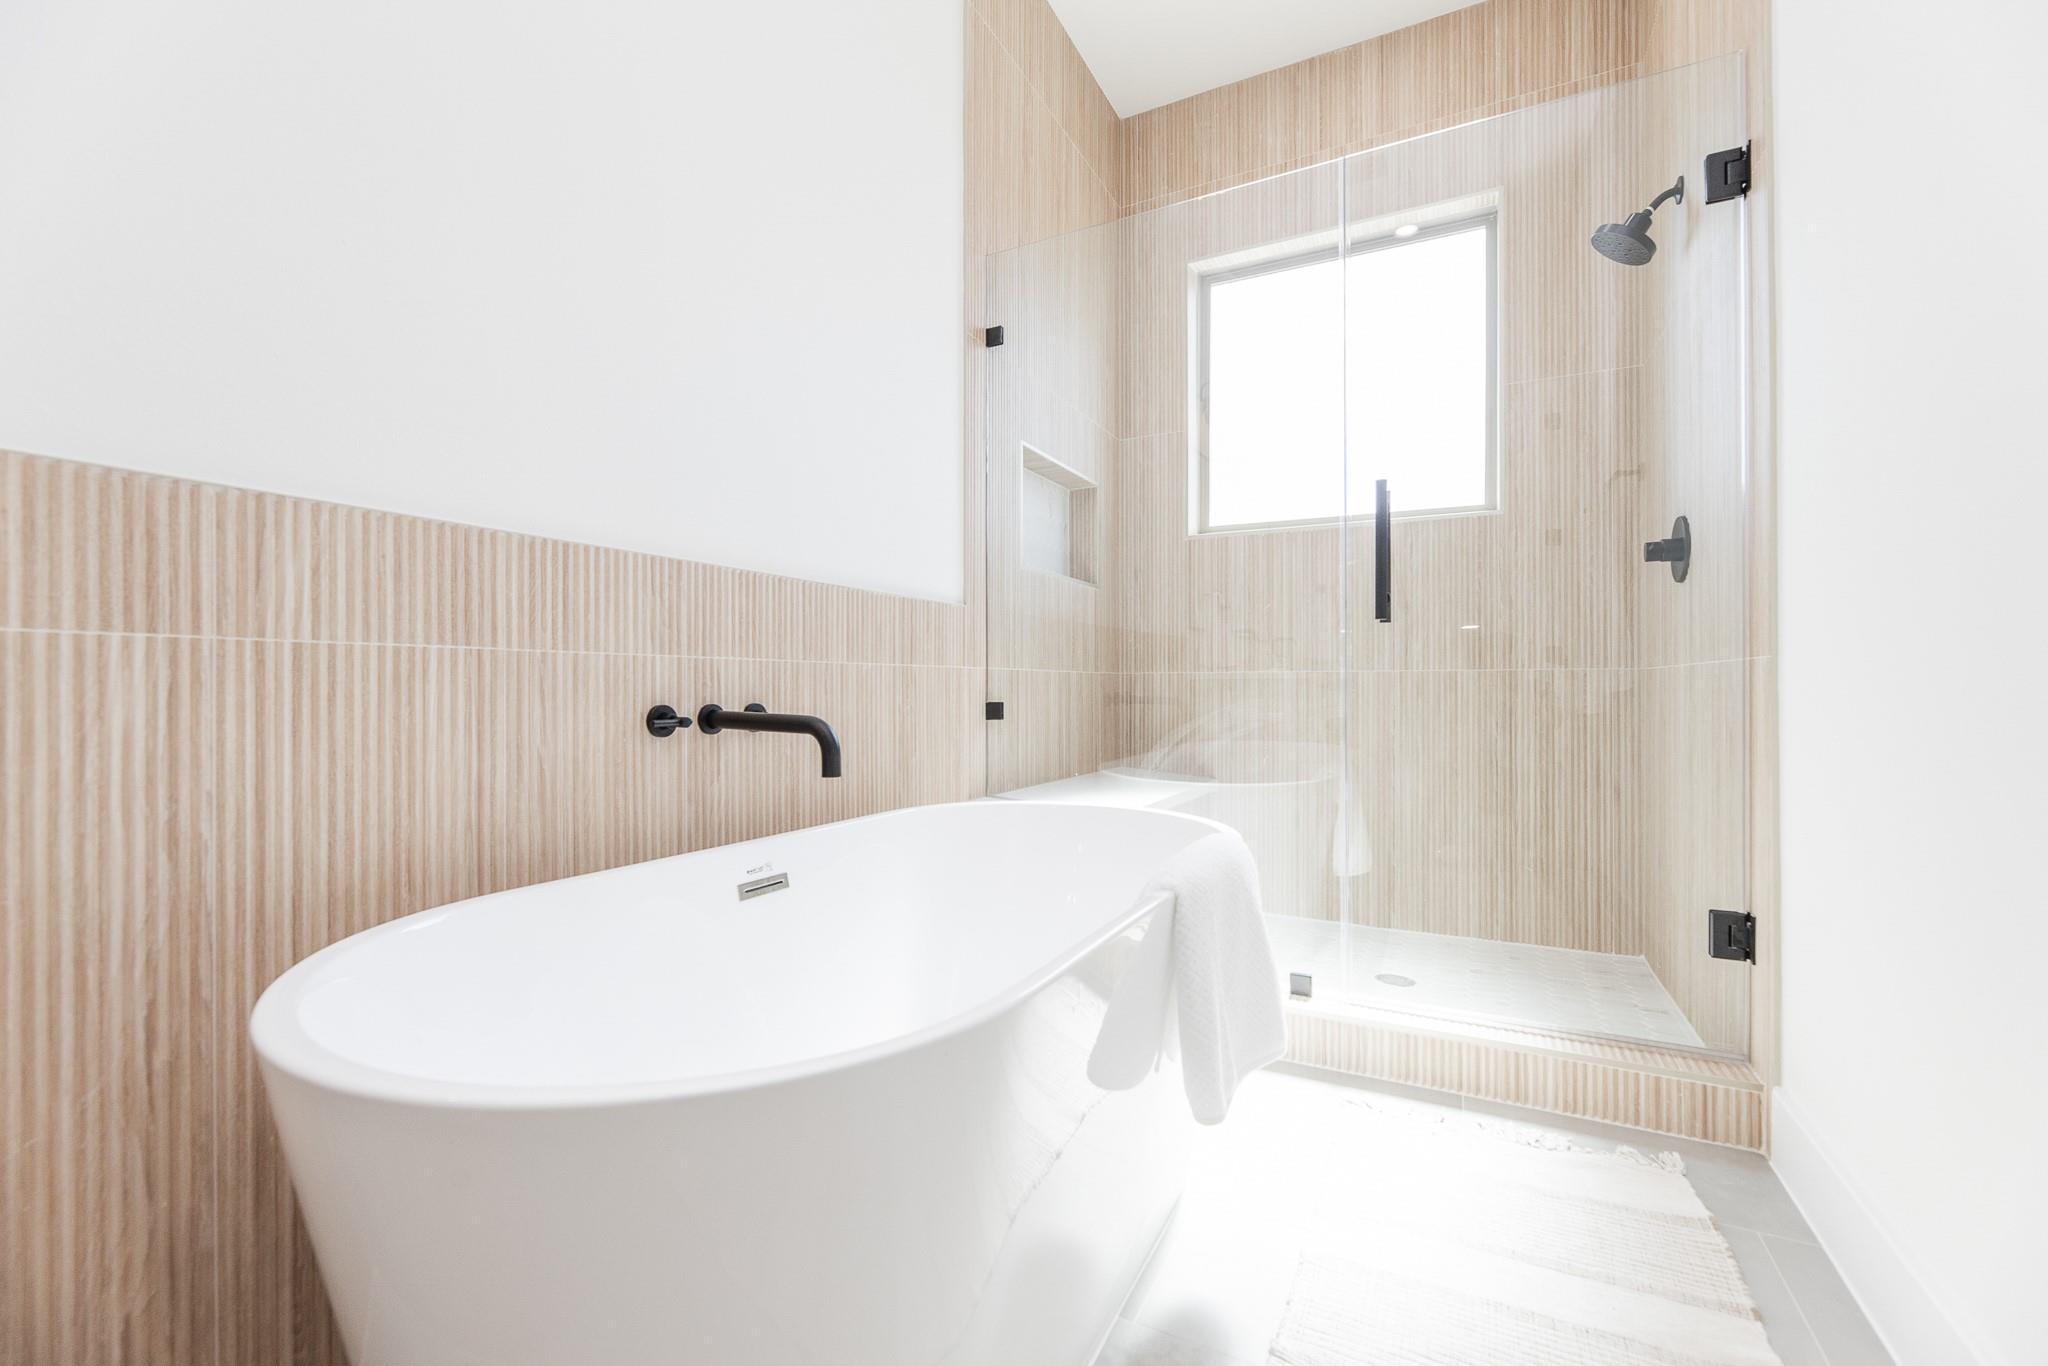
Bathroom with a freestanding tub, glass-enclosed shower, and beige striped tile.
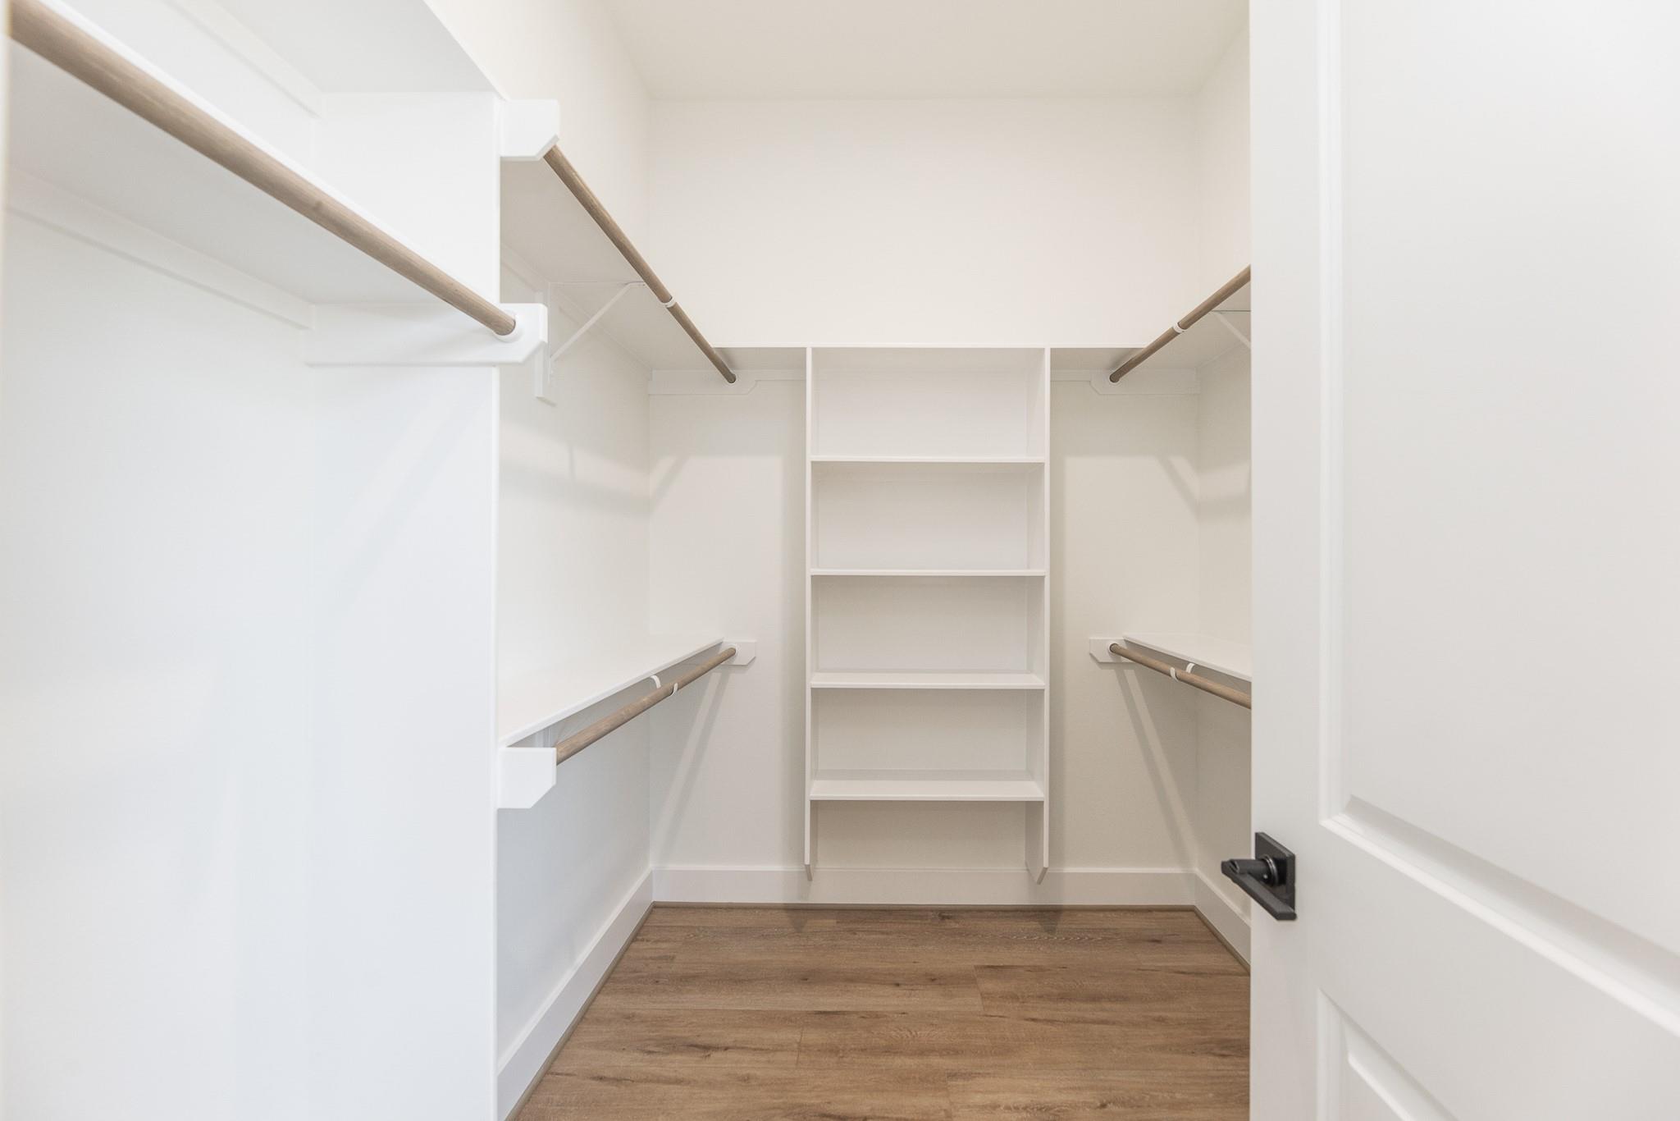
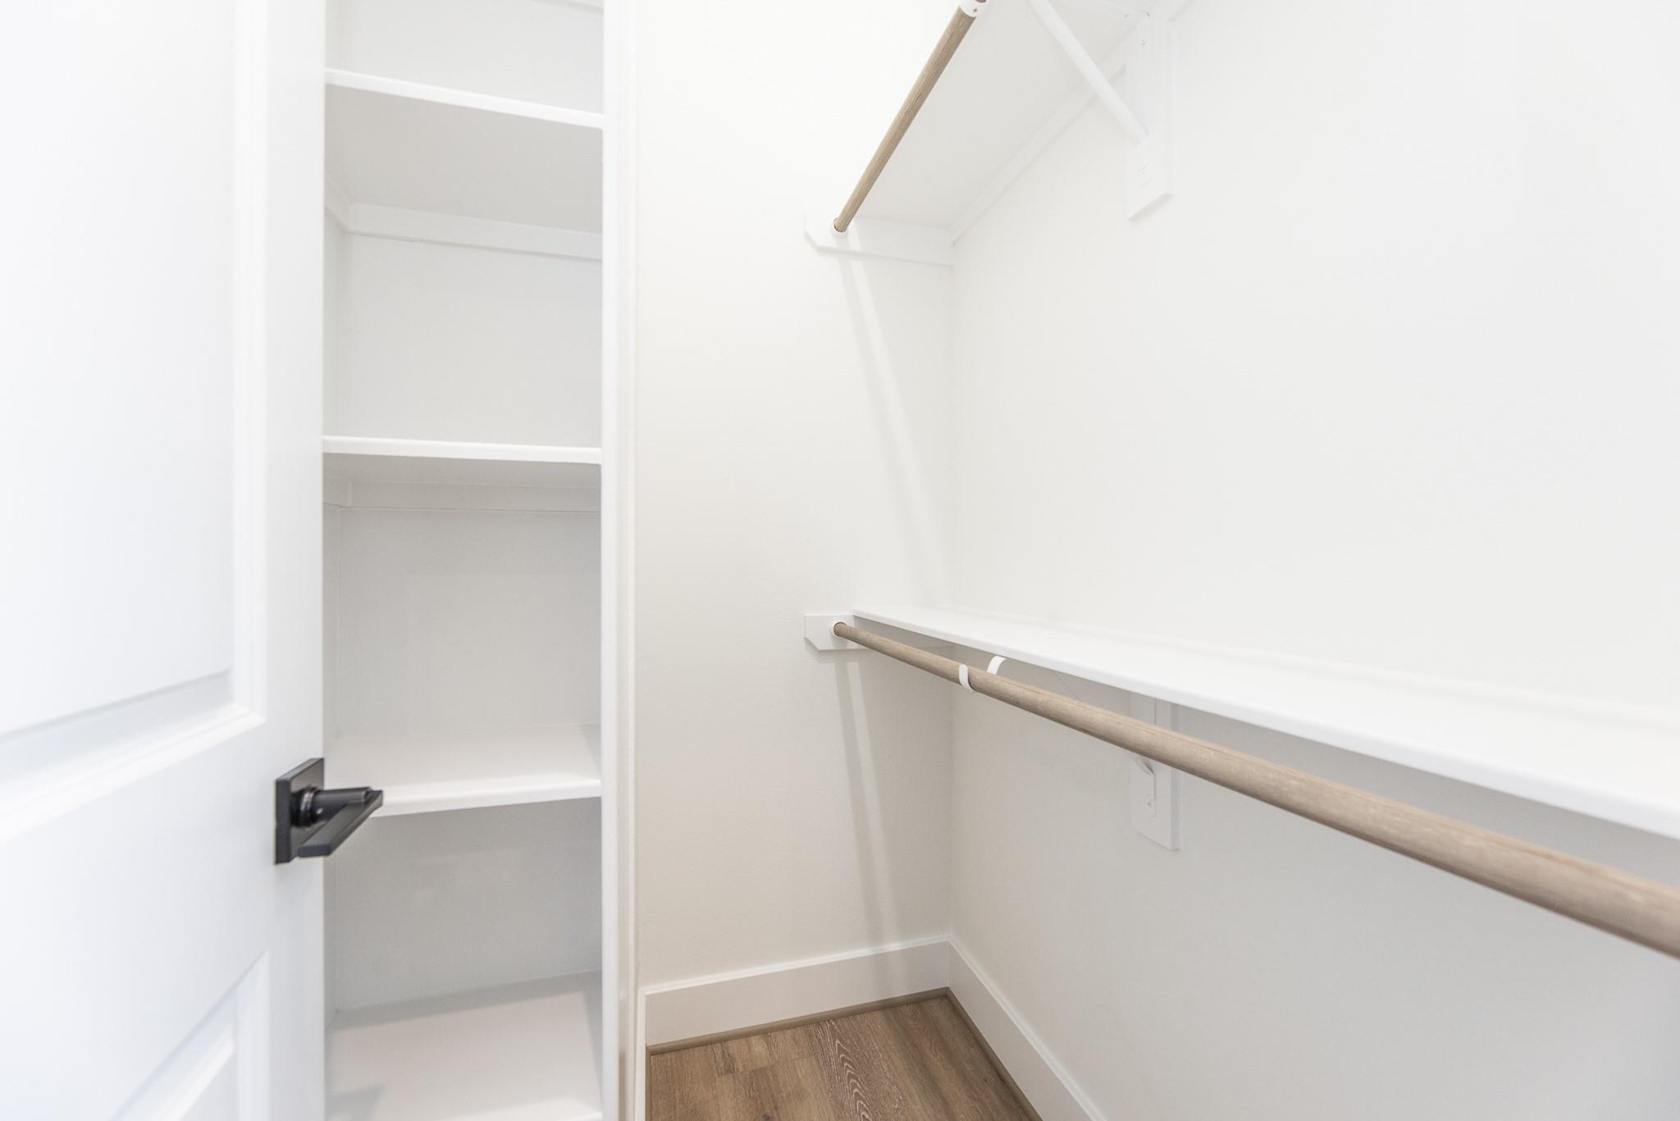
Walk-in closet with built-in shelving, hanging rods, and wood-look flooring.
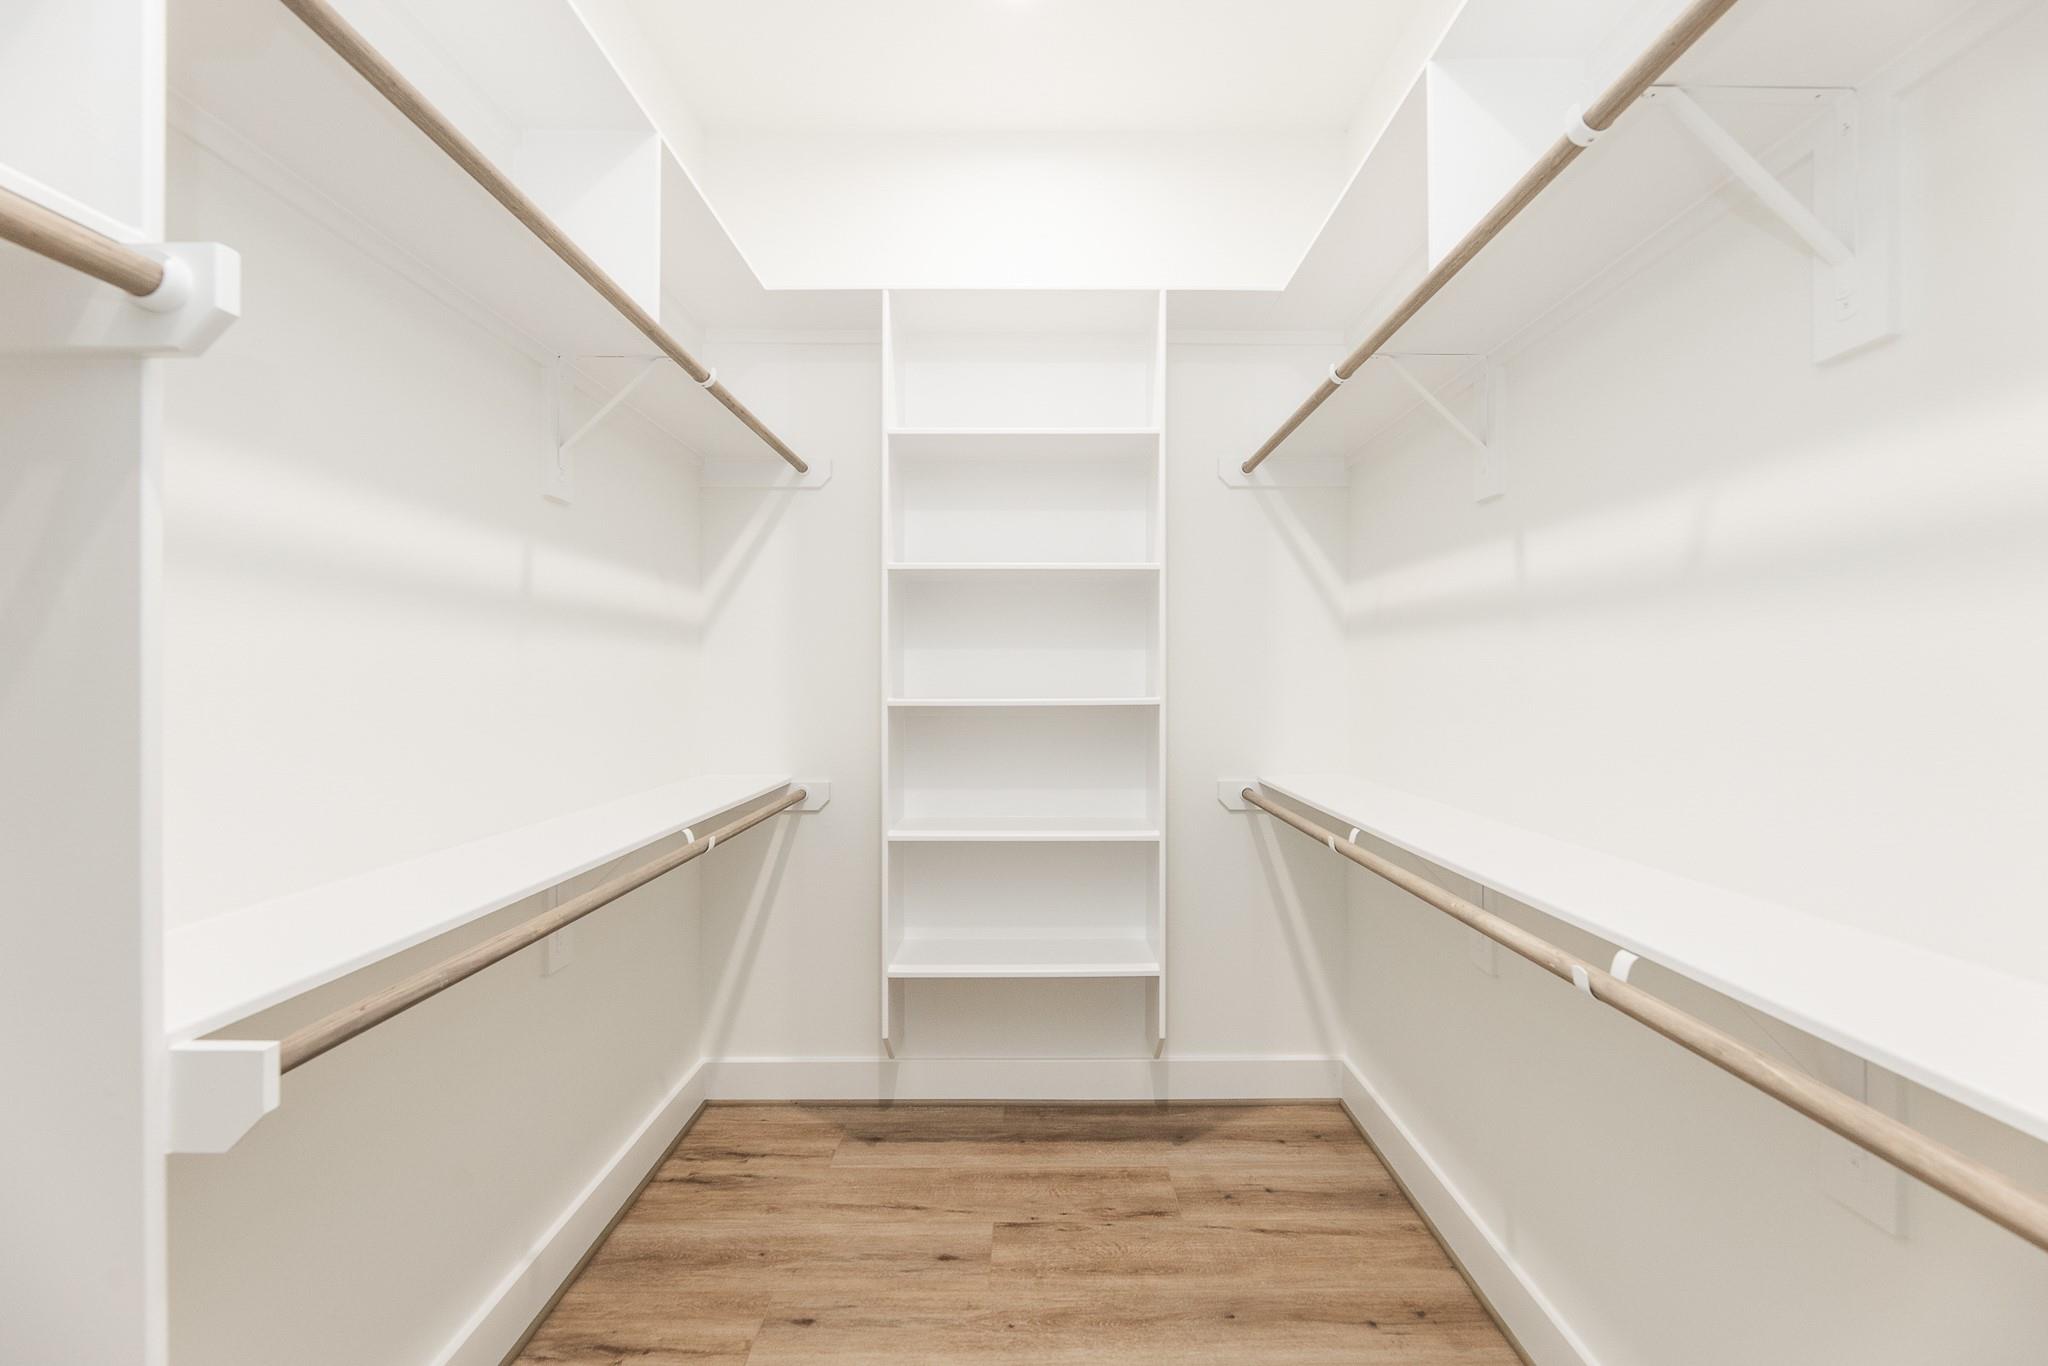
Walk-in closet with built-in shelving, wooden hanging rods, and wood-look flooring.
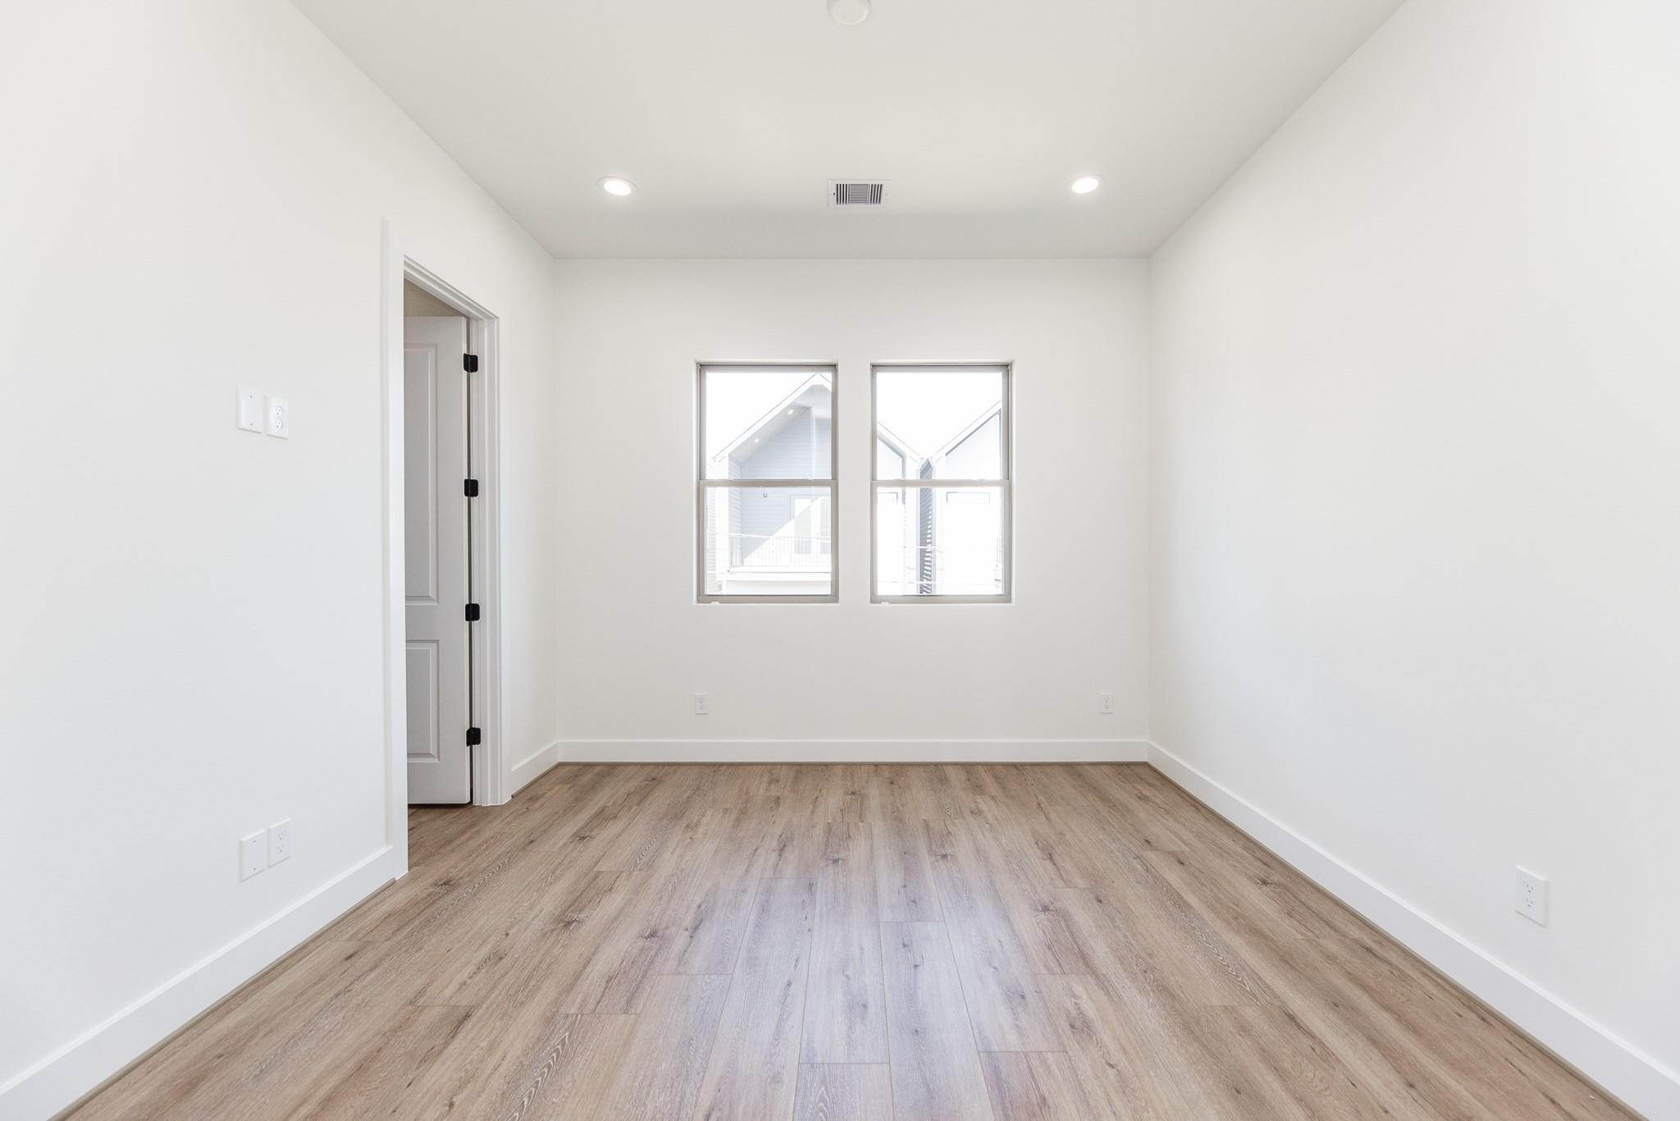
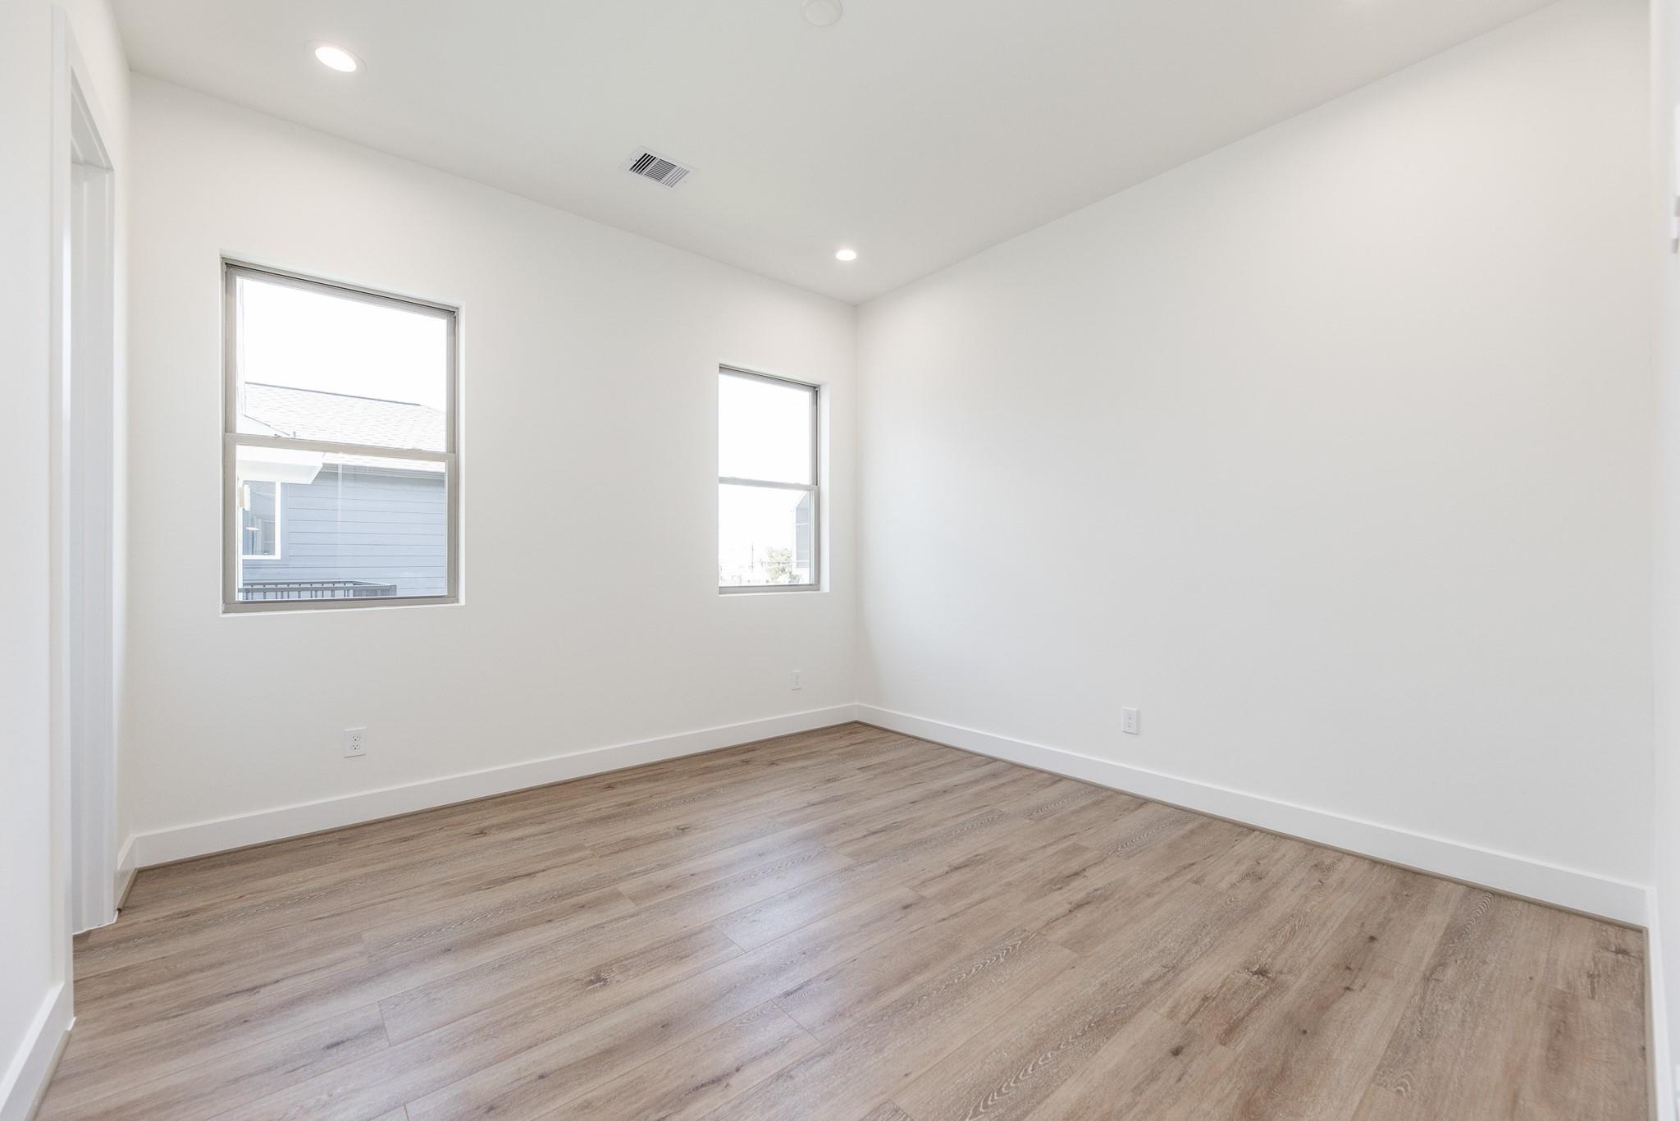
Empty room with wood-look flooring, white walls, and two windows.
Empty bedroom with two windows and wood-look flooring.
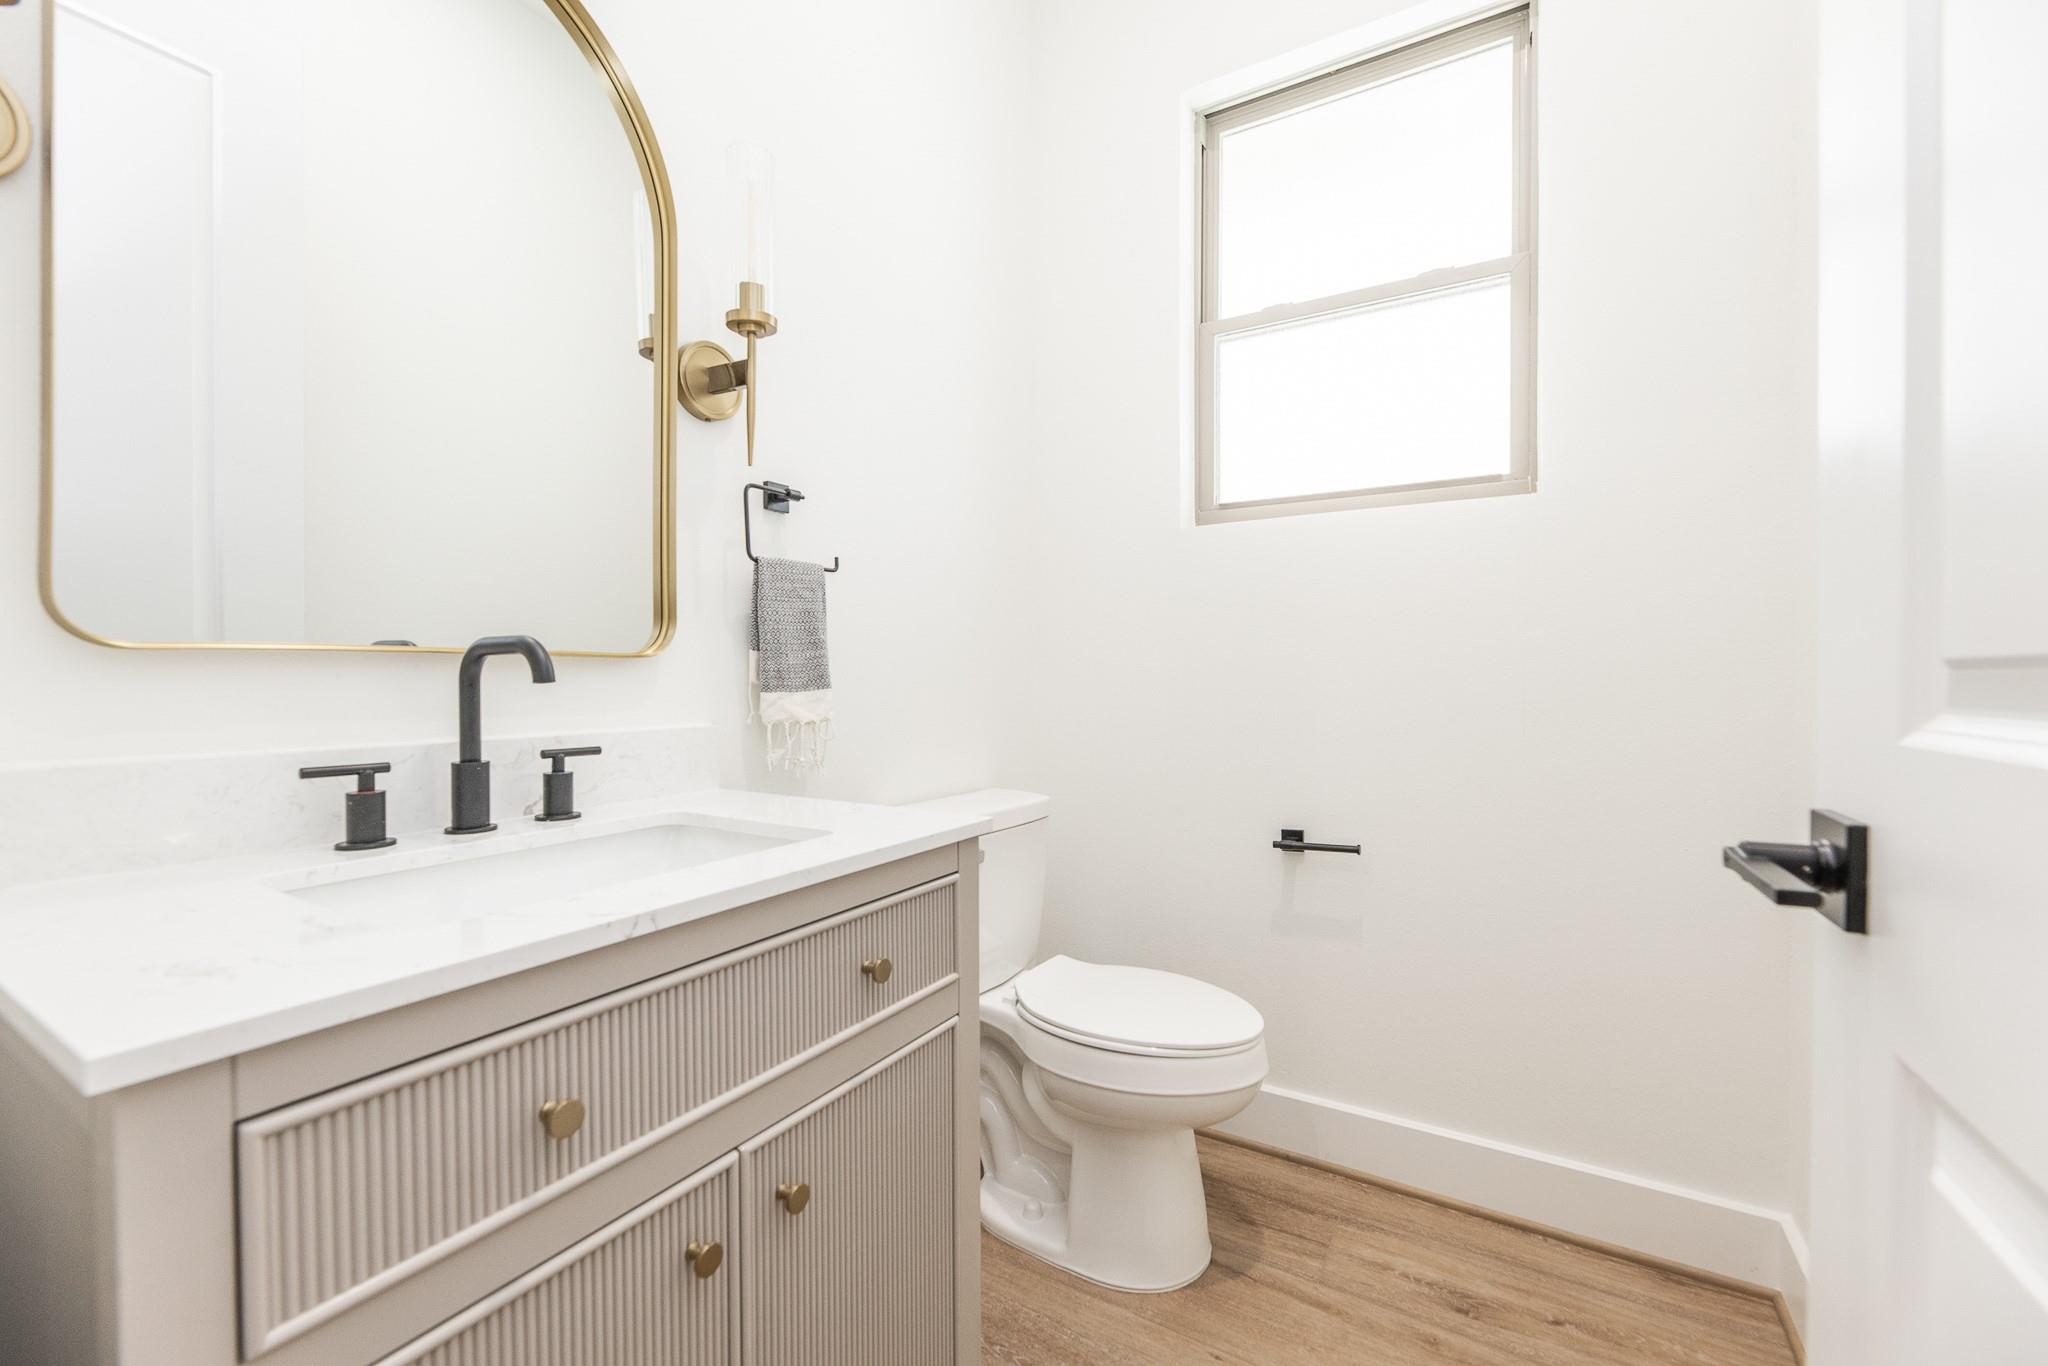
Bright bathroom with a fluted vanity, gold-framed mirror, and toilet beneath a window.
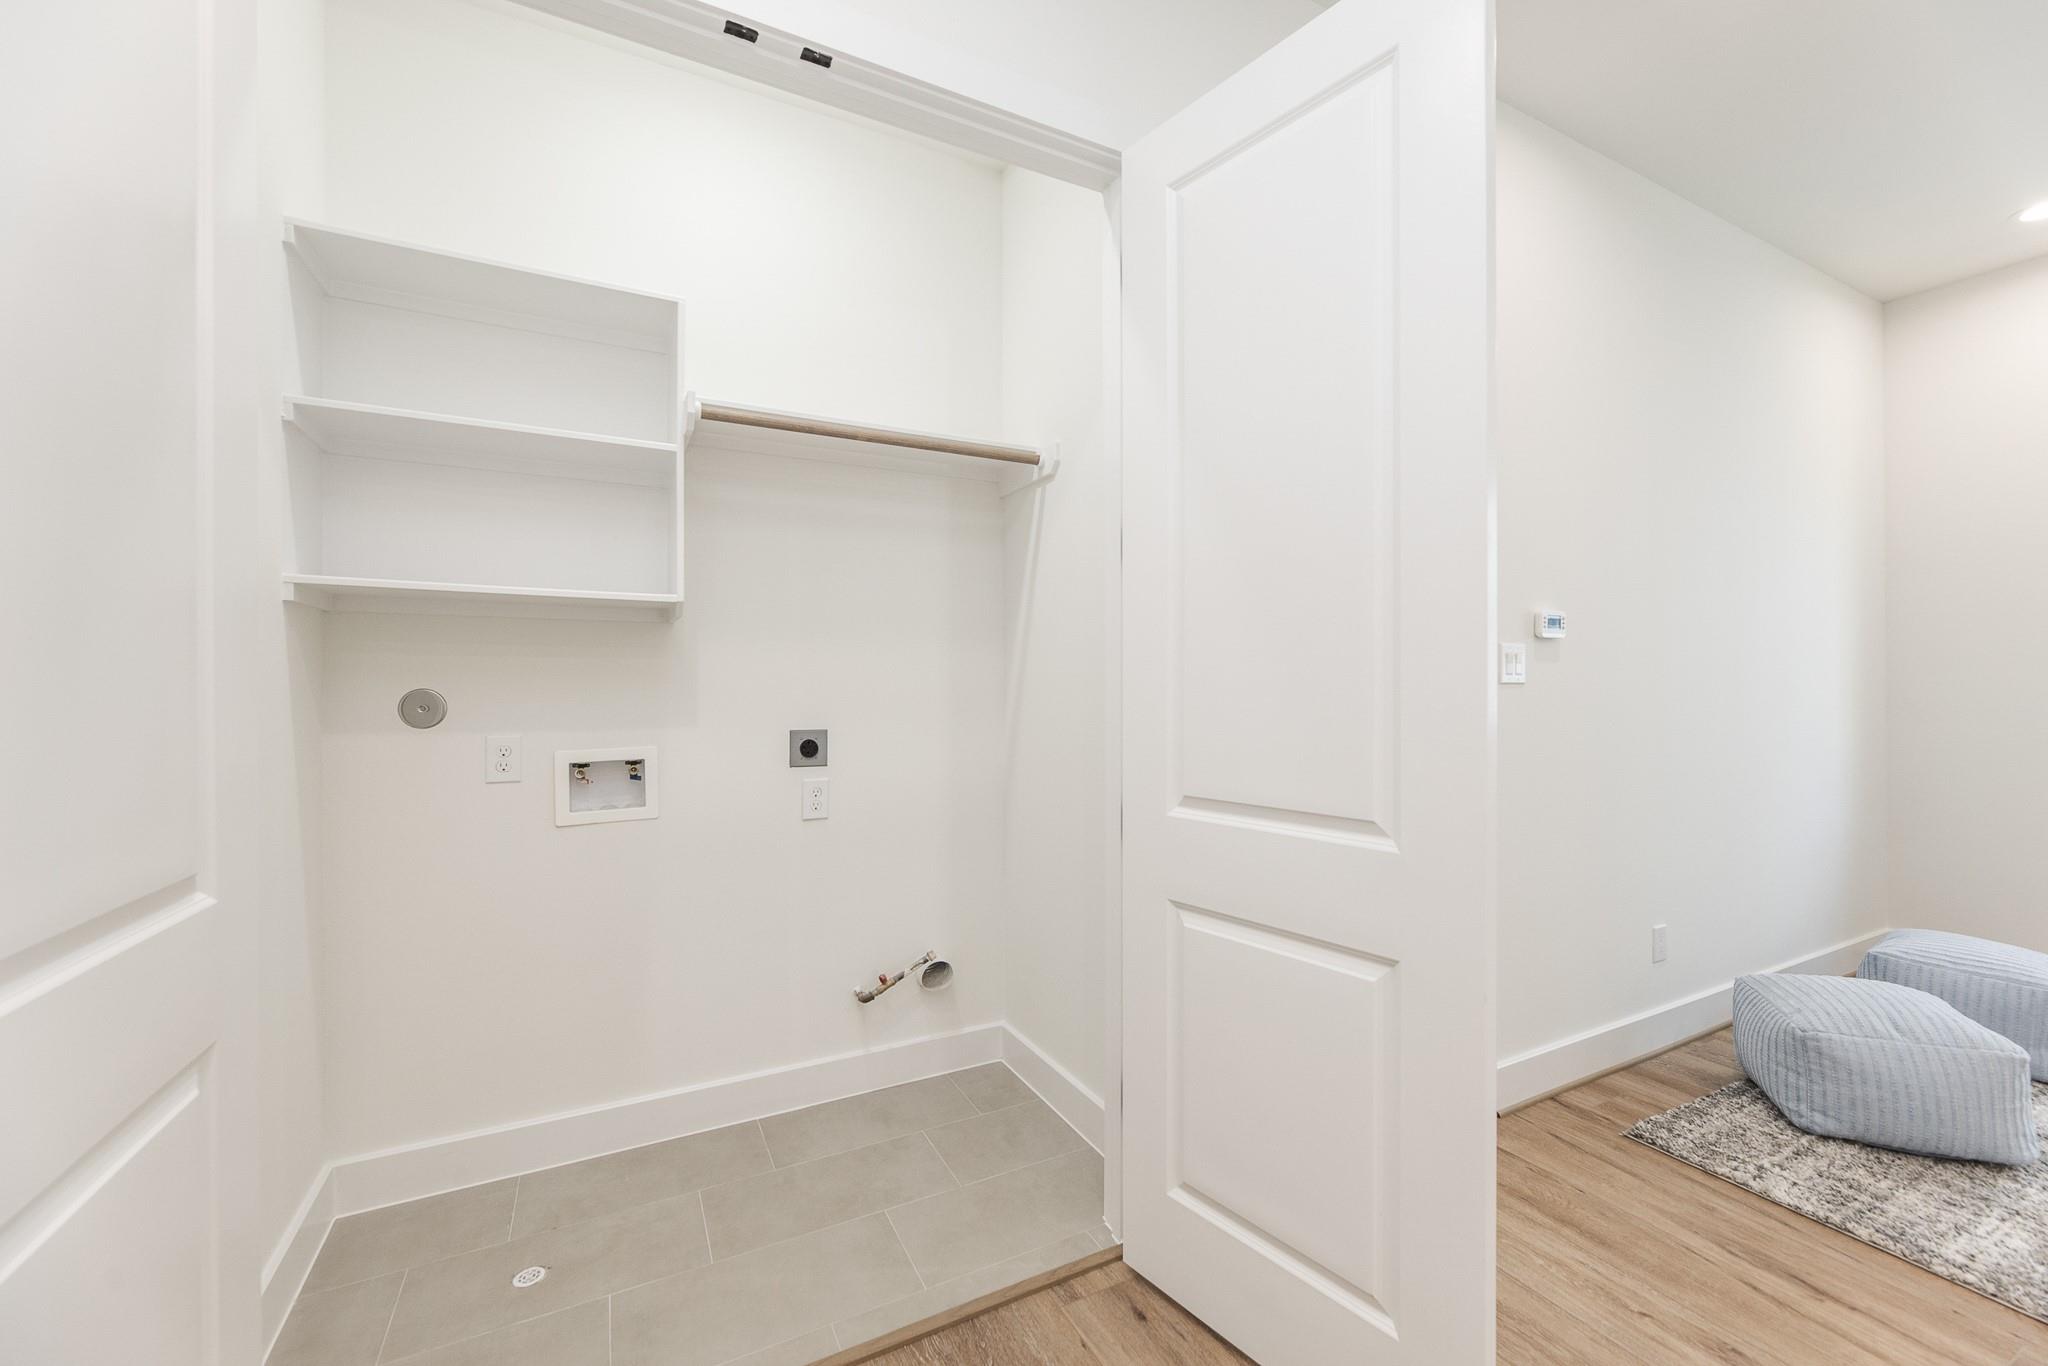
Laundry closet with open shelving, hanging rod, washer hookups, and a tiled floor.
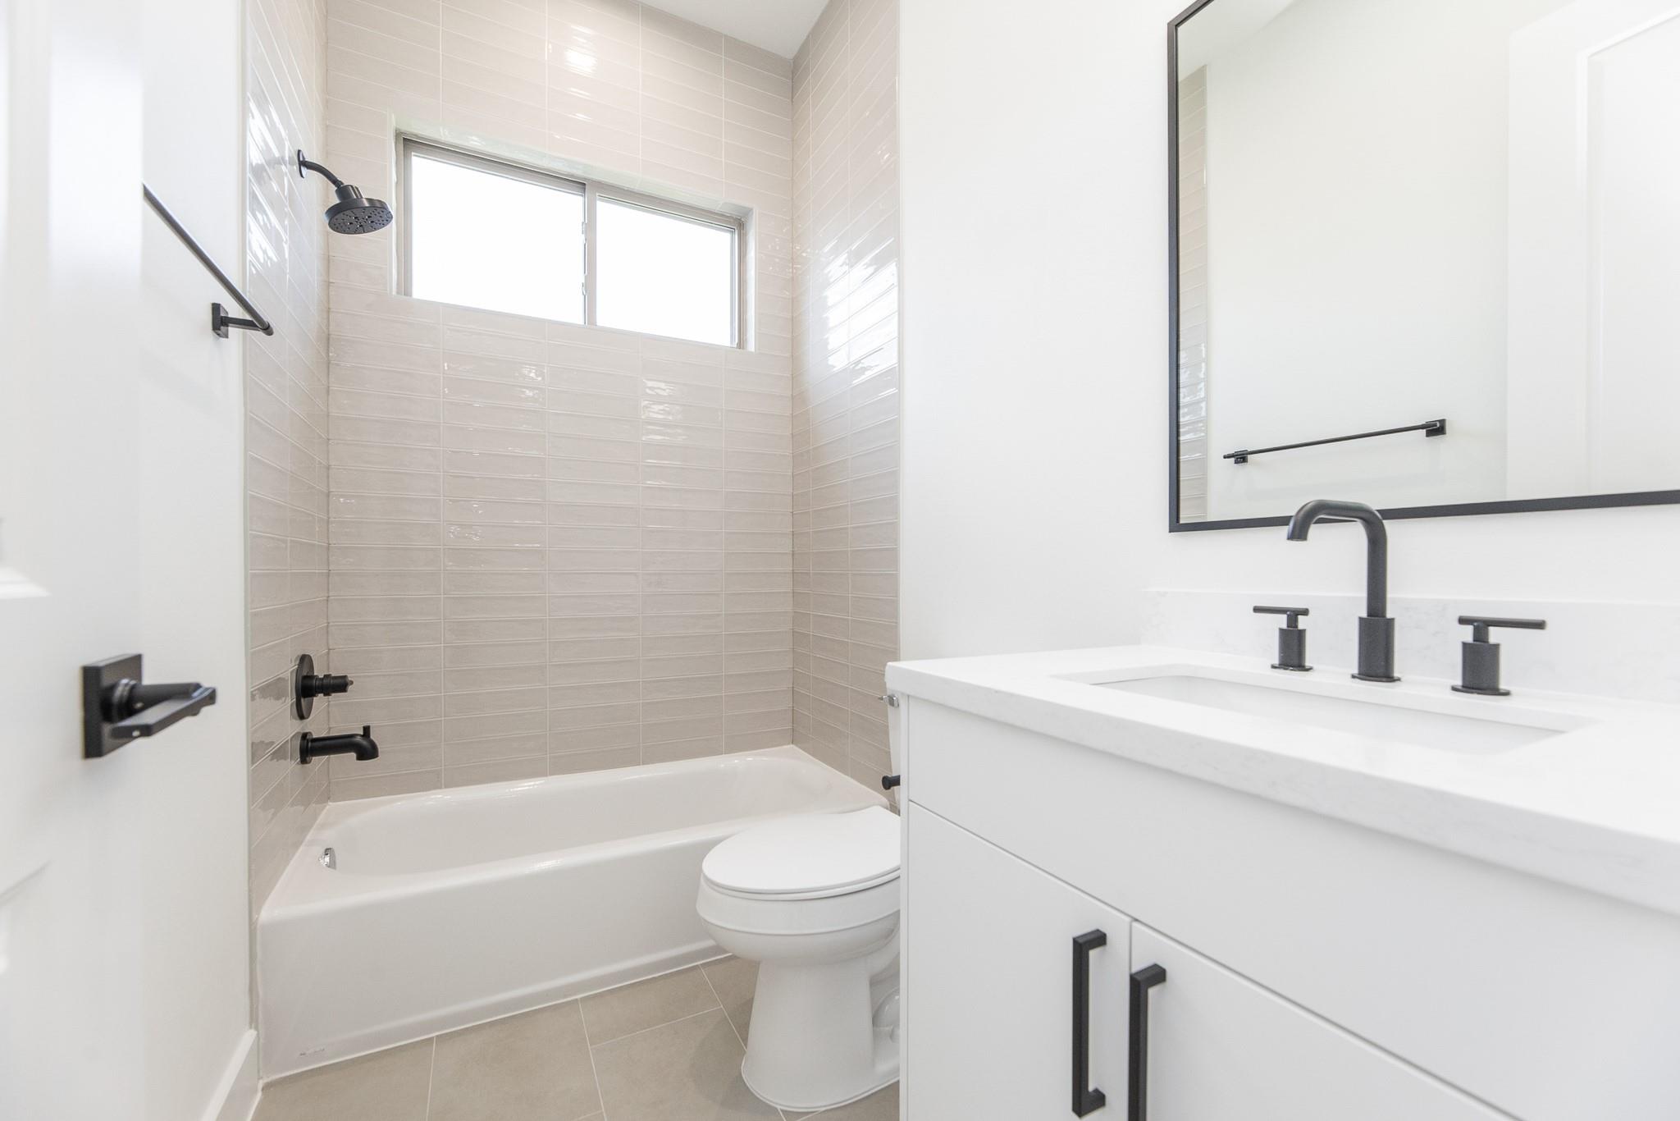
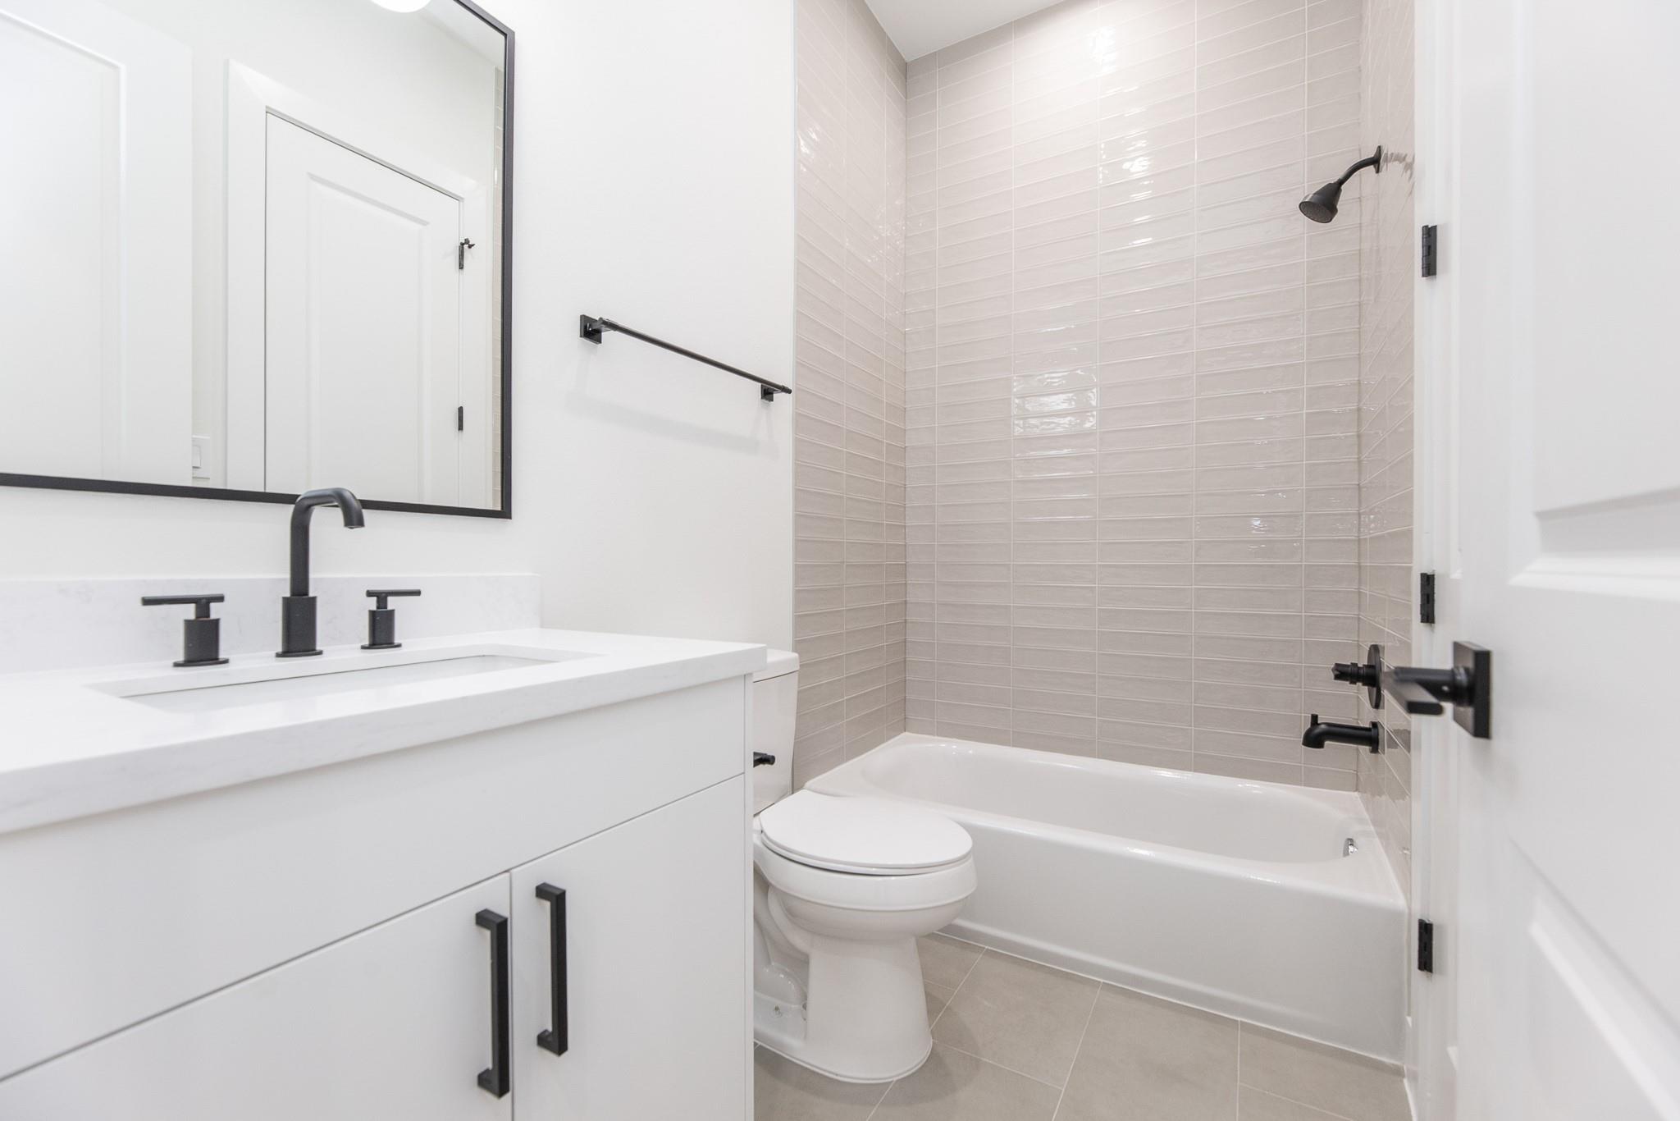
Bathroom with tiled tub and shower, black fixtures, and a white vanity beneath a large mirror.
Walk-in closet with built-in shelves, two hanging rods, and wood-look flooring.
Bathroom with a white vanity, black fixtures, and a tub with tiled surround.
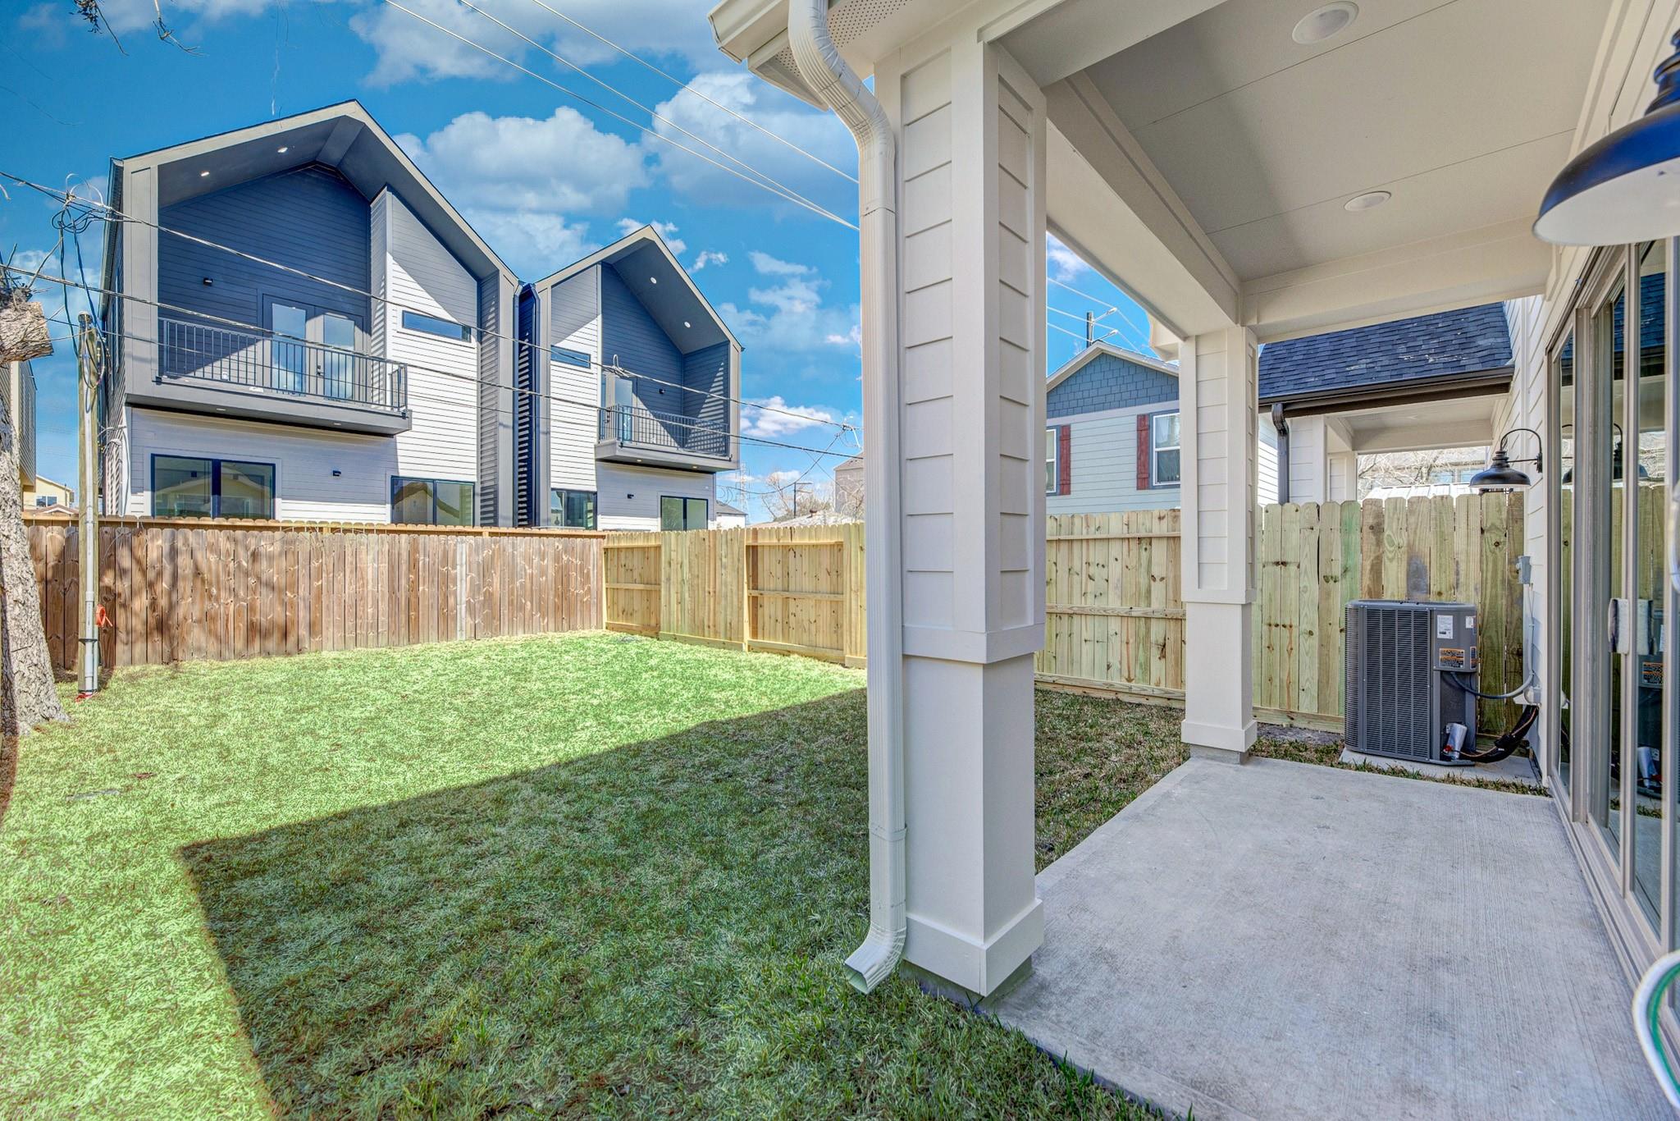
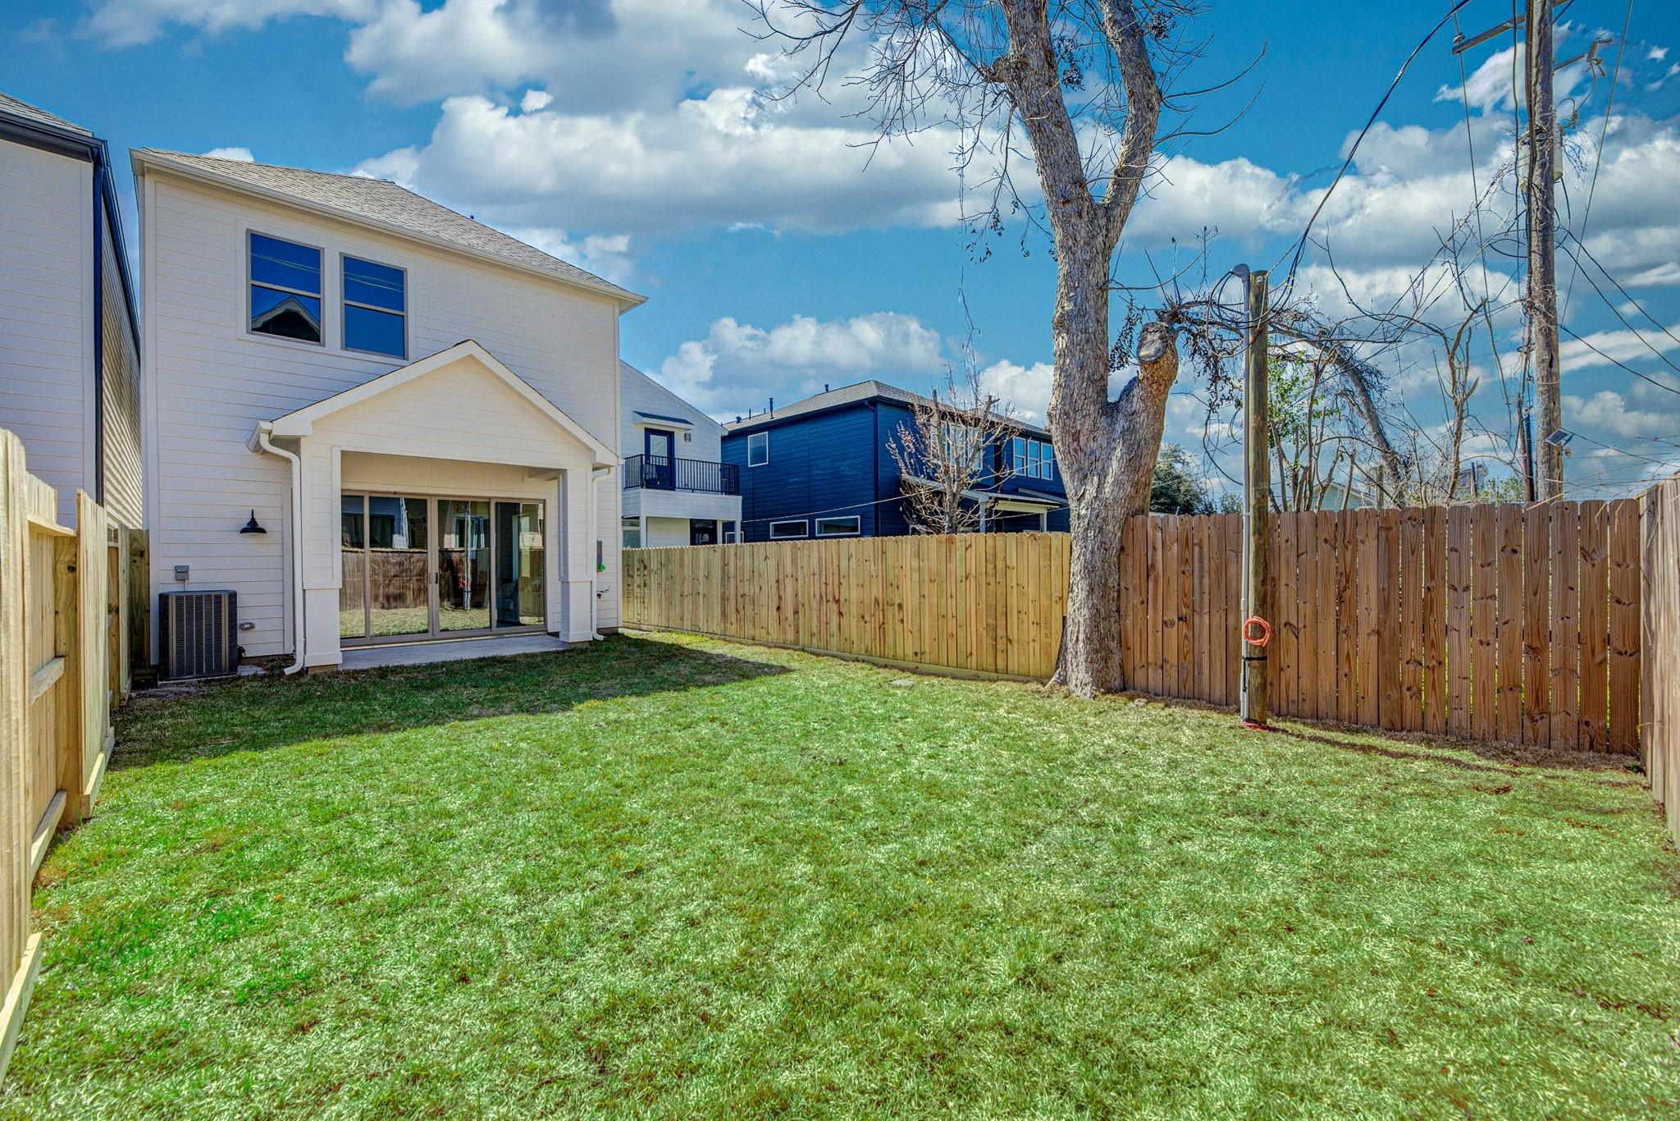
Fenced backyard with a covered concrete patio, lawn, and neighboring modern townhomes.
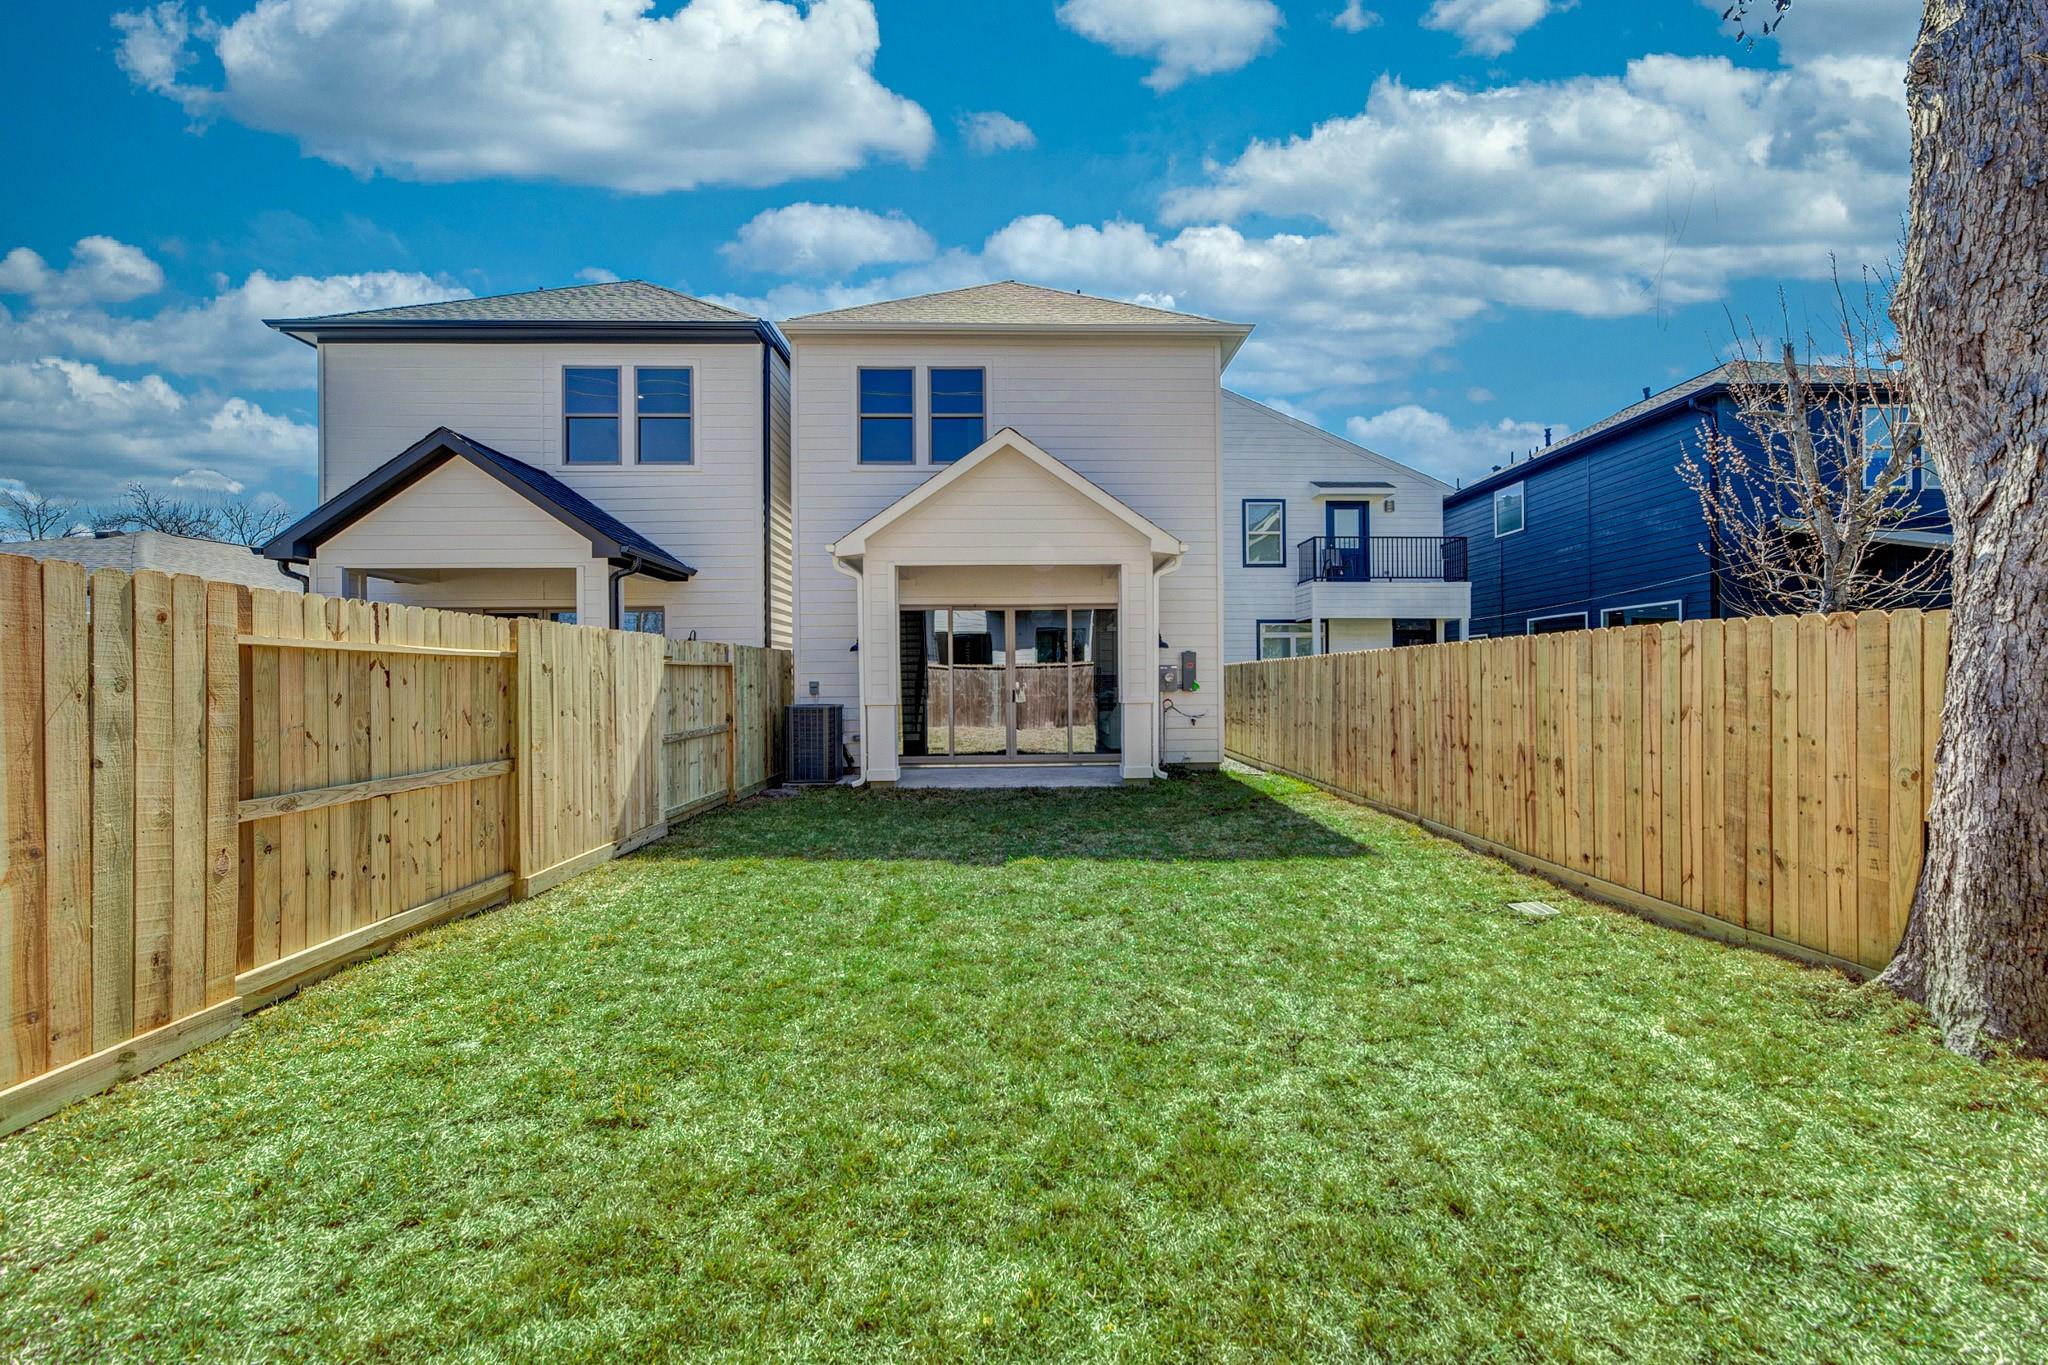
Two-story home with a fenced grassy backyard and covered patio.
Fenced backyard with a broad lawn, mature trees, and a covered patio behind a two-story home.
Exterior of 311 E 34th Street #B, a white two-story home with a dark garage door and wood shutters.
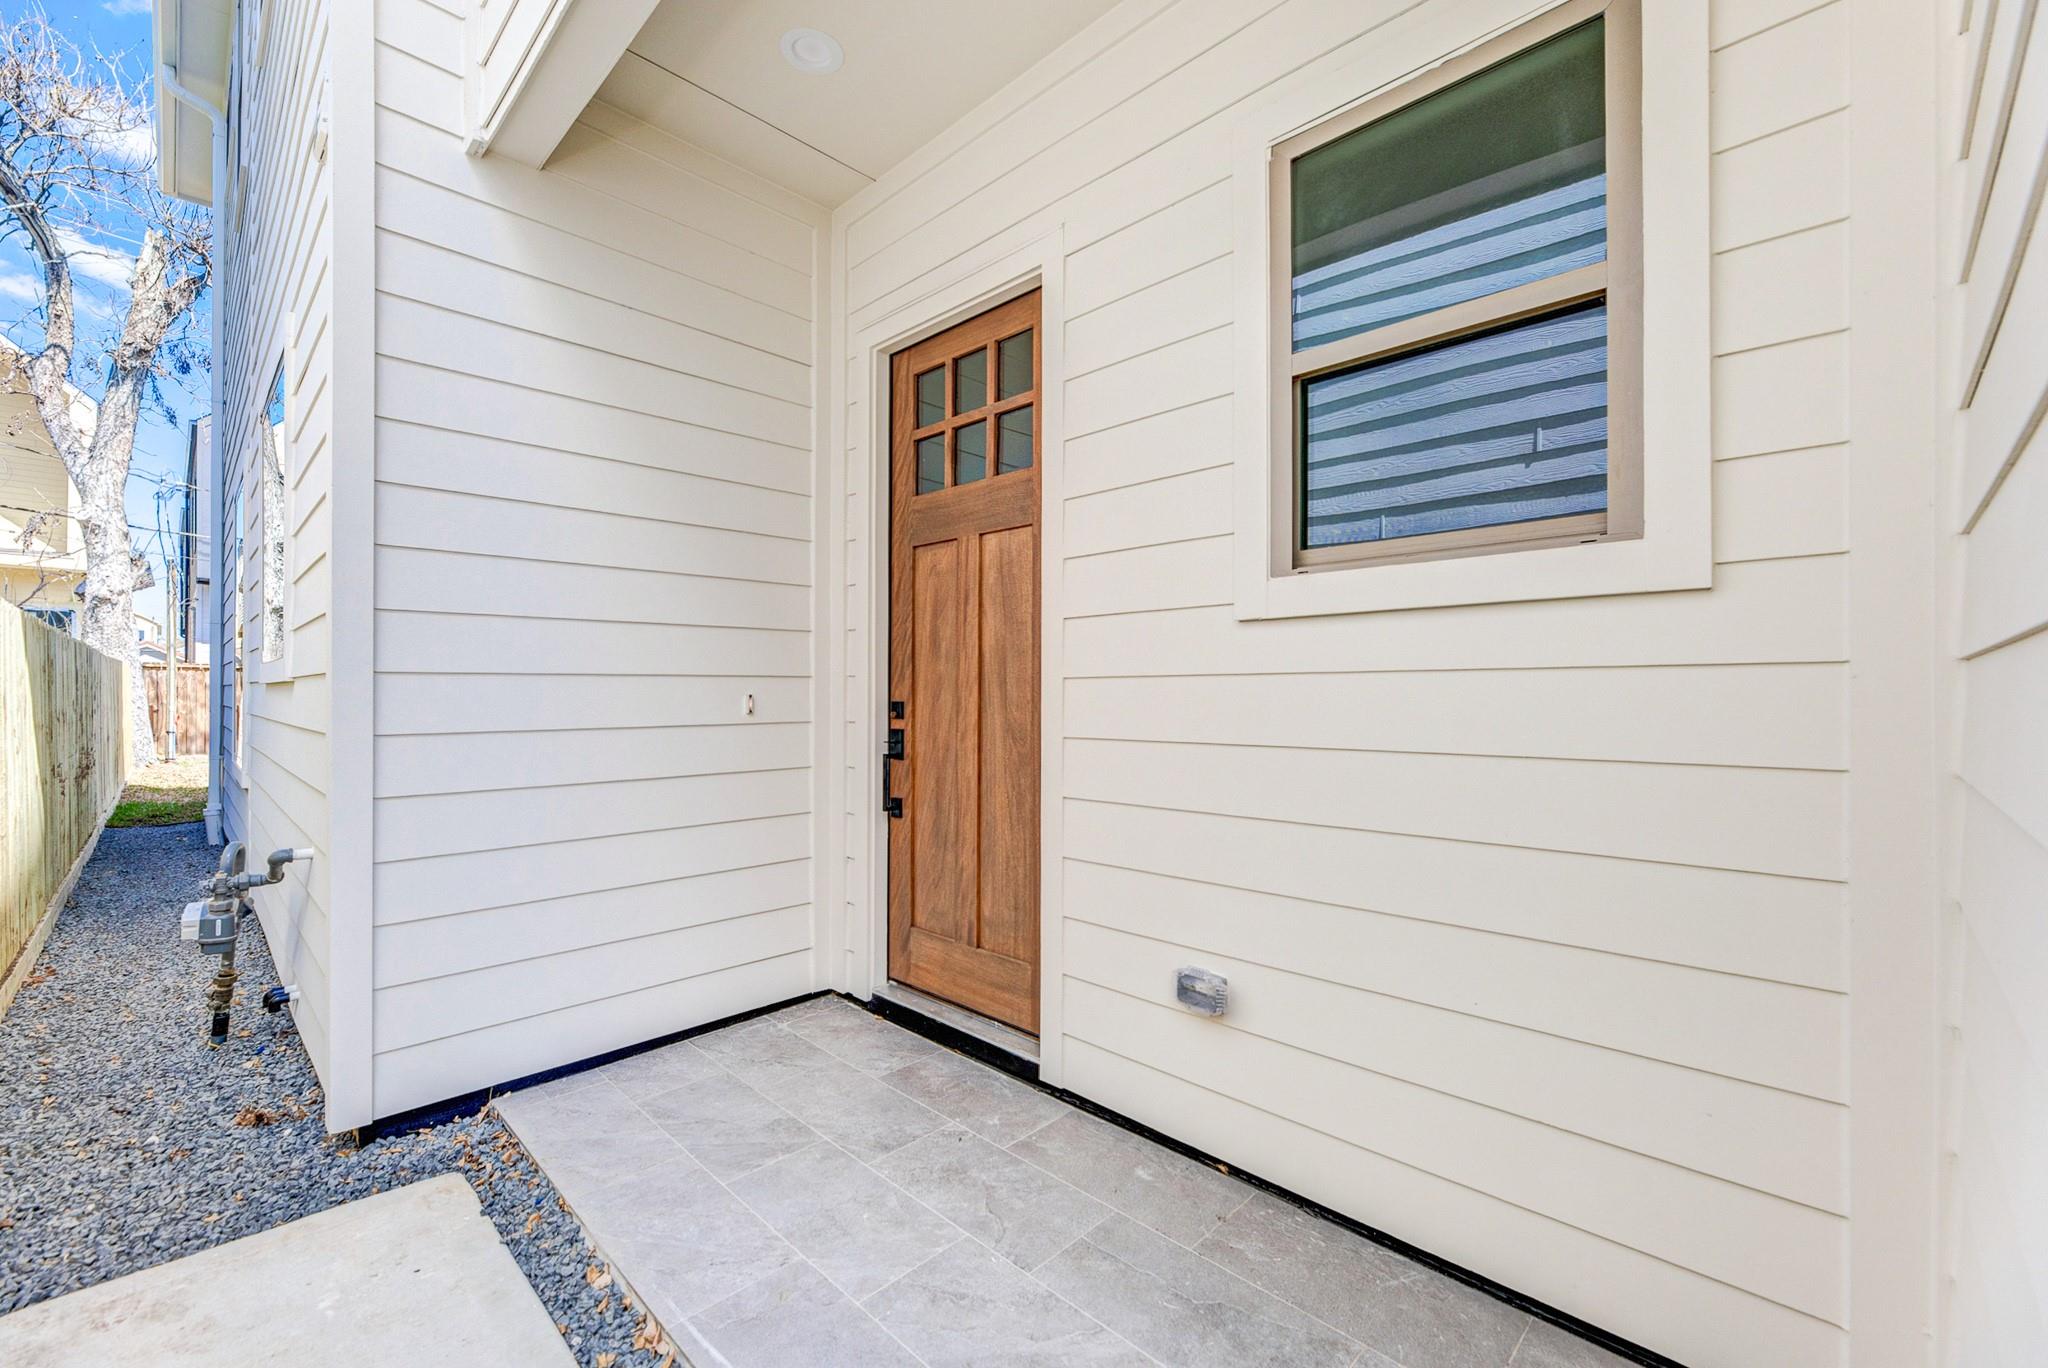
Home entrance with a wood-and-glass door, white siding, and a gray tiled porch.
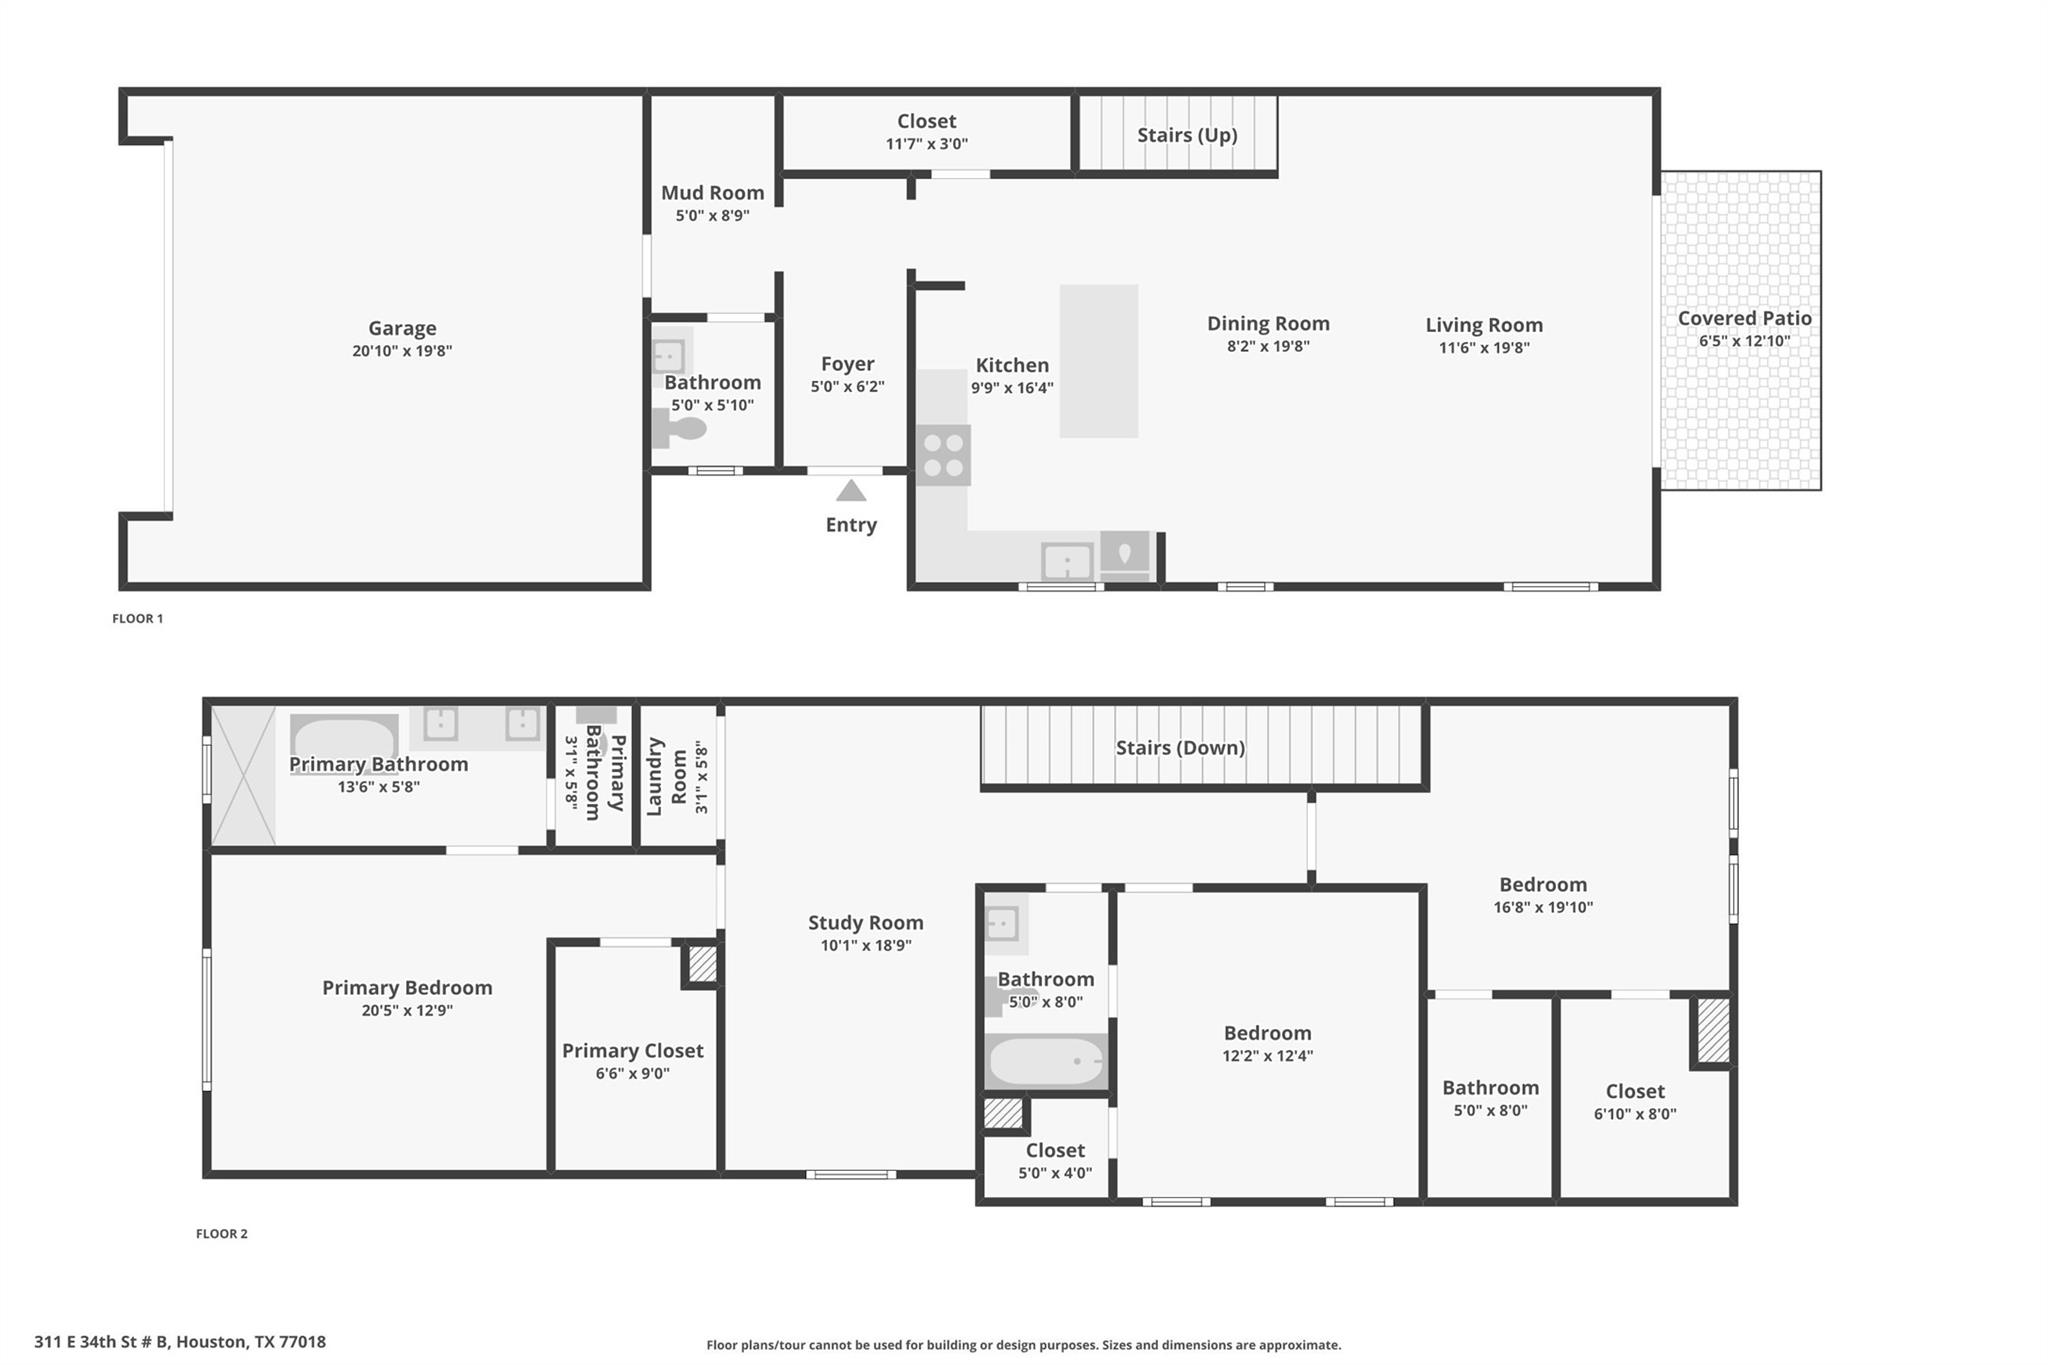
Floor plan for 311 E 34th Street # B
SEE ALL PHOTOS
Front exterior of 311 E 34th Street #B, a two-story home with a gray garage and white siding.
Open-plan living room and kitchen with light wood floors, white furnishings, and a large ceiling fan.
Open kitchen and living area with a large island, pendant lights, and sliding glass doors.
Living room with neutral seating, a wall-mounted TV, and sliding glass doors to a fenced yard.
Open kitchen and dining area with a wood-tread staircase, island seating, and a round dining table.
Bright staged living room with a ceiling fan and wide sliding glass doors opening to a fenced yard.
Open kitchen and dining area with a large white island, pendant lights, and a staircase.
Modern kitchen with white cabinets, glossy tile backsplash, and a black range.
Kitchen sink beneath a window, with a brass faucet and pale herringbone tile backsplash.
Bright modern kitchen with a large island, four stools, pendant lights, and an open staircase.
Bright modern kitchen with a large island, pendant lights, and four stools.
Living room with light upholstered seating, wood-look floors, and sliding glass doors to a fenced yard.
Open-plan living room with a staircase, dining area, and kitchen.
Bright entry foyer with a wood front door, opening to a living area with large windows.
Bright entry hall with a built-in gray bench, storage cubbies, and staircase.
Entry hallway with wood-look flooring, a console table, round mirror, and orchid.
Open staircase with wood treads and black railing beside a bright kitchen with pendant lights.
Upstairs hallway with light wood-look flooring, white doors, and a railing overlooking the stairwell.
Upstairs landing with a desk and chair, seating poufs, and an open stairwell.
Home office with a wood desk, brown chair, and two pale ottomans on a rug.
Home office with a brown desk chair, gray rug, and double closet doors.
Staged bedroom with a gray tufted headboard, bright window, and wood-look flooring.
Bedroom with a gray upholstered headboard, white bedding, ceiling fan, and adjoining bathroom doorway.
Bathroom with a double vanity, freestanding tub, and beige-tiled walk-in shower.
Bathroom with a freestanding tub, glass-enclosed shower, and beige striped tile.
Walk-in closet with built-in shelving, hanging rods, and wood-look flooring.
Walk-in closet with built-in shelving, wooden hanging rods, and wood-look flooring.
Empty room with wood-look flooring, white walls, and two windows.
Empty bedroom with two windows and wood-look flooring.
Bright bathroom with a fluted vanity, gold-framed mirror, and toilet beneath a window.
Laundry closet with open shelving, hanging rod, washer hookups, and a tiled floor.
Bathroom with tiled tub and shower, black fixtures, and a white vanity beneath a large mirror.
Walk-in closet with built-in shelves, two hanging rods, and wood-look flooring.
Bathroom with a white vanity, black fixtures, and a tub with tiled surround.
Fenced backyard with a covered concrete patio, lawn, and neighboring modern townhomes.
Two-story home with a fenced grassy backyard and covered patio.
Fenced backyard with a broad lawn, mature trees, and a covered patio behind a two-story home.
Exterior of 311 E 34th Street #B, a white two-story home with a dark garage door and wood shutters.
Home entrance with a wood-and-glass door, white siding, and a gray tiled porch.
Floor plan for 311 E 34th Street # B
Pending

311 E 34th Street # B

311 E 34th Street # B, Houston, TX 77018

$489,900
This beautiful new construction home offers 2,058 sqft of open and bright living space with 3 bedrooms and 3.5 baths, plus an oversized backyard rarely found in this location. Elegant LVP flooring flows throughout, complementing the modern design and high ceilings that greet you as you enter the foyer. The kitchen features Quartz countertops, built-in stainless steel appliances, a breakfast bar, and custom cabinetry providing abundant storage. The dining and living areas connect seamlessly, creating a perfect space for entertaining. Sliding glass doors open to a covered patio overlooking the spacious backyard, ideal for relaxing evenings or weekend gatherings. Just off the garage, a convenient mud room offers the perfect drop zone for everyday essentials. Upstairs features a versatile game or flex room. The spacious primary suite fits king-sized furniture and includes a beautiful bath and oversized walk-in closet, while secondary bedrooms are generously sized w/ their own baths.

3
beds

4
baths

2,058 Sq.Ft. LIVING AREA

3,005.64 Sq.Ft. lot

Alex Rezende

Alex Rezende

Features & Amenities

Interior

  • total bedrooms3
  • Total bathrooms4
  • full bathrooms3
  • half bathroom1
  • Laundry room Electric Dryer Hookup, Gas Dryer Hookup, Washer Hookup
  • Flooring Tile, Vinyl Plank
  • APPLIANCES ENERGY STAR Qualified Appliances, Disposal, Electric Oven, Microwave, Gas Range, Dishwasher
  • other interior Features Formal Entry/Foyer, High Ceilings, 3 Bedrooms Up, All Bedrooms Up, Primary Bed - 2nd Floor, Sitting Area, Walk-In Closet(s)

Area & Lot

  • Status Pending
  • Living Area2,058 Sq.Ft.
  • Total Area2,058 Sq.Ft.
  • Lot Area3,005.64 Sq.Ft.
  • MLS® ID31919417
  • TypeResidential
  • YEAR BUILT2026
  • NeighborhoodHouston
  • Architecture StylesContemporary/Modern
  • Elementary SchoolKennedy Elementary School (Houston)
  • Middle SchoolHamilton Middle School (Houston)
  • High SchoolWashington High School
  • School District27 - Houston

Exterior

  • STORIES2
  • Garage Space2.0
  • water SourcePublic
  • roofComposition
  • lot featuresBack Yard, Cleared, 0 Up To 1/4 Acre
  • parkingAttached
  • HEAT TYPENatural Gas
  • AIR CONDITIONINGCeiling Fan(s), Electric
  • sewerPublic Sewer
  • SubstructureSlab

Financial

  • Sales Price$489,900
  • Real Estate Tax $3,570/yr
View Virtual Tour
Open-plan living room and kitchen with light wood floors, white furnishings, and a large ceiling fan.

Schedule a Showing

We would love to show you our beautiful property. Please select your preferred date and time below. An agent will be in touch shortly to confirm your appointment.

Schedule a Showing

We would love to show you our beautiful property. Please select your preferred date and time below. An agent will be in touch shortly to confirm your appointment.

Thank you for your interest in 311 E 34th Street # B, Houston, TX 77018. We are reviewing your request and will be in touch shortly!

Mortgage Calculator

Estimate your monthly mortgage payment, including the principal and interest, property taxes, and HOA. Adjust the values to generate a more accurate rate.

All estimates are provided for informational purposes only. Actual amounts may vary.
$0,000 Your Payment 20 15 65
$0,000 Your Payment

Houston

Explore

Empowering you to achieve the home of your dreams!

From the budget, to the plan, to preparing and purchasing, we cover it all.

Follow Me on Instagram