Search
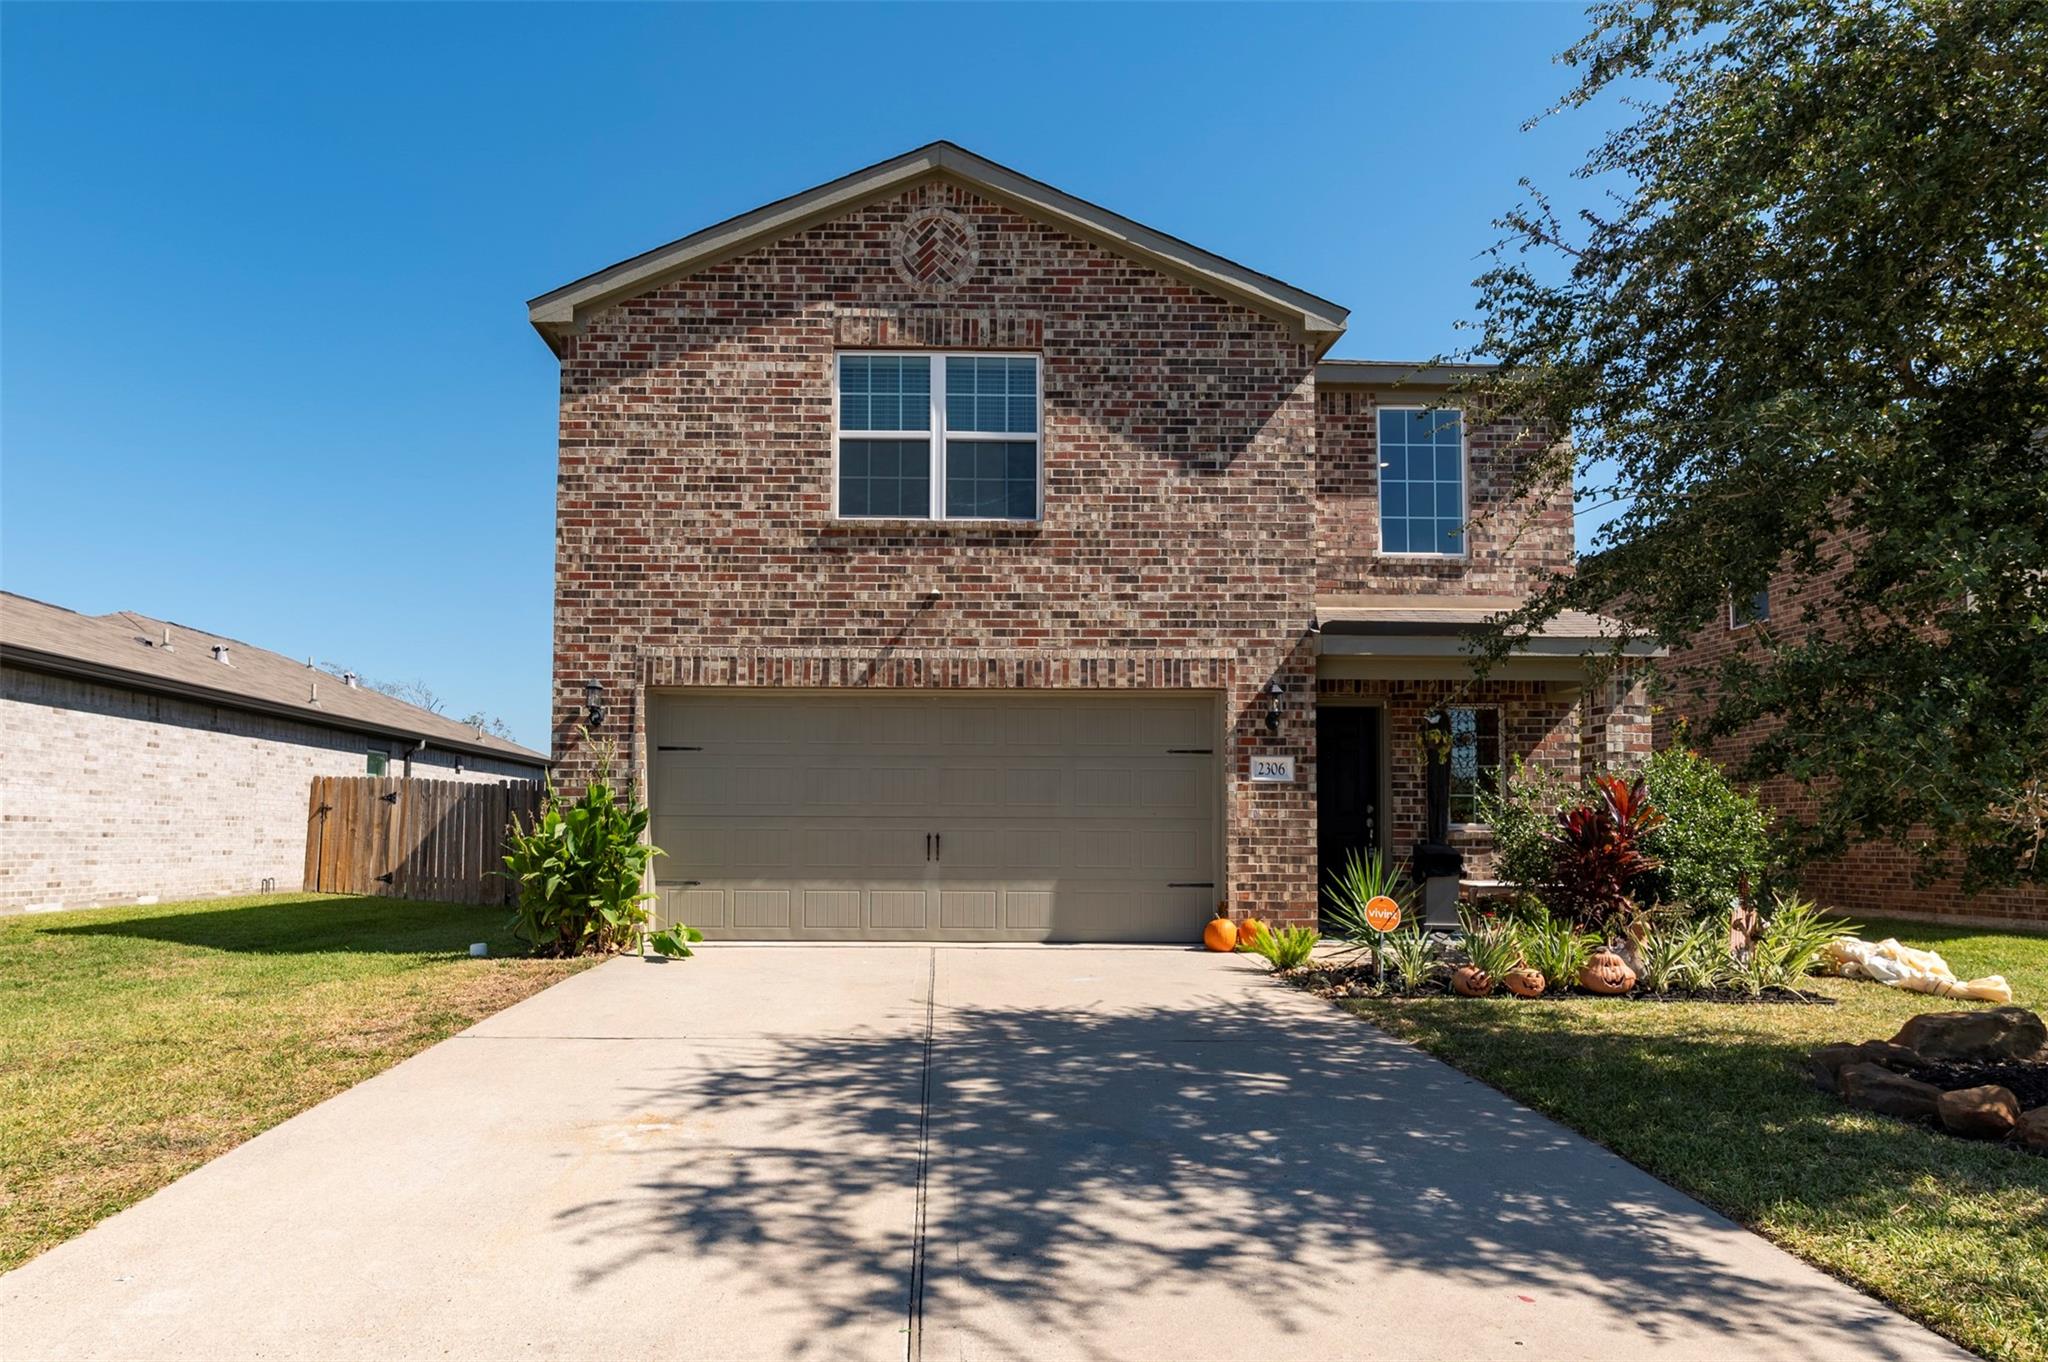
Two-story brick house with a double garage, landscaped front yard, and pumpkins by the entrance.
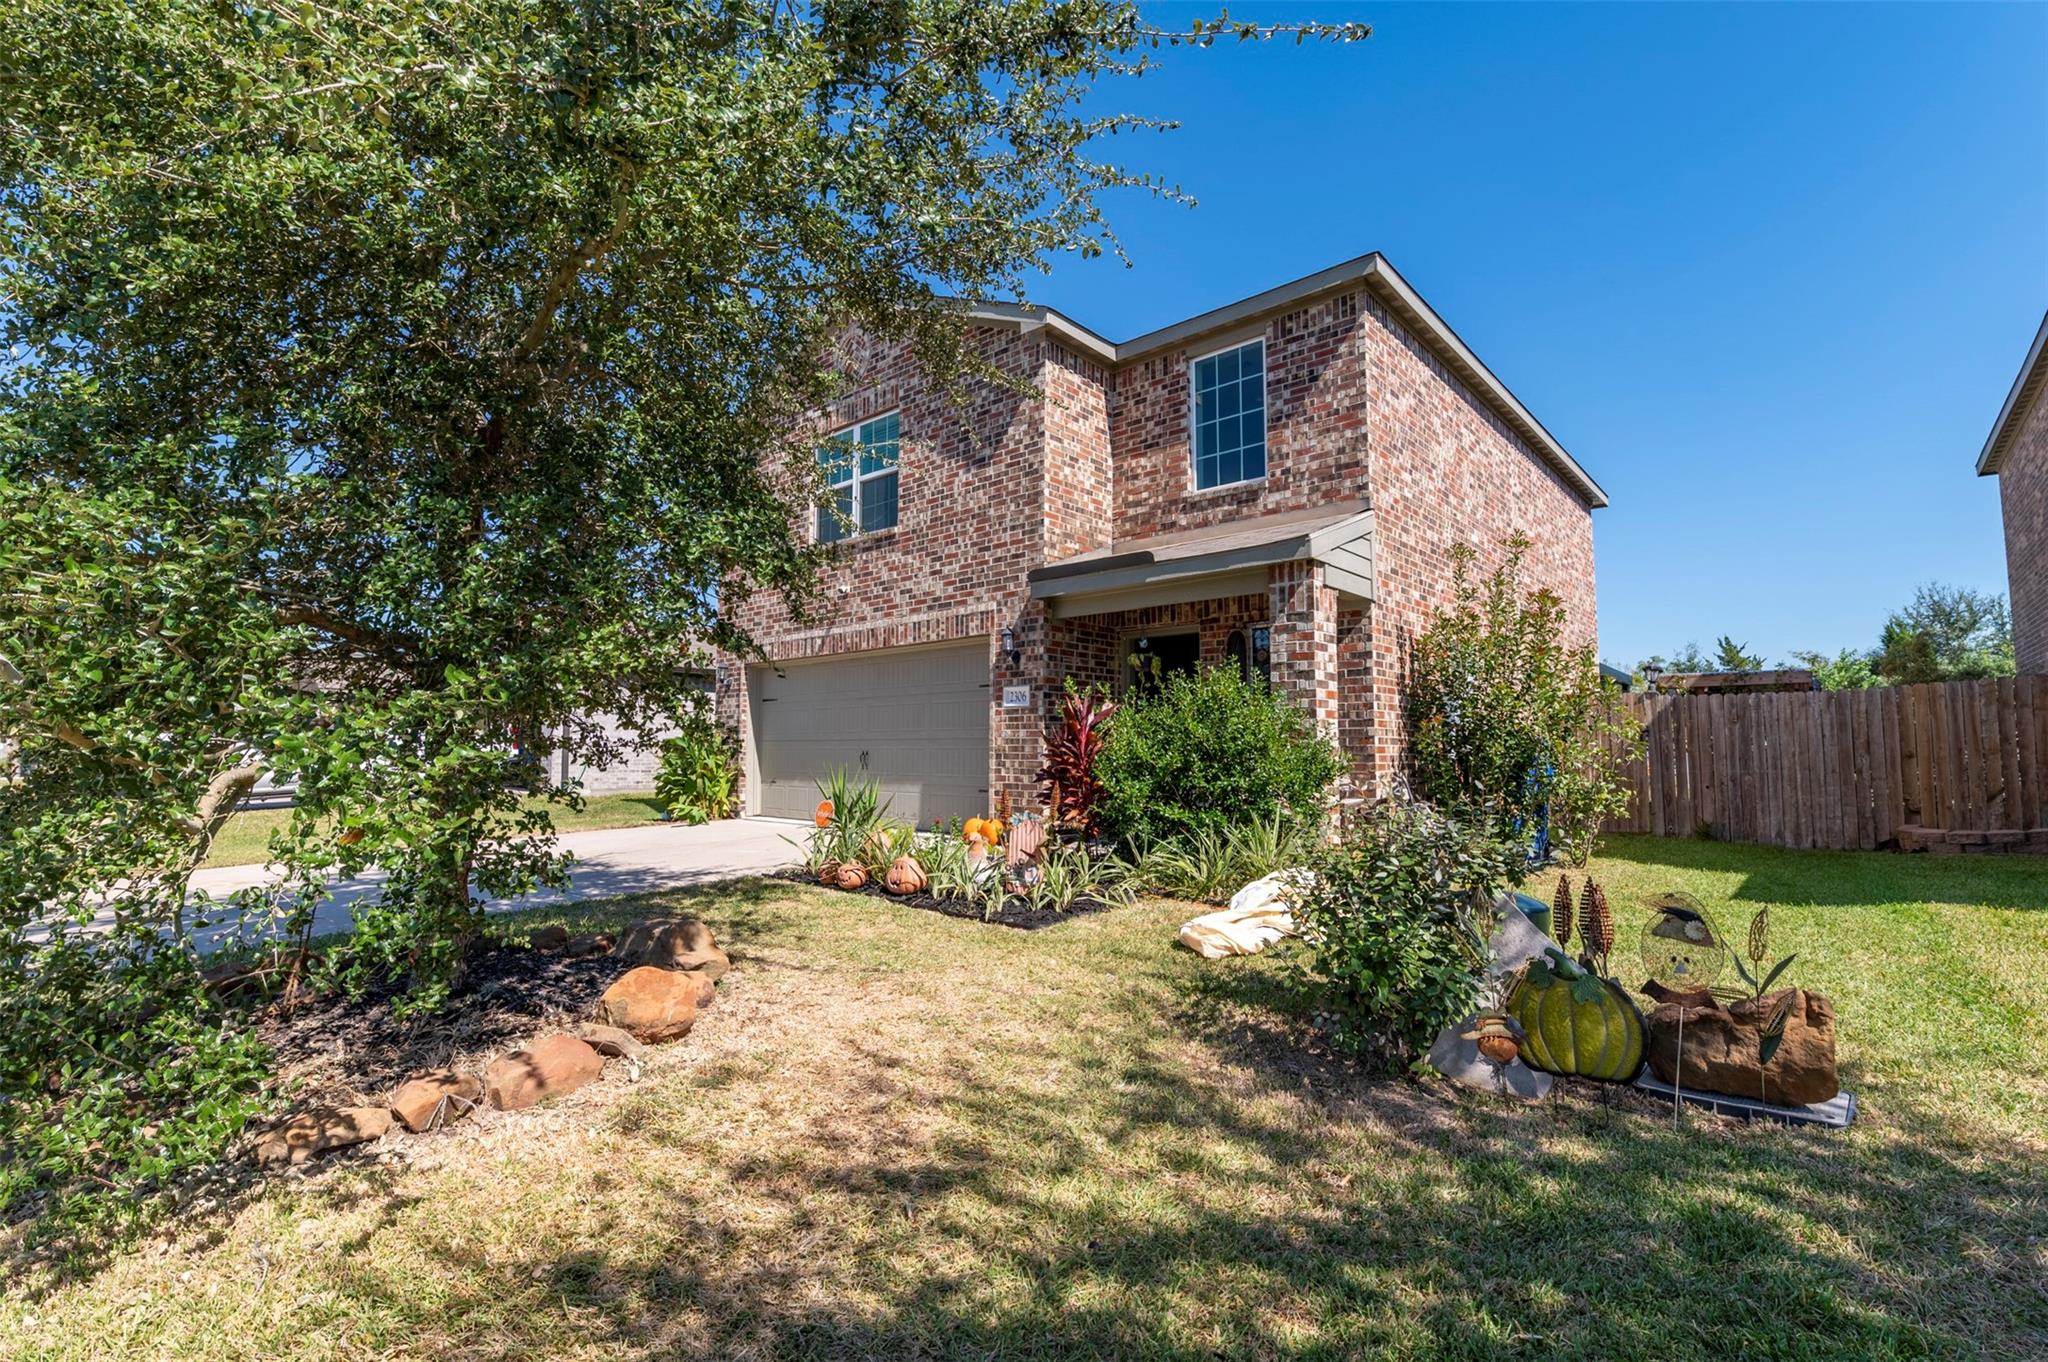
Two-story brick home with a front-entry garage, landscaped yard, and seasonal garden decorations.
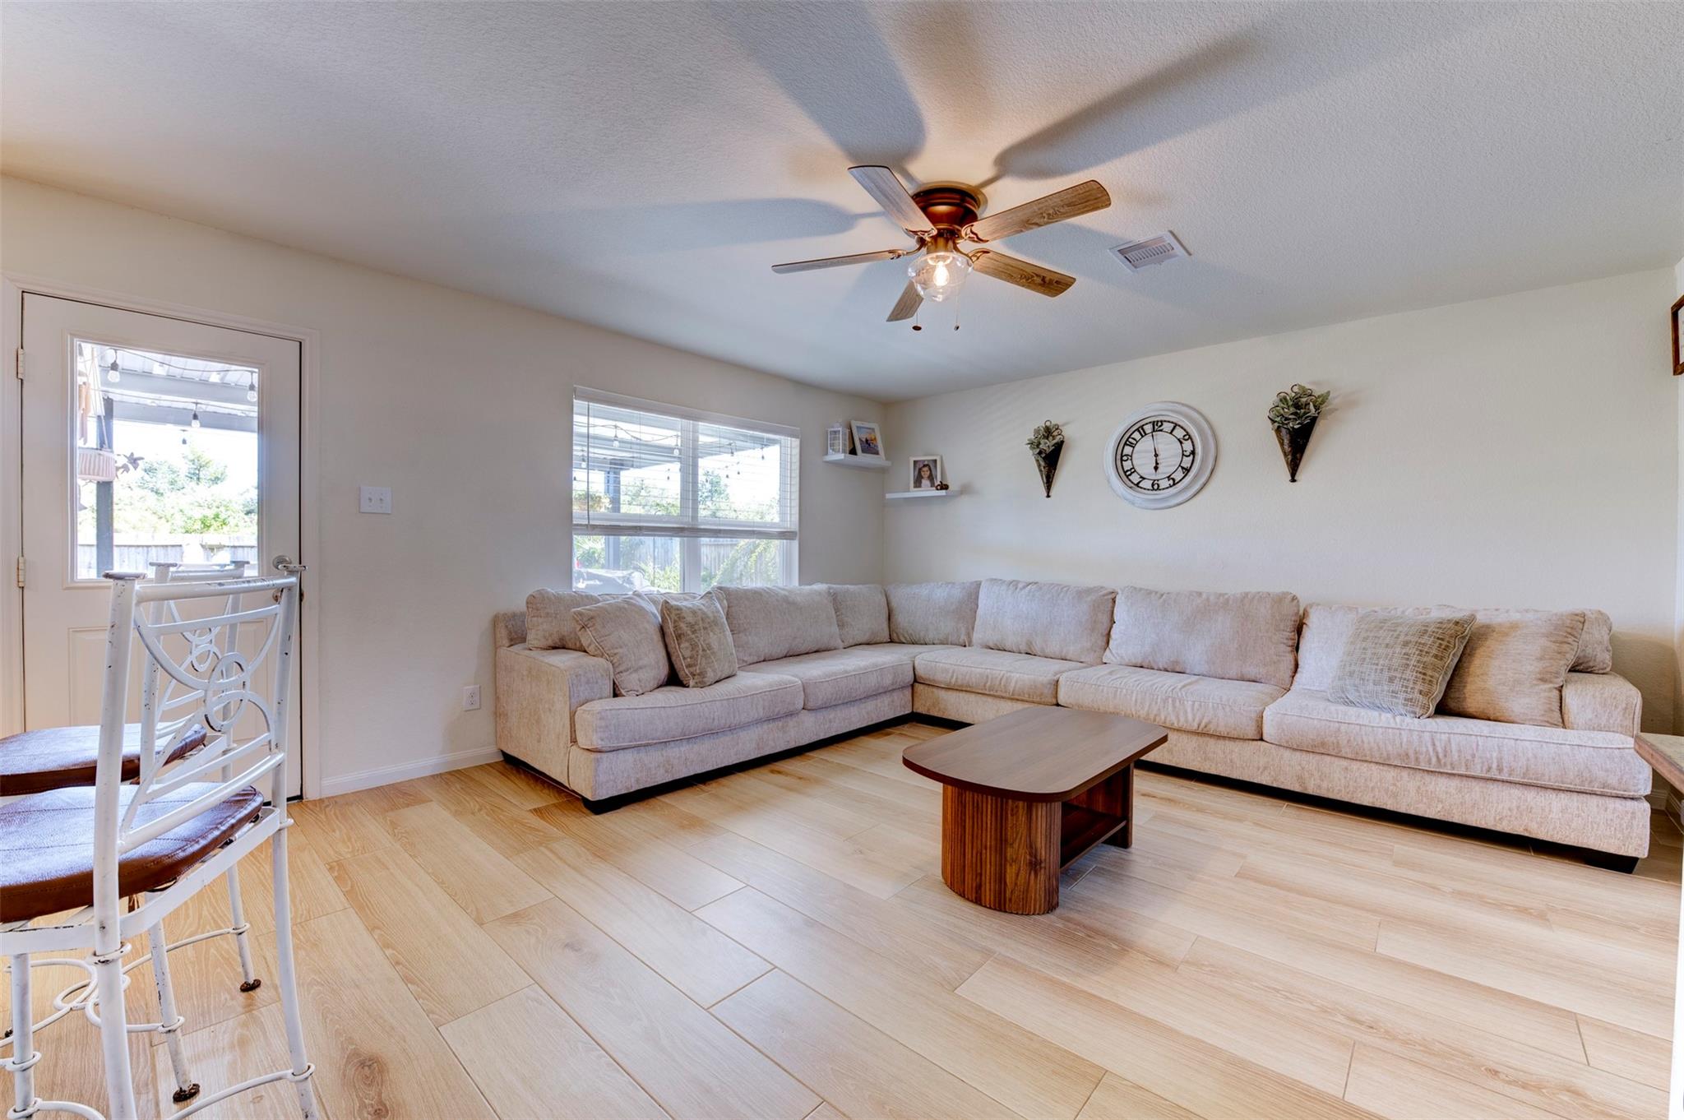
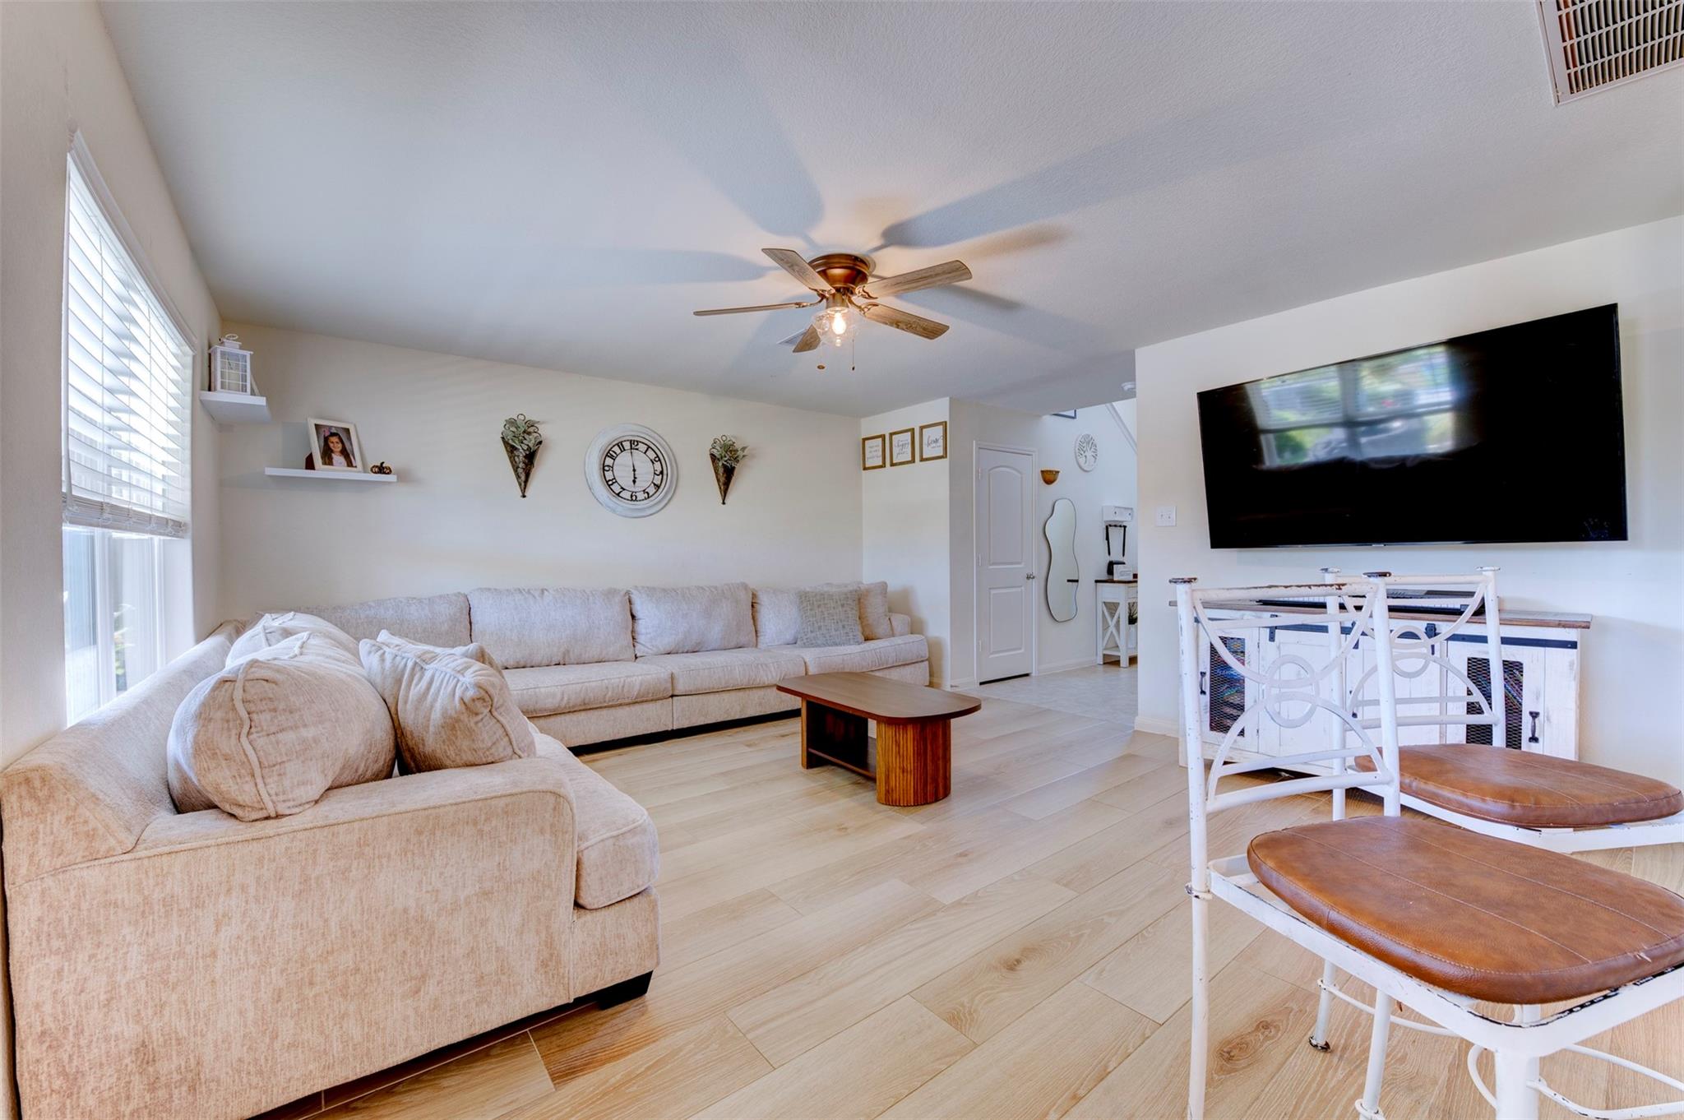
Living room with a beige sectional sofa, wood-look tile flooring, and a ceiling fan.
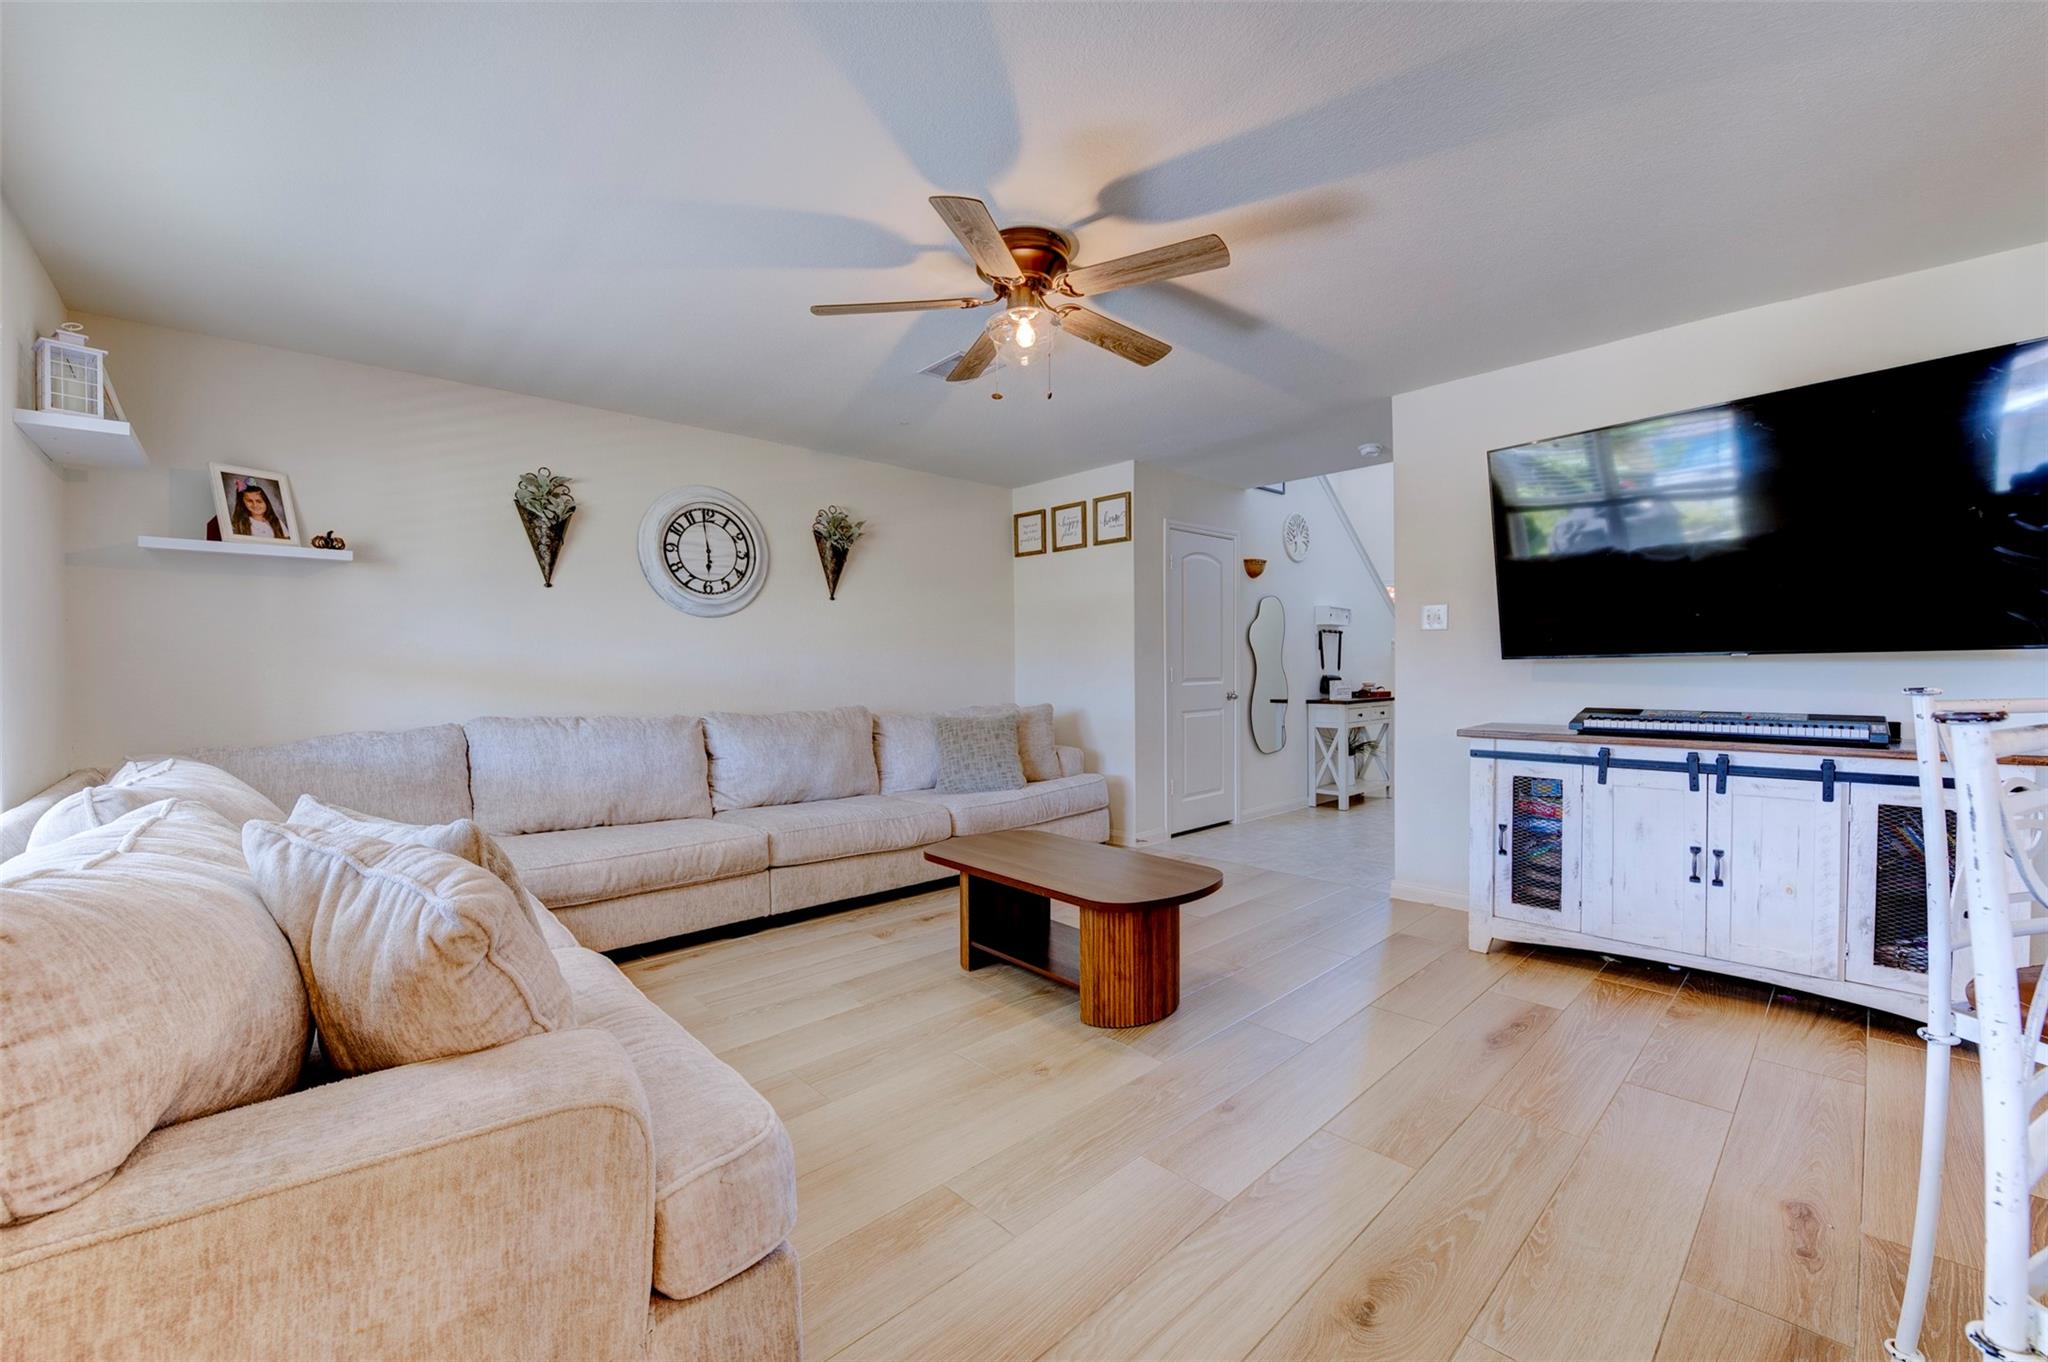
Living room with beige sectional sofa, ceiling fan, and wall-mounted television.
Living room with a beige sectional, wall-mounted television, and white counter-height chairs.
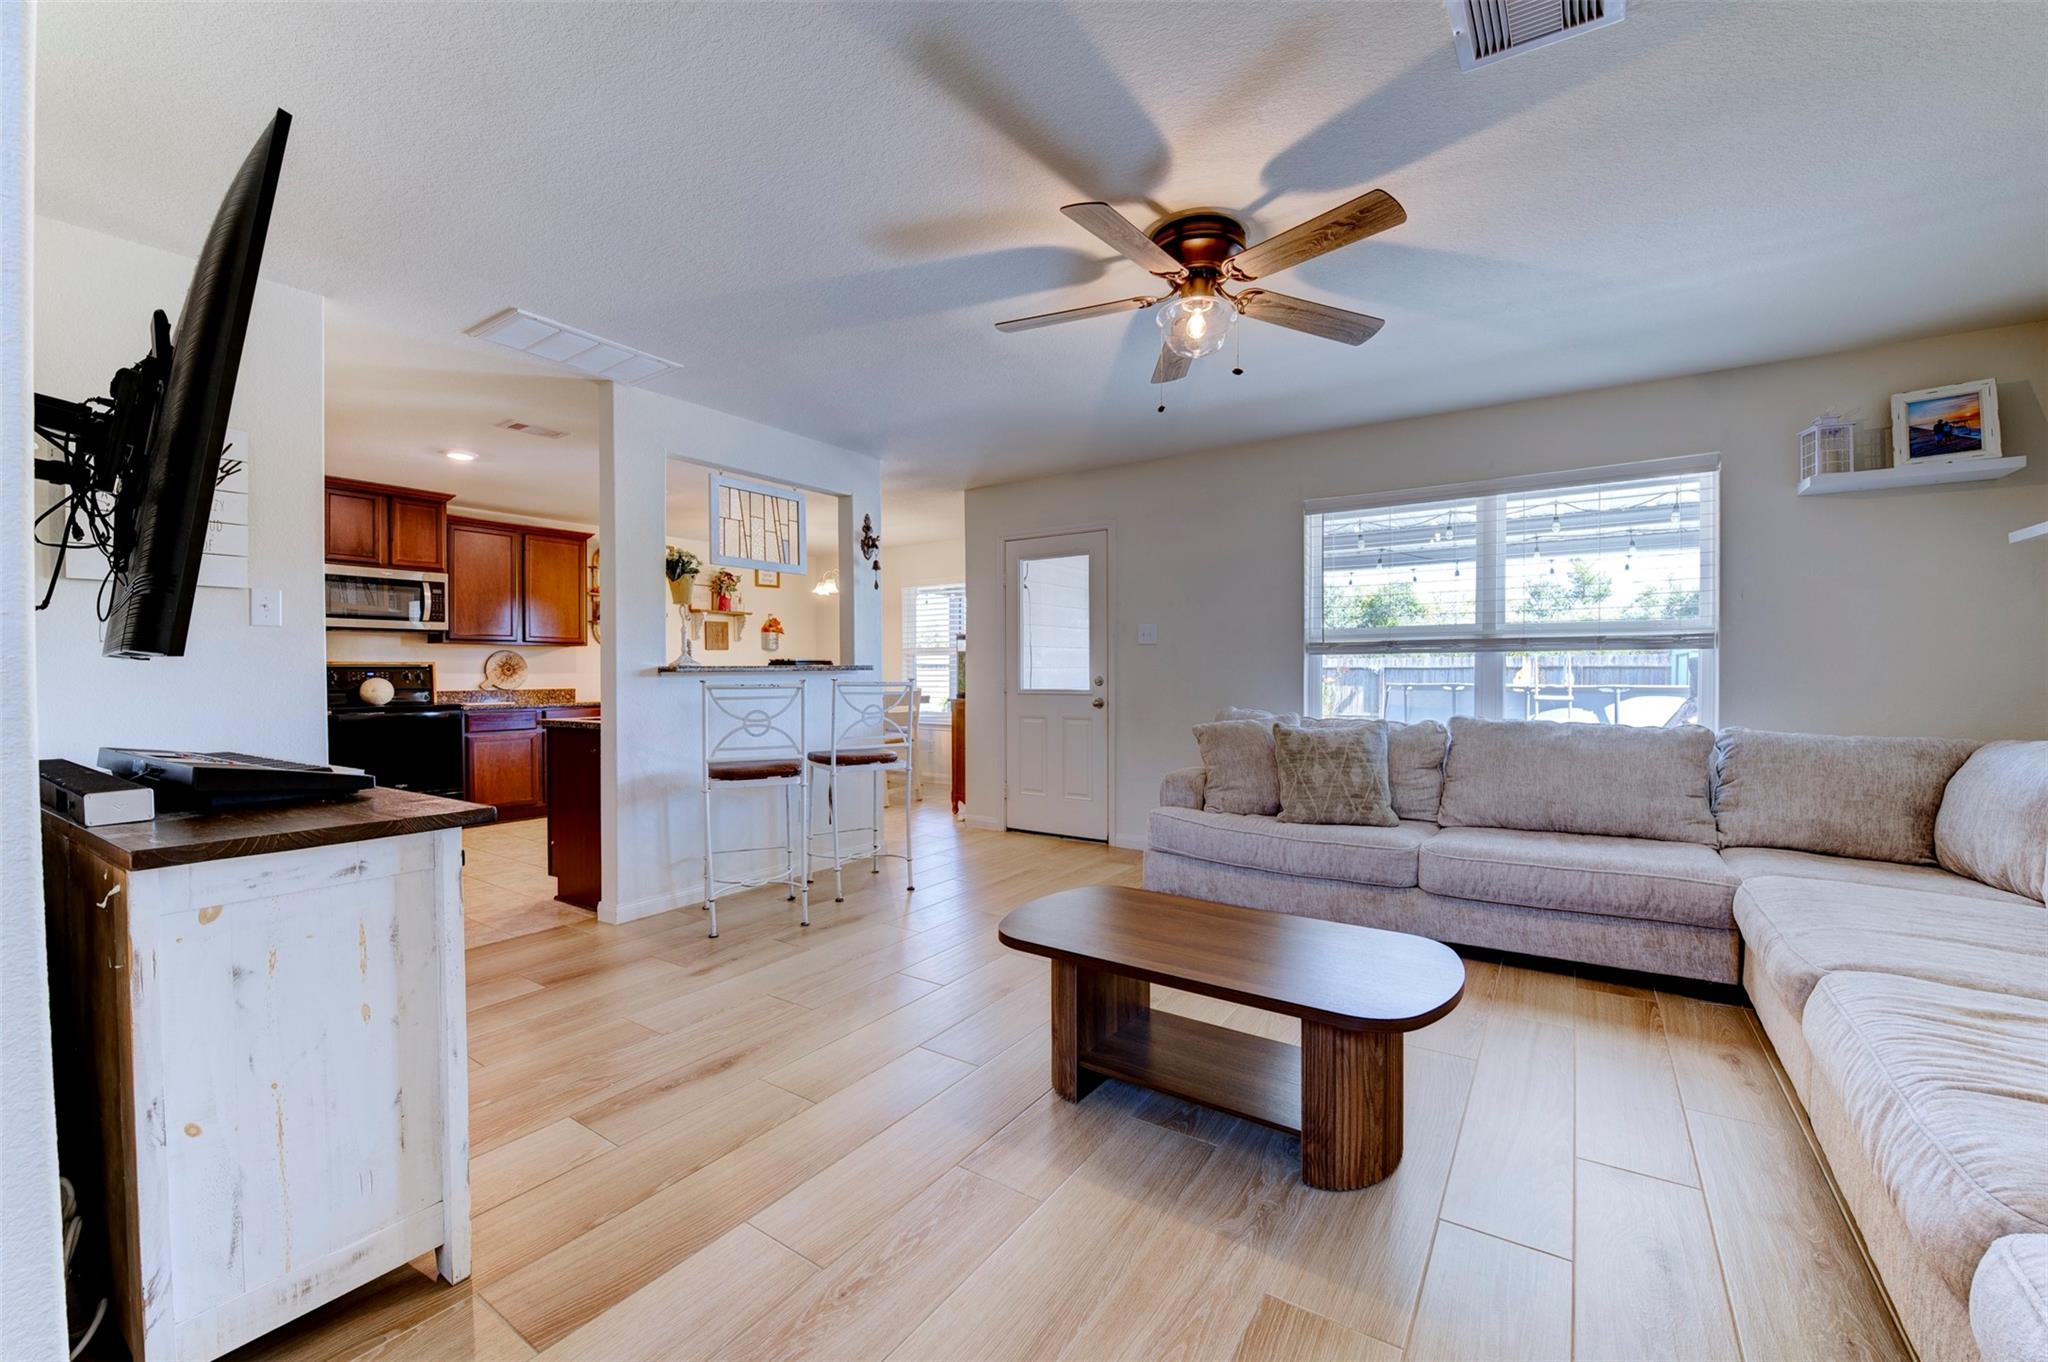
Open-plan living room and kitchen with a sectional sofa, breakfast bar, and wood-look tile flooring.
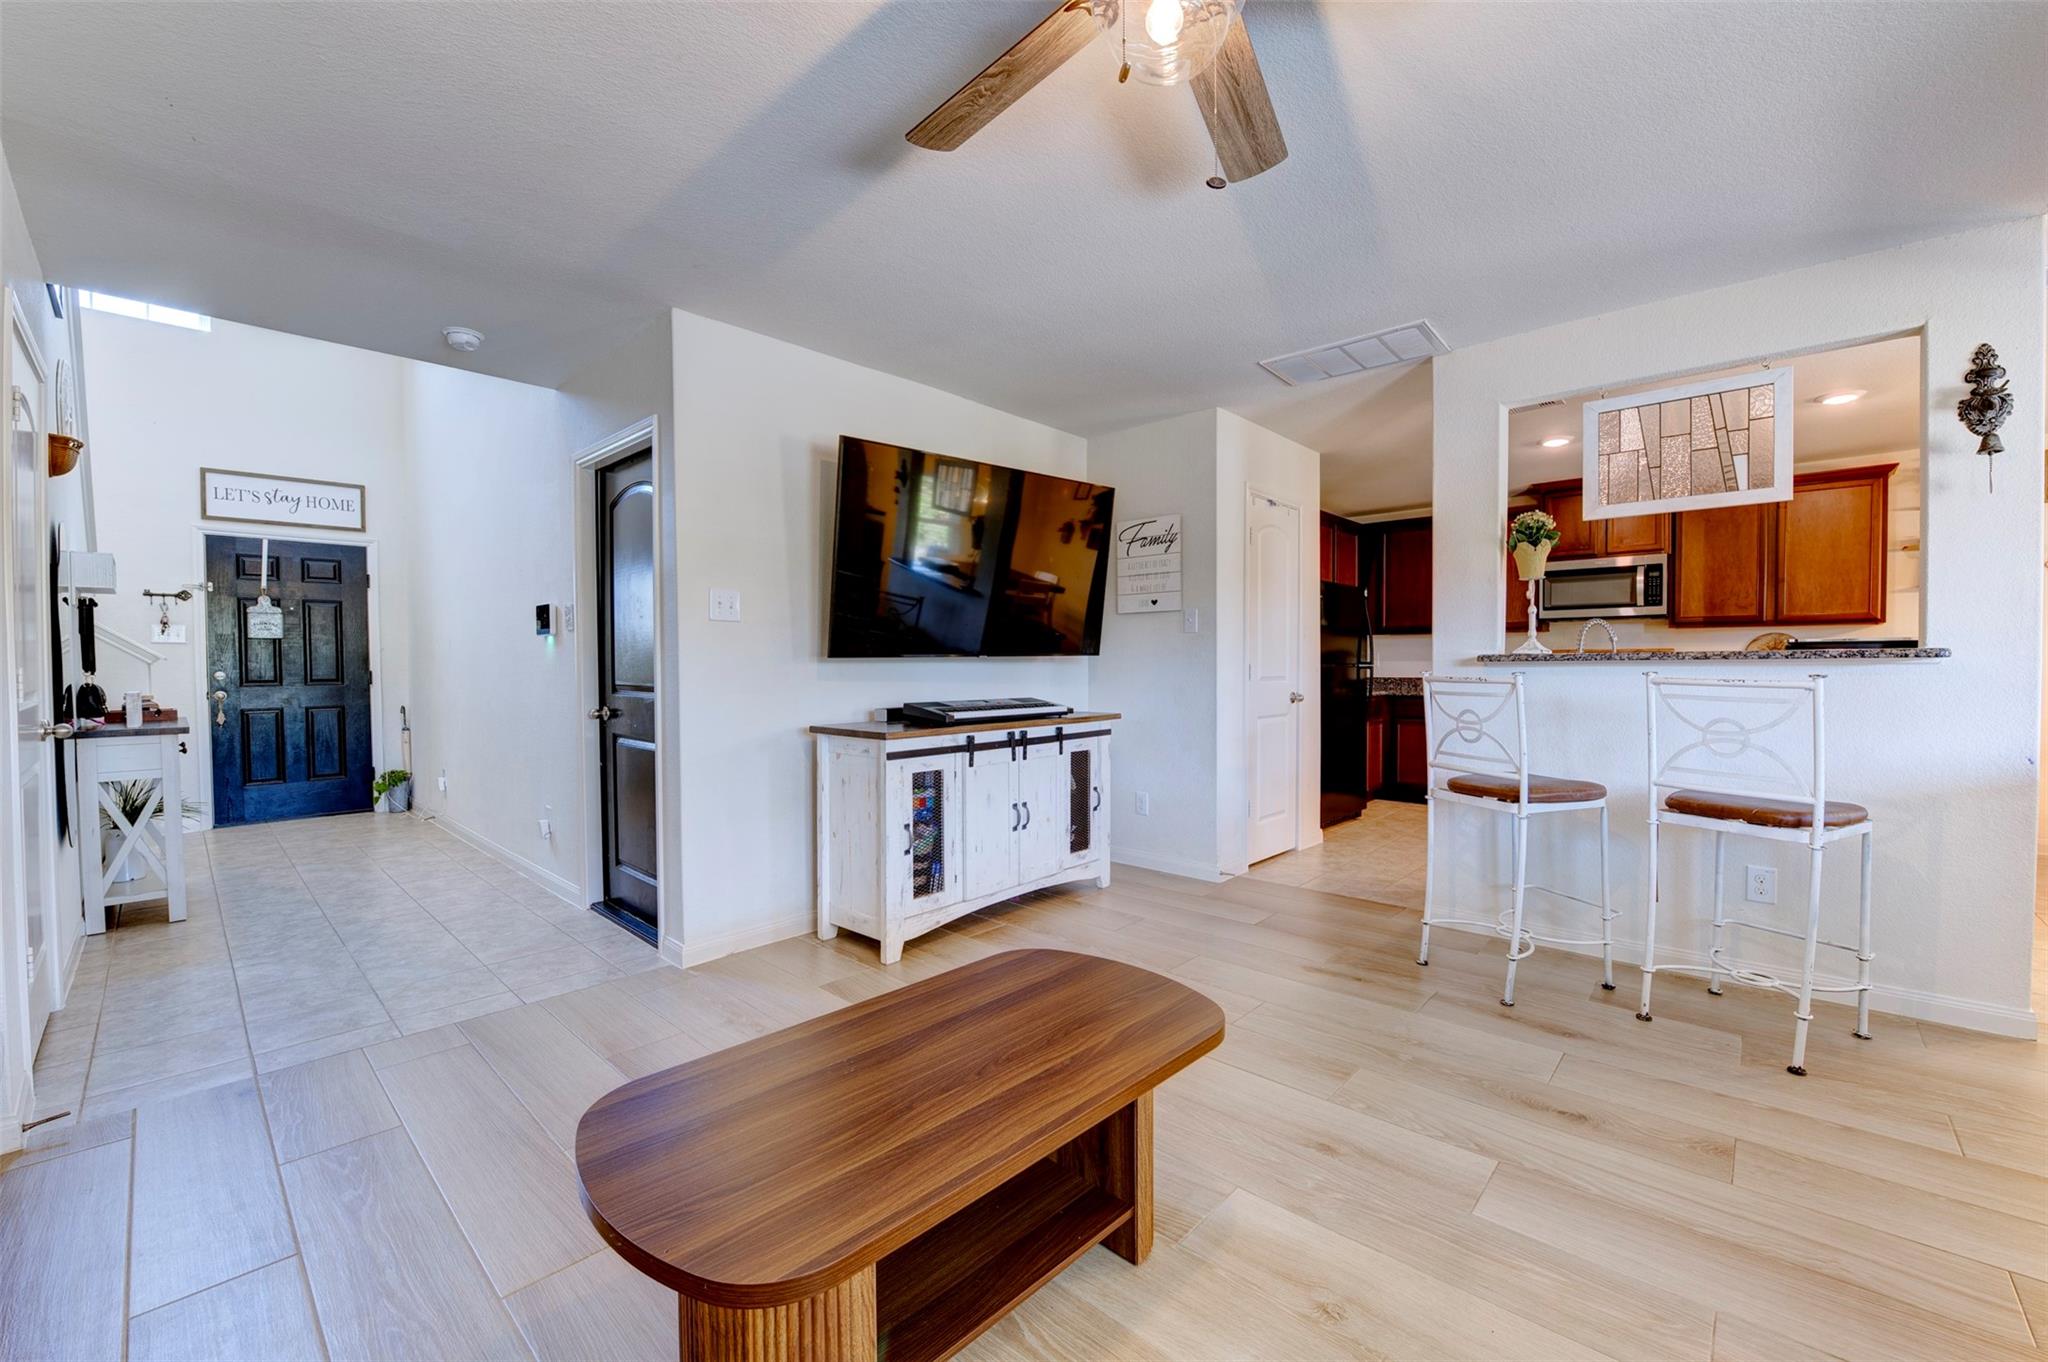
Open living area with a dark blue front door, wall-mounted TV, and kitchen bar with two stools.
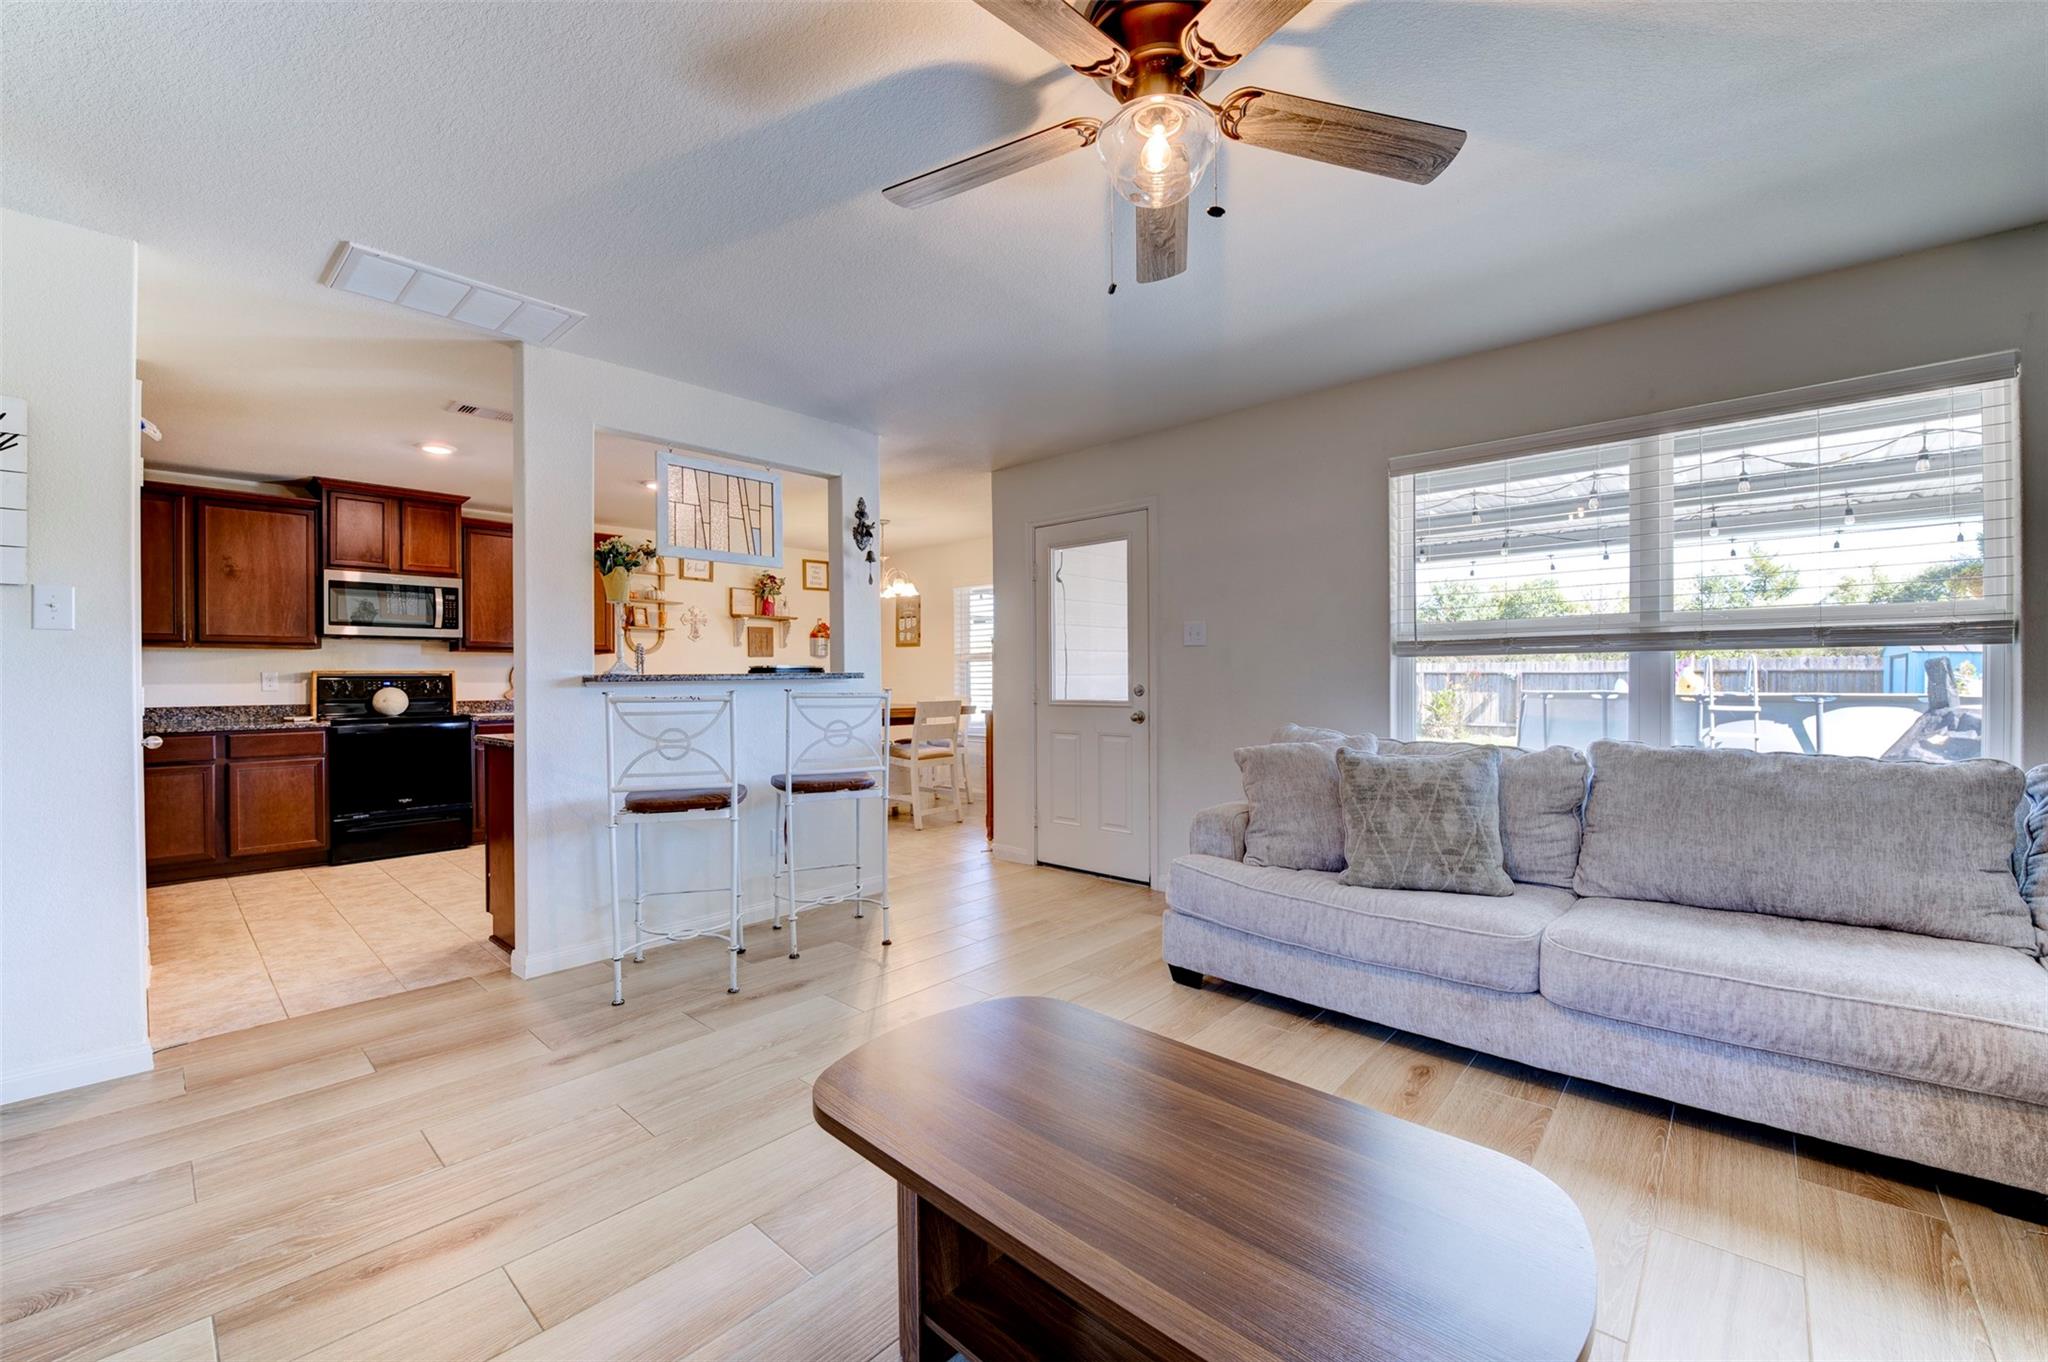
Living room with a gray sofa, wood-look flooring, and an open kitchen with dark cabinets.
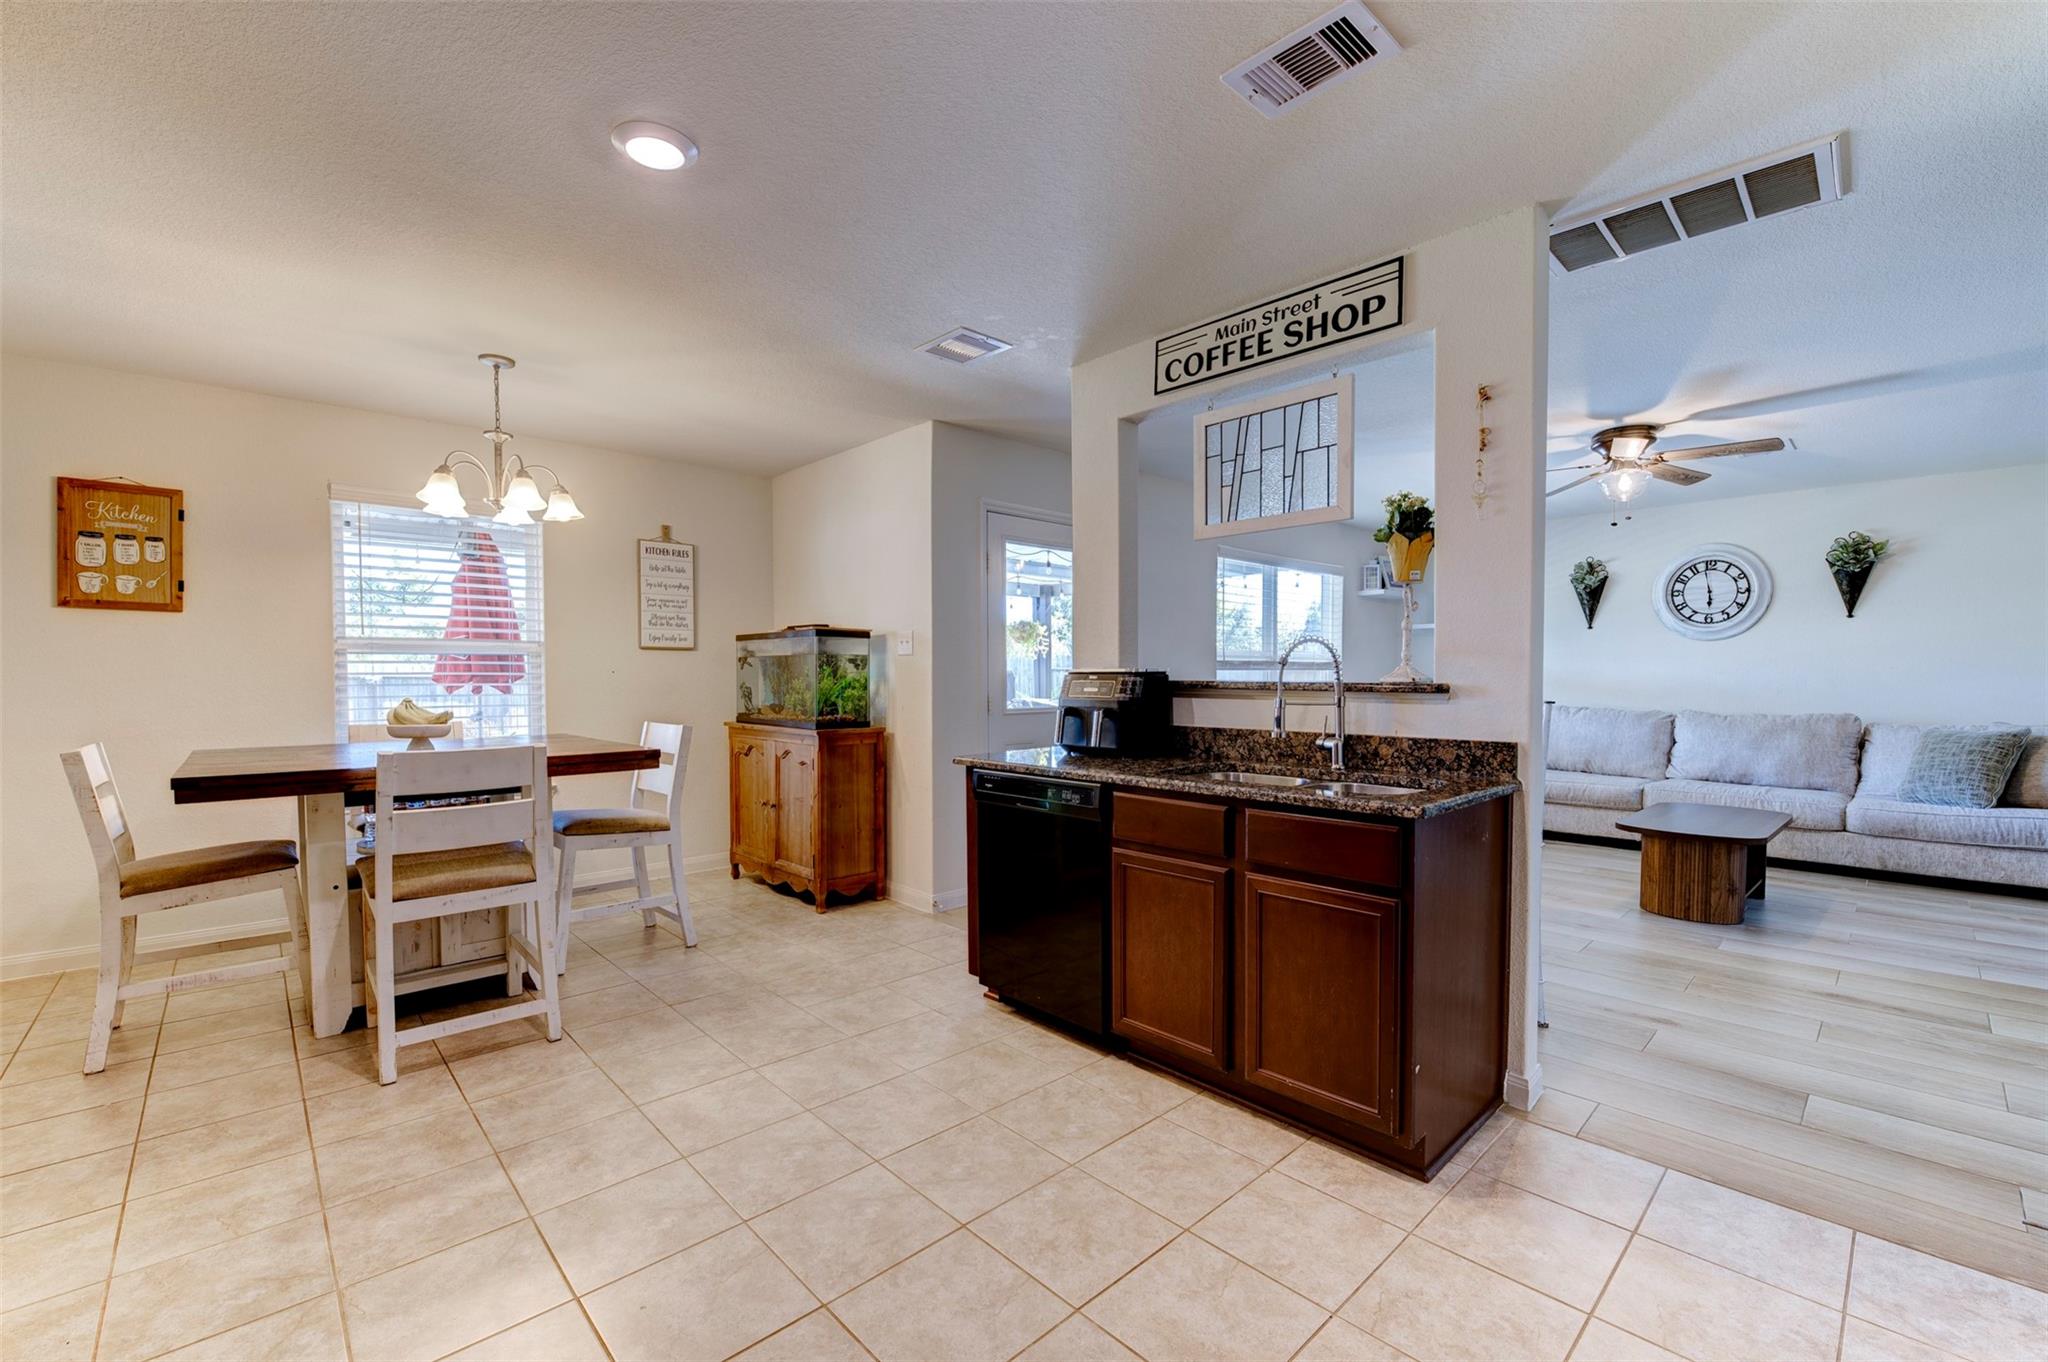
Open kitchen and dining area overlooking a furnished living room, with dark granite counters and an aquarium.
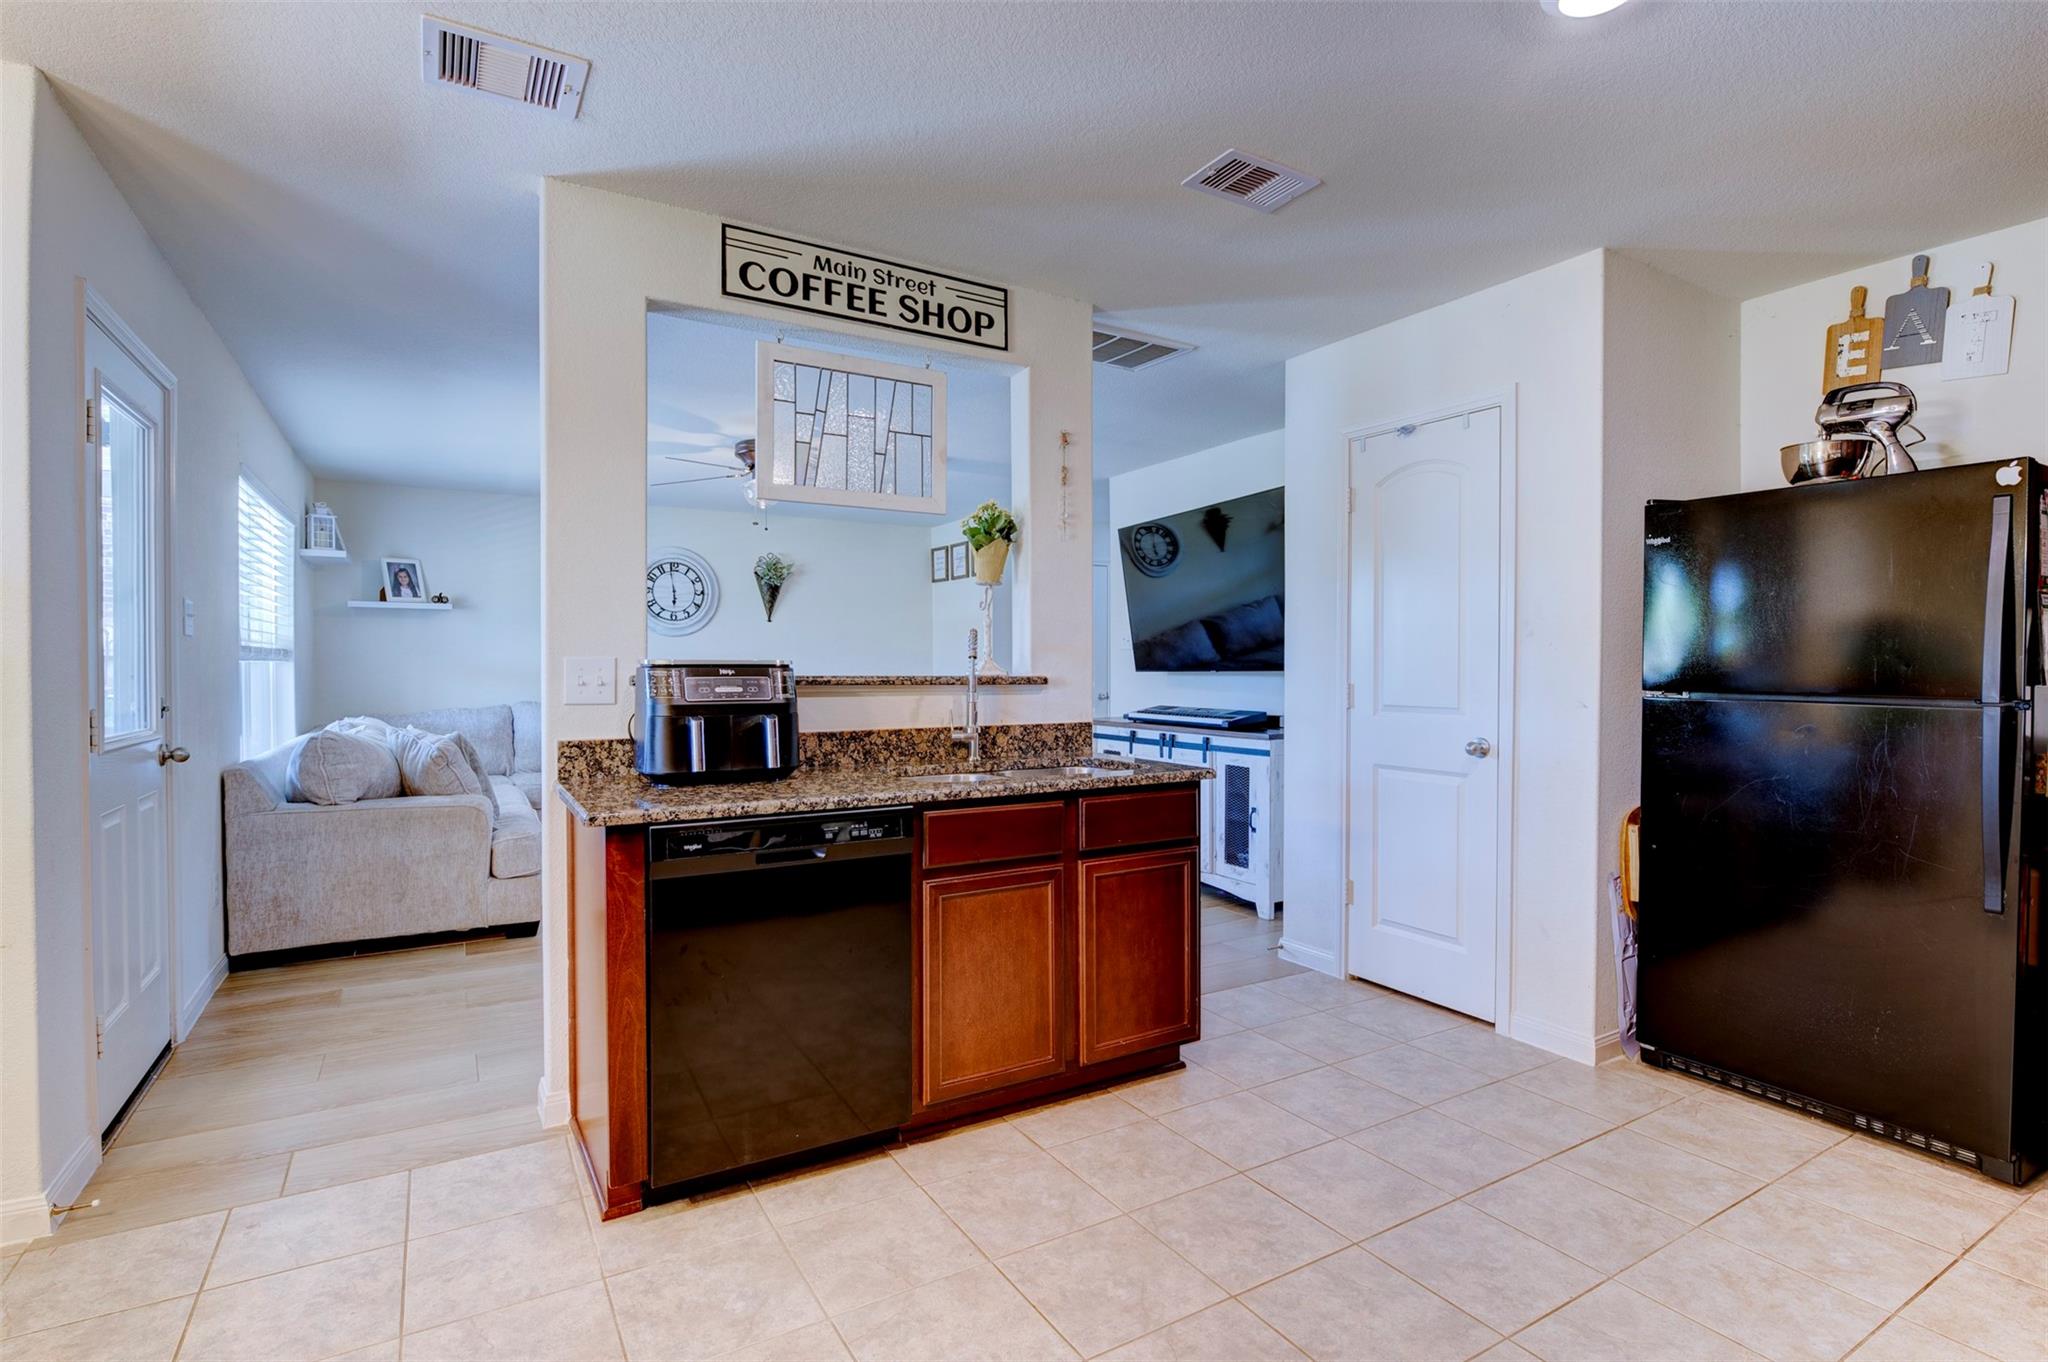
Kitchen with a granite breakfast bar, dark appliances, and an adjoining living area.
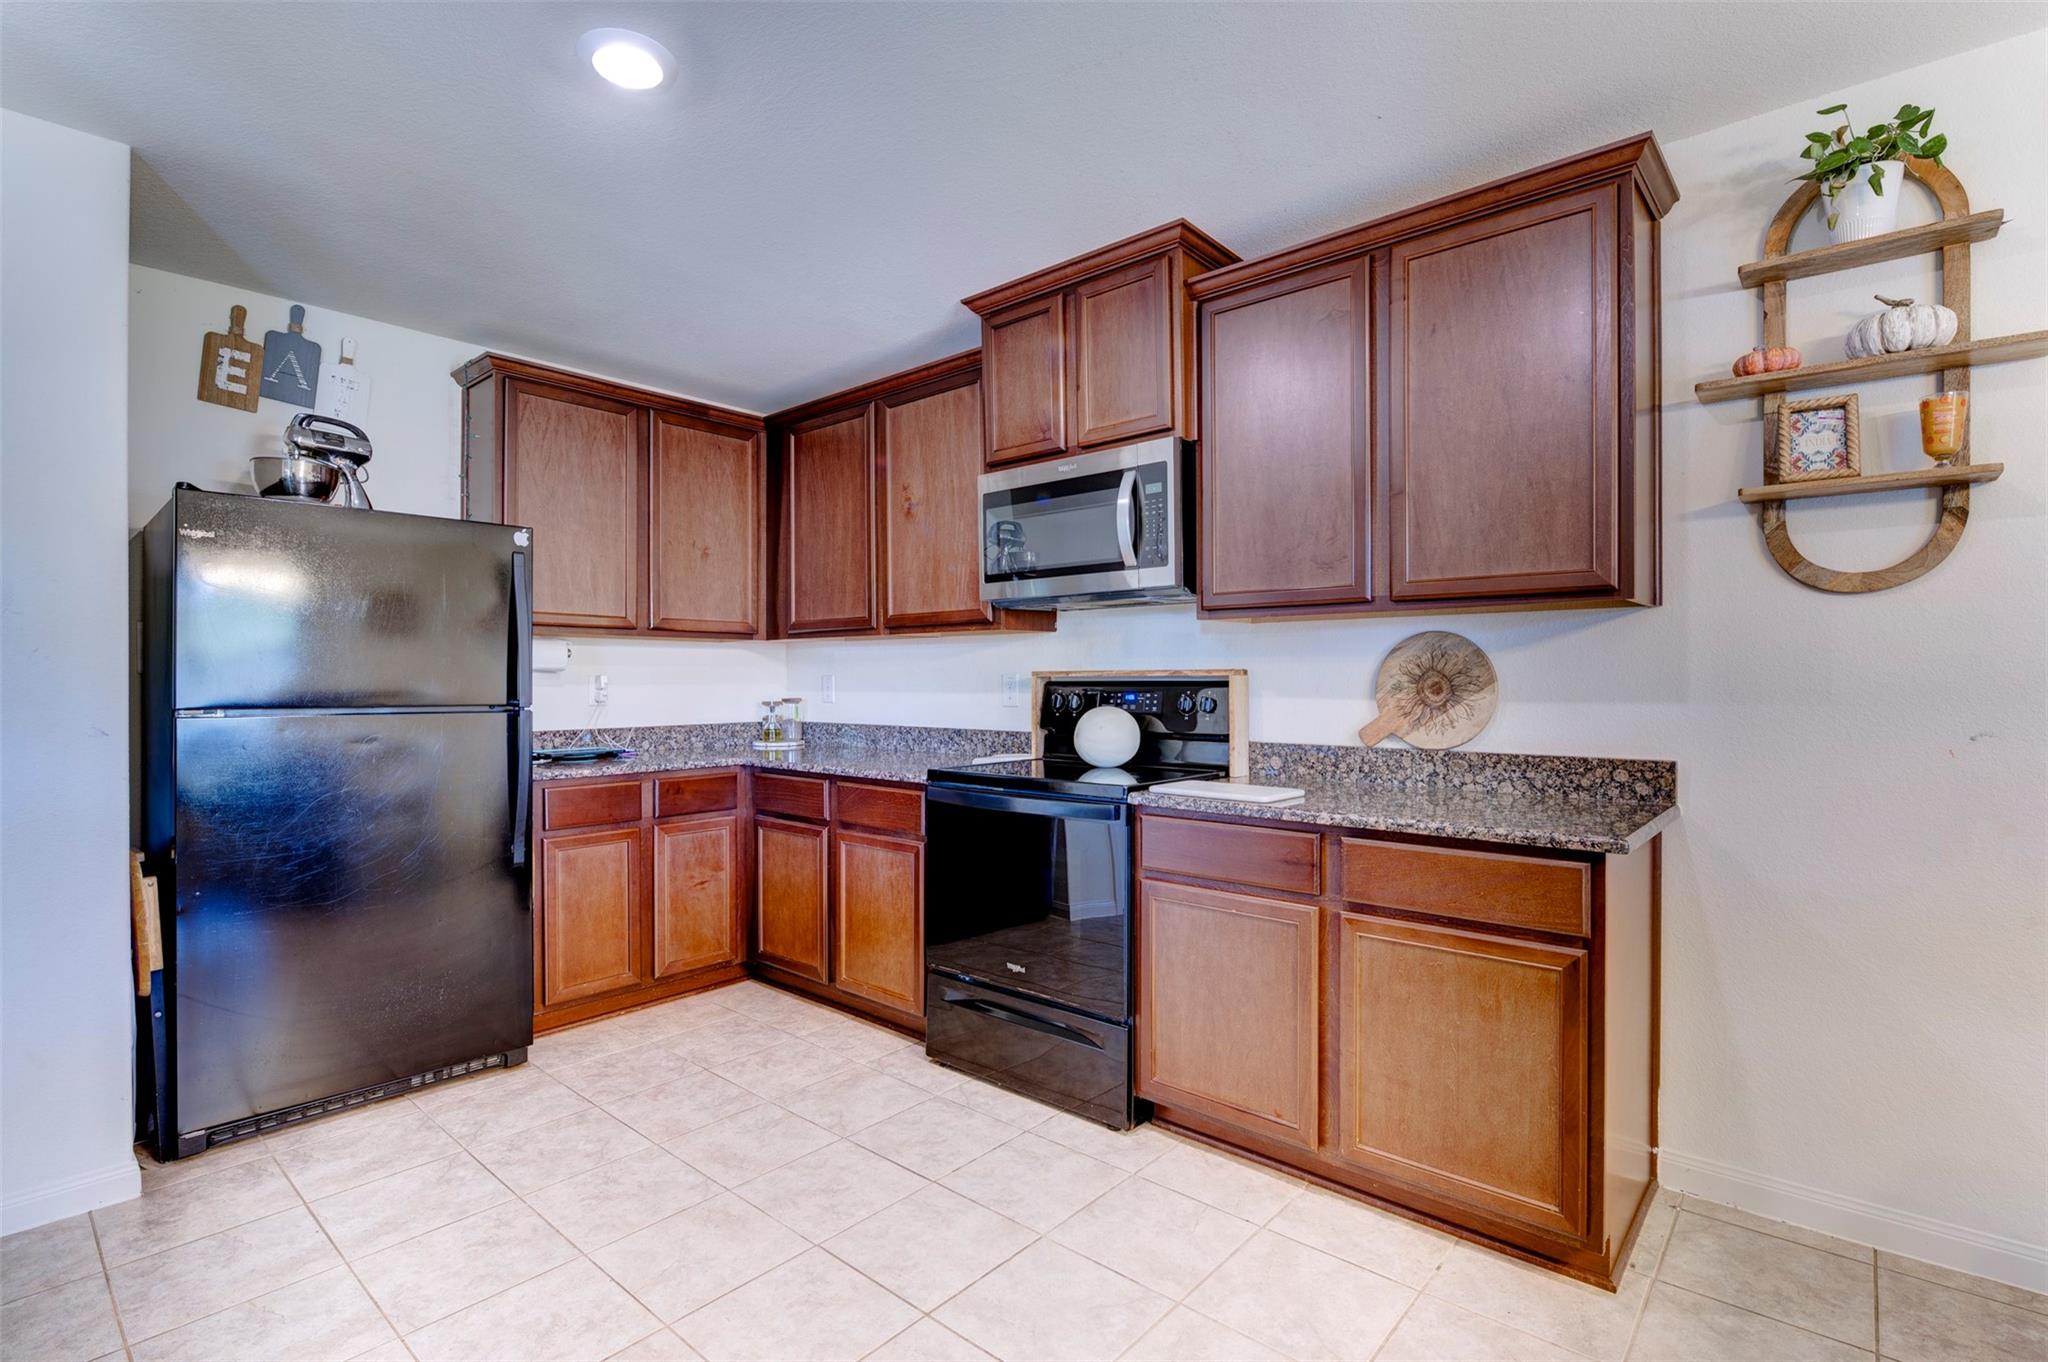
Kitchen with reddish-brown cabinets, granite counters, stainless refrigerator, and black range.
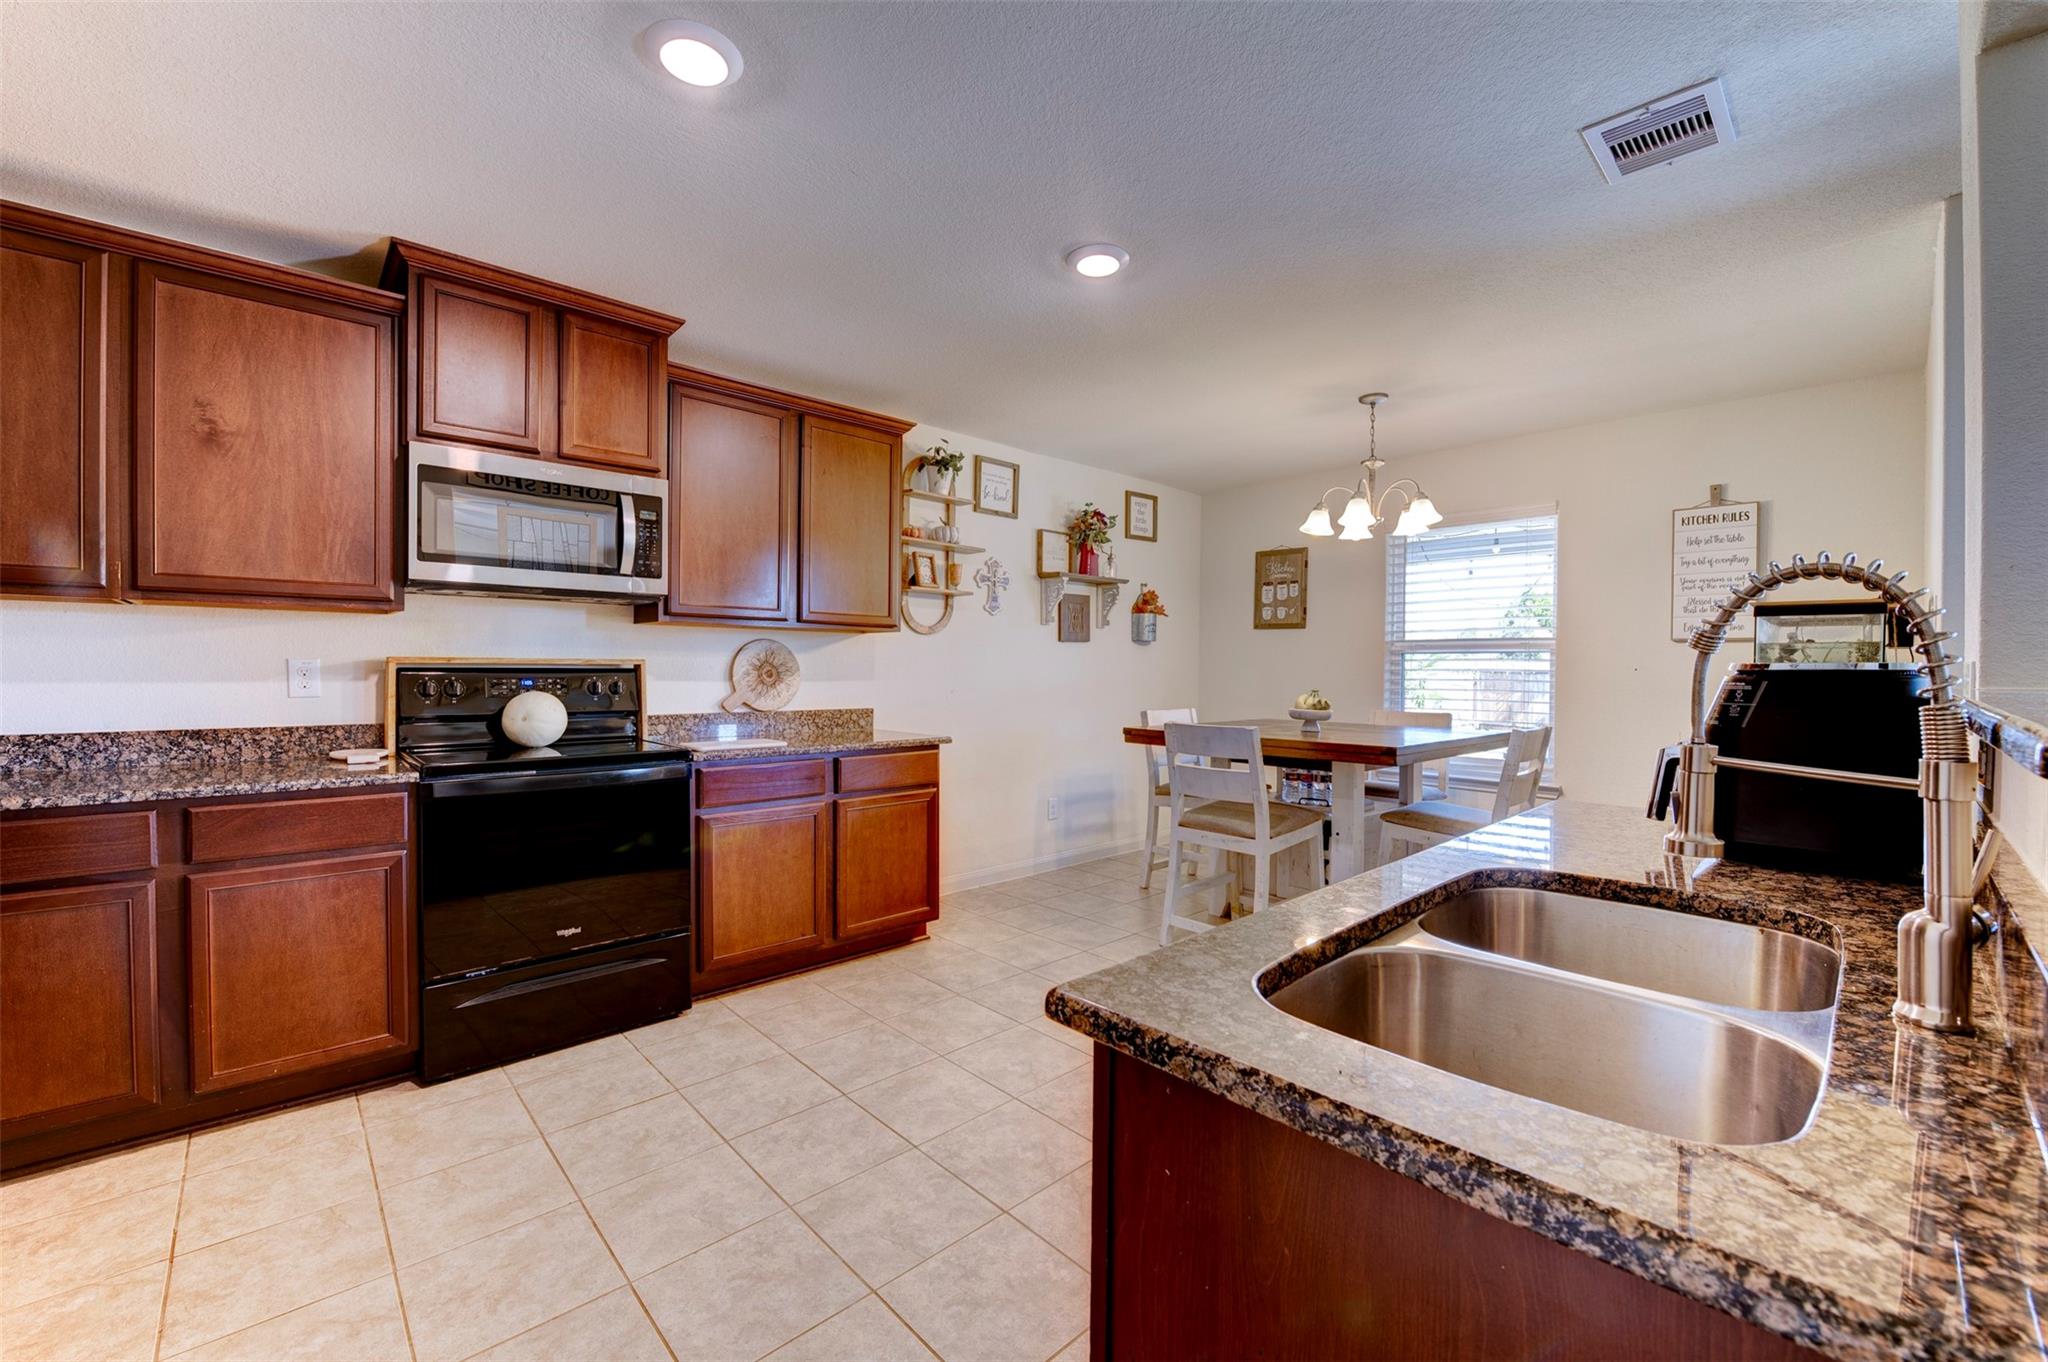
Kitchen with dark wood cabinets, granite counters, stainless sink, and adjoining dining area.
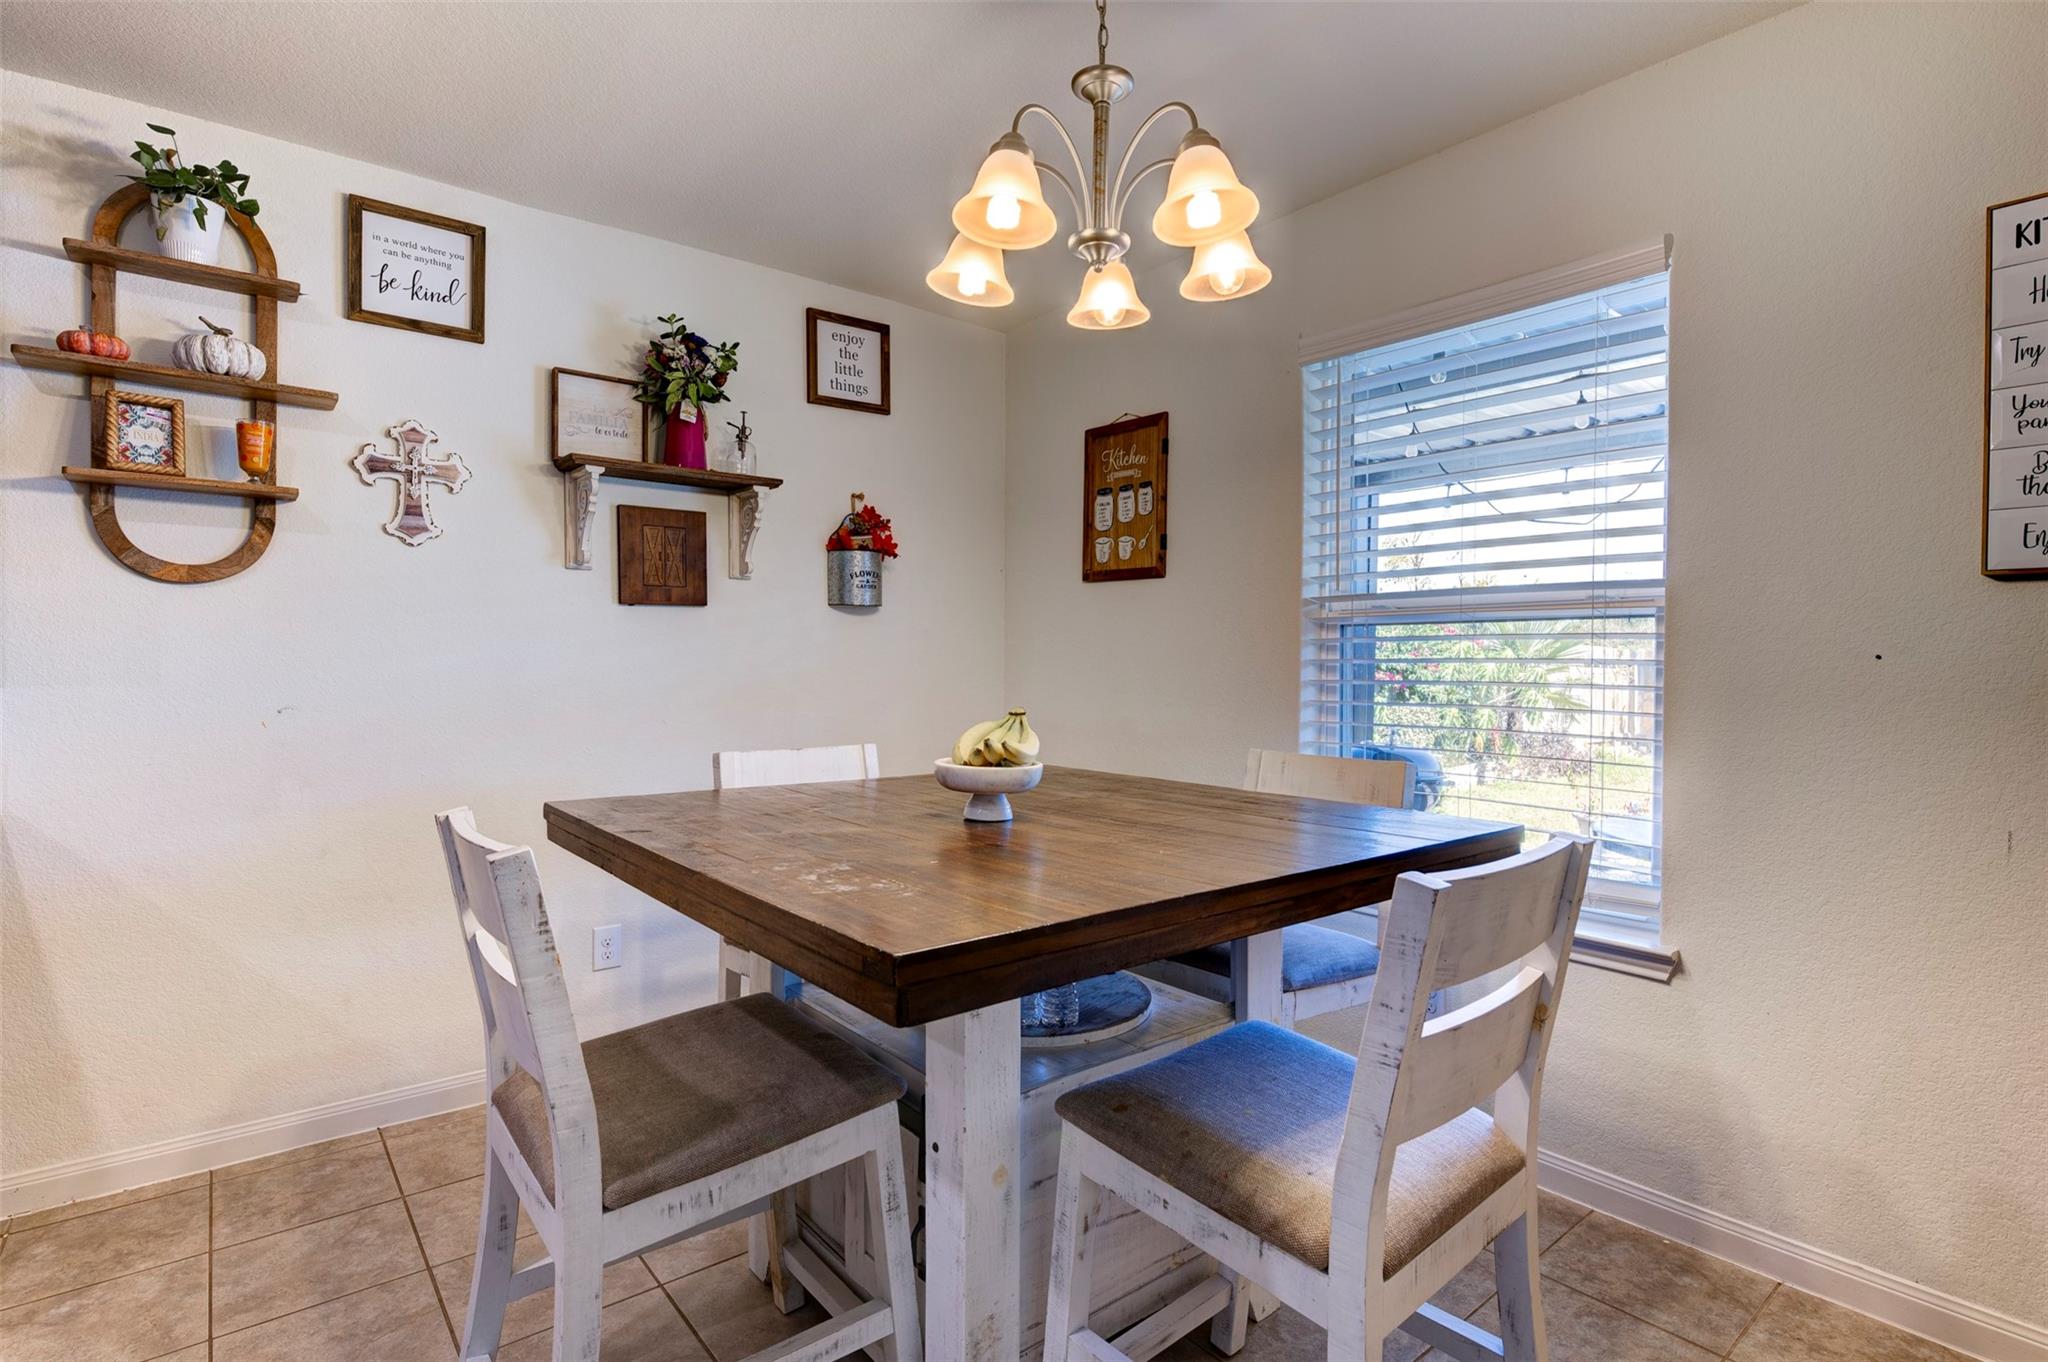
Dining area with a rustic wood table, white chairs, and decorative wall shelves.
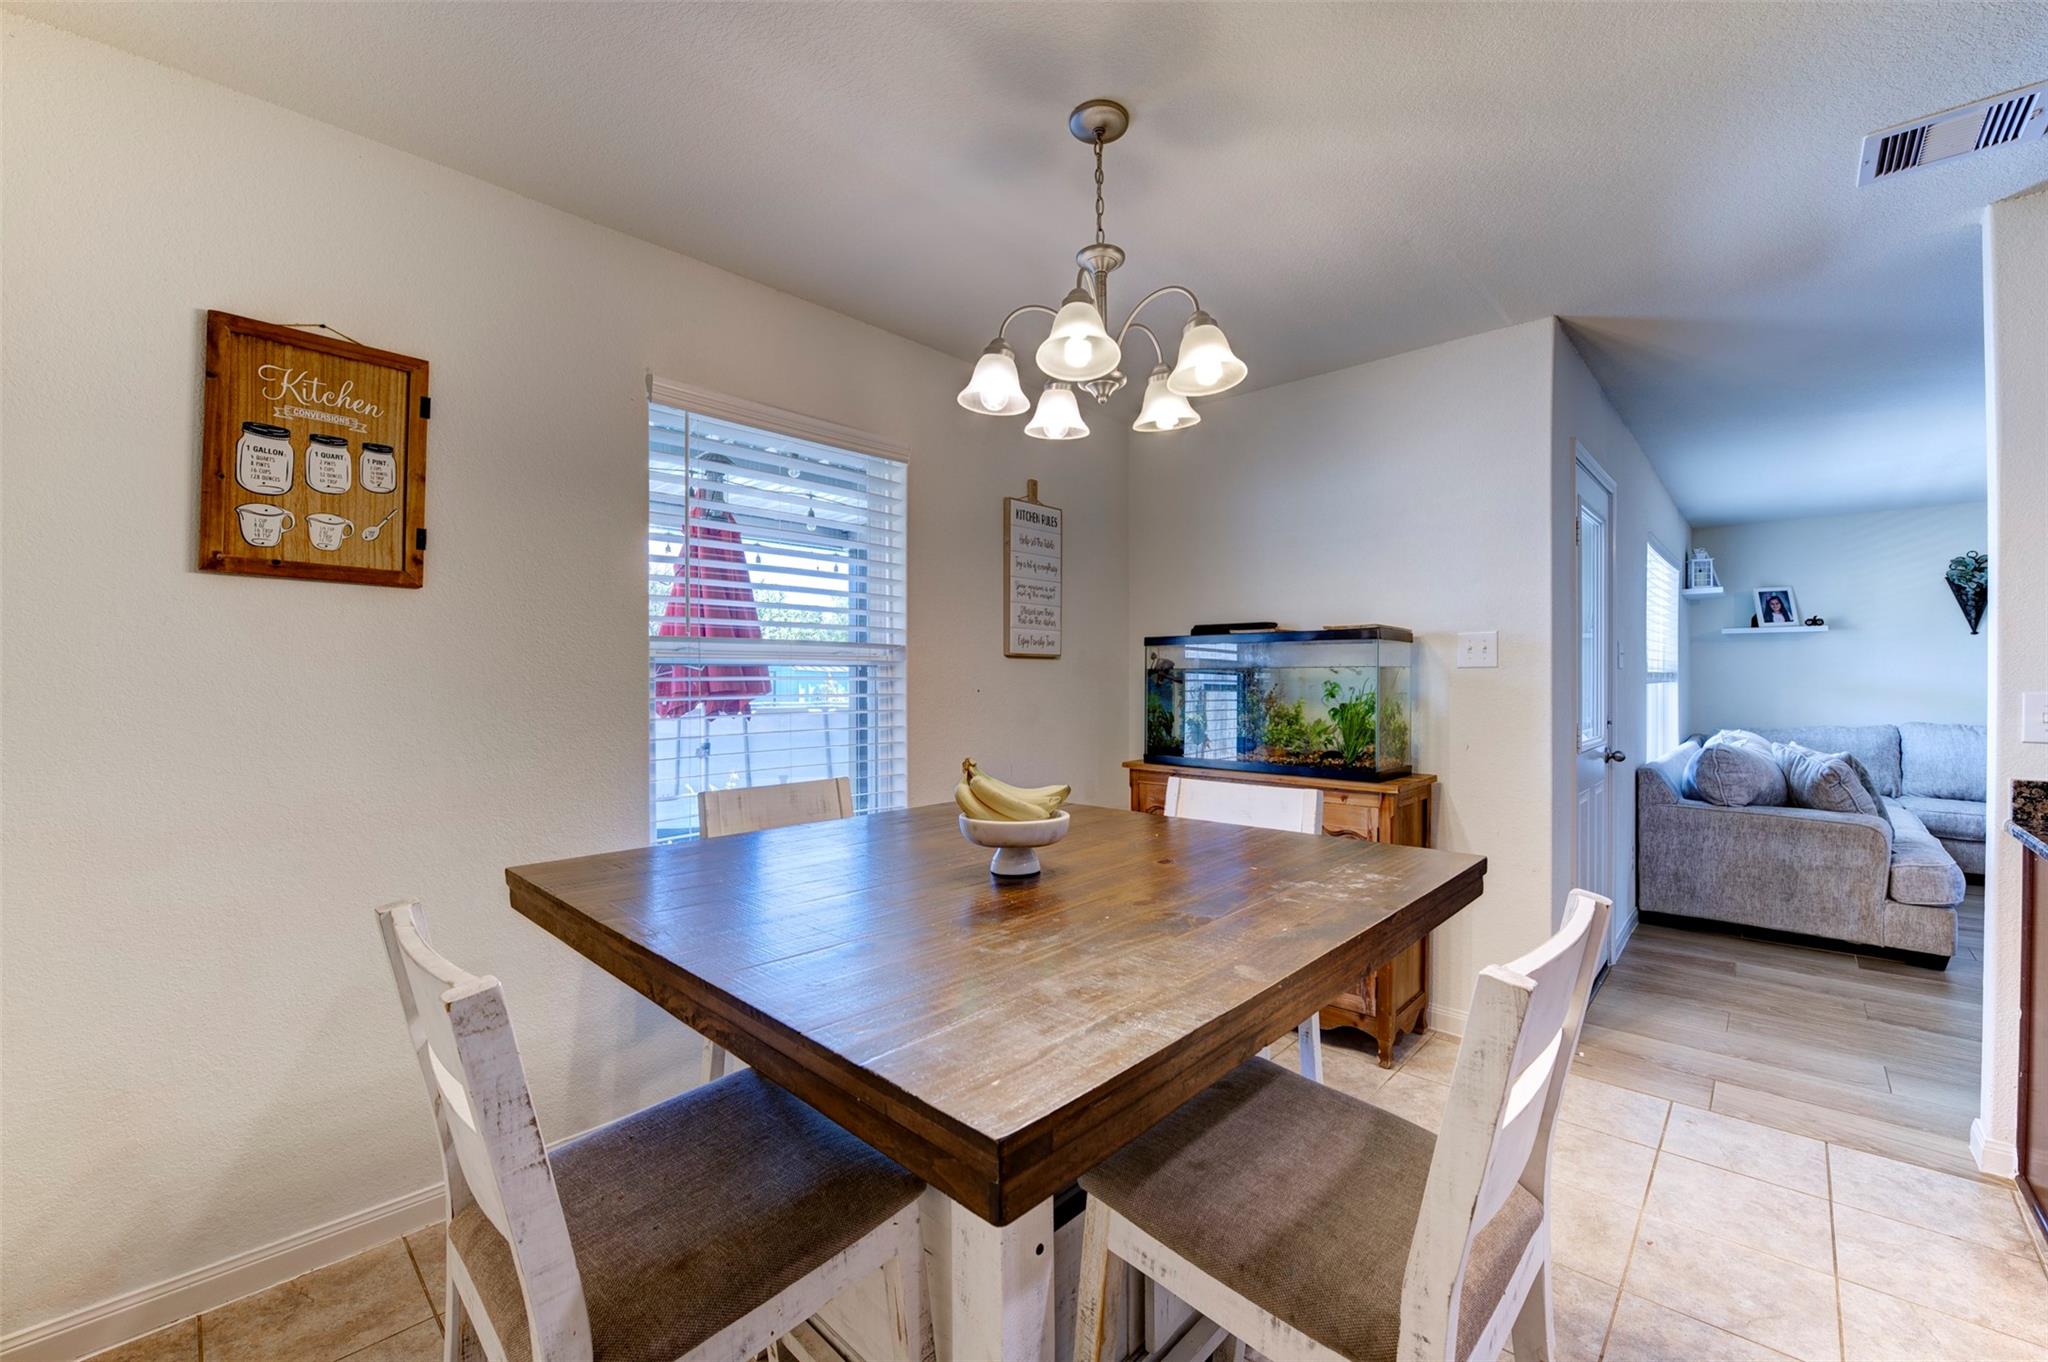
Dining area with a large wood table, white chairs, and an aquarium beside the living room.
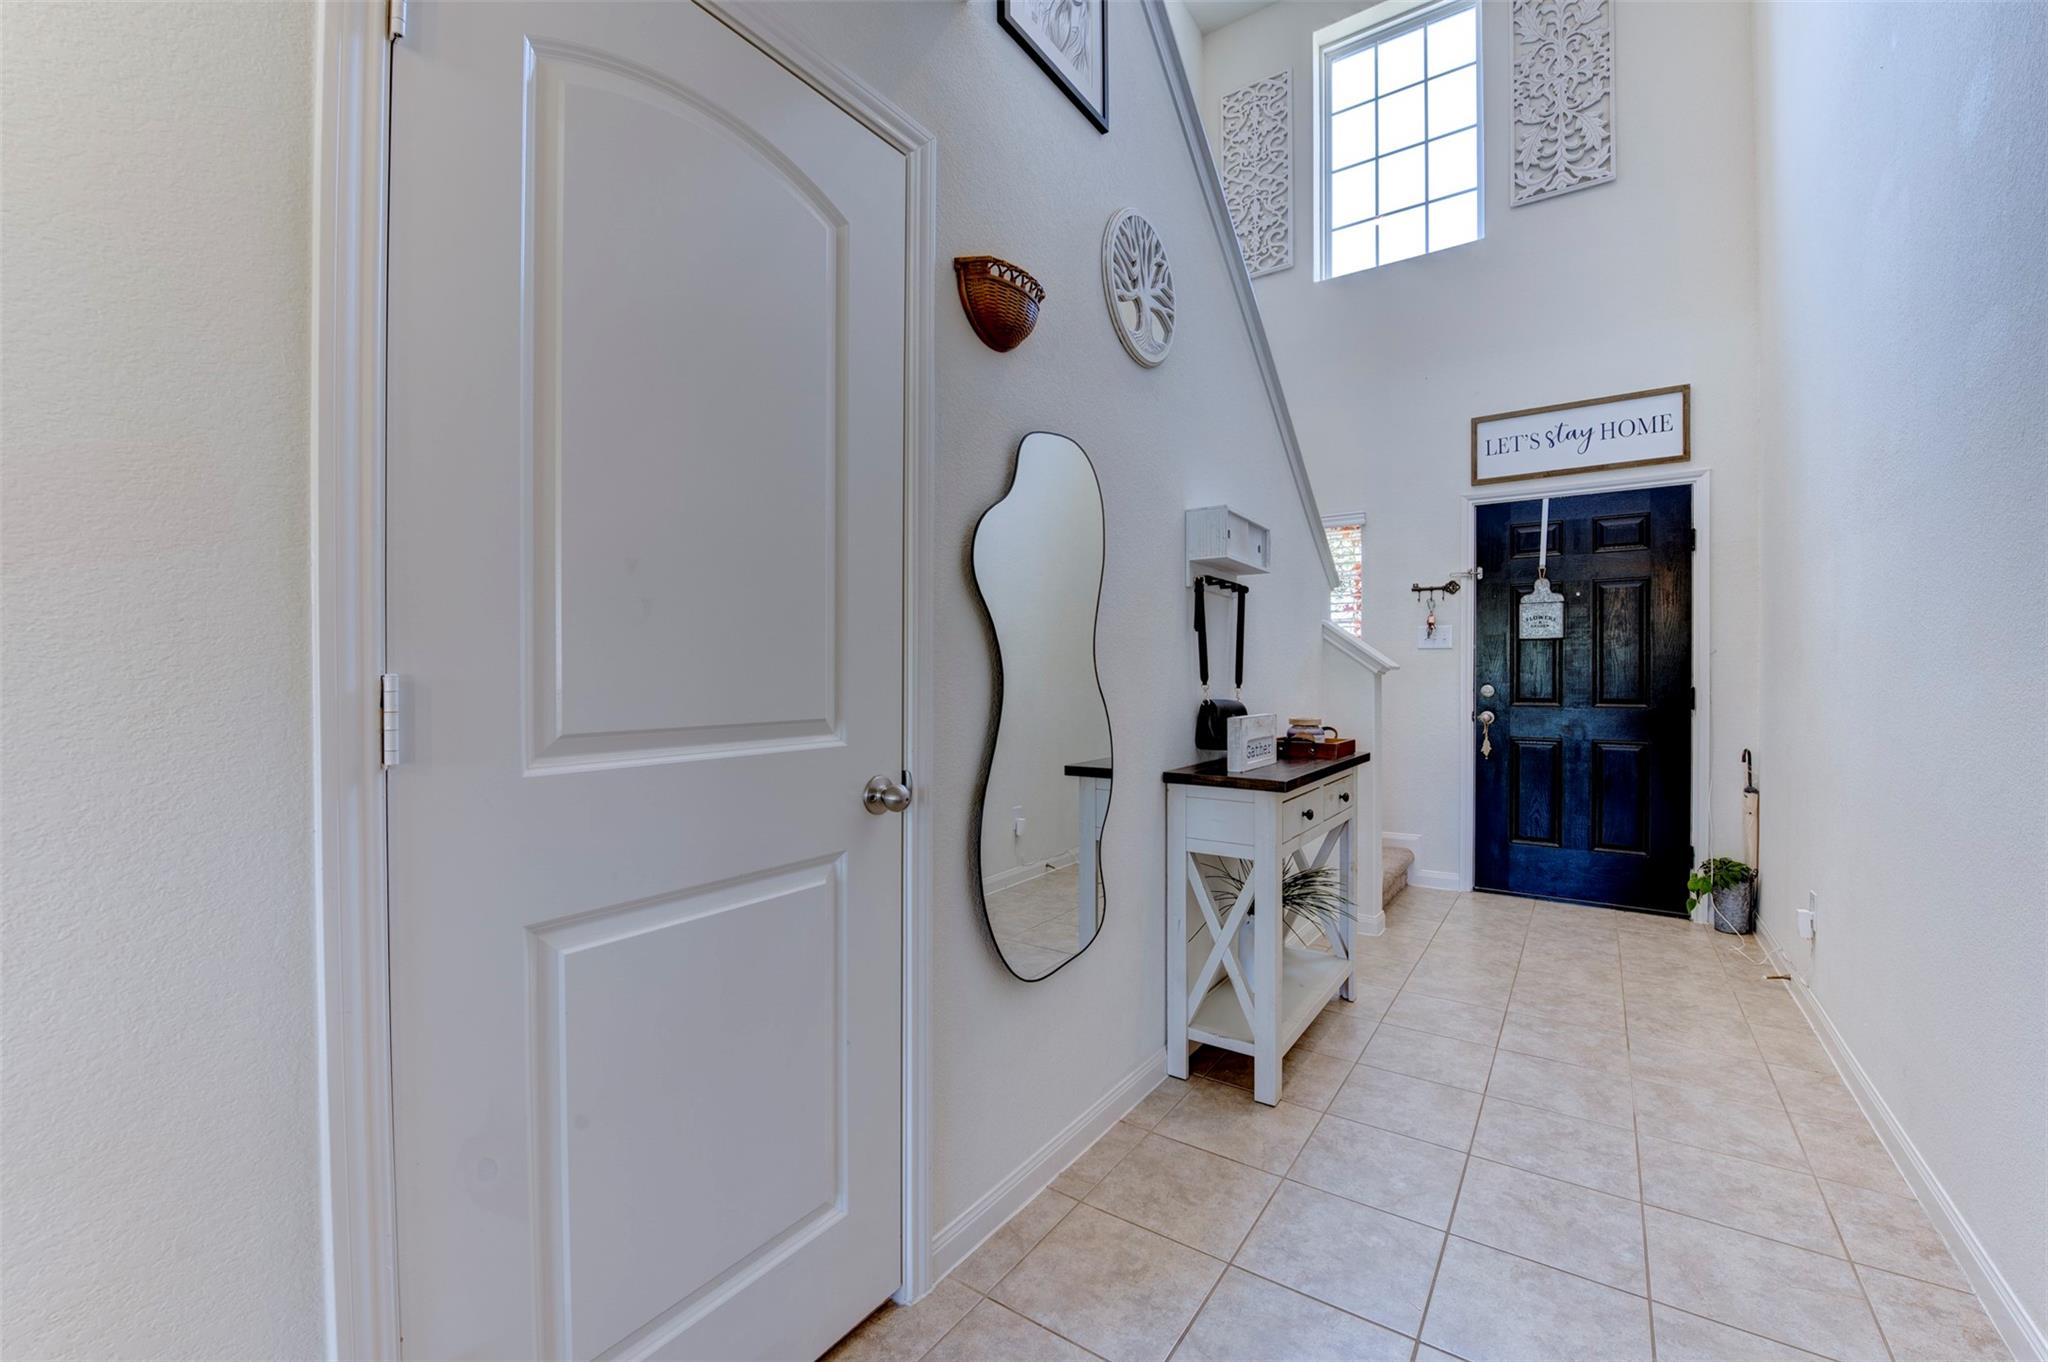
Bright tiled entry foyer with a dark blue front door, console table, and decorative mirror.
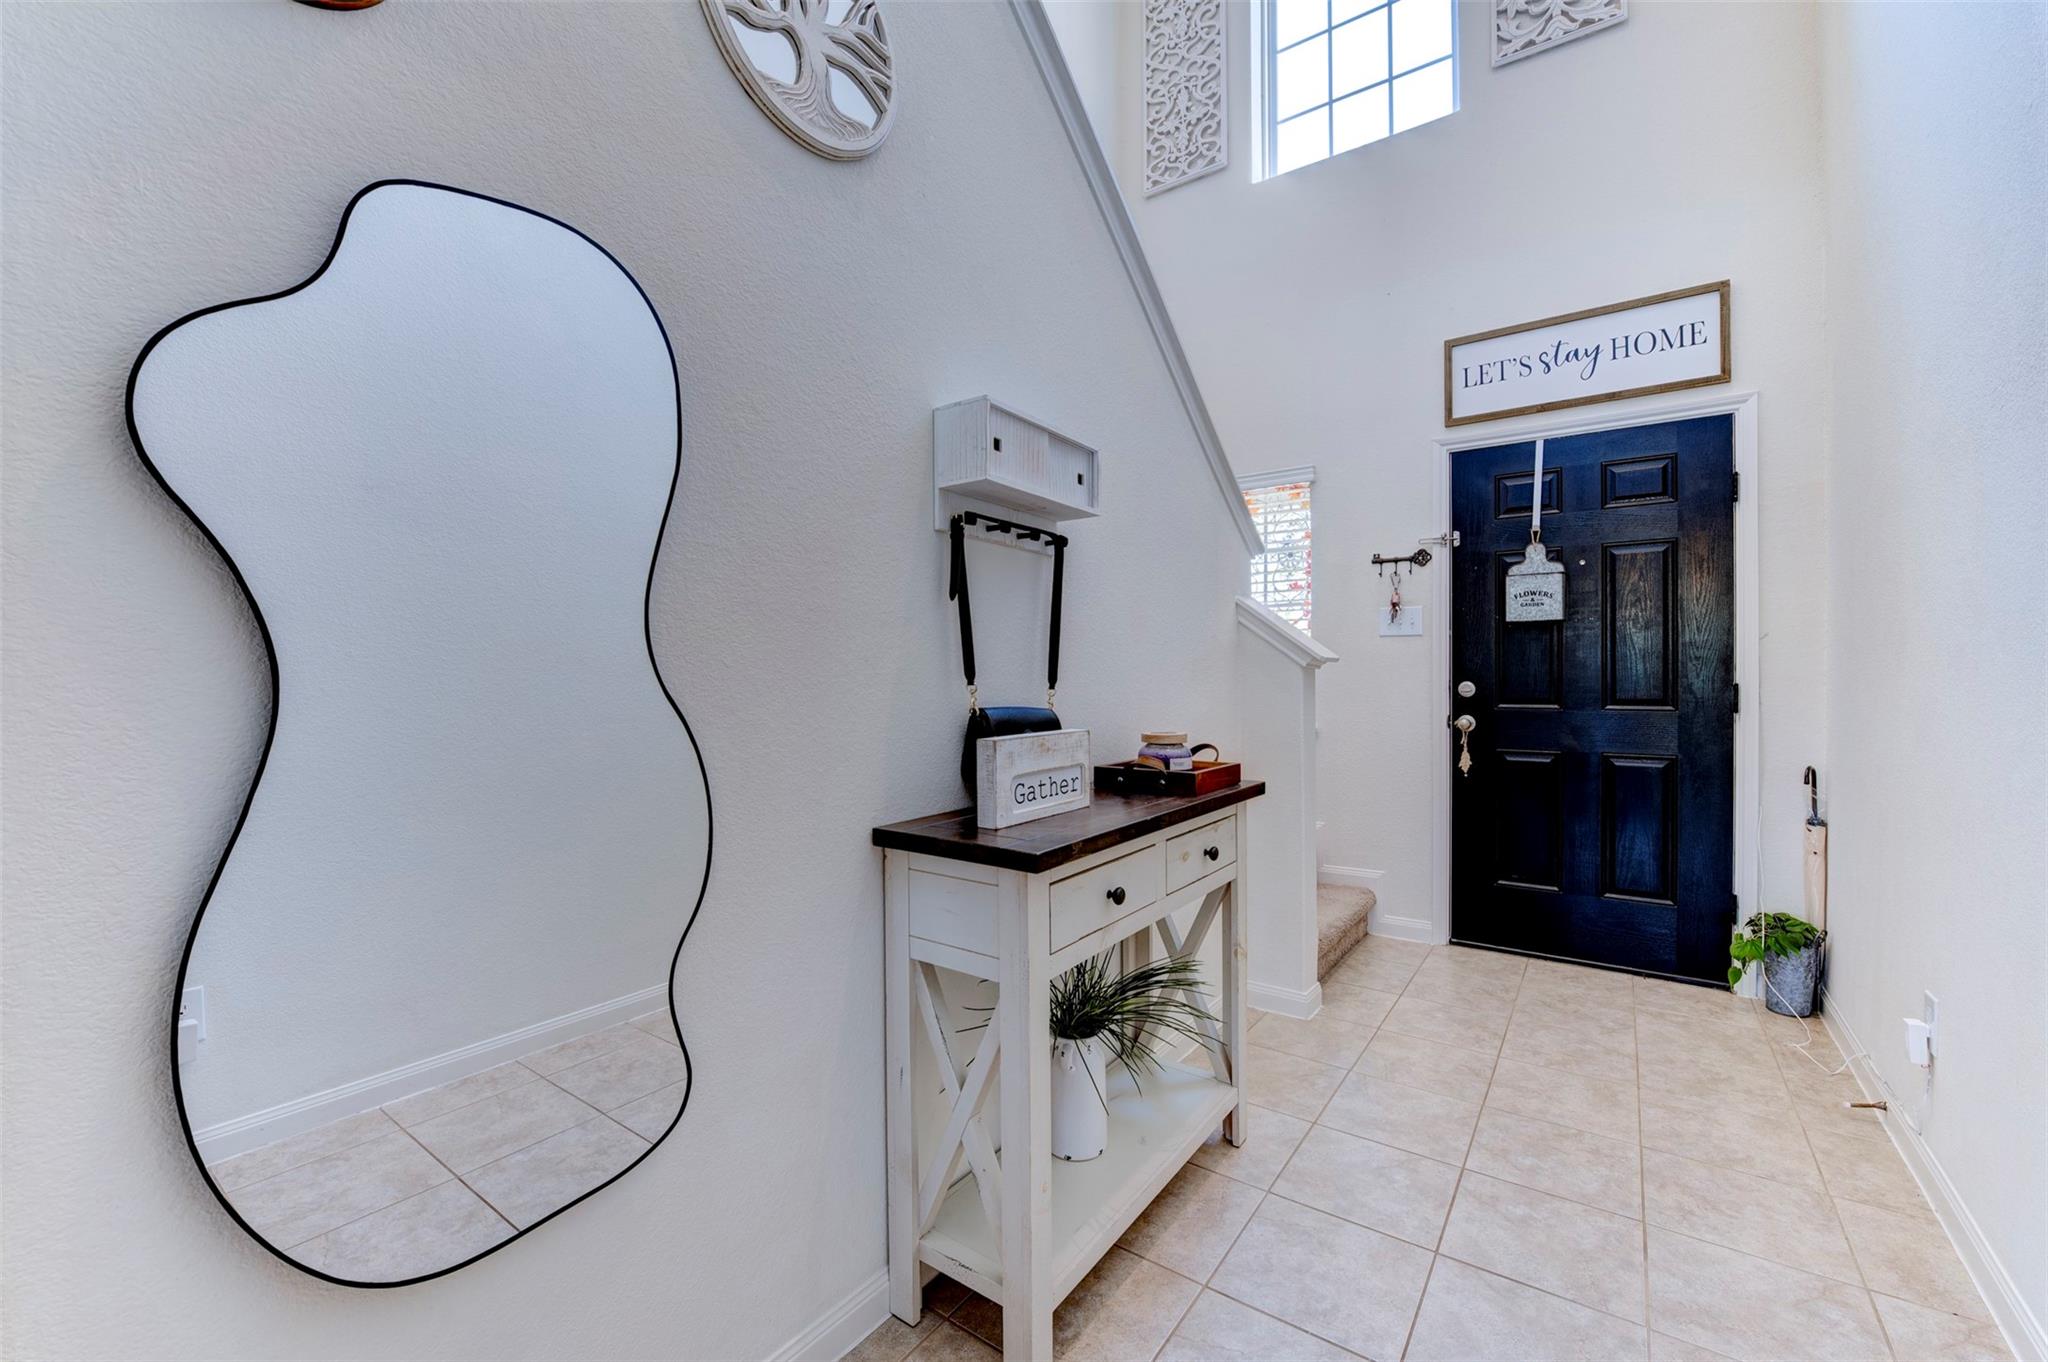
Bright tiled entryway with a navy front door, a large irregular mirror, and a white console table.
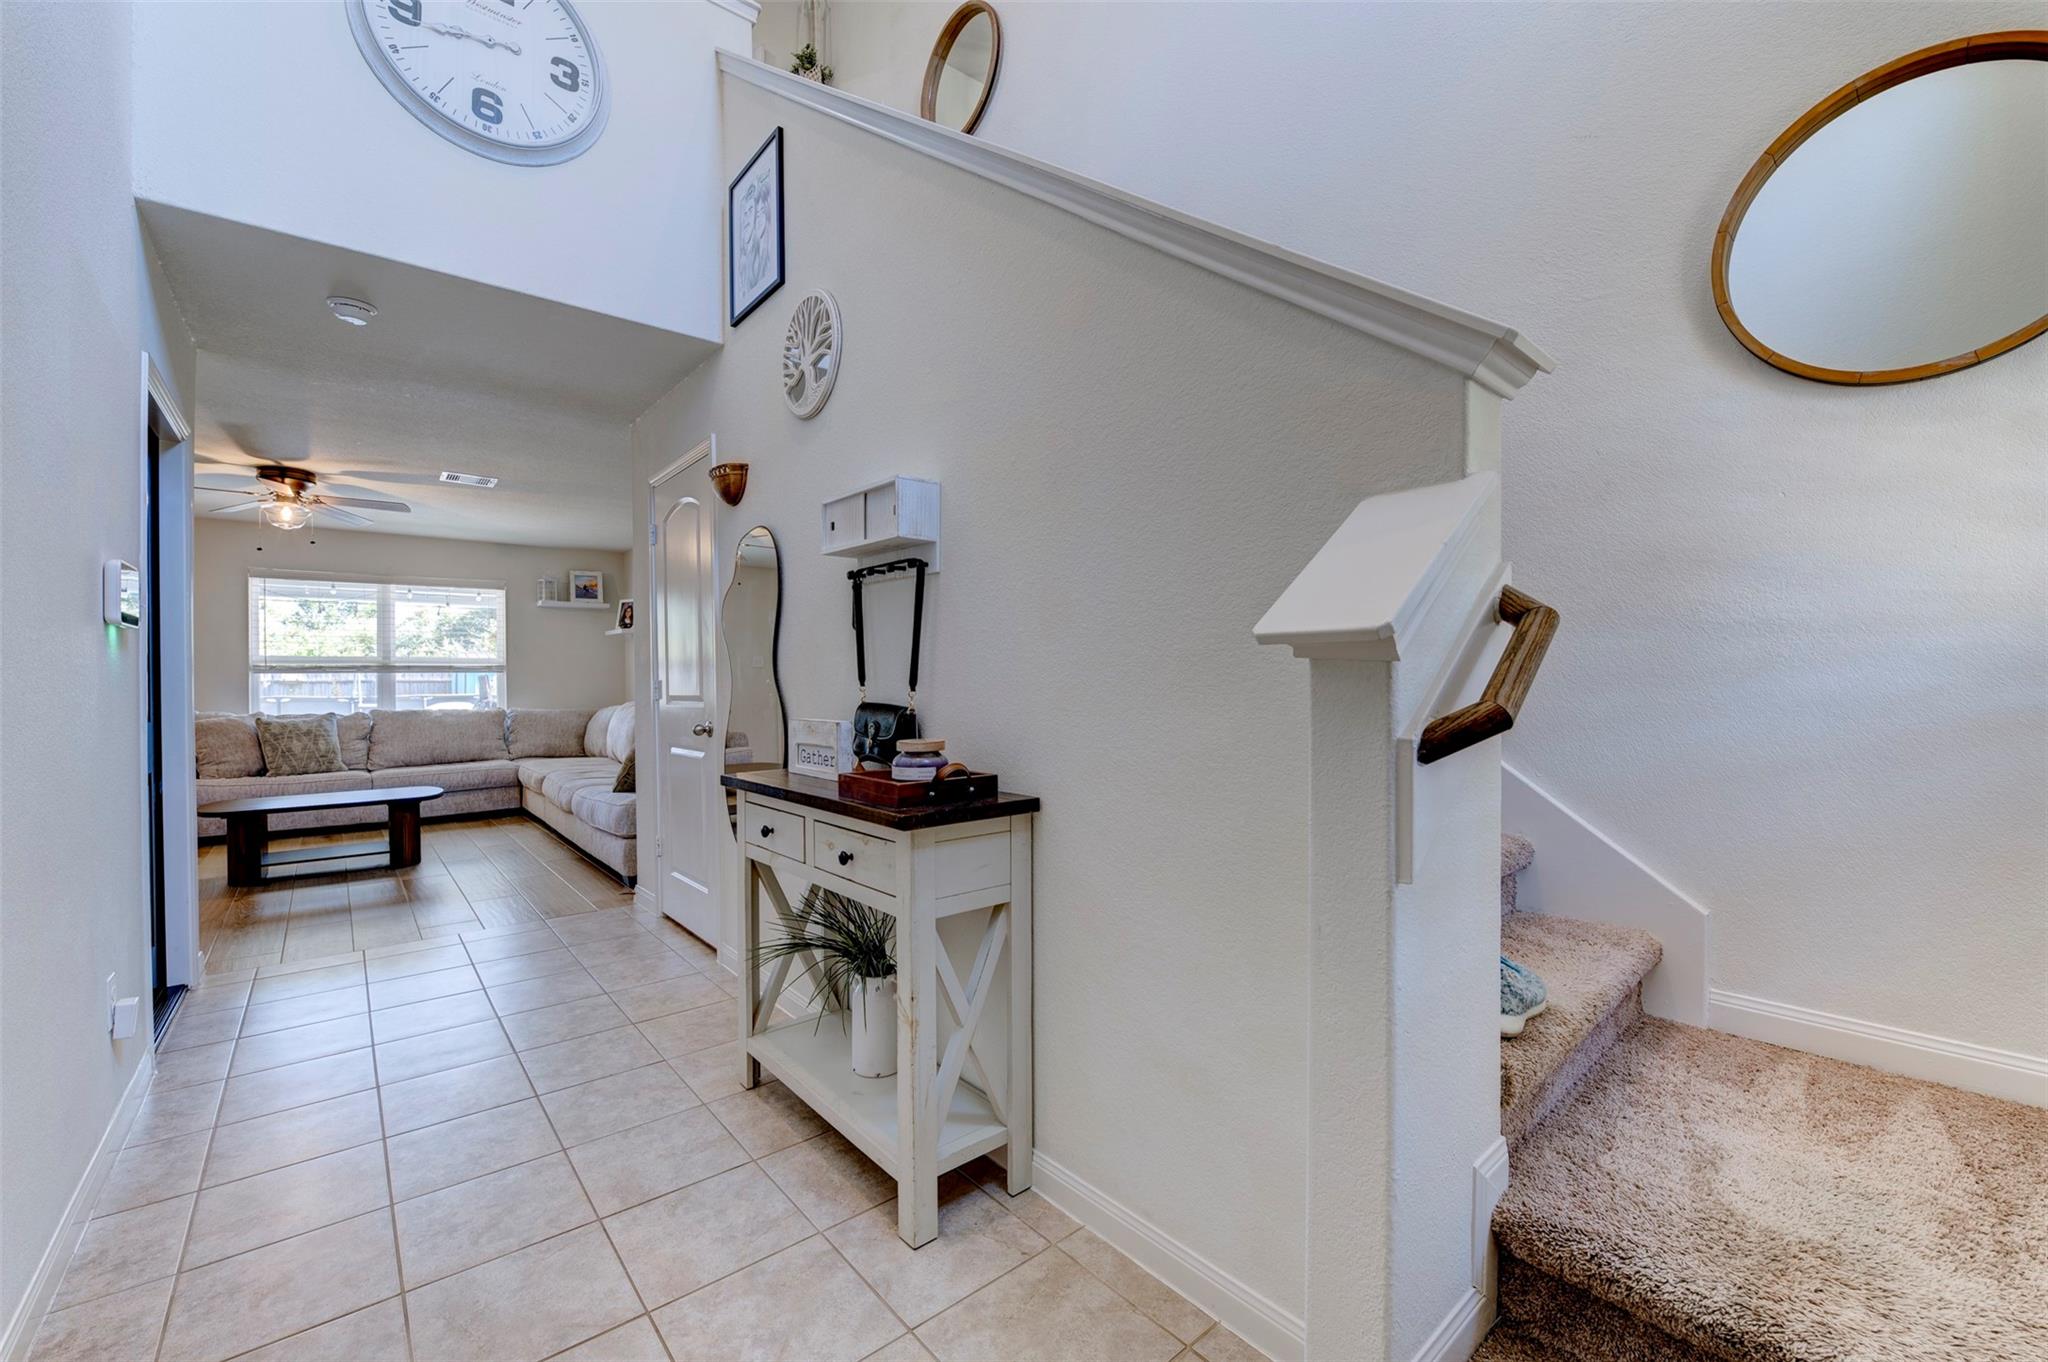
Tile-floored entryway with a console table, carpeted staircase, and living room beyond.
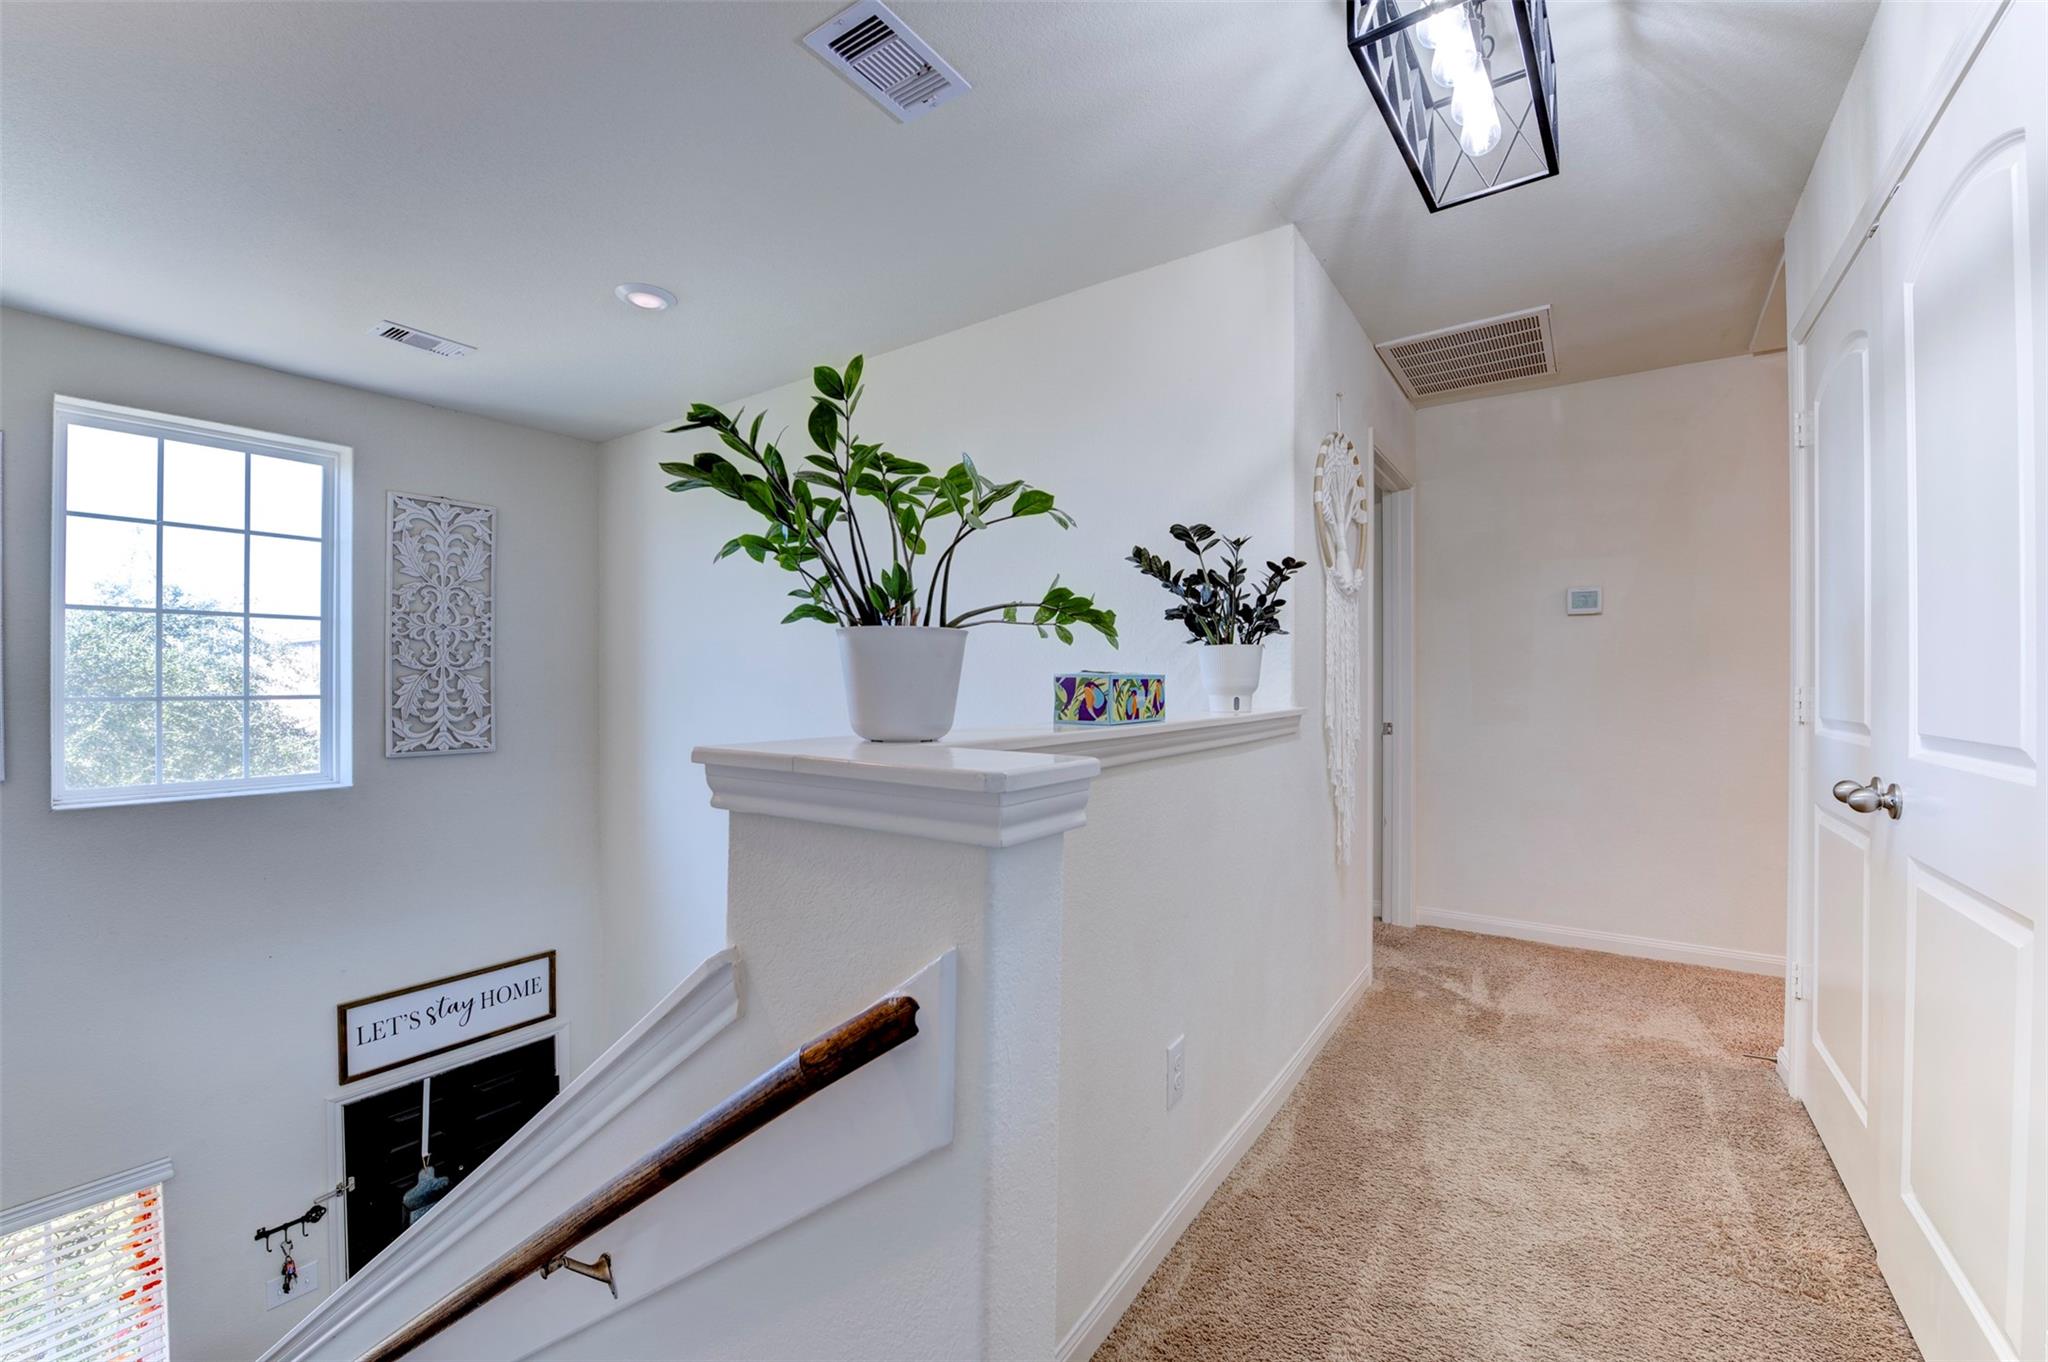
Upstairs hallway with beige carpet, a stair railing, and potted plants on a ledge.
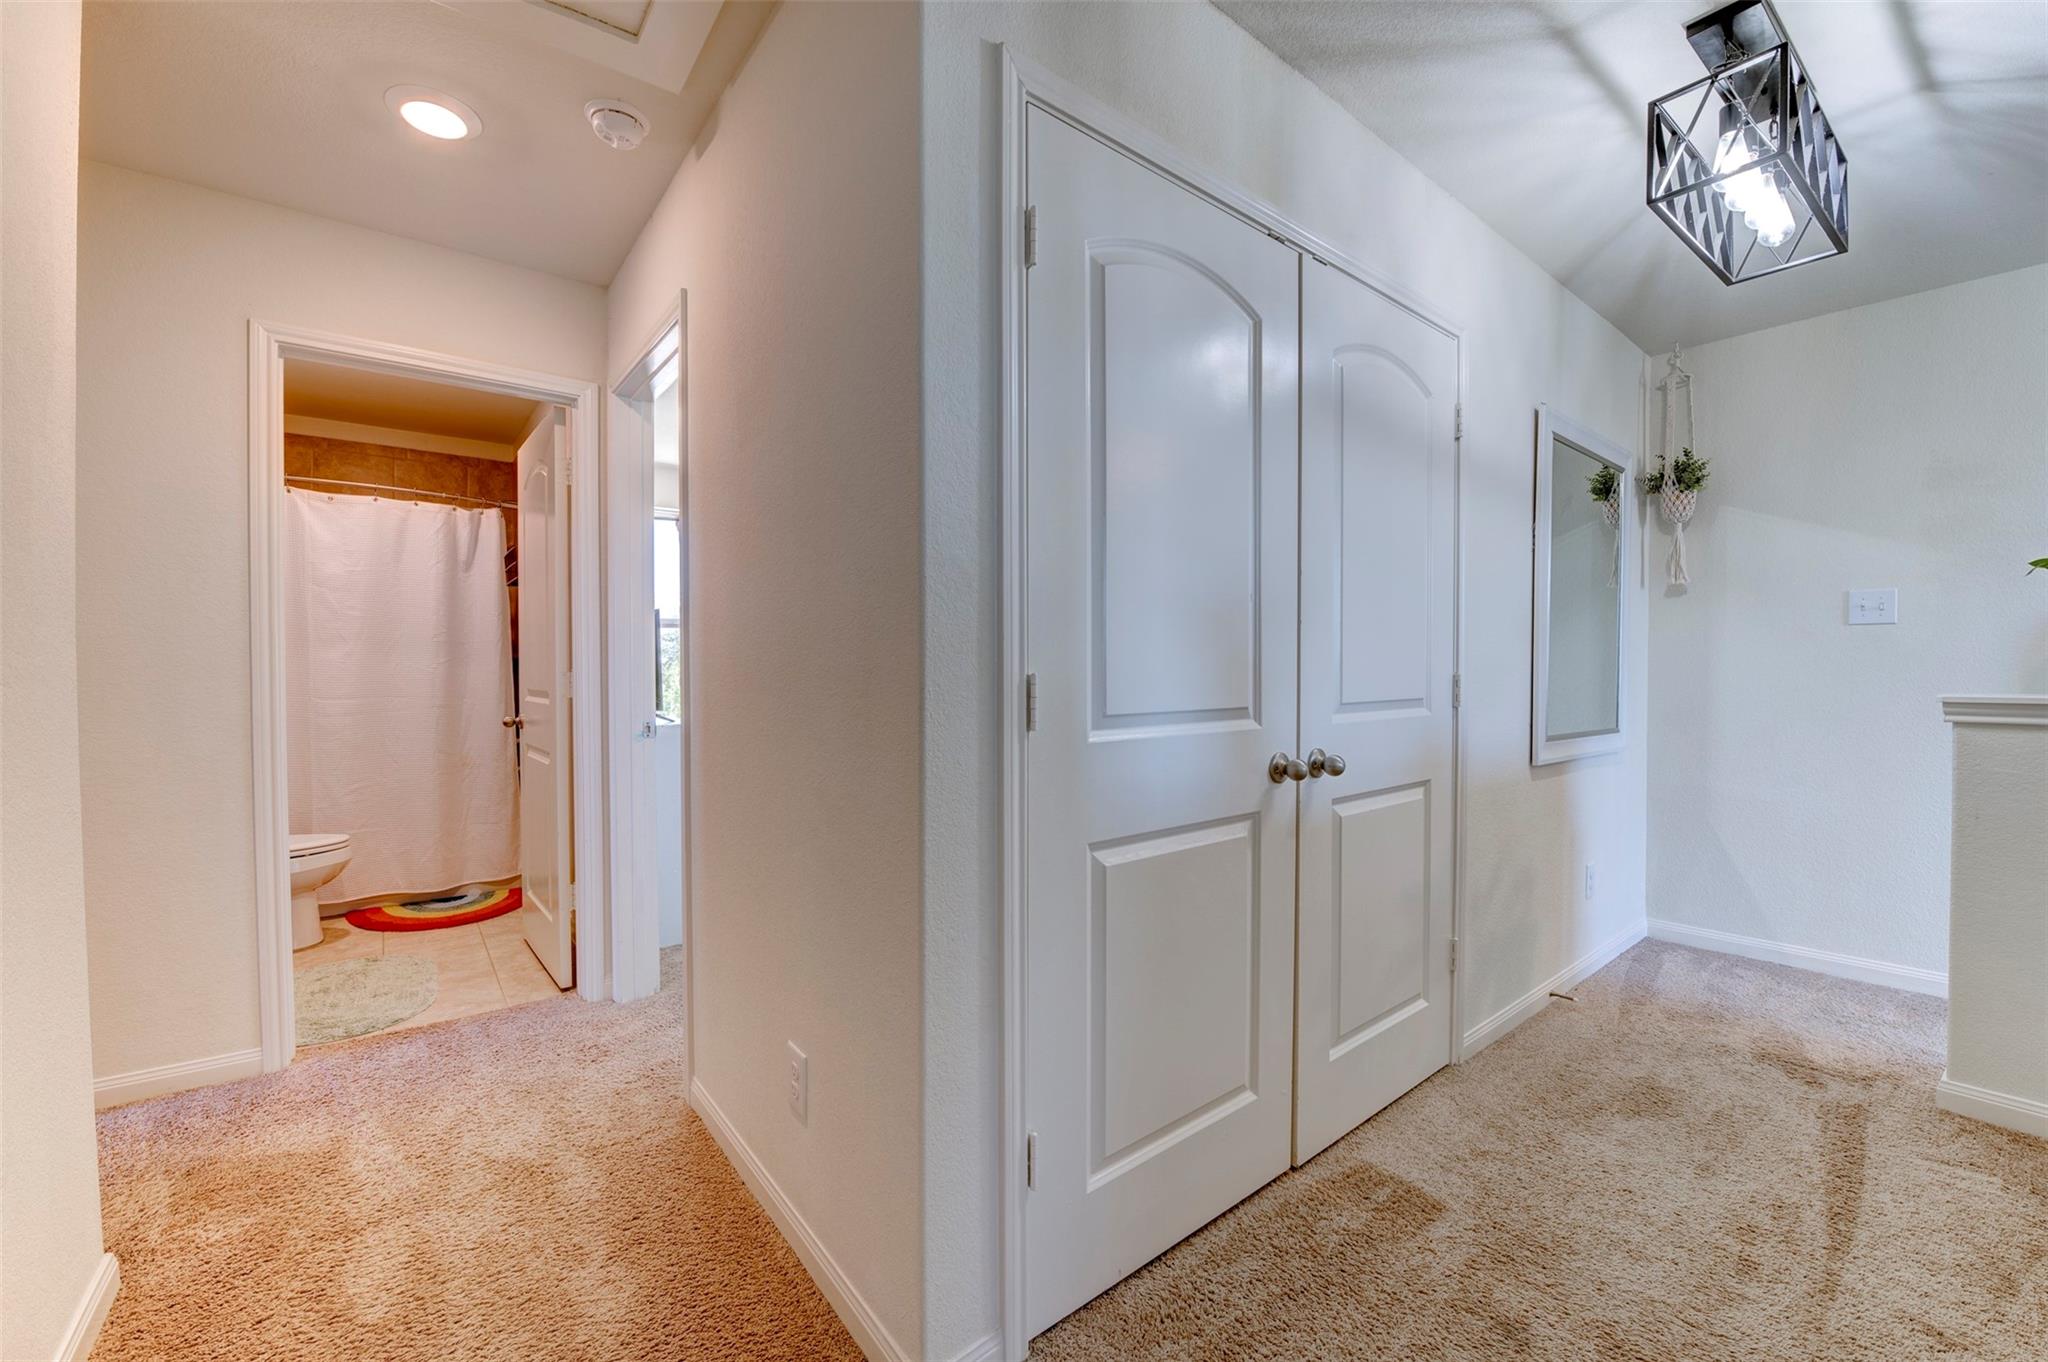
Carpeted hallway with double closet doors and an open bathroom doorway.
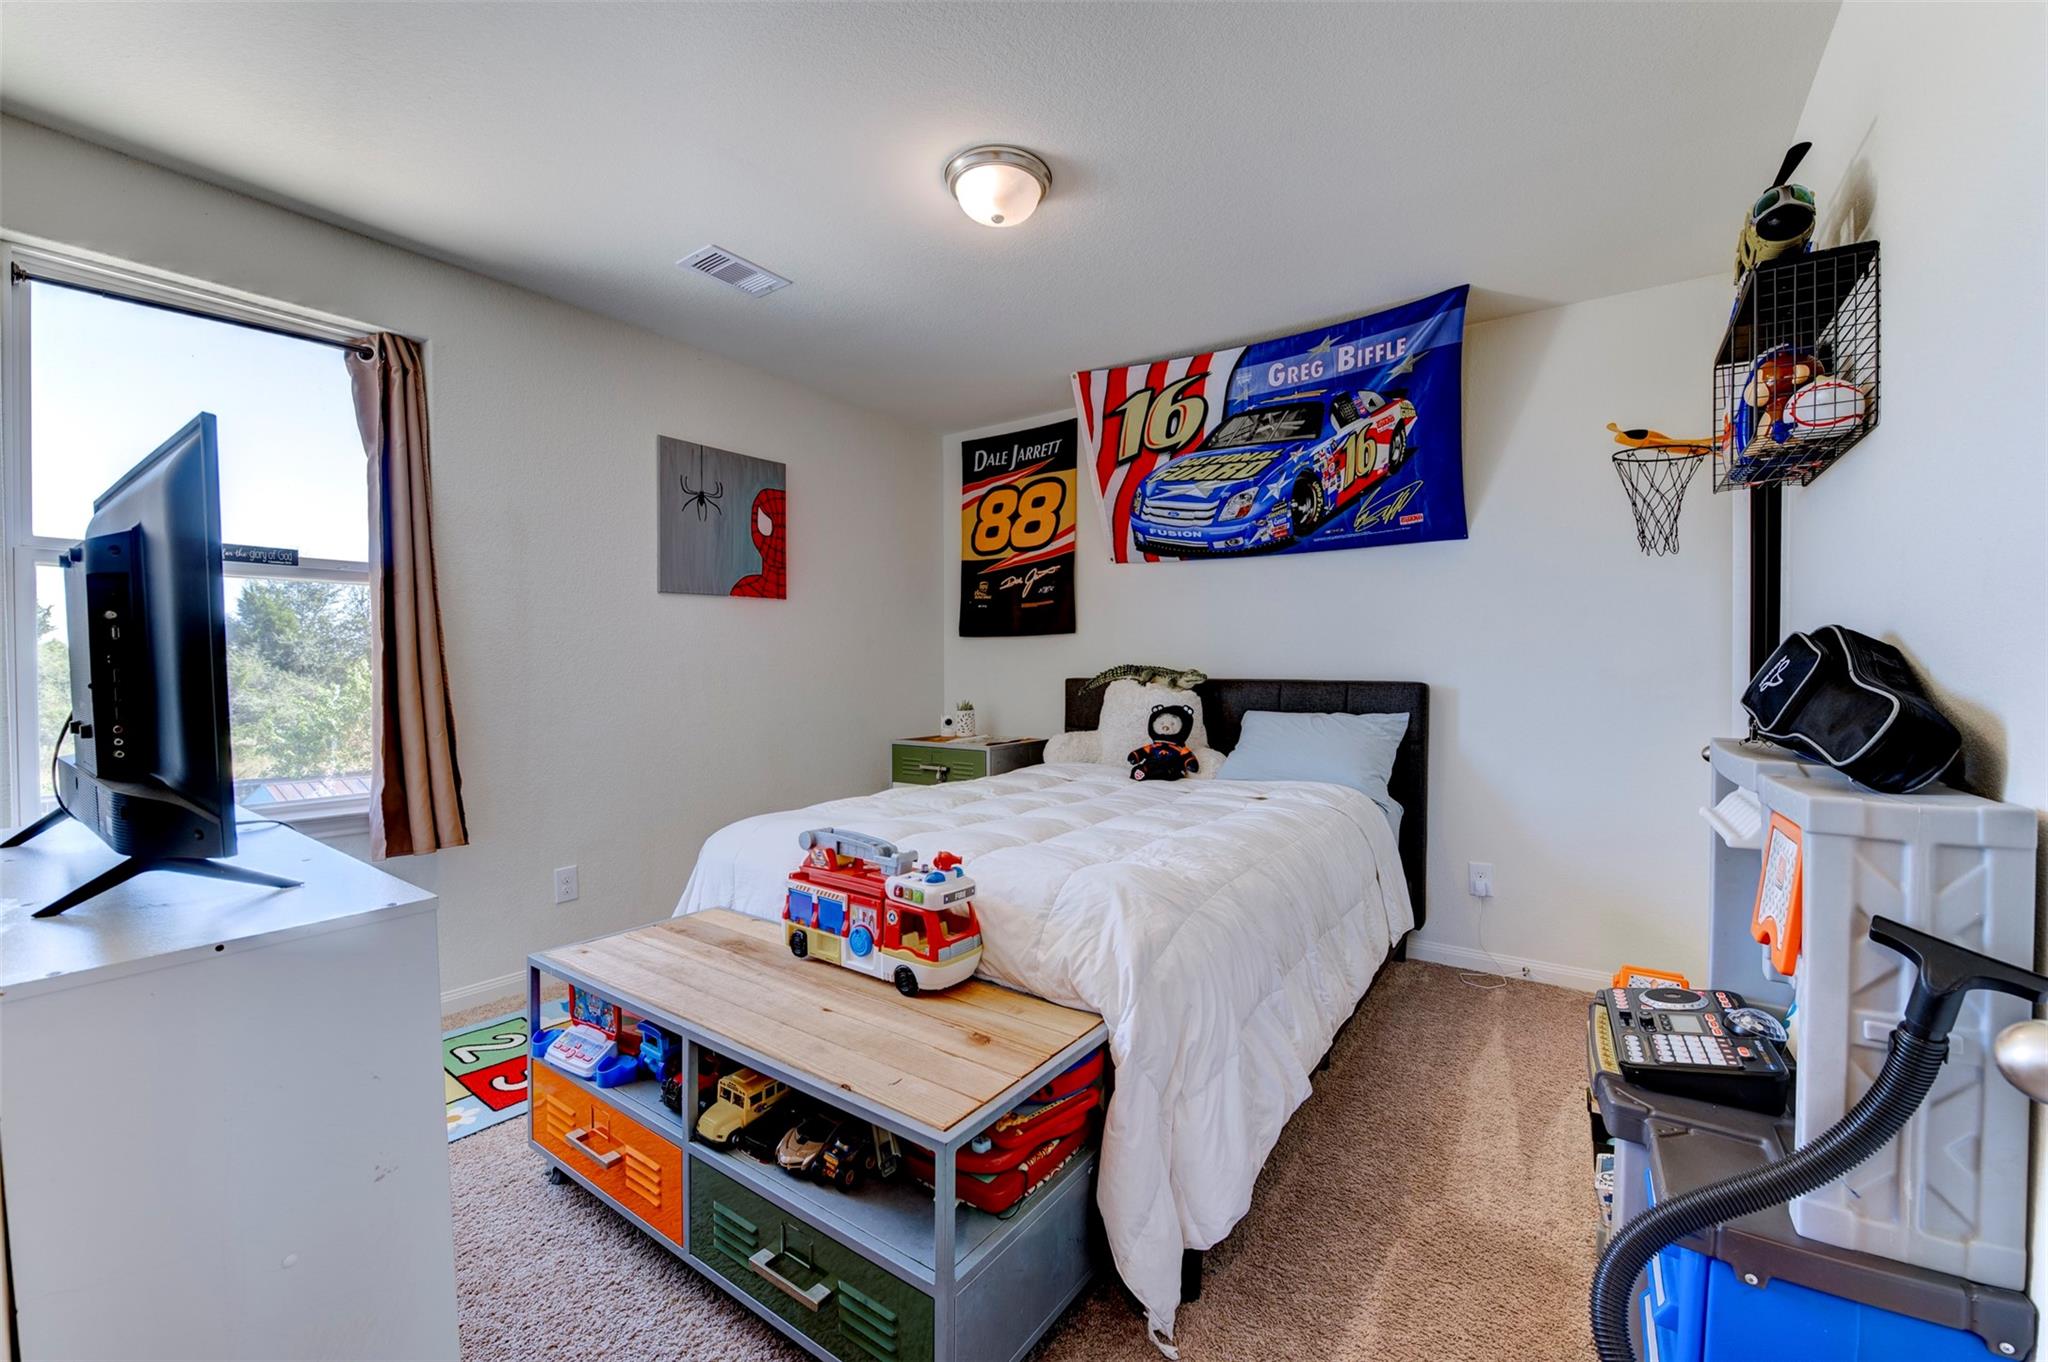
Bedroom with a white-covered bed, toy storage table, and NASCAR decorations on the walls.
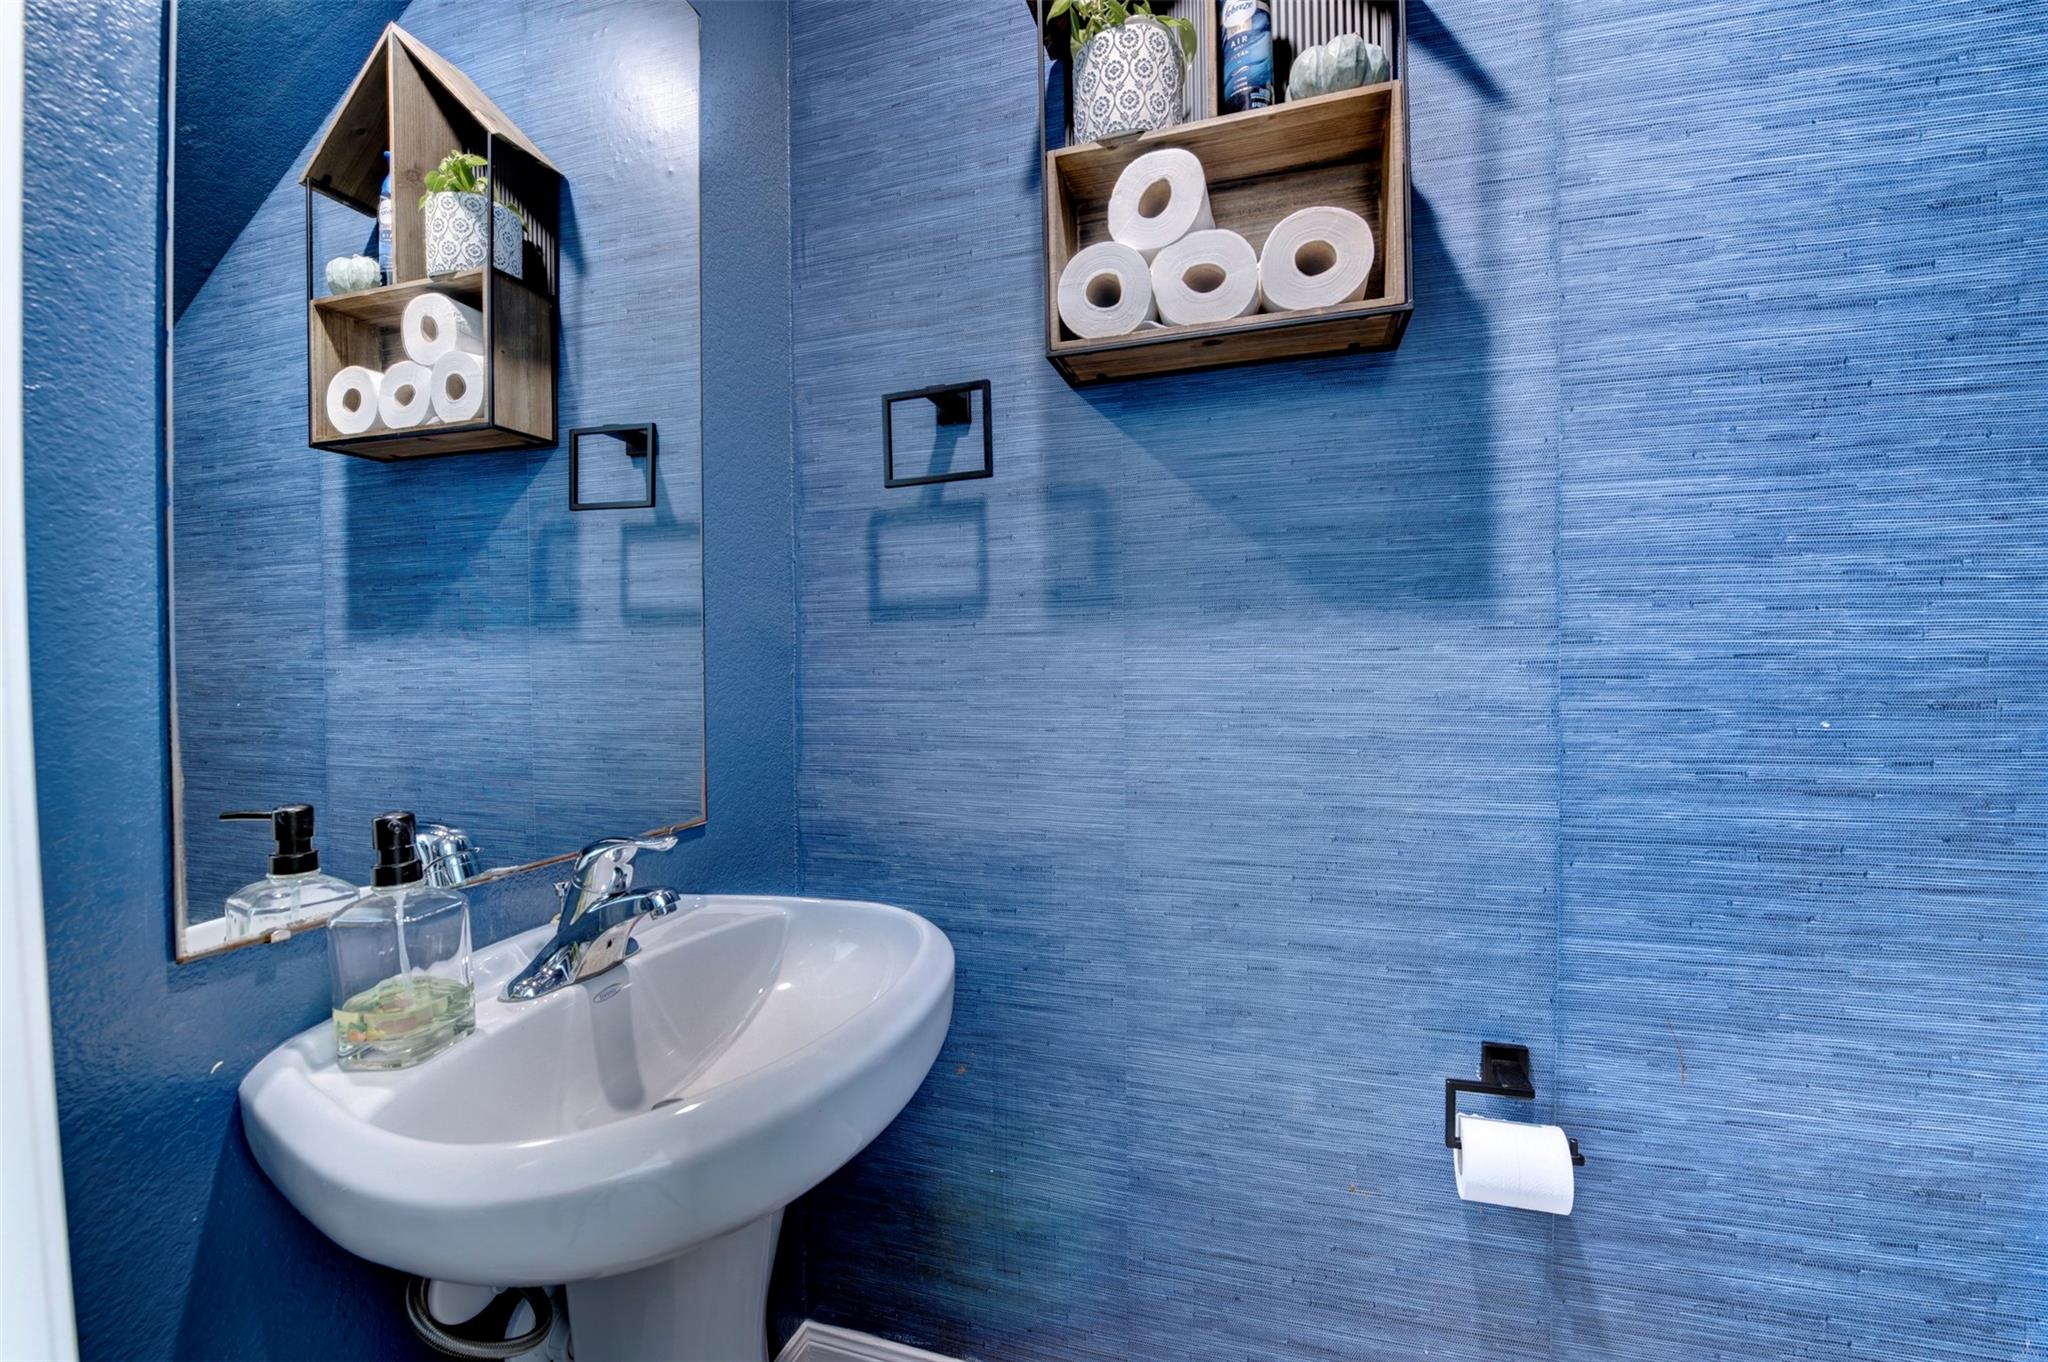
Bathroom sink against textured blue walls, with a large mirror and wooden shelves.
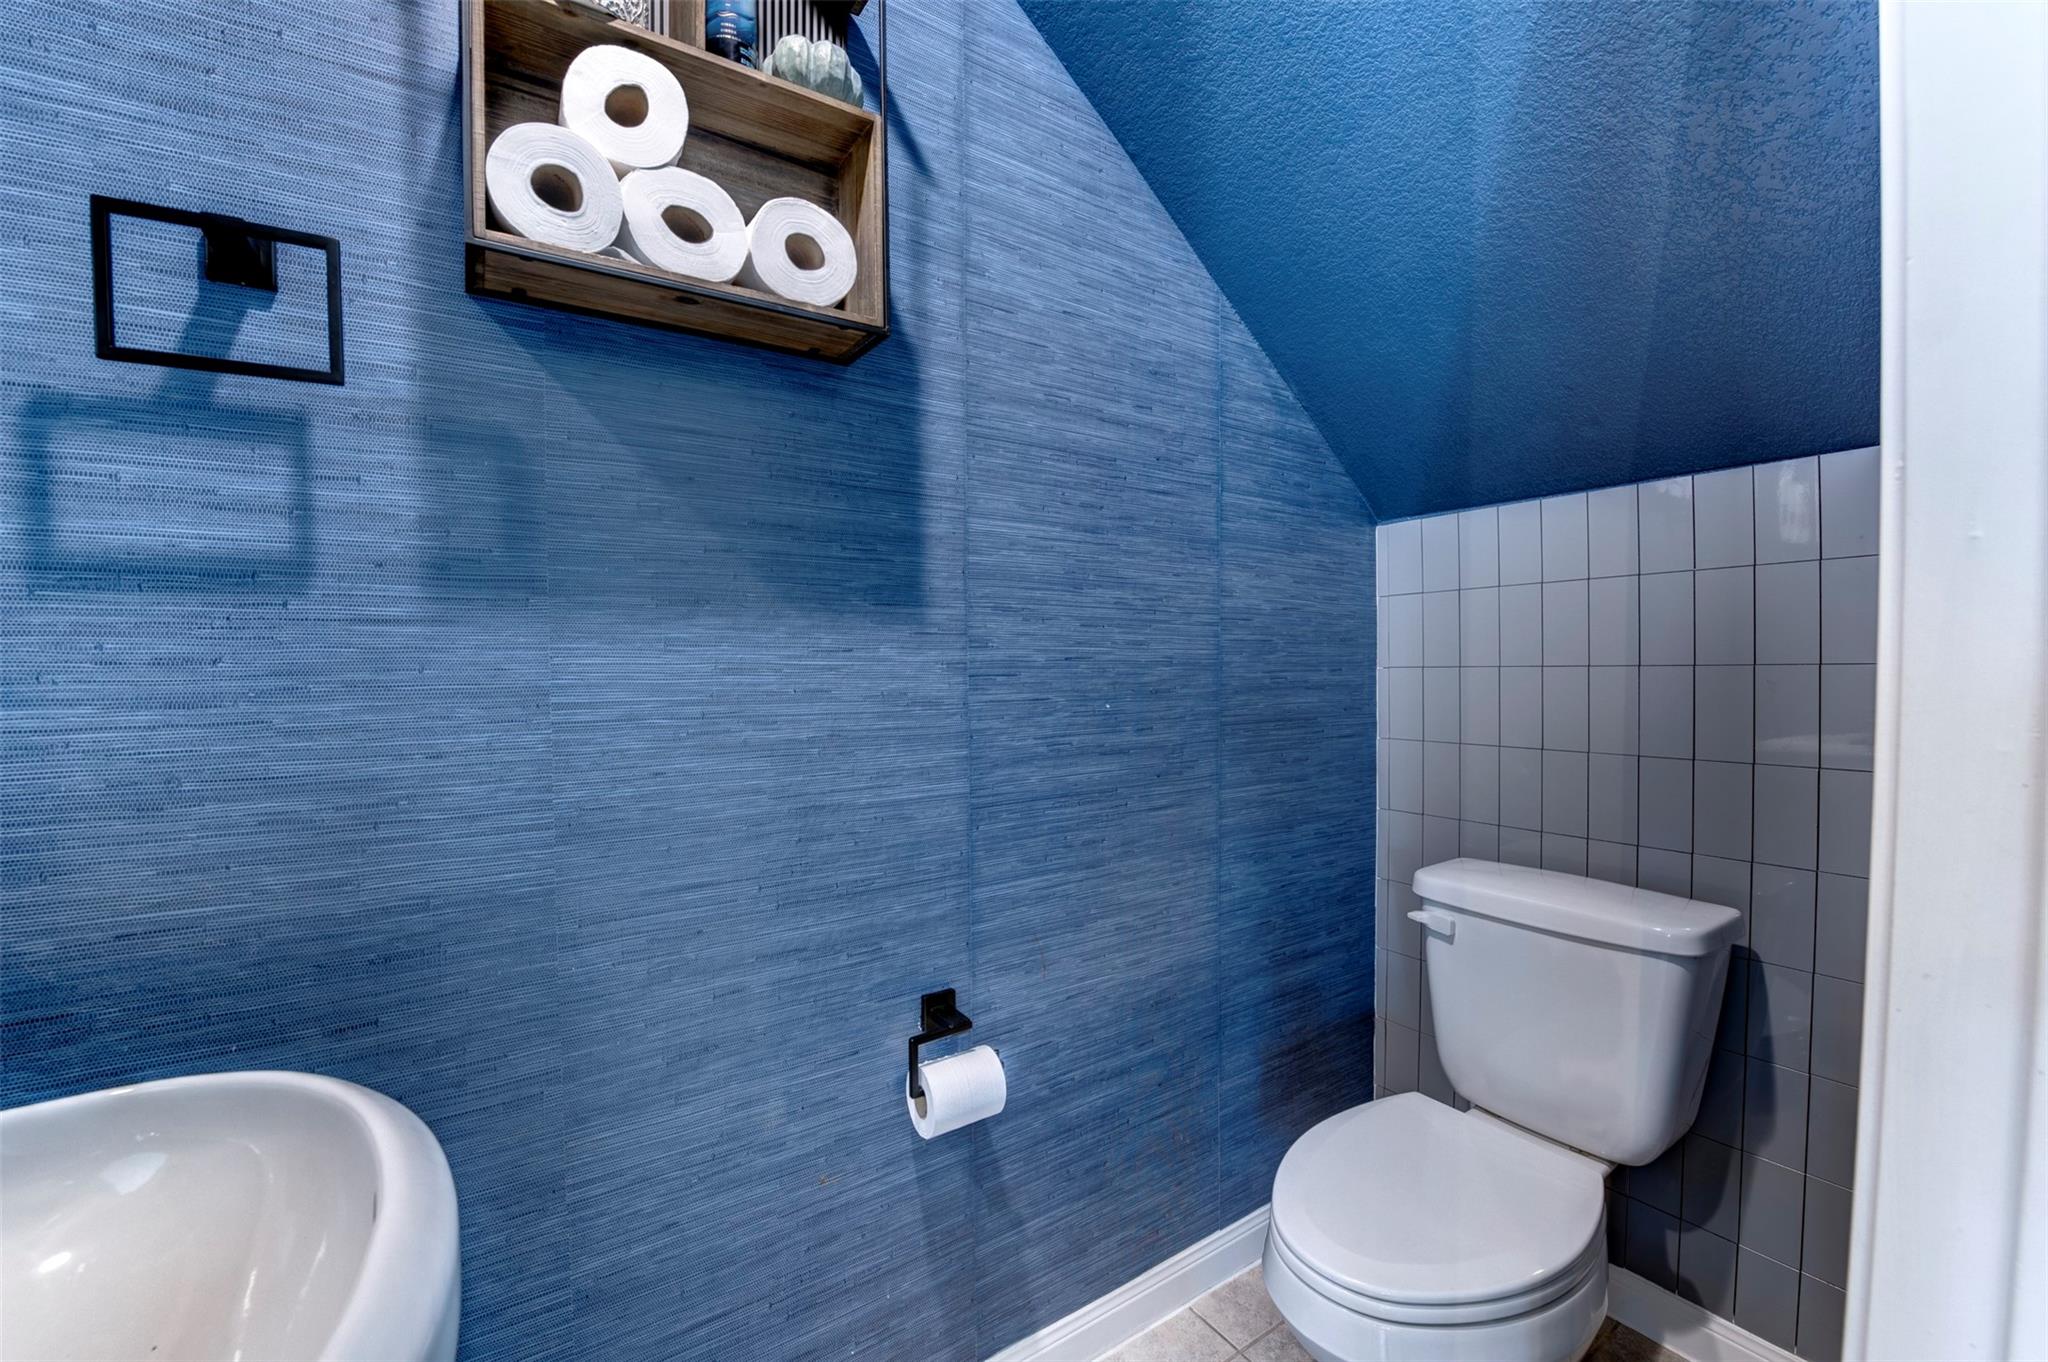
Bathroom with blue textured walls, gray tile behind the toilet, and a wall-mounted toilet paper shelf.
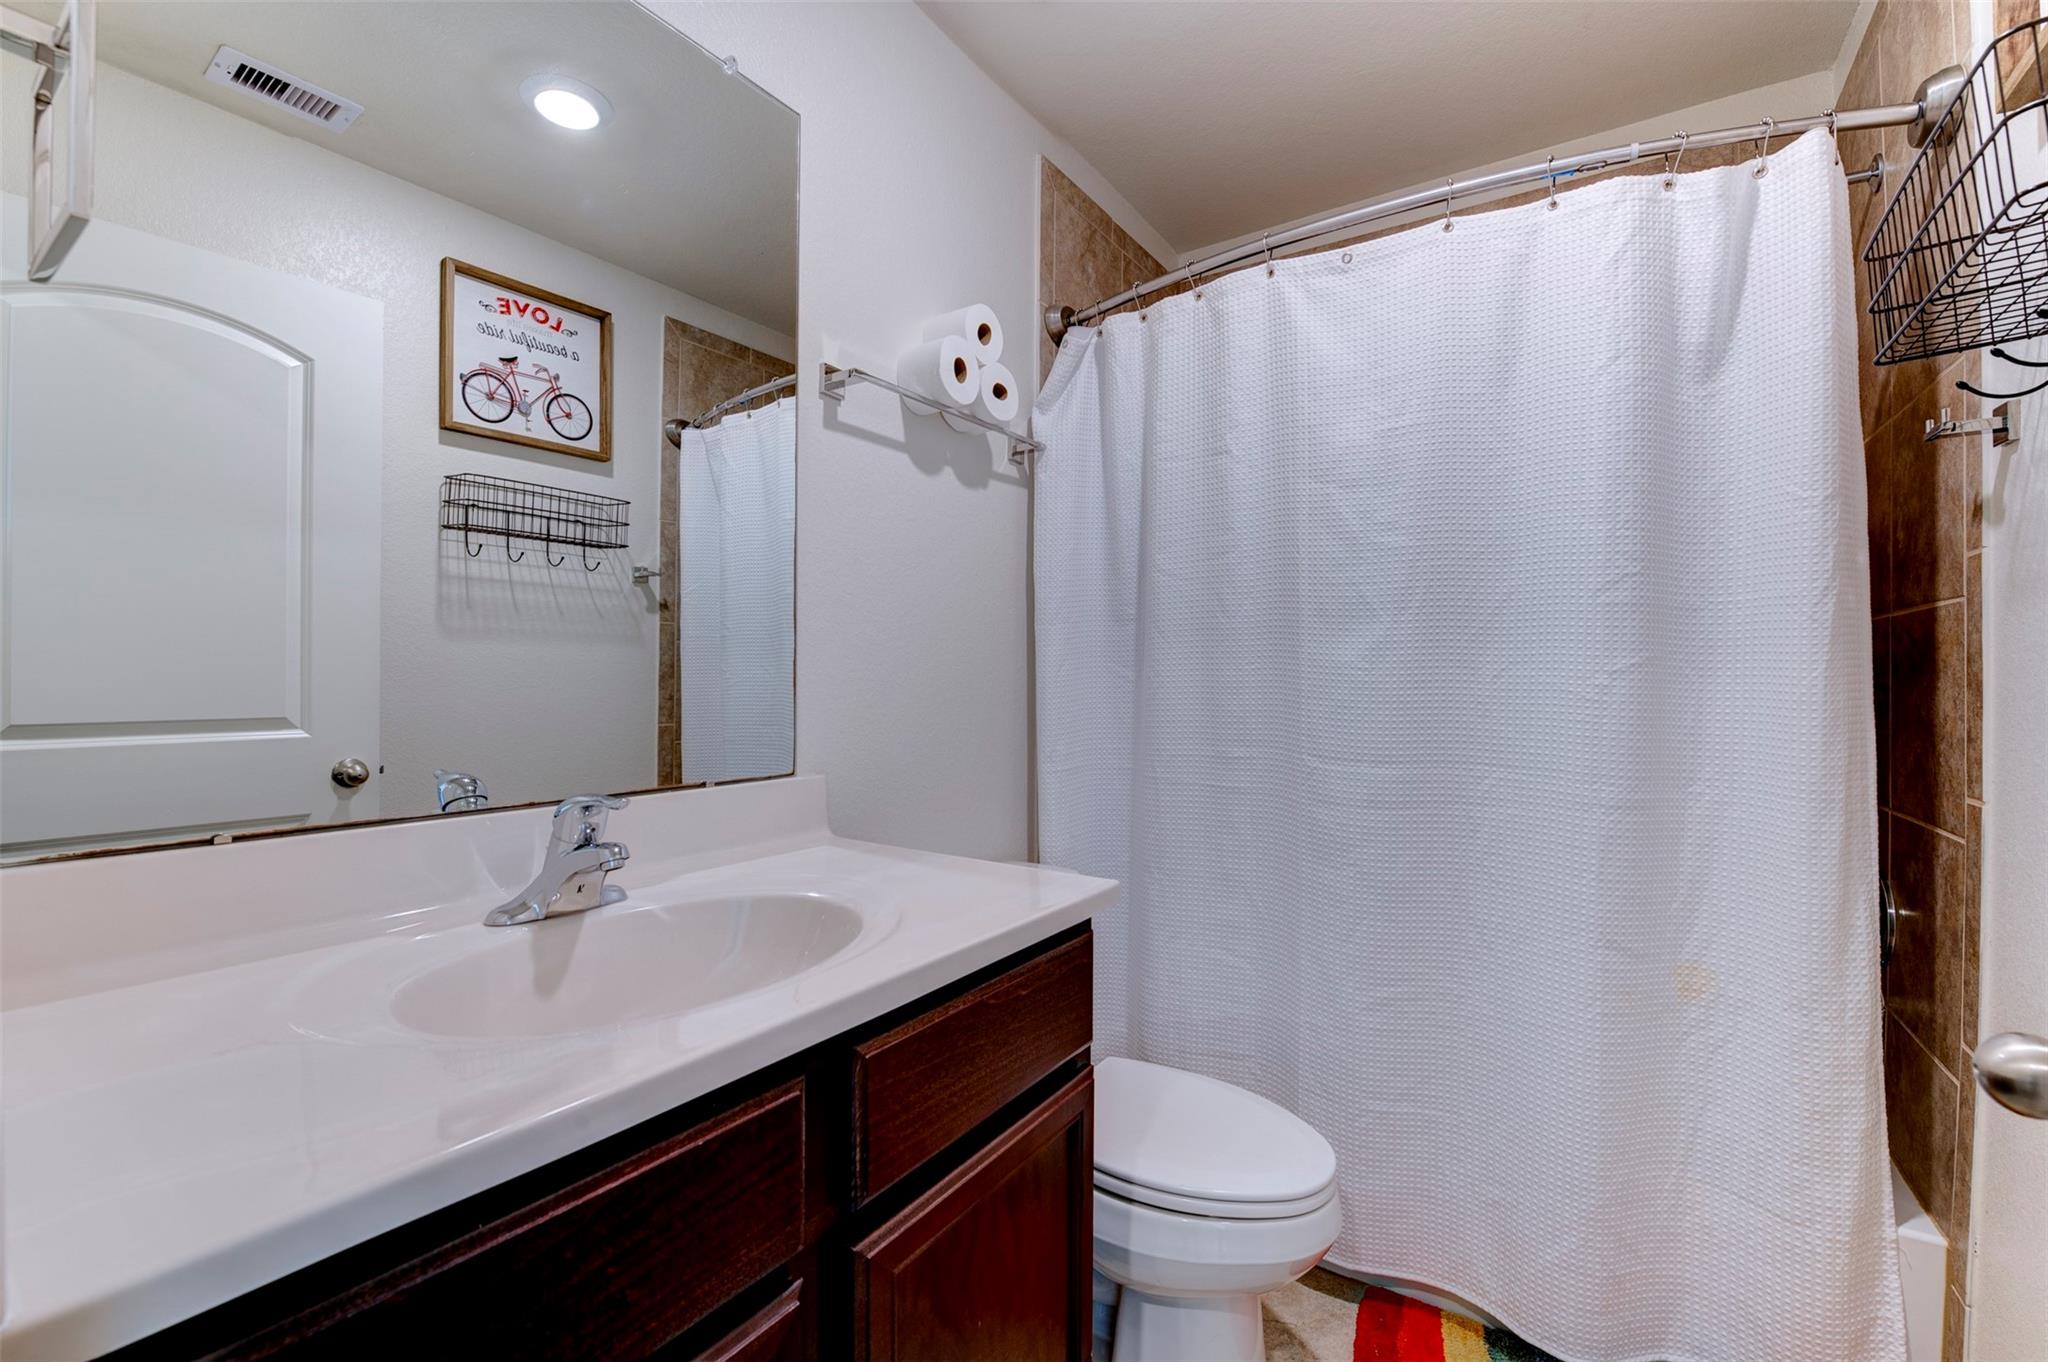
Bathroom with a dark wood vanity, white sink, and textured white shower curtain.
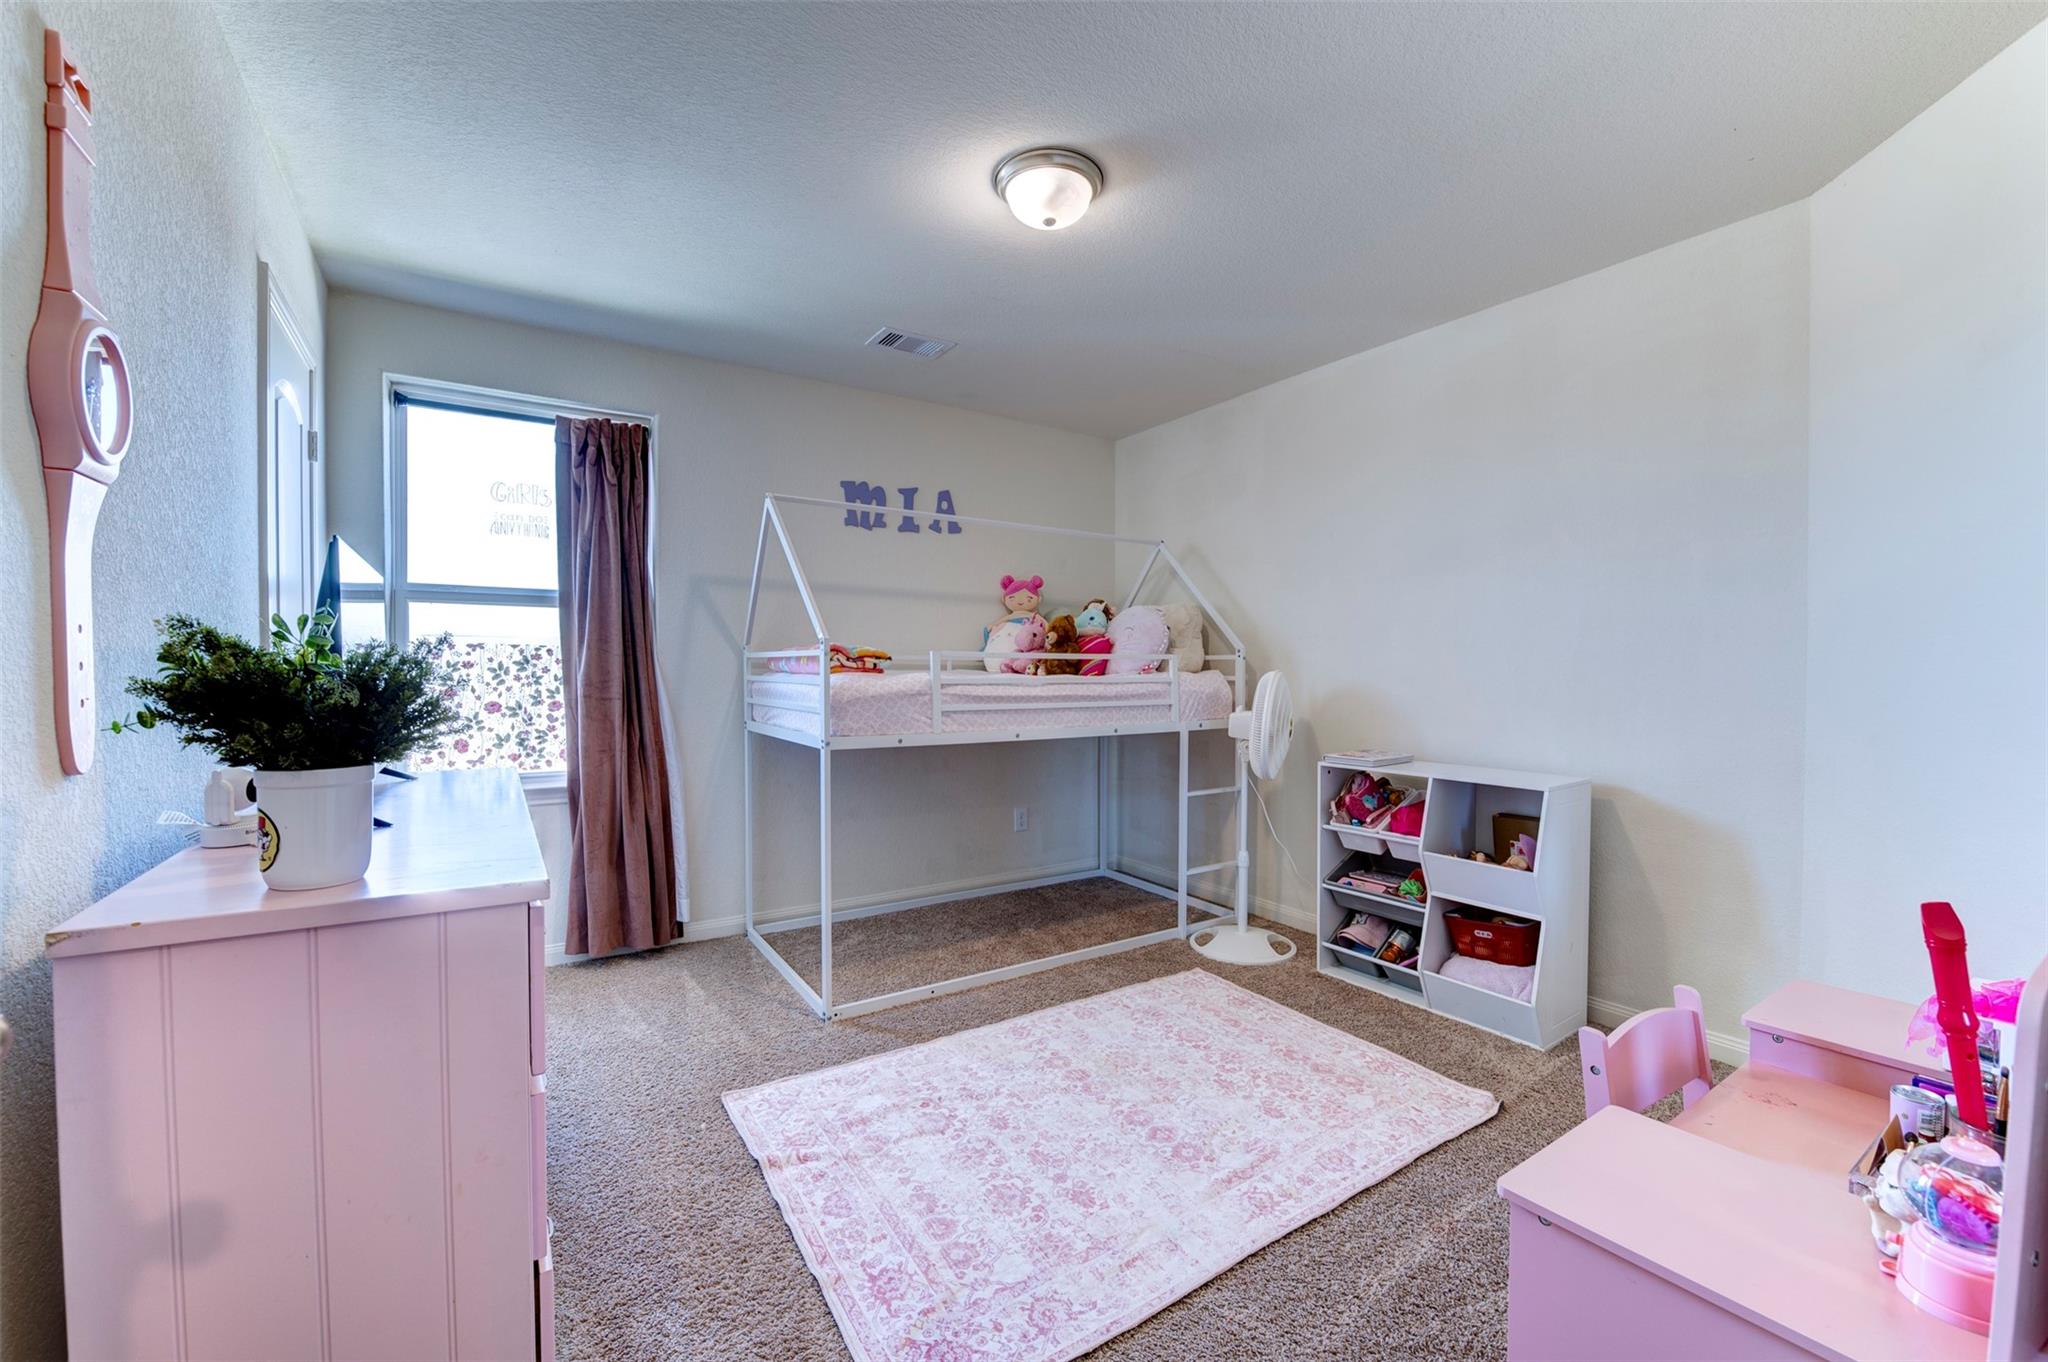
Child’s bedroom with a white house-frame bed, pink furniture, and a patterned rug.
Bedroom with a white bed, matching dresser, and wall-mounted television.
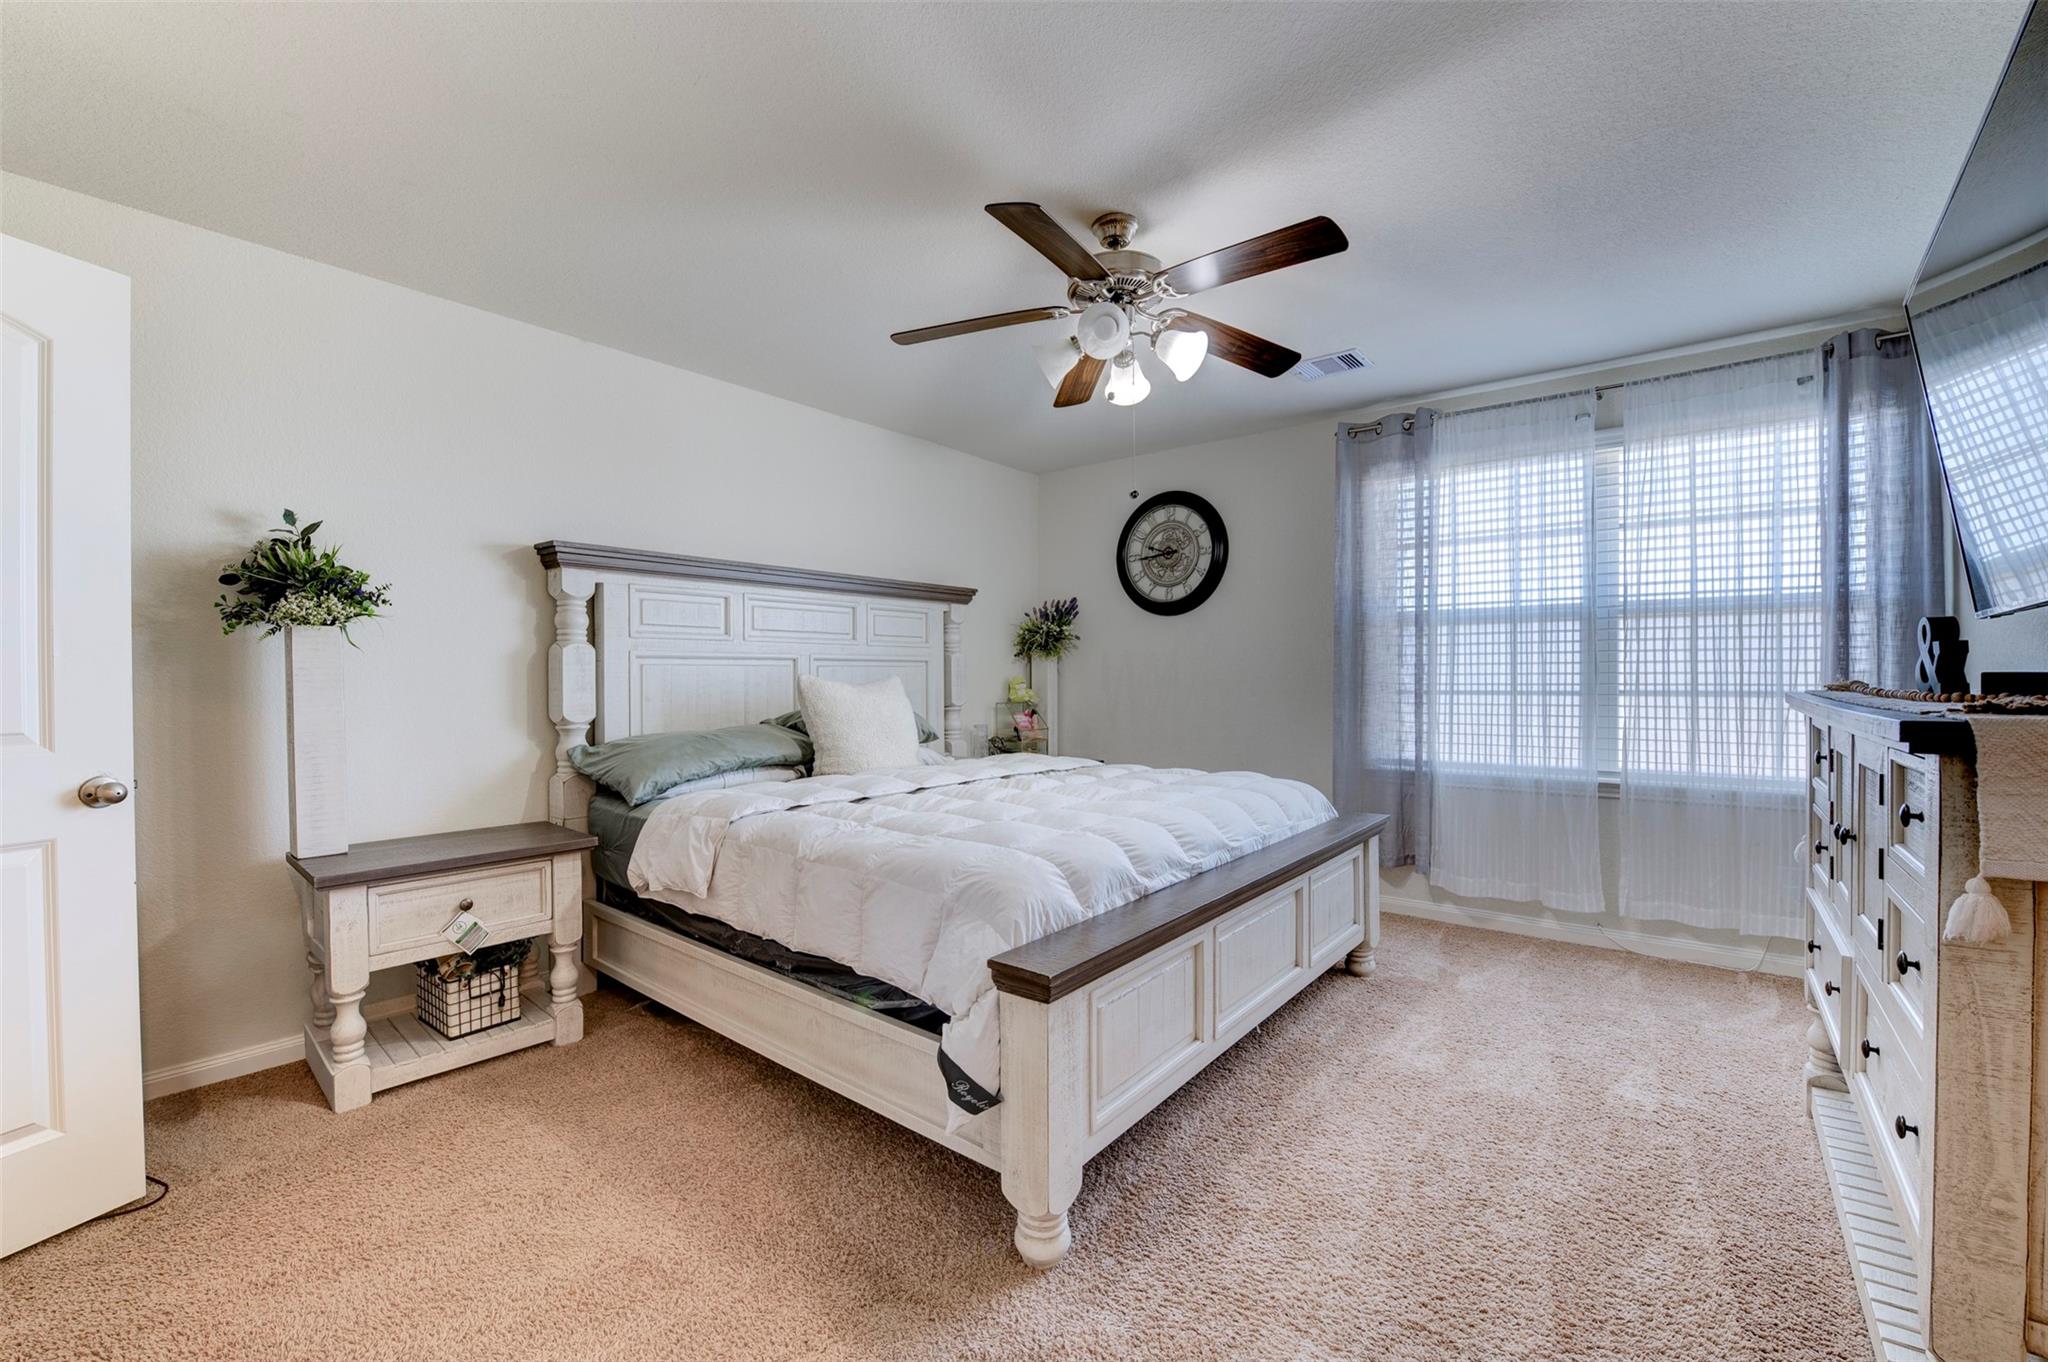
Bedroom with a white paneled bed, plush carpet, and sheer curtains over a large window.
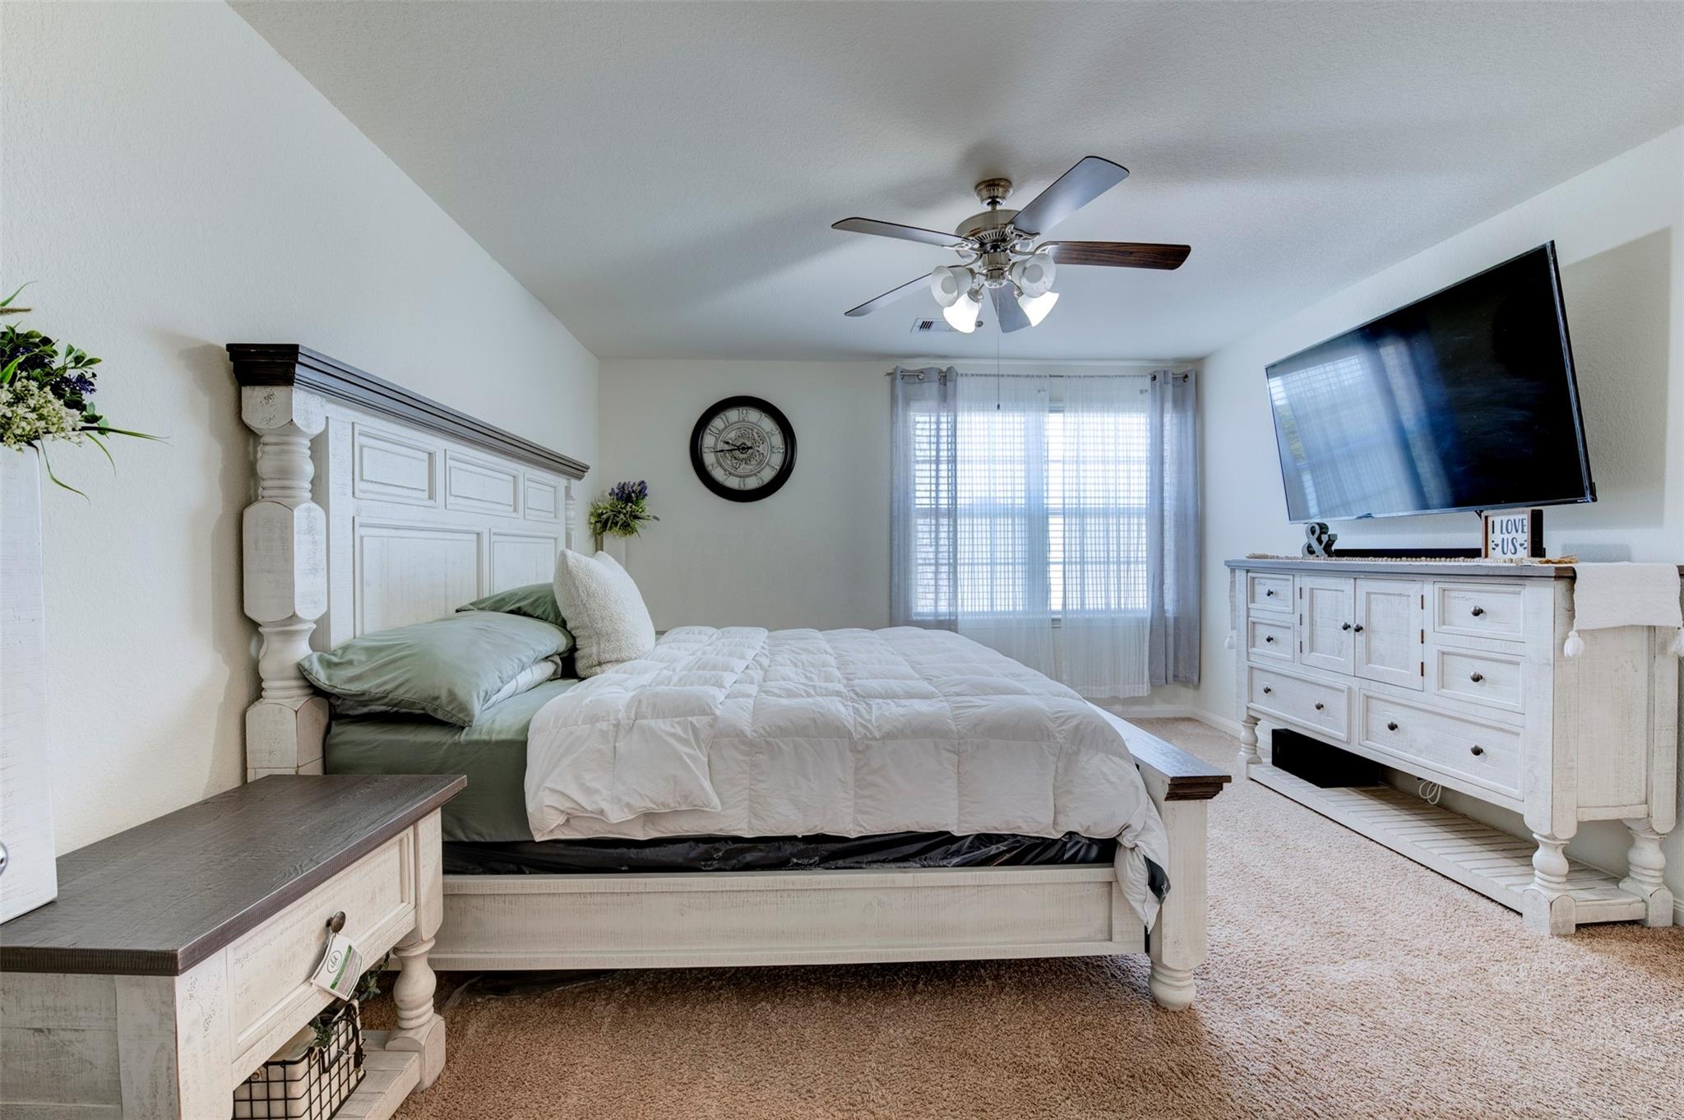
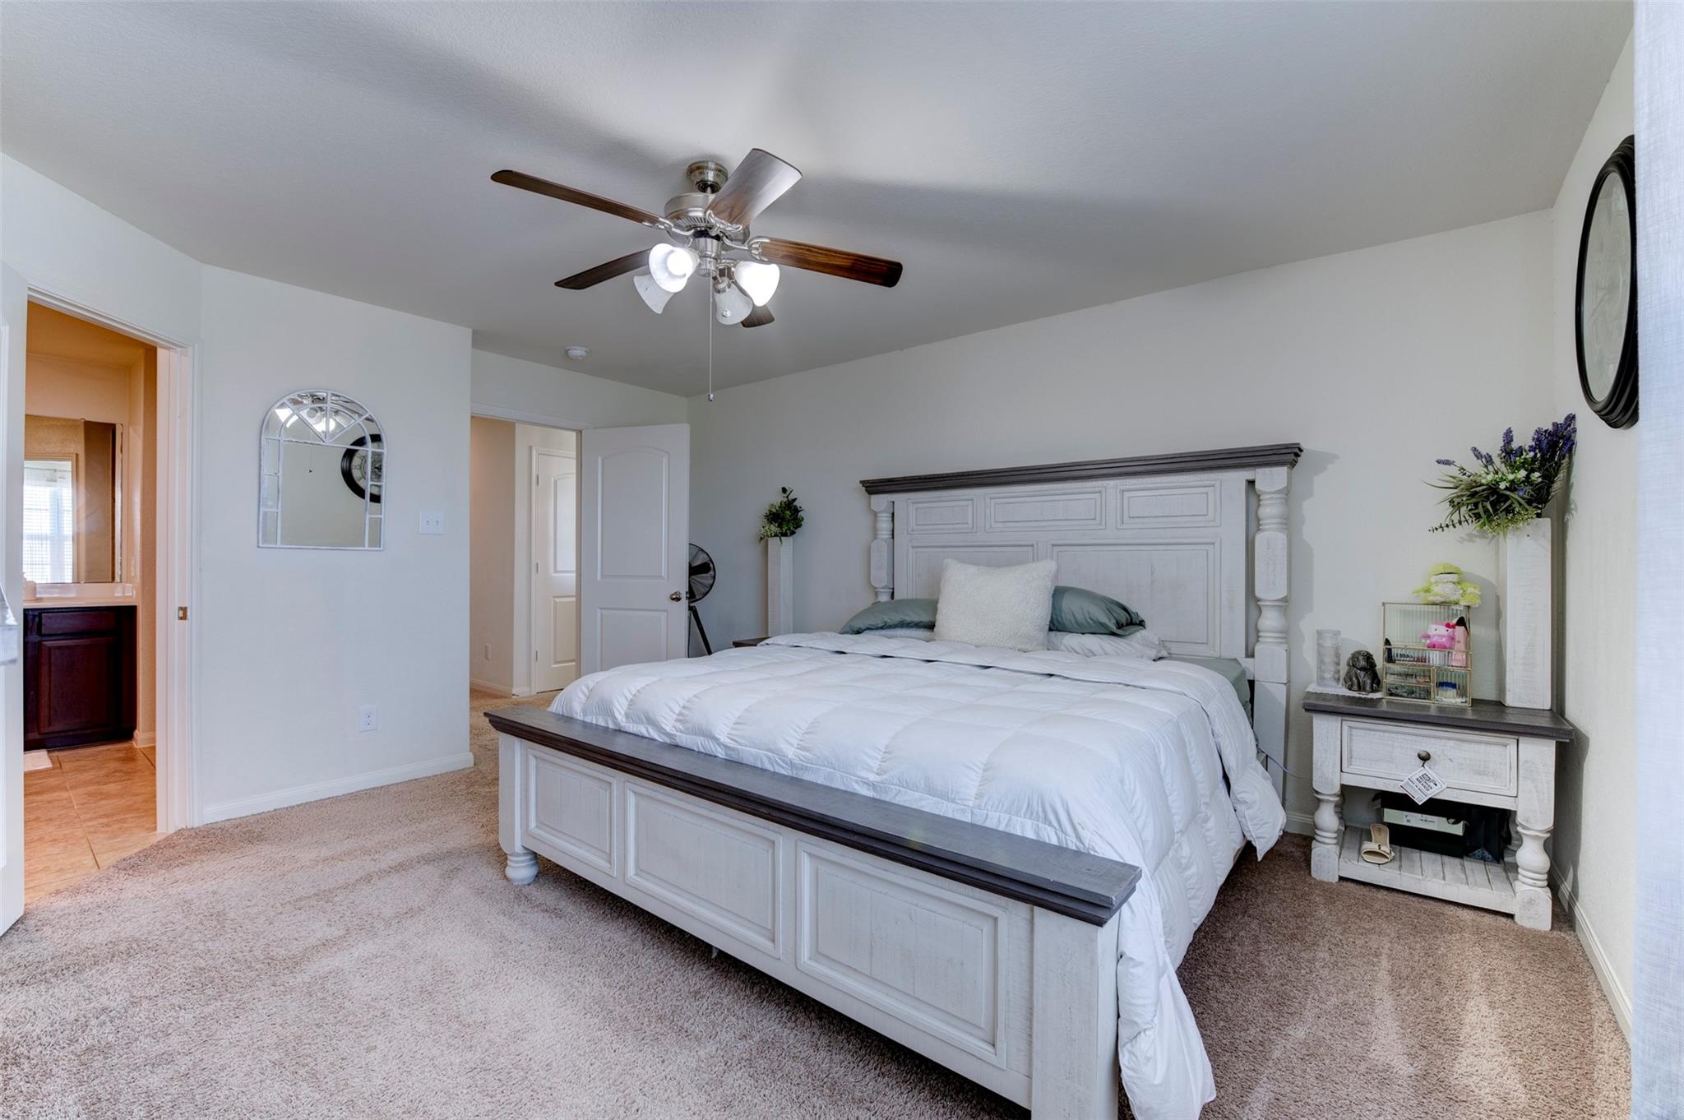
Furnished bedroom with a large white bed, paneled headboard, and ceiling fan.
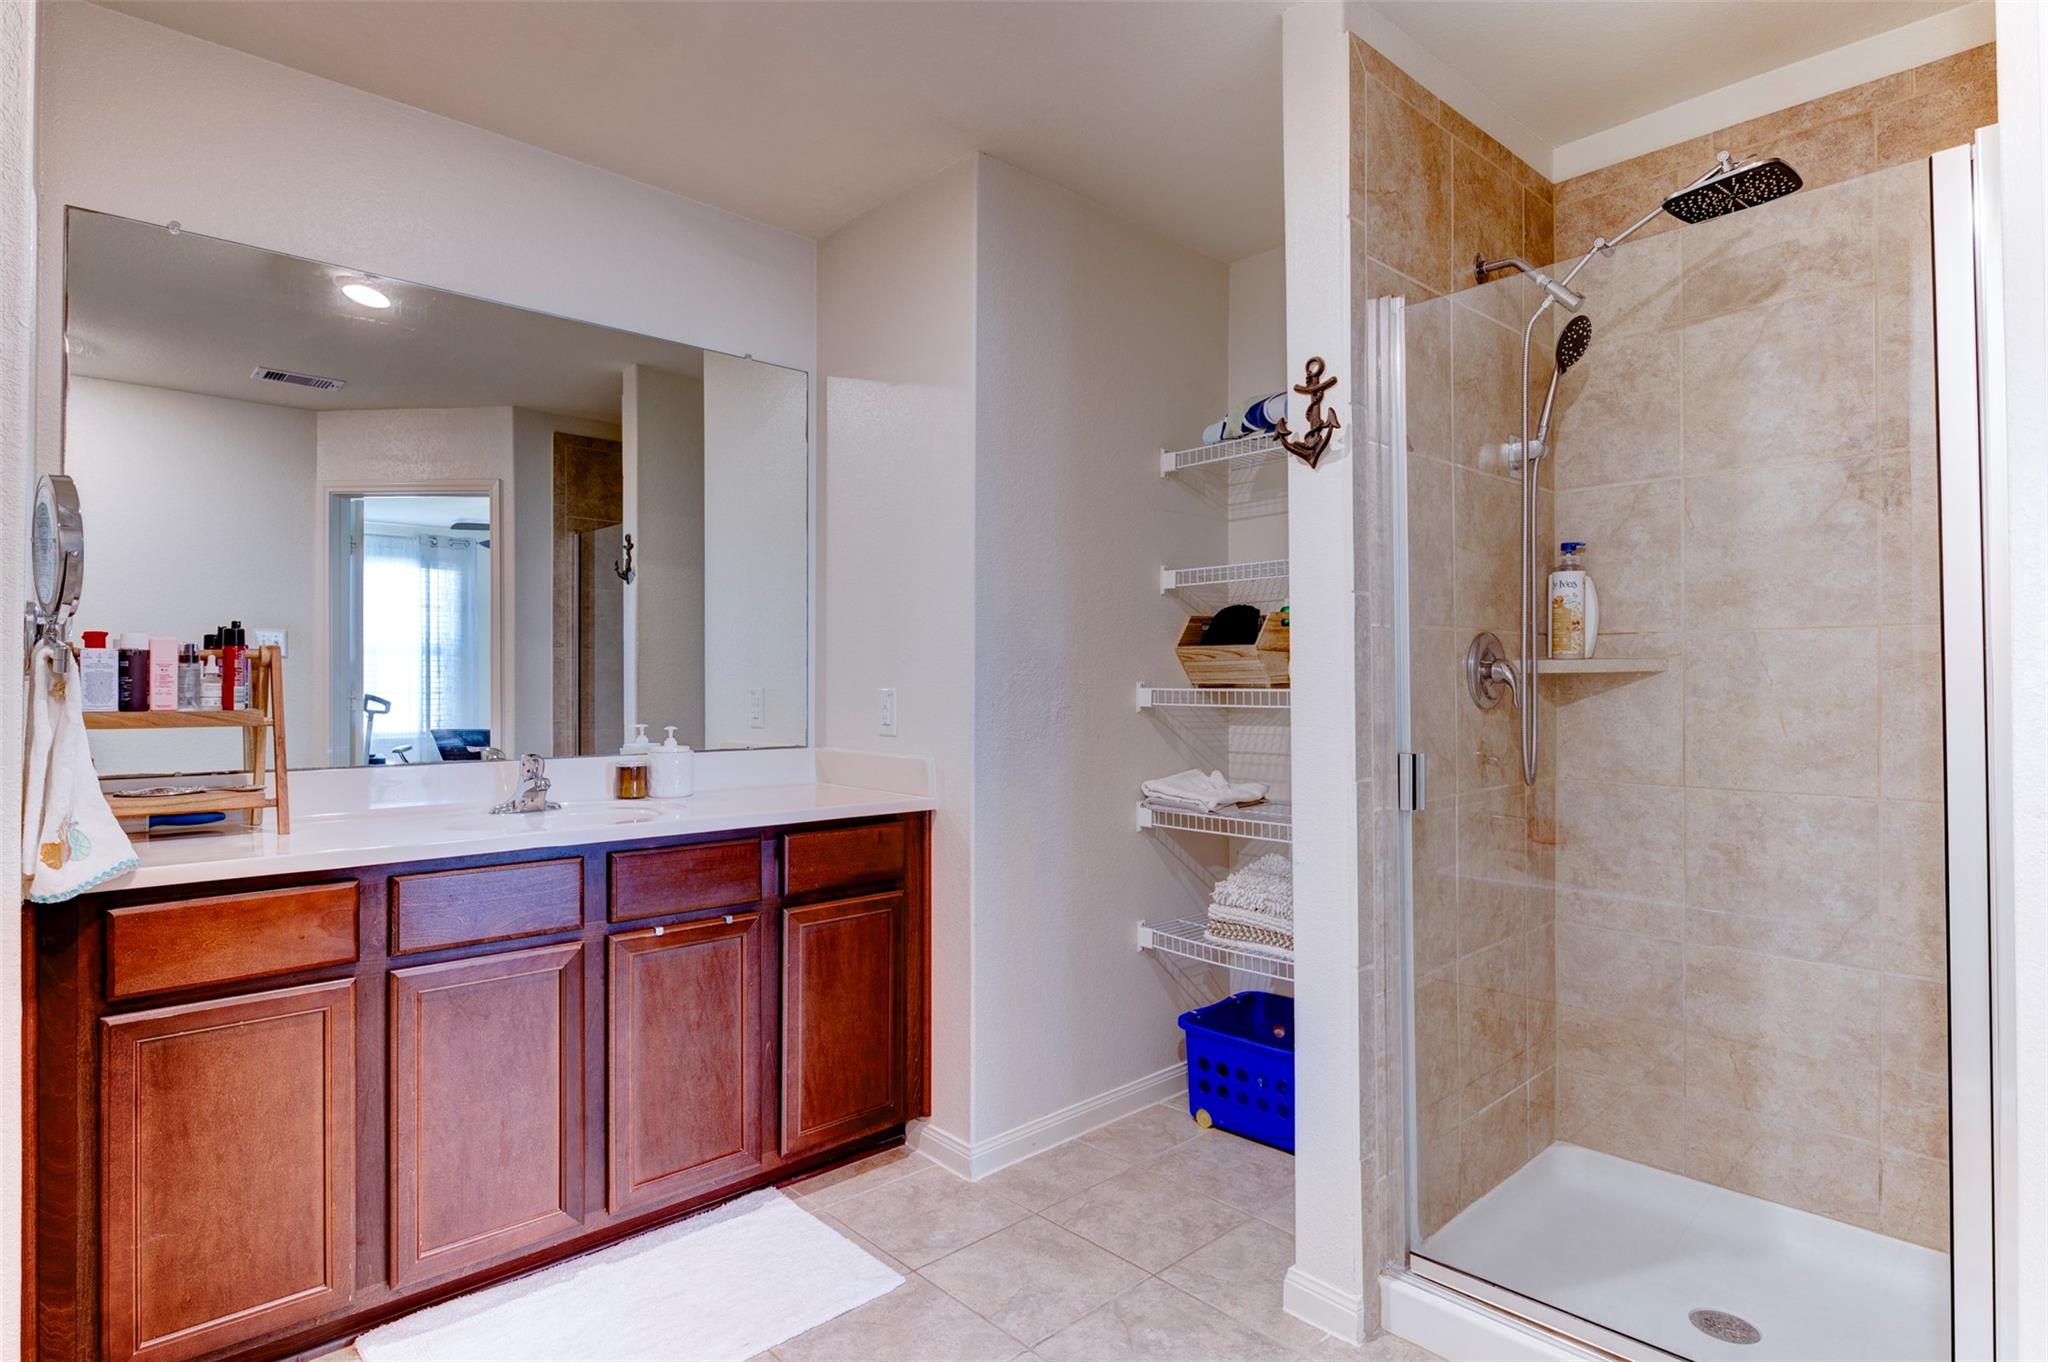
Bathroom with a dark wood vanity and a spacious tiled glass shower with multiple showerheads.
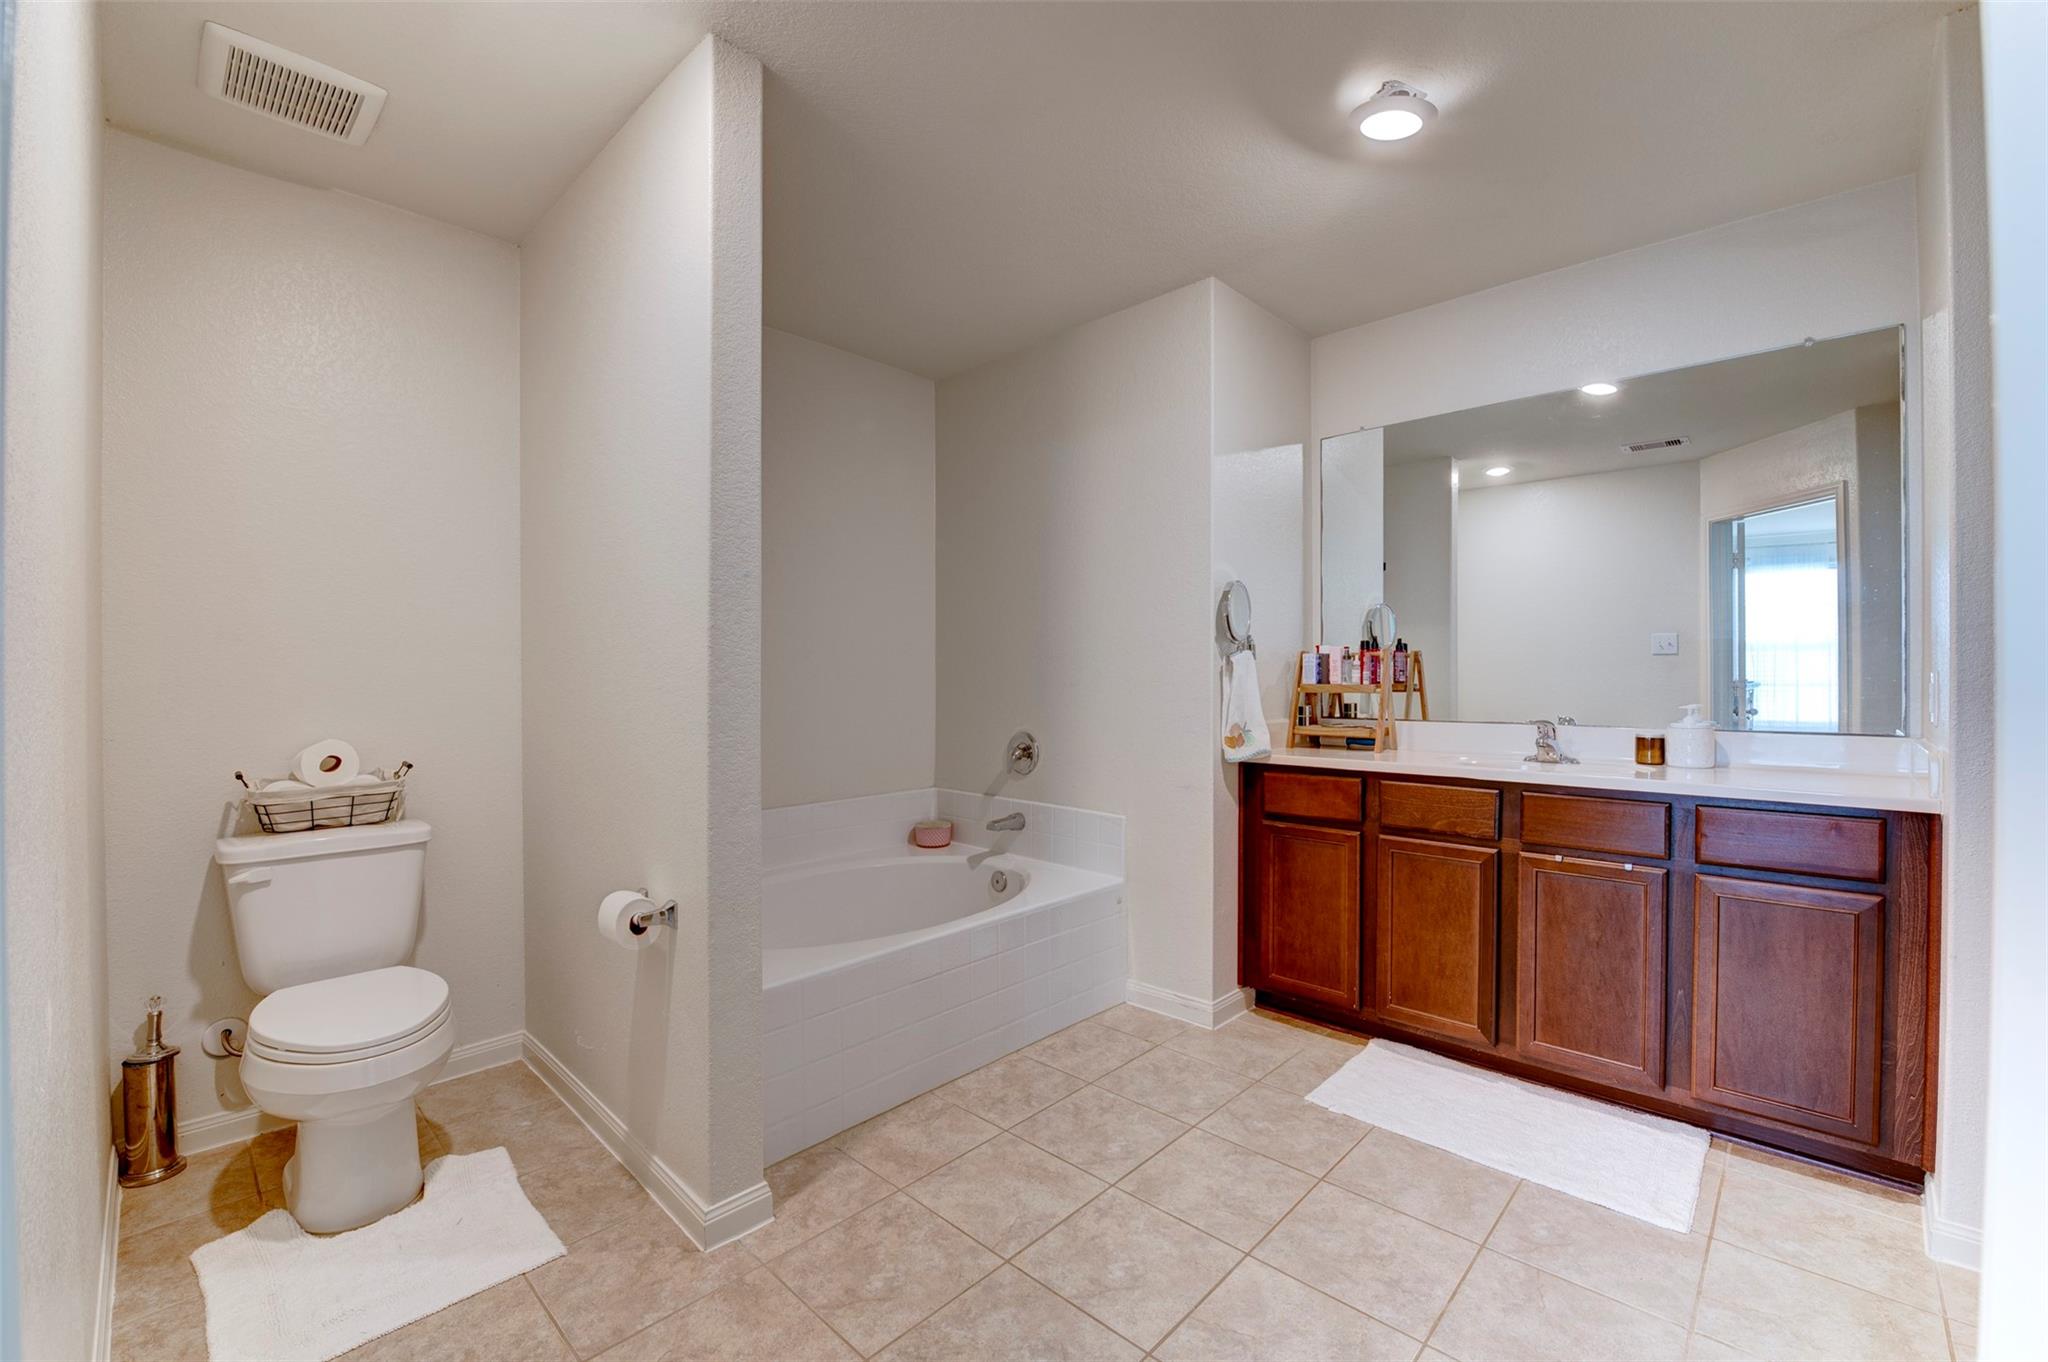
Bathroom with a tiled bathtub, white toilet, and dark wood vanity beneath a large mirror.
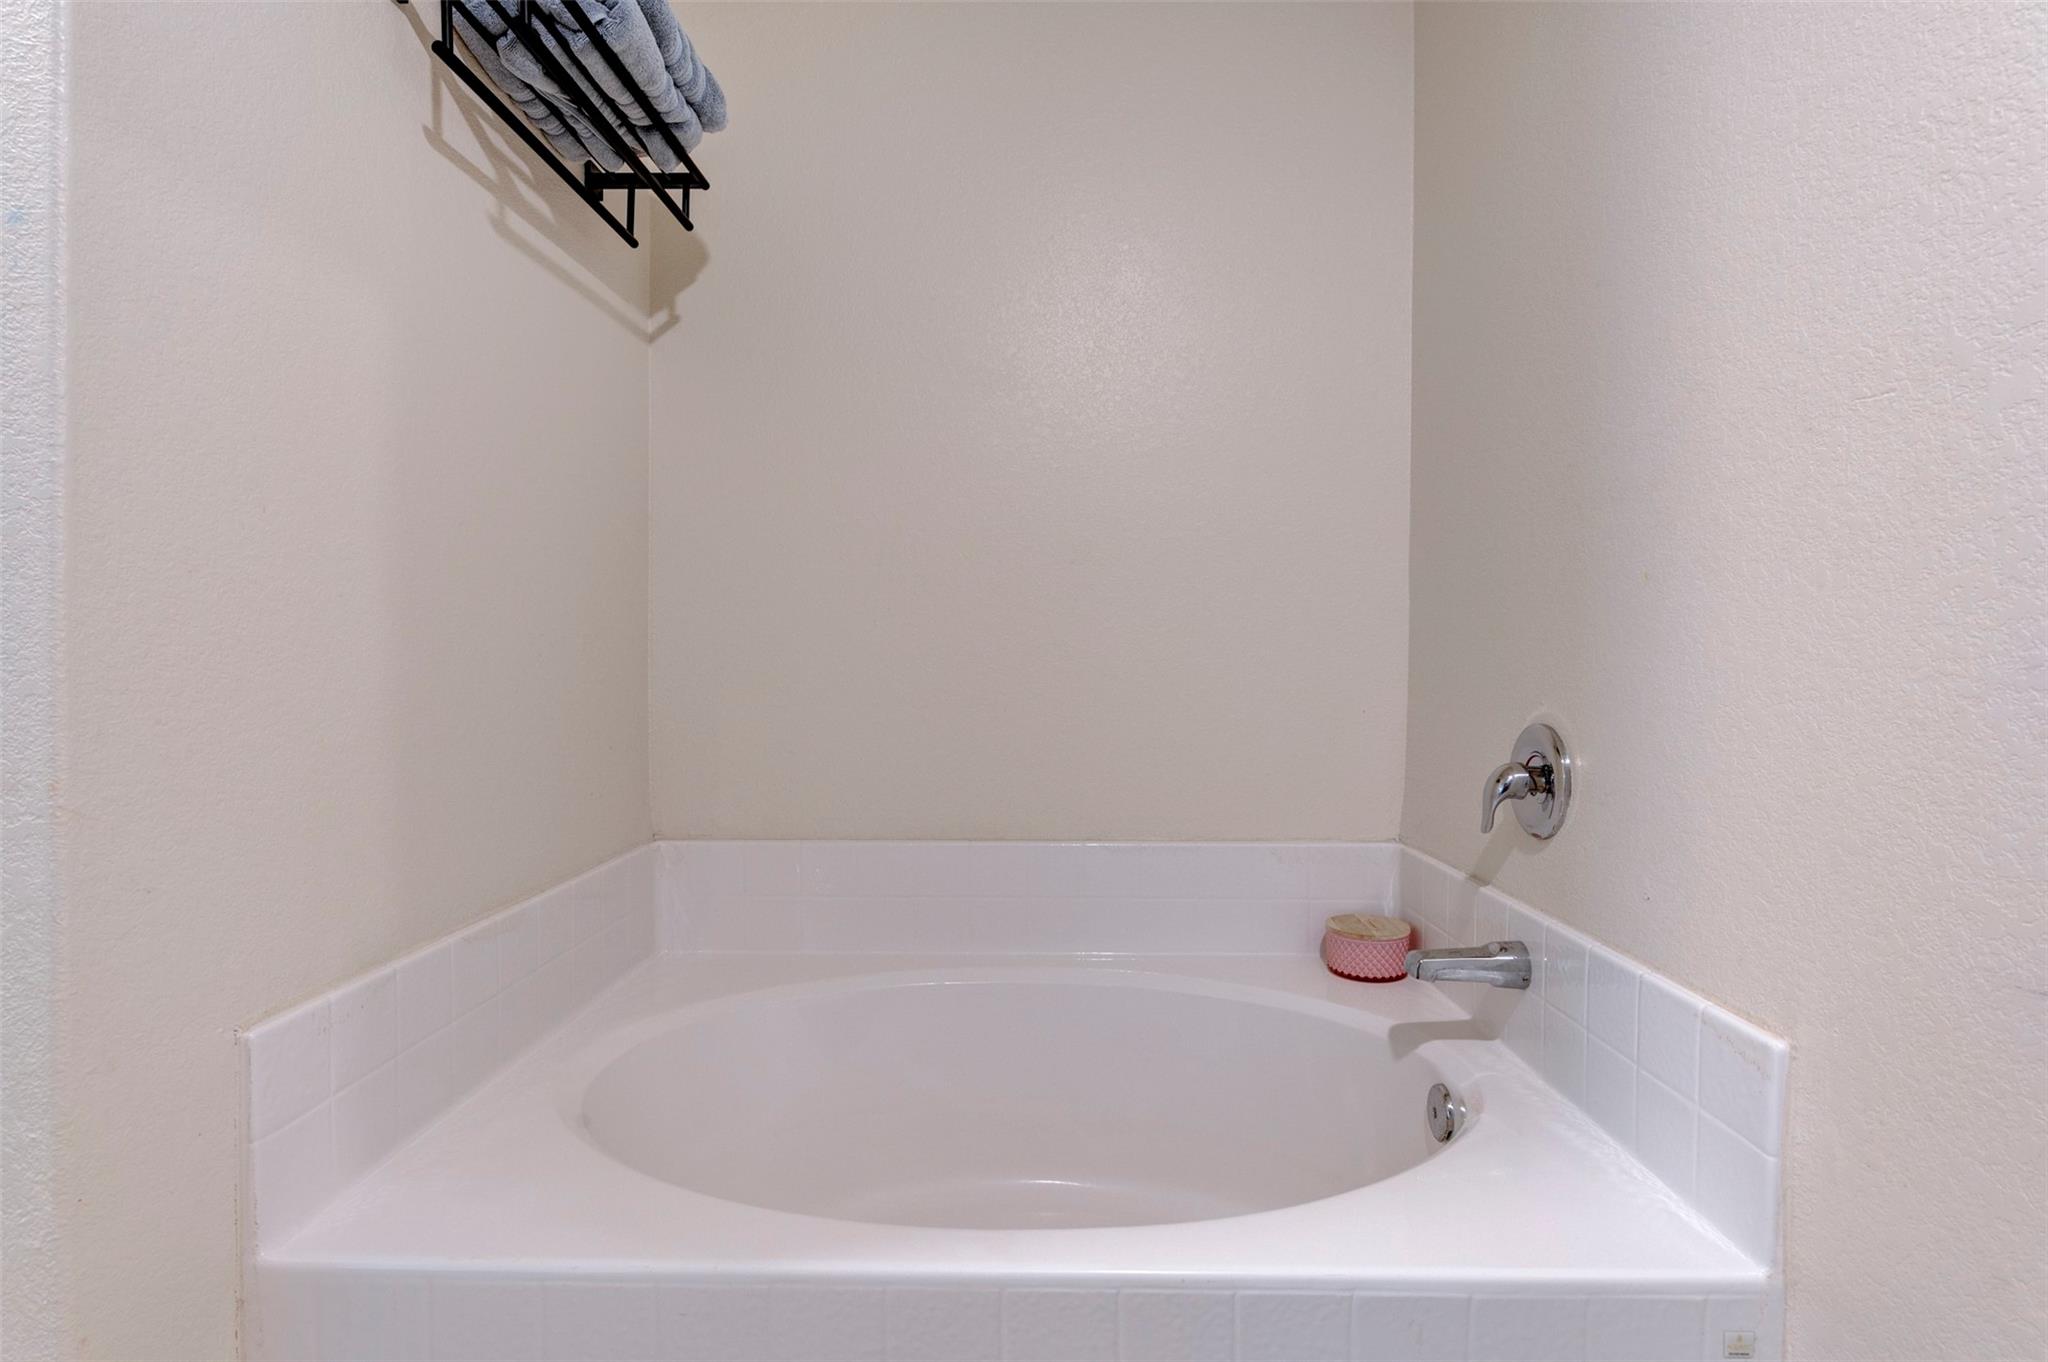
Bathroom soaking tub with white tile surround, chrome fixtures, and a towel rack.
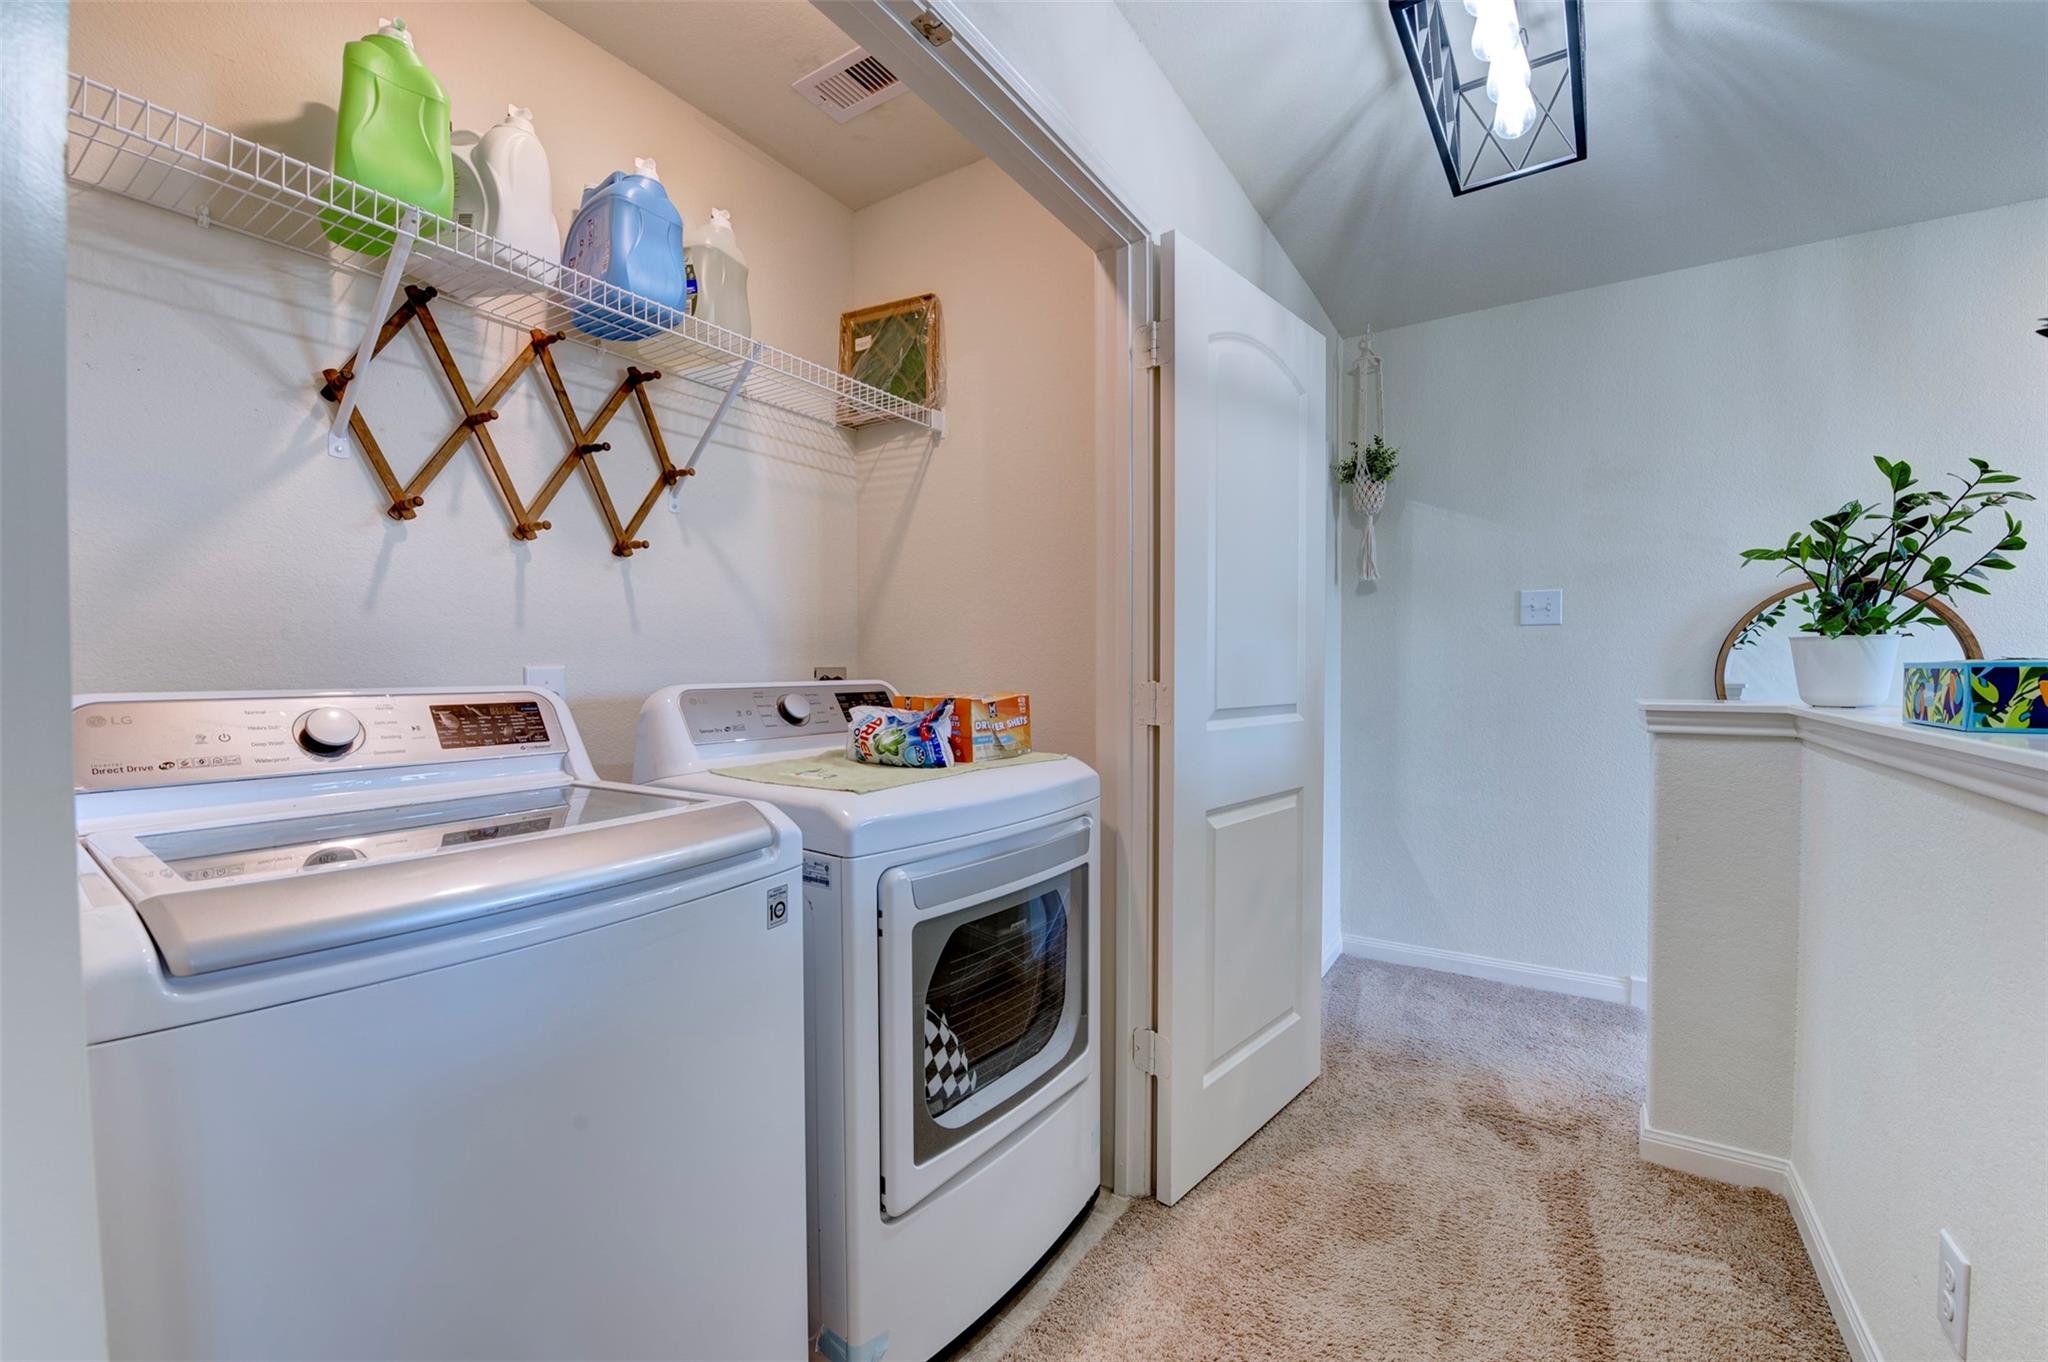
Laundry room with a washer and dryer beneath wire shelving, opening to a carpeted hallway.
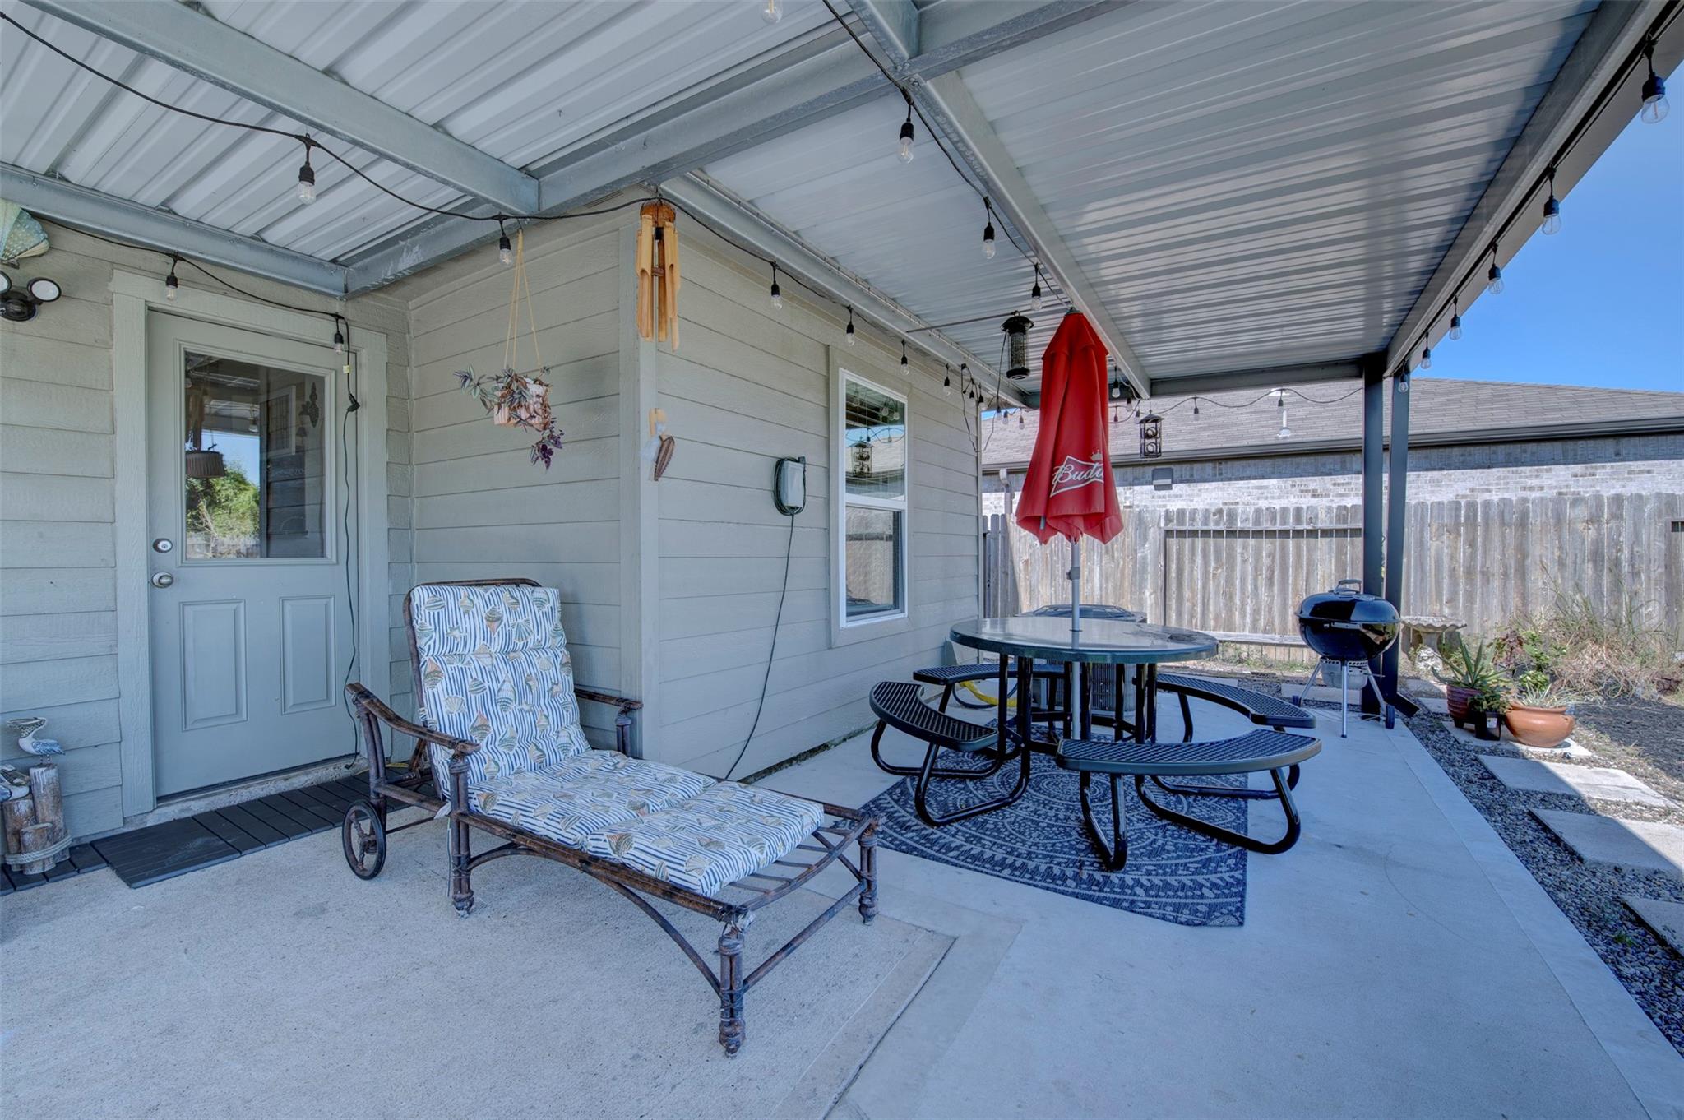
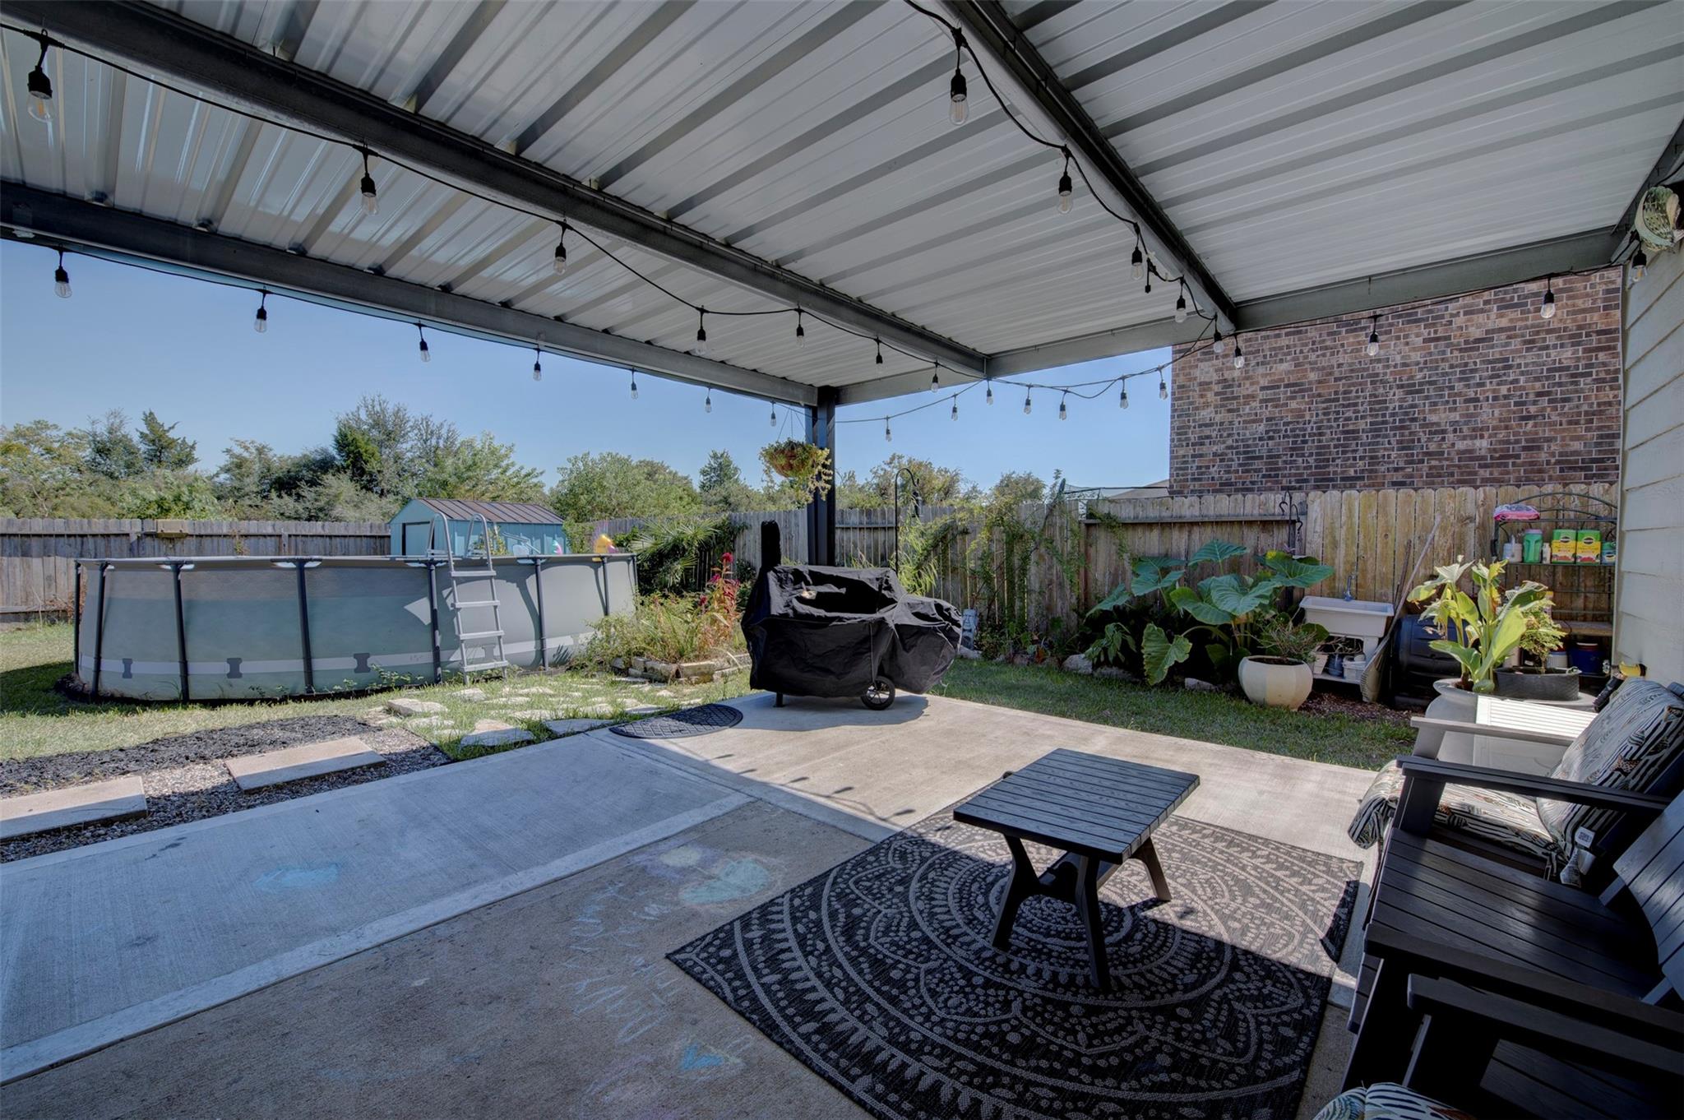
Covered backyard patio with lounge chair, picnic table, string lights, and charcoal grill.
Covered backyard patio with string lights, seating, and an above-ground pool.
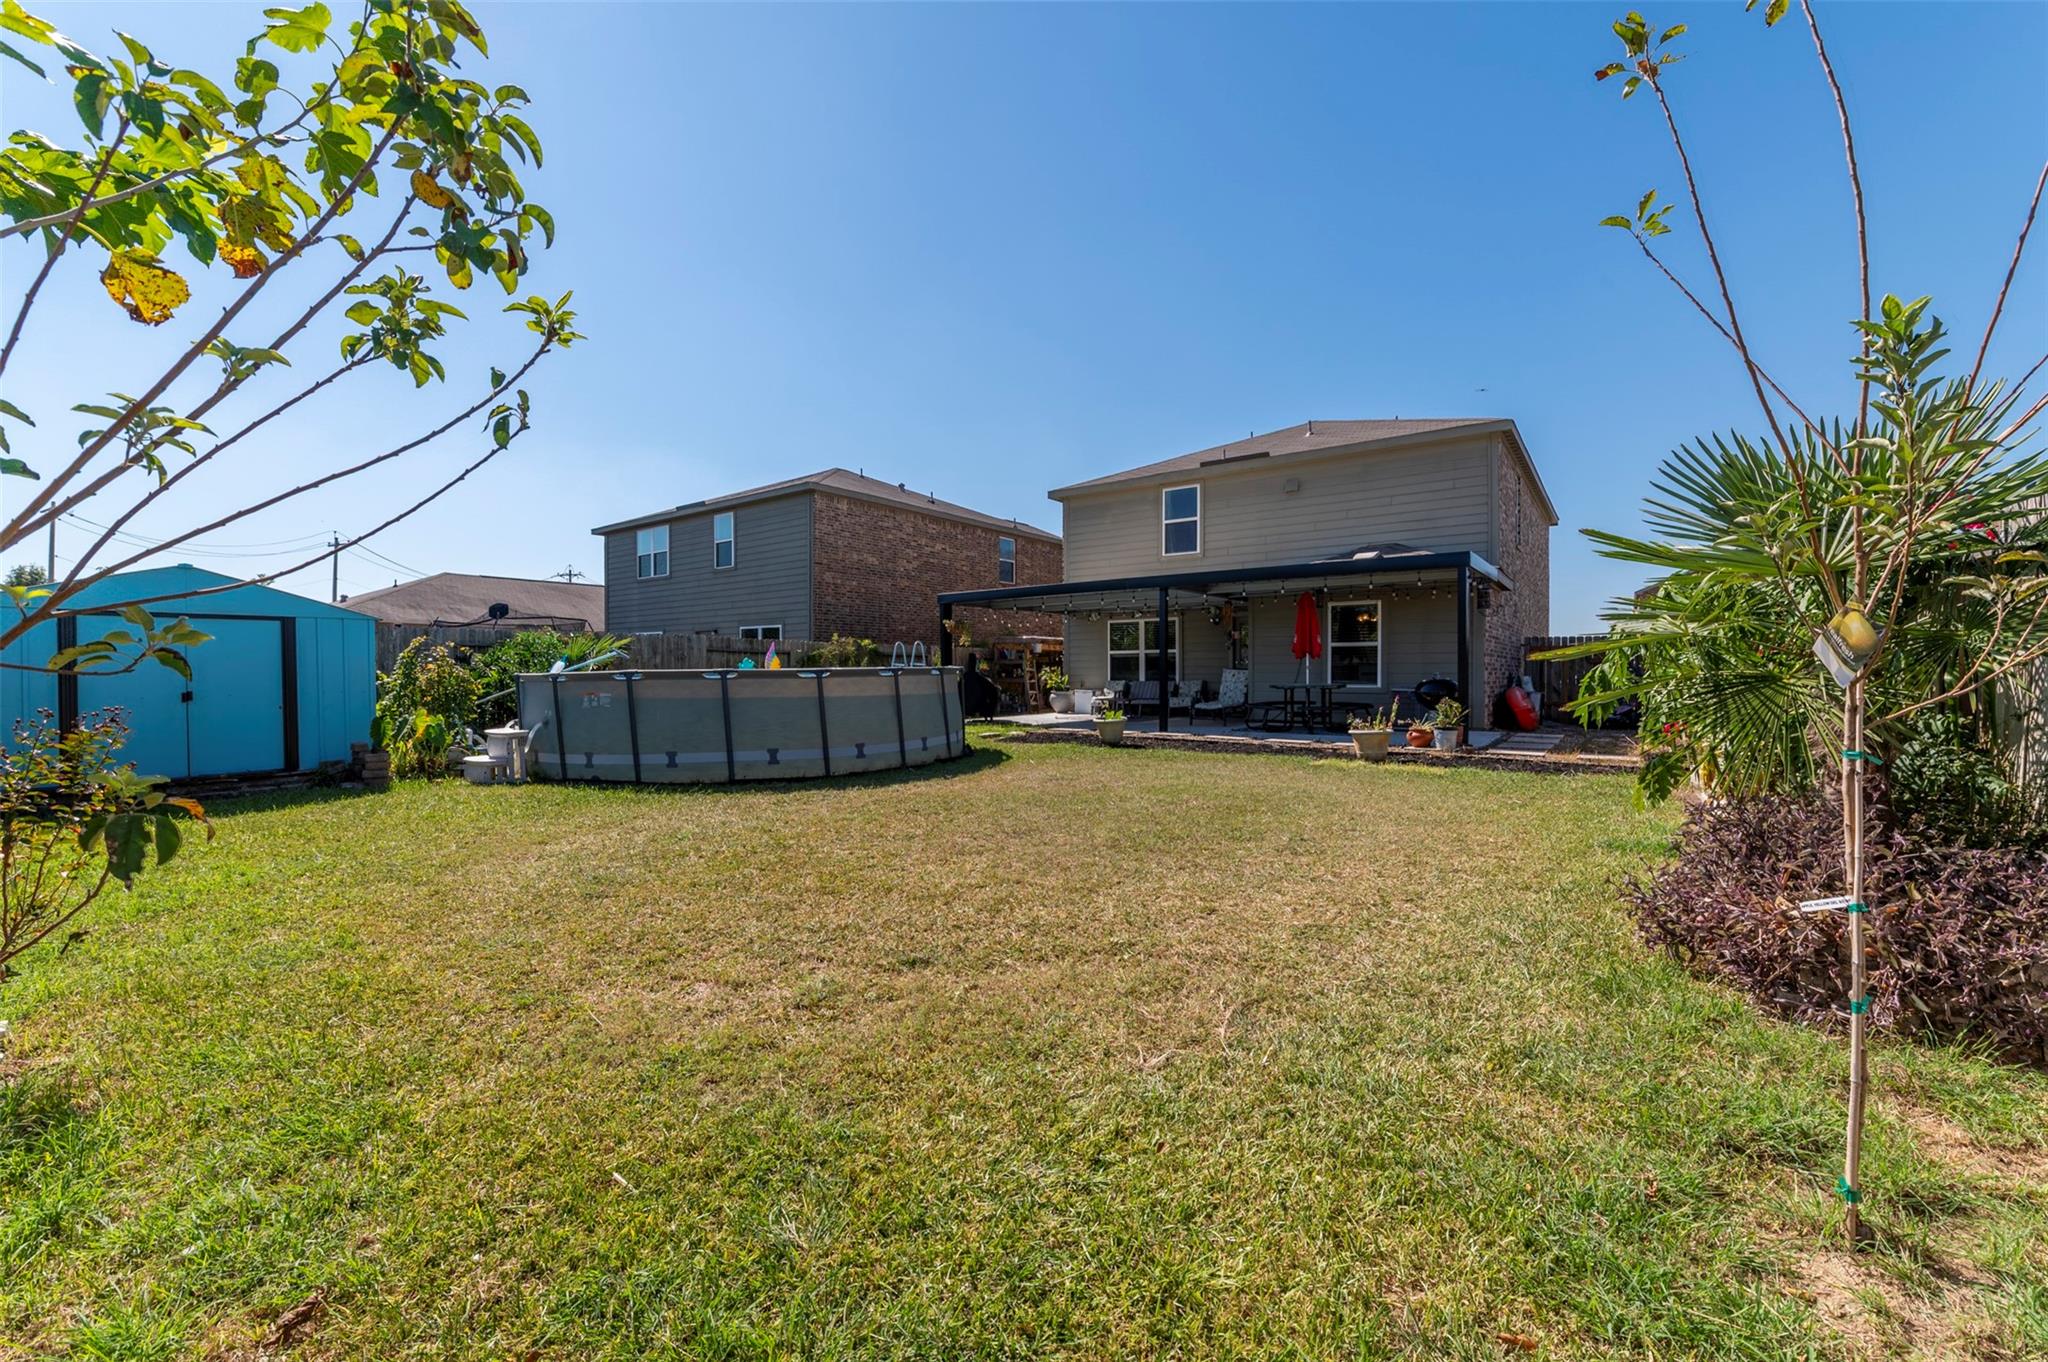
Backyard with an above-ground pool, covered patio, and blue storage shed.
SEE ALL PHOTOS
Two-story brick house with a double garage, landscaped front yard, and pumpkins by the entrance.
Two-story brick home with a front-entry garage, landscaped yard, and seasonal garden decorations.
Living room with a beige sectional sofa, wood-look tile flooring, and a ceiling fan.
Living room with beige sectional sofa, ceiling fan, and wall-mounted television.
Living room with a beige sectional, wall-mounted television, and white counter-height chairs.
Open-plan living room and kitchen with a sectional sofa, breakfast bar, and wood-look tile flooring.
Open living area with a dark blue front door, wall-mounted TV, and kitchen bar with two stools.
Living room with a gray sofa, wood-look flooring, and an open kitchen with dark cabinets.
Open kitchen and dining area overlooking a furnished living room, with dark granite counters and an aquarium.
Kitchen with a granite breakfast bar, dark appliances, and an adjoining living area.
Kitchen with reddish-brown cabinets, granite counters, stainless refrigerator, and black range.
Kitchen with dark wood cabinets, granite counters, stainless sink, and adjoining dining area.
Dining area with a rustic wood table, white chairs, and decorative wall shelves.
Dining area with a large wood table, white chairs, and an aquarium beside the living room.
Bright tiled entry foyer with a dark blue front door, console table, and decorative mirror.
Bright tiled entryway with a navy front door, a large irregular mirror, and a white console table.
Tile-floored entryway with a console table, carpeted staircase, and living room beyond.
Upstairs hallway with beige carpet, a stair railing, and potted plants on a ledge.
Carpeted hallway with double closet doors and an open bathroom doorway.
Bedroom with a white-covered bed, toy storage table, and NASCAR decorations on the walls.
Bathroom sink against textured blue walls, with a large mirror and wooden shelves.
Bathroom with blue textured walls, gray tile behind the toilet, and a wall-mounted toilet paper shelf.
Bathroom with a dark wood vanity, white sink, and textured white shower curtain.
Child’s bedroom with a white house-frame bed, pink furniture, and a patterned rug.
Bedroom with a white bed, matching dresser, and wall-mounted television.
Bedroom with a white paneled bed, plush carpet, and sheer curtains over a large window.
Furnished bedroom with a large white bed, paneled headboard, and ceiling fan.
Bathroom with a dark wood vanity and a spacious tiled glass shower with multiple showerheads.
Bathroom with a tiled bathtub, white toilet, and dark wood vanity beneath a large mirror.
Bathroom soaking tub with white tile surround, chrome fixtures, and a towel rack.
Laundry room with a washer and dryer beneath wire shelving, opening to a carpeted hallway.
Covered backyard patio with lounge chair, picnic table, string lights, and charcoal grill.
Covered backyard patio with string lights, seating, and an above-ground pool.
Backyard with an above-ground pool, covered patio, and blue storage shed.
For Sale

2306 Starboard Sail Drive

2306 Starboard Sail Drive, La Marque, TX 77568

$250,000
Welcome home to this charming brick two-story, framed by landscaped beds and a mature shade tree. Step inside to a light-filled two-story foyer that flows into the living room. Wood-look tile floors and a ceiling fan keep the space bright and comfortable. A pass-through counter with bar seating connects the living room to the kitchen, ideal for easy entertaining. The kitchen shines with granite countertops, rich stained cabinetry with crown molding, a double undermount sink, a built-in microwave, and a pantry. The adjoining breakfast area has a chandelier and views of the backyard. Upstairs, a carpeted landing leads to the bedrooms and a convenient laundry room. Retreat to the primary bedroom, filled with natural light. Its bath offers a soaking tub, a separate walk-in shower, and a private water closet. Out back, an extended covered patio with a metal roof makes outdoor living a breeze. The fenced yard includes a storage shed and a utility sink.

3
beds

3
baths

1,664 Sq.Ft. LIVING AREA

5,998.21 Sq.Ft. lot

Briana Browne

Briana Browne

  • title Human Resources | Marketing & Content Creator
  • EMAIL [email protected]
  • DRE # 9010116

Features & Amenities

Interior

  • total bedrooms3
  • Total bathrooms3
  • full bathrooms3
  • other interior Features All Bedrooms Up

Area & Lot

  • Status For Sale
  • Living Area1,664 Sq.Ft.
  • Total Area1,664 Sq.Ft.
  • Lot Area5,998.21 Sq.Ft.
  • MLS® ID48959680
  • TypeResidential
  • YEAR BUILT2019
  • Architecture StylesTraditional
  • Elementary SchoolLobit Elementary School
  • Middle SchoolLobit Middle School
  • High SchoolDickinson High School
  • School District17 - Dickinson

Exterior

  • STORIES2
  • Garage Space2.0
  • water SourcePublic
  • roofComposition
  • lot featuresSubdivided, 0 Up To 1/4 Acre
  • parkingAttached
  • HEAT TYPEElectric
  • AIR CONDITIONINGElectric
  • sewerPublic Sewer
  • SubstructureSlab

Financial

  • Sales Price$250,000
  • Real Estate Tax $7,276/yr
  • HOA $365/yr
Two-story brick home with a front-entry garage, landscaped yard, and seasonal garden decorations.

Schedule a Showing

We would love to show you our beautiful property. Please select your preferred date and time below. An agent will be in touch shortly to confirm your appointment.

Schedule a Showing

We would love to show you our beautiful property. Please select your preferred date and time below. An agent will be in touch shortly to confirm your appointment.

Thank you for your interest in 2306 Starboard Sail Drive, La Marque, TX 77568. We are reviewing your request and will be in touch shortly!

Mortgage Calculator

Estimate your monthly mortgage payment, including the principal and interest, property taxes, and HOA. Adjust the values to generate a more accurate rate.

All estimates are provided for informational purposes only. Actual amounts may vary.
$0,000 Your Payment 20 15 65
$0,000 Your Payment

Empowering you to achieve the home of your dreams!

From the budget, to the plan, to preparing and purchasing, we cover it all.

Follow Me on Instagram