Search

Leave a Message

Thank you for your message. We will be in touch with you shortly.

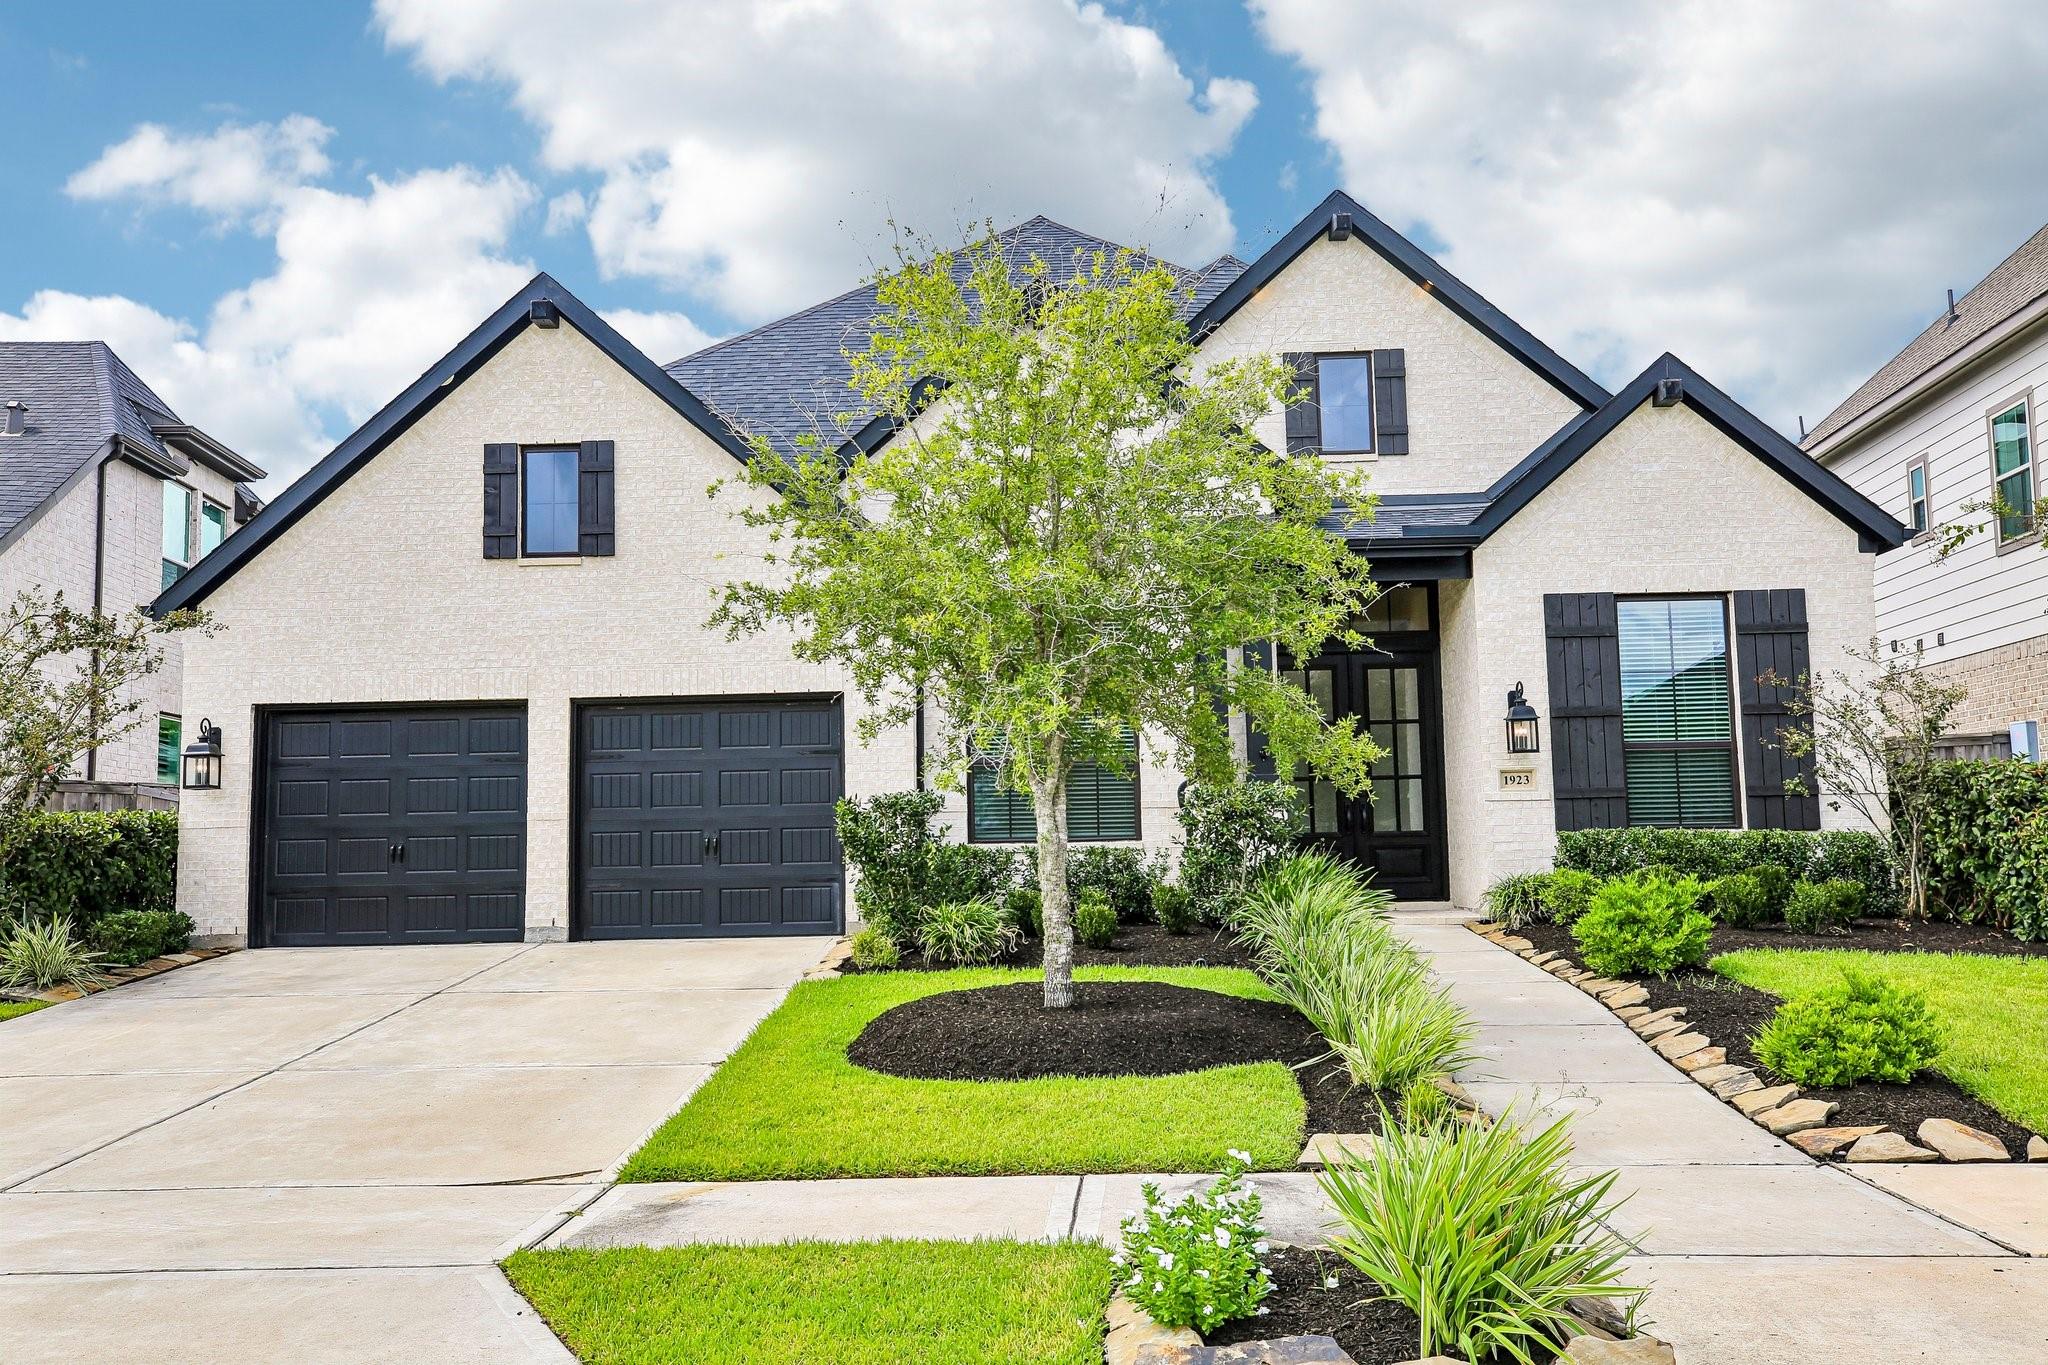
Light brick house with black gables, two dark garage doors, and a landscaped front lawn.
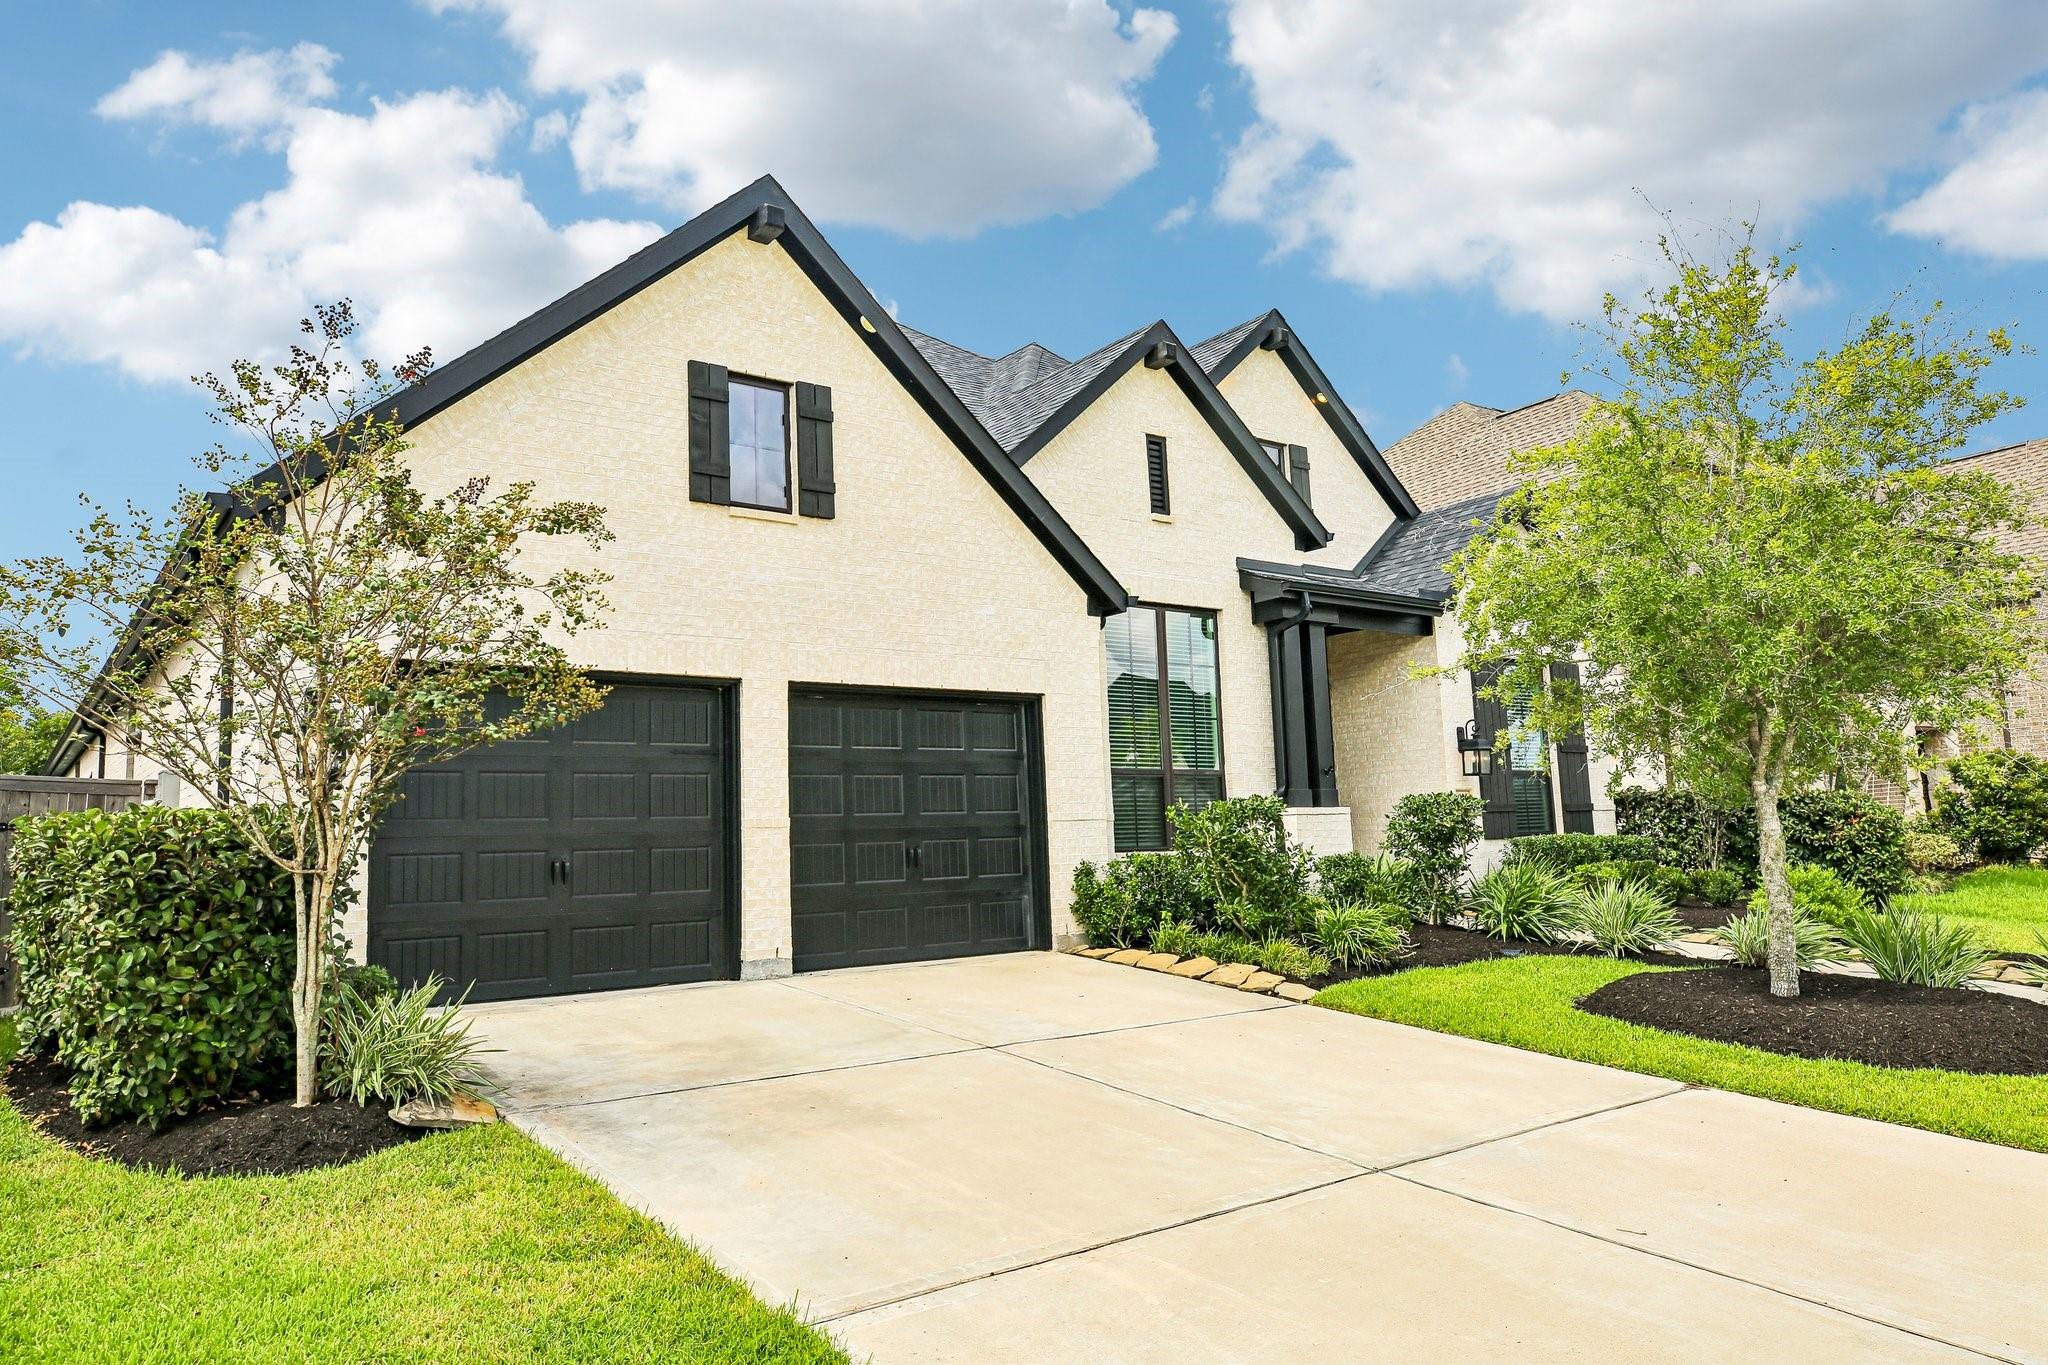
Light brick house with black double garage doors, a wide driveway, and landscaped front yard.
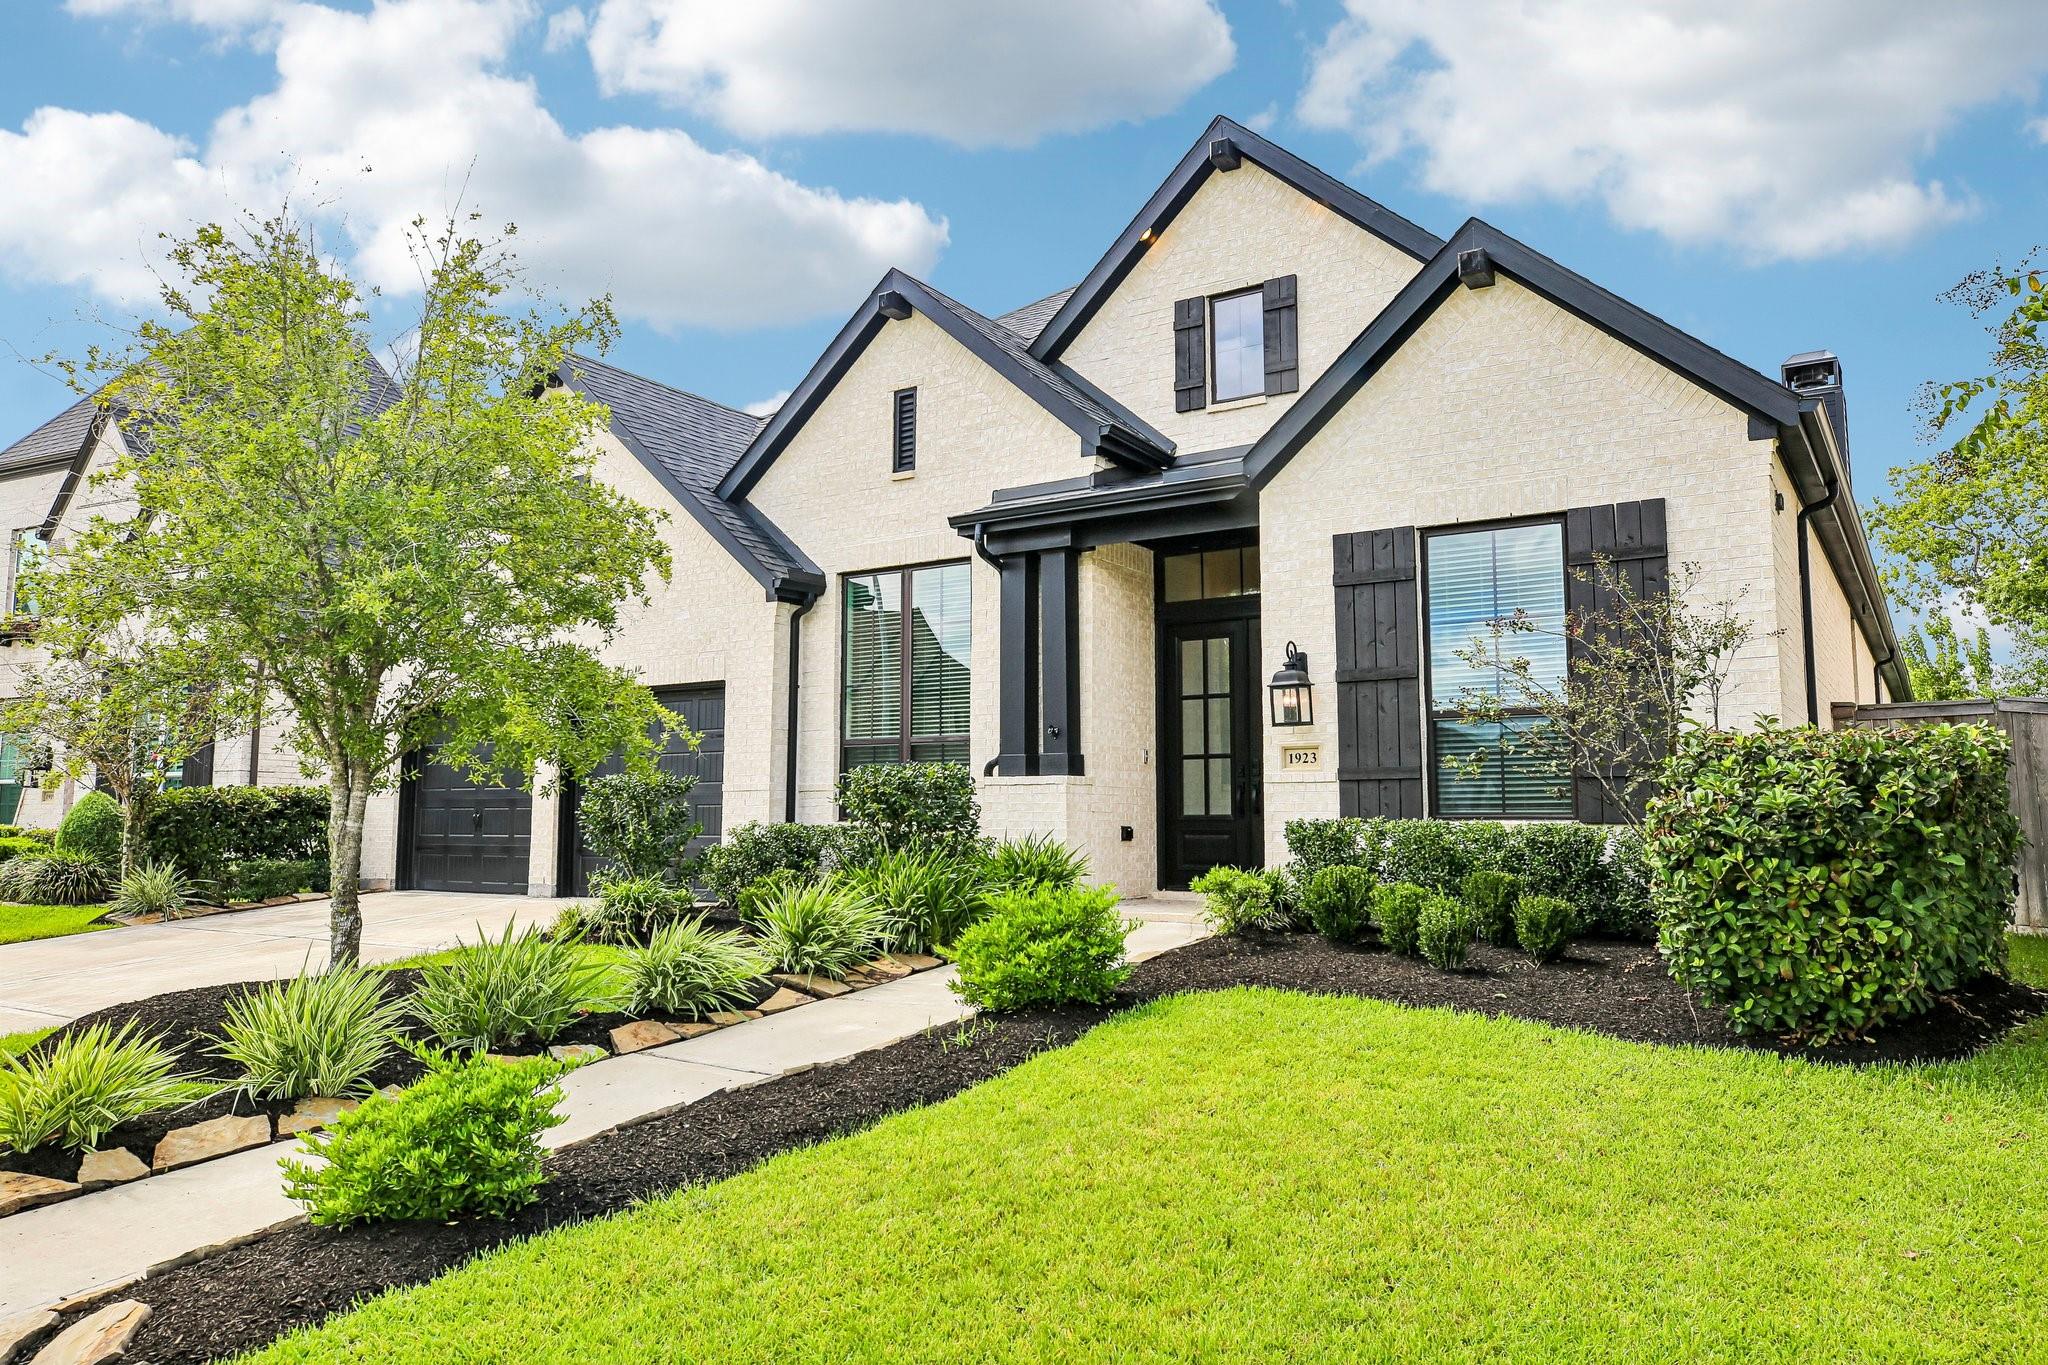
Light brick two-story home with dark gables, black shutters, and a landscaped front walkway.
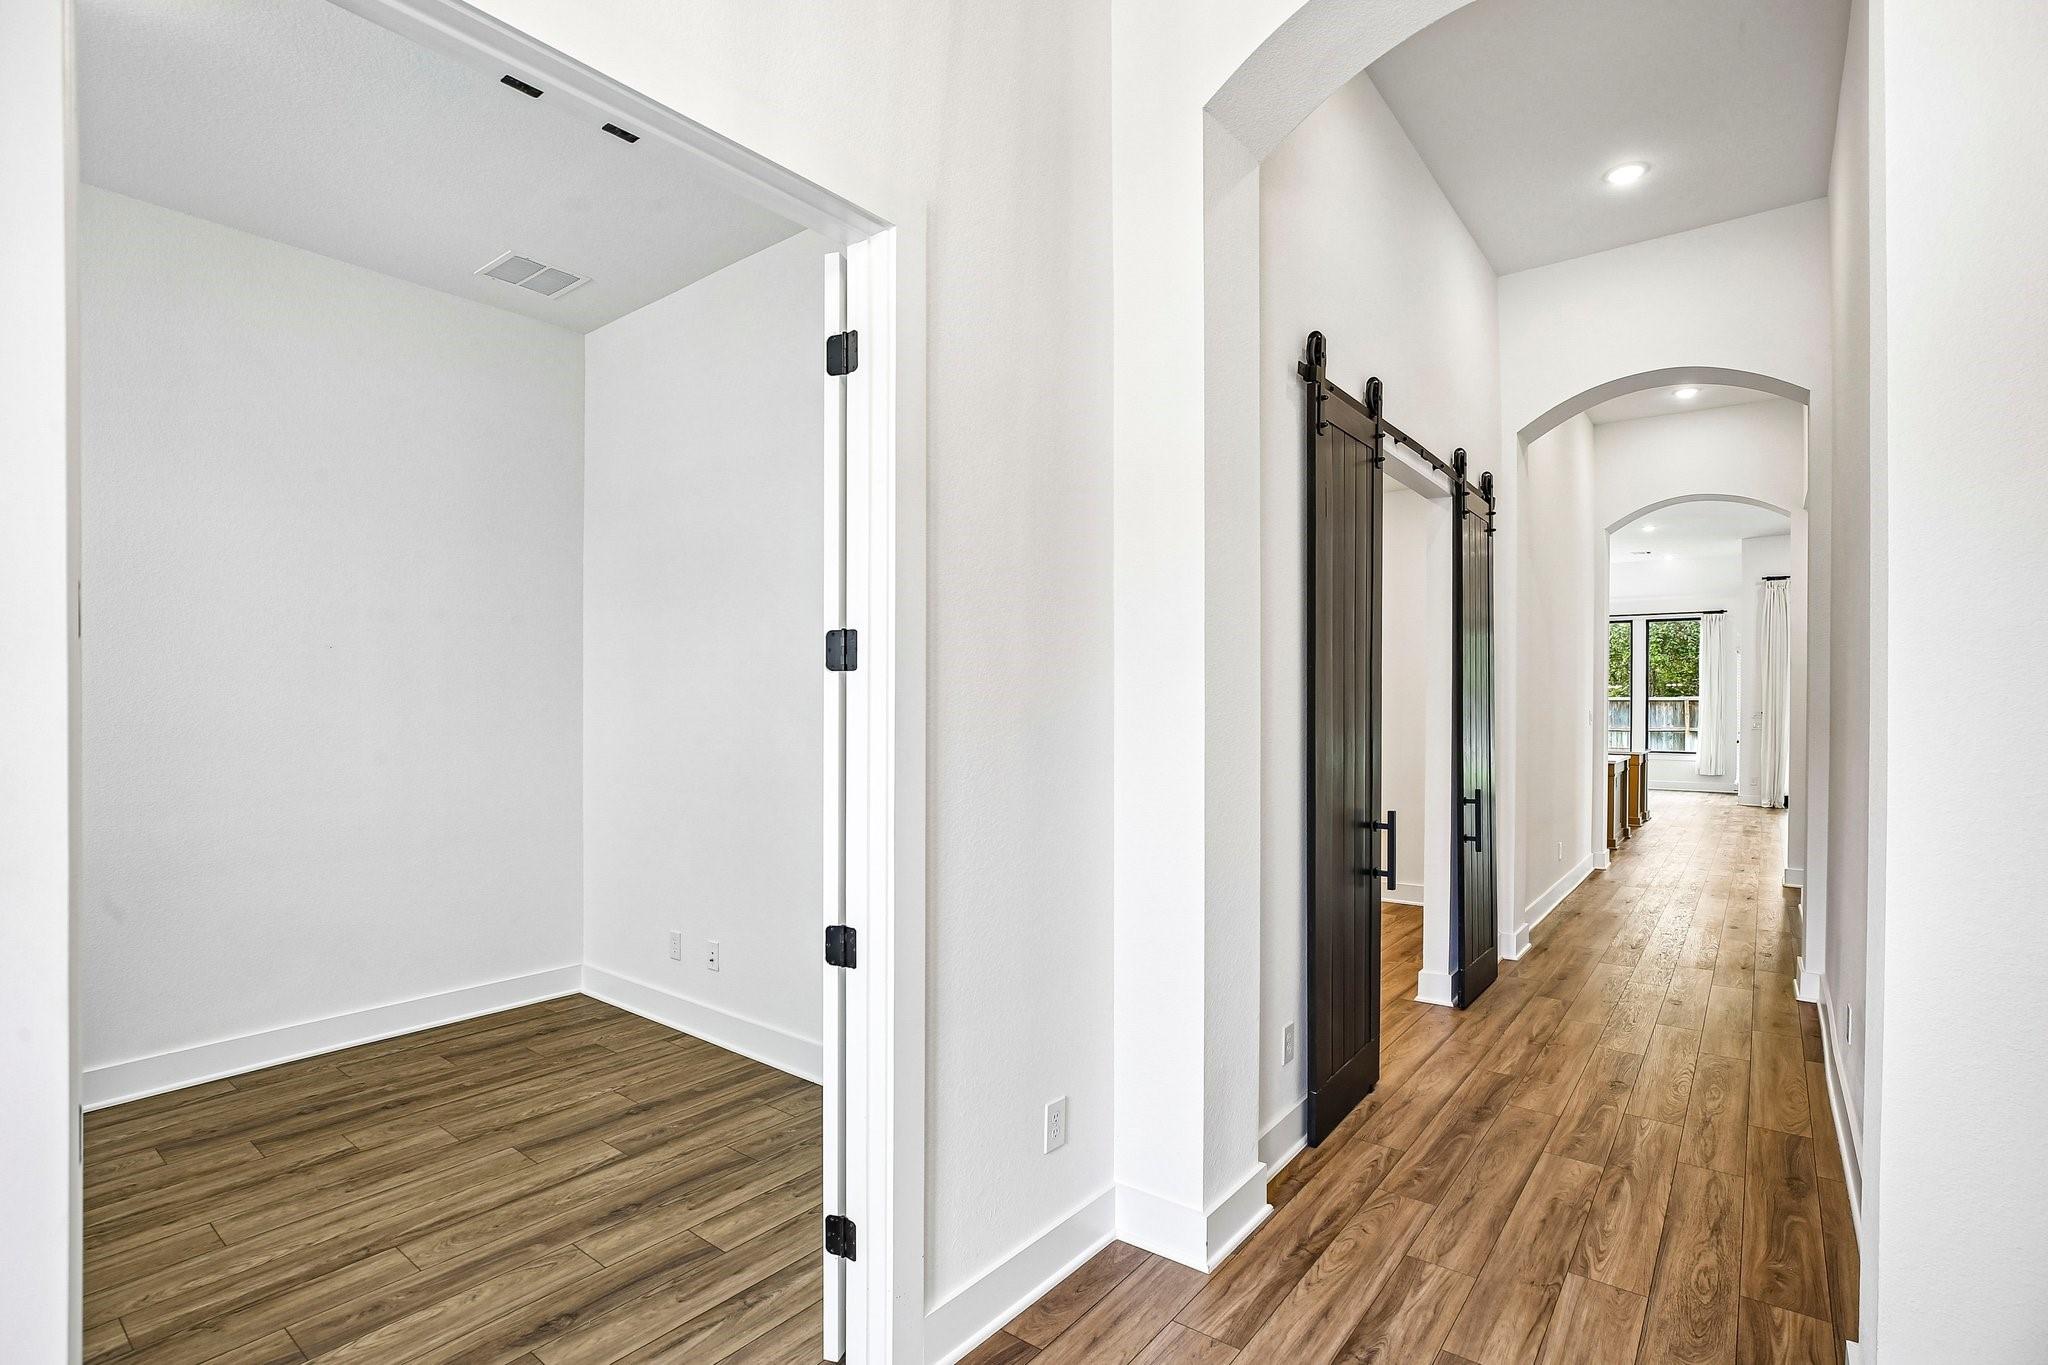
Wood-look tile hallway with arched openings and dark barn doors beside an empty room.
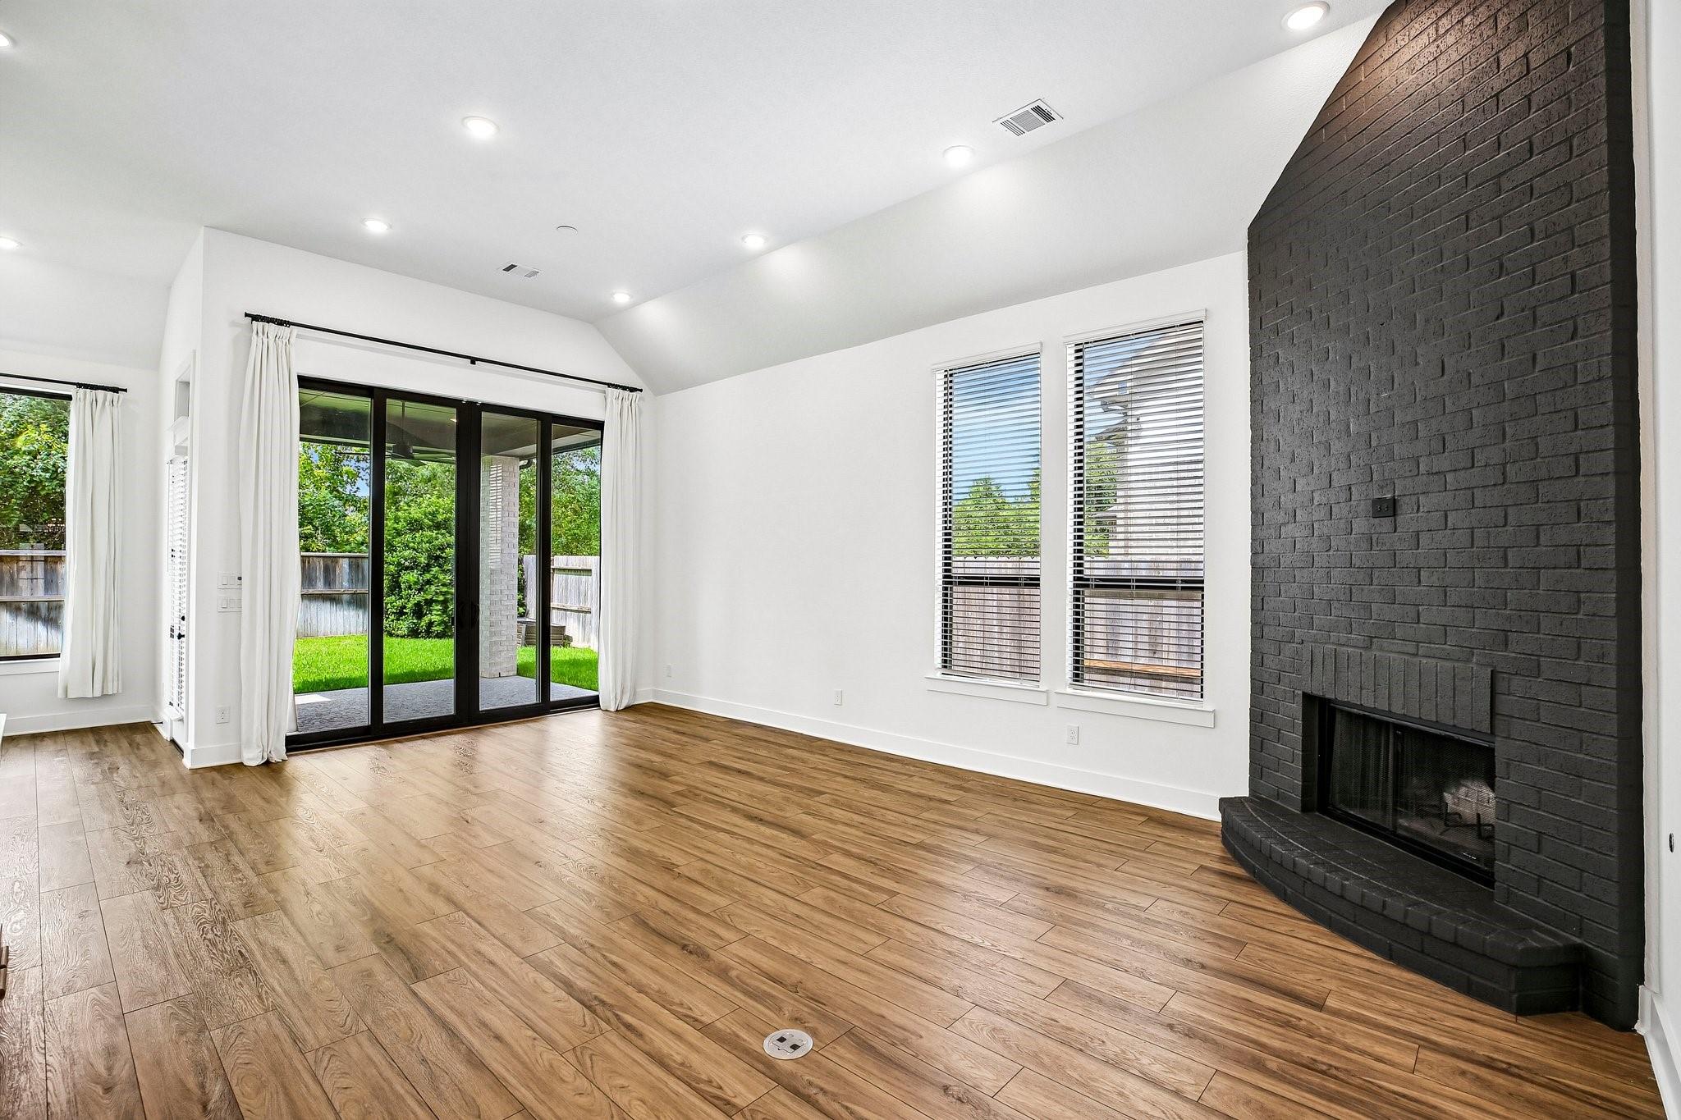
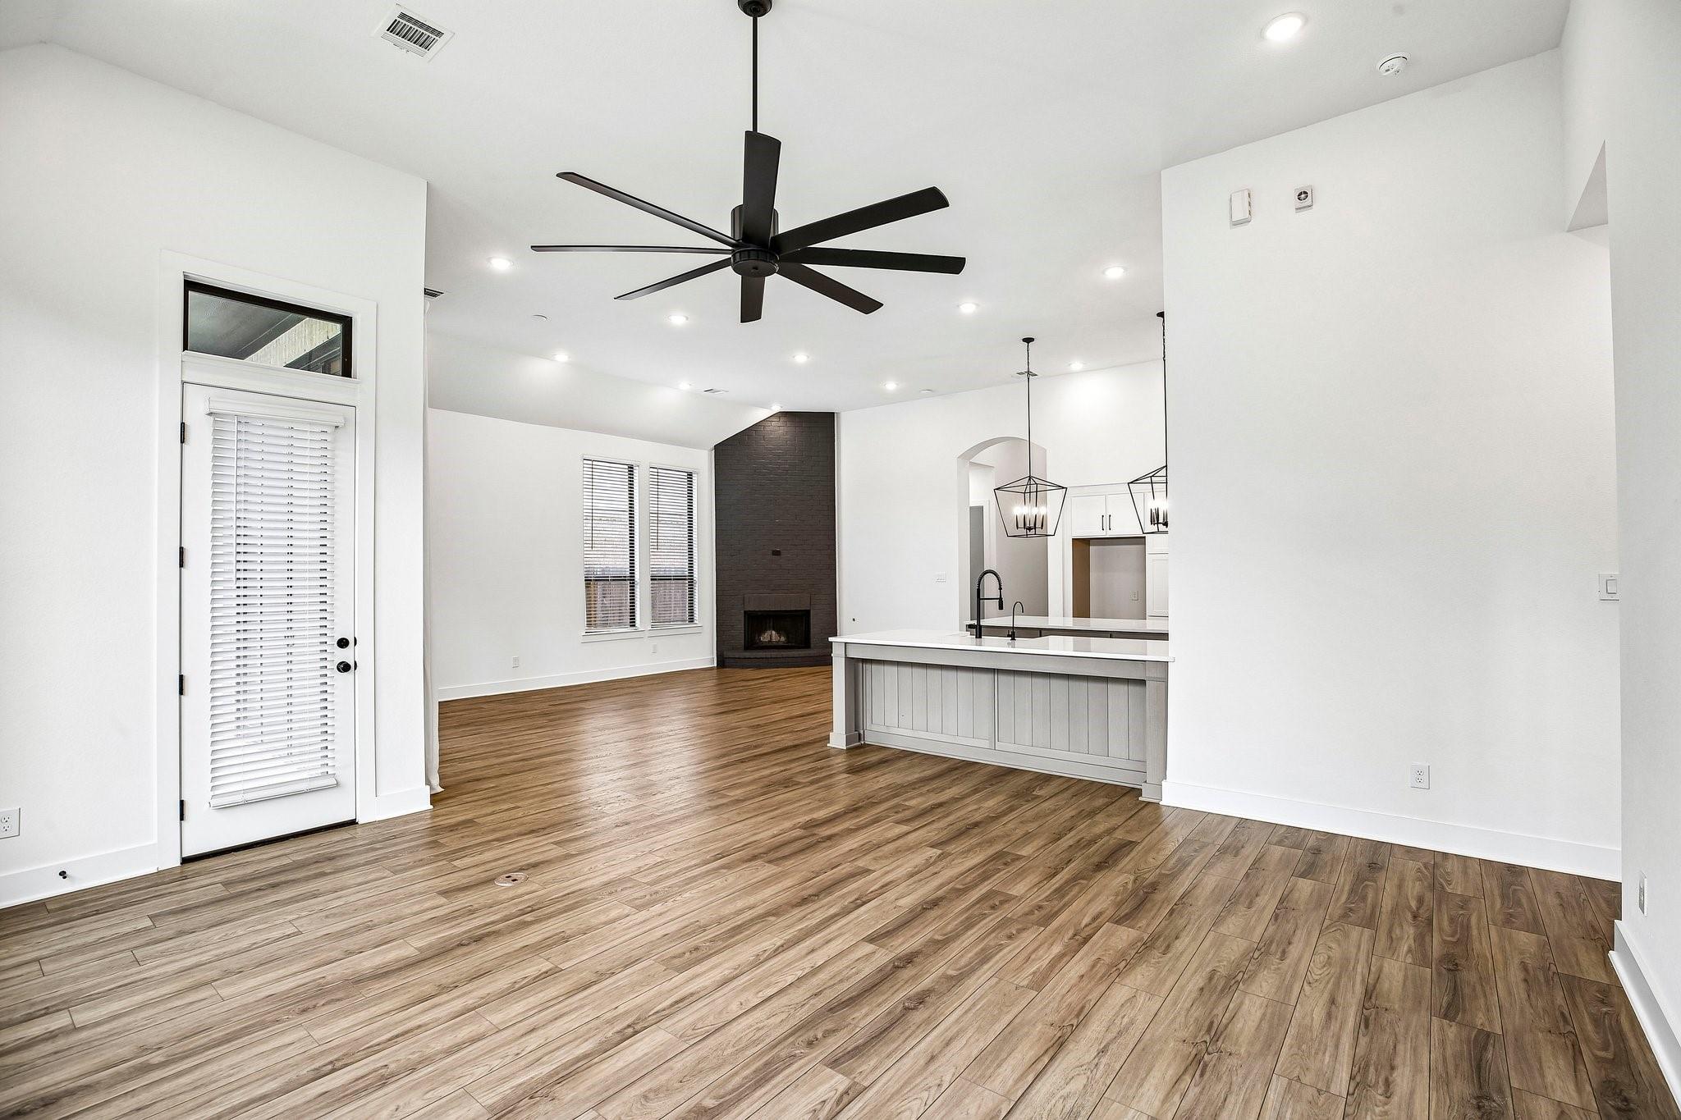
Empty living room with wood floors, a black brick fireplace, and sliding doors to the backyard.
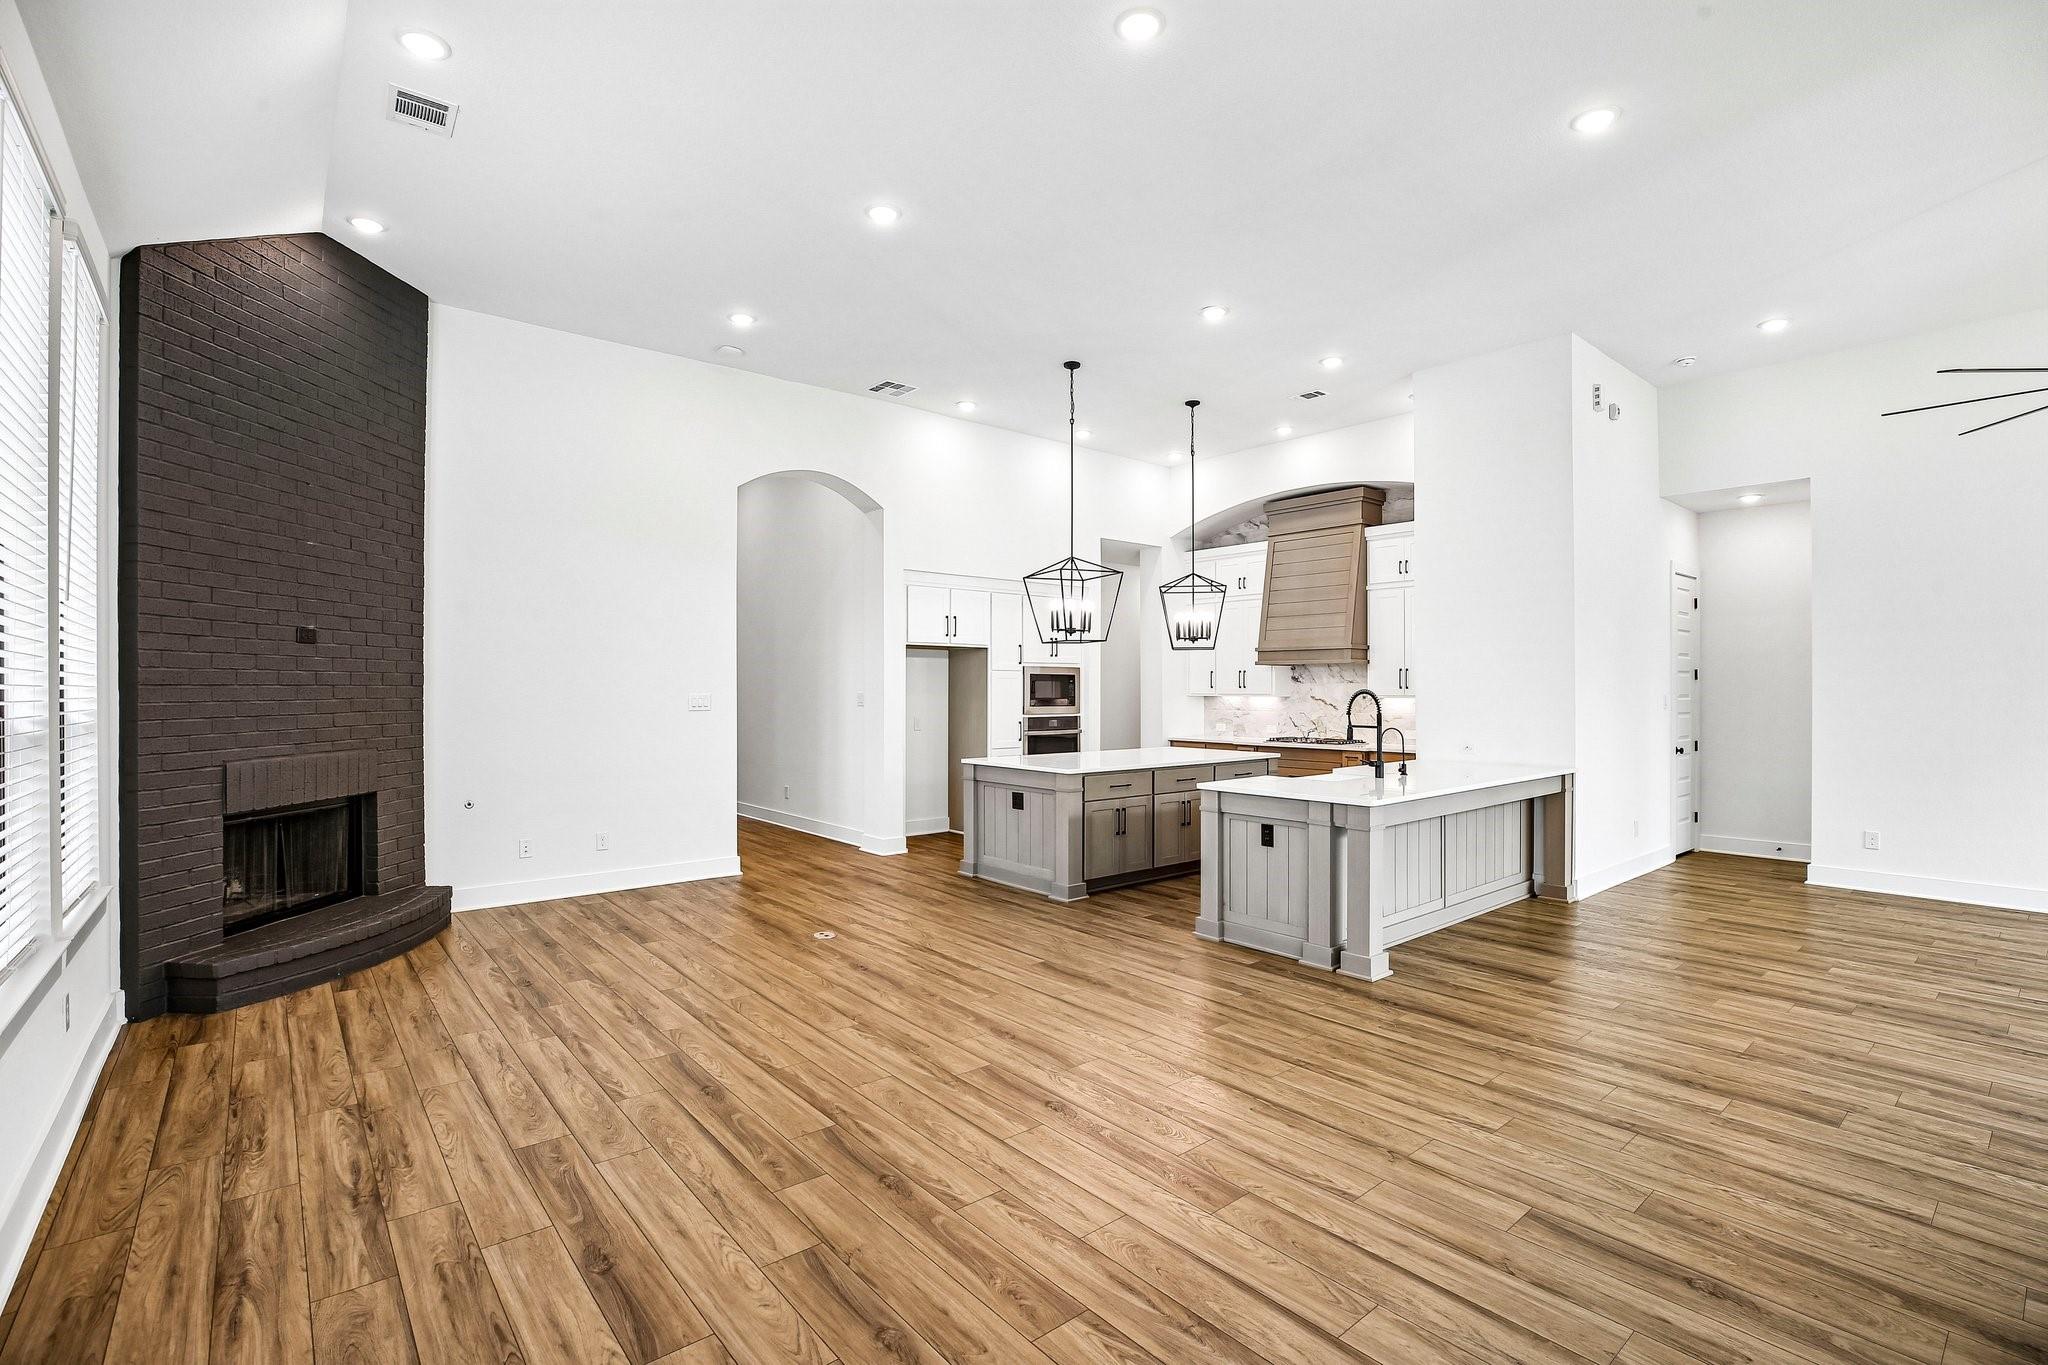
Open-plan kitchen and living area with a dark brick fireplace, wood floors, and two islands.
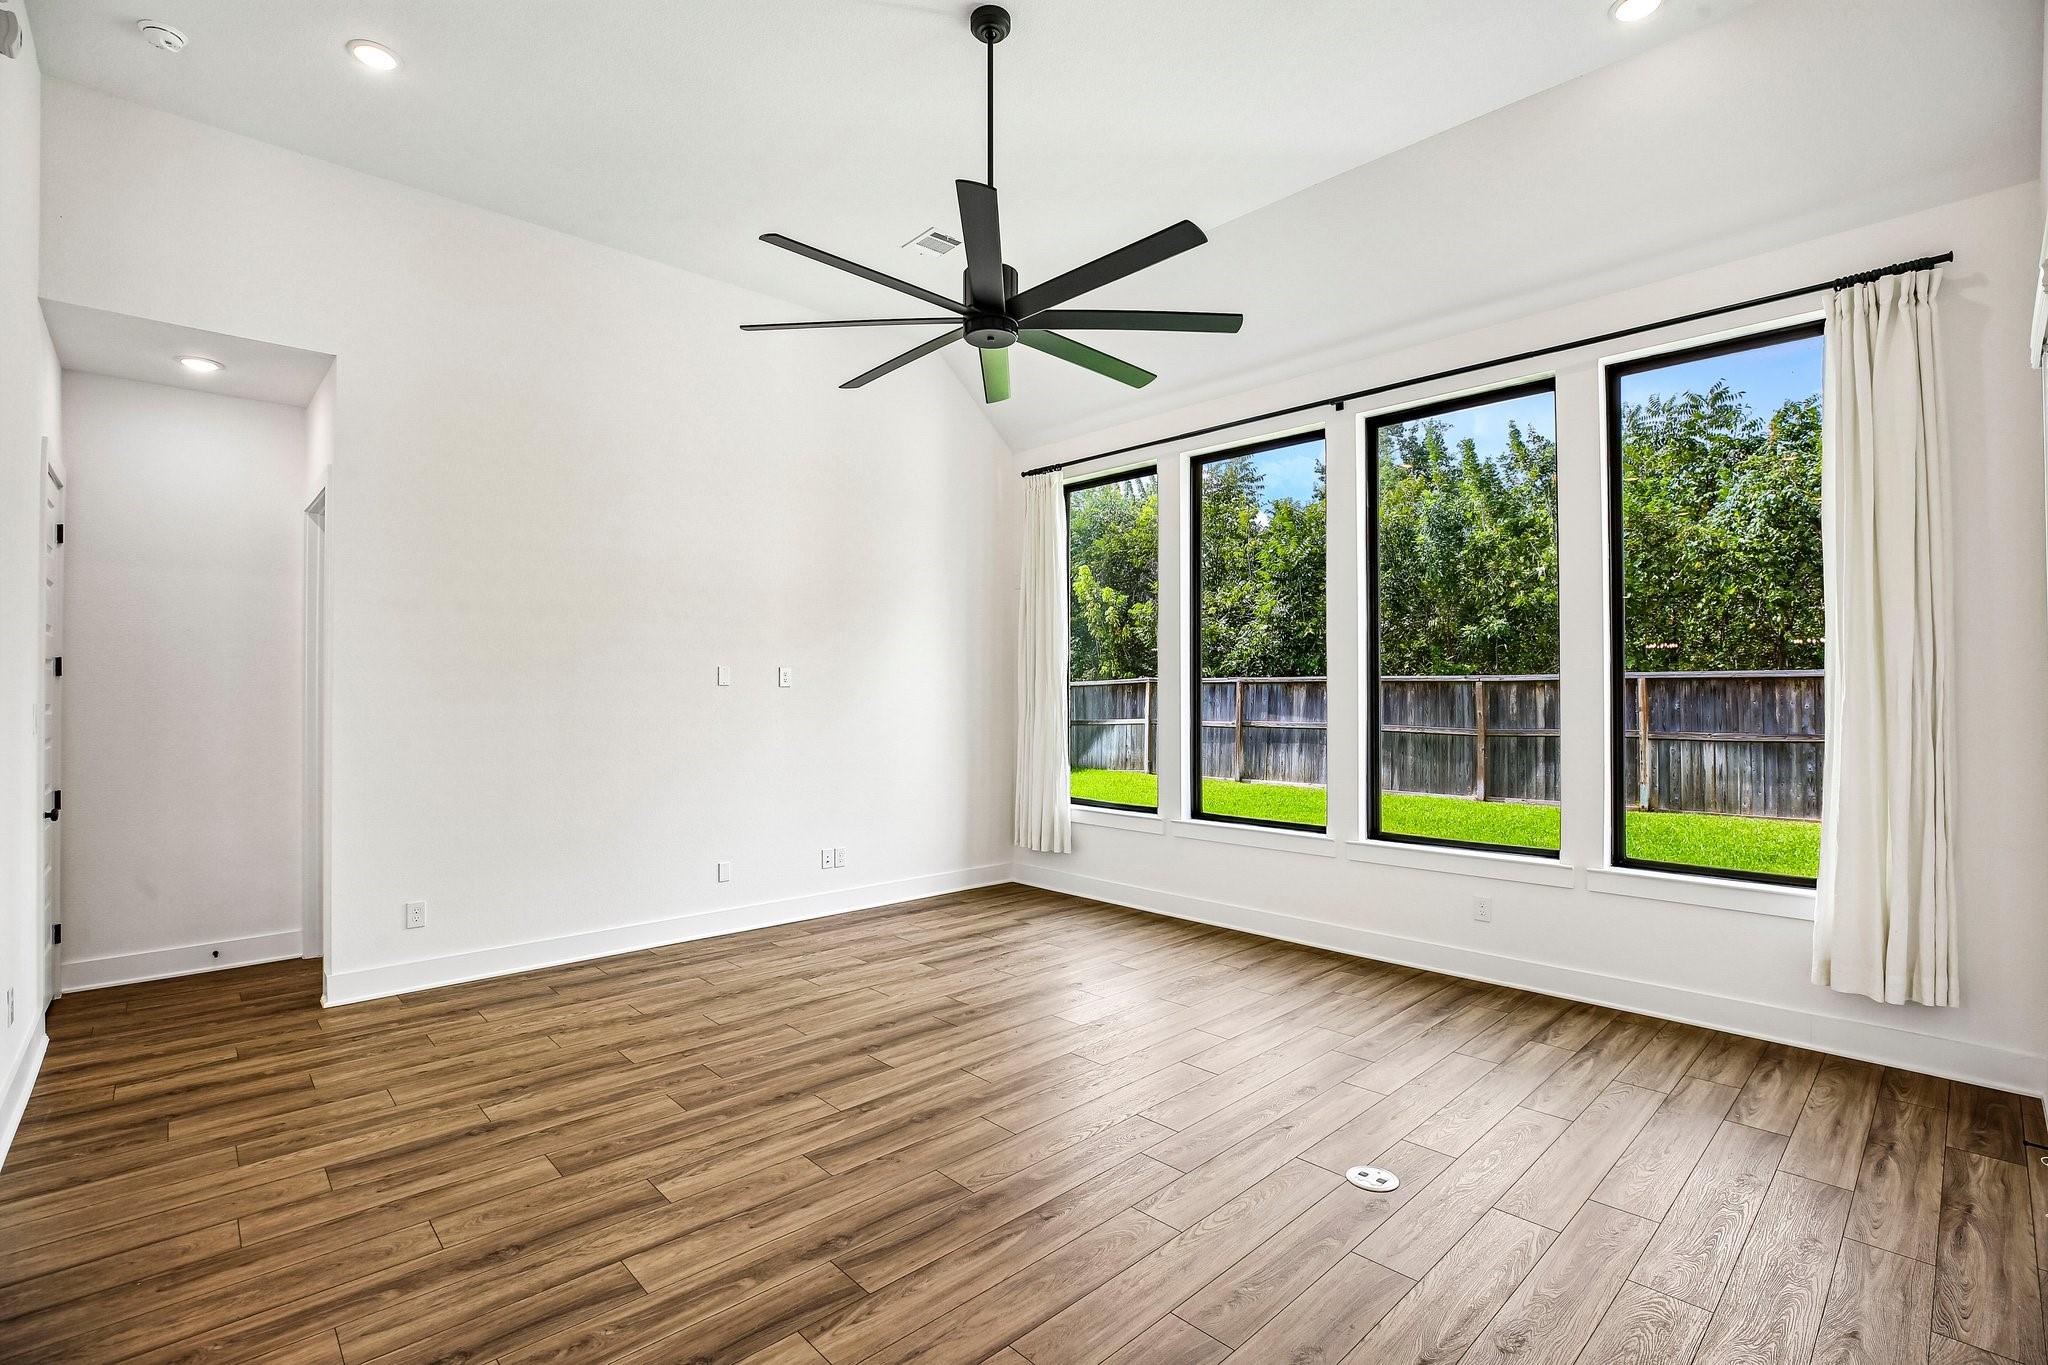
Empty room with wood-look floors, a black ceiling fan, and tall windows facing a fenced green yard.
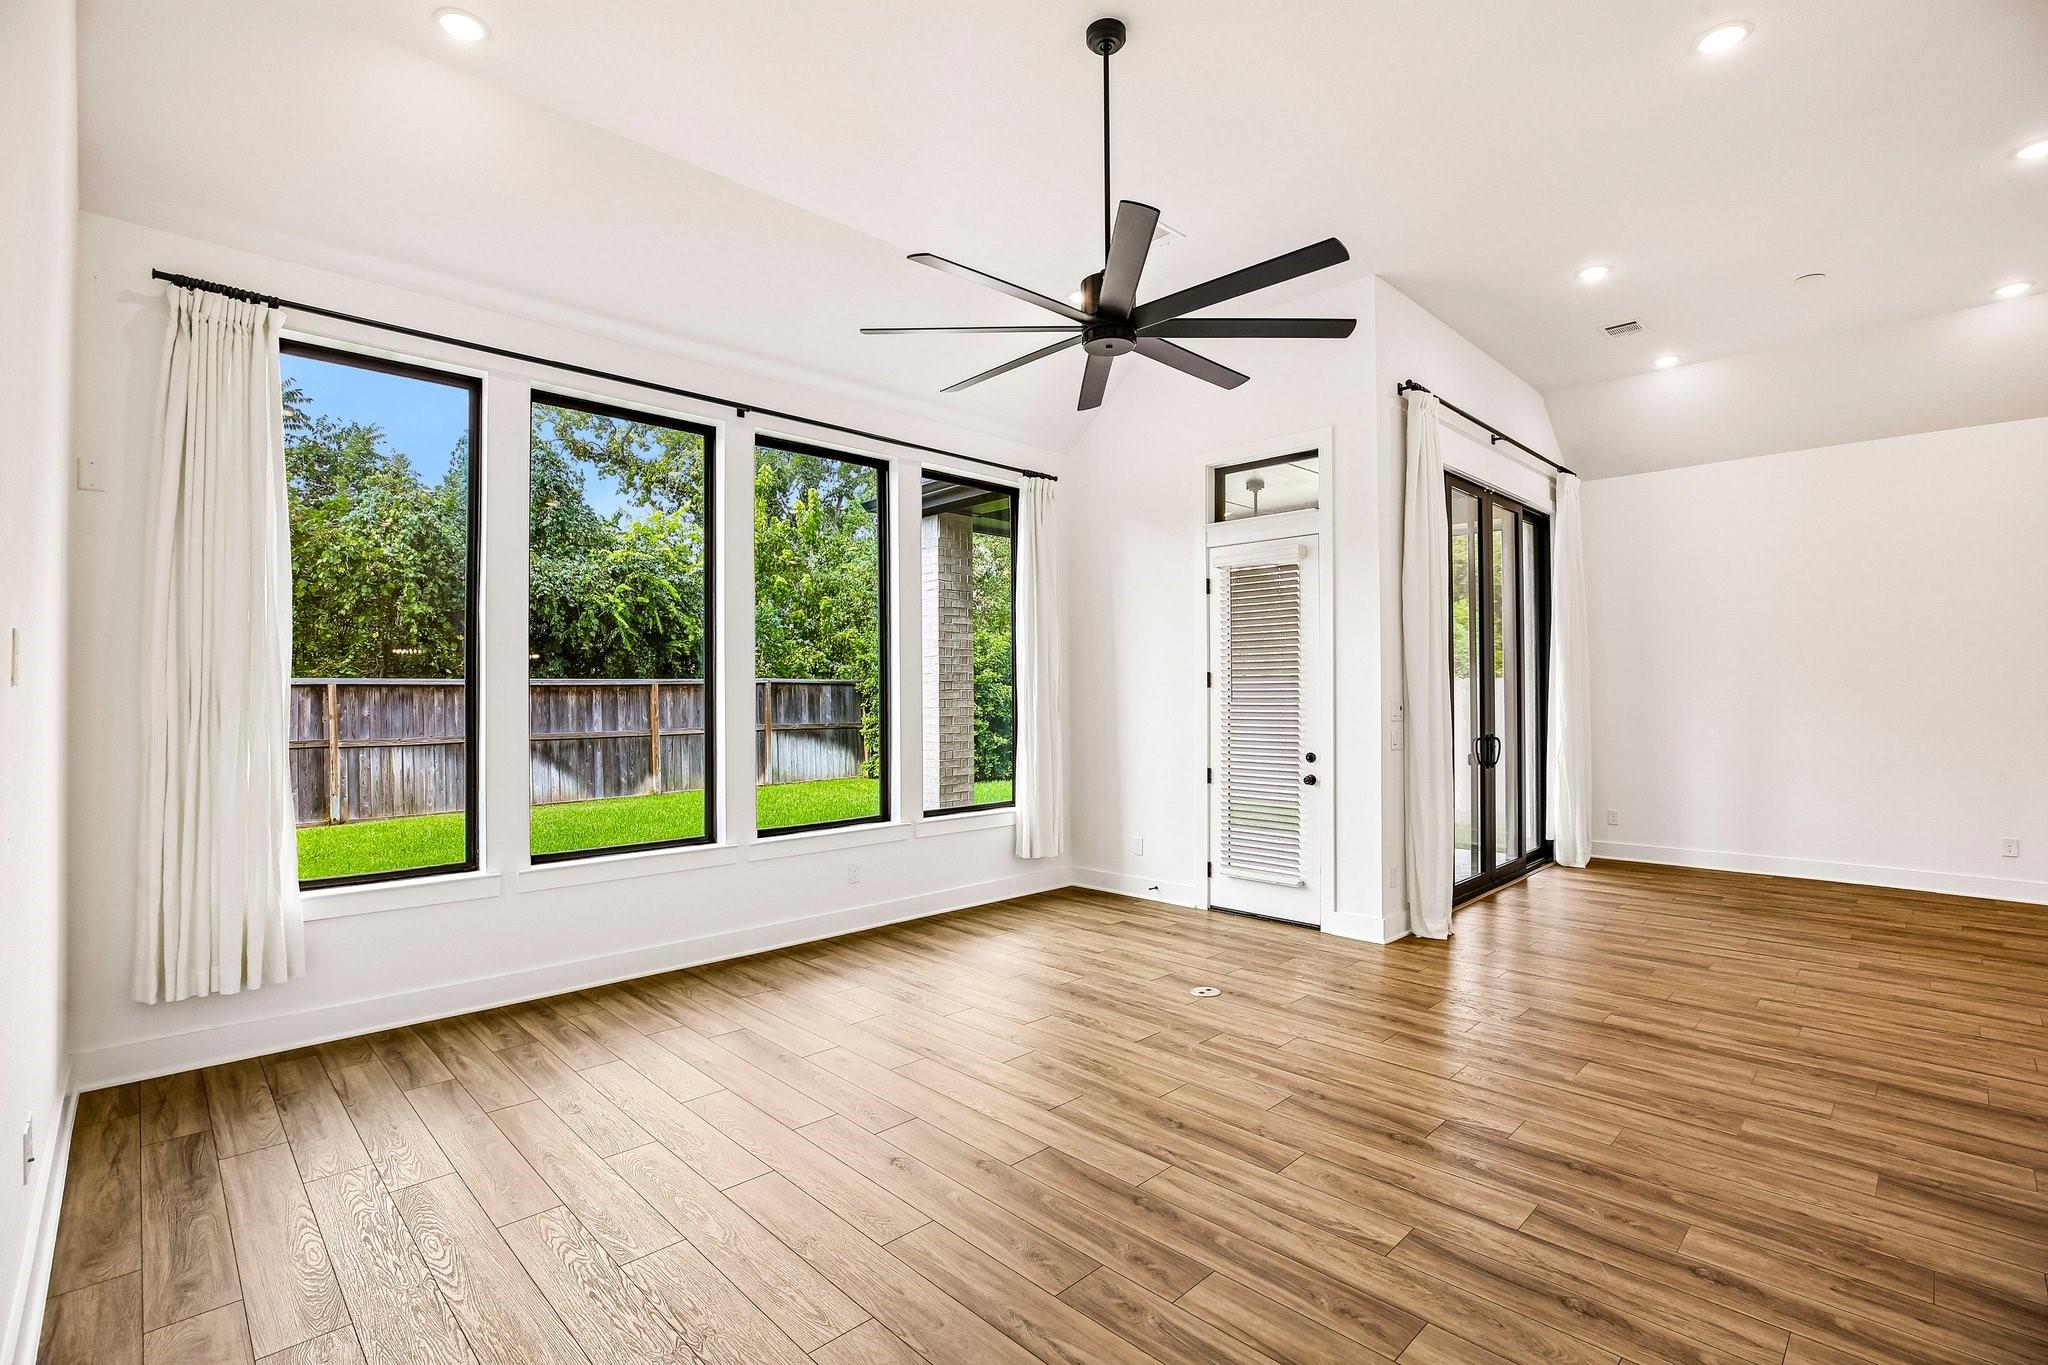
Vacant living room with large yard-facing windows, wood-look floors, and sliding glass doors.
Vacant open-plan living room and kitchen with wood-look floors, a brick fireplace, and a large ceiling fan.
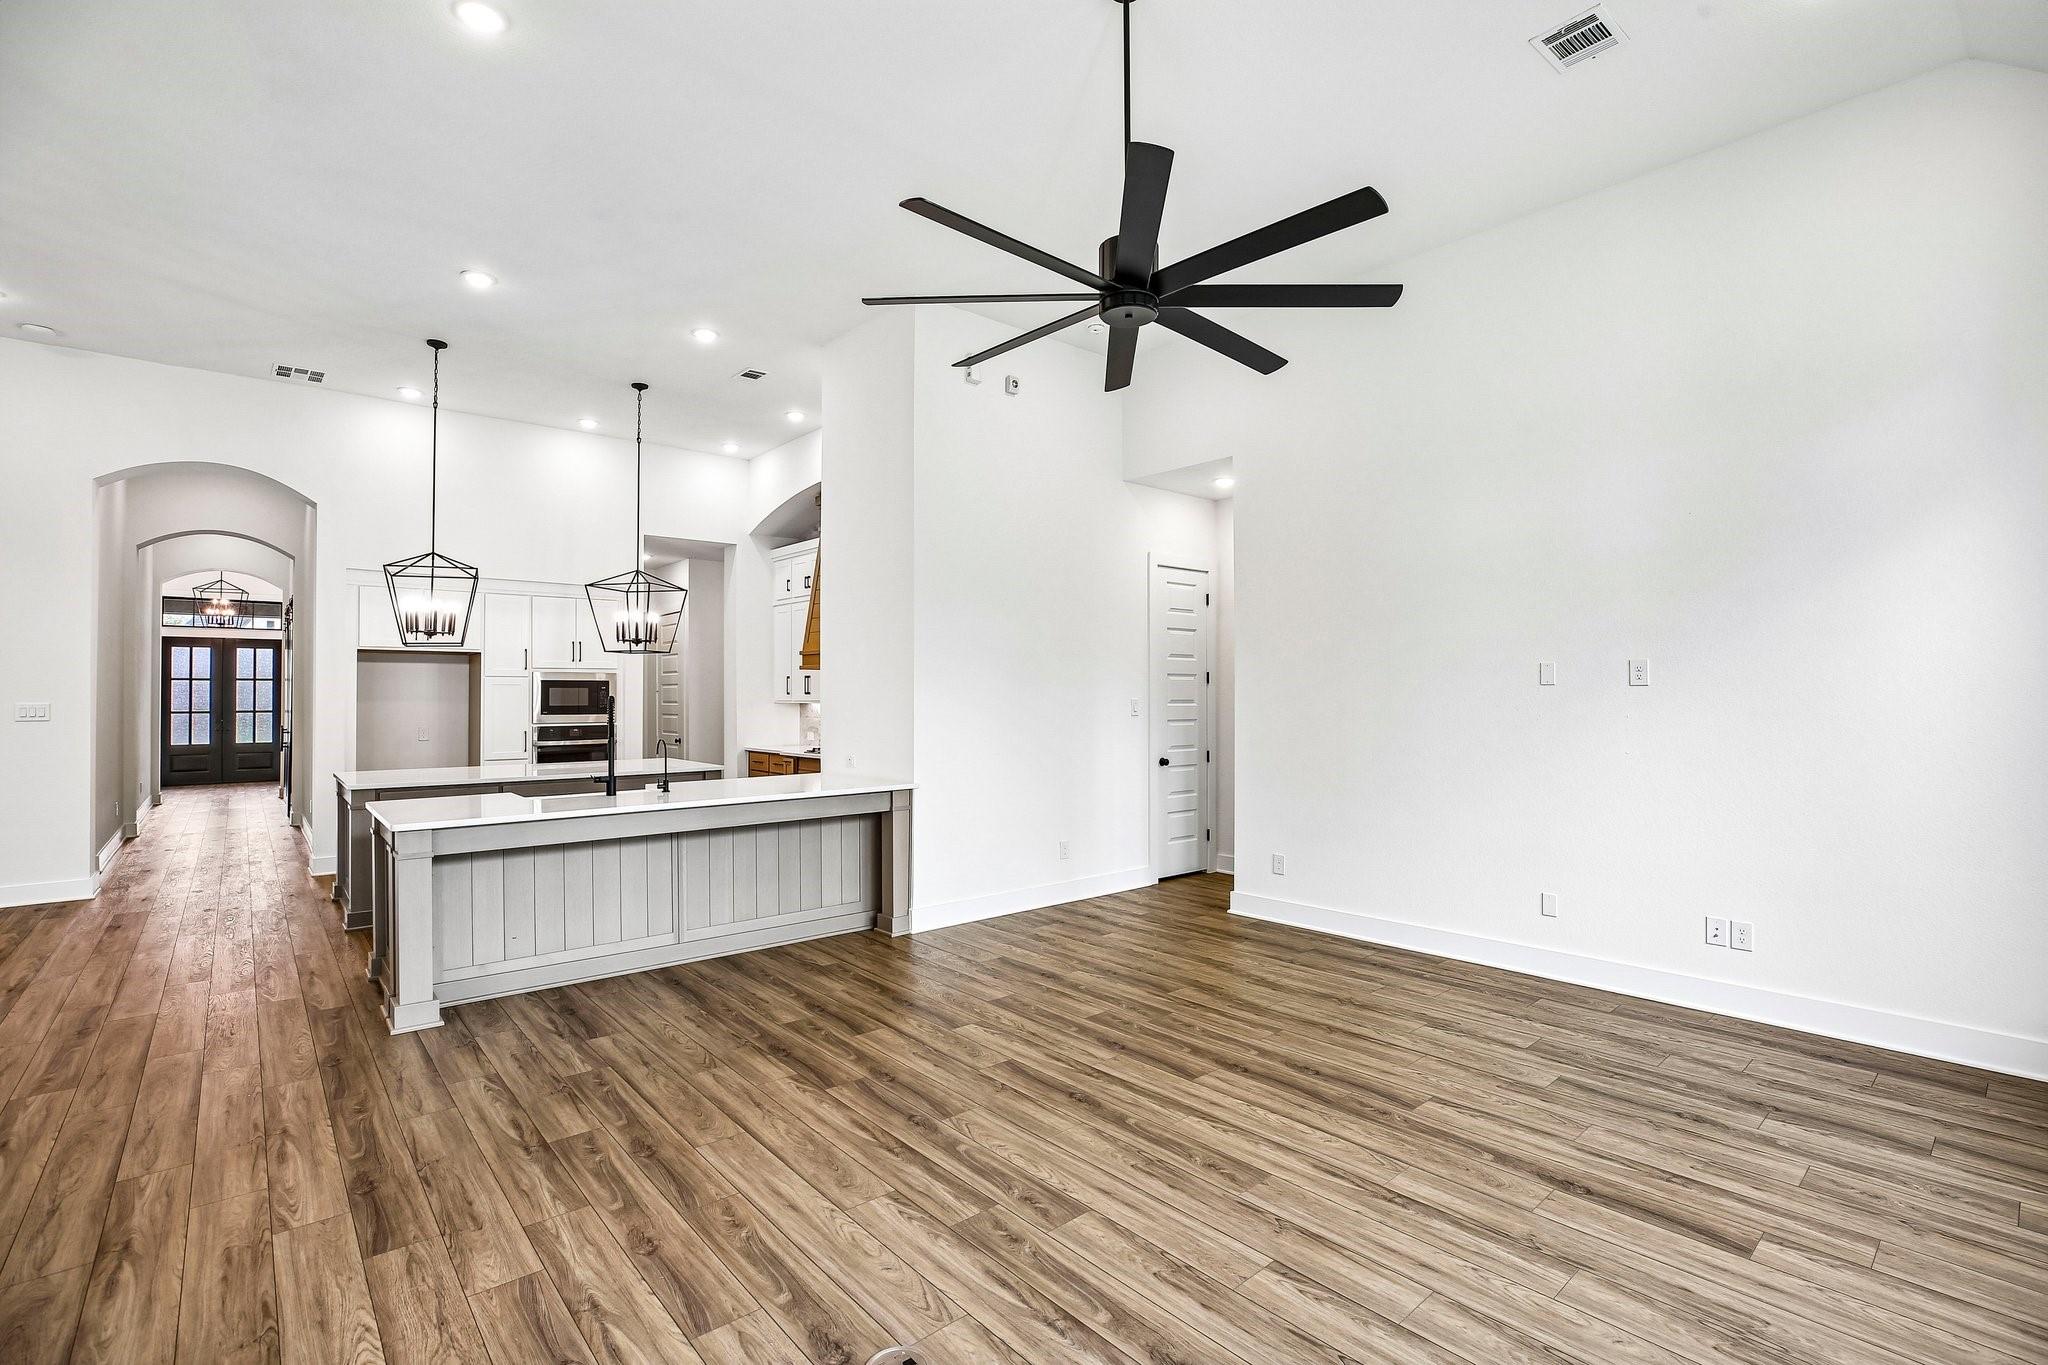
Open-plan kitchen and living area with a large island, wood-look floors, black pendant lights, and ceiling fan.
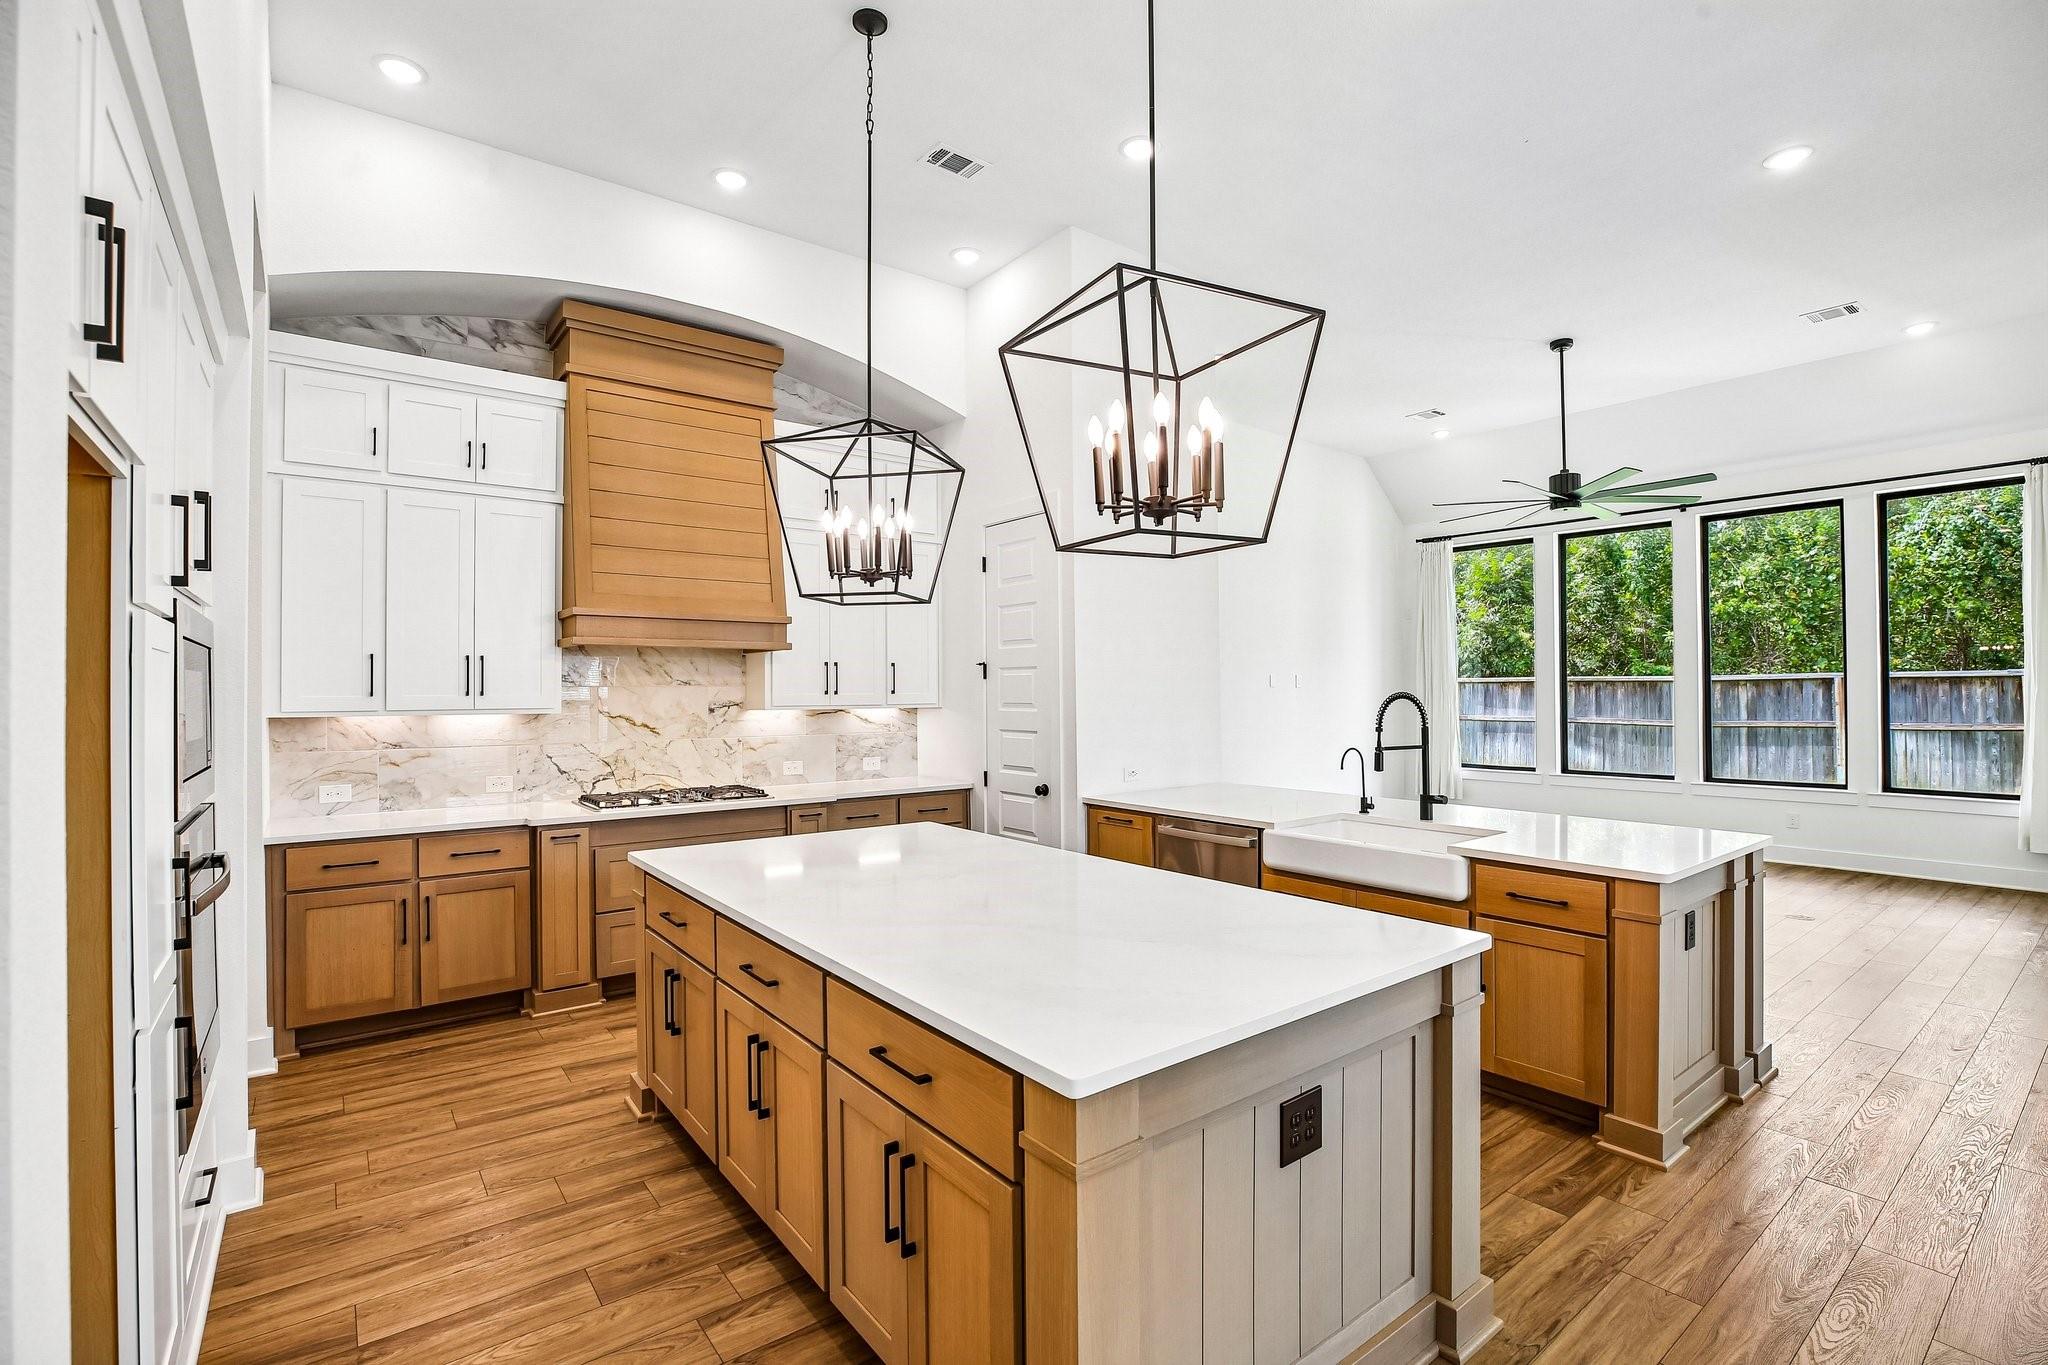
Spacious kitchen with two large islands, warm wood cabinetry, white counters, and wide windows overlooking trees.
Kitchen with two white-countertop islands, white cabinets, a wood range hood, and geometric pendant lights.
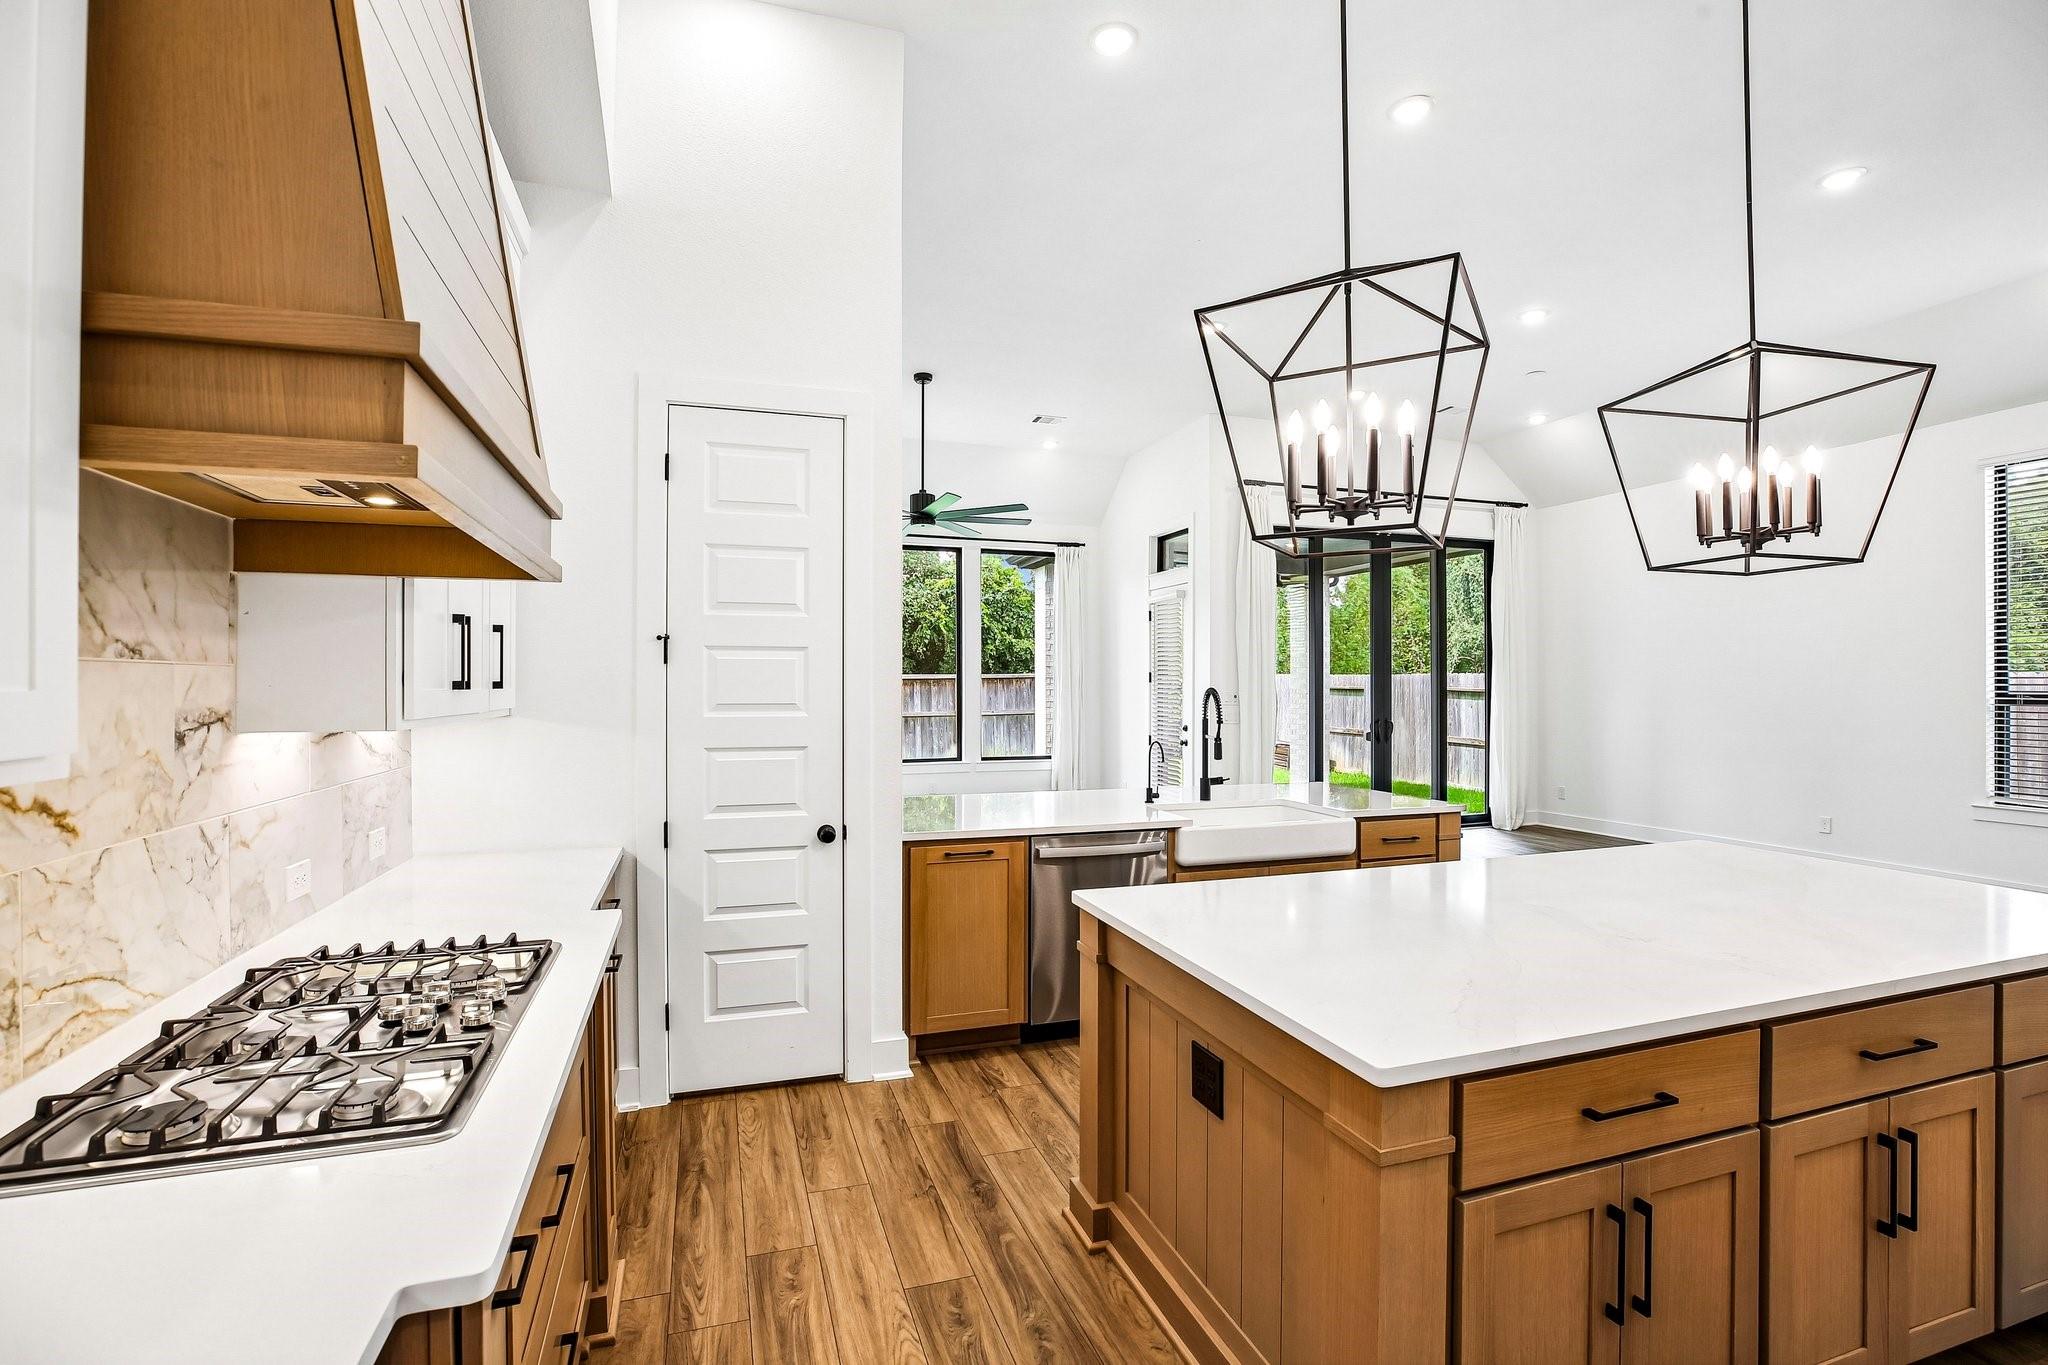
Modern kitchen with a wood-cabinet island, marble-look backsplash, and geometric pendant lights.
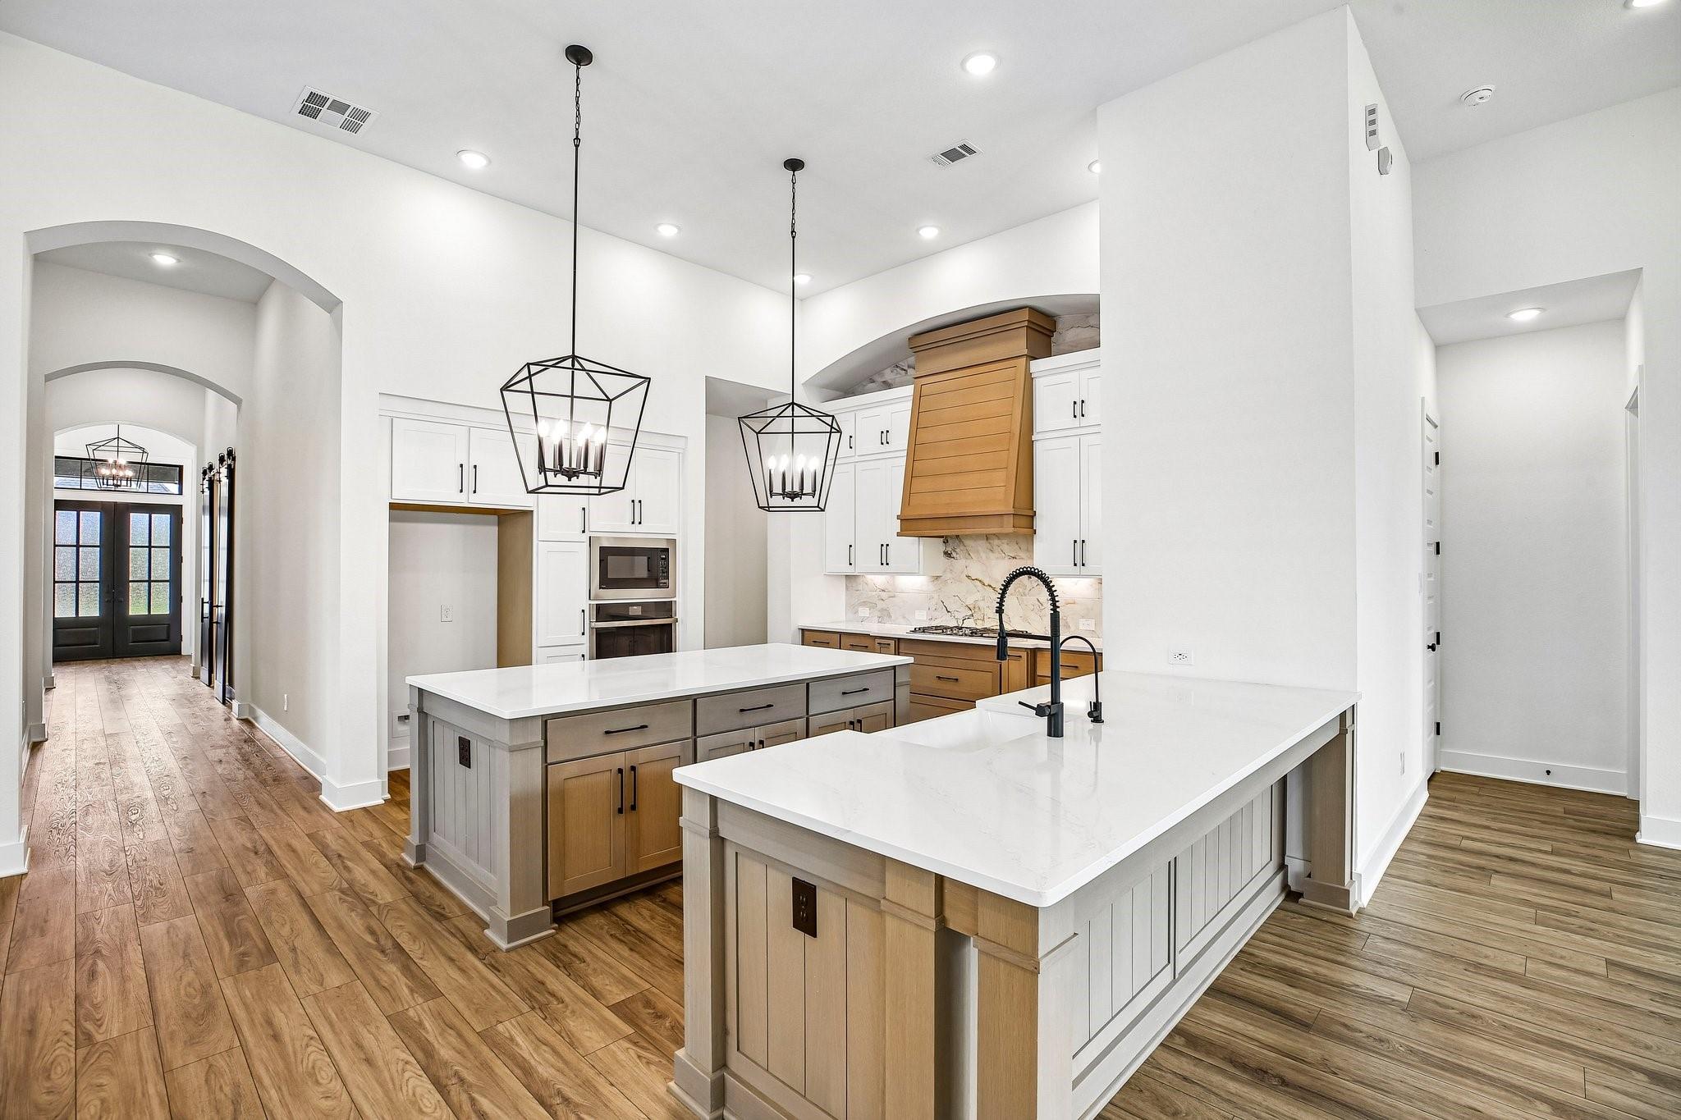
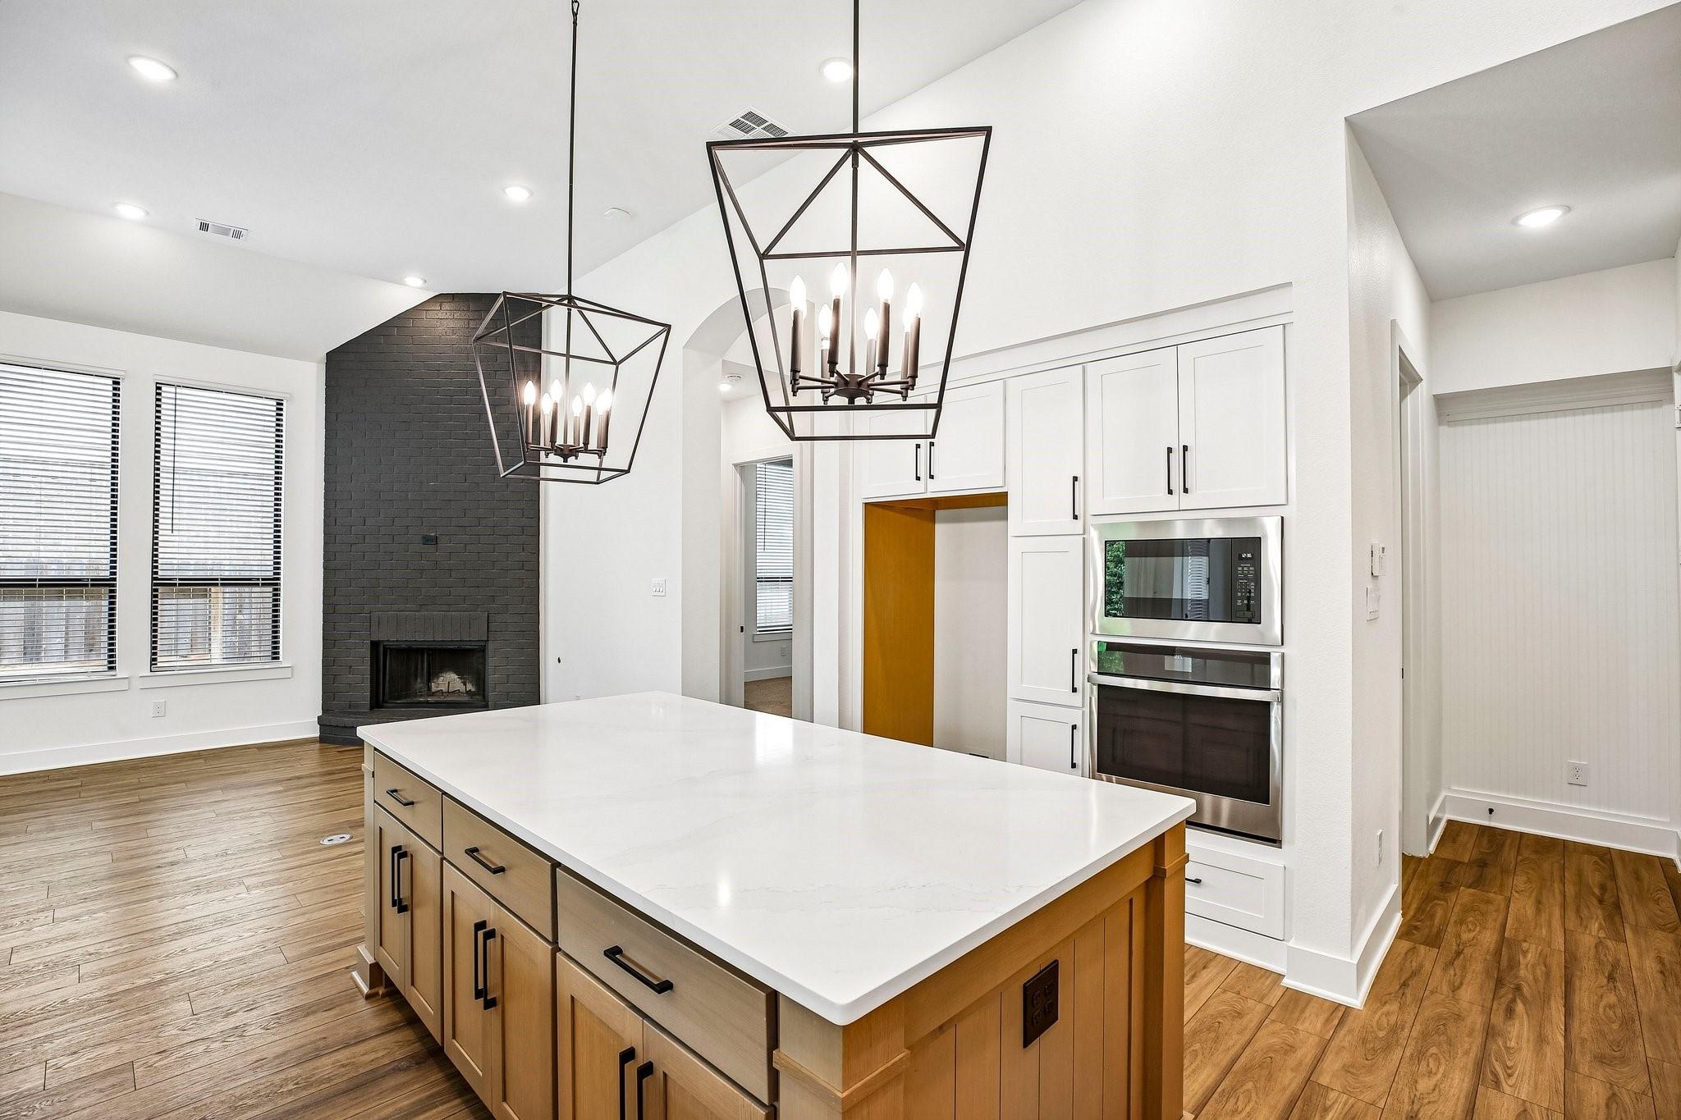
Open kitchen with a large white island, geometric pendant lights, and a dark brick fireplace.
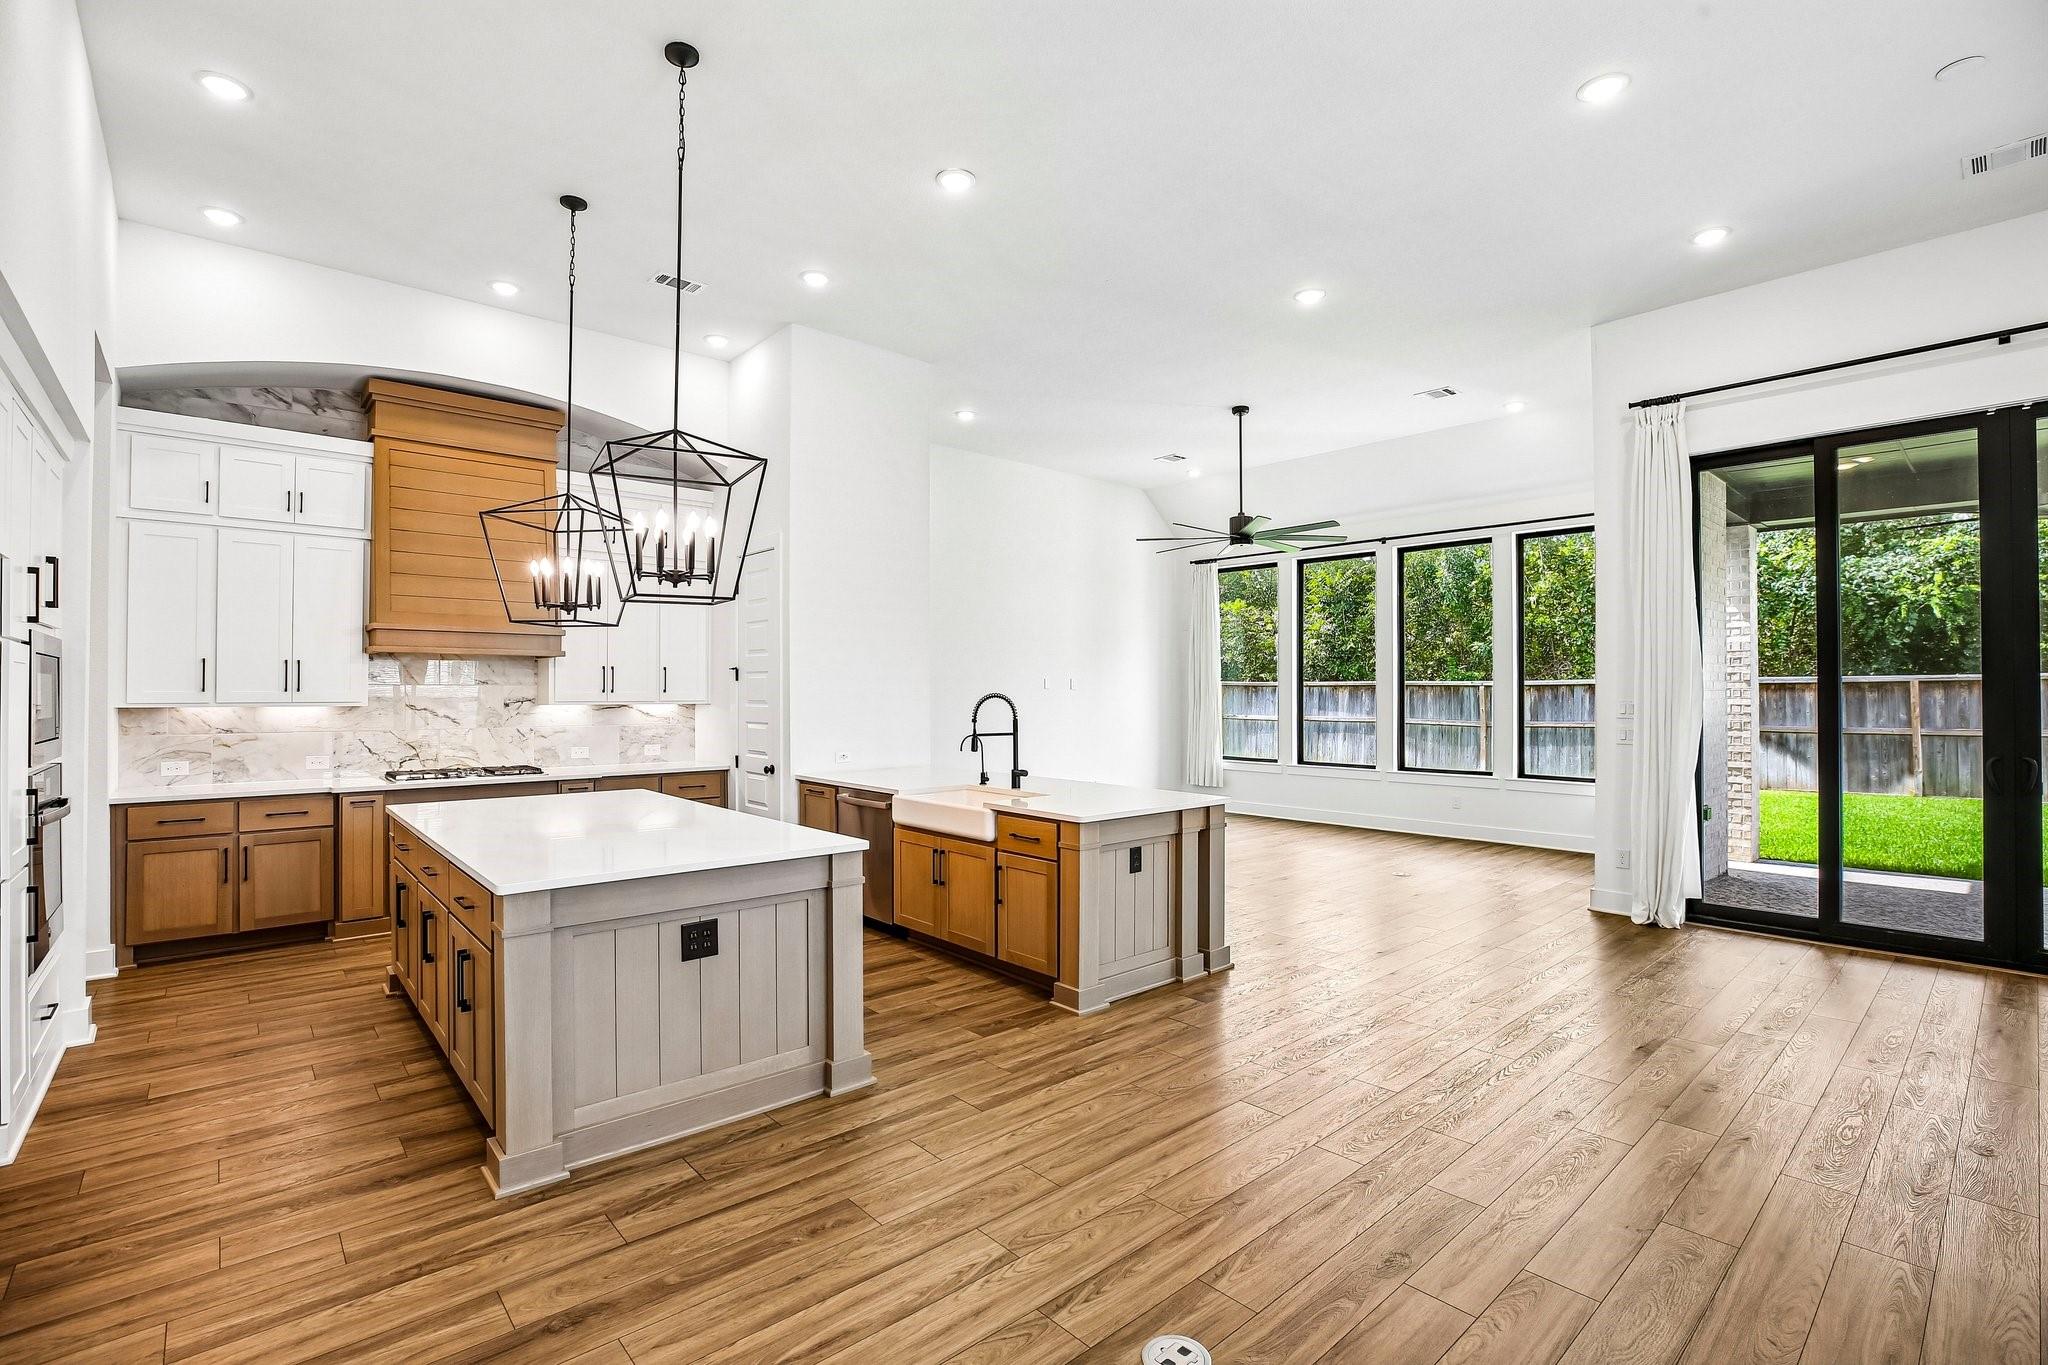
Open kitchen with two islands, warm wood cabinetry, and black-framed windows overlooking the yard.
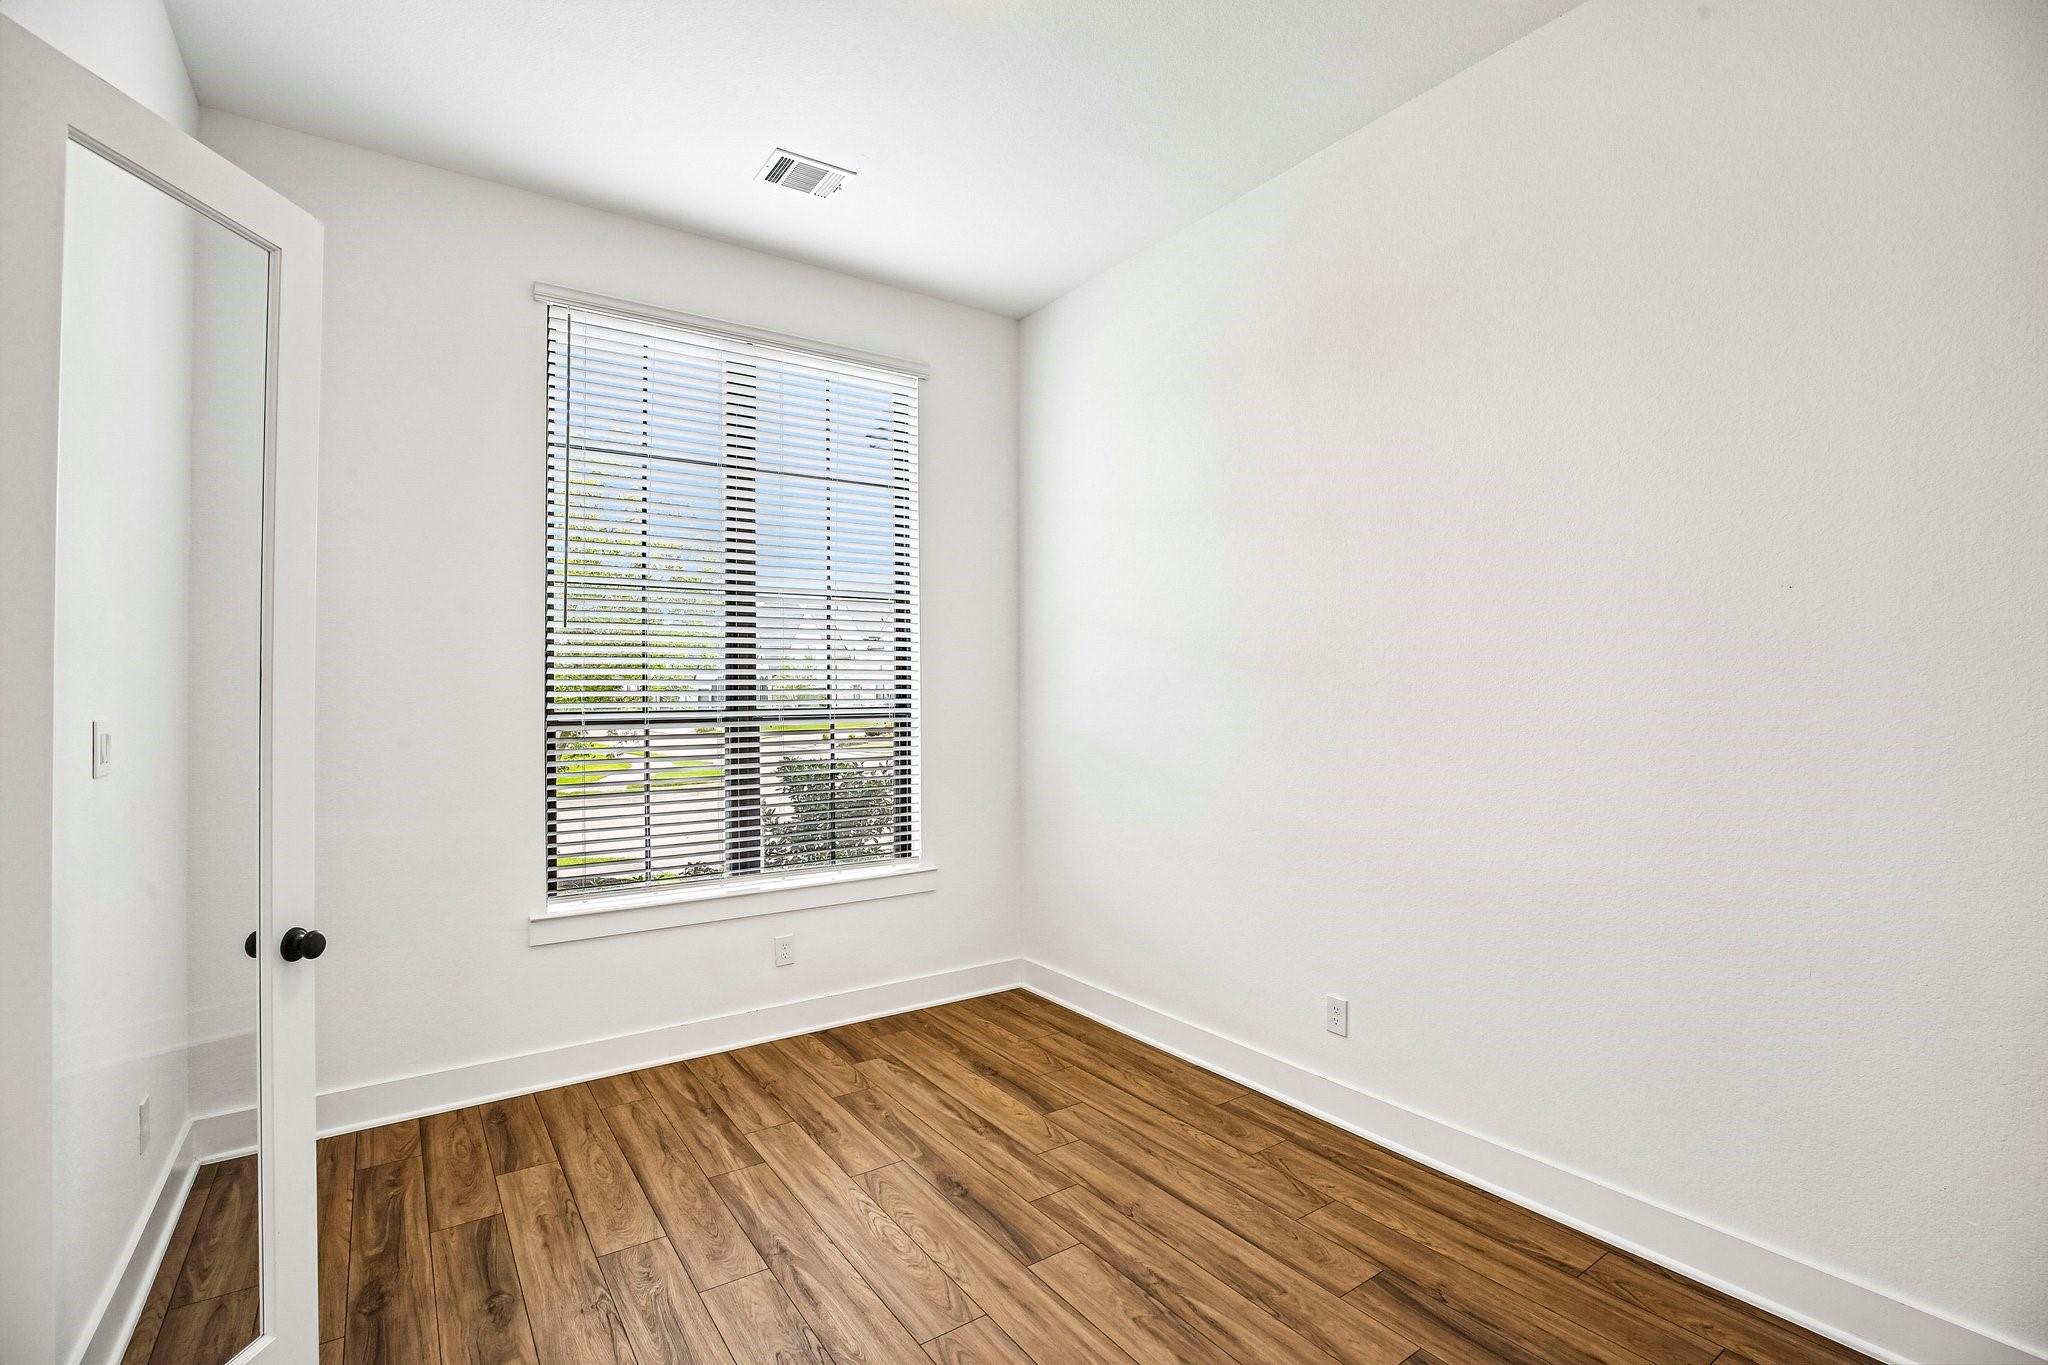
Empty room with wood-look flooring, white walls, and a window with horizontal blinds.
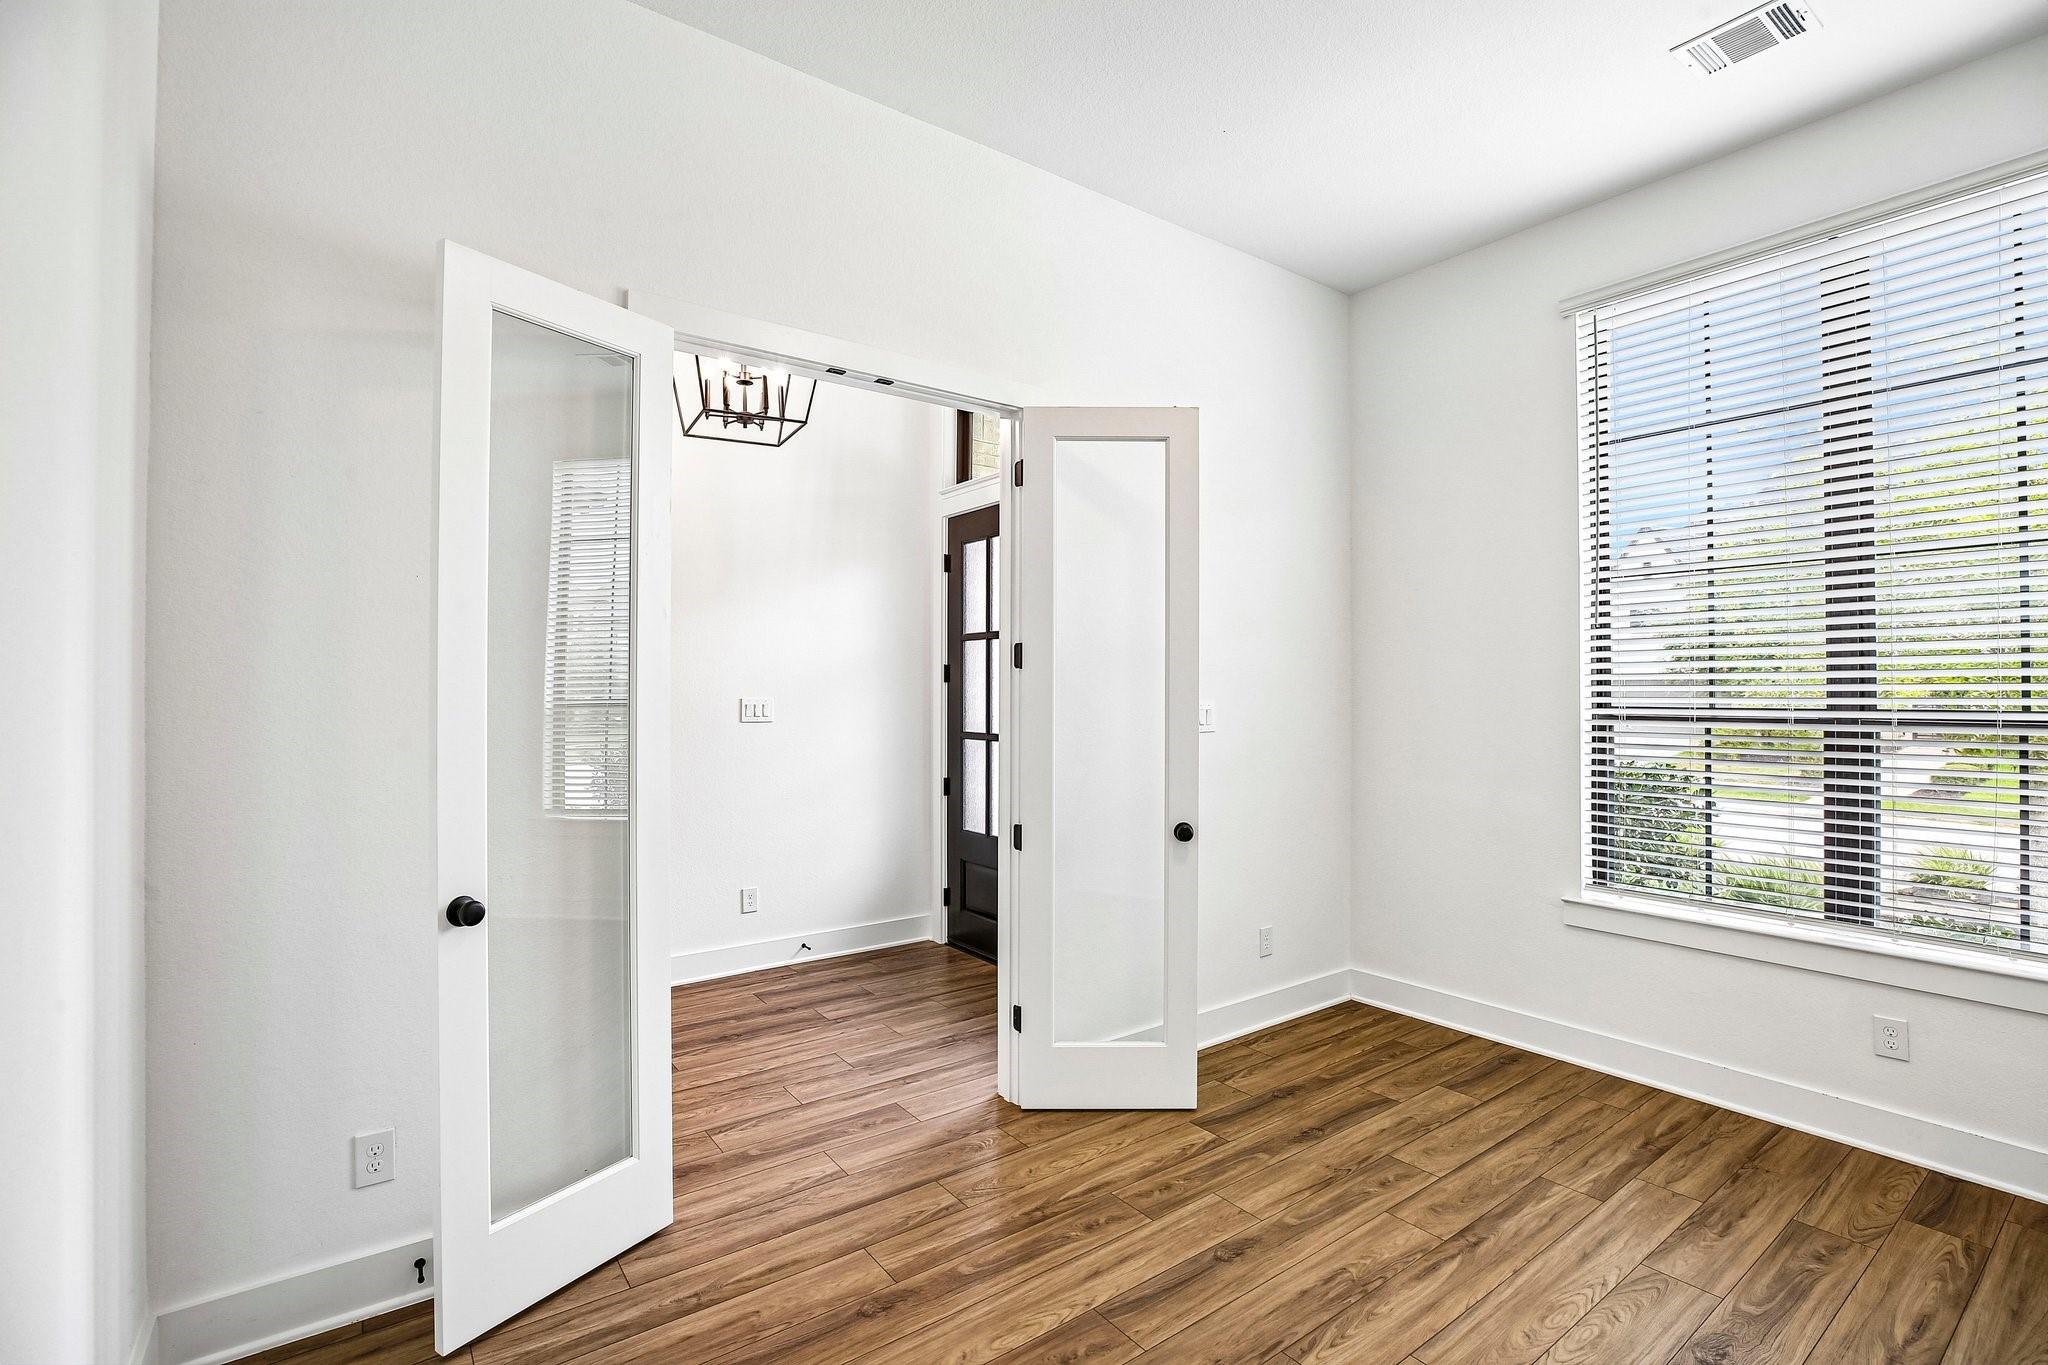
Empty white room with wood-look flooring and open glass-panel French doors to a hallway.
Vacant room with wood-look flooring, large blinded window, and open glass-panel doors to the entry foyer.
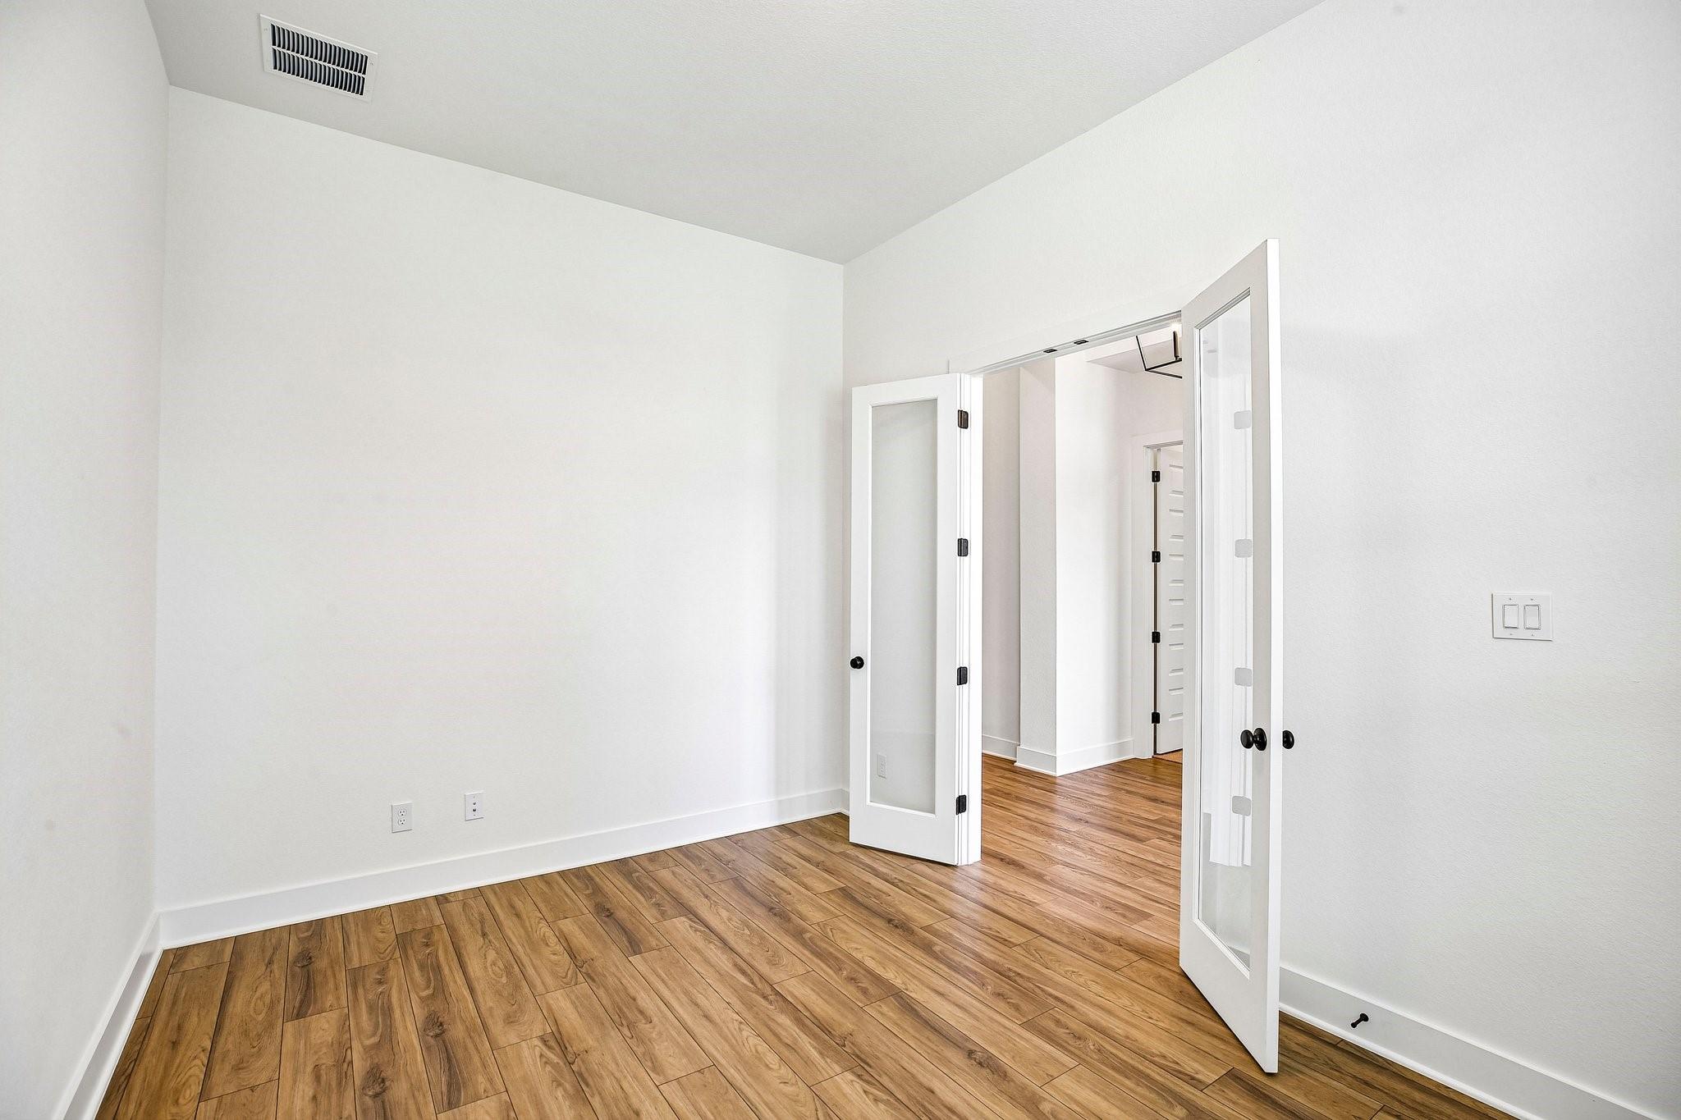
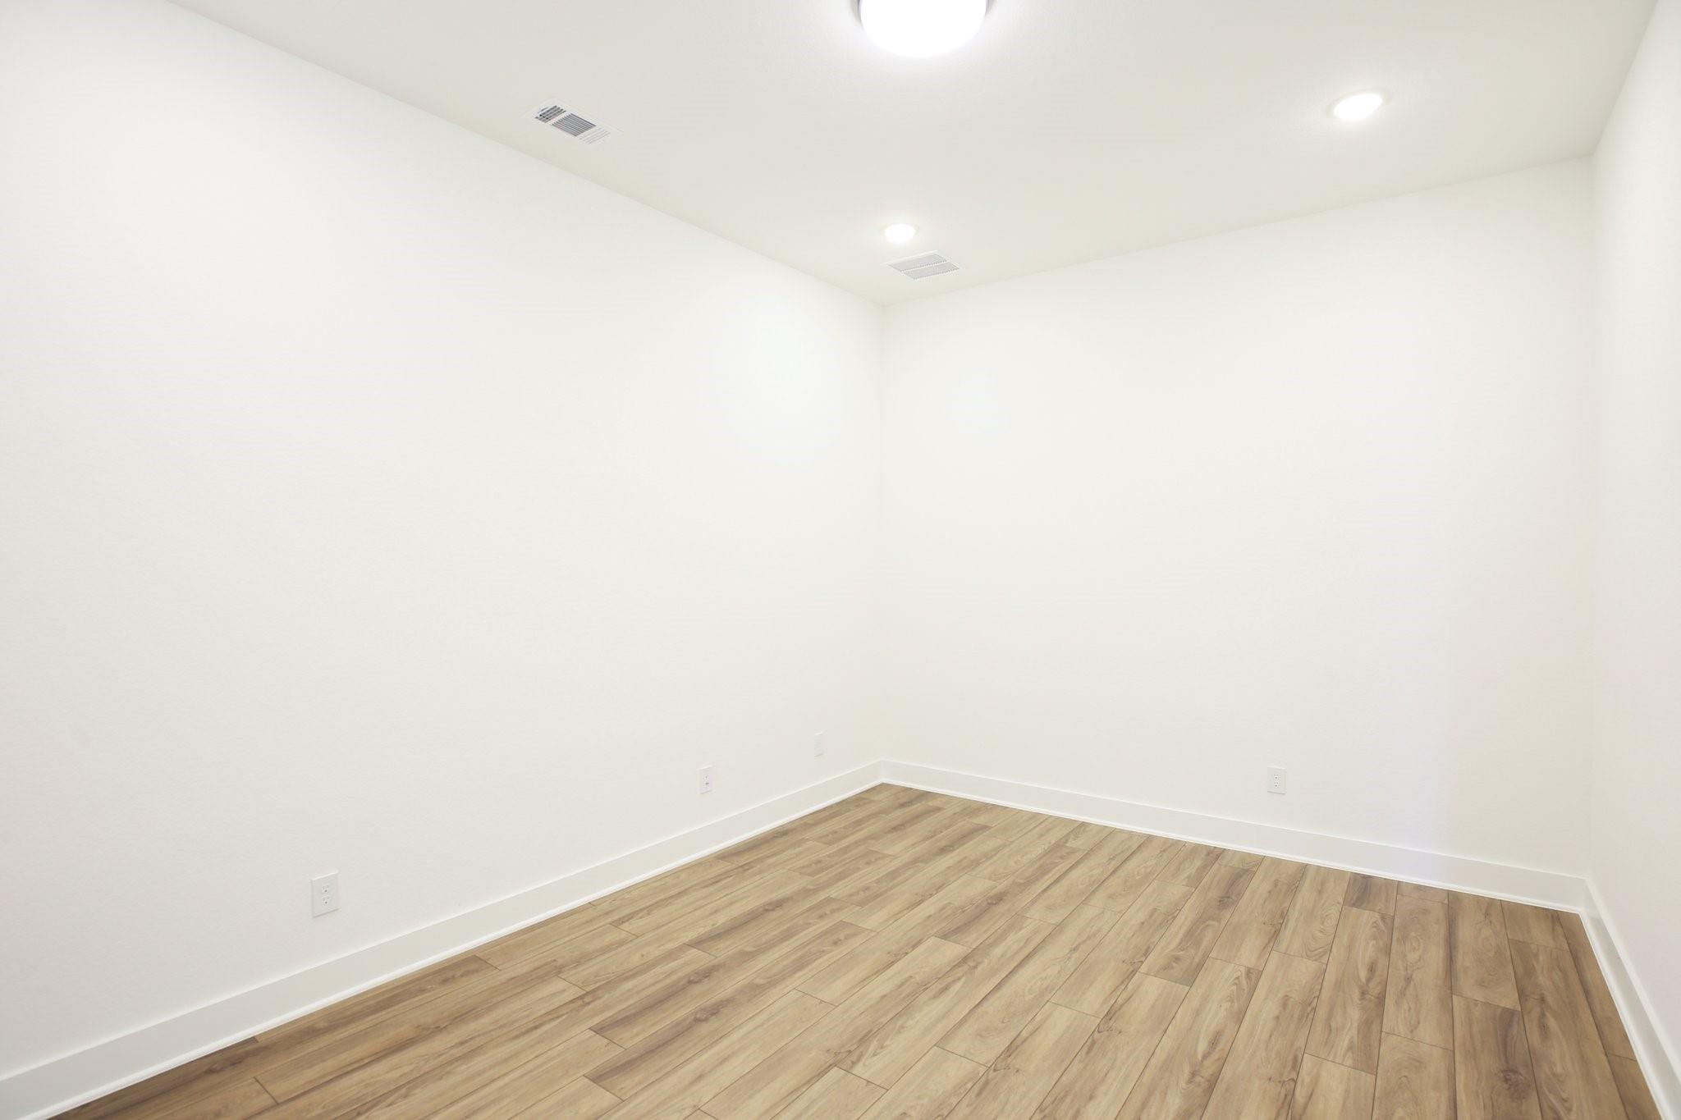
Empty room with light wood-look plank flooring and white walls.
Empty room with wood-look flooring and an open doorway.
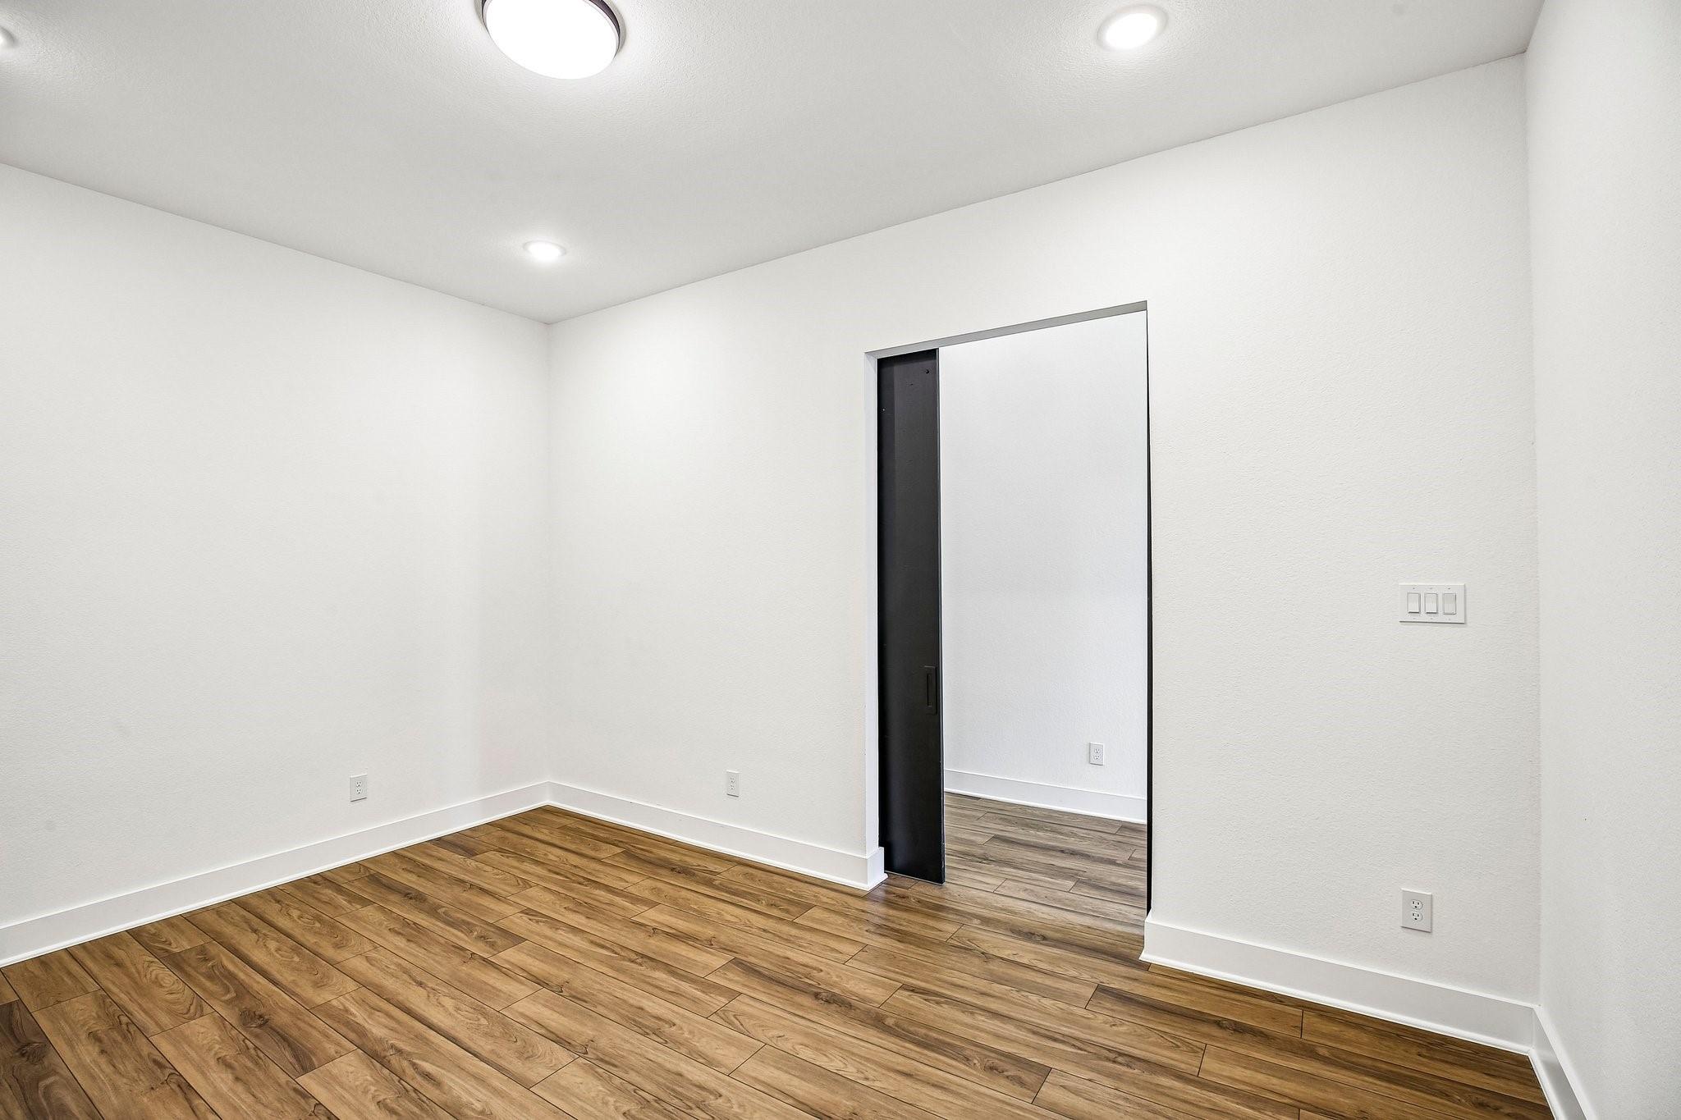
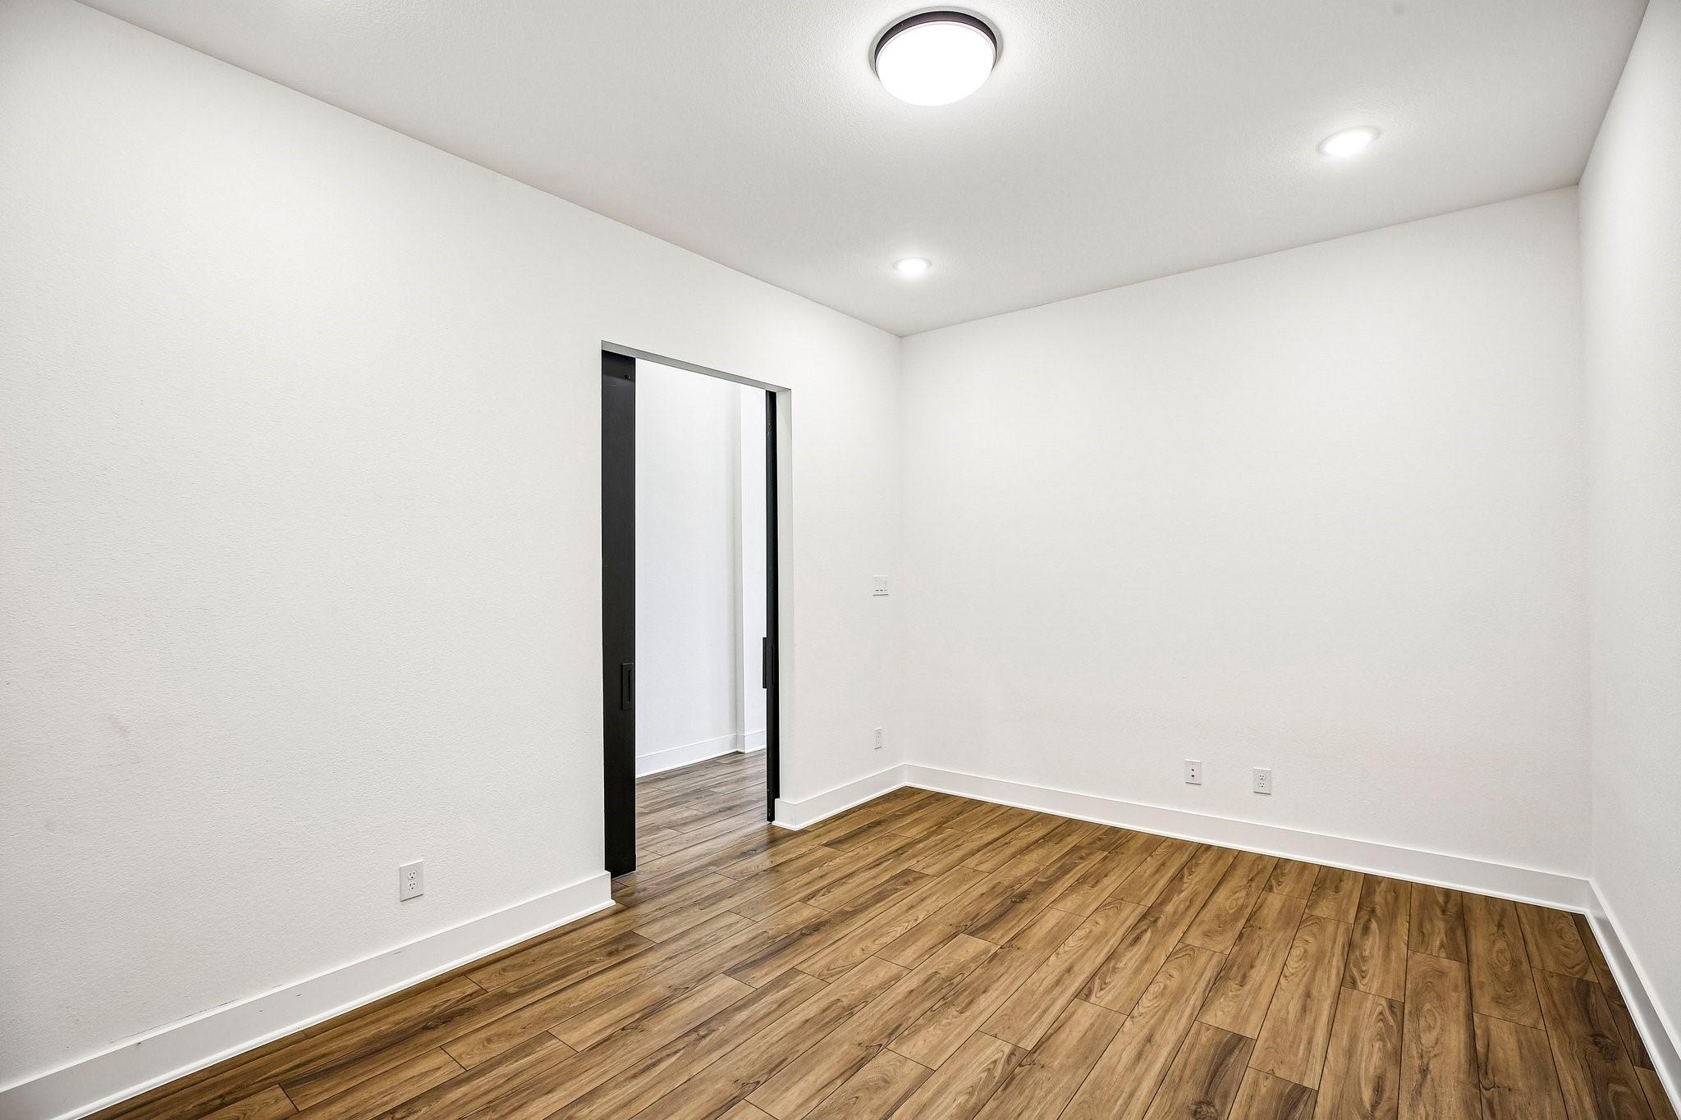
Empty room with wood-look flooring and a black-framed sliding doorway.
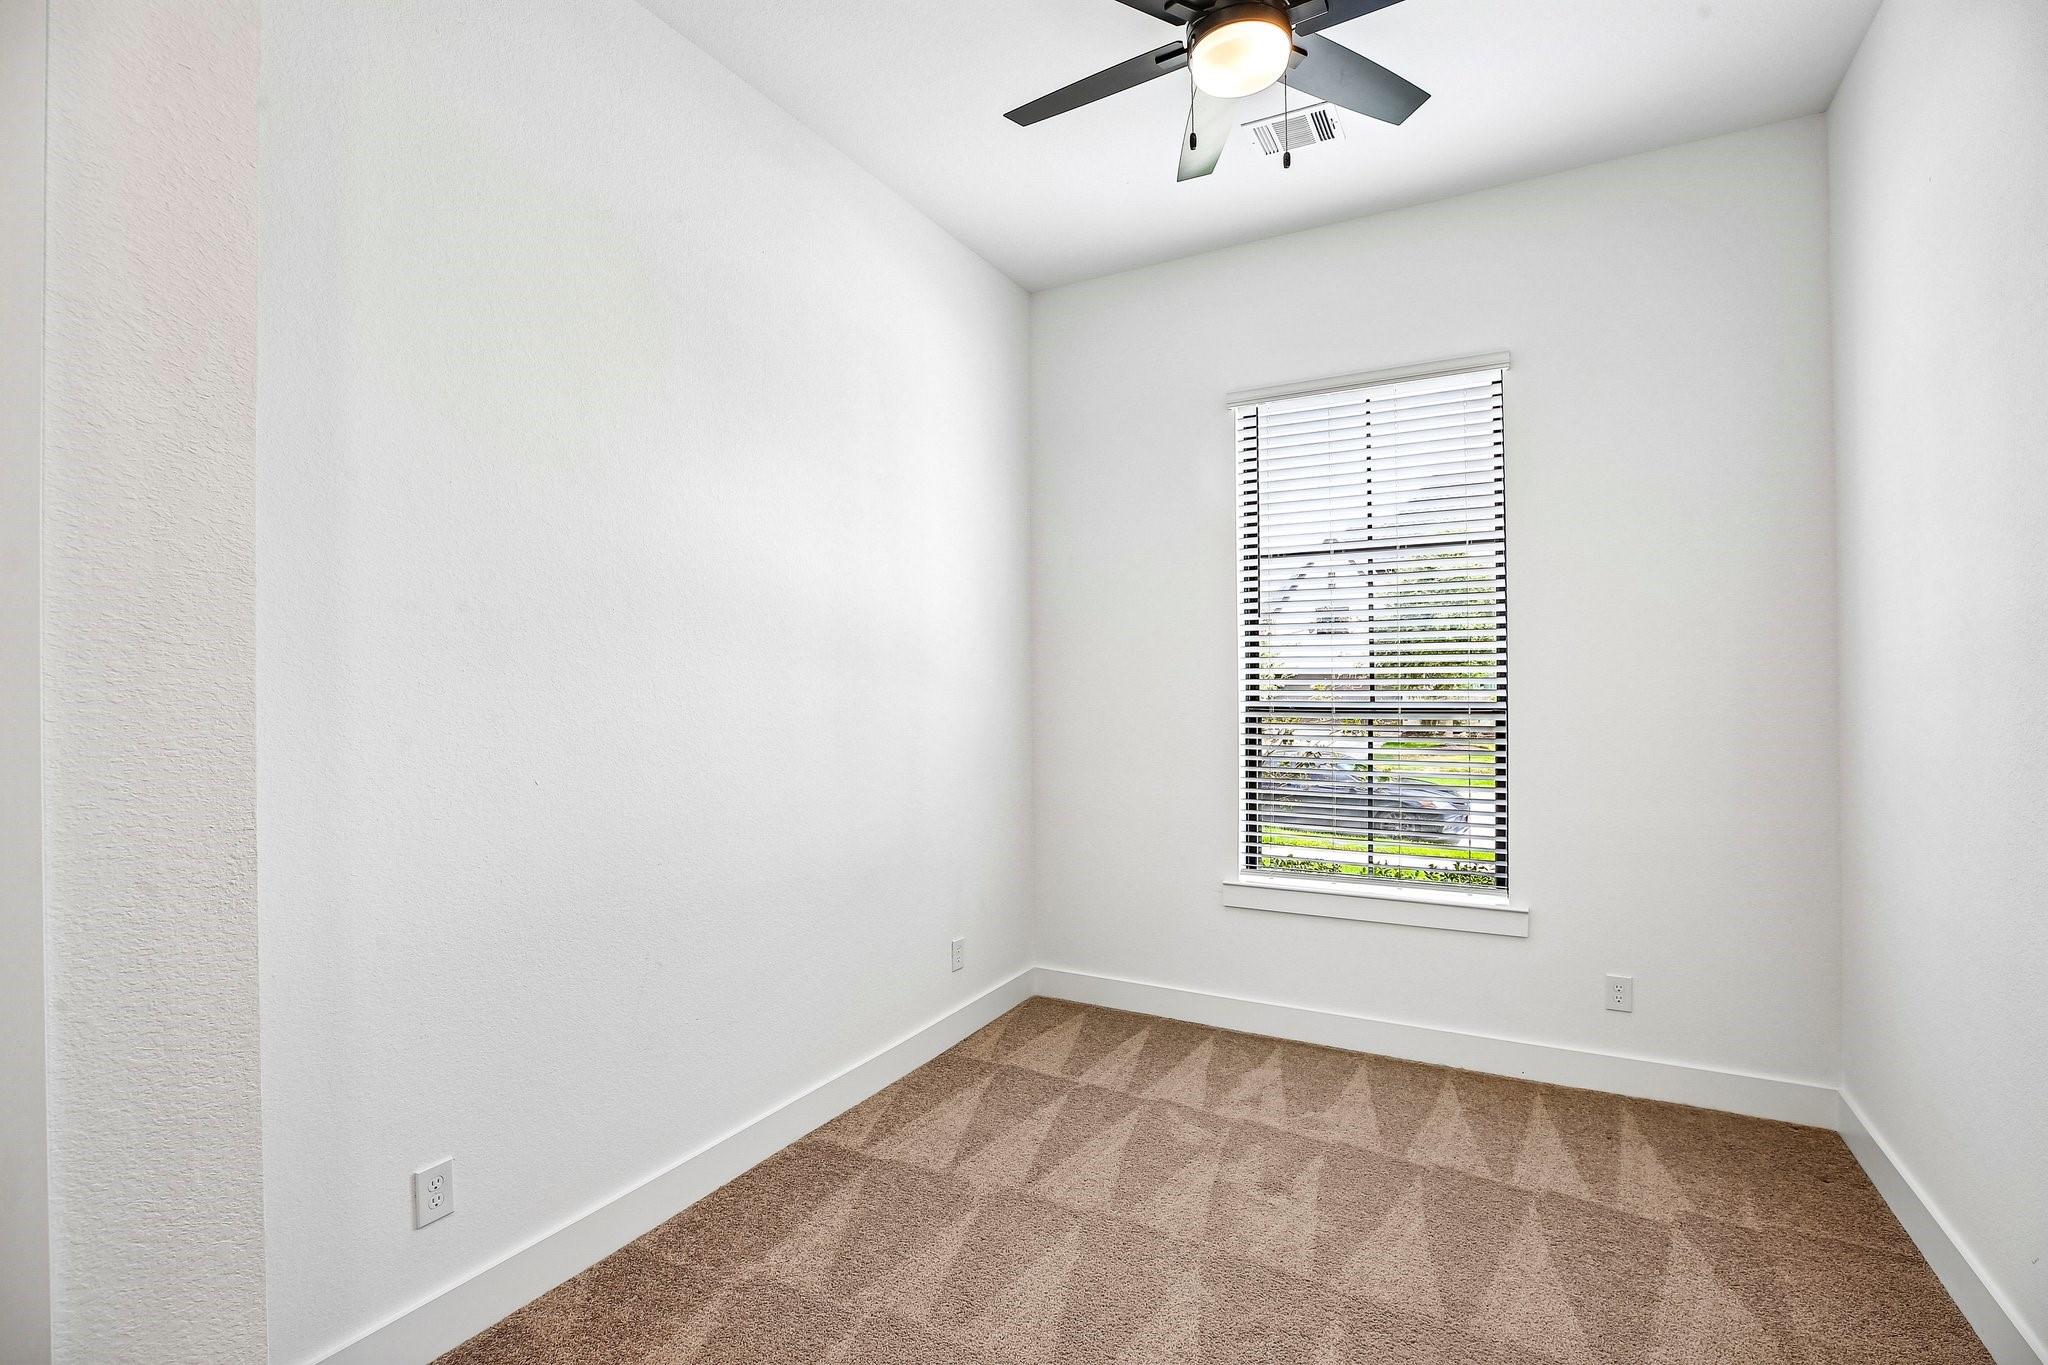
Empty bedroom with brown carpet, a window with white blinds, and a ceiling fan.
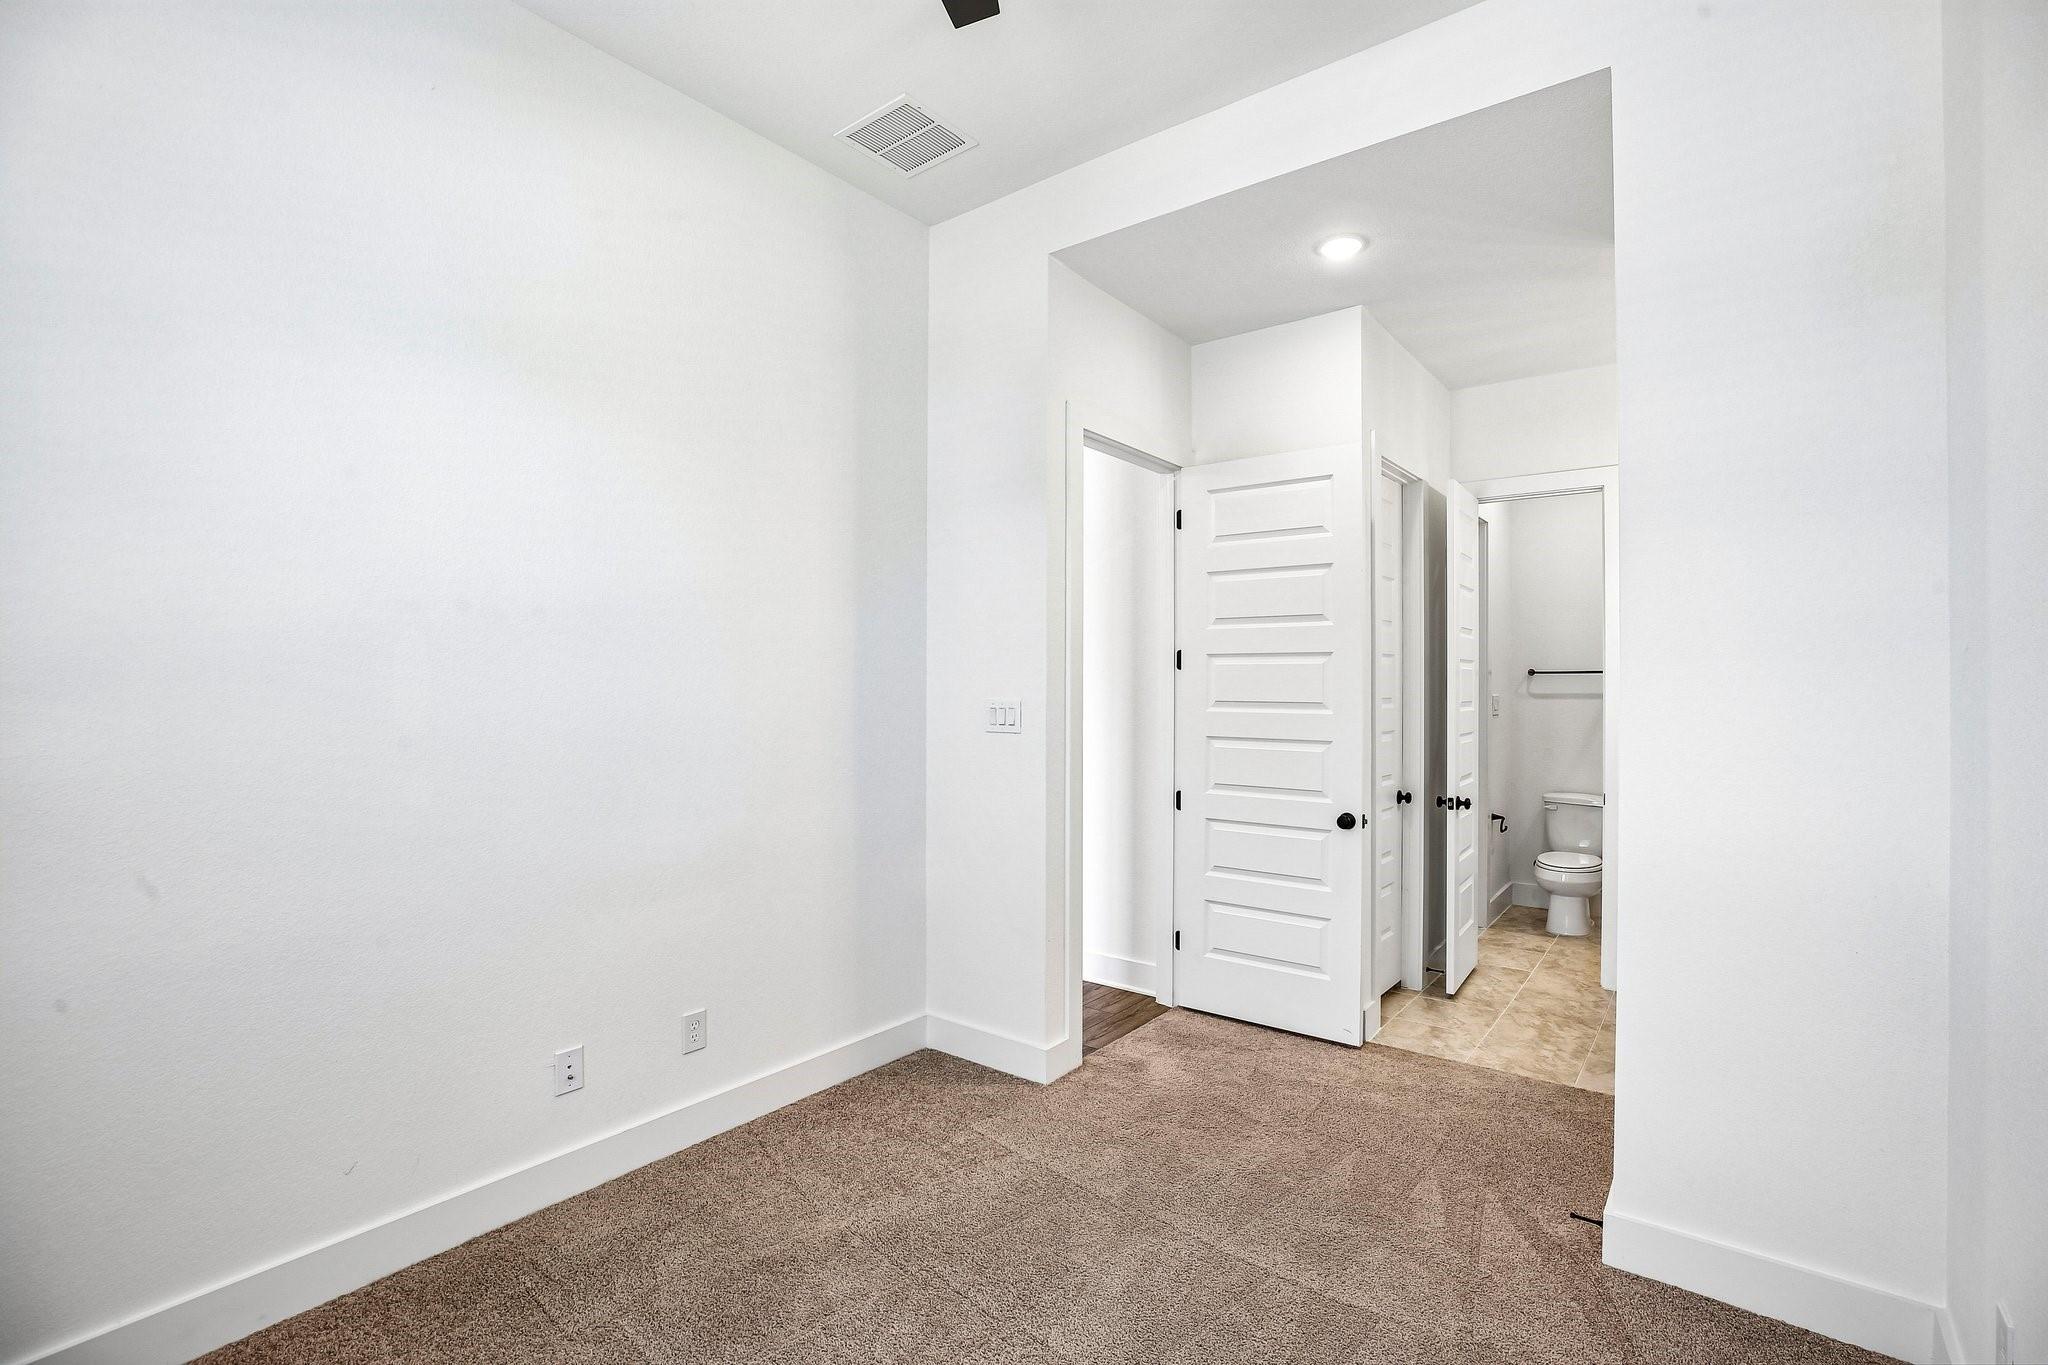
Empty carpeted bedroom with white paneled doors opening to a tiled bathroom.
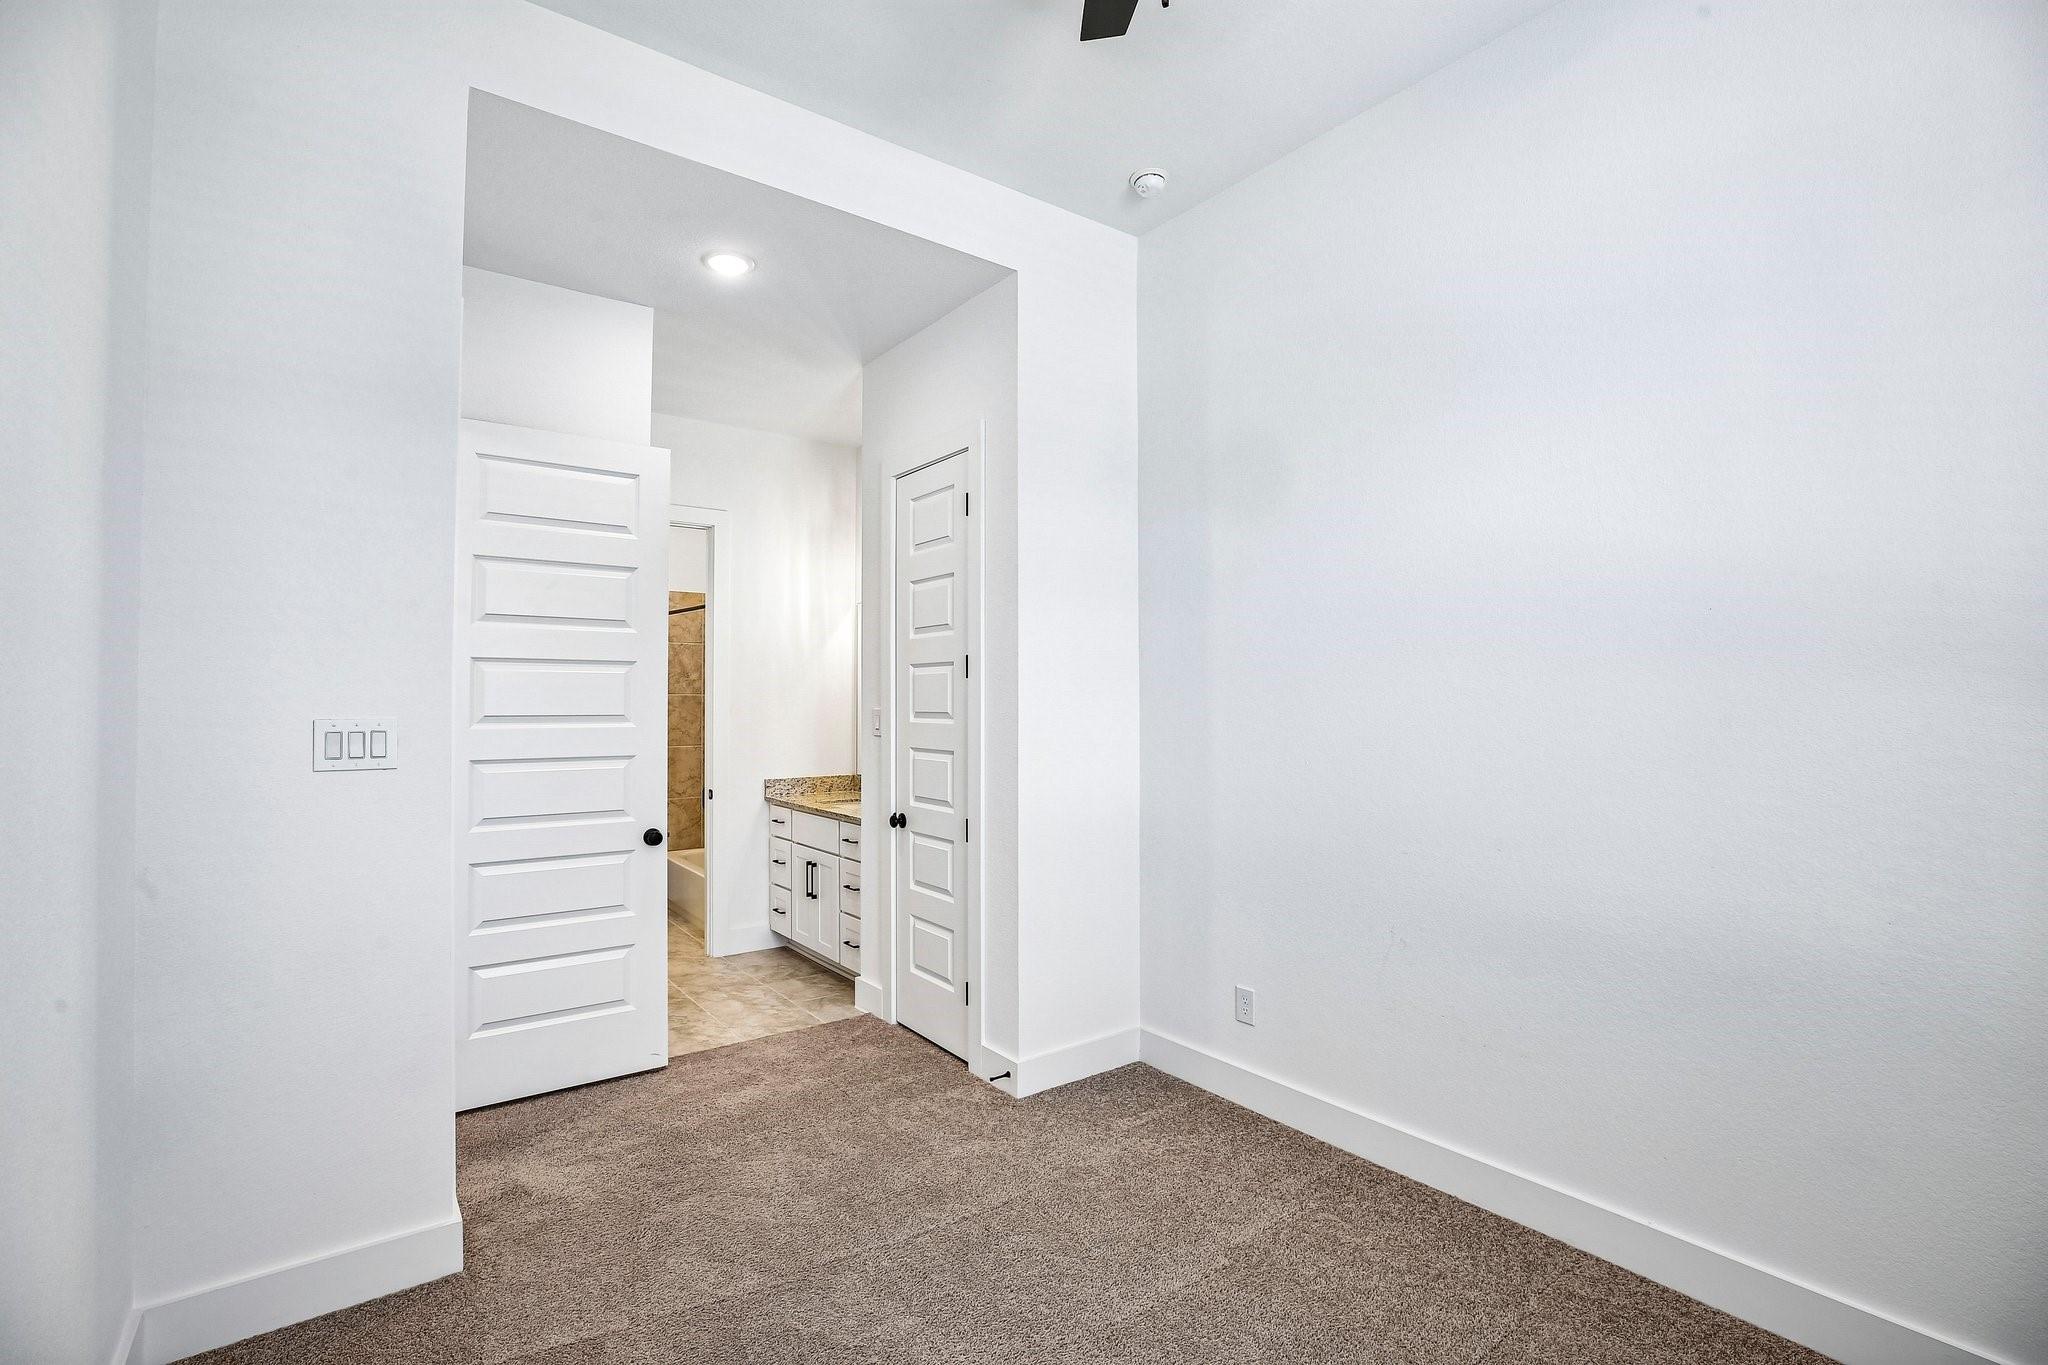
Empty carpeted bedroom with white walls and open doors to a bathroom vanity and tiled shower.
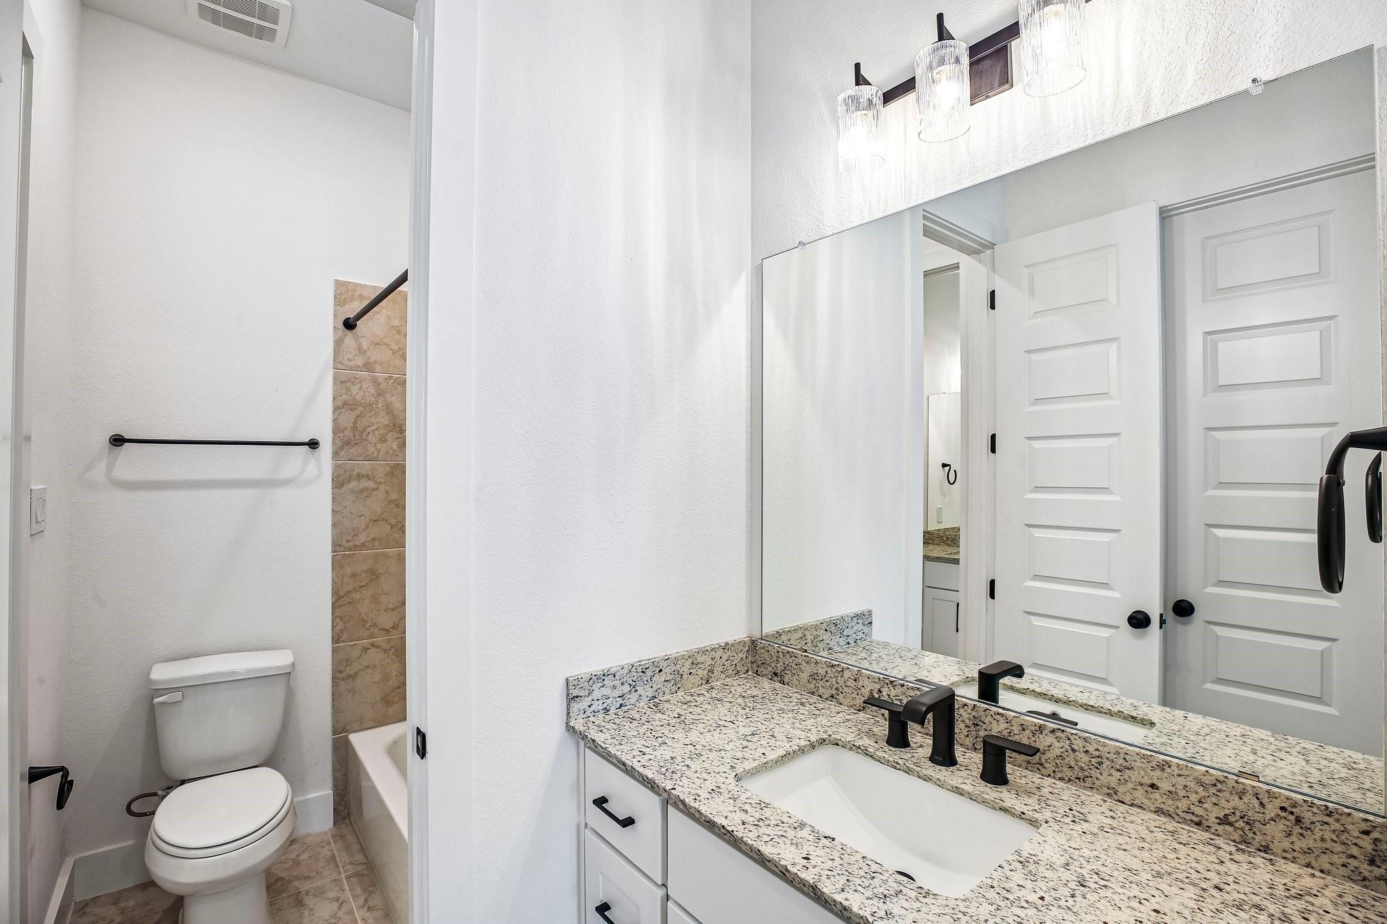
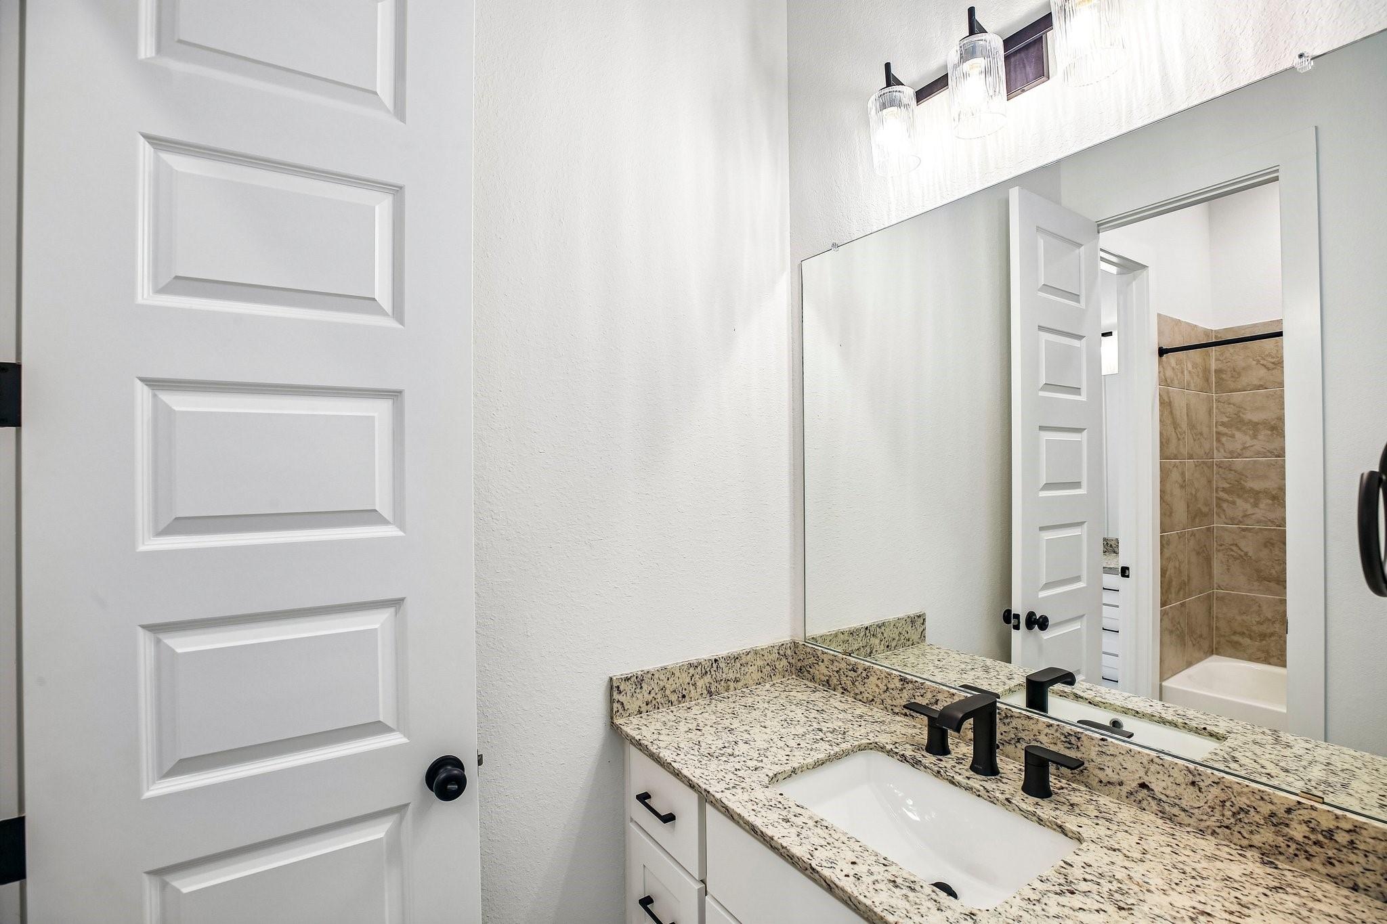
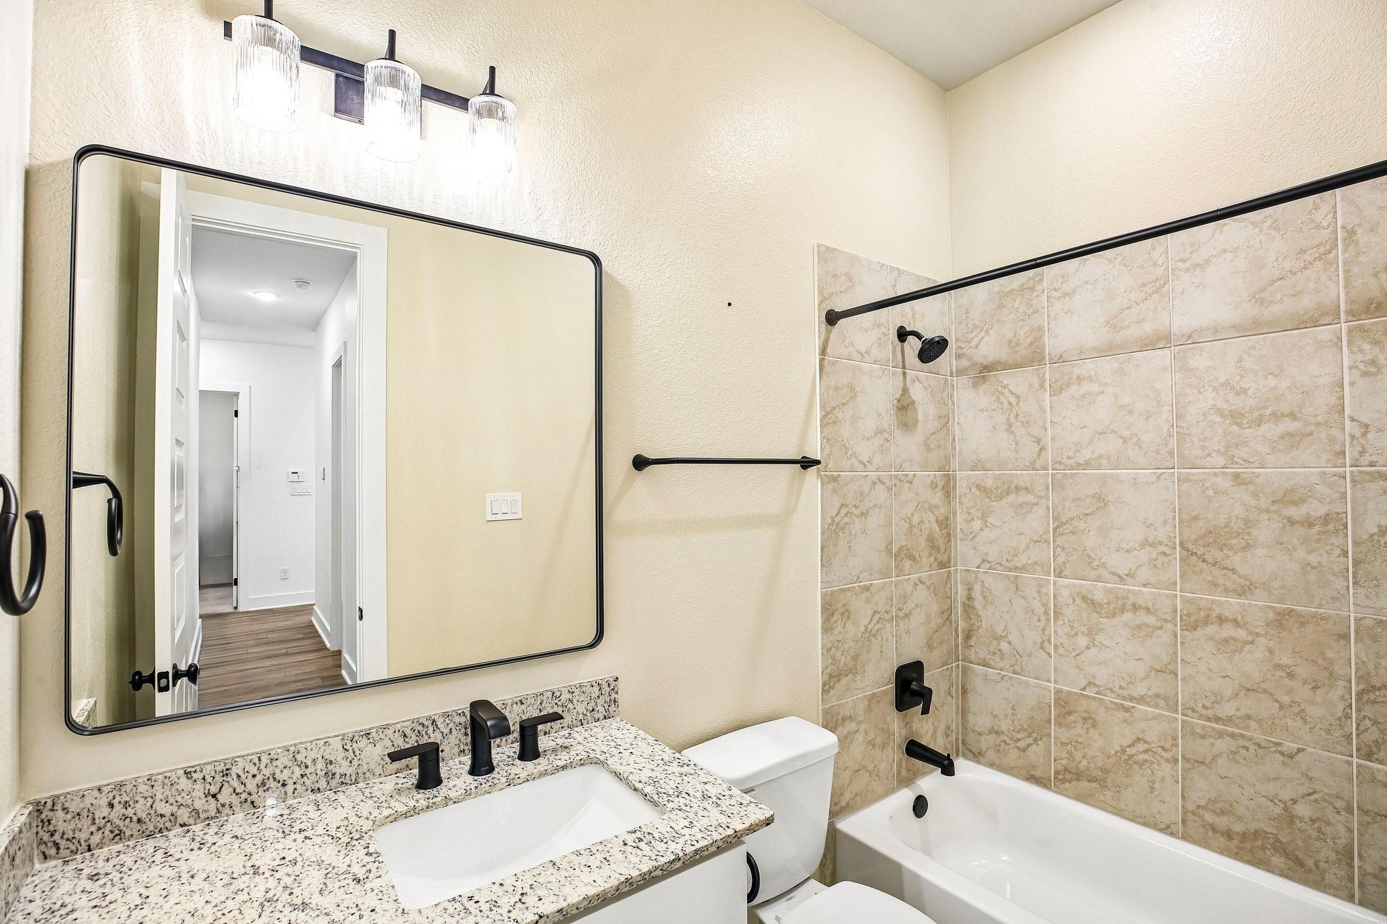
Bathroom with a granite vanity and large mirror beside a tiled tub and shower.
Bathroom vanity with speckled granite counter, black faucet, large mirror, and tan-tiled tub and shower.
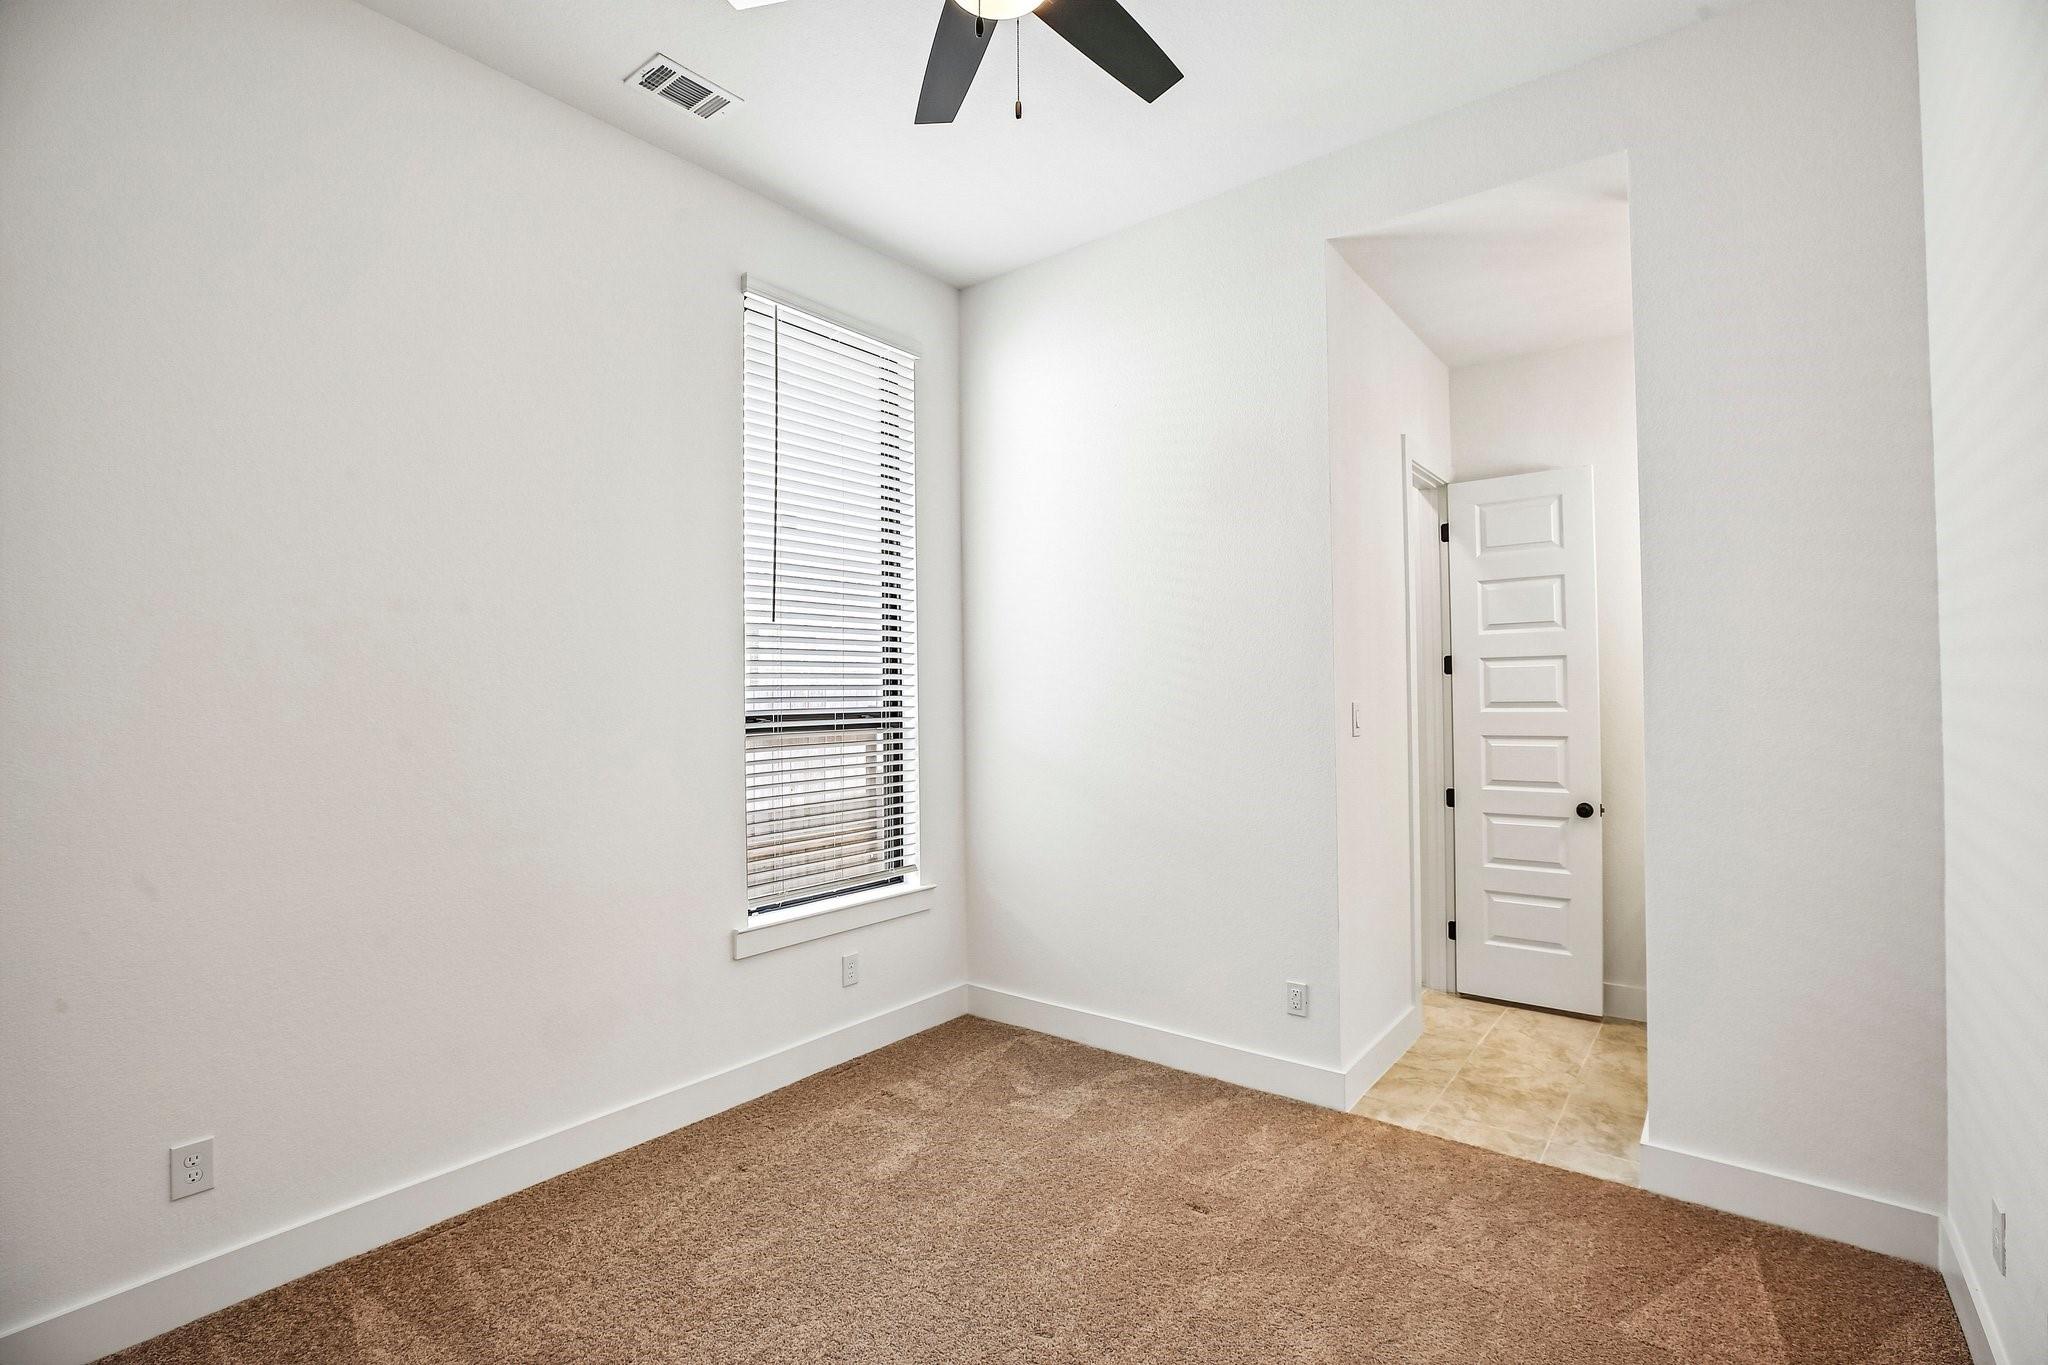
Empty bedroom with brown carpet, window blinds, and an open doorway to a tiled hall.
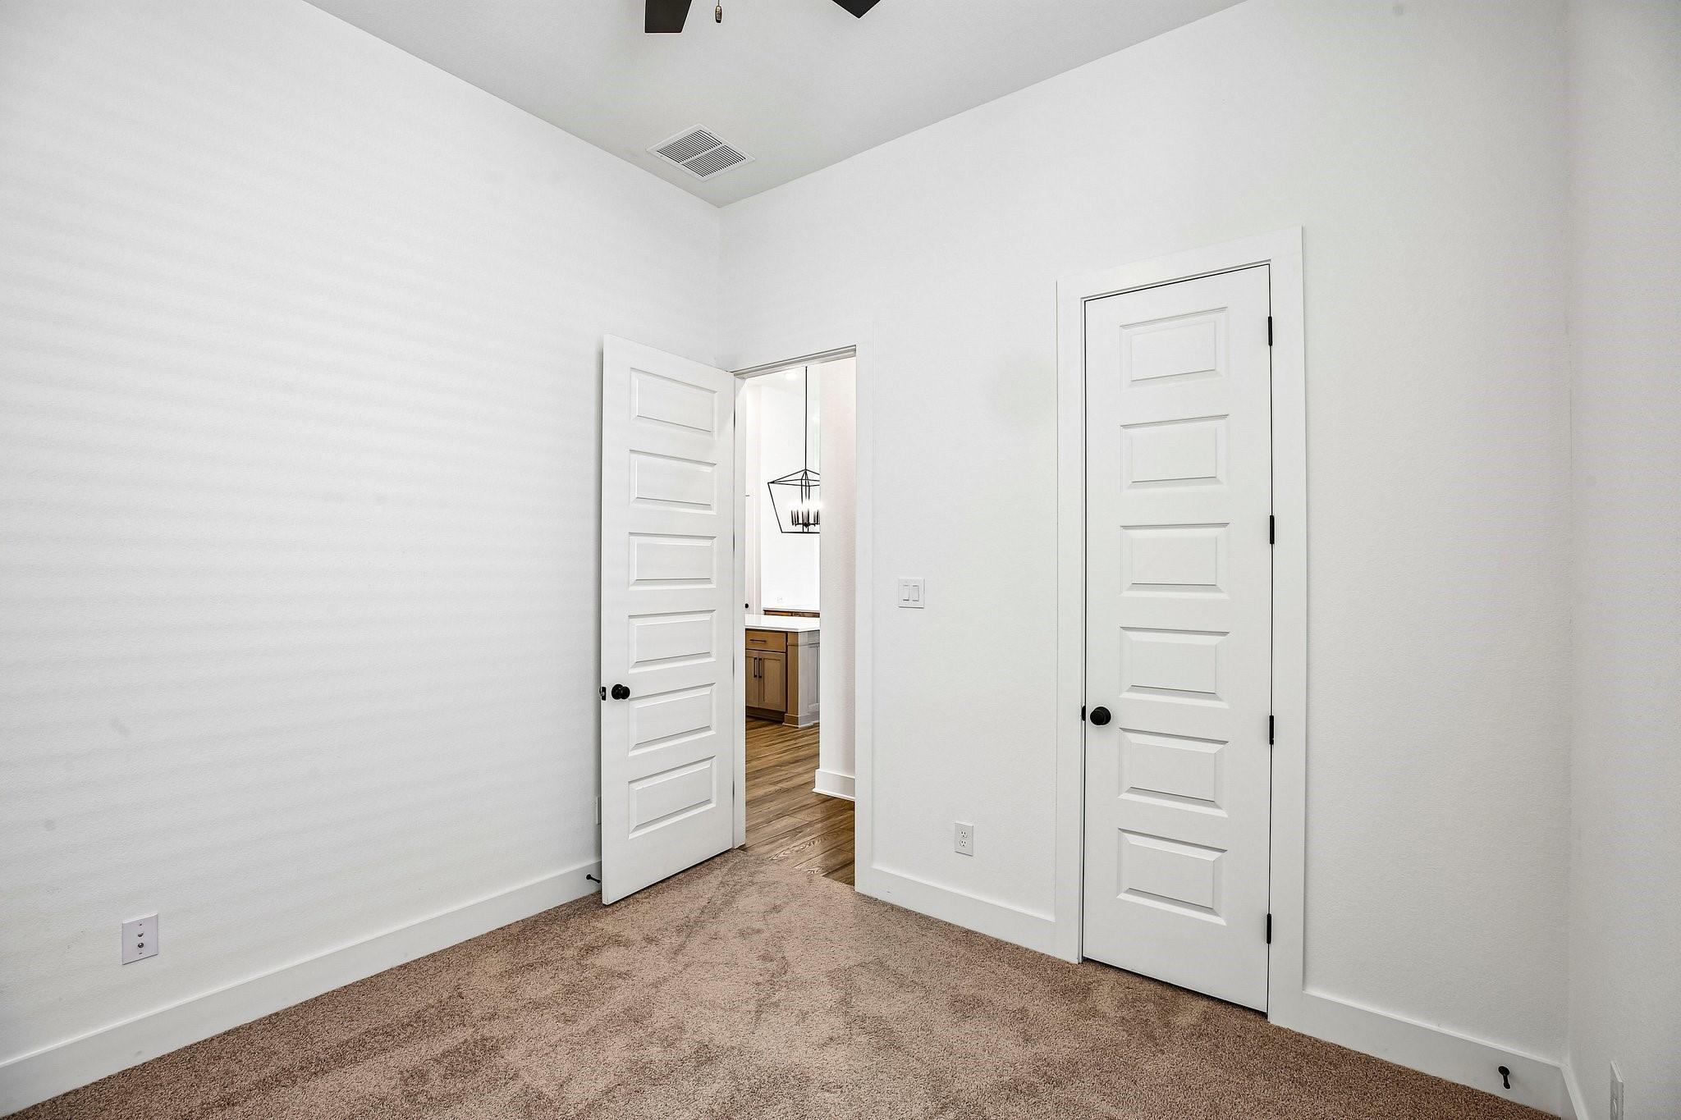
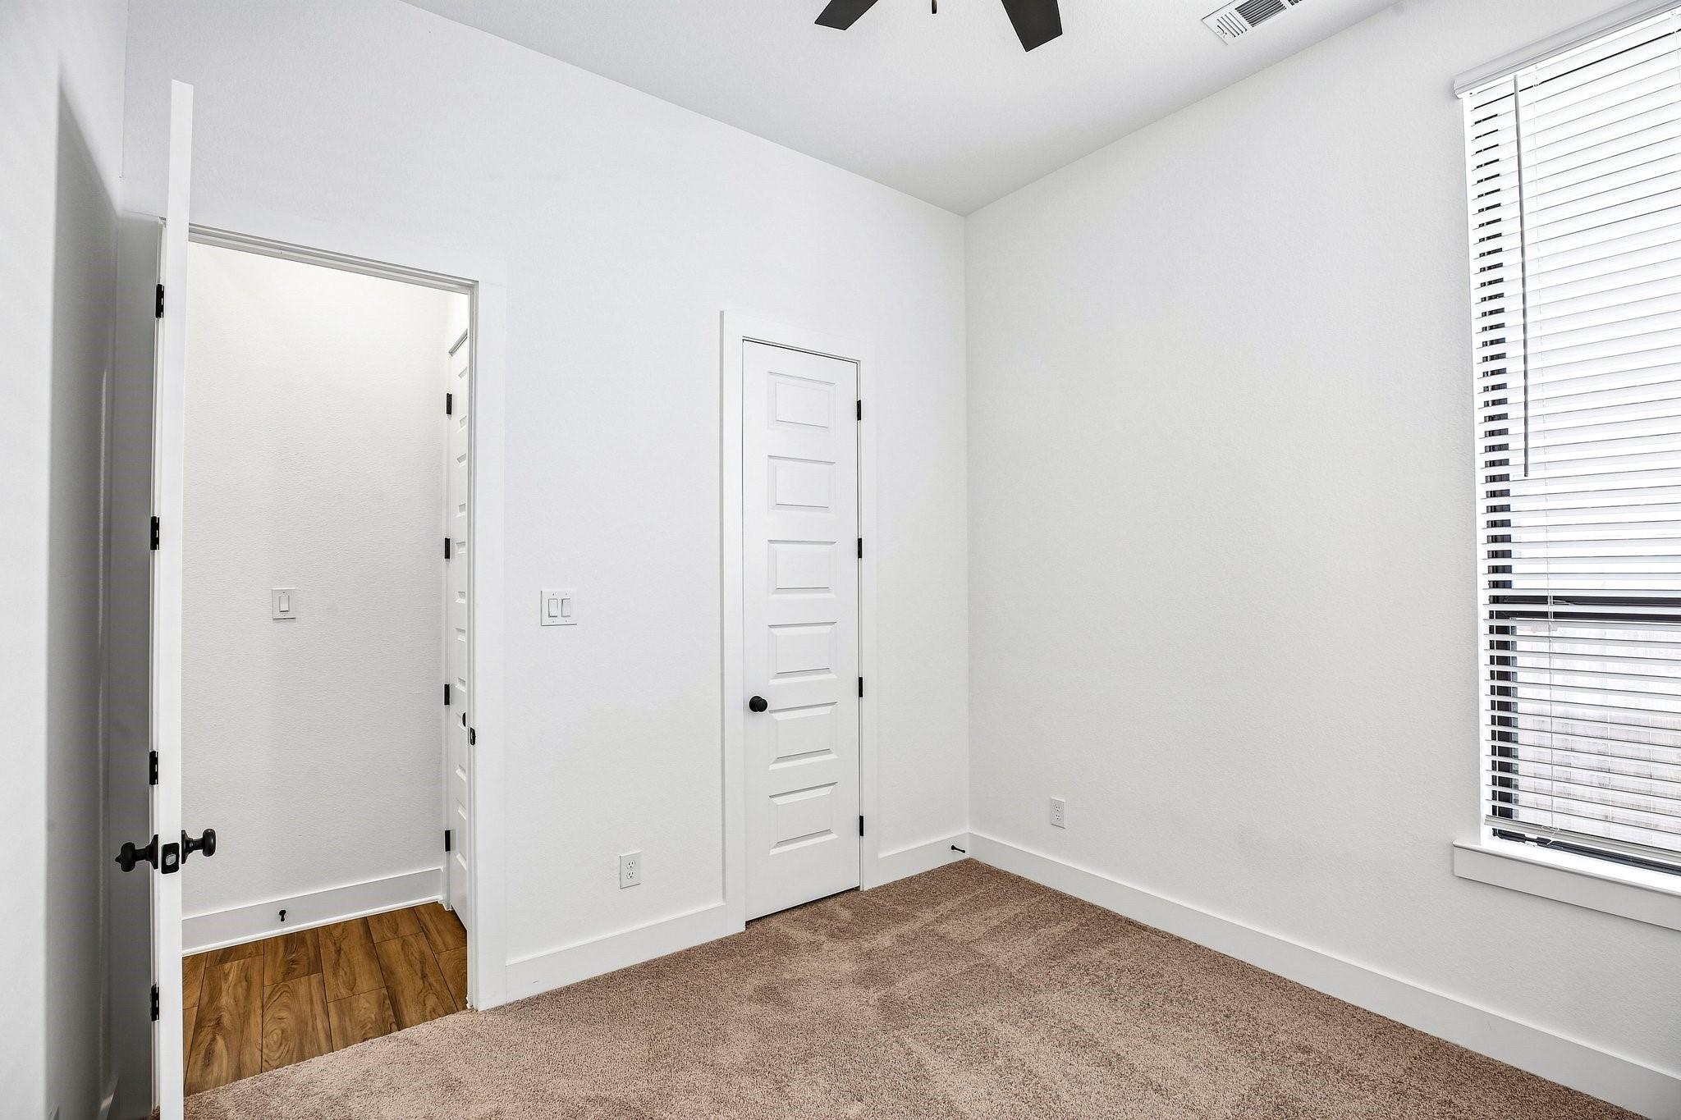
Empty carpeted bedroom with white paneled doors and a ceiling fan.
Empty bedroom with beige carpet, a ceiling fan, and a window with white blinds.
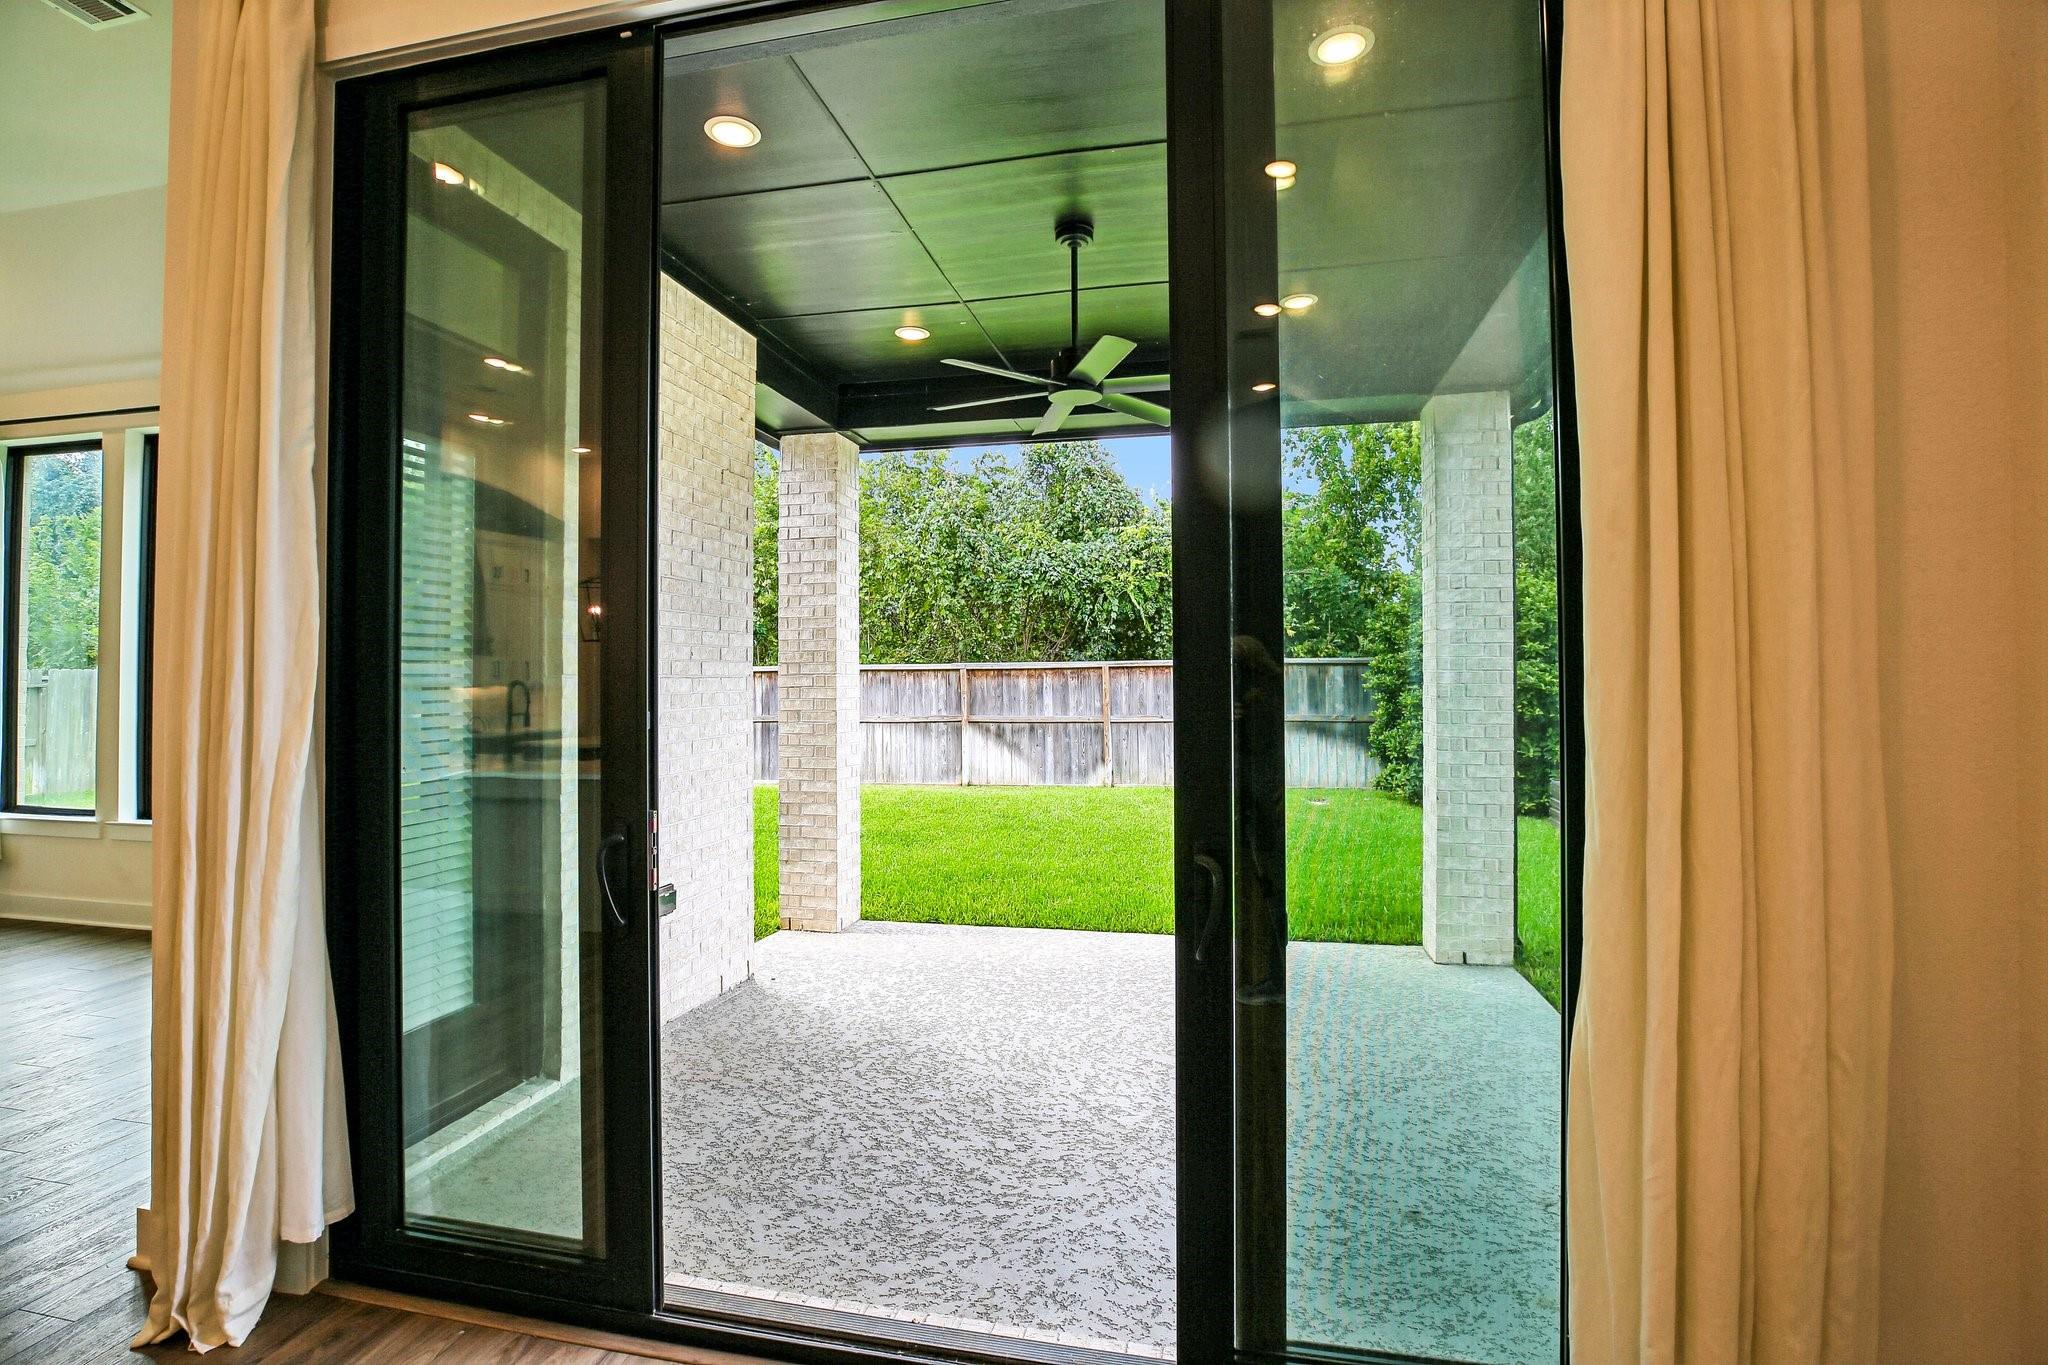
Sliding glass doors open to a covered patio and fenced backyard.
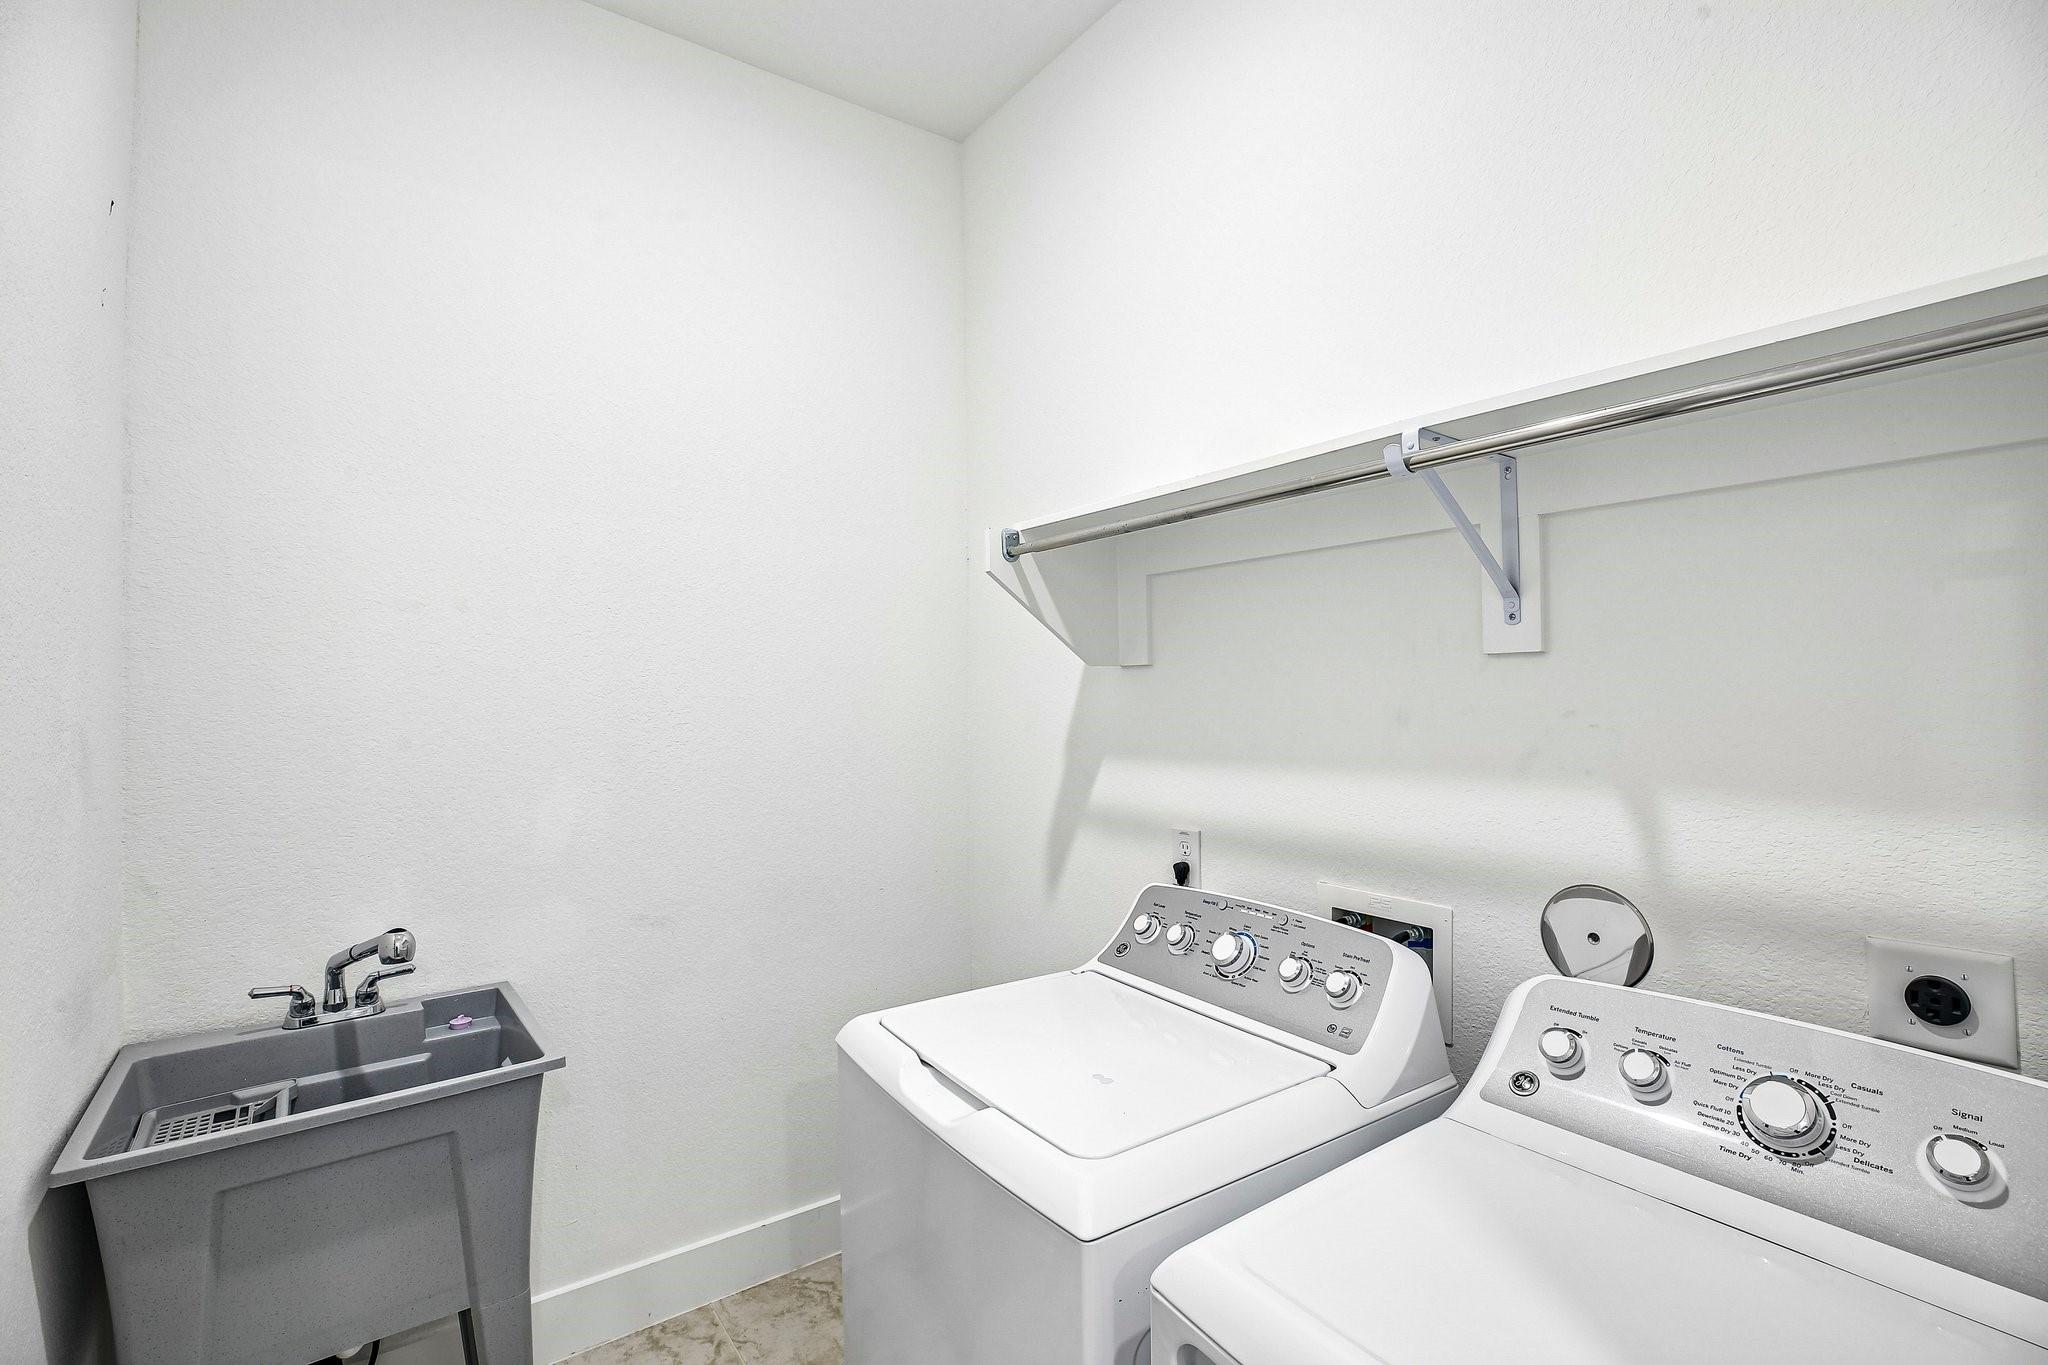
Laundry room with a washer and dryer, deep utility sink, and wall-mounted shelf and hanging rod.
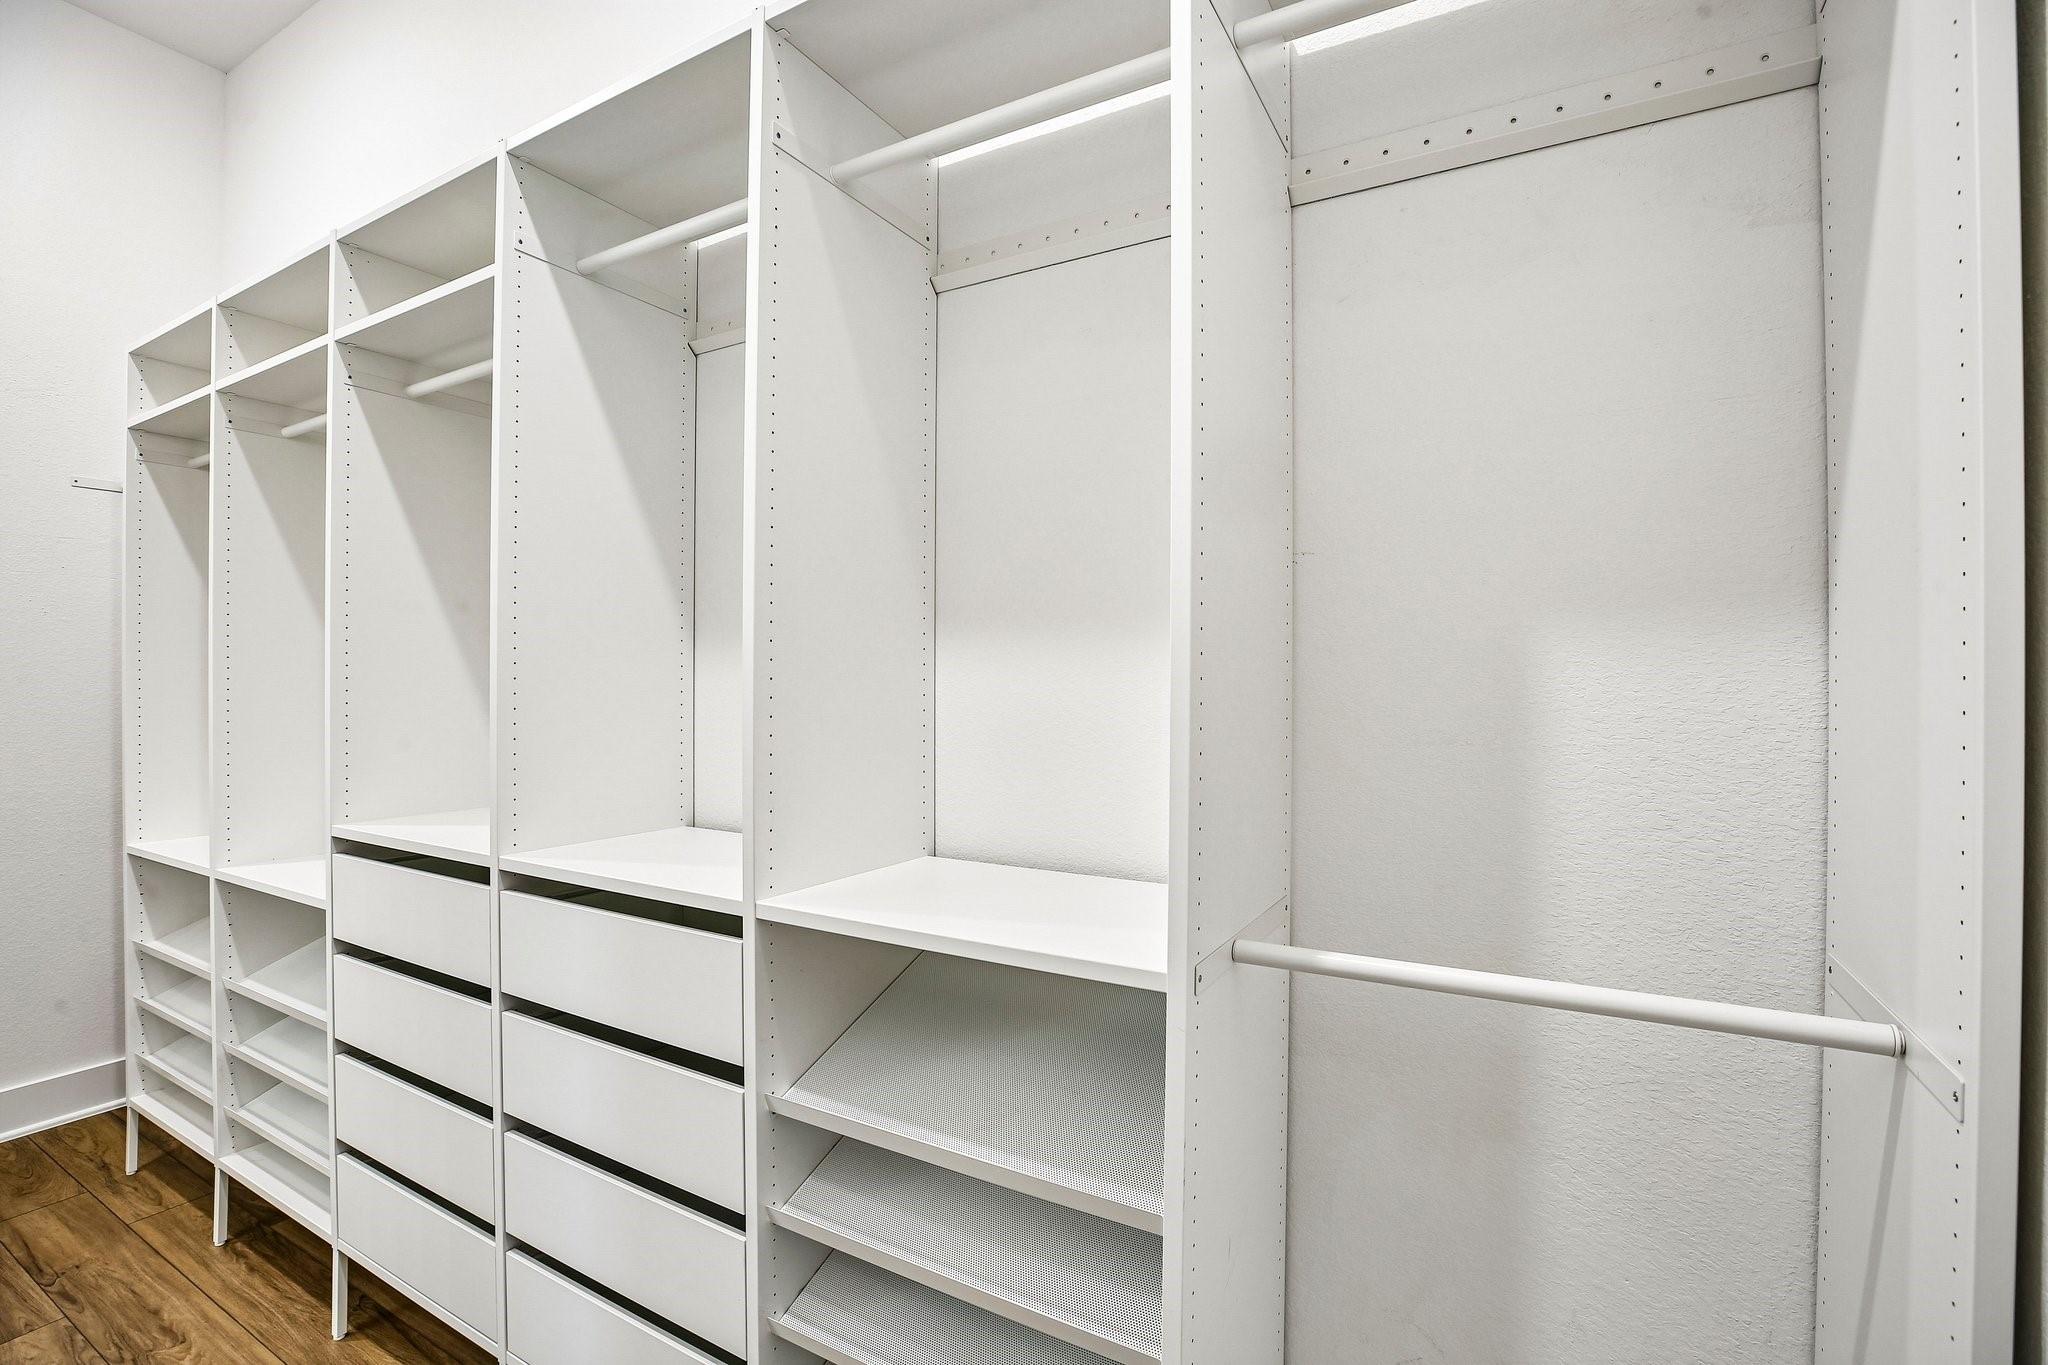
Walk-in closet with white built-in shelves, drawers, and hanging rods.
Bathroom with a granite vanity, large mirror, and bathtub with beige tile and black fixtures.
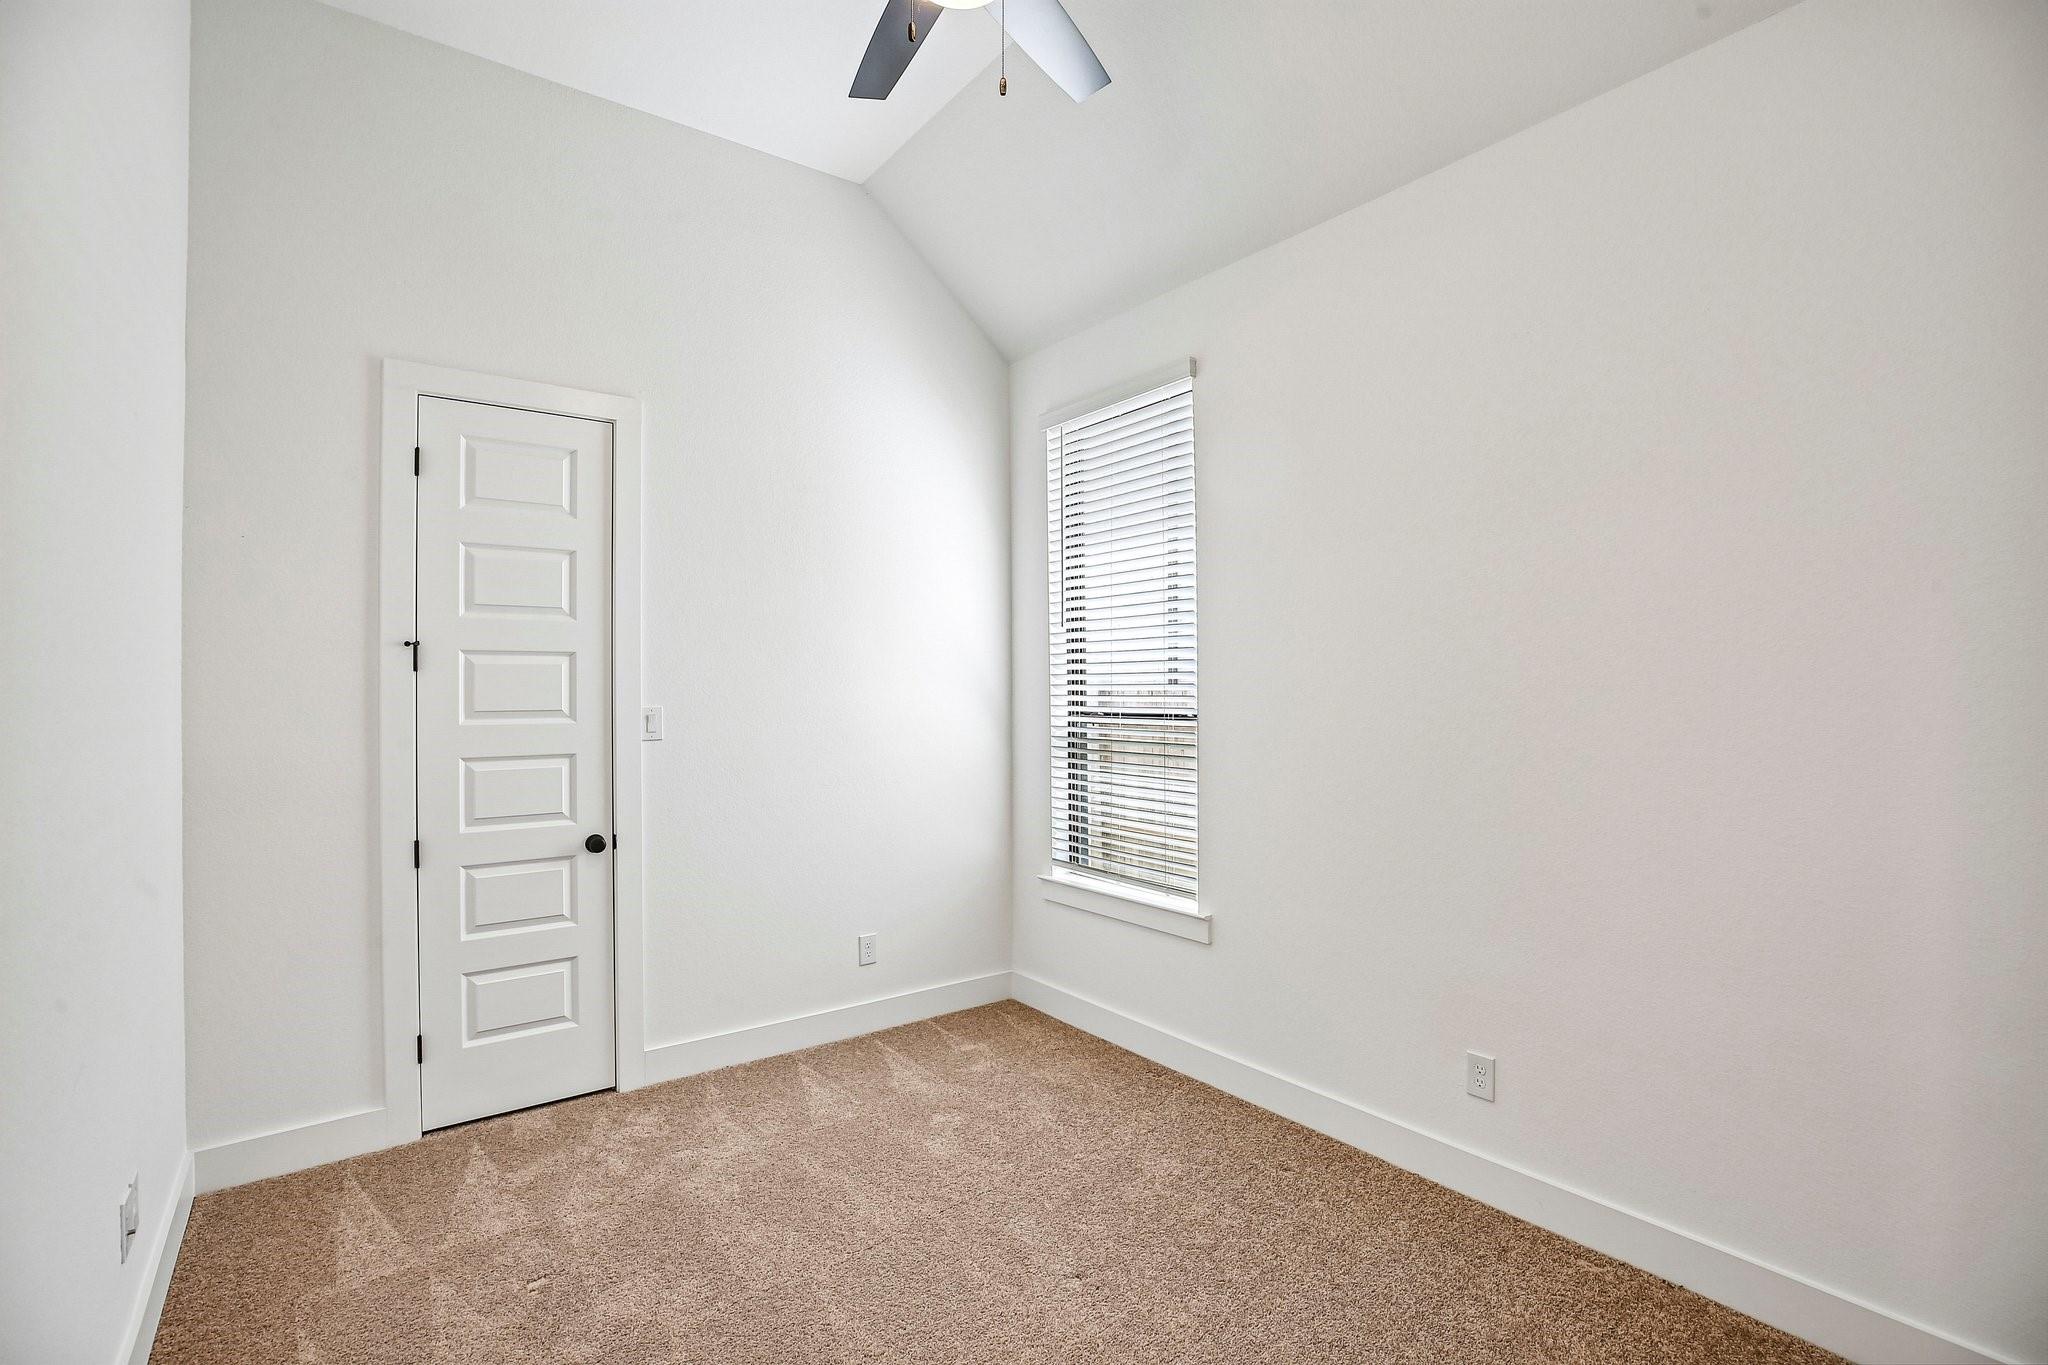
Empty carpeted room with a paneled door, tall window with blinds, and sloped ceiling.
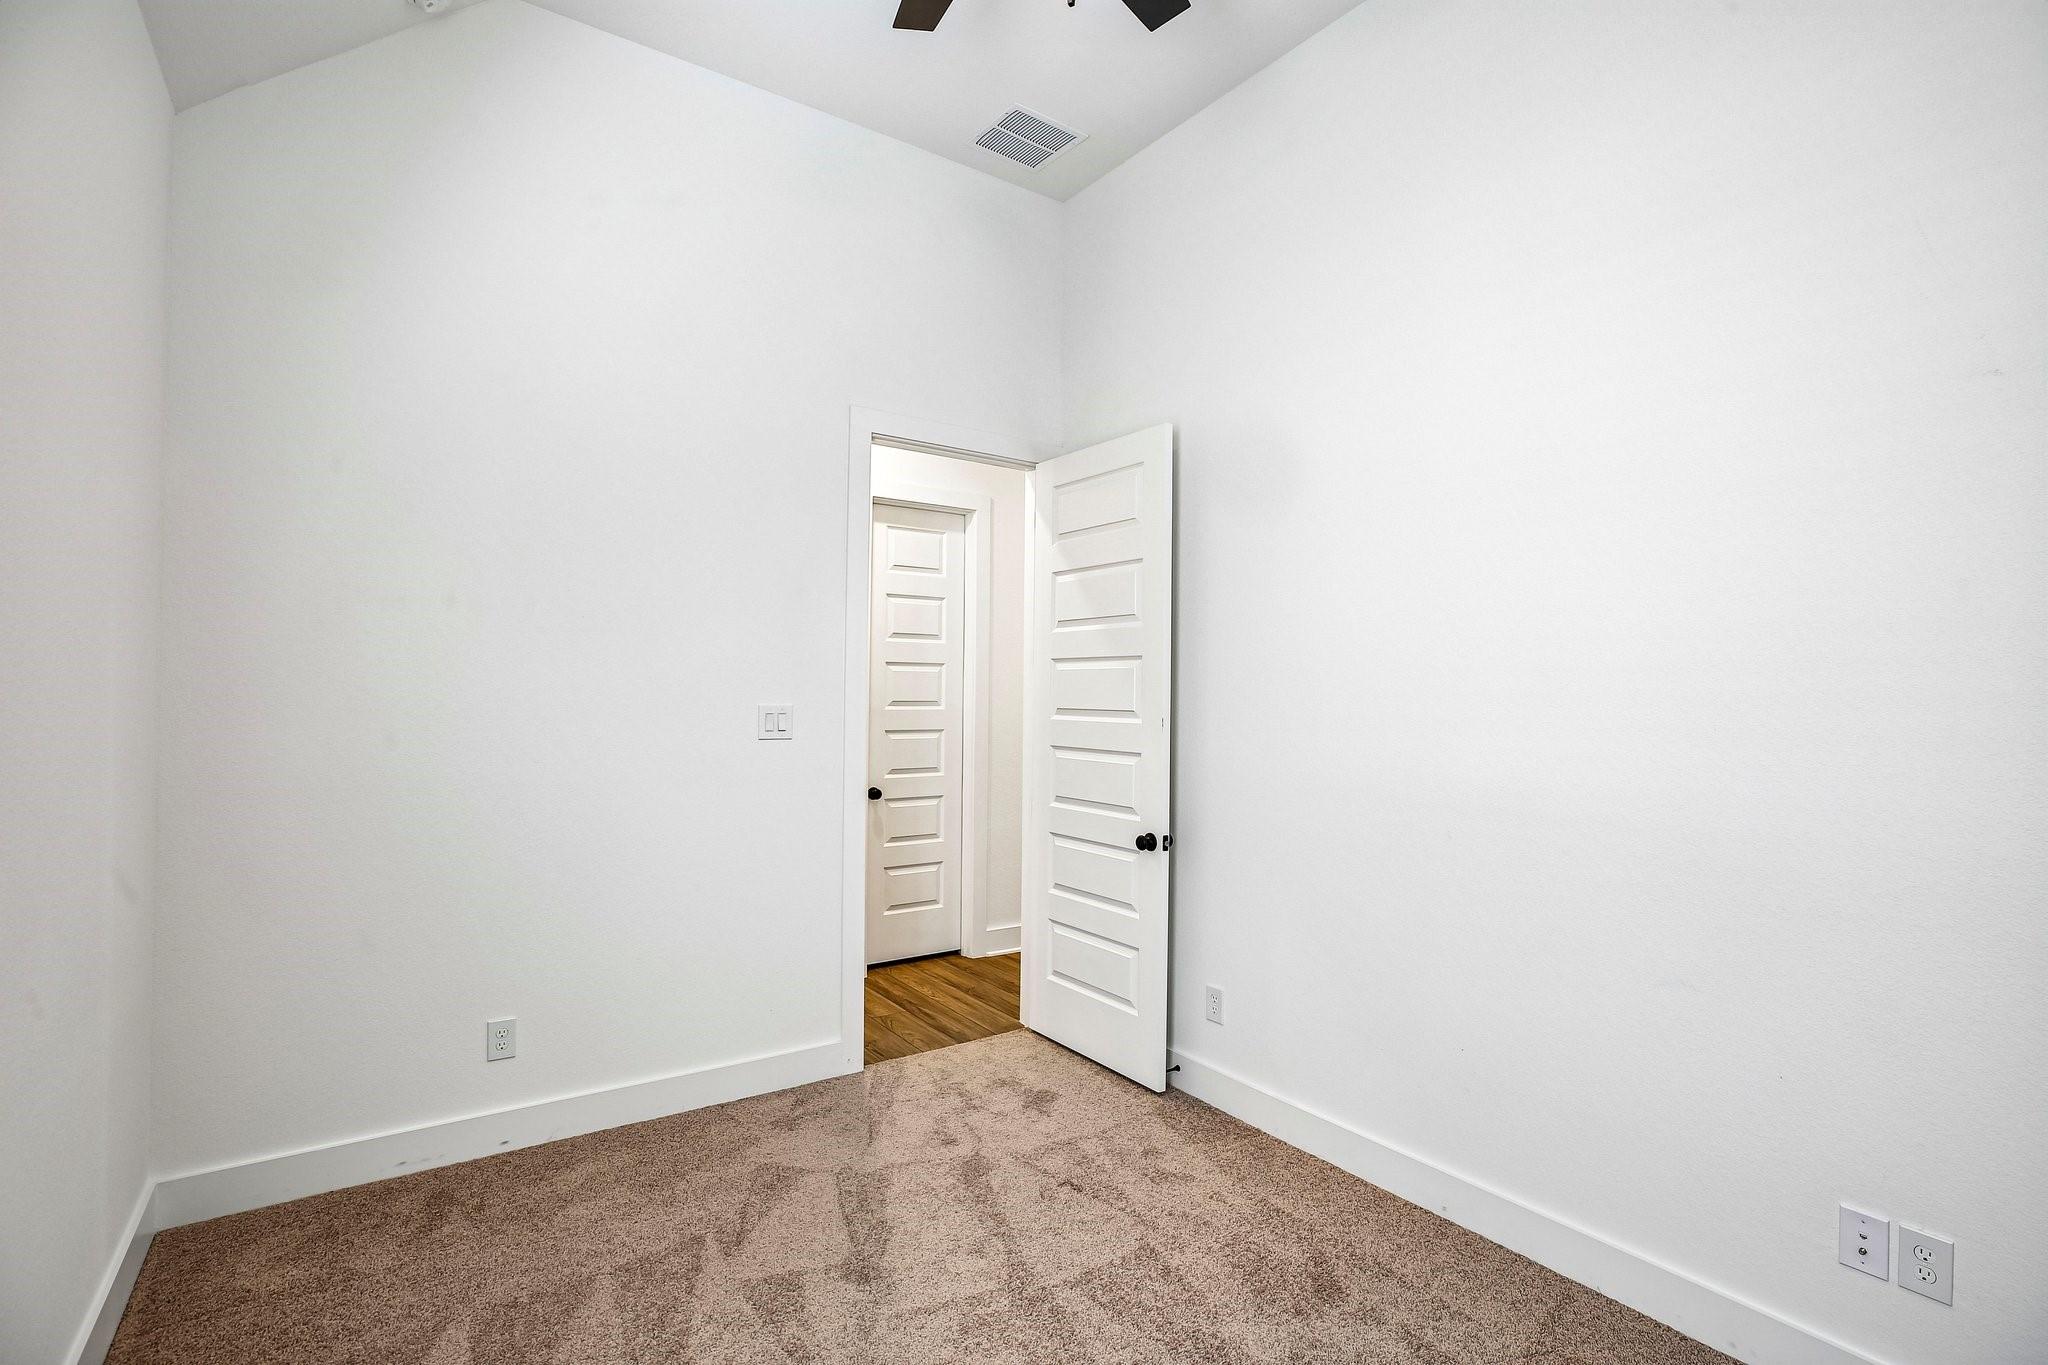
Empty bedroom with beige carpeting and an open door to a wood-floored hallway.
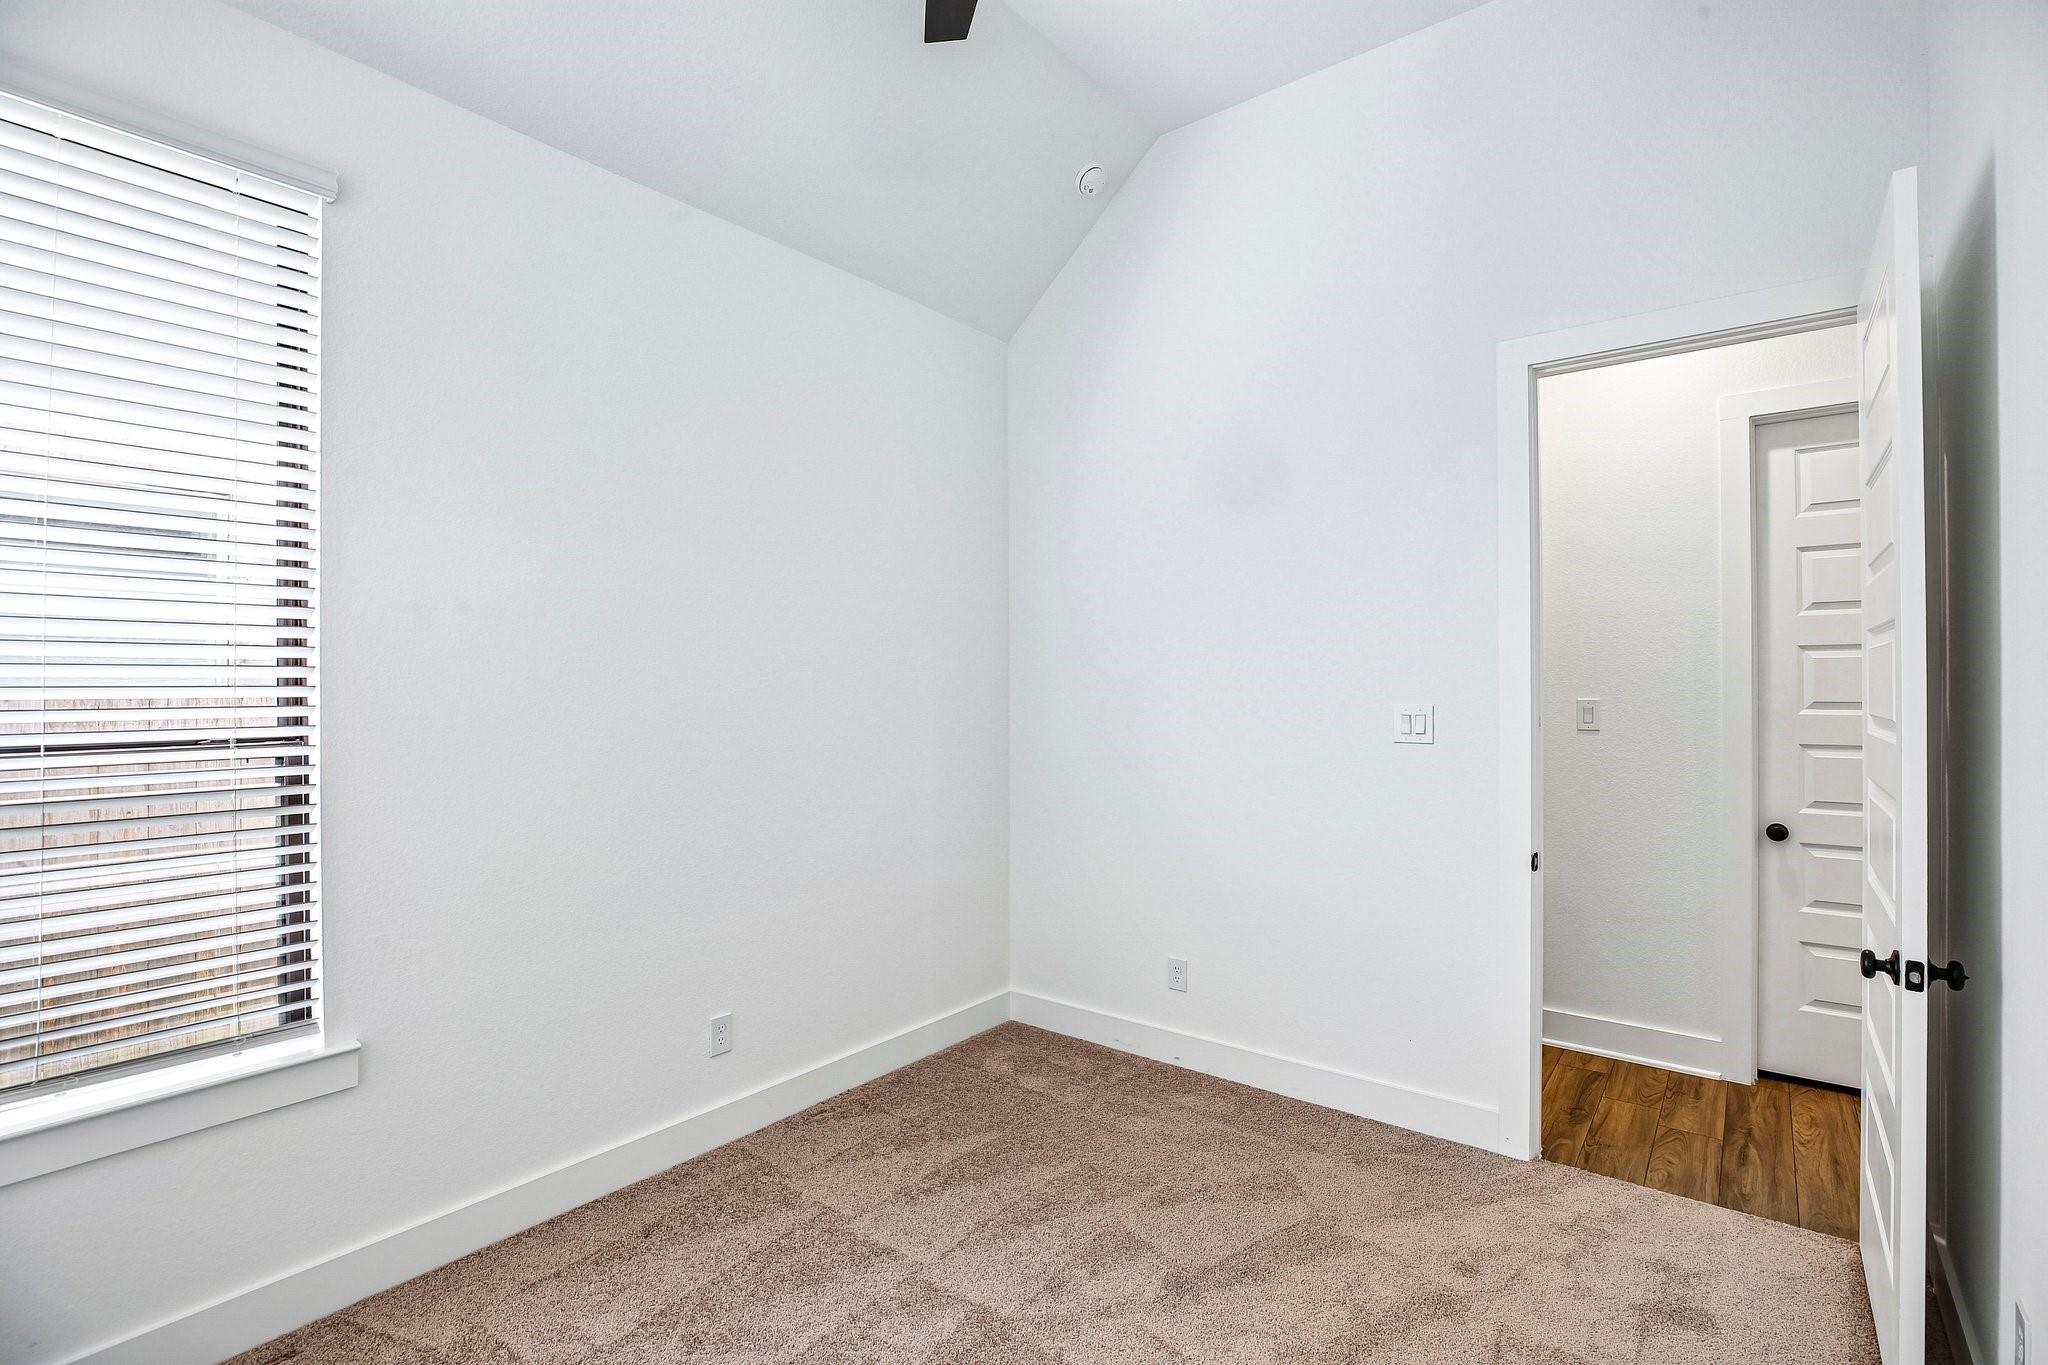
Empty bedroom with beige carpet, a high sloped ceiling, and a window with white blinds.
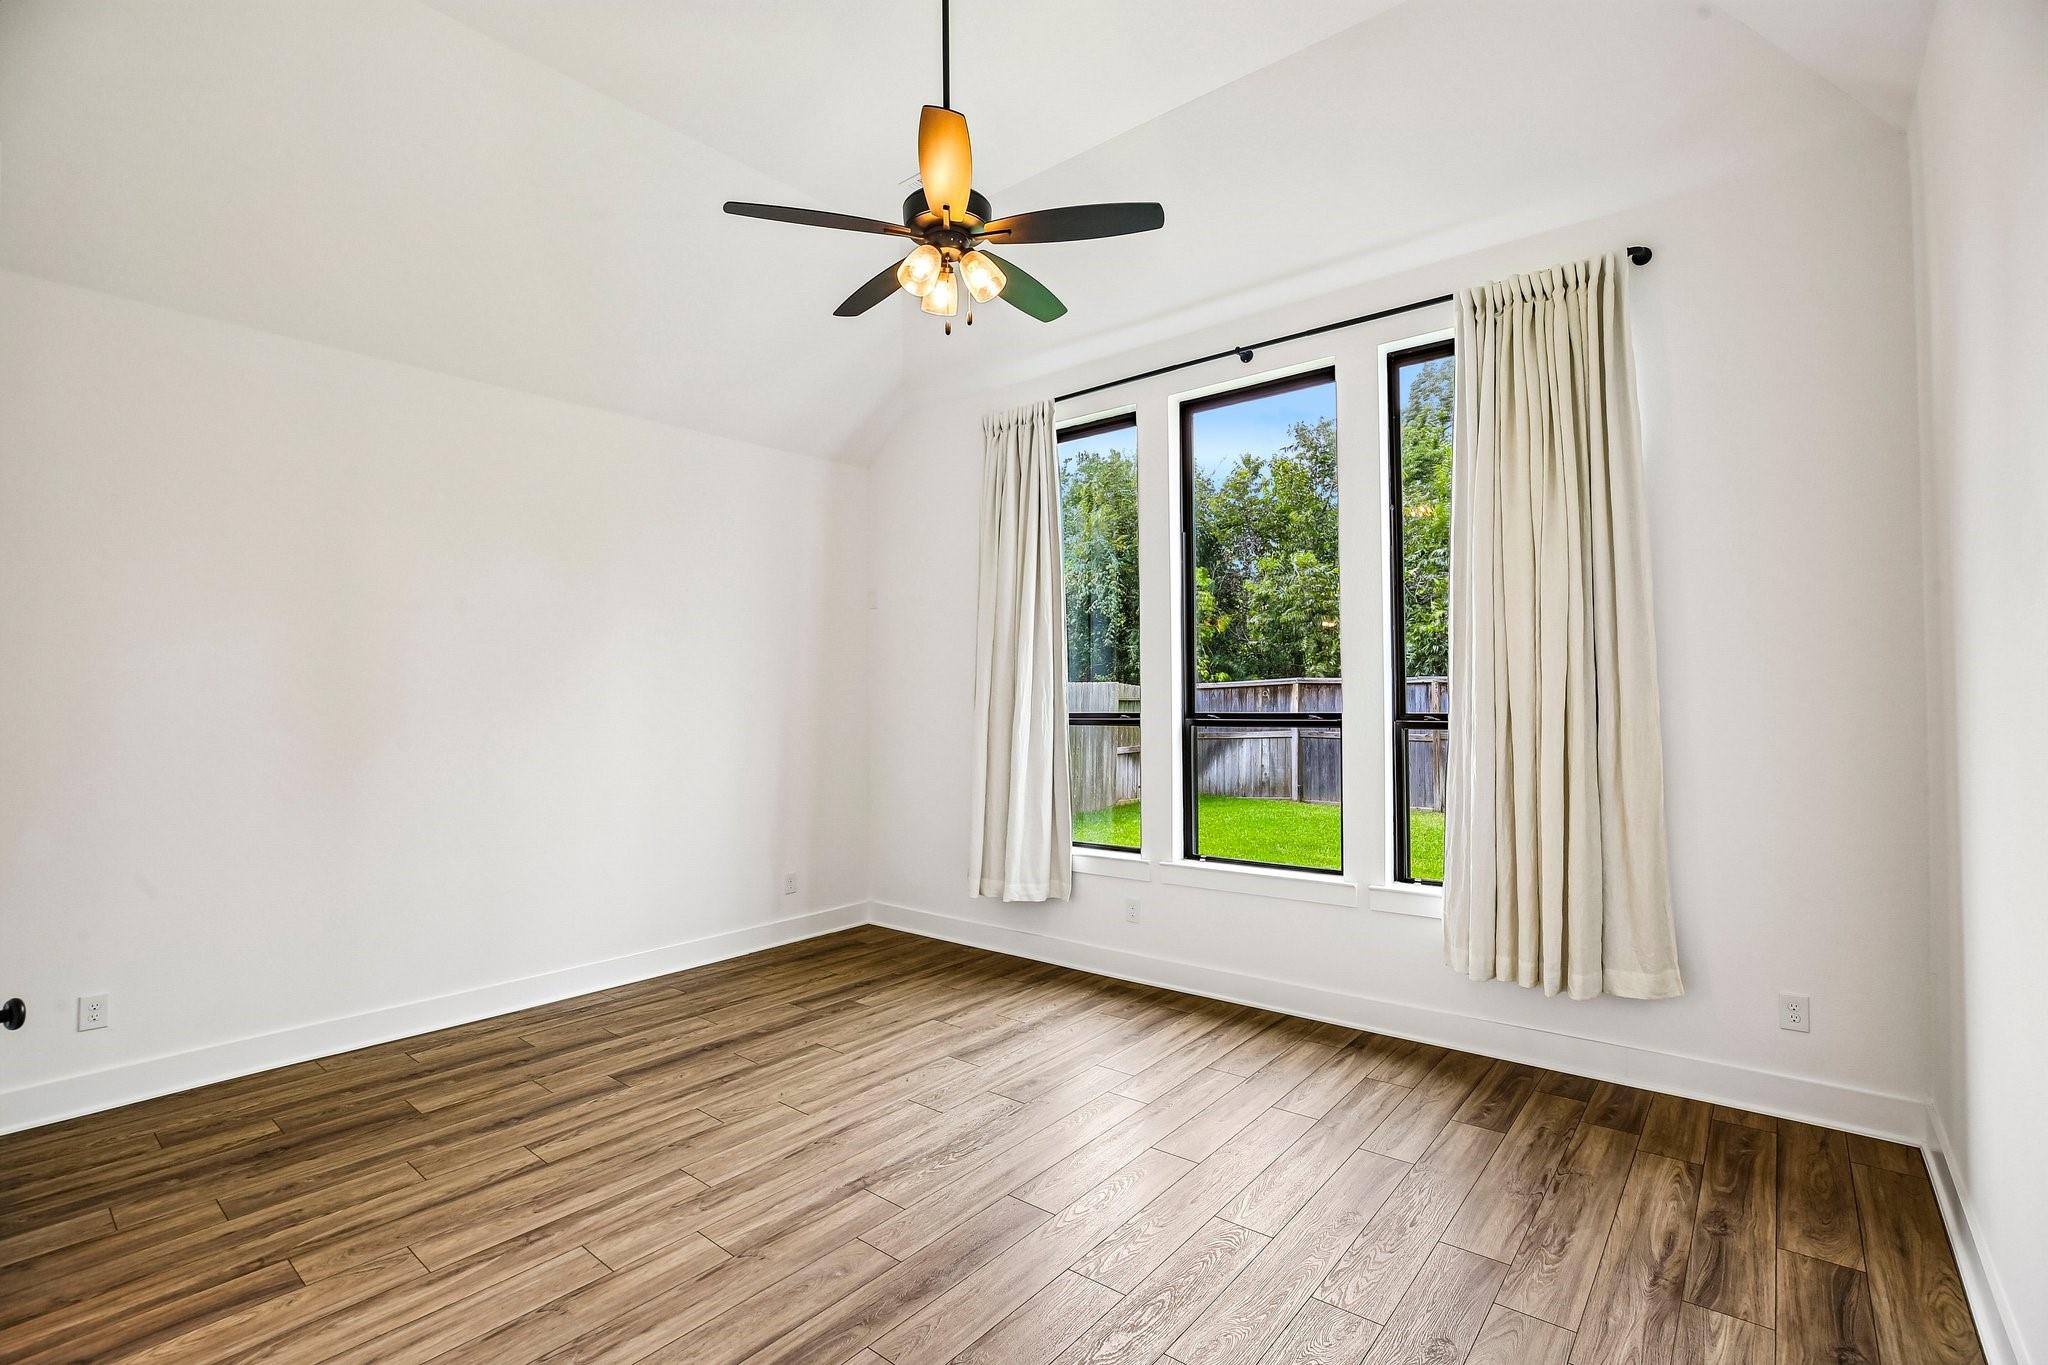
Empty room with wood-look flooring, a ceiling fan, and tall windows overlooking a fenced yard.
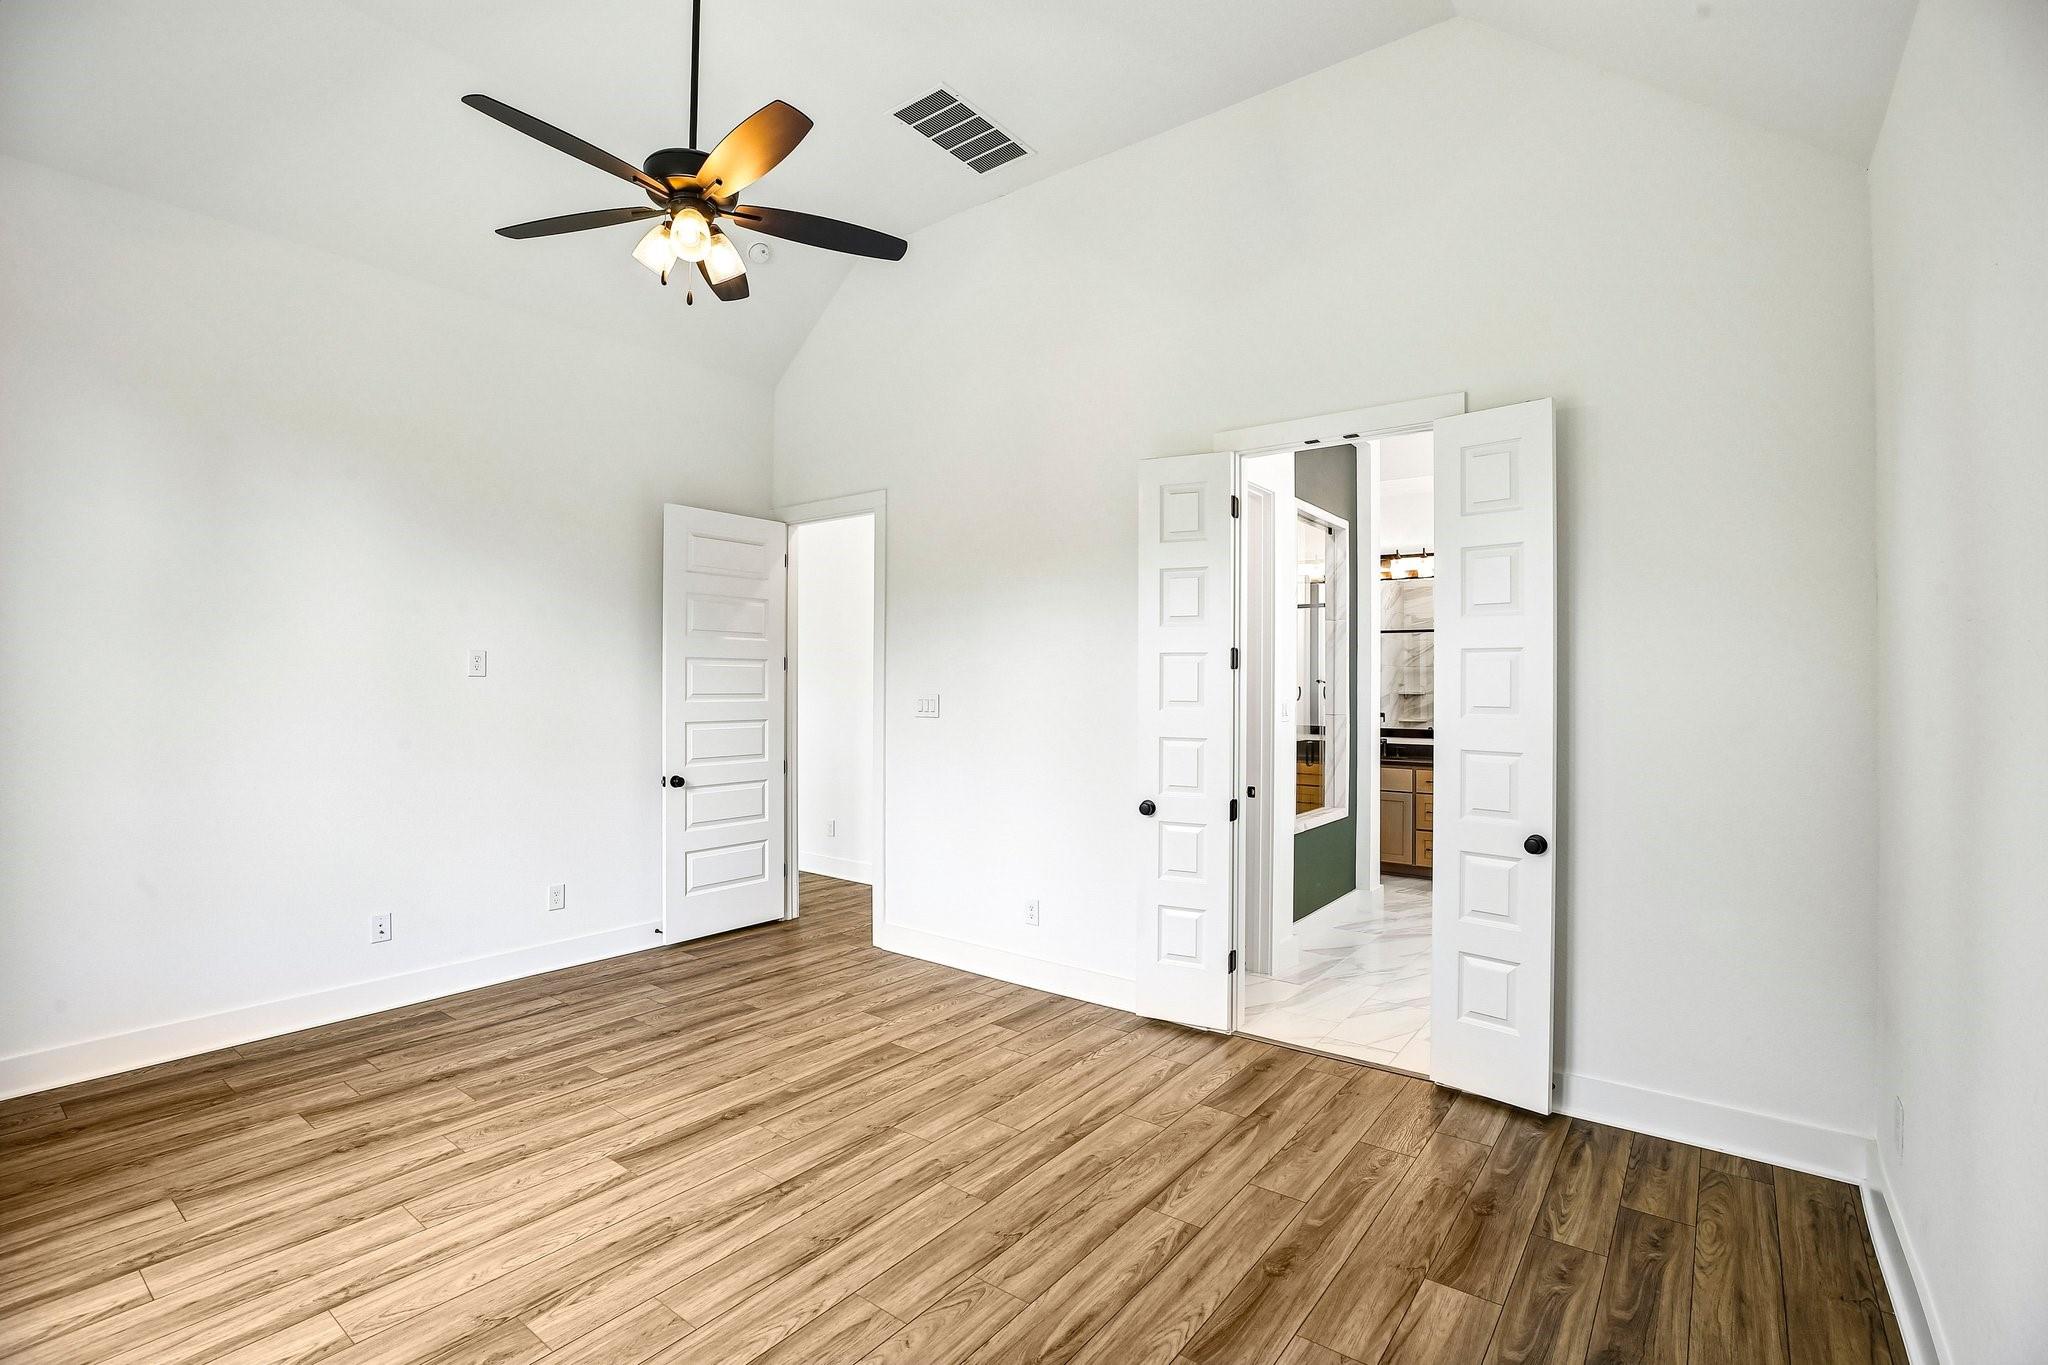
Empty bedroom with wood-look flooring, a ceiling fan, and open double doors to a bathroom.
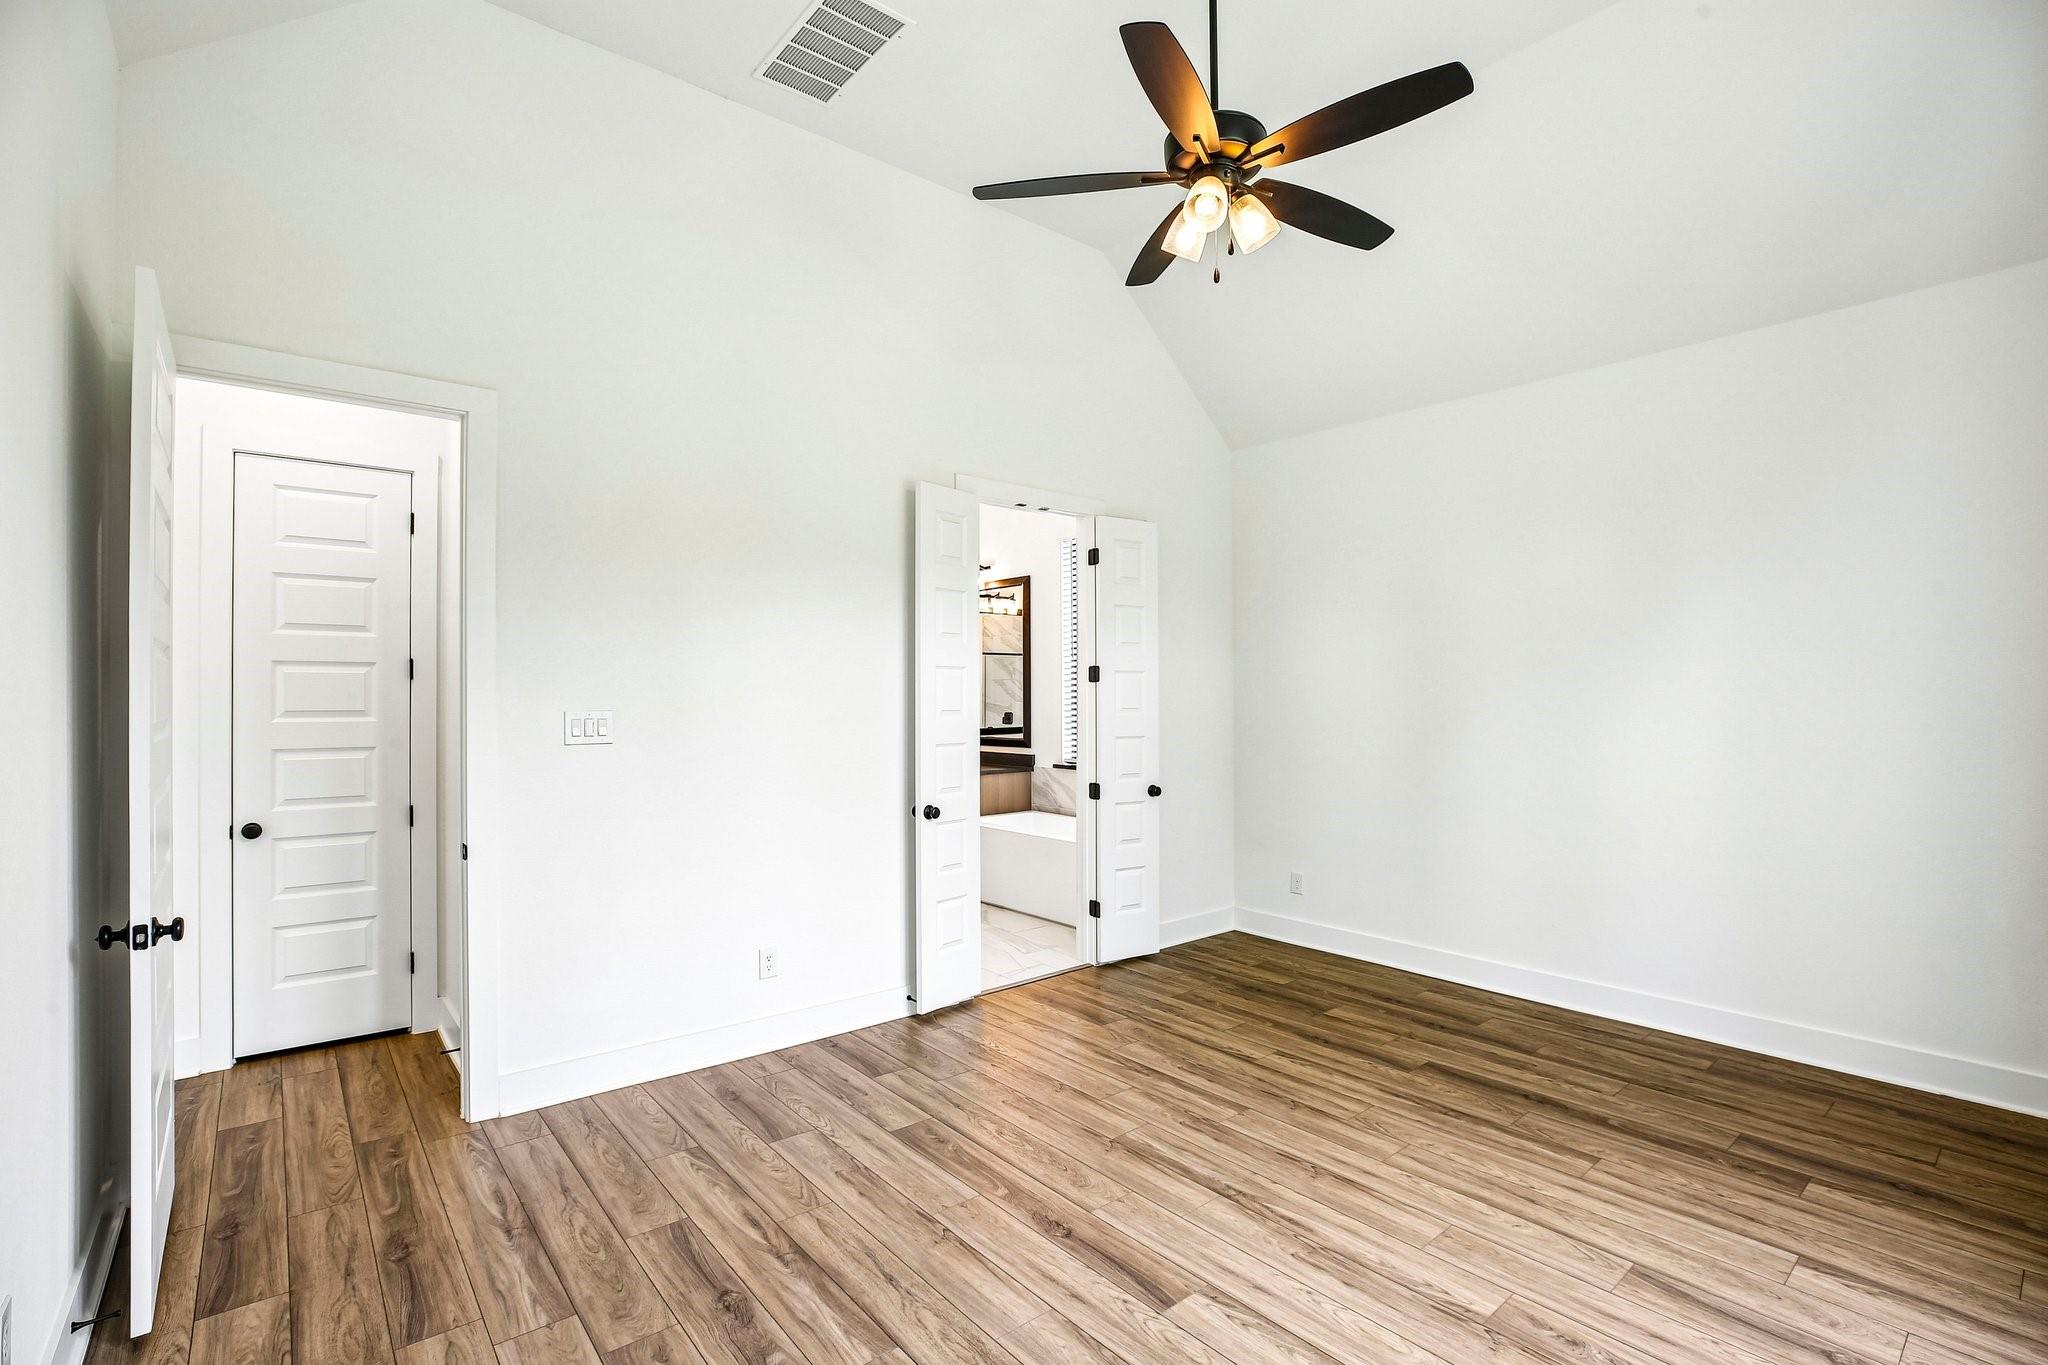
Vacant room with wood-look flooring, a vaulted ceiling, and open doors to an adjoining bathroom.
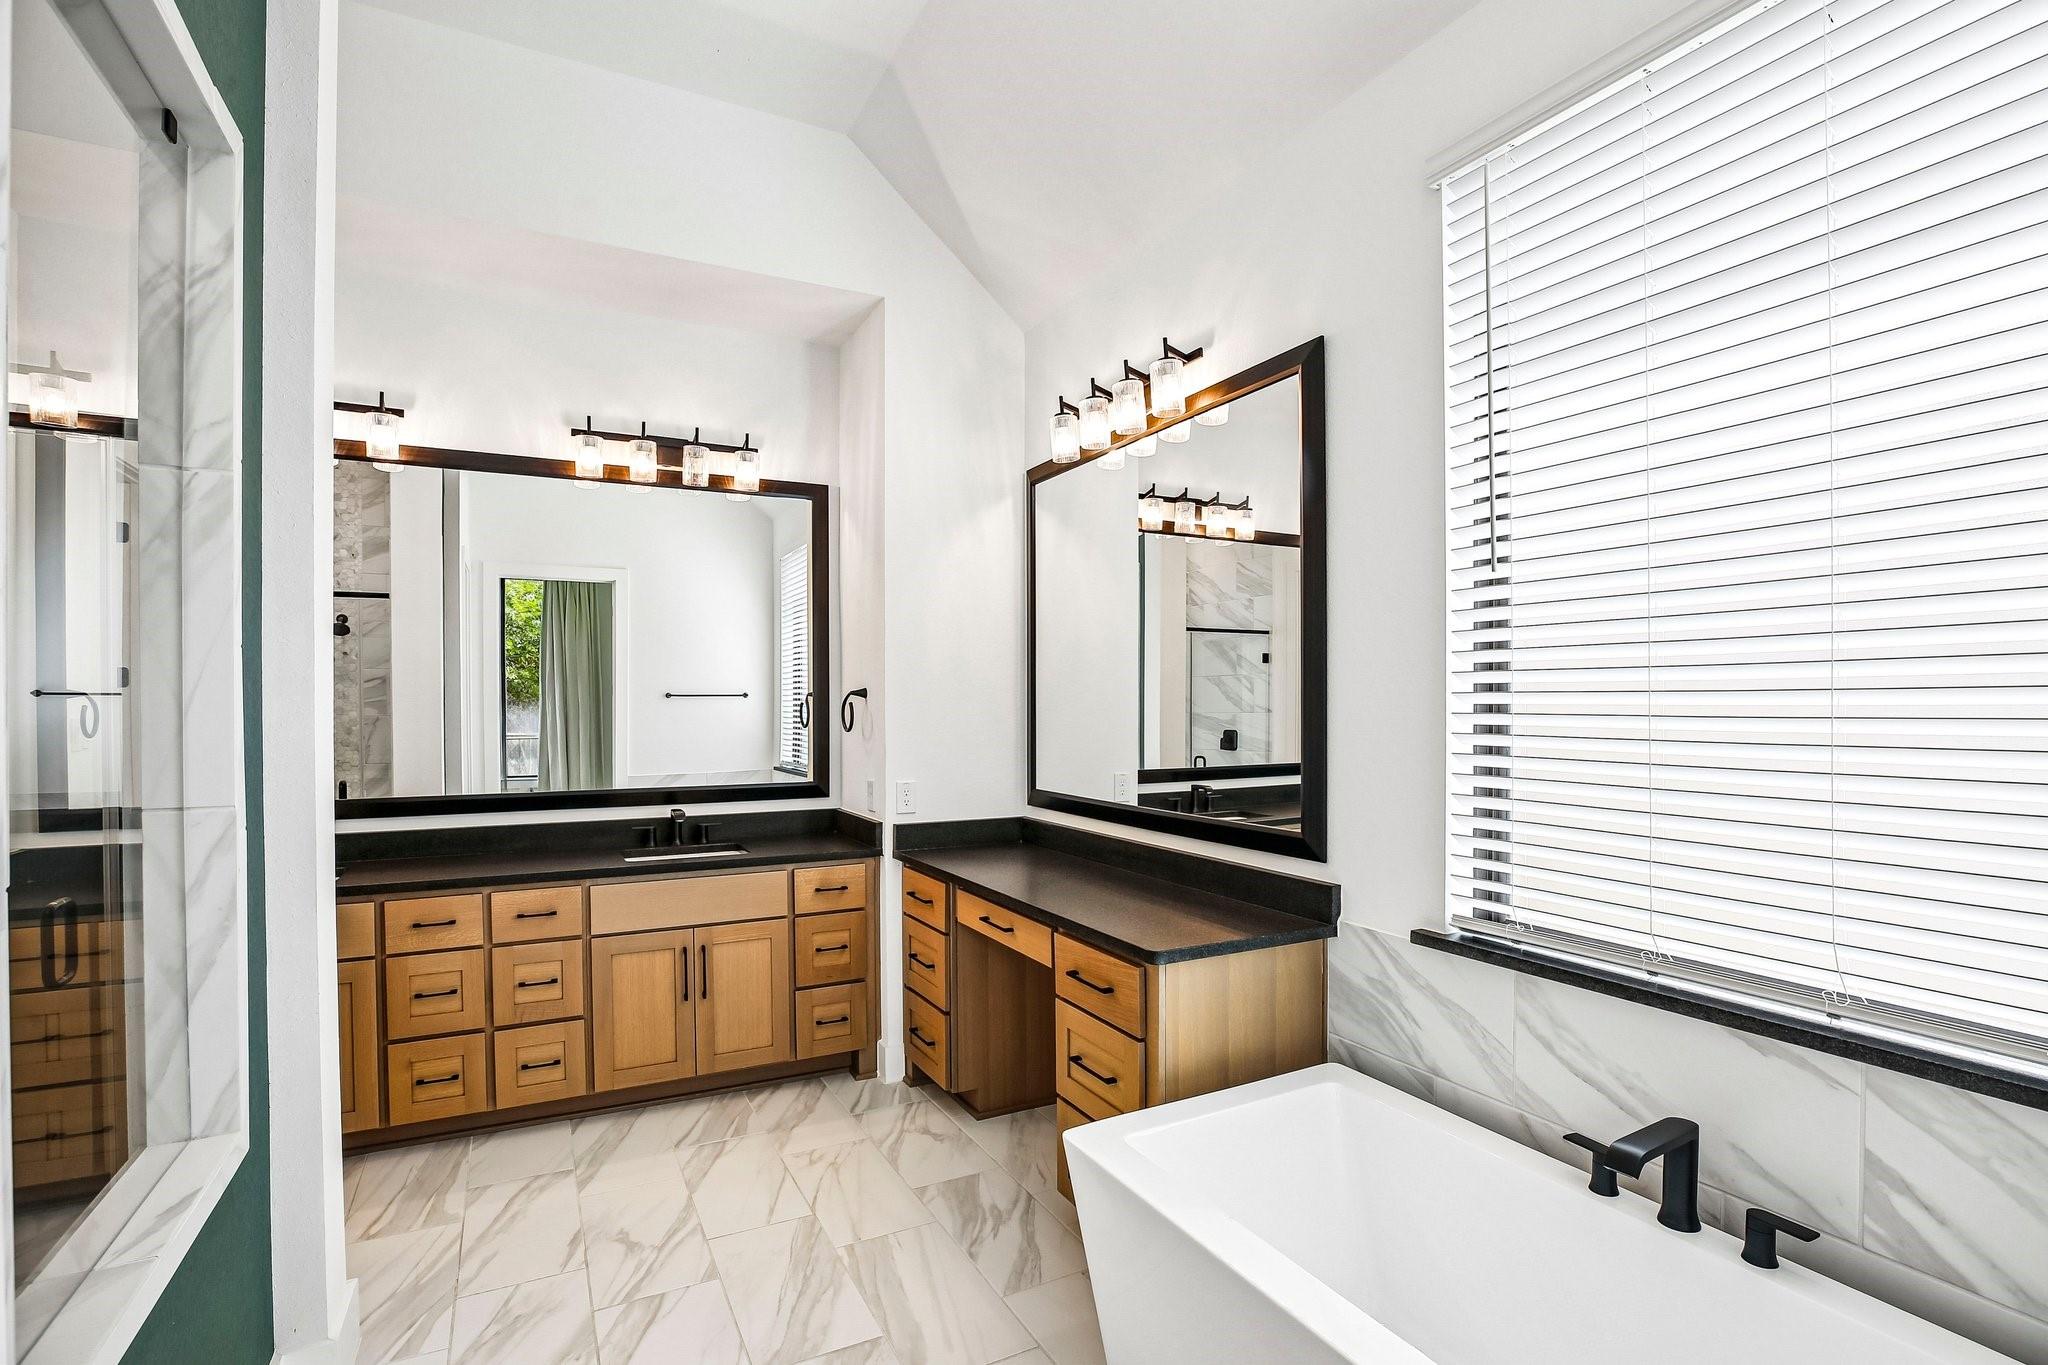
Bathroom with a freestanding tub, glass shower, marble-look tile, and warm wood vanities.
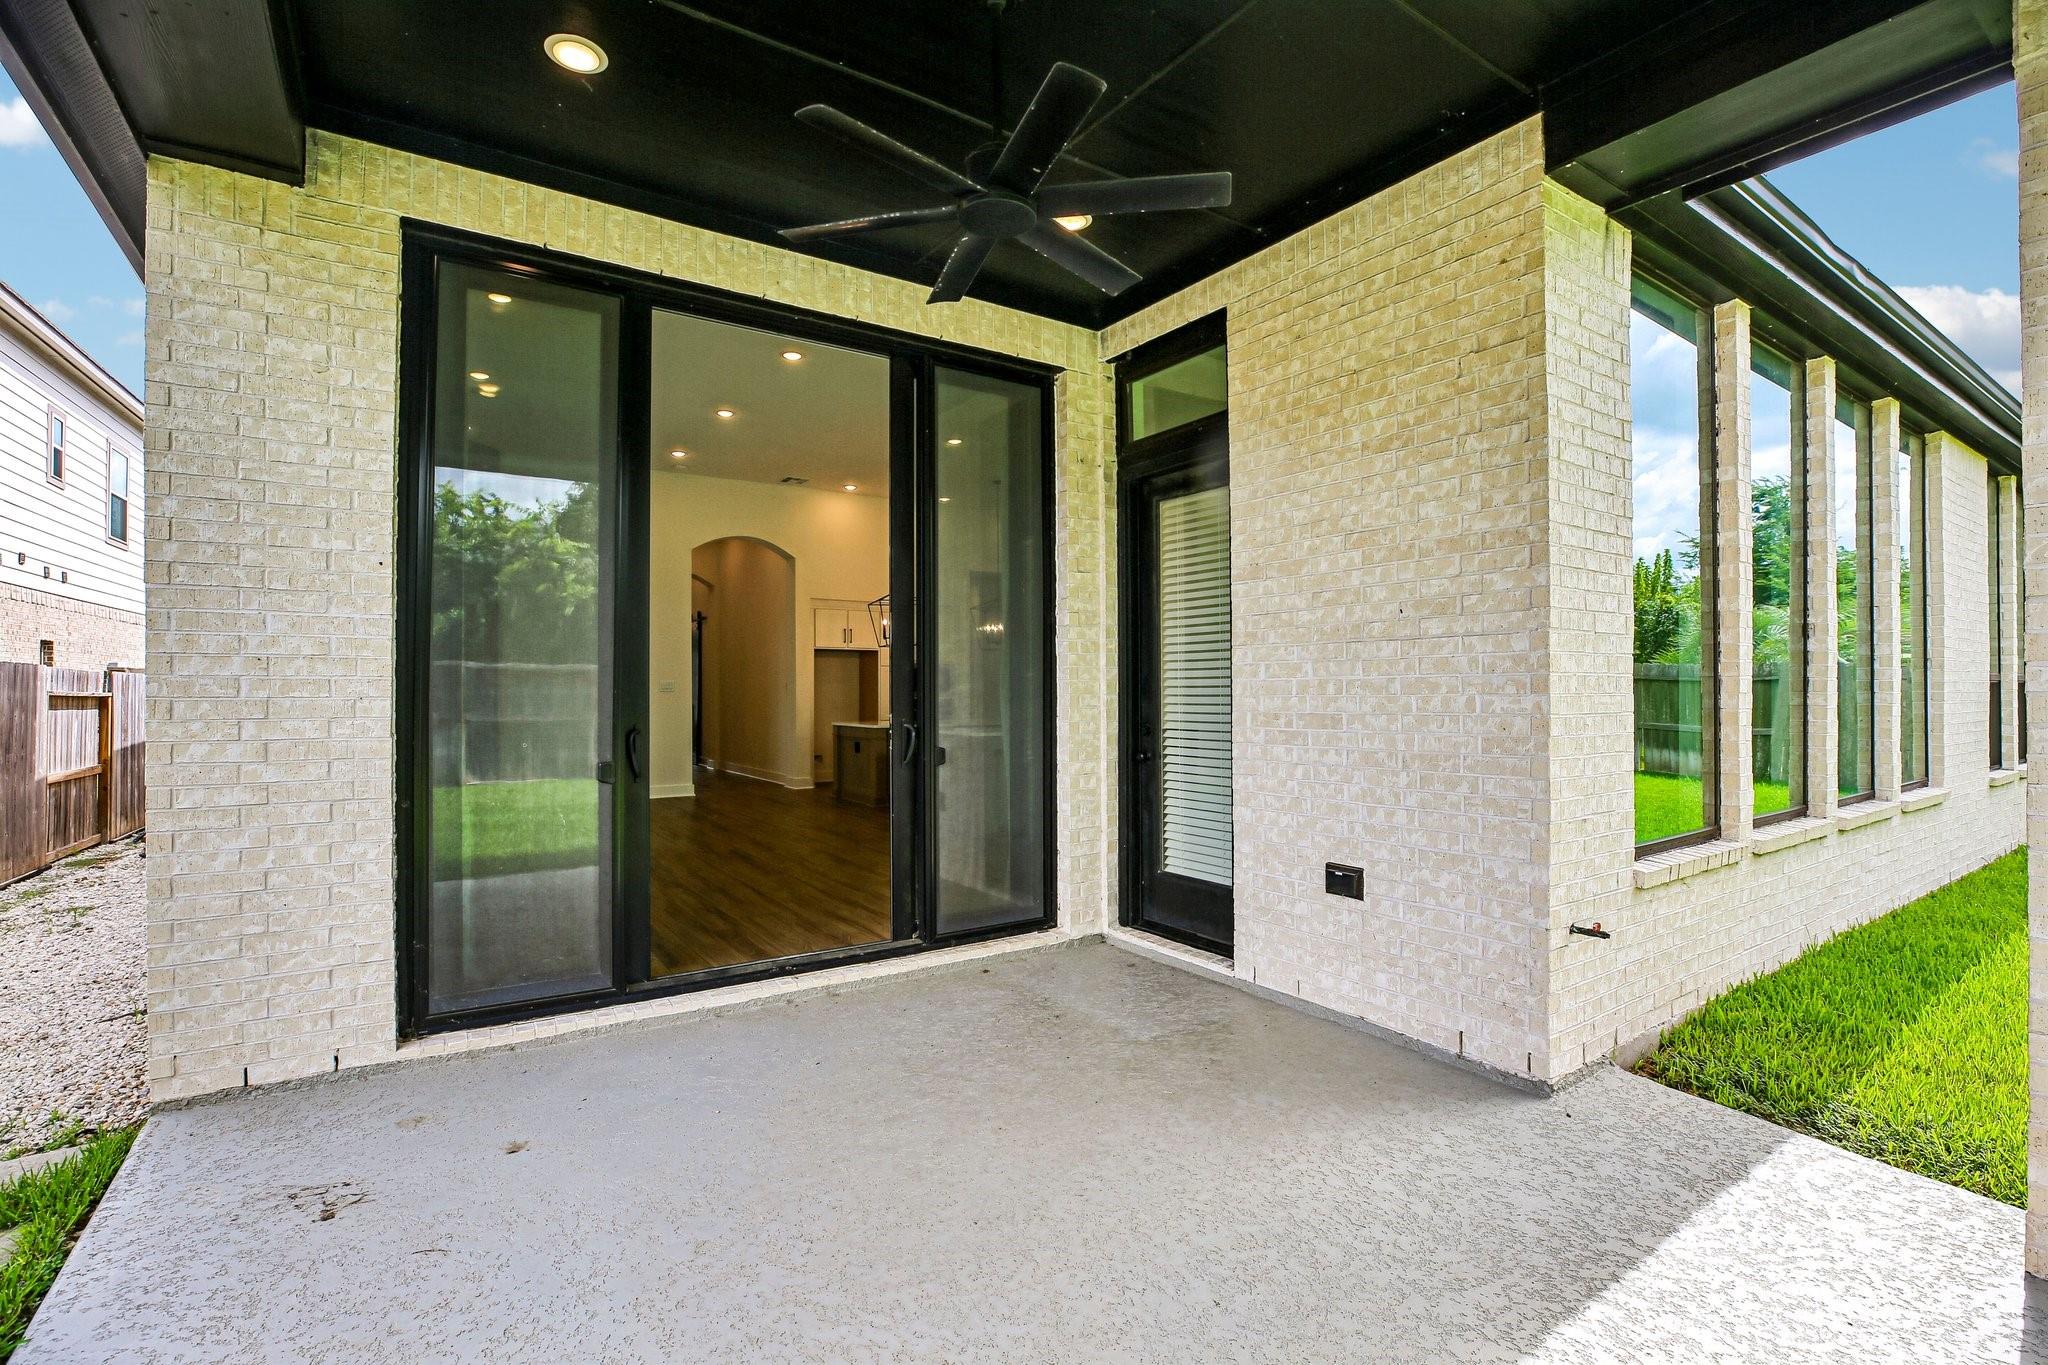
Covered brick patio with a ceiling fan, sliding glass doors, and lawn view.
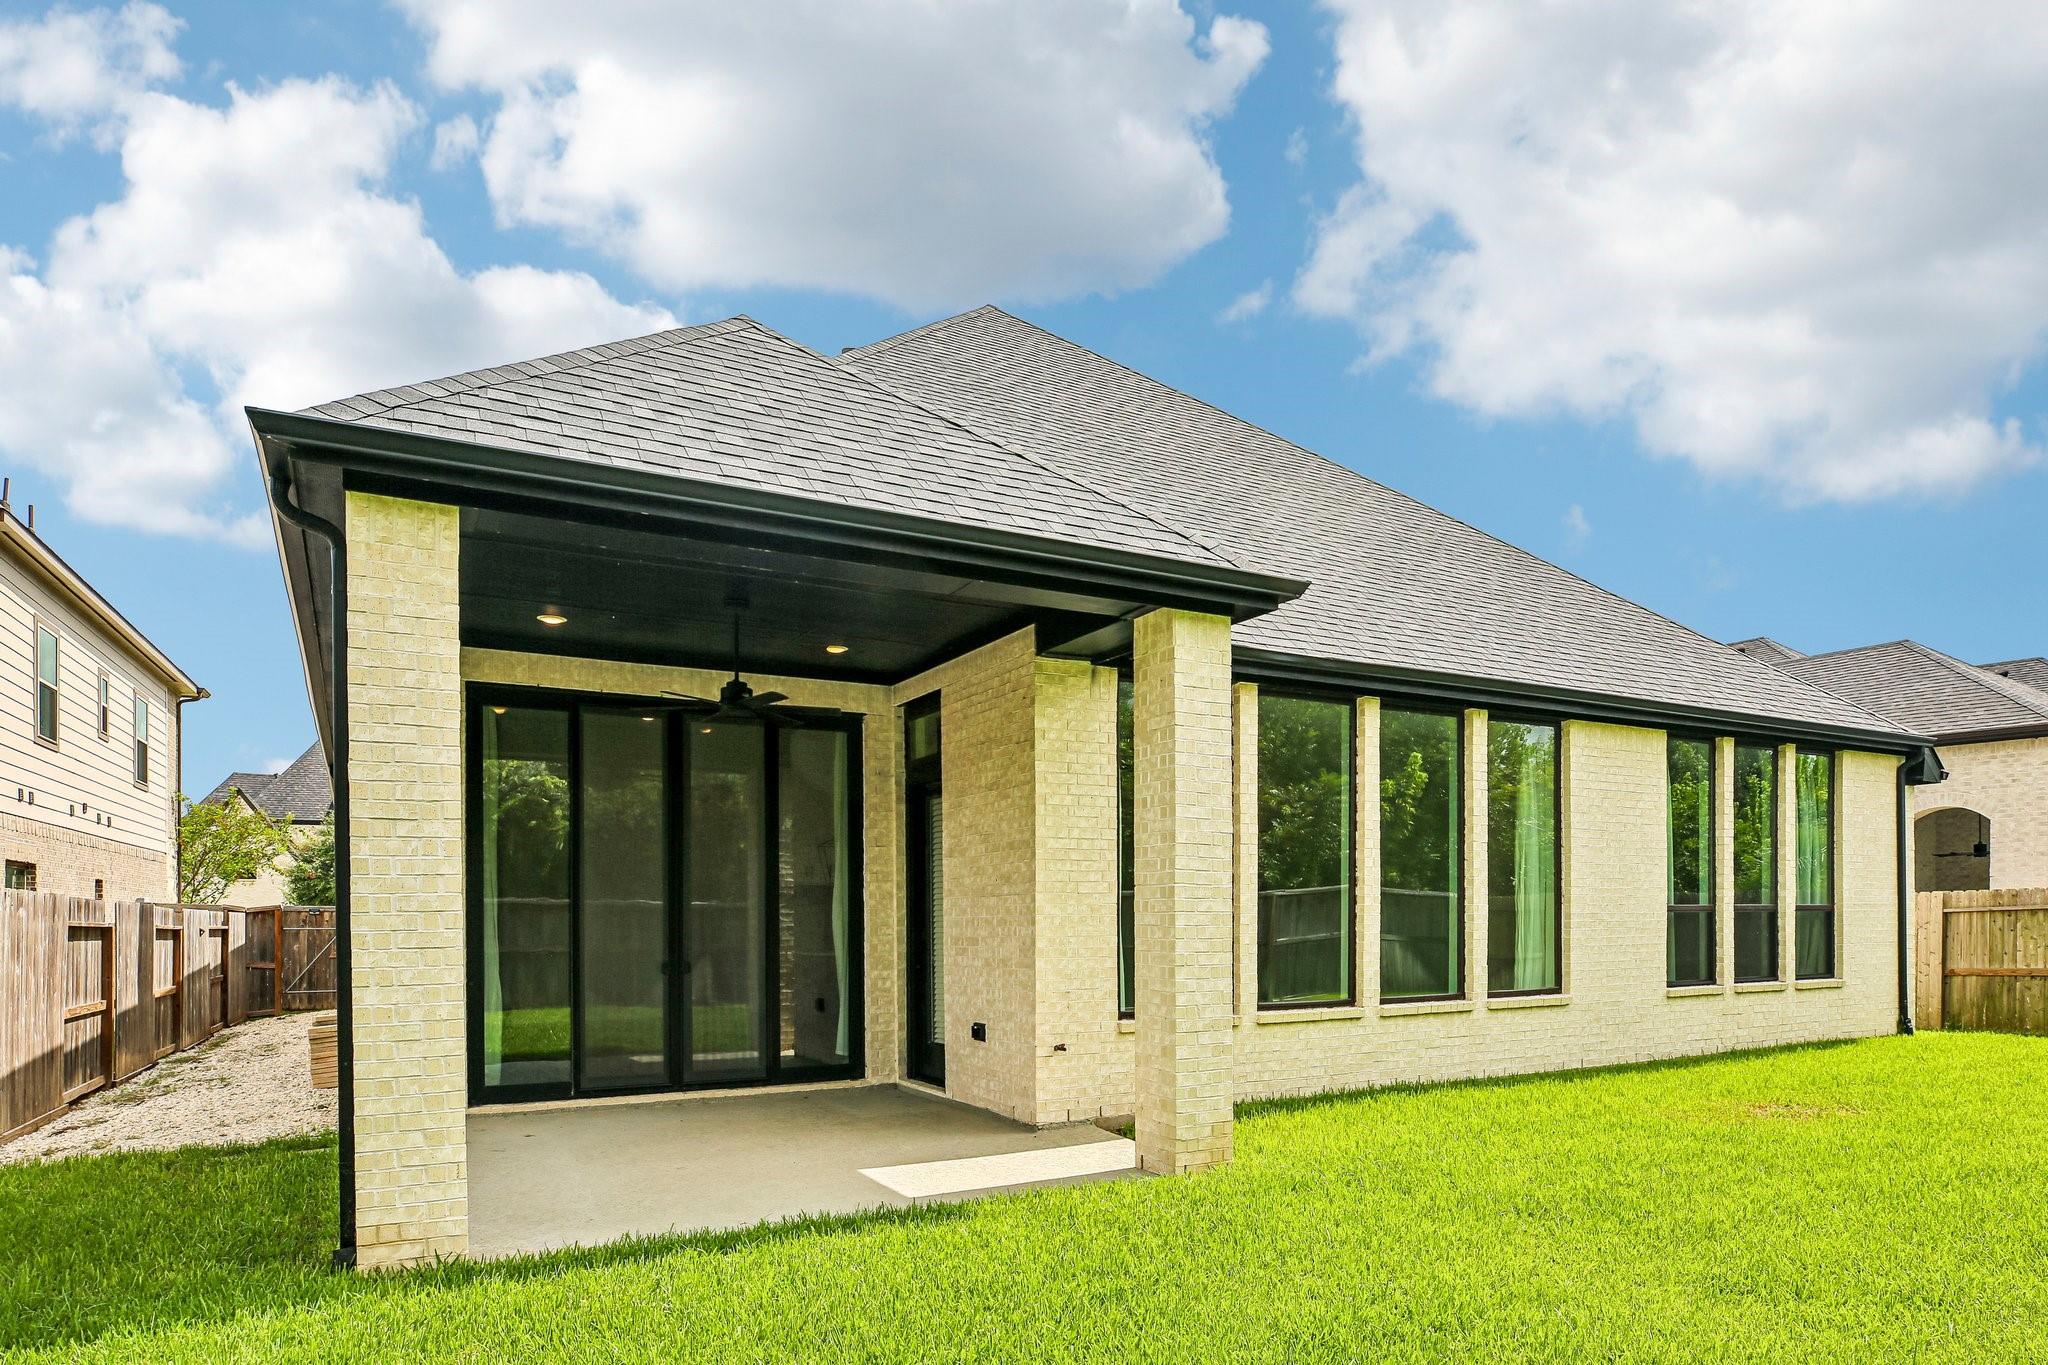
Light brick home with a covered rear patio, dark-framed windows, and a green lawn.
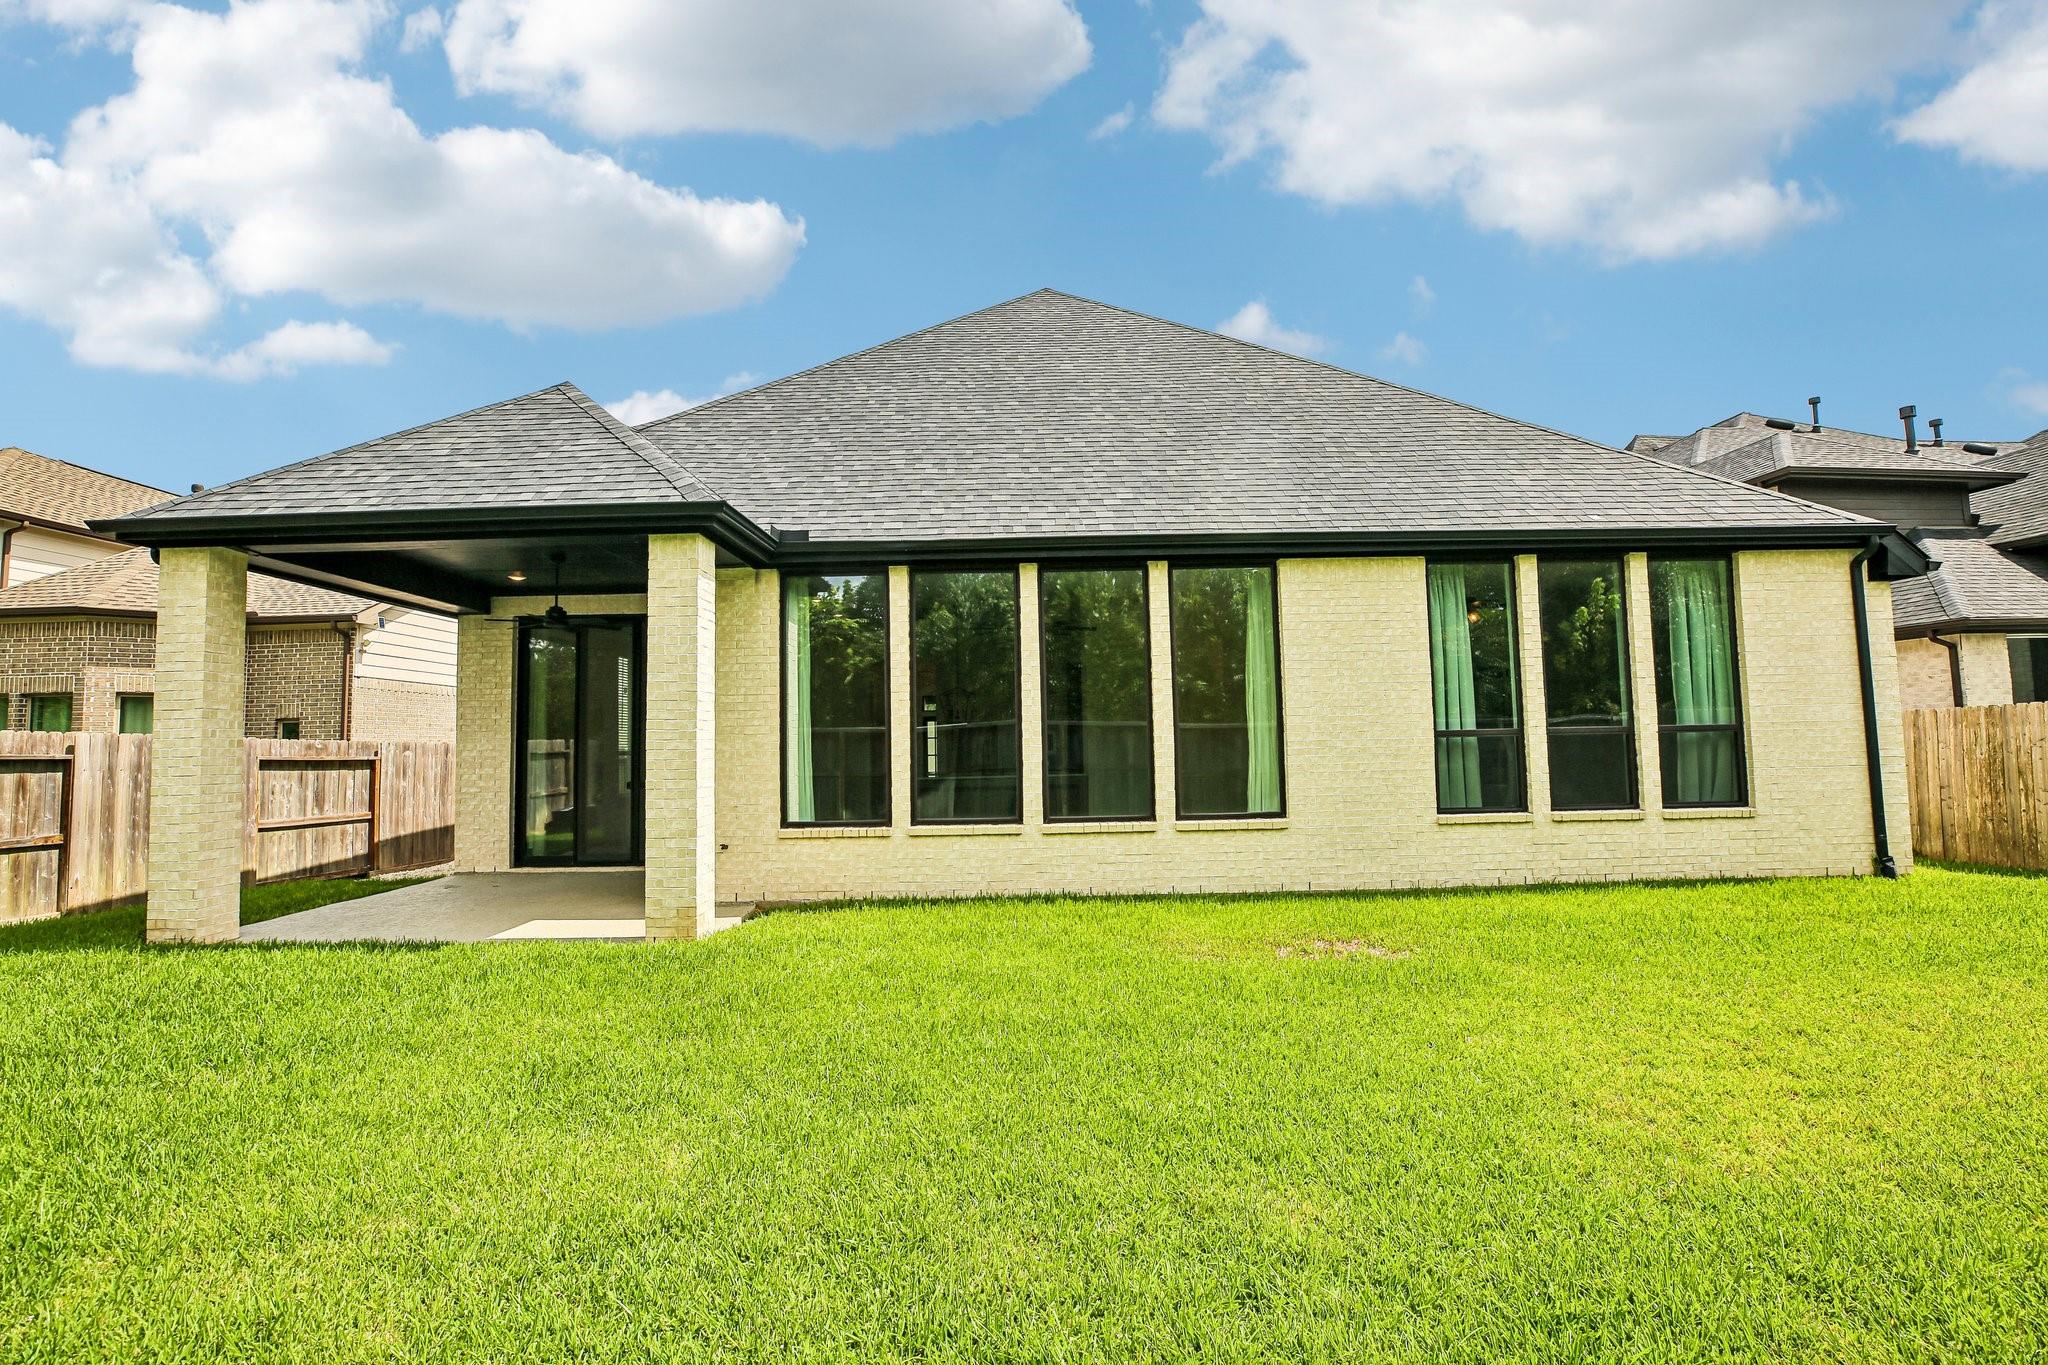
Rear of a brick house with tall windows and a covered patio overlooking a wide lawn.
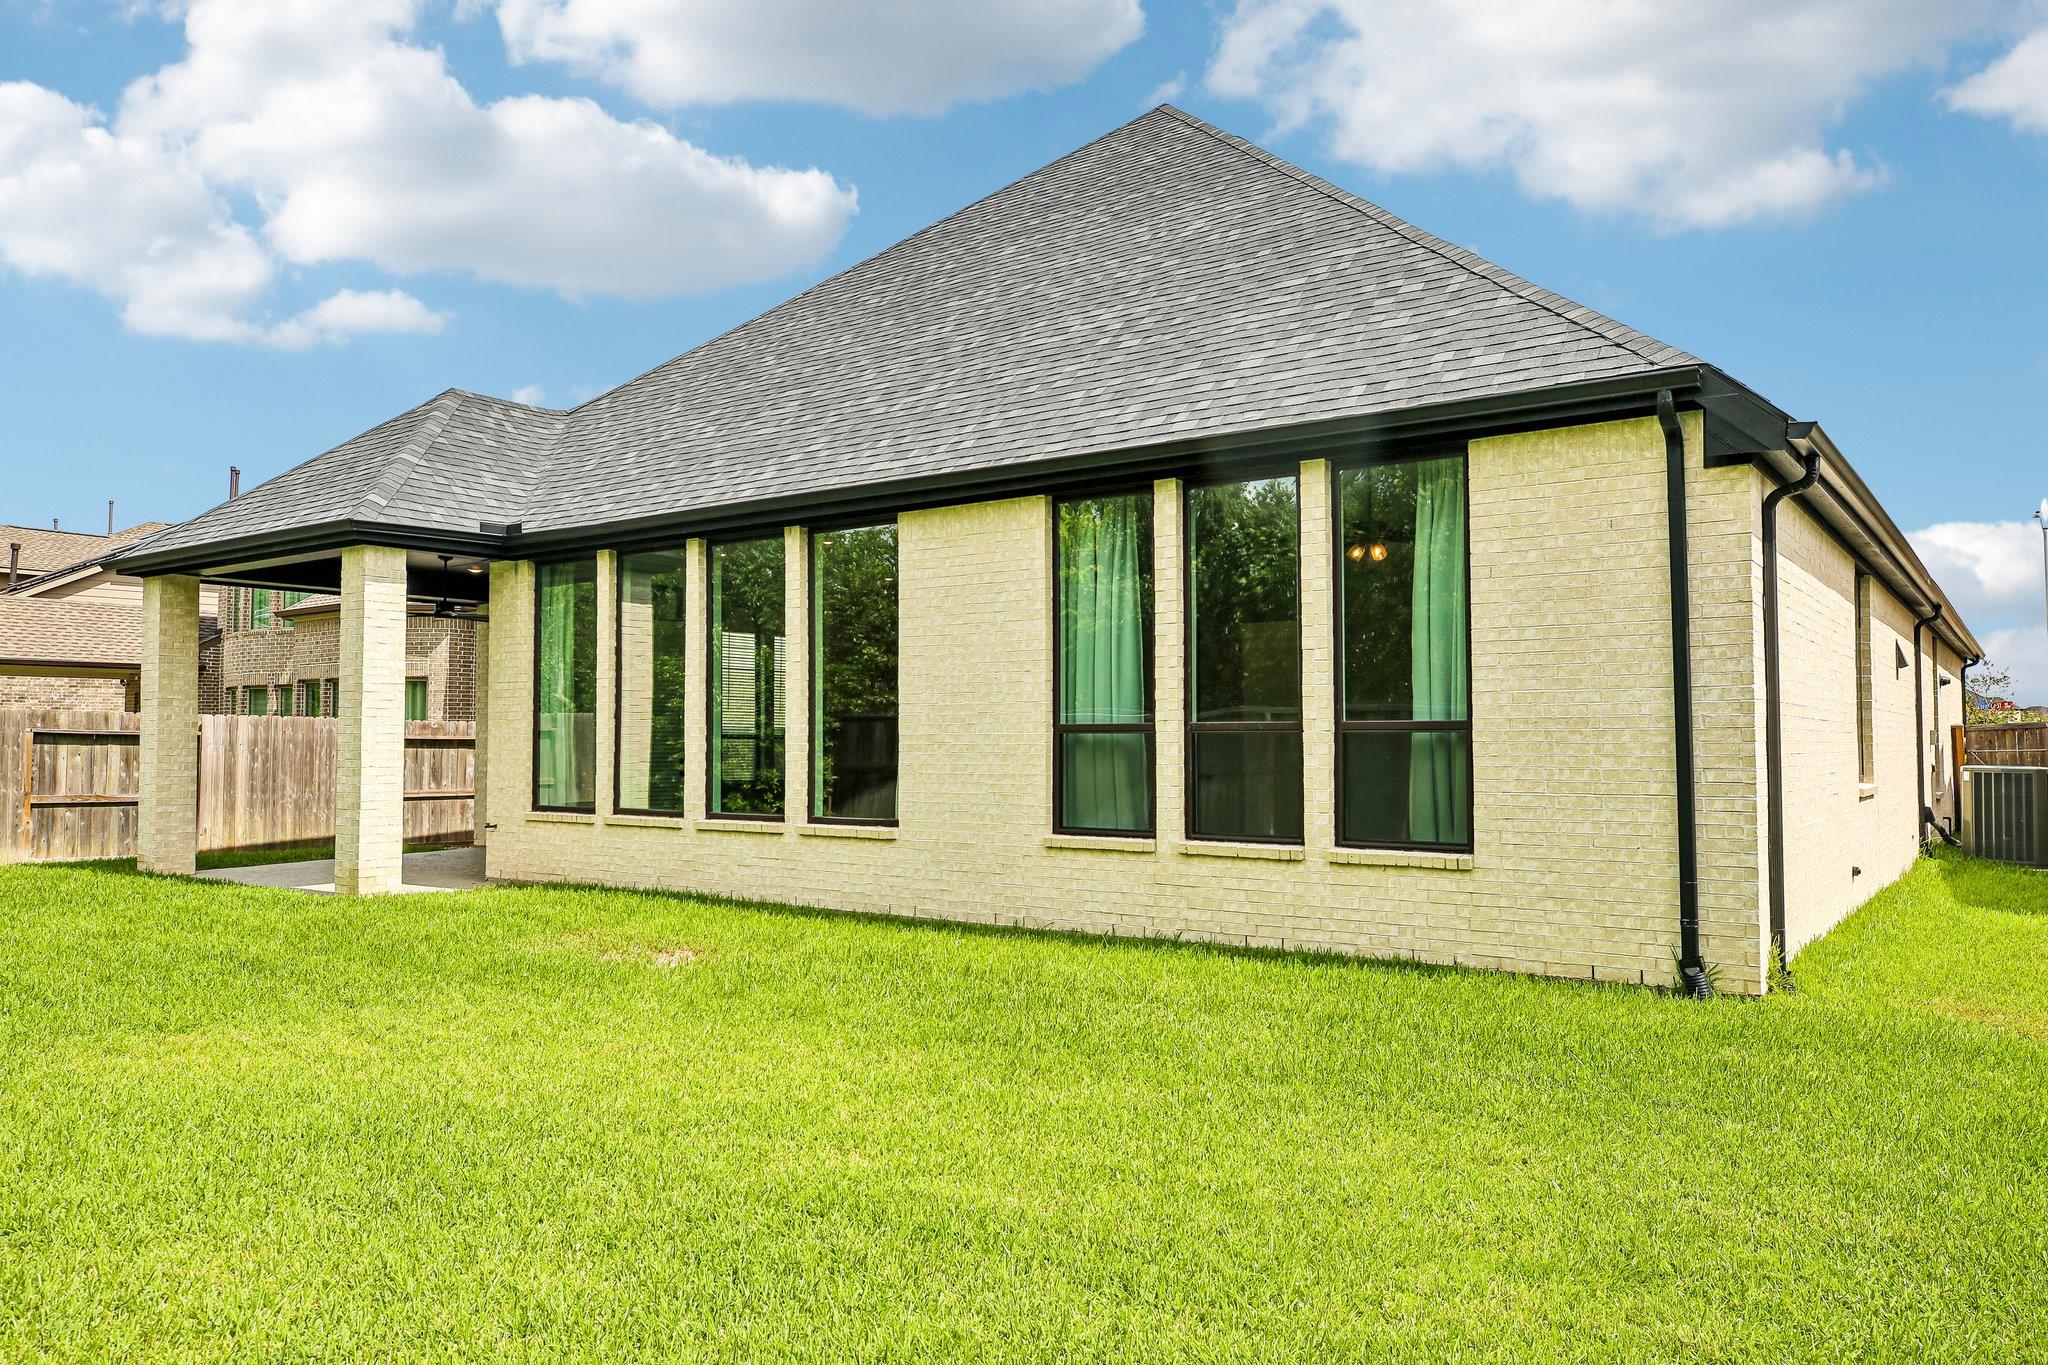
Light brick home with a covered patio, tall windows, and a broad green lawn.
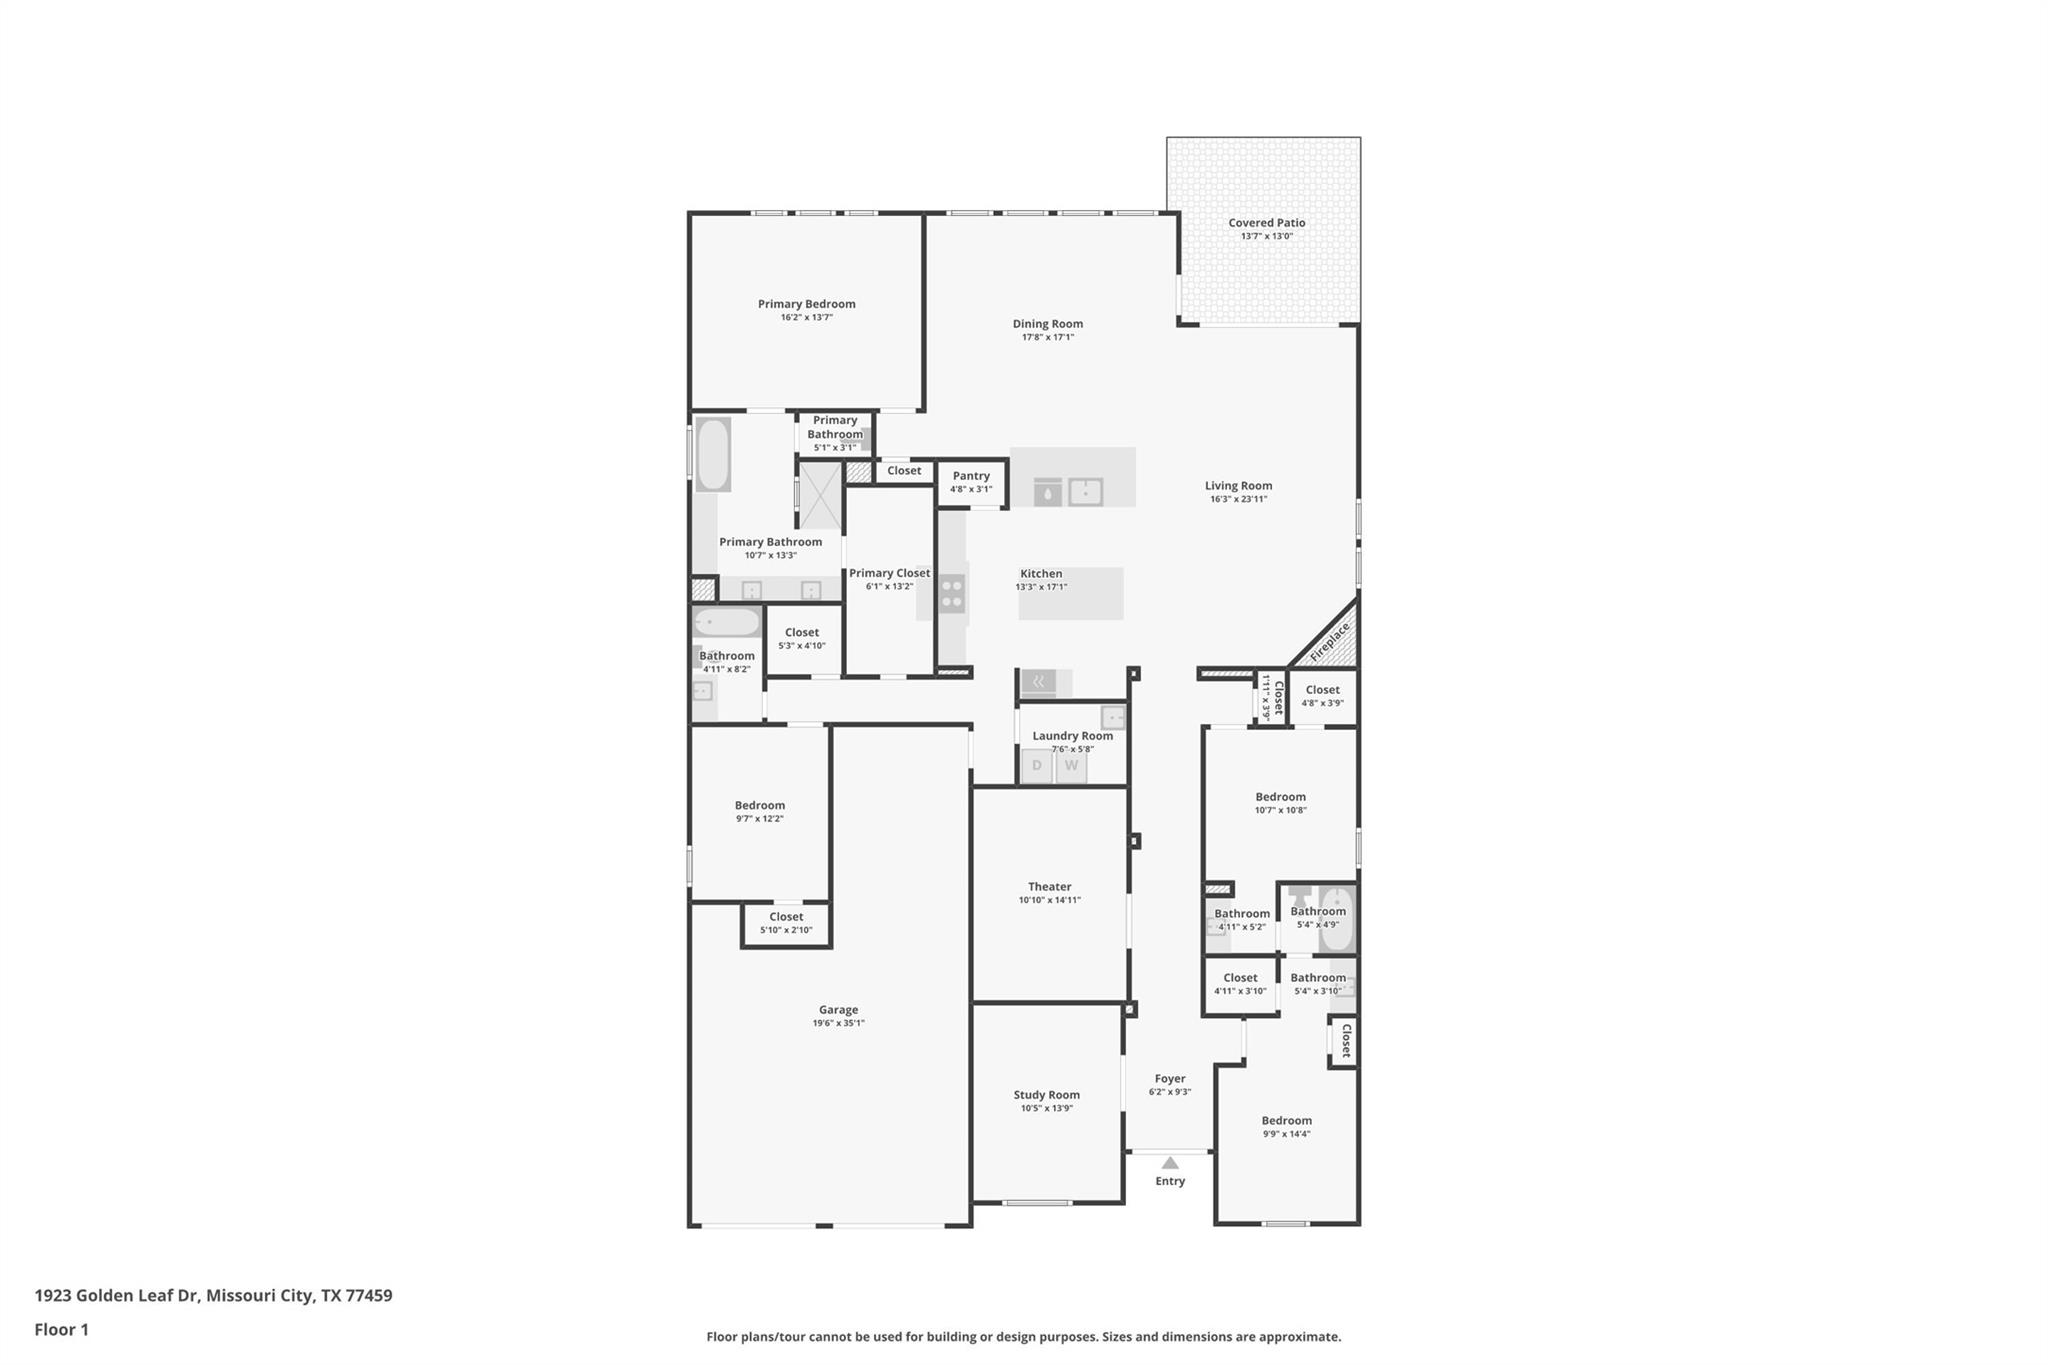
First-floor home plan with four bedrooms, a theater, study, garage, and covered patio.
SEE ALL PHOTOS
Light brick house with black gables, two dark garage doors, and a landscaped front lawn.
Light brick house with black double garage doors, a wide driveway, and landscaped front yard.
Light brick two-story home with dark gables, black shutters, and a landscaped front walkway.
Wood-look tile hallway with arched openings and dark barn doors beside an empty room.
Empty living room with wood floors, a black brick fireplace, and sliding doors to the backyard.
Open-plan kitchen and living area with a dark brick fireplace, wood floors, and two islands.
Empty room with wood-look floors, a black ceiling fan, and tall windows facing a fenced green yard.
Vacant living room with large yard-facing windows, wood-look floors, and sliding glass doors.
Vacant open-plan living room and kitchen with wood-look floors, a brick fireplace, and a large ceiling fan.
Open-plan kitchen and living area with a large island, wood-look floors, black pendant lights, and ceiling fan.
Spacious kitchen with two large islands, warm wood cabinetry, white counters, and wide windows overlooking trees.
Kitchen with two white-countertop islands, white cabinets, a wood range hood, and geometric pendant lights.
Modern kitchen with a wood-cabinet island, marble-look backsplash, and geometric pendant lights.
Open kitchen with a large white island, geometric pendant lights, and a dark brick fireplace.
Open kitchen with two islands, warm wood cabinetry, and black-framed windows overlooking the yard.
Empty room with wood-look flooring, white walls, and a window with horizontal blinds.
Empty white room with wood-look flooring and open glass-panel French doors to a hallway.
Vacant room with wood-look flooring, large blinded window, and open glass-panel doors to the entry foyer.
Empty room with light wood-look plank flooring and white walls.
Empty room with wood-look flooring and an open doorway.
Empty room with wood-look flooring and a black-framed sliding doorway.
Empty bedroom with brown carpet, a window with white blinds, and a ceiling fan.
Empty carpeted bedroom with white paneled doors opening to a tiled bathroom.
Empty carpeted bedroom with white walls and open doors to a bathroom vanity and tiled shower.
Bathroom with a granite vanity and large mirror beside a tiled tub and shower.
Bathroom vanity with speckled granite counter, black faucet, large mirror, and tan-tiled tub and shower.
Empty bedroom with brown carpet, window blinds, and an open doorway to a tiled hall.
Empty carpeted bedroom with white paneled doors and a ceiling fan.
Empty bedroom with beige carpet, a ceiling fan, and a window with white blinds.
Sliding glass doors open to a covered patio and fenced backyard.
Laundry room with a washer and dryer, deep utility sink, and wall-mounted shelf and hanging rod.
Walk-in closet with white built-in shelves, drawers, and hanging rods.
Bathroom with a granite vanity, large mirror, and bathtub with beige tile and black fixtures.
Empty carpeted room with a paneled door, tall window with blinds, and sloped ceiling.
Empty bedroom with beige carpeting and an open door to a wood-floored hallway.
Empty bedroom with beige carpet, a high sloped ceiling, and a window with white blinds.
Empty room with wood-look flooring, a ceiling fan, and tall windows overlooking a fenced yard.
Empty bedroom with wood-look flooring, a ceiling fan, and open double doors to a bathroom.
Vacant room with wood-look flooring, a vaulted ceiling, and open doors to an adjoining bathroom.
Bathroom with a freestanding tub, glass shower, marble-look tile, and warm wood vanities.
Covered brick patio with a ceiling fan, sliding glass doors, and lawn view.
Light brick home with a covered rear patio, dark-framed windows, and a green lawn.
Rear of a brick house with tall windows and a covered patio overlooking a wide lawn.
Light brick home with a covered patio, tall windows, and a broad green lawn.
First-floor home plan with four bedrooms, a theater, study, garage, and covered patio.
For Sale

1923 Golden Leaf Drive

1923 Golden Leaf Drive, Missouri City, TX 77459

$589,900
Step into a lifestyle of comfort and sophistication in this stunning single-story residence. The heart of the home features a chef-inspired island kitchen equipped with expansive counter space, premium appliances, and a central island that flows seamlessly into the main living areas. Work from home with ease in the dedicated, quiet study, or host ultimate movie nights in your private, custom theater room.
The spacious layout hosts four generously sized bedrooms, including a secluded primary suite complete with a luxurious en-suite bath. Step outside to your private backyard oasis, where a large covered patio provides the perfect setting for morning coffee, alfresco dining, and year-round outdoor entertainment. Combining functional spaces with luxury amenities, this turnkey property is ready to welcome you home.

4
beds

3
baths

3,005 Sq.Ft. LIVING AREA

8,333.03 Sq.Ft. lot

Alex Rezende

Alex Rezende

Features & Amenities

Interior

  • total bedrooms4
  • Total bathrooms3
  • full bathrooms3
  • Laundry room Gas Dryer Hookup, Washer Hookup
  • Flooring Laminate
  • Fireplace Gas Log, Wood Burning
  • APPLIANCES ENERGY STAR Qualified Appliances, Disposal, Dryer Included, Washer Included, Electric Oven, Microwave, Gas Cooktop, Dishwasher
  • other interior Features High Ceilings, All Bedrooms Down

Area & Lot

  • Status For Sale
  • Living Area3,005 Sq.Ft.
  • Total Area3,005 Sq.Ft.
  • Lot Area8,333.03 Sq.Ft.
  • MLS® ID94122125
  • TypeResidential
  • YEAR BUILT2023
  • Architecture StylesTraditional
  • Elementary SchoolAlyssa Ferguson Elementary
  • Middle SchoolThornton Middle School (Fort Bend)
  • High SchoolAlmeta Crawford High School
  • School District19 - Fort Bend

Exterior

  • STORIES1
  • Garage Space3.0
  • water SourceWater District
  • roofComposition
  • lot featuresSubdivided, 0 Up To 1/4 Acre
  • parkingAttached
  • HEAT TYPENatural Gas
  • AIR CONDITIONINGCeiling Fan(s), Electric
  • SubstructureSlab

Financial

  • Sales Price$589,900
  • Real Estate Tax $16,720/yr
  • HOA $1,580/yr
Light brick house with black double garage doors, a wide driveway, and landscaped front yard.

Schedule a Showing

We would love to show you our beautiful property. Please select your preferred date and time below. An agent will be in touch shortly to confirm your appointment.

Schedule a Showing

We would love to show you our beautiful property. Please select your preferred date and time below. An agent will be in touch shortly to confirm your appointment.

Thank you for your interest in 1923 Golden Leaf Drive, Missouri City, TX 77459. We are reviewing your request and will be in touch shortly!

Mortgage Calculator

Estimate your monthly mortgage payment, including the principal and interest, property taxes, and HOA. Adjust the values to generate a more accurate rate.

All estimates are provided for informational purposes only. Actual amounts may vary.
$0,000 Your Payment 20 15 65
$0,000 Your Payment

Empowering you to achieve the home of your dreams!

From the budget, to the plan, to preparing and purchasing, we cover it all.

Follow Me on Instagram