Search

Leave a Message

Thank you for your message. We will be in touch with you shortly.

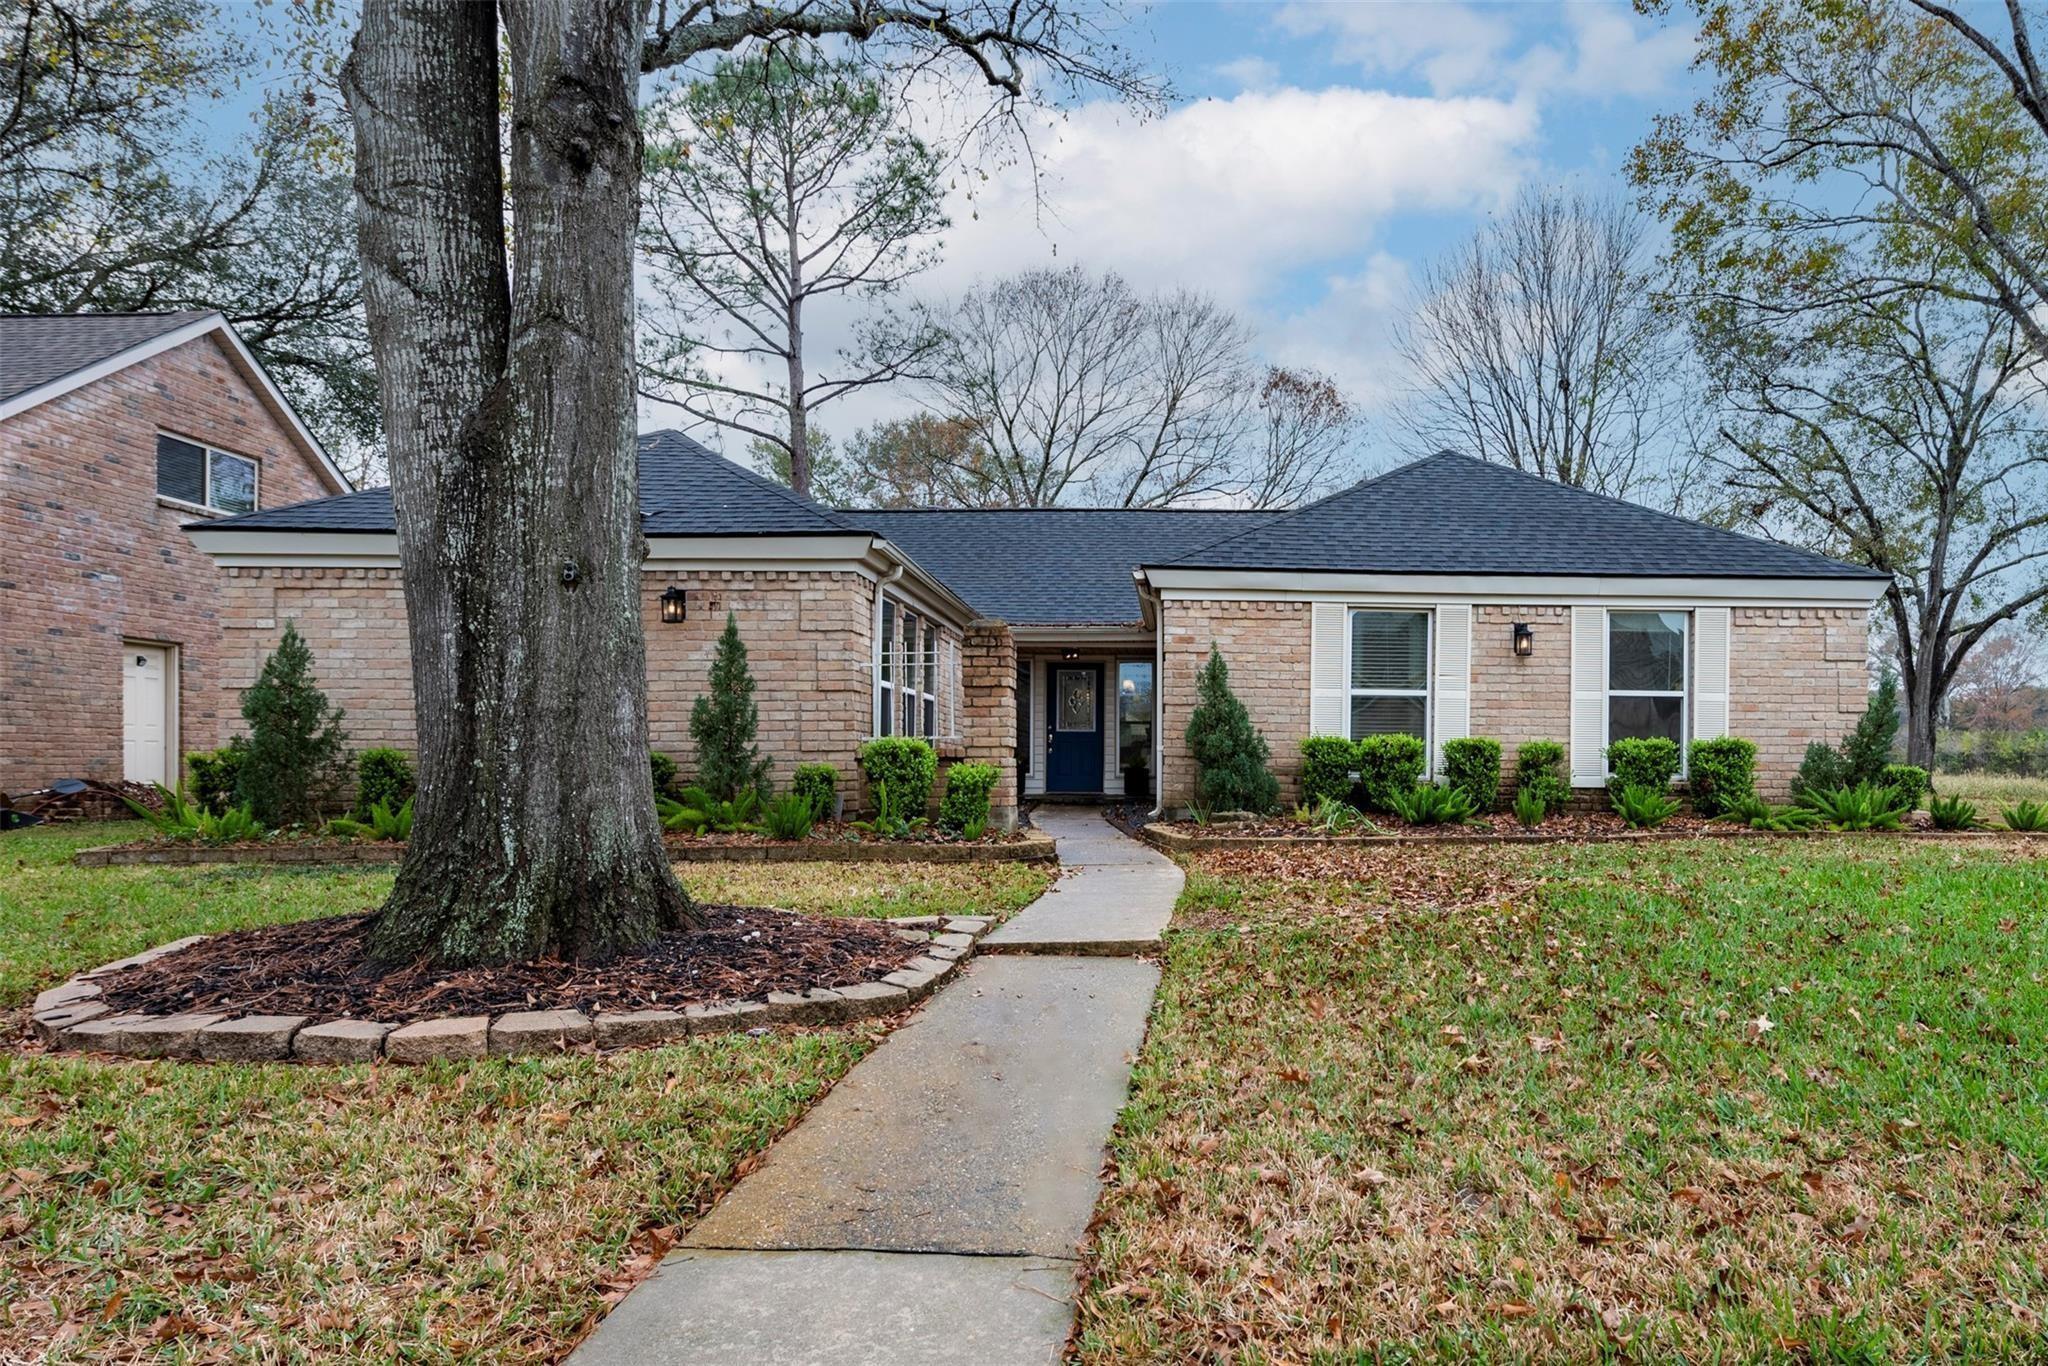
Brick house with a blue front door, curved walkway, and large mature tree in the front yard.
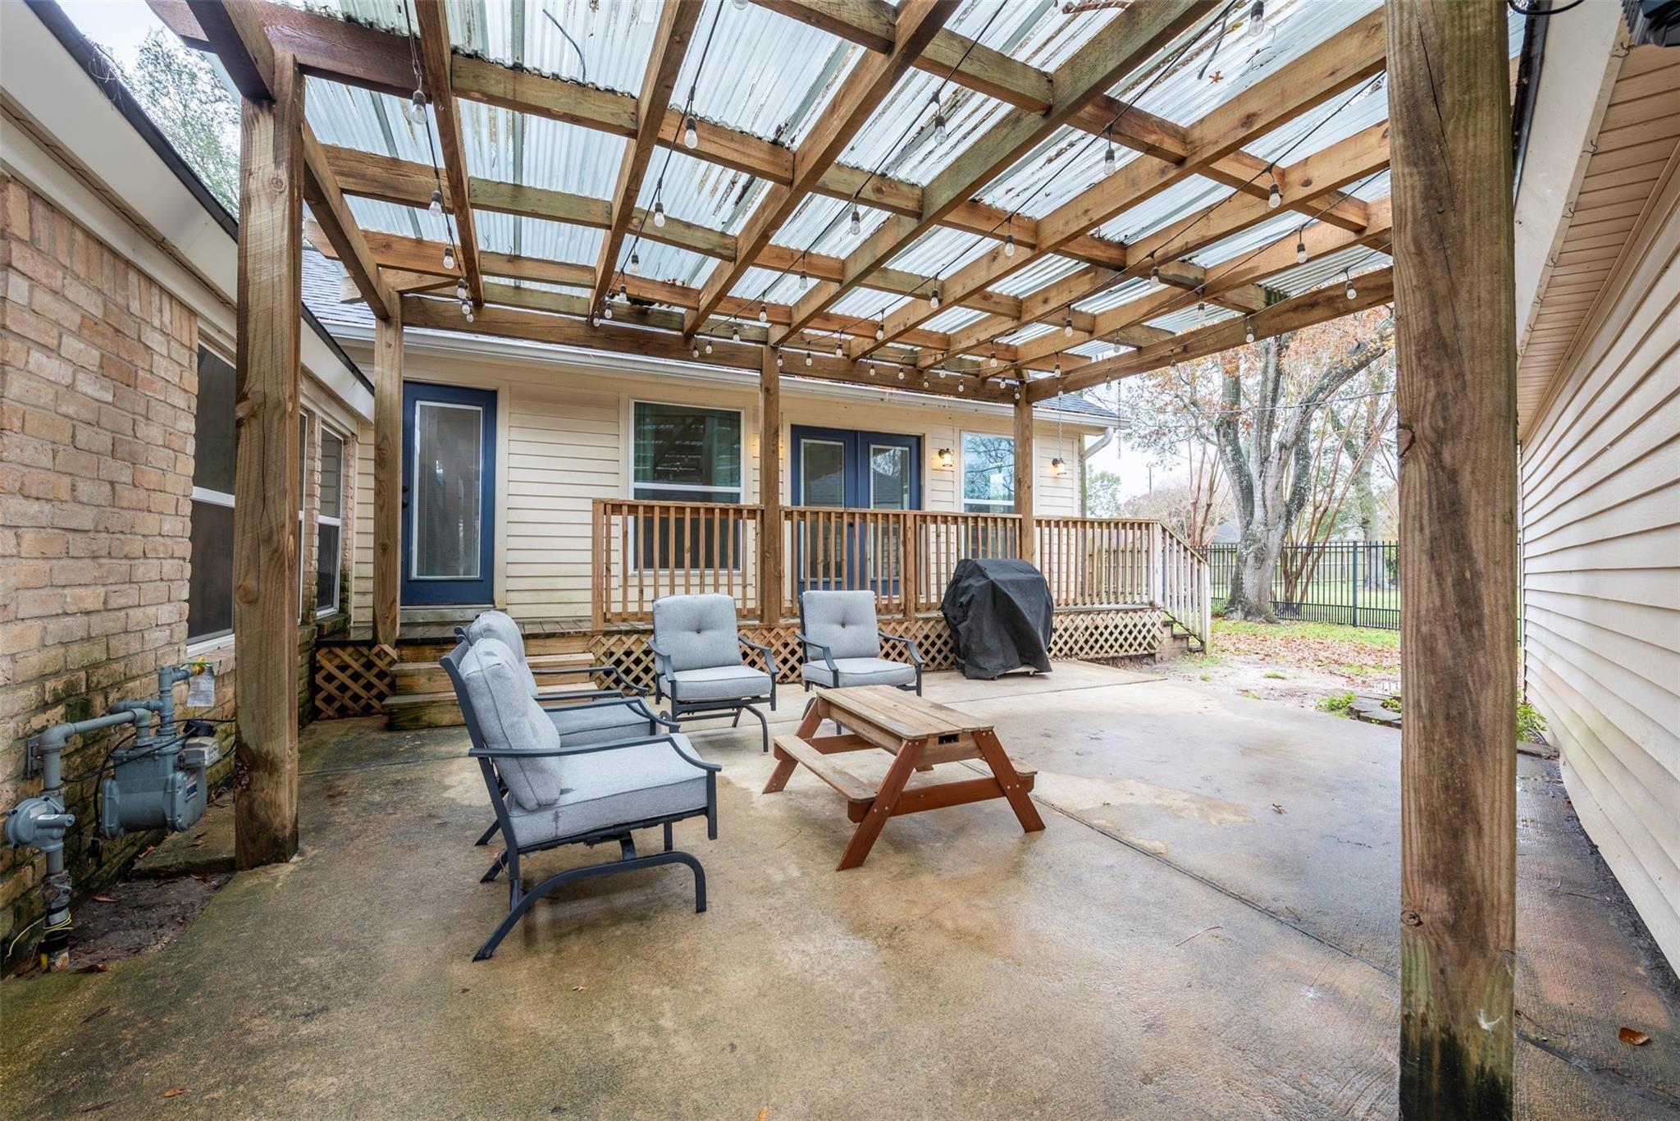
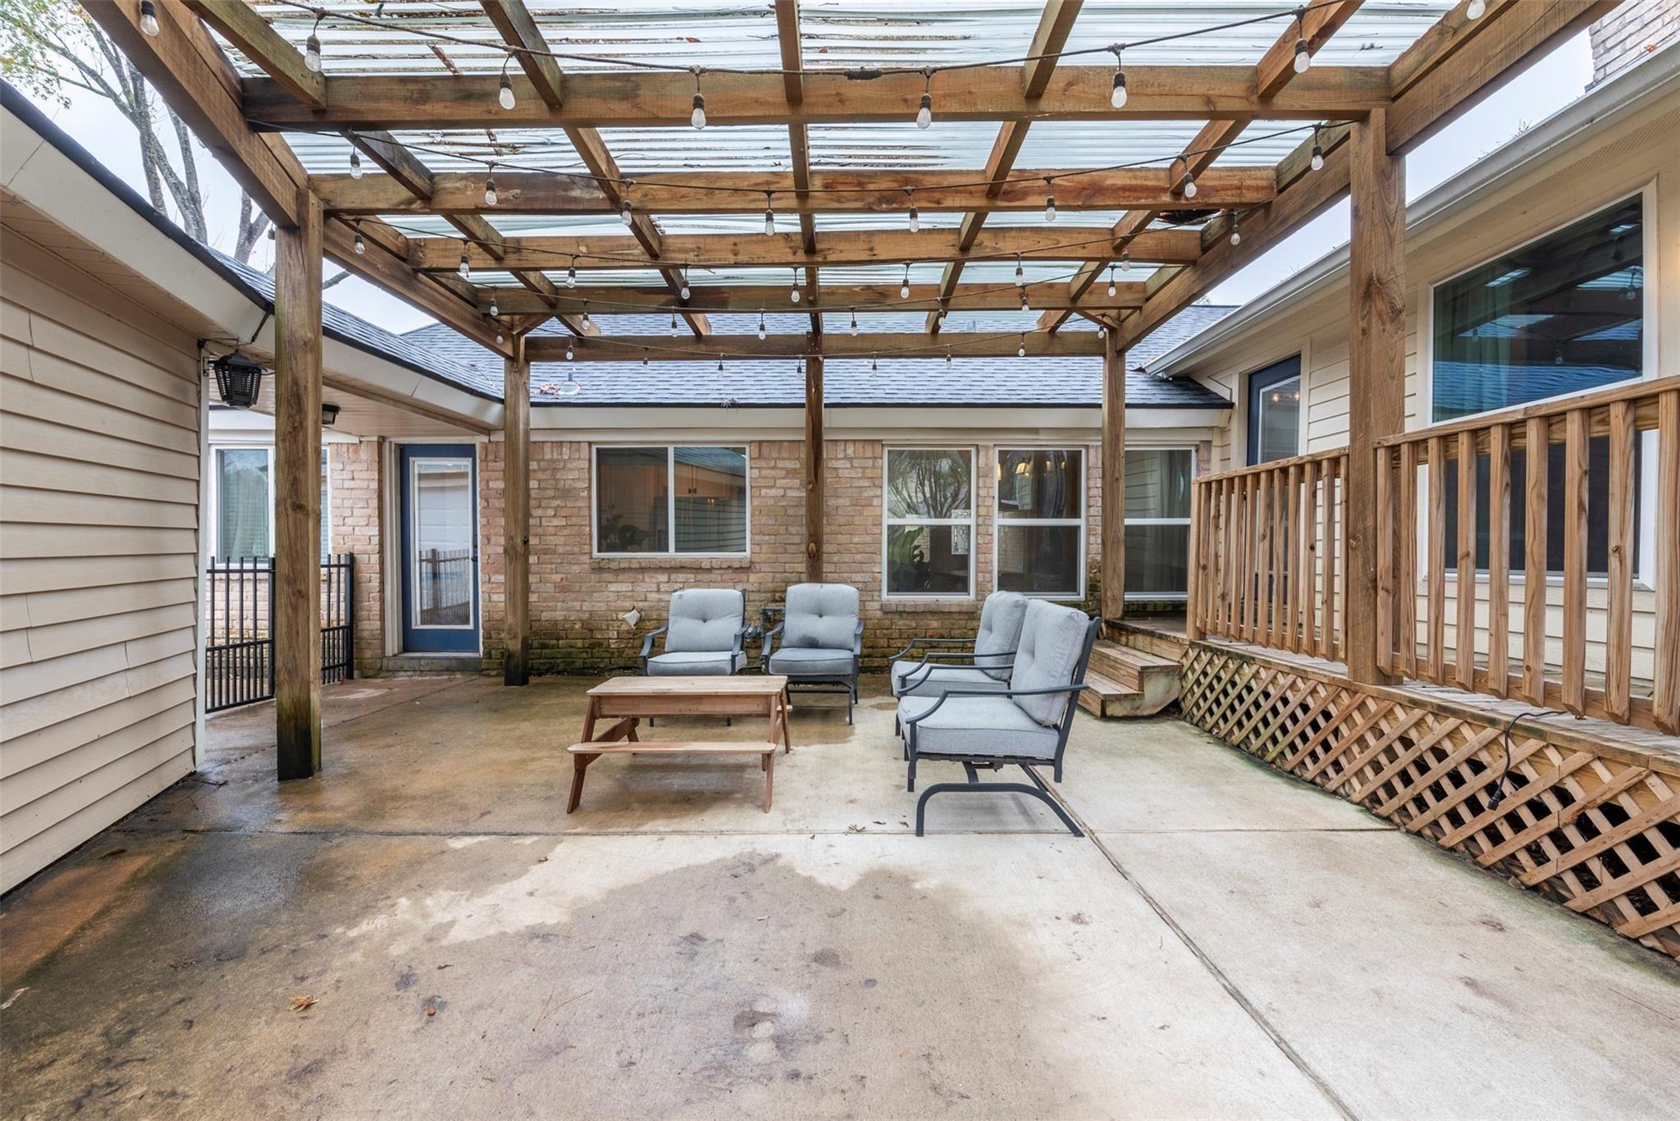
Covered backyard patio with wooden pergola, gray seating, picnic table, and raised deck.
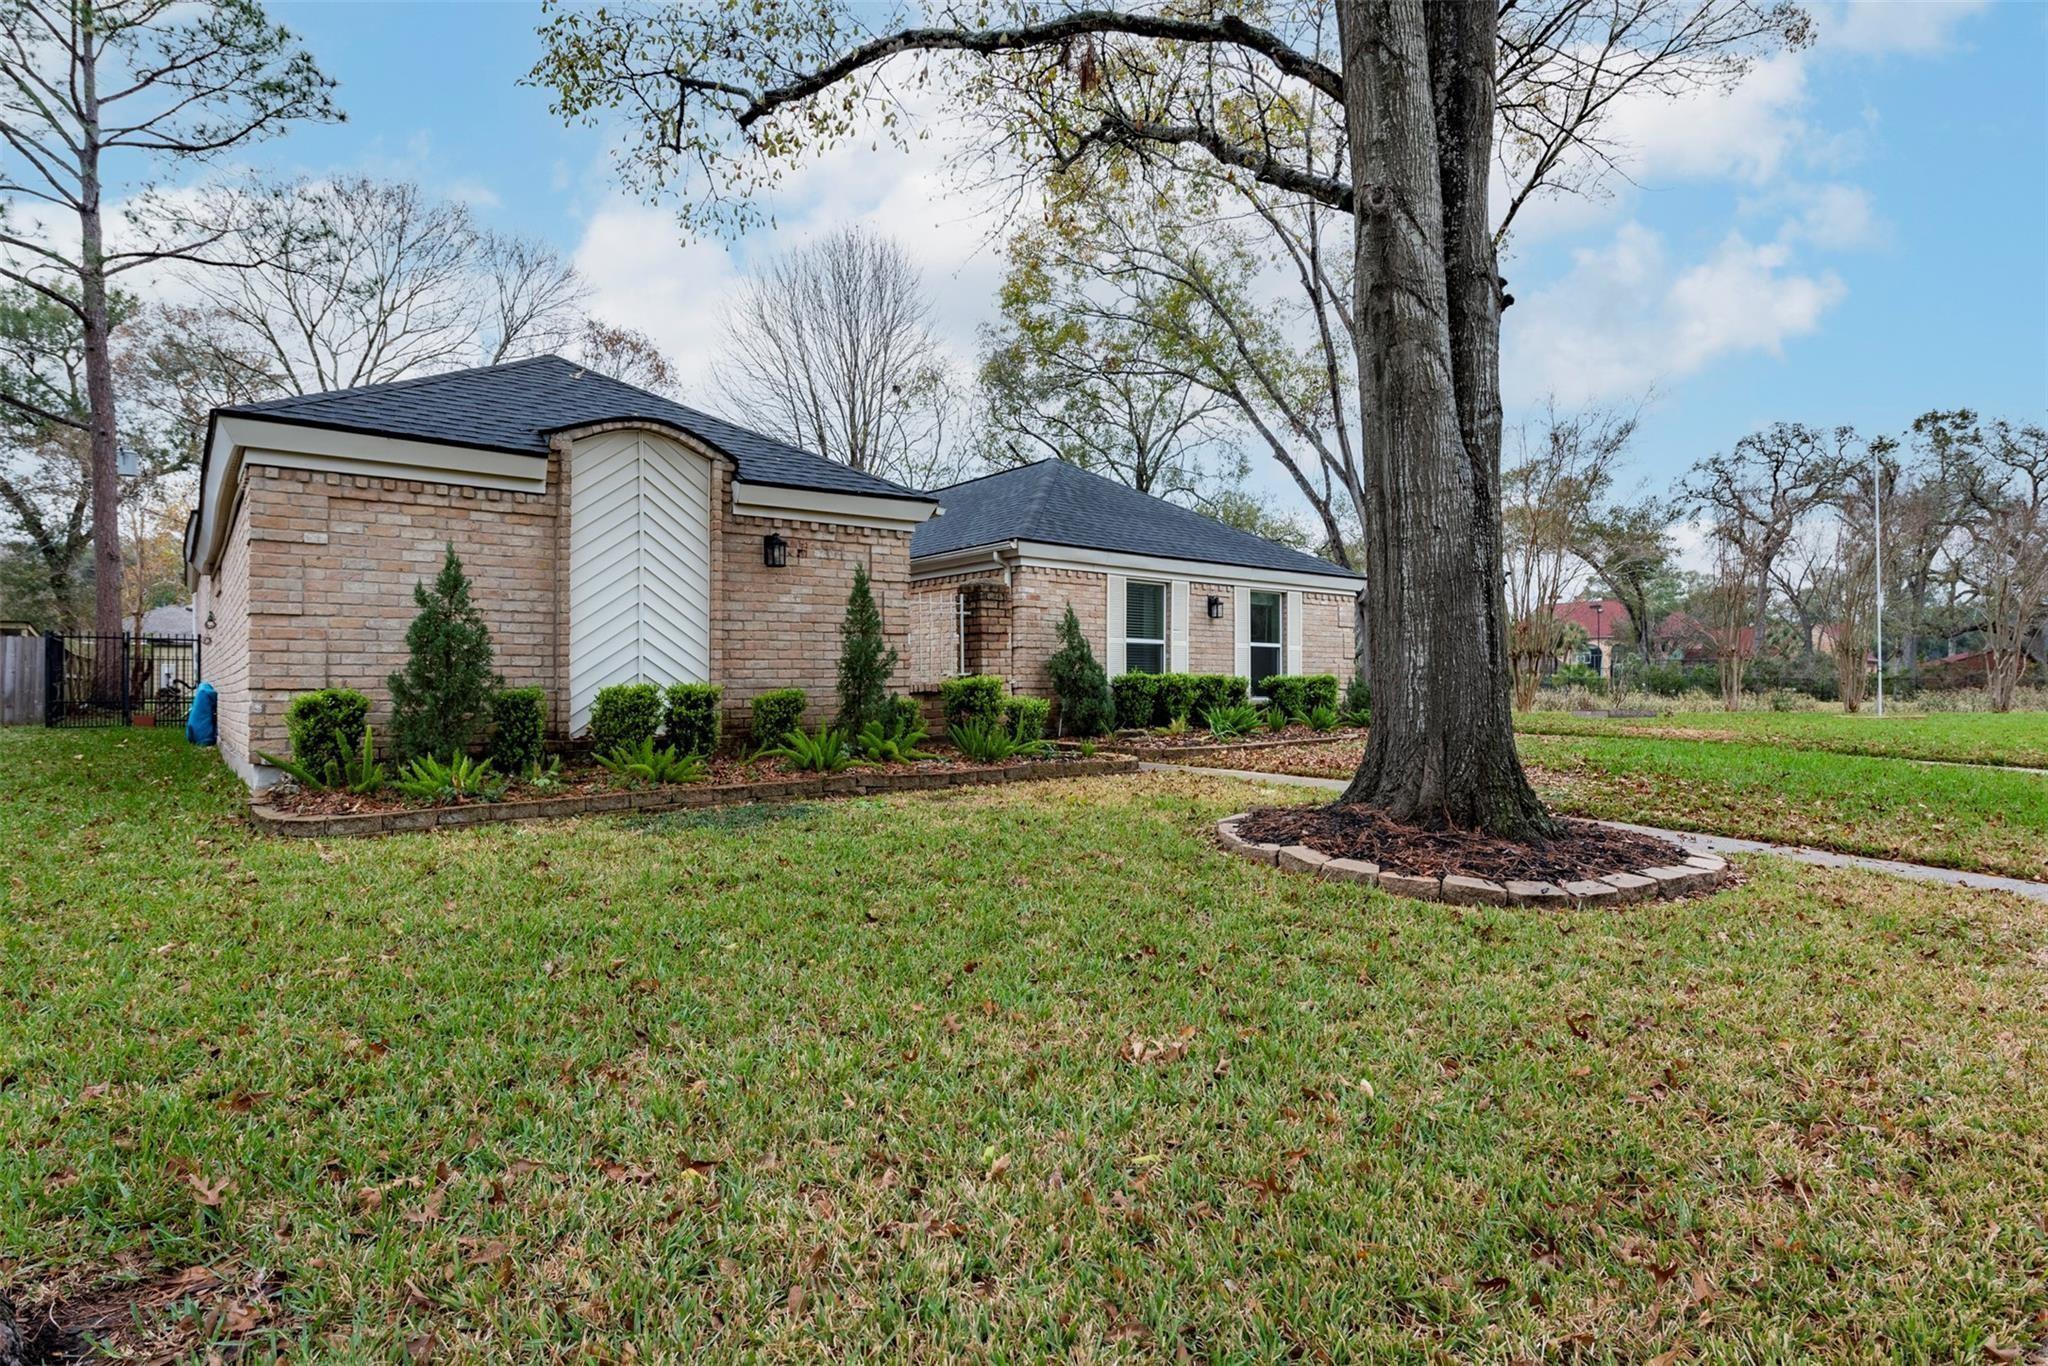
Single-story brick house with white siding accents, landscaped beds, and a large mature tree in the lawn.
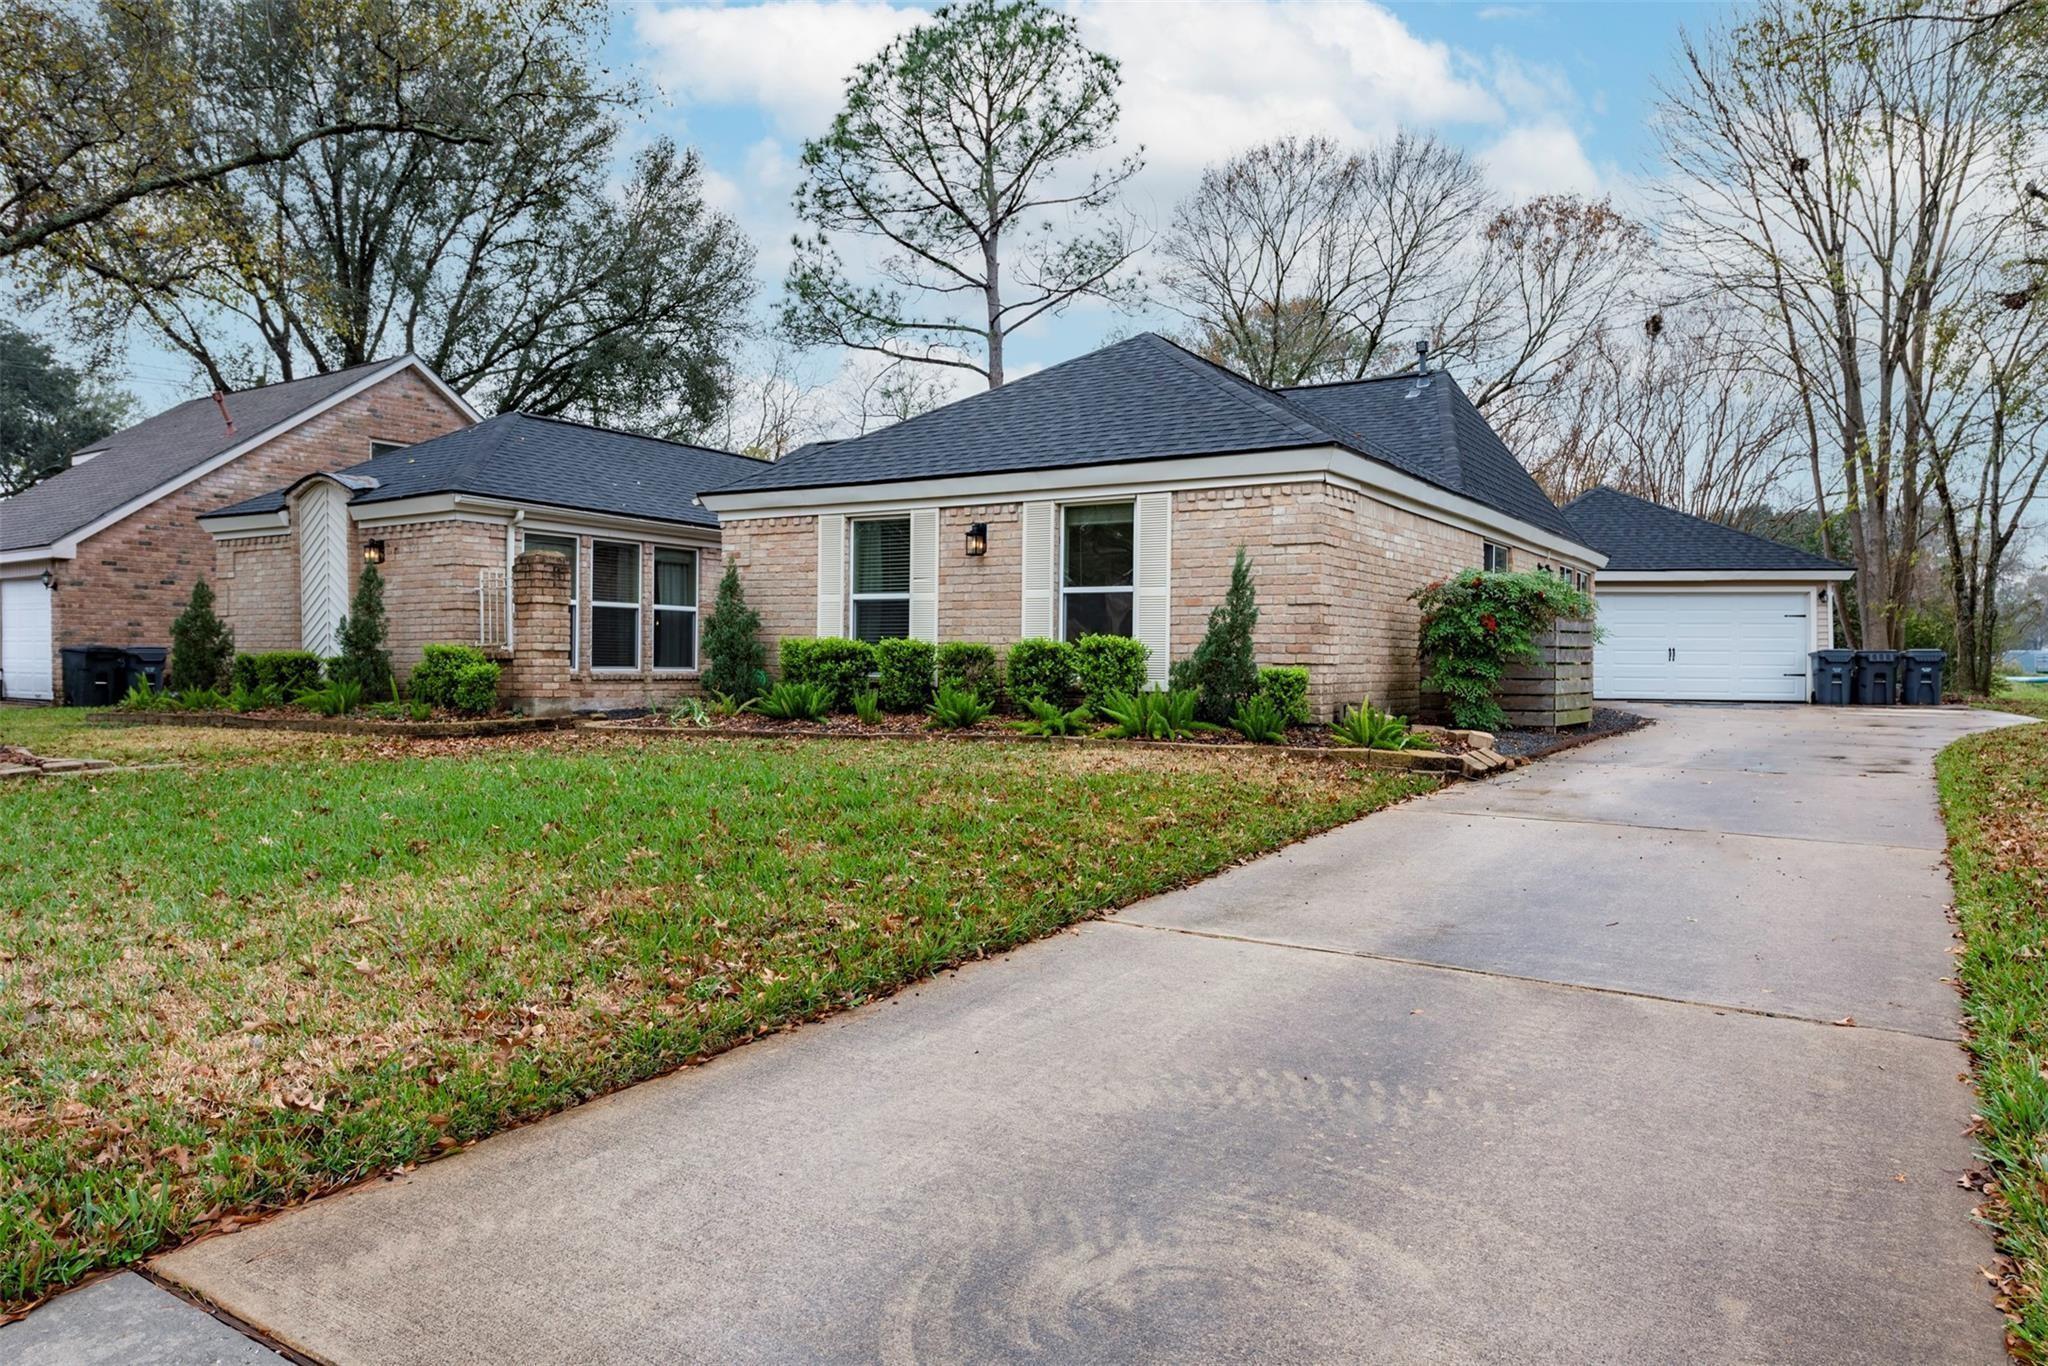
Single-story brick home with white shutters, landscaped beds, and a broad driveway to the garage.
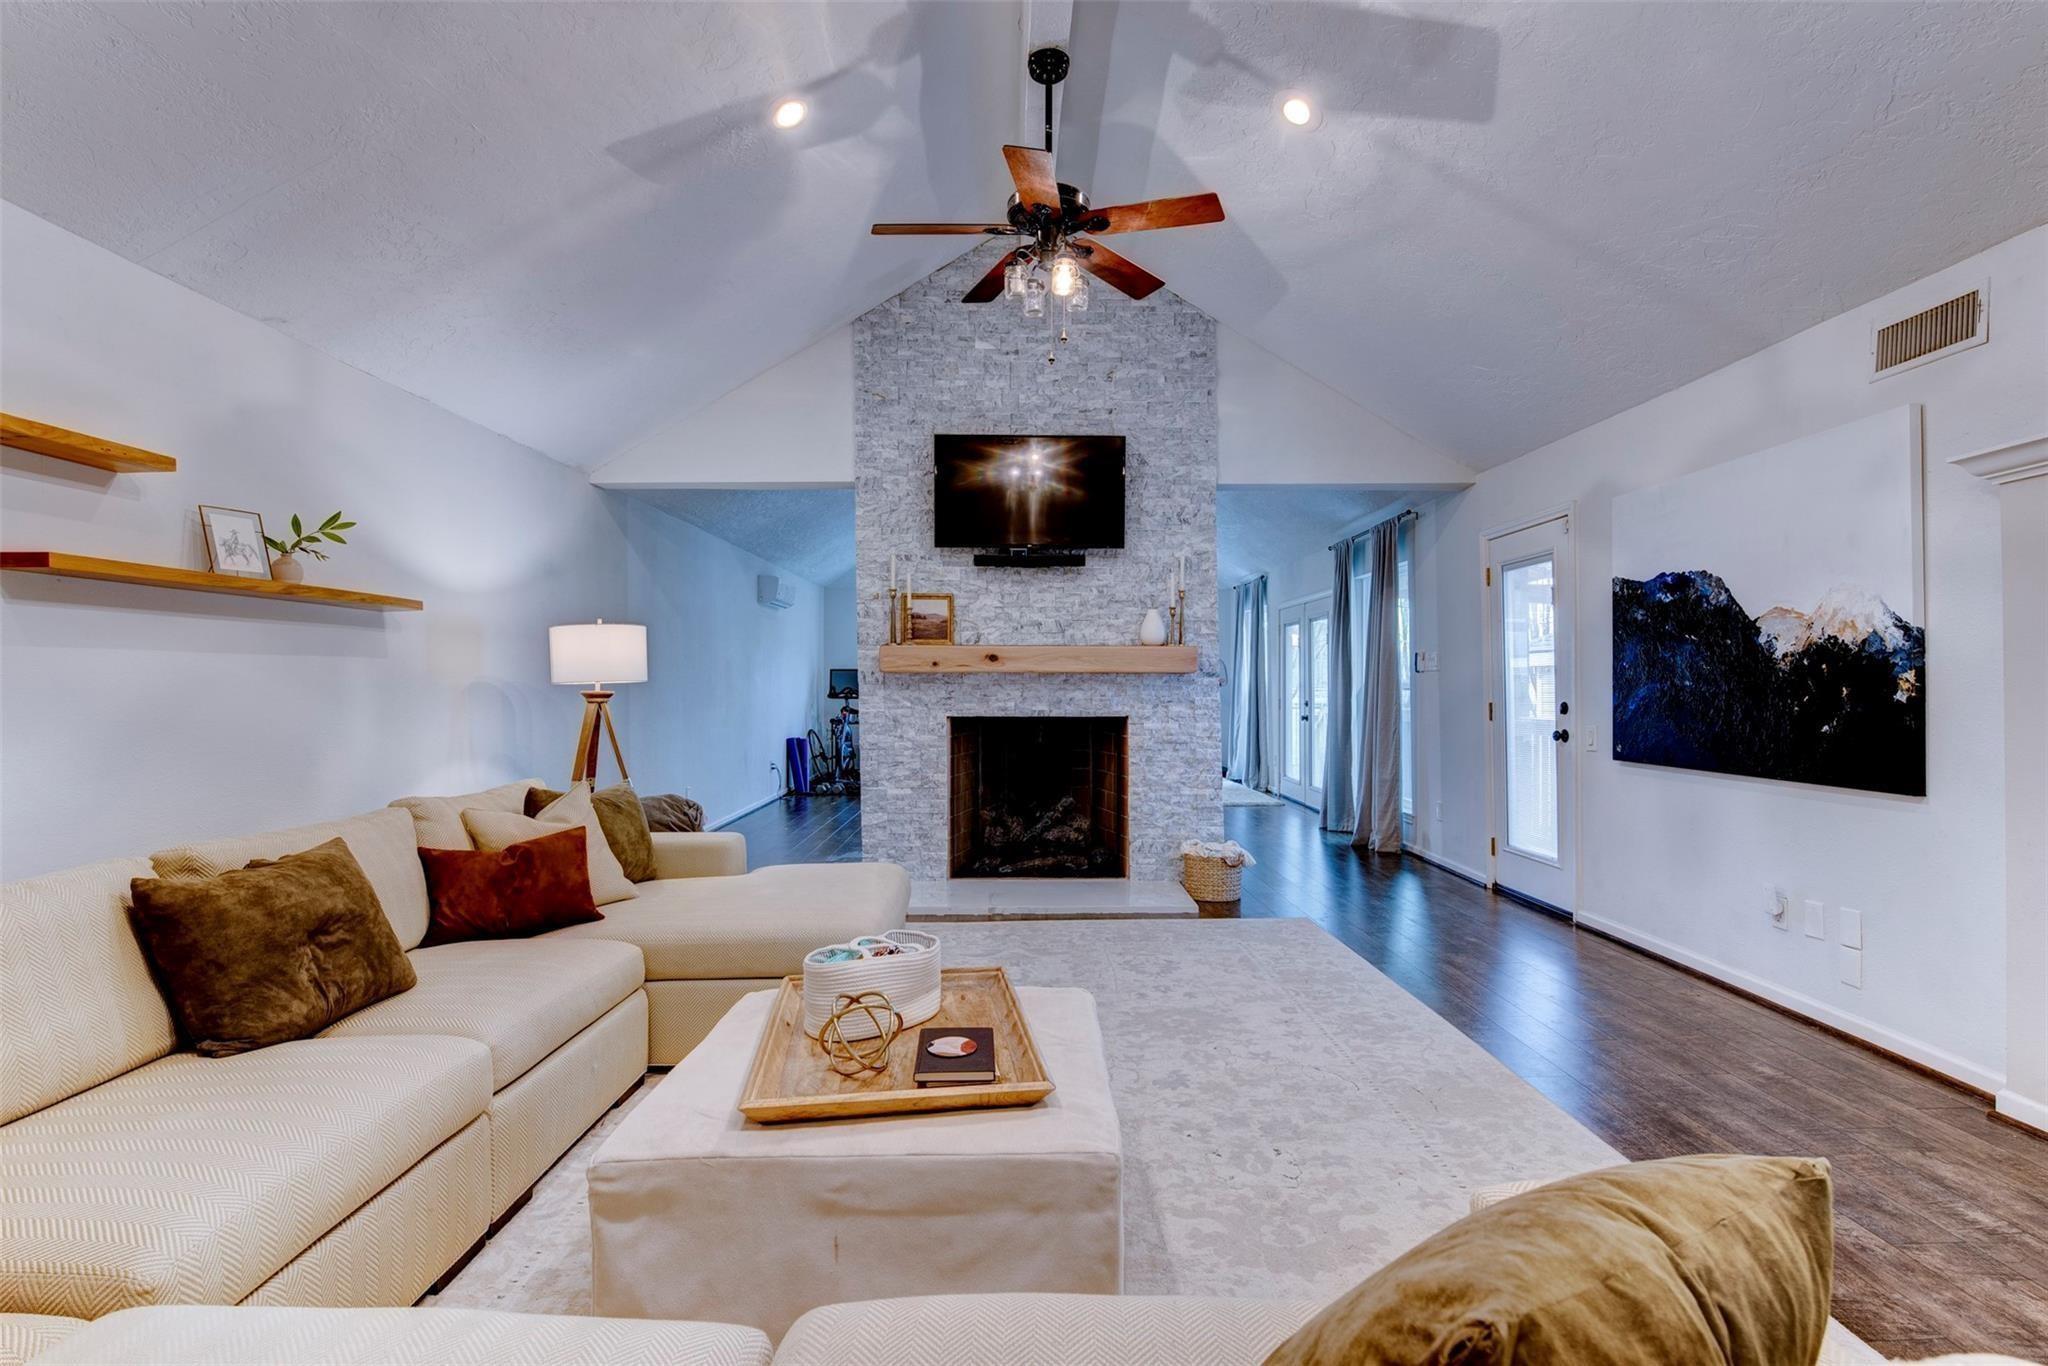
Living room with a vaulted ceiling, stone fireplace, mounted television, and cream sectional sofa.
Living room with a cream sectional and vaulted ceiling beside a tall stone fireplace.
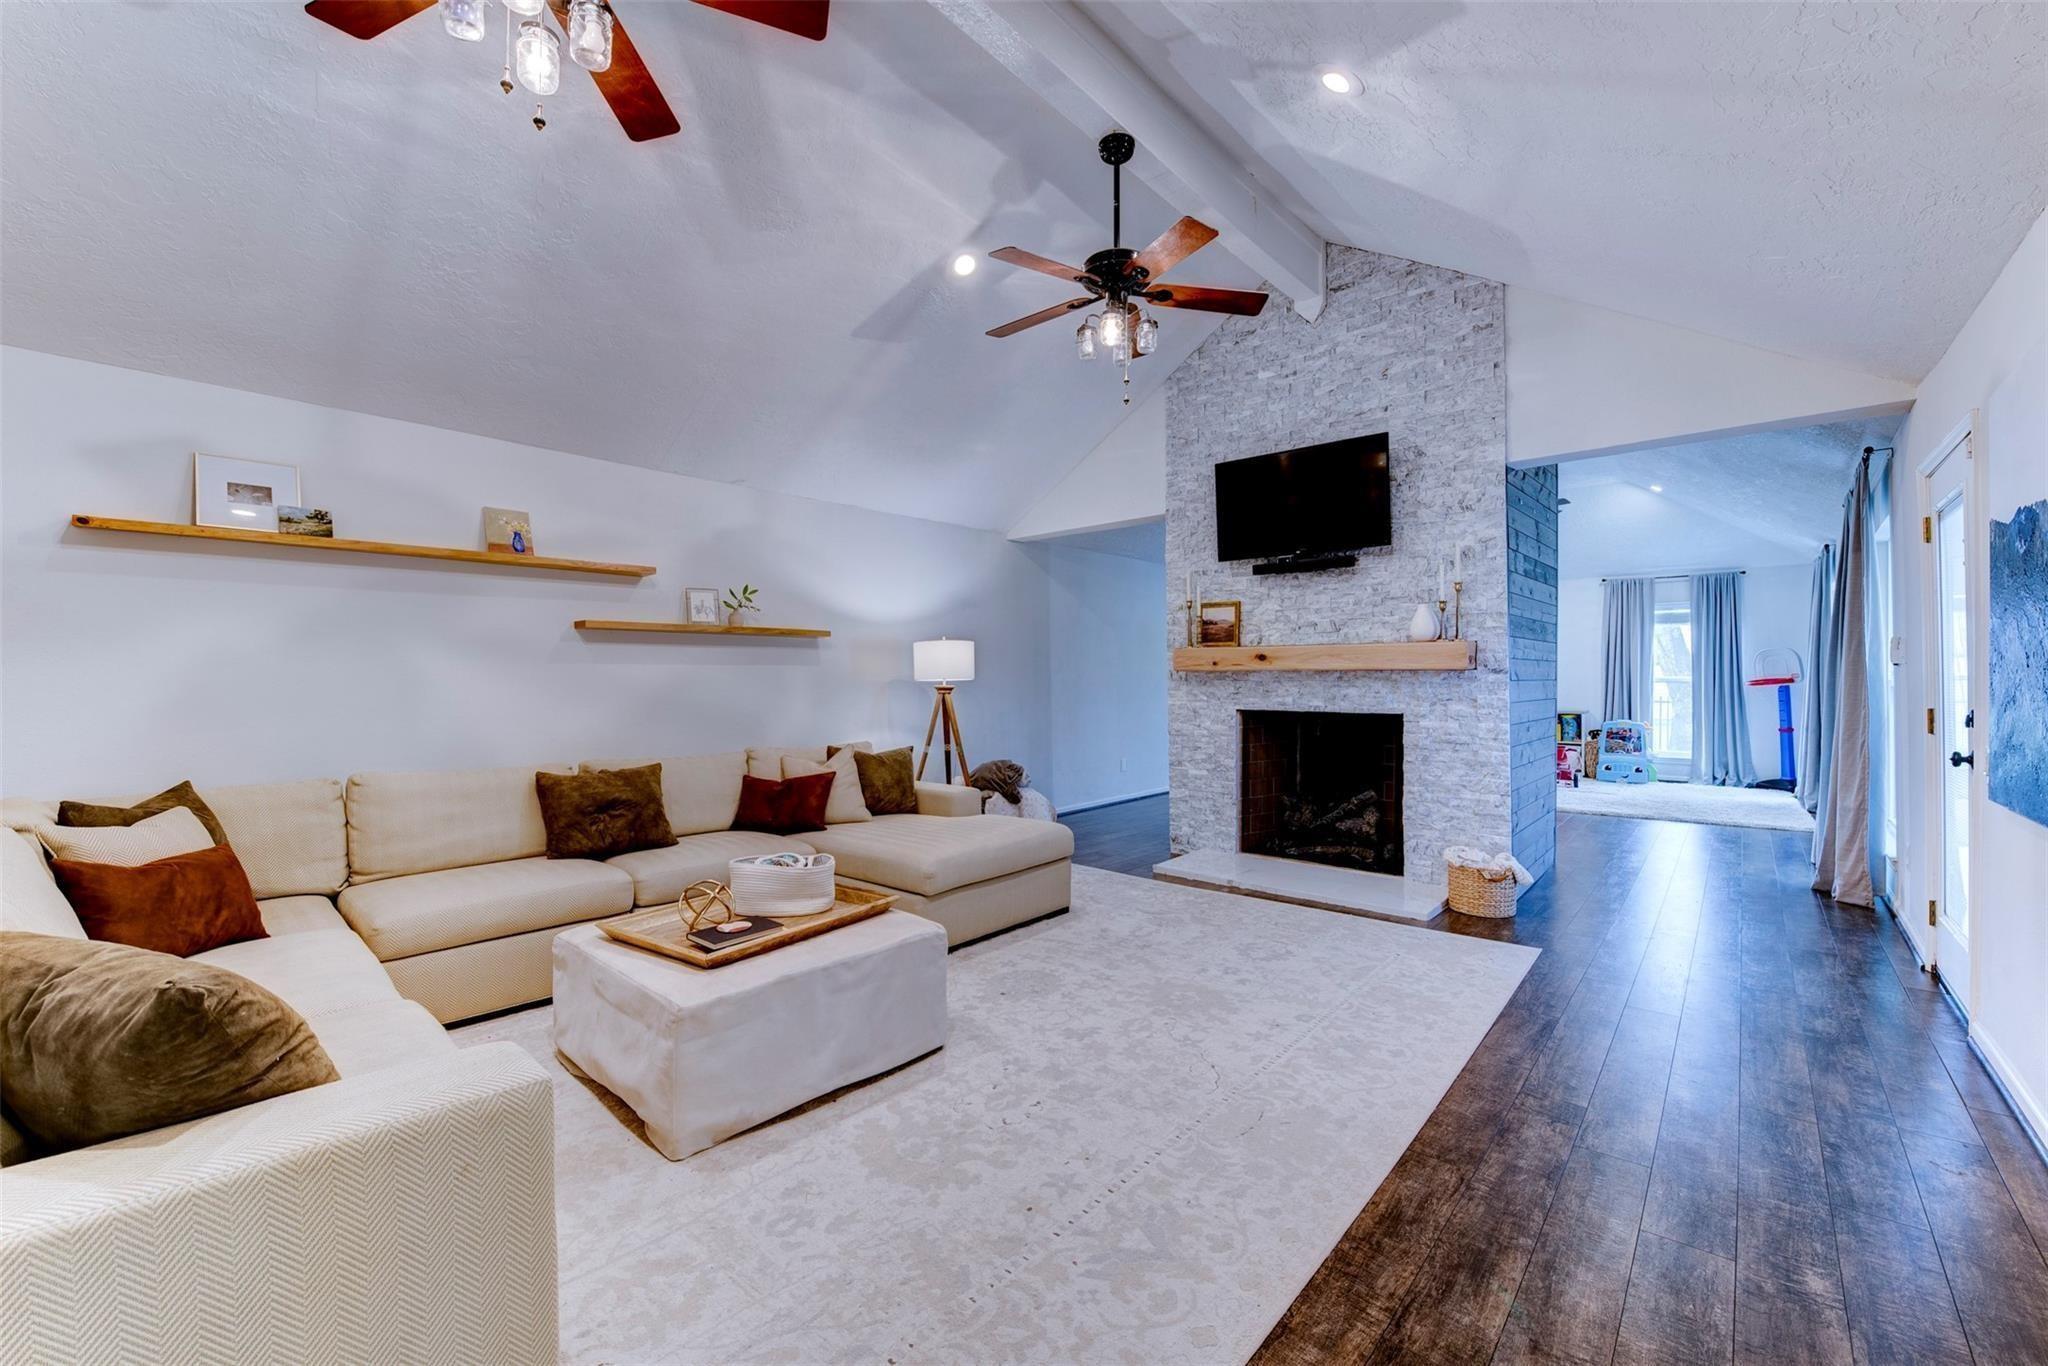
Living room with vaulted ceiling, cream sectional, floating shelves, and dark wood-look flooring.
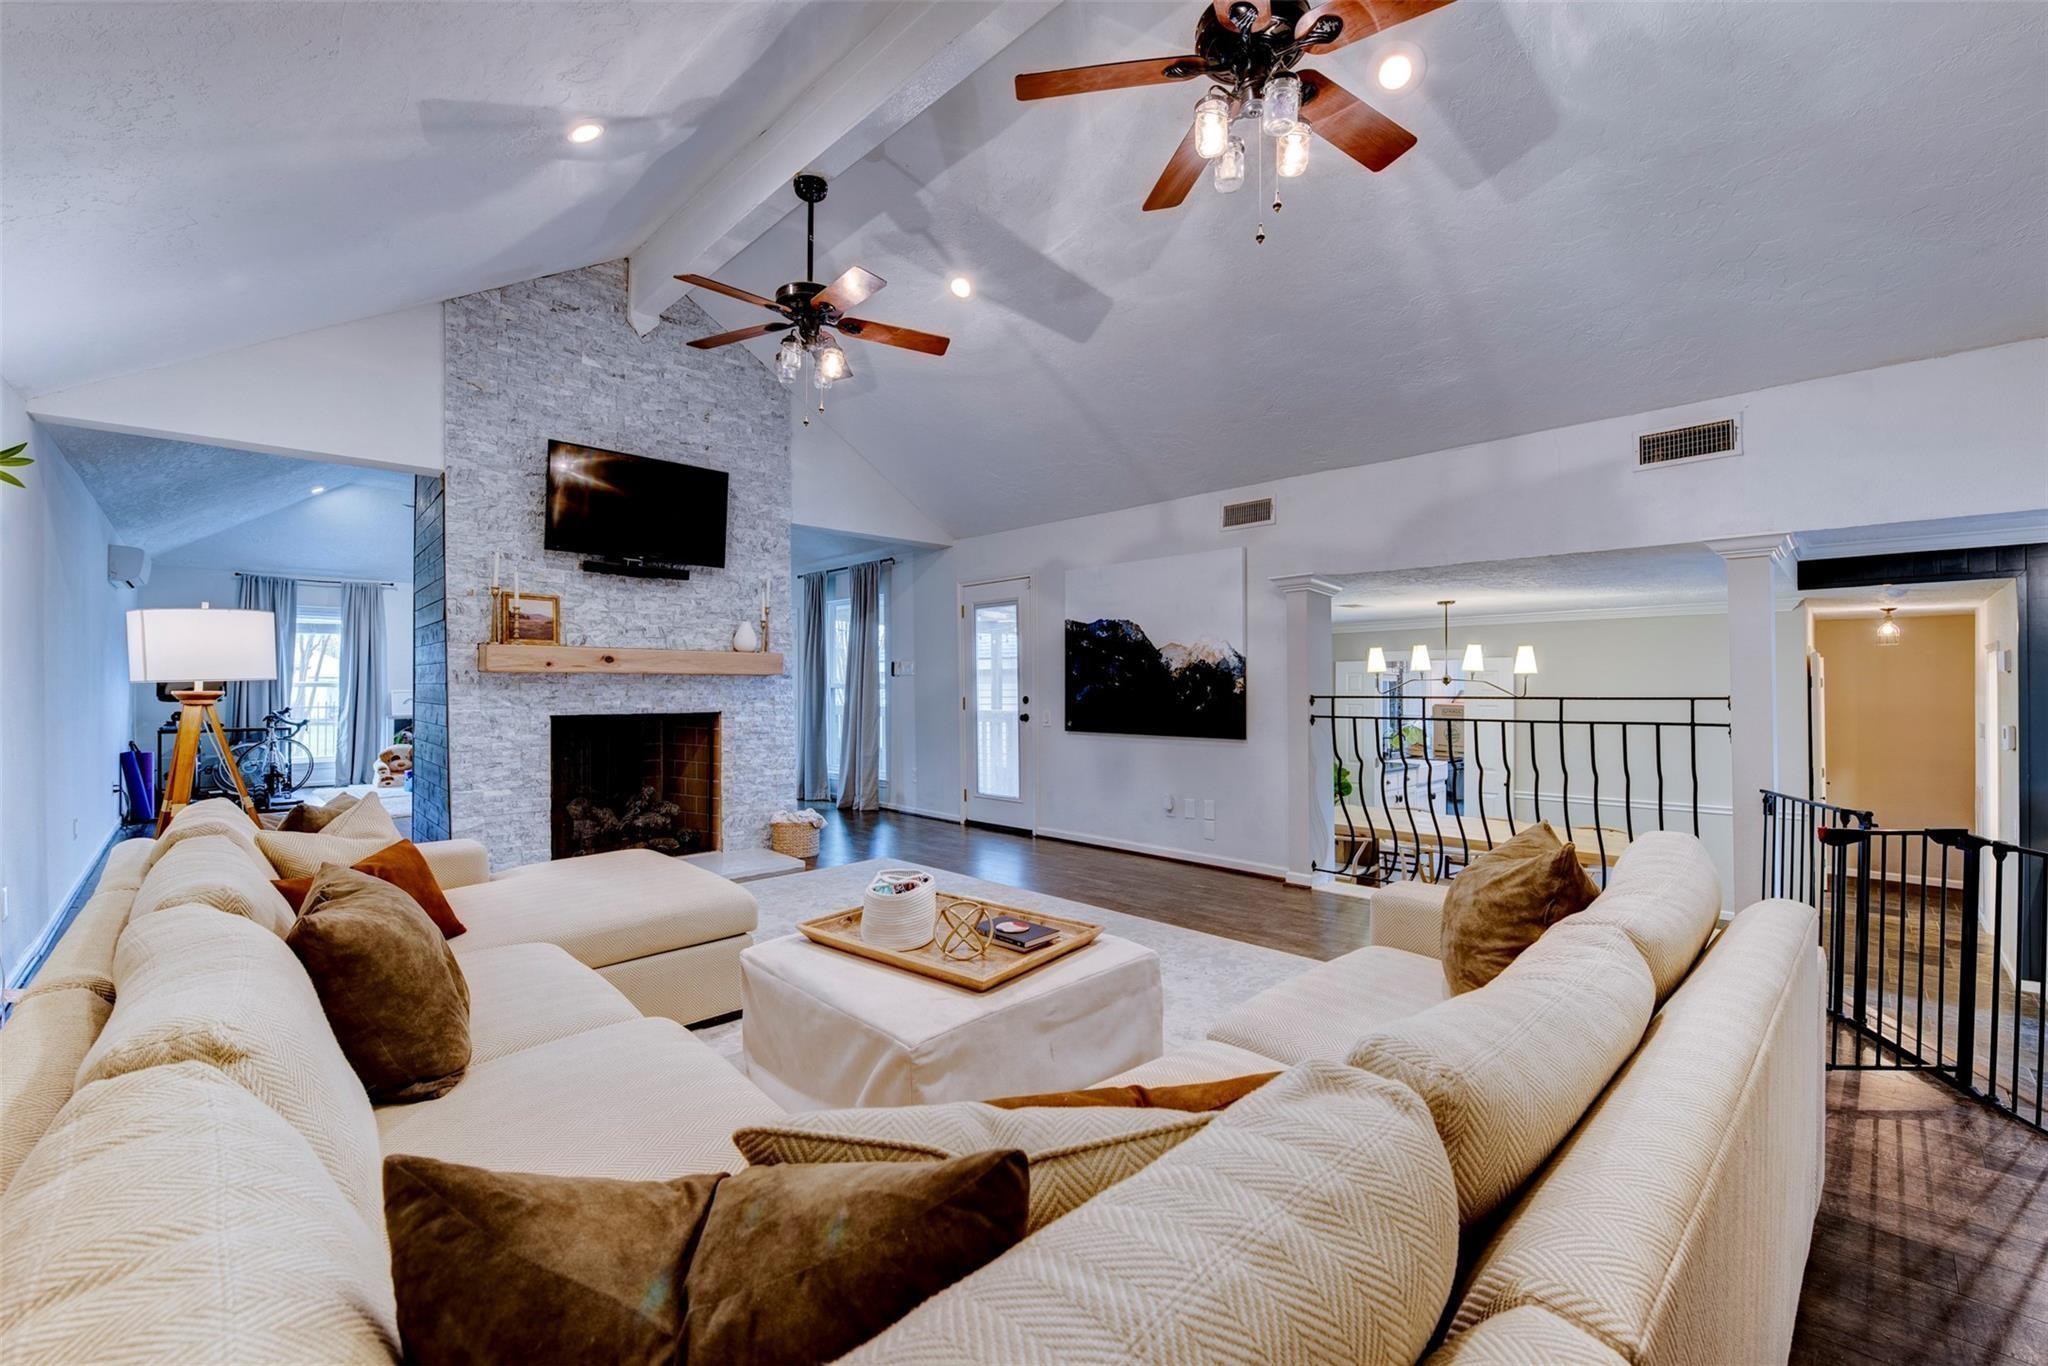
Living room with vaulted ceiling, stone fireplace, and cream sectional sofas.
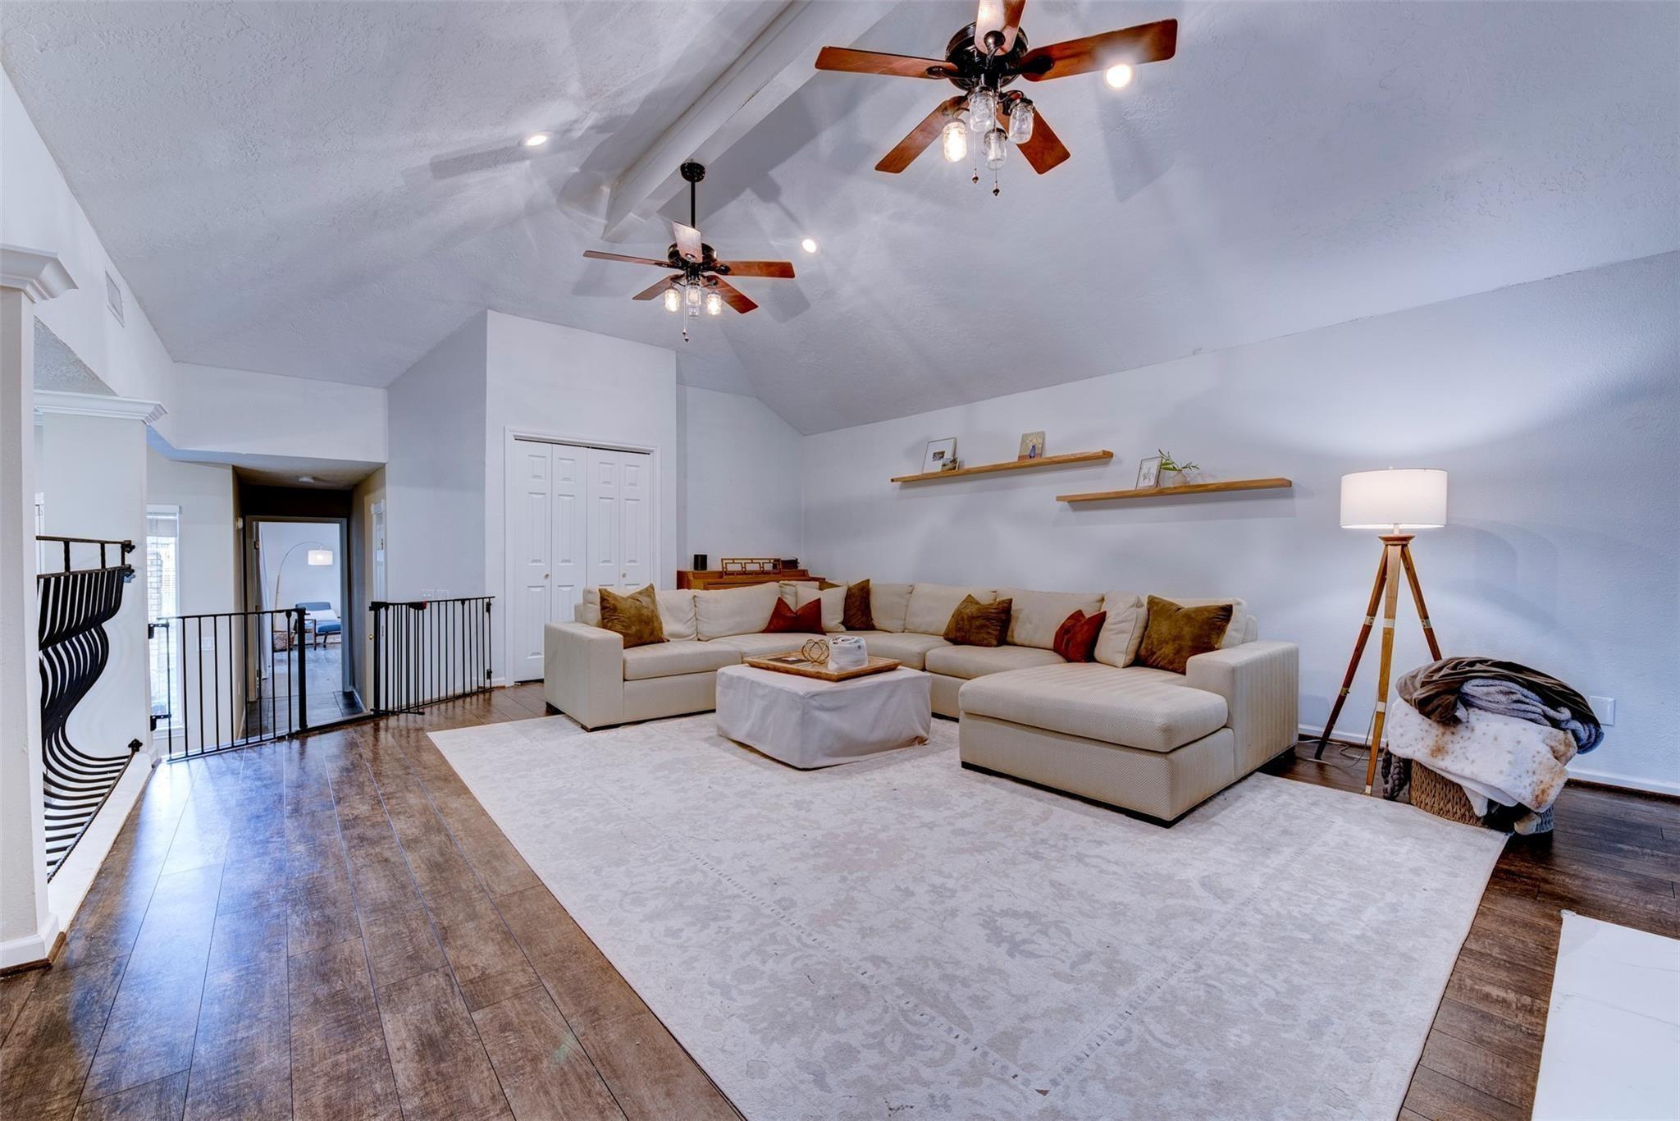
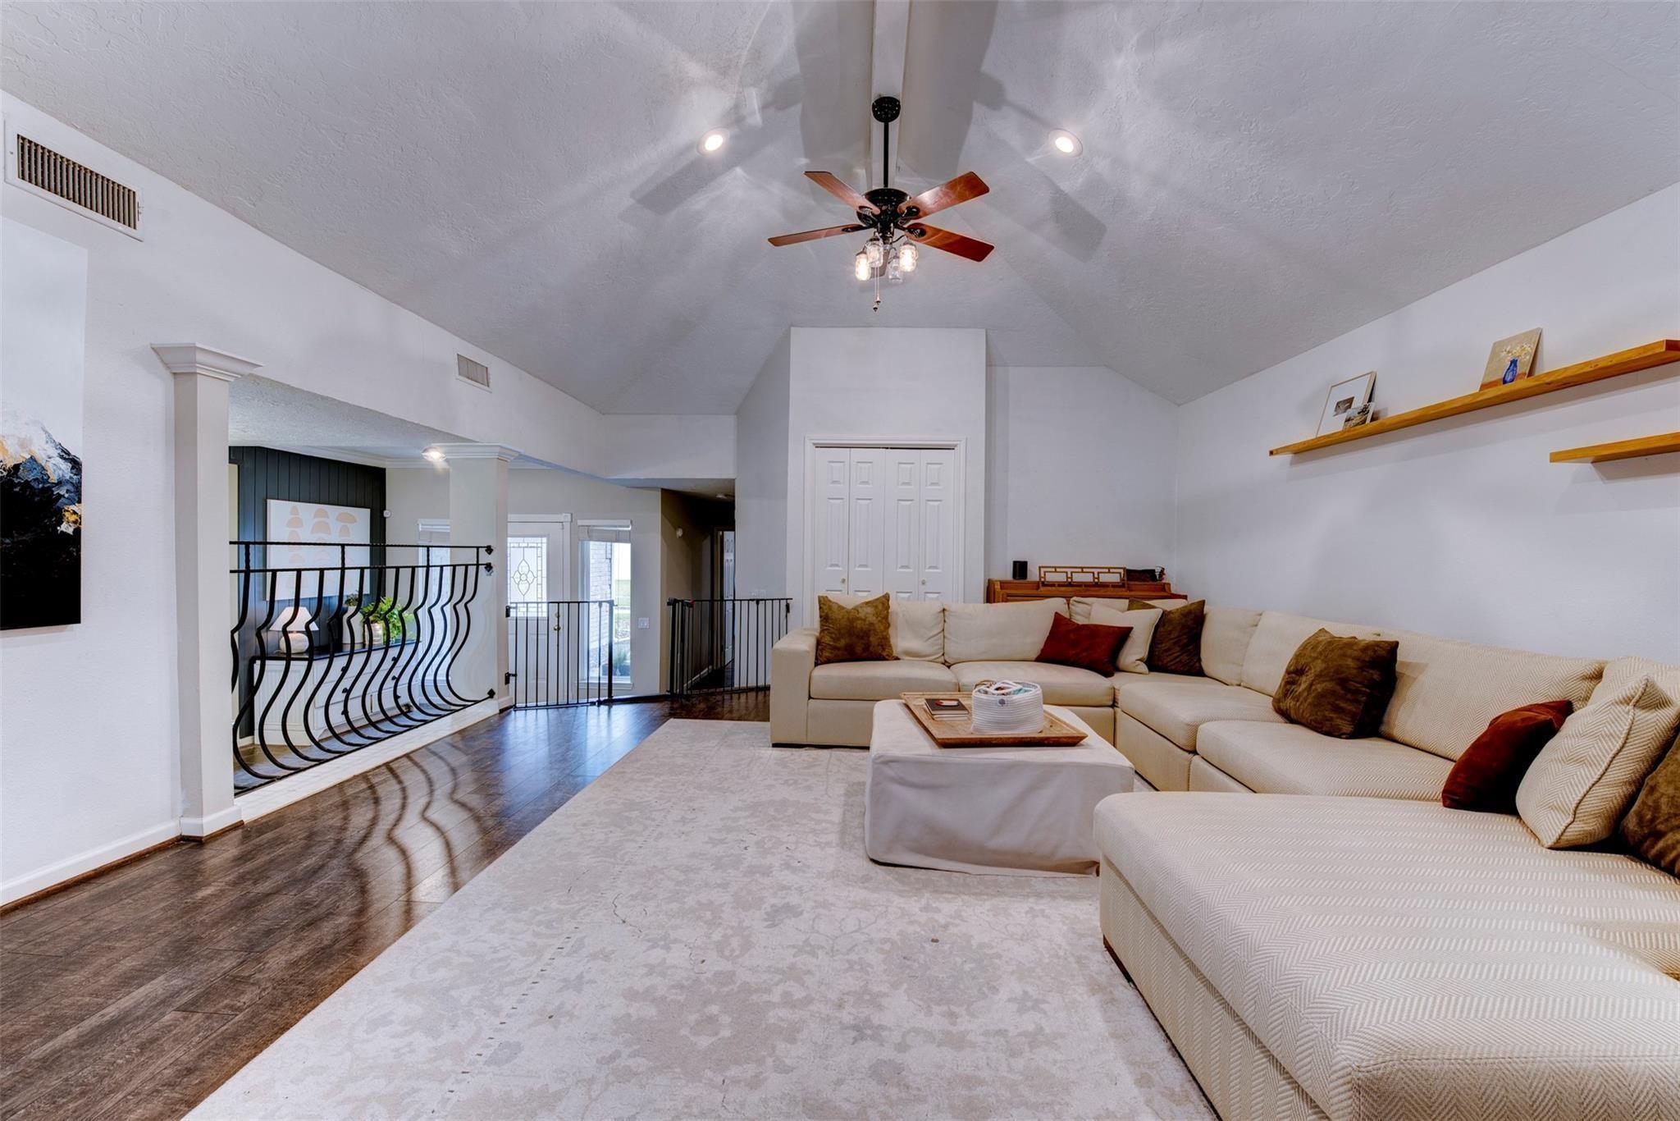
Living room with a cream sectional beneath a vaulted ceiling and beside a decorative black stair railing.
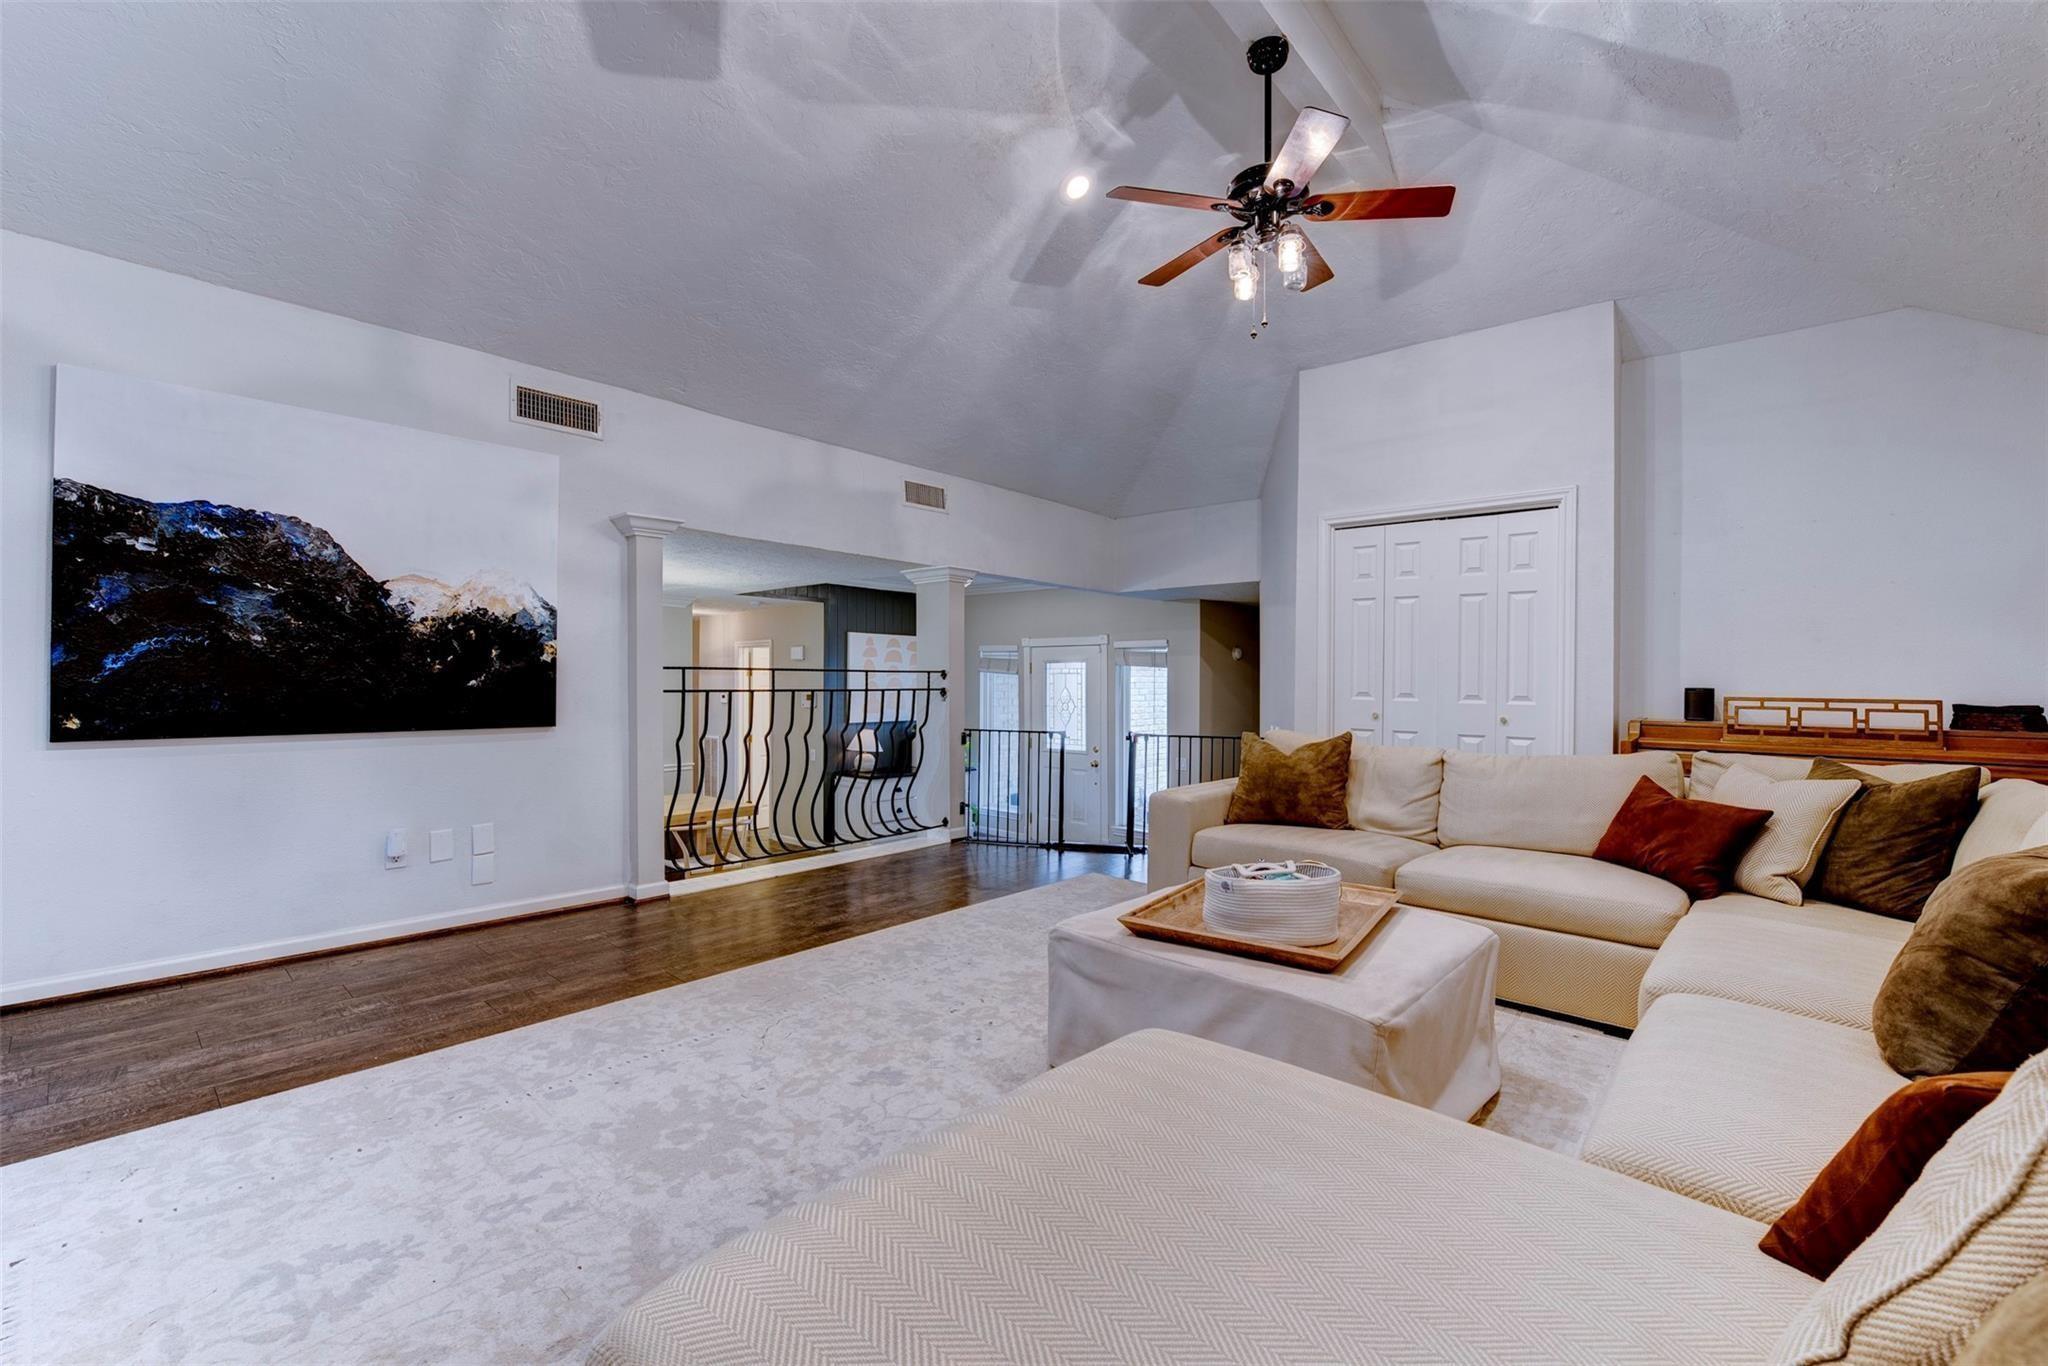
Living room with a cream sectional, pale rug, ceiling fan, and large mountain artwork.
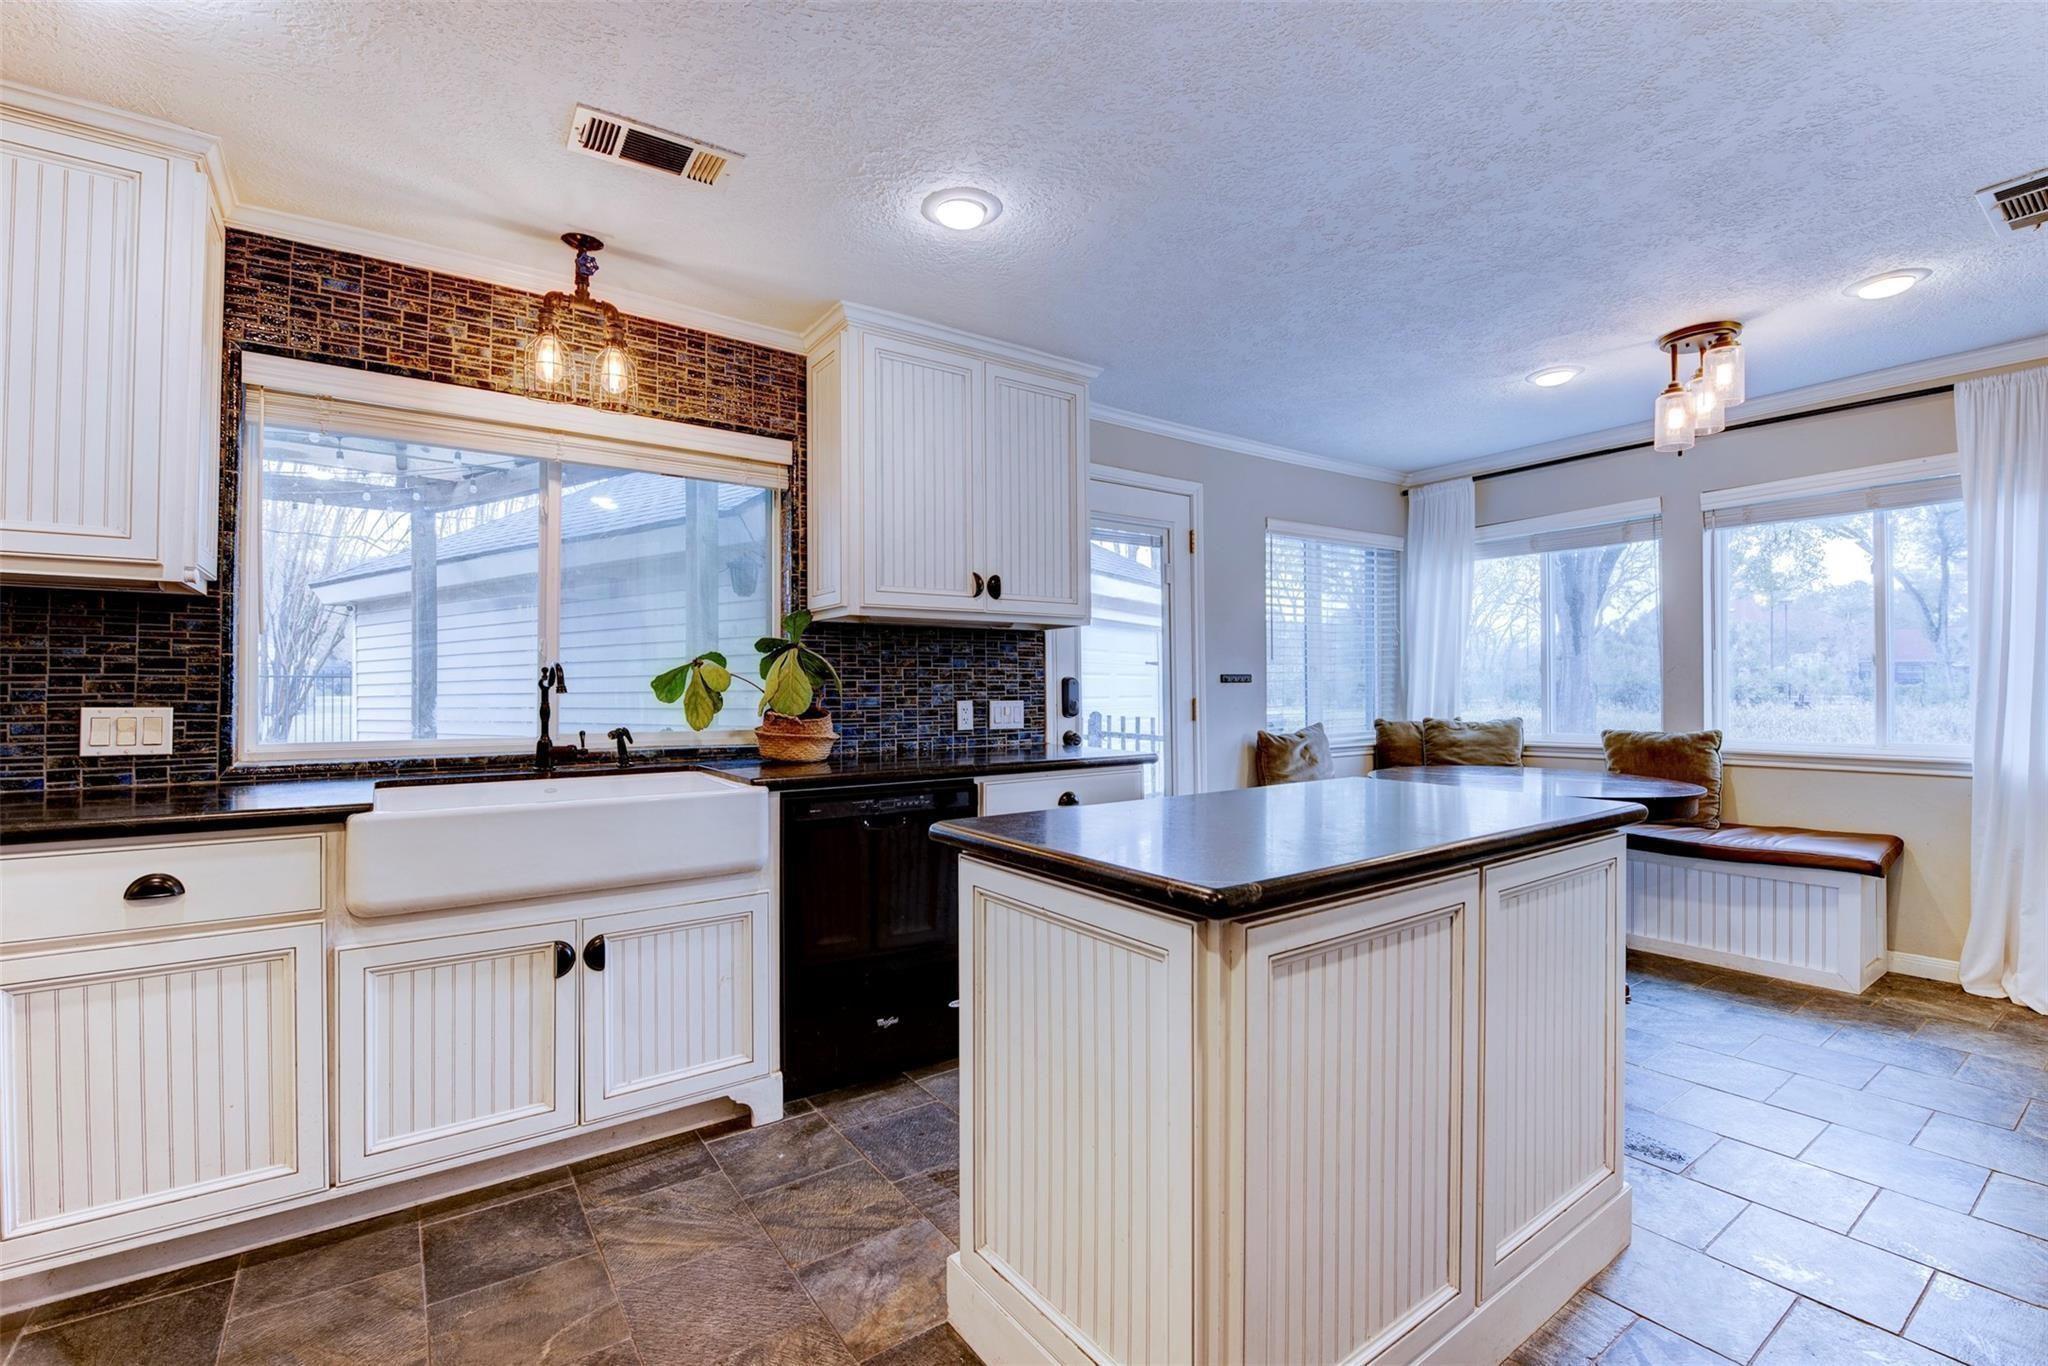
Kitchen with a large island, farmhouse sink, dark tile backsplash, and built-in window-side breakfast nook.
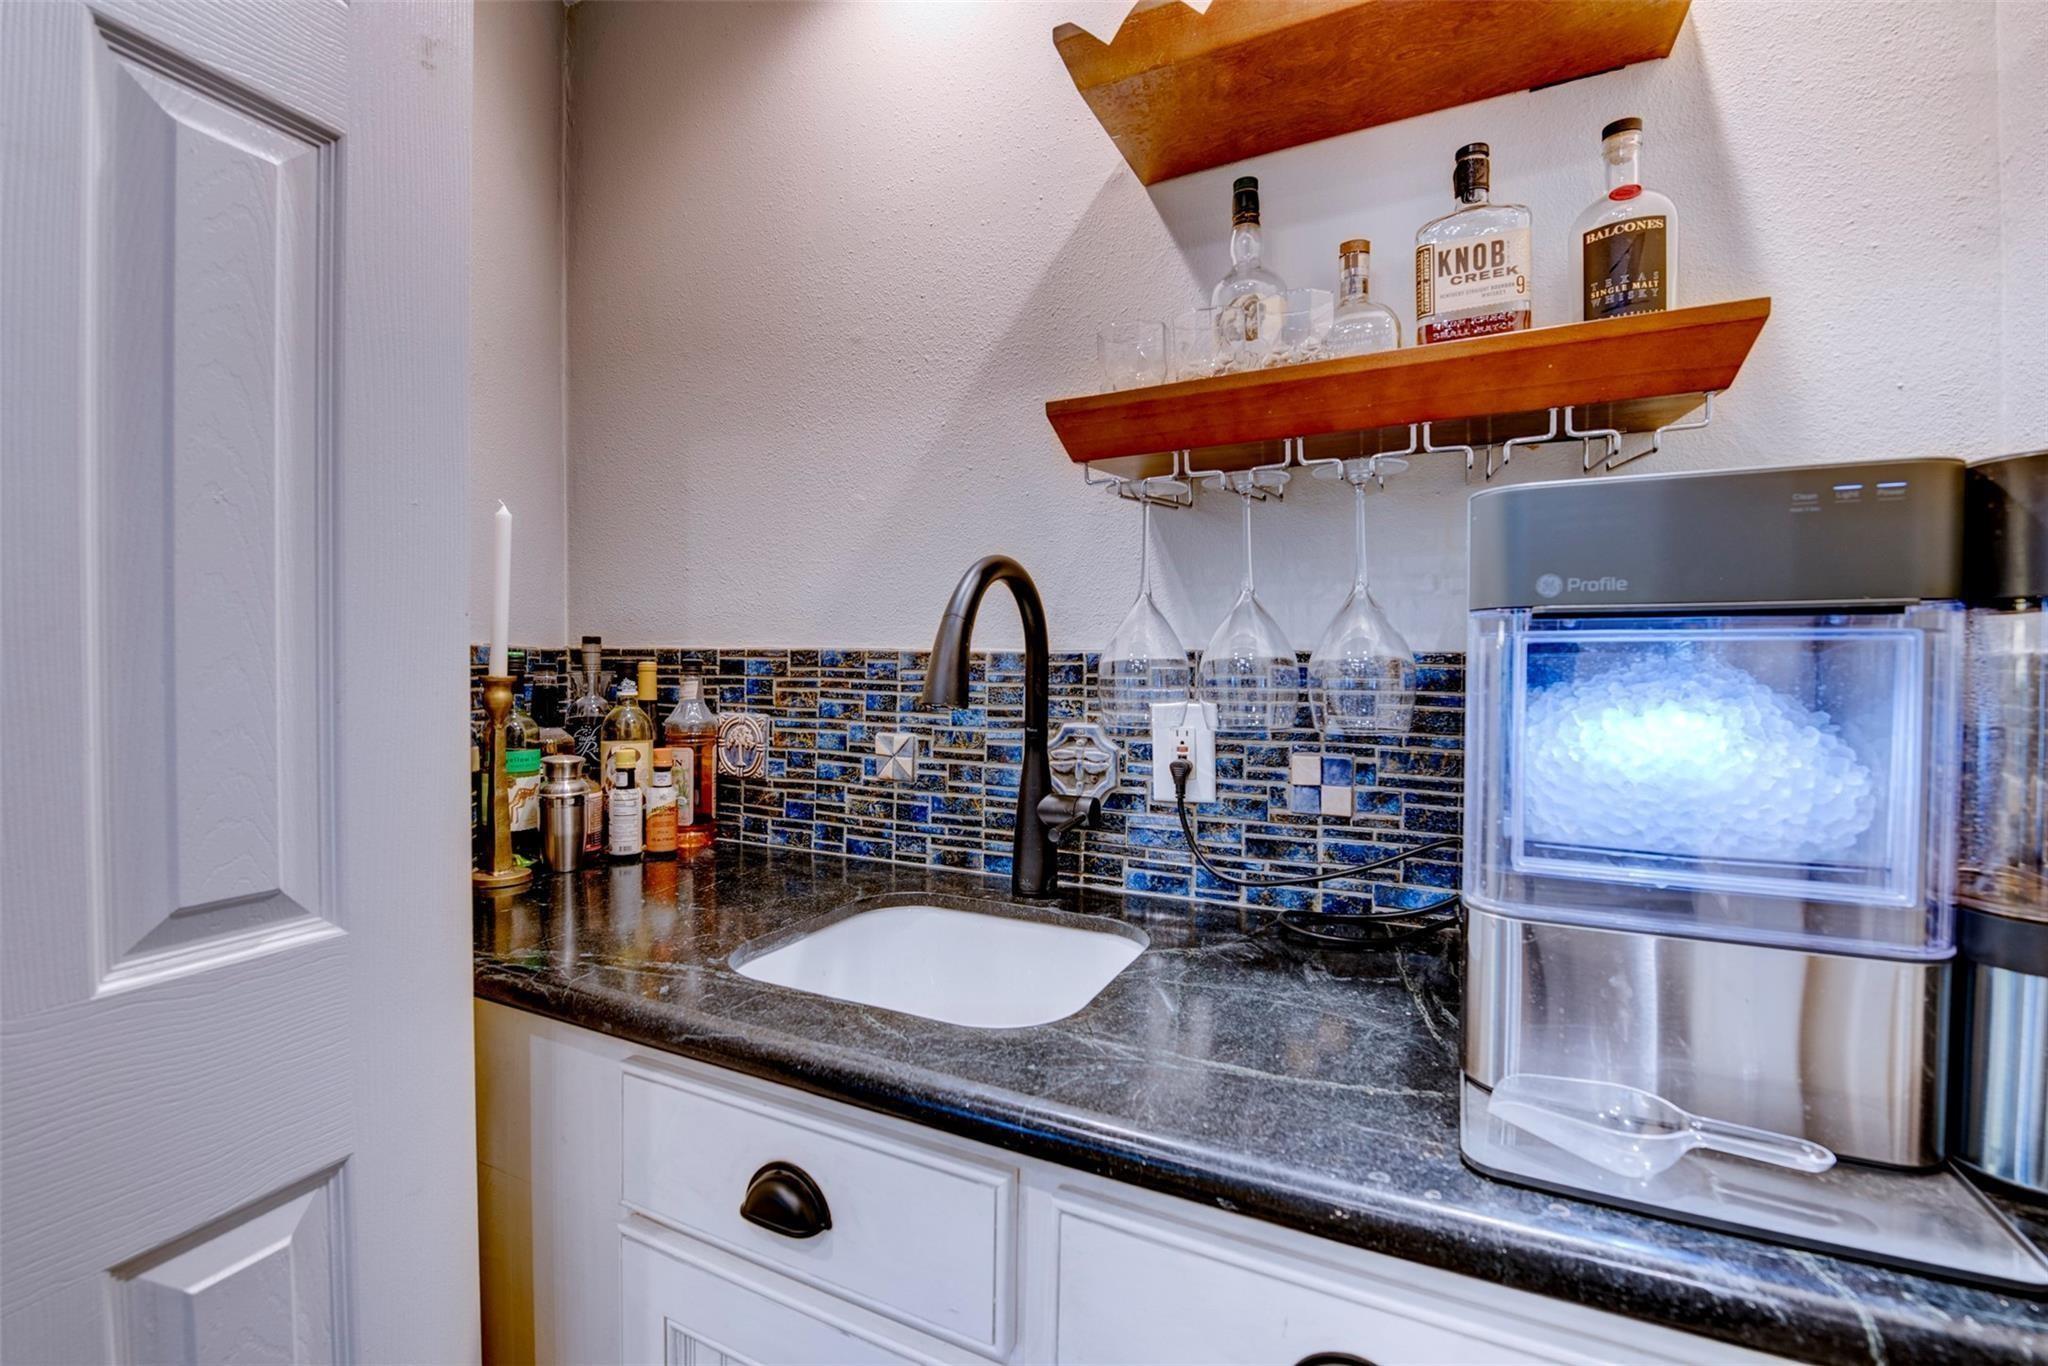
Home bar with a mosaic tile backsplash, sink, wooden bottle shelves, and countertop ice maker.
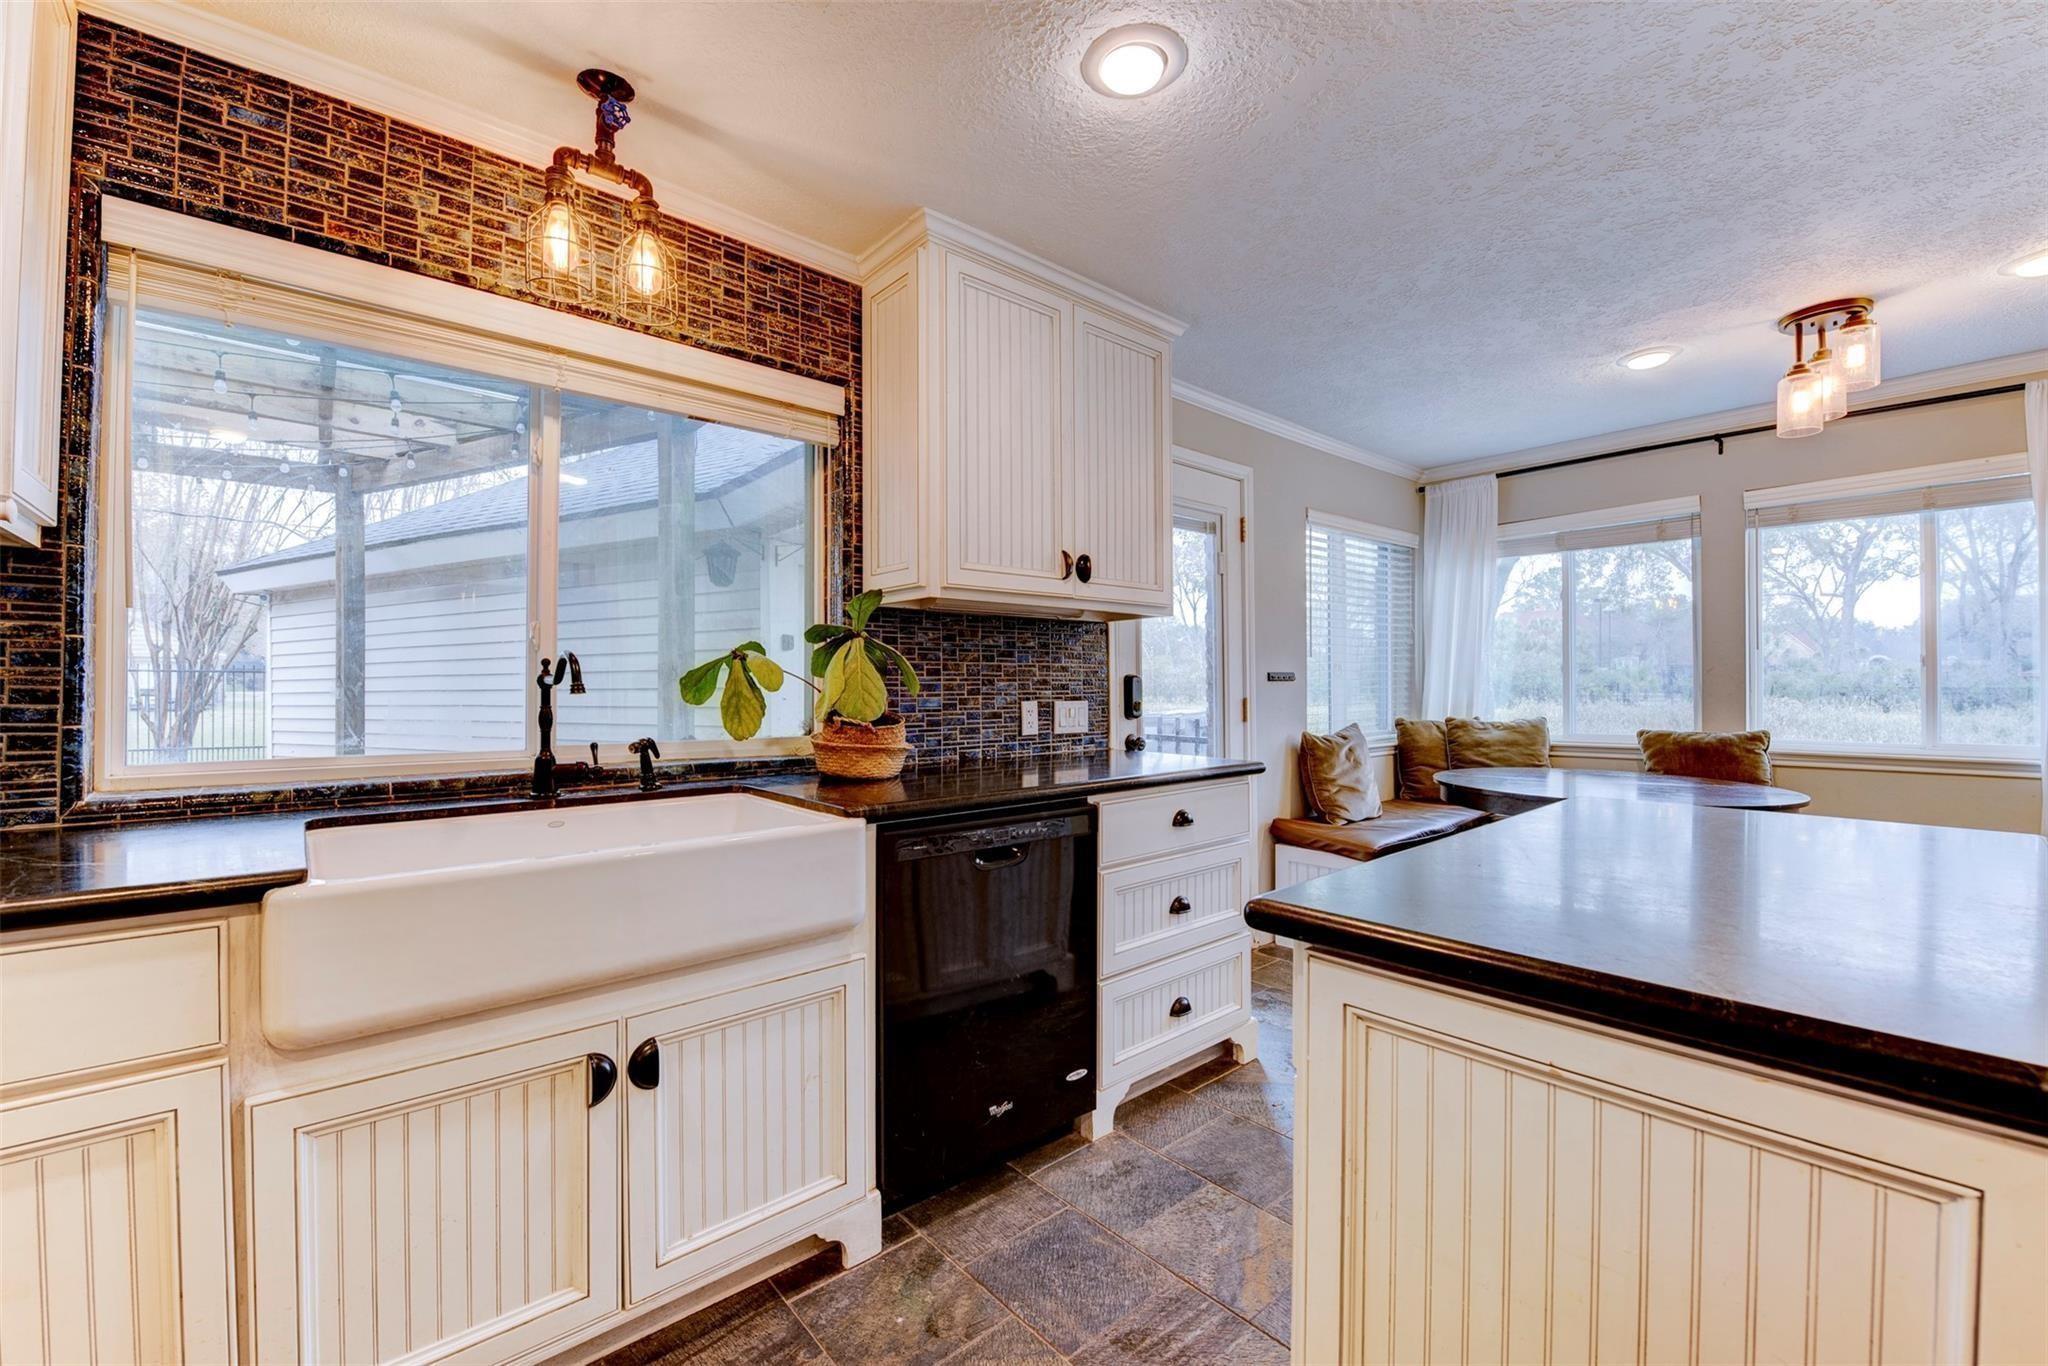
Kitchen with a farmhouse sink, dark tiled backsplash, large island, and window-side breakfast nook.
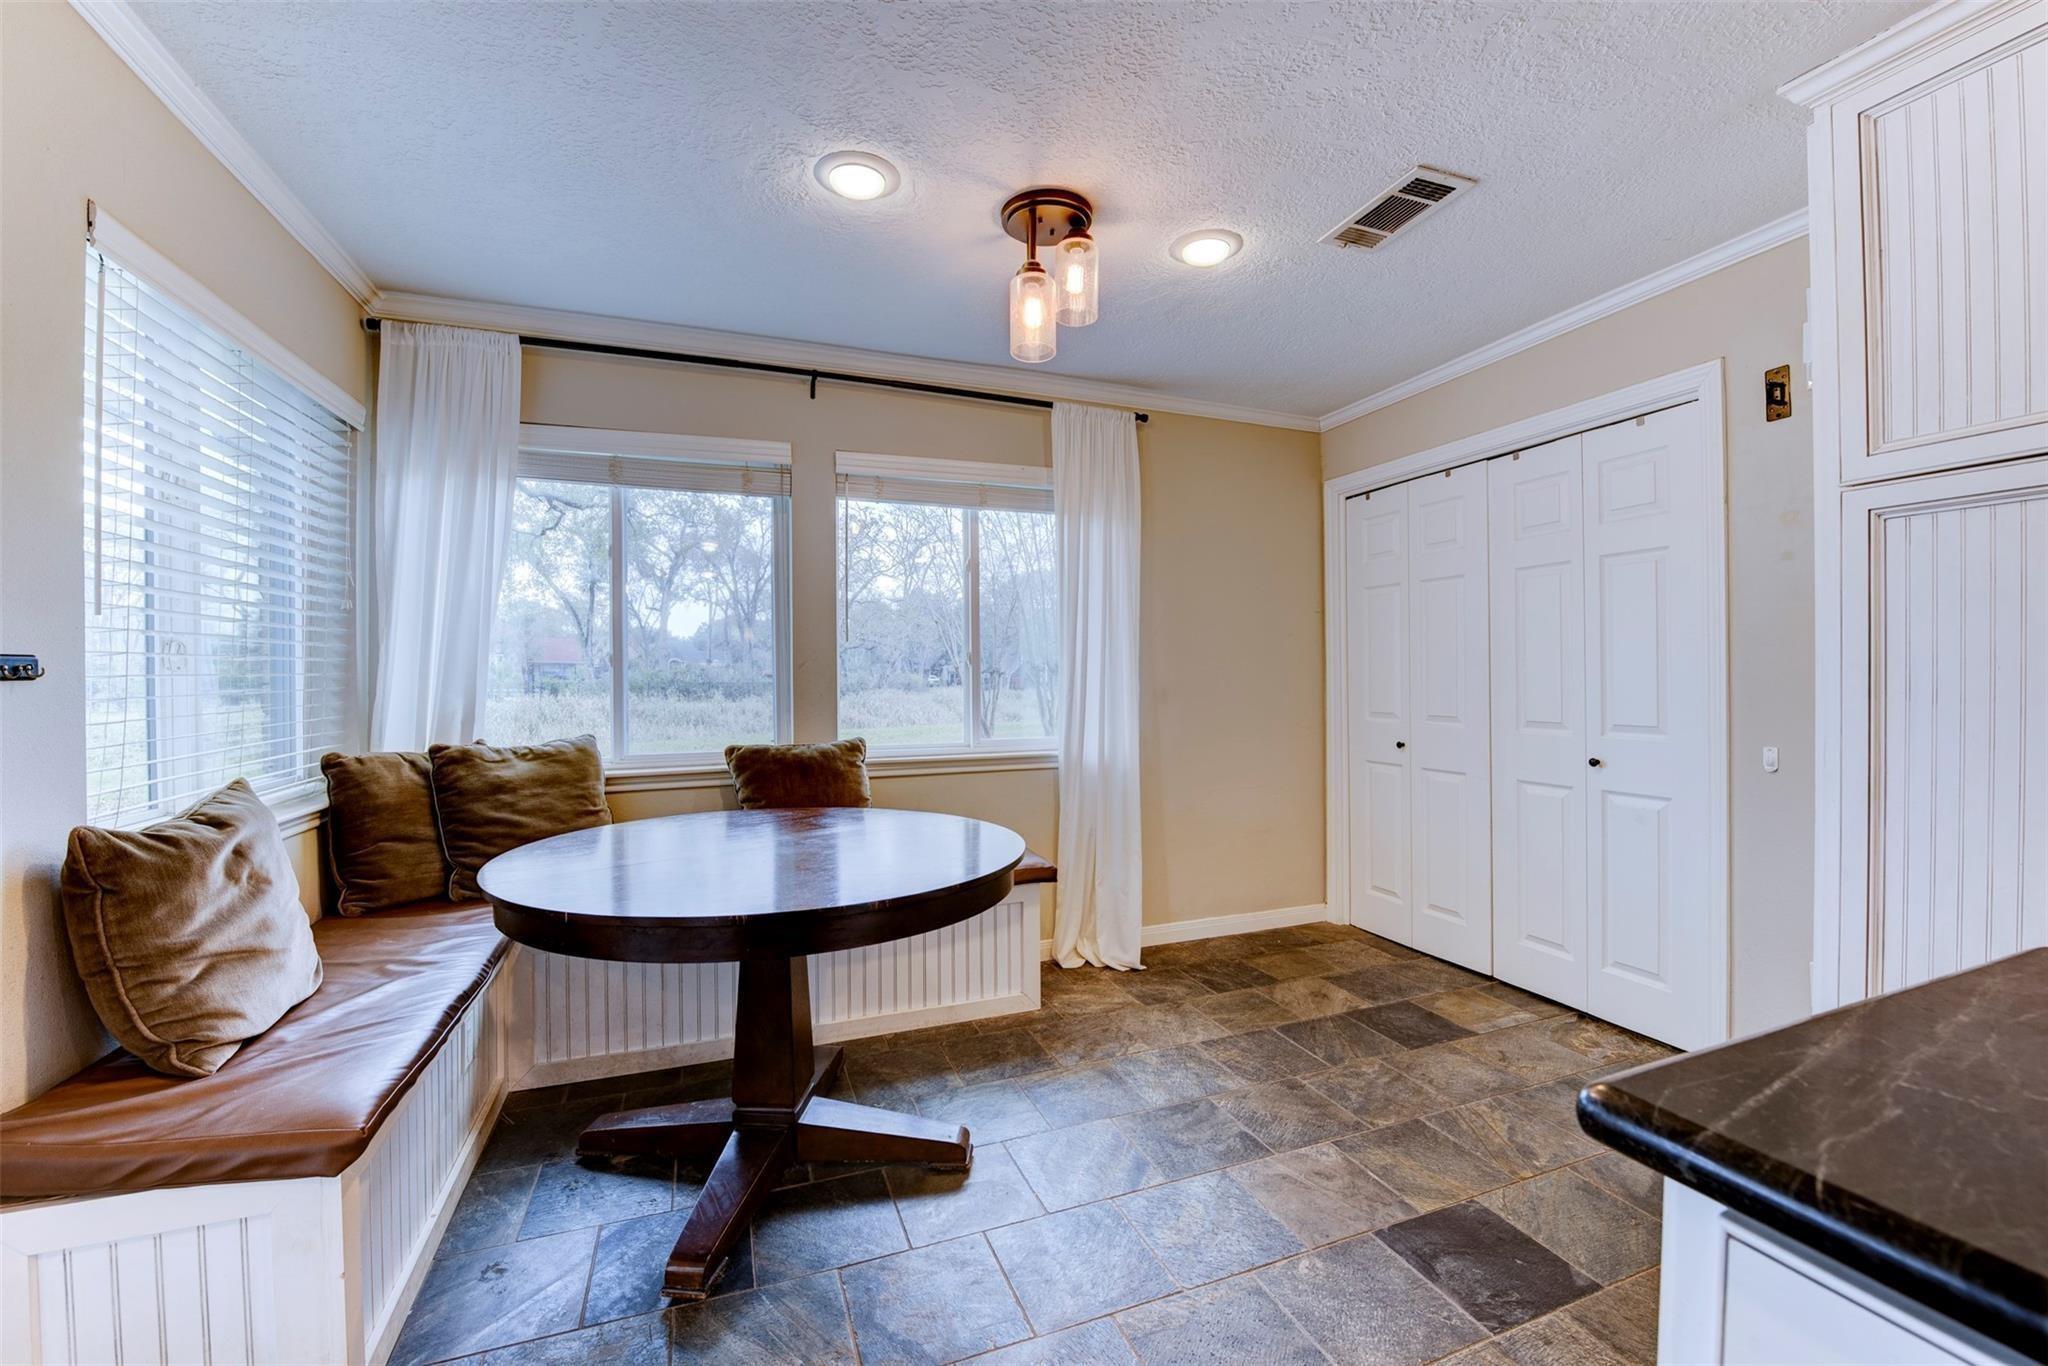
Breakfast nook with a built-in bench, oval table, large curtained windows, and tile flooring.
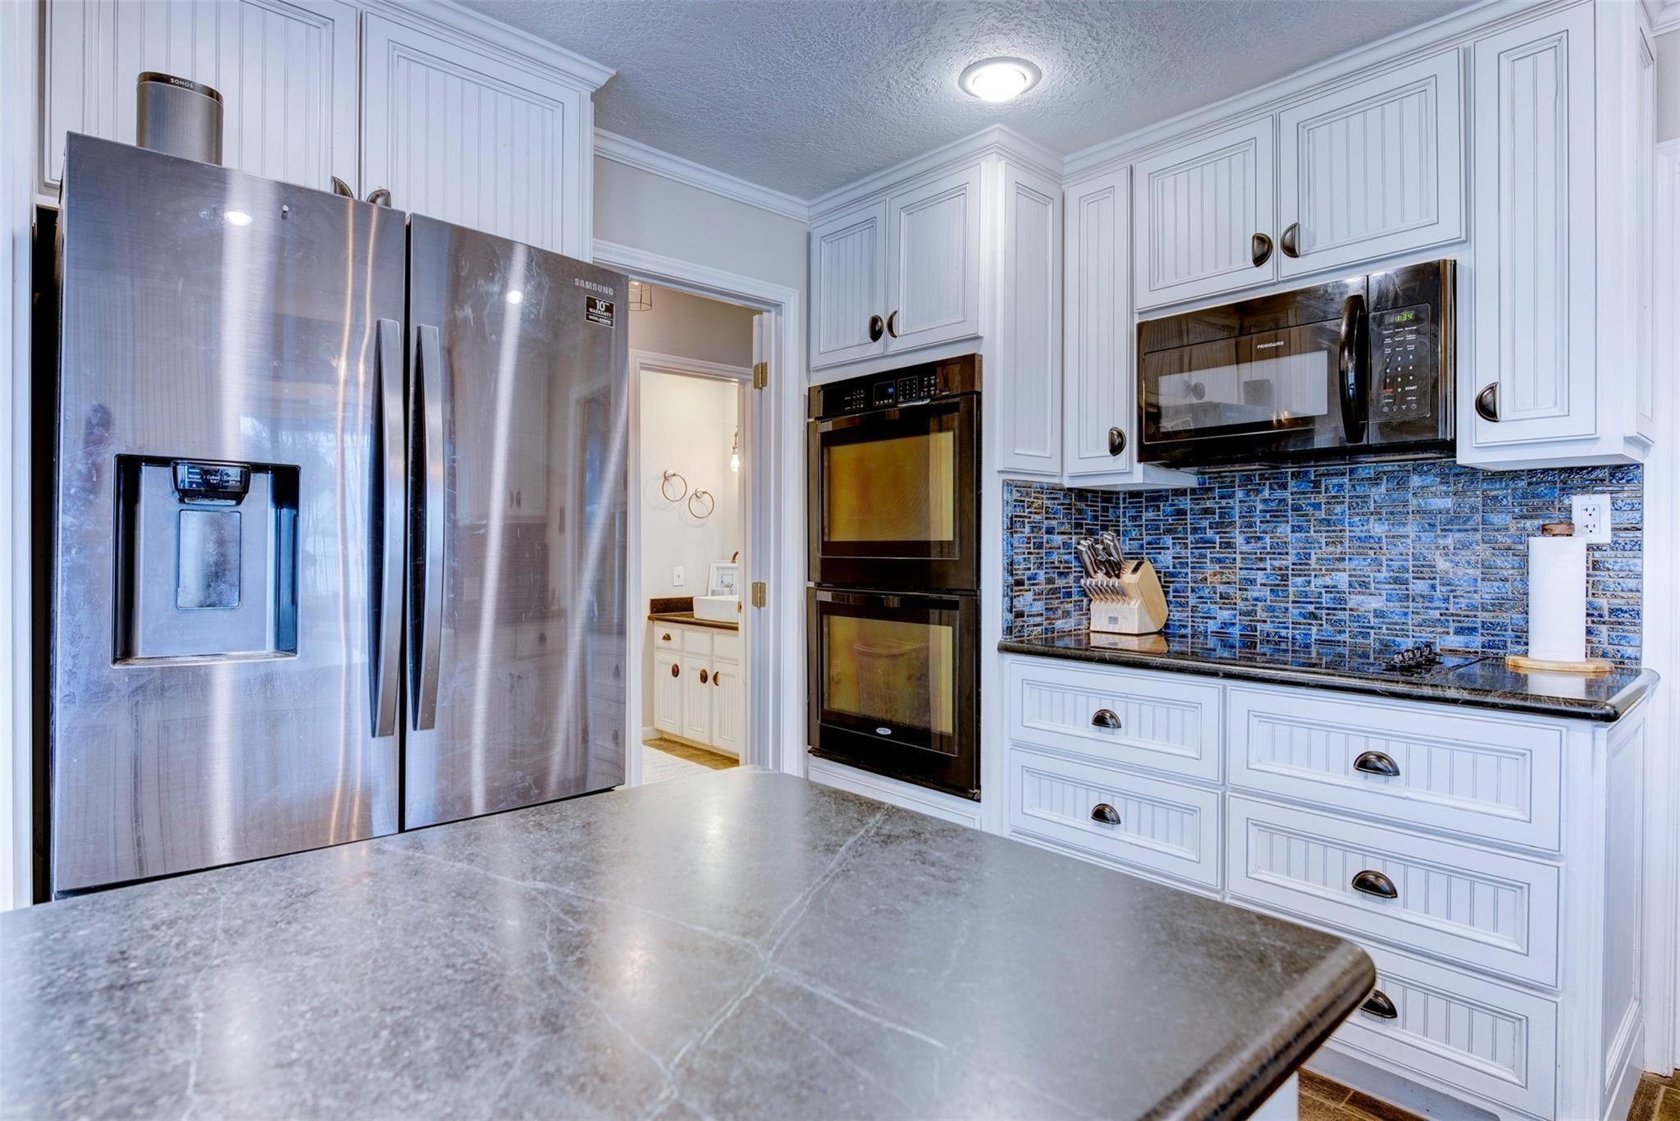
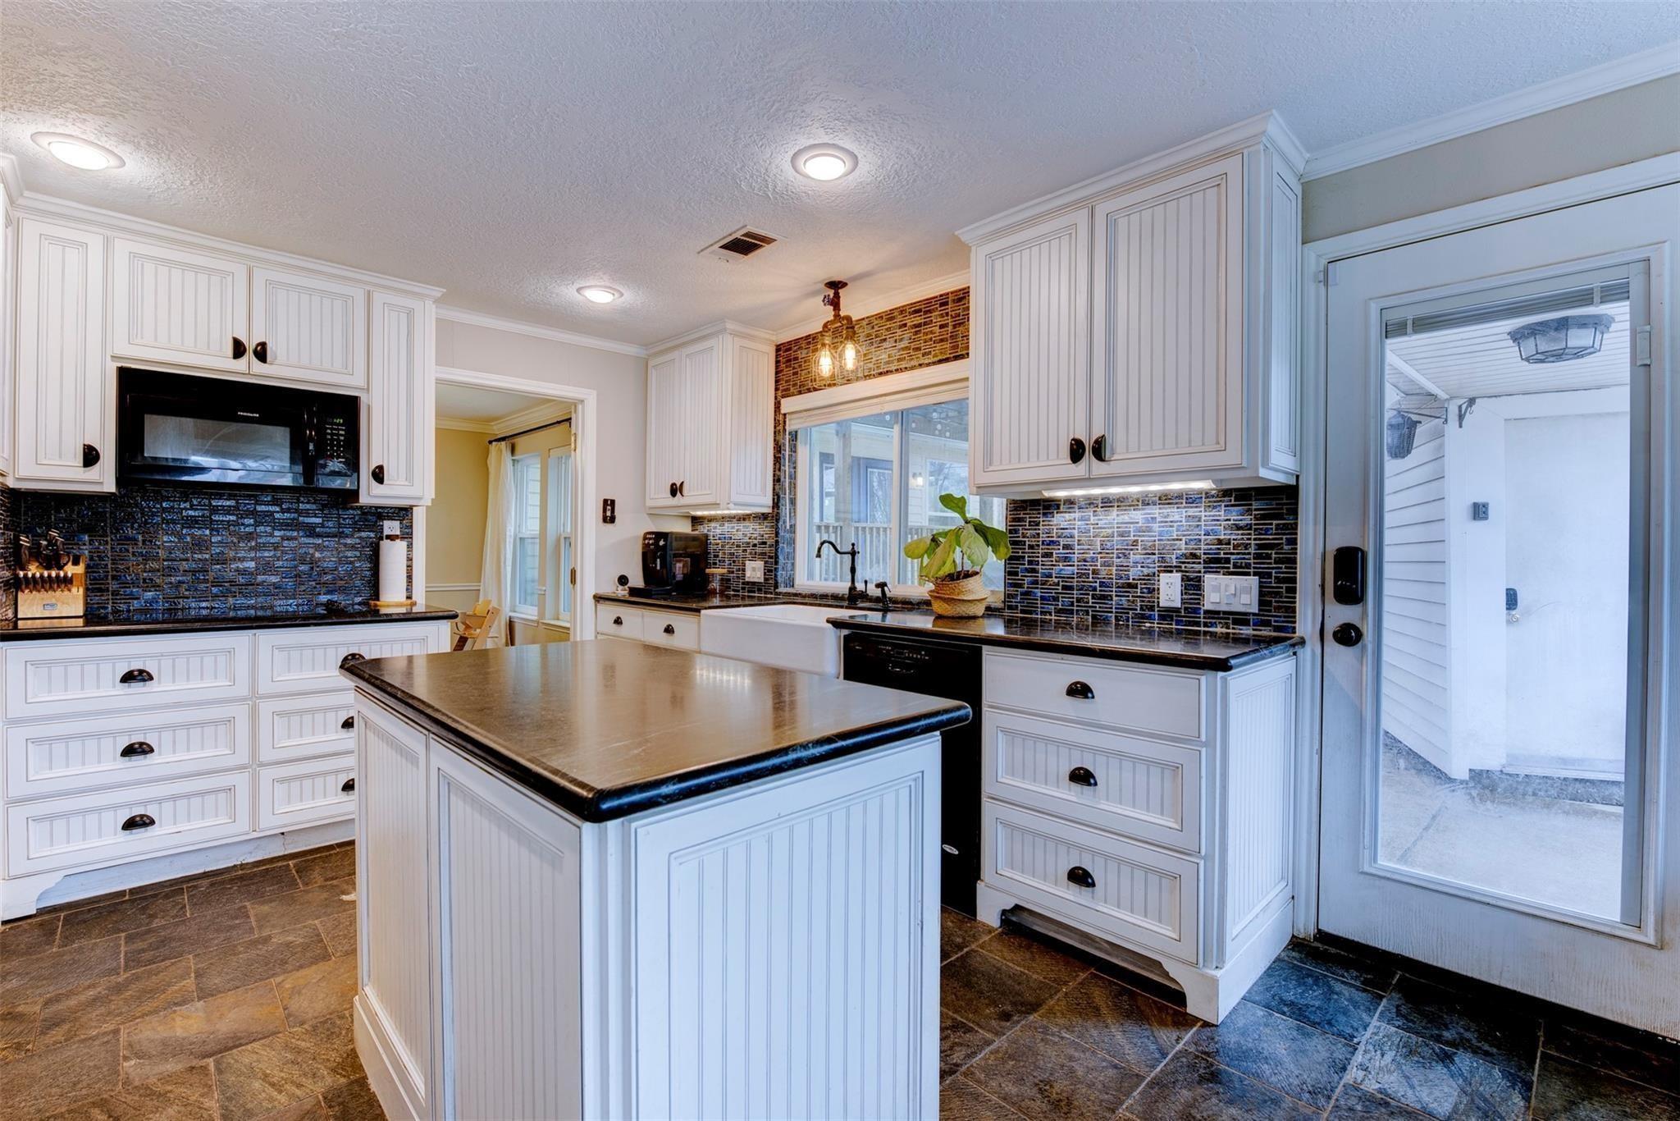
Kitchen with white cabinets, blue mosaic backsplash, stainless appliances, and a large stone island.
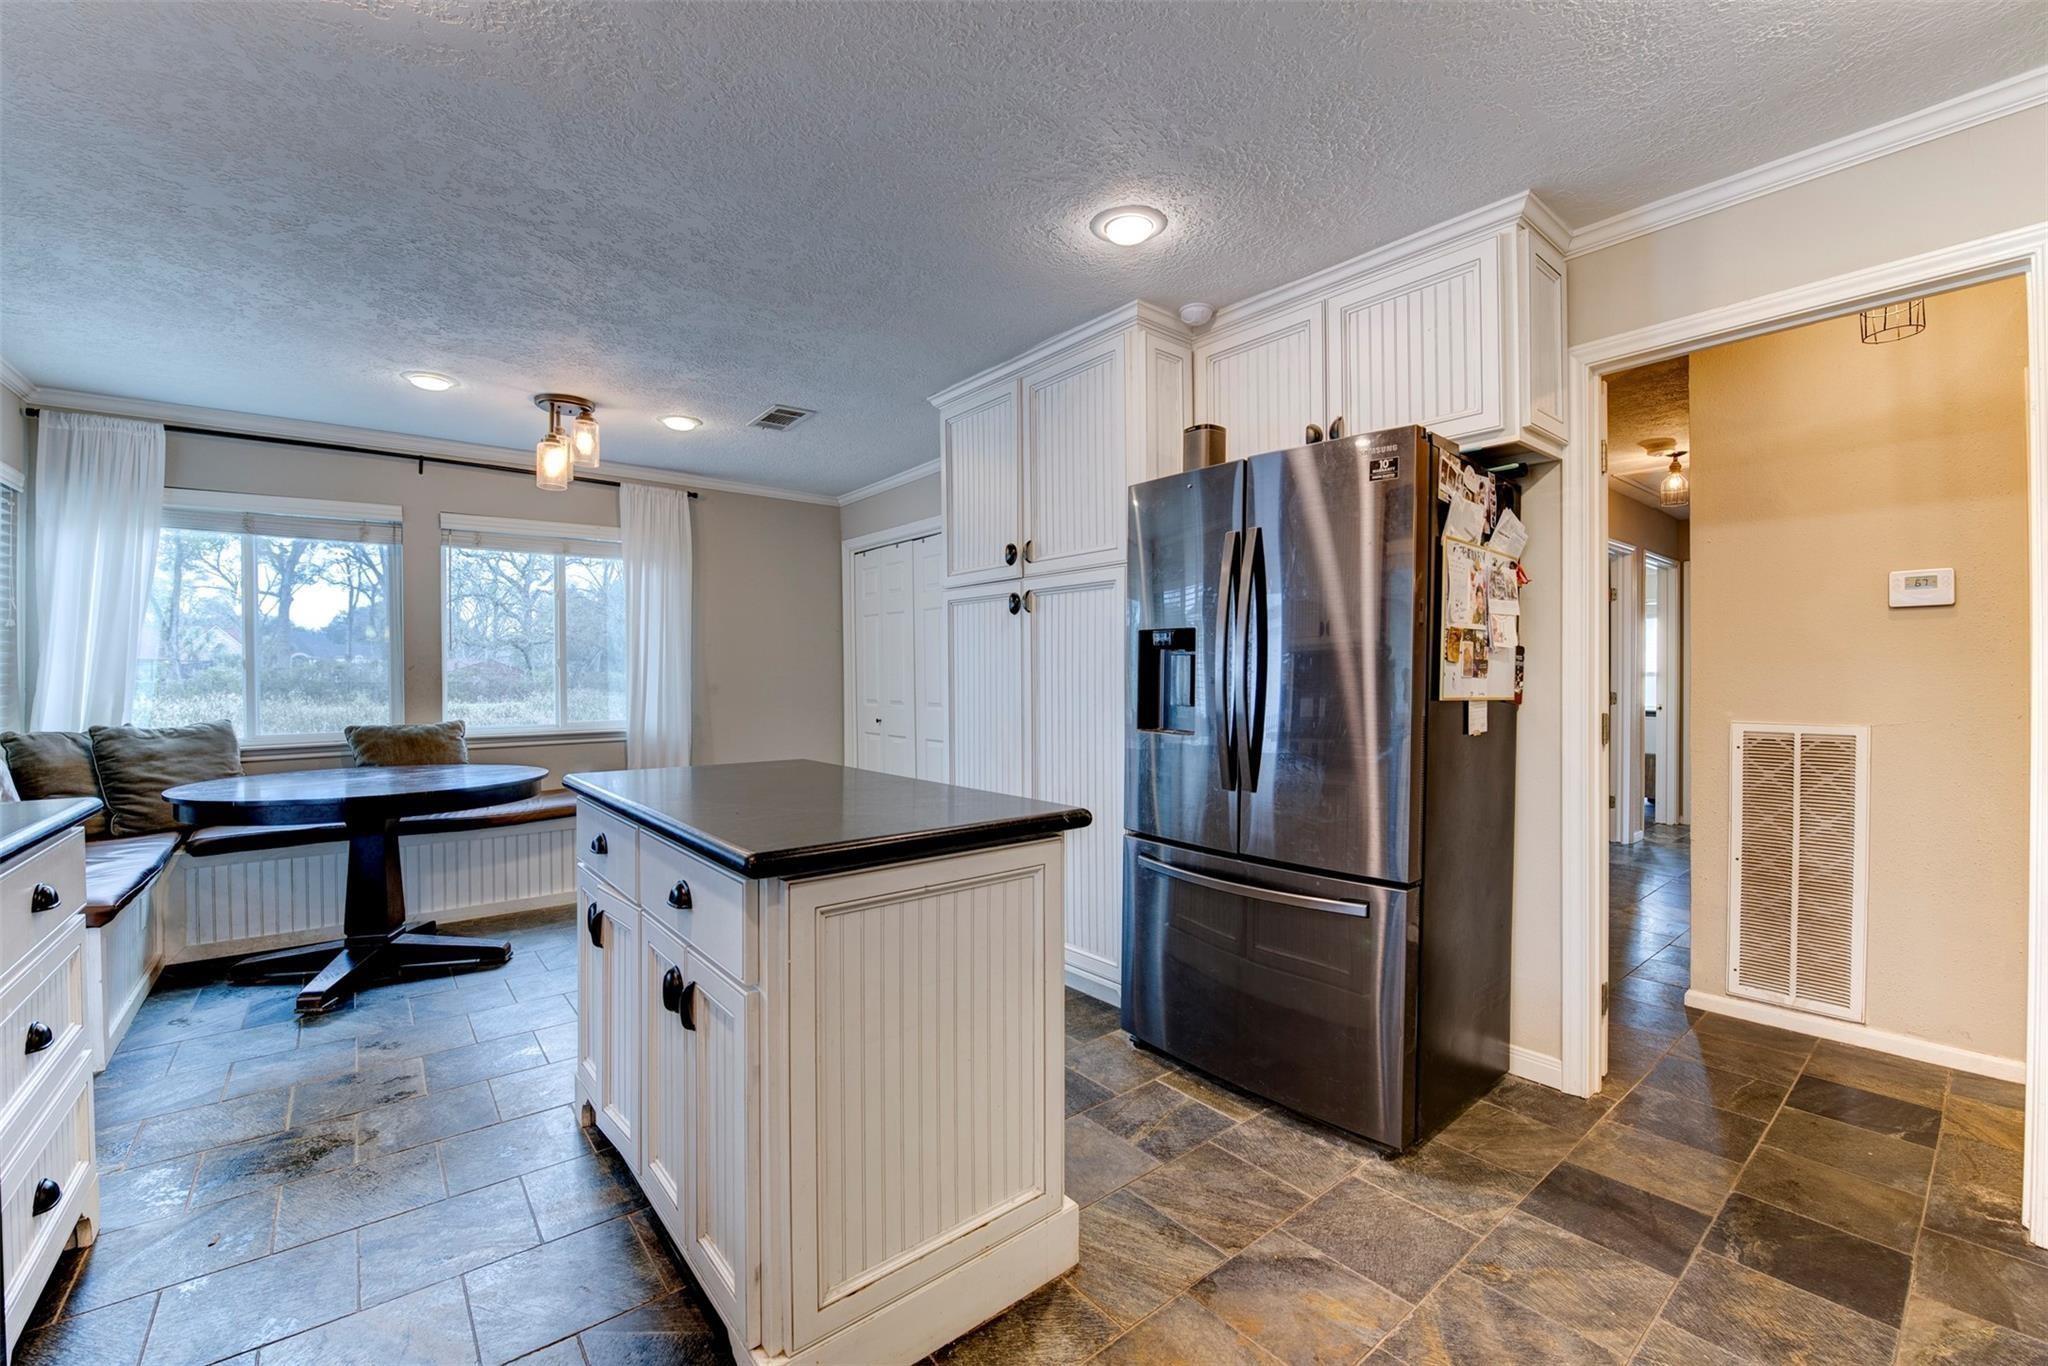
Kitchen with white paneled cabinets, a dark island, stainless refrigerator, and a window-side breakfast nook.
Kitchen with a large island, white paneled cabinets, and a blue-black mosaic tile backsplash.
Dining area with a light wood table, large windows, and steps to a raised sitting area.
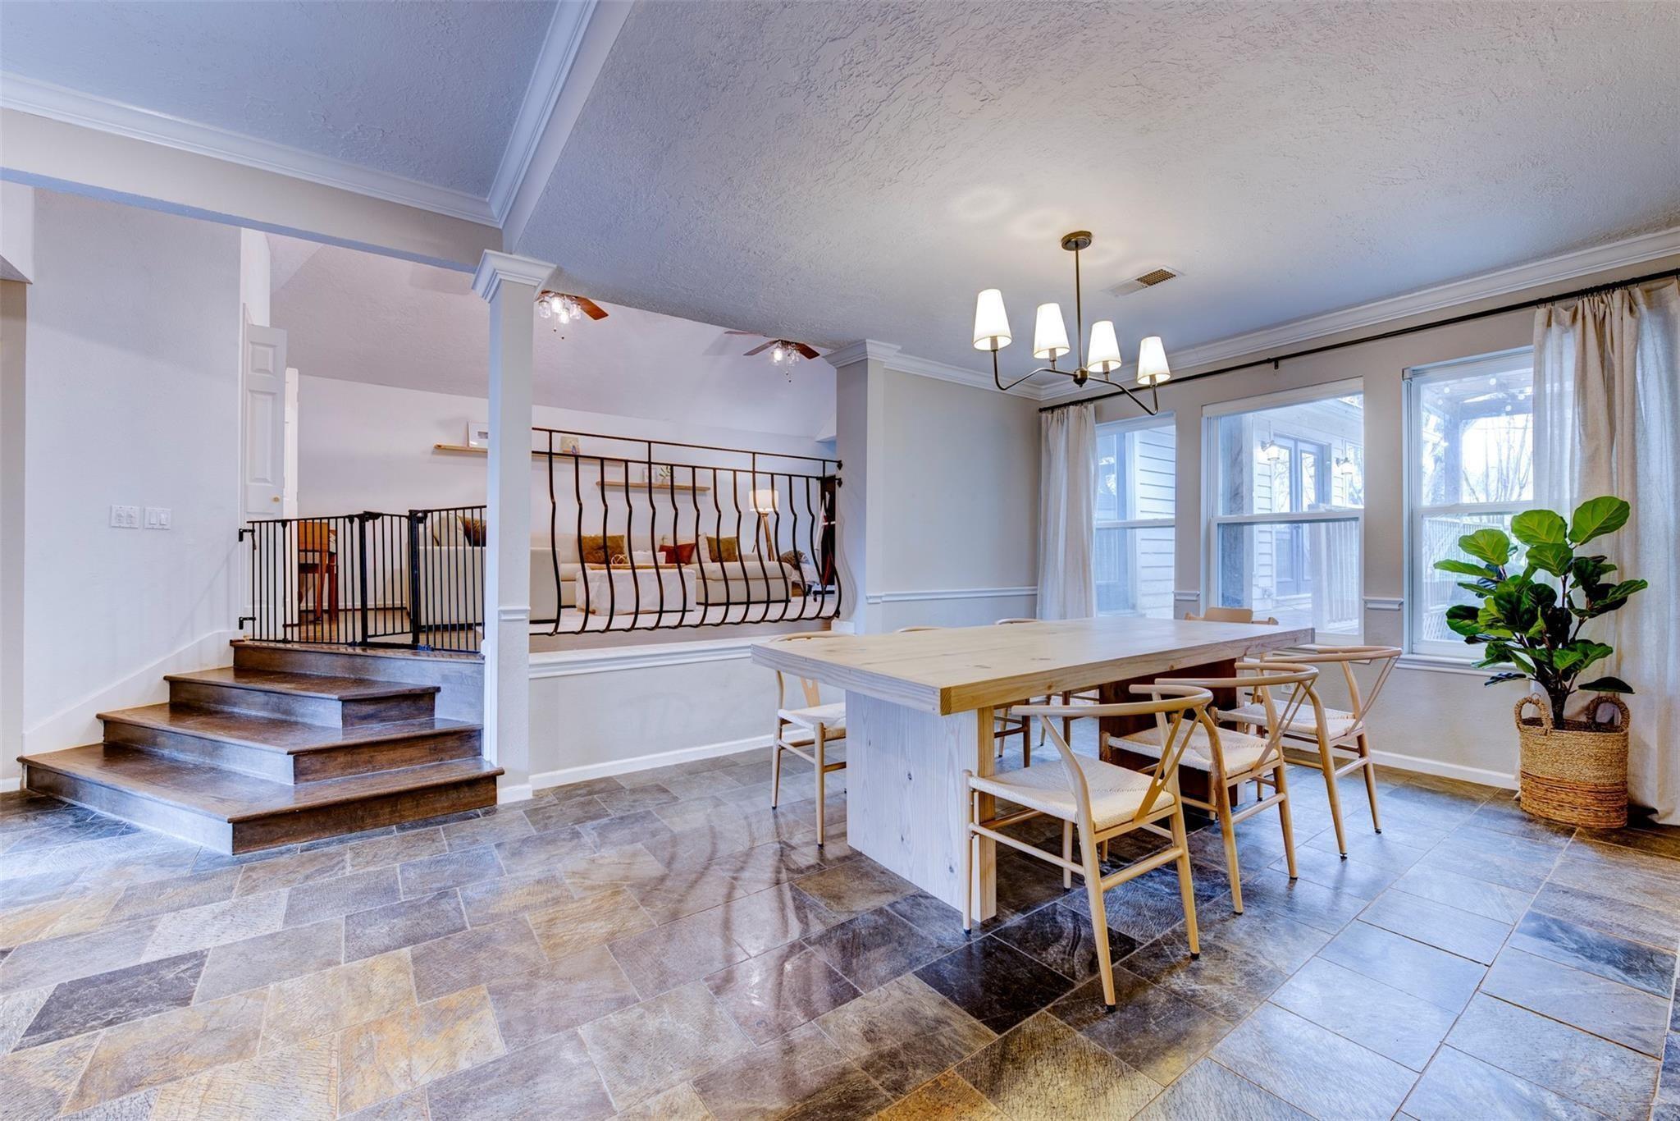
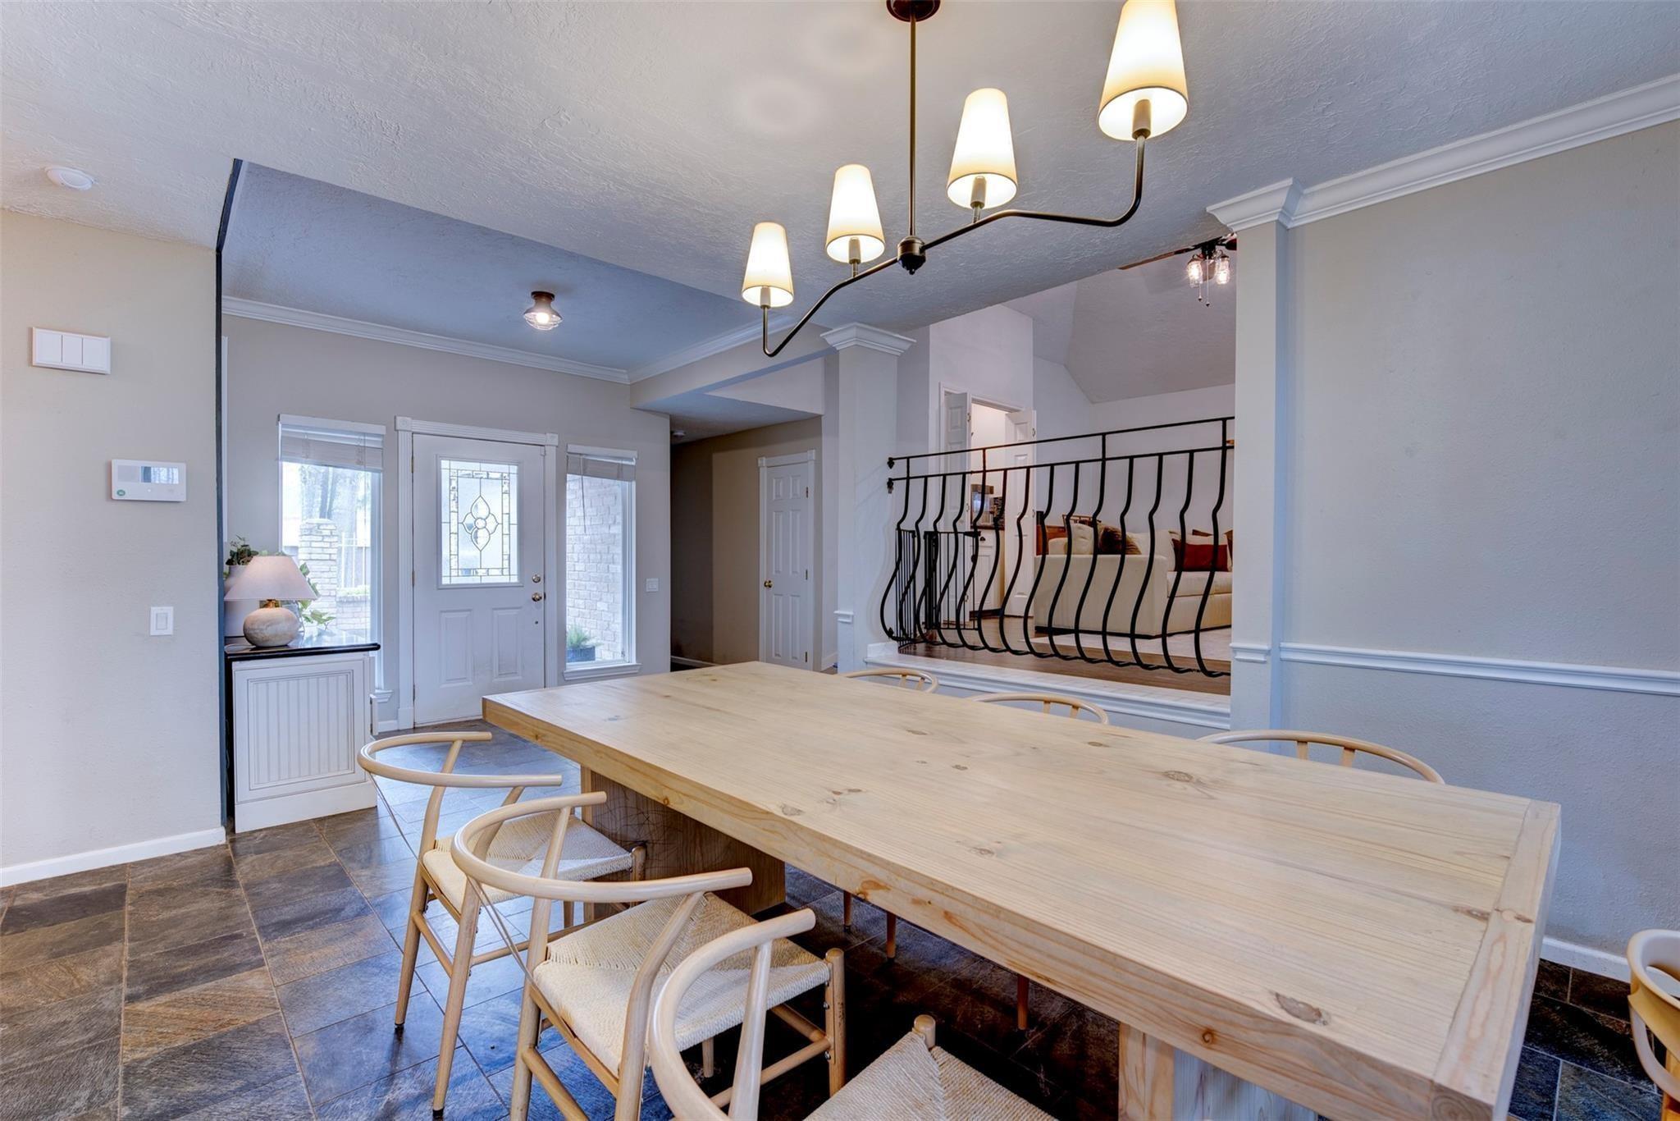
Dining area with a long light-wood table, chandelier, tiled floor, and raised living area behind a black railing.
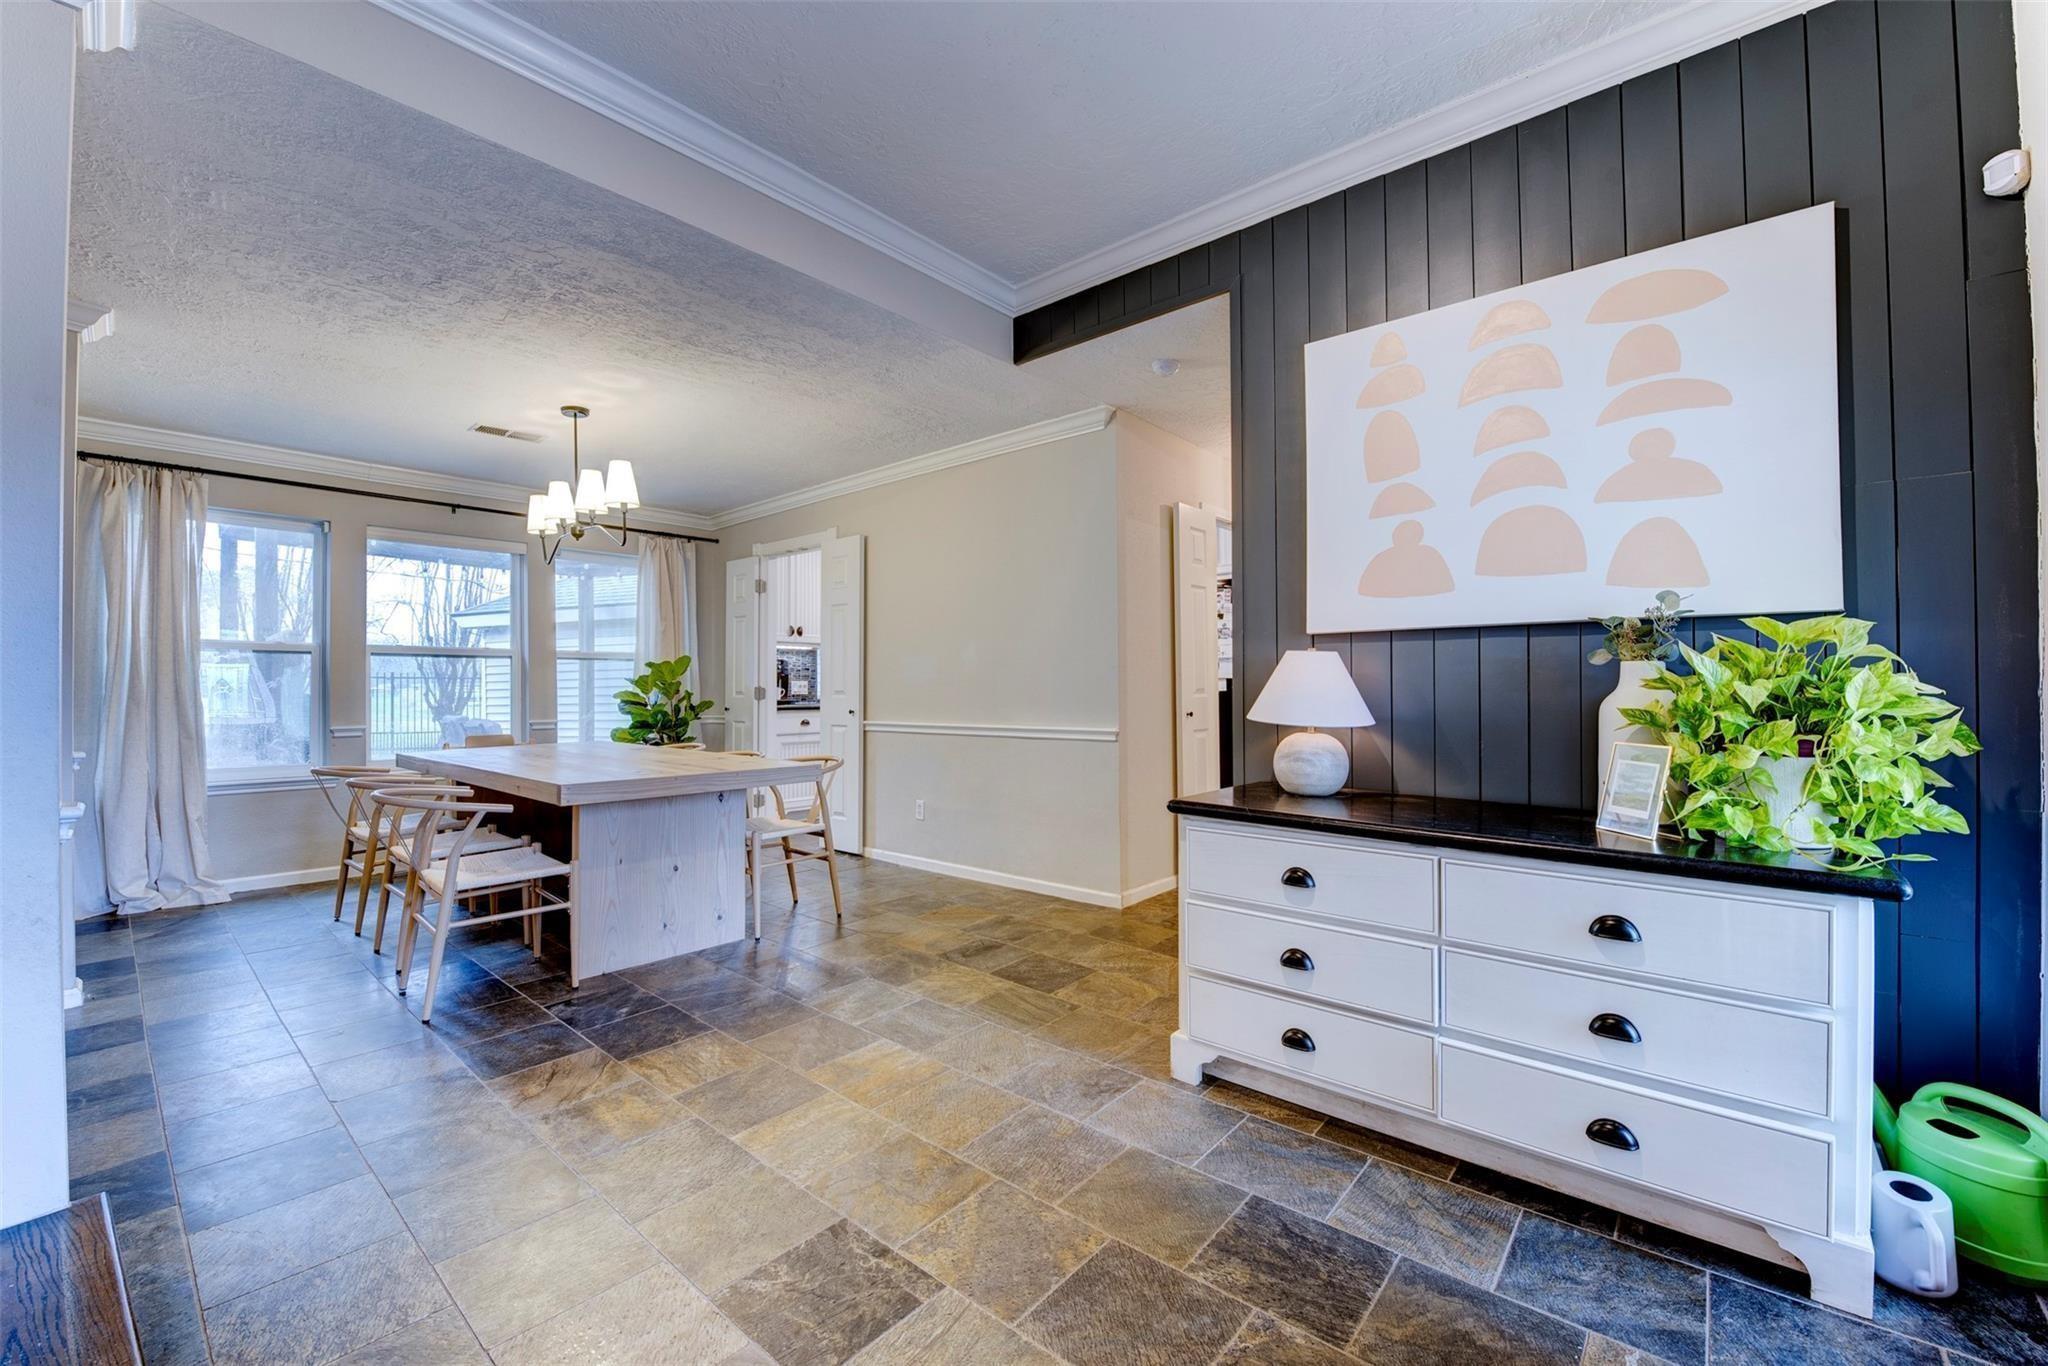
Dining room with a light wood table, slate-look tile floor, and dark paneled accent wall.
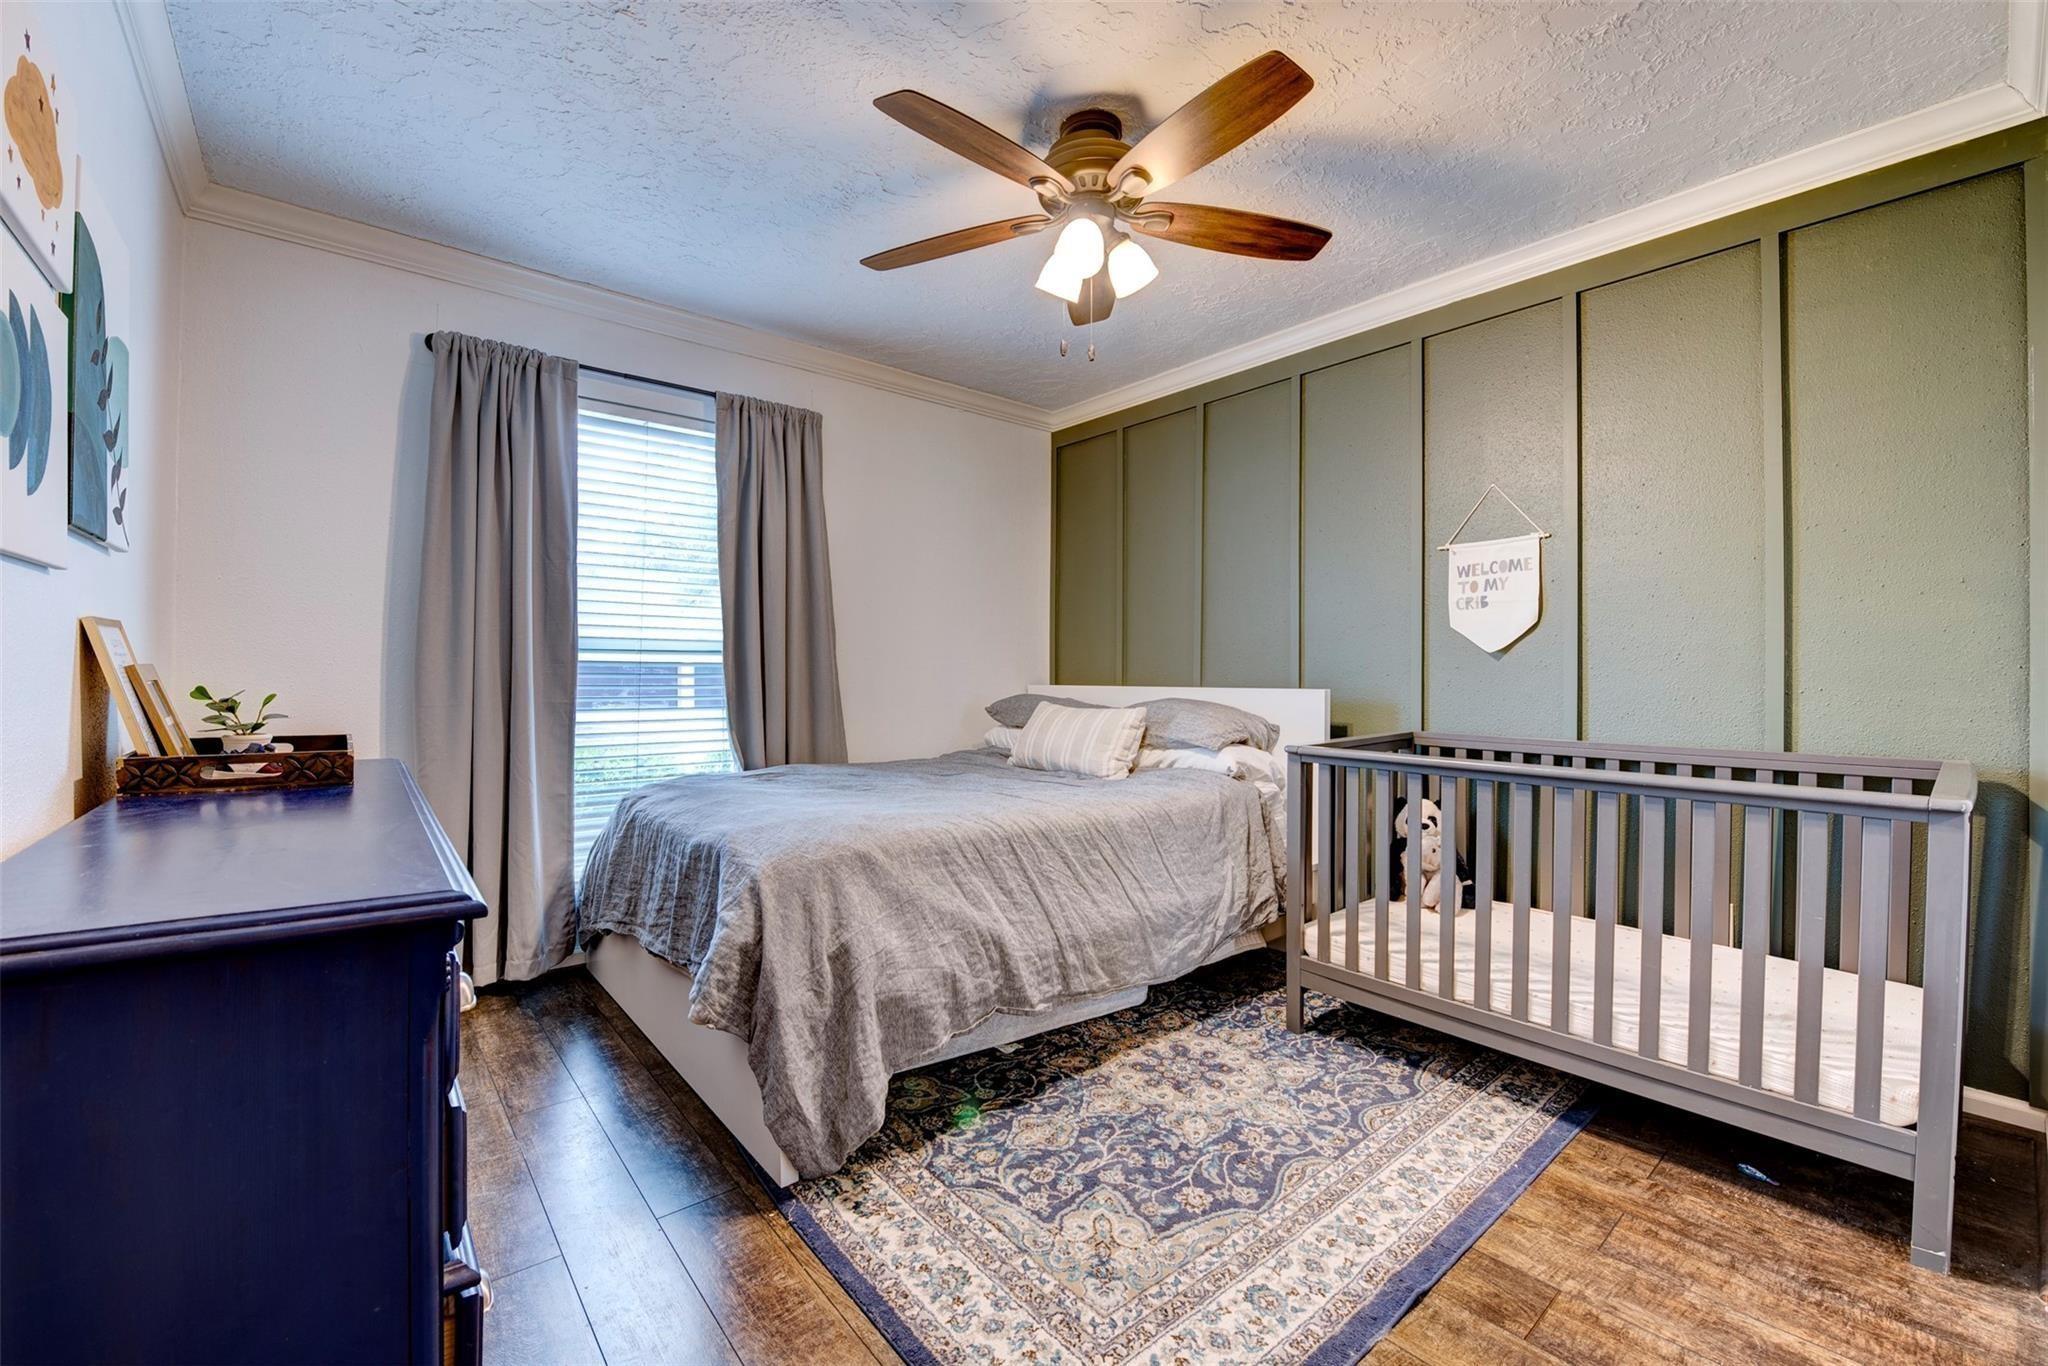
Bedroom with a gray bed and crib beside a green paneled accent wall and patterned rug.
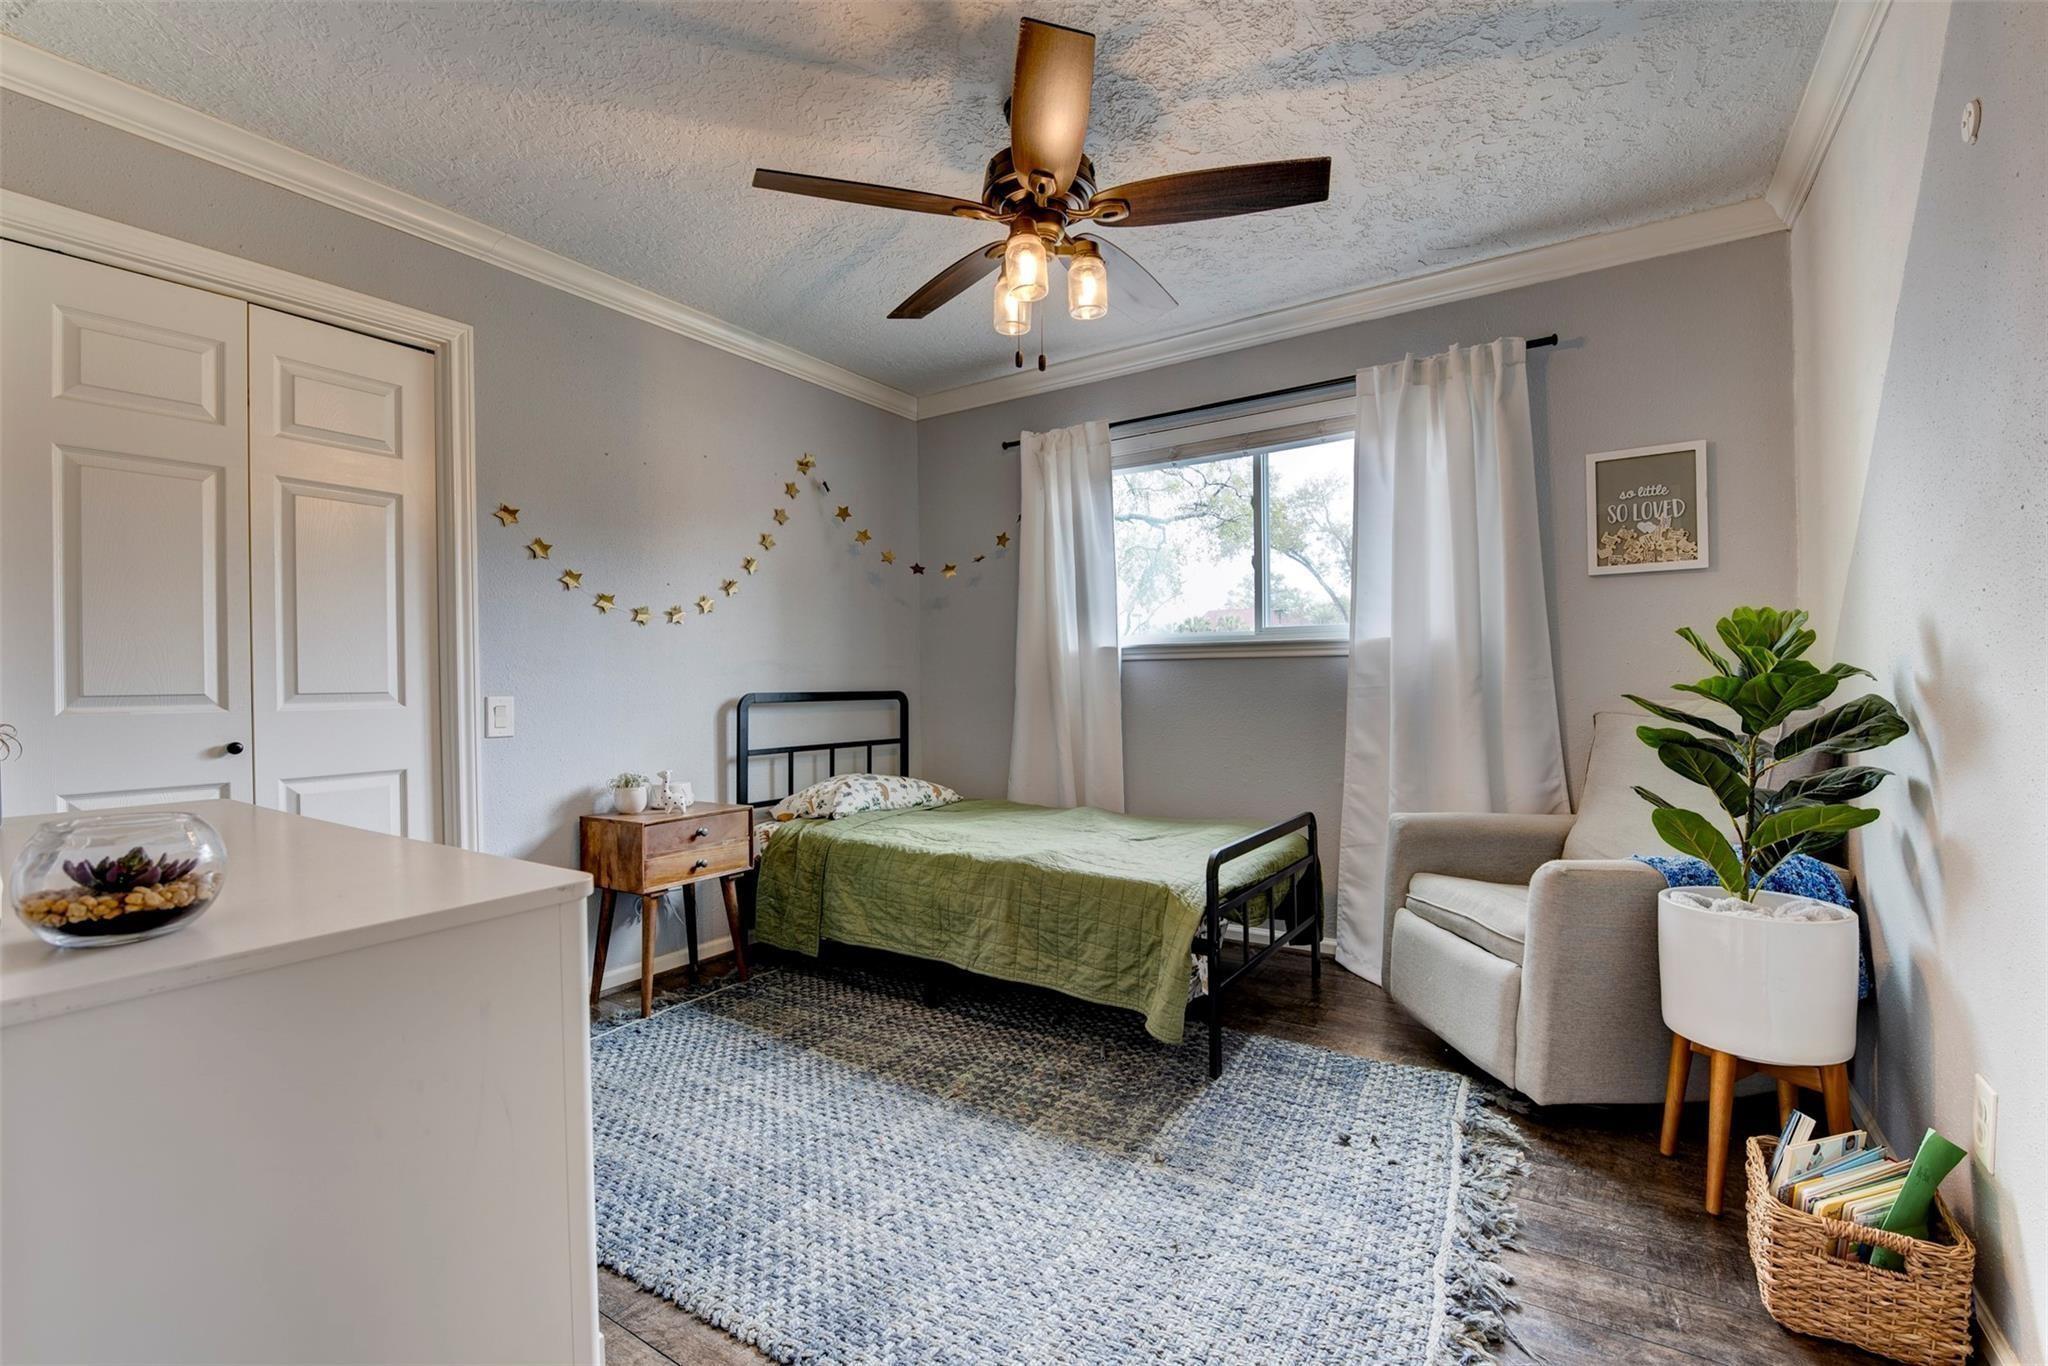
Bedroom with a green-quilted bed, white-curtained window, ceiling fan, and armchair beside a potted plant.
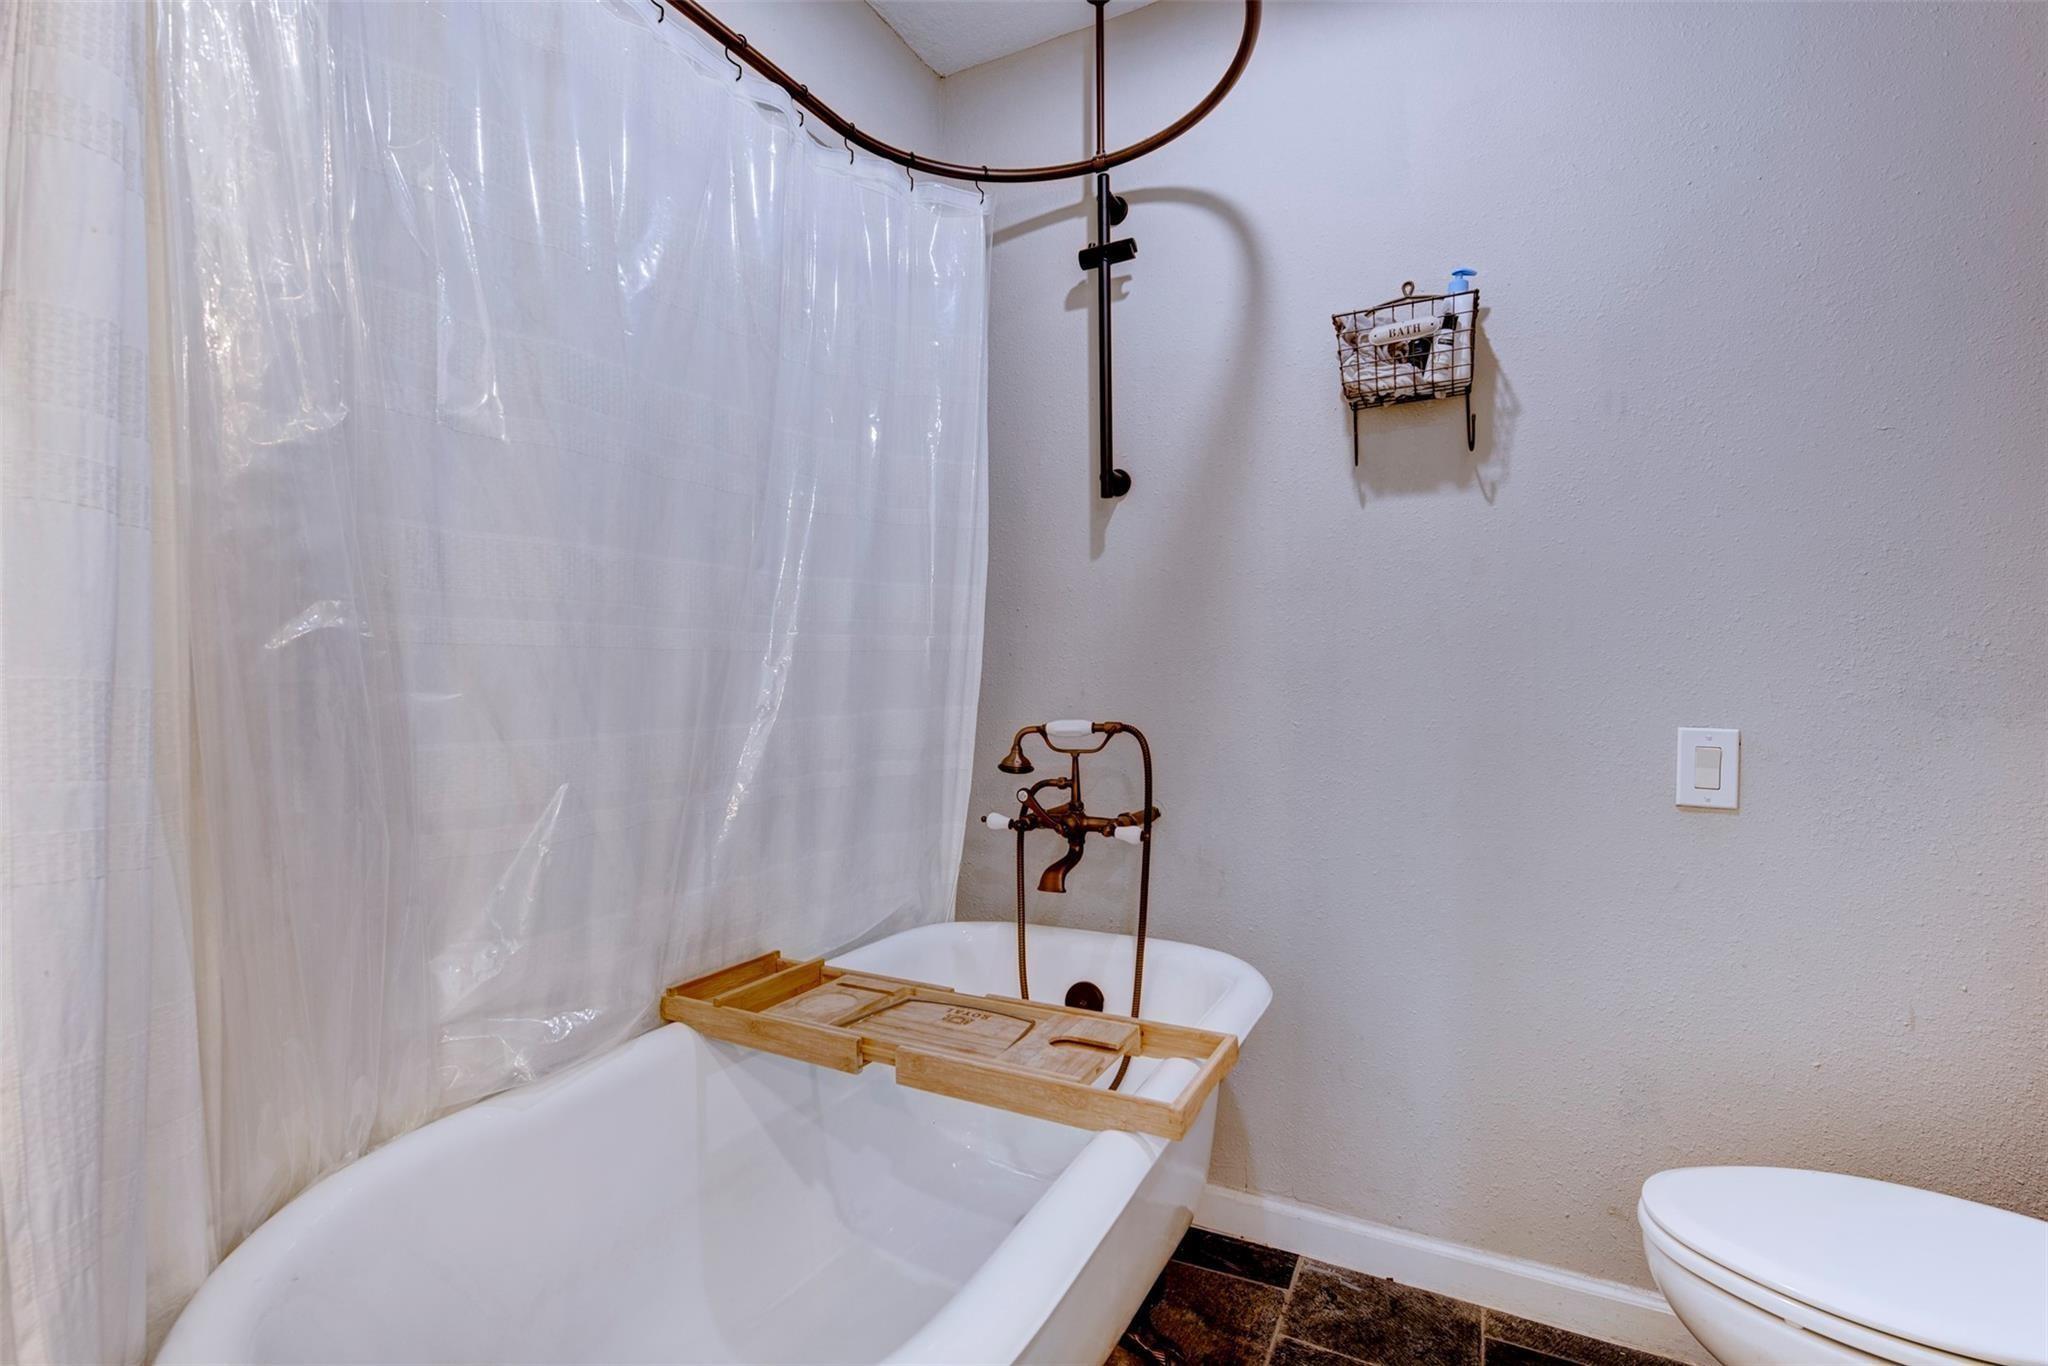
Bathroom with a freestanding tub, copper-colored shower fixtures, and a wooden bath tray.
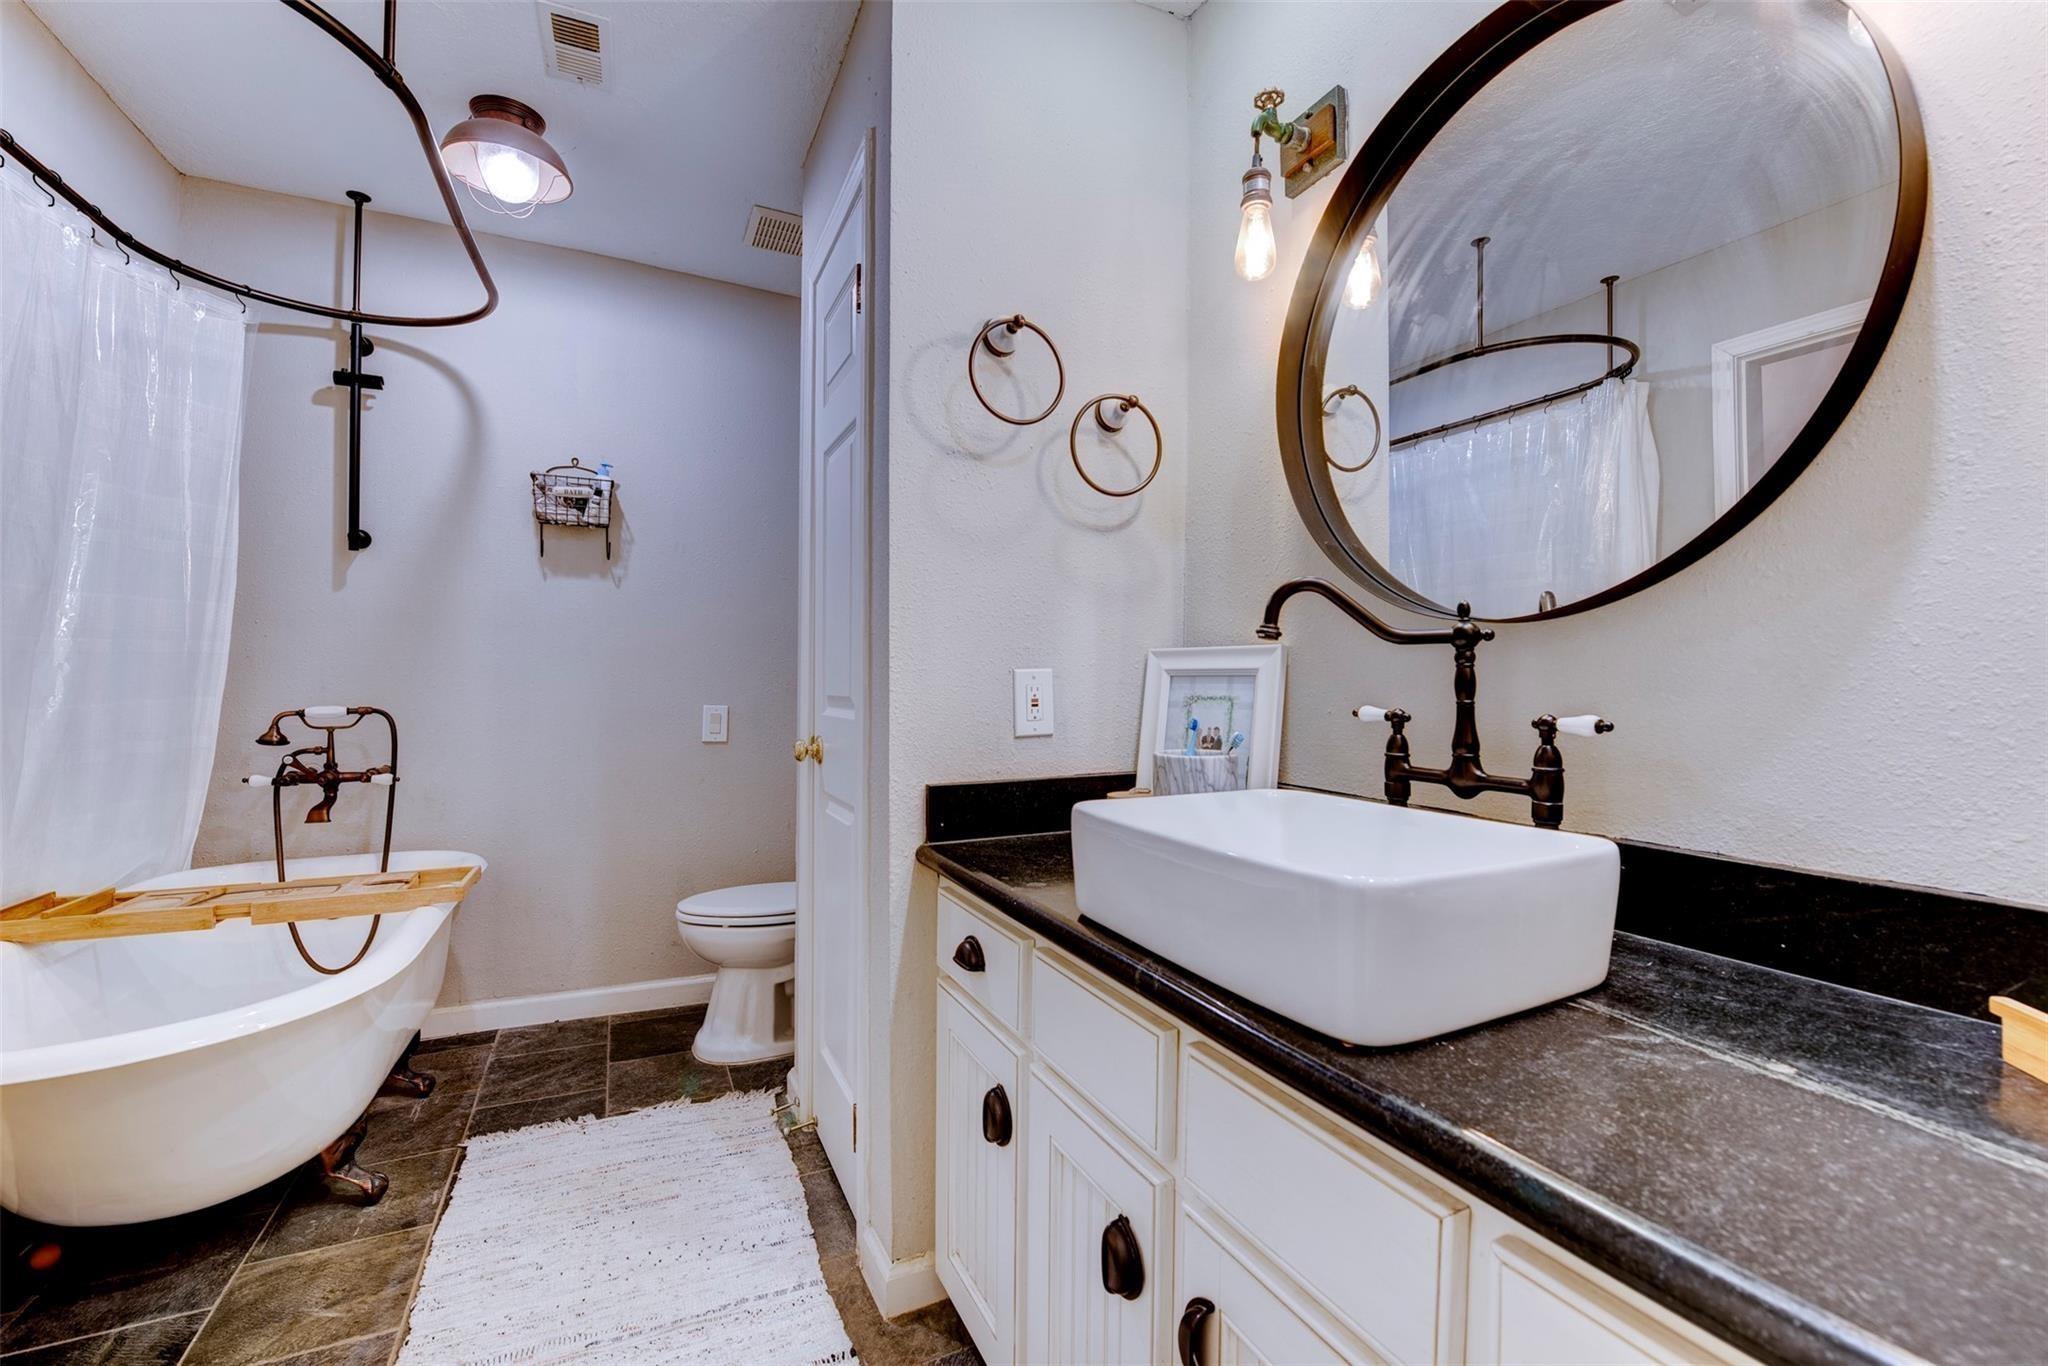
Bathroom with a clawfoot tub, wall-mounted shower, and vessel sink beneath a large round mirror.
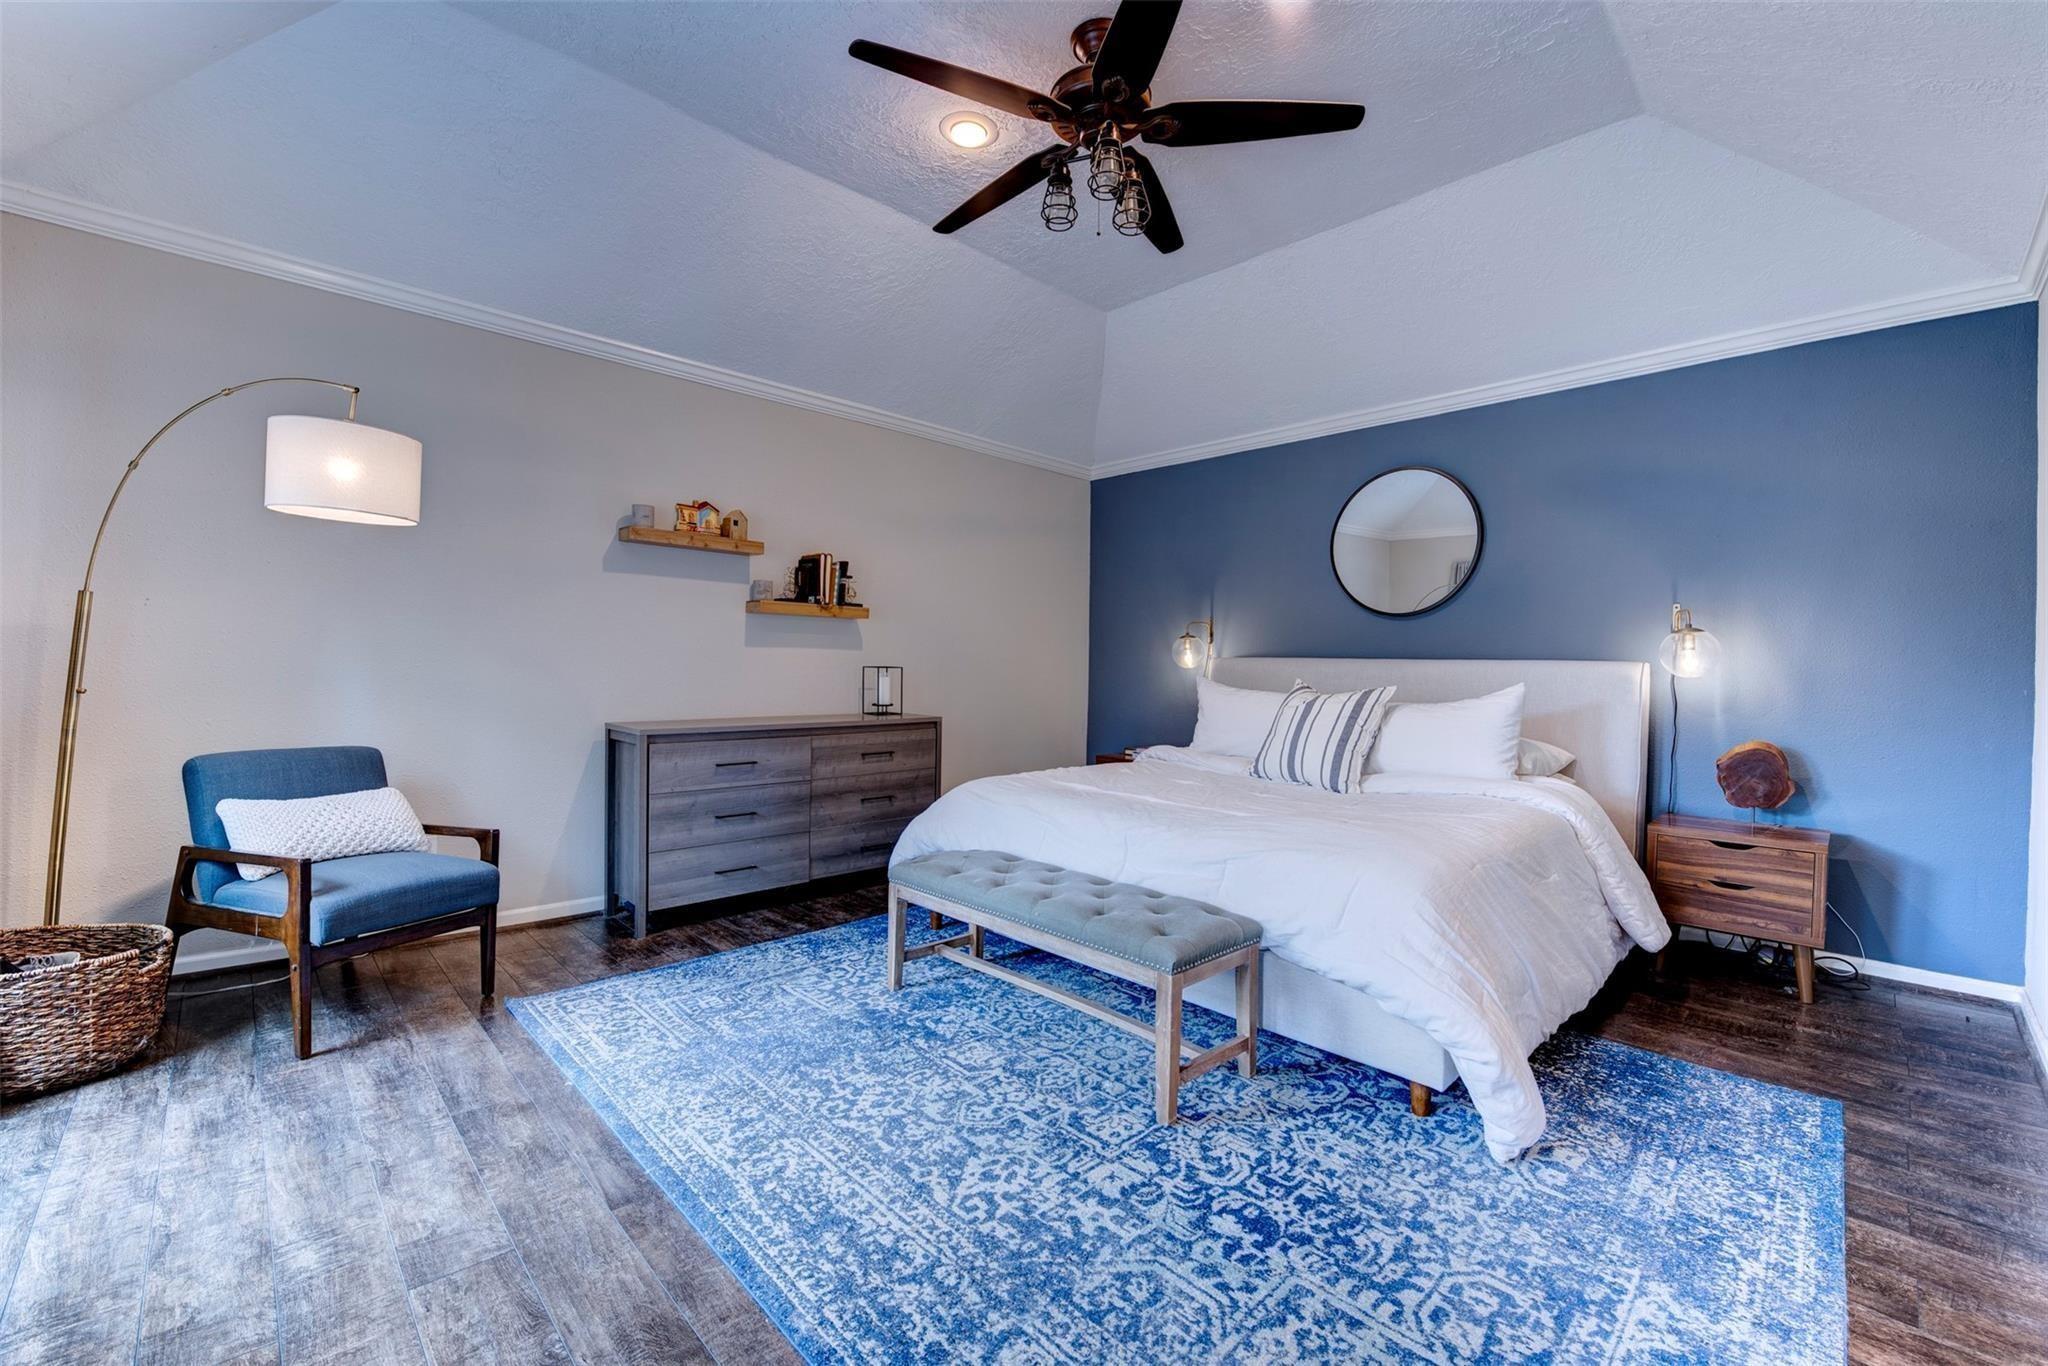
Staged bedroom with a white bed, blue accent wall, patterned rug, and ceiling fan.
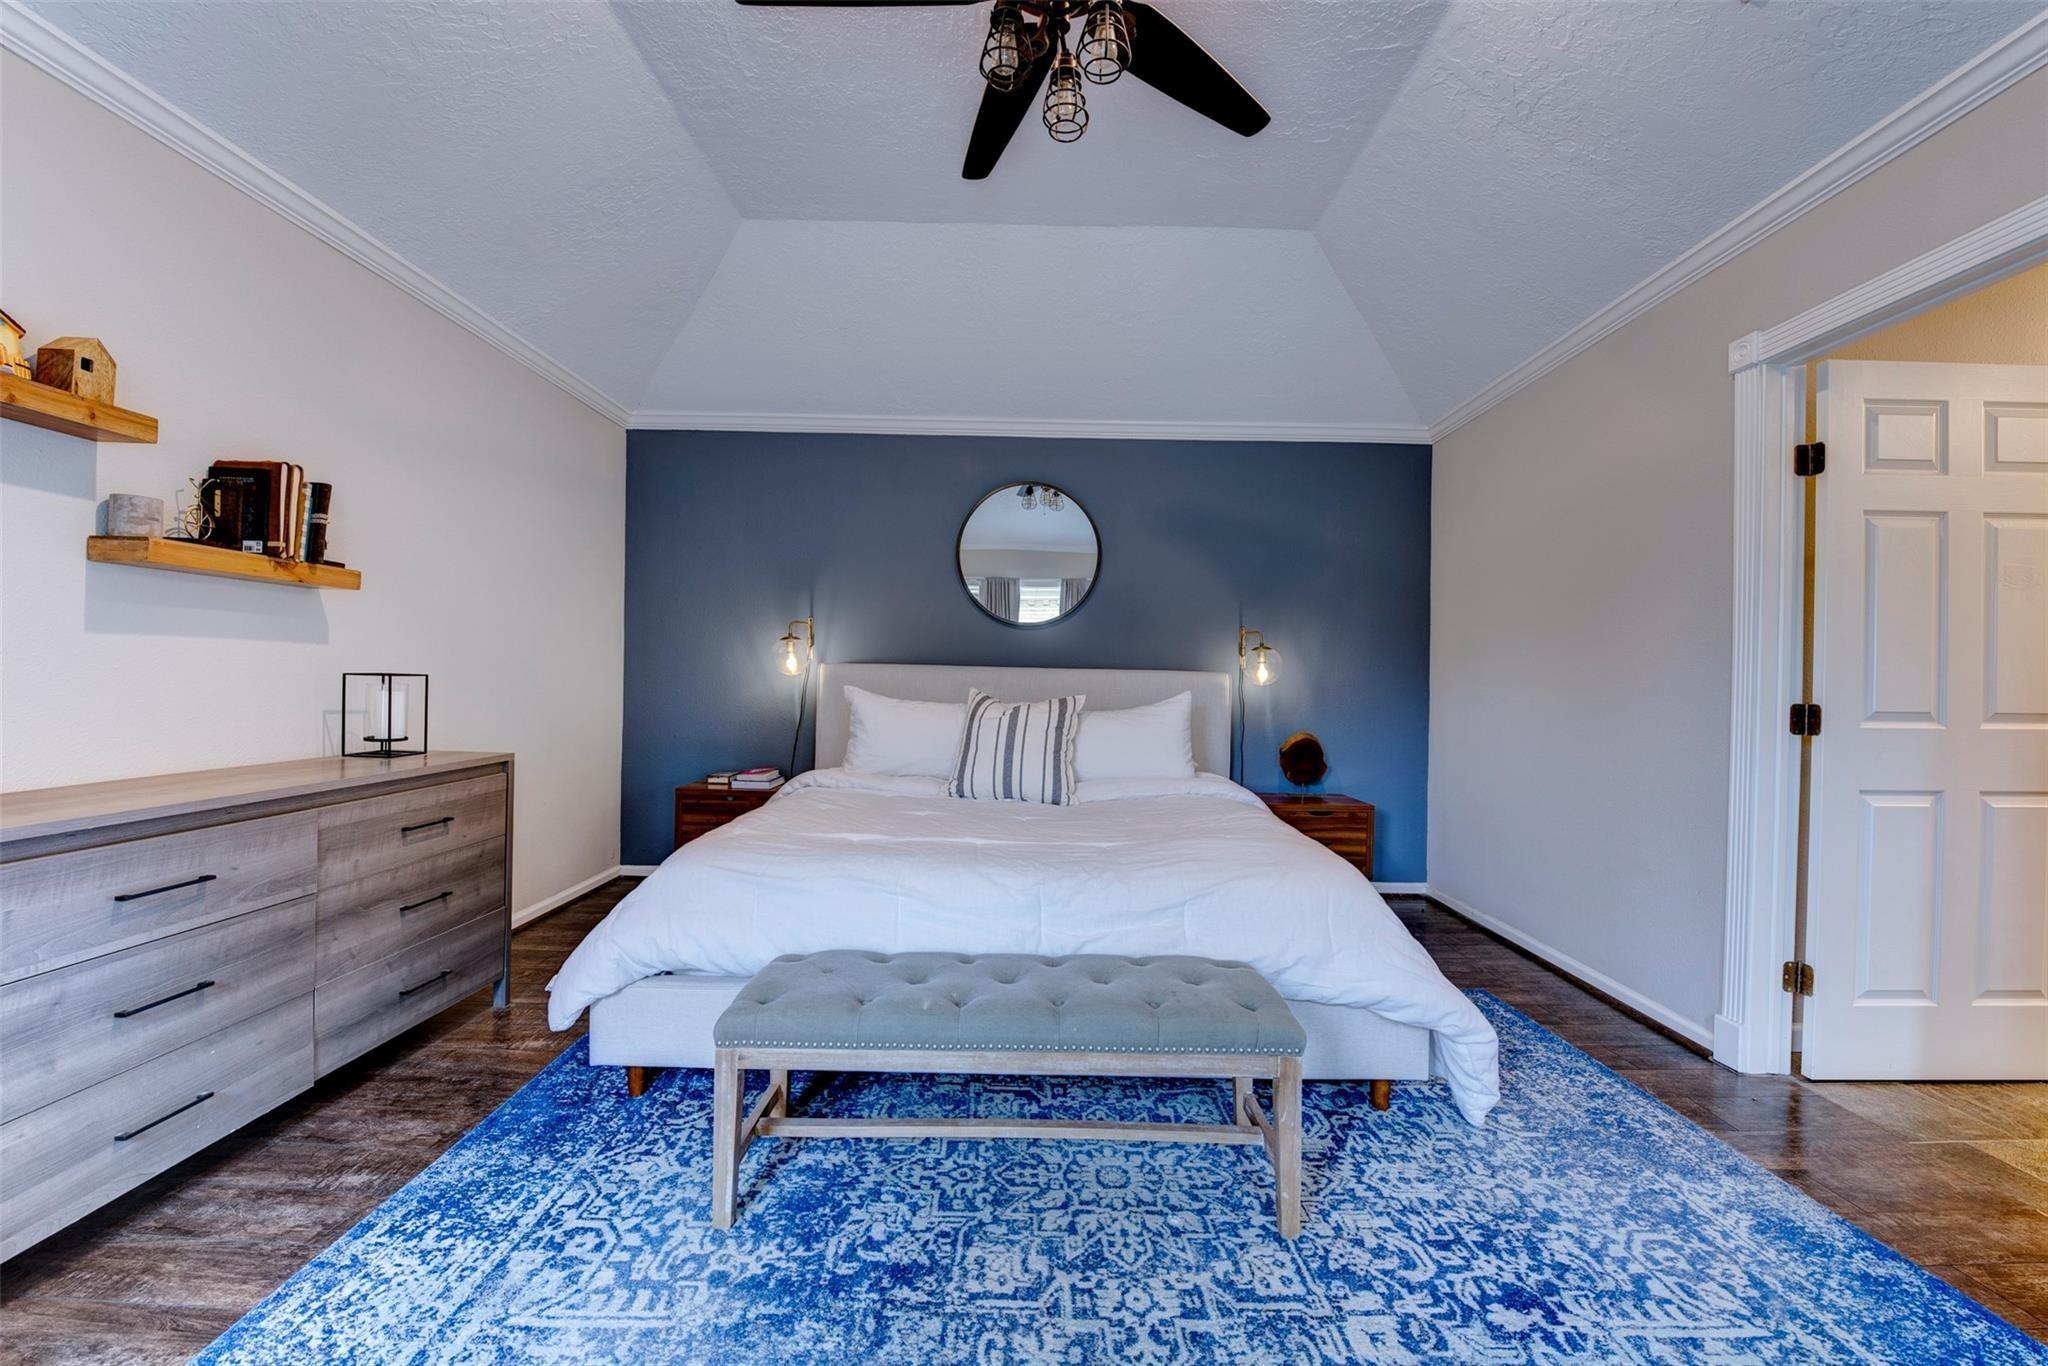
Furnished bedroom with a white bed, blue accent wall, and patterned rug.
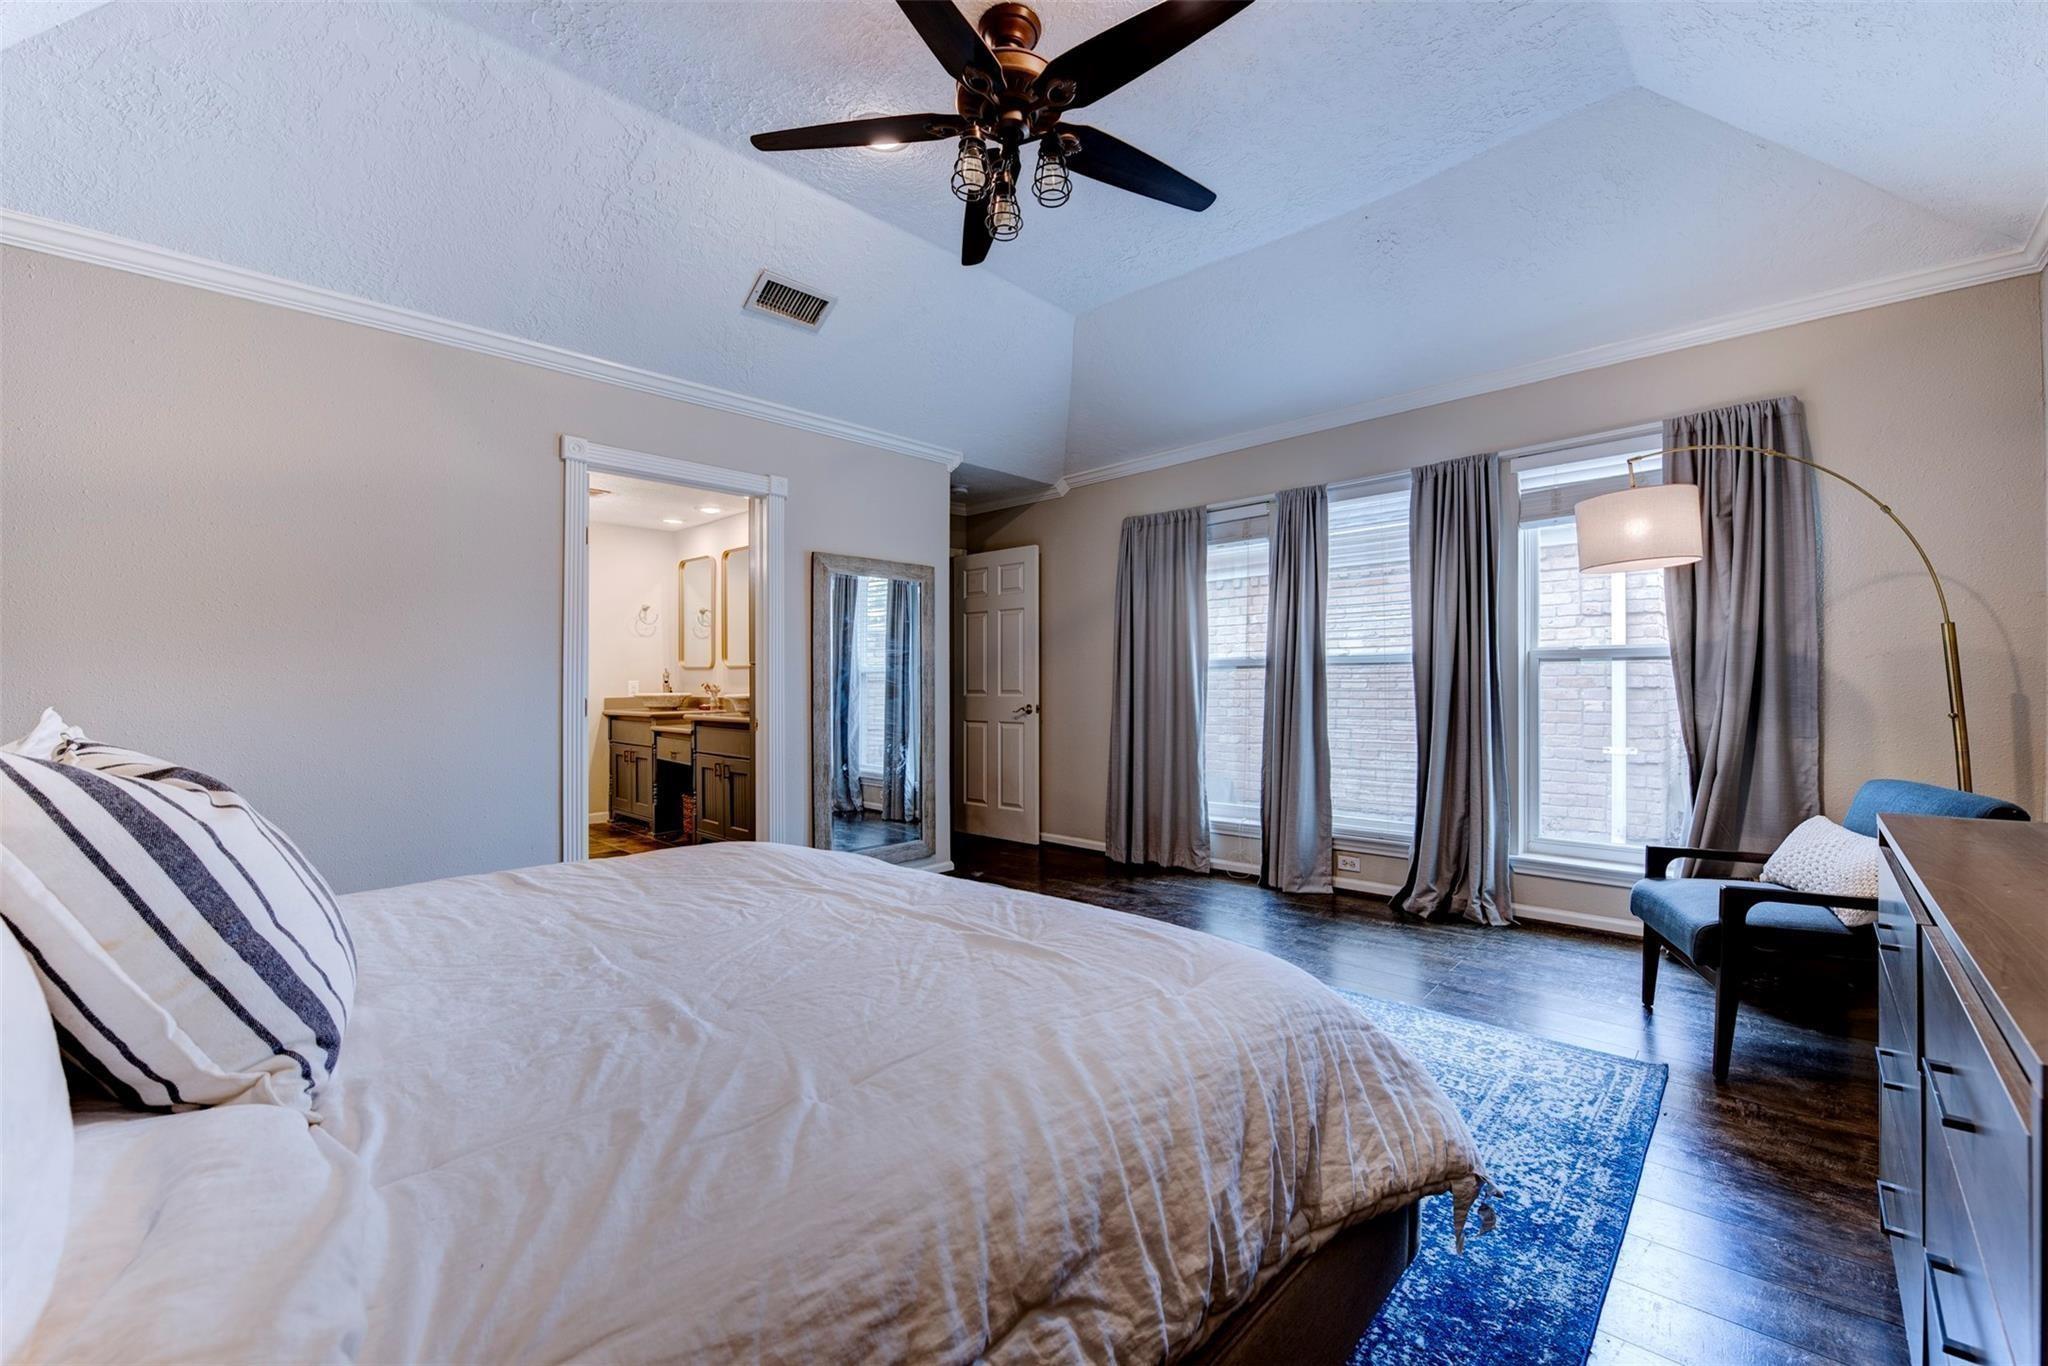
Bedroom with vaulted ceiling, curtained windows, dark wood floors, and an adjoining bathroom.
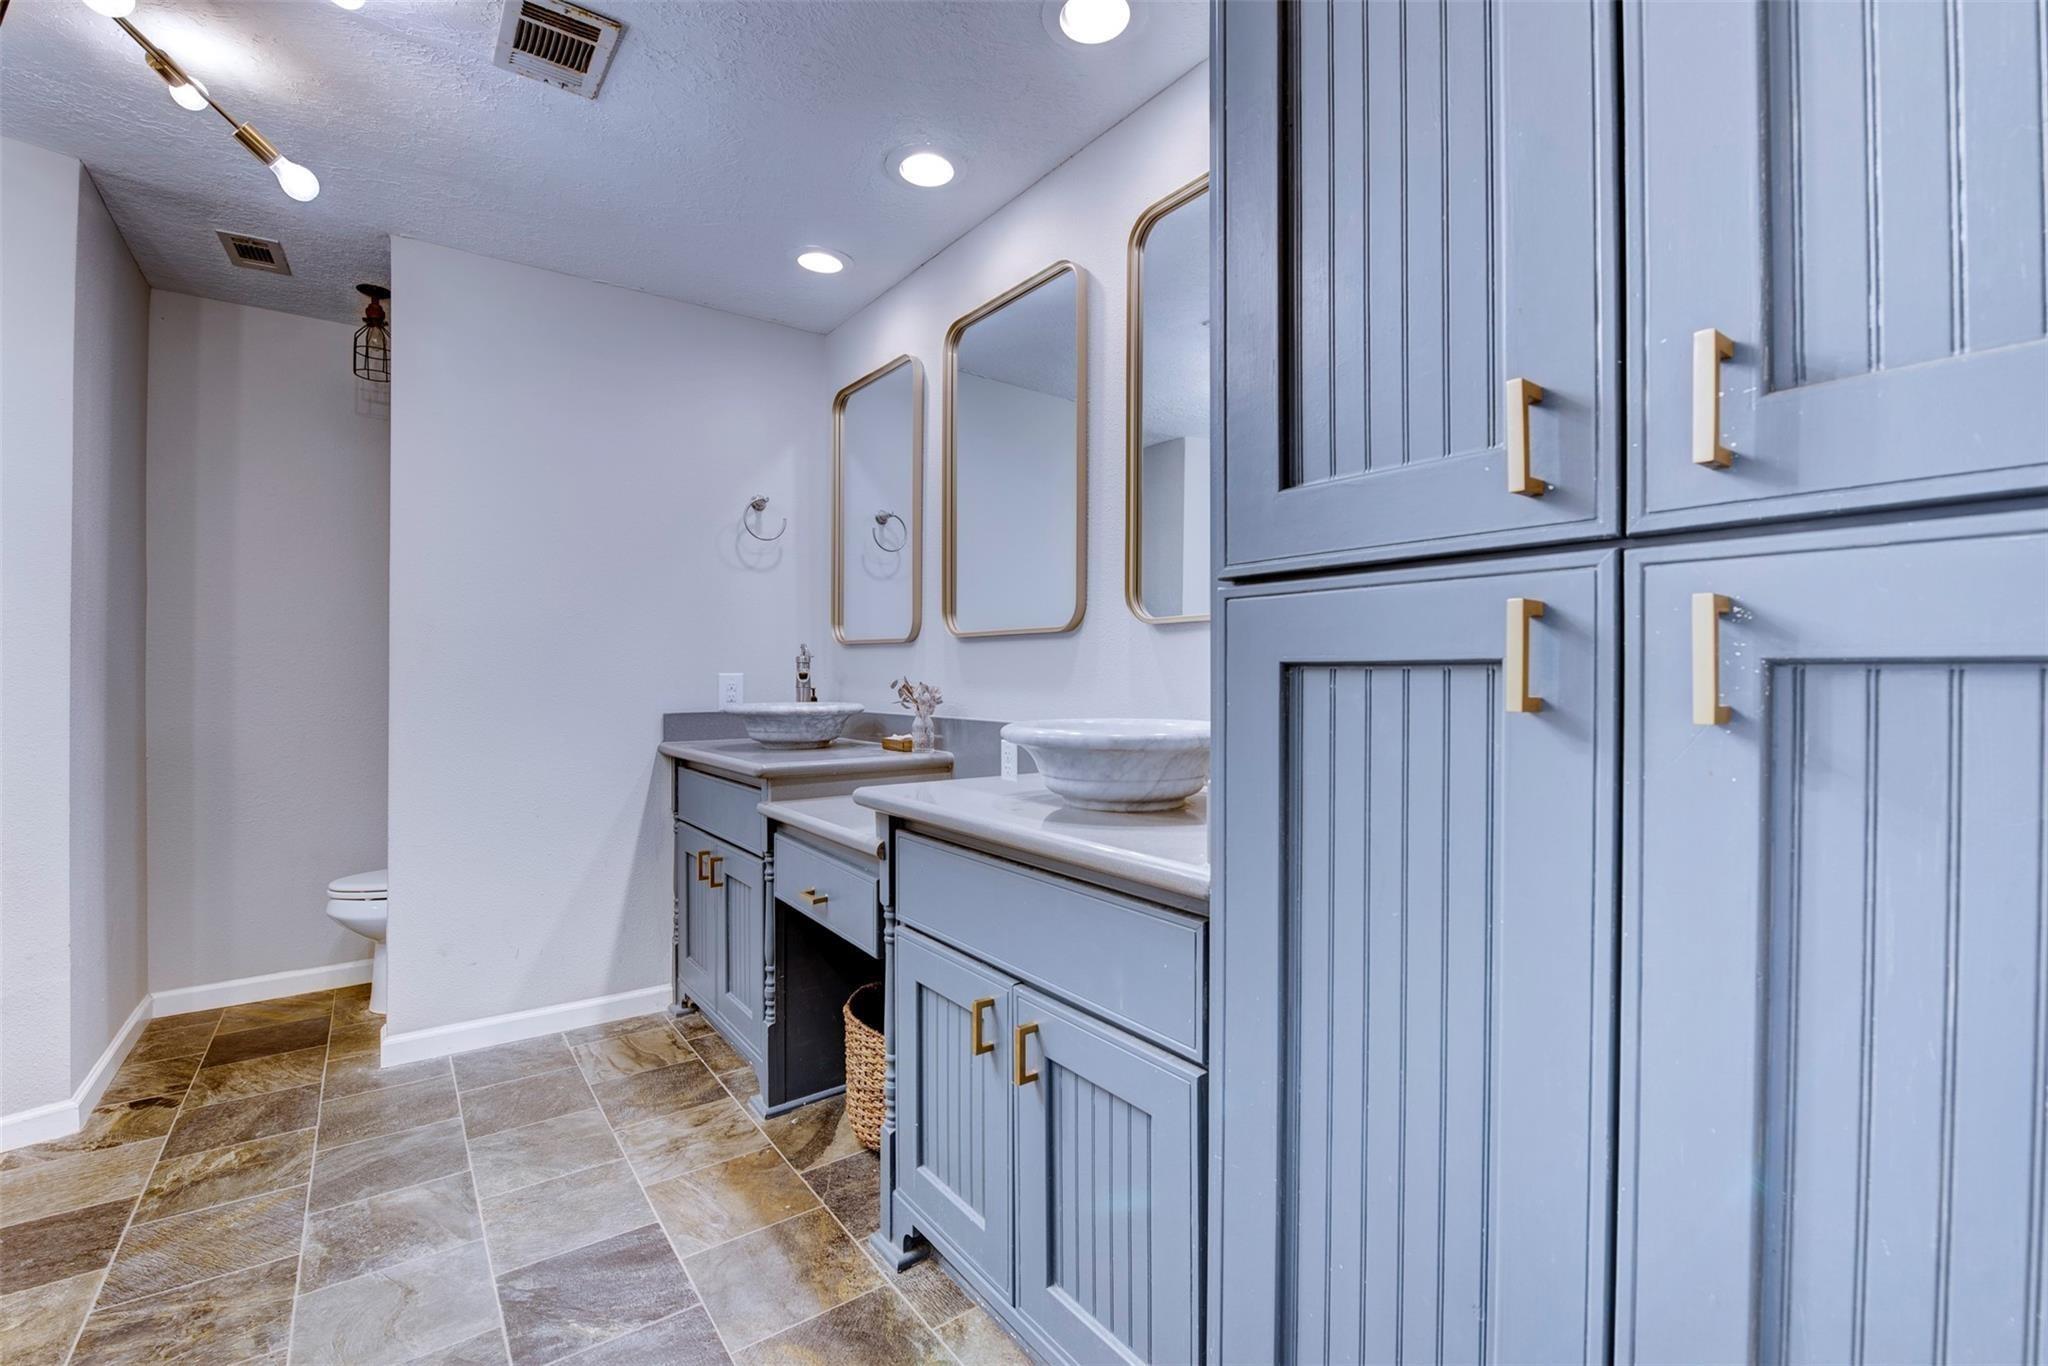
Bathroom with blue paneled vanities, two vessel sinks, gold hardware, and brown-and-gray tiled flooring.
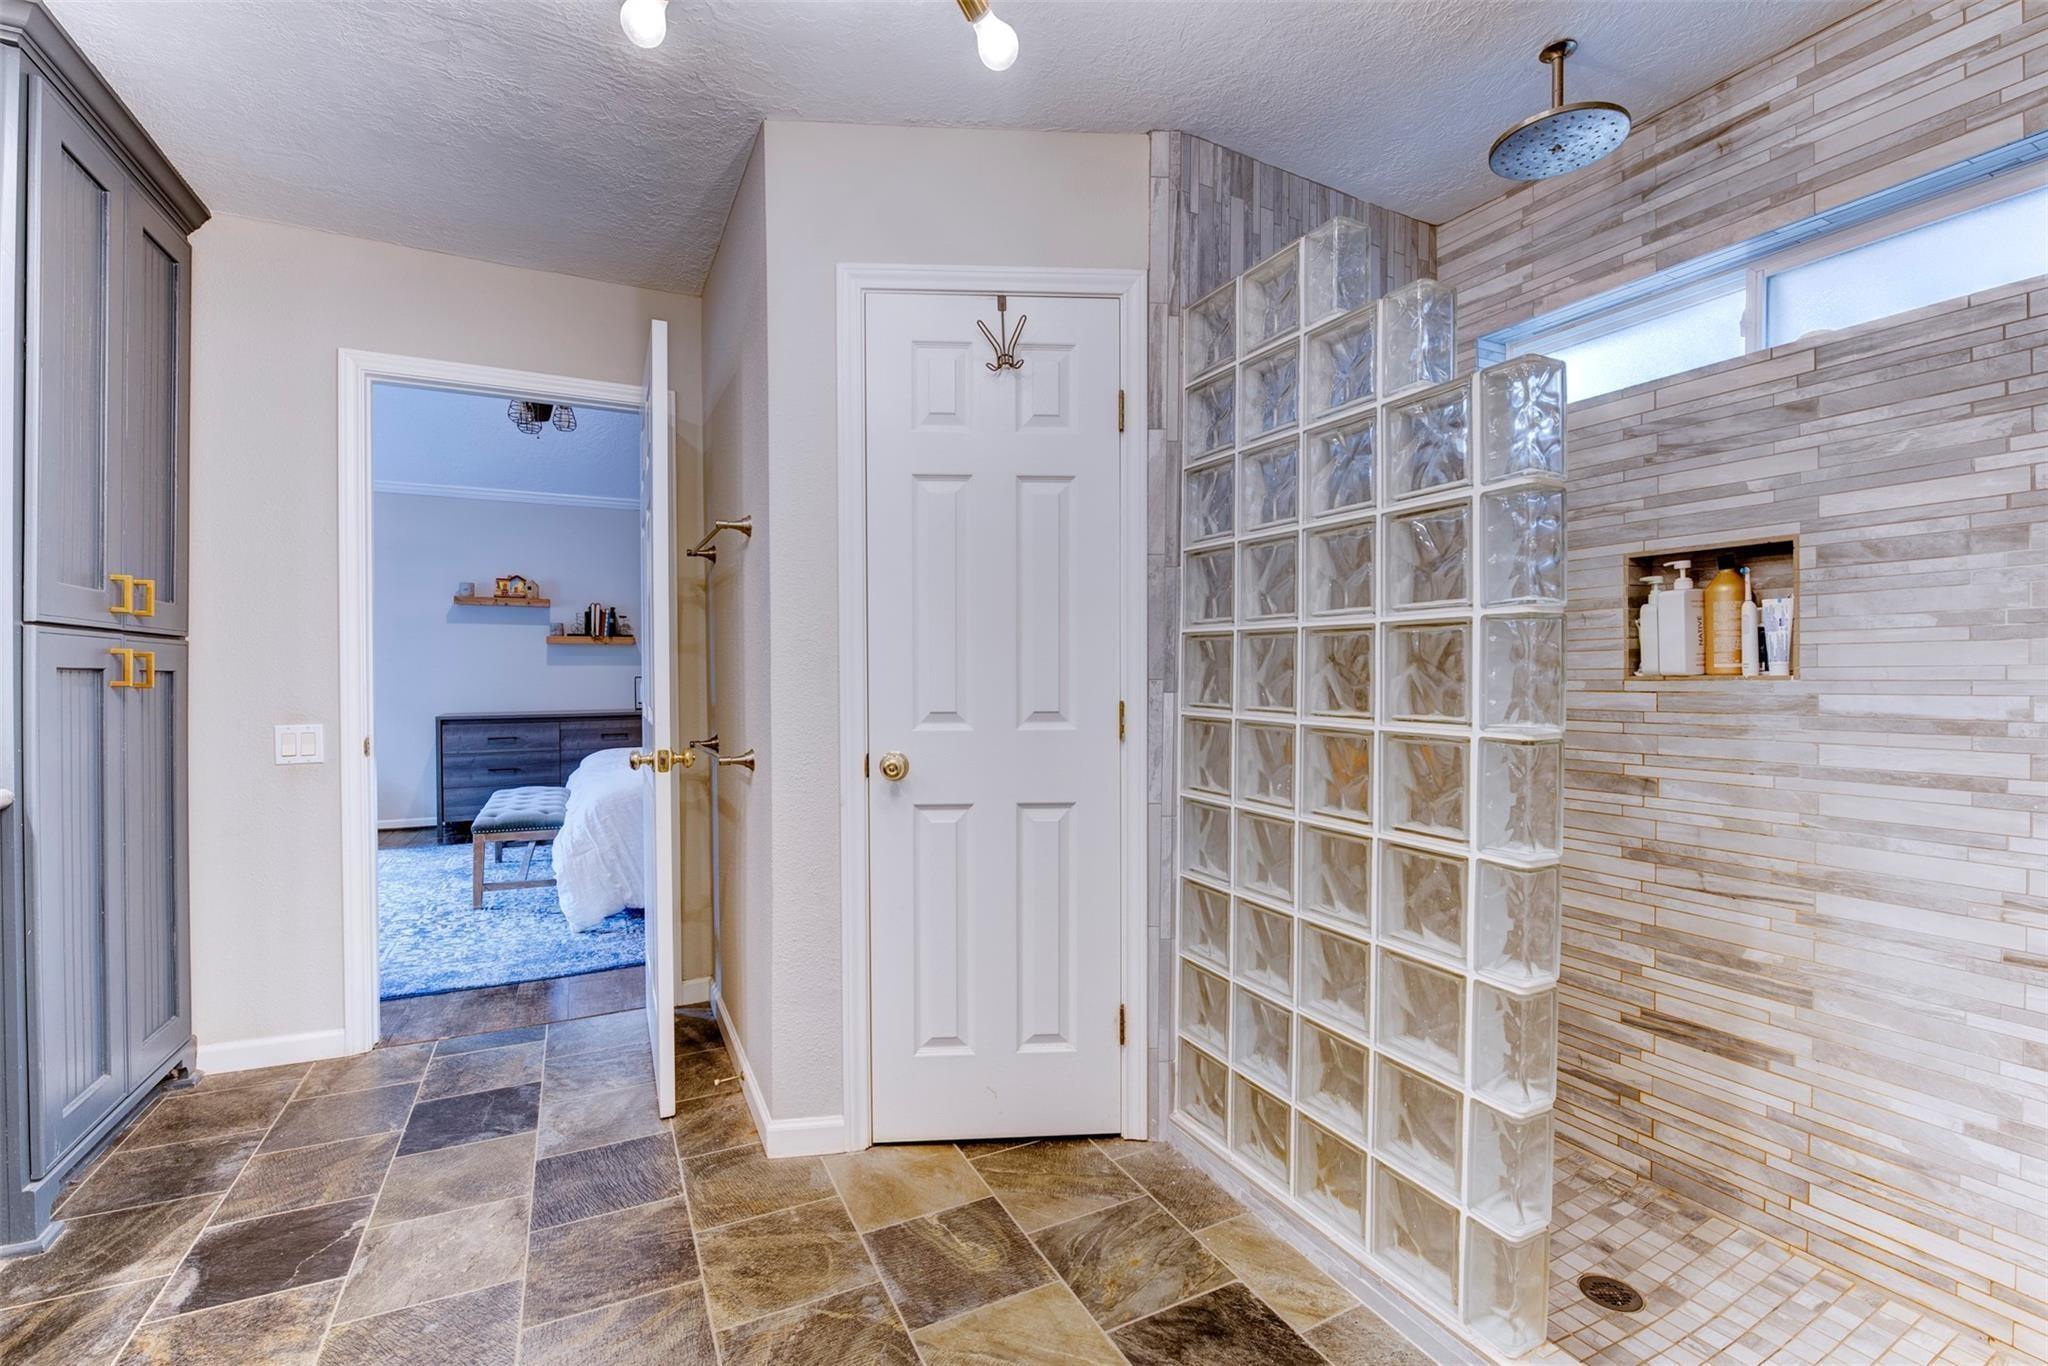
Bathroom with a glass-block shower partition, tiled walls, and gray cabinetry.
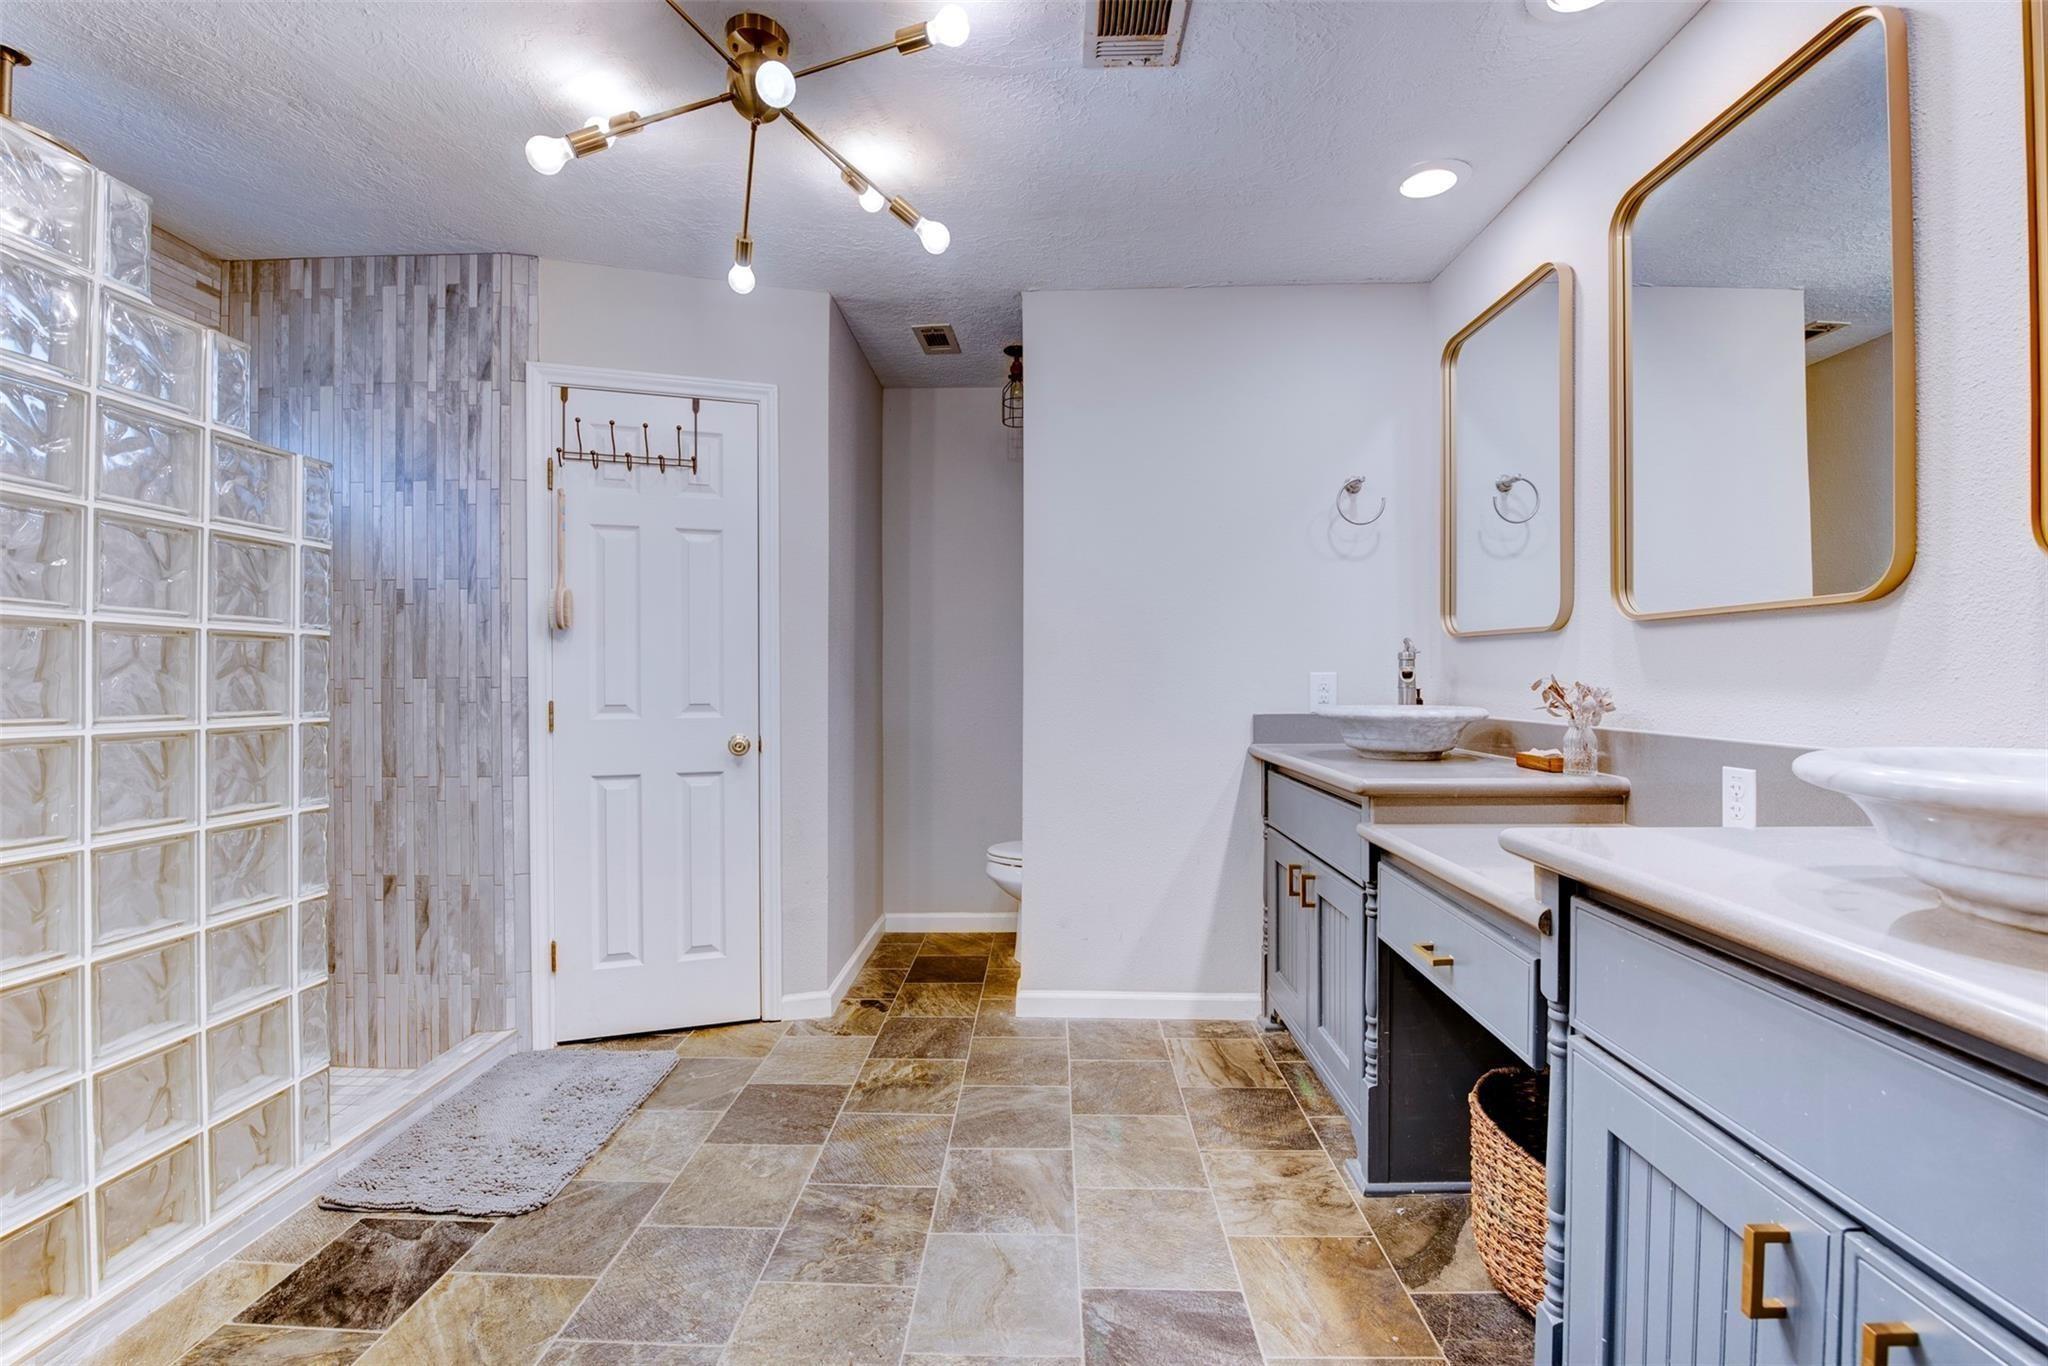
Bathroom with gray double vanities, gold-framed mirrors, and a glass-block shower wall.
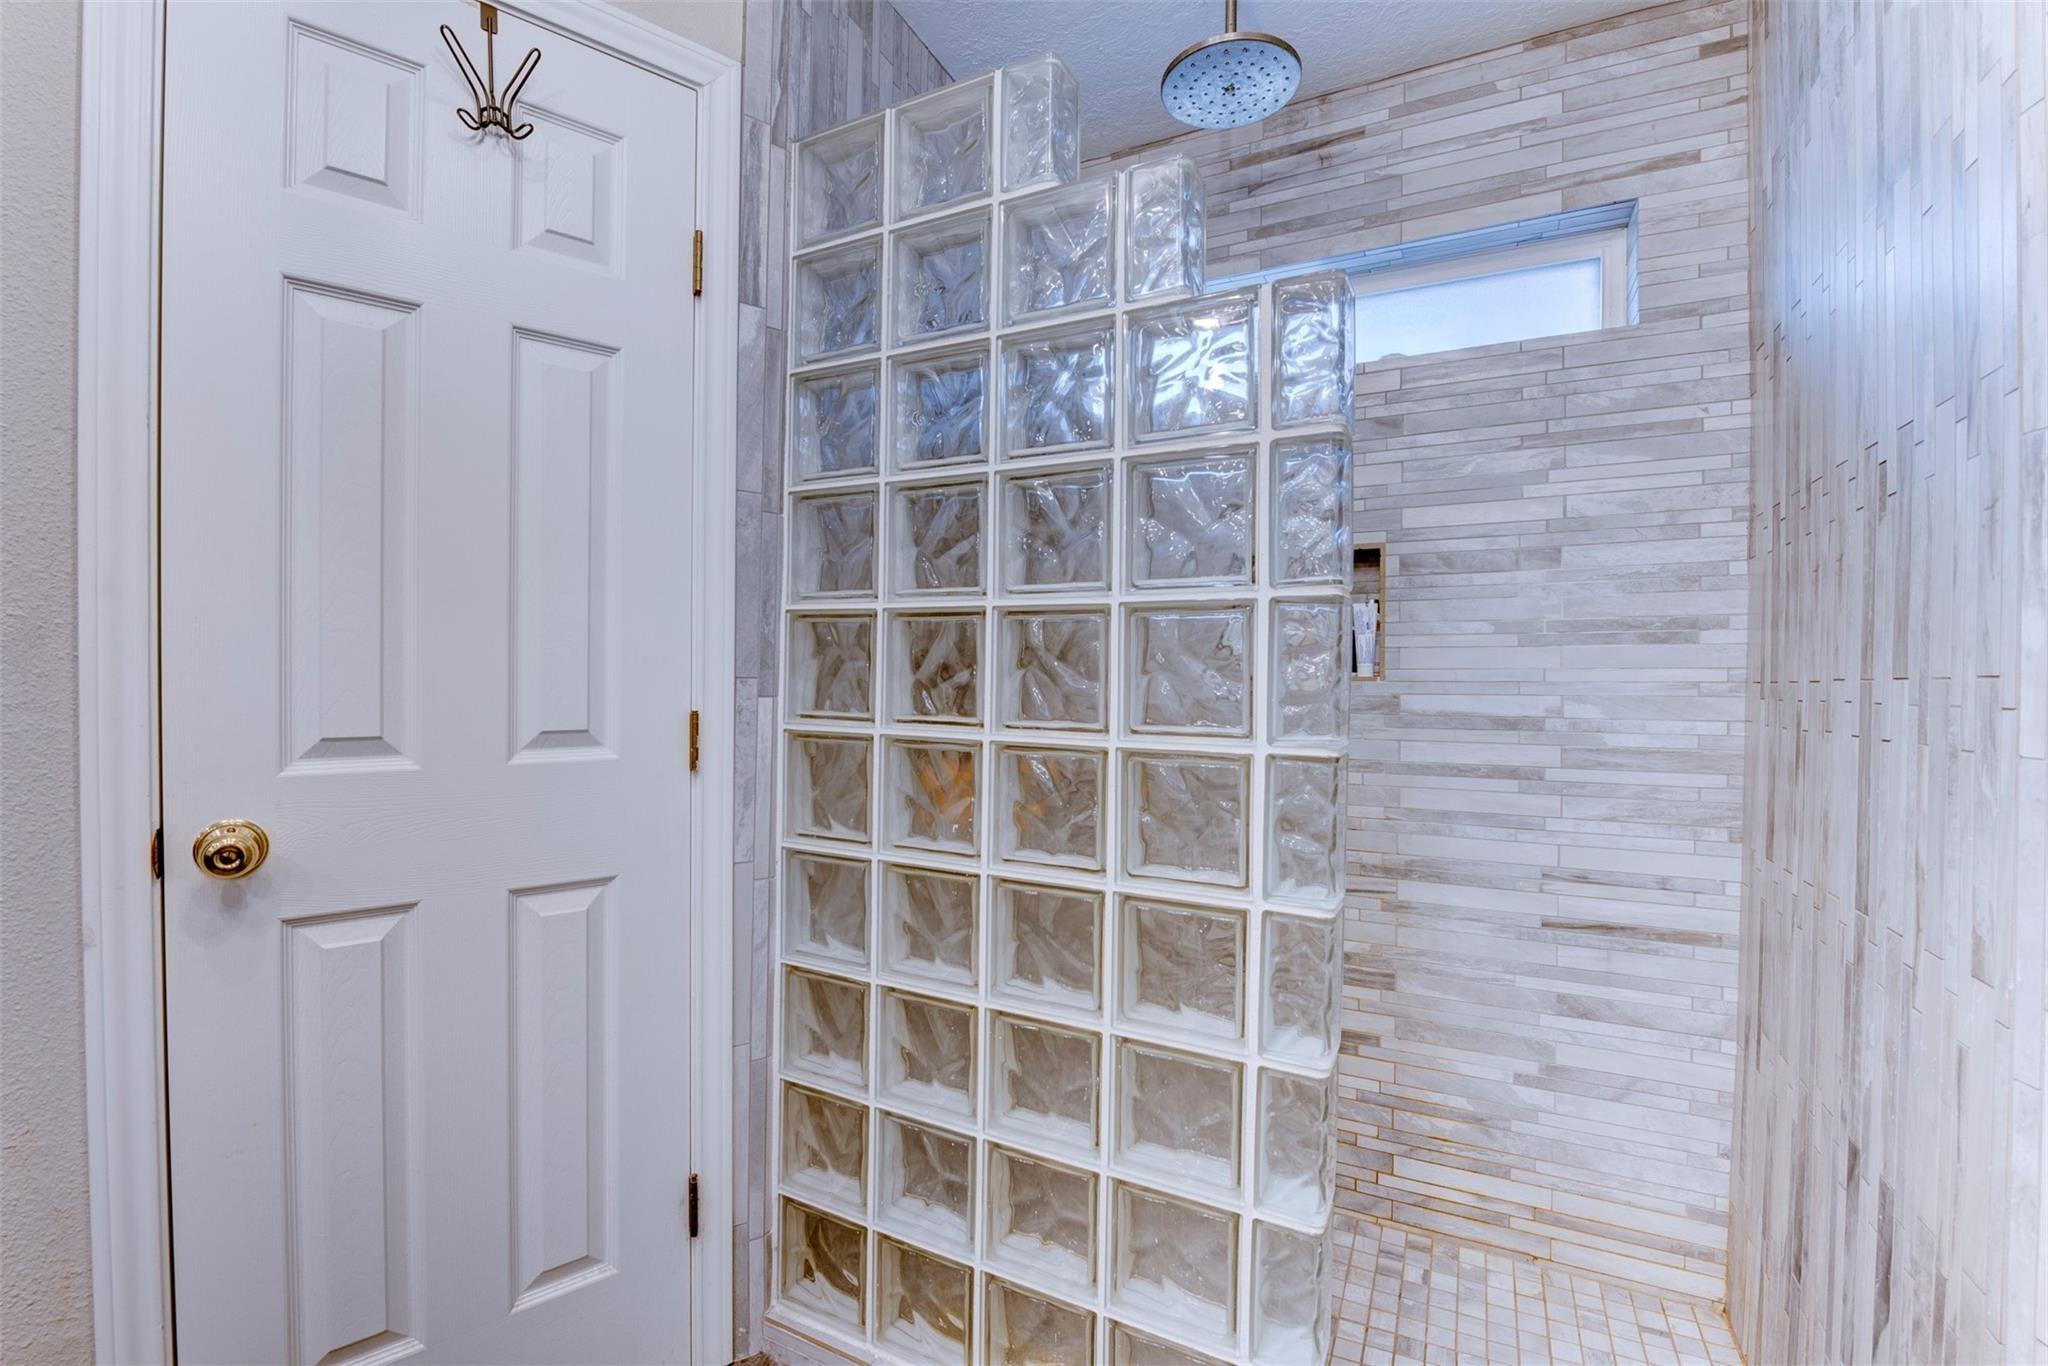
Tiled shower with a glass-block partition, rainfall showerhead, and narrow window.
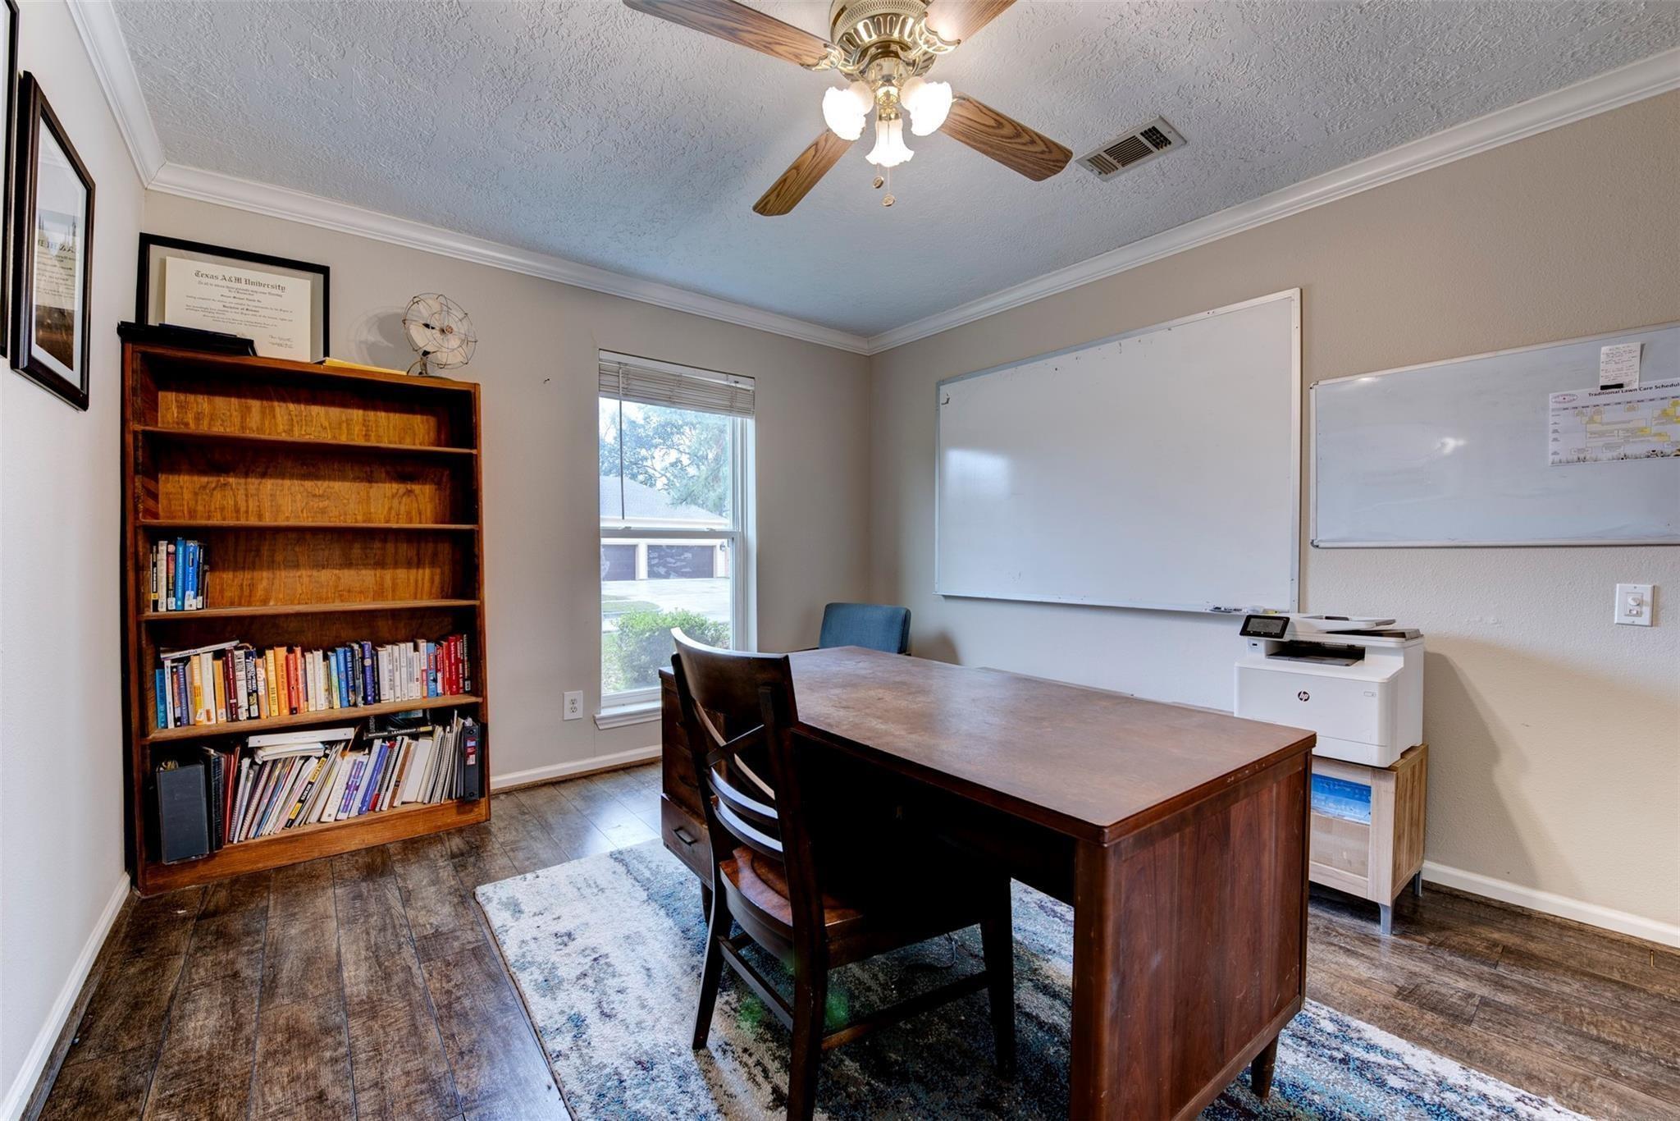
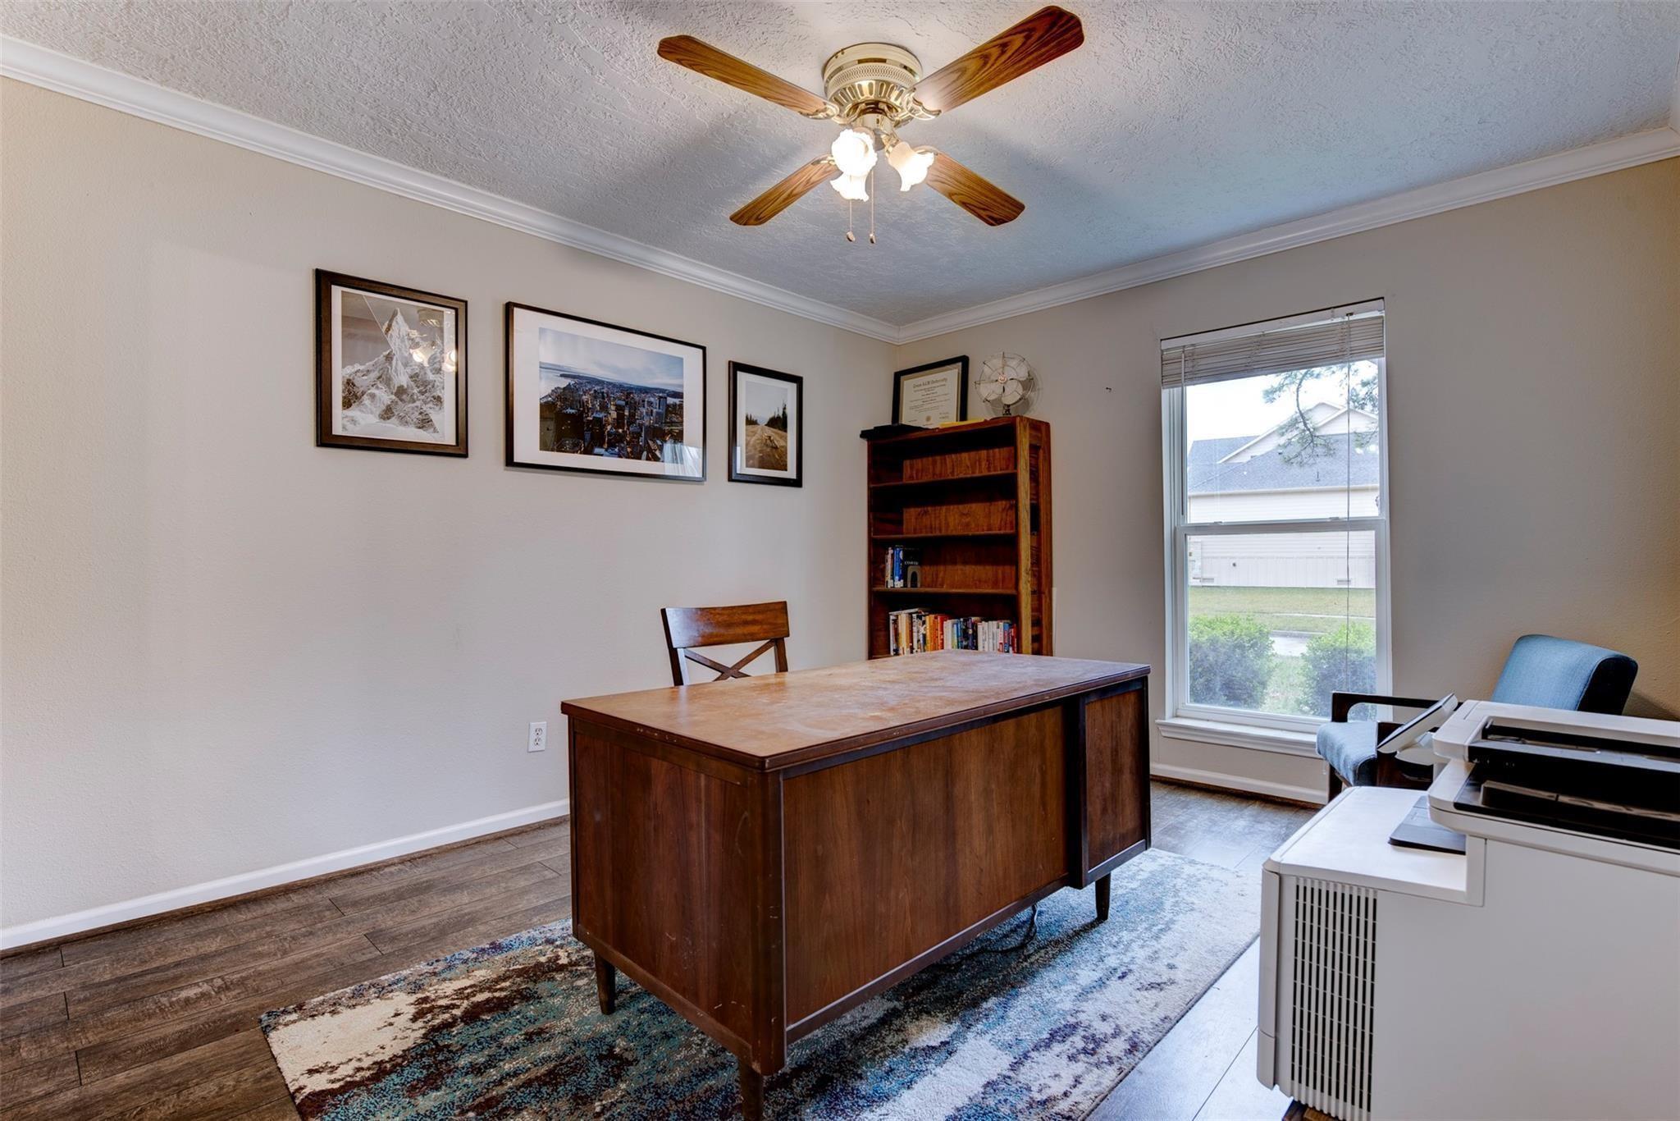
Furnished home office with a large dark wood desk, bookcase, and whiteboards.
Home office with a large wooden desk, patterned rug, bookcase, and window.
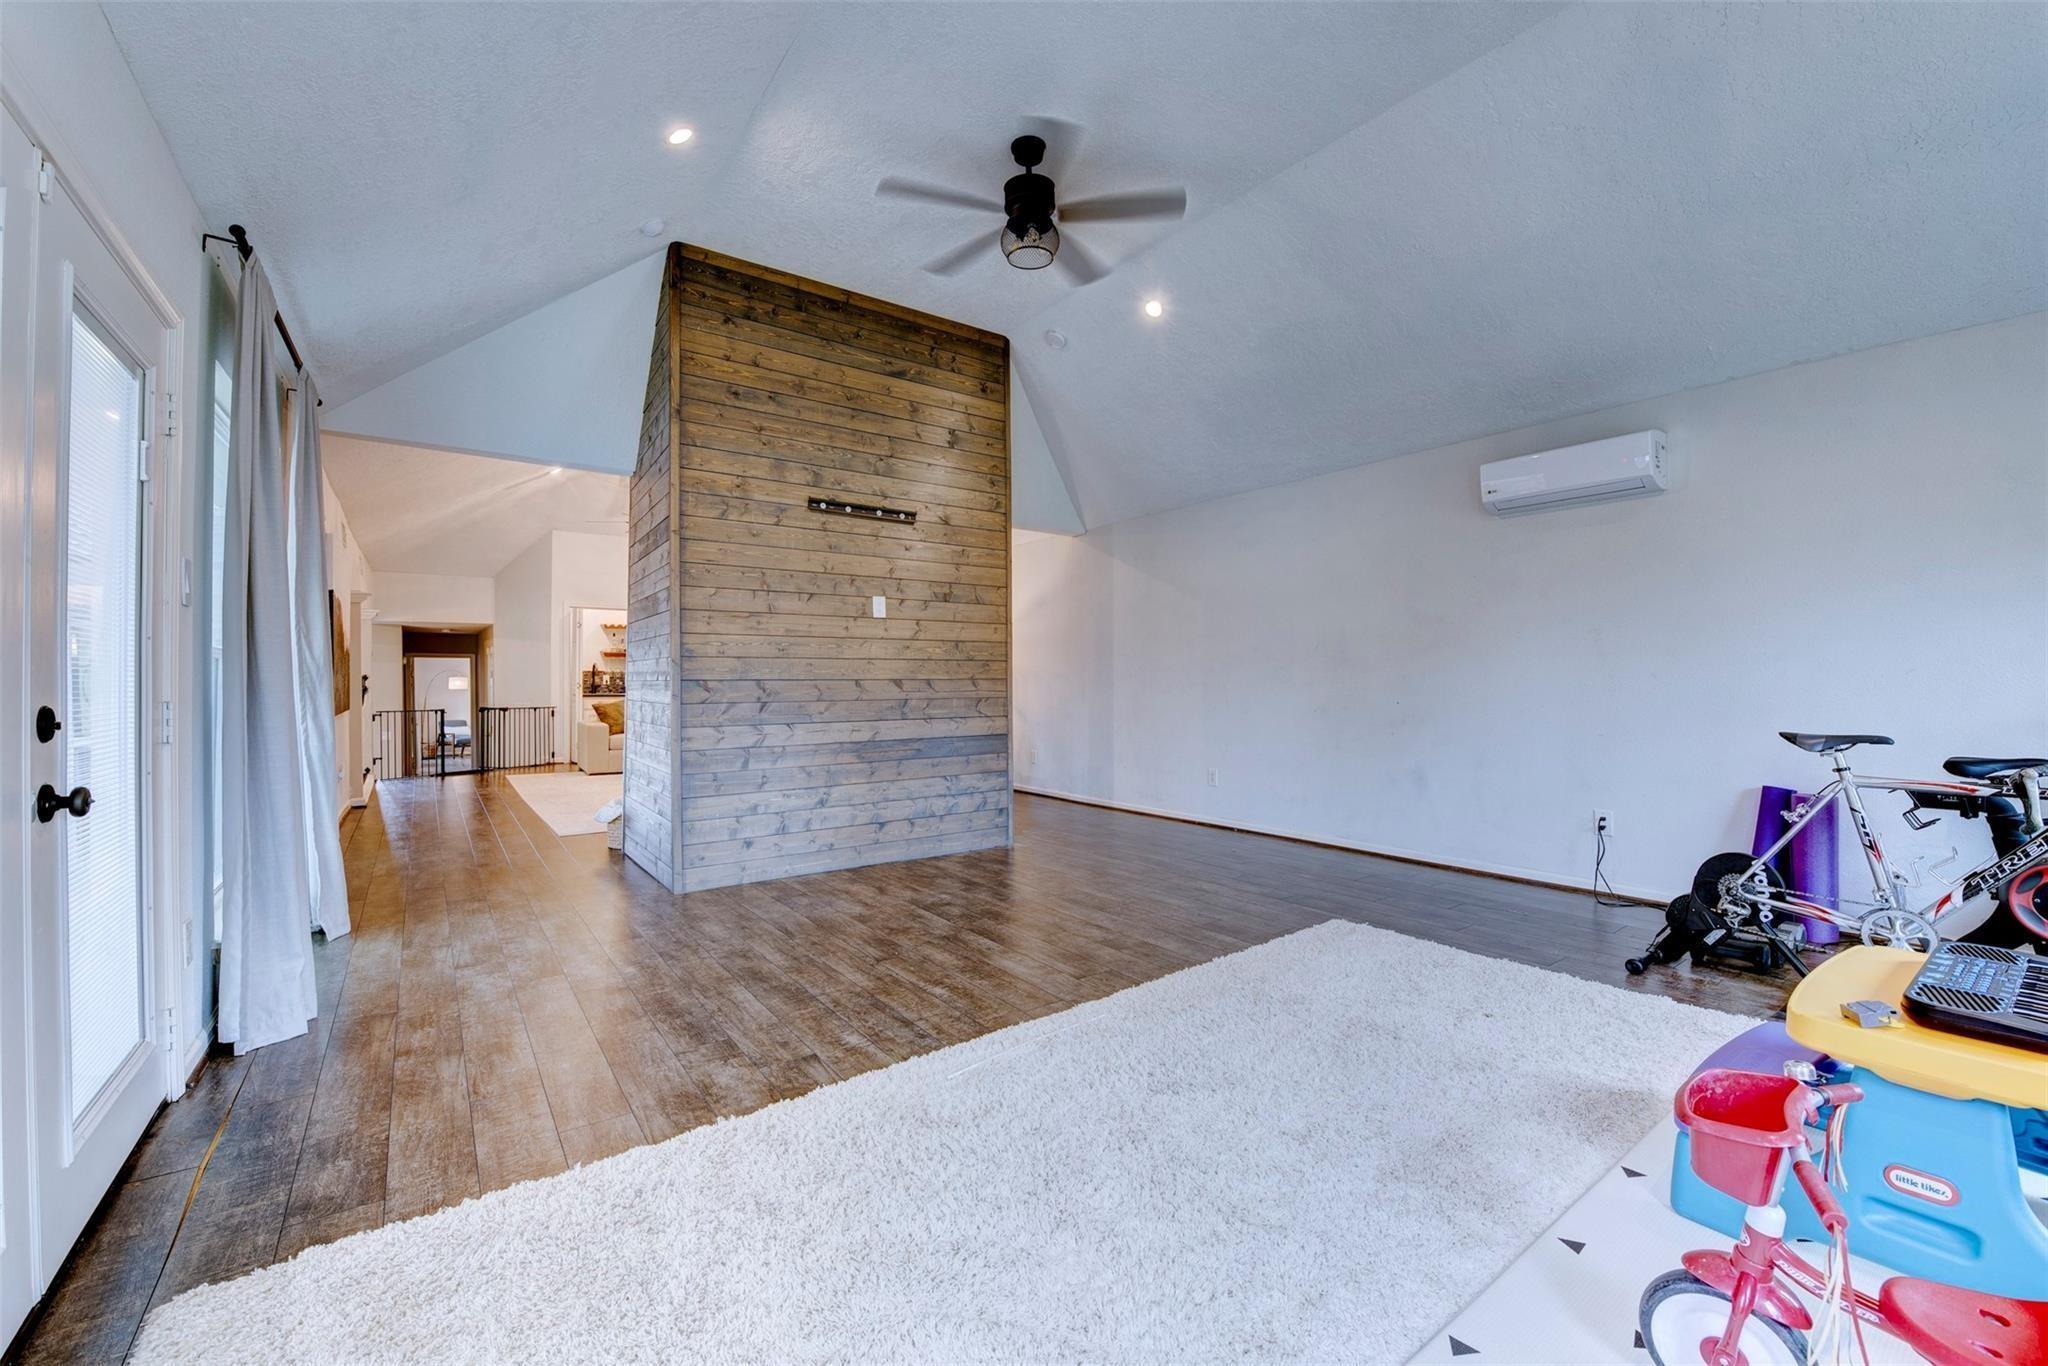
Spacious living area with a vaulted ceiling, wood-clad partition, and children’s play equipment.
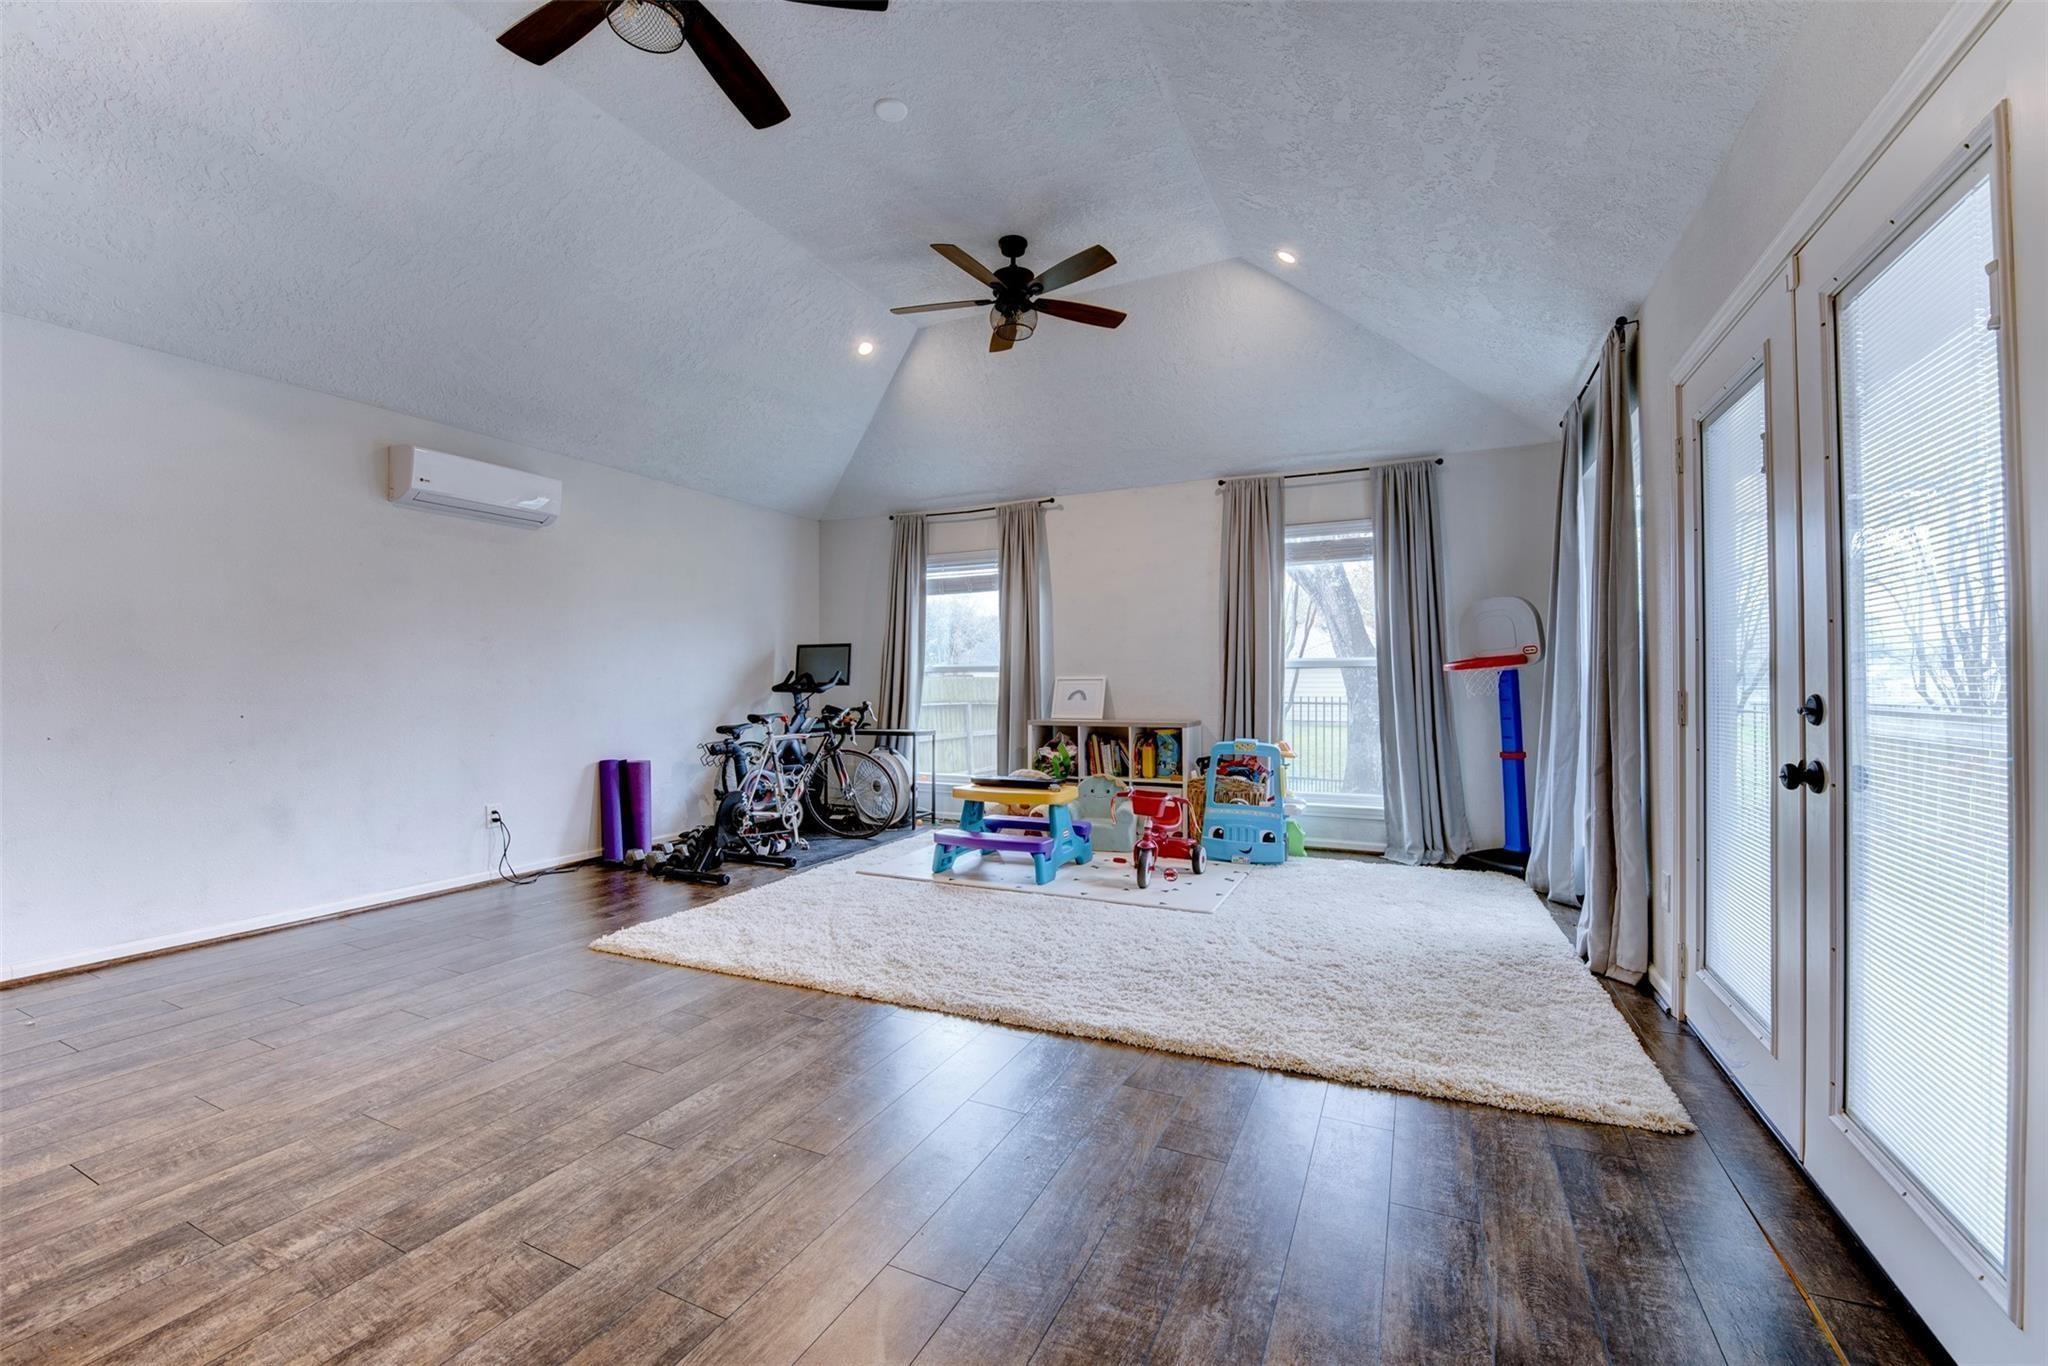
Spacious game room with a vaulted ceiling, French doors, children’s toys, and exercise bikes.
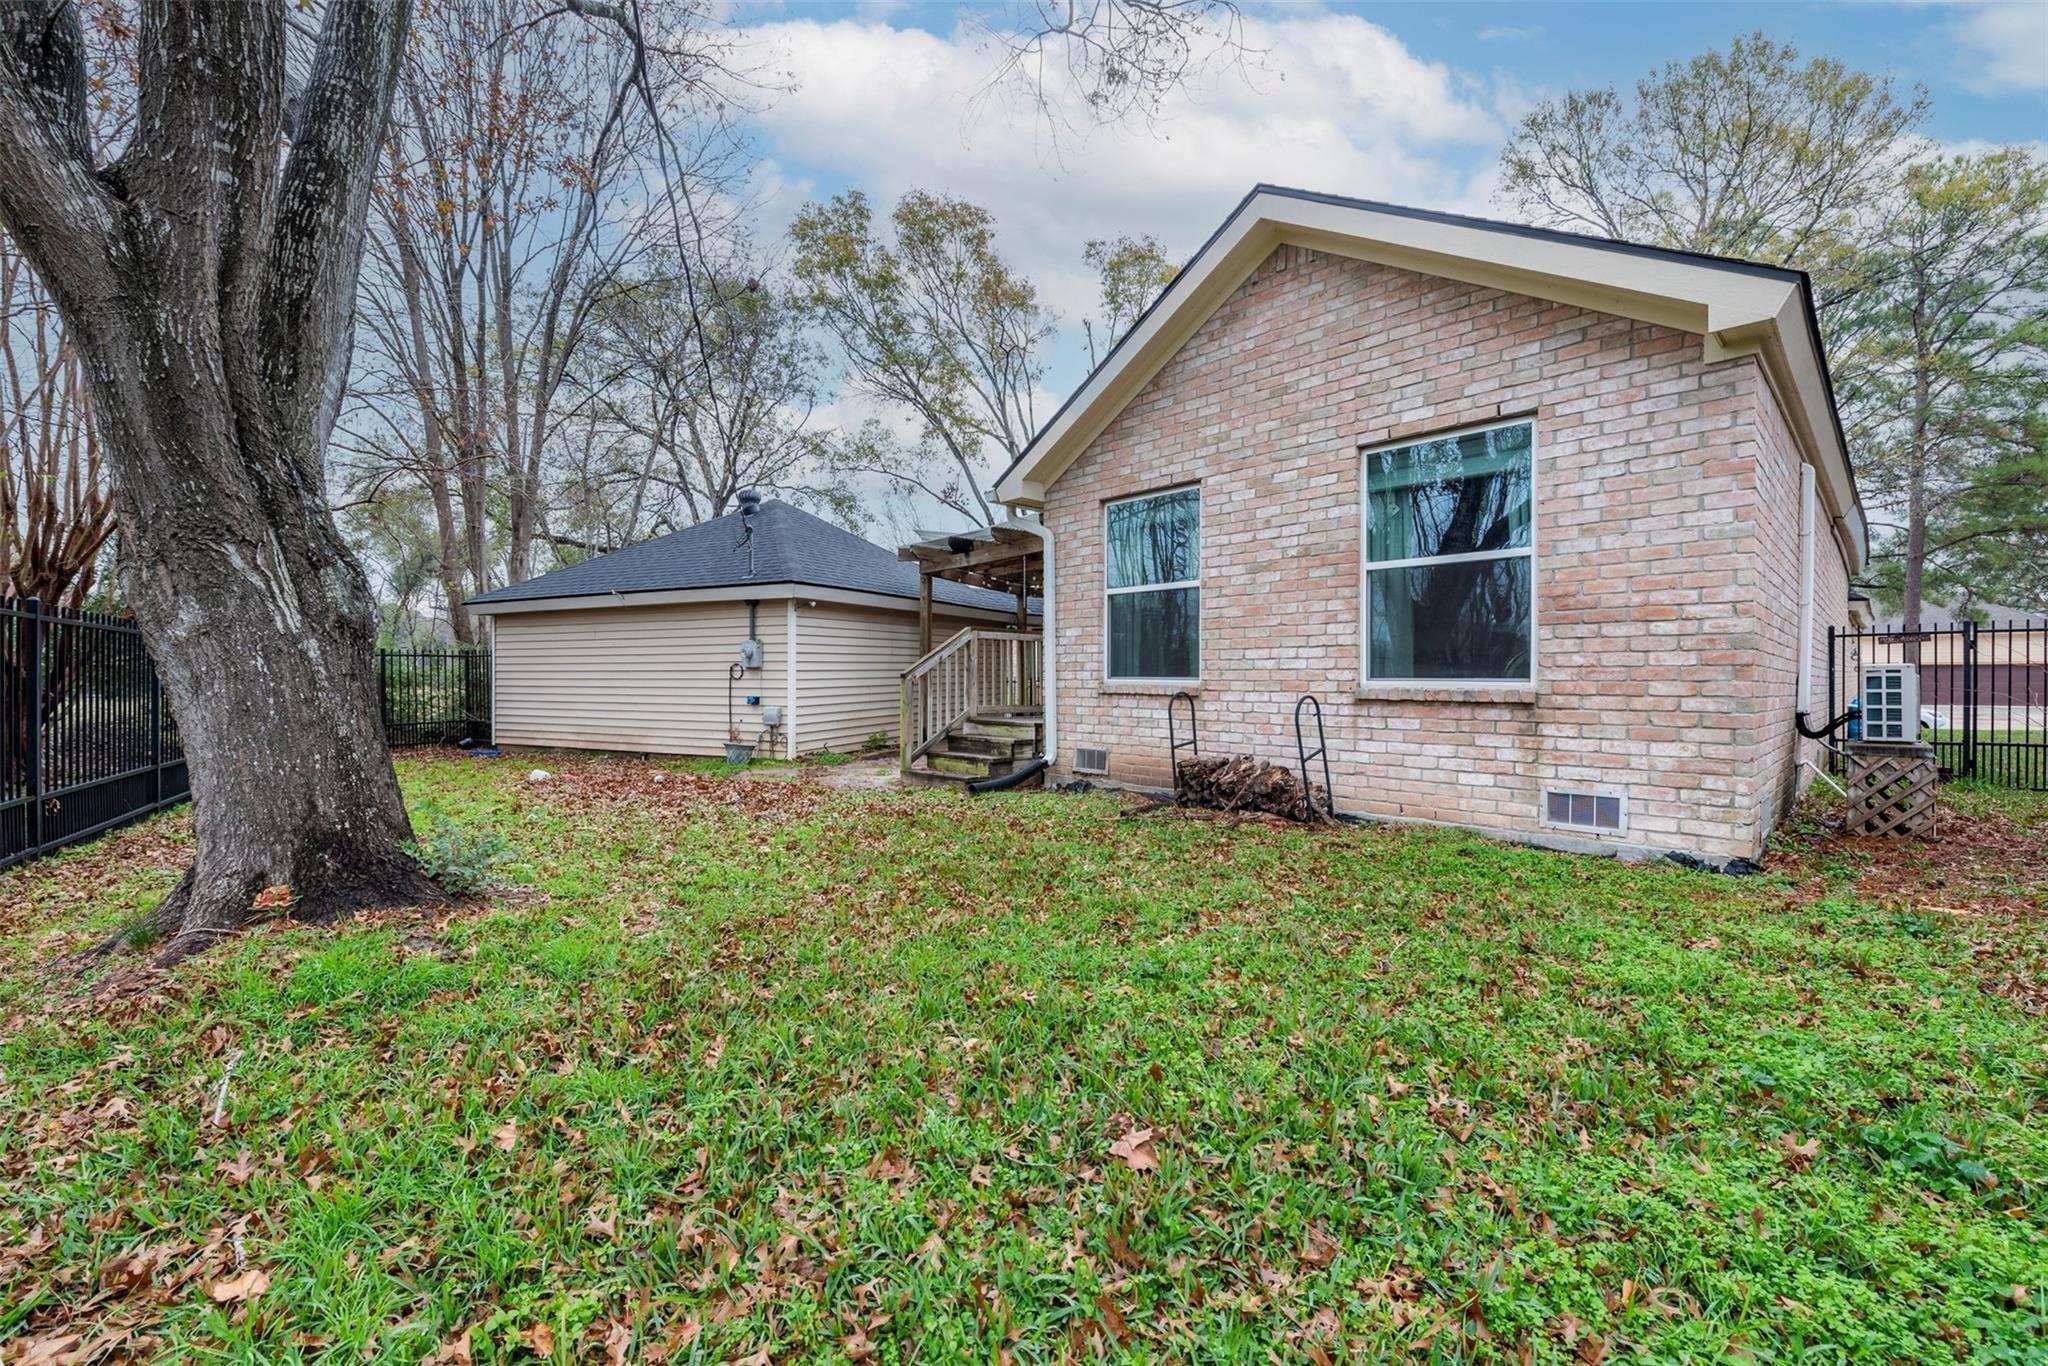
Brick house at the back of a fenced yard, with a large tree and detached outbuilding.
Covered patio with a wooden pergola, string lights, and cushioned seating beside the house.
SEE ALL PHOTOS
Brick house with a blue front door, curved walkway, and large mature tree in the front yard.
Covered backyard patio with wooden pergola, gray seating, picnic table, and raised deck.
Single-story brick house with white siding accents, landscaped beds, and a large mature tree in the lawn.
Single-story brick home with white shutters, landscaped beds, and a broad driveway to the garage.
Living room with a vaulted ceiling, stone fireplace, mounted television, and cream sectional sofa.
Living room with a cream sectional and vaulted ceiling beside a tall stone fireplace.
Living room with vaulted ceiling, cream sectional, floating shelves, and dark wood-look flooring.
Living room with vaulted ceiling, stone fireplace, and cream sectional sofas.
Living room with a cream sectional beneath a vaulted ceiling and beside a decorative black stair railing.
Living room with a cream sectional, pale rug, ceiling fan, and large mountain artwork.
Kitchen with a large island, farmhouse sink, dark tile backsplash, and built-in window-side breakfast nook.
Home bar with a mosaic tile backsplash, sink, wooden bottle shelves, and countertop ice maker.
Kitchen with a farmhouse sink, dark tiled backsplash, large island, and window-side breakfast nook.
Breakfast nook with a built-in bench, oval table, large curtained windows, and tile flooring.
Kitchen with white cabinets, blue mosaic backsplash, stainless appliances, and a large stone island.
Kitchen with white paneled cabinets, a dark island, stainless refrigerator, and a window-side breakfast nook.
Kitchen with a large island, white paneled cabinets, and a blue-black mosaic tile backsplash.
Dining area with a light wood table, large windows, and steps to a raised sitting area.
Dining area with a long light-wood table, chandelier, tiled floor, and raised living area behind a black railing.
Dining room with a light wood table, slate-look tile floor, and dark paneled accent wall.
Bedroom with a gray bed and crib beside a green paneled accent wall and patterned rug.
Bedroom with a green-quilted bed, white-curtained window, ceiling fan, and armchair beside a potted plant.
Bathroom with a freestanding tub, copper-colored shower fixtures, and a wooden bath tray.
Bathroom with a clawfoot tub, wall-mounted shower, and vessel sink beneath a large round mirror.
Staged bedroom with a white bed, blue accent wall, patterned rug, and ceiling fan.
Furnished bedroom with a white bed, blue accent wall, and patterned rug.
Bedroom with vaulted ceiling, curtained windows, dark wood floors, and an adjoining bathroom.
Bathroom with blue paneled vanities, two vessel sinks, gold hardware, and brown-and-gray tiled flooring.
Bathroom with a glass-block shower partition, tiled walls, and gray cabinetry.
Bathroom with gray double vanities, gold-framed mirrors, and a glass-block shower wall.
Tiled shower with a glass-block partition, rainfall showerhead, and narrow window.
Furnished home office with a large dark wood desk, bookcase, and whiteboards.
Home office with a large wooden desk, patterned rug, bookcase, and window.
Spacious living area with a vaulted ceiling, wood-clad partition, and children’s play equipment.
Spacious game room with a vaulted ceiling, French doors, children’s toys, and exercise bikes.
Brick house at the back of a fenced yard, with a large tree and detached outbuilding.
Covered patio with a wooden pergola, string lights, and cushioned seating beside the house.
For Lease

15914 Elwood Drive

15914 Elwood Drive, Jersey Village, TX 77040

$2,500/month
Beautiful modern home nestled beneath mature shade trees. Formal dining. Spacious elevated living room with stone FP (gas or wood-burning) & wet bar. Gameroom makes an ideal billiard rm. Bright, white kitchen with Soapstone countertops, glasstile backsplash, under-cabinet lighting, & cabinet organizers. Double electric ovens (convection), and glasstop cooktop. Large master with ensuite bath with double vessel sinks, His & Her walk-in closets, tile & glassblock walk-in shower. Split bedroom floorplan. 3 sizeable guest bdrms. Guest bath with clawfoot tub & vessel sink. Extensive covered patio is ideal for entertaining. IDEAL LOCATION FOR COMMUTERS!

4
beds

2
baths

2,645 Sq.Ft. LIVING AREA

8,041.18 Sq.Ft. lot

Features & Amenities

Interior

  • total bedrooms4
  • Total bathrooms2
  • full bathrooms2

Area & Lot

  • Status For Lease
  • Living Area2,645 Sq.Ft.
  • Lot Area8,041.18 Sq.Ft.
  • MLS® ID19347973
  • TypeResidential
  • YEAR BUILT1978
  • Architecture StylesContemporary/Modern, Ranch, Traditional
  • View DescriptionBay, Water View
  • Elementary SchoolPost Elementary School (Cypress-Fairbanks)
  • Middle SchoolCook Middle School
  • High SchoolJersey Village High School
  • School District13 - Cypress-Fairbanks

Exterior

  • STORIES1
  • Garage Space2.0
  • water SourcePublic
  • lot featuresNear Golf Course, Subdivided, Waterfront, 0 Up To 1/4 Acre
  • parkingDetached
  • HEAT TYPENatural Gas
  • AIR CONDITIONINGElectric
  • sewerPublic Sewer

Financial

  • Lease Price$2,500/mo
  • Lease Term 12 MONTHS
Covered backyard patio with wooden pergola, gray seating, picnic table, and raised deck.

Schedule a Showing

We would love to show you our beautiful property. Please select your preferred date and time below. An agent will be in touch shortly to confirm your appointment.

Schedule a Showing

We would love to show you our beautiful property. Please select your preferred date and time below. An agent will be in touch shortly to confirm your appointment.

Thank you for your interest in 15914 Elwood Drive, Jersey Village, TX 77040. We are reviewing your request and will be in touch shortly!

Empowering you to achieve the home of your dreams!

From the budget, to the plan, to preparing and purchasing, we cover it all.

Follow Me on Instagram