Search

Leave a Message

Thank you for your message. We will be in touch with you shortly.

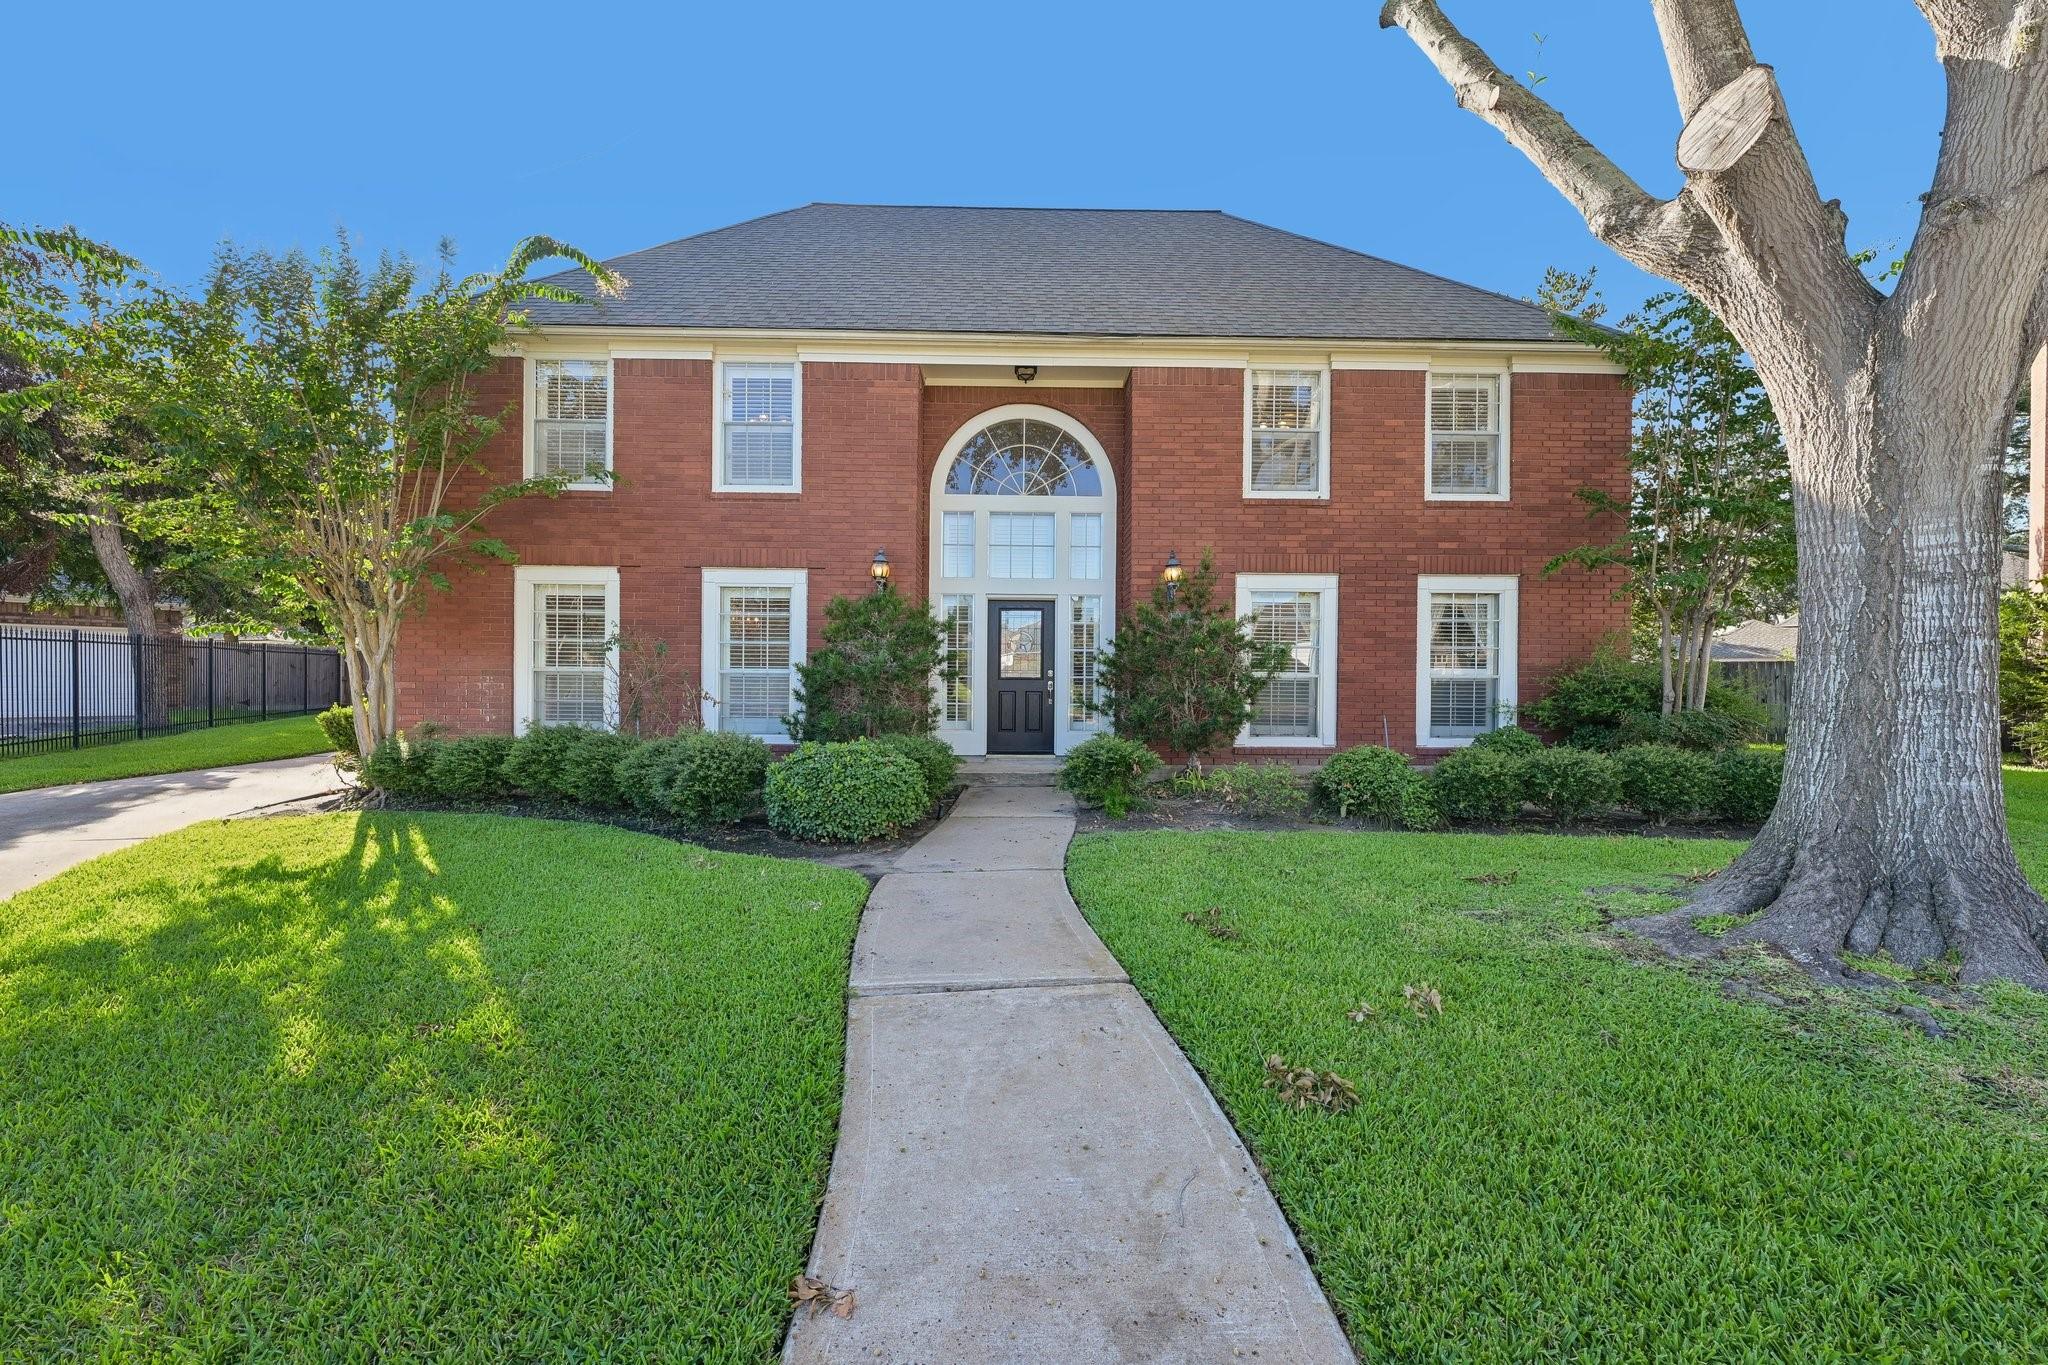
Two-story red brick house with an arched entry, front walkway, and large mature tree.
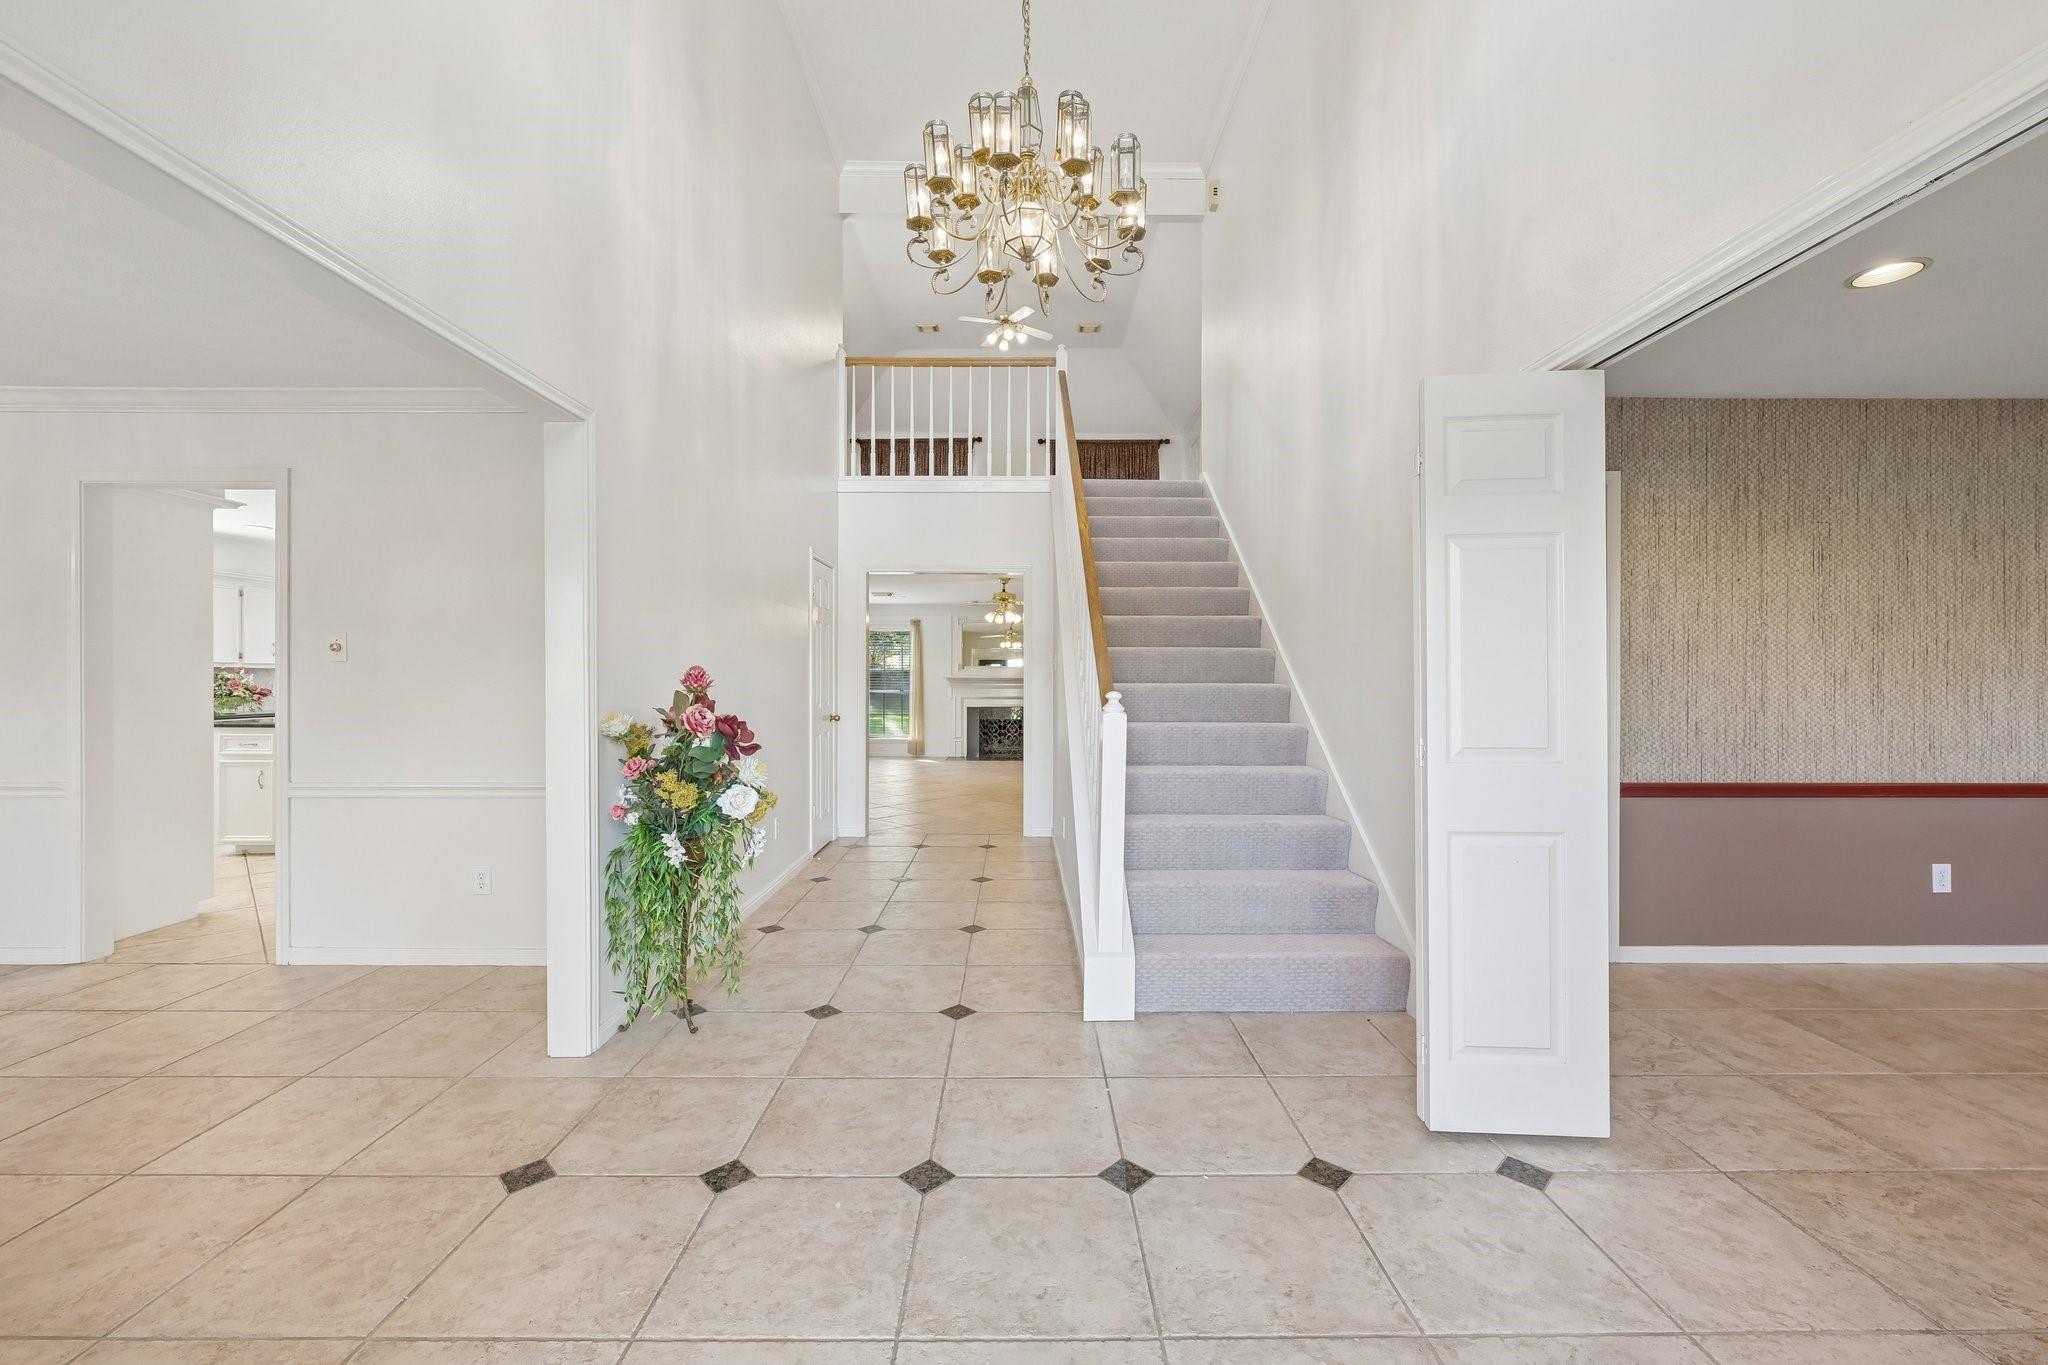
Entry hall with a tiled floor, carpeted staircase, and ornate chandelier.
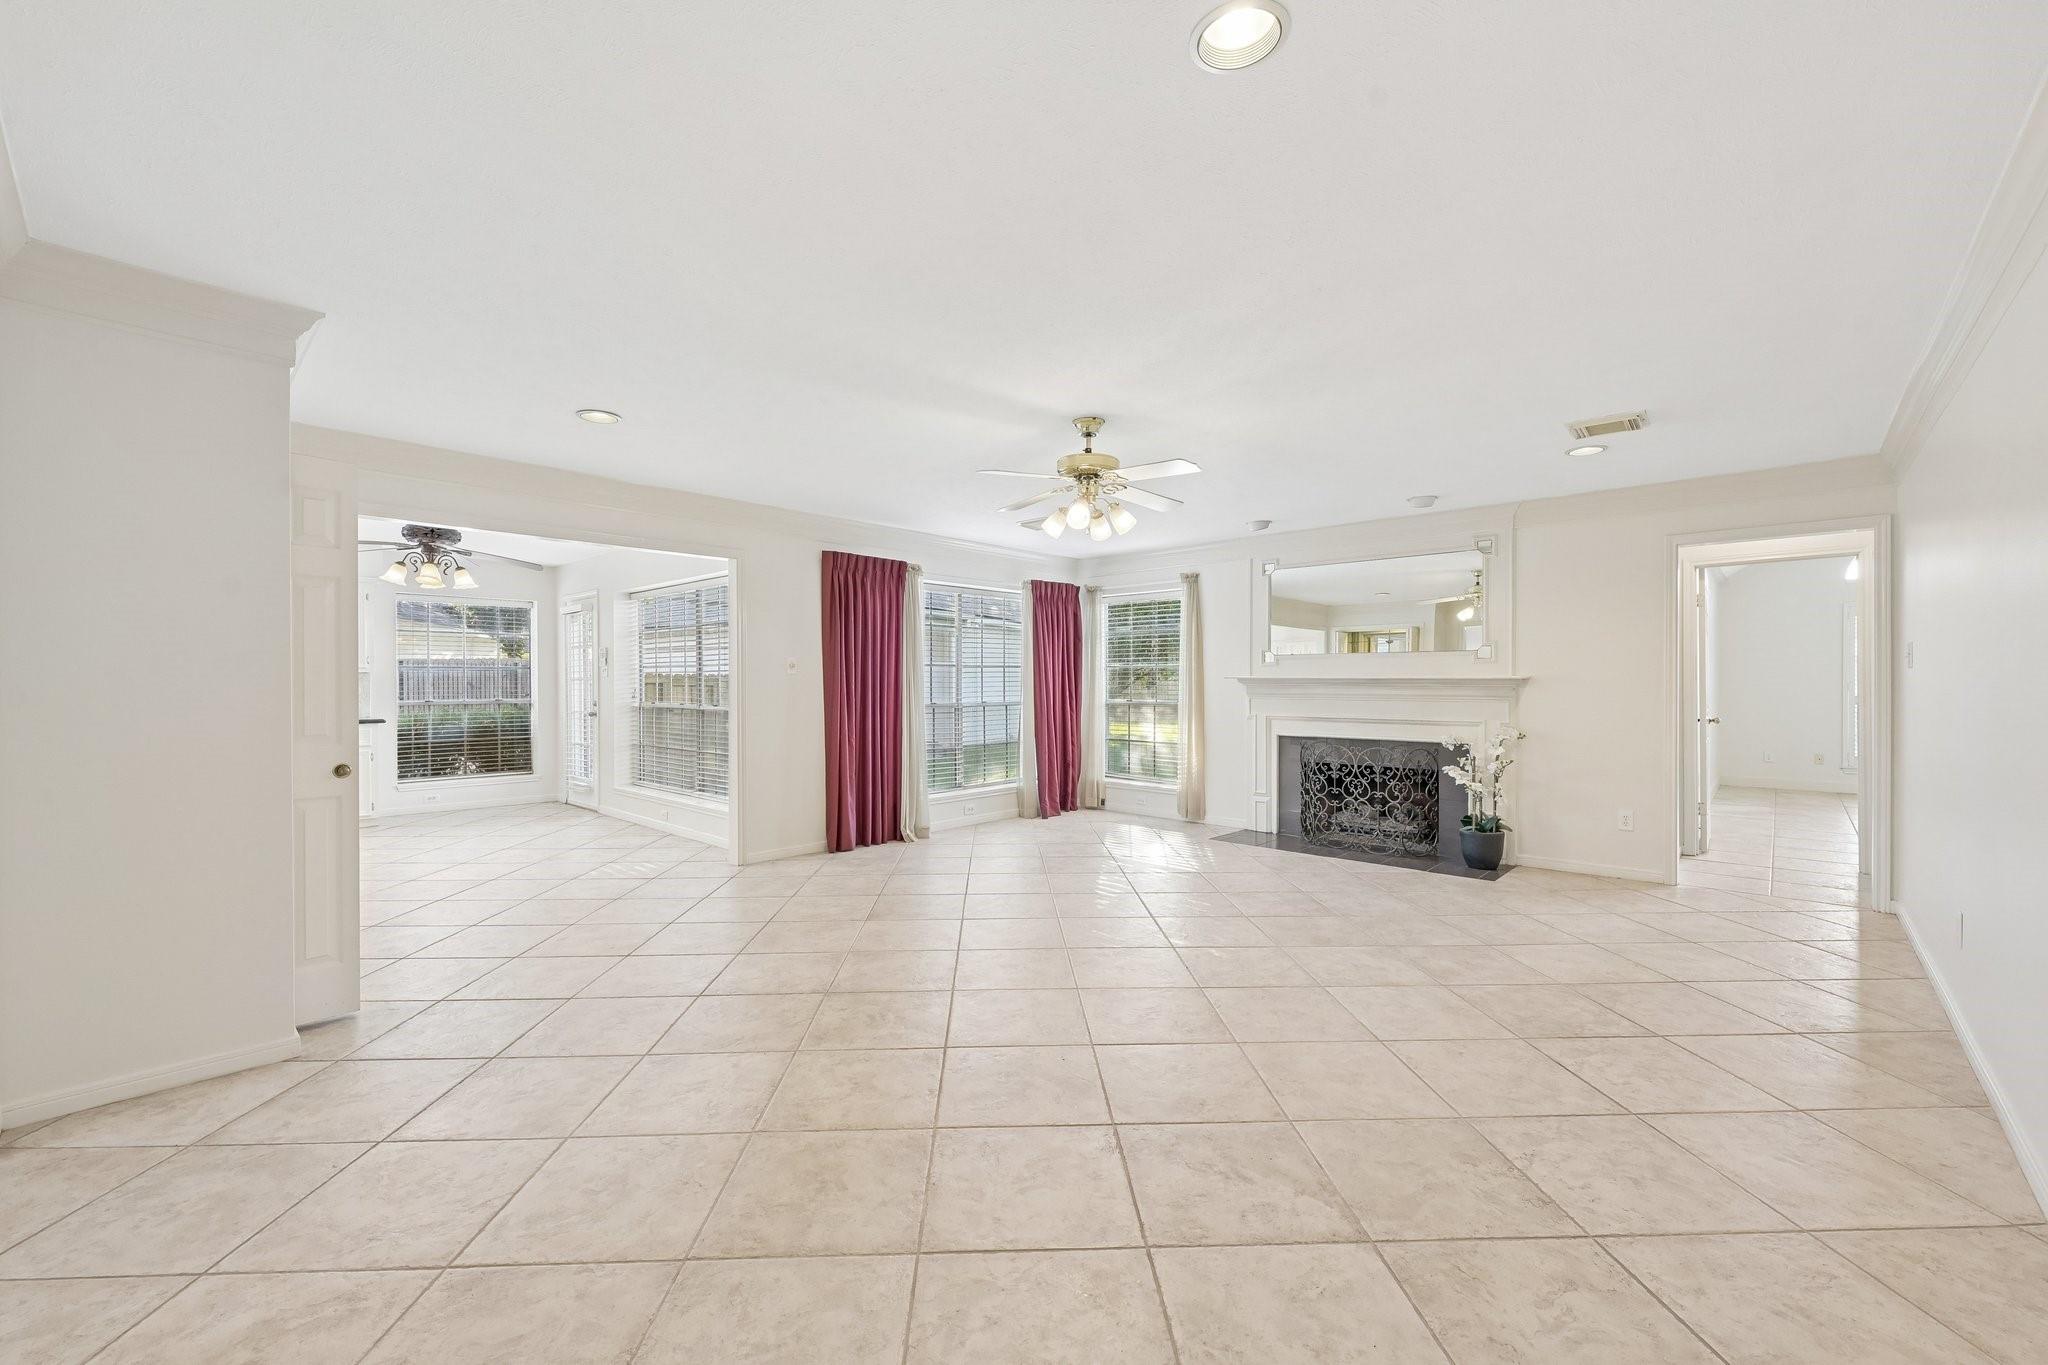
Empty living room with a white fireplace, burgundy curtains, and large tile floors.
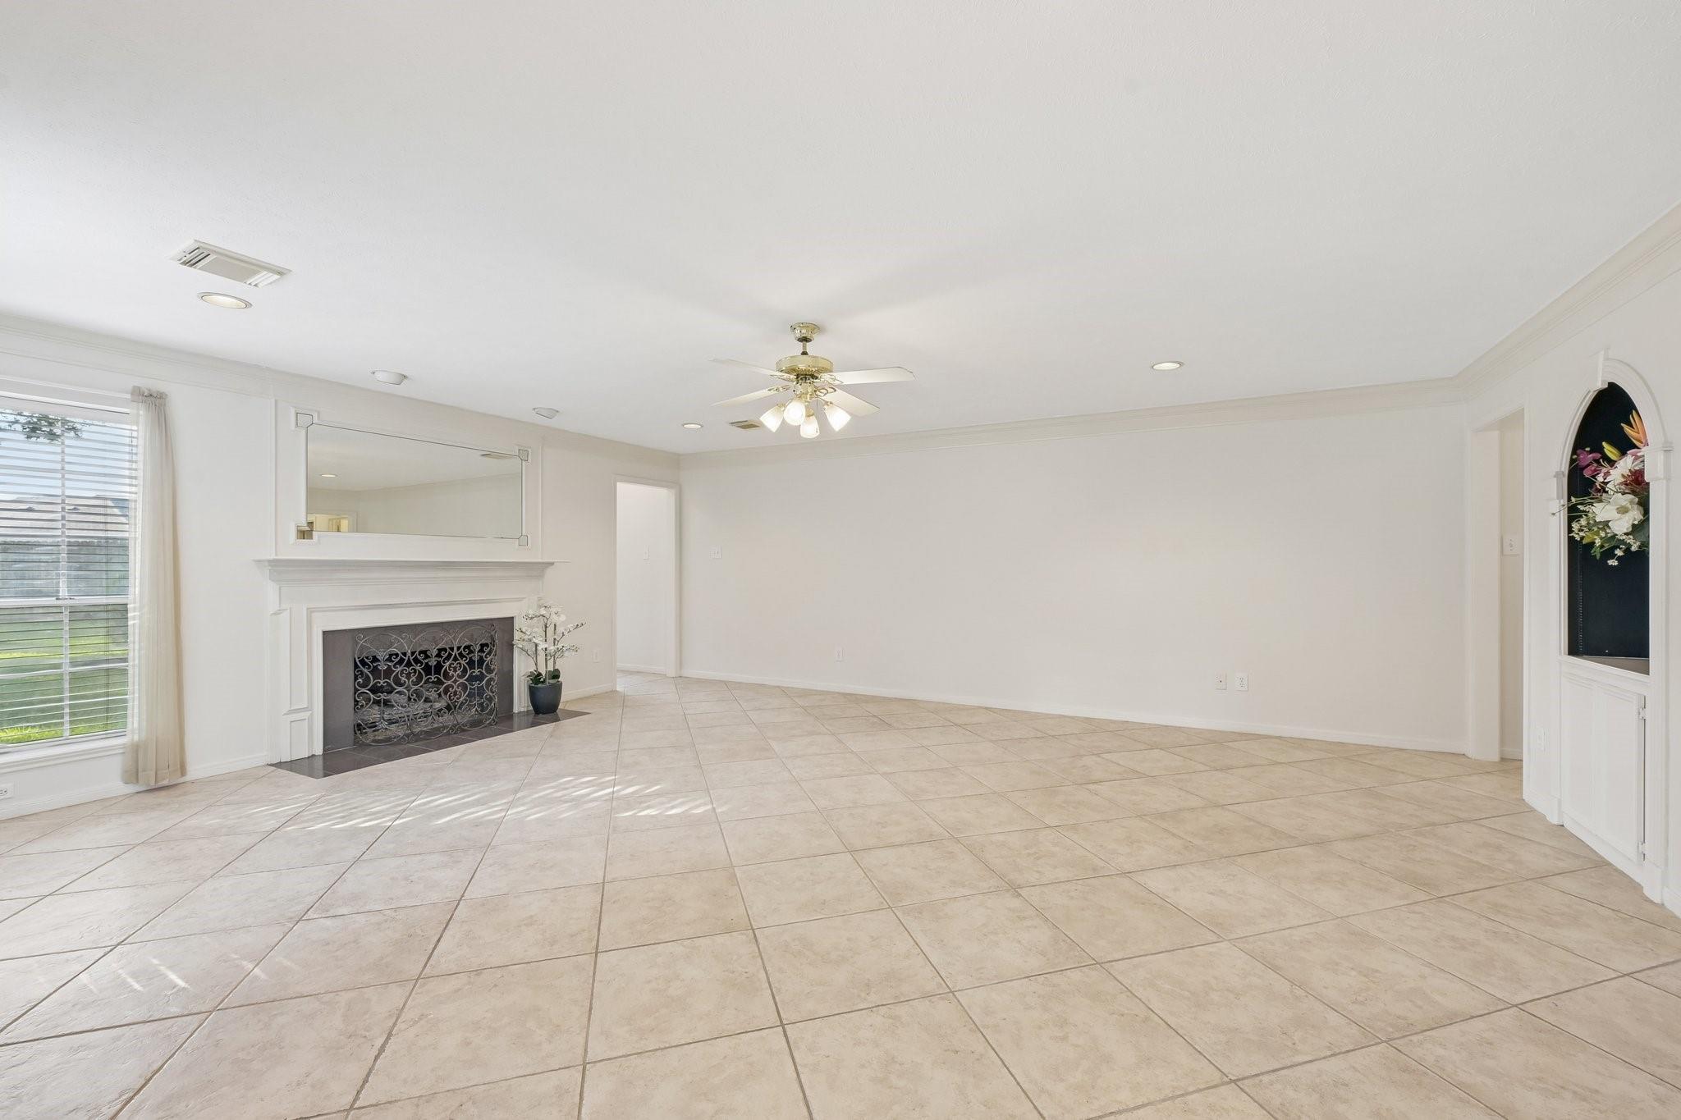
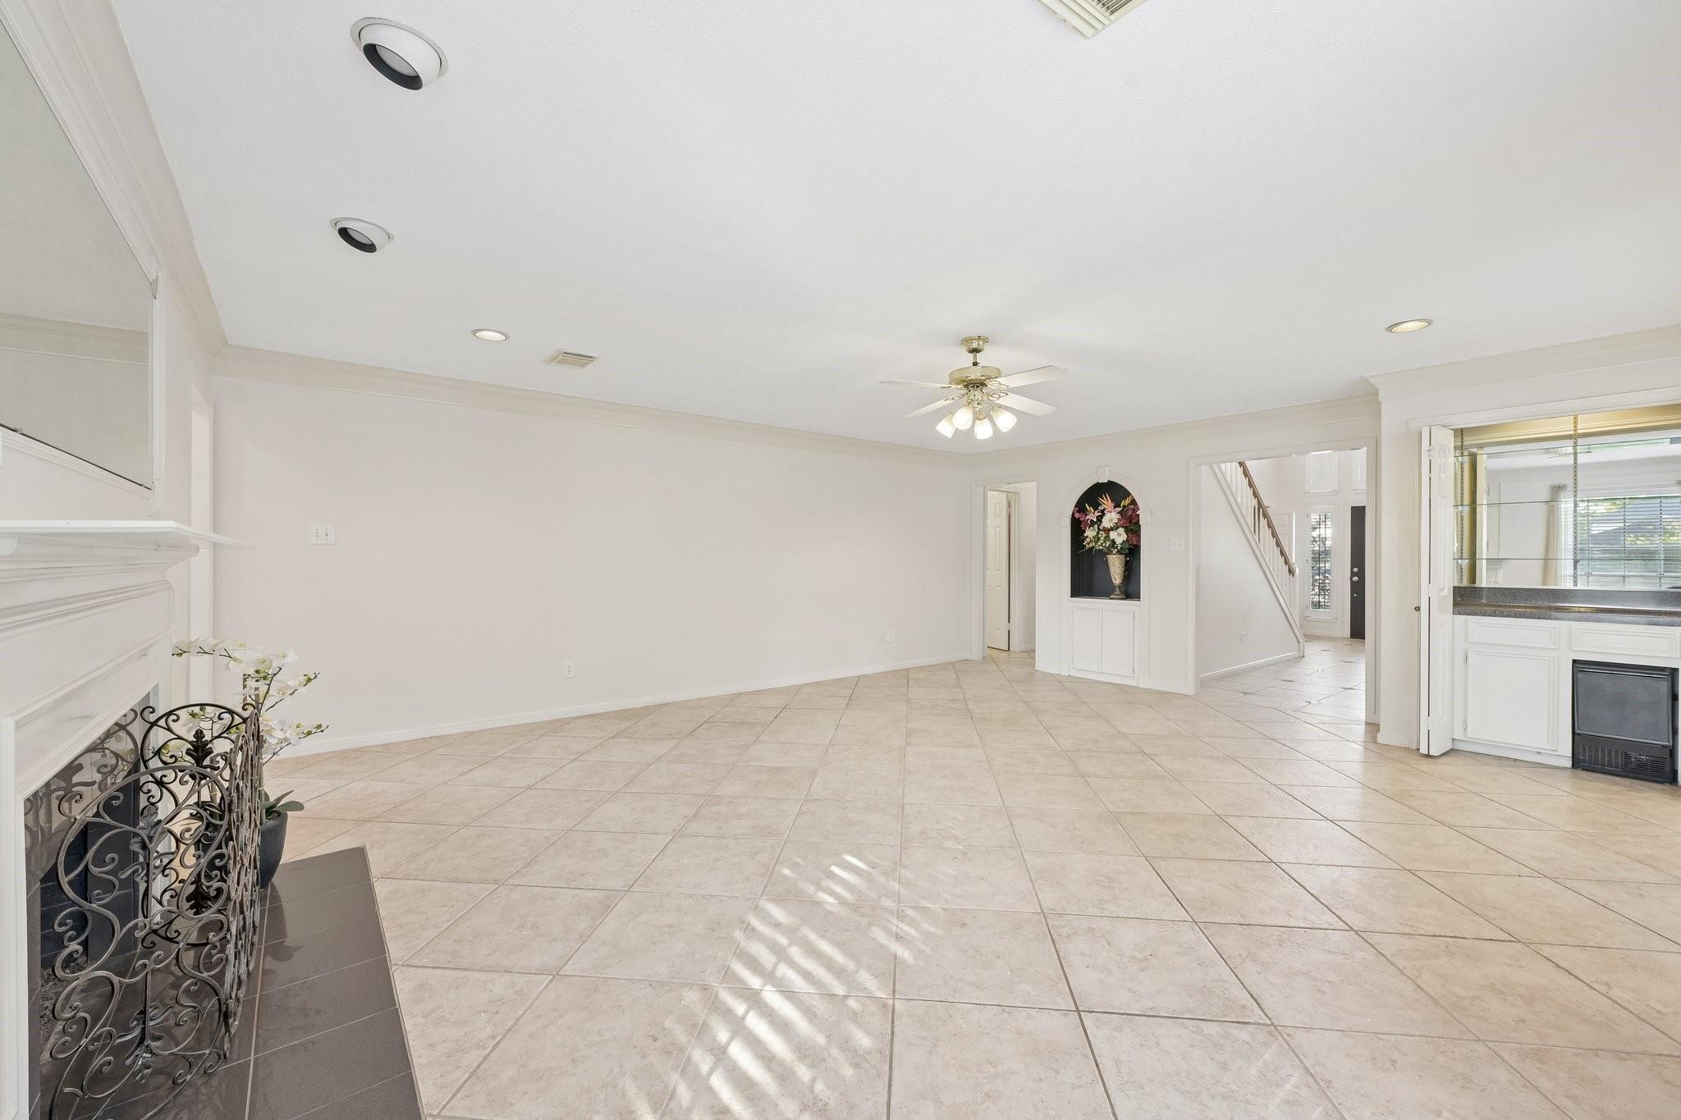
Mostly vacant living room with beige tile floors, a white fireplace, and an arched flower niche.
Mostly vacant living room with beige tile floors, a white fireplace, and a view toward the staircase.
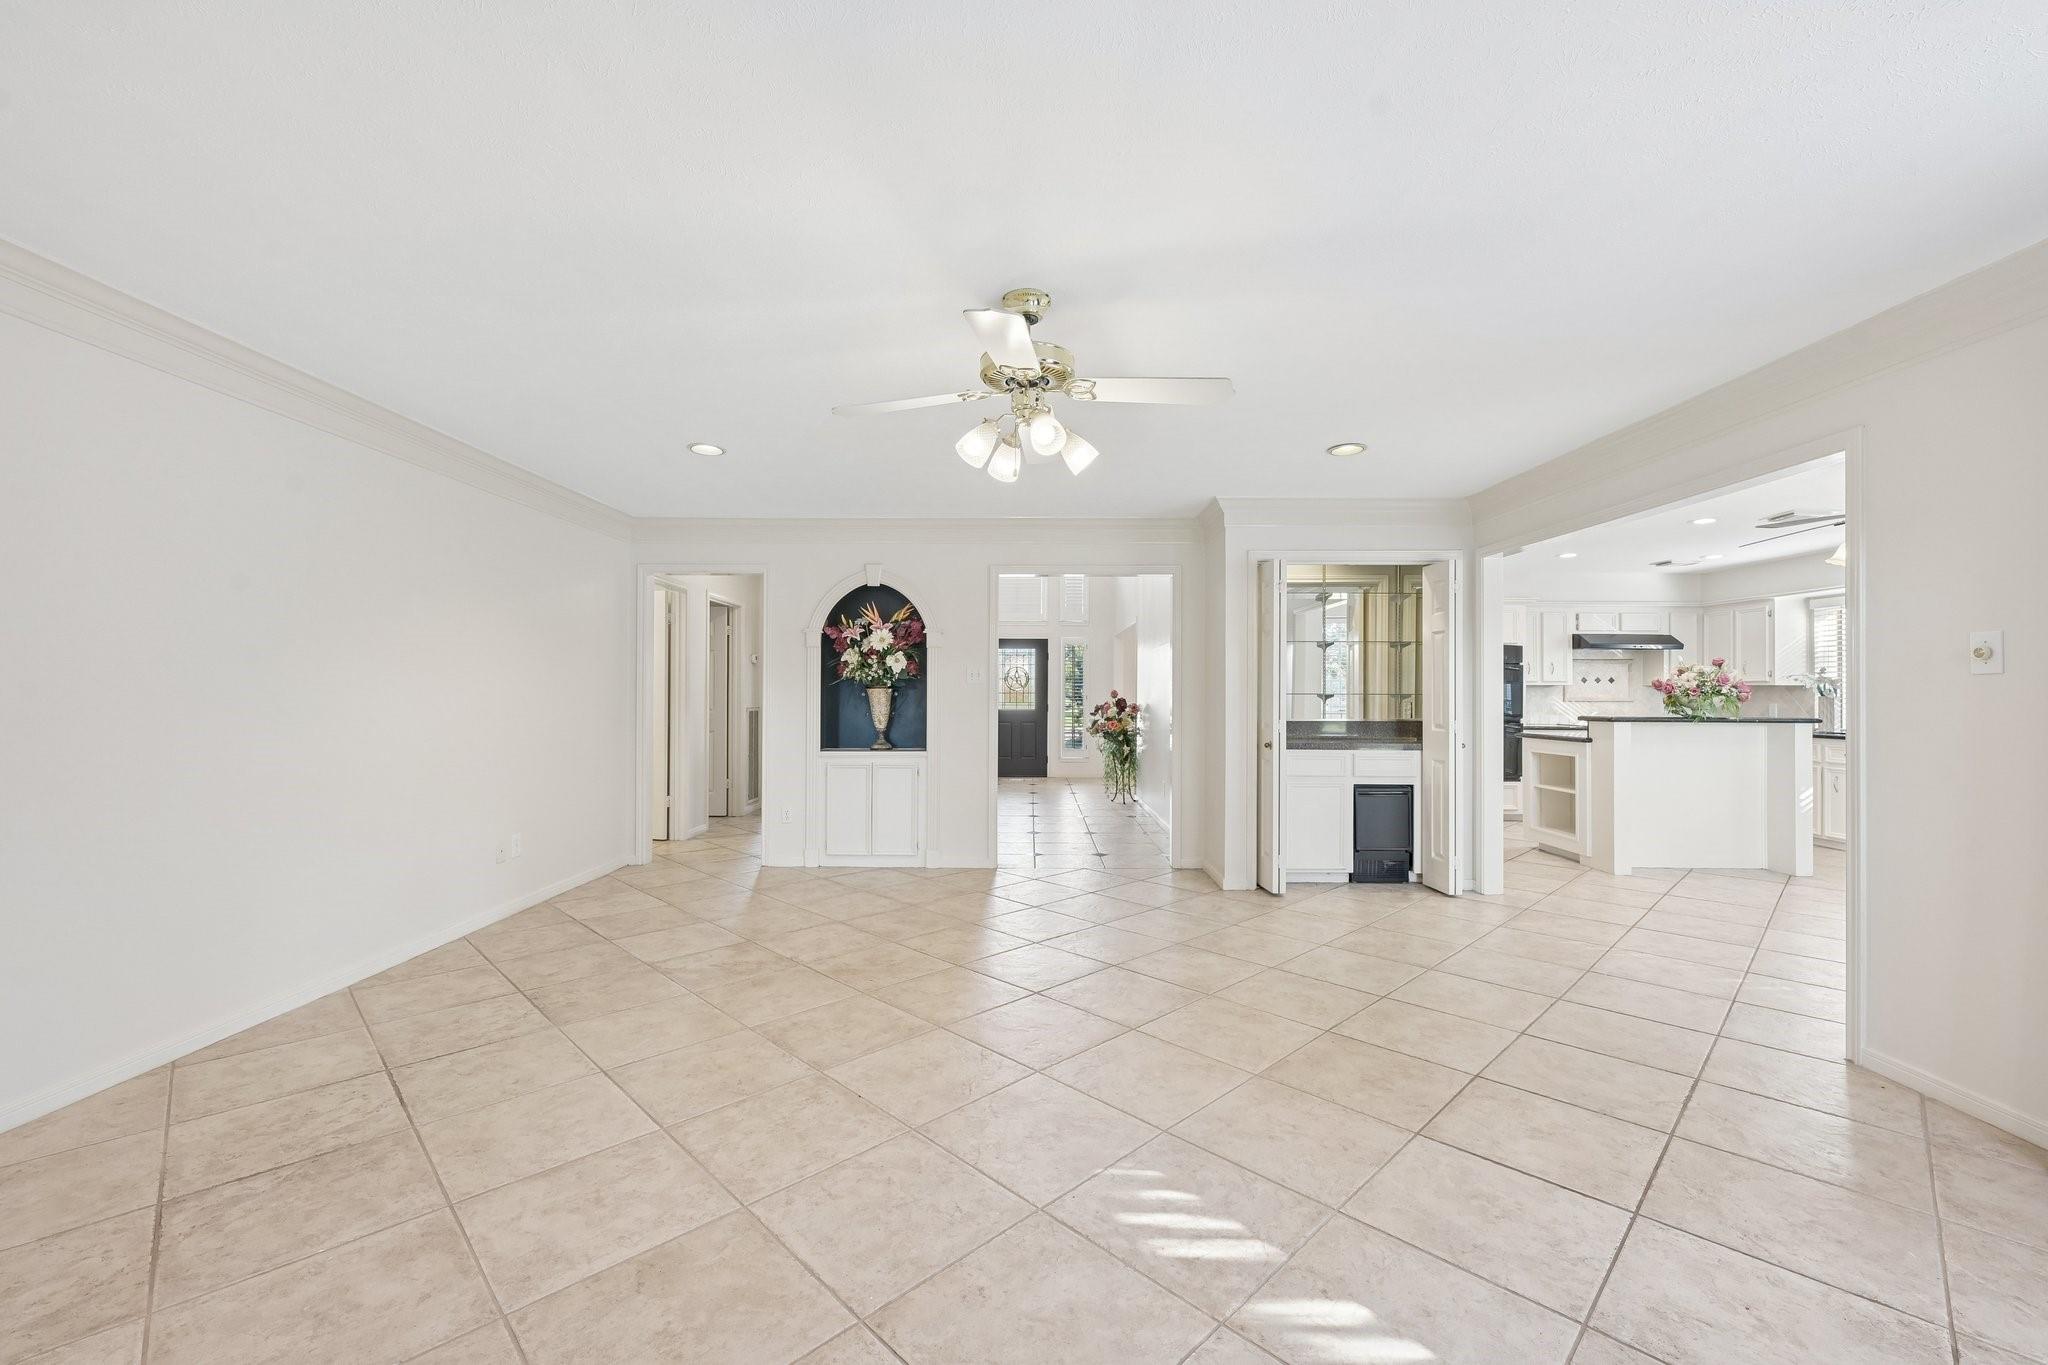
Empty tiled room with a ceiling fan, built-in display niche, and open view into the kitchen.
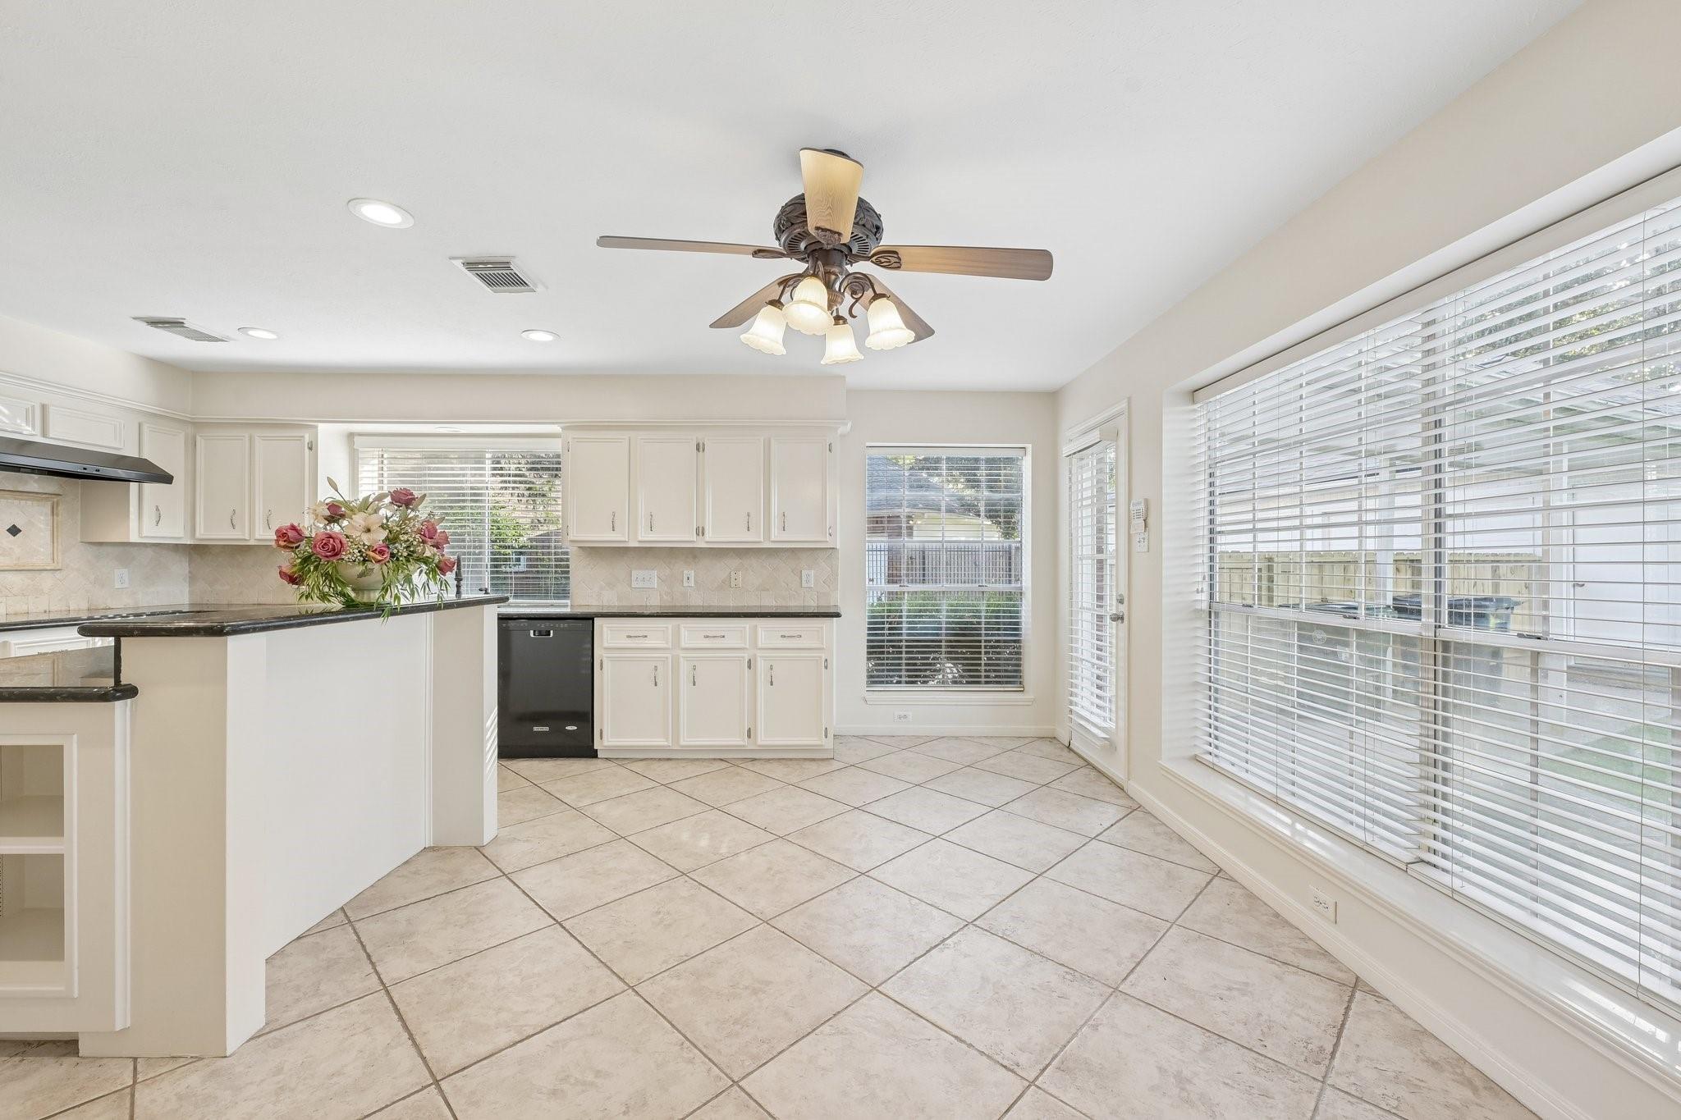
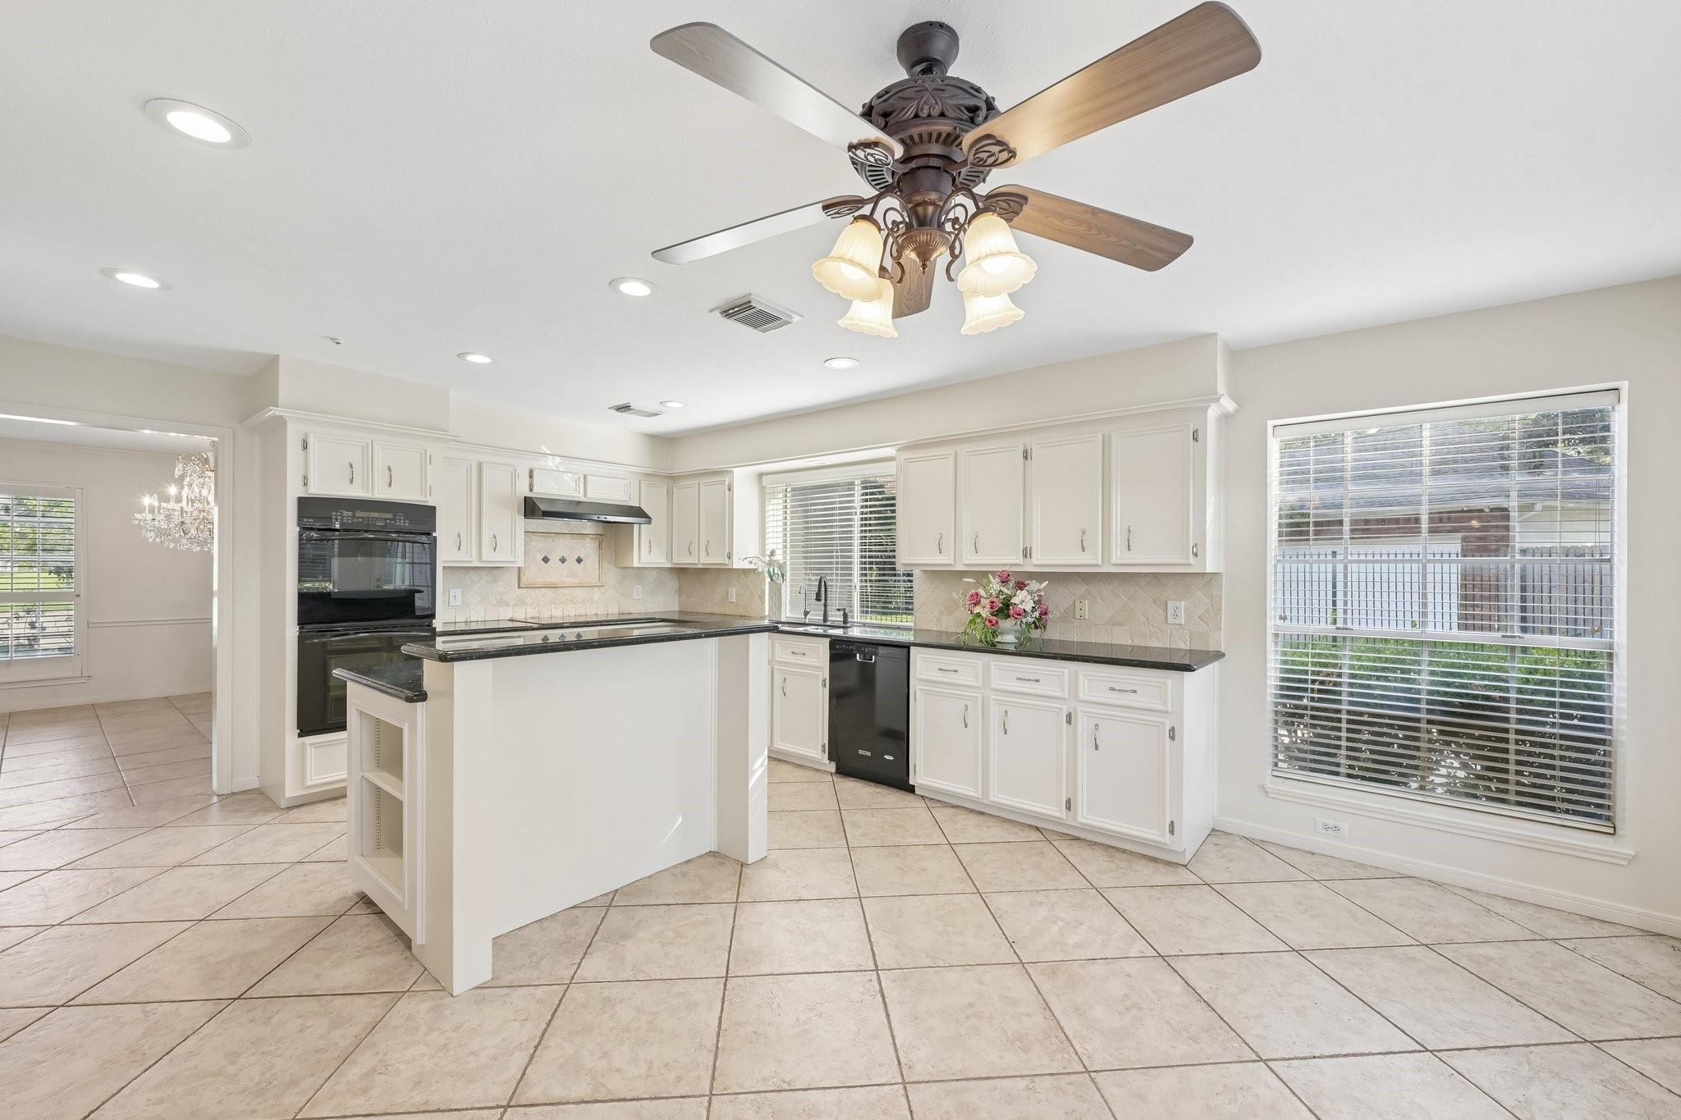
Kitchen with cream cabinetry, a black-topped breakfast bar, tiled floor, and large windows with blinds.
Kitchen with white cabinets, a dark-topped island, and flowers beside the sink.
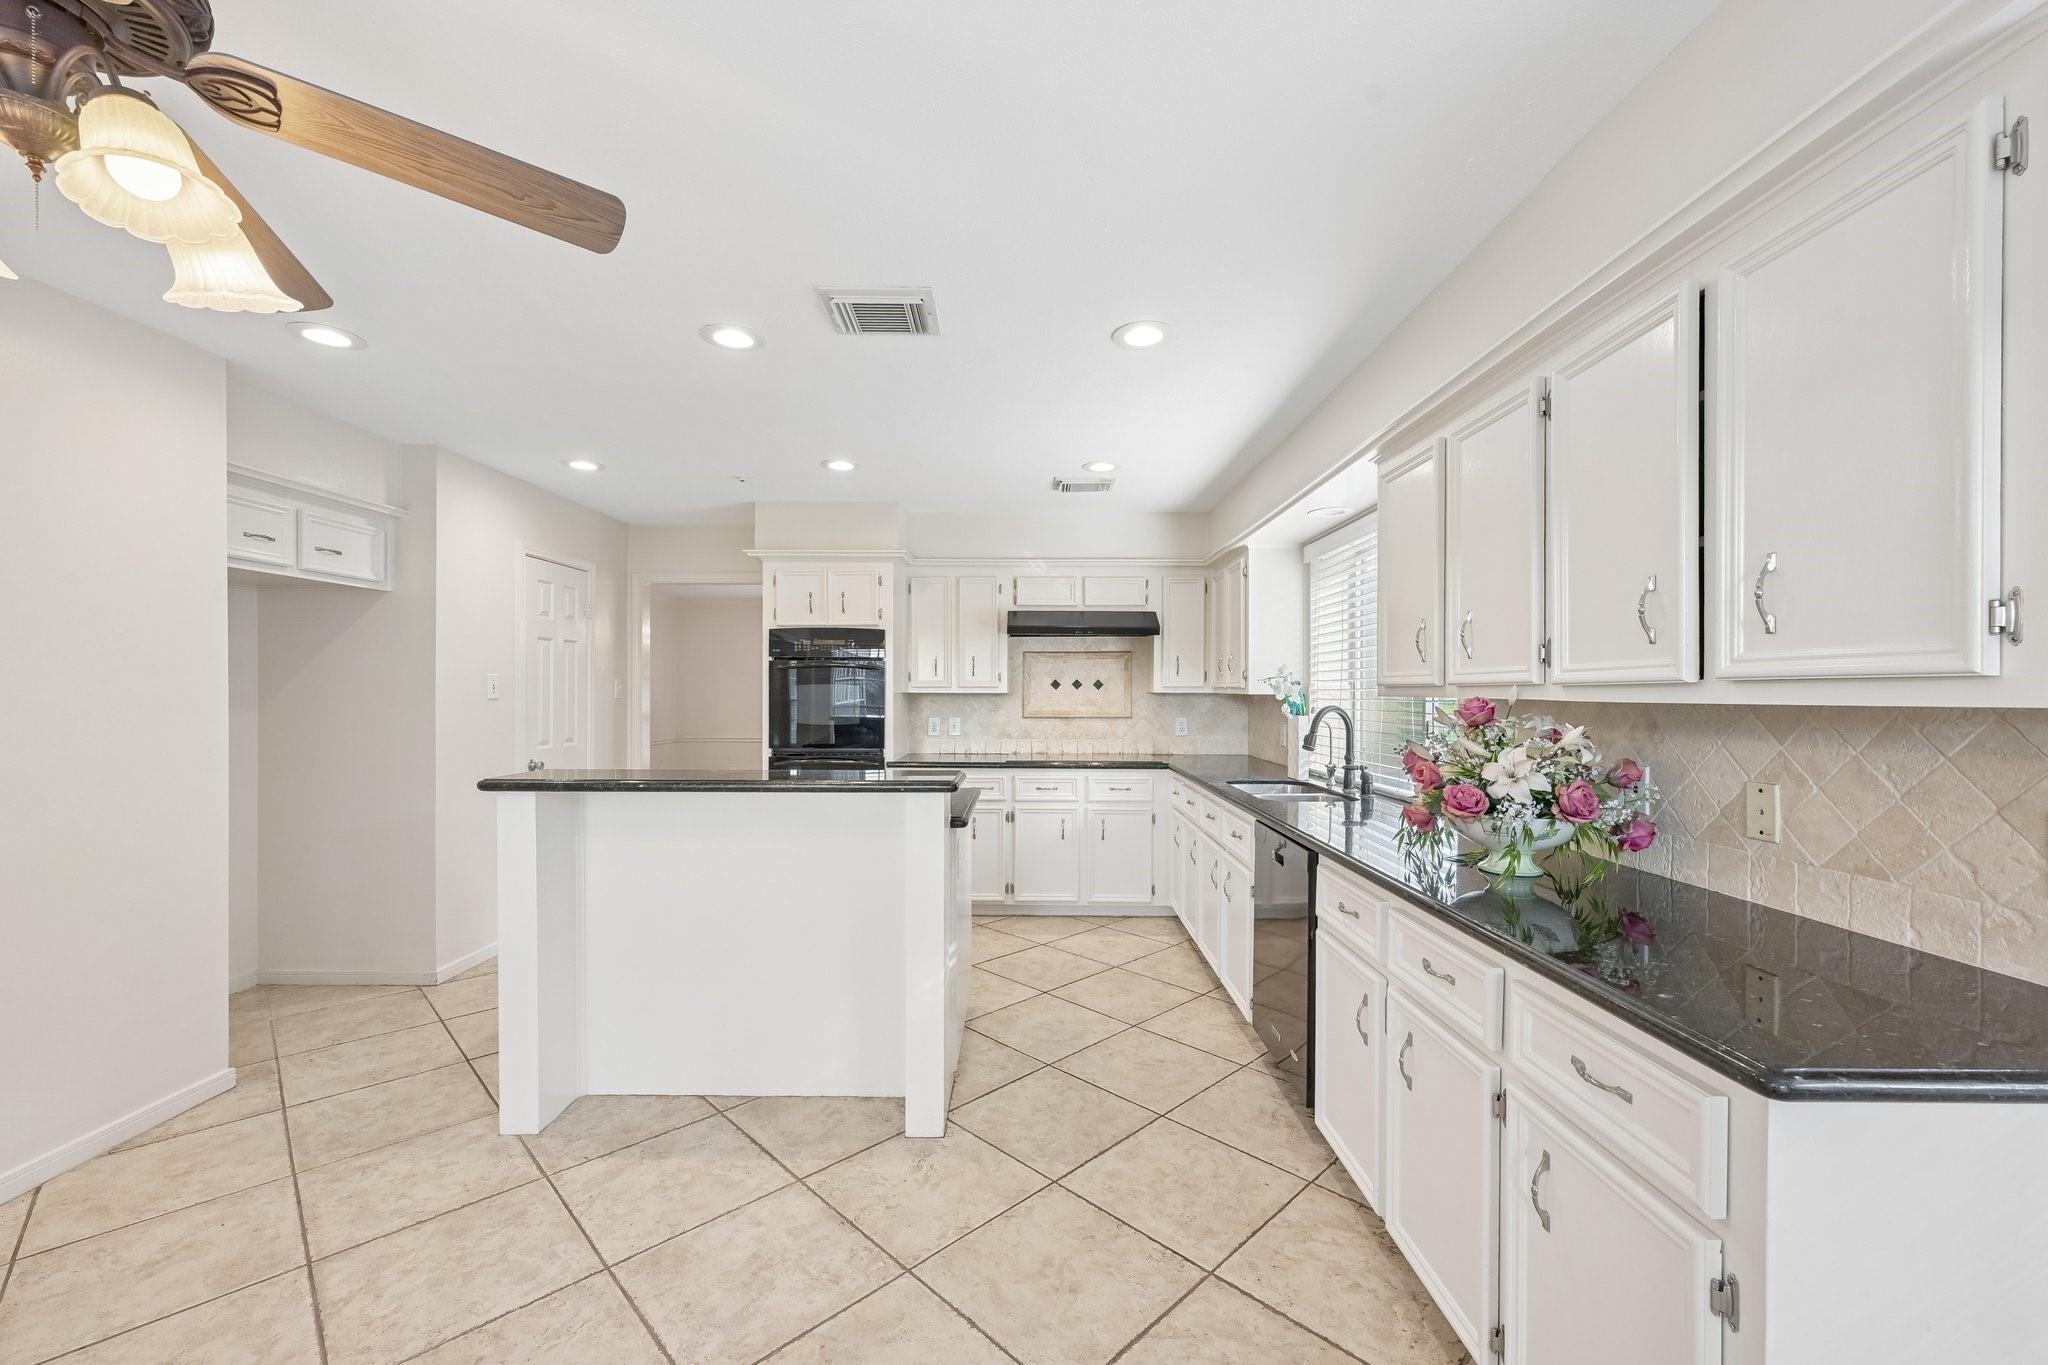
Kitchen with white cabinets, dark countertops, a central island, and a ceiling fan with lights.
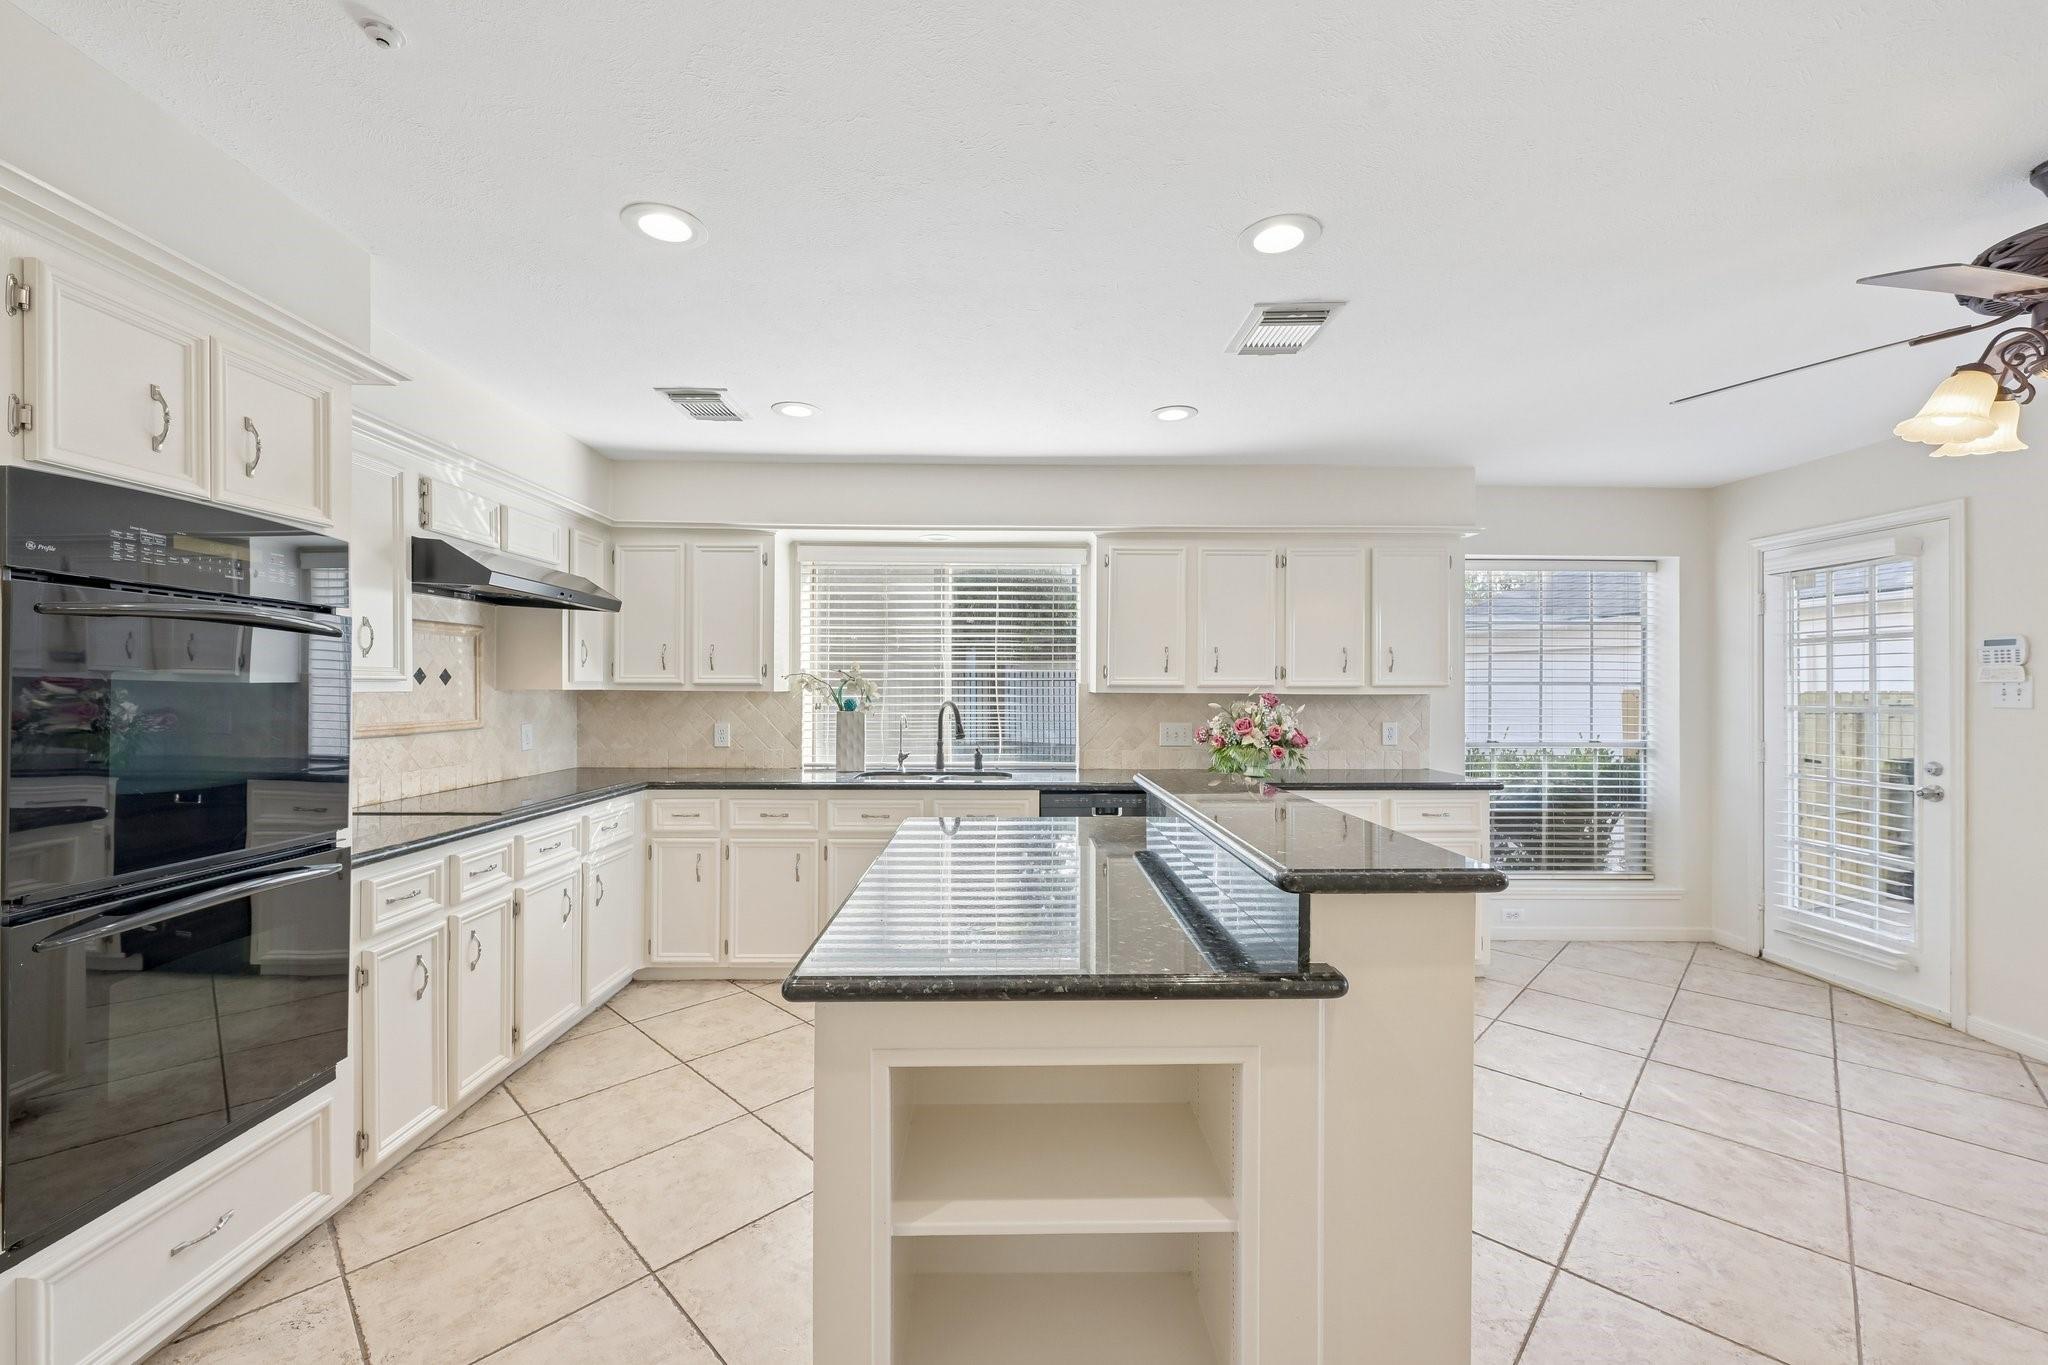
Kitchen with white cabinets, dark granite counters, and a central island with open shelving.
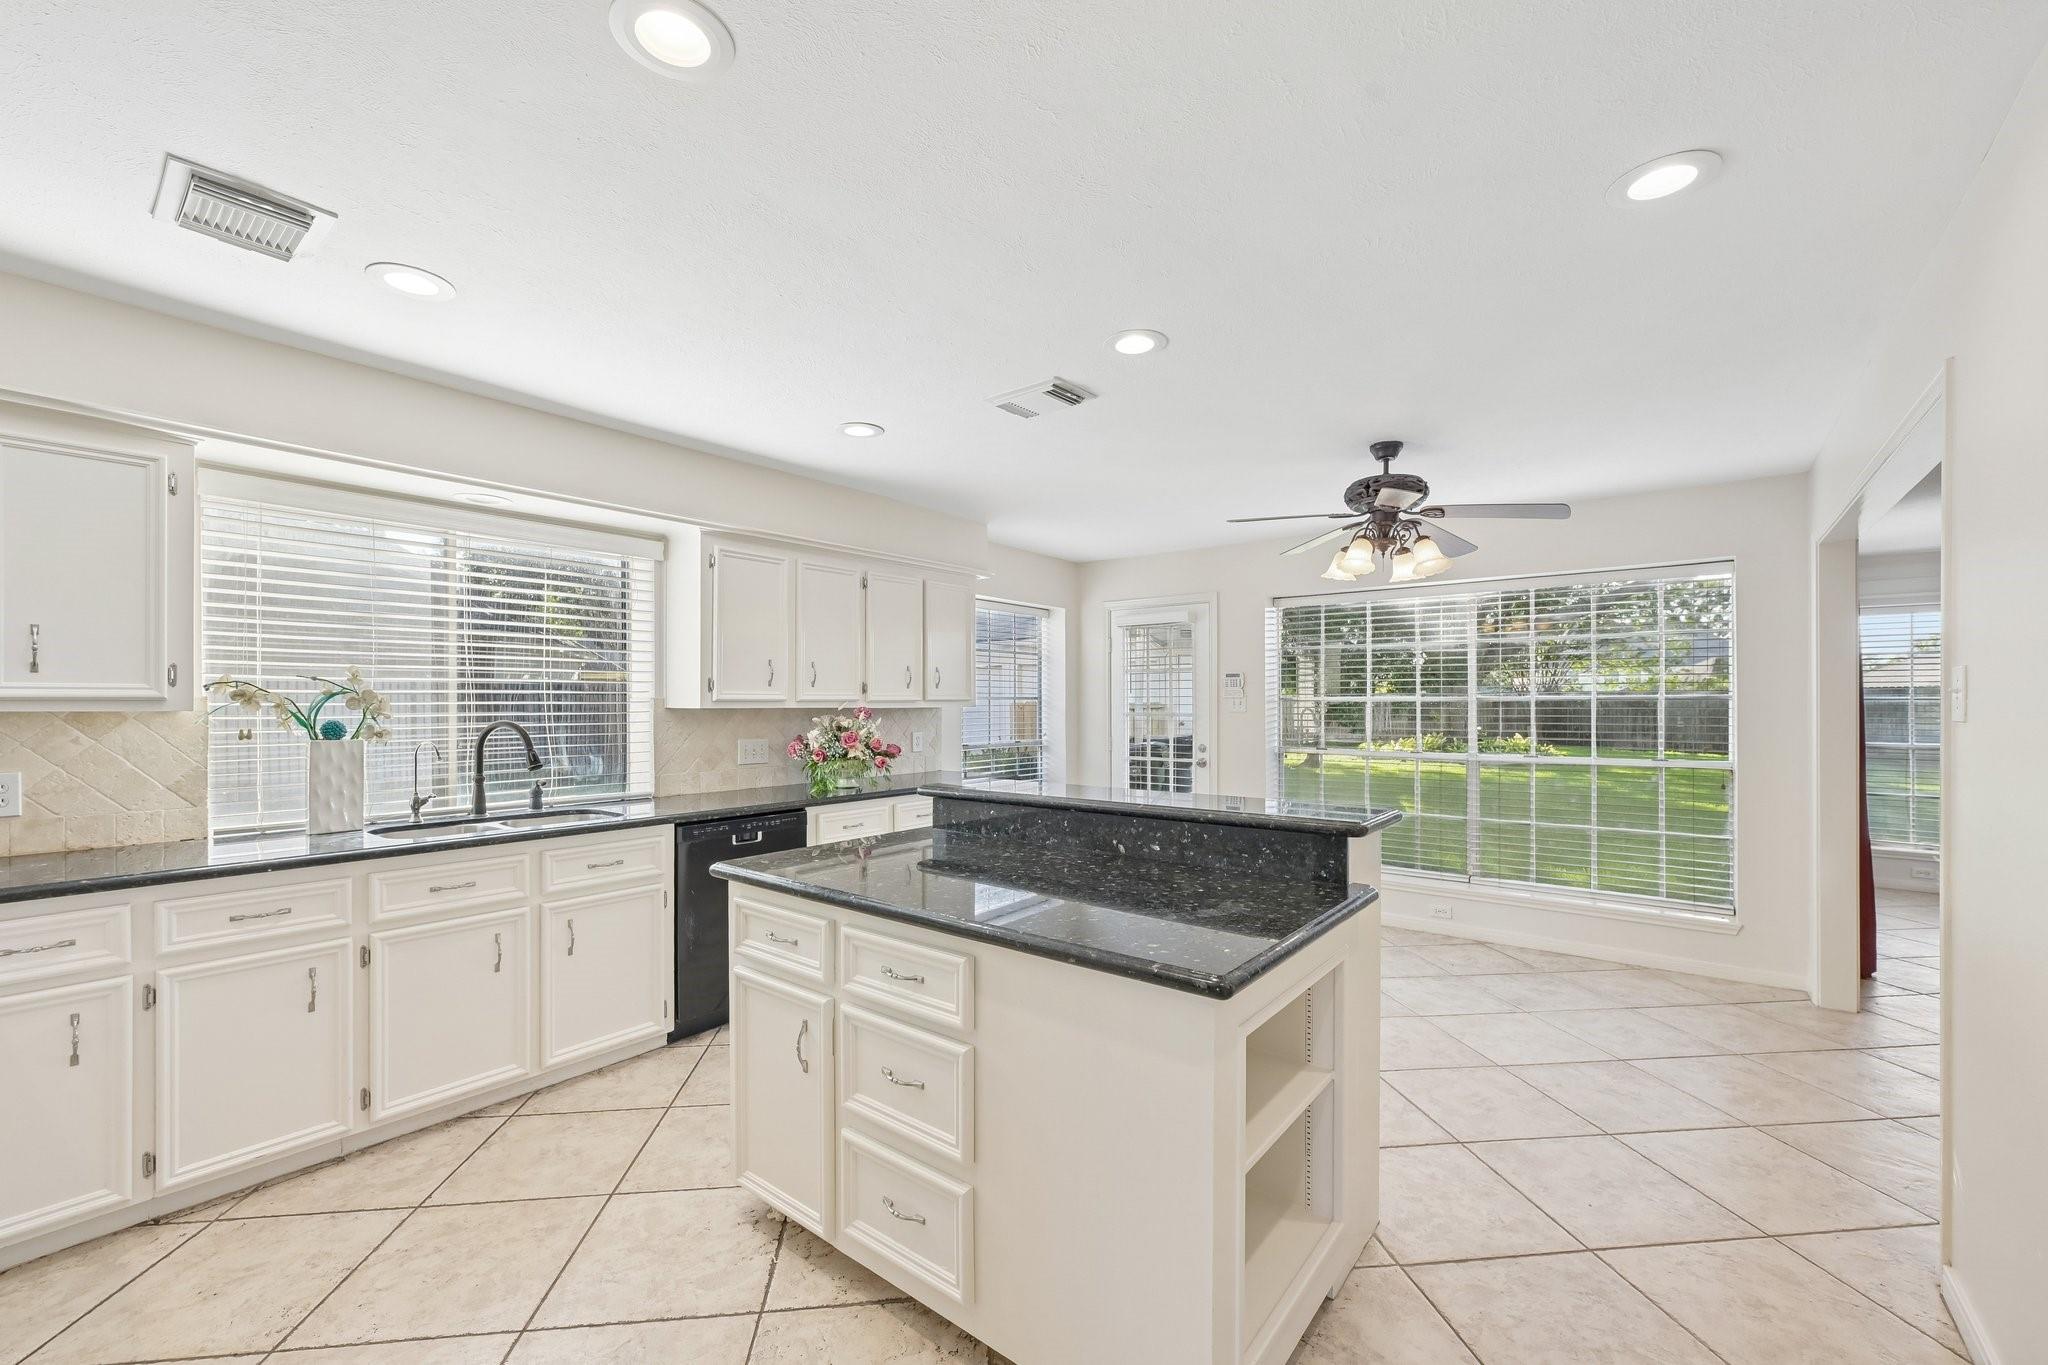
Kitchen with a black granite island, white cabinetry, and large windows overlooking a lawn.
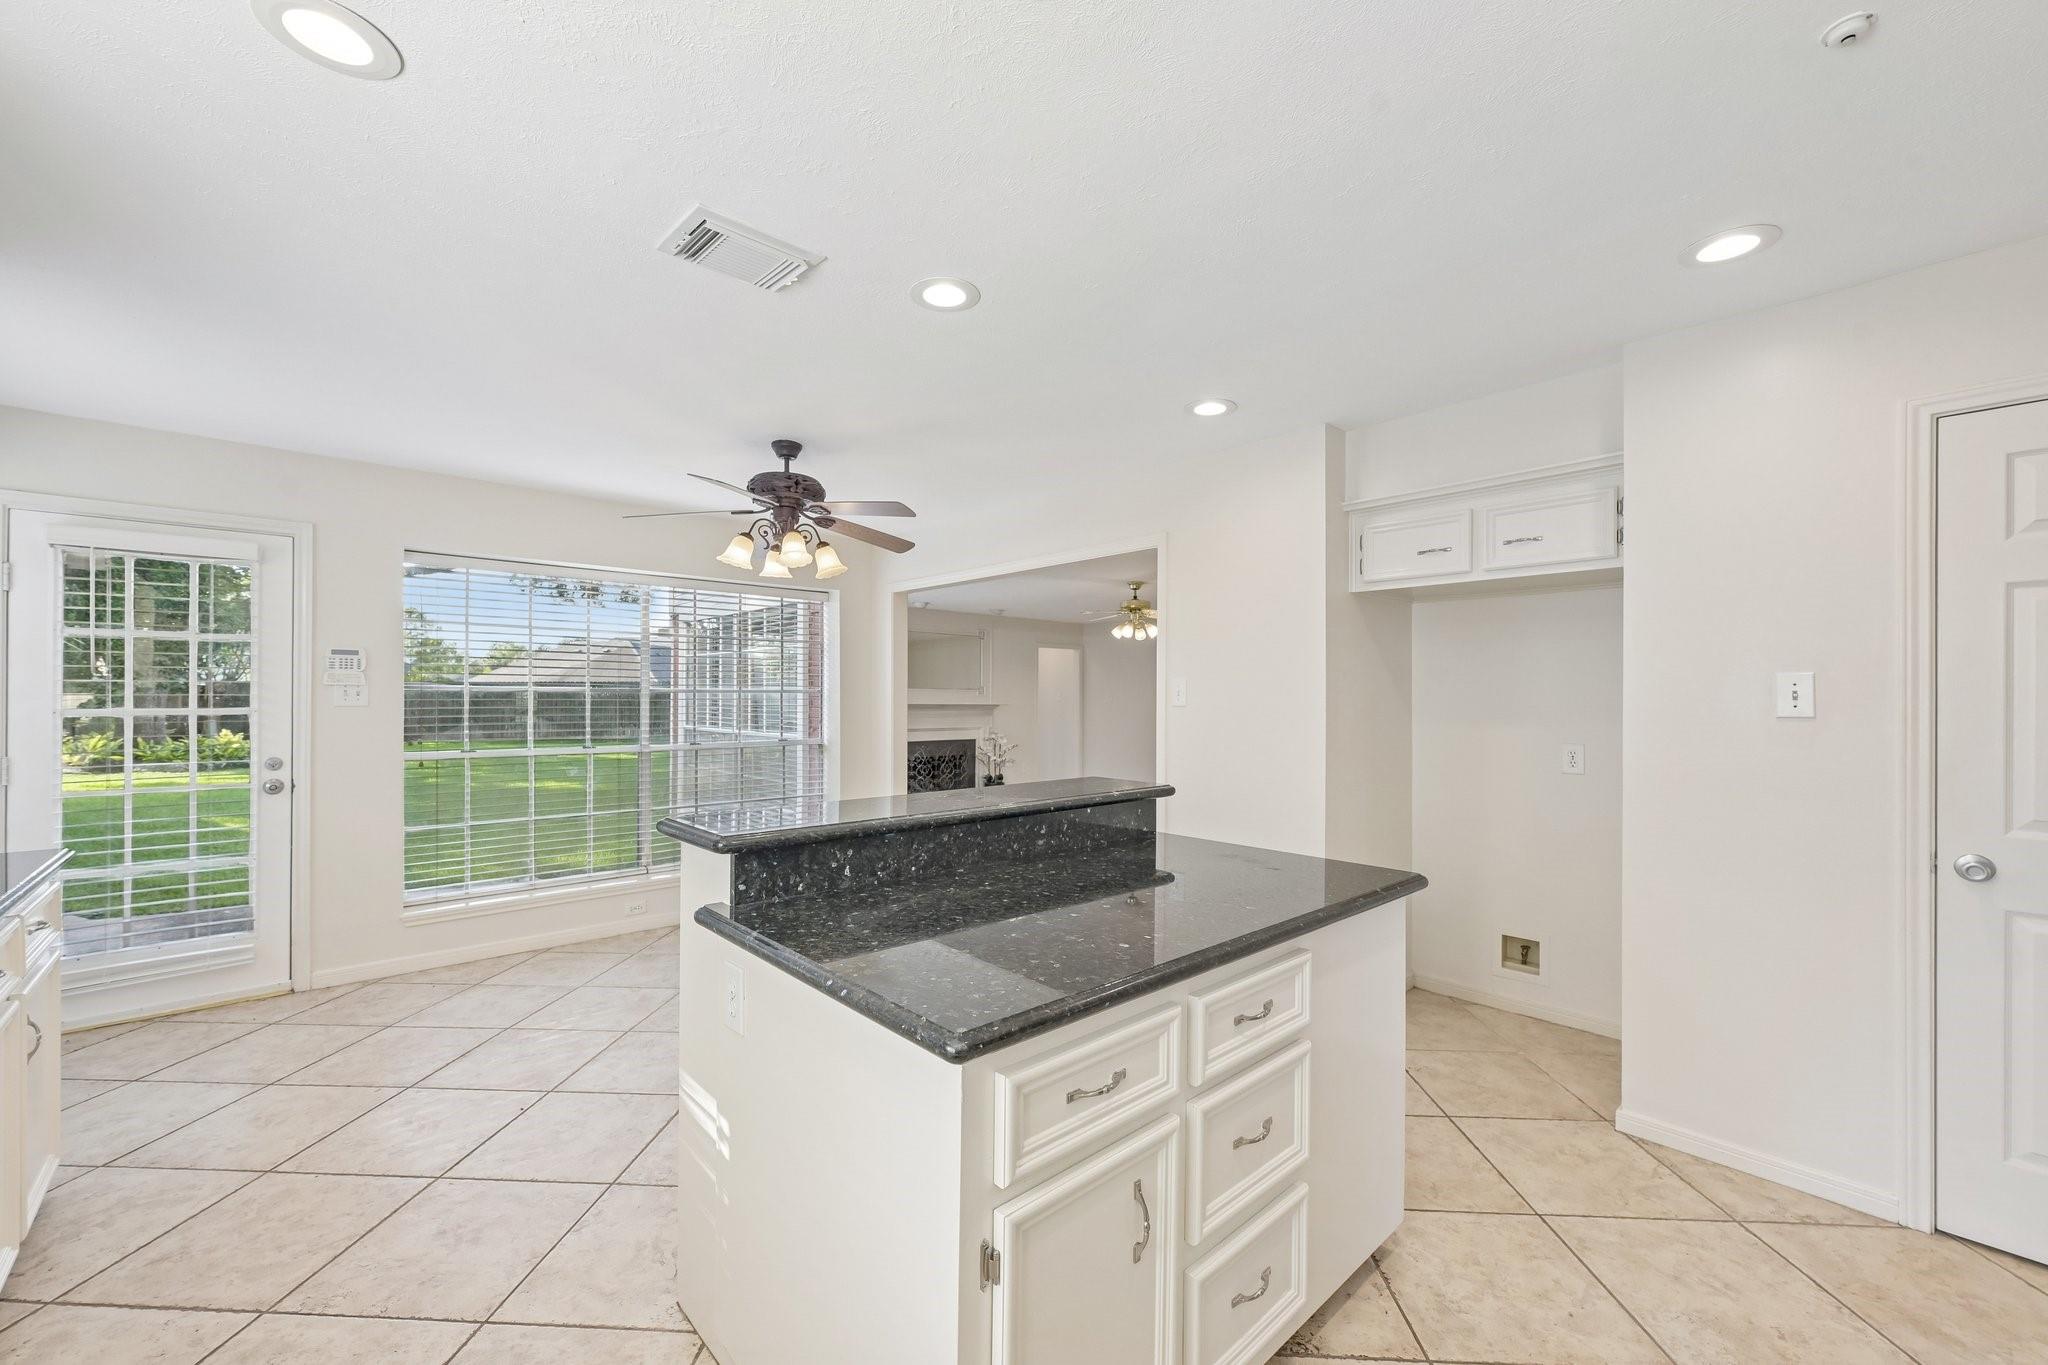
Vacant kitchen with a dark granite island, tiled floors, and windows overlooking the backyard.
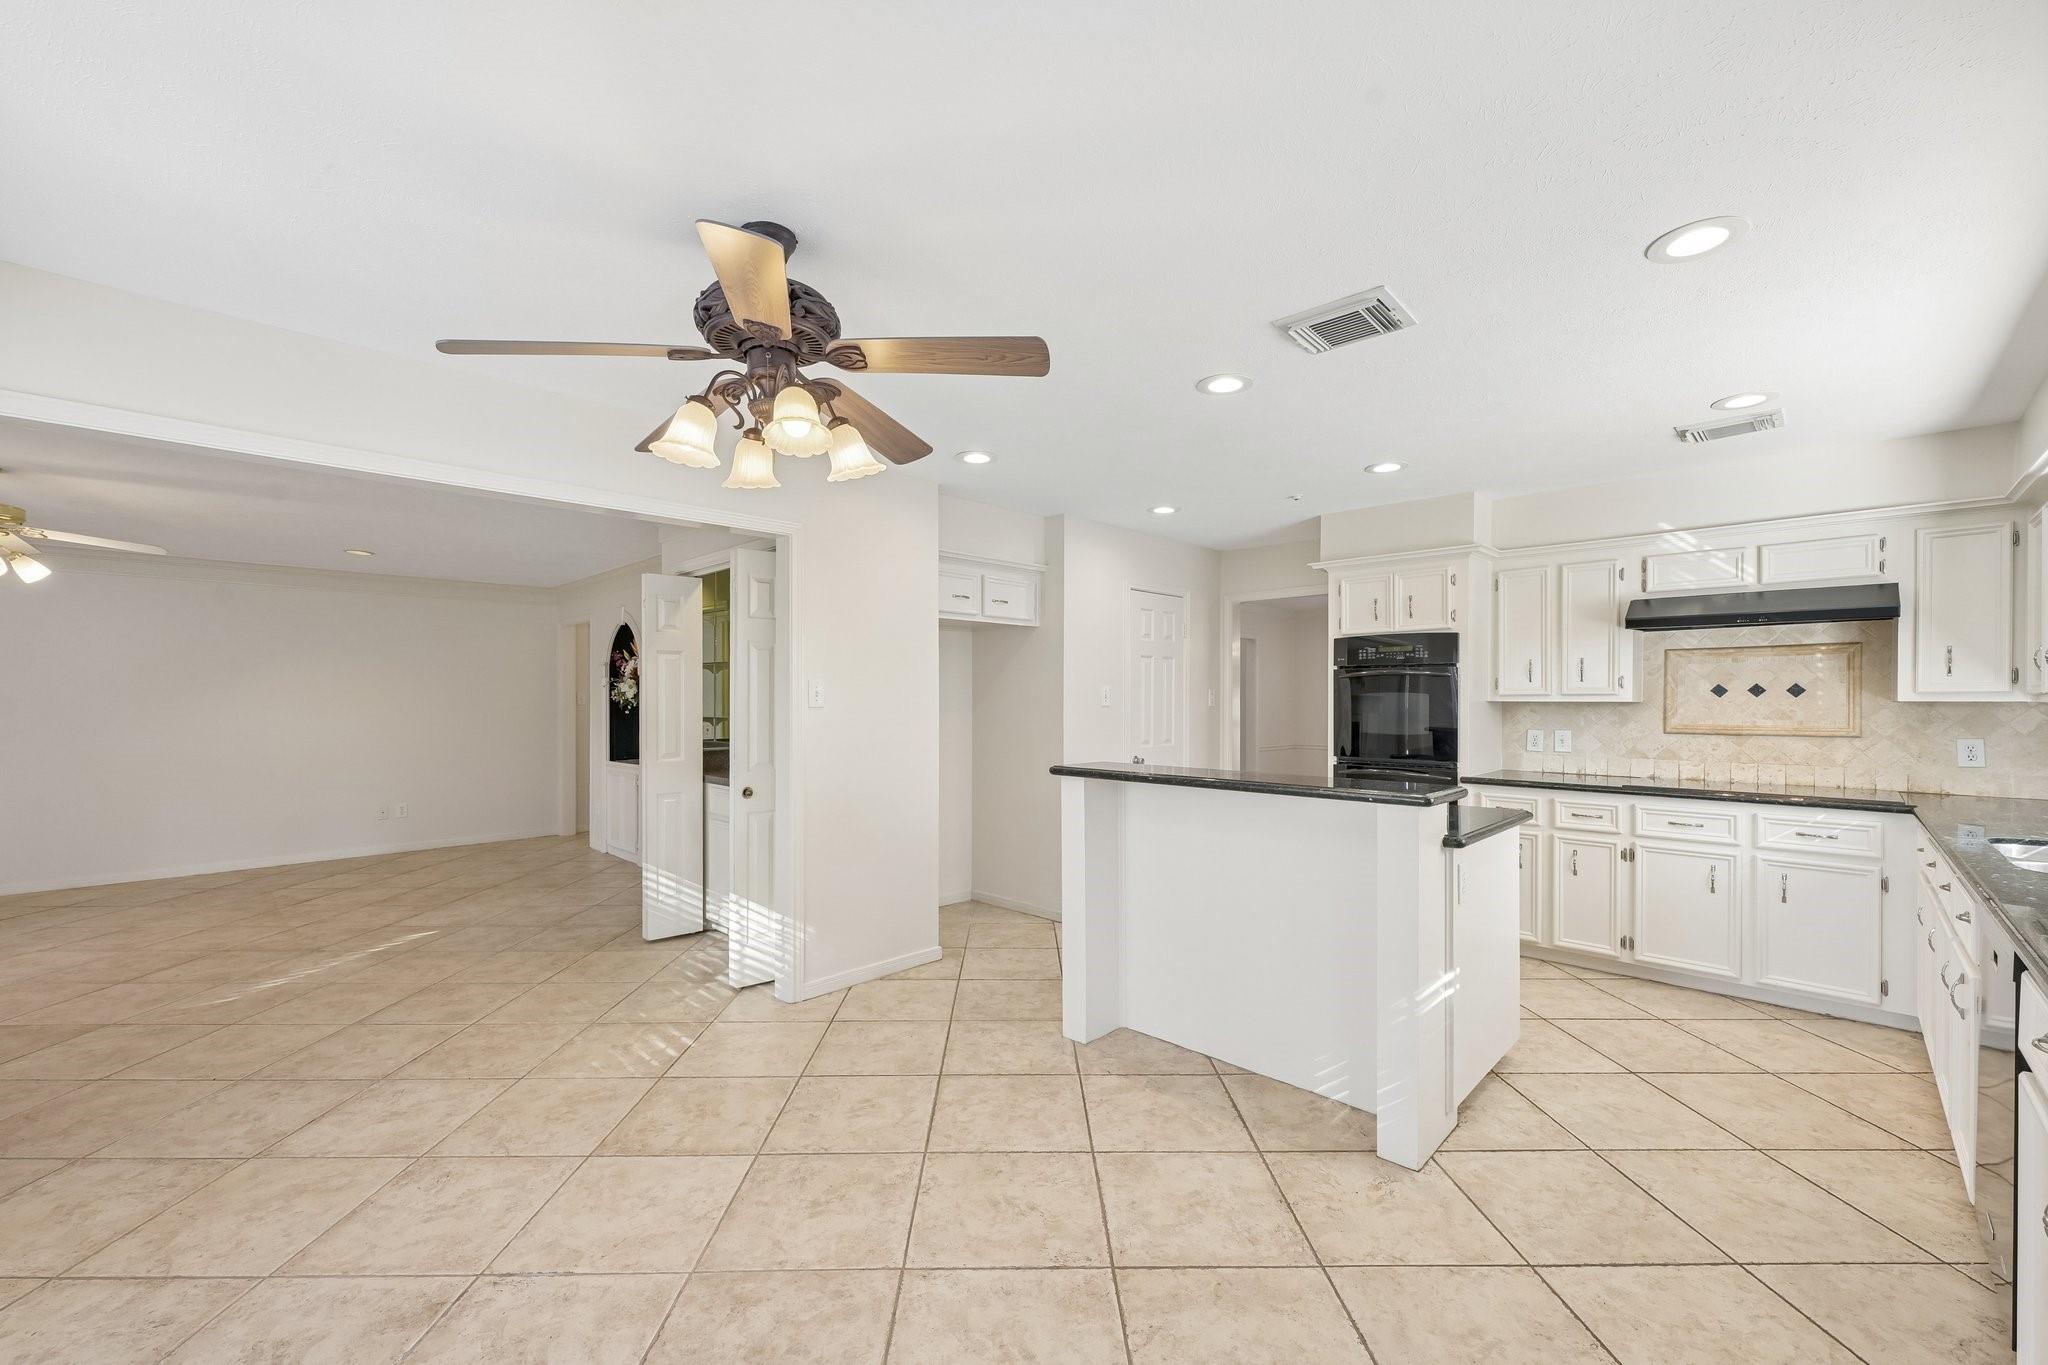
Open kitchen with white cabinets, a central breakfast bar, and beige tile floors.
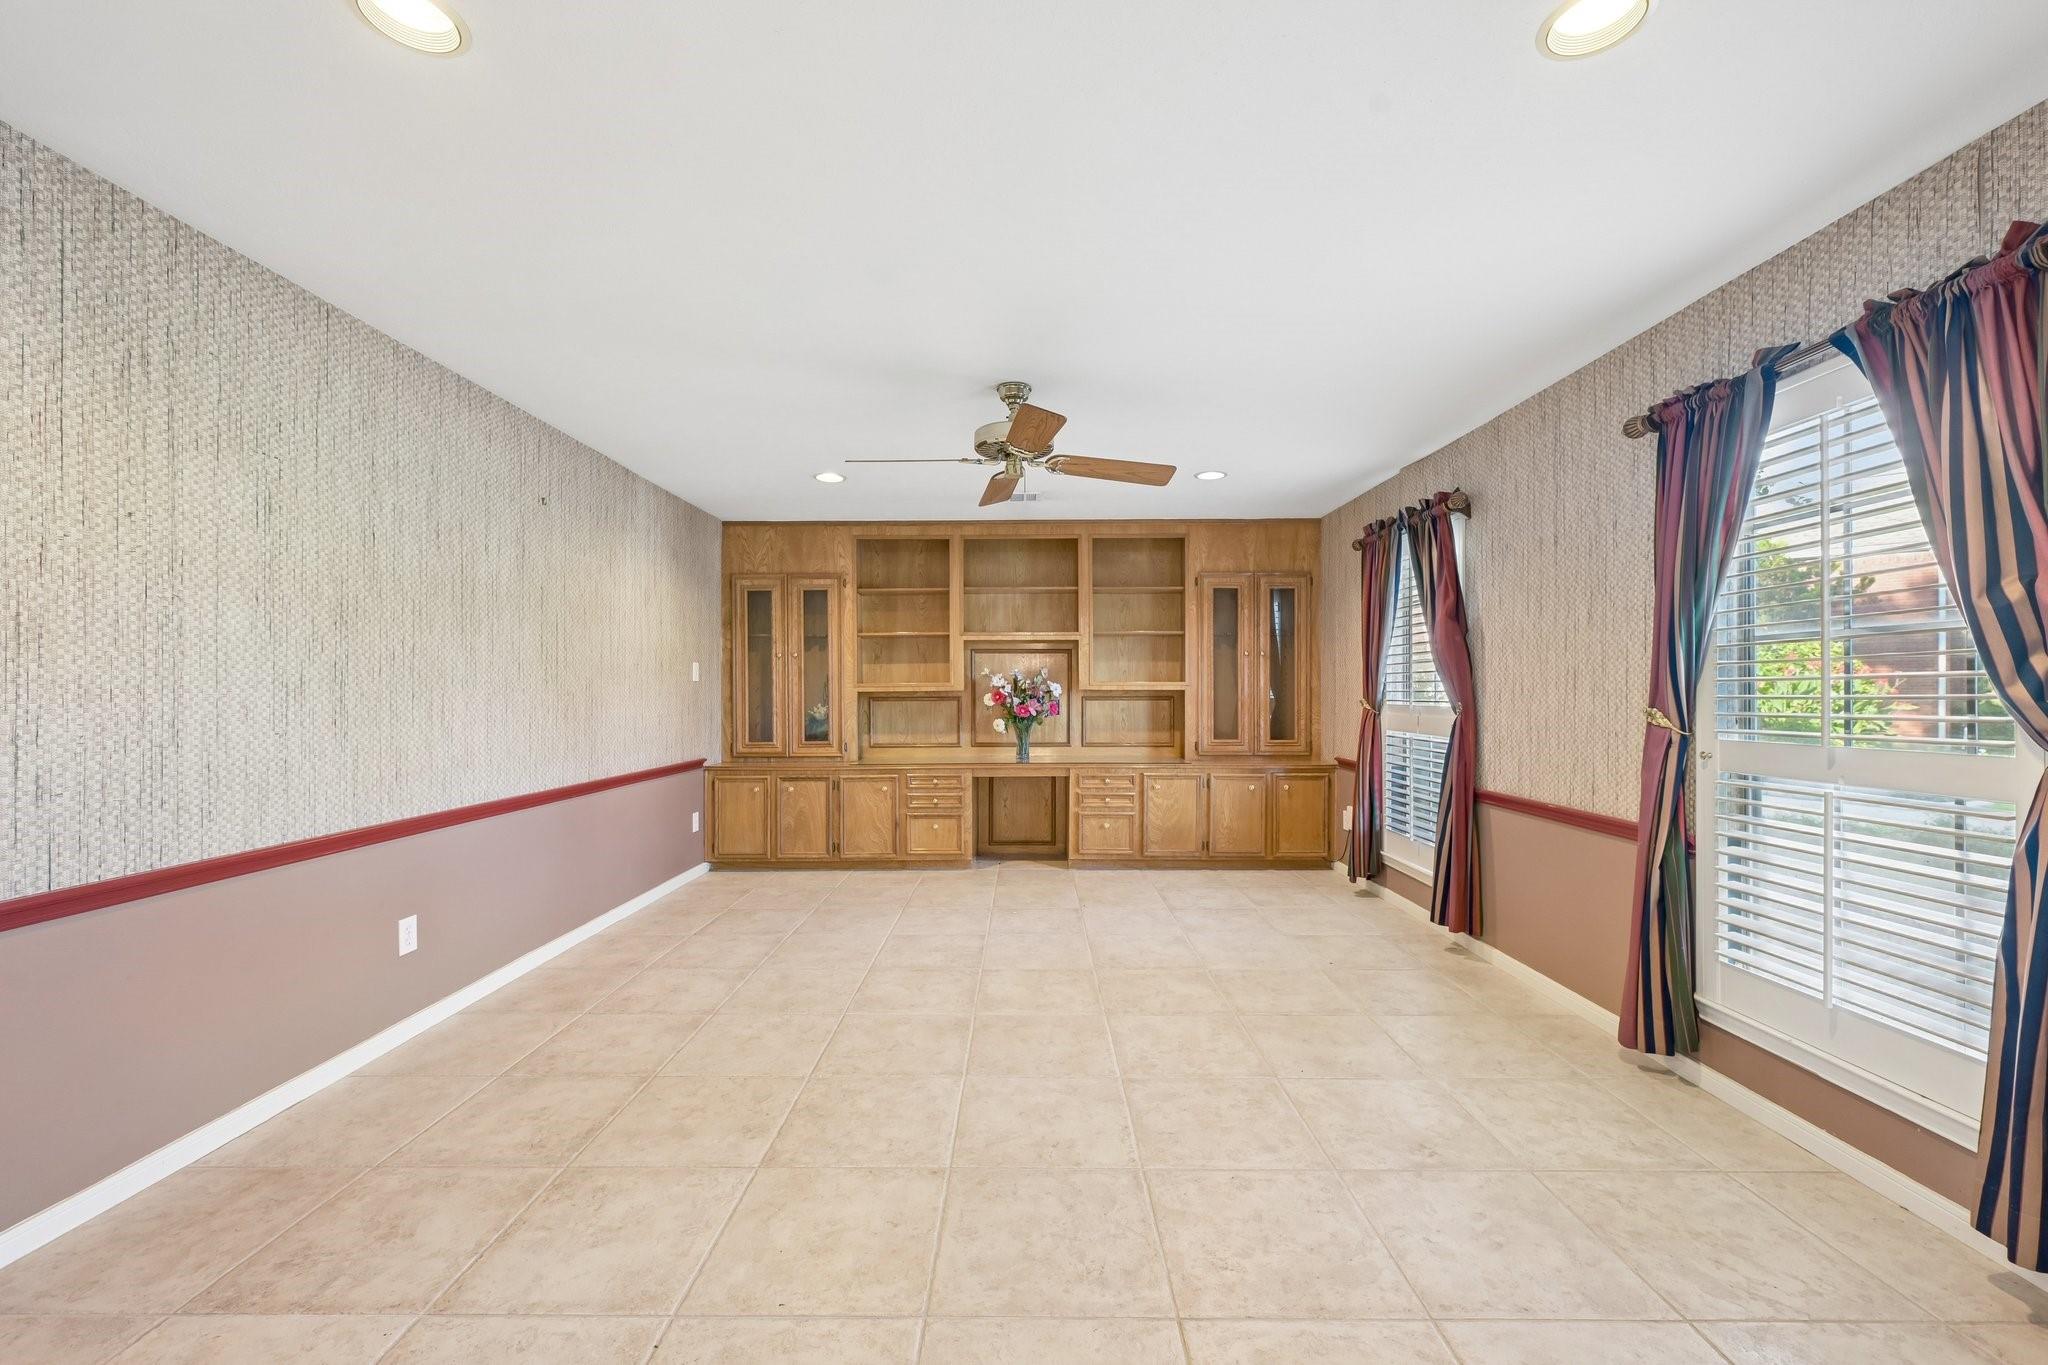
Unfurnished room with built-in wooden cabinetry, beige tile floors, and shuttered windows with striped curtains.
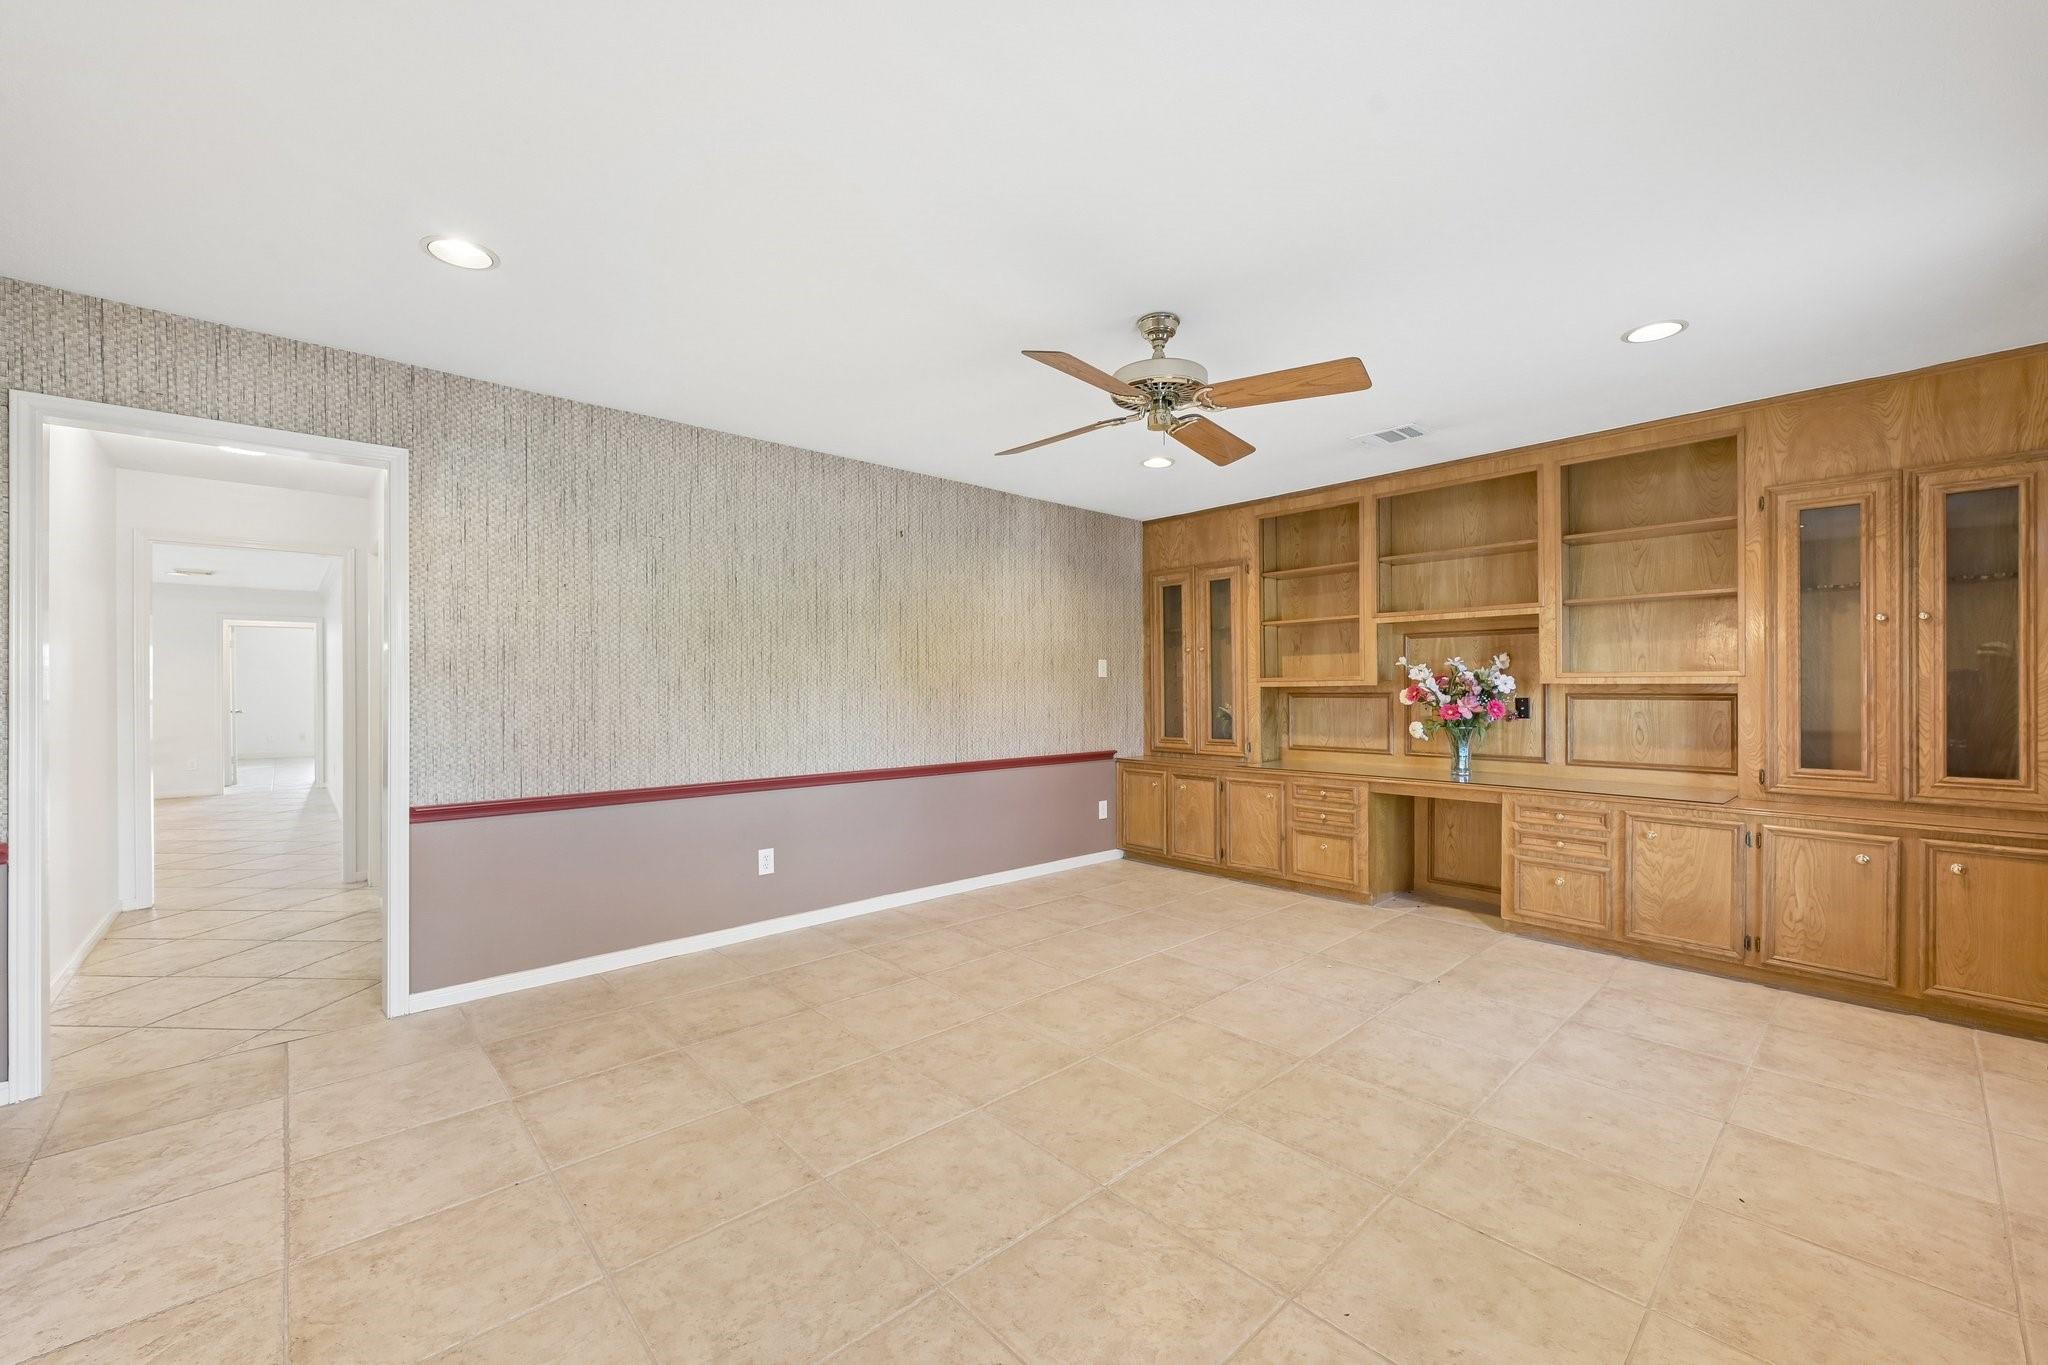
Empty room with built-in wooden cabinets, beige tile floors, and a ceiling fan.
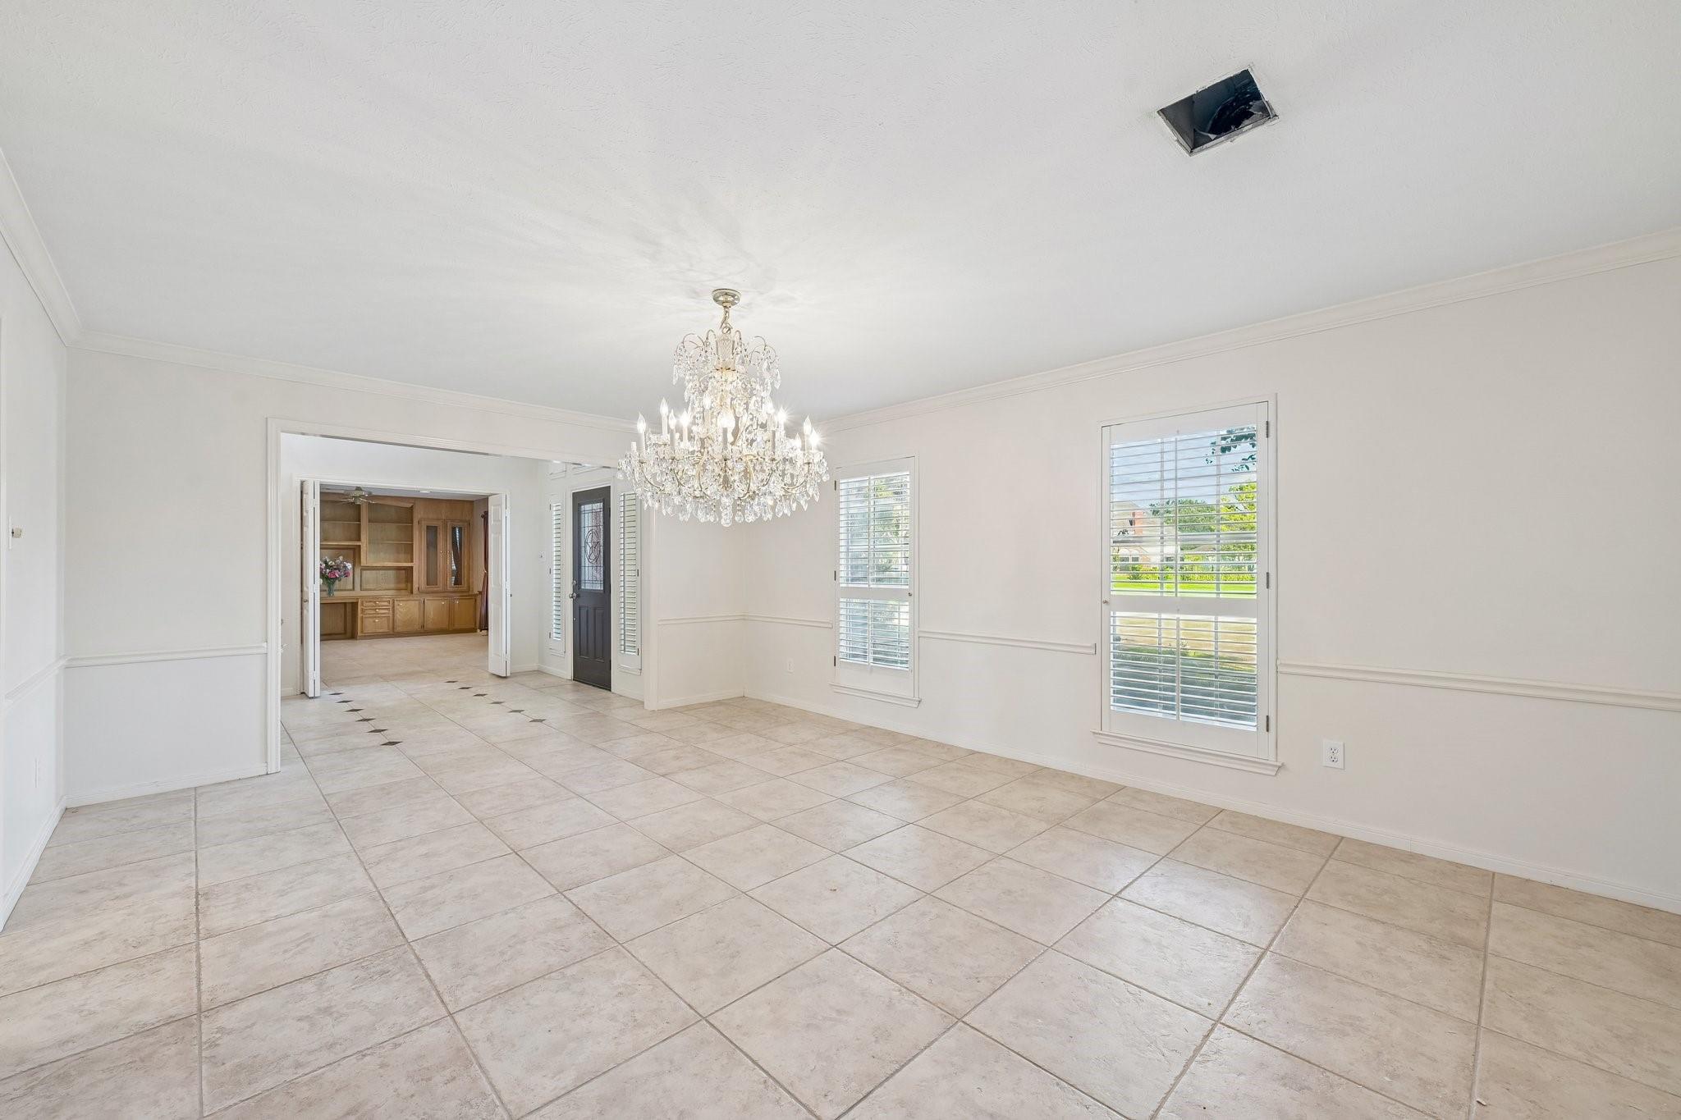
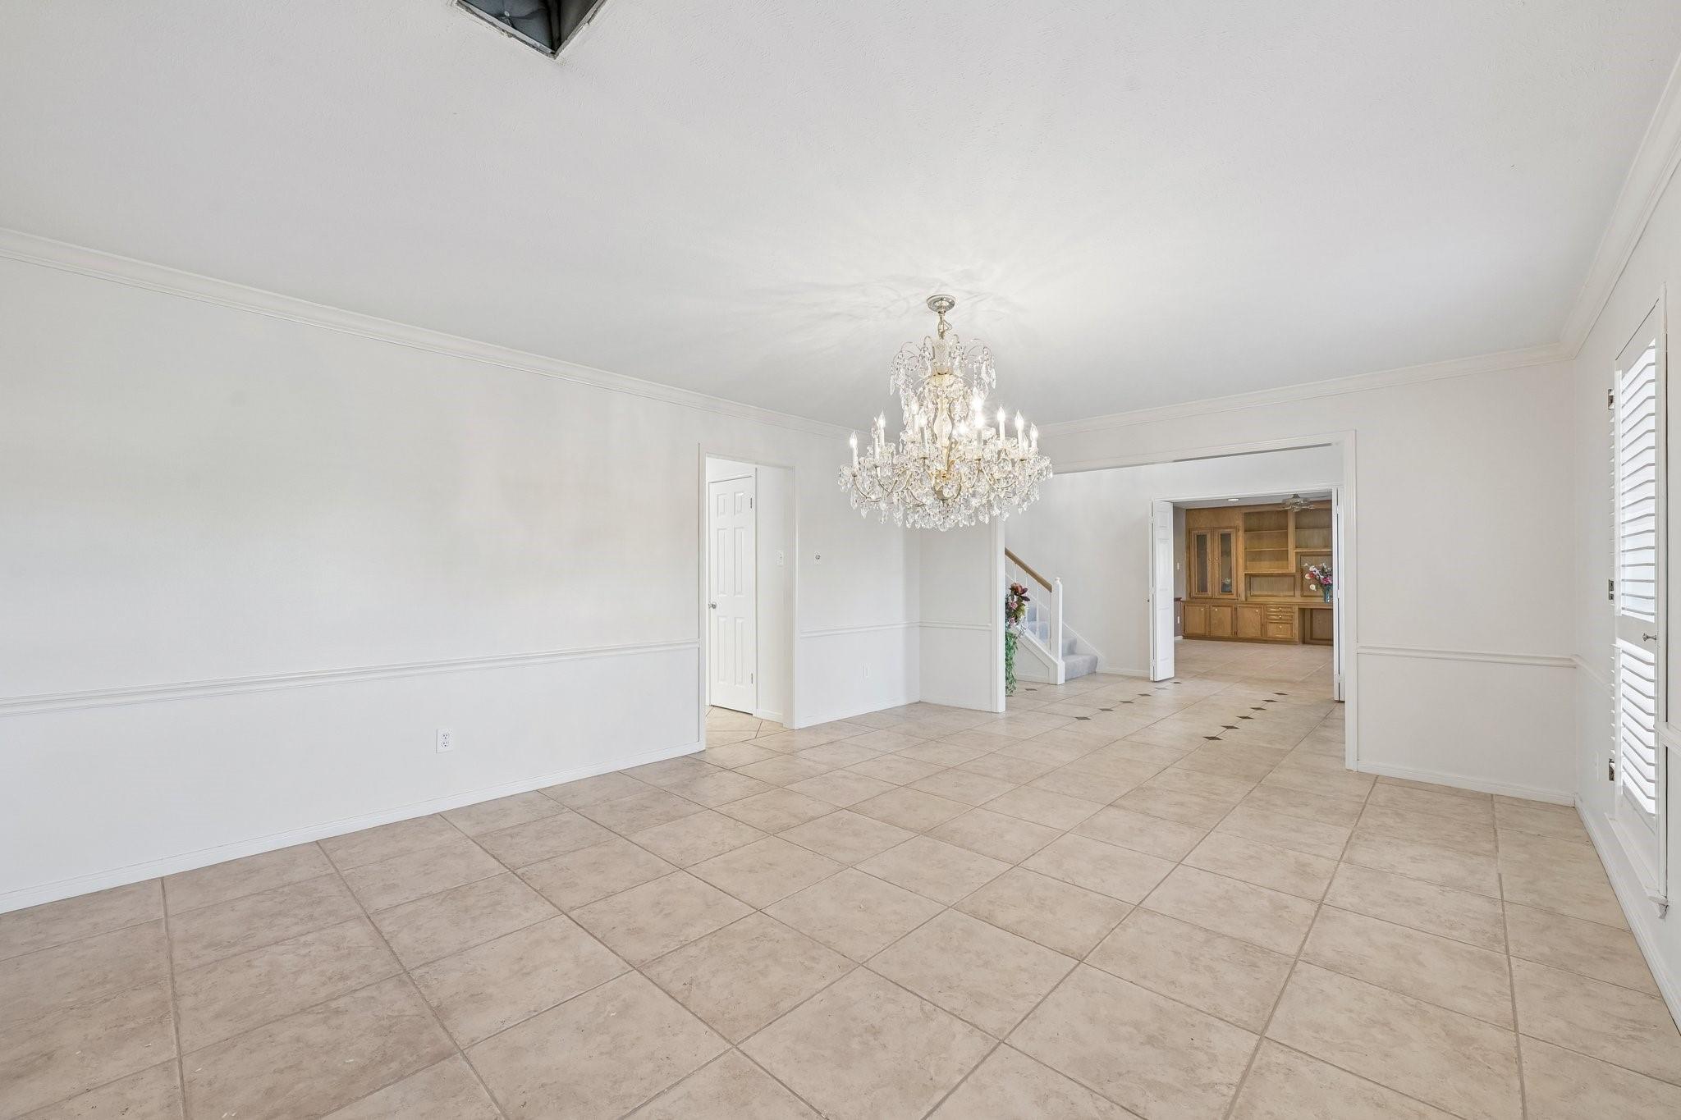
Empty dining room with a crystal chandelier, tiled floor, and shuttered windows.
Empty dining room with a crystal chandelier, tiled floor, and view toward built-in cabinetry.
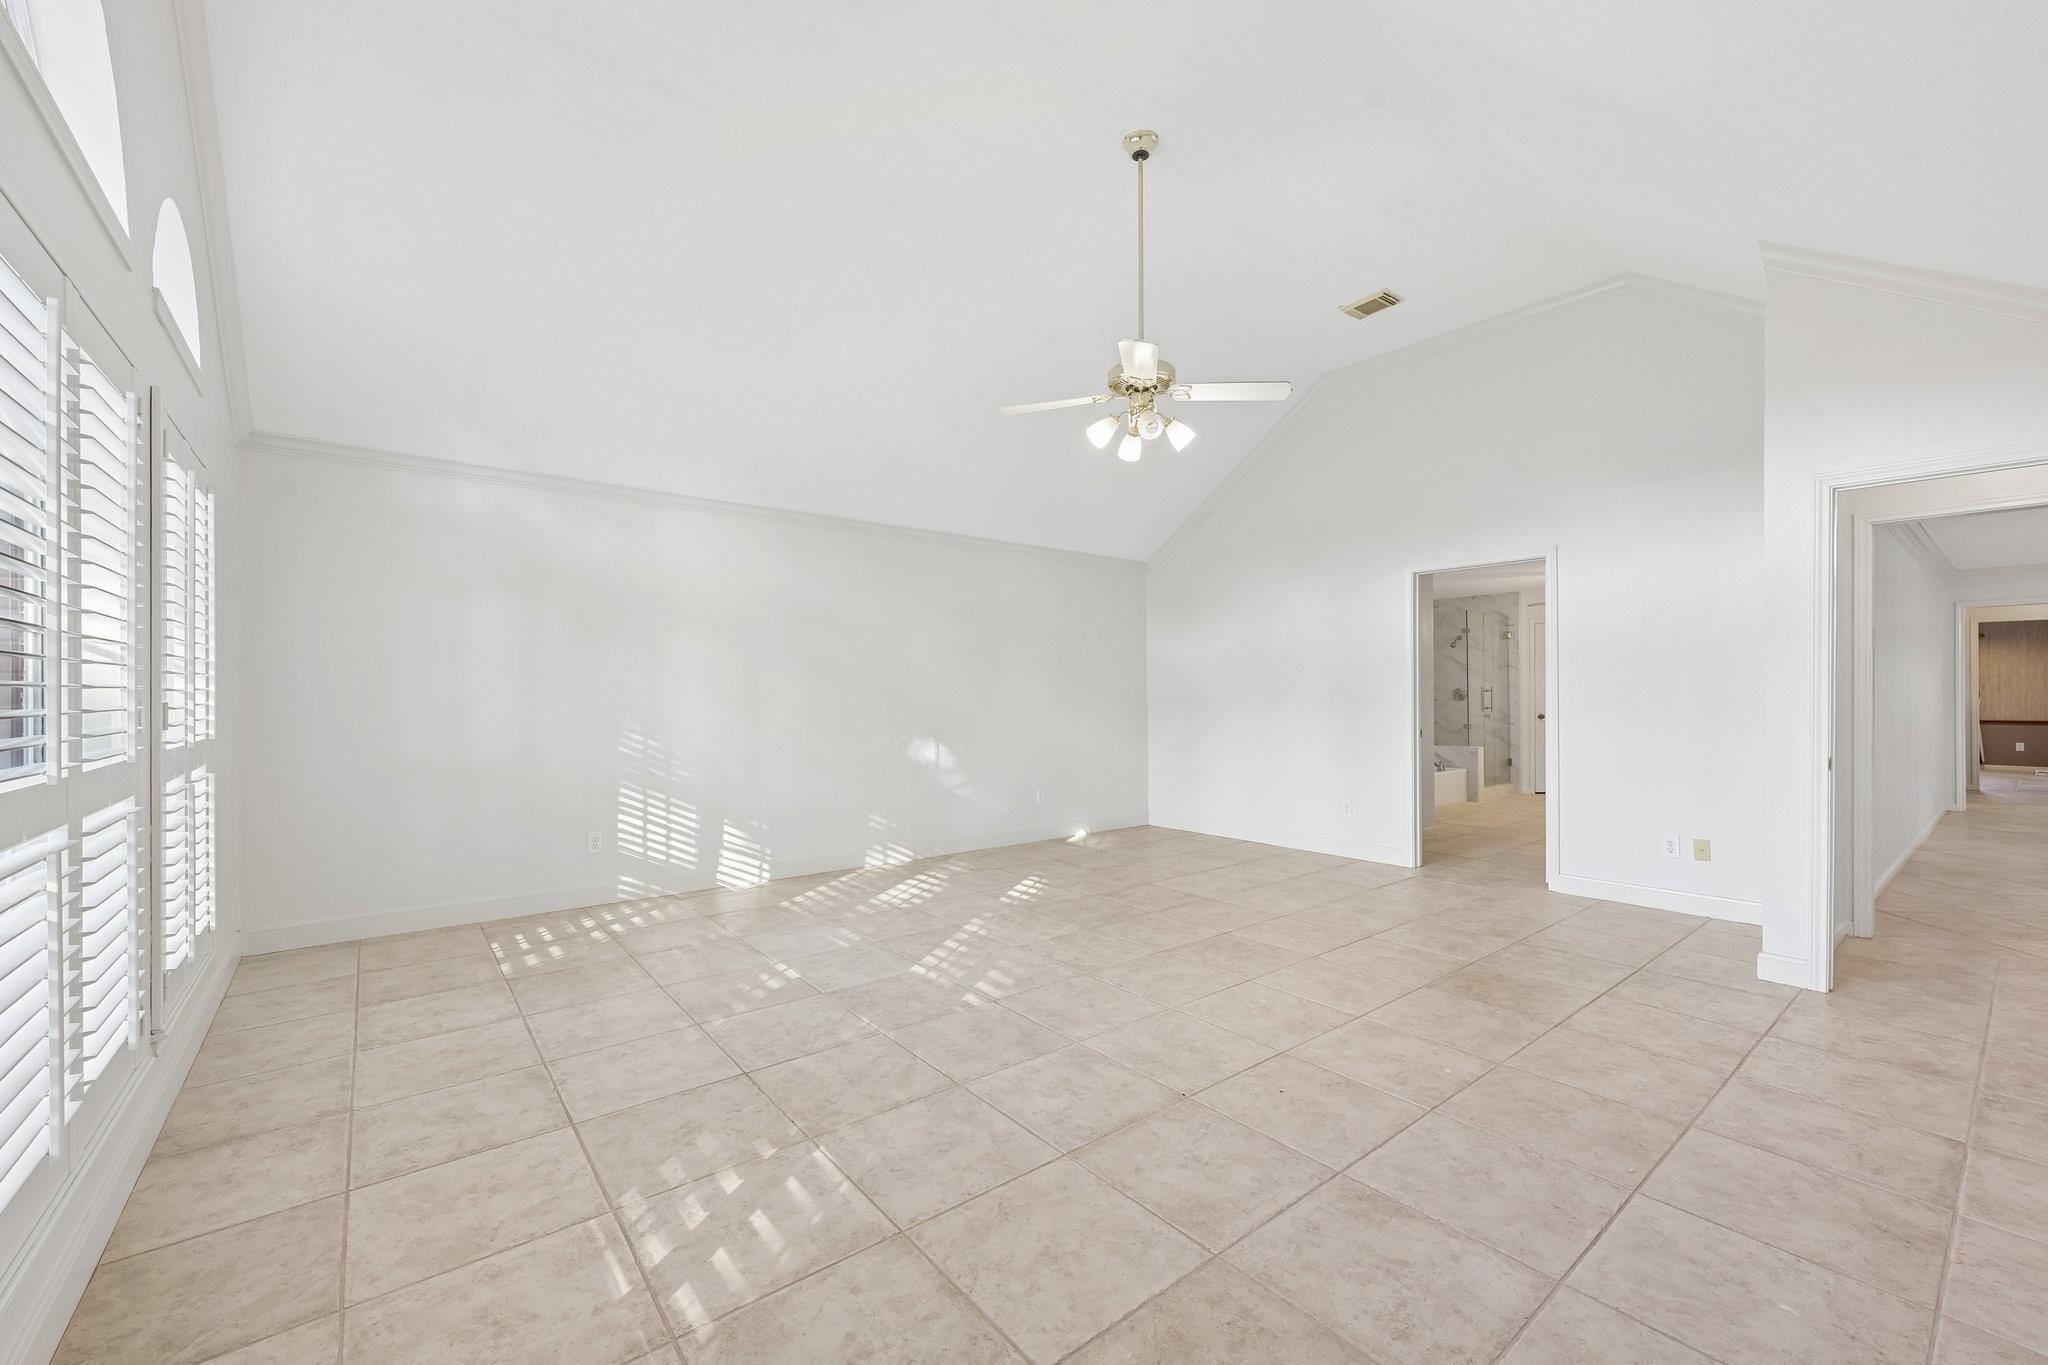
Vacant bedroom with beige tile floors, plantation shutters, and a ceiling fan beside an ensuite bathroom doorway.
Vacant living room with tiled floors, a ceiling fan, and shuttered windows with arched transoms.
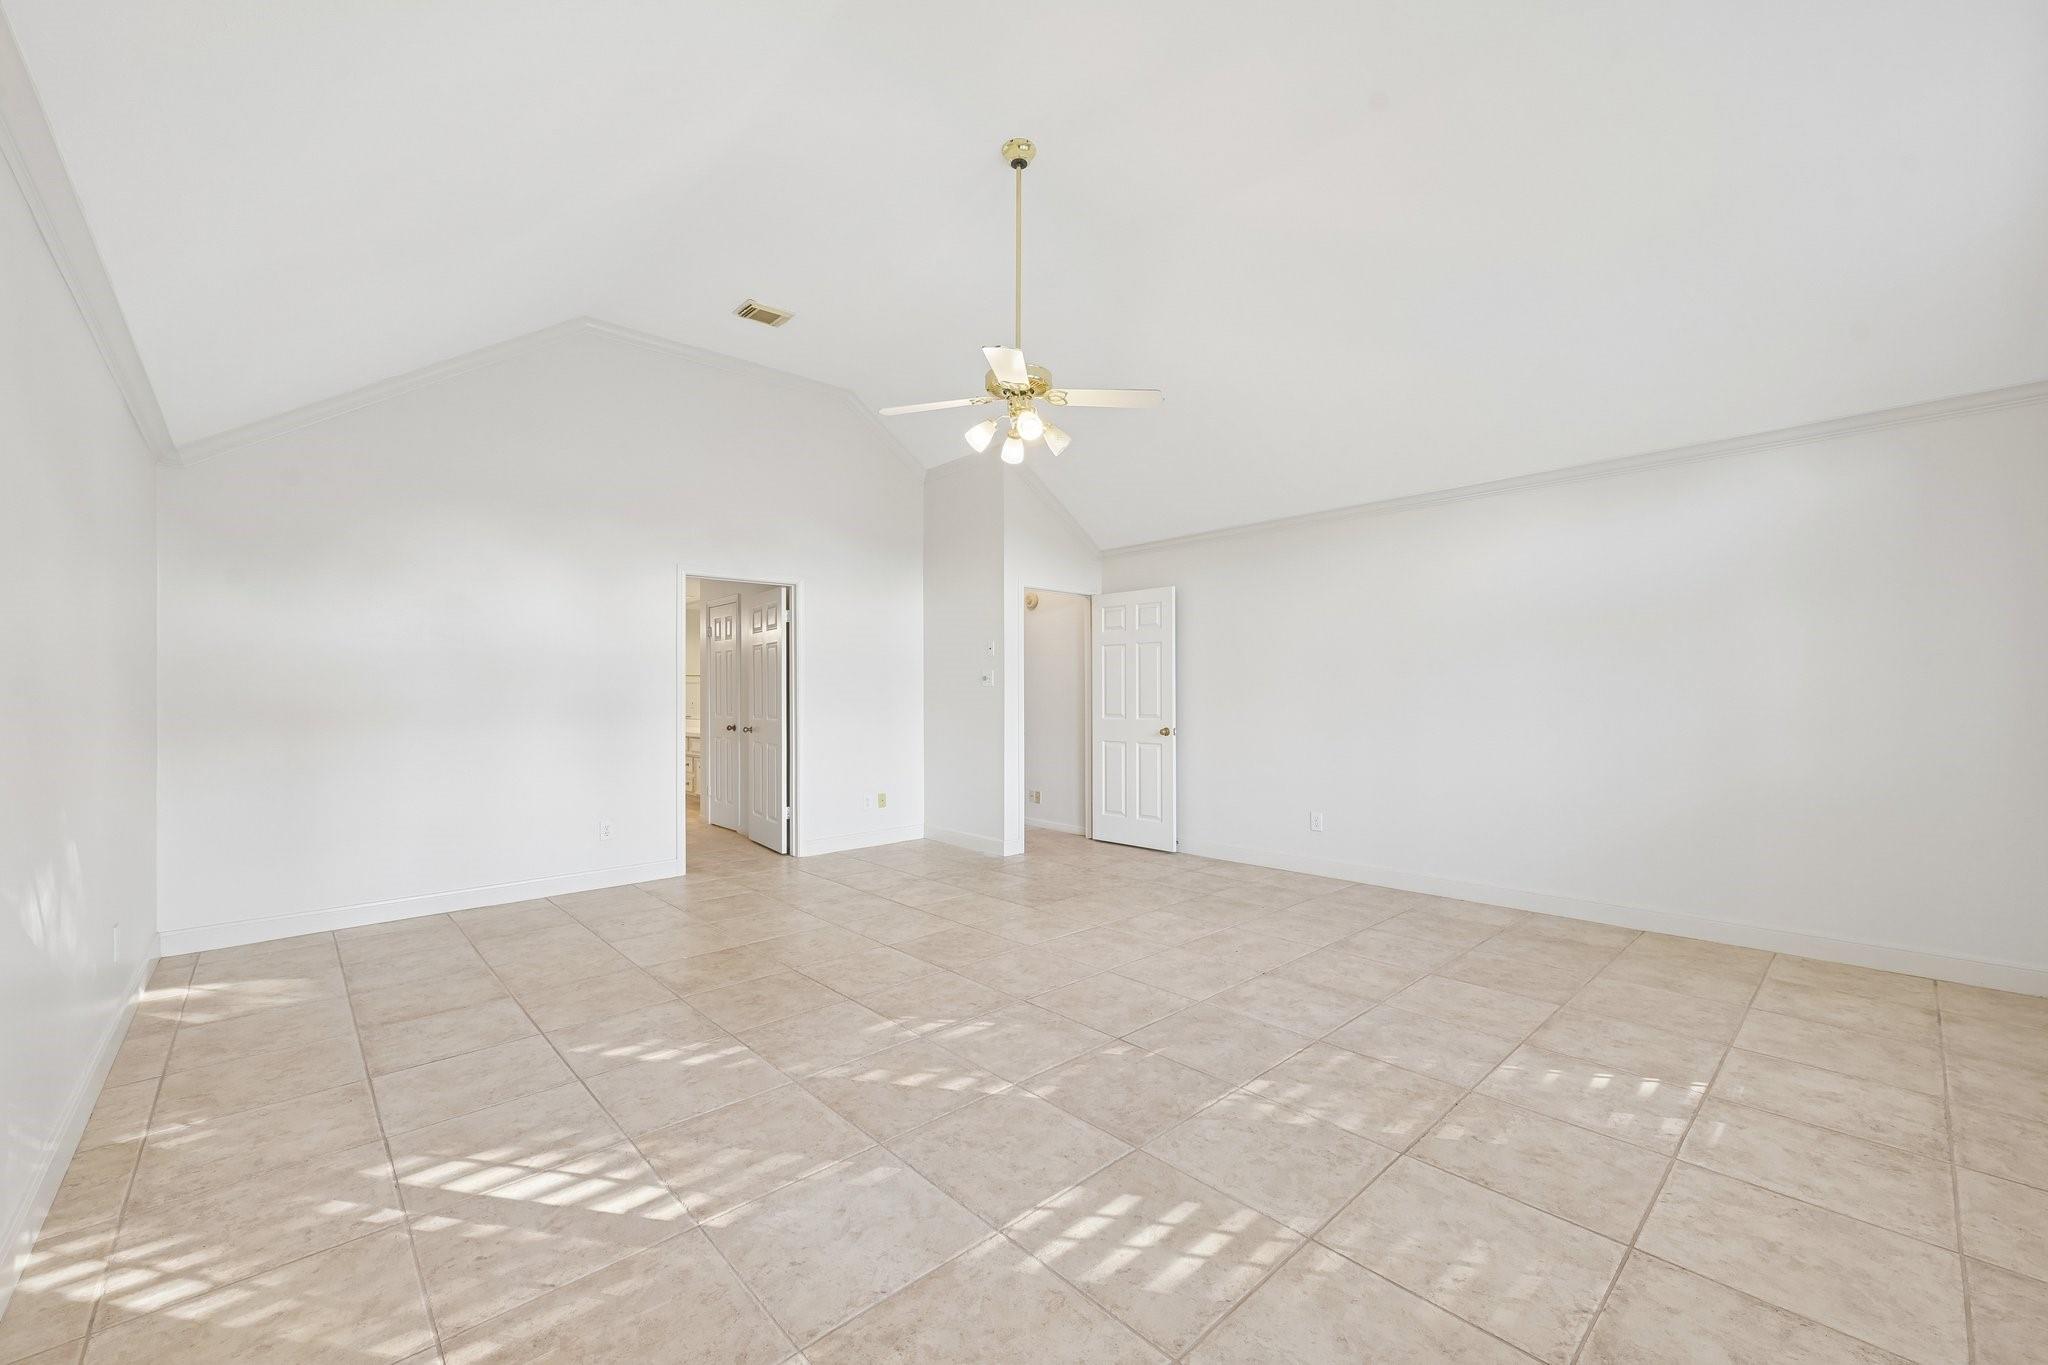
Empty room with beige tile floors, vaulted ceiling, and ceiling fan with lights.
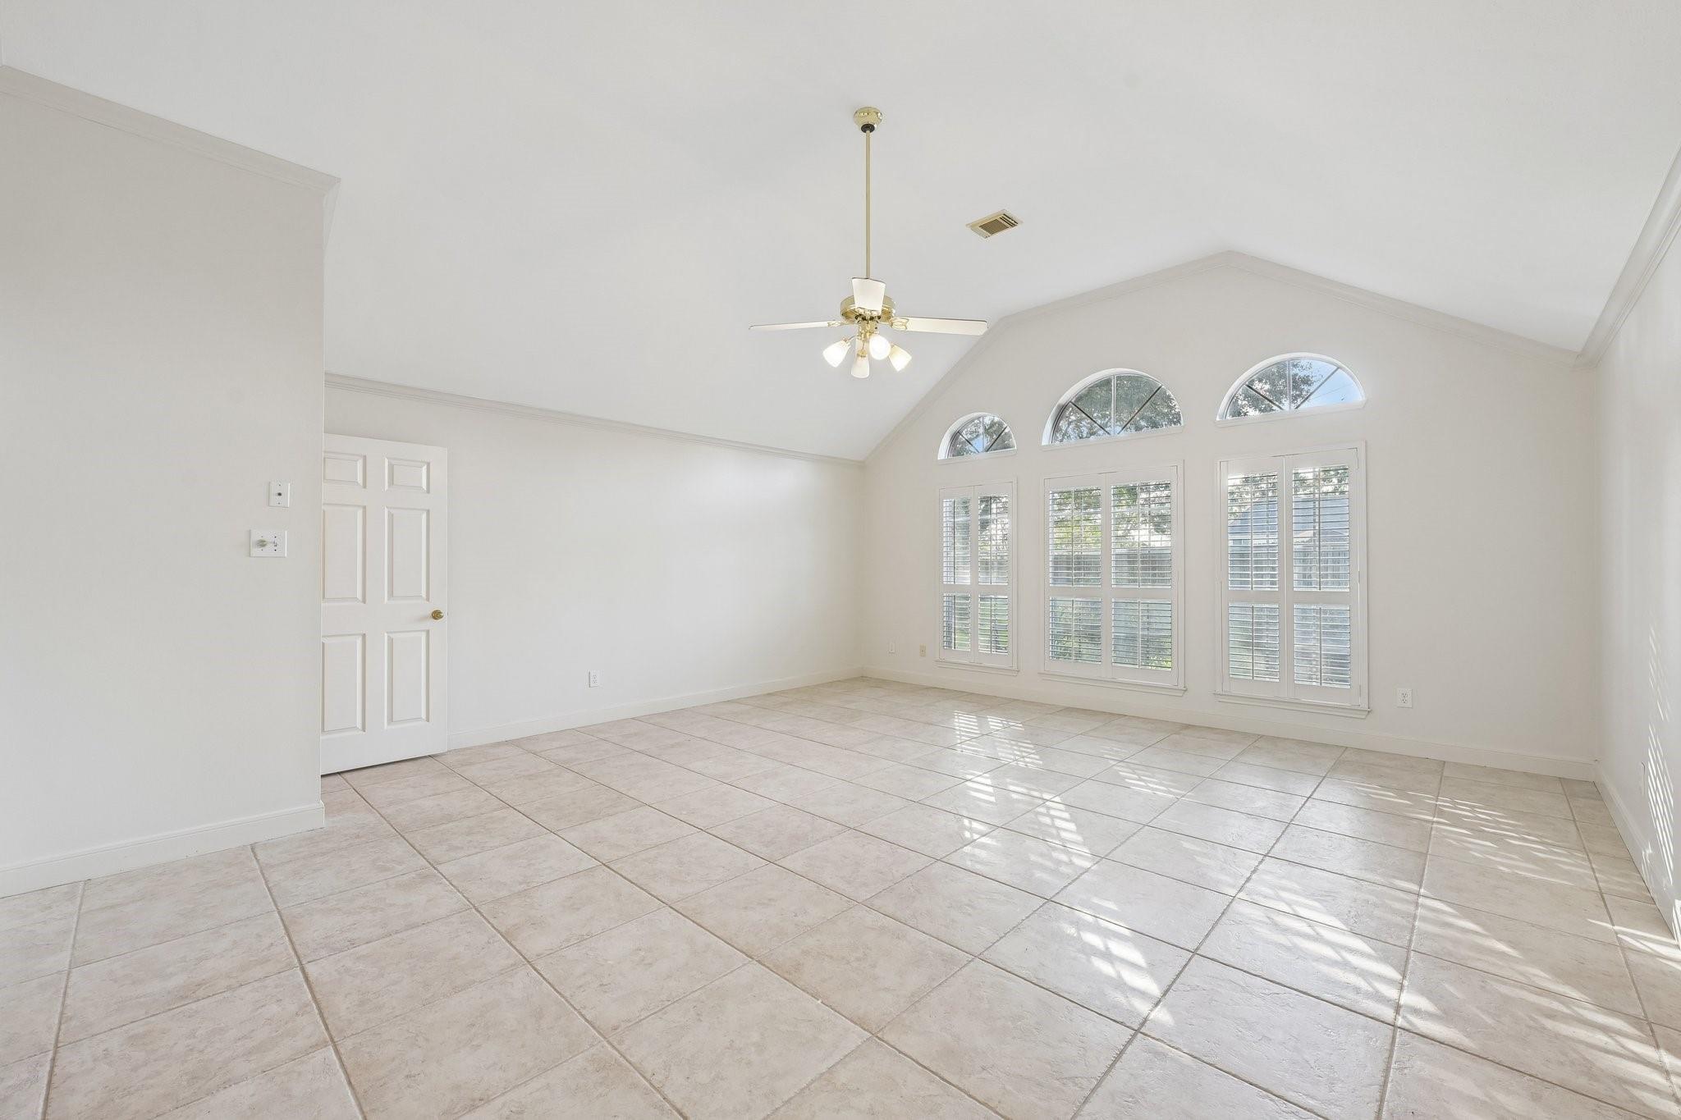
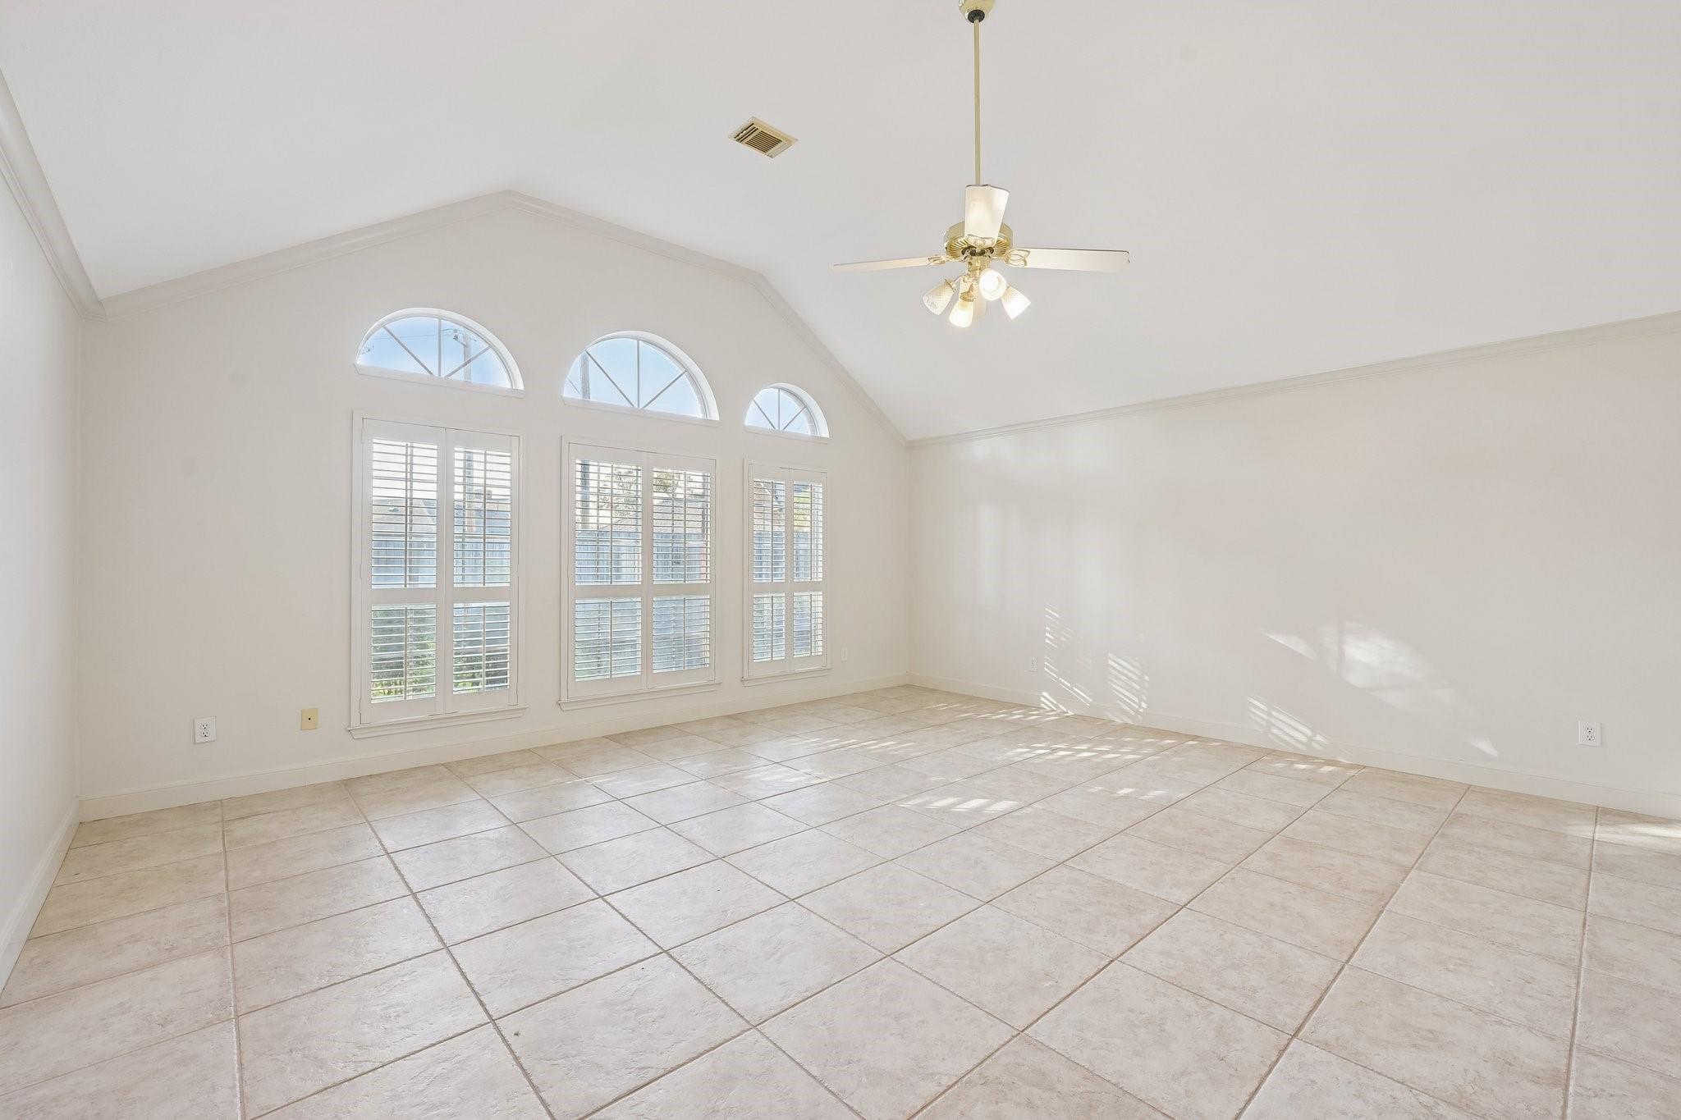
Vacant room with a vaulted ceiling, tiled floor, and shuttered windows topped by arches.
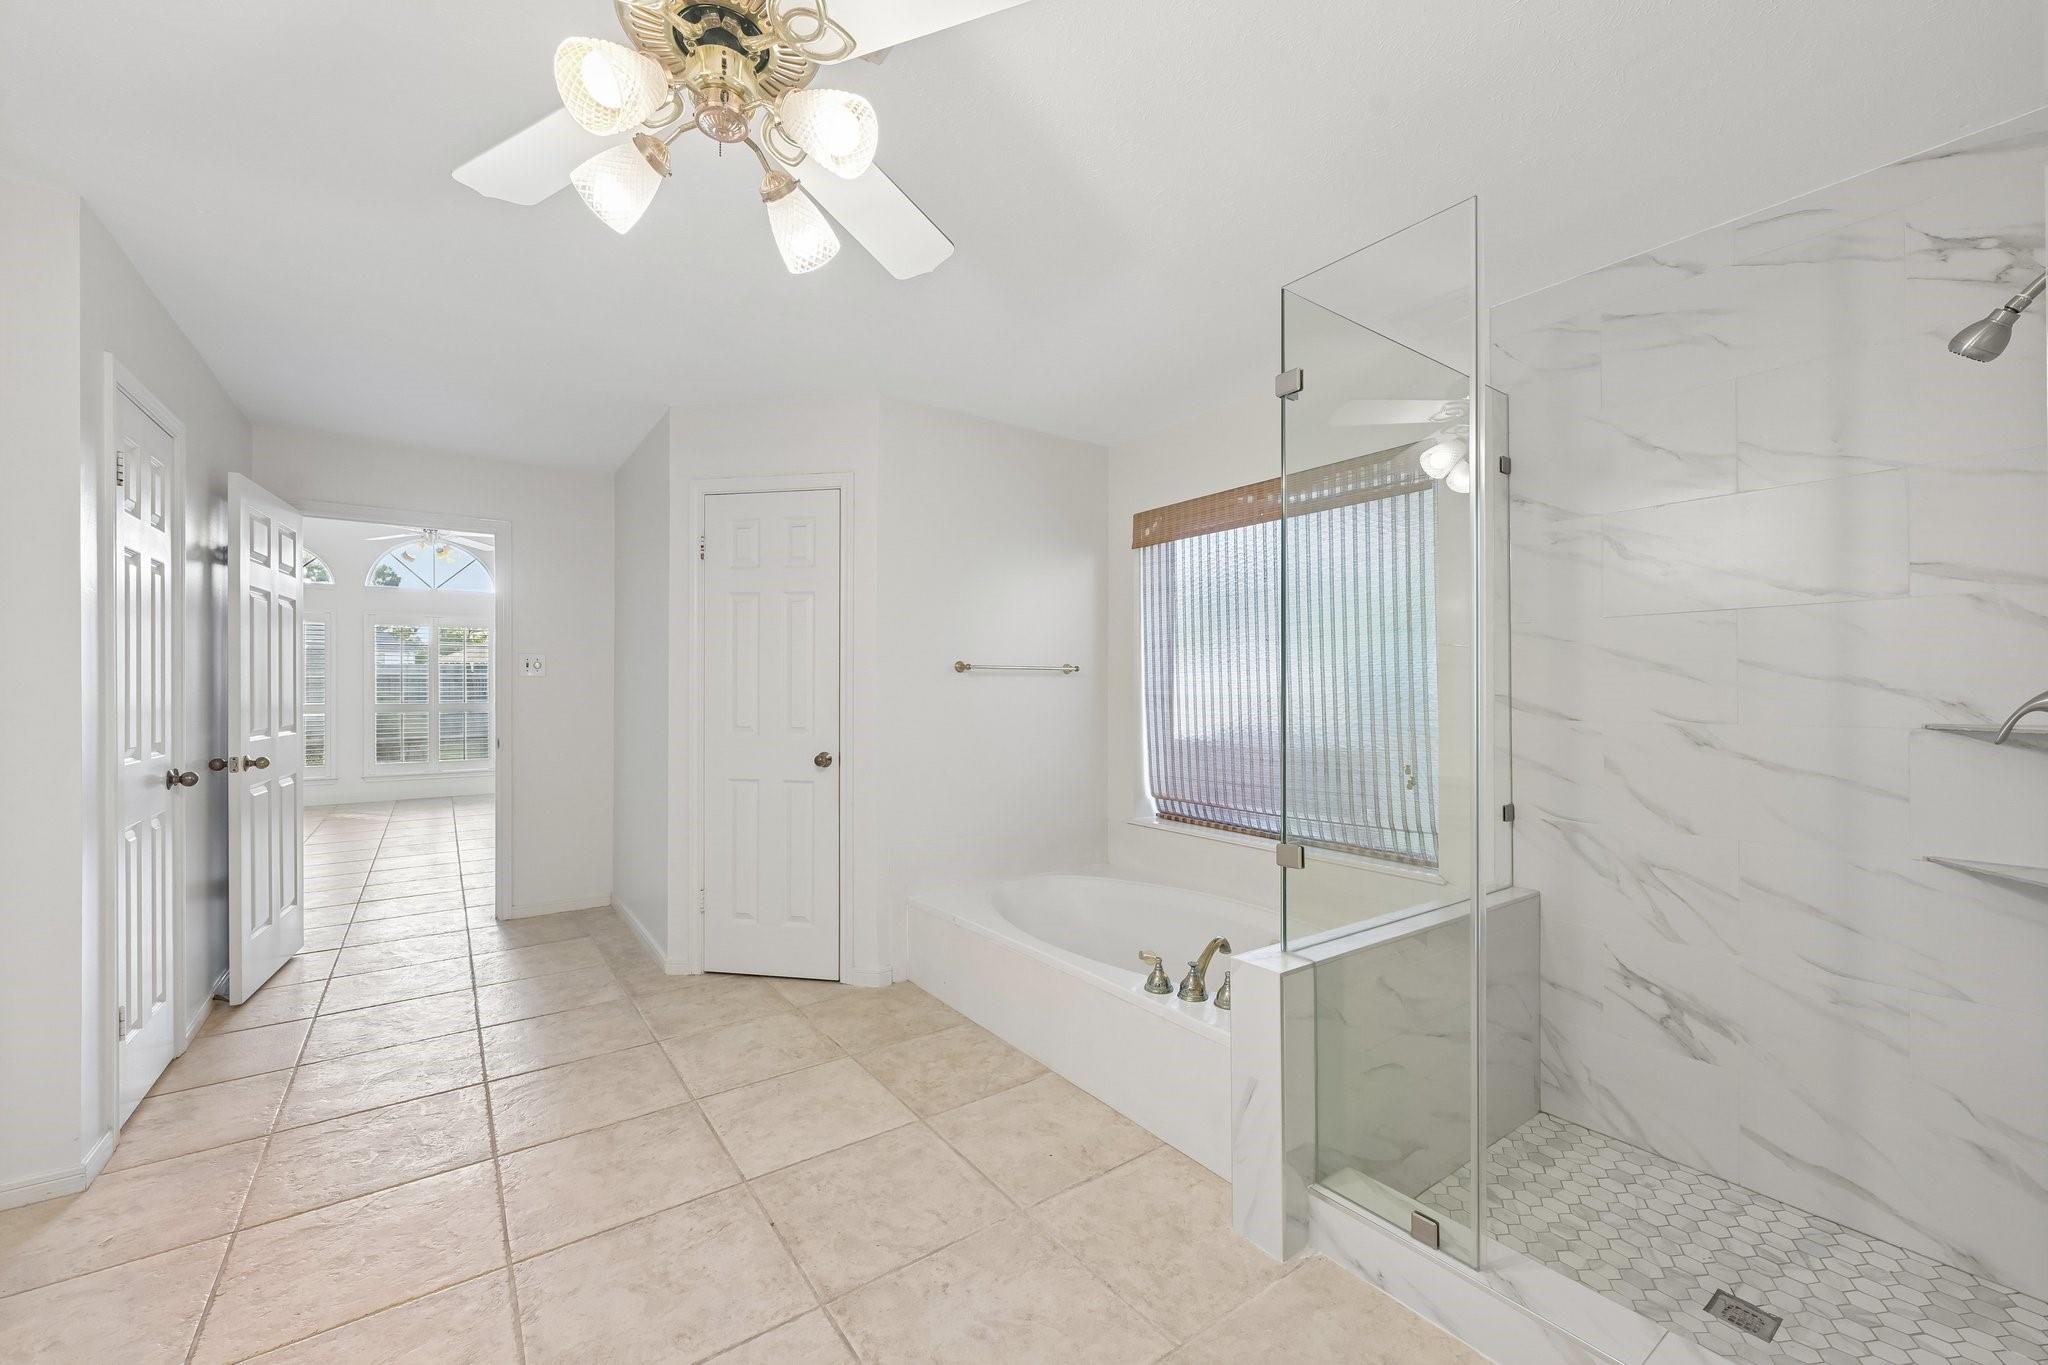
Bathroom with soaking tub, glass shower, and long white double vanity.
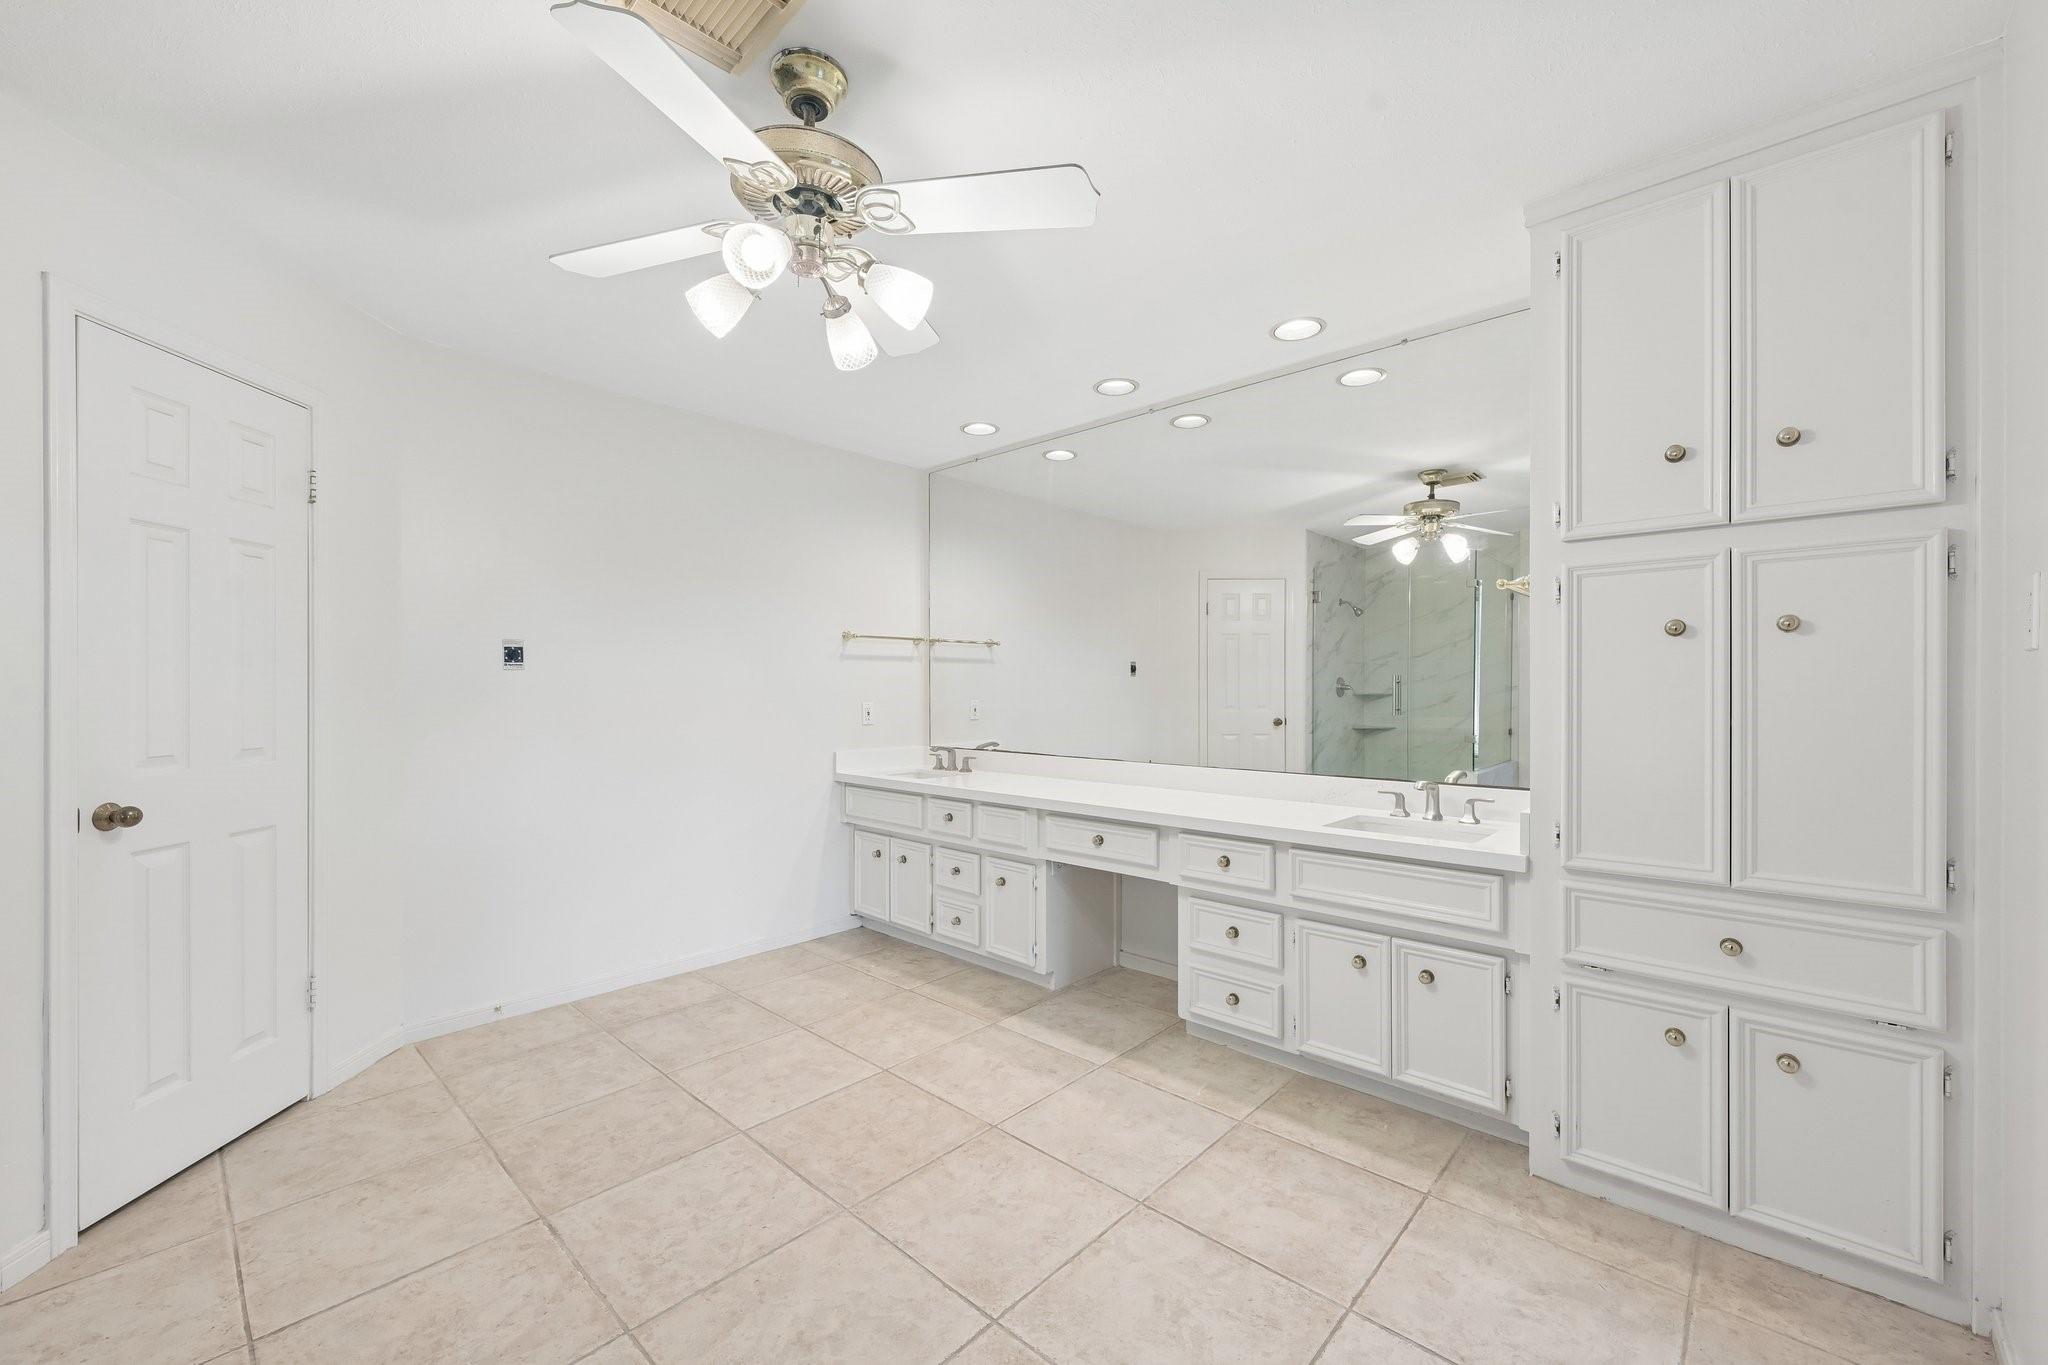
Bathroom with a long double-sink vanity, extensive white cabinetry, and a glass-enclosed shower.
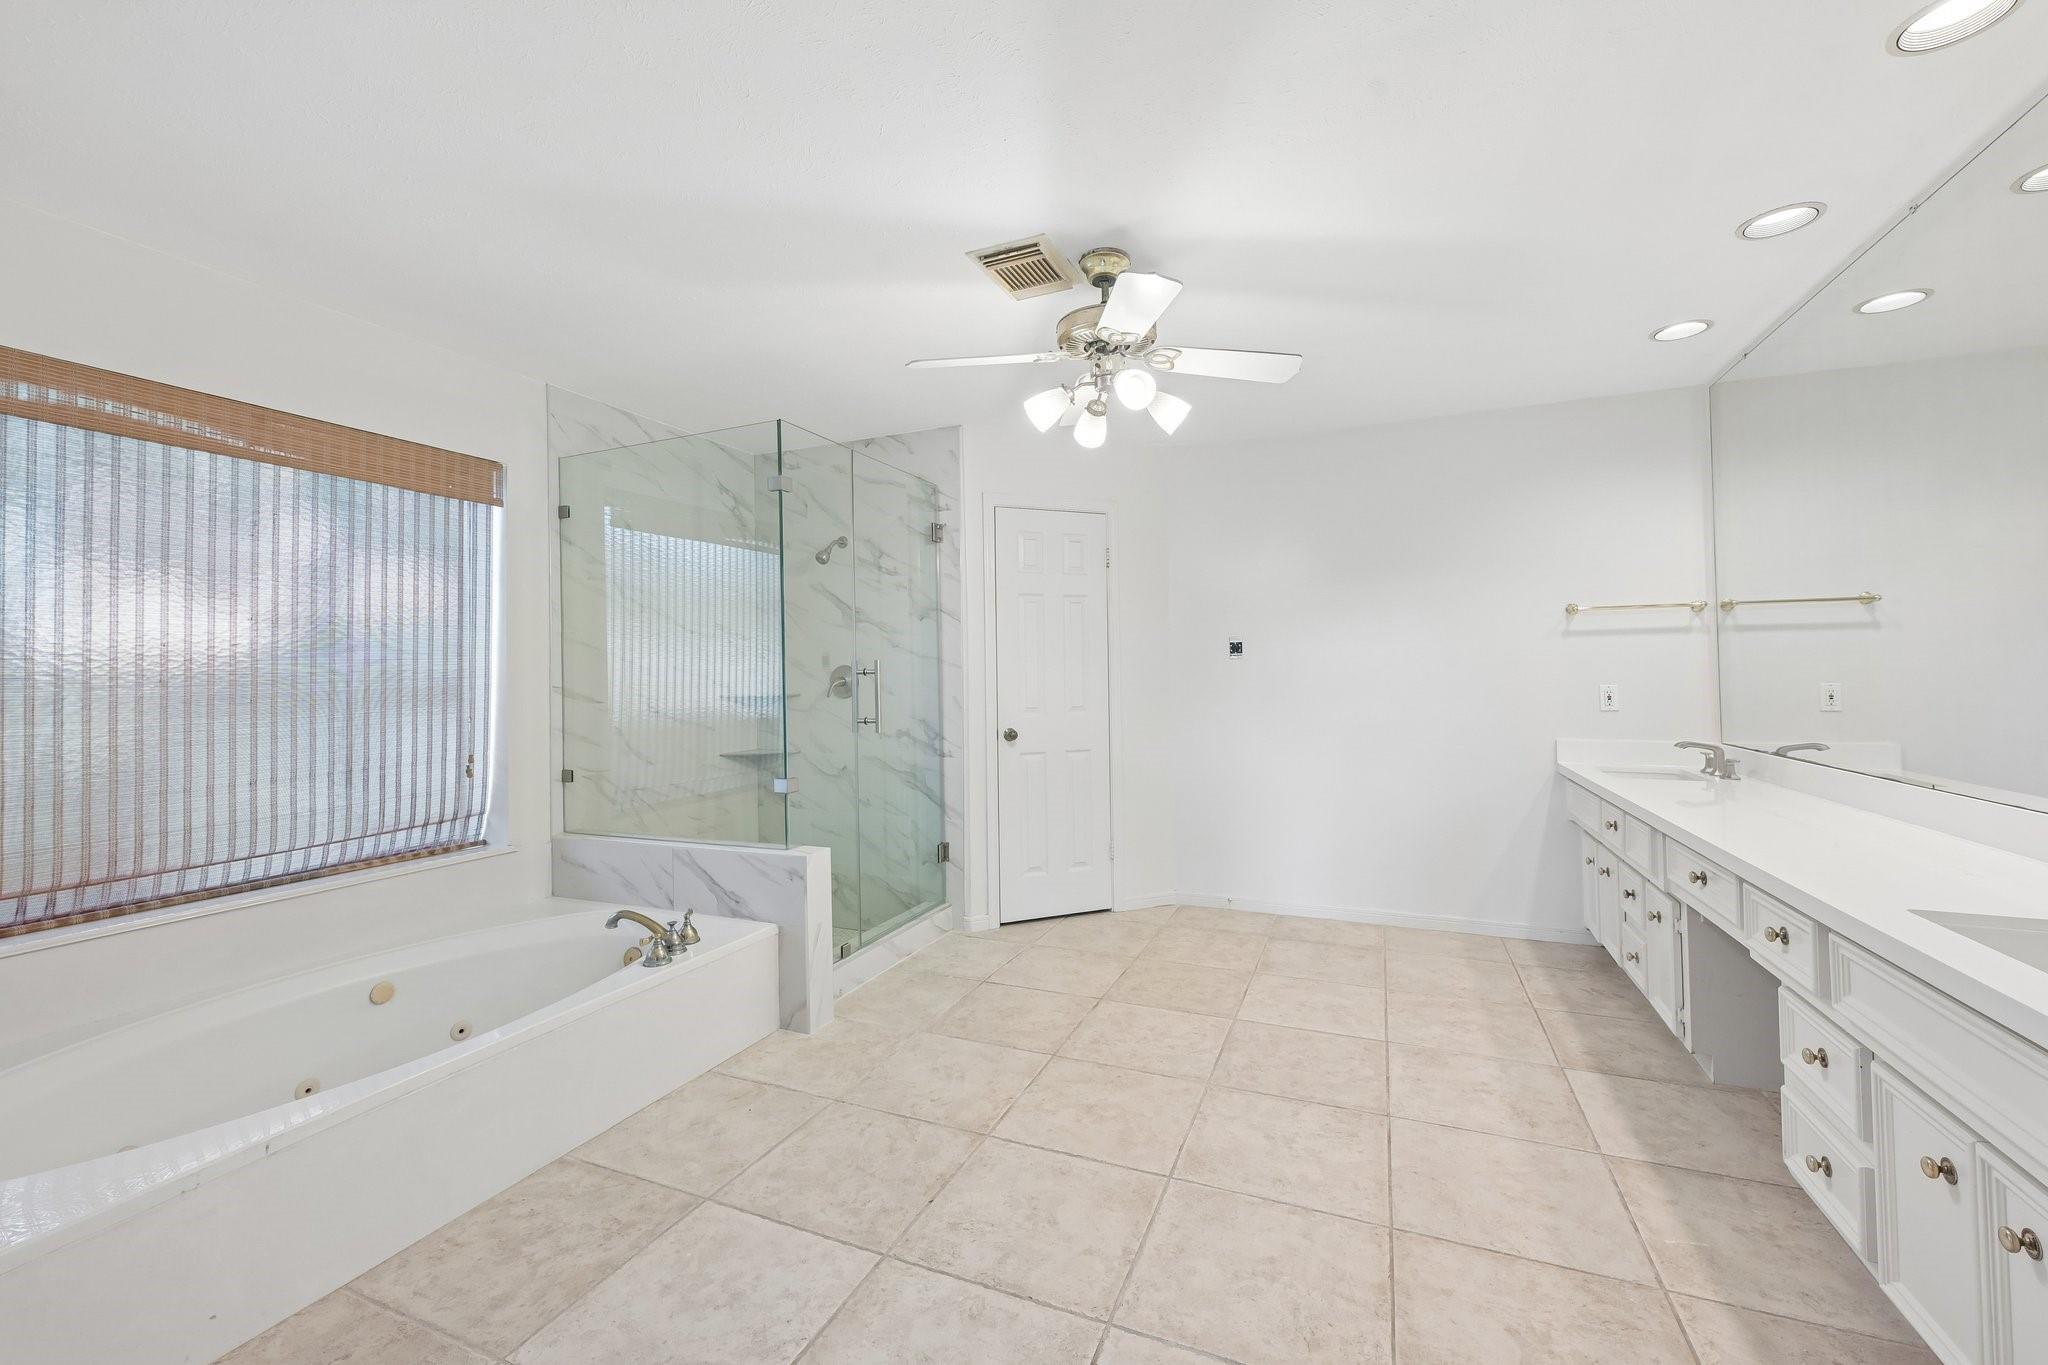
Spacious bathroom with a glass shower, marble-look tile, bathtub, and large window with vertical blinds.
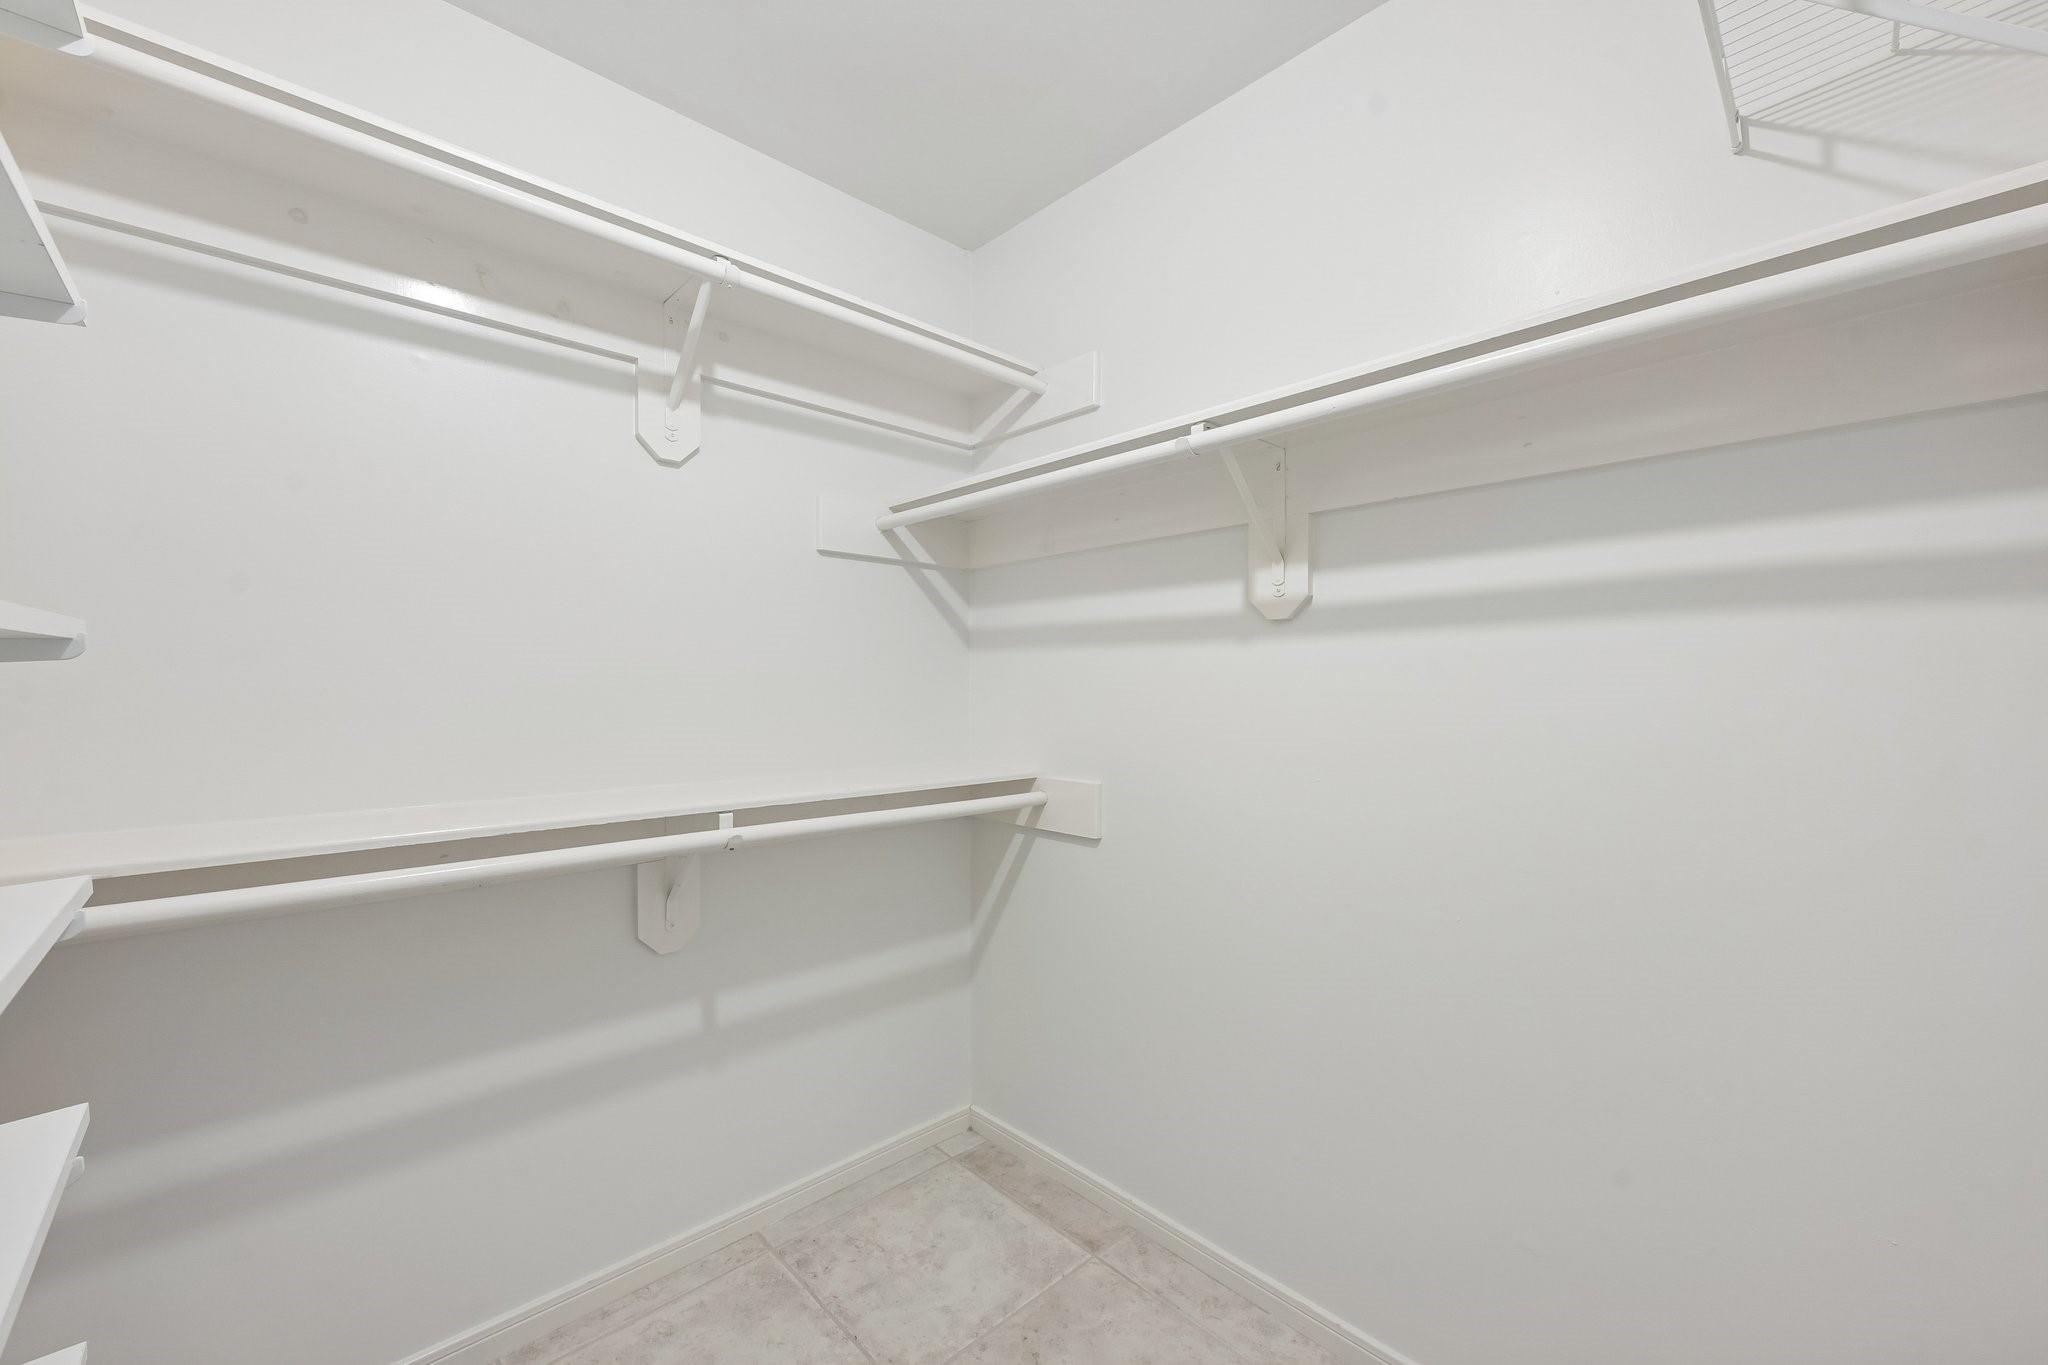
Empty walk-in closet with built-in white shelves and hanging rods above a tiled floor.
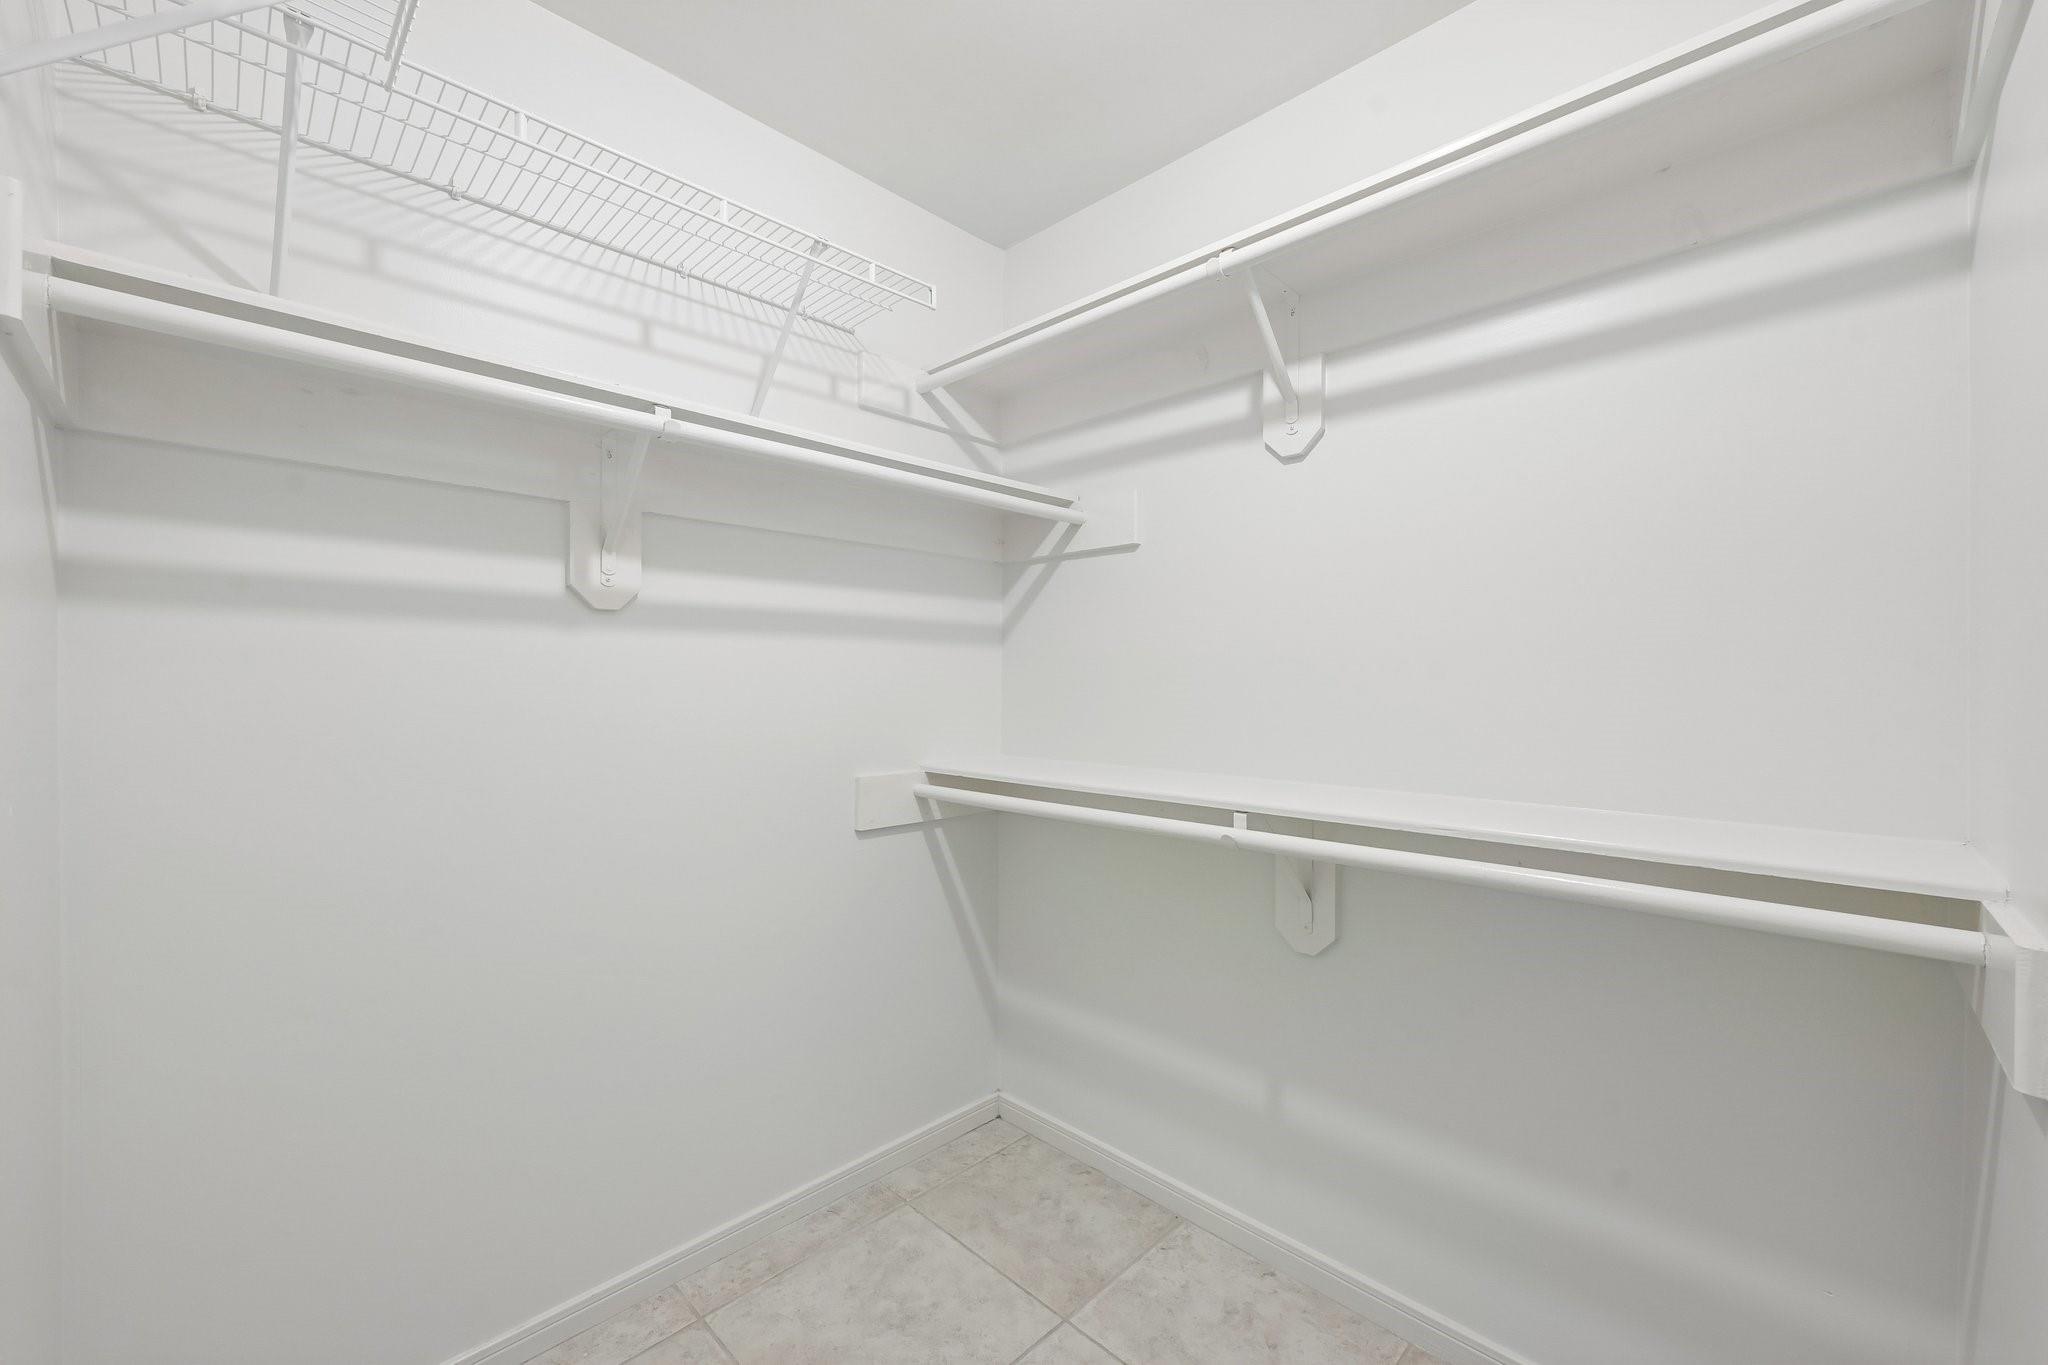
Walk-in closet with wraparound shelving, hanging rods, and a tiled floor.
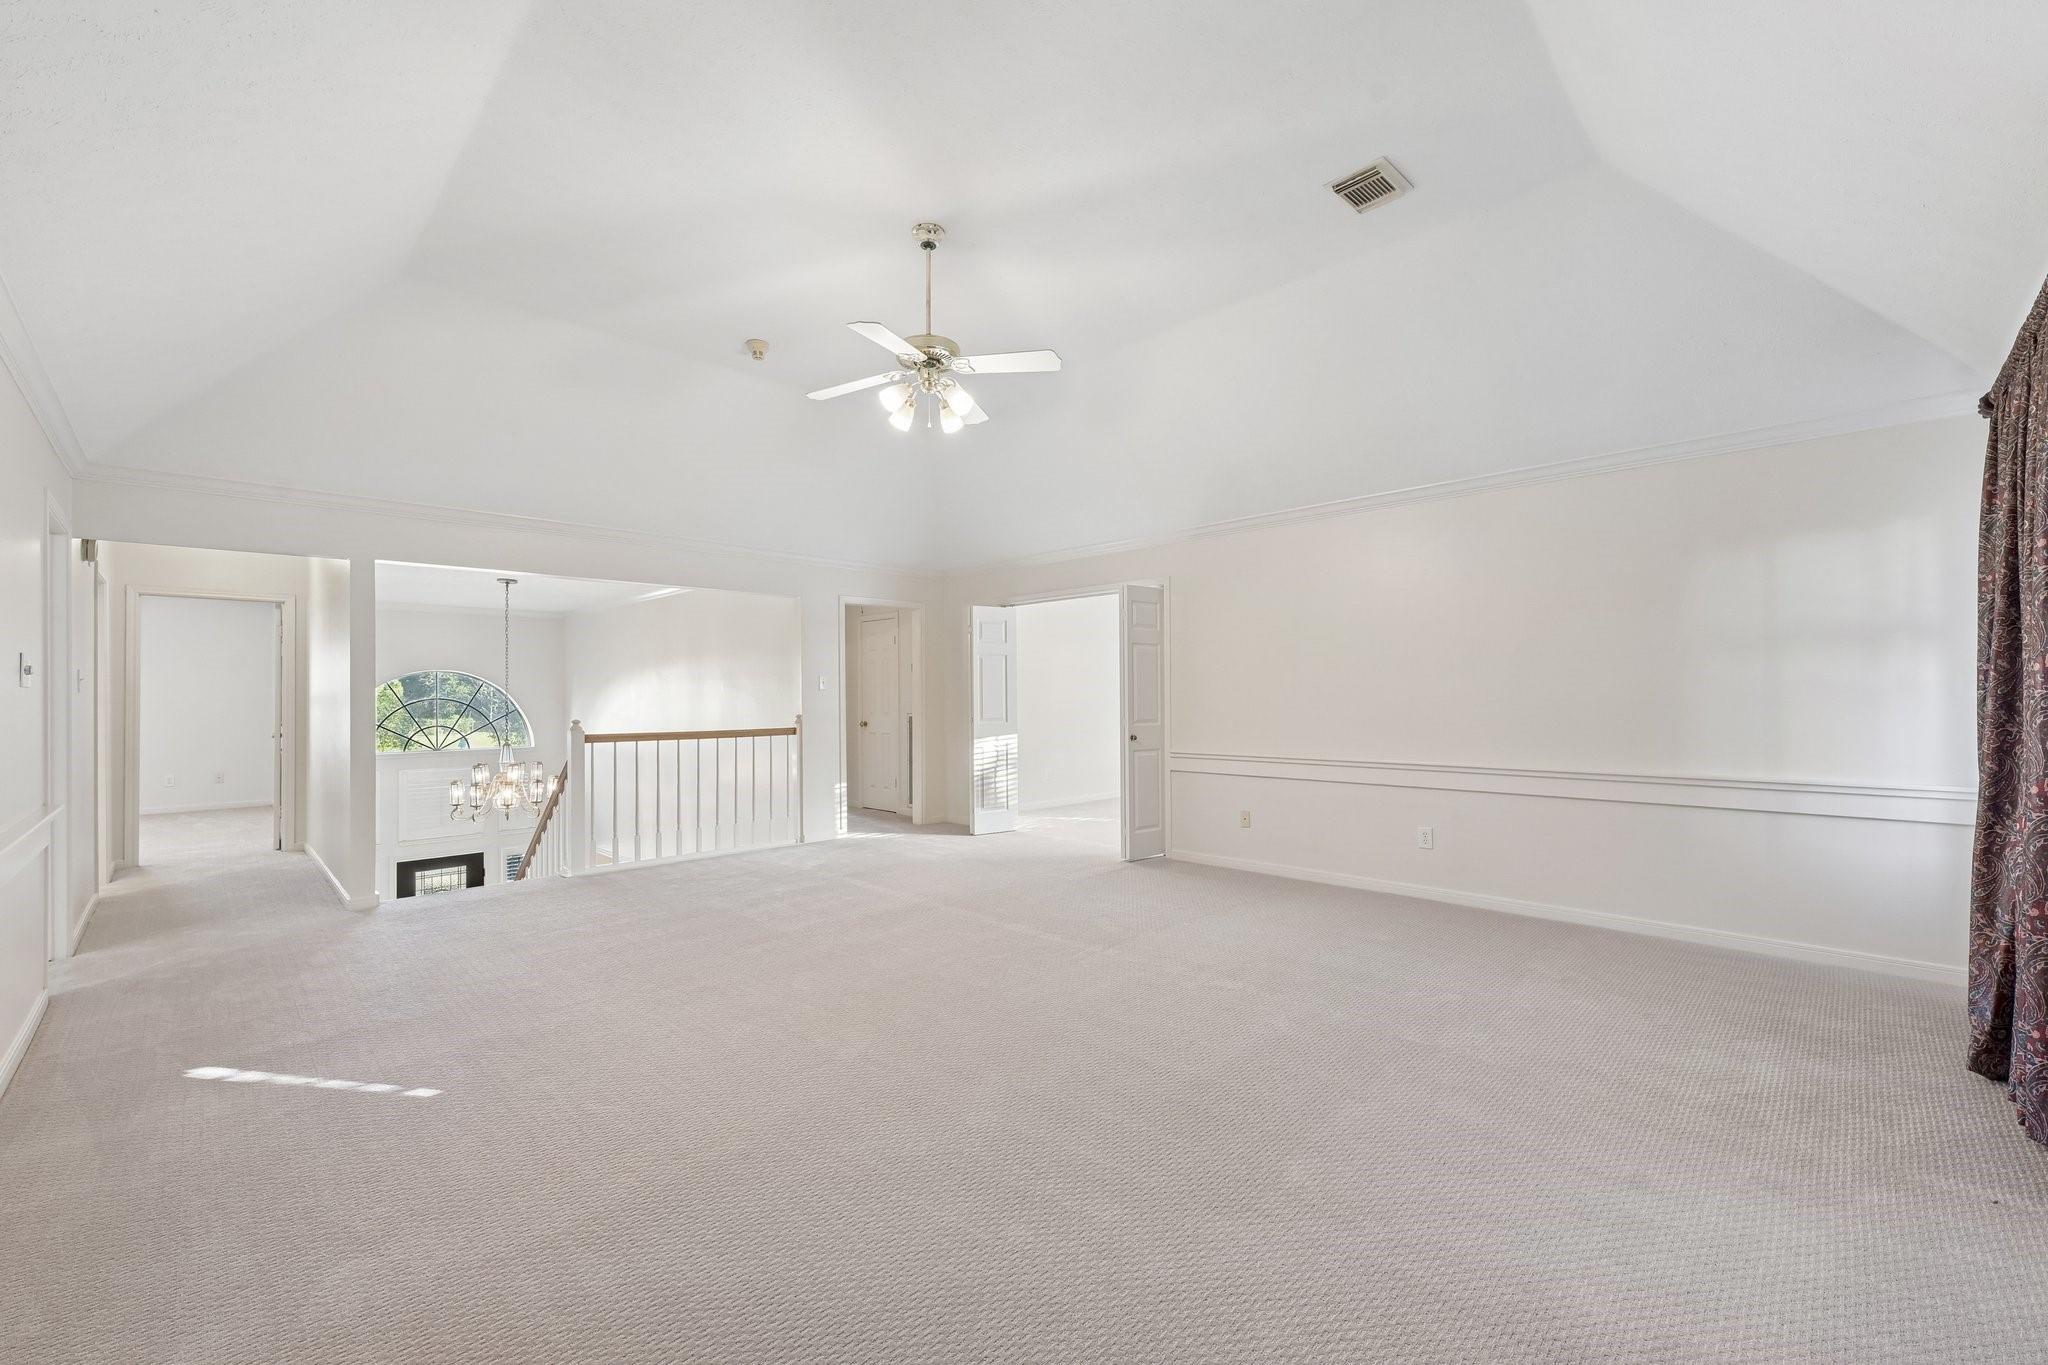
Vacant upstairs bedroom with a vaulted ceiling, carpet, and railing overlooking the foyer.
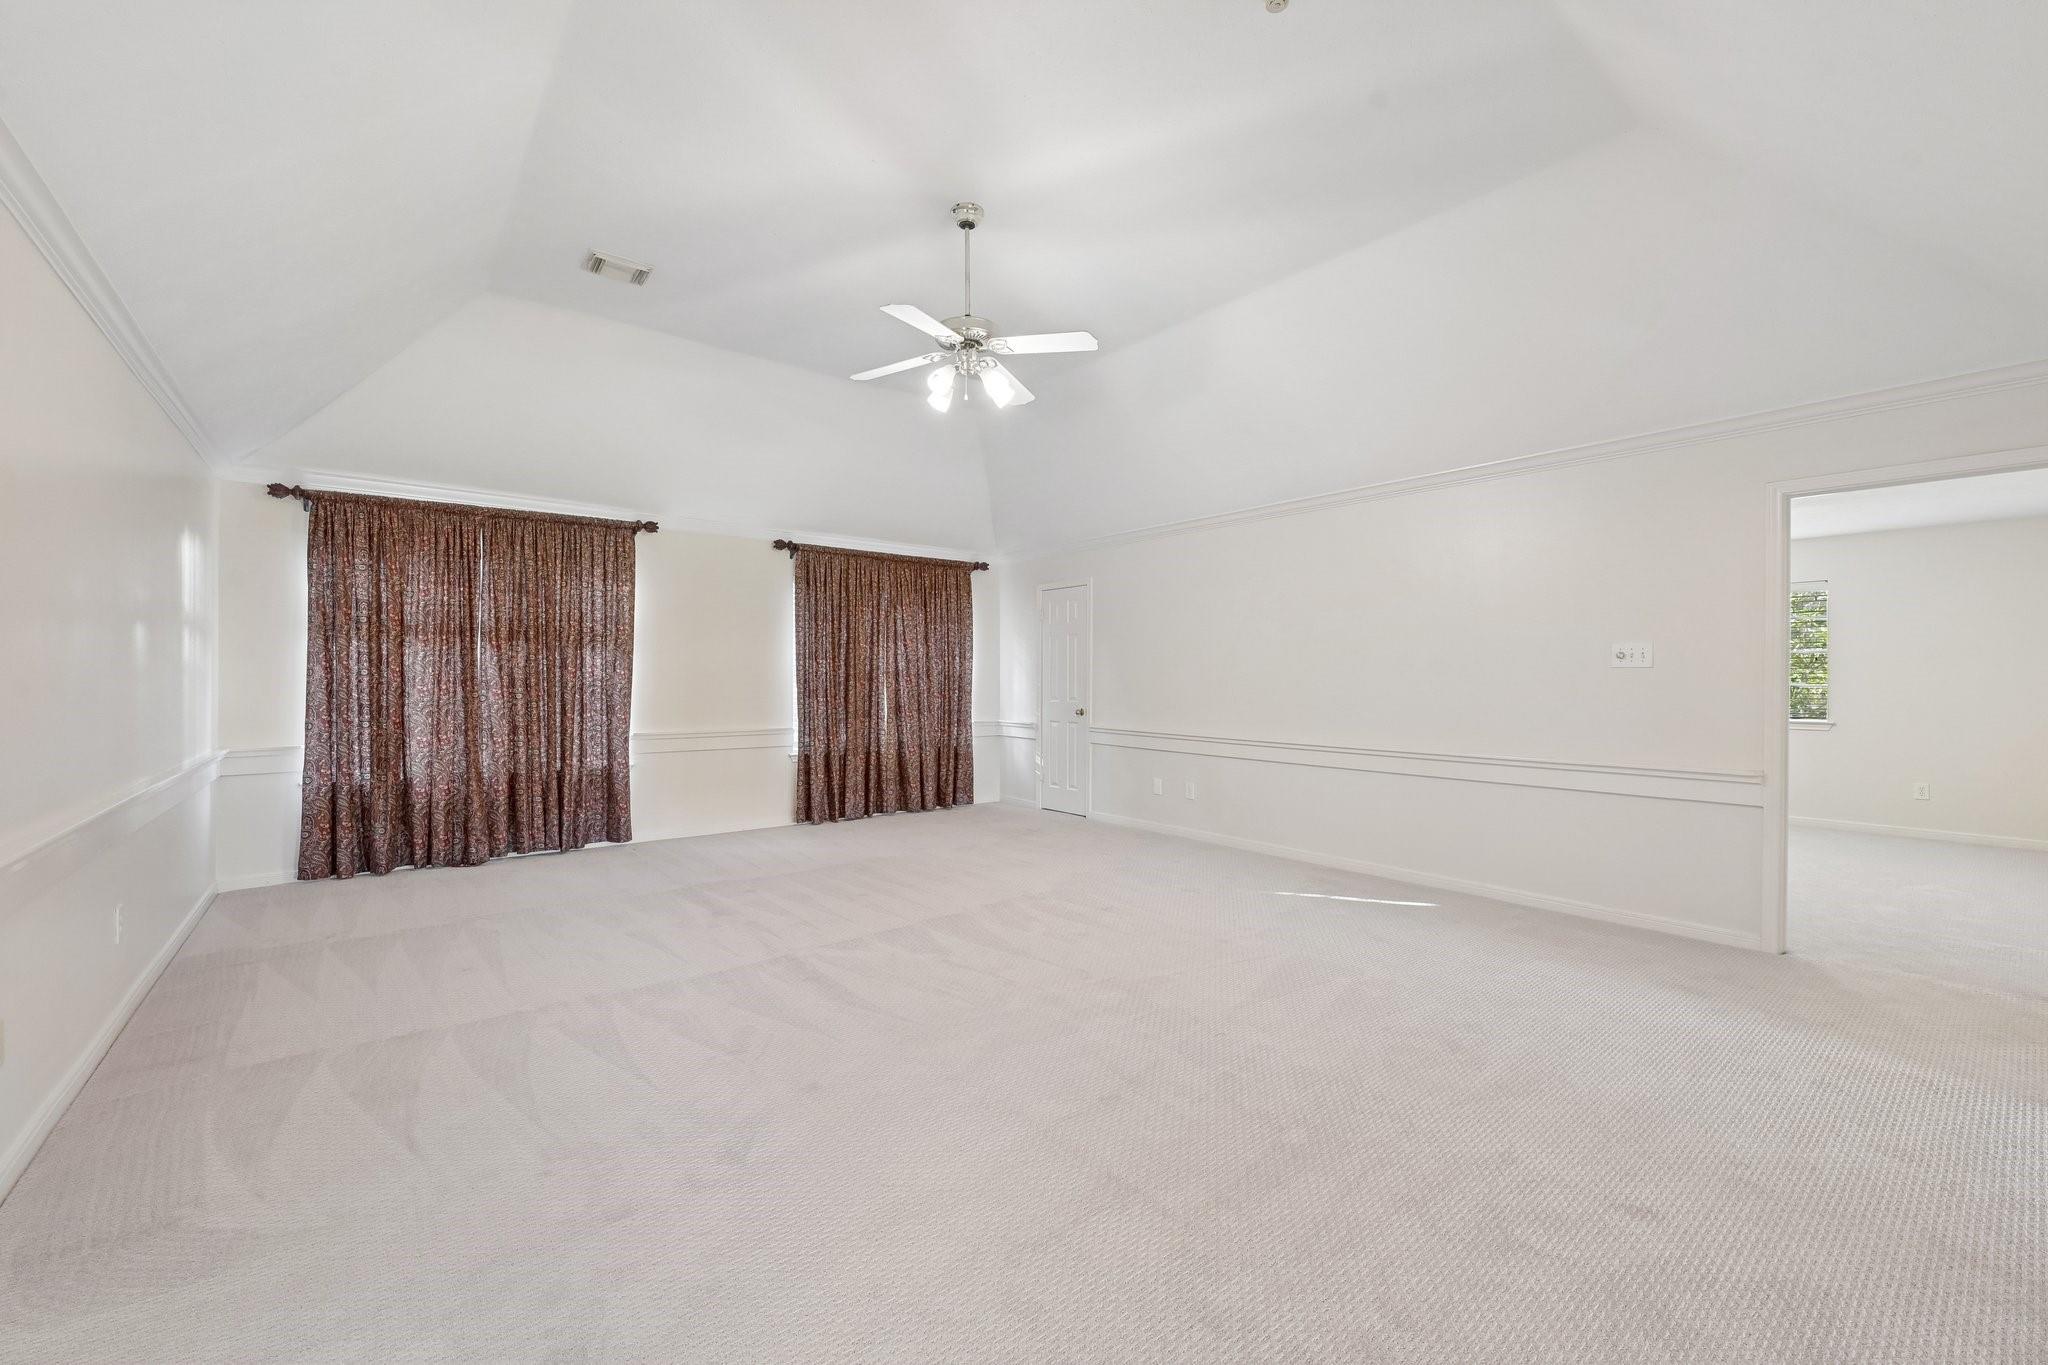
Empty carpeted room with a vaulted ceiling, ceiling fan, and two curtained windows.
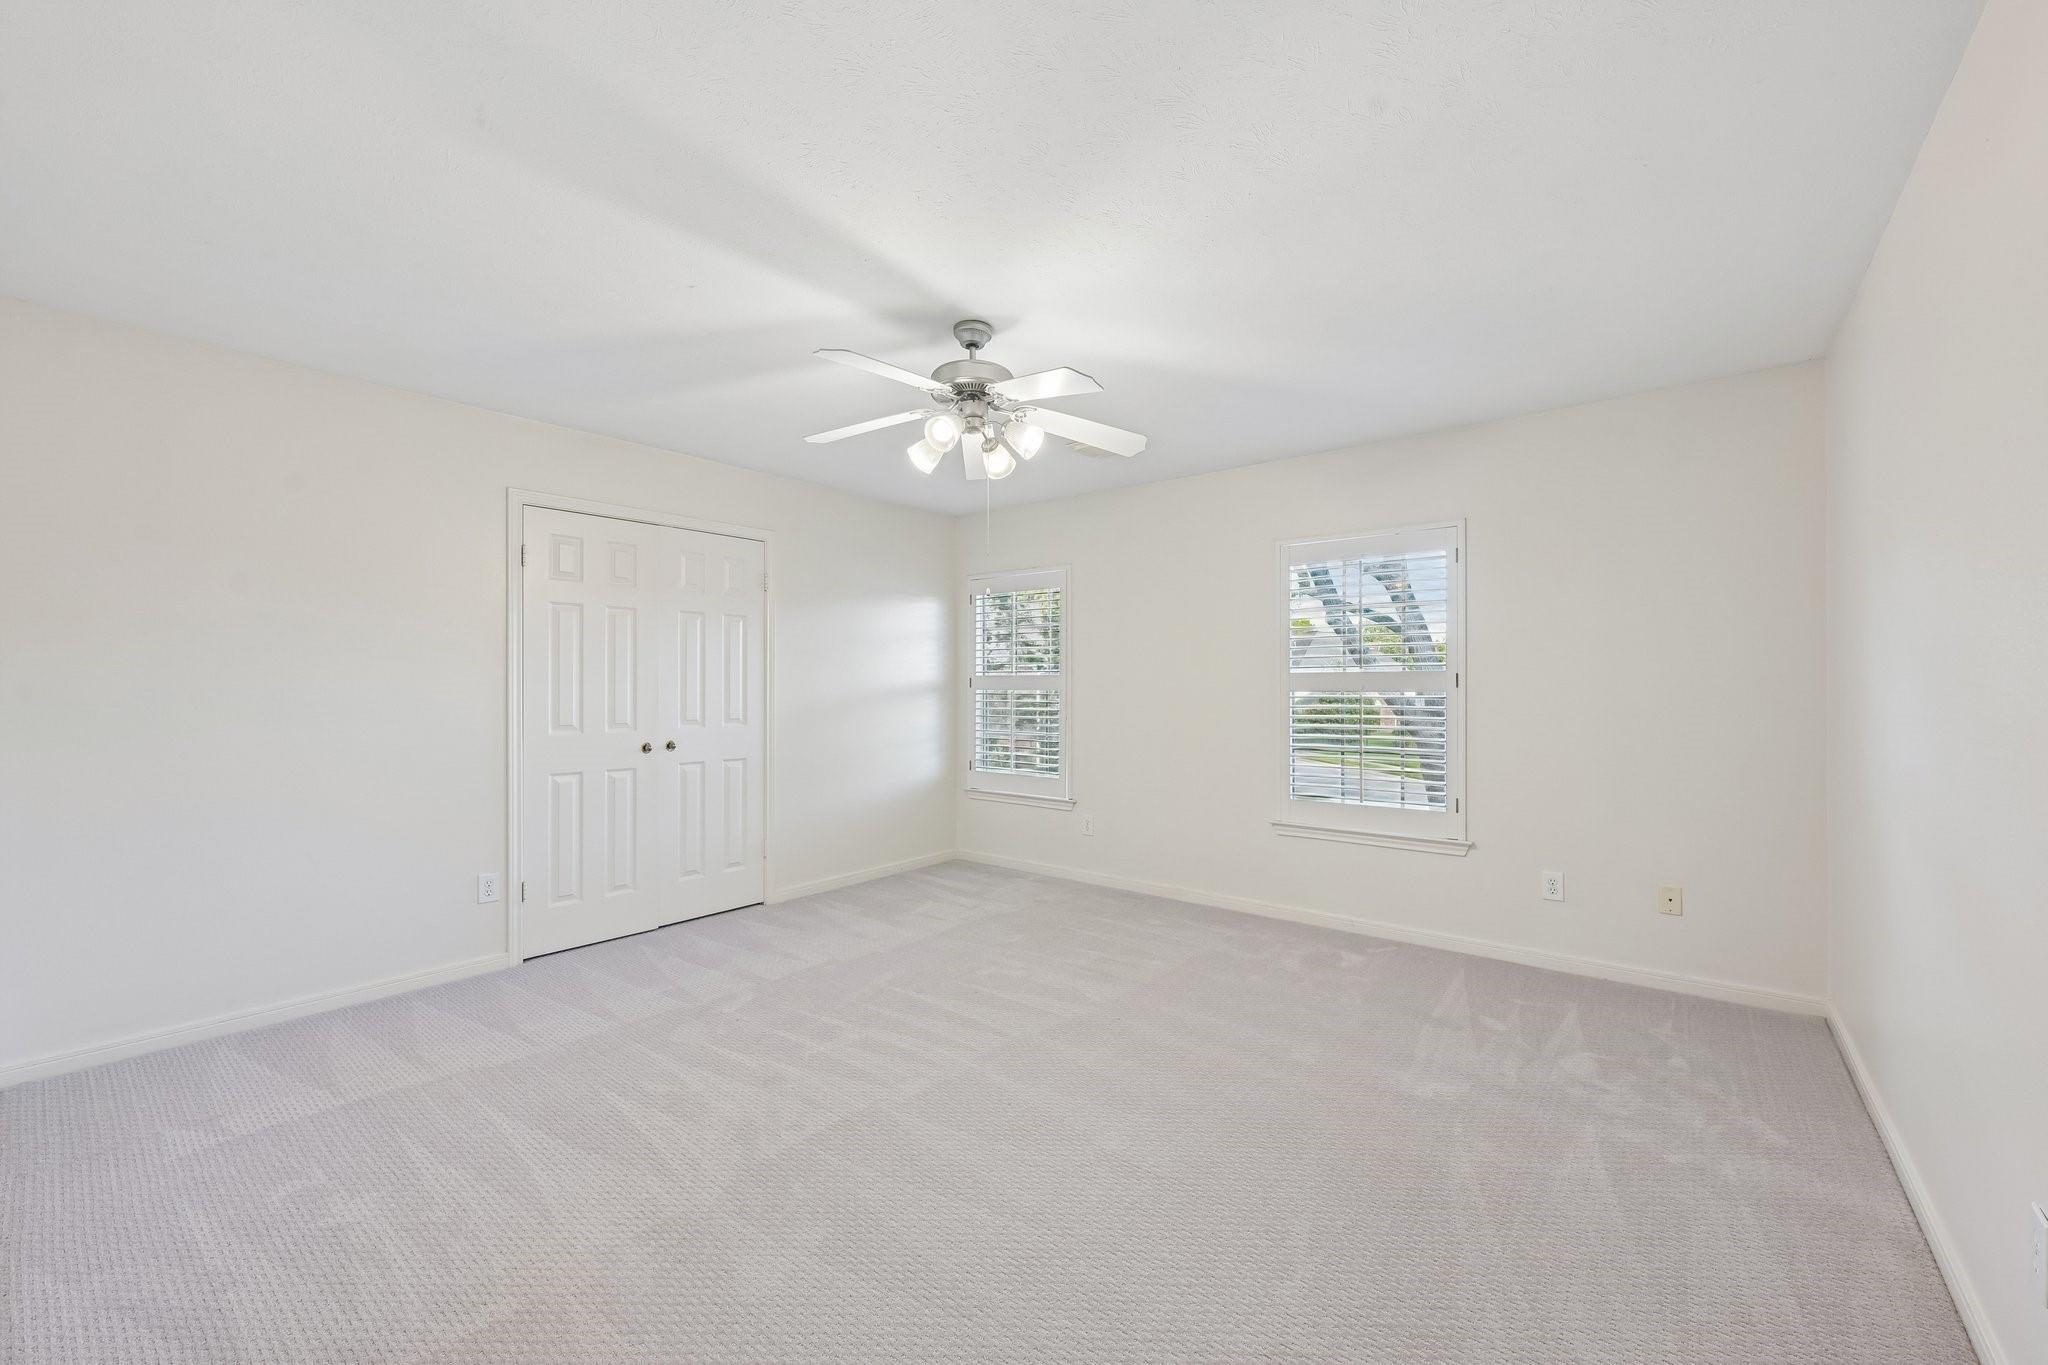
Empty bedroom with carpet, double closet doors, and two windows with blinds.
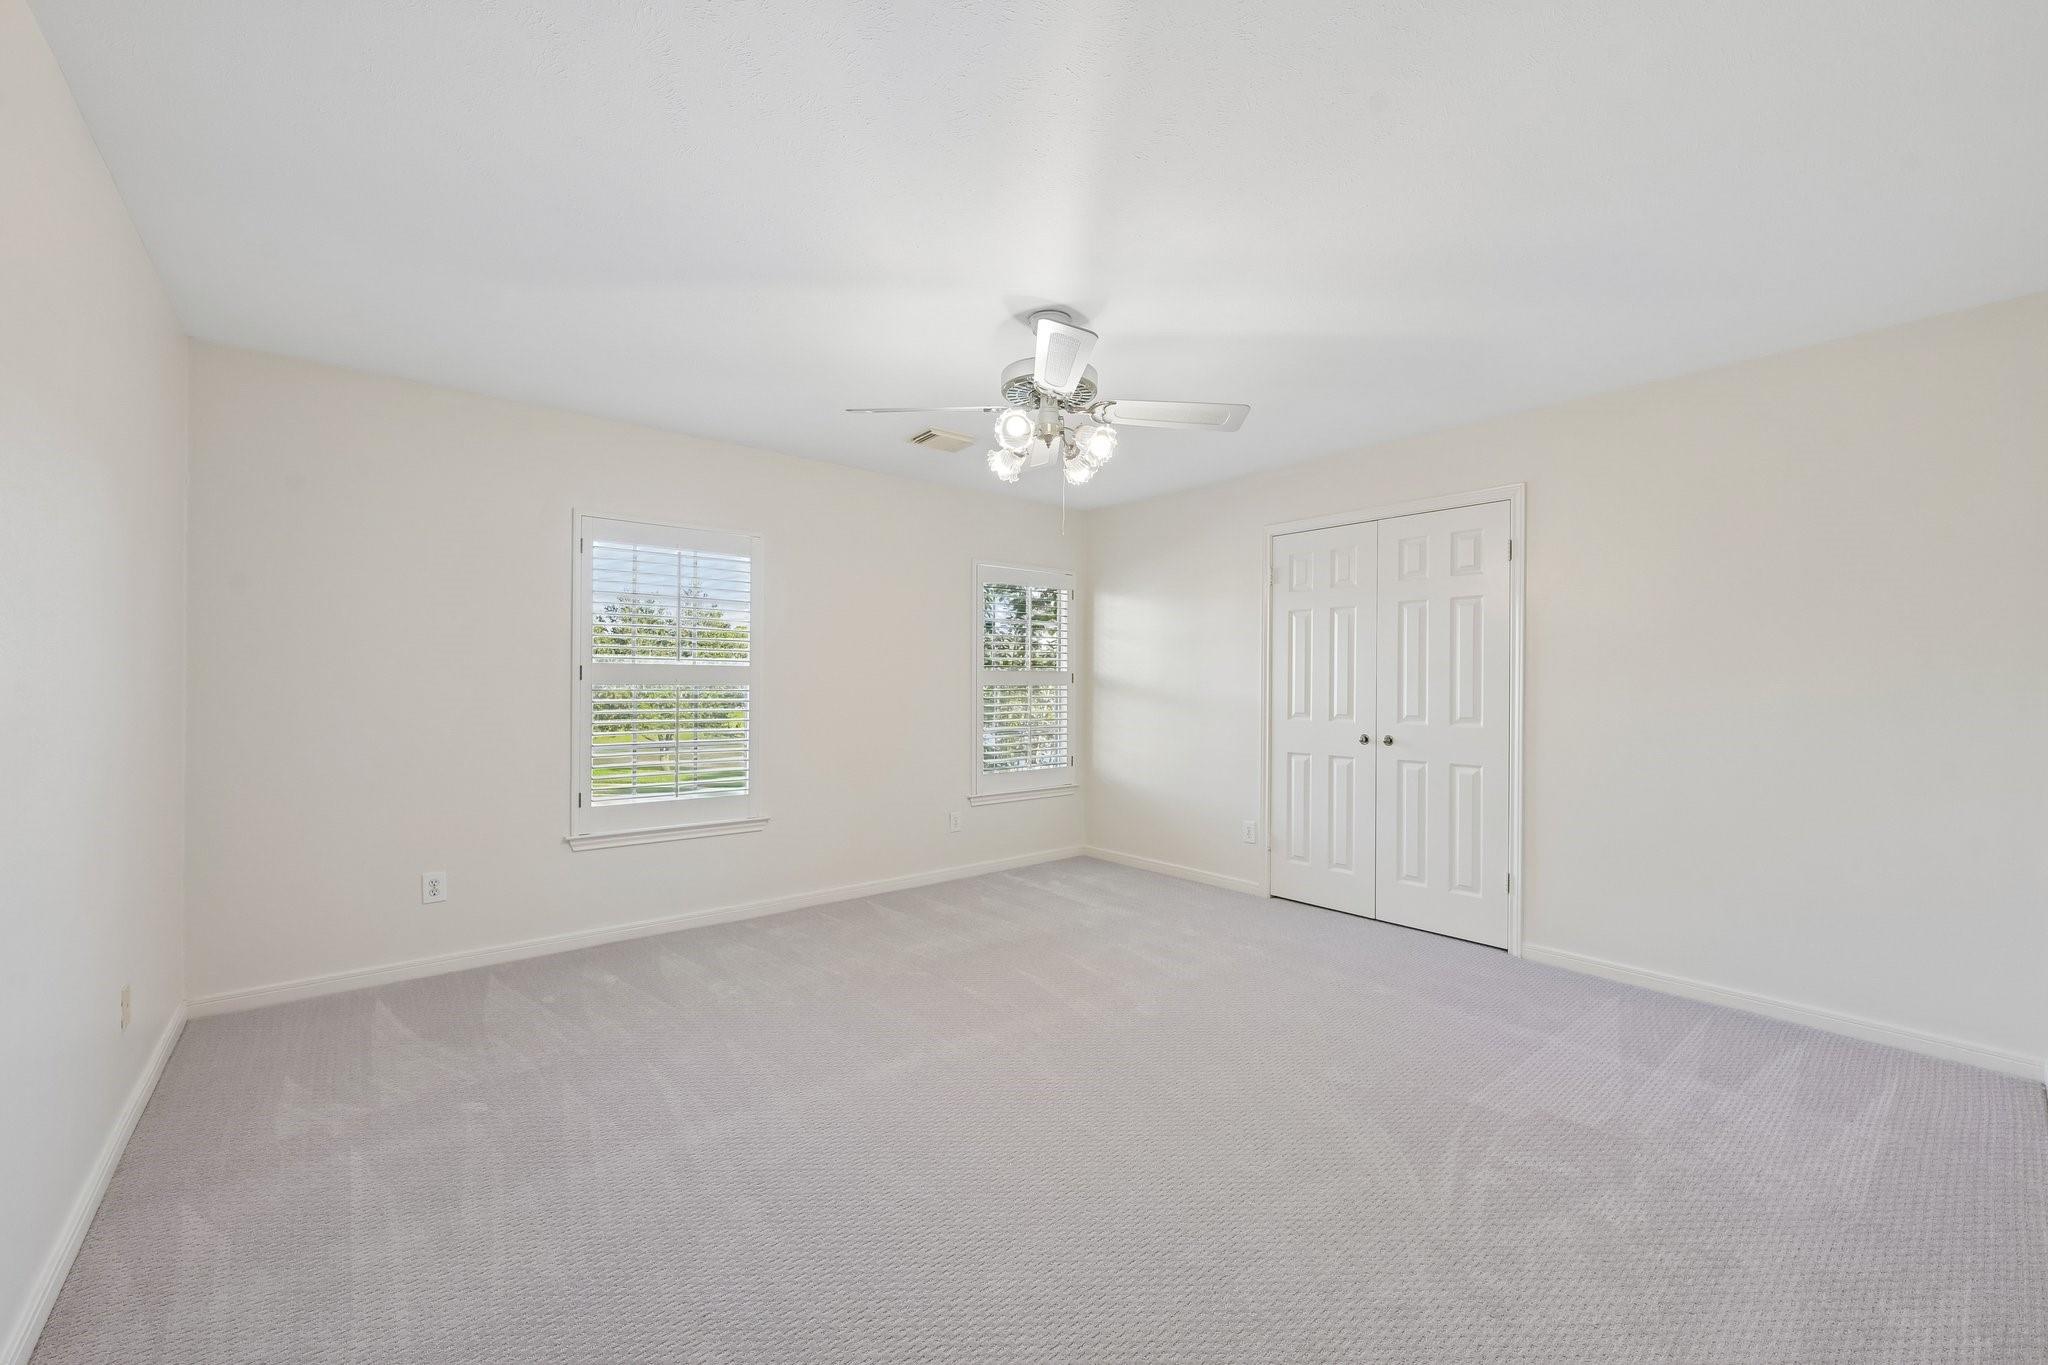
Empty carpeted bedroom with shuttered windows, a ceiling fan, and double closet doors.
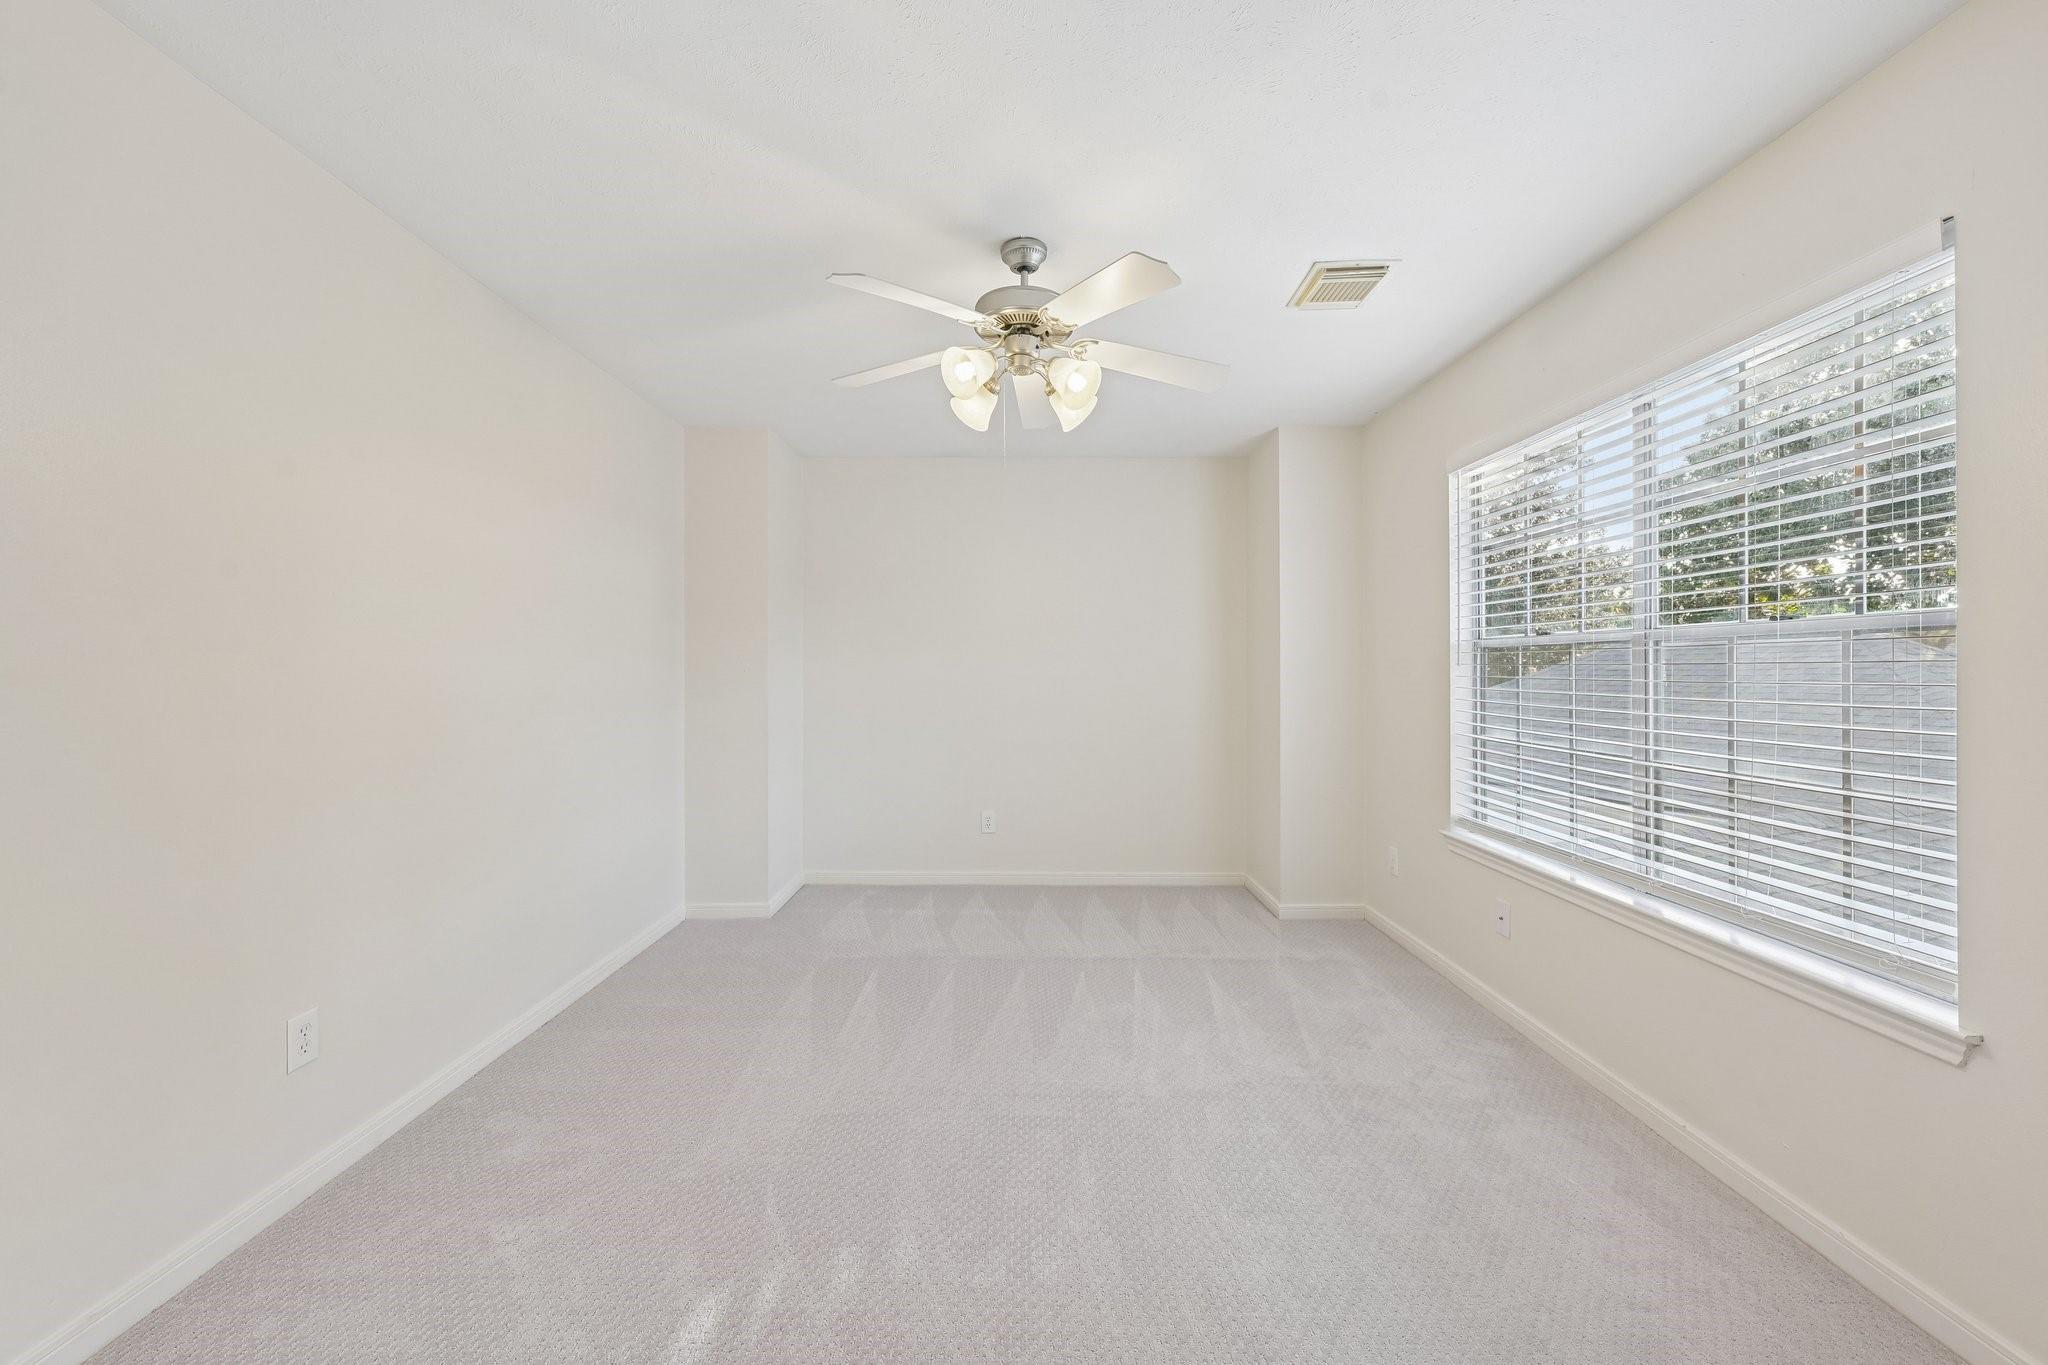
Empty carpeted room with a ceiling fan and a large window with blinds.
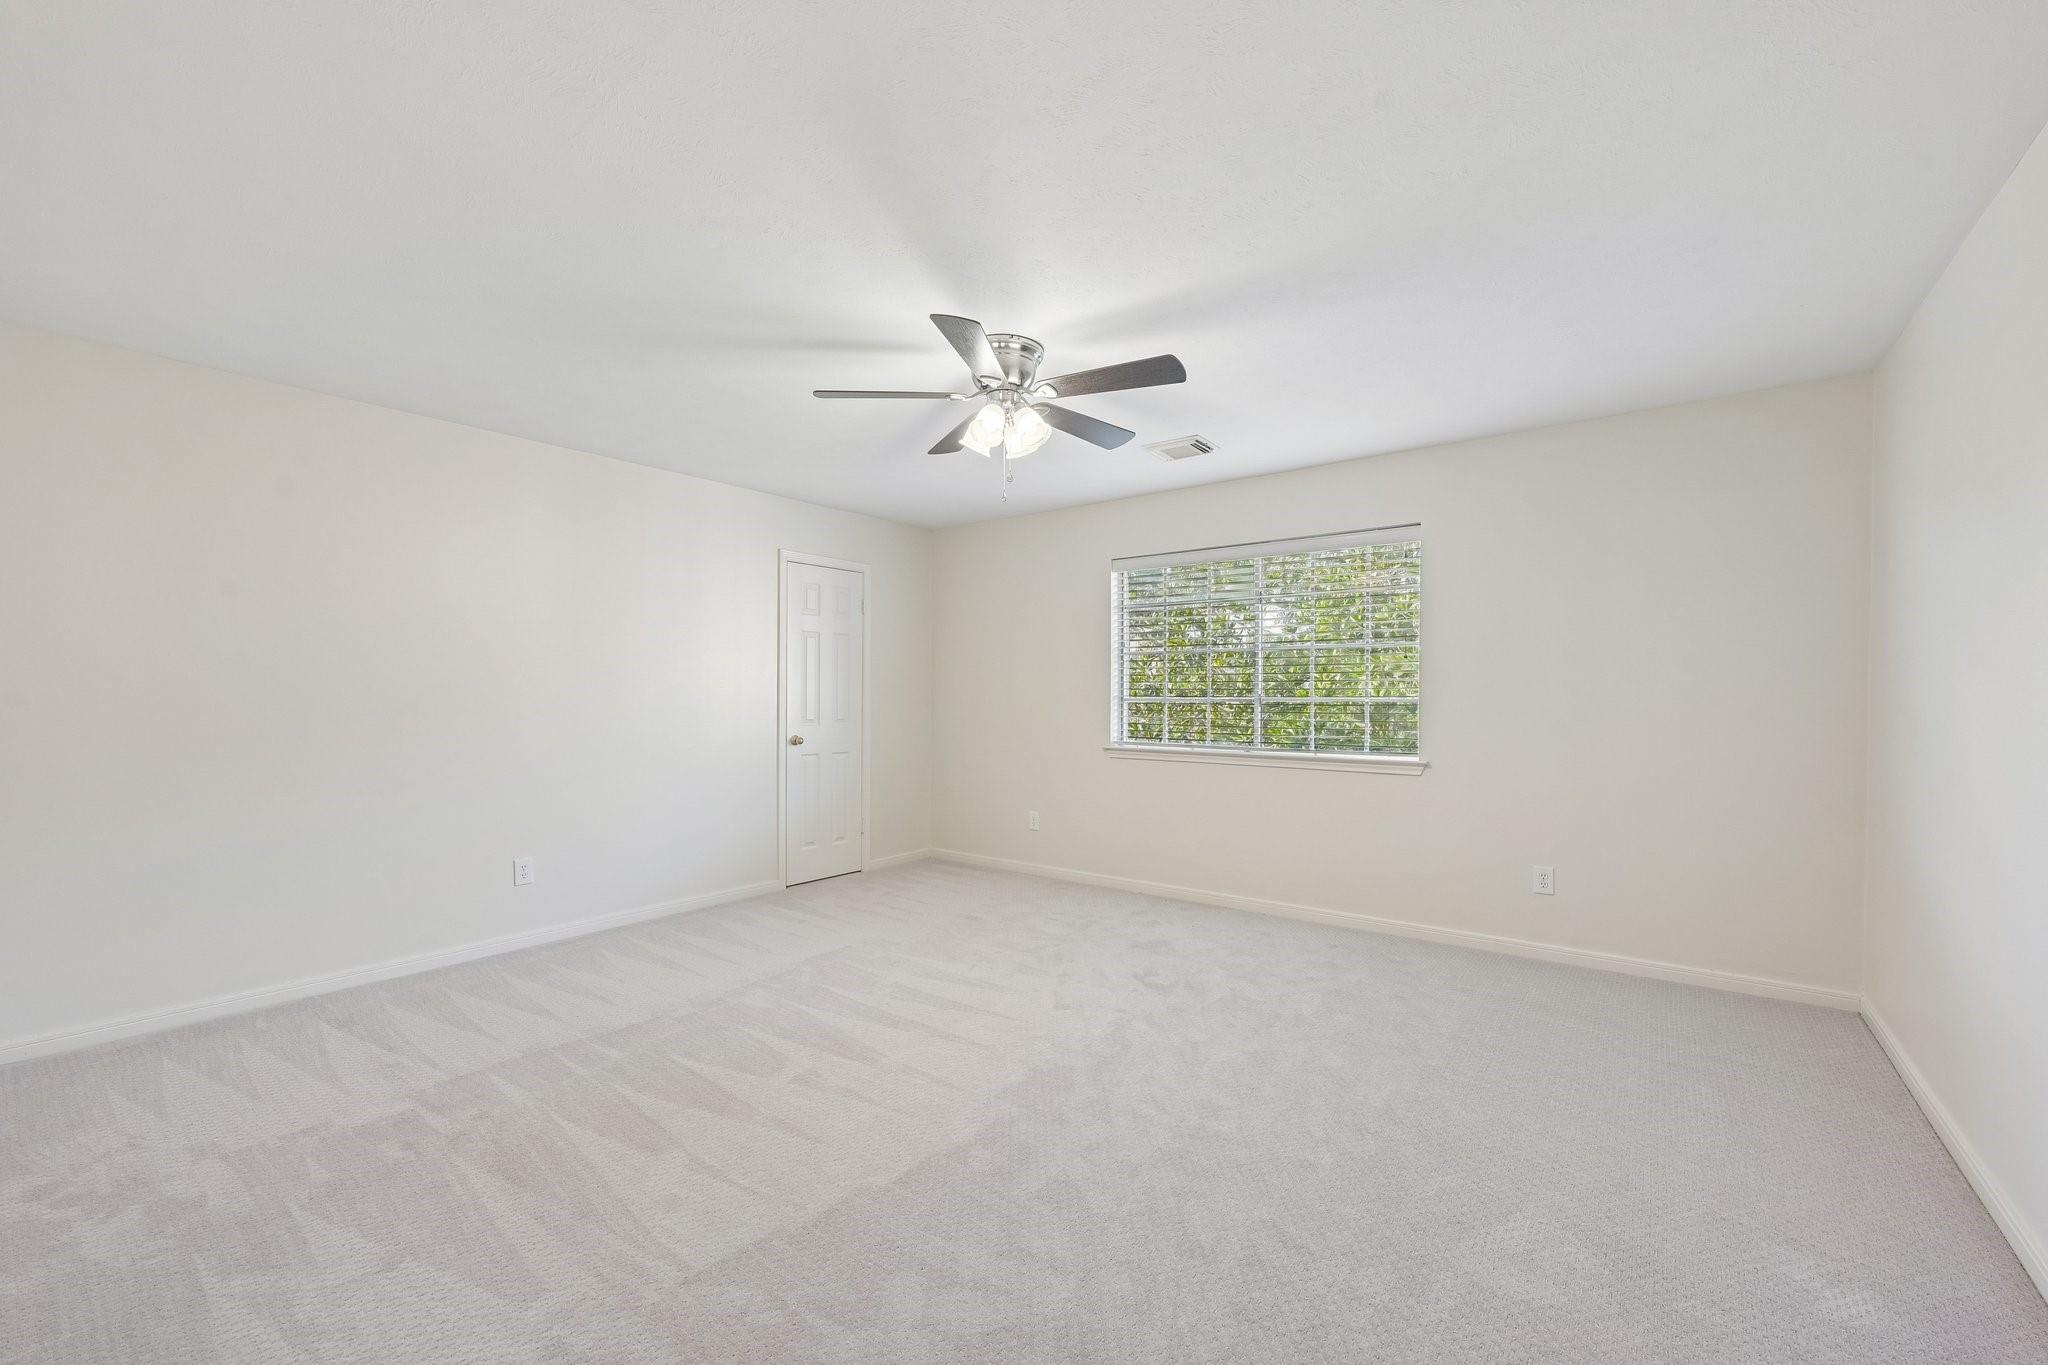
Empty carpeted bedroom with a ceiling fan and a window overlooking greenery.
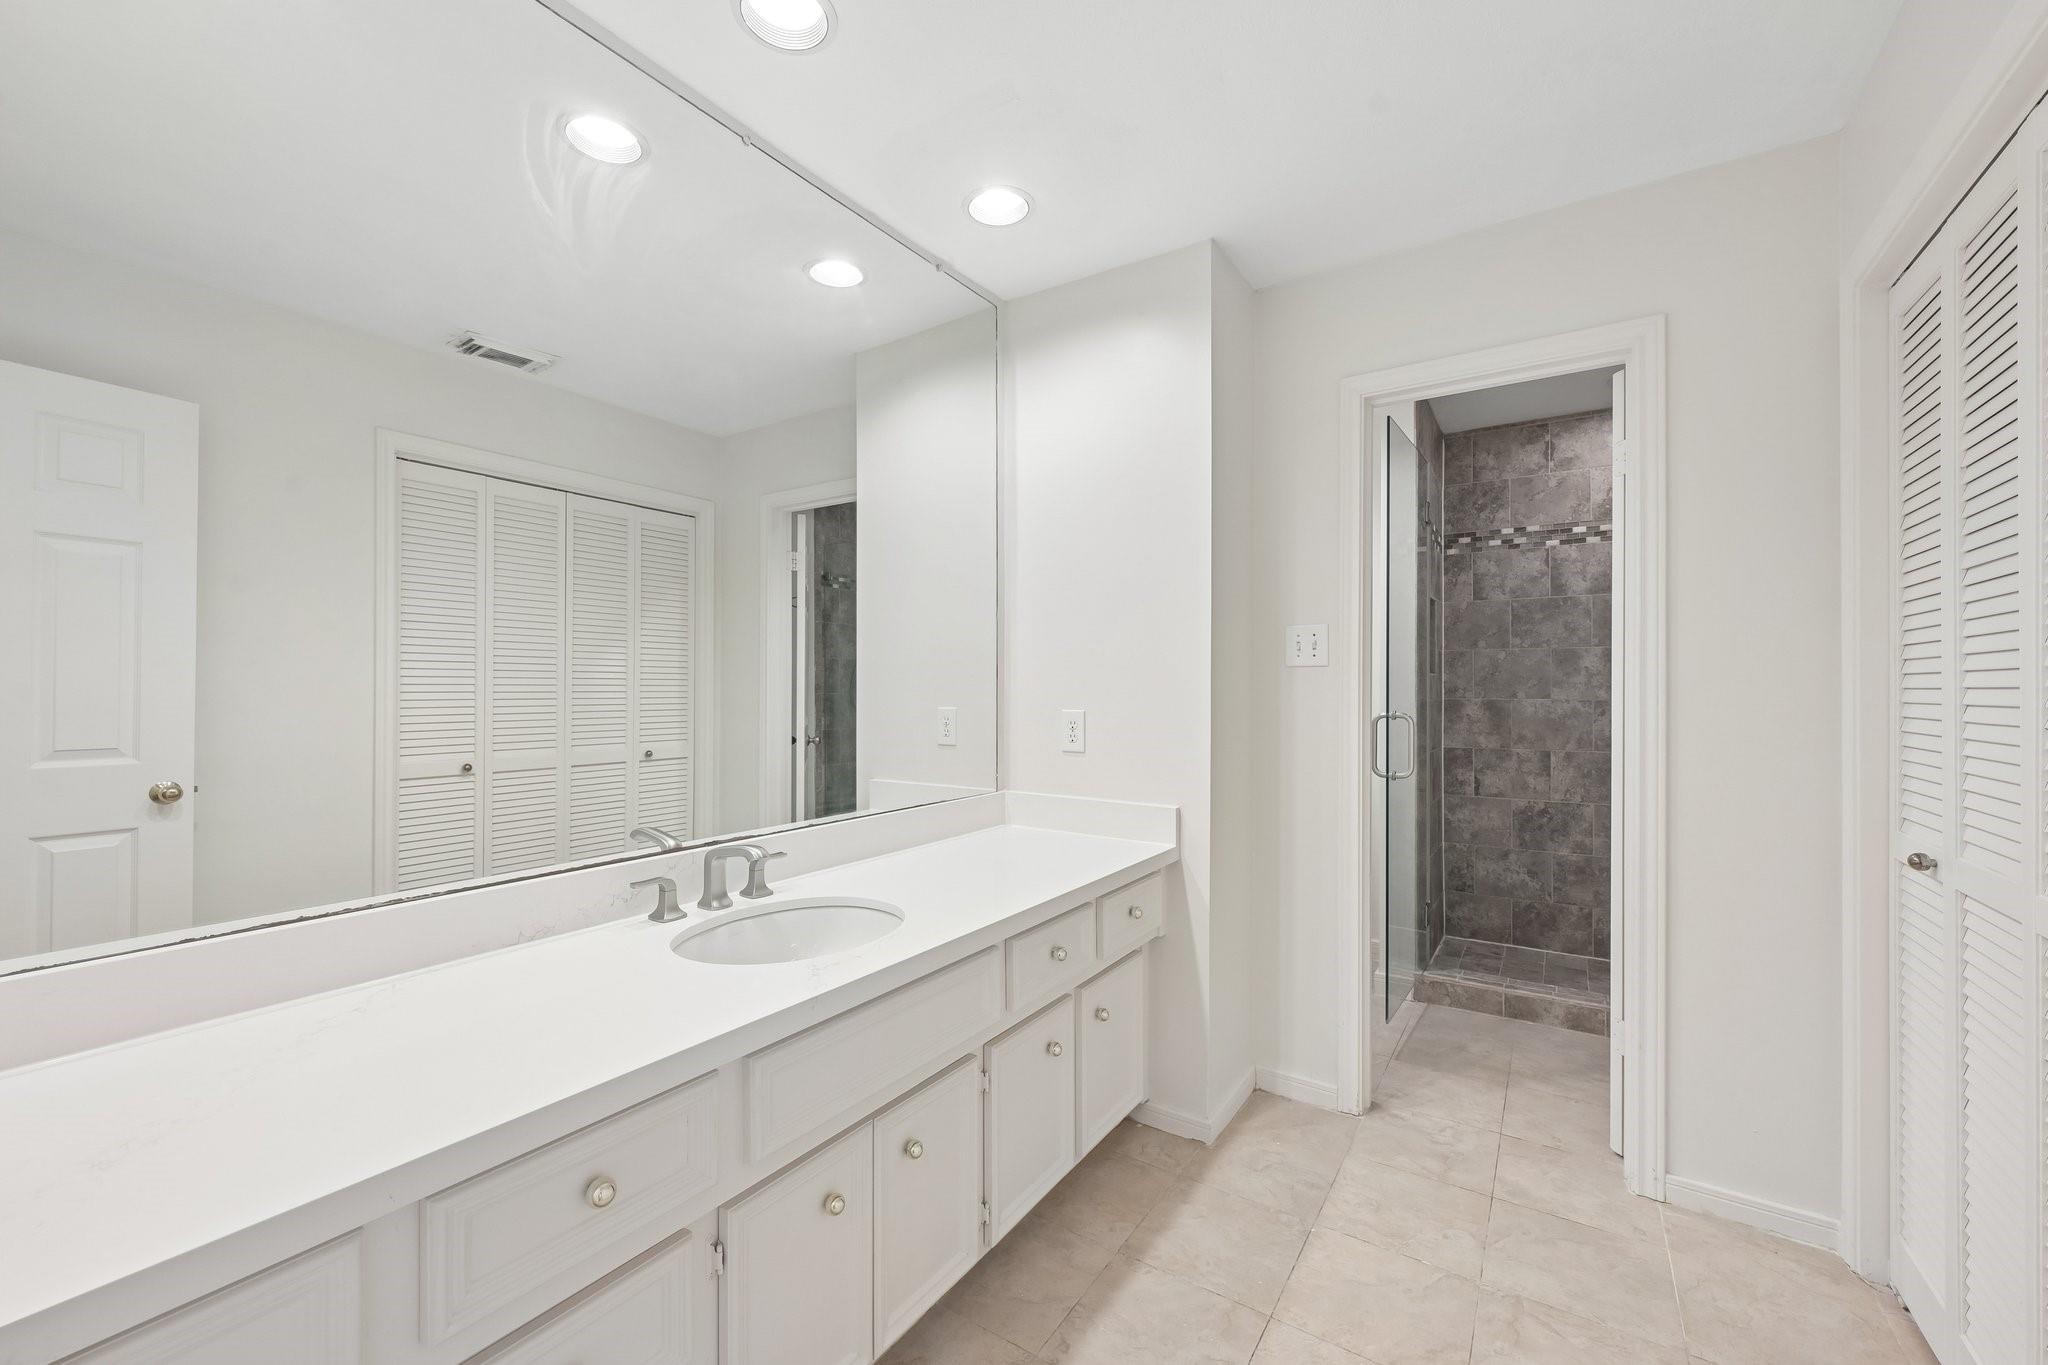
Bathroom with a long white vanity and mirror beside a glass-enclosed dark tile shower.
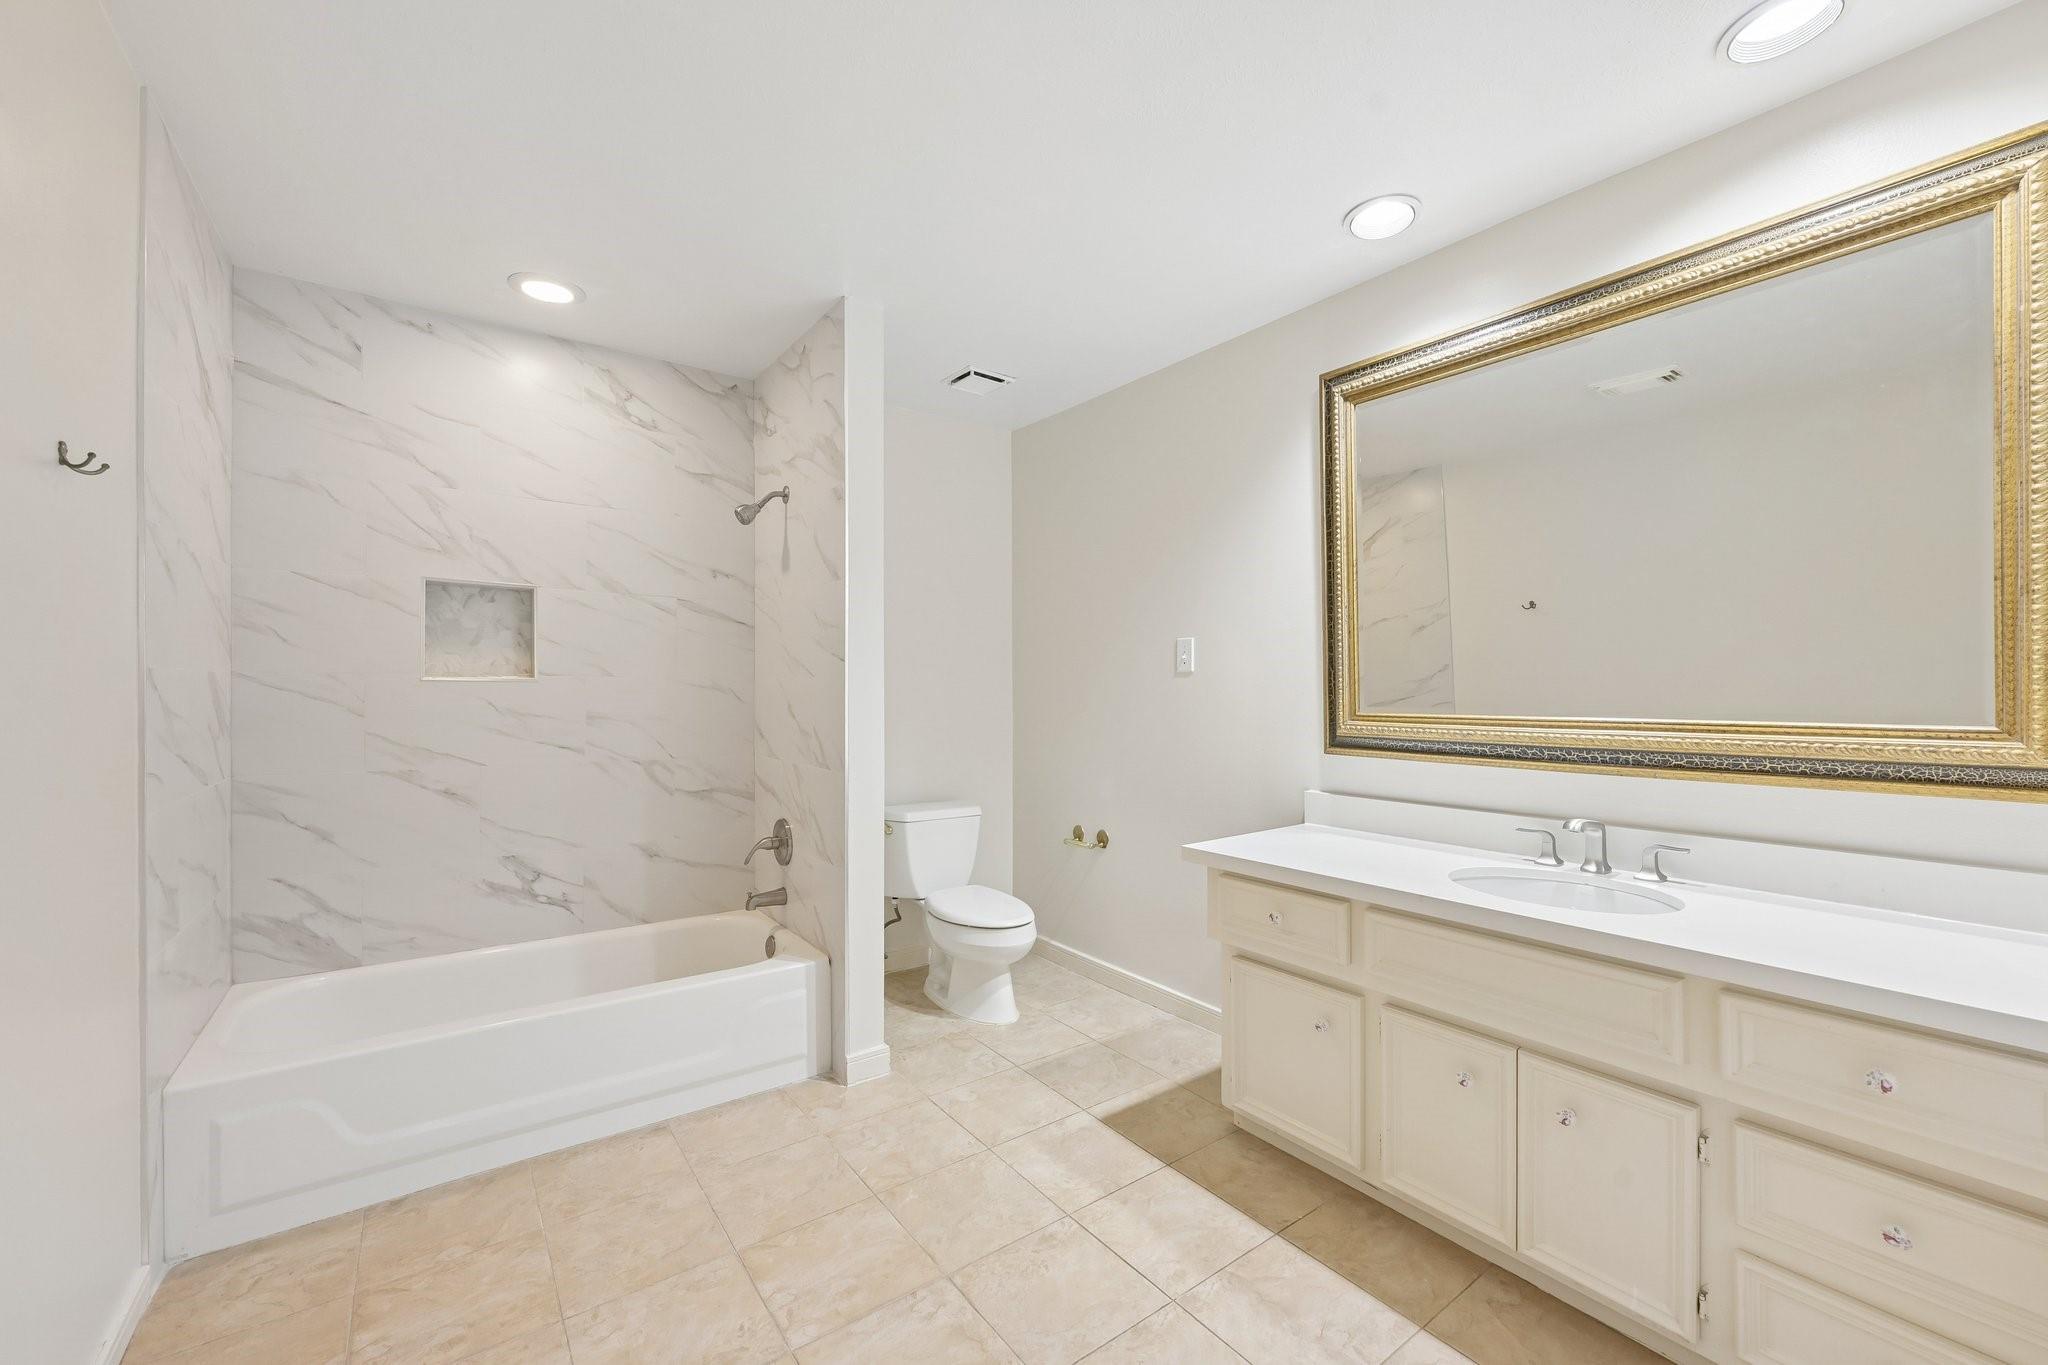
Bathroom with marble-look tub surround, toilet, and cream vanity beneath a large gold-framed mirror.
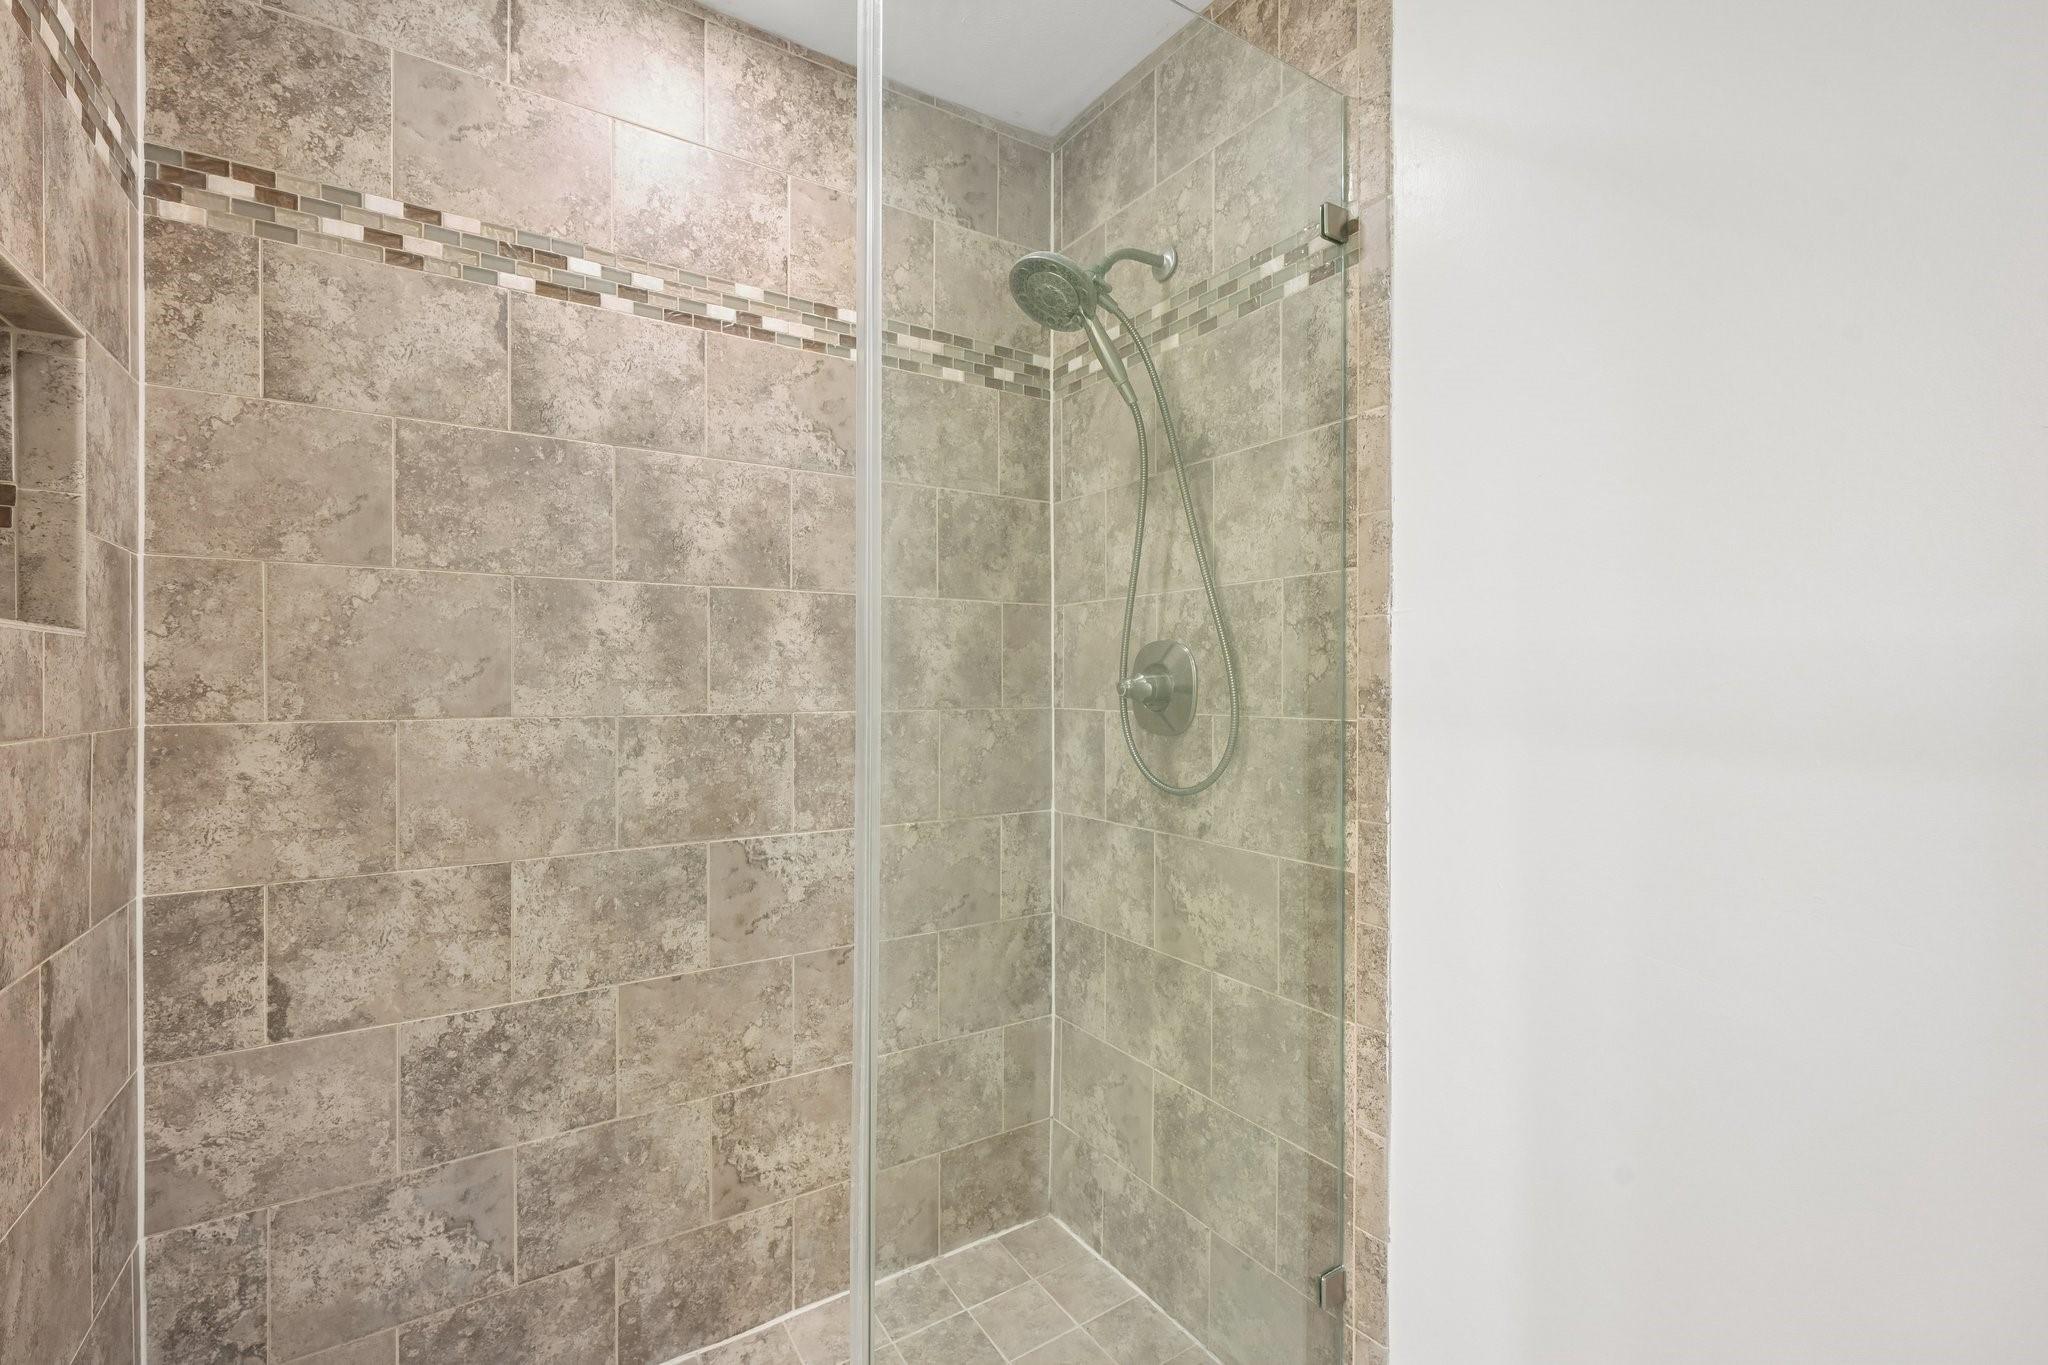
Walk-in shower with beige tile, a glass enclosure, and a handheld showerhead.
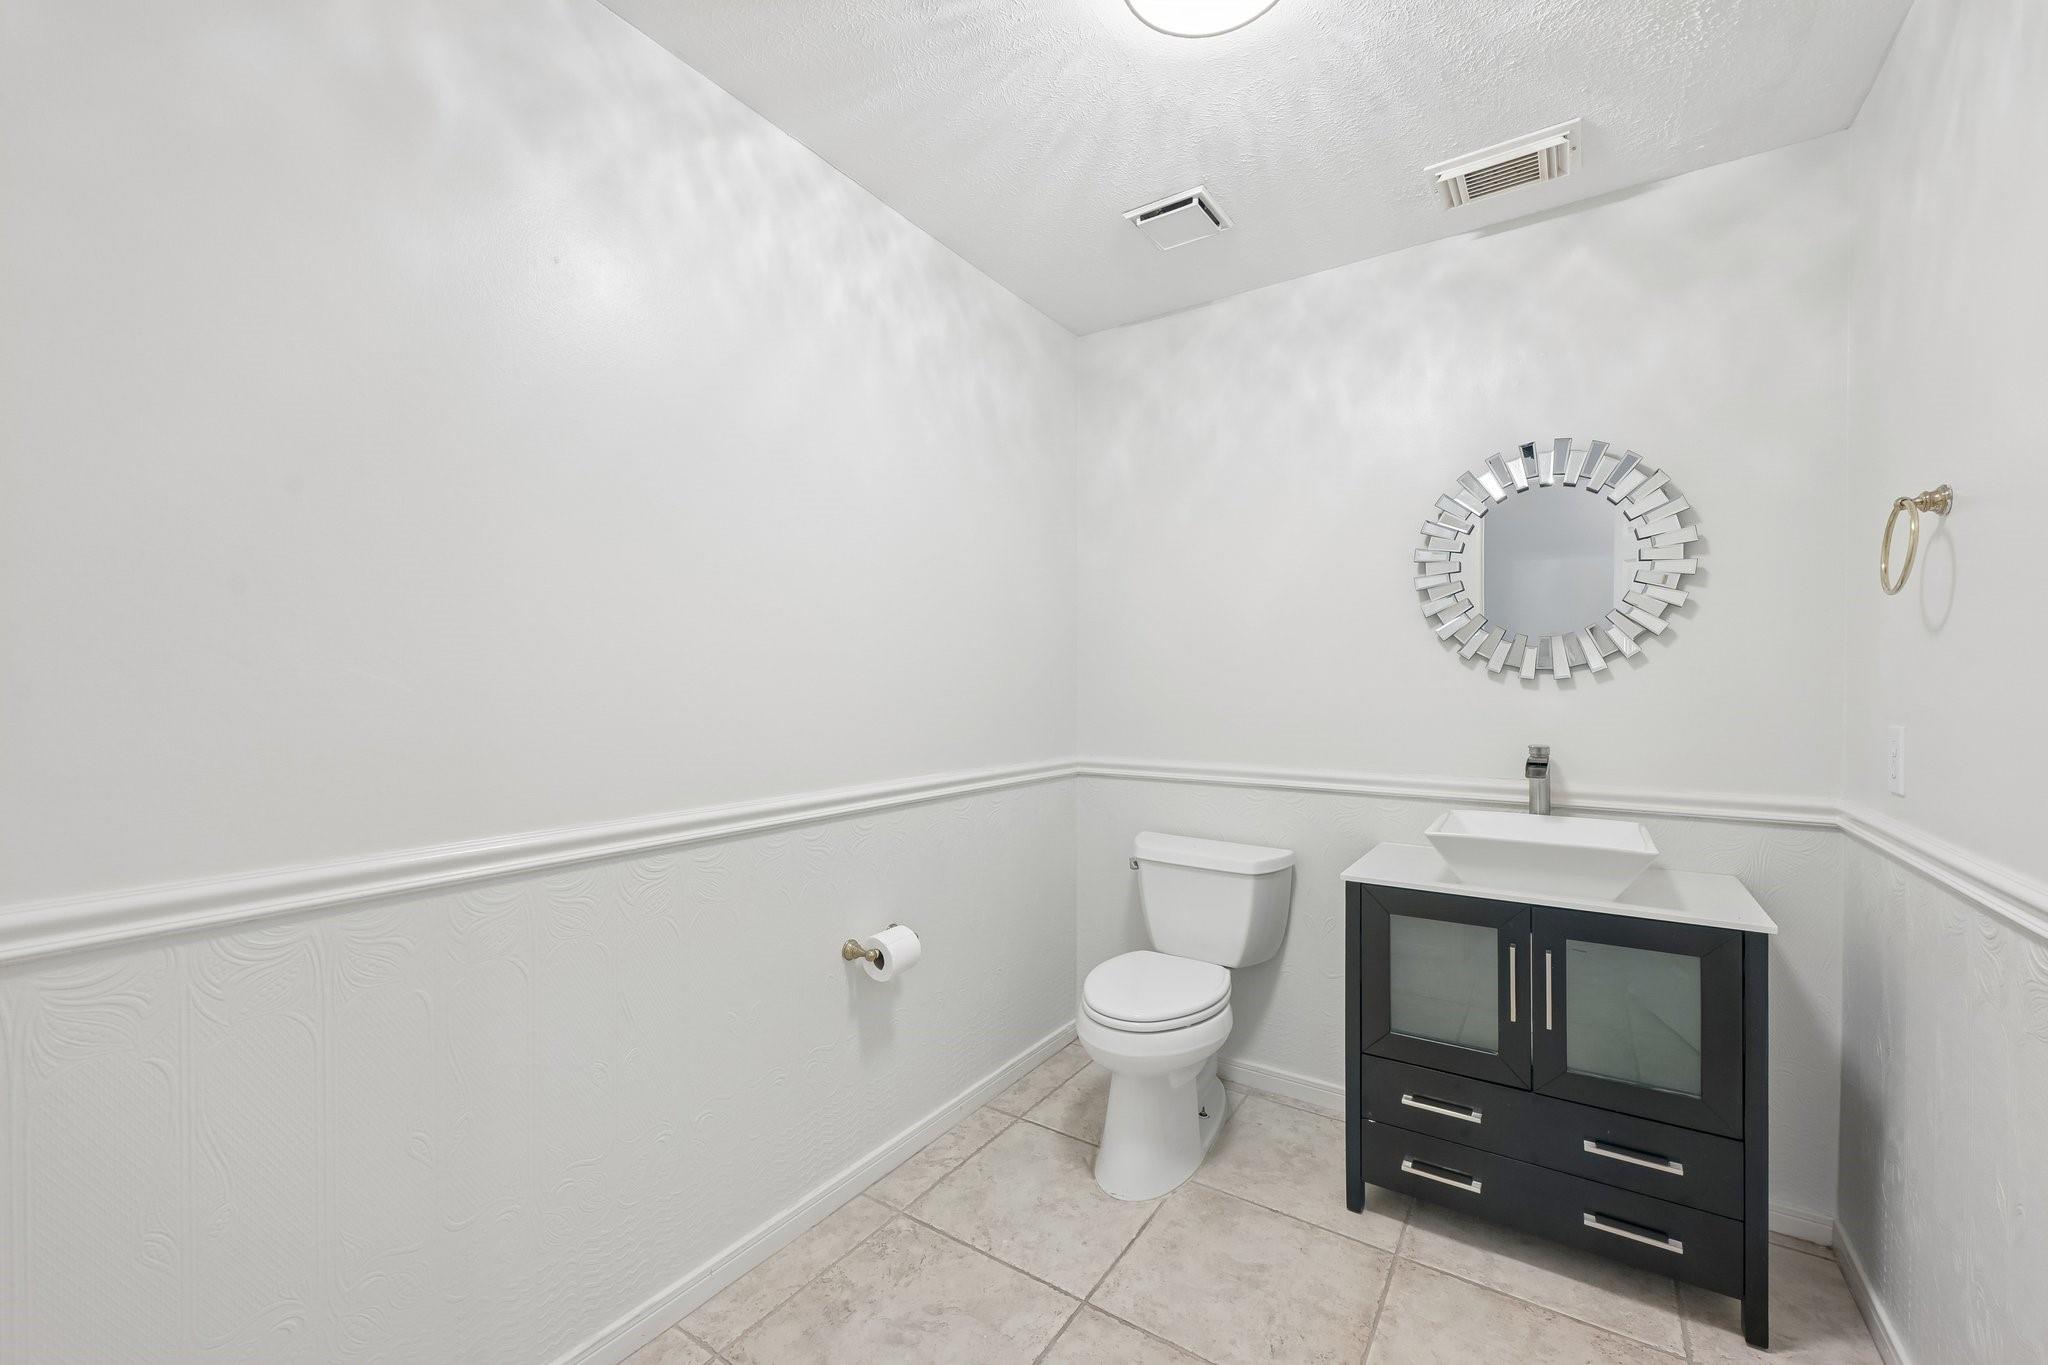
Bathroom with a dark vanity, vessel sink, and round sunburst mirror
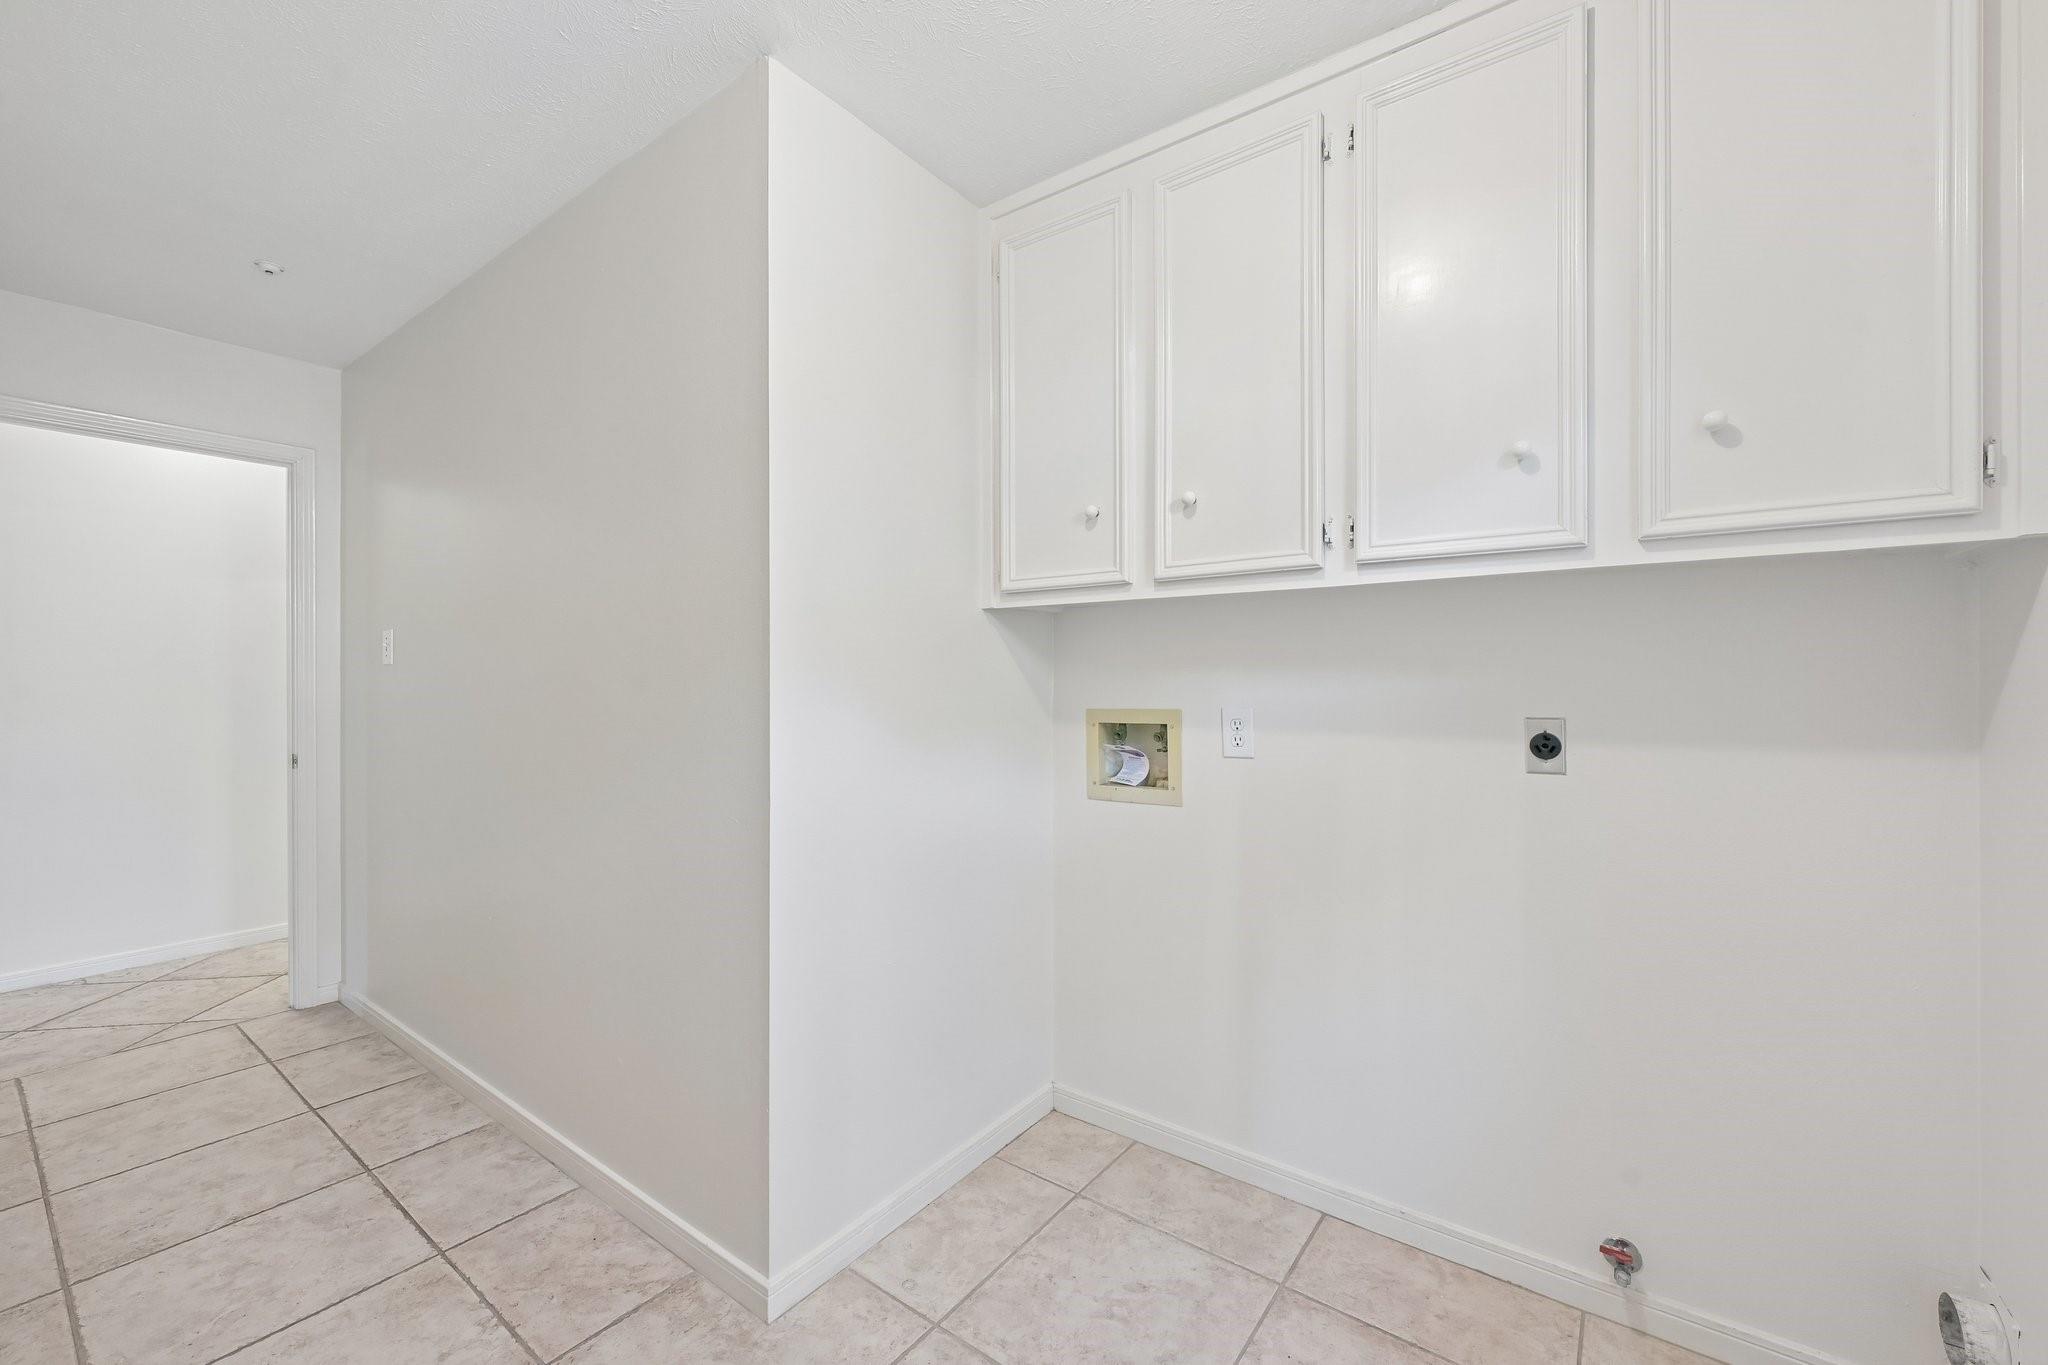
Empty laundry room with white upper cabinets, appliance hookups, and large tiled floor.
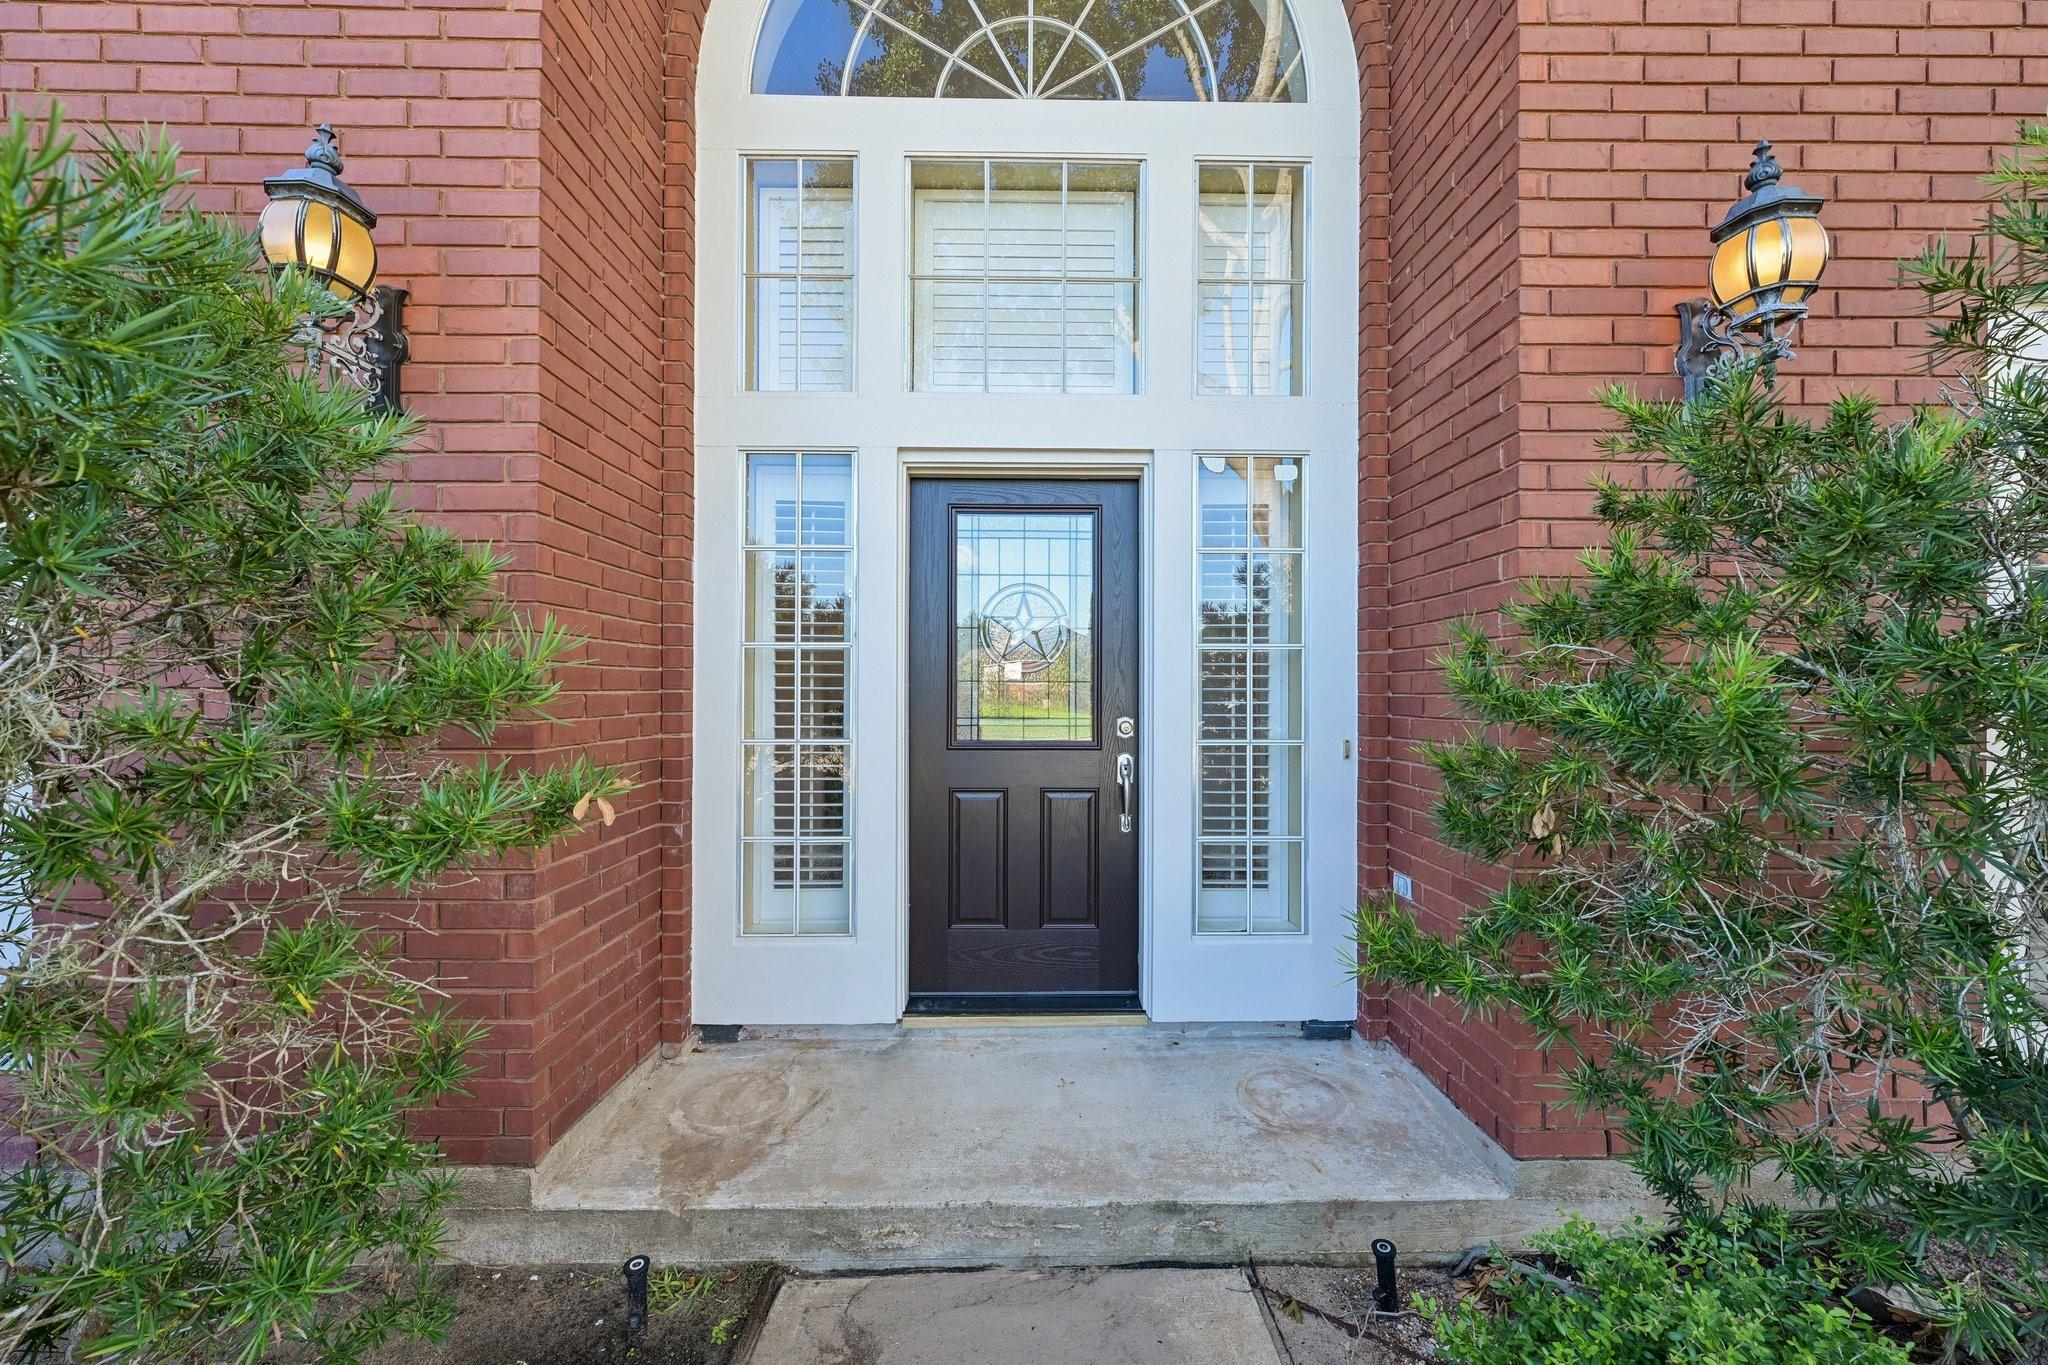
Red-brick home entrance with a black glass-paneled door, arched transom, matching lanterns, and leafy shrubs.
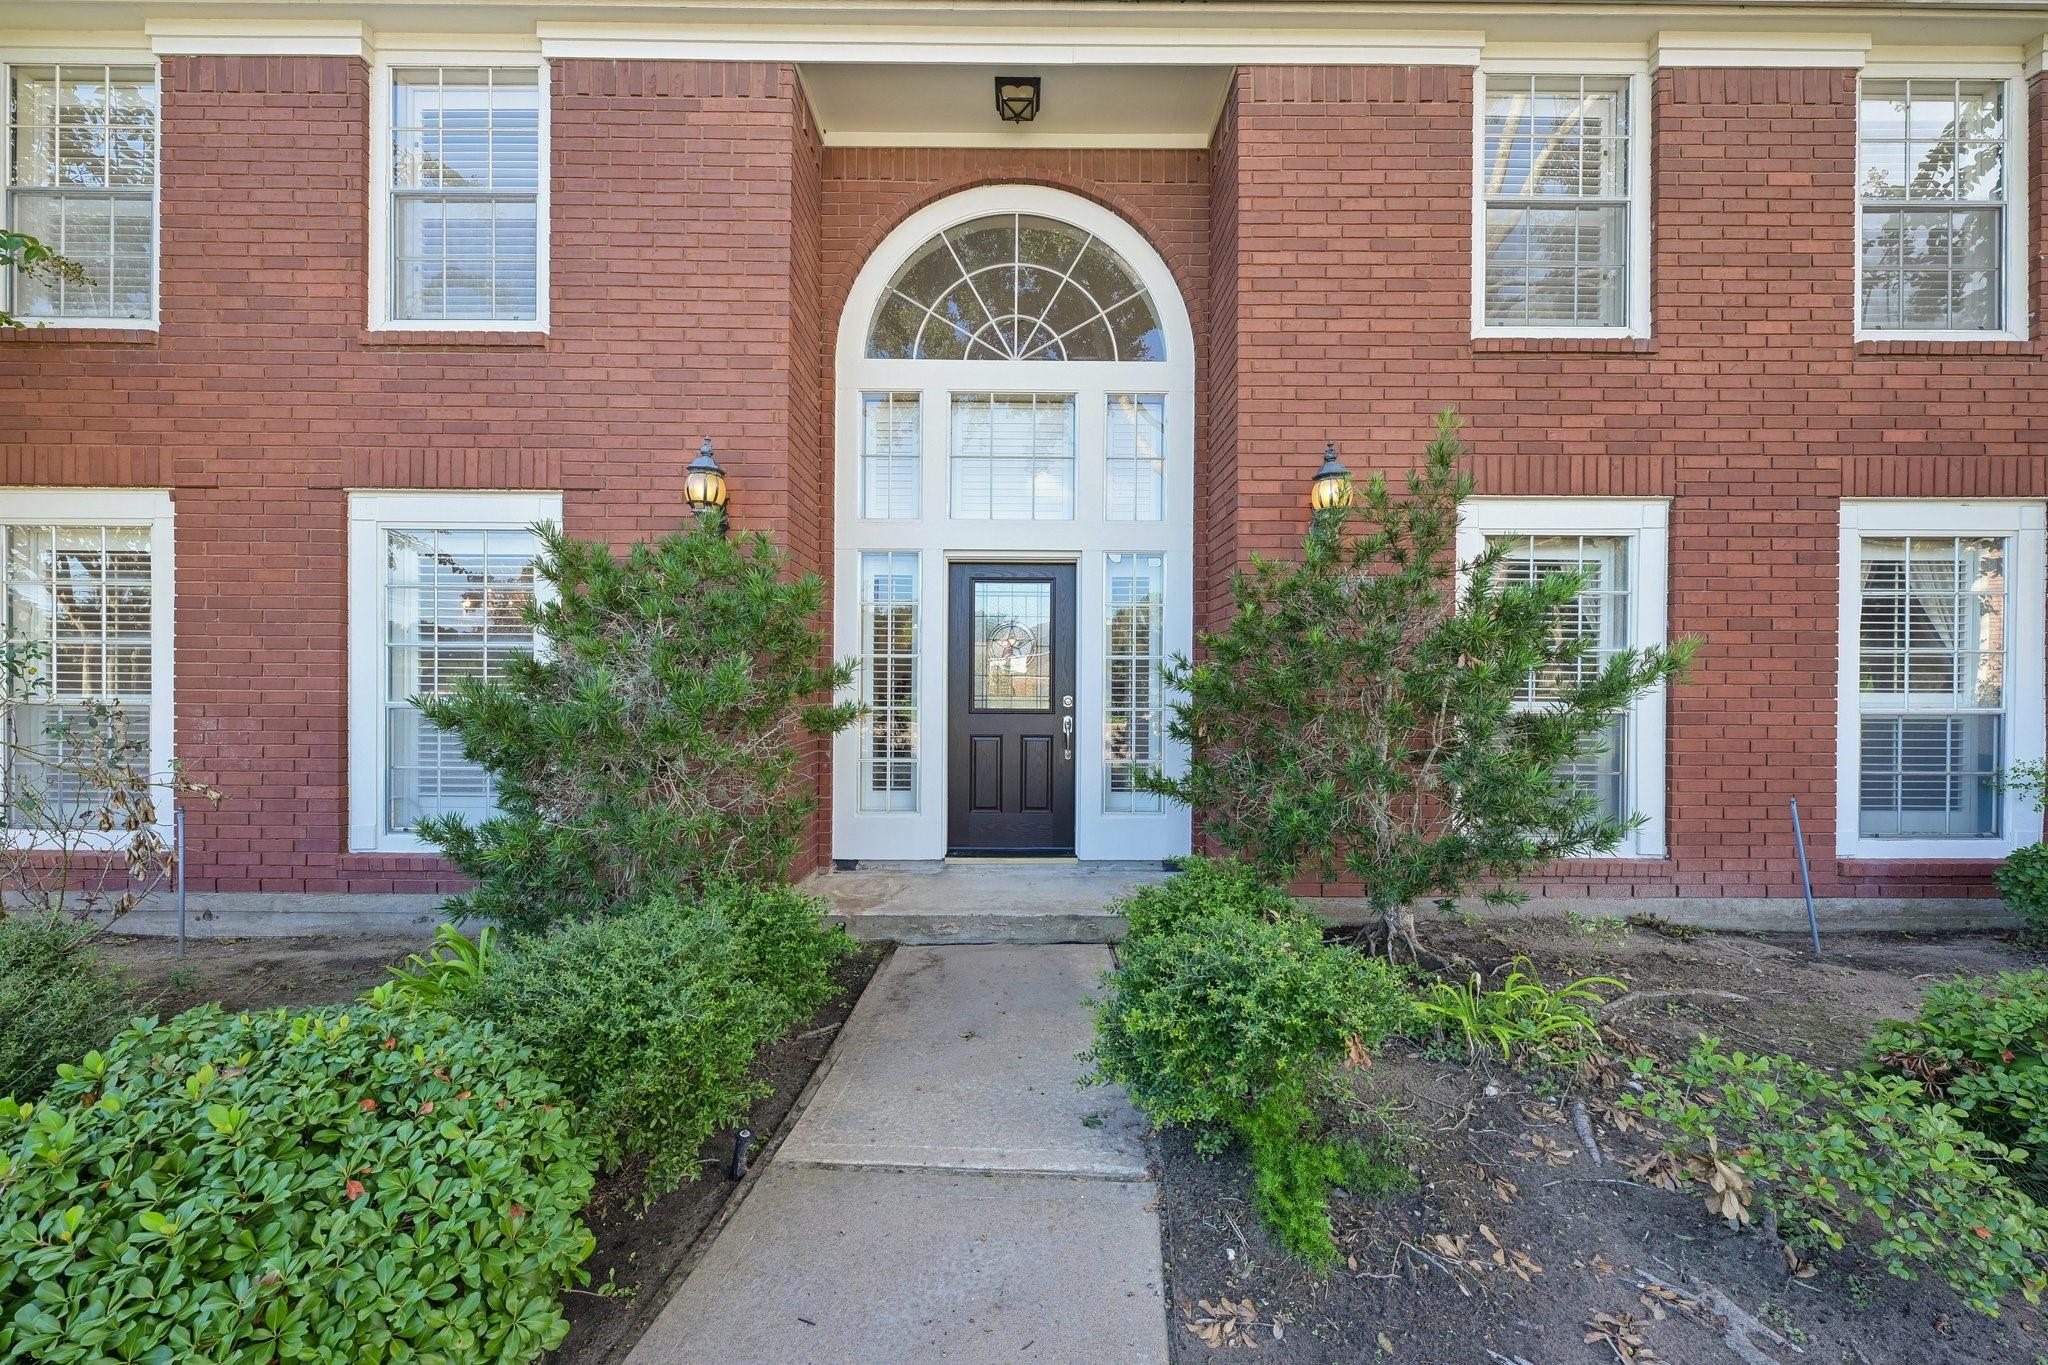
Red-brick house entrance with a tall arched window, black door, landscaped shrubs, and concrete walkway.
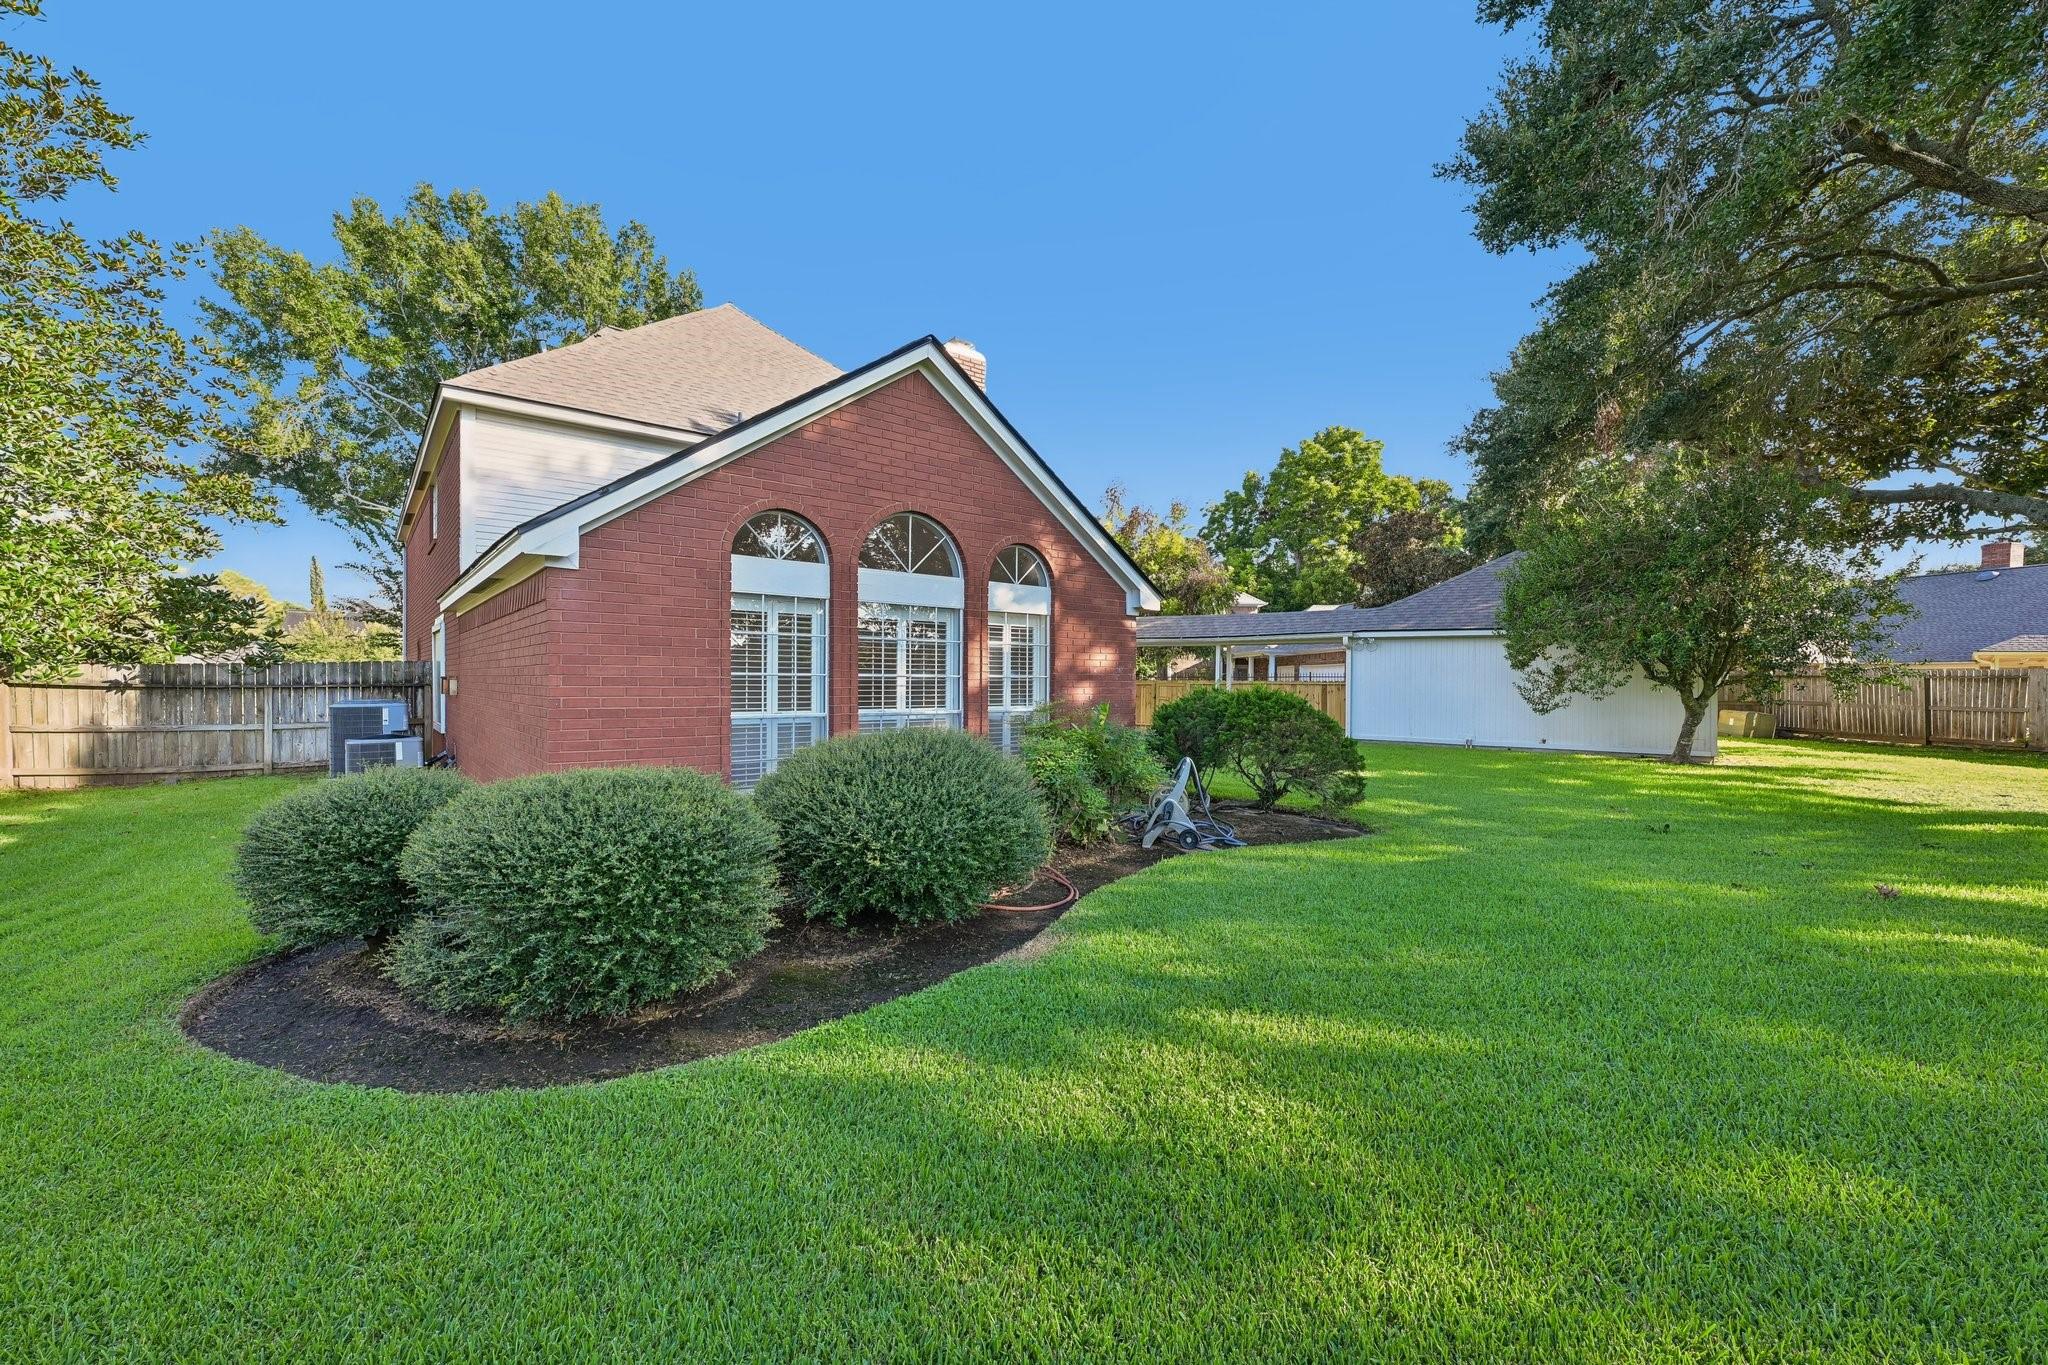
Red-brick home with arched windows overlooking a landscaped backyard and detached white outbuilding.
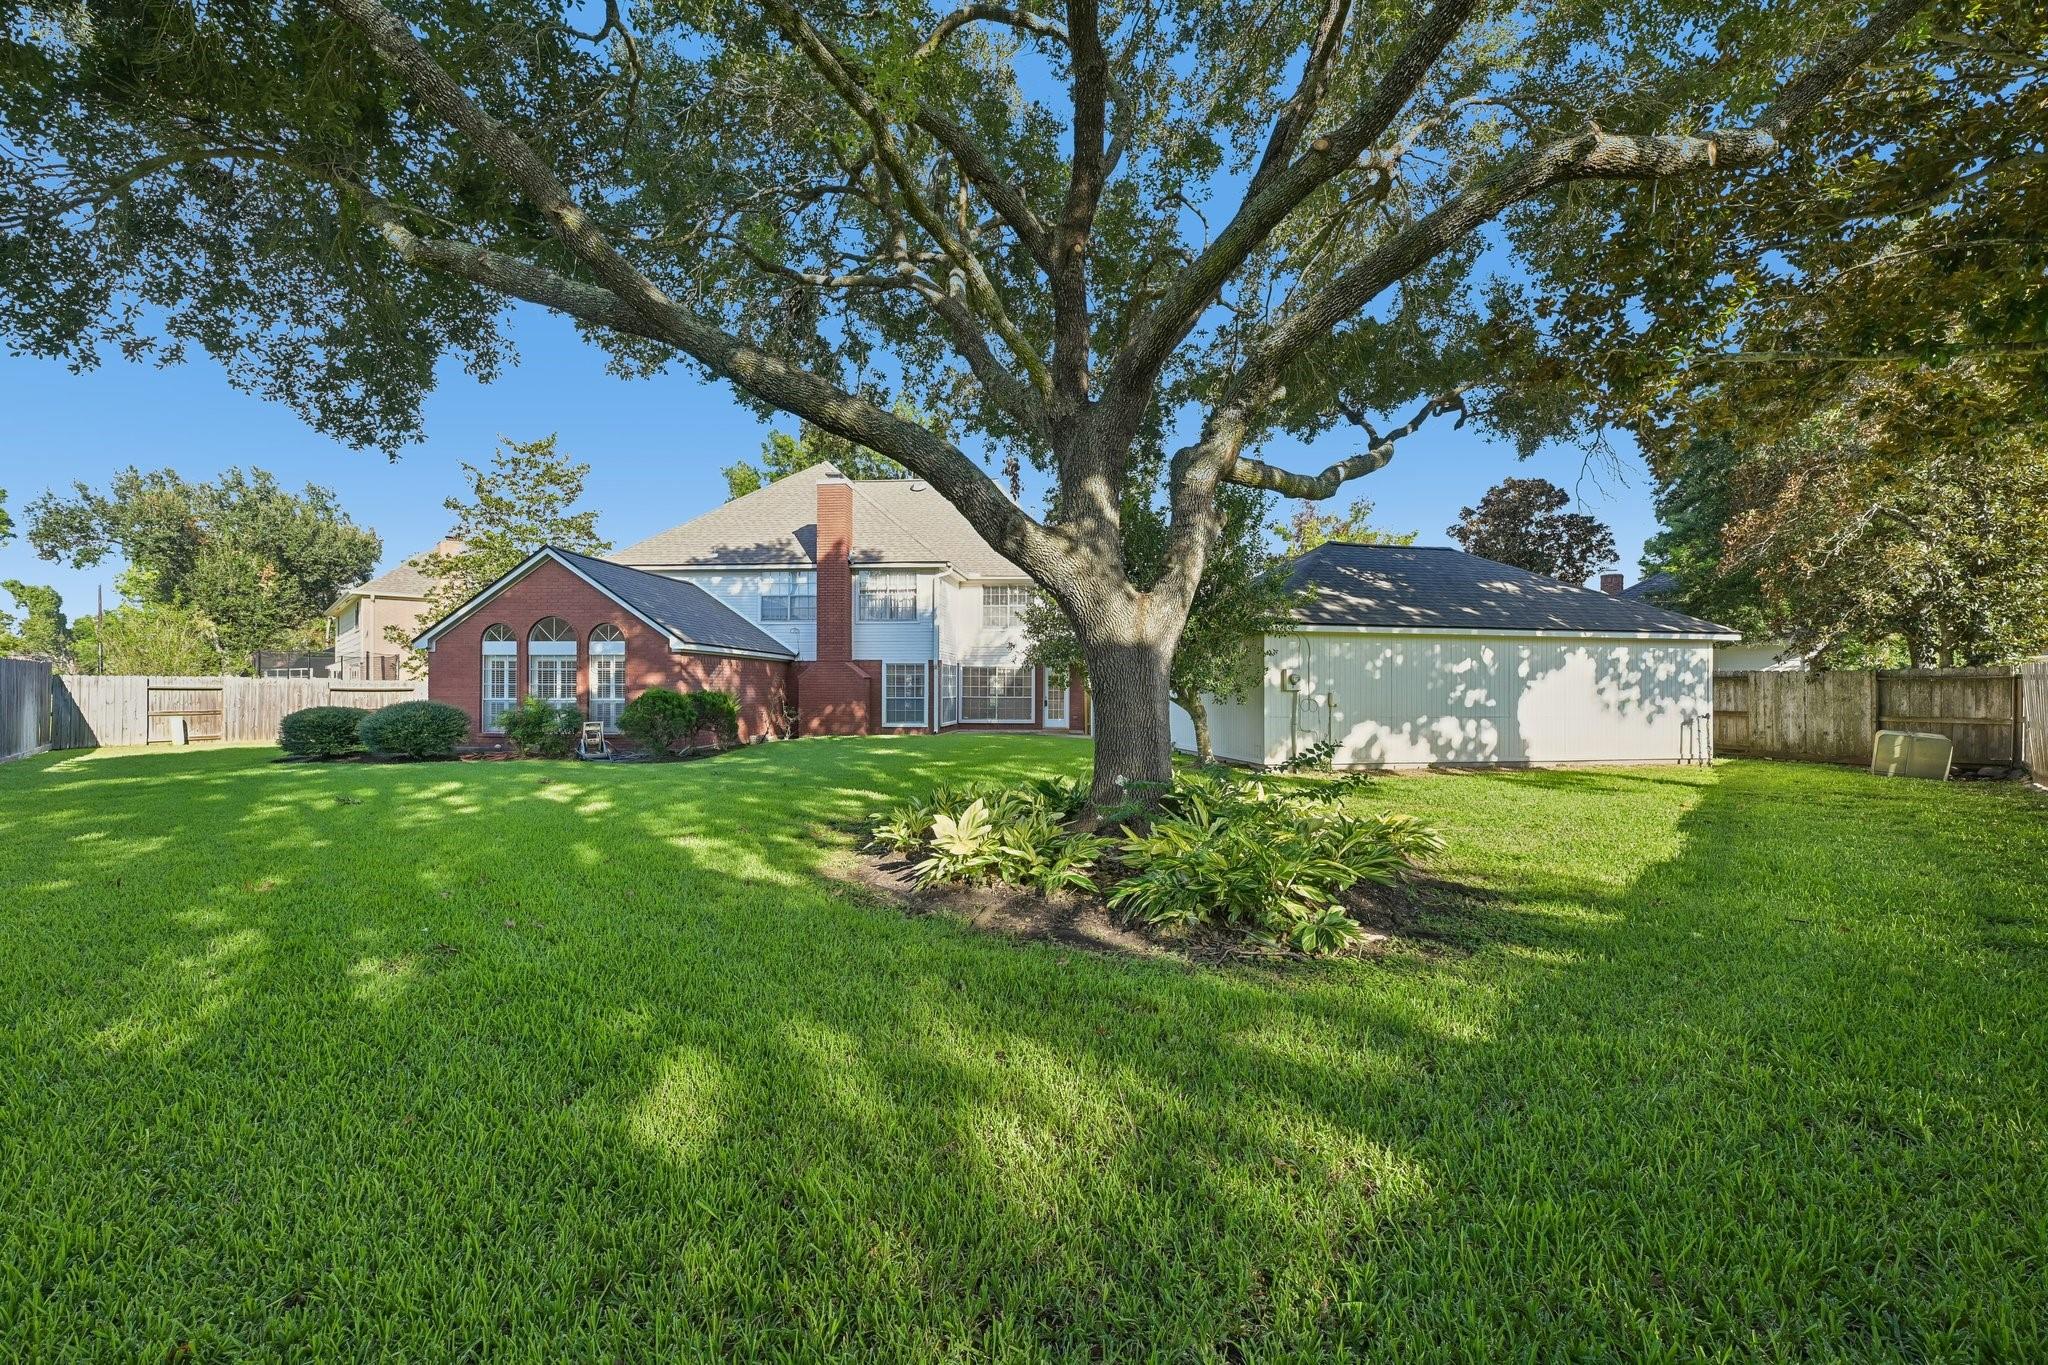
Rear of a two-story brick-and-siding house beyond a lawn, shaded by a large tree beside a white outbuilding.
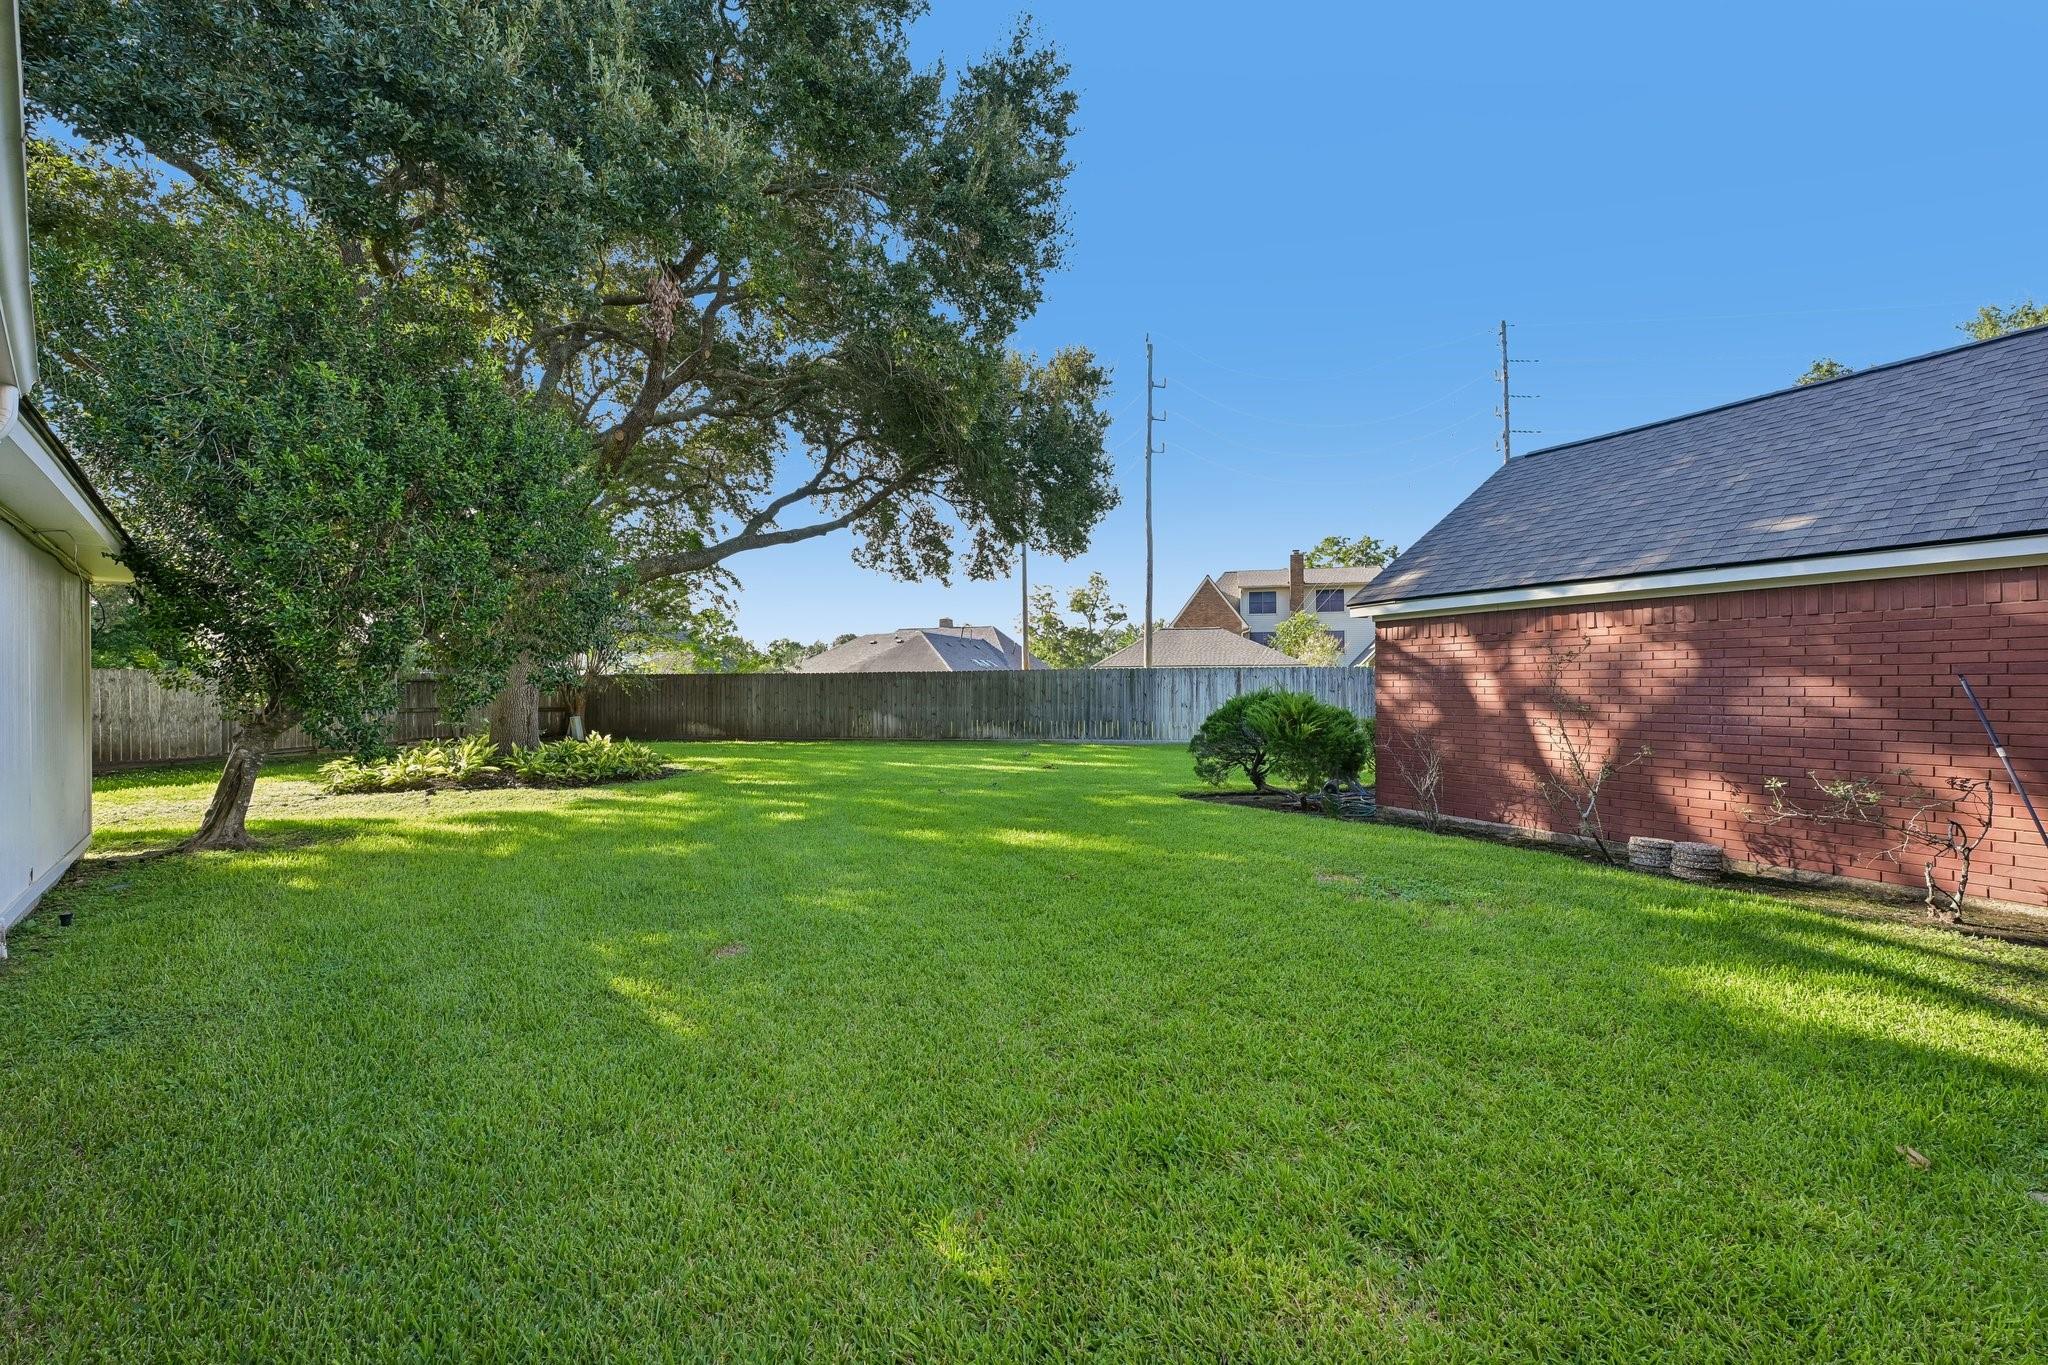
Backyard with a wide lawn, mature shade tree, and red-brick outbuilding.
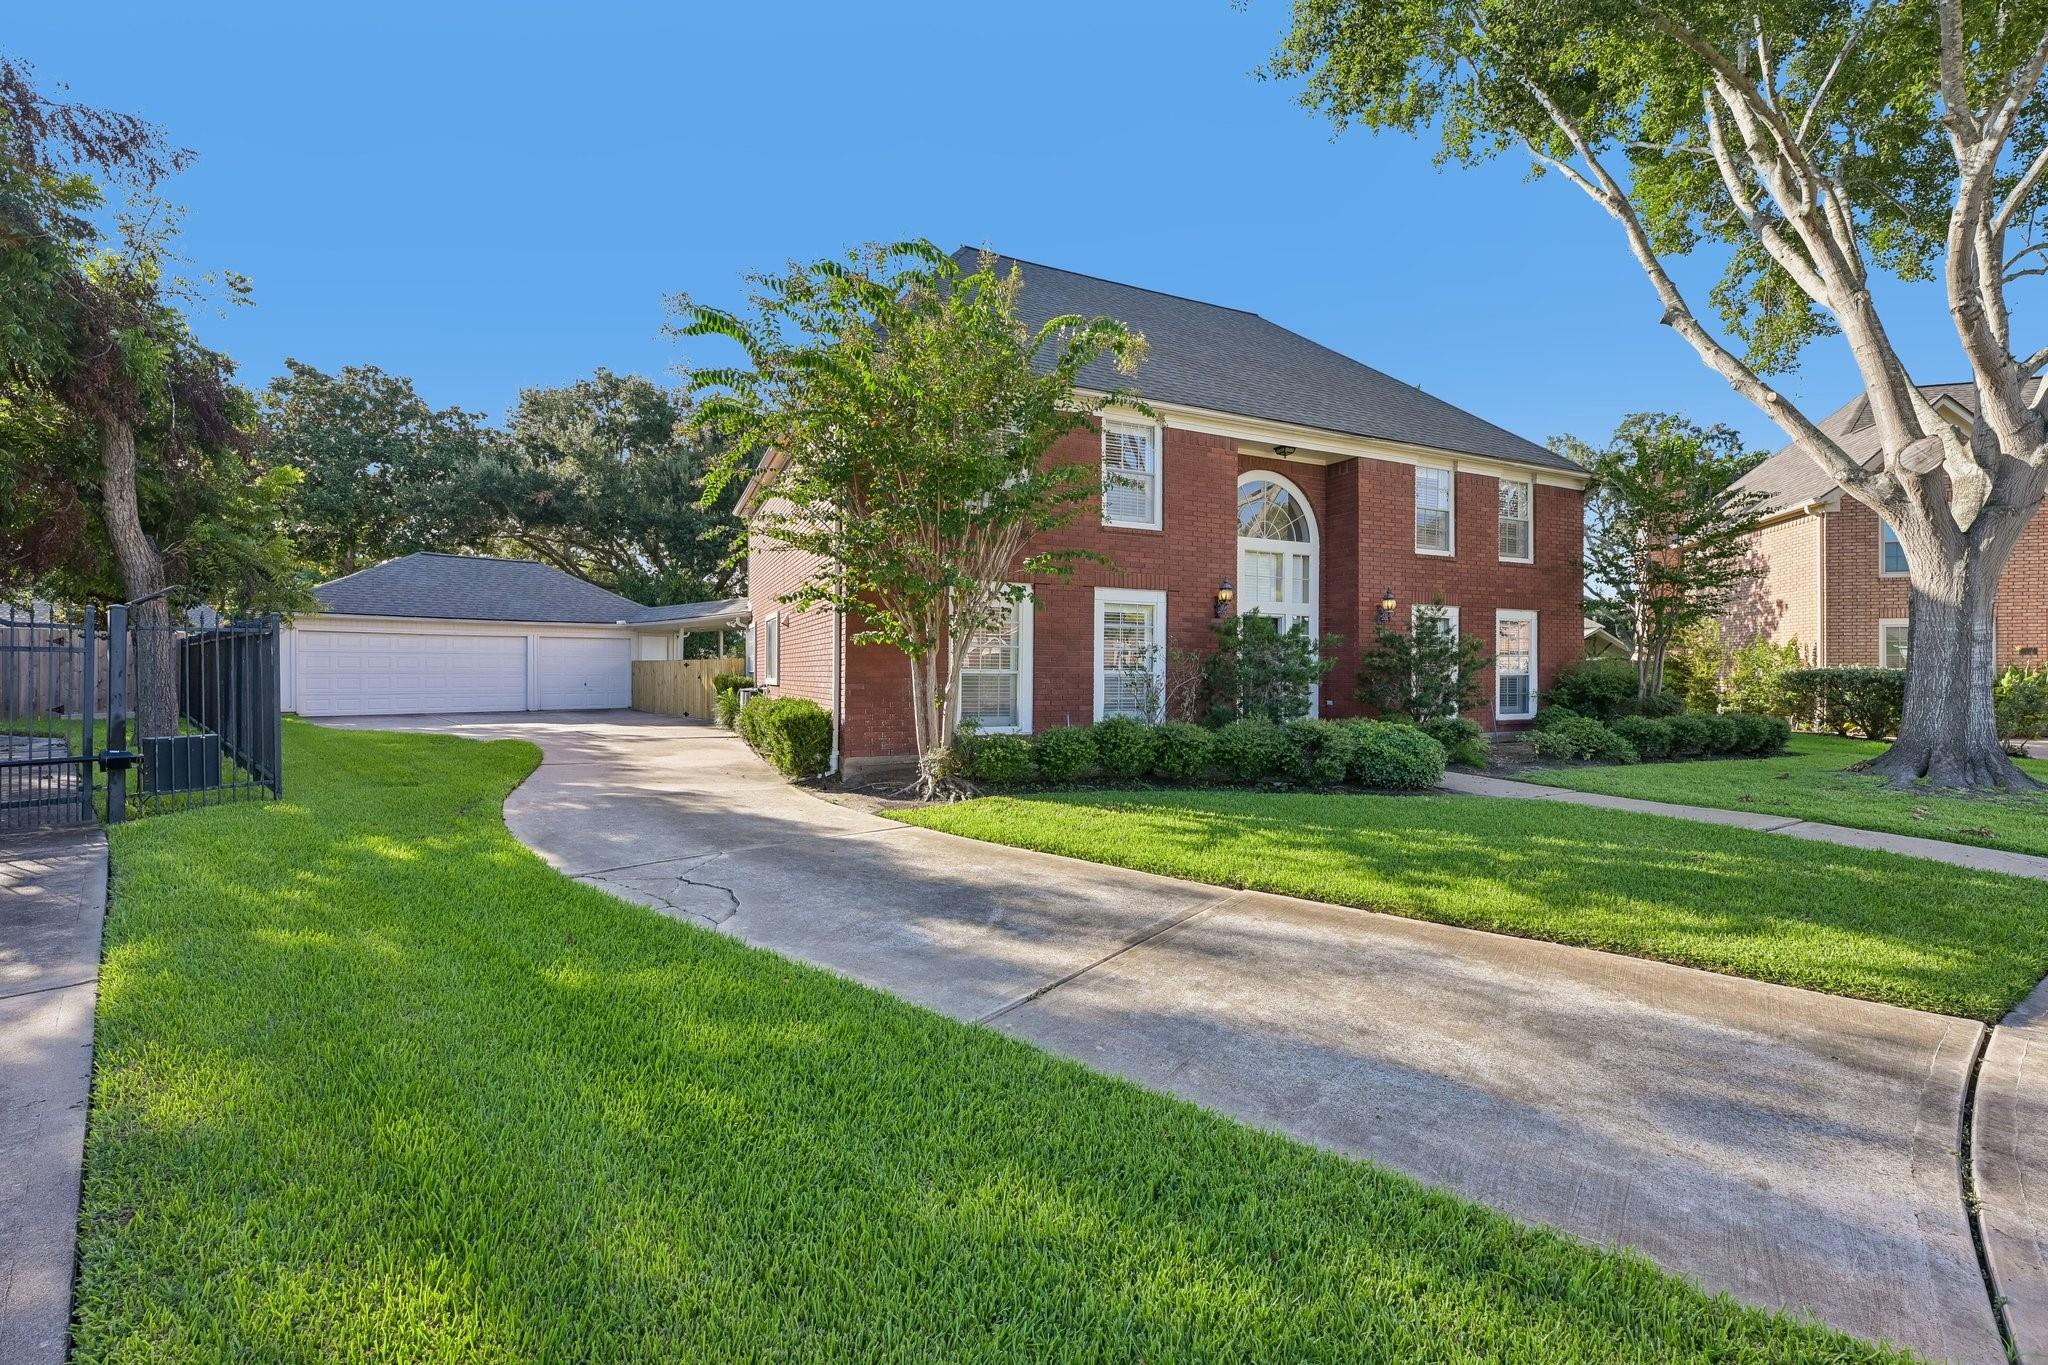
Two-story brick home with an arched entry, curved driveway, and landscaped lawn.
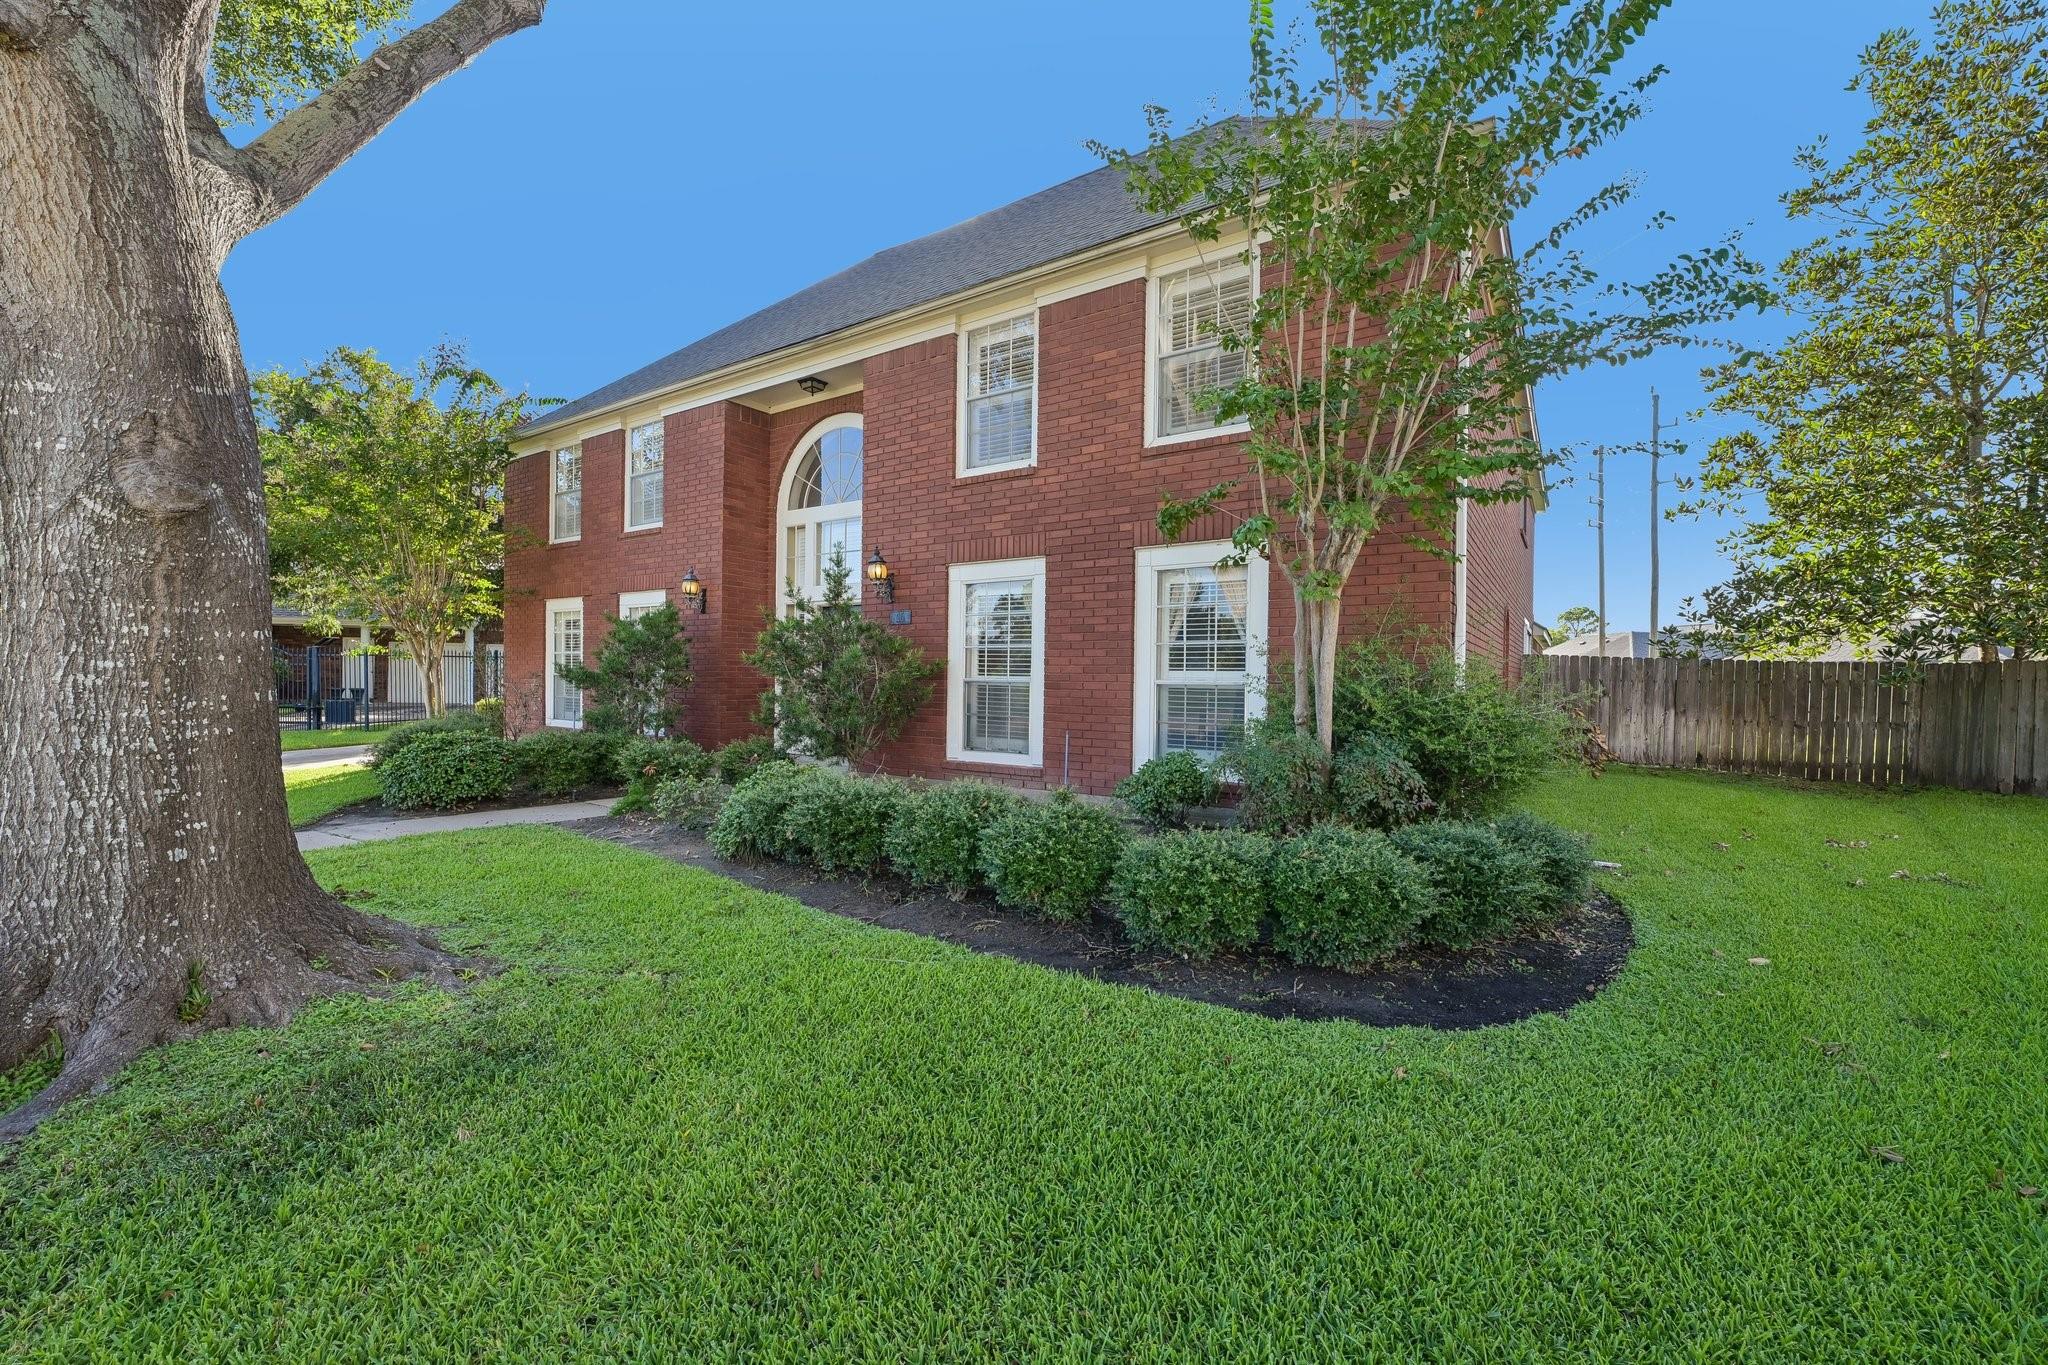
Two-story red-brick house with an arched entry, mature trees, and a broad green lawn.
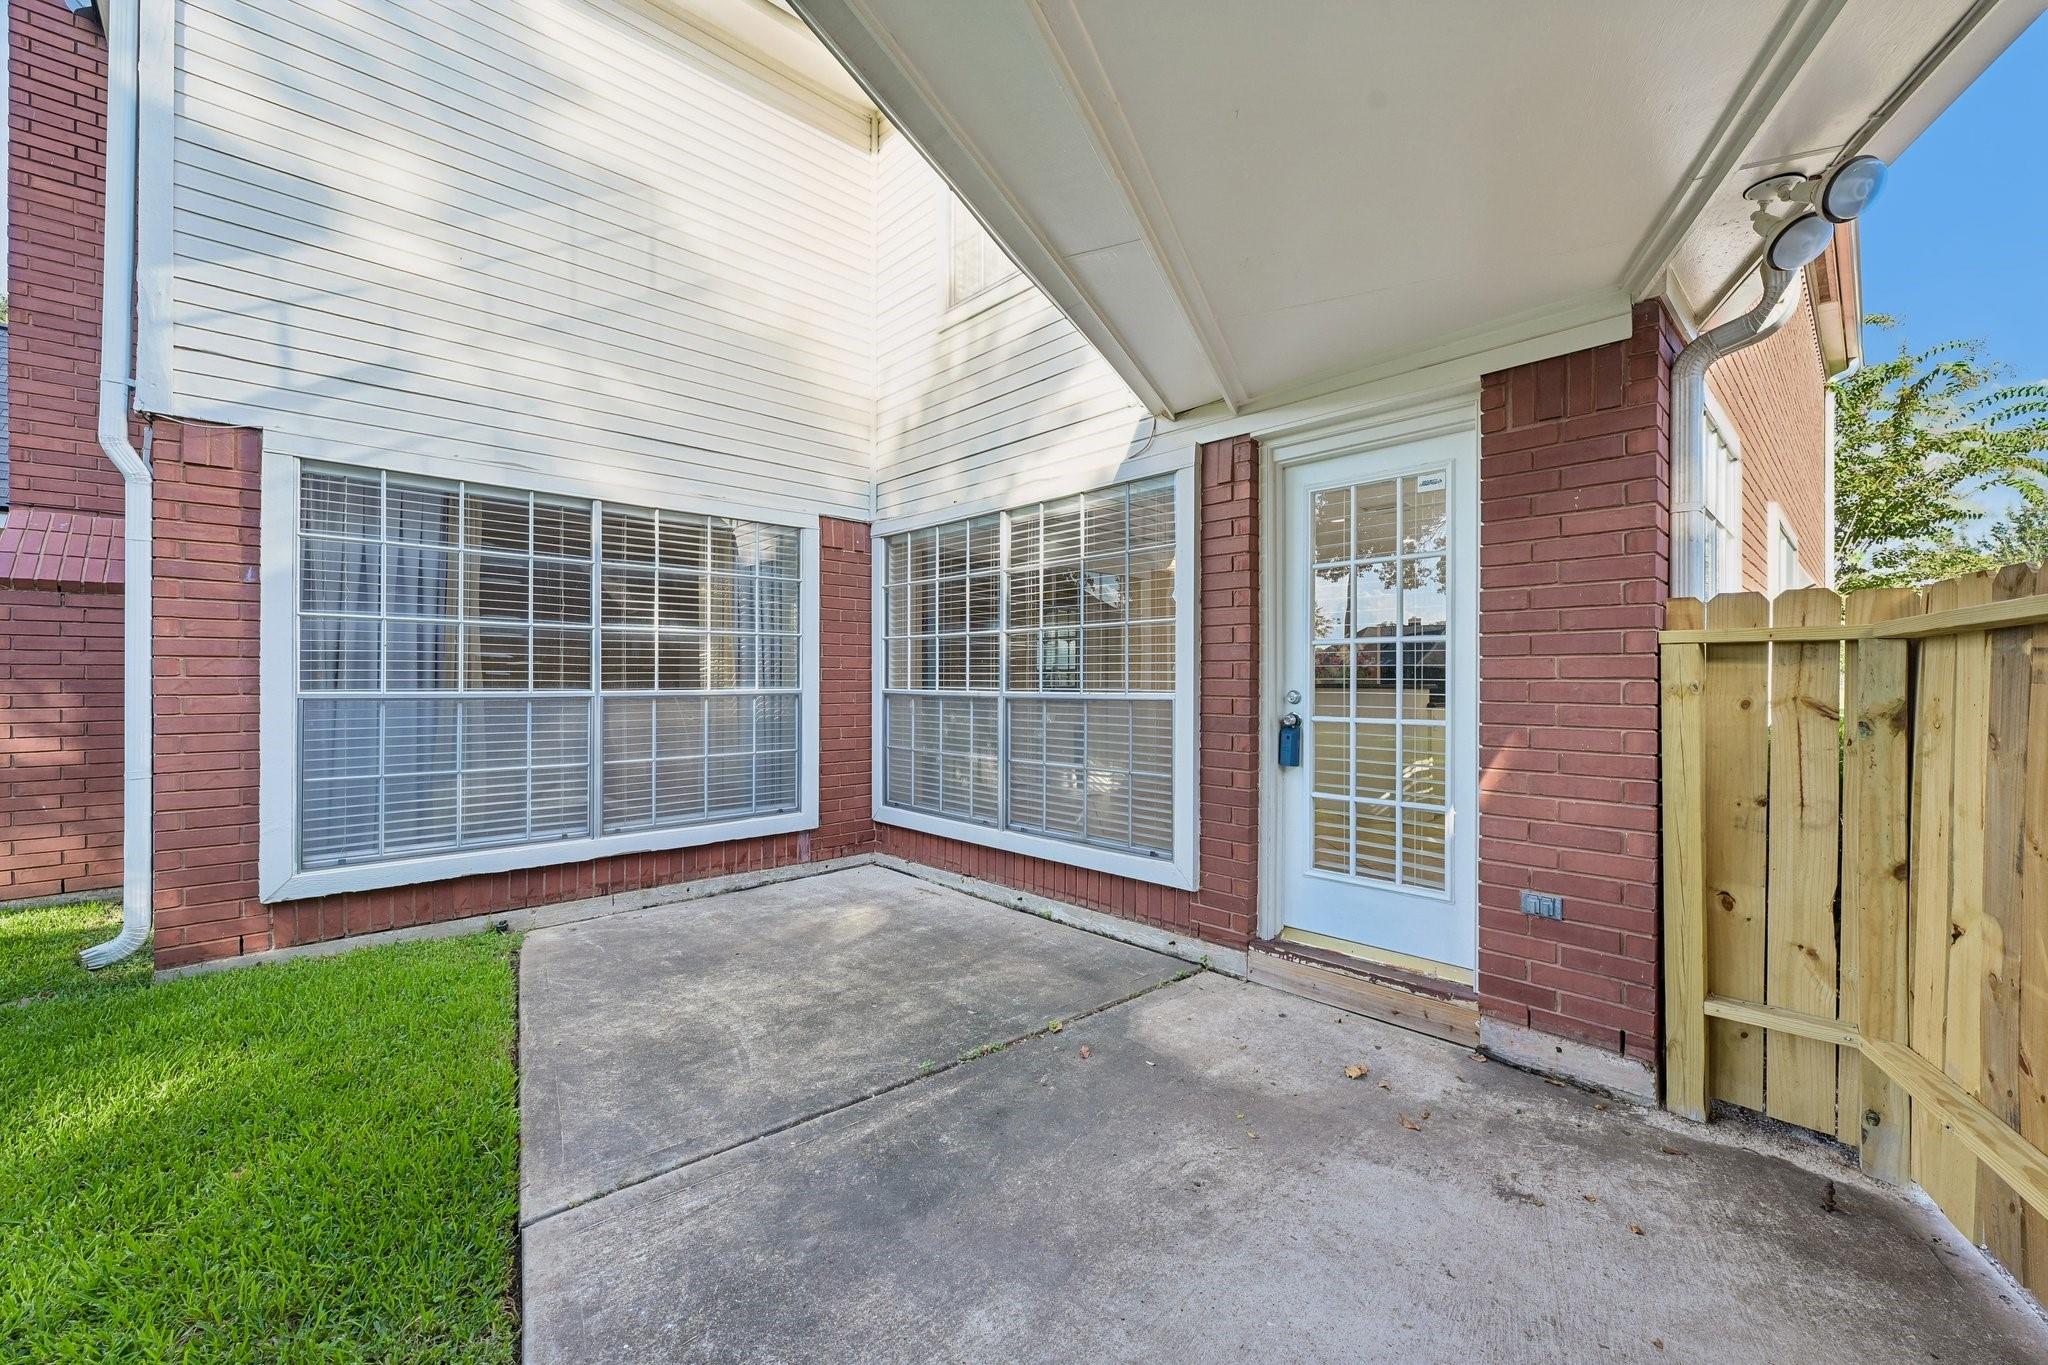
Covered concrete patio beside brick walls, large windows, and a wooden privacy fence.
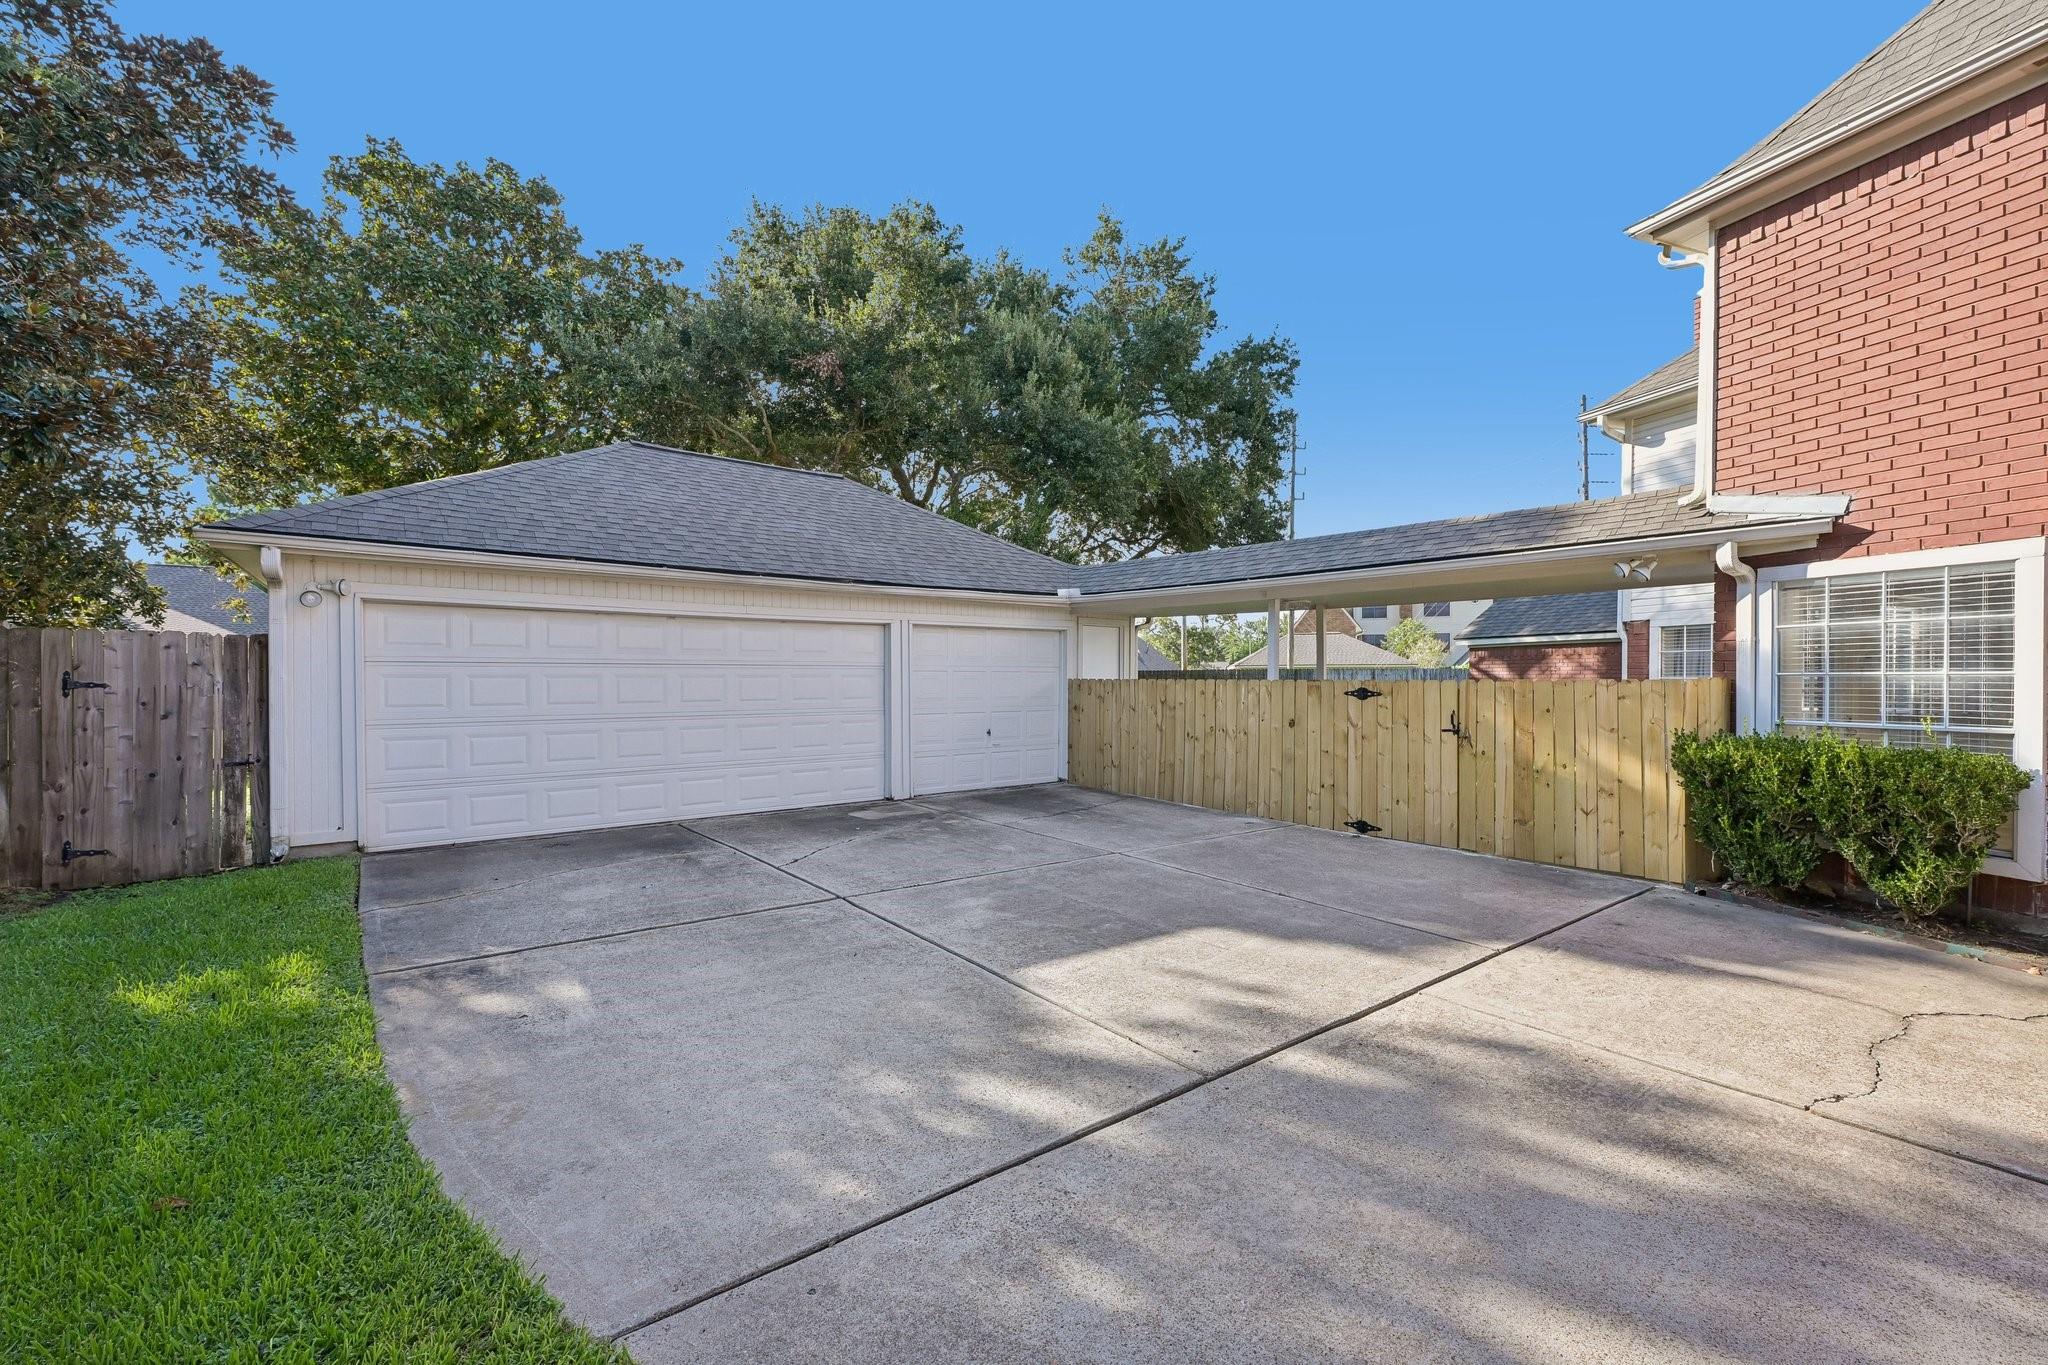
Wide driveway leading to a two-door garage, with a covered passage connecting to the brick house.
SEE ALL PHOTOS
Two-story red brick house with an arched entry, front walkway, and large mature tree.
Entry hall with a tiled floor, carpeted staircase, and ornate chandelier.
Empty living room with a white fireplace, burgundy curtains, and large tile floors.
Mostly vacant living room with beige tile floors, a white fireplace, and an arched flower niche.
Mostly vacant living room with beige tile floors, a white fireplace, and a view toward the staircase.
Empty tiled room with a ceiling fan, built-in display niche, and open view into the kitchen.
Kitchen with cream cabinetry, a black-topped breakfast bar, tiled floor, and large windows with blinds.
Kitchen with white cabinets, a dark-topped island, and flowers beside the sink.
Kitchen with white cabinets, dark countertops, a central island, and a ceiling fan with lights.
Kitchen with white cabinets, dark granite counters, and a central island with open shelving.
Kitchen with a black granite island, white cabinetry, and large windows overlooking a lawn.
Vacant kitchen with a dark granite island, tiled floors, and windows overlooking the backyard.
Open kitchen with white cabinets, a central breakfast bar, and beige tile floors.
Unfurnished room with built-in wooden cabinetry, beige tile floors, and shuttered windows with striped curtains.
Empty room with built-in wooden cabinets, beige tile floors, and a ceiling fan.
Empty dining room with a crystal chandelier, tiled floor, and shuttered windows.
Empty dining room with a crystal chandelier, tiled floor, and view toward built-in cabinetry.
Vacant bedroom with beige tile floors, plantation shutters, and a ceiling fan beside an ensuite bathroom doorway.
Vacant living room with tiled floors, a ceiling fan, and shuttered windows with arched transoms.
Empty room with beige tile floors, vaulted ceiling, and ceiling fan with lights.
Vacant room with a vaulted ceiling, tiled floor, and shuttered windows topped by arches.
Bathroom with soaking tub, glass shower, and long white double vanity.
Bathroom with a long double-sink vanity, extensive white cabinetry, and a glass-enclosed shower.
Spacious bathroom with a glass shower, marble-look tile, bathtub, and large window with vertical blinds.
Empty walk-in closet with built-in white shelves and hanging rods above a tiled floor.
Walk-in closet with wraparound shelving, hanging rods, and a tiled floor.
Vacant upstairs bedroom with a vaulted ceiling, carpet, and railing overlooking the foyer.
Empty carpeted room with a vaulted ceiling, ceiling fan, and two curtained windows.
Empty bedroom with carpet, double closet doors, and two windows with blinds.
Empty carpeted bedroom with shuttered windows, a ceiling fan, and double closet doors.
Empty carpeted room with a ceiling fan and a large window with blinds.
Empty carpeted bedroom with a ceiling fan and a window overlooking greenery.
Bathroom with a long white vanity and mirror beside a glass-enclosed dark tile shower.
Bathroom with marble-look tub surround, toilet, and cream vanity beneath a large gold-framed mirror.
Walk-in shower with beige tile, a glass enclosure, and a handheld showerhead.
Bathroom with a dark vanity, vessel sink, and round sunburst mirror
Empty laundry room with white upper cabinets, appliance hookups, and large tiled floor.
Red-brick home entrance with a black glass-paneled door, arched transom, matching lanterns, and leafy shrubs.
Red-brick house entrance with a tall arched window, black door, landscaped shrubs, and concrete walkway.
Red-brick home with arched windows overlooking a landscaped backyard and detached white outbuilding.
Rear of a two-story brick-and-siding house beyond a lawn, shaded by a large tree beside a white outbuilding.
Backyard with a wide lawn, mature shade tree, and red-brick outbuilding.
Two-story brick home with an arched entry, curved driveway, and landscaped lawn.
Two-story red-brick house with an arched entry, mature trees, and a broad green lawn.
Covered concrete patio beside brick walls, large windows, and a wooden privacy fence.
Wide driveway leading to a two-door garage, with a covered passage connecting to the brick house.
For Sale

15 Sterling Street

15 Sterling Street, Sugar Land, TX 77479

$735,000
Boasting 4,493 sqft of living space, this 4-bed, 3.5-bath residence greets you with high ceilings and grand formals upon entry, including a dining room flexible enough to serve as an at-home office with built-in shelving. The kitchen features elegant granite countertops, an island, breakfast bar seating, tons of counter and storage space, built-in appliances, and a convenient breakfast area. Perfectly designed for entertaining, the cozy family room centers around a fireplace with a dry bar nearby. The must-see primary suite easily fits king-sized furniture, offers serene views of the spacious backyard, and features a luxurious primary bath. Upstairs, enjoy an oversized game room, 3 additional bedrooms, and a dedicated bonus room or second home office. Situated in a quiet, top-rated school district close to prime Sugar Land shopping, dining, and parks! NEW: Countertops in all bathrooms & showers in both Primary baths & carpet throughout 2nd floor.

4
beds

4
baths

4,493 Sq.Ft. LIVING AREA

0.31 Acres lot

Alex Rezende

Alex Rezende

Features & Amenities

Interior

  • total bedrooms4
  • Total bathrooms4
  • full bathrooms3
  • half bathroom1
  • Laundry room Electric Dryer Hookup, Gas Dryer Hookup, Washer Hookup
  • Flooring Carpet, Tile
  • Fireplace Gas Log
  • APPLIANCES Disposal, Double Oven, Electric Oven, Electric Cooktop, Dishwasher
  • other interior Features Formal Entry/Foyer, High Ceilings, Prewired for Alarm System, 2 Primary Bedrooms, En-Suite Bath, Primary Bed - 1st Floor, Walk-In Closet(s)

Area & Lot

  • Status For Sale
  • Living Area4,493 Sq.Ft.
  • Total Area4,493 Sq.Ft.
  • Lot Area0.31 Acres
  • MLS® ID98630754
  • TypeResidential
  • YEAR BUILT1989
  • NeighborhoodHouston
  • Architecture StylesTraditional
  • Elementary SchoolCommonwealth Elementary School
  • Middle SchoolFort Settlement Middle School
  • High SchoolClements High School
  • School District19 - Fort Bend

Exterior

  • STORIES2
  • Garage Space3.0
  • water SourceWater District
  • roofComposition
  • lot featuresBack Yard, Build Line Restricted, Cul-De-Sac, Subdivided, 1/2 Up to 1 Acre
  • parkingAttached, Oversized
  • HEAT TYPENatural Gas
  • AIR CONDITIONINGAttic Fan, Ceiling Fan(s), Electric
  • SubstructureSlab
  • other exterior FeaturesSide Yard, Sprinkler System

Financial

  • Sales Price$735,000
  • Real Estate Tax $12,521/yr
  • HOA $1,226/yr
Entry hall with a tiled floor, carpeted staircase, and ornate chandelier.

Schedule a Showing

We would love to show you our beautiful property. Please select your preferred date and time below. An agent will be in touch shortly to confirm your appointment.

Schedule a Showing

We would love to show you our beautiful property. Please select your preferred date and time below. An agent will be in touch shortly to confirm your appointment.

Thank you for your interest in 15 Sterling Street, Sugar Land, TX 77479. We are reviewing your request and will be in touch shortly!

Mortgage Calculator

Estimate your monthly mortgage payment, including the principal and interest, property taxes, and HOA. Adjust the values to generate a more accurate rate.

All estimates are provided for informational purposes only. Actual amounts may vary.
$0,000 Your Payment 20 15 65
$0,000 Your Payment

Houston

Explore

Empowering you to achieve the home of your dreams!

From the budget, to the plan, to preparing and purchasing, we cover it all.

Follow Me on Instagram