Search

Leave a Message

Thank you for your message. We will be in touch with you shortly.

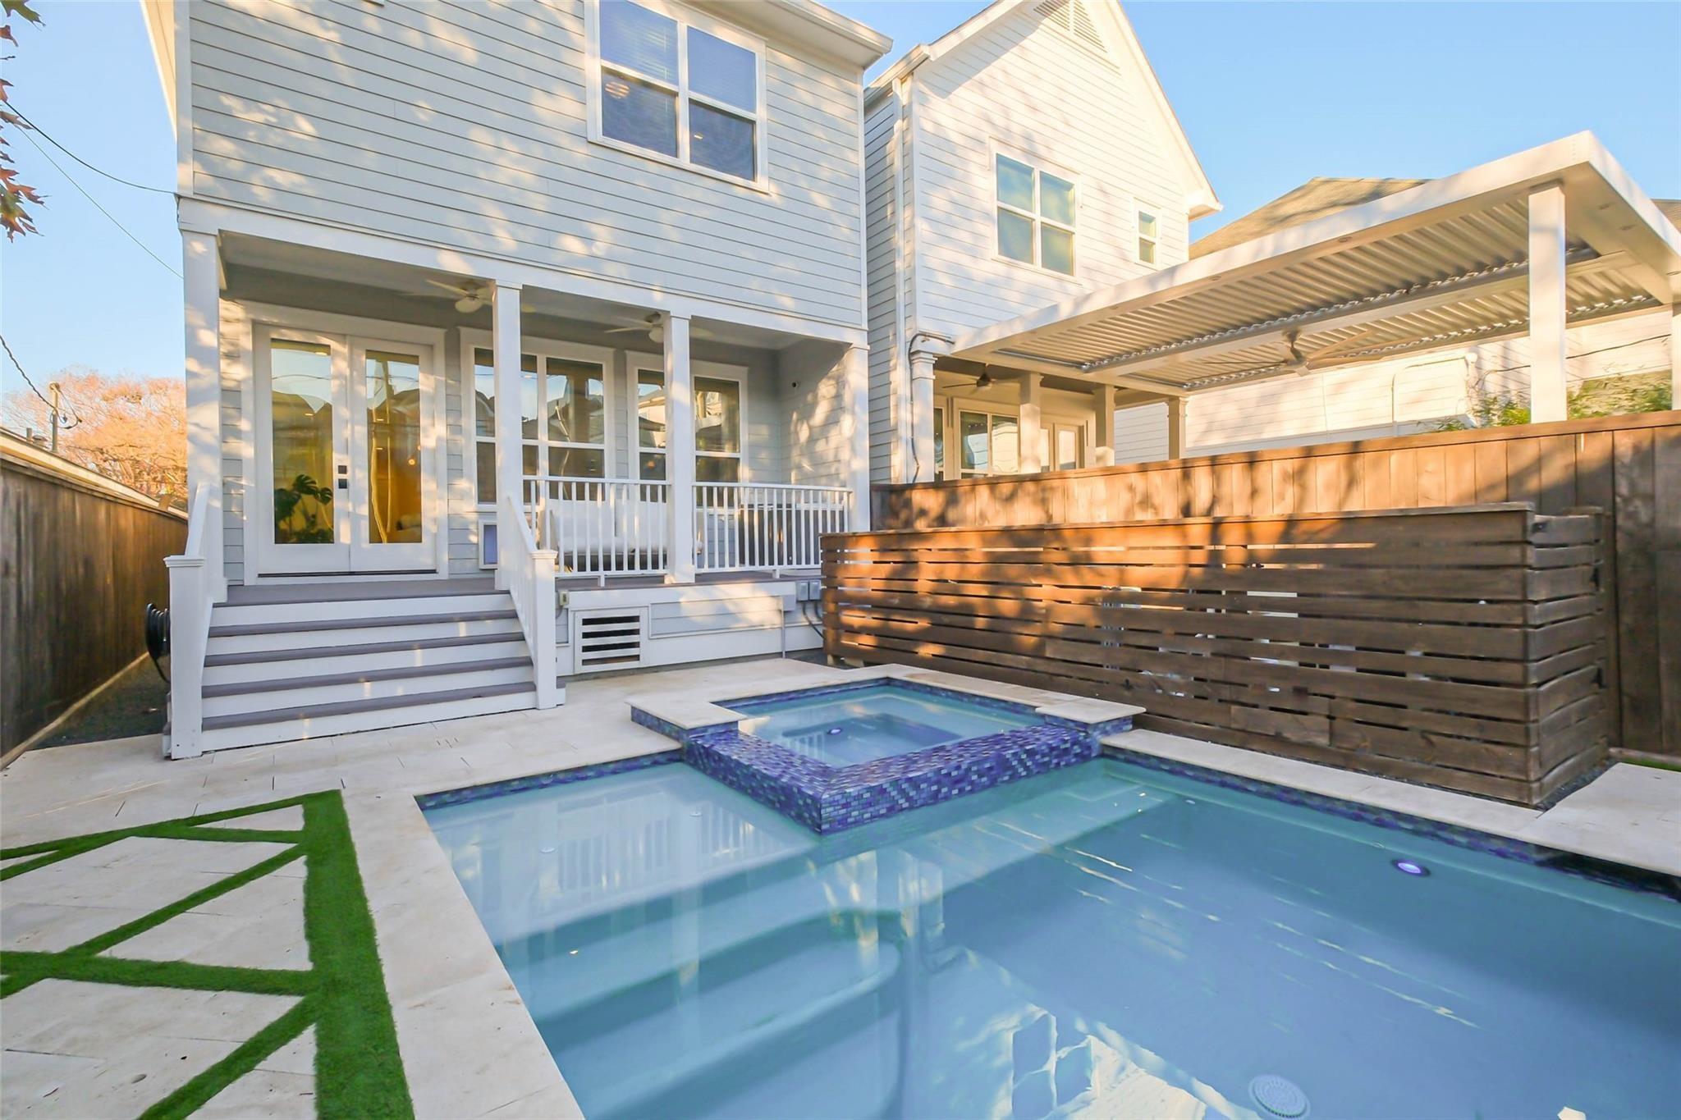
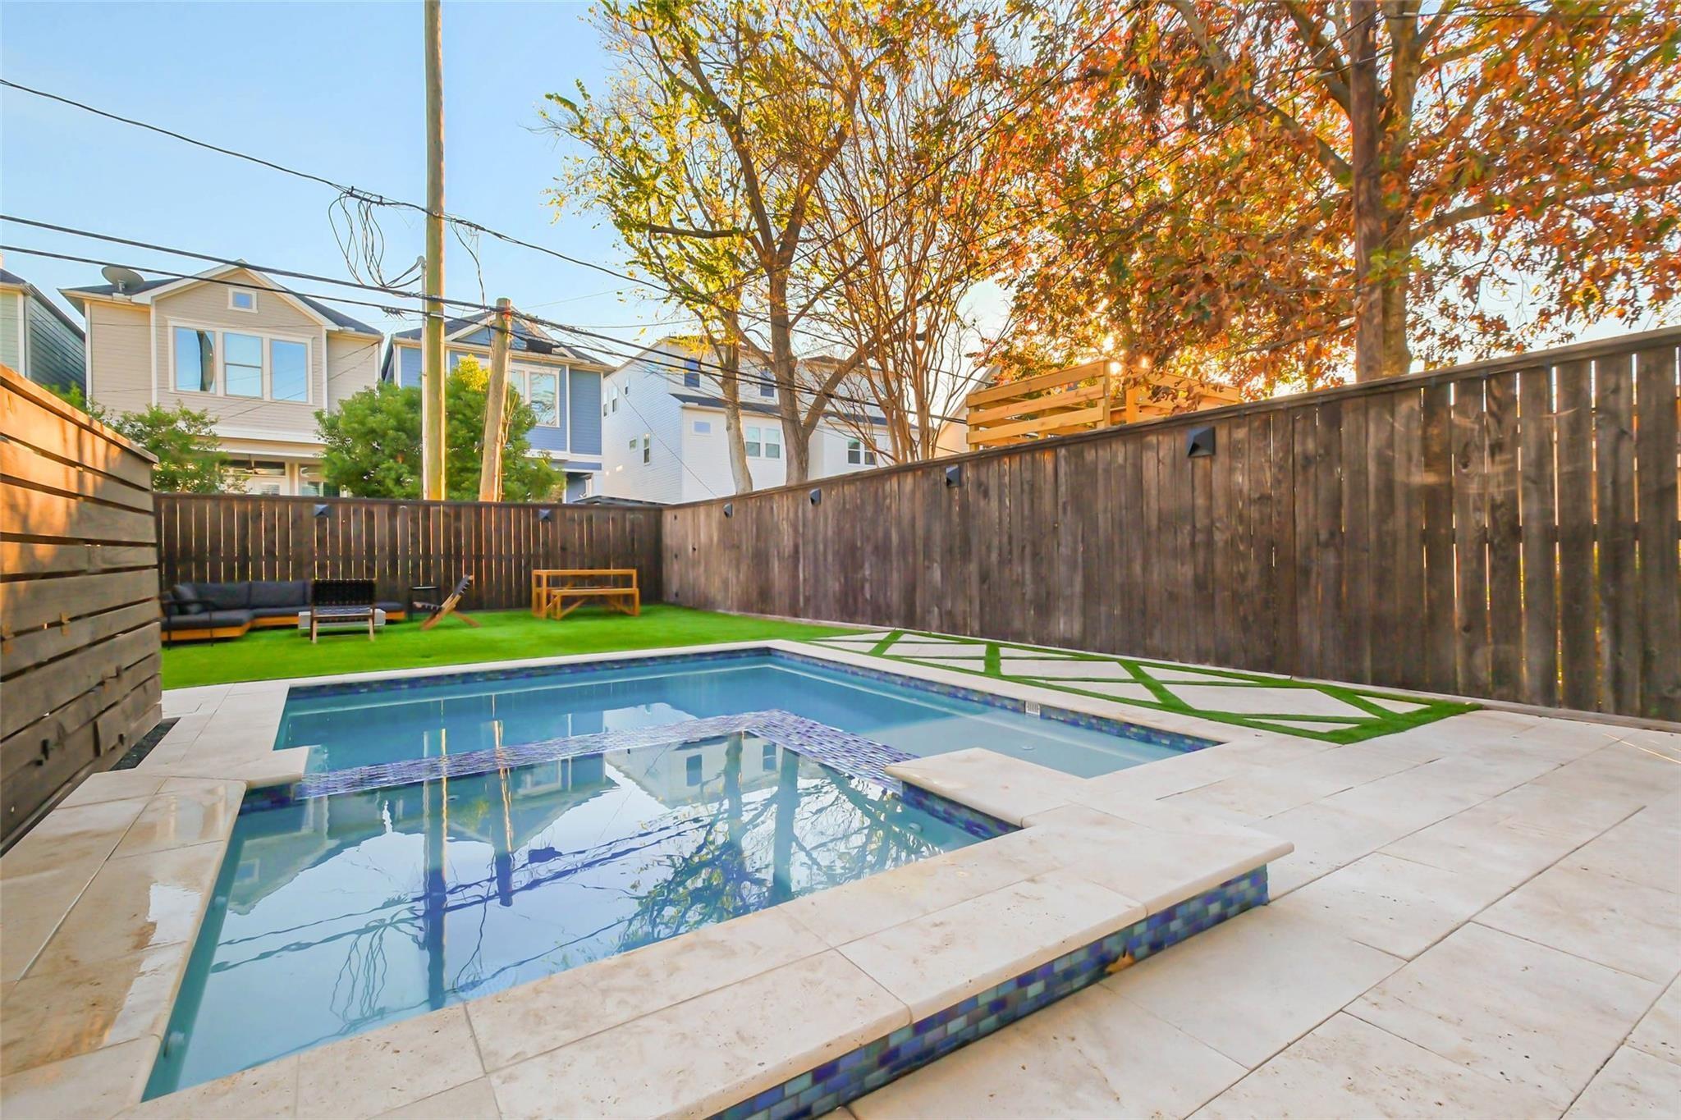
Backyard pool and raised tiled spa beside a white two-story house and covered porch.
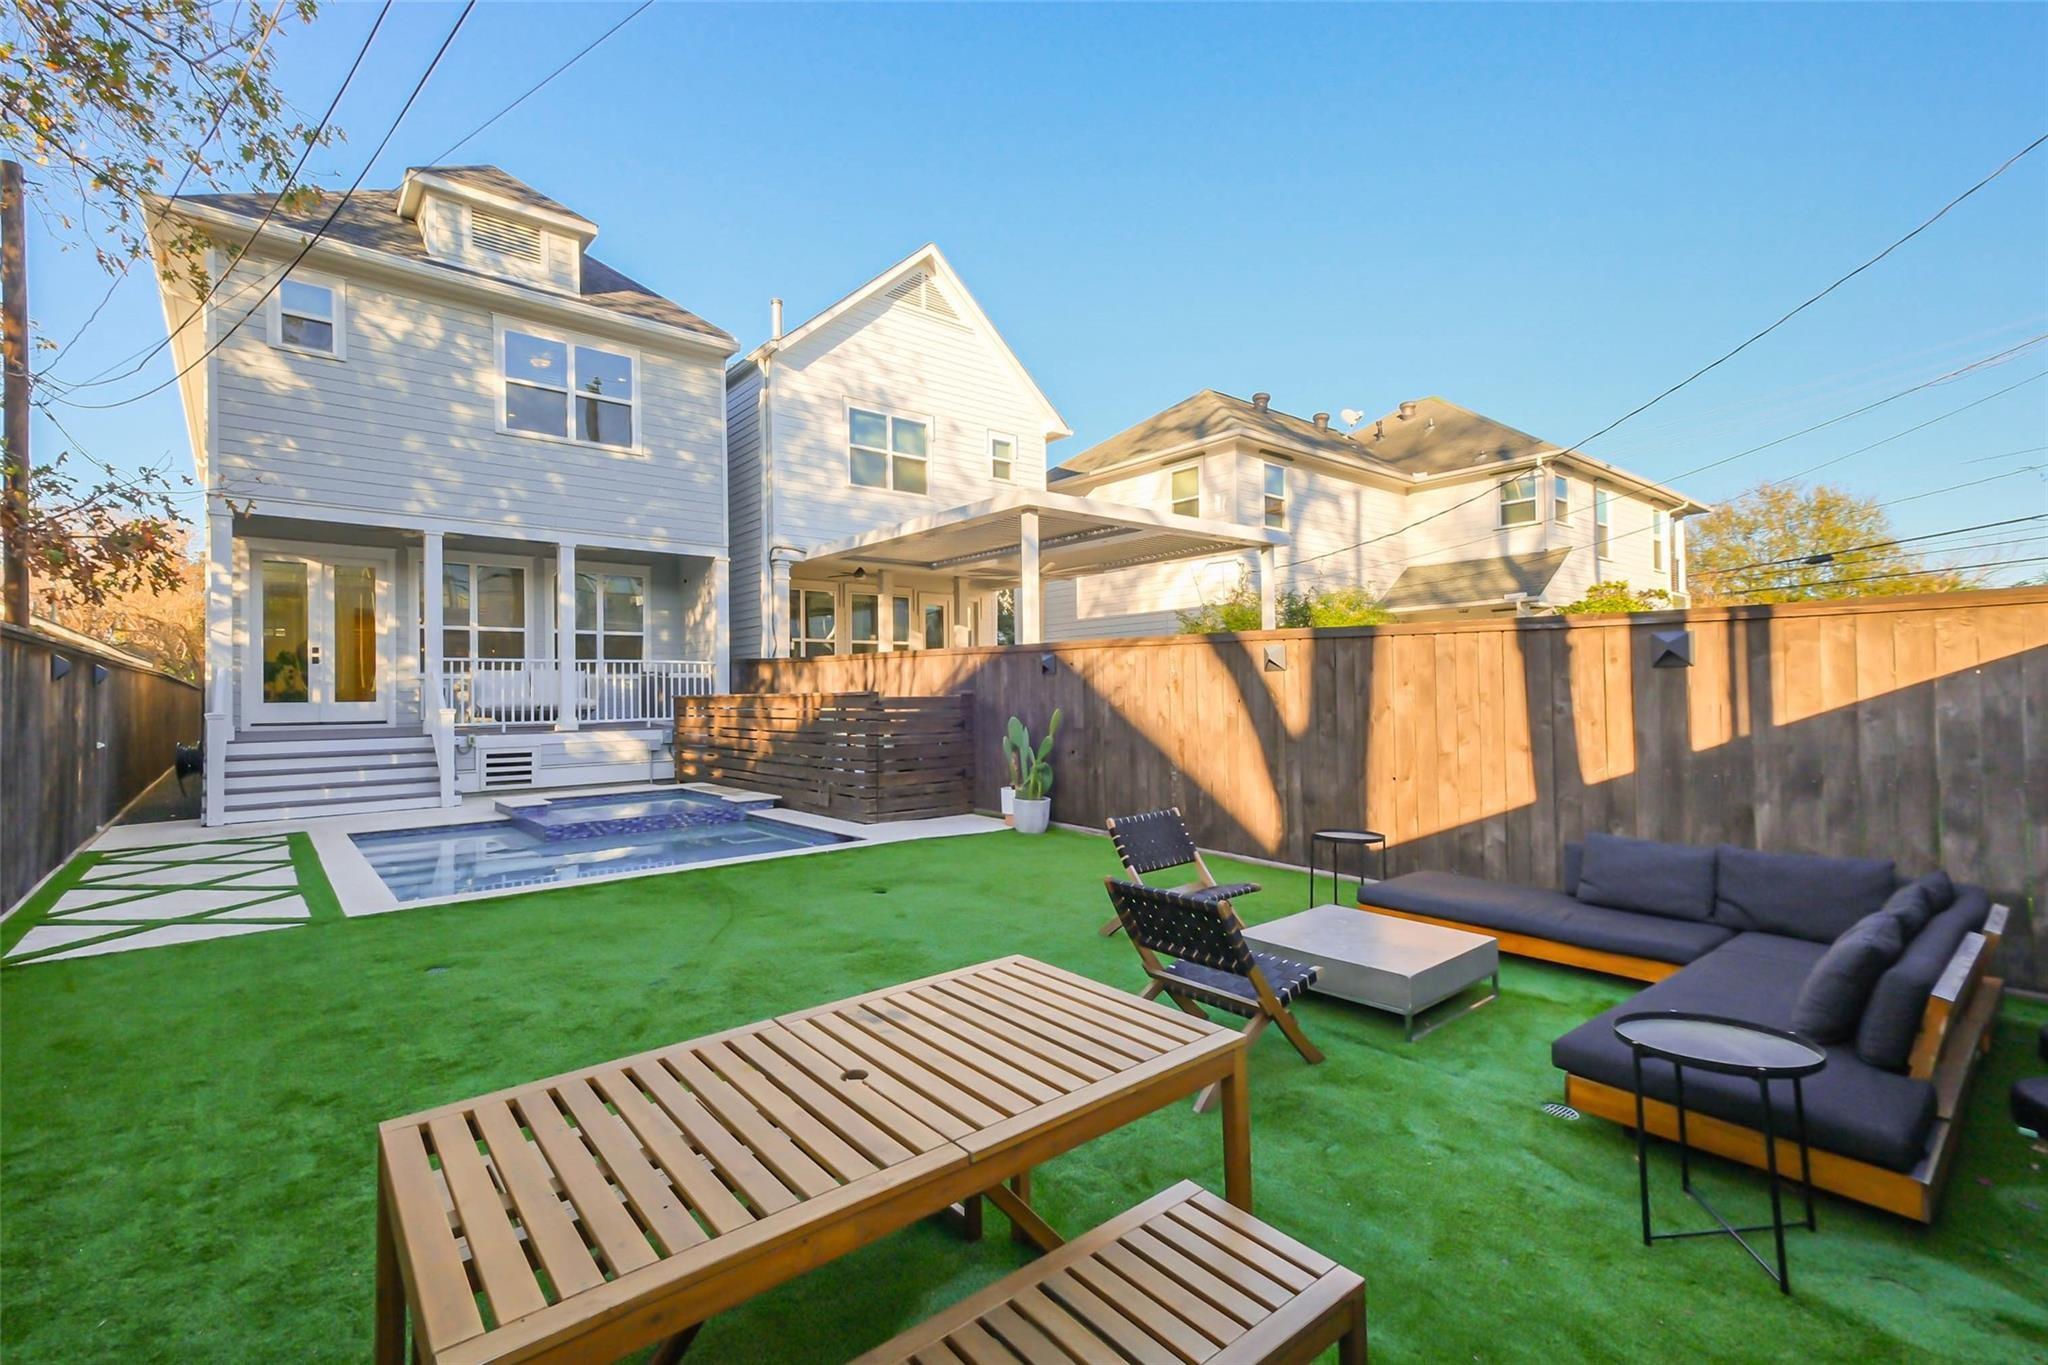
Backyard with a small pool, artificial turf, and outdoor lounge seating beside a white house.
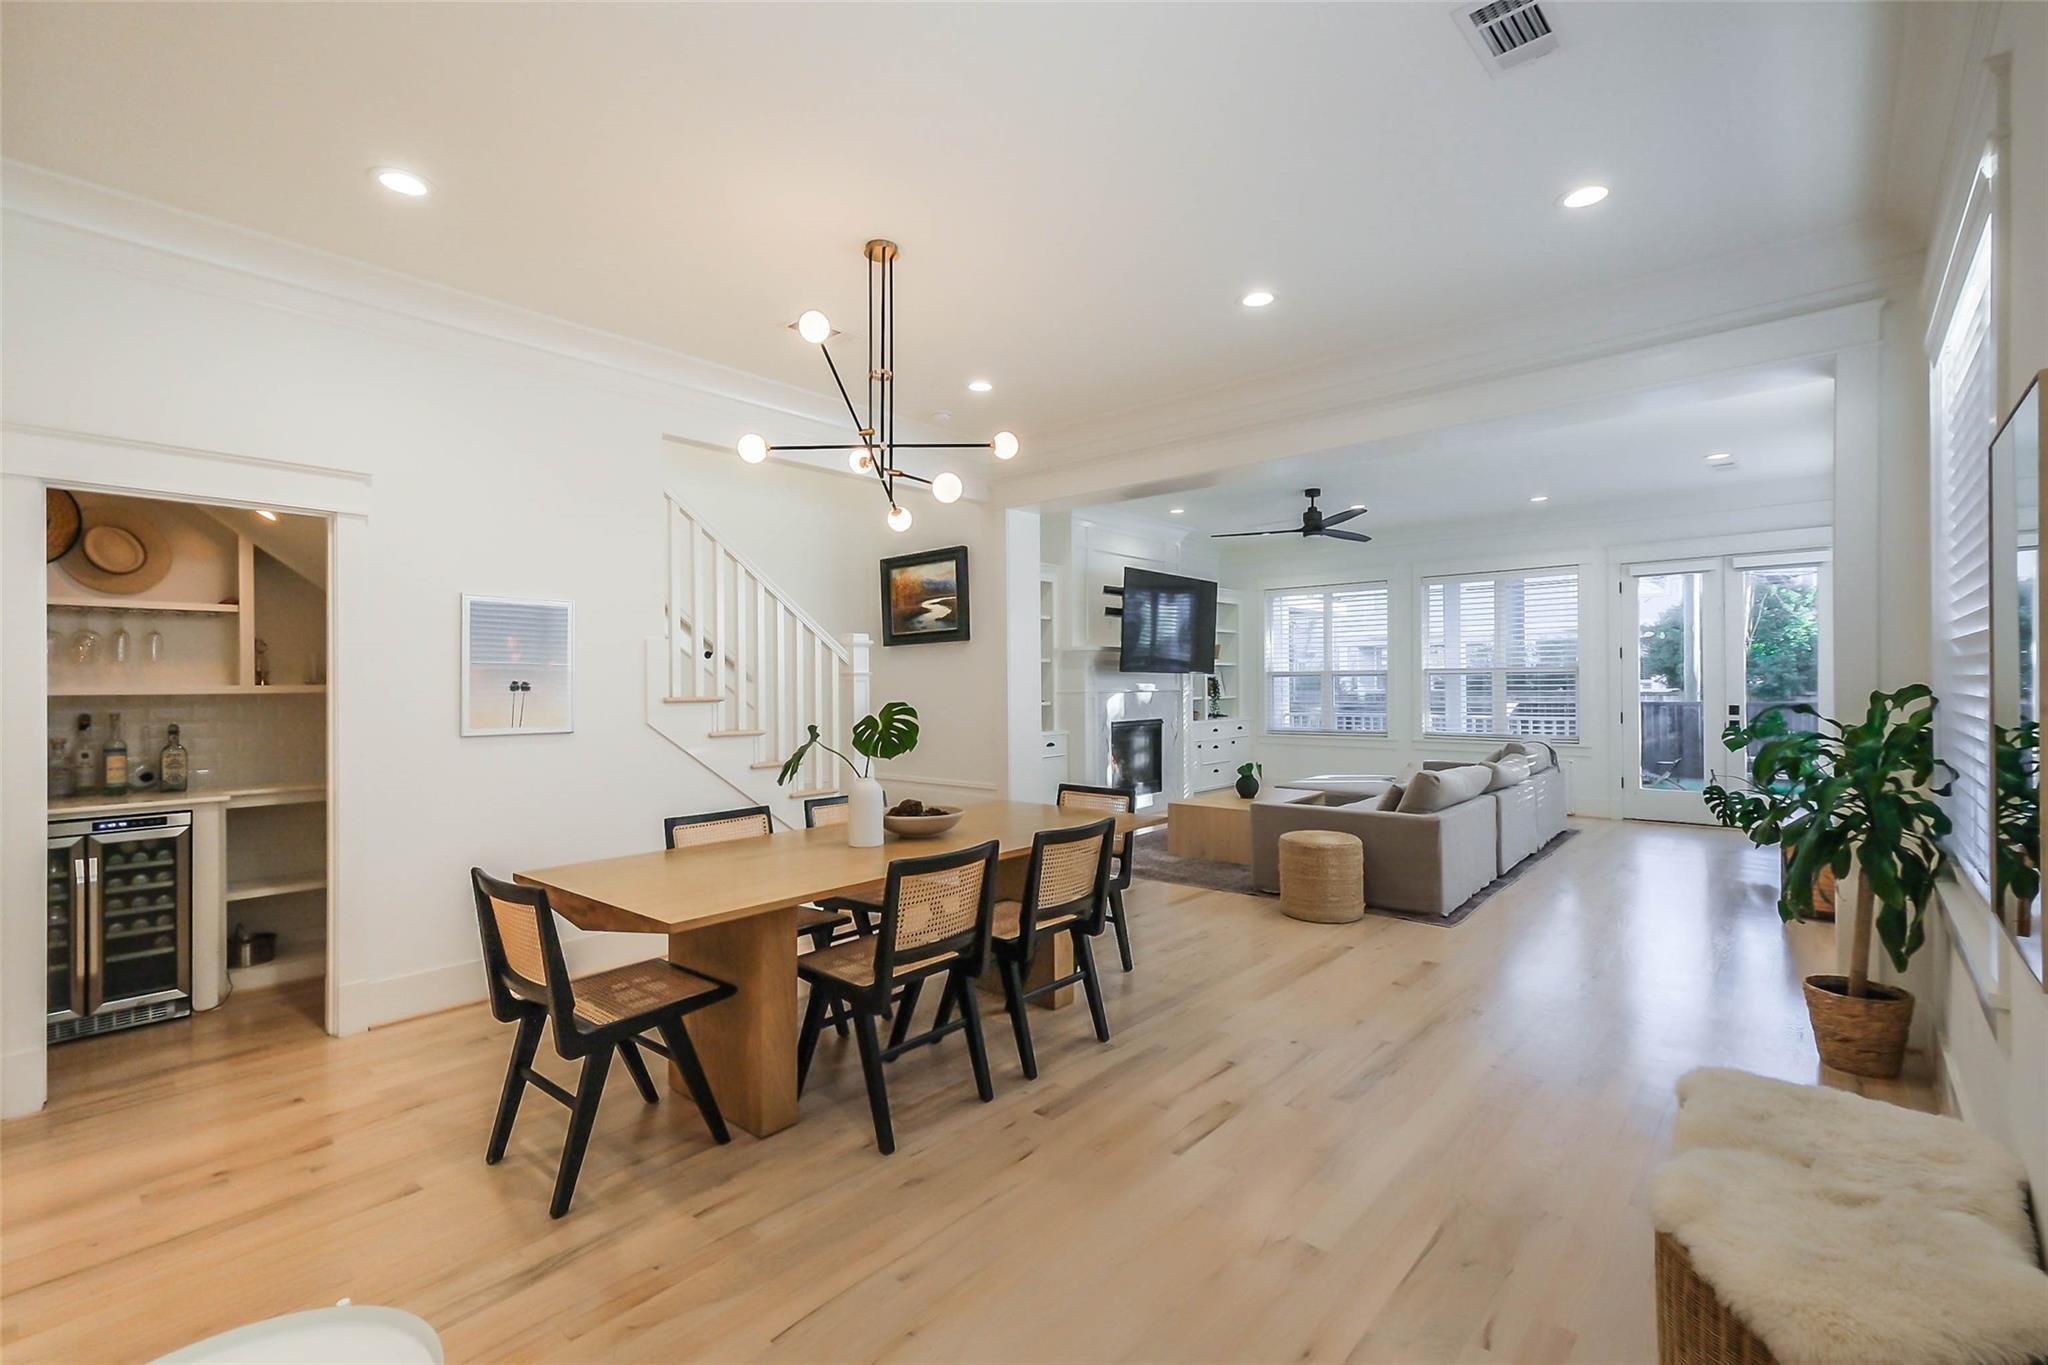
Open-plan dining and living area with a built-in bar nook and light wood floors.
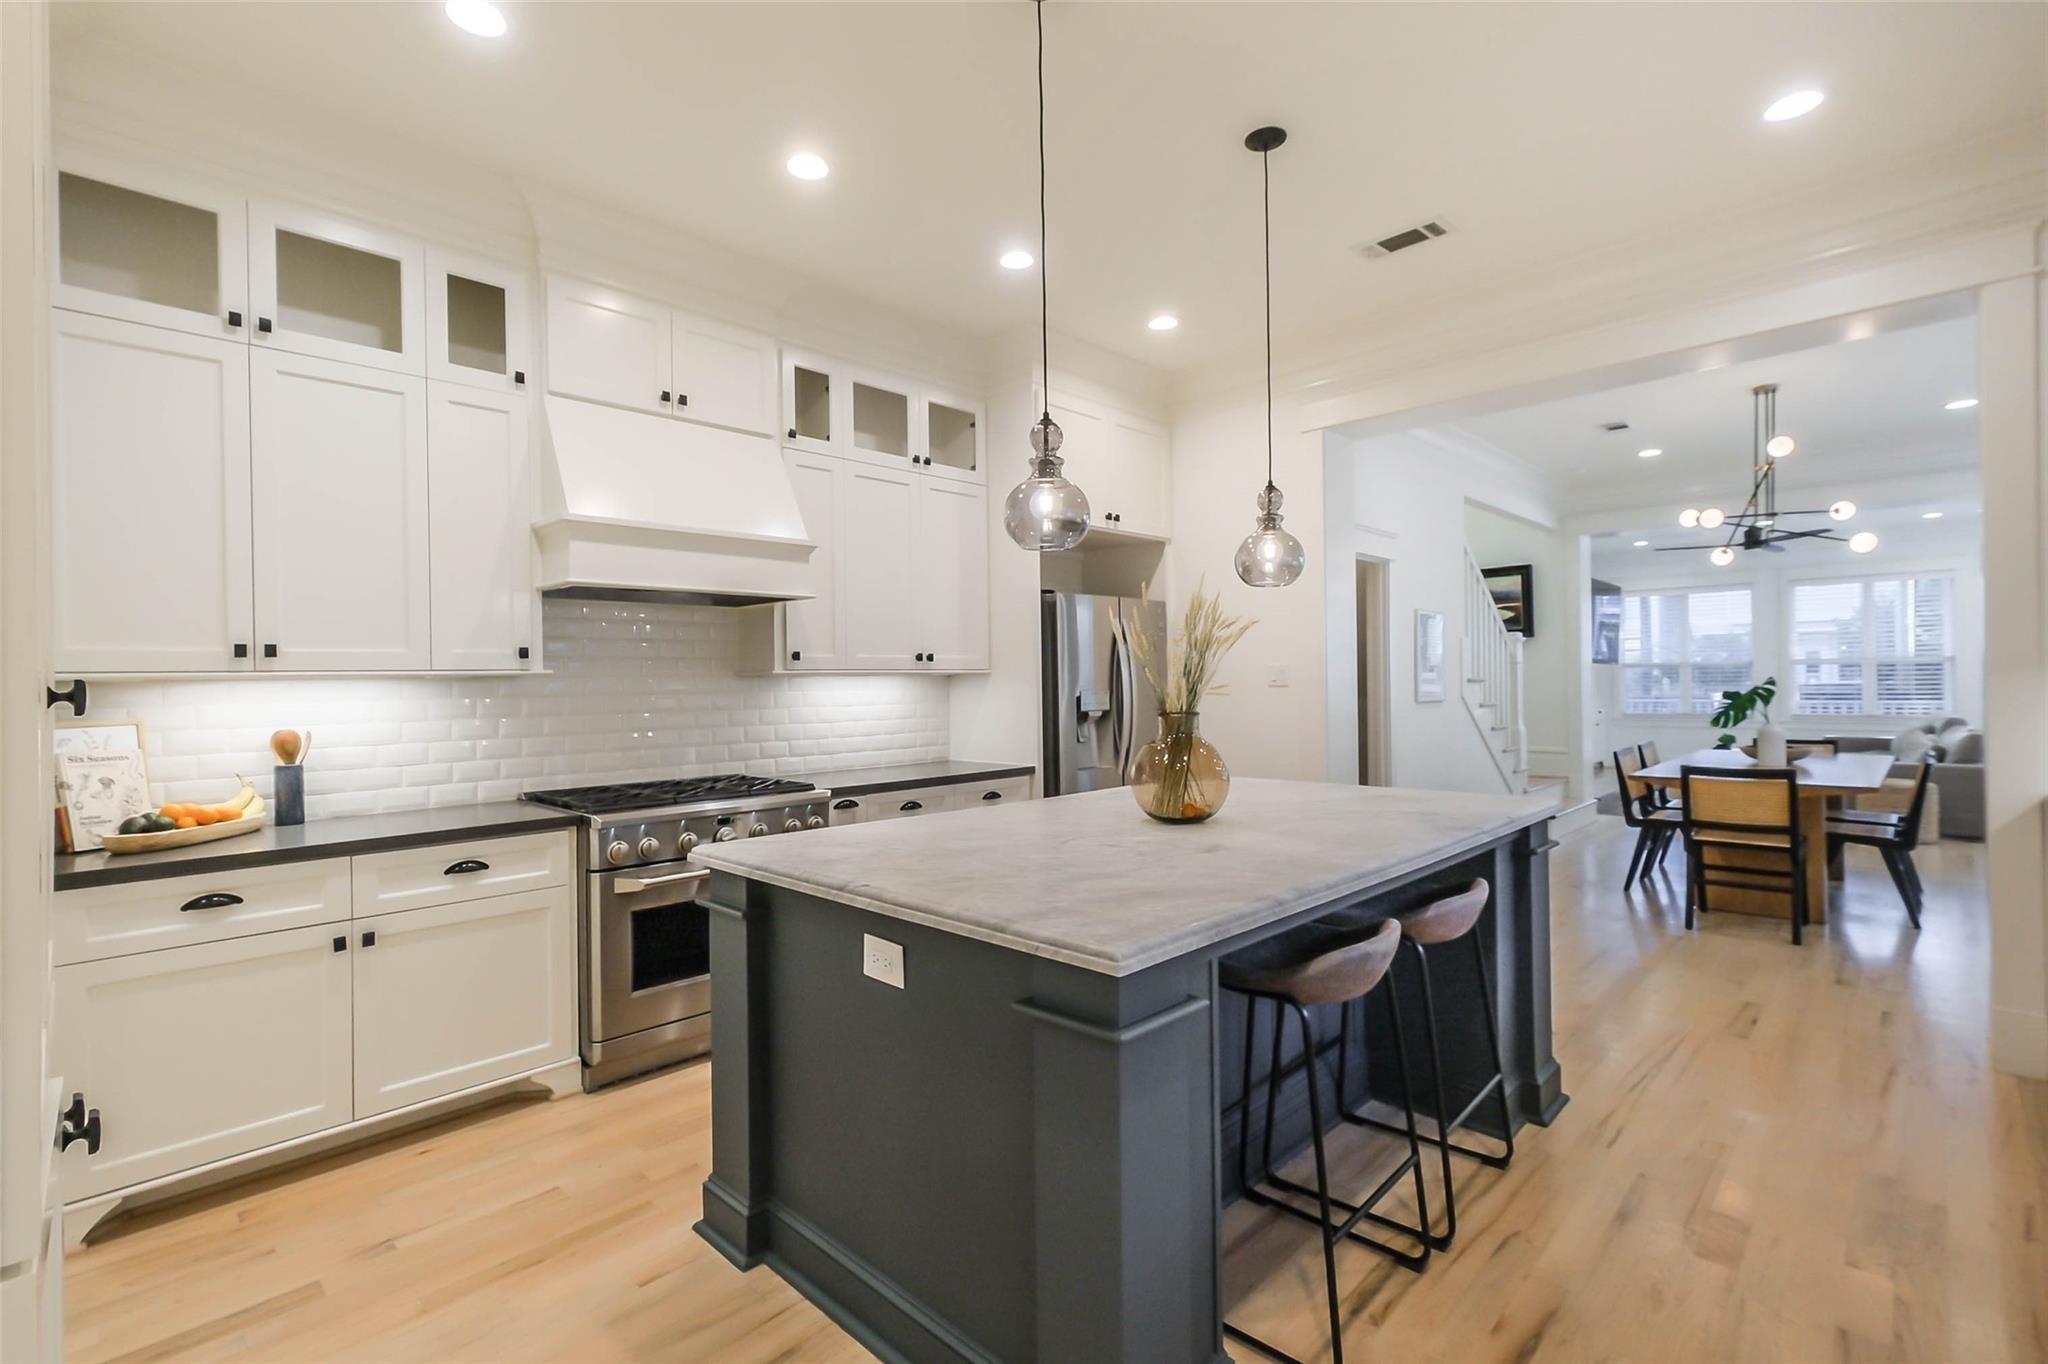
Bright kitchen with white cabinets, a large dark island, and an adjoining dining area.
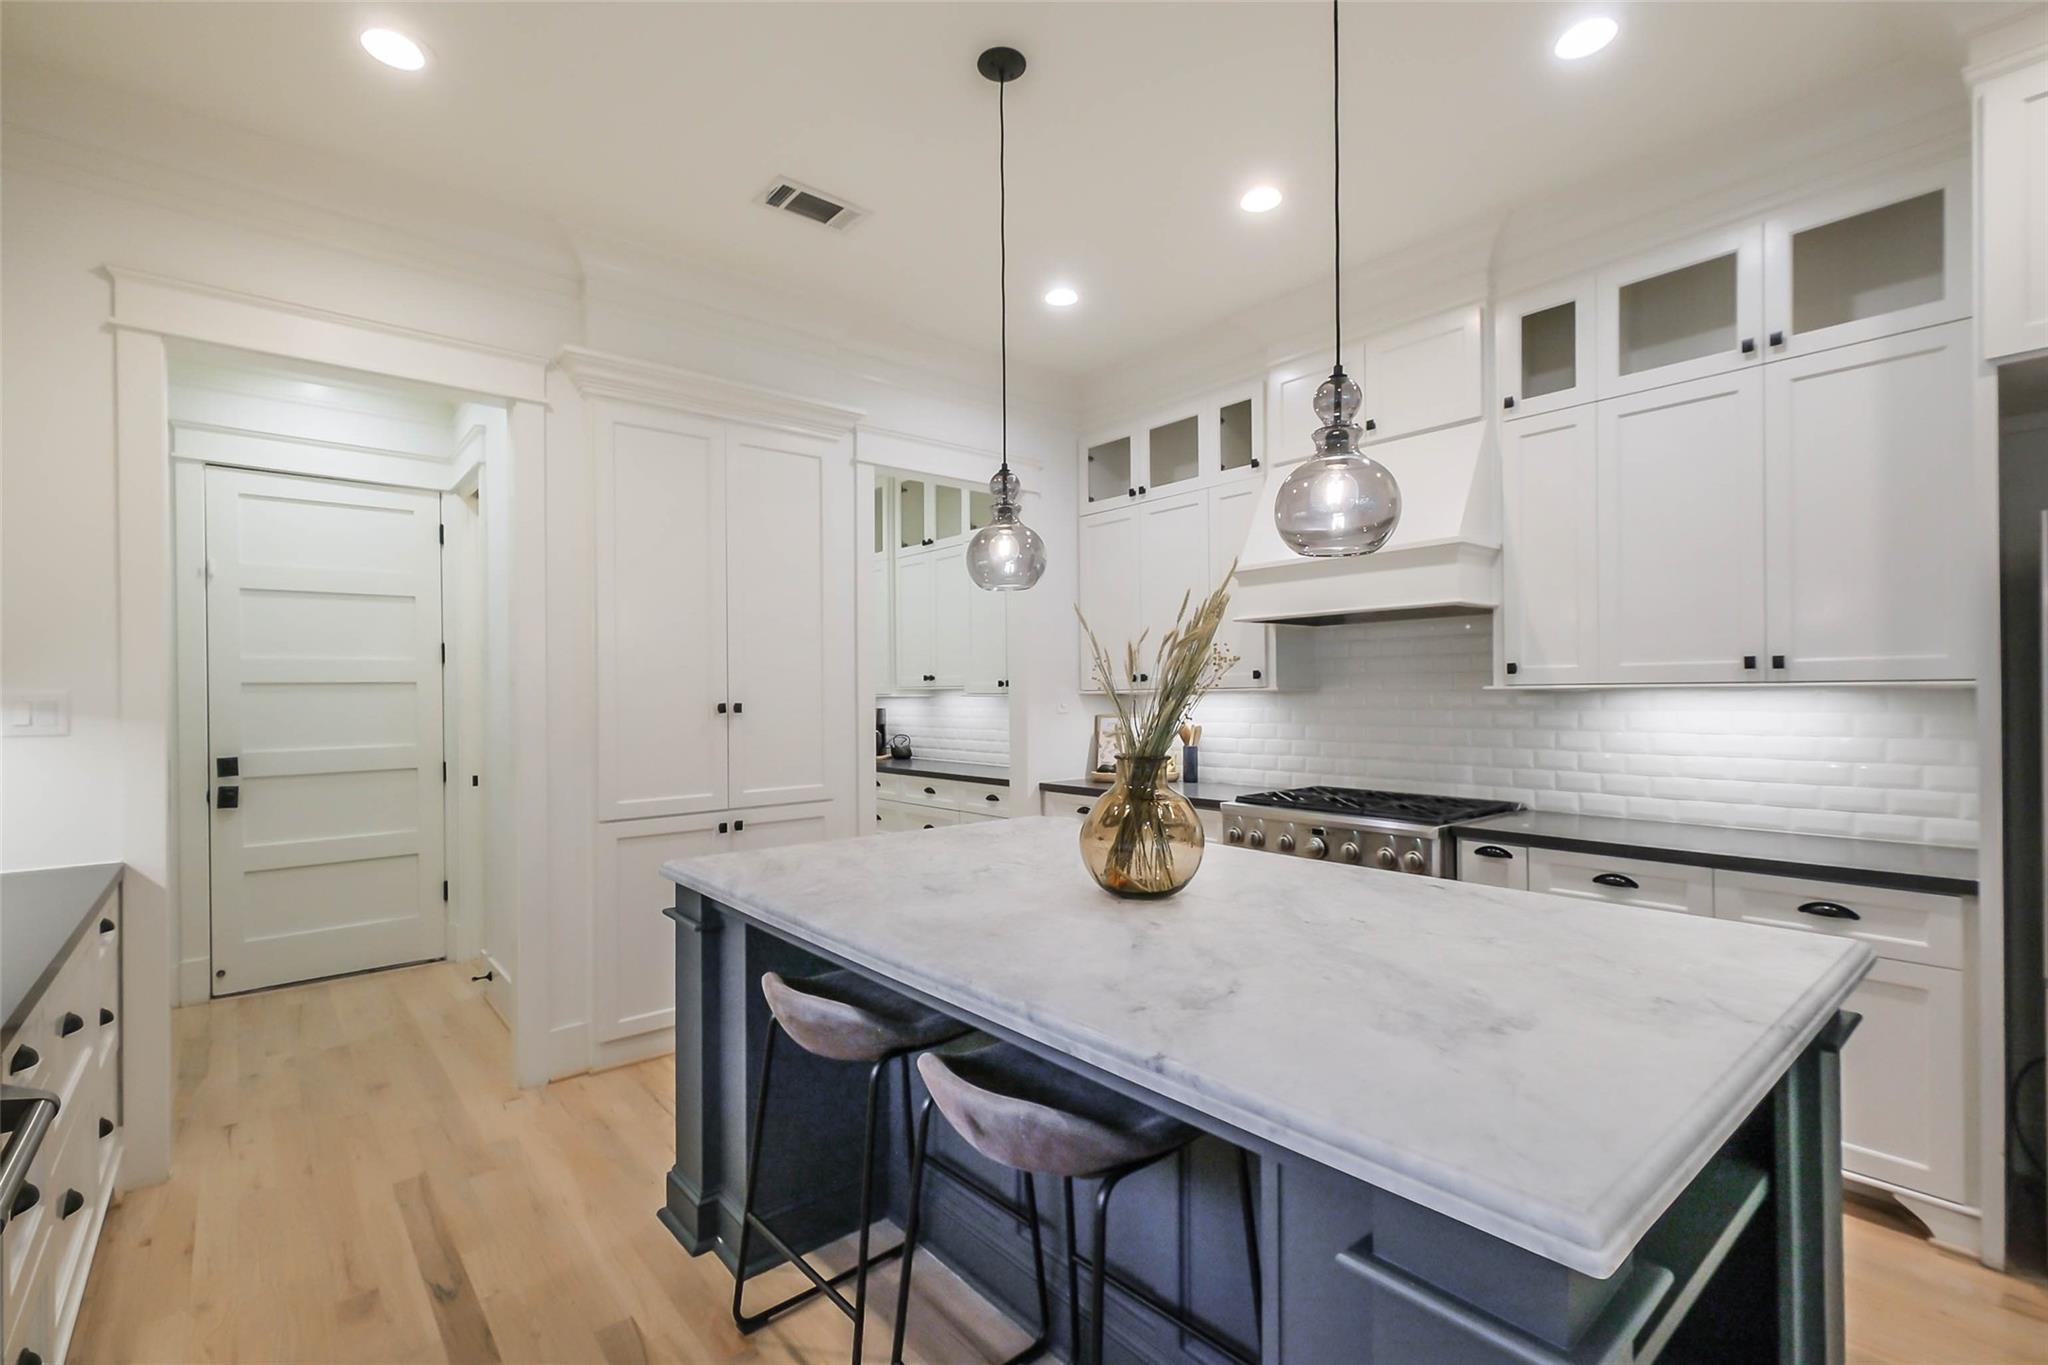
Kitchen with white cabinets, subway tile backsplash, and a large dark island with a pale stone countertop.
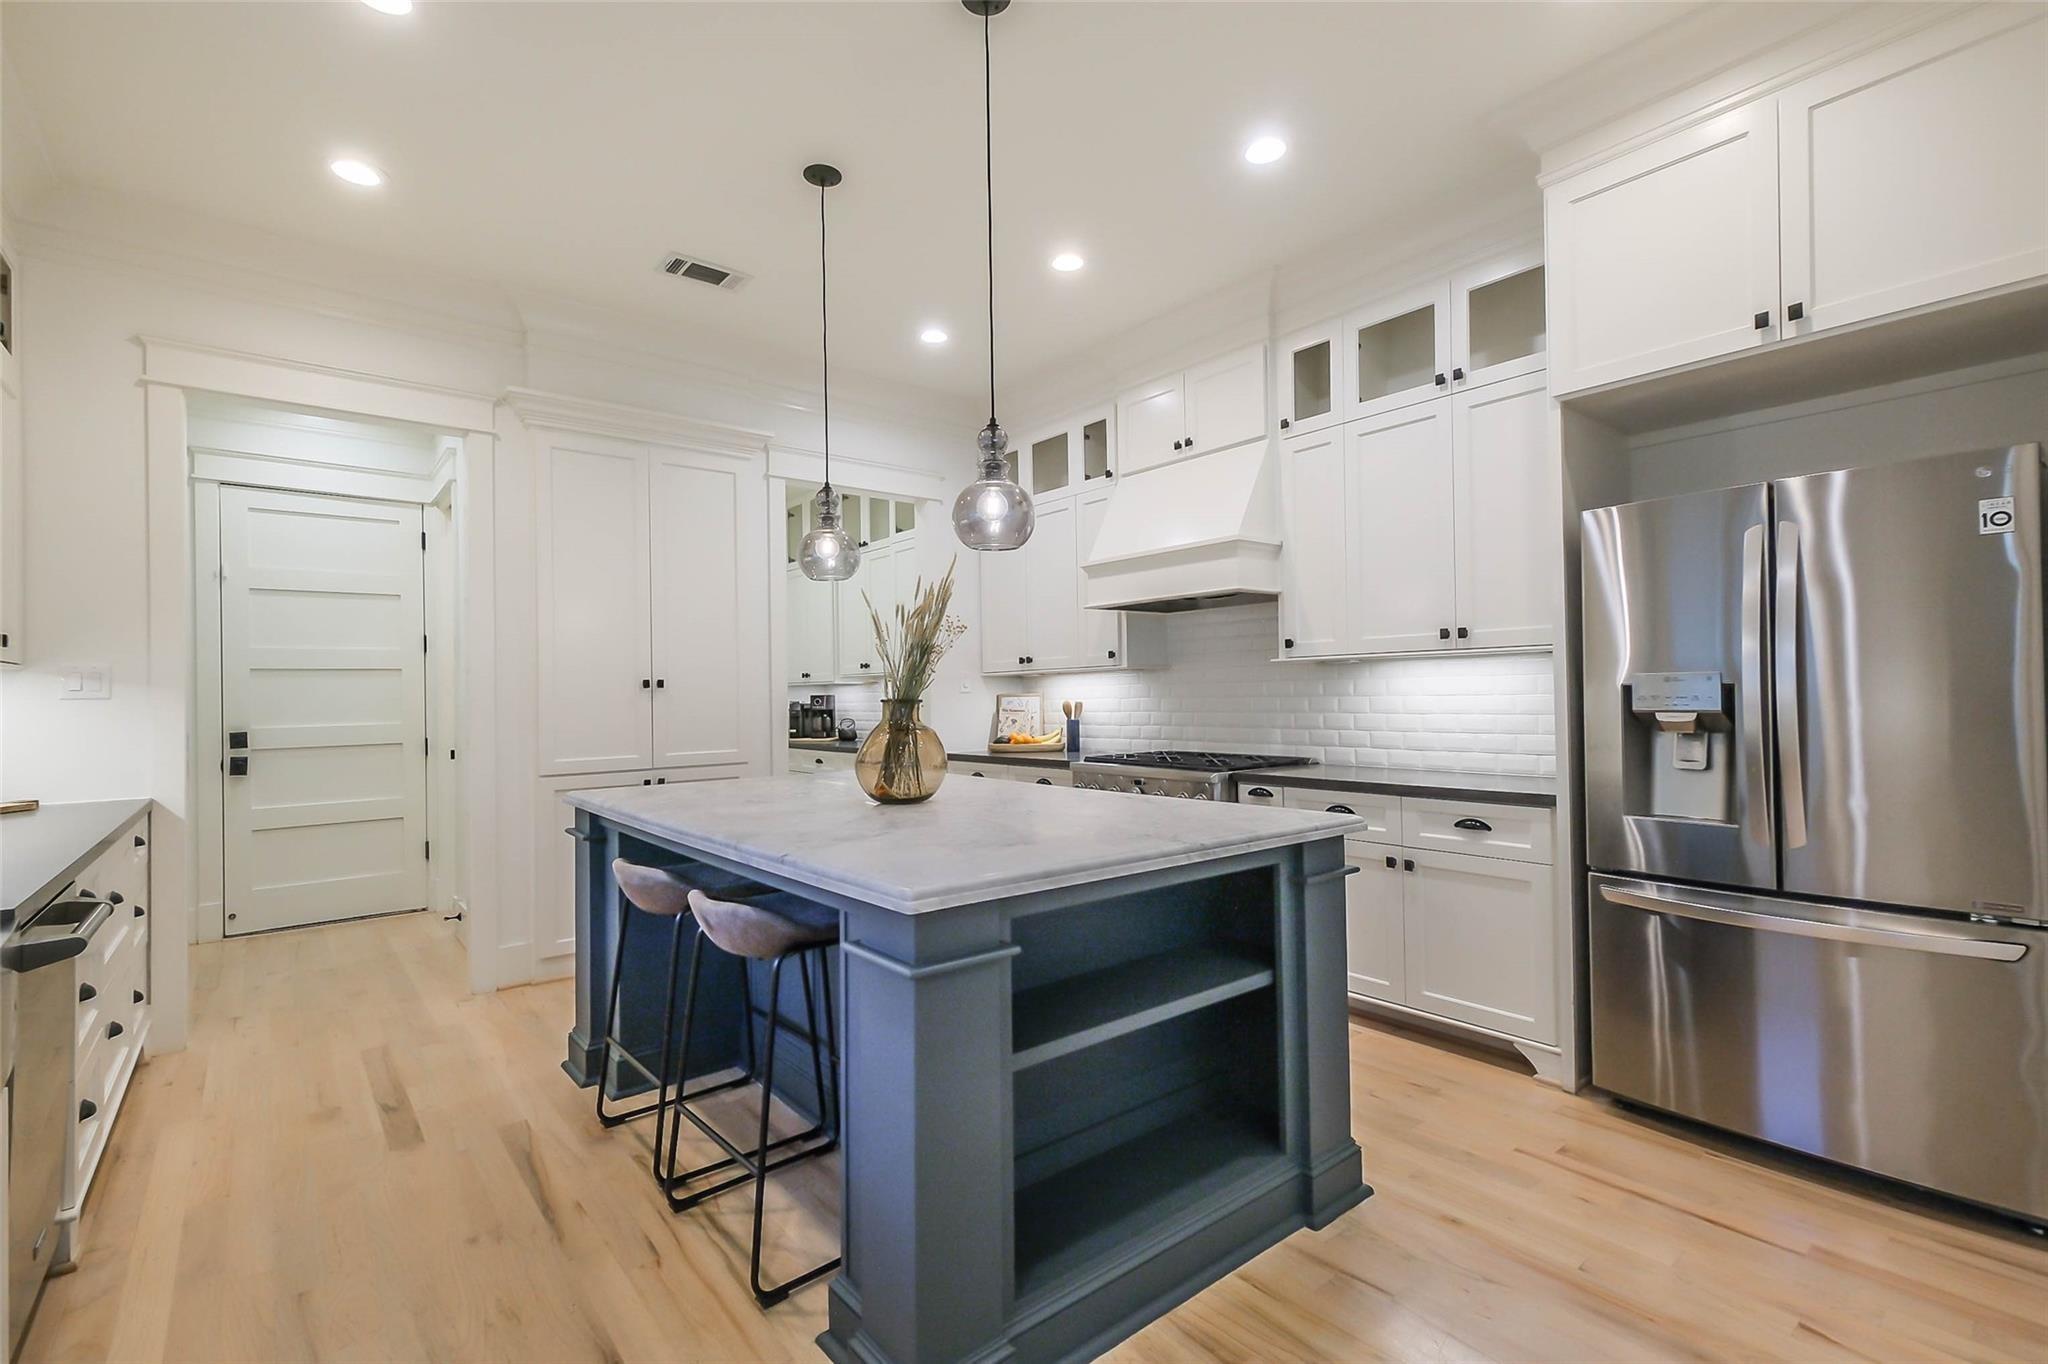
Bright kitchen with a blue-gray island, white cabinetry, stainless steel appliances, and light wood floors.
Bright kitchen with a large pale stone island, dark cabinetry, glass pendants, and white cabinets.
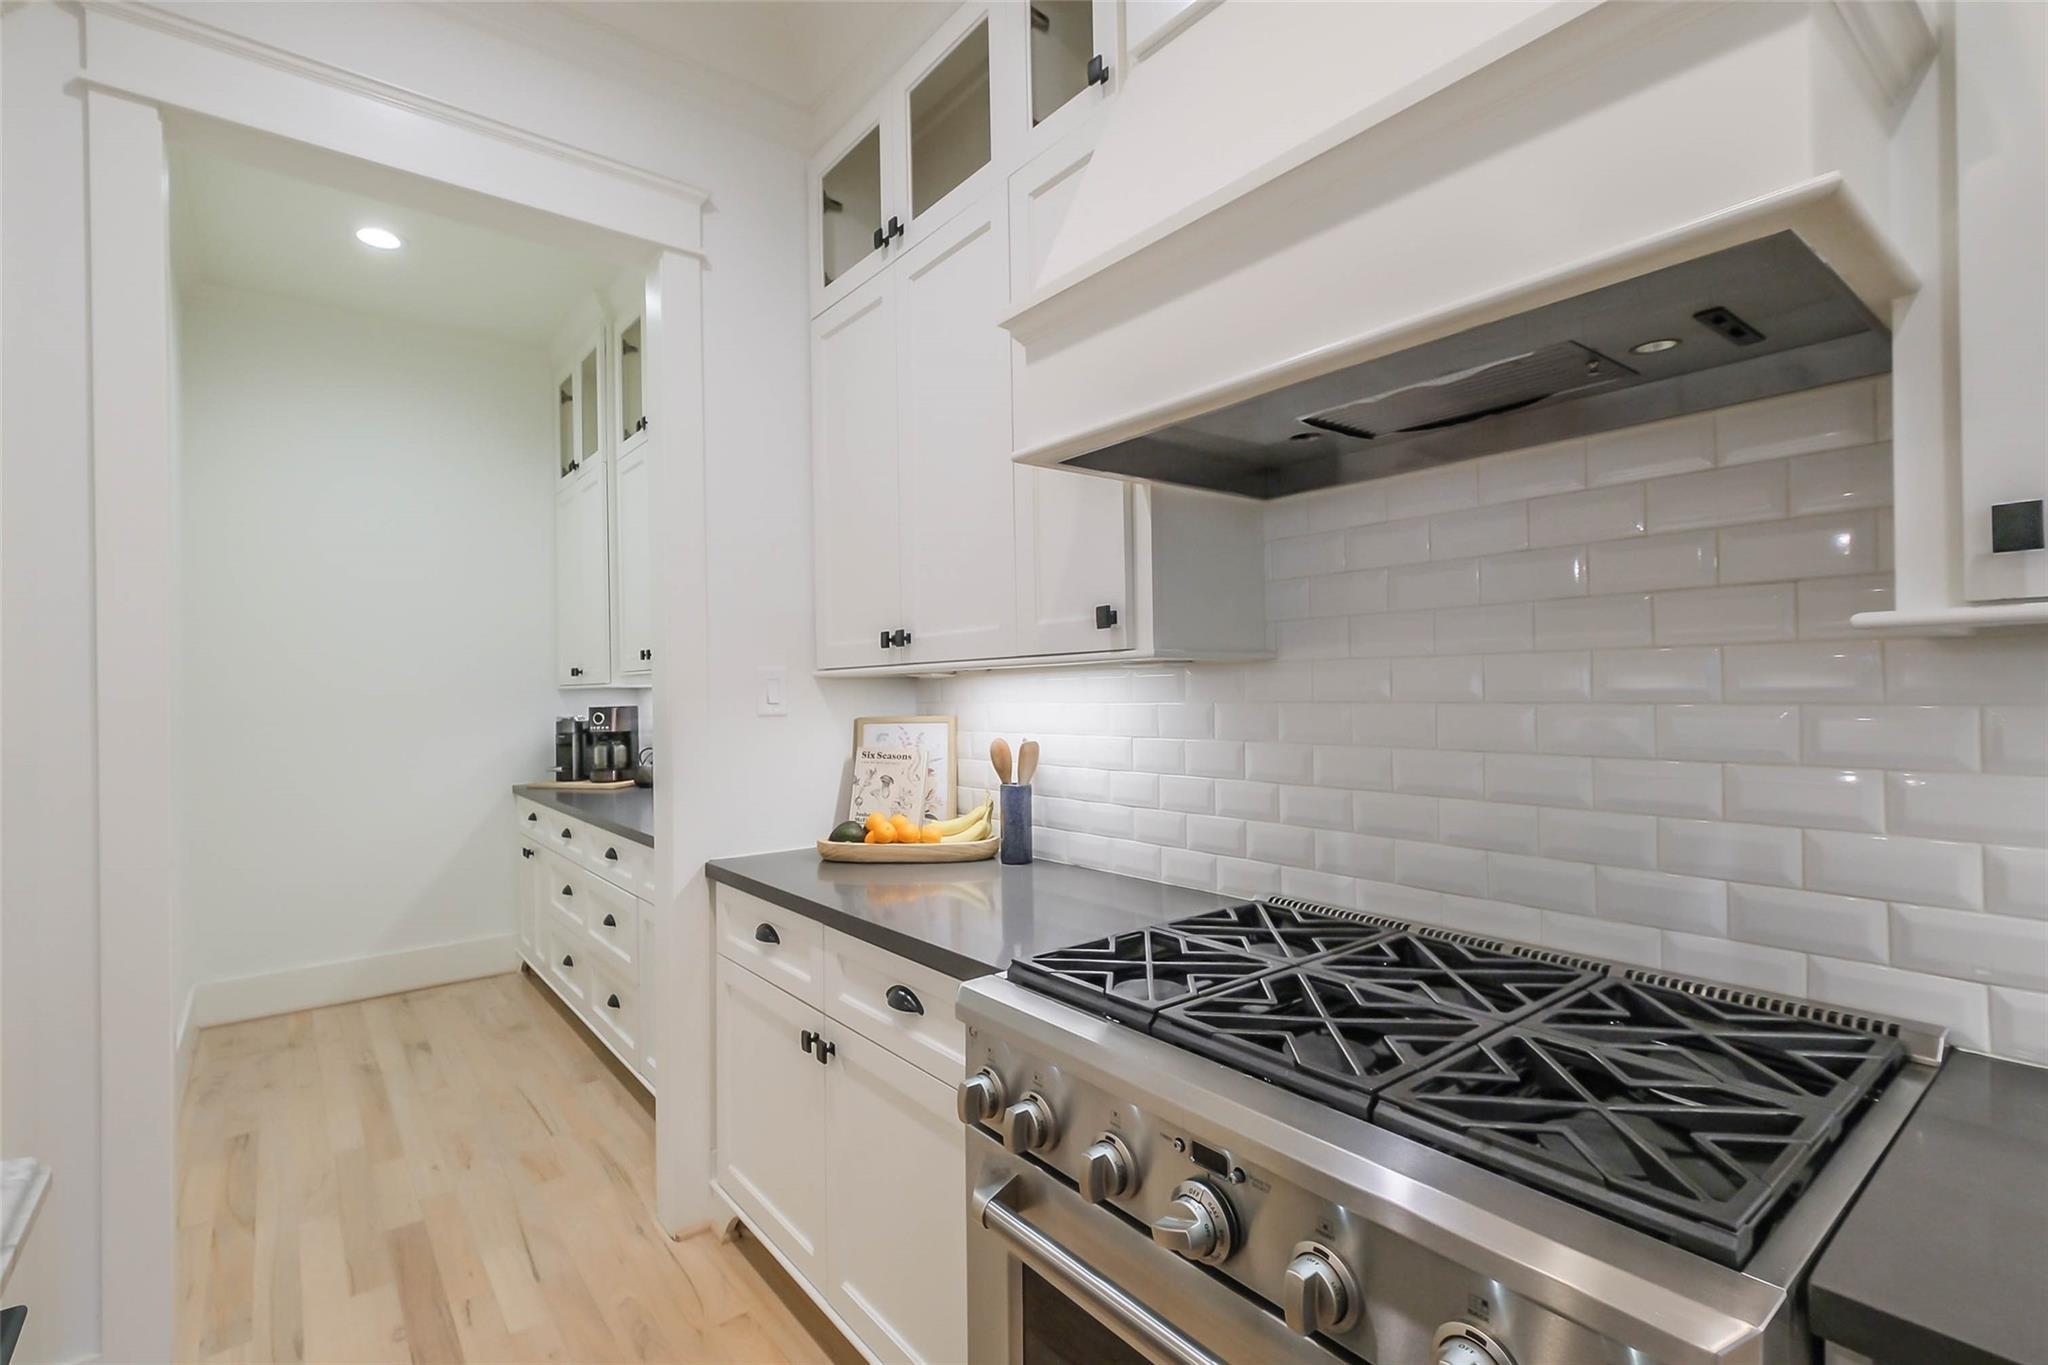
White kitchen with a stainless-steel gas range, subway-tile backsplash, and light wood floors.
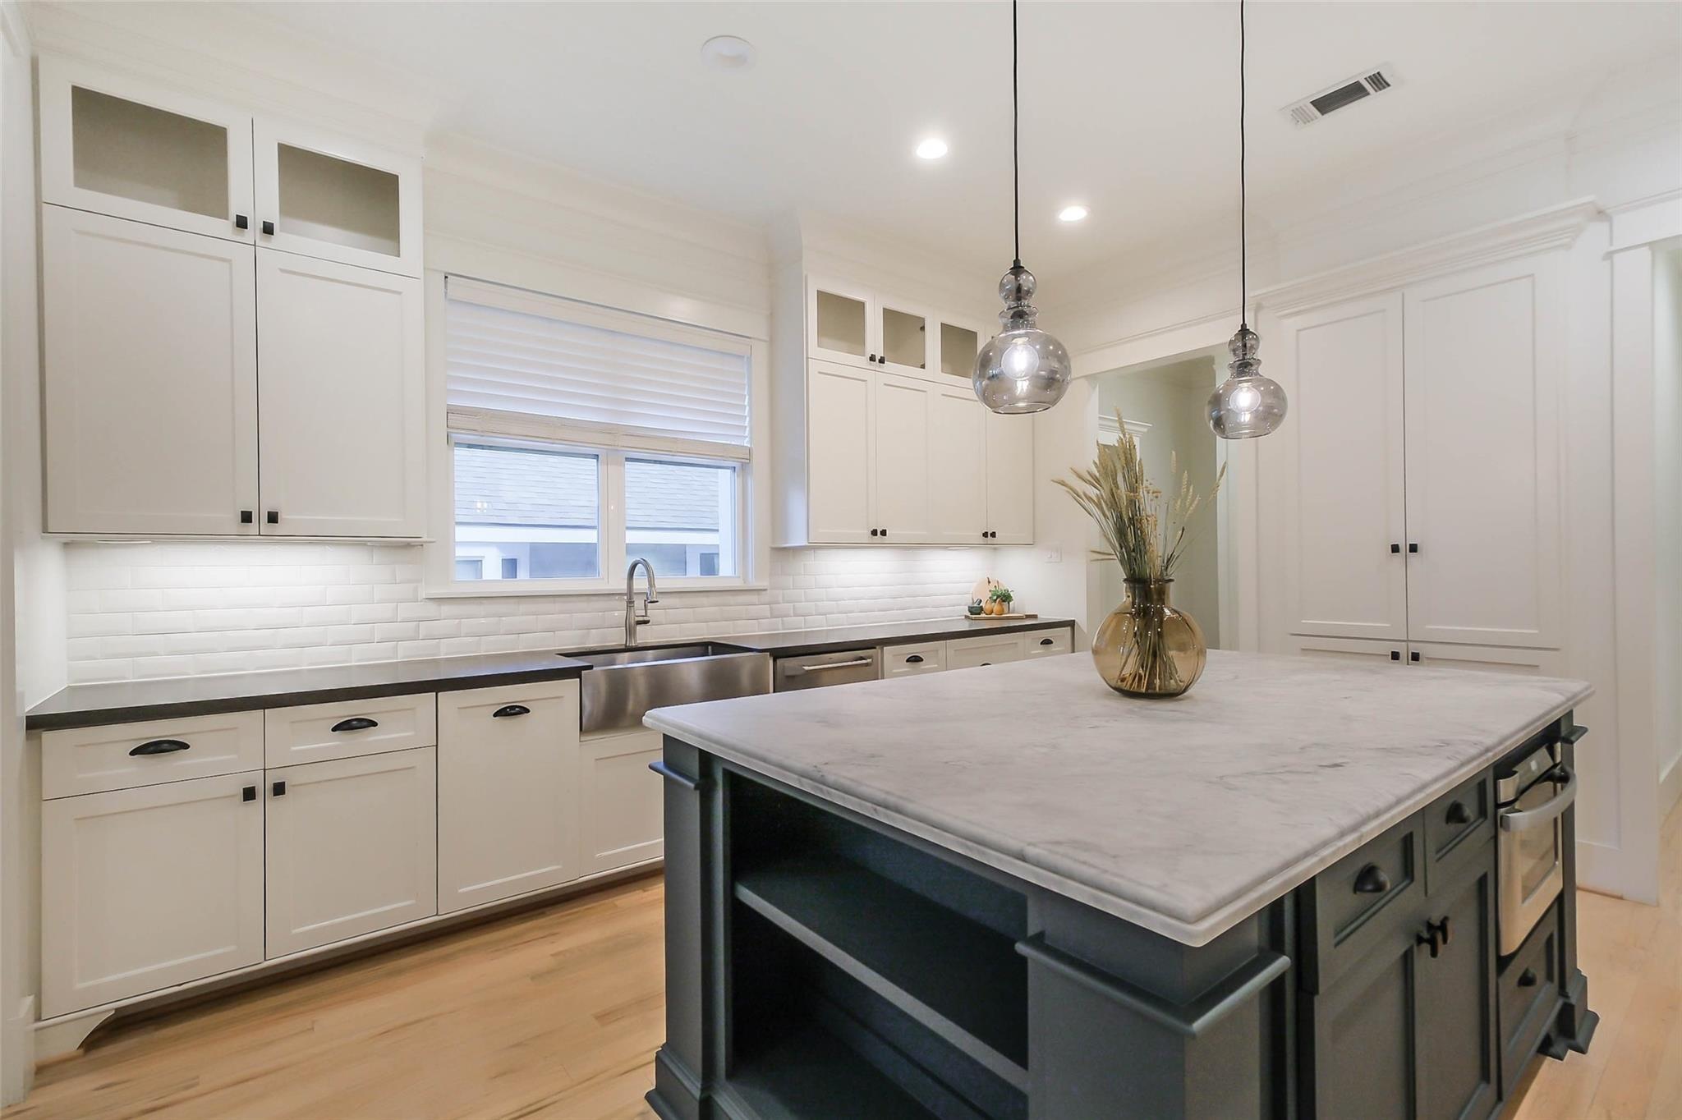
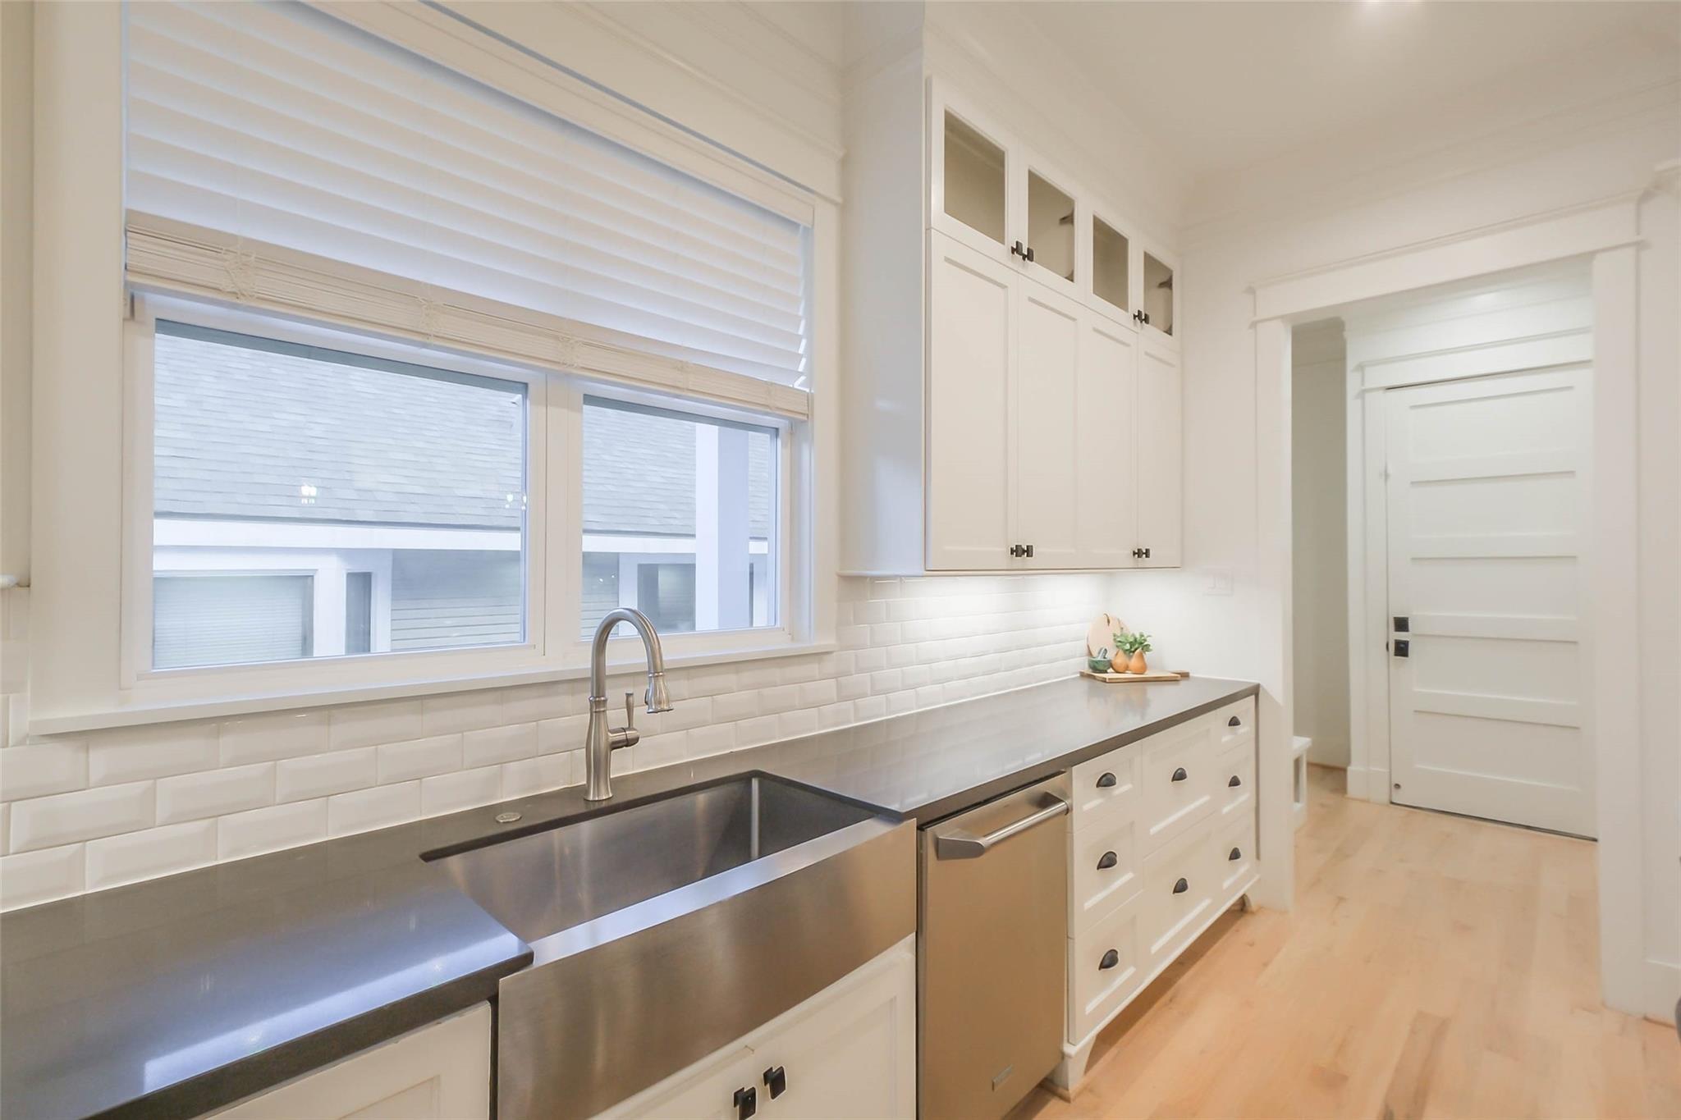
Bright kitchen with white cabinetry, stainless farmhouse sink, subway tile backsplash, and light wood floors.
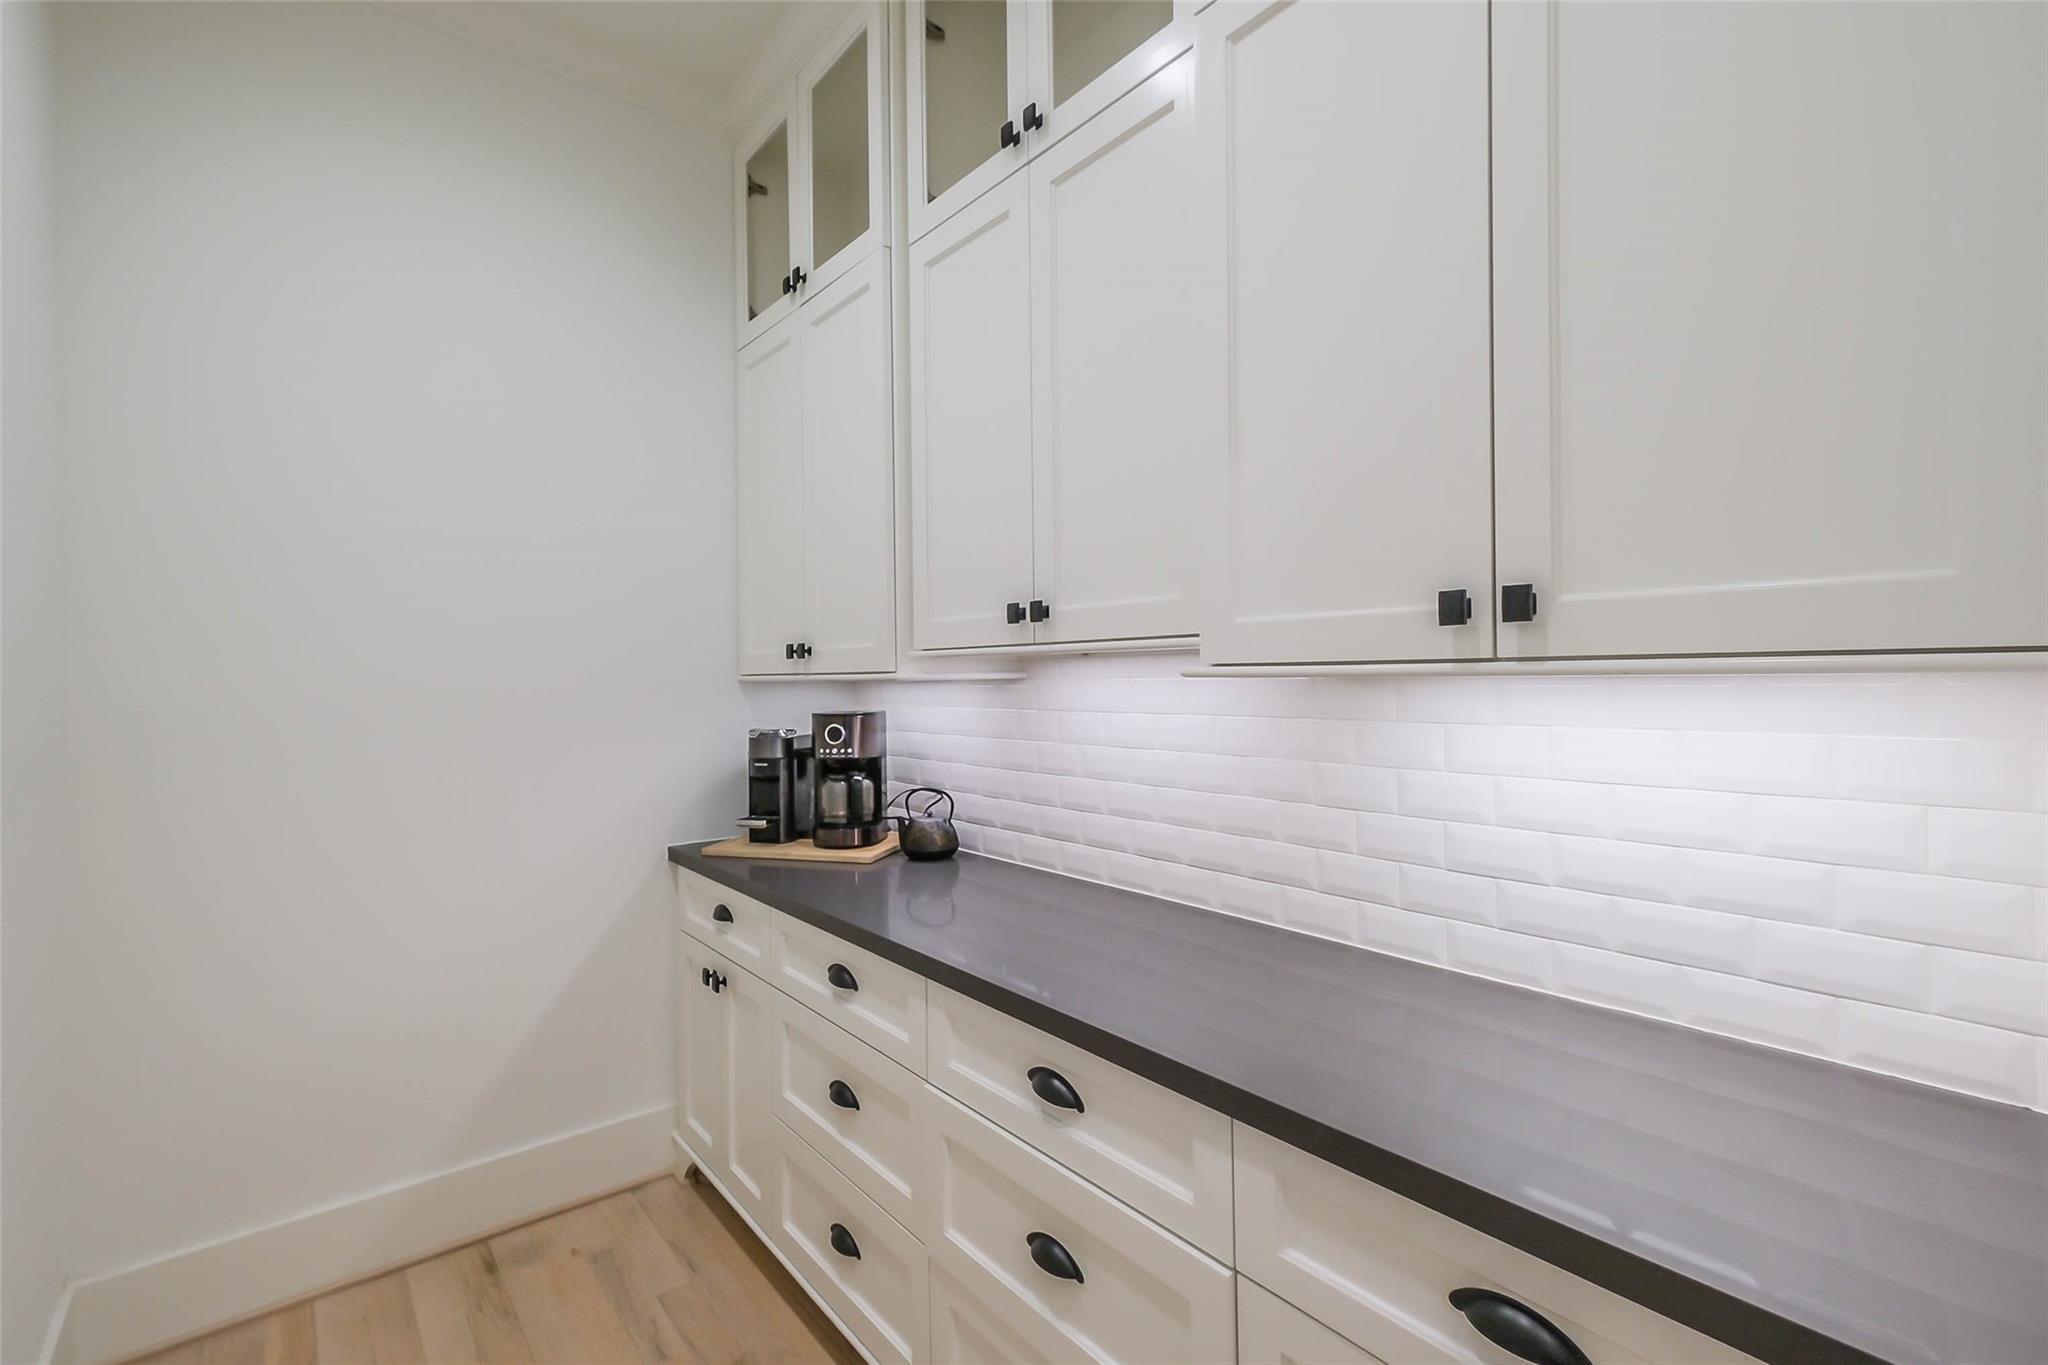
Kitchen with white cabinets, dark countertops, subway tile backsplash, and a coffee station.
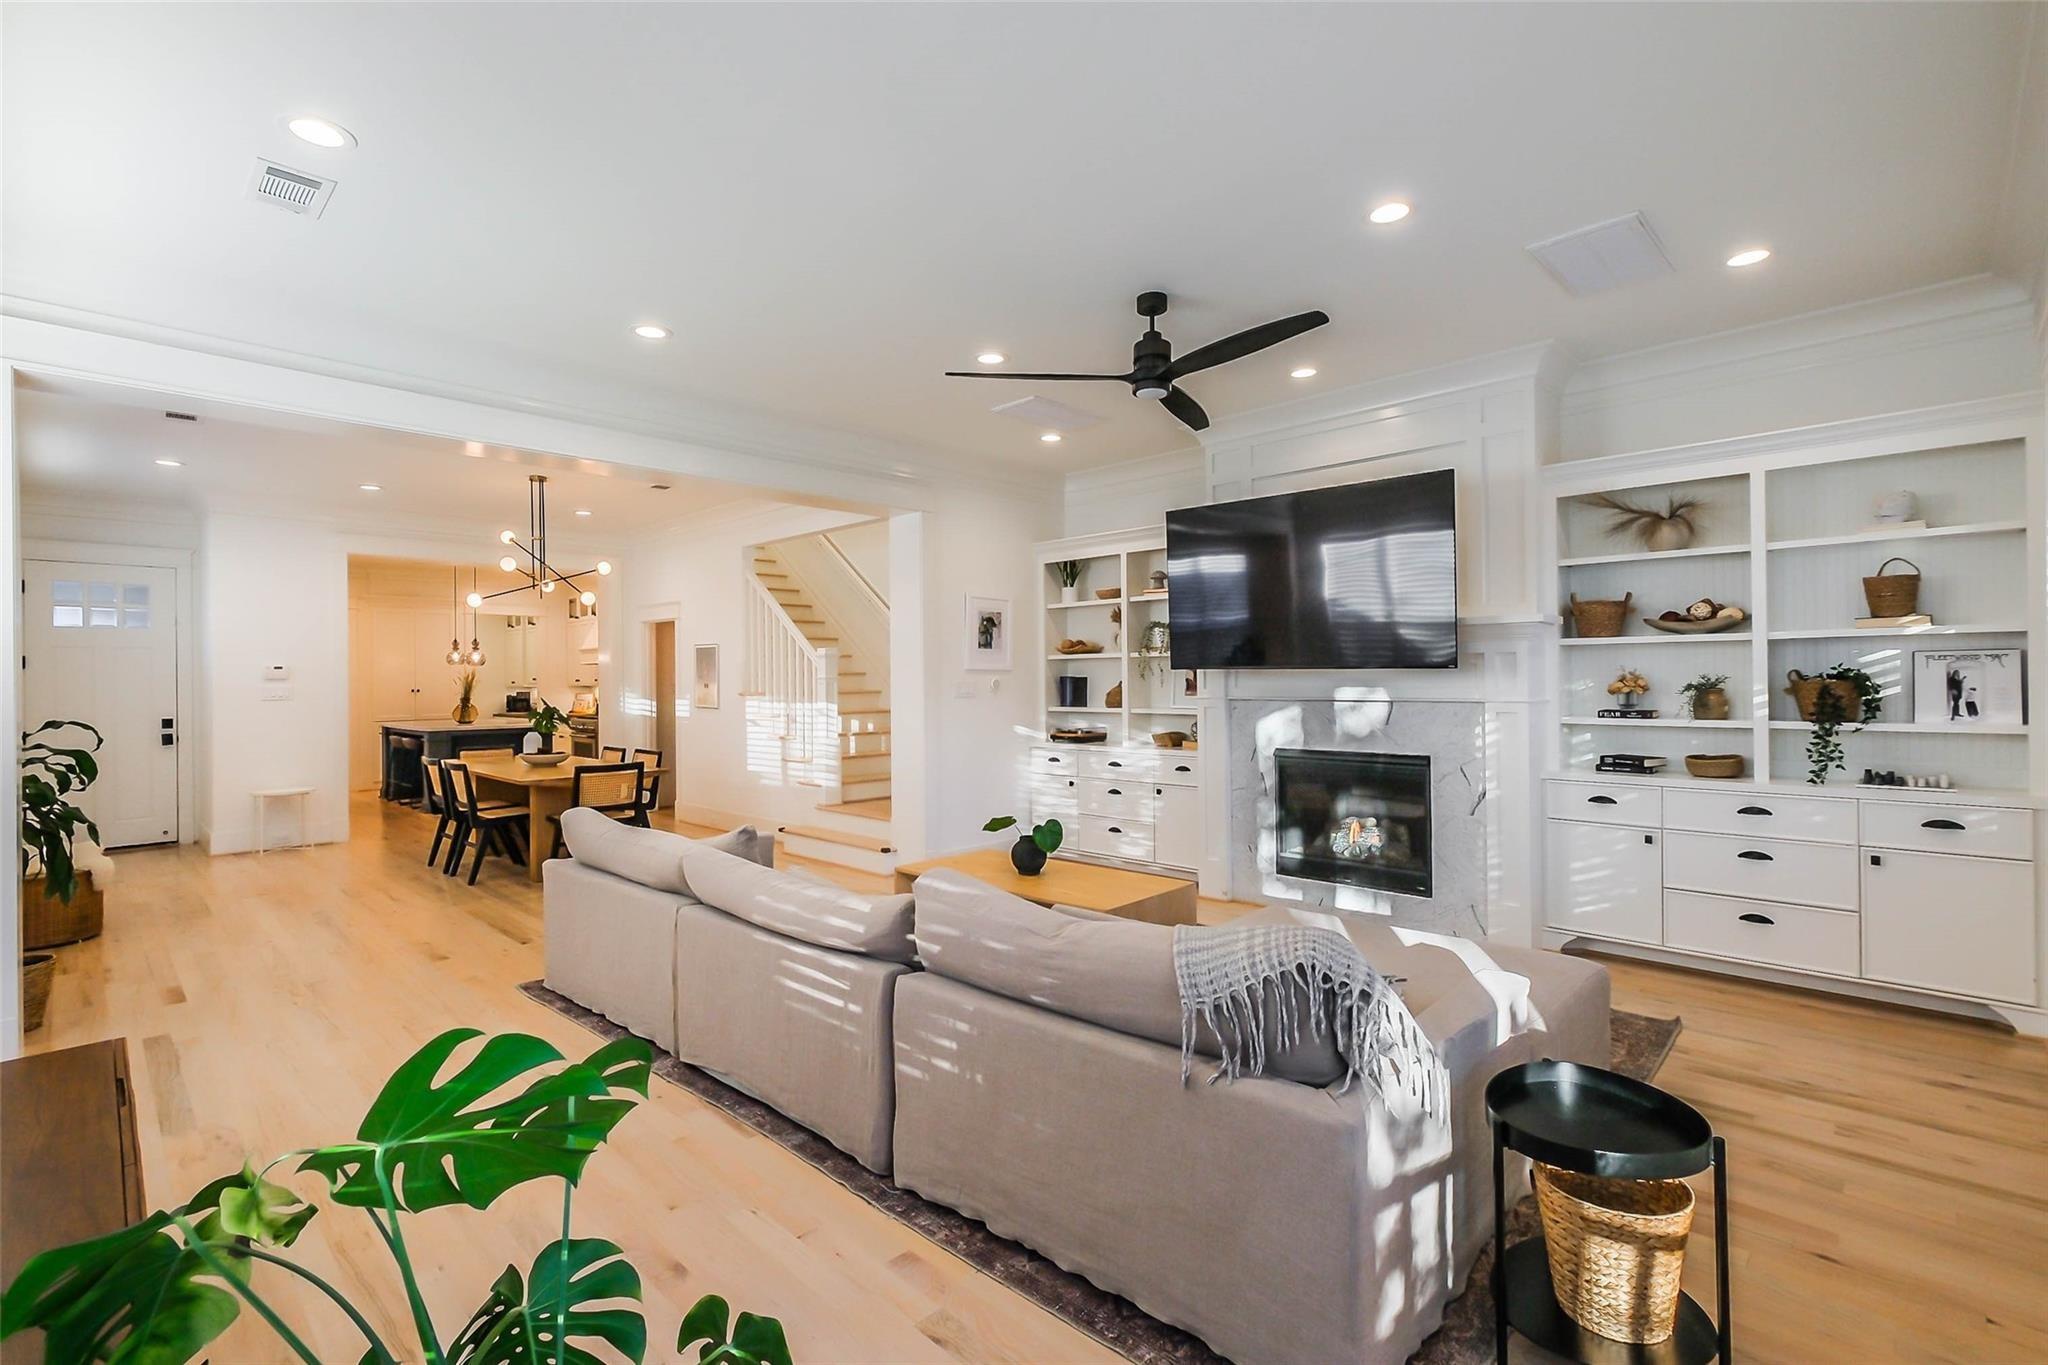
Open-plan living room with a gray sectional, built-in shelving, marble fireplace, and dining area beyond.
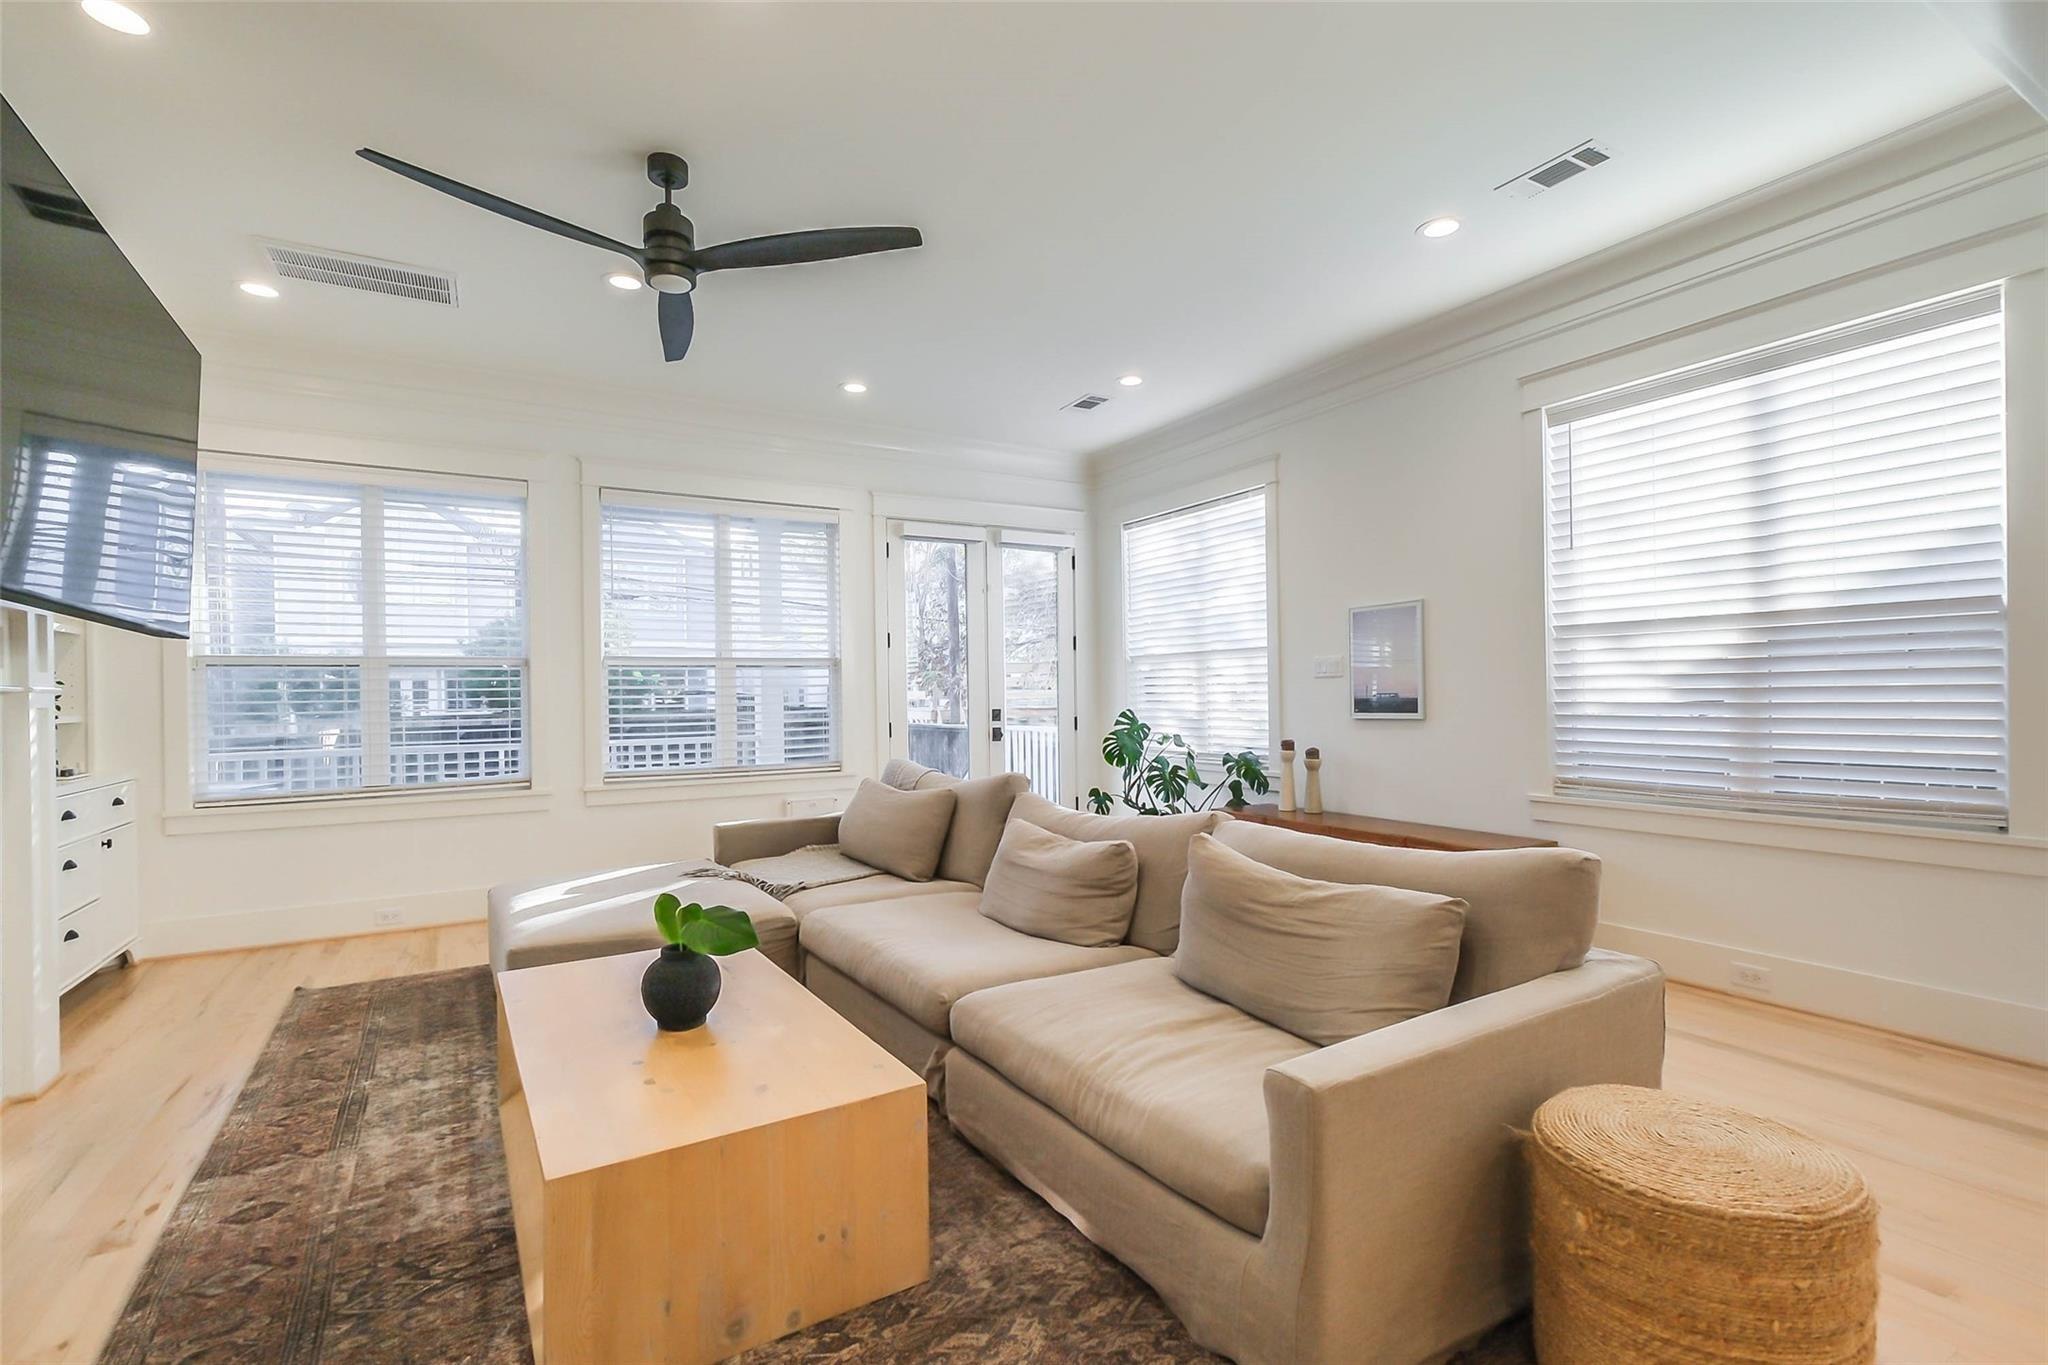
Bright living room with a beige sectional, light wood coffee table, and windows with white blinds.
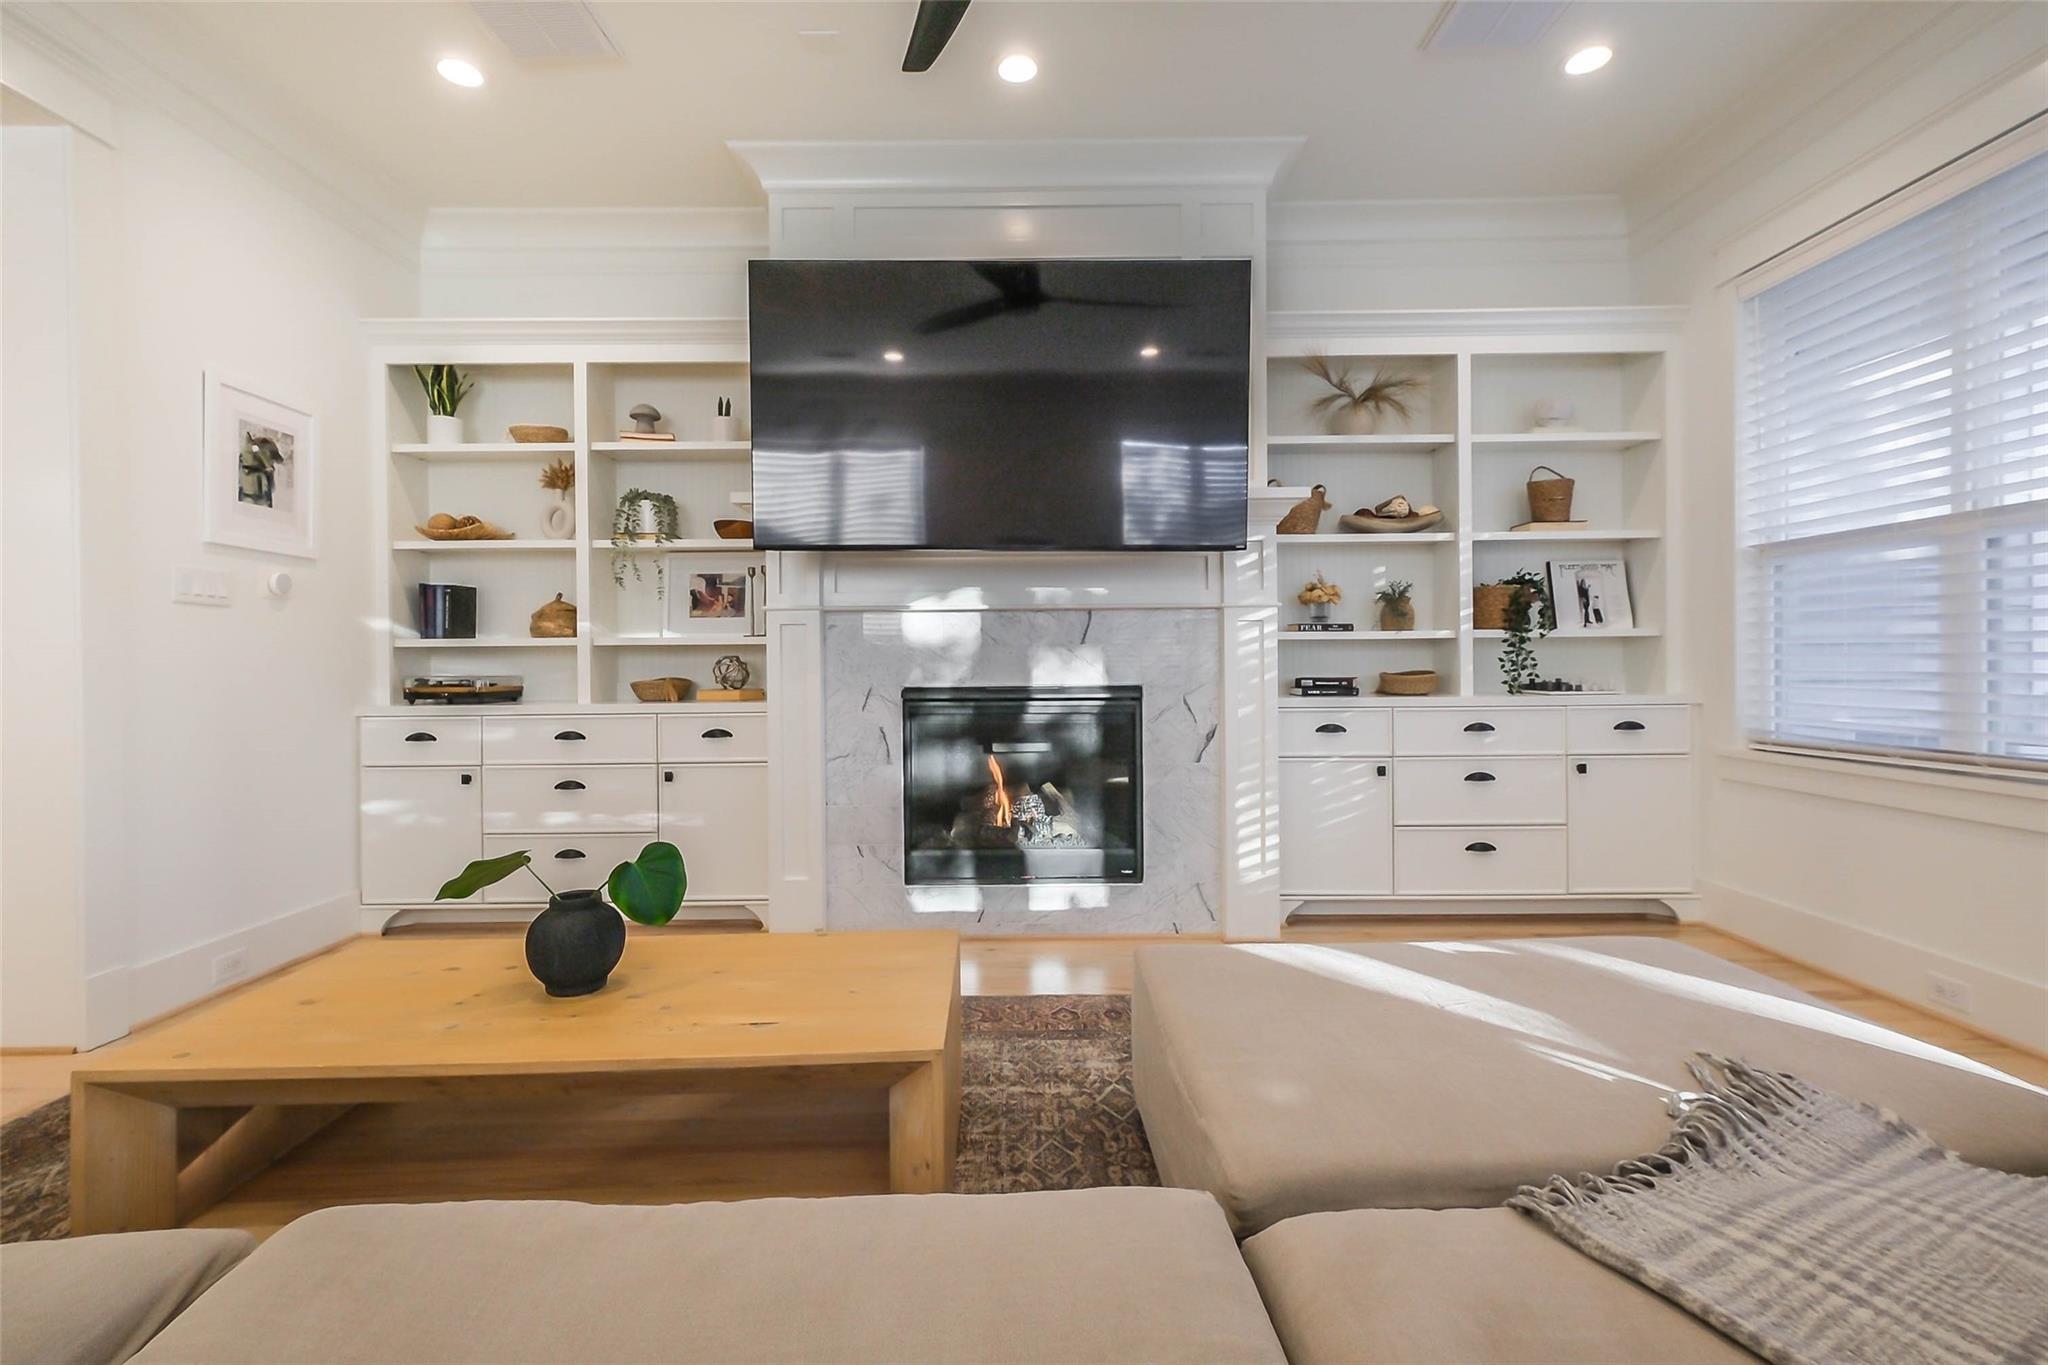
Living room with a marble fireplace, built-in shelving, wall-mounted TV, and sectional sofa.
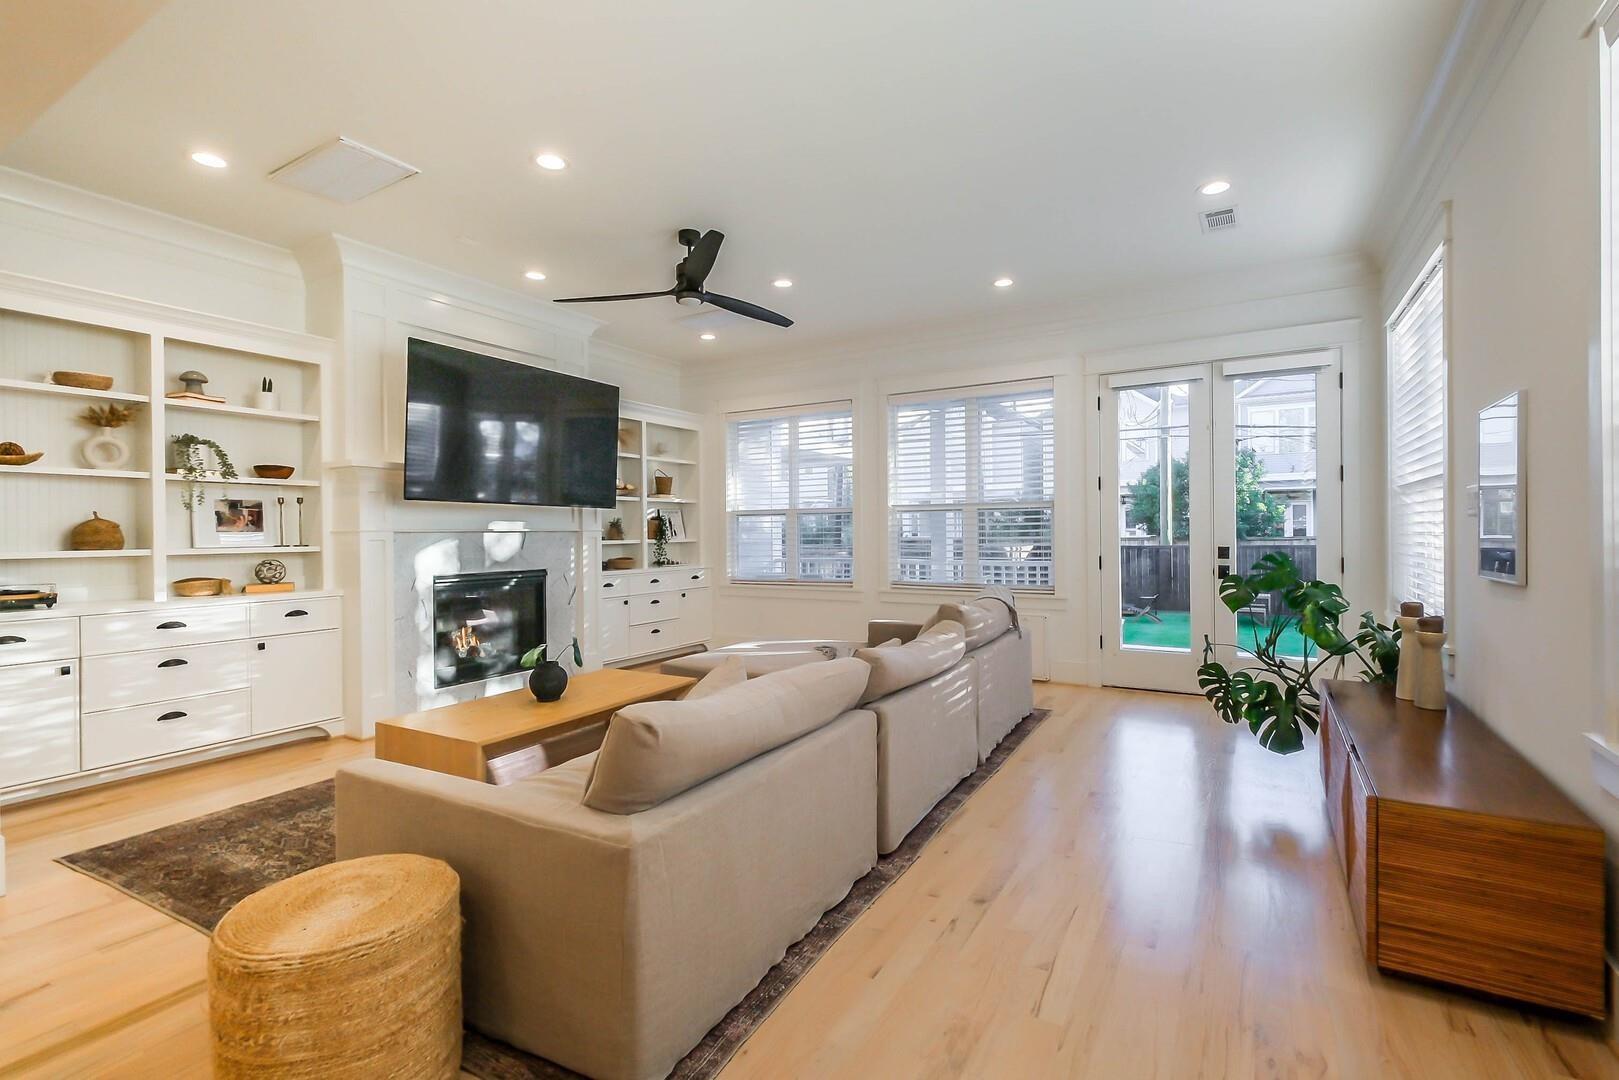
Bright living room with built-in shelving, a fireplace, beige sofas, and glass doors to a patio.
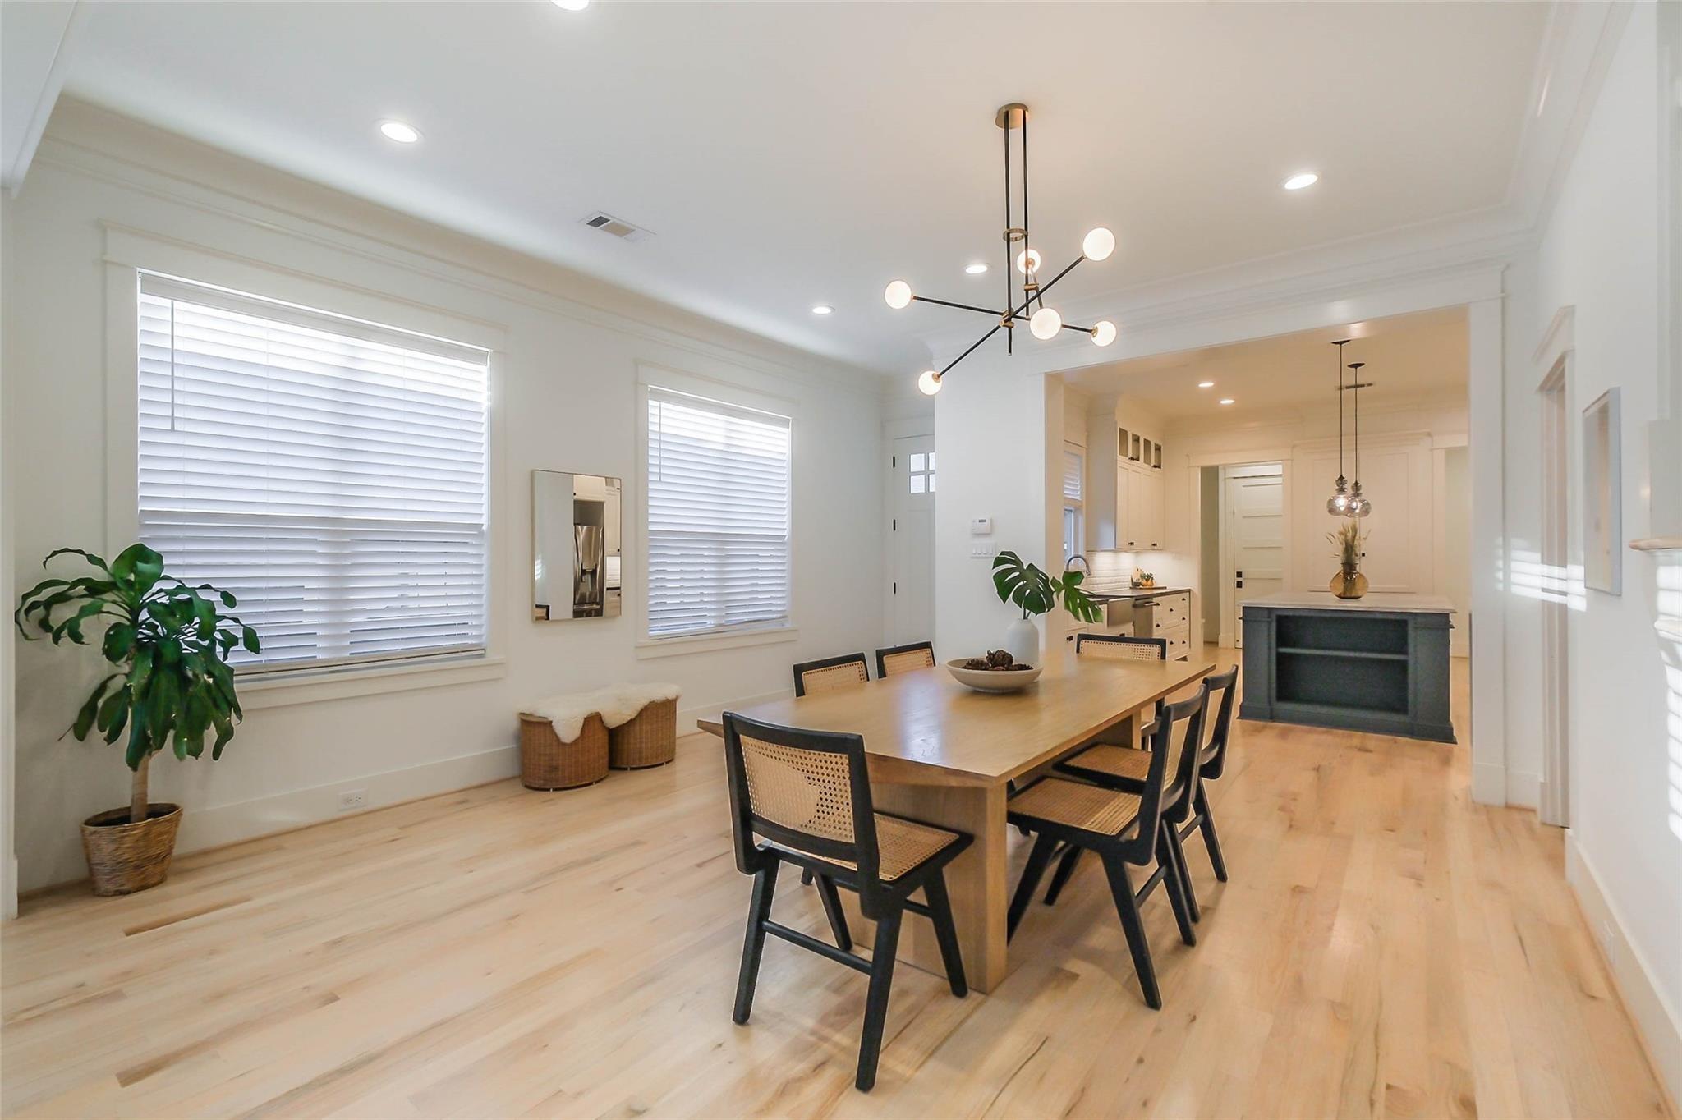
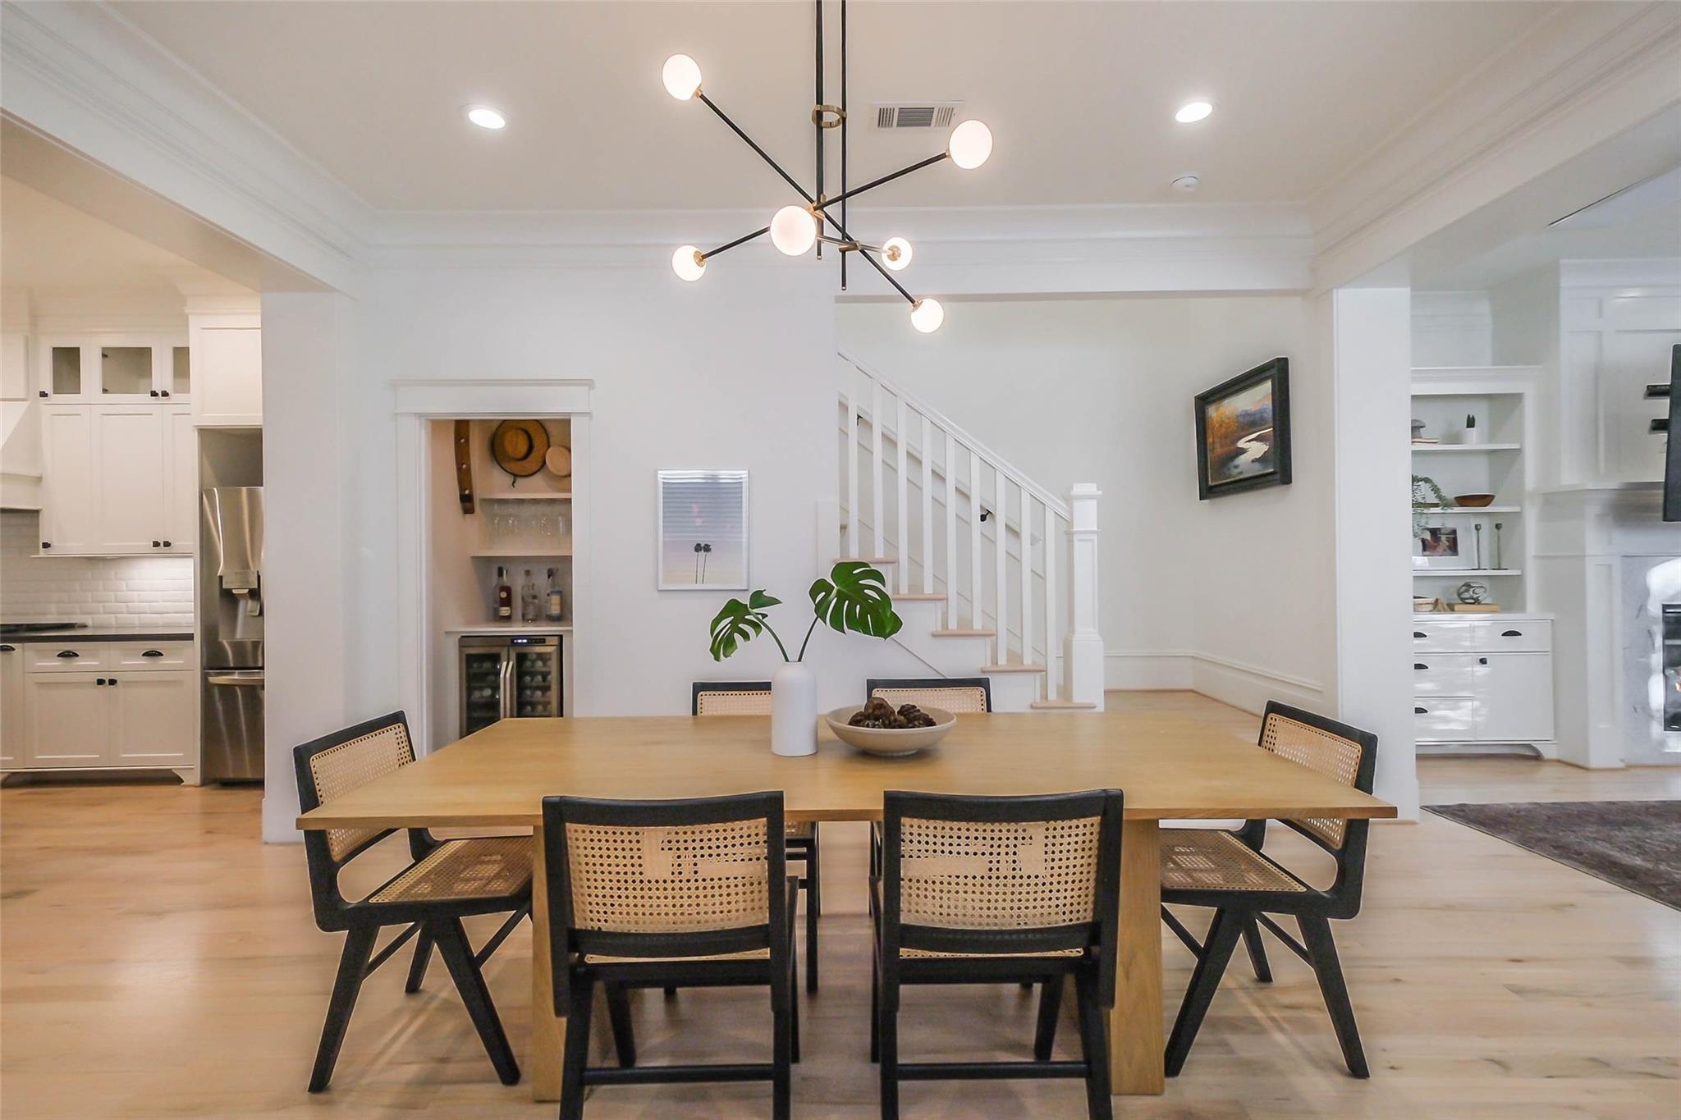
Dining room with a long wood table, cane-back chairs, pale floors, and kitchen beyond.
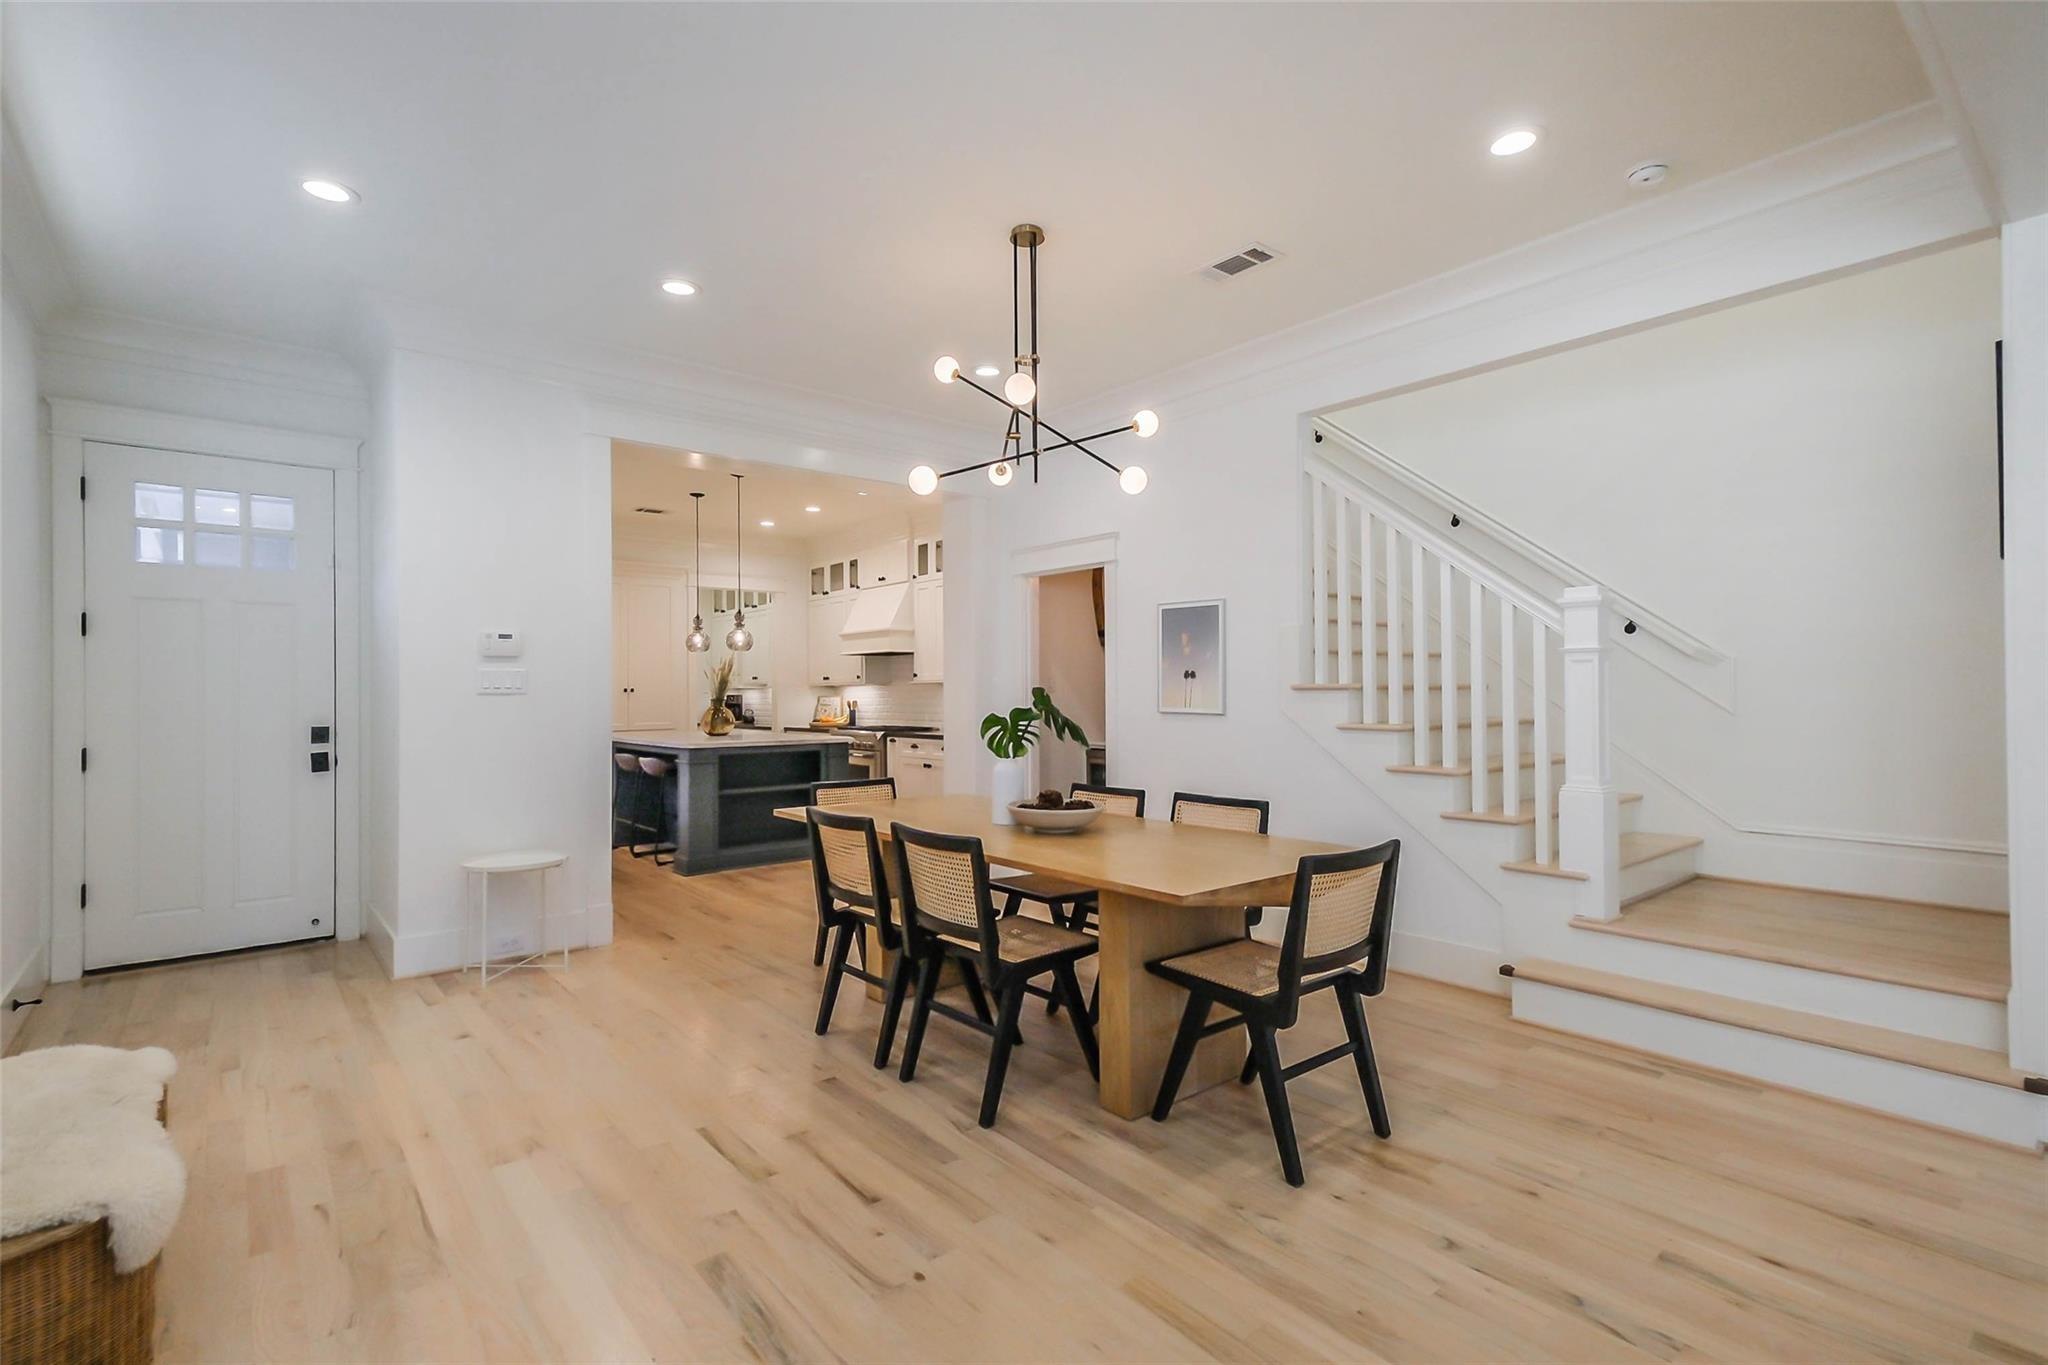
Dining room with a wood table, modern pendant, open kitchen, and white staircase.
Dining room with a long wood table, cane-back chairs, globe chandelier, and staircase.
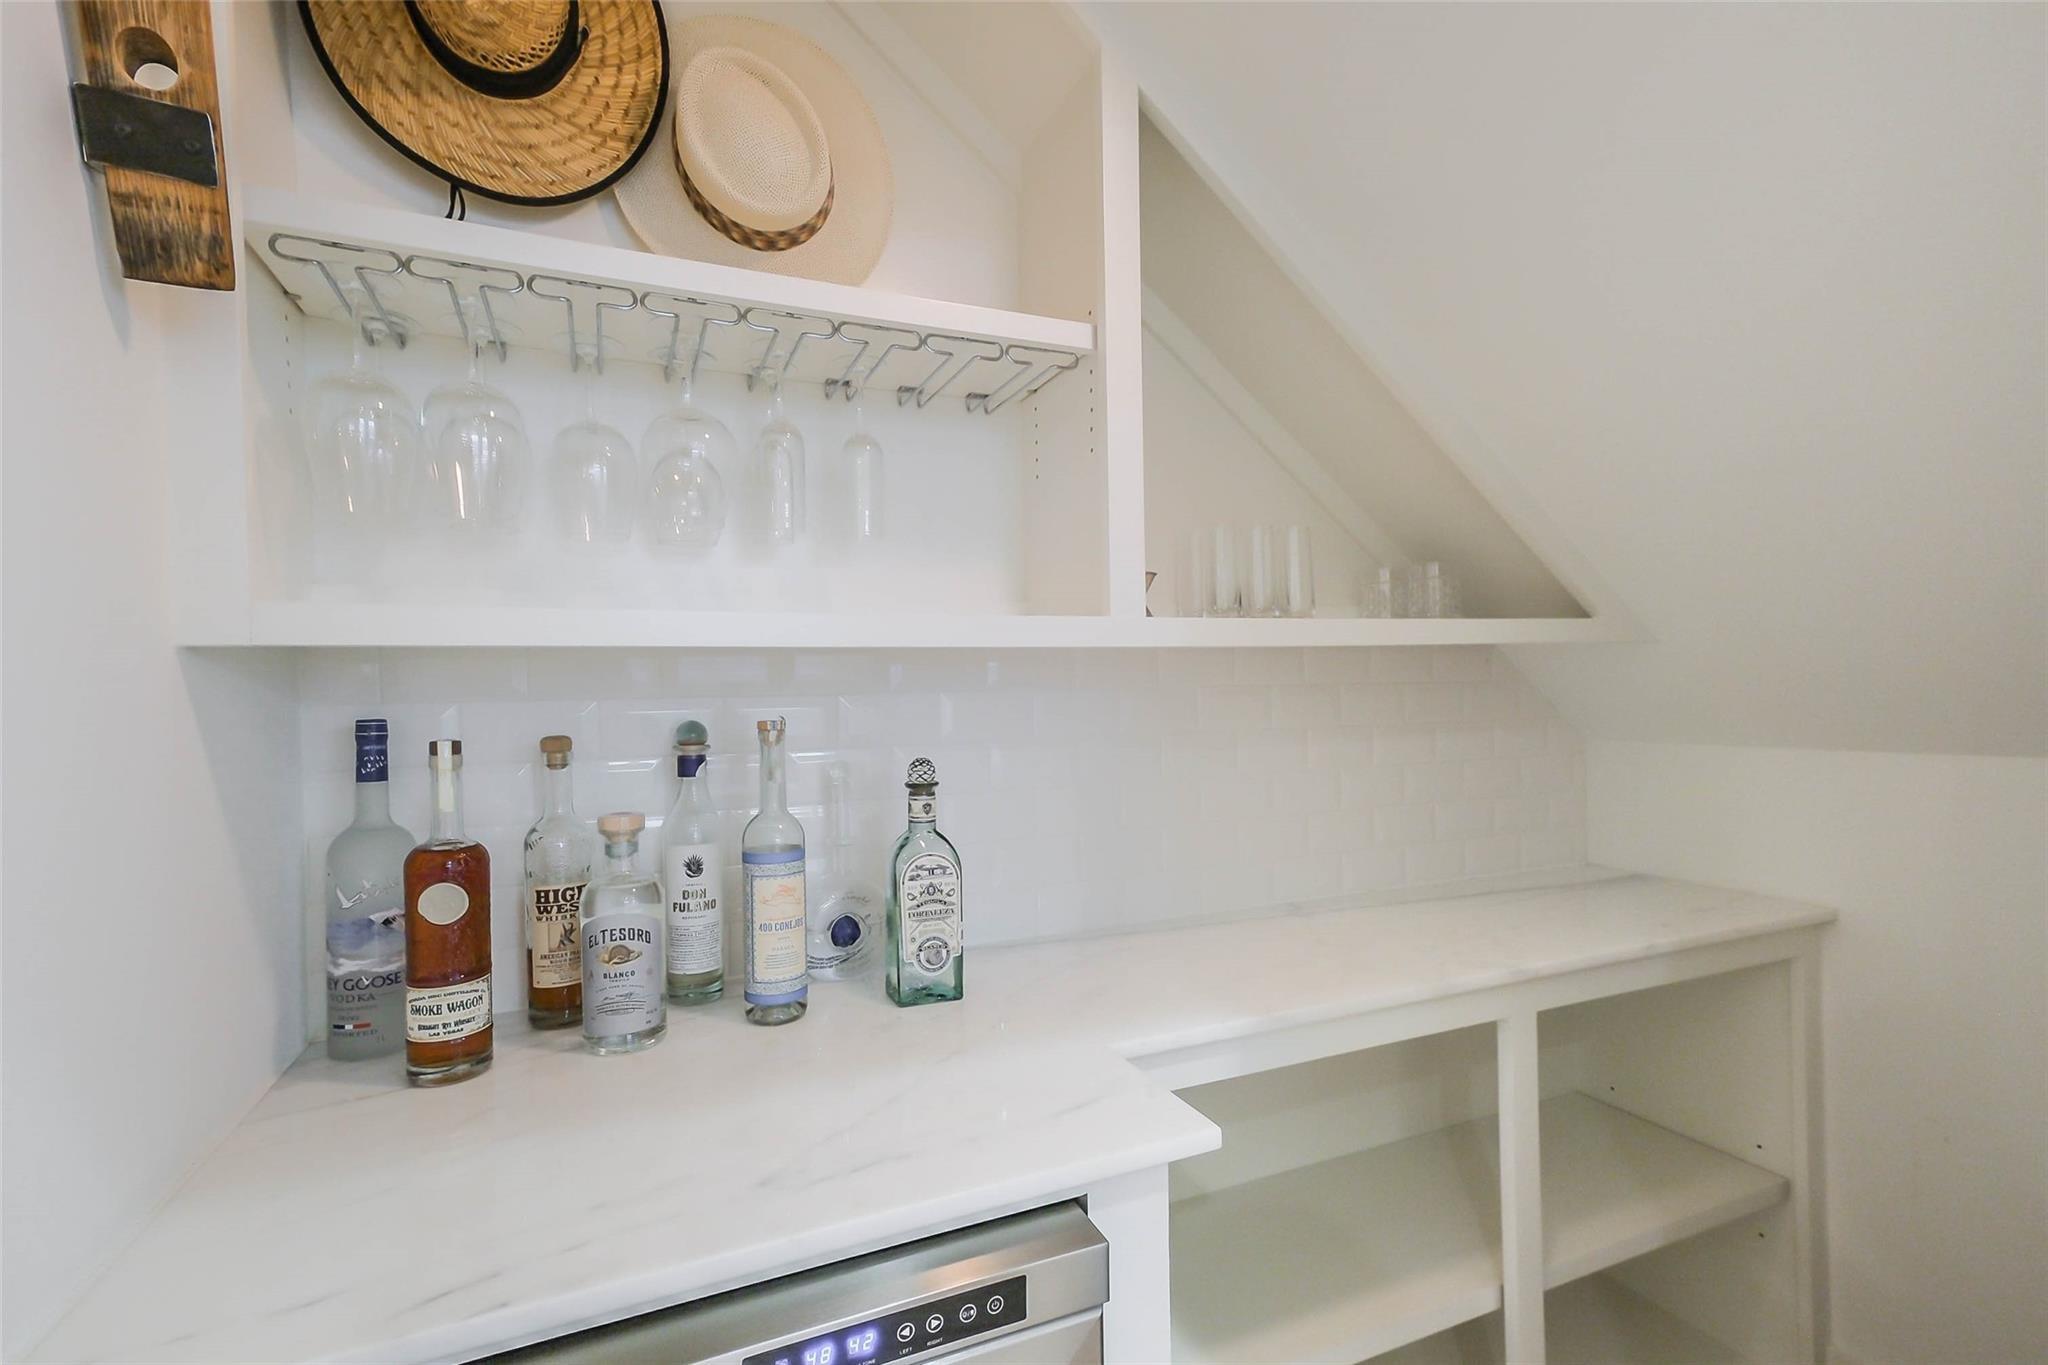
Built-in white bar with liquor bottles, hanging glasses, and an under-counter beverage refrigerator.
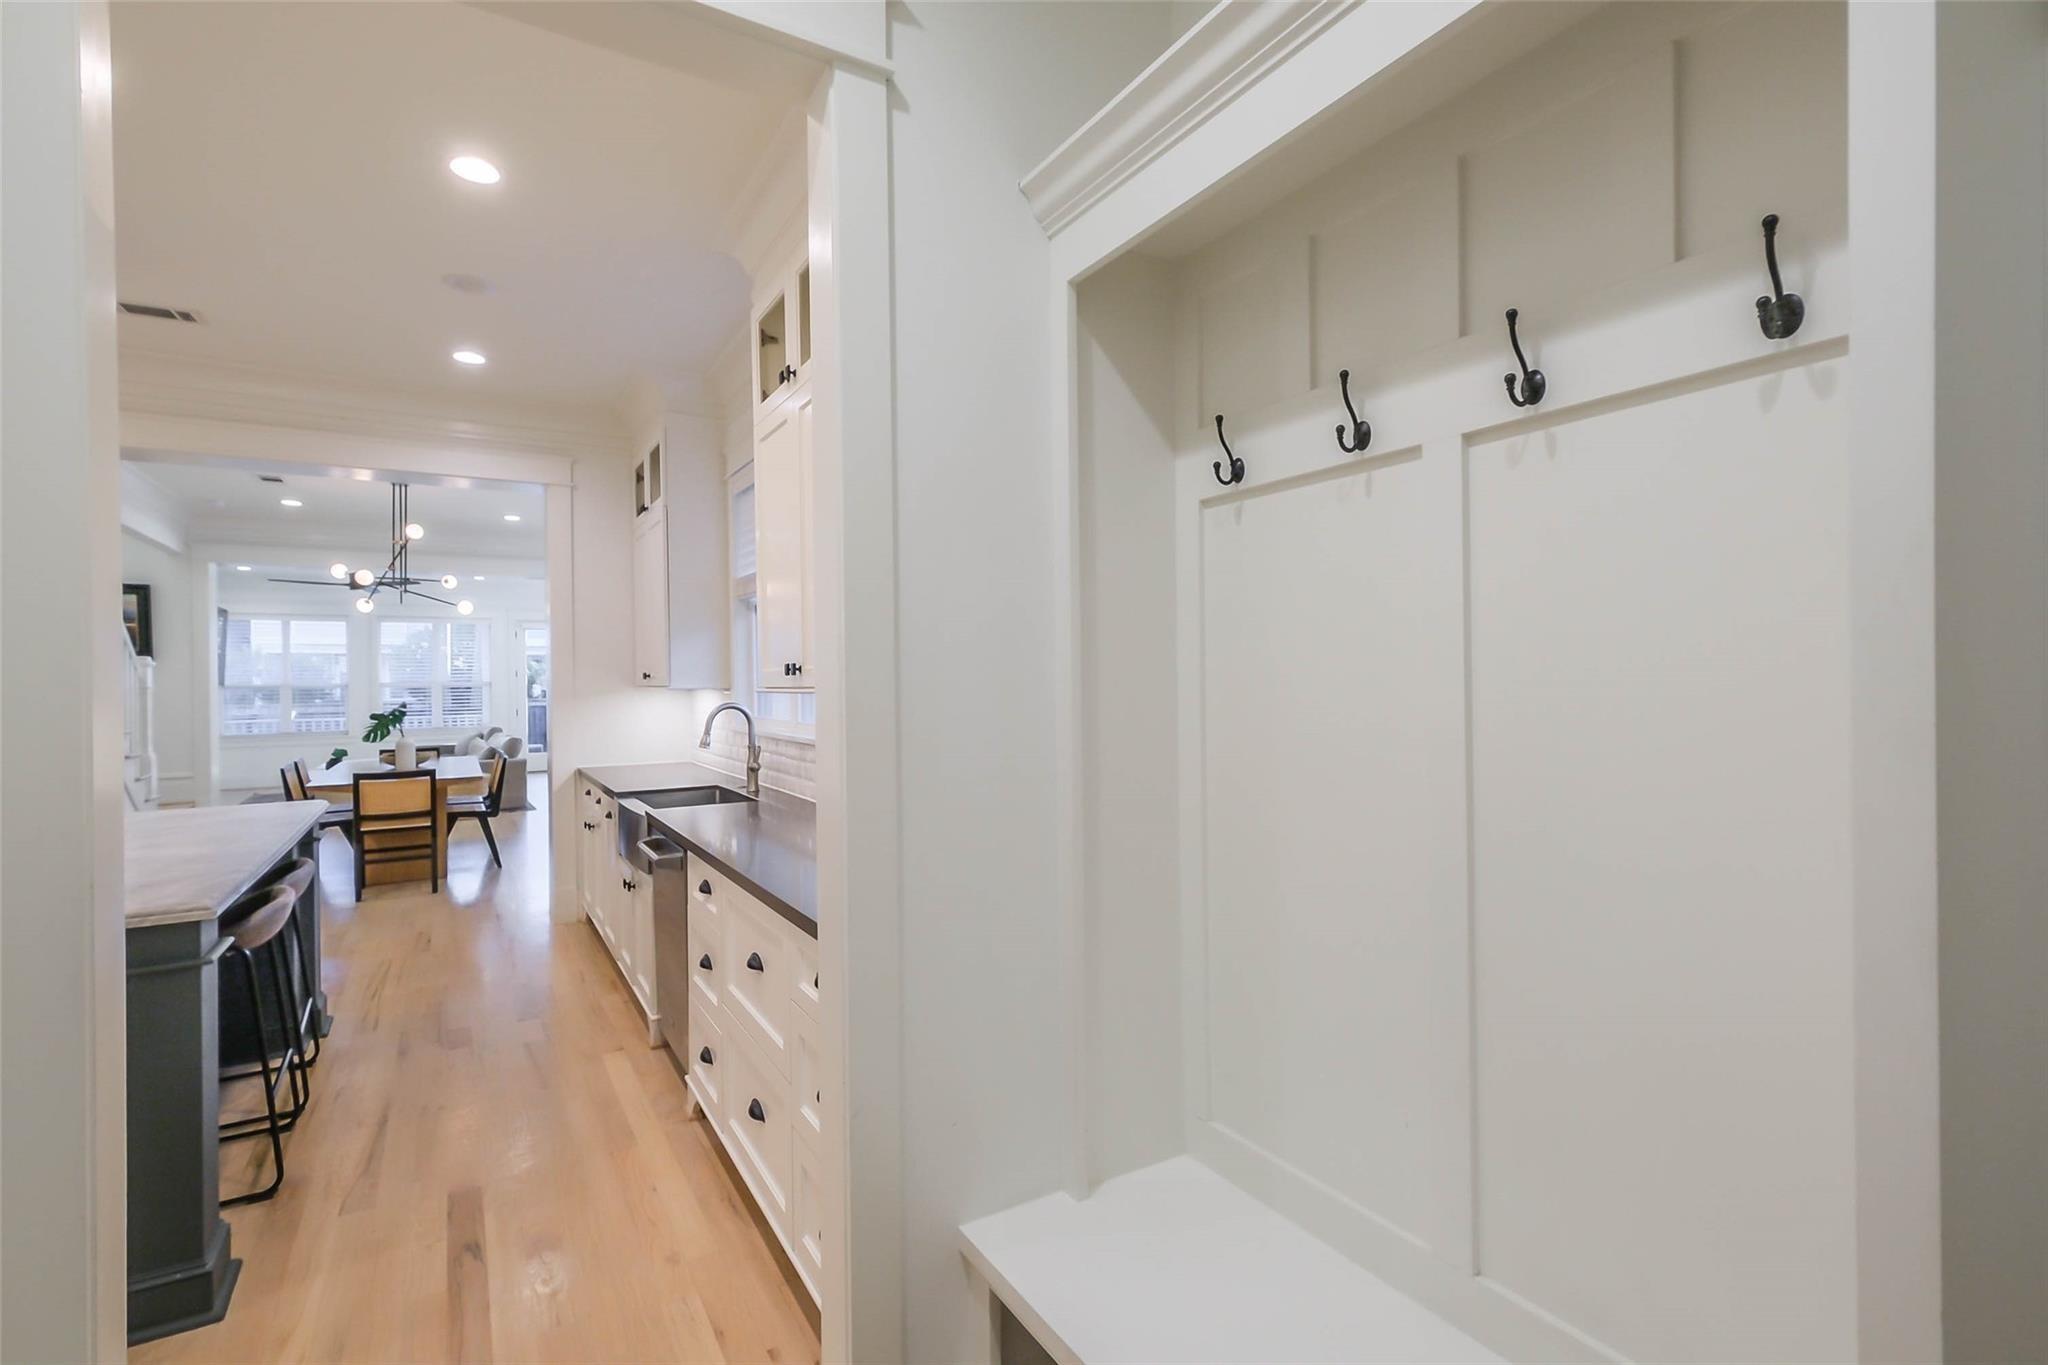
Mudroom bench with black hooks overlooking a bright kitchen and dining area.
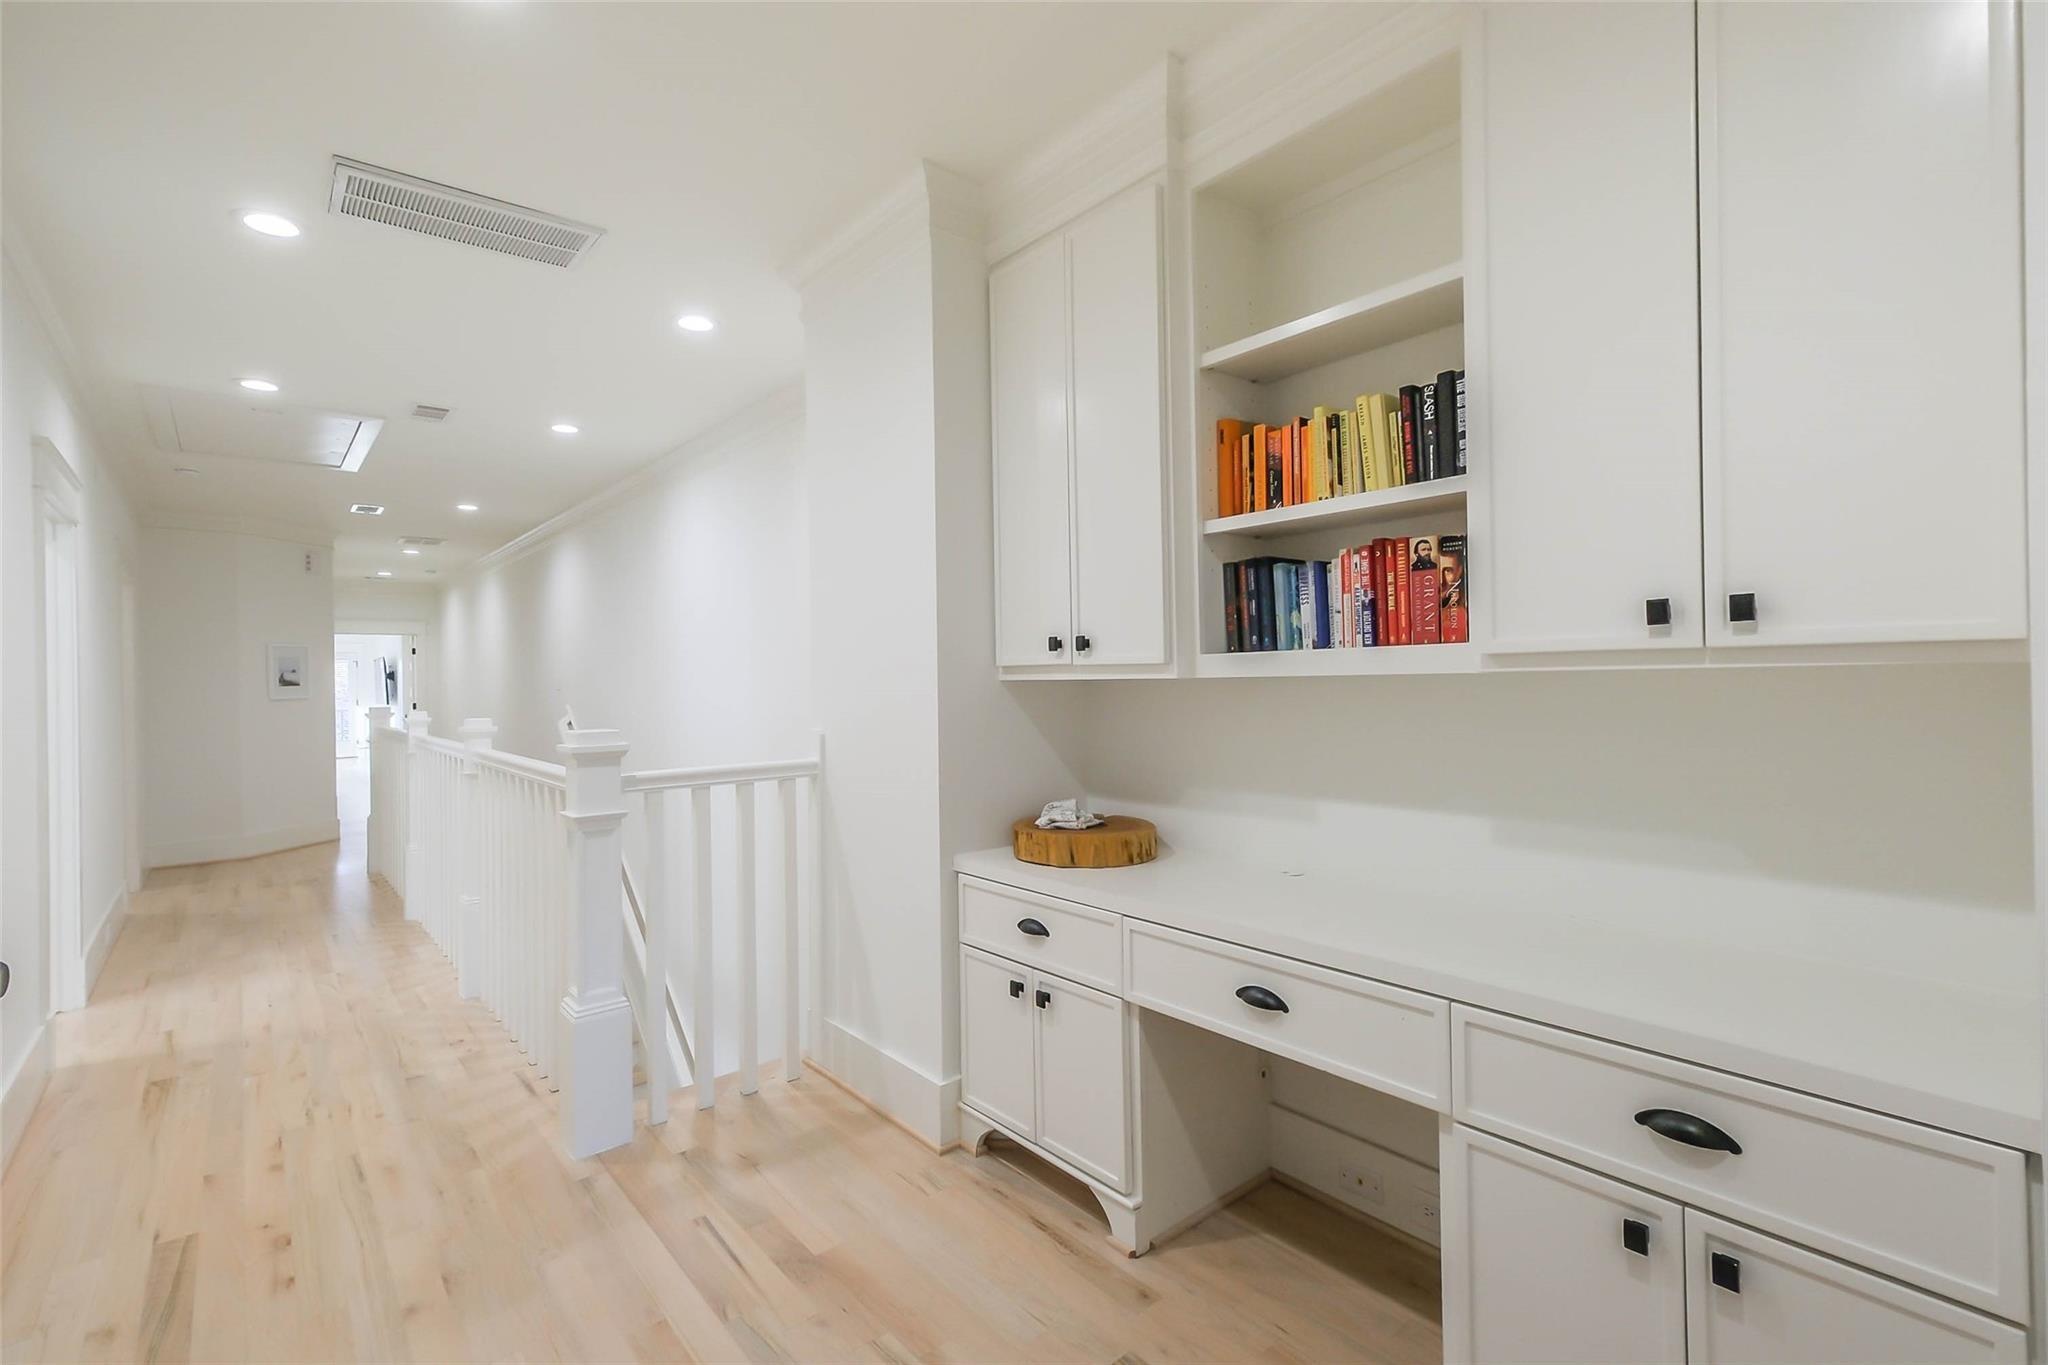
Upstairs hallway with a built-in white desk, book shelves, and stair railing.
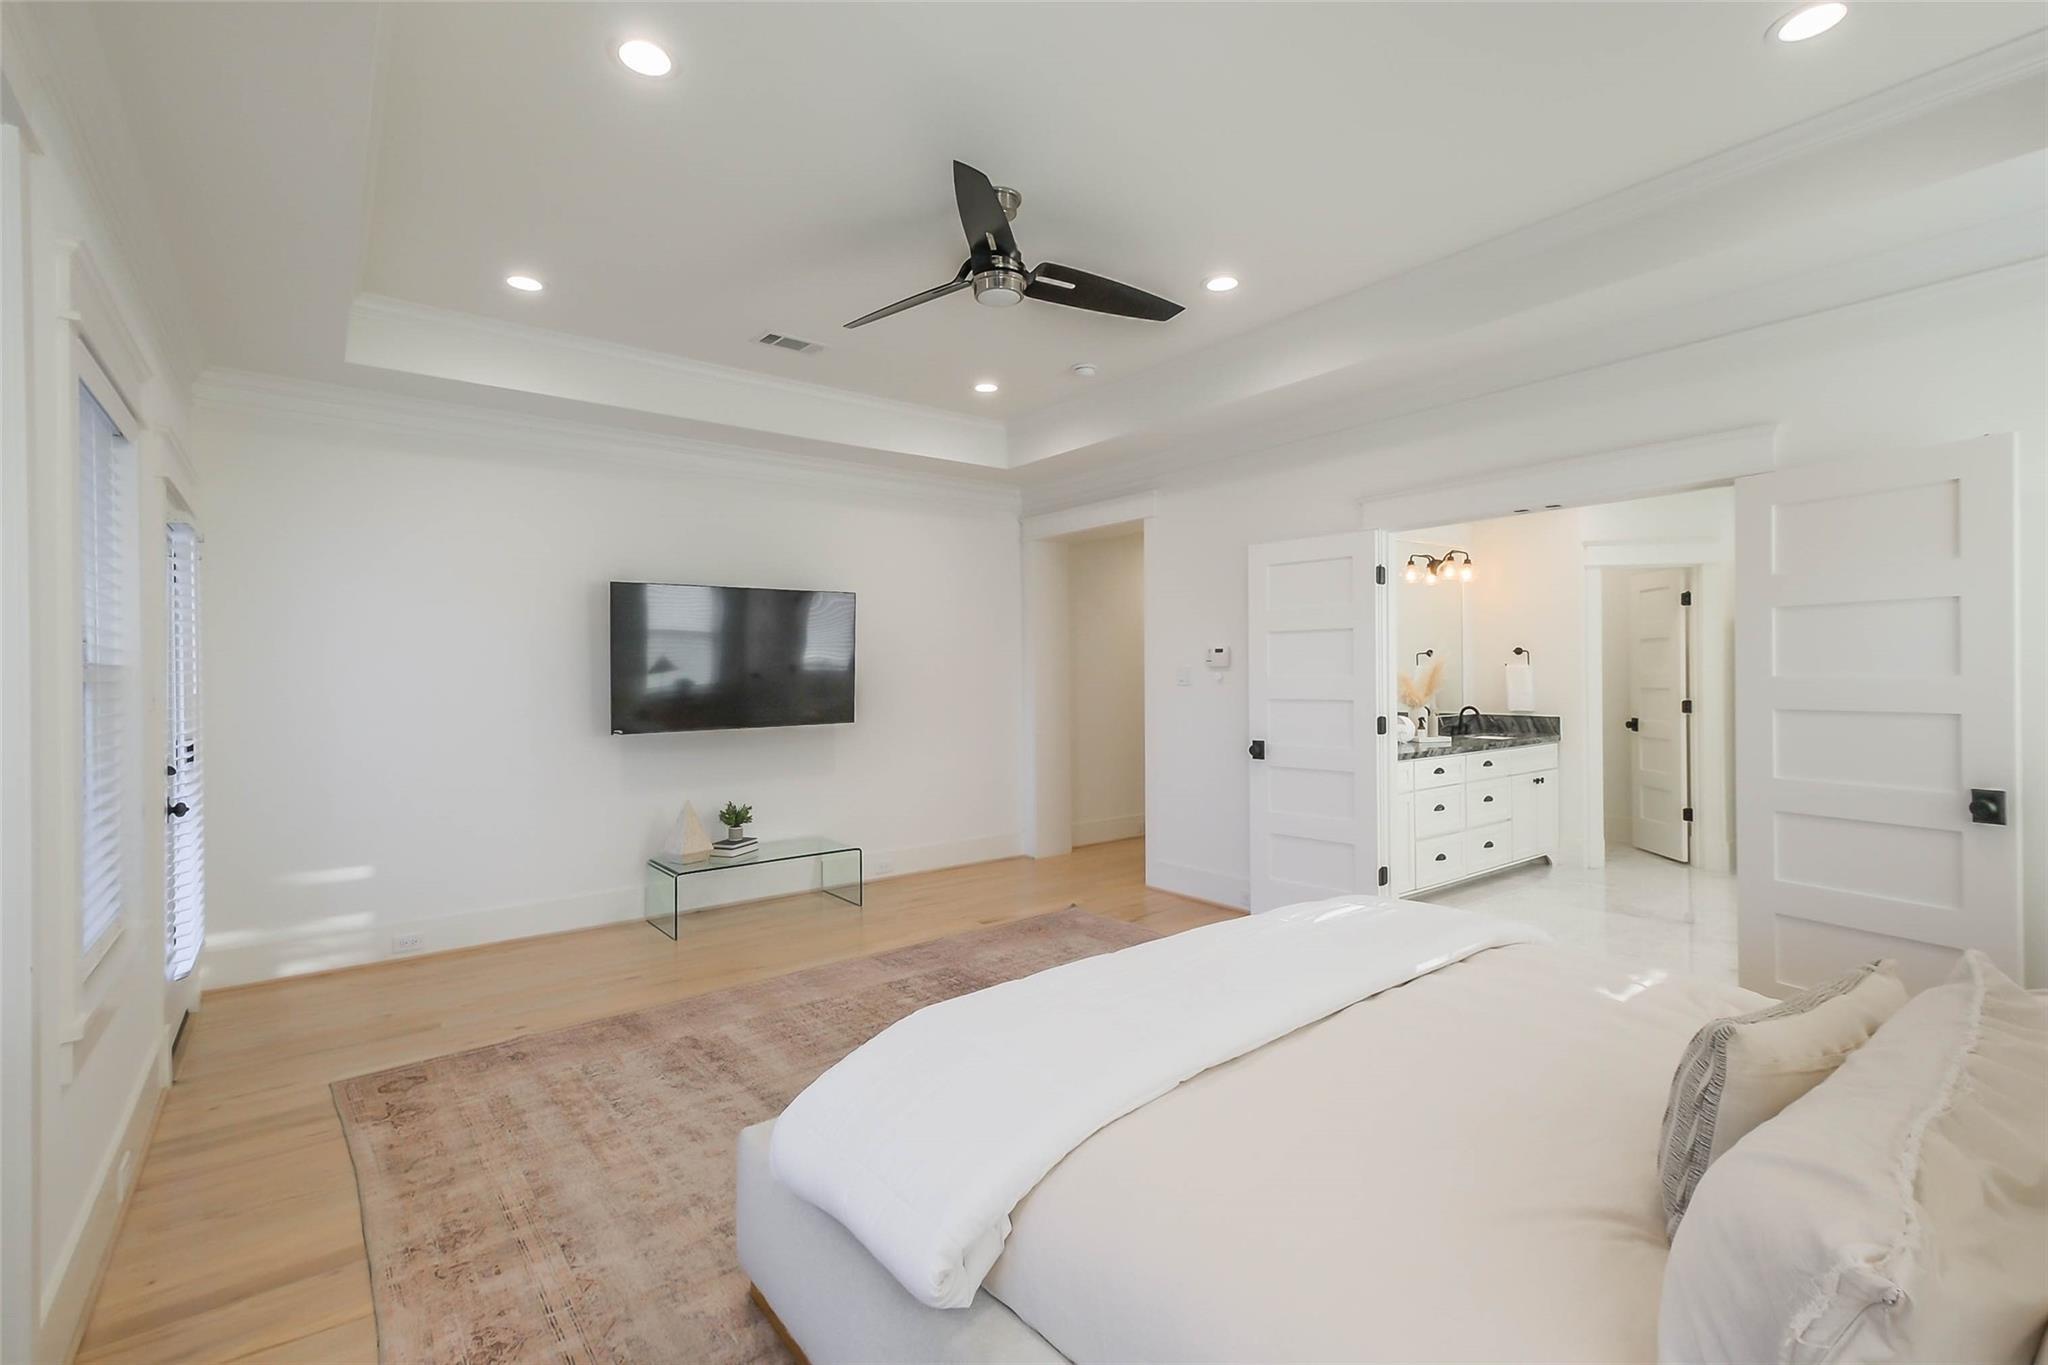
Bright staged bedroom with a large white bed, black ceiling fan, and open doors to an adjoining bathroom.
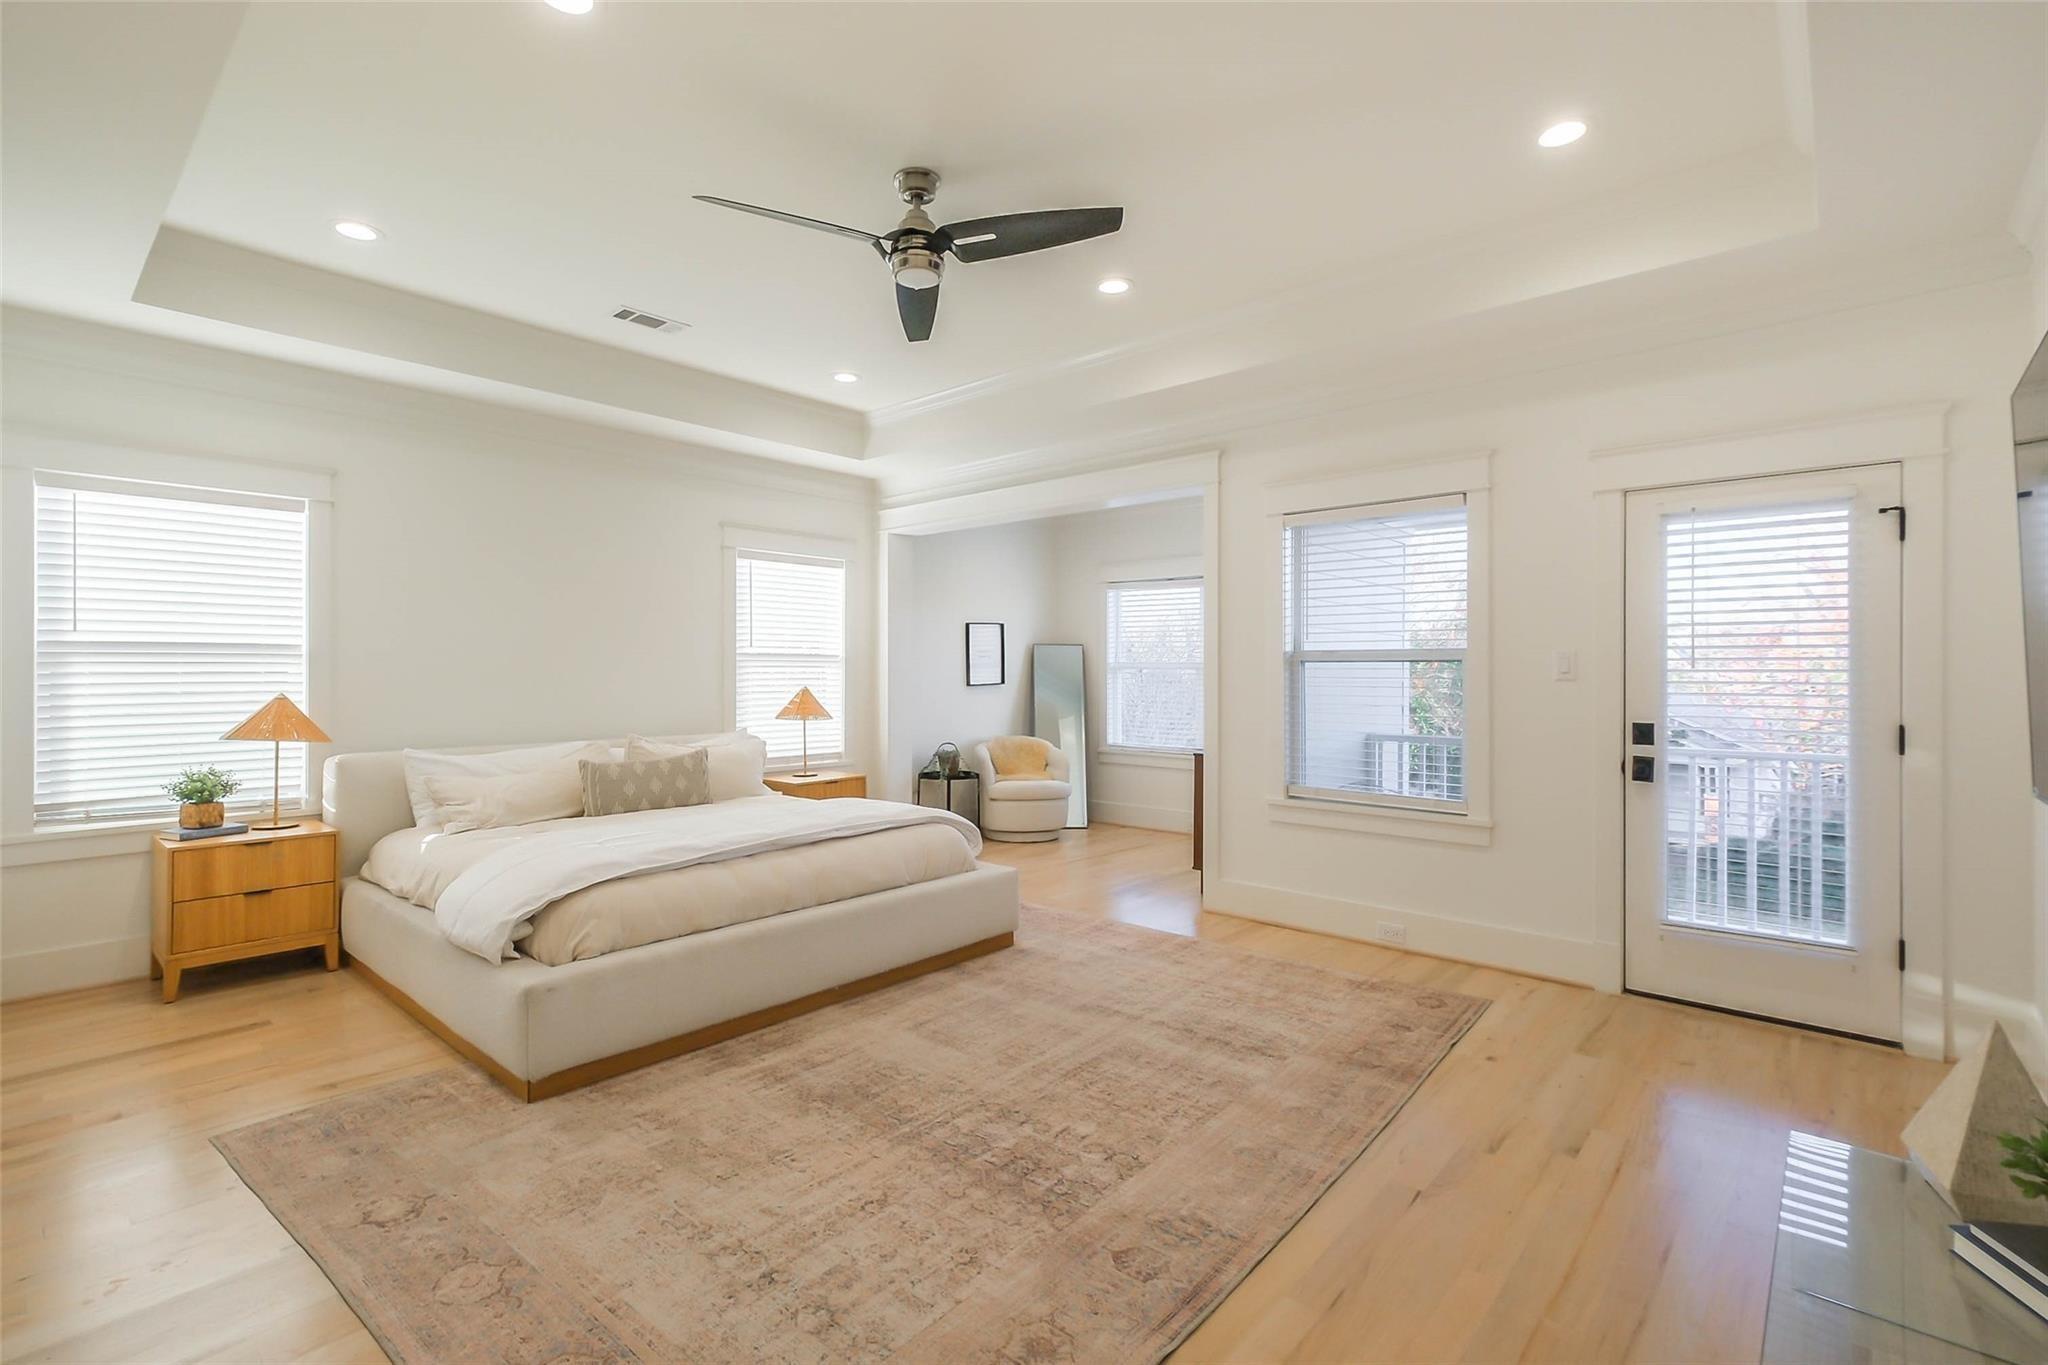
Bright staged bedroom with a large upholstered bed, pale wood floors, and a ceiling fan.
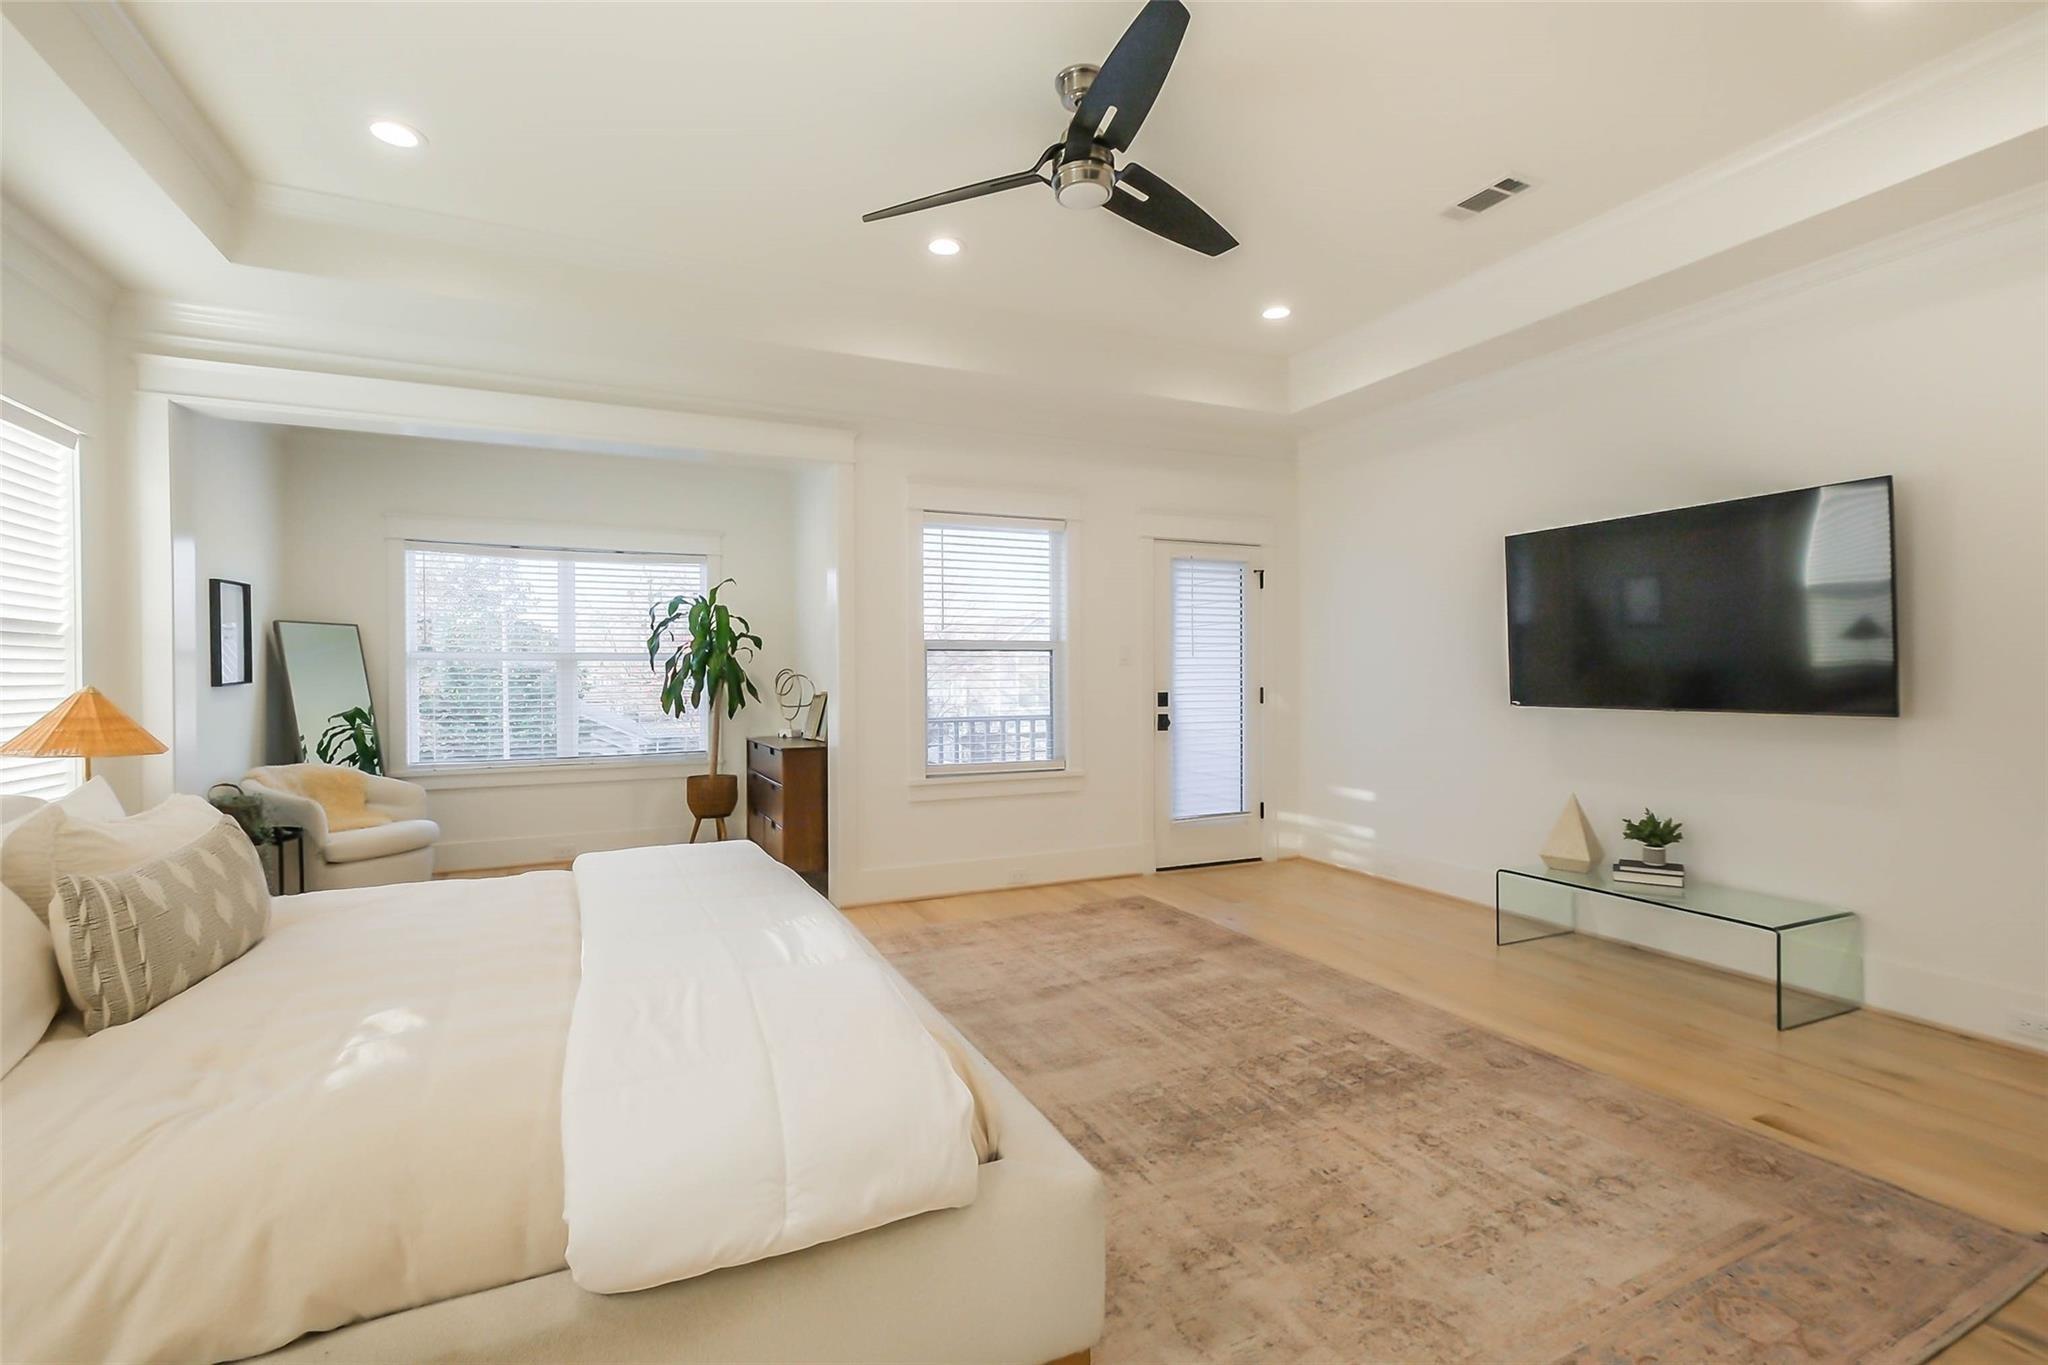
Bright bedroom with a large white bed, sitting area by shuttered windows, ceiling fan, and wall-mounted television.
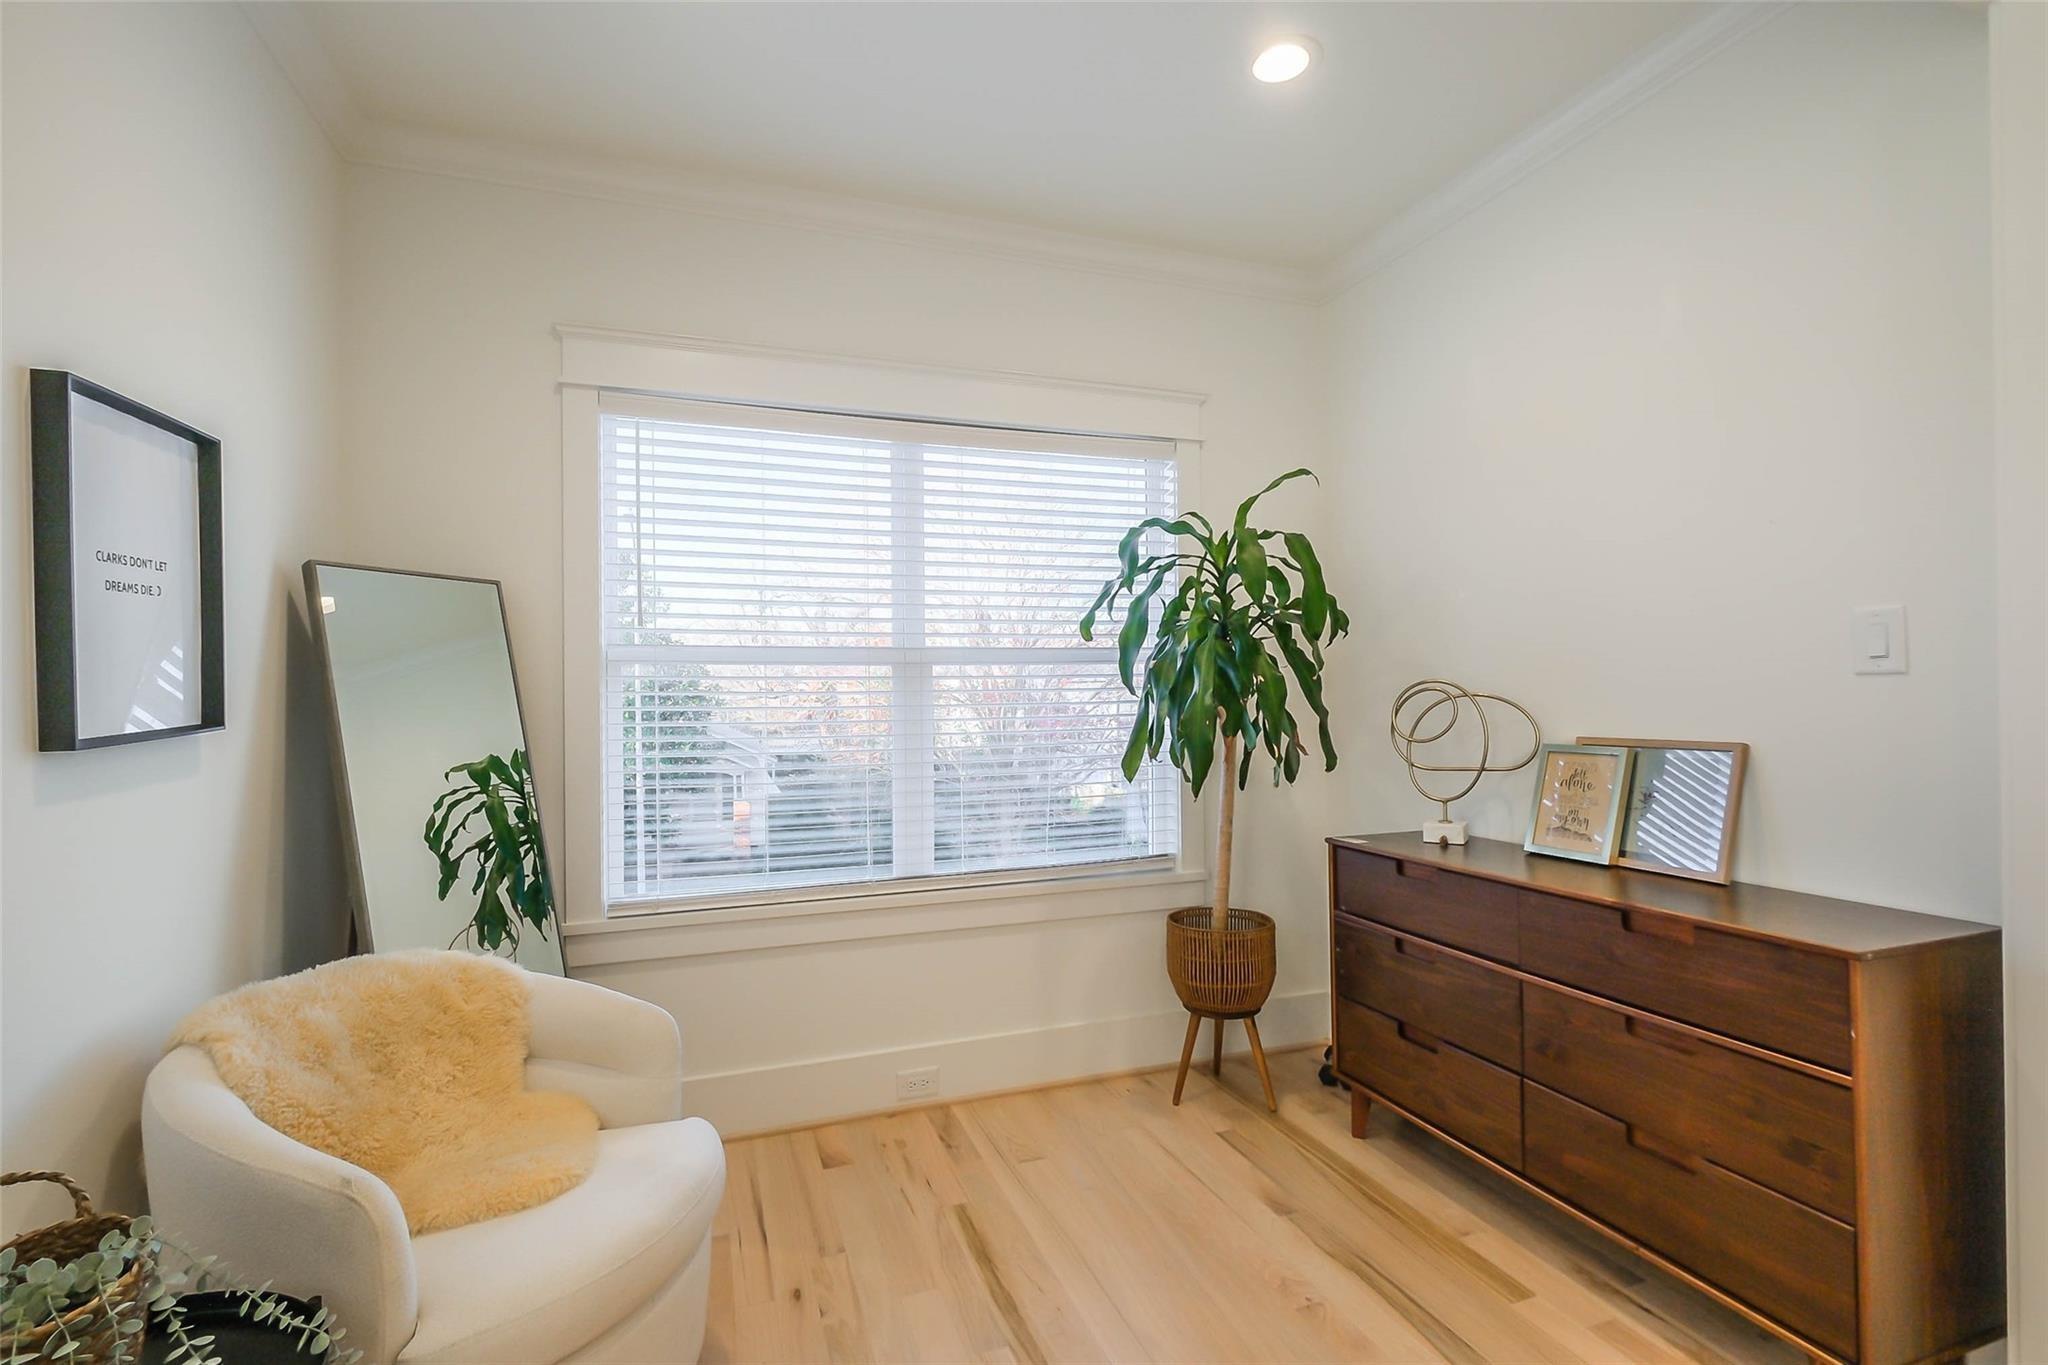
Living room corner with a white armchair, large window, potted plant, and dark wood dresser.
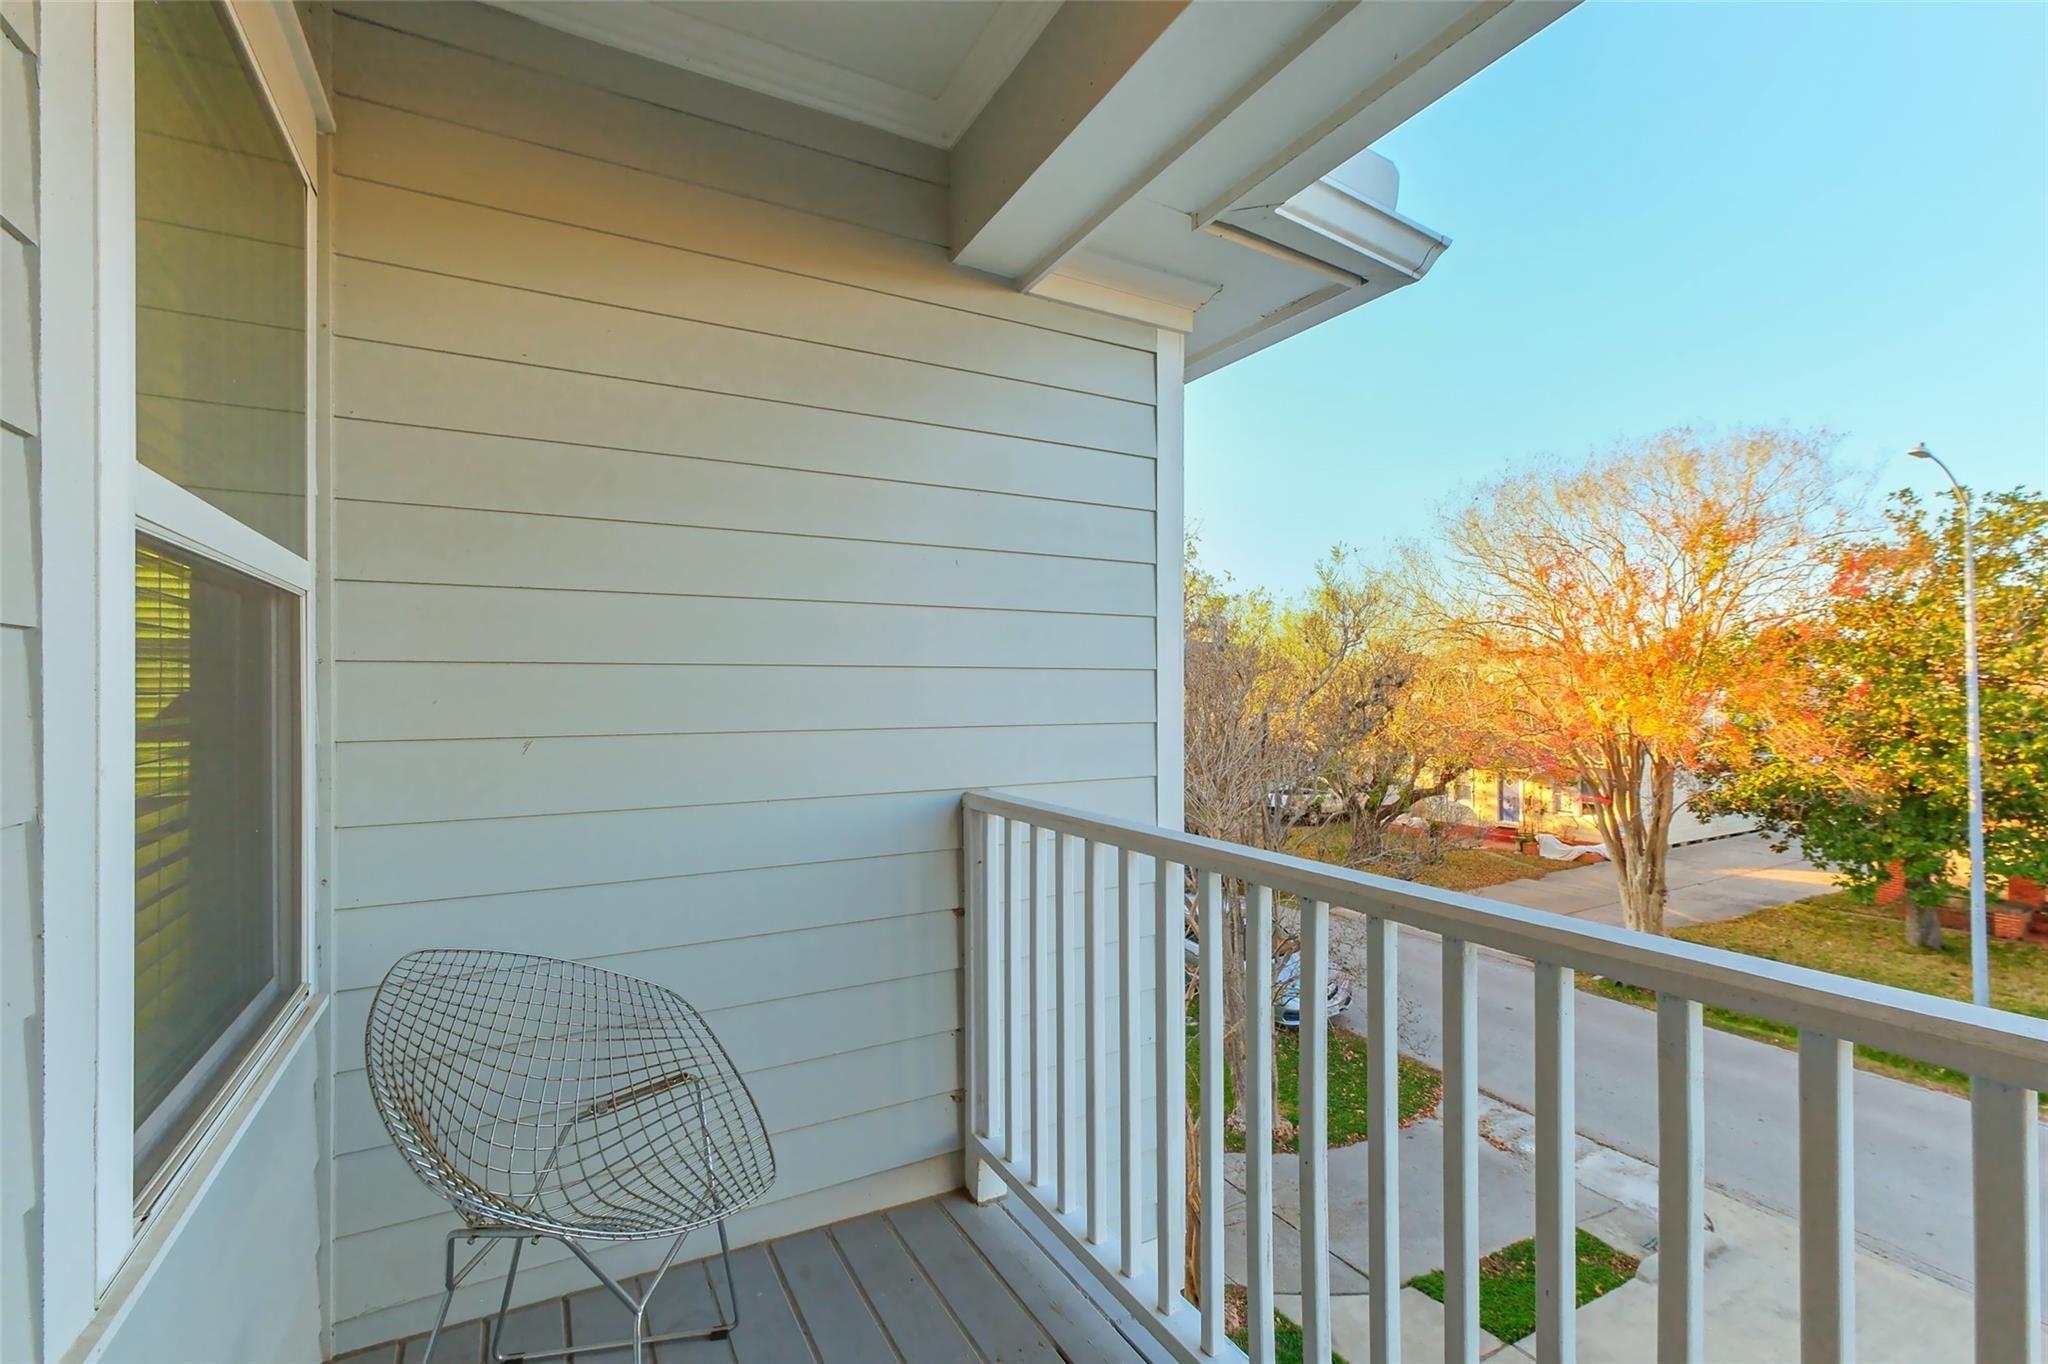
Covered balcony with a wire chair and white railing overlooking an autumn tree-lined street.
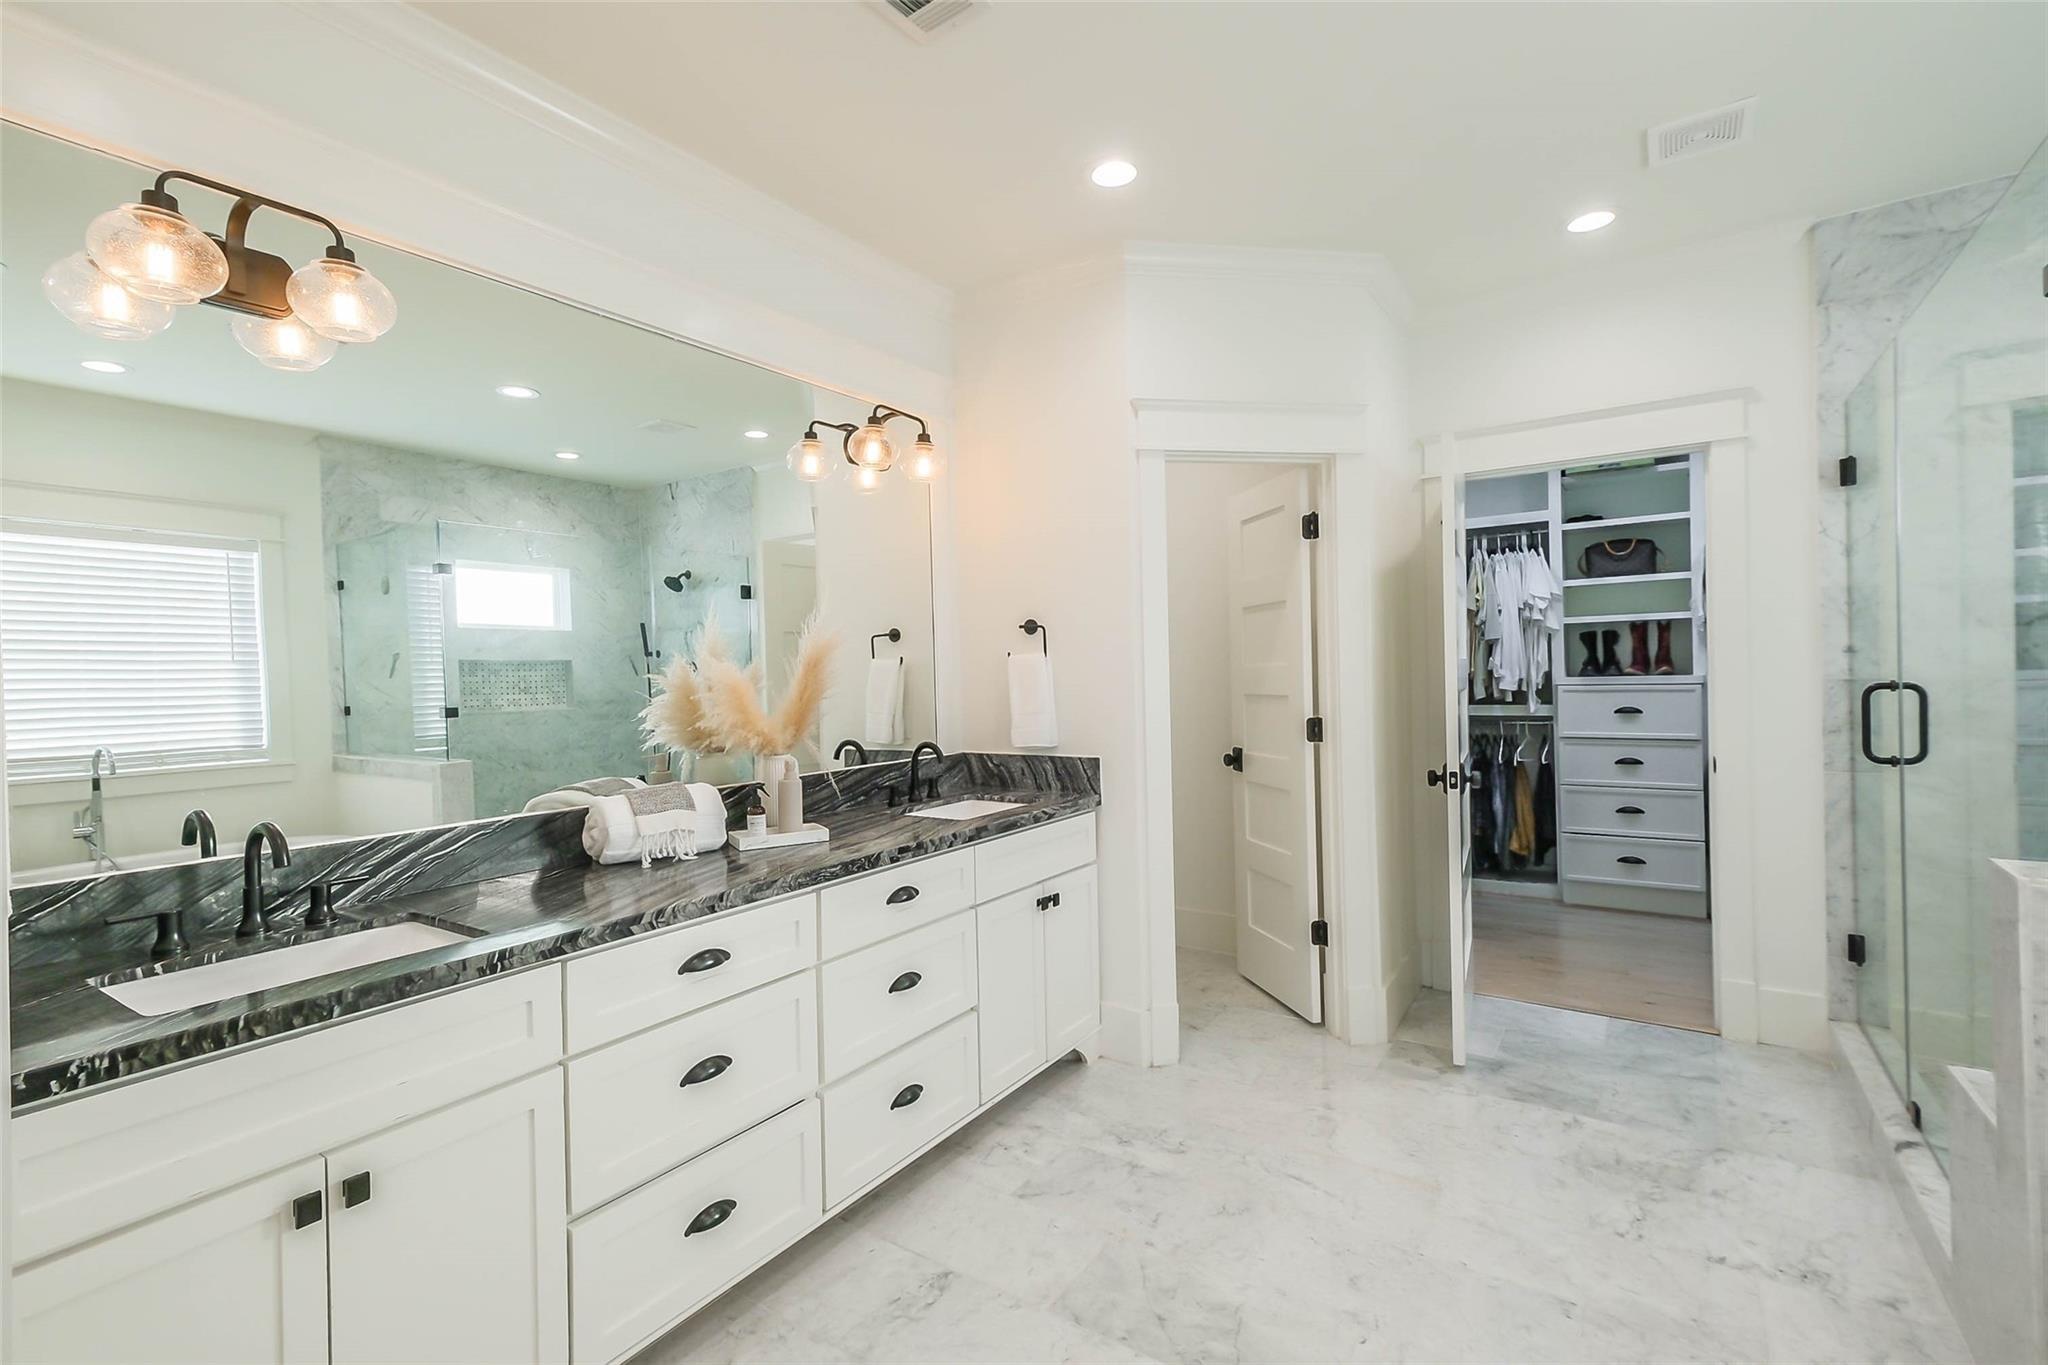
Primary bathroom with a double vanity, dark stone counters, marble shower, and open walk-in closet.
Bathroom with marble walk-in shower, freestanding tub, and white vanity with dark stone countertop.
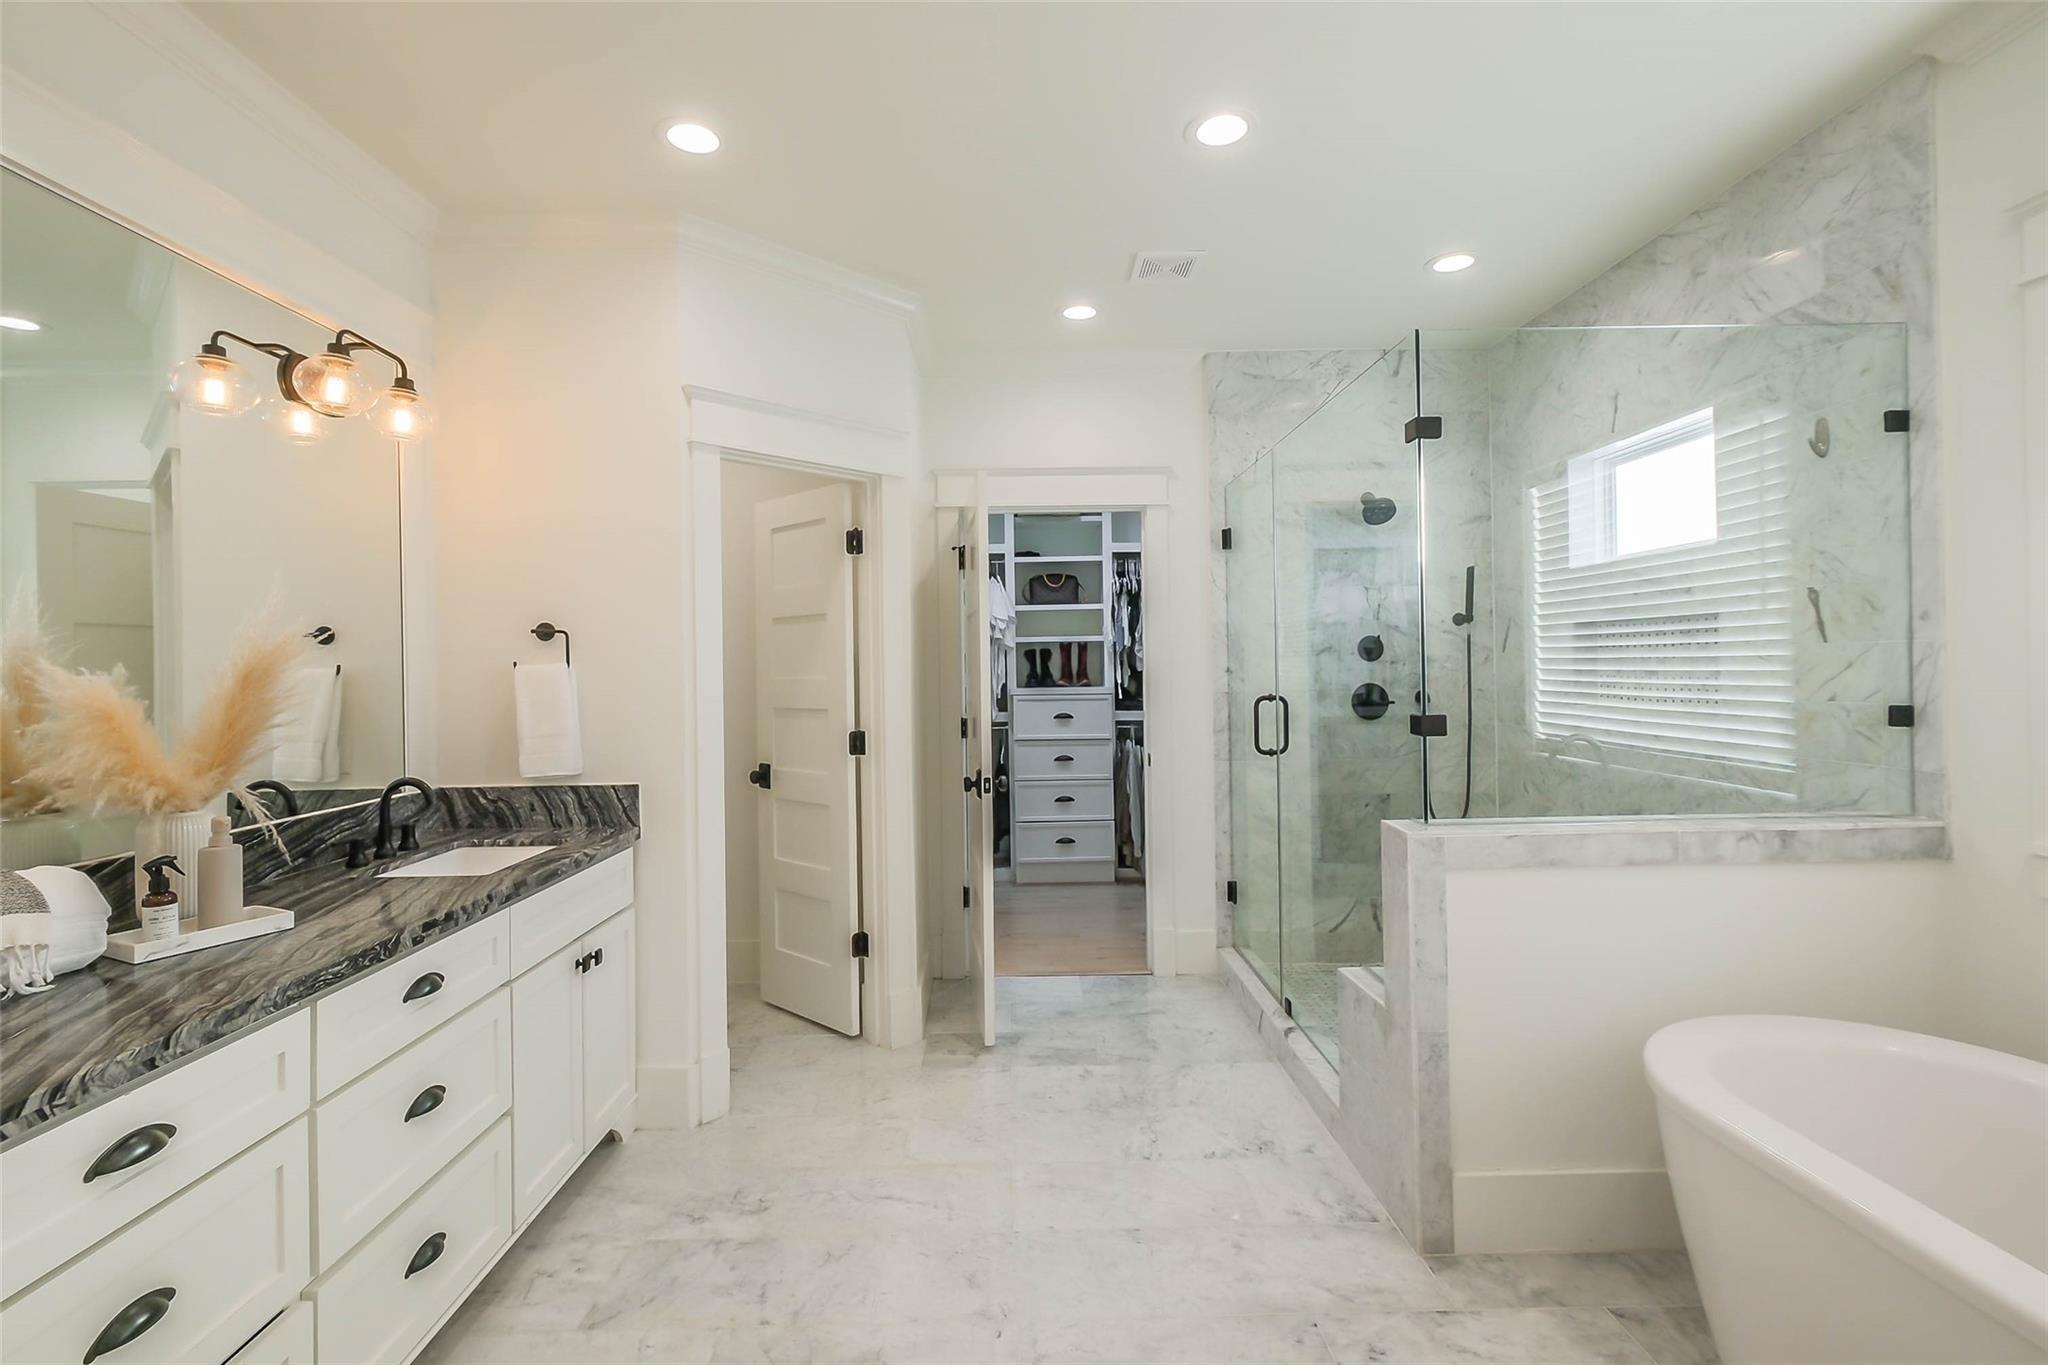
Primary bathroom with a freestanding soaking tub, glass-enclosed marble shower, and open walk-in closet.
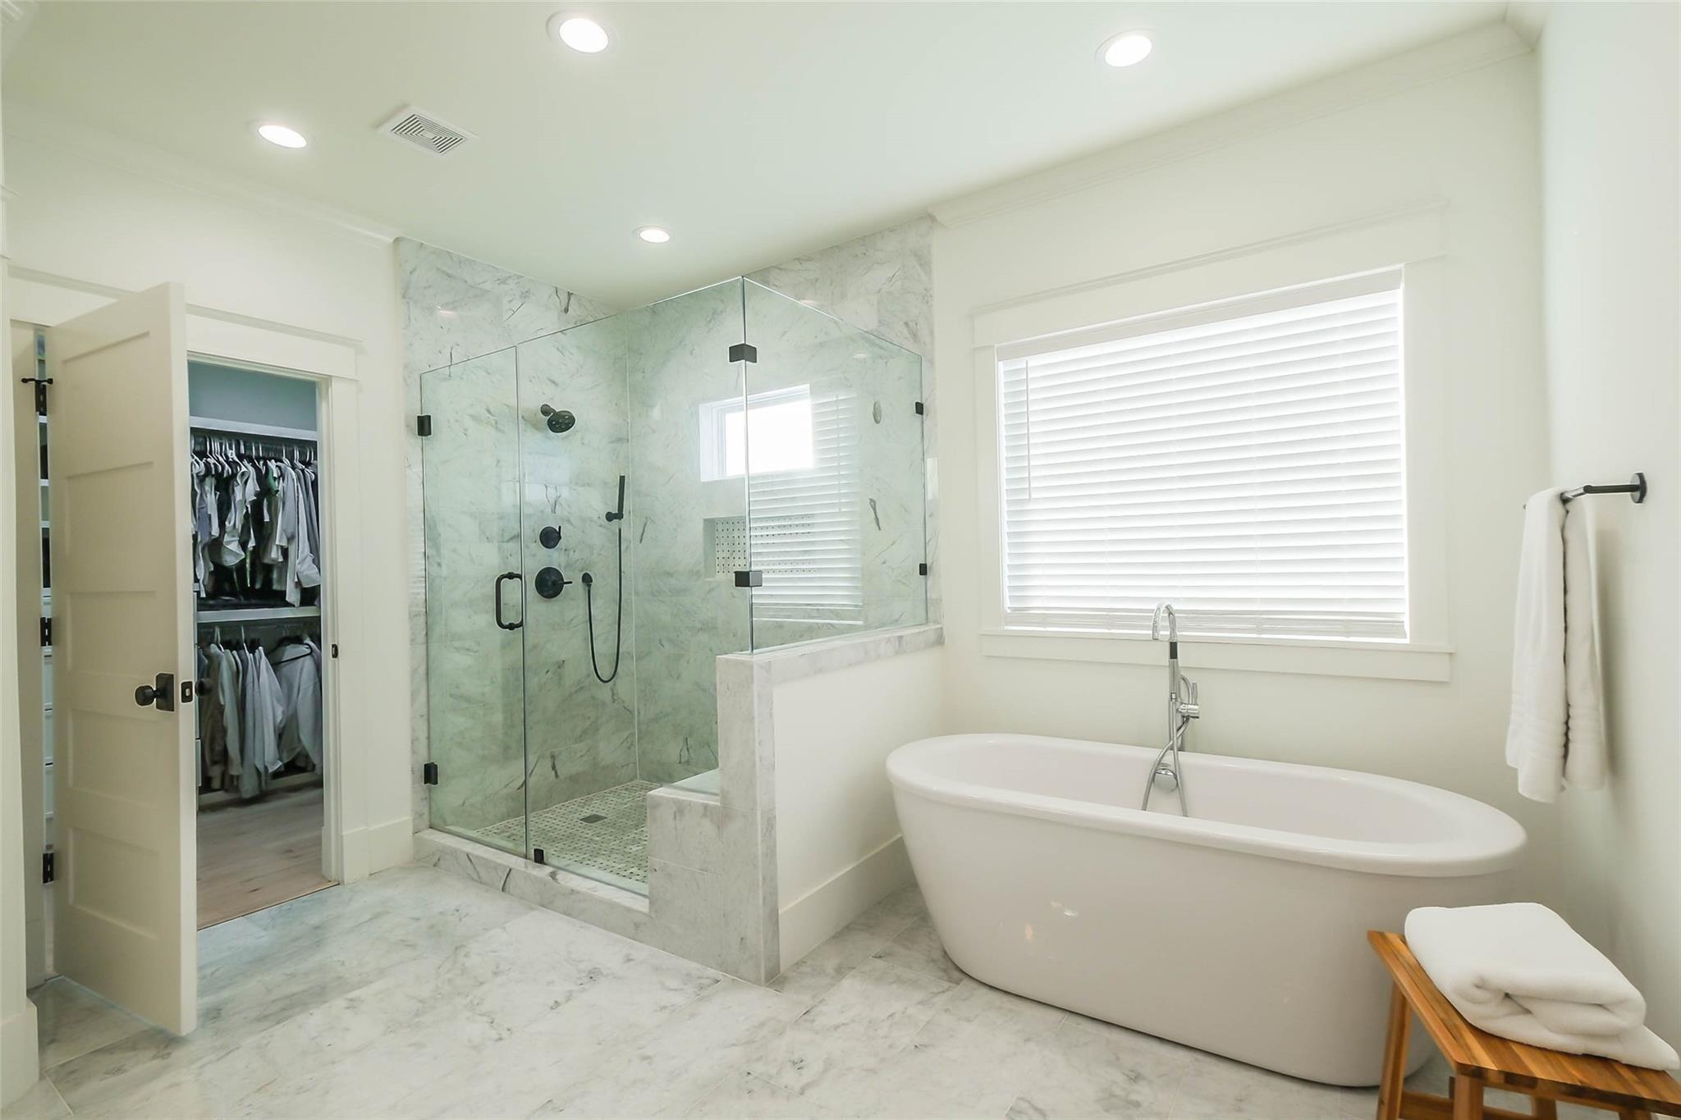
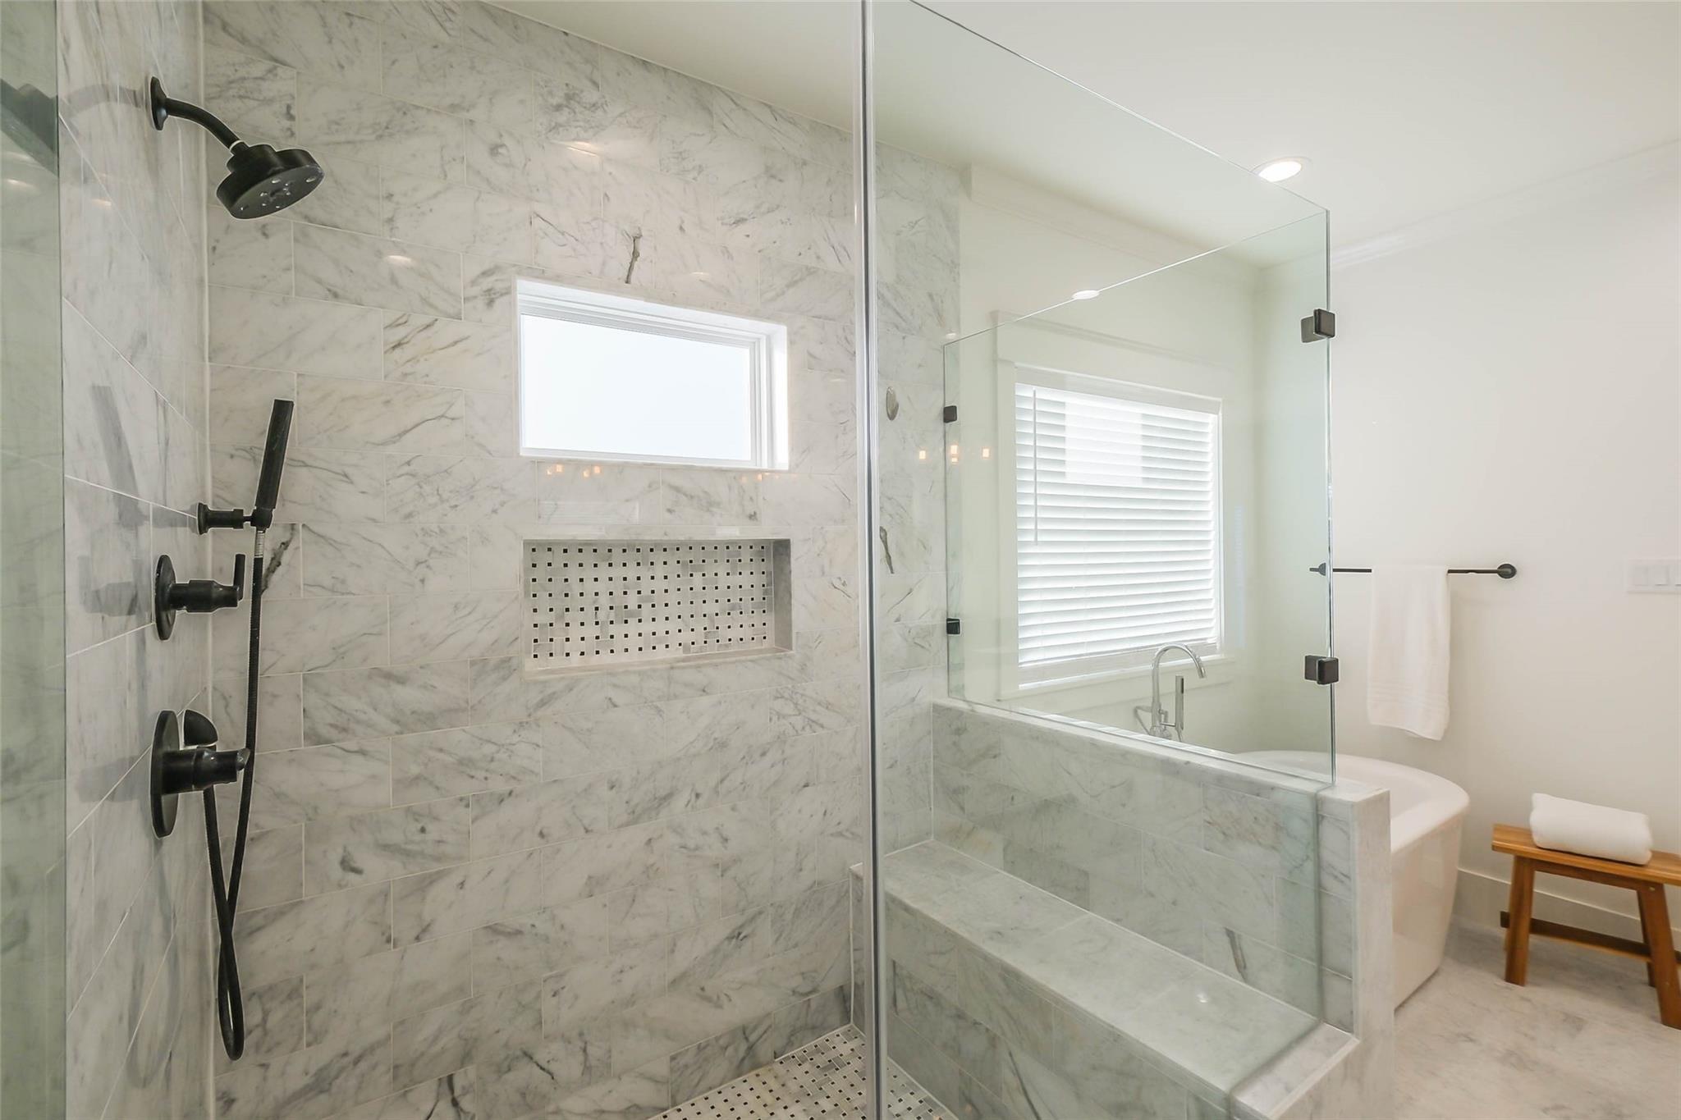
Marble-tiled walk-in shower with black fixtures beside a bathtub and window.
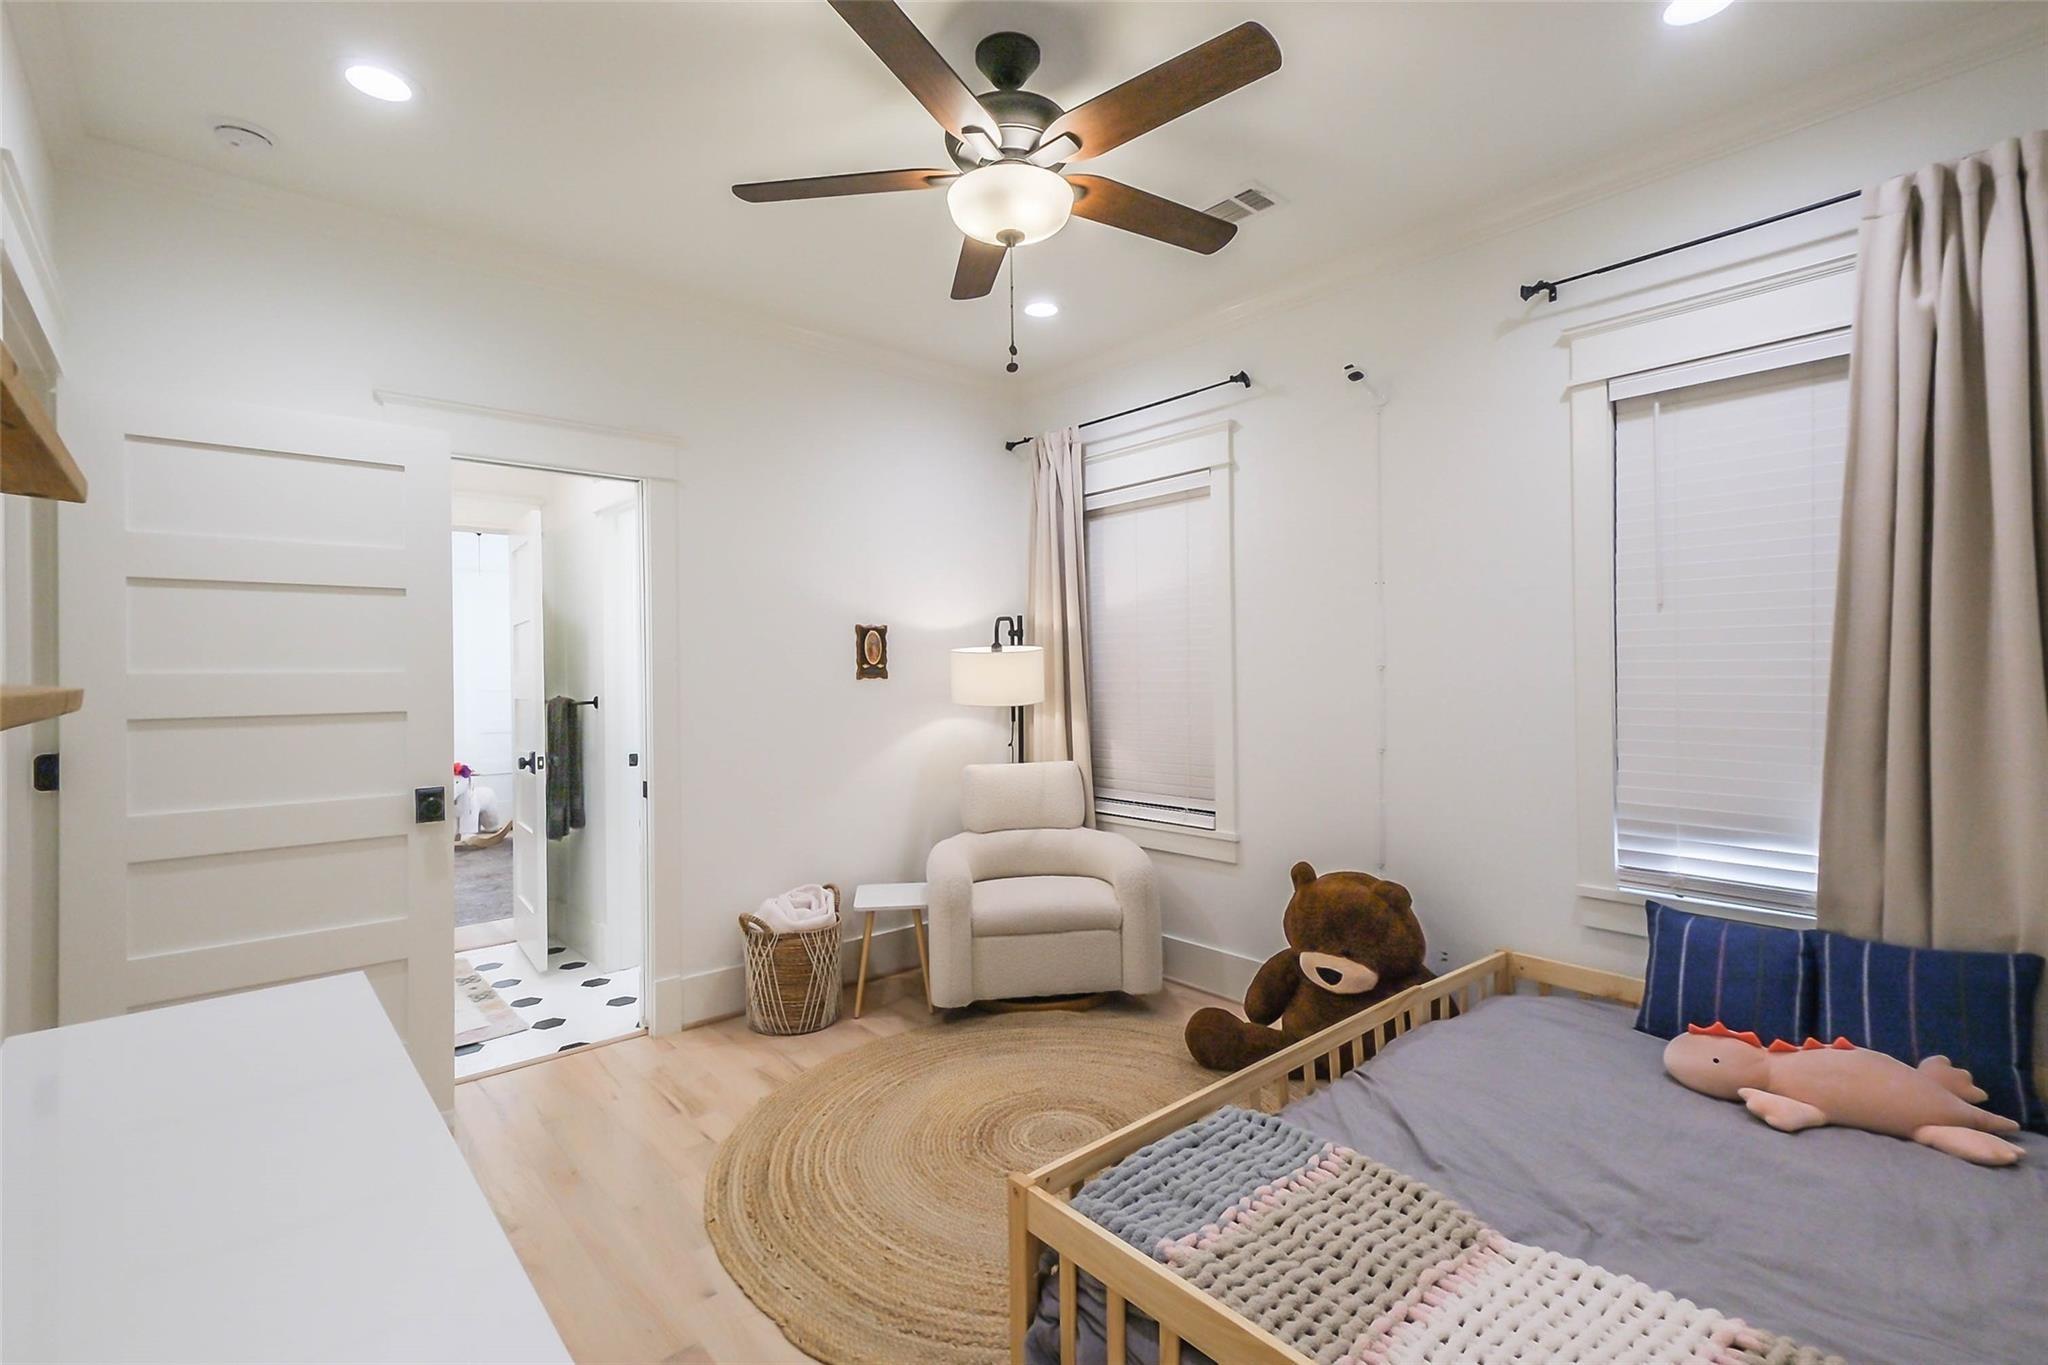
Bedroom with a wooden toddler bed, plush toys, woven rug, and cream armchair.
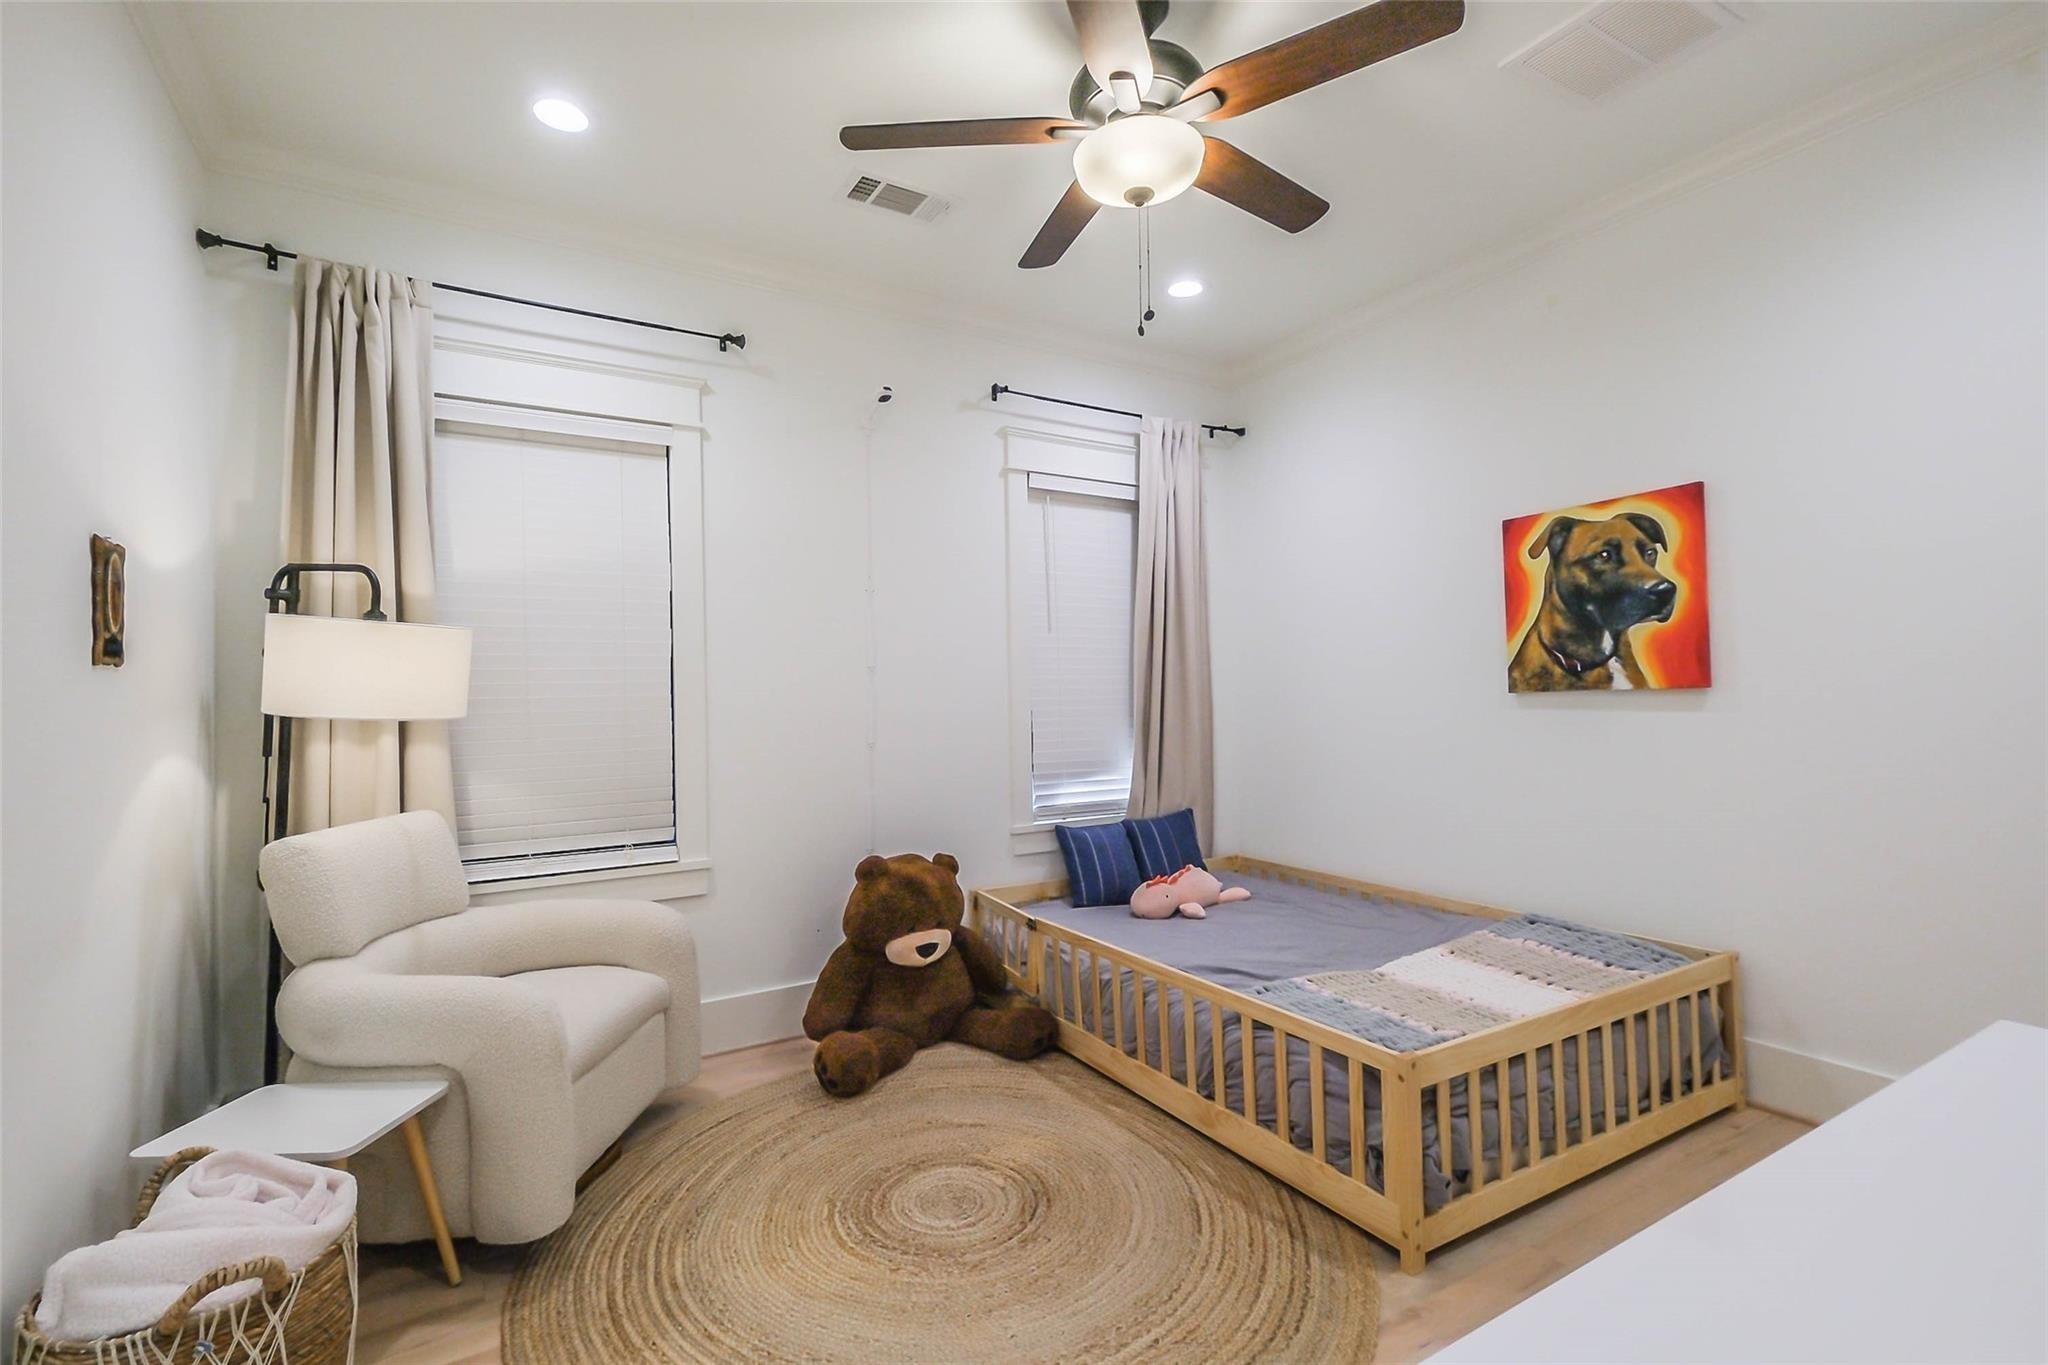
Nursery bedroom with a wooden toddler bed, oversized teddy bear, and white rocking chair.
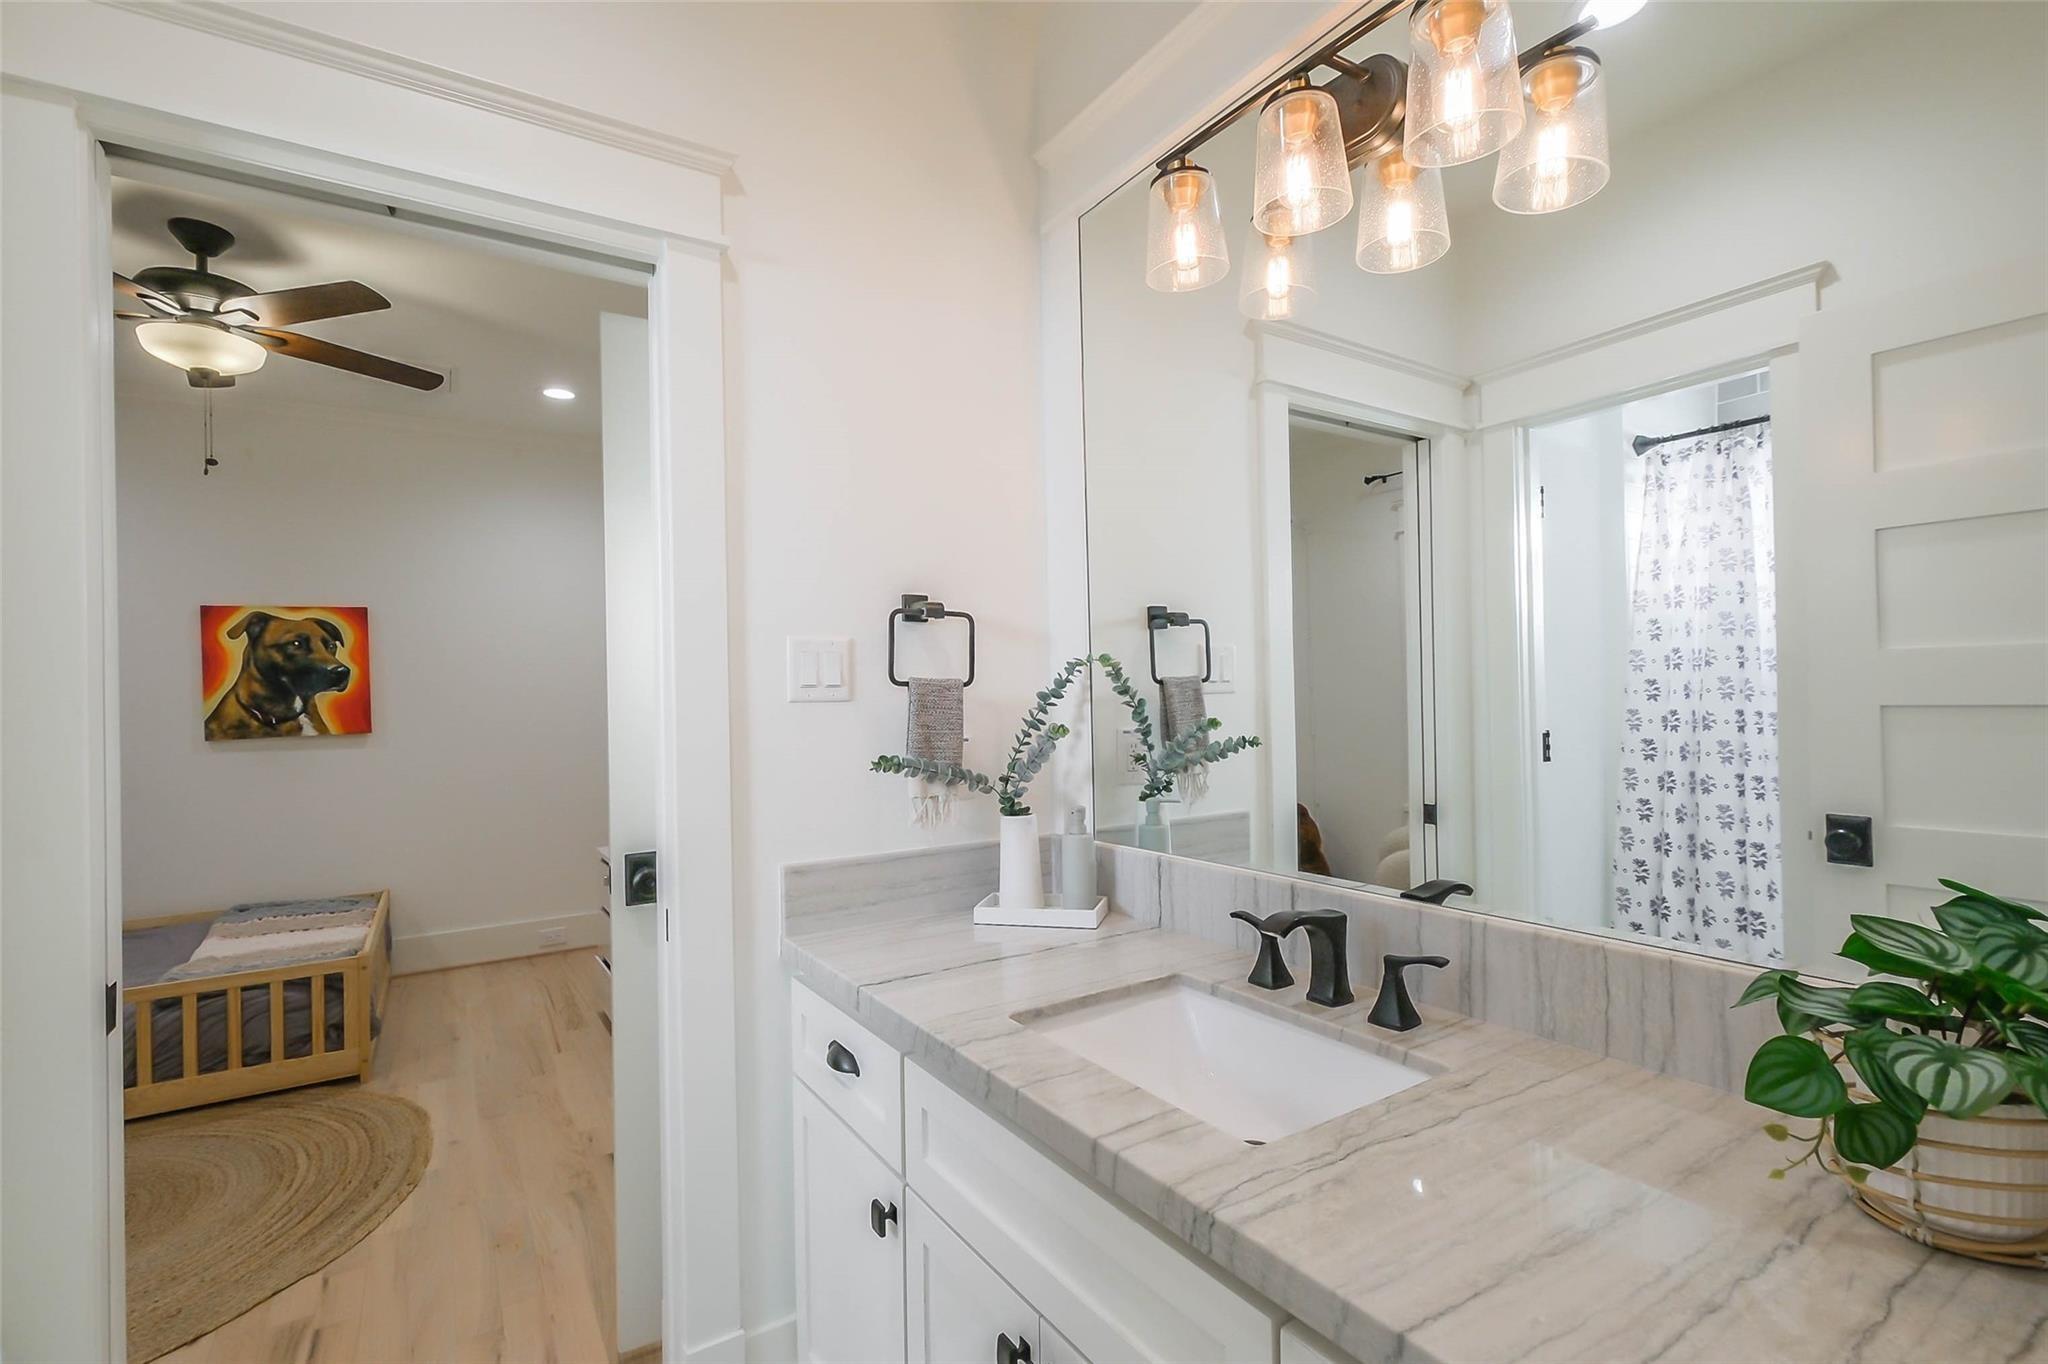
Bathroom vanity with a veined stone counter and glass pendant lights, opening onto a bedroom with a wooden bed.
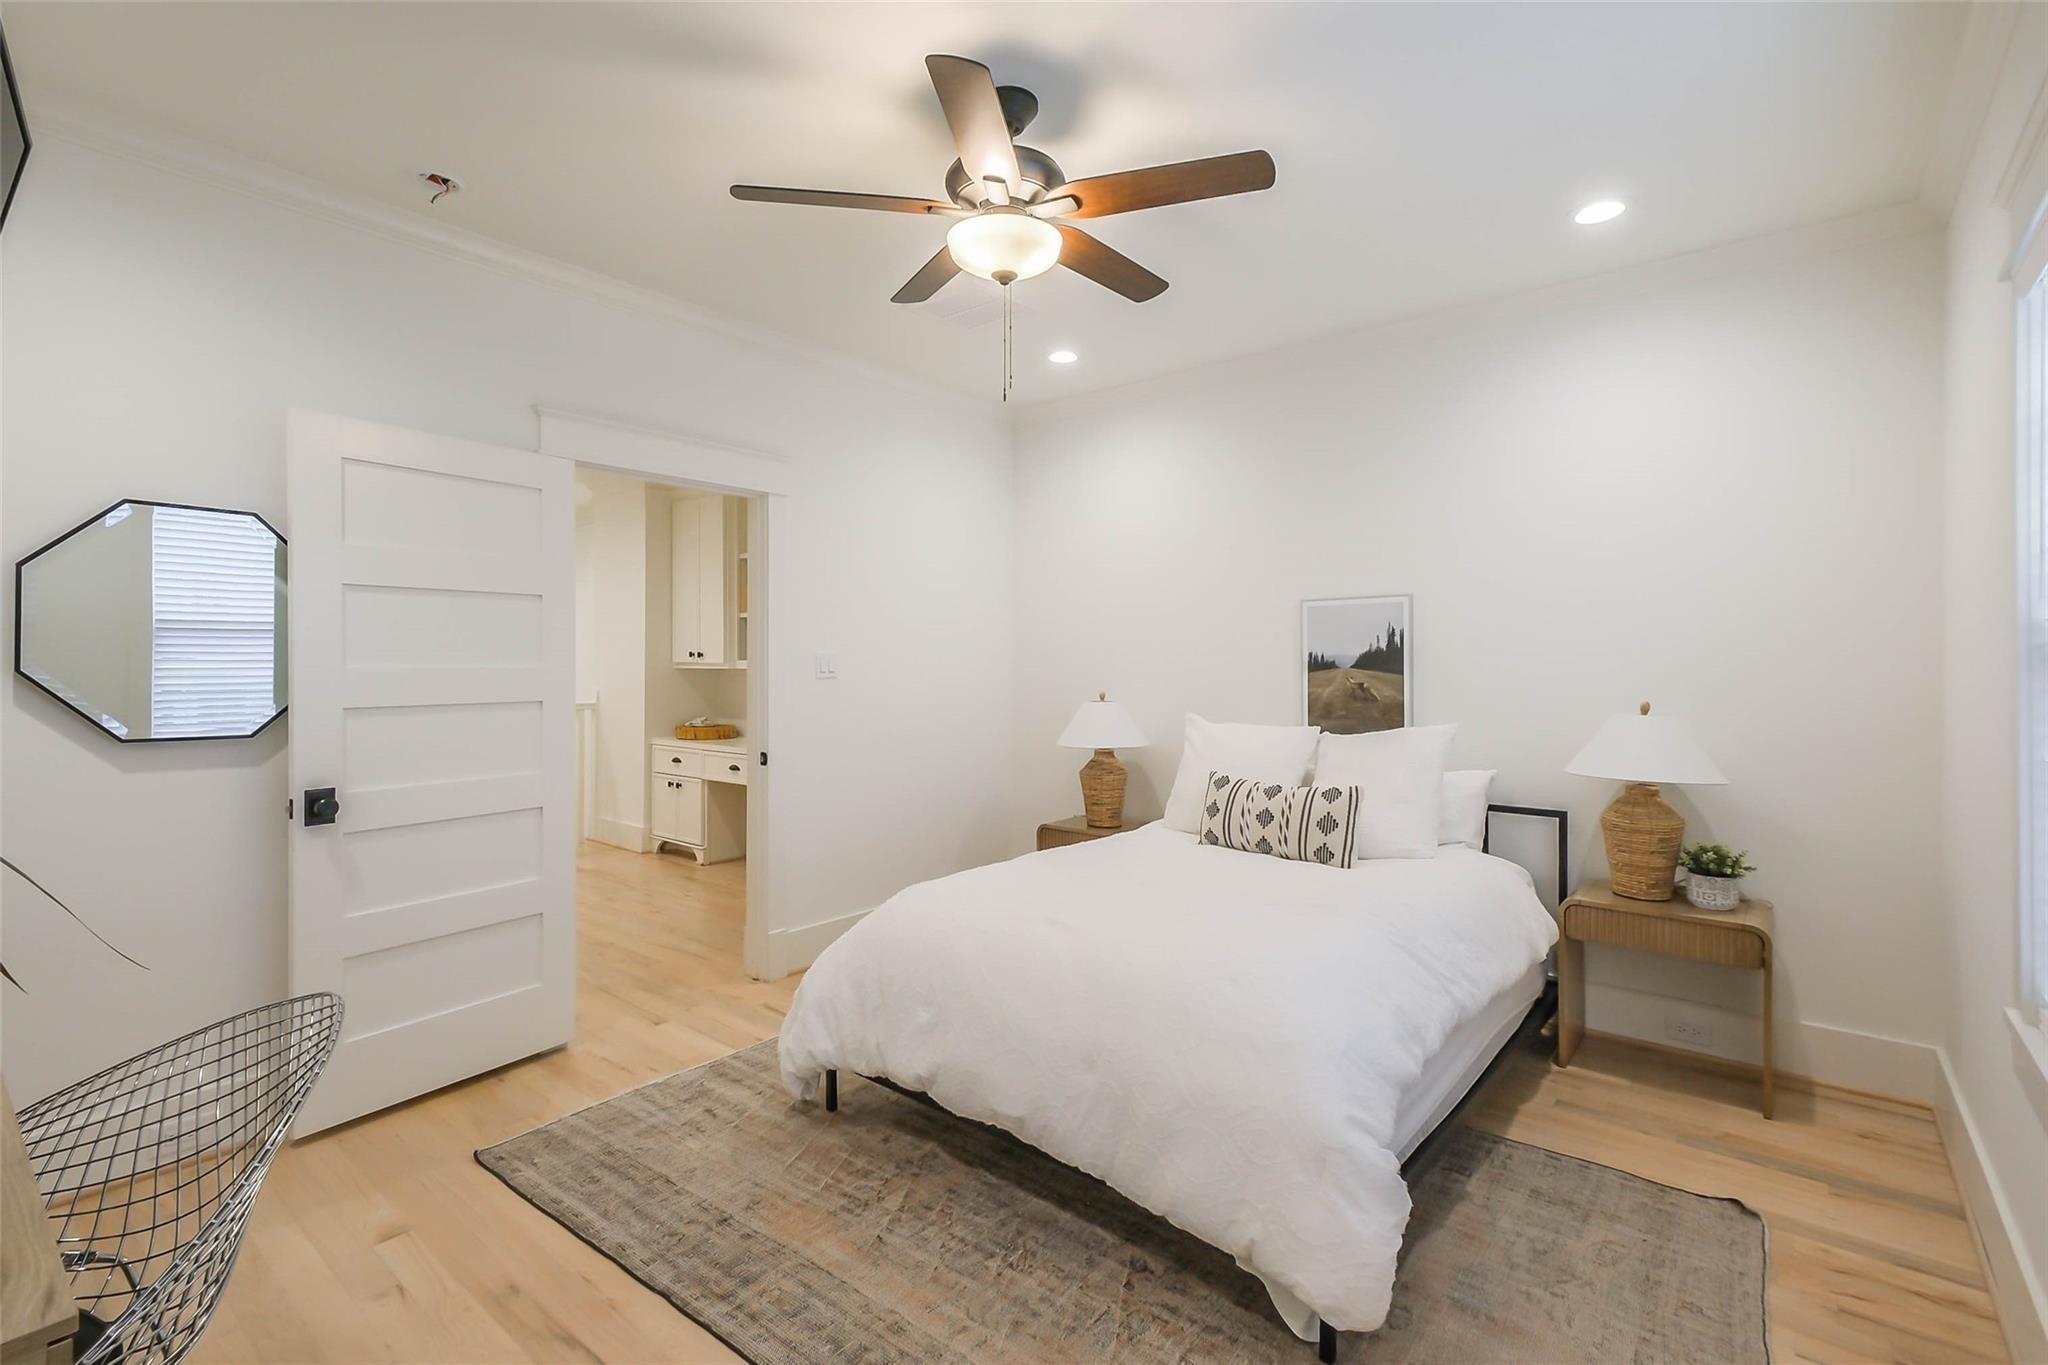
Bedroom with a white bed, ceiling fan, wood floors, and a sliding barn-style door.
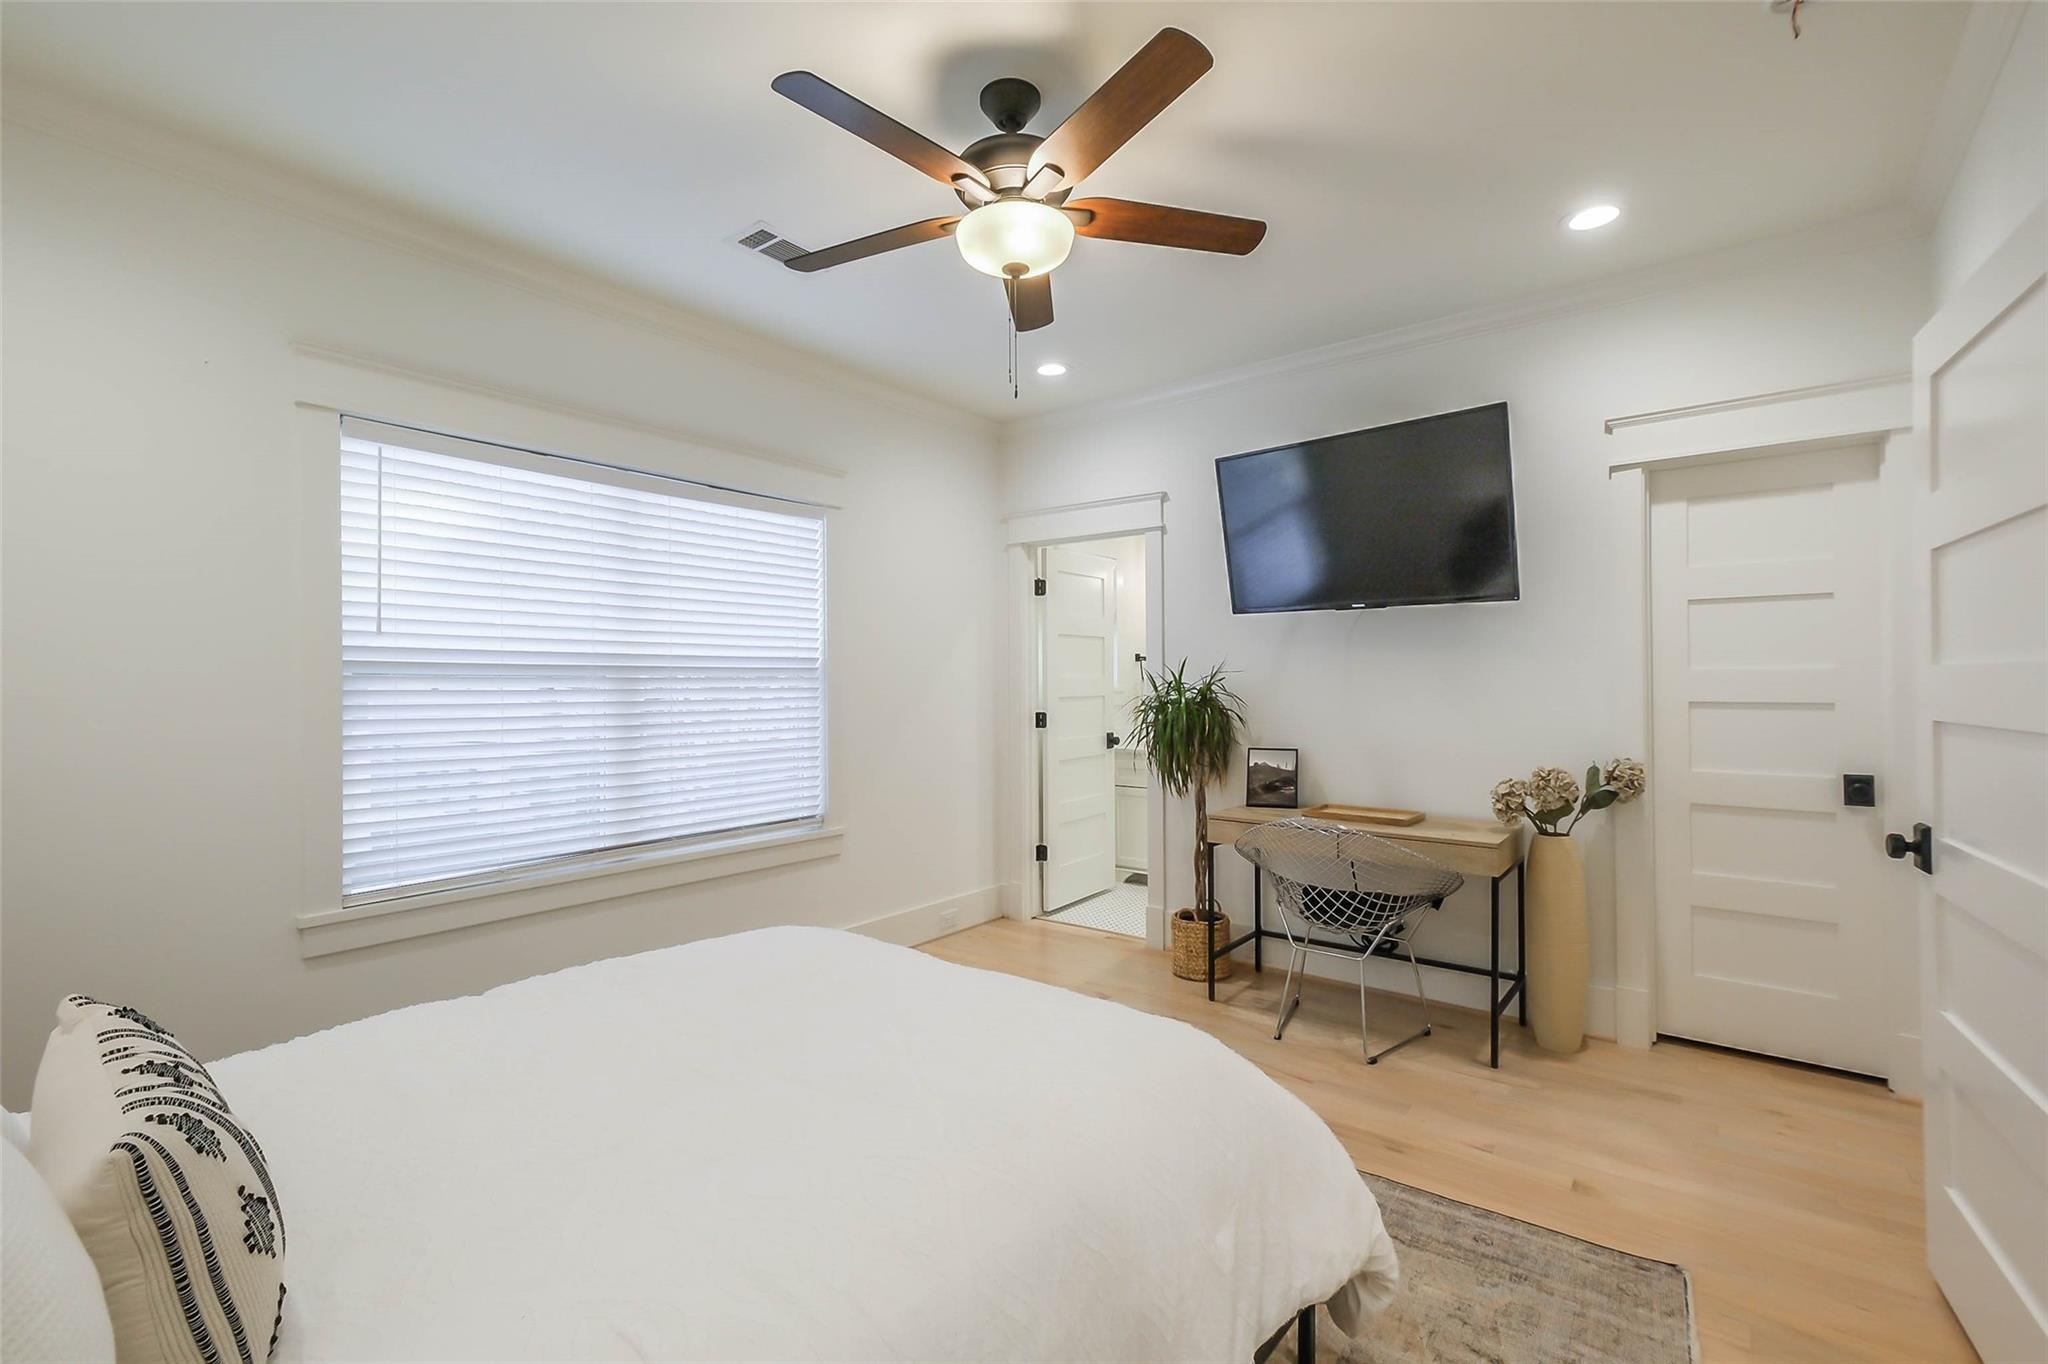
Bright bedroom with a white bed, ceiling fan, wall-mounted television, and window with blinds.
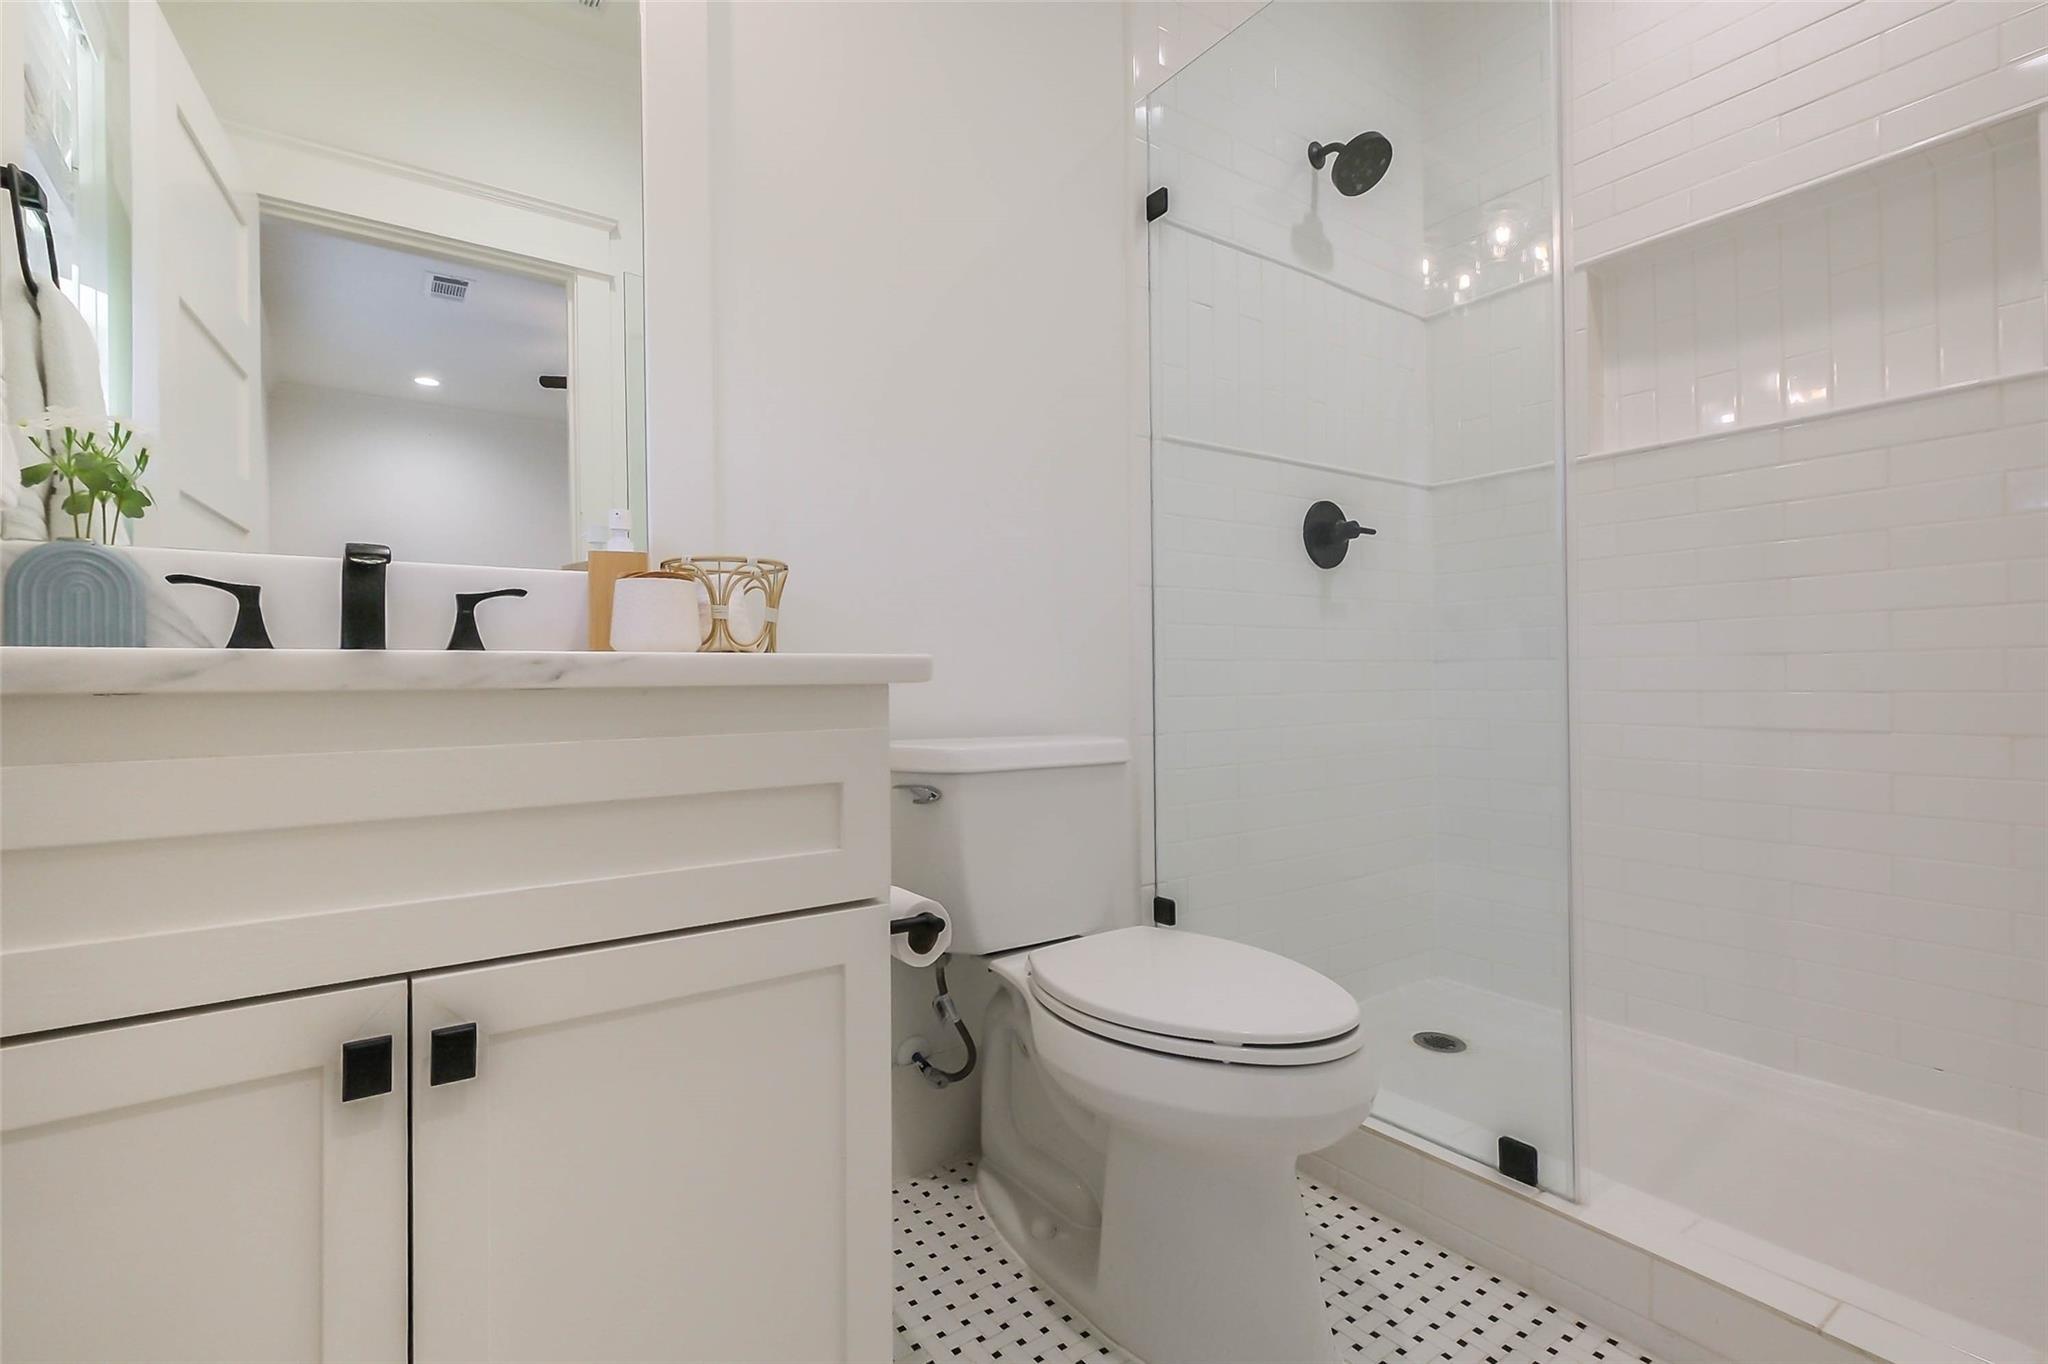
Bathroom with white vanity, black fixtures, glass shower, and black-and-white mosaic floor
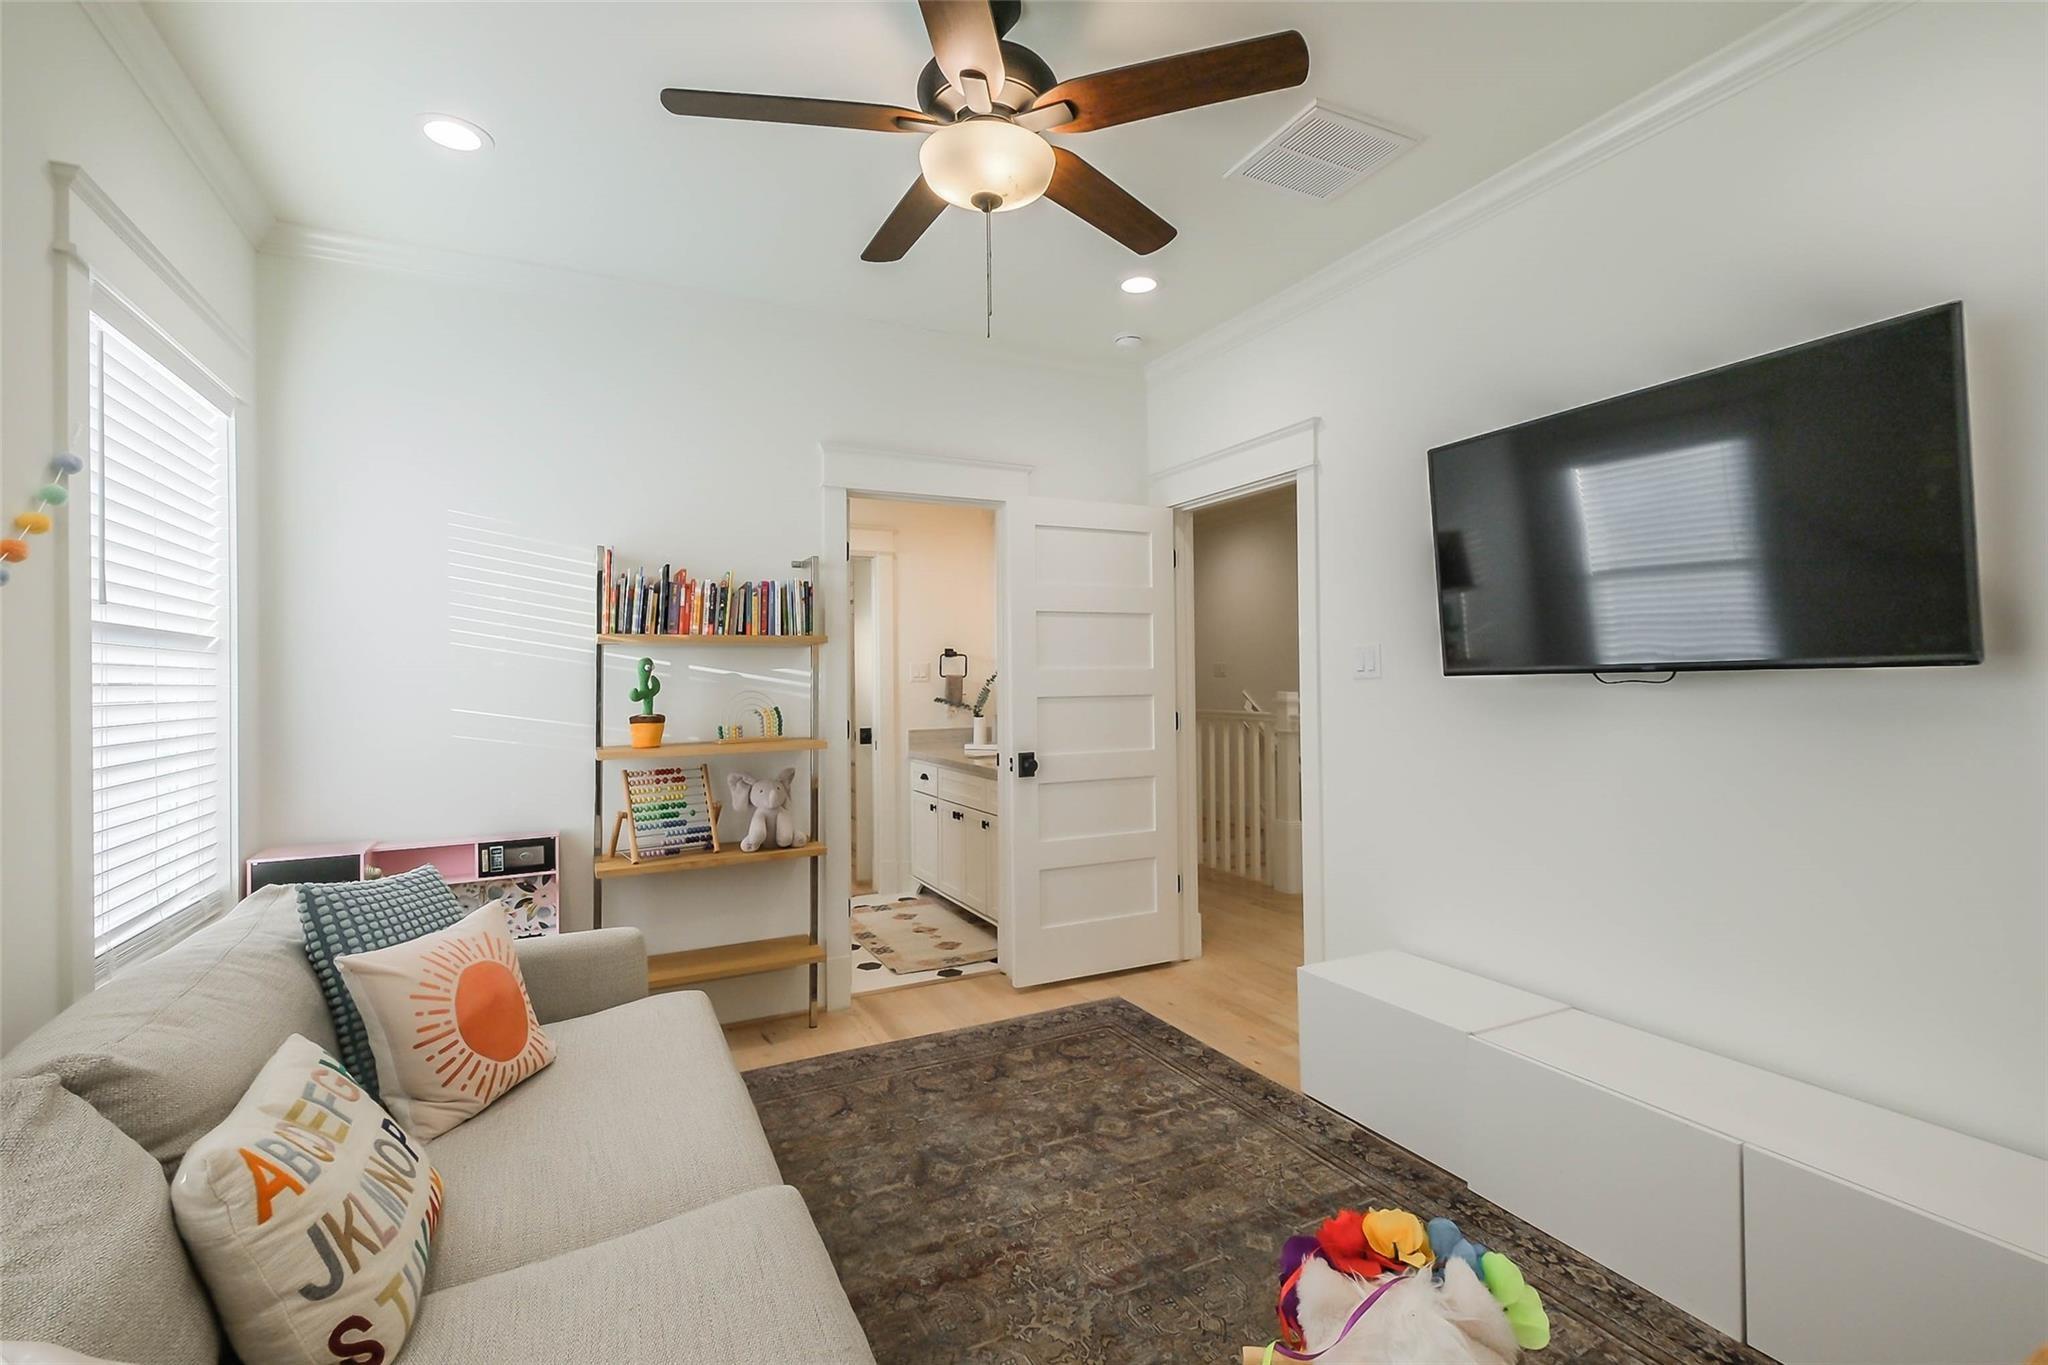
Living room with a sofa, wall-mounted TV, toy-filled bookshelf, and ceiling fan.
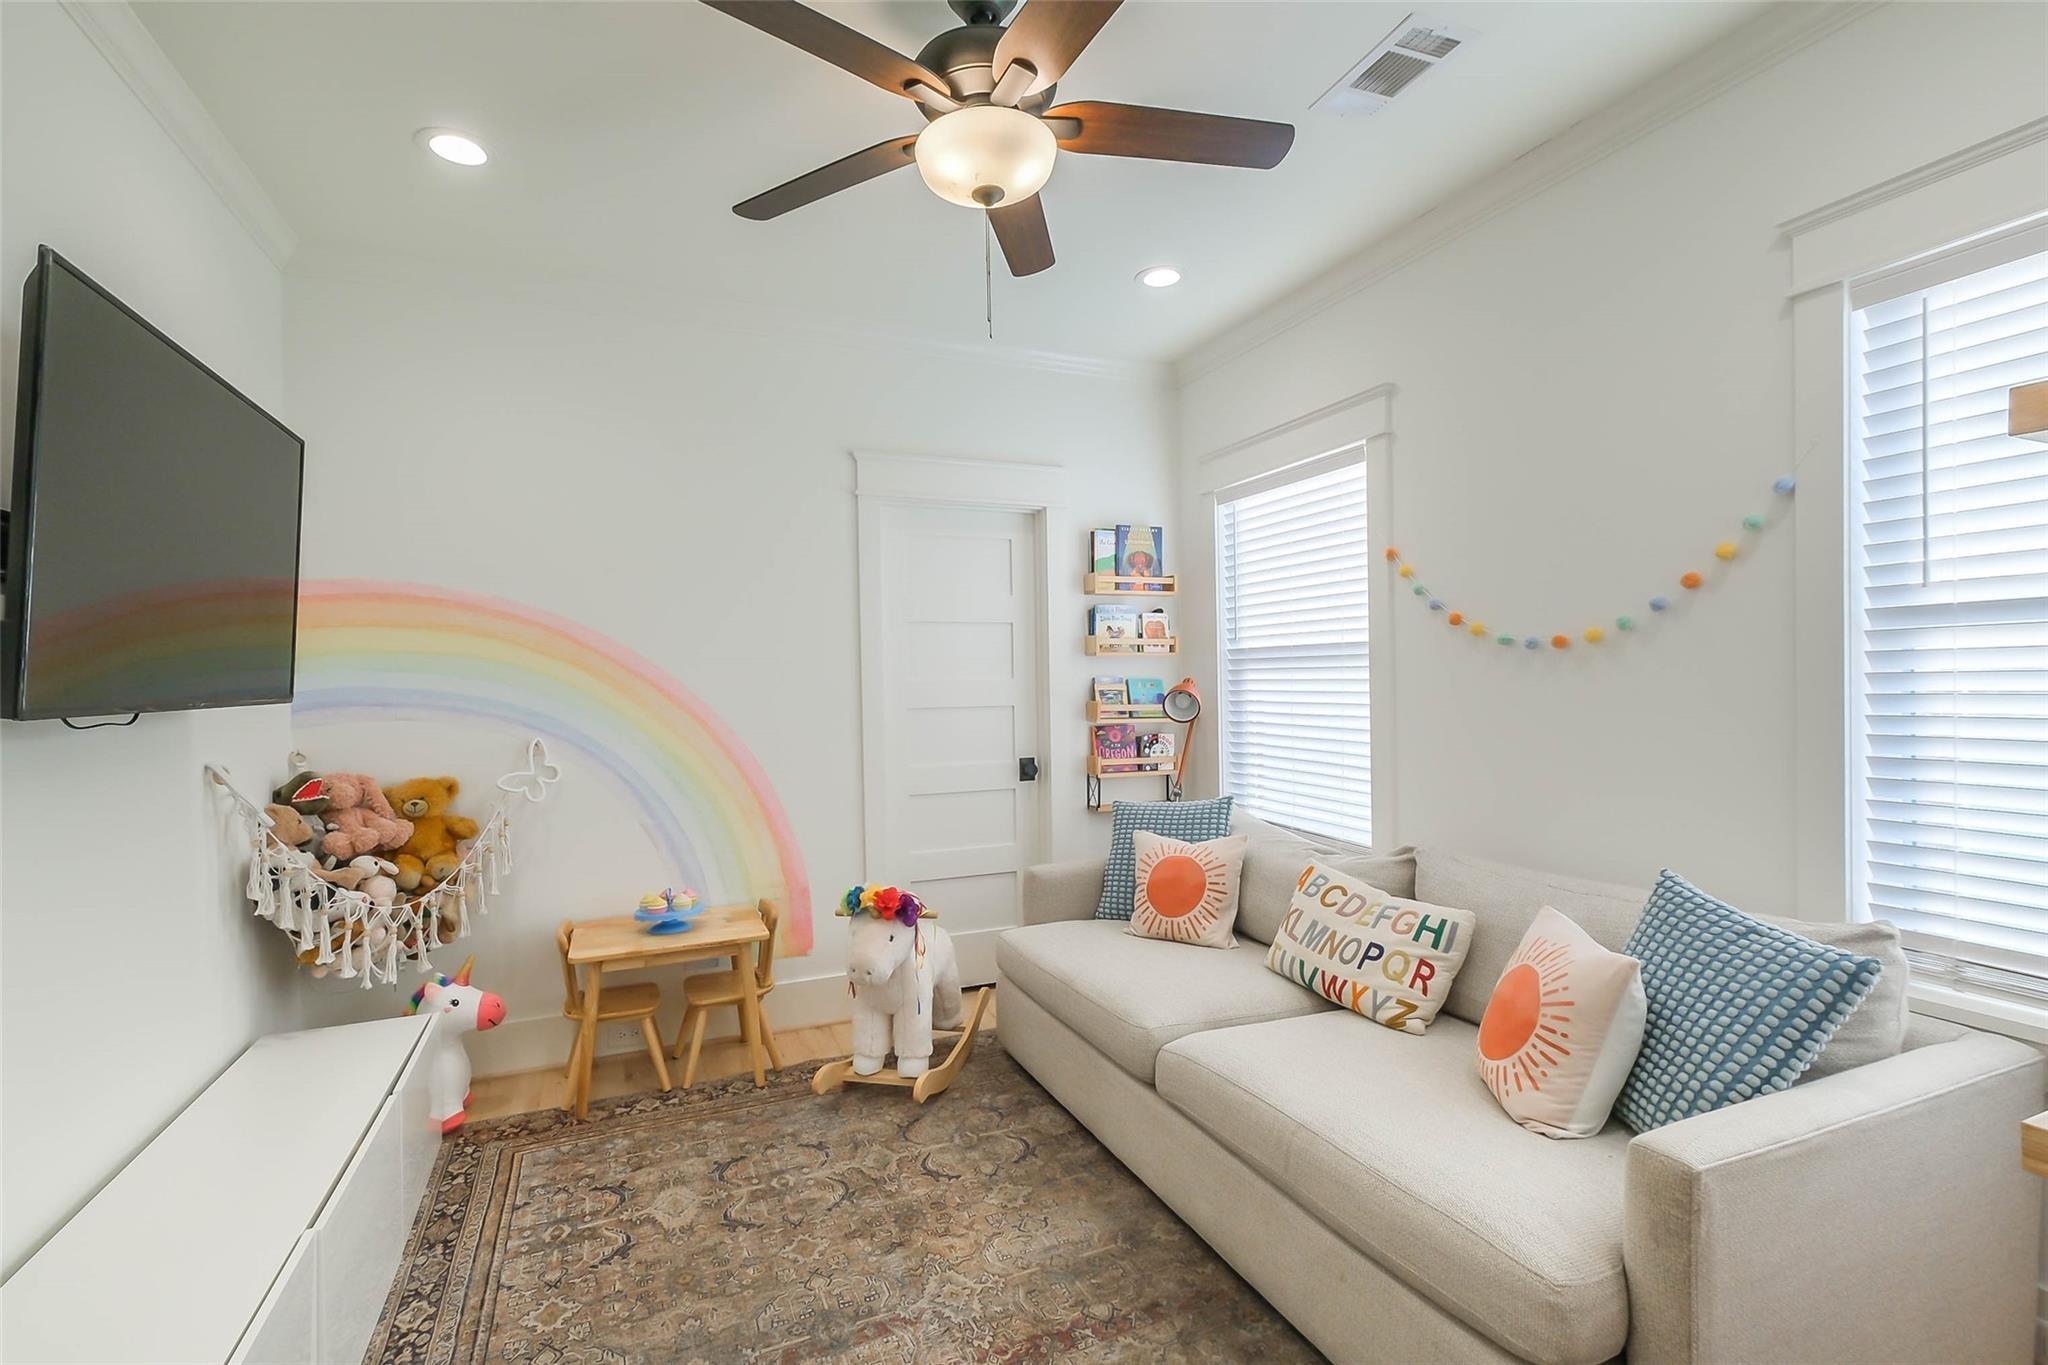
Bright playroom with a sectional sofa, pastel rainbow mural, toy hammock, and small wooden table.
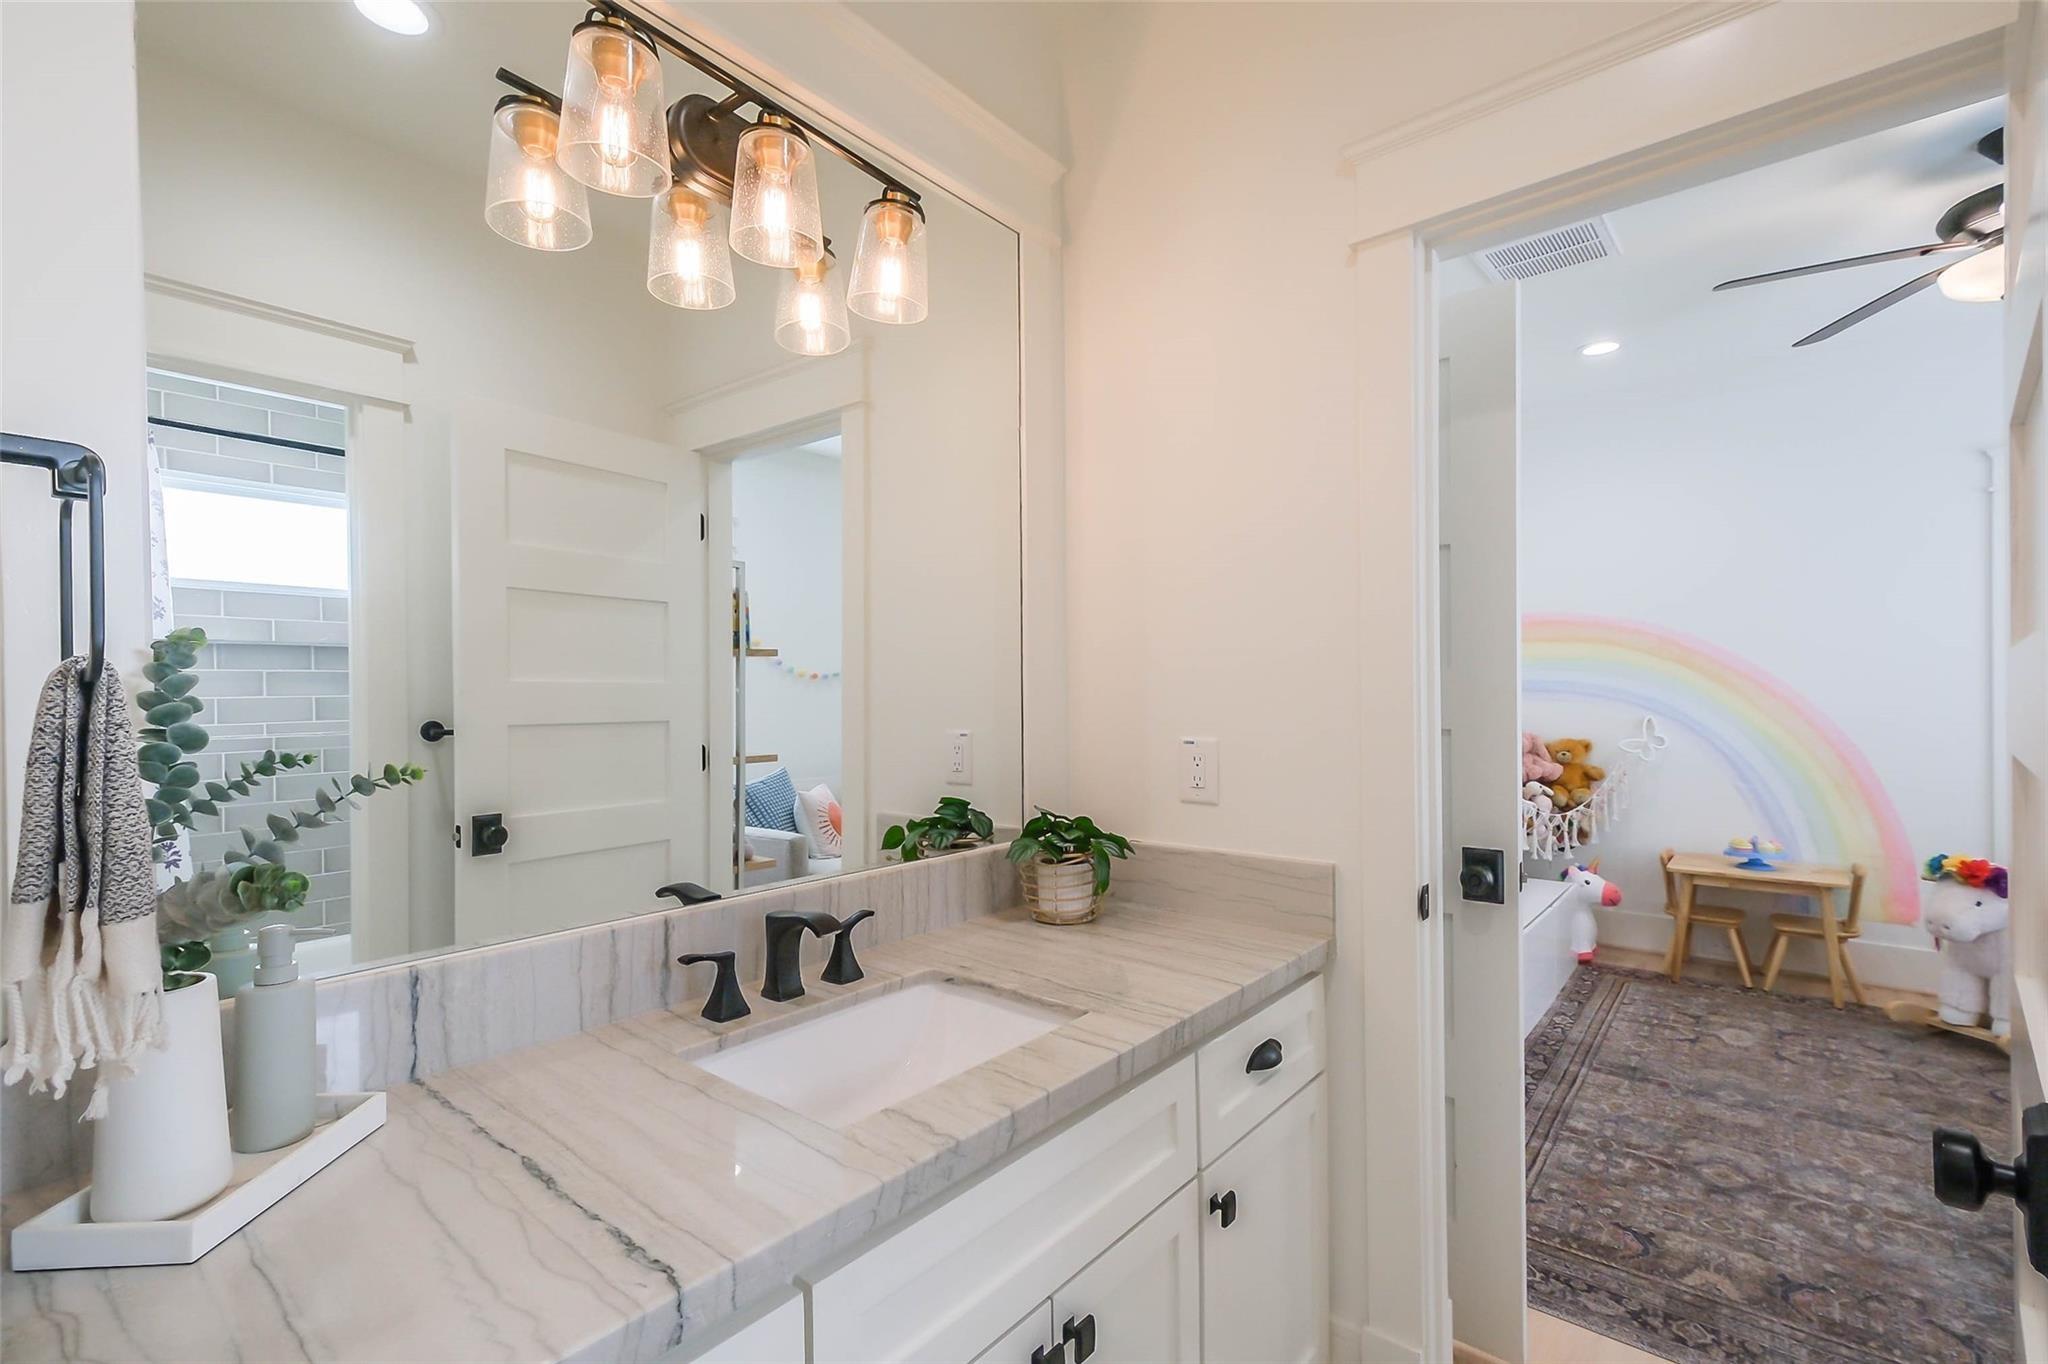
Bathroom vanity with a marble countertop and black fixtures, opening onto a child’s room with a rainbow mural.
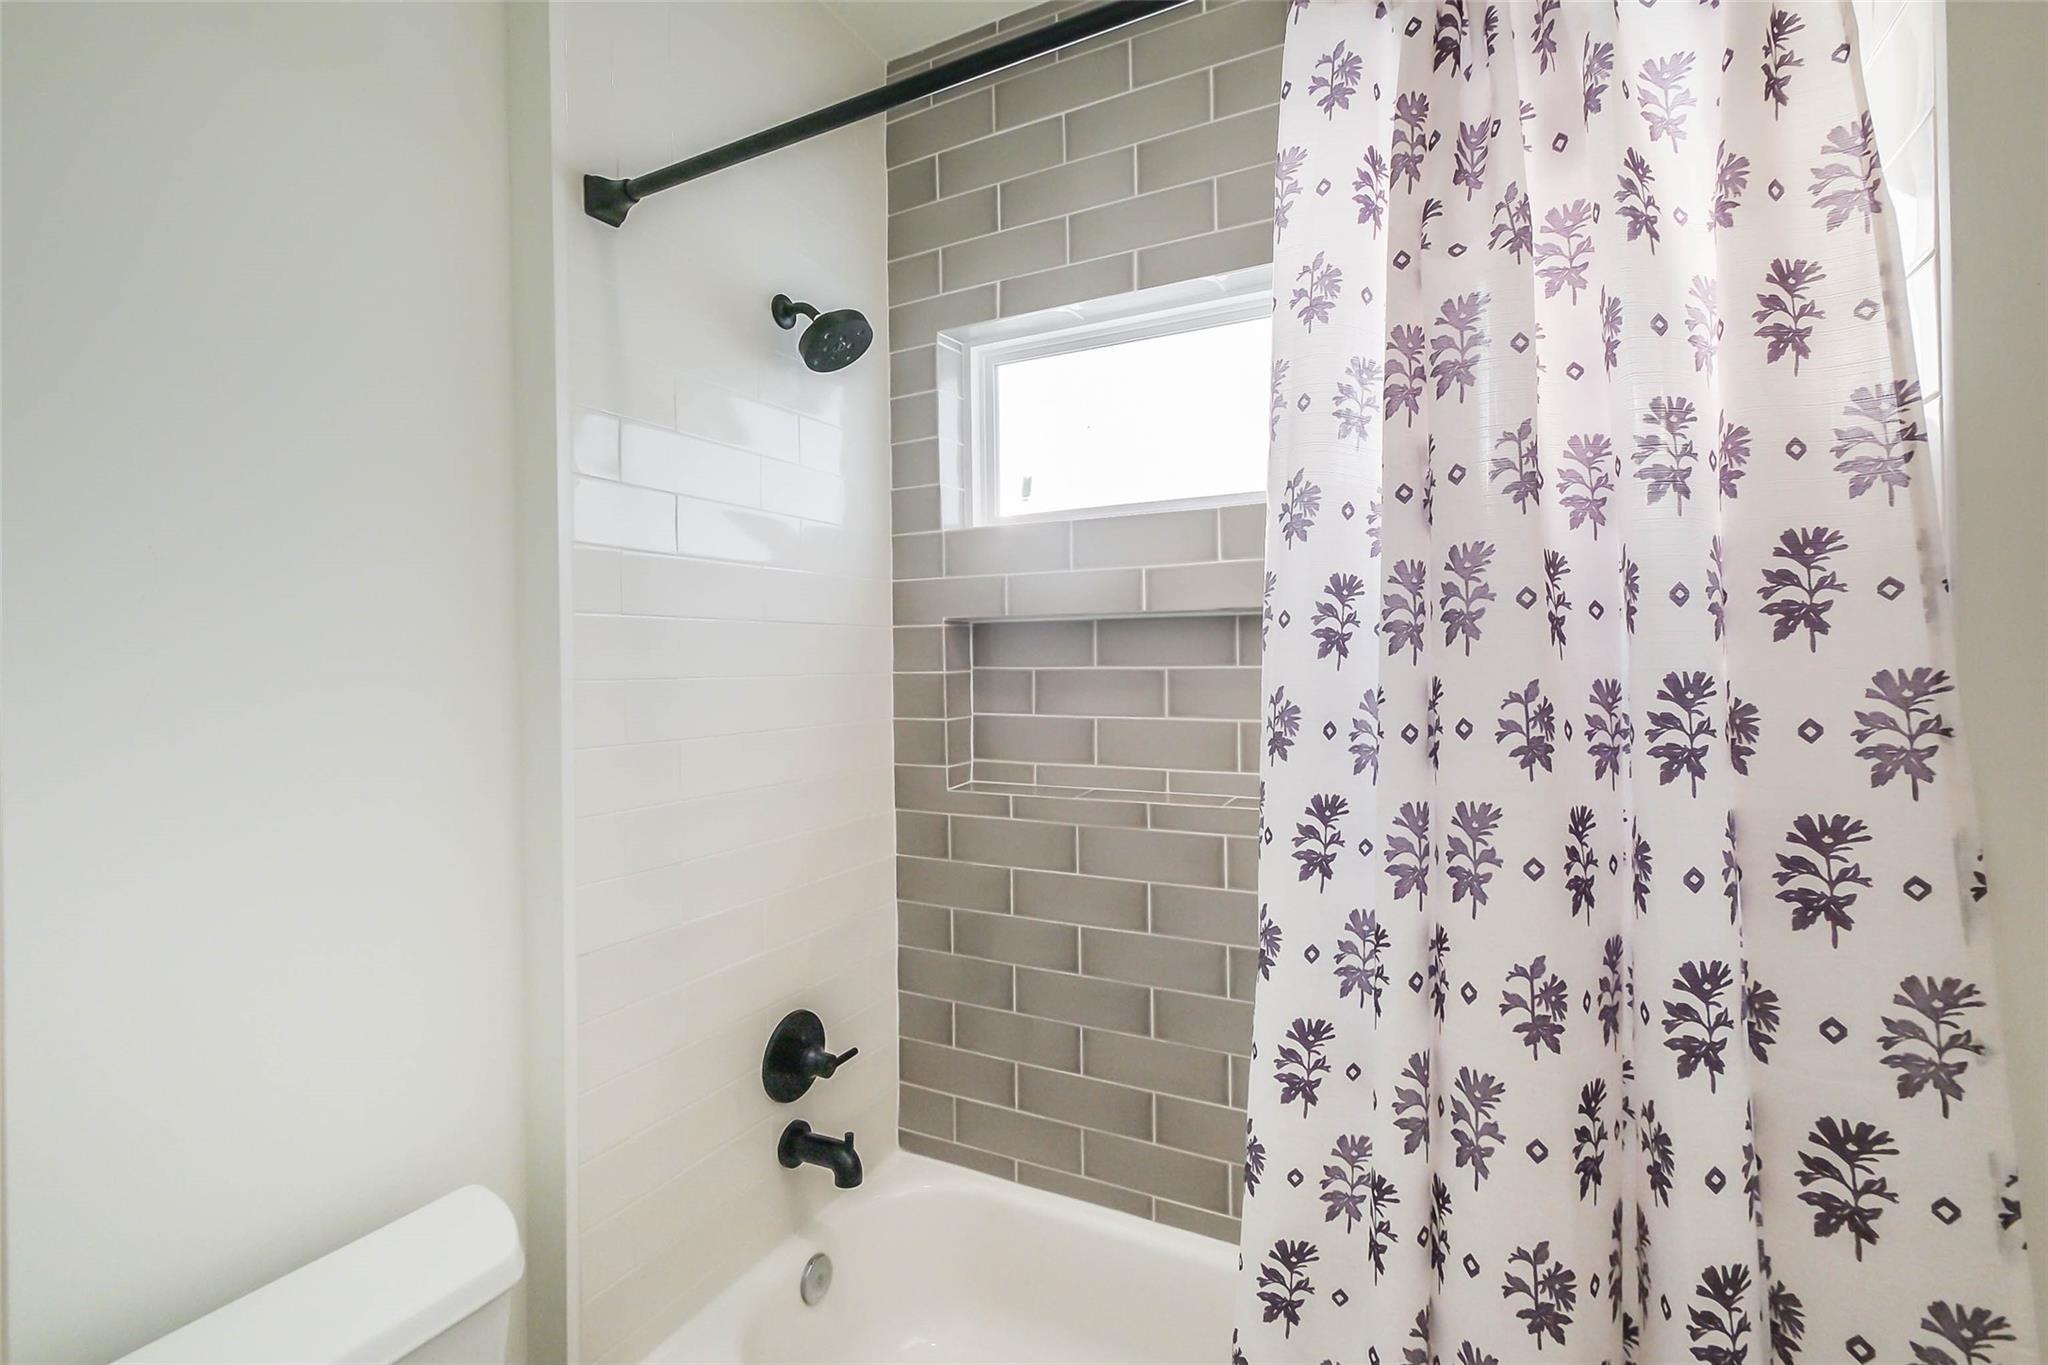
Bathroom tub and shower with gray subway tile, a recessed niche, black fixtures, and a purple floral curtain.
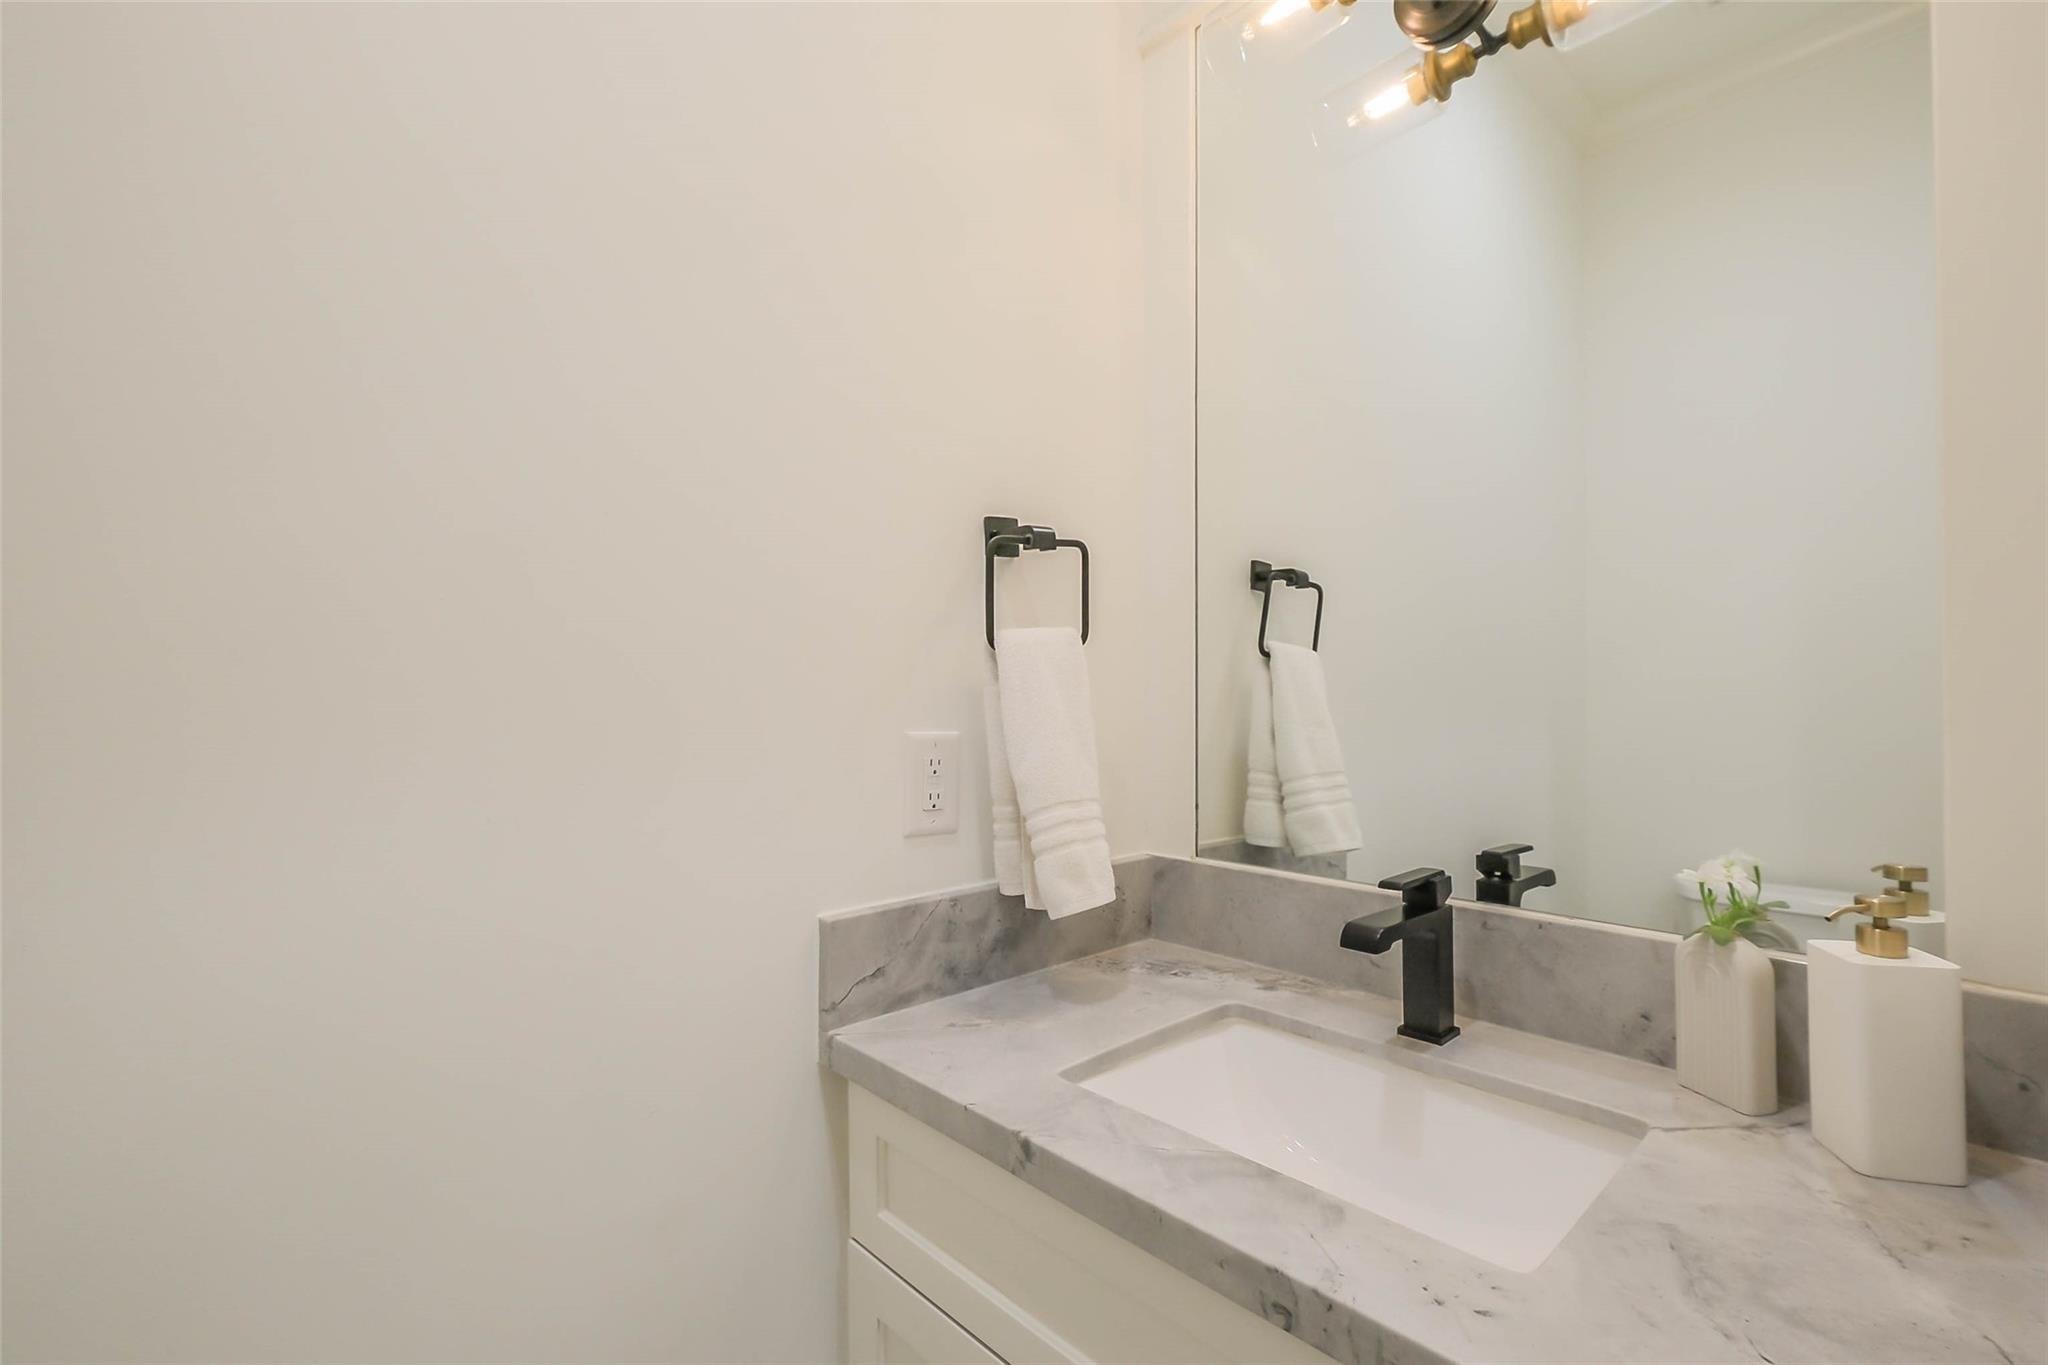
Bathroom vanity with a gray-veined marble counter, white sink, black faucet, and large mirror.
Backyard pool with pale stone decking, artificial turf, outdoor seating, and a tall wooden privacy fence.
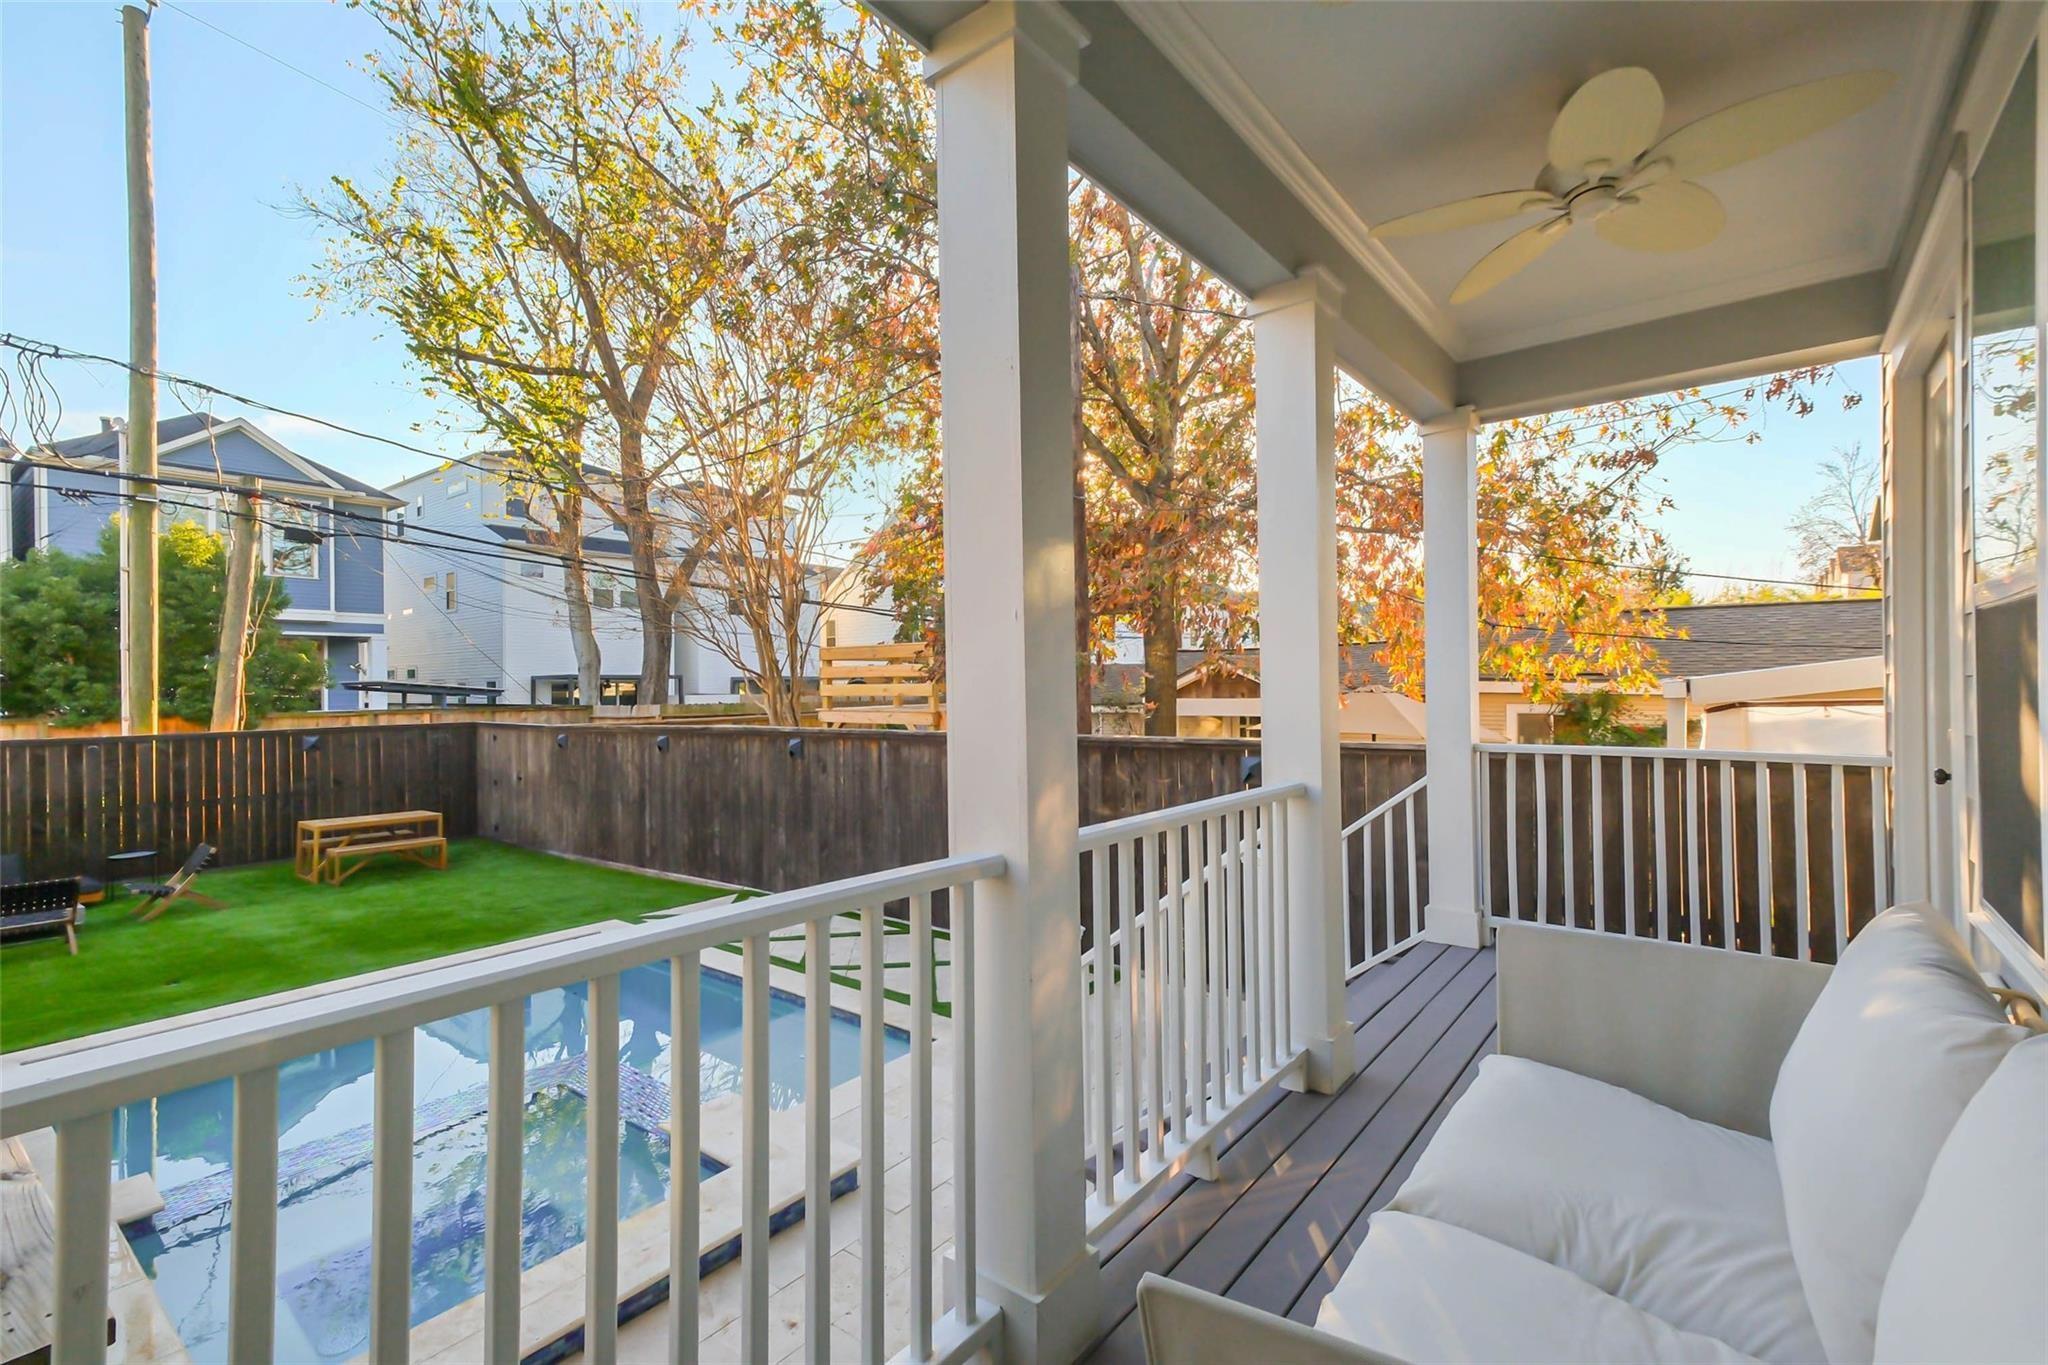
Covered porch with cushioned seating overlooks a swimming pool and fenced backyard.
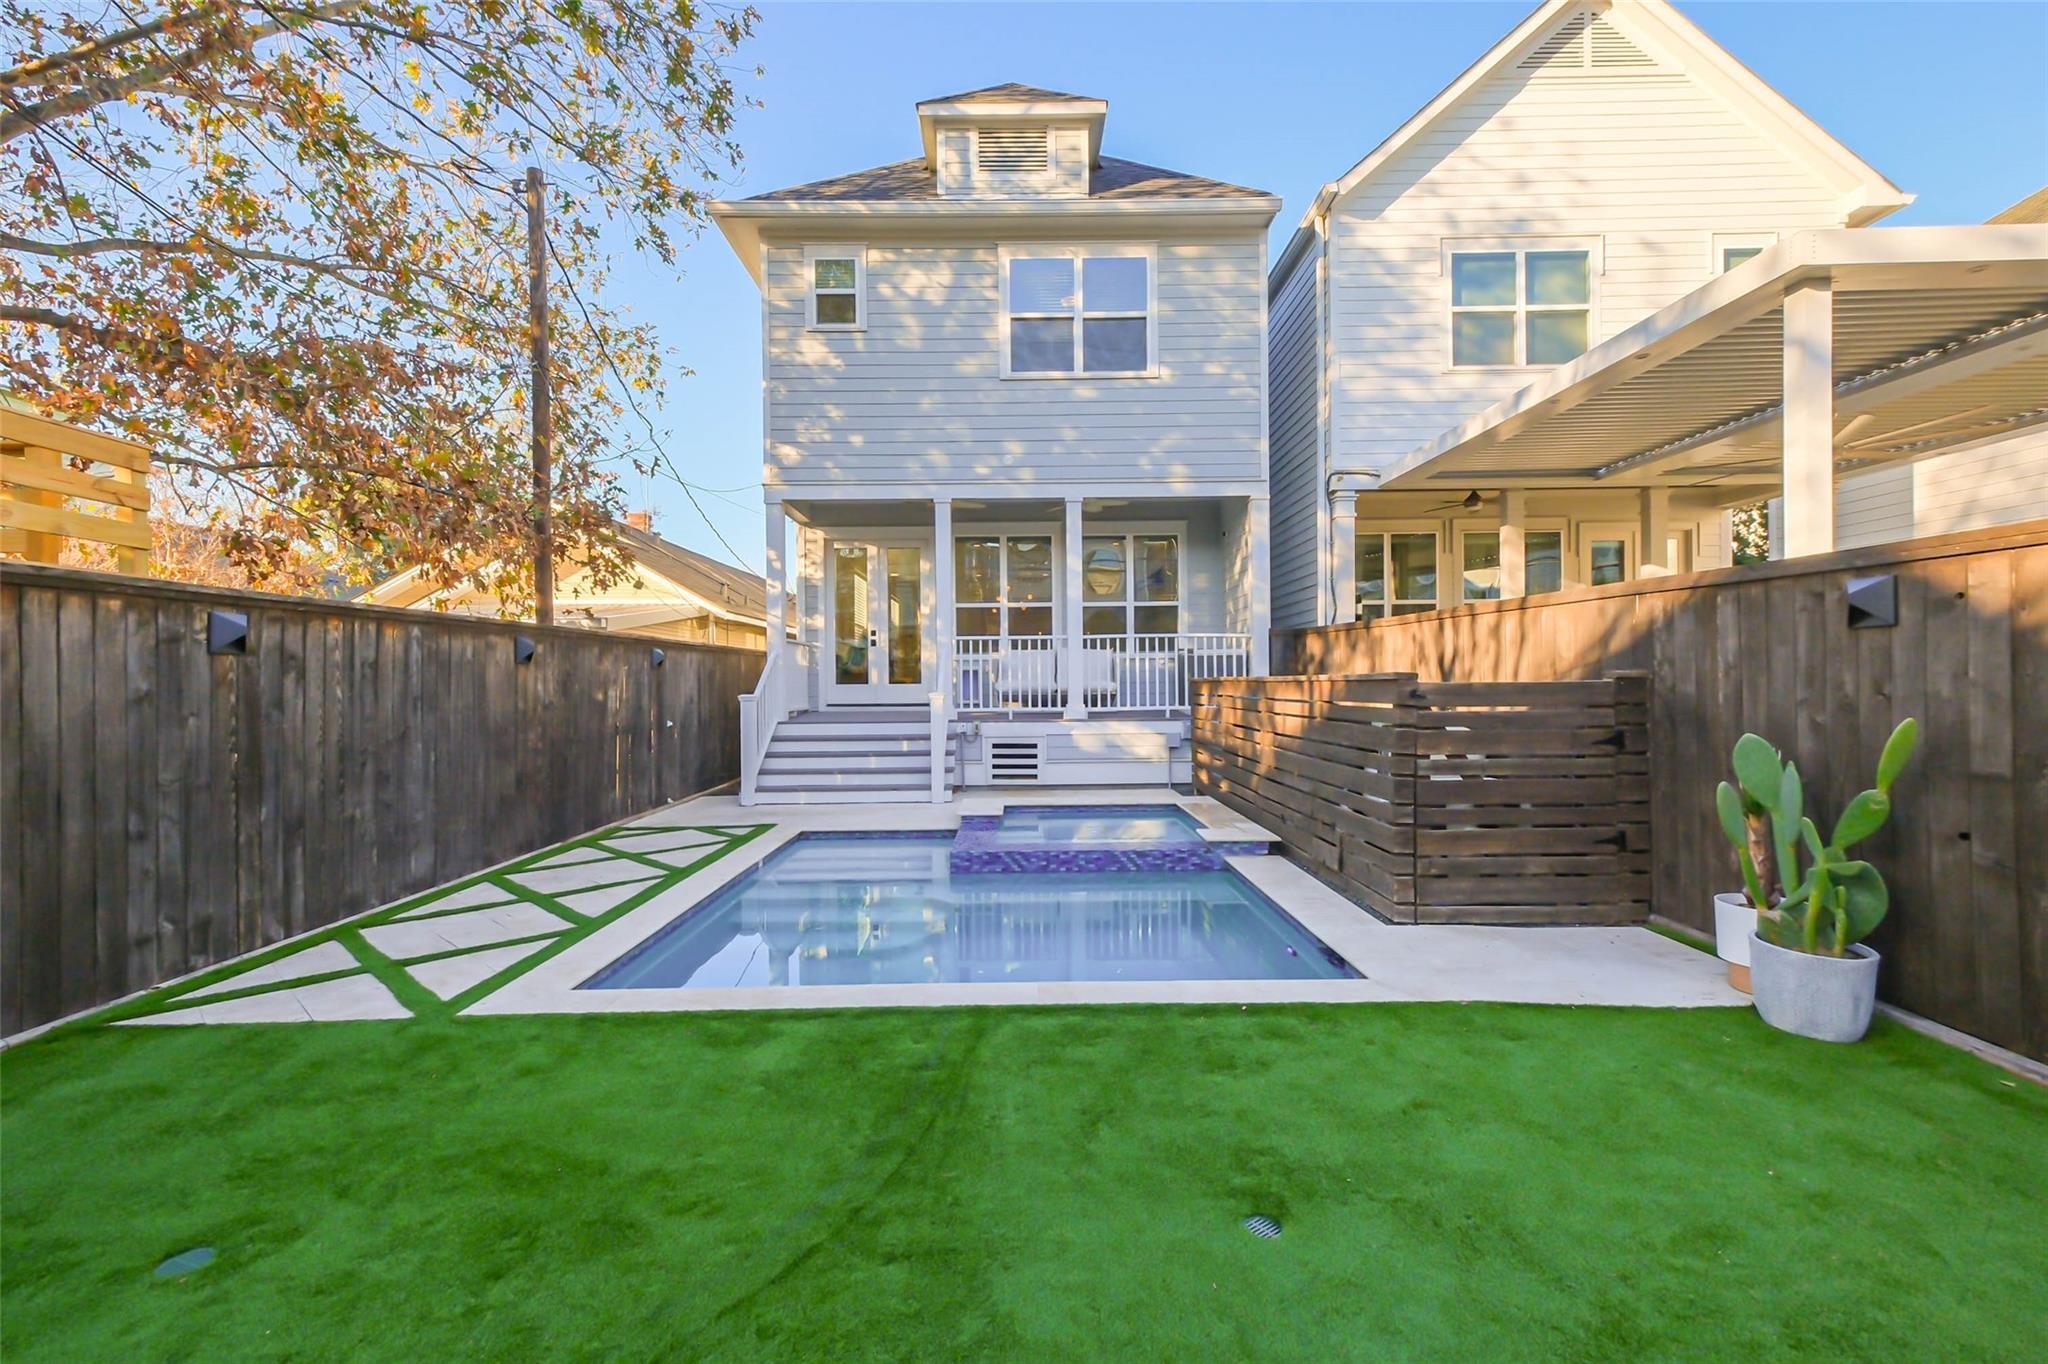
Backyard pool and covered patio behind a two-story house, surrounded by fencing and artificial turf.
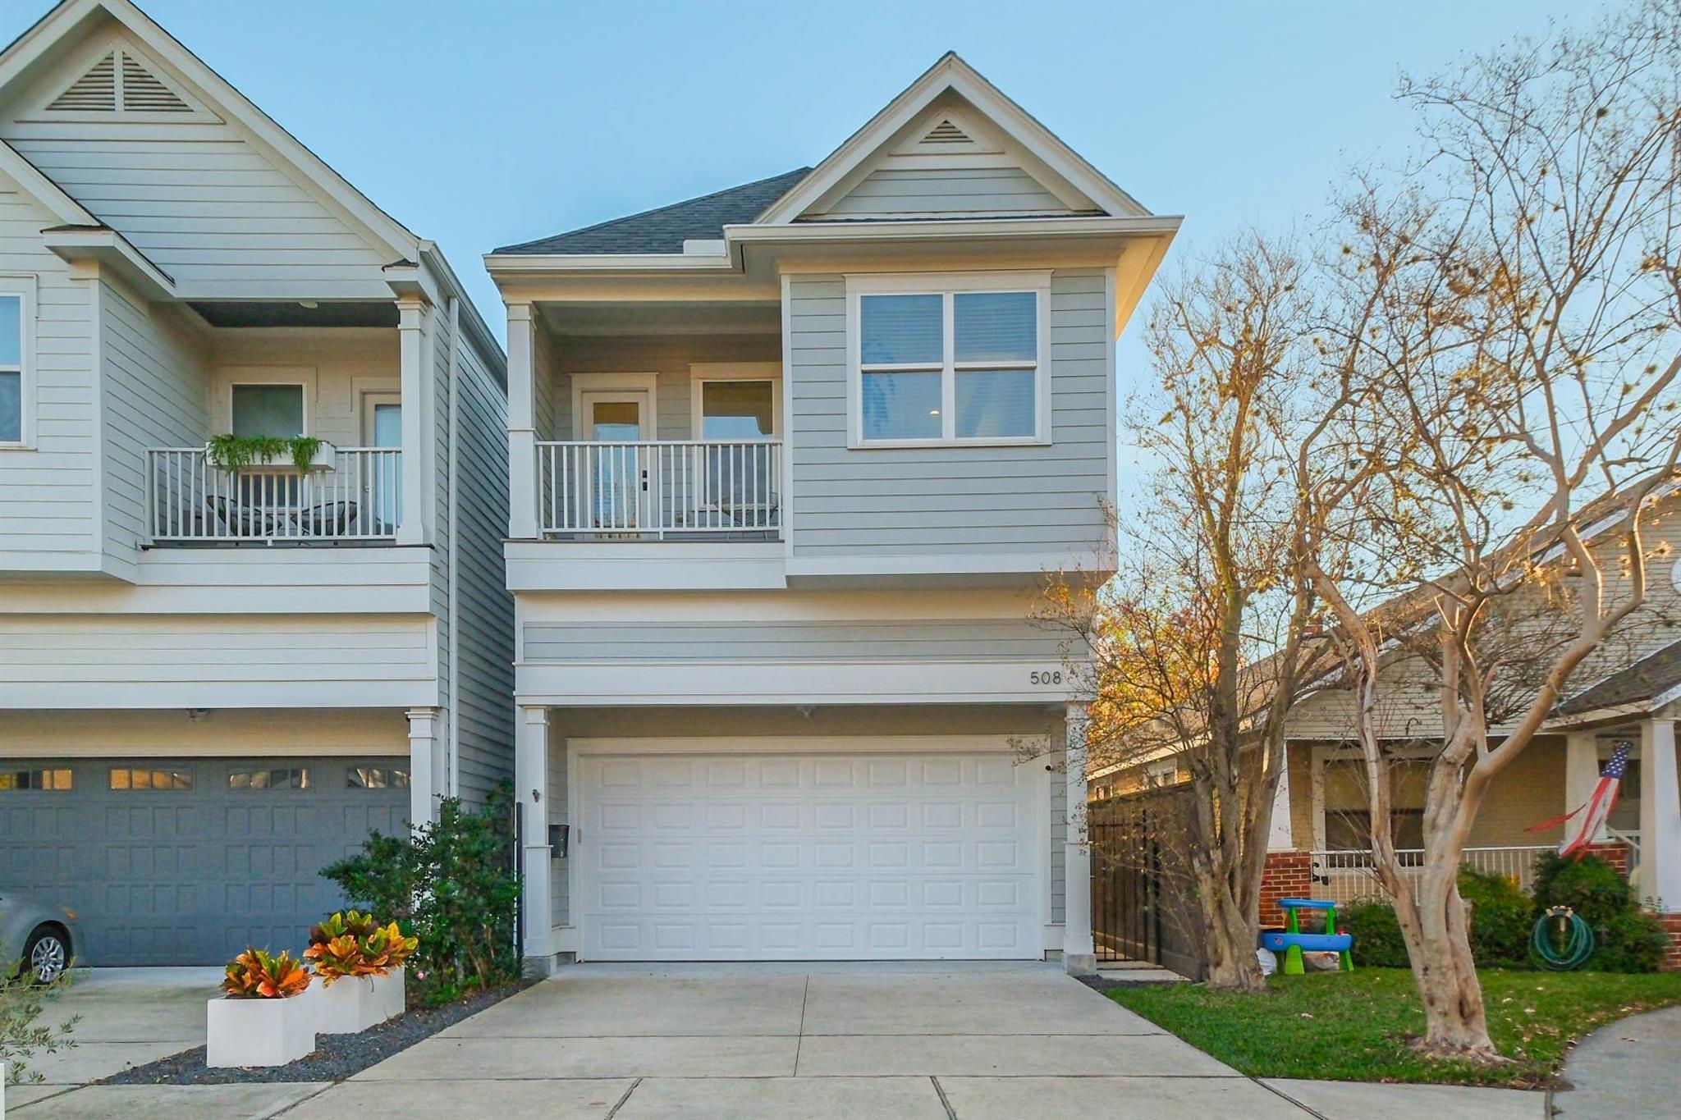
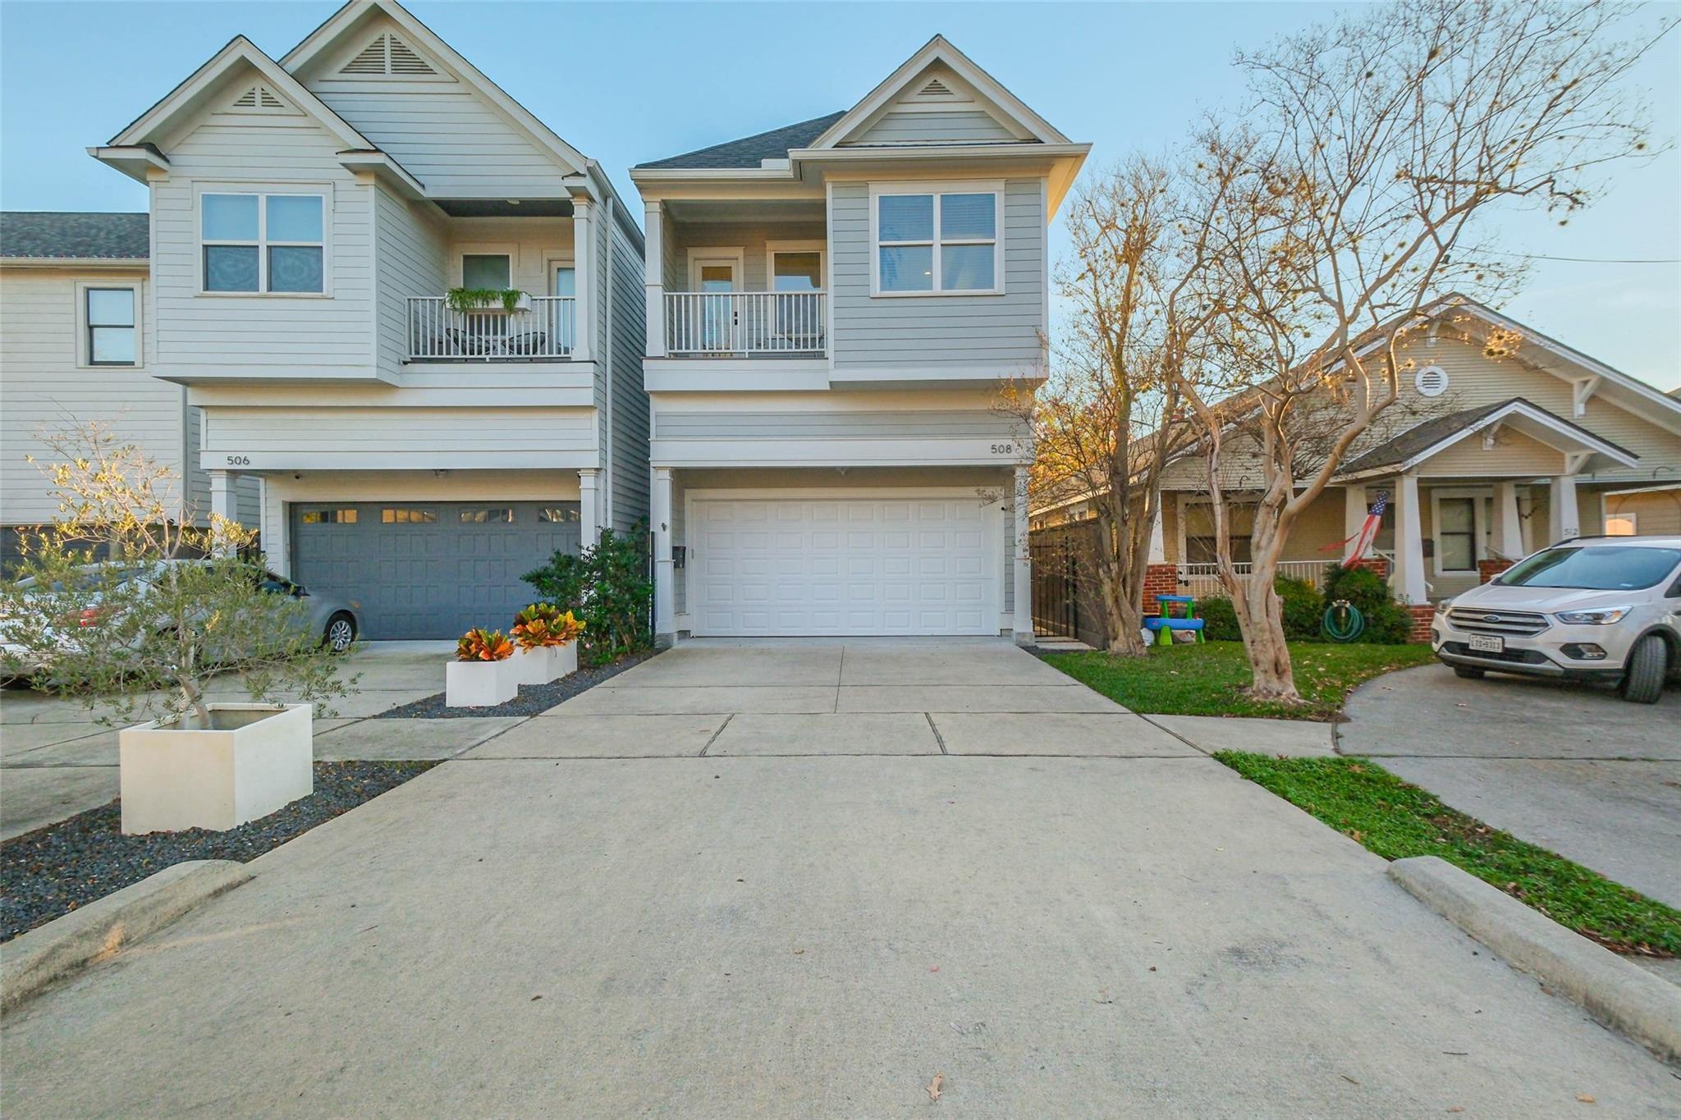
Gray two-story house with a front balcony and white garage door, number 508 above the garage.
Two-story gray home with a covered balcony and white garage door marked 508.
SEE ALL PHOTOS
Backyard pool and raised tiled spa beside a white two-story house and covered porch.
Backyard with a small pool, artificial turf, and outdoor lounge seating beside a white house.
Open-plan dining and living area with a built-in bar nook and light wood floors.
Bright kitchen with white cabinets, a large dark island, and an adjoining dining area.
Kitchen with white cabinets, subway tile backsplash, and a large dark island with a pale stone countertop.
Bright kitchen with a blue-gray island, white cabinetry, stainless steel appliances, and light wood floors.
Bright kitchen with a large pale stone island, dark cabinetry, glass pendants, and white cabinets.
White kitchen with a stainless-steel gas range, subway-tile backsplash, and light wood floors.
Bright kitchen with white cabinetry, stainless farmhouse sink, subway tile backsplash, and light wood floors.
Kitchen with white cabinets, dark countertops, subway tile backsplash, and a coffee station.
Open-plan living room with a gray sectional, built-in shelving, marble fireplace, and dining area beyond.
Bright living room with a beige sectional, light wood coffee table, and windows with white blinds.
Living room with a marble fireplace, built-in shelving, wall-mounted TV, and sectional sofa.
Bright living room with built-in shelving, a fireplace, beige sofas, and glass doors to a patio.
Dining room with a long wood table, cane-back chairs, pale floors, and kitchen beyond.
Dining room with a wood table, modern pendant, open kitchen, and white staircase.
Dining room with a long wood table, cane-back chairs, globe chandelier, and staircase.
Built-in white bar with liquor bottles, hanging glasses, and an under-counter beverage refrigerator.
Mudroom bench with black hooks overlooking a bright kitchen and dining area.
Upstairs hallway with a built-in white desk, book shelves, and stair railing.
Bright staged bedroom with a large white bed, black ceiling fan, and open doors to an adjoining bathroom.
Bright staged bedroom with a large upholstered bed, pale wood floors, and a ceiling fan.
Bright bedroom with a large white bed, sitting area by shuttered windows, ceiling fan, and wall-mounted television.
Living room corner with a white armchair, large window, potted plant, and dark wood dresser.
Covered balcony with a wire chair and white railing overlooking an autumn tree-lined street.
Primary bathroom with a double vanity, dark stone counters, marble shower, and open walk-in closet.
Bathroom with marble walk-in shower, freestanding tub, and white vanity with dark stone countertop.
Primary bathroom with a freestanding soaking tub, glass-enclosed marble shower, and open walk-in closet.
Marble-tiled walk-in shower with black fixtures beside a bathtub and window.
Bedroom with a wooden toddler bed, plush toys, woven rug, and cream armchair.
Nursery bedroom with a wooden toddler bed, oversized teddy bear, and white rocking chair.
Bathroom vanity with a veined stone counter and glass pendant lights, opening onto a bedroom with a wooden bed.
Bedroom with a white bed, ceiling fan, wood floors, and a sliding barn-style door.
Bright bedroom with a white bed, ceiling fan, wall-mounted television, and window with blinds.
Bathroom with white vanity, black fixtures, glass shower, and black-and-white mosaic floor
Living room with a sofa, wall-mounted TV, toy-filled bookshelf, and ceiling fan.
Bright playroom with a sectional sofa, pastel rainbow mural, toy hammock, and small wooden table.
Bathroom vanity with a marble countertop and black fixtures, opening onto a child’s room with a rainbow mural.
Bathroom tub and shower with gray subway tile, a recessed niche, black fixtures, and a purple floral curtain.
Bathroom vanity with a gray-veined marble counter, white sink, black faucet, and large mirror.
Backyard pool with pale stone decking, artificial turf, outdoor seating, and a tall wooden privacy fence.
Covered porch with cushioned seating overlooks a swimming pool and fenced backyard.
Backyard pool and covered patio behind a two-story house, surrounded by fencing and artificial turf.
Gray two-story house with a front balcony and white garage door, number 508 above the garage.
Two-story gray home with a covered balcony and white garage door marked 508.
Pending

508 W 26th Street

508 W 26th Street, Houston, TX 77008

$7,400/month
Right off The Heights Hike & Bike Trail, 508 W 26th St features a redesigned outdoor retreat with a pool, hot tub, and low-maintenance artificial turf. Inside, over 3,000 sq ft of sunlit living space boasts modern flooring, updated HVAC, and clean, contemporary finishes. The host-ready kitchen shines with updated appliances, marble and quartz countertops, a large island with seating, a butler's pantry, and a nearby wine room off the formal dining area. Practical features include a built-in office, mudroom, and attached two-car garage. Upstairs, the oversized primary suite serves as a true sanctuary with a sitting area, walk-in closet, luxurious soaking tub, separate shower, and private balcony. Two large bedrooms share a Jack-and-Jill bath, while a fourth bedroom provides an ideal guest en-suite or flexible nursery. Combining unbeatable outdoor living, generous space, and access to A-rated schools, this exceptional home puts the best of the Heights right at your fingertips.

4
beds

4
baths

3,168 Sq.Ft. LIVING AREA

3,275.71 Sq.Ft. lot

Courtlin Sherman

Courtlin Sherman

Features & Amenities

Interior

  • total bedrooms4
  • Total bathrooms4
  • full bathrooms3
  • half bathroom1
  • Laundry room Electric Dryer Hookup, Washer Hookup
  • Flooring Tile, Wood
  • APPLIANCES ENERGY STAR Qualified Appliances, Disposal, Wine Refrigerator, Gas Oven, Microwave, Gas Range, Dishwasher
  • other interior Features Crown Molding, Dry Bar, Formal Entry/Foyer, High Ceilings, Prewired for Alarm System, All Bedrooms Up, En-Suite Bath, Primary Bed - 2nd Floor, Sitting Area, Walk-In Closet(s)

Area & Lot

  • Status Pending
  • Living Area3,168 Sq.Ft.
  • Total Area3,168 Sq.Ft.
  • Lot Area3,275.71 Sq.Ft.
  • MLS® ID46521751
  • TypeResidential
  • YEAR BUILT2018
  • NeighborhoodHouston
  • Architecture StylesContemporary/Modern, Traditional
  • Elementary SchoolHelms Elementary School
  • Middle SchoolHamilton Middle School (Houston)
  • High SchoolHeights High School
  • School District27 - Houston

Exterior

  • STORIES2
  • Garage Space2.0
  • water SourcePublic
  • PoolGunite, In Ground, Pool With Hot Tub Attached
  • lot featuresBack Yard, Build Line Restricted, Street, 0 Up To 1/4 Acre
  • parkingAttached, Additional Parking
  • HEAT TYPENatural Gas
  • AIR CONDITIONINGAttic Fan, Ceiling Fan(s), Electric
  • sewerPublic Sewer
  • other exterior FeaturesBalcony, Balcony/Terrace, Playground

Financial

  • Lease Price$7,400/mo
  • Lease Term 12 MONTHS
Backyard with a small pool, artificial turf, and outdoor lounge seating beside a white house.

Schedule a Showing

We would love to show you our beautiful property. Please select your preferred date and time below. An agent will be in touch shortly to confirm your appointment.

Schedule a Showing

We would love to show you our beautiful property. Please select your preferred date and time below. An agent will be in touch shortly to confirm your appointment.

Thank you for your interest in 508 W 26th Street, Houston, TX 77008. We are reviewing your request and will be in touch shortly!

Mortgage Calculator

Estimate your monthly mortgage payment, including the principal and interest, property taxes, and HOA. Adjust the values to generate a more accurate rate.

All estimates are provided for informational purposes only. Actual amounts may vary.
$0,000 Your Payment 20 15 65
$0,000 Your Payment

Houston

Explore

Empowering you to achieve the home of your dreams!

From the budget, to the plan, to preparing and purchasing, we cover it all.

Follow Me on Instagram