Search

Leave a Message

Thank you for your message. We will be in touch with you shortly.

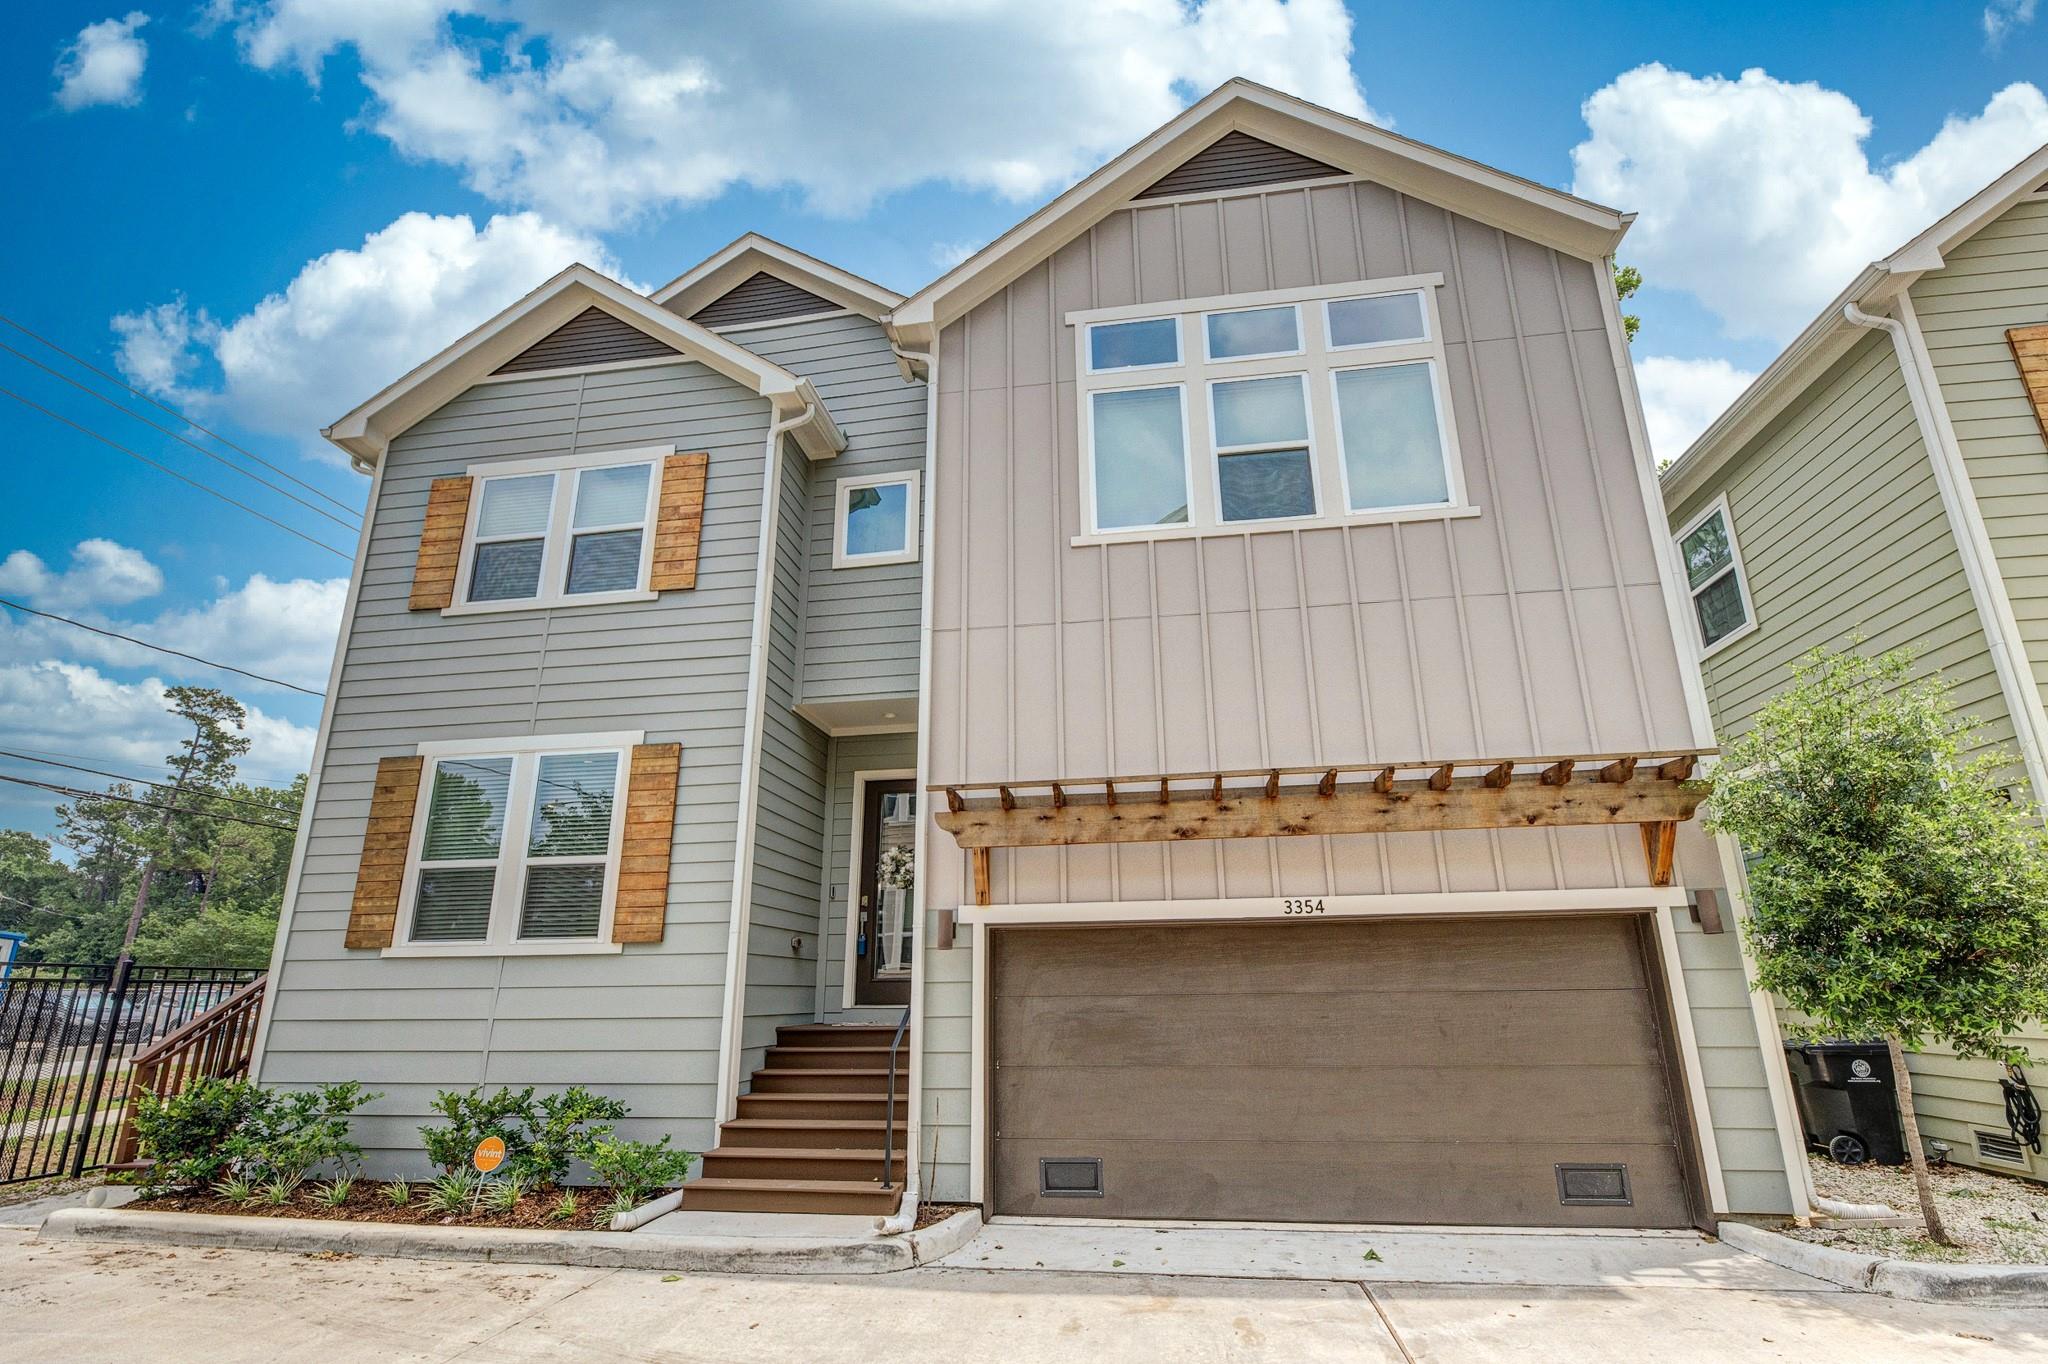
Multi-story gray home with a two-car garage, wooden pergola, and front steps.
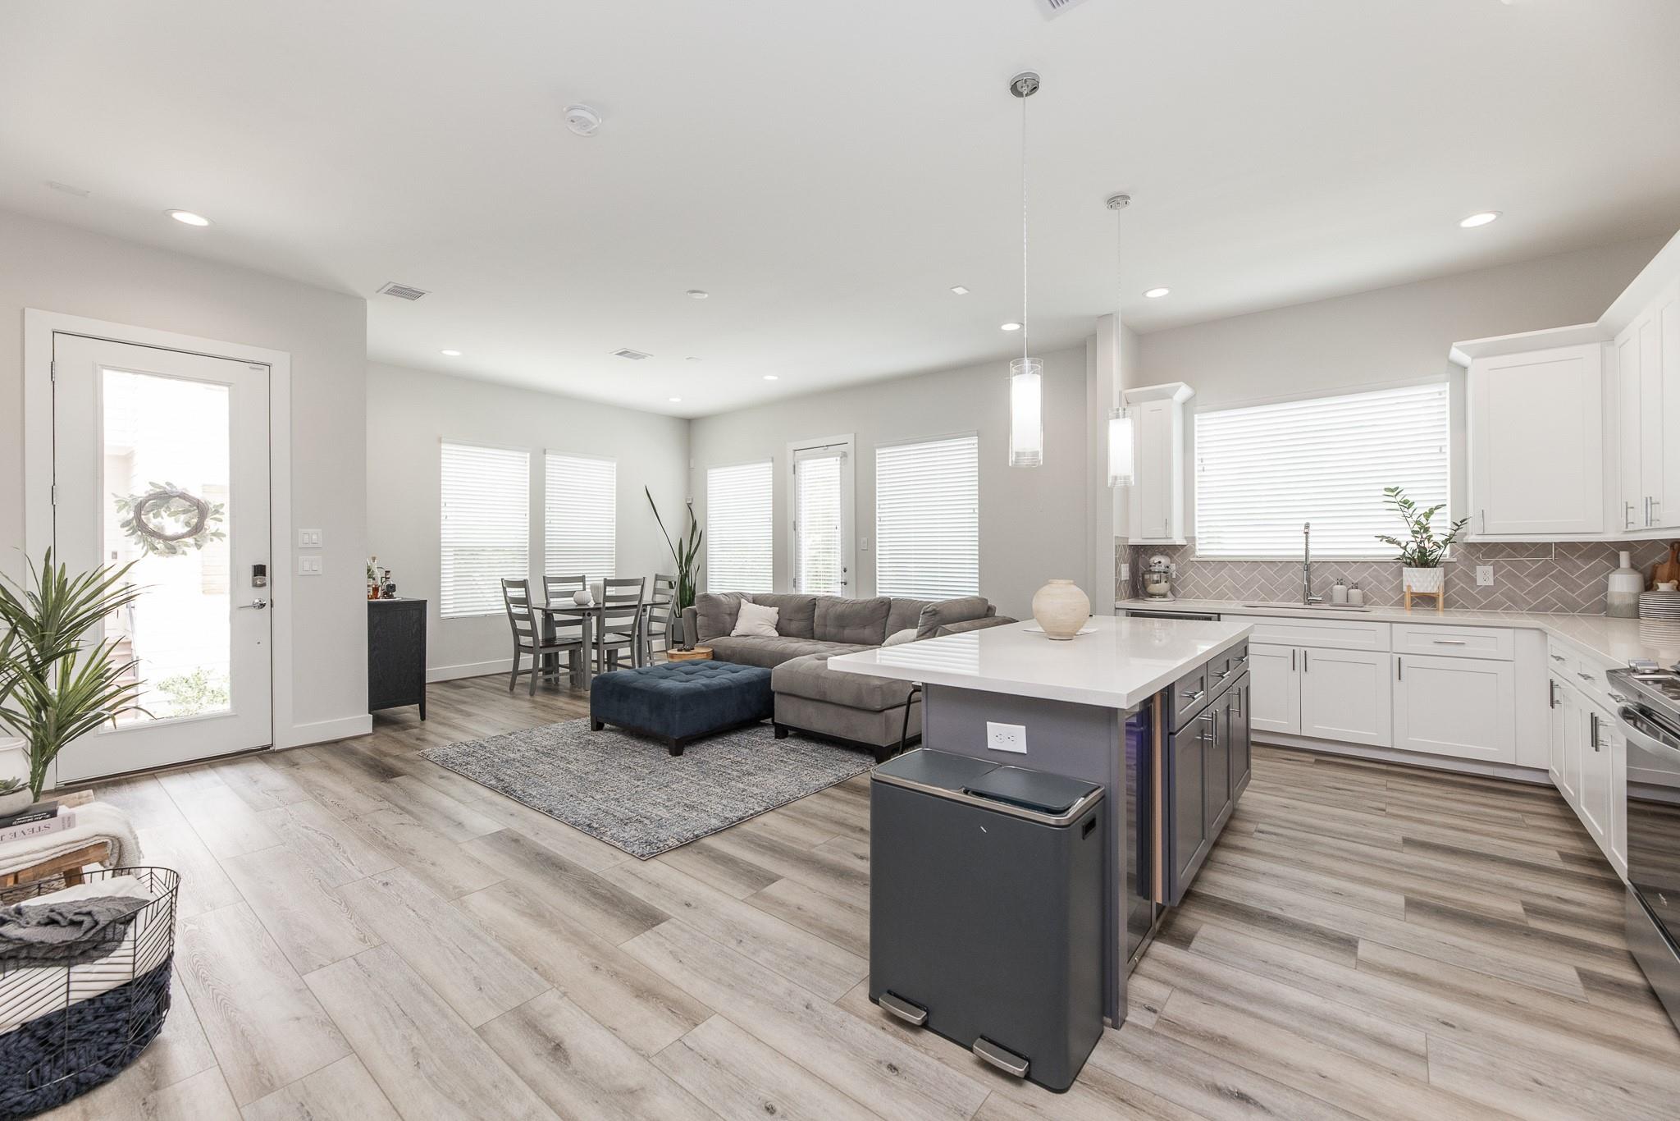
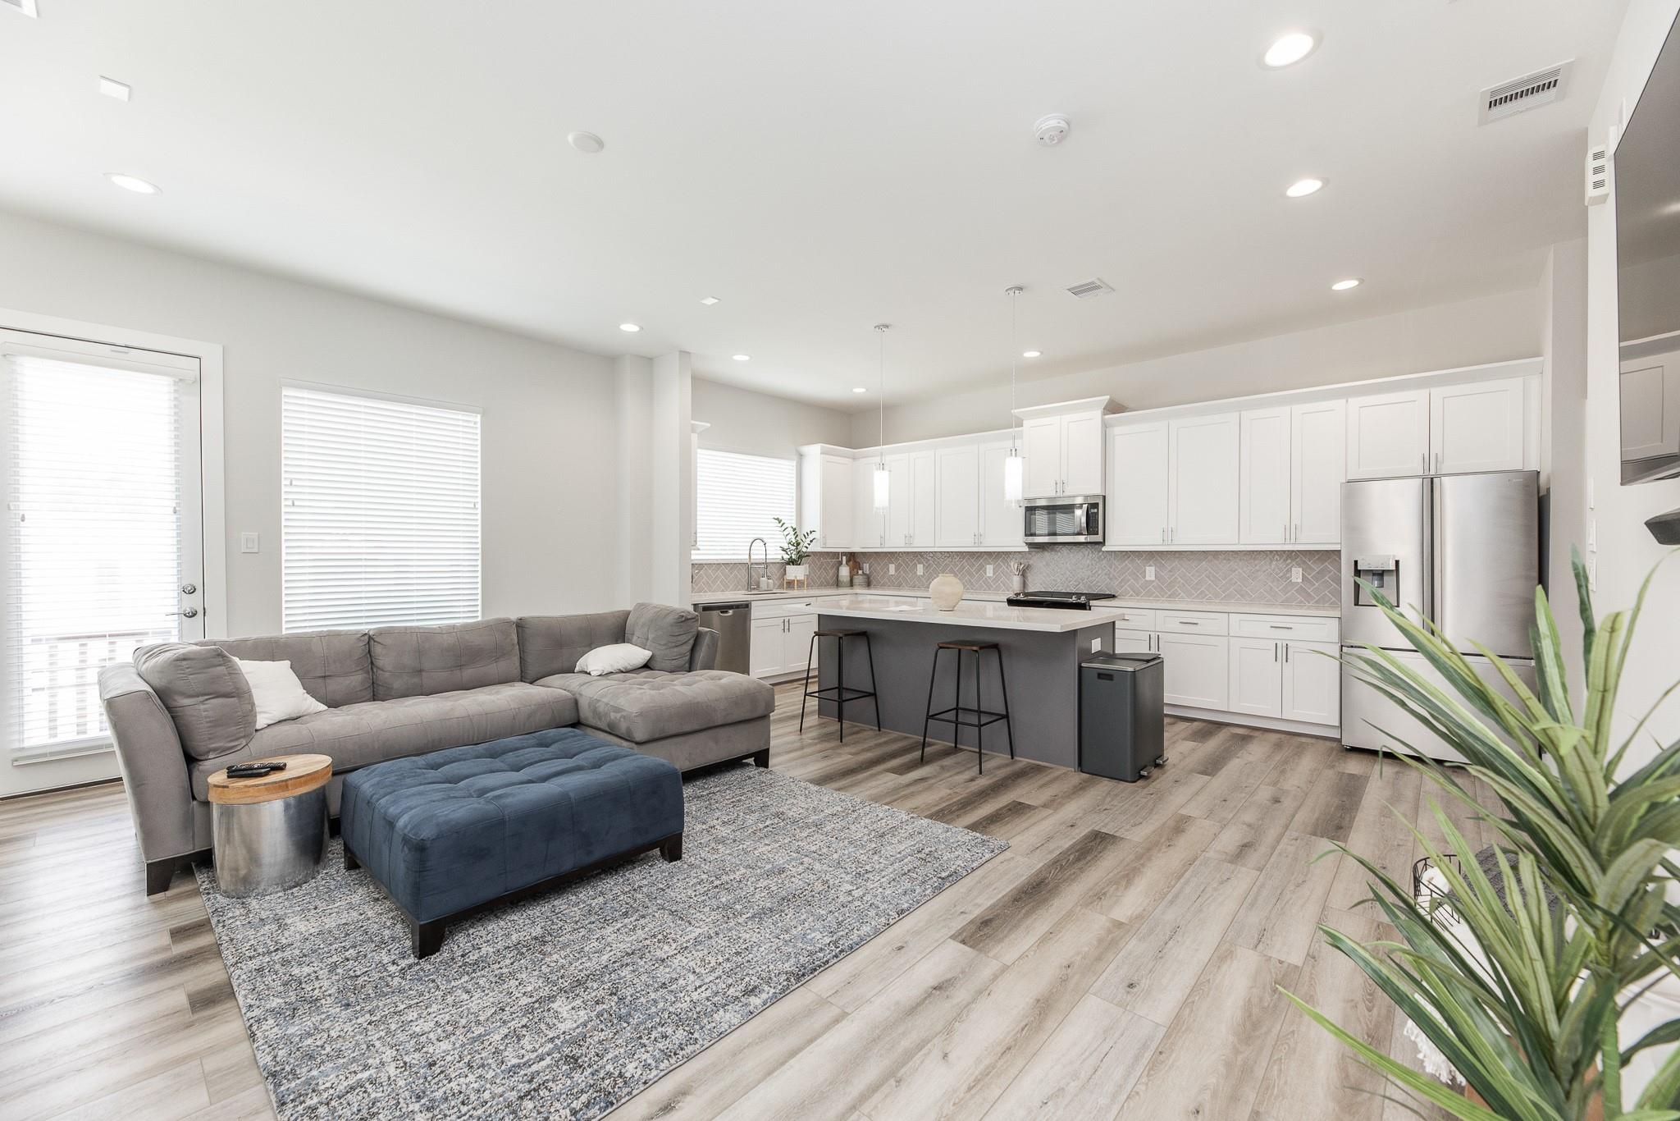
Open-plan kitchen and living room with a large island, gray sectional, and bright windows.
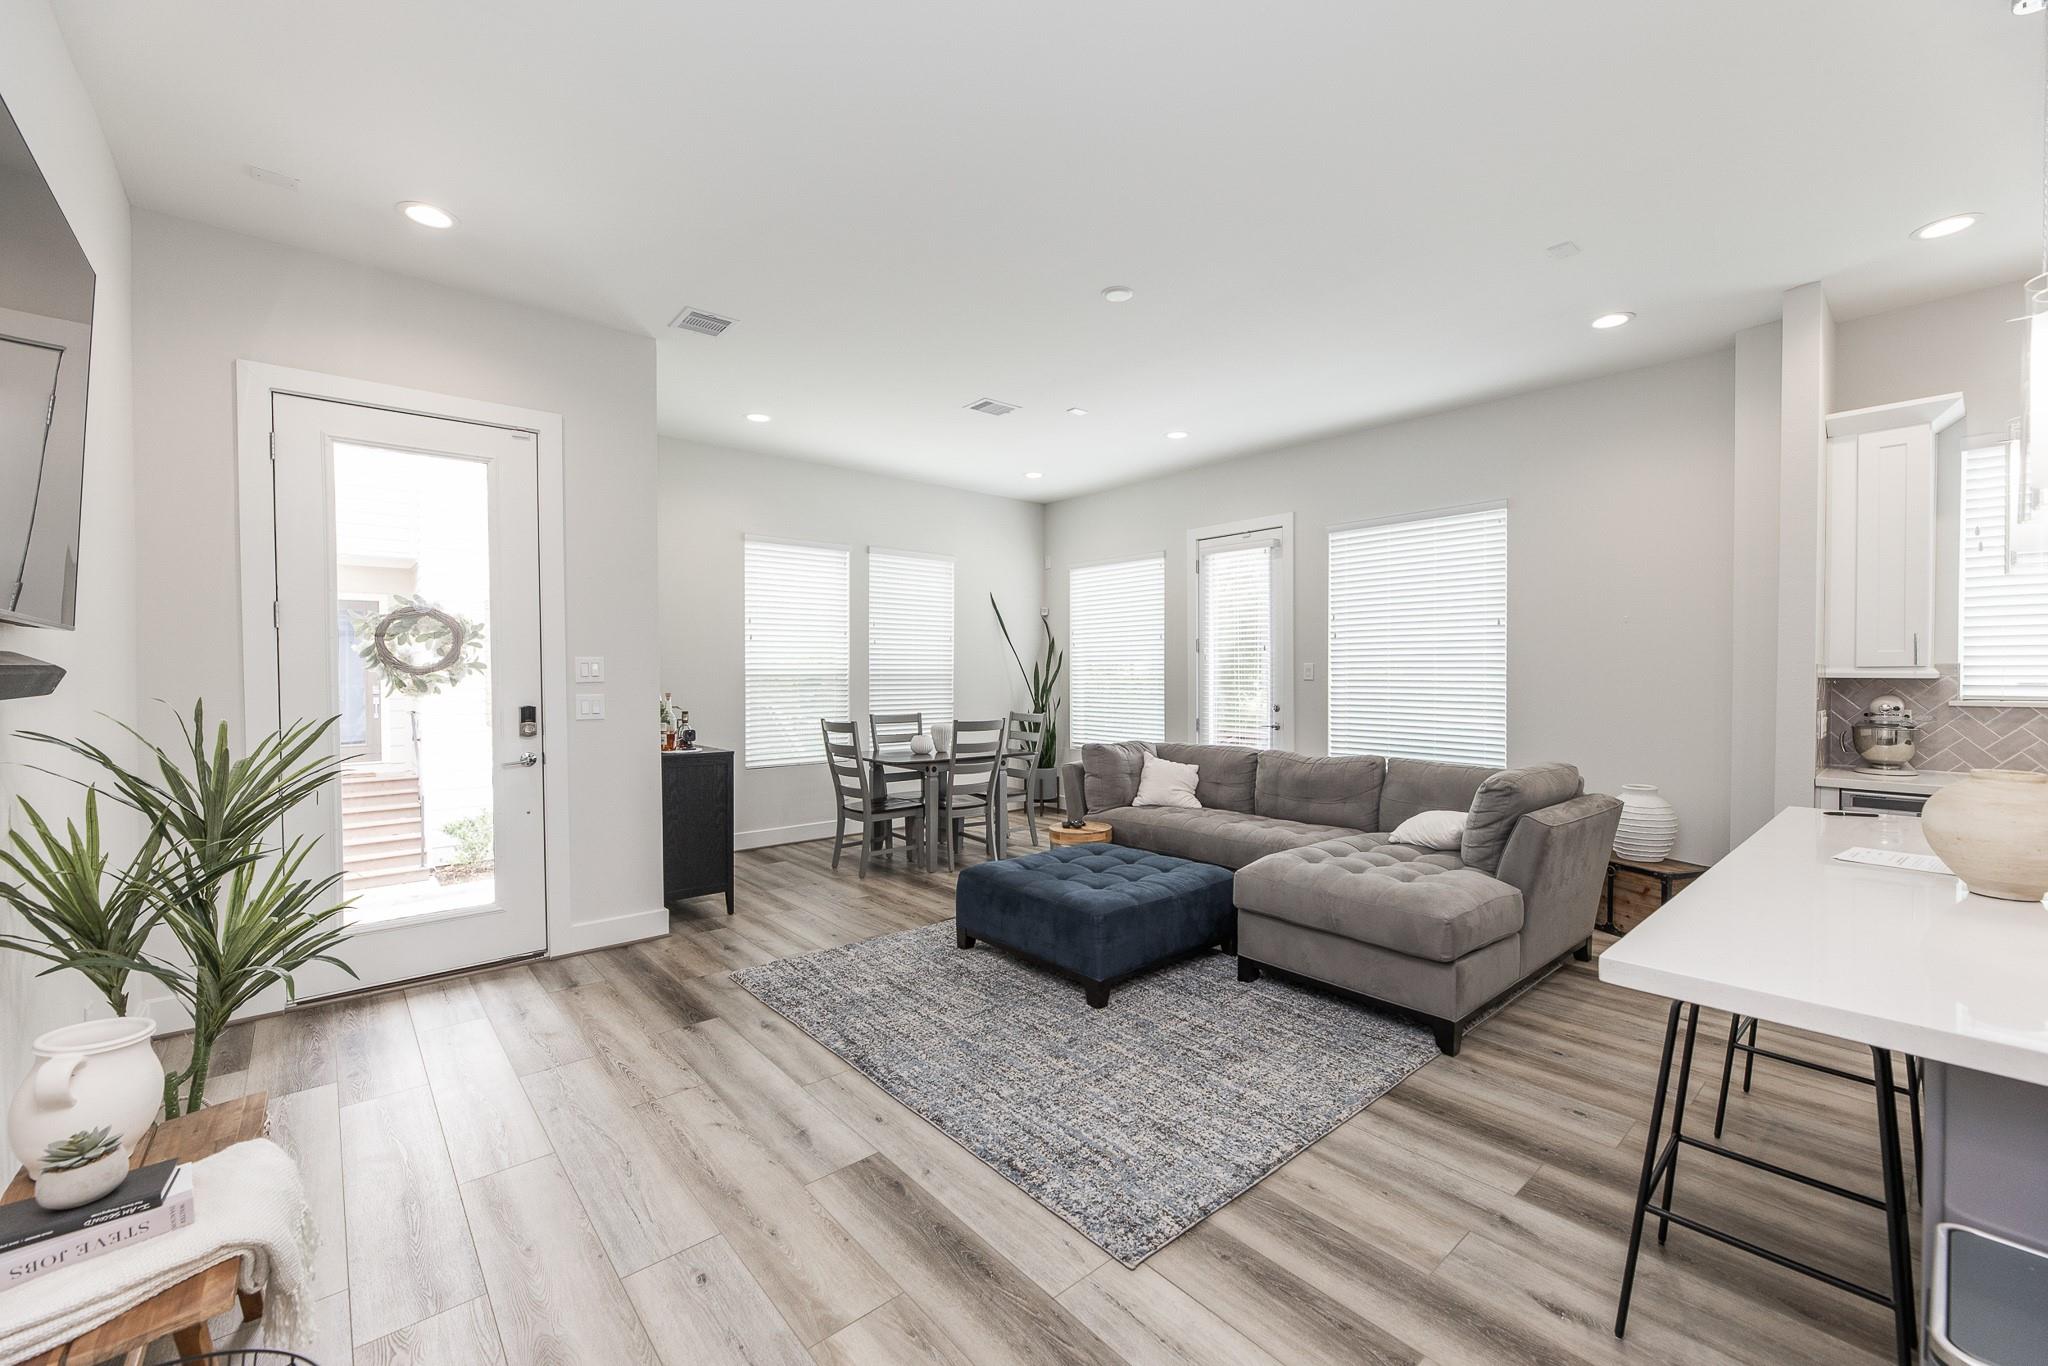
Open-plan living room with gray sectional, blue ottoman, and dining area by bright windows.
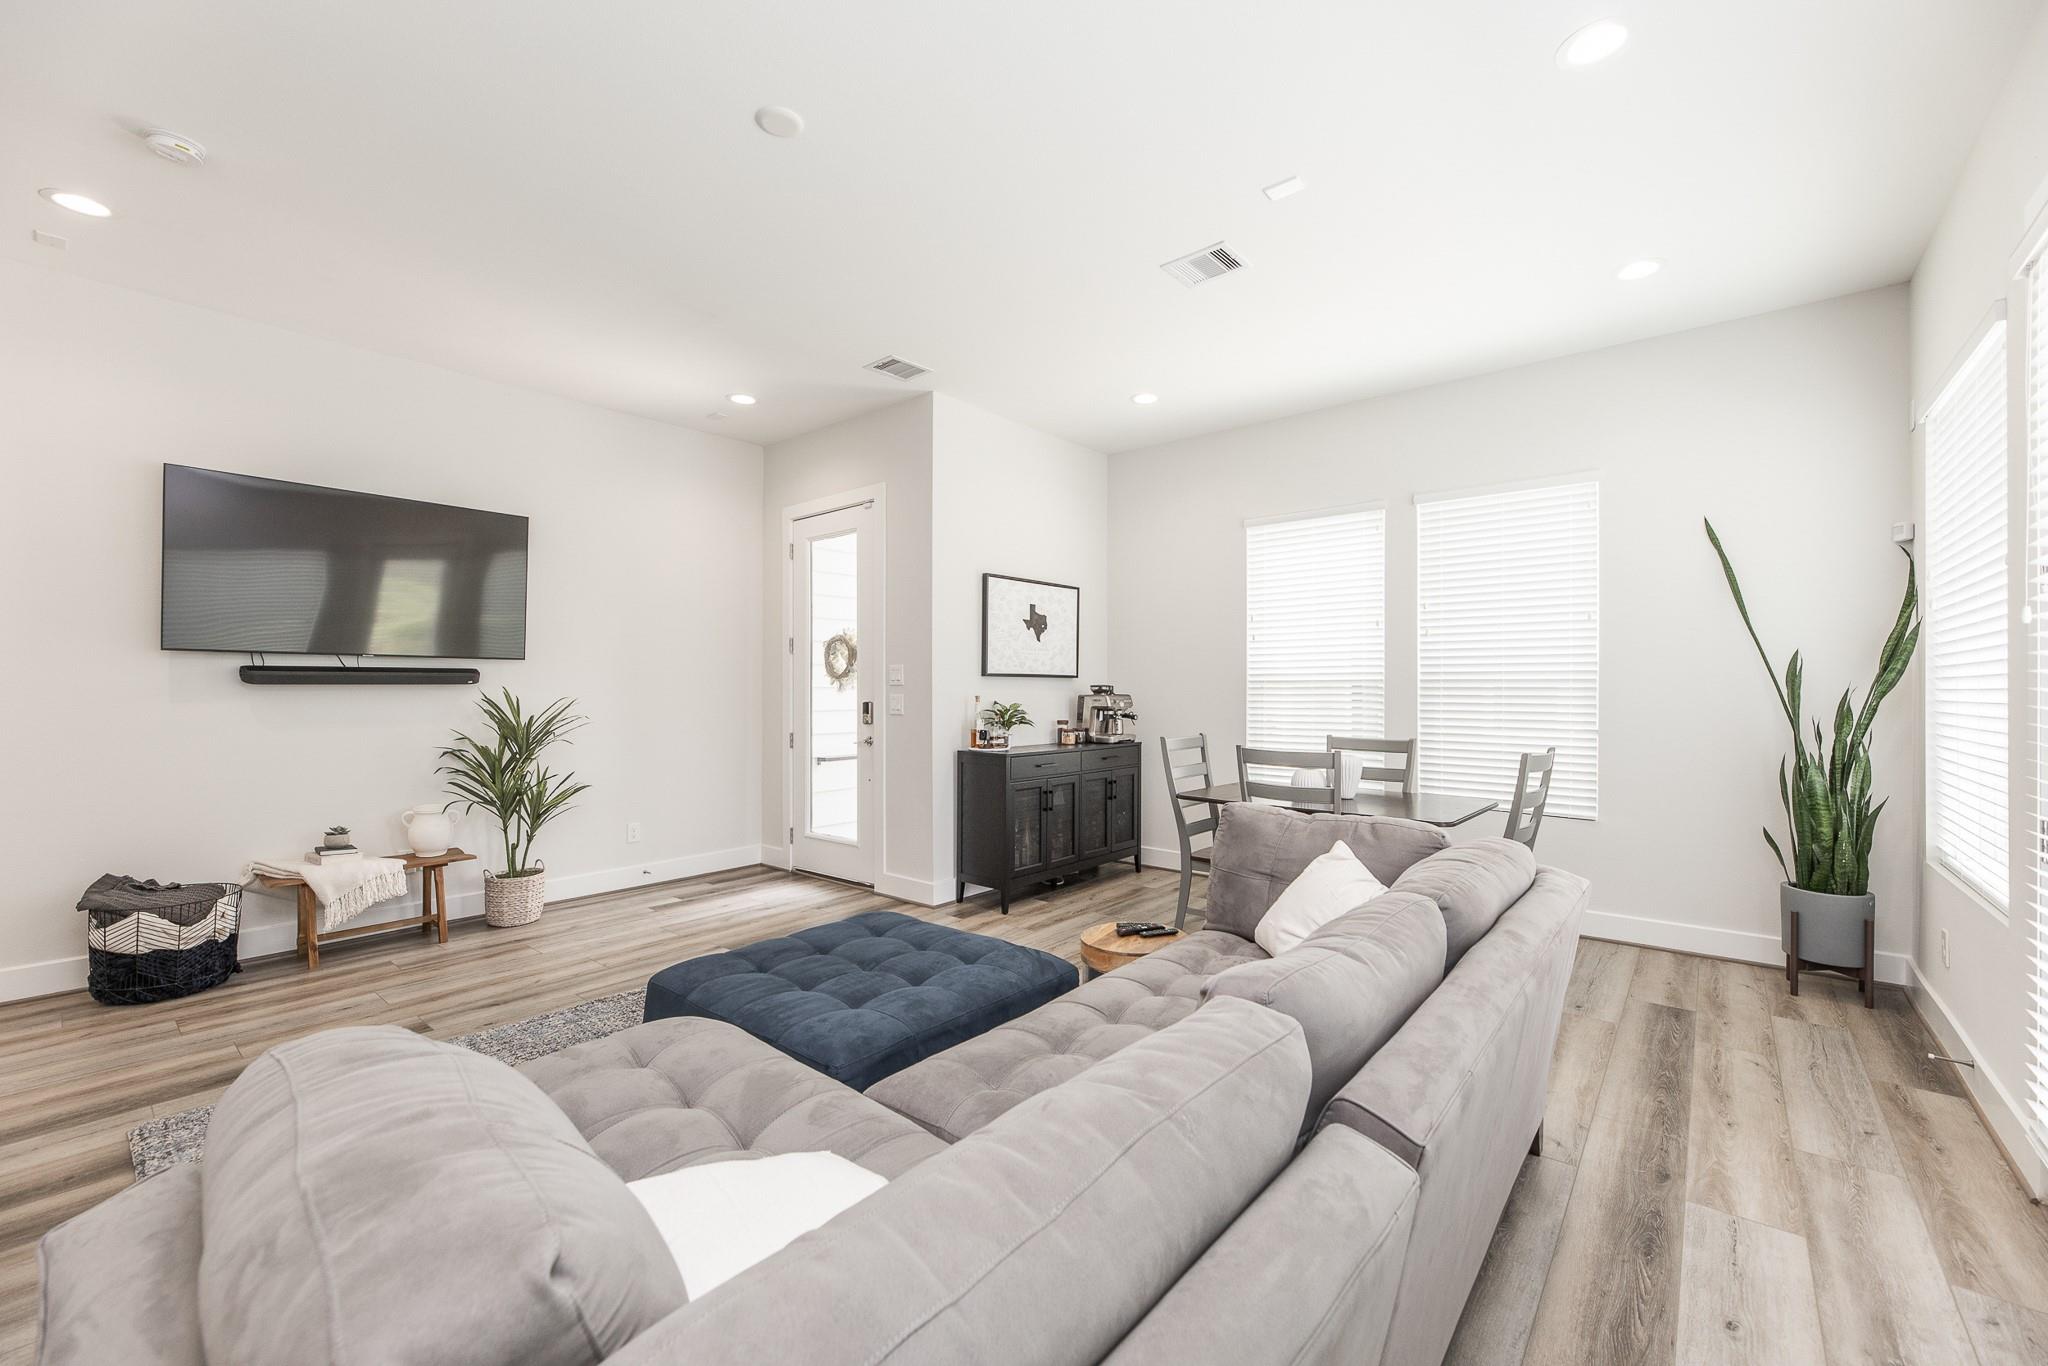
Furnished living room with a gray sectional, blue ottoman, and dining area by bright windows.
Open-plan living room and kitchen with a gray sectional and large island.
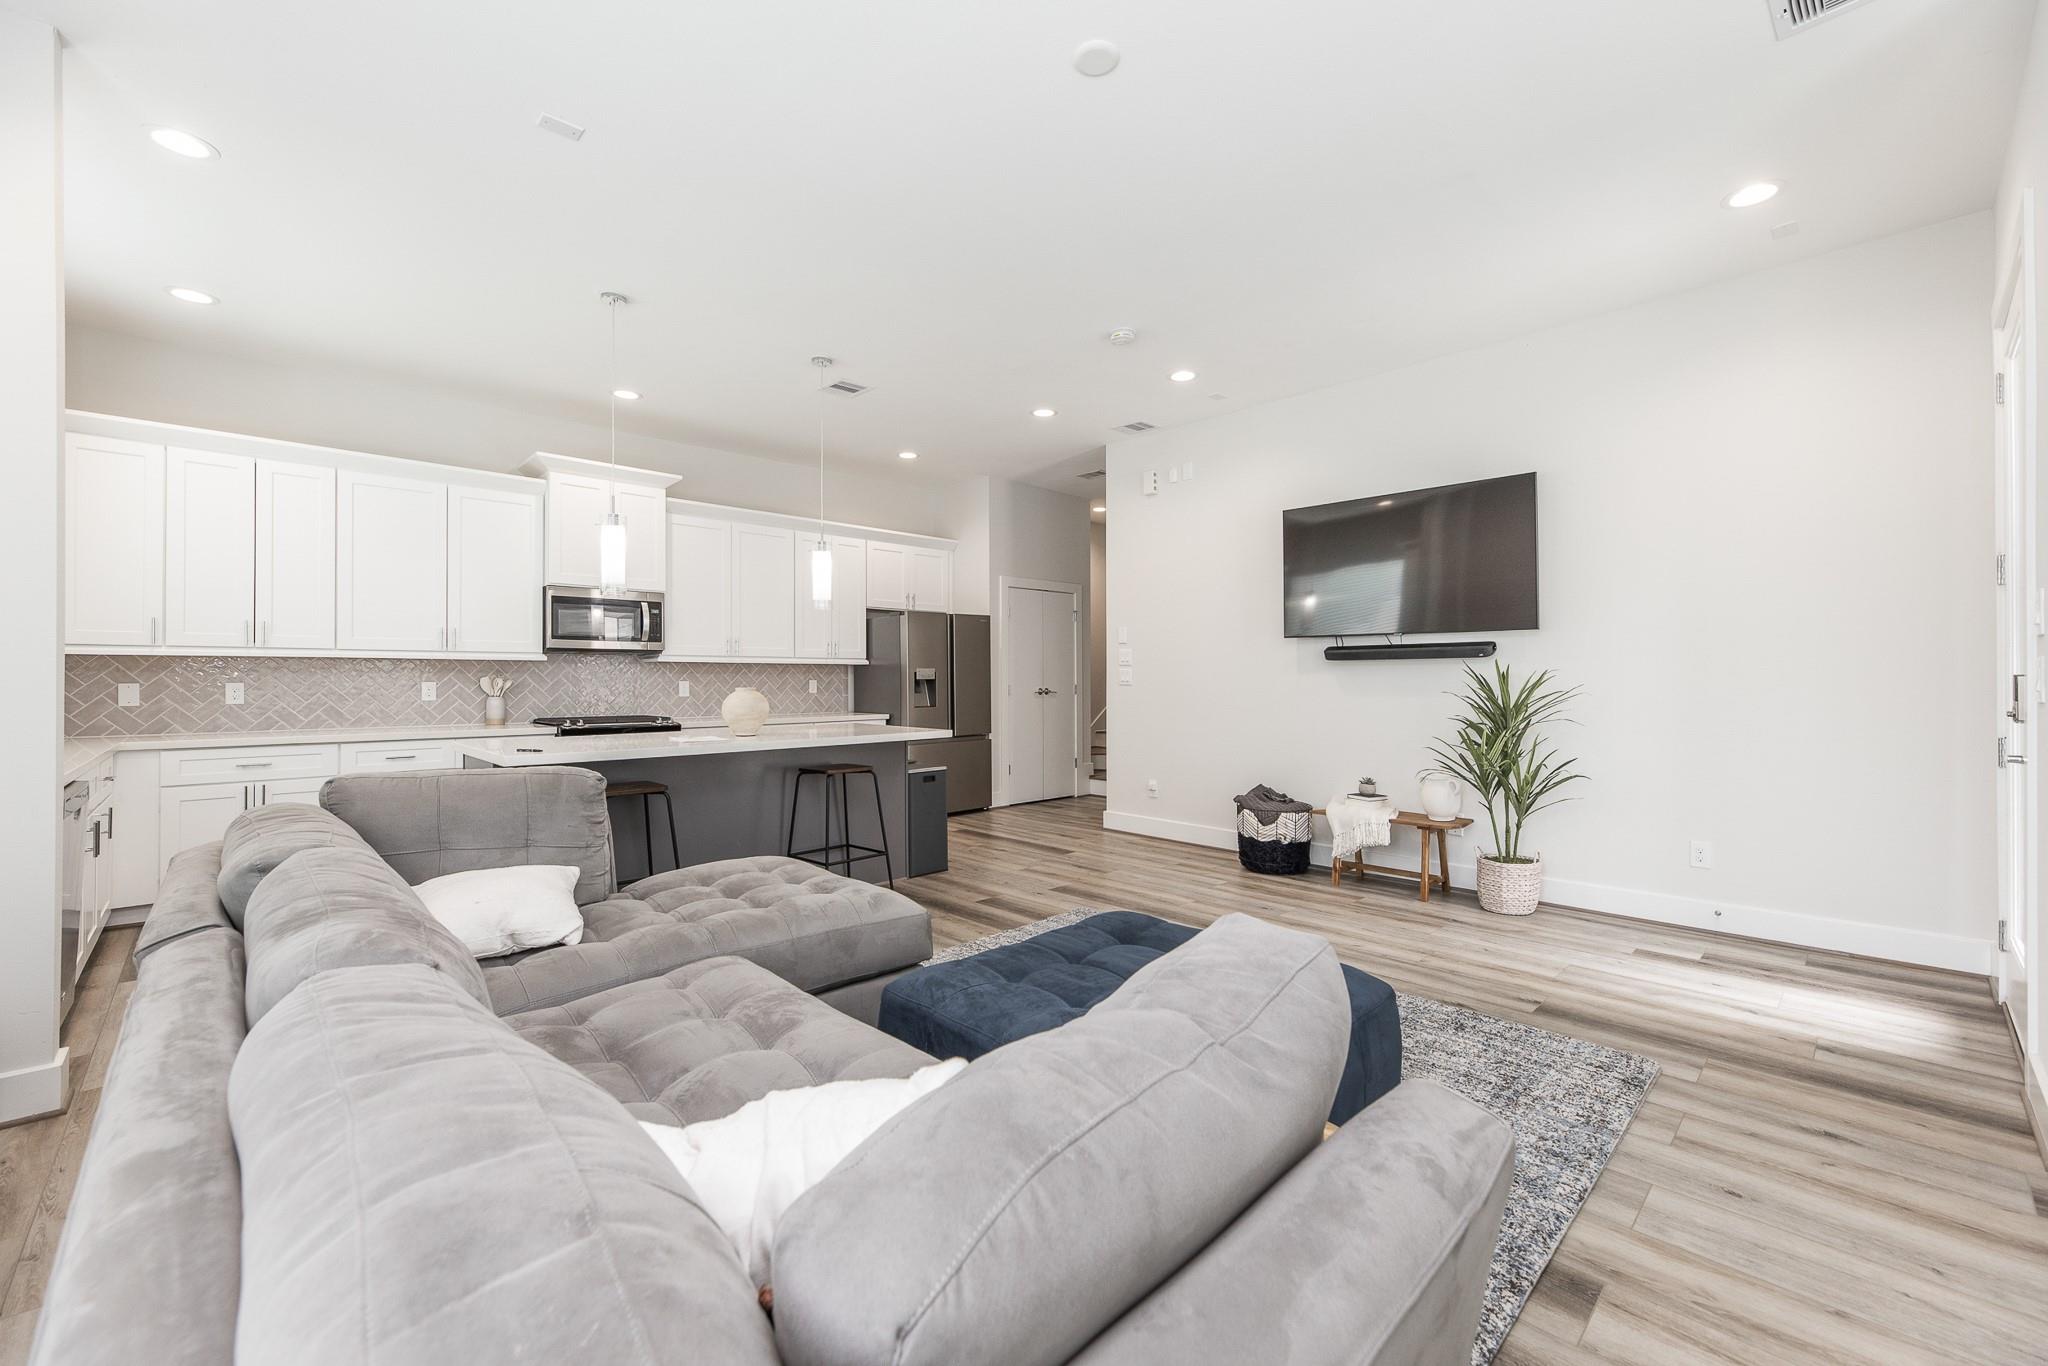
Open-plan living room and kitchen with a large gray sectional, white cabinets, and wall-mounted TV.
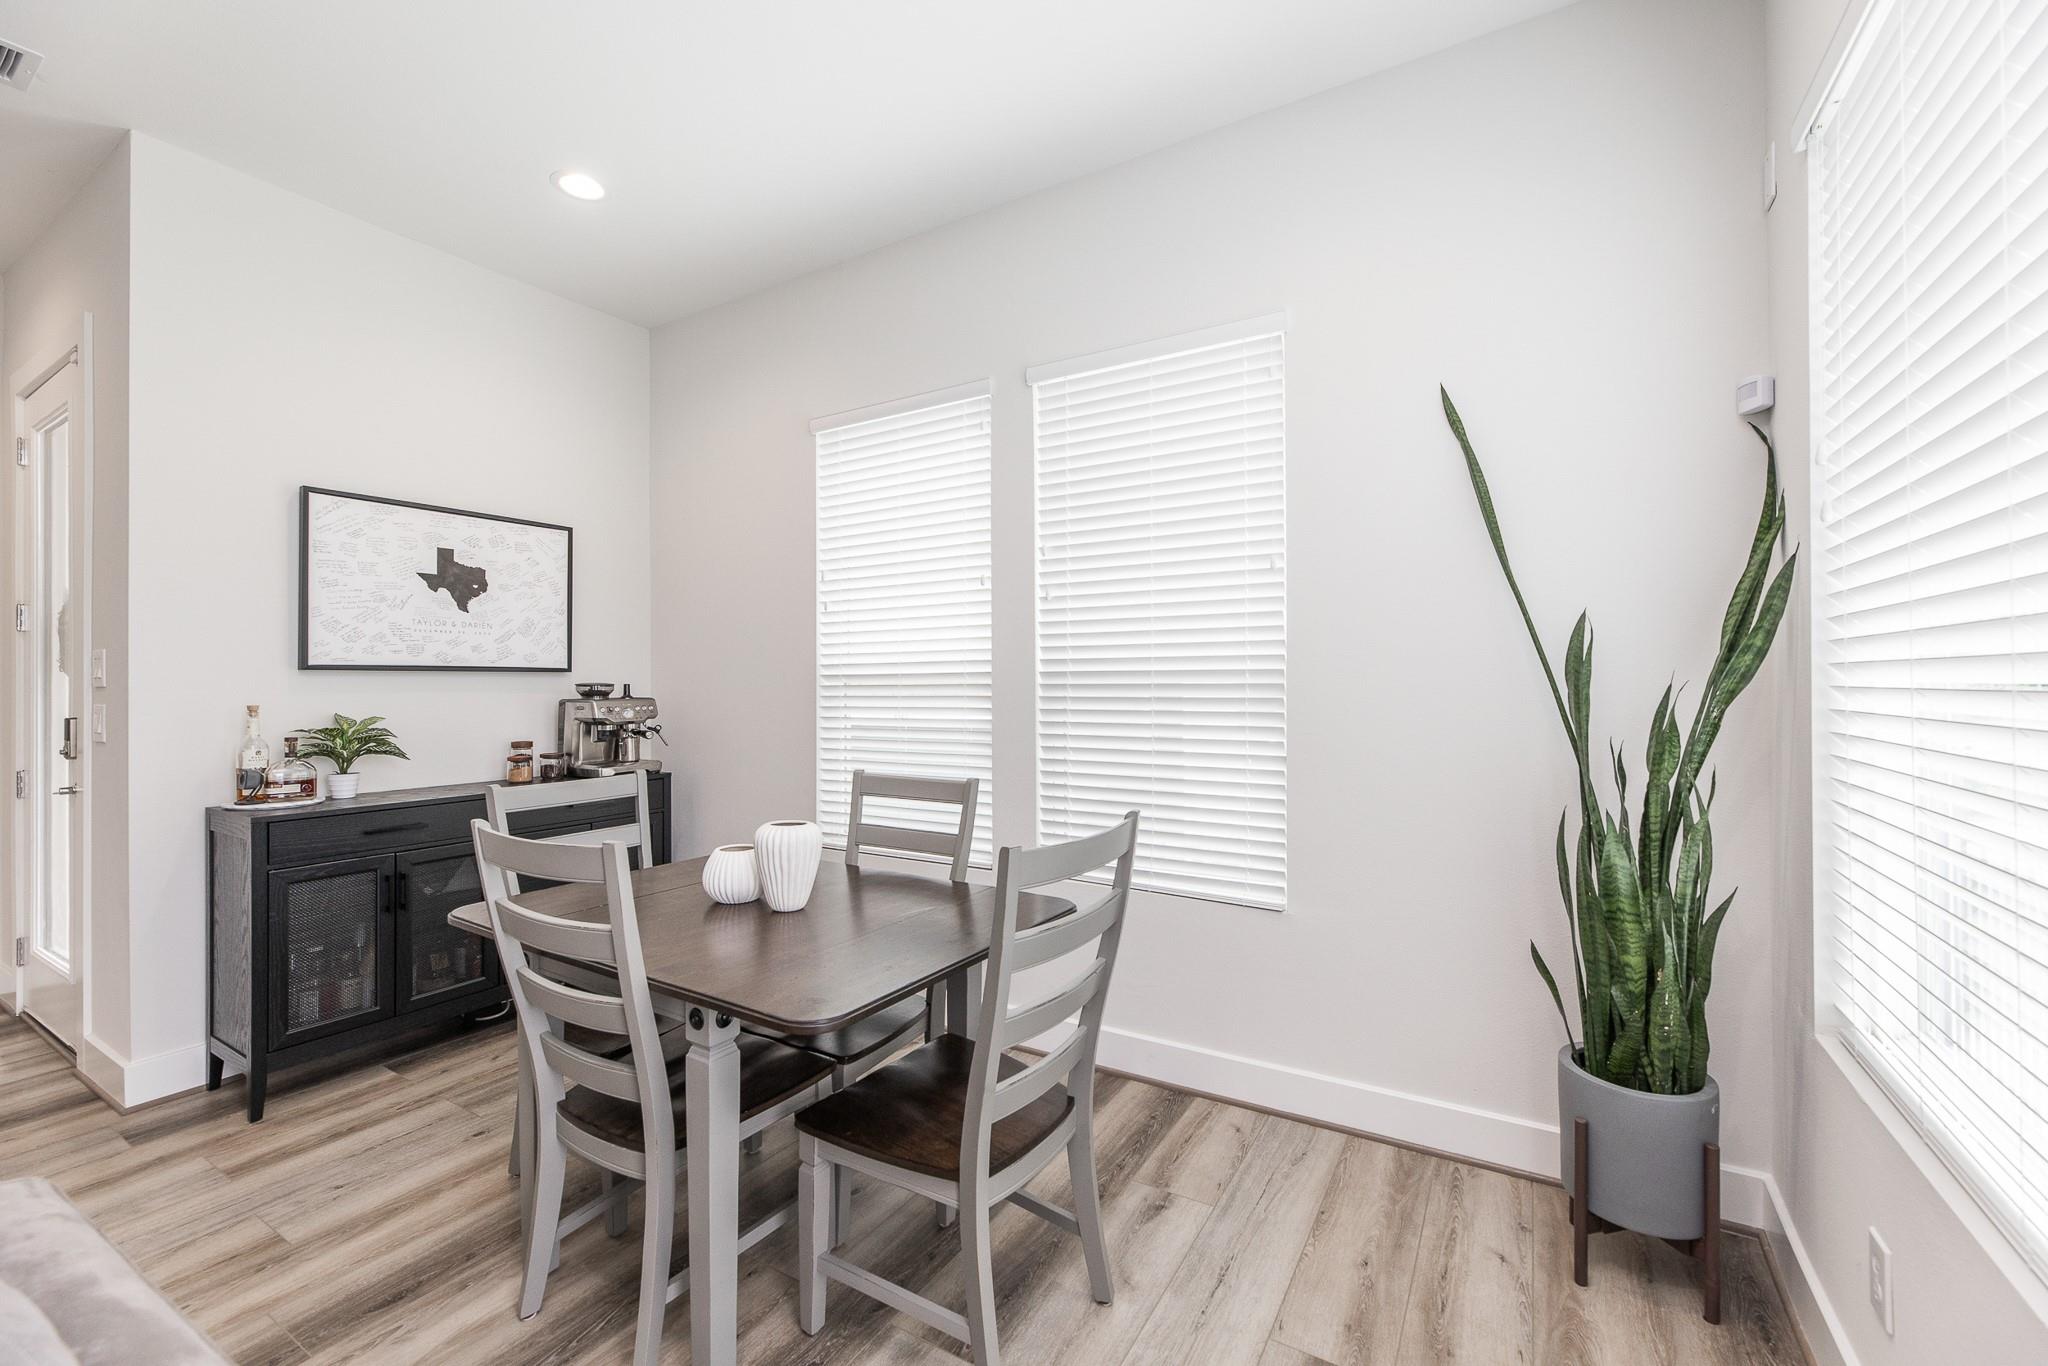
Dining area with a dark wood table, espresso station, and tall snake plant beside bright windows.
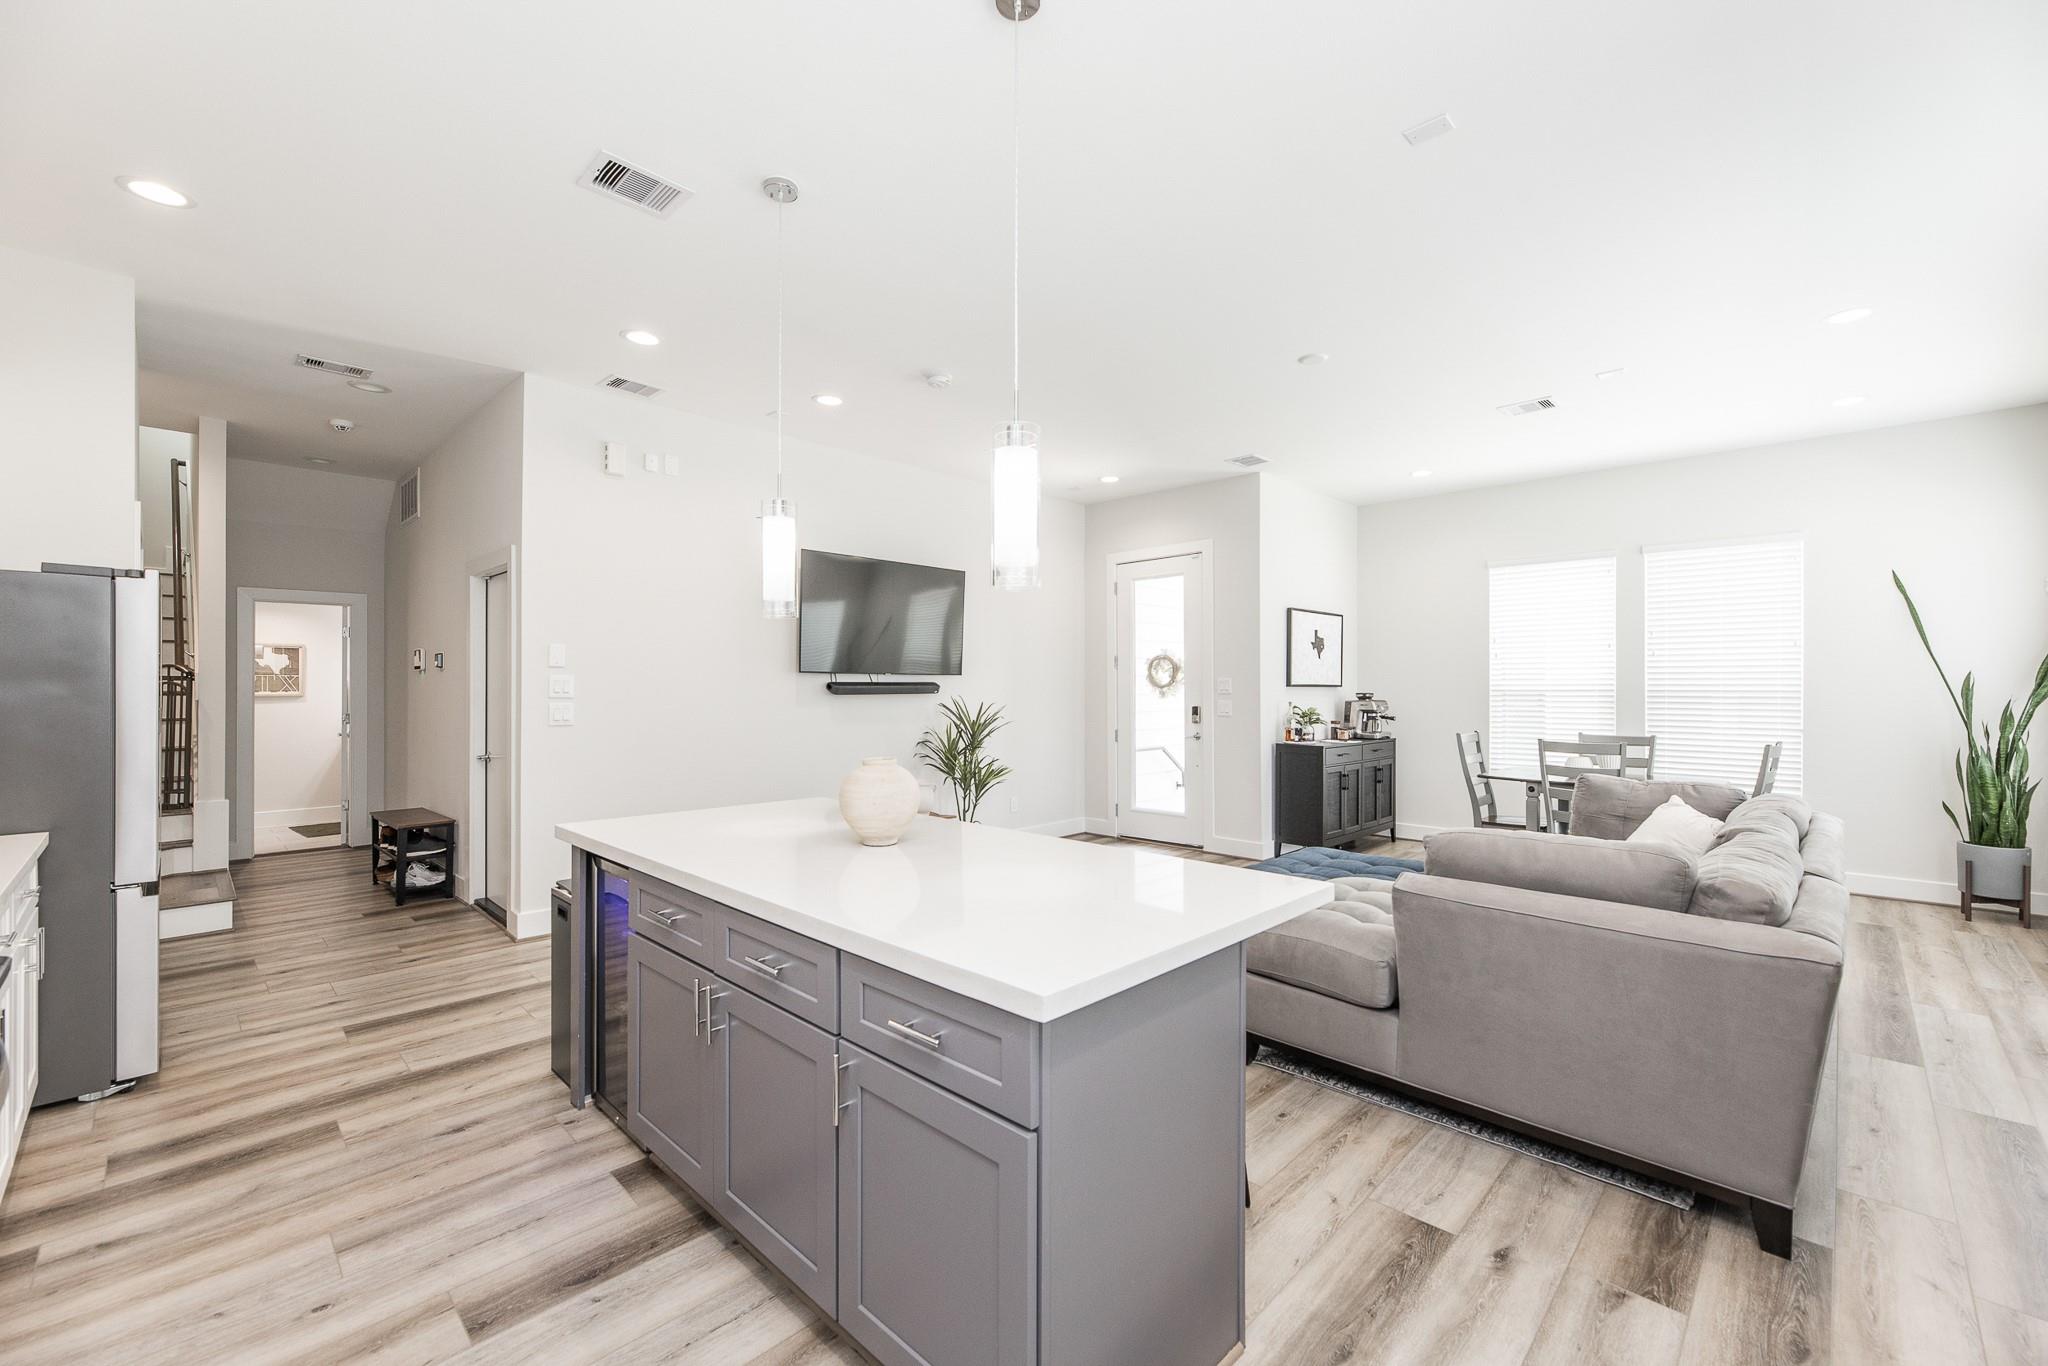
Open-plan kitchen and living room with a large gray island and gray sectional sofa.
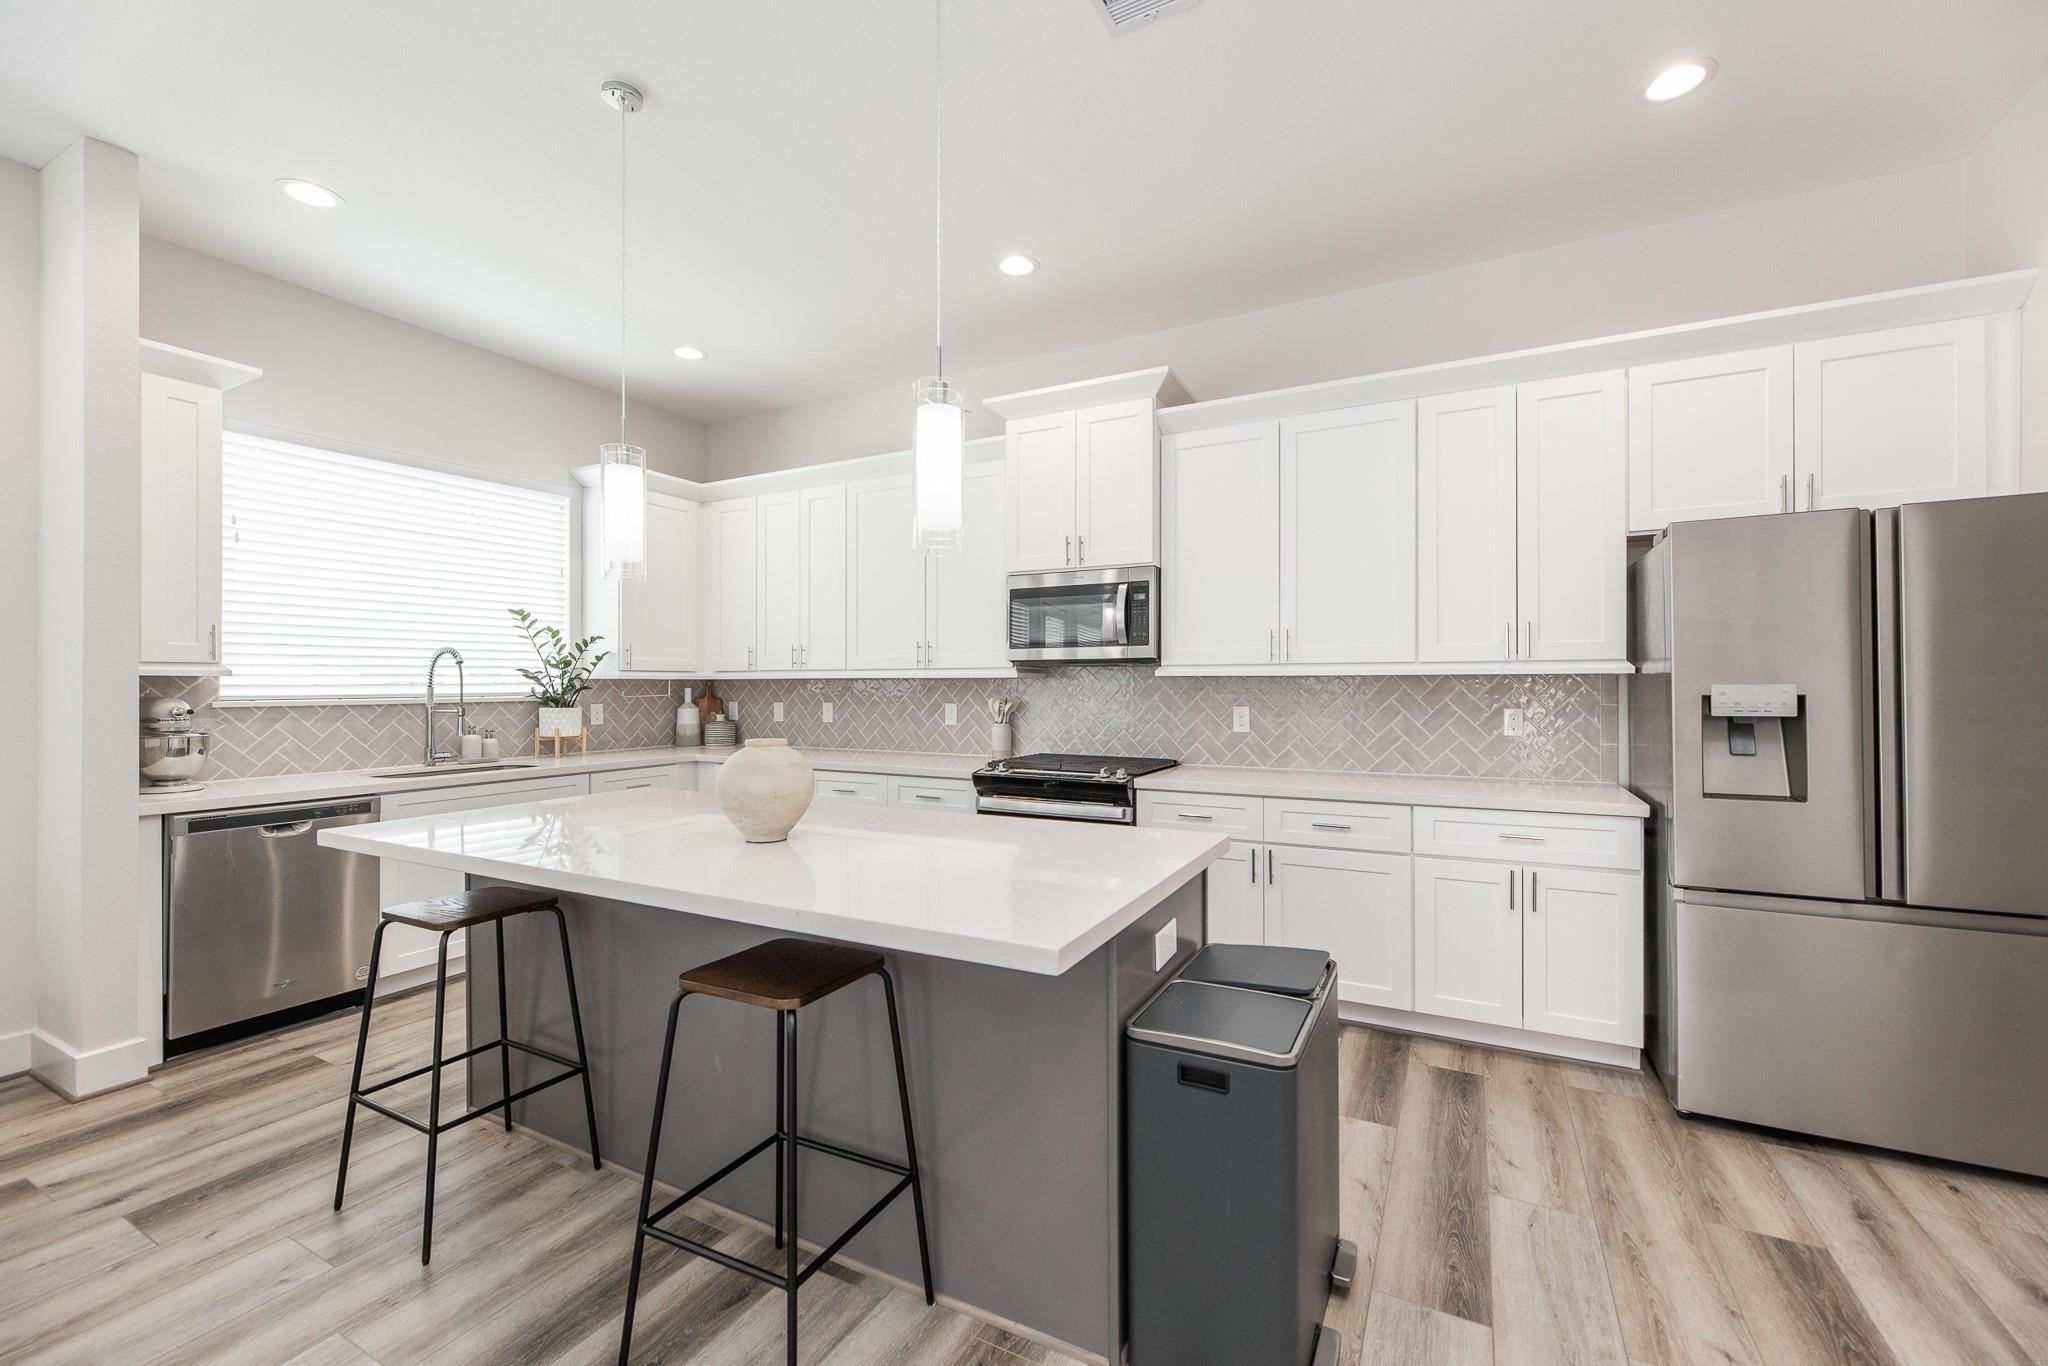
Modern kitchen with a gray island, white cabinets, stainless appliances, and herringbone backsplash.
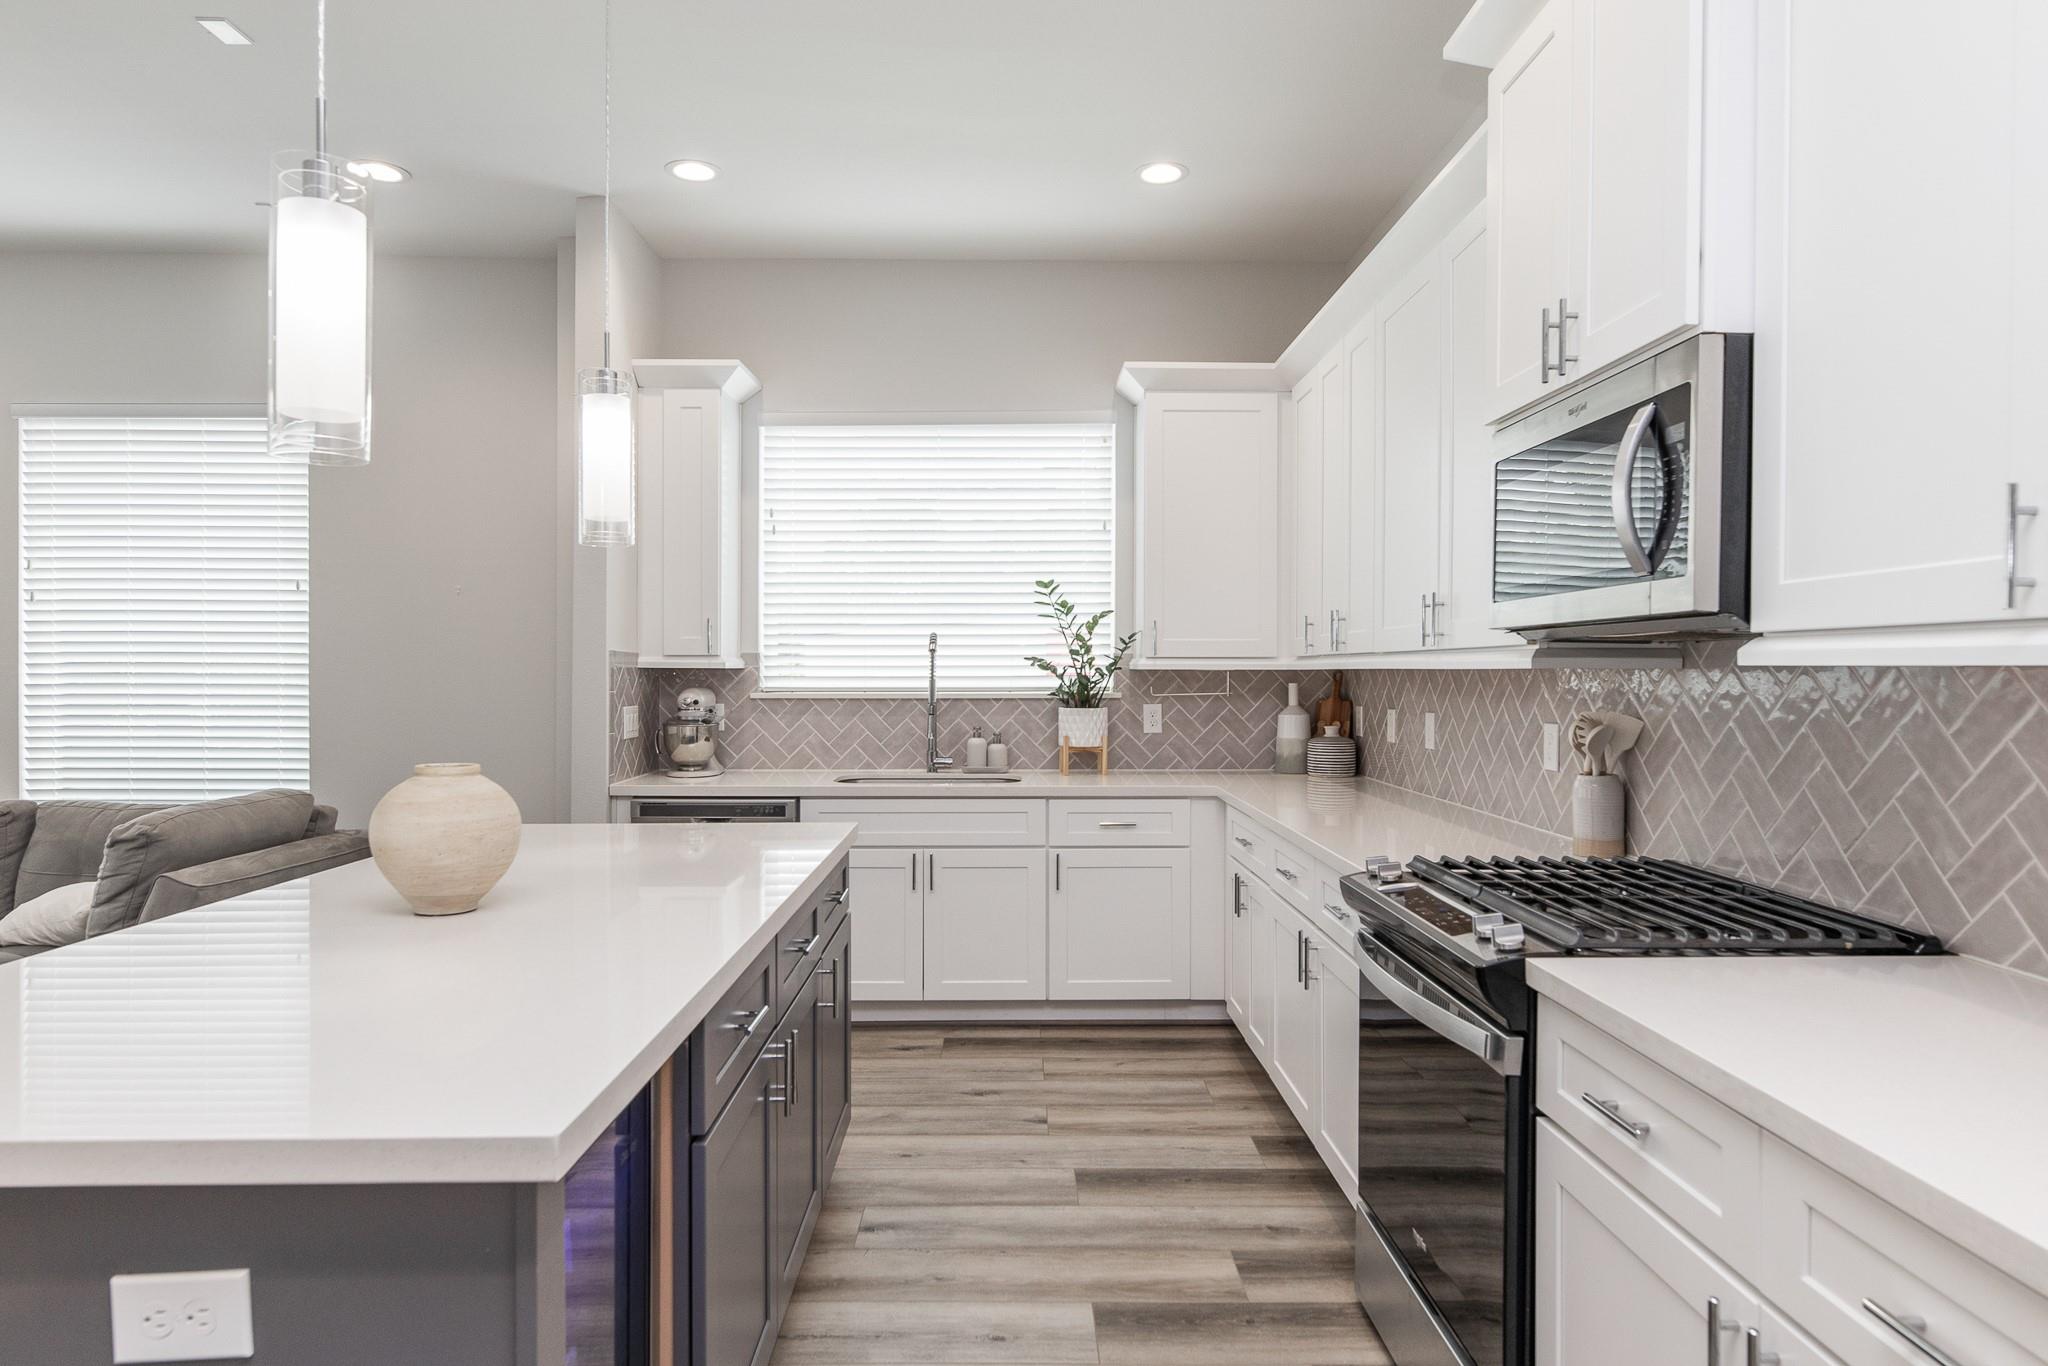
Bright kitchen with a large island, white cabinets, herringbone backsplash, and stainless steel gas range.
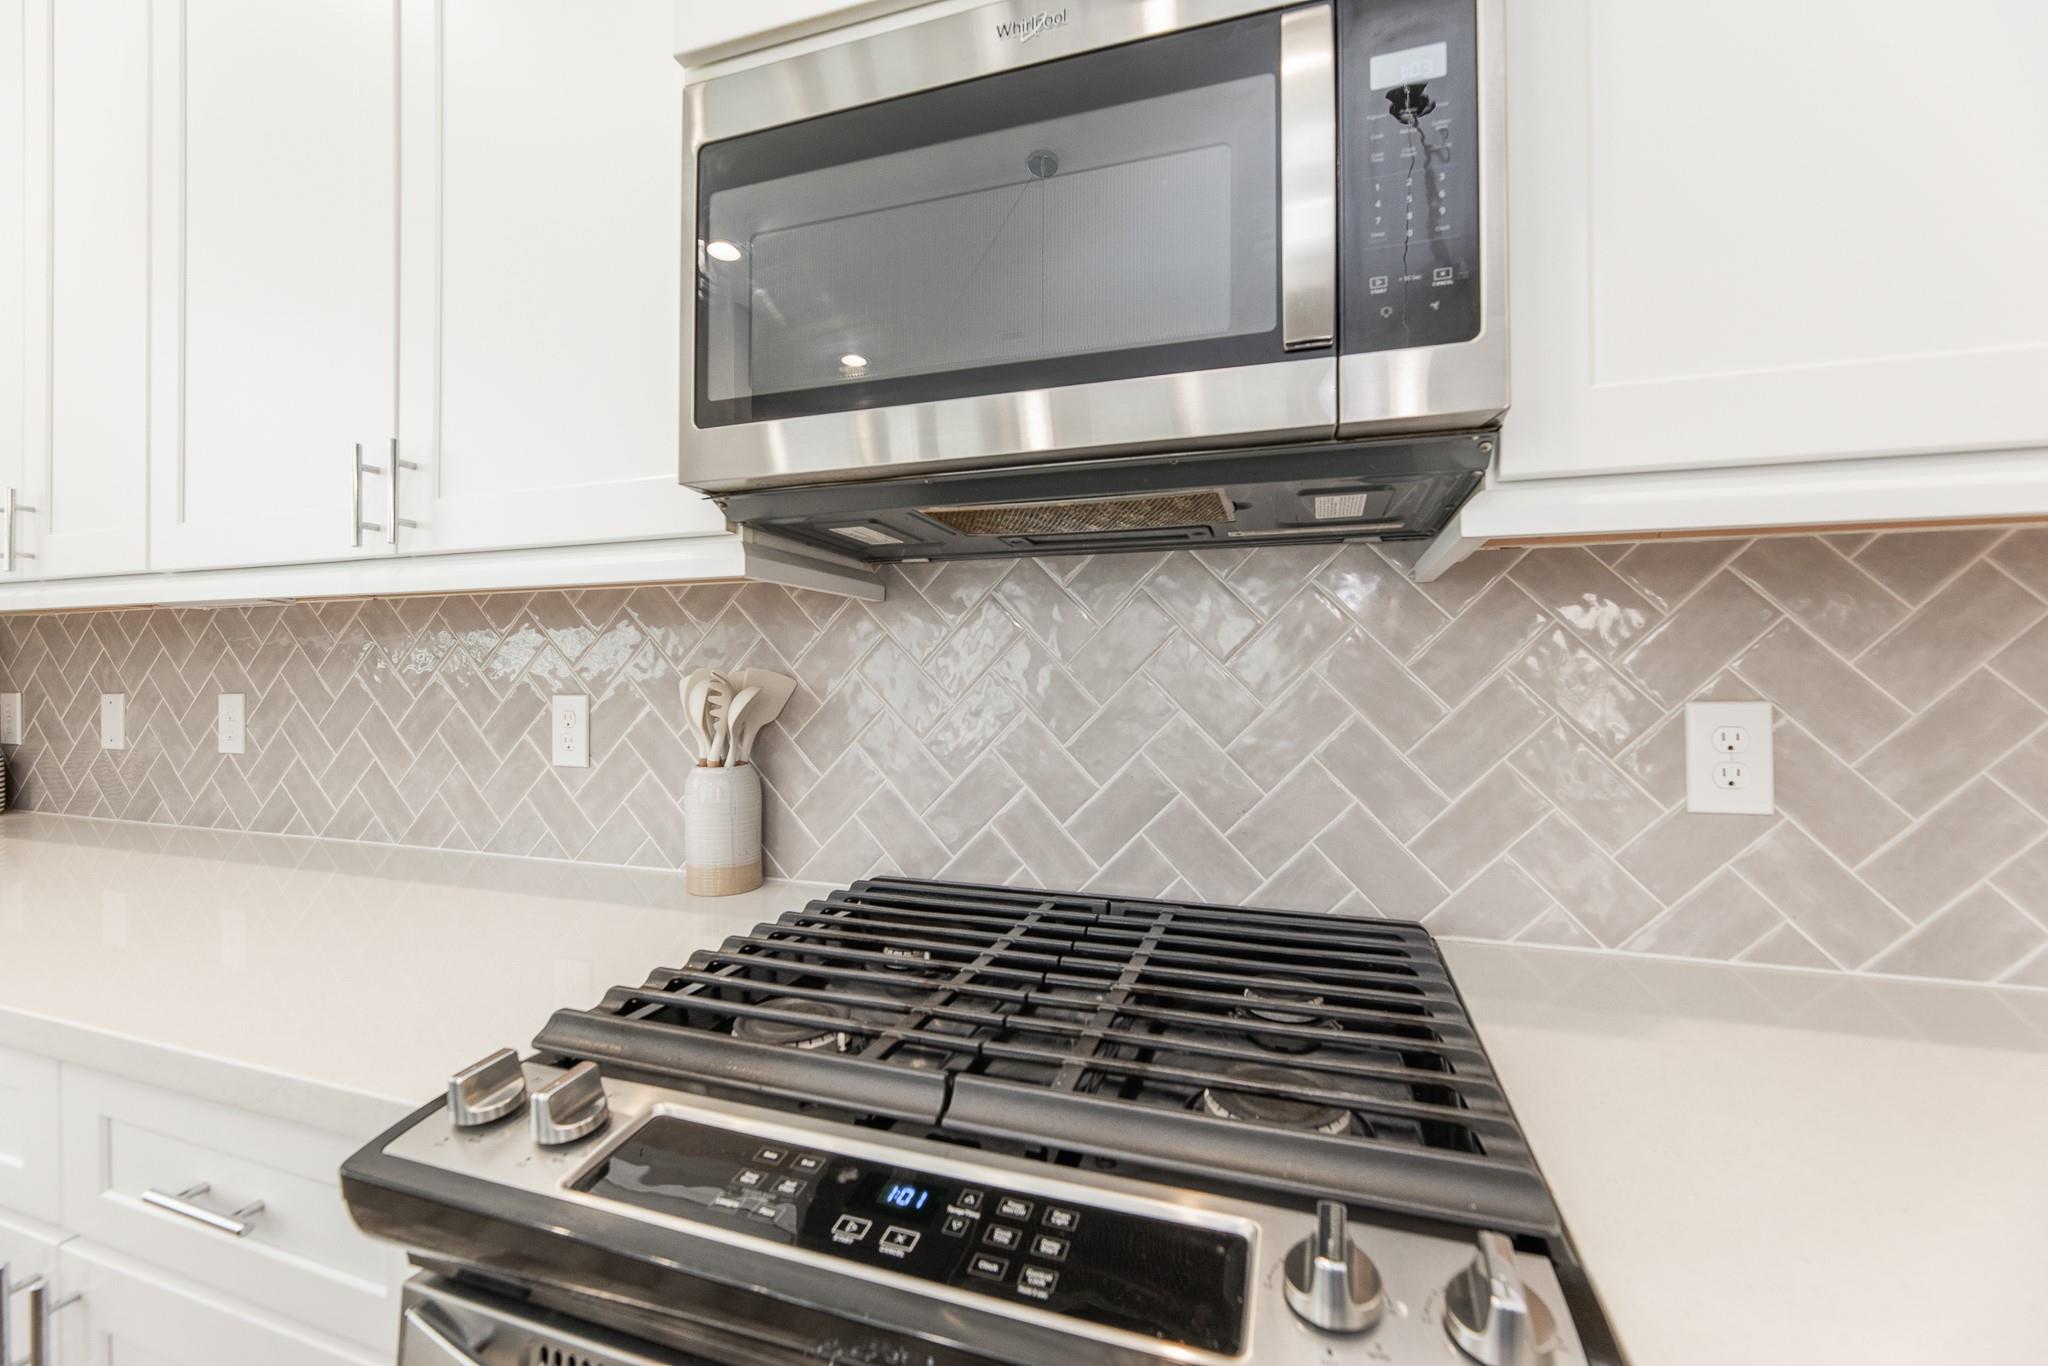
Kitchen range and microwave beneath white cabinets, with a glossy gray herringbone tile backsplash.
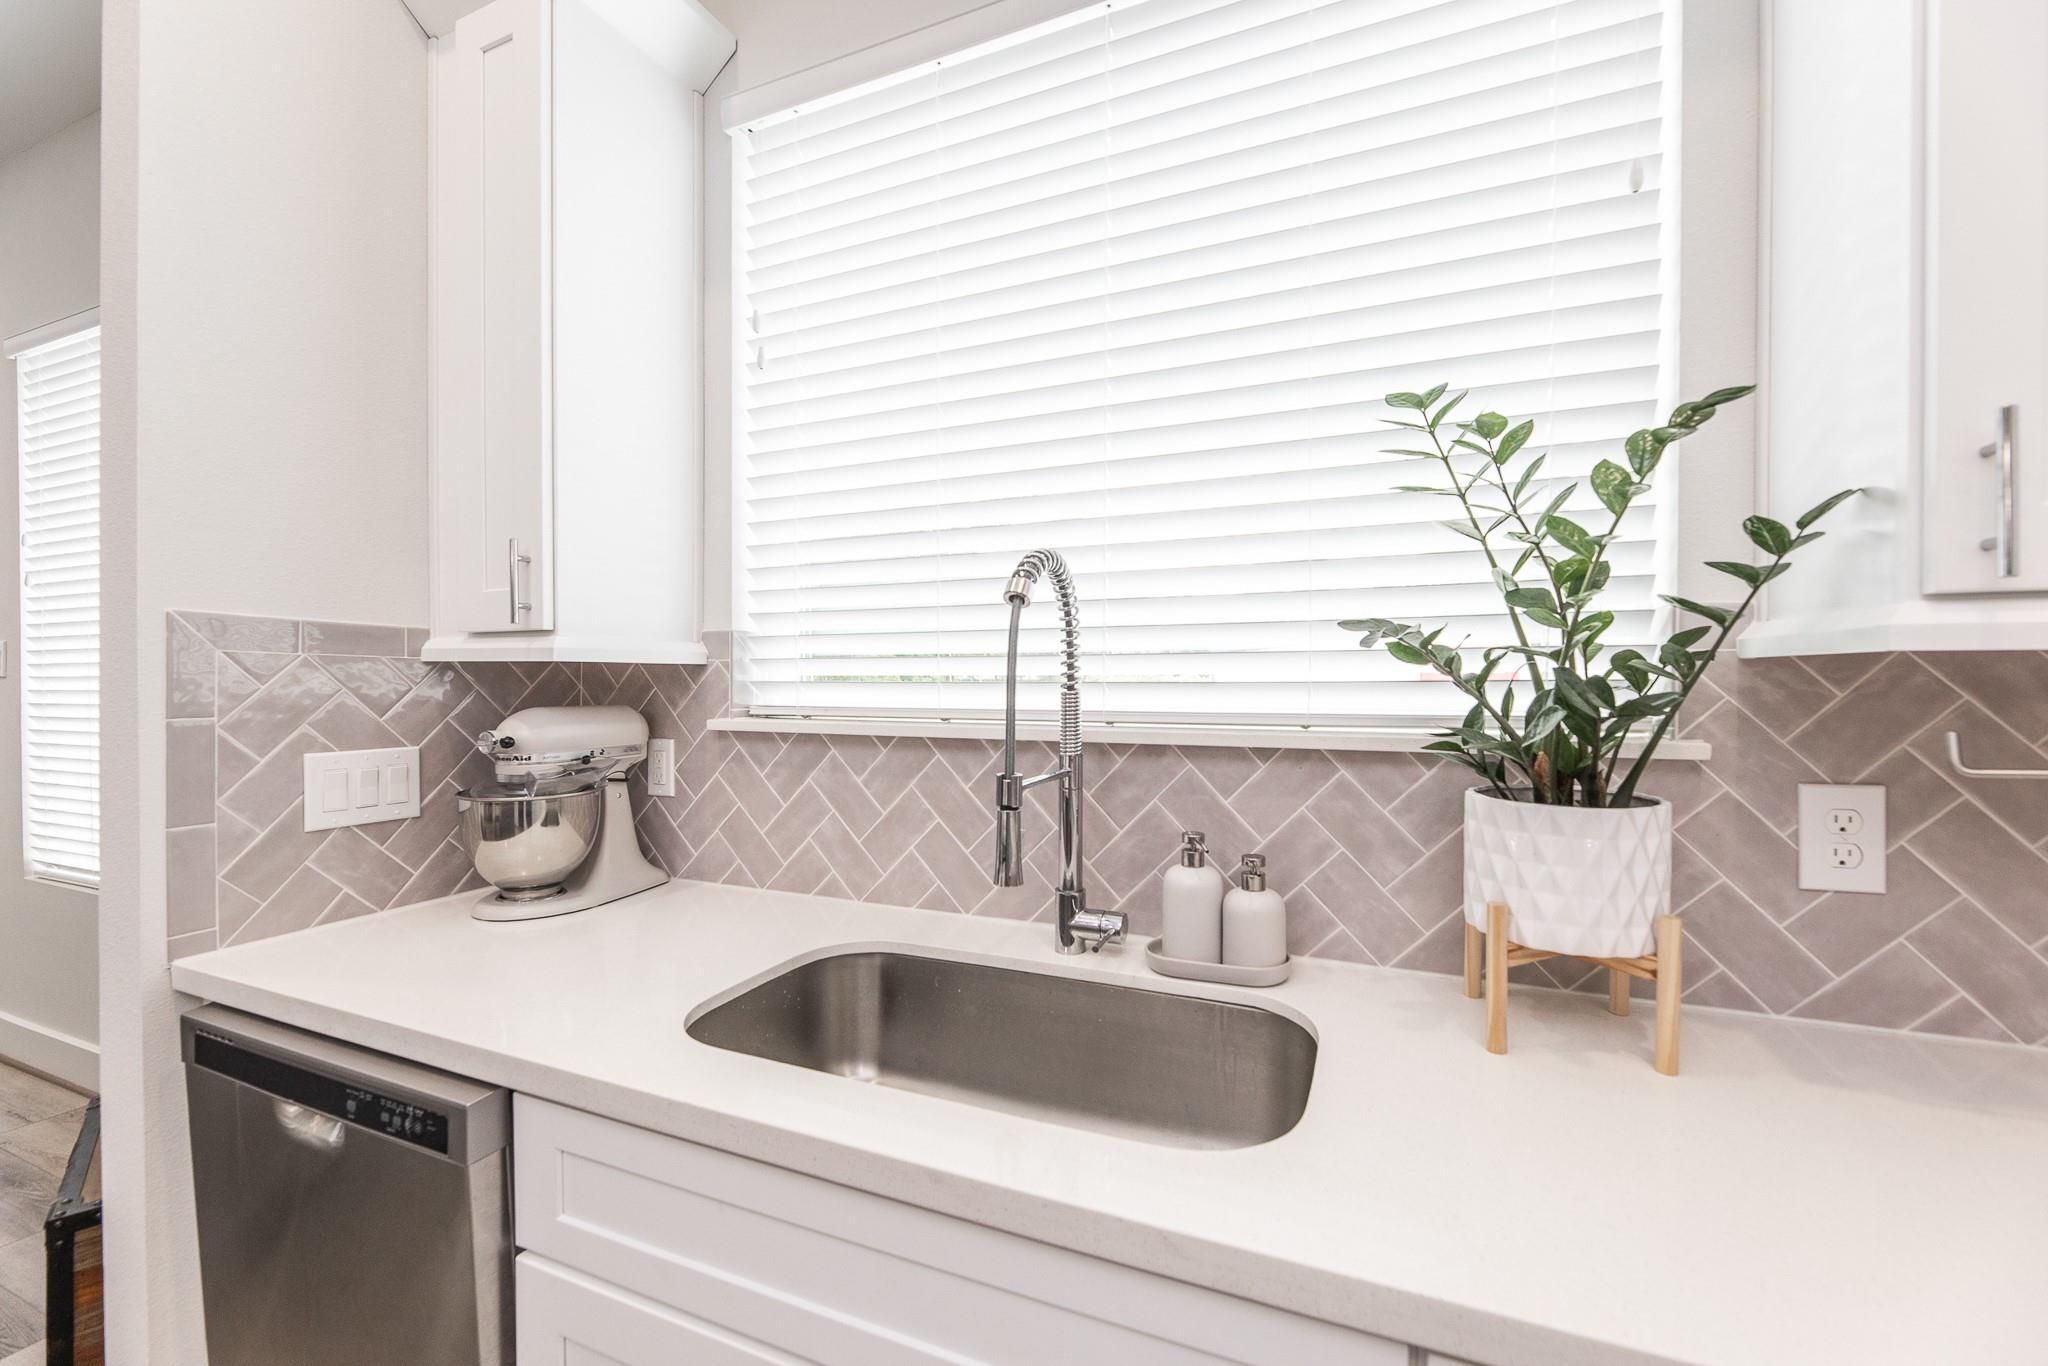
Kitchen sink beneath a wide window, with taupe geometric tile backsplash and white cabinets.
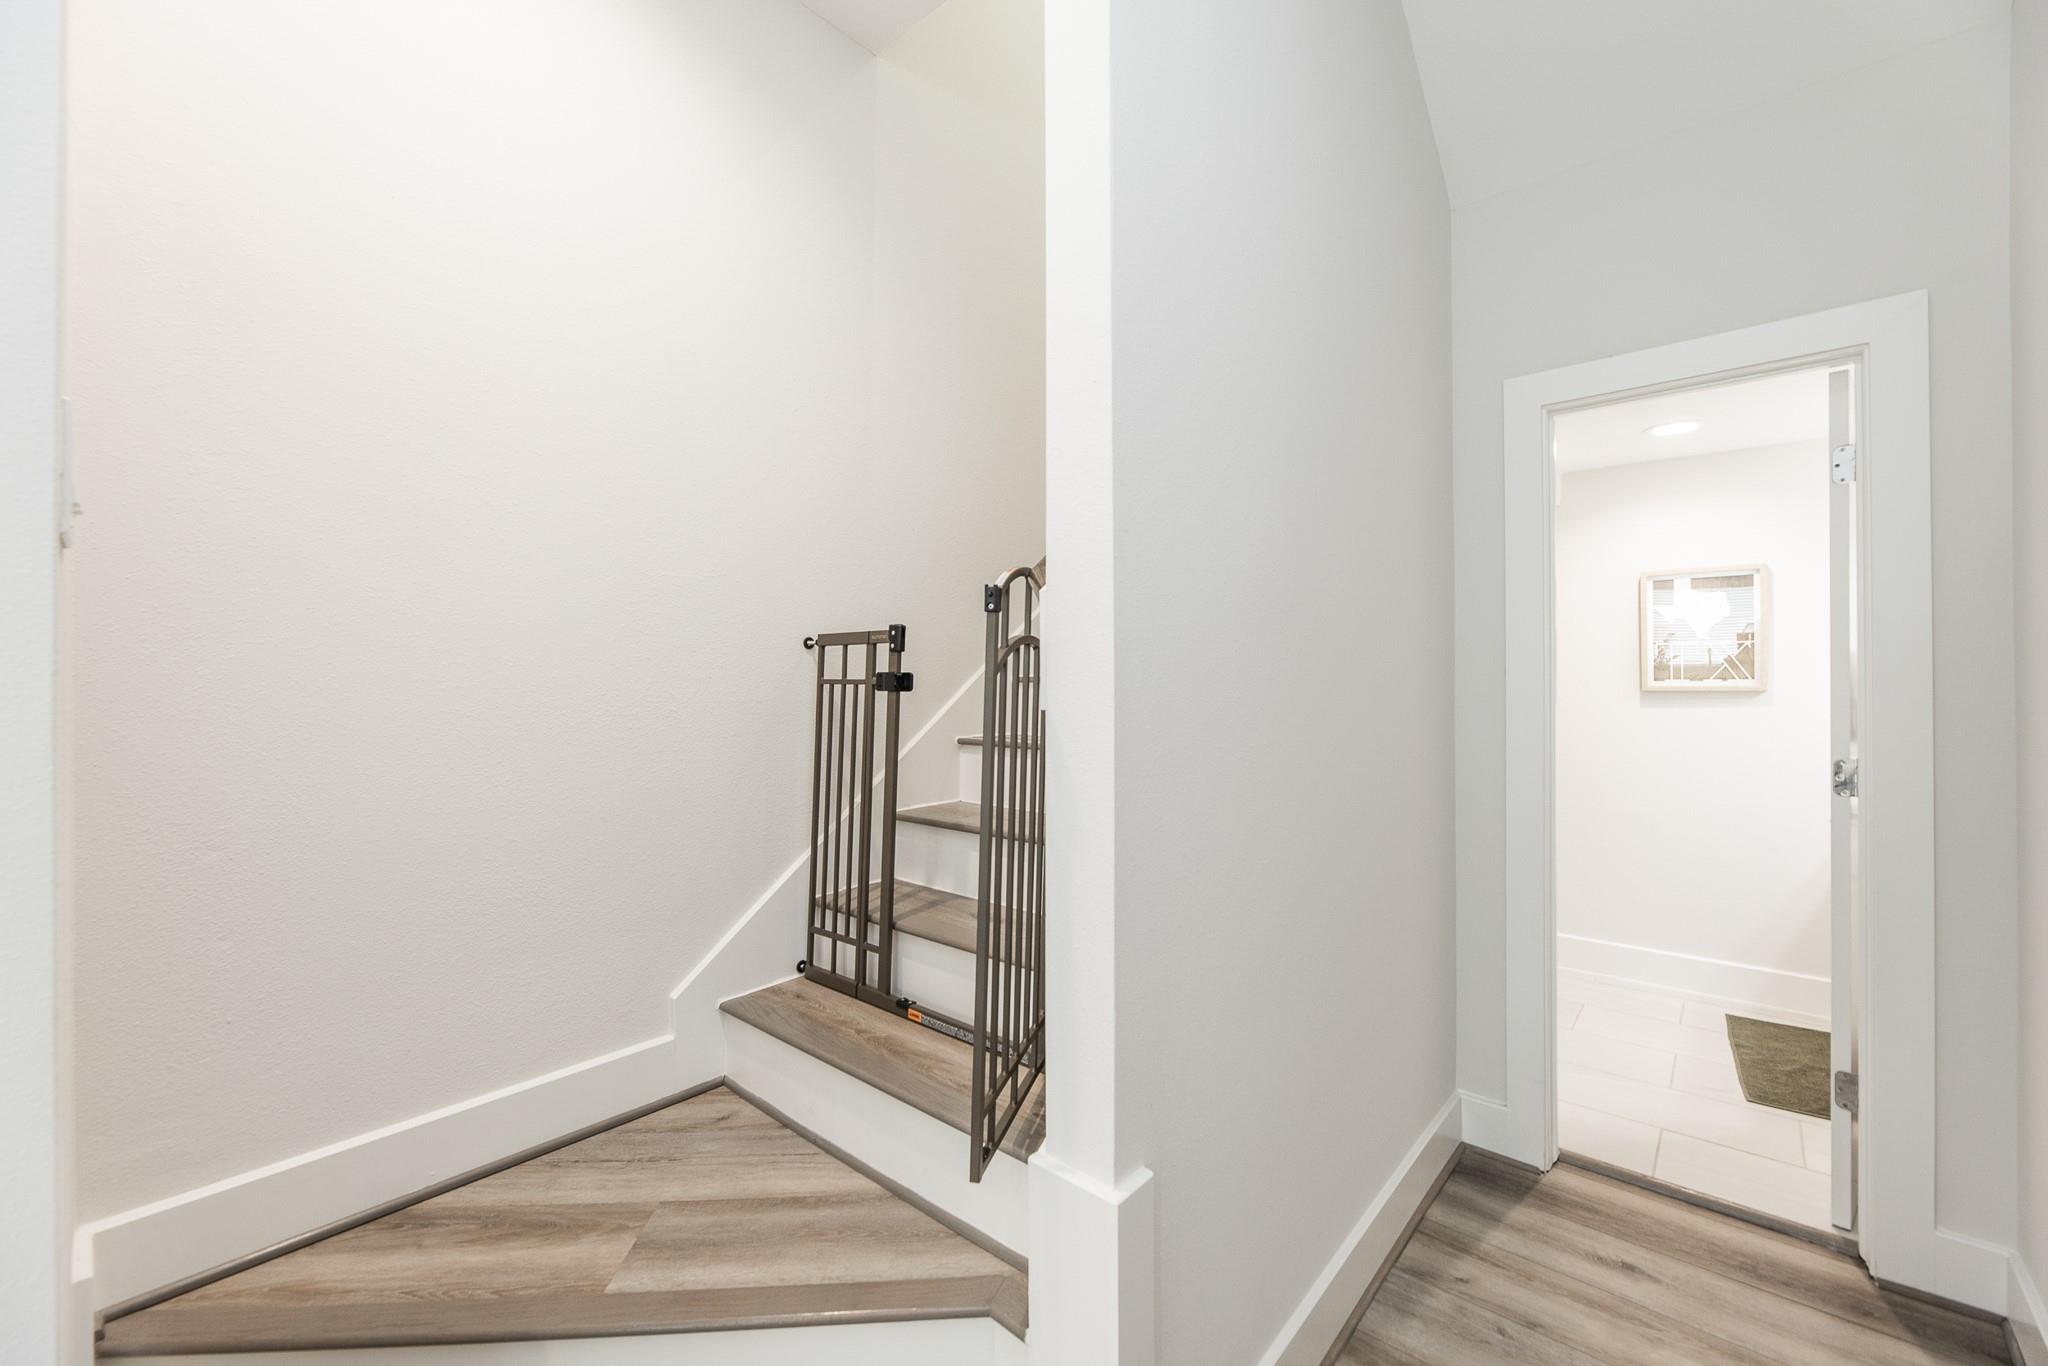
Stairwell with wood-look steps and a dark metal child safety gate beside a bright tiled room.
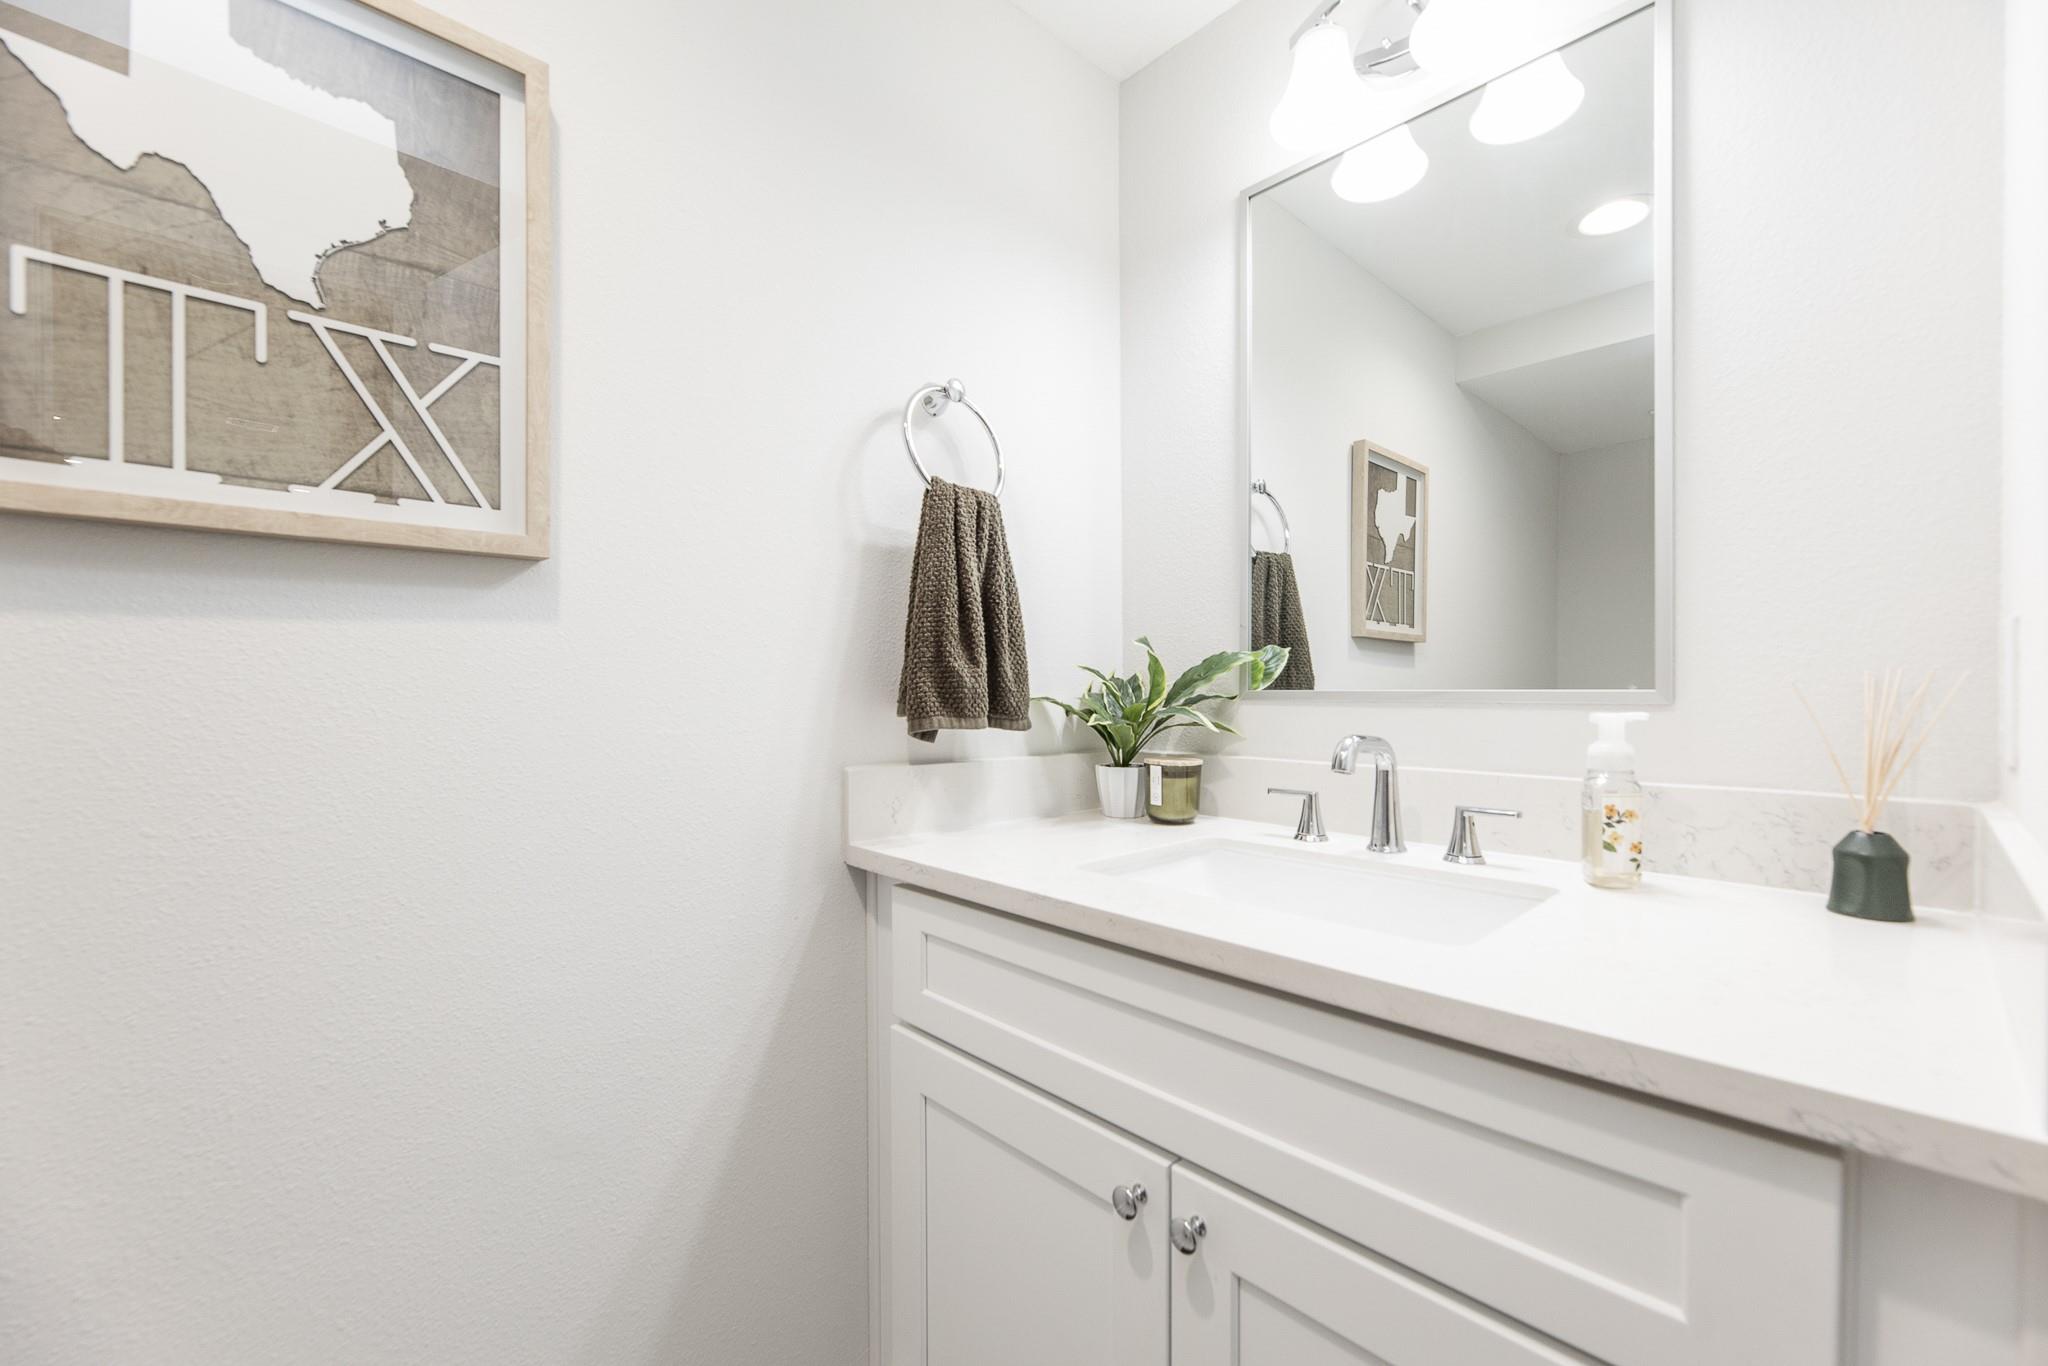
Bathroom vanity with a white countertop, chrome fixtures, and framed Texas artwork.
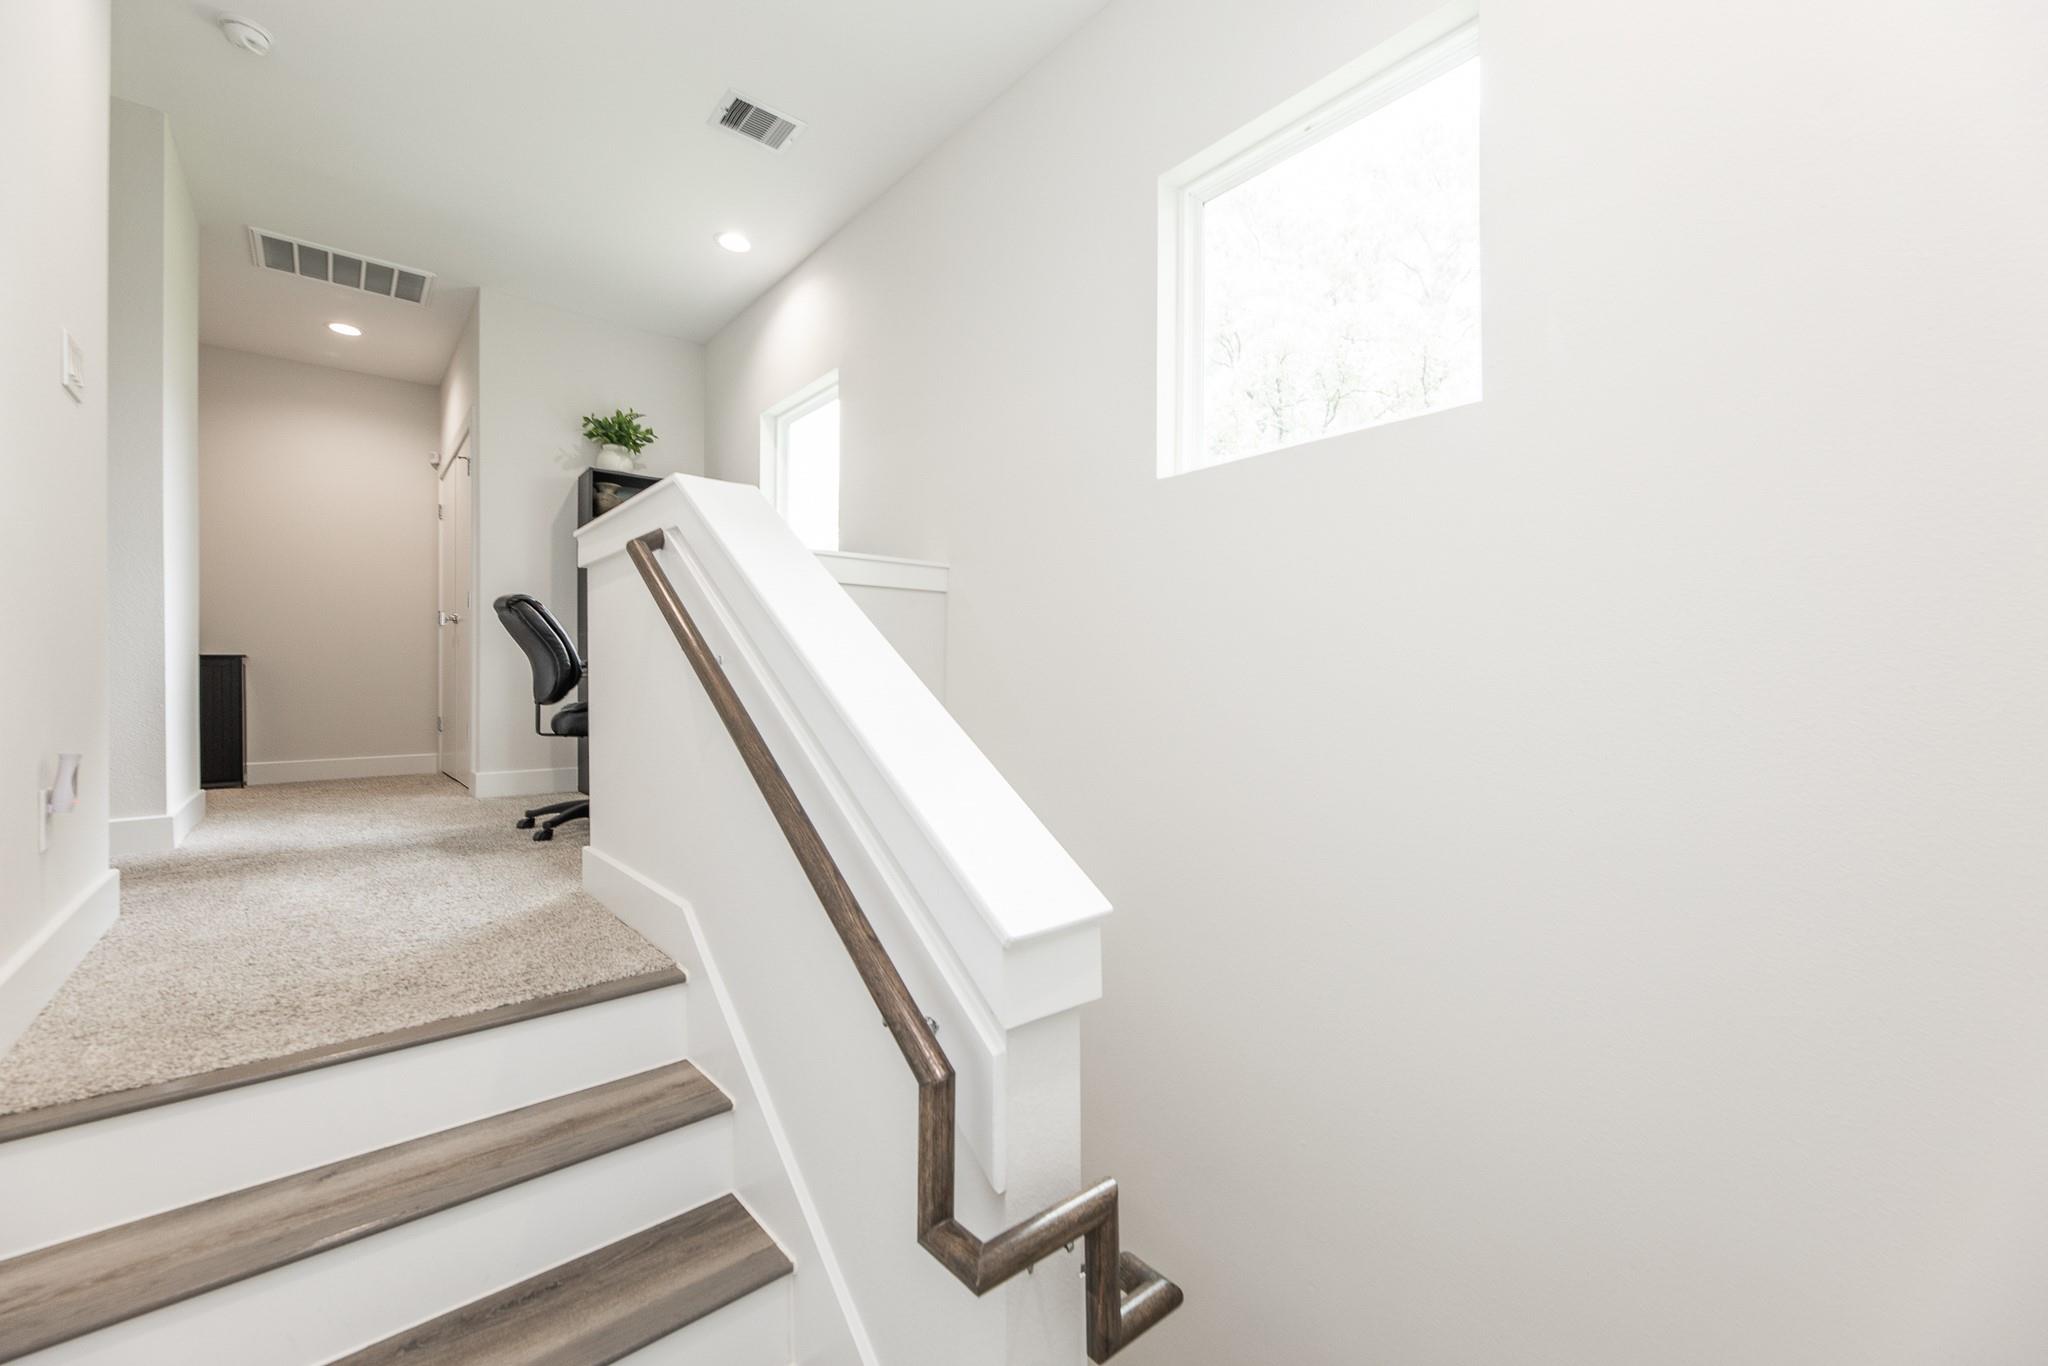
Interior staircase with wood-look treads, a dark handrail, and a carpeted upper landing.
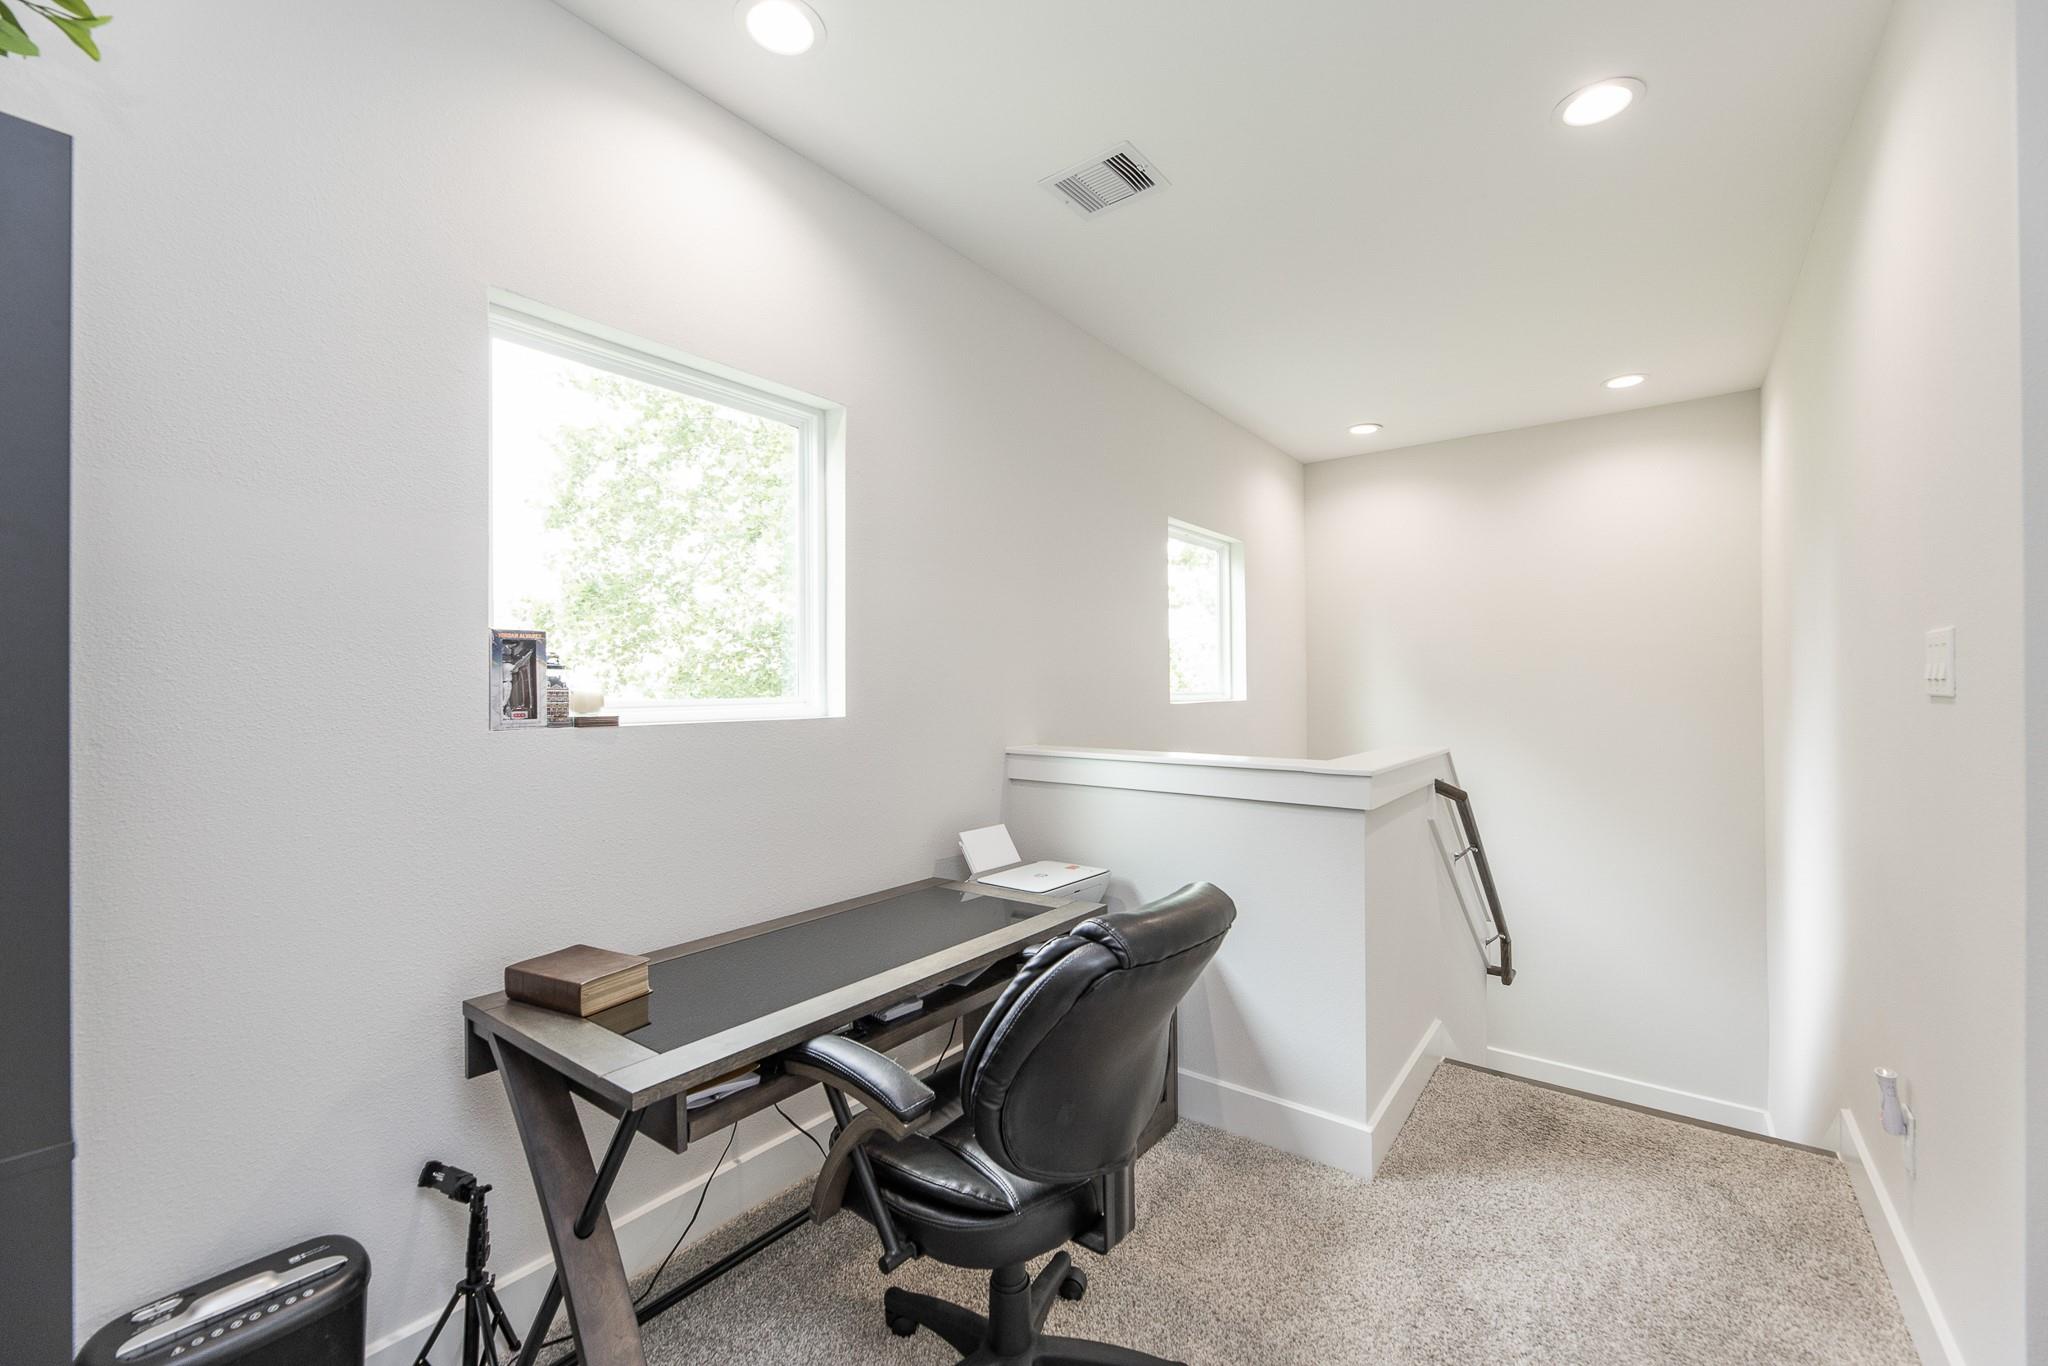
Carpeted home office with a dark desk, black chair, and two windows.
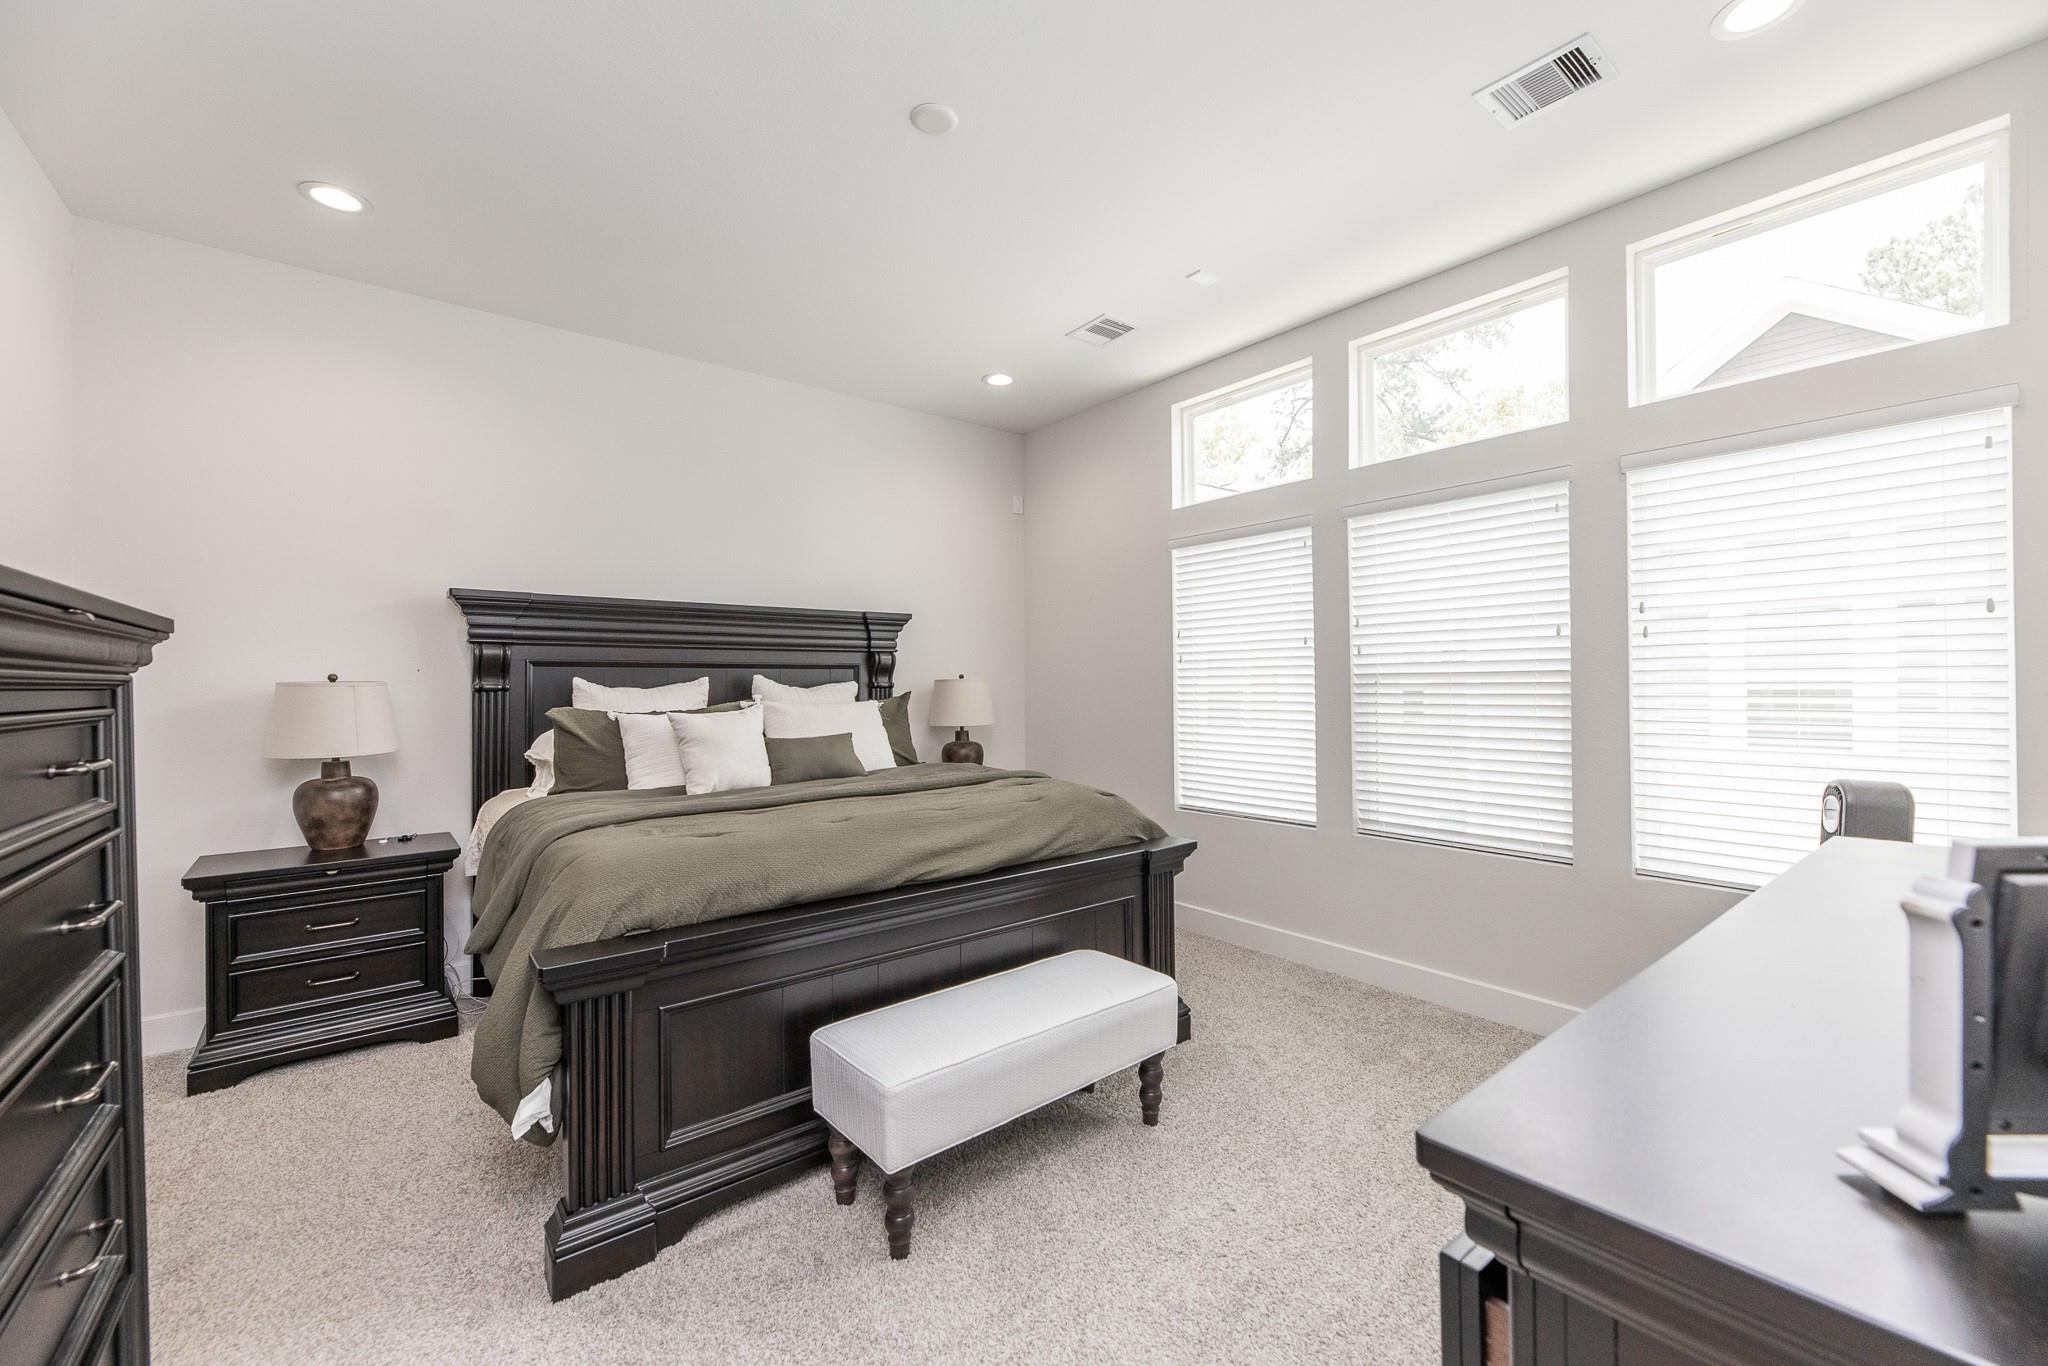
Furnished bedroom with a dark wood bed, gray bedding, and tall windows with blinds.
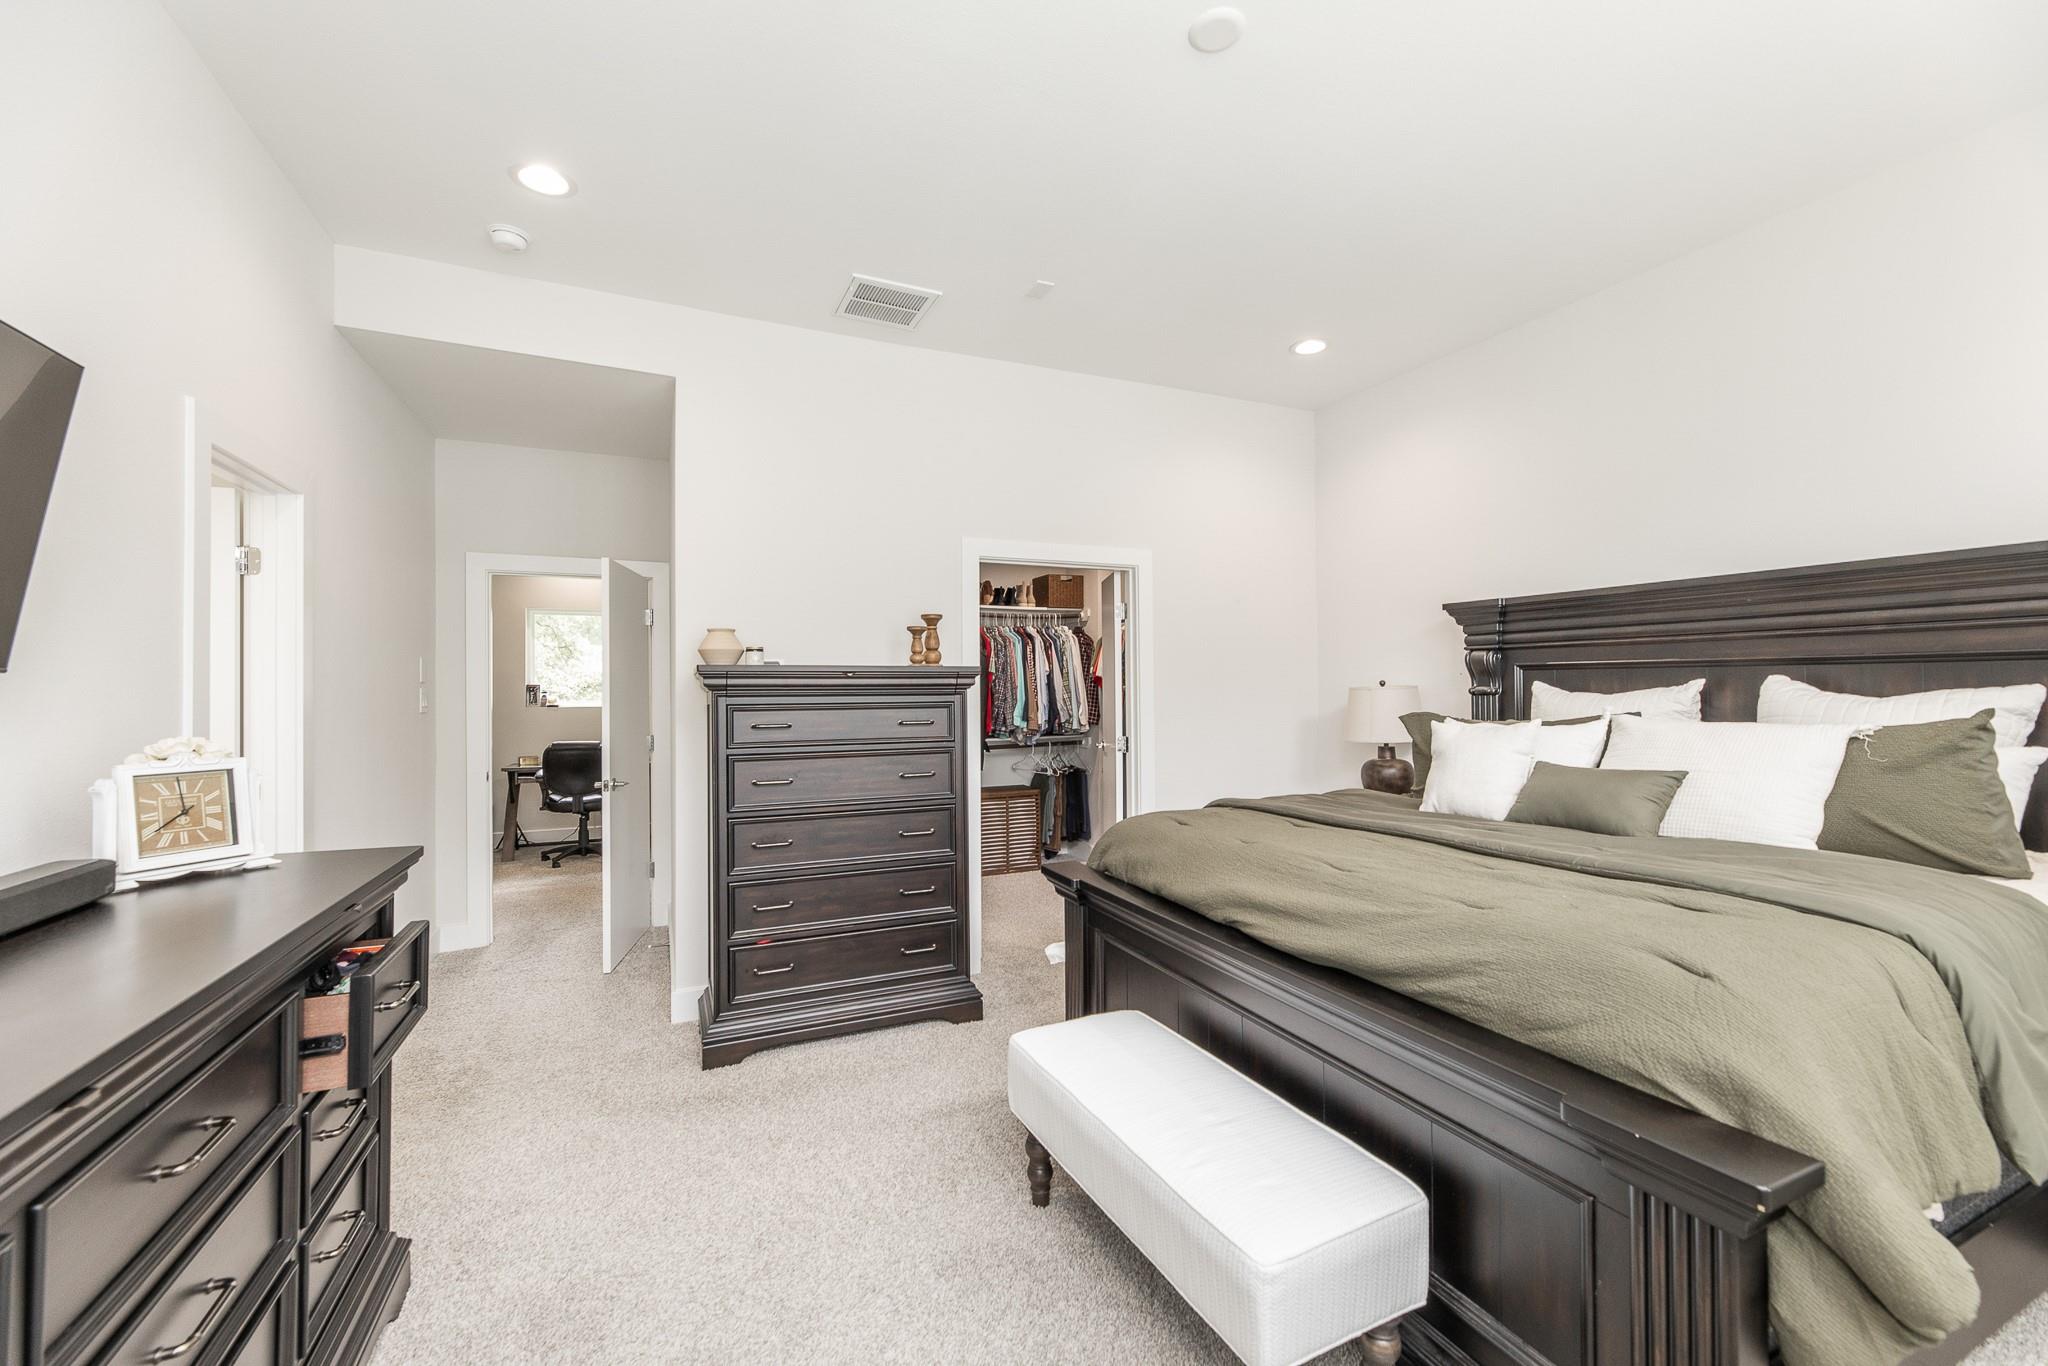
Bedroom with a dark wood bed and matching dressers, open closet, and doorway to an office.
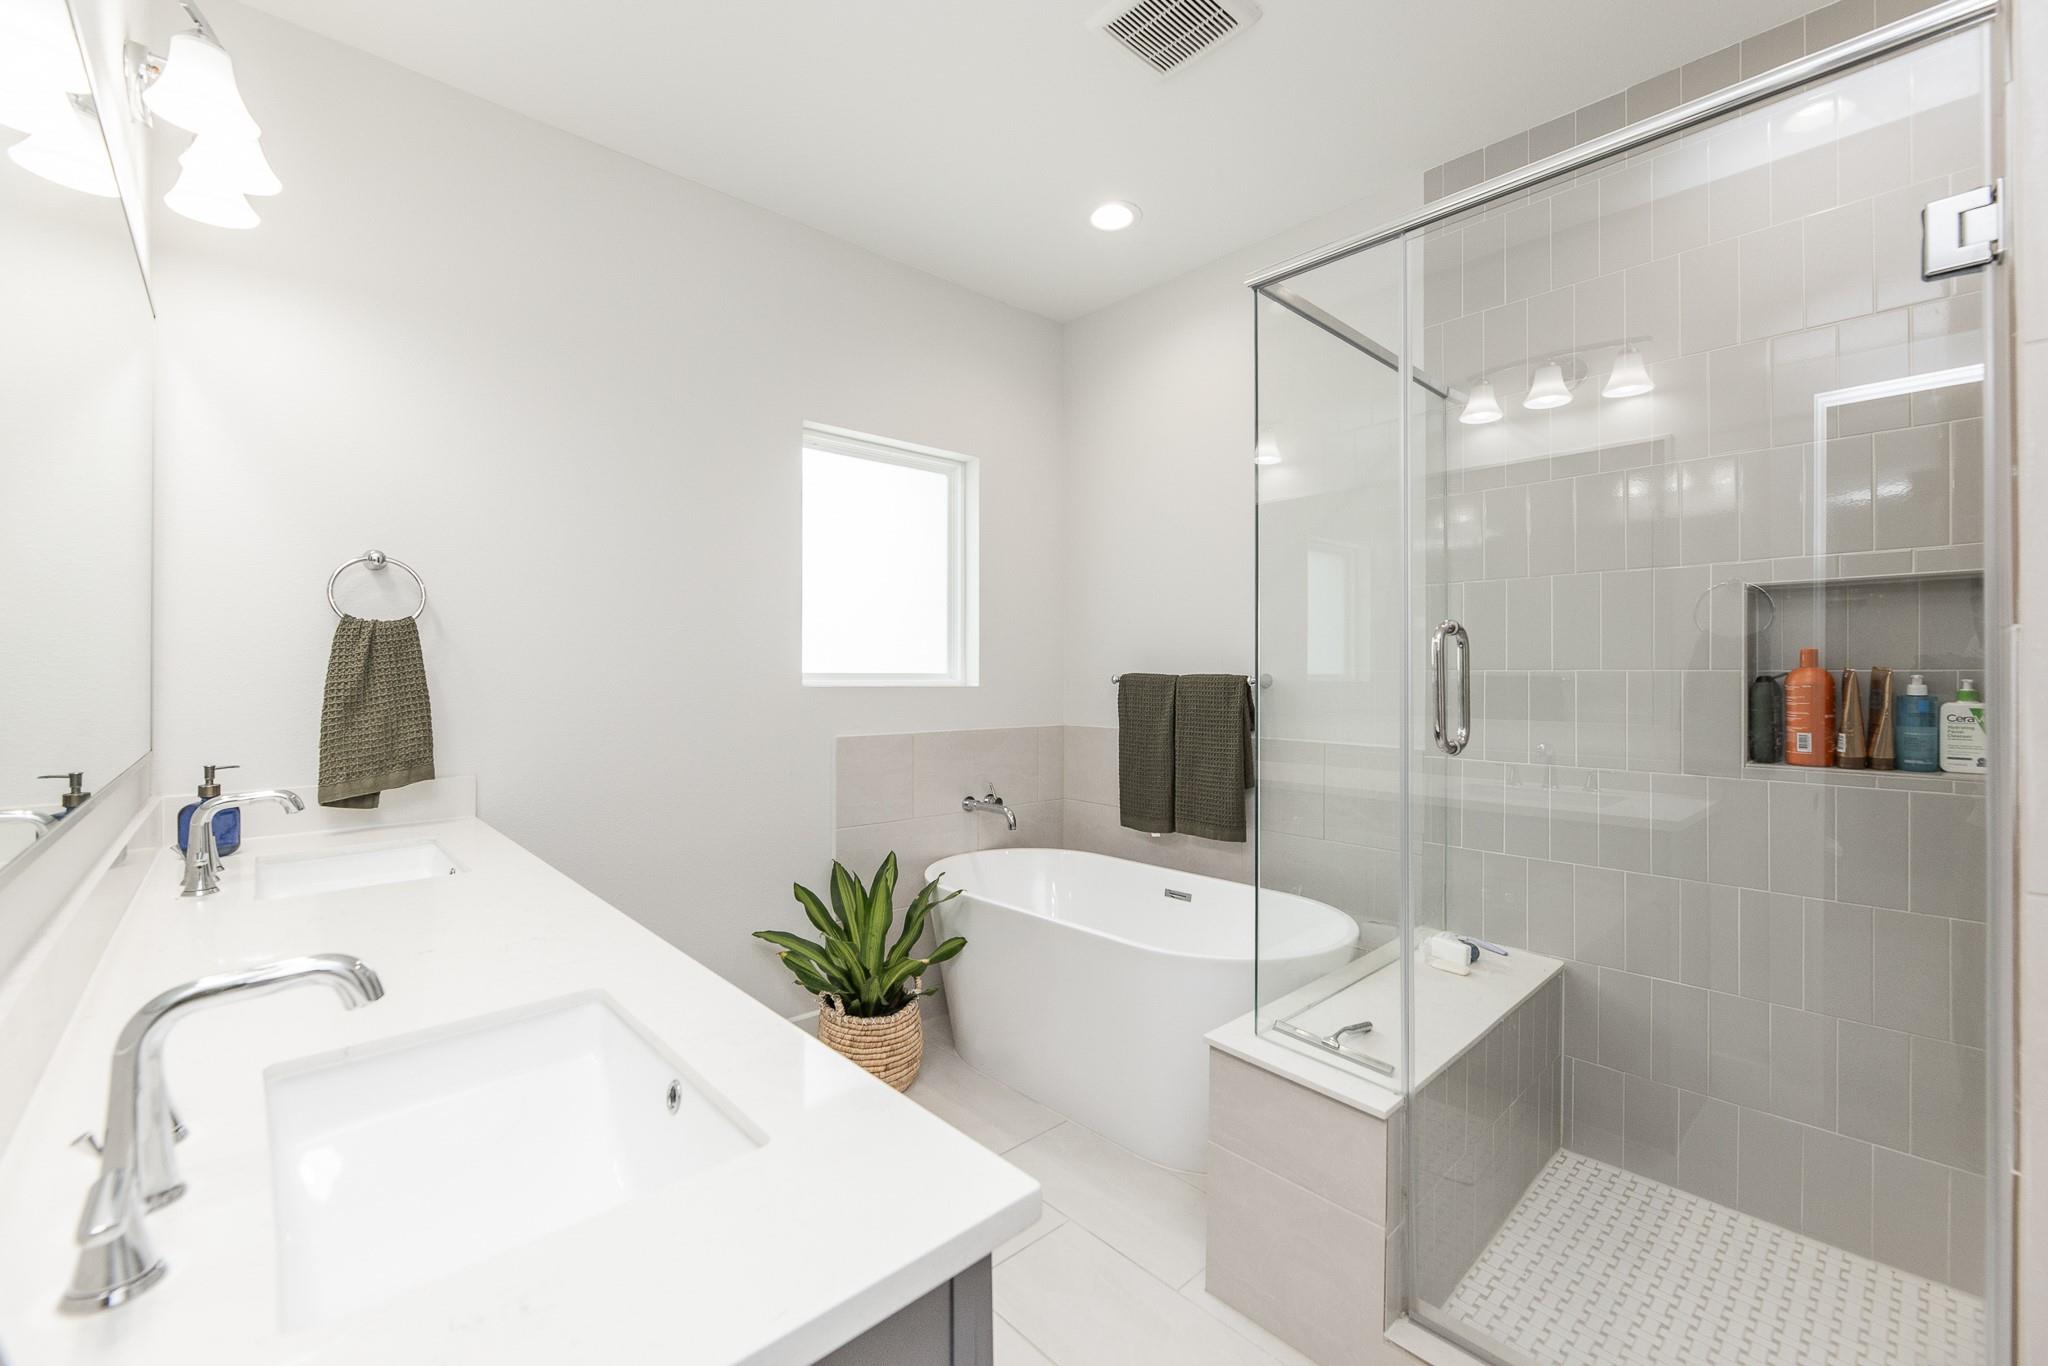
Bathroom with double-sink vanity, freestanding tub, and gray-tiled glass shower.
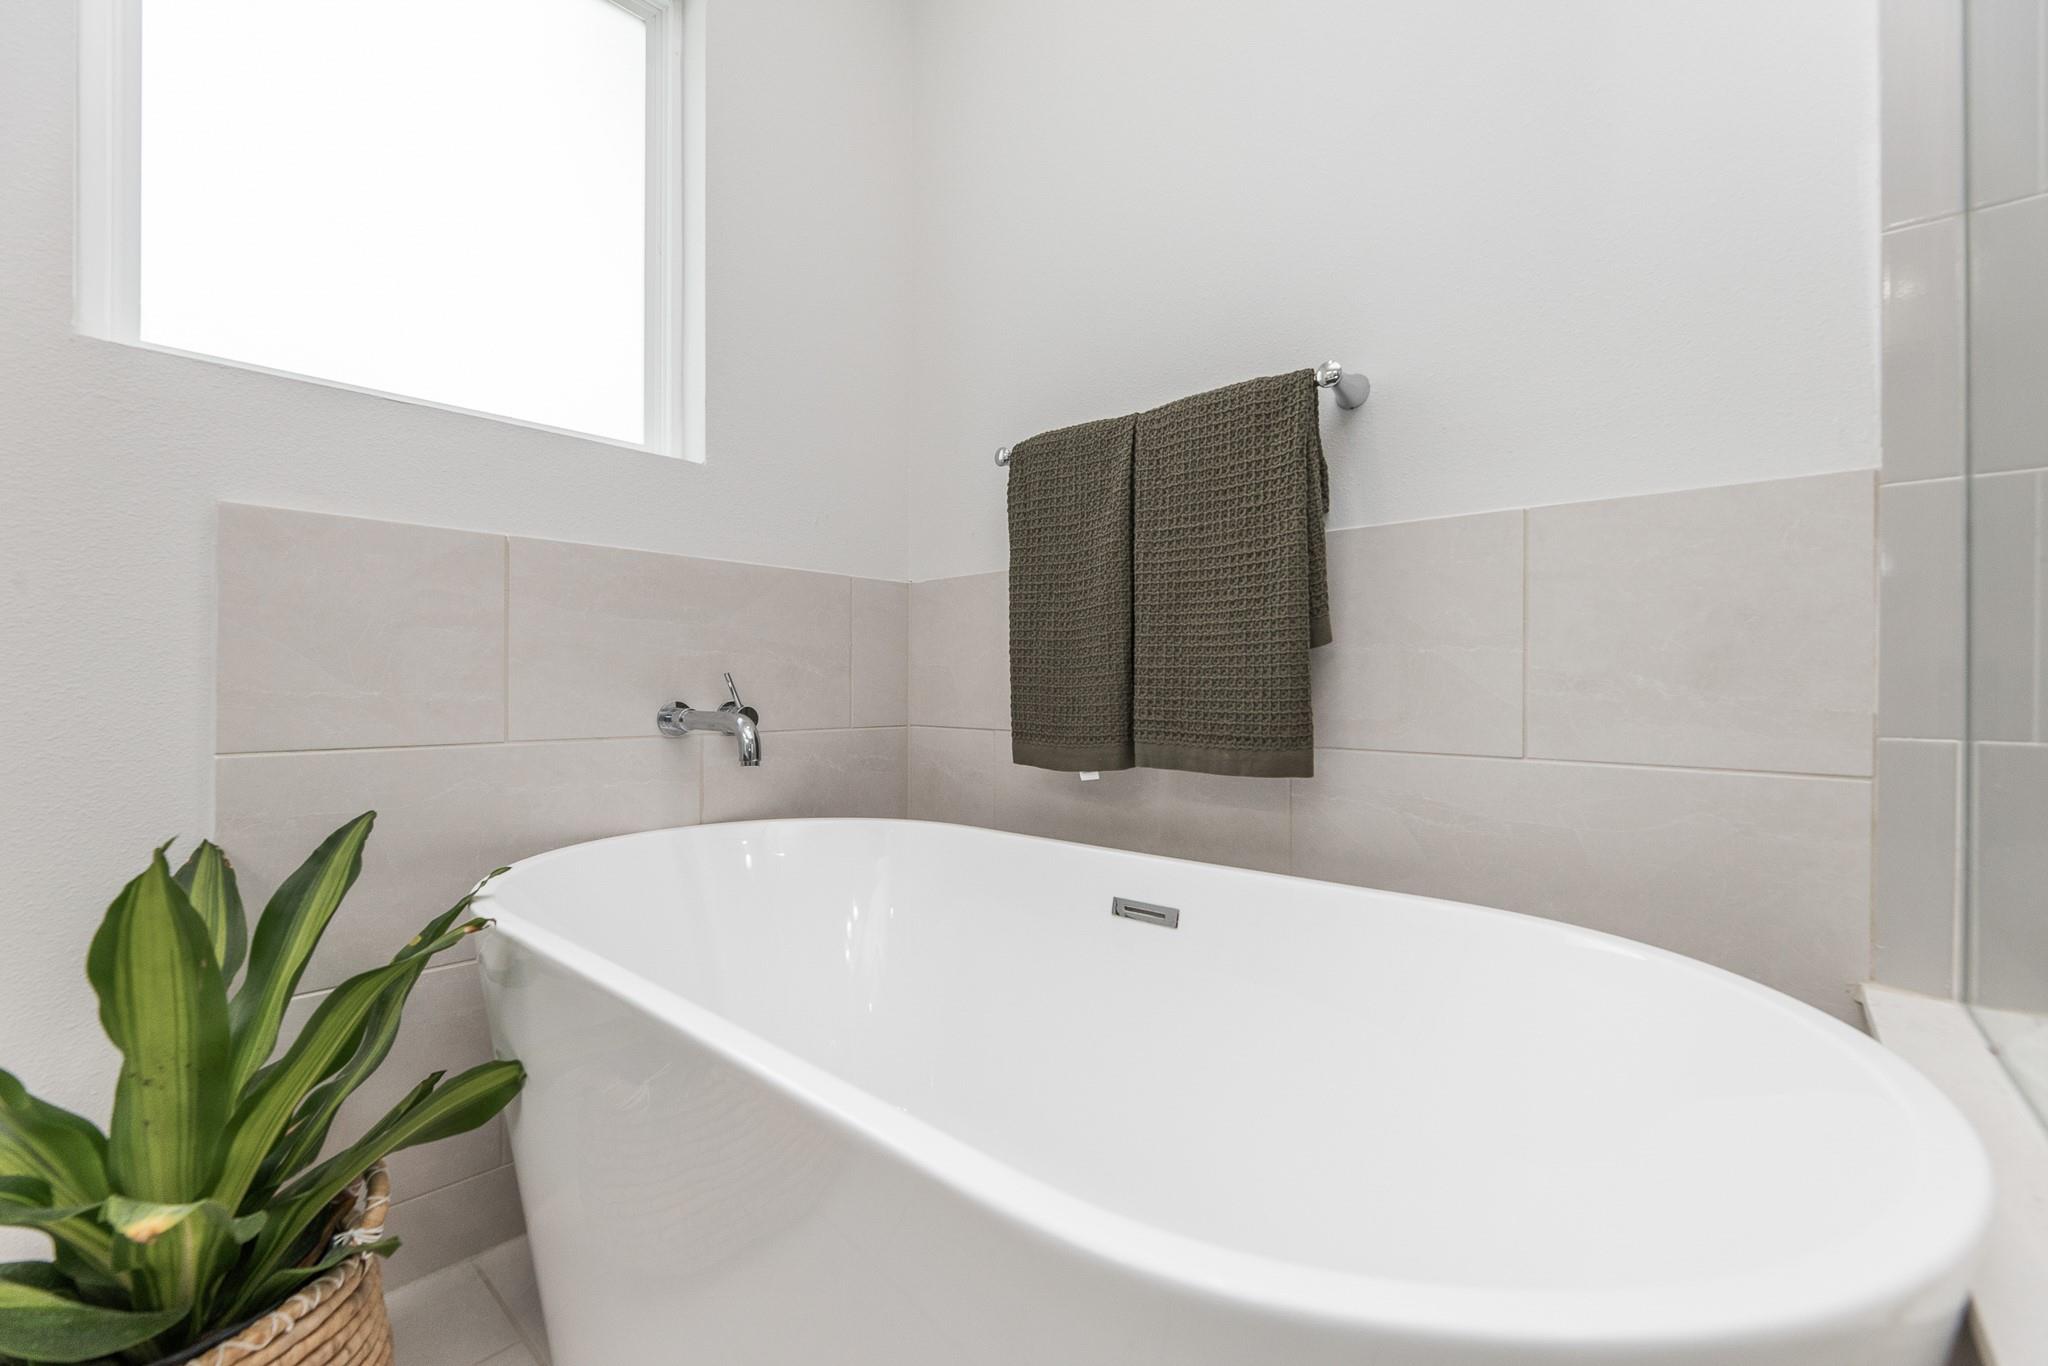
Bathroom with a large white soaking tub, pale tile, dark towel, and leafy potted plant.
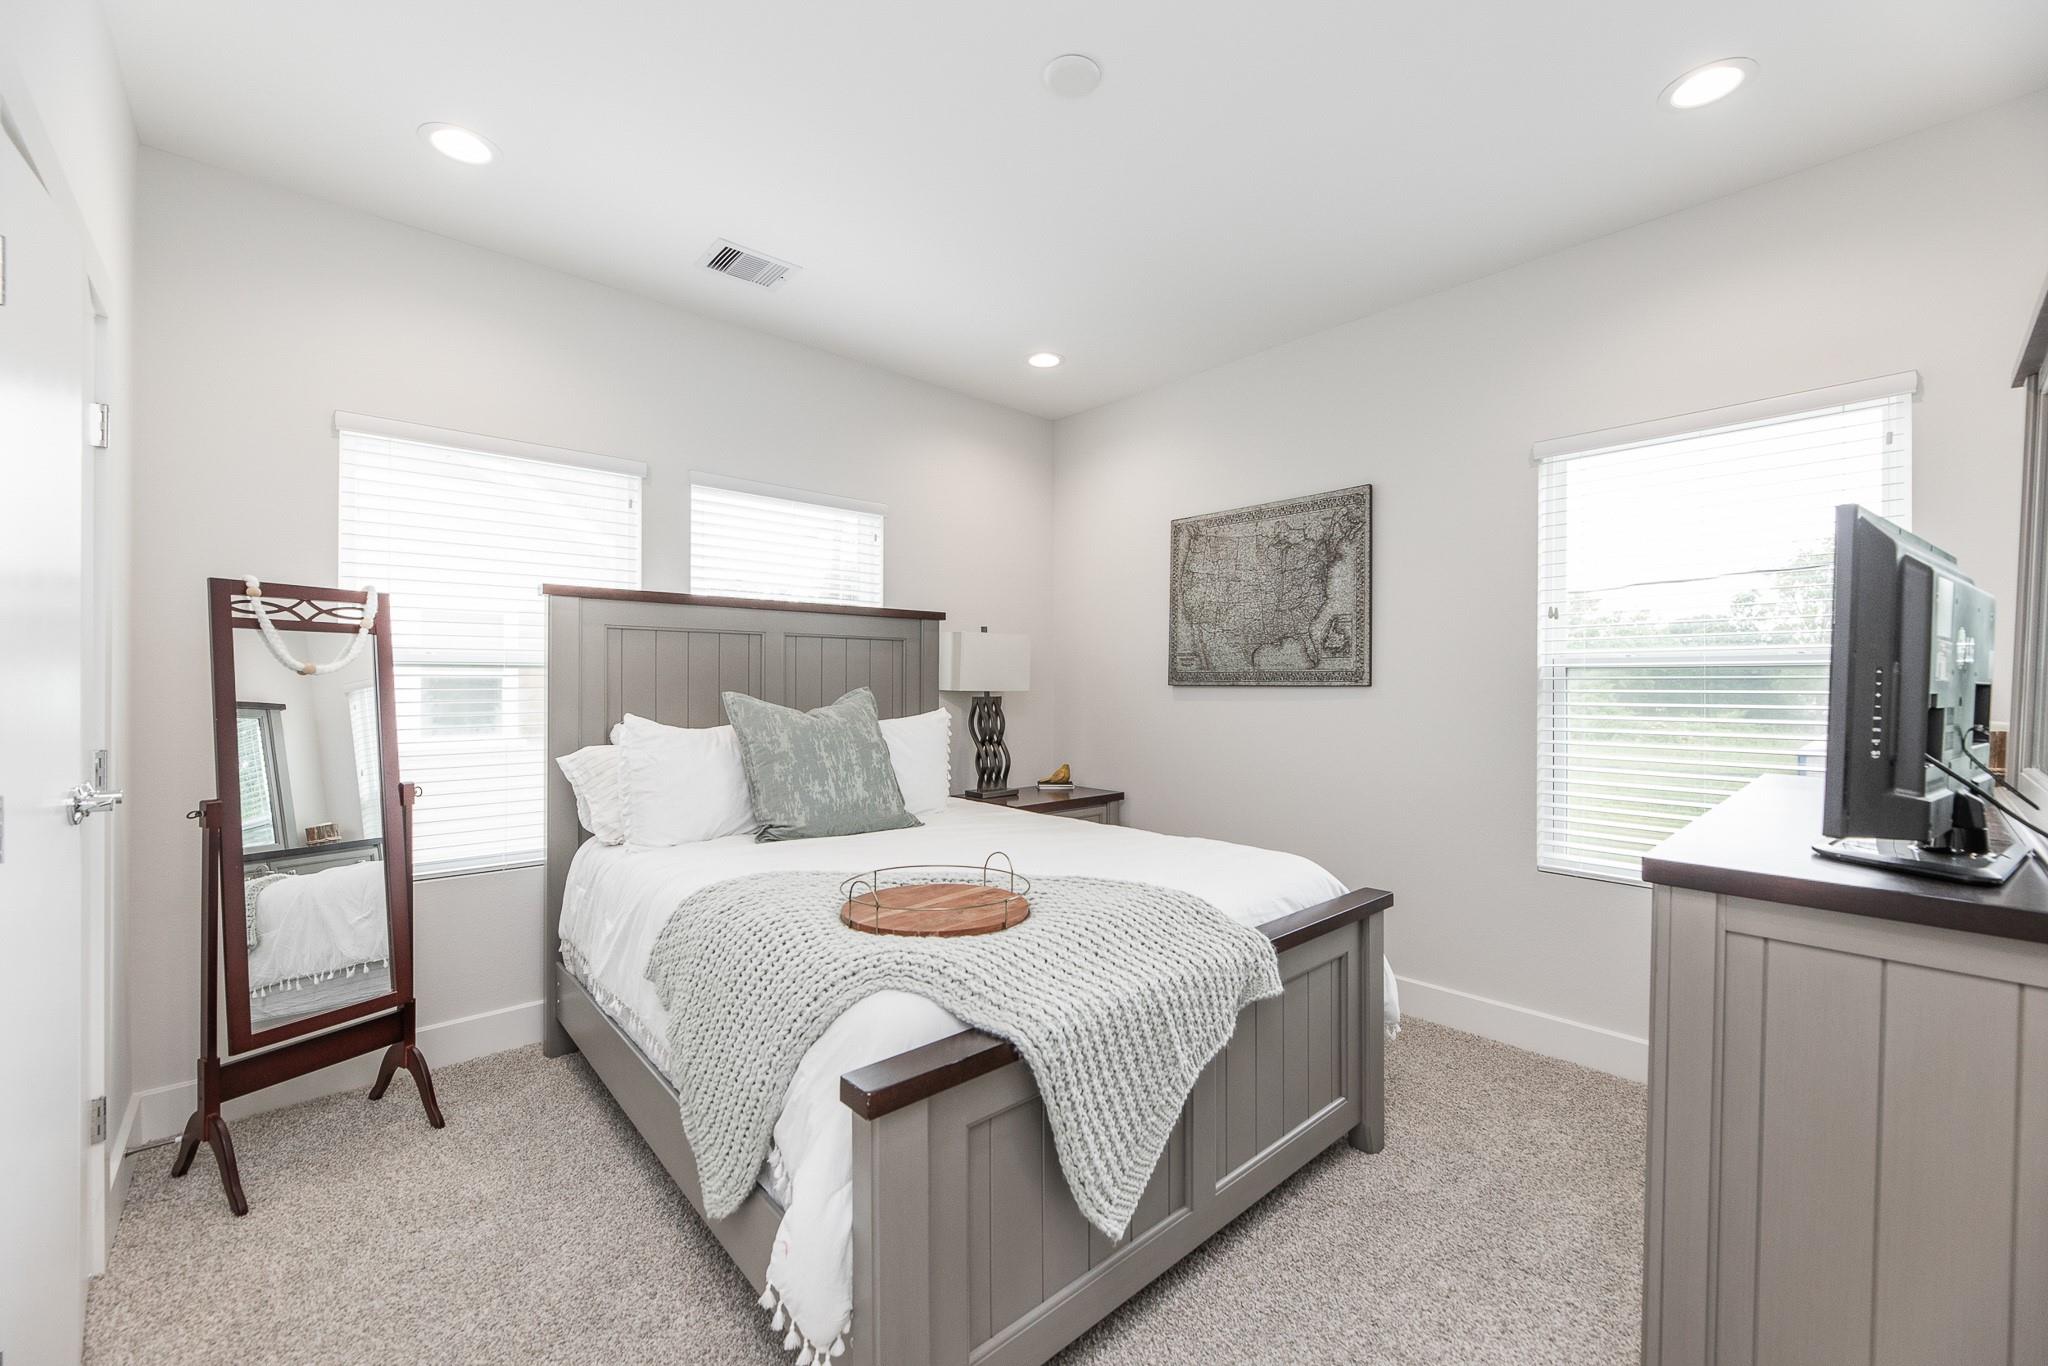
Furnished bedroom with gray paneled bed, white linens, knit blanket, and windows with blinds.
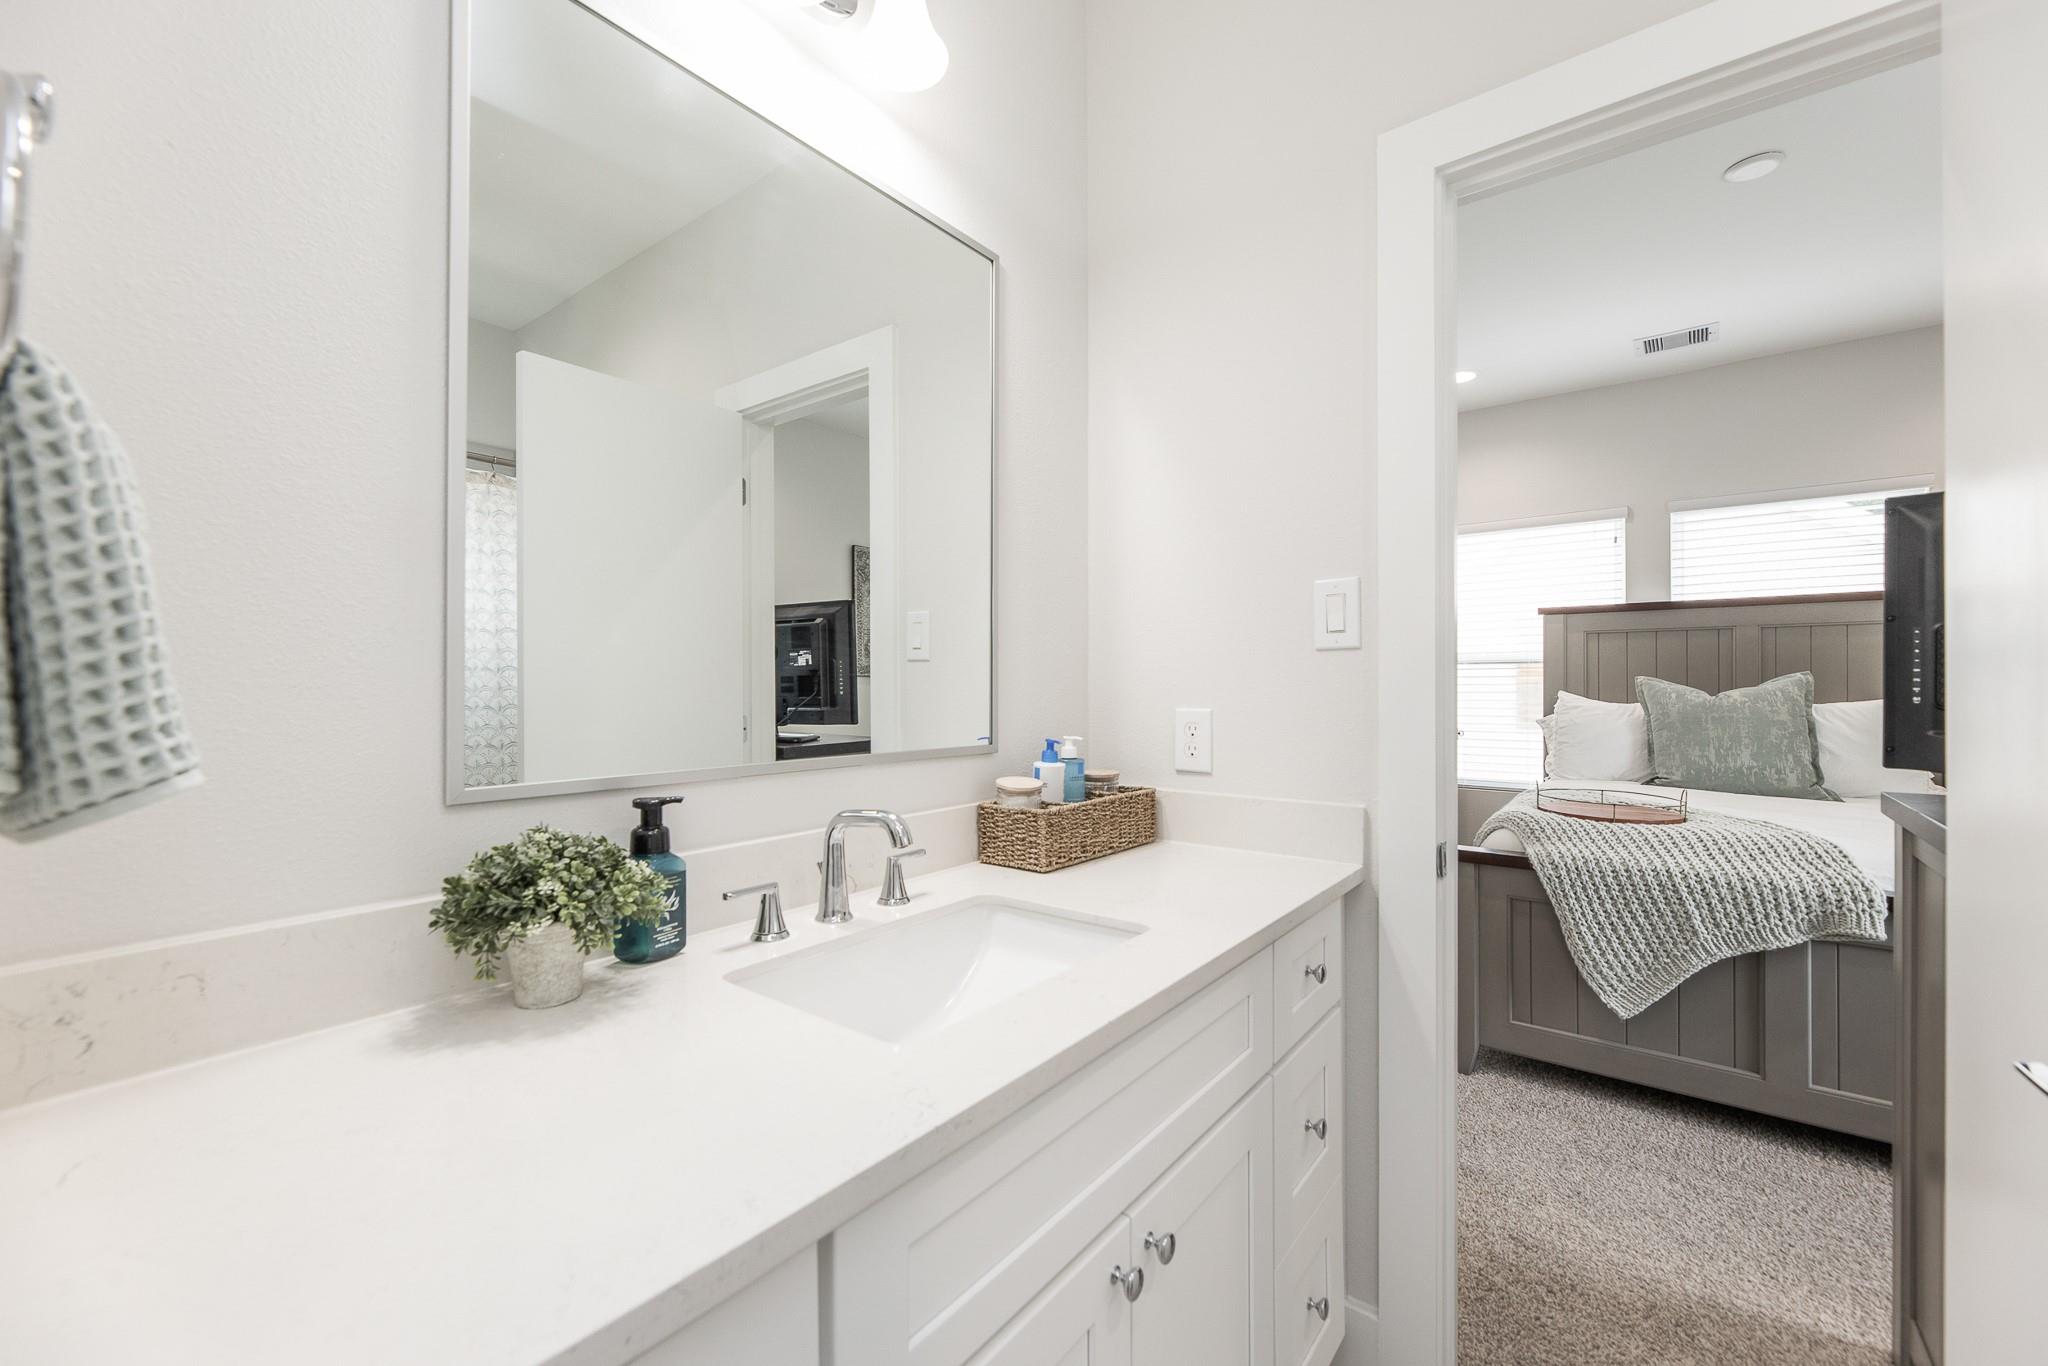
Bathroom vanity with white countertop and large mirror, opening onto a bedroom with a dark paneled bed.
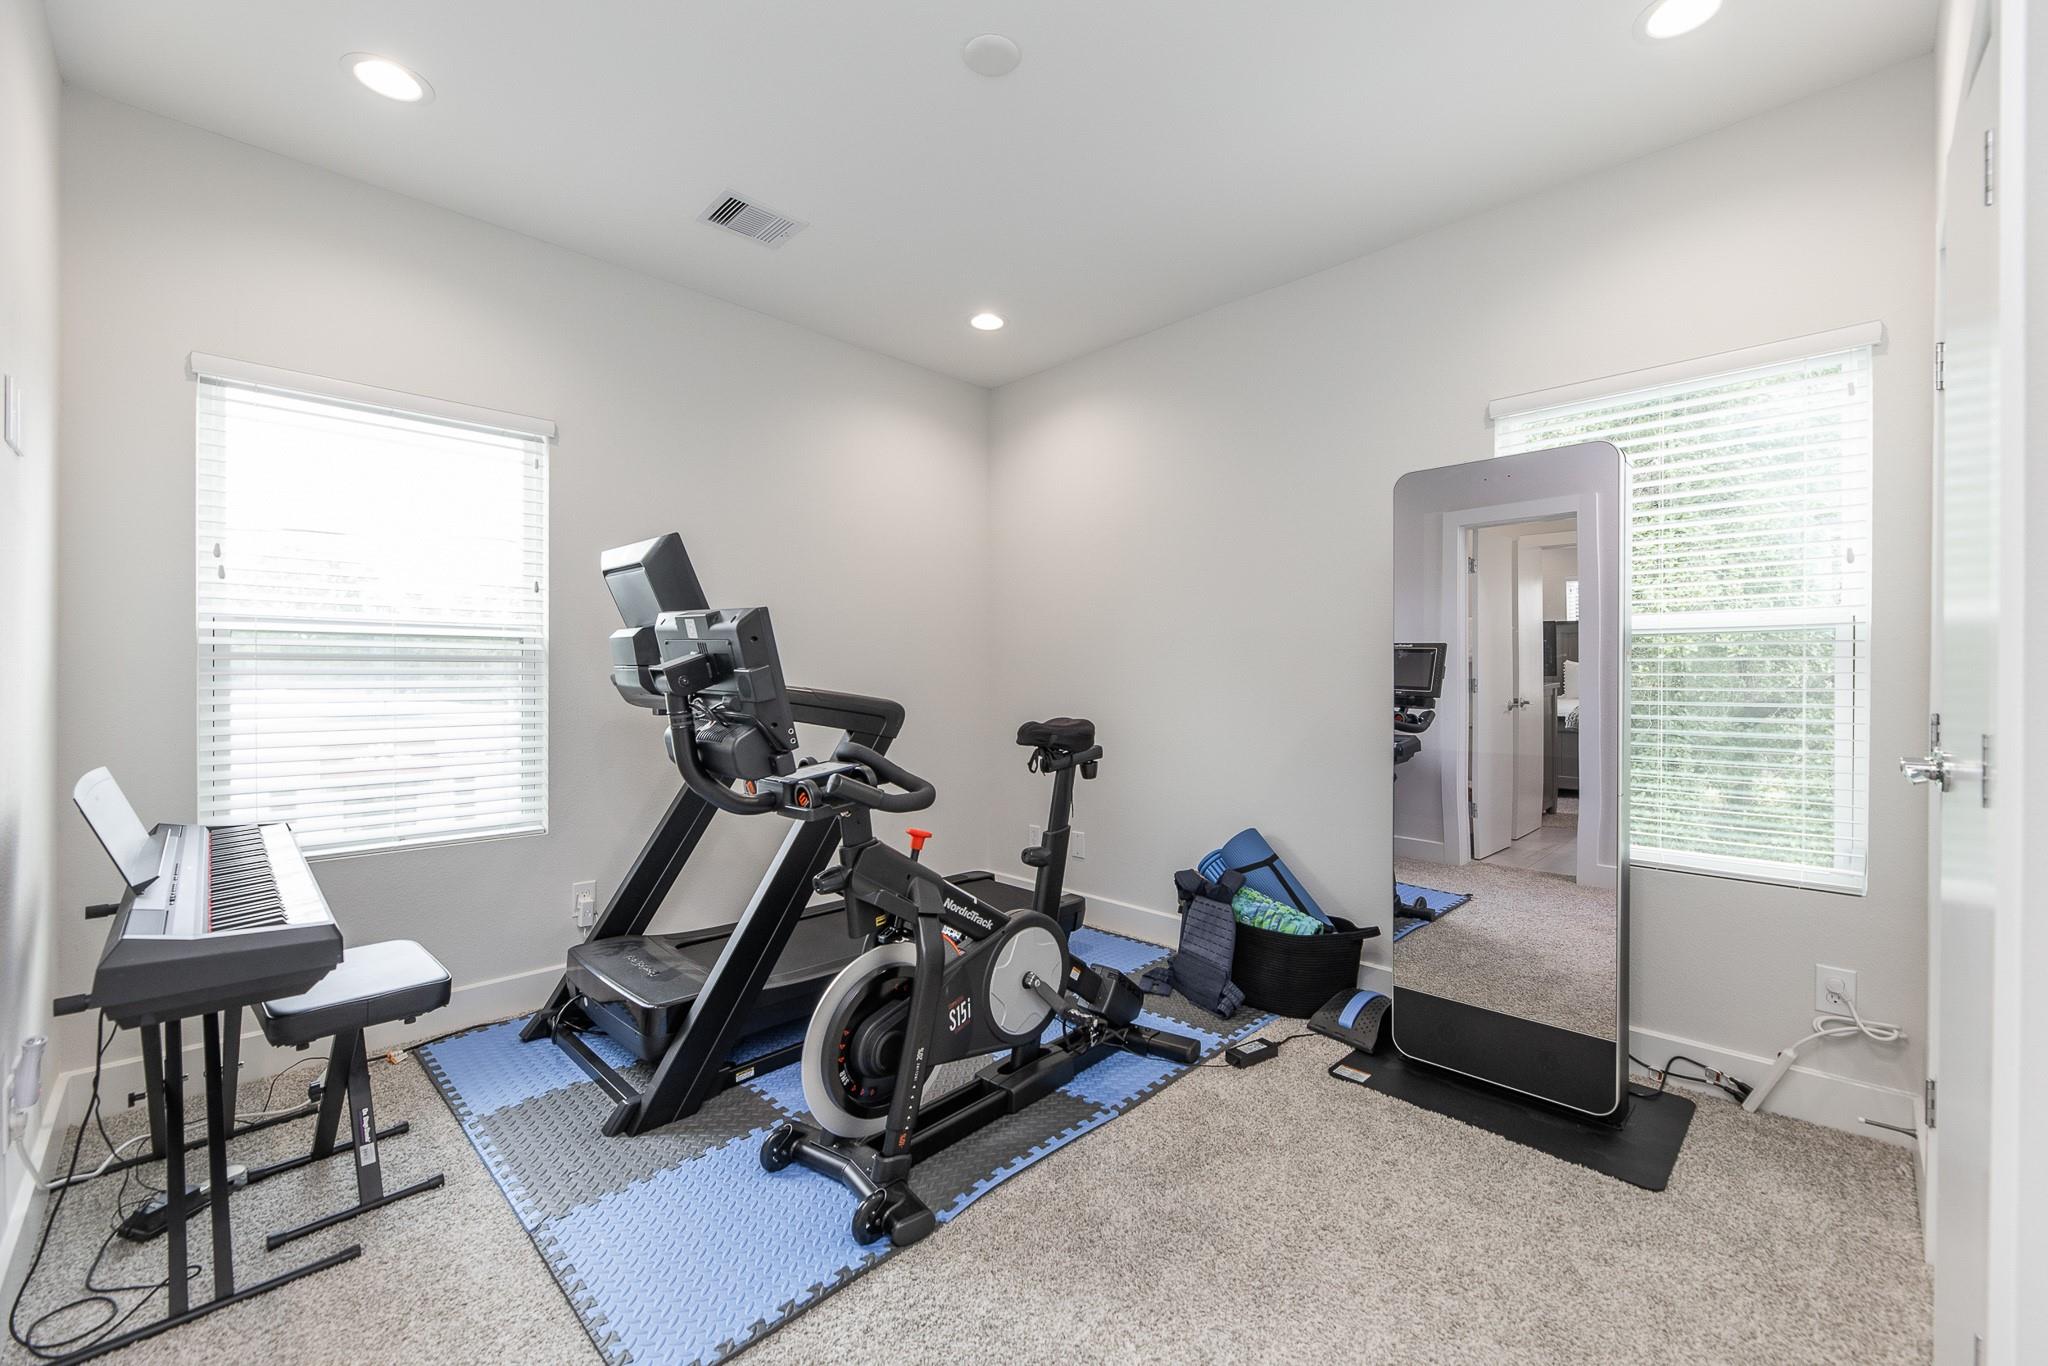
Home gym with a treadmill, stationary bike, keyboard, and large standing mirror.
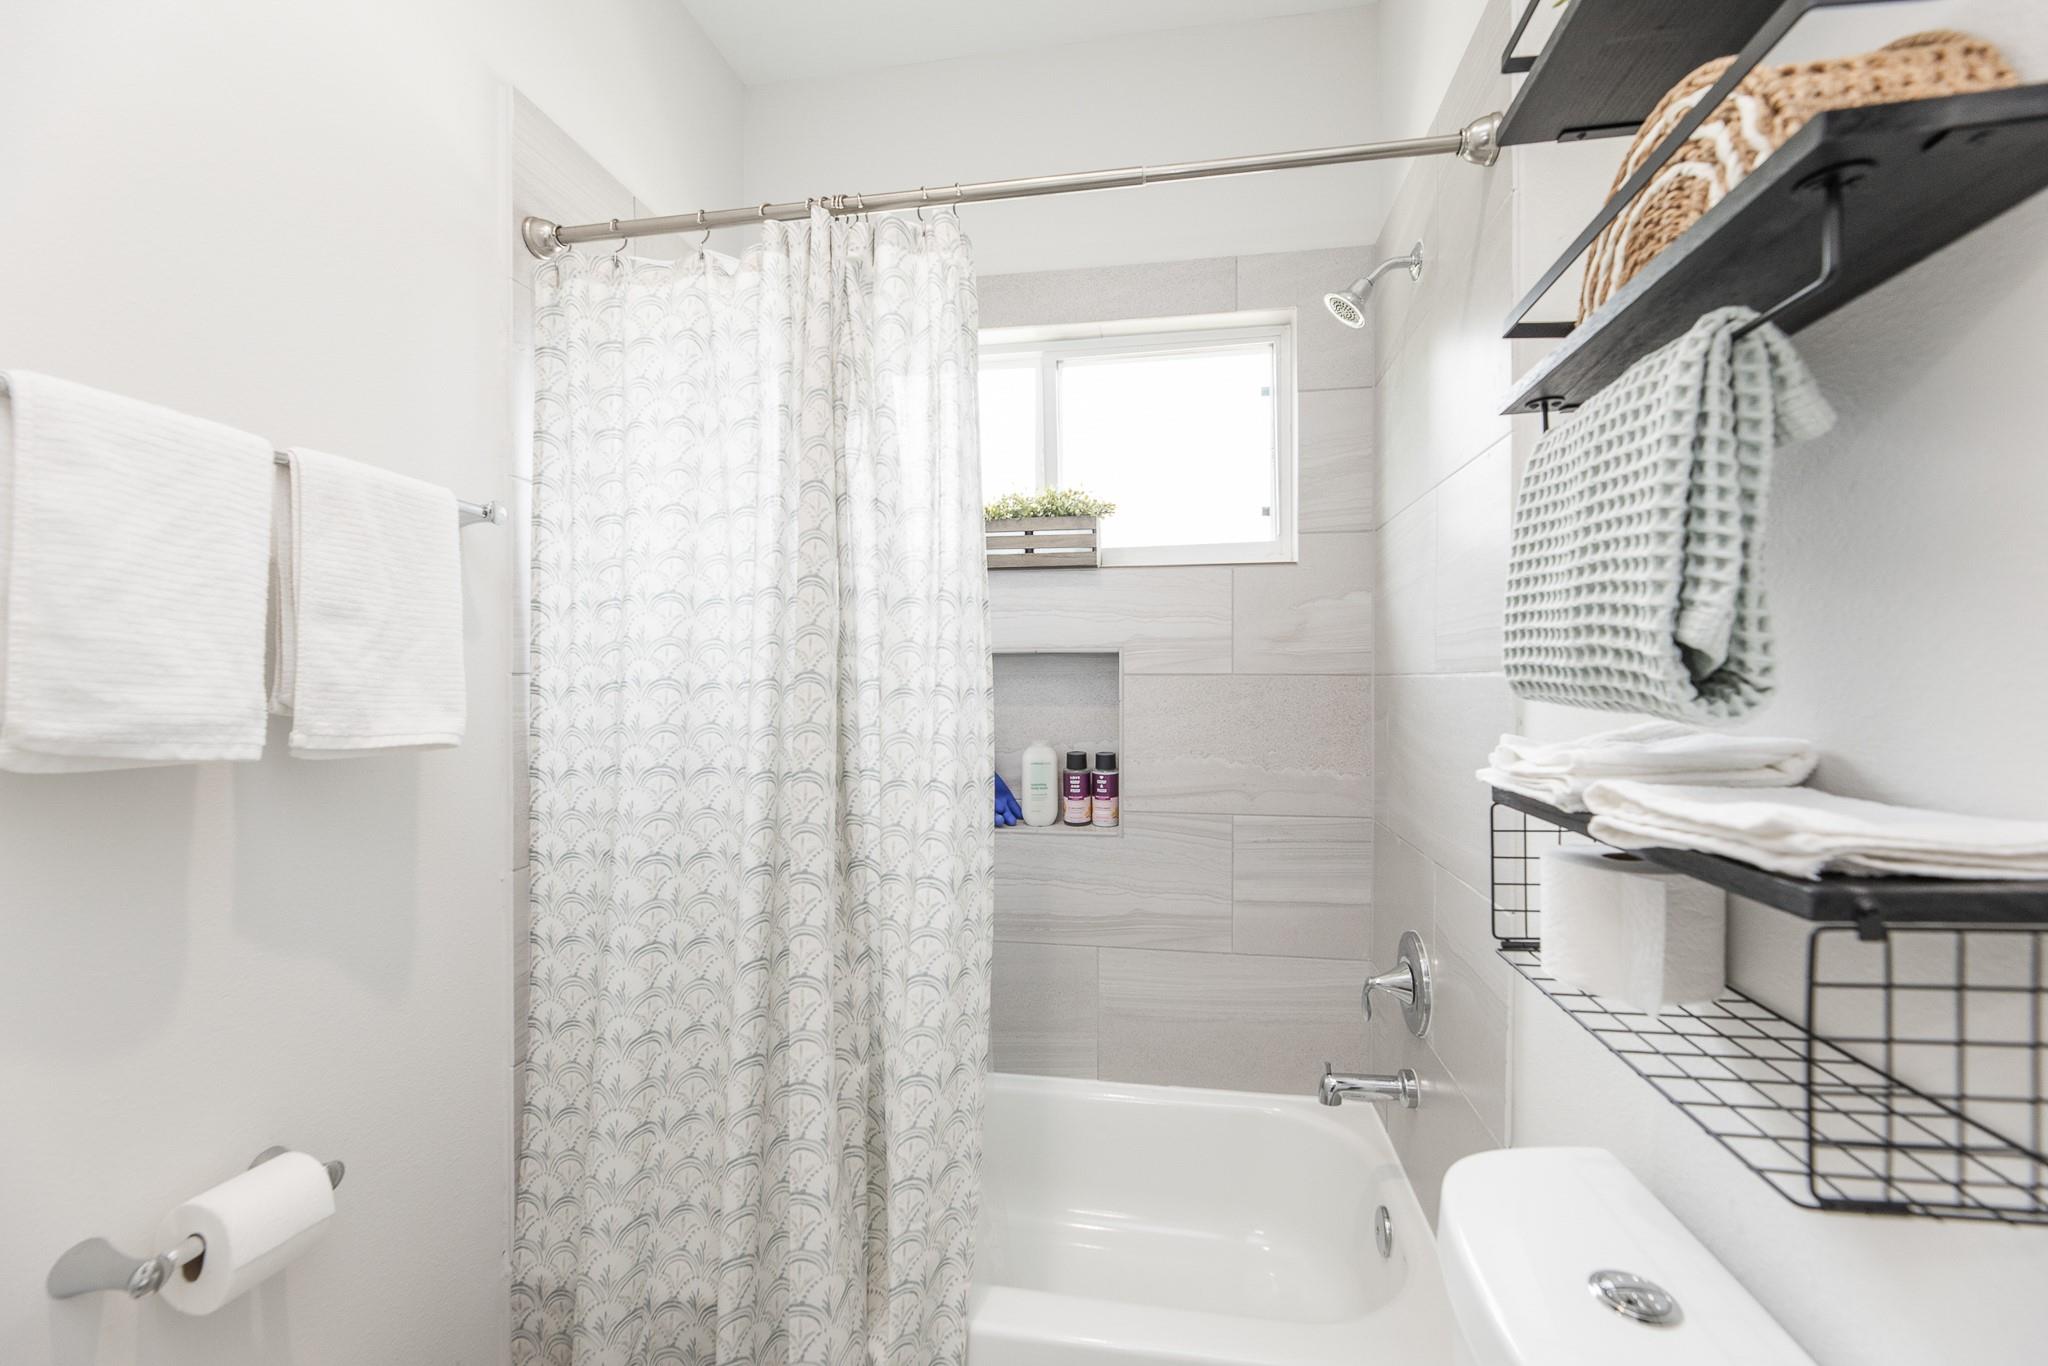
Bright bathroom with a patterned shower curtain, tiled tub surround, and shelves of folded towels.
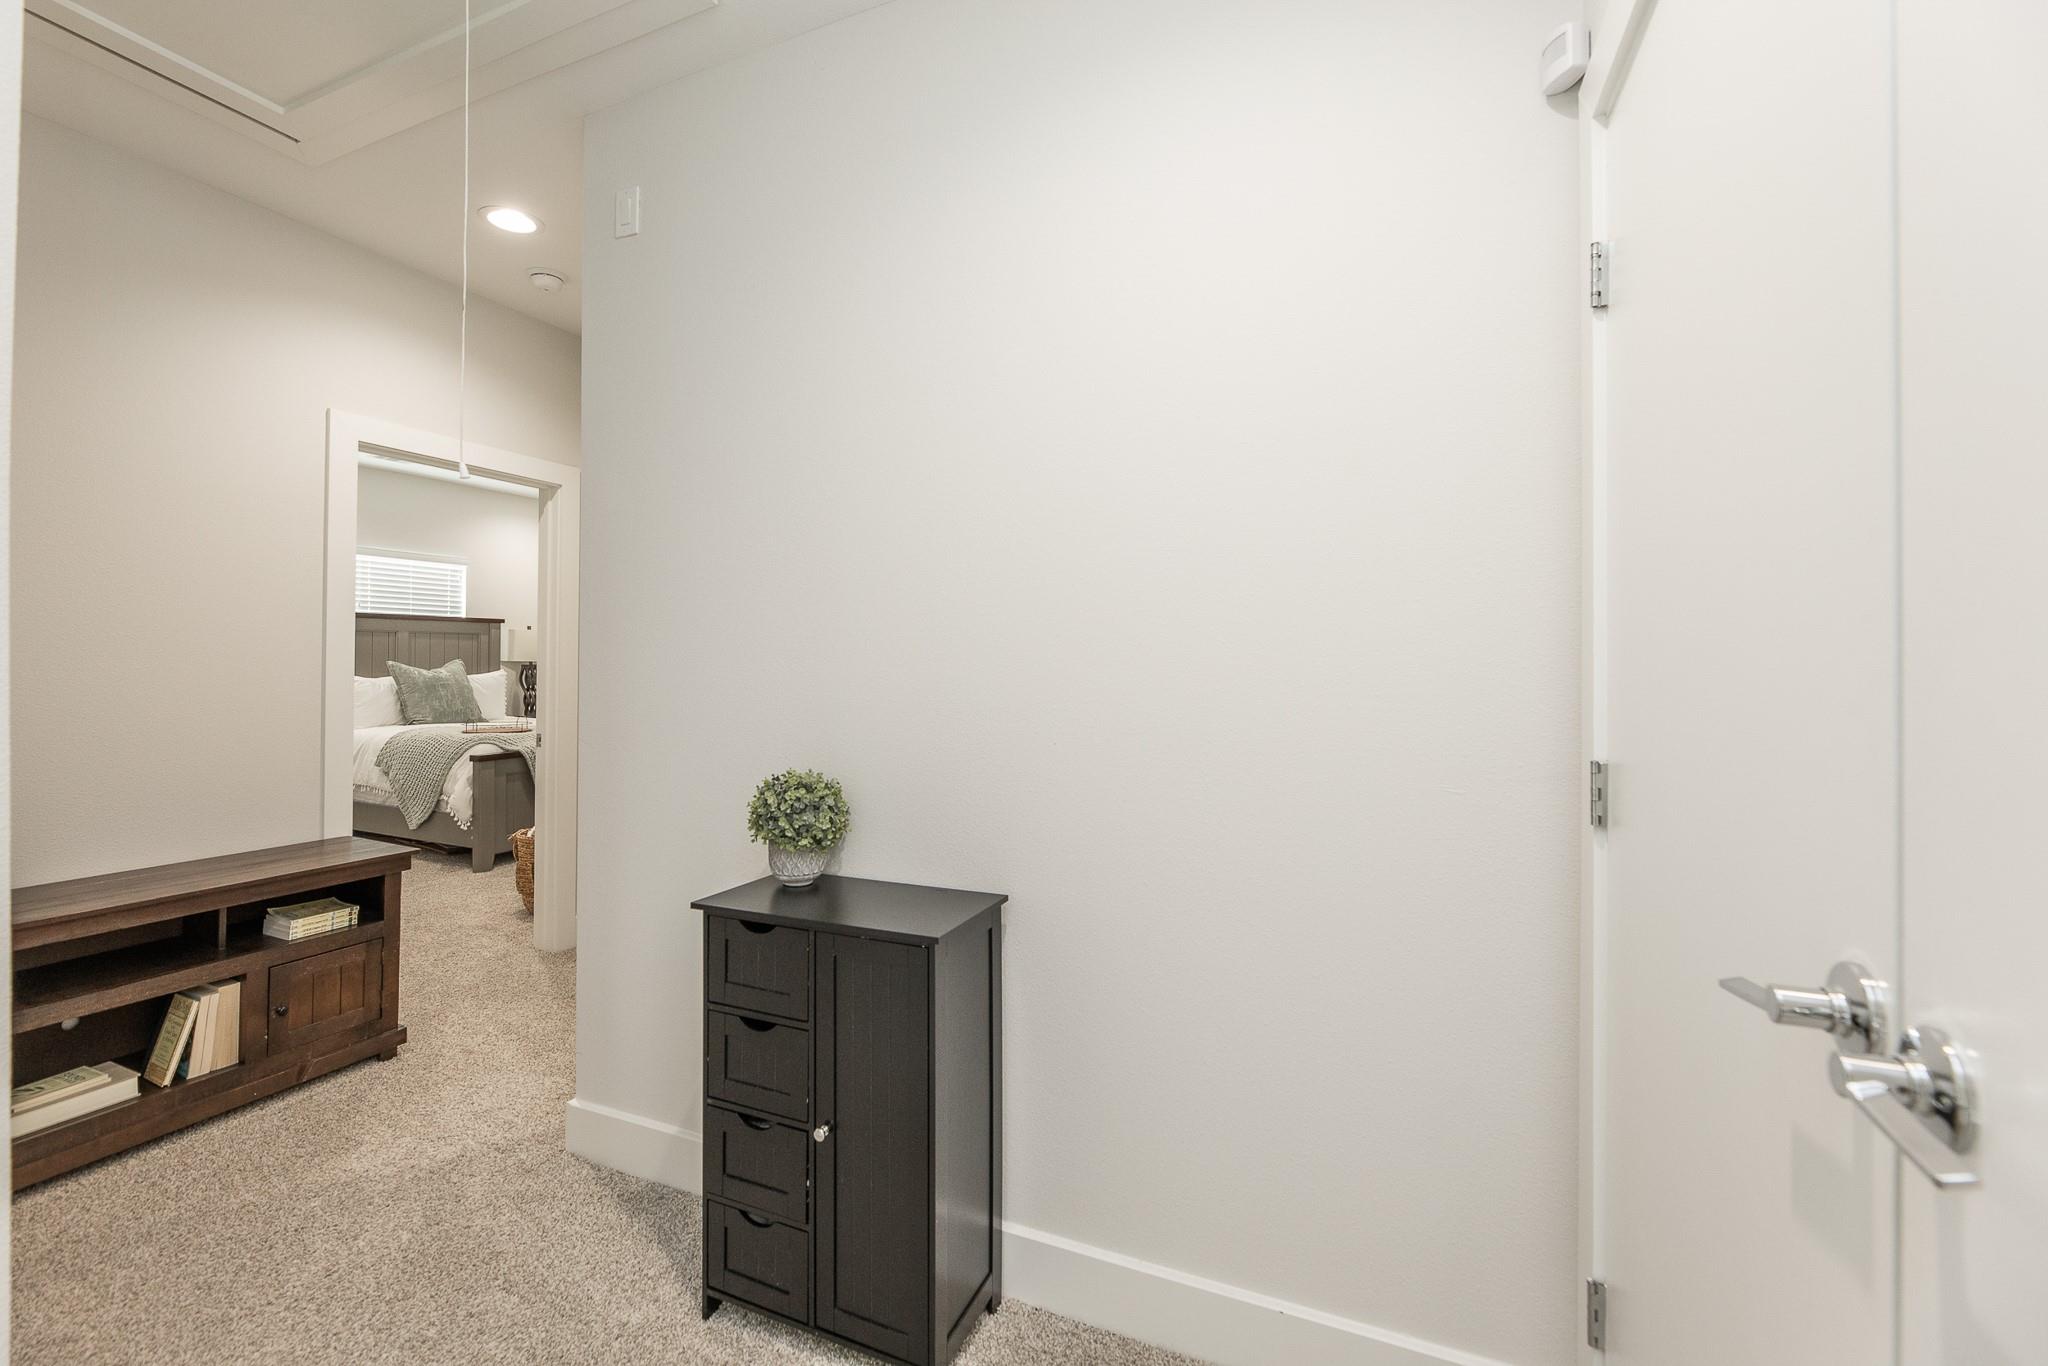
Carpeted hallway with a dark cabinet and an open doorway to a staged bedroom.
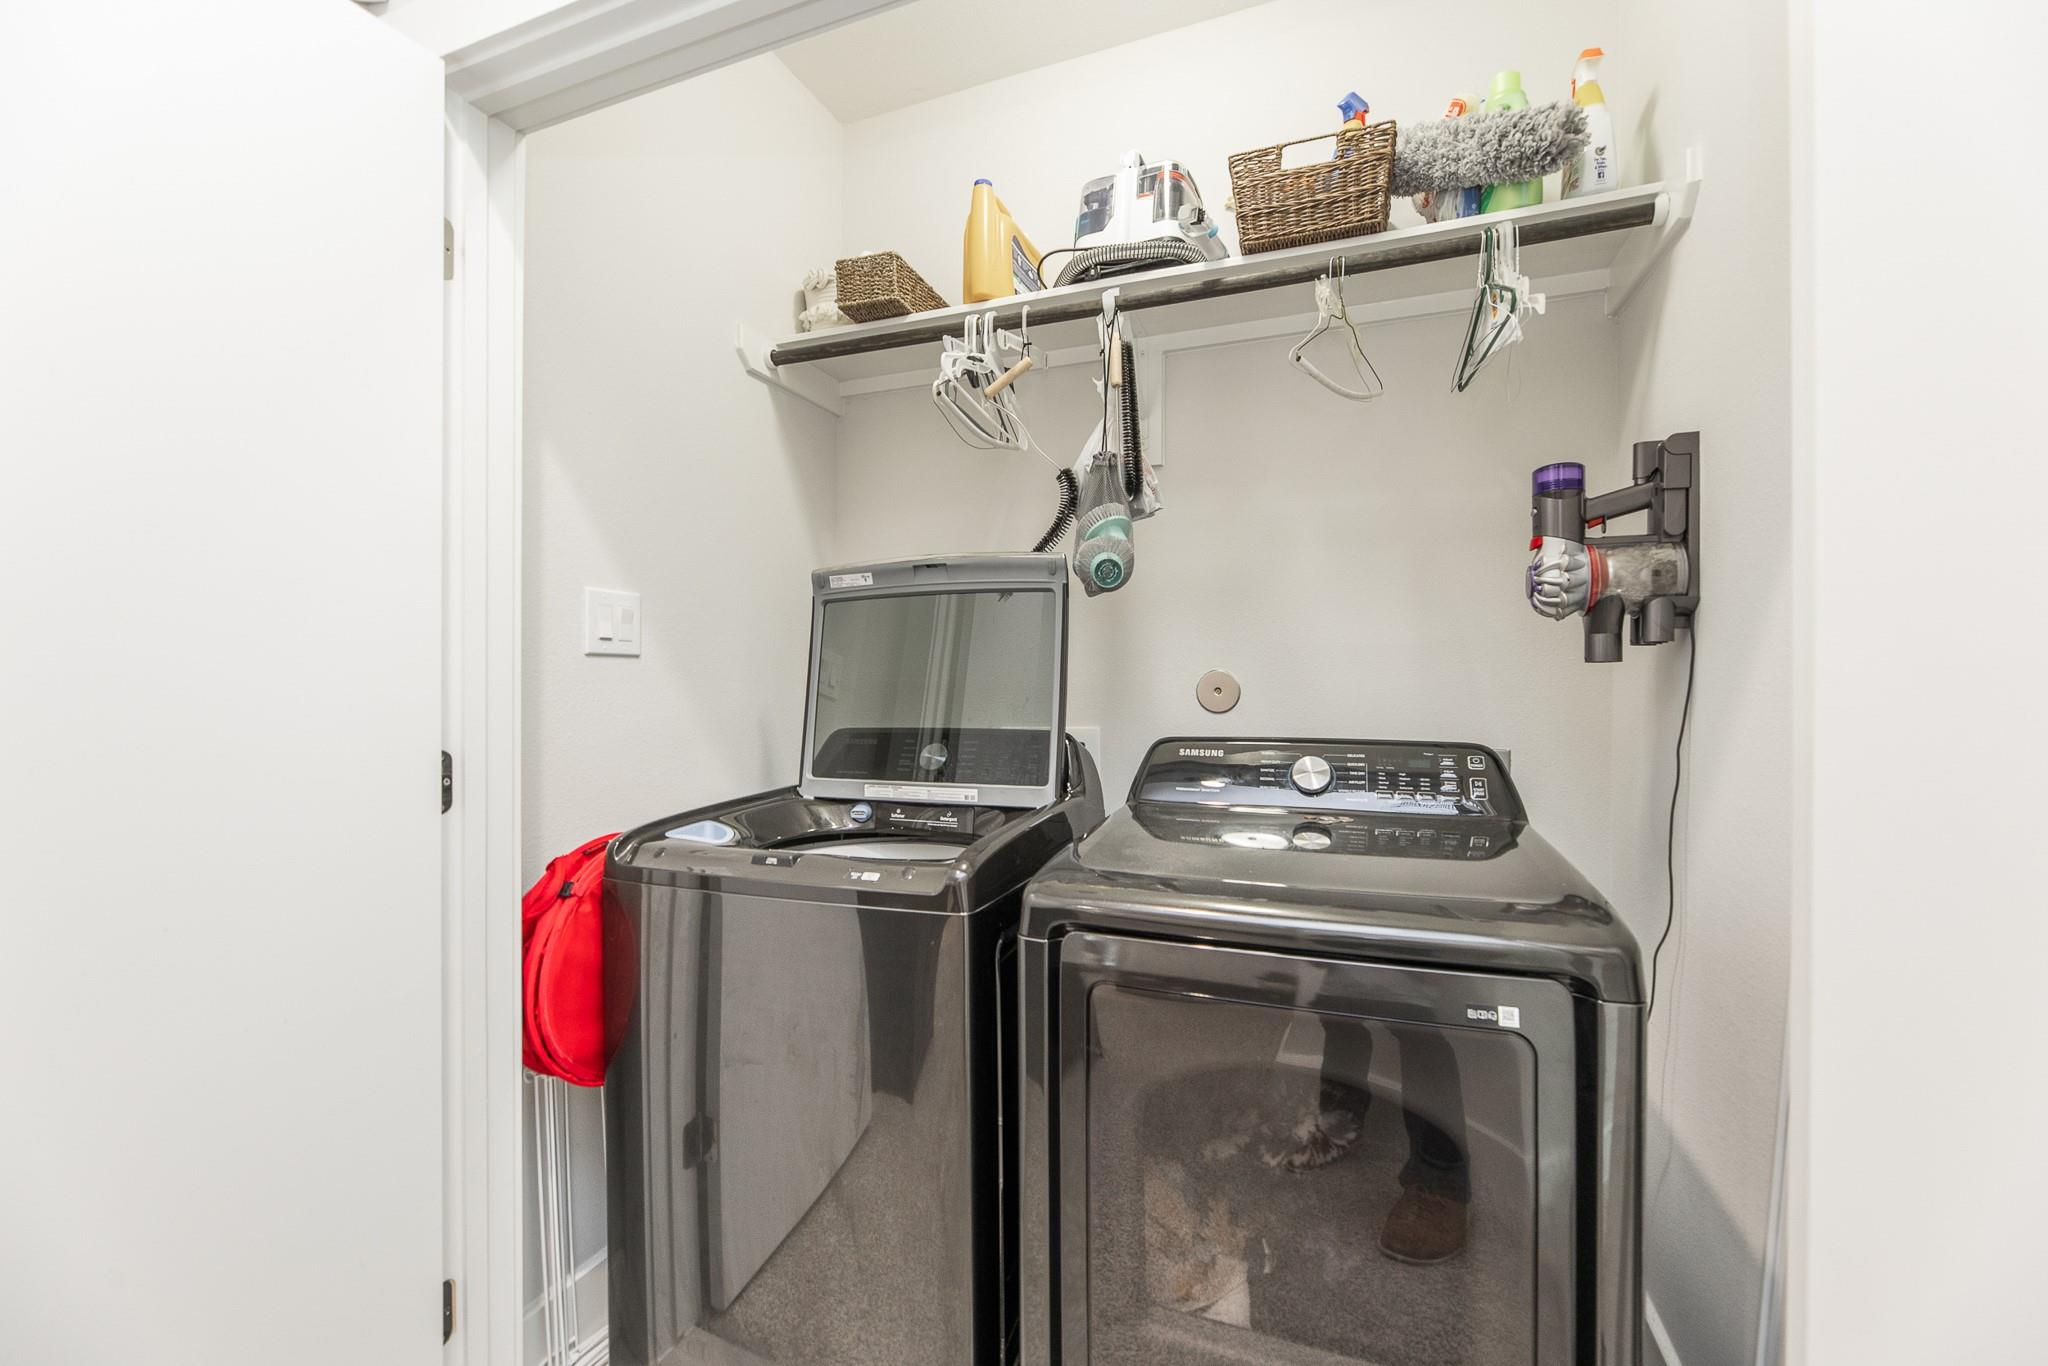
Laundry room with matching dark gray washer and dryer beneath a shelf of cleaning supplies.
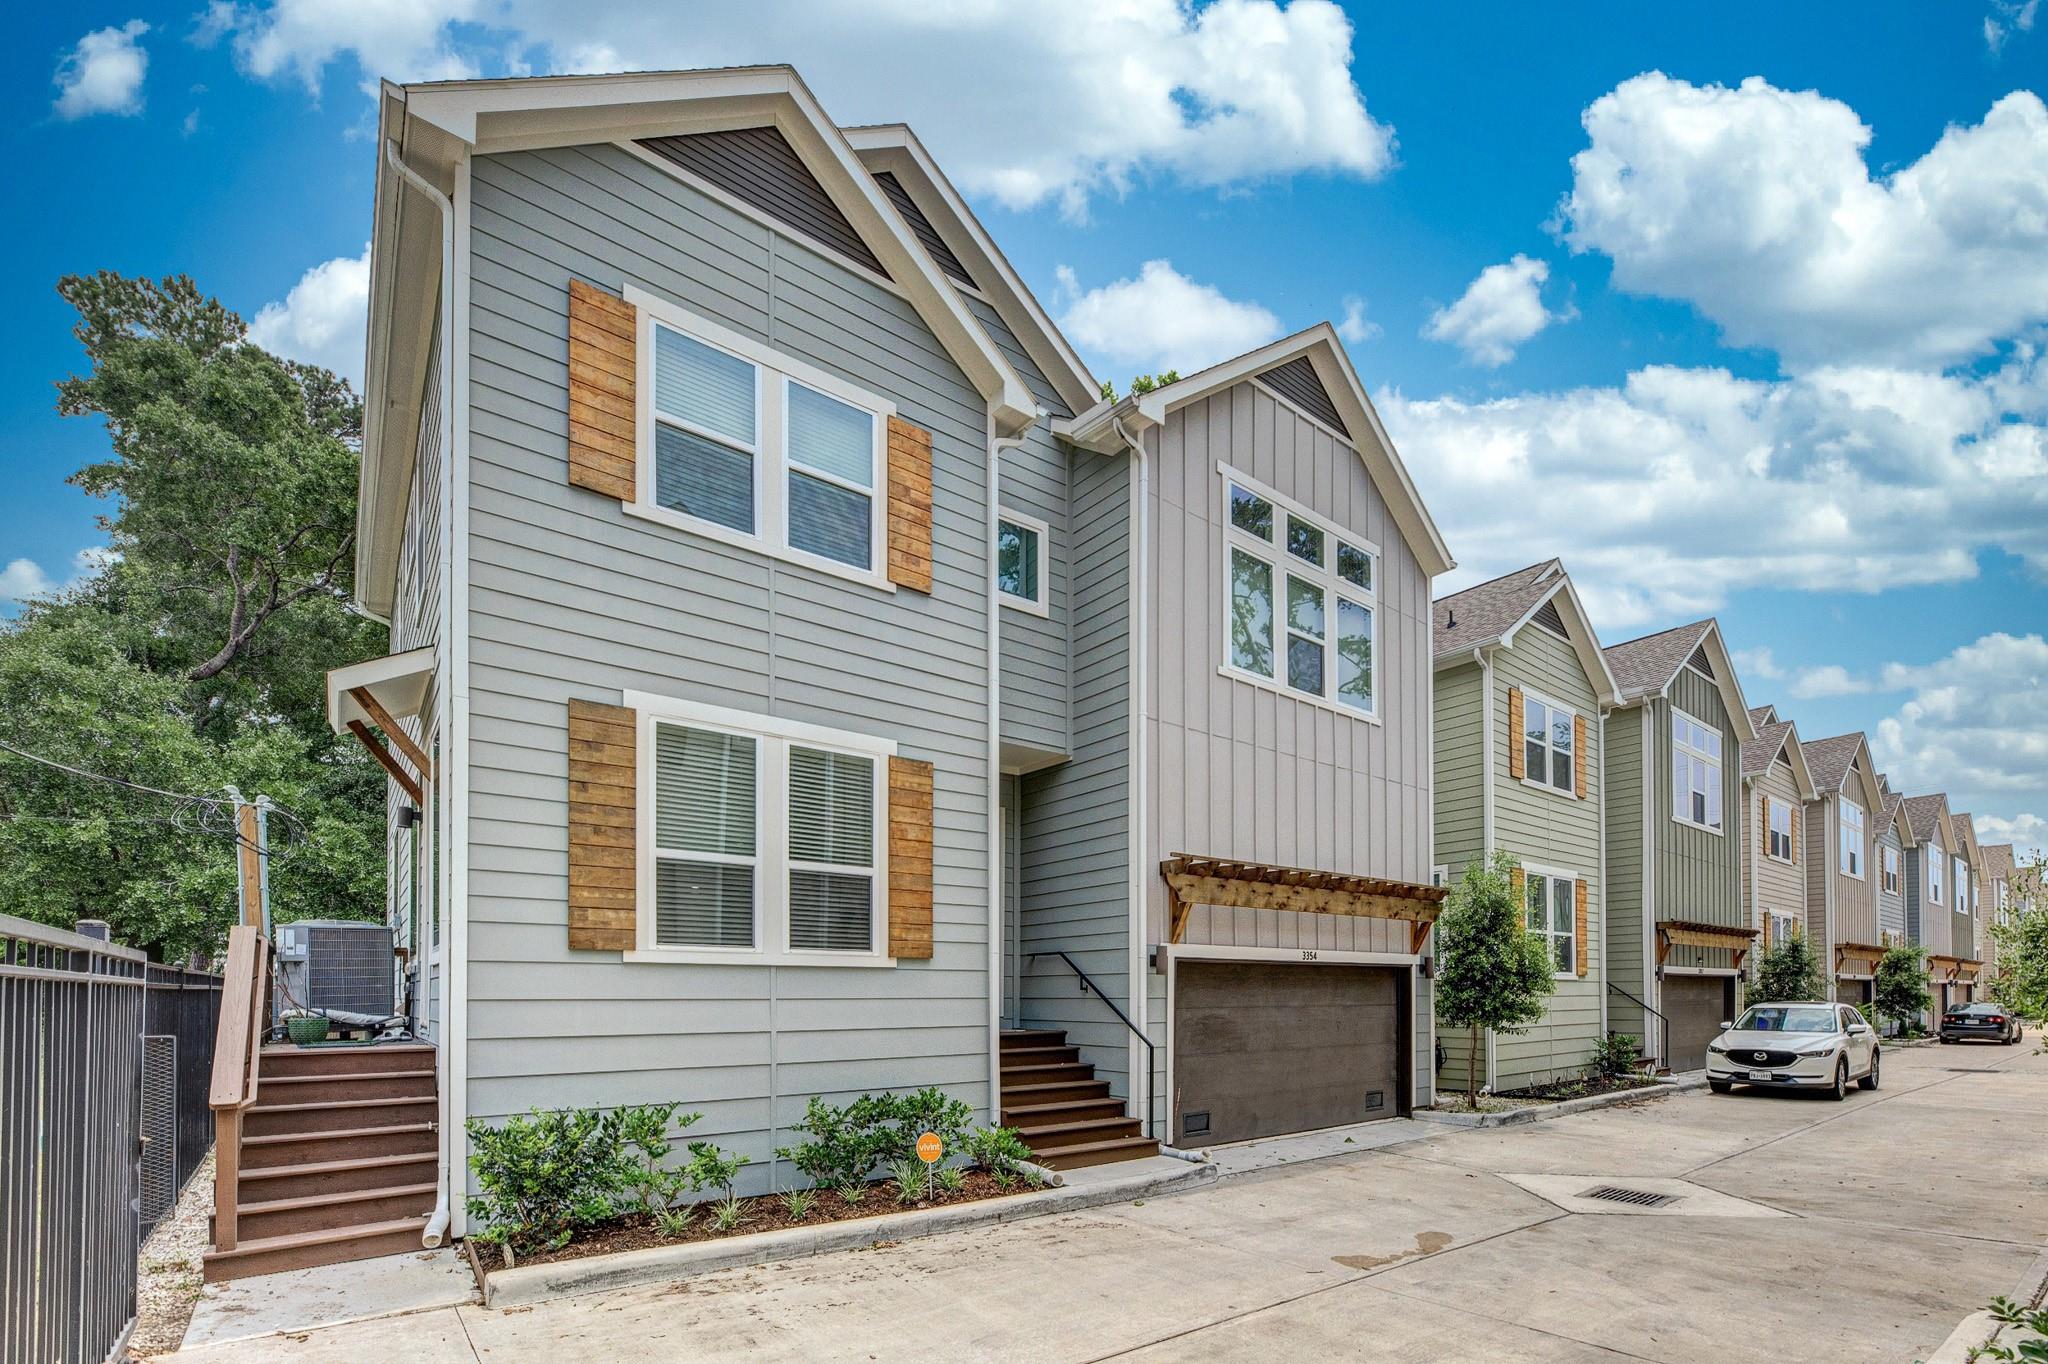
Gray two-story townhouse with a garage, wood shutters, and neighboring homes along a shared driveway.
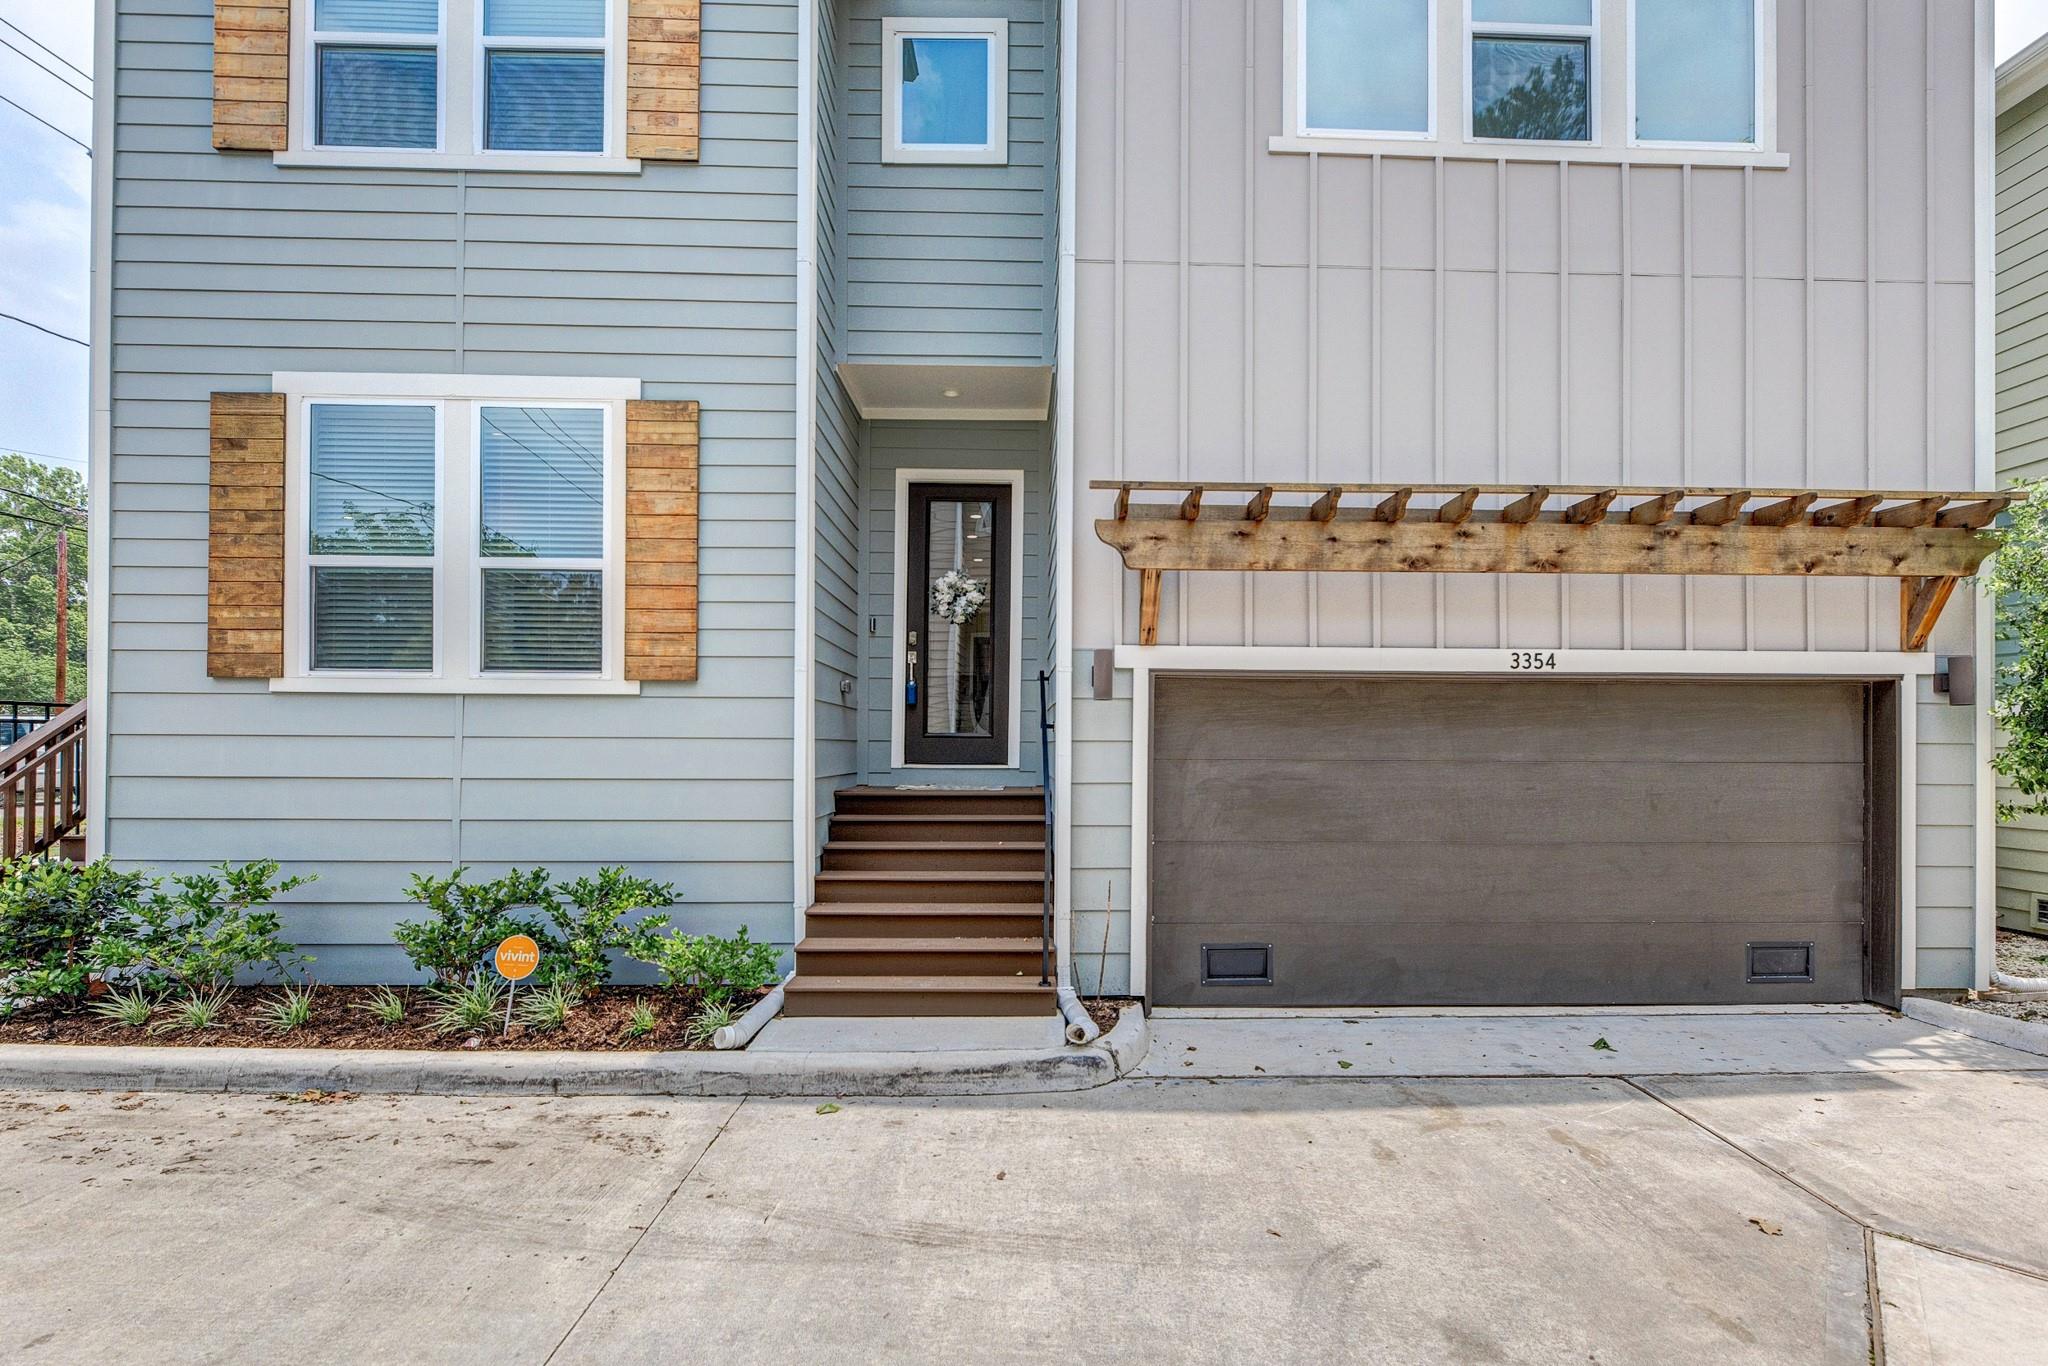
Two-story blue-gray and white house with wooden shutters, front steps, and a two-car garage beneath a pergola.
SEE ALL PHOTOS
Multi-story gray home with a two-car garage, wooden pergola, and front steps.
Open-plan kitchen and living room with a large island, gray sectional, and bright windows.
Open-plan living room with gray sectional, blue ottoman, and dining area by bright windows.
Furnished living room with a gray sectional, blue ottoman, and dining area by bright windows.
Open-plan living room and kitchen with a gray sectional and large island.
Open-plan living room and kitchen with a large gray sectional, white cabinets, and wall-mounted TV.
Dining area with a dark wood table, espresso station, and tall snake plant beside bright windows.
Open-plan kitchen and living room with a large gray island and gray sectional sofa.
Modern kitchen with a gray island, white cabinets, stainless appliances, and herringbone backsplash.
Bright kitchen with a large island, white cabinets, herringbone backsplash, and stainless steel gas range.
Kitchen range and microwave beneath white cabinets, with a glossy gray herringbone tile backsplash.
Kitchen sink beneath a wide window, with taupe geometric tile backsplash and white cabinets.
Stairwell with wood-look steps and a dark metal child safety gate beside a bright tiled room.
Bathroom vanity with a white countertop, chrome fixtures, and framed Texas artwork.
Interior staircase with wood-look treads, a dark handrail, and a carpeted upper landing.
Carpeted home office with a dark desk, black chair, and two windows.
Furnished bedroom with a dark wood bed, gray bedding, and tall windows with blinds.
Bedroom with a dark wood bed and matching dressers, open closet, and doorway to an office.
Bathroom with double-sink vanity, freestanding tub, and gray-tiled glass shower.
Bathroom with a large white soaking tub, pale tile, dark towel, and leafy potted plant.
Furnished bedroom with gray paneled bed, white linens, knit blanket, and windows with blinds.
Bathroom vanity with white countertop and large mirror, opening onto a bedroom with a dark paneled bed.
Home gym with a treadmill, stationary bike, keyboard, and large standing mirror.
Bright bathroom with a patterned shower curtain, tiled tub surround, and shelves of folded towels.
Carpeted hallway with a dark cabinet and an open doorway to a staged bedroom.
Laundry room with matching dark gray washer and dryer beneath a shelf of cleaning supplies.
Gray two-story townhouse with a garage, wood shutters, and neighboring homes along a shared driveway.
Two-story blue-gray and white house with wooden shutters, front steps, and a two-car garage beneath a pergola.
For Lease

3354 Pinemont Drive

3354 Pinemont Drive, Houston, TX 77018

$2,450/month
Welcome to 3354 Pinemont located only minutes from 610, 290 & I-45! This beautiful home features 3 bedrooms and 2.5 baths with a curb appeal that is sure to make a lasting first impression. Upon entry, you are greeted with 12 foot ceilings and plenty of natural light allowing for a very bright & enjoyable space. The open-concept kitchen features Quartz countertops, built-in SS appliances including a wine fridge, popular shaker-style cabinets, breakfast/bar seating and tons of counter & storage space! Upstairs, a large Primary suite includes a private bathroom with double sinks, large shower, separate stand alone tub & huge walk-in closet. Spacious secondary bedrooms. A nice corner lot location and low taxes, don't forget the Smart Home features throughout! Schedule your private showing today!

3
beds

3
baths

1,903 Sq.Ft. LIVING AREA

2,042.96 Sq.Ft. lot

Alex Rezende

Alex Rezende

Features & Amenities

Interior

  • total bedrooms3
  • Total bathrooms3
  • full bathrooms2
  • half bathroom1
  • Laundry room Electric Dryer Hookup, Gas Dryer Hookup, Washer Hookup
  • Flooring Carpet, Tile, Vinyl
  • APPLIANCES ENERGY STAR Qualified Appliances, Disposal, Dryer Included, Refrigerator Included, Washer Included, Gas Oven, Microwave, Gas Range, Dryer, Refrigerator, Washer, Dishwasher
  • other interior Features High Ceilings, Prewired for Alarm System, Wired for Sound, All Bedrooms Up, Primary Bed - 2nd Floor

Area & Lot

  • Status For Lease
  • Living Area1,903 Sq.Ft.
  • Total Area1,903 Sq.Ft.
  • Lot Area2,042.96 Sq.Ft.
  • MLS® ID63701495
  • TypeResidential
  • YEAR BUILT2021
  • NeighborhoodHouston
  • Architecture StylesContemporary/Modern, Traditional
  • Elementary SchoolHighland Heights Elementary School
  • Middle SchoolWilliams Middle School
  • High SchoolWaltrip High School
  • School District27 - Houston

Exterior

  • STORIES2
  • Garage Space2.0
  • water SourcePublic
  • lot featuresCorner Lot, Patio Lot, Subdivided, 0 Up To 1/4 Acre
  • parkingAttached
  • HEAT TYPENatural Gas
  • AIR CONDITIONINGCeiling Fan(s), Electric
  • sewerPublic Sewer

Financial

  • Lease Price$2,450/mo
  • Lease Term 12 MONTHS
Open-plan kitchen and living room with a large island, gray sectional, and bright windows.

Schedule a Showing

We would love to show you our beautiful property. Please select your preferred date and time below. An agent will be in touch shortly to confirm your appointment.

Schedule a Showing

We would love to show you our beautiful property. Please select your preferred date and time below. An agent will be in touch shortly to confirm your appointment.

Thank you for your interest in 3354 Pinemont Drive, Houston, TX 77018. We are reviewing your request and will be in touch shortly!

Houston

Explore

Empowering you to achieve the home of your dreams!

From the budget, to the plan, to preparing and purchasing, we cover it all.

Follow Me on Instagram