Search

Leave a Message

Thank you for your message. We will be in touch with you shortly.

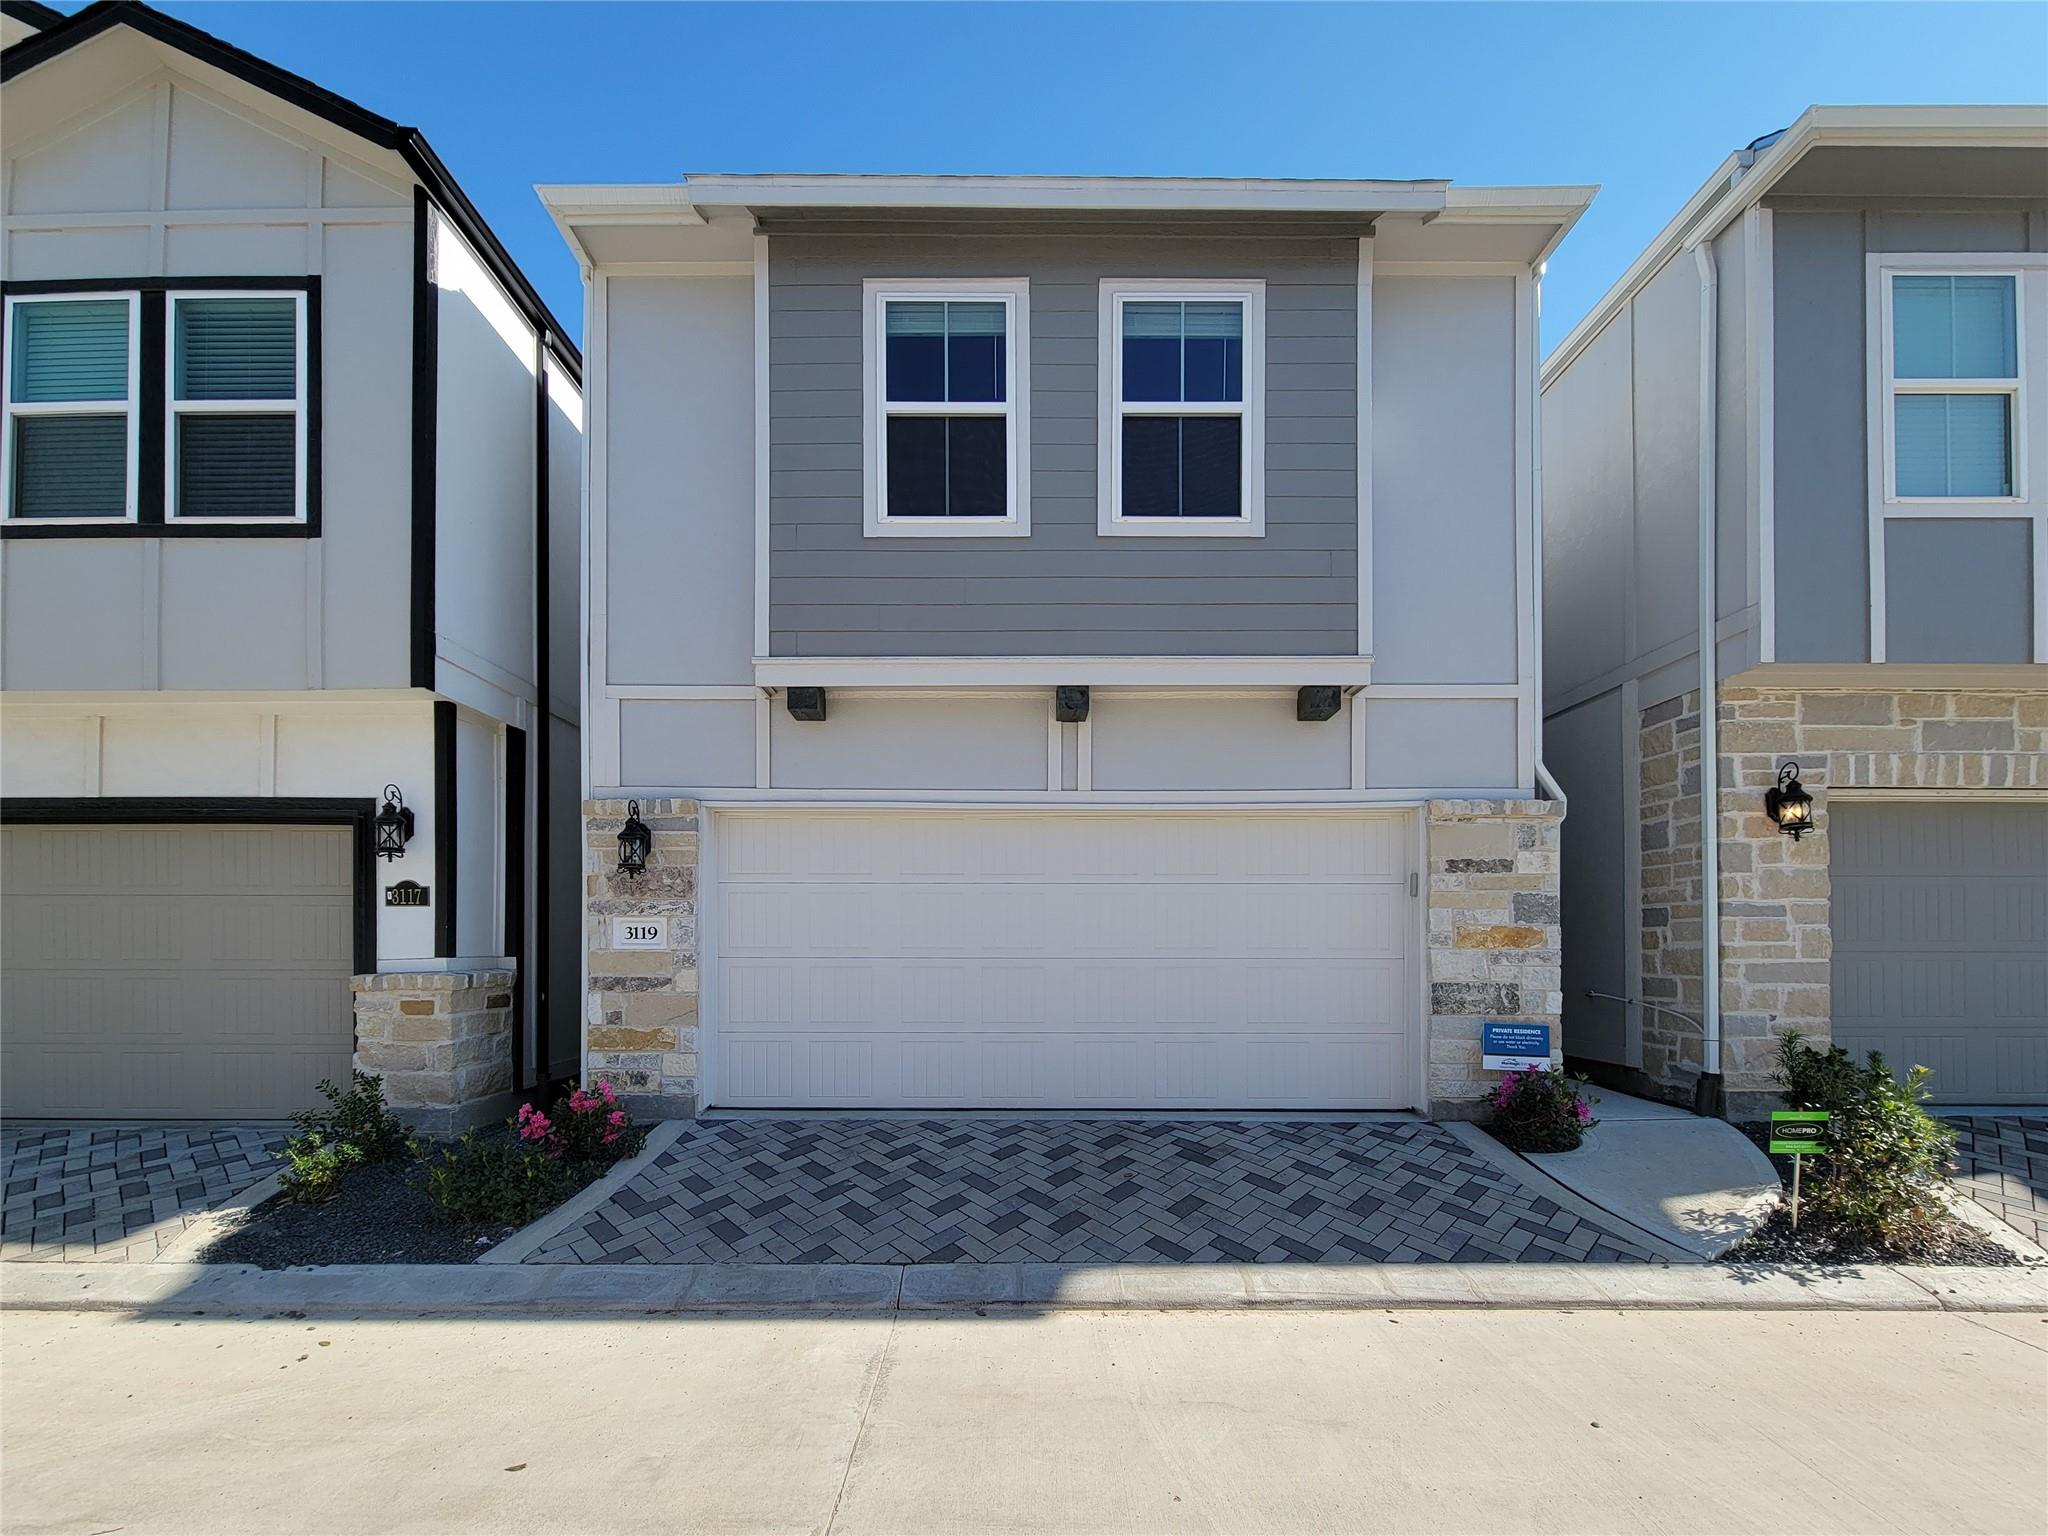
Gray two-story home with white trim, stone accents, and a double garage facing a patterned paver driveway.
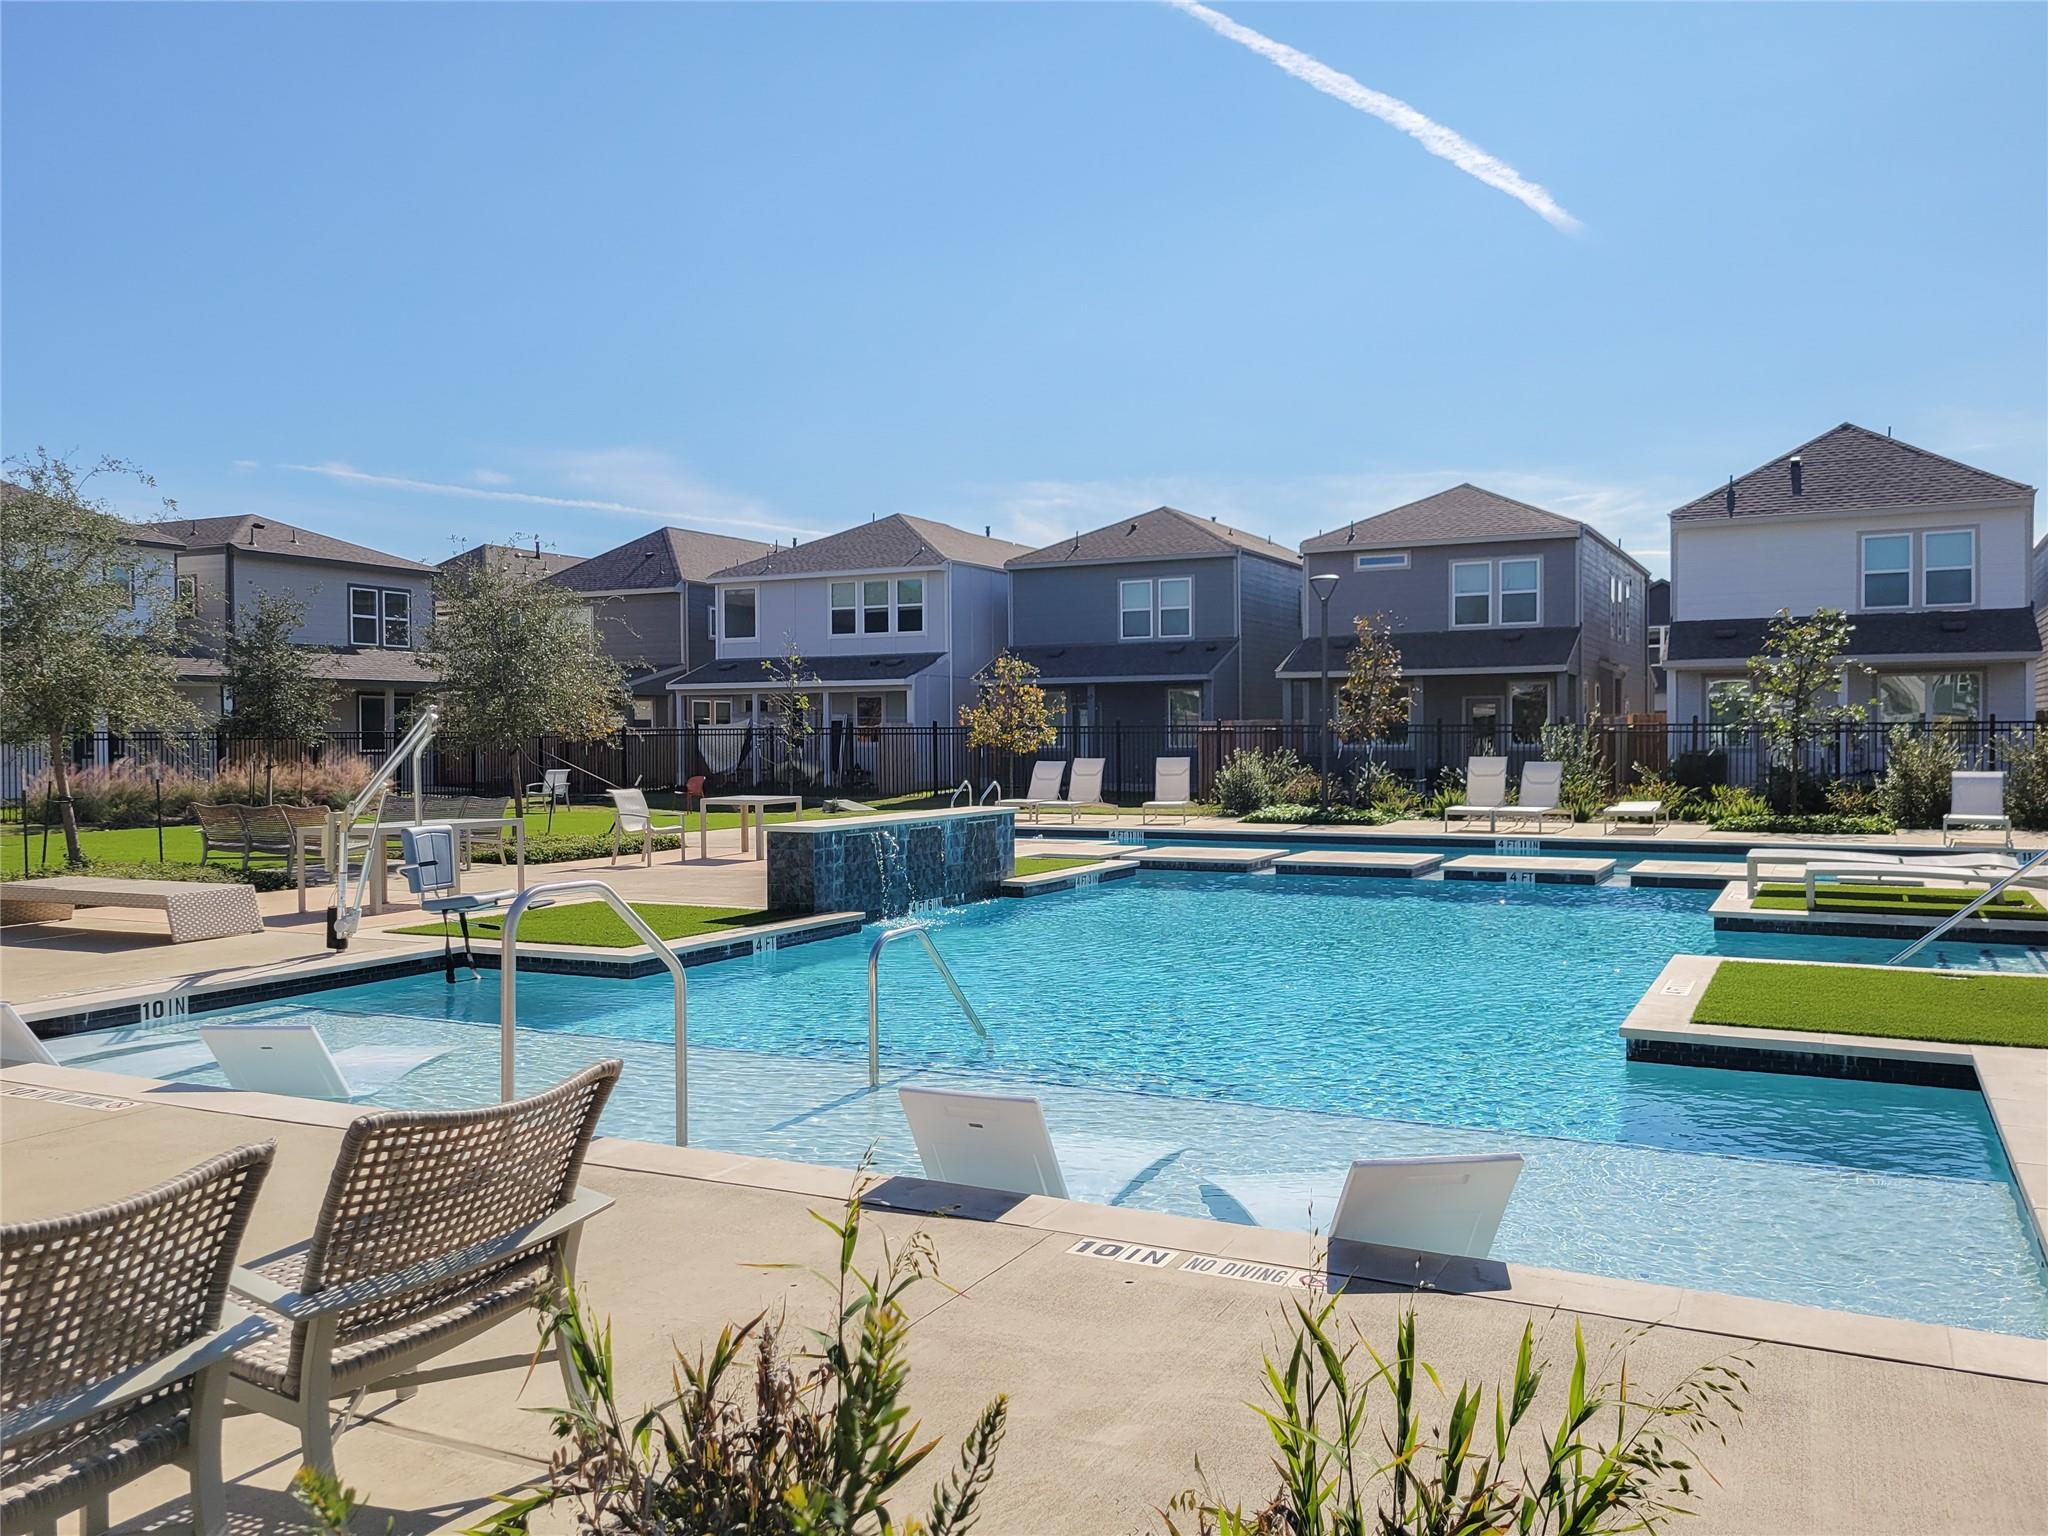
Community pool with shallow tanning ledges, lounge chairs, and two-story homes in the background.
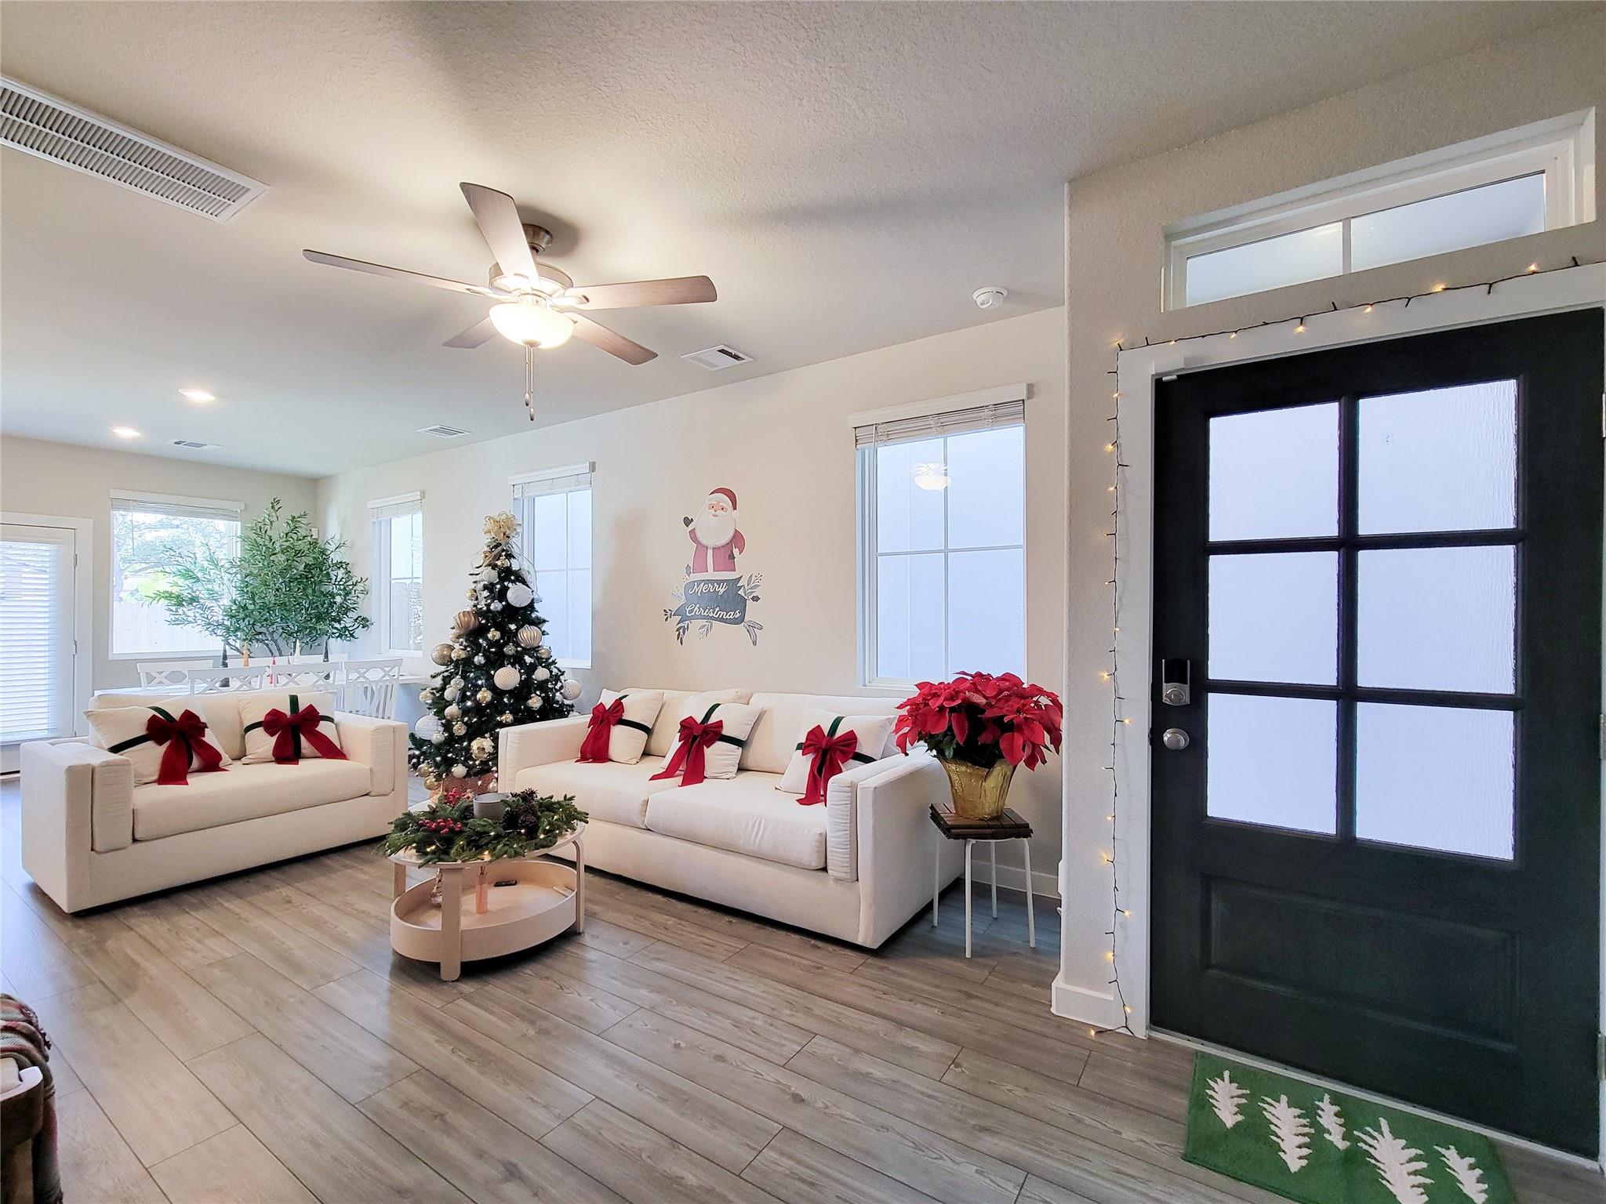
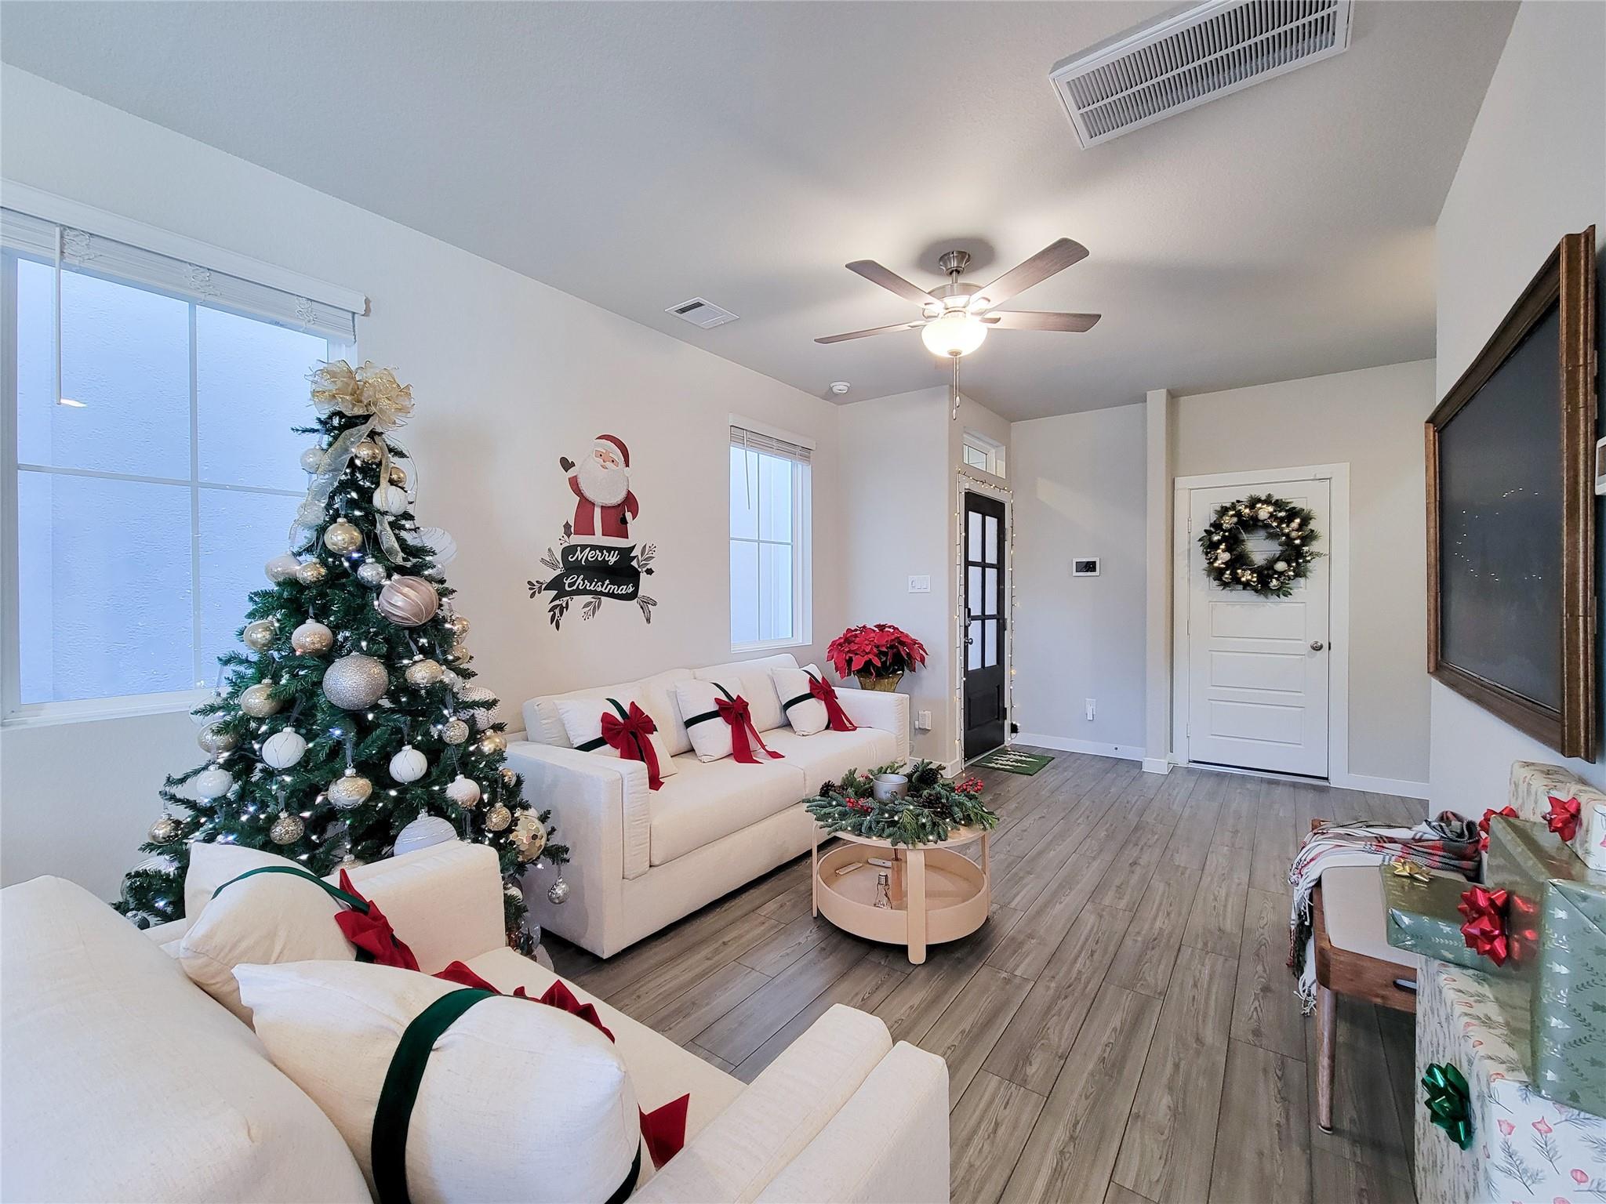
Living room with white sofas, a decorated Christmas tree, and a black front door edged with lights.
Living room with white sofas, a decorated Christmas tree, and seasonal gifts.
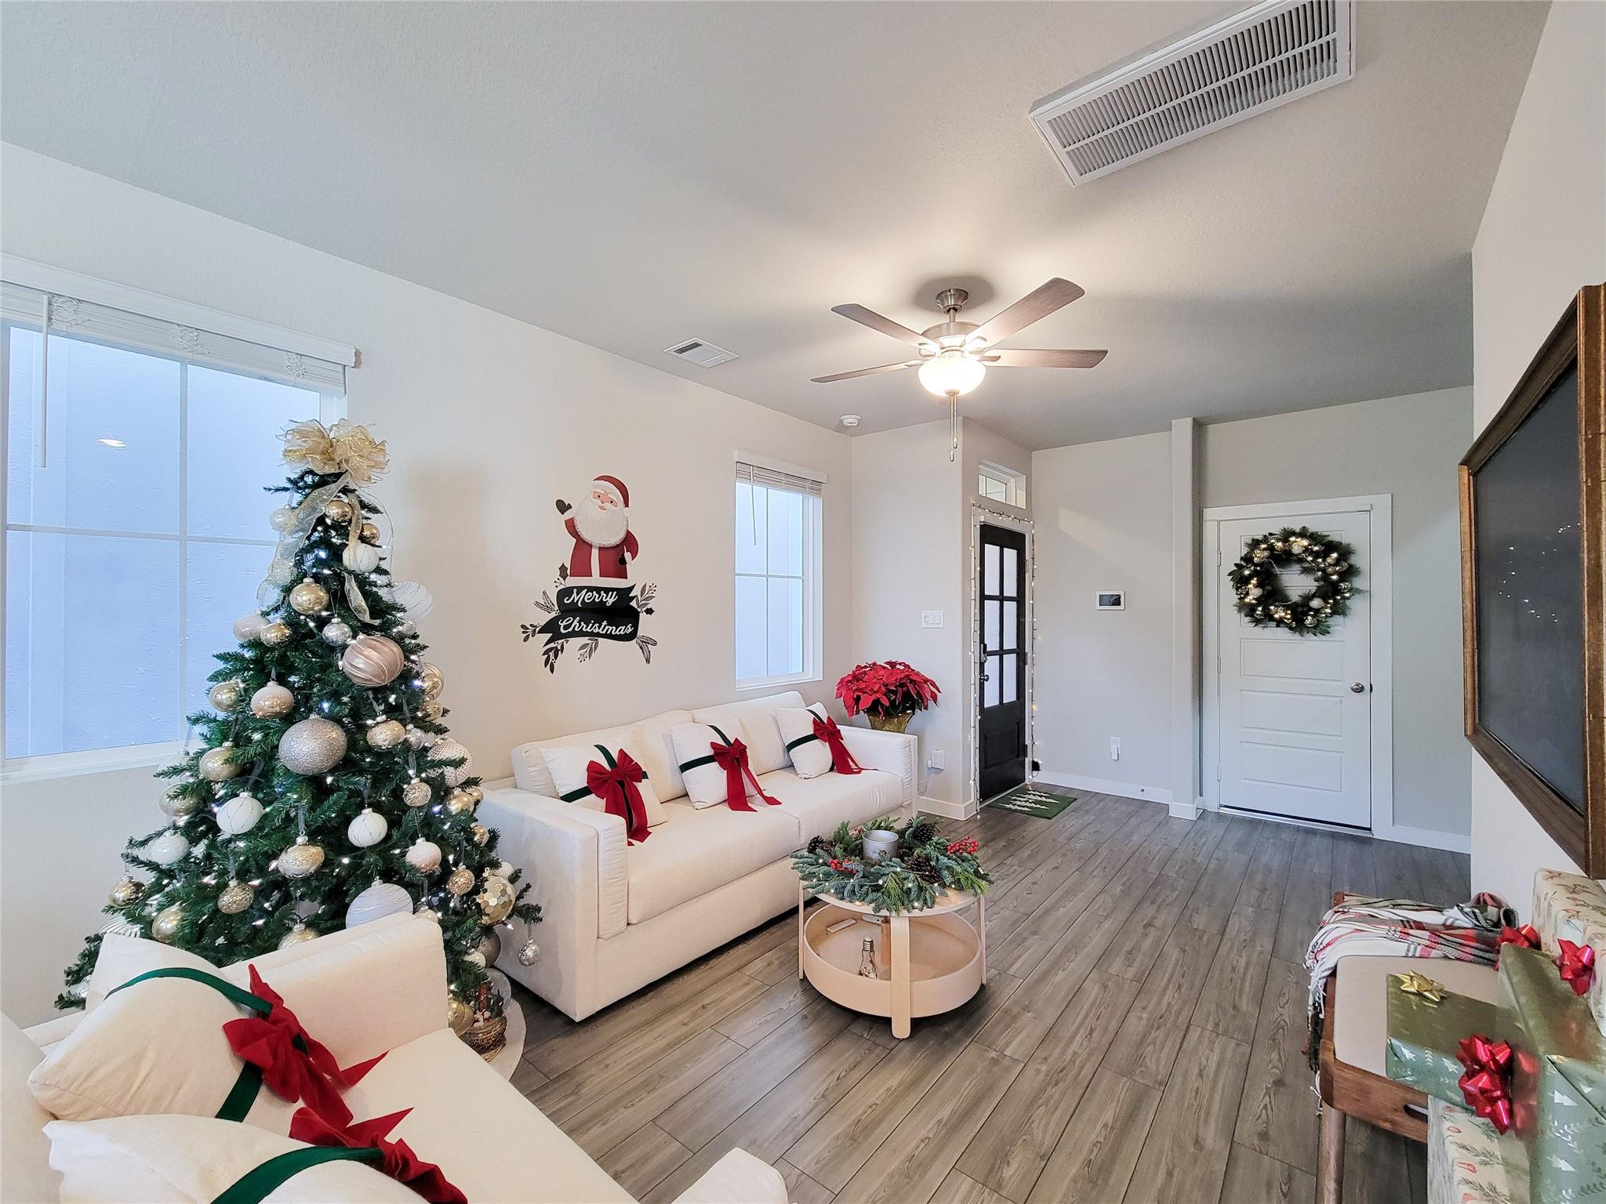
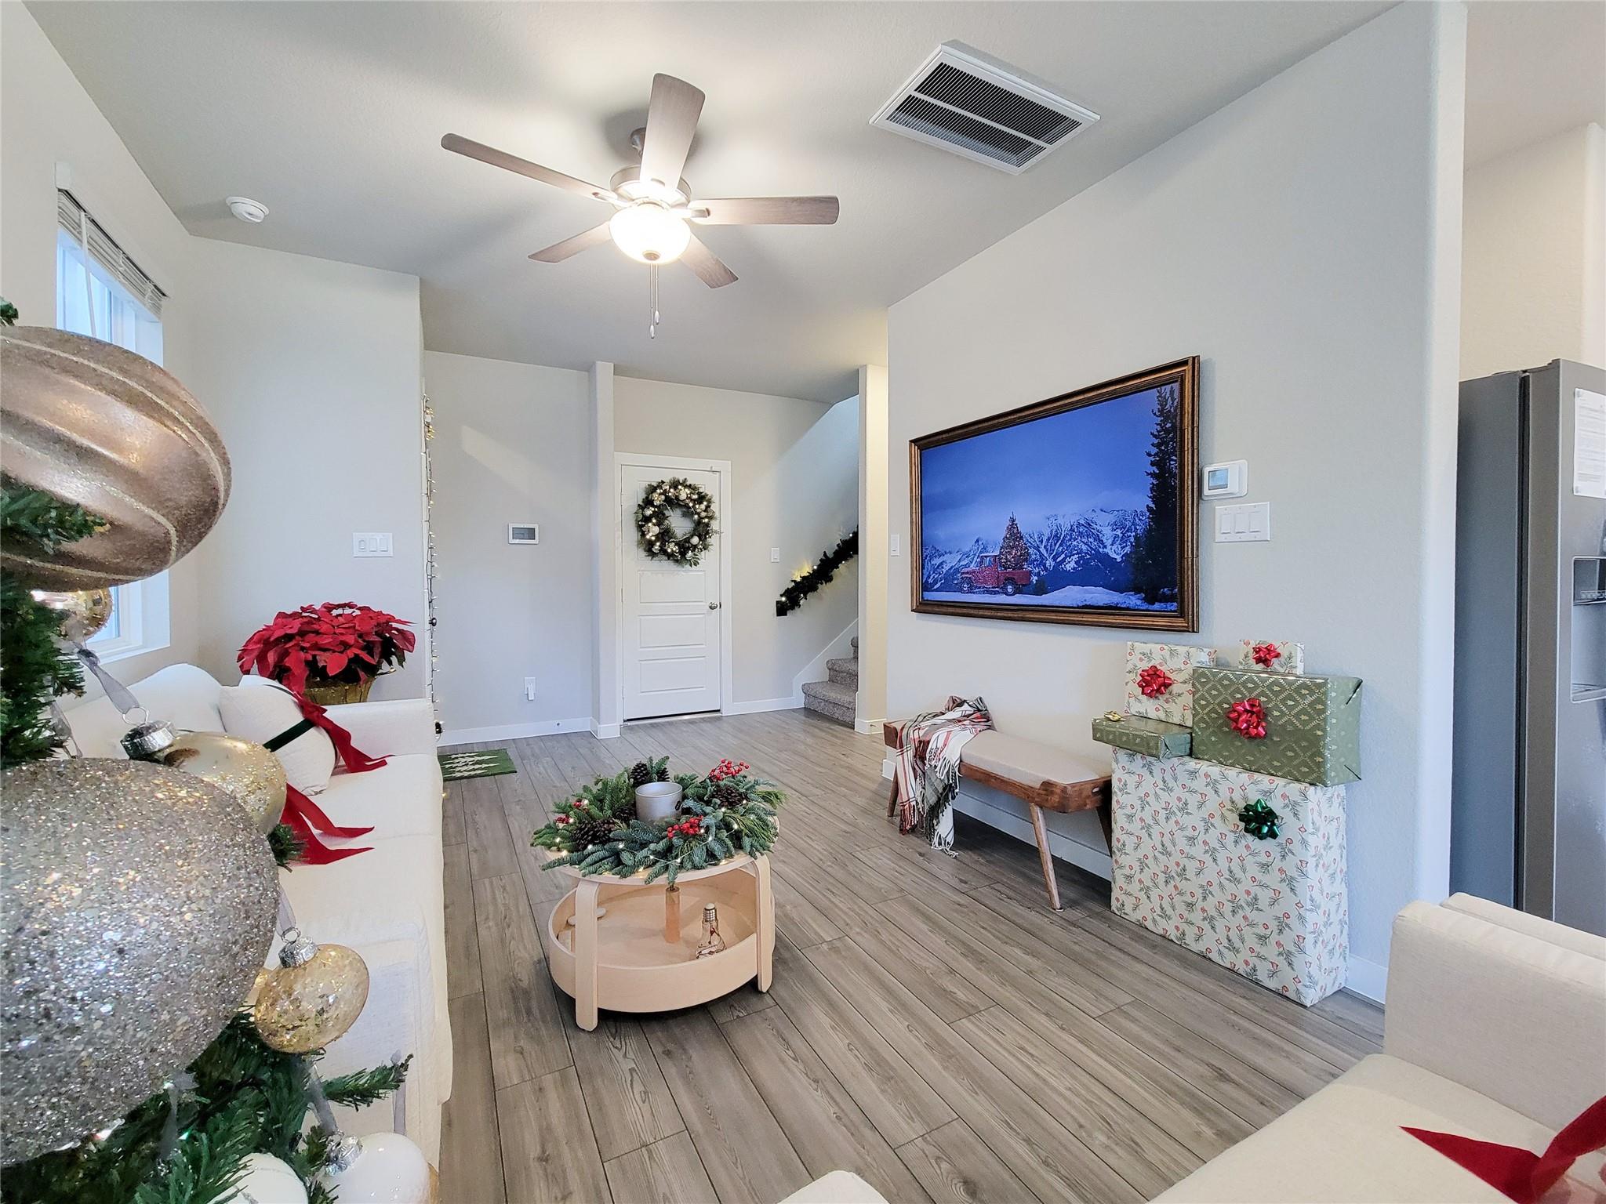
Living room with gray wood-look flooring, a ceiling fan, and Christmas decorations.
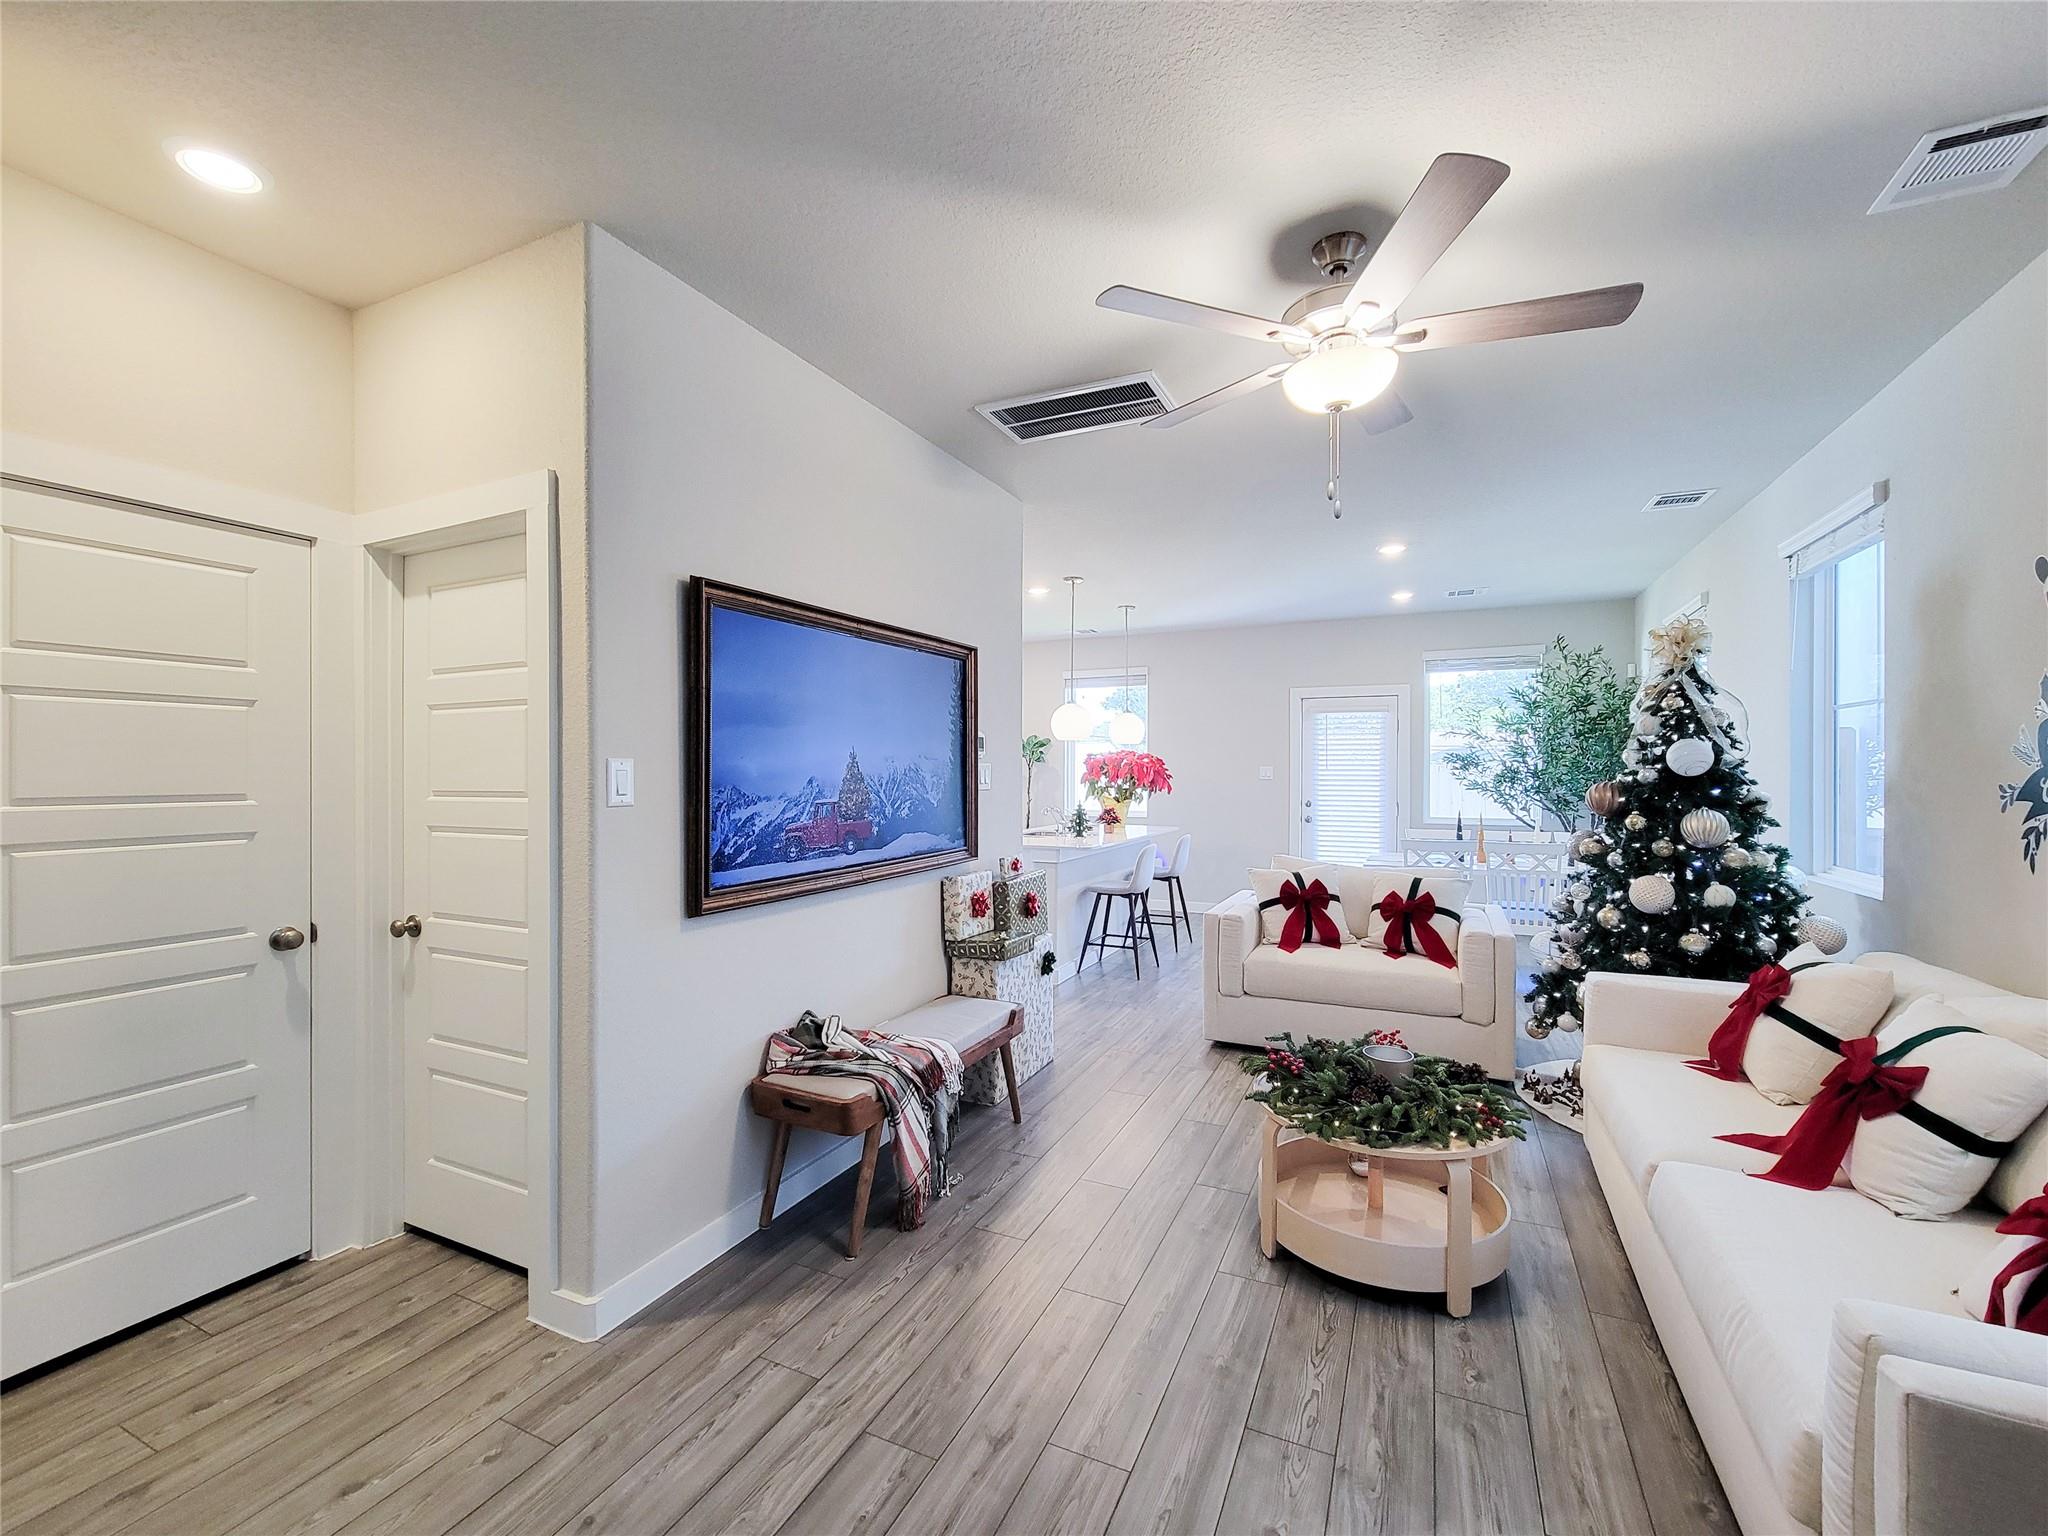
Open-plan living room with white sofas, red bows, and a decorated Christmas tree.
Living room with white sofas, a decorated Christmas tree, and festive red accents.
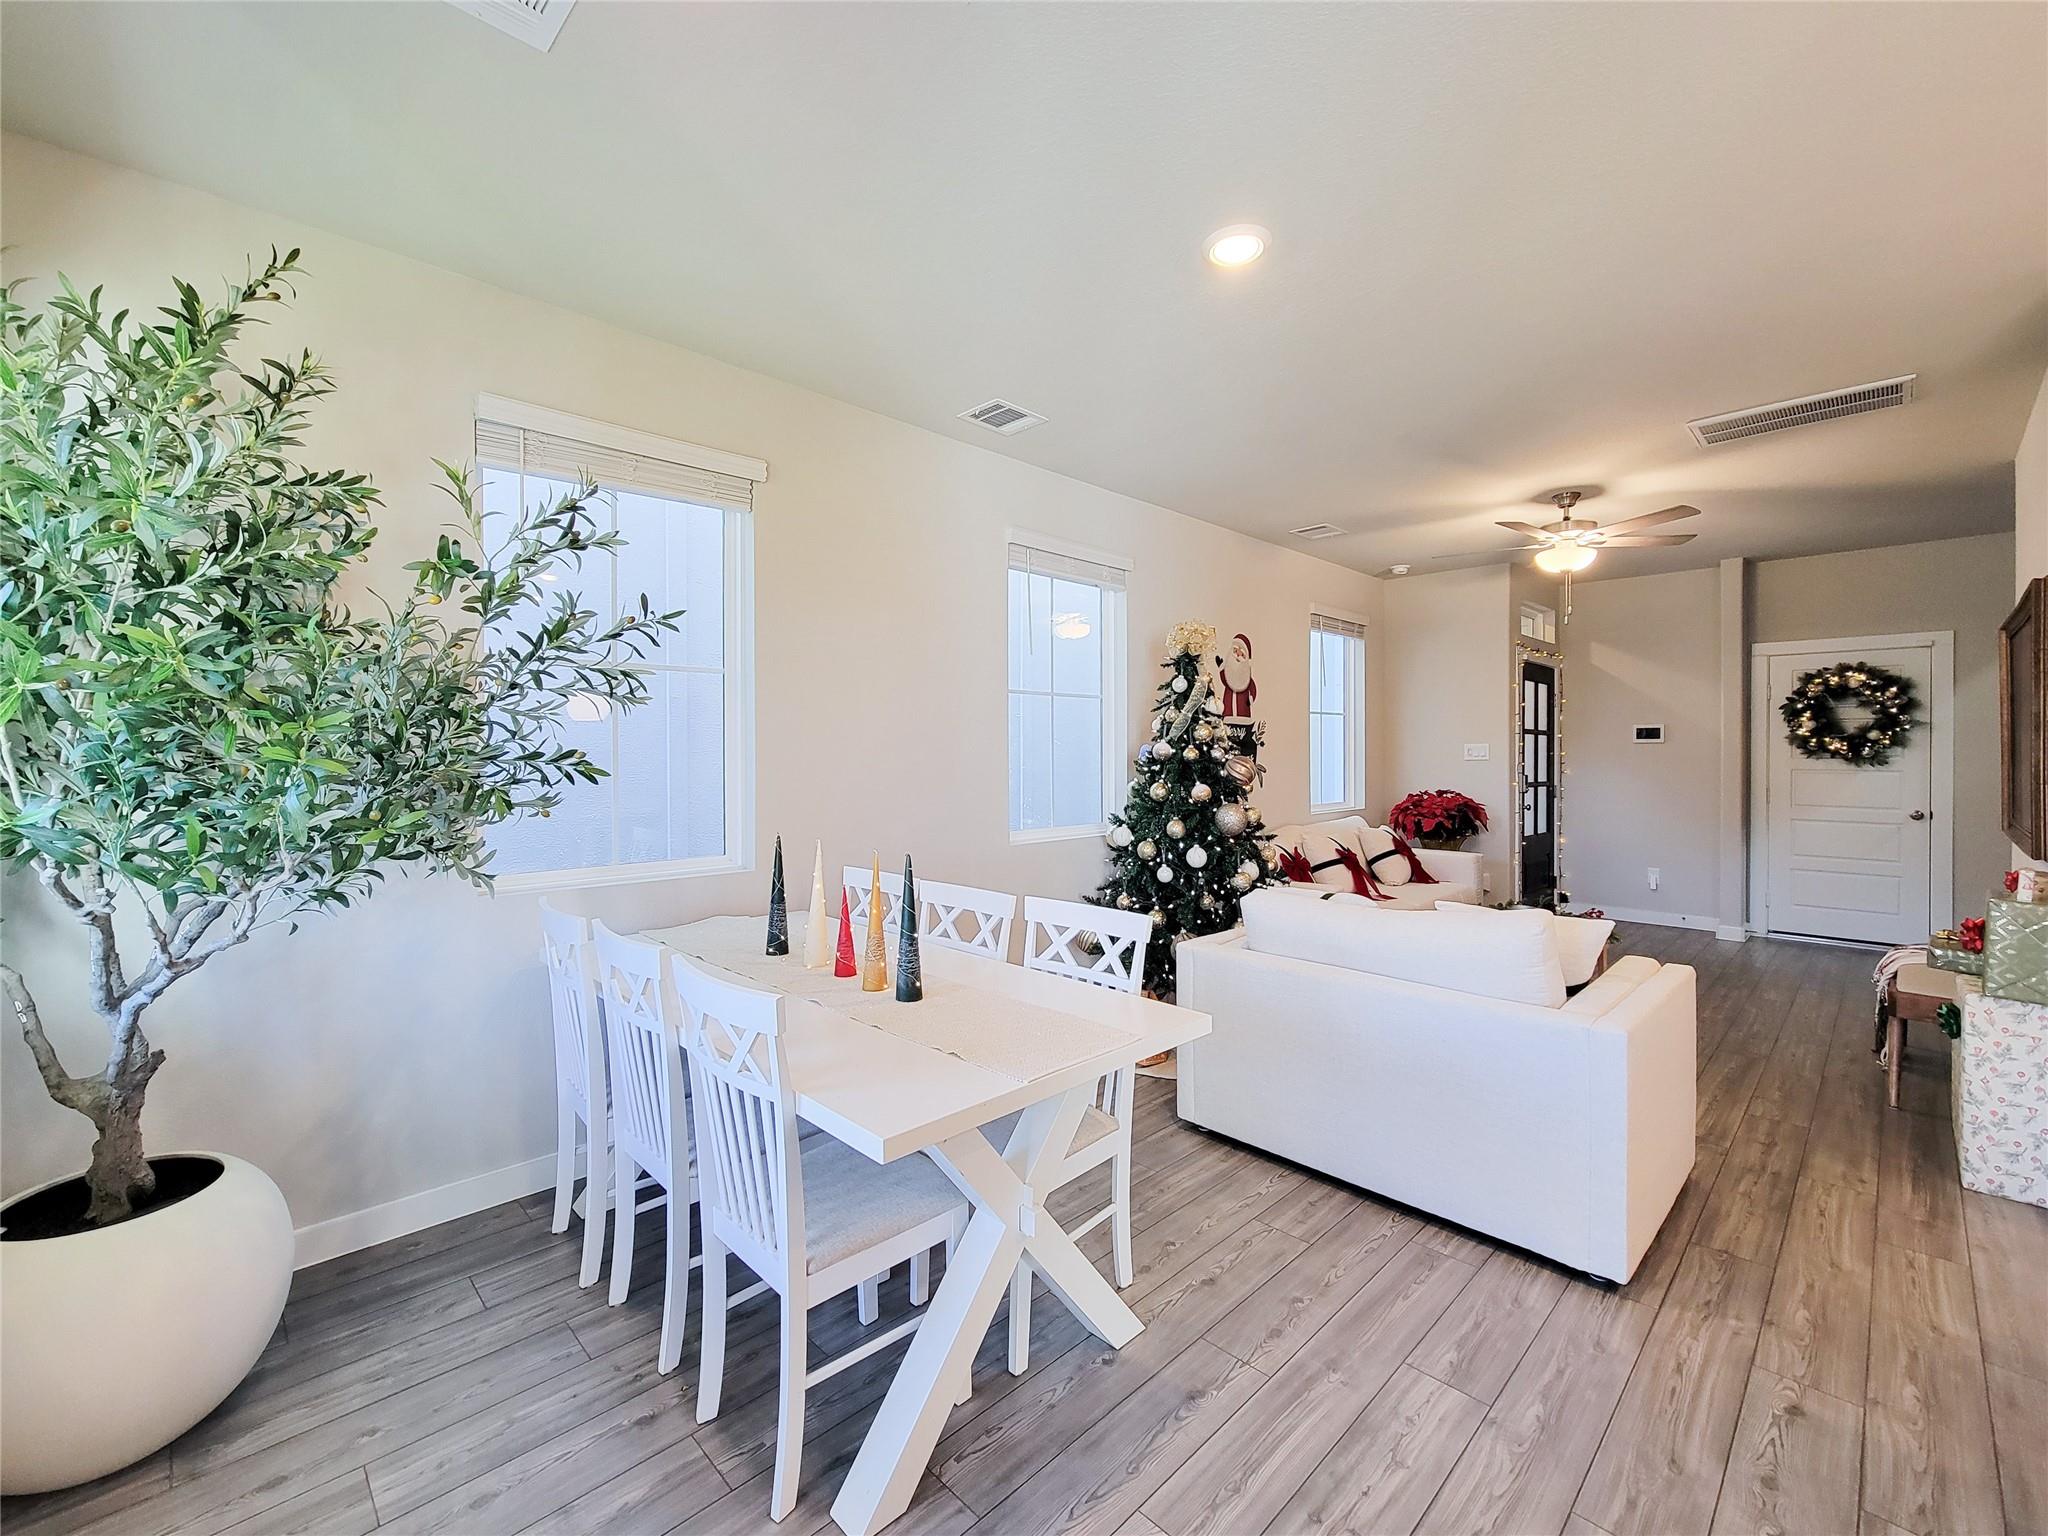
Open-plan living and dining room with white furniture, gray flooring, and a decorated Christmas tree.
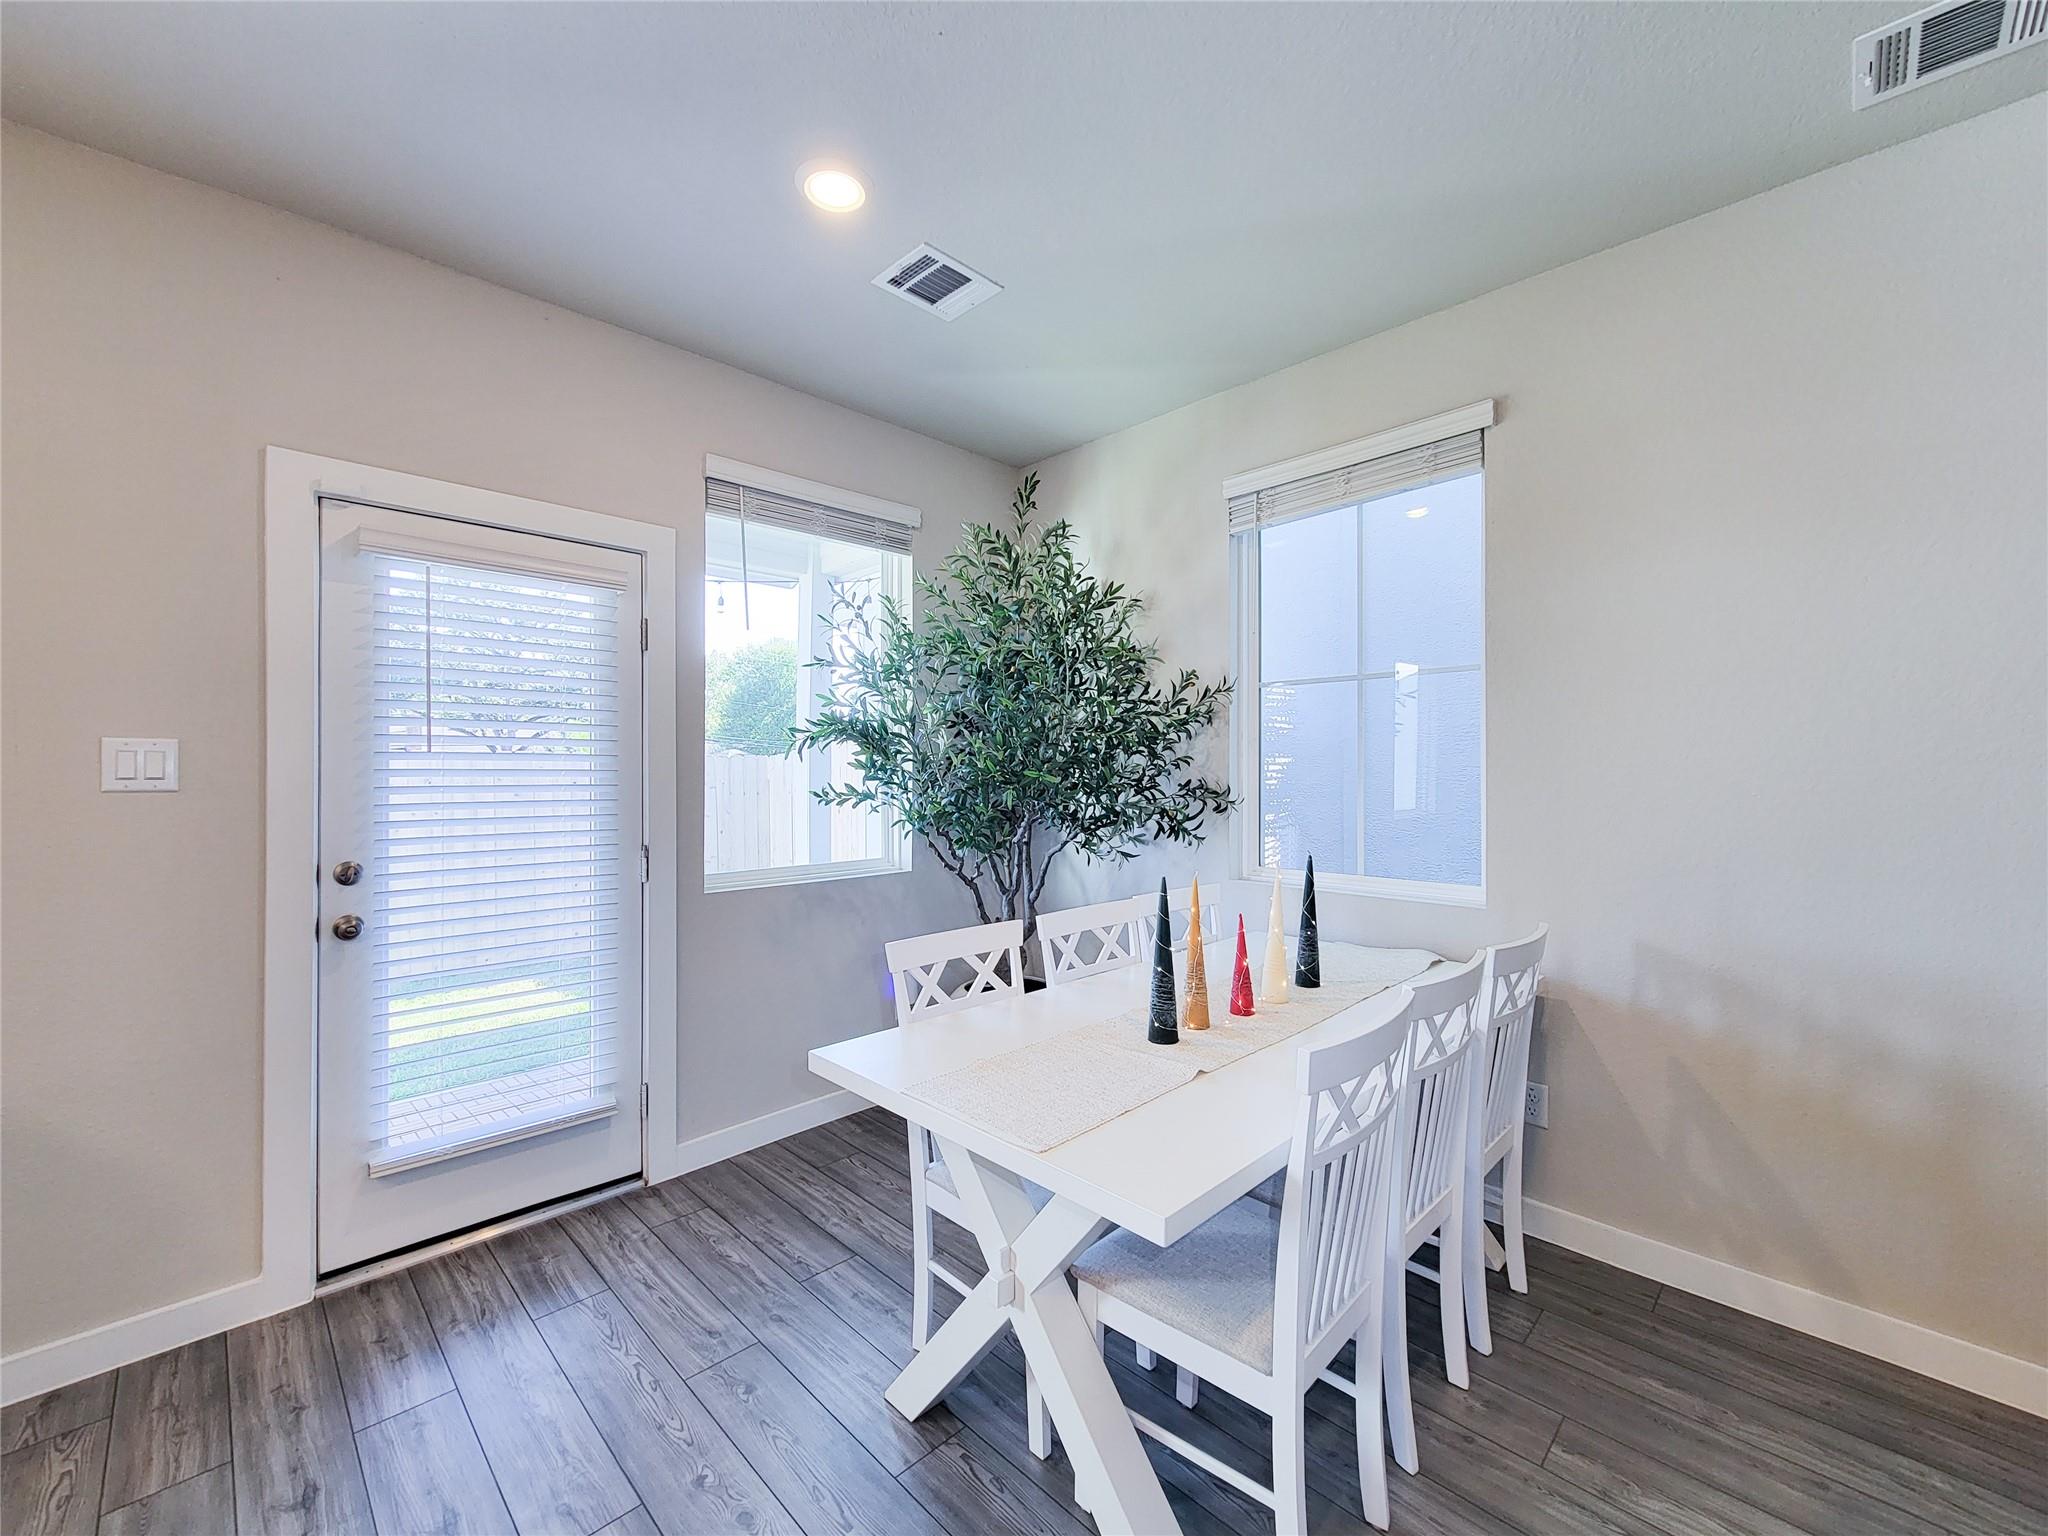
Dining area with a white table and chairs, potted tree, and windows beside a glass door.
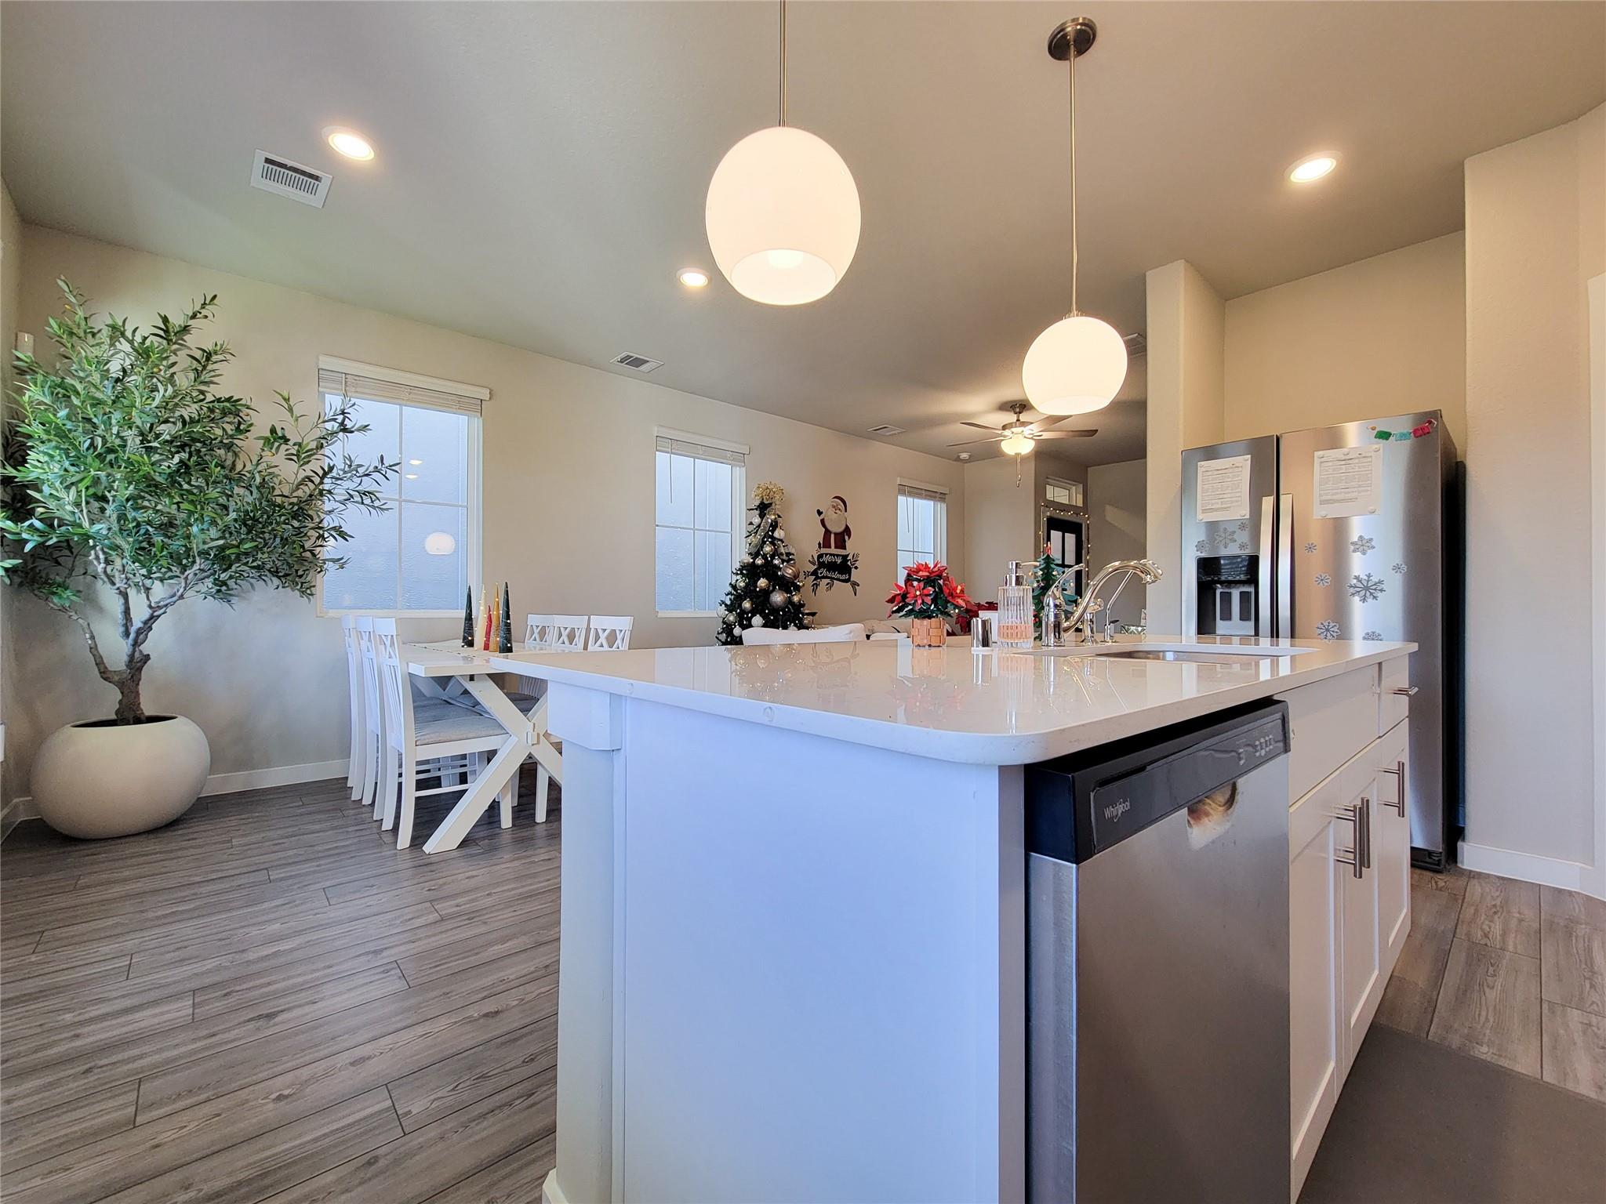
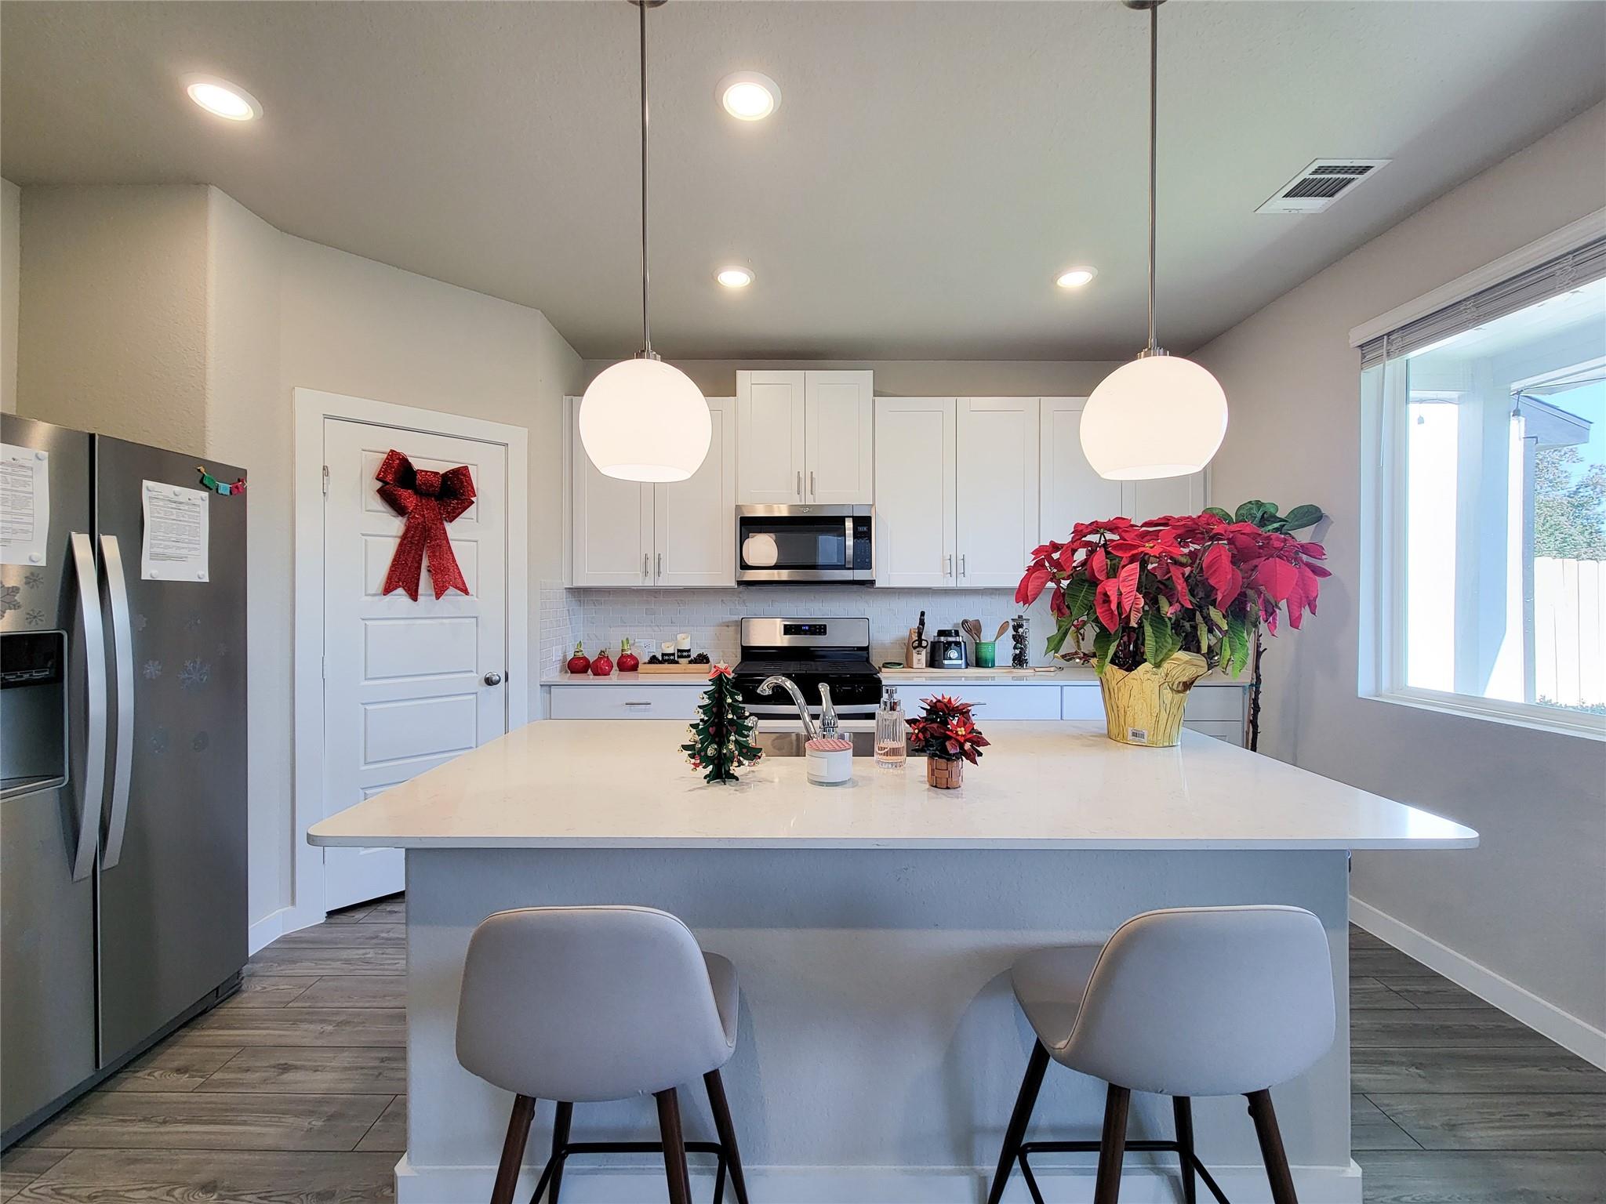
Open kitchen and dining area with a large white island, pendant lights, and Christmas decorations.
Open kitchen with a large white island, pendant lights, dining area, and decorated Christmas tree.
Kitchen with white cabinets, a large island, stainless steel appliances, and Christmas decorations.
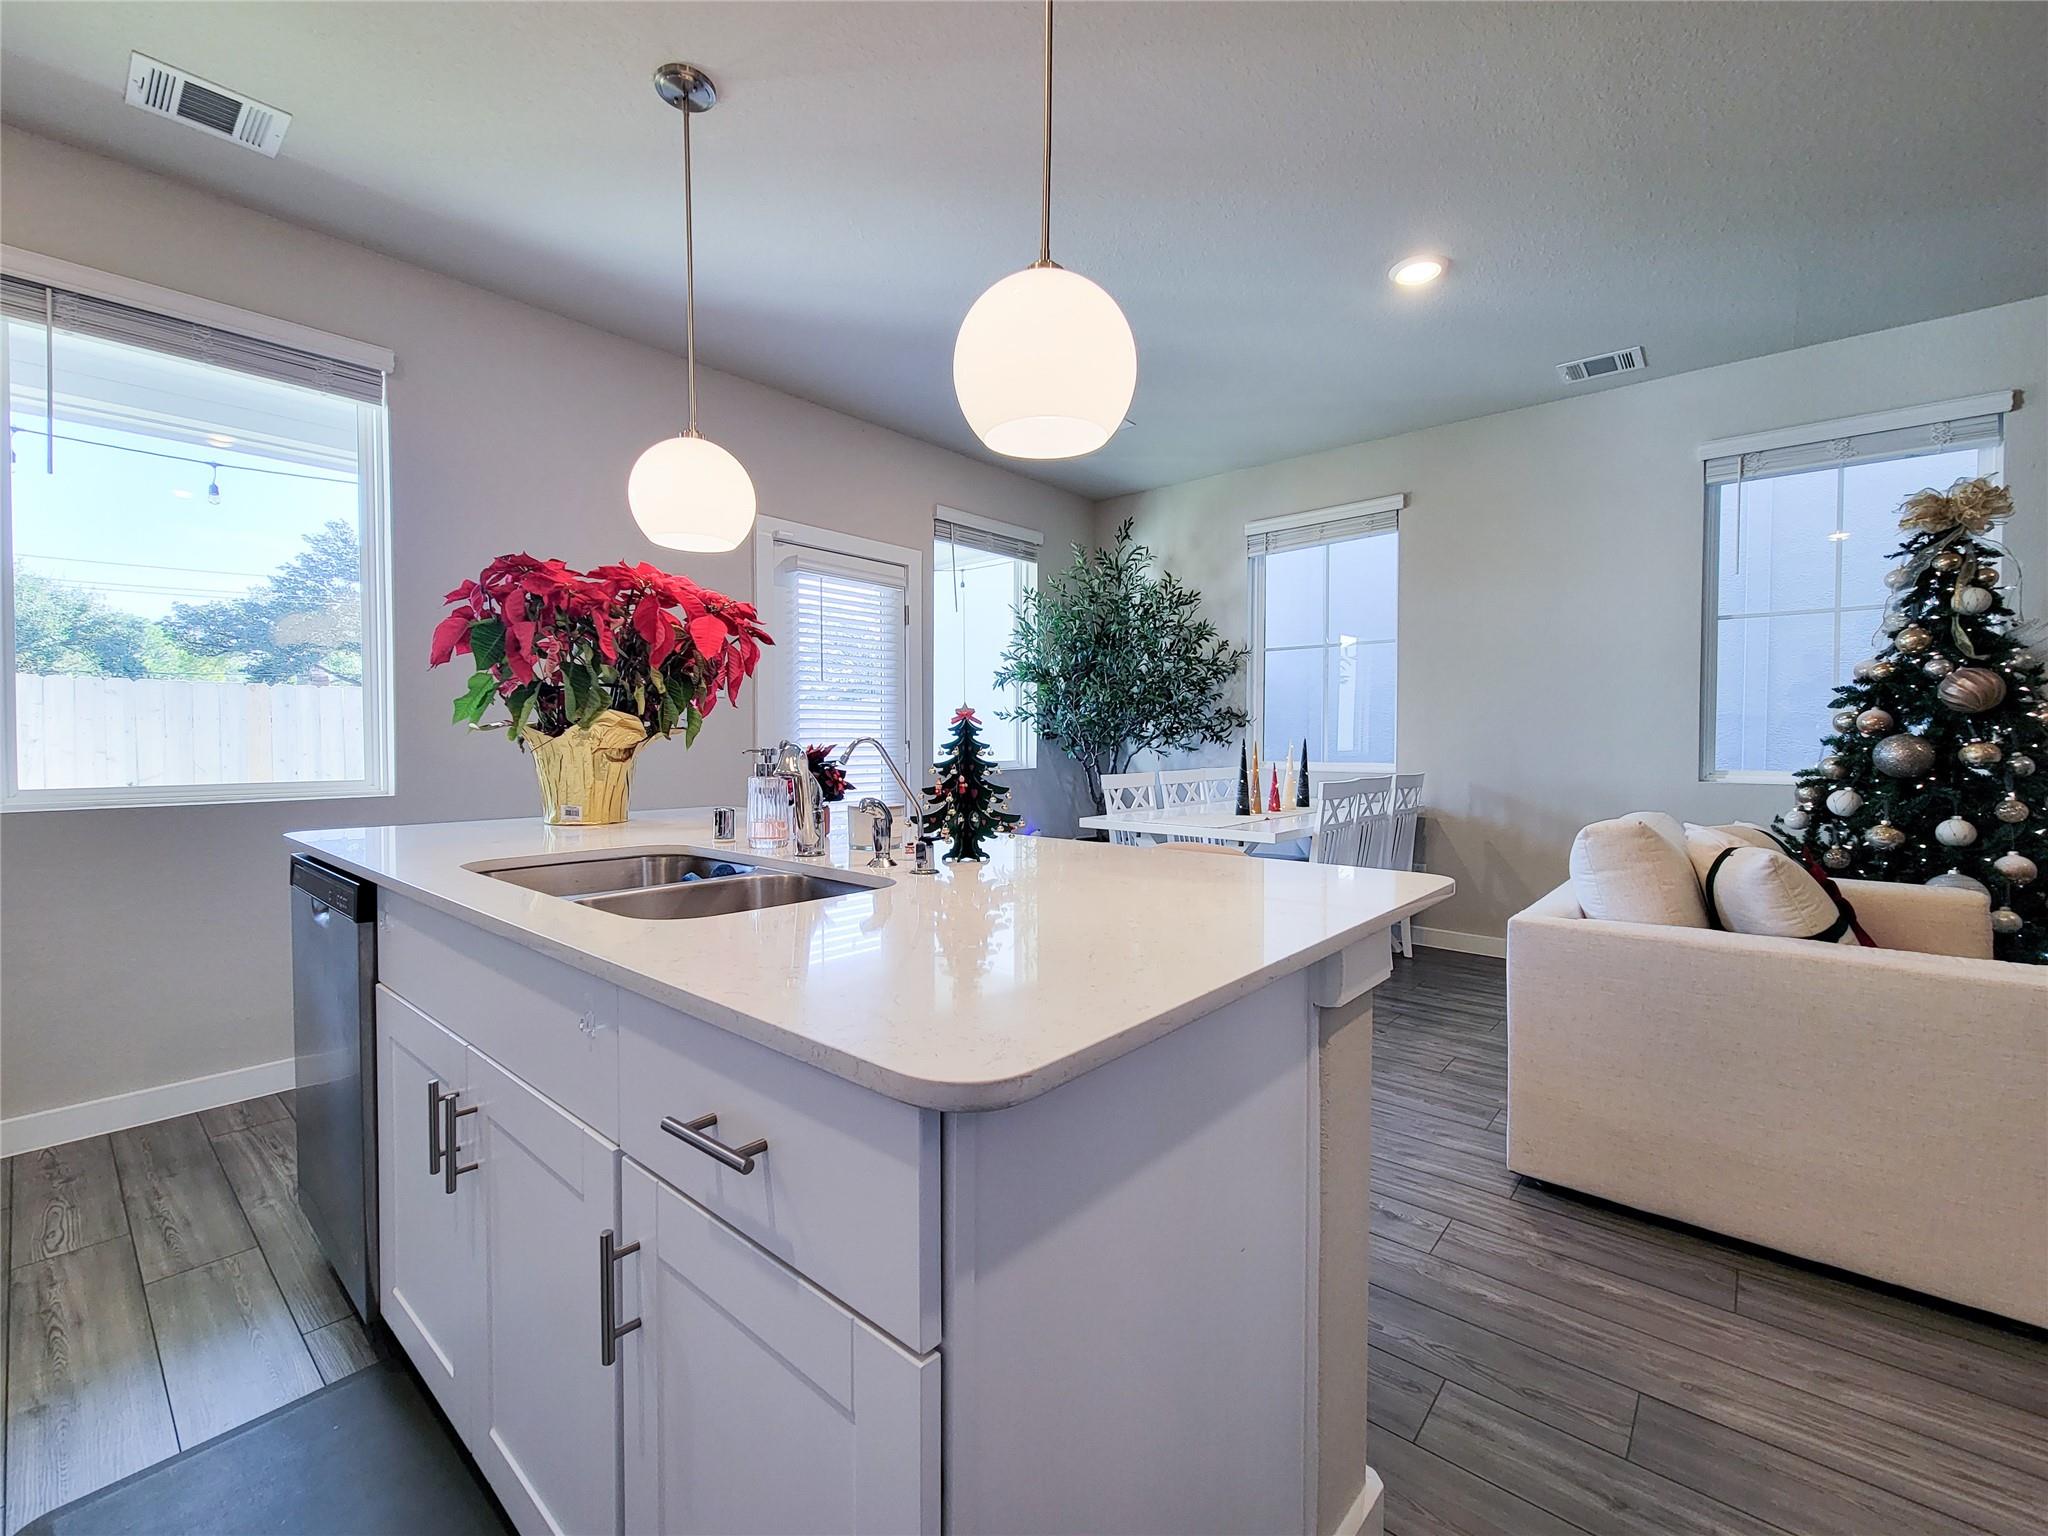
Modern kitchen with a large white island, pendant lights, and festive poinsettias.
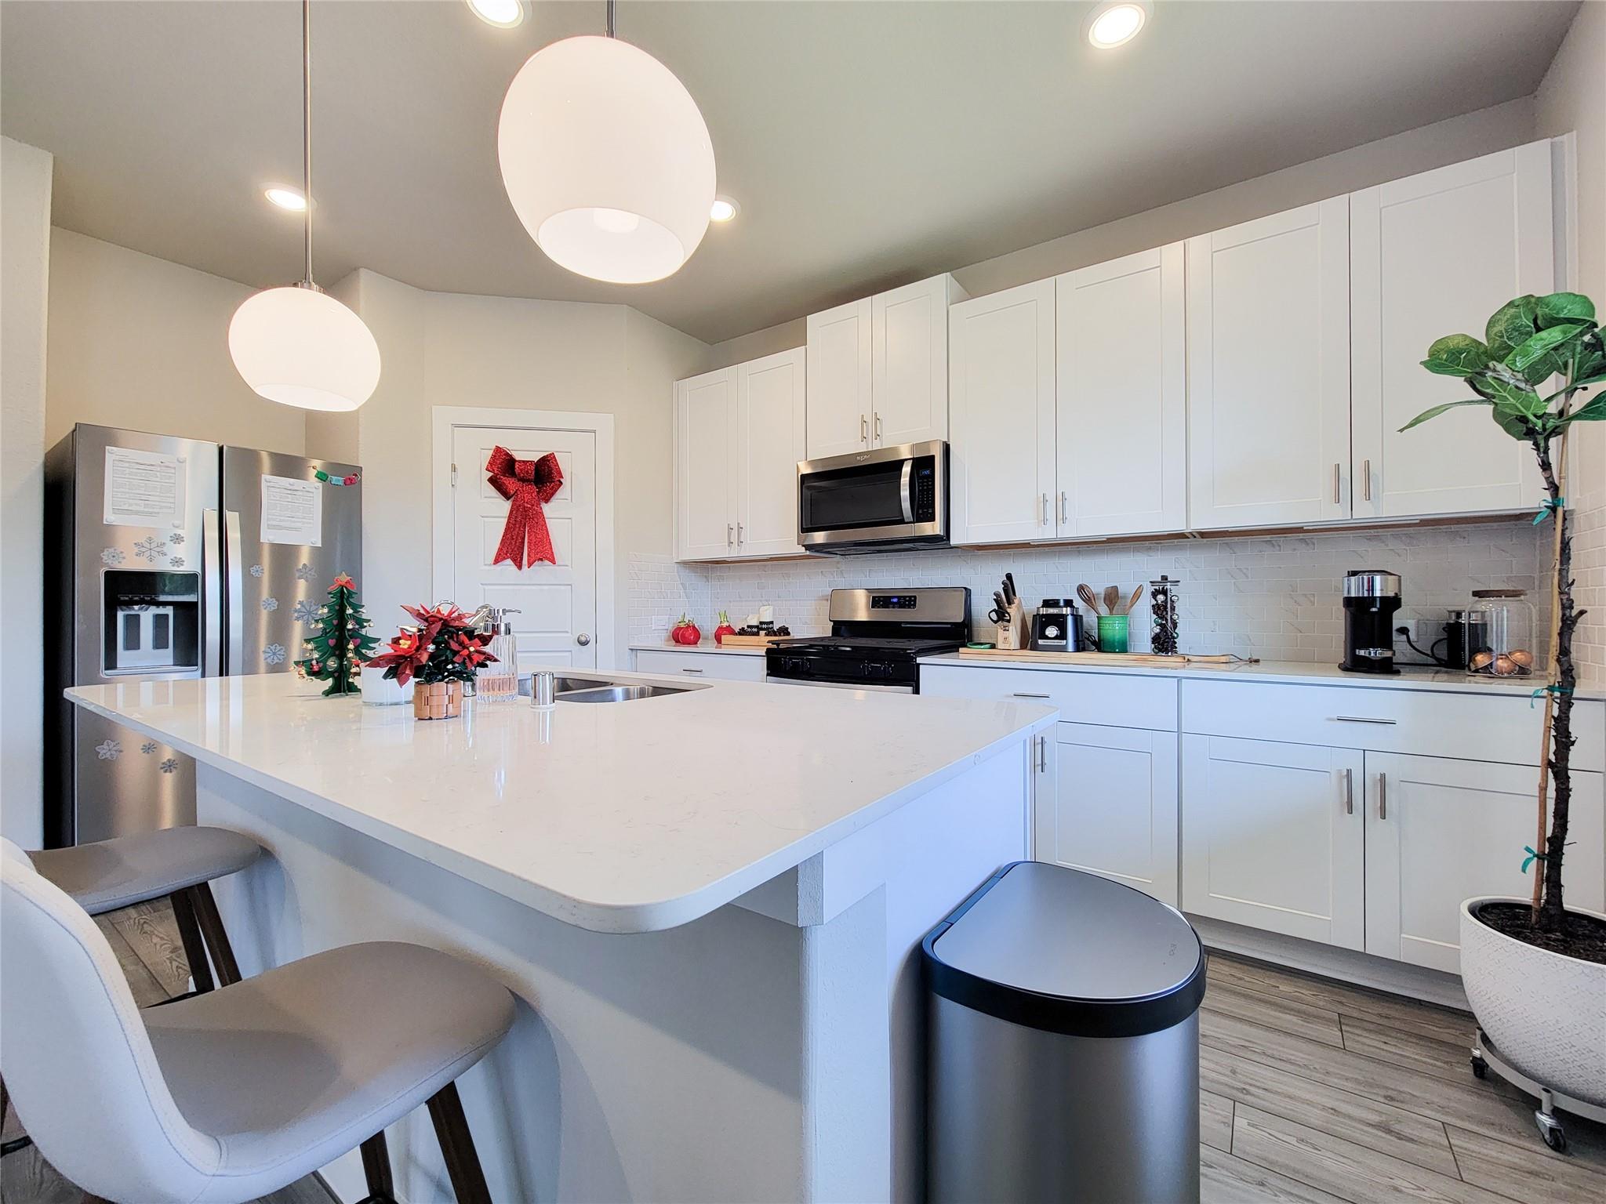
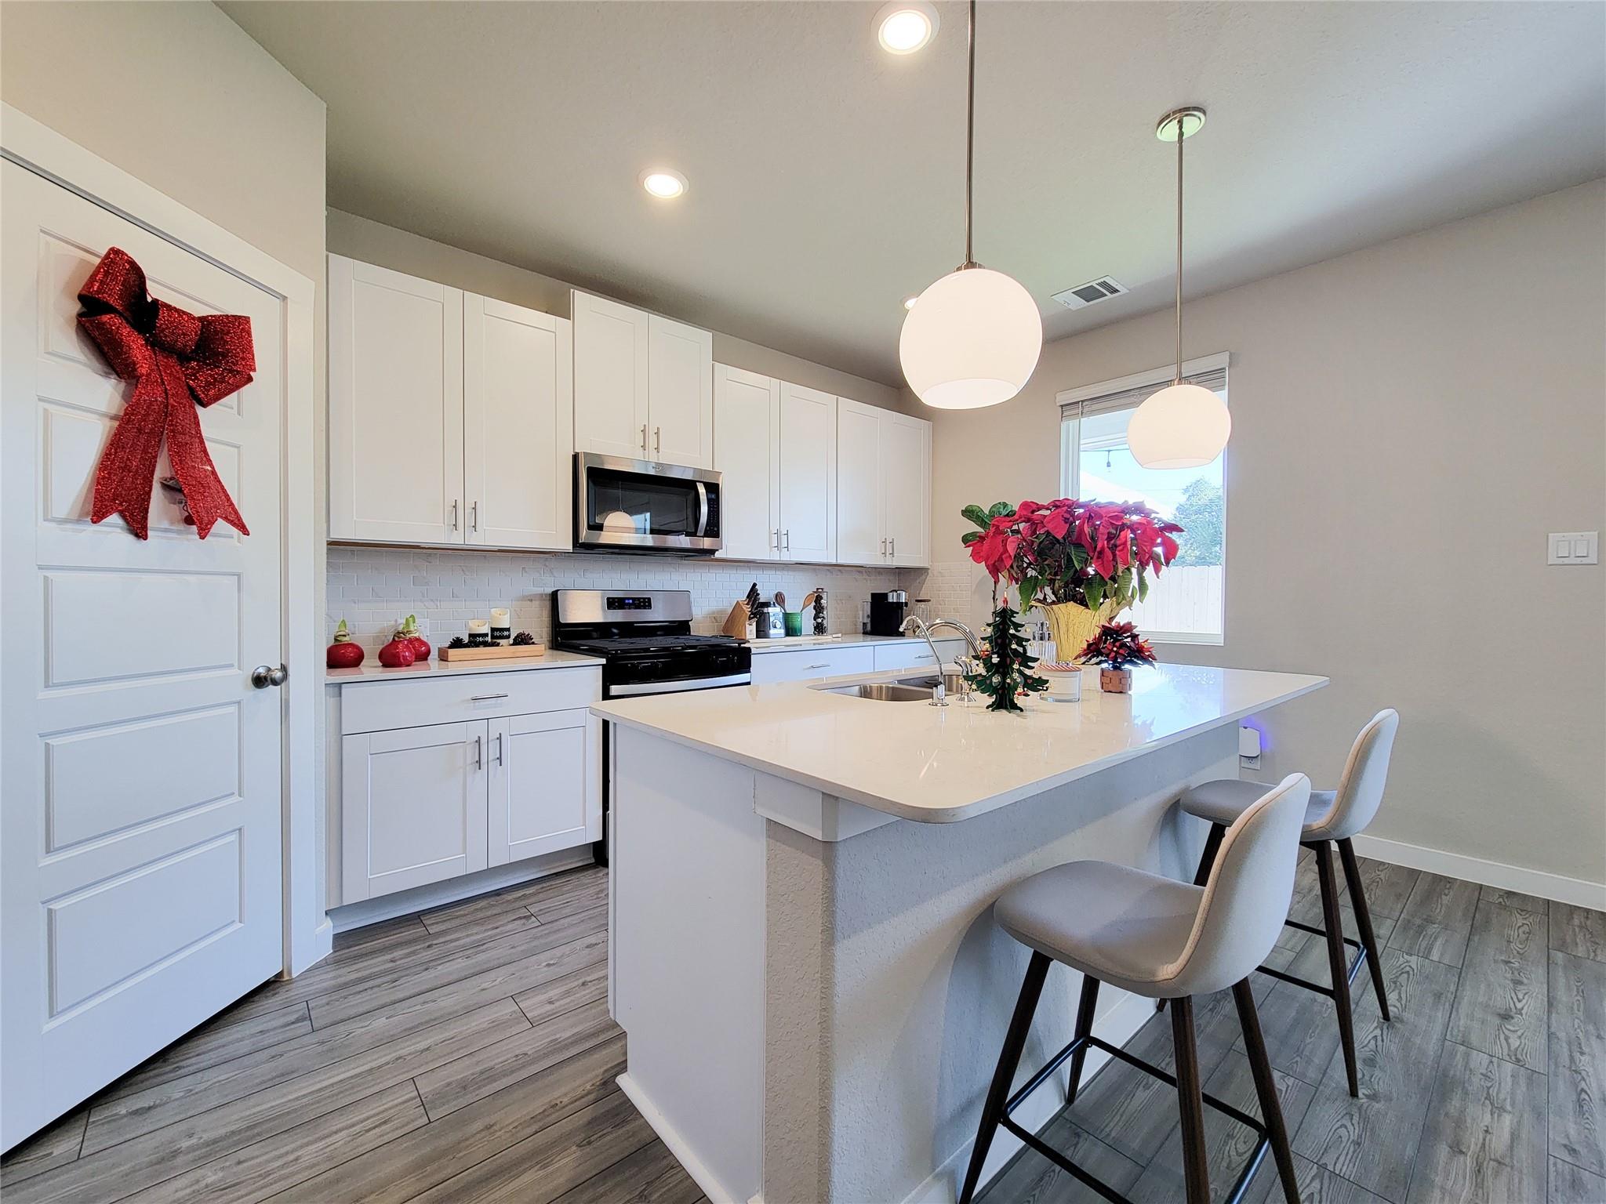
Bright kitchen with white cabinets, stainless appliances, and a large island with bar seating.
Bright white kitchen with a large island, stainless steel appliances, and Christmas decorations.
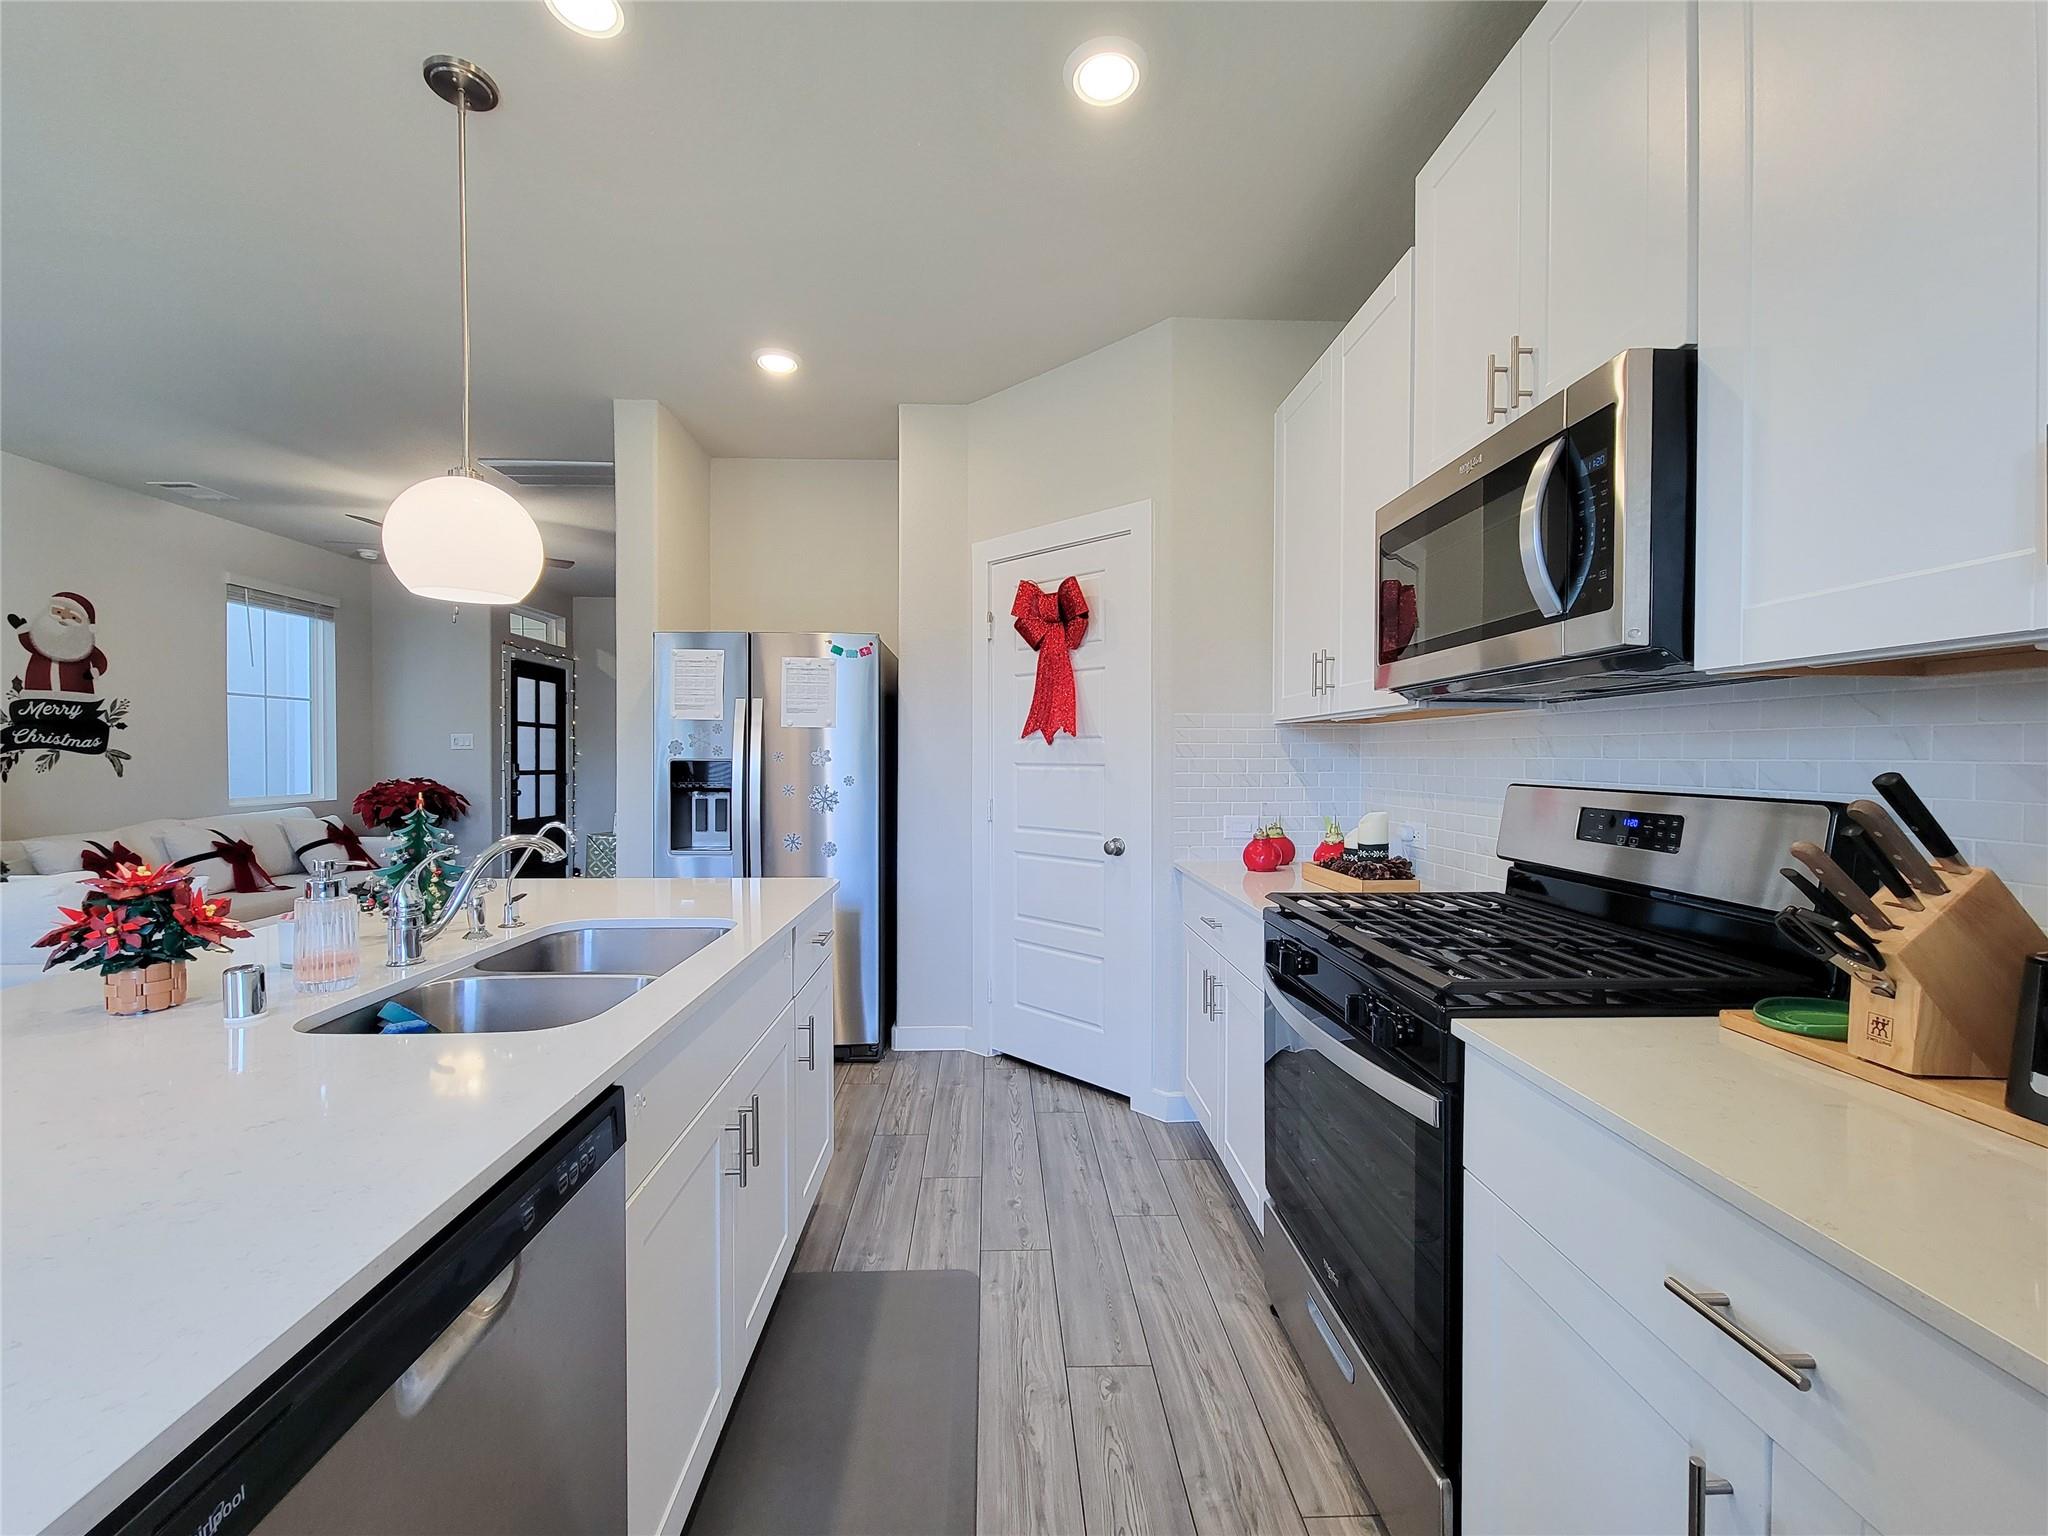
Modern kitchen with white cabinets, a large island sink, and stainless steel appliances.
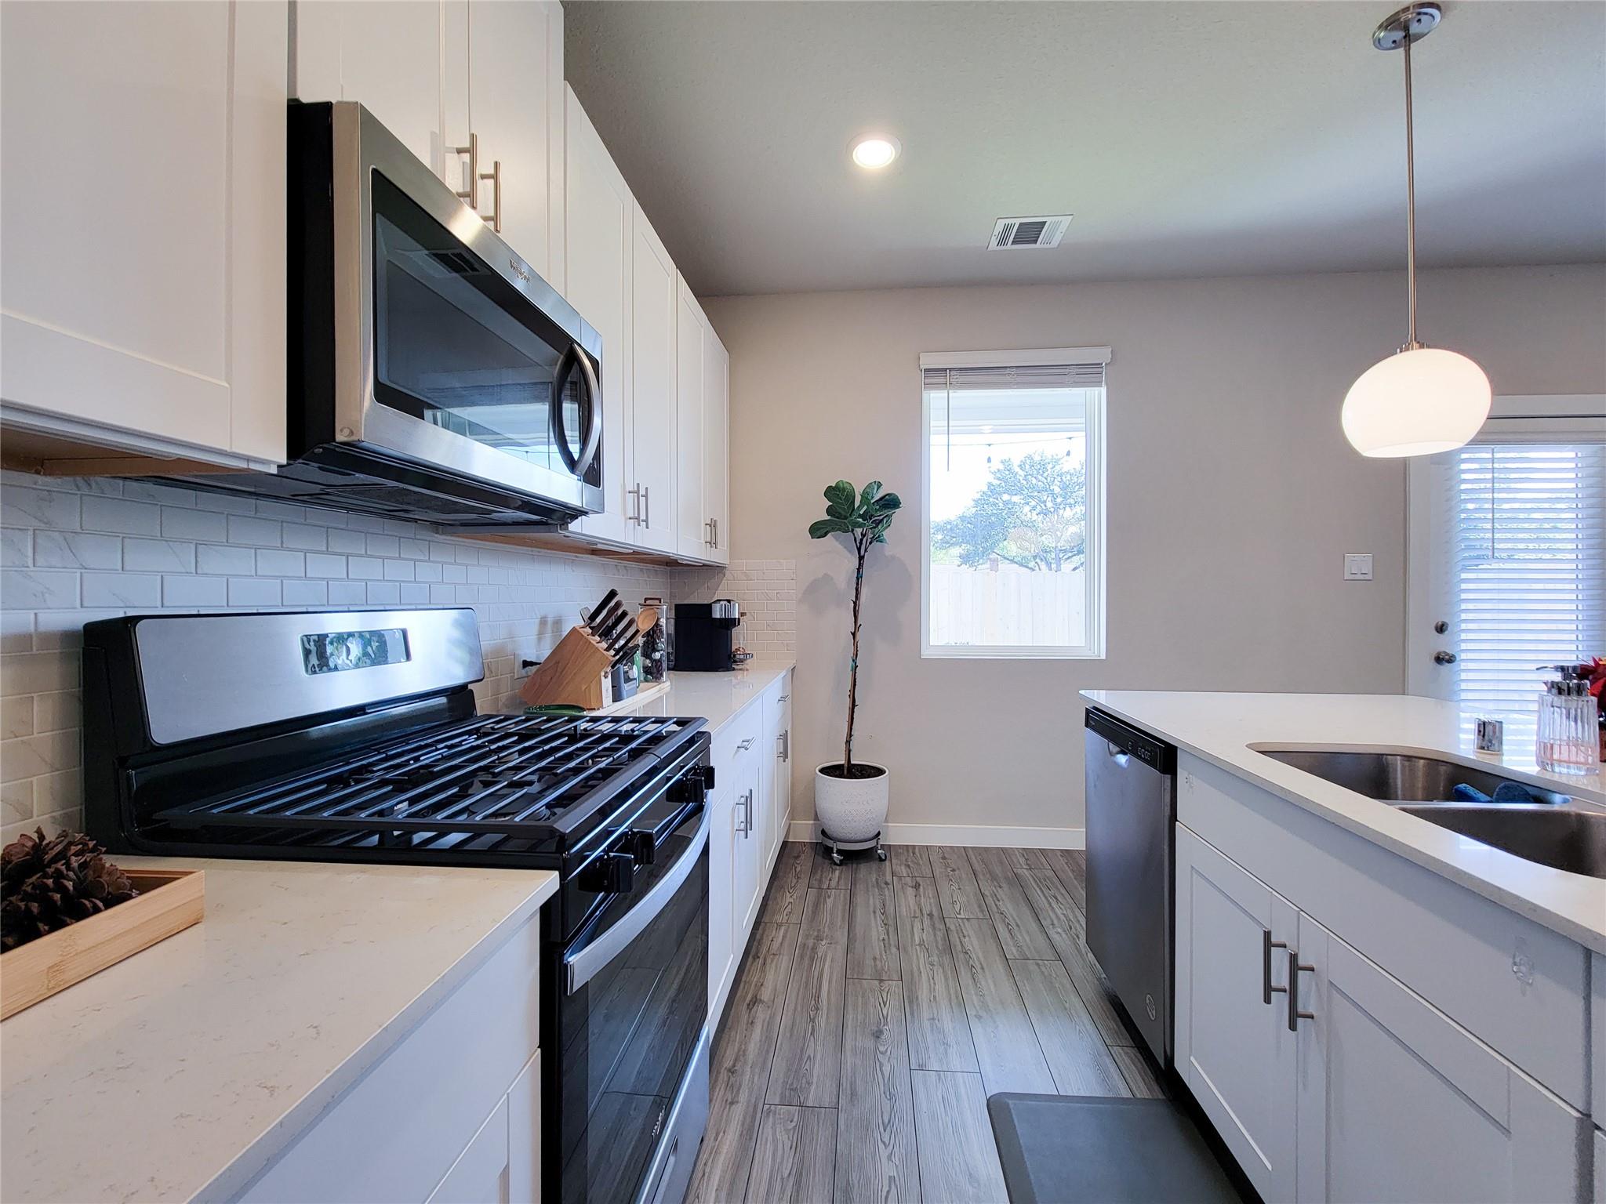
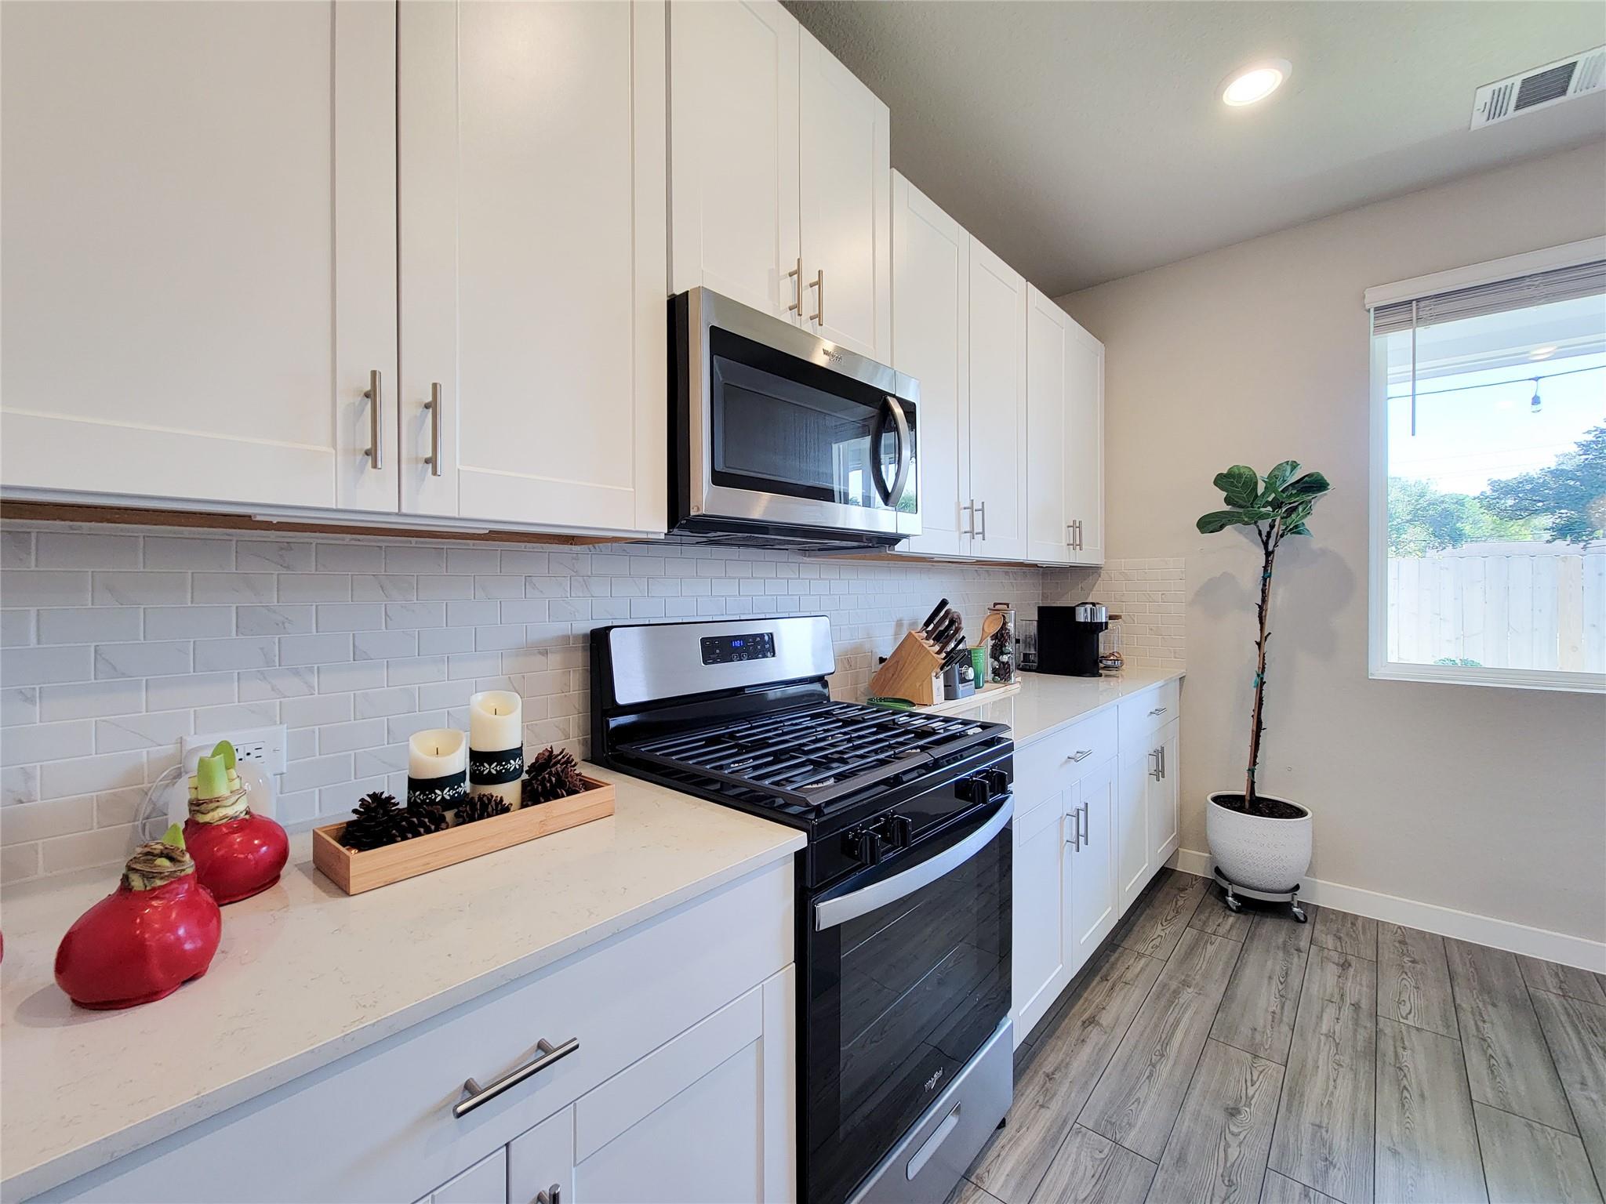
Bright kitchen with white cabinets, subway tile backsplash, and black range beside a window.
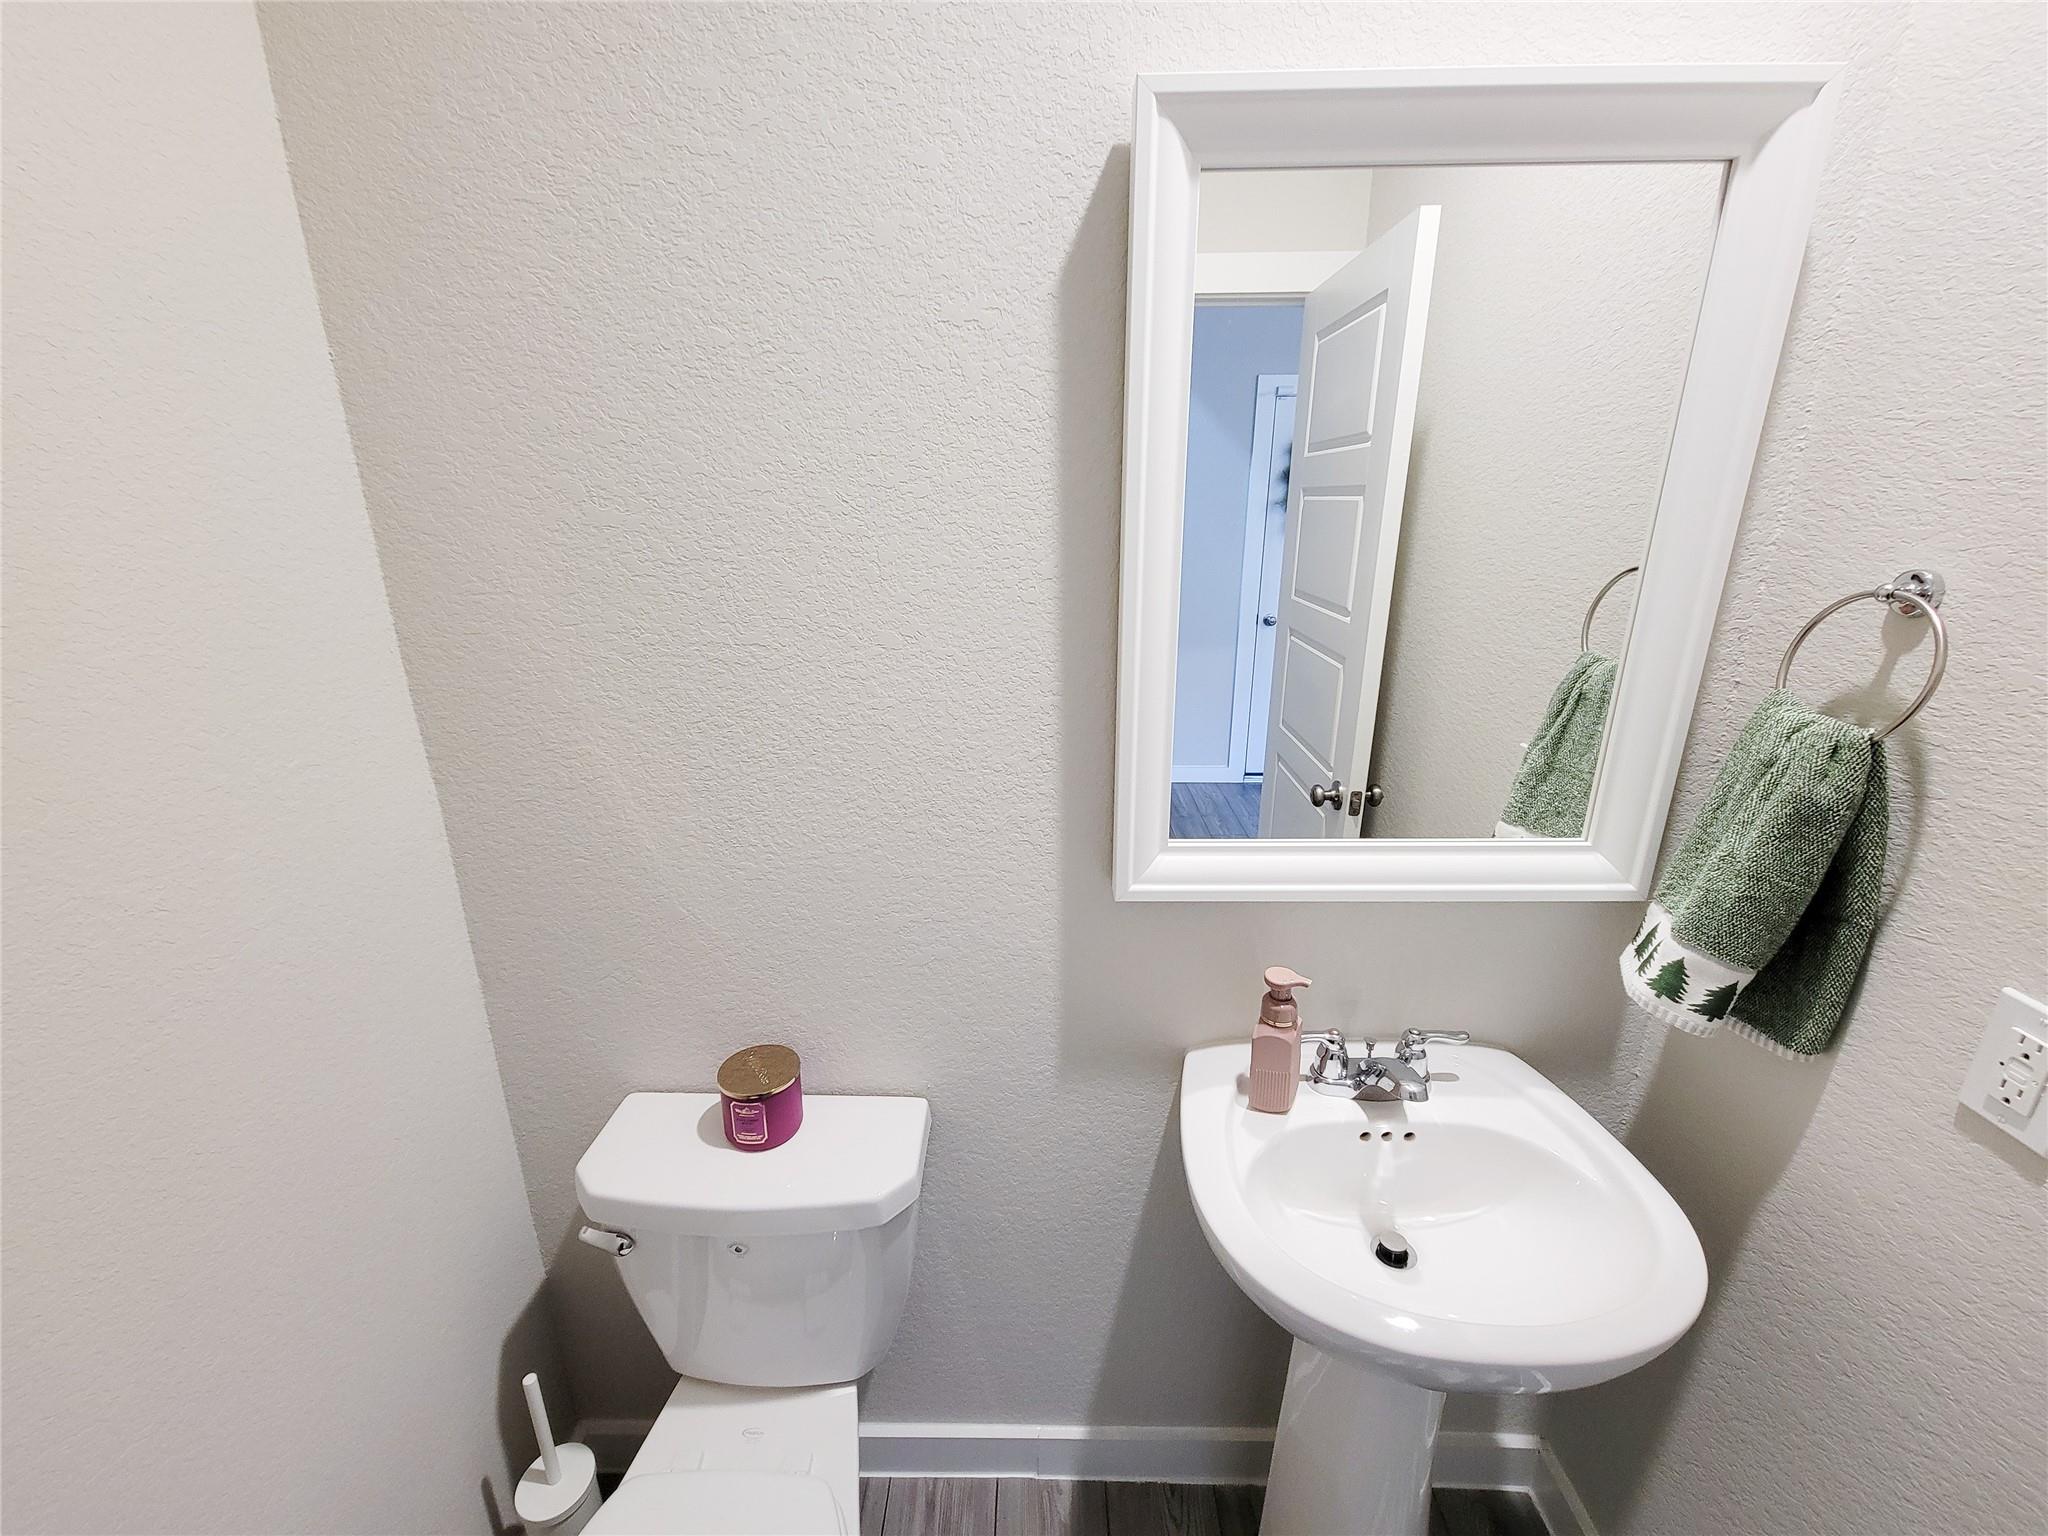
Bathroom with a pedestal sink, toilet, framed mirror, and green hand towels.
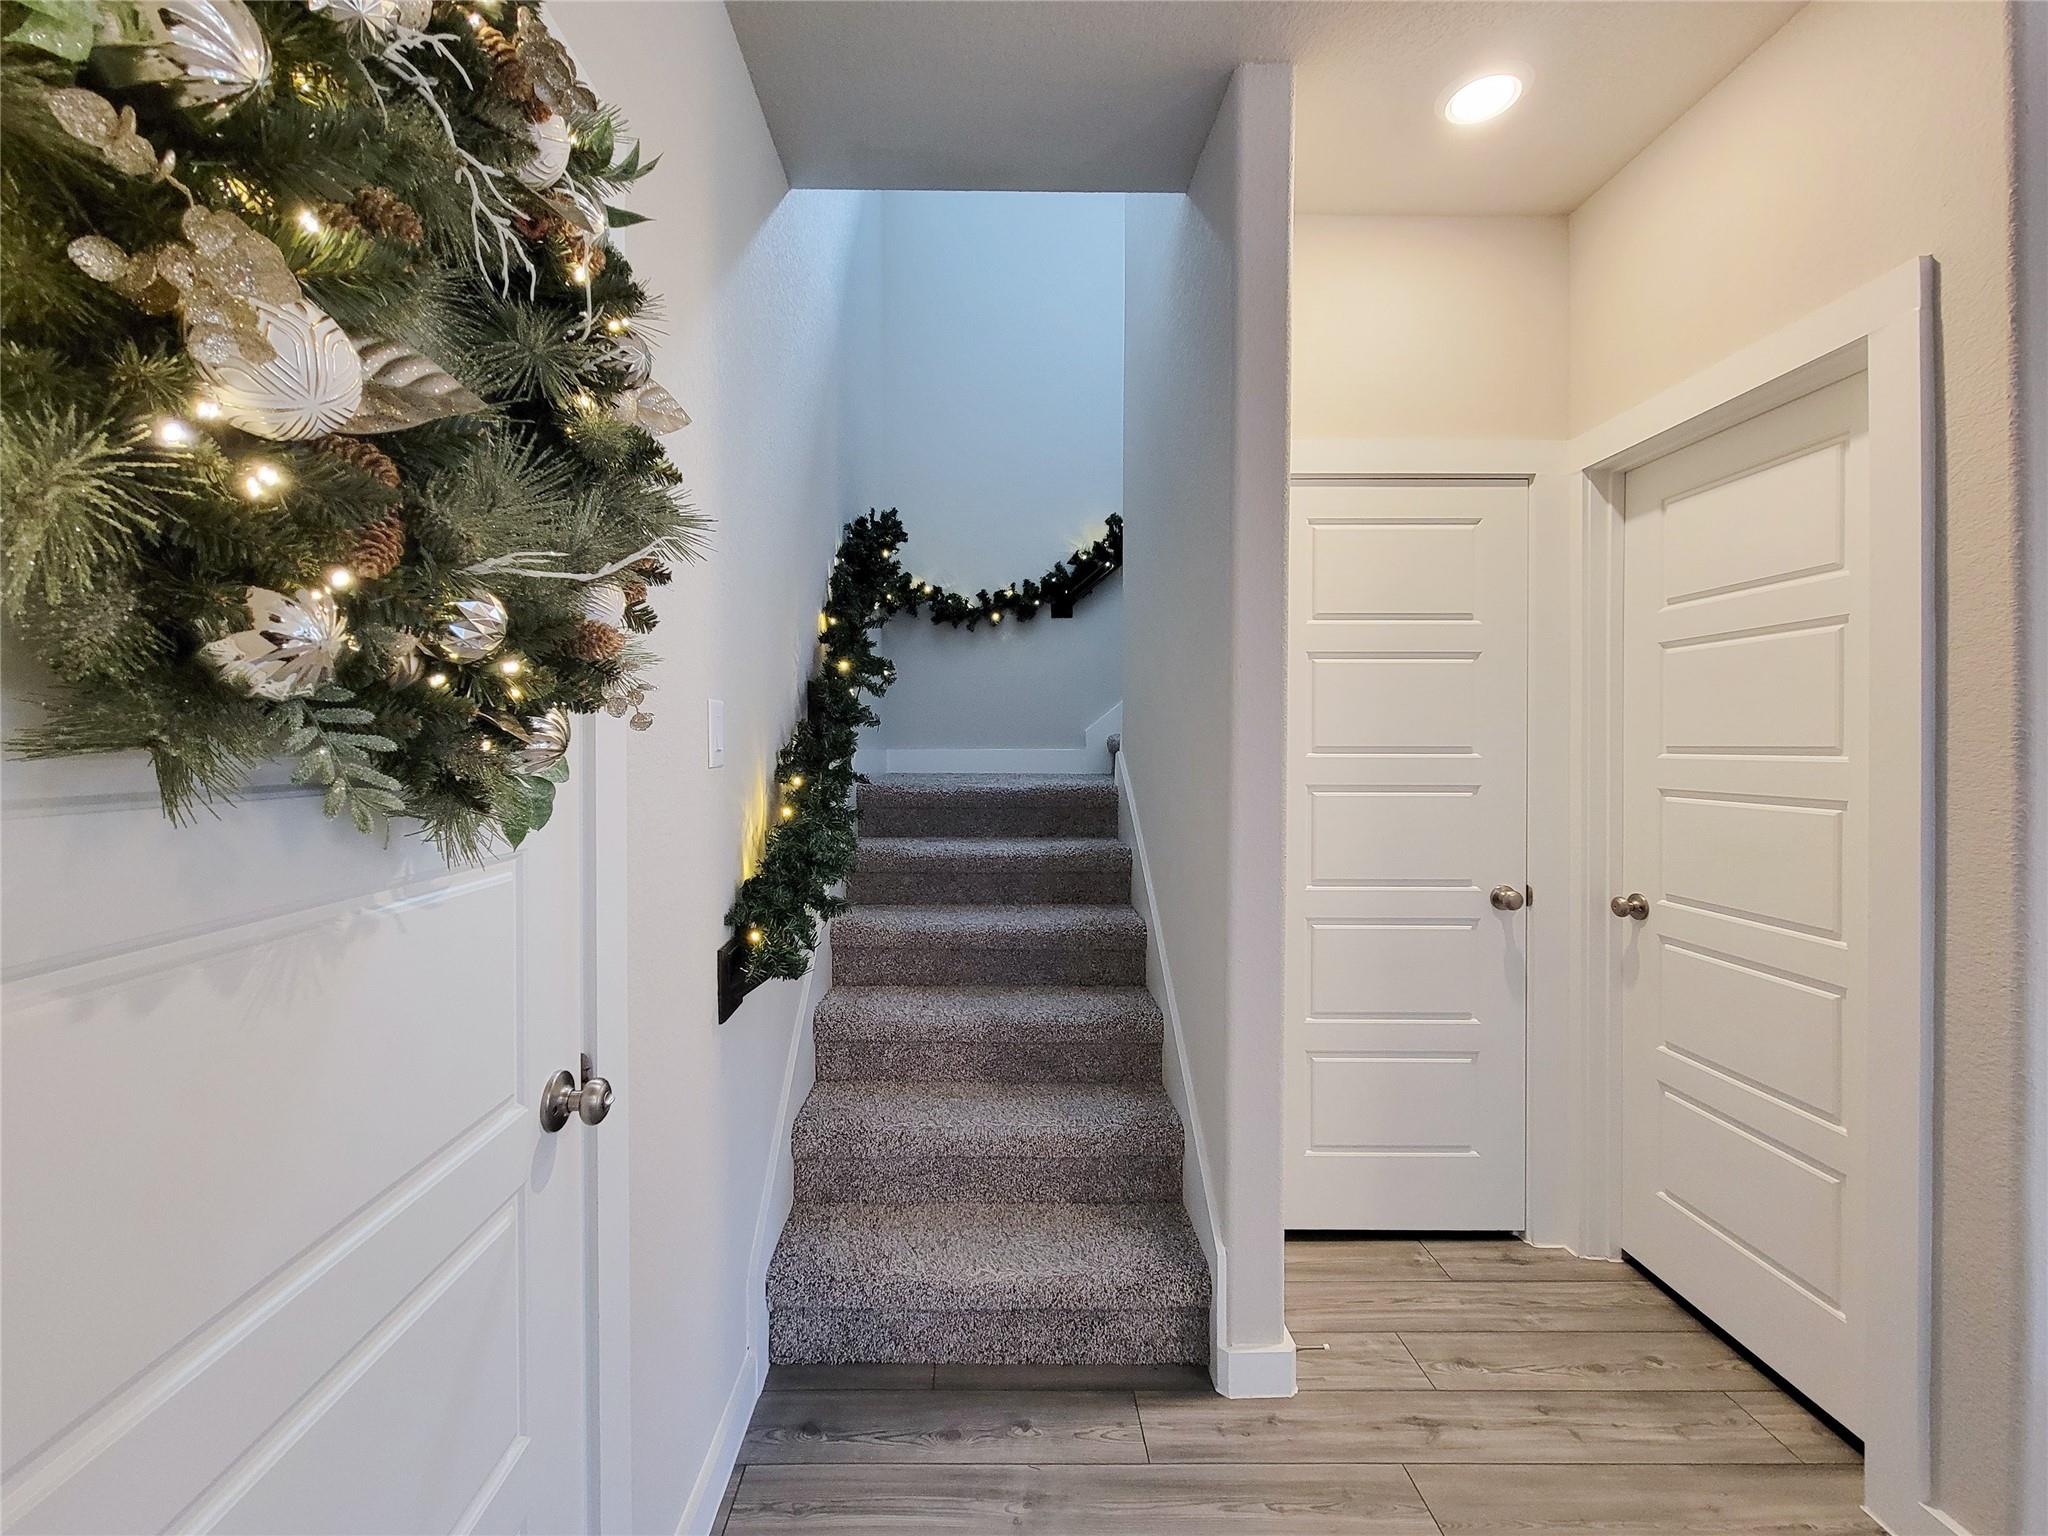
Carpeted staircase decorated with lit holiday garland, beside white paneled doors.
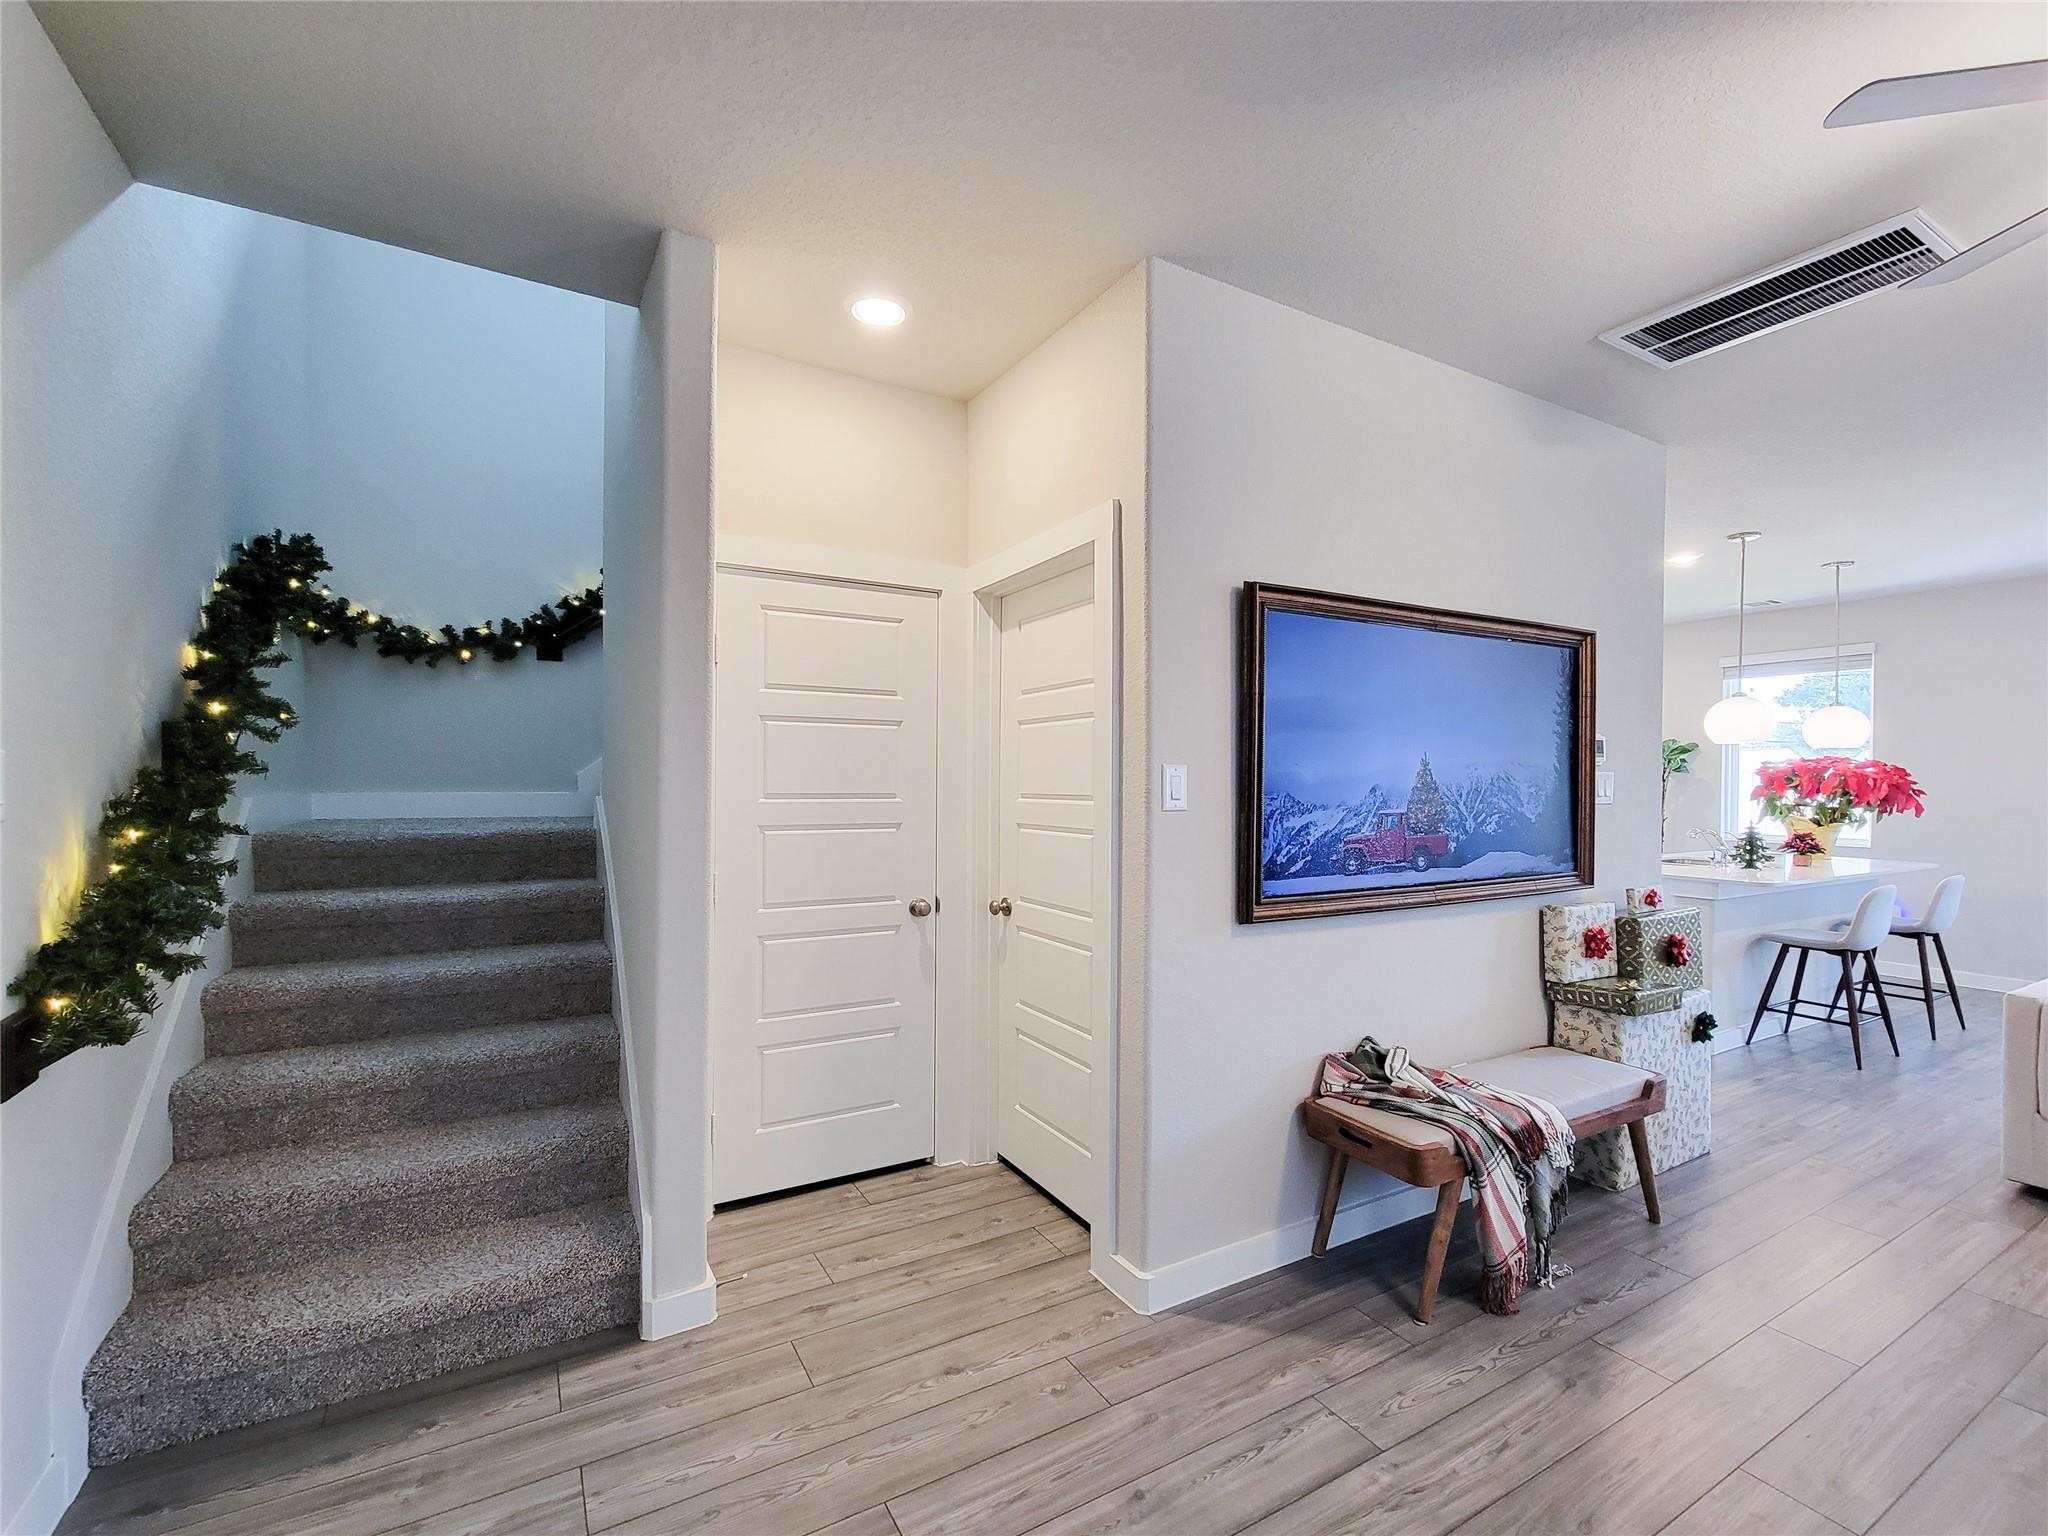
Furnished entryway with carpeted stairs, holiday garland, white paneled doors, and an adjoining dining area.
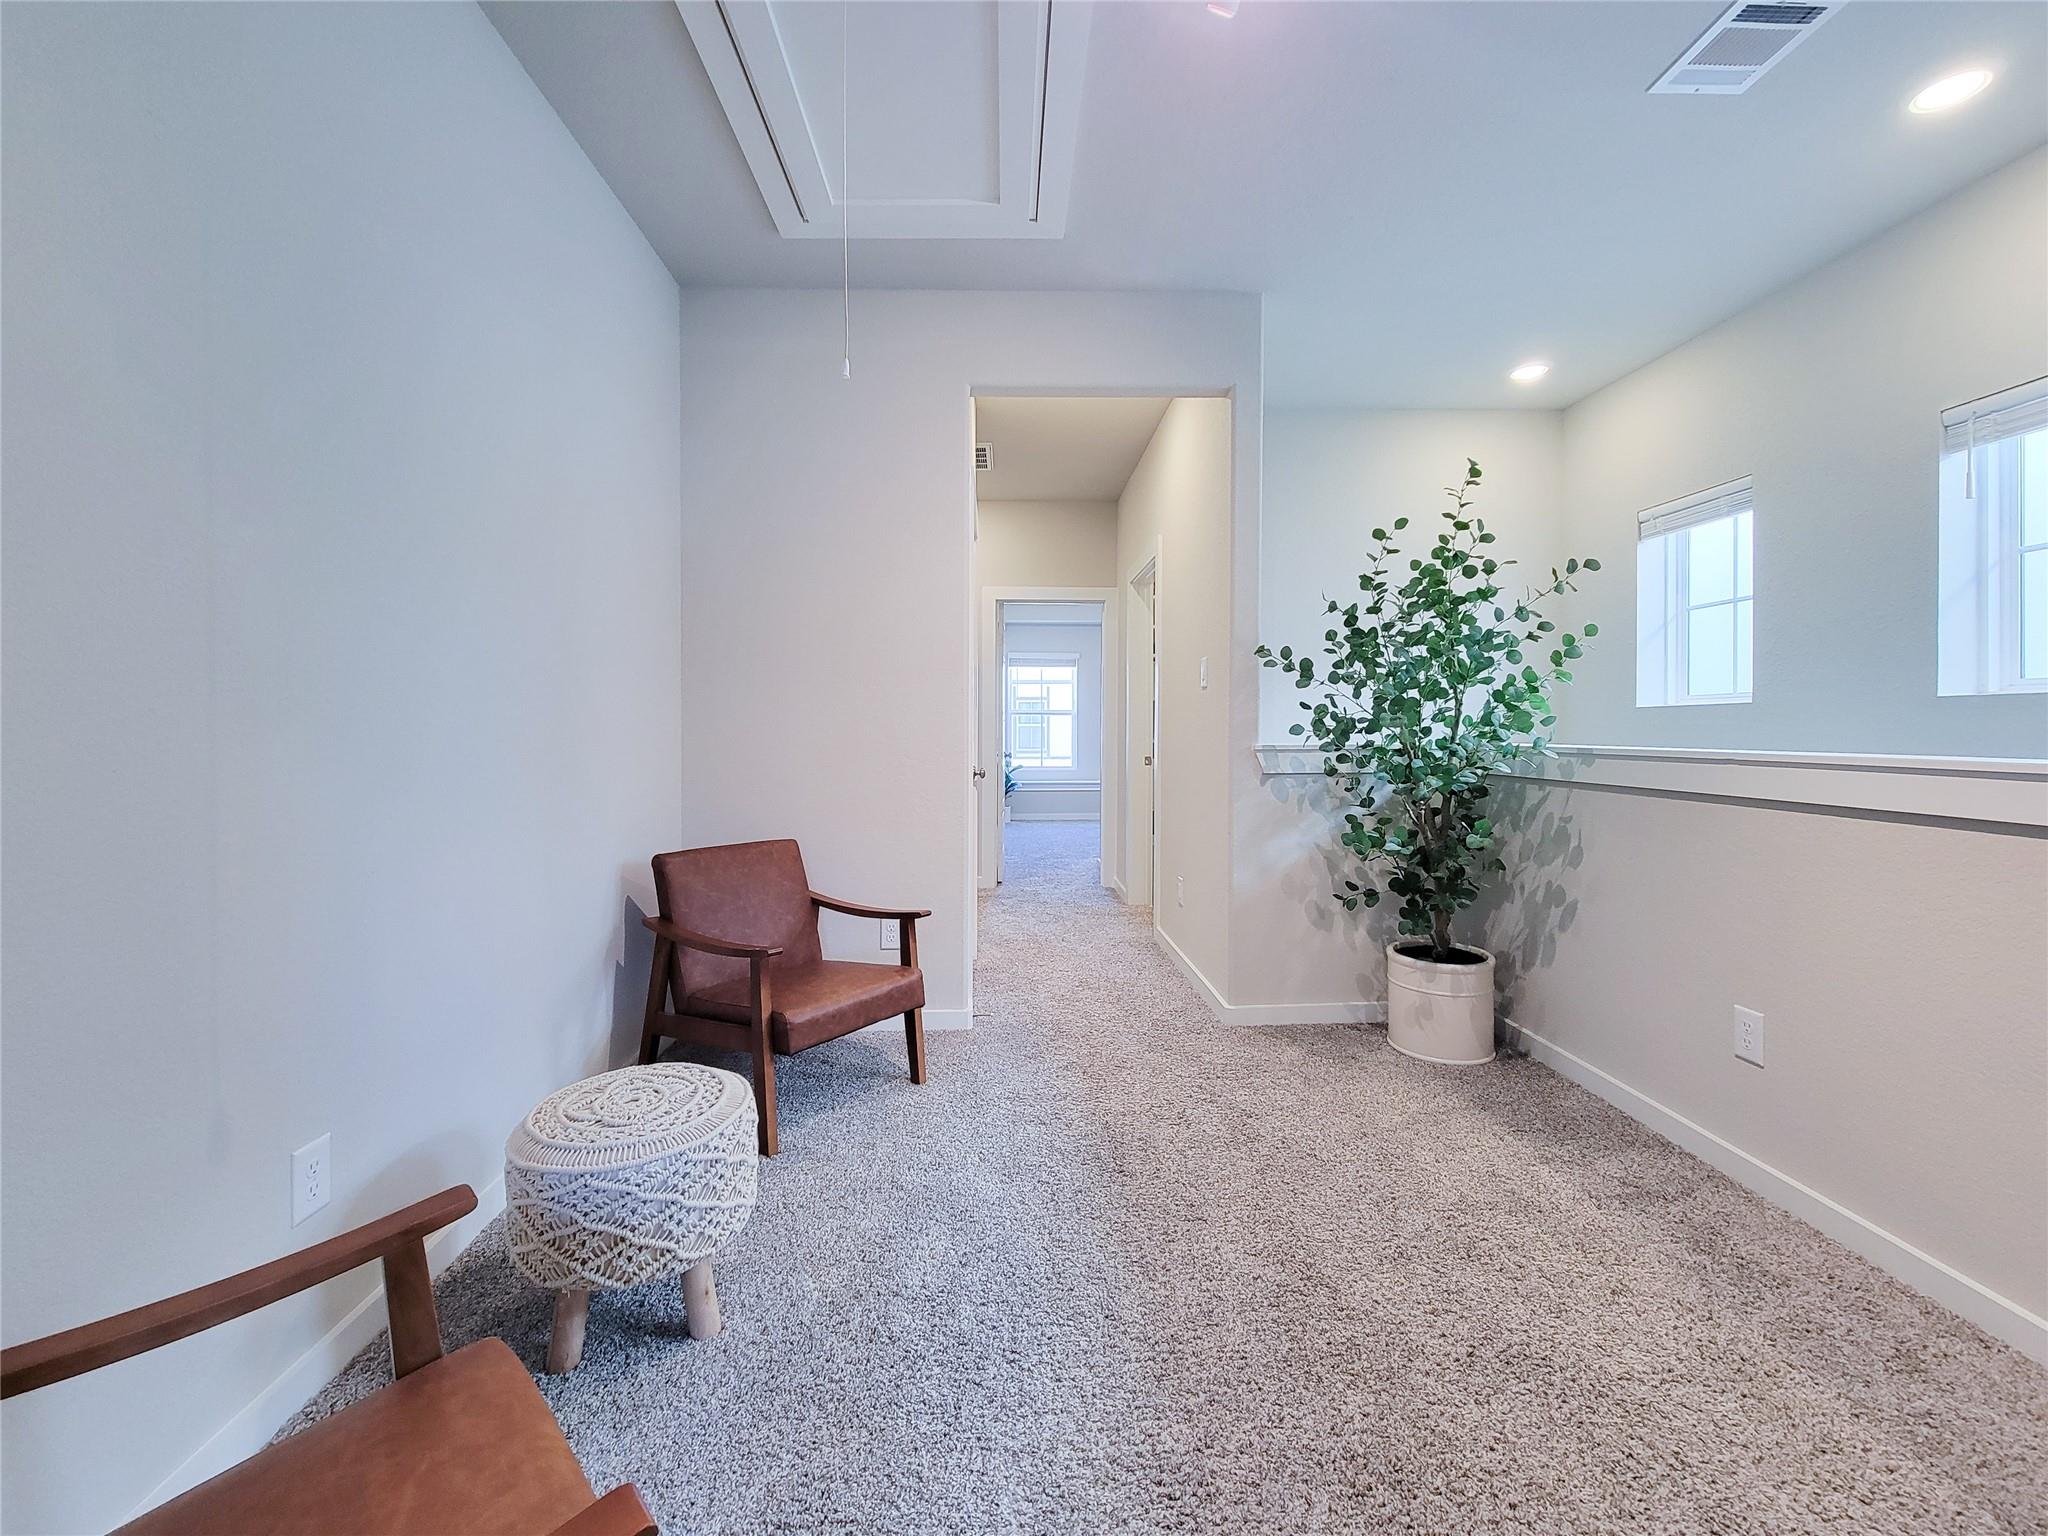
Upstairs landing with a brown armchair, potted tree, and windows beside a carpeted hallway.
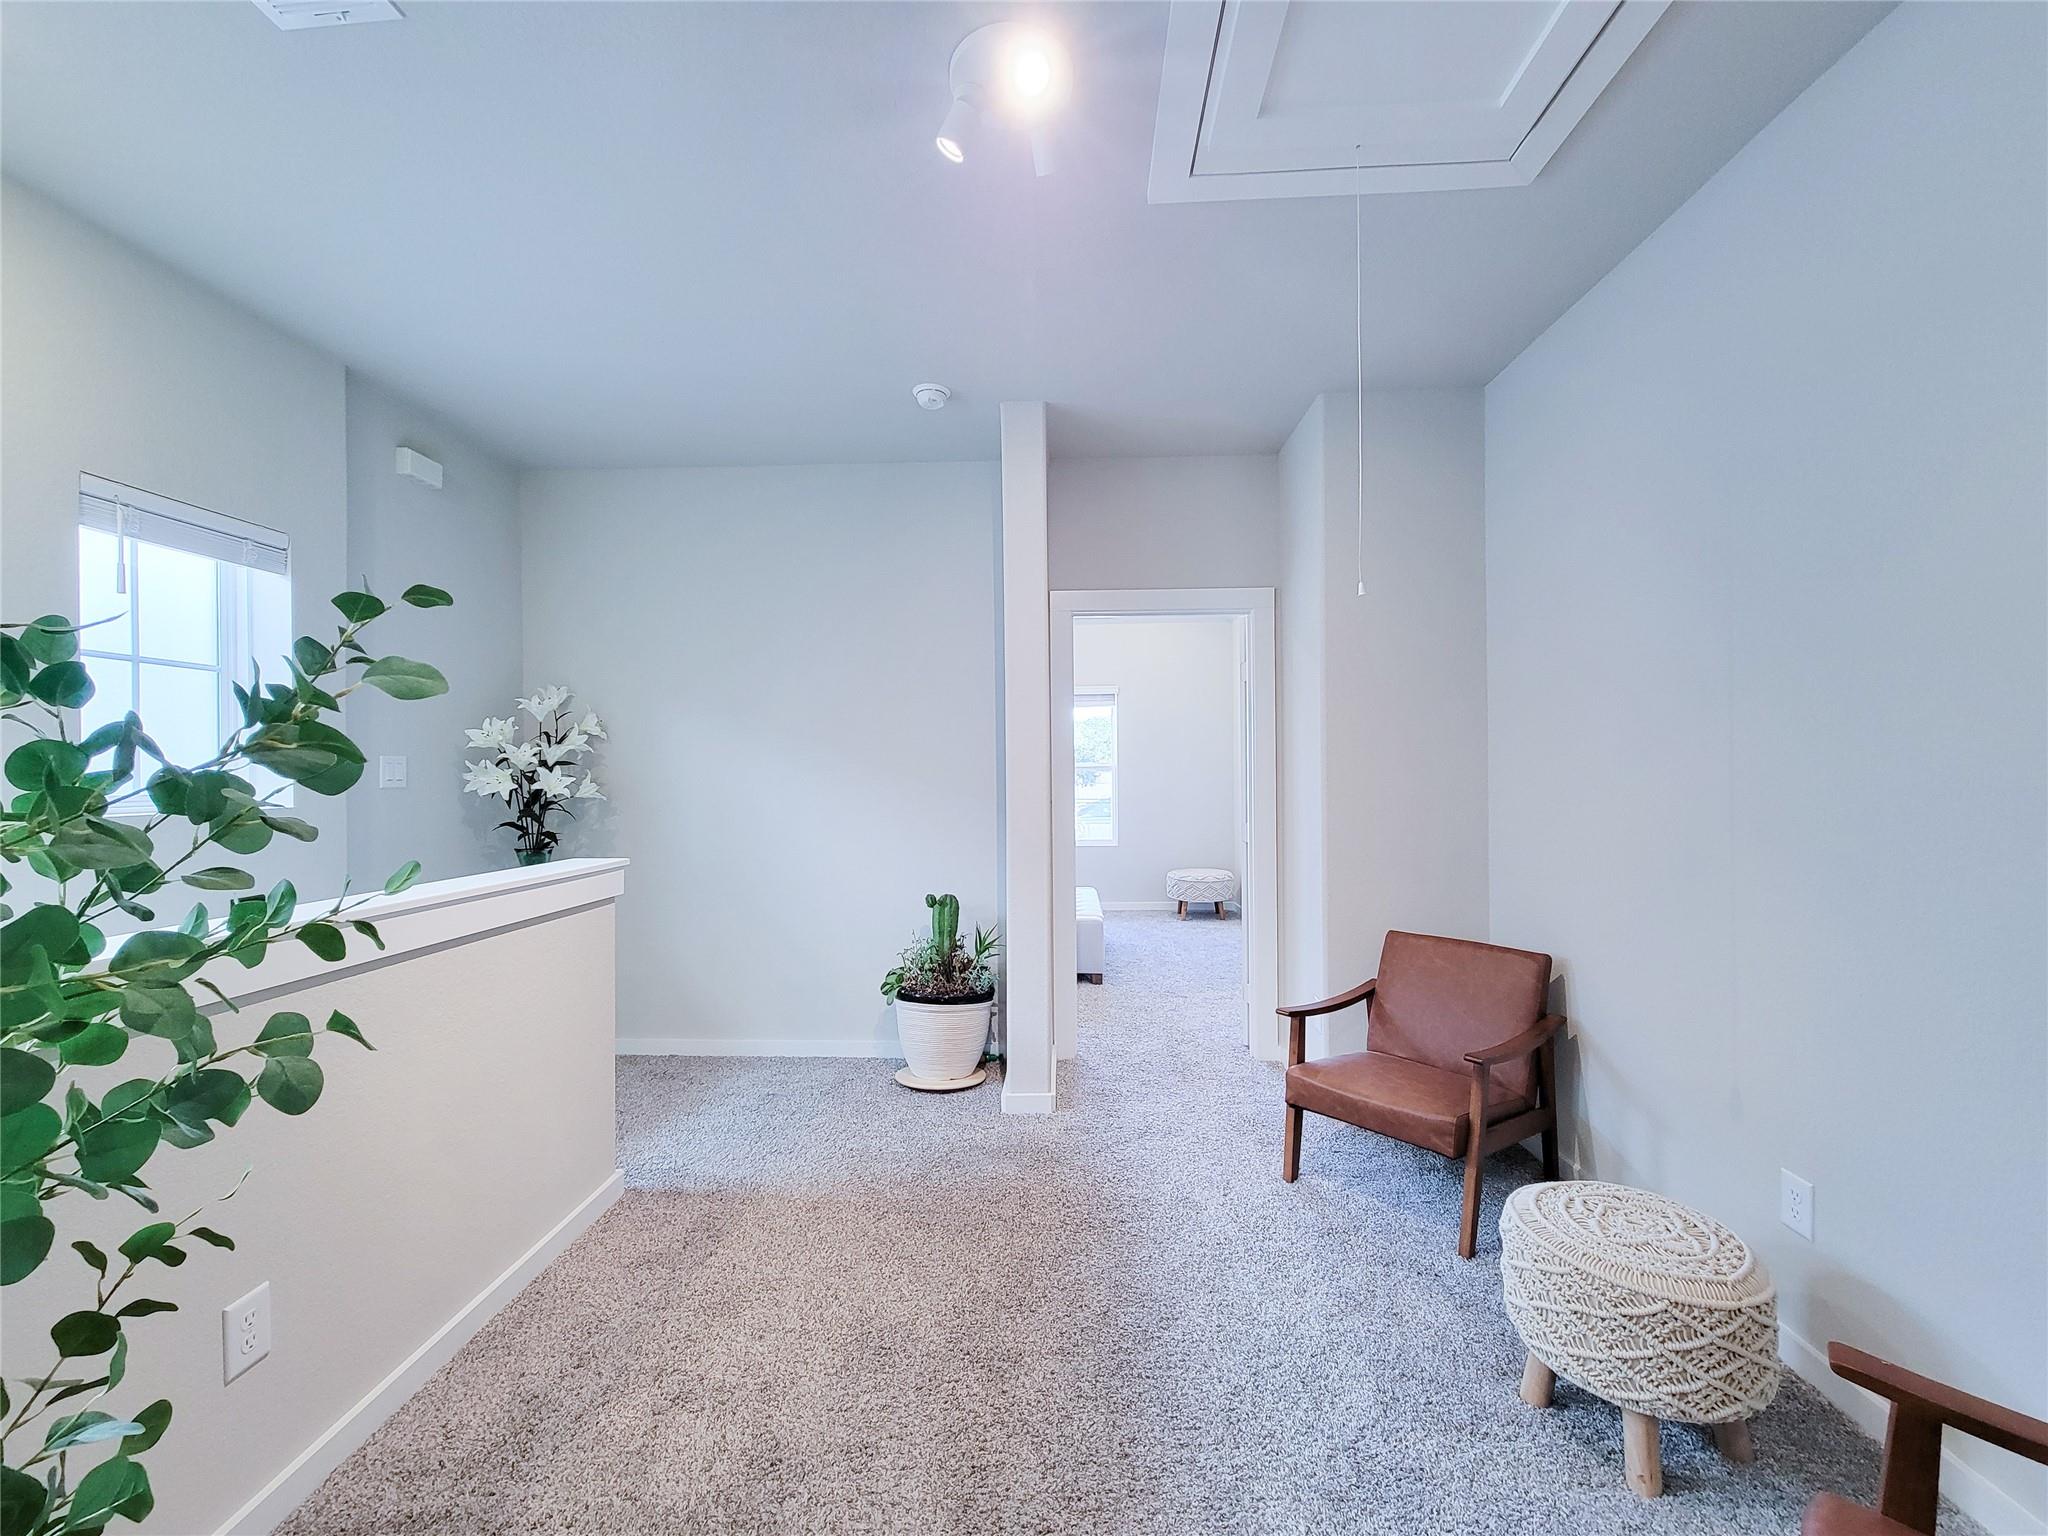
Carpeted upstairs hallway with a brown accent chair, potted plants, and an open doorway.
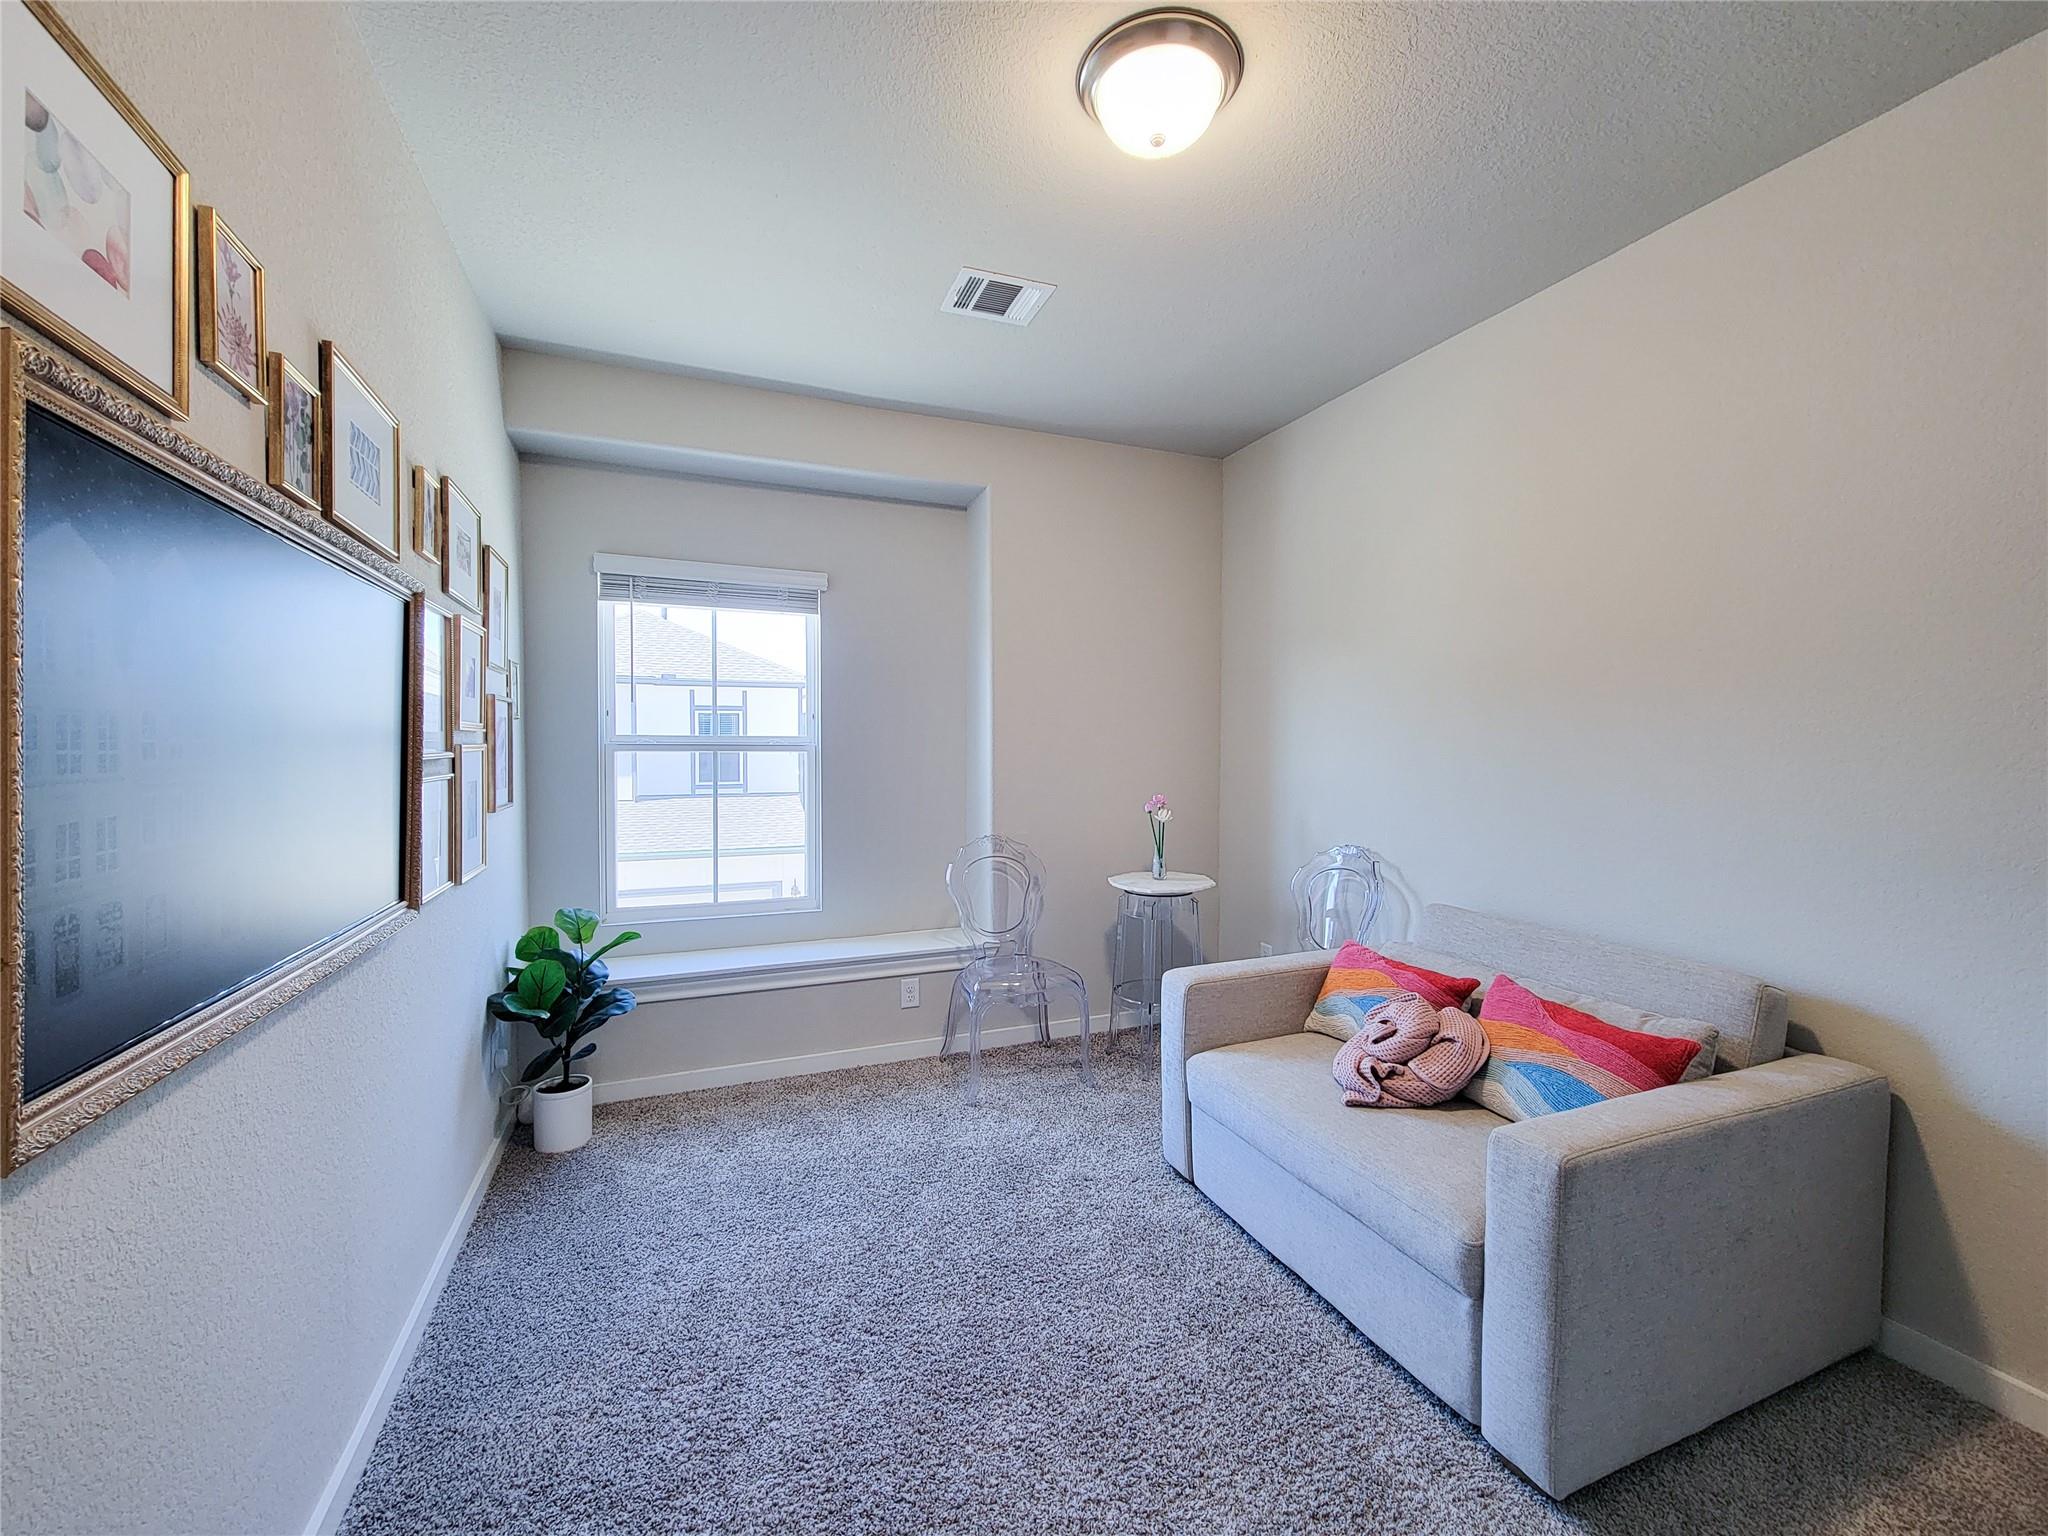
Sitting room with a gray sofa, colorful pillows, clear chairs, and framed artwork.
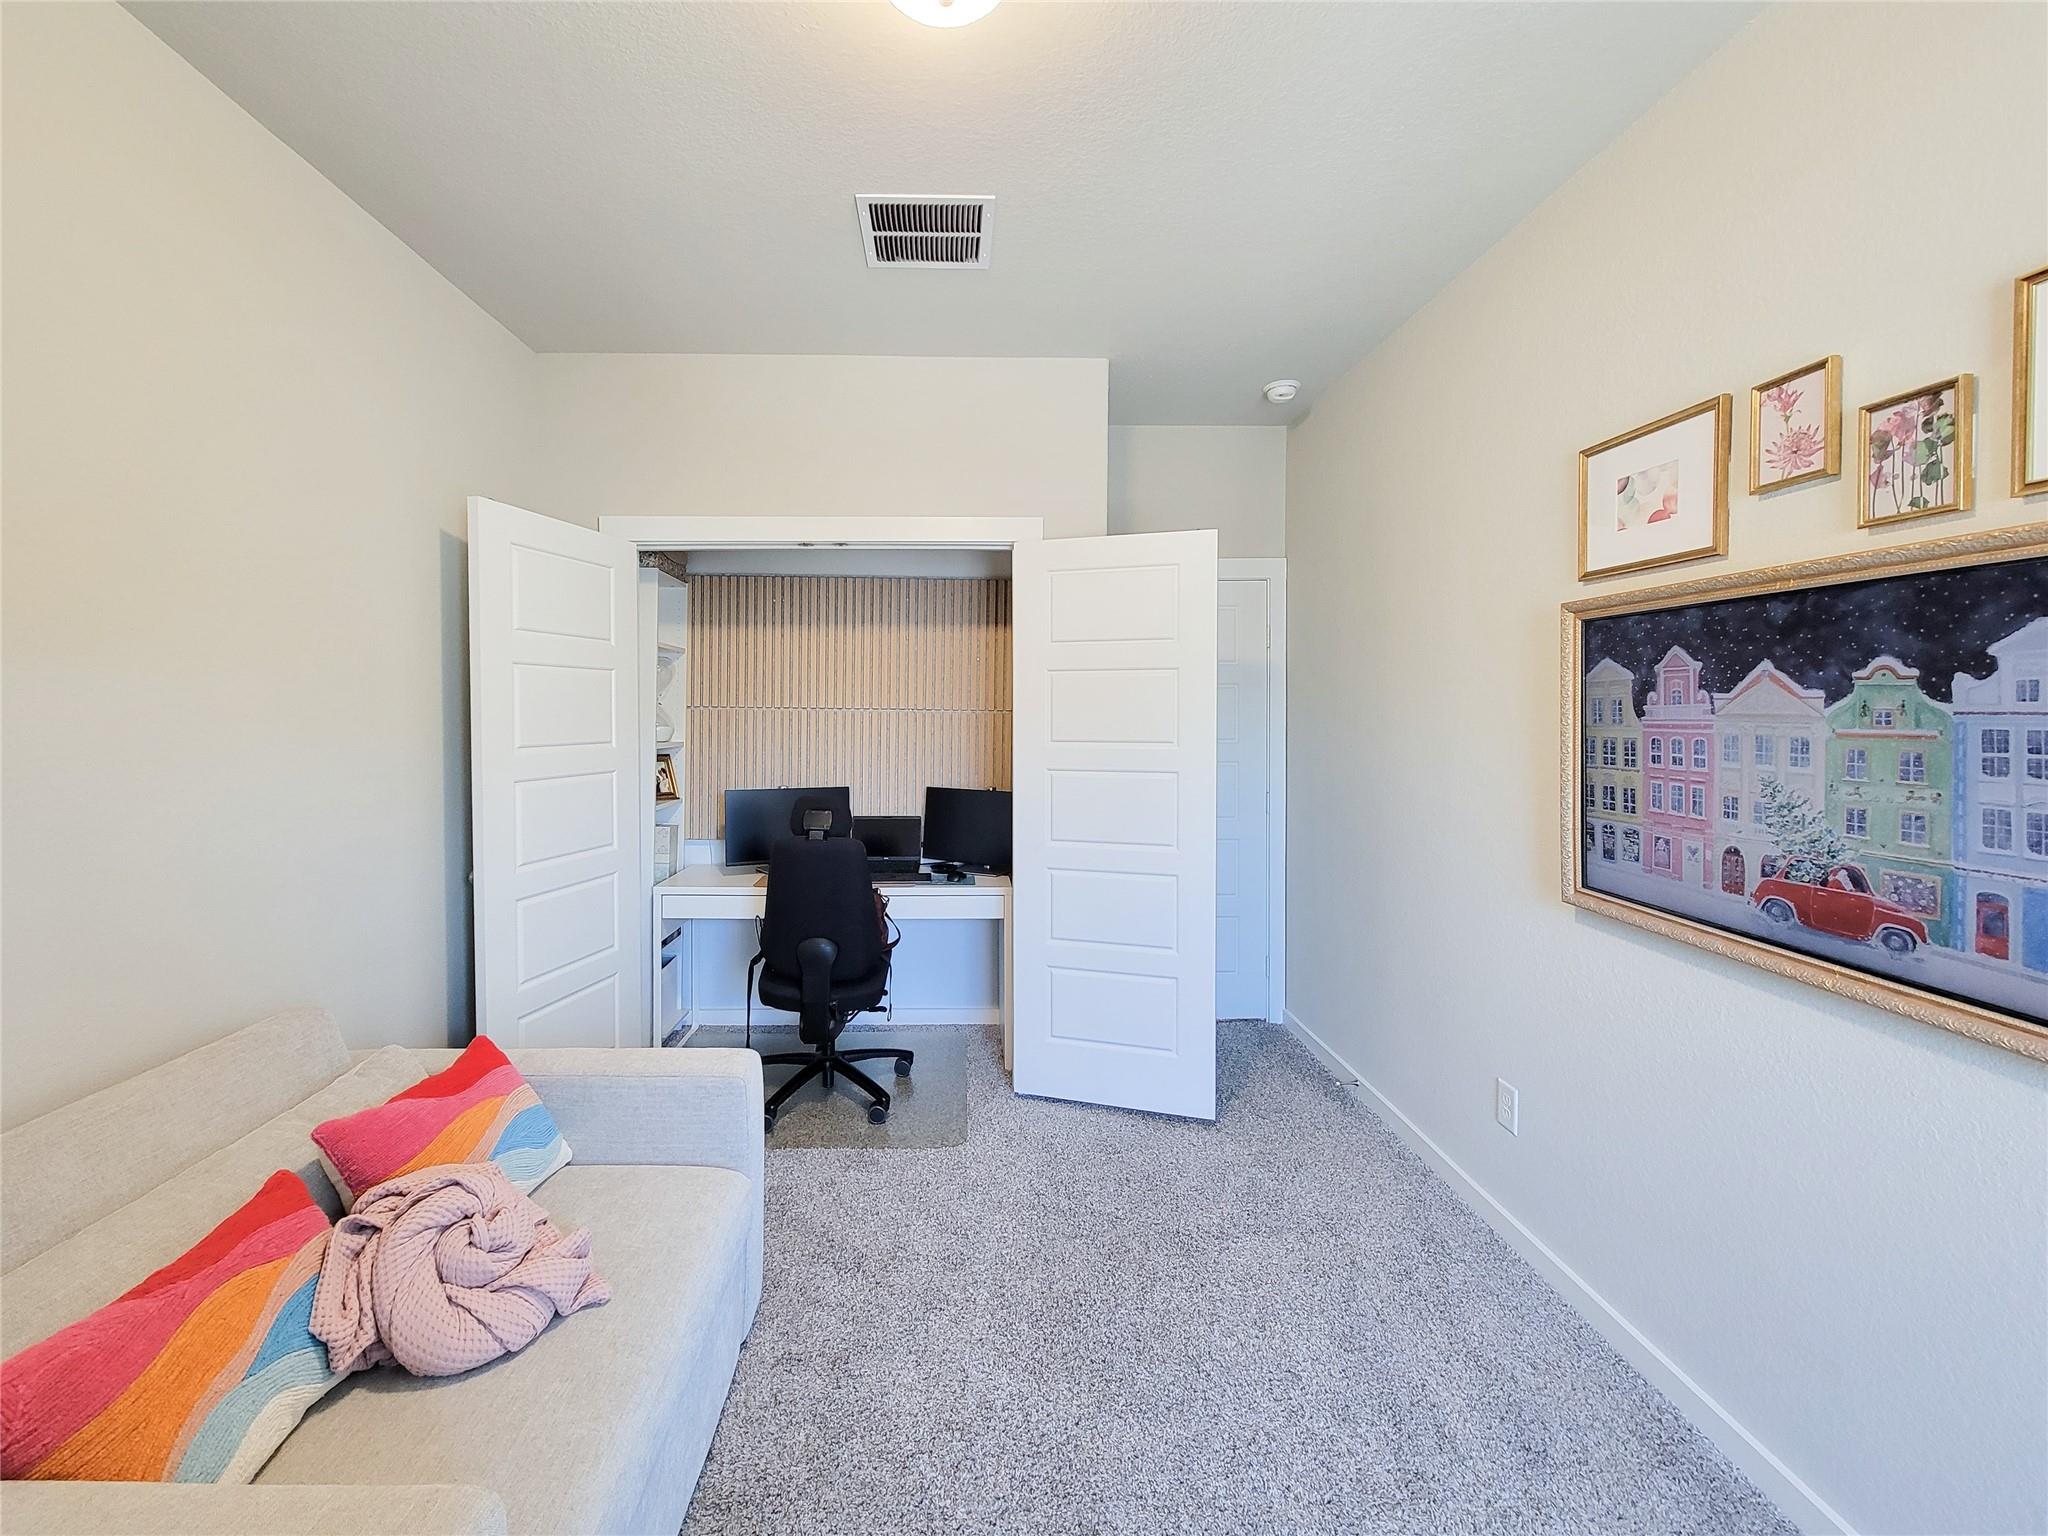
Carpeted room with a desk and office chair in an open-door alcove beside a sofa.
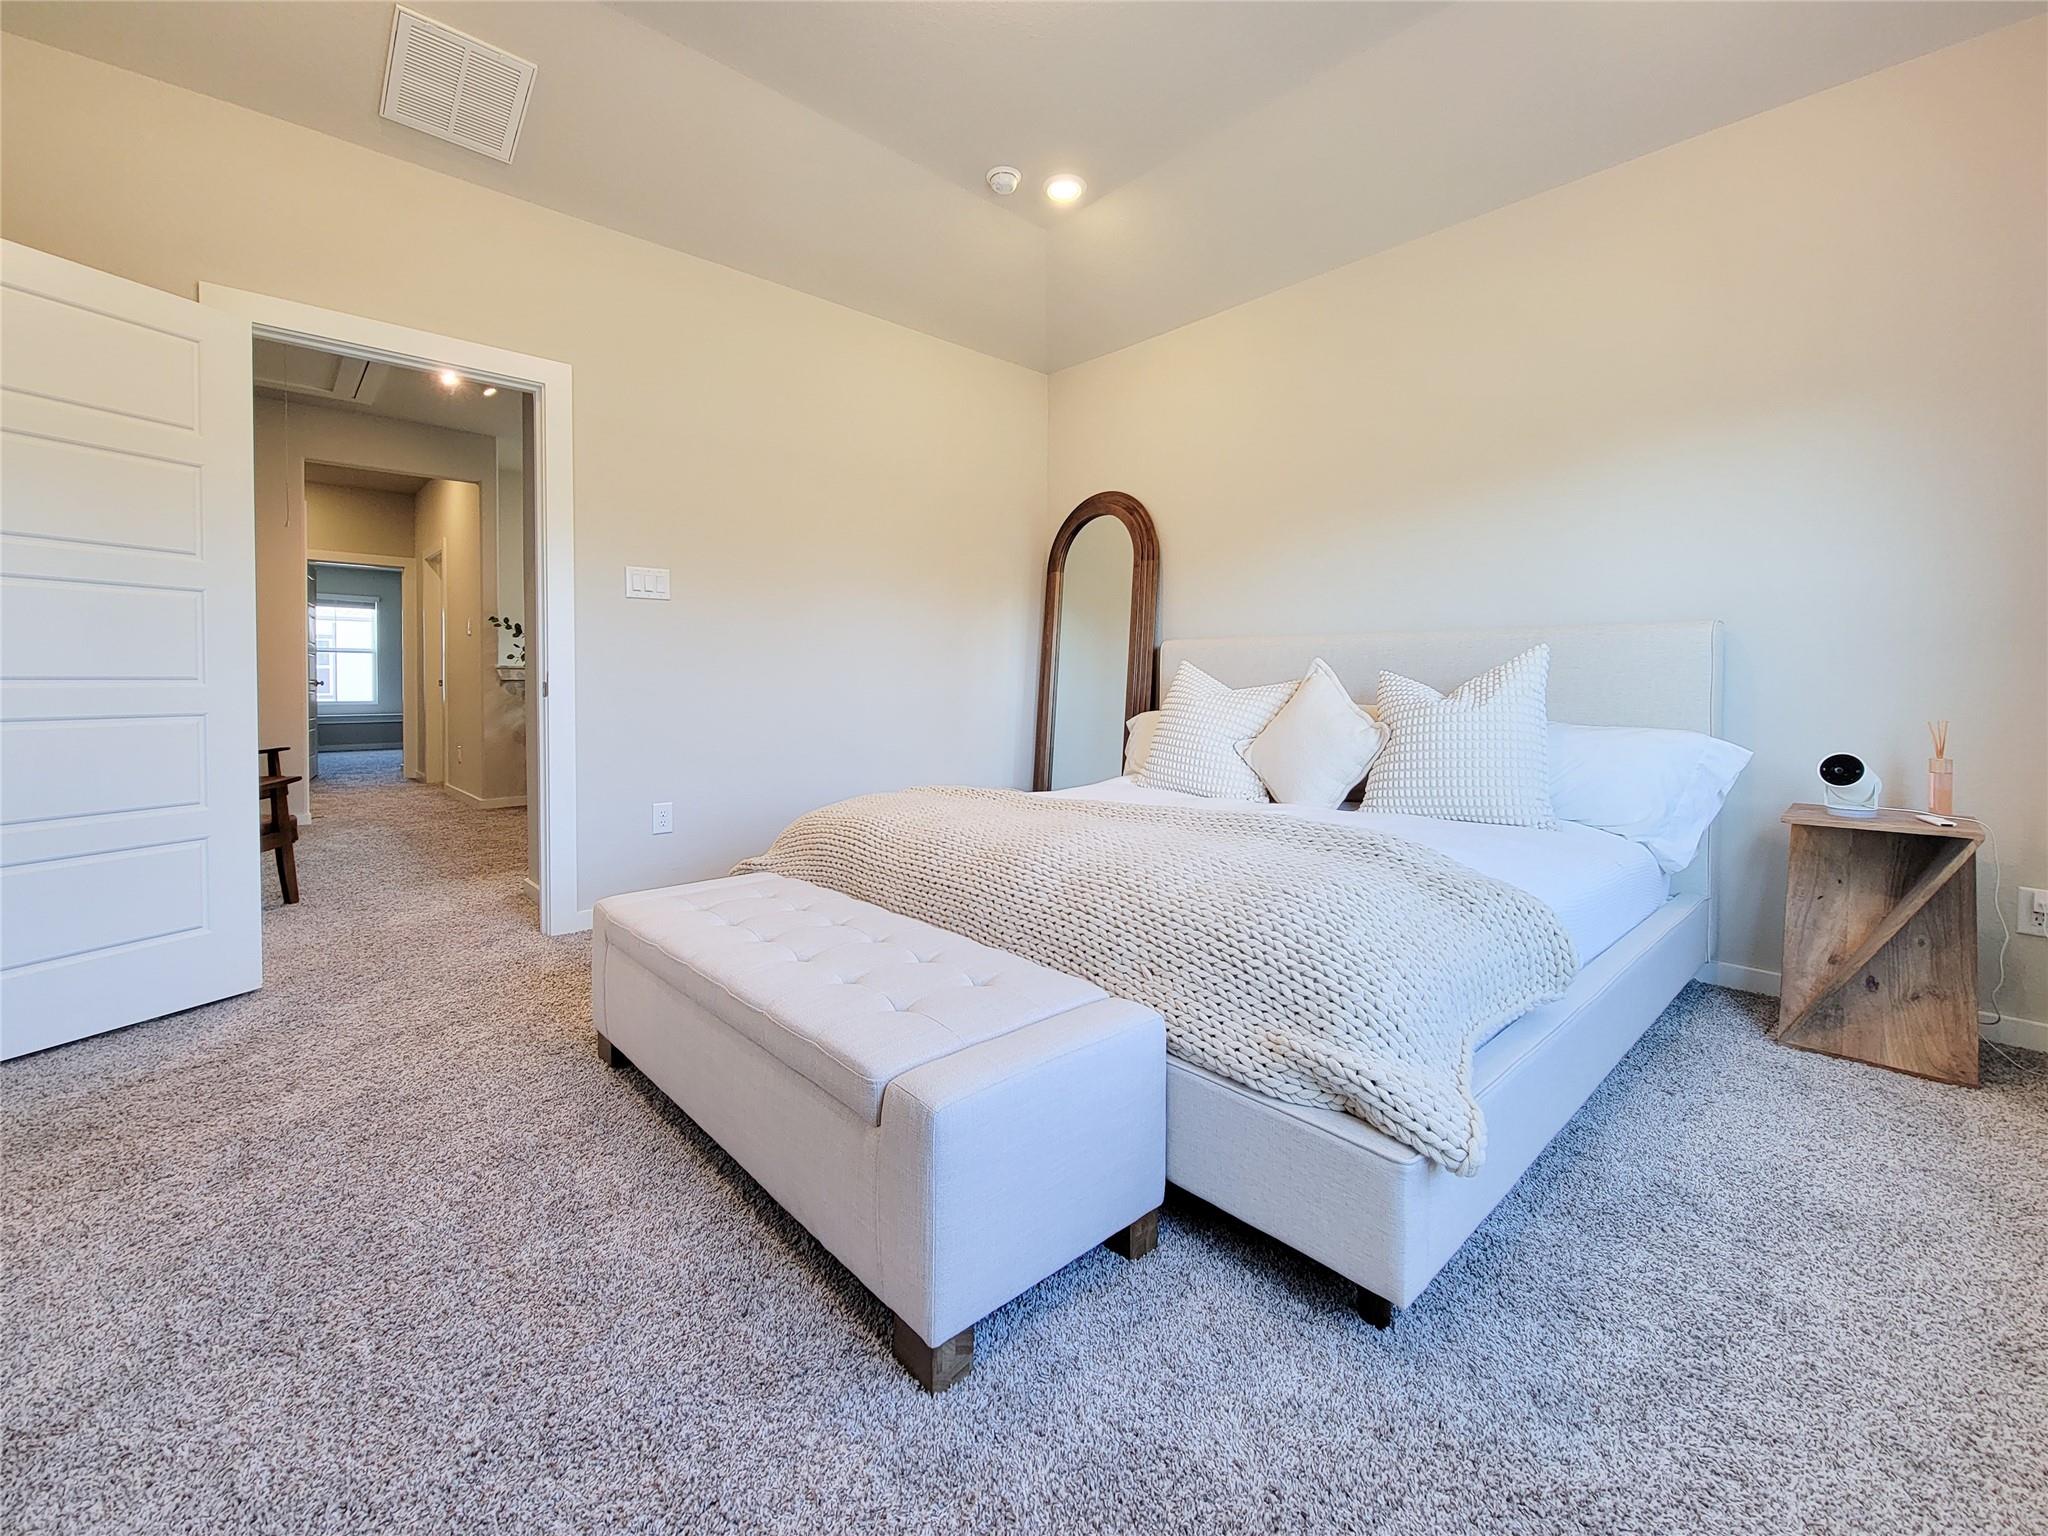
Staged bedroom with a white upholstered bed, textured bedding, a bench, and a tall arched mirror.
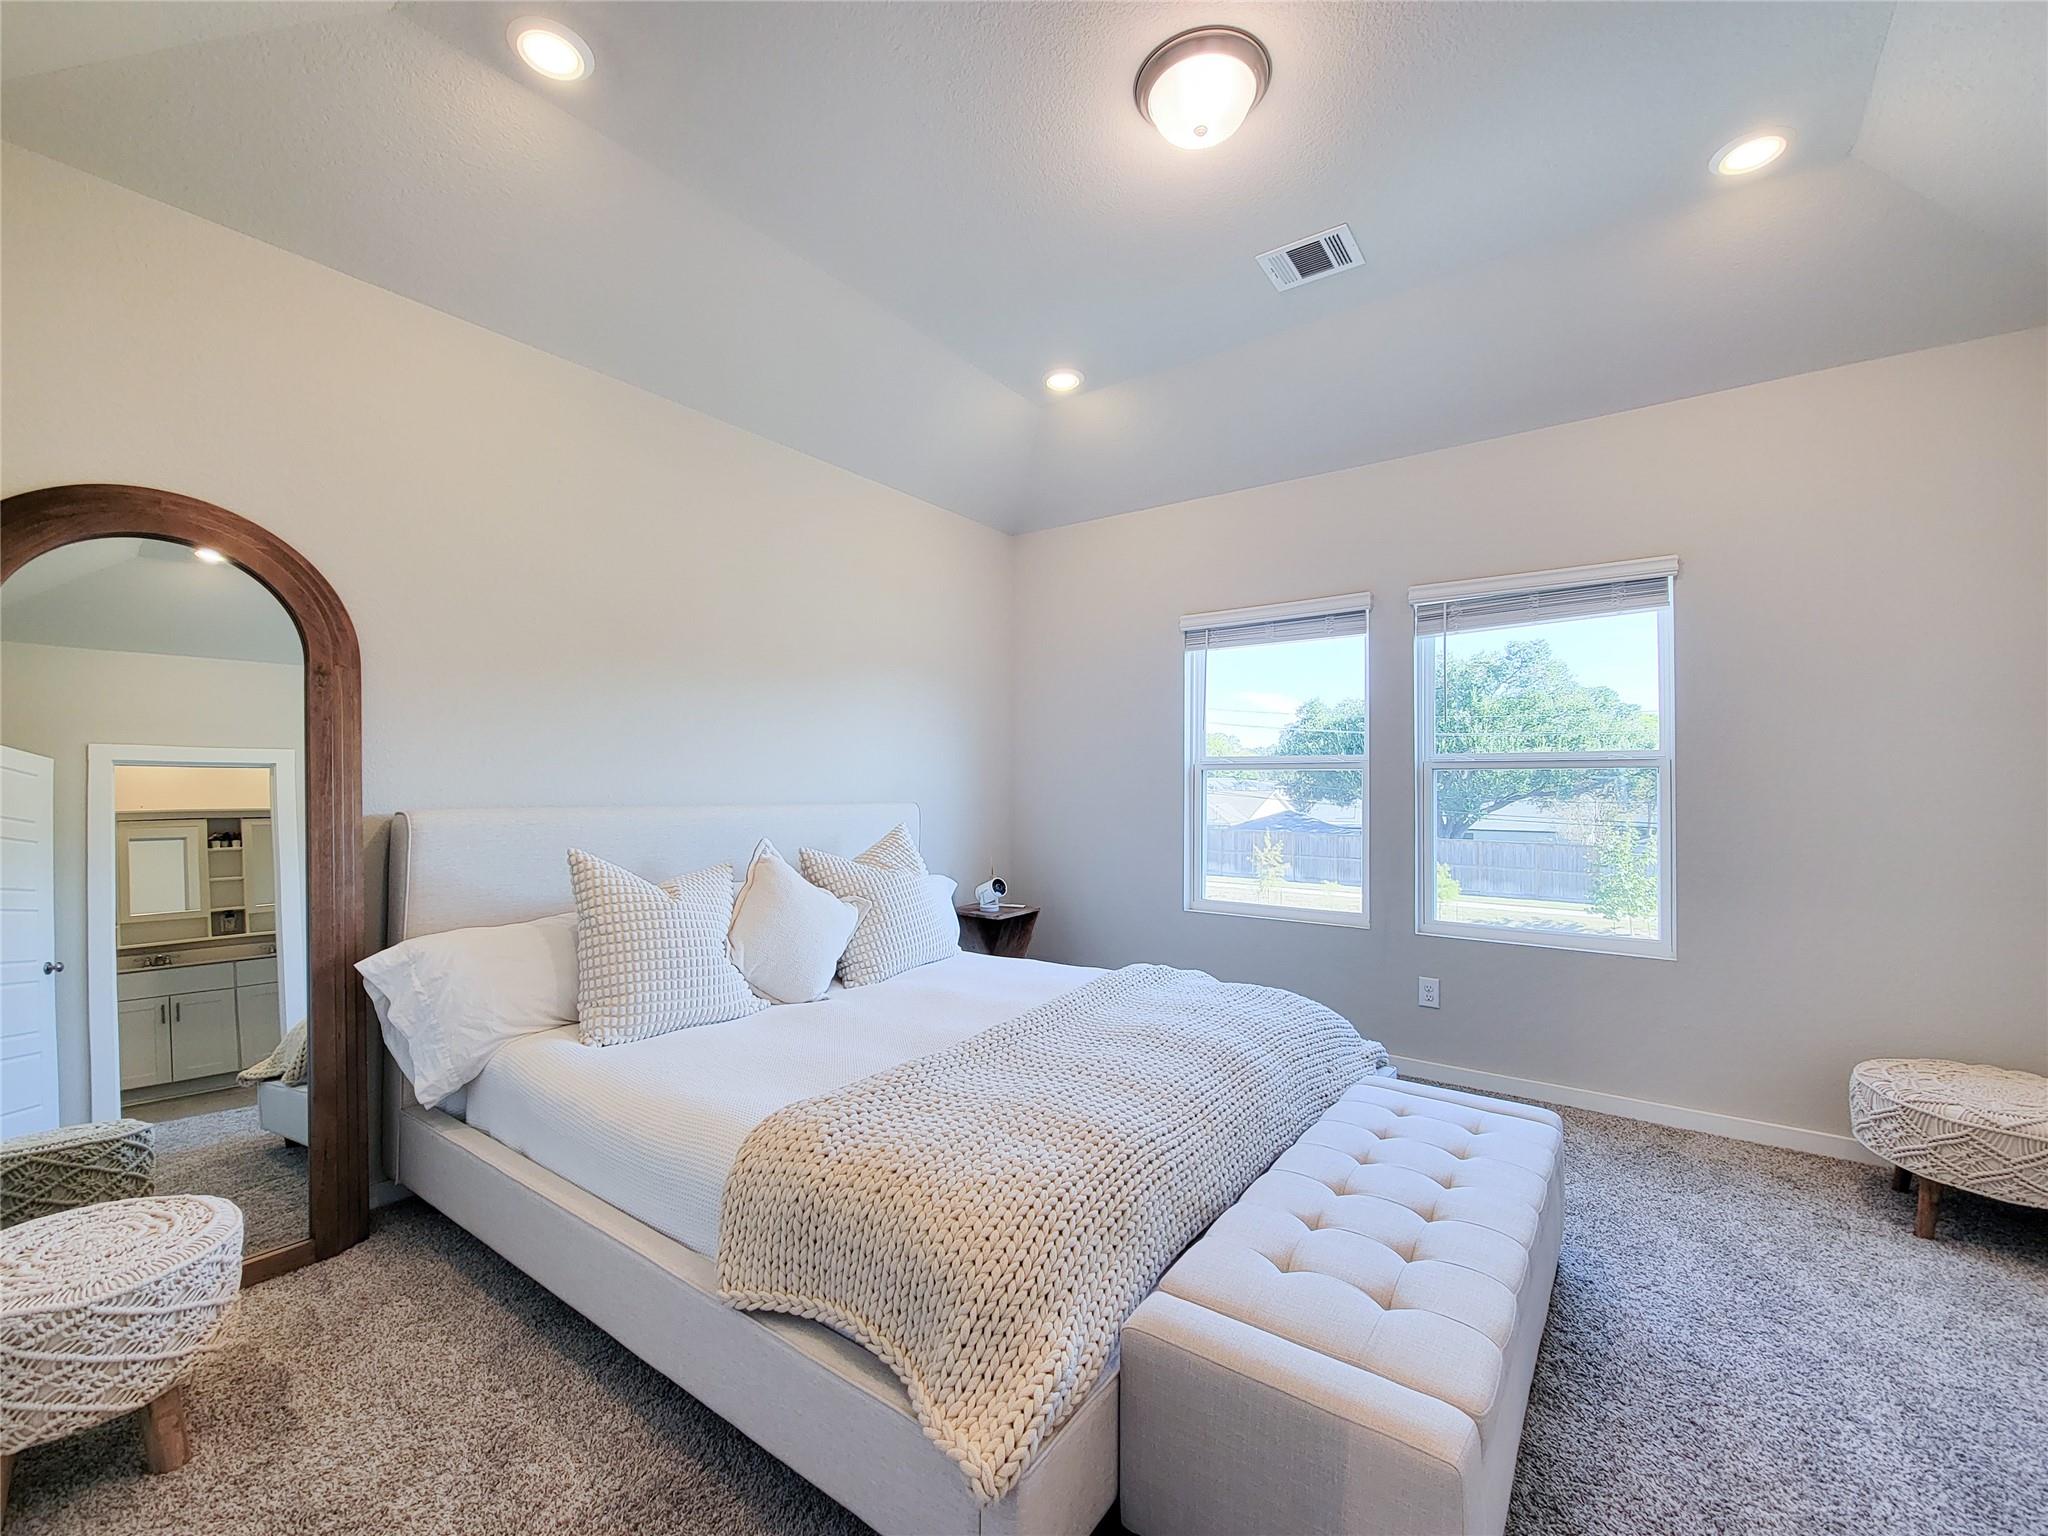
Staged bedroom with a white bed, cream knit blanket, tufted bench, and arched wood-framed mirror.
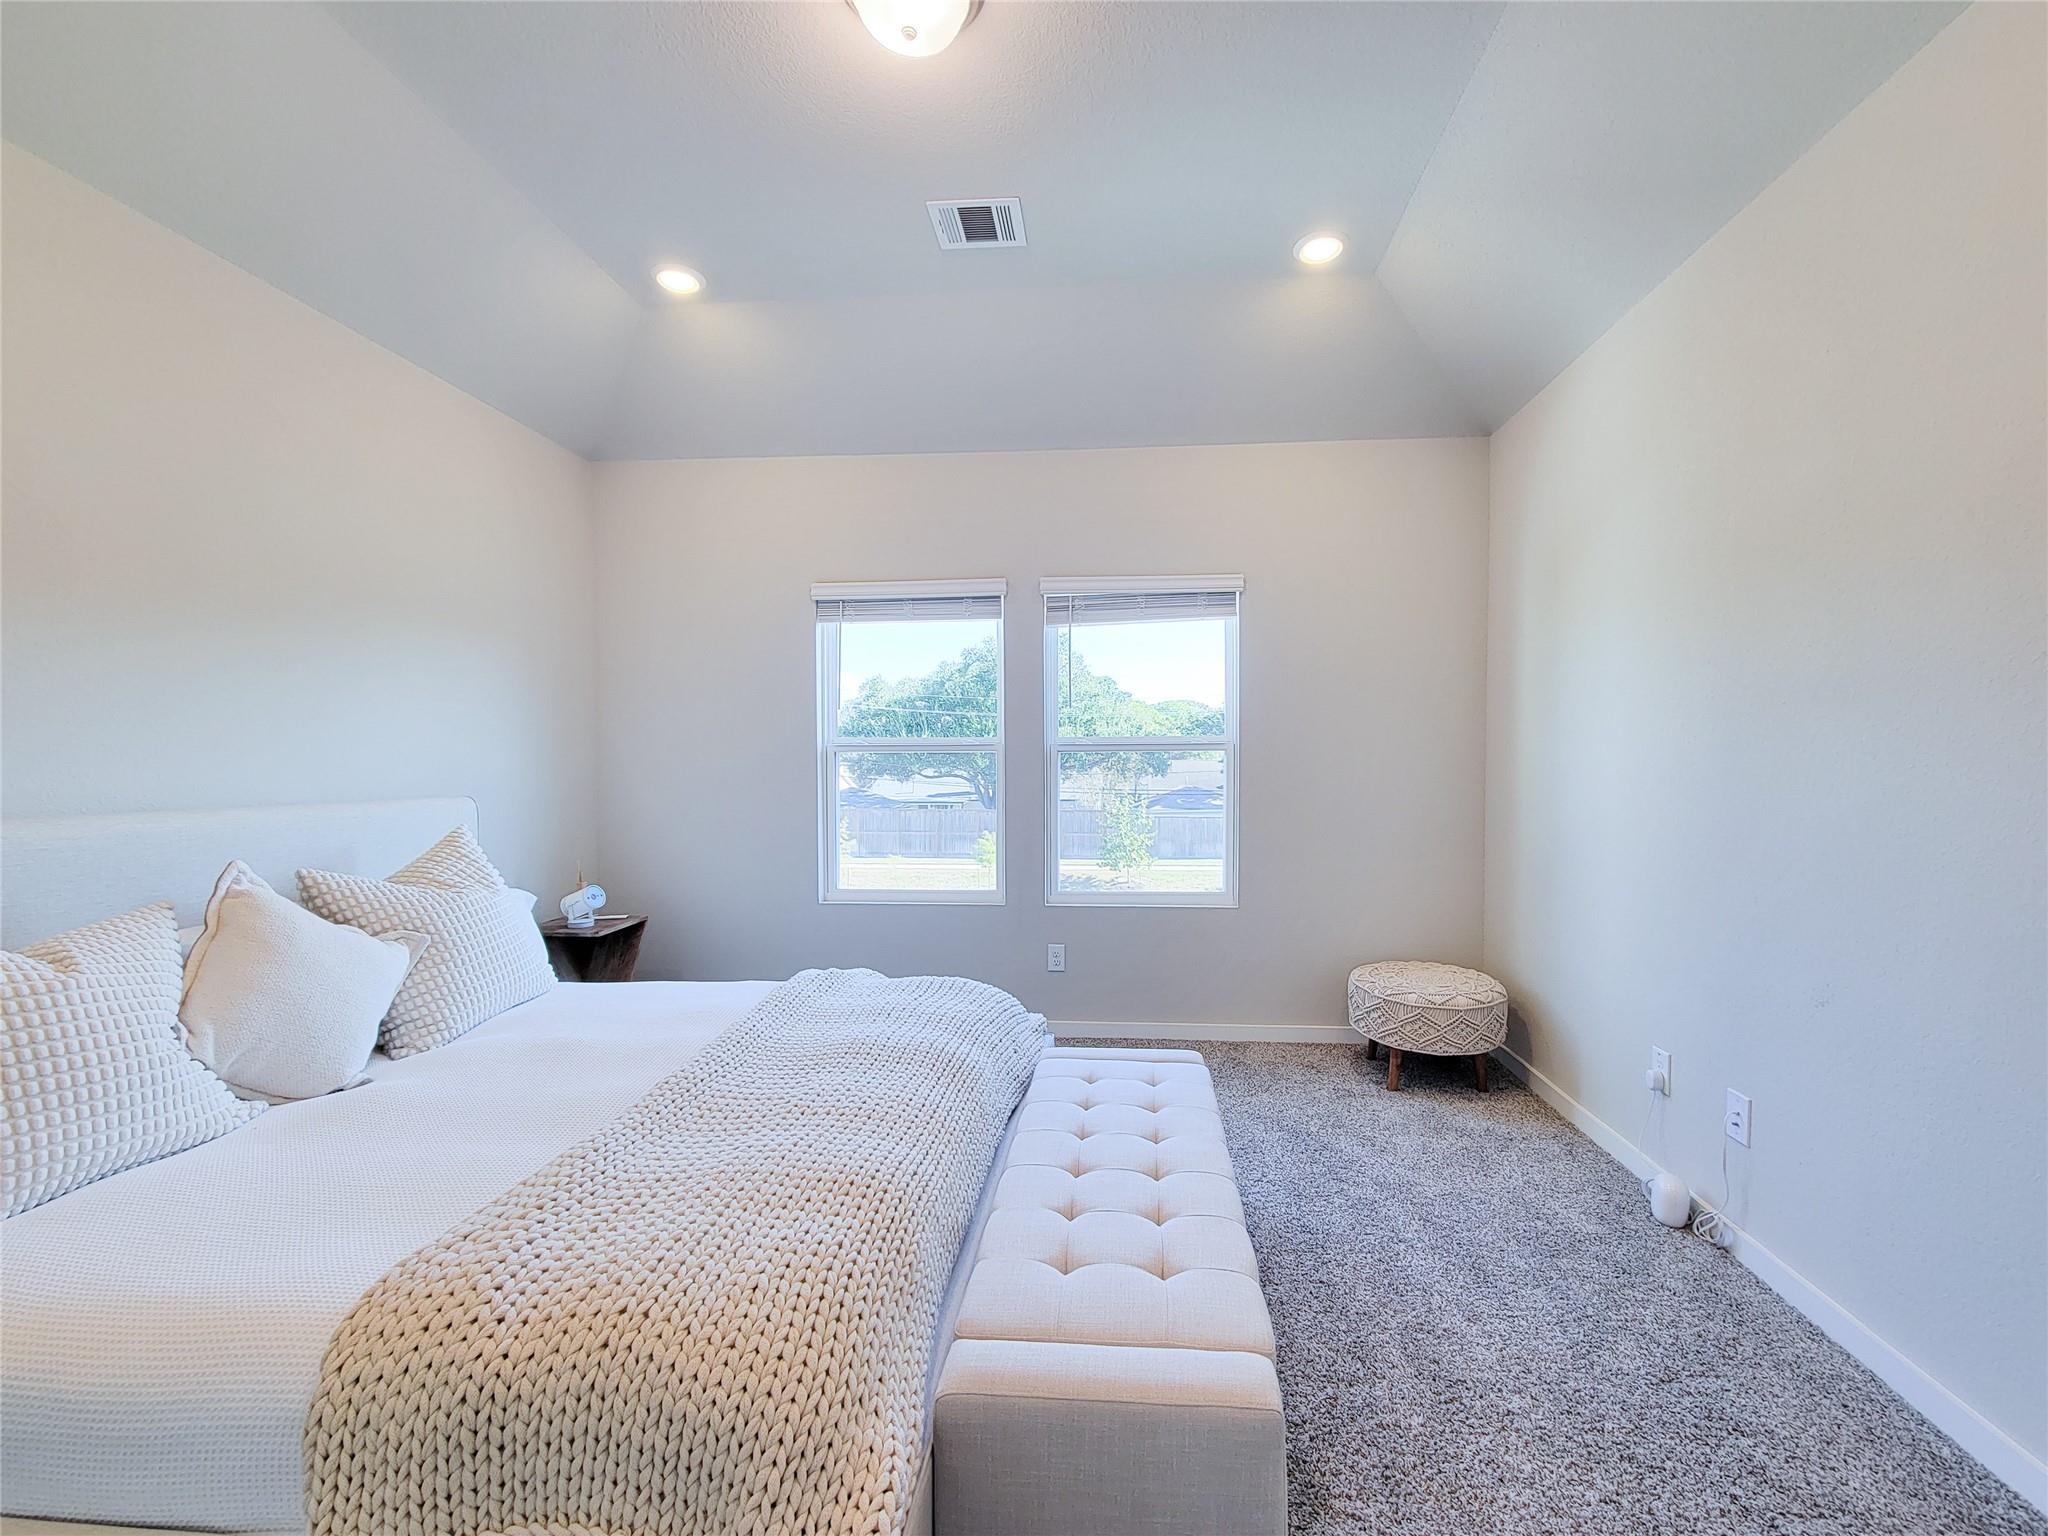
Staged bedroom with white bedding, a chunky knit blanket, and two windows.
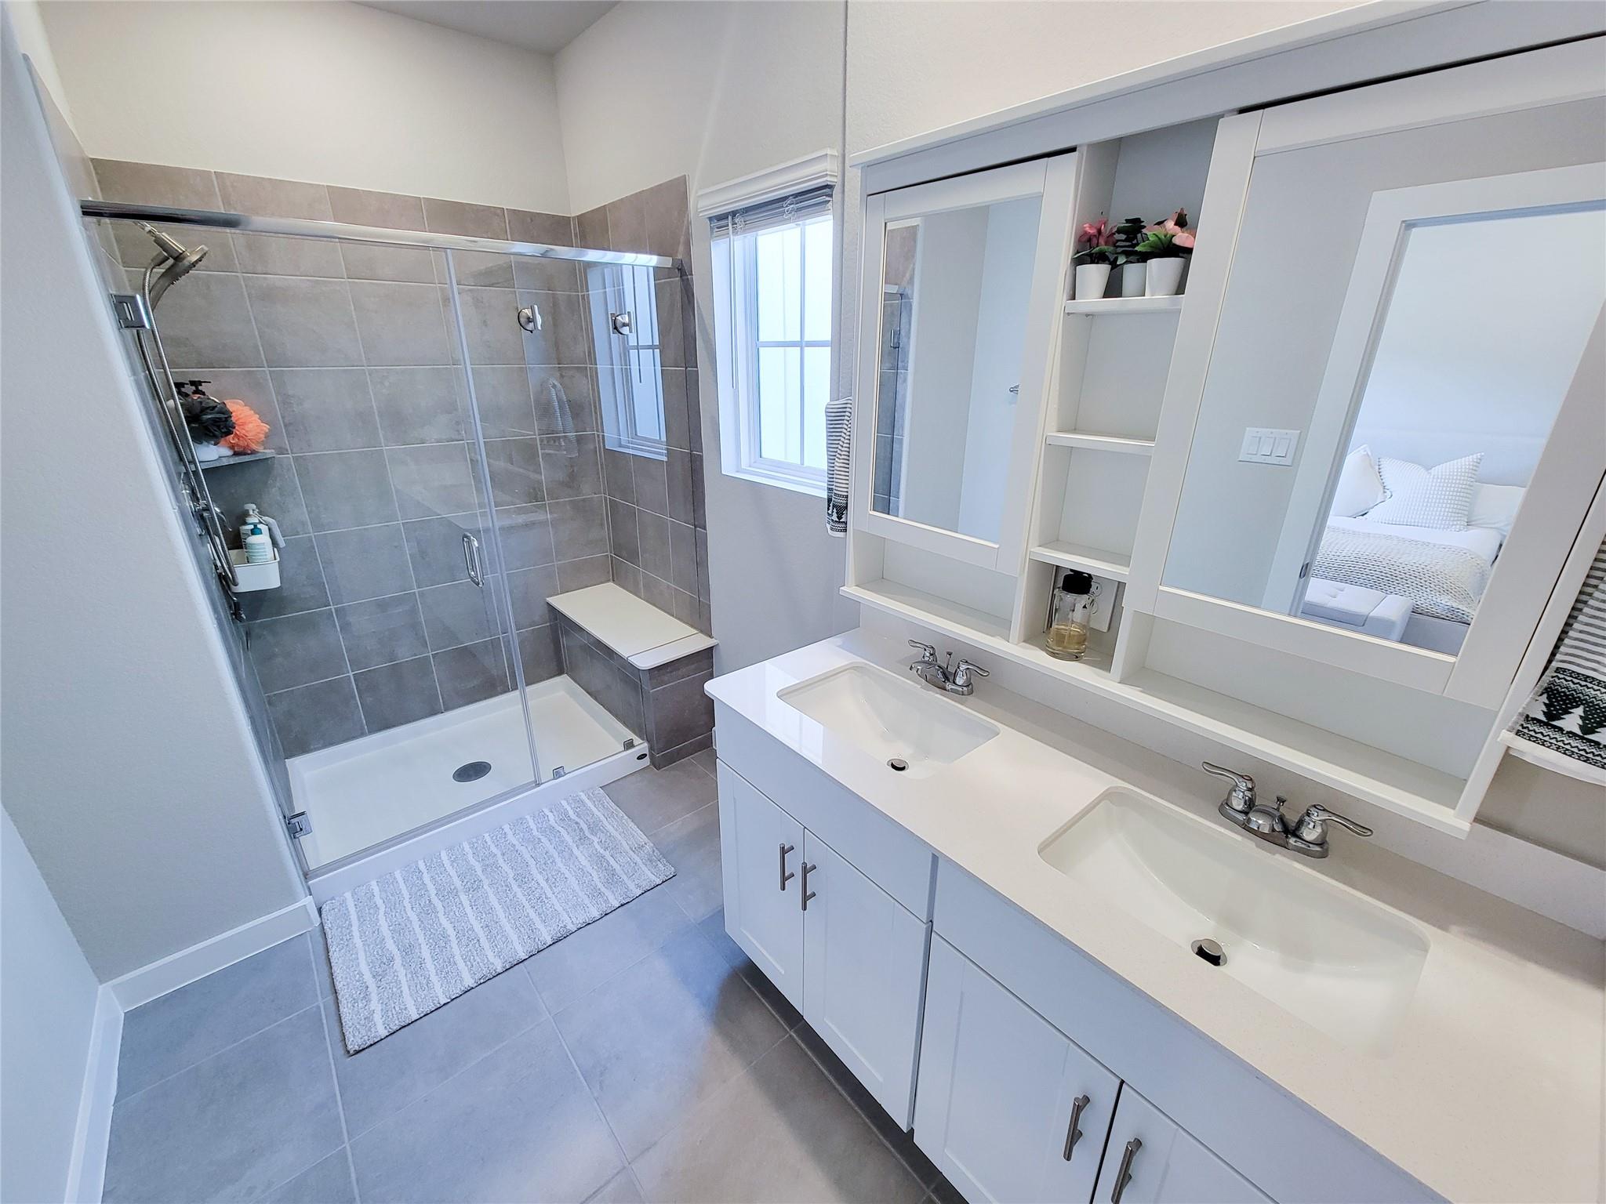
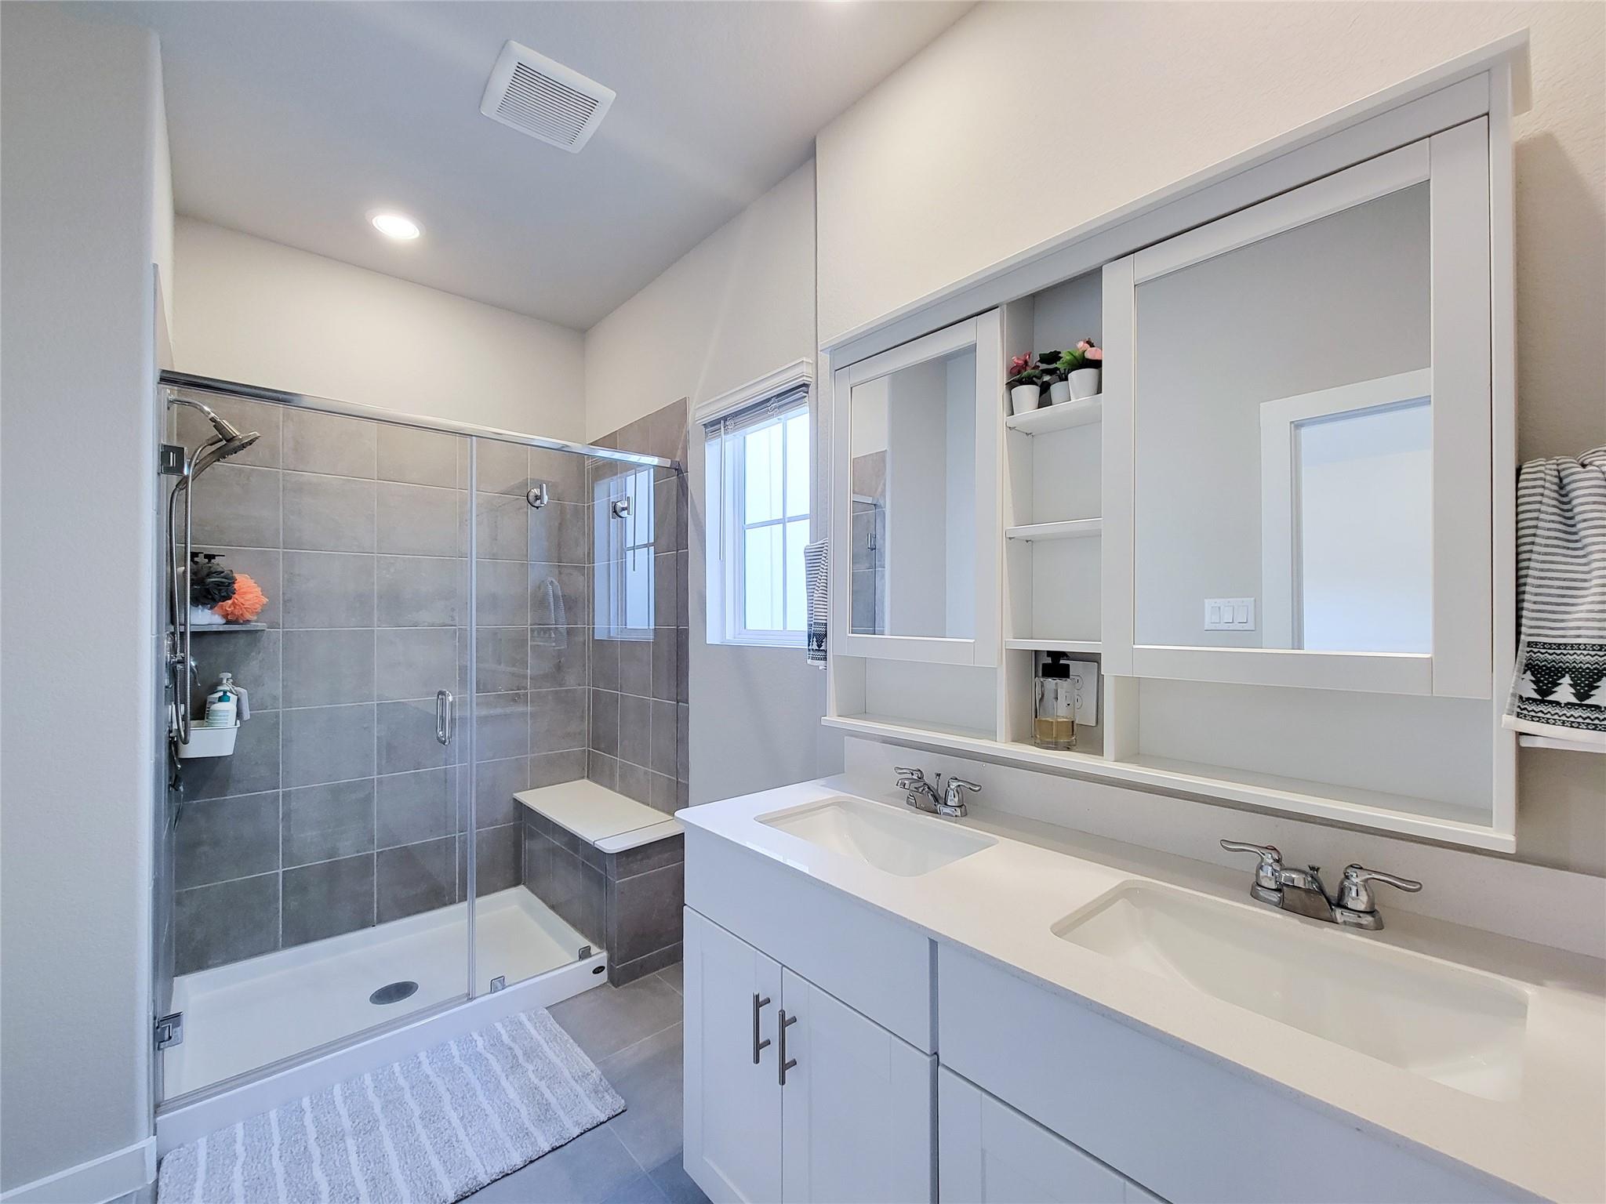
Bathroom with a glass shower, gray tile, built-in bench, and long double-sink vanity.
Bathroom with a gray tiled glass shower and white double-sink vanity.
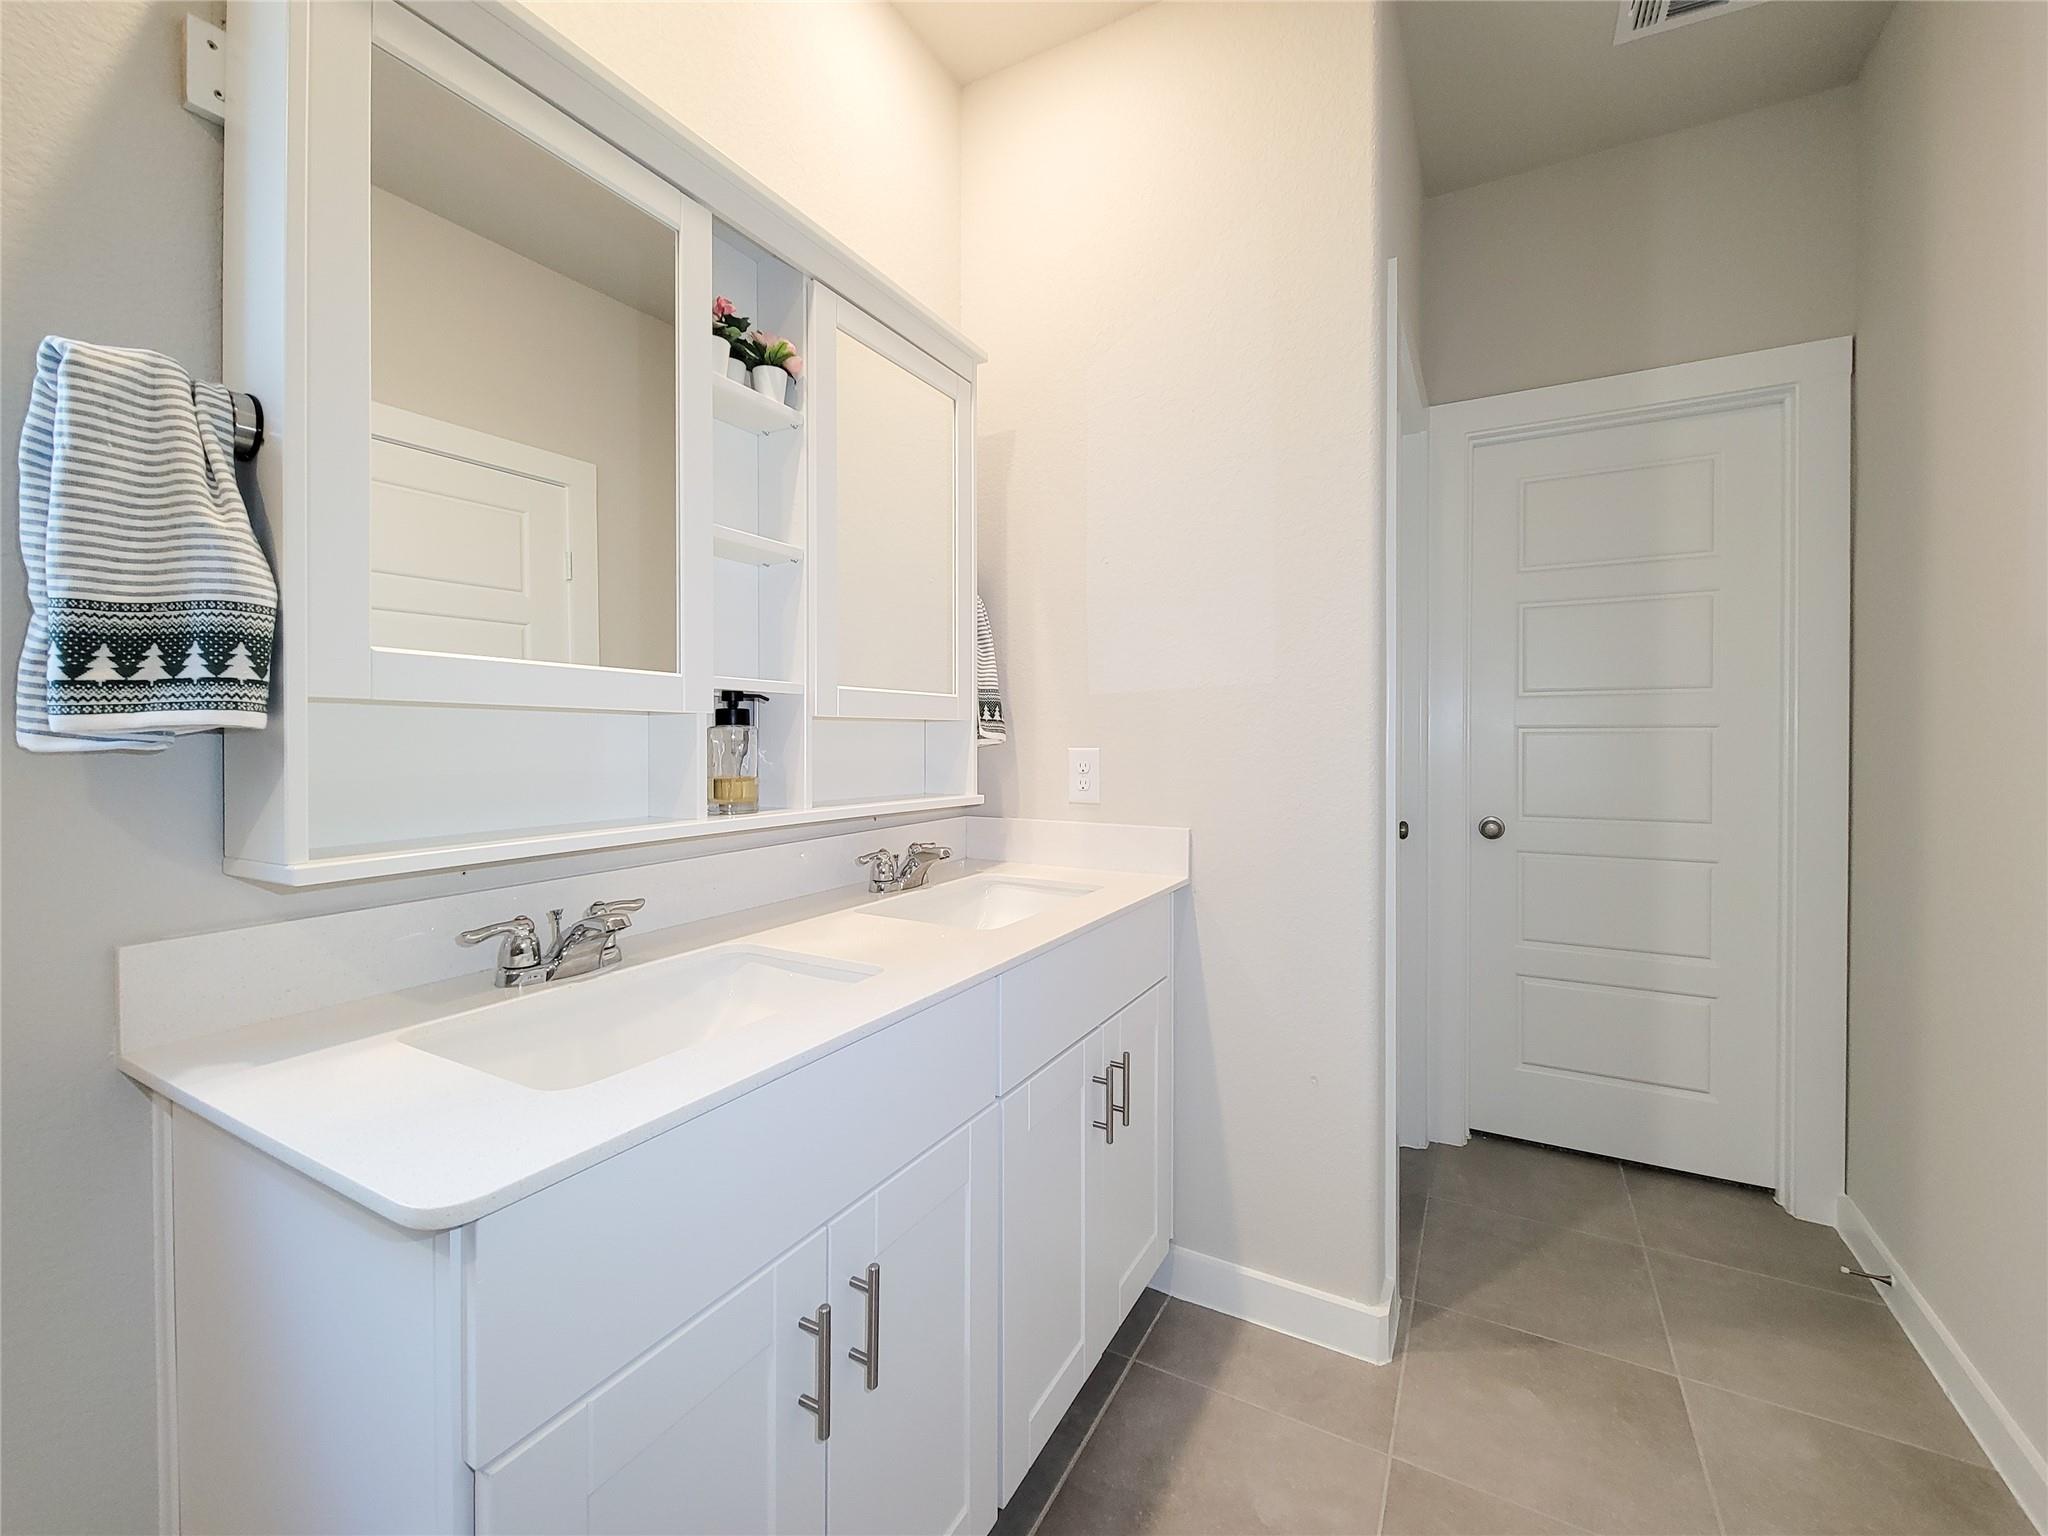
Bathroom with a white double-sink vanity, mirrored storage, and gray tile flooring.
Empty carpeted closet with a built-in shelf and hanging rod.
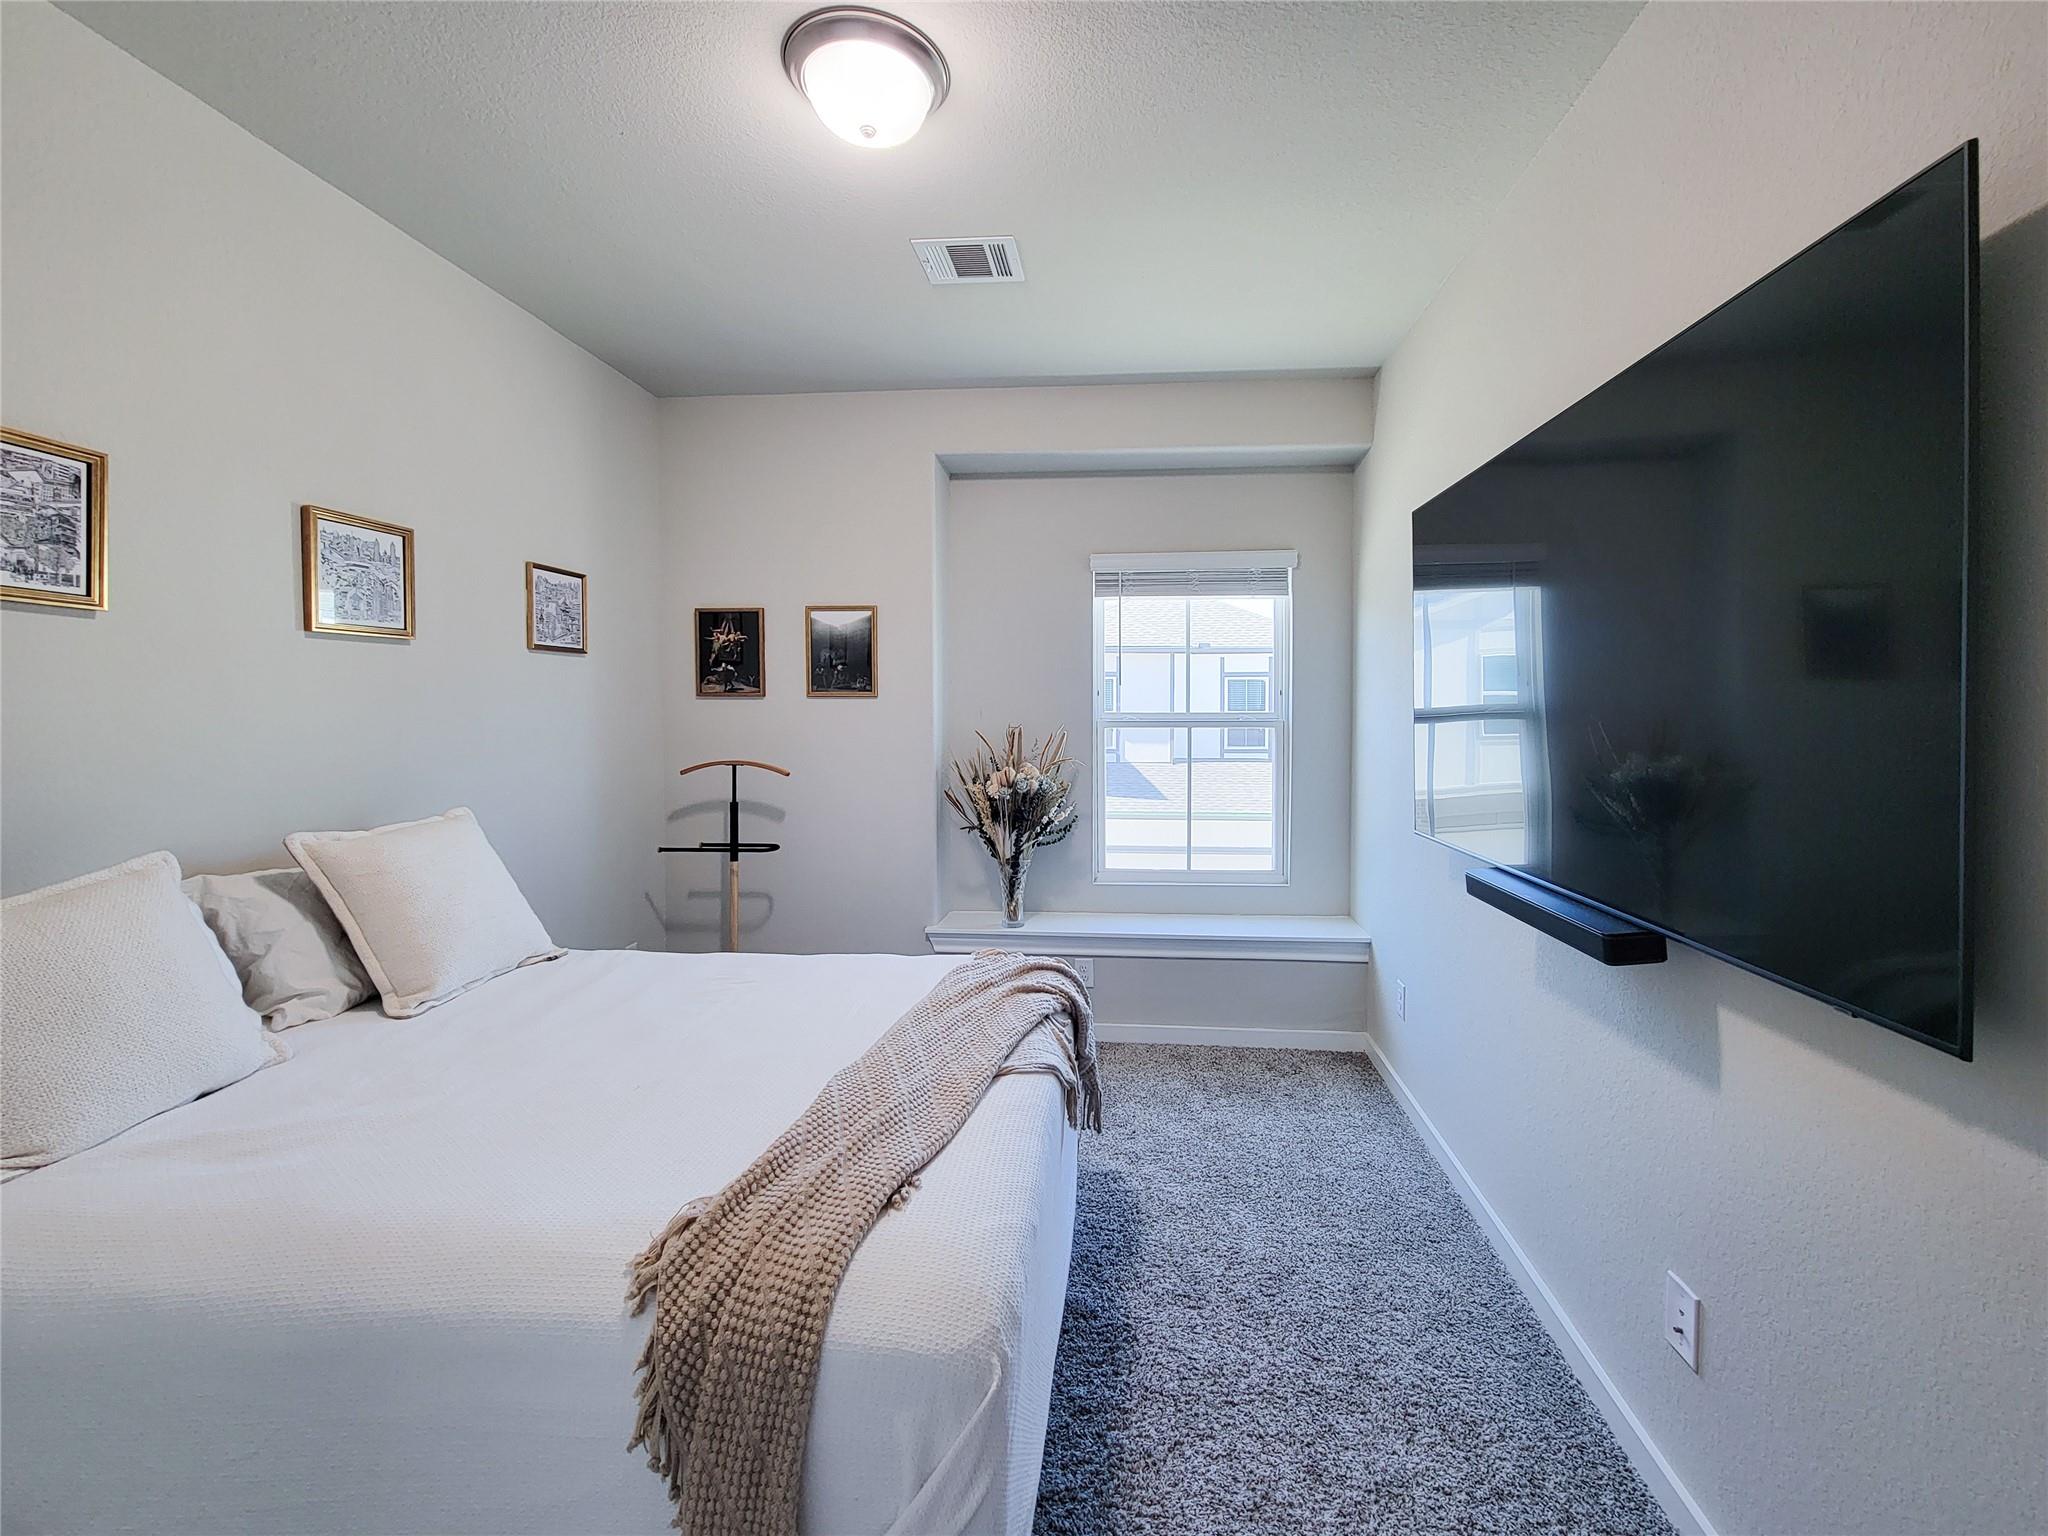
Furnished bedroom with a white bed, wall-mounted television, and window with blinds.
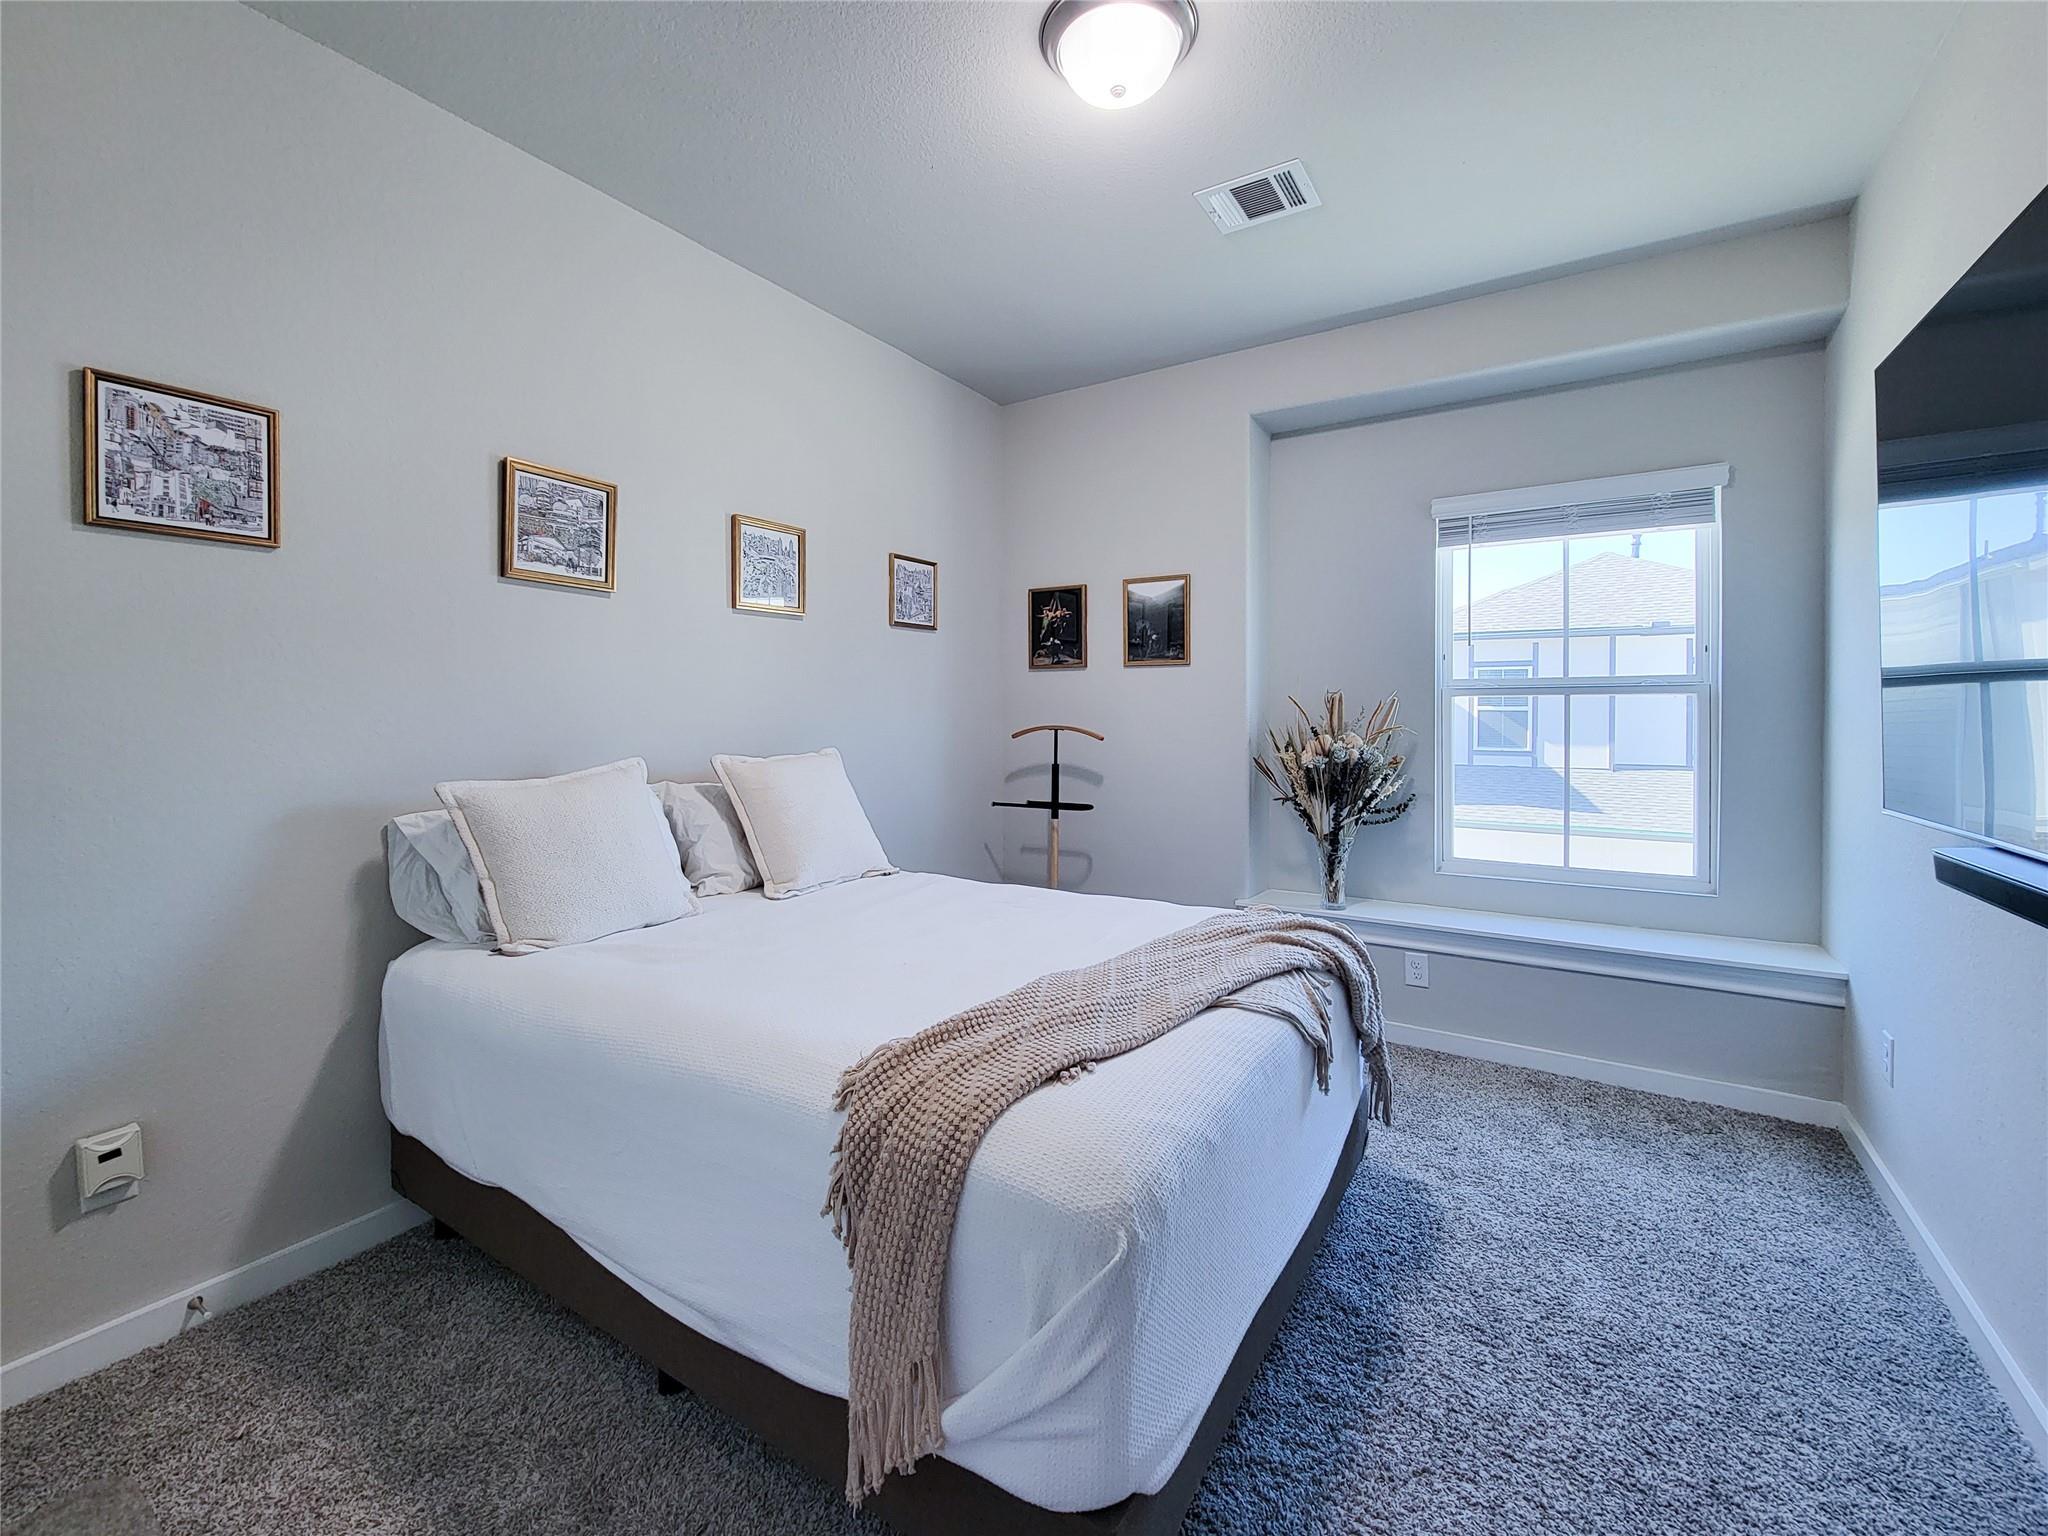
Bedroom with a white bed, textured throw, framed art, and a large window.
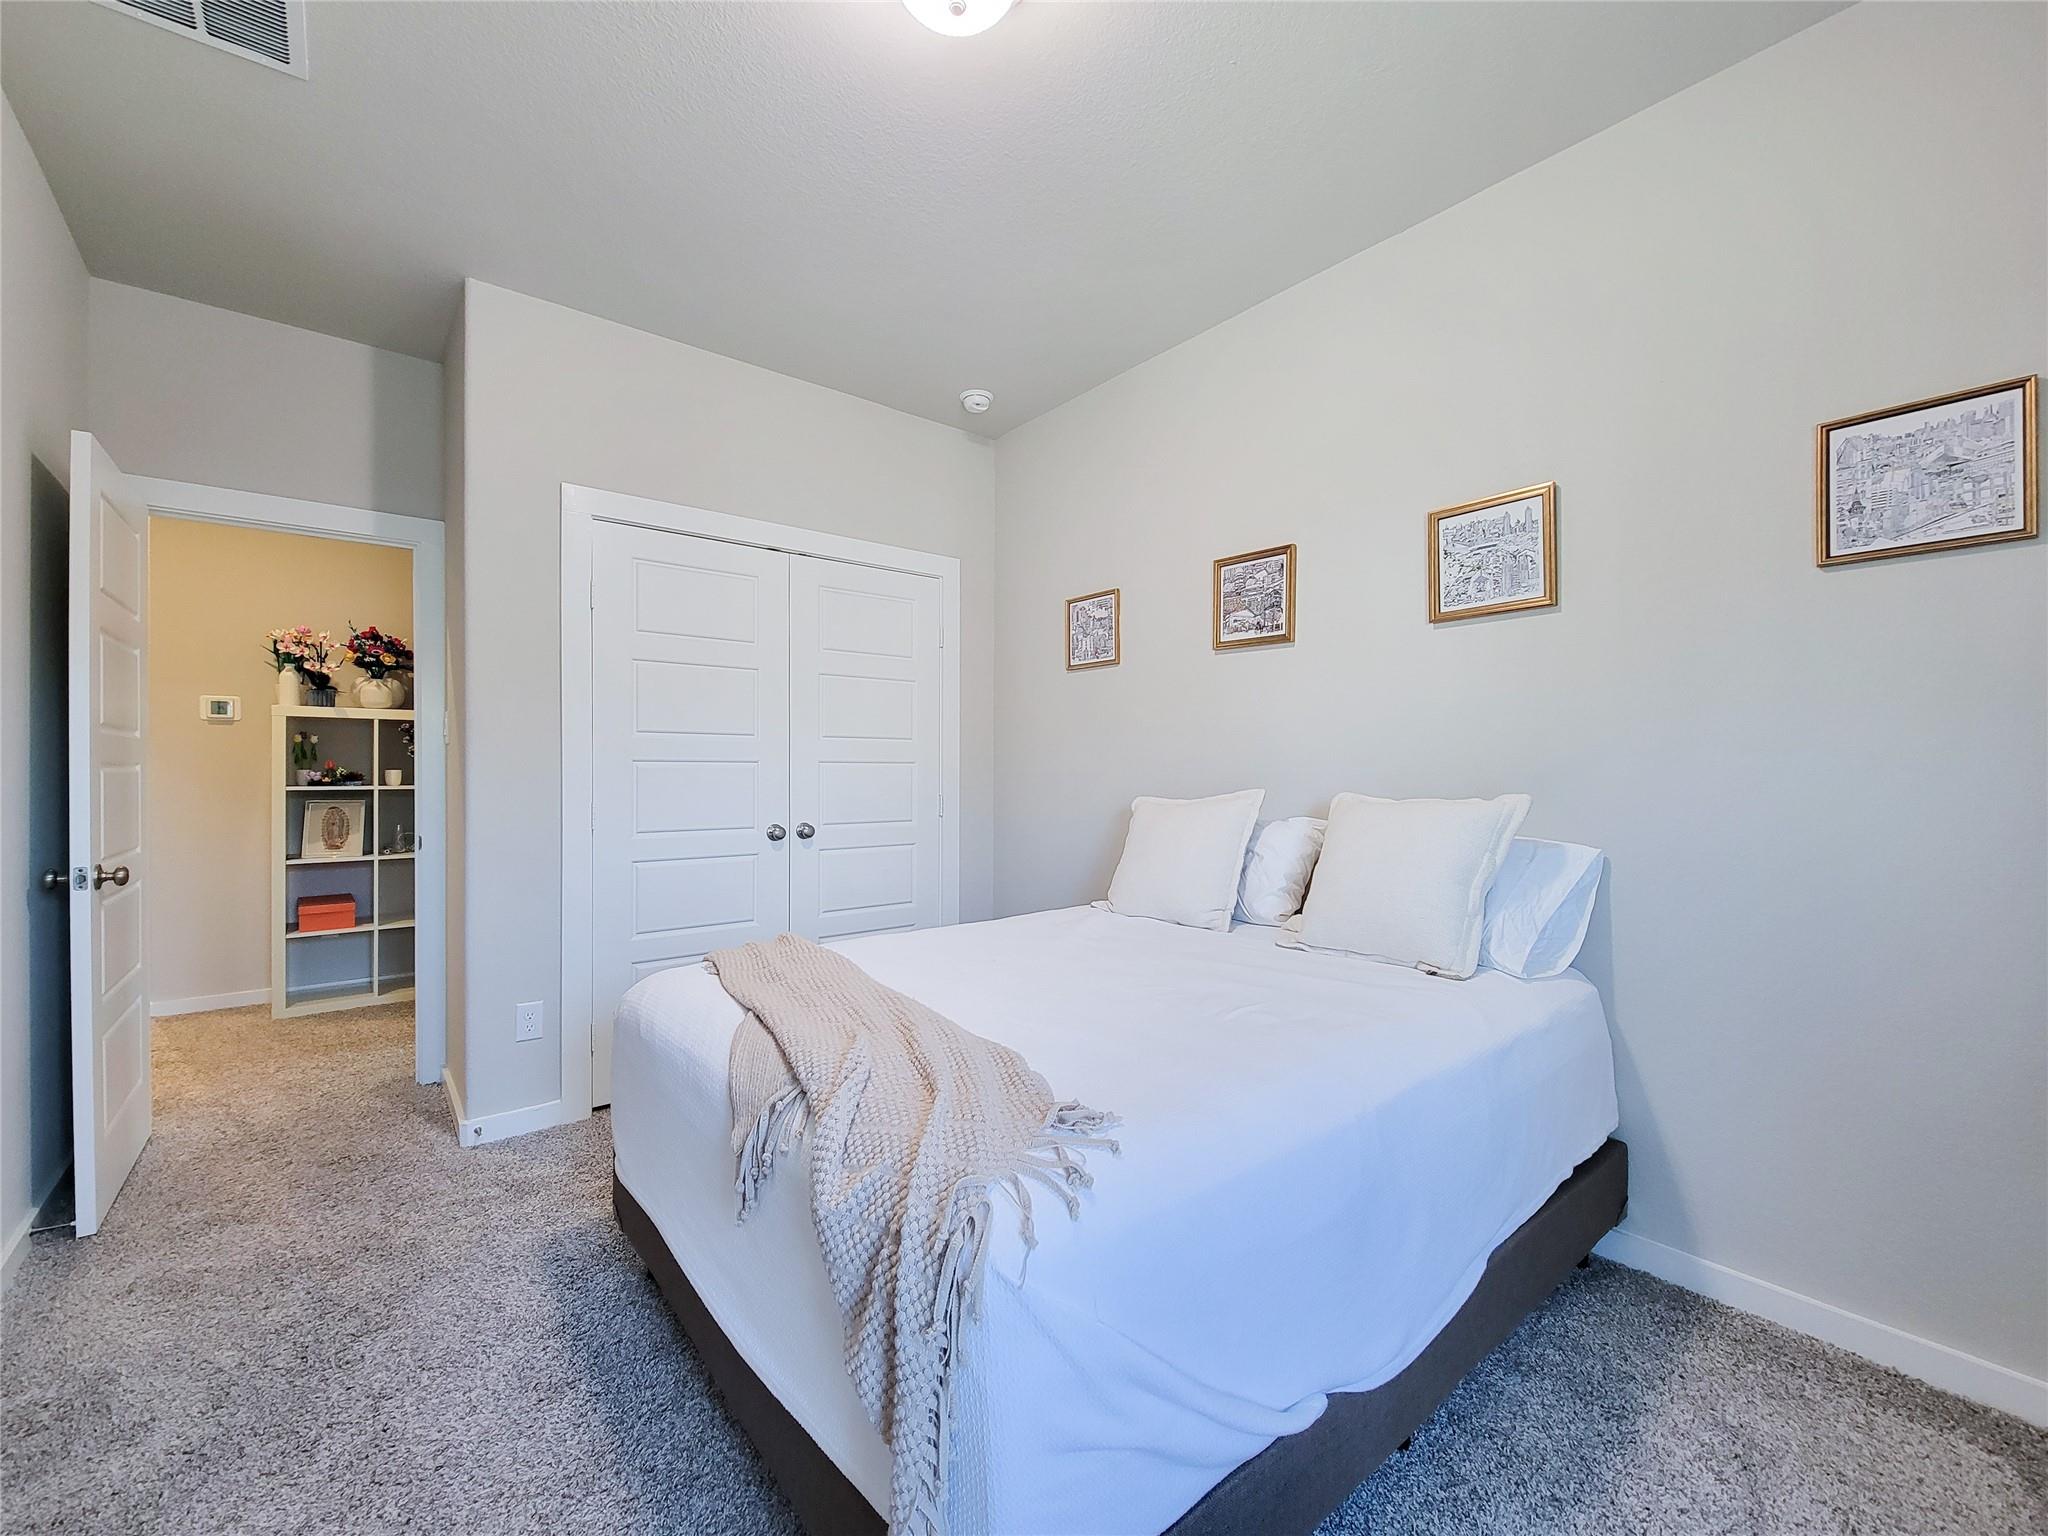
Staged bedroom with a white bed, framed artwork, double closet doors, and an open doorway to a room with shelving.
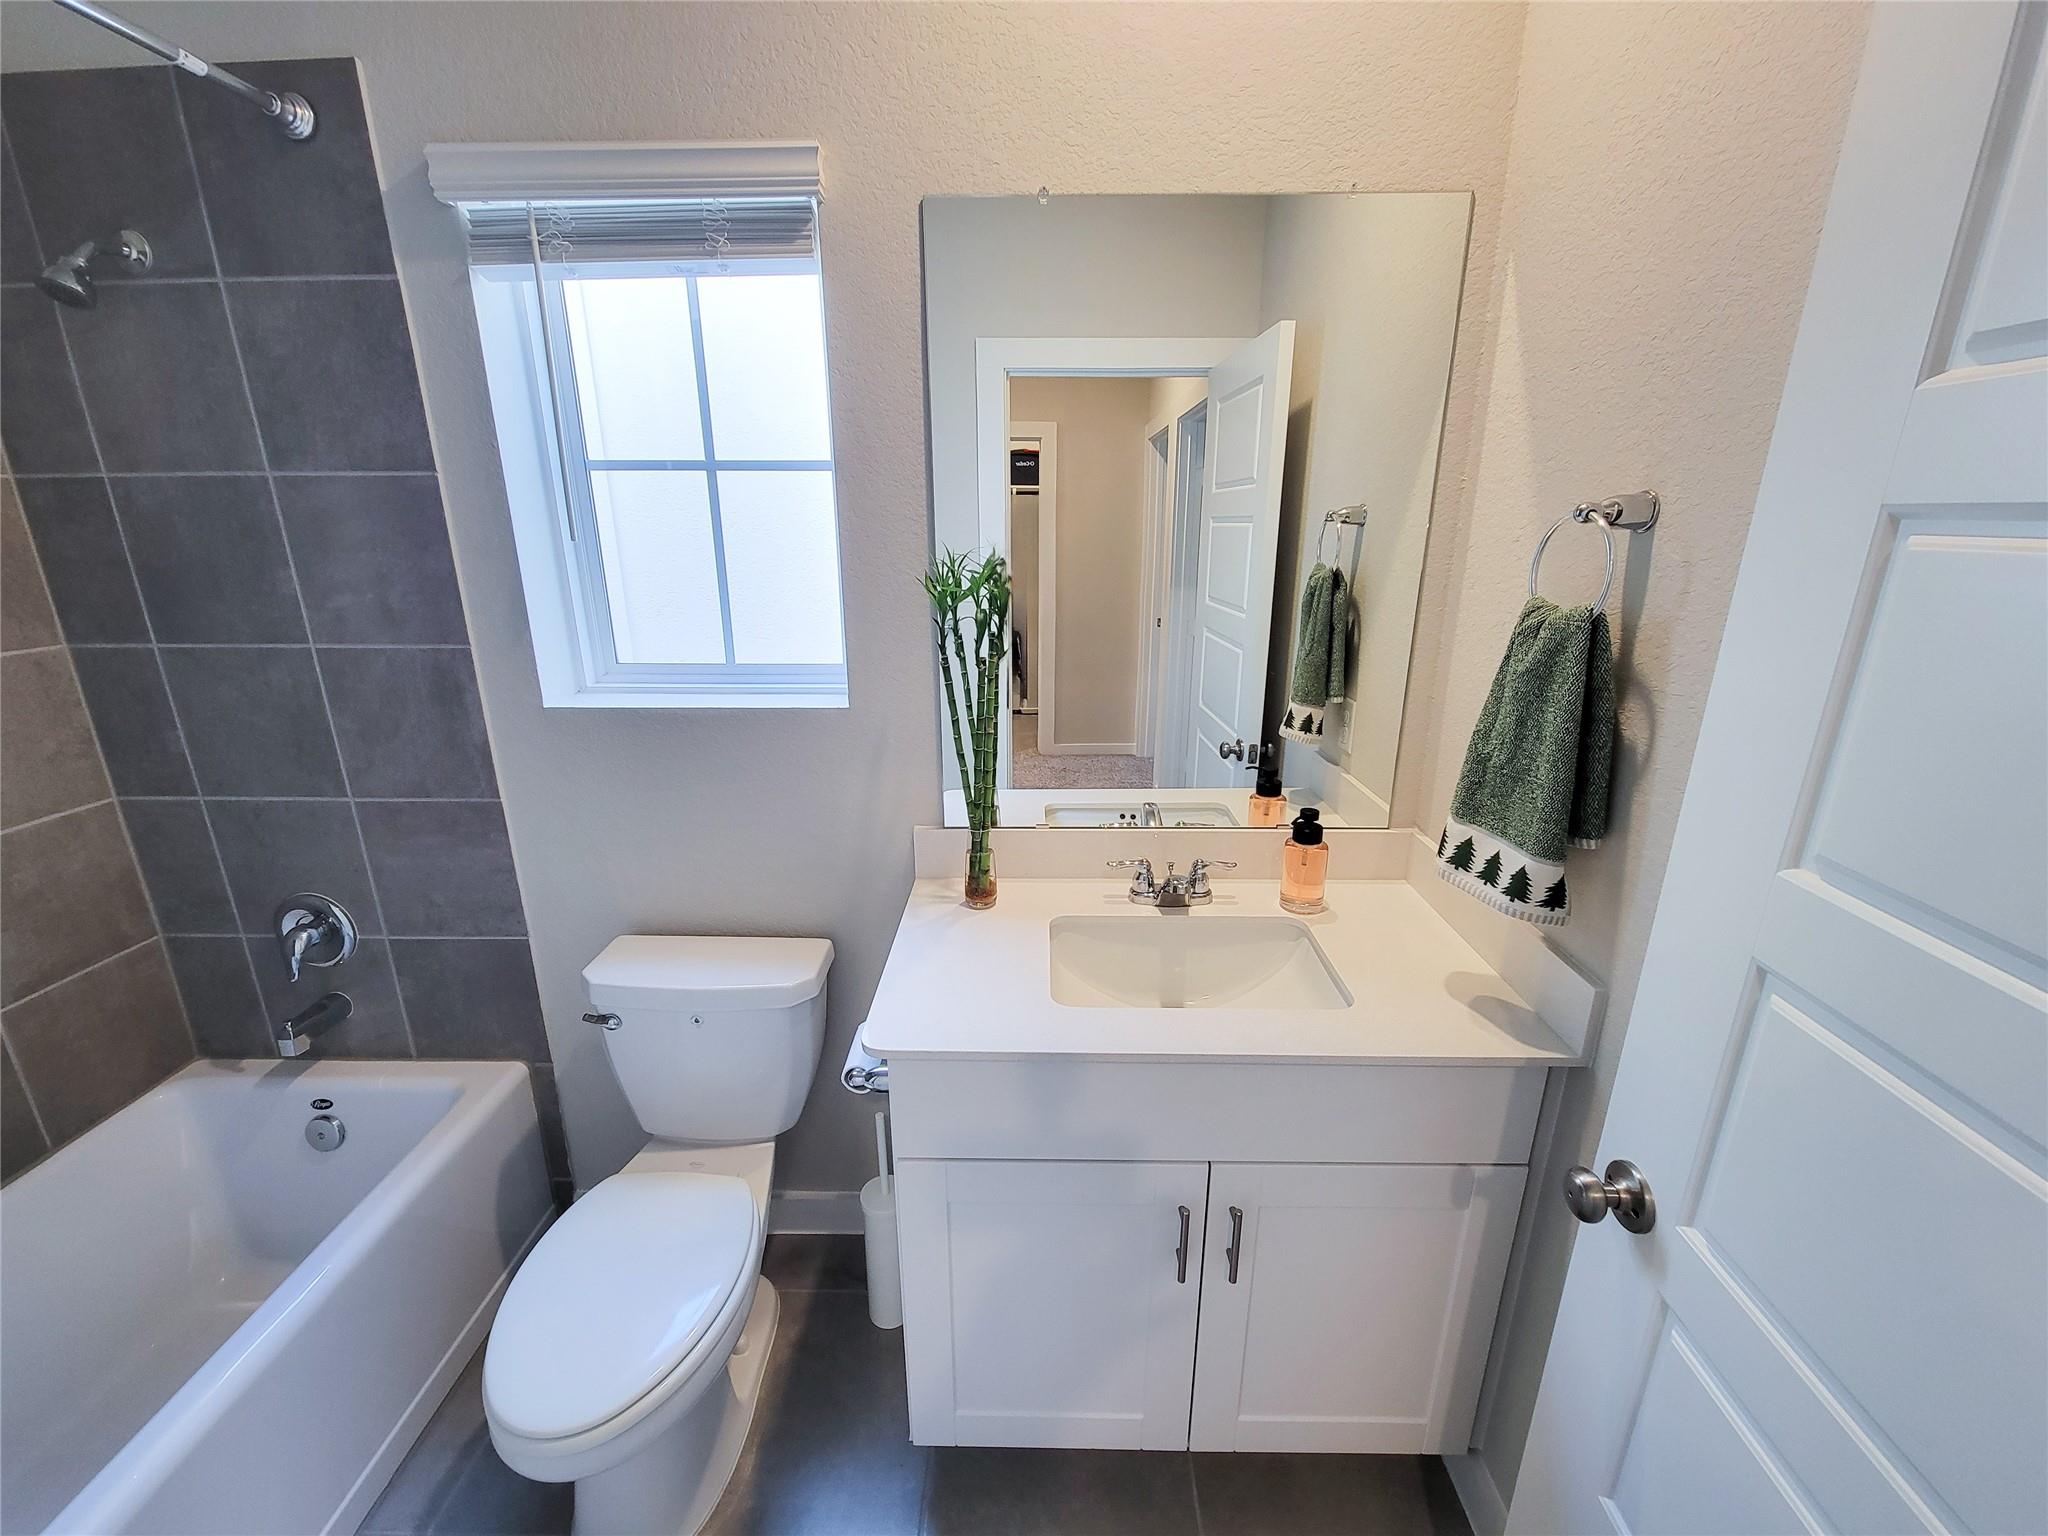
Bathroom with a gray-tiled tub and shower, white vanity, and window.
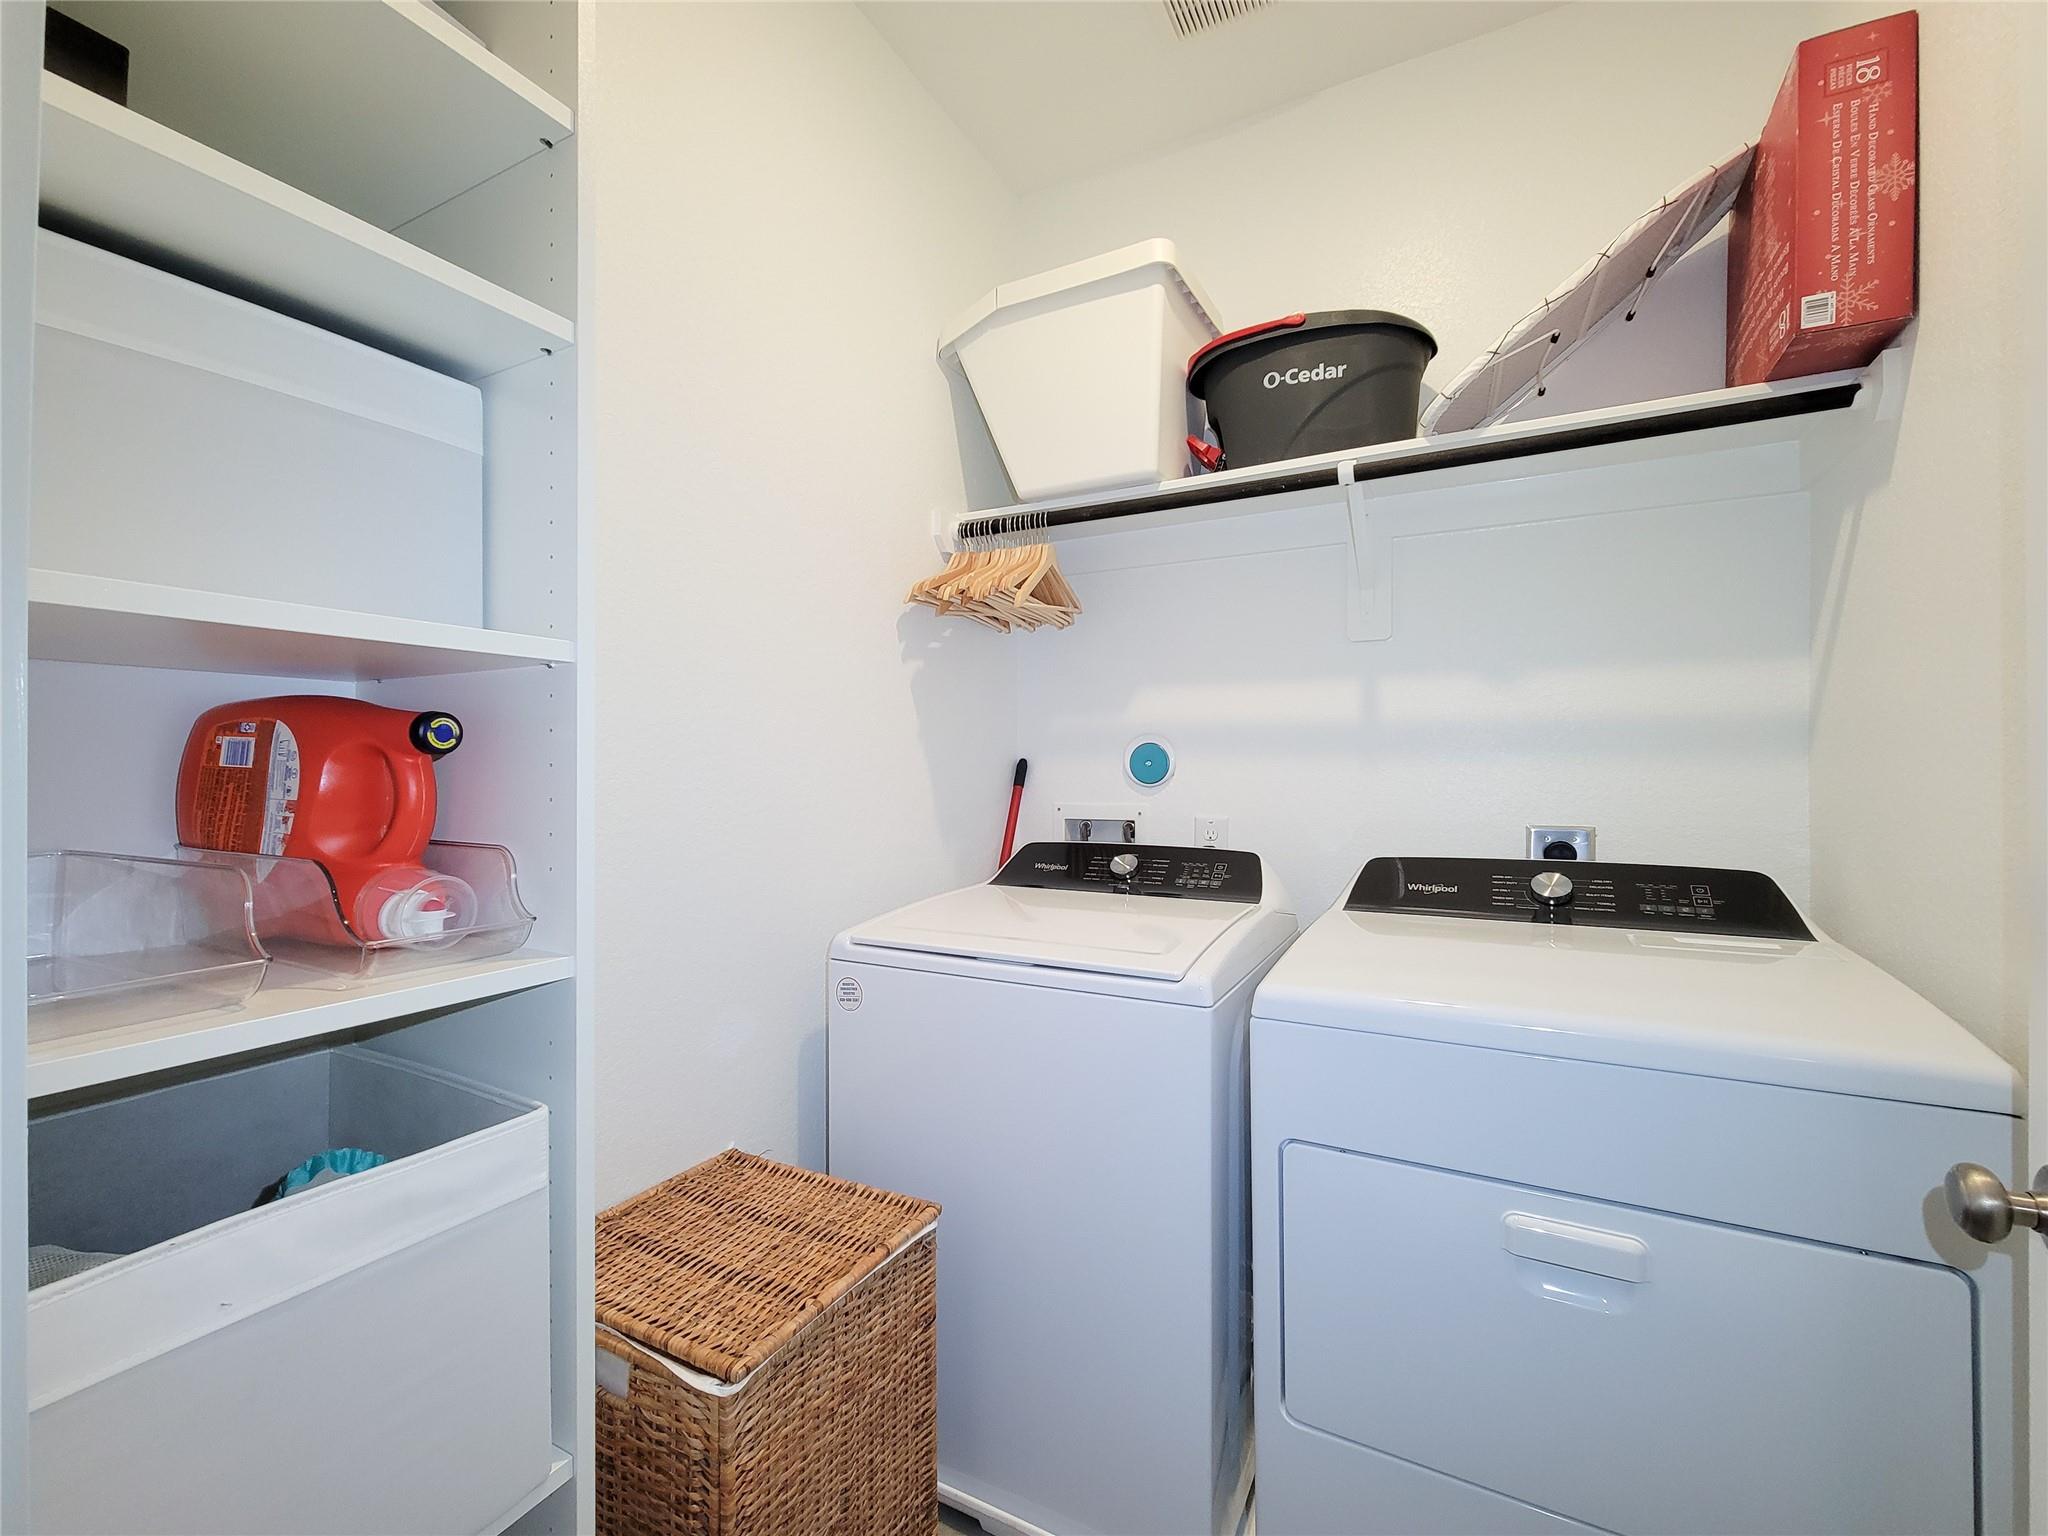
Laundry room with a washer and dryer, built-in shelving, overhead storage, and a wicker hamper.
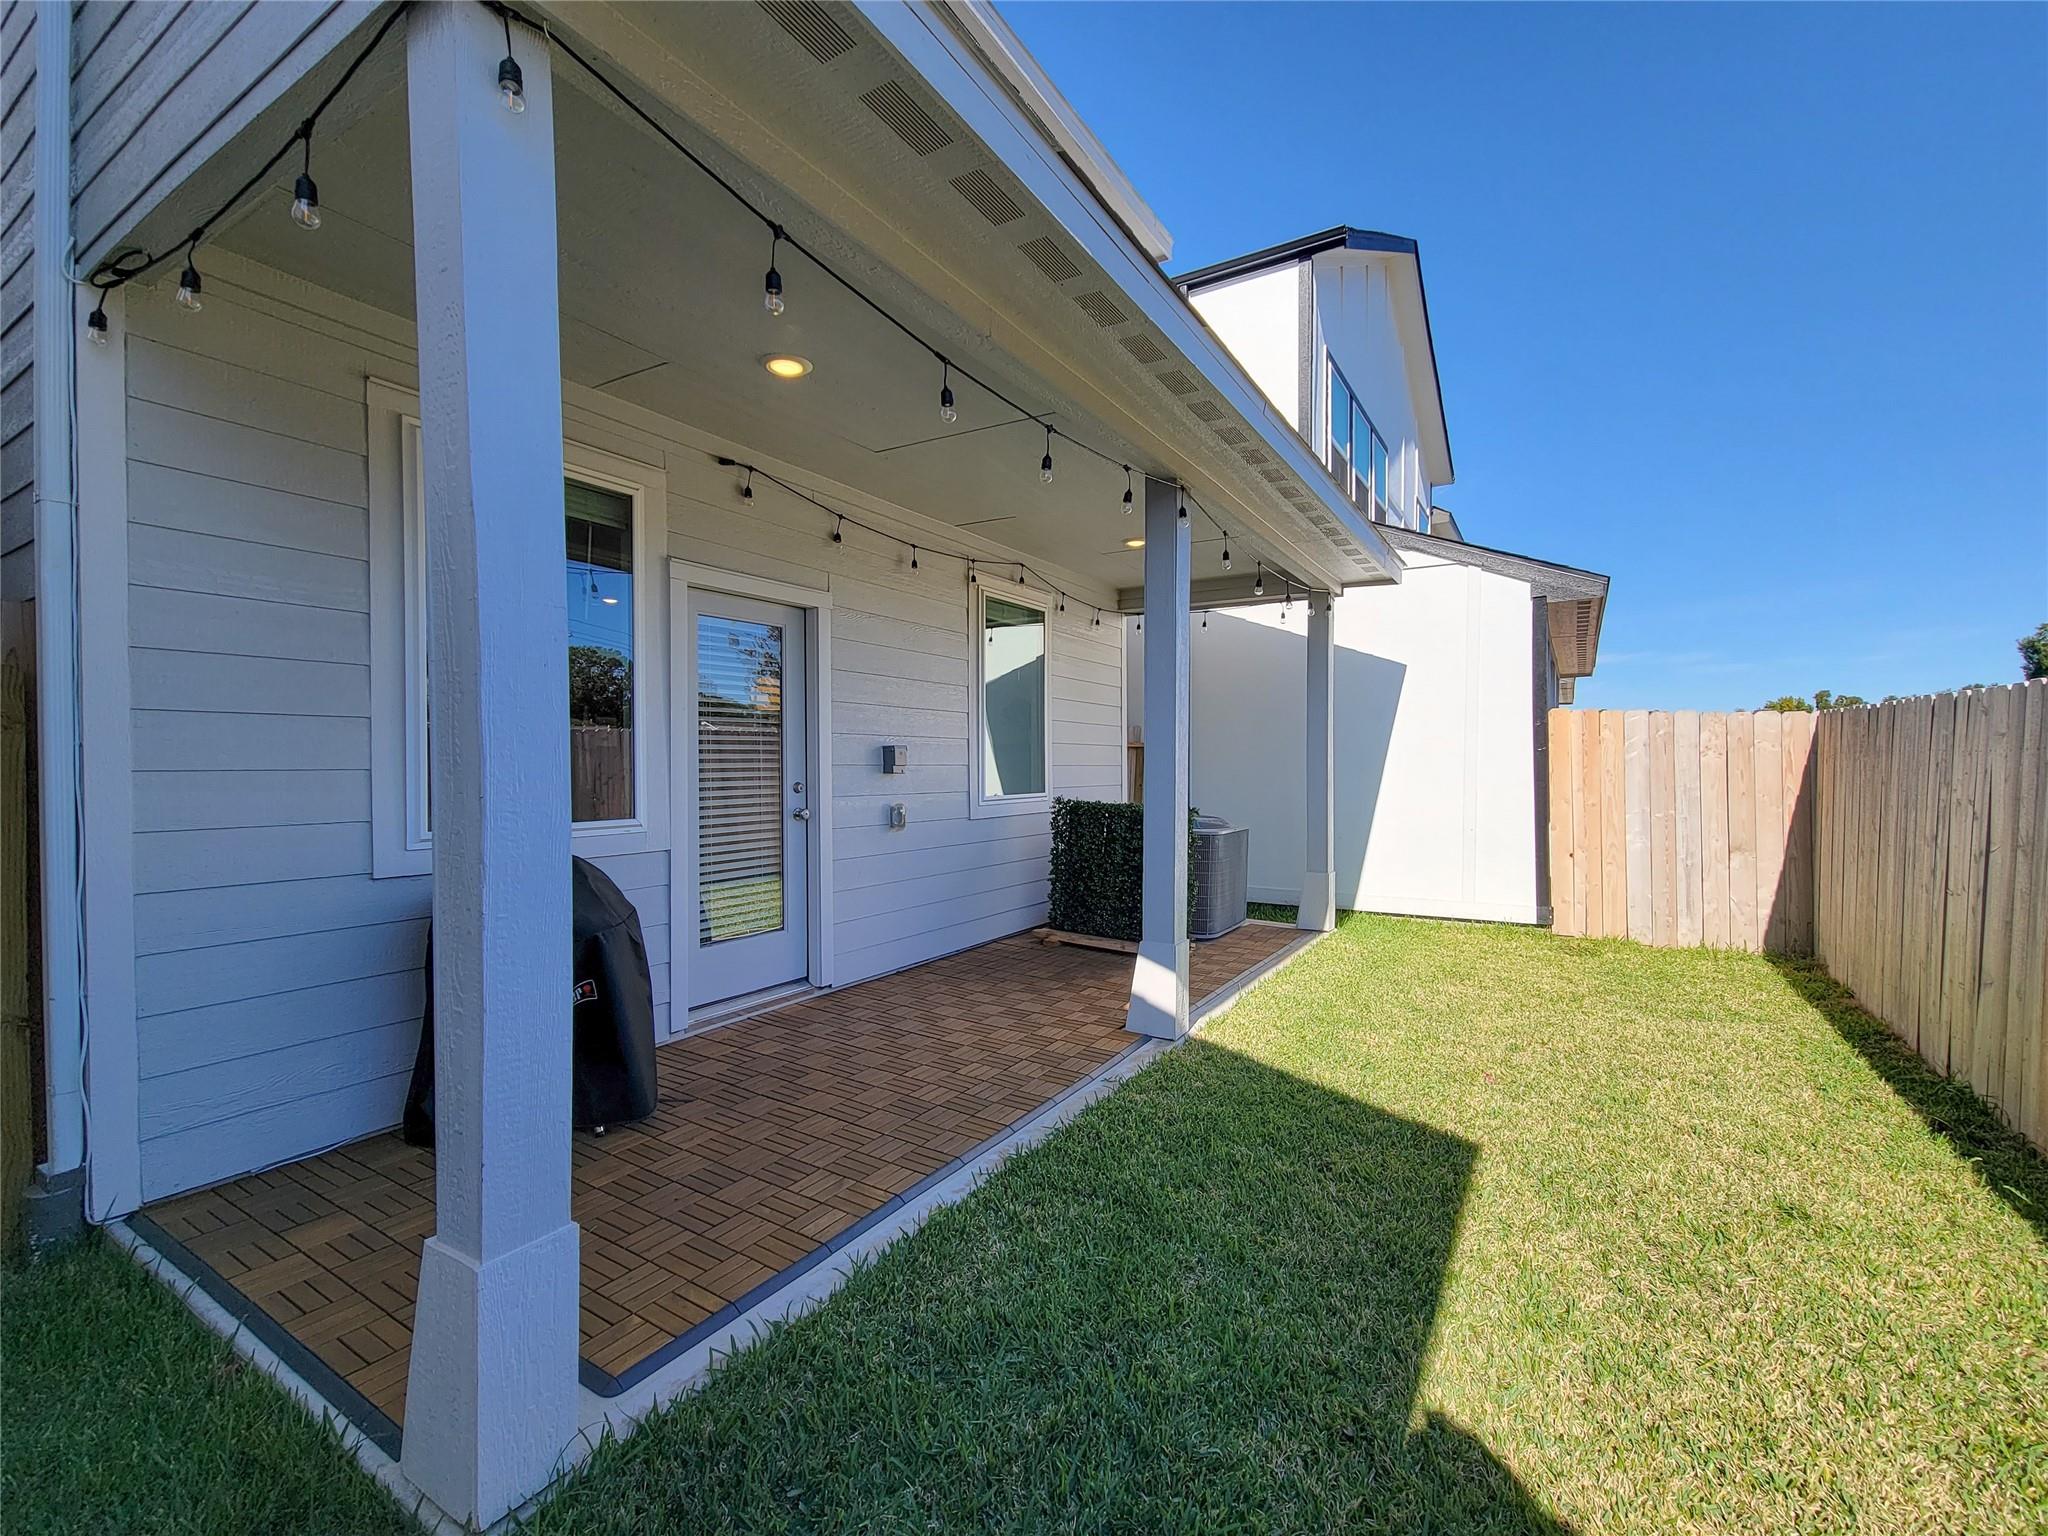
Covered backyard patio with string lights, brown tile flooring, and a fenced lawn.
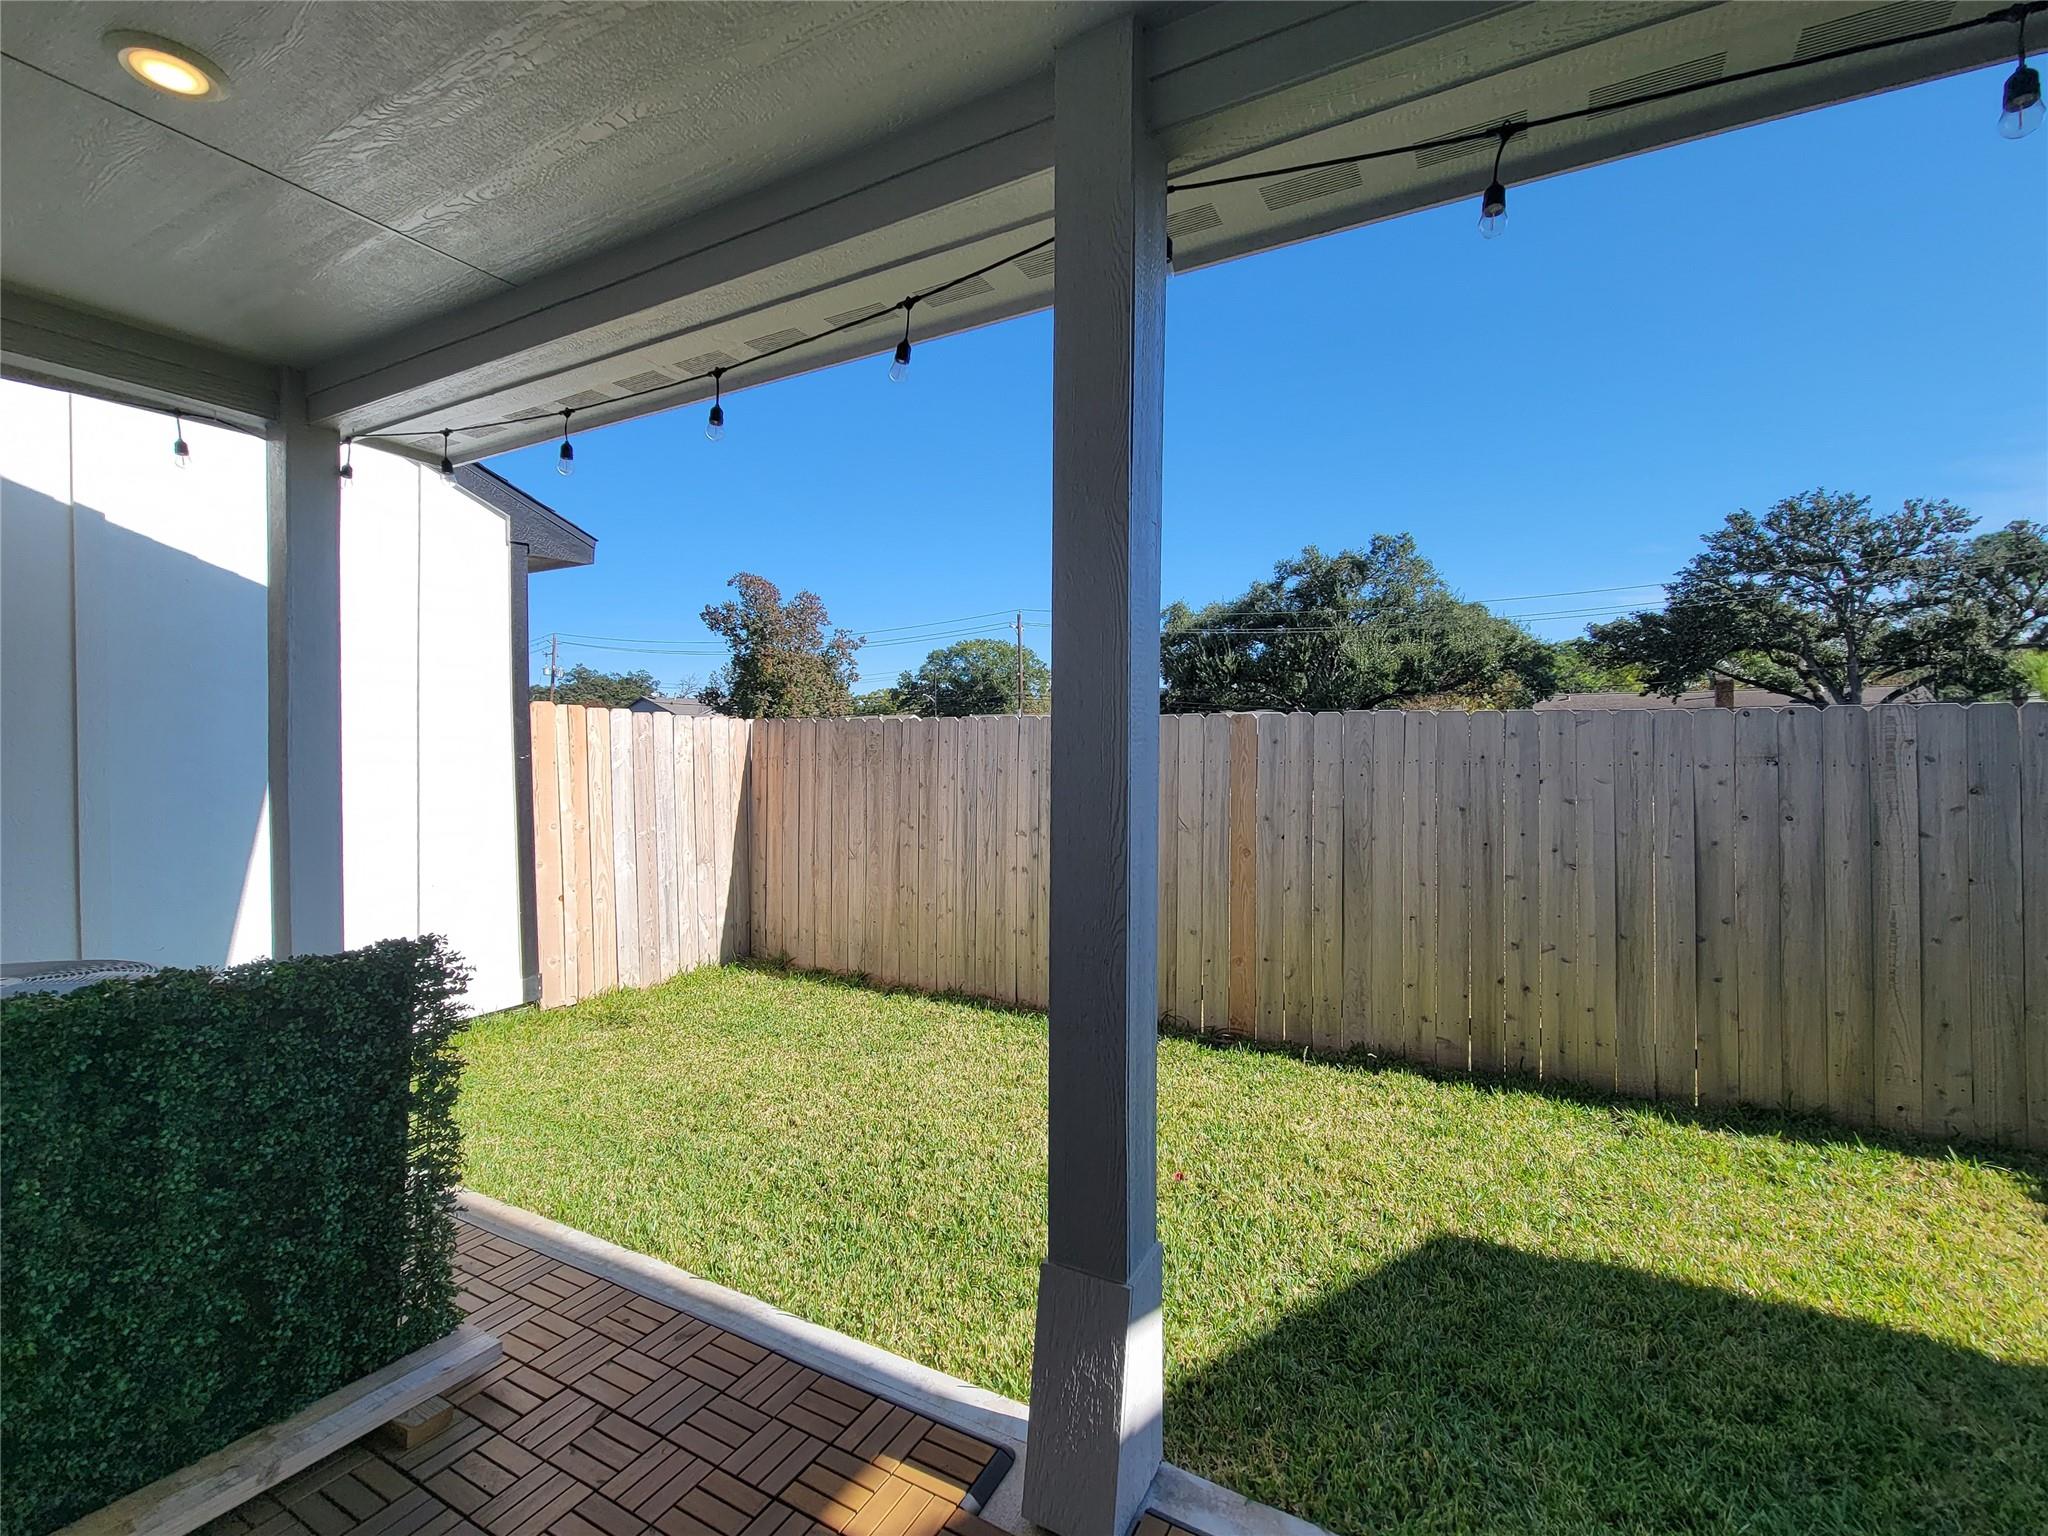
Covered patio with string lights overlooking a fenced backyard lawn.
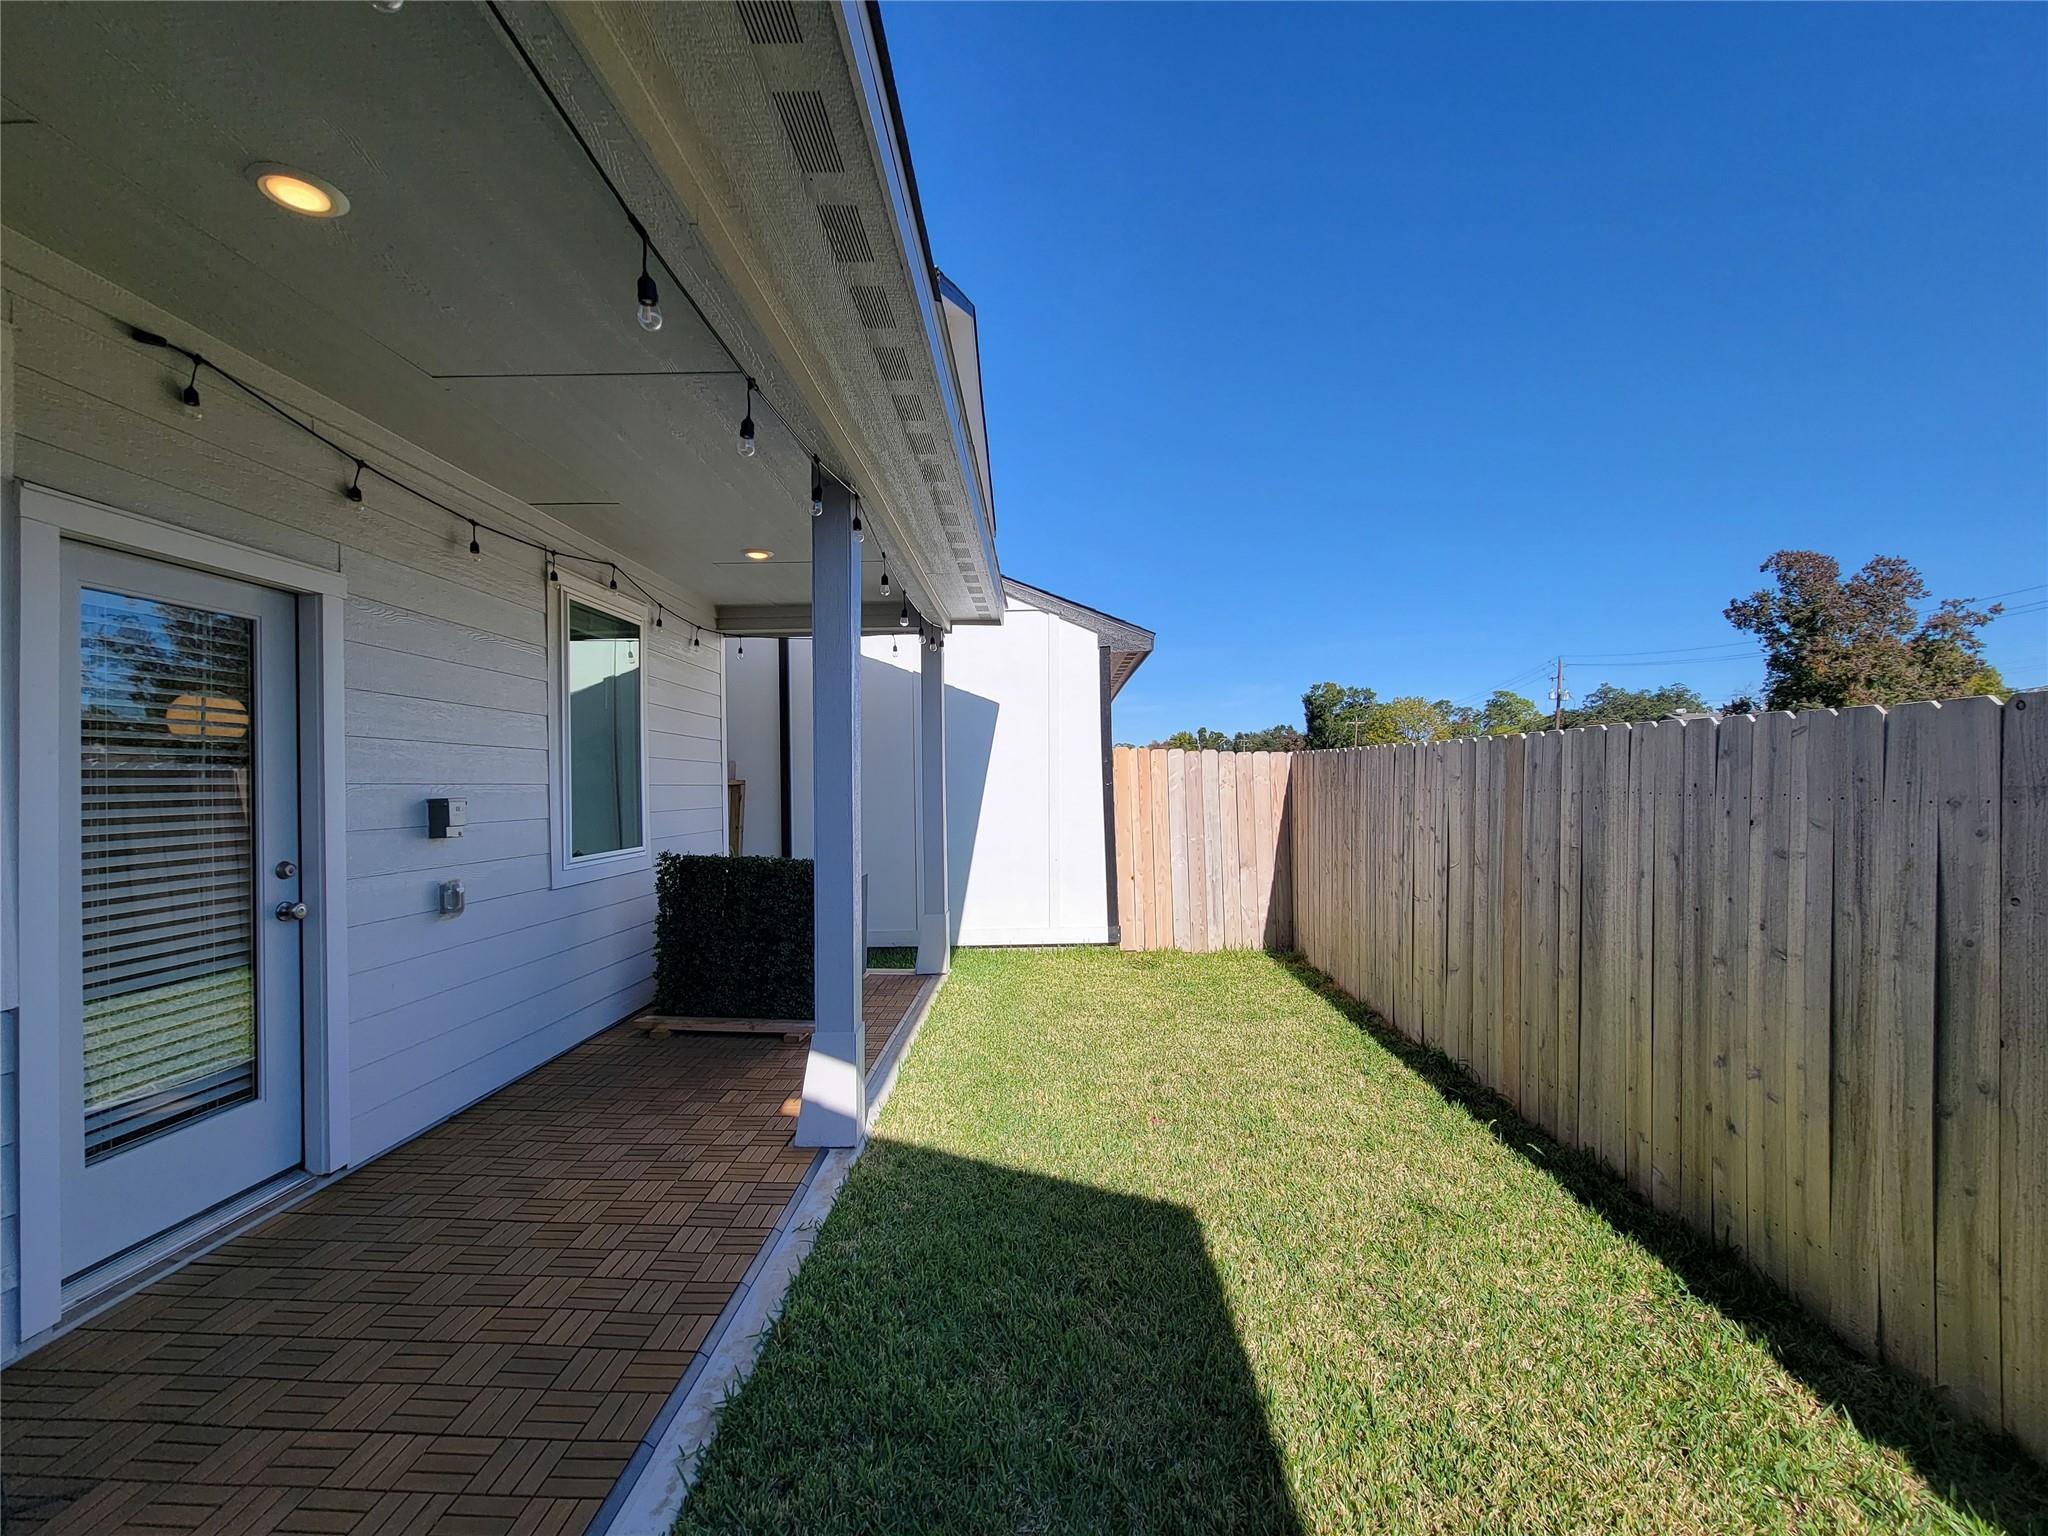
Backyard patio with patterned pavers, a lawn, and a tall wooden privacy fence.
SEE ALL PHOTOS
Gray two-story home with white trim, stone accents, and a double garage facing a patterned paver driveway.
Community pool with shallow tanning ledges, lounge chairs, and two-story homes in the background.
Living room with white sofas, a decorated Christmas tree, and a black front door edged with lights.
Living room with white sofas, a decorated Christmas tree, and seasonal gifts.
Living room with gray wood-look flooring, a ceiling fan, and Christmas decorations.
Open-plan living room with white sofas, red bows, and a decorated Christmas tree.
Living room with white sofas, a decorated Christmas tree, and festive red accents.
Open-plan living and dining room with white furniture, gray flooring, and a decorated Christmas tree.
Dining area with a white table and chairs, potted tree, and windows beside a glass door.
Open kitchen and dining area with a large white island, pendant lights, and Christmas decorations.
Open kitchen with a large white island, pendant lights, dining area, and decorated Christmas tree.
Kitchen with white cabinets, a large island, stainless steel appliances, and Christmas decorations.
Modern kitchen with a large white island, pendant lights, and festive poinsettias.
Bright kitchen with white cabinets, stainless appliances, and a large island with bar seating.
Bright white kitchen with a large island, stainless steel appliances, and Christmas decorations.
Modern kitchen with white cabinets, a large island sink, and stainless steel appliances.
Bright kitchen with white cabinets, subway tile backsplash, and black range beside a window.
Bathroom with a pedestal sink, toilet, framed mirror, and green hand towels.
Carpeted staircase decorated with lit holiday garland, beside white paneled doors.
Furnished entryway with carpeted stairs, holiday garland, white paneled doors, and an adjoining dining area.
Upstairs landing with a brown armchair, potted tree, and windows beside a carpeted hallway.
Carpeted upstairs hallway with a brown accent chair, potted plants, and an open doorway.
Sitting room with a gray sofa, colorful pillows, clear chairs, and framed artwork.
Carpeted room with a desk and office chair in an open-door alcove beside a sofa.
Staged bedroom with a white upholstered bed, textured bedding, a bench, and a tall arched mirror.
Staged bedroom with a white bed, cream knit blanket, tufted bench, and arched wood-framed mirror.
Staged bedroom with white bedding, a chunky knit blanket, and two windows.
Bathroom with a glass shower, gray tile, built-in bench, and long double-sink vanity.
Bathroom with a gray tiled glass shower and white double-sink vanity.
Bathroom with a white double-sink vanity, mirrored storage, and gray tile flooring.
Empty carpeted closet with a built-in shelf and hanging rod.
Furnished bedroom with a white bed, wall-mounted television, and window with blinds.
Bedroom with a white bed, textured throw, framed art, and a large window.
Staged bedroom with a white bed, framed artwork, double closet doors, and an open doorway to a room with shelving.
Bathroom with a gray-tiled tub and shower, white vanity, and window.
Laundry room with a washer and dryer, built-in shelving, overhead storage, and a wicker hamper.
Covered backyard patio with string lights, brown tile flooring, and a fenced lawn.
Covered patio with string lights overlooking a fenced backyard lawn.
Backyard patio with patterned pavers, a lawn, and a tall wooden privacy fence.
For Lease

3119 Skyrock Drive

3119 Skyrock Drive, Houston, TX 77063

$2,550/month
This well-maintained home at 3119 Skyrock Drive offers comfortable living with modern amenities. The spacious master bedroom features a large walk-in closet, dual sinks, and a glass-door shower. Two secondary bedrooms share a generous bathroom, perfect for family or guests. The open living areas are bright and inviting, ideal for entertaining or relaxing. Outside, enjoy a covered patio and a green space backyard--perfect for outdoor activities. The home includes a fridge, washer, and dryer for added convenience. Located in a quiet, desirable neighborhood with easy access to shopping, dining, and major highways, this property is a great place to call home. Schedule a tour today! *NO PETS*

3
beds

3
baths

1,604 Sq.Ft. LIVING AREA

2,016.83 Sq.Ft. lot

Alex Rezende

Alex Rezende

Features & Amenities

Interior

  • total bedrooms3
  • Total bathrooms3
  • full bathrooms2
  • half bathroom1
  • Laundry room Electric Dryer Hookup, Washer Hookup
  • Flooring Carpet, Tile
  • APPLIANCES ENERGY STAR Qualified Appliances, Disposal, Dryer Included, Refrigerator Included, Gas Oven, Microwave, Gas Range, Dryer, Refrigerator, Washer, Dishwasher
  • other interior Features Prewired for Alarm System, All Bedrooms Up, Primary Bed - 2nd Floor, Walk-In Closet(s)

Area & Lot

  • Status For Lease
  • Living Area1,604 Sq.Ft.
  • Total Area1,604 Sq.Ft.
  • Lot Area2,016.83 Sq.Ft.
  • MLS® ID65028506
  • TypeResidential
  • YEAR BUILT2024
  • NeighborhoodHouston
  • Architecture StylesContemporary/Modern, Traditional
  • Elementary SchoolPiney Point Elementary School
  • Middle SchoolRevere Middle School
  • High SchoolWisdom High School
  • School District27 - Houston

Exterior

  • STORIES2
  • Garage Space2.0
  • water SourcePublic
  • lot featuresBack Yard, Subdivided
  • parkingAttached, Controlled Entrance, Gated
  • HEAT TYPENatural Gas
  • AIR CONDITIONINGAttic Fan, Ceiling Fan(s), Electric
  • sewerPublic Sewer

Financial

  • Lease Price$2,550/mo
  • Lease Term 12 MONTHS
Community pool with shallow tanning ledges, lounge chairs, and two-story homes in the background.

Schedule a Showing

We would love to show you our beautiful property. Please select your preferred date and time below. An agent will be in touch shortly to confirm your appointment.

Schedule a Showing

We would love to show you our beautiful property. Please select your preferred date and time below. An agent will be in touch shortly to confirm your appointment.

Thank you for your interest in 3119 Skyrock Drive, Houston, TX 77063. We are reviewing your request and will be in touch shortly!

Houston

Explore

Empowering you to achieve the home of your dreams!

From the budget, to the plan, to preparing and purchasing, we cover it all.

Follow Me on Instagram