Search

Leave a Message

Thank you for your message. We will be in touch with you shortly.

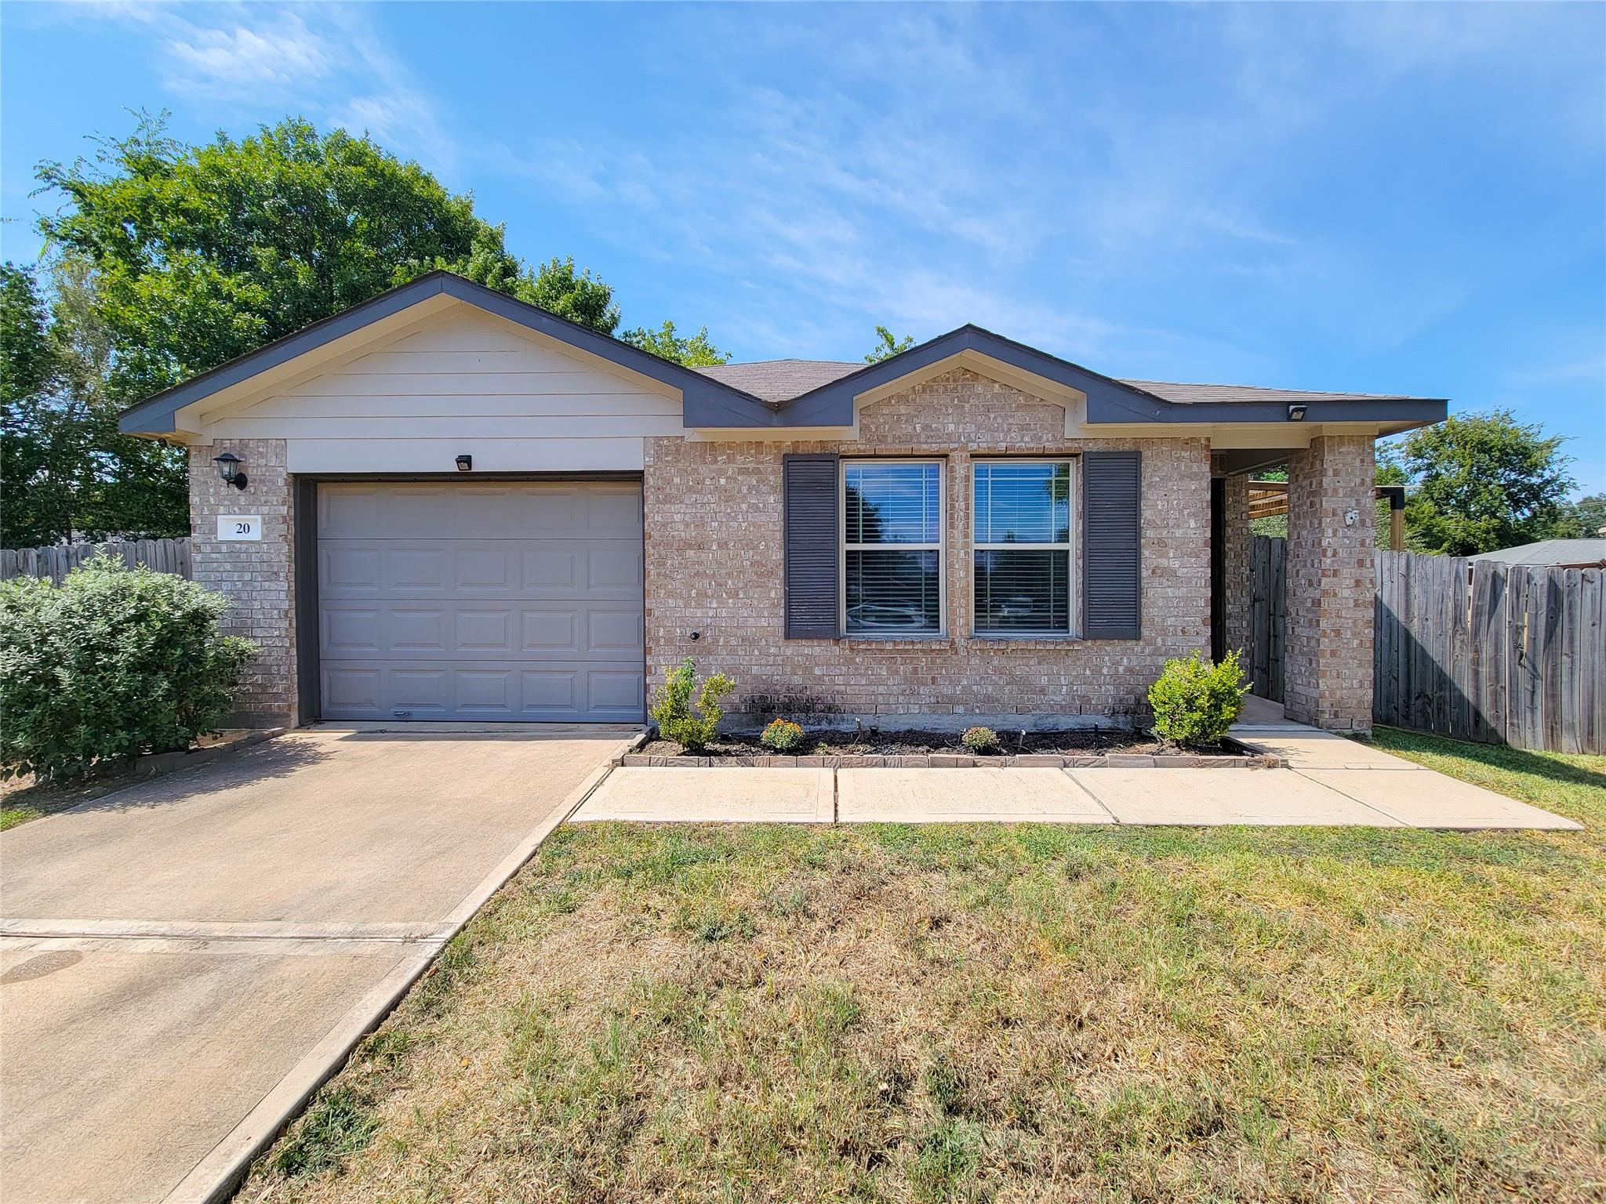
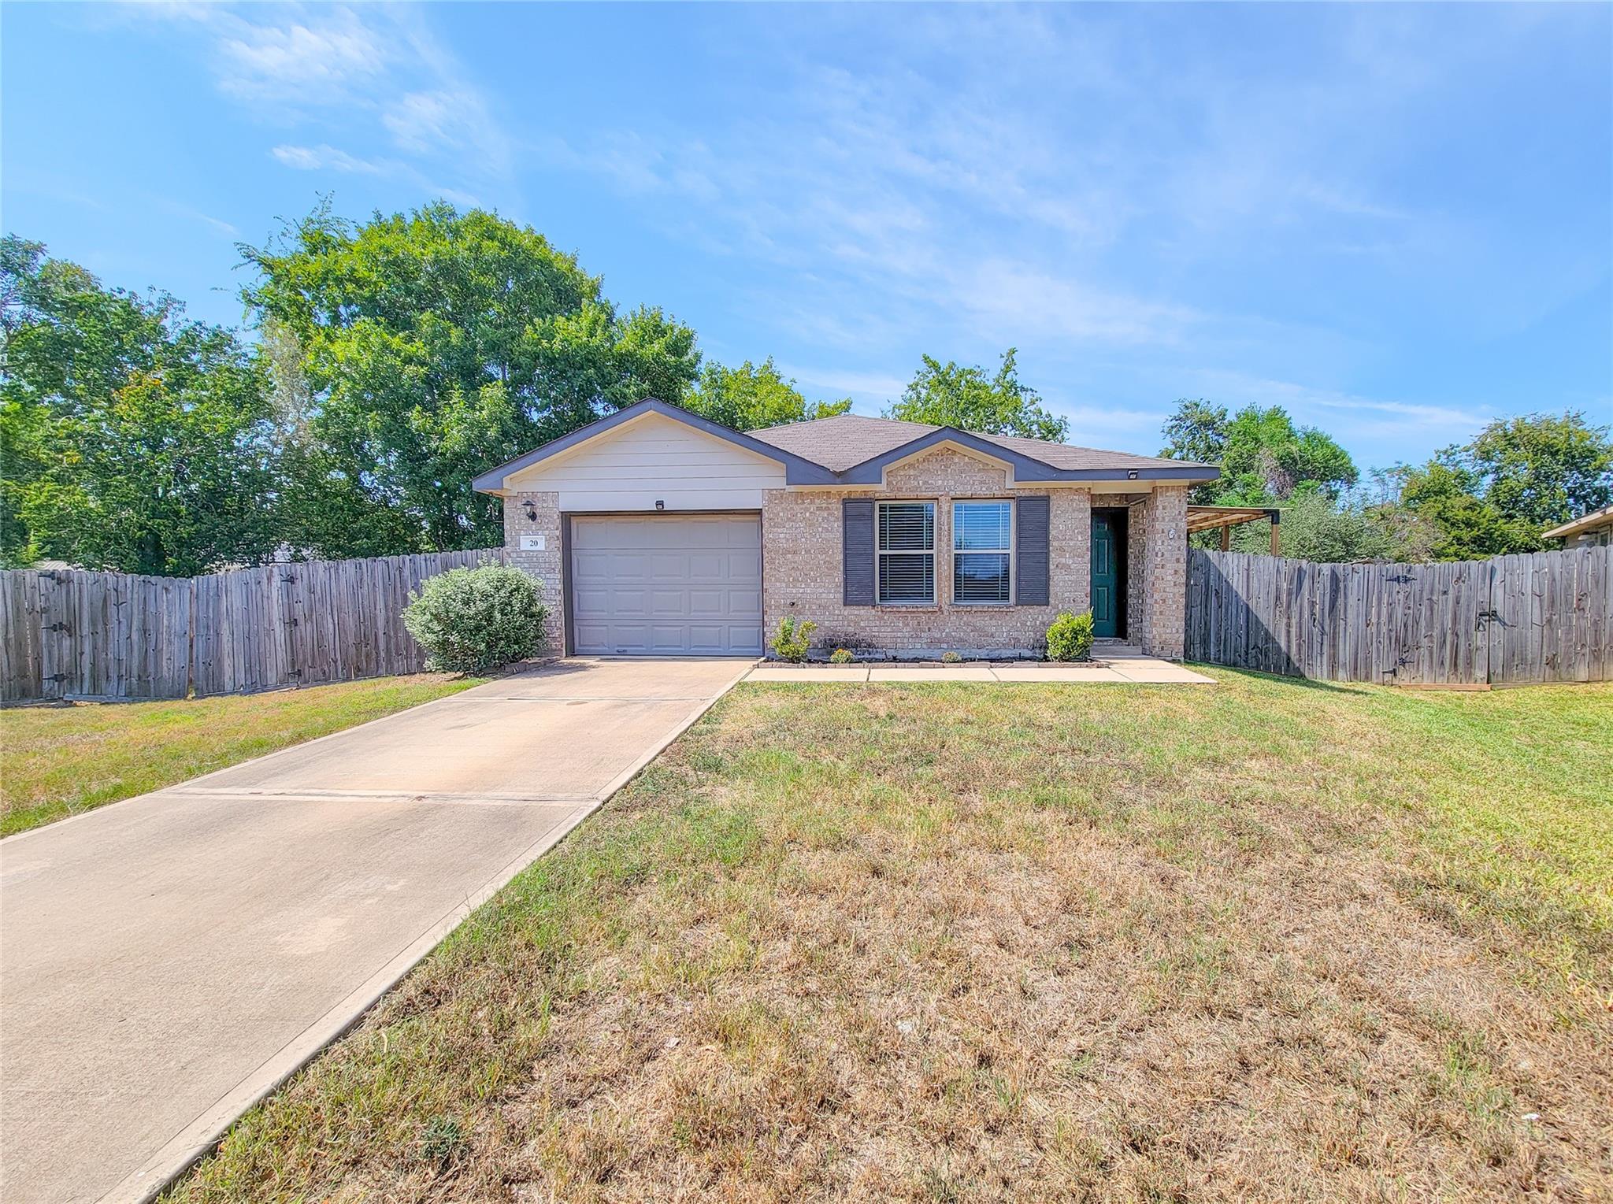
Single-story brick house with an attached garage, dark-shuttered windows, and a concrete driveway.
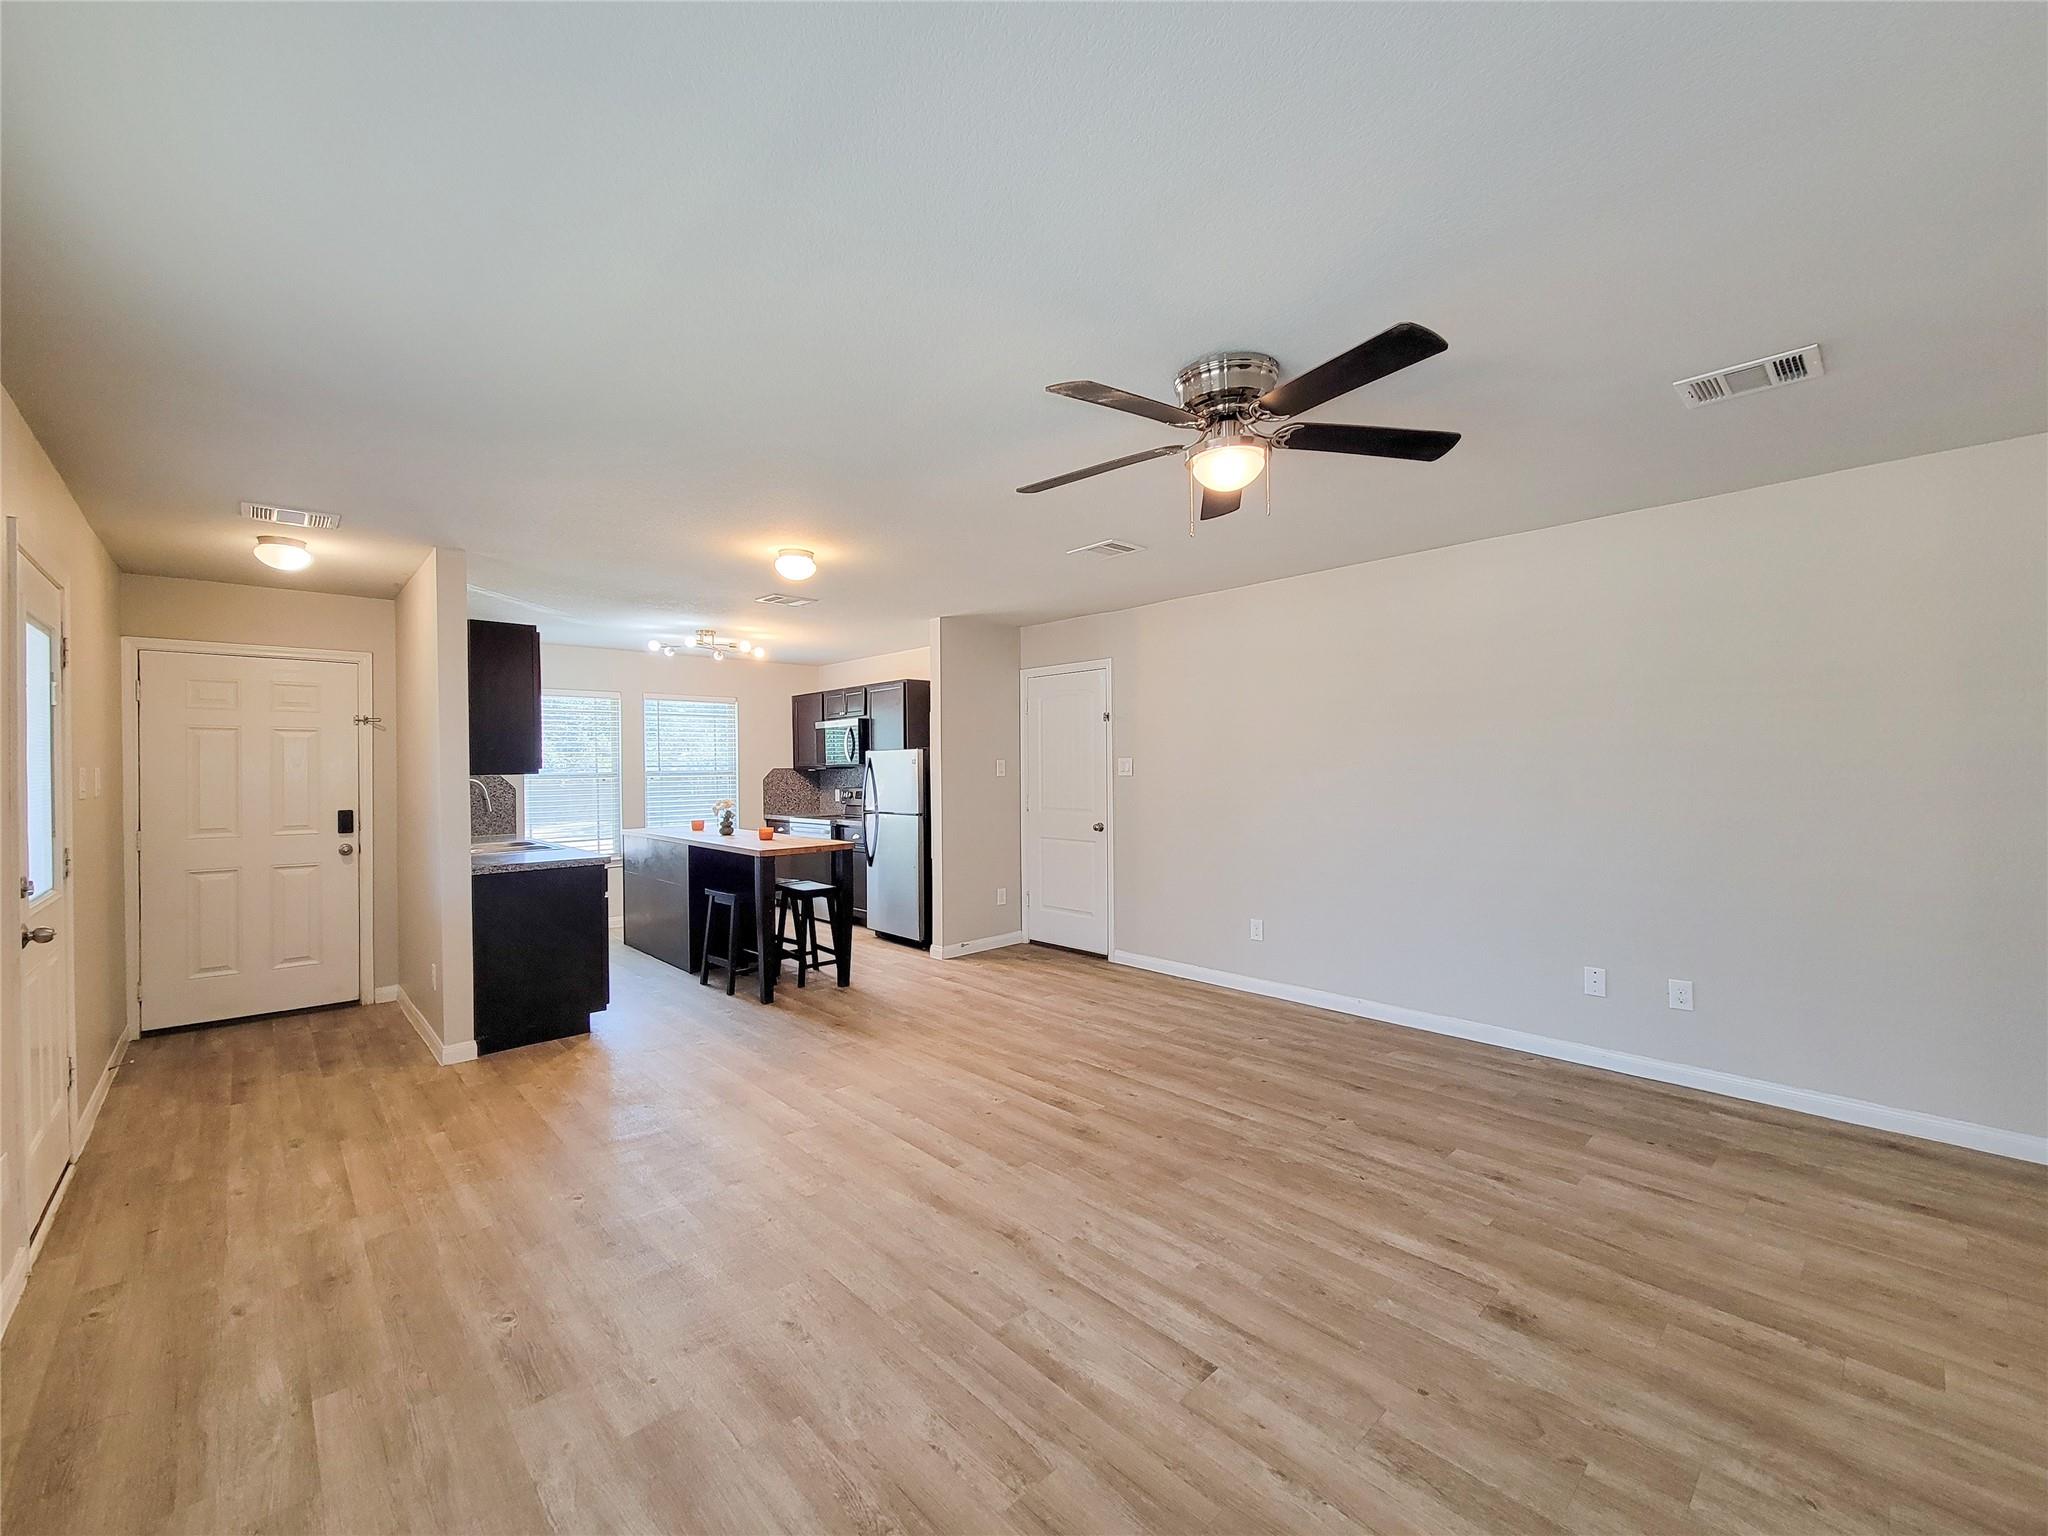
Open-plan living room and kitchen with wood-look floors, dark cabinets, and a breakfast bar.
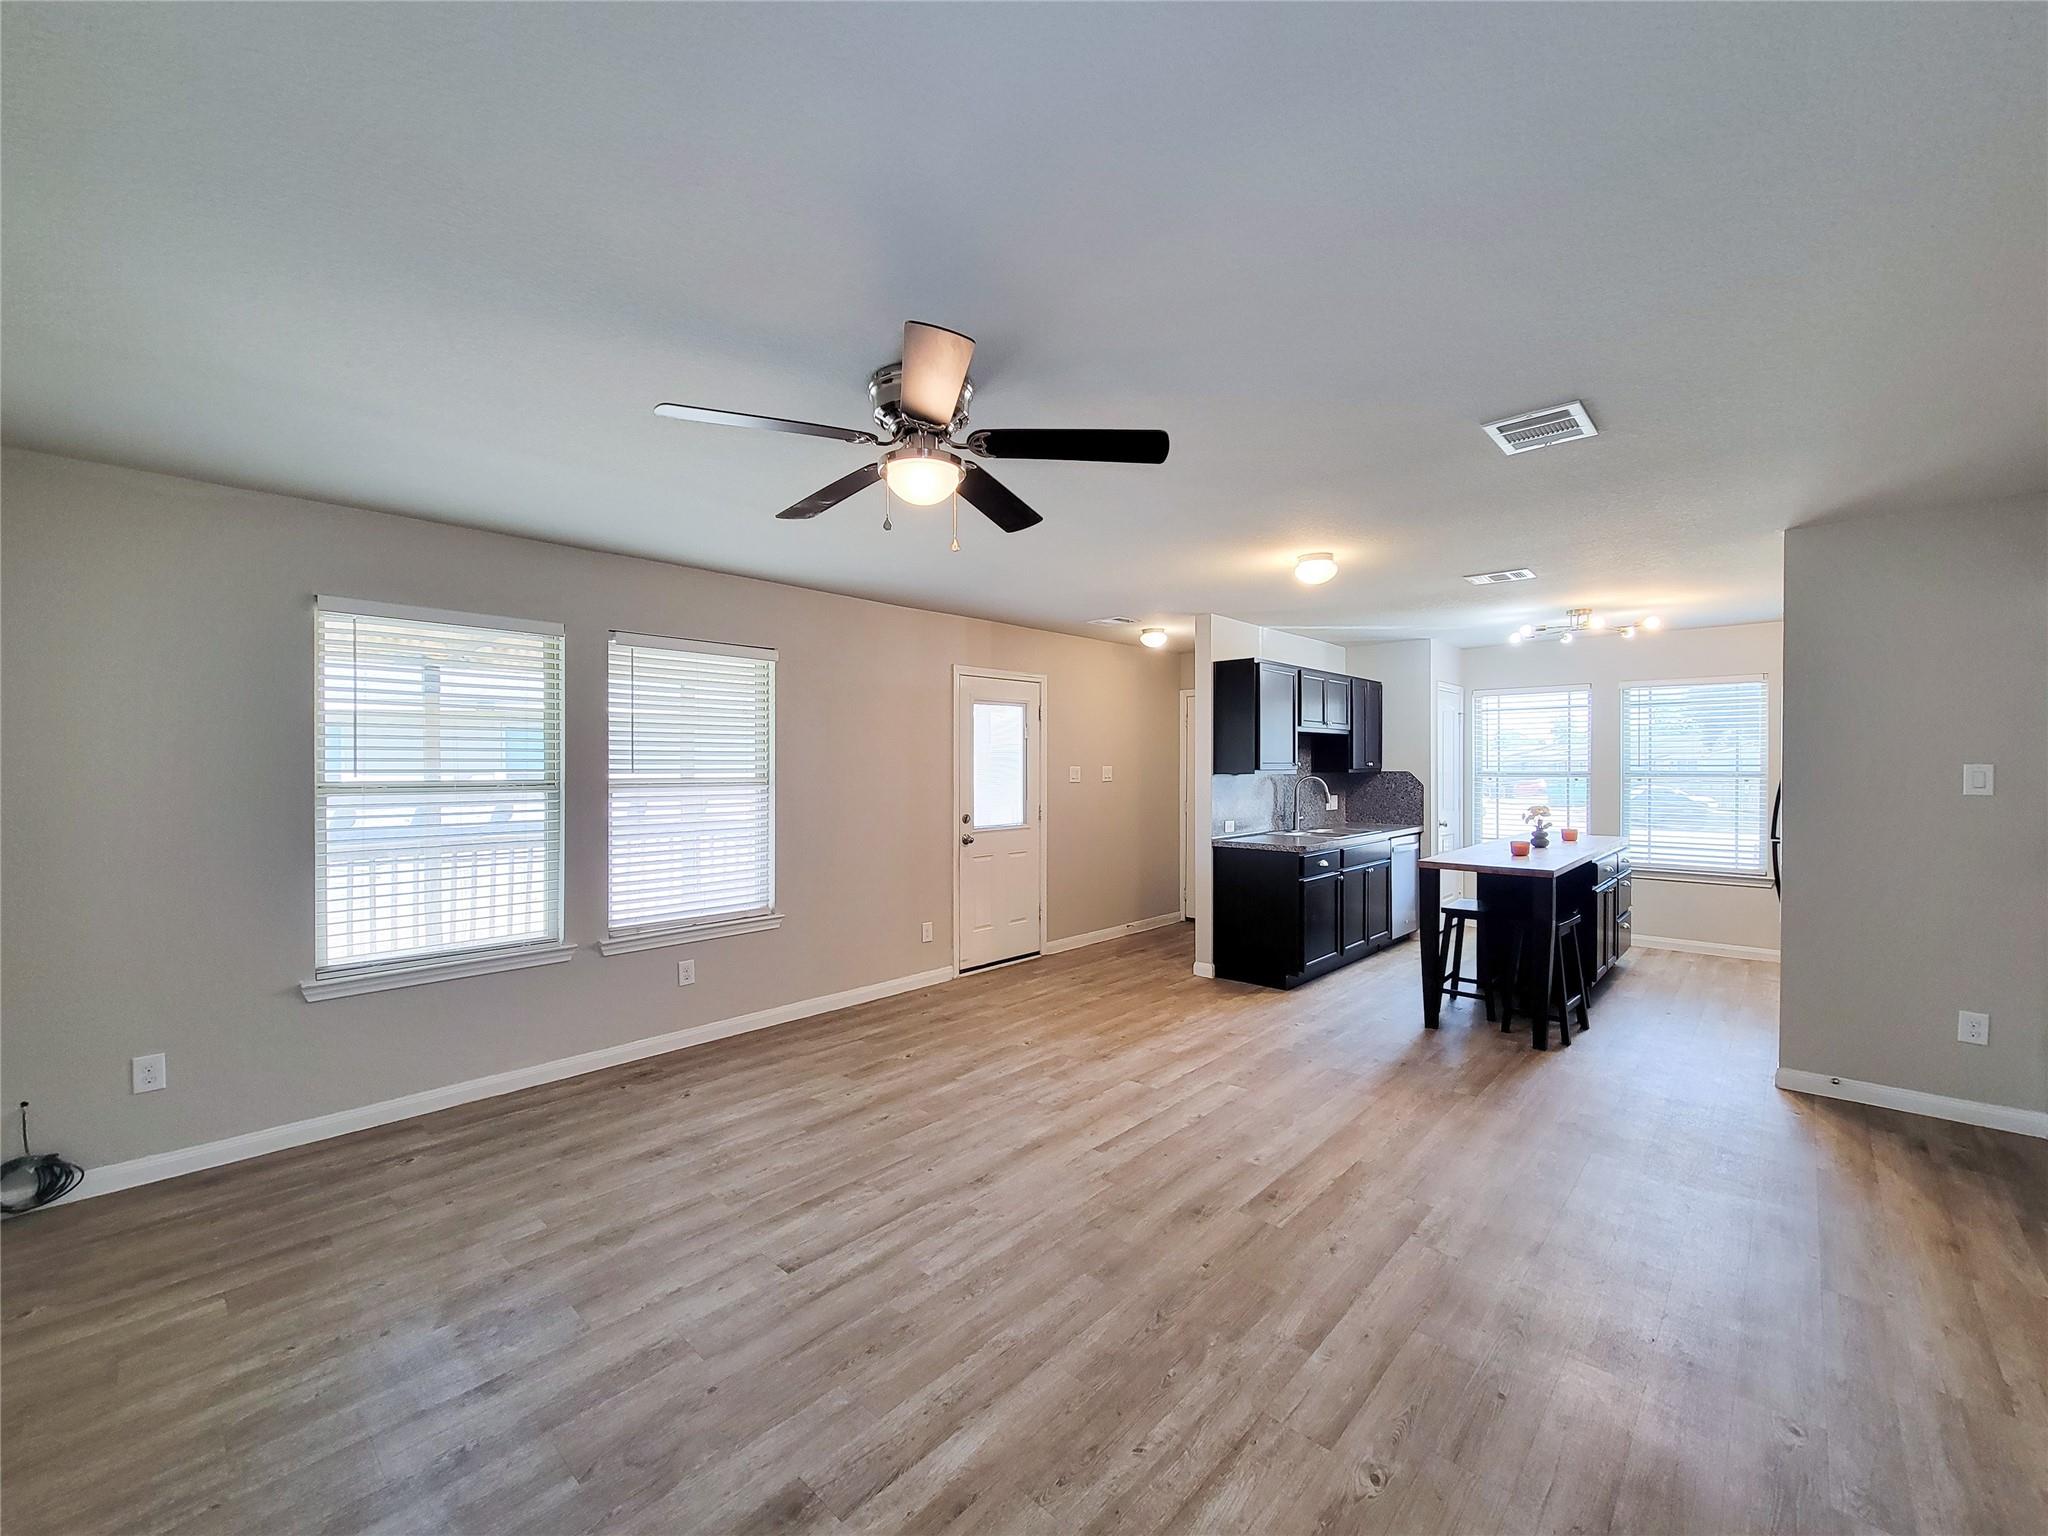
Open-plan living and dining area with wood-look floors, dark kitchen cabinets, and an island with bar stools.
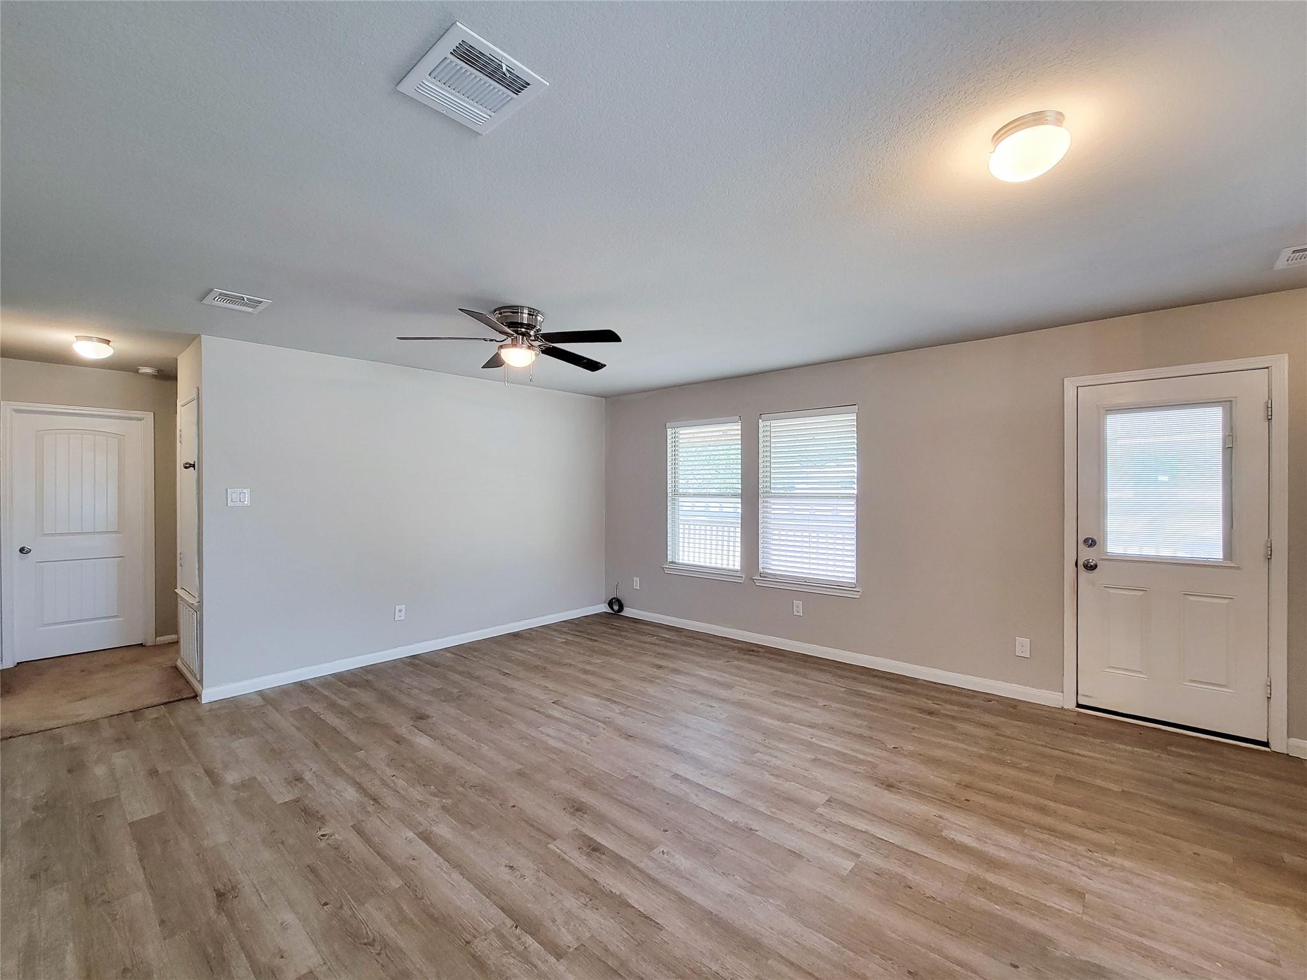
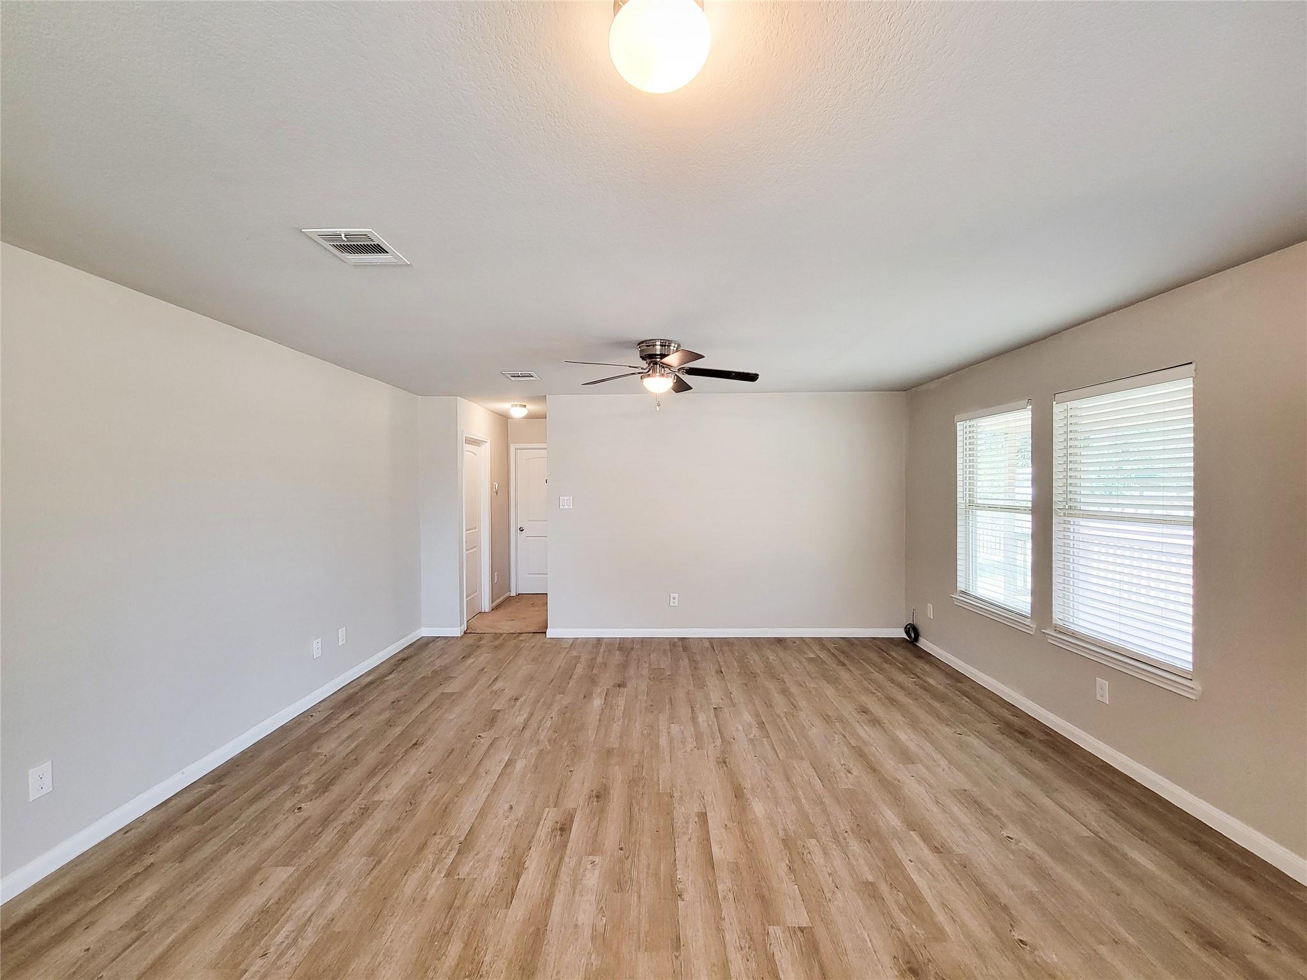
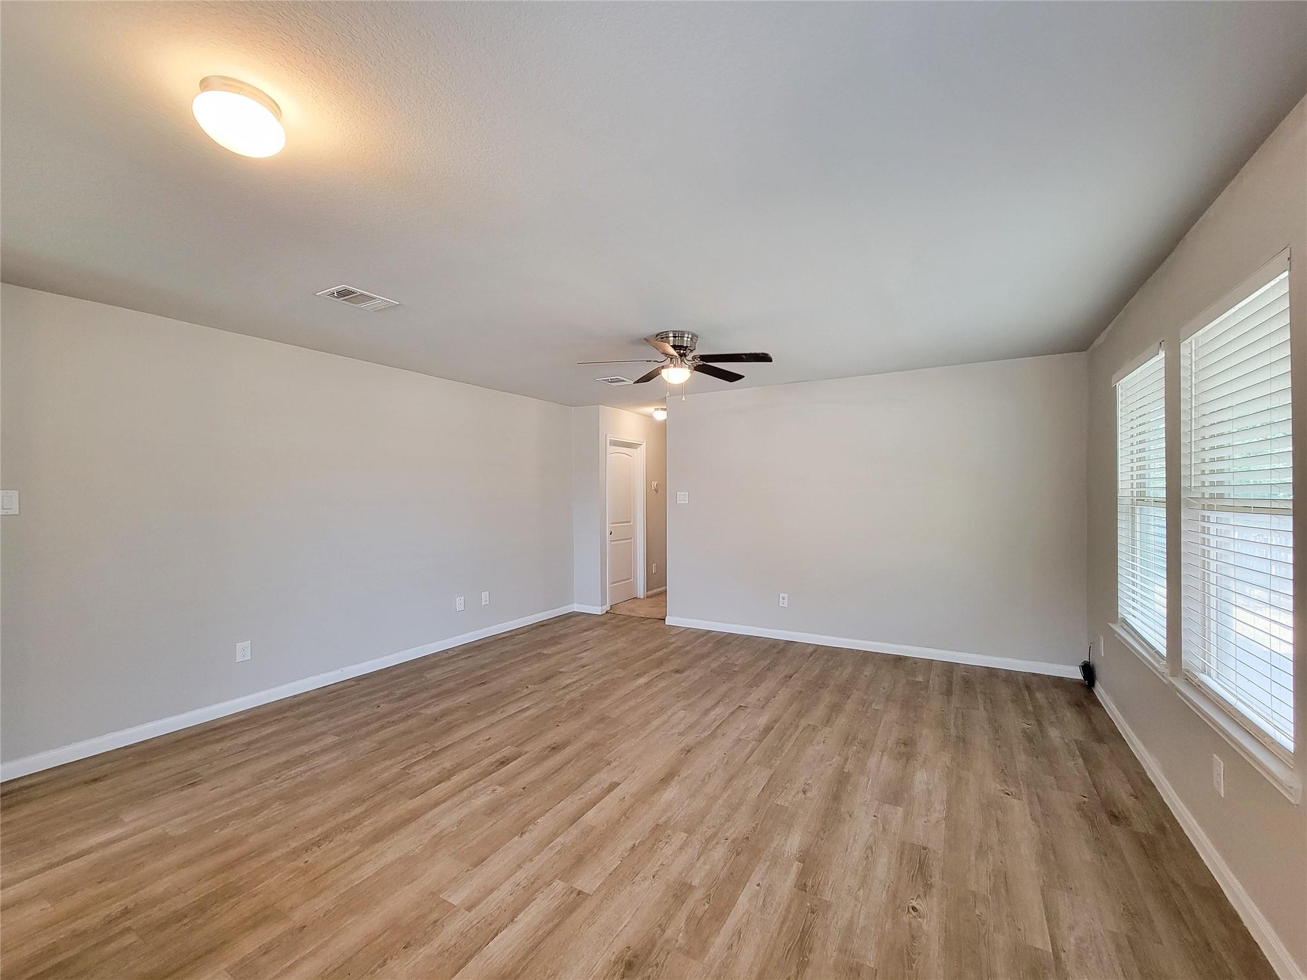
Vacant living room with wood-look flooring, a ceiling fan, and two windows with blinds.
Empty living room with wood-look floors, two windows with blinds, and a ceiling fan.
Vacant room with wood-look flooring, two blind-covered windows, and a ceiling fan.
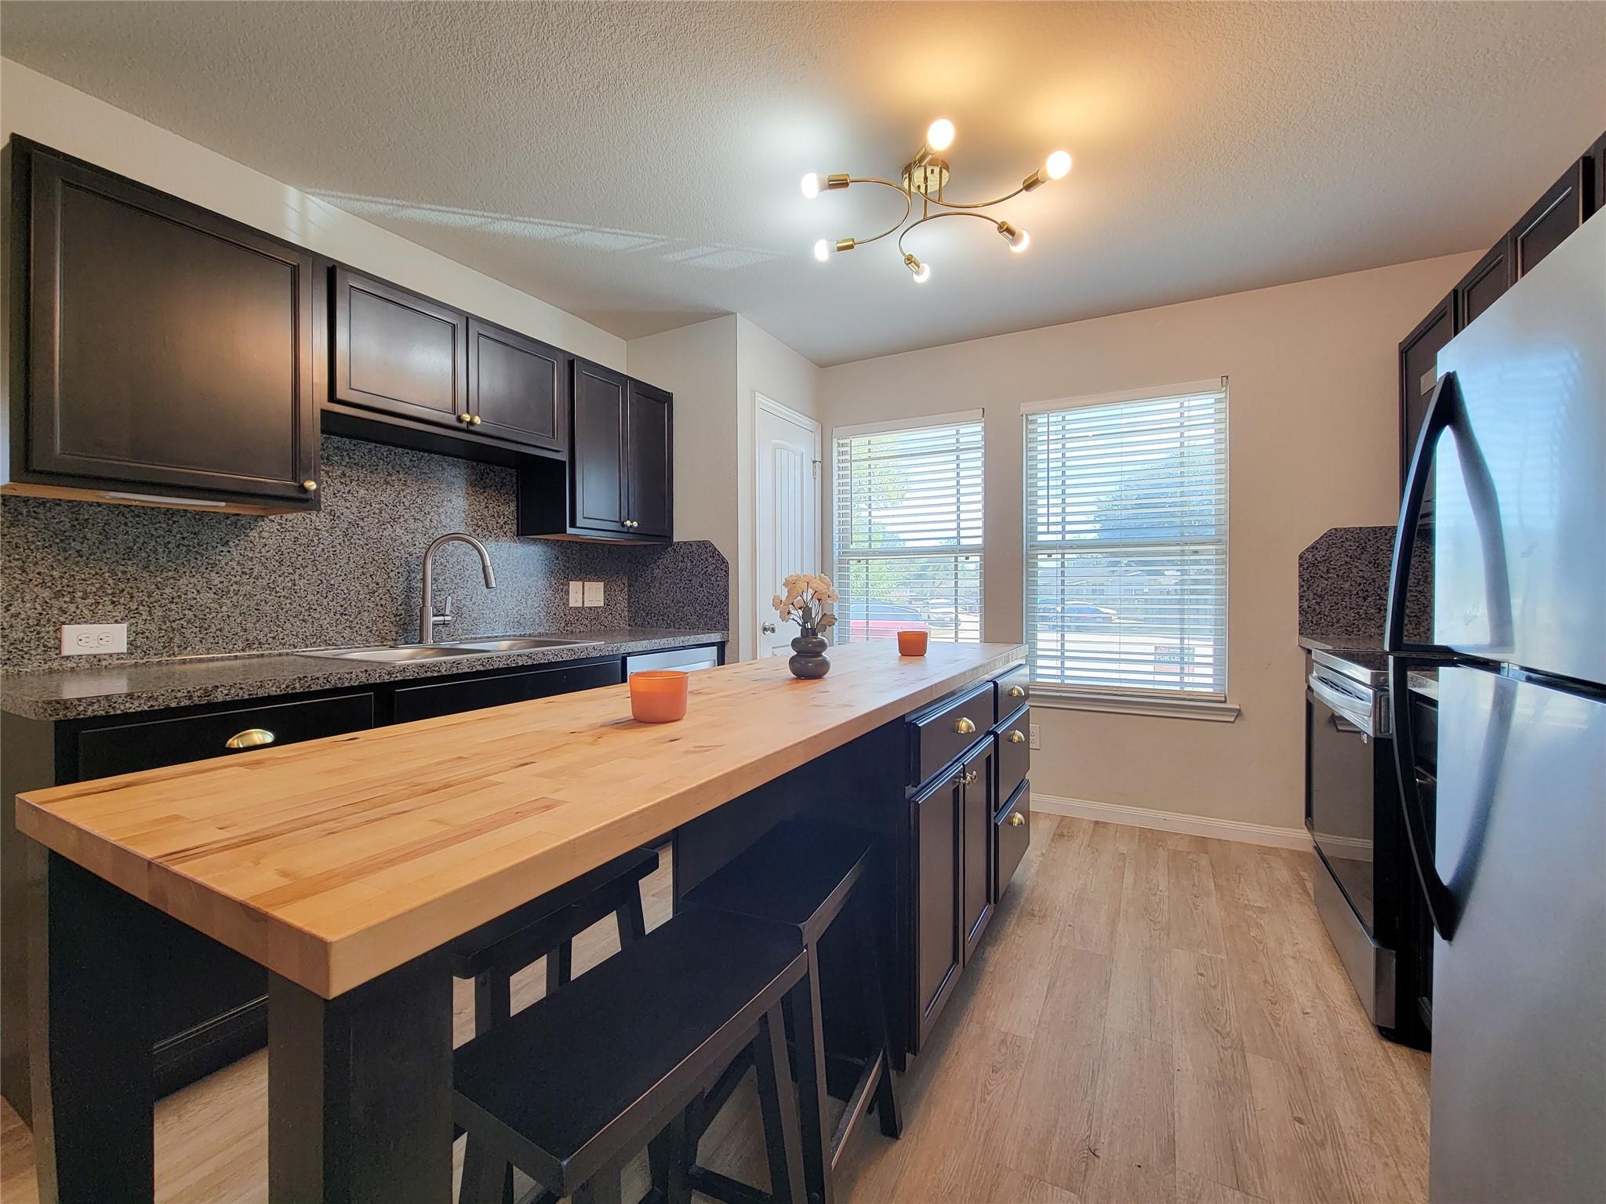
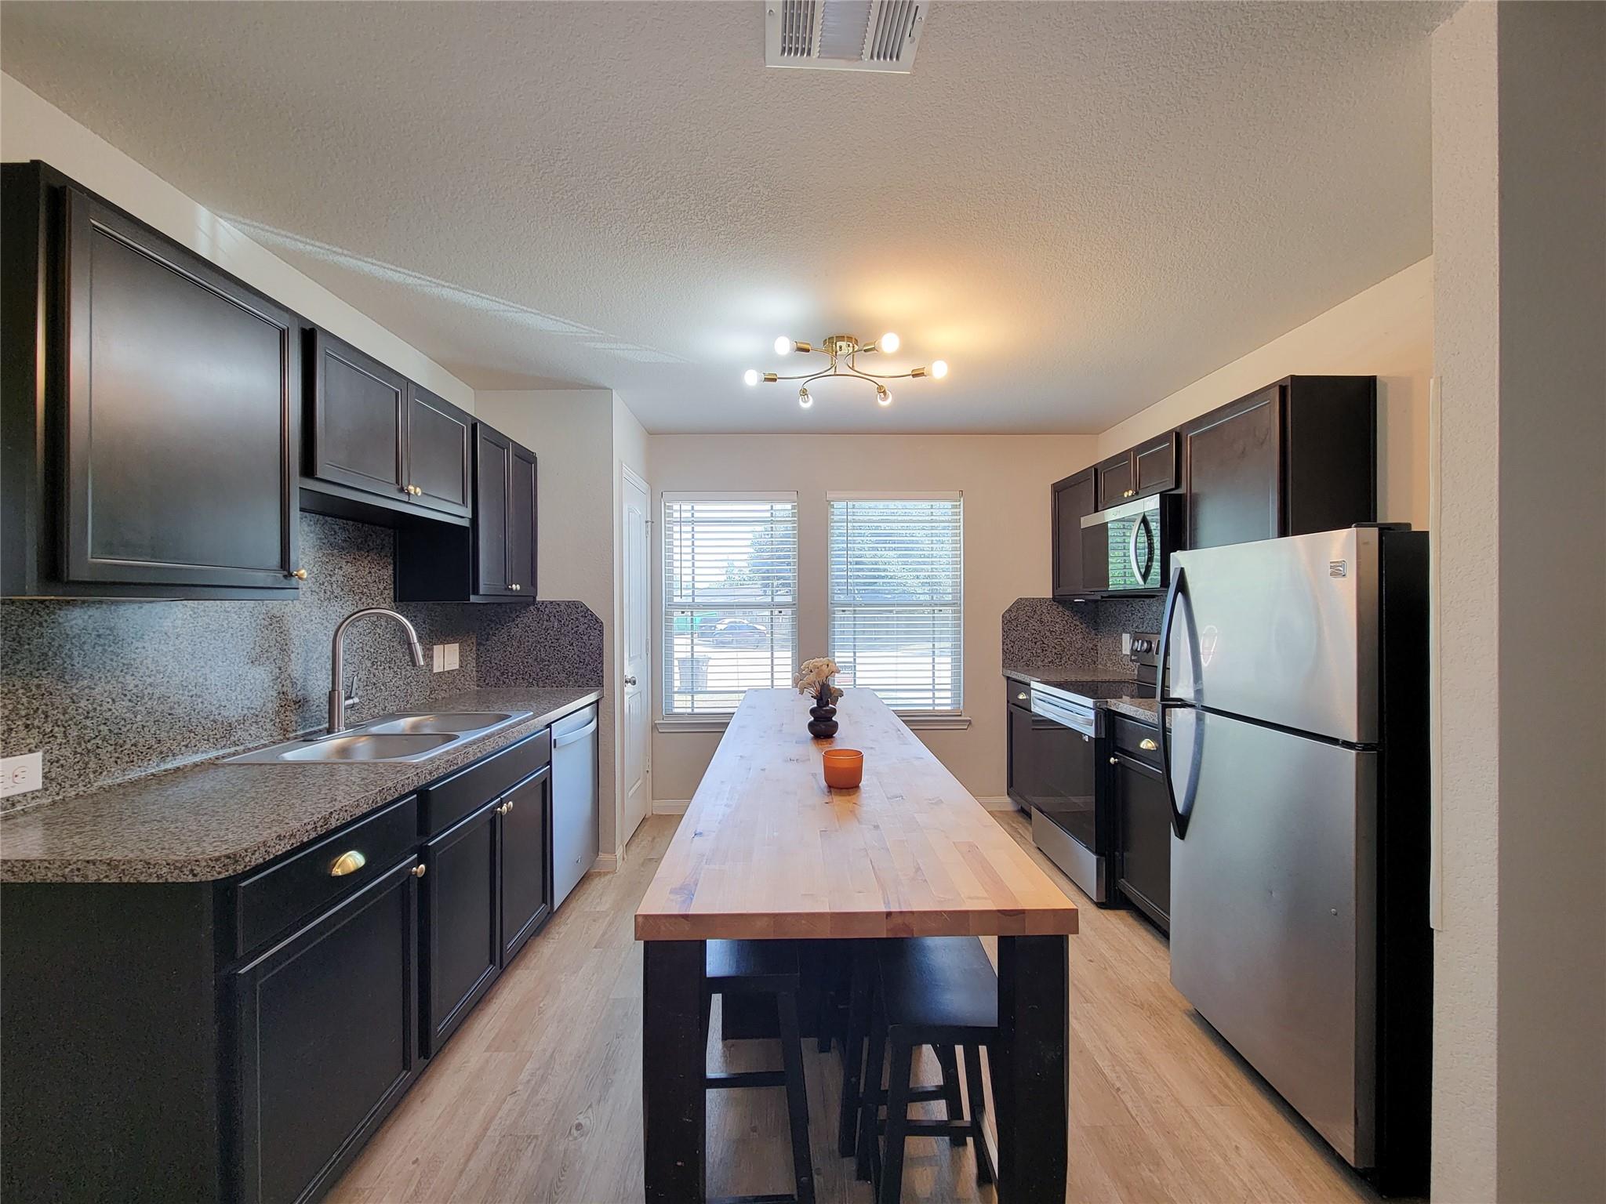
Kitchen with a large butcher-block island, dark cabinets, and stainless steel appliances.
Kitchen with dark cabinets, stainless steel appliances, and a long butcher-block island with stools.
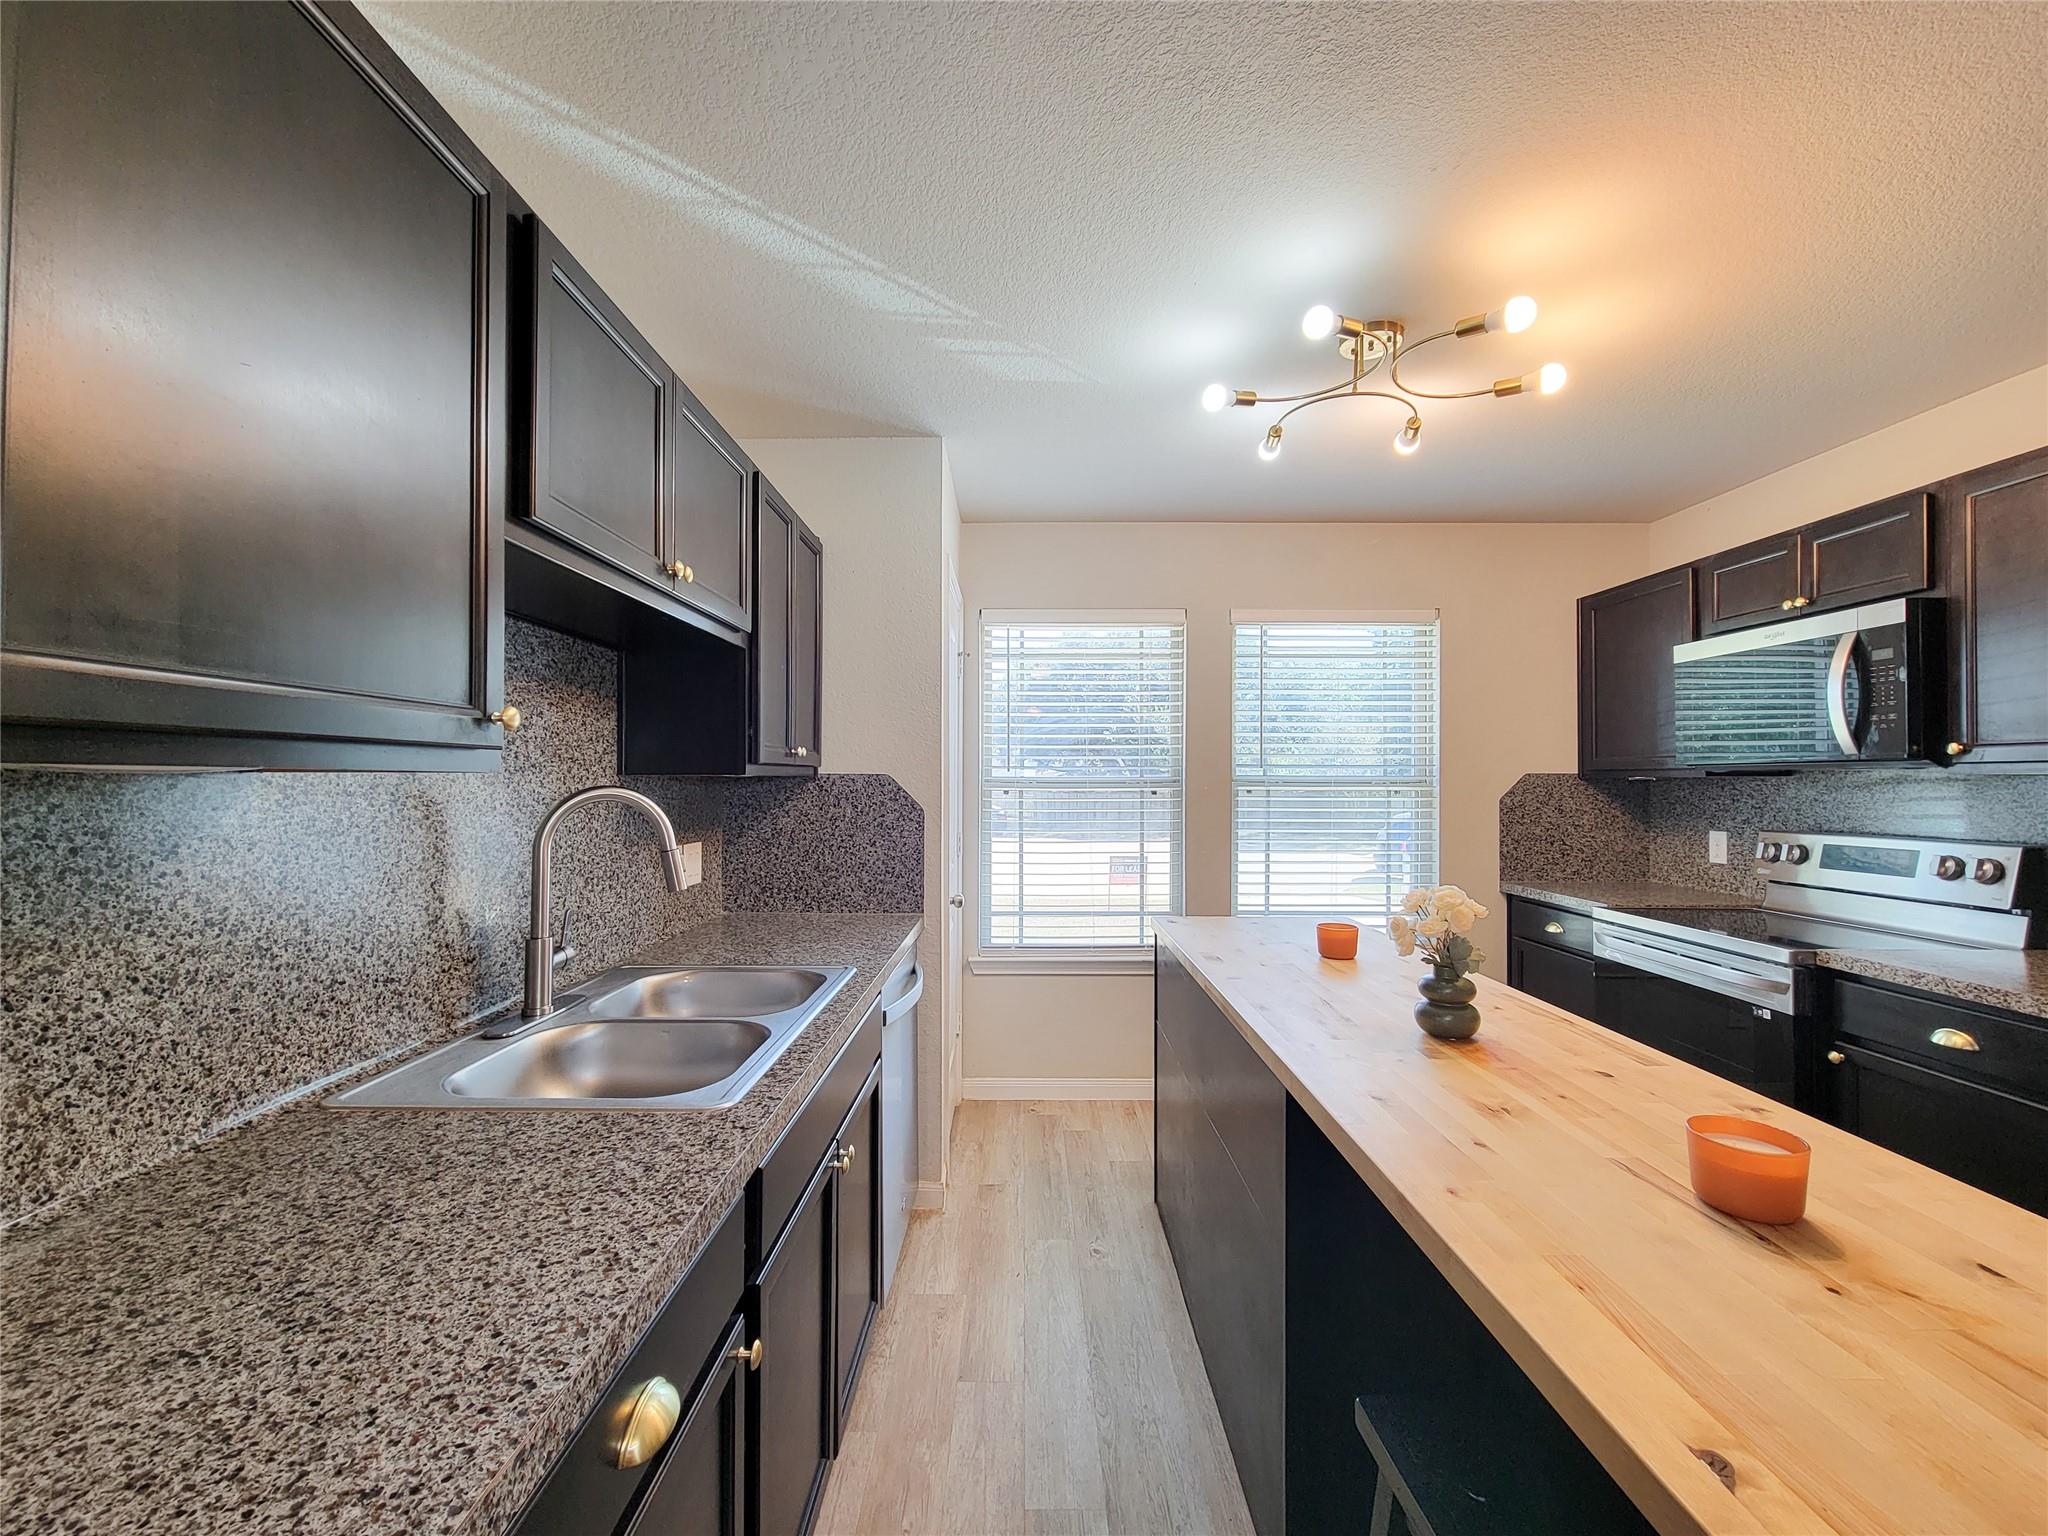
Kitchen with dark cabinets, speckled countertops, stainless appliances, and a long light-wood island.
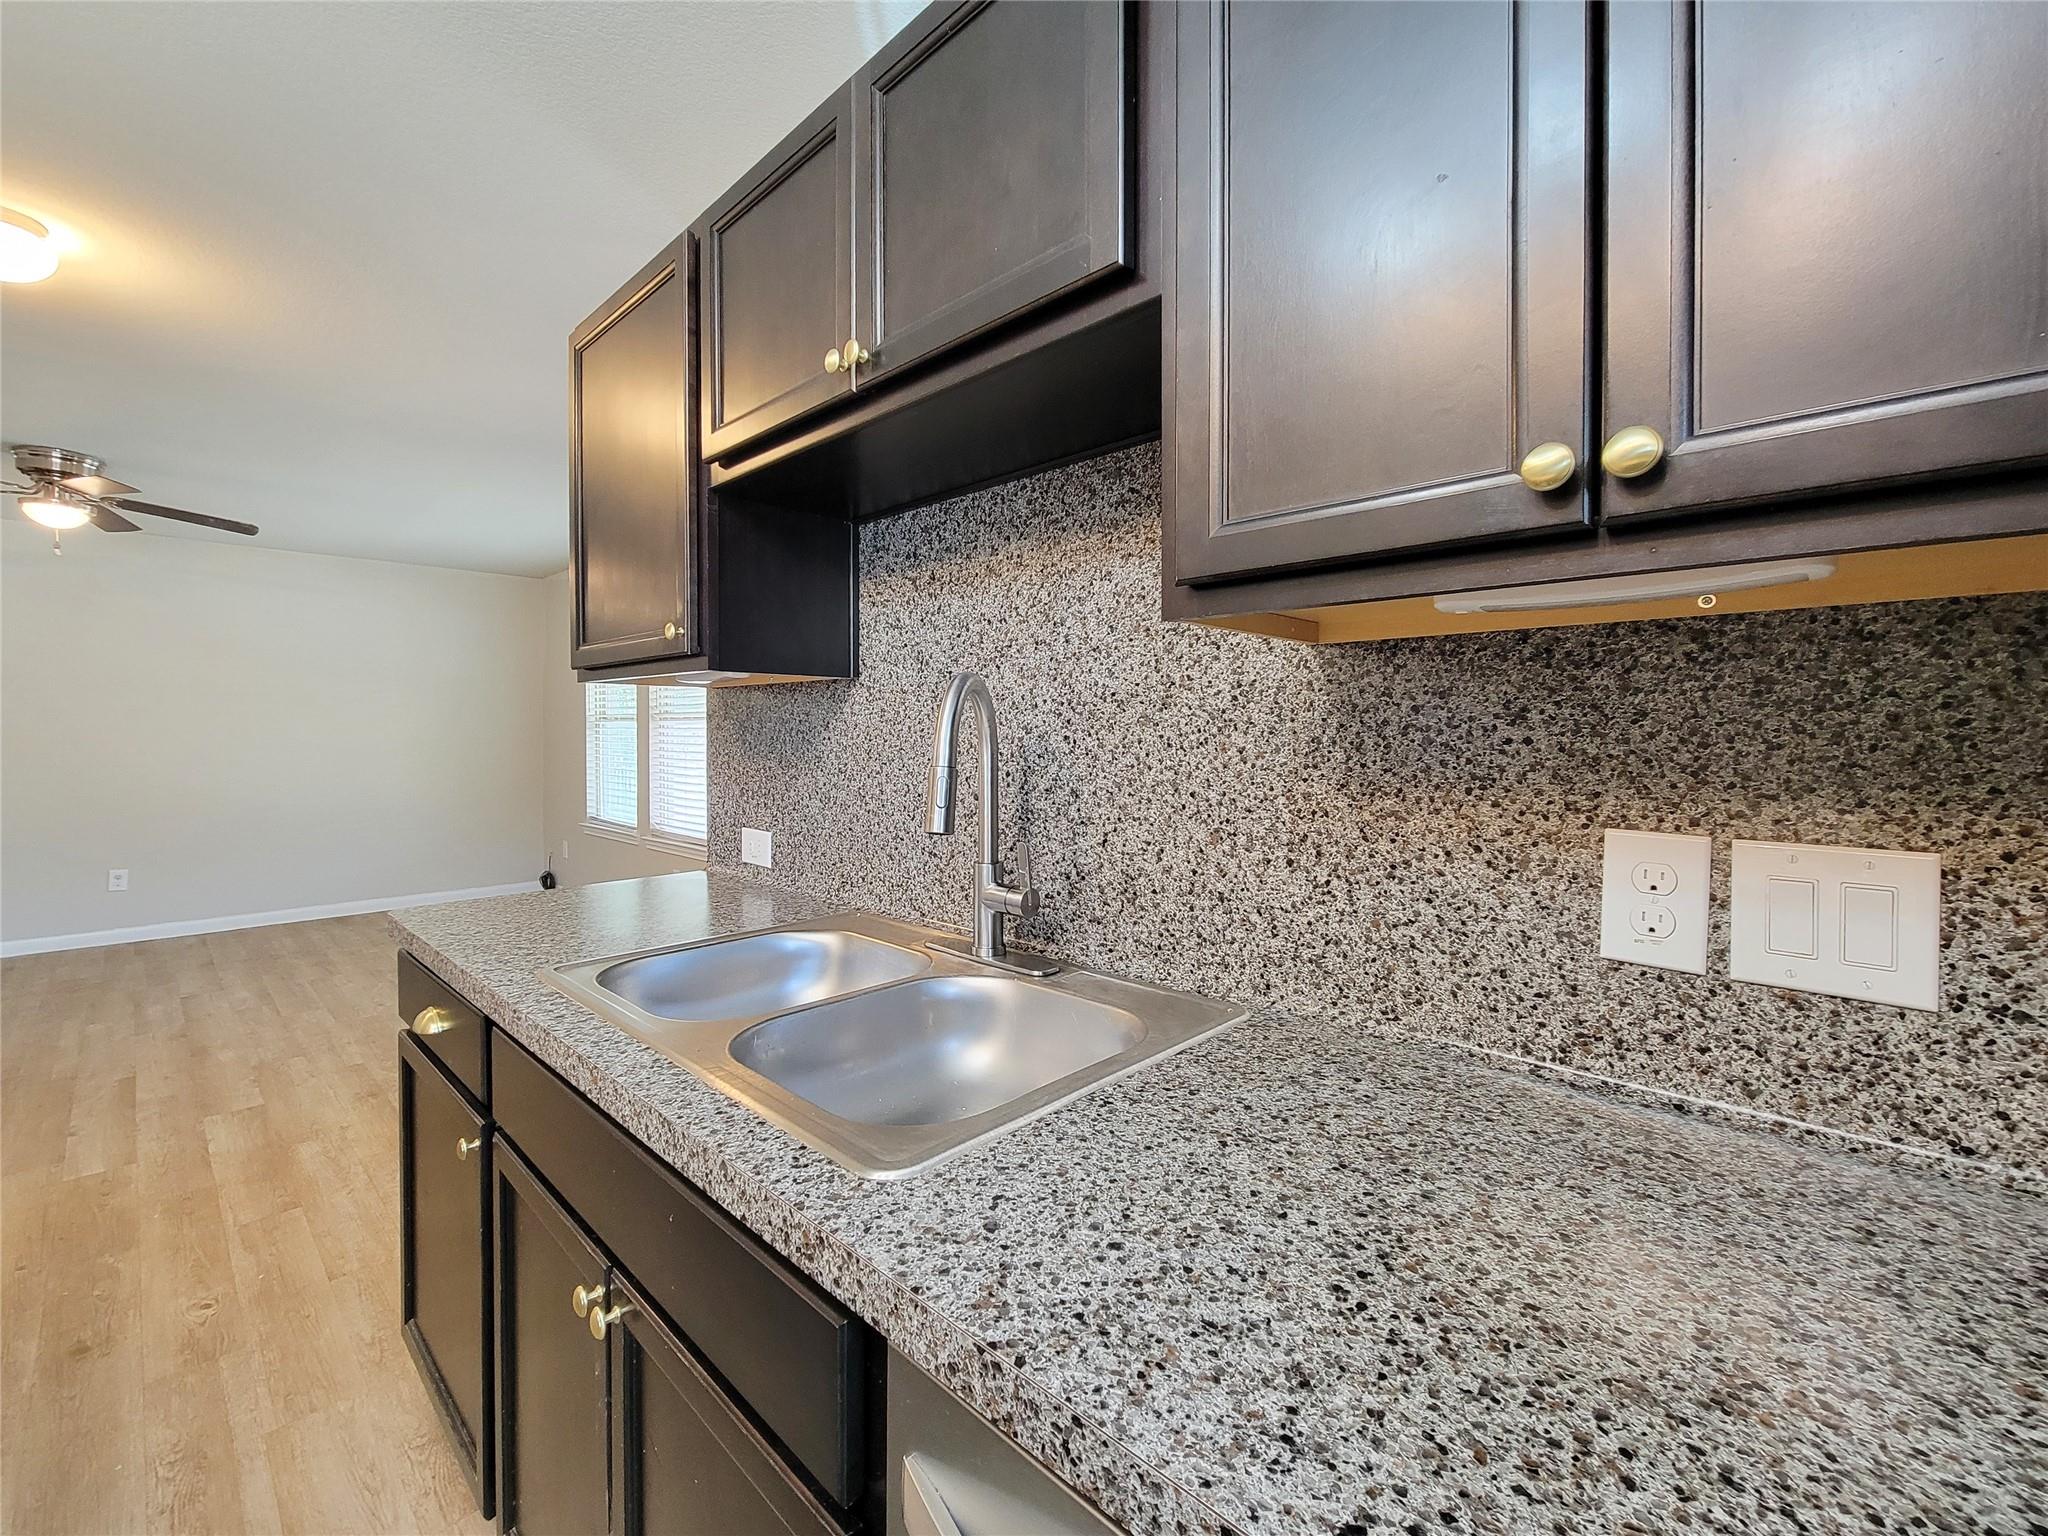
Kitchen with dark cabinets, speckled countertops, and a double-basin sink.
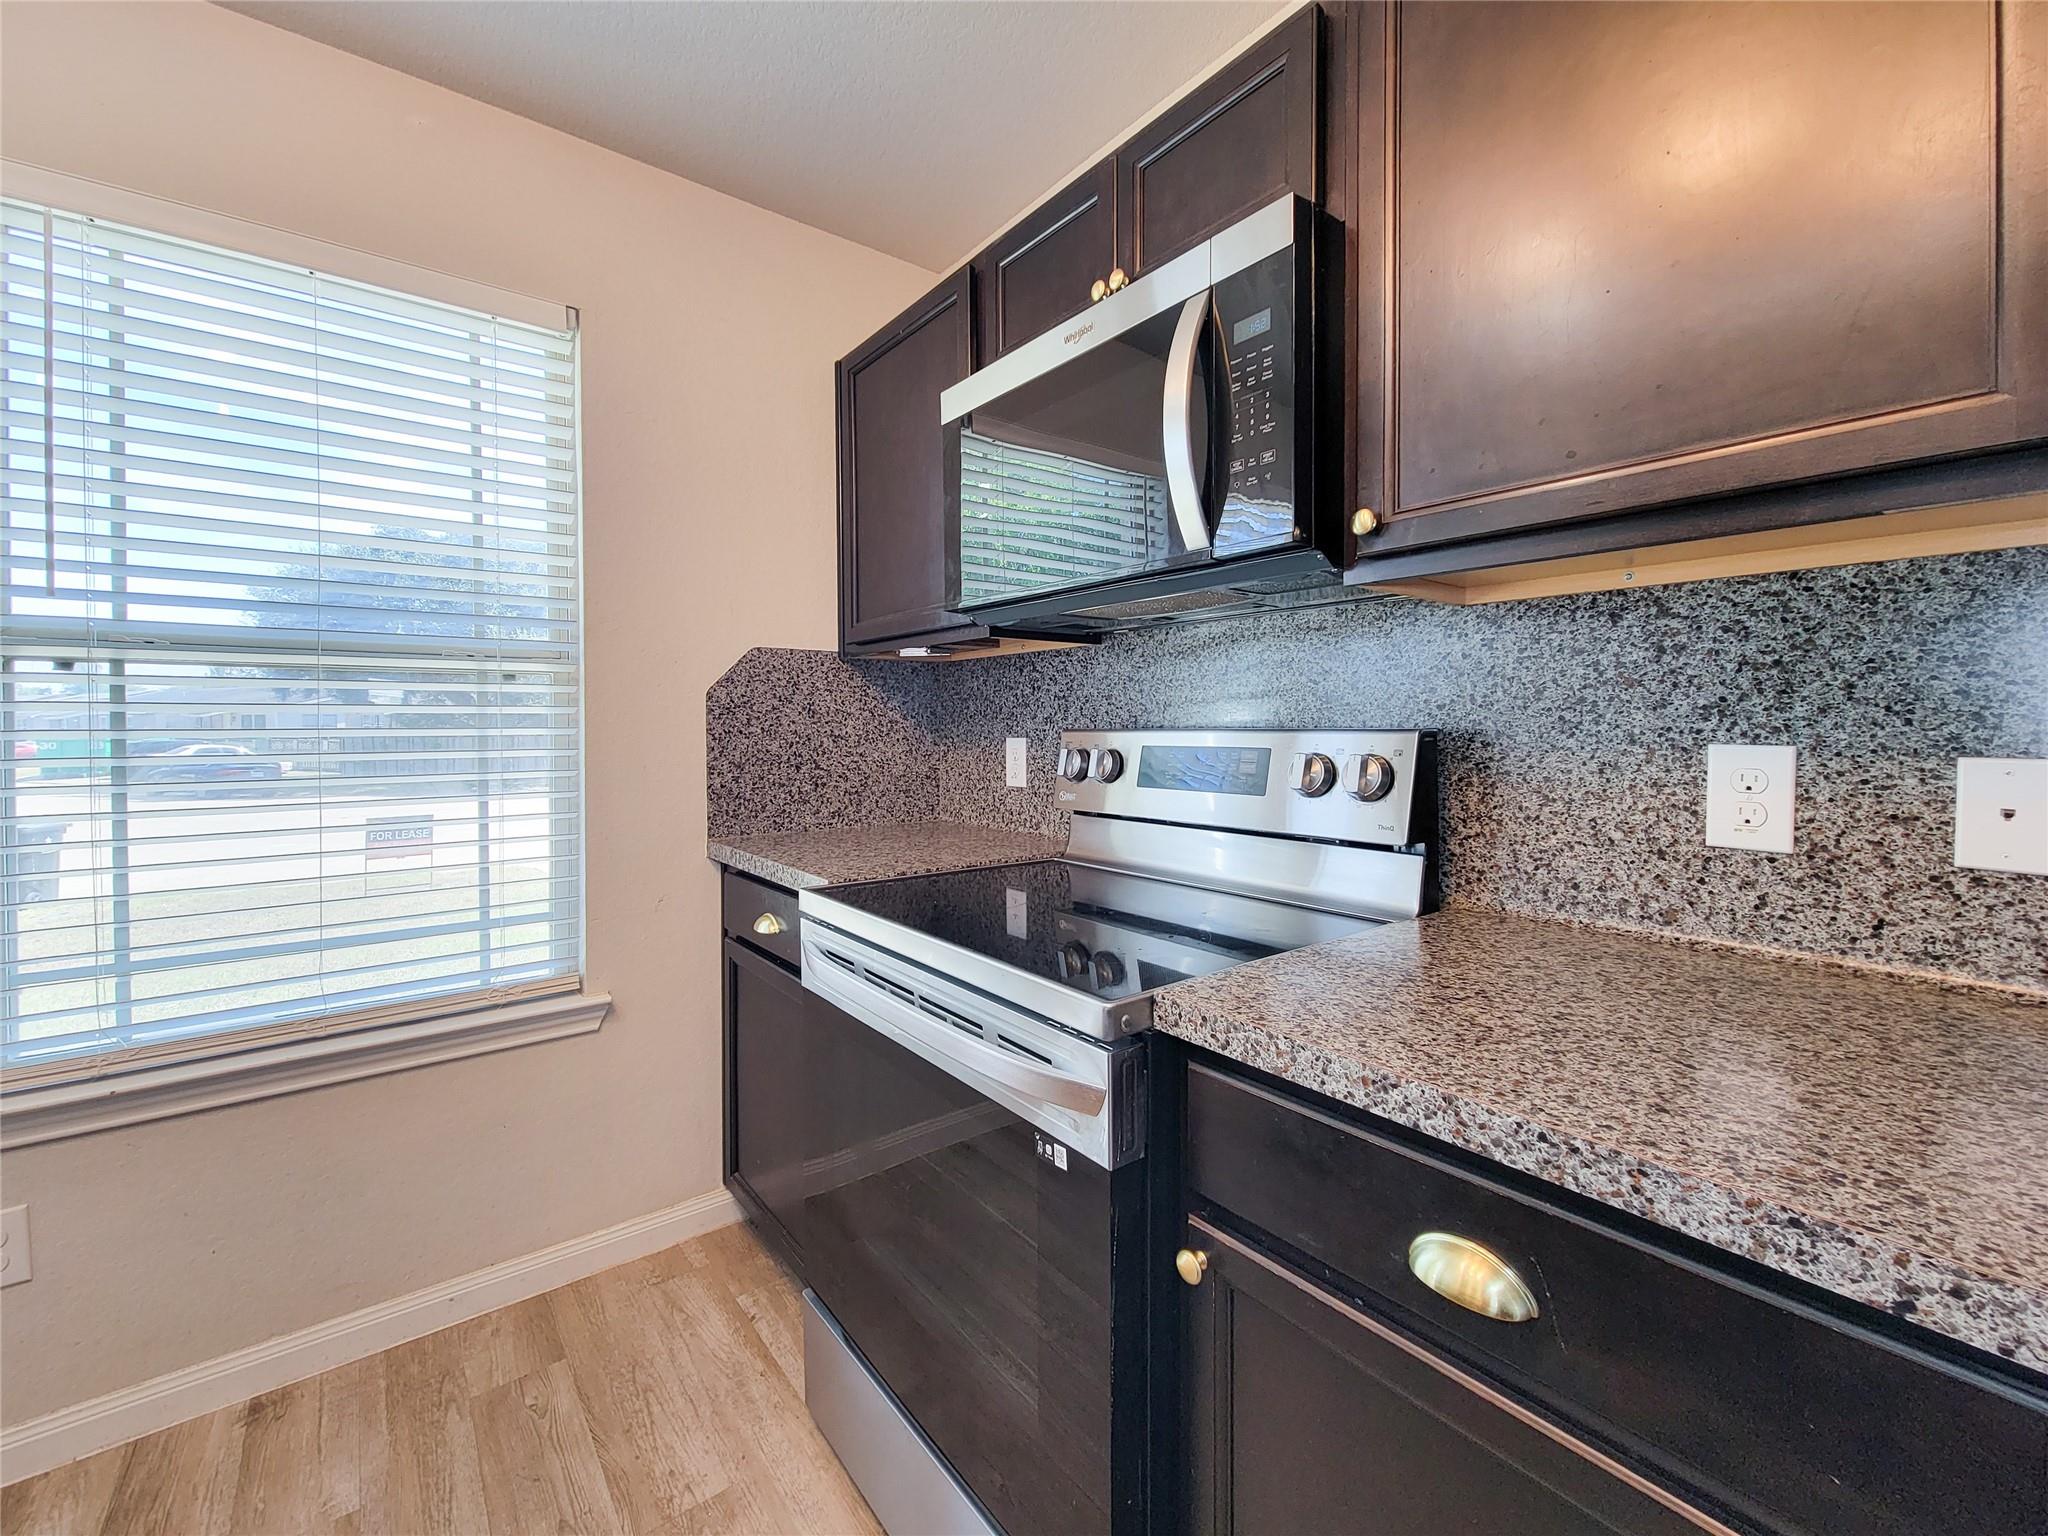
Kitchen with dark cabinets, speckled granite counters, and a stainless steel range and microwave.
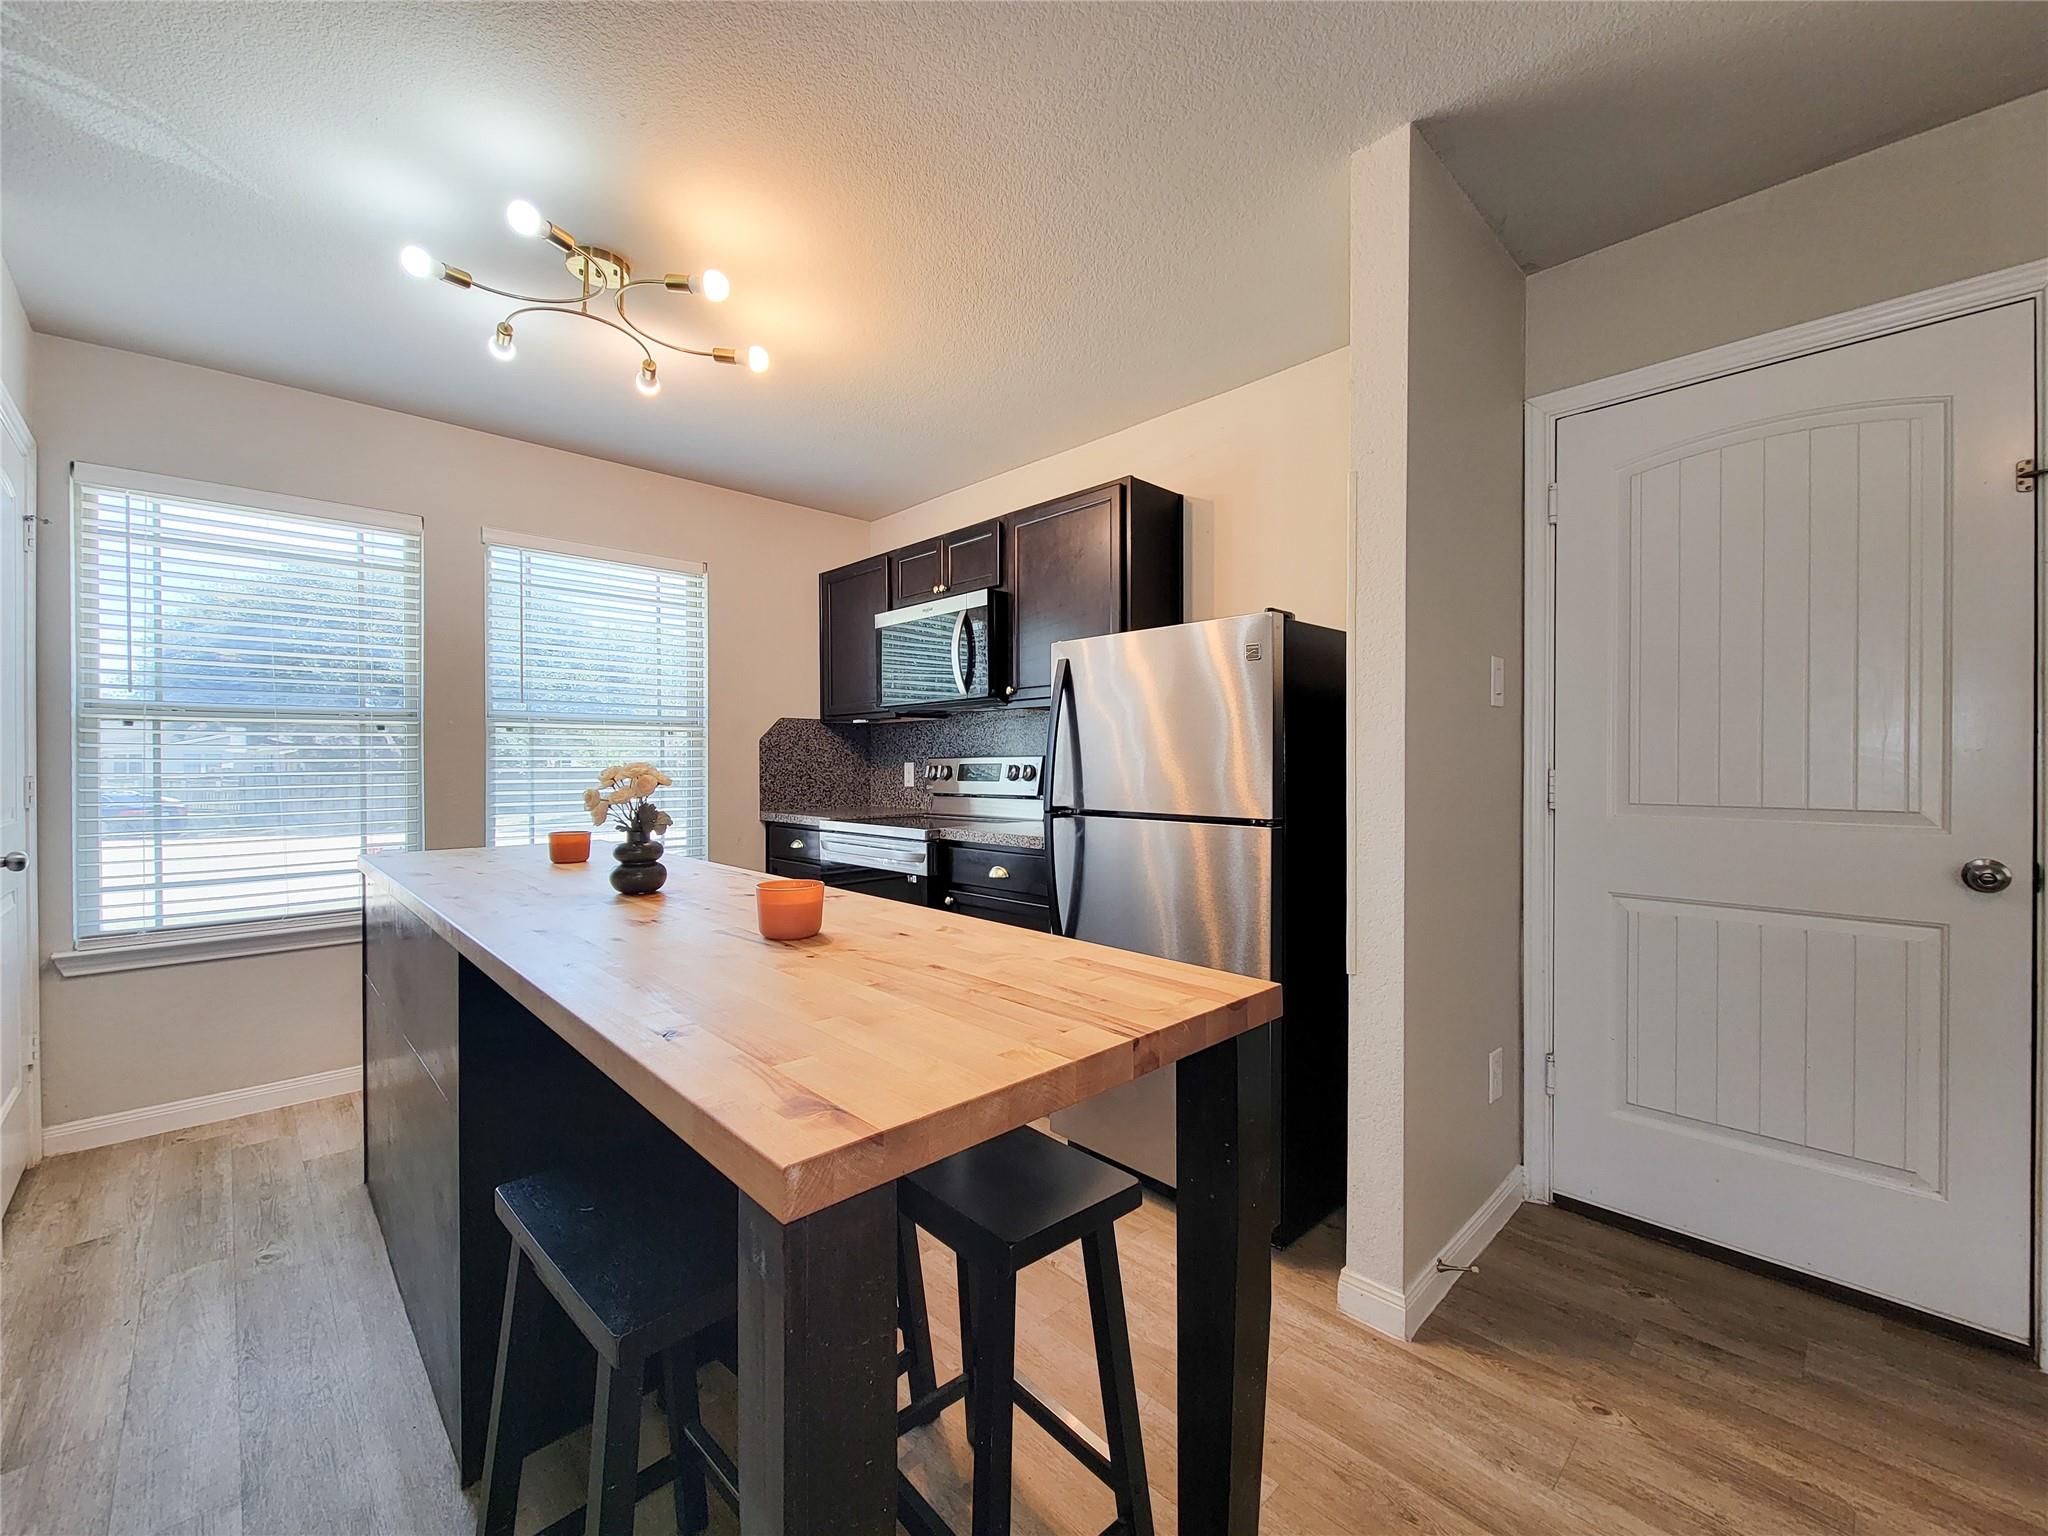
Kitchen with a butcher-block island, black stools, dark cabinets, and stainless steel appliances.
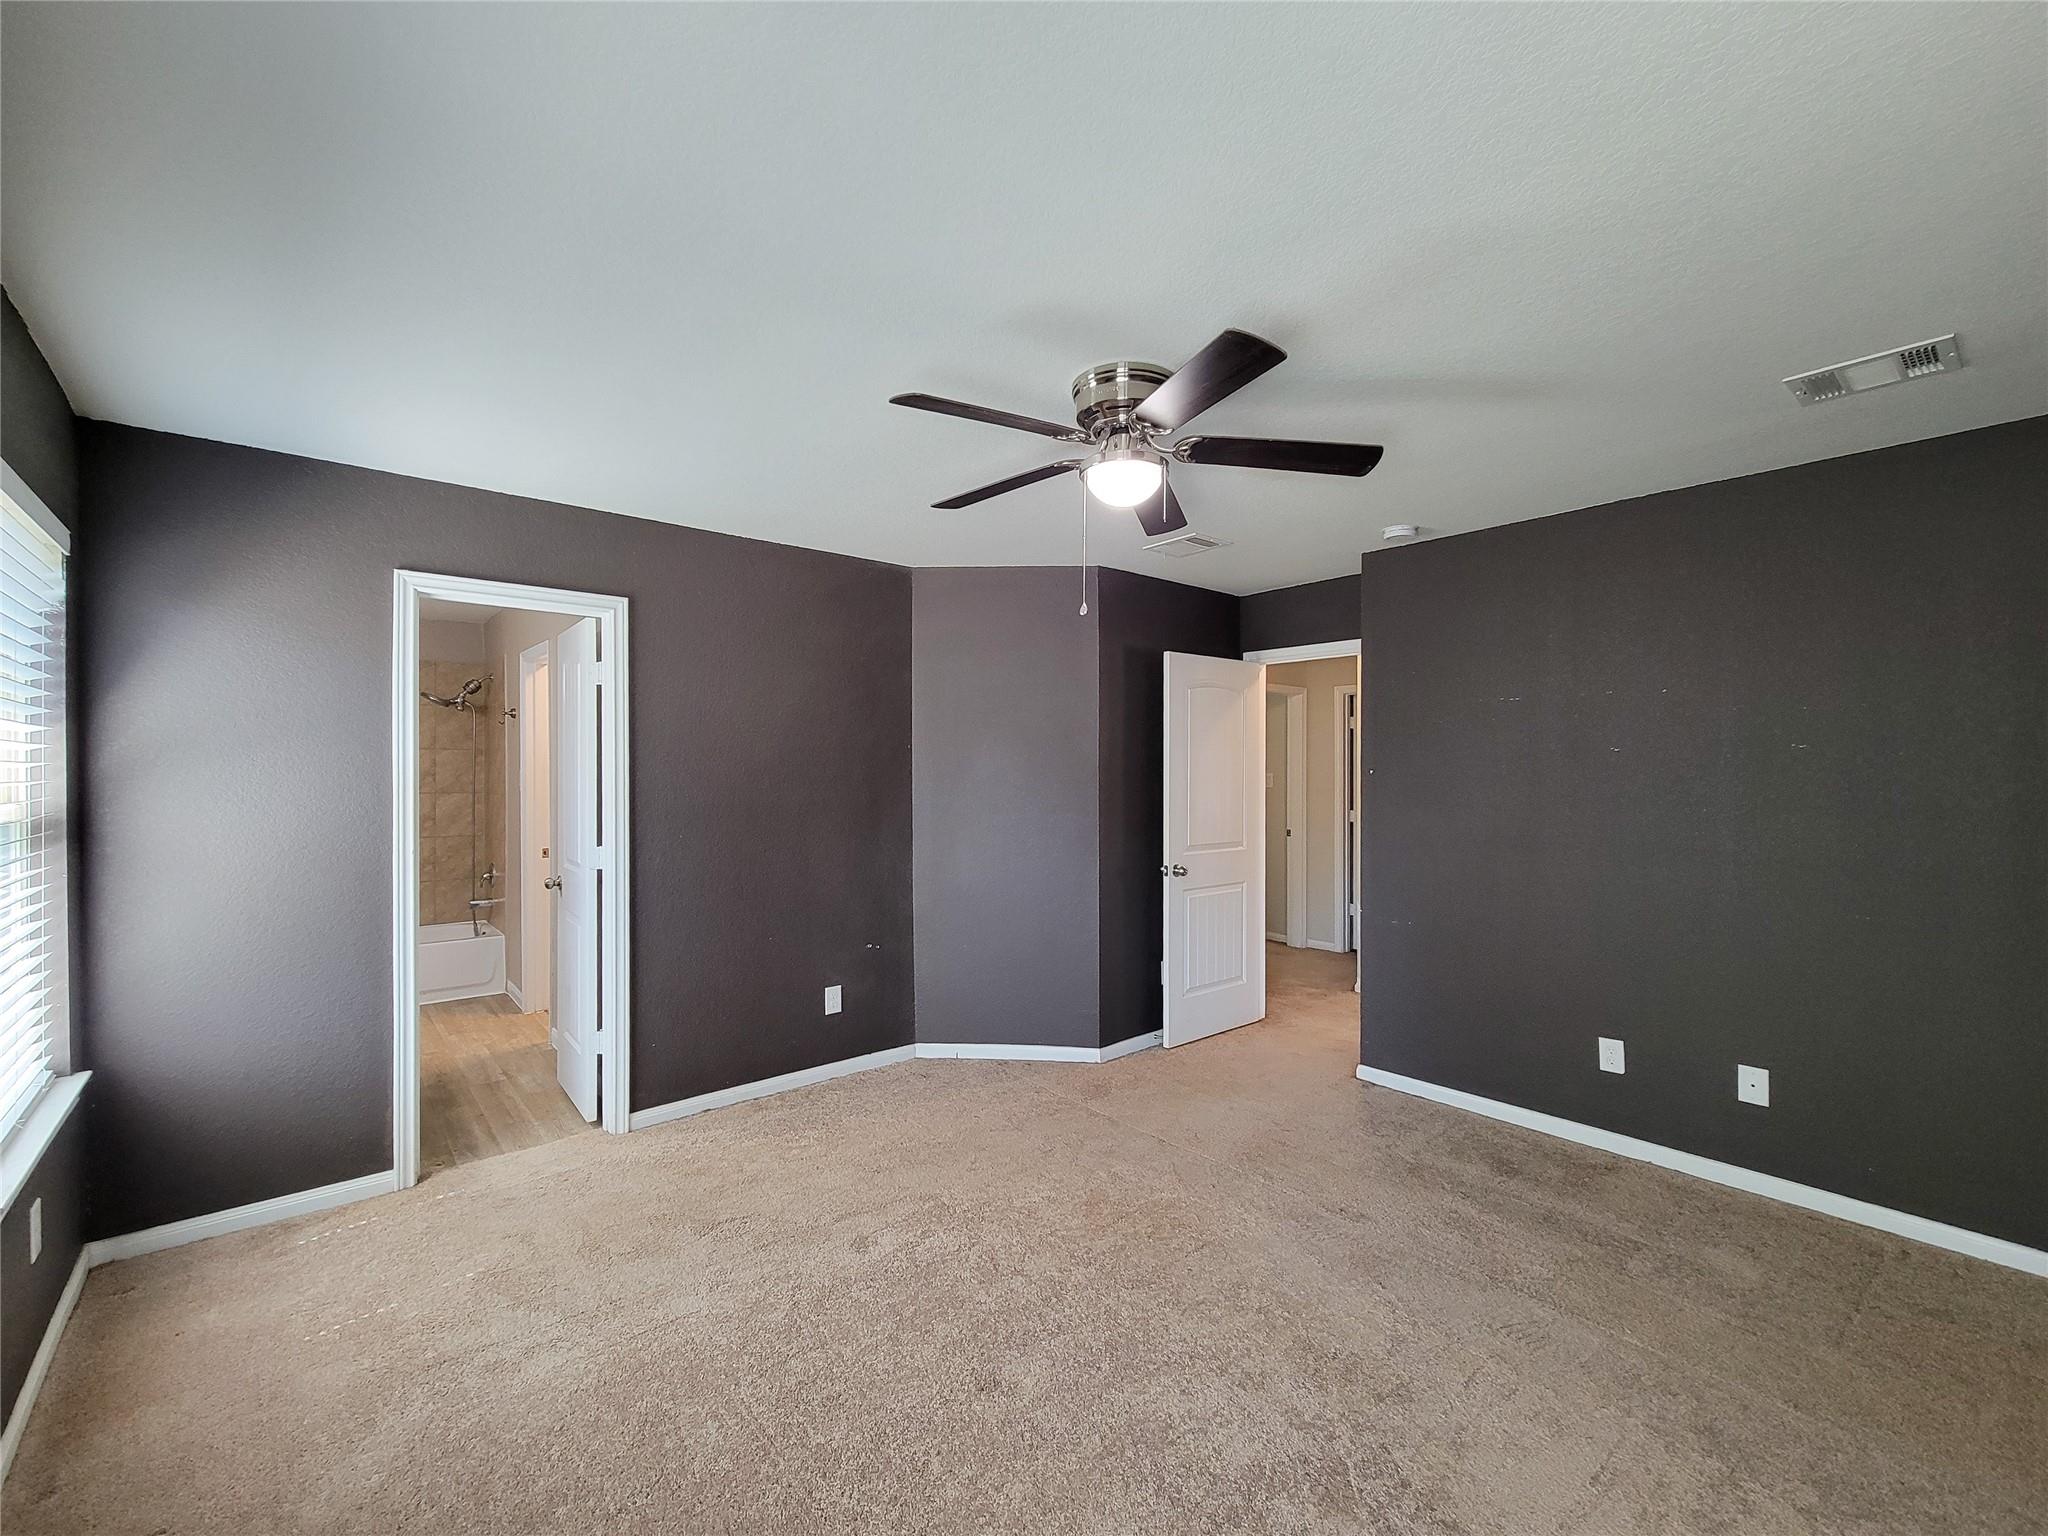
Empty bedroom with dark walls, beige carpet, ceiling fan, and open bathroom doorway.
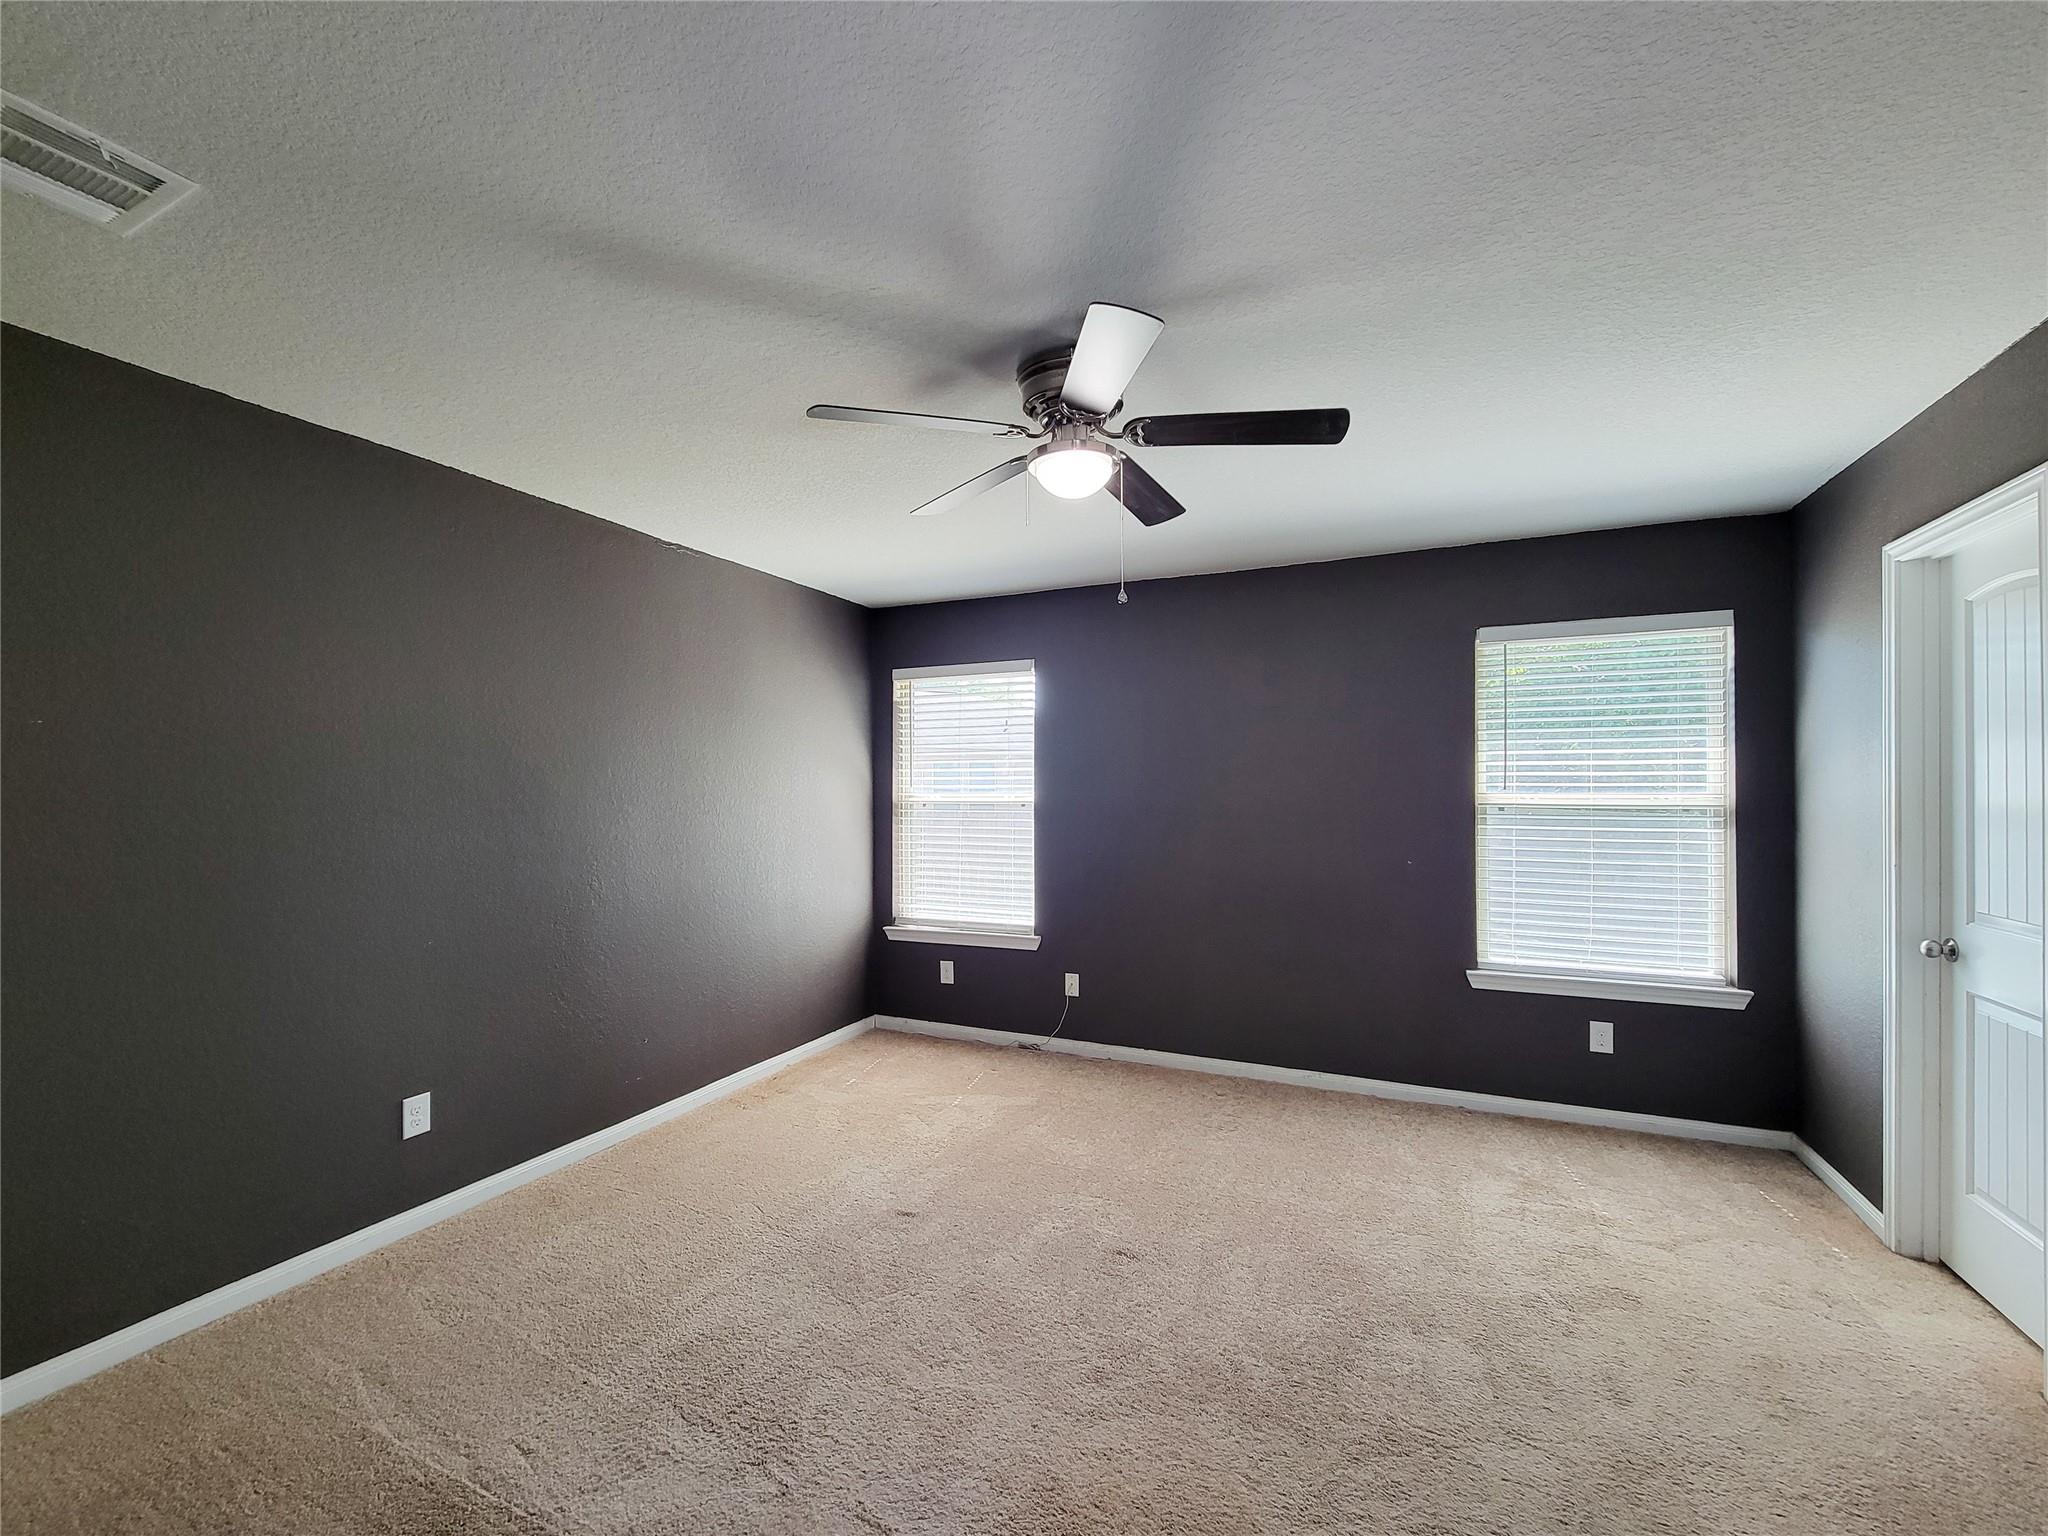
Empty bedroom with dark walls, beige carpet, two windows, and a ceiling fan.
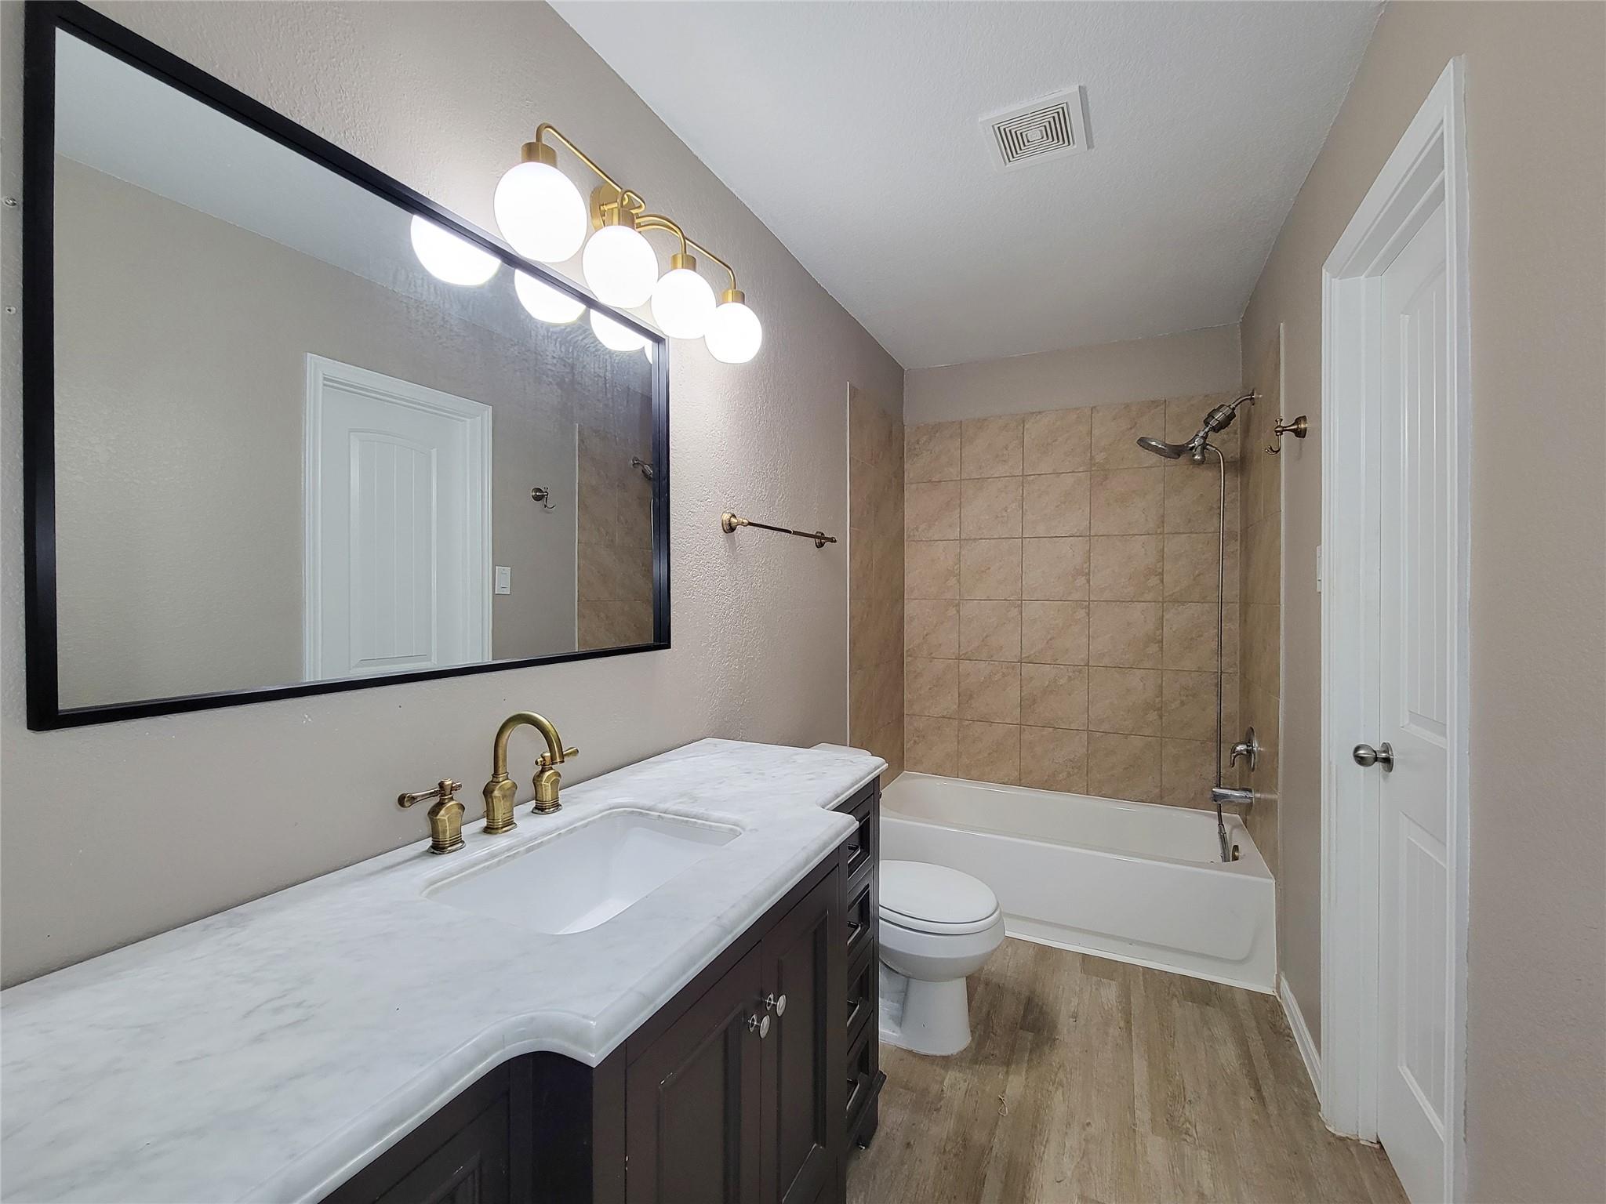
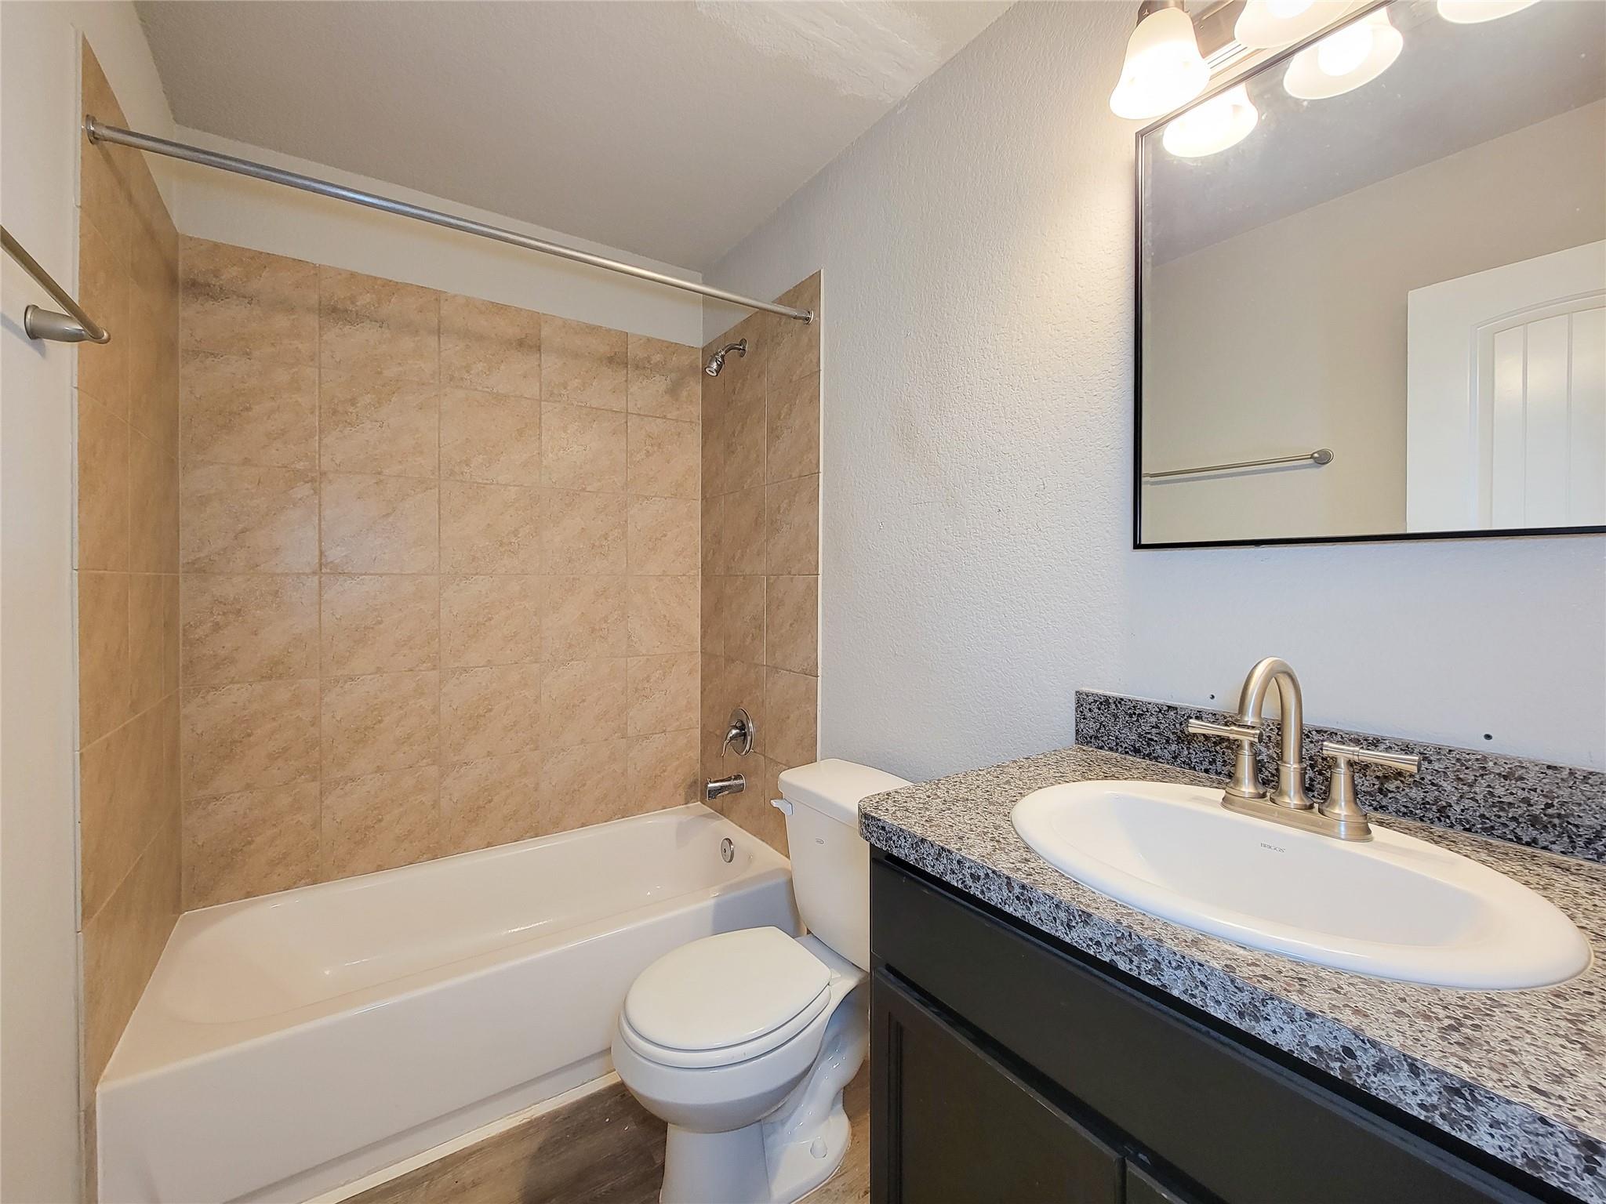
Bathroom with a dark vanity, large mirror, and tub with tan tiled shower surround.
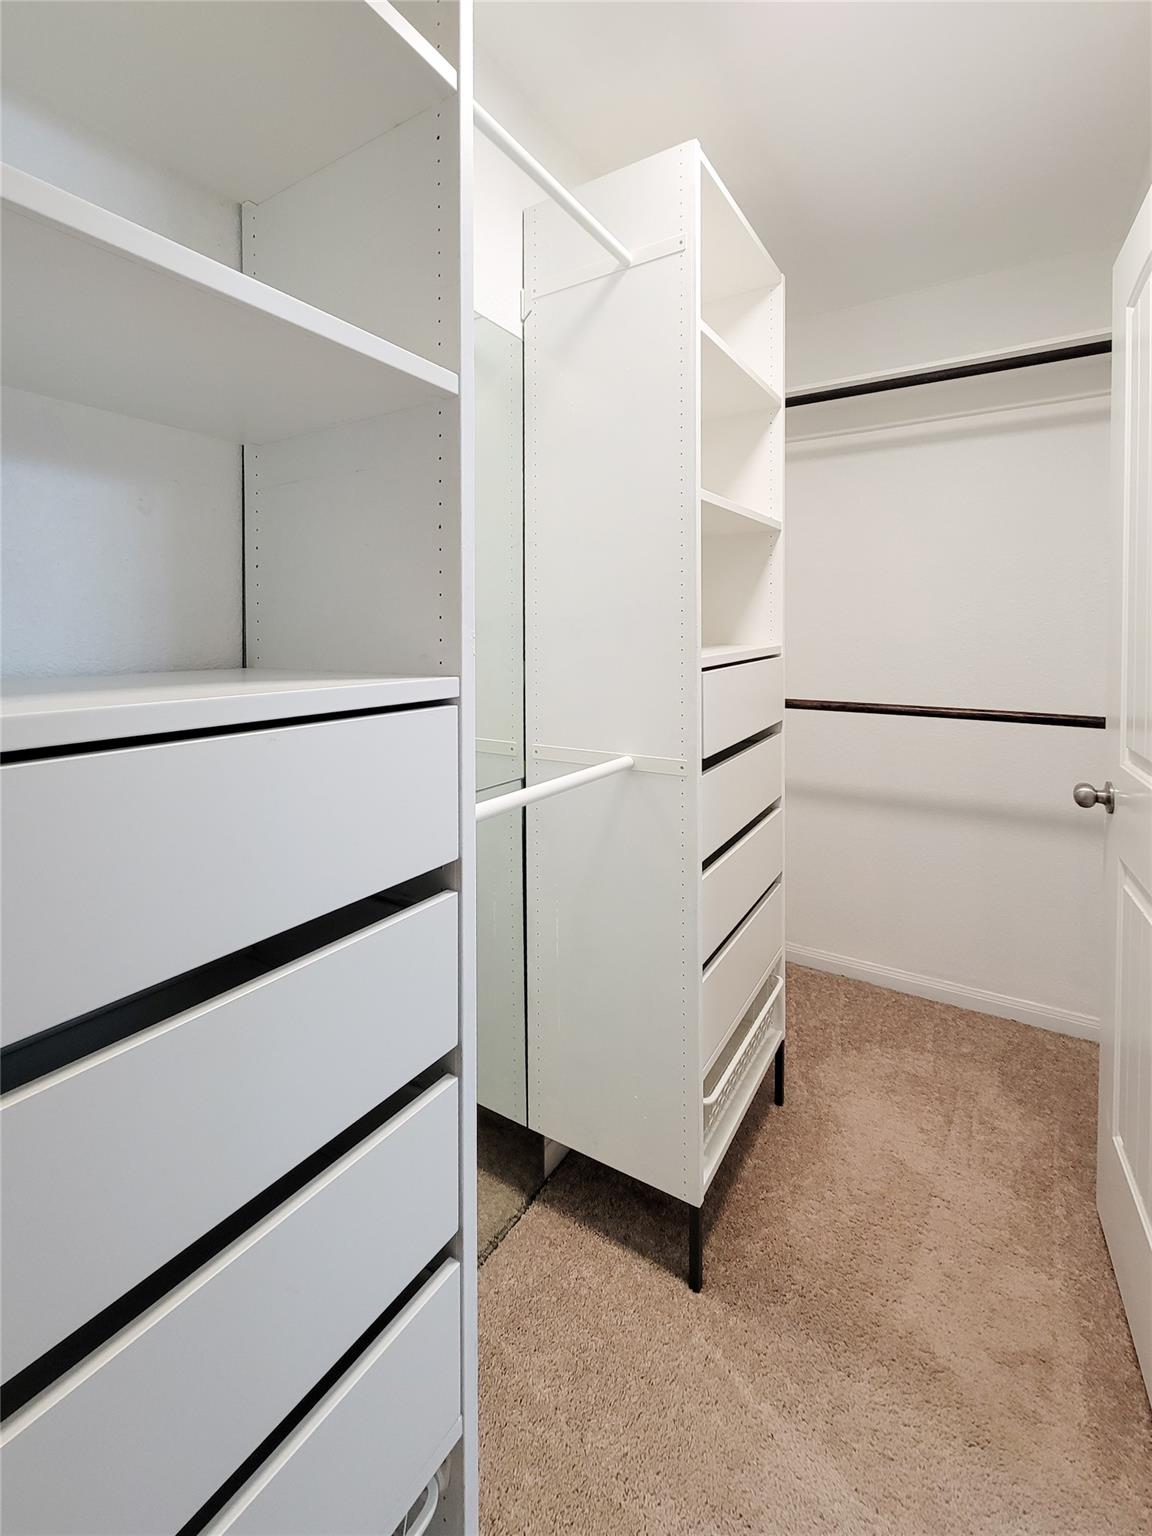
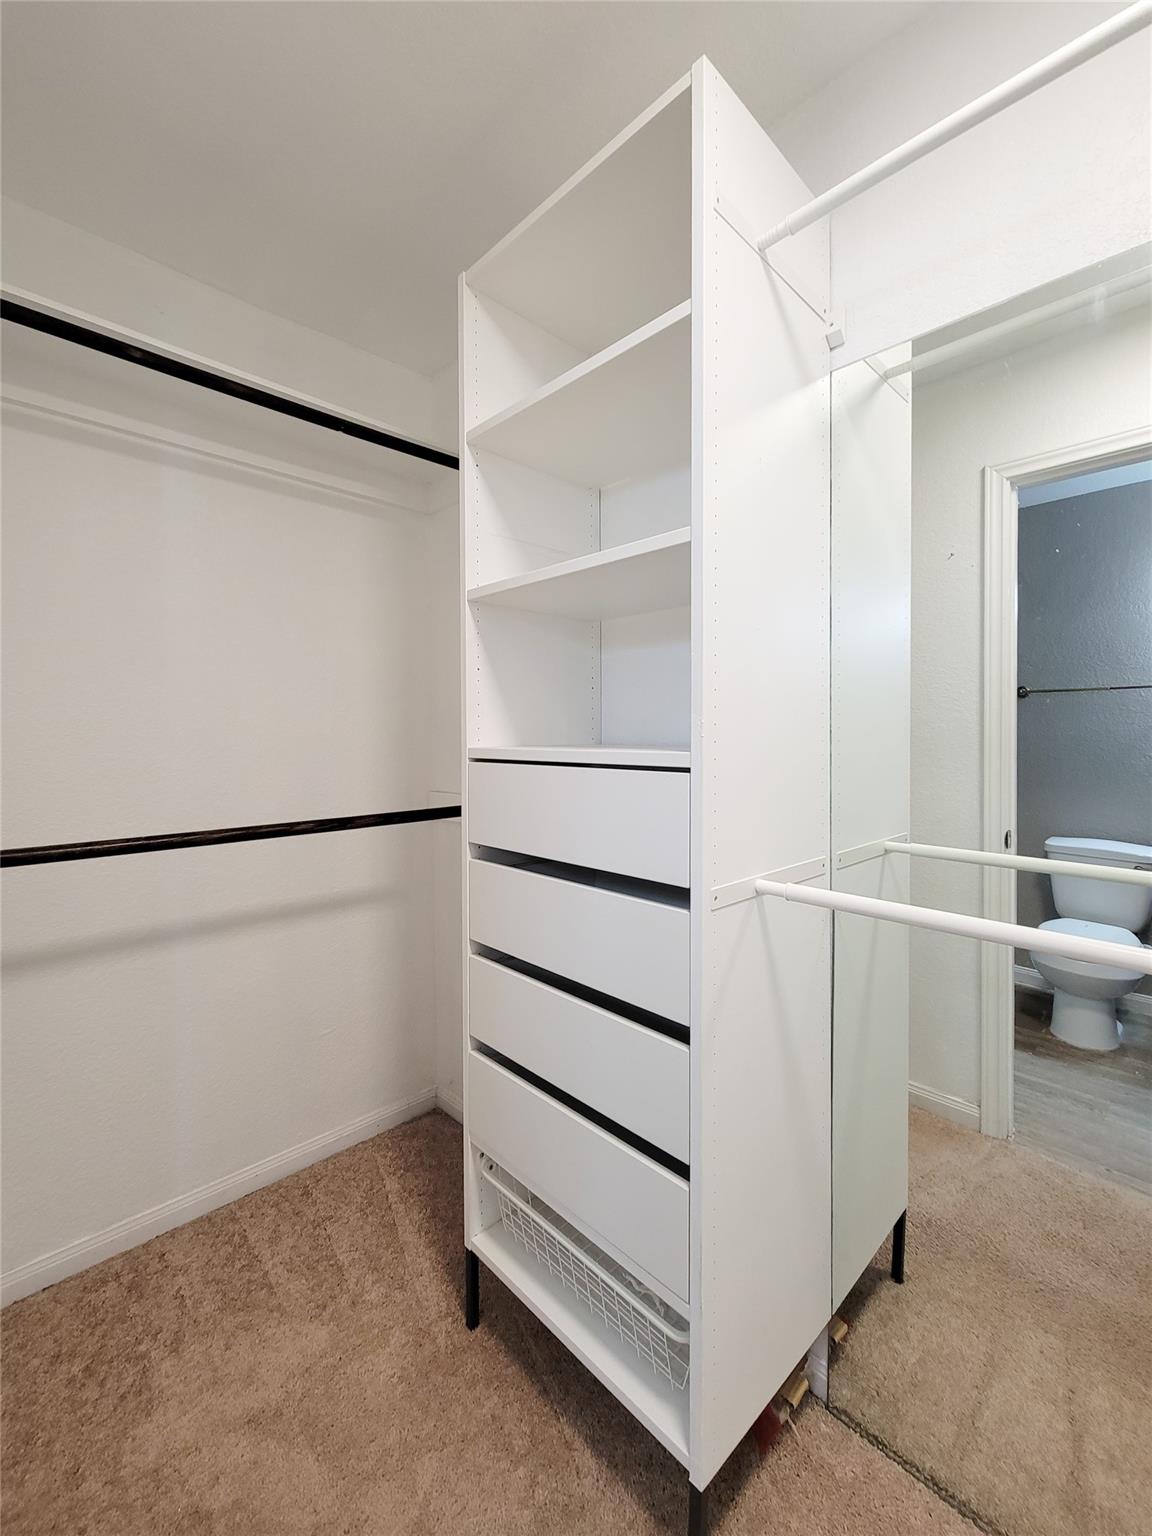
Walk-in closet with white shelving and drawers, hanging rods, and beige carpet.
Walk-in closet with a white shelving and drawer organizer, hanging rods, and beige carpet.
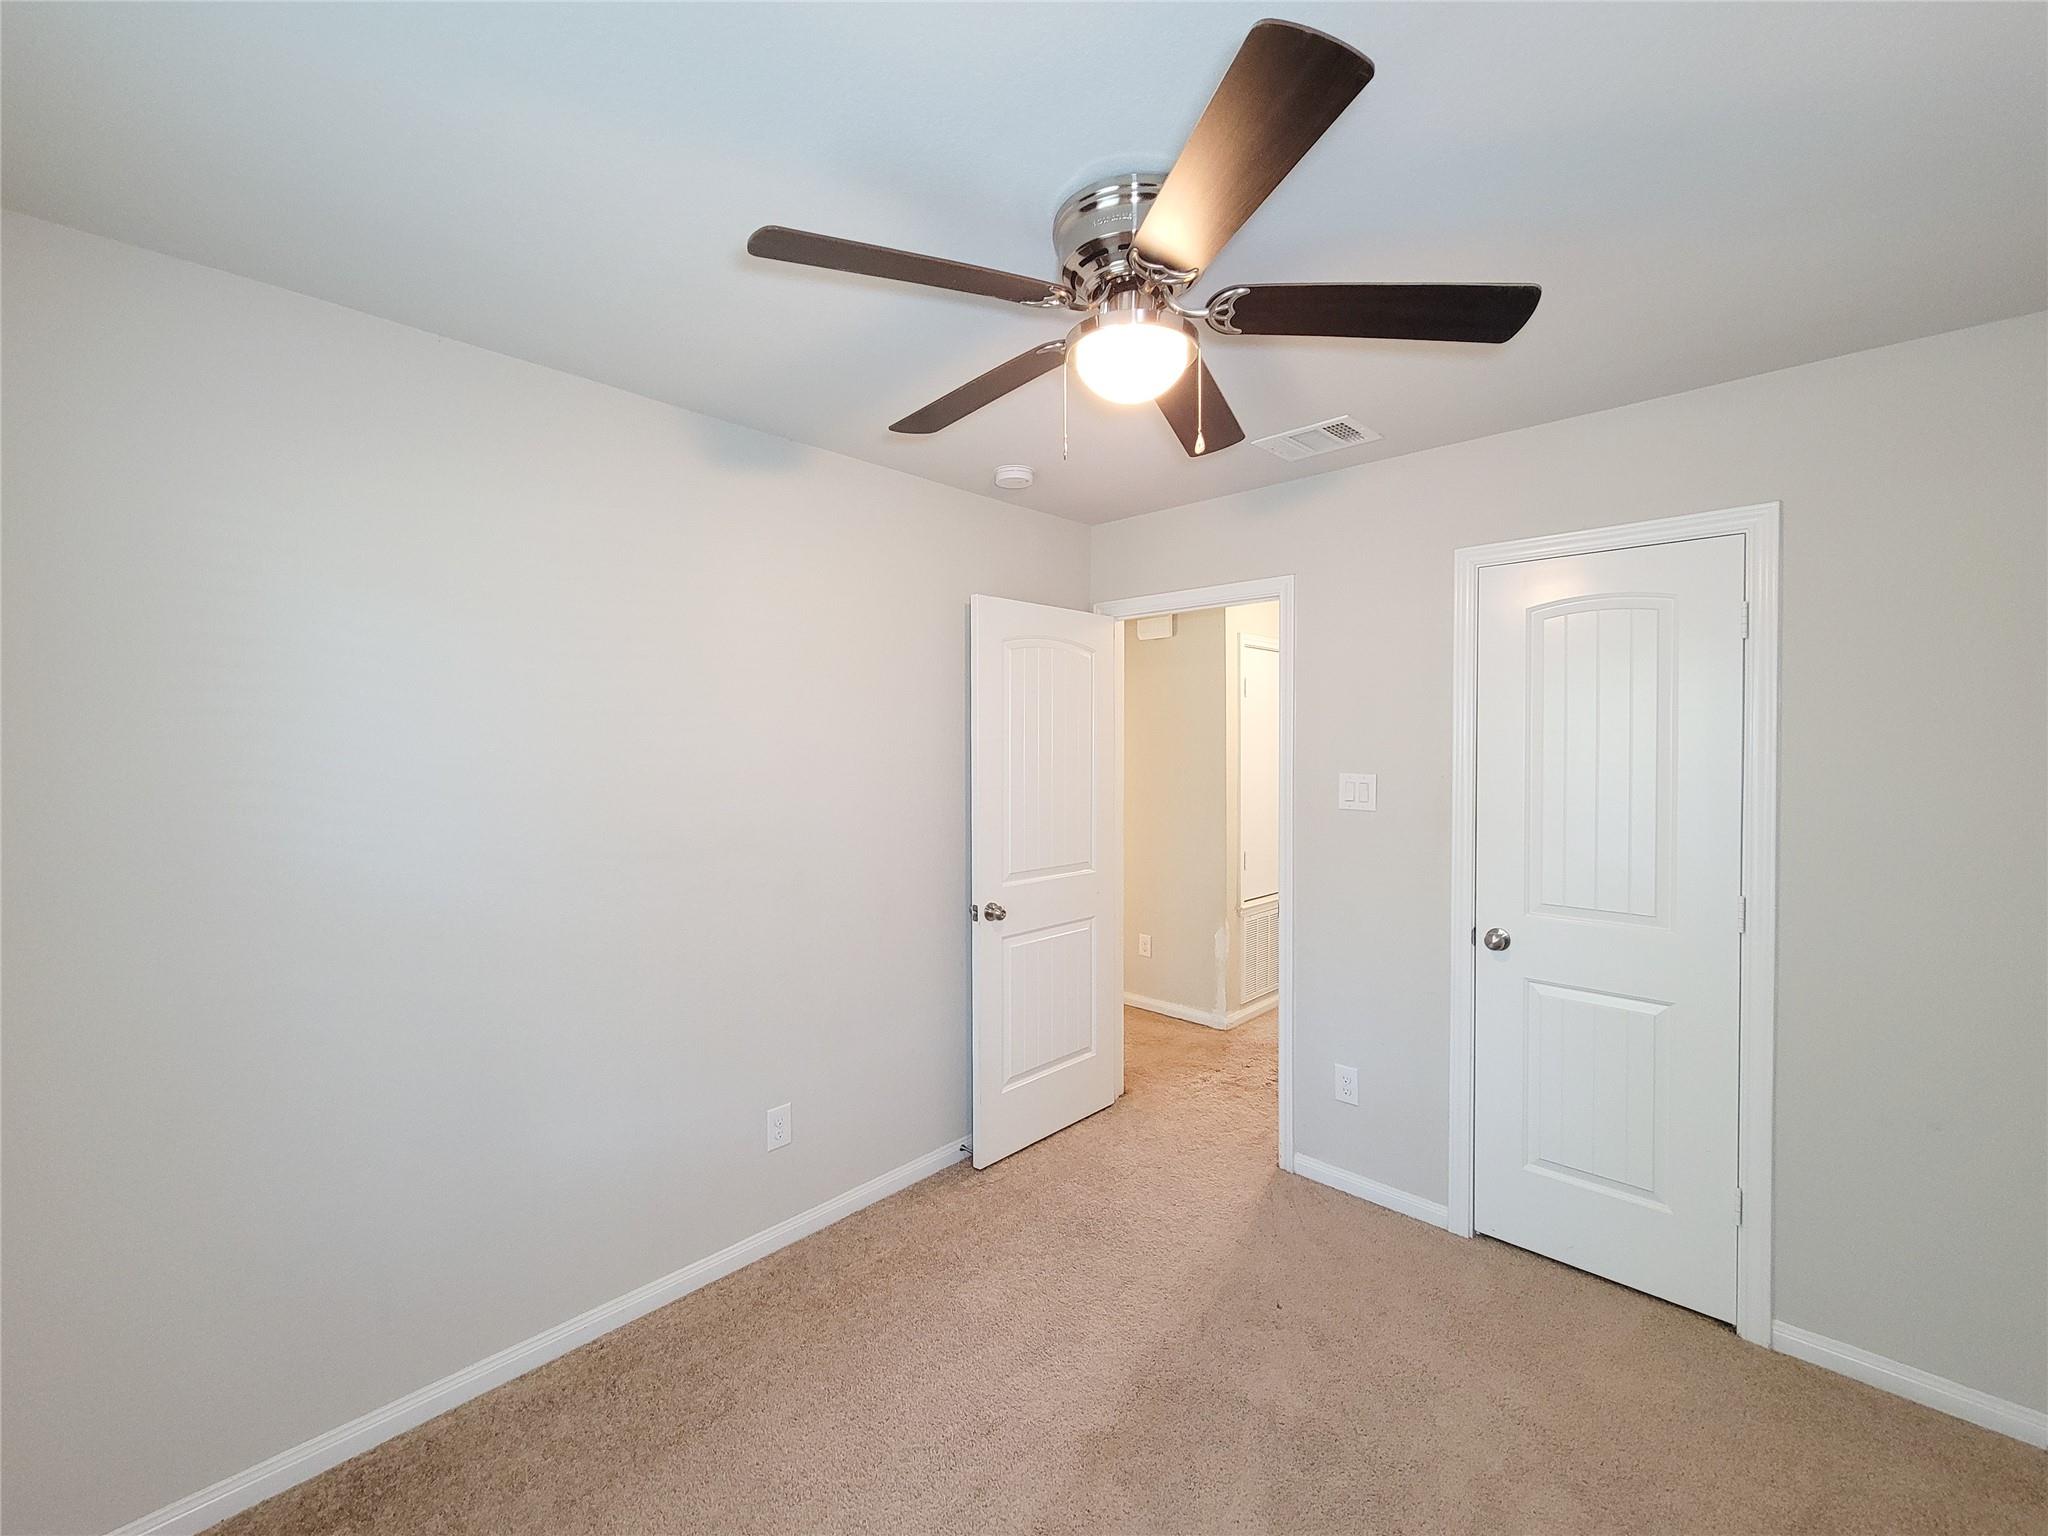
Empty carpeted bedroom with a ceiling fan and an open doorway to the hall.
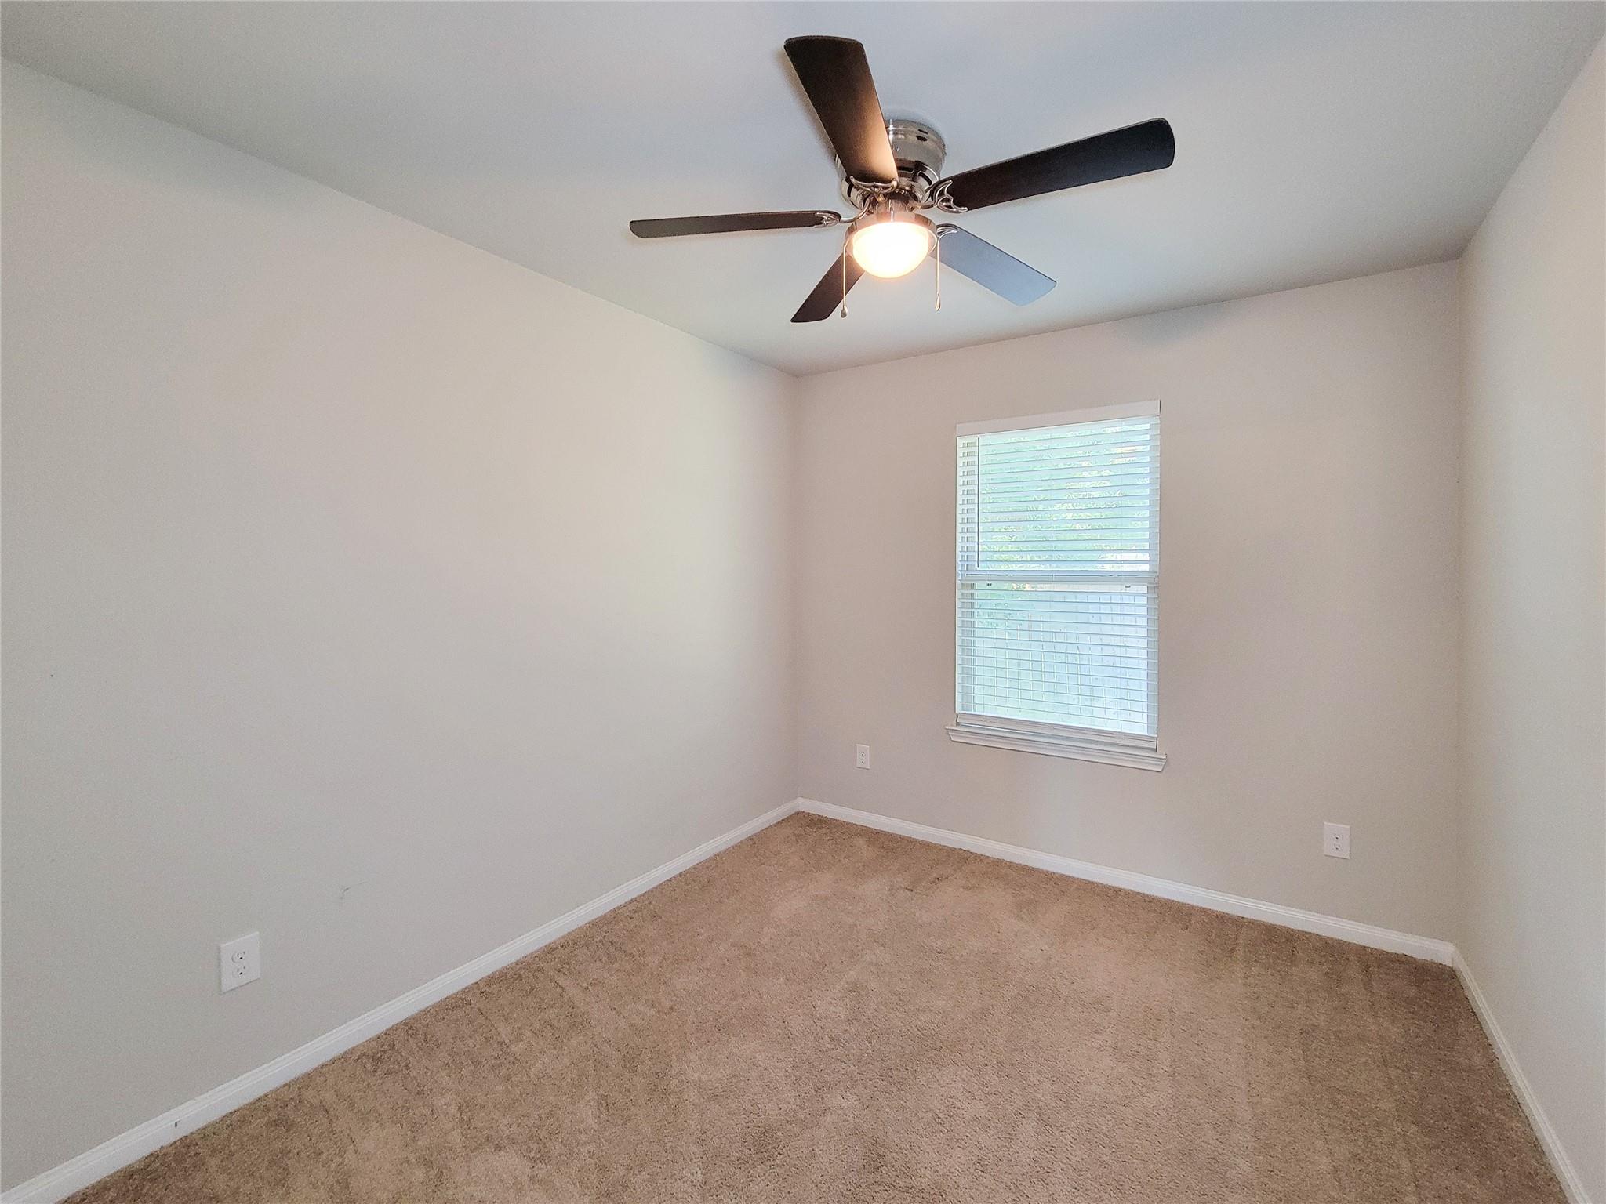
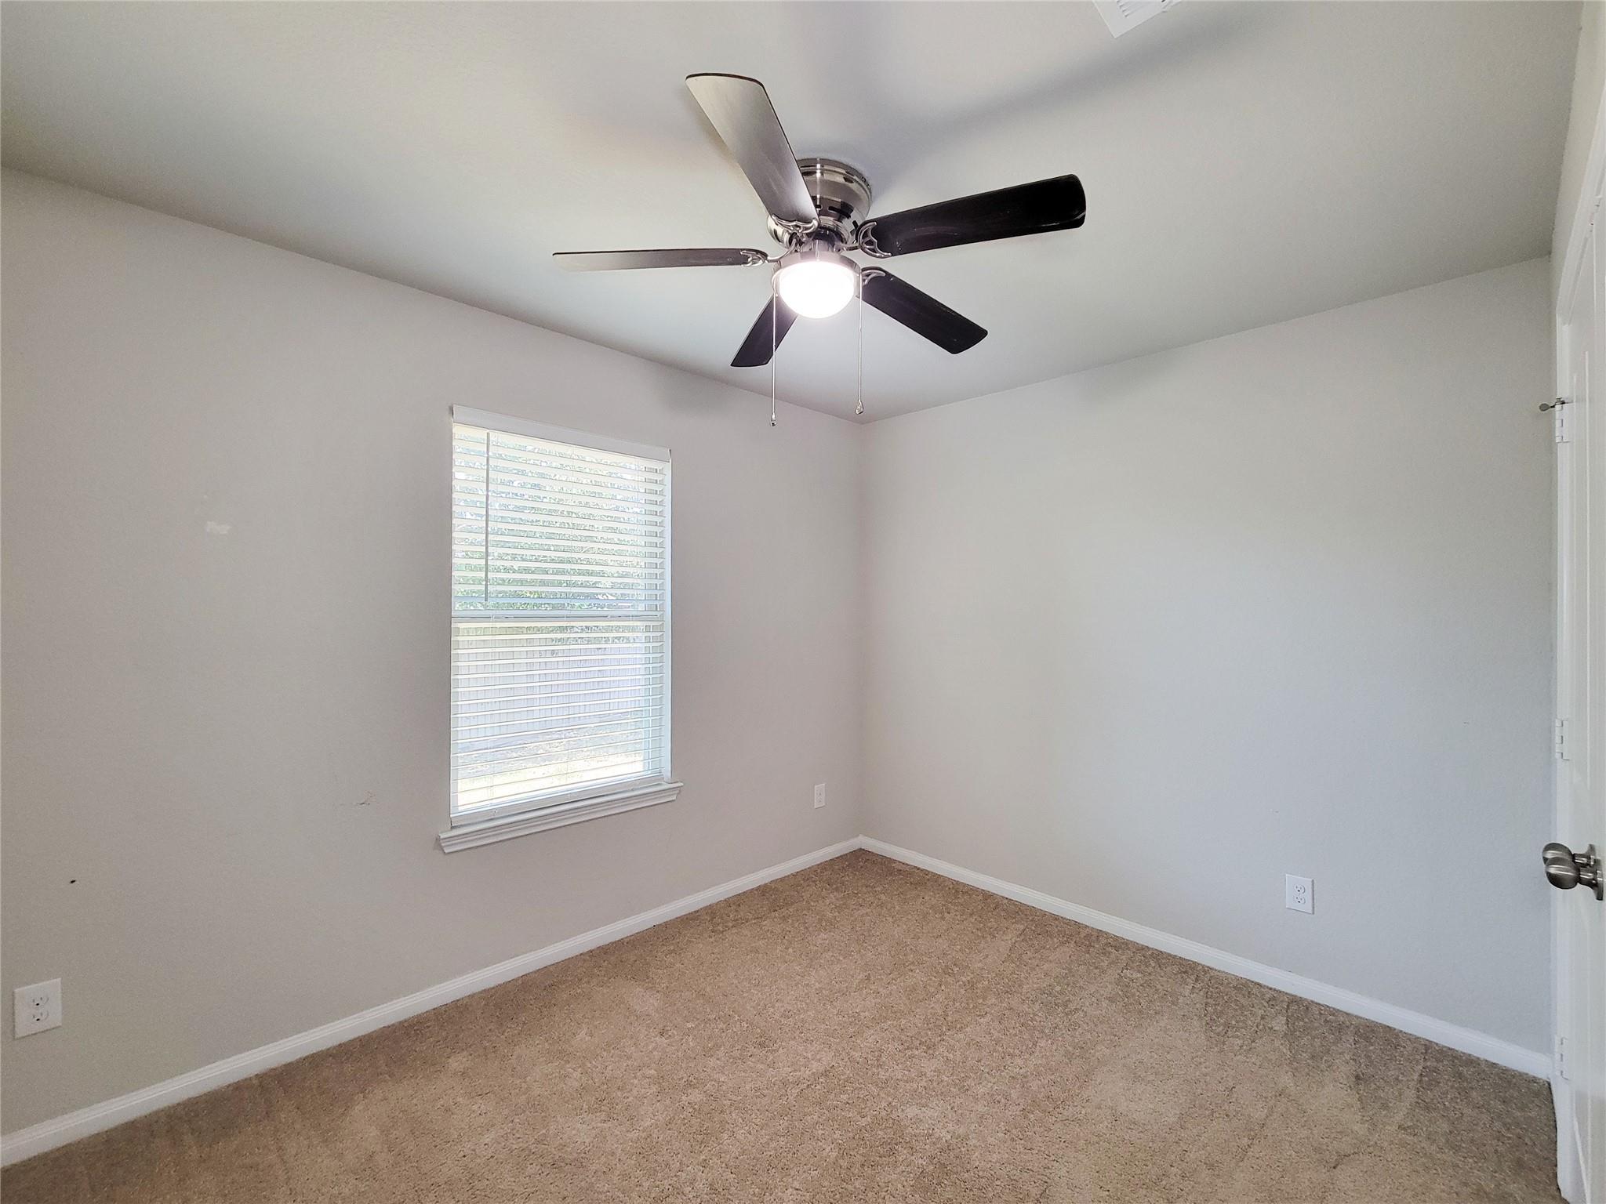
Empty bedroom with beige carpet, a window with white blinds, and a ceiling fan.
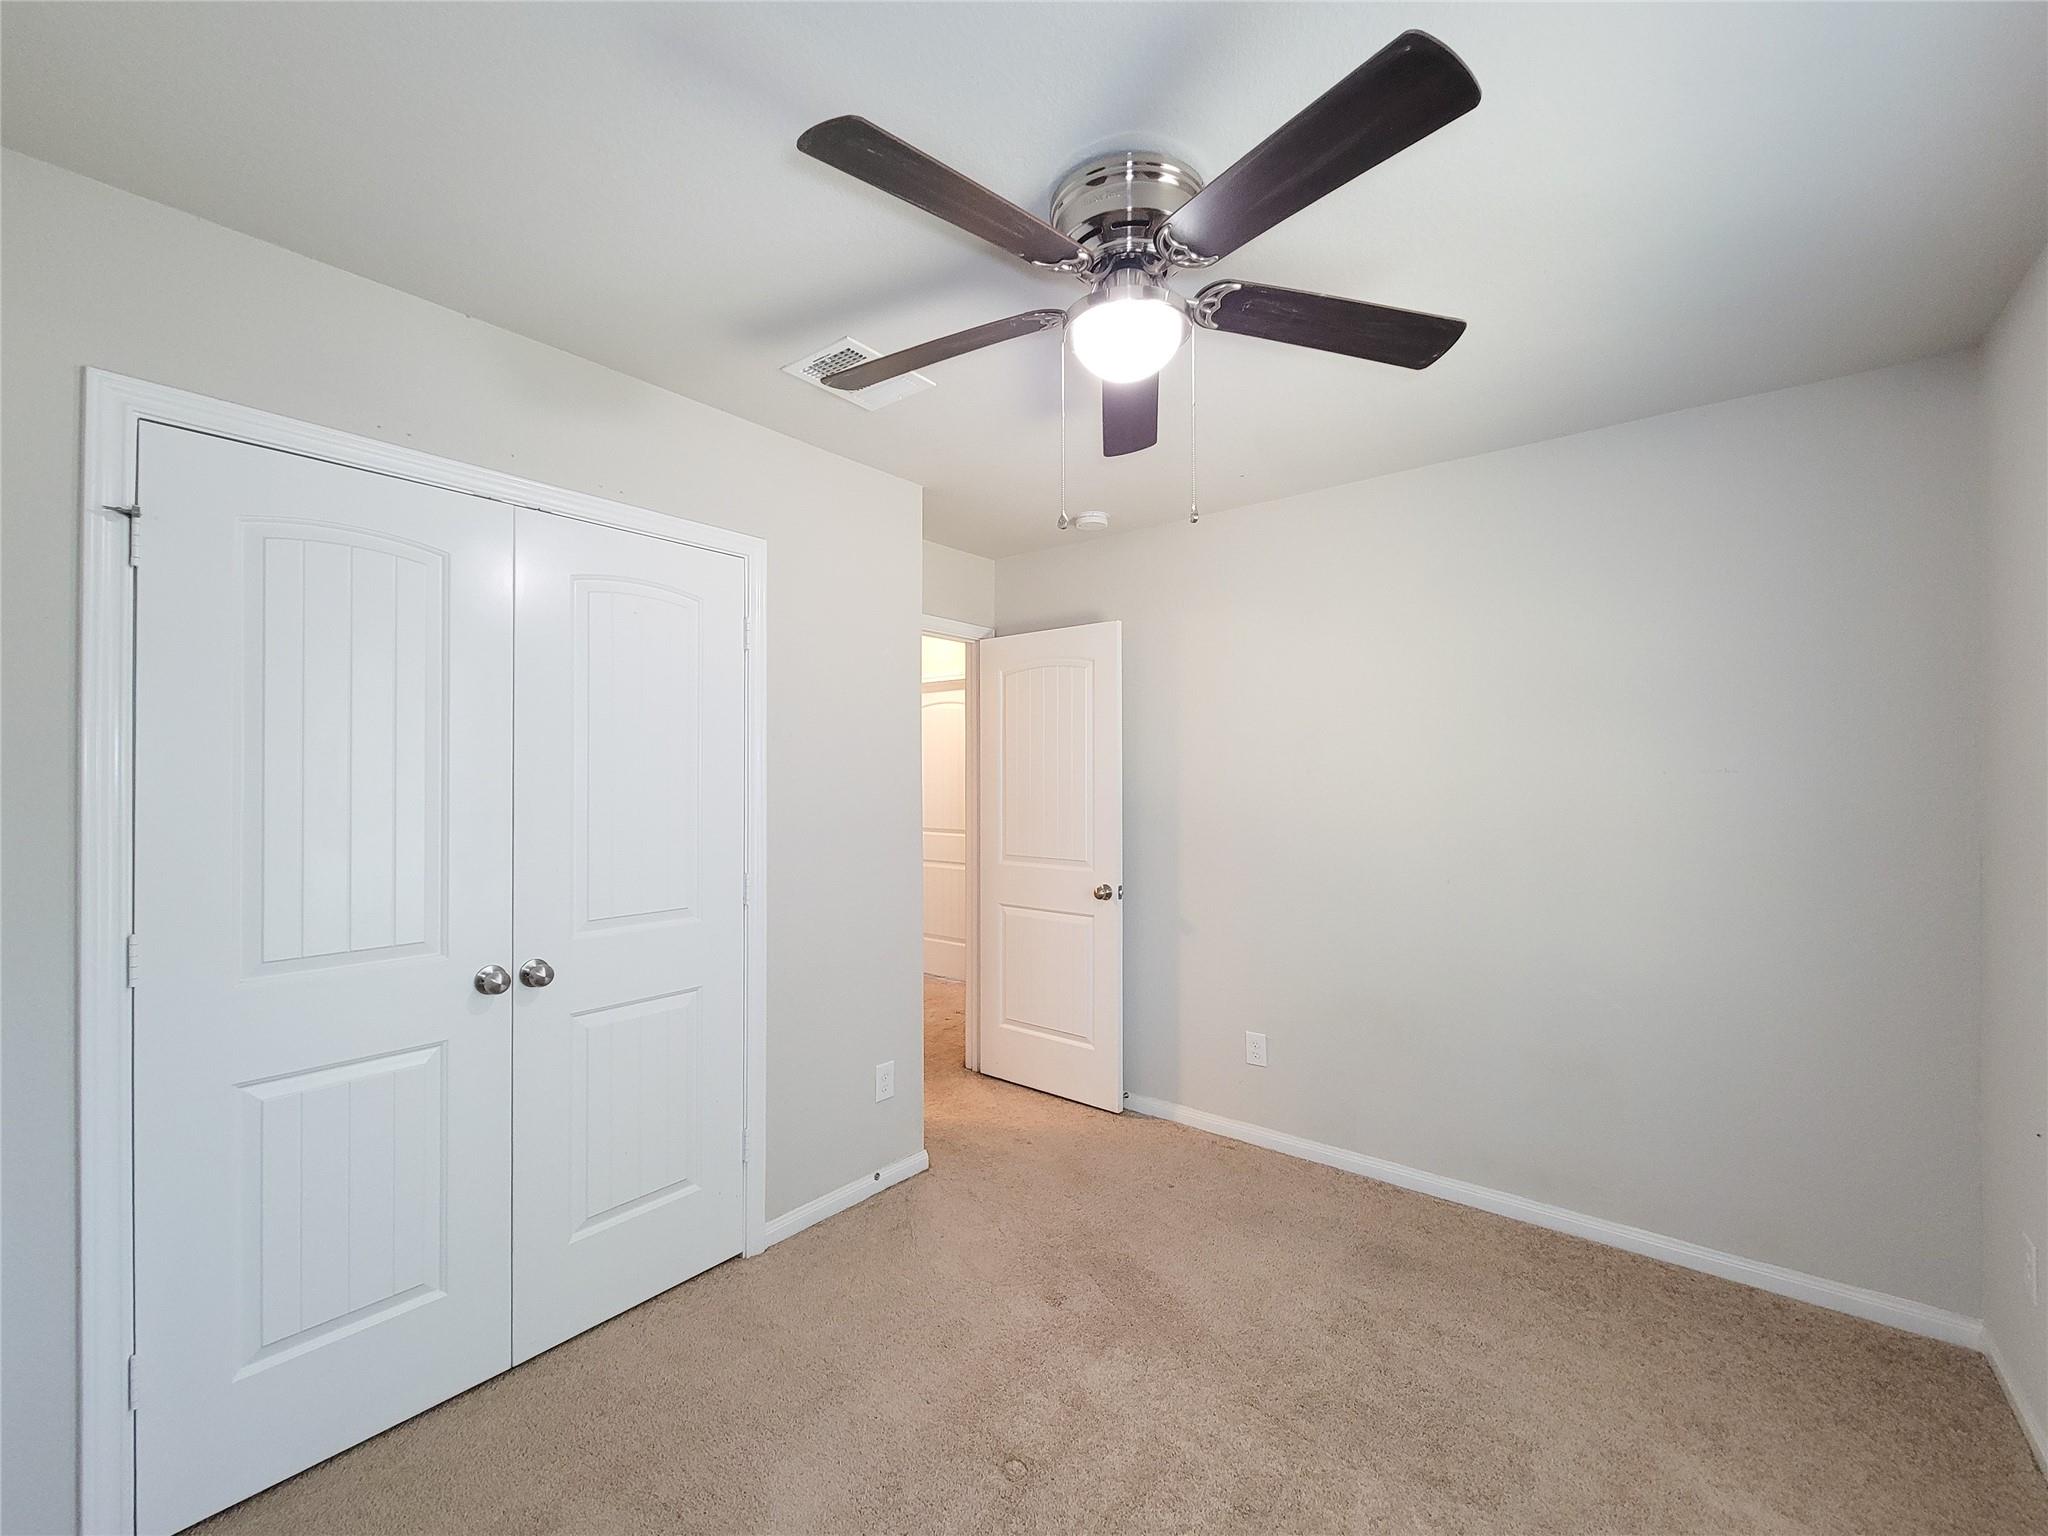
Empty carpeted bedroom with white closet doors and a ceiling fan with light.
Empty carpeted room with a window and a ceiling fan with light.
Bathroom with a tan tiled tub and shower beside a dark vanity with granite counter.
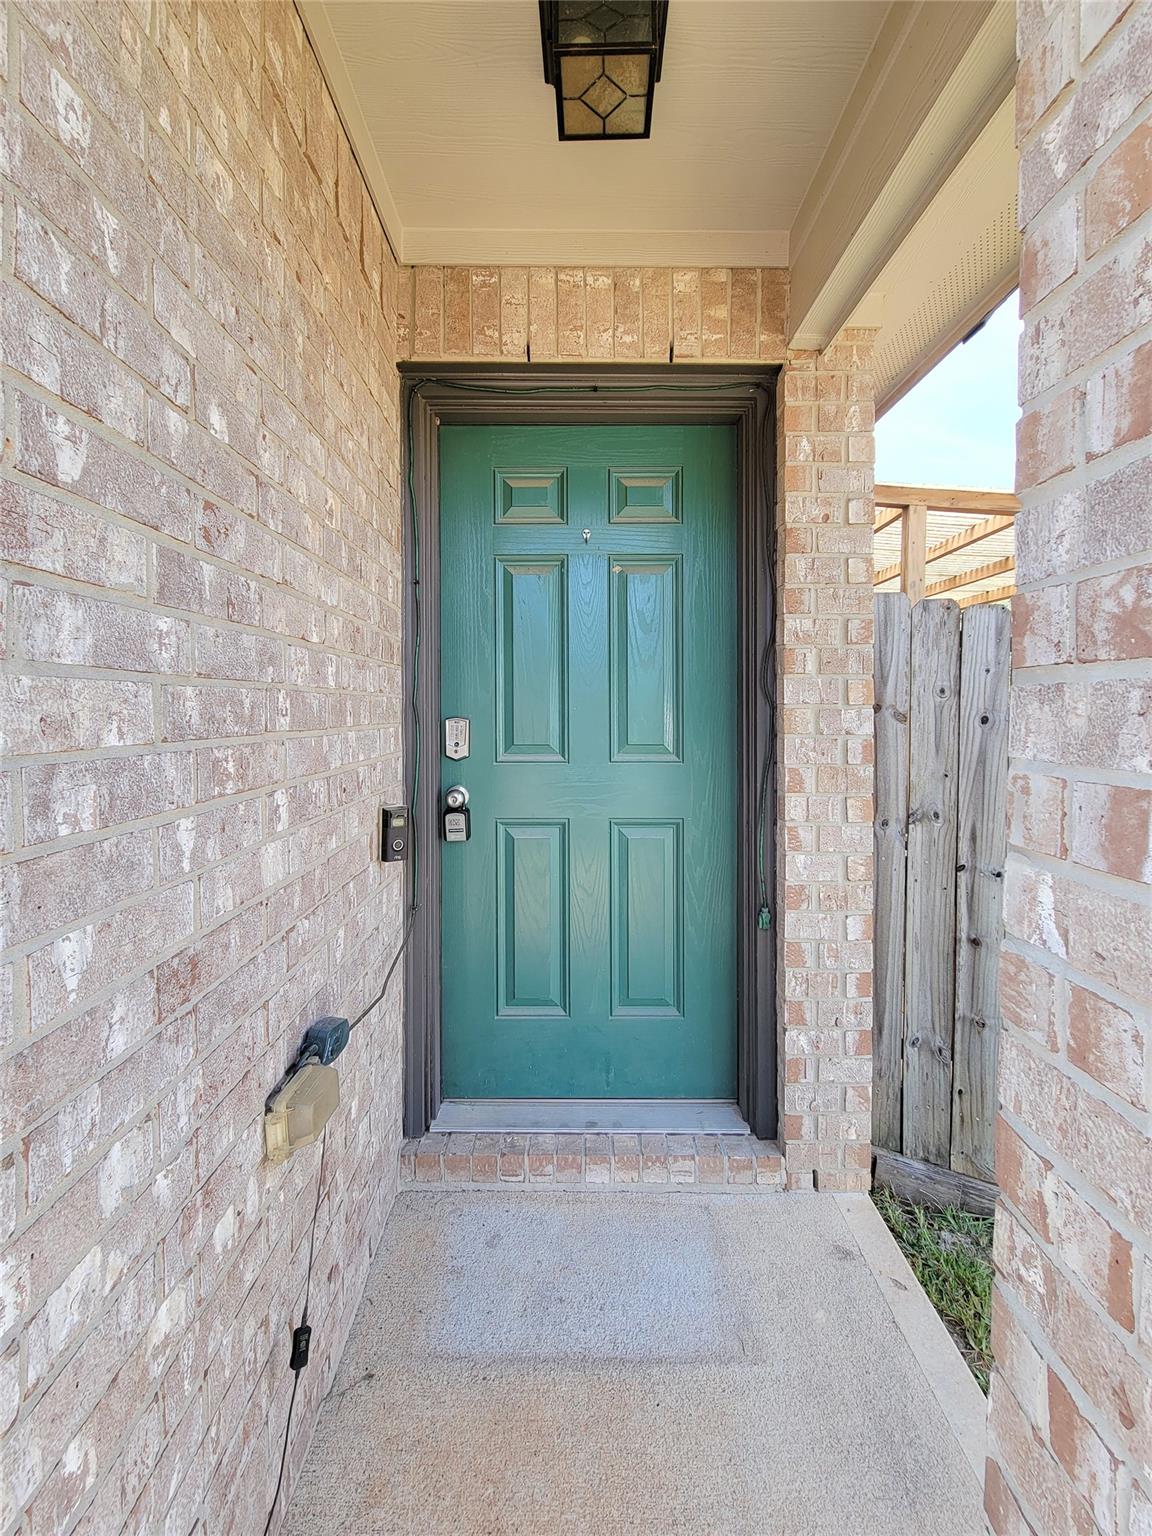
Brick home’s covered entry with a teal-green front door and keypad lock.
Single-story brick home with a long driveway, fenced yard, and green front door.
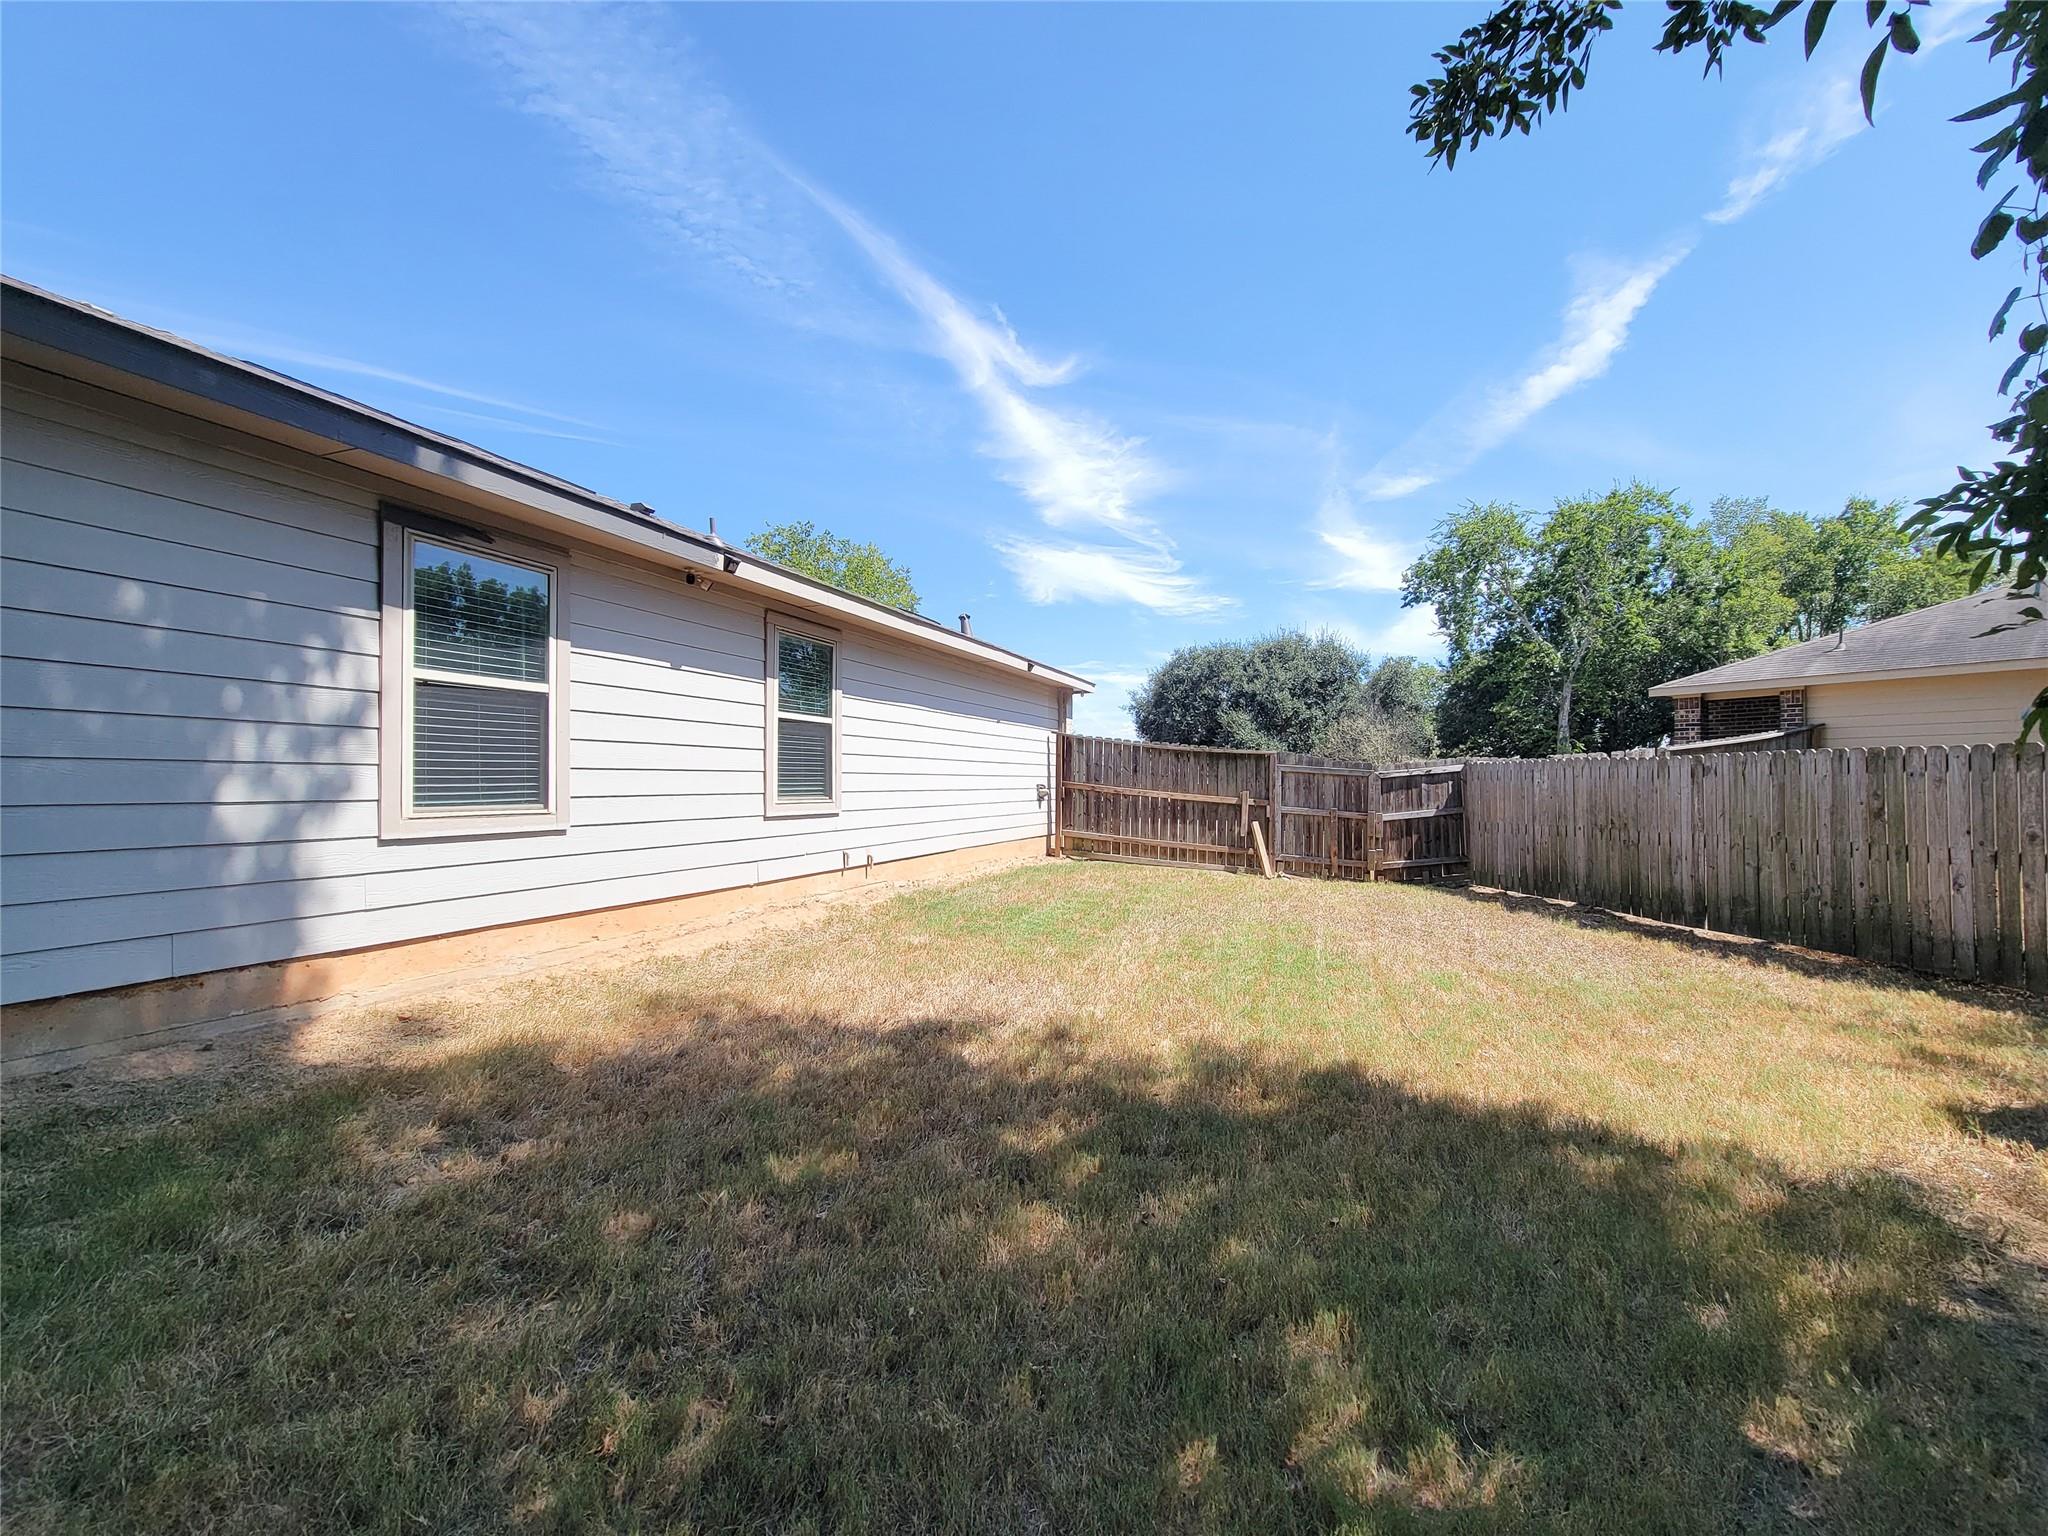
Fenced backyard beside a light-colored home, with two windows and a small fenced section at the far end.
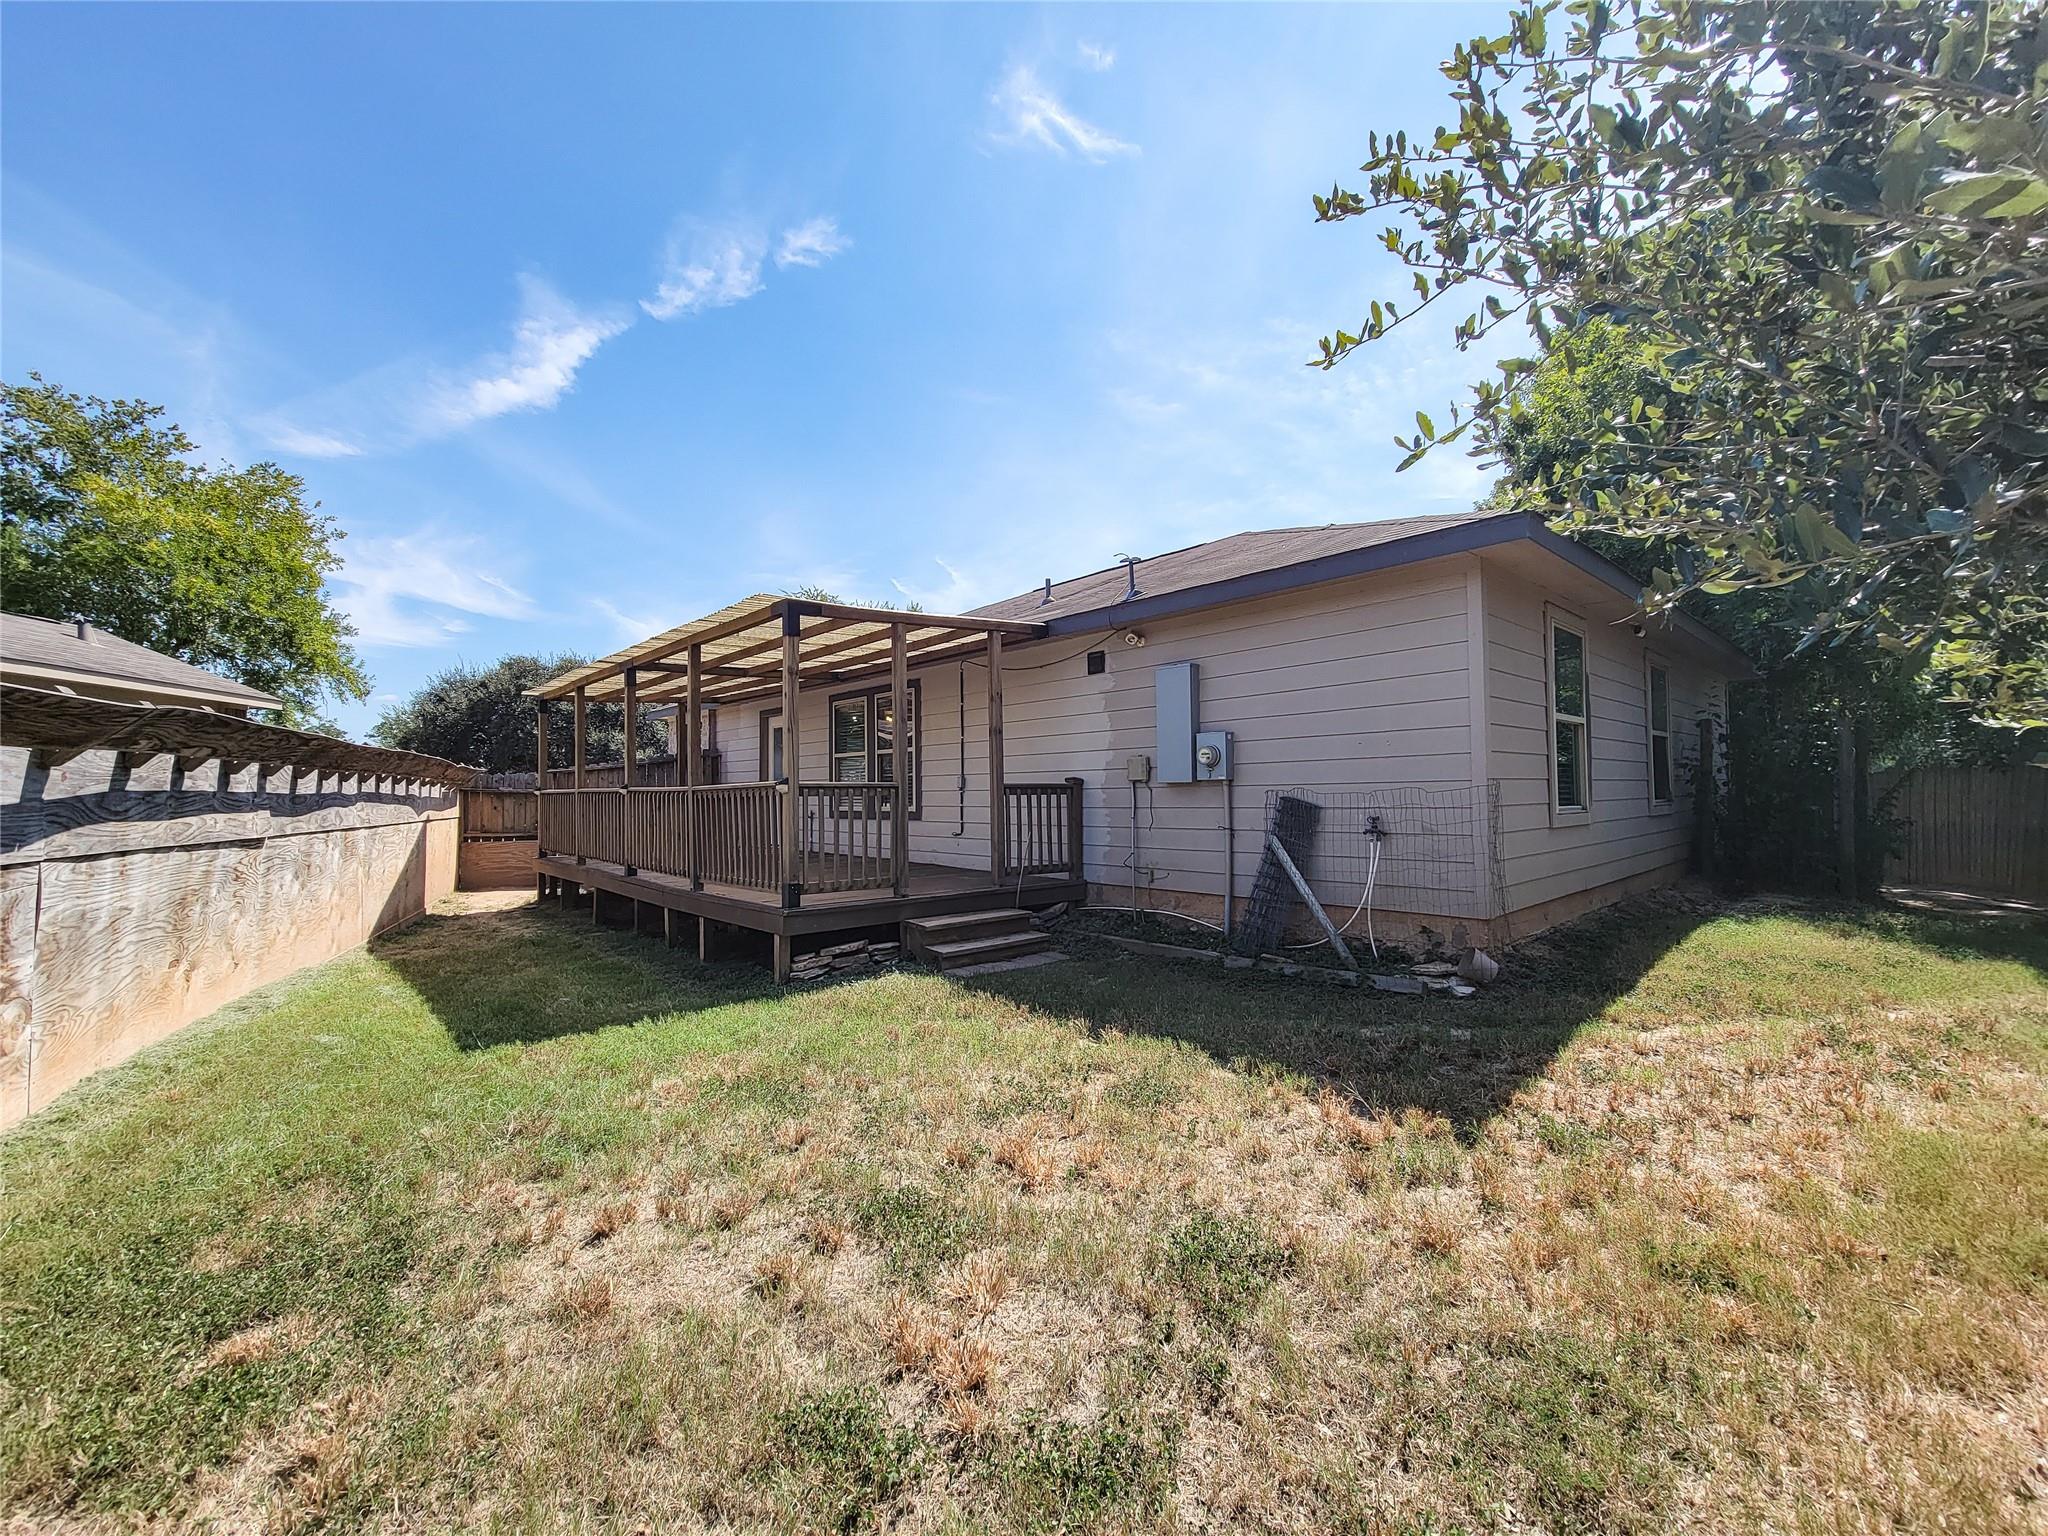
House rear with a raised wooden deck and pergola in a fenced backyard.
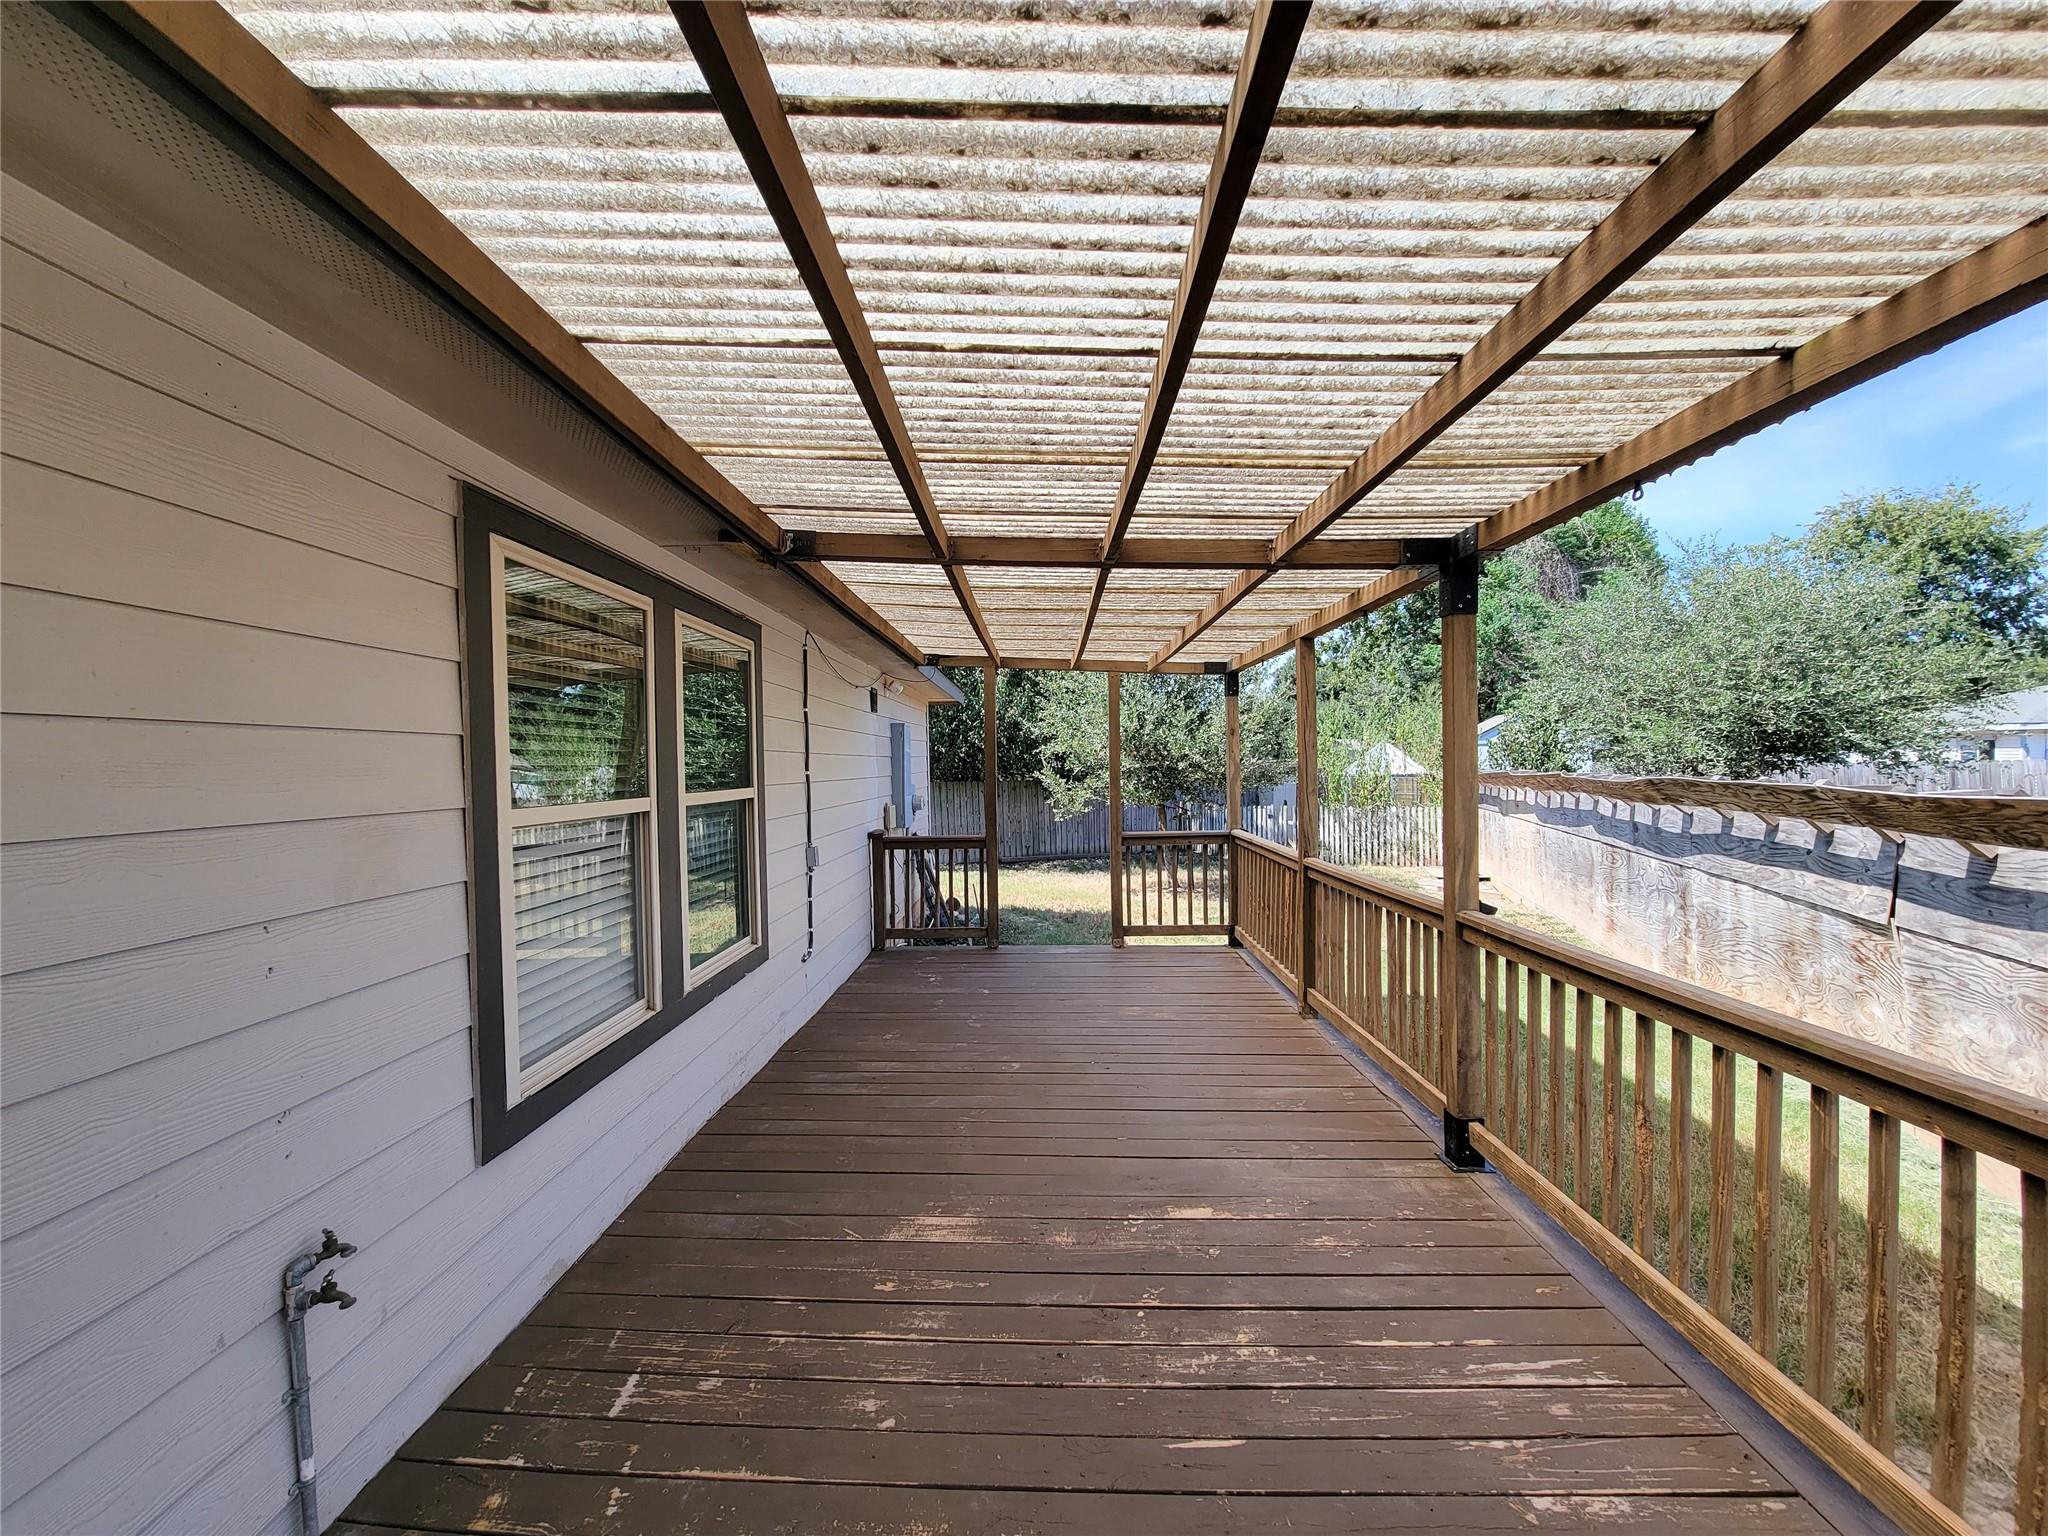
Covered wooden back porch with a translucent pergola roof and railings overlooking a fenced yard.
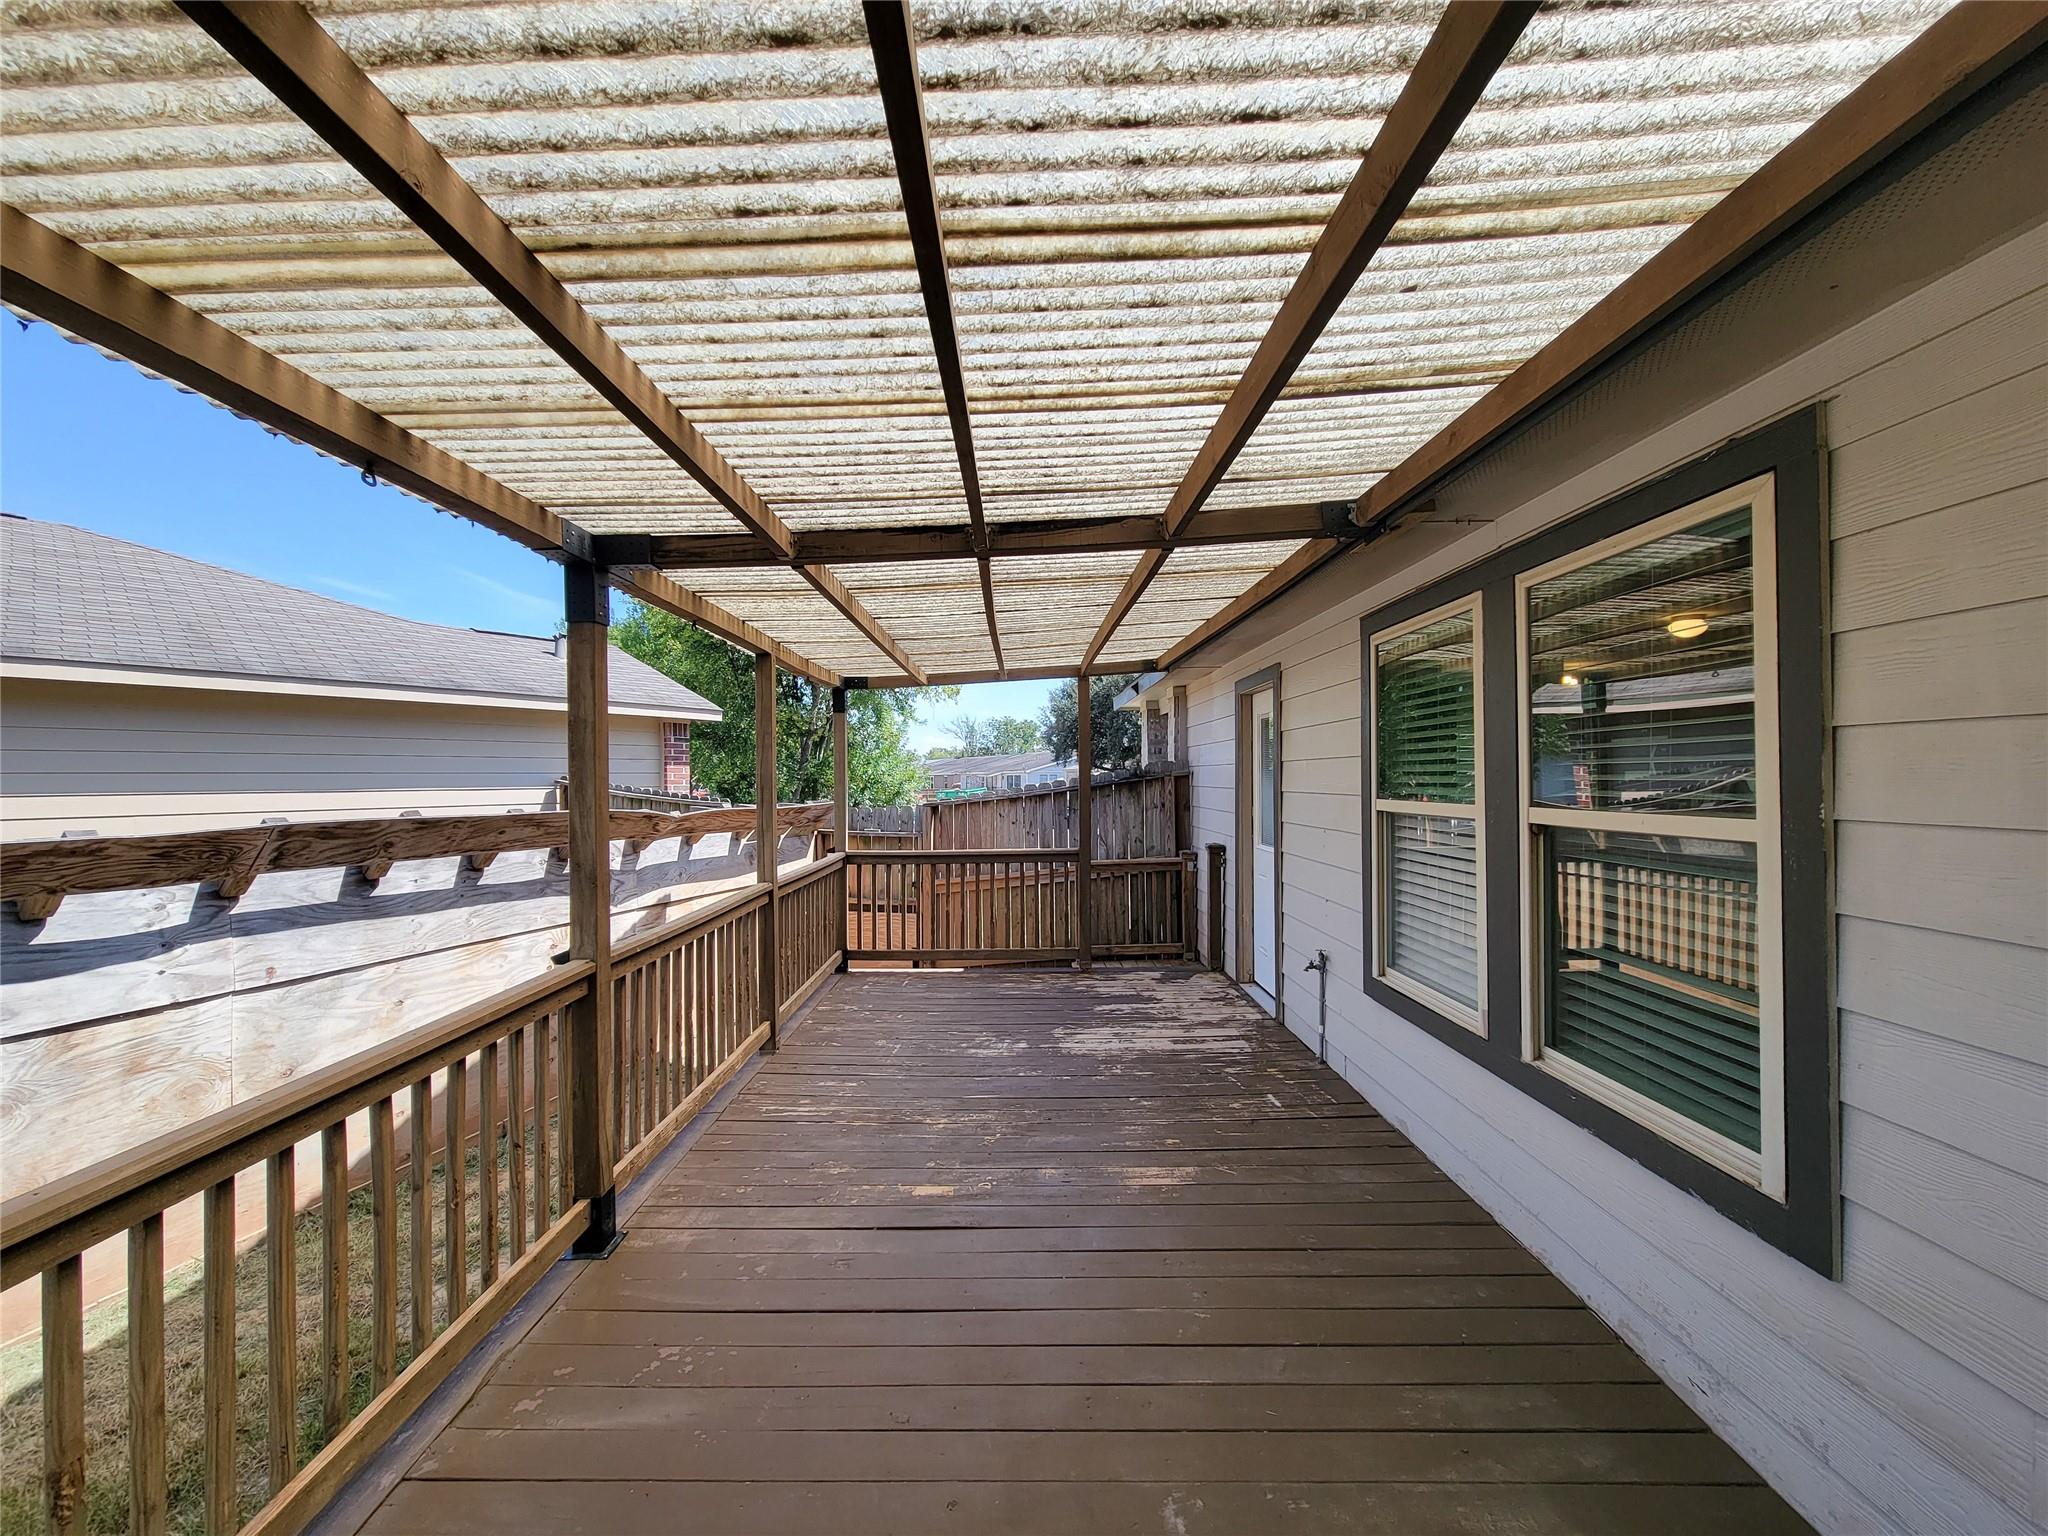
Covered wooden back deck beside the house, with a translucent roof, railings, and large windows.
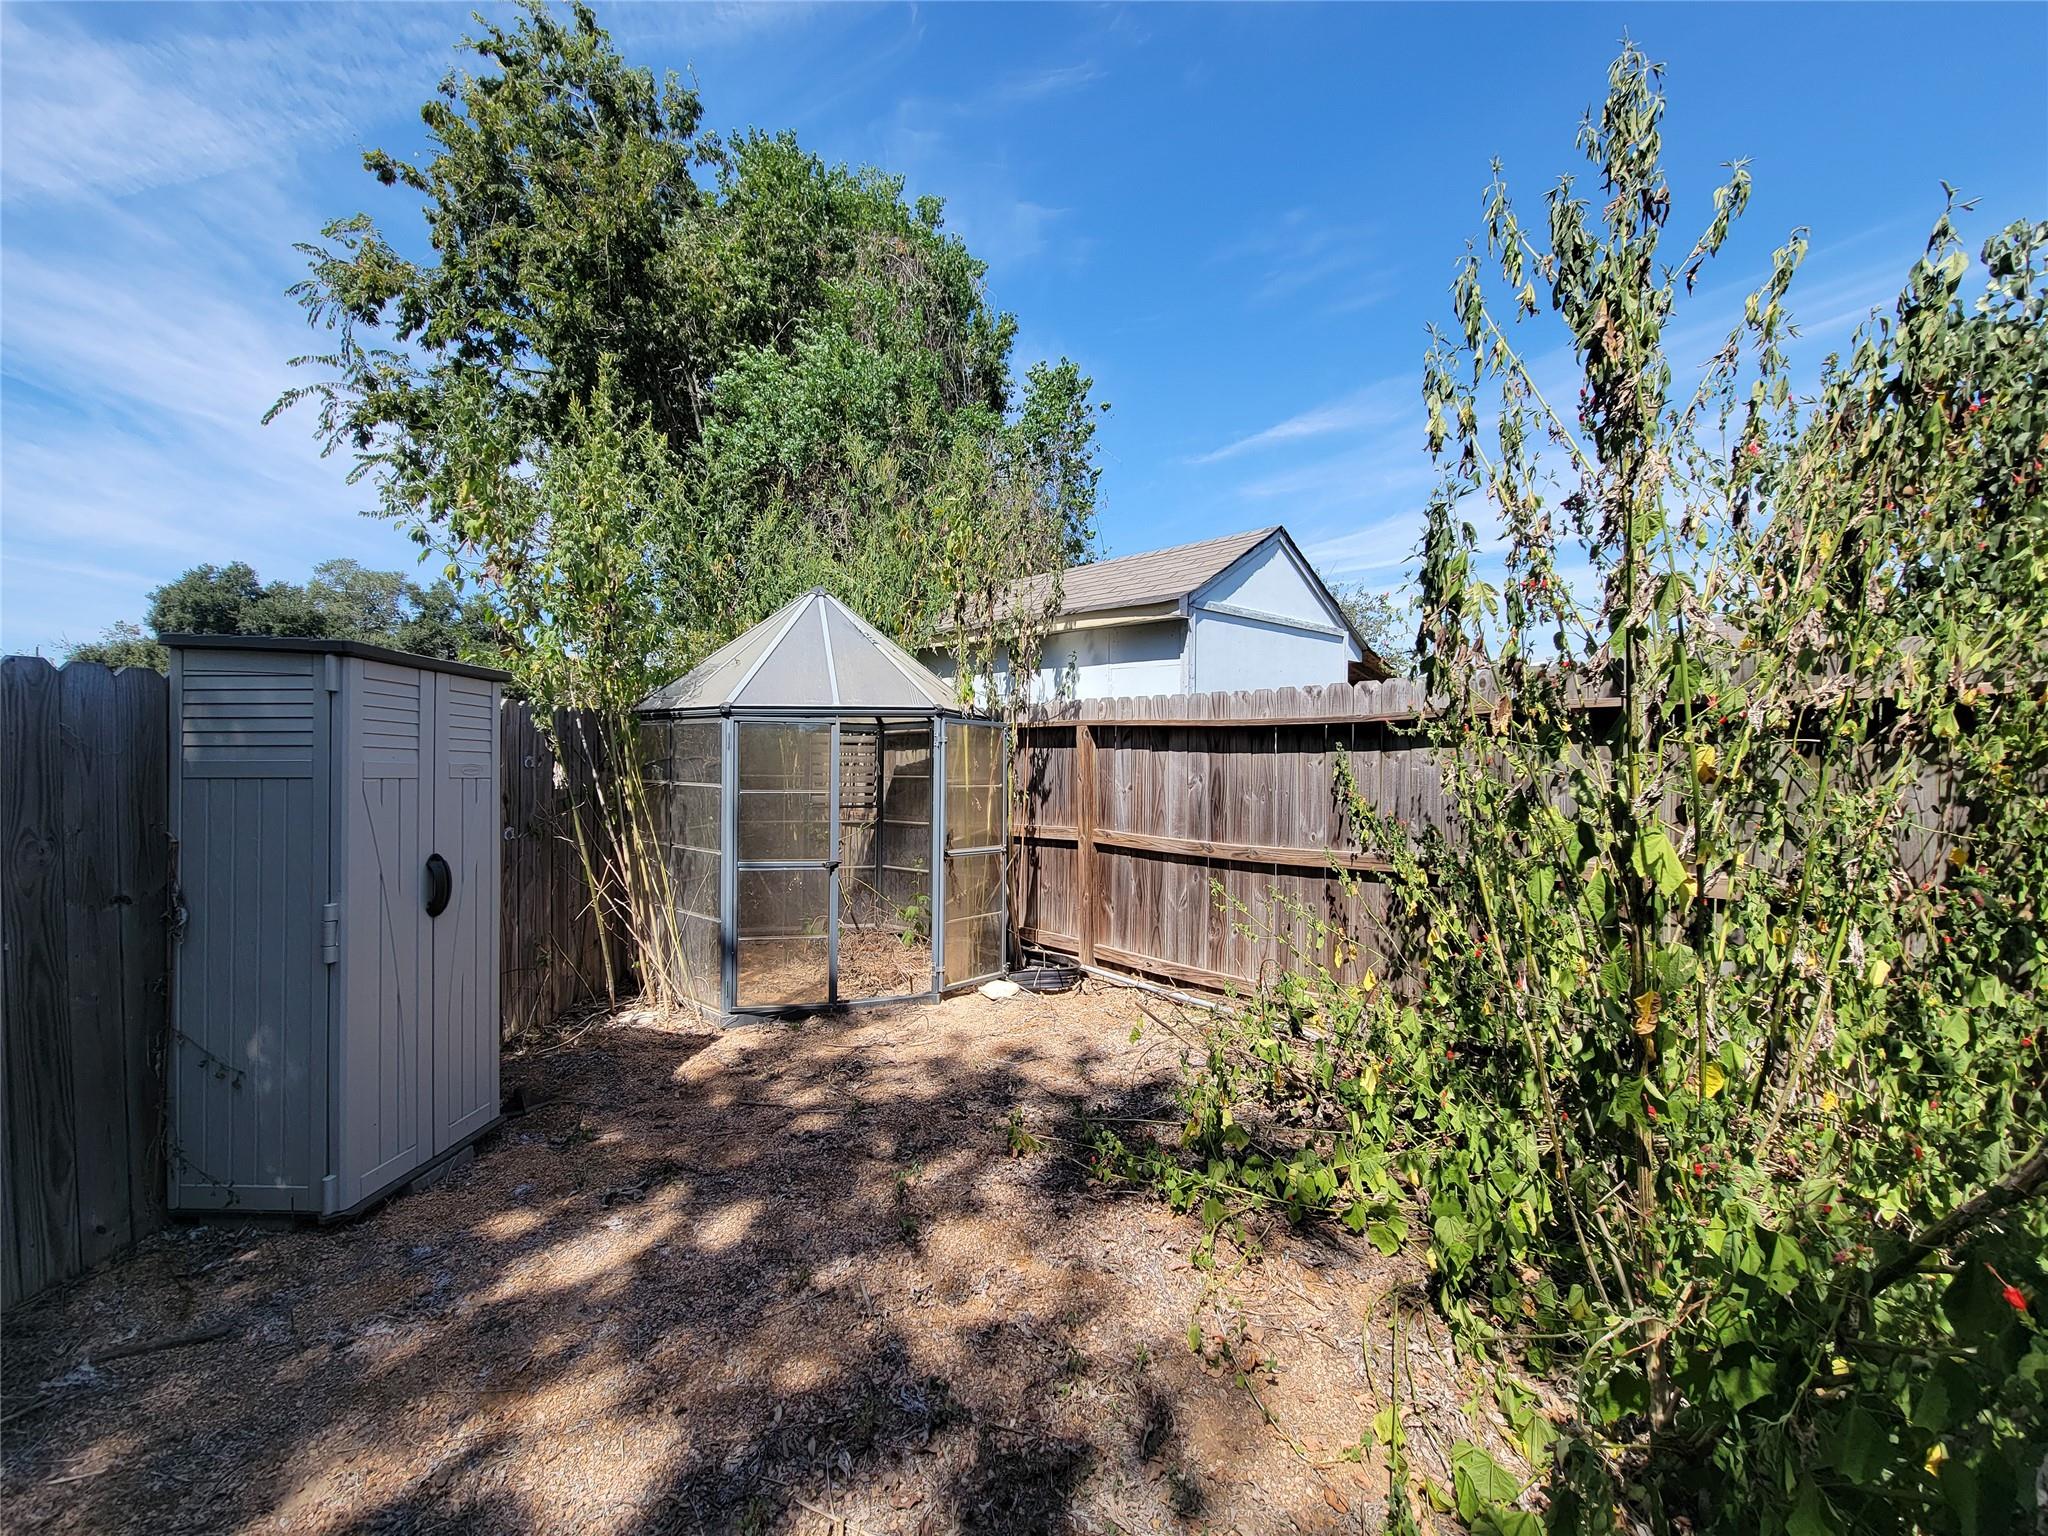
Fenced backyard with a glass greenhouse, storage shed, and tall leafy plants.
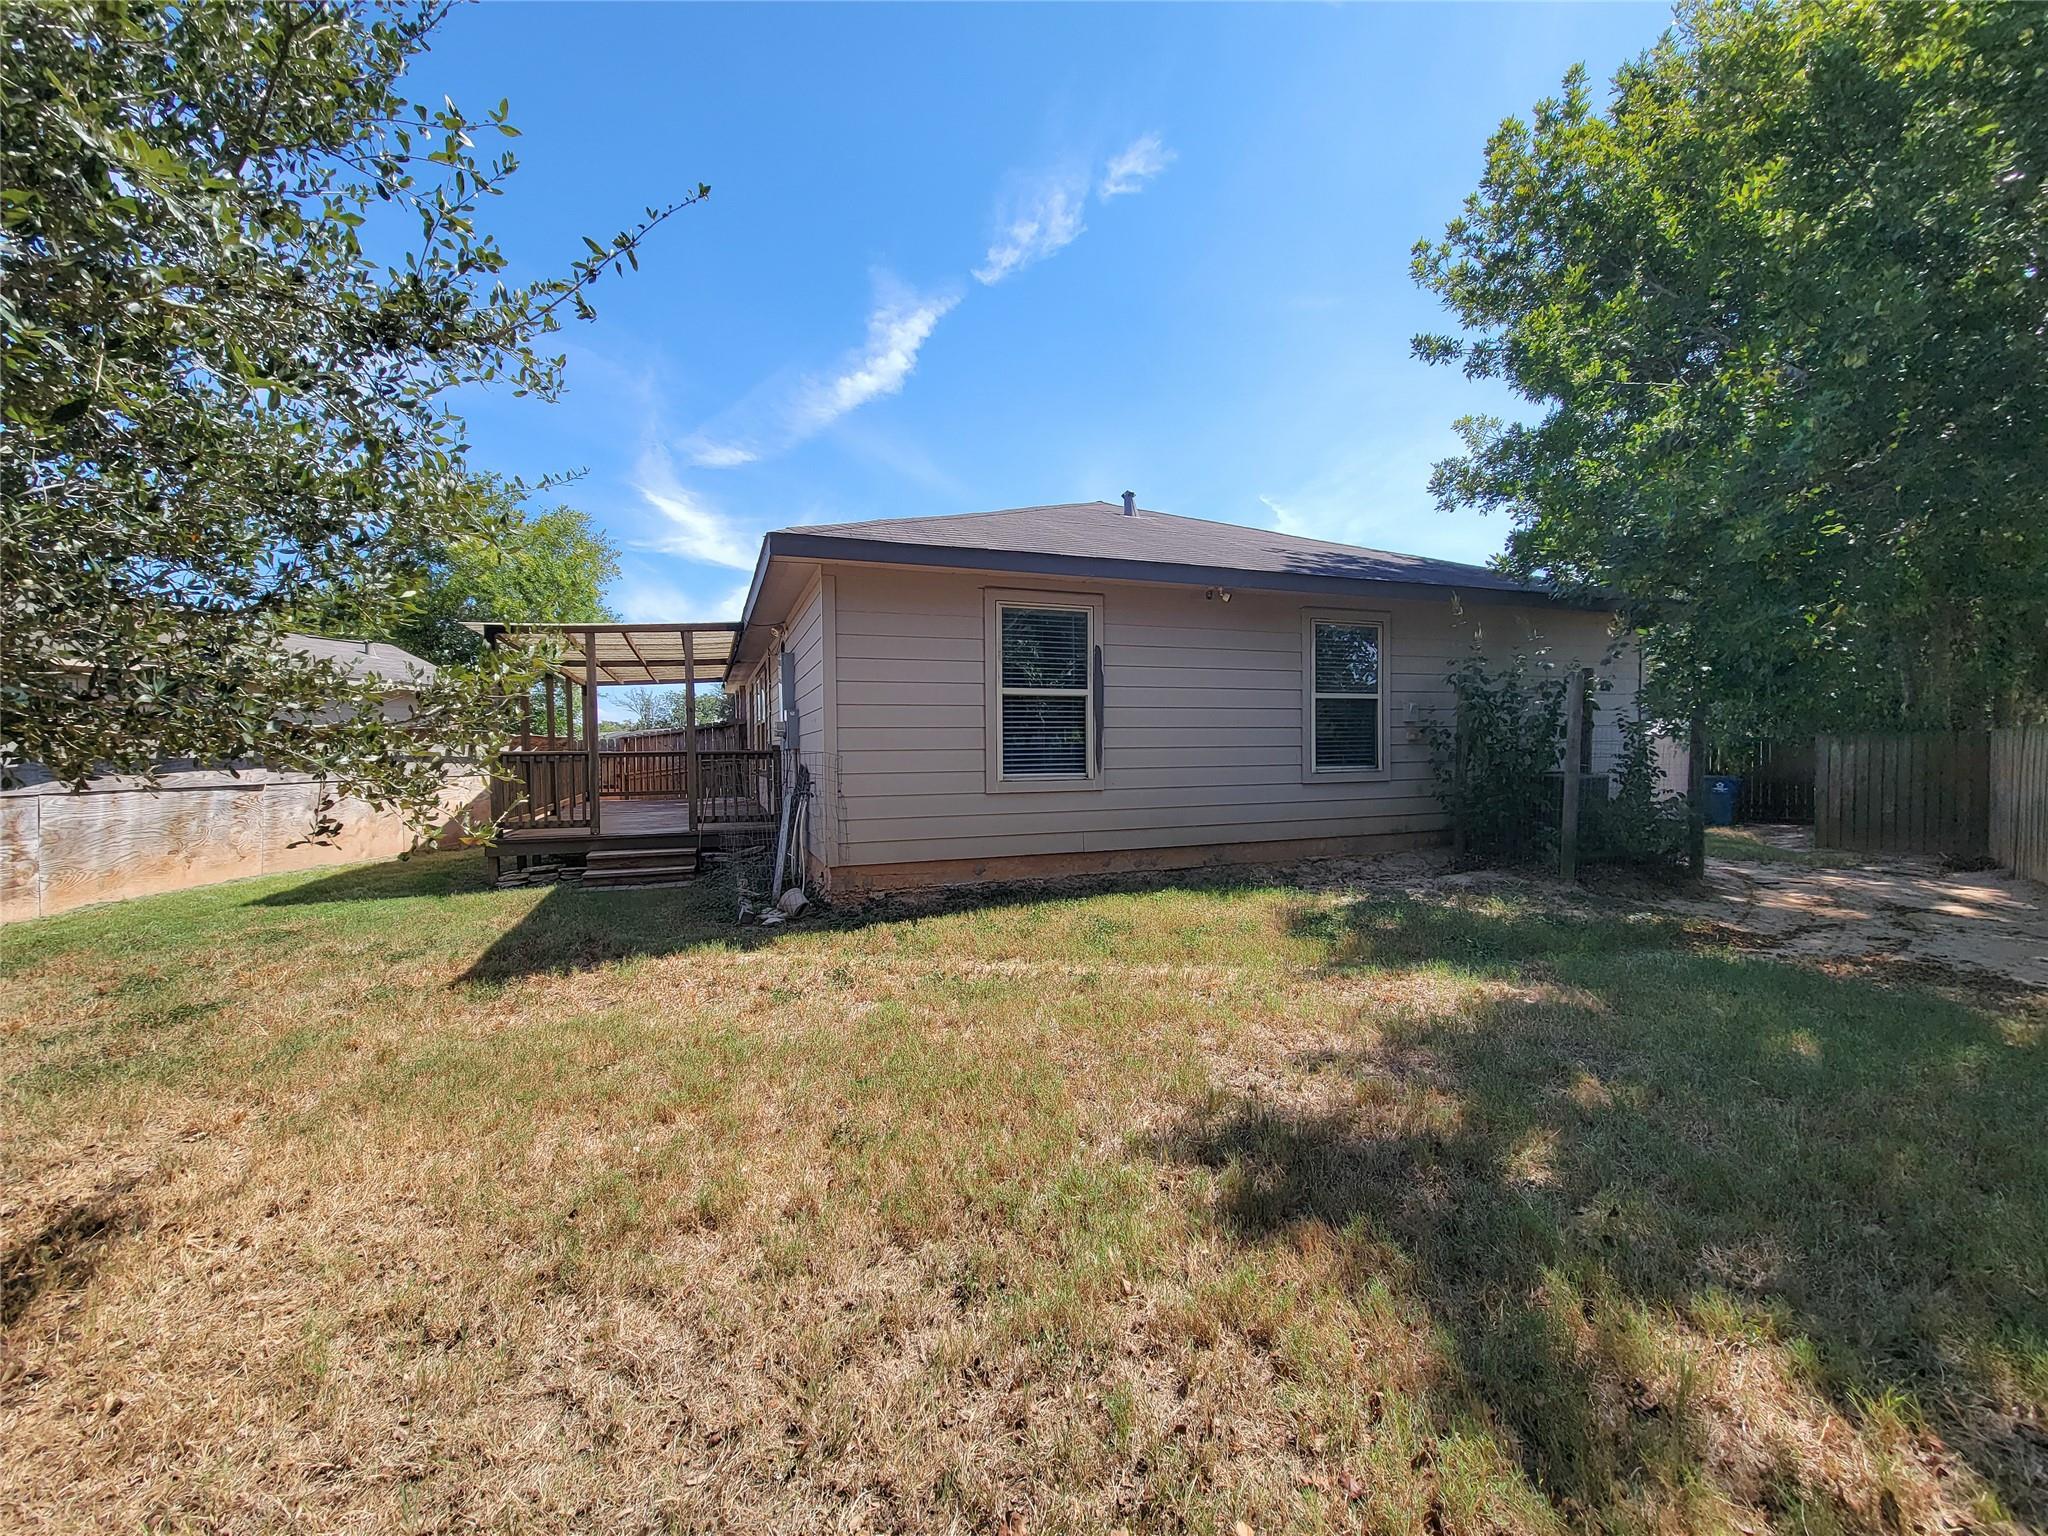
House rear exterior with a covered wooden deck, fenced yard, and mature shade trees.
SEE ALL PHOTOS
Single-story brick house with an attached garage, dark-shuttered windows, and a concrete driveway.
Open-plan living room and kitchen with wood-look floors, dark cabinets, and a breakfast bar.
Open-plan living and dining area with wood-look floors, dark kitchen cabinets, and an island with bar stools.
Vacant living room with wood-look flooring, a ceiling fan, and two windows with blinds.
Empty living room with wood-look floors, two windows with blinds, and a ceiling fan.
Vacant room with wood-look flooring, two blind-covered windows, and a ceiling fan.
Kitchen with a large butcher-block island, dark cabinets, and stainless steel appliances.
Kitchen with dark cabinets, stainless steel appliances, and a long butcher-block island with stools.
Kitchen with dark cabinets, speckled countertops, stainless appliances, and a long light-wood island.
Kitchen with dark cabinets, speckled countertops, and a double-basin sink.
Kitchen with dark cabinets, speckled granite counters, and a stainless steel range and microwave.
Kitchen with a butcher-block island, black stools, dark cabinets, and stainless steel appliances.
Empty bedroom with dark walls, beige carpet, ceiling fan, and open bathroom doorway.
Empty bedroom with dark walls, beige carpet, two windows, and a ceiling fan.
Bathroom with a dark vanity, large mirror, and tub with tan tiled shower surround.
Walk-in closet with white shelving and drawers, hanging rods, and beige carpet.
Walk-in closet with a white shelving and drawer organizer, hanging rods, and beige carpet.
Empty carpeted bedroom with a ceiling fan and an open doorway to the hall.
Empty bedroom with beige carpet, a window with white blinds, and a ceiling fan.
Empty carpeted bedroom with white closet doors and a ceiling fan with light.
Empty carpeted room with a window and a ceiling fan with light.
Bathroom with a tan tiled tub and shower beside a dark vanity with granite counter.
Brick home’s covered entry with a teal-green front door and keypad lock.
Single-story brick home with a long driveway, fenced yard, and green front door.
Fenced backyard beside a light-colored home, with two windows and a small fenced section at the far end.
House rear with a raised wooden deck and pergola in a fenced backyard.
Covered wooden back porch with a translucent pergola roof and railings overlooking a fenced yard.
Covered wooden back deck beside the house, with a translucent roof, railings, and large windows.
Fenced backyard with a glass greenhouse, storage shed, and tall leafy plants.
House rear exterior with a covered wooden deck, fenced yard, and mature shade trees.
For Lease

20 Carol Court

20 Carol Court, Brookshire, TX 77423

$1,950/month
Welcome home to 20 Carol Ct in Brookshire! This charming 3-bedroom, 2-bathroom single-story home offers 1,257 square feet of functional, bright living space designed for comfortable modern living. From the moment you pull up, the standout front elevation makes a memorable first impression with impressive curb appeal. Inside, discover a thoughtful layout featuring an inviting living area and well-appointed kitchen that flow seamlessly together. The private owner's suite provides a peaceful retreat, while two additional bedrooms offer flexibility for guests or a home office. Step outside onto your nearly 8,000-square-foot lot to find a real showstopper: an oversized covered patio perfect for year-round outdoor dining and relaxing, surrounded by generous green space for play, gardening, or pets. Conveniently located in Brookshire, this move-in-ready rental combines easy single-level living with incredible outdoor space. Schedule your tour today!

3
beds

2
baths

1,257 Sq.Ft. LIVING AREA

7,862.58 Sq.Ft. lot

Alex Rezende

Alex Rezende

Features & Amenities

Interior

  • total bedrooms3
  • Total bathrooms2
  • full bathrooms2
  • Laundry room Electric Dryer Hookup, Washer Hookup
  • Flooring Carpet, Laminate
  • APPLIANCES Electric Oven, Microwave, Electric Cooktop, Refrigerator, Dishwasher
  • other interior Features Primary Bed - 1st Floor

Area & Lot

  • Status For Lease
  • Living Area1,257 Sq.Ft.
  • Total Area1,257 Sq.Ft.
  • Lot Area7,862.58 Sq.Ft.
  • MLS® ID15789395
  • TypeResidential
  • YEAR BUILT2019
  • Architecture StylesTraditional
  • Elementary SchoolRoyal Elementary School
  • Middle SchoolRoyal Junior High School
  • High SchoolRoyal High School
  • School District44 - Royal

Exterior

  • STORIES1
  • Garage Space1.0
  • water SourcePublic
  • lot featuresBack Yard, Build Line Restricted, Subdivided, 0 Up To 1/4 Acre
  • parkingAttached
  • HEAT TYPENatural Gas
  • AIR CONDITIONINGCeiling Fan(s), Electric
  • sewerPublic Sewer

Financial

  • Lease Price$1,950/mo
  • Lease Term 12 MONTHS
Open-plan living room and kitchen with wood-look floors, dark cabinets, and a breakfast bar.

Schedule a Showing

We would love to show you our beautiful property. Please select your preferred date and time below. An agent will be in touch shortly to confirm your appointment.

Schedule a Showing

We would love to show you our beautiful property. Please select your preferred date and time below. An agent will be in touch shortly to confirm your appointment.

Thank you for your interest in 20 Carol Court, Brookshire, TX 77423. We are reviewing your request and will be in touch shortly!

Empowering you to achieve the home of your dreams!

From the budget, to the plan, to preparing and purchasing, we cover it all.

Follow Me on Instagram